Like the look of this property?
We would love to hear from you and arrange a viewing of this property. Get in touch now!
Looking to let a property?
You can get a free online or in person valuation.
Property features
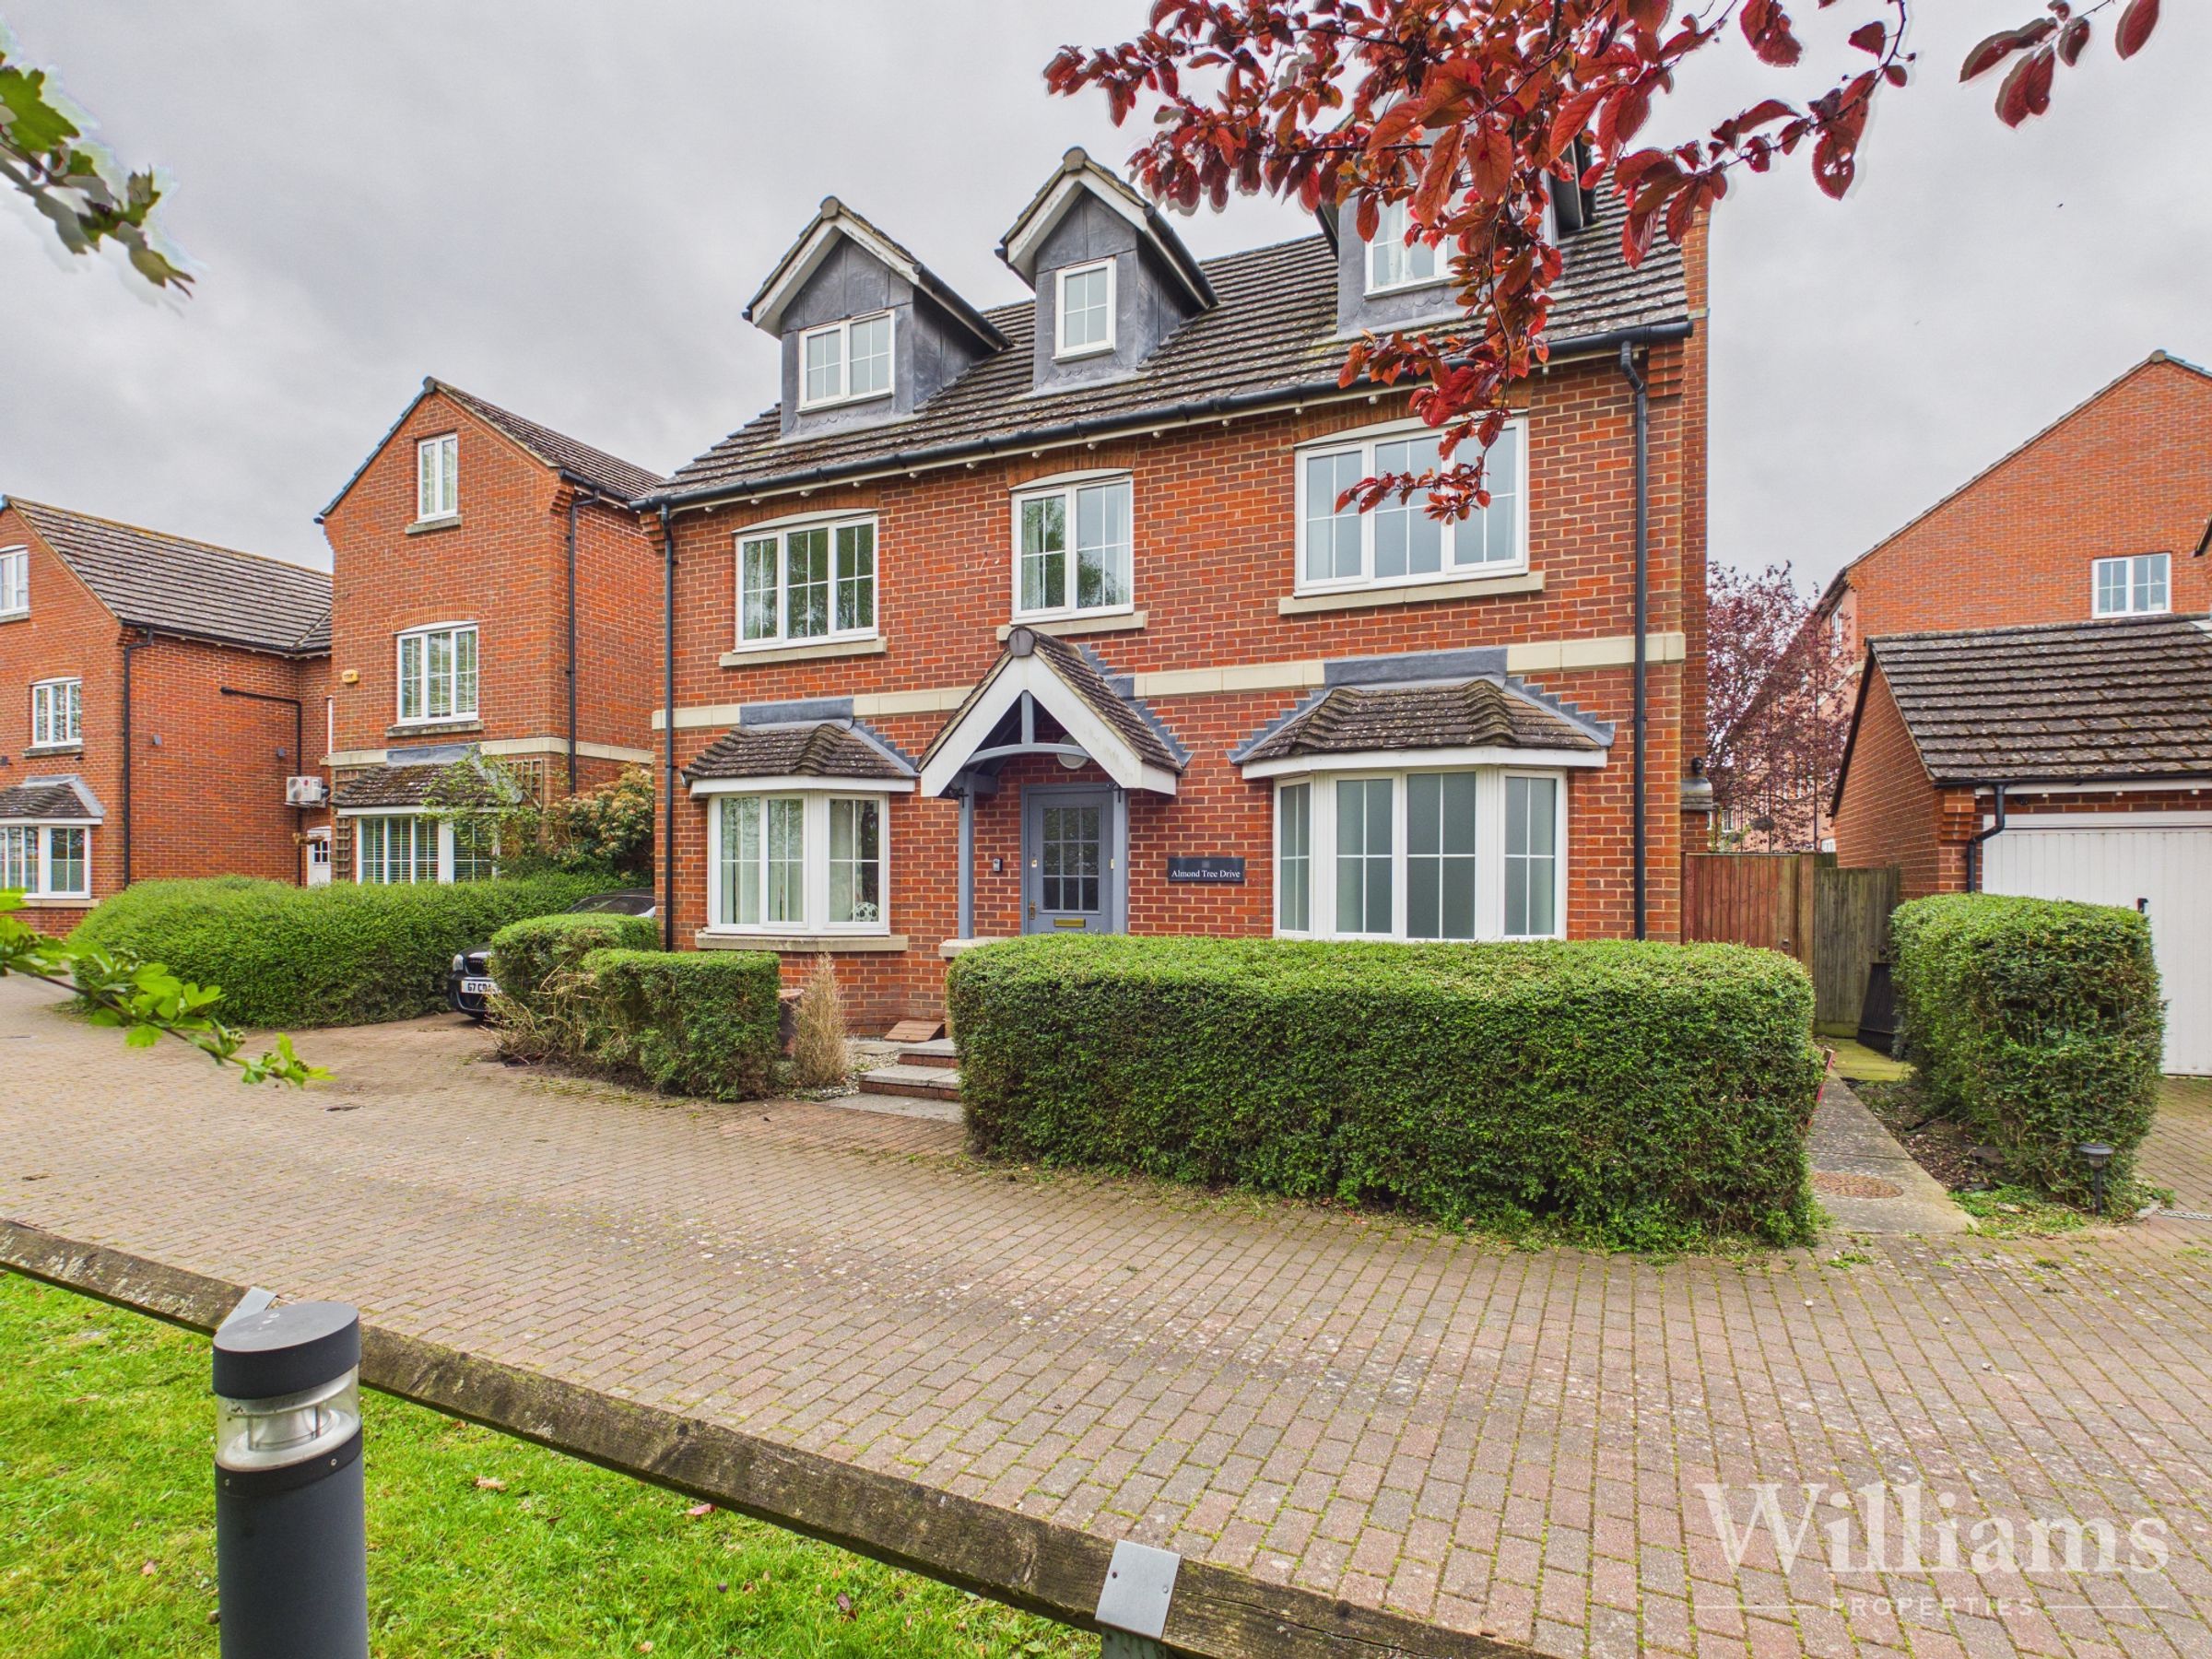
Spacious detached family home arranged over three floors
Five well-proportioned bedrooms
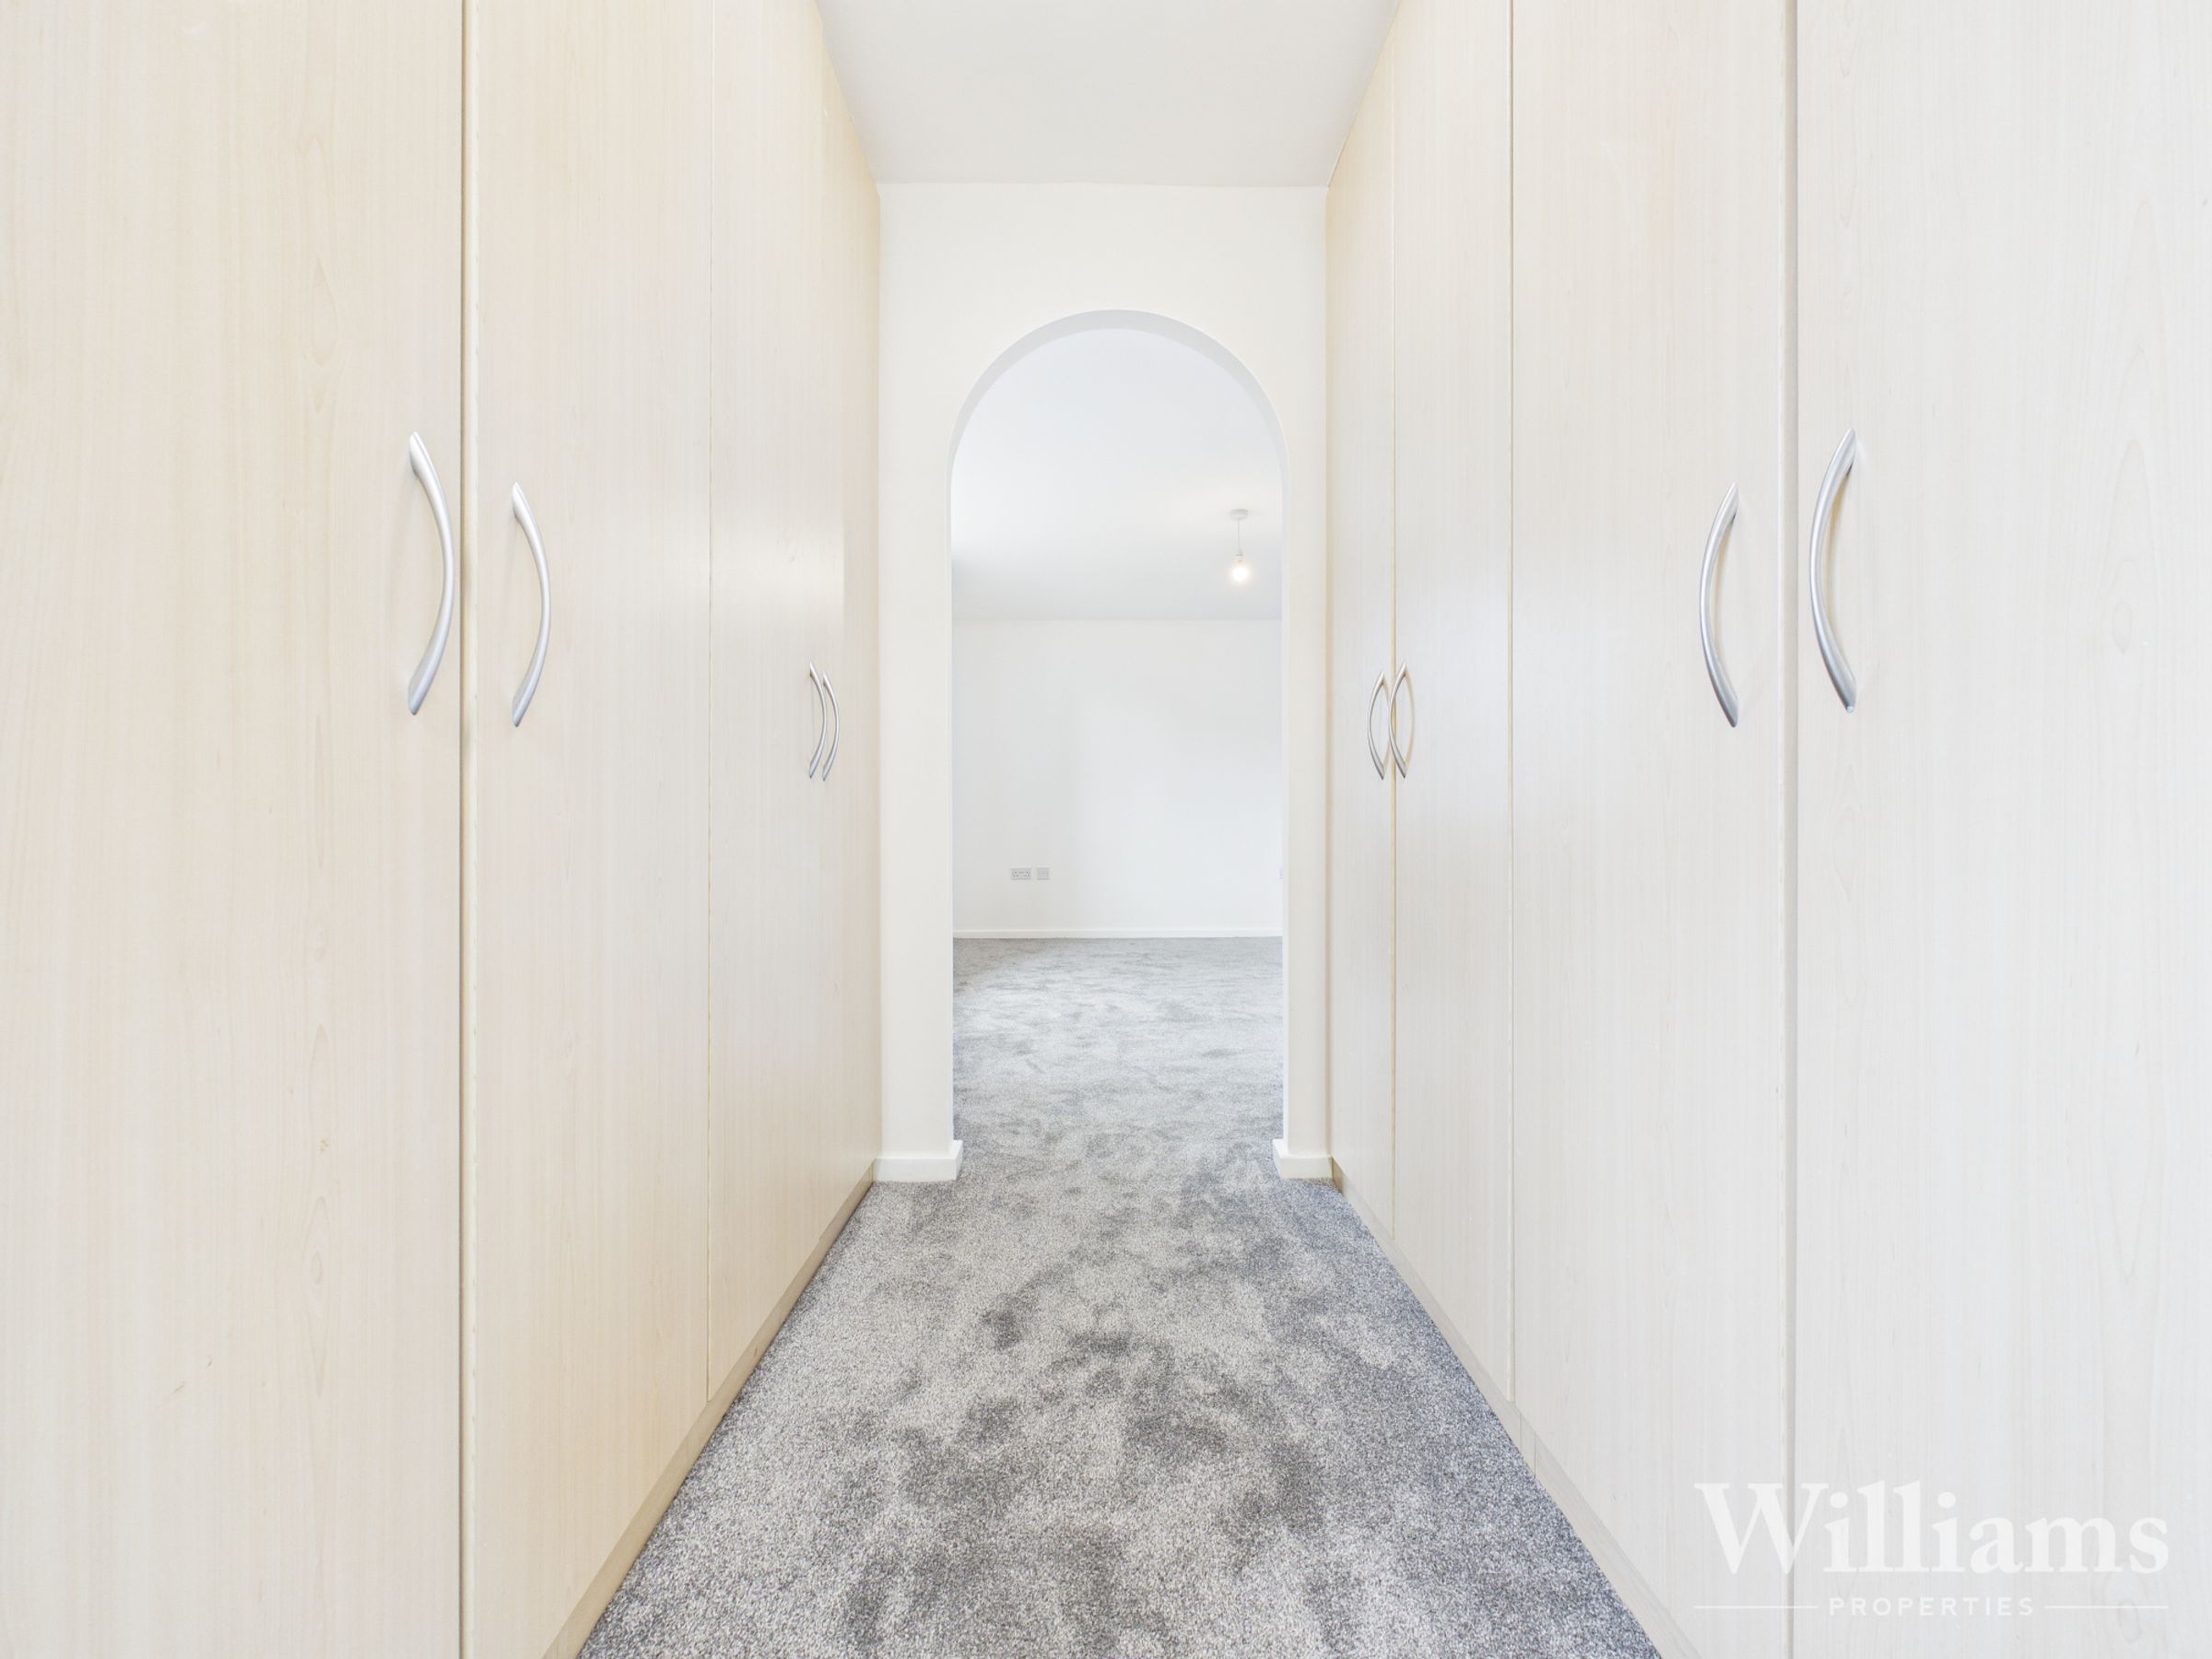
Principal suite with walk-through wardrobe and en suite
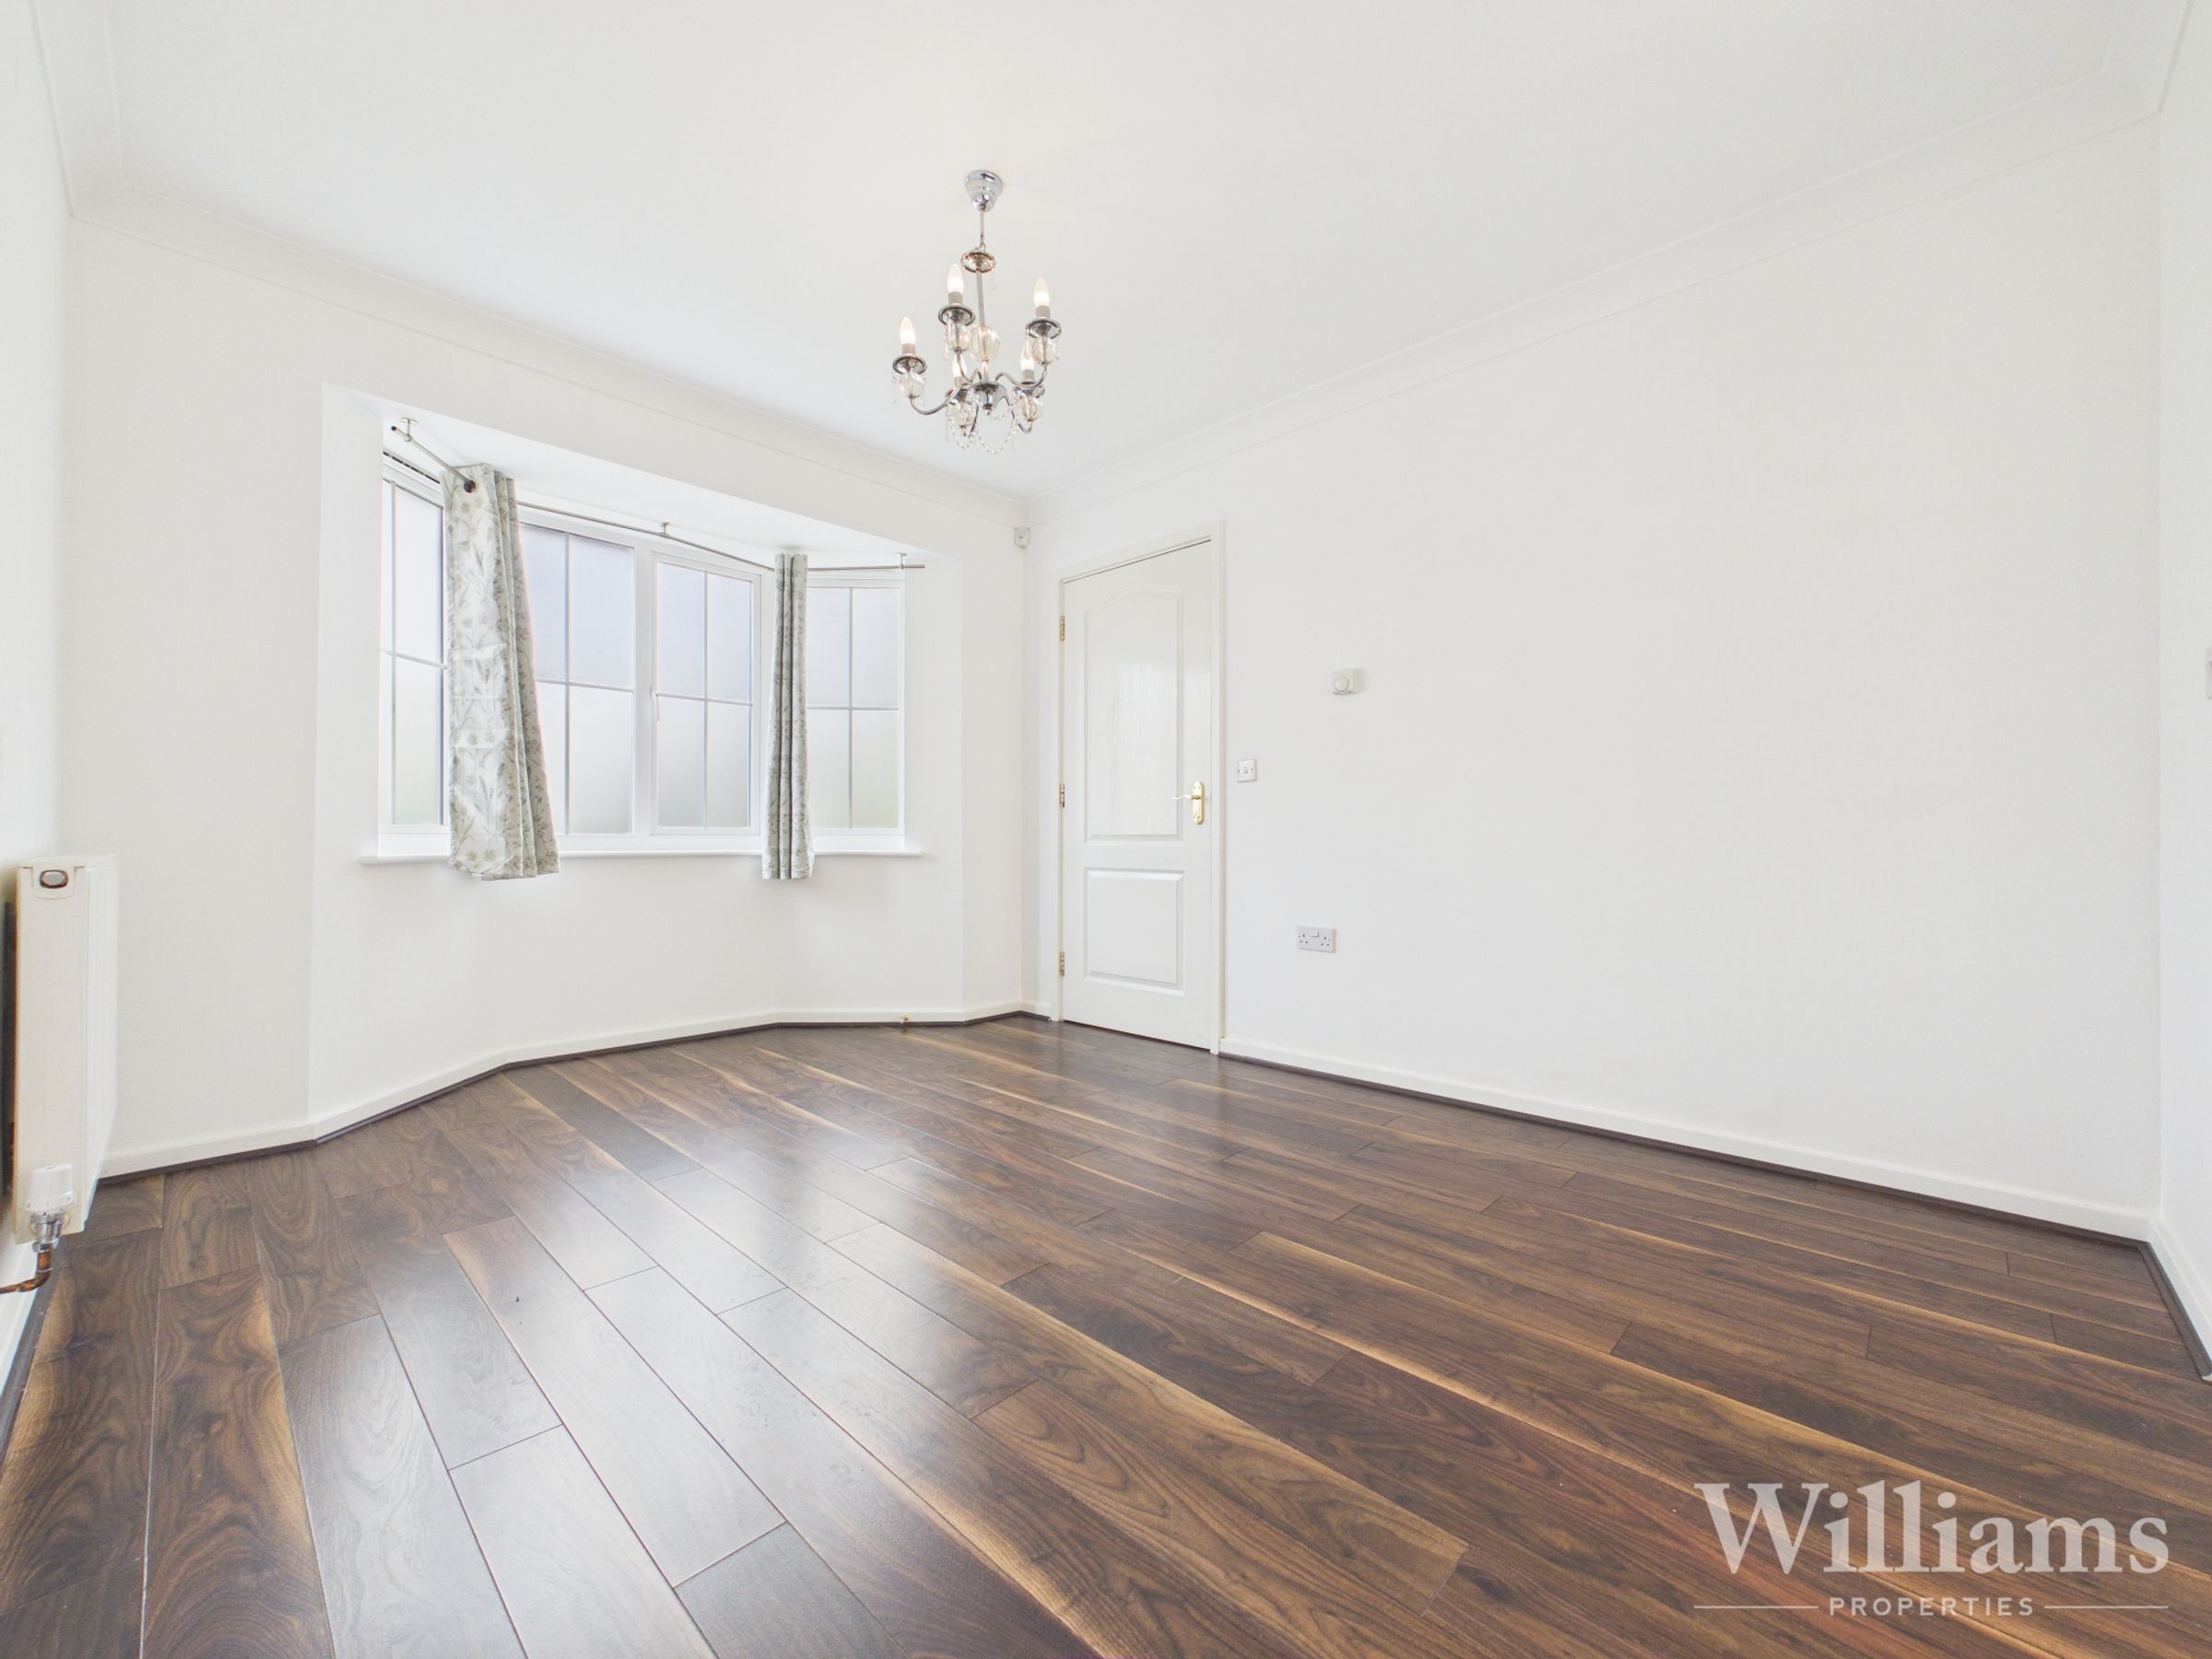
Separate dining room ideal for entertaining
Situated in a popular residential area on the outskirts of Aylesbury
Excellent access to local schools, including well-regarded grammar options
About this property
Key details
Broadband: up to 1800mbps
2045ft2 floor area
3165ft2 plot size
Freehold
Council tax band G
Local authority: Buckinghamshire
Available from 27th April
Deposit: £2,884
Additional information
- Energy efficiency (current)
- C (74)
- Energy efficiency (potential)
- B (82)
- Environmental impact (current)
- C (69)
- Environmental impact (potential)
- C (77)
- Is in a conservation area
- No
- Is a listed property
- No
- Construction materials
- Not specified


Near the property
Rooms and dimensions
Ground Floor

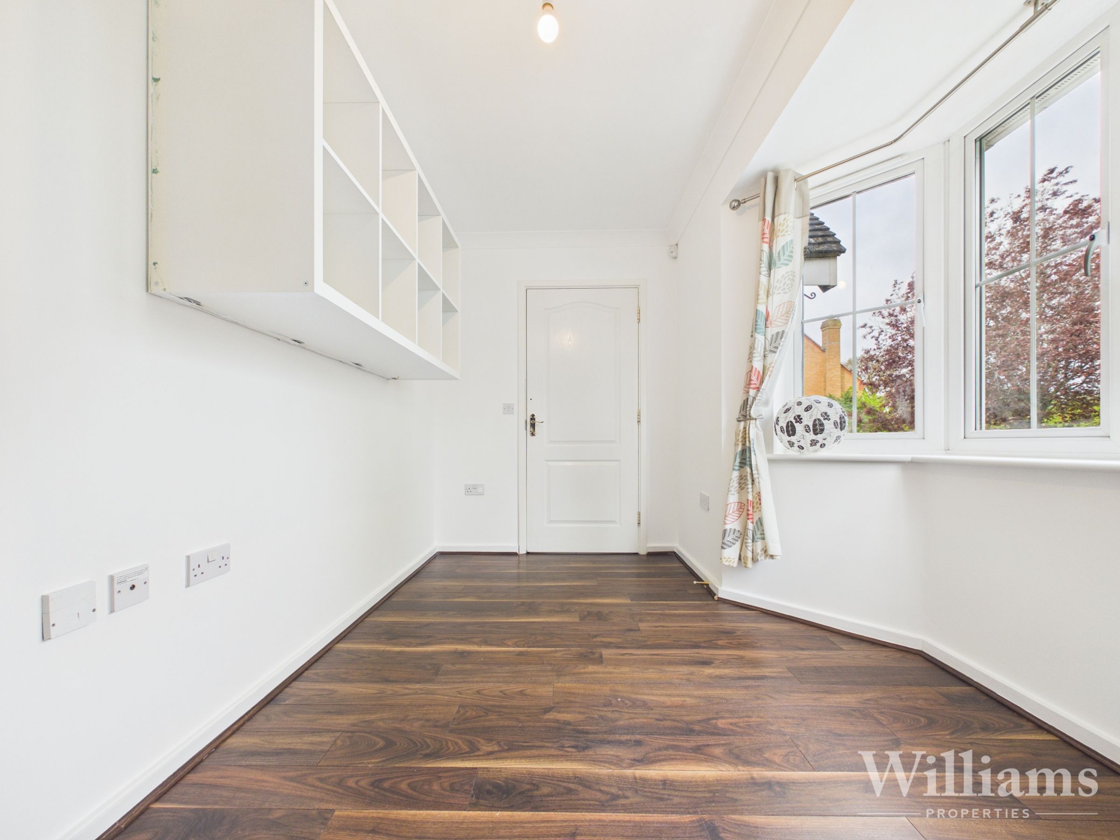

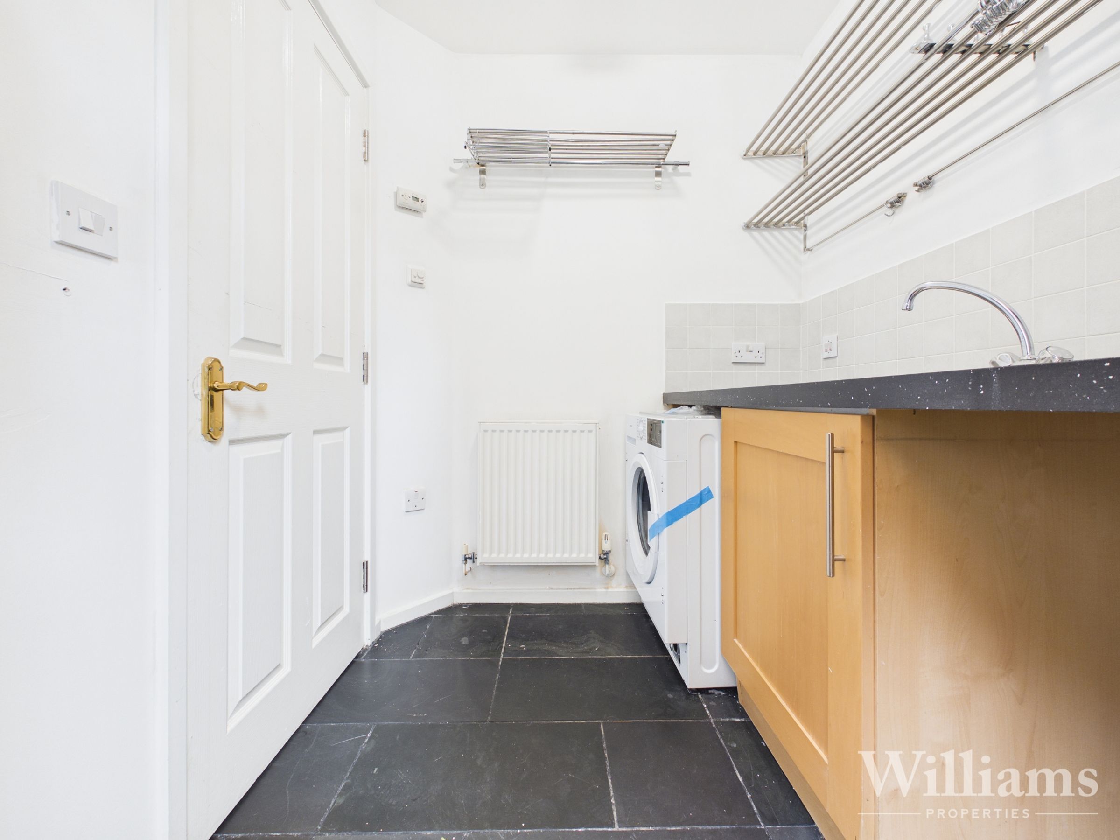

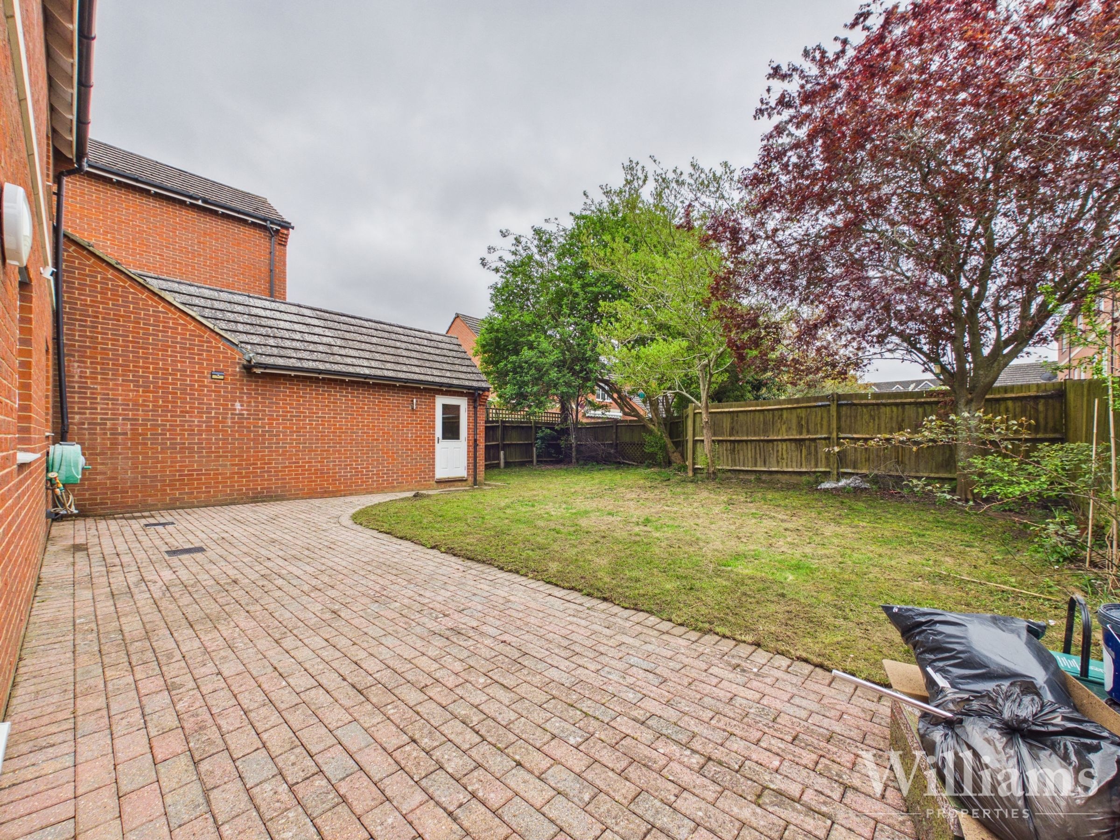
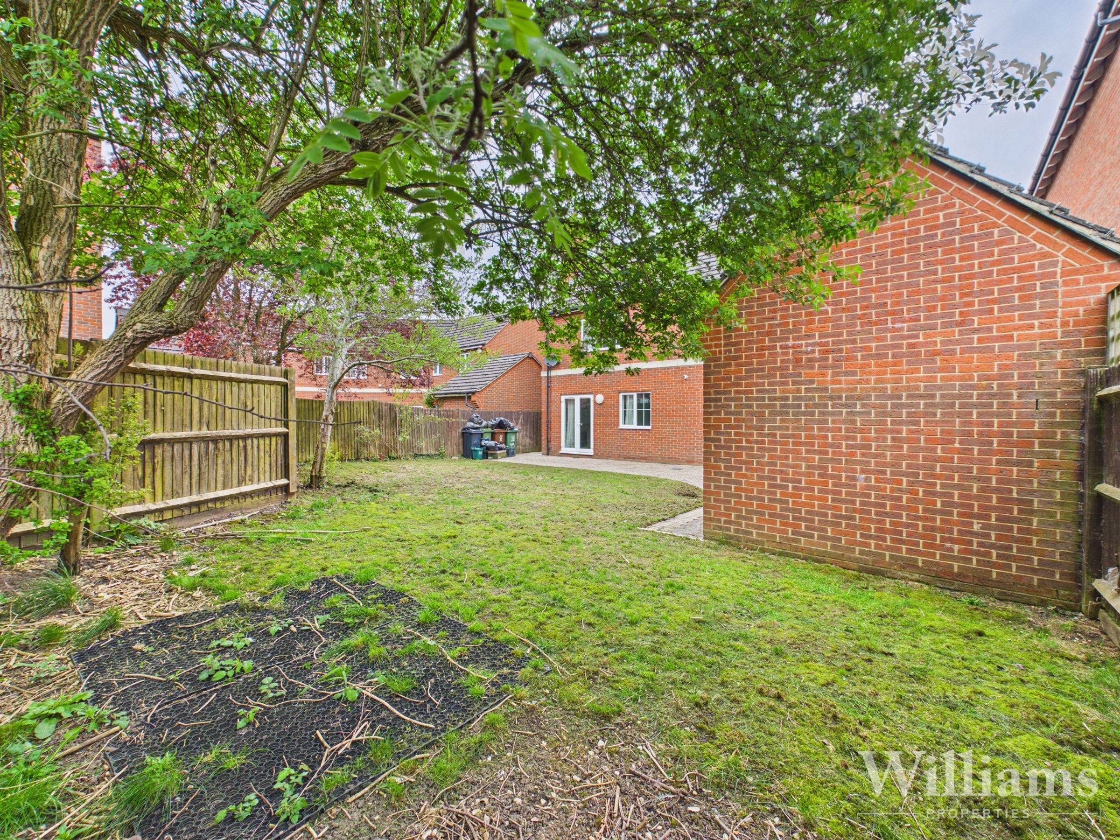
The ground floor is well laid out for modern living, with a welcoming hallway leading to all principal rooms. To the front, a bright dining room with bay window provides an ideal entertaining space, while the spacious rear living room features a fireplace and French doors opening onto the garden. The kitchen is fitted with a range of units and worktop space, with access to a useful utility room and integral garage. A separate study offers a versatile space for home working, and a convenient cloakroom/WC completes the accommodation.
First Floor
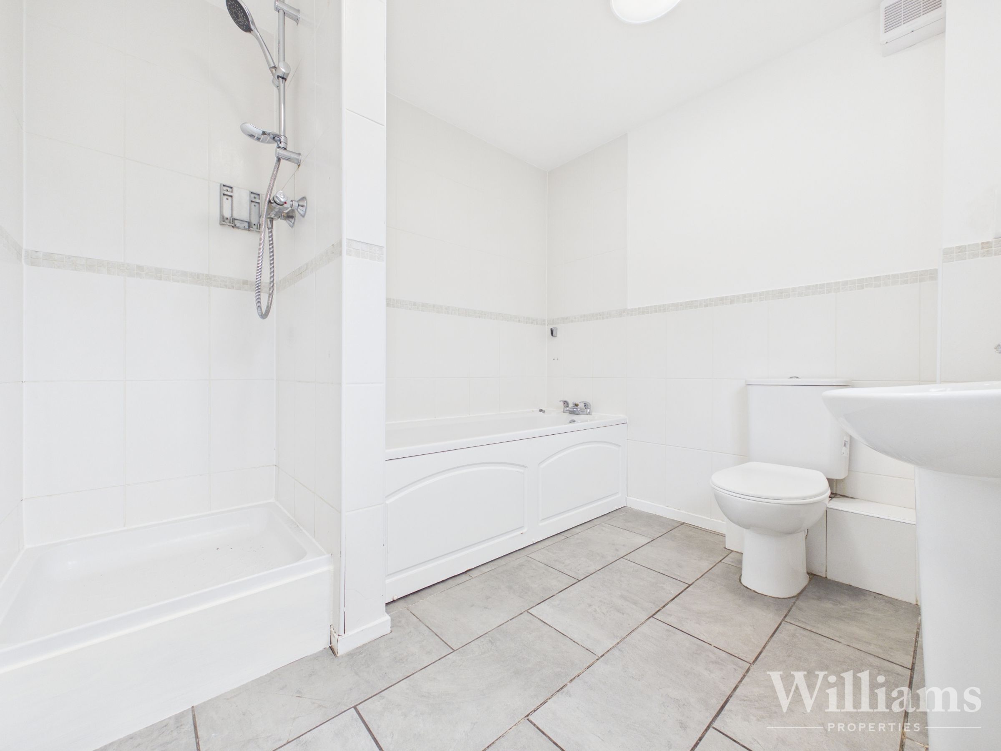
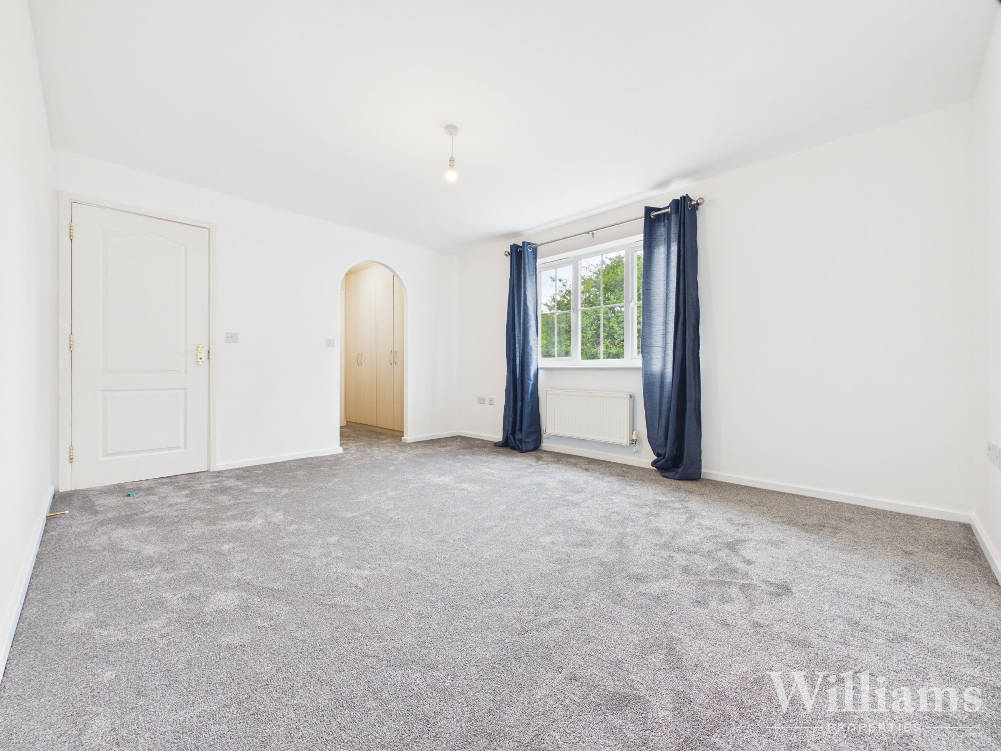
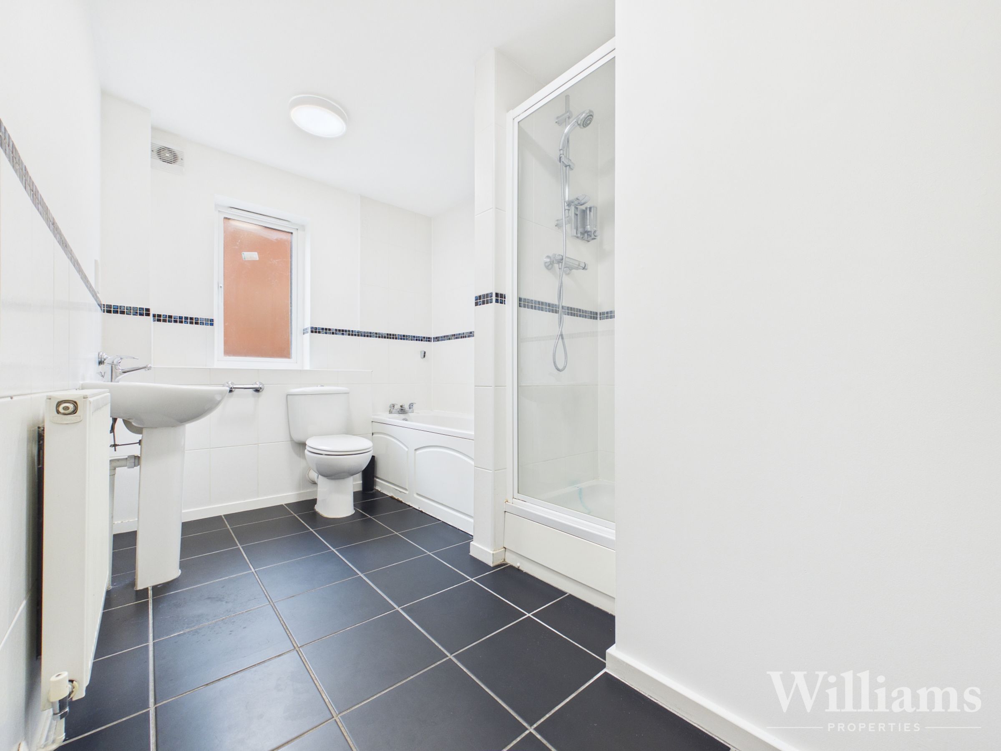
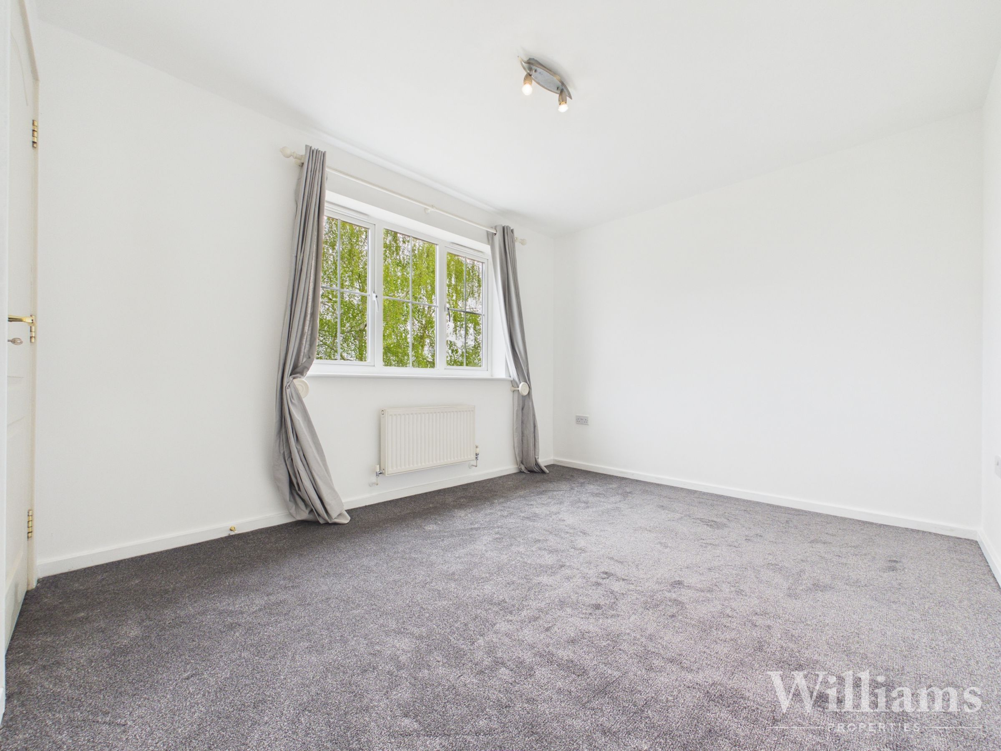
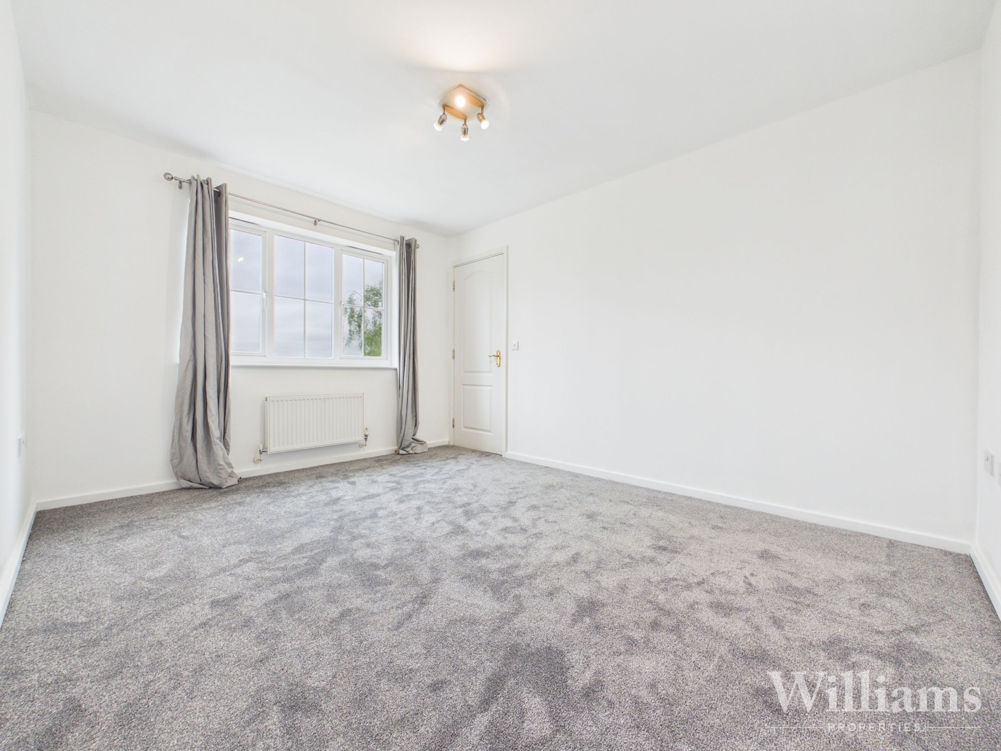
The first floor offers well-proportioned accommodation arranged around a central landing. The principal bedroom benefits from a walk-through wardrobe leading to a private en suite shower room. Two further generous double bedrooms provide flexible space for family or guests. A modern family bathroom is fitted with both a bath and separate shower, completing the accommodation.
Second Floor
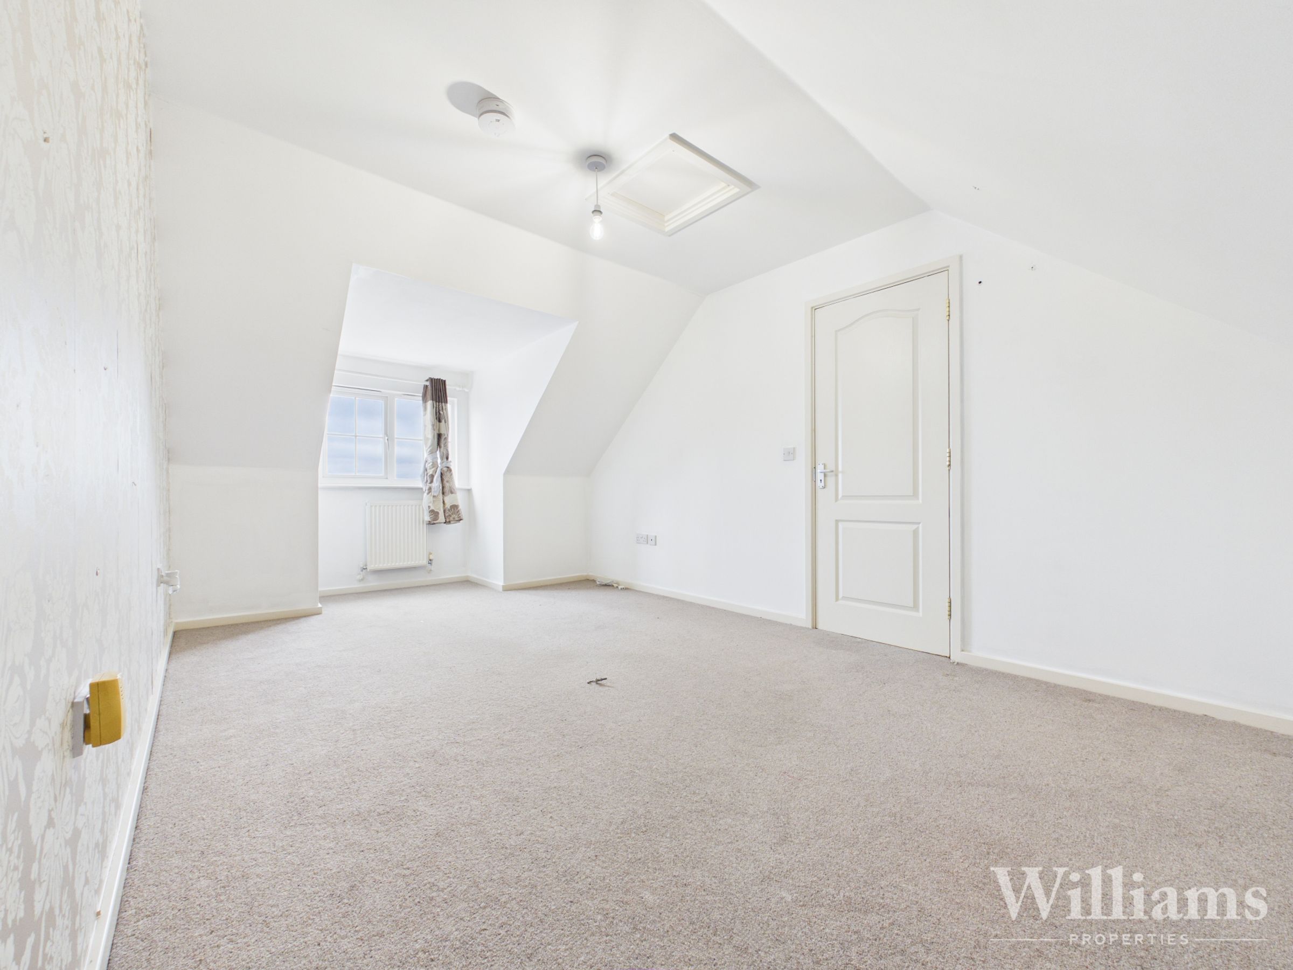
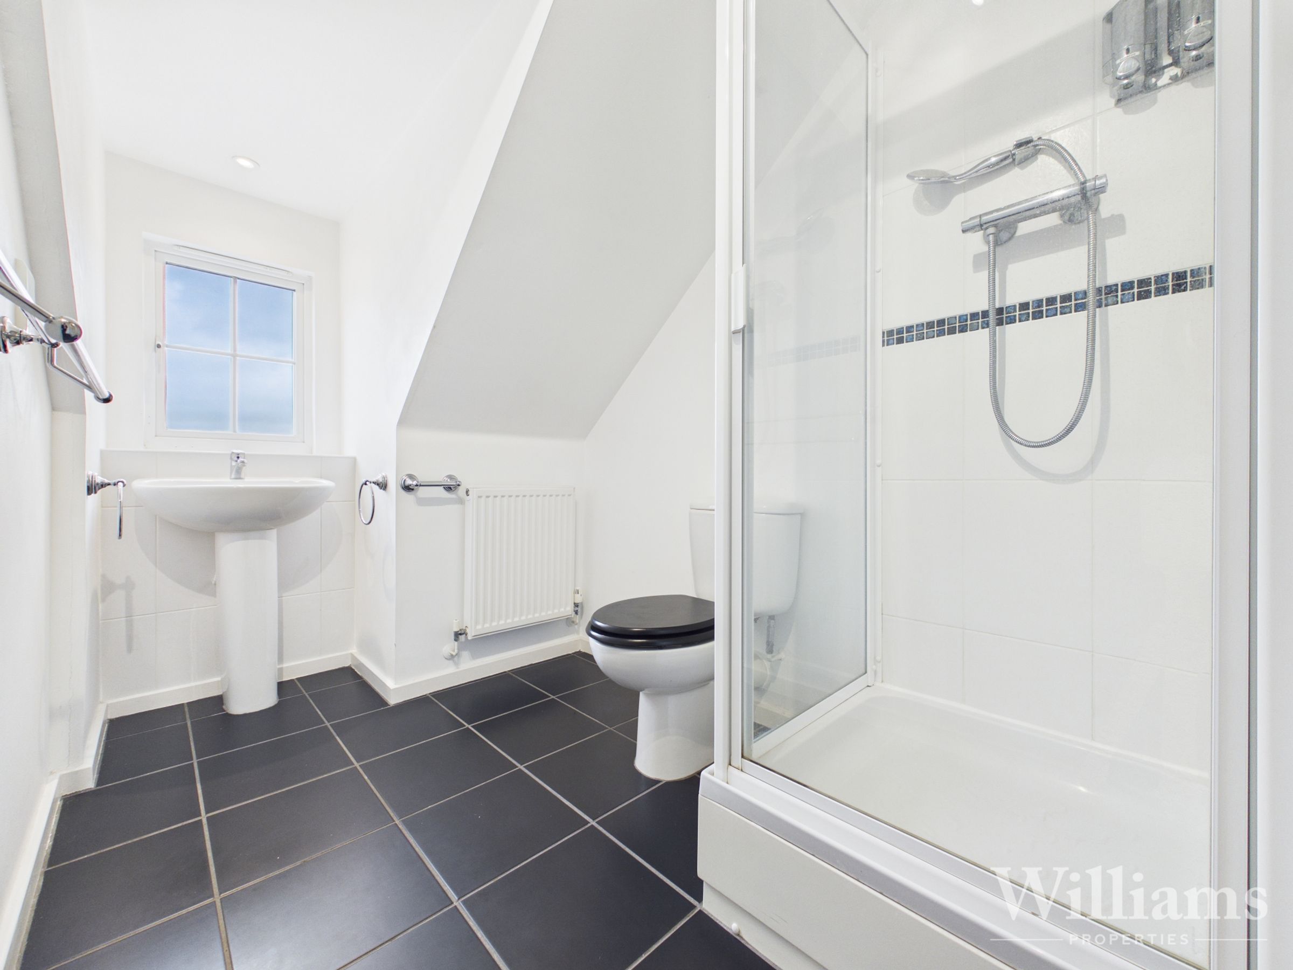
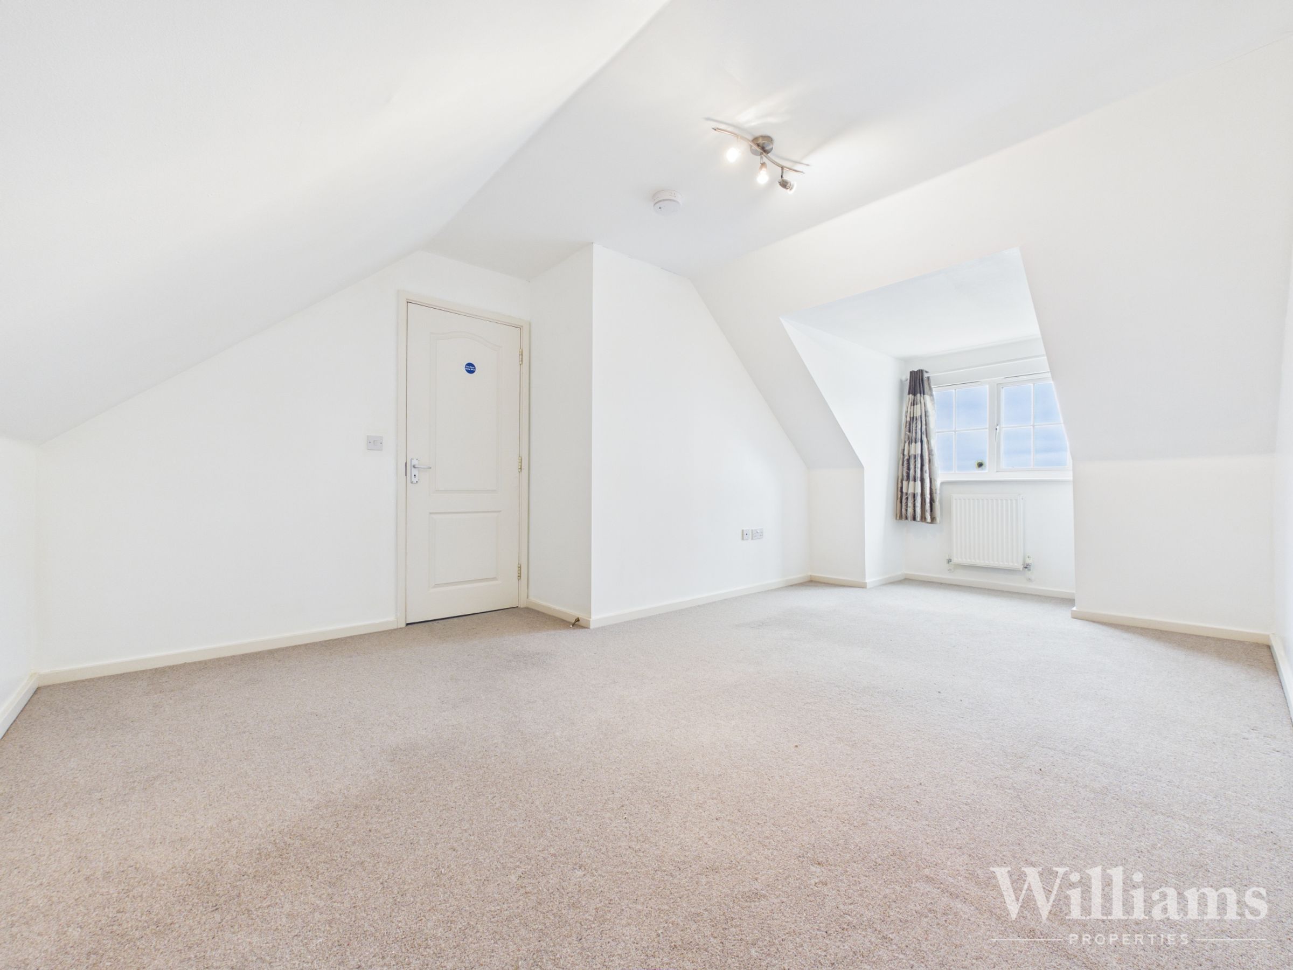
The second floor provides further versatile accommodation, featuring two well-proportioned bedrooms with characterful sloping ceilings and useful eaves storage. A central landing connects the rooms, while a modern shower room serves this level. This floor offers excellent flexibility, ideal for use as additional bedrooms, guest accommodation, or hobby spaces.
Properties you may like
Disclaimer - Williams Properties Ltd is a member of The Property Ombudsman (TPO) and follows its Code of Practice. All property details, descriptions, and images are provided in good faith for guidance only and do not form part of any contract. Measurements, floorplans, and photographs are approximate and for illustrative purposes. Properties are offered subject to contract and availability. Prospective buyers or tenants should verify information independently before making any commitments. Williams Properties accepts no liability for errors or omissions.