Like the look of this property?
We would love to hear from you and arrange a viewing of this property. Get in touch now!
Looking to sell a property?
You can get a free online or in person valuation.
Property features
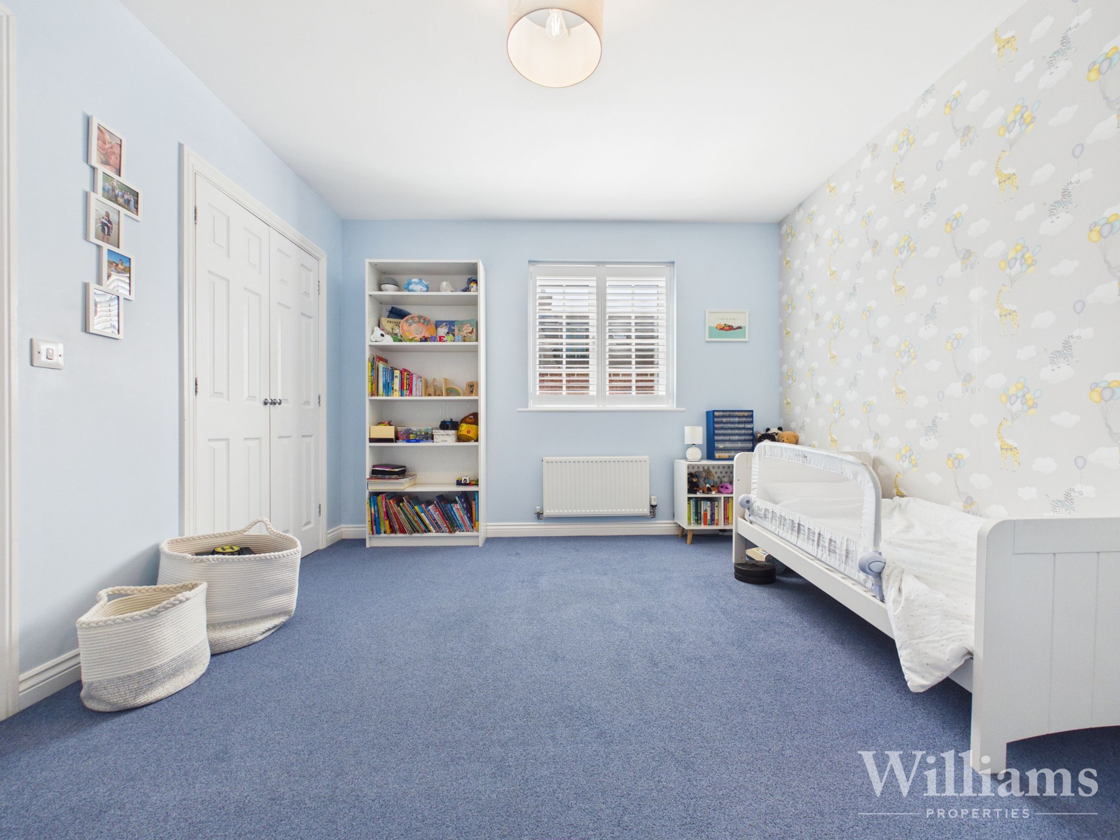
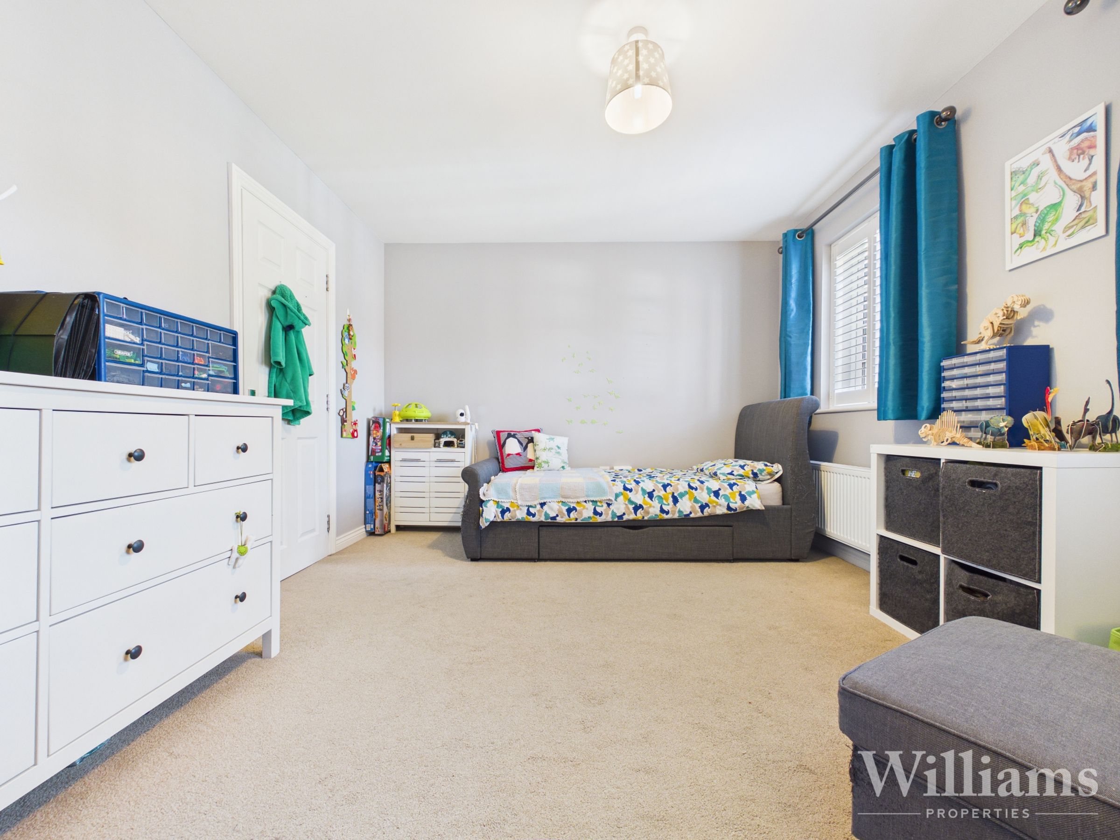
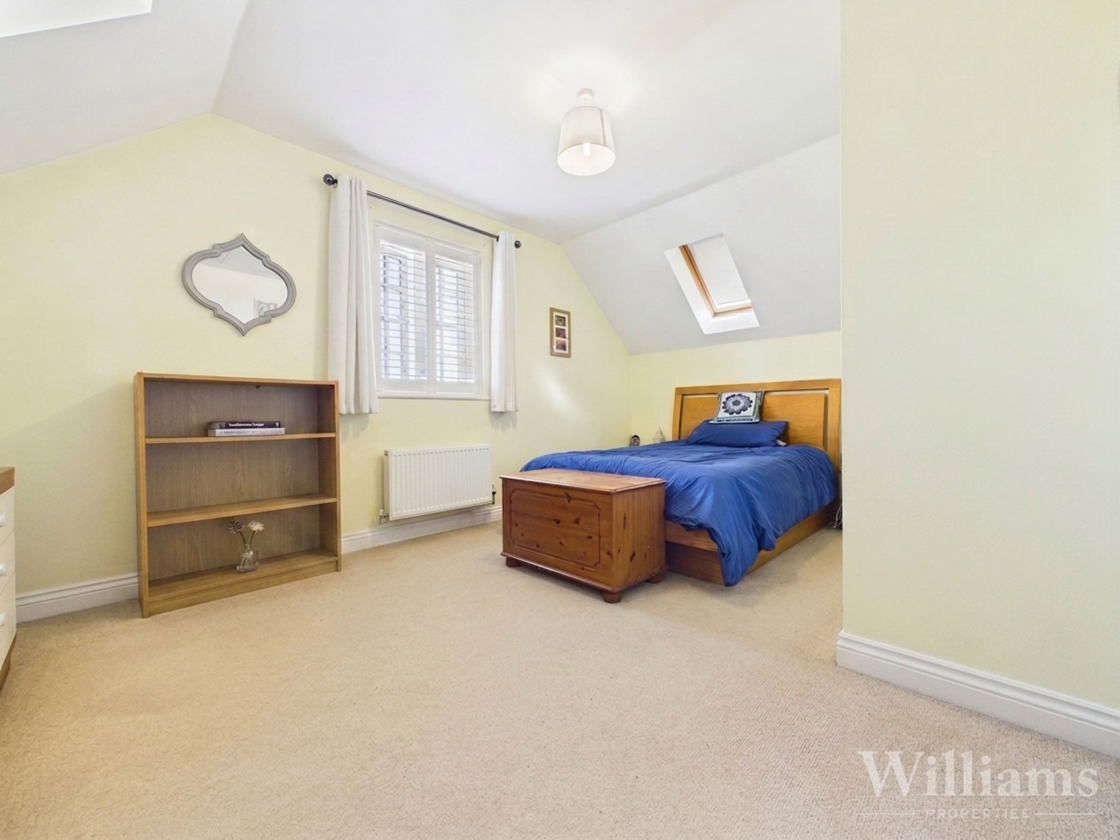
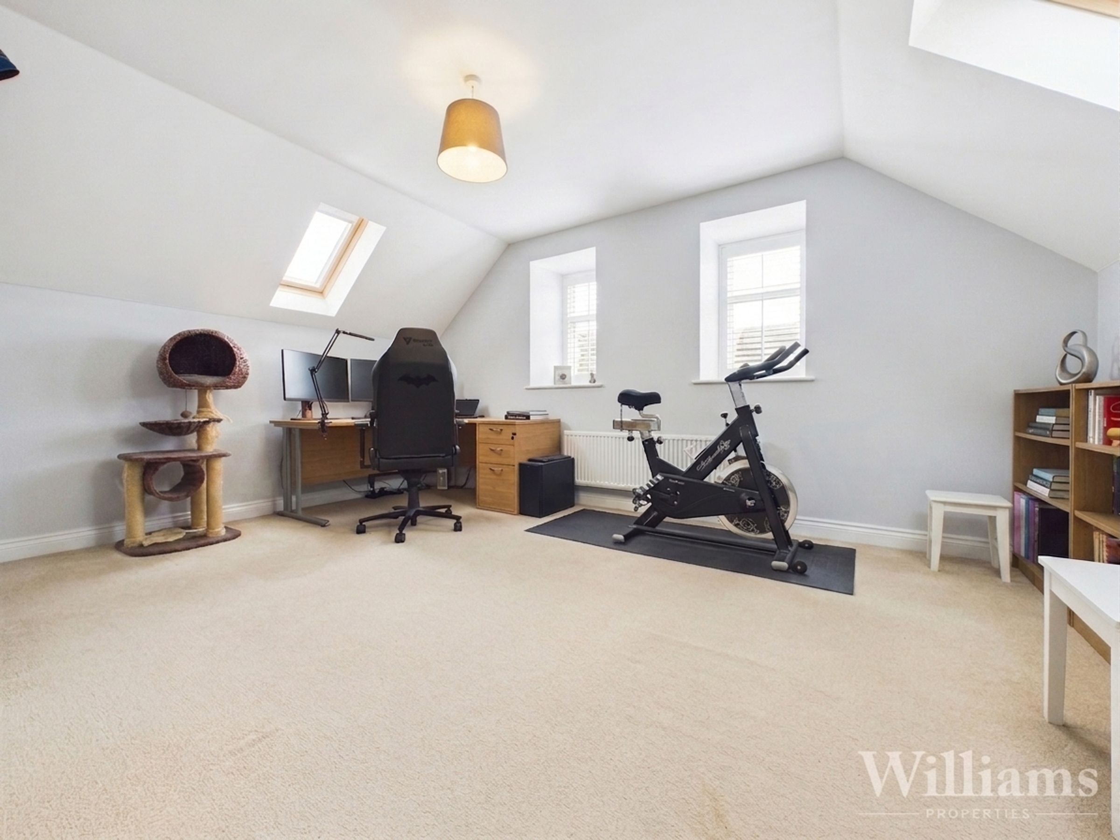
Five Spacious Double Bedrooms
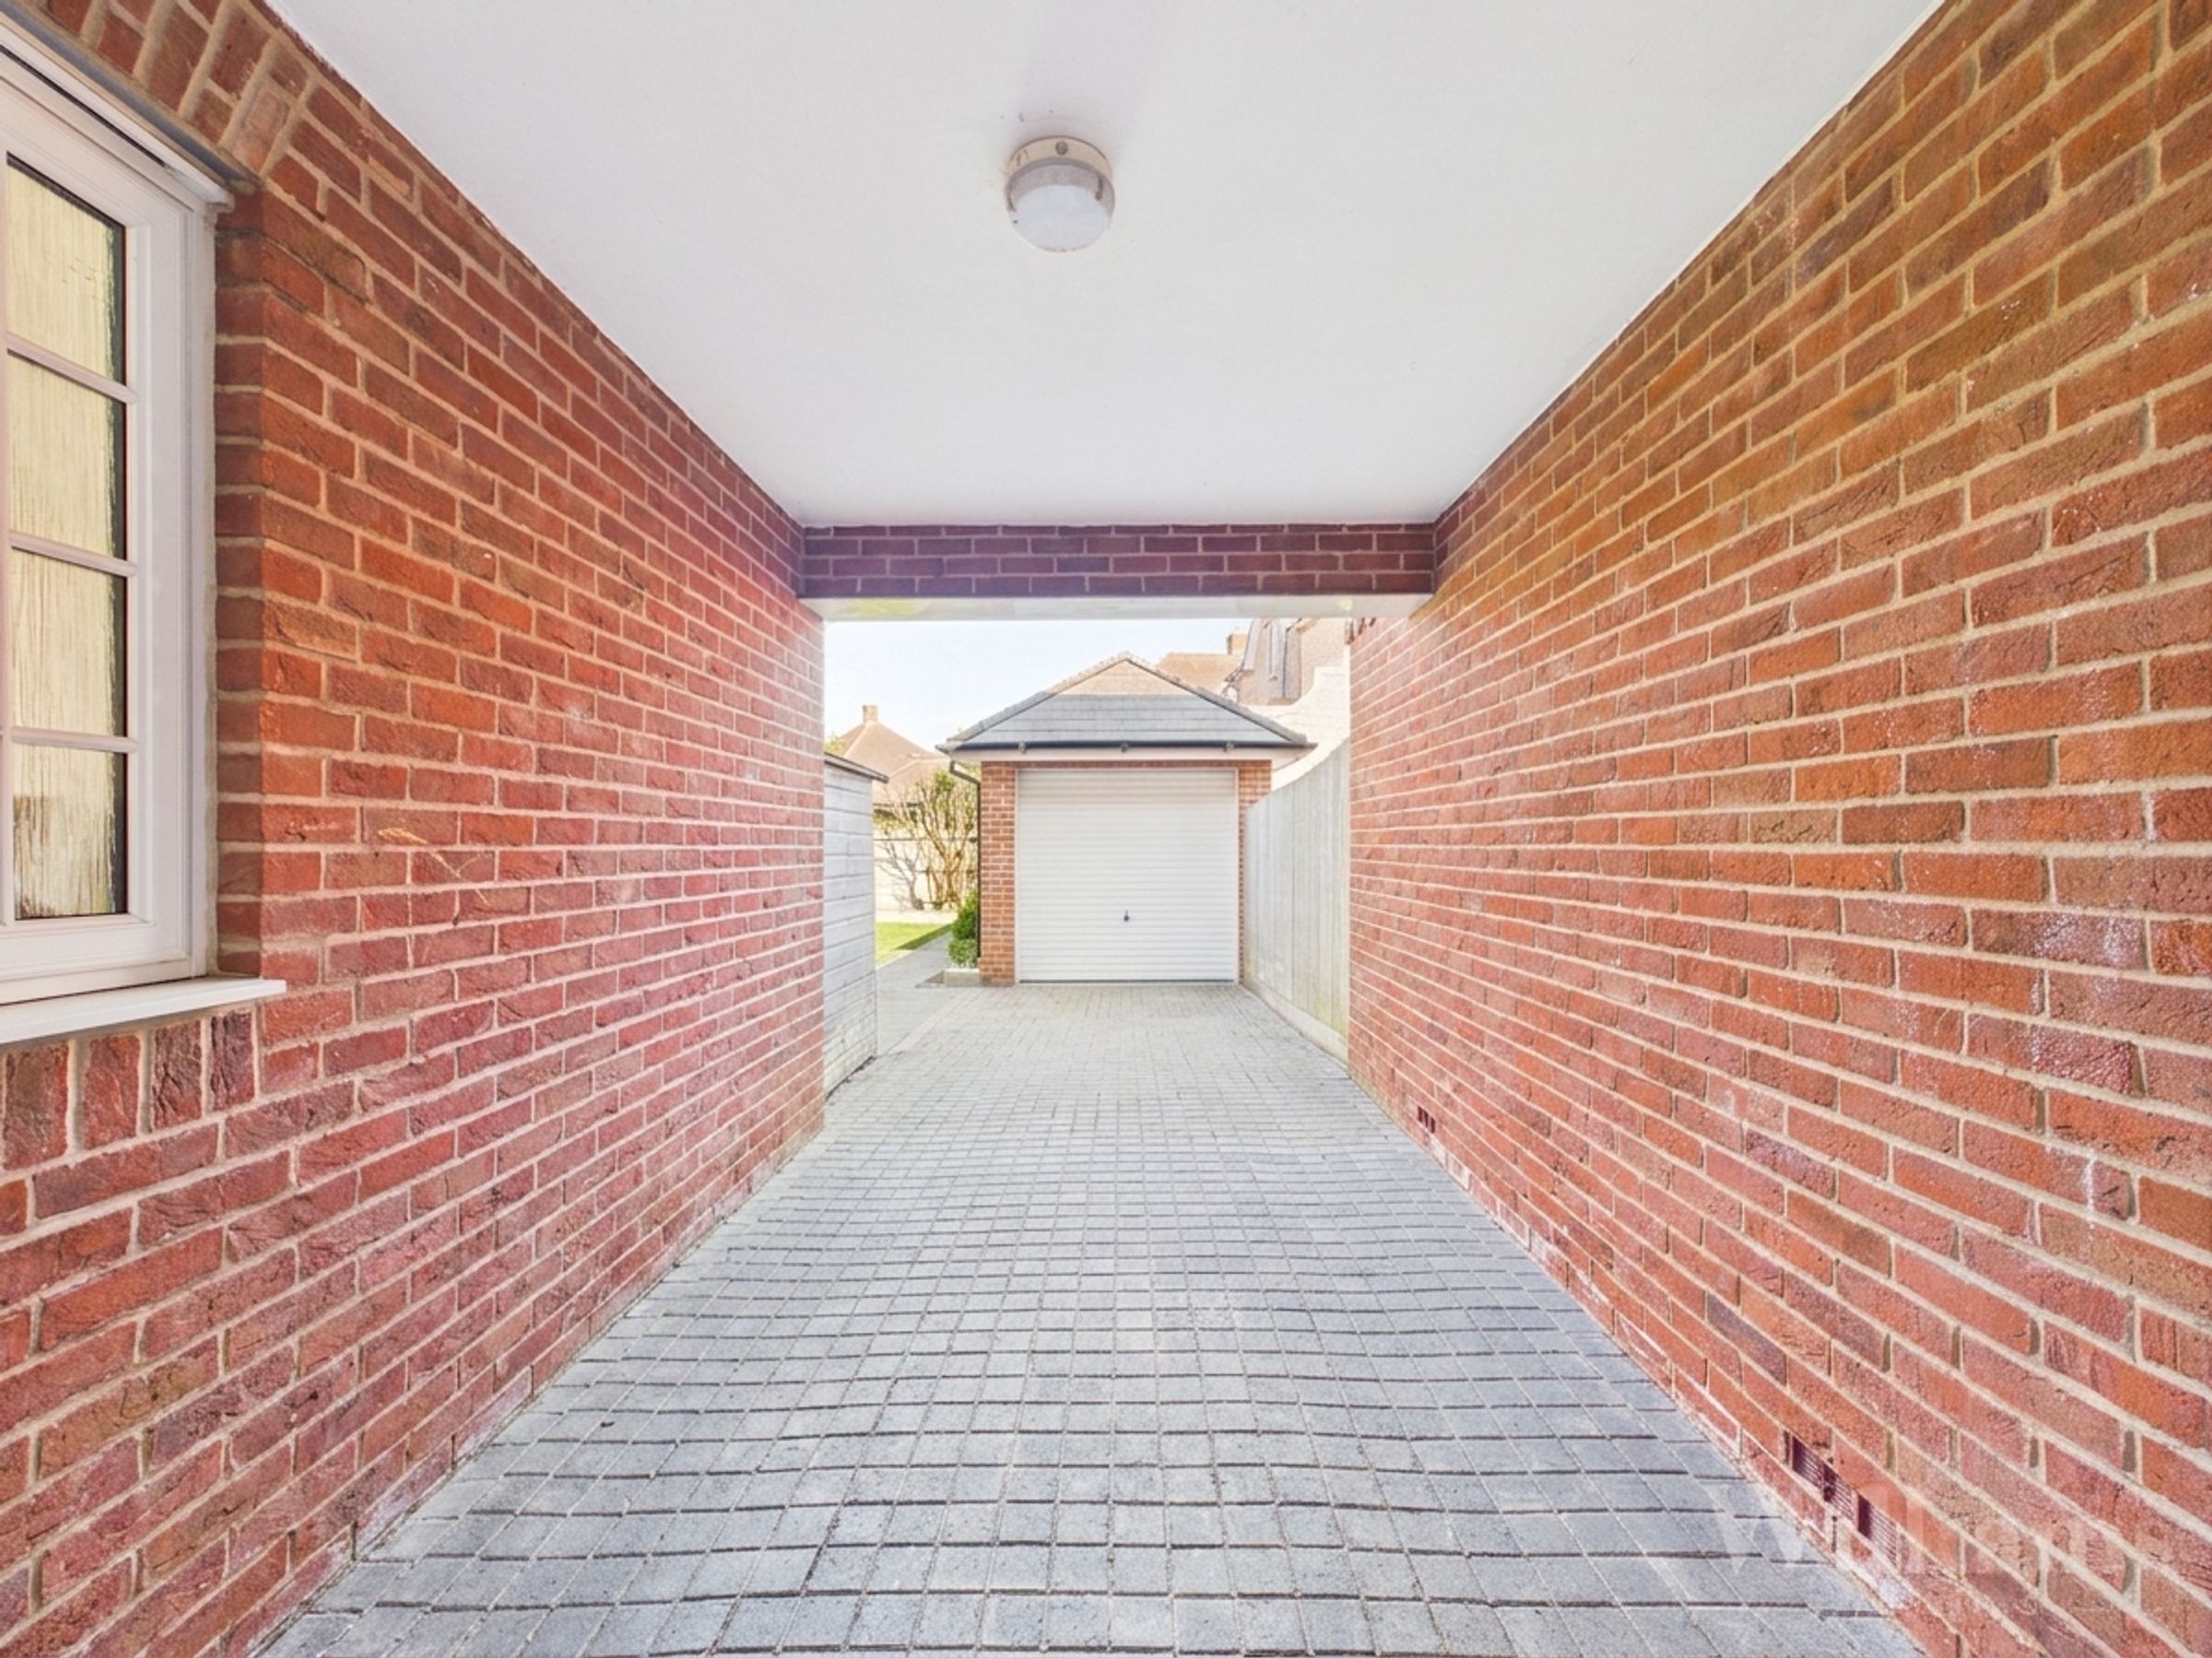
Carport, Garage & Driveway
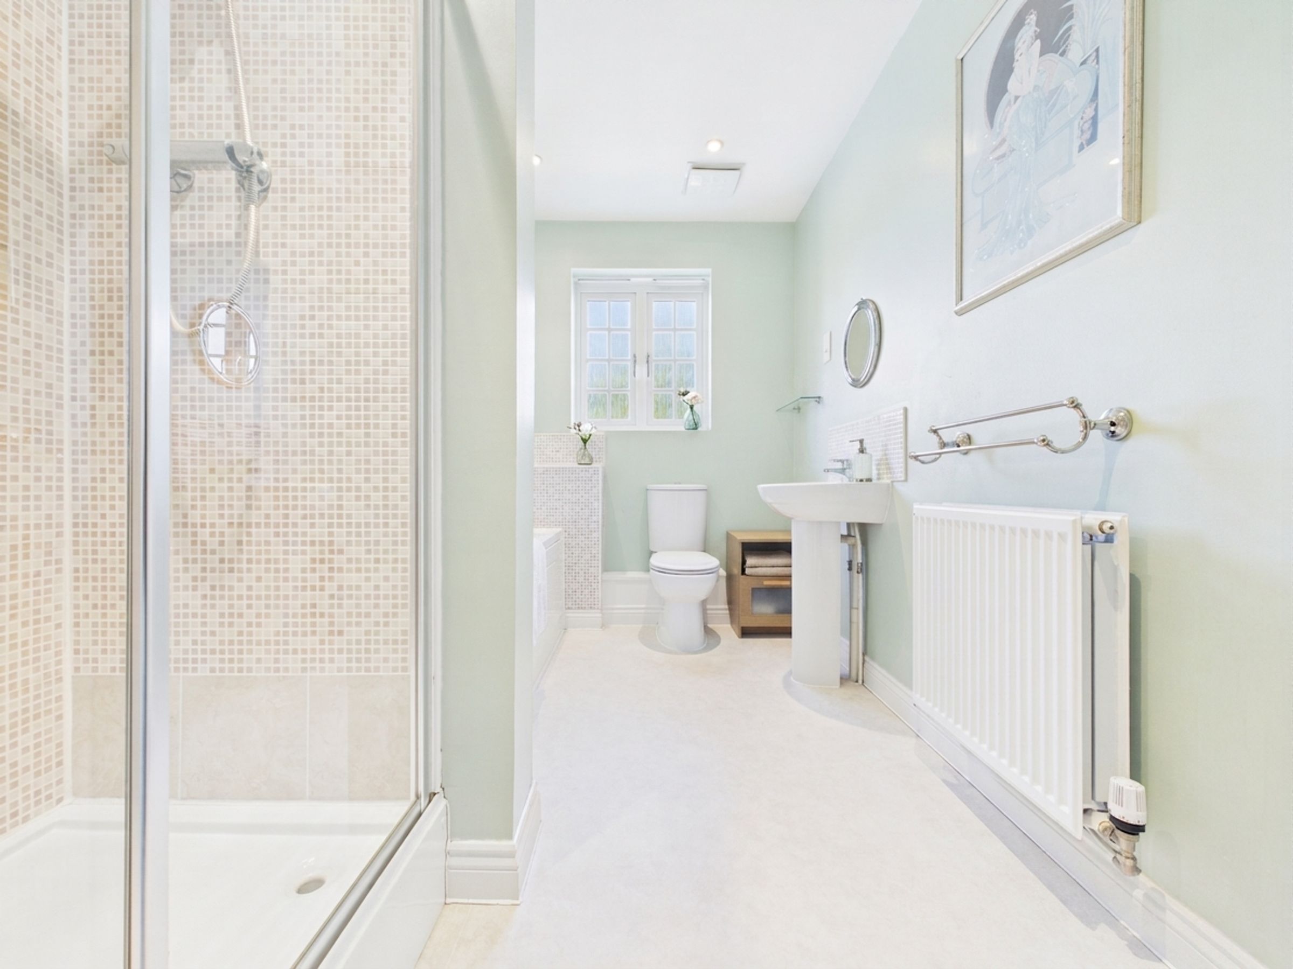
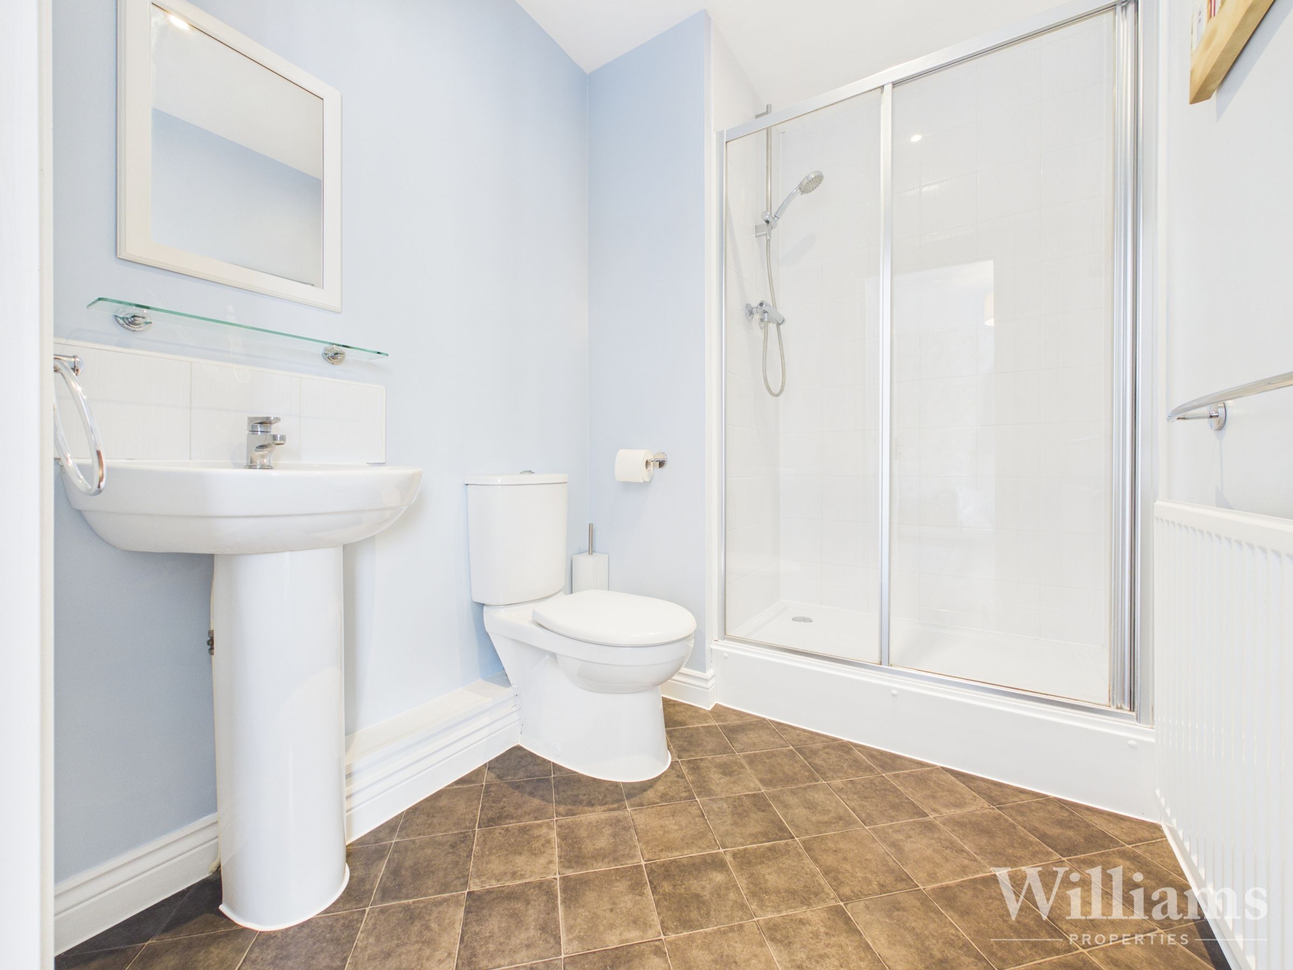
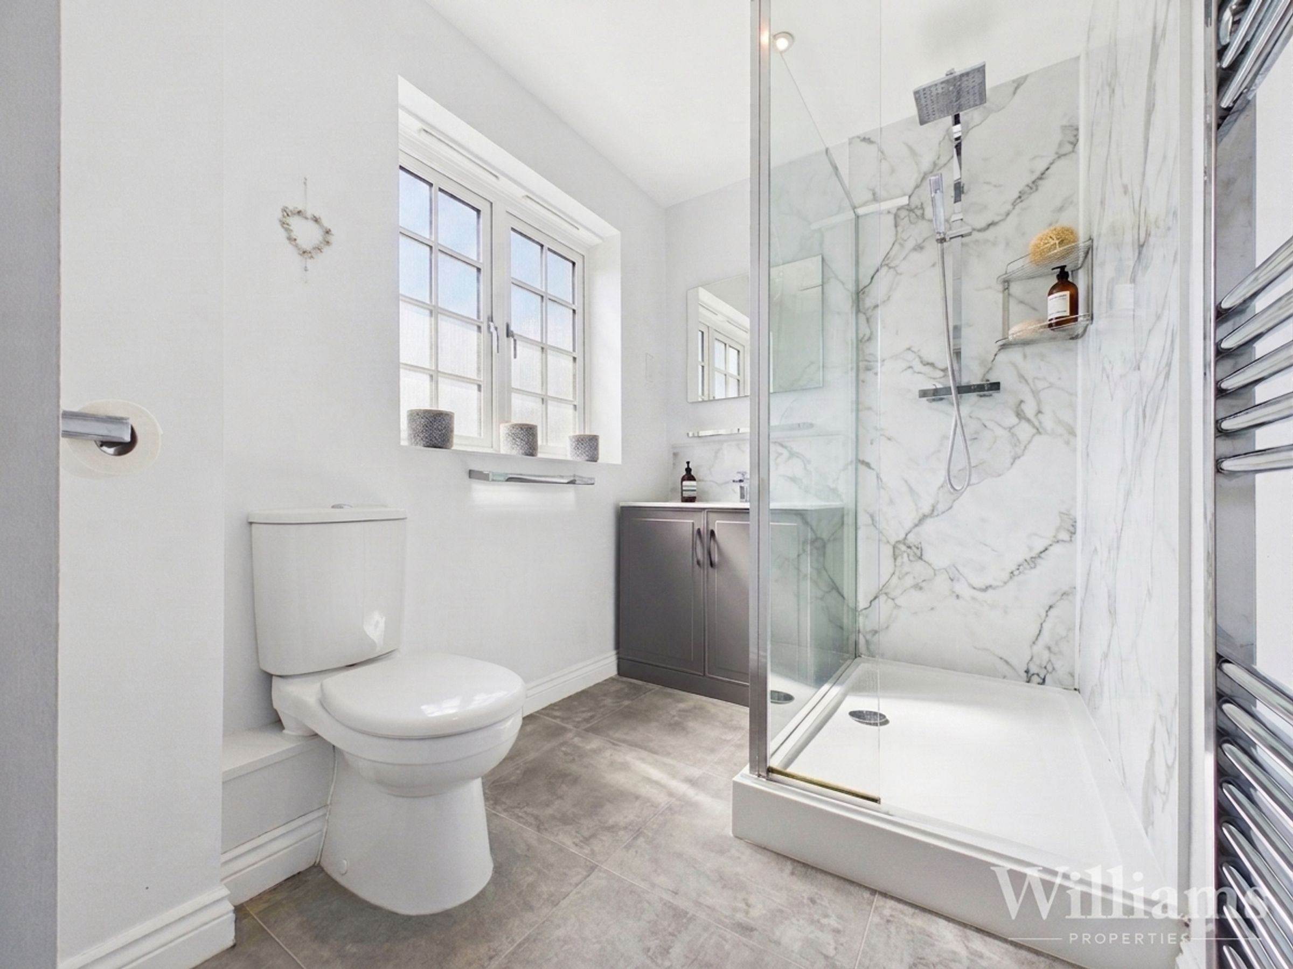
Four Bathrooms Including Two En Suites
Set Over Three Floors
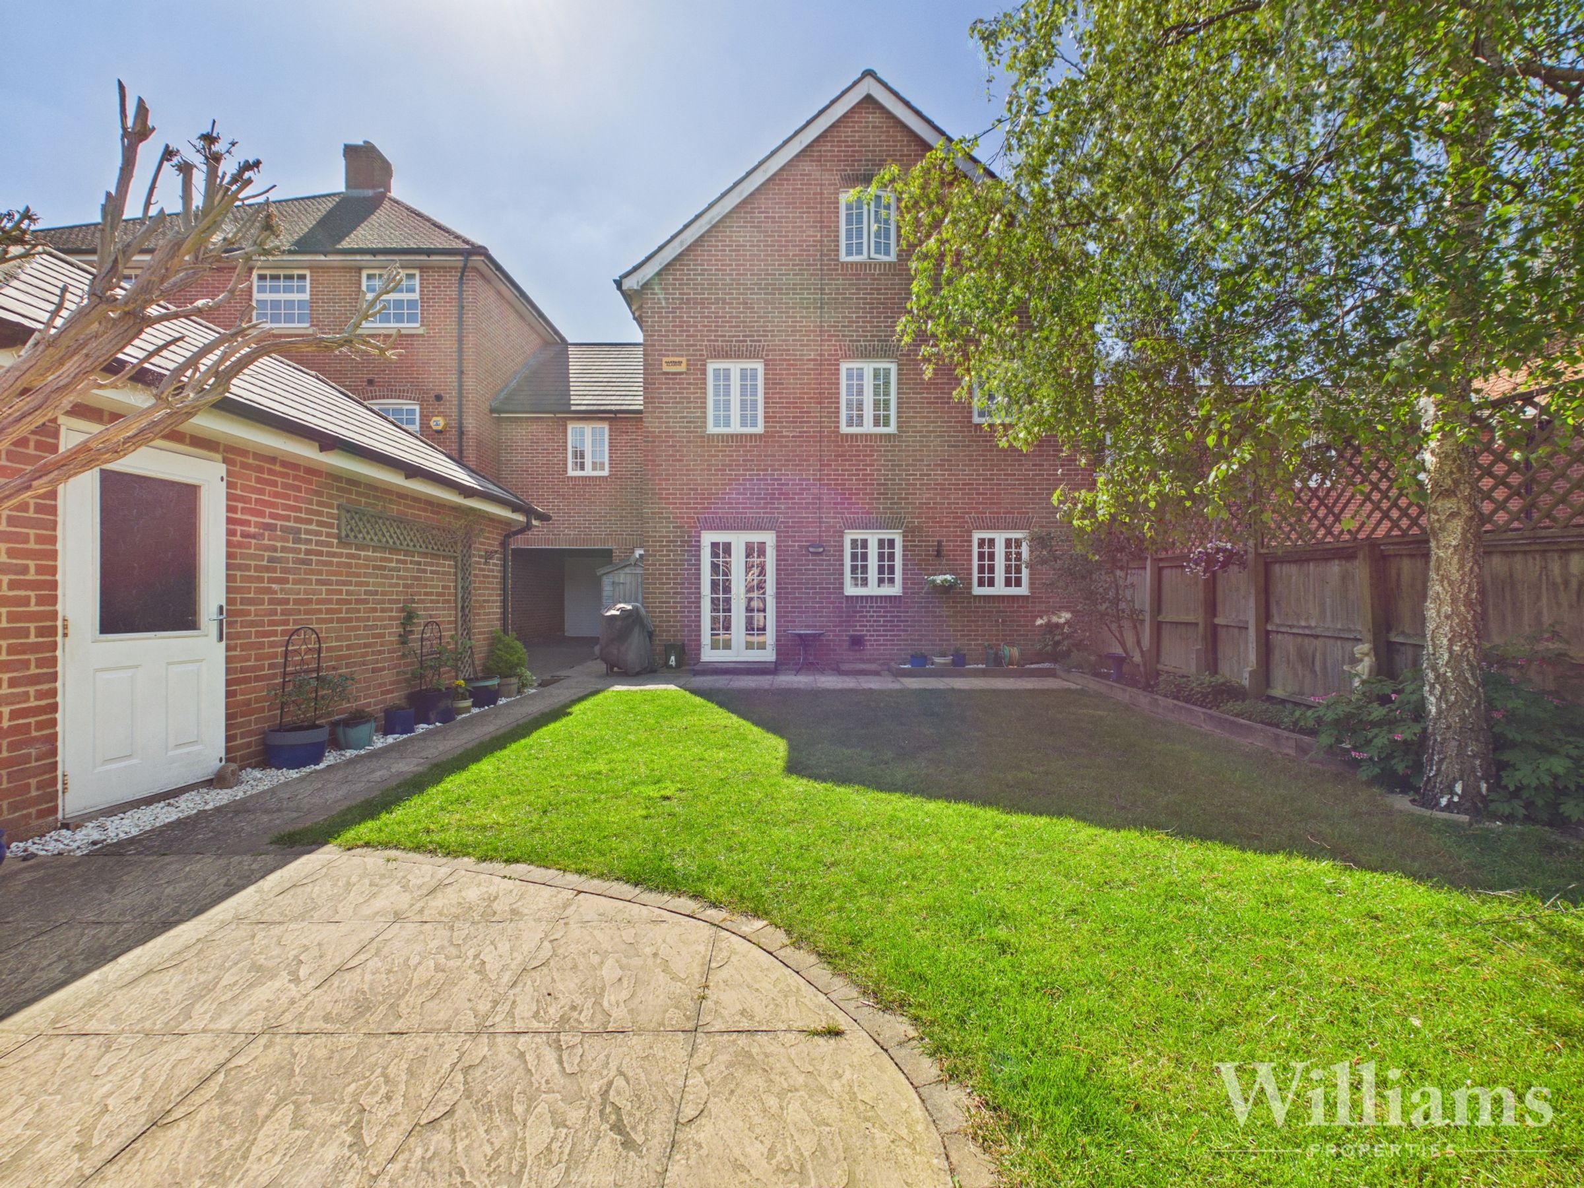
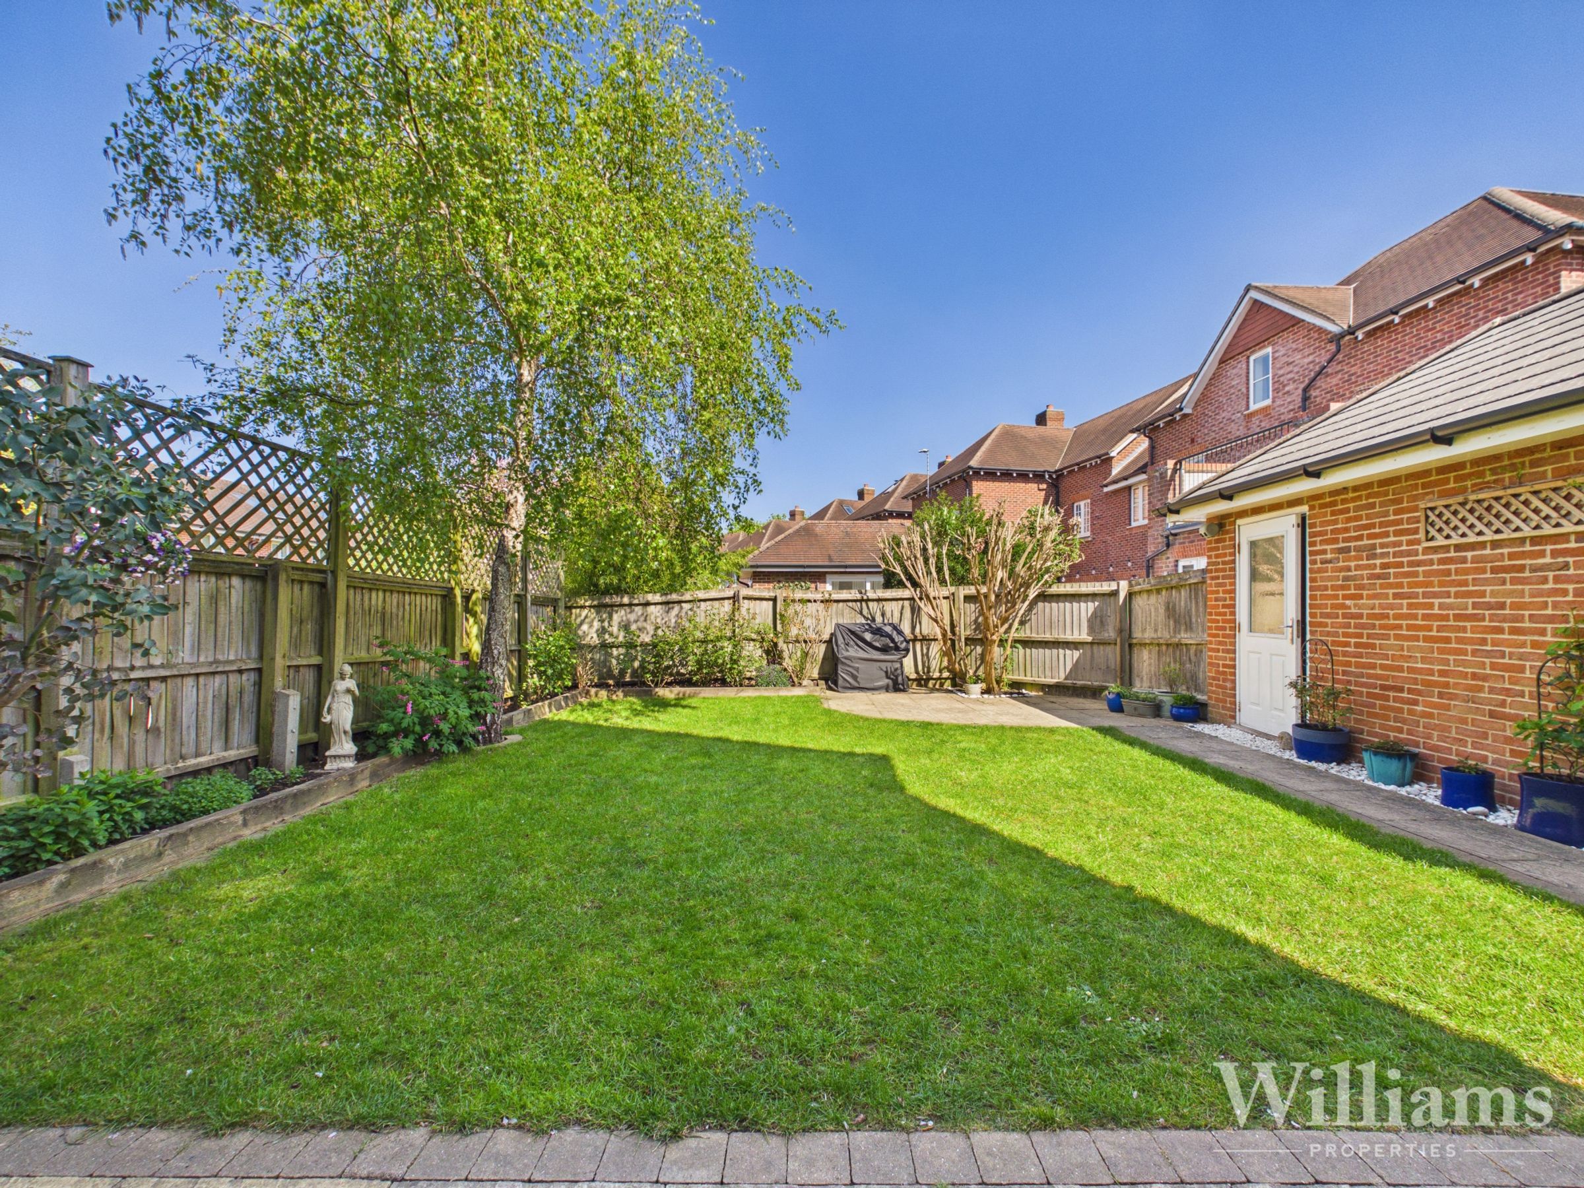
Enclosed Rear Garden
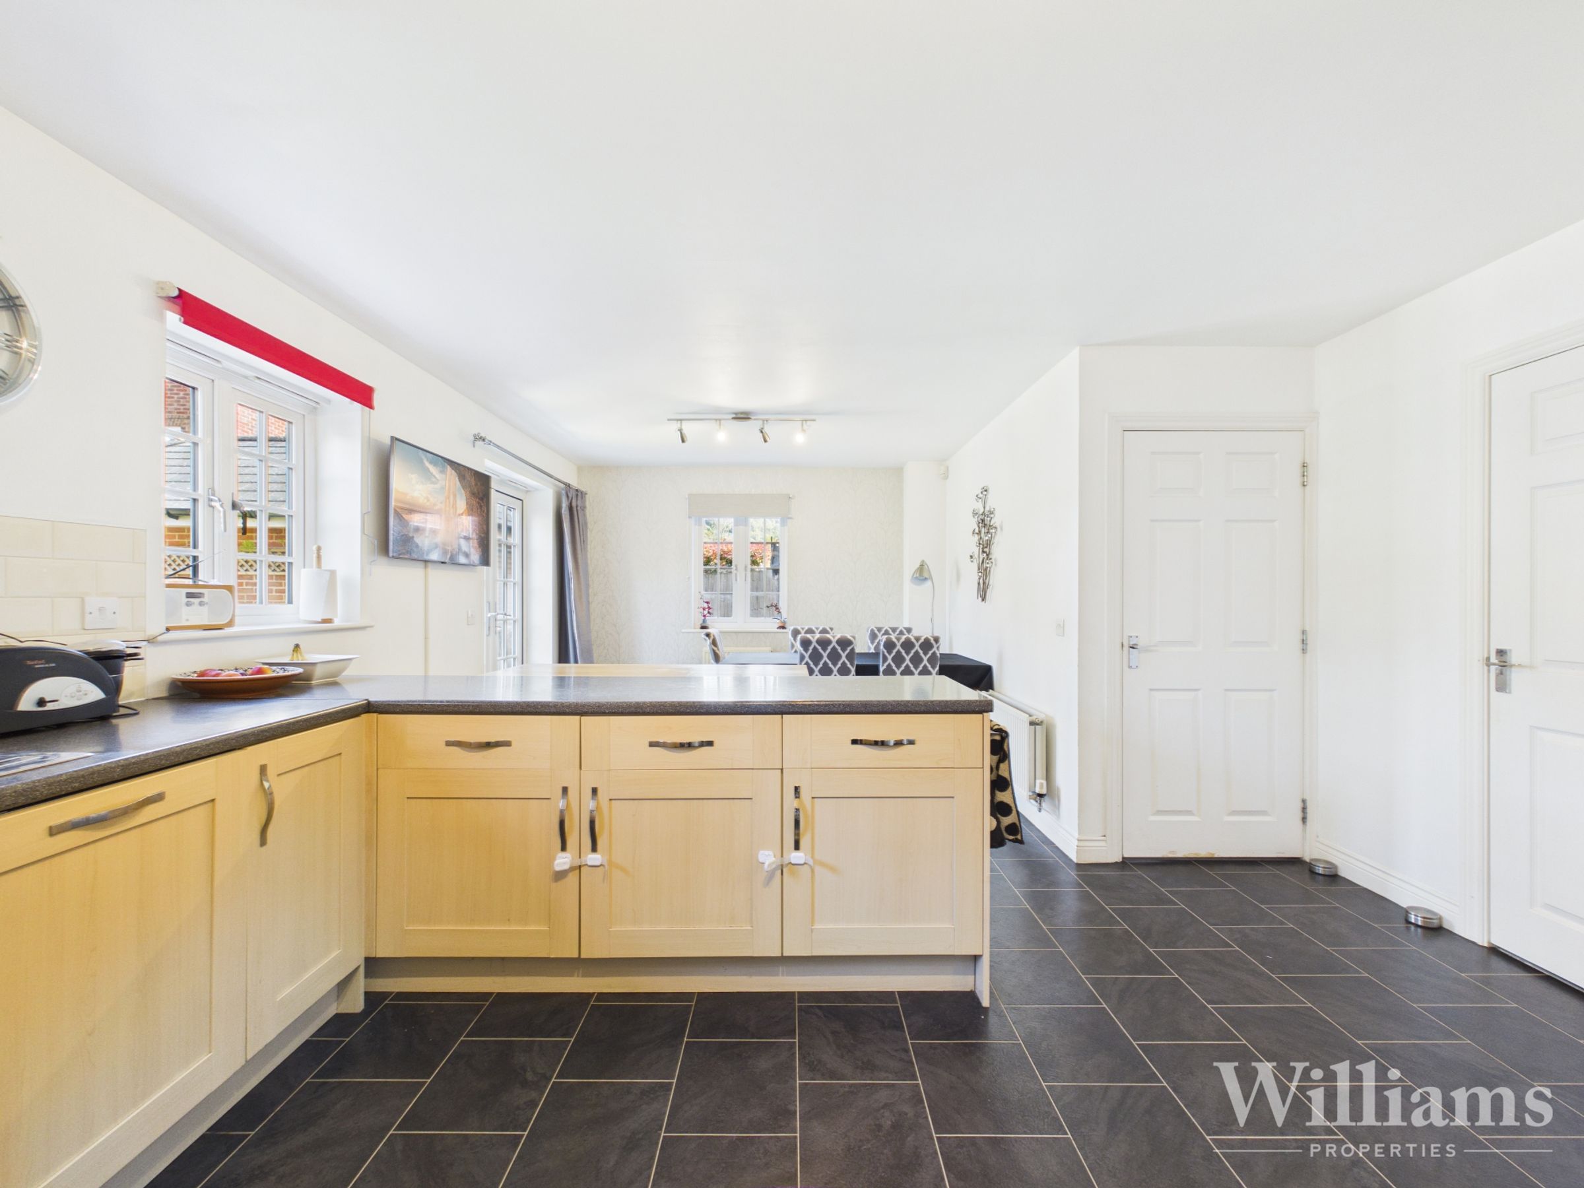
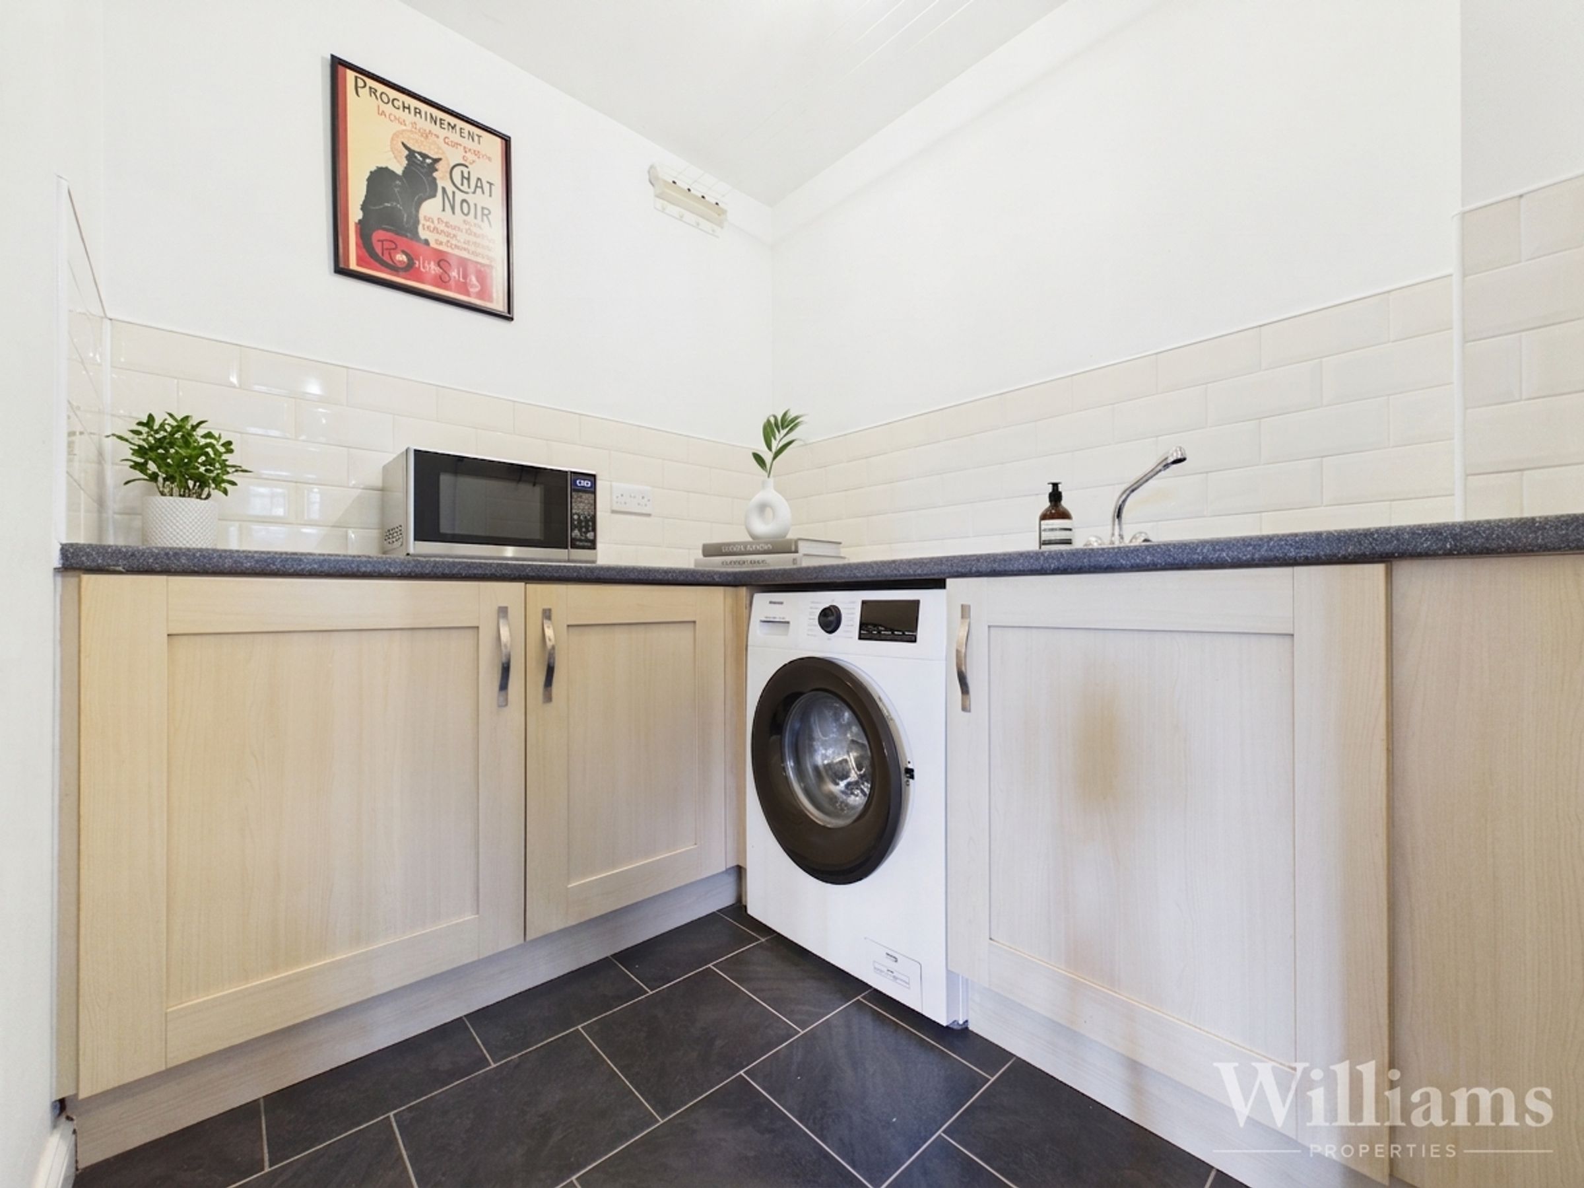
Spacious Kitchen/Diner with Utility Room
Boasting a large 2,000sq feet of space
About this property
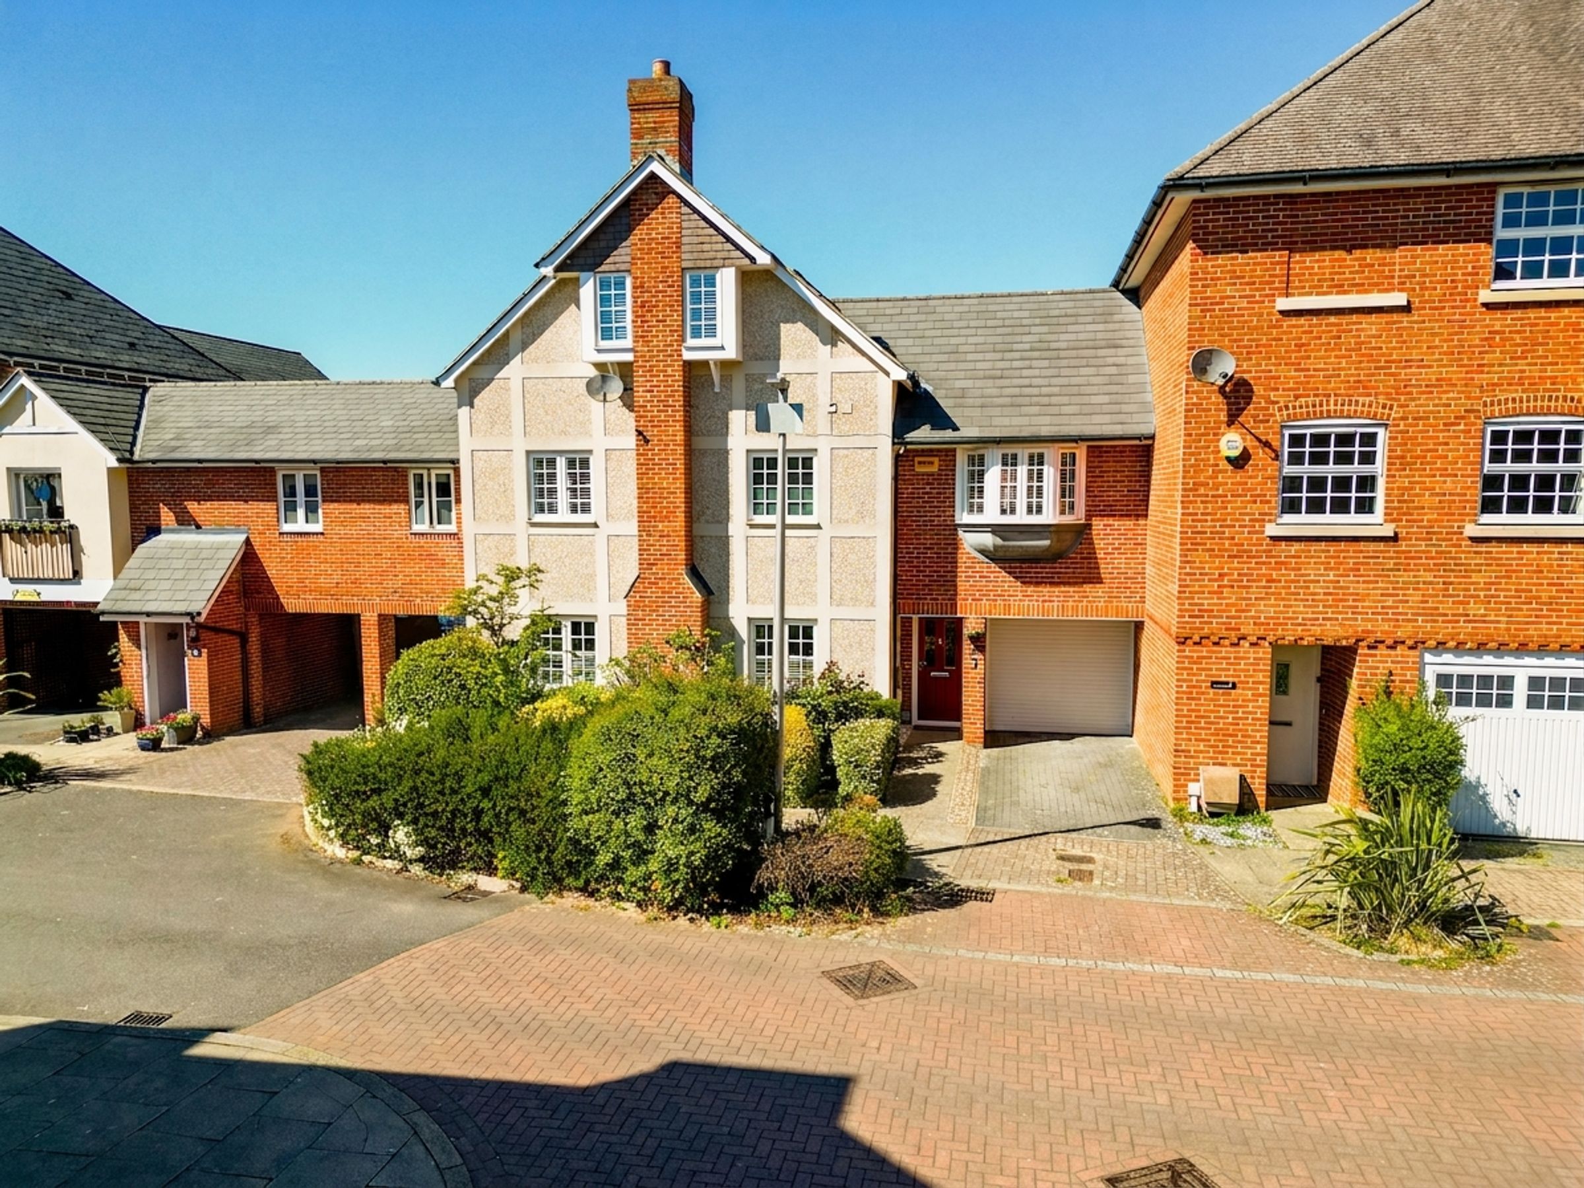
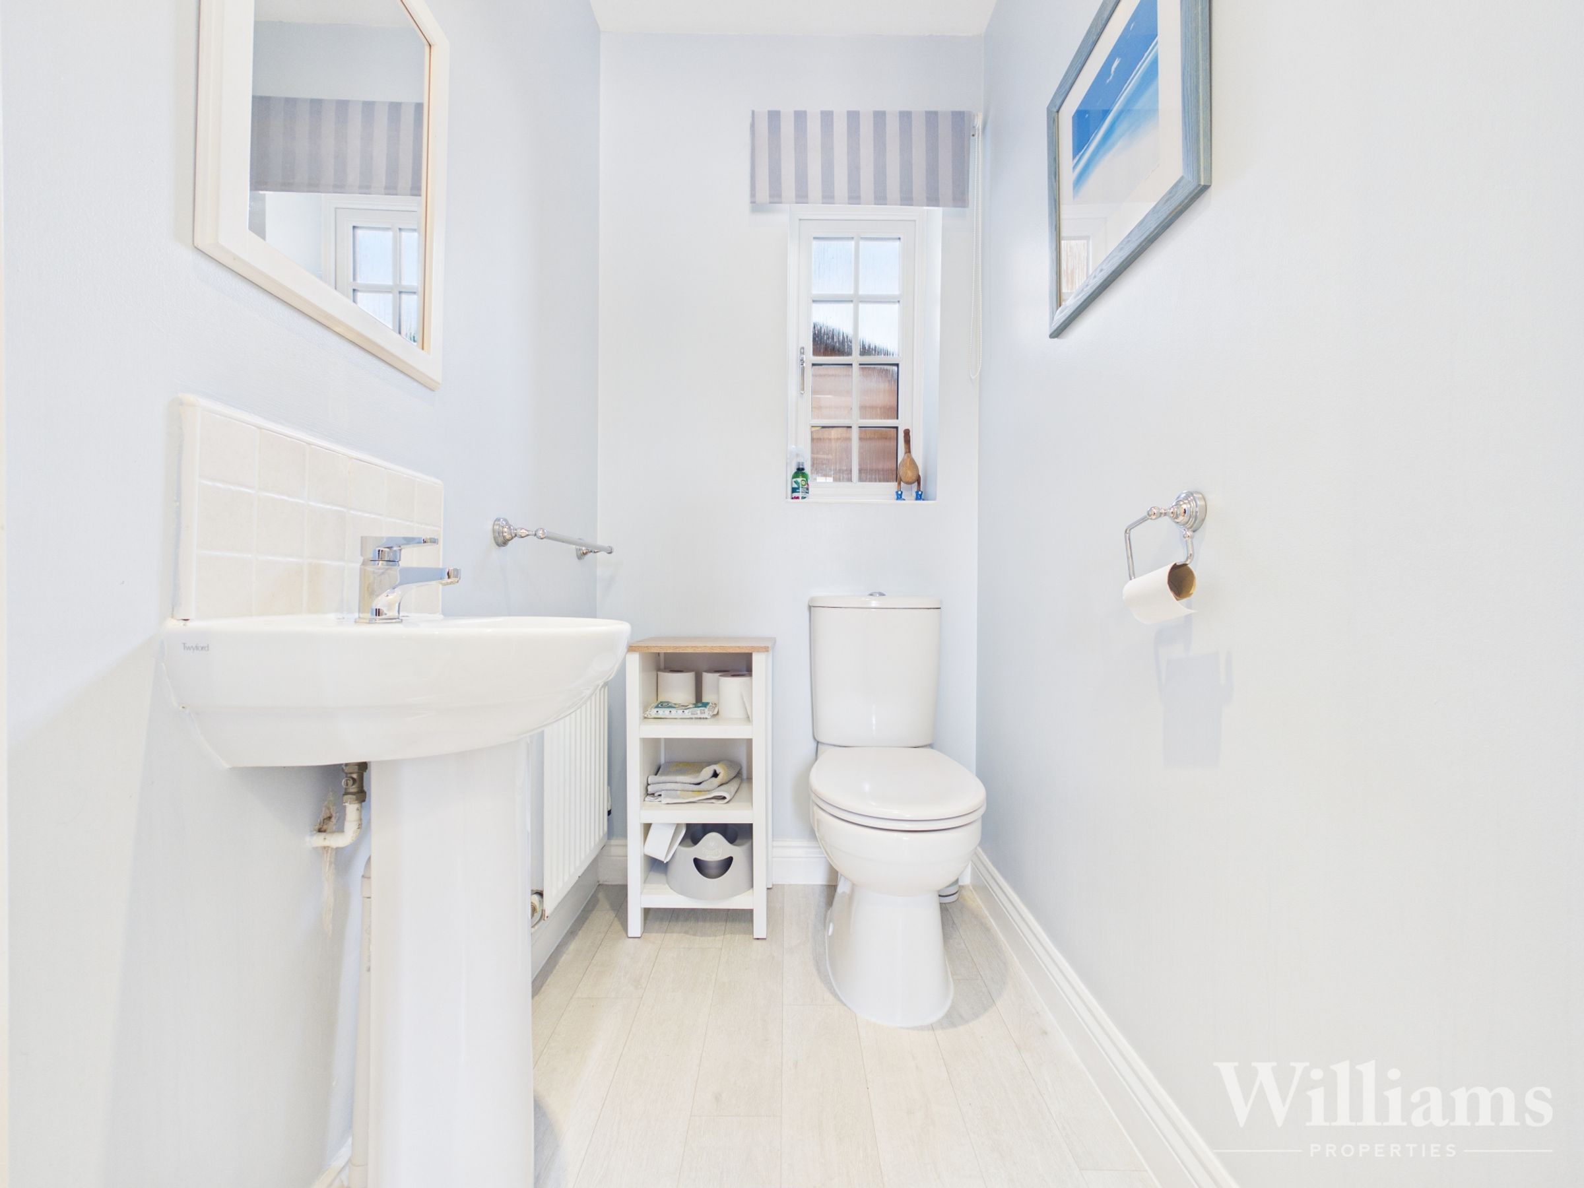
A well-proportioned five double bedroom home arranged over three floors, situated in Wendover and offering flexible accommodation suited to modern family living. The ground floor provides a spacious and practical layout, with a generous kitchen/diner to the rear spanning the width of the property and offering space for both cooking and dining, complemented by a separate utility room. A comfortable living room sits to the front, alongside a ground floor WC.
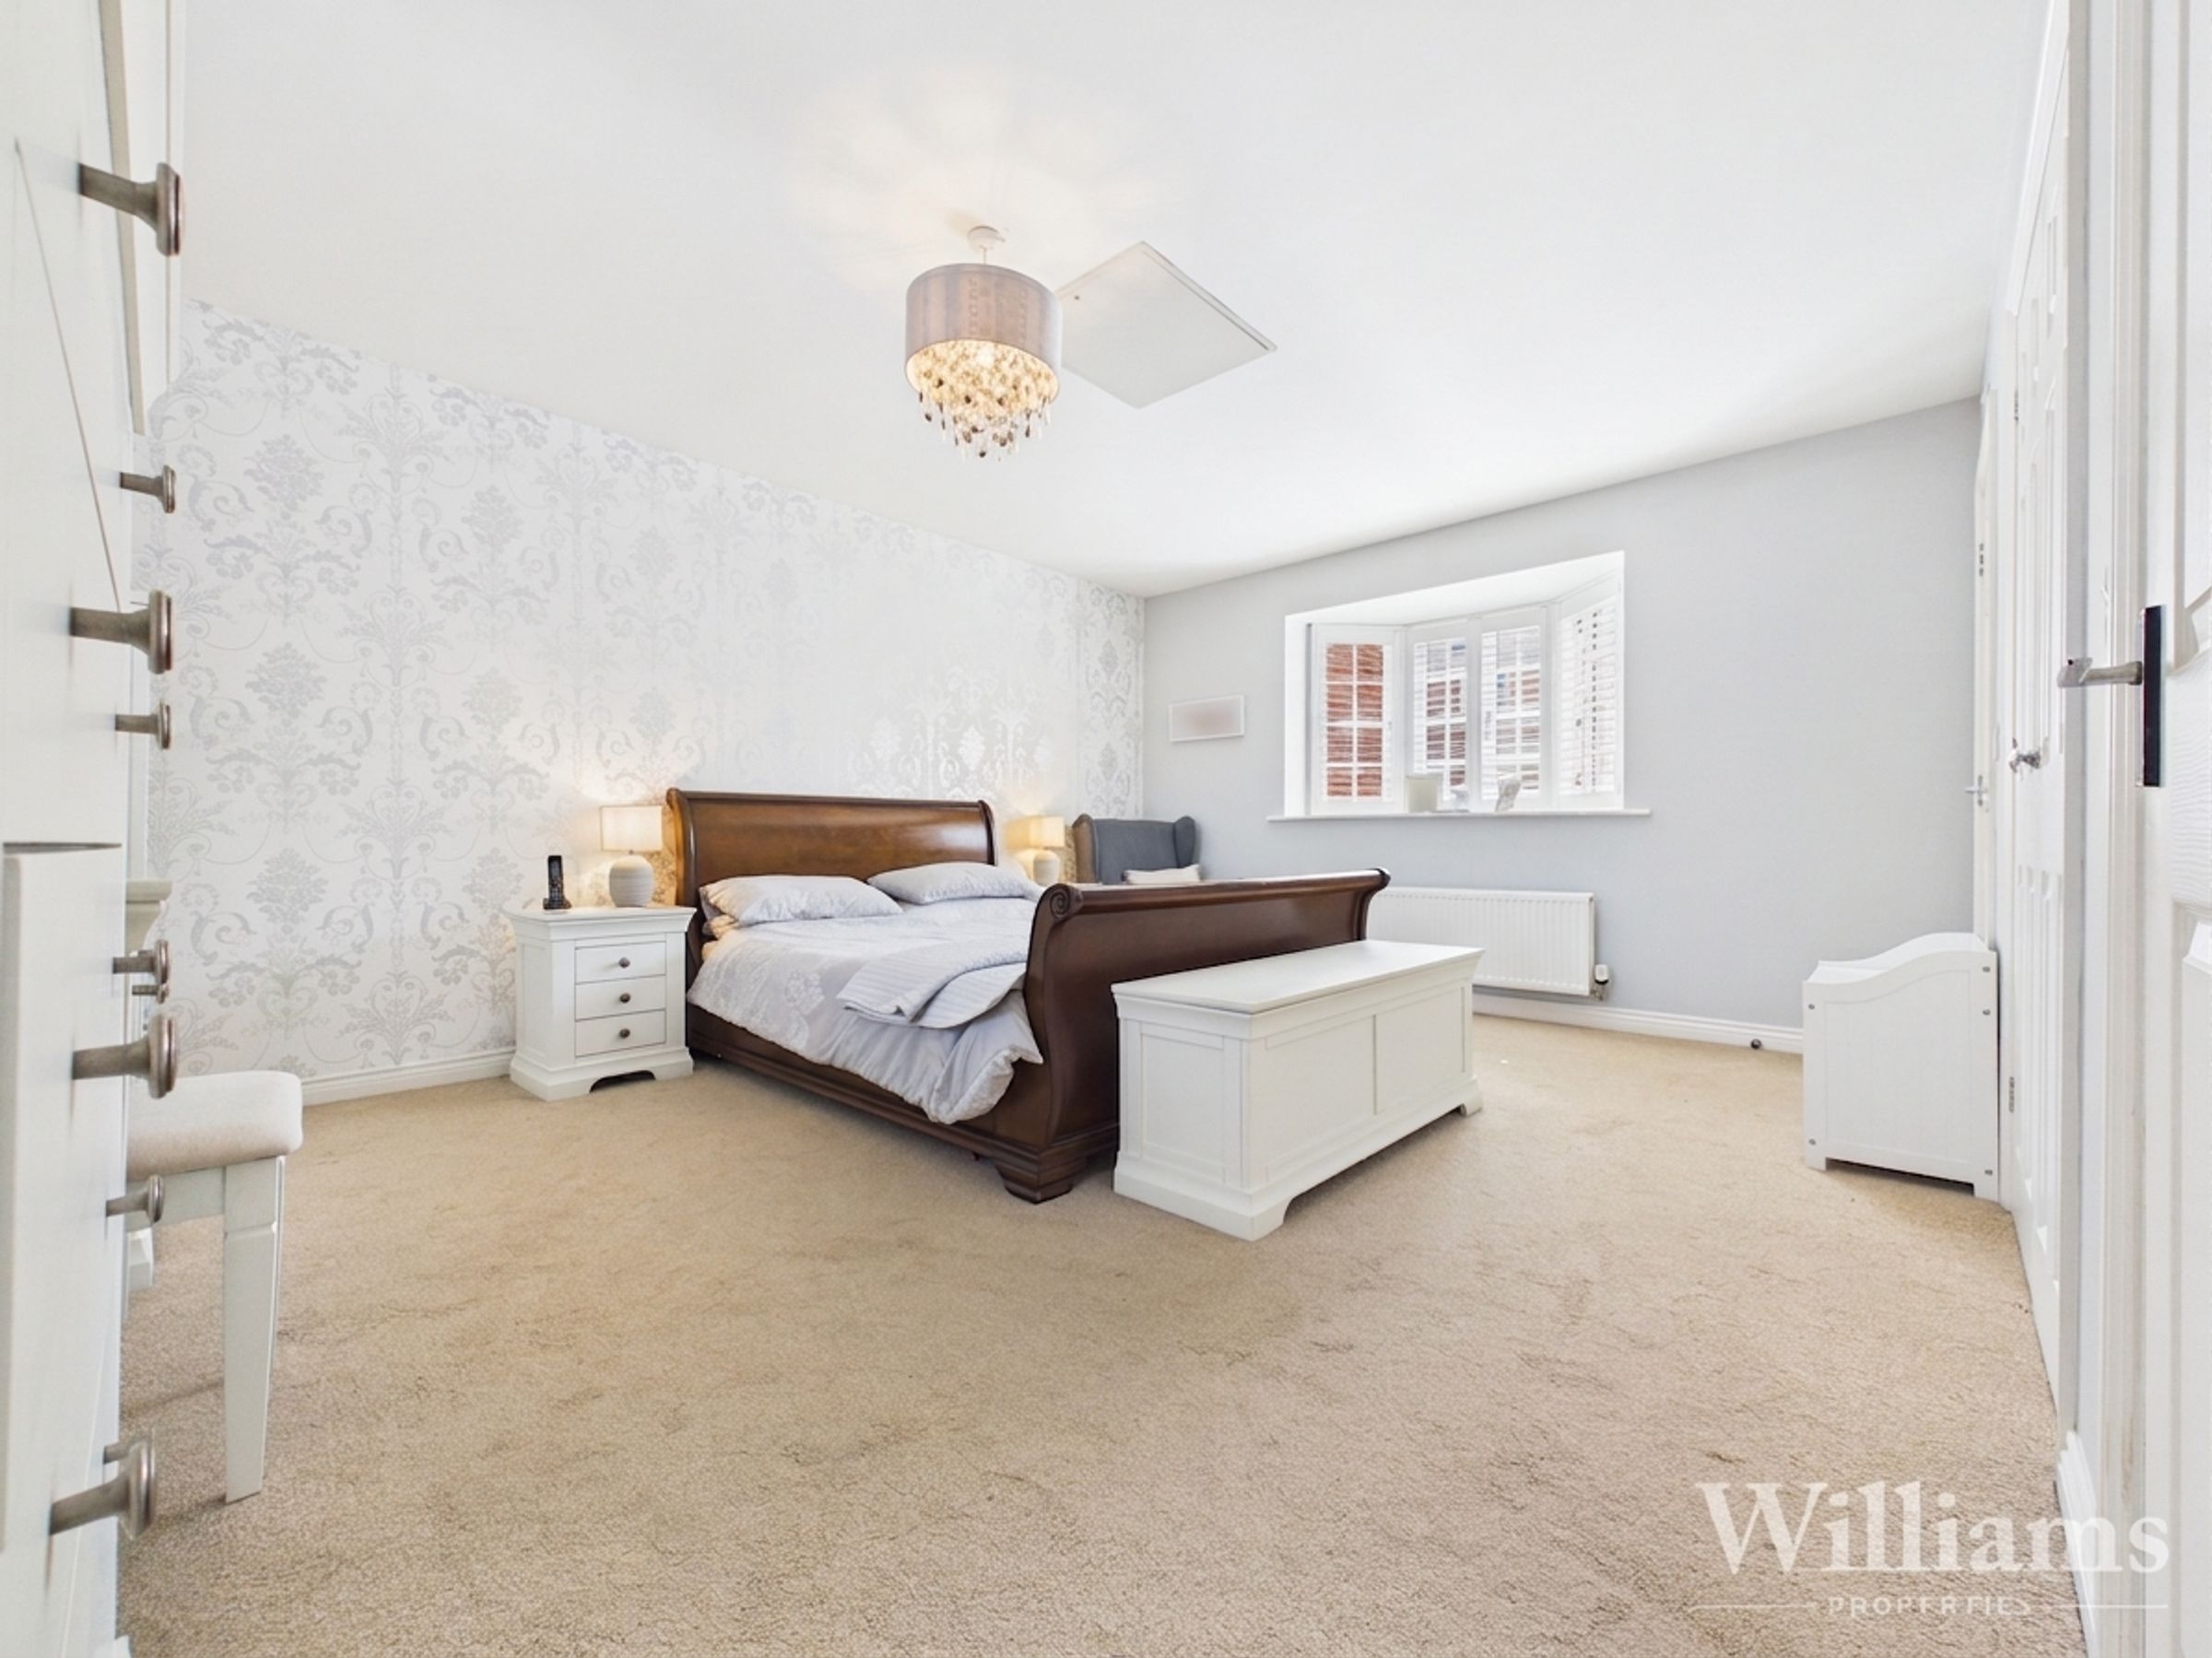
The first floor offers three double bedrooms, including a particularly generous principal bedroom with en suite and bay window, while a second bedroom also benefits from its own en suite. A family bathroom serves the remaining accommodation. The second floor provides two further double bedrooms, both with skylight windows allowing for good natural light, along with an additional bathroom, creating a versatile arrangement for family or guest use.
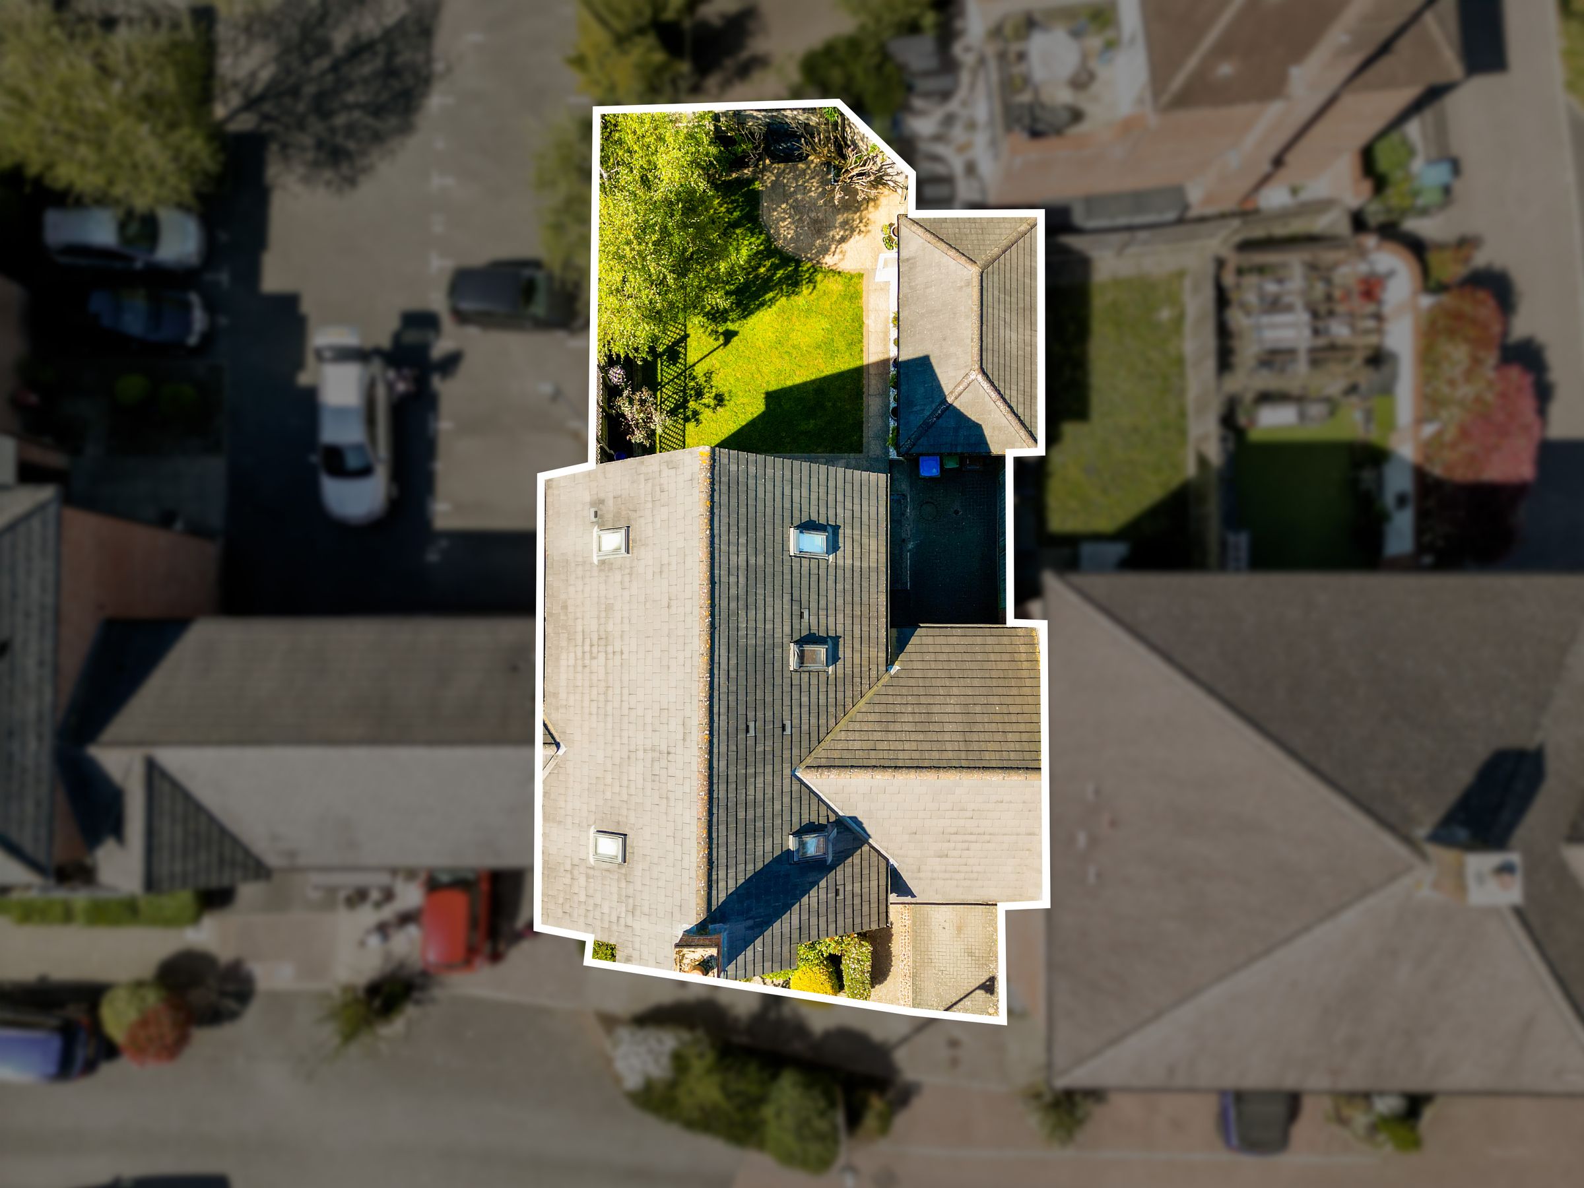
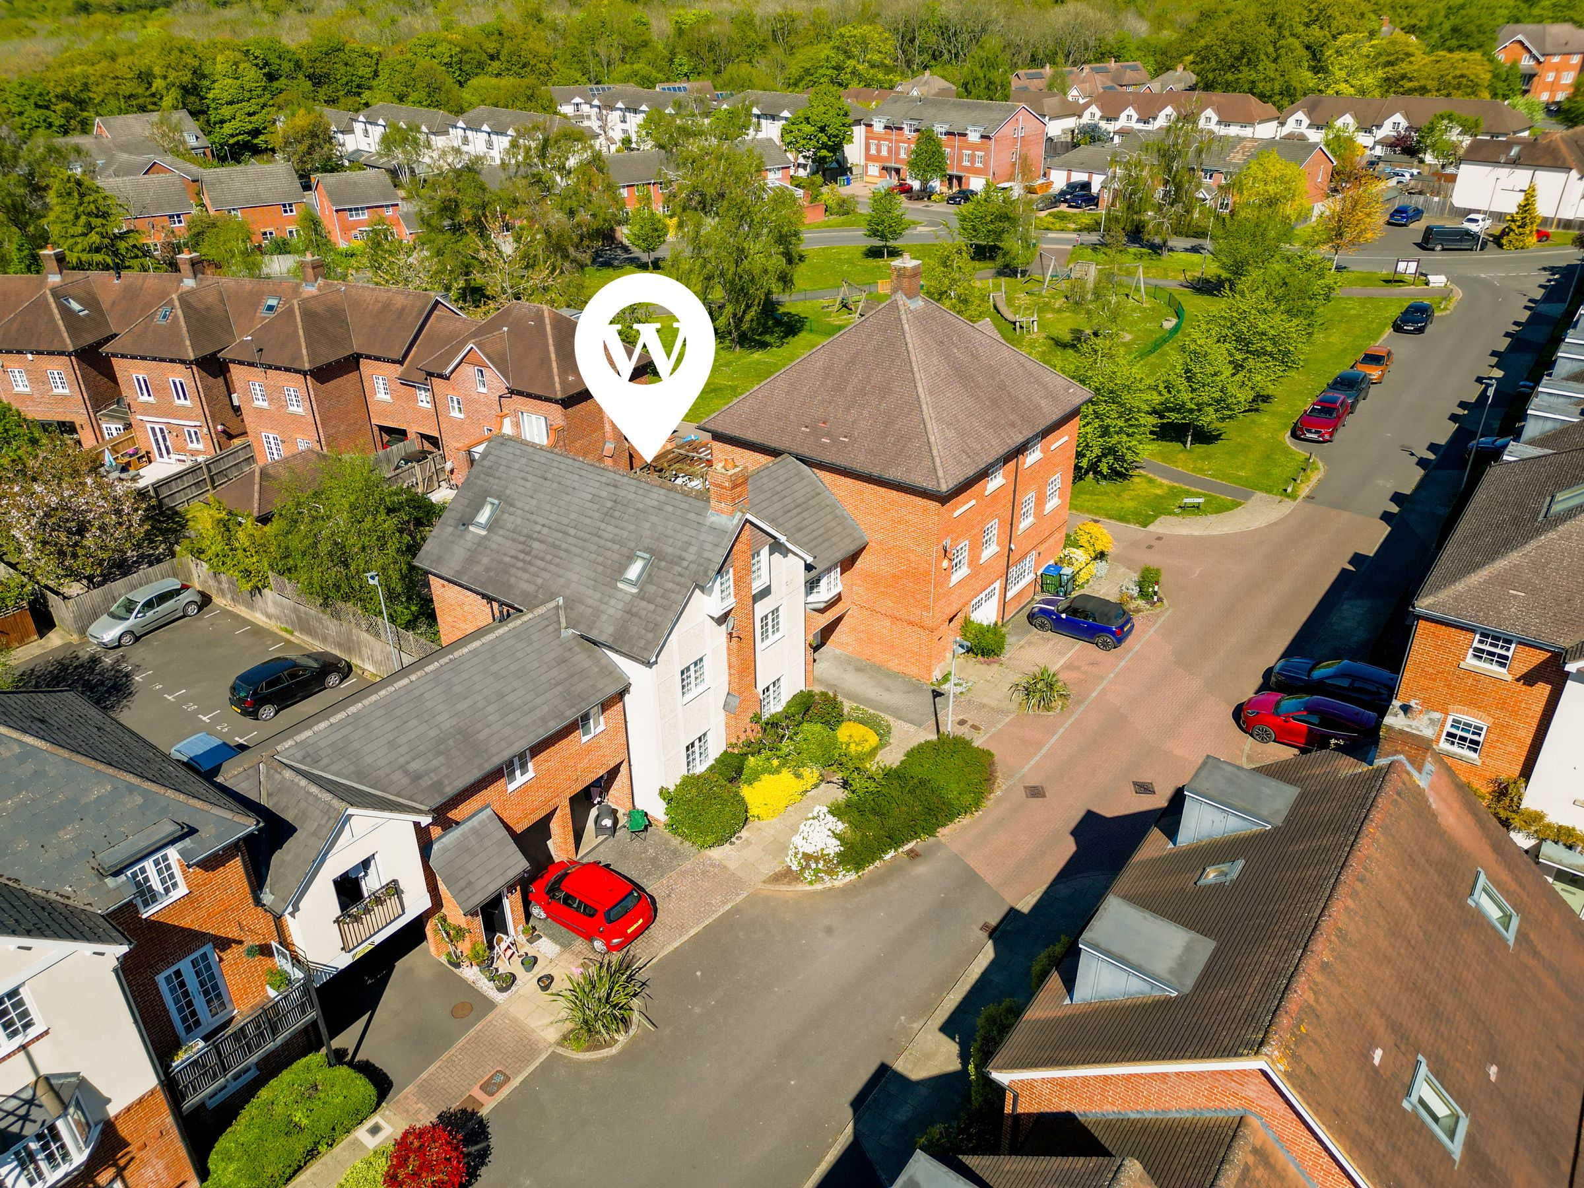
Externally, the property benefits from an enclosed rear garden, along with a carport, garage and driveway providing ample private off-road parking. Set within this well-regarded development in Wendover, the property enjoys a slightly elevated position with access to local amenities, schooling and transport links, including a mainline station into London.
Key details
Broadband: up to 1800mbps
Parking: Garage, Driveway, Car port
2713ft2 plot size
Freehold
Council tax band F
Additional information
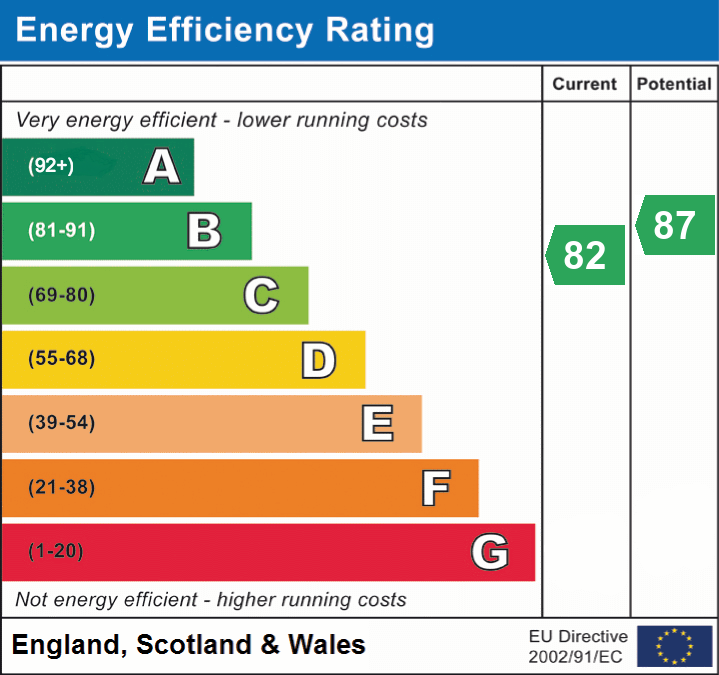
- Energy efficiency (current)
- B (82)
- Energy efficiency (potential)
- B (87)


Near the property
Rooms and dimensions
Ground Floor
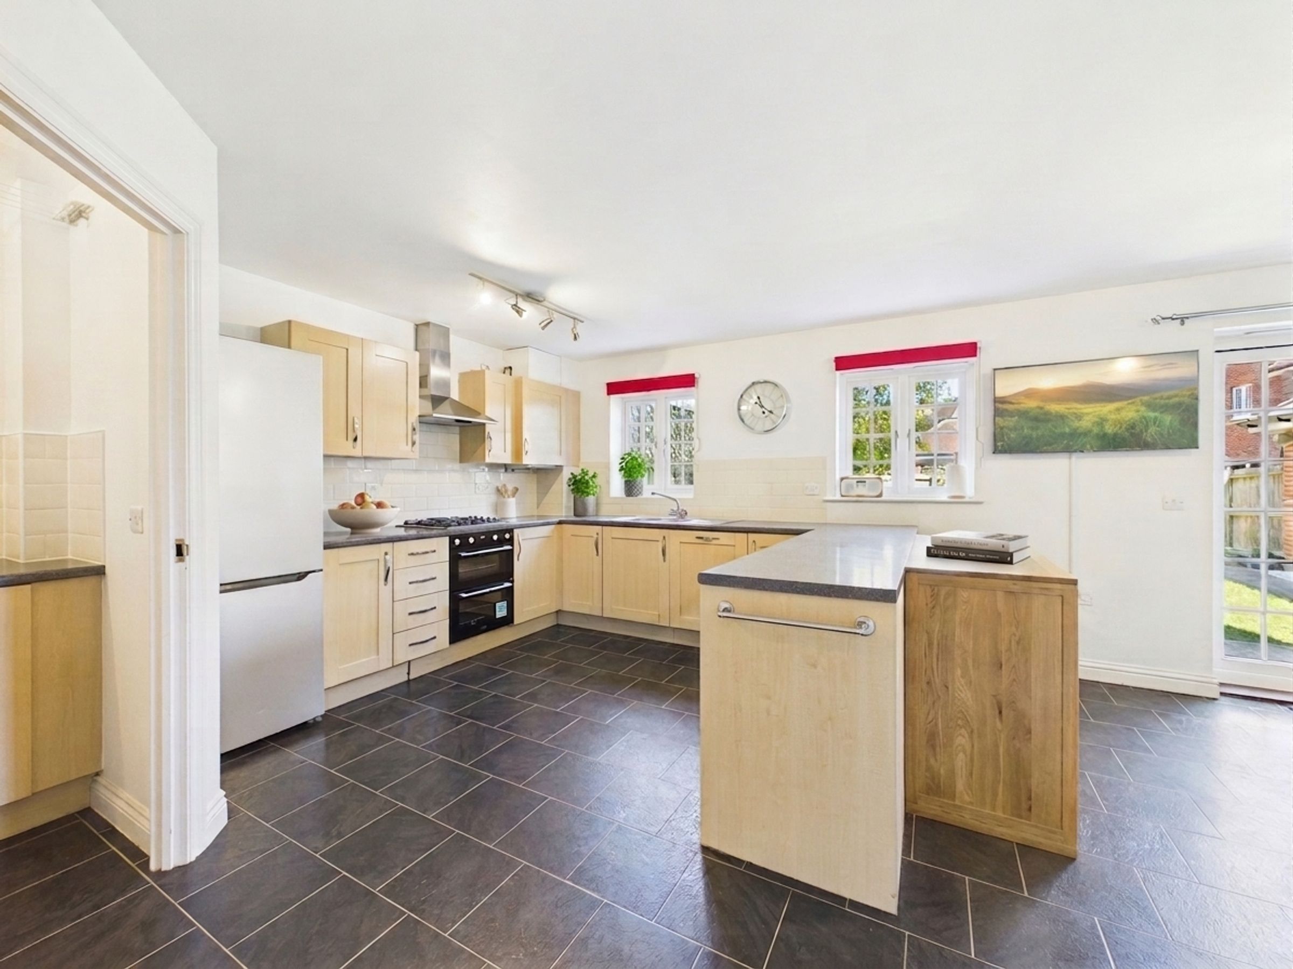
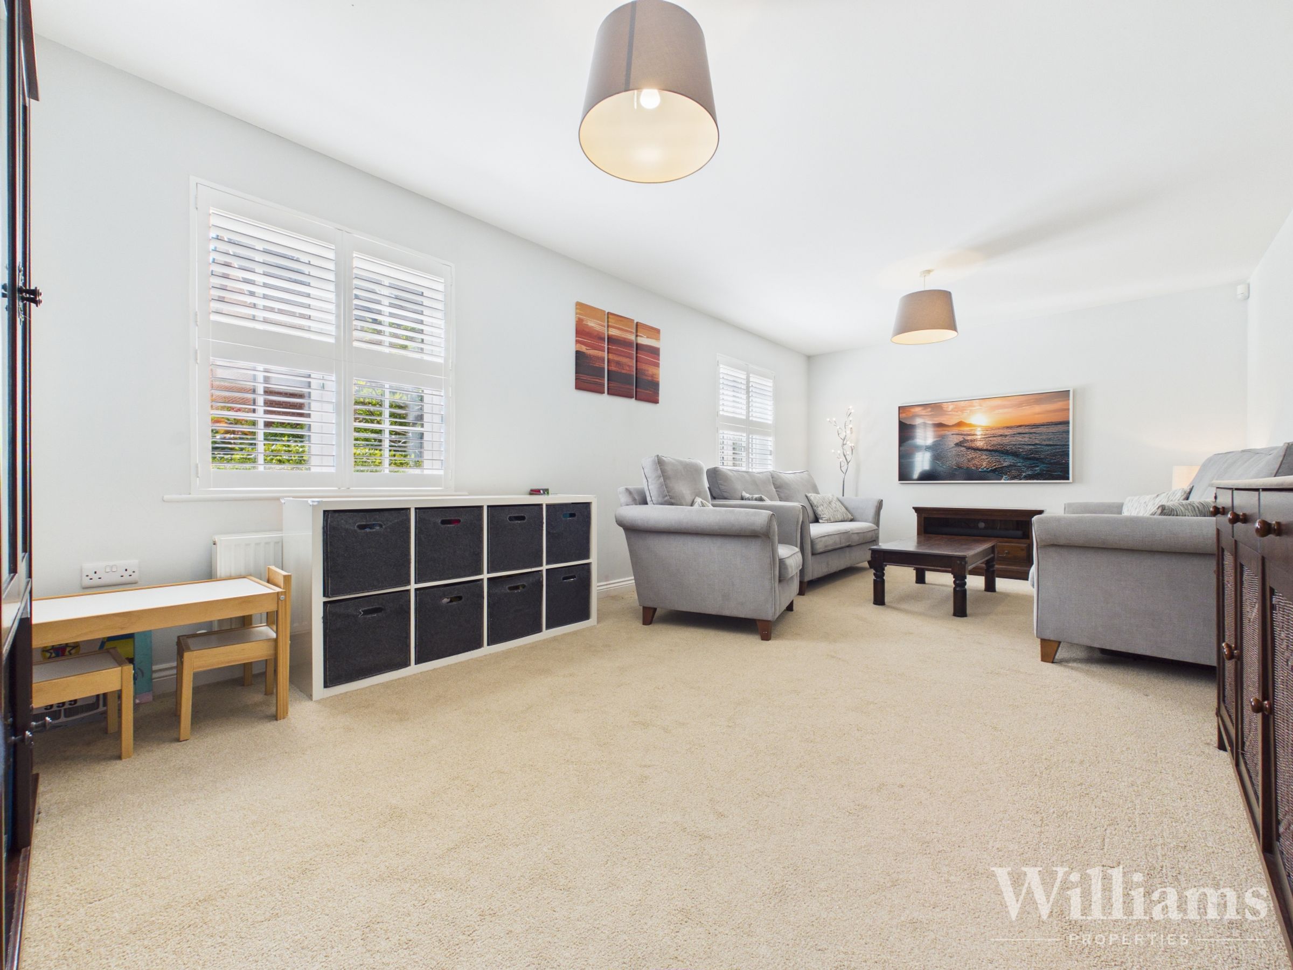
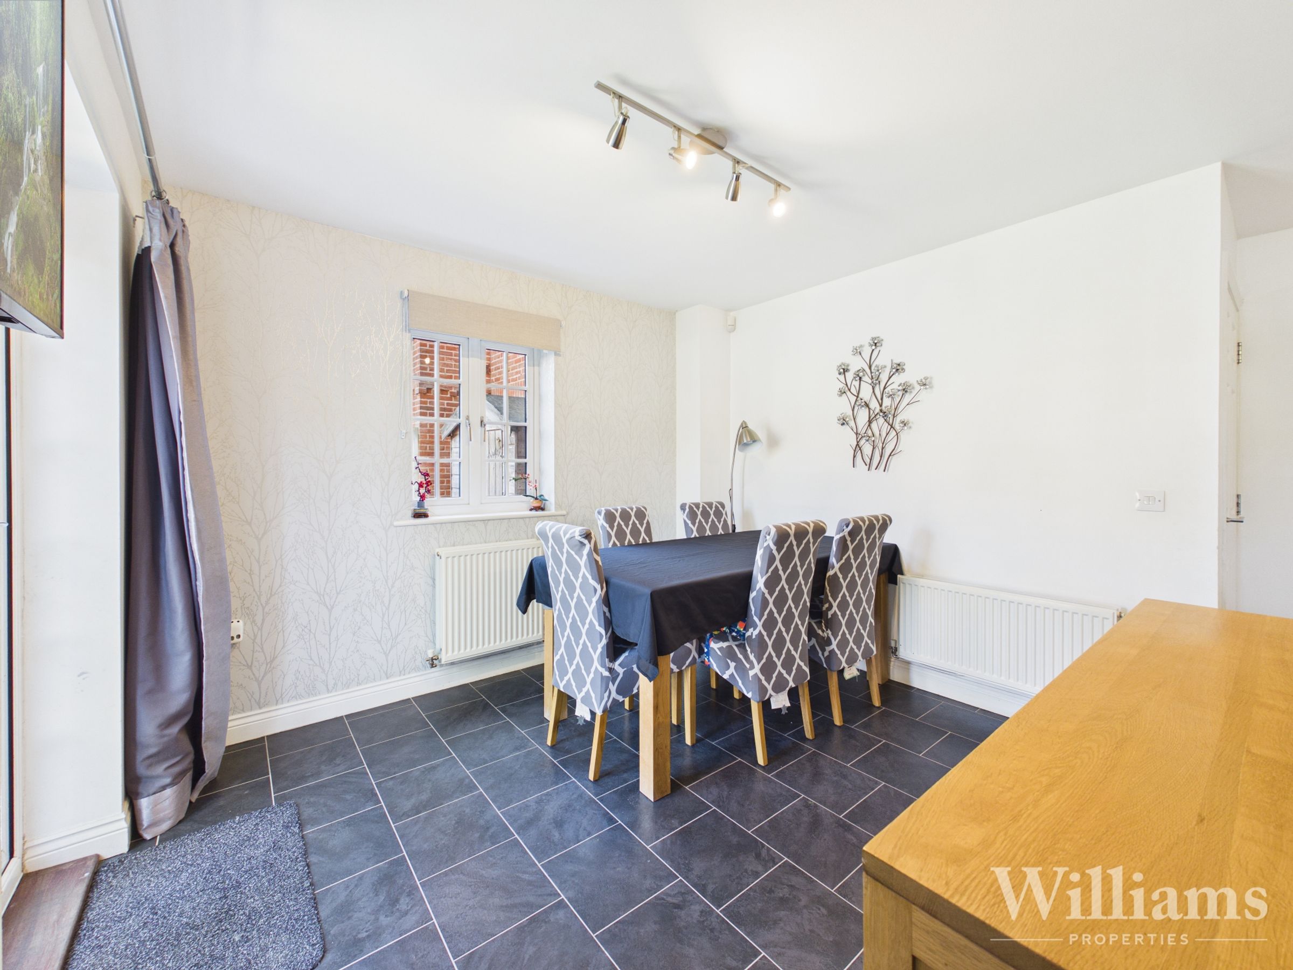
The property is entered via a hallway providing access to all principal ground floor rooms, including a ground floor WC. To the front, the living room is a well-proportioned reception space with a pleasant outlook. To the rear, the kitchen/diner spans the width of the property, offering a practical and sociable layout with space for both cooking and dining. The kitchen is fitted with a range of wall and base units with work surfaces over, including a fixed central unit providing additional workspace. Doors and windows to the rear allow for good natural light and access to the garden. A separate utility room provides further space for appliances and storage, completing the ground floor accommodation.
First Floor
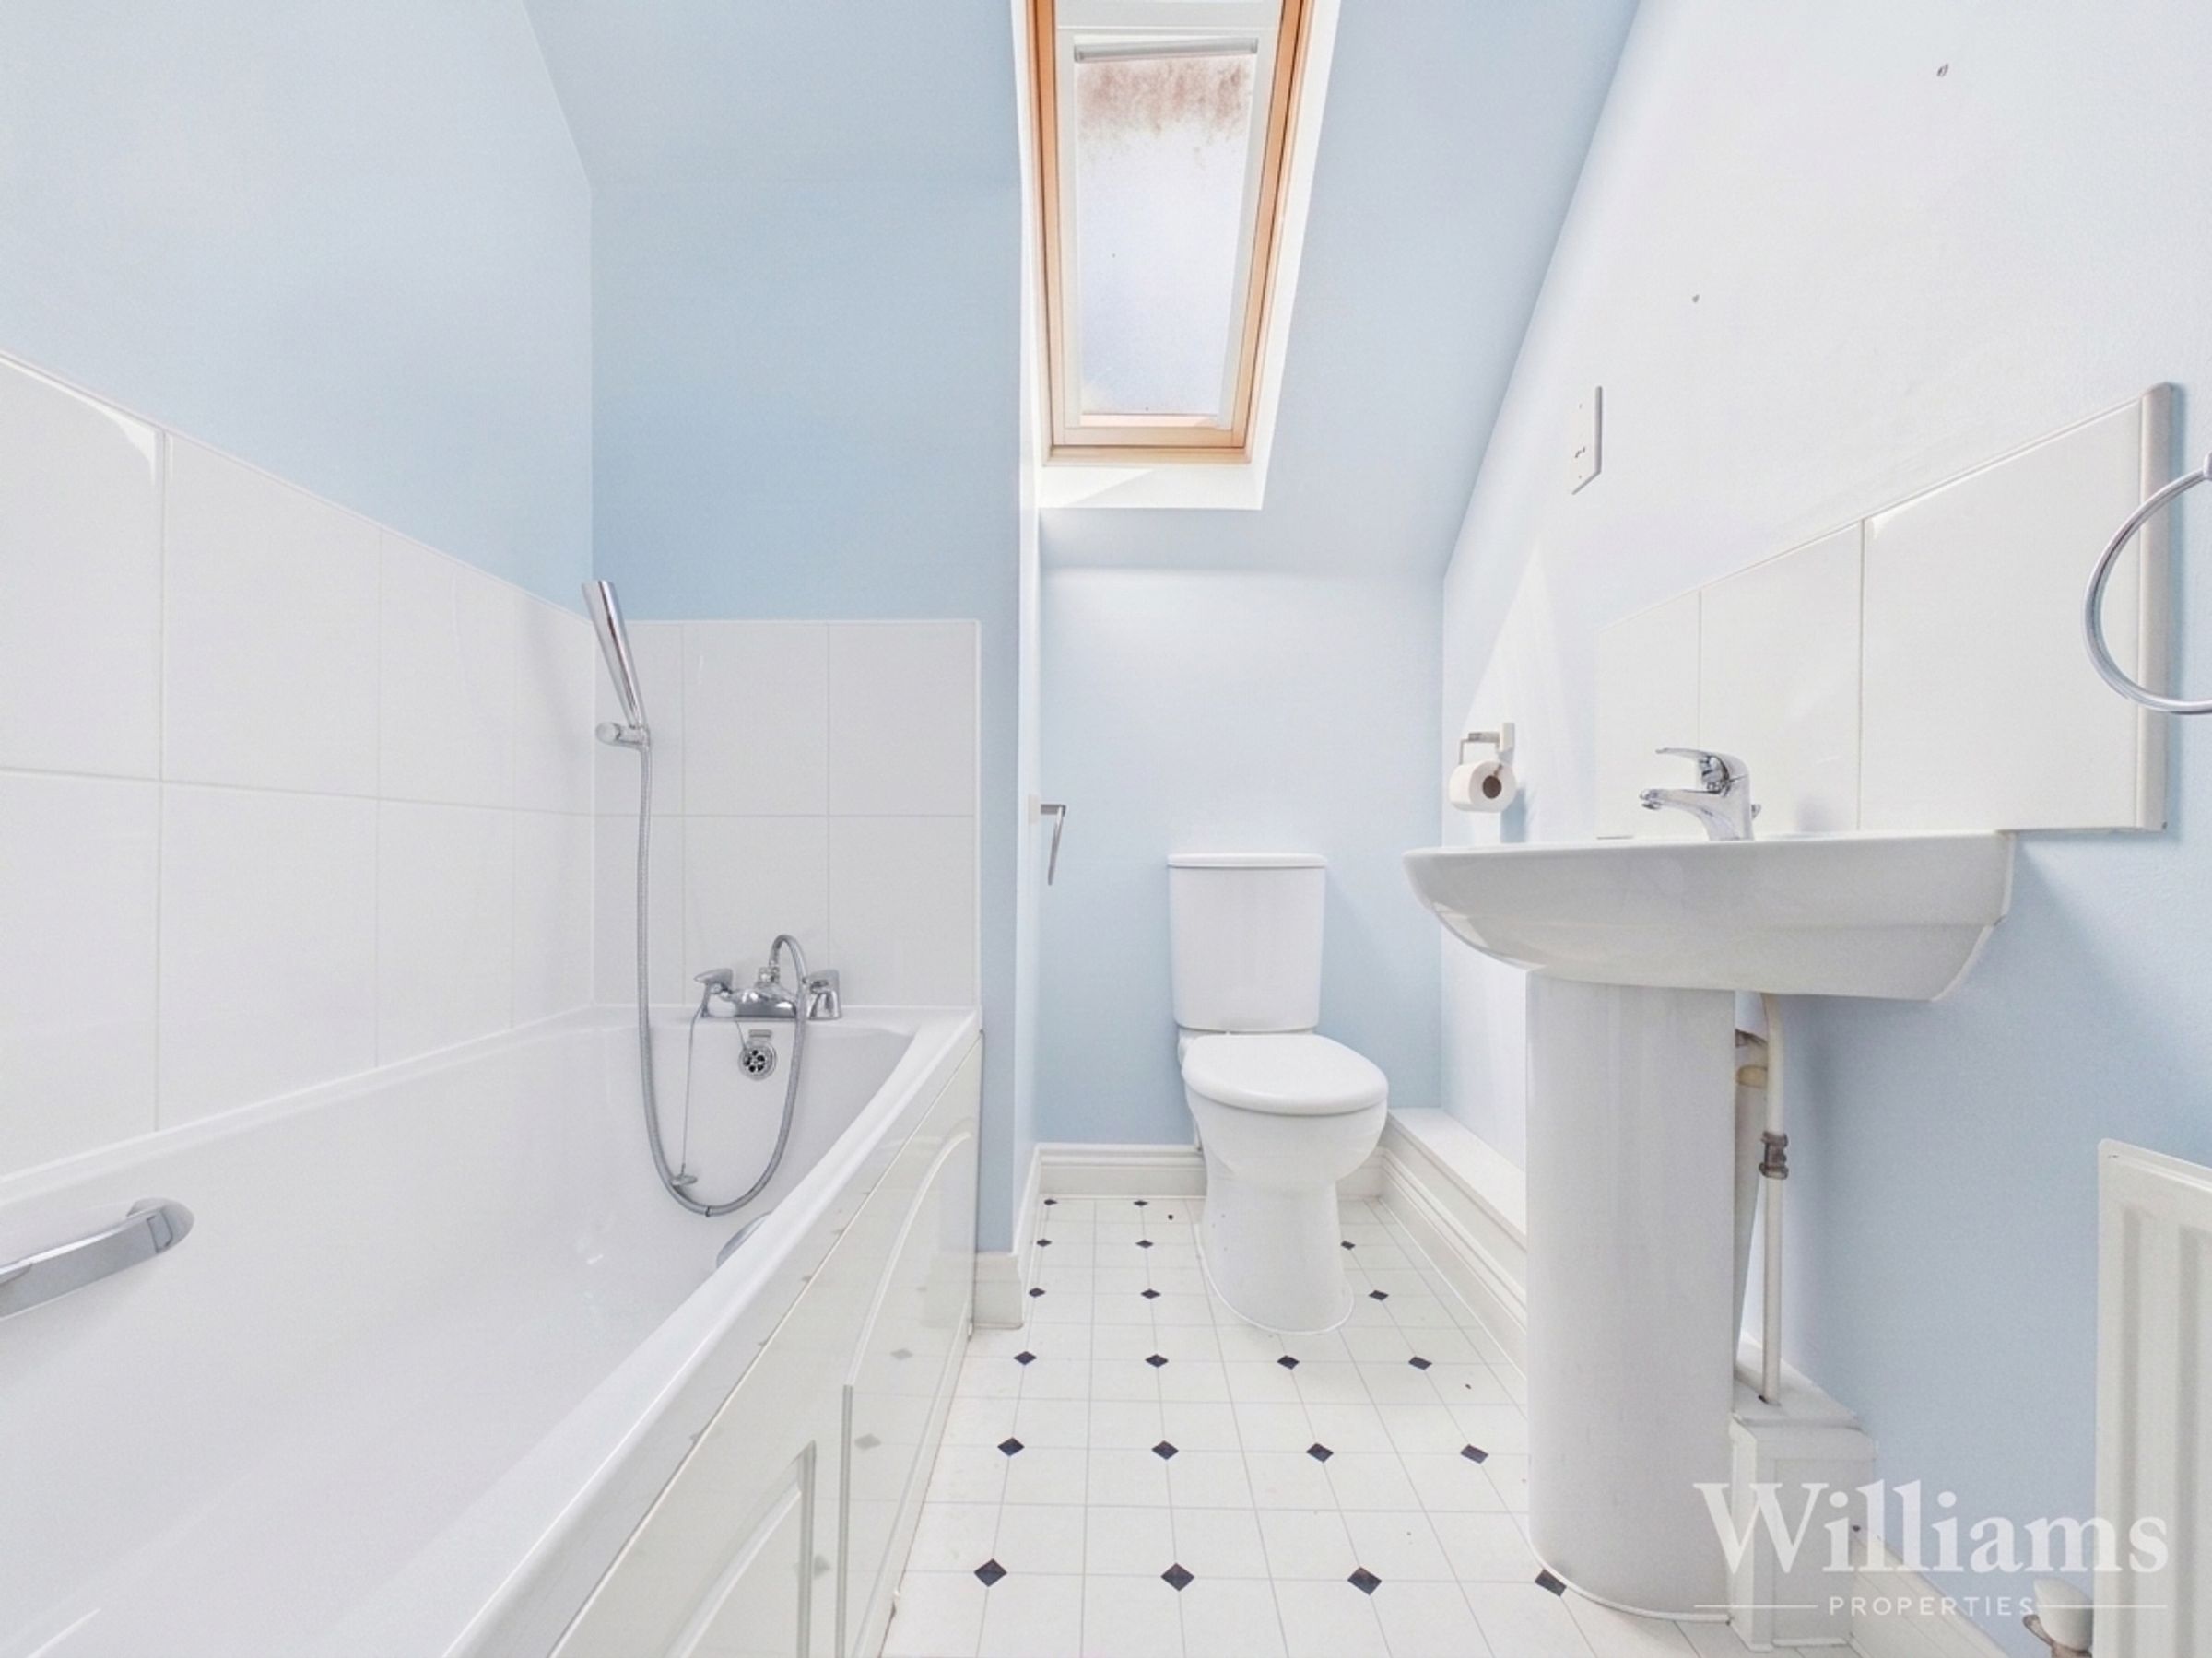
The first floor is arranged around a central landing, providing access to three bedrooms. All three are well-proportioned doubles, including a particularly generous principal bedroom which benefits from its own en suite shower room and bay window, whilst a second bedroom also enjoys its own en suite. The accommodation is completed by a family bathroom fitted with a bath, wash basin and WC, creating a practical layout for a busy household.
Second Floor
The second floor is arranged off a central landing and provides two further double bedrooms, both offering good floor space and benefitting from skylight windows allowing for plenty of natural light. The accommodation is completed by a bathroom fitted with a bath, wash basin and WC, making this floor well suited for family or guest use.
Disclaimer - Williams Properties Ltd is a member of The Property Ombudsman (TPO) and follows its Code of Practice. All property details, descriptions, and images are provided in good faith for guidance only and do not form part of any contract. Measurements, floorplans, and photographs are approximate and for illustrative purposes. Properties are offered subject to contract and availability. Prospective buyers or tenants should verify information independently before making any commitments. Williams Properties accepts no liability for errors or omissions.