Like the look of this property?
We would love to hear from you and arrange a viewing of this property. Get in touch now!
Looking to sell a property?
You can get a free online or in person valuation.
Property features
Good Transport Links
First Floor Flat
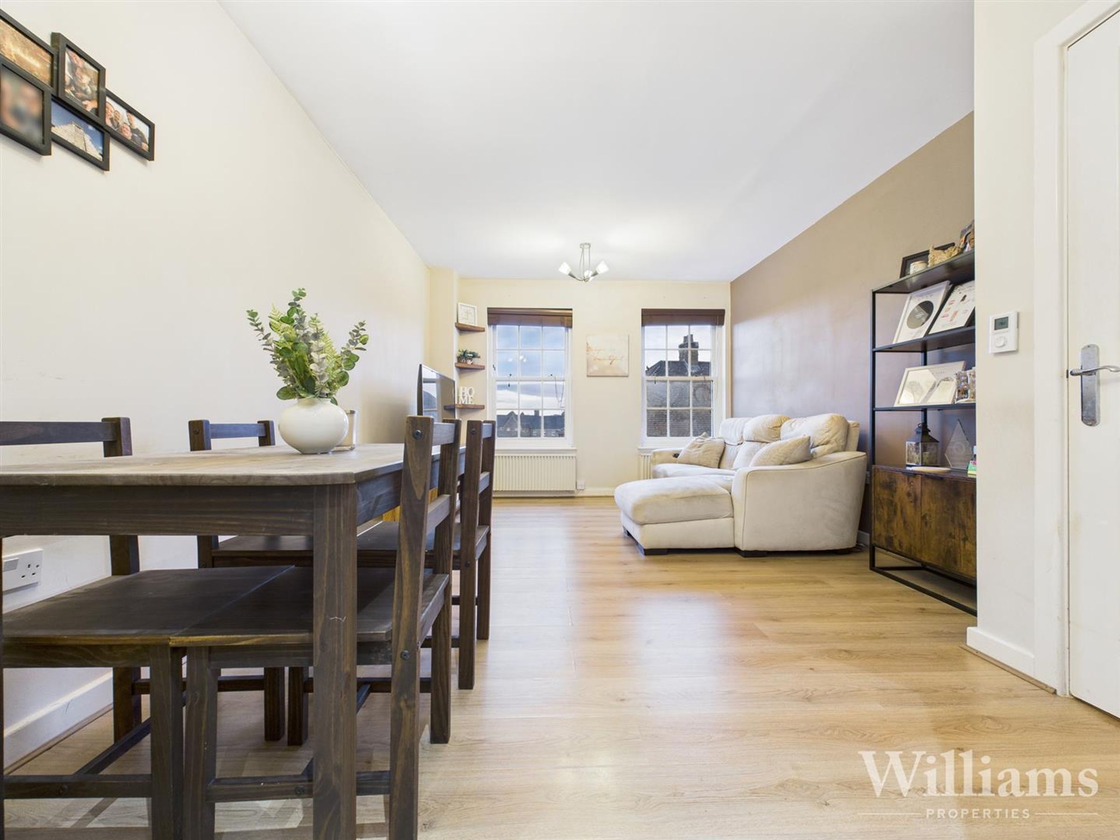
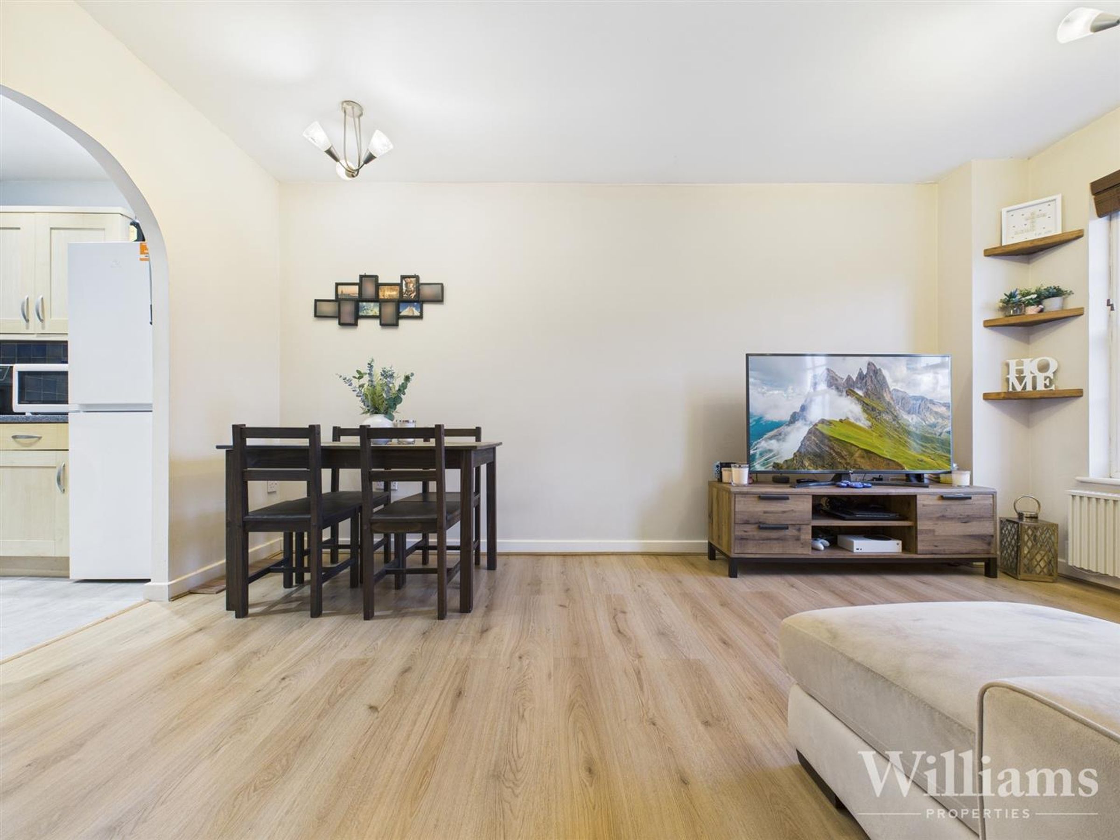
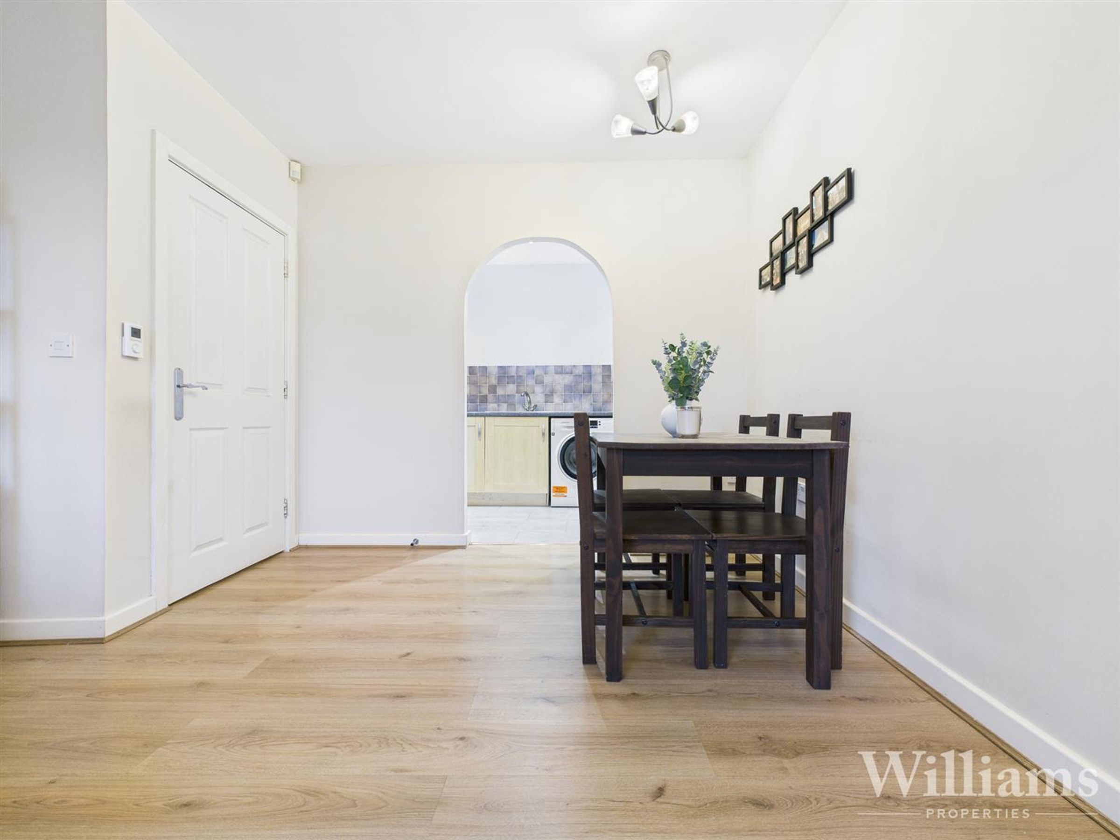
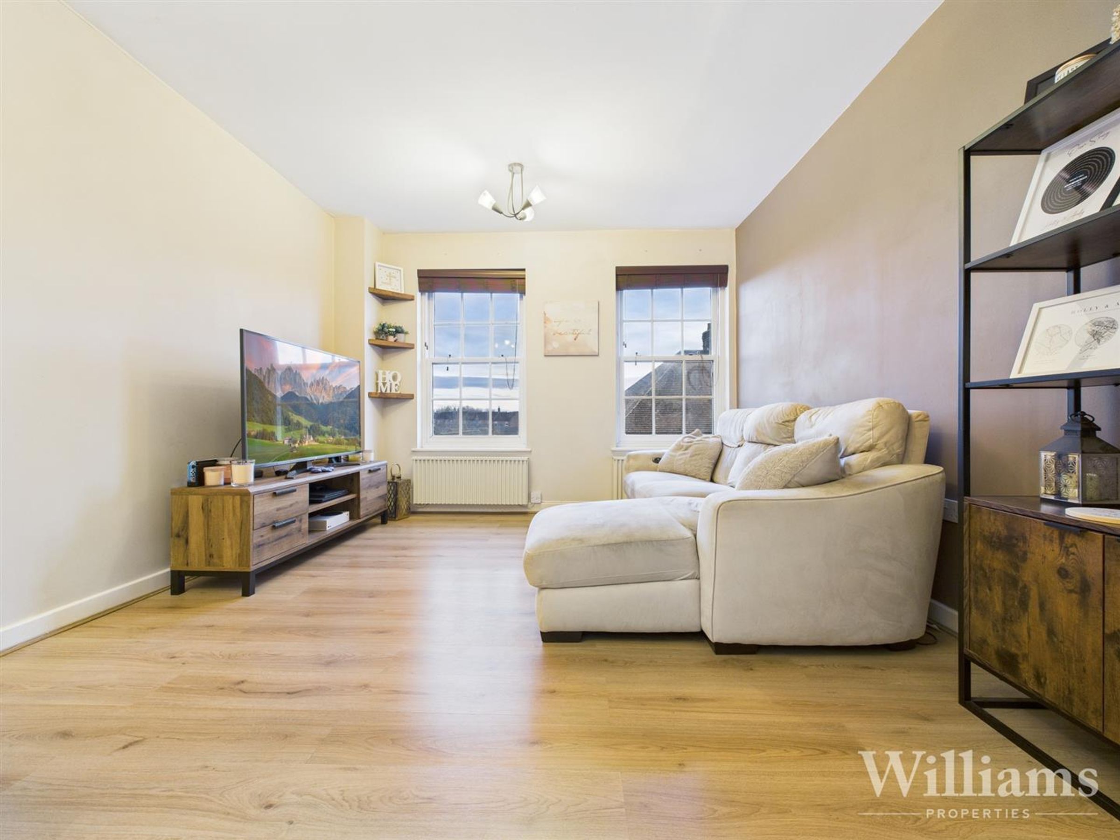
Lounge/Diner
Two Bedrooms
Newly Fitted Family Bathroom & Ensuite
Desirable Area
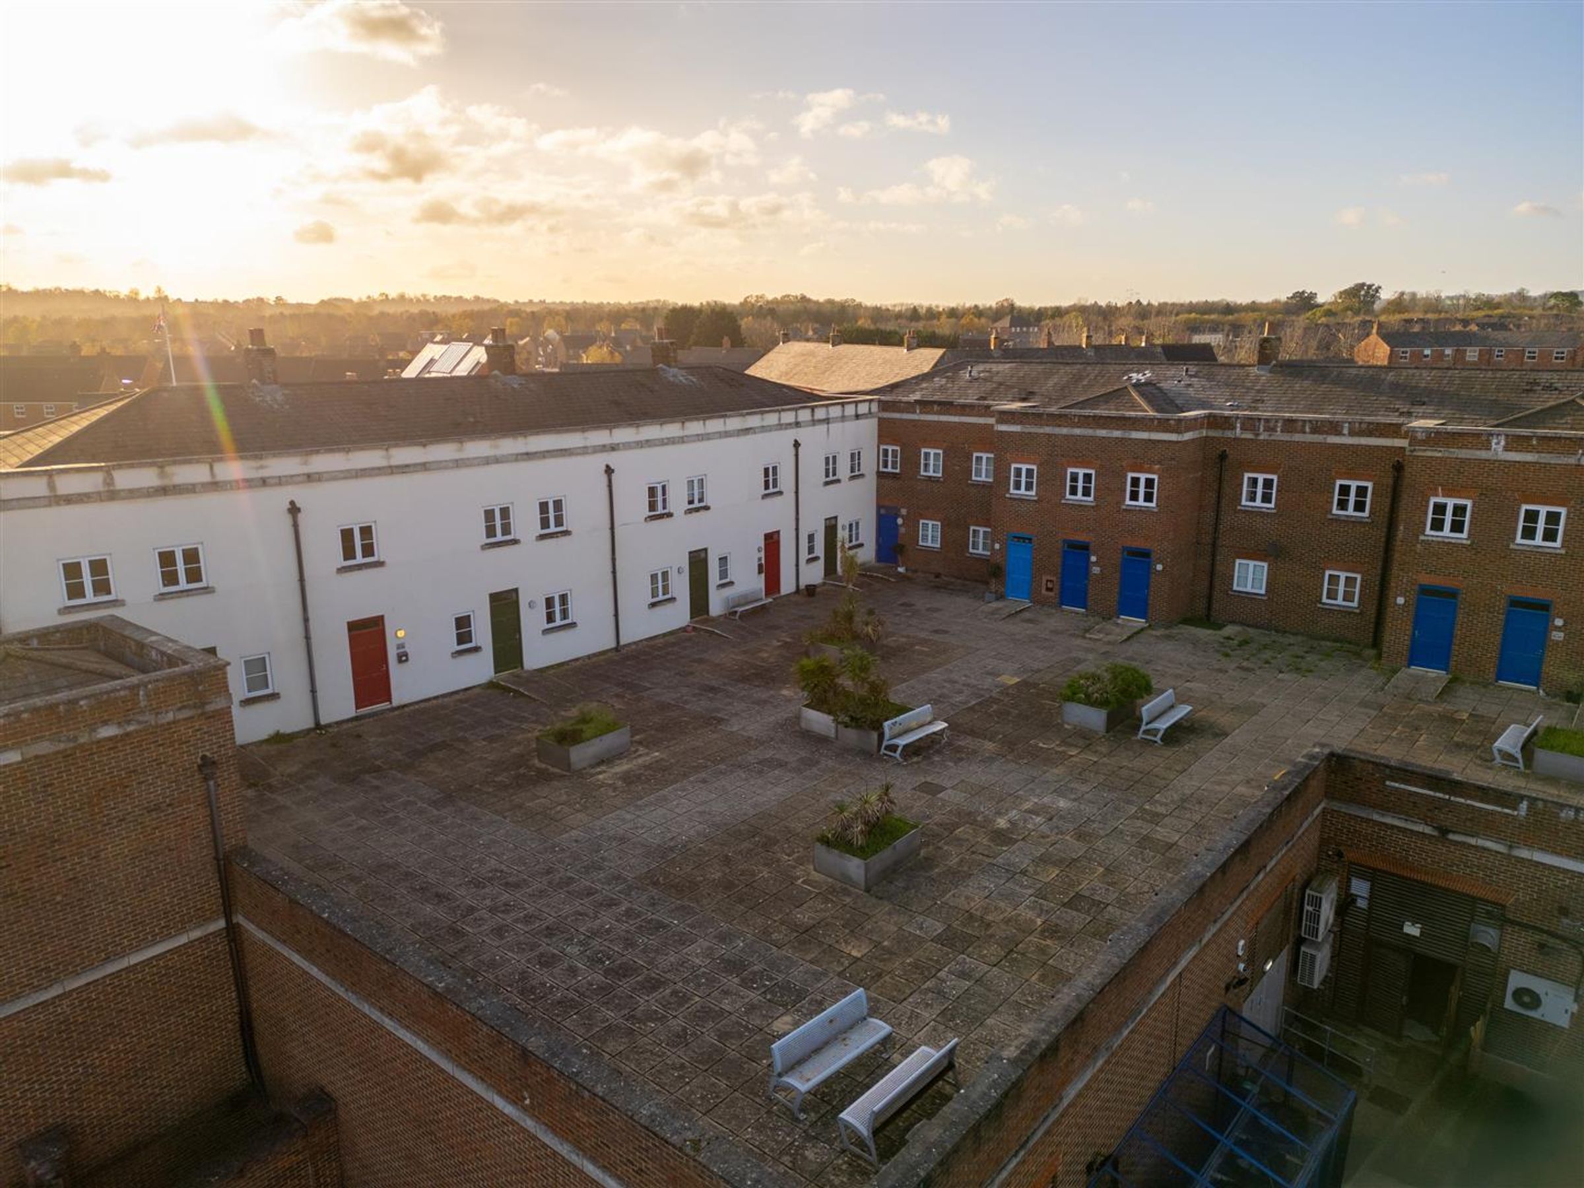
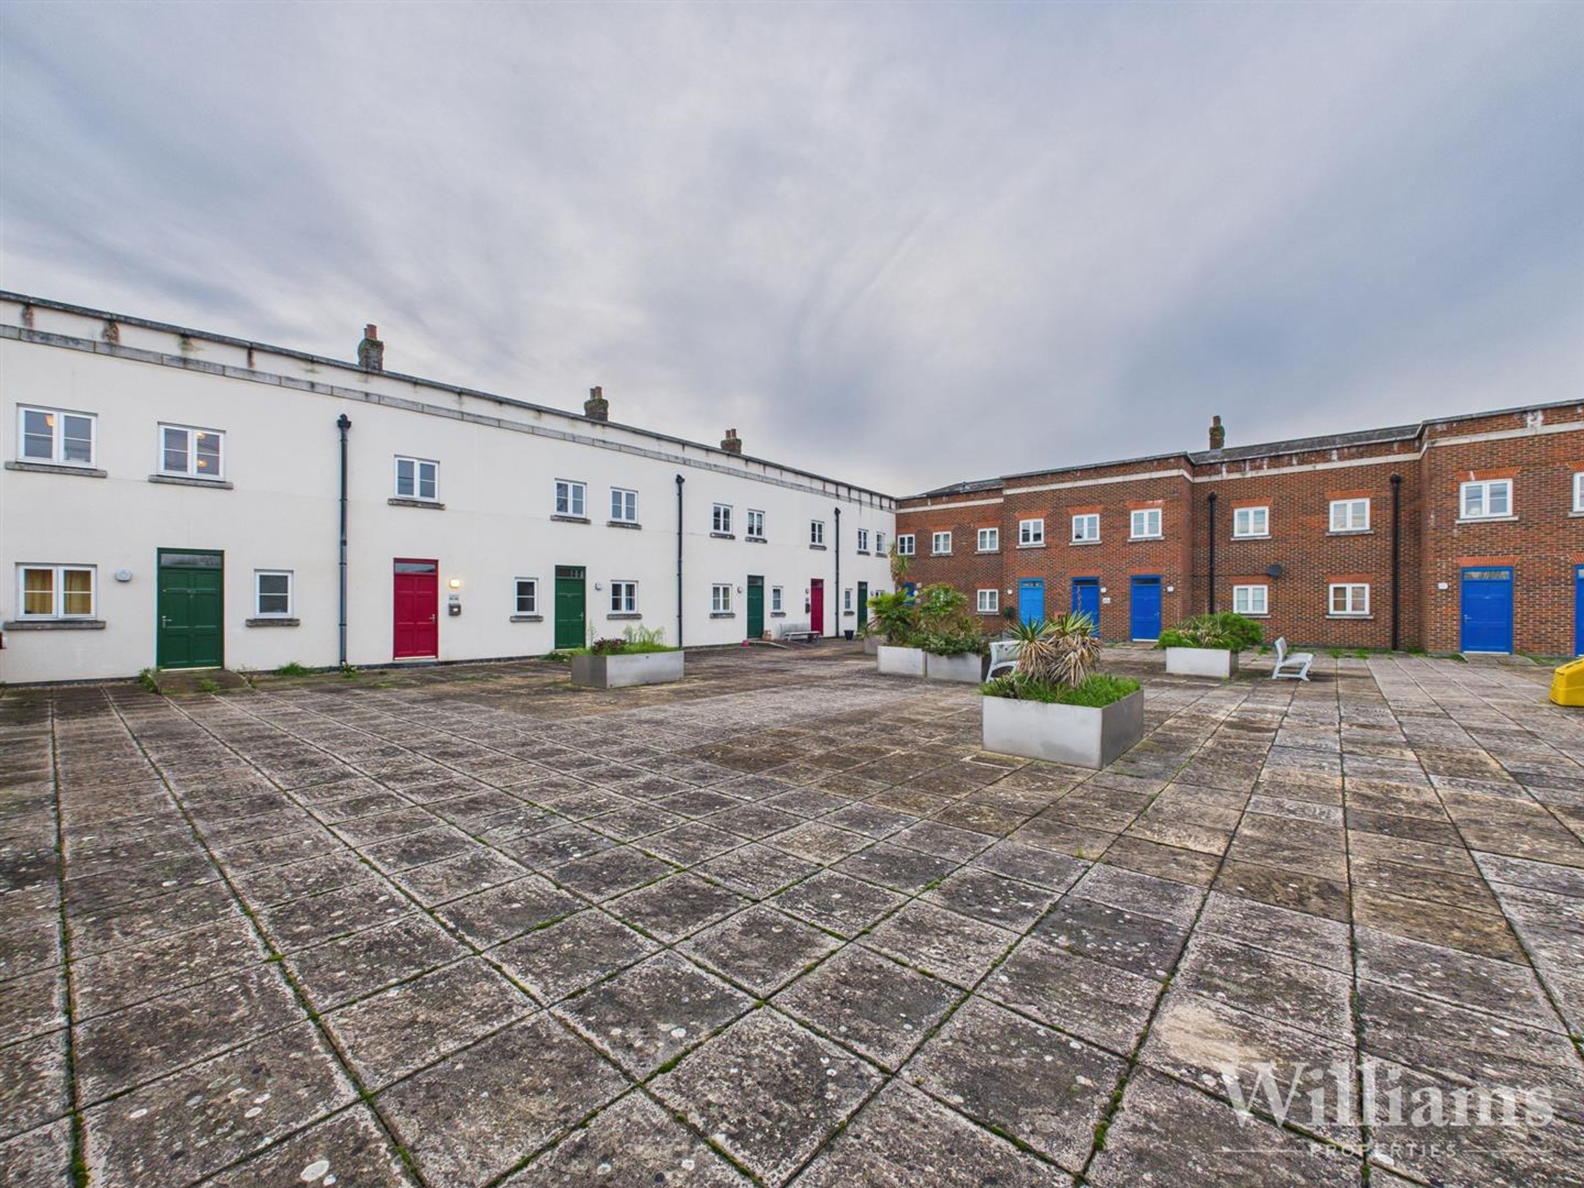
Large Communal Outside Space
Close To Shops & Leisure Centre
About this property
Williams Properties are delighted to present this two bedroom first floor flat on the popular Fairford Leys development in Aylesbury. The property is presented in immaculate order throughout and consists of a lounge/diner, kitchen, two bedrooms and a bathroom. Outside there is a free for all parking area to the front of the flat. Viewing is strongly recommended on this fantastic property, ideal for a first time buyer or buy to let investor.
Key details
Broadband: up to 80mbps
606ft2 floor area
Leasehold
Lease end: 12 December 2152
Council tax band B
Additional information
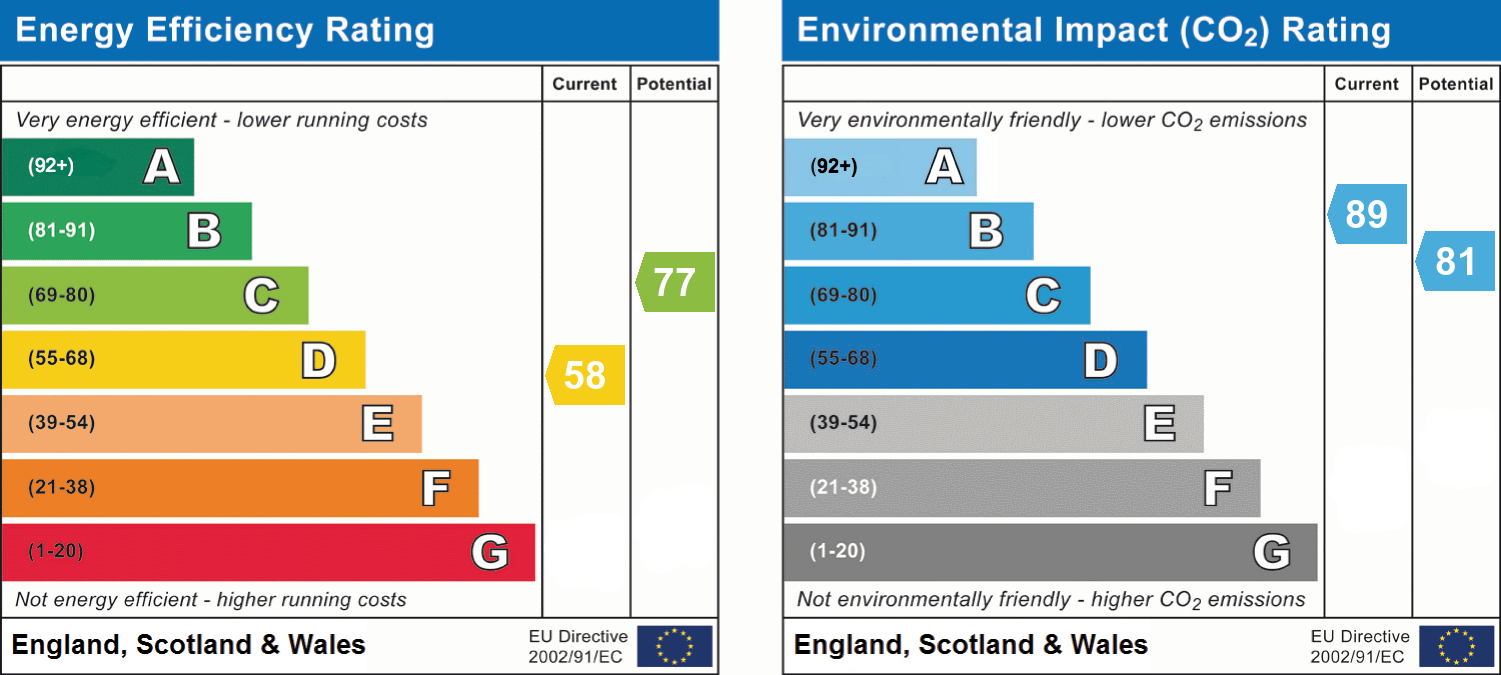
- Energy efficiency (current)
- D (58)
- Energy efficiency (potential)
- C (77)
- Environmental impact (current)
- B (89)
- Environmental impact (potential)
- B (81)


Near the property
Rooms and dimensions
Fairford Leys
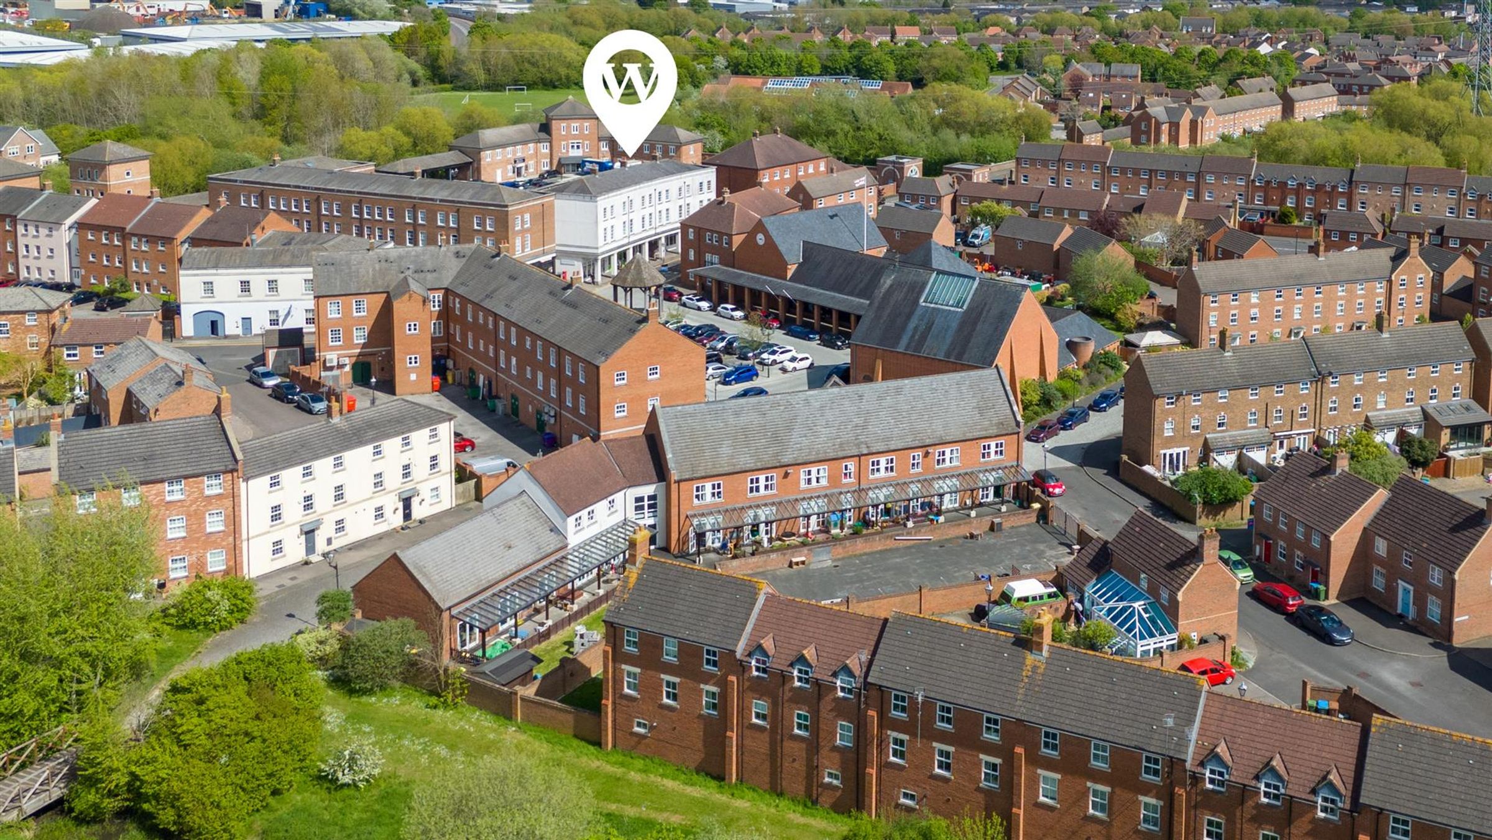
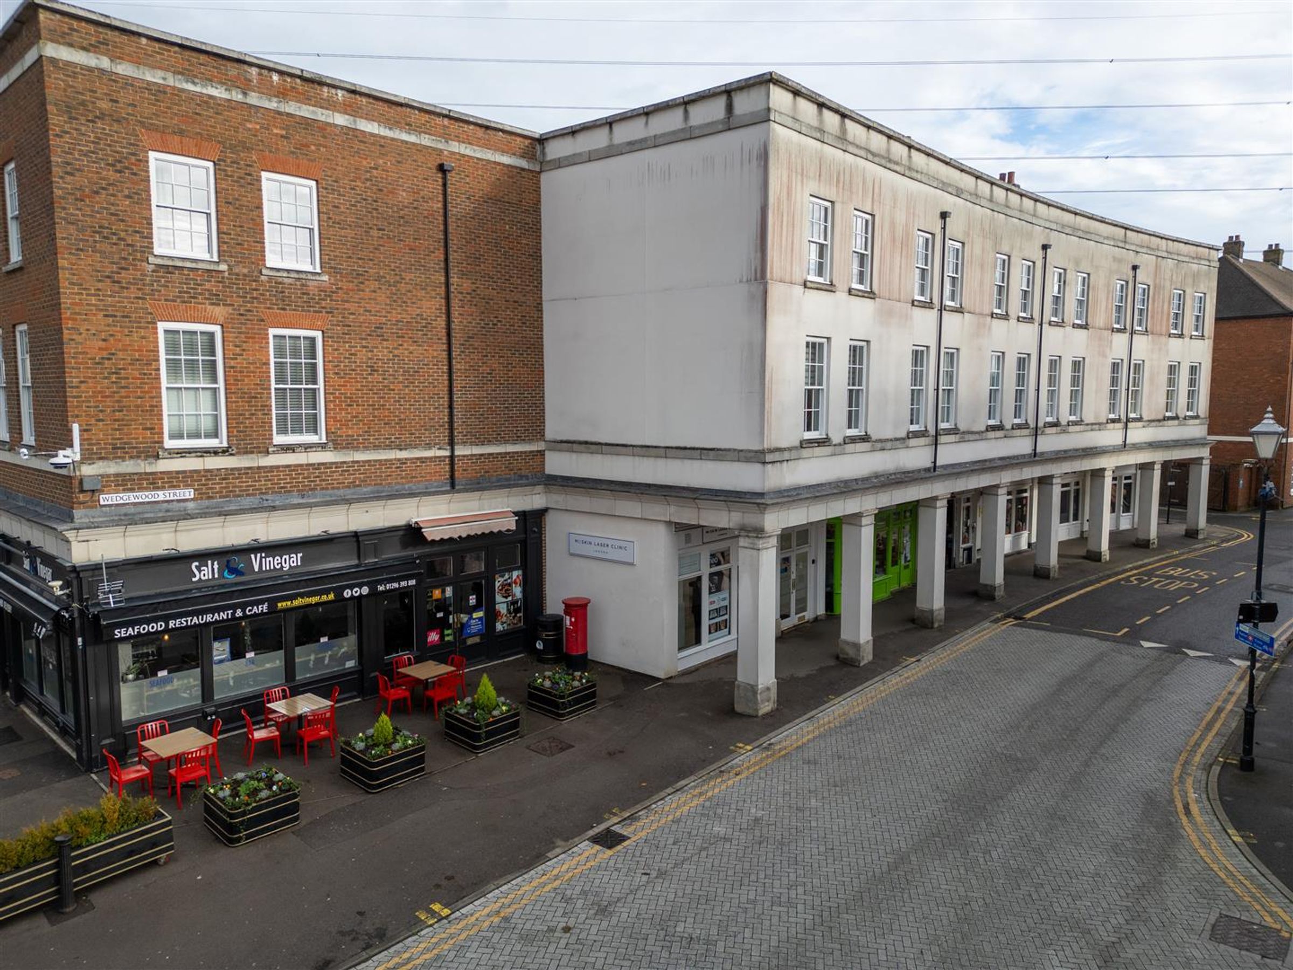
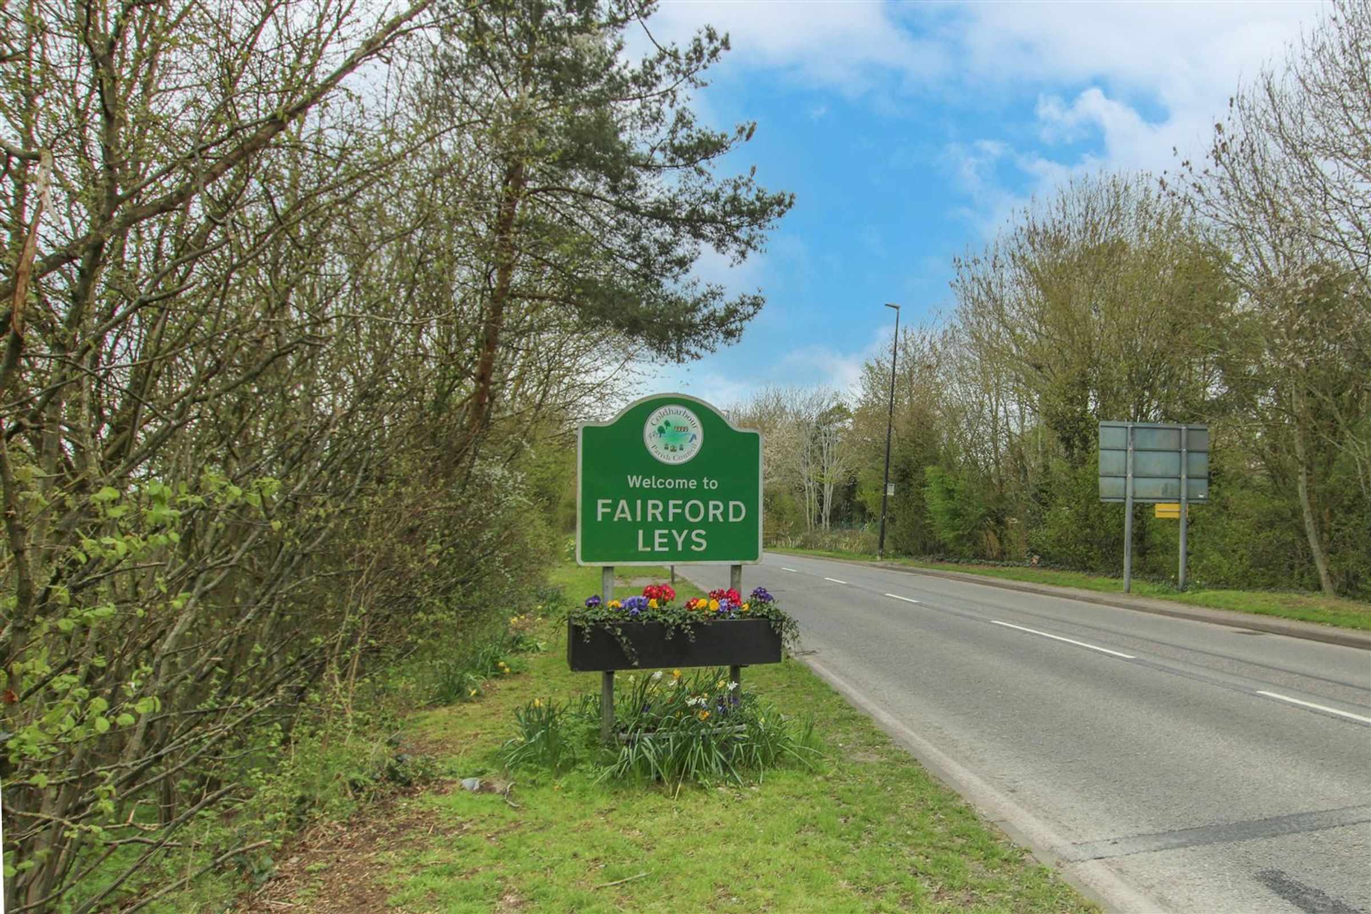
Fairford Leys is a sought after modern development having been designed and built around the commercial and community centre. The facilities are comprehensive and comprise of eateries, convenience store, off licence, hairdressers, vets, doctors, dentist, pharmacy and gymnasium. There is a regular bus route linking with the town centre and rail links are either at the new Aylesbury Parkway or the Aylesbury town station linking with London Marylebone. Primary School – St Mary’s & Secondary School – Mandeville and Aylesbury Grammar Schools. St Mary's Primary school is within walking distance of the property, and there is a regular bus service to the train station.
Council Tax
Band B
Local Authority
Fairford Leys Parish Council/ Buckinghamshire Council
Services
Mains water and electricity, with electric panel heaters.
Lease Details
Lease Length: 150 Years Lease Remaining: 127 Years Remaining Ground Rent: £300.00 PA Service Charge: £640 Per Quarter
Entrance
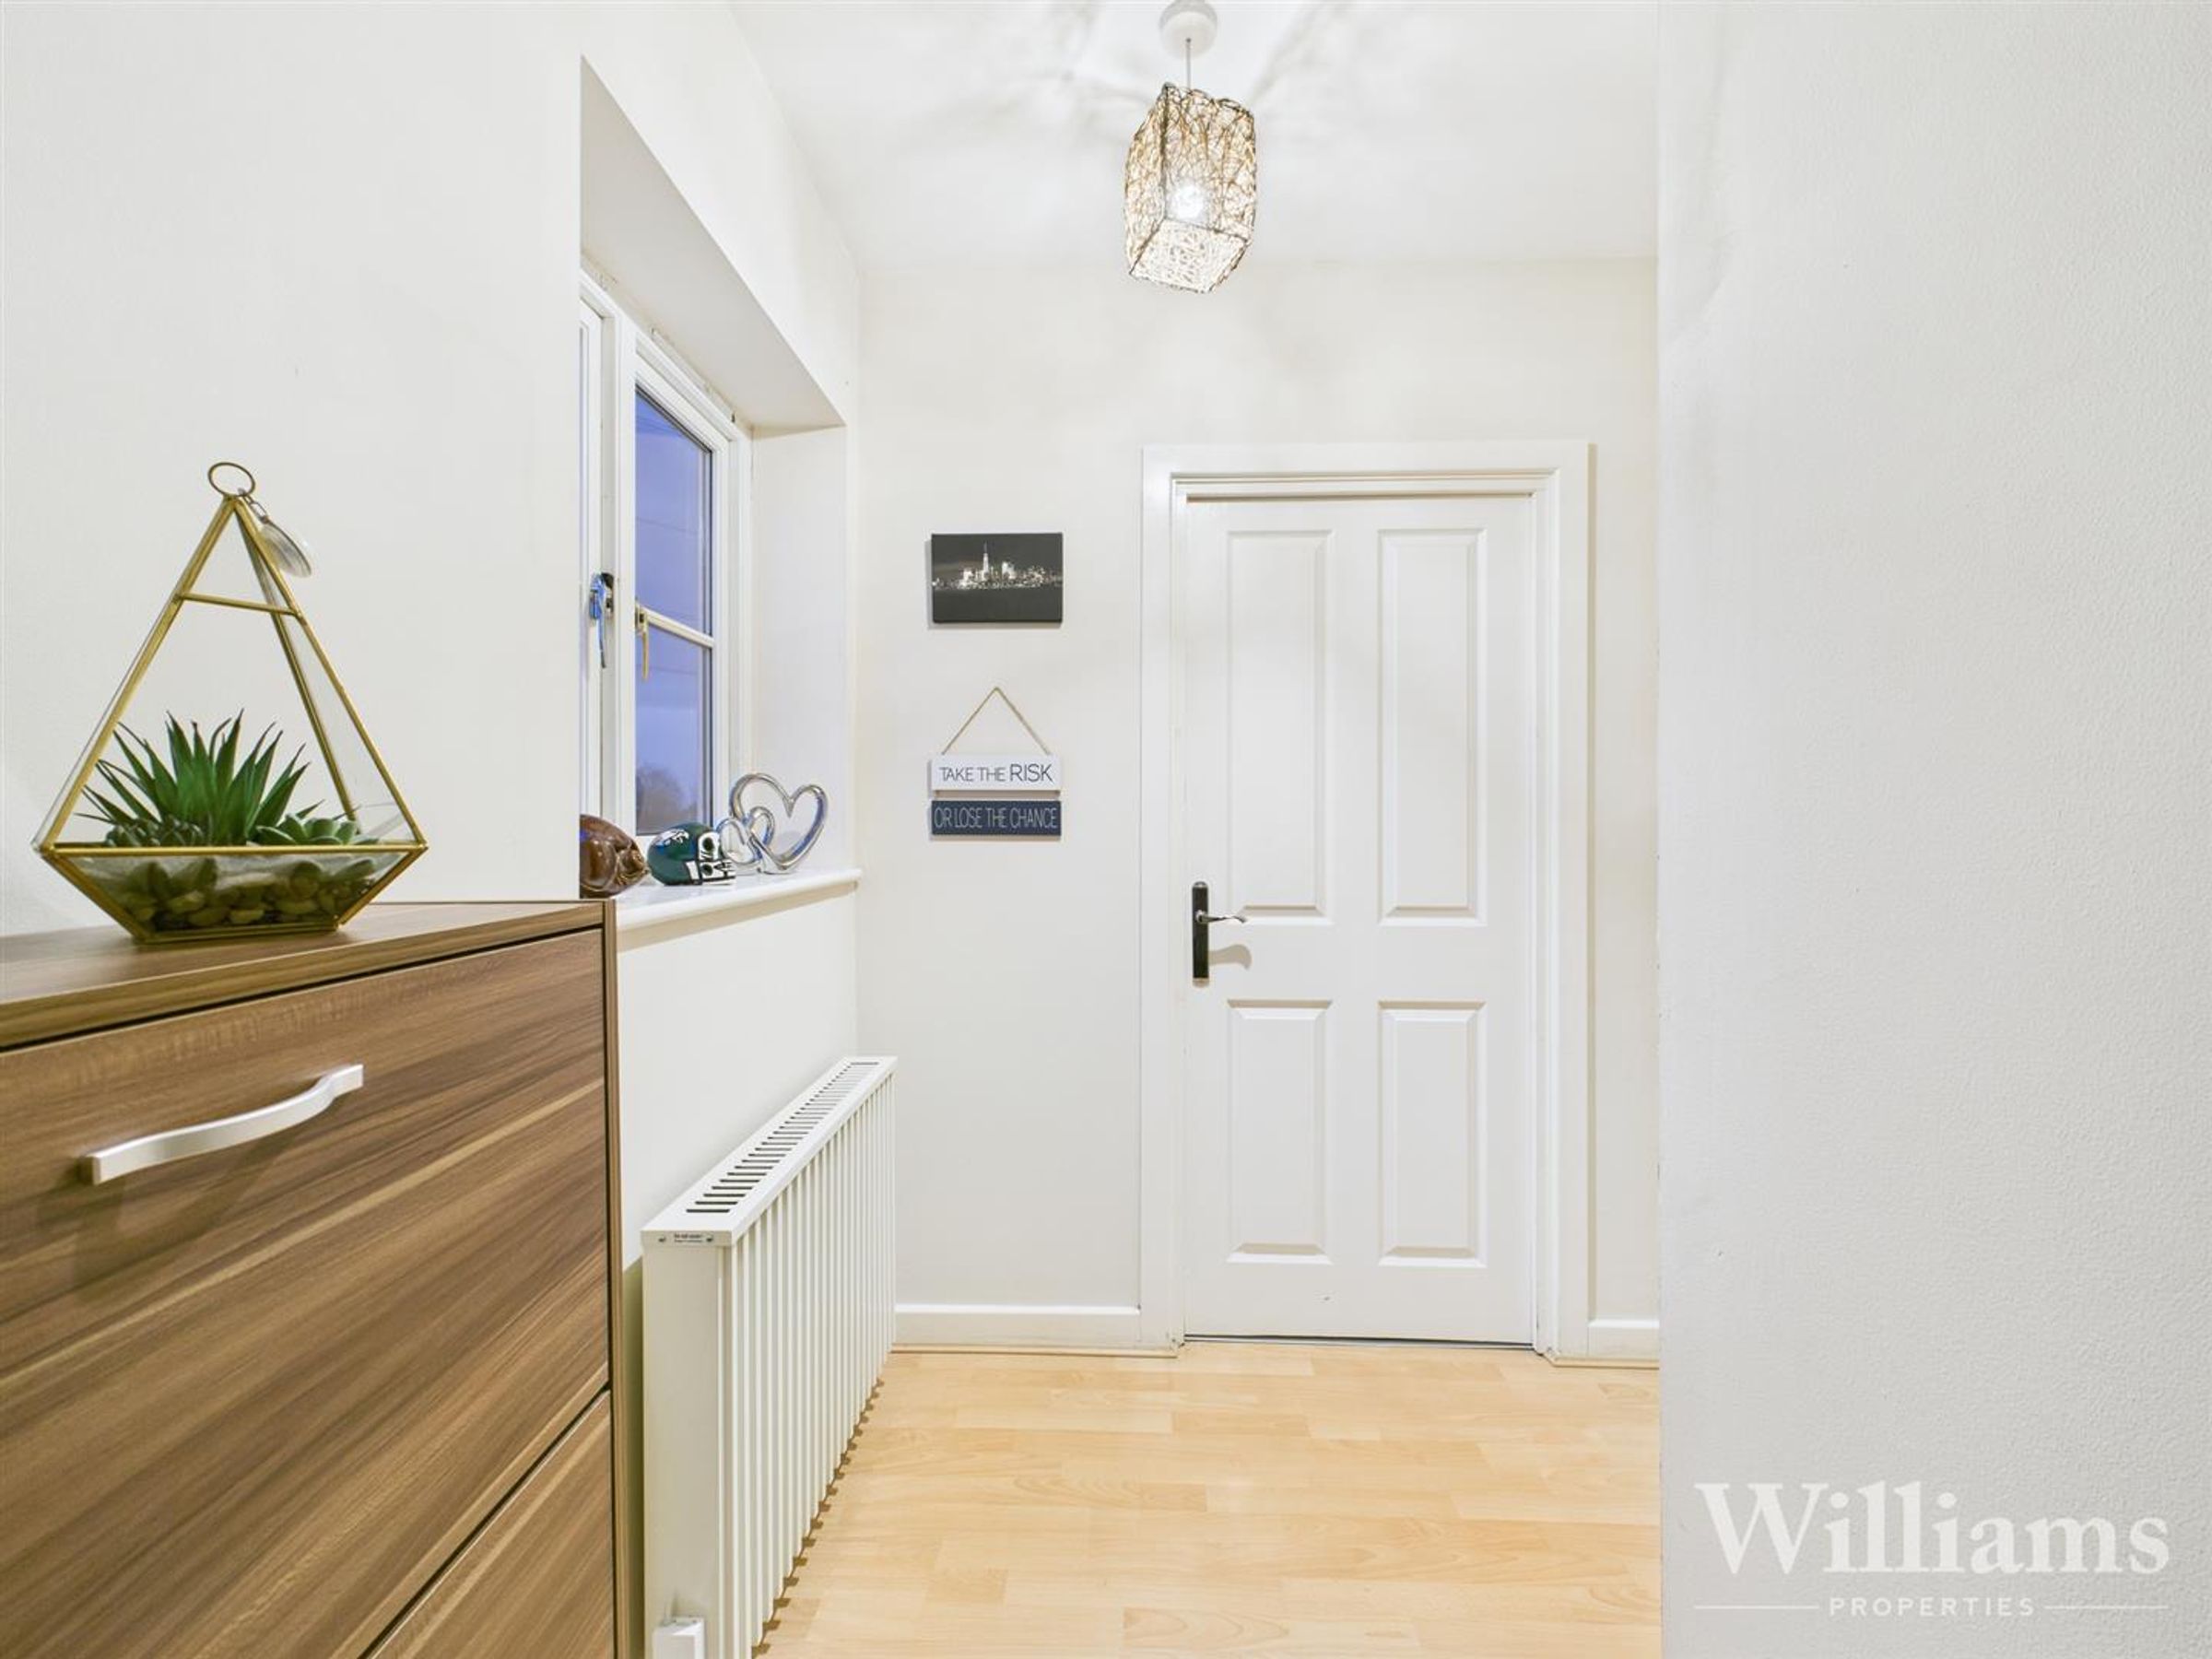
Enter via the front door into the entrance hall light pendants to the ceiling and laminate flooring laid to the floor. There are doors leading into the lounge/diner, both bedrooms, bathroom and storage cupboards.
Lounge/Diner
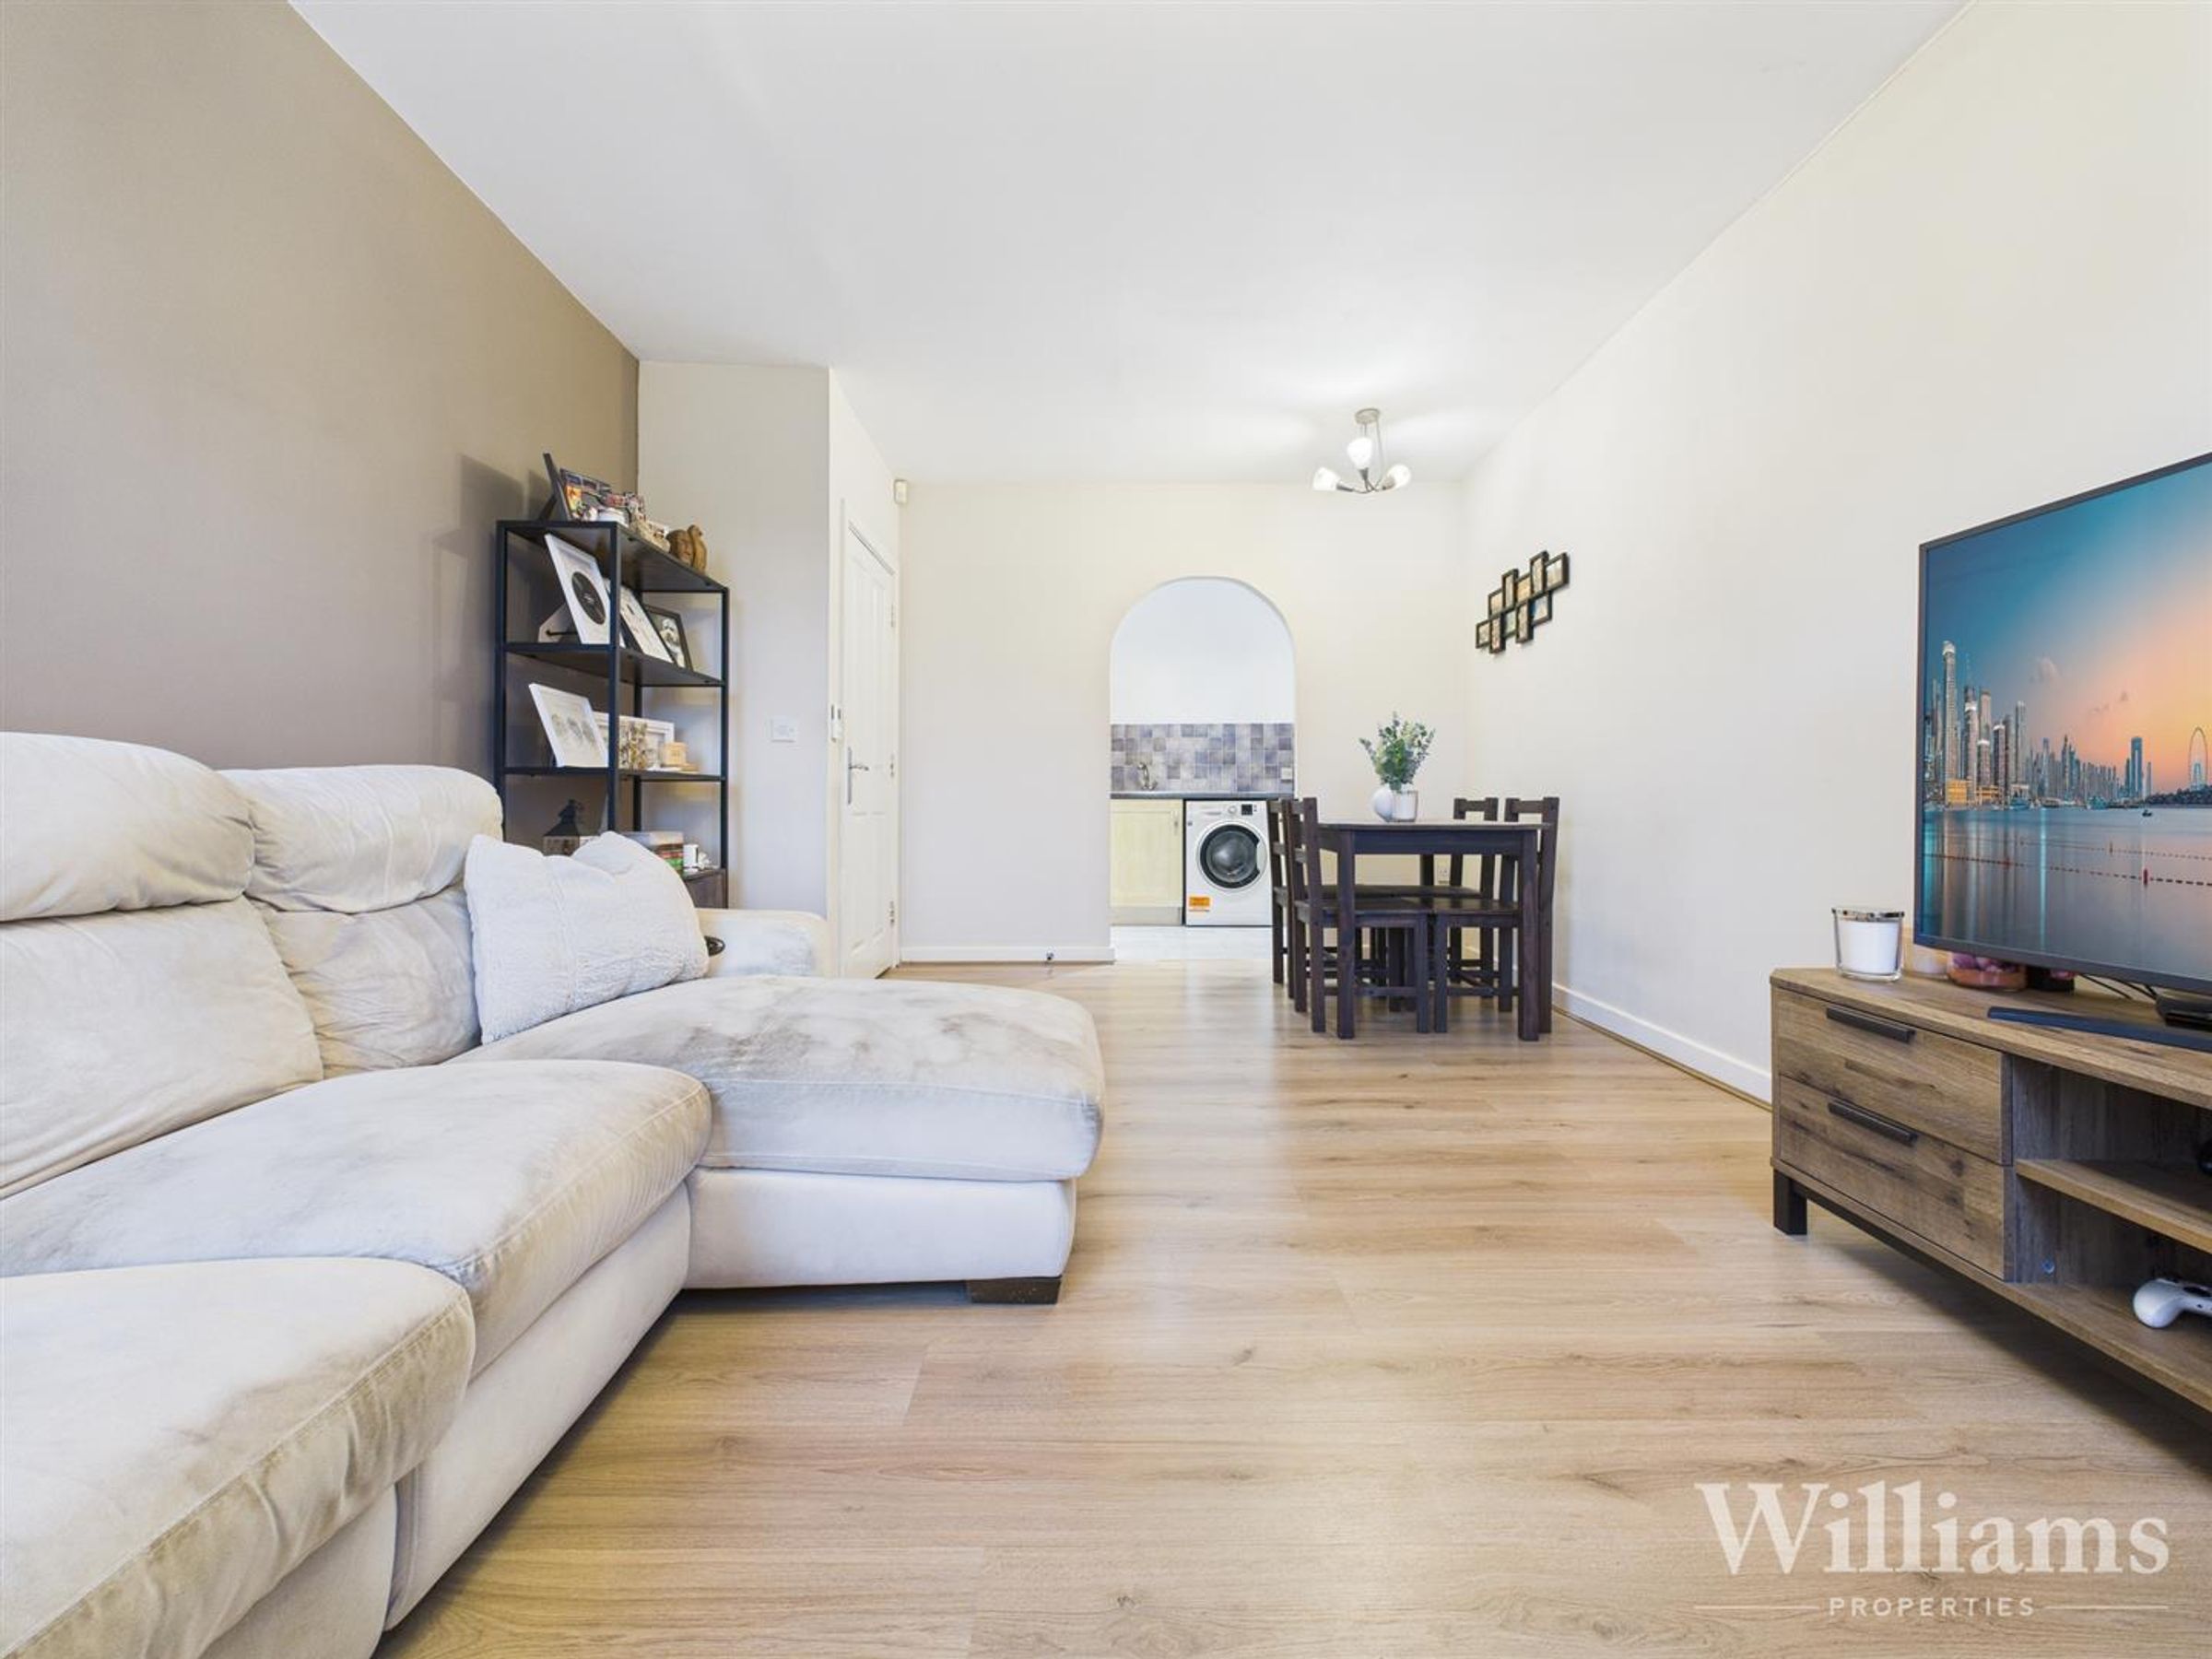
Lounge/diner consists of laminate flooring laid to the floor, windows to the rear aspect and an opening leading into the kitchen. There is space for a three piece suite, dining table and a range of other furniture.
Kitchen
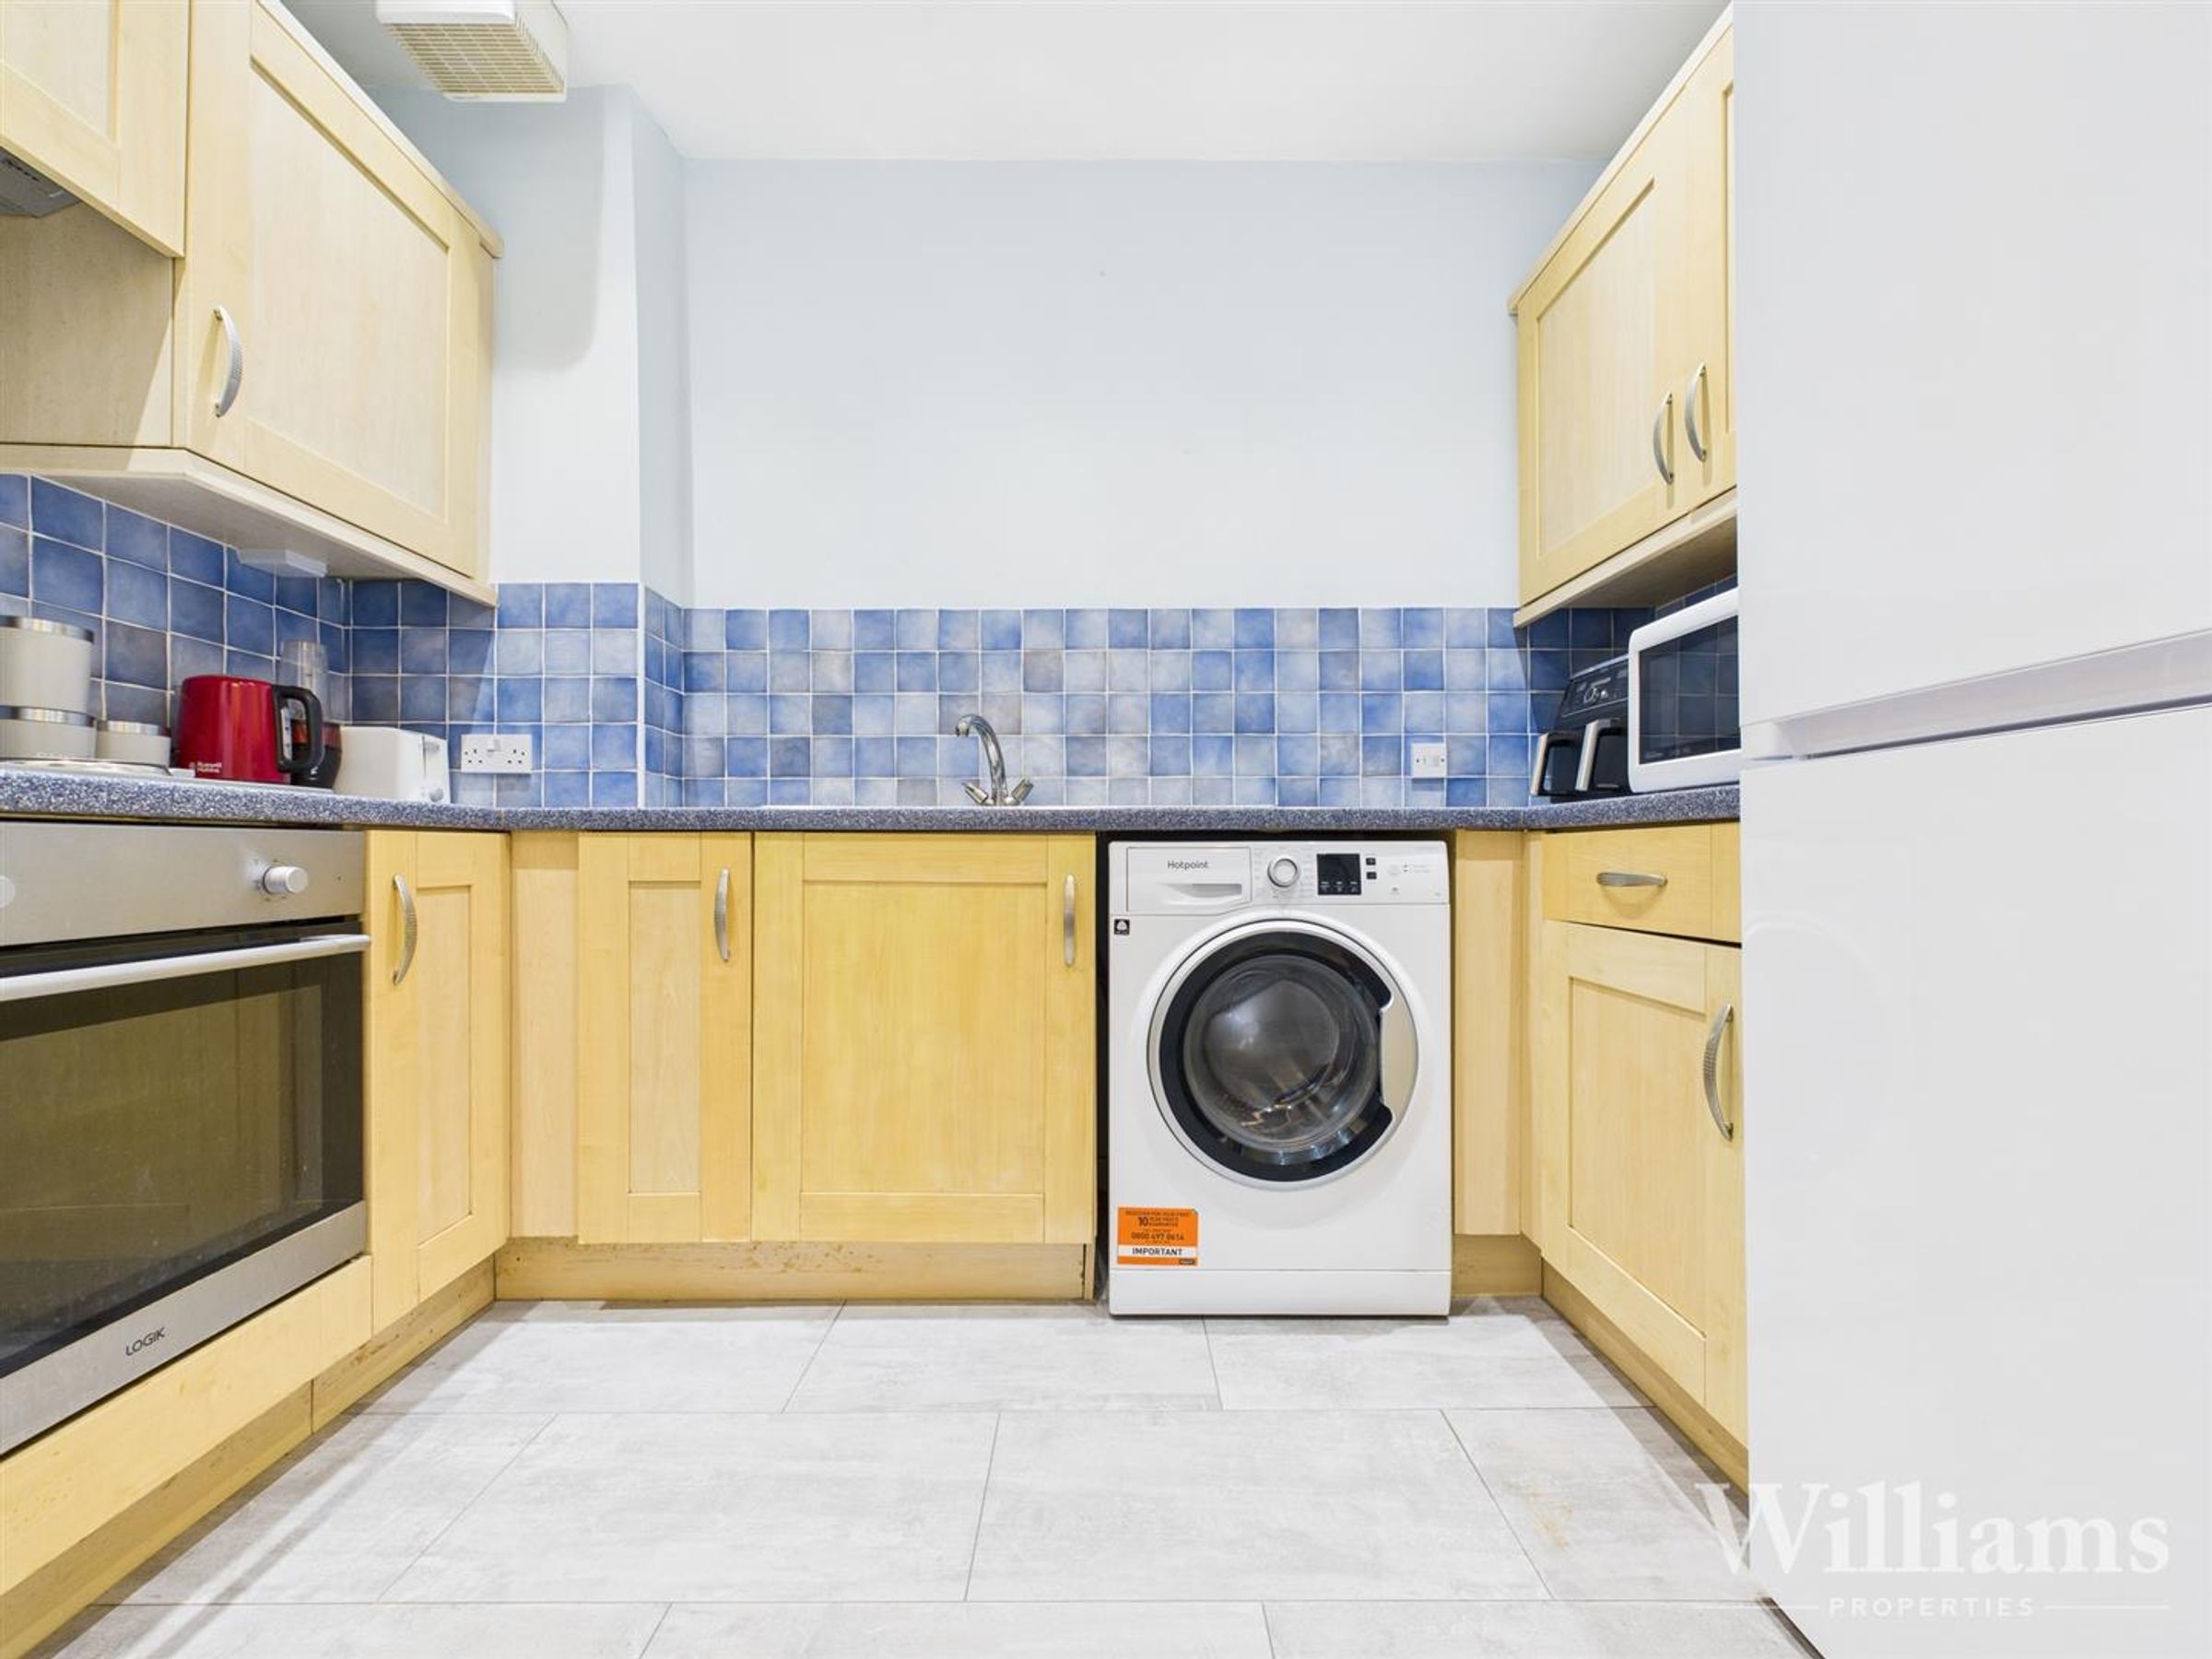
*Renovations to be completed* Kitchen consists a range of wall and base mounted units, with roll on worktops. spot lighting to the ceiling, Inset oven, hob and overhead extractor fan. Stainless steel sink, draining board and mixer tap. There is space and plumbing for a washing machine and space for a fridge/freezer.
Bedroom
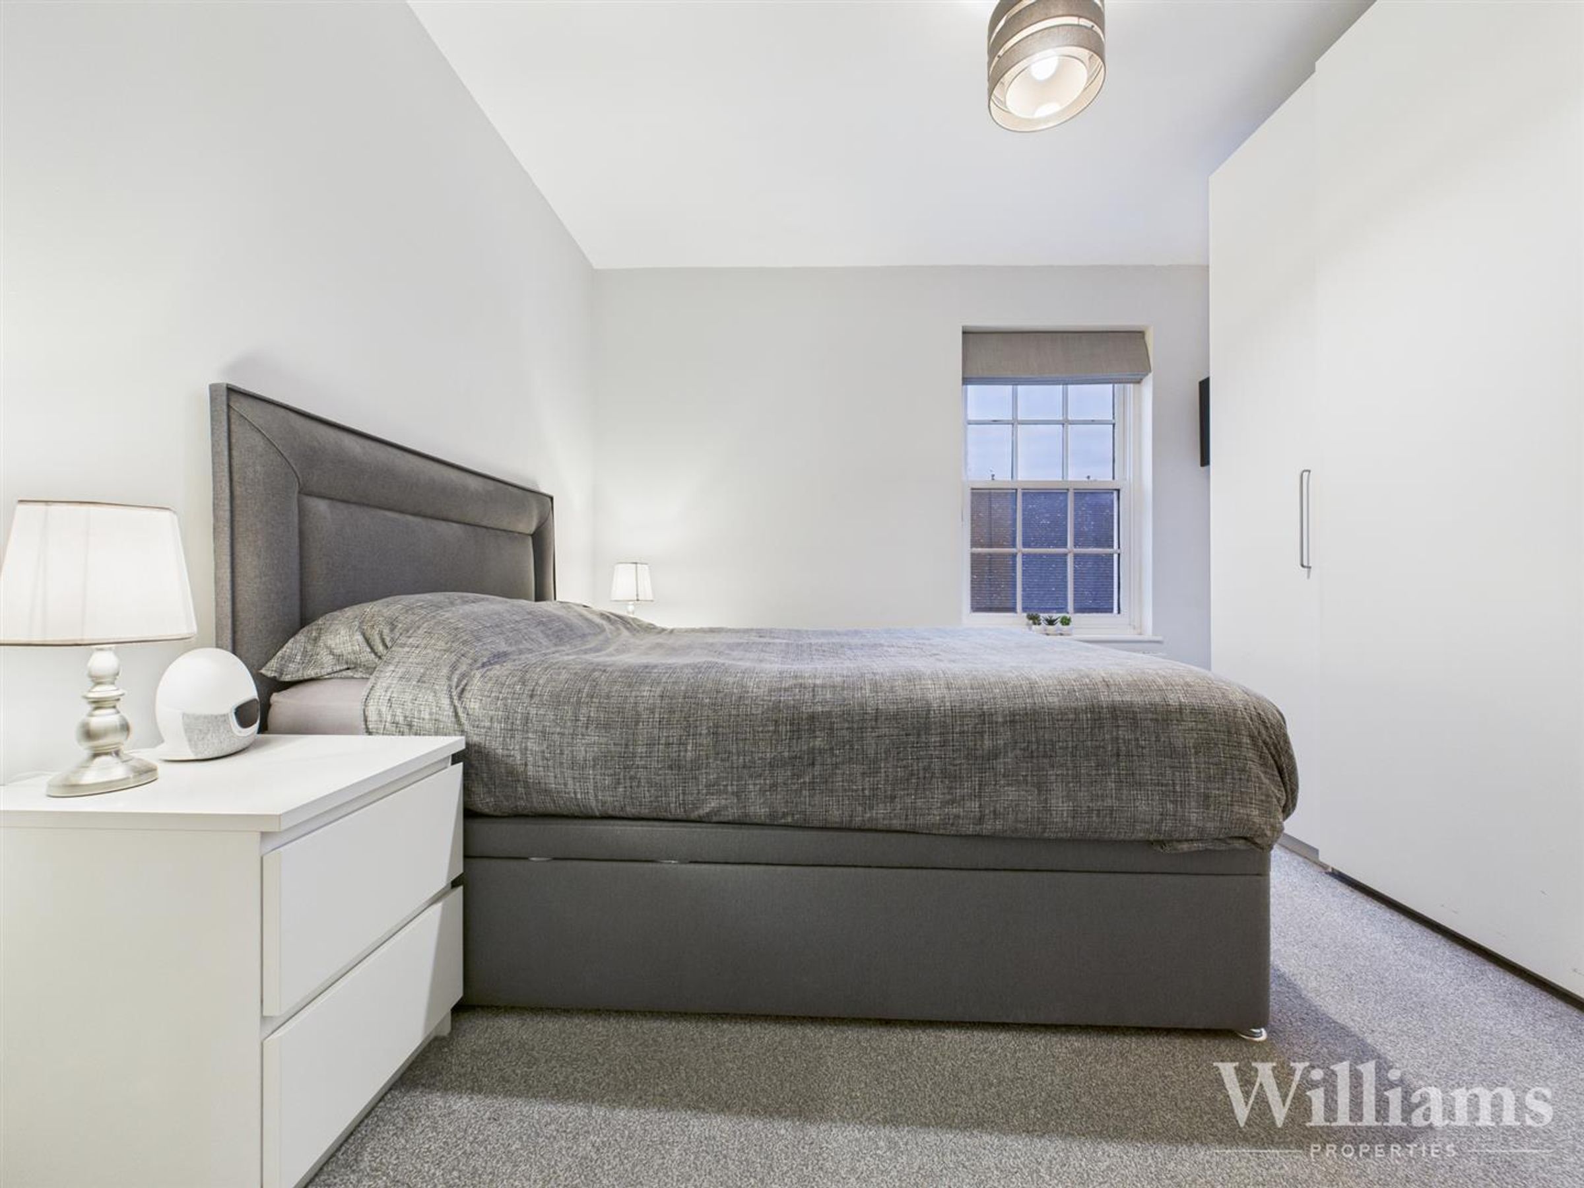
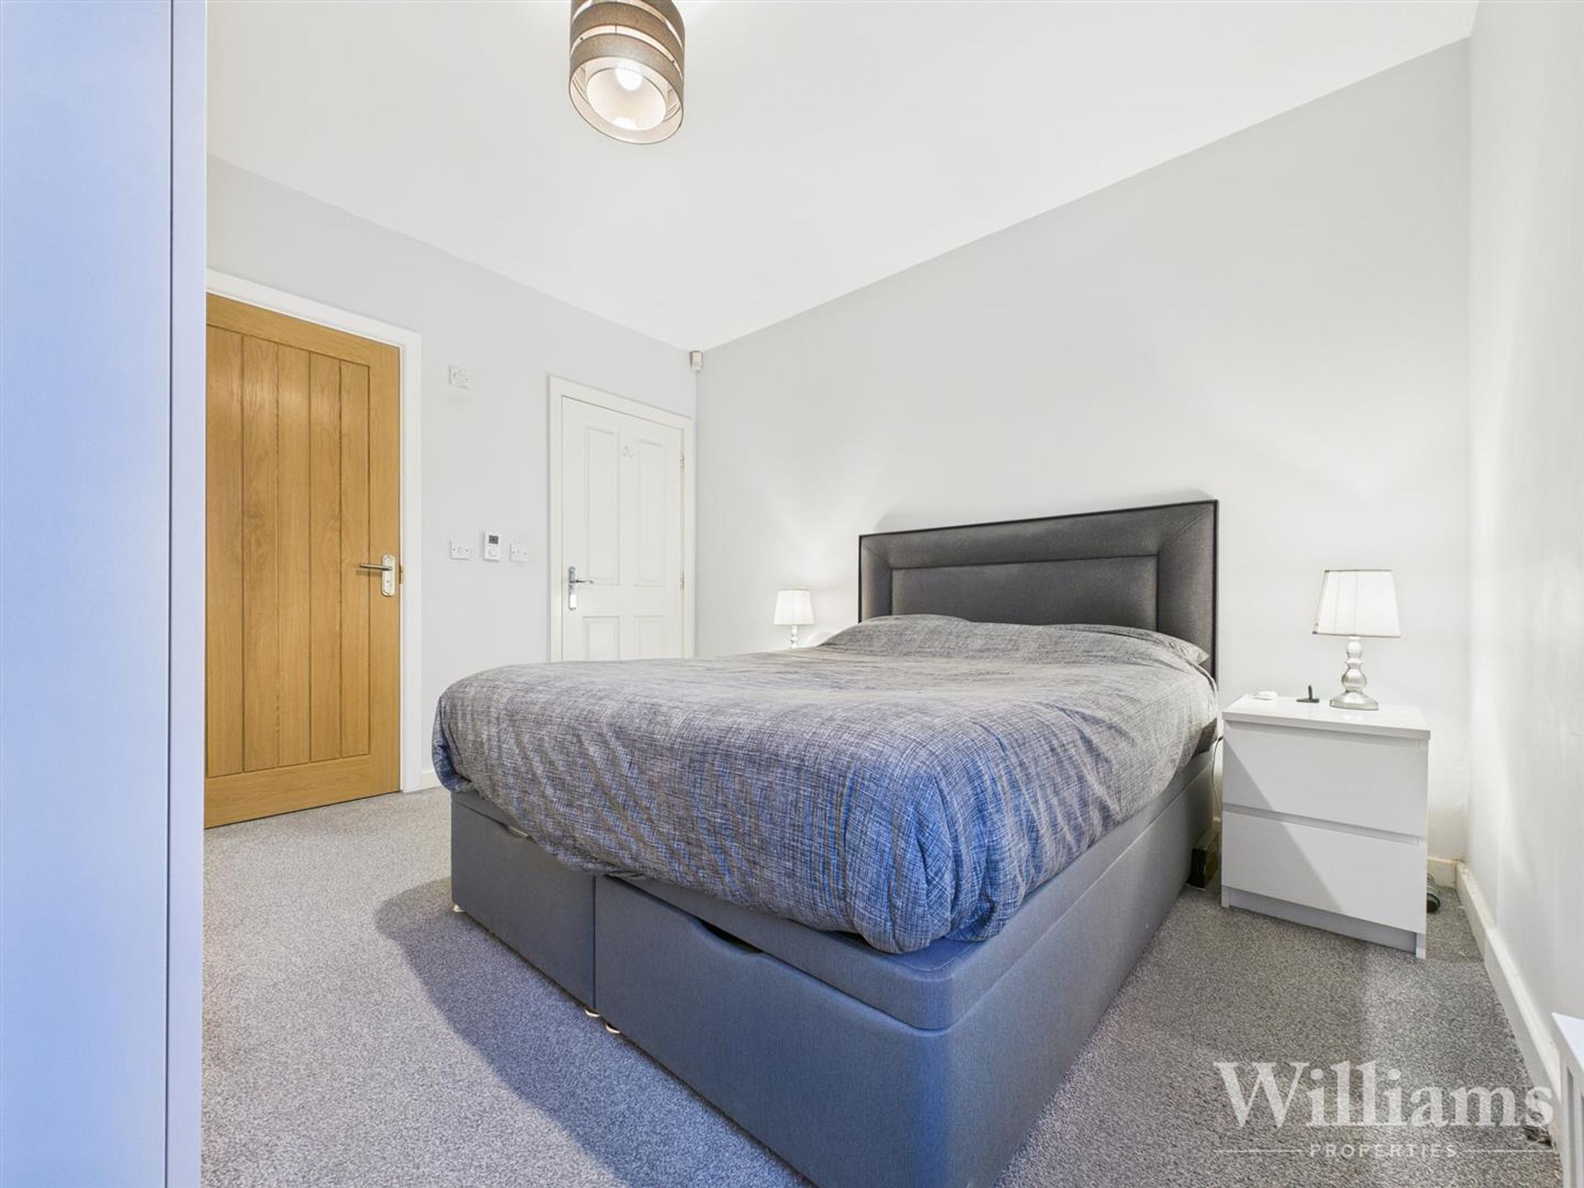
Bedroom one consists of carpet laid to the floor, light pendant to the ceiling and a window to the rear aspect. There is space for a double bed and other bedroom furniture. Door to the ensuite.
Ensuite
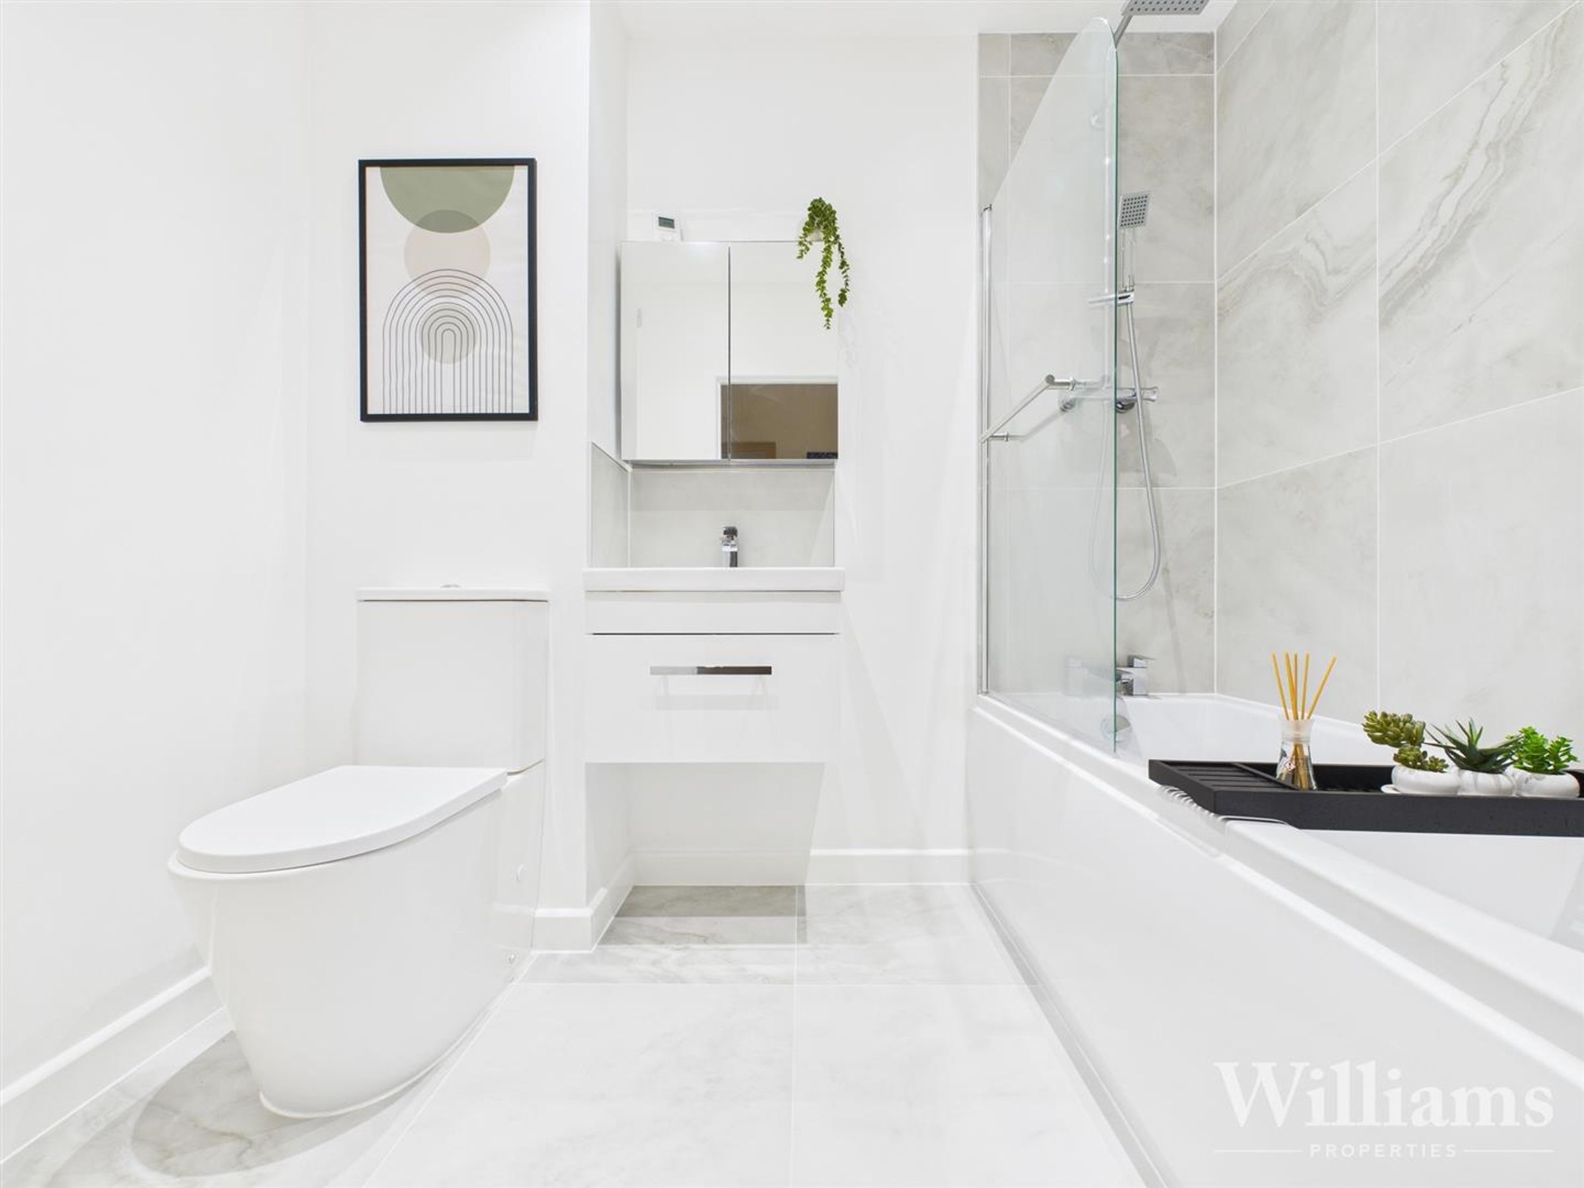
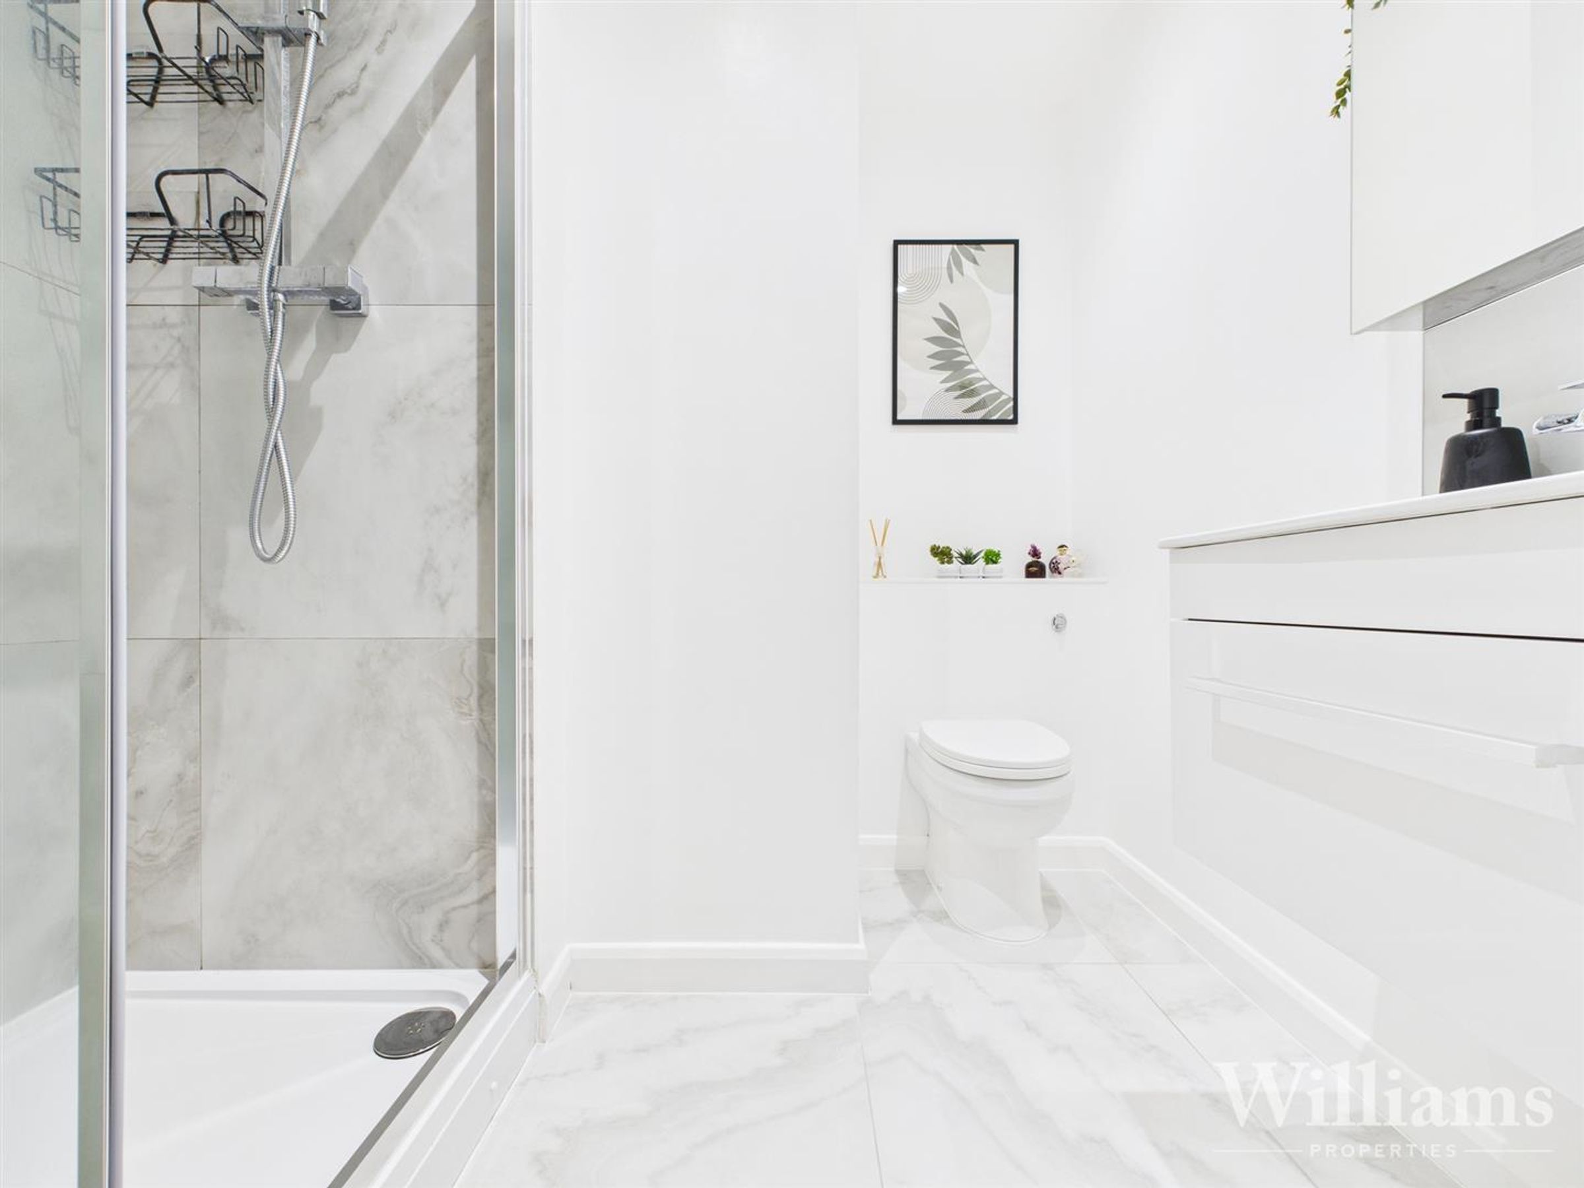
This newly fitted ensuite is tiled to the floor and to splash sensitive areas and consists of a low level wc, a hand wash basin with a mixer tap, an enclosed shower cubicle and a spotlights to the ceiling.
Bedroom
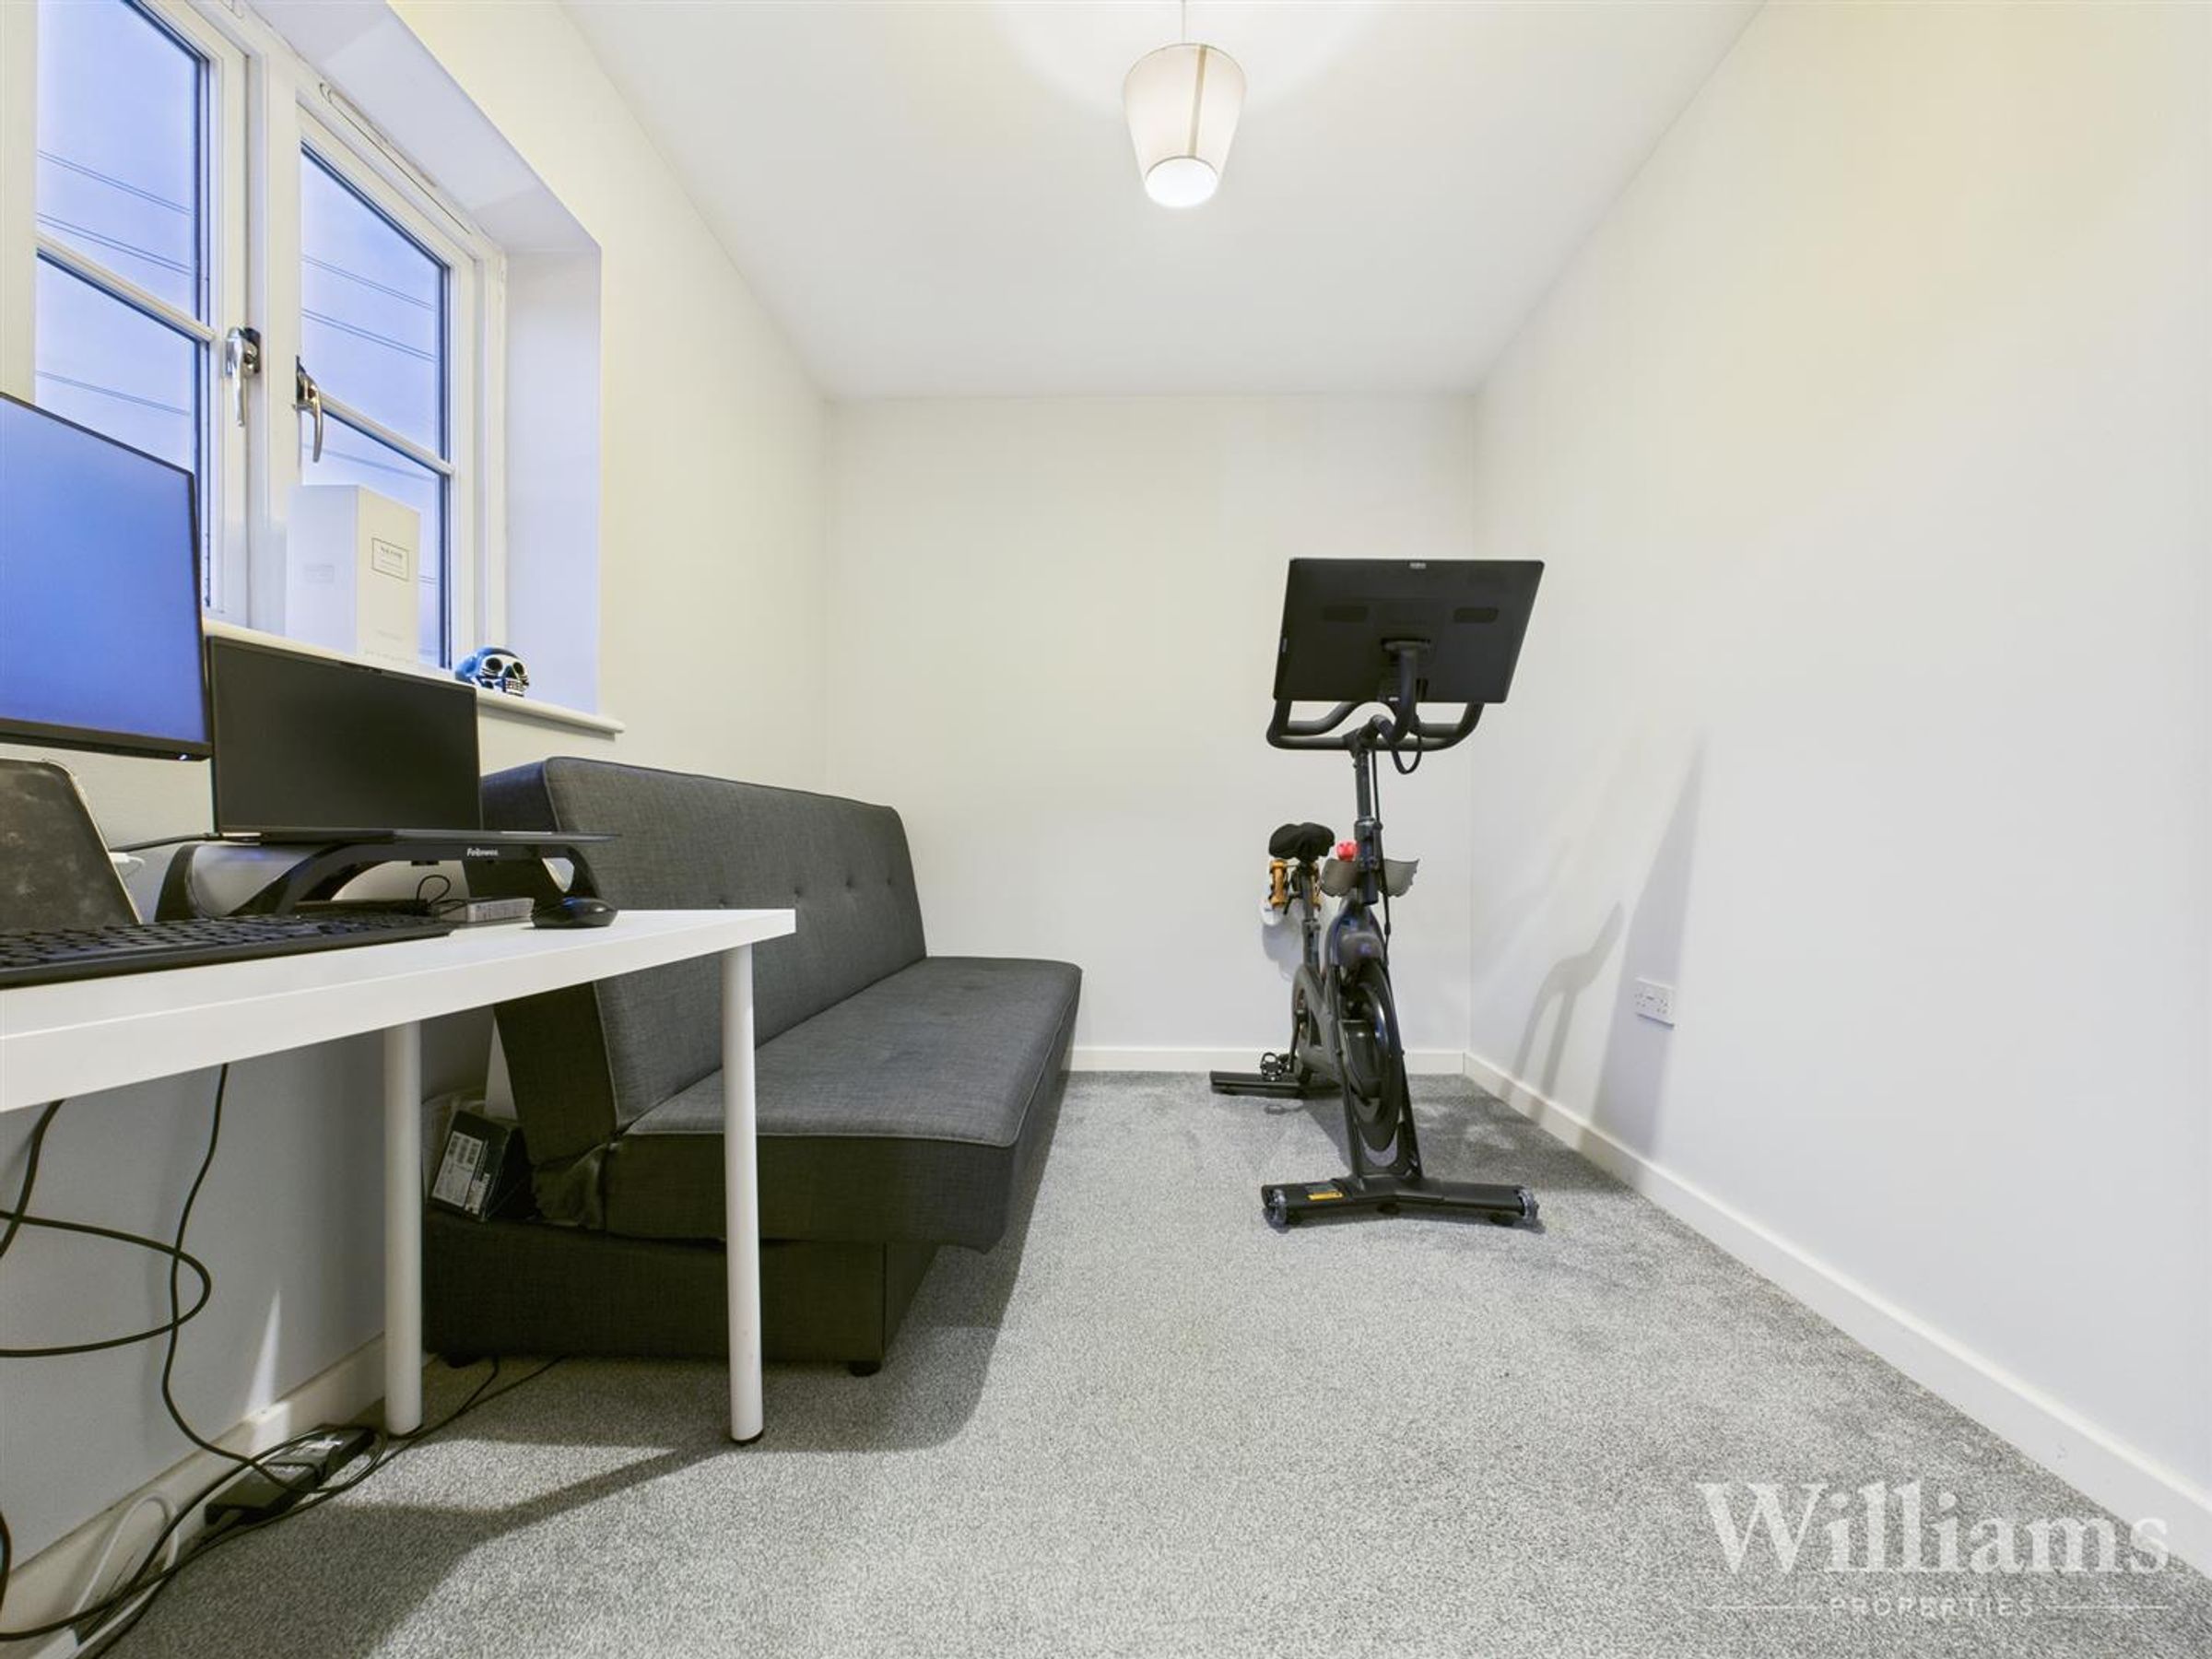
Bedroom two consists of carpet laid to the floor, light pendant to the ceiling and a window to the front aspect. There is space for a bed and other bedroom furniture.
Family Bathroom
This newly fitted bathroom consists of tiles laid to the floor and to splash sensitive areas. There is a panelled bathtub with an overhead shower, hand wash basin and low level WC.
Parking
There is a large free for all car park to the front of the property.
Buyers Notes
In line with current AML legislation, all prospective buyers will be asked to provide identification documentation and we would ask for your co-operation in order that there will be no delay in agreeing the sale.
Disclaimer - Williams Properties Ltd is a member of The Property Ombudsman (TPO) and follows its Code of Practice. All property details, descriptions, and images are provided in good faith for guidance only and do not form part of any contract. Measurements, floorplans, and photographs are approximate and for illustrative purposes. Properties are offered subject to contract and availability. Prospective buyers or tenants should verify information independently before making any commitments. Williams Properties accepts no liability for errors or omissions.