Like the look of this property?
We would love to hear from you and arrange a viewing of this property. Get in touch now!
Looking to sell a property?
You can get a free online or in person valuation.
Property features
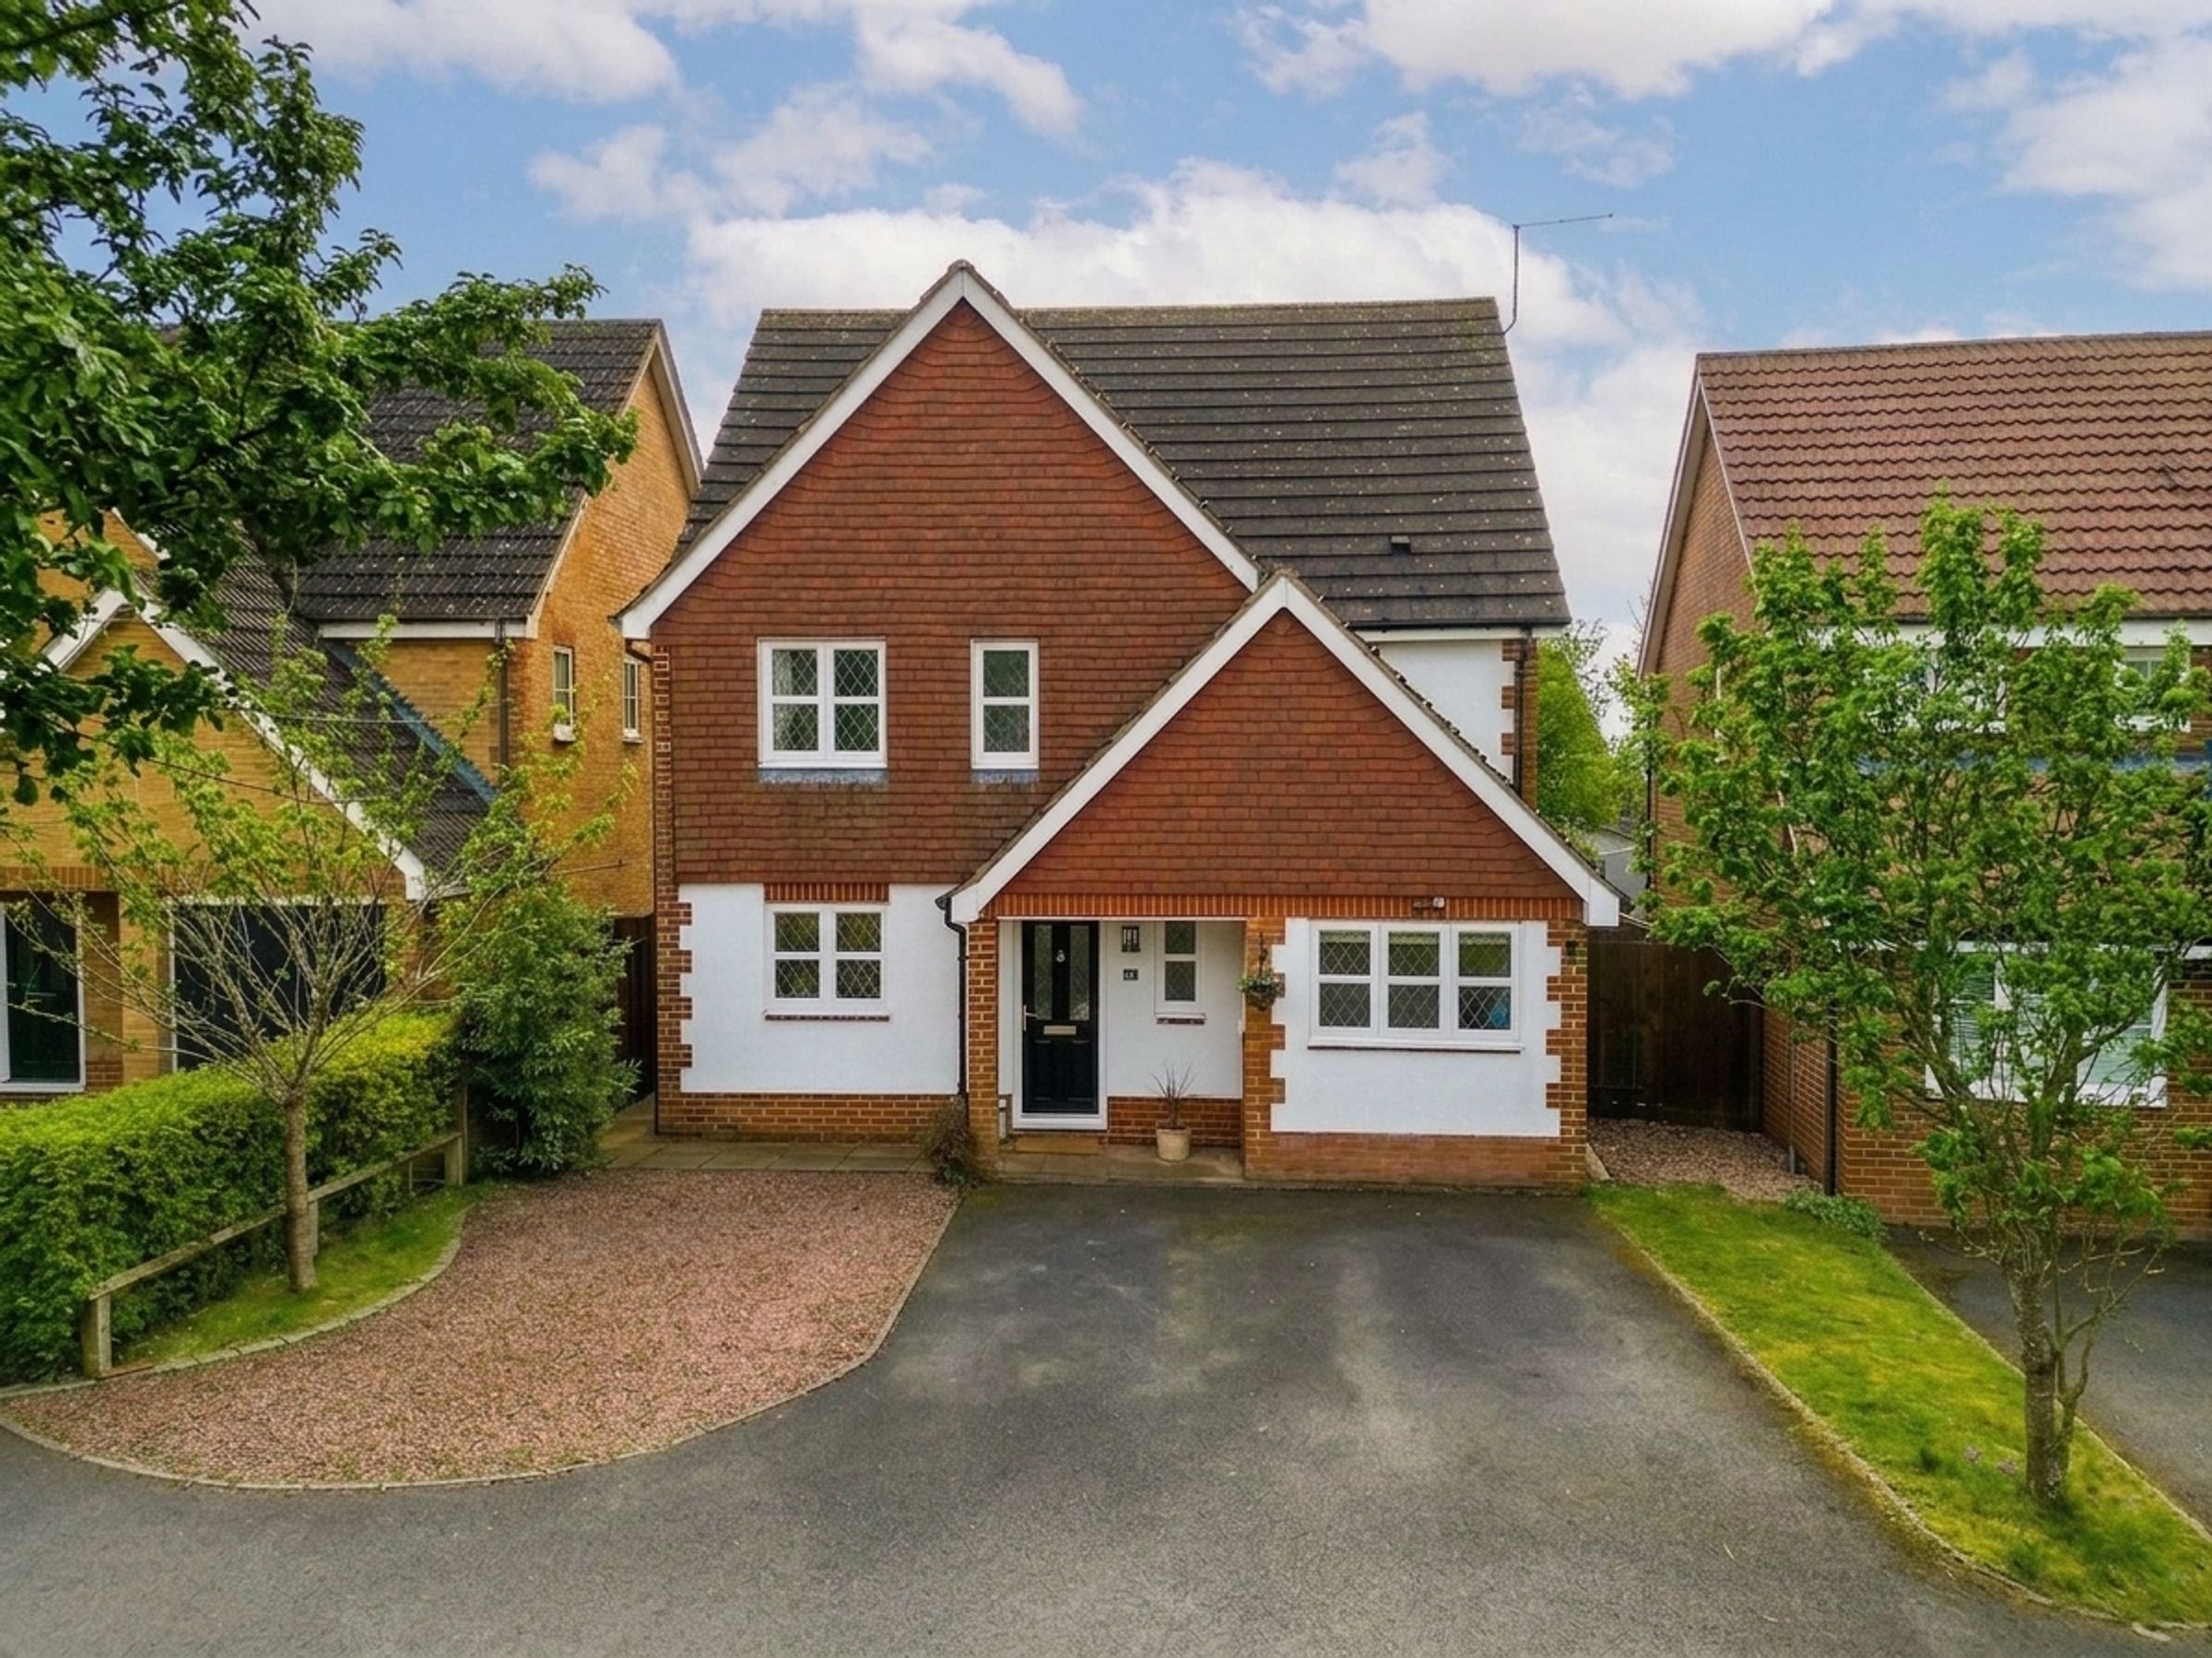
Four Bedroom Detached Home
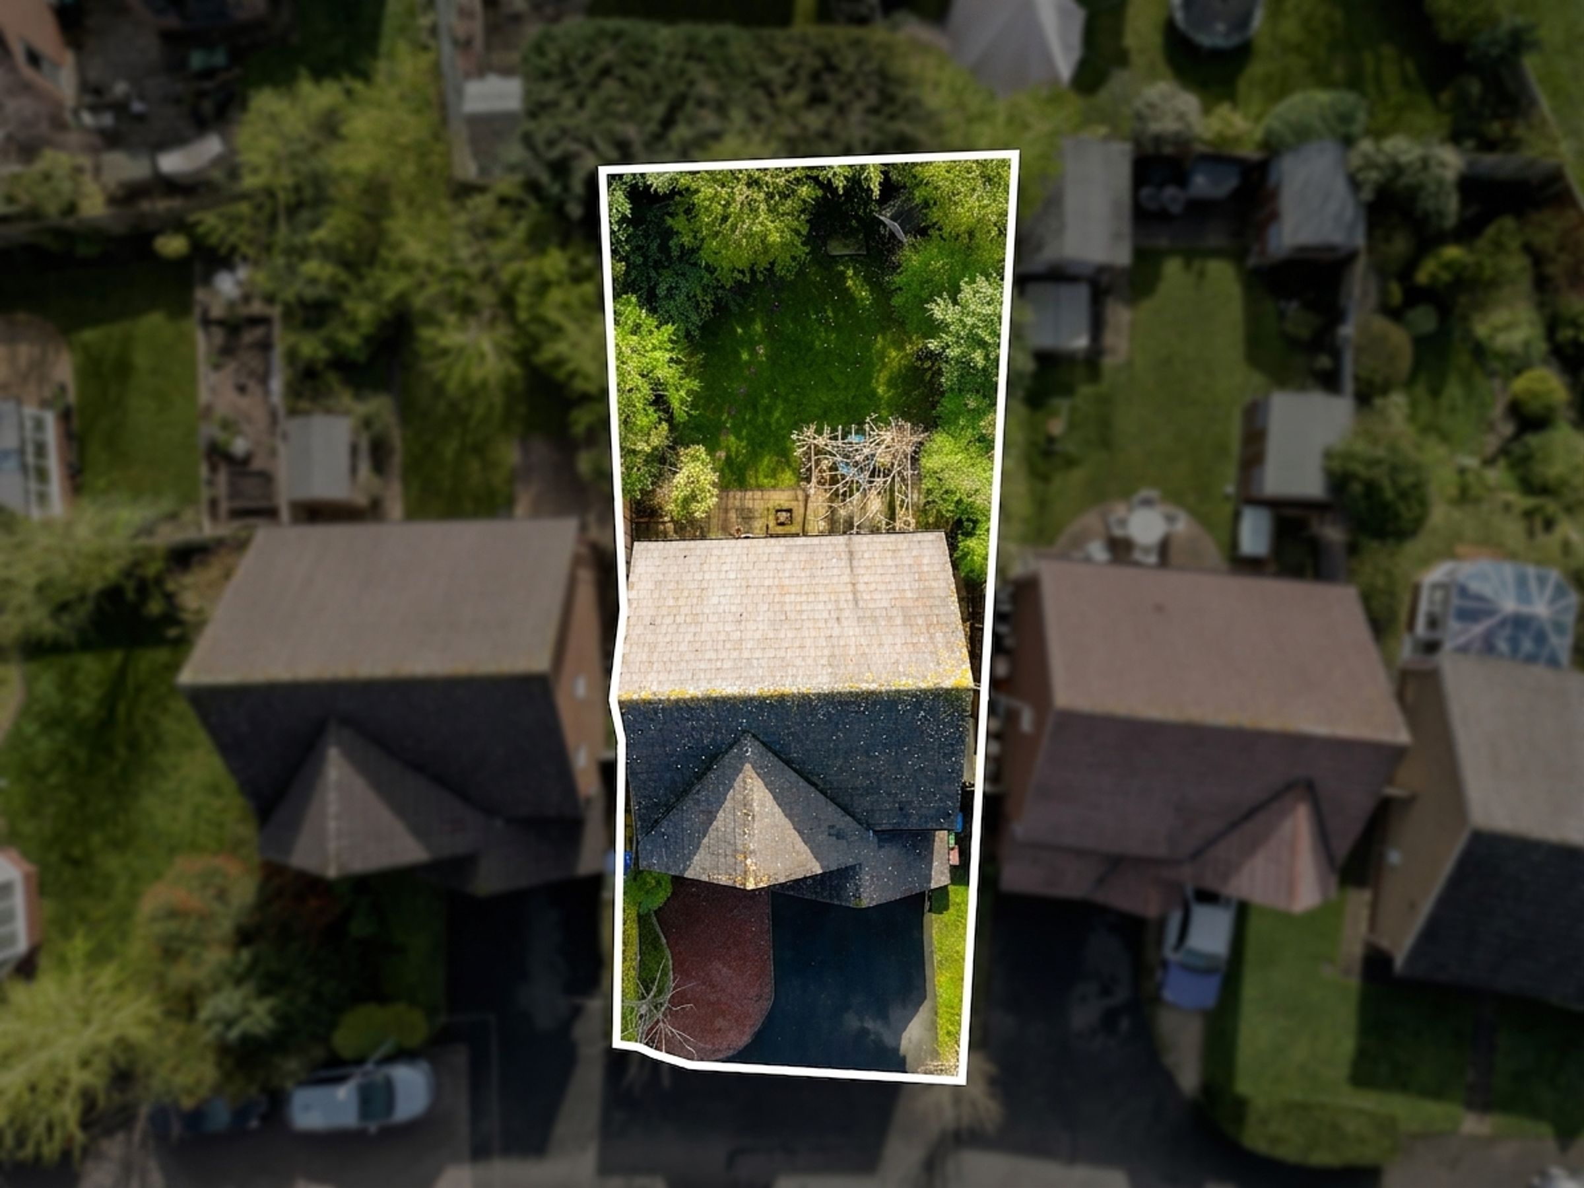
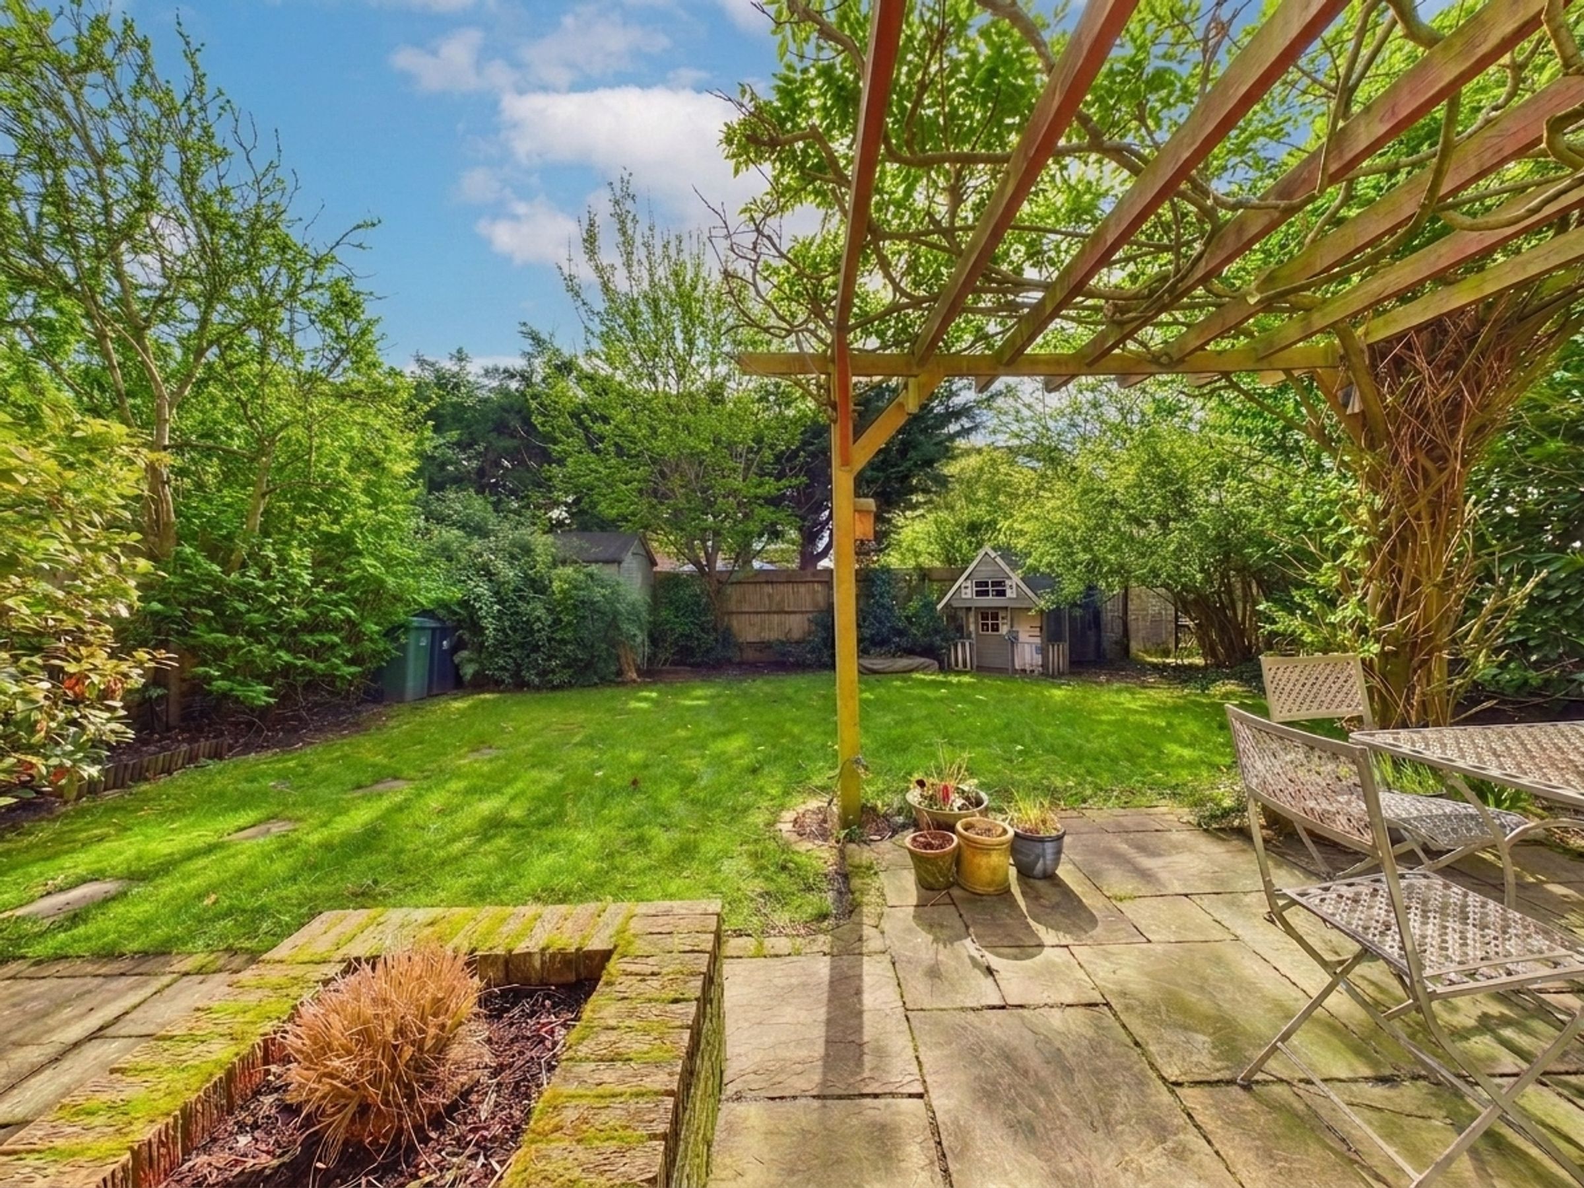
South-Facing Garden
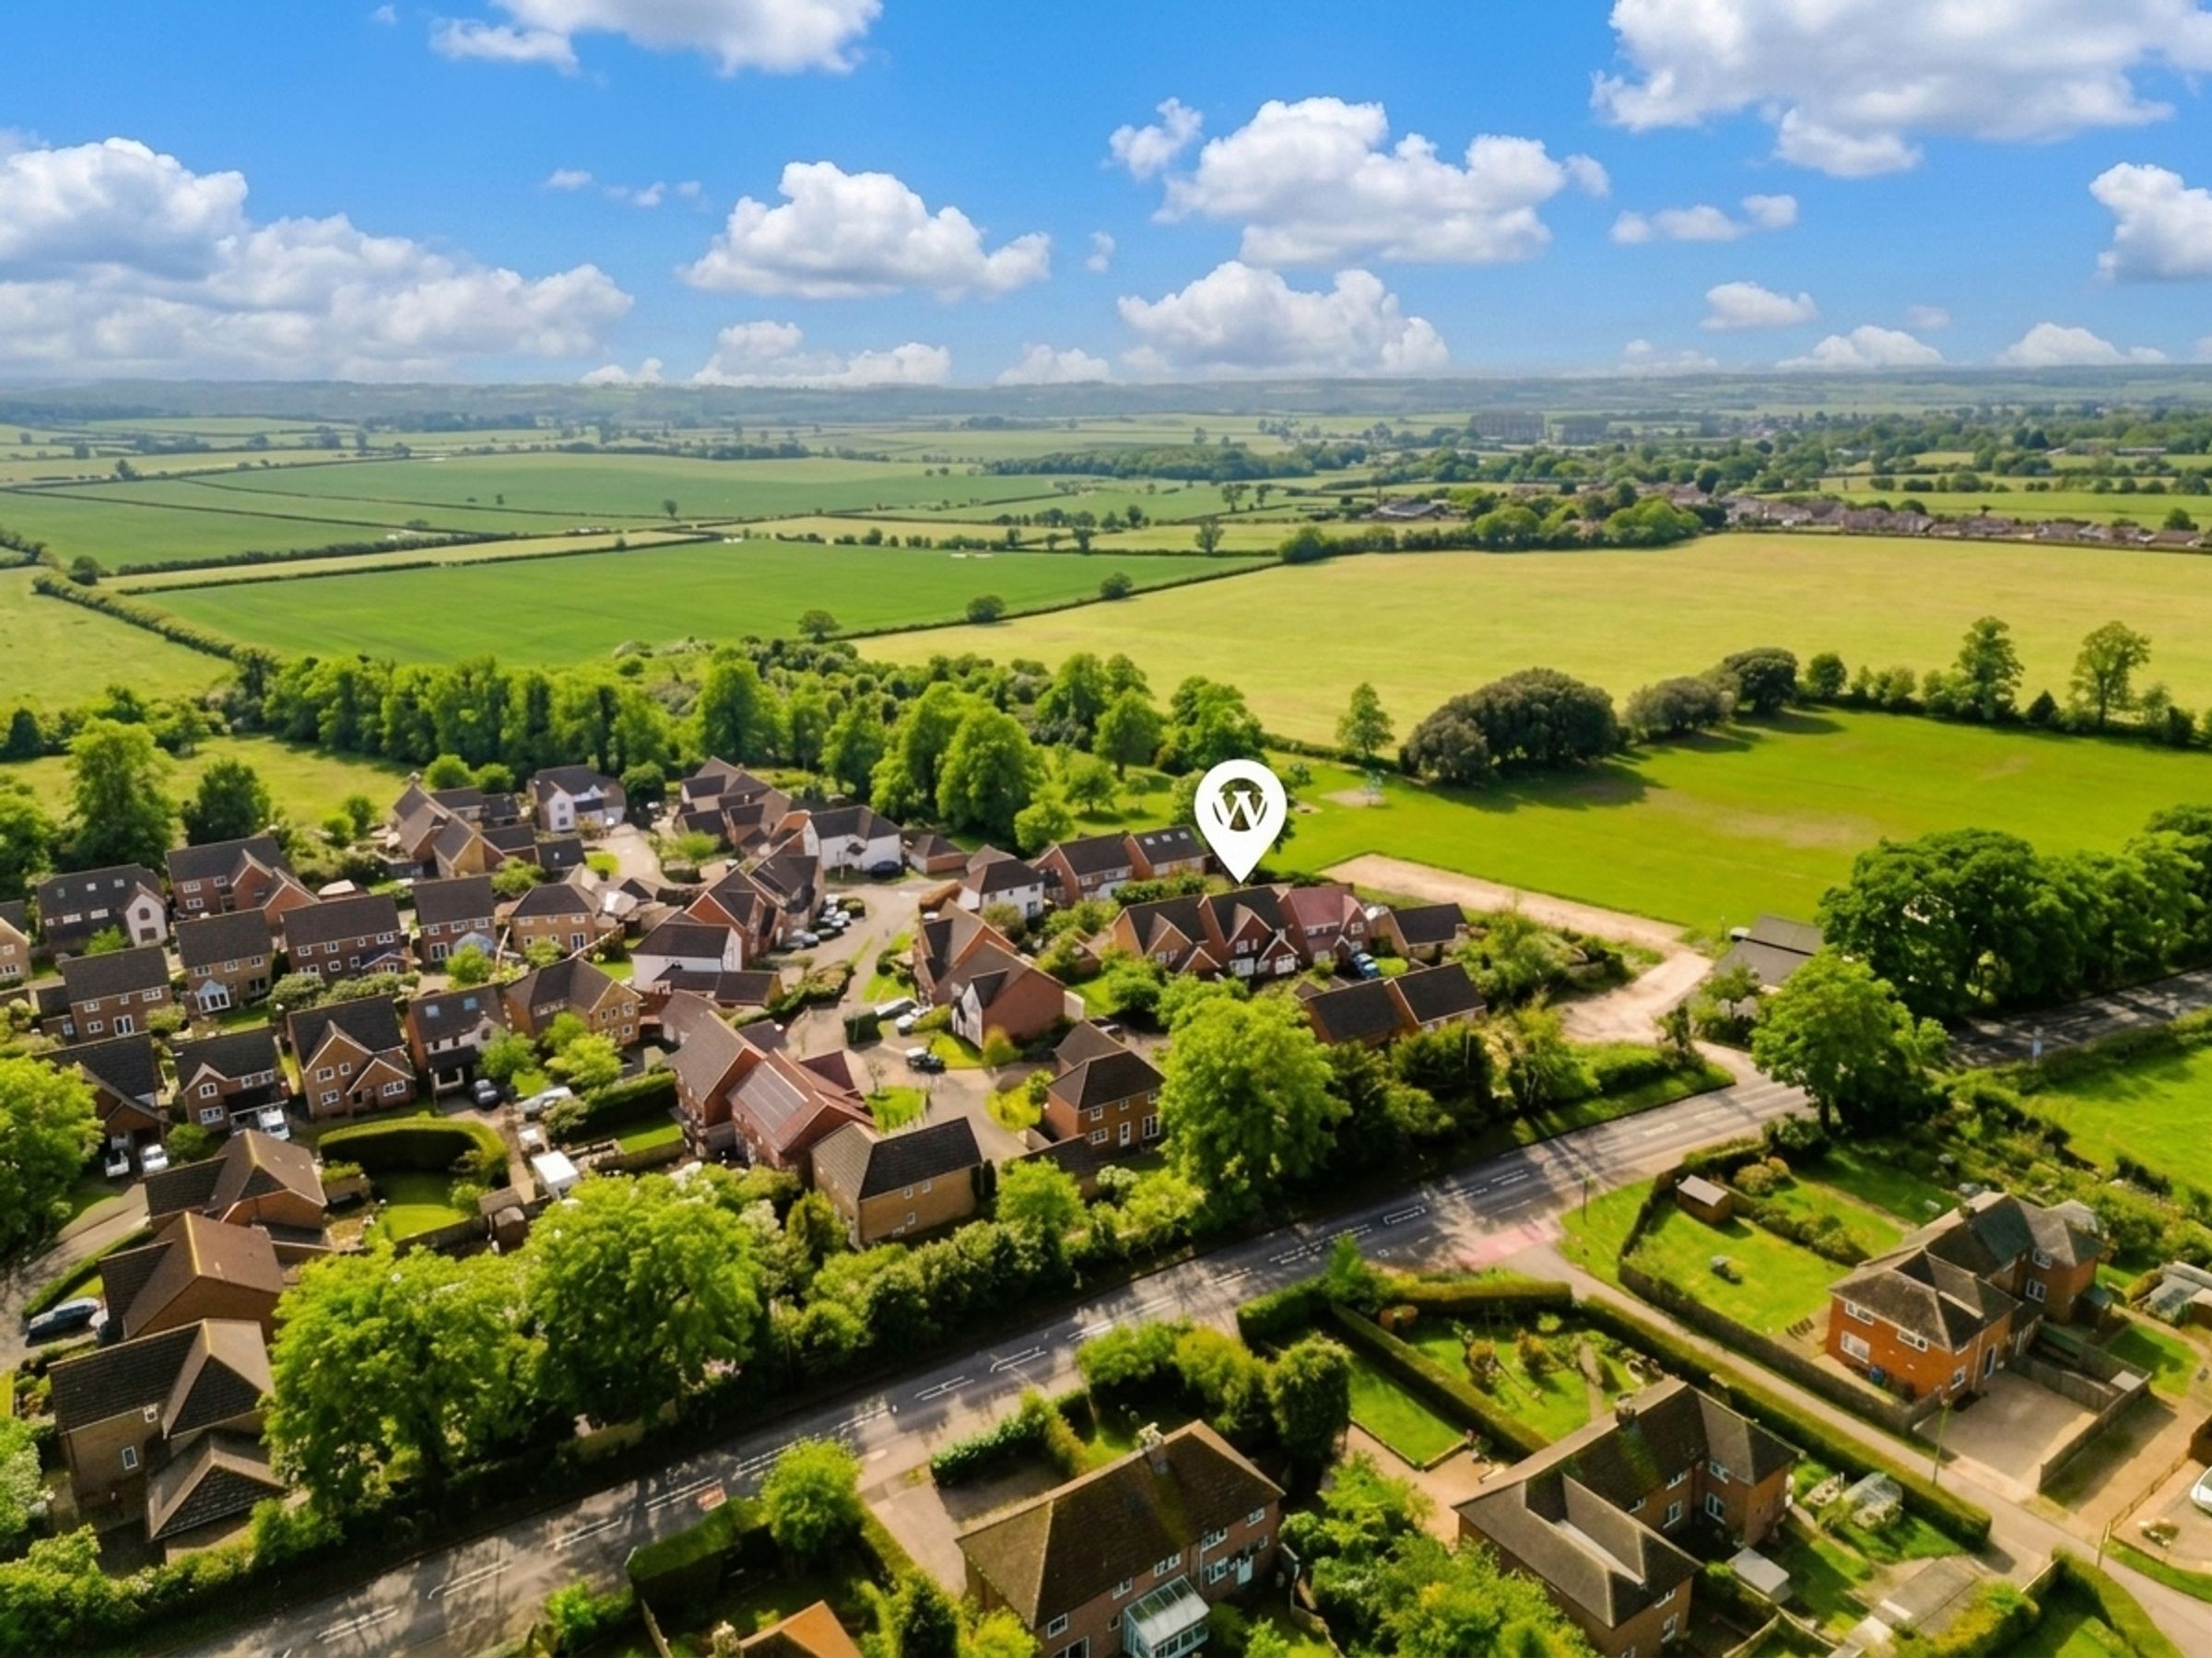
Village Location
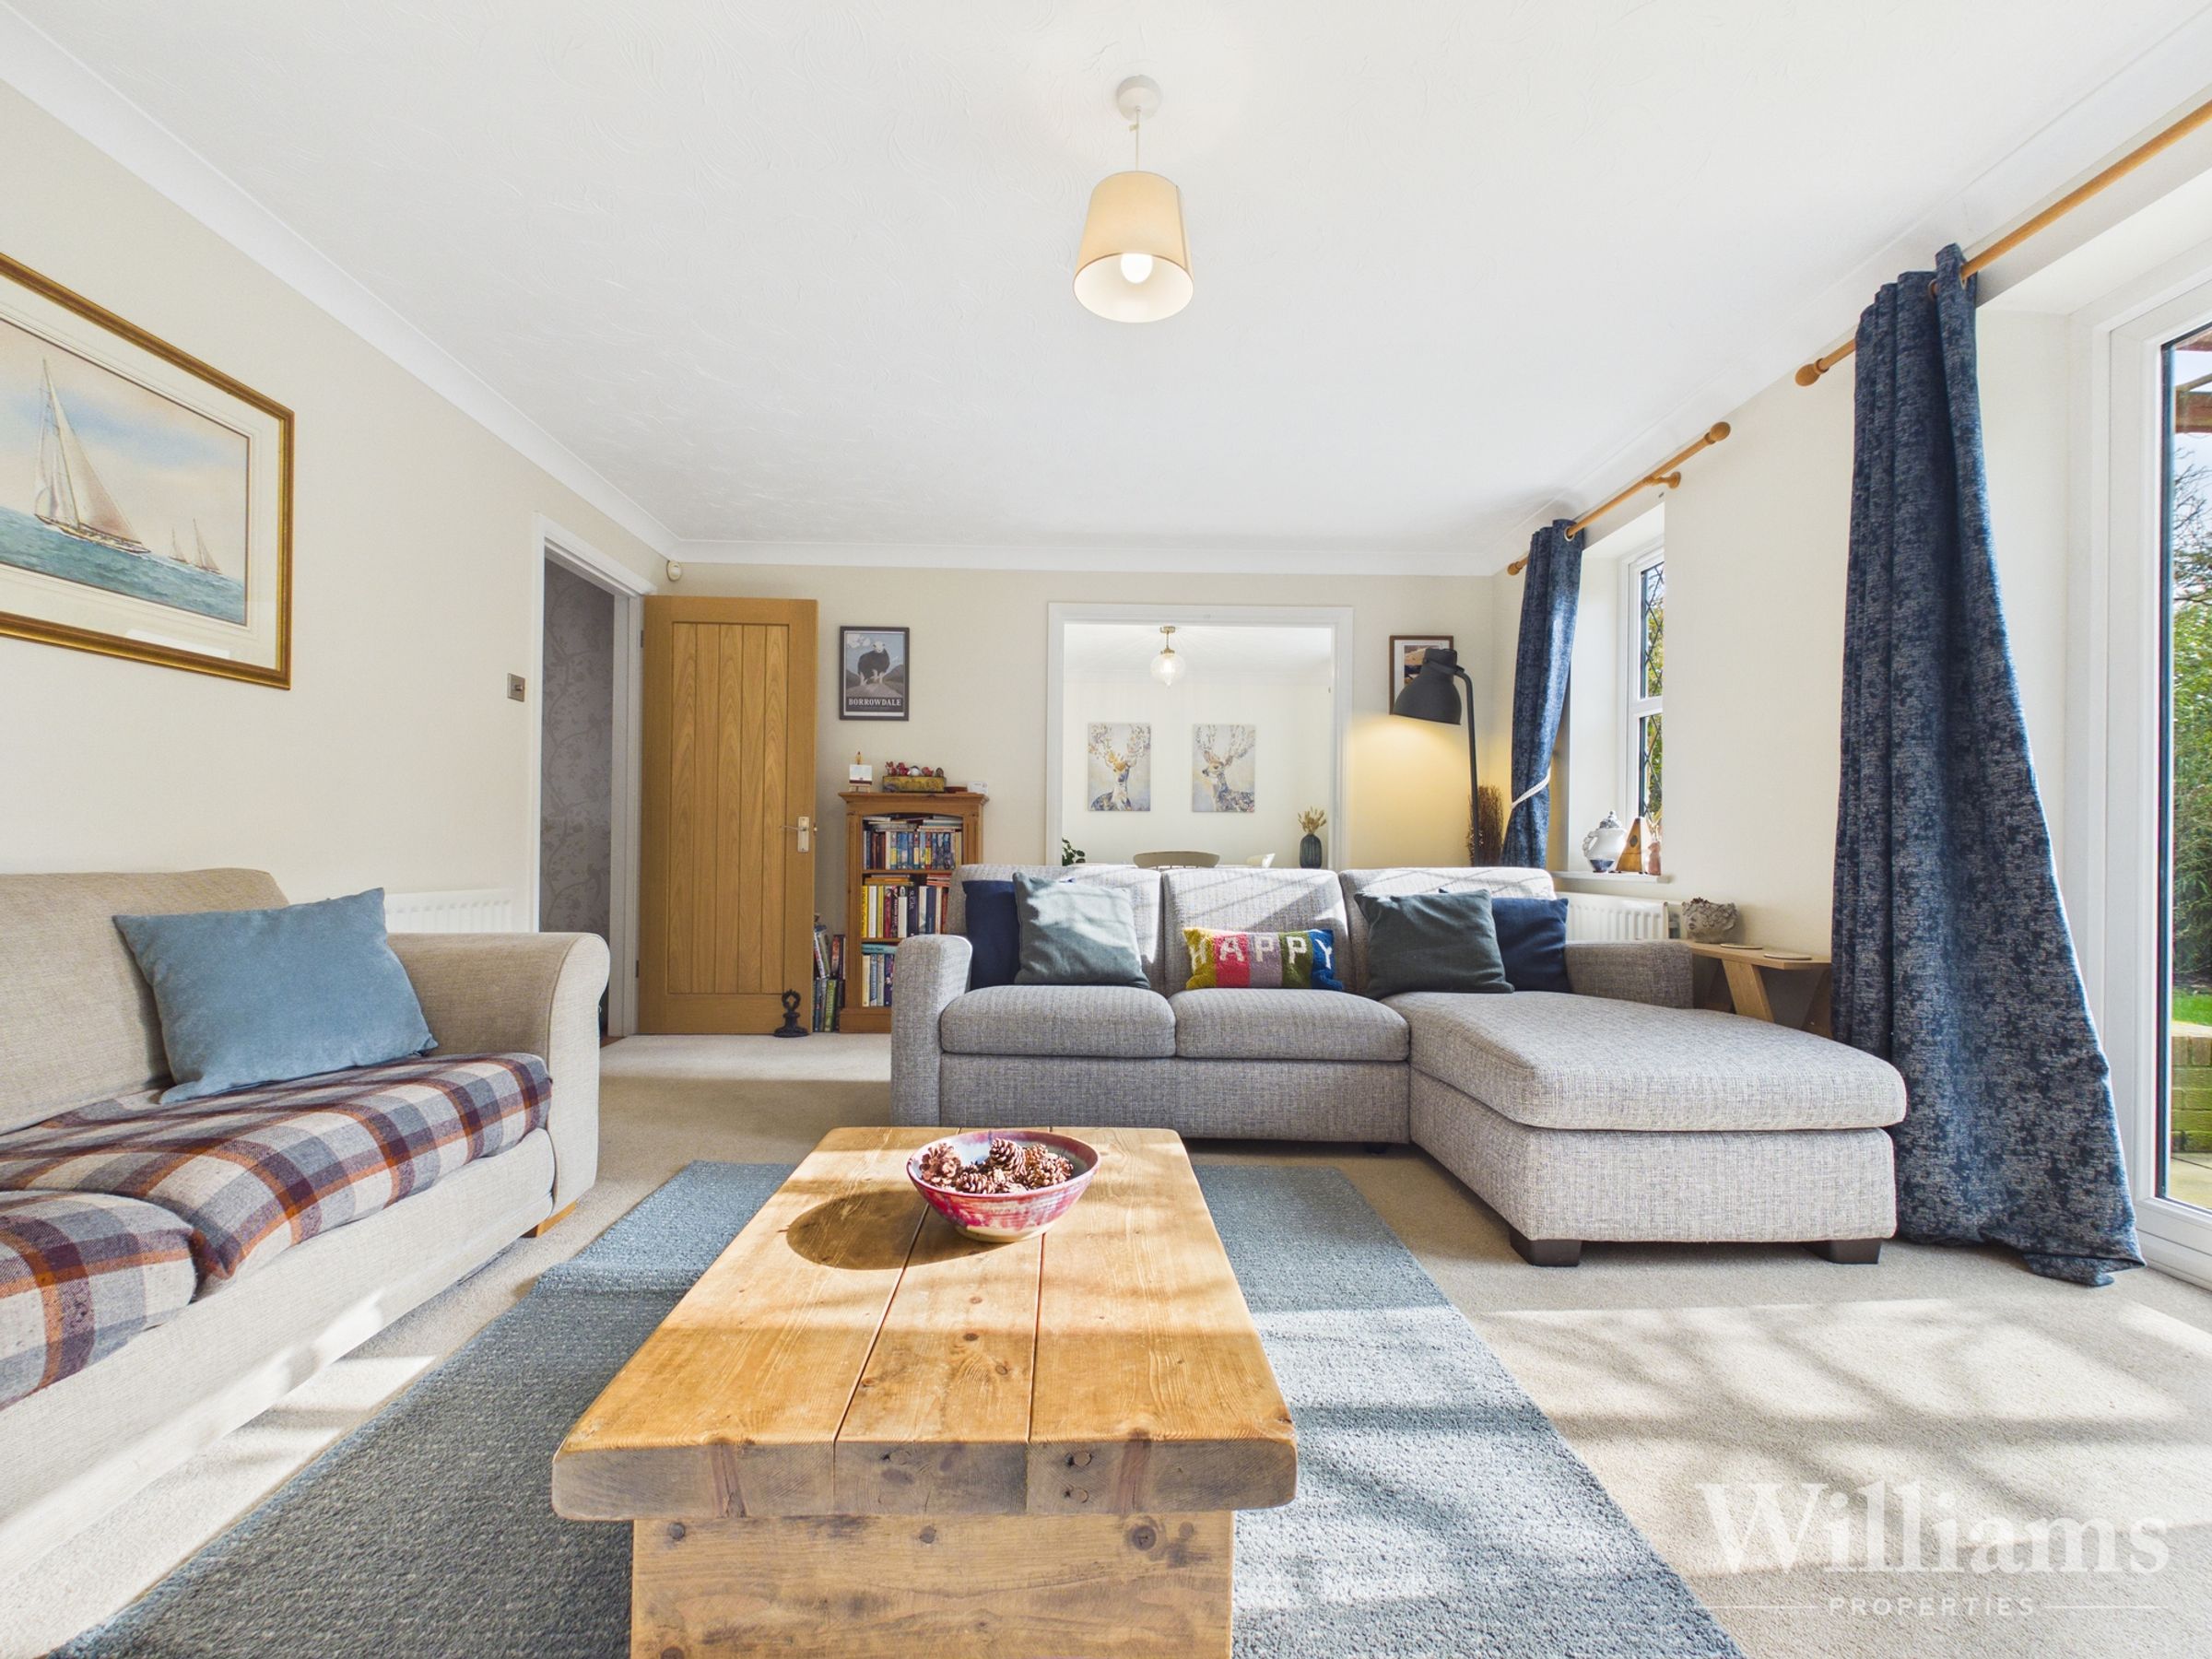
Three Reception Rooms
Driveway Parking for Three Vehicles
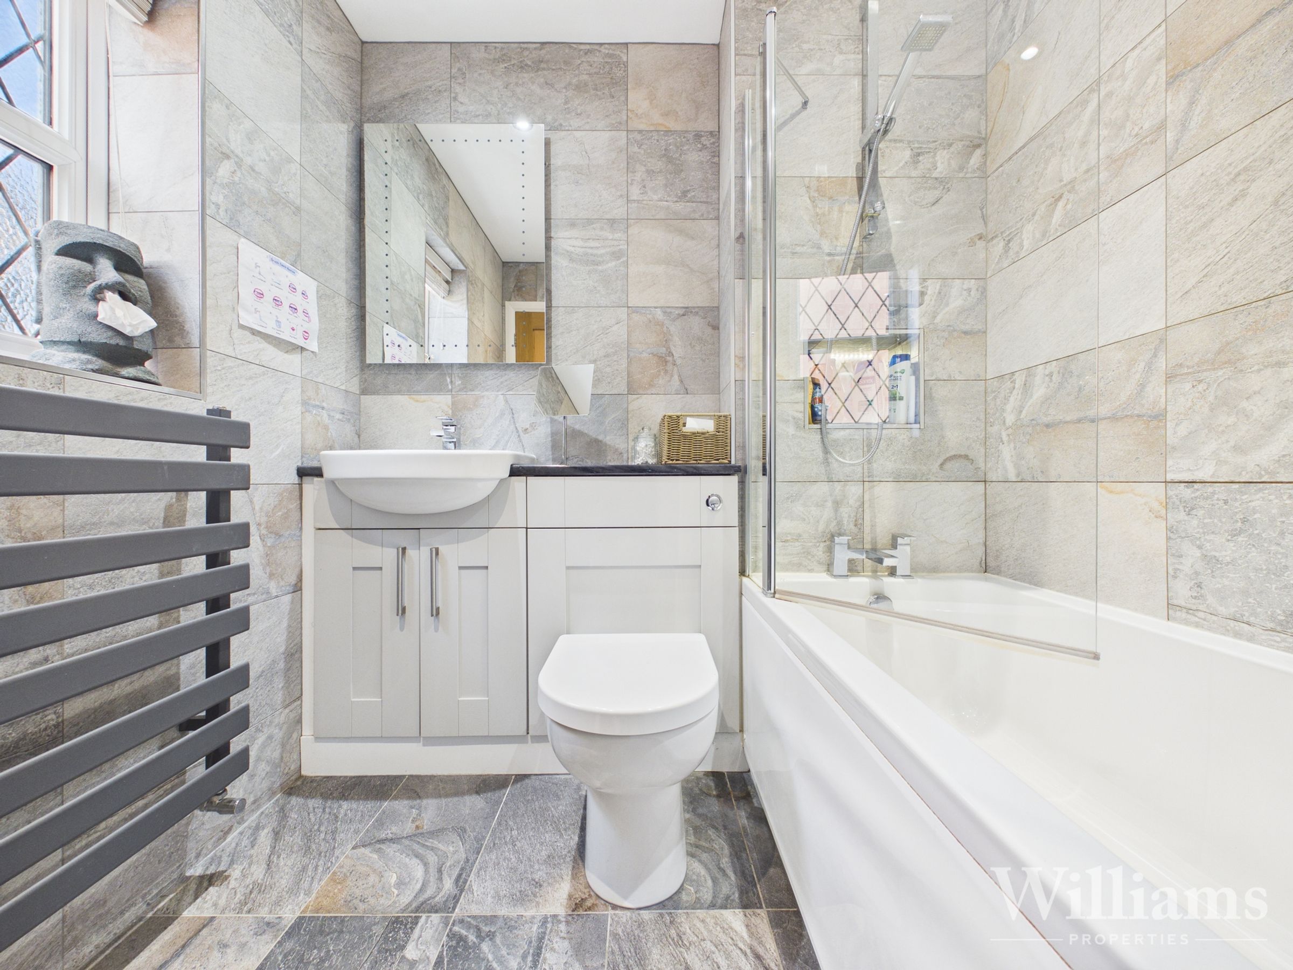
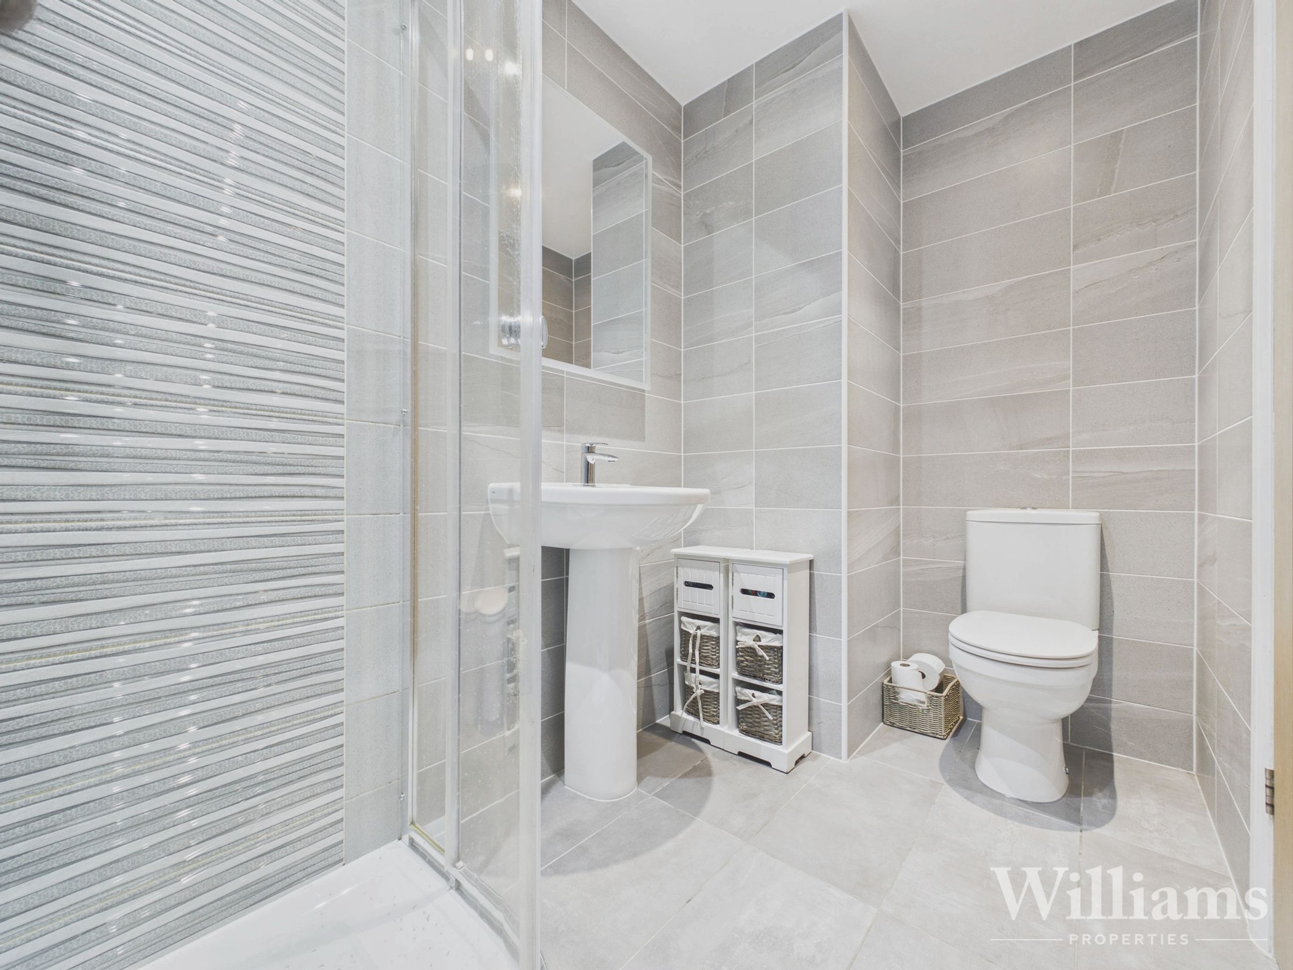
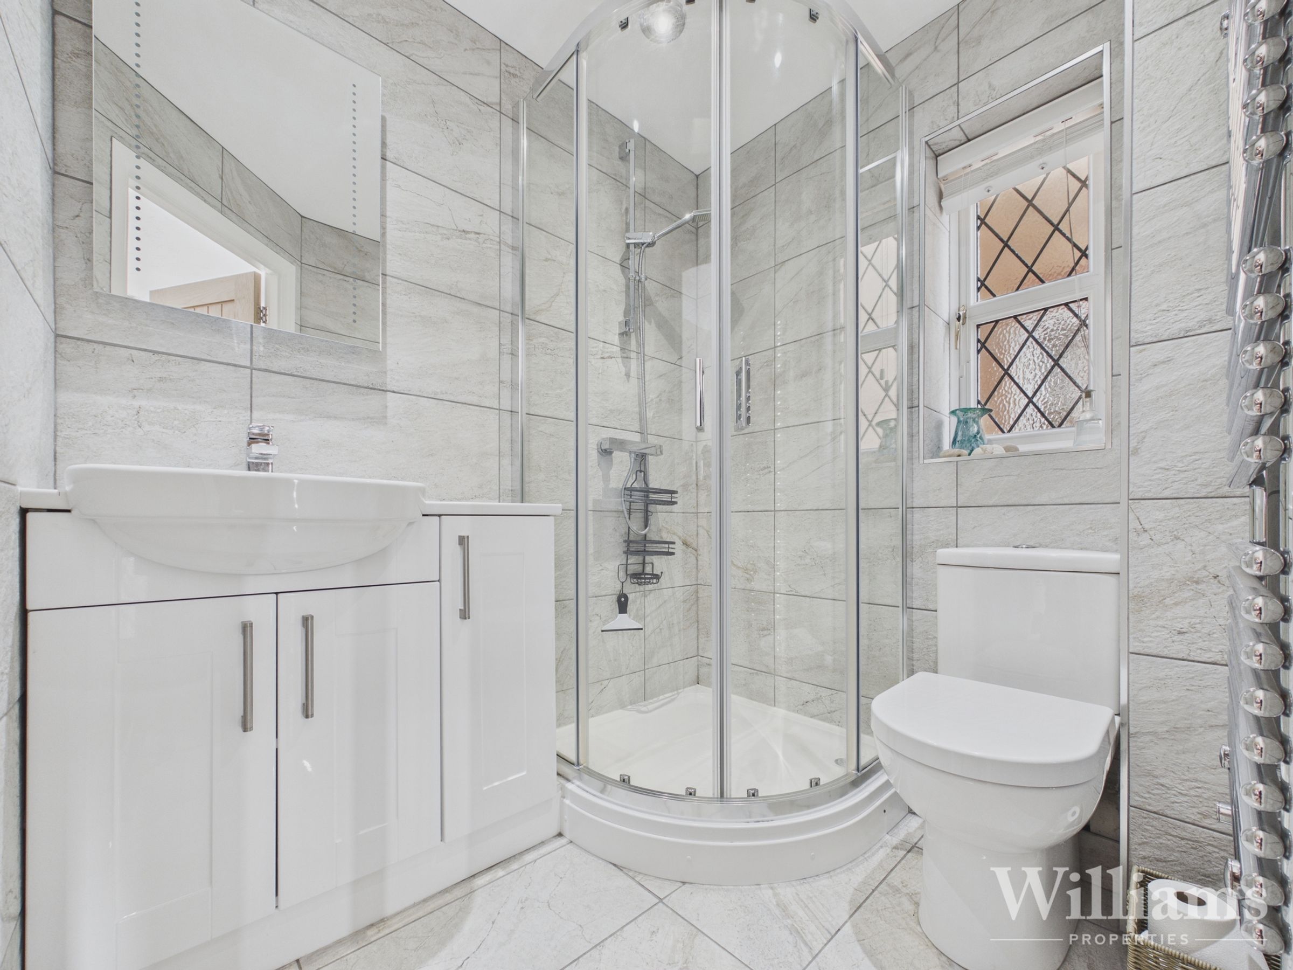
Two En Suite's and a Family Bathroom
Cul-de-sac Location
About this property
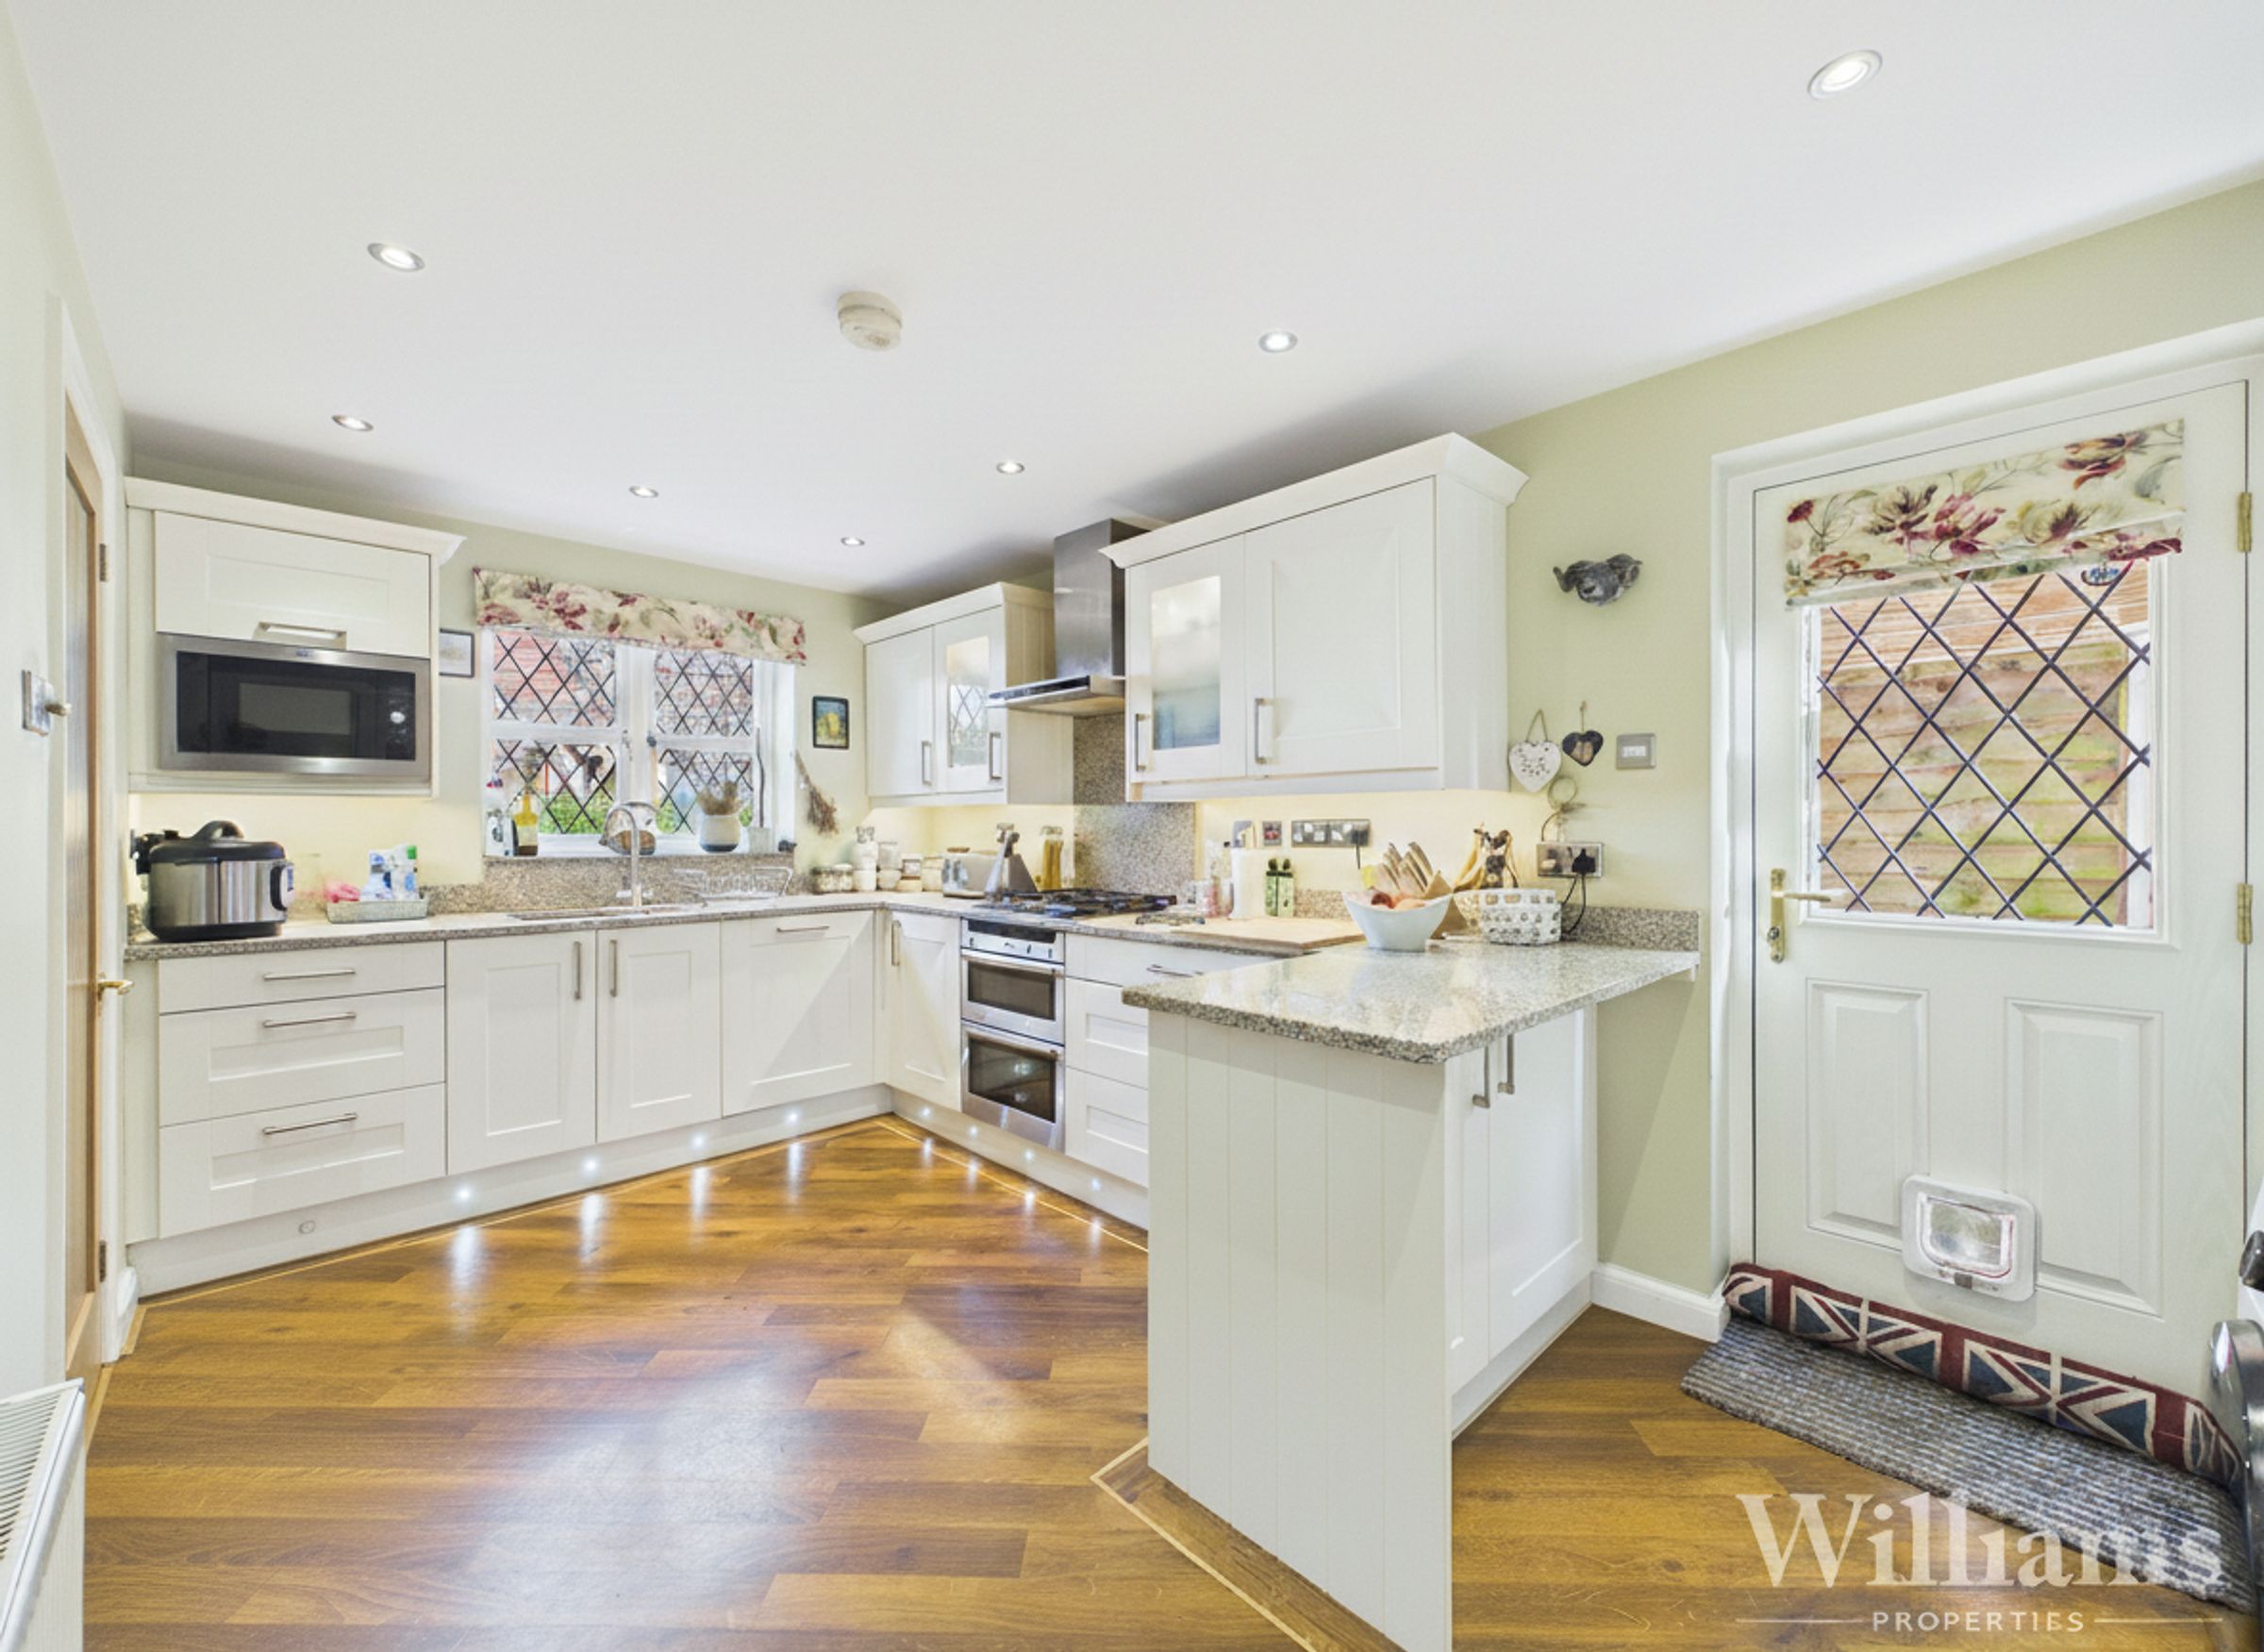
Nestled in a quiet cul-de-sac within a sought-after village location, this four bedroom detached home offers generous and flexible accommodation ideal for family living. The property features a modern kitchen and three reception rooms, providing versatile spaces for relaxing, entertaining, or working from home. Upstairs, the principal and second bedrooms each benefit from en suite facilities, while a well-appointed family bathroom serves the remaining bedrooms. The home is thoughtfully designed with ample storage throughout, and driveway parking for three vehicles adds convenience for residents and guests alike.
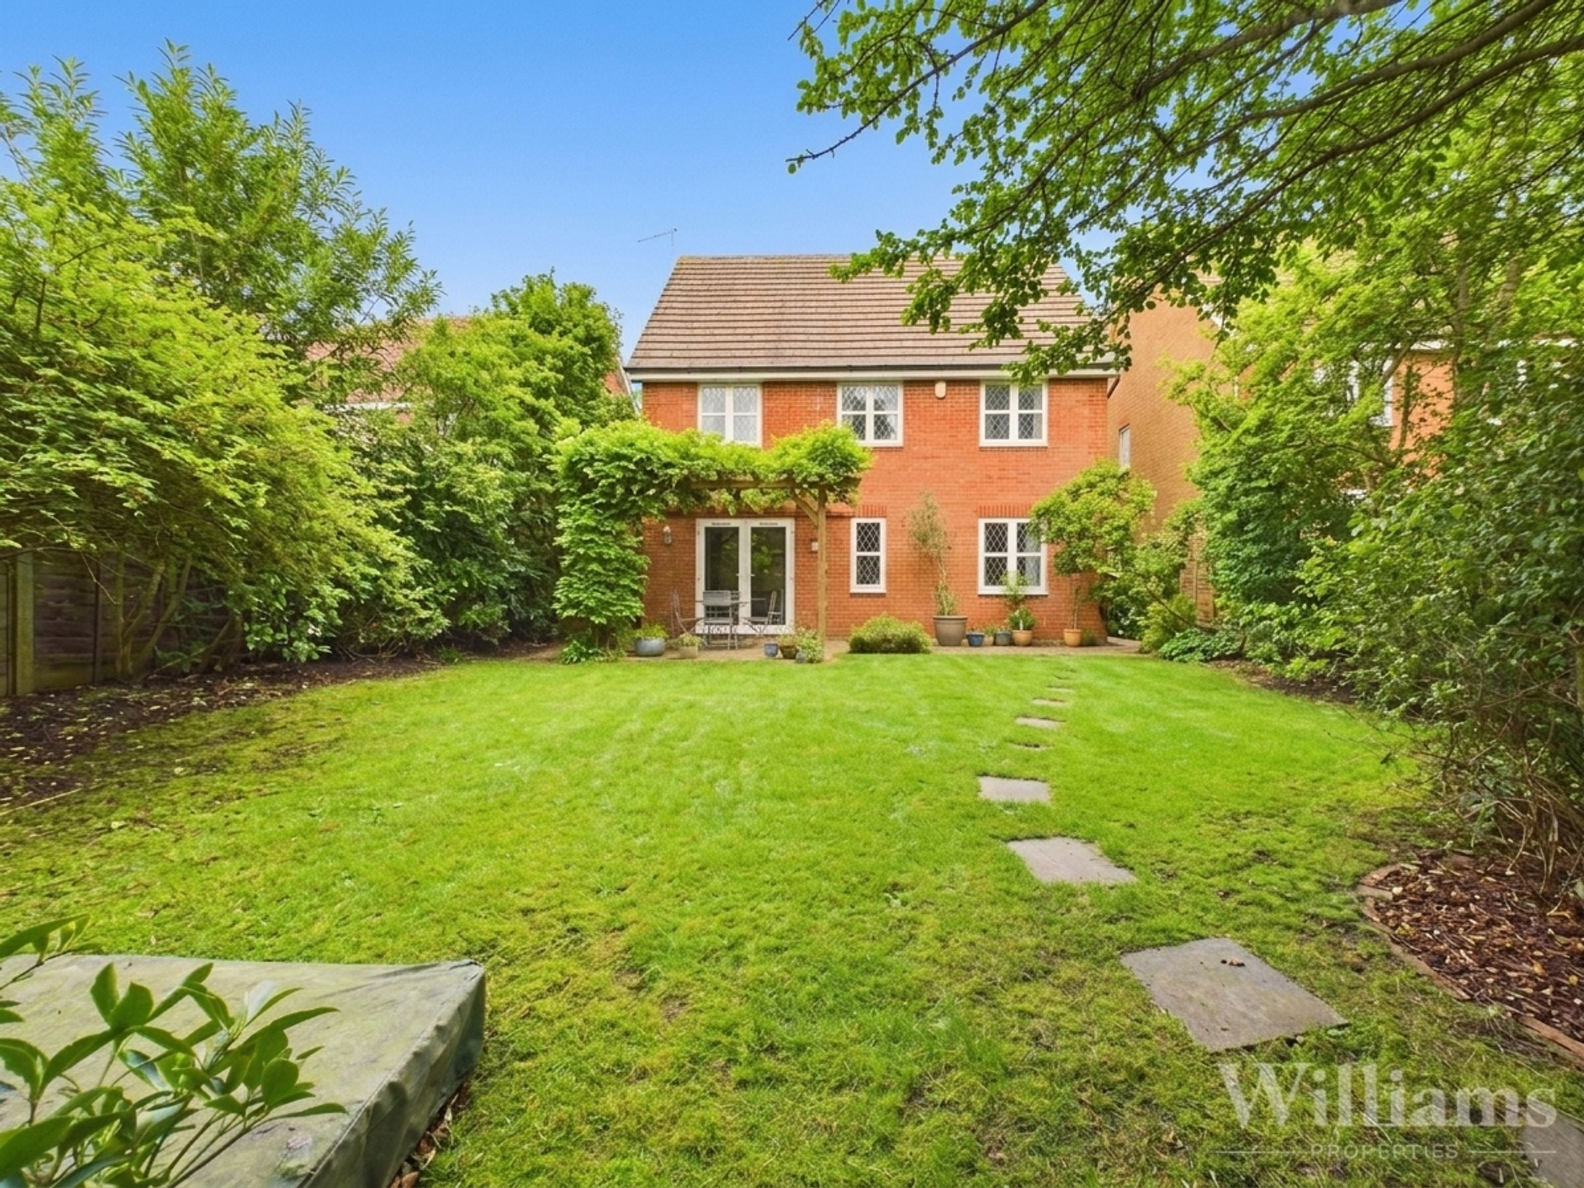
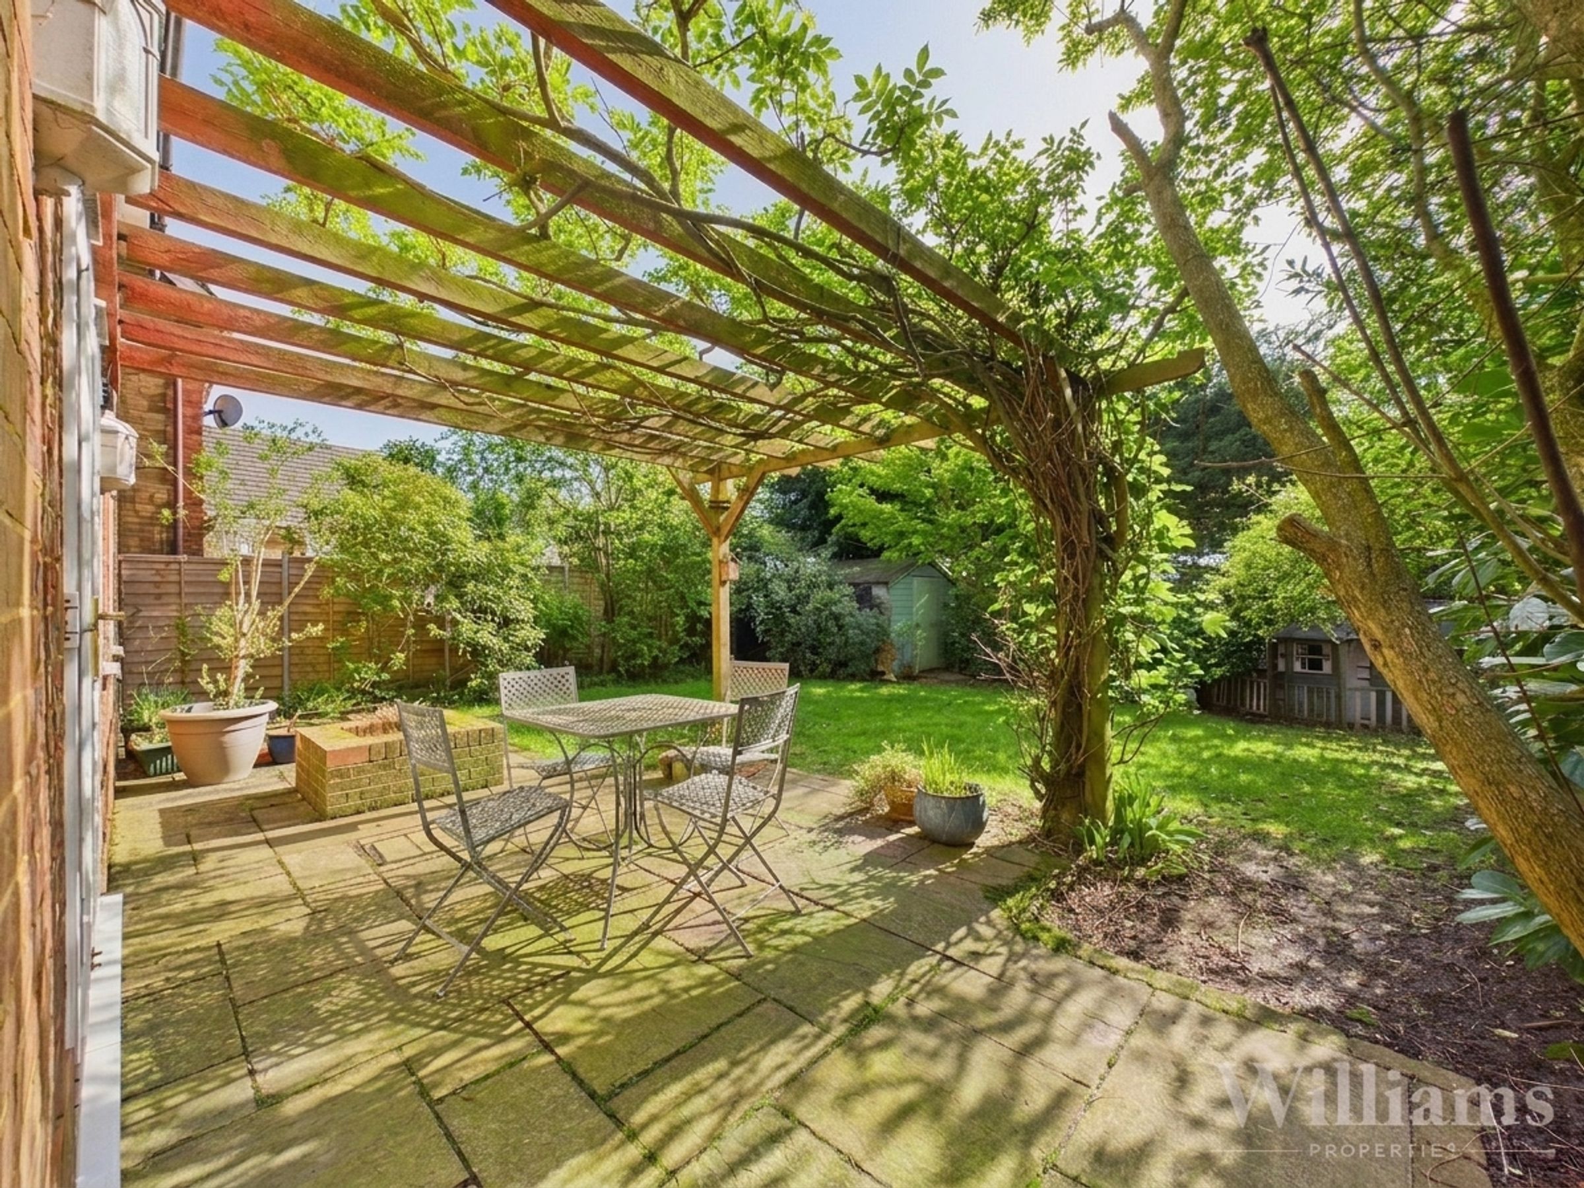
Outside, the property boasts a south-facing garden that enjoys sunlight throughout the day, creating an inviting setting for outdoor dining, gardening, or play. The garden is mainly laid to lawn with a patio area, offering a private and secure space for families and pets. Mature shrubs and fencing provide a sense of seclusion, and side access leads directly to the front of the property. The quiet cul-de-sac location ensures minimal passing traffic, creating a tranquil village atmosphere. Early viewing is recommended to appreciate the lifestyle and comfort this home has to offer.
Key details
Broadband: up to 950mbps
Parking: Driveway
1233ft2 floor area
Freehold
Council tax band F
Local authority: Buckinghamshire Council
Additional information
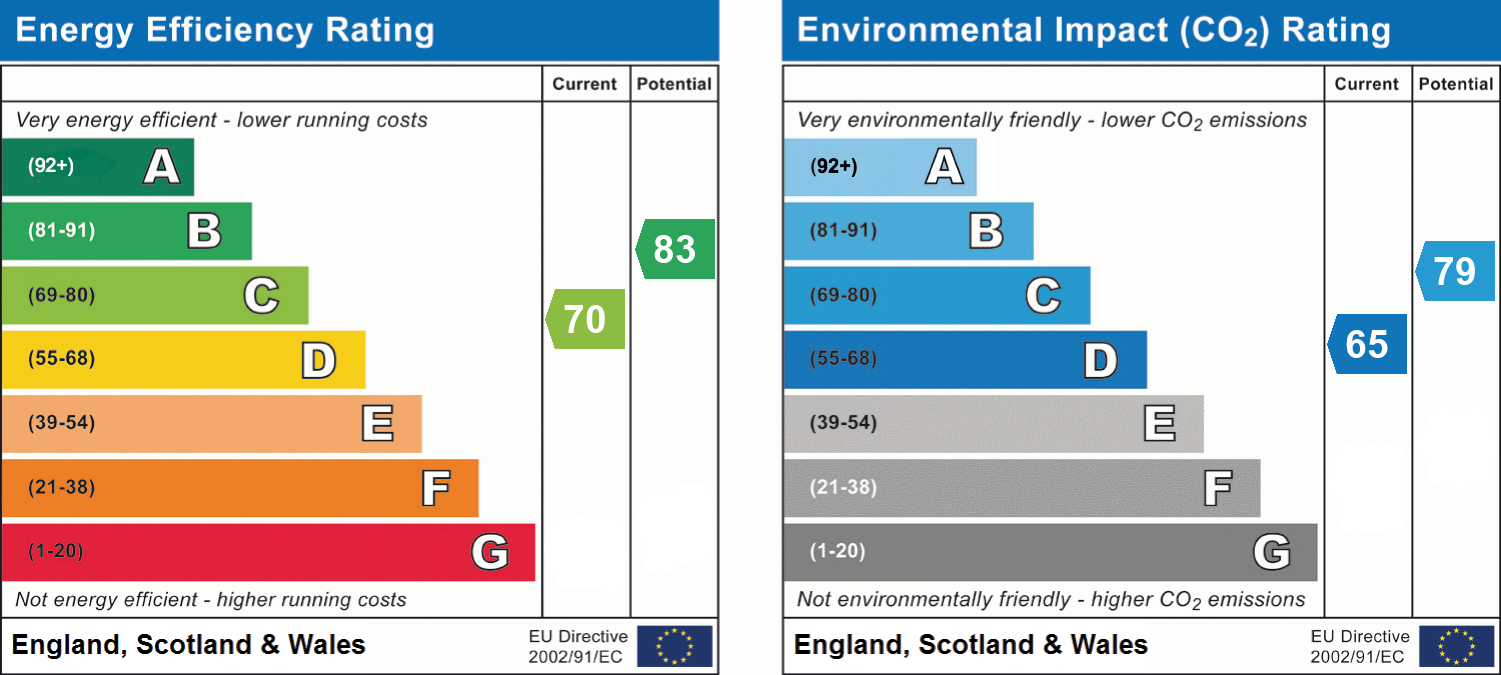
- Energy efficiency (current)
- C (70)
- Energy efficiency (potential)
- B (83)
- Environmental impact (current)
- D (65)
- Environmental impact (potential)
- C (79)
- Is in a conservation area
- No
- Is a listed property
- No
- Construction materials
- Brick and block


Near the property
Rooms and dimensions
Ground Floor
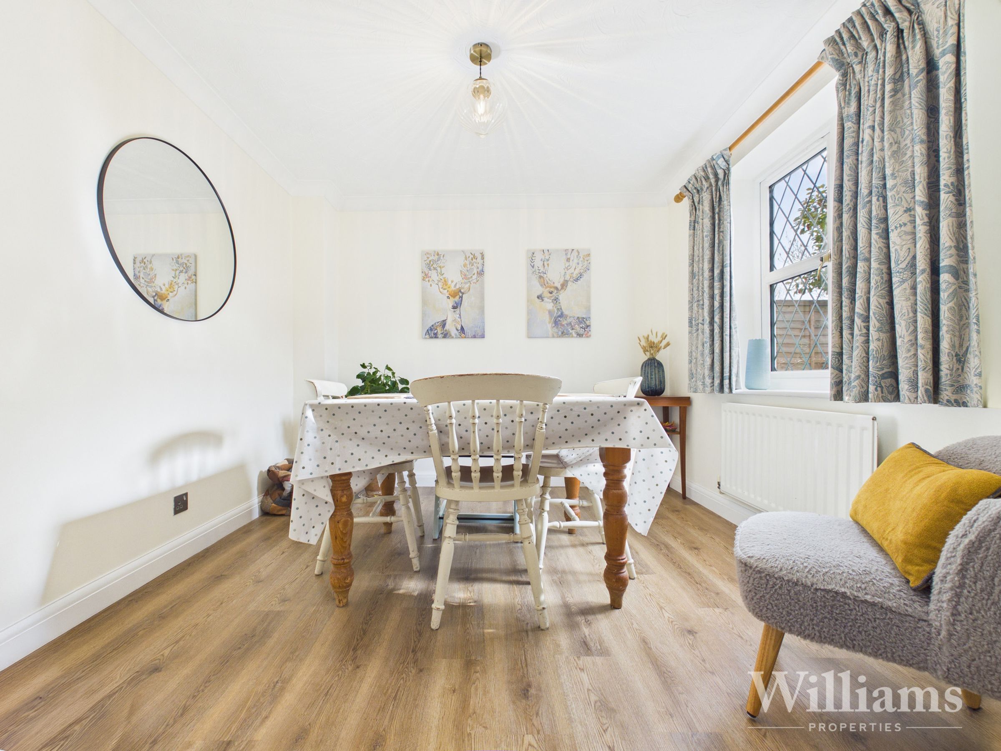
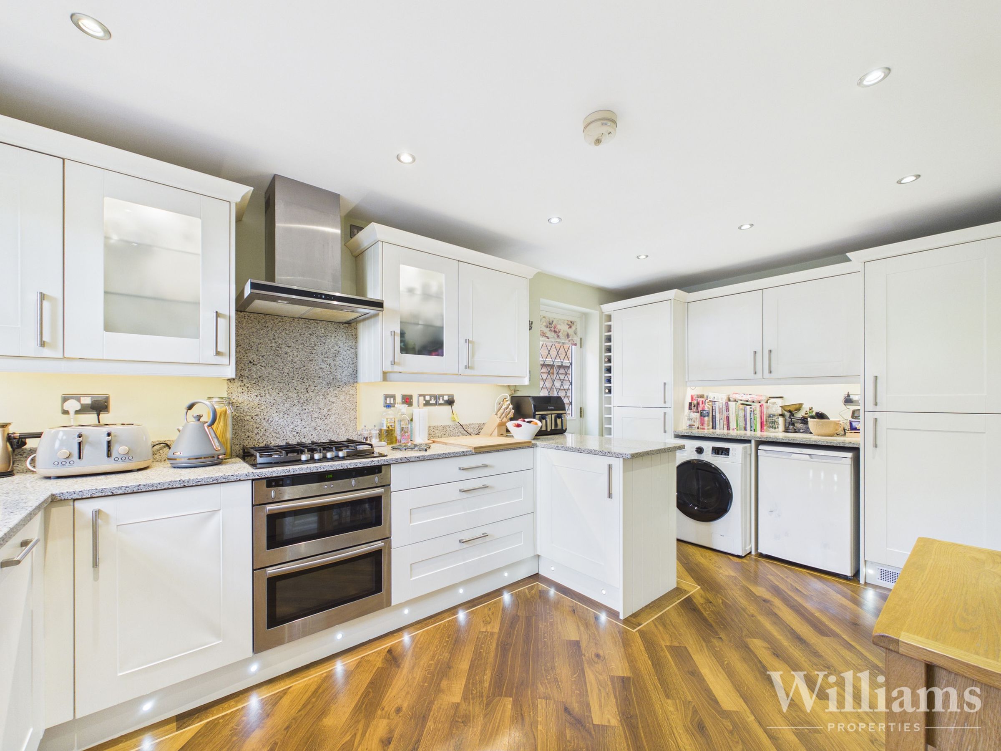
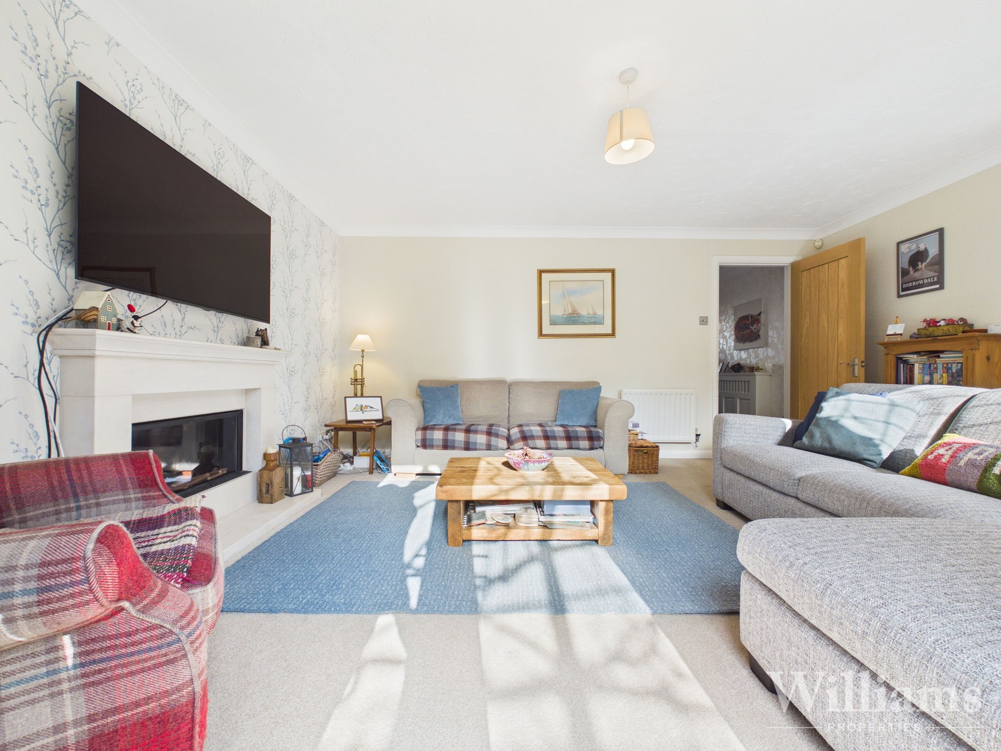
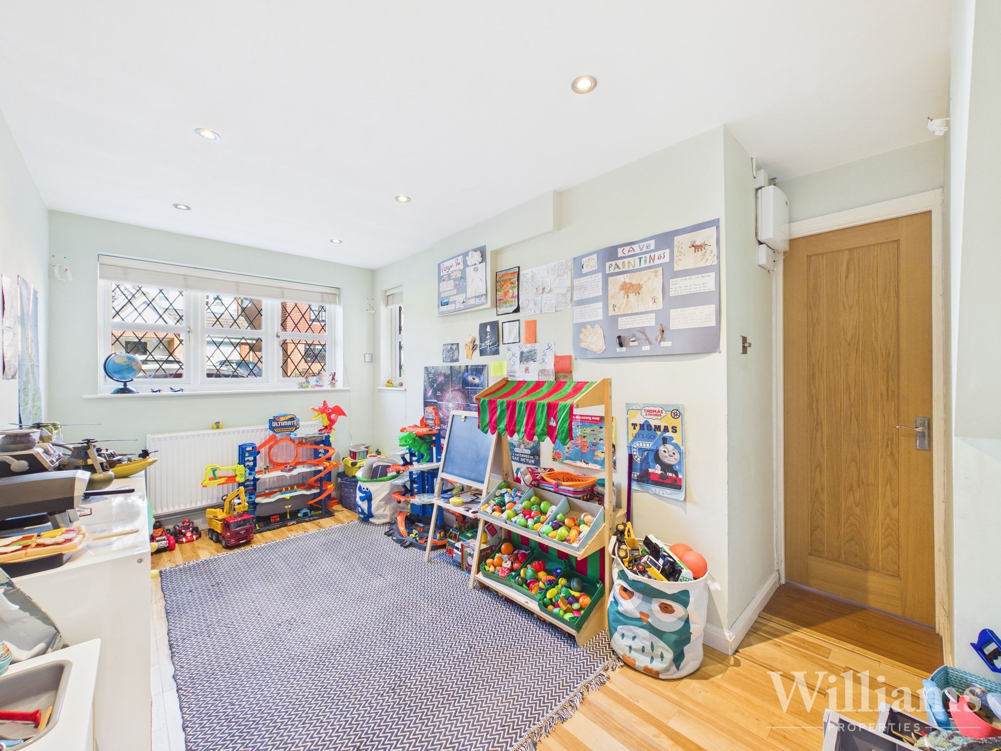
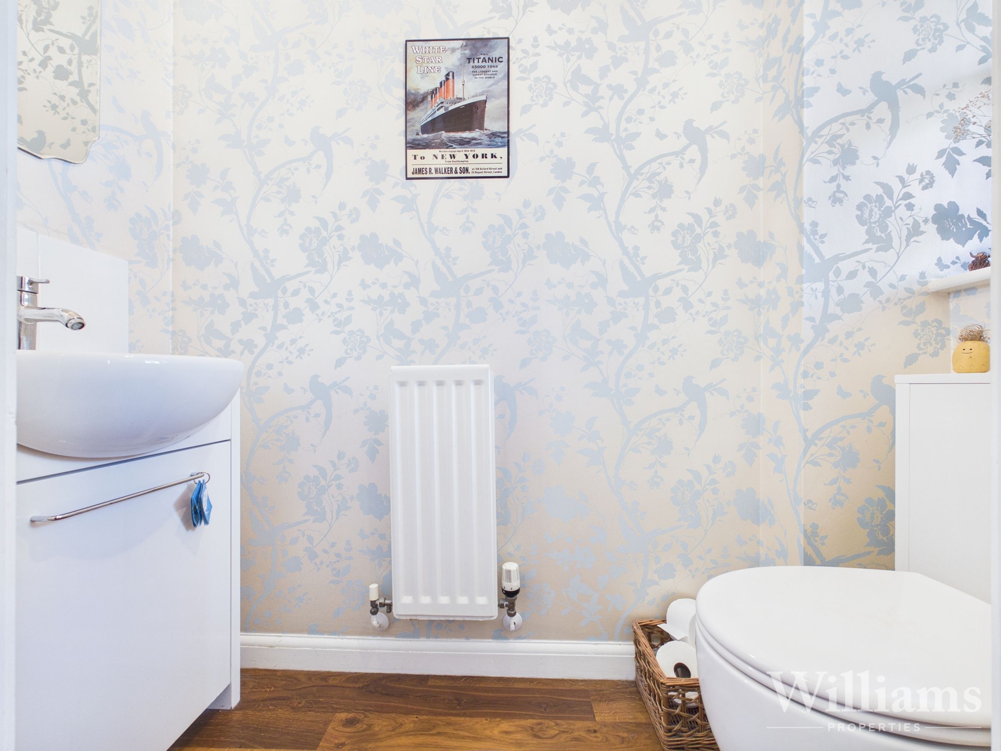
The property is entered via a welcoming entrance hall providing access to the principal ground floor accommodation. Positioned to the front aspect, the kitchen is fitted with a modern range of wall and base units complemented by coordinated work surfaces and integrated appliances, offering ample storage and preparation space. To the rear, the dining room enjoys a window to the rear aspect, while benefiting from open-plan access through to the living room, creating a sociable and well-connected layout ideal for both everyday family life and entertaining. The living room is a generous and beautifully presented reception space, featuring French doors opening onto the rear garden and allowing excellent natural light through its south-facing aspect. In addition, a versatile snug provides further flexible accommodation, perfect for use as a playroom, home office or additional sitting room. A conveniently positioned ground floor cloakroom completes the practical and well-balanced layout.
First Floor
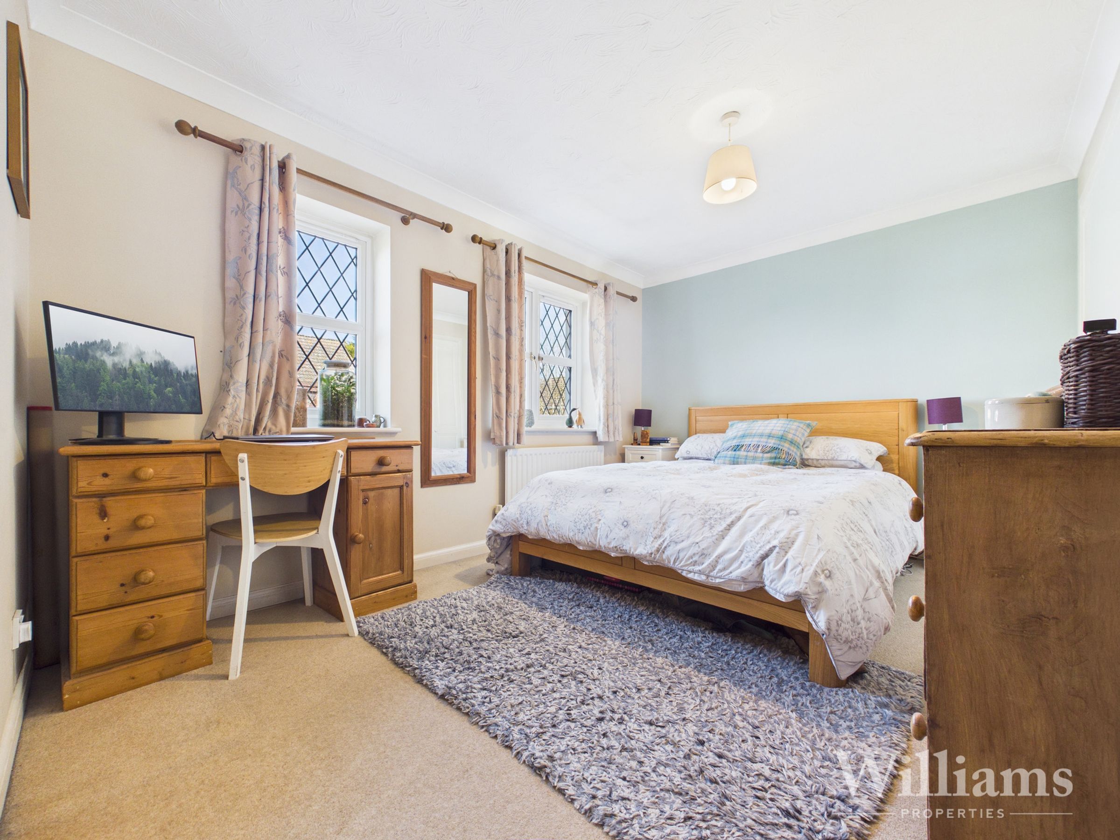
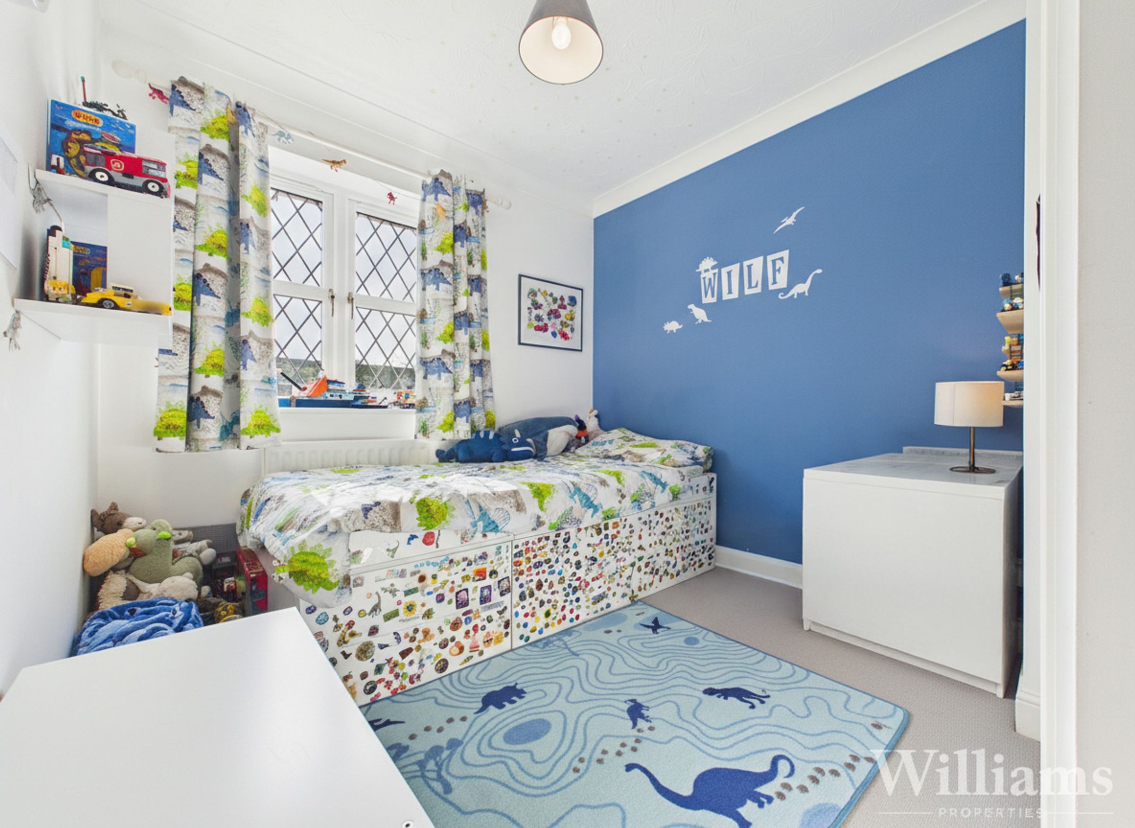
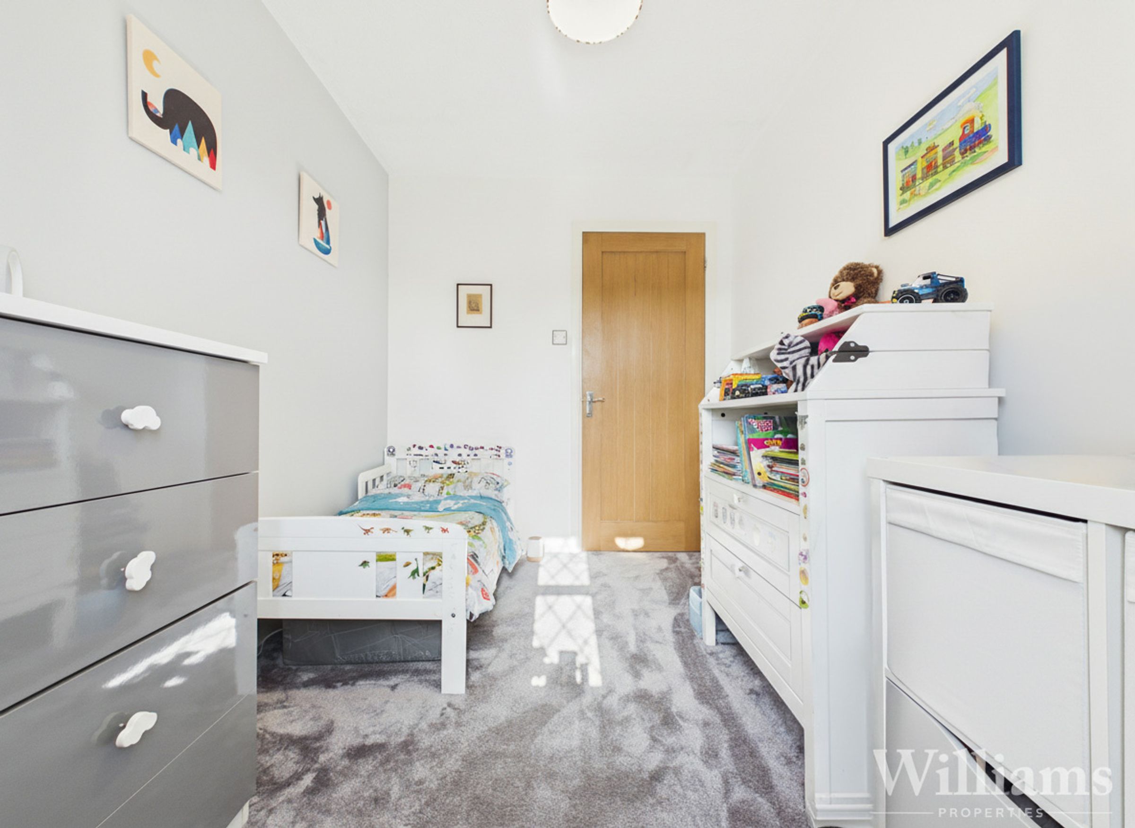
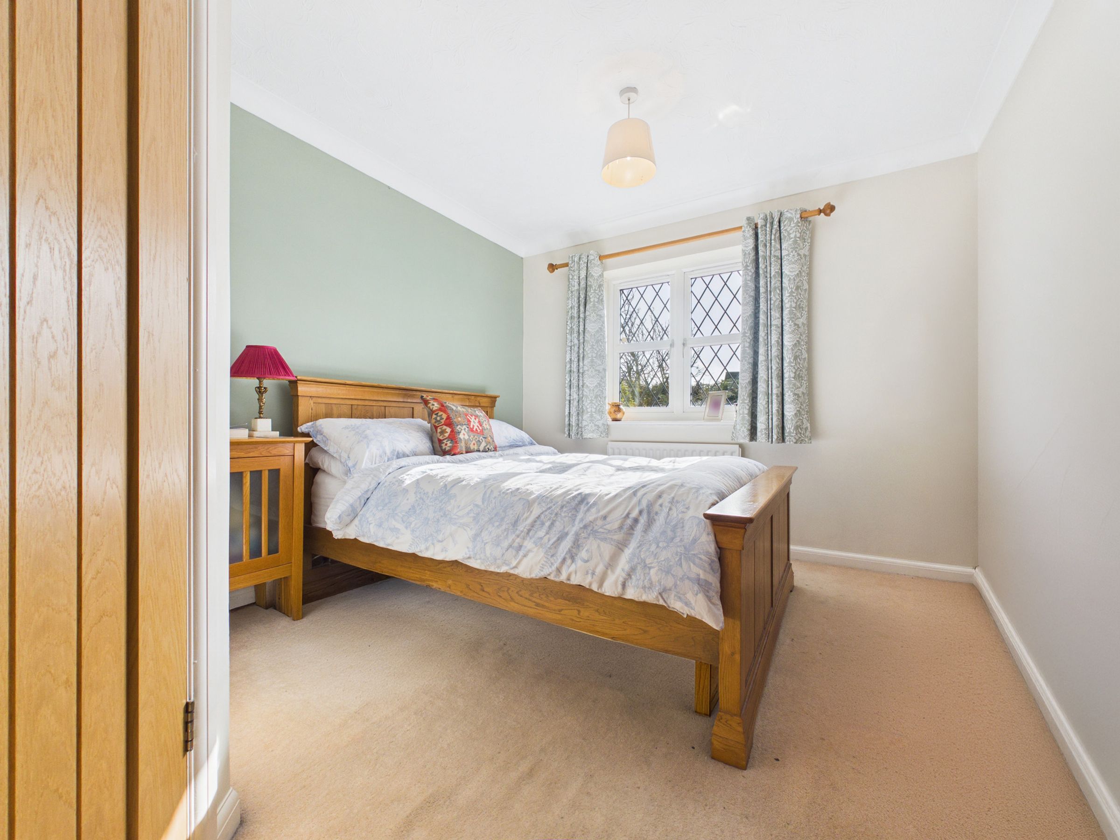
The first floor is arranged around a central landing and offers four well-proportioned bedrooms, ideal for family living. The principal bedroom is a generous double and benefits from its own en suite shower room, providing a private and practical retreat. A second bedroom also enjoys en suite facilities, while two further bedrooms offer flexible accommodation suitable for children, guests or home working. The accommodation is completed by a modern family bathroom fitted with a contemporary white suite. Overall, the first floor provides a well-balanced and versatile layout perfectly suited to modern family requirements.