Like the look of this property?
We would love to hear from you and arrange a viewing of this property. Get in touch now!
Looking to sell a property?
You can get a free online or in person valuation.
Property features
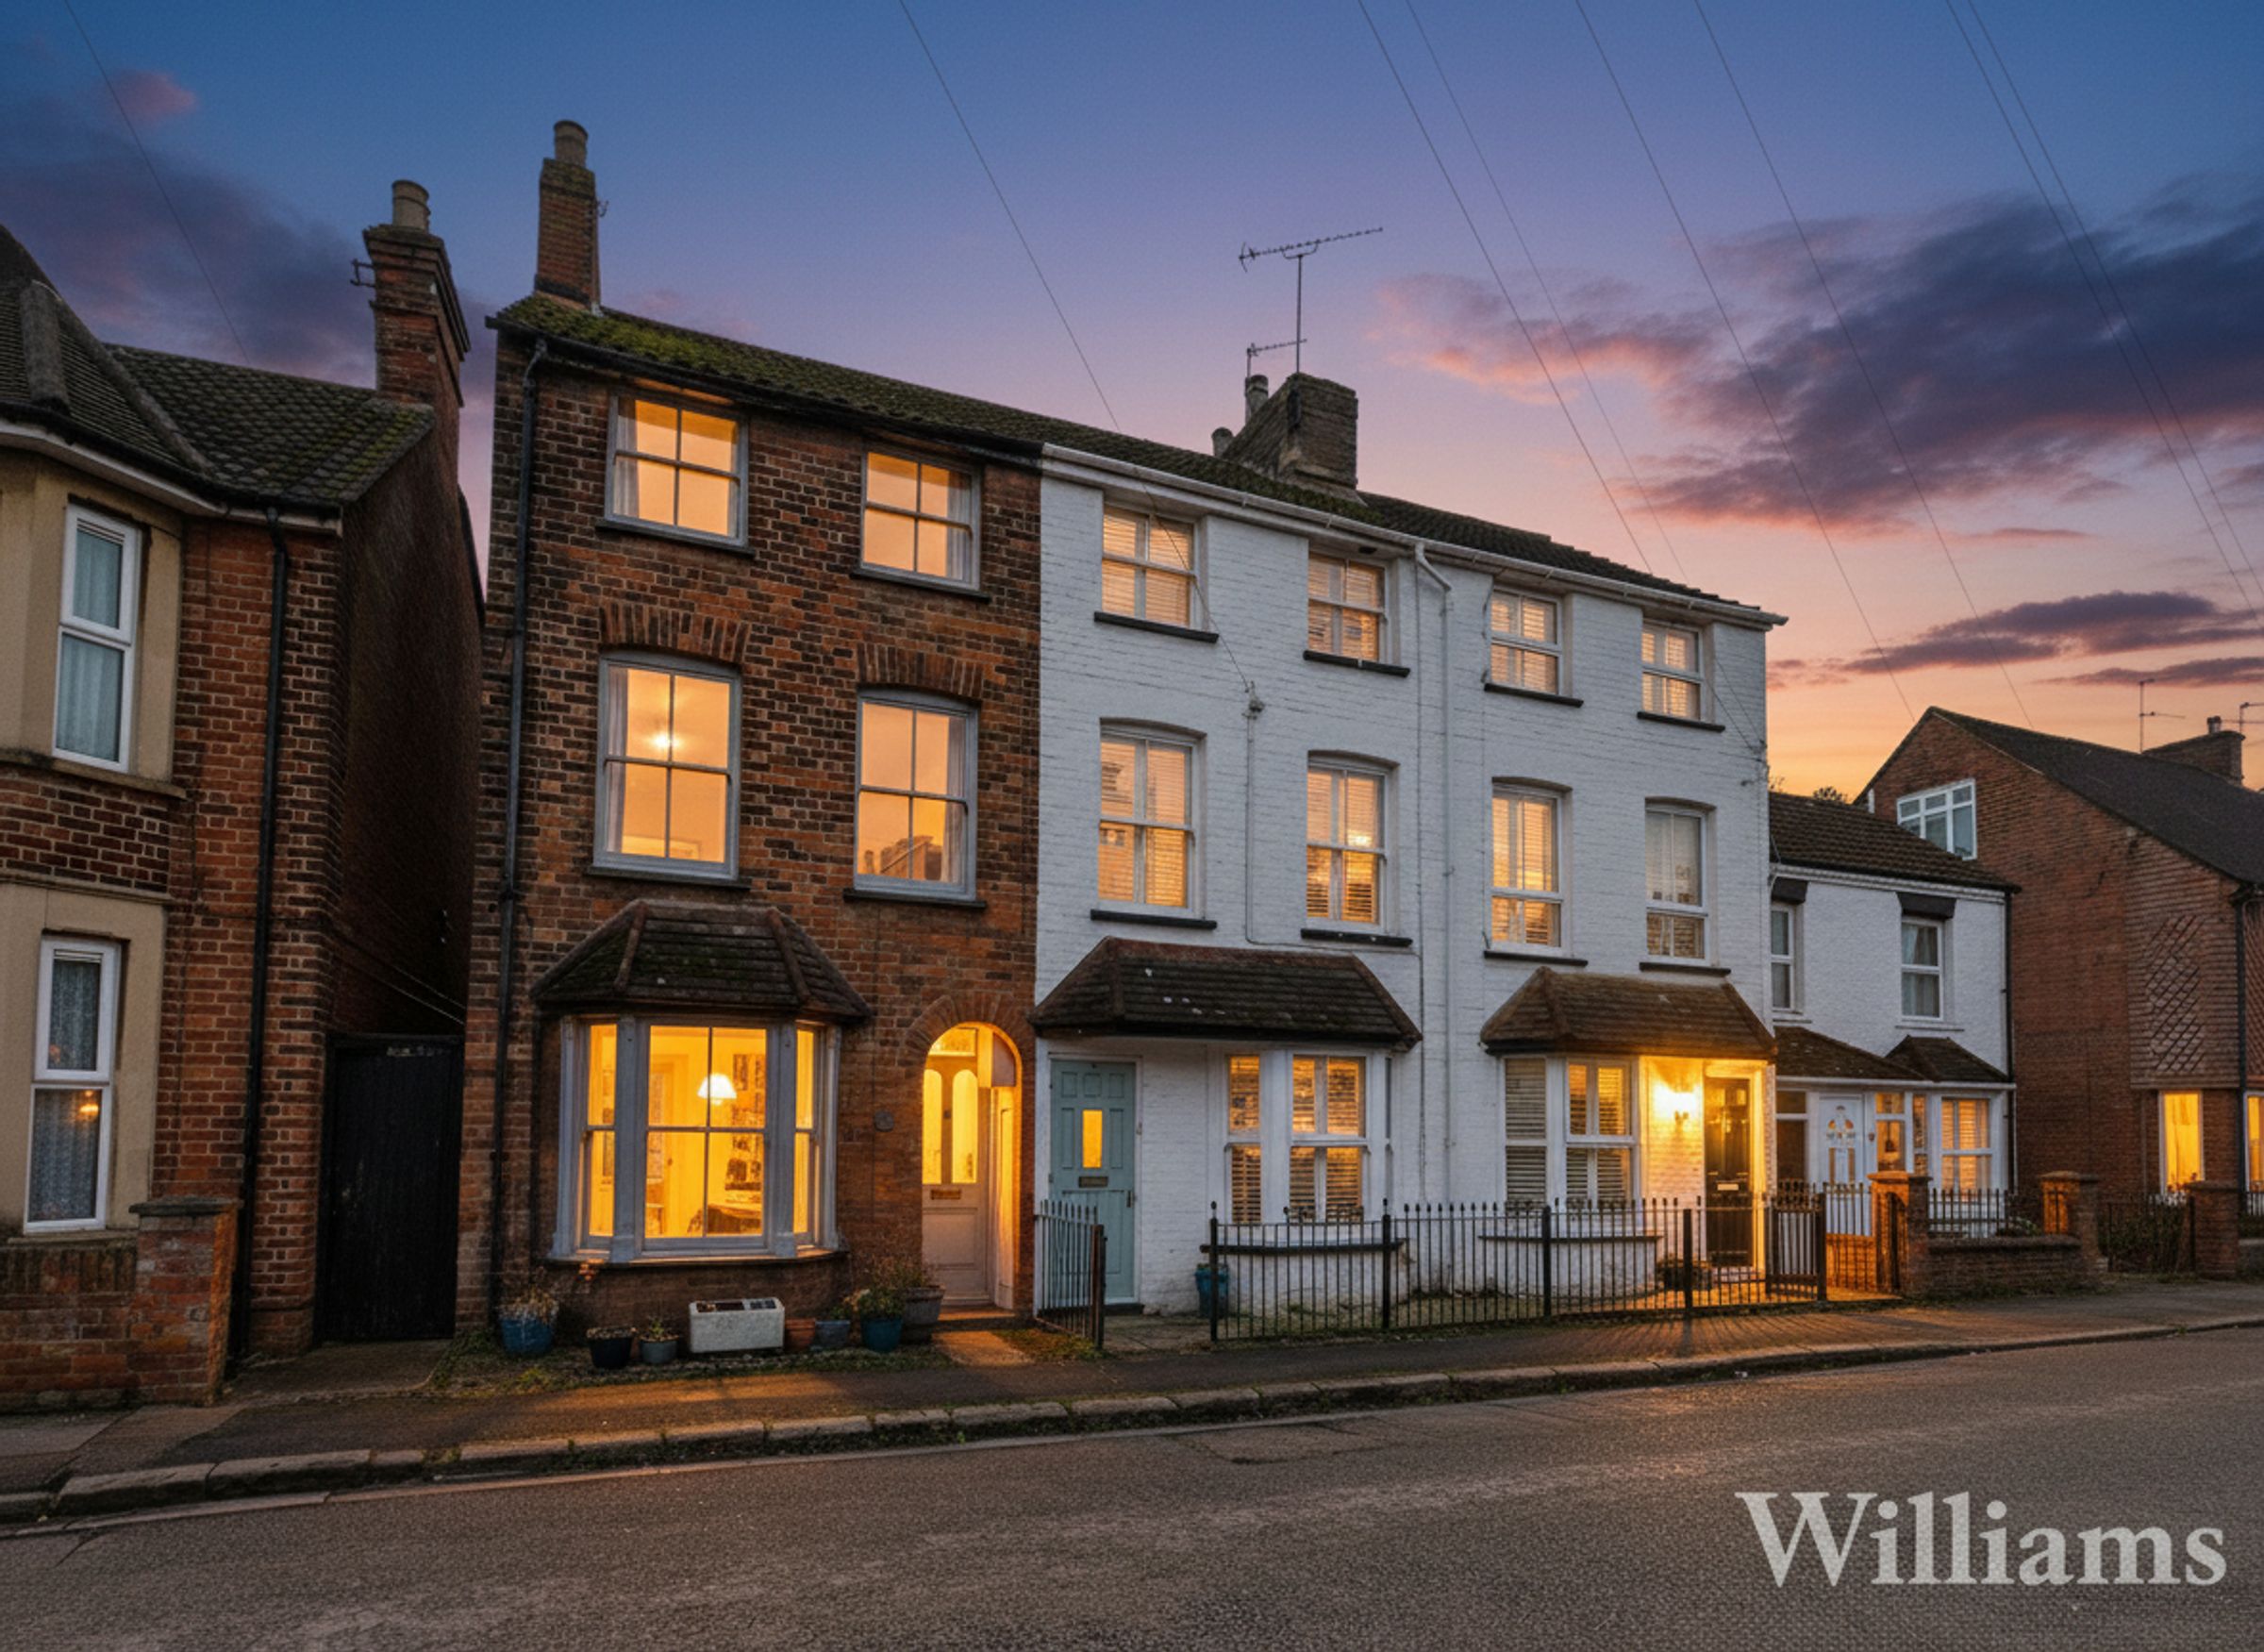
Three Well-Proportioned Bedrooms
Impressive Top Floor Principal Suite With En Suite
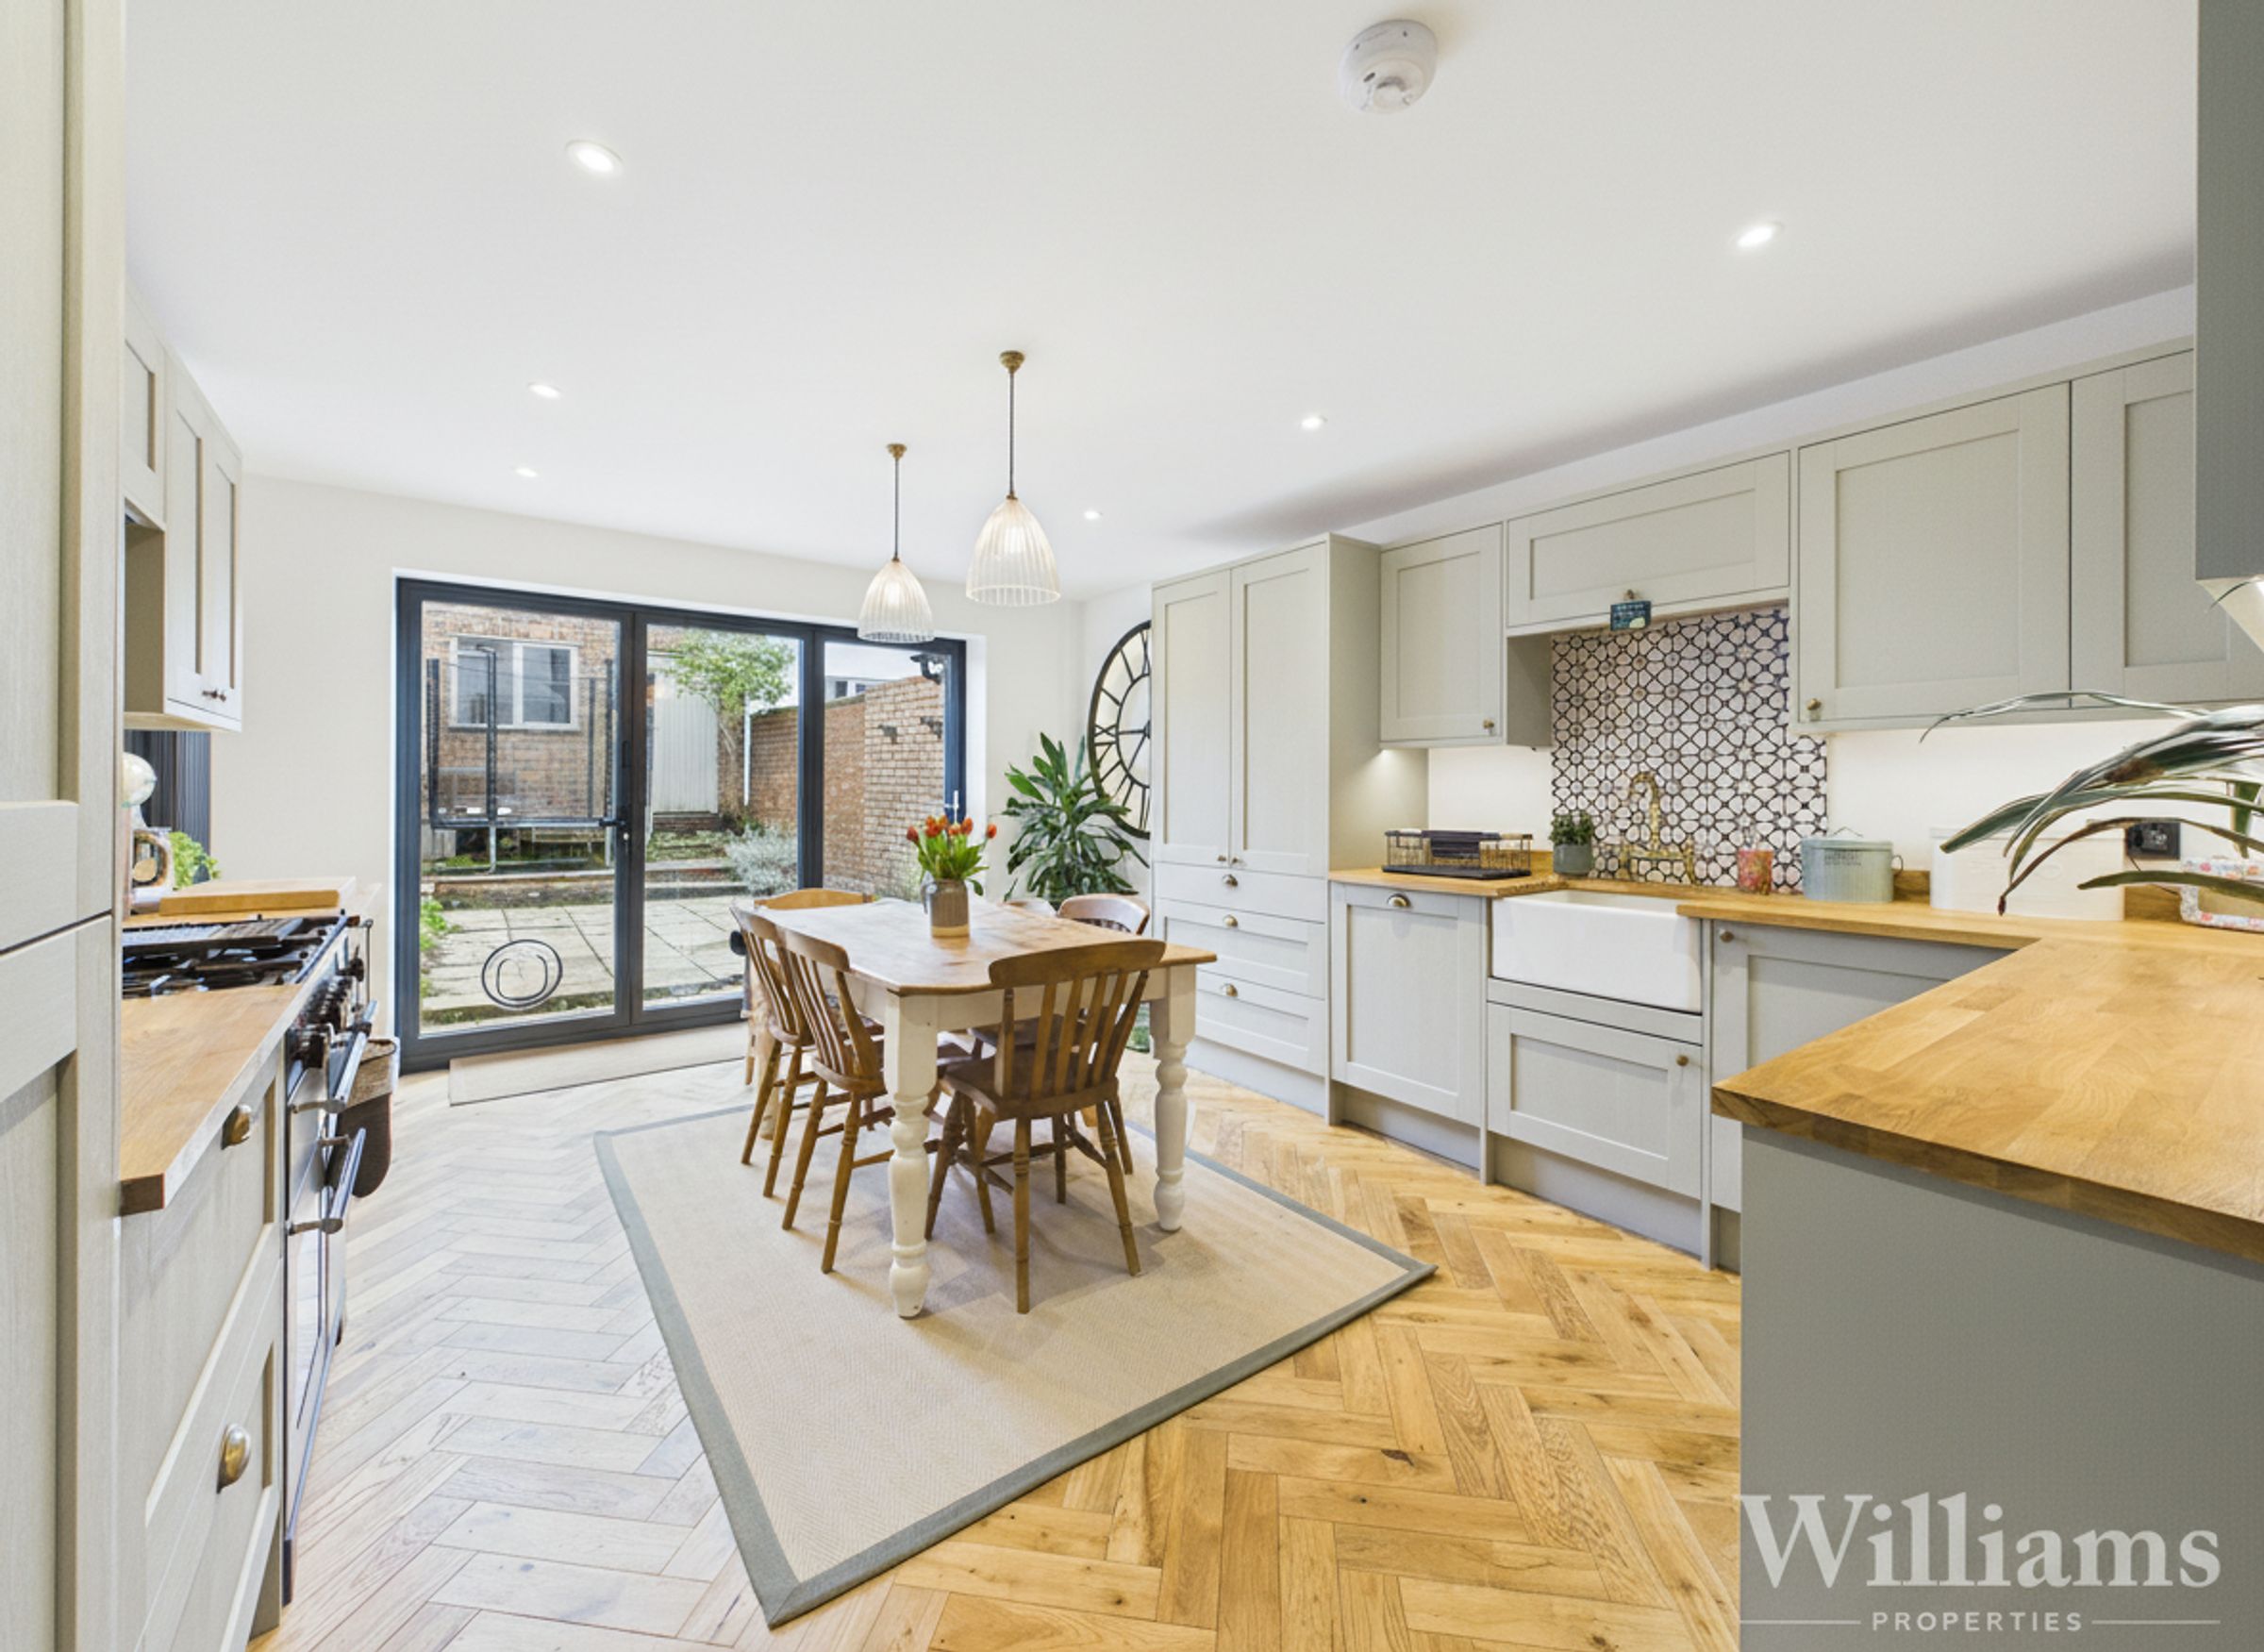
Stylish Kitchen/Diner With Garden Access
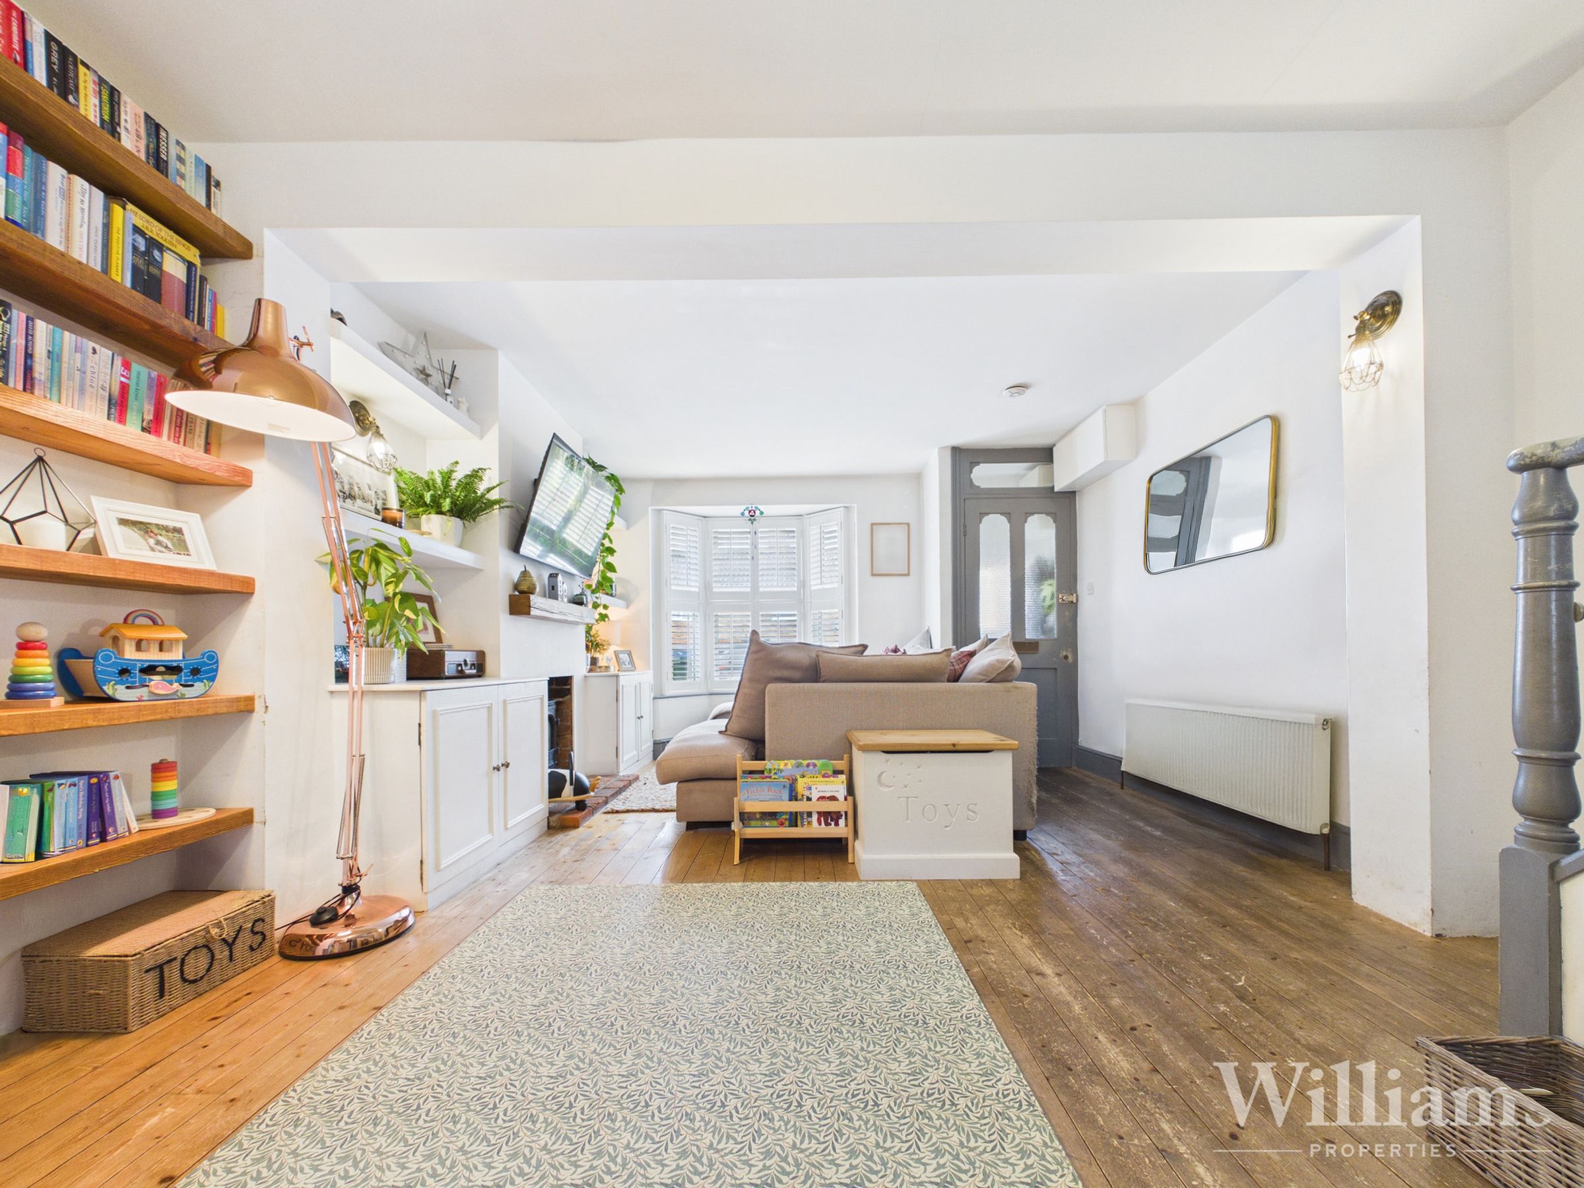
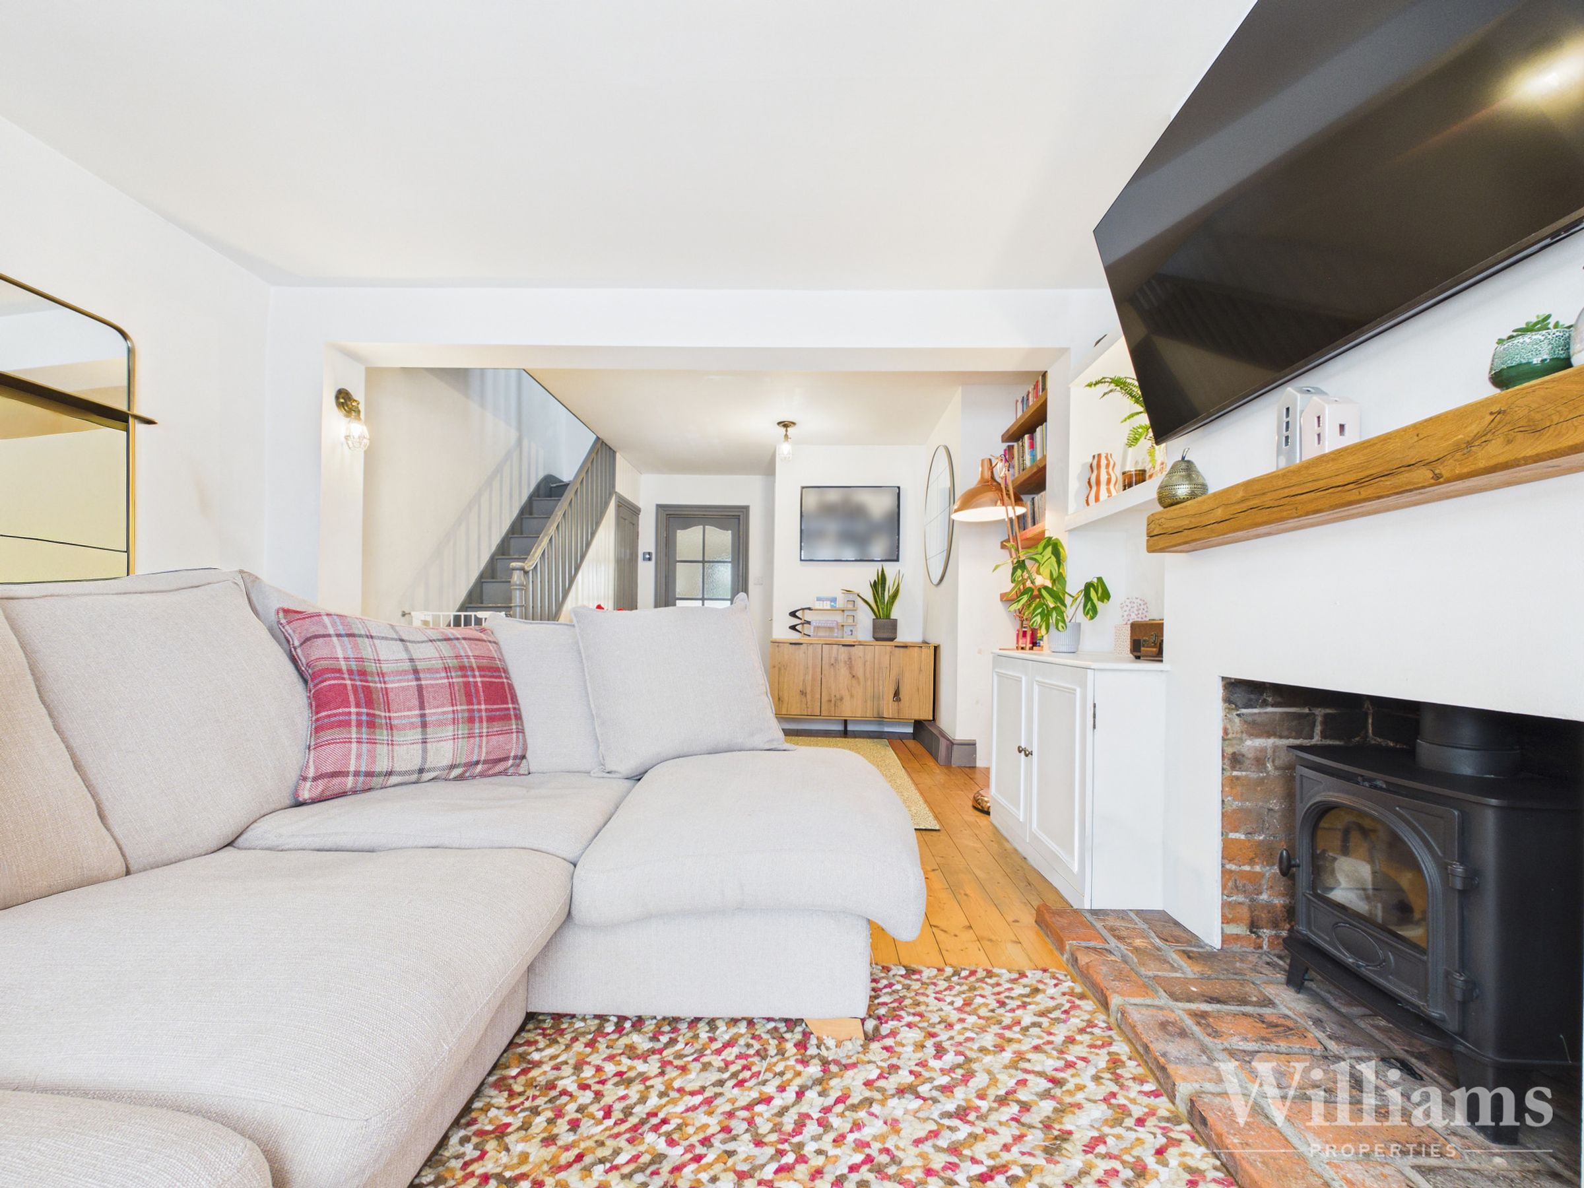
Spacious Bay-Fronted Living Room
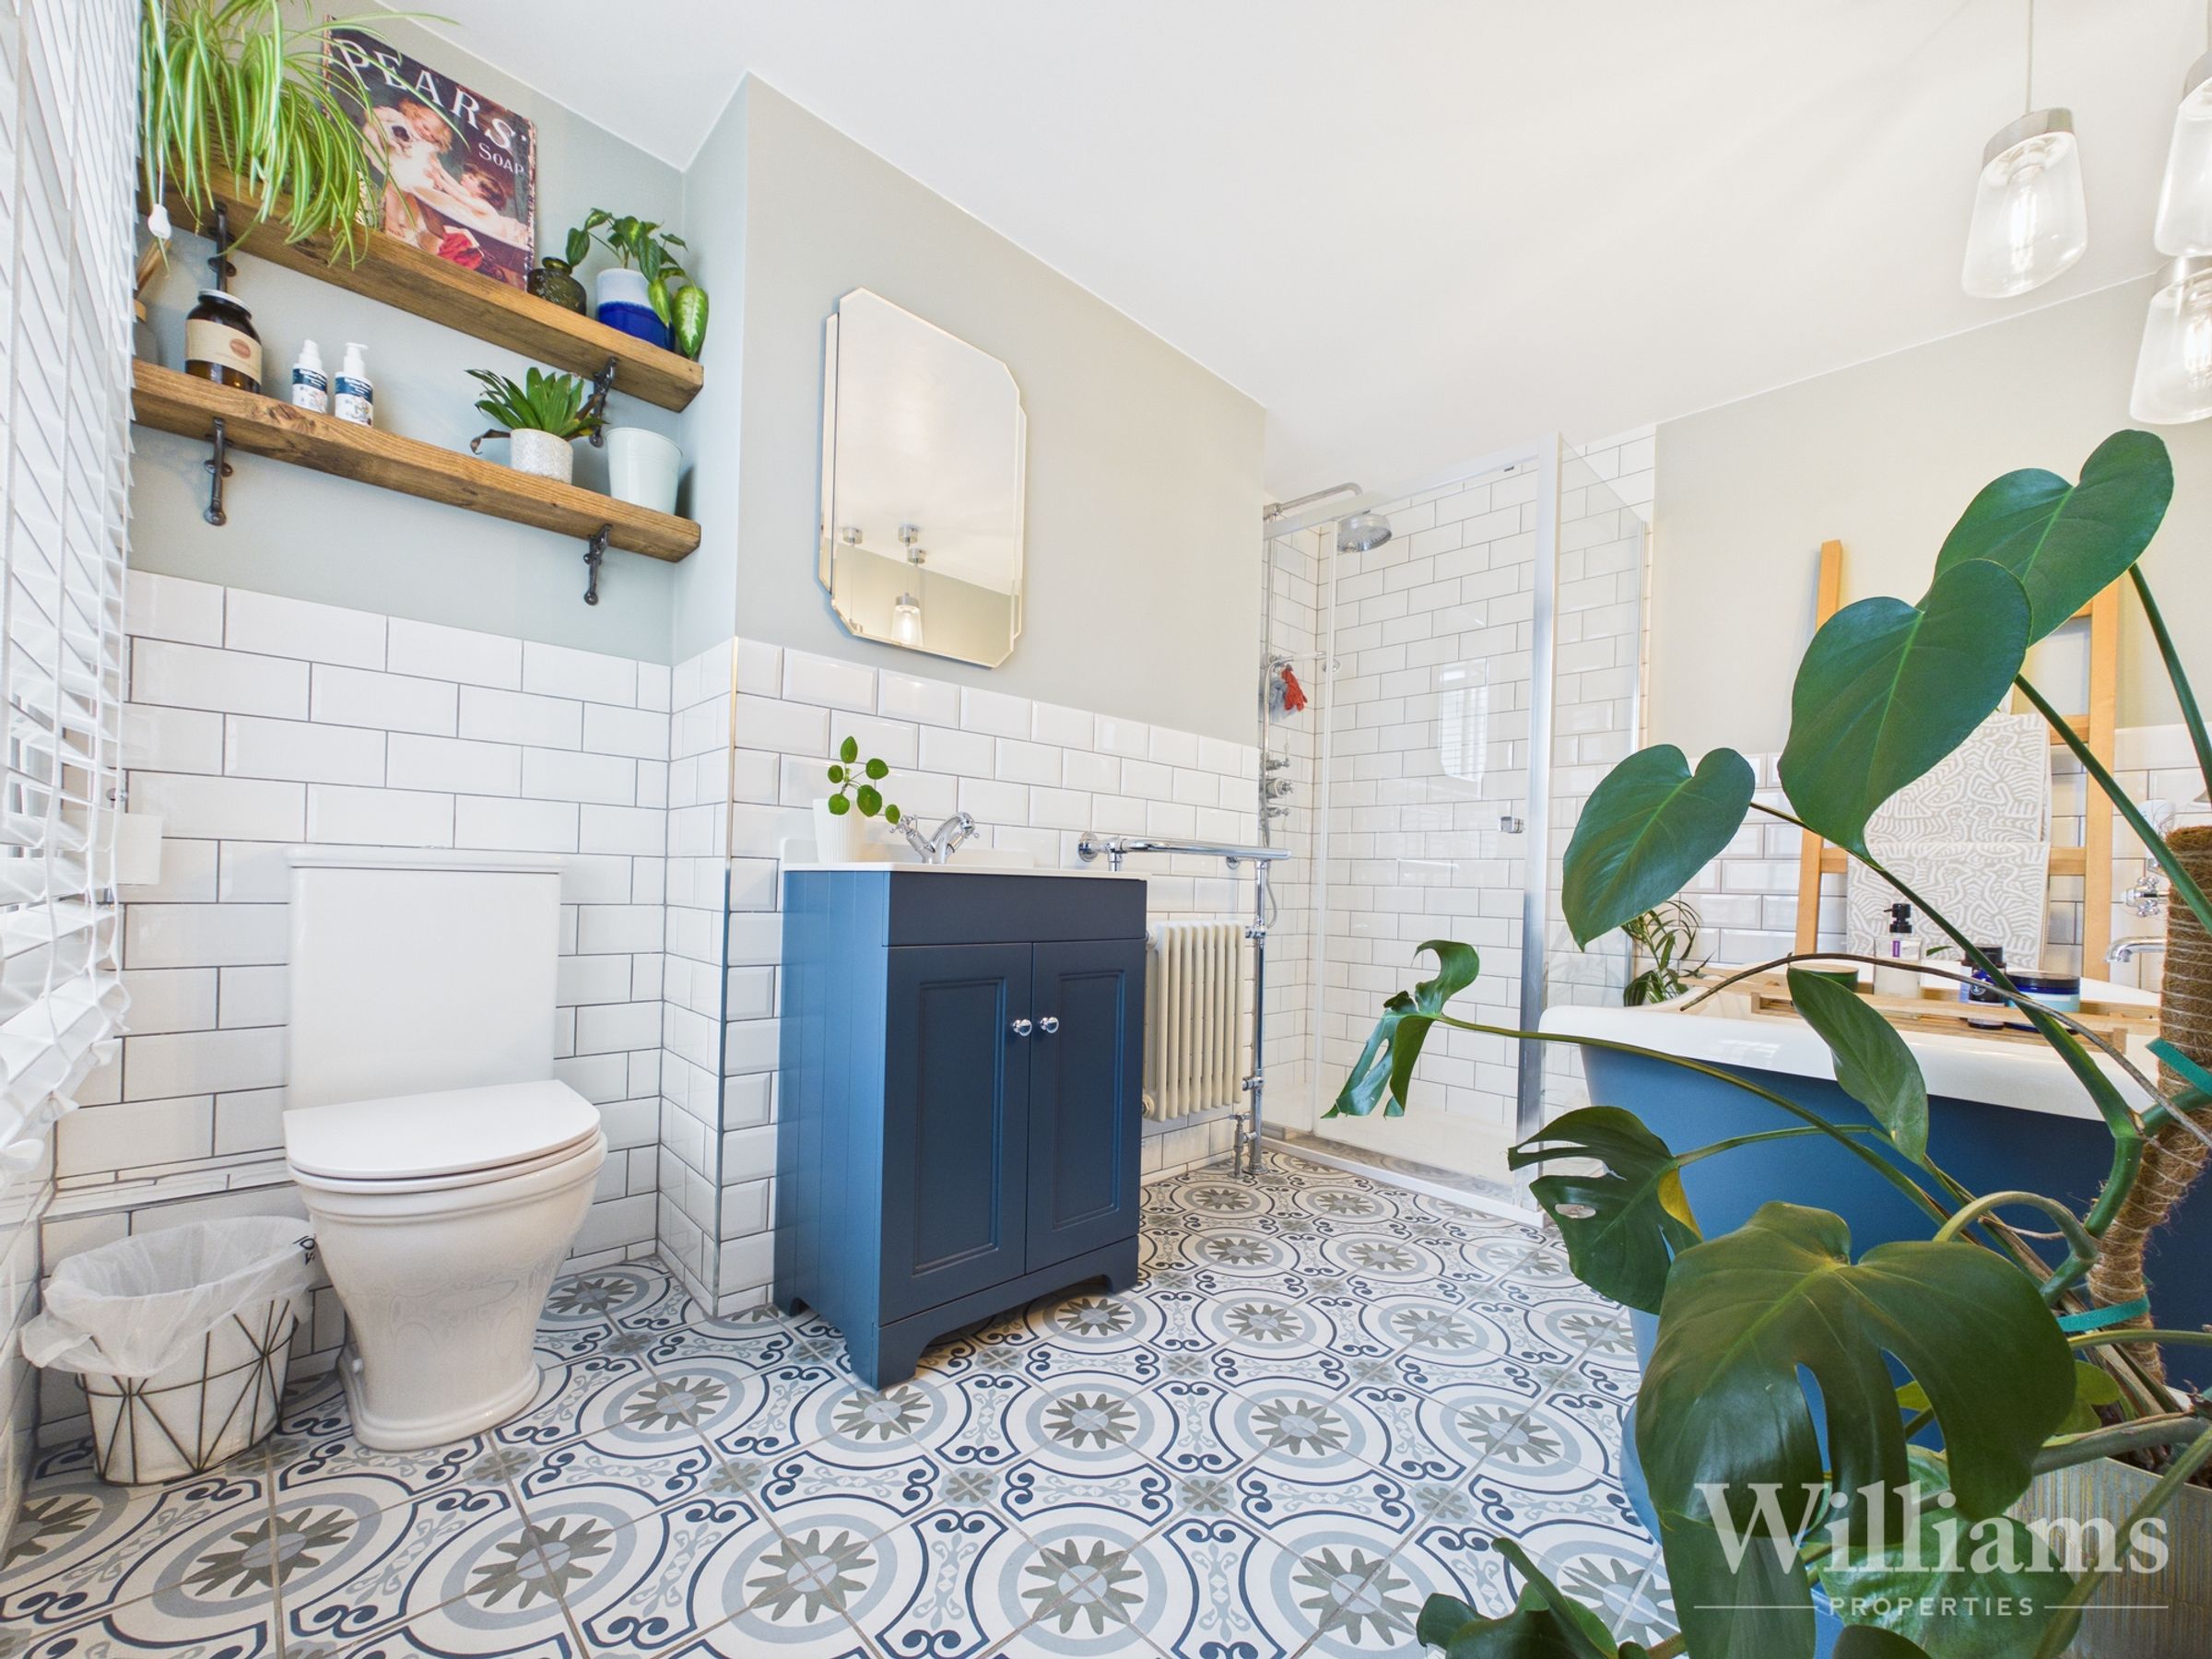
Contemporary Family Bathroom With Freestanding Bath
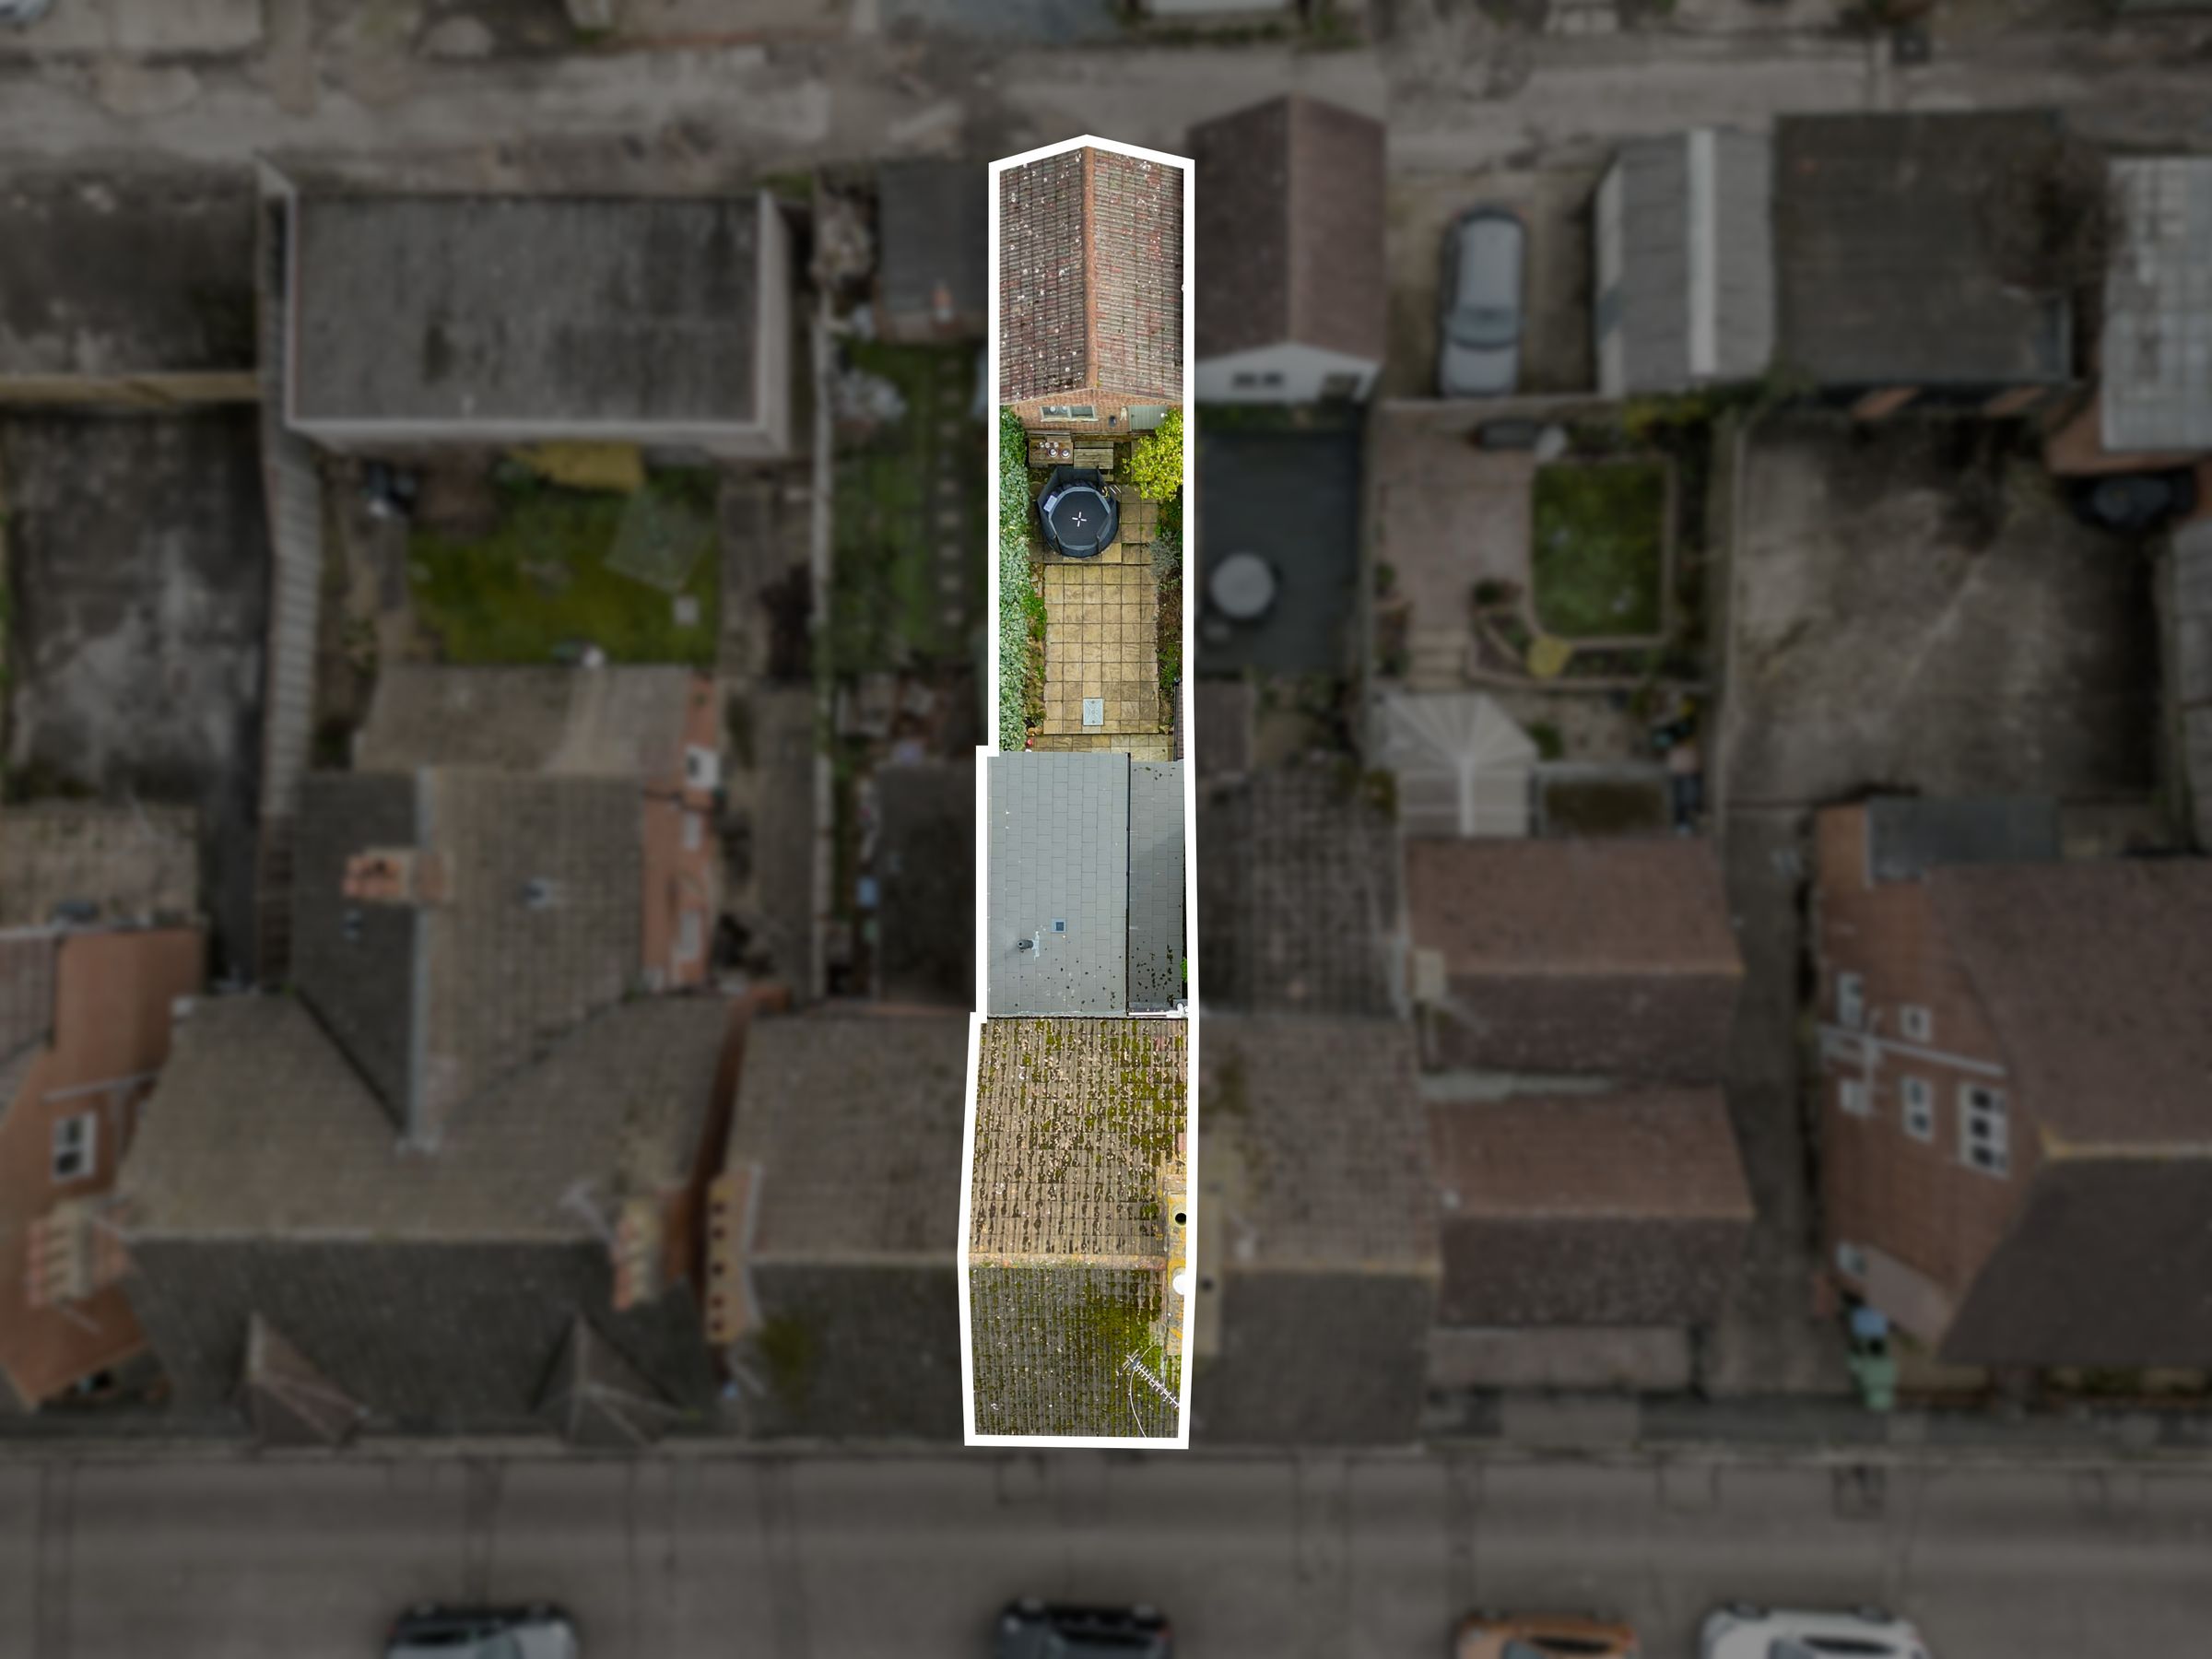
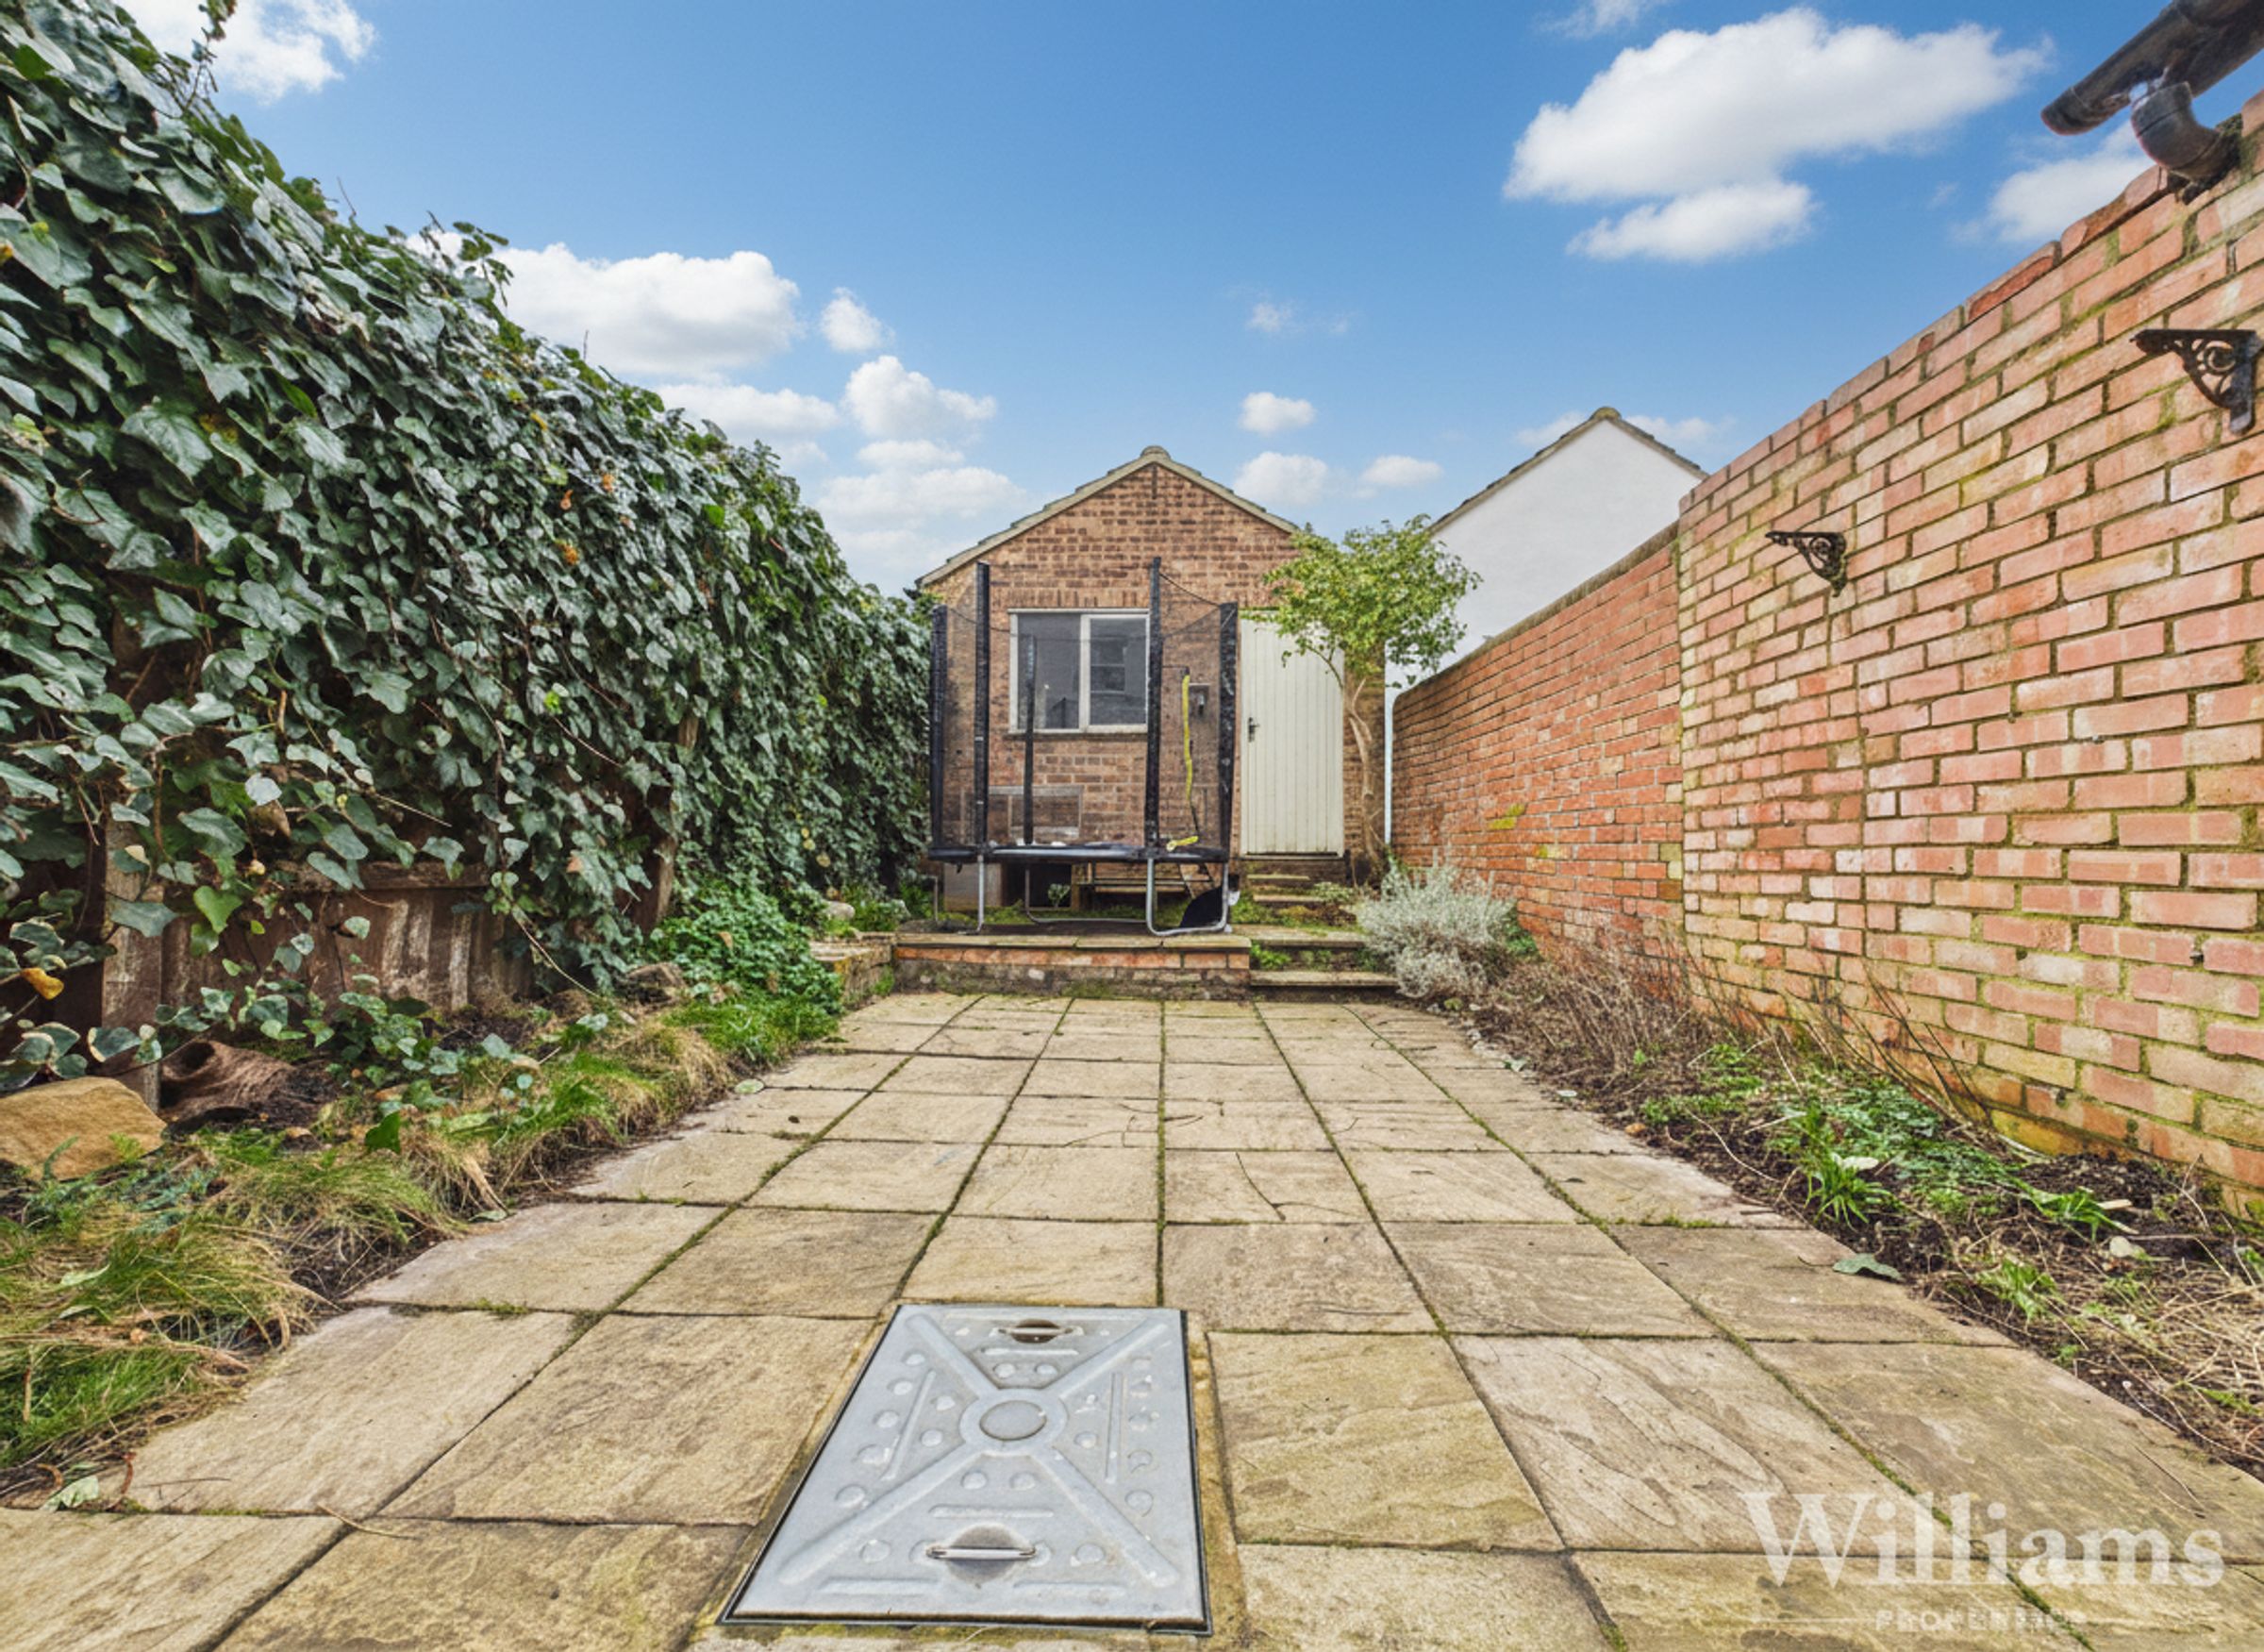
South-Facing Rear Garden
Garage Providing Secure Off-Street Parking Or Storage
Well-Presented Throughout And Ready To Move Into
About this property
Key details
Broadband: up to 10000mbps
Parking: Garage, On street
Freehold
Council tax band C
Additional information
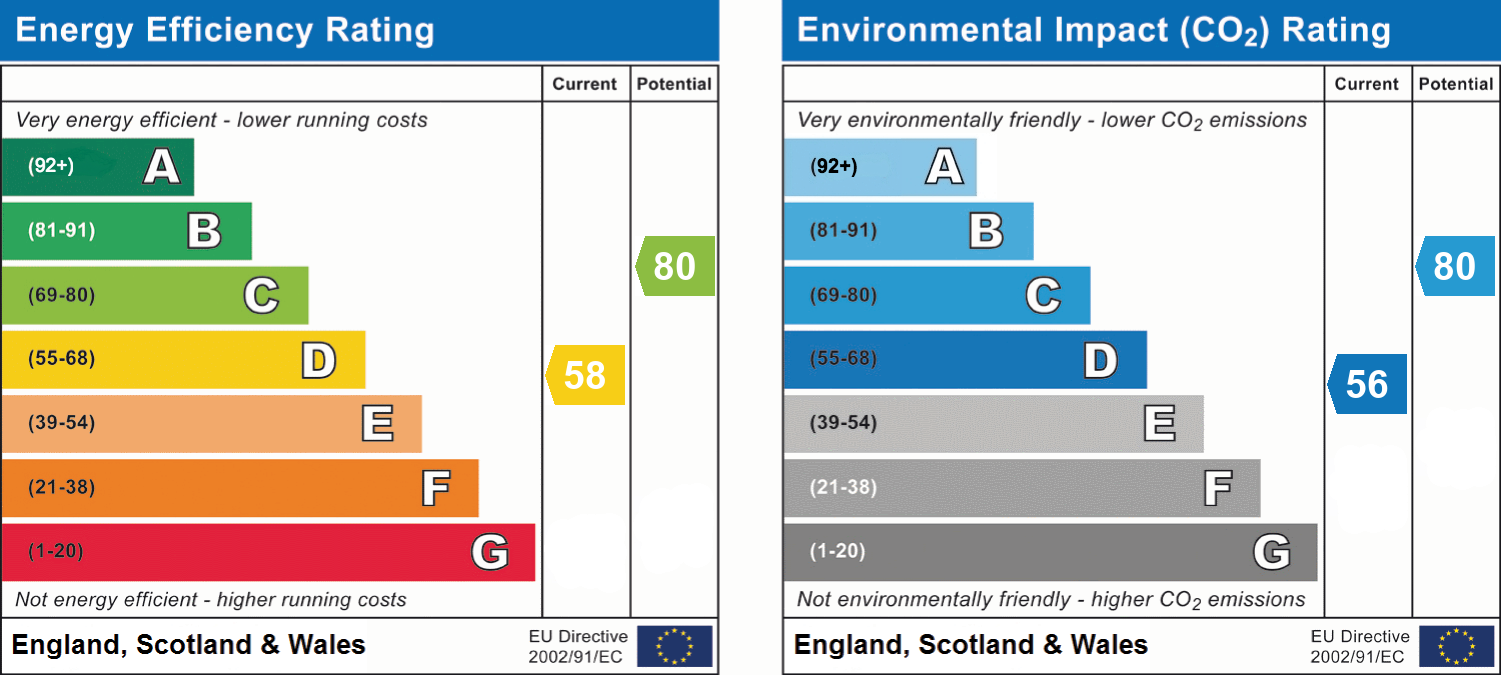
- Energy efficiency (current)
- D (58)
- Energy efficiency (potential)
- C (80)
- Environmental impact (current)
- D (56)
- Environmental impact (potential)
- C (80)
- Is in a conservation area
- No
- Is a listed property
- No


Near the property
Rooms and dimensions
Ground Floor
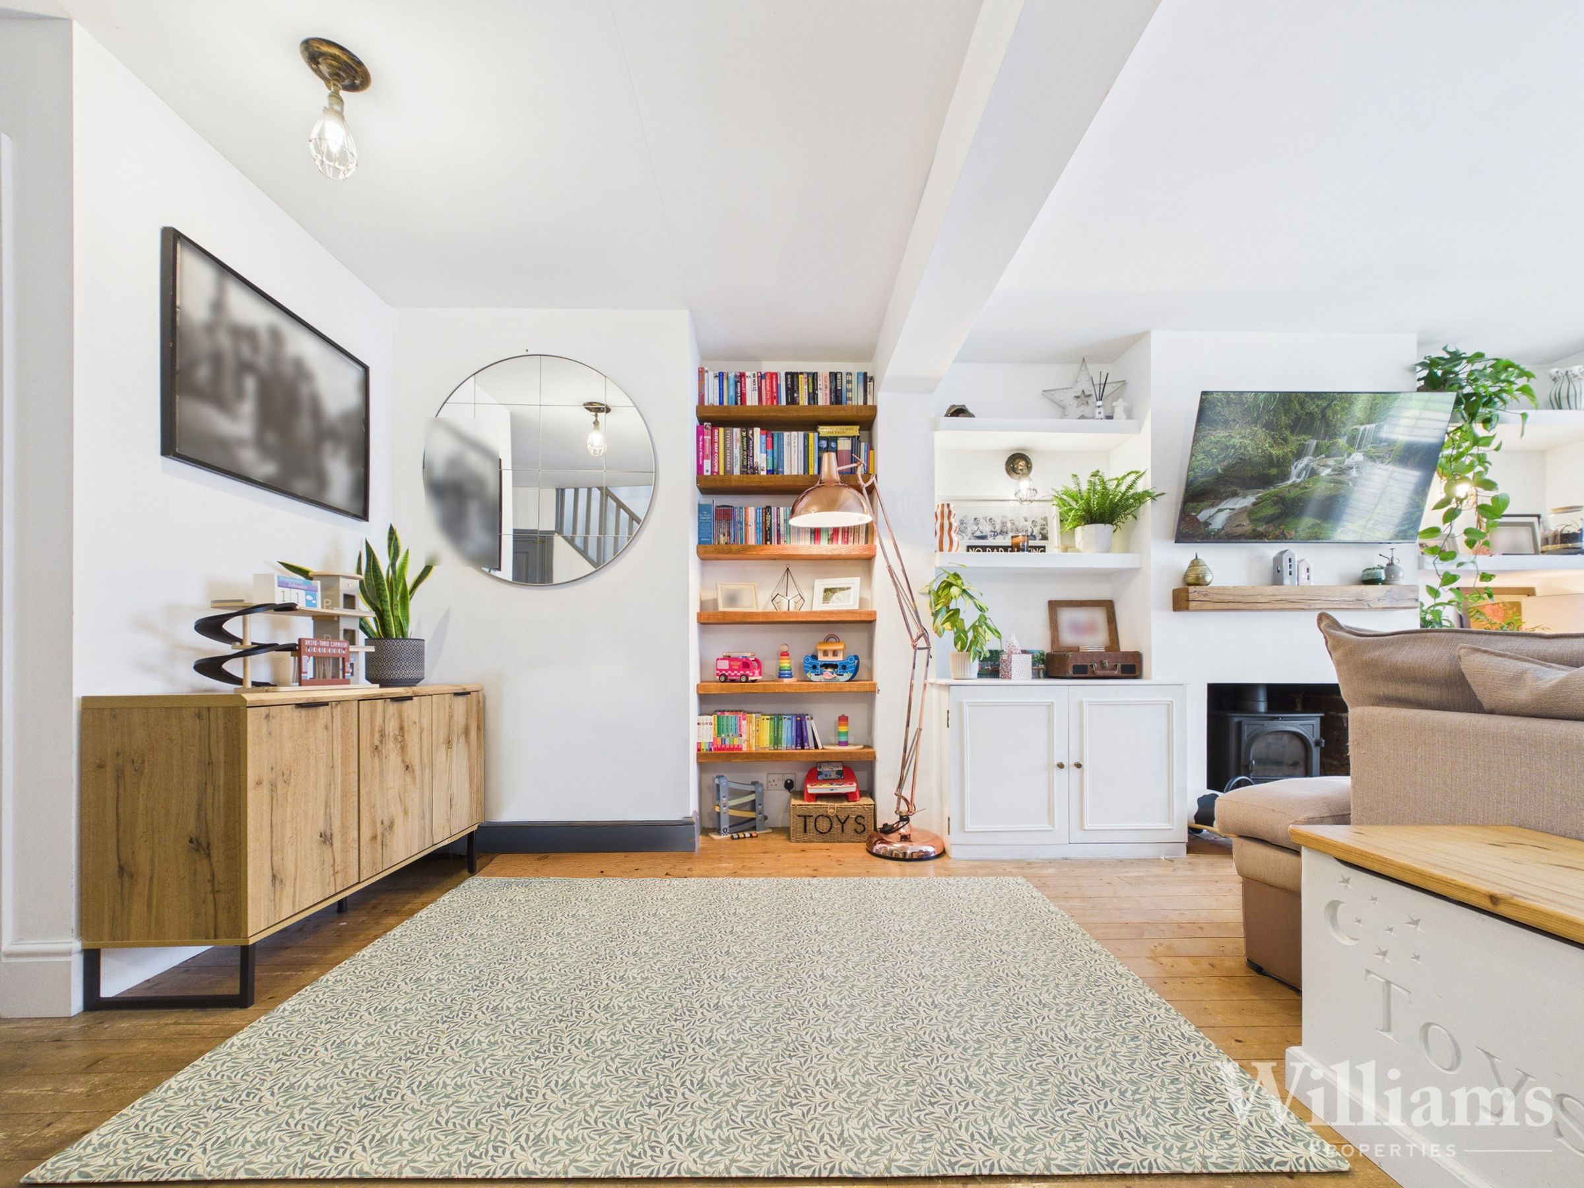
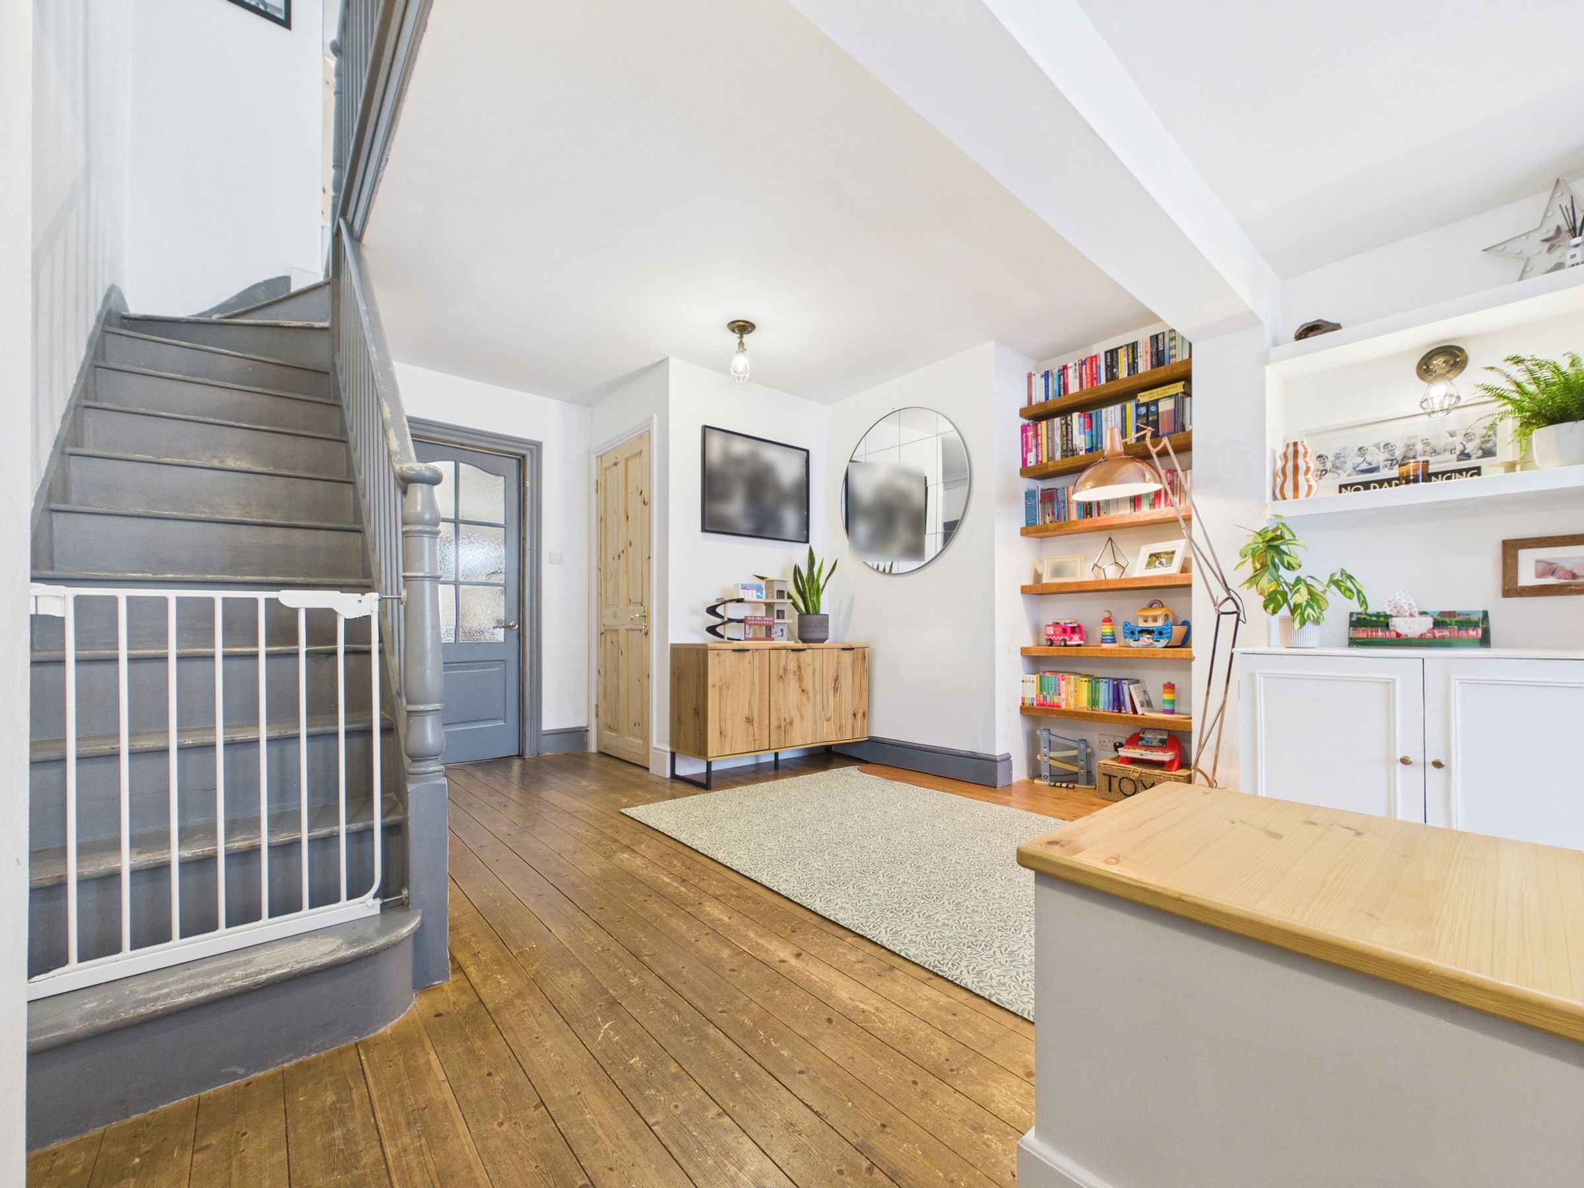
The ground floor offers a beautifully presented and thoughtfully arranged living space. To the front, a spacious living room features a large bay window allowing excellent natural light, complemented by bespoke fitted shelving and cabinetry, creating both character and practical storage. The generous proportions make this an ideal space for relaxing and entertaining. To the rear, the property opens into a stylish kitchen/diner, fitted with a contemporary range of units, solid wood worktops and integrated appliances. There is ample space for family dining, and bi-fold doors open directly onto the rear garden, providing a seamless indoor–outdoor feel.
First Floor
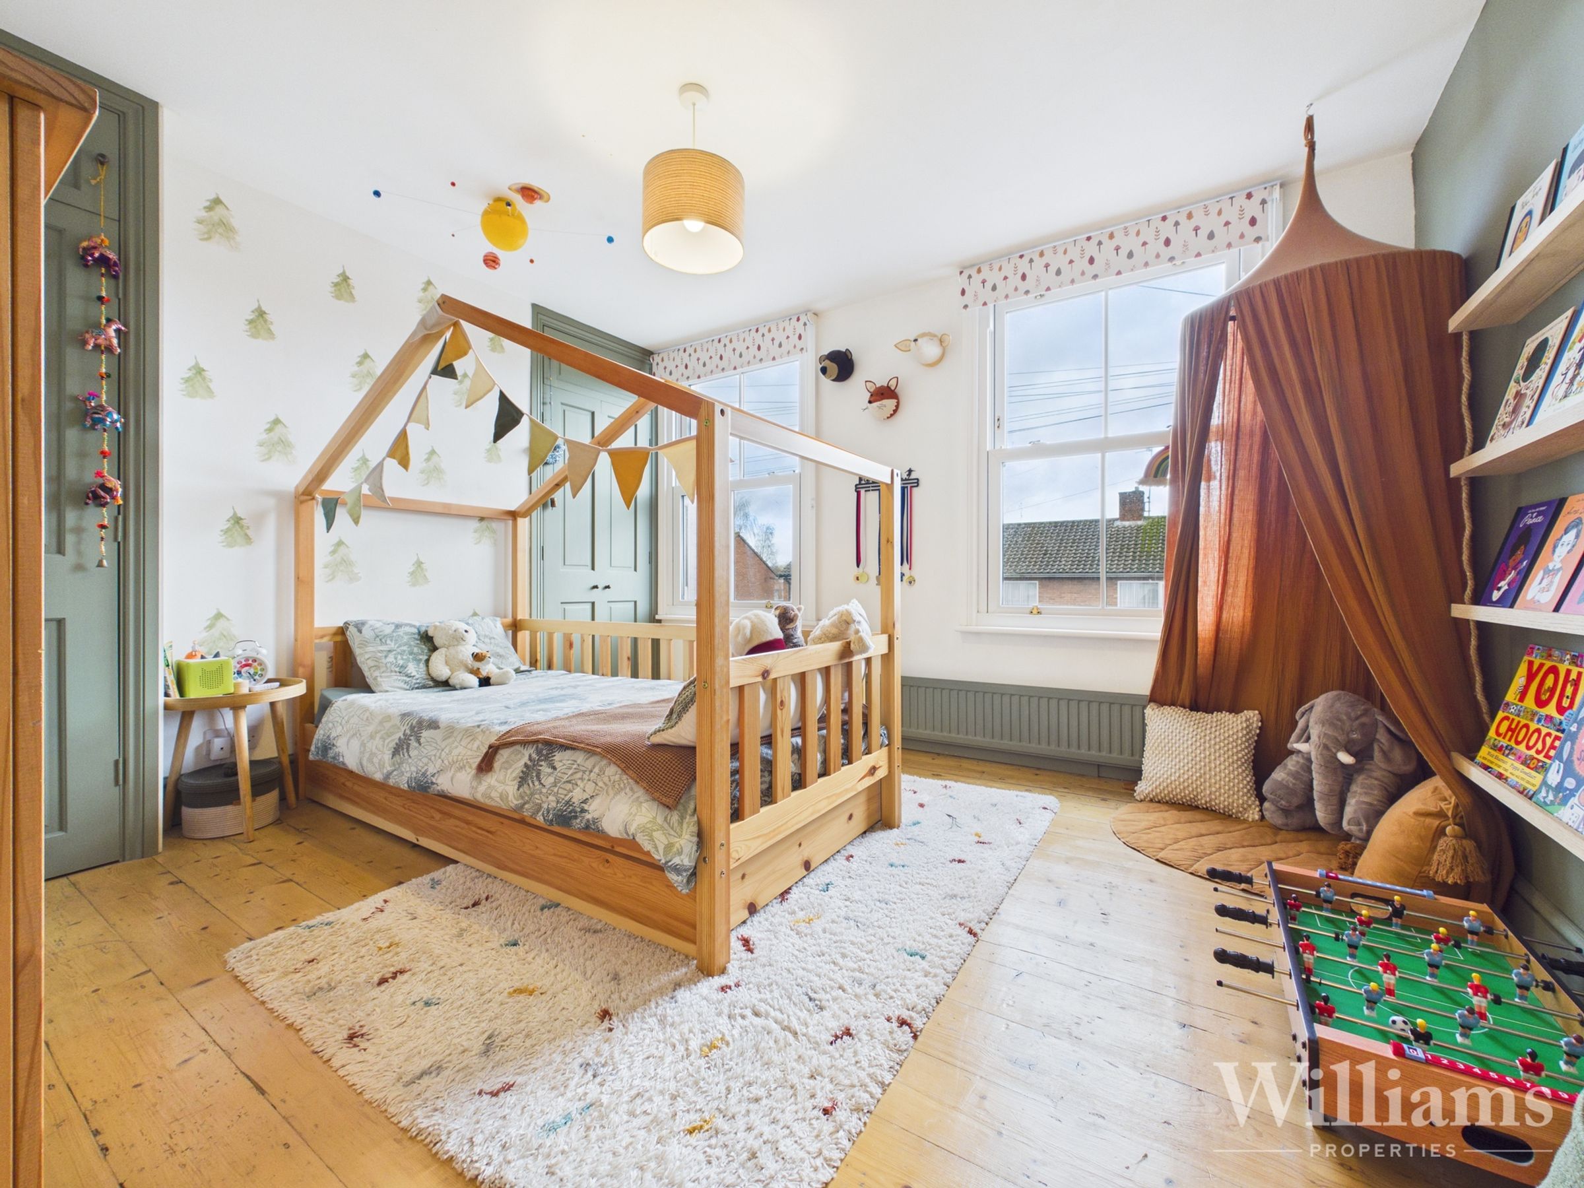
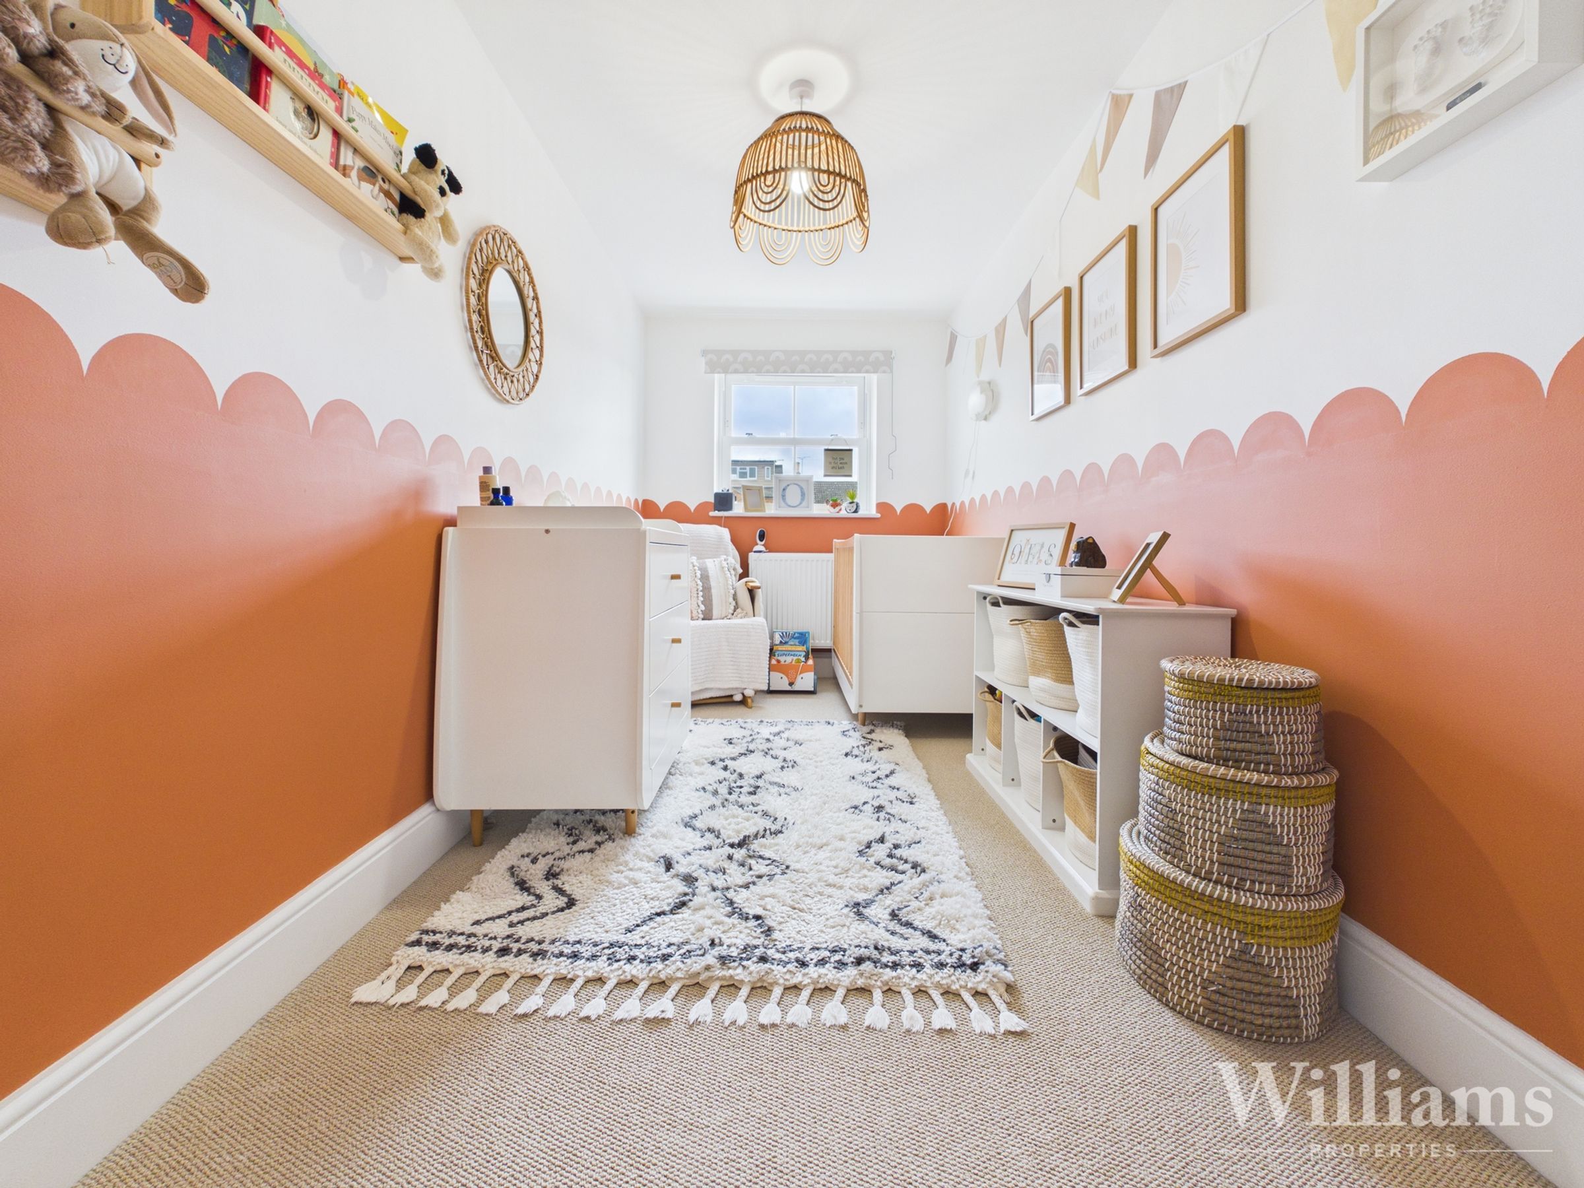
The first floor comprises two well-proportioned bedrooms and a generous family bathroom. The larger of the two bedrooms is a spacious double positioned to the front of the property, offering ample room for freestanding furniture. The third bedroom is also a good size and versatile in its use as either a double bedroom, dedicated home office or guest room. The floor is served by a beautifully presented family bathroom, fitted with a contemporary suite including a freestanding bath and separate shower, complemented by stylish tiling and modern fittings. A central landing provides access to all rooms and completes the accommodation on this level.
Second Floor
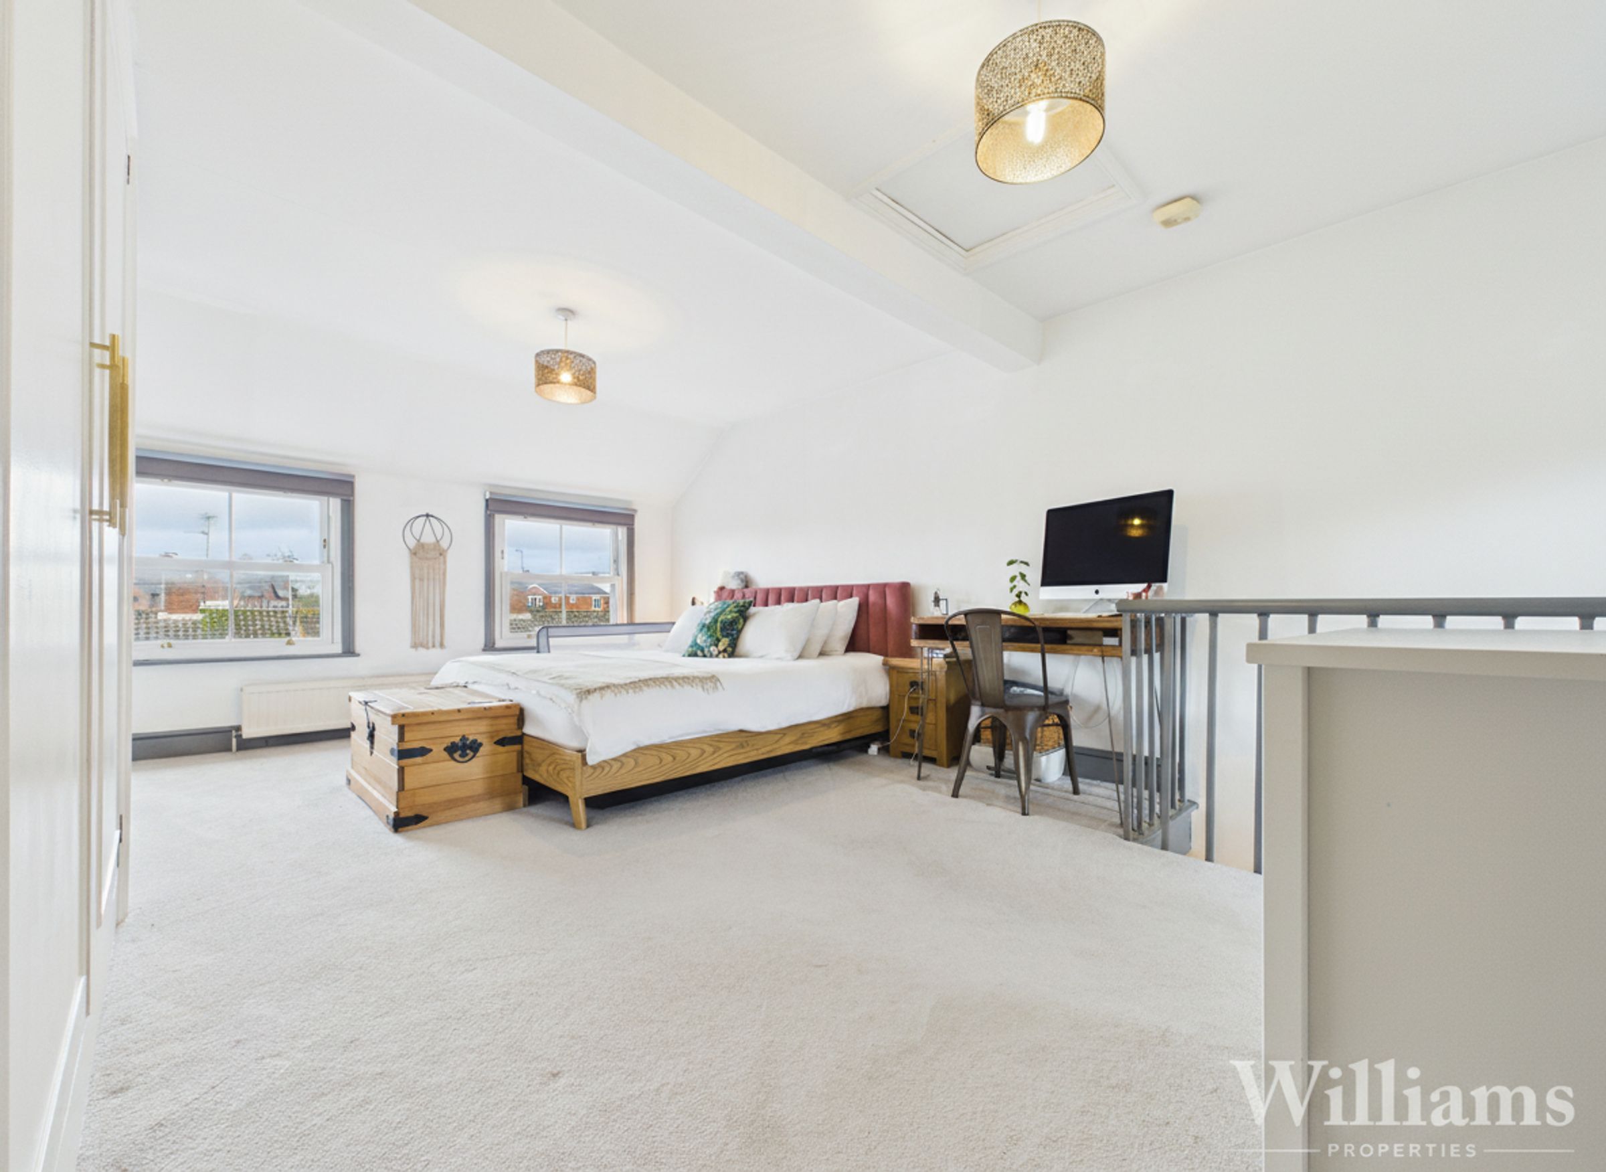
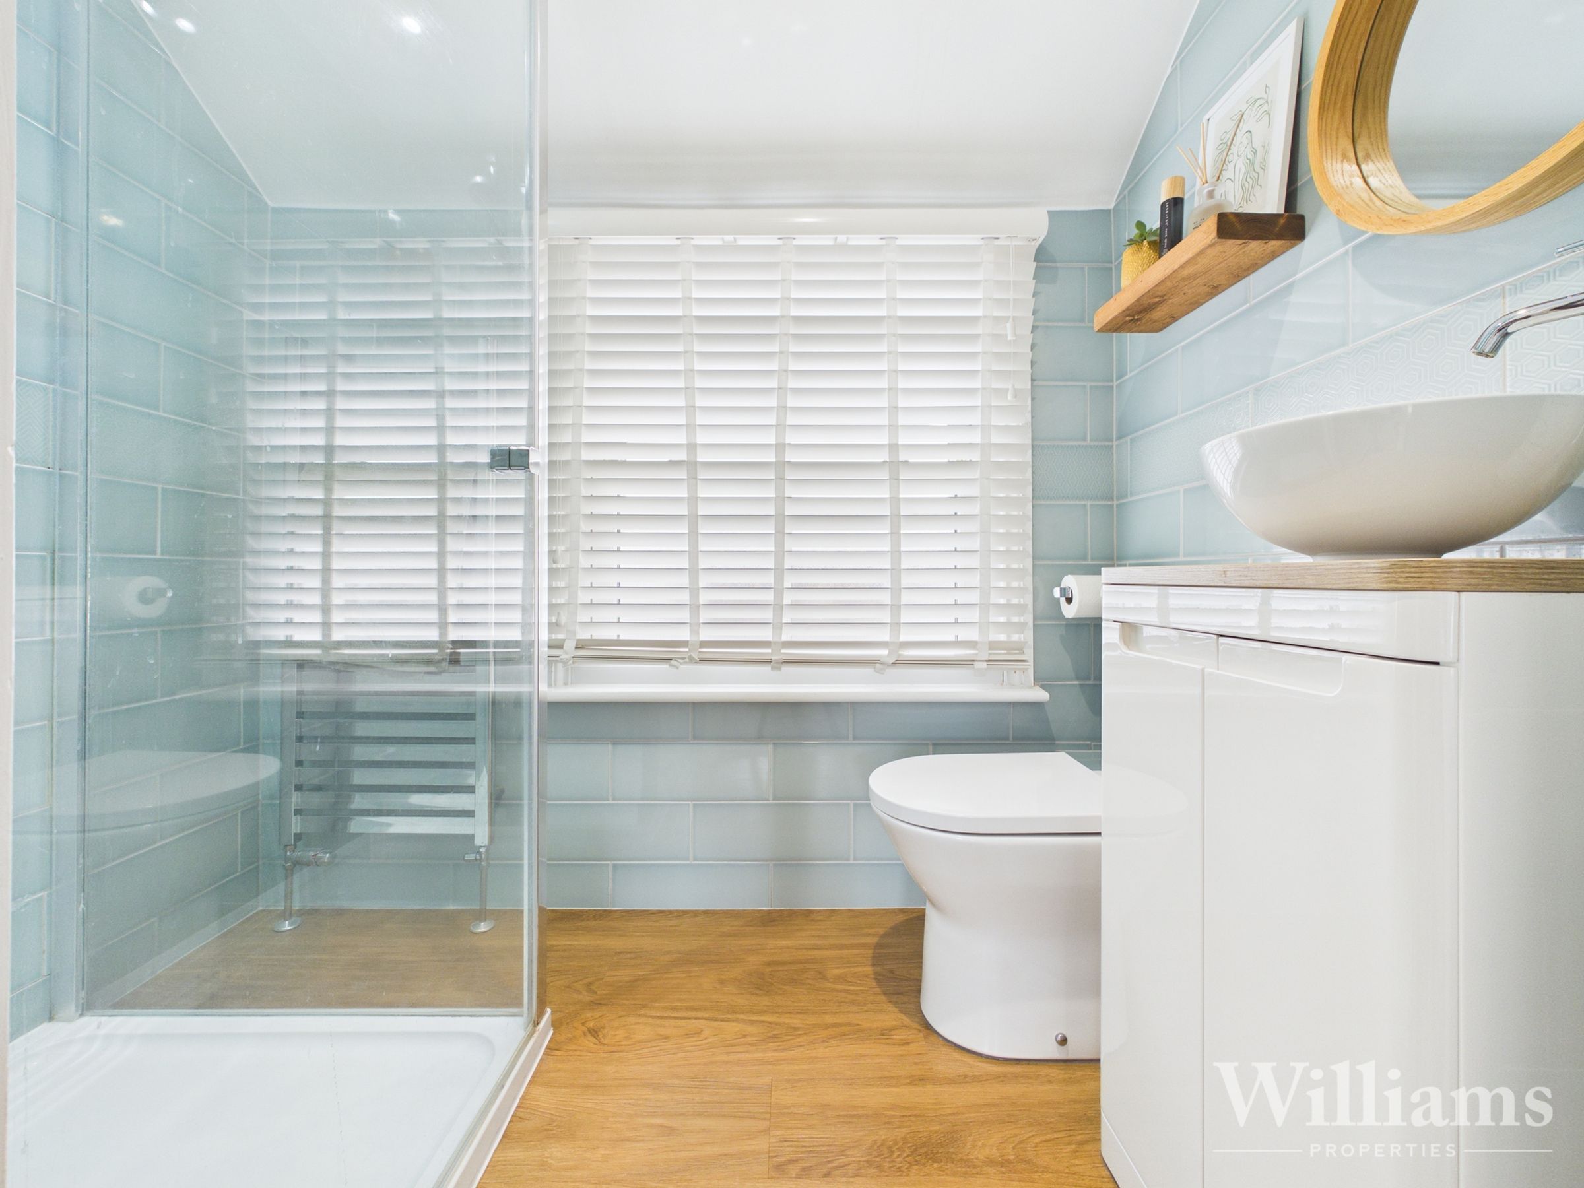
The second floor is dedicated to an impressive principal bedroom suite, offering a wonderful sense of space and privacy. The bedroom itself is generously proportioned, comfortably accommodating a large bed along with additional furniture or a dressing area. The elevated position and multiple windows allow for excellent natural light, creating a bright and airy retreat. The suite is complemented by a contemporary en suite shower room, stylishly finished and fitted with modern sanitaryware, completing this superb top-floor sanctuary.
Disclaimer - Williams Properties Ltd is a member of The Property Ombudsman (TPO) and follows its Code of Practice. All property details, descriptions, and images are provided in good faith for guidance only and do not form part of any contract. Measurements, floorplans, and photographs are approximate and for illustrative purposes. Properties are offered subject to contract and availability. Prospective buyers or tenants should verify information independently before making any commitments. Williams Properties accepts no liability for errors or omissions.