Like the look of this property?
We would love to hear from you and arrange a viewing of this property. Get in touch now!
Looking to sell a property?
You can get a free online or in person valuation.
Property features
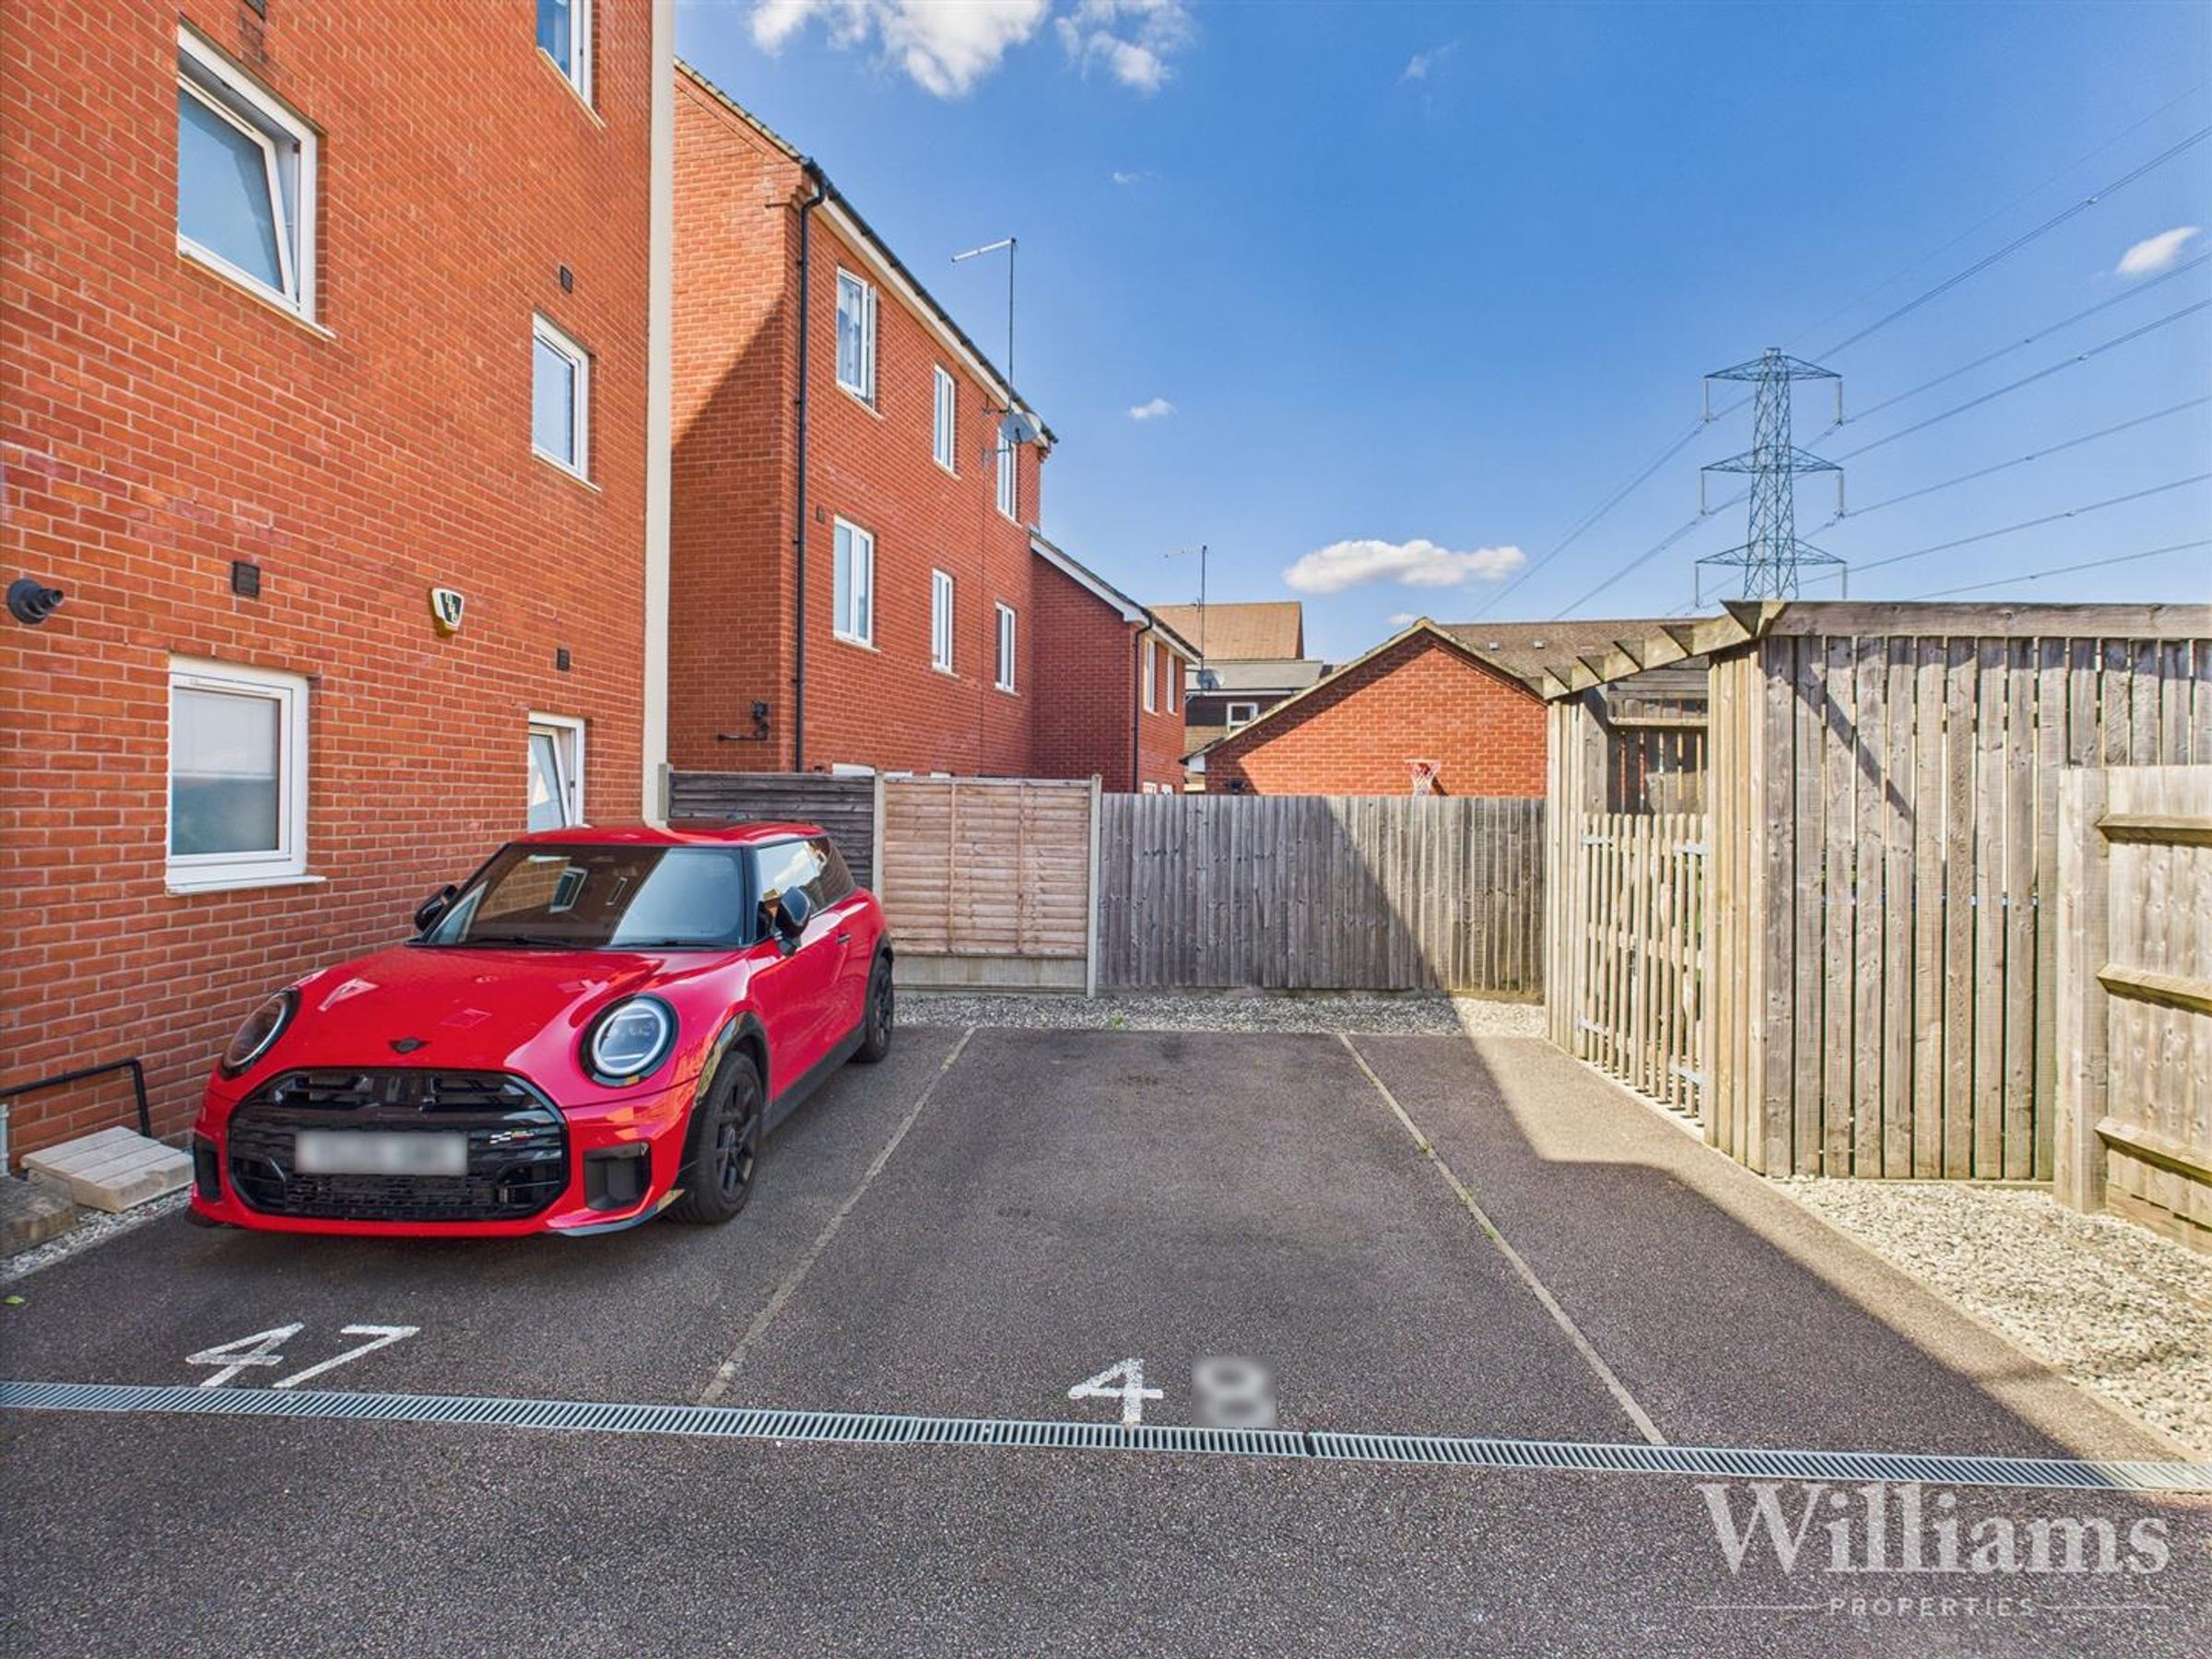
Allocated Parking
Berryfields Development
Ground Floor Flat
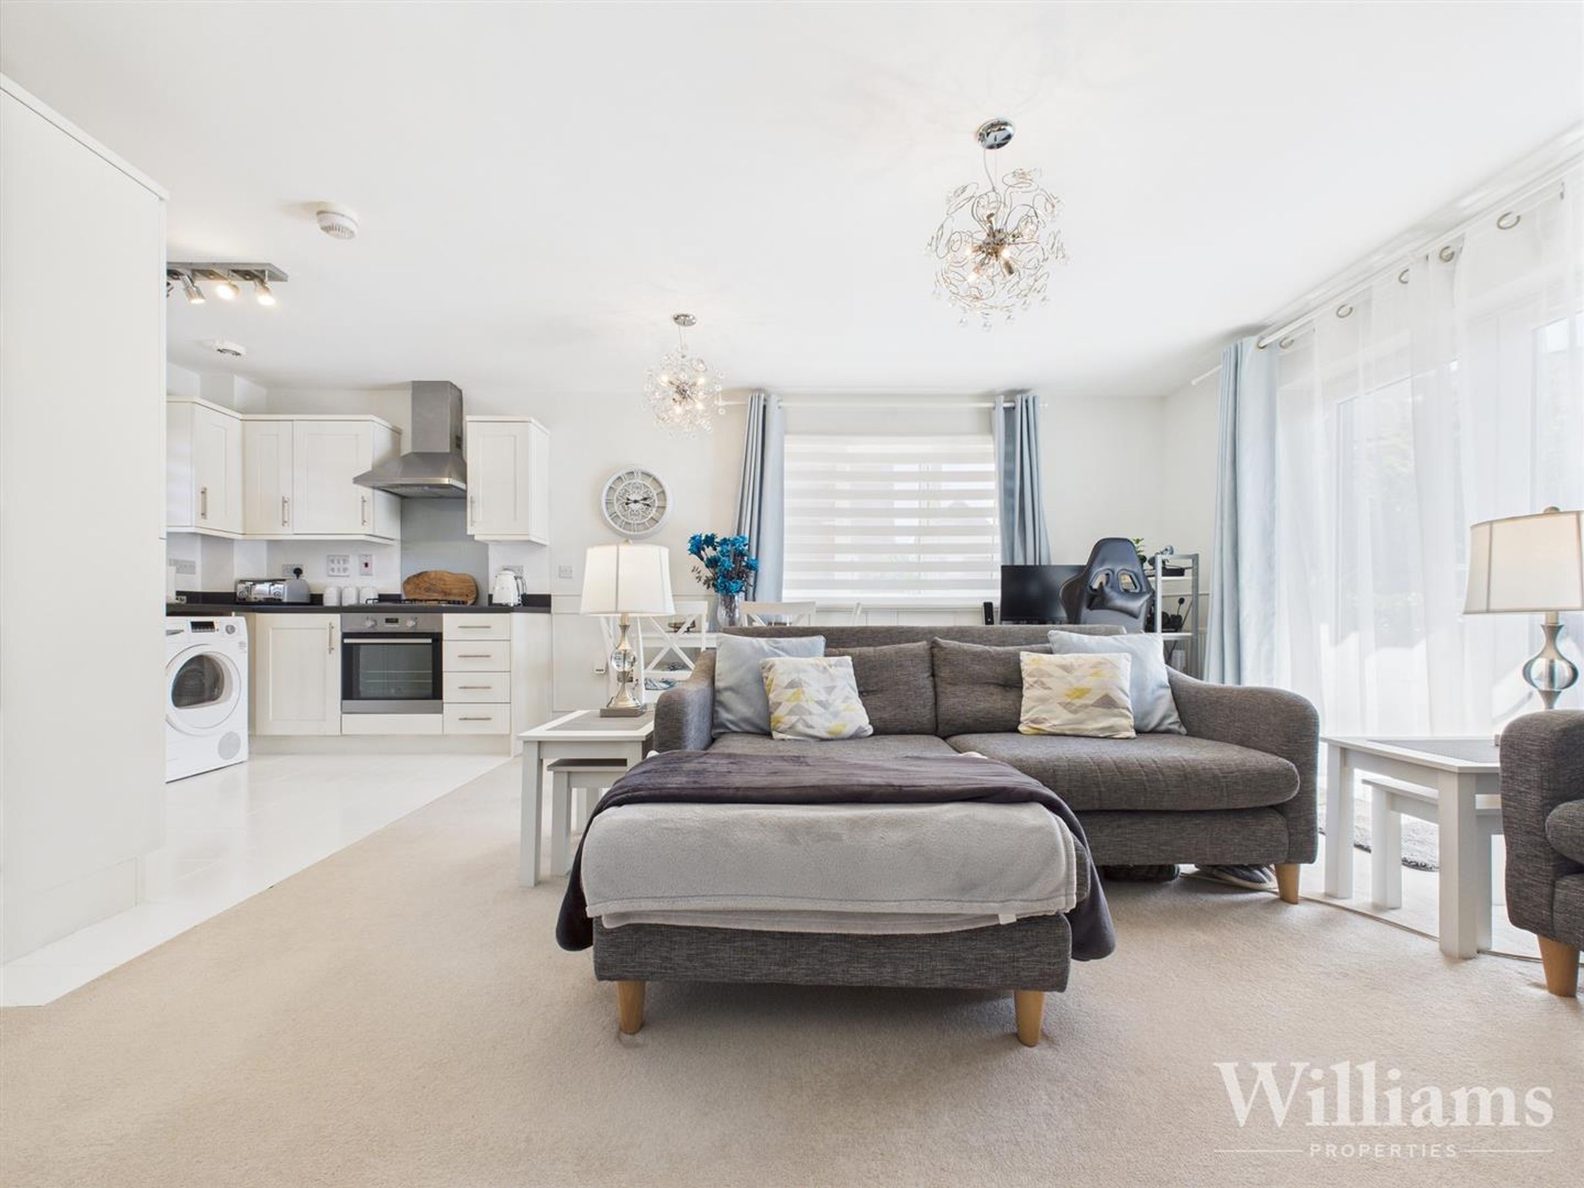
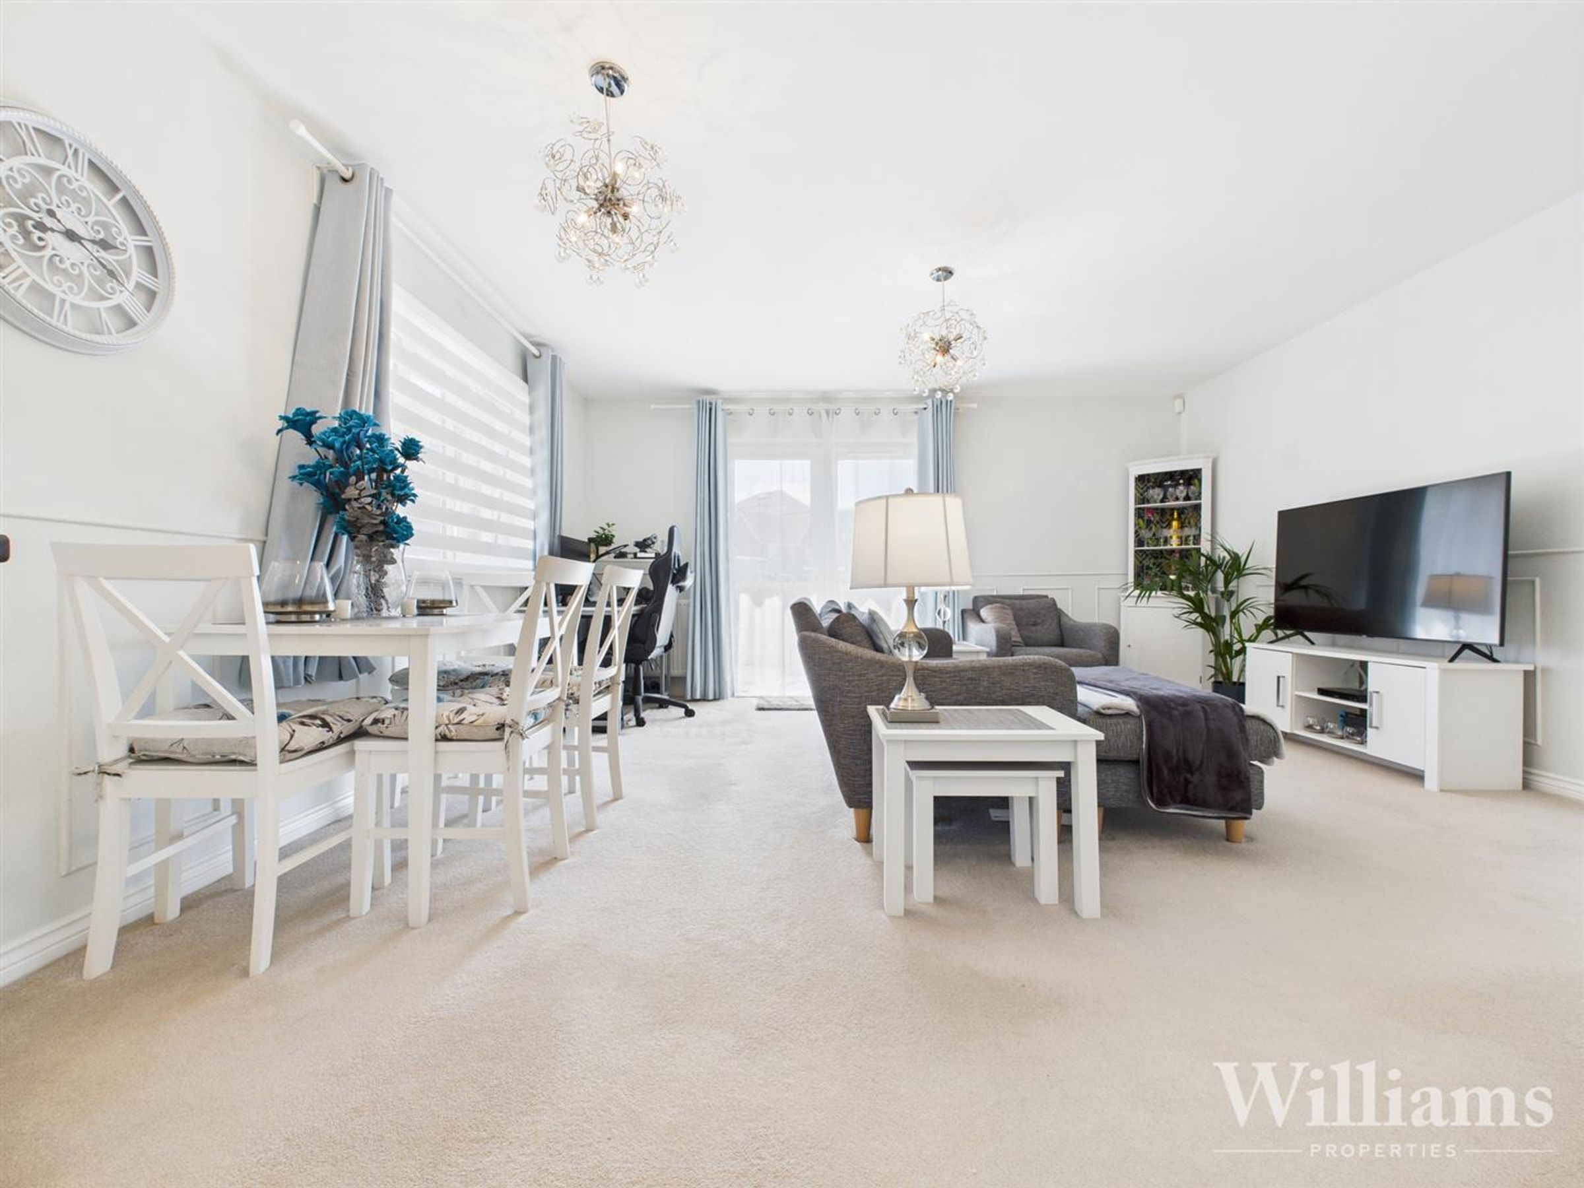
Open Plan Kitchen/Living Area
Fantastic Order Throughout
Two Bedrooms
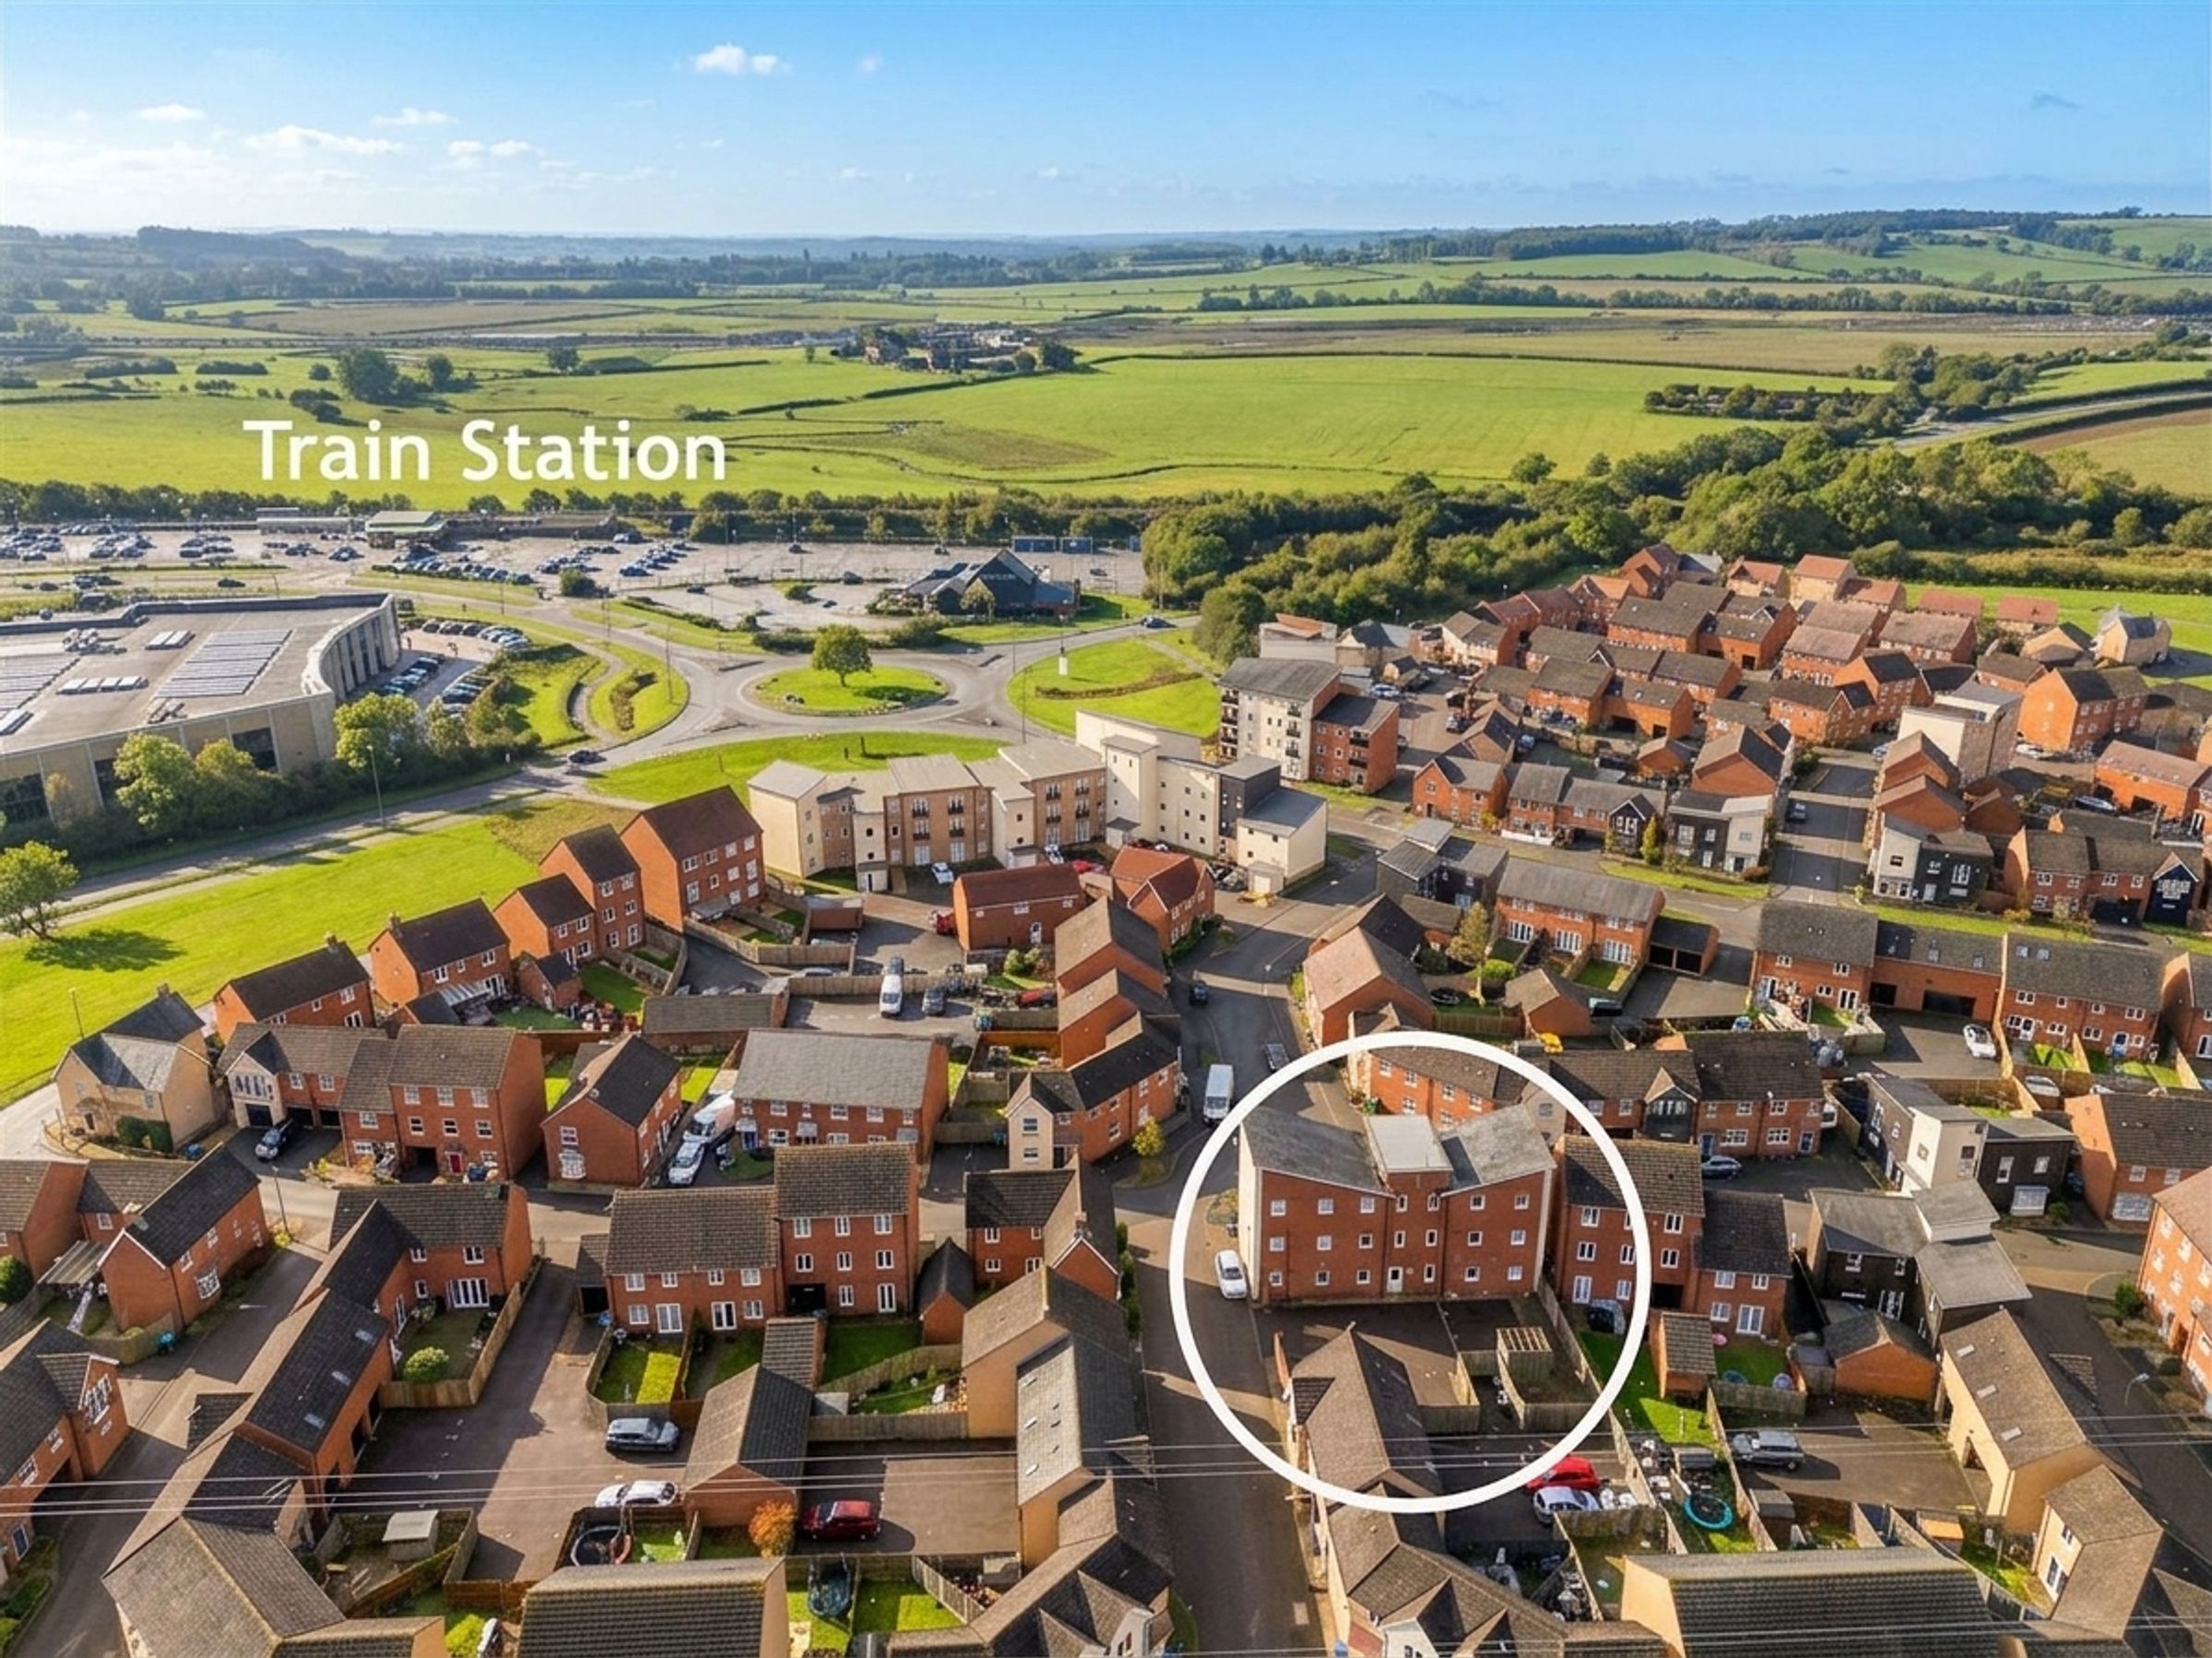
Great Road & Rail Links
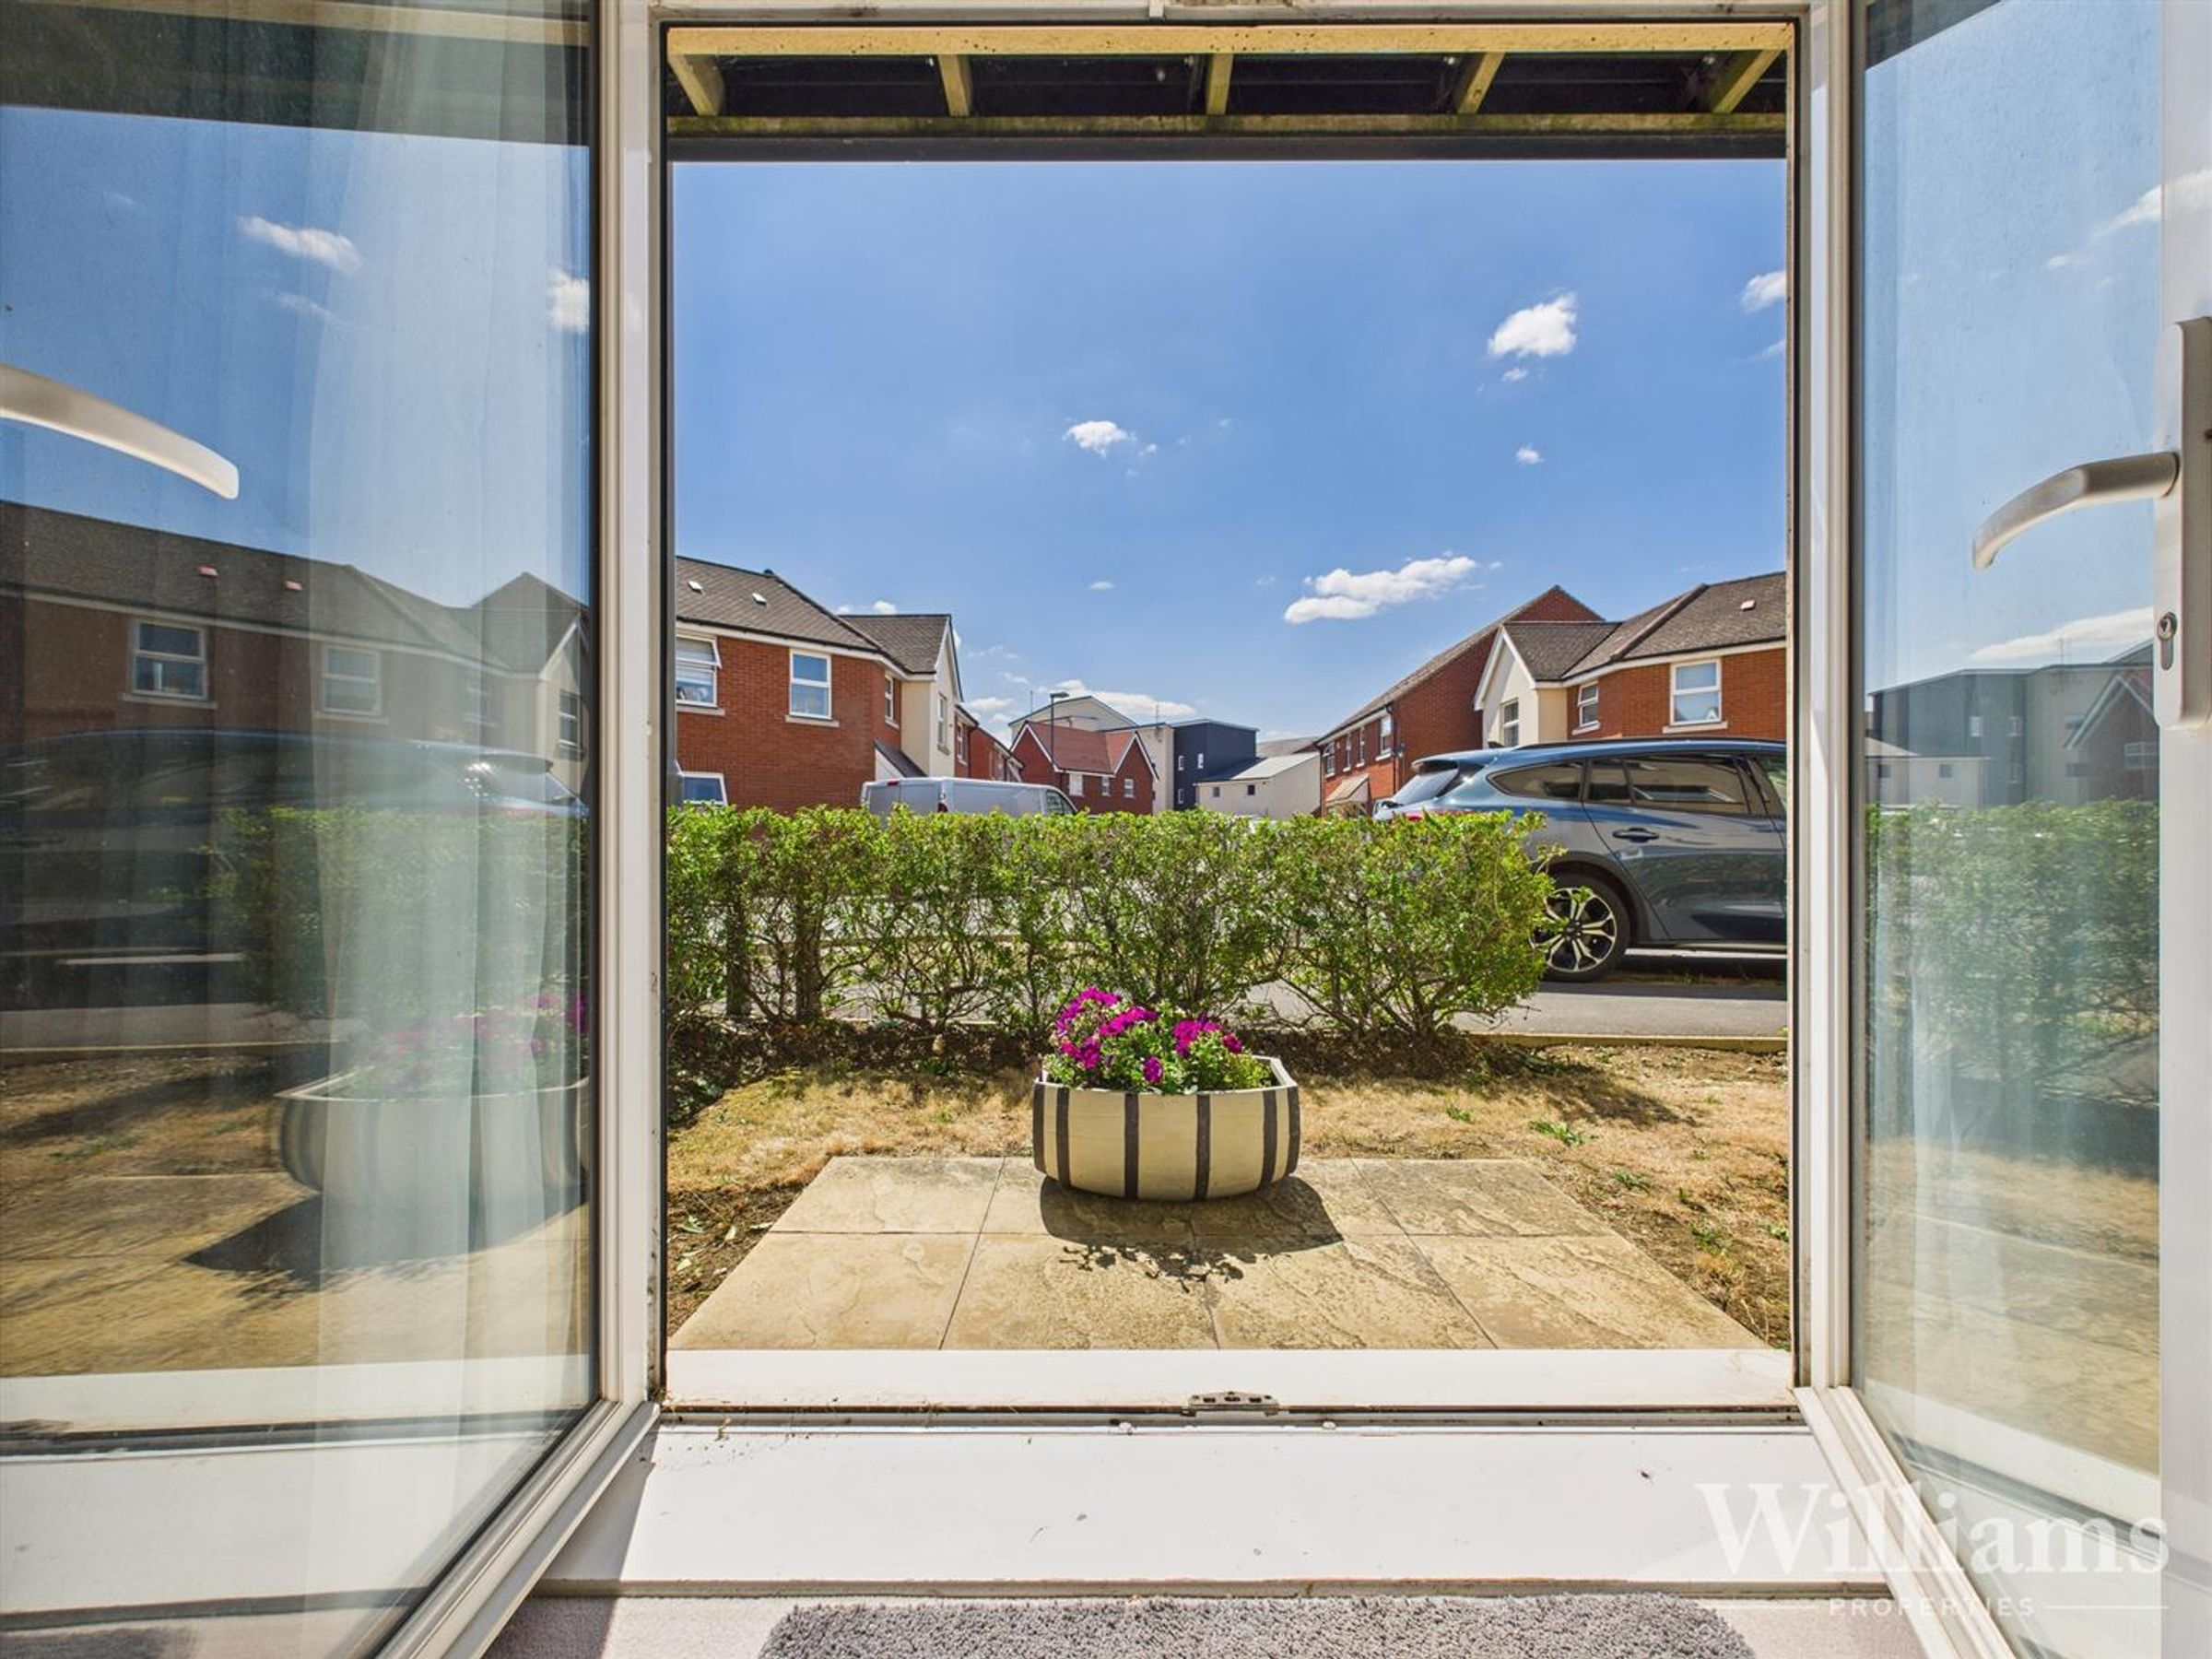
Front Garden Area
About this property
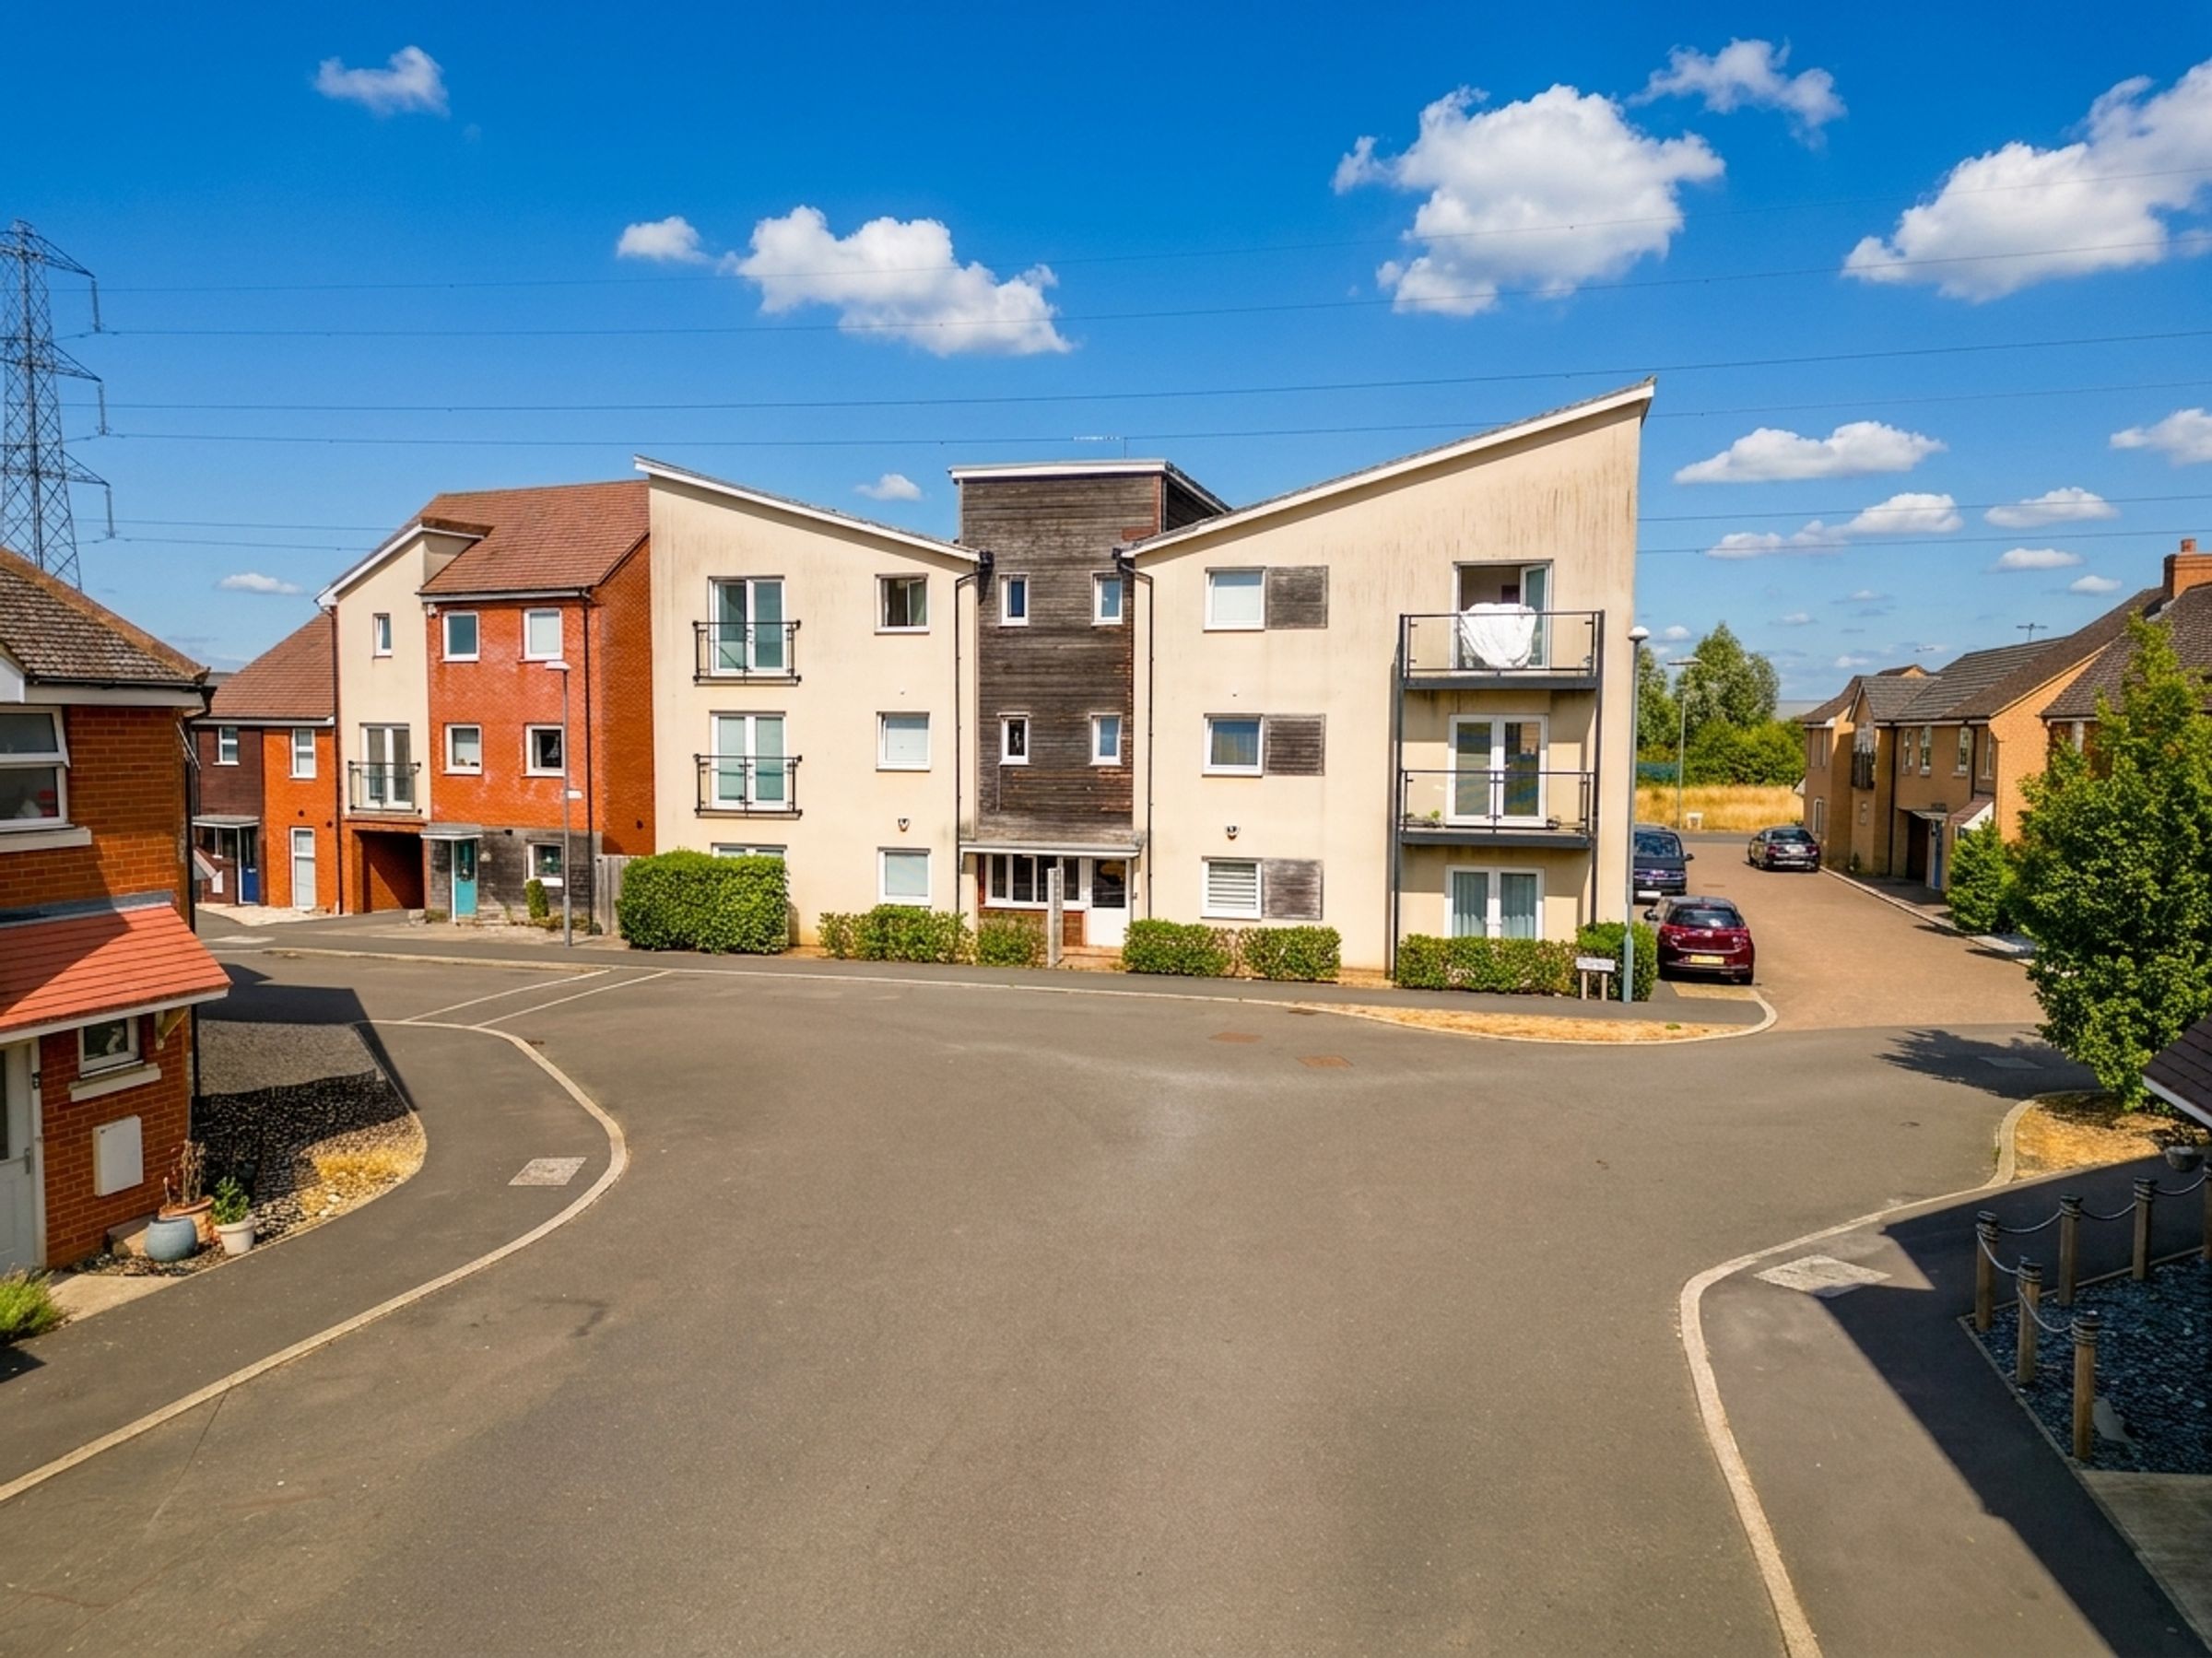
Williams Properties are delighted to market this immaculate condition ground floor two bedroom apartment on the popular Berryfields development in Aylesbury. The property is in excellent order throughout benefiting from two bedrooms, fitted kitchen, bathroom, open plan living area with doors opening onto a front garden and an allocated parking space outside. The mainline train station with services directly into London Marylebone is a short walk from the property. Viewing comes highly recommended.
Key details
Broadband: up to 1800mbps
Leasehold
Council tax band C
Additional information
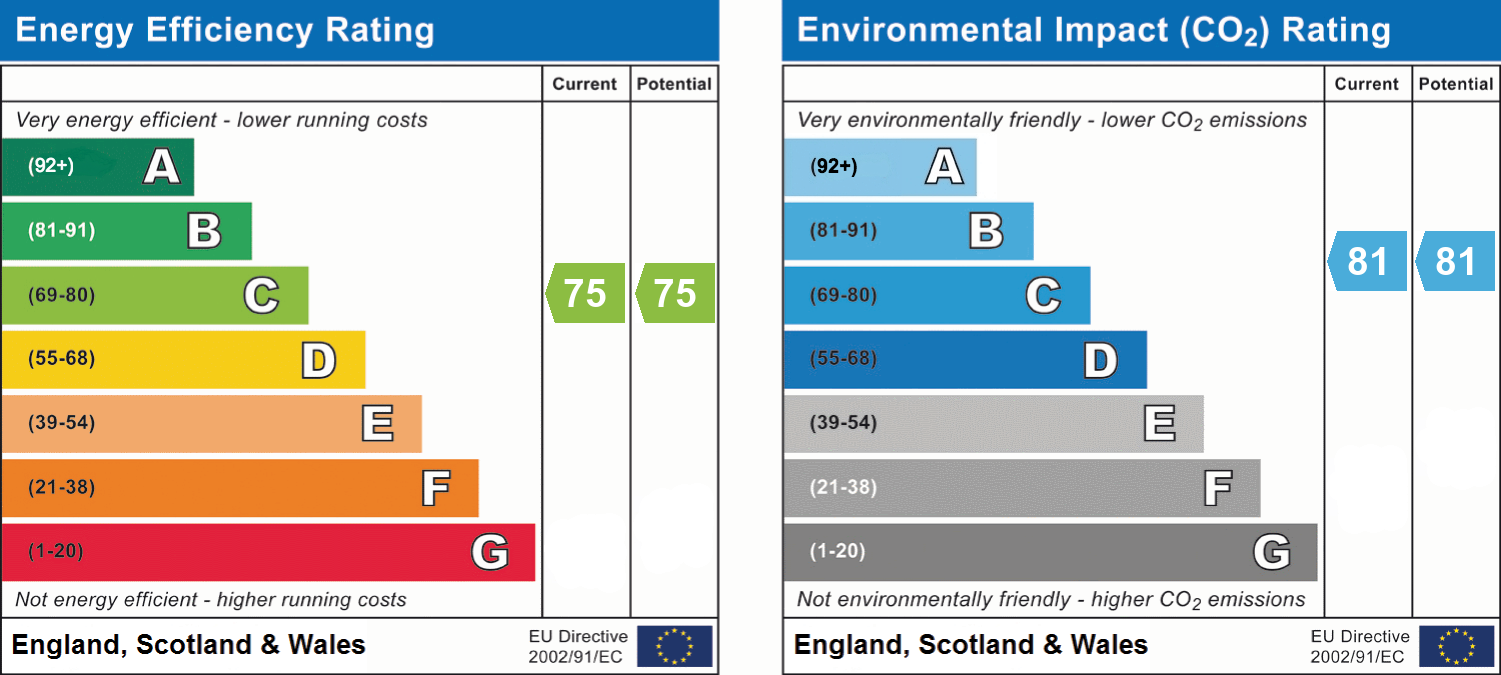
- Energy efficiency (current)
- C (75)
- Energy efficiency (potential)
- C (75)
- Environmental impact (current)
- B (81)
- Environmental impact (potential)
- B (81)
- Construction materials
- Not specified


Near the property
Rooms and dimensions
Berryfields
Berryfields boasts the Aylesbury Vale Academy, community centre, newly built local amenities and excellent transport links, including the Aylesbury Parkway Train Station with its regular direct link to London Marylebone in just over an hour. There are a number of walkways and local parks ideal for an active family. Easy access to A41, M40, M1 and M25. There are local shops in the vicinity and a regular bus service into the town centre just 2.4 miles.
Council Tax
Band C
Lease Details
The vendor has advised of the following: Length of Lease - 125 years Lease Remaining - 110 years Ground rent - £250.00 per anum Service Charge - £2,200.00 We would strongly recommend you verify this information with your appointed solicitor upon agreeing a sale.
Local Authority
Buckinghamshire Council
Services
All main services available
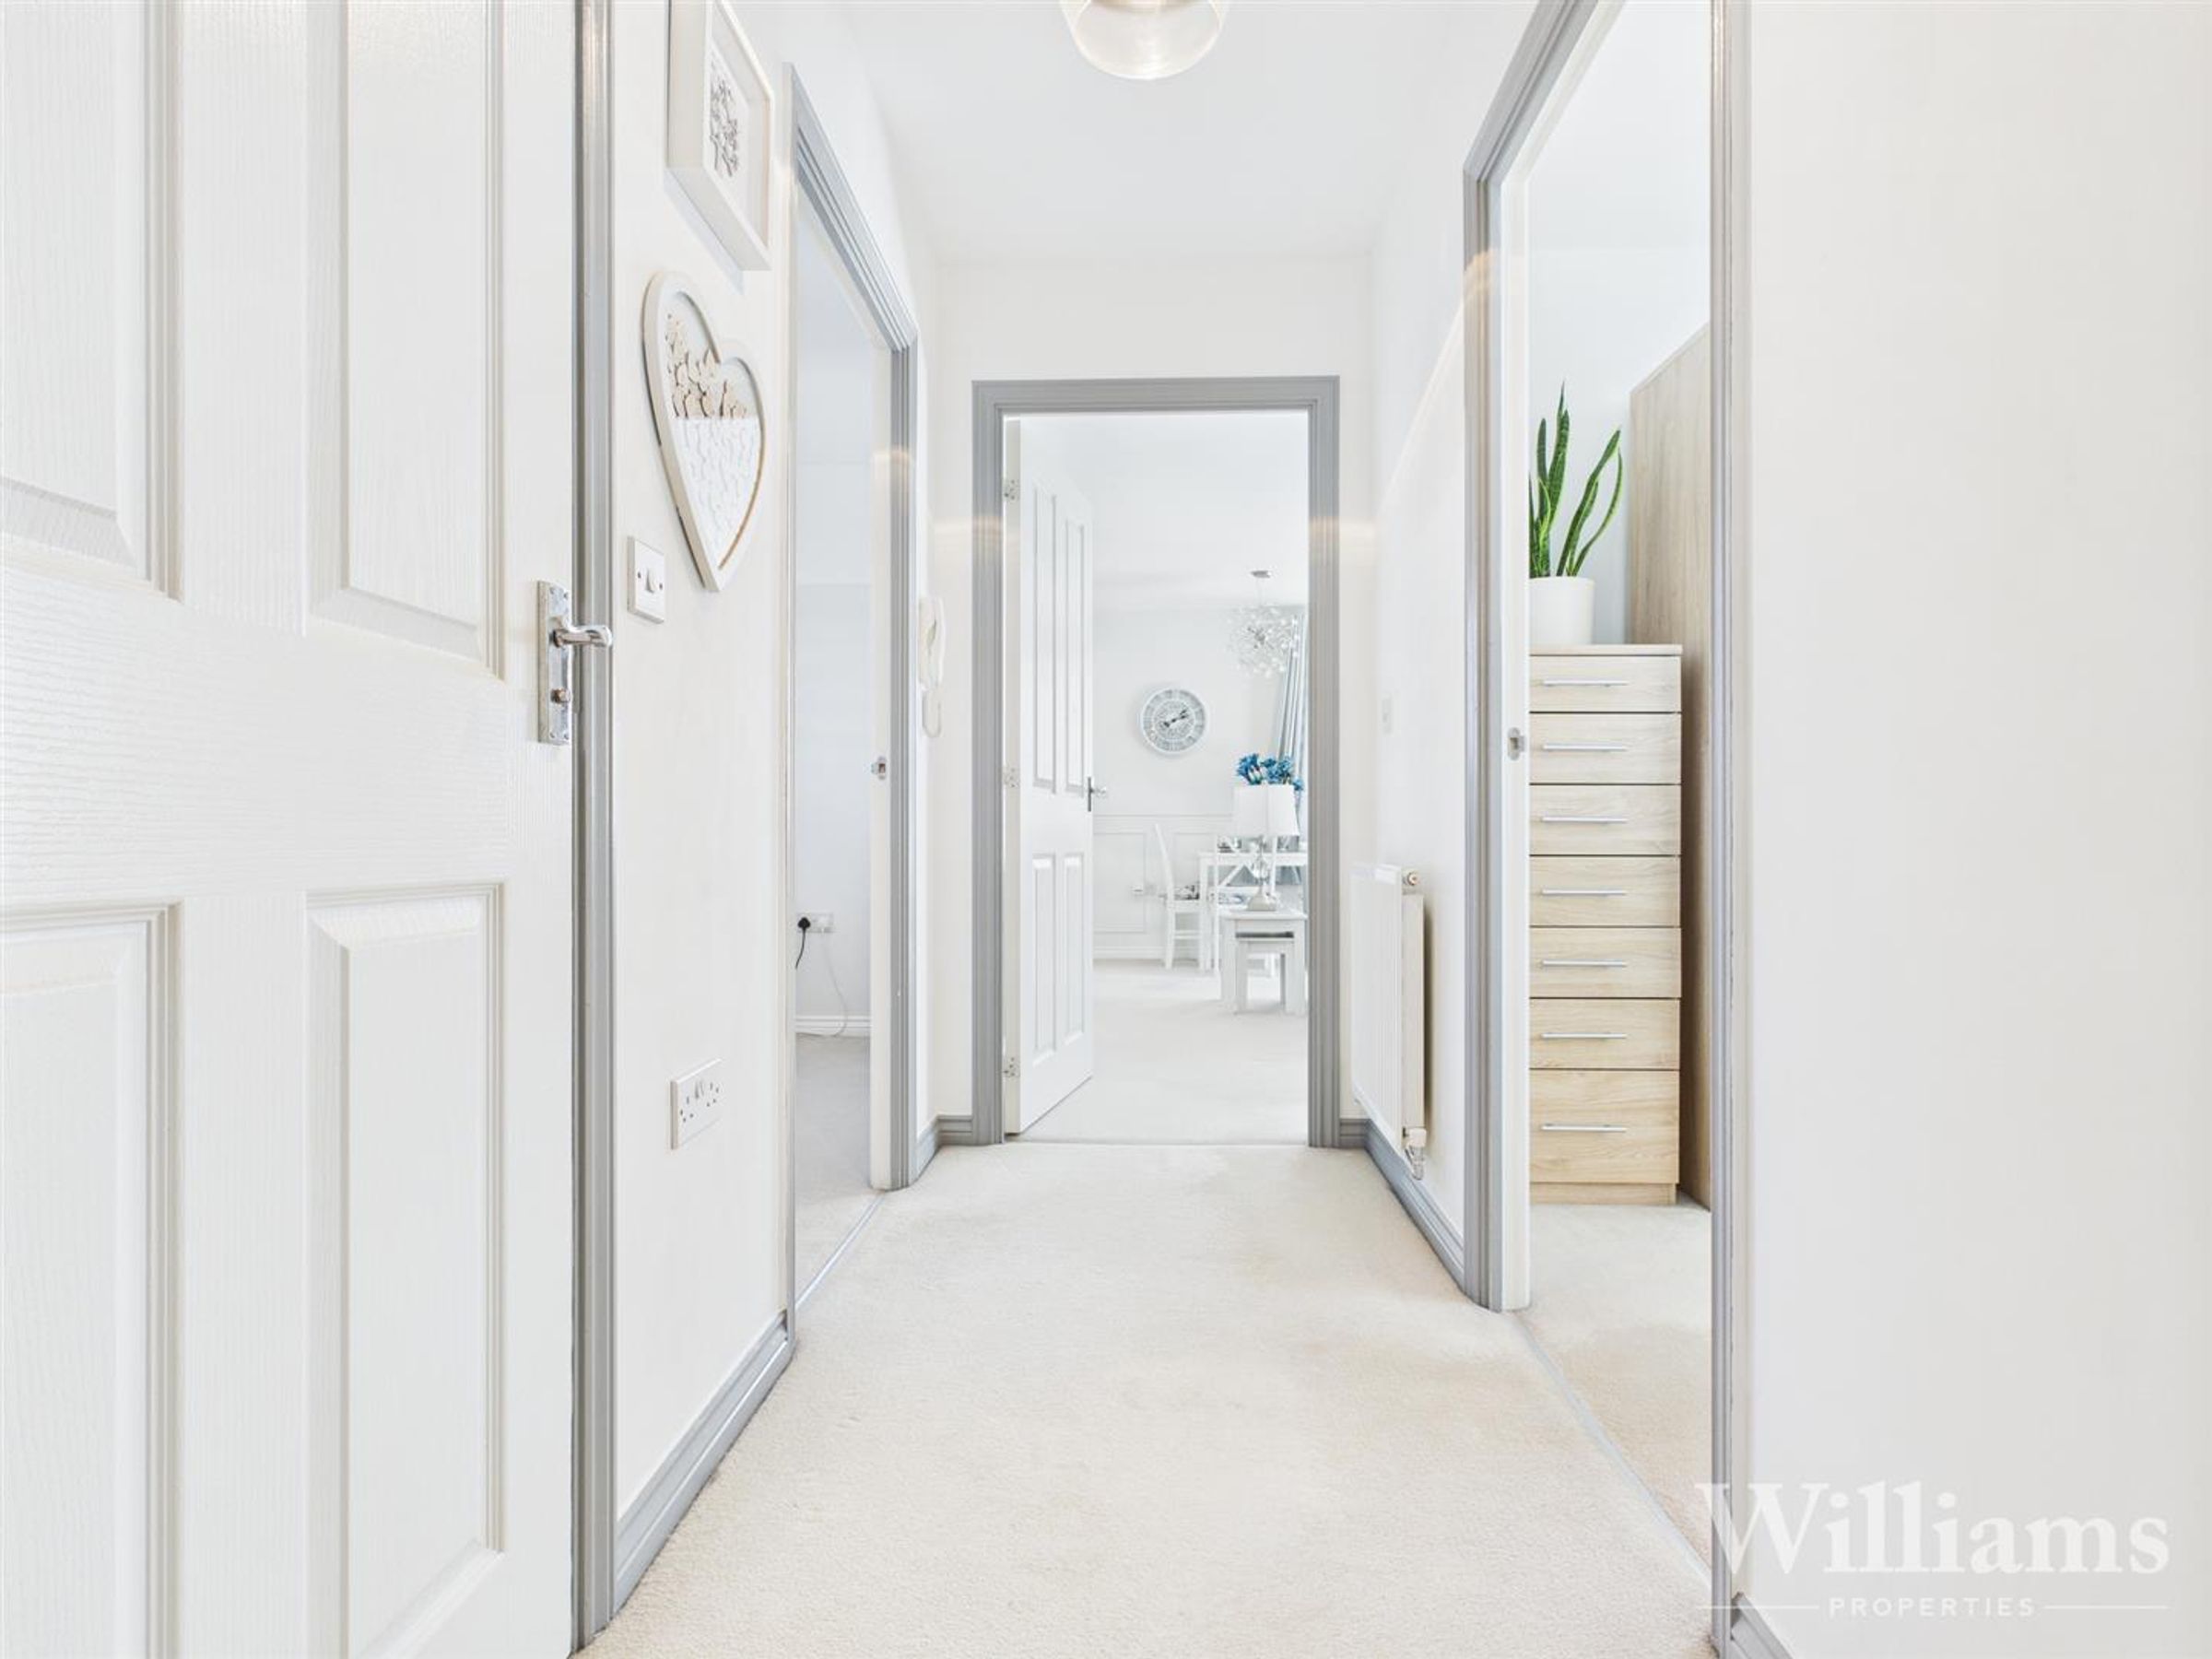
Entrance Hallway
Enter through the front door into this entrance hallway, comprised of carpeted flooring, a fitted light to the ceiling, a wall mounted radiator and doors to the bathroom, both bedrooms, a storage cupboard and the kitchen/living area.
Bathroom
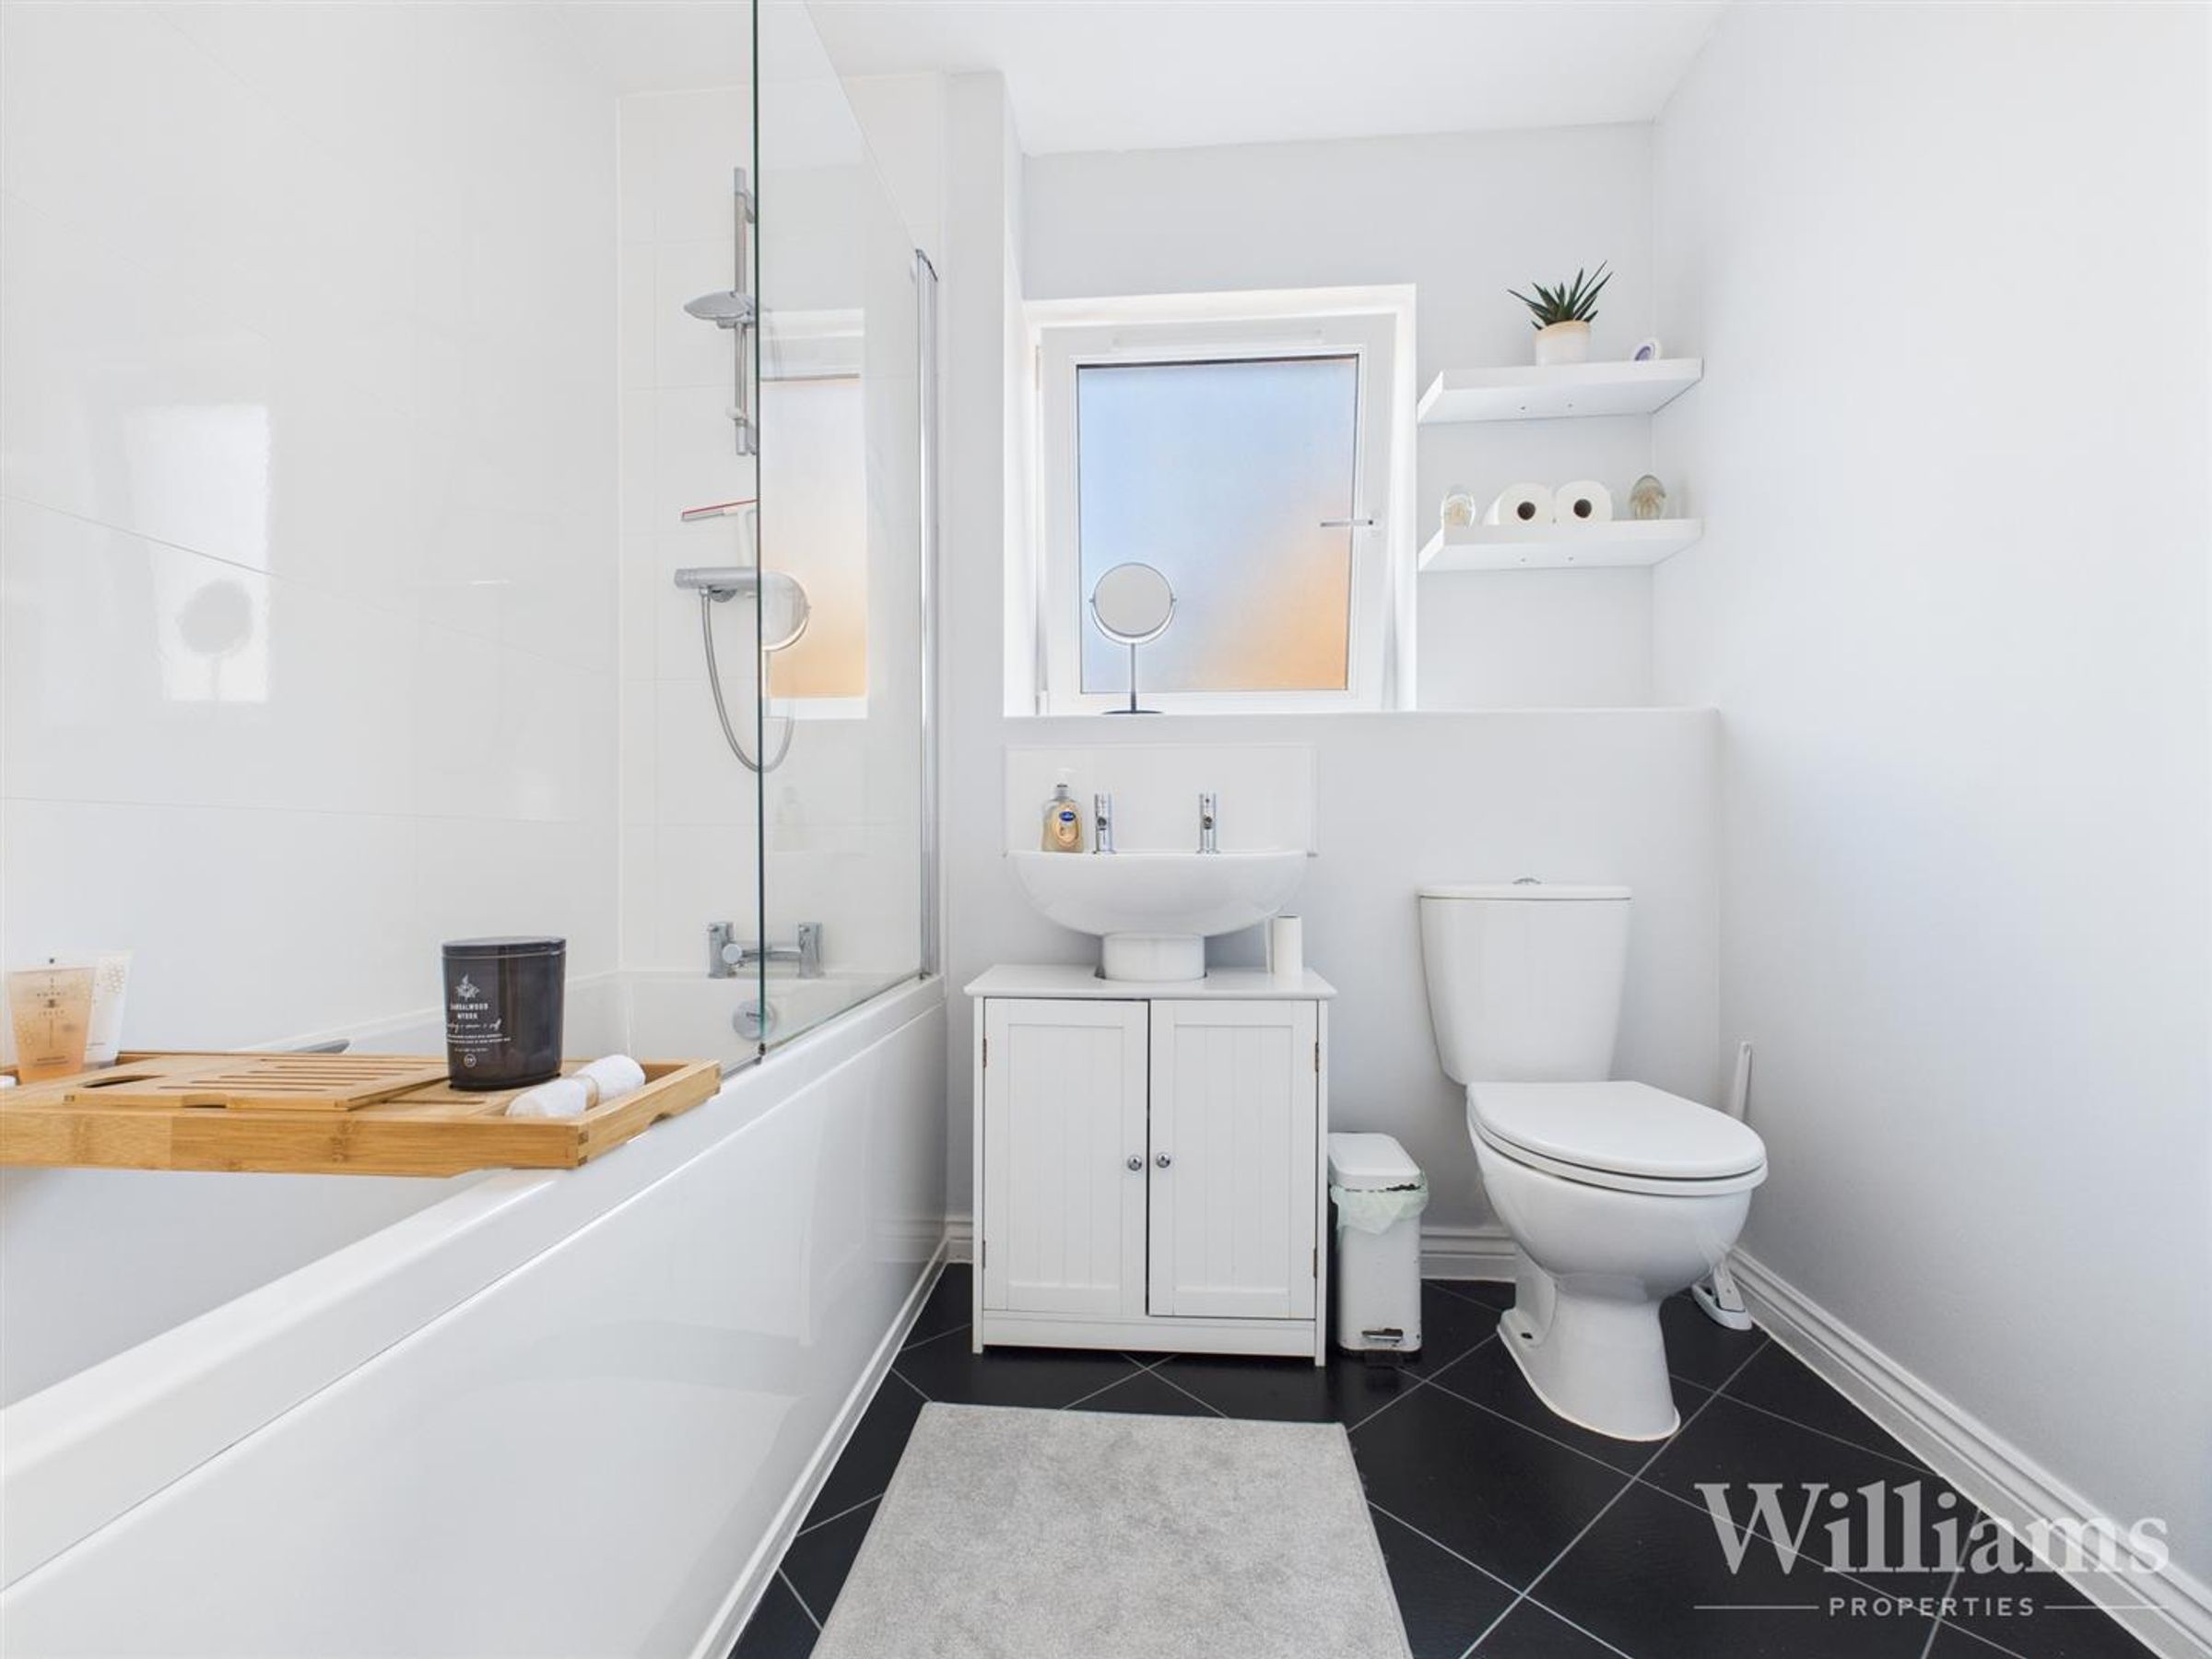
This bathroom is comprised of tiled flooring, a fitted light to the ceiling, a frosted window, low level w/c, wall mounted radiator, a hand wash basin with taps and a panelled bathtub with an overhead shower.
Master Bedroom
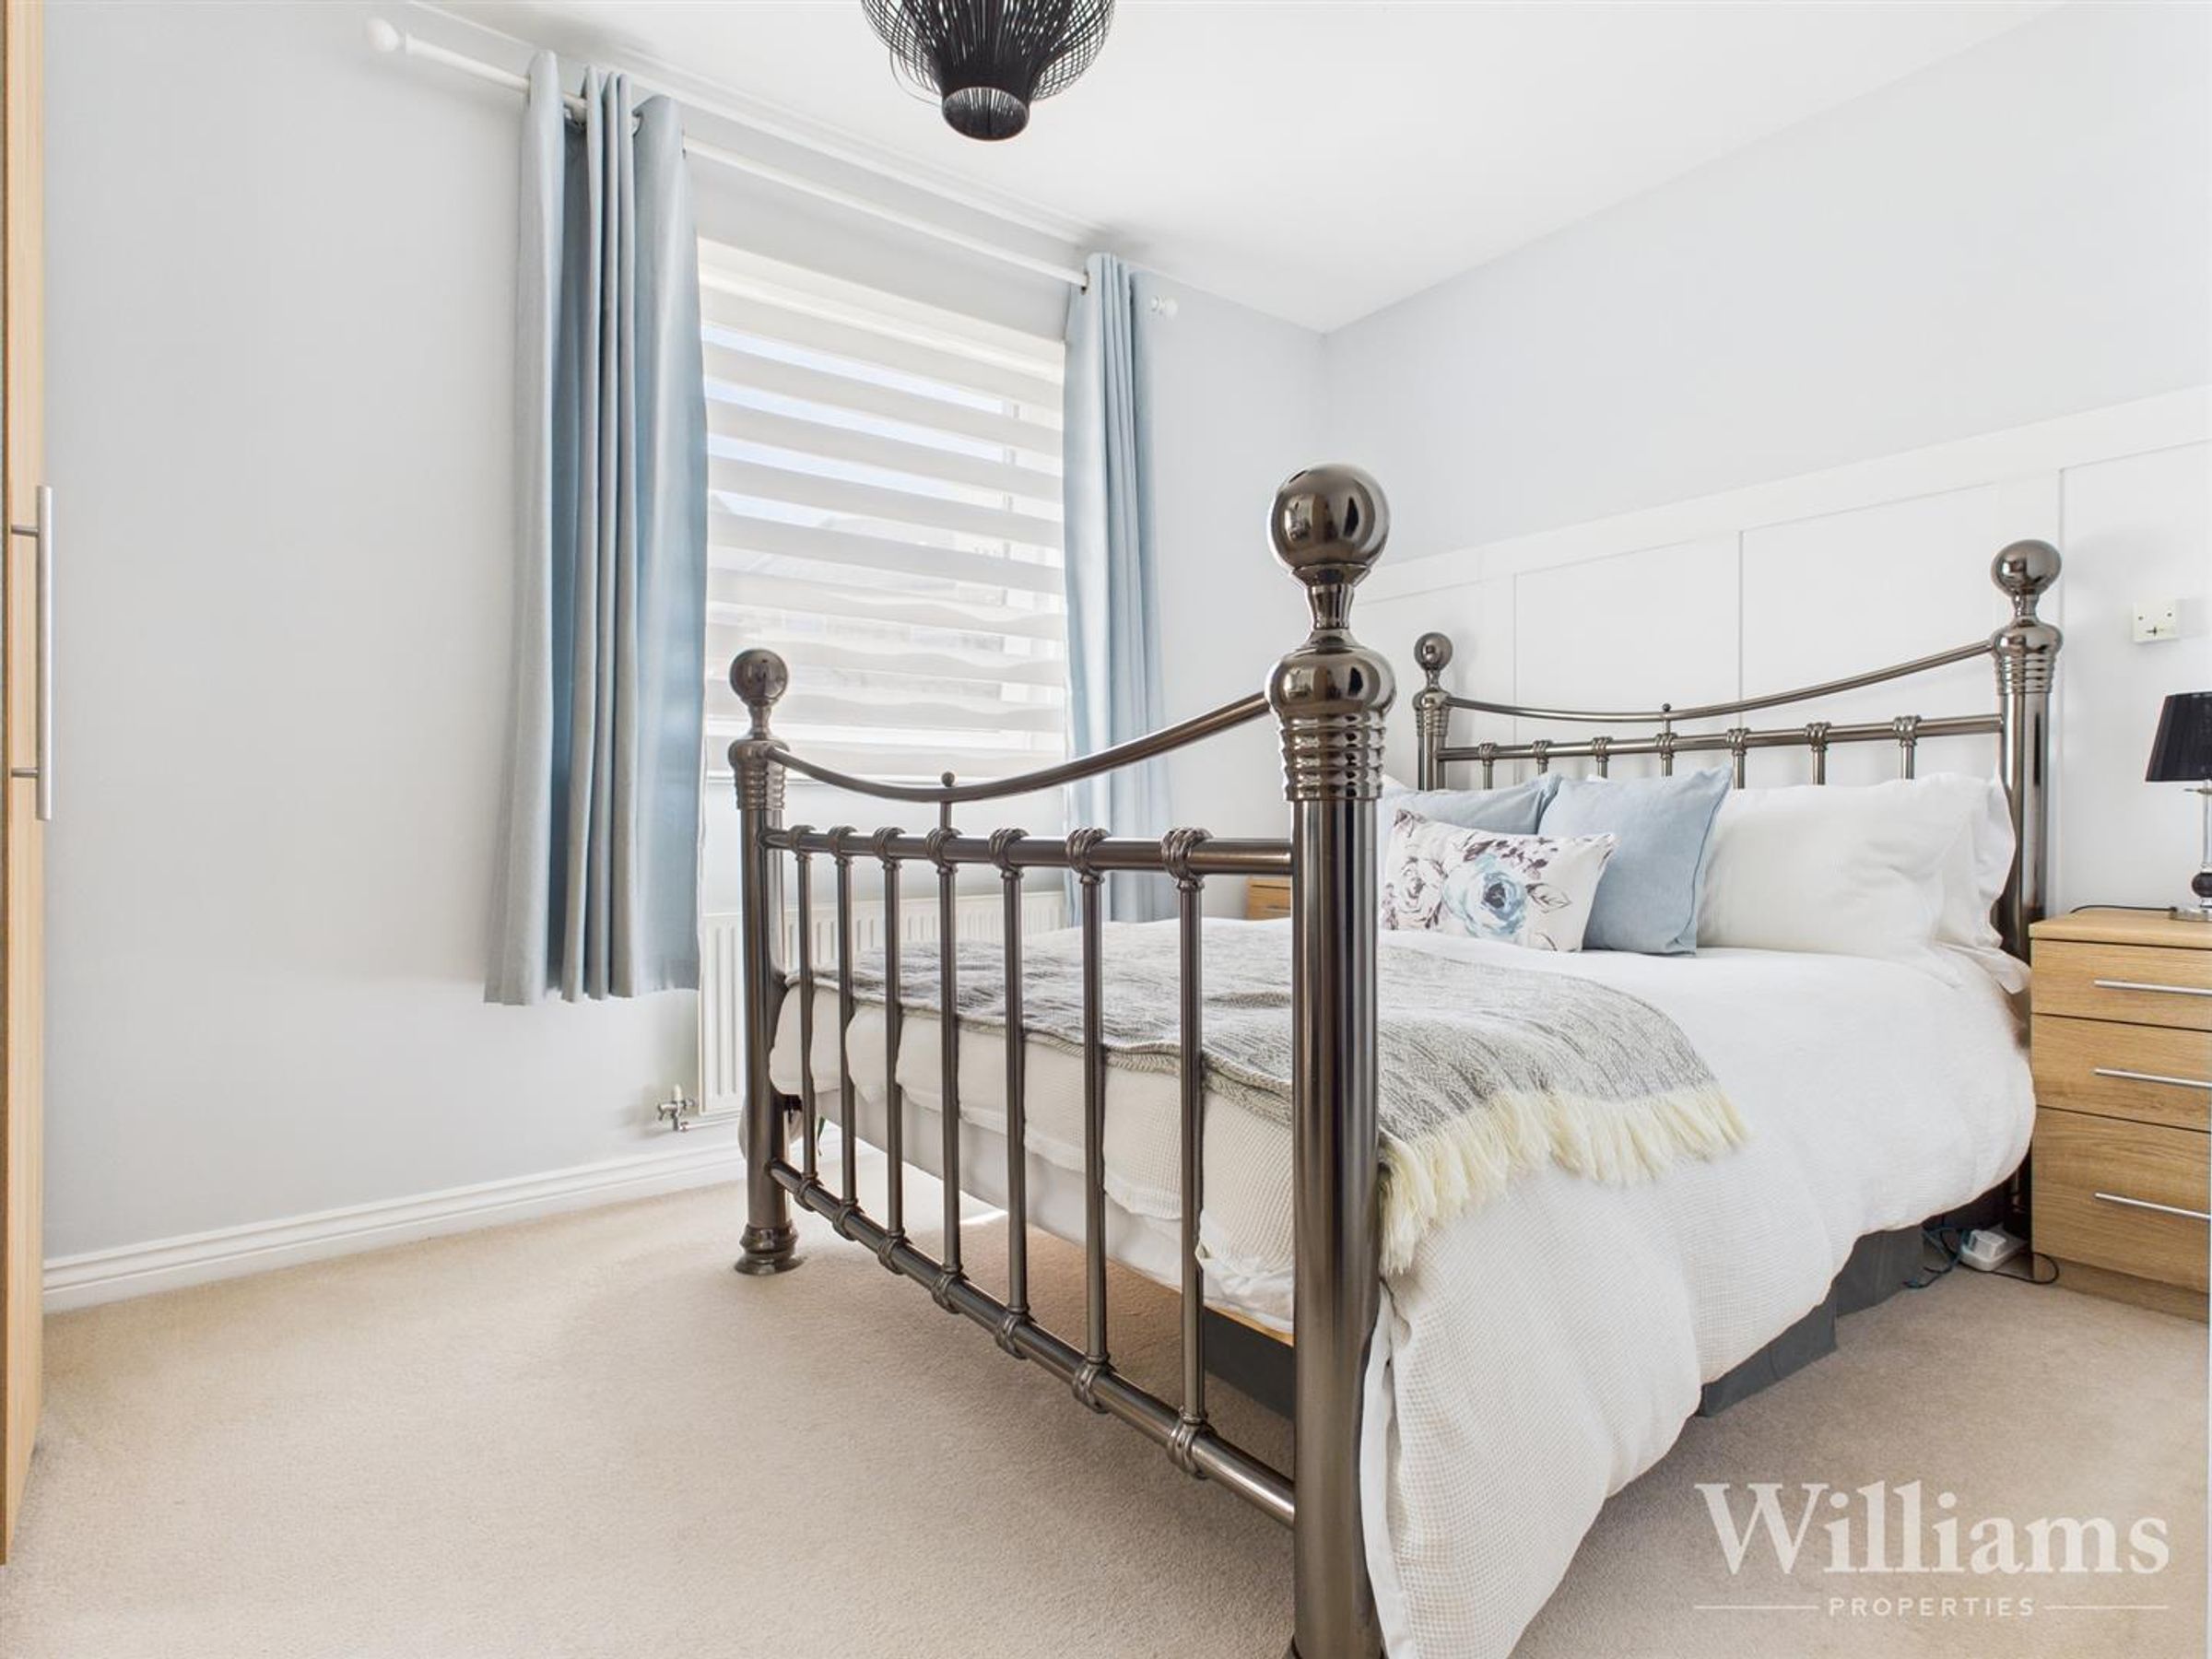
The master bedroom is comprised of carpeted flooring, a window to the side aspect, a wall mounted radiator, pendant light to the ceiling, stylish panelling on the wall, and space for a double bed and other bedroom furniture.
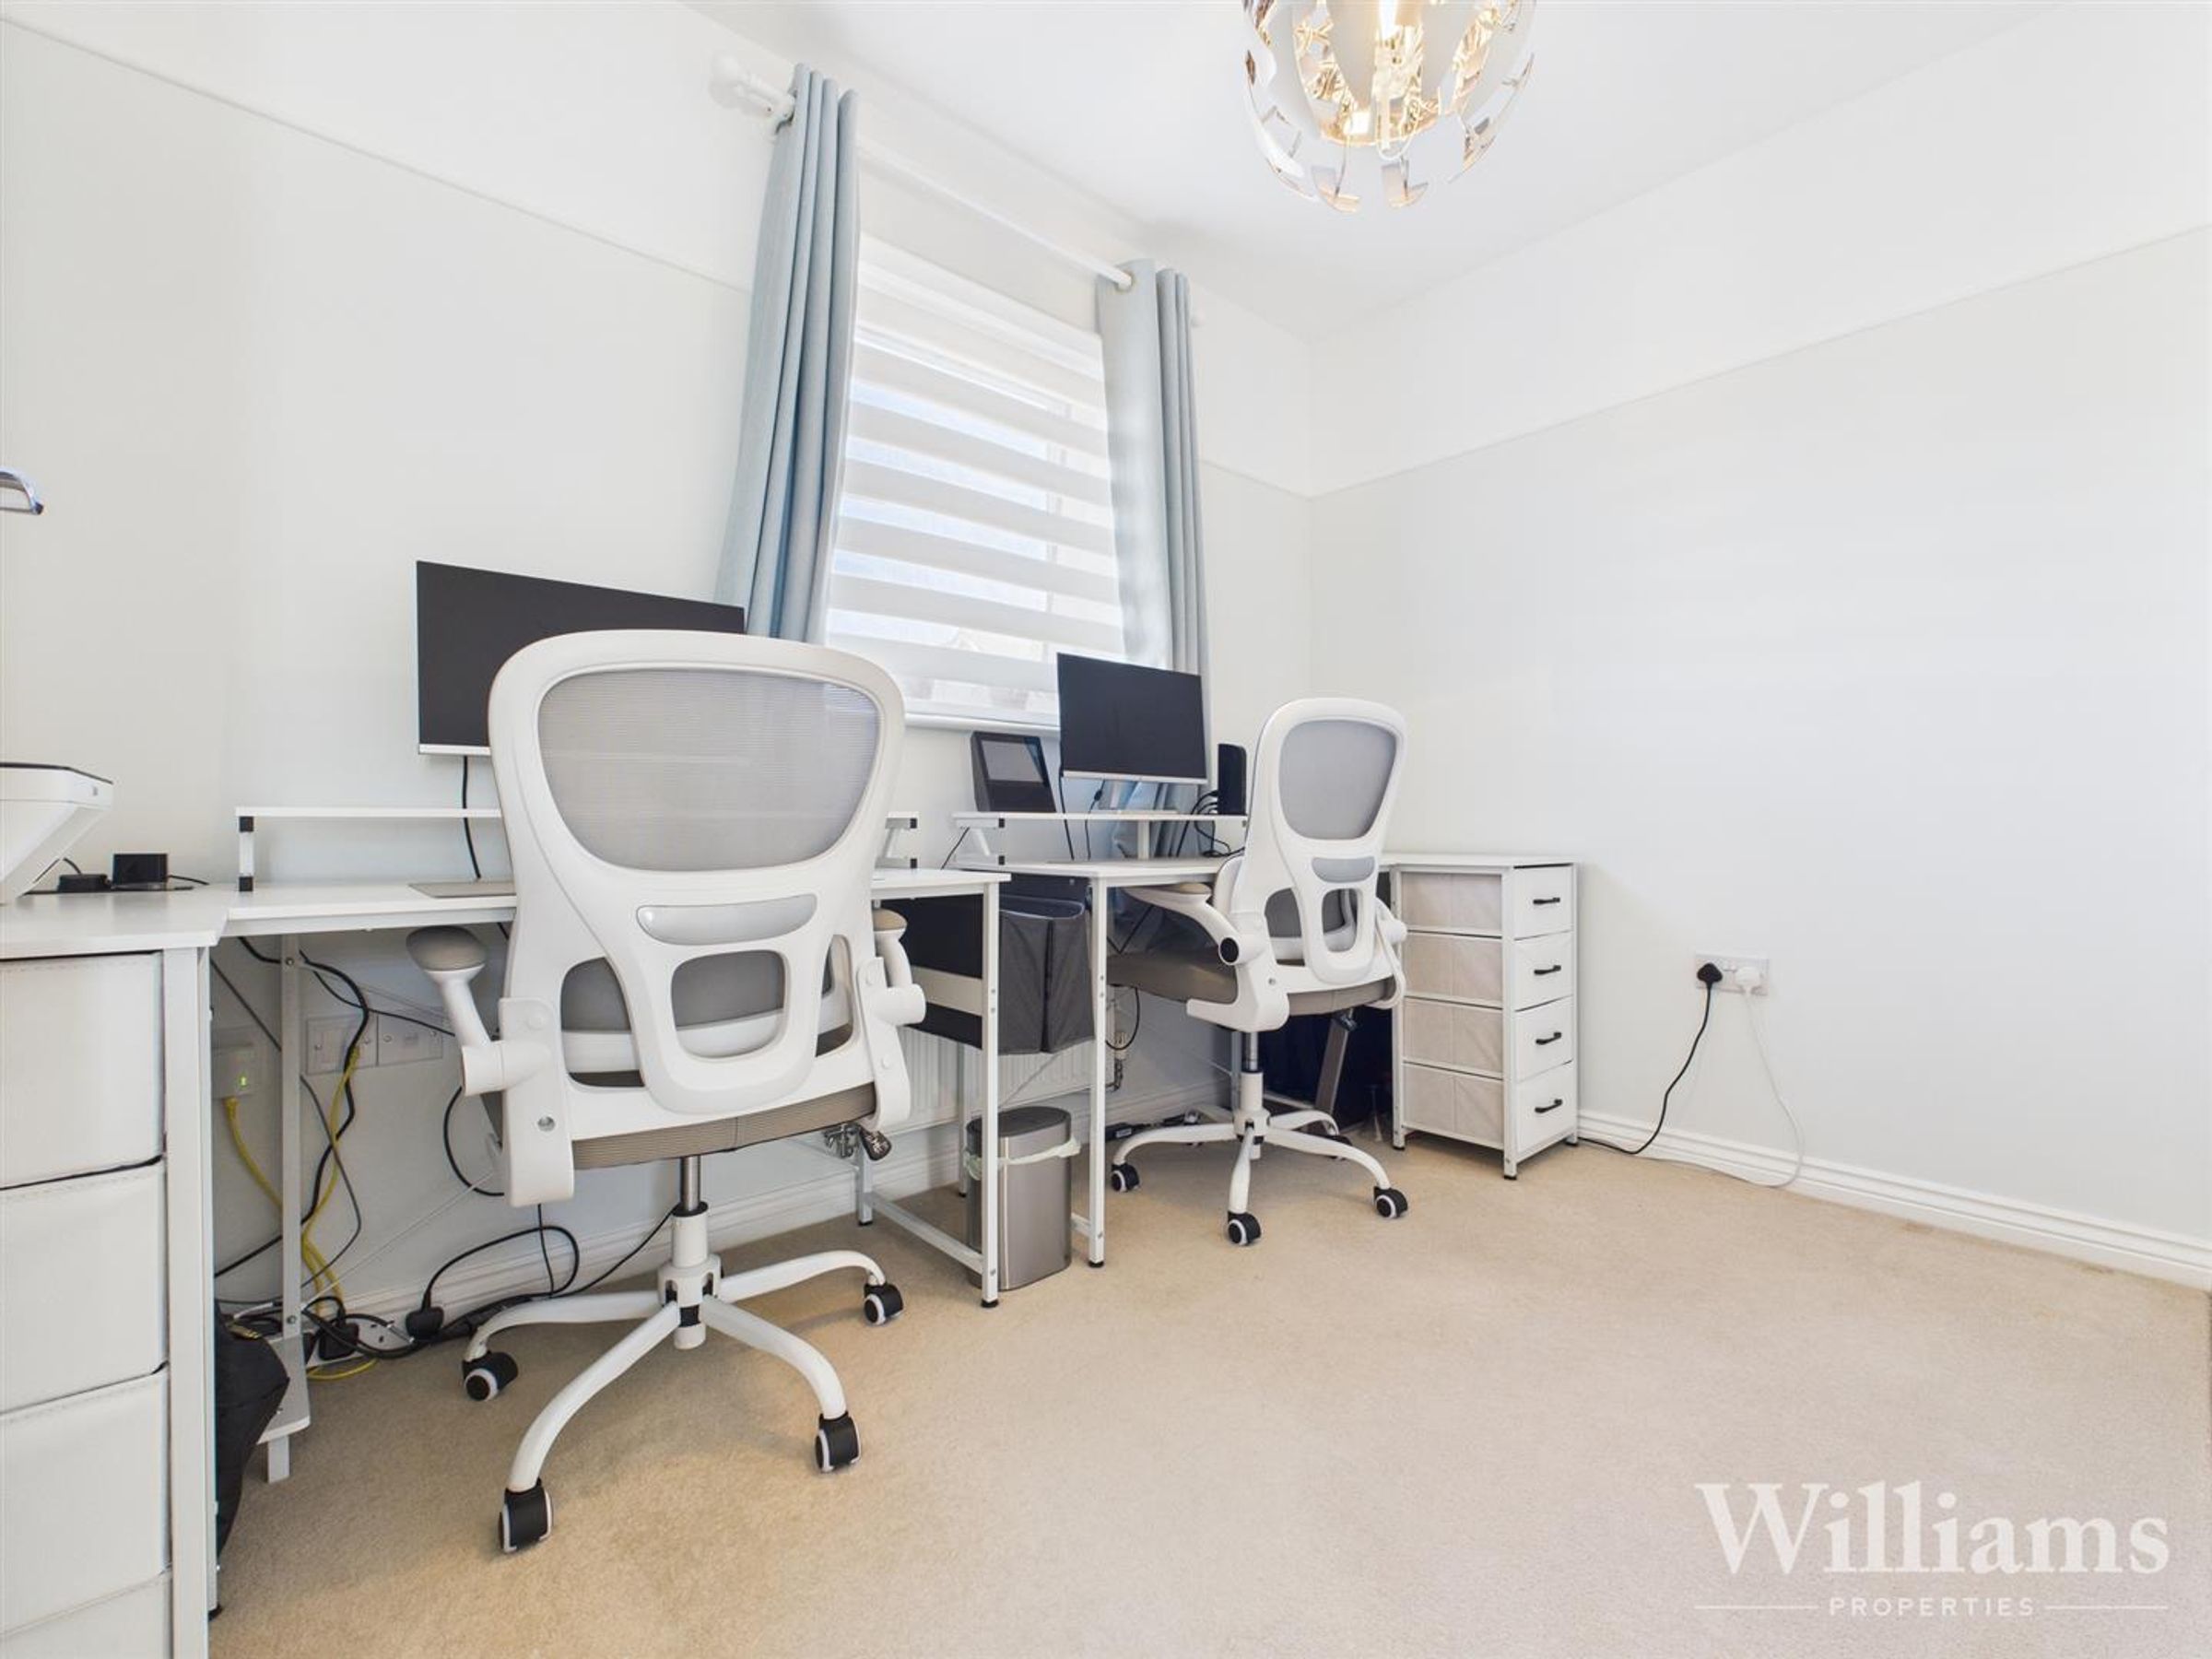
Bedroom
The second bedroom is comprised of carpeted flooring, a pendant light to the ceiling, window to the side aspect, a wall mounted radiator and space for a single bed and other bedroom furniture.
Kitchen/Living Area
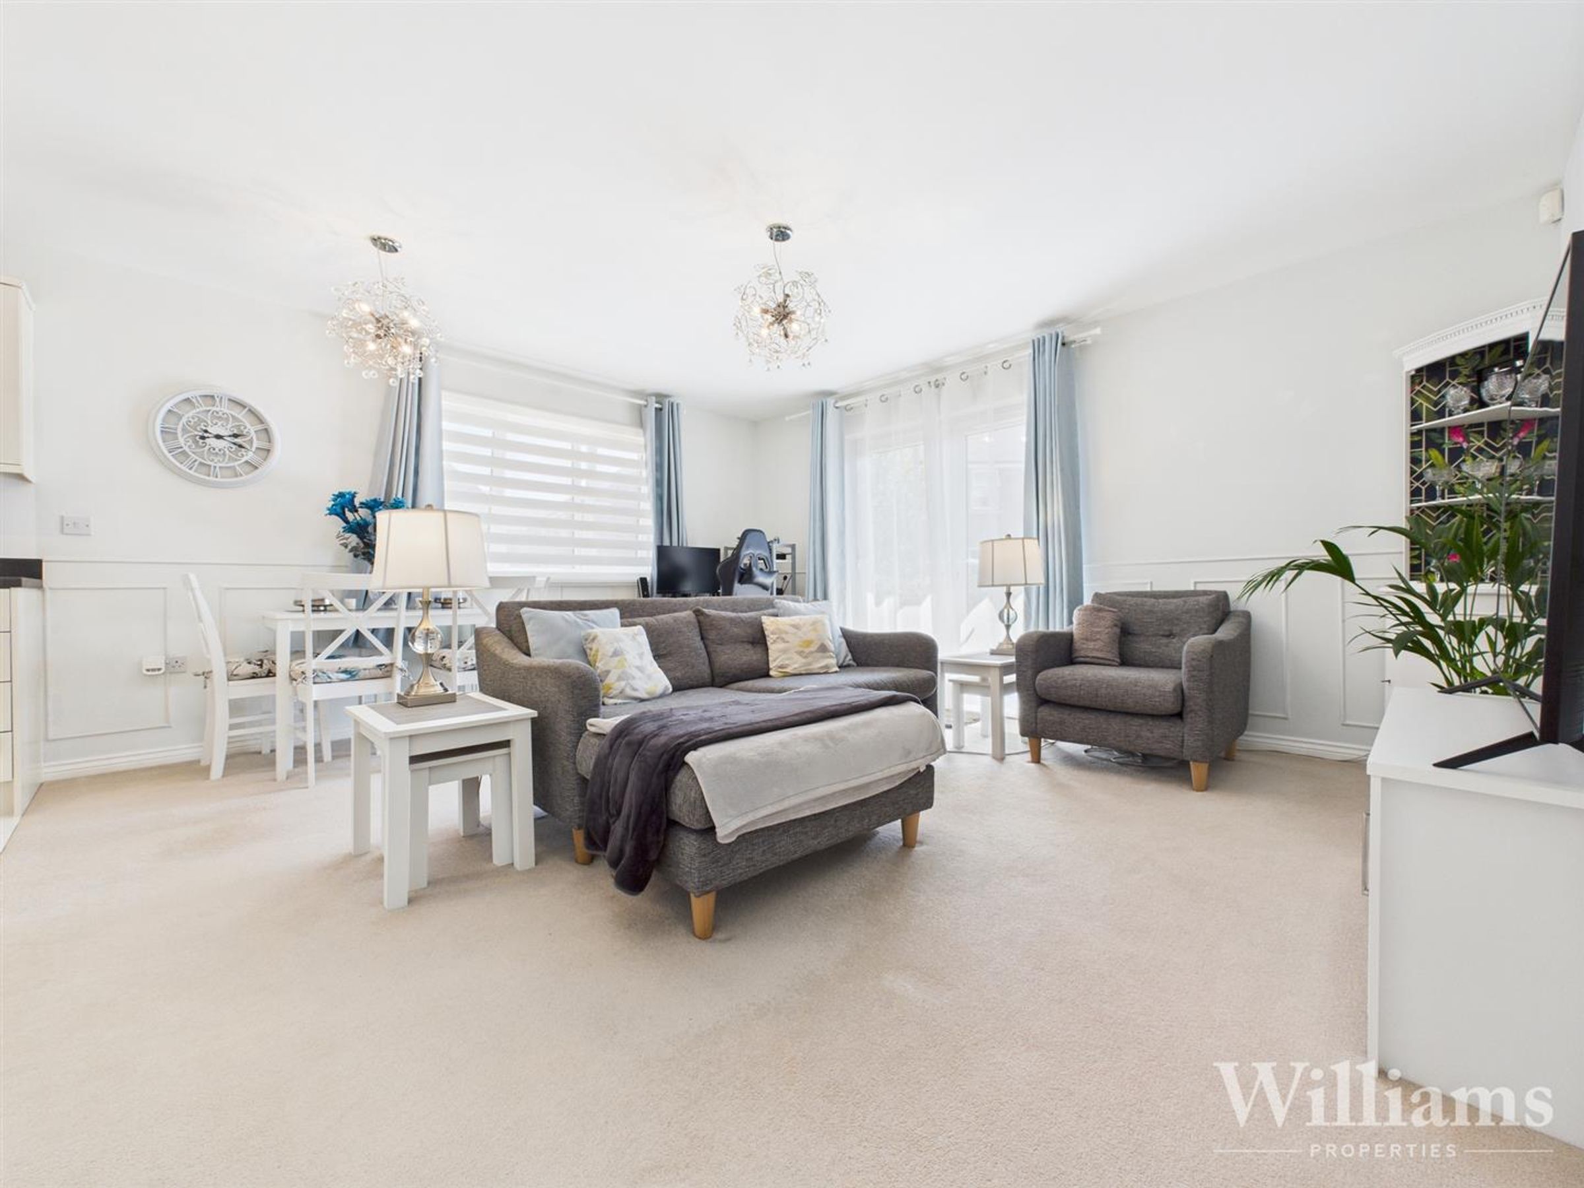
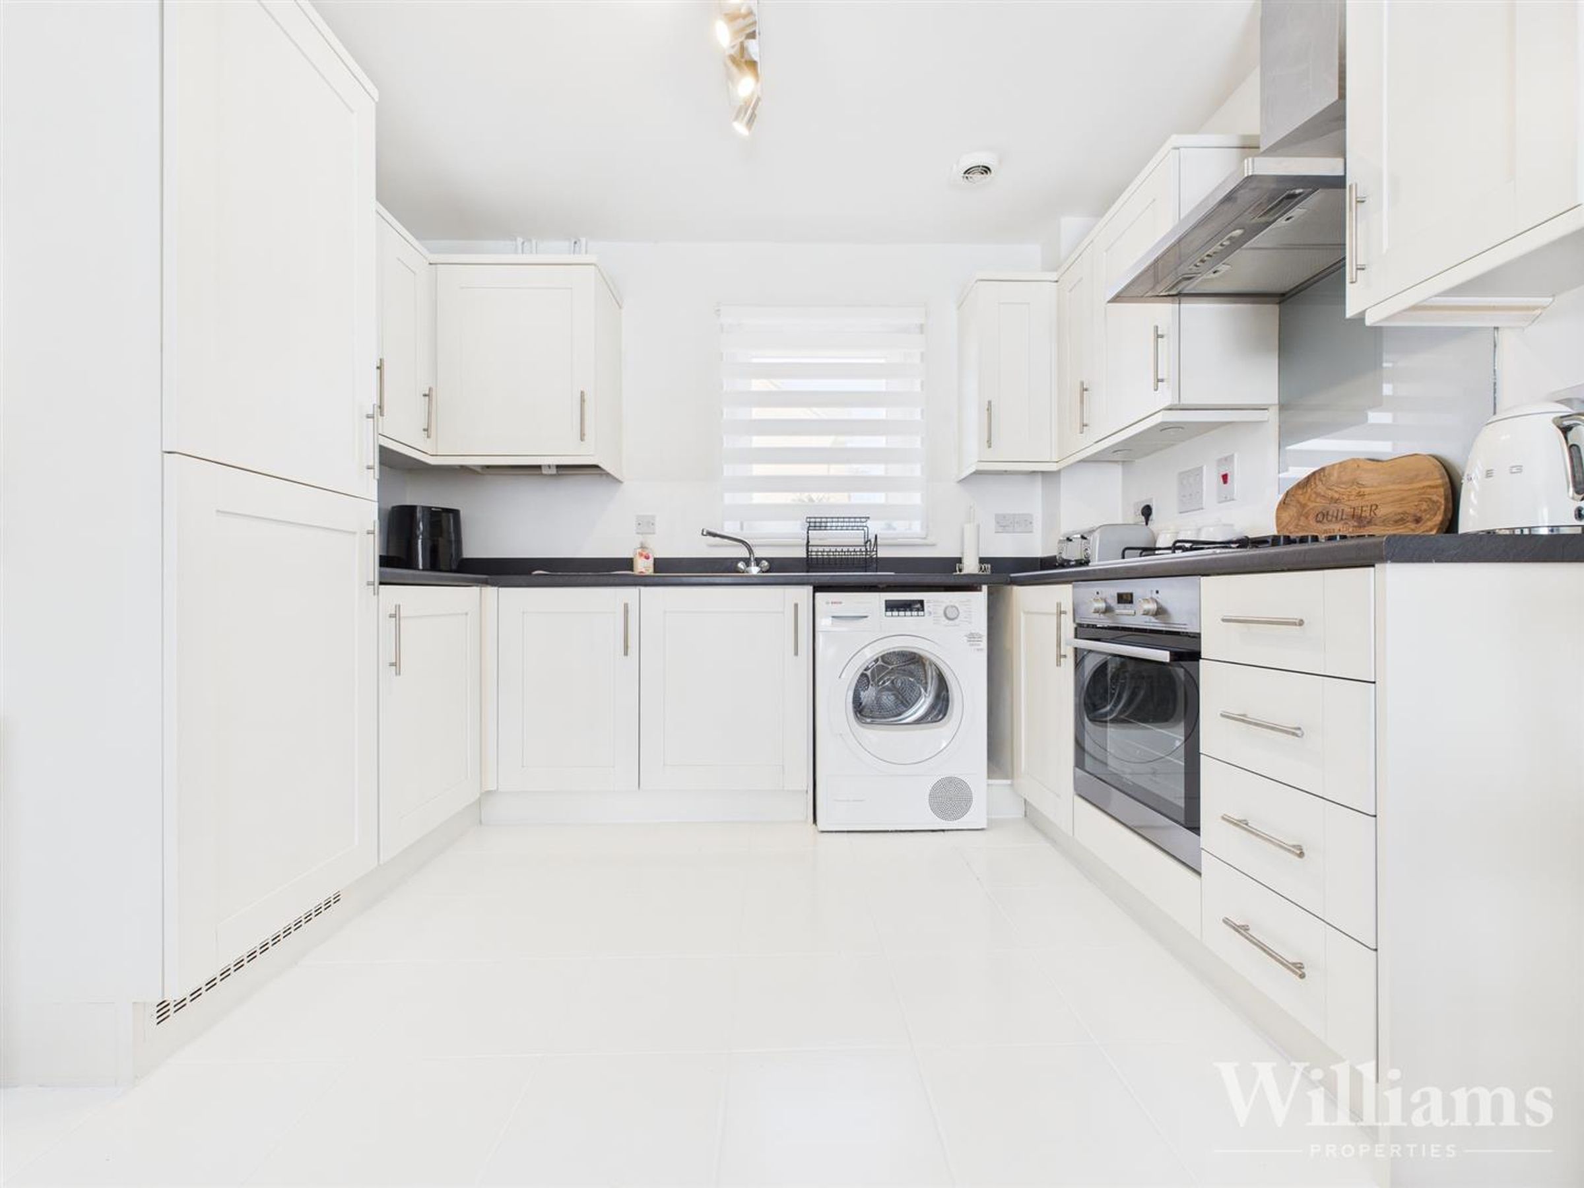
This open plan kitchen/living area is comprised of carpeted flooring and tiled flooring to the kitchen area, half height panelling to the walls, pendant and studio spotlights to the ceiling, a window to the rear aspect, French double doors open to a small garden area, two wall mounted radiators and ample space for living and dining room furniture. The kitchen side is comprised of a range of wall and base mounted units including an inset sink with a mixer tap, draining board and window over, an integrated fridge/freezer, oven, gas stove and extractor.
Garden
There is a small garden are to the front of the property with a patio and lawn and a hedge surrounding.
Parking
There is an allocated parking space to the rear of the property.
Buyer Notes
In line with current AML legislation, all prospective buyers will be asked to provide identification documentation and we would ask for your co-operation in order that there will be no delay in agreeing the sale.
Disclaimer - Williams Properties Ltd is a member of The Property Ombudsman (TPO) and follows its Code of Practice. All property details, descriptions, and images are provided in good faith for guidance only and do not form part of any contract. Measurements, floorplans, and photographs are approximate and for illustrative purposes. Properties are offered subject to contract and availability. Prospective buyers or tenants should verify information independently before making any commitments. Williams Properties accepts no liability for errors or omissions.