Like the look of this property?
We would love to hear from you and arrange a viewing of this property. Get in touch now!
Looking to sell a property?
You can get a free online or in person valuation.
Property features
***** OFFERED WITH NO ONWARD CHAIN *****
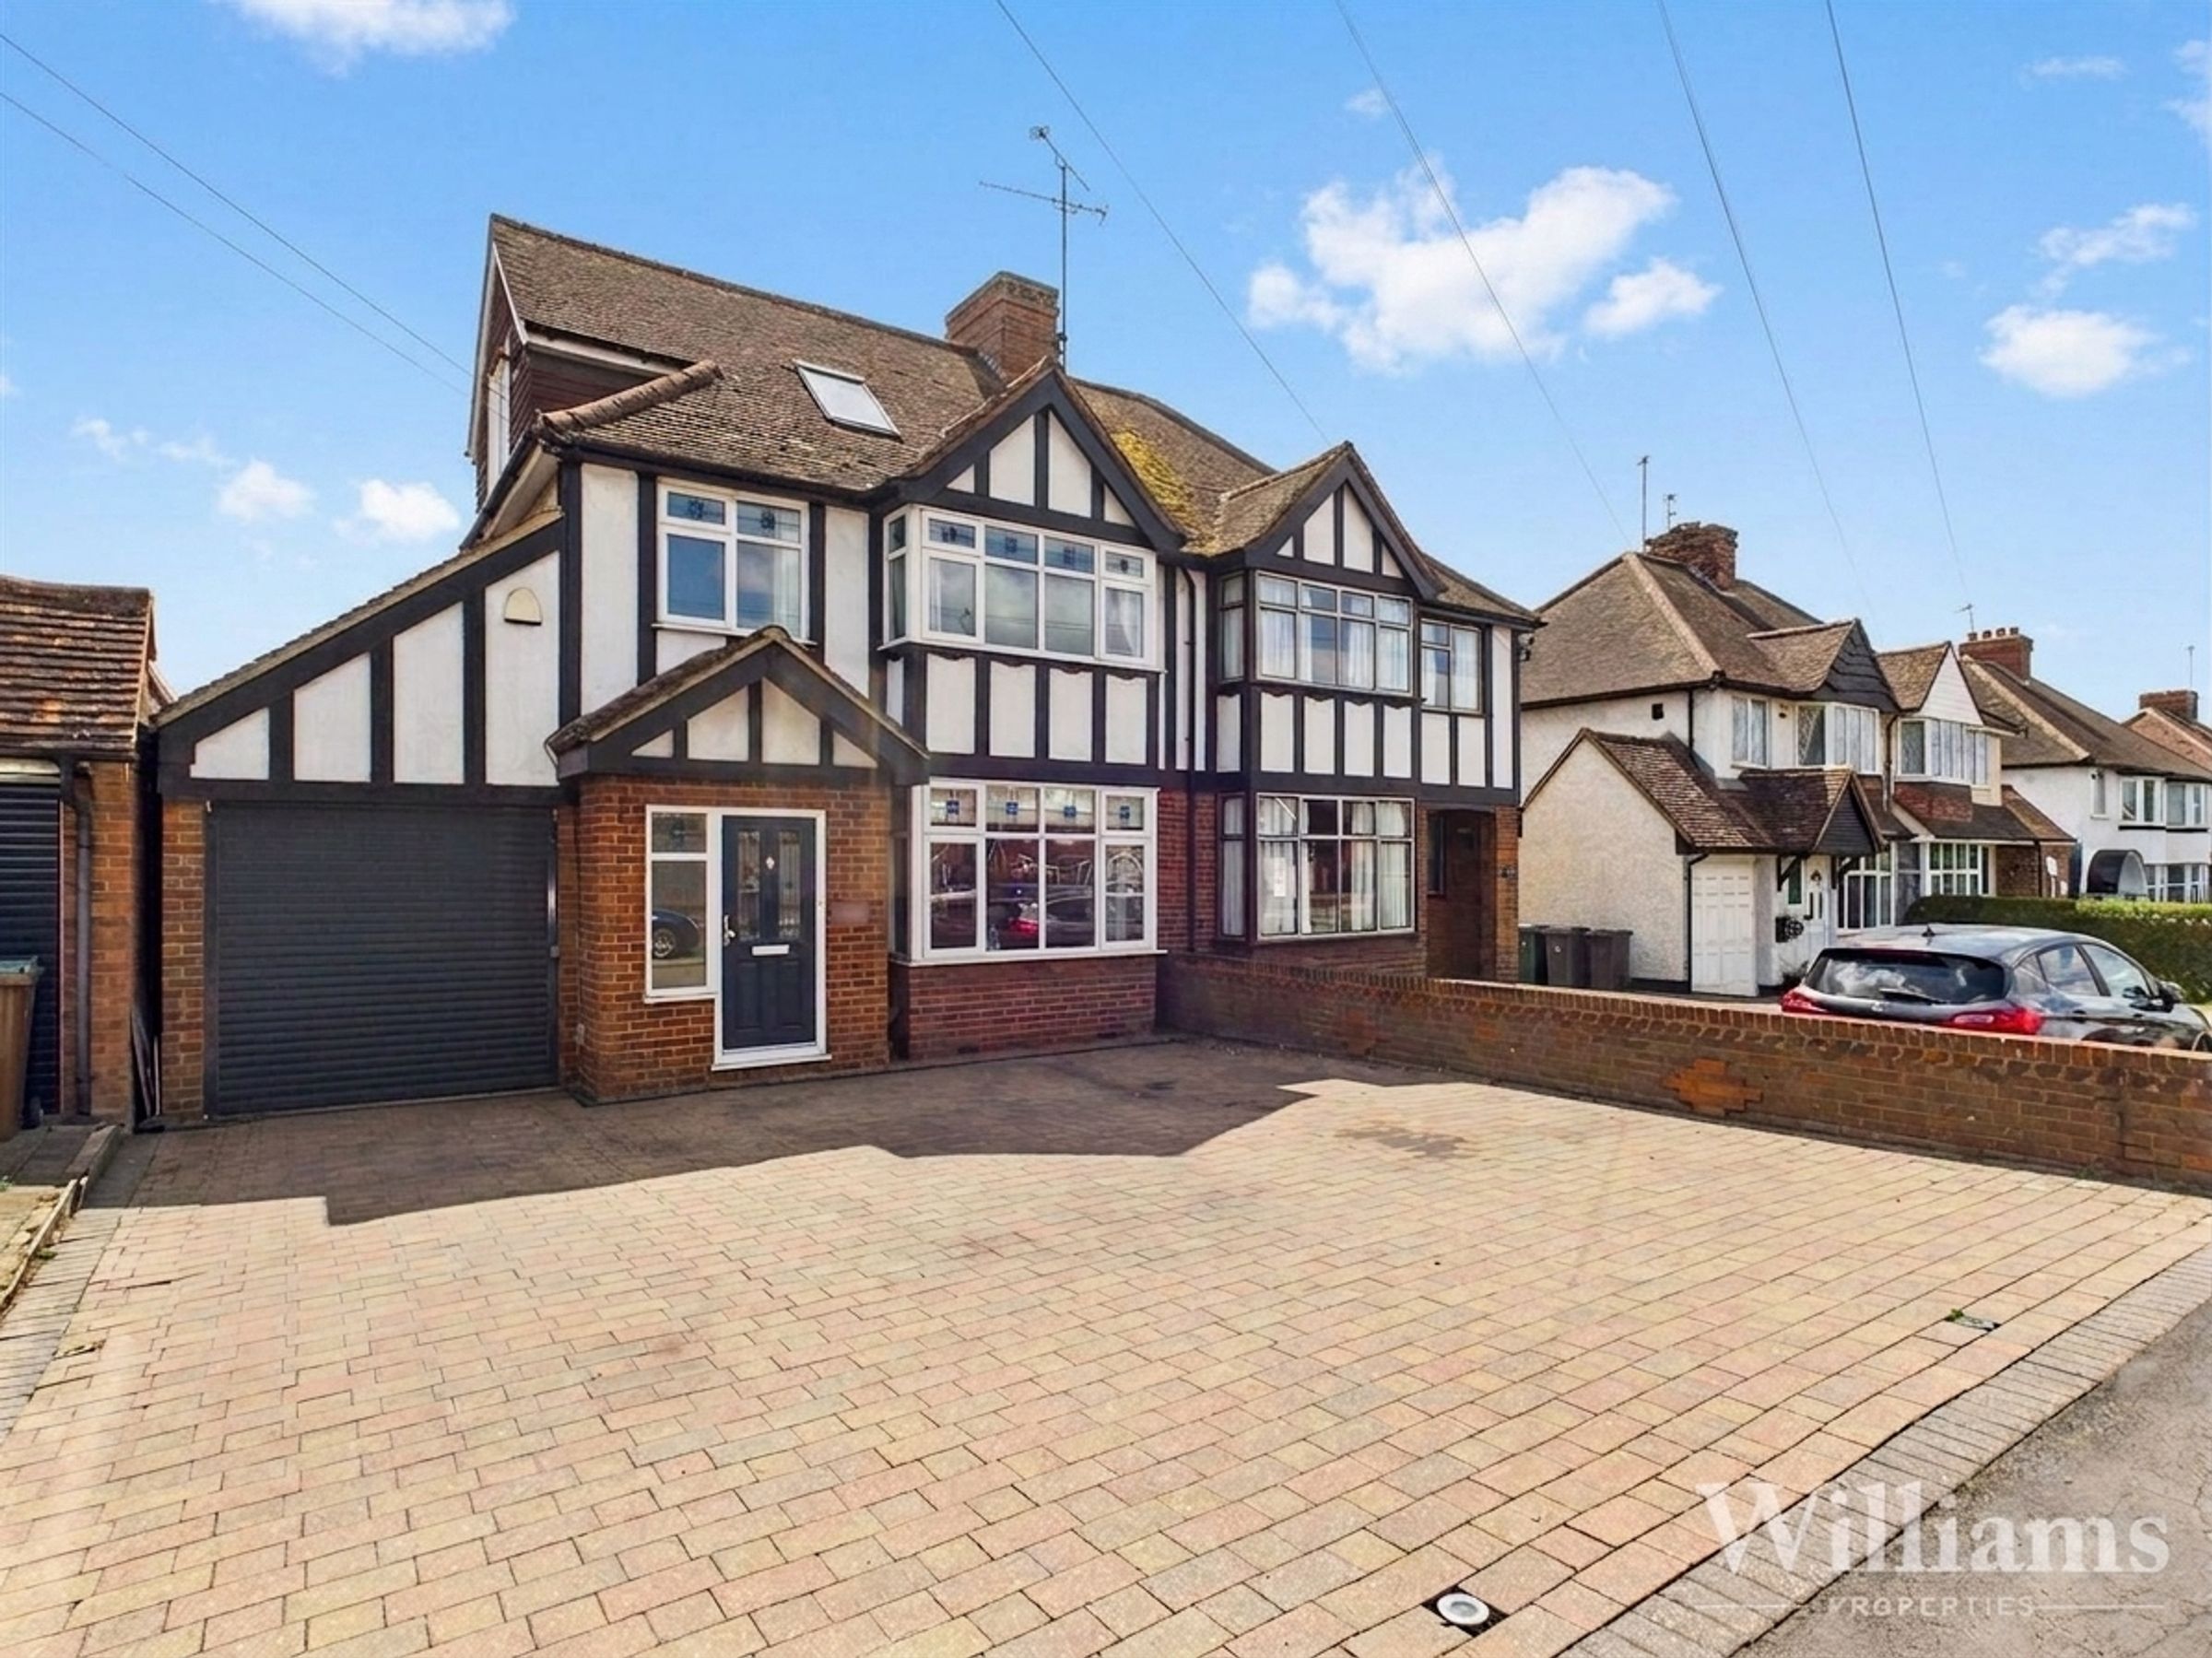
Four Bedroom Extended 1930s Semi Detached House
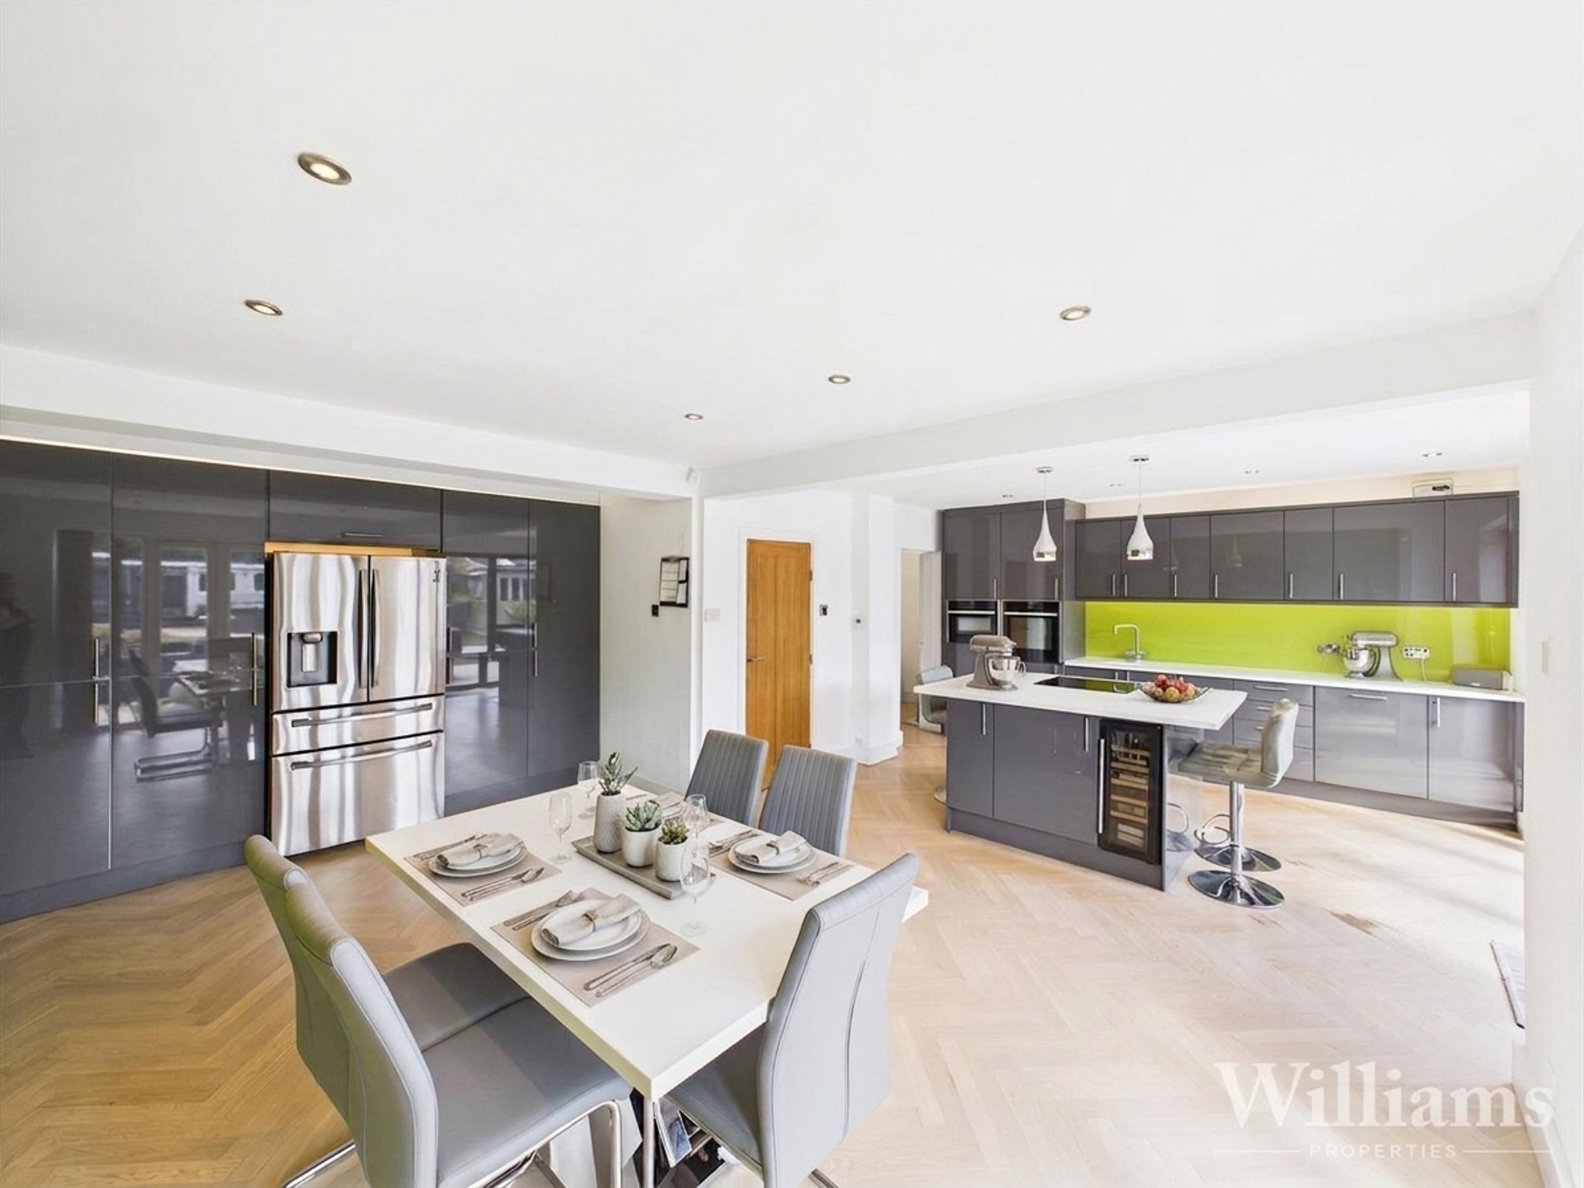
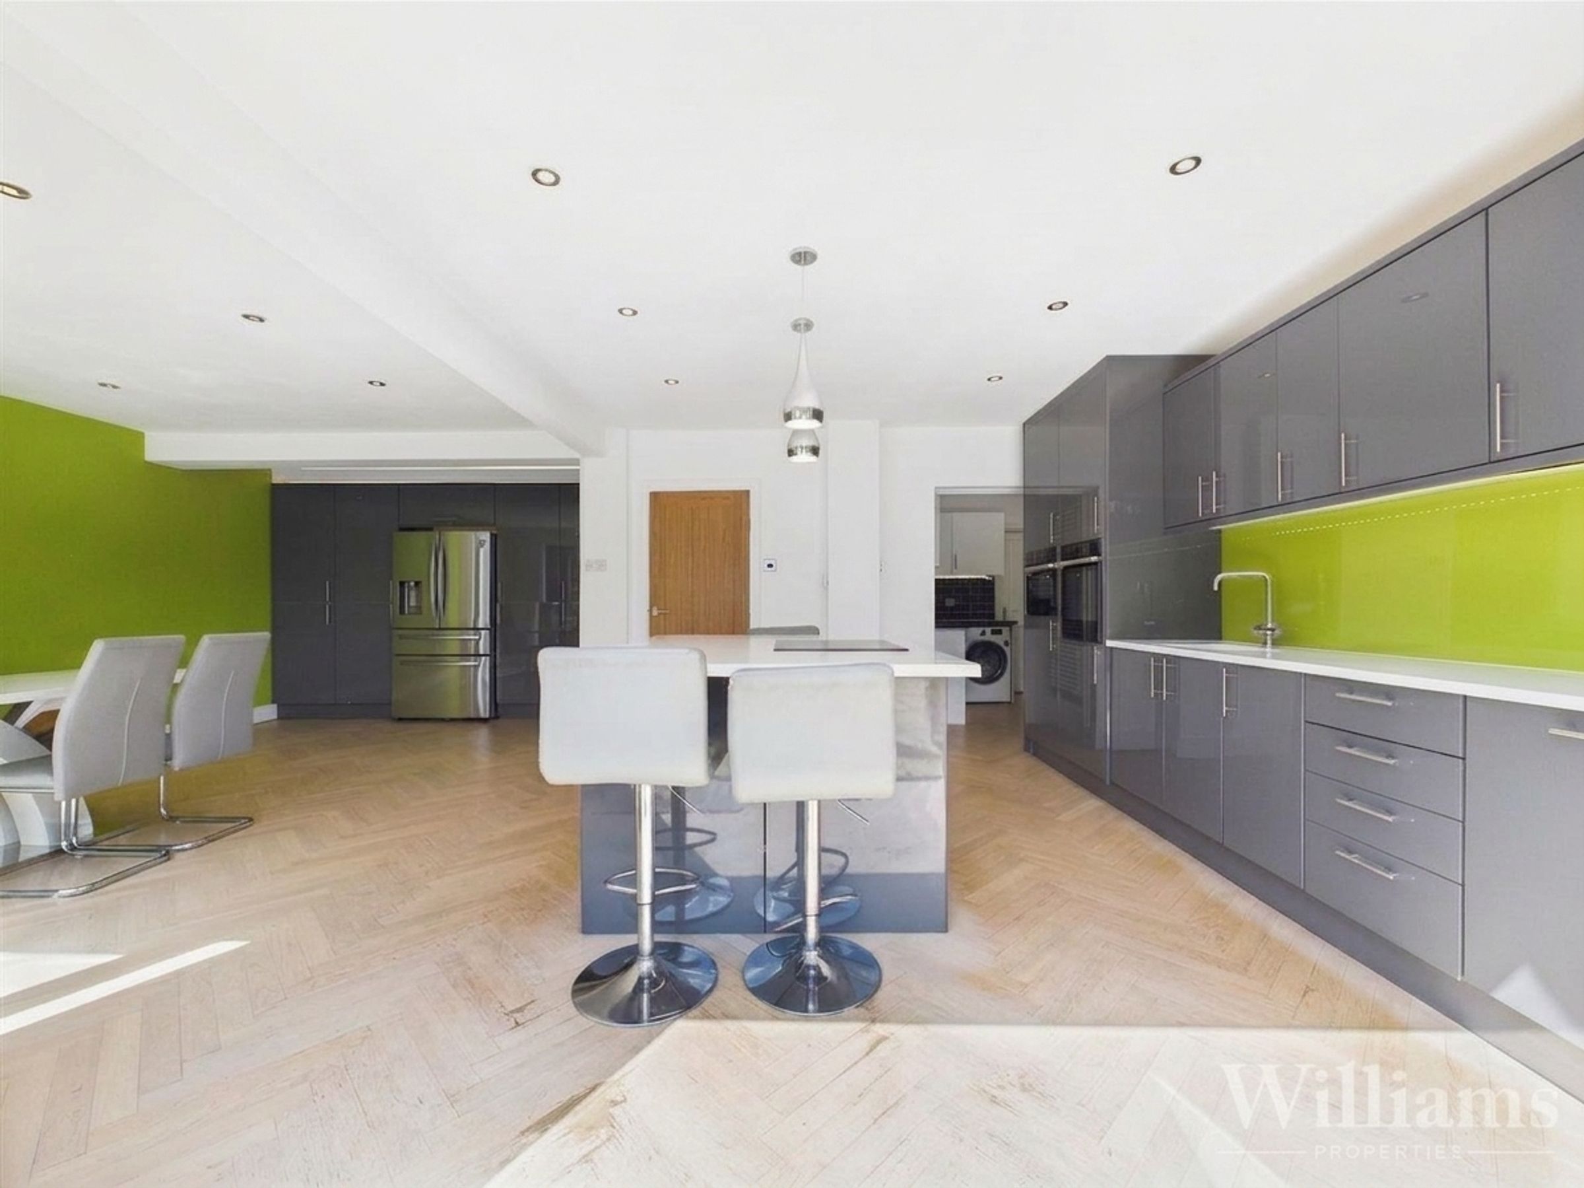
Great Size Kitchen/Living /Dining Room
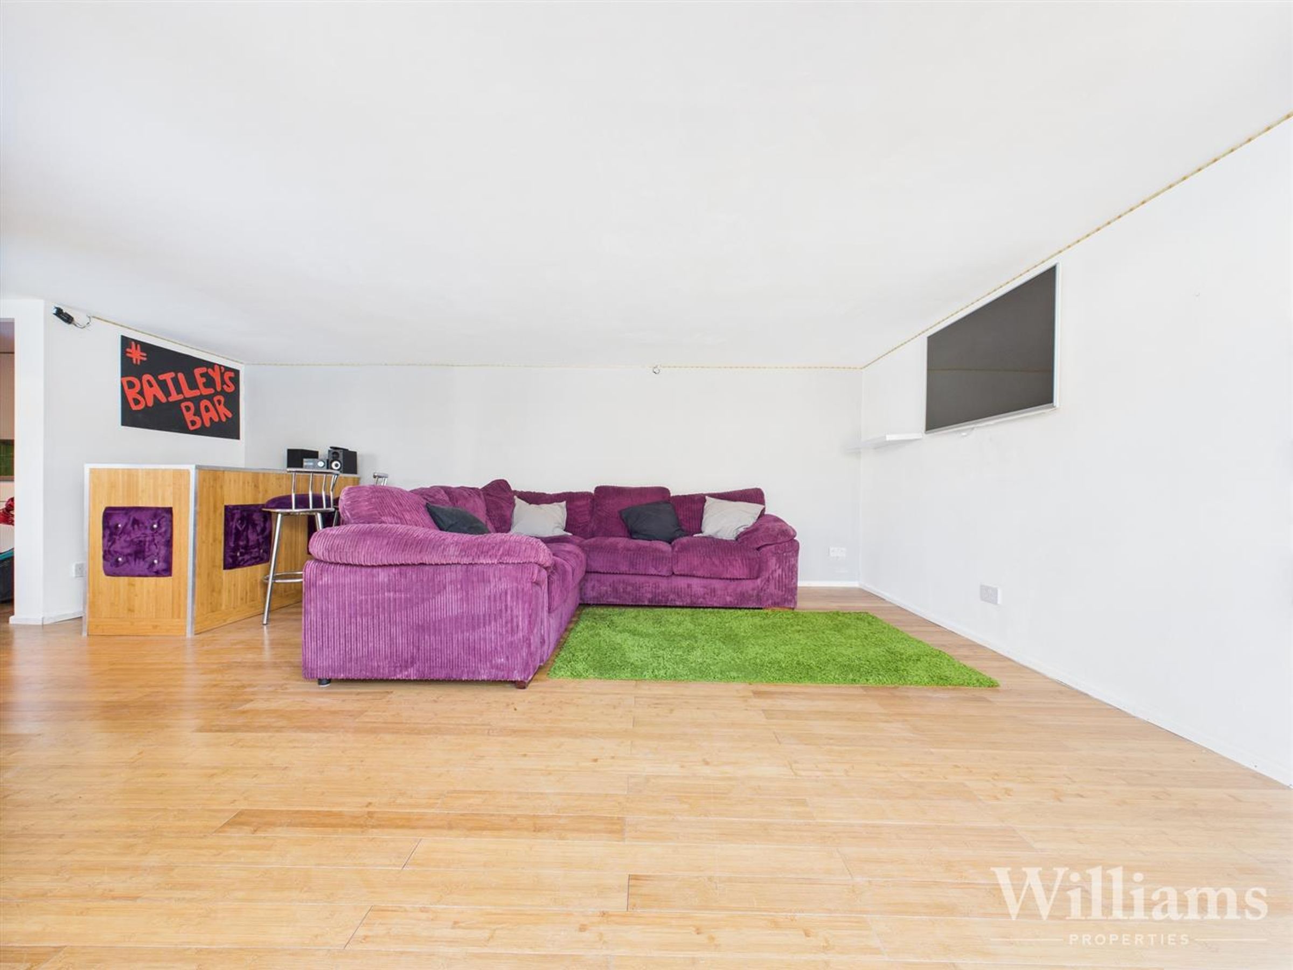
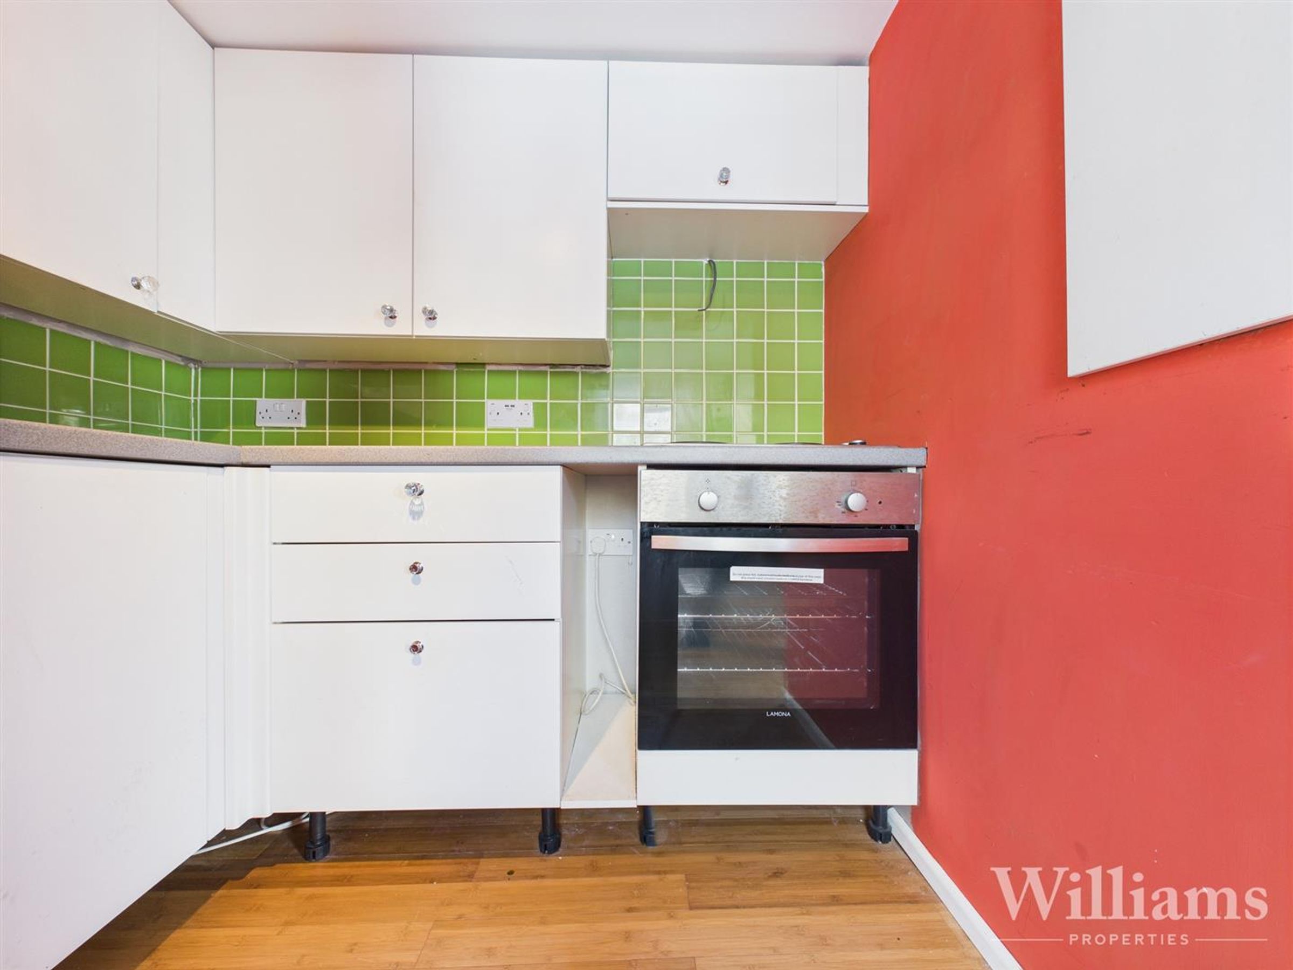
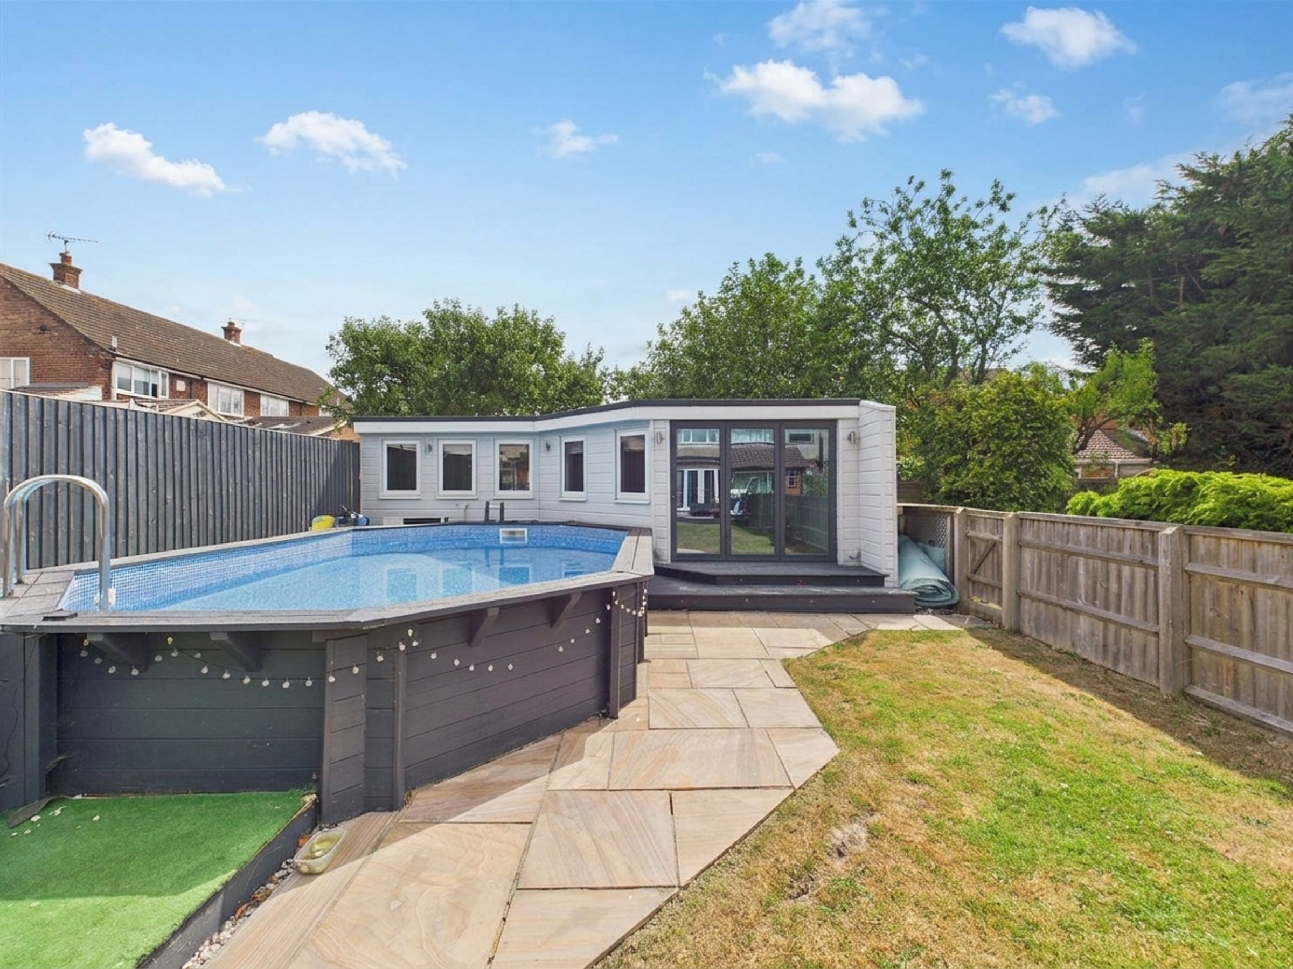
Large Garden Room With Kitchenette
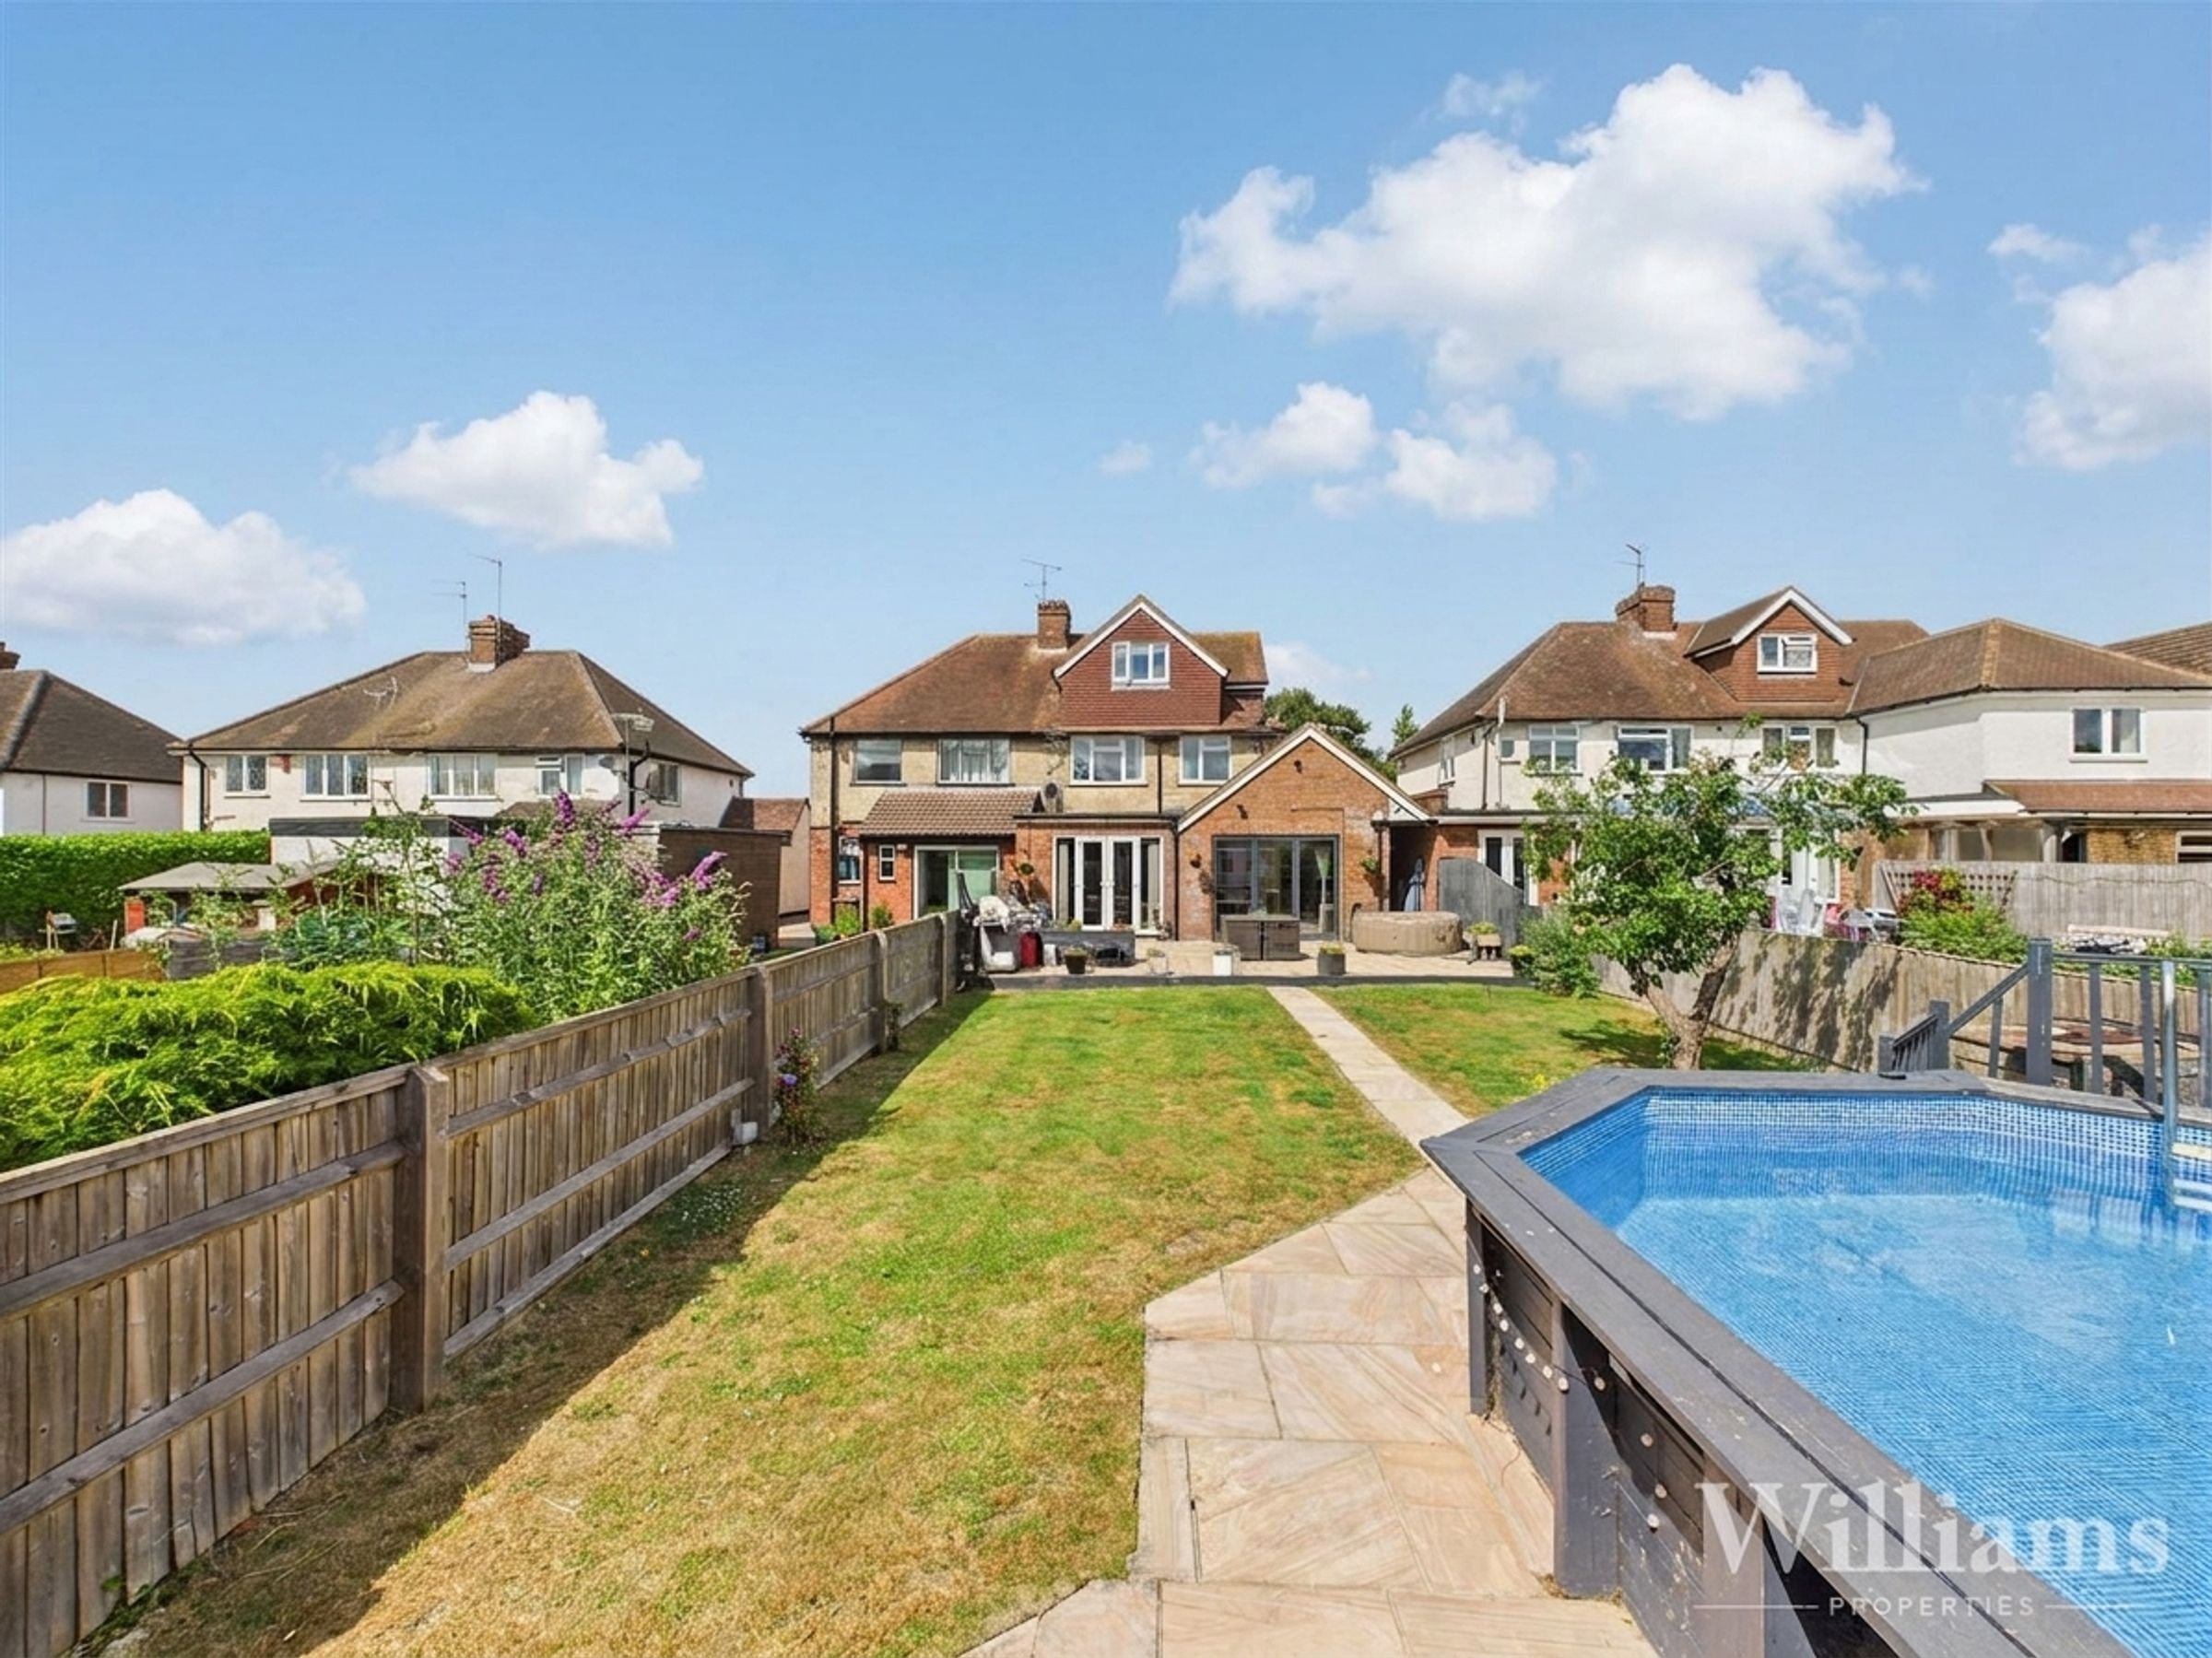
Extended 1930s Semi Detached House
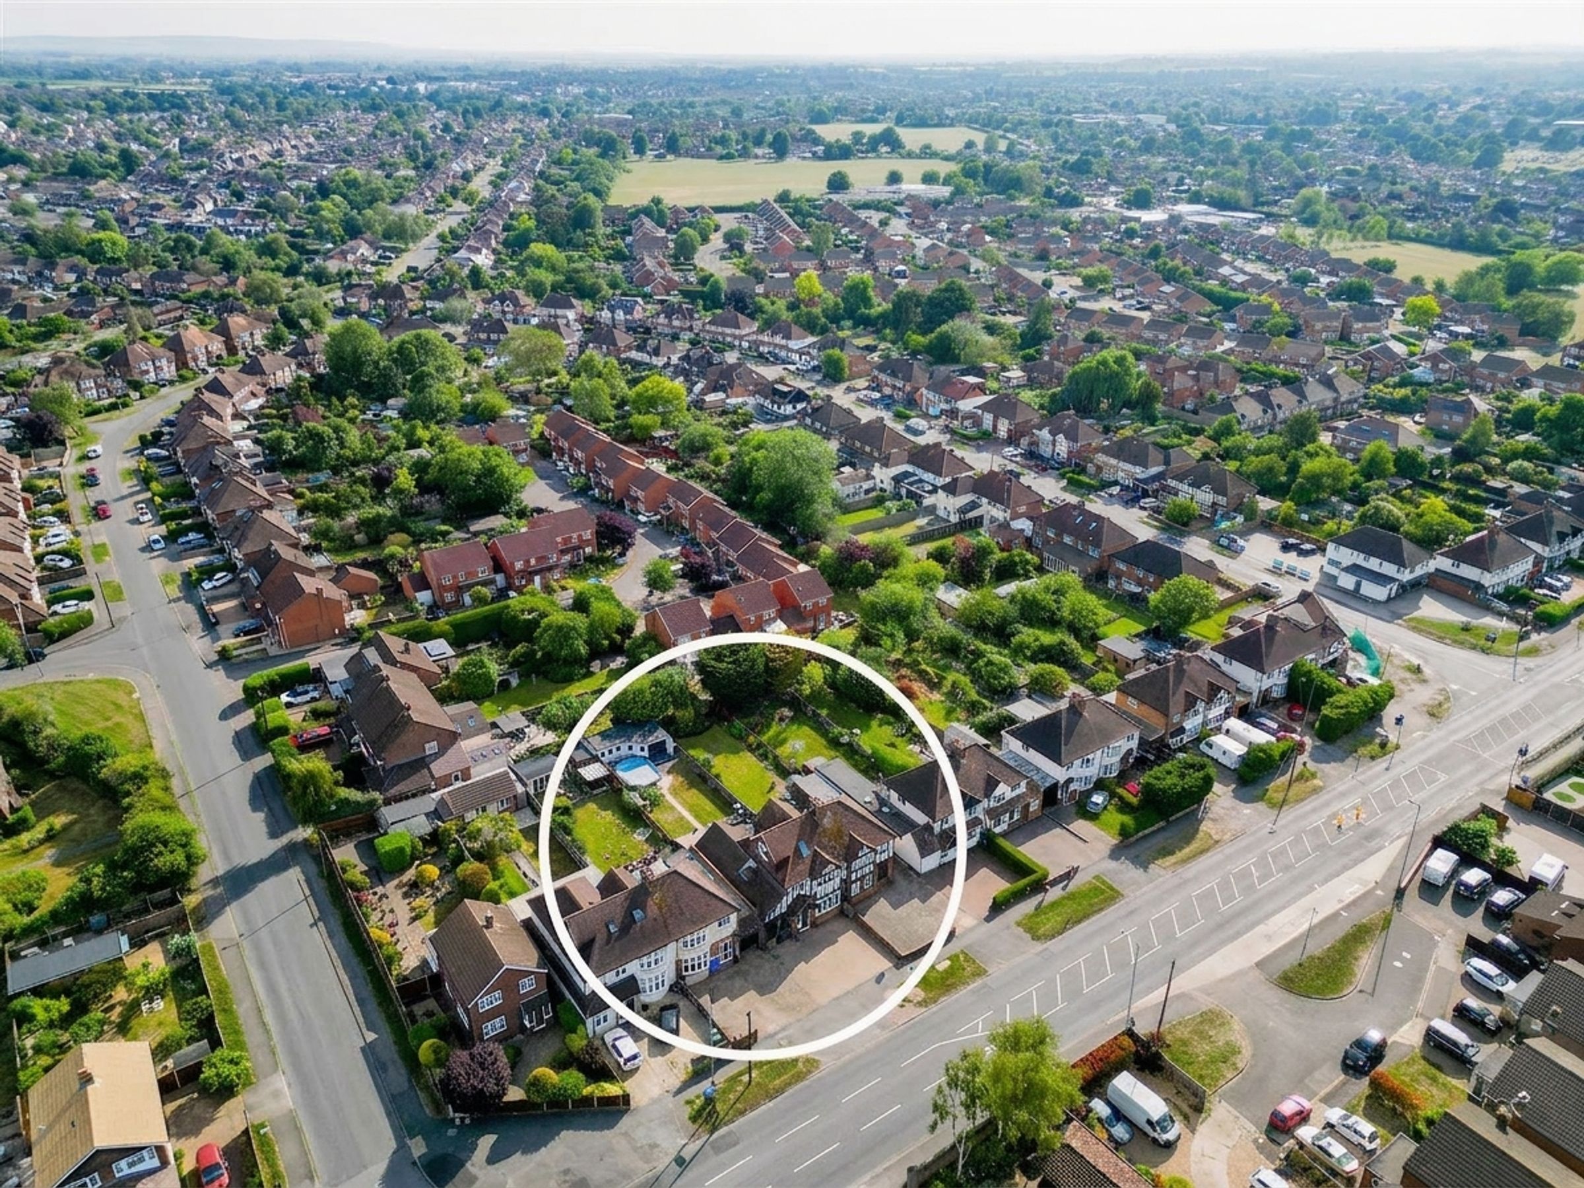
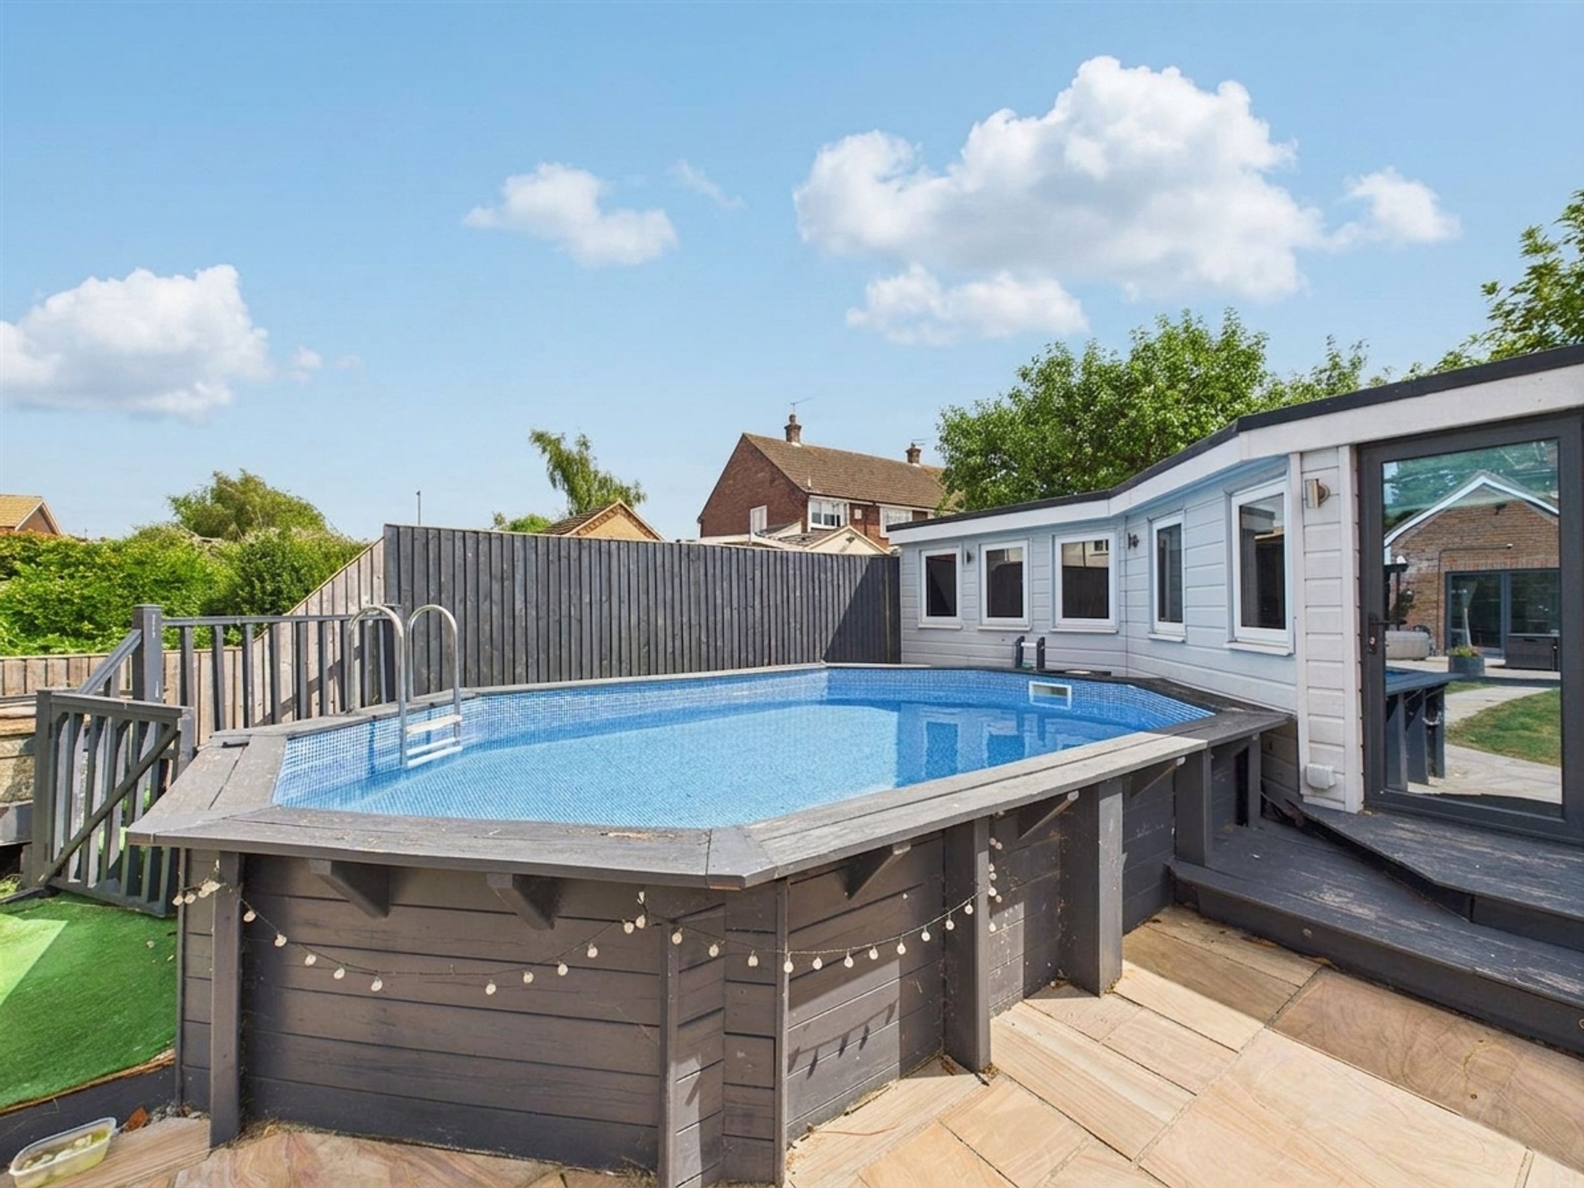
Large Garden & Heated Swimming Pool
Ensuite & Dressing Area To The Master Bedroom & a Further Family Bathroom
Driveway For Multiple Cars
Walking Distance To The Grammar Schools
Walking Distance To The Town Centre & Aylesbury Train Station
About this property
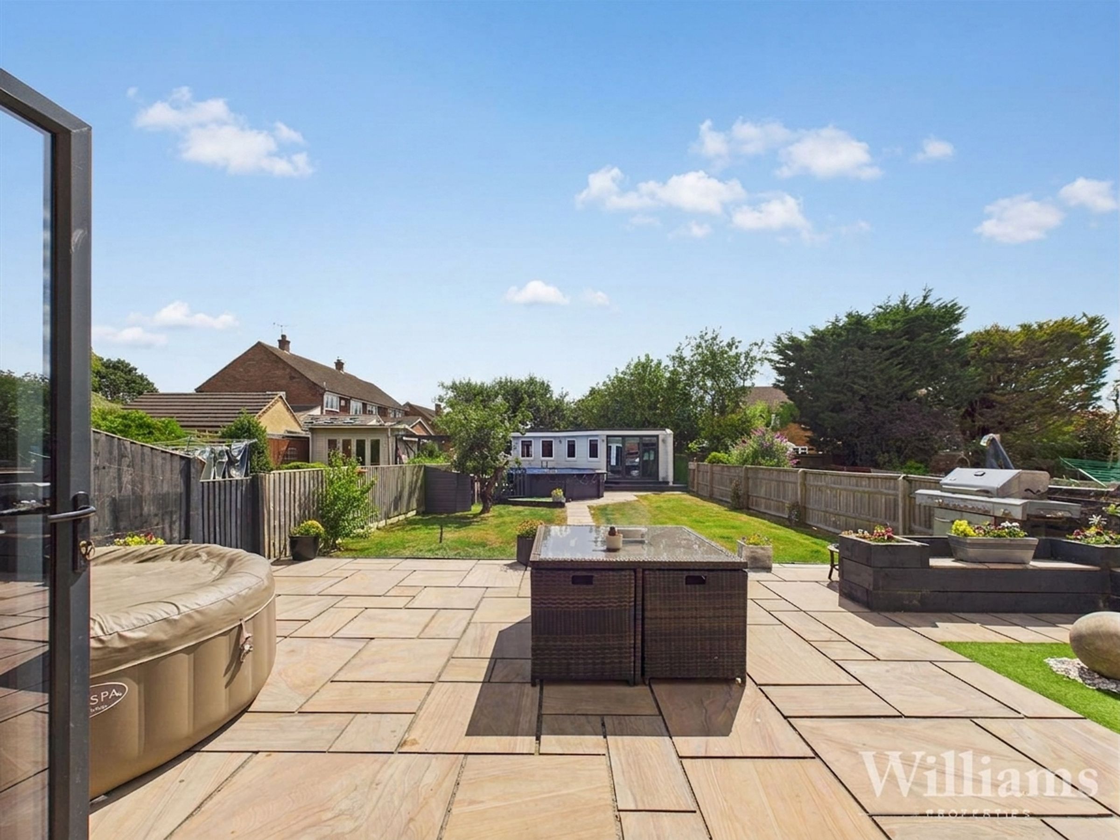
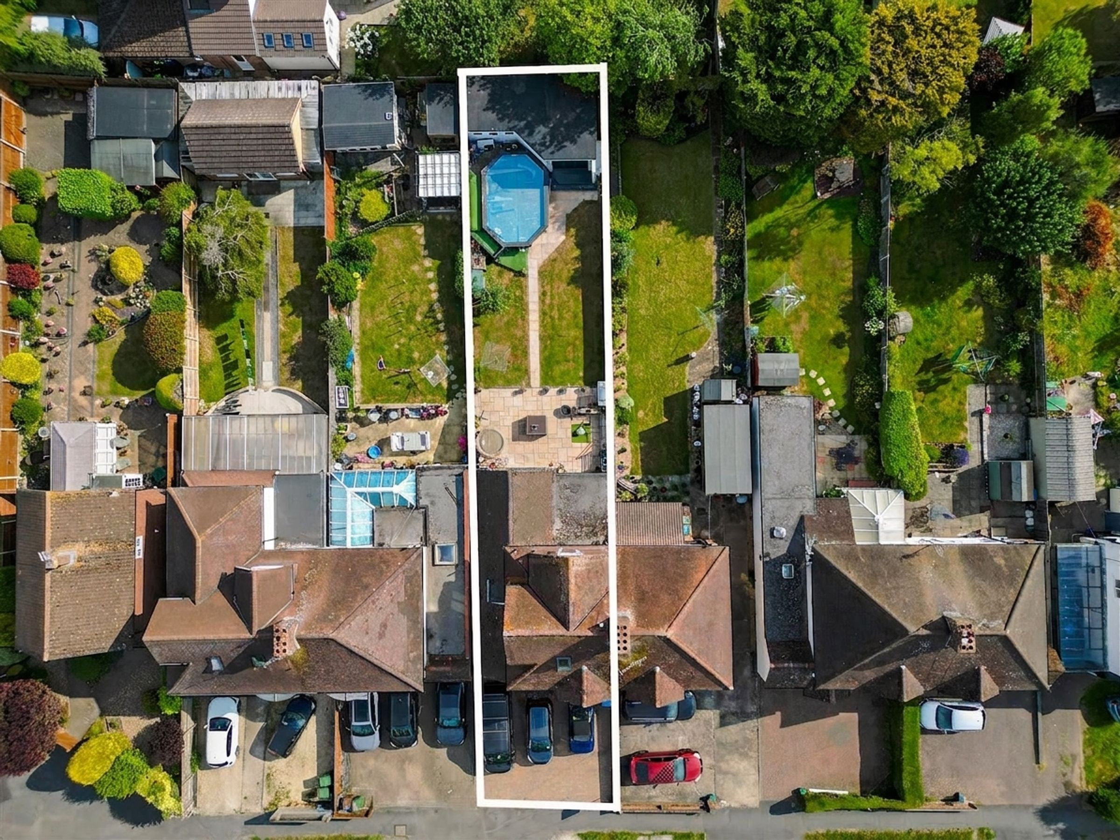
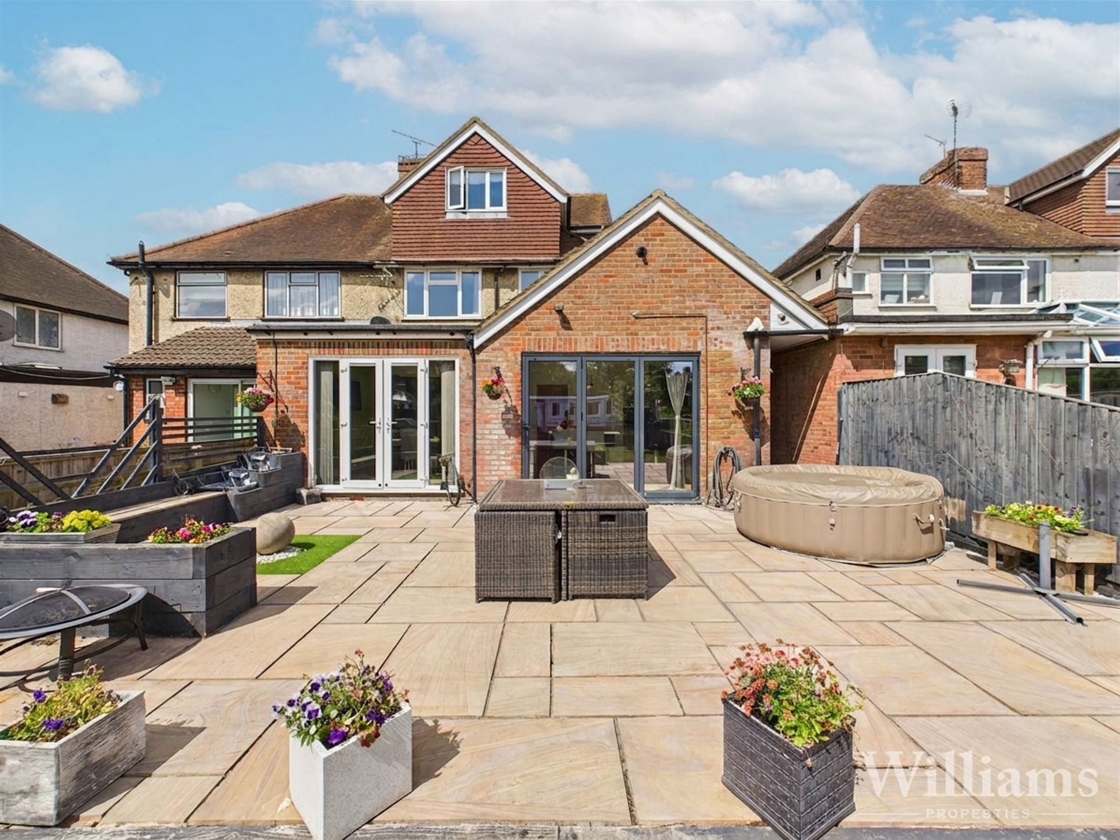
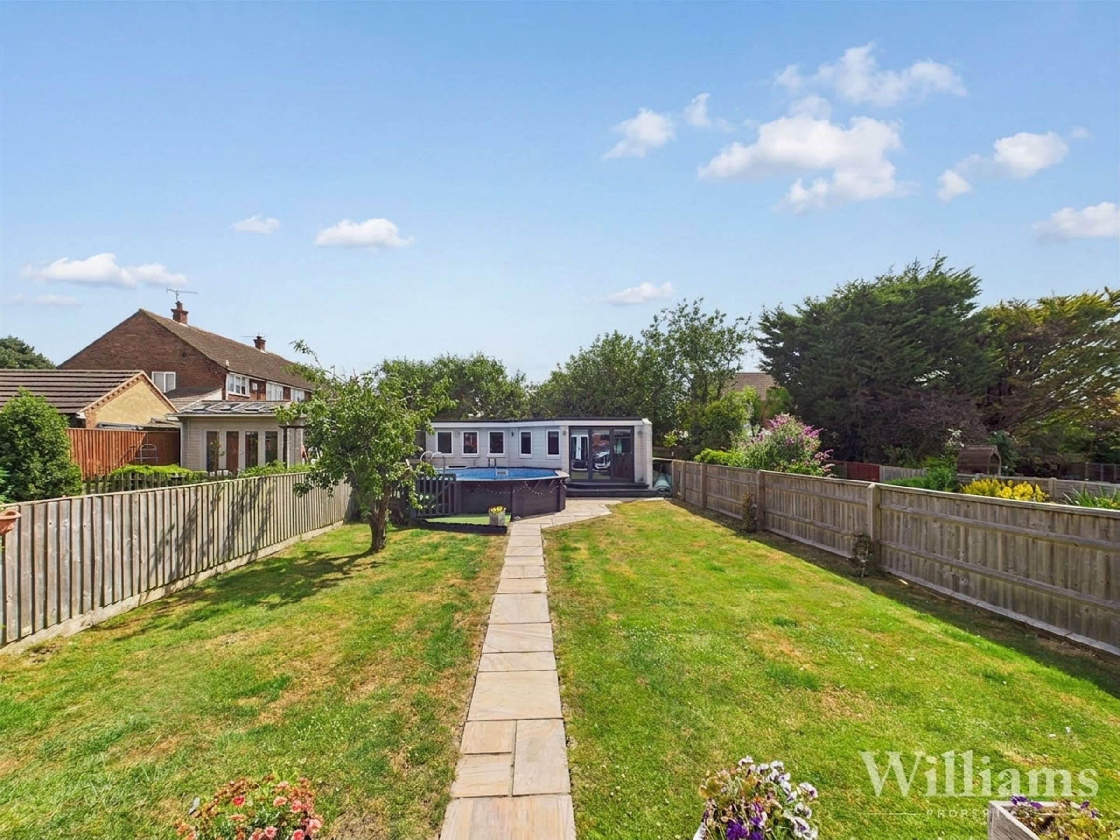
The generous, enclosed rear garden is a true feature of the home, offering a superb space for outdoor living and entertaining. A large patio area, accessed directly from the kitchen/diner, is enhanced with a built-in water feature, planters and integrated seating, providing an inviting spot to relax in the sun. The remainder of the garden is laid to lawn, with a raised decking area leading up to the impressive garden room and wrapping around the above ground heated swimming pool, perfect for enjoying summer days with family and friends. The garden room itself is fully powered and lit, with wood laminate flooring, ceiling lights, large windows and bi-folding doors that open to overlook the pool and garden. It also features a cloakroom with a frosted window, heated towel rail and hand wash basin. Side access leads to the utility room, adding further practicality. To the front, a paved driveway accommodates several vehicles, ensuring ample parking for residents and guests. This outstanding property offers a rare combination of spacious interiors and exceptional outdoor amenities, all within a sought after and convenient location.
Key details
Parking: Garage, Driveway
1934ft2 floor area
Freehold
Council tax band D
Local authority: Buckinghamshire Council
Additional information
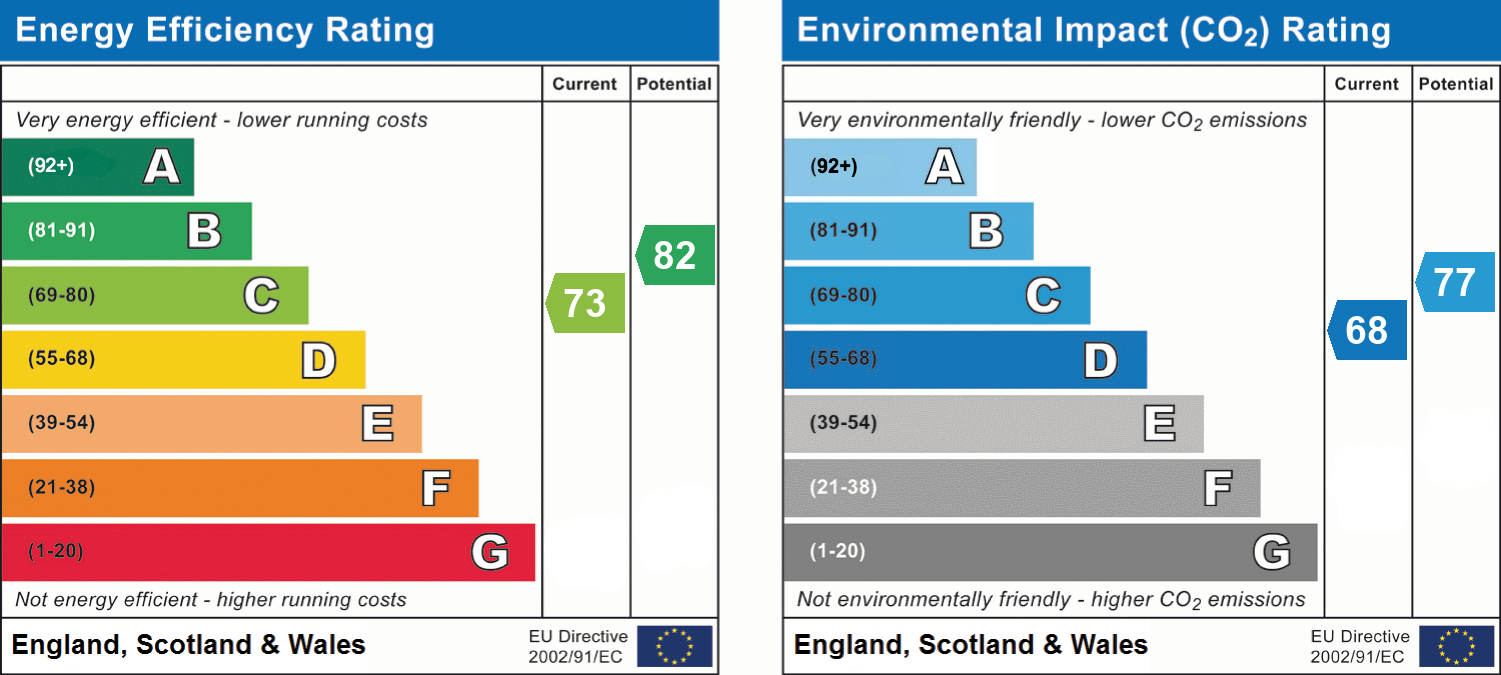
- Energy efficiency (current)
- C (73)
- Energy efficiency (potential)
- B (82)
- Environmental impact (current)
- D (68)
- Environmental impact (potential)
- C (77)
Near the property
Rooms and dimensions
Entrance Hall
Enter through the front door into this entrance hallway is comprised of solid engineered wood herringbone flooring, a fitted light to the ceiling, a wall mounted radiator, stained glass windows to the front aspect and solid oak doors leading to the kitchen/dining/living area, living room, storage cupboard, downstairs cloakroom and an oak stairs case with carpeted stairs leading to the first floor landing.
Living Room
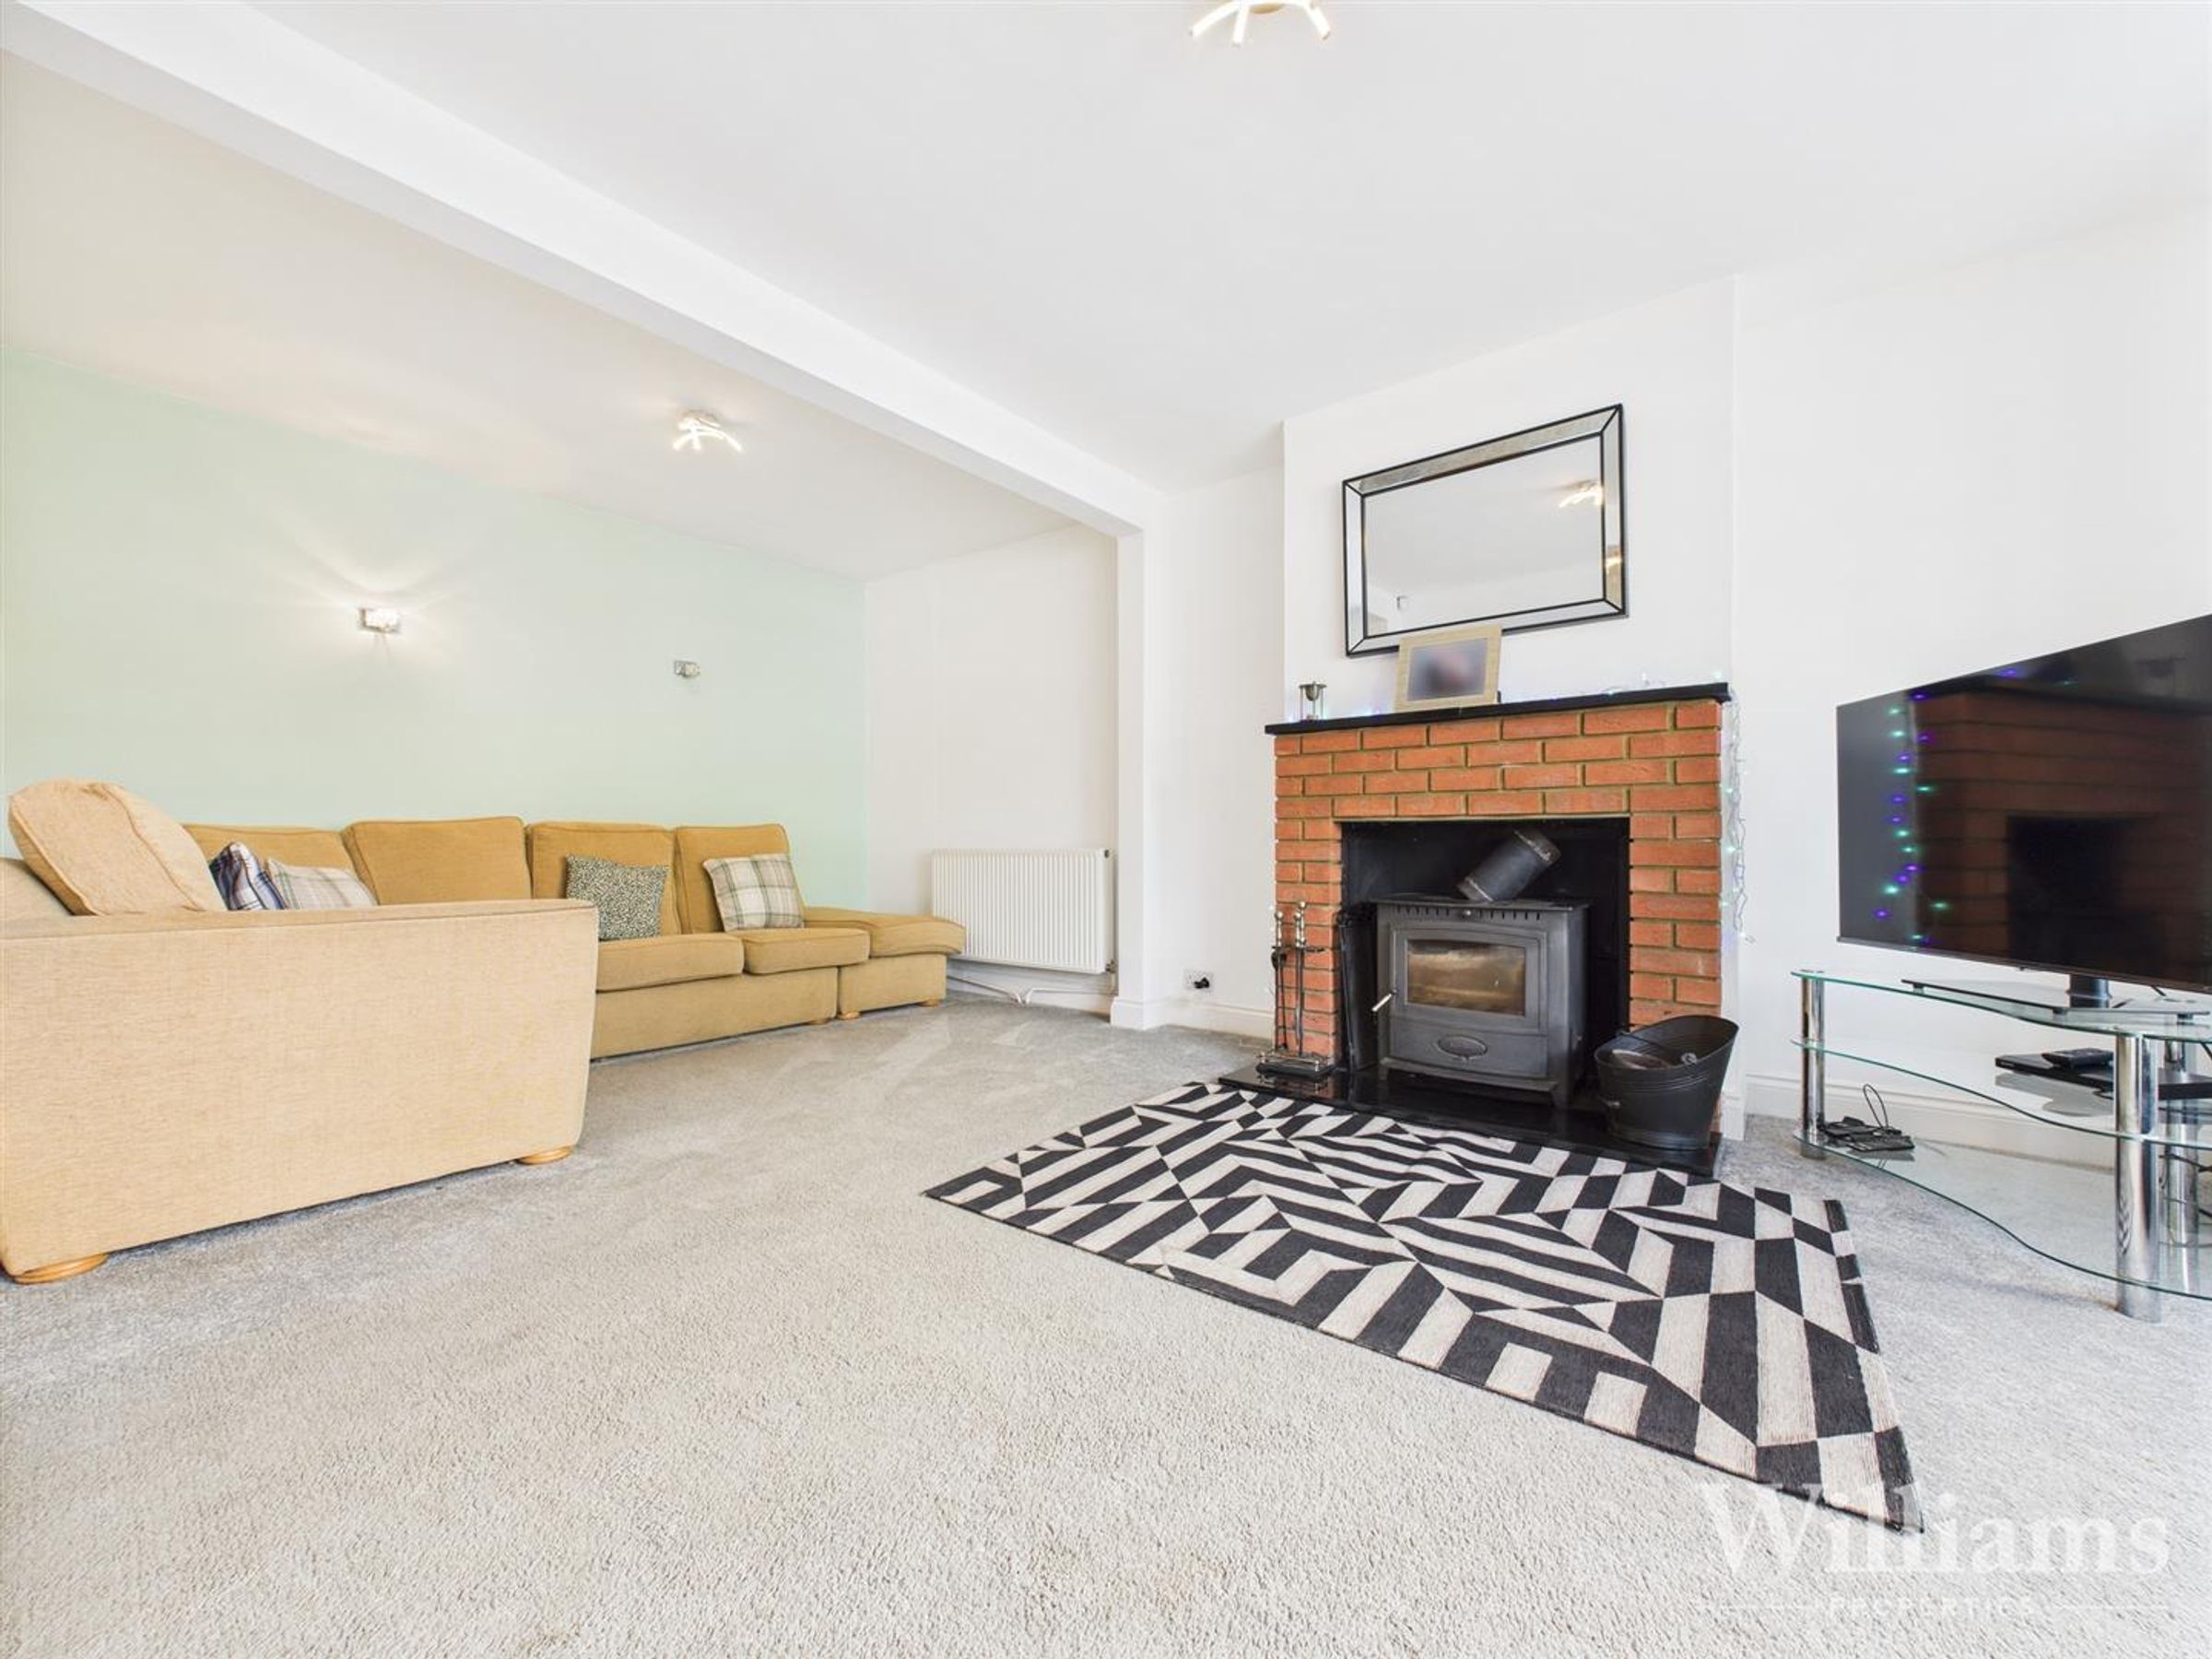
This spacious living room is comprised of carpeted flooring, a wall mounted radiator, bay window to the front aspect, two pendant lights to the ceiling and wall lighting, an exposed brick fireplace and log burner. There is ample space for a sofa set and other living room furniture.
Downstairs WC
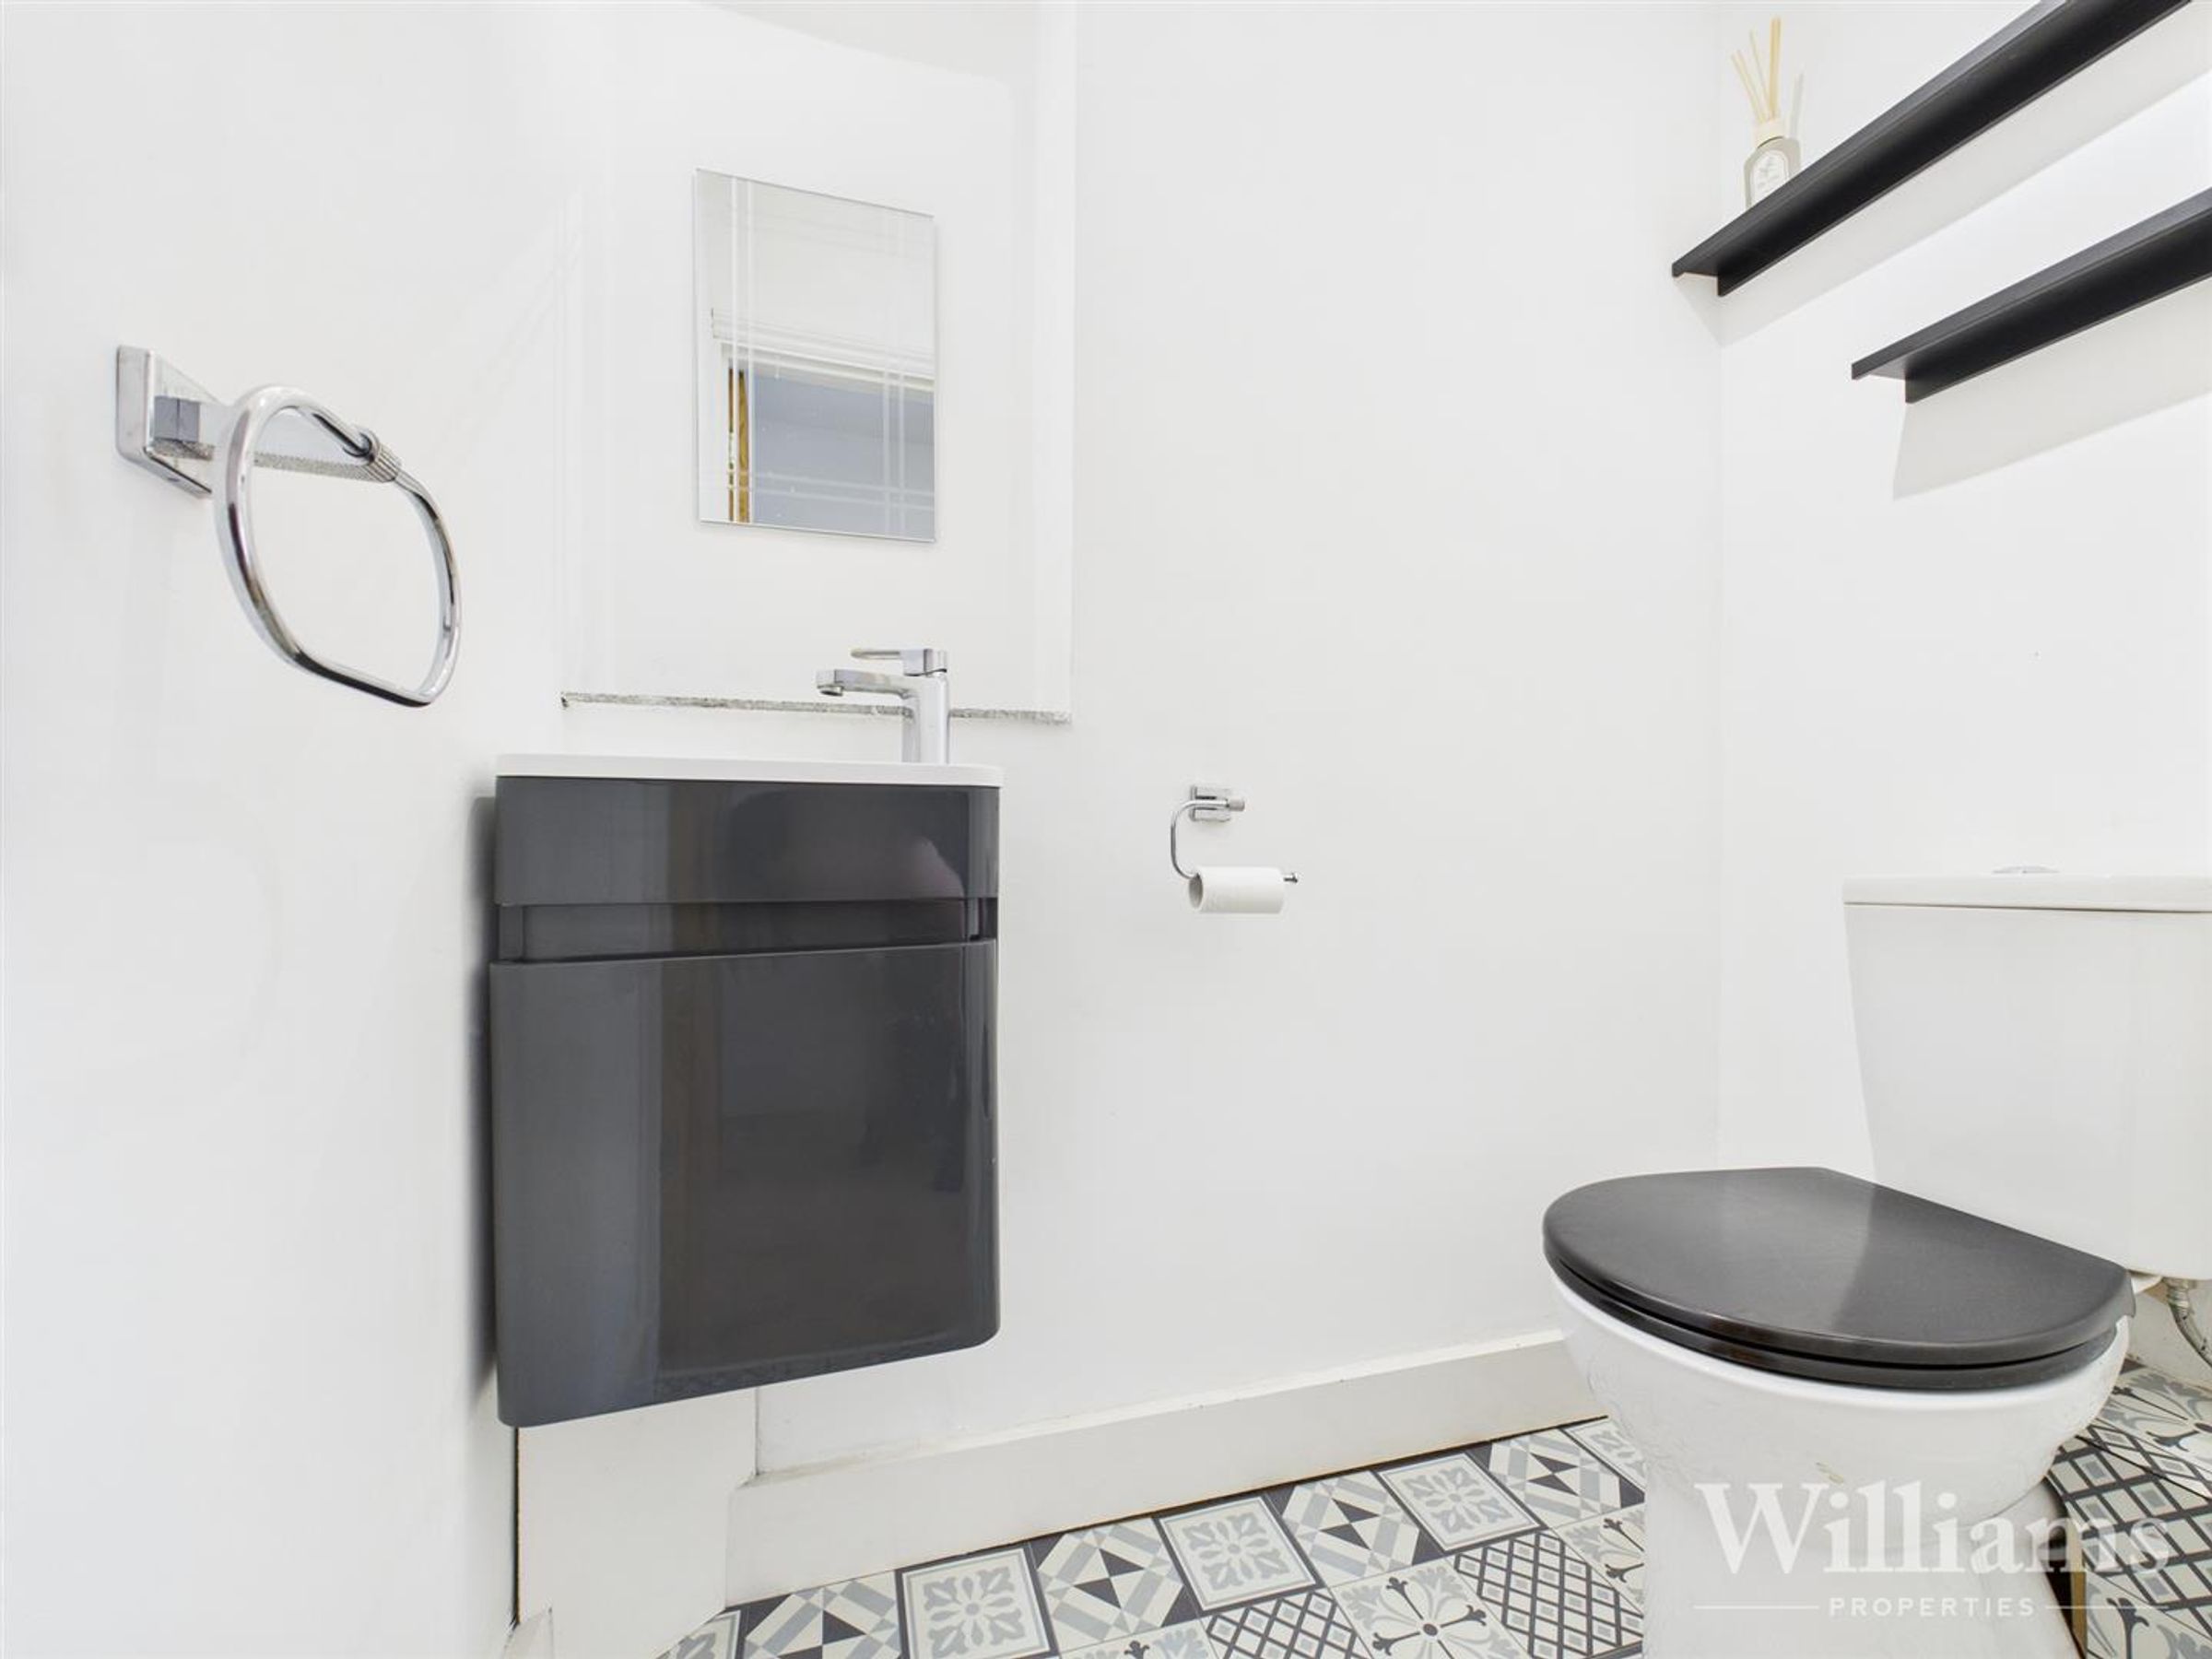
This downstairs cloakroom is comprised of a studio spotlight to the ceiling, Modern decorative tiled flooring, fitted wall mirror, hand wash basin with a mixer tap and a low level WC.
Kitchen/Diner
This superb kitchen family area comprises of a central island, comprehensive range of base and wall mounted units with granite work tops and glass splashbacks and a splash of colour to the kitchen plus solid engineered wood herringbone flooring, spot lighting to the ceiling and the kitchen includes an integrated dishwasher, wine fridge, pull out storage, space for a double American style fridge freezer, an inset basin with a mixer tap and inset double ovens, fitted induction hob and an inset extractor fan, Also features an opening to the utility room and double French doors to the rear aspect and a further set of by-folding doors leading out to the rear garden.
Utility Room
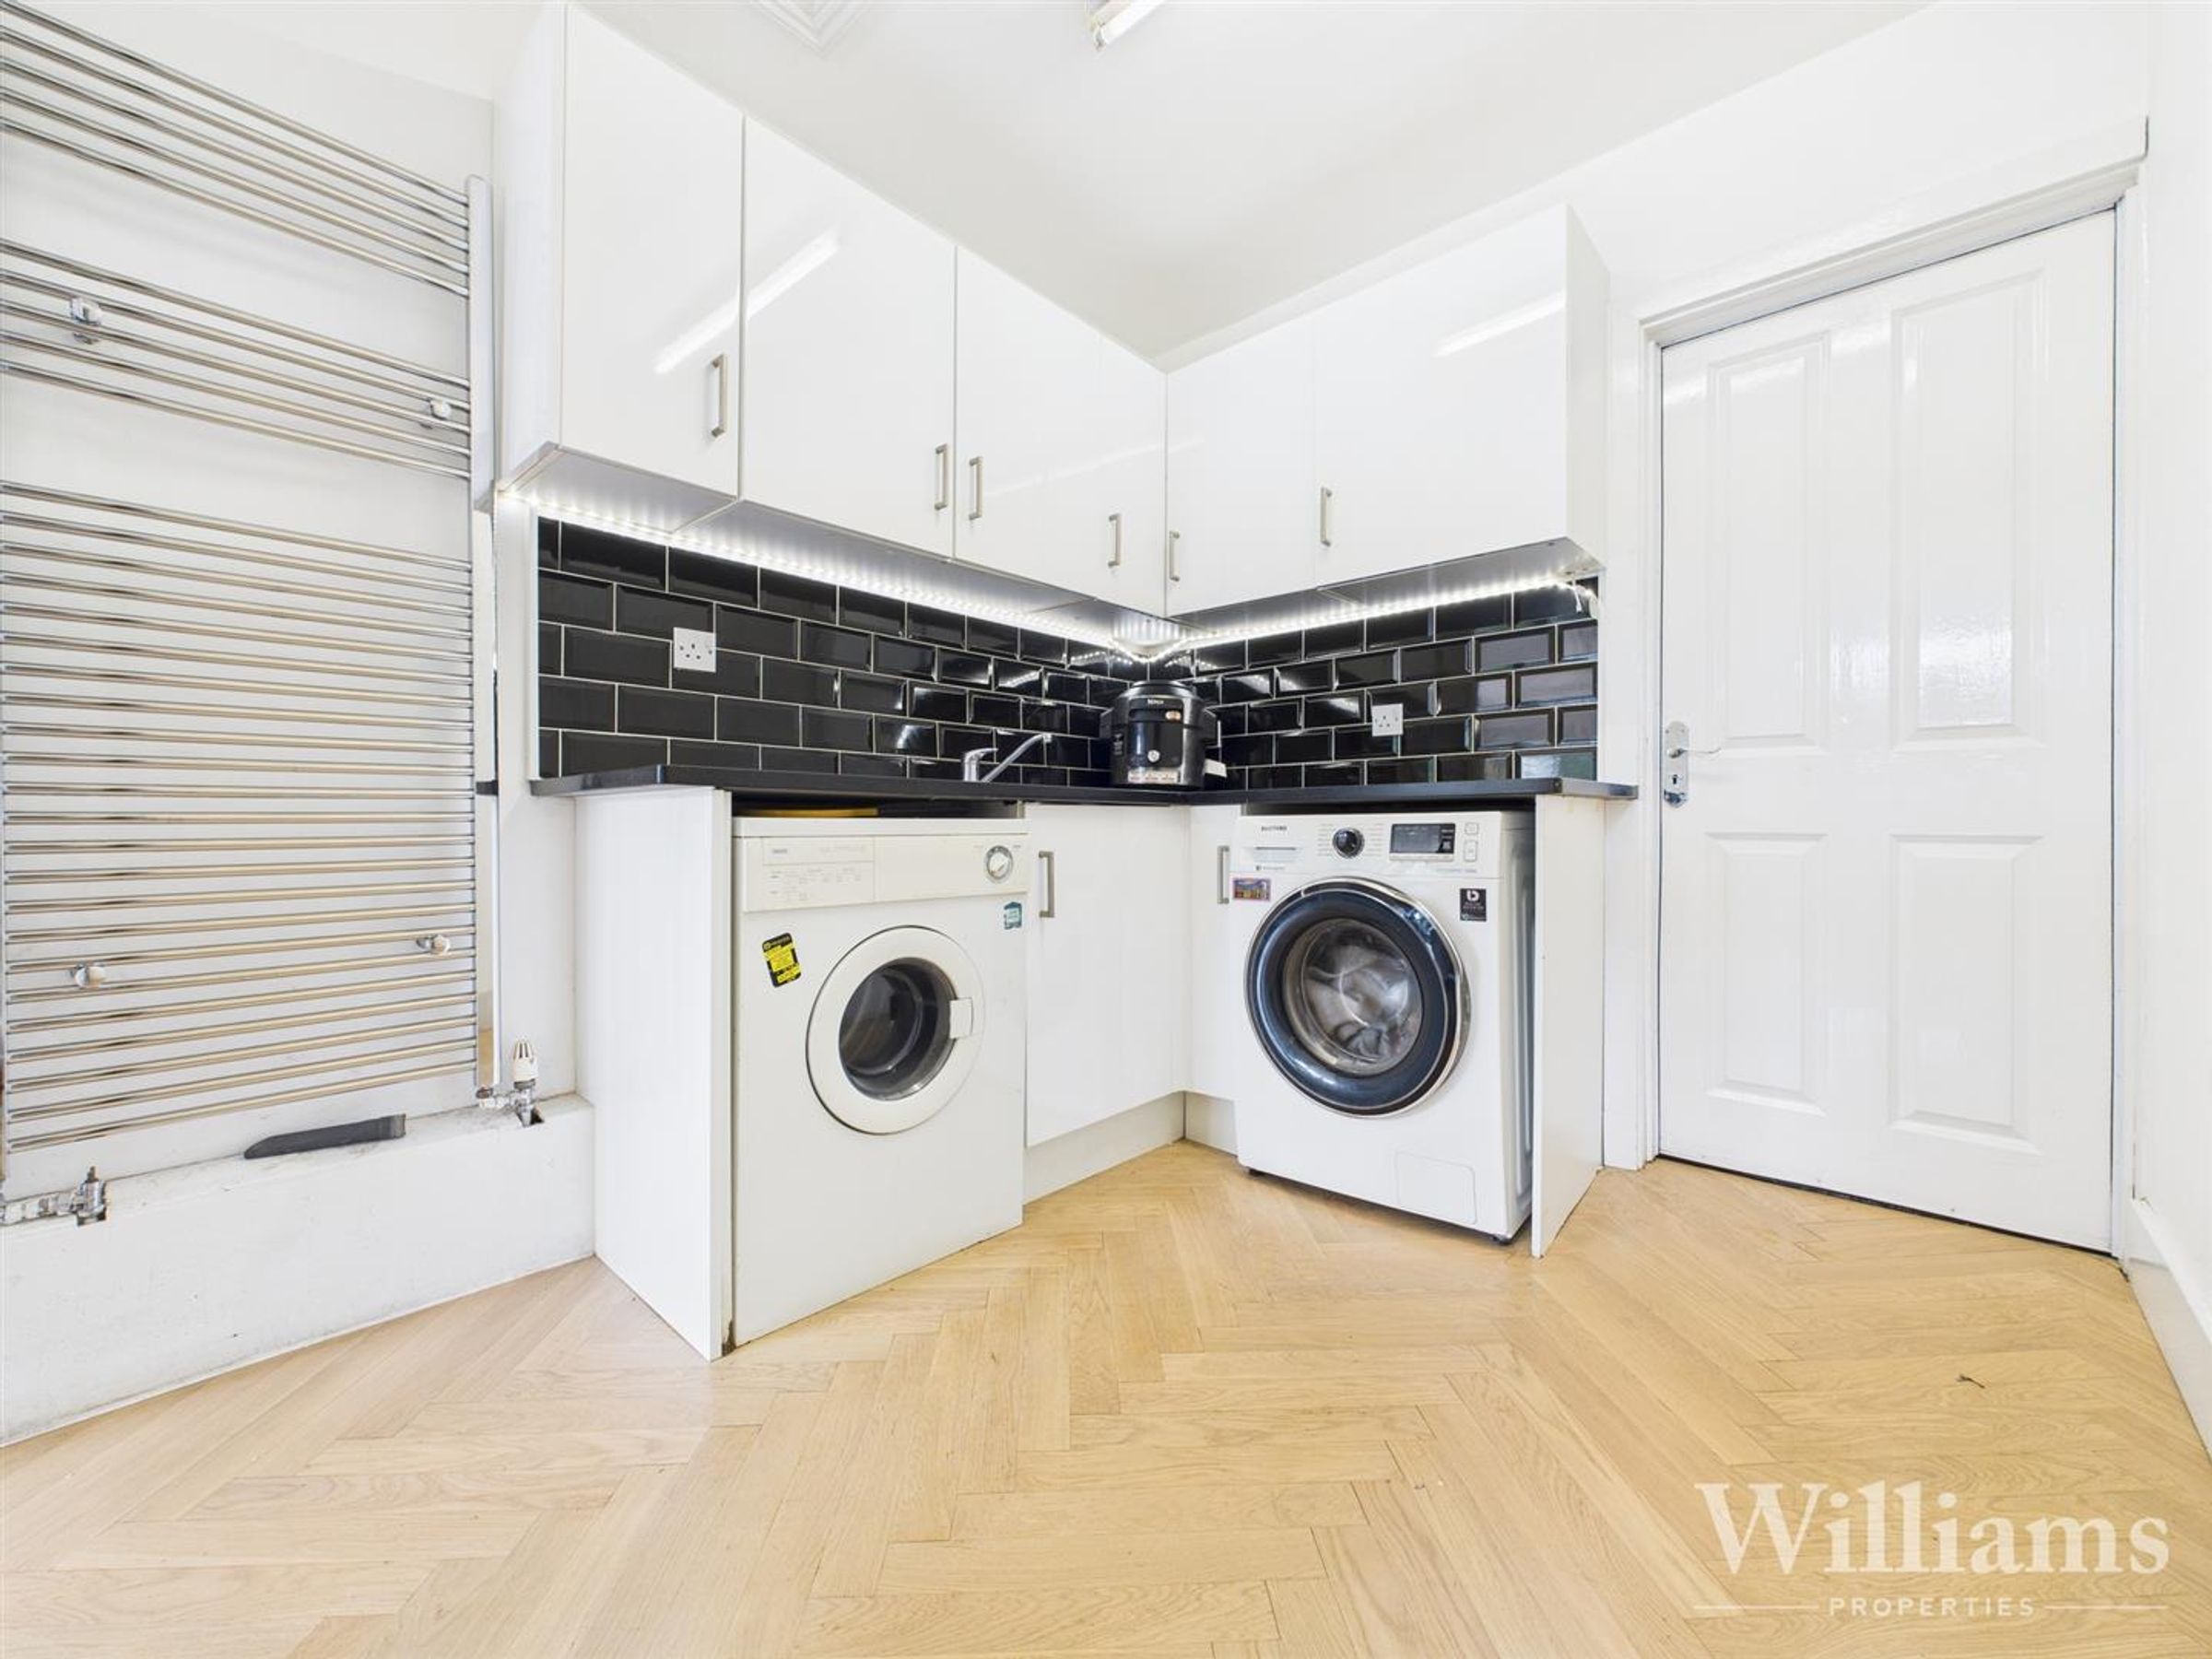
The utility features base and wall units with worktops with an inset stain of steel sink and mixer tap, under counter strip lighting, tiles to splash sensitive areas, solid engineered wood herringbone flooring and a heated towel rail. There is space for washing machine and tumble dryer and doors leading into garage and out to the rear garden.
First Floor
Carpeted stairs rising to the first floor landing with ceiling lighting and solid oak doors leading to three bedrooms and the family bathroom. Window to the side aspect
Family Bathroom
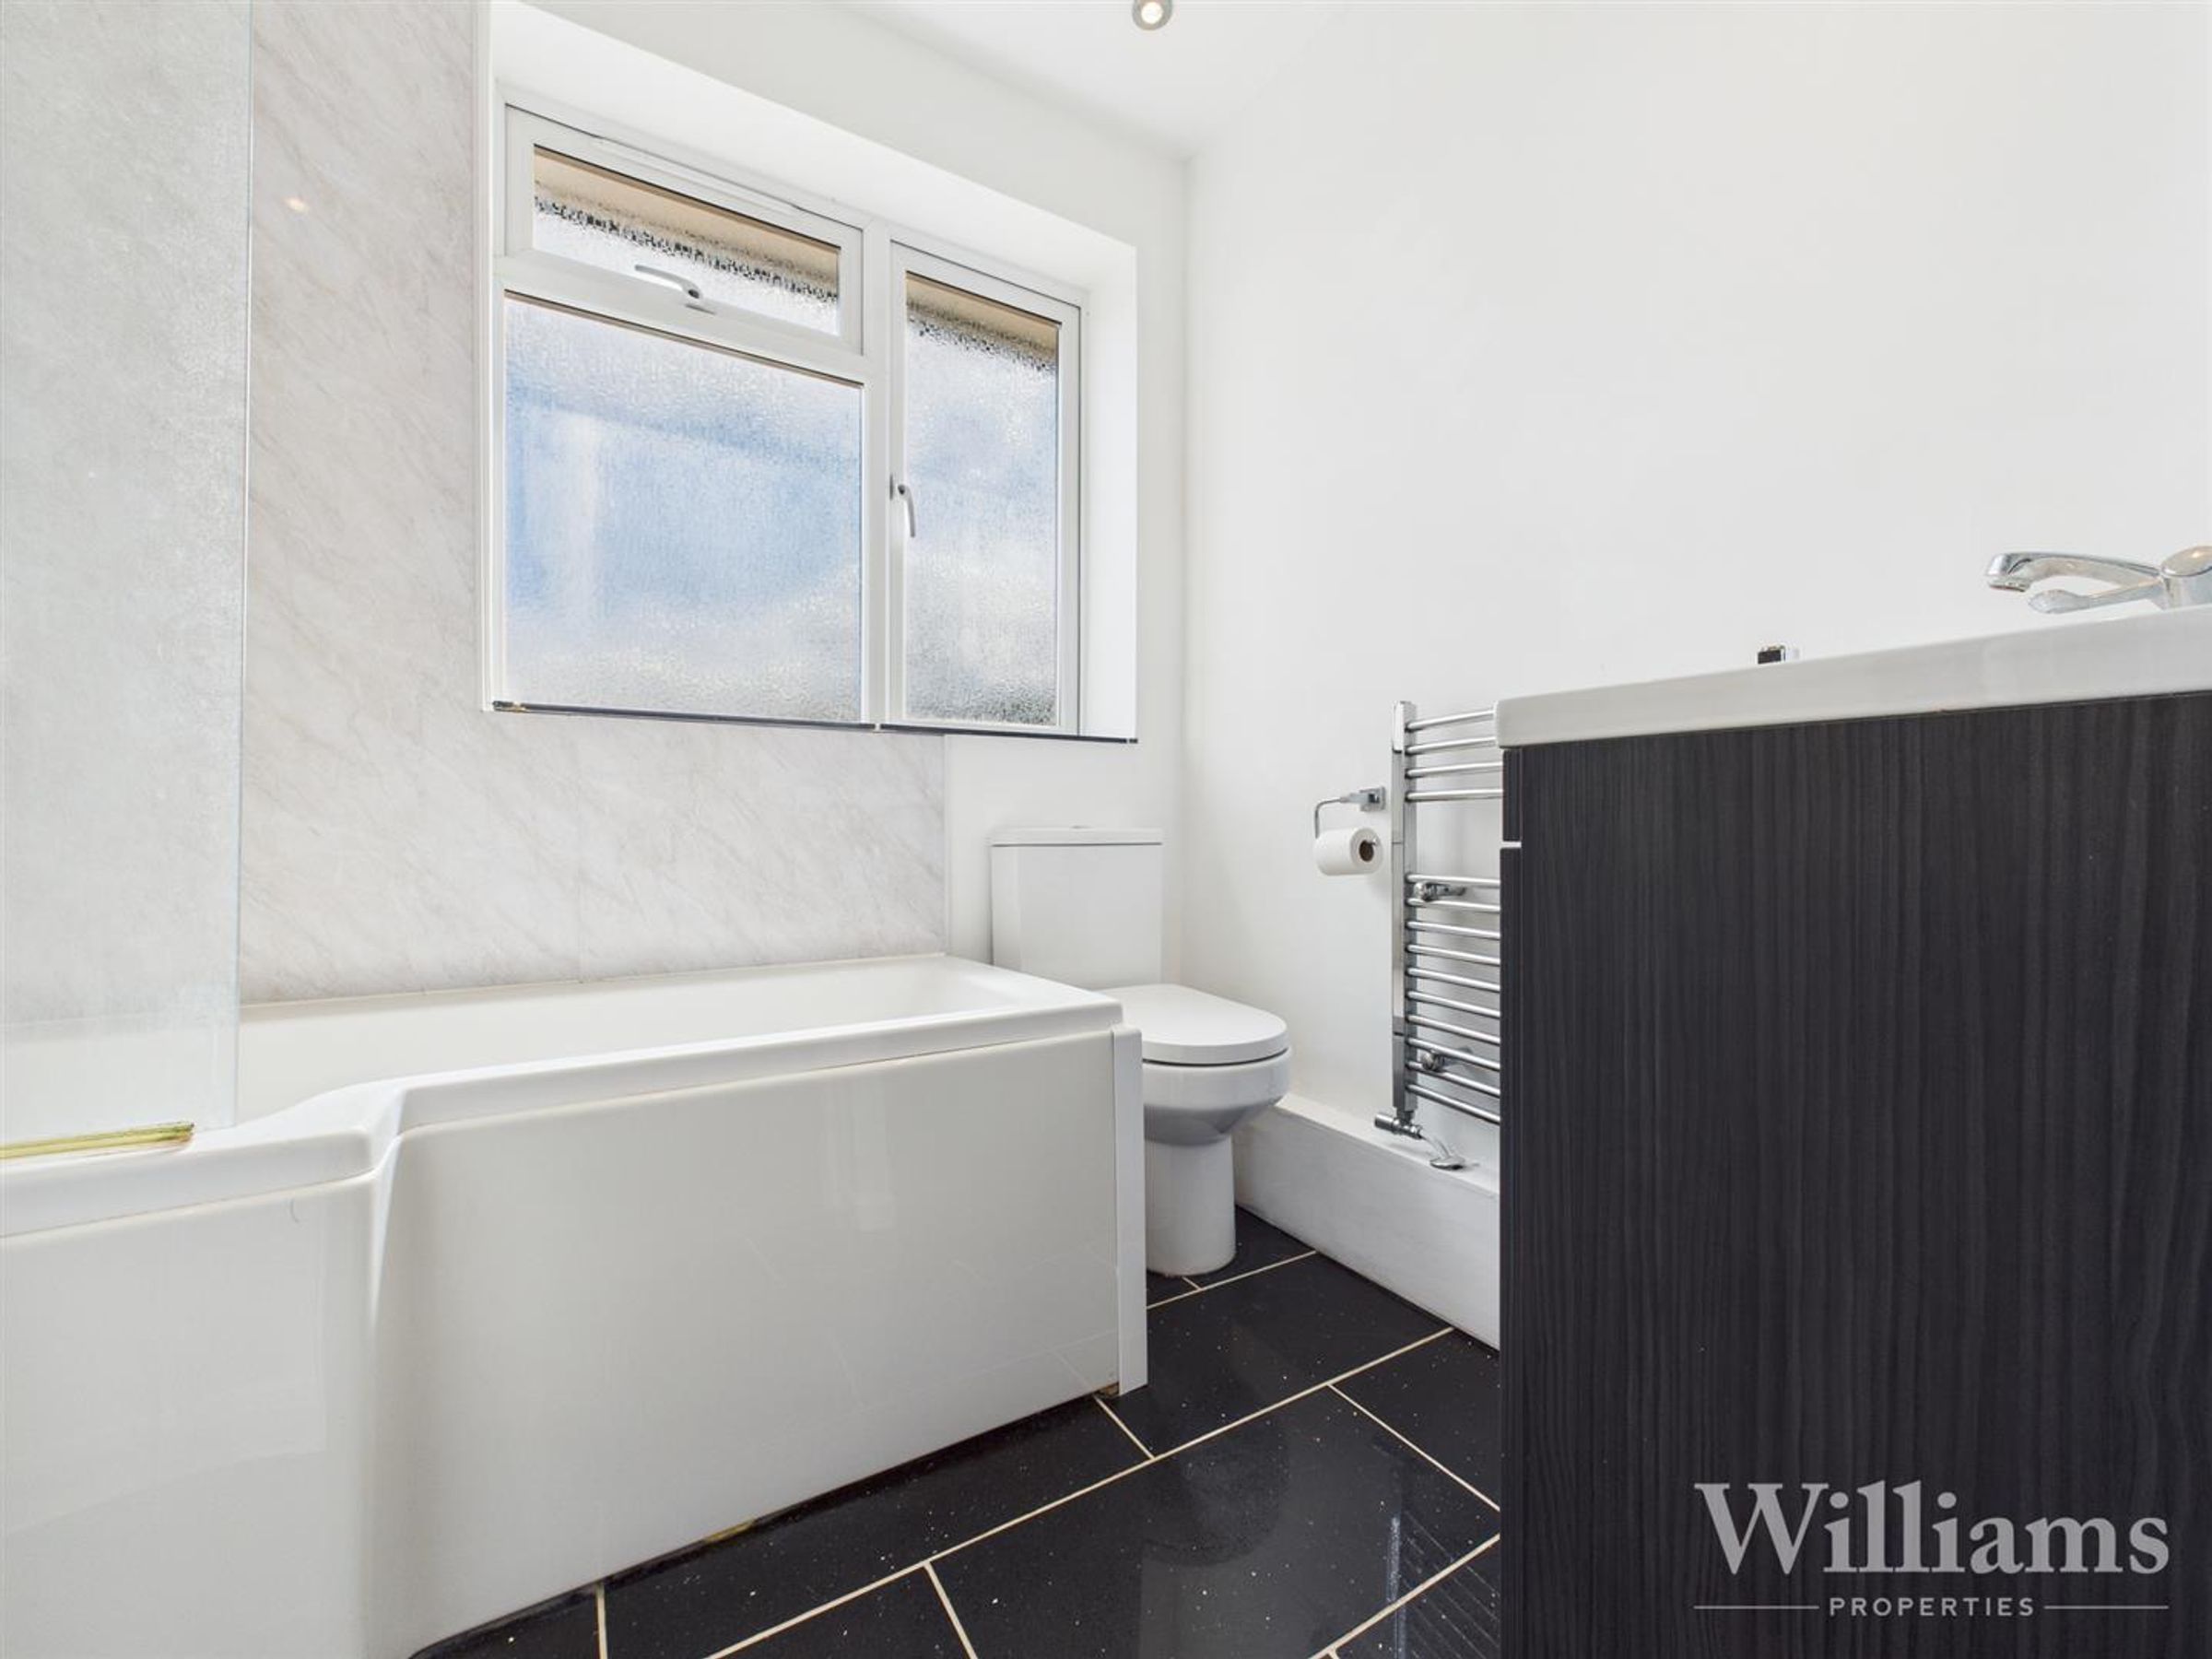
The bathroom is comprised of tiled flooring, spotlights to the ceiling, frosted windows to the rear aspect, heated towel rail, a P shaped bathtub with an overhead shower, screen and a mixer tap, low level WC, a hand wash basin vanity unit with a mixer tap, fitted wall mirror and a wall mounted fitted cabinet.
Bedroom
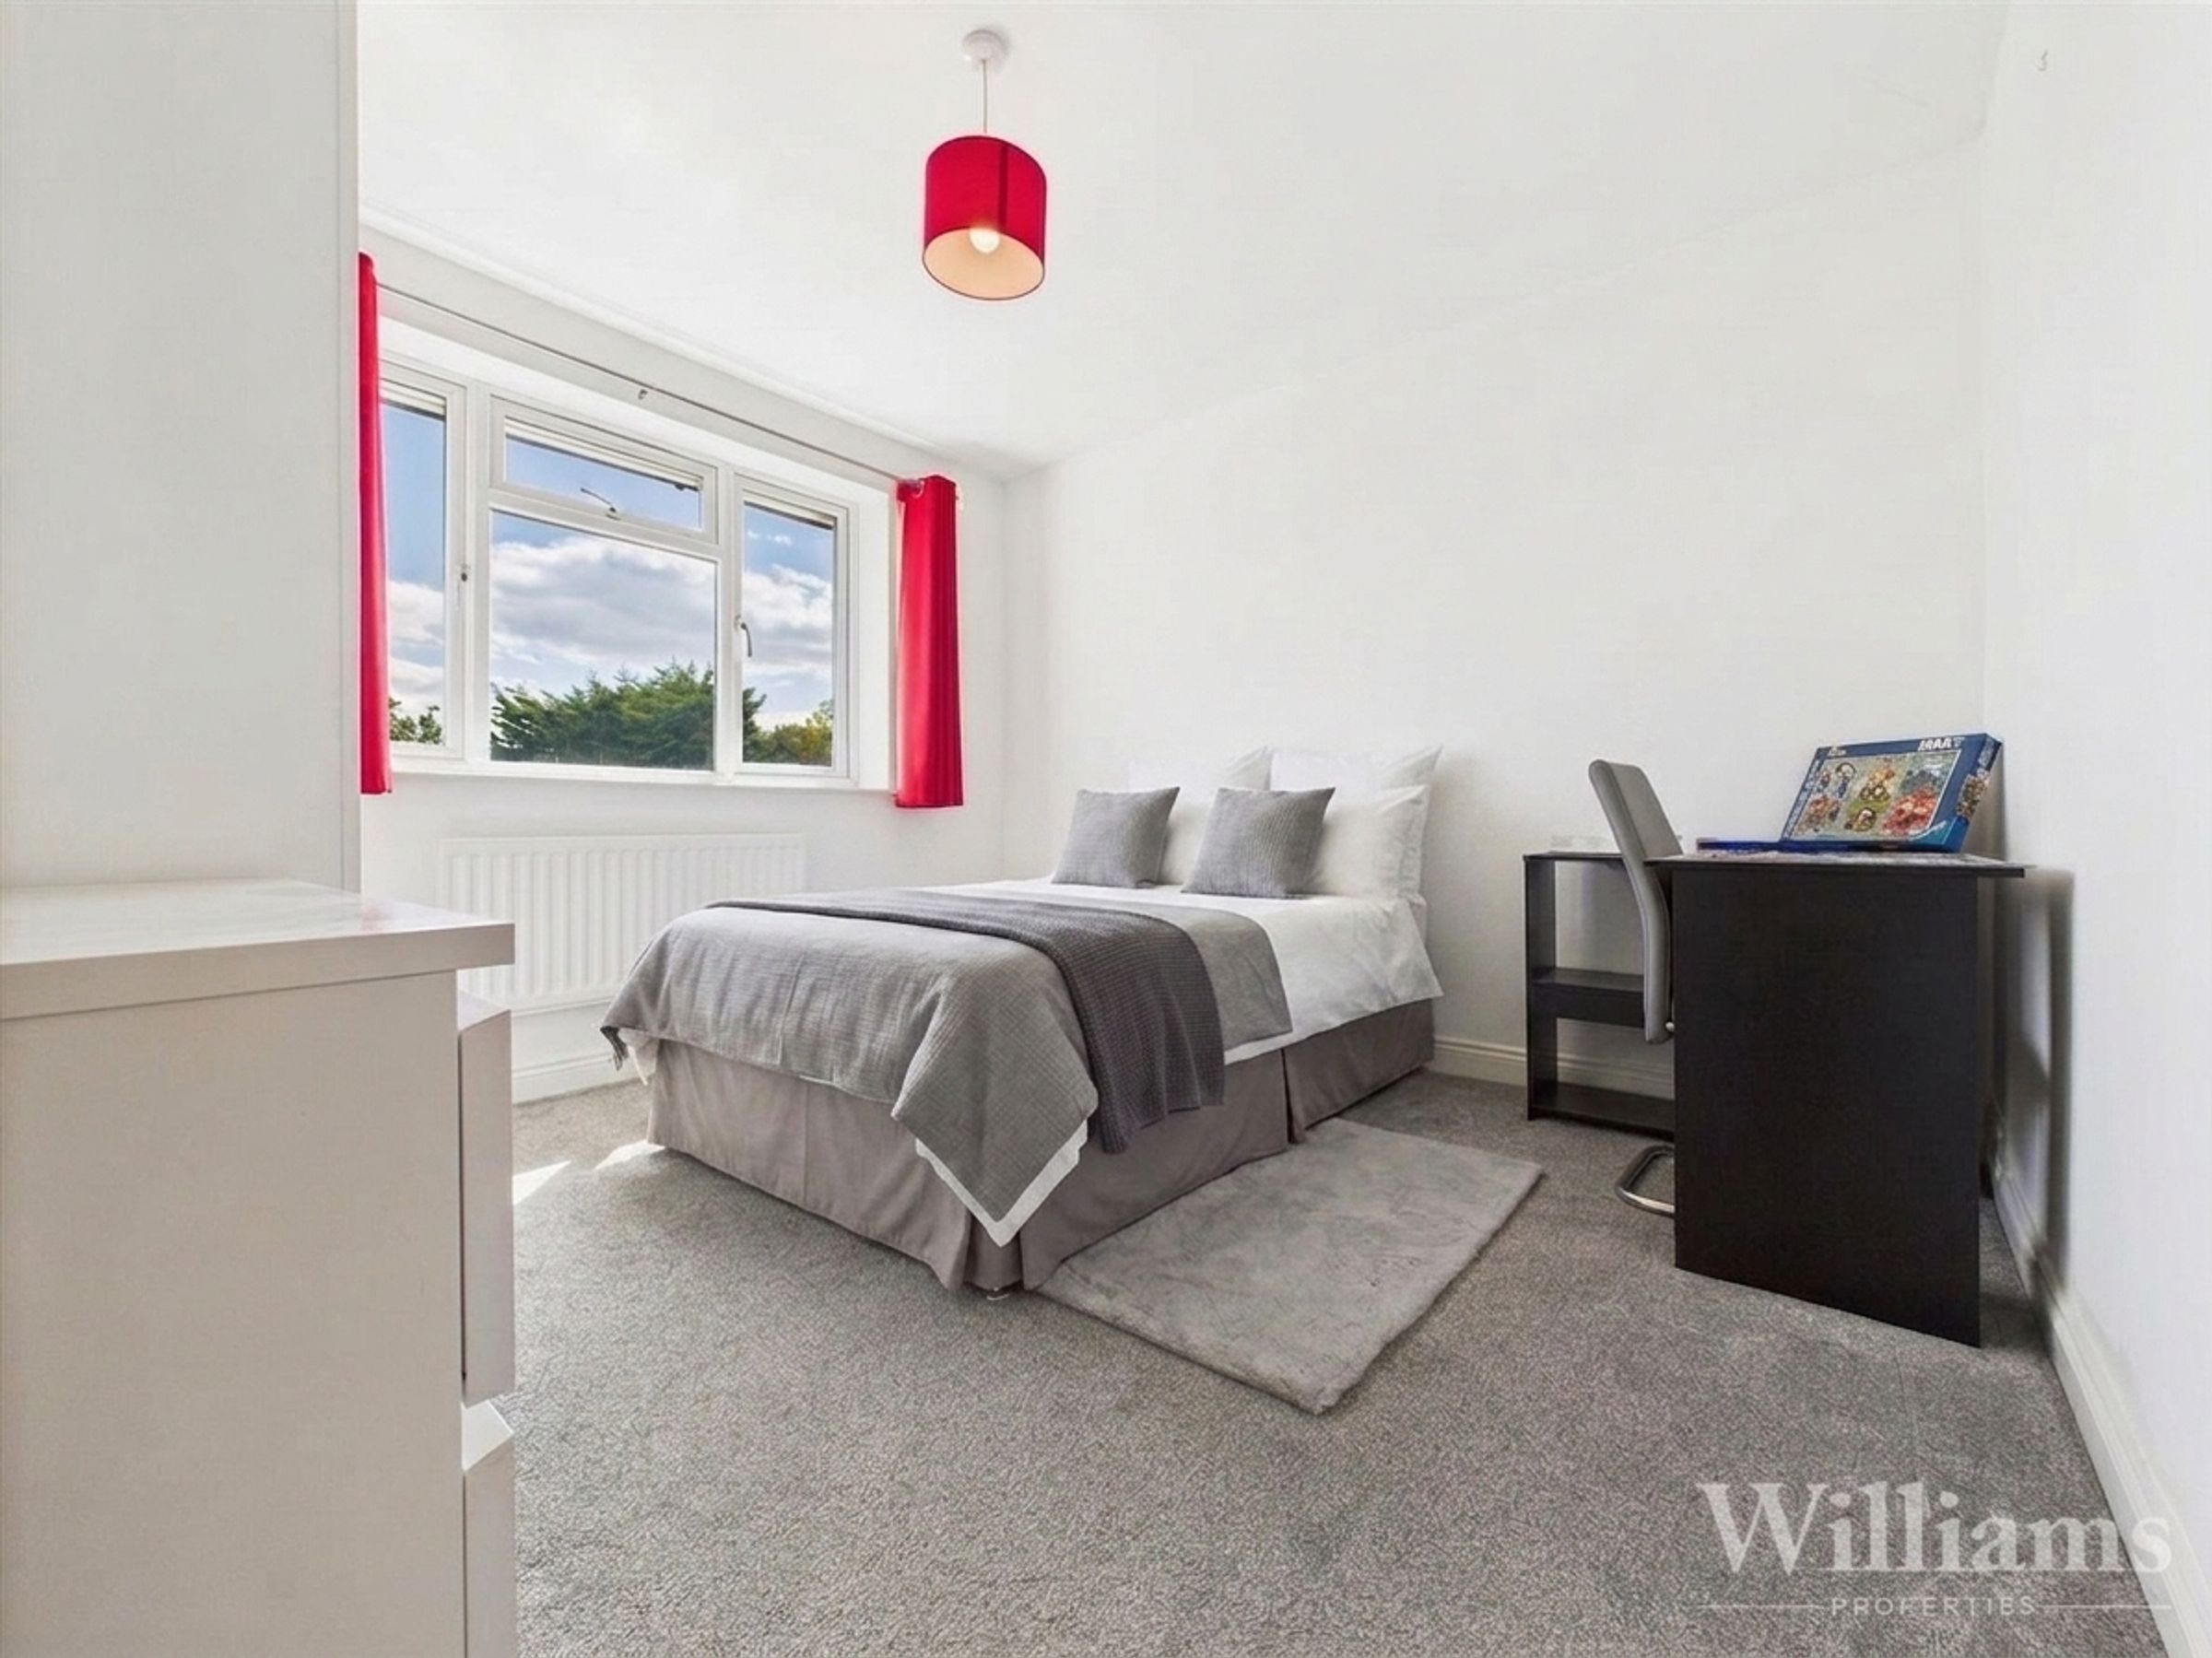
This bedroom is comprised of carpeted flooring, a window to the rear aspect, pendant light, a wall mounted radiator, fitted wardrobes and ample space for a double bed and other bedroom furniture.
Bedroom
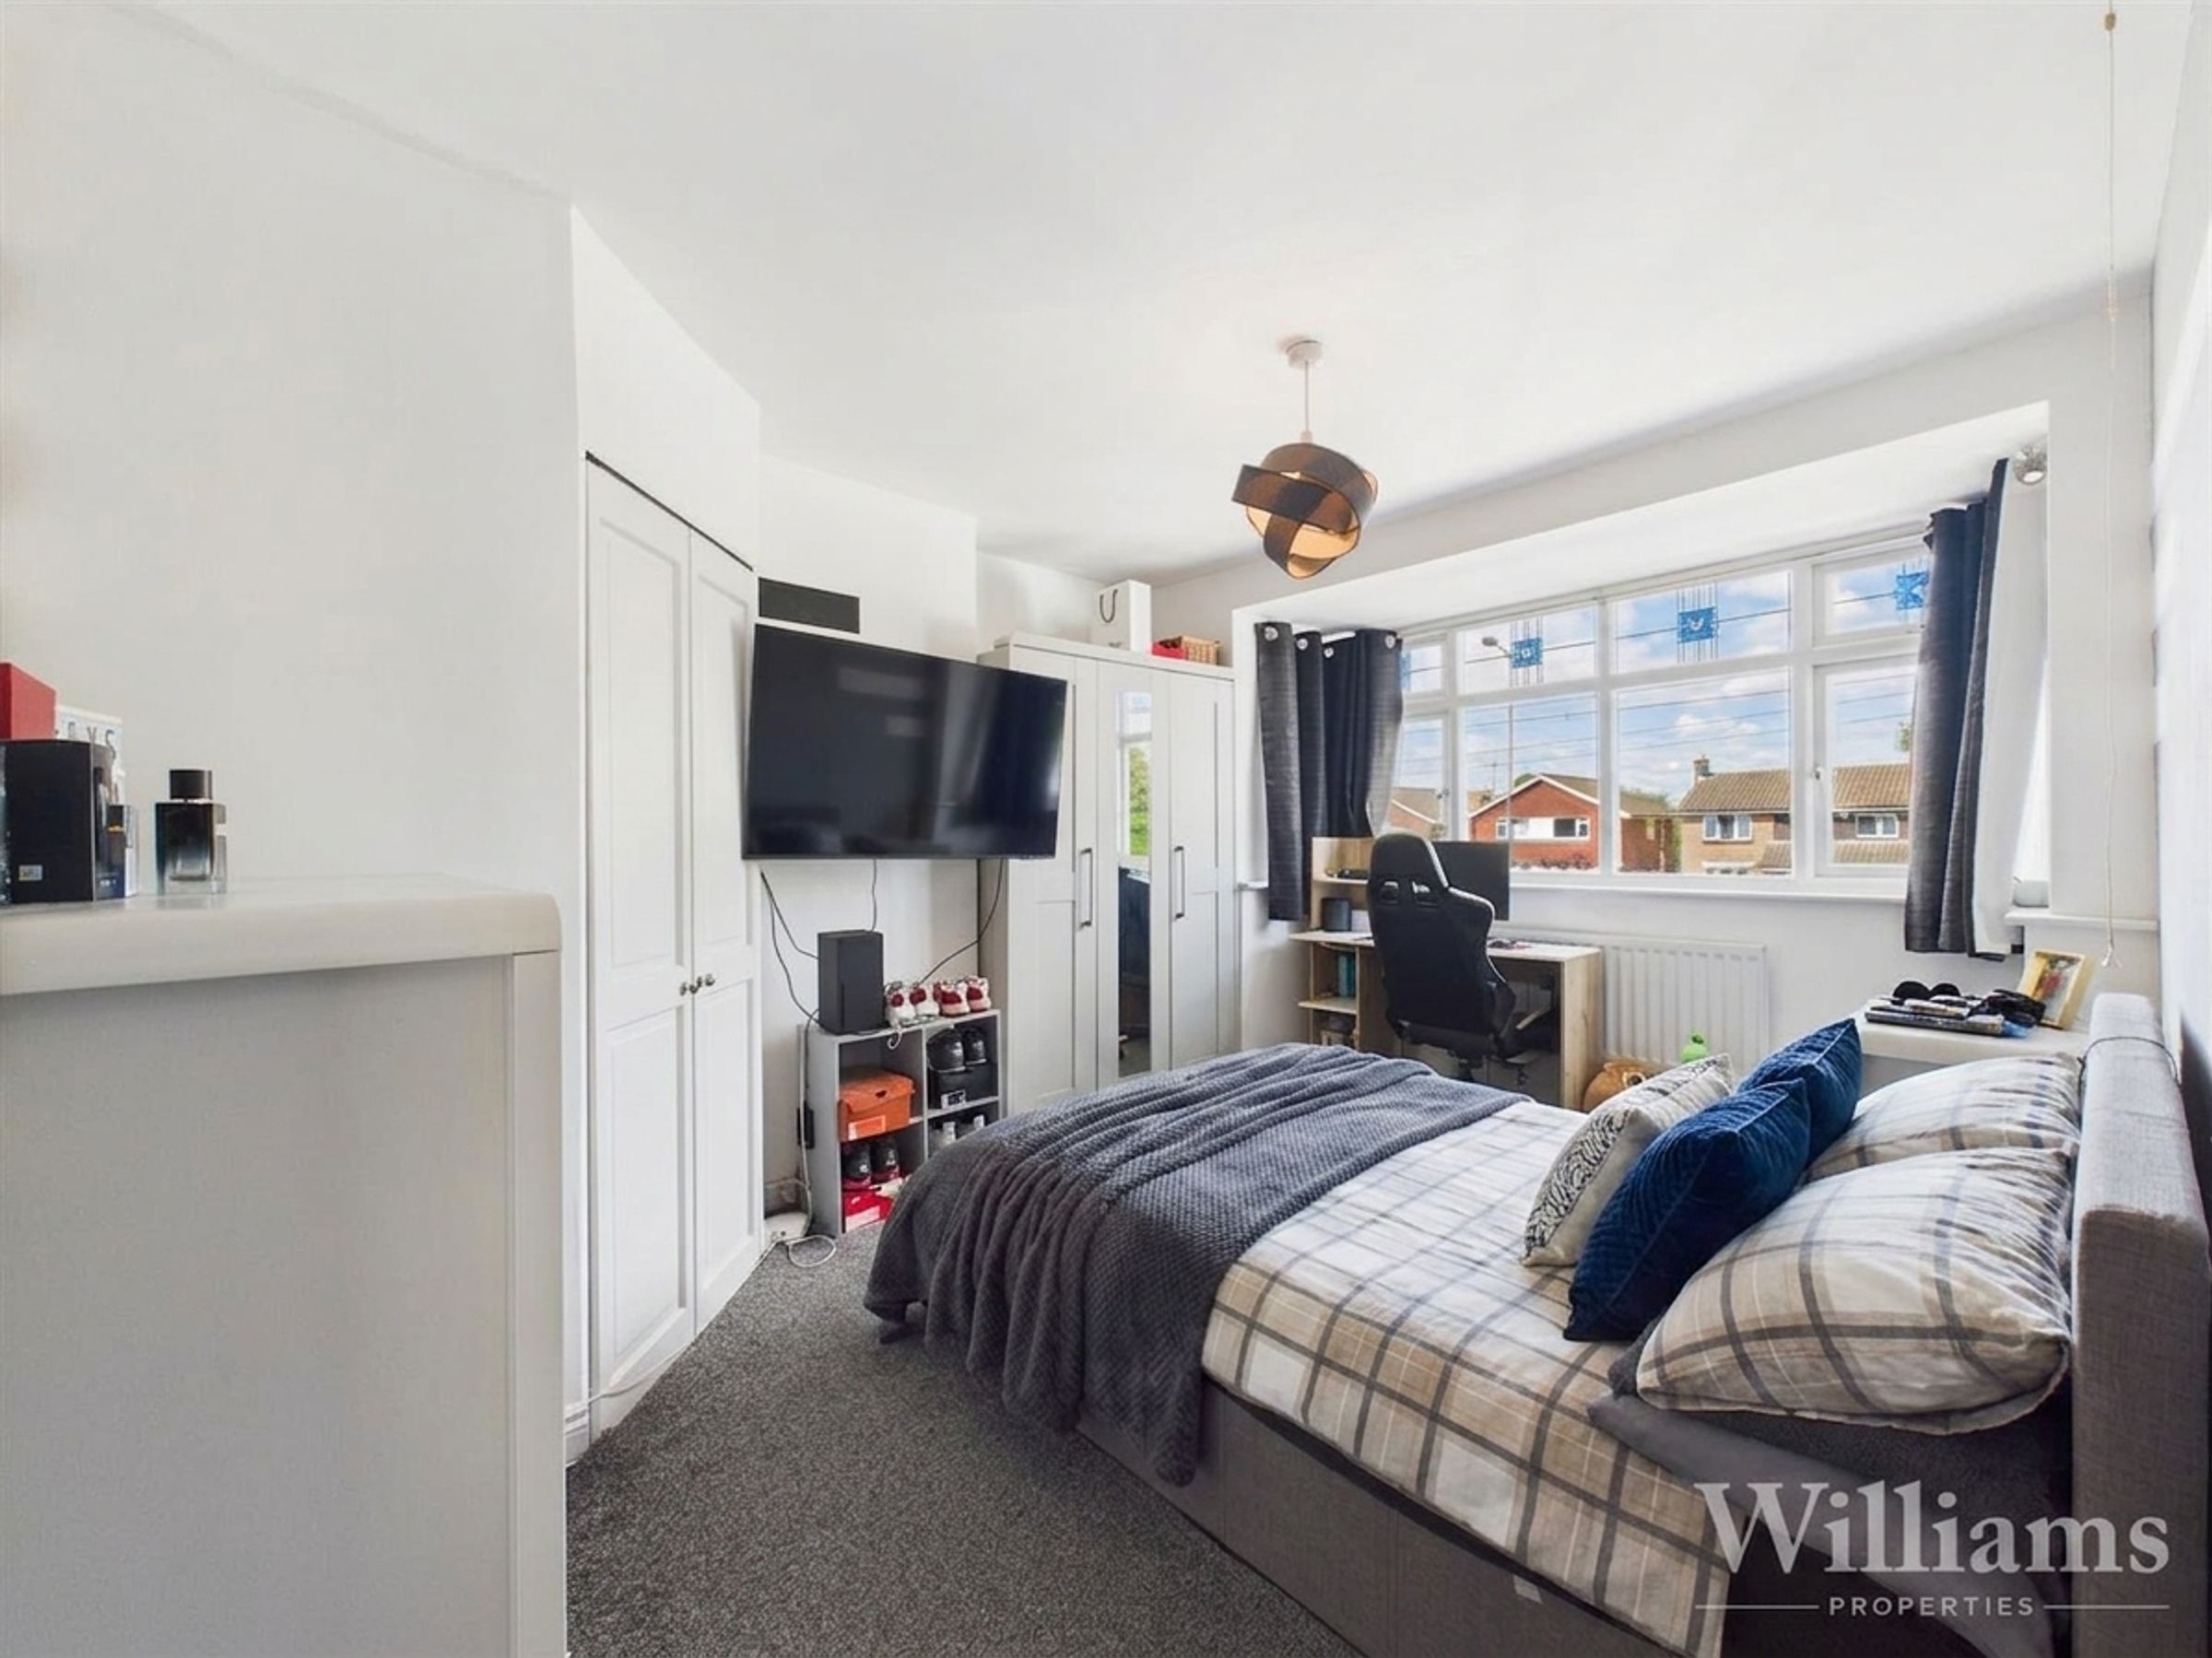
This bedroom features carpeted flooring, a bay window to the front aspect, pendant light to the ceiling, a wall mounted radiator, a built in wardrobe and ample space for a double bed and other bedroom furniture.
Bedroom
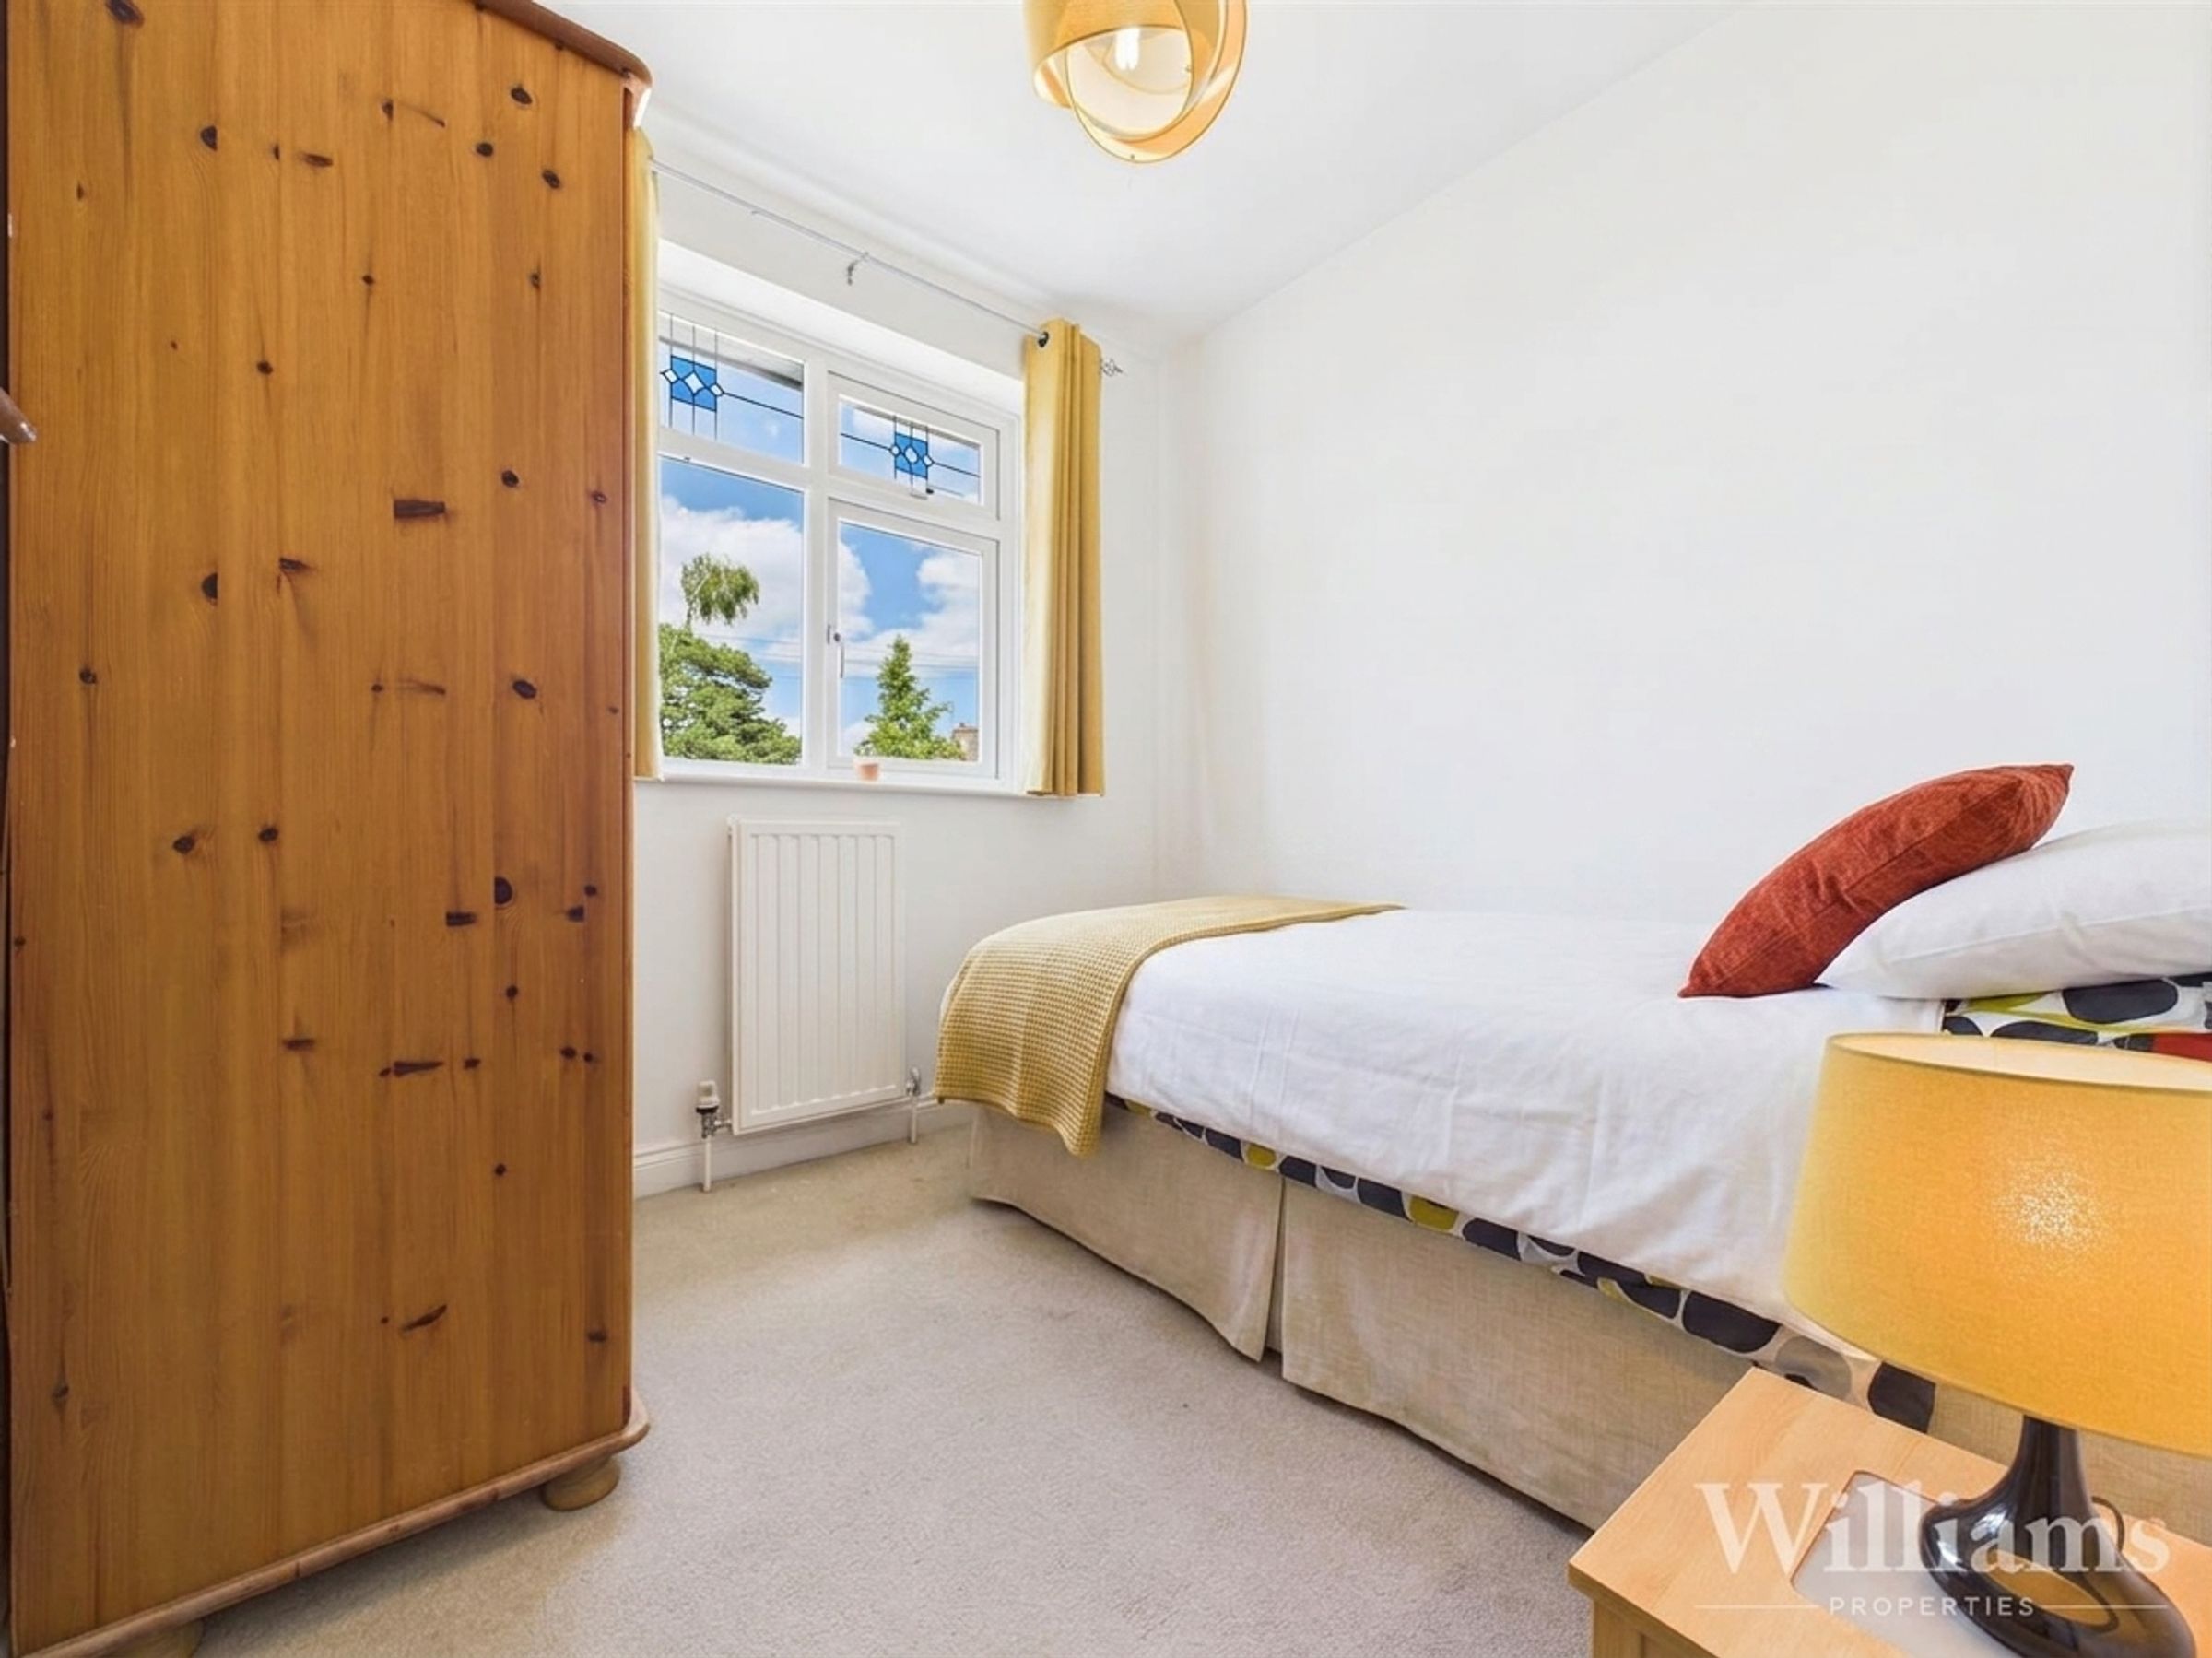
This bedroom features a window to the front aspect, a wall mounted radiator, carpeted flooring and a space for a single bed and other bedroom furniture.
Second Floor
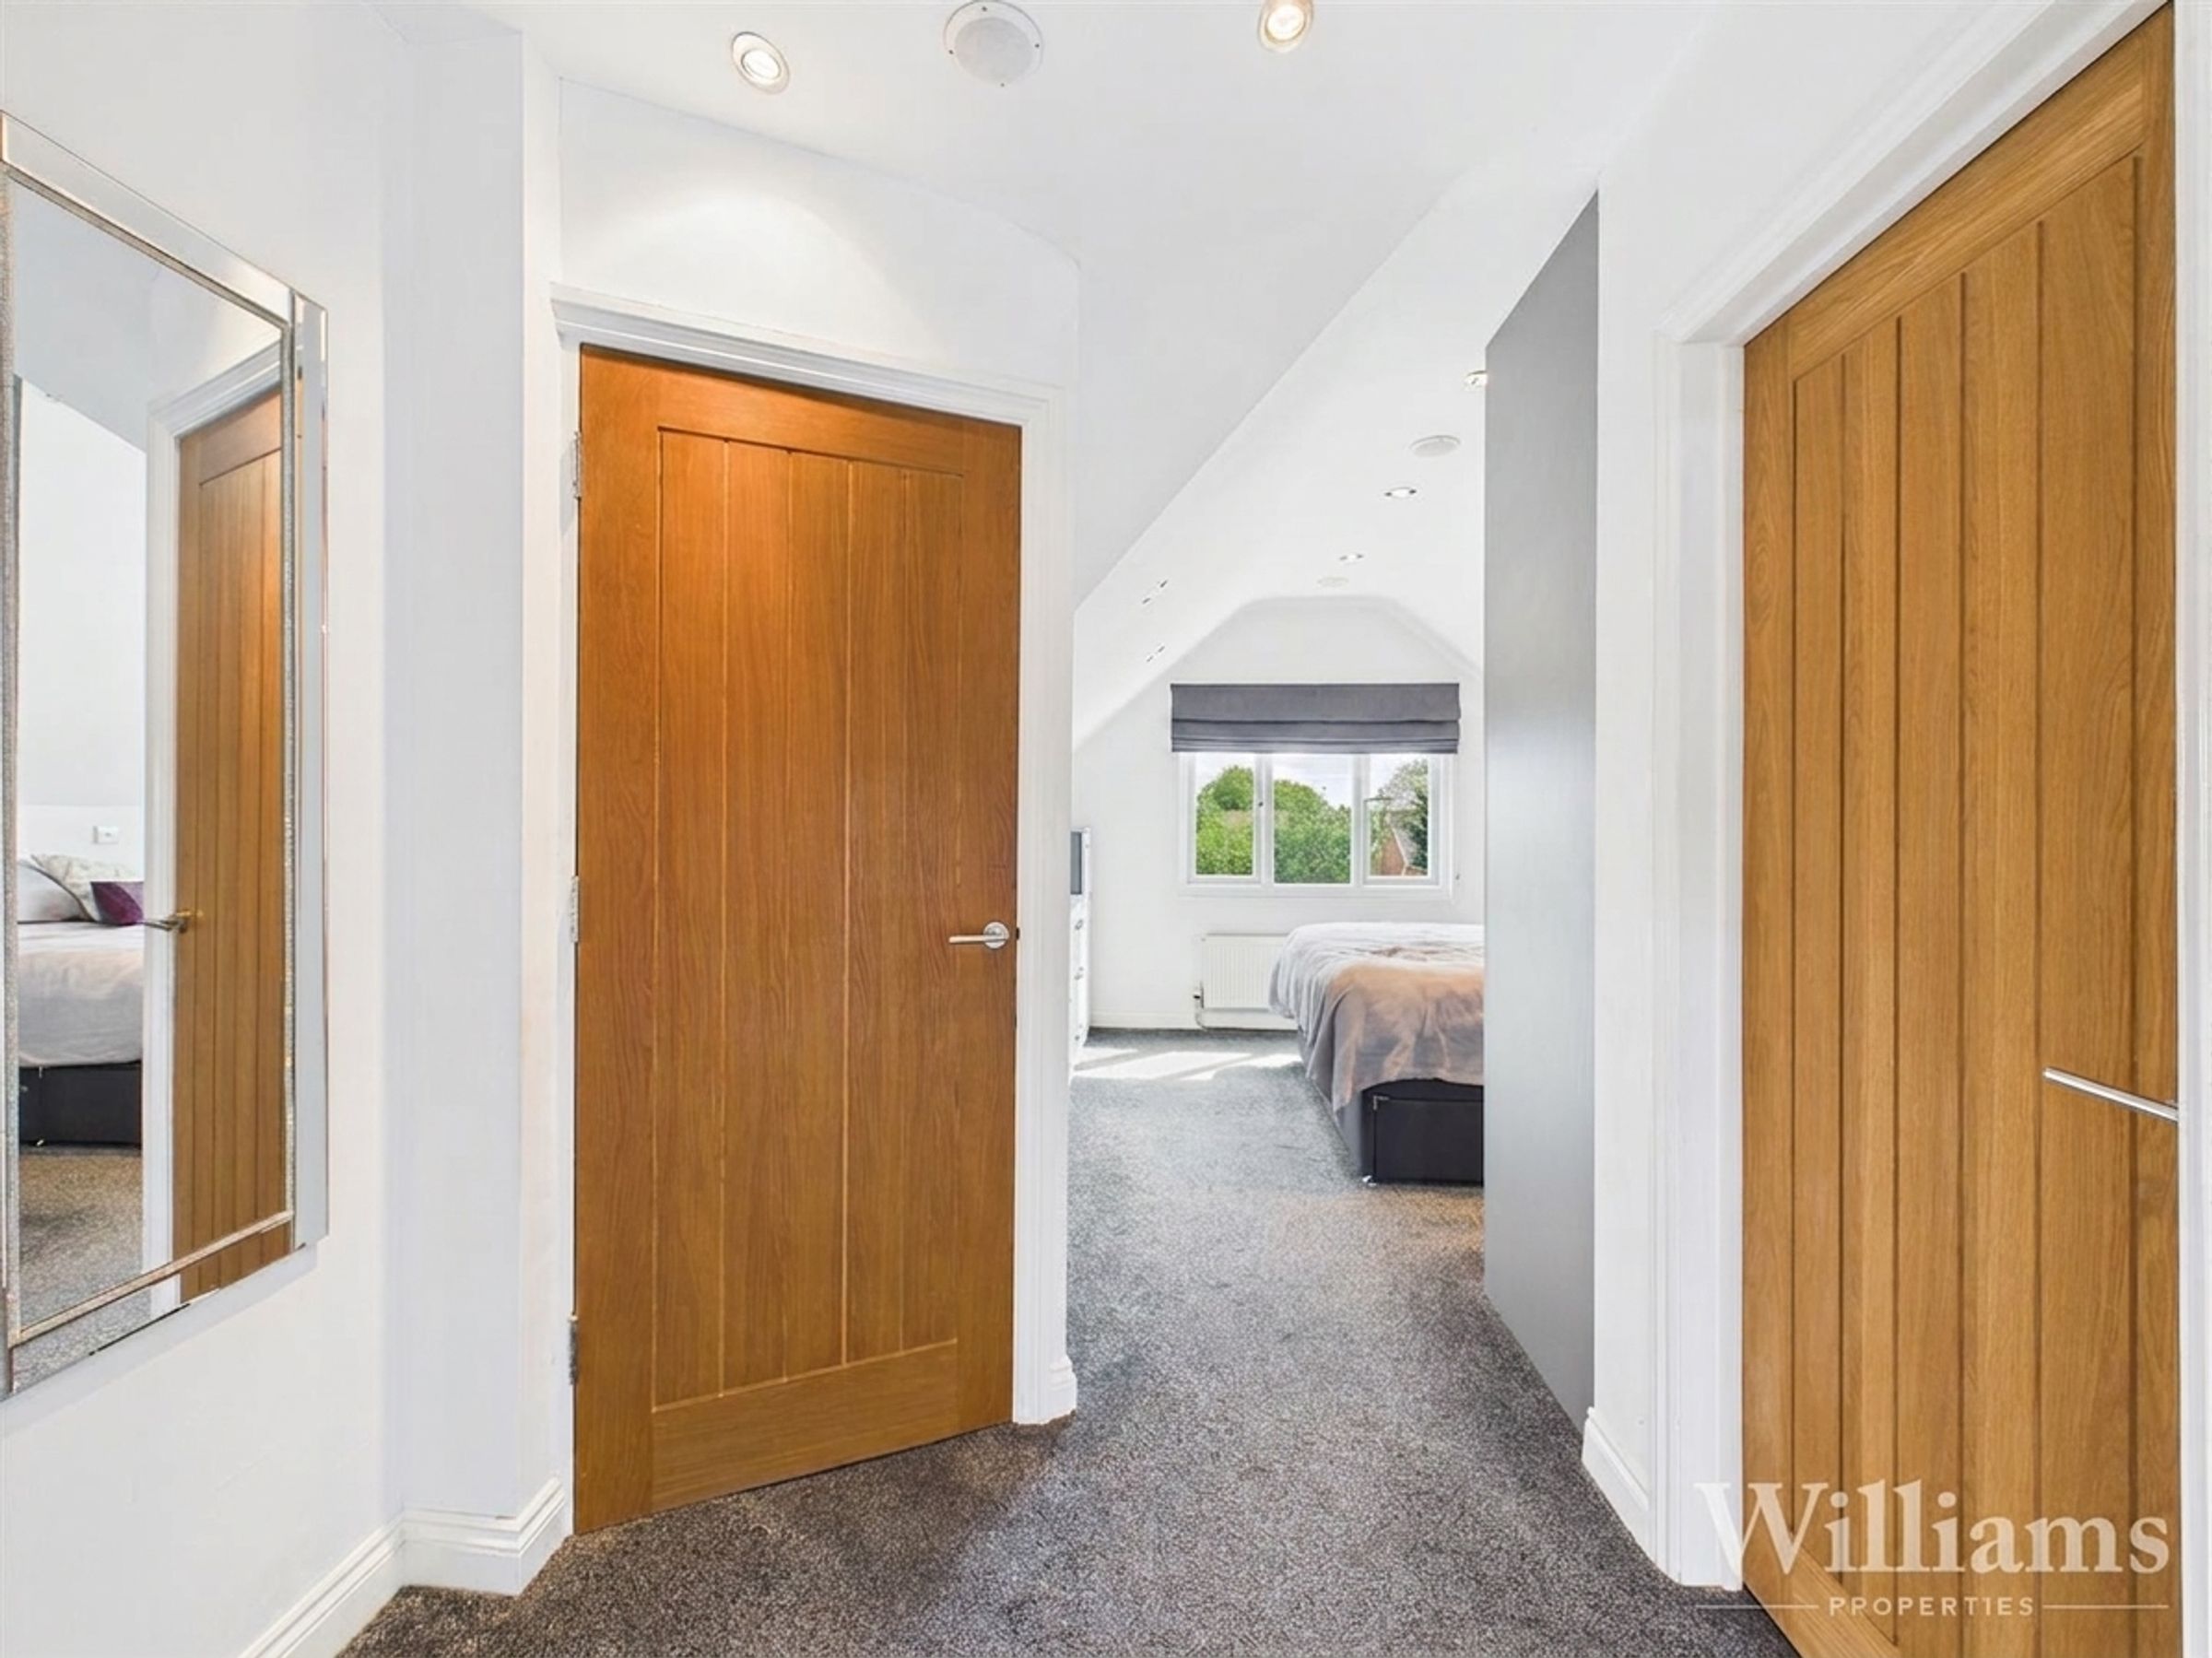
Carpeted stairs leading up to the second floor landing features a window to the side aspect, spot lighting to the ceiling and a solid oak door leading to the dressing area.
Bedroom/Dressing Area & Ensuite
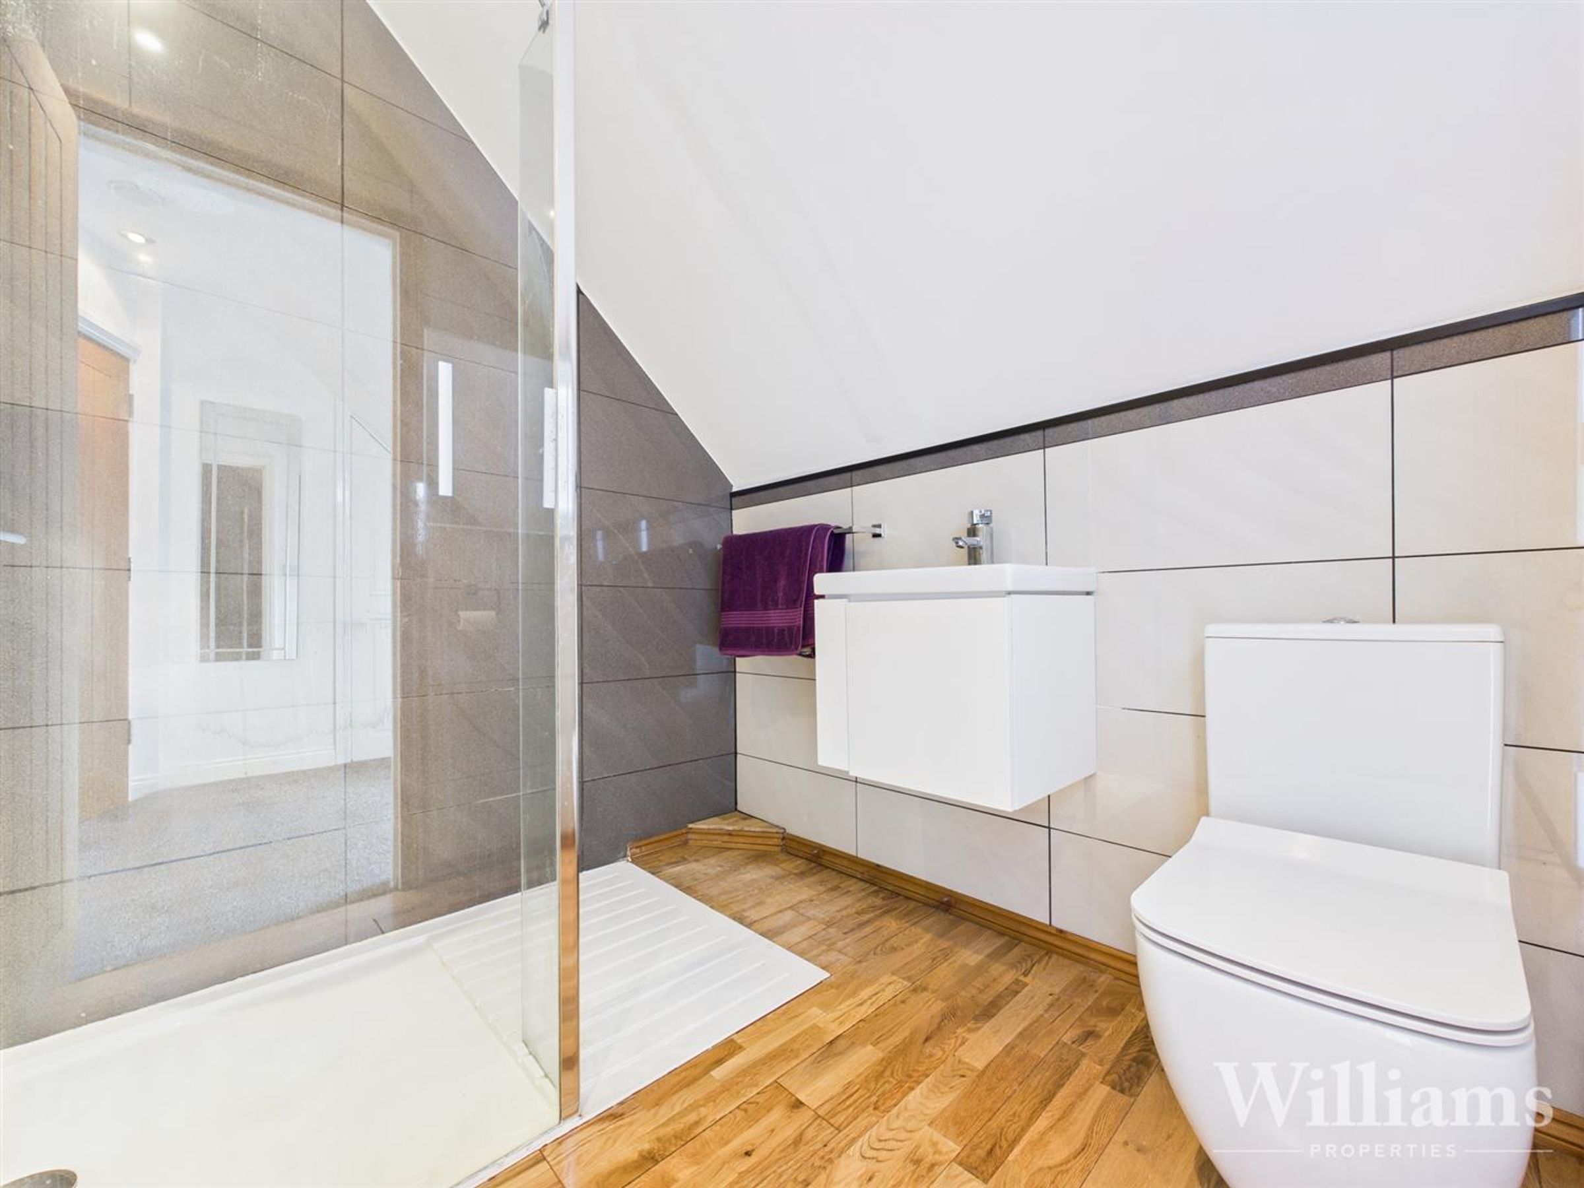
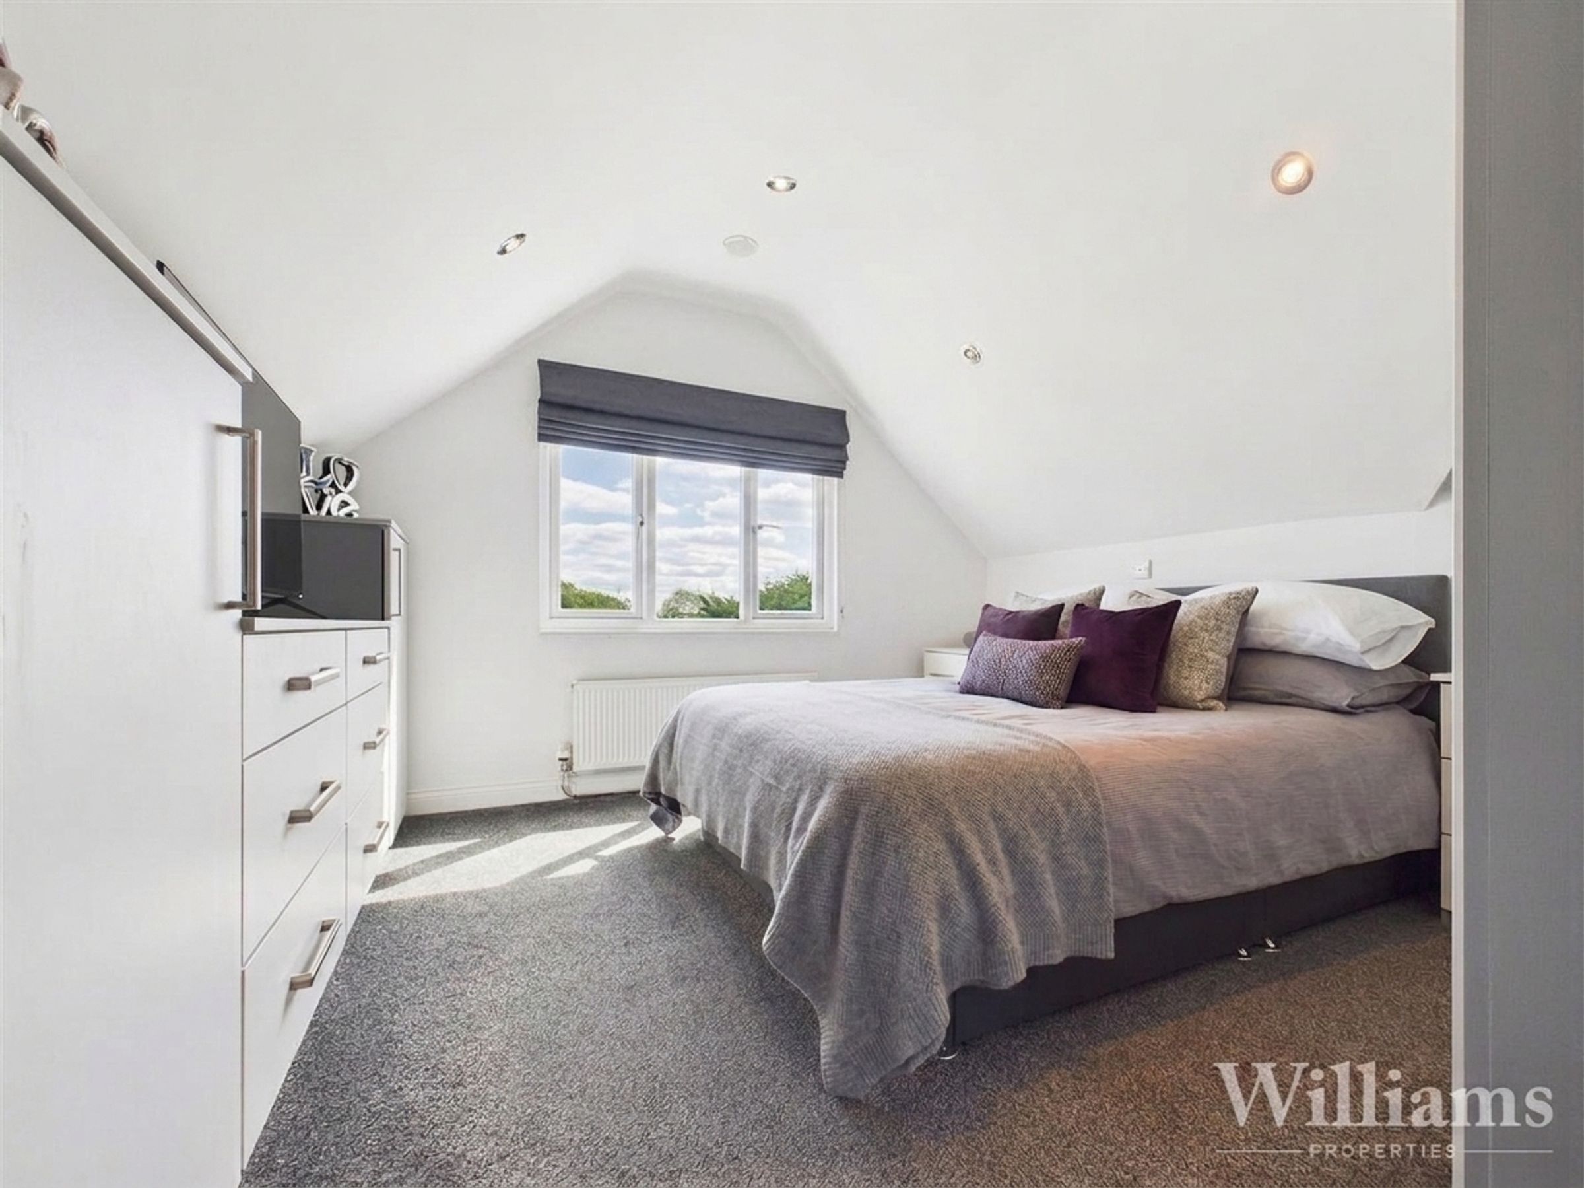
This bedroom is located on the second and top floor, with a window overlooking the enclosed rear garden, spot lighting to the ceiling, carpeted flooring, a wall mounted radiator and bespoke fitted wardrobes and cabinetry. Plenty of space for a king size bed and other bedroom furniture. En suite comprises of a three piece suite including a WC, wash basin with storage under, fully tiled, fitted illuminated wall mirror, heated towel rail, wooden flooring, and a double walk in shower. The dressing area is a open space and features a fitted storage cupboard, spot lighting to the ceiling and a Velux window to the front aspect.