Looking for something like this?
This property is no longer available. Tell us what you're after and we'll be in touch with the right match.
Looking to sell or rent a property?
You can get a free online or in person valuation.
Property features
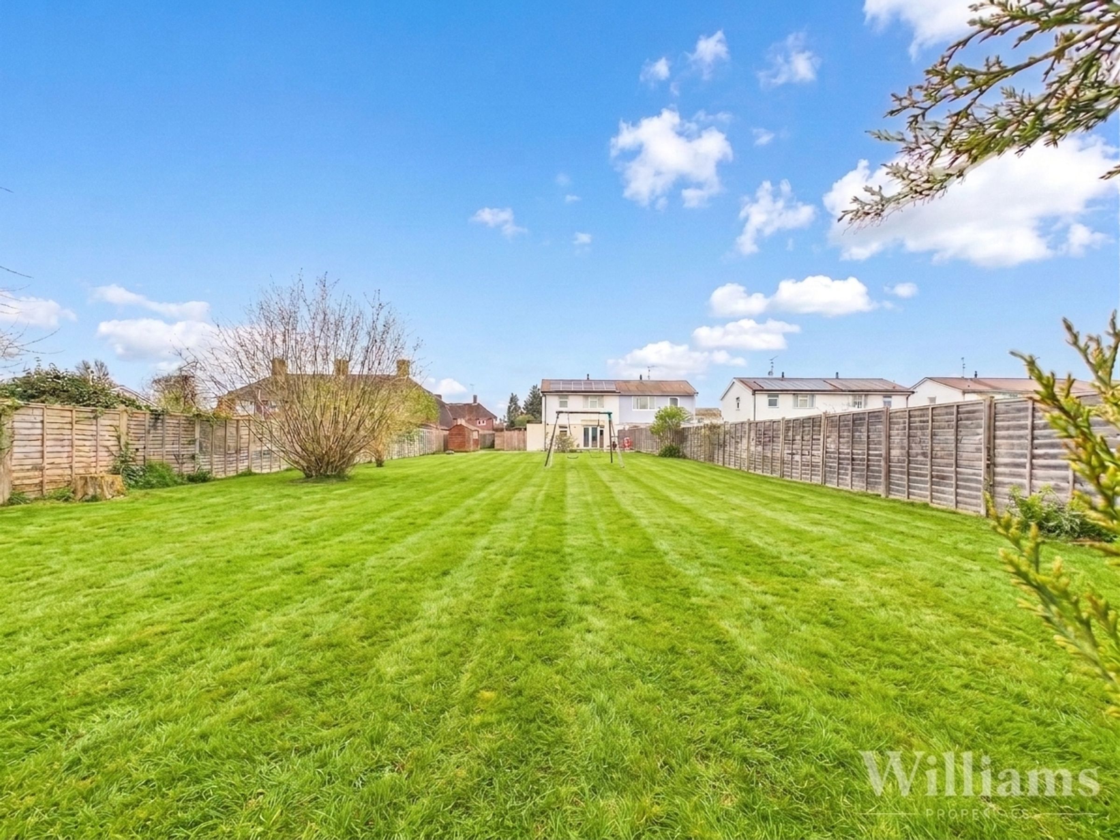
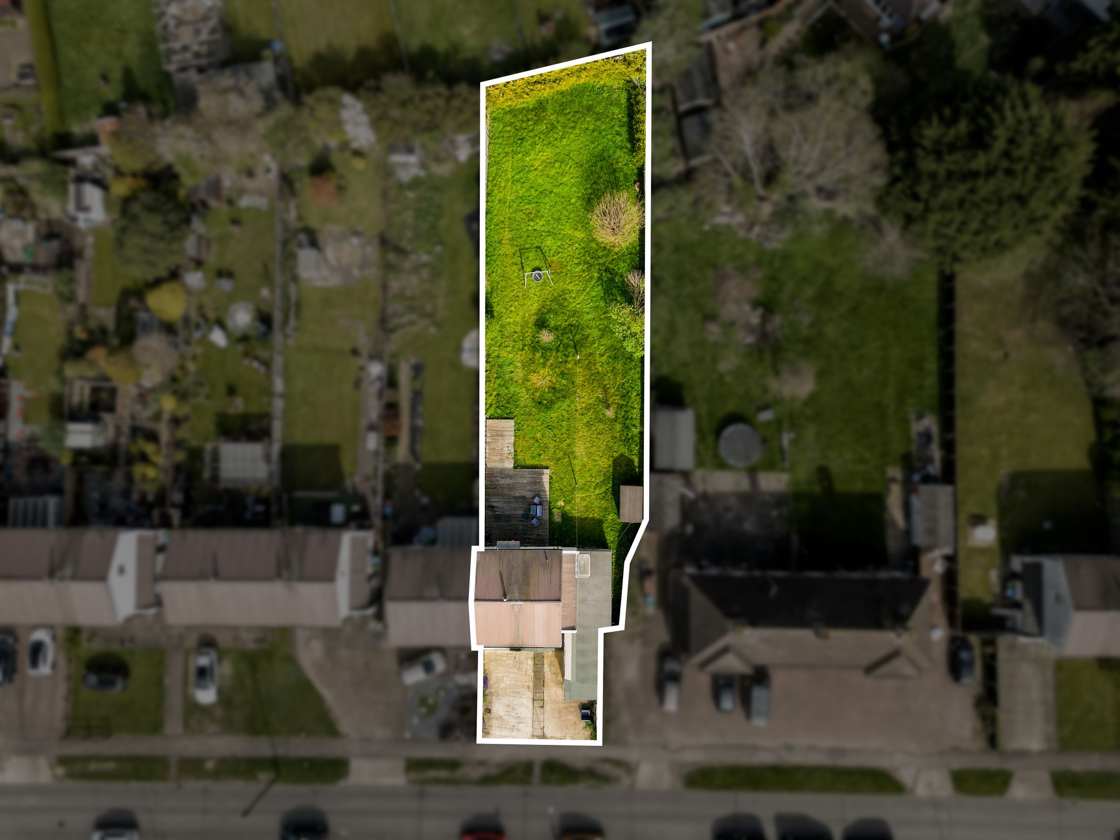
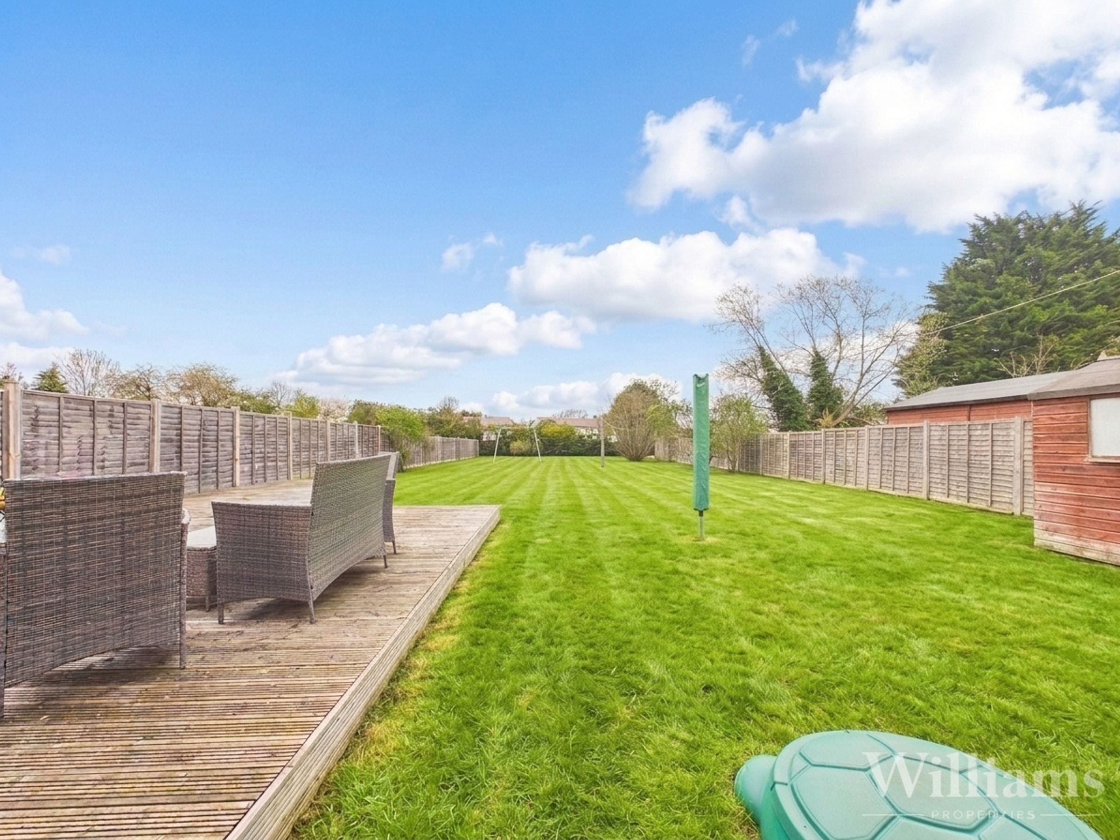
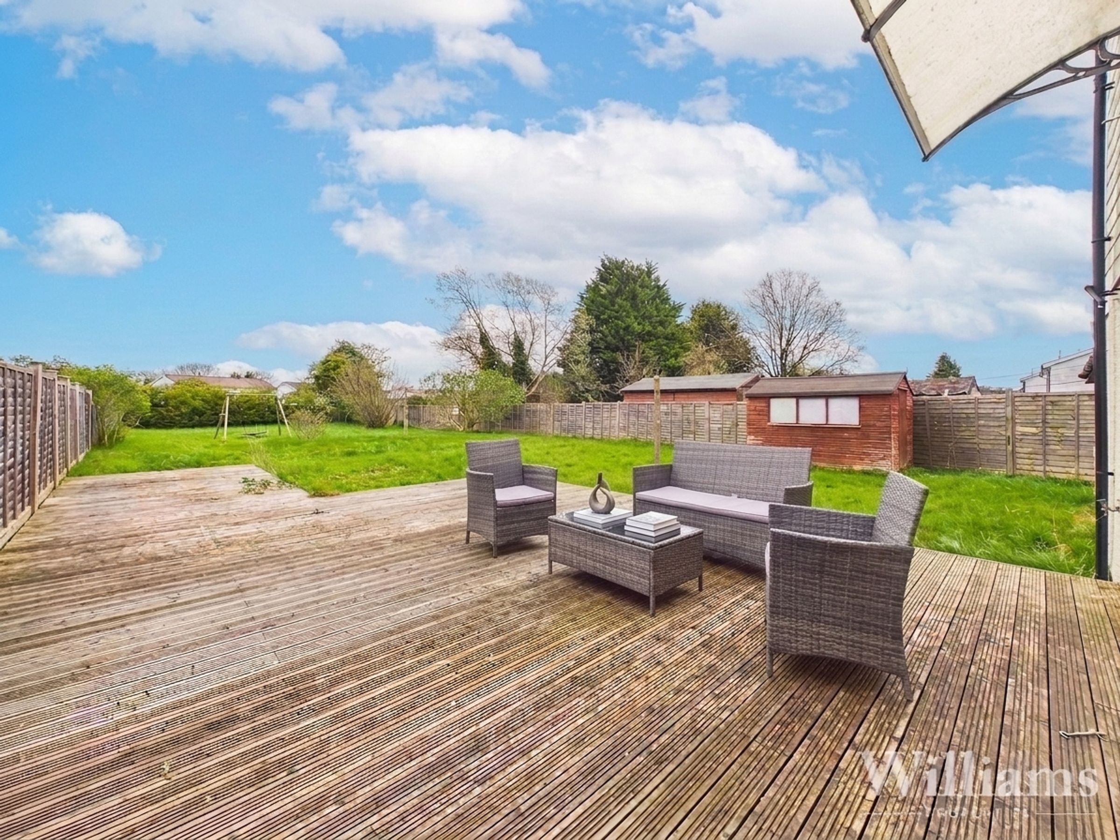
Immense Enclosed Rear Garden
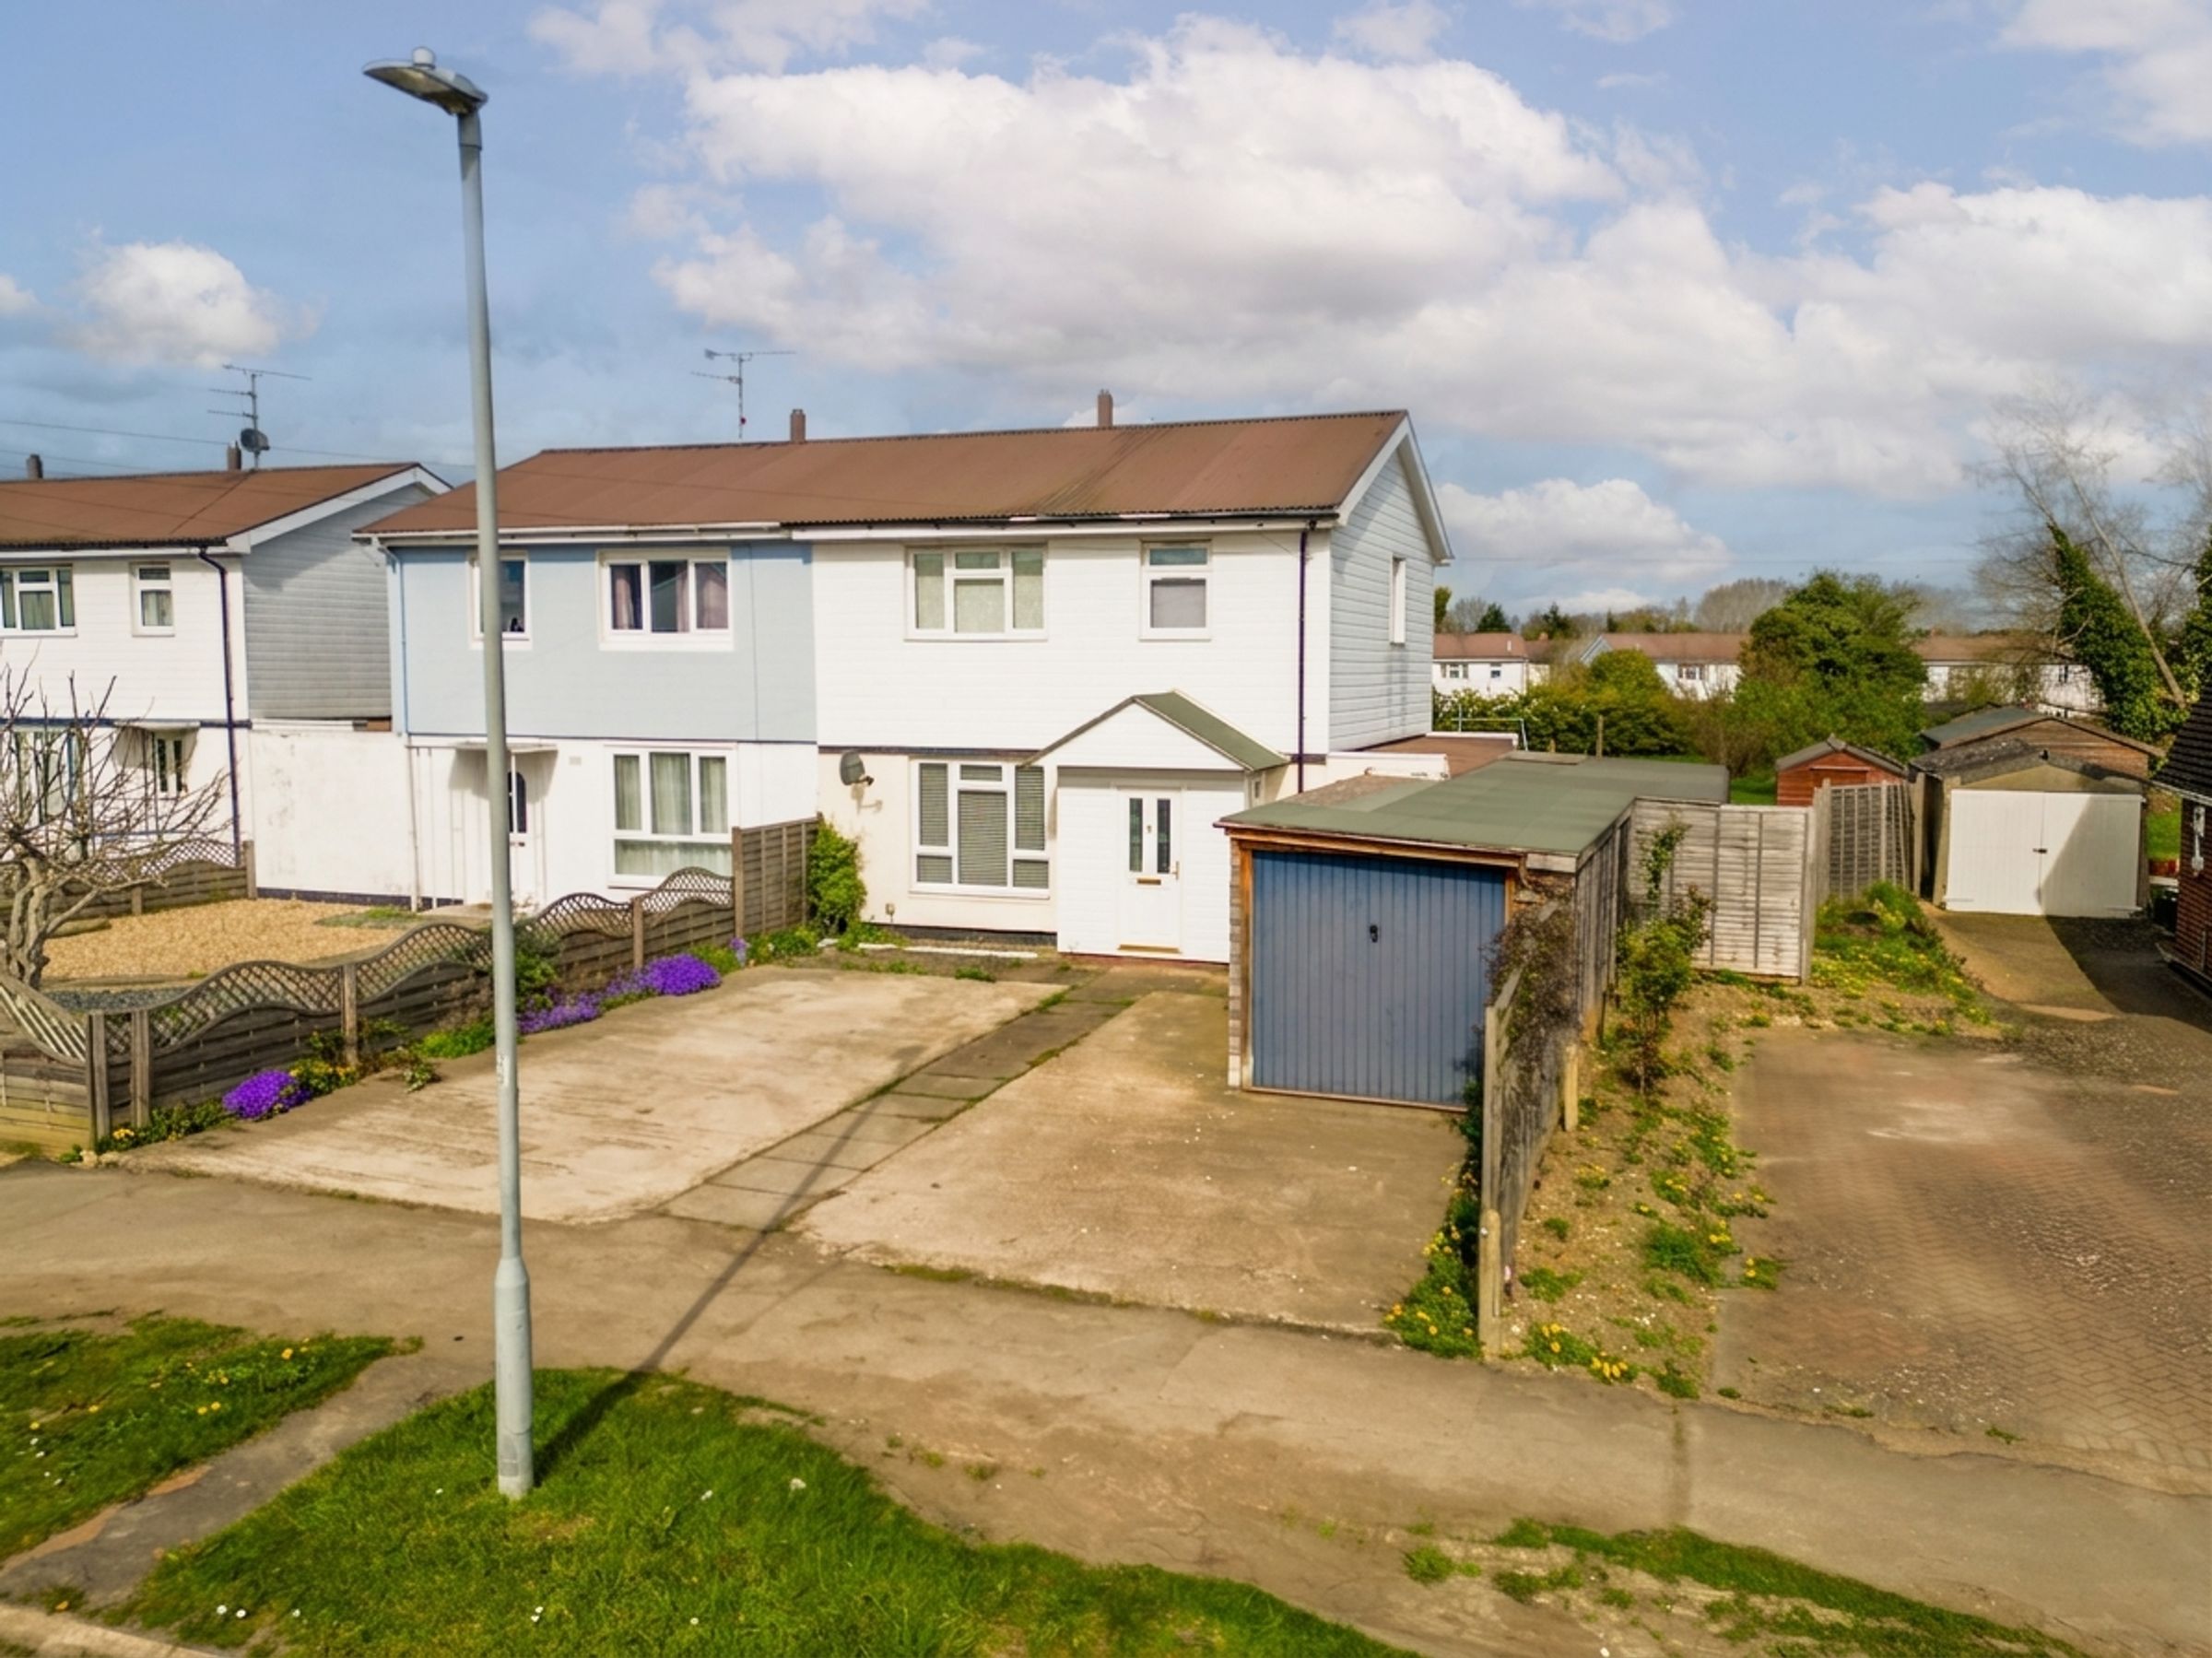
Three Bedroom Semi-Detached Home
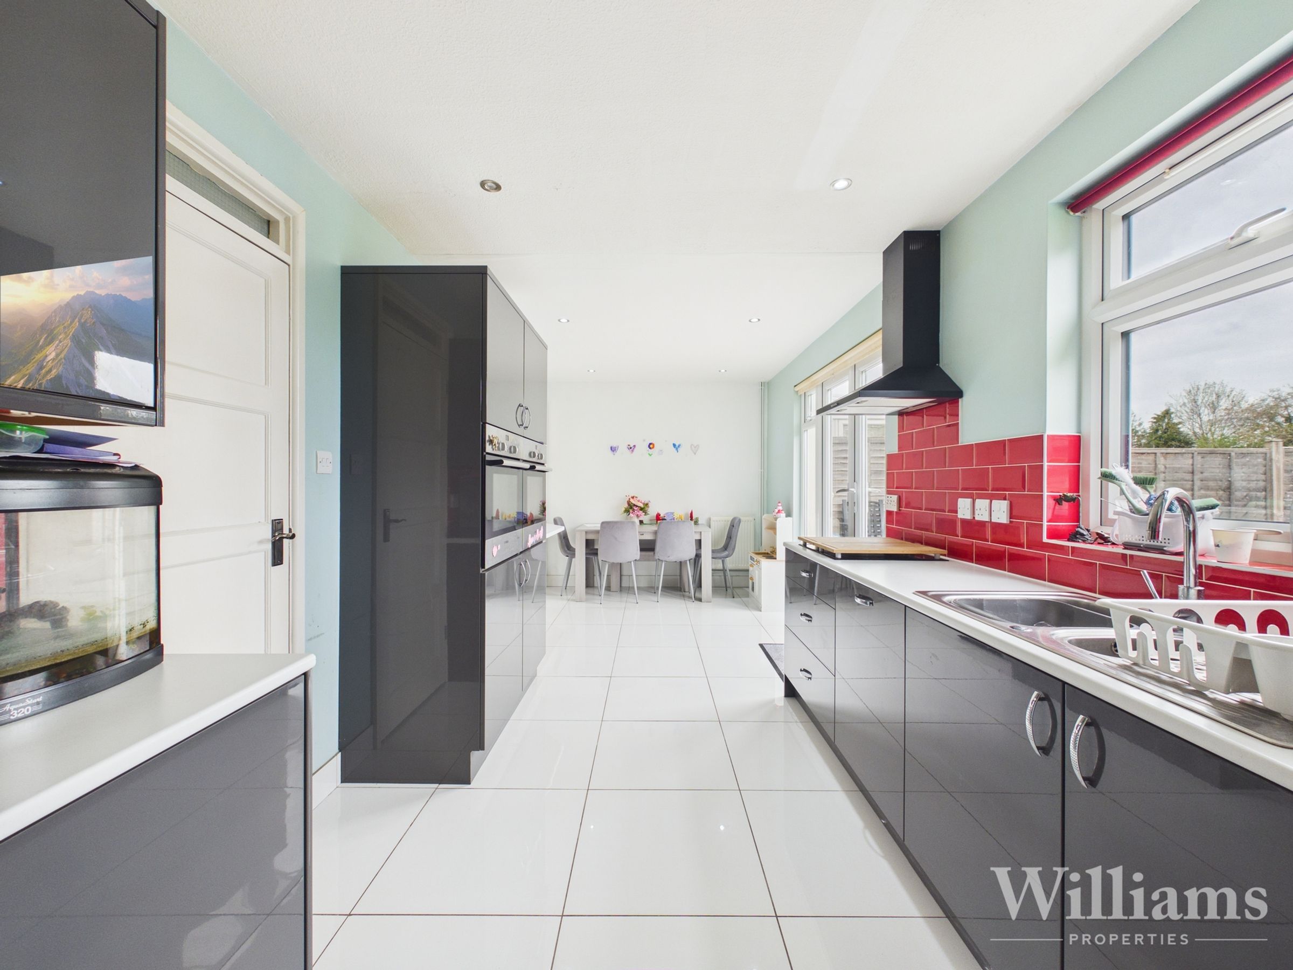
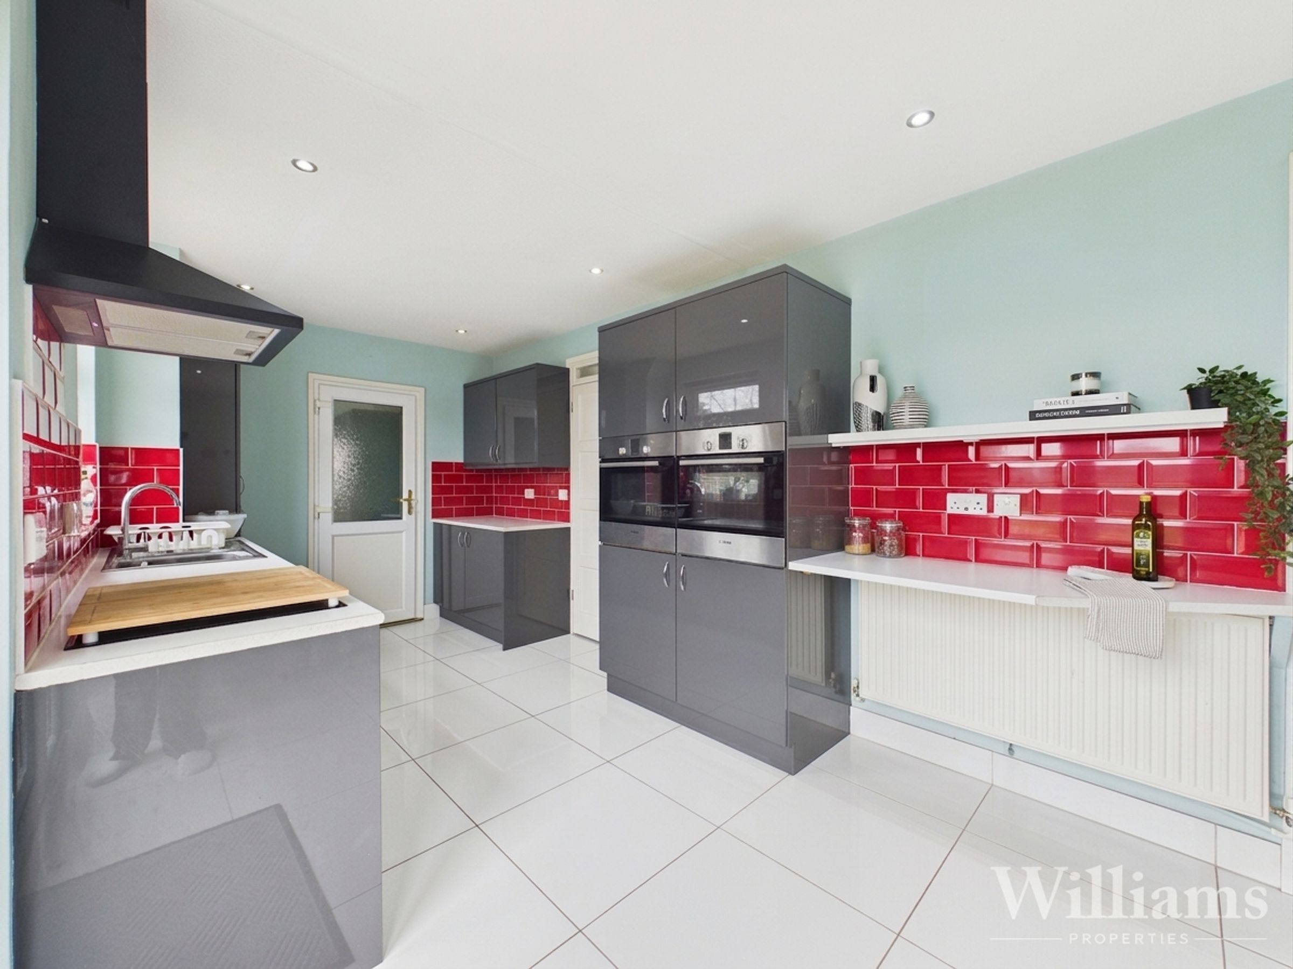
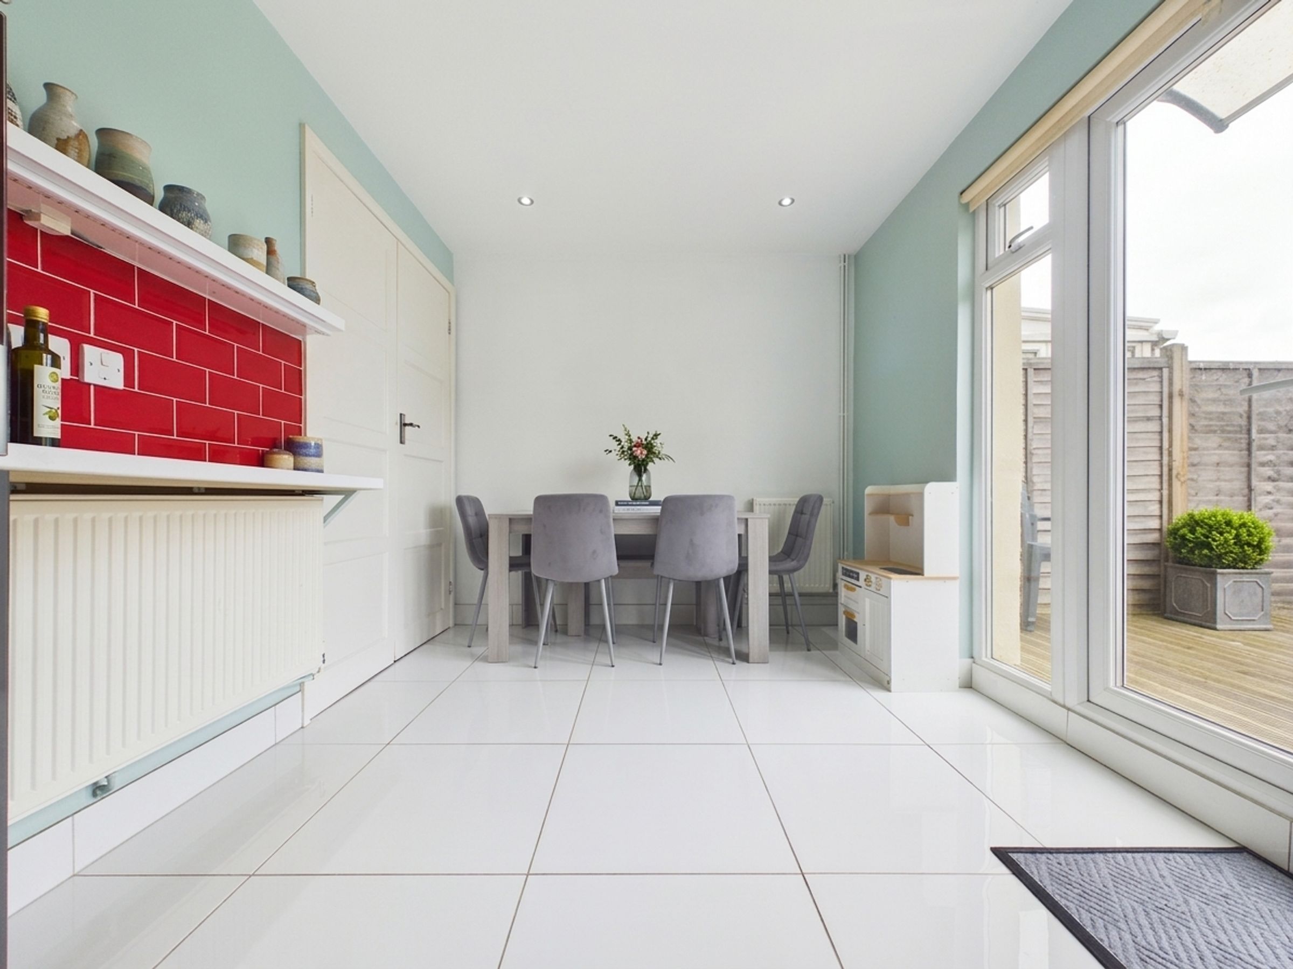
Kitchen/Diner With Doors Opening To The Garden
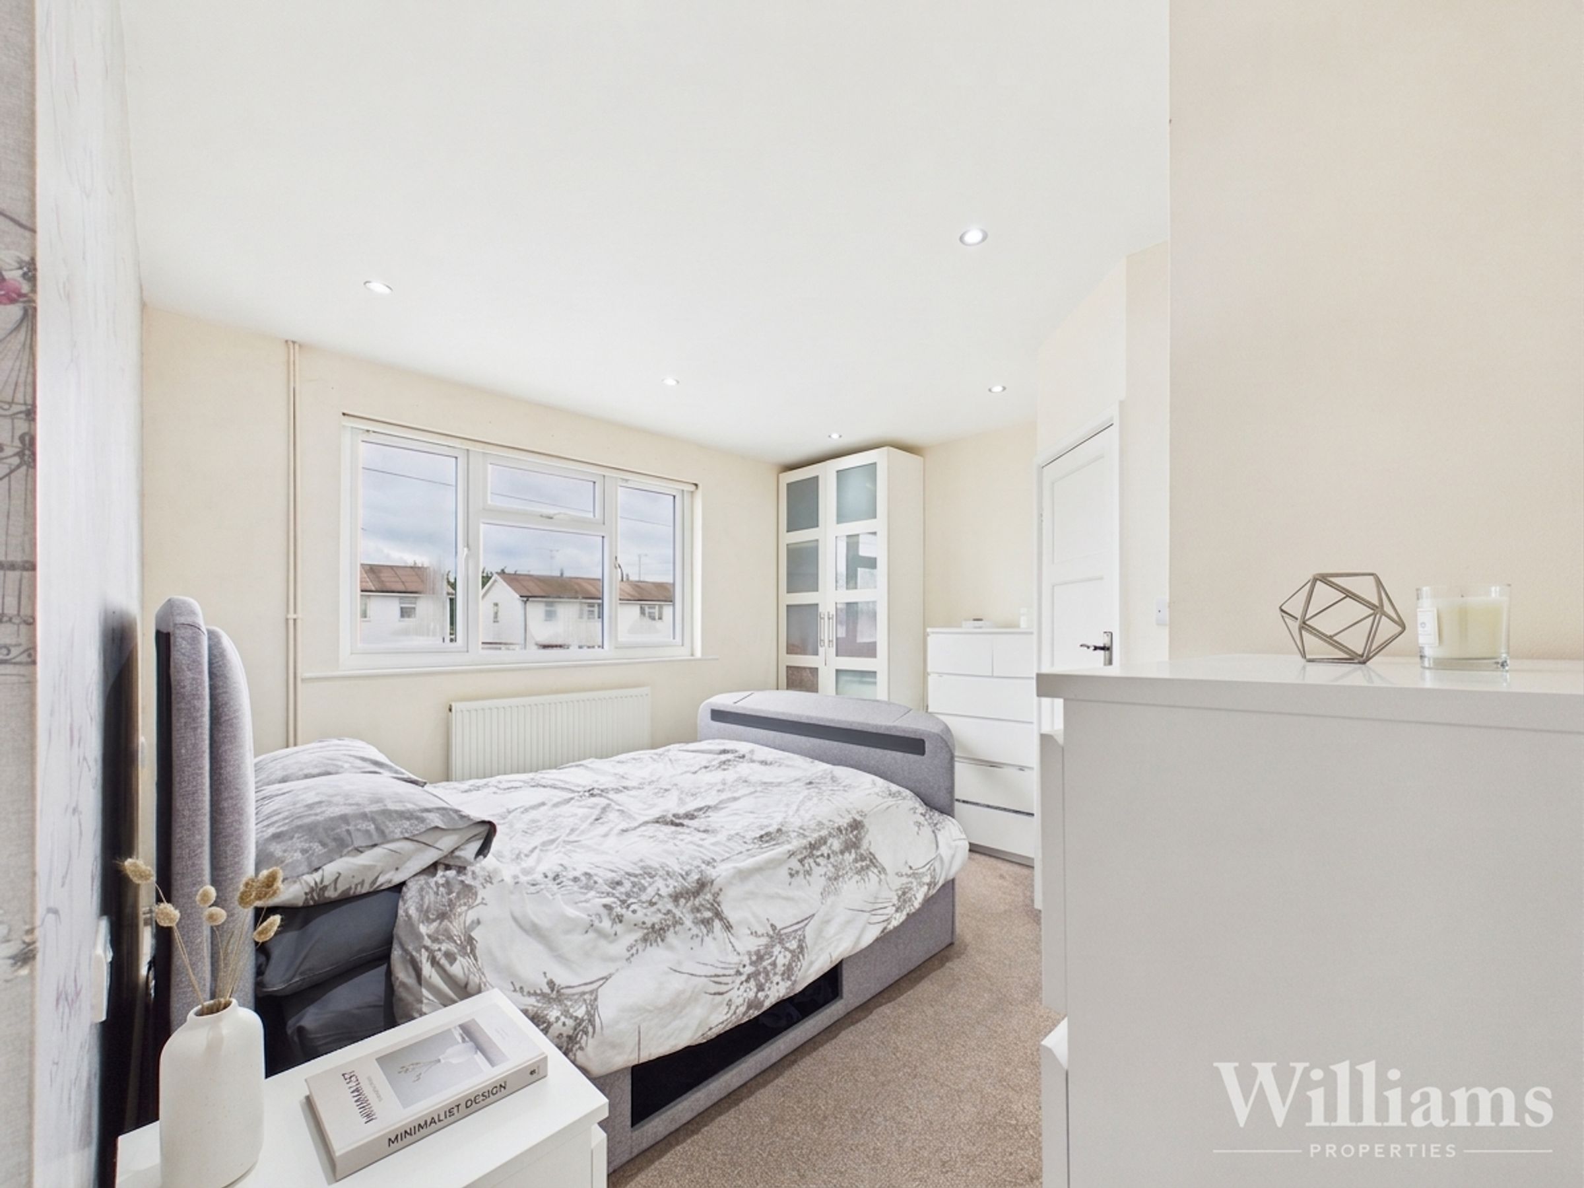
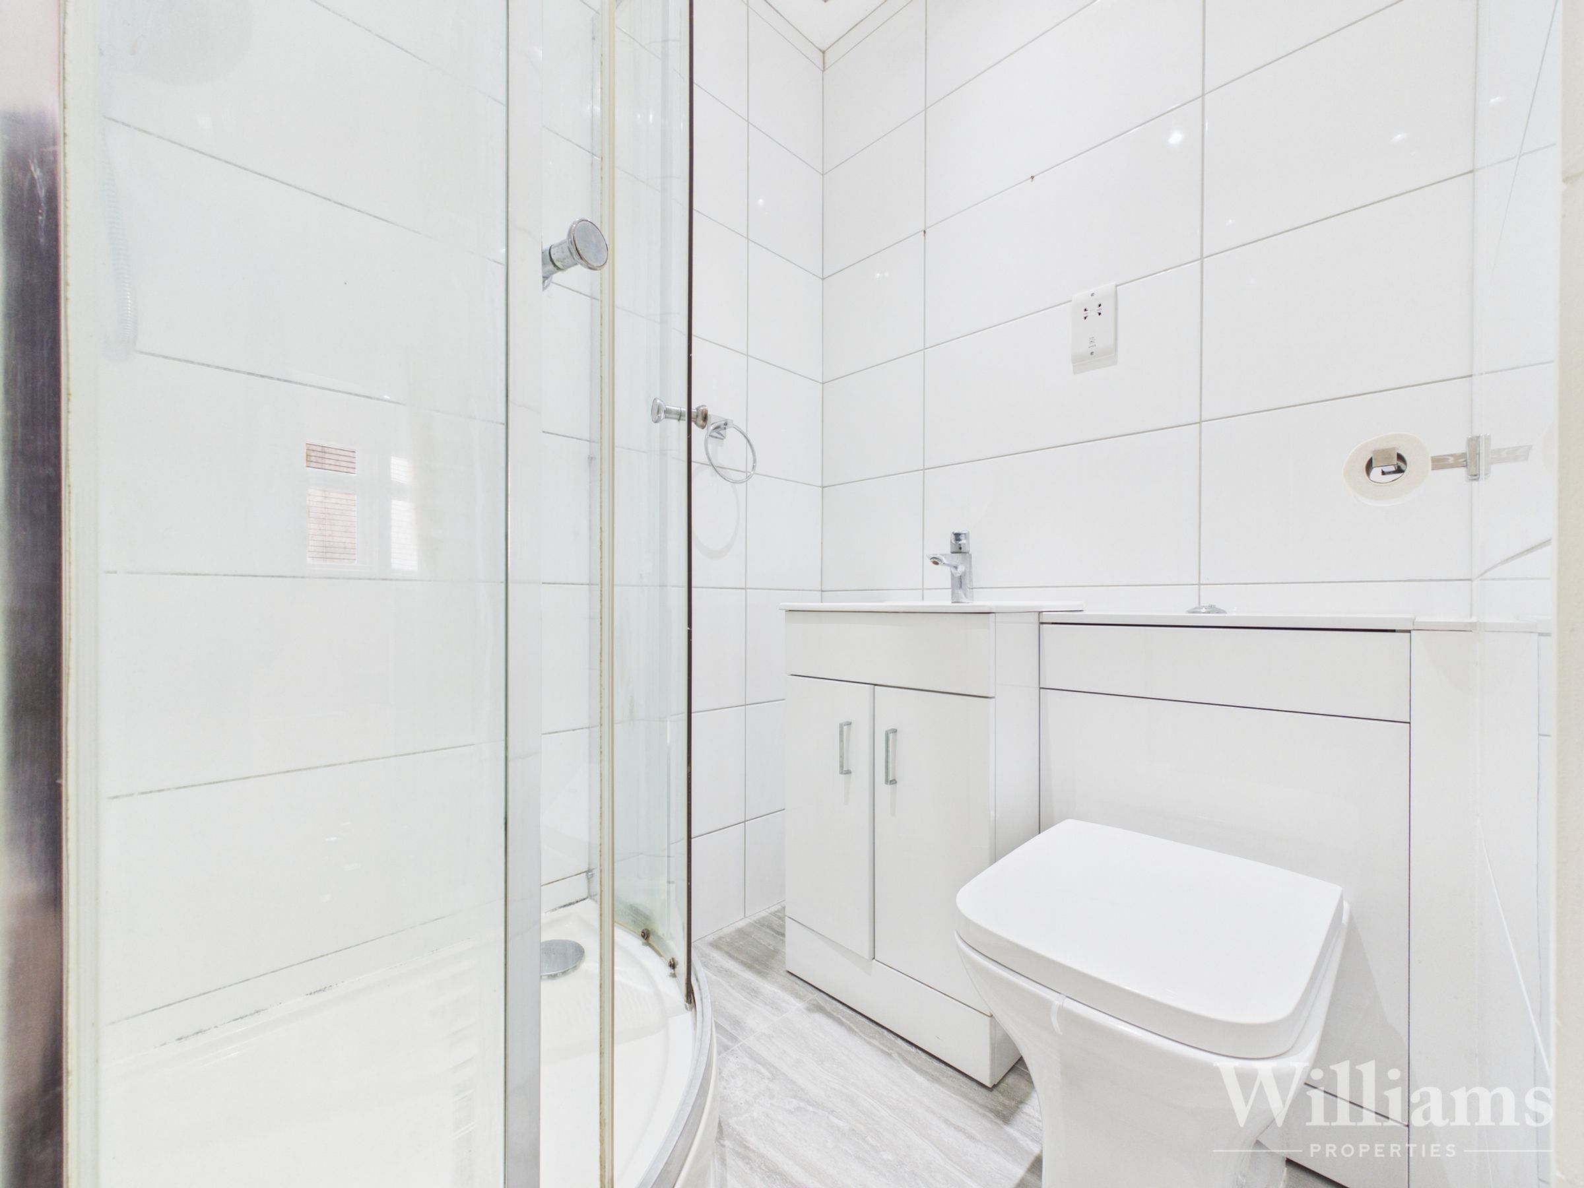
Principal Bedroom With En Suite Shower Room
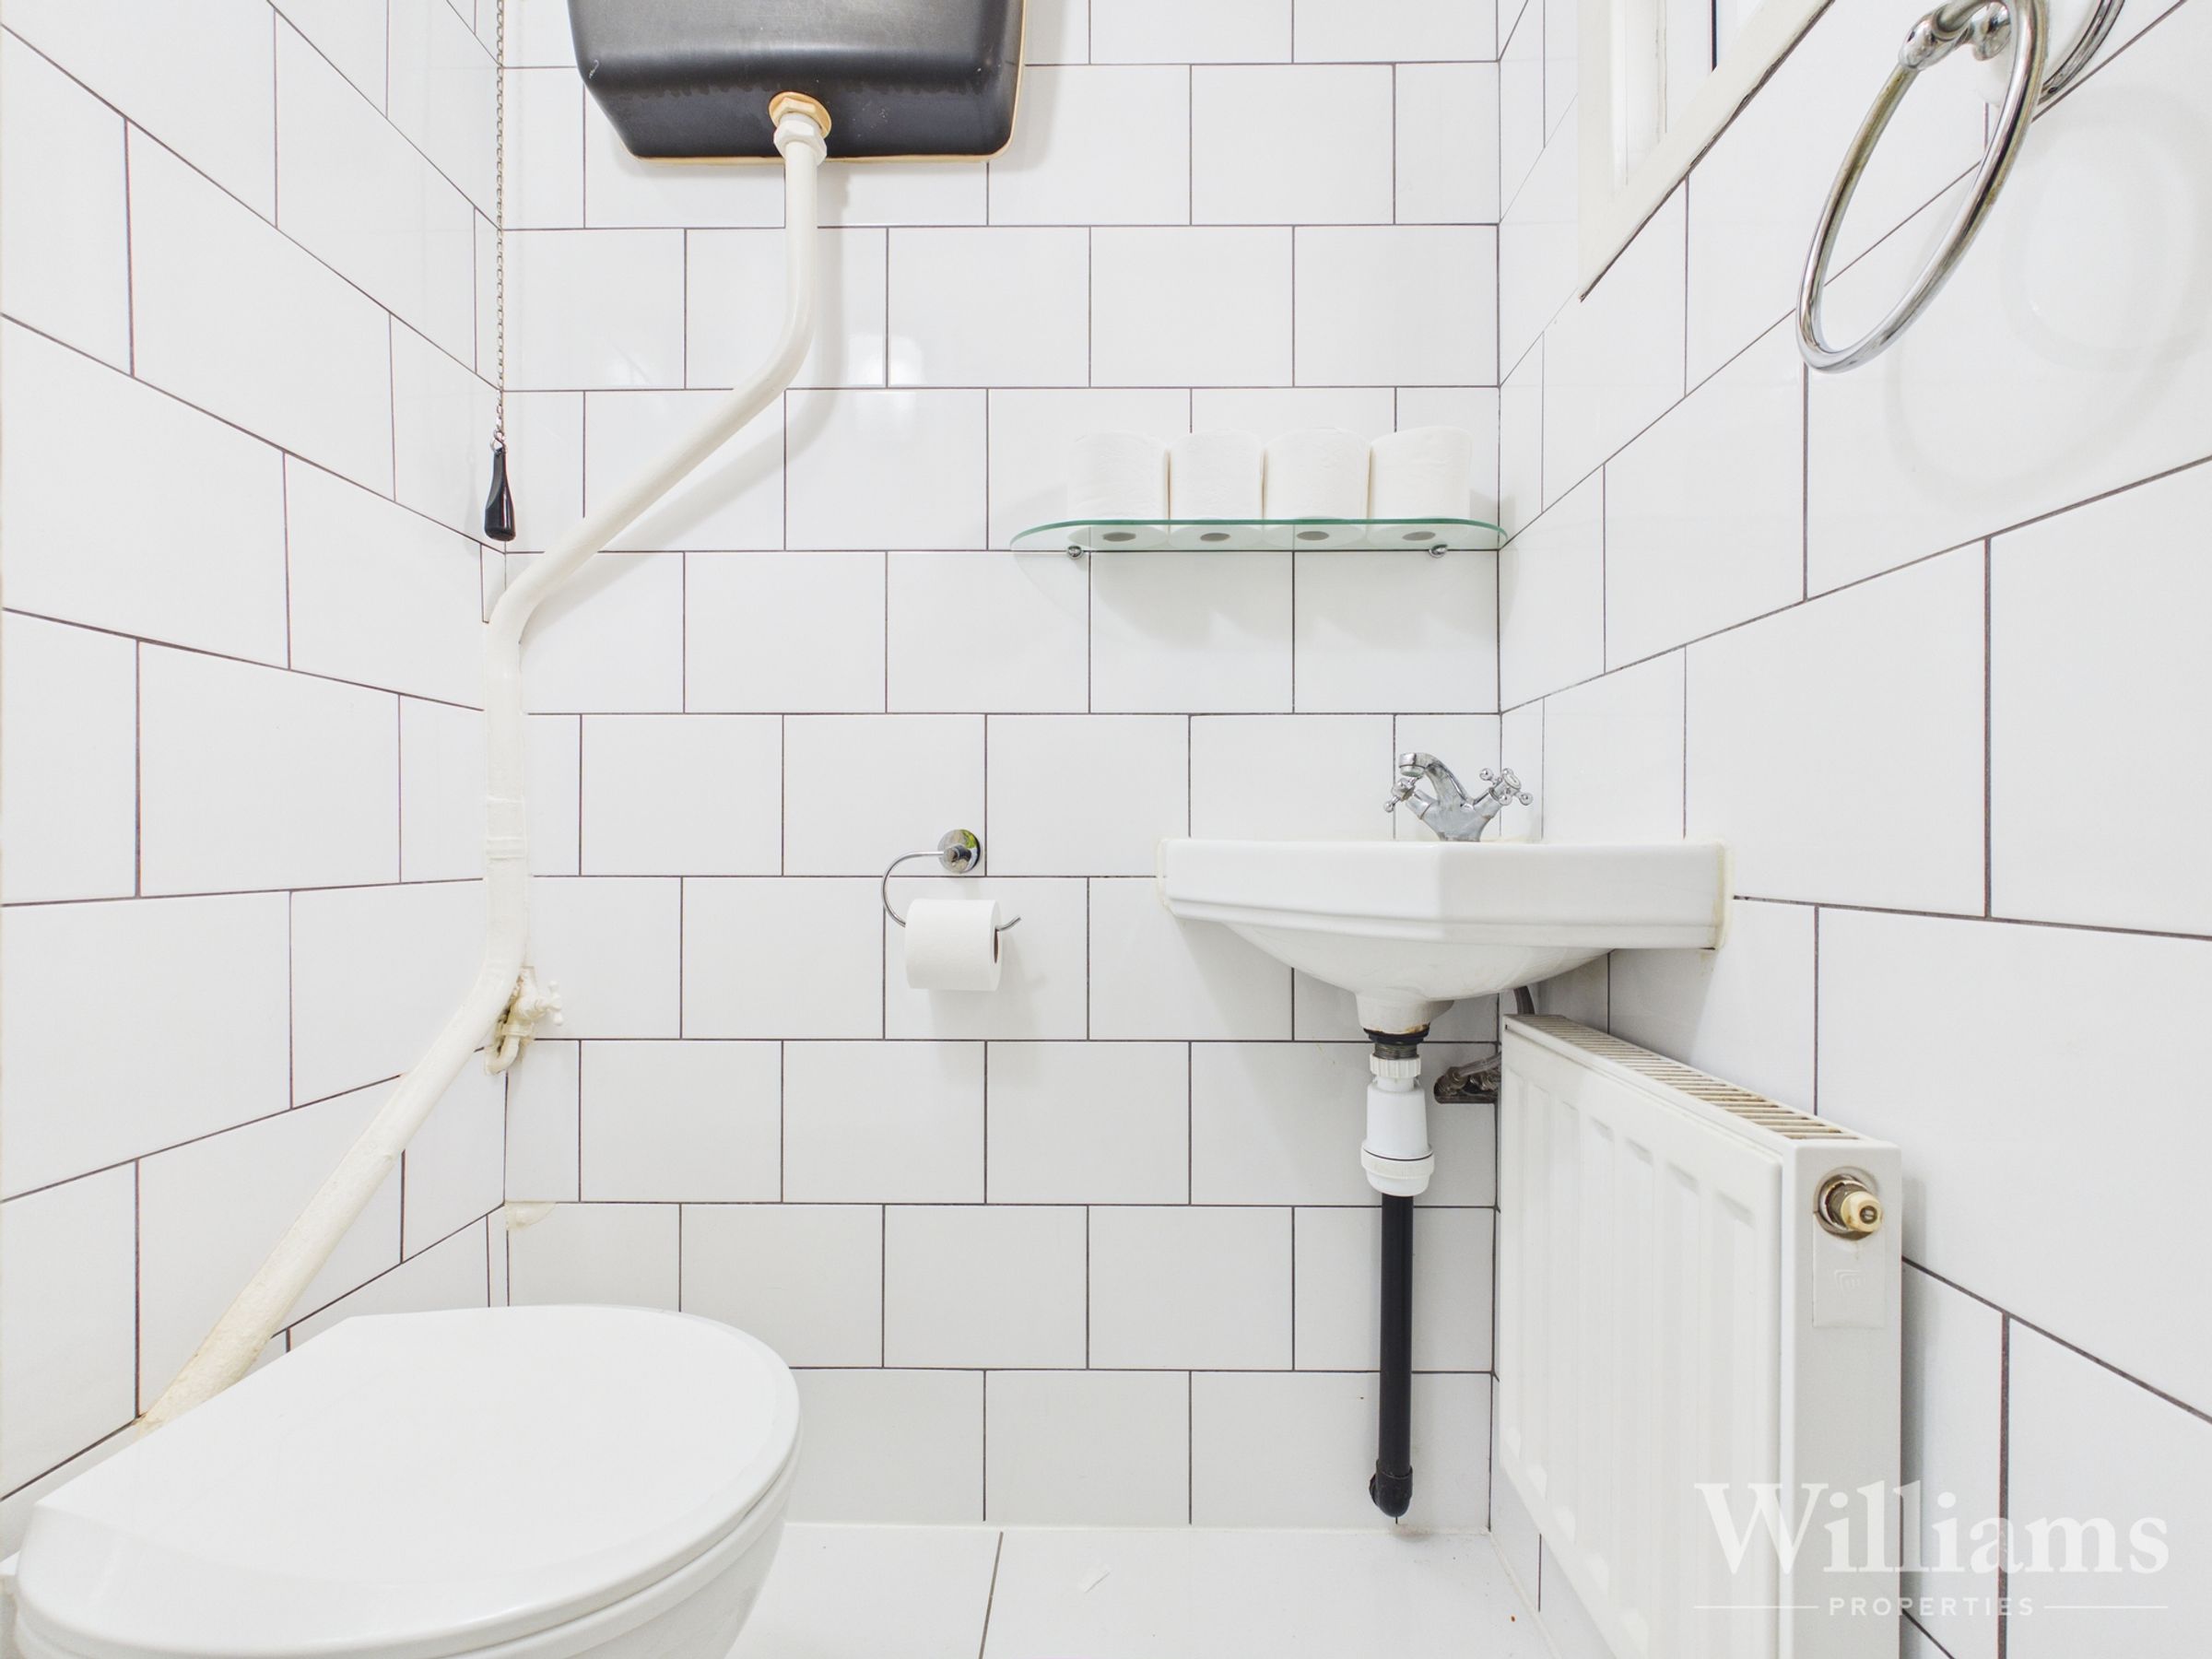
Utility Room With Ground Floor WC
Double Length Garage
Driveway Parking
About this property
Key details
Broadband: up to 1800mbps
Parking: Driveway, Garage
1276ft2 floor area
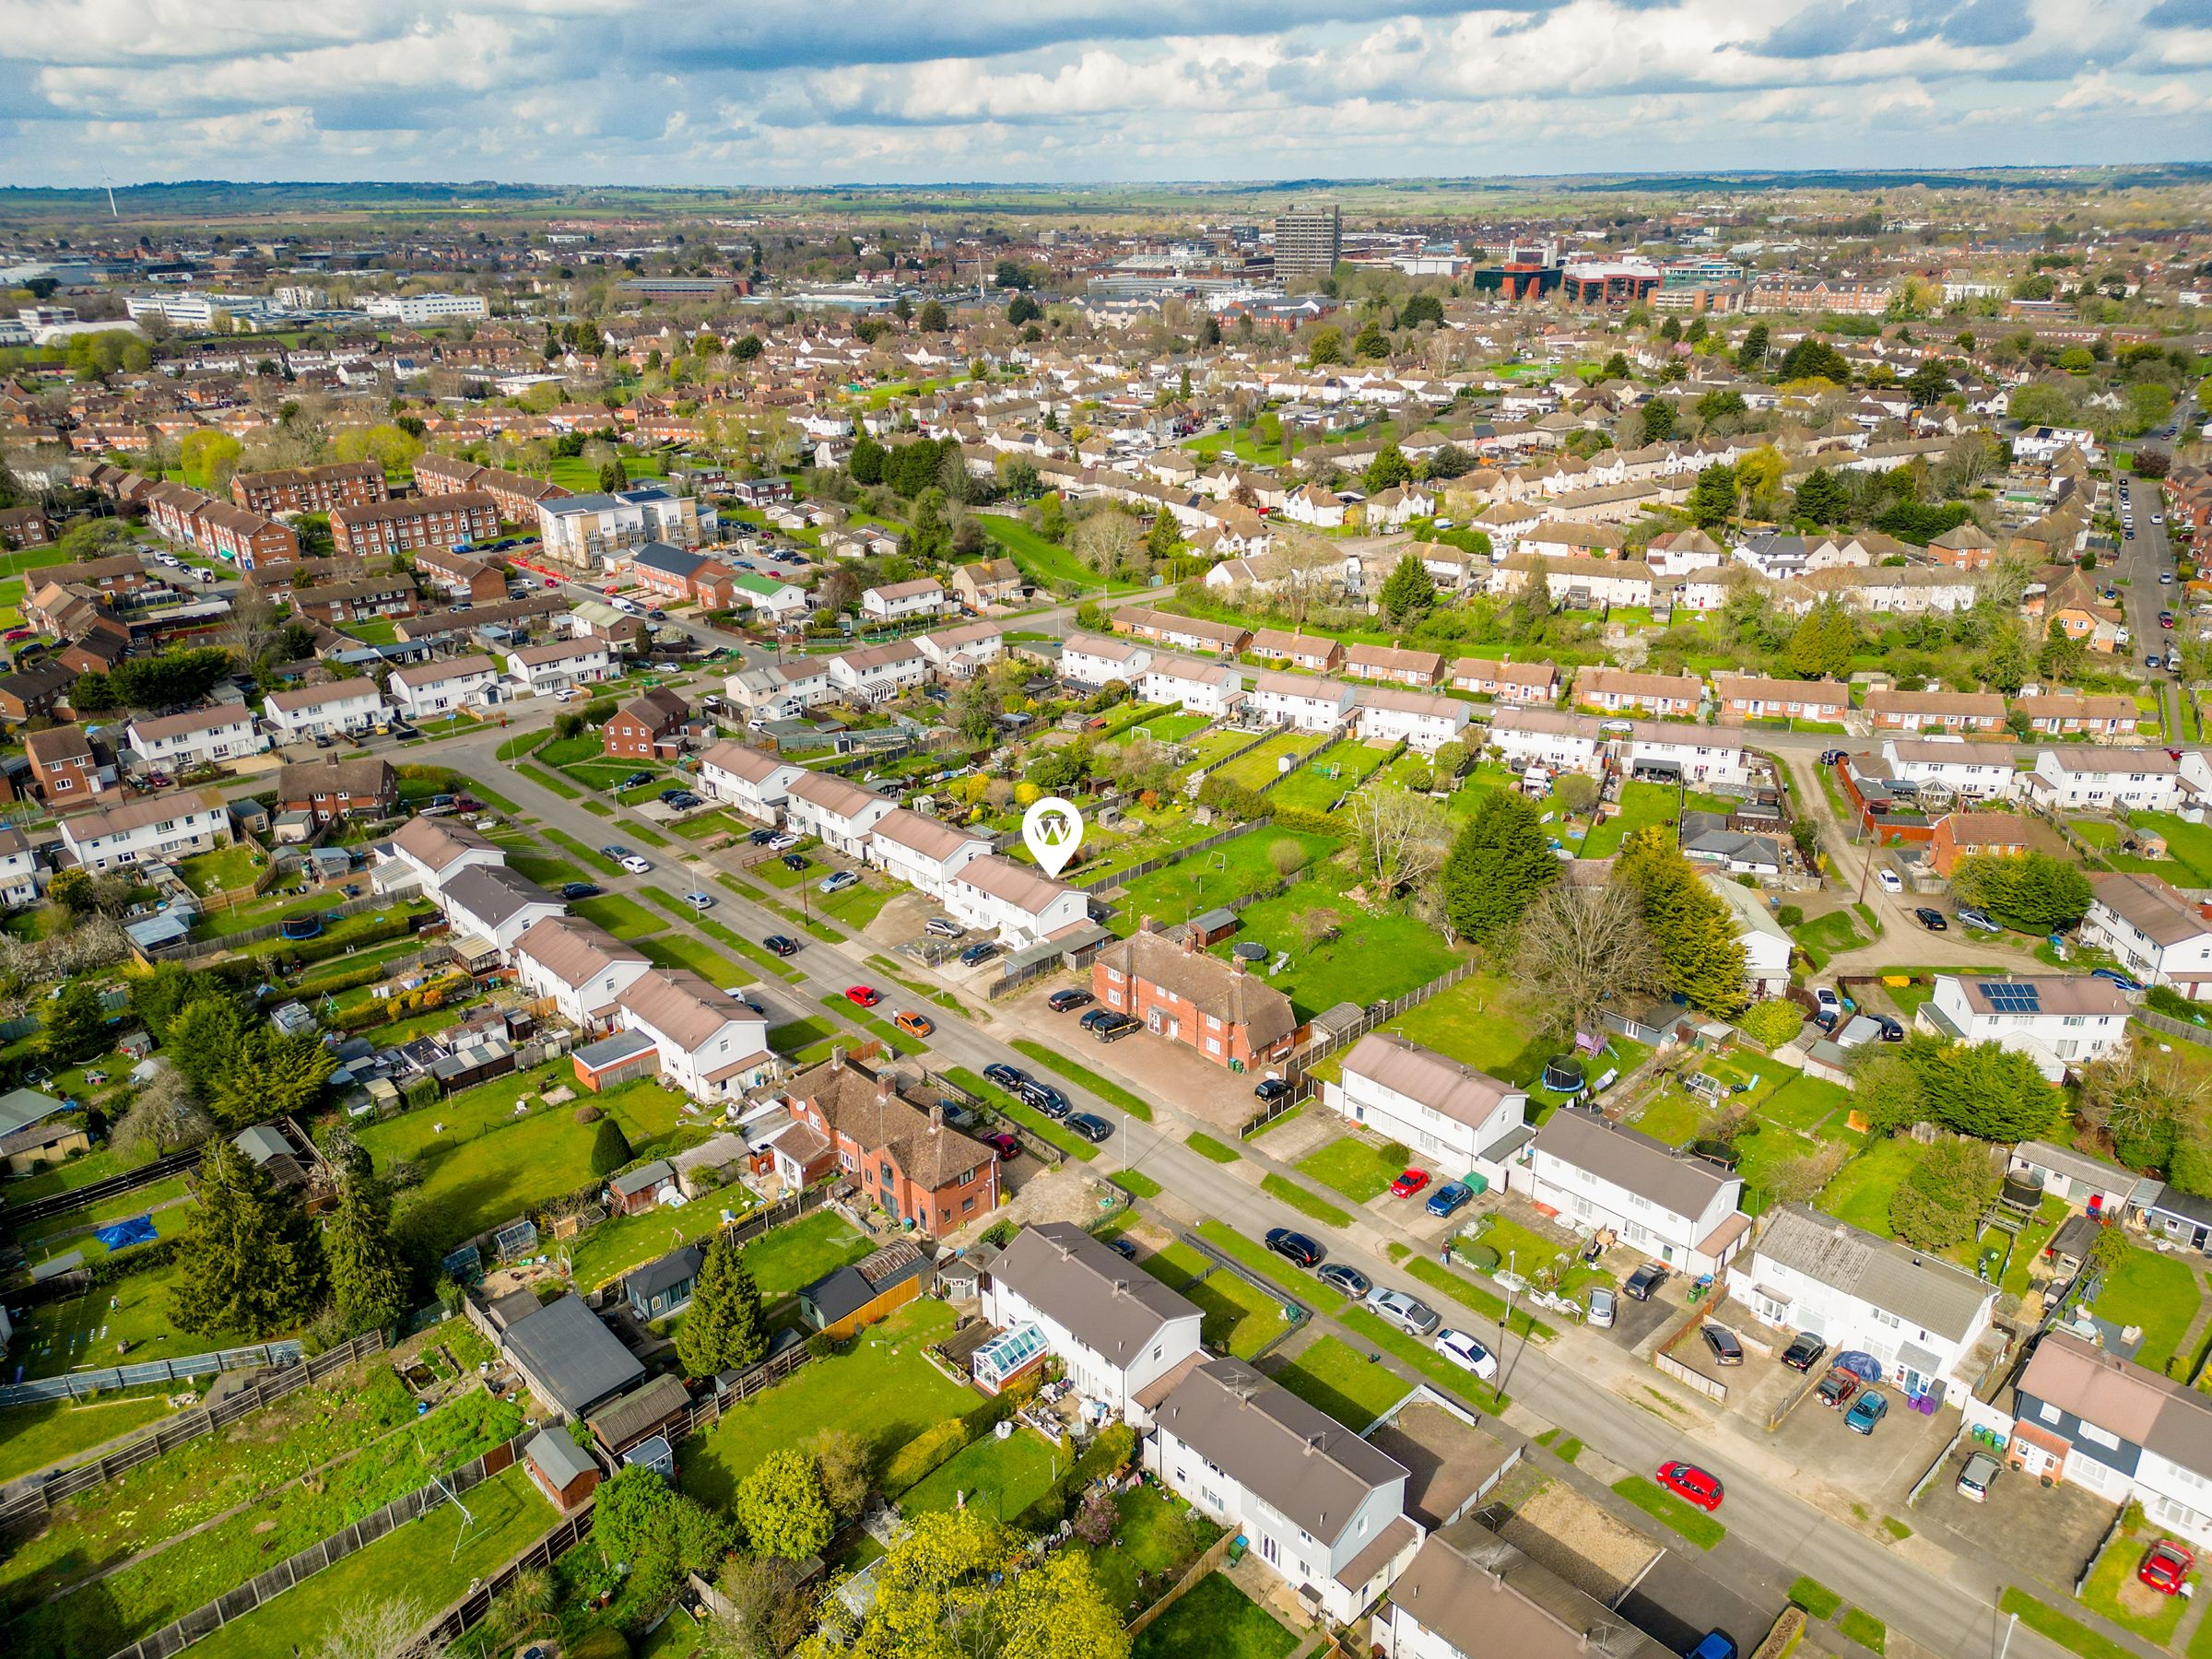
7955ft2 plot size
Freehold
Council tax band B
Additional information
- Energy efficiency (current)
- C (71)
- Energy efficiency (potential)
- B (86)
- Environmental impact (current)
- C (70)
- Environmental impact (potential)
- B (85)
- Is in a conservation area
- No
- Is a listed property
- No
- Construction materials
- Not specified


Near the property
Rooms and dimensions
Ground Floor
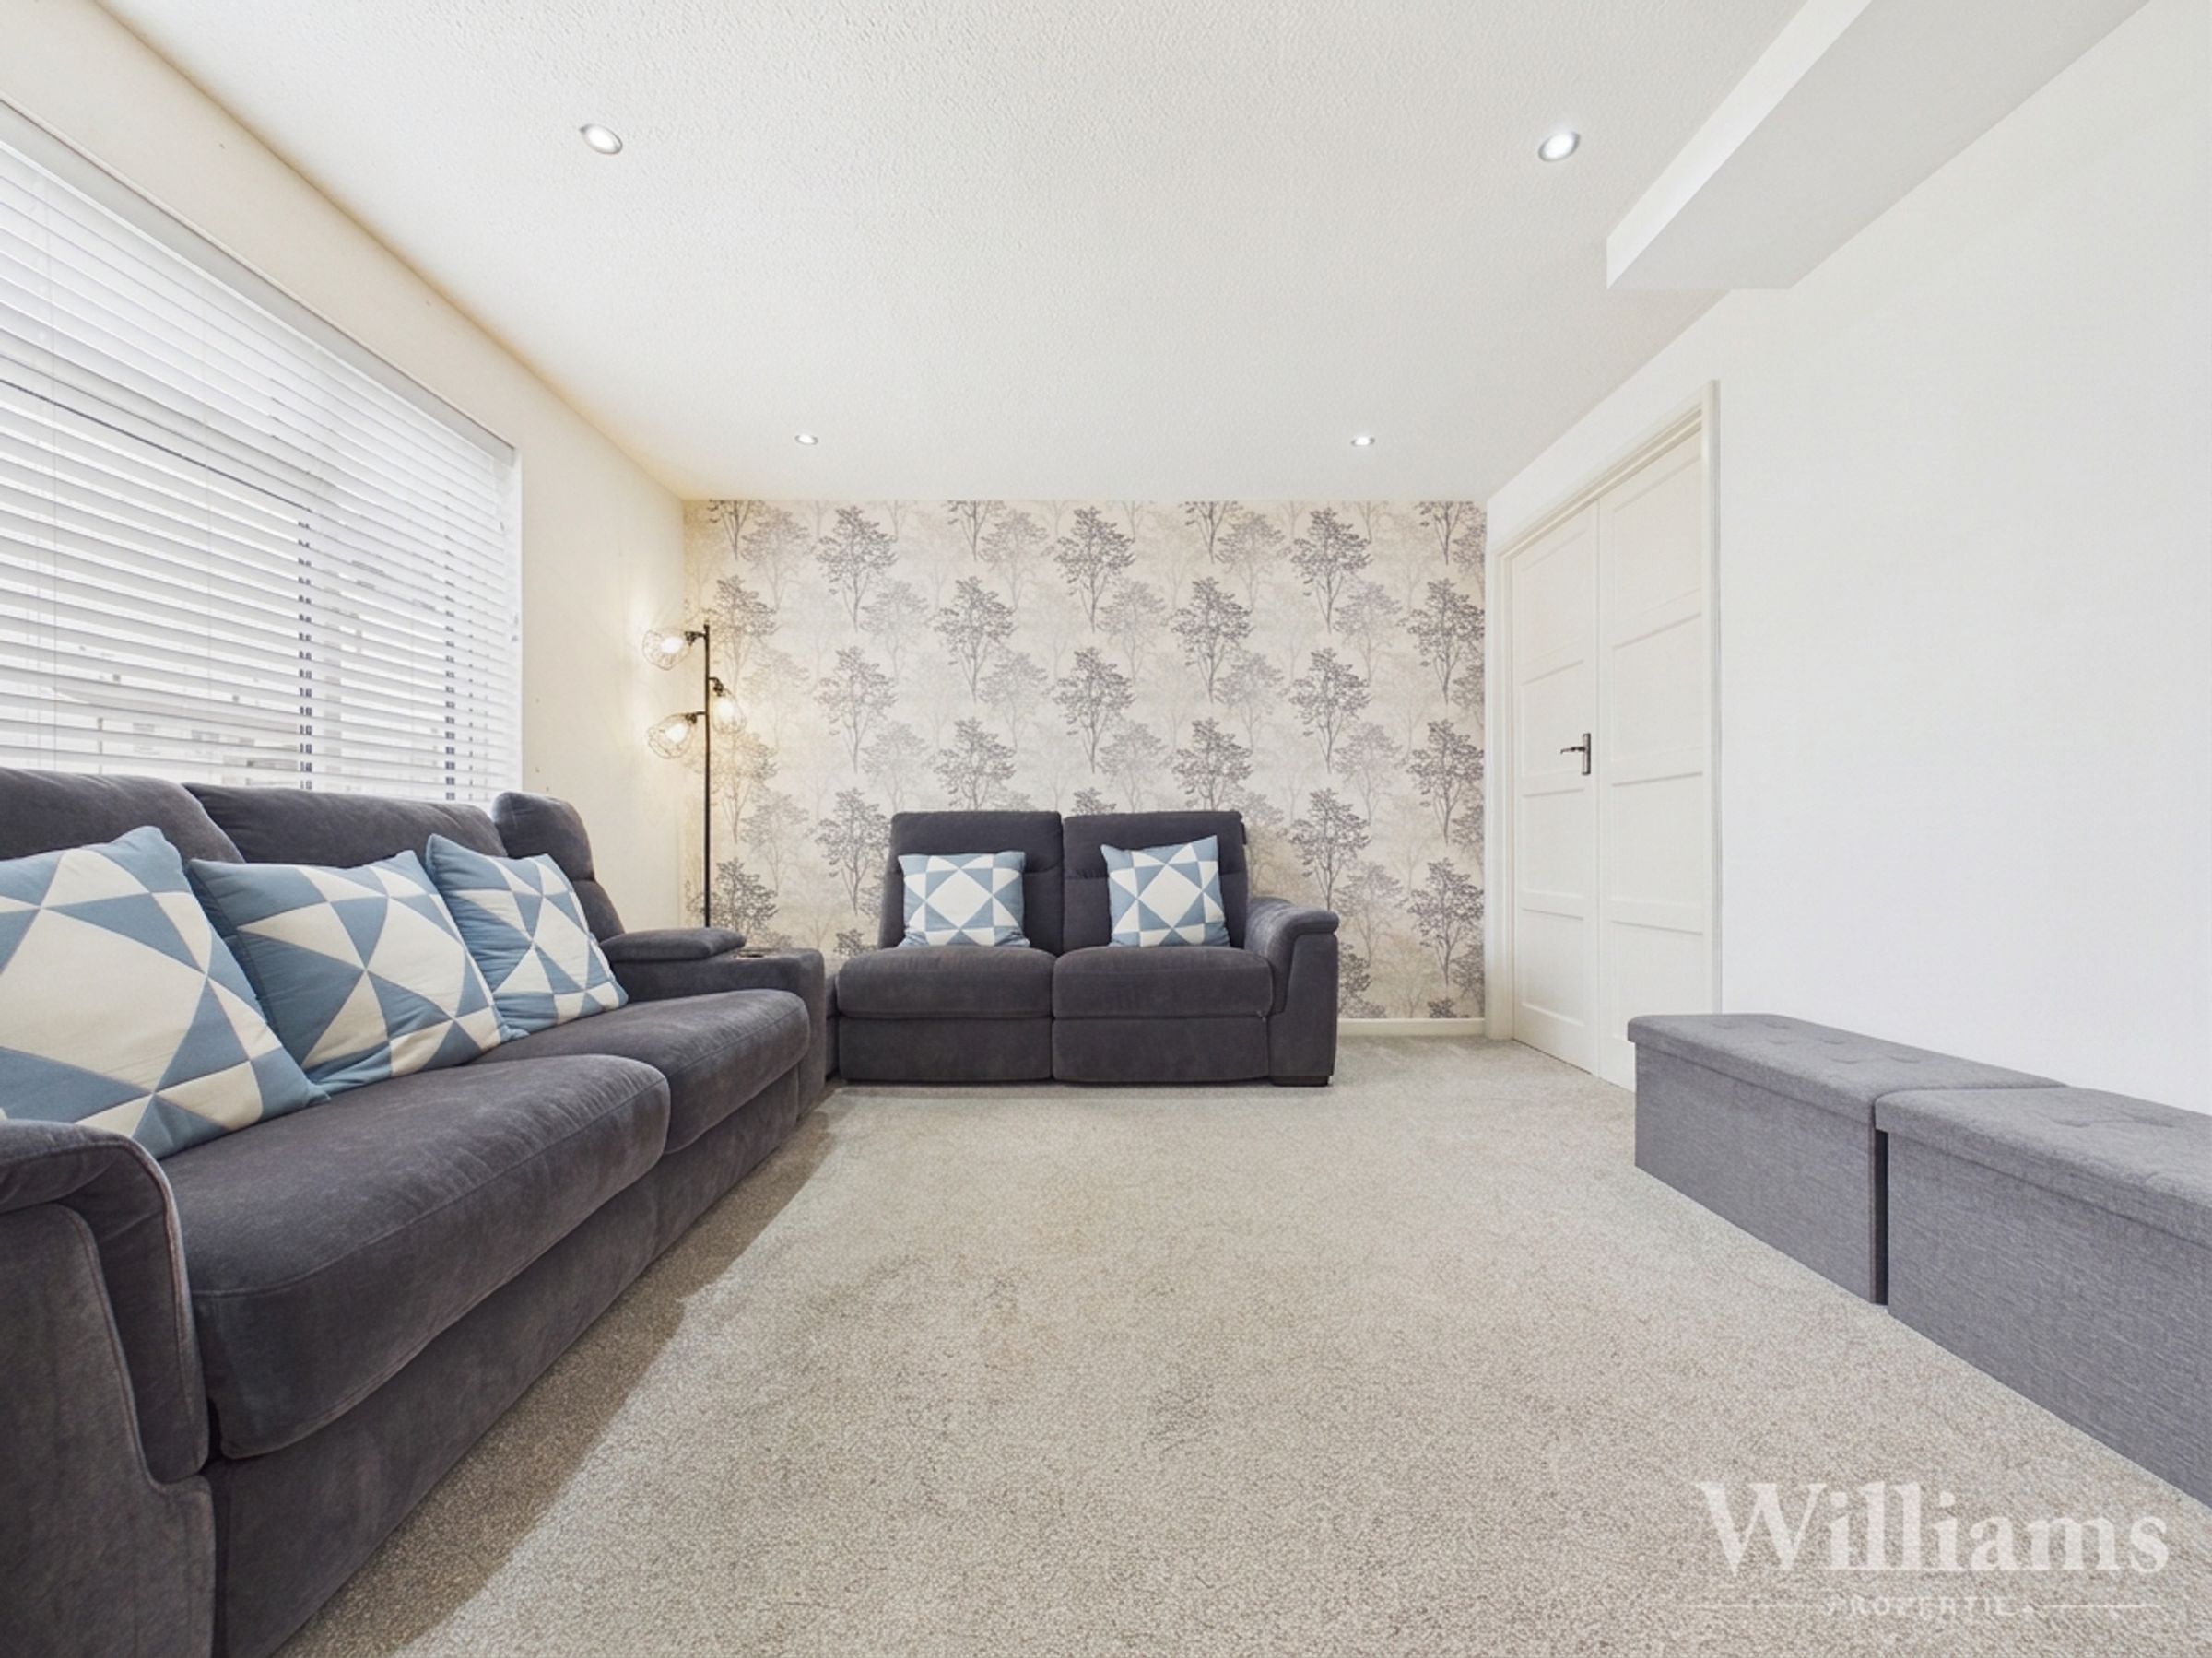
The ground floor is entered via an entrance hall which provides access to both the living room and the kitchen/diner, with stairs rising to the first floor. The living room is positioned to the front, offering a comfortable and well-proportioned space for everyday living. To the rear, the kitchen/diner is fitted with a range of units and worktop space, with room for dining and double doors opening onto the garden. A separate utility room provides additional storage and workspace, with access to a downstairs WC and internal access through to the garage.
First Floor
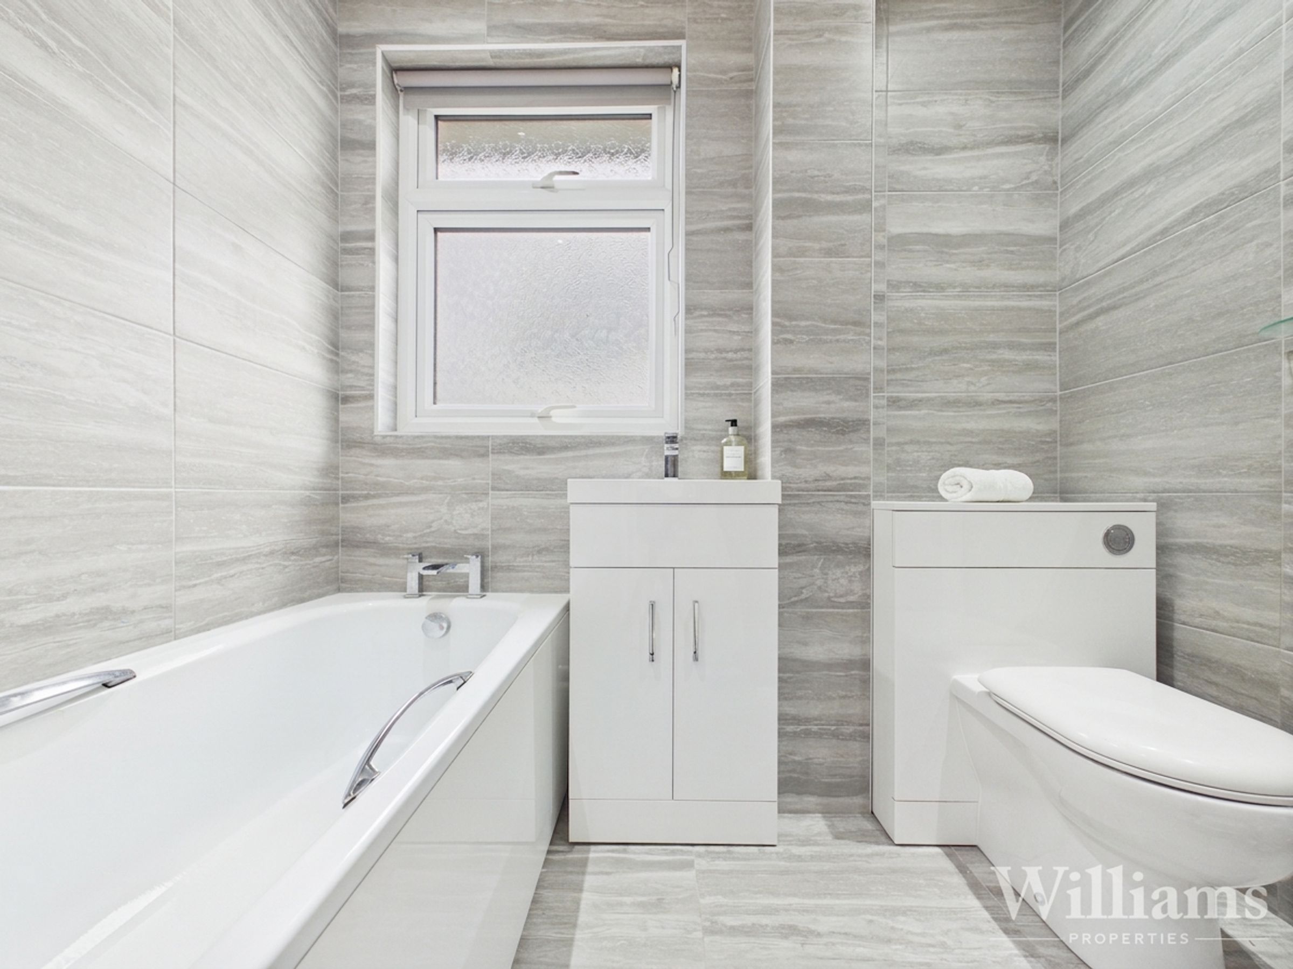
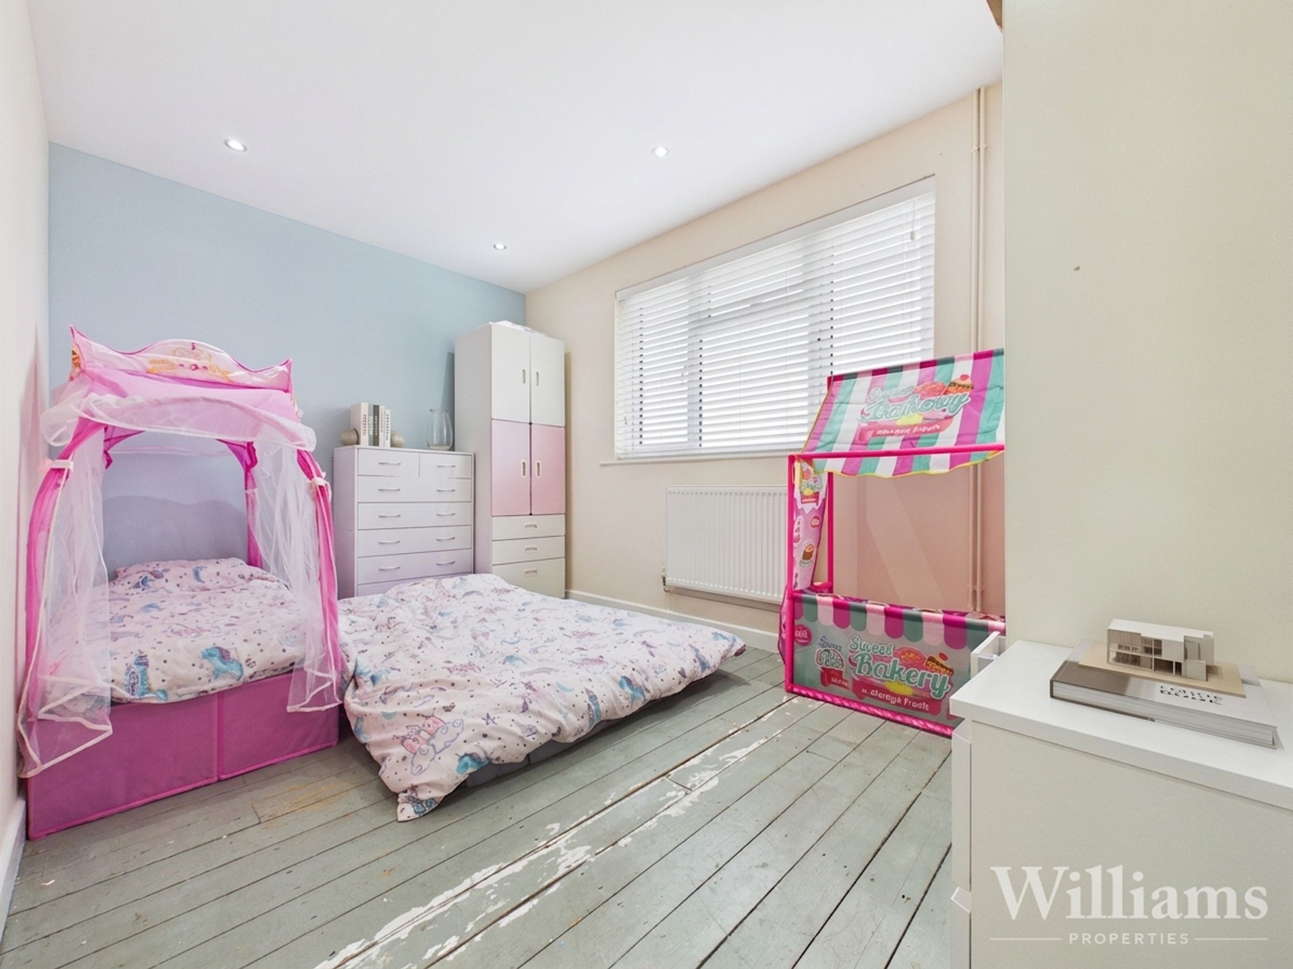
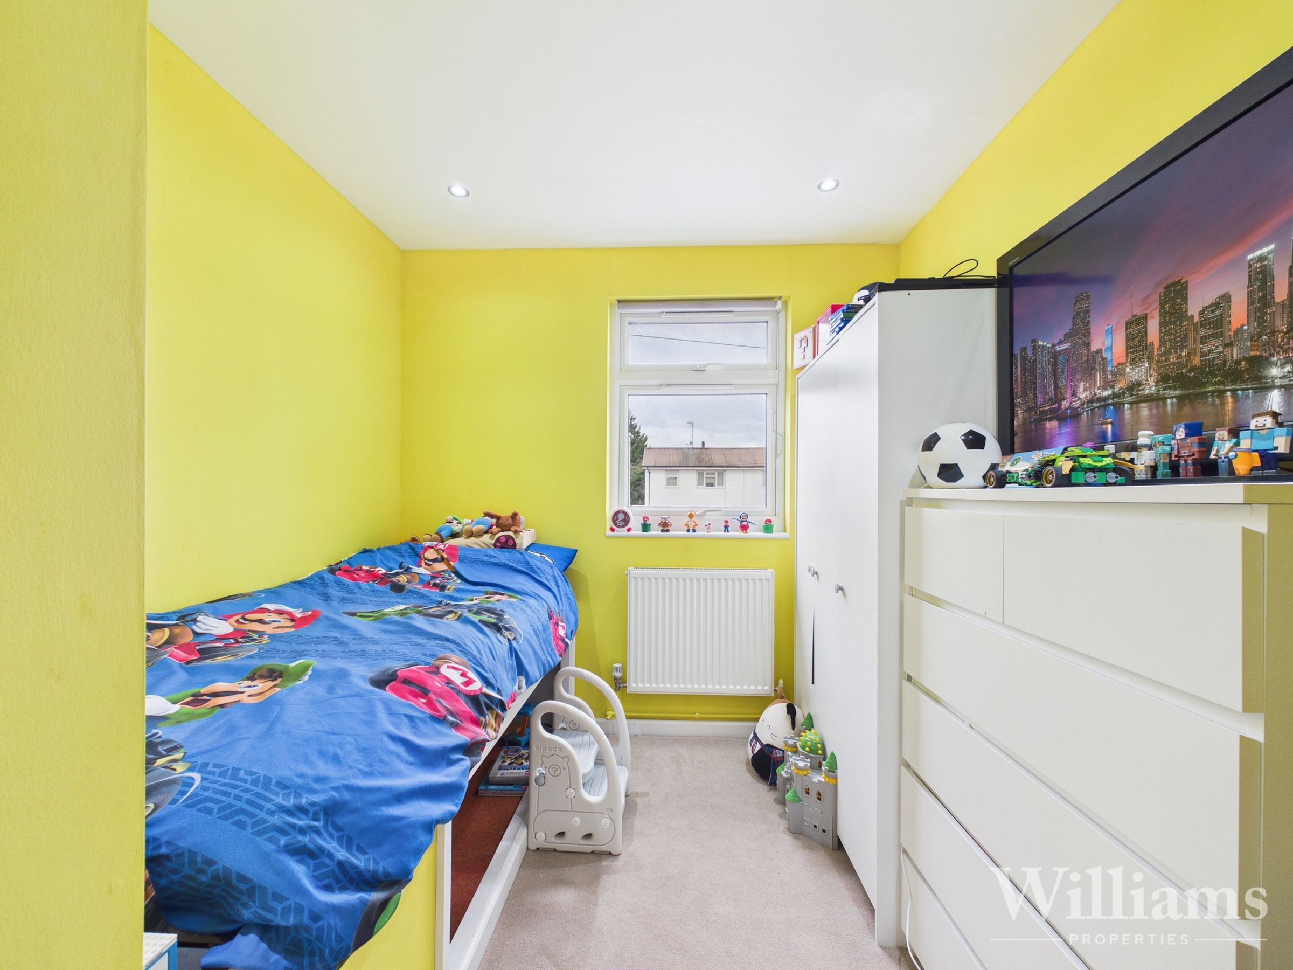
The first floor comprises three bedrooms arranged off the landing, along with a family bathroom. The principal bedroom is a well-proportioned double and benefits from its own en suite shower room. The second bedroom also offers comfortable double accommodation, while the third bedroom is suited to use as a child’s room, nursery or home office. The family bathroom is fitted with a bath and contemporary suite, serving the remaining bedrooms.
Disclaimer - Williams Properties Ltd is a member of The Property Ombudsman (TPO) and follows its Code of Practice. All property details, descriptions, and images are provided in good faith for guidance only and do not form part of any contract. Measurements, floorplans, and photographs are approximate and for illustrative purposes. Properties are offered subject to contract and availability. Prospective buyers or tenants should verify information independently before making any commitments. Williams Properties accepts no liability for errors or omissions.