Like the look of this property?
We would love to hear from you and arrange a viewing of this property. Get in touch now!
Looking to sell a property?
You can get a free online or in person valuation.
Property features
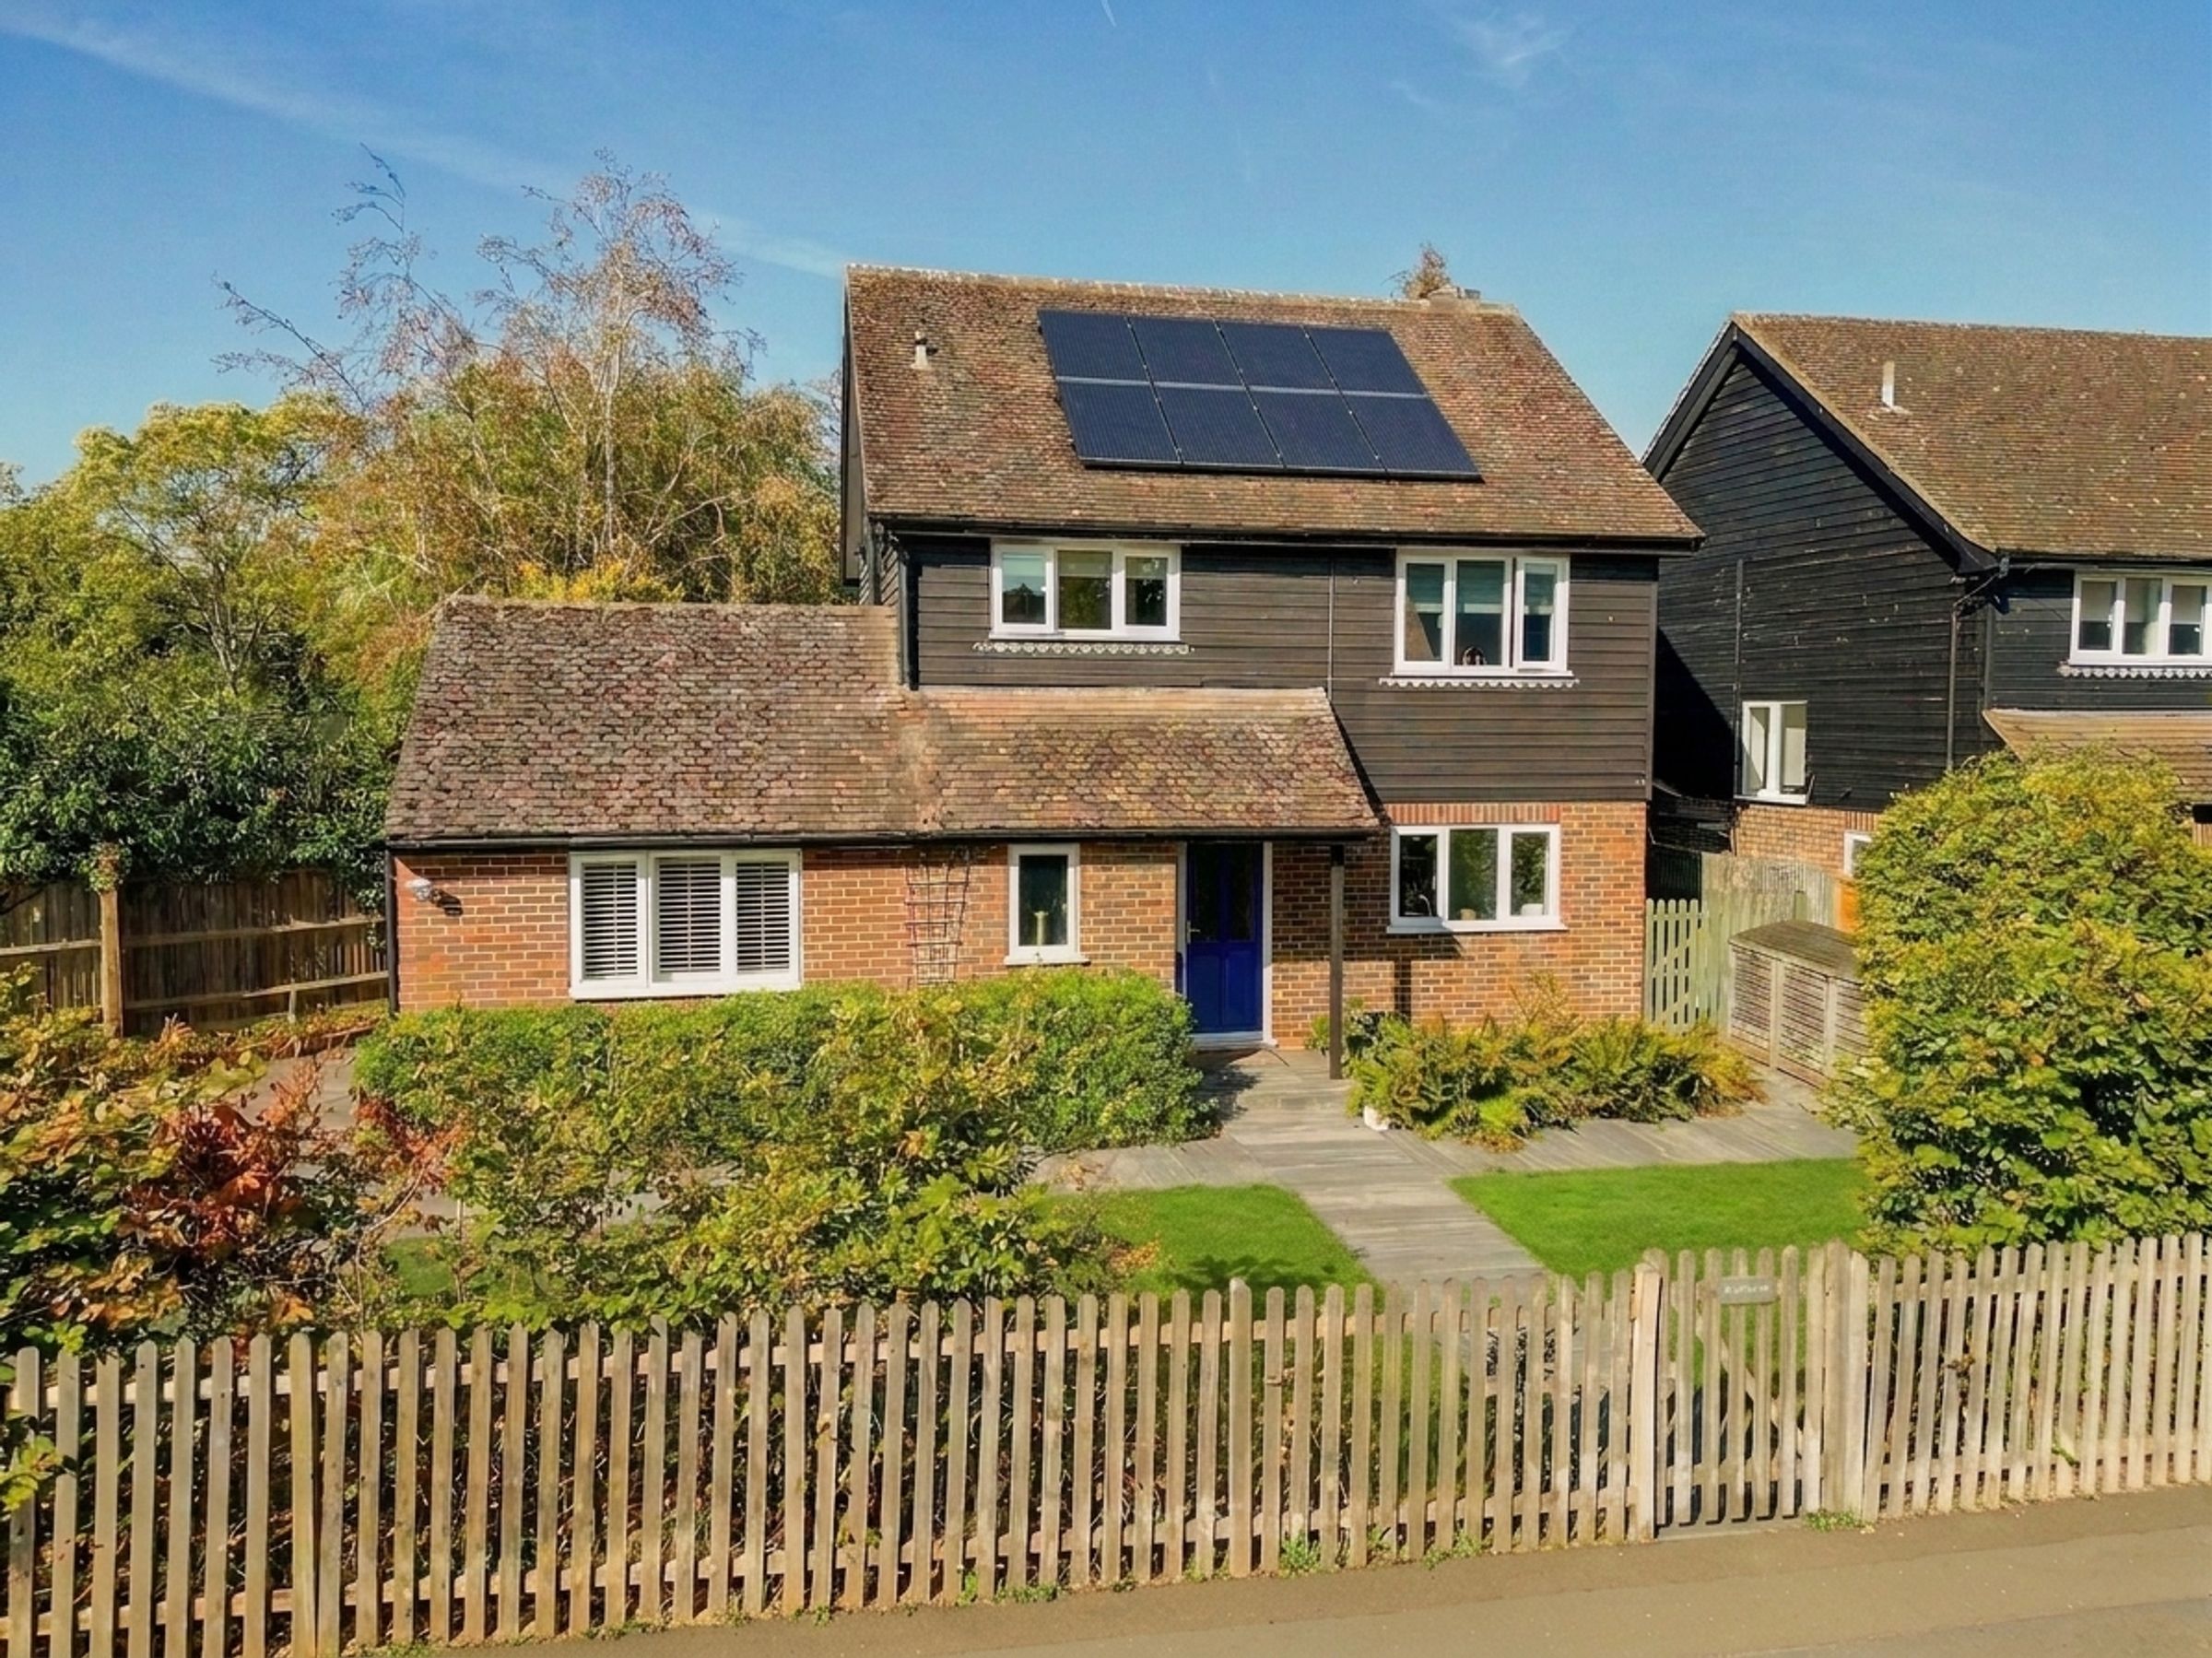
An Impressive Five Bedroom Detached Village Home
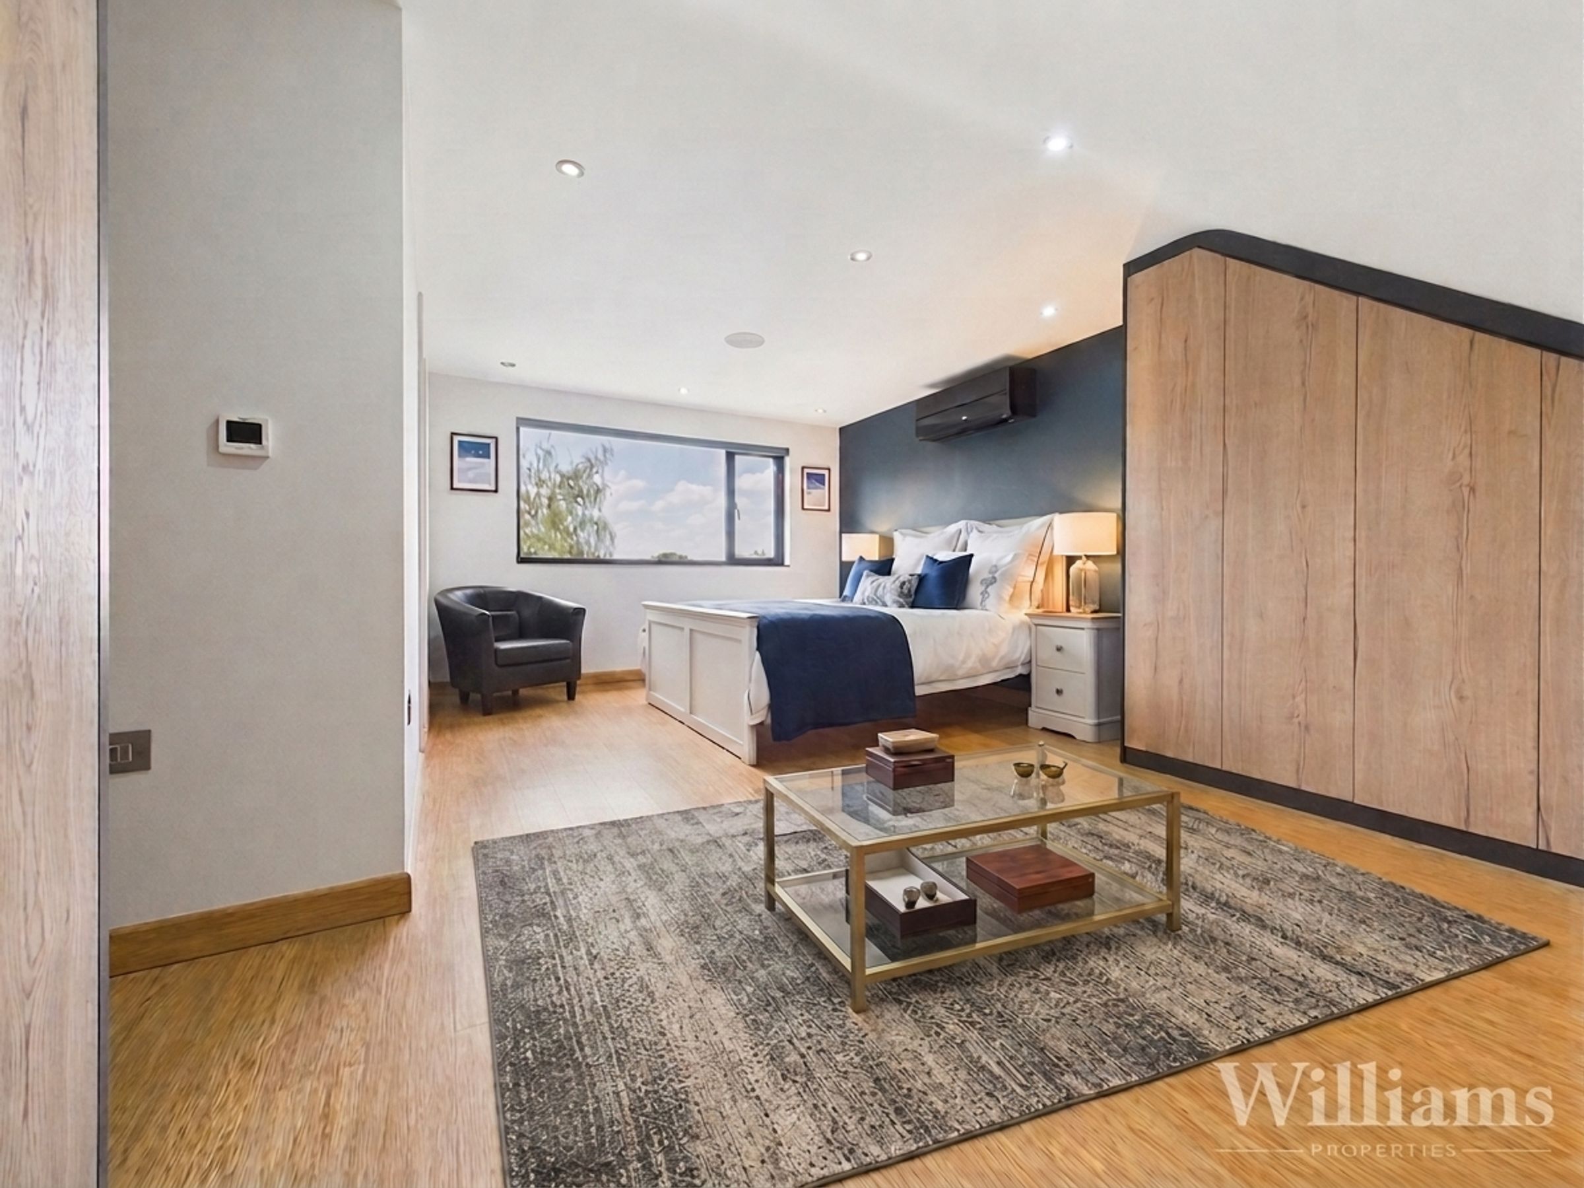
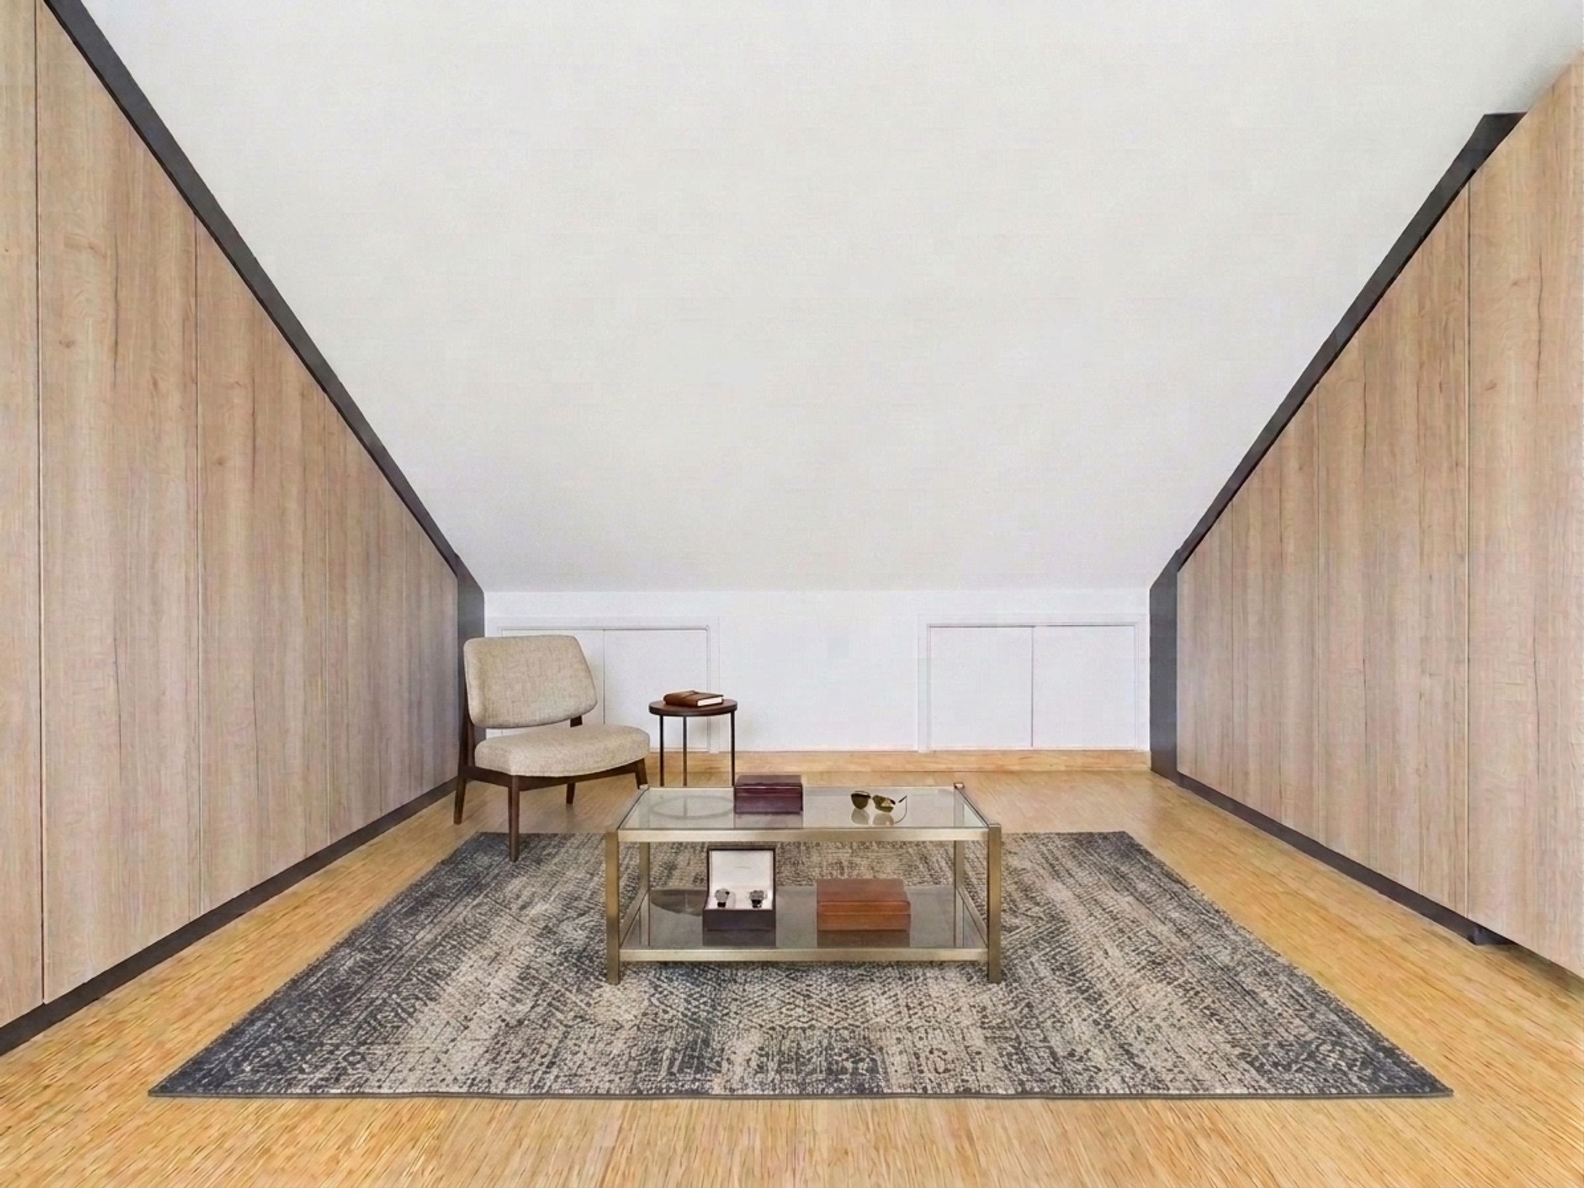
A Substantial 2nd Floor Extension Providing A Stunnning Bedroom With A Fabulous En-Suite Bathroom And Dressing Area
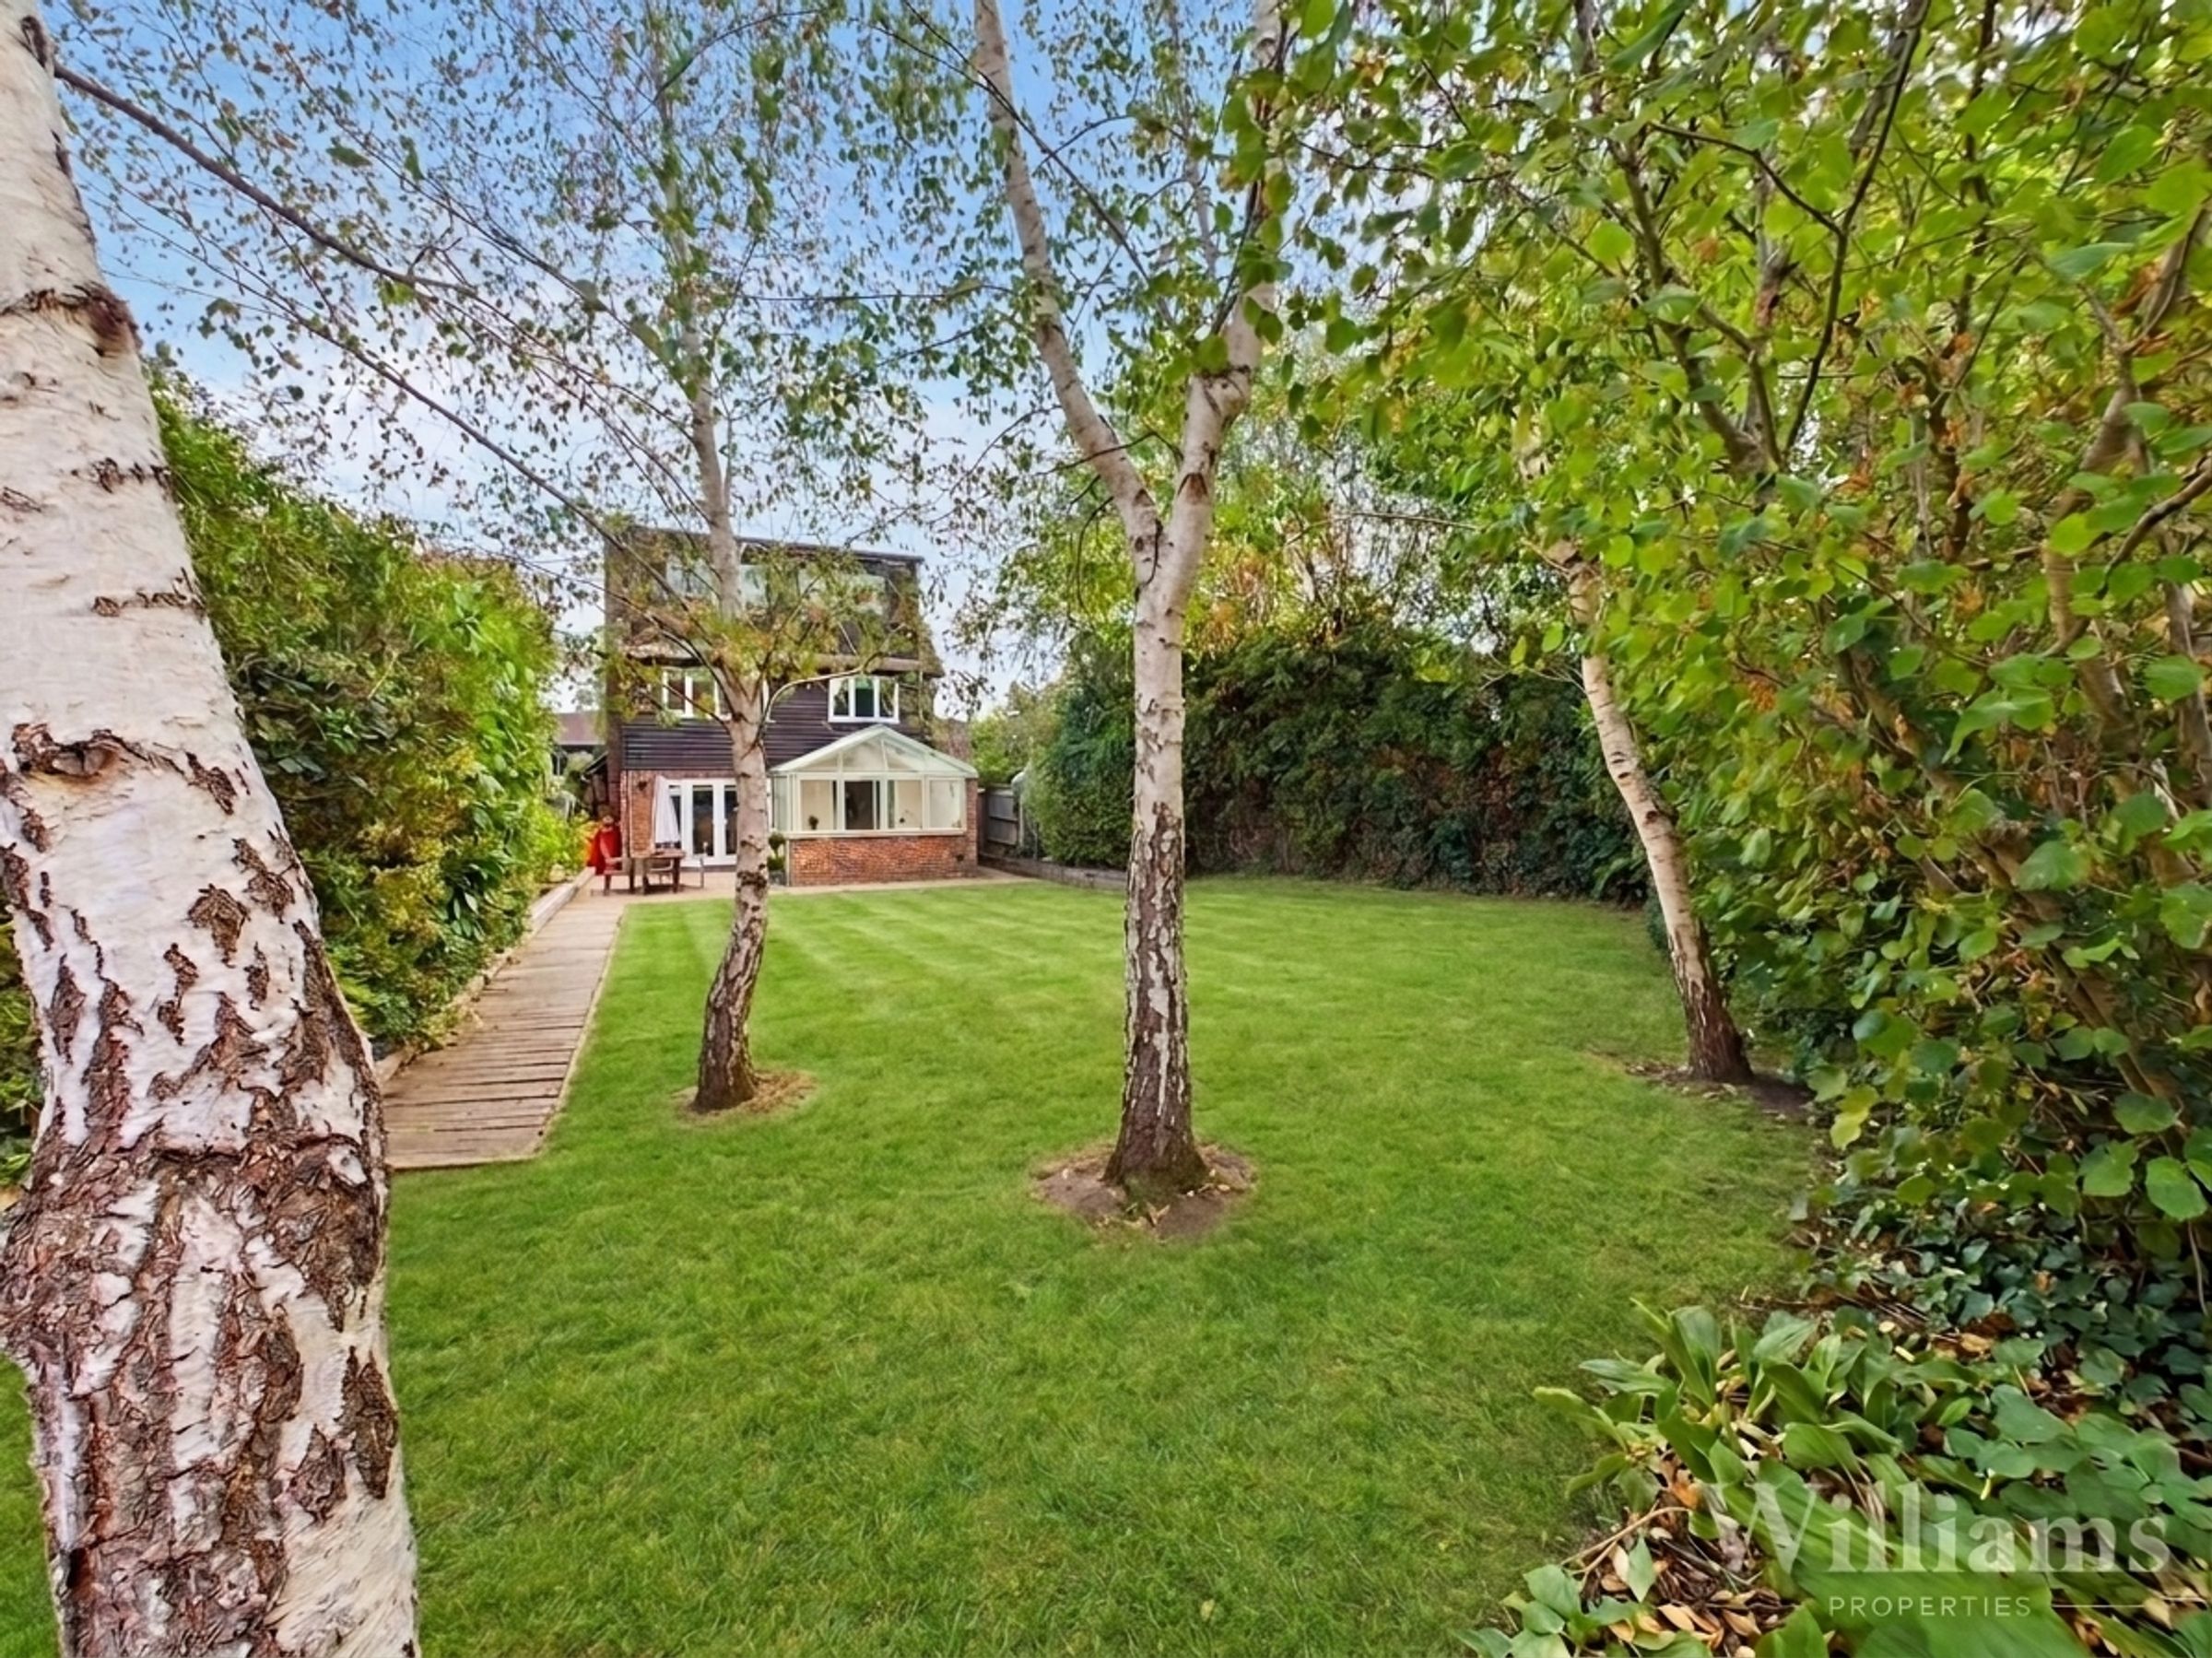
Generous Mature Garden Offering An Excellent Degree Of Privacy
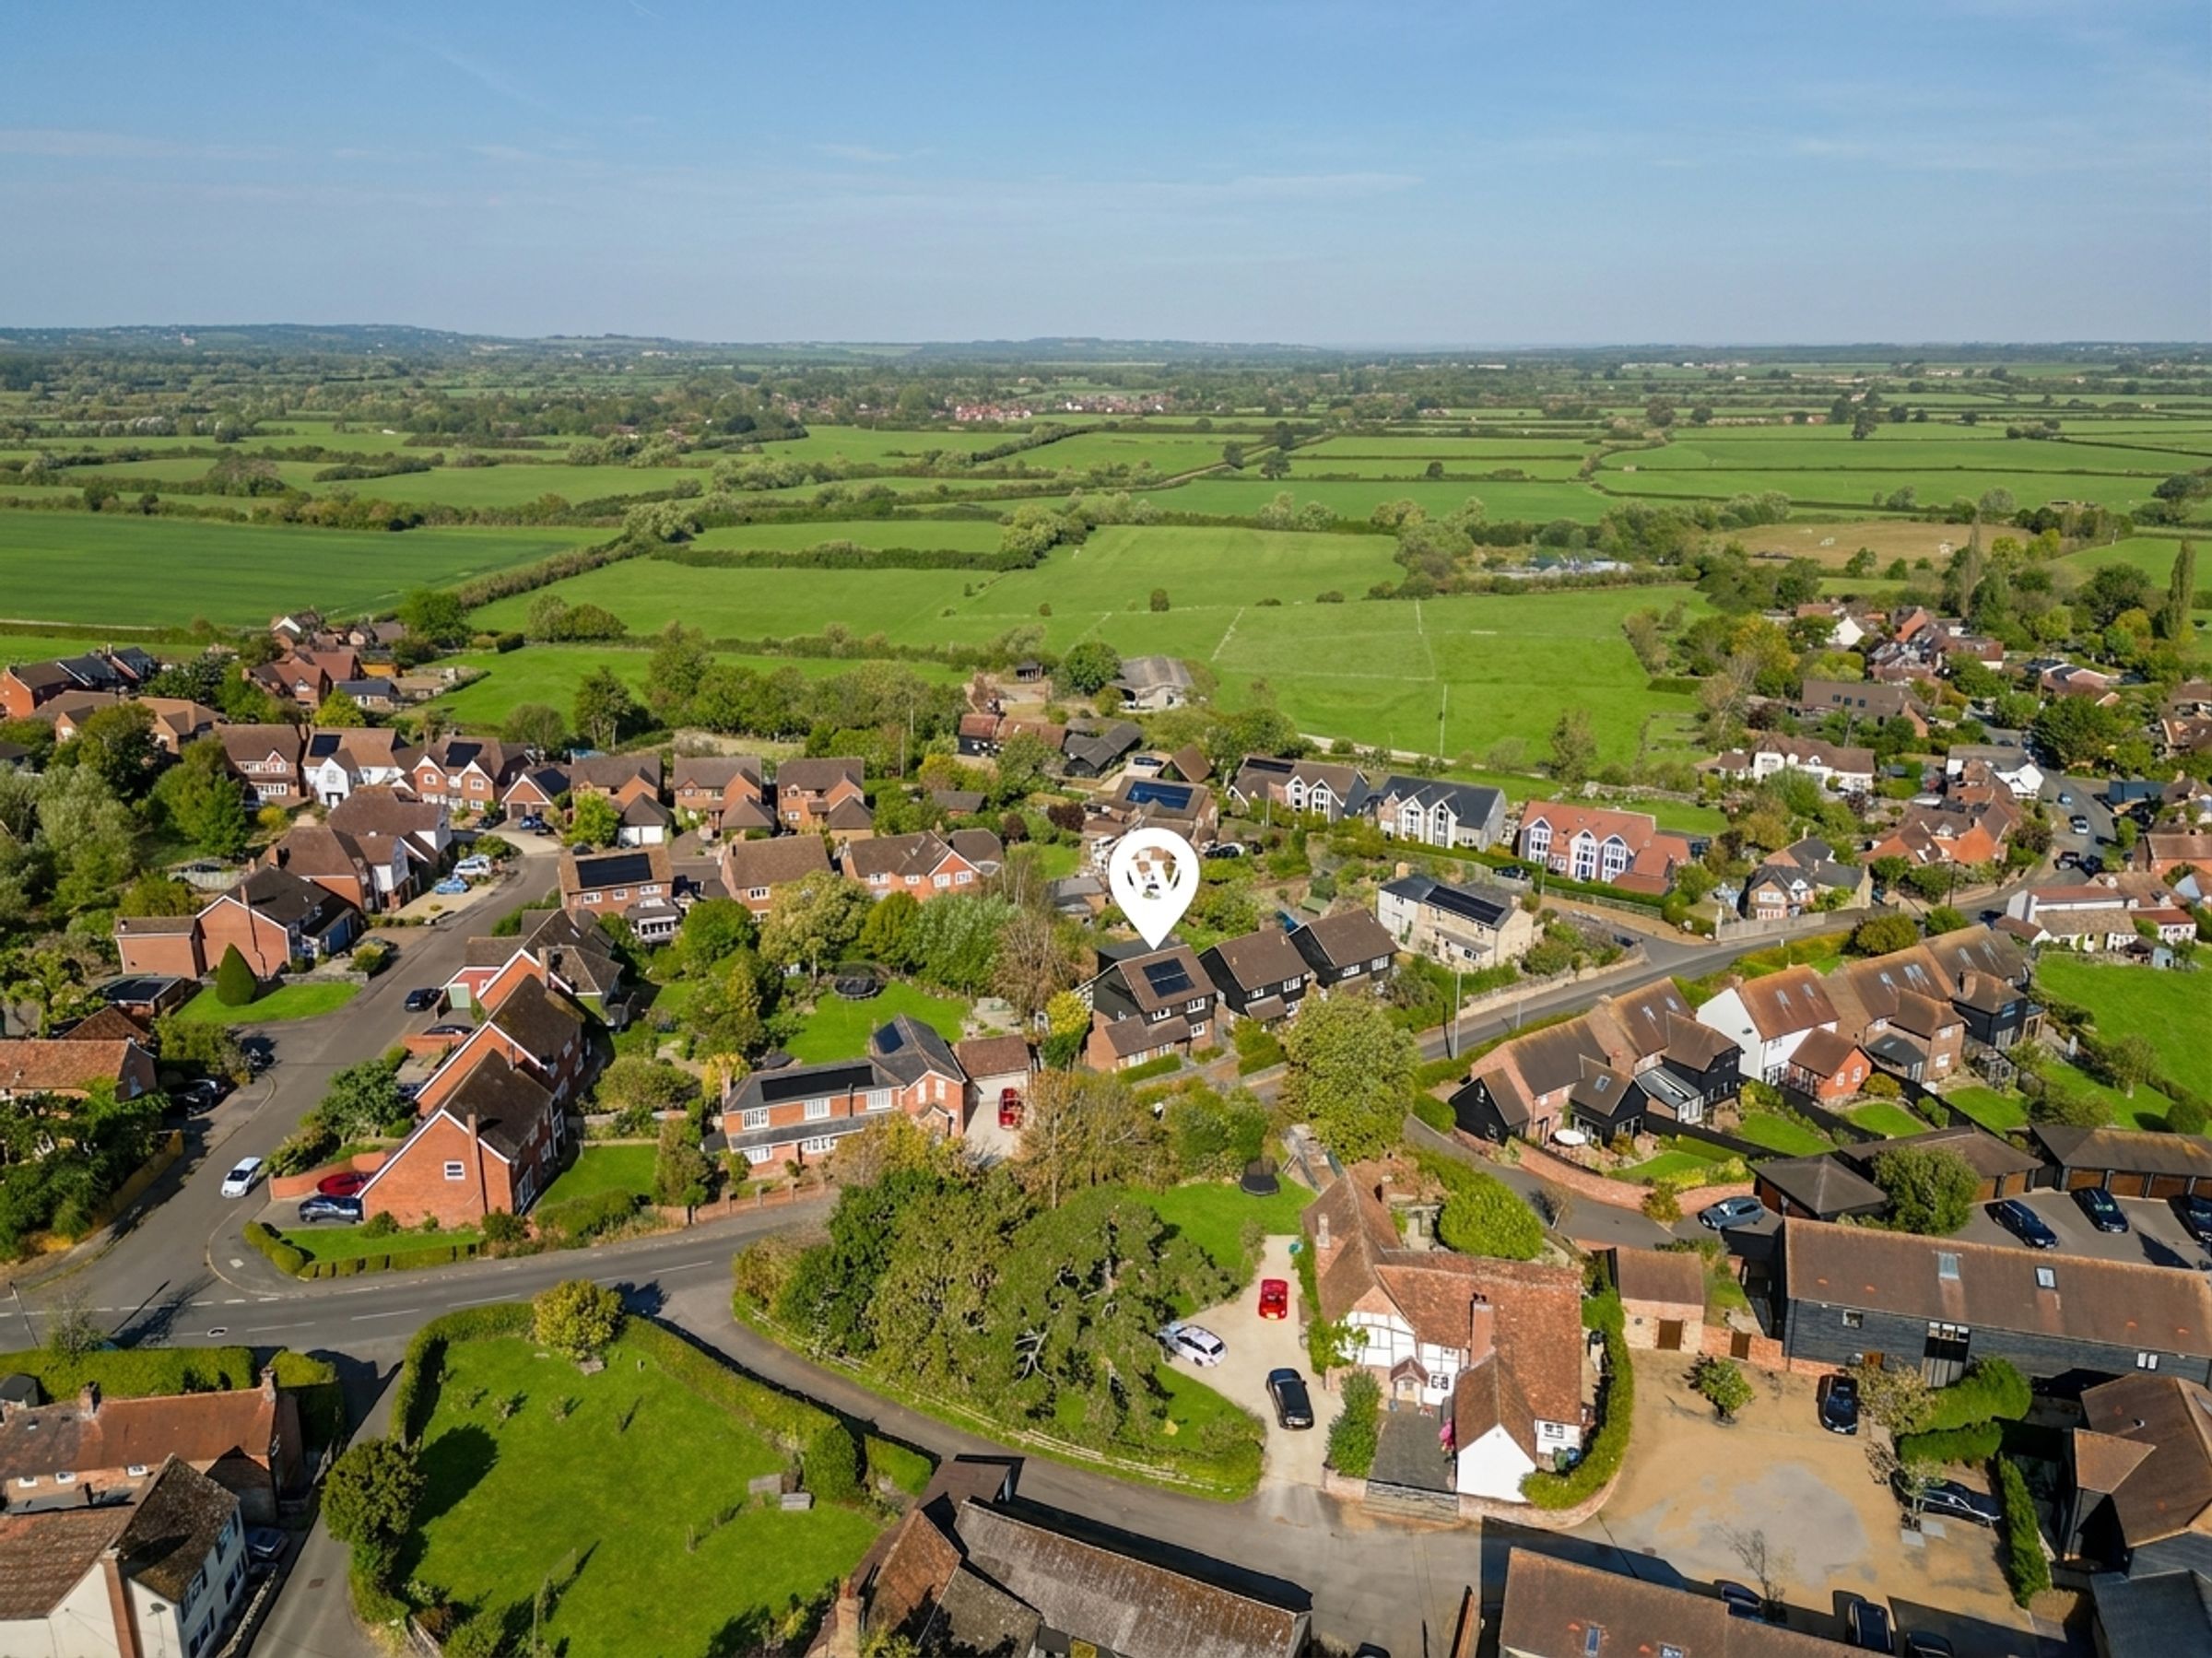
Solar Panels Fitted To Roof
Ample Parking To The Front And The Rear Of The Property With An EV Charging Point
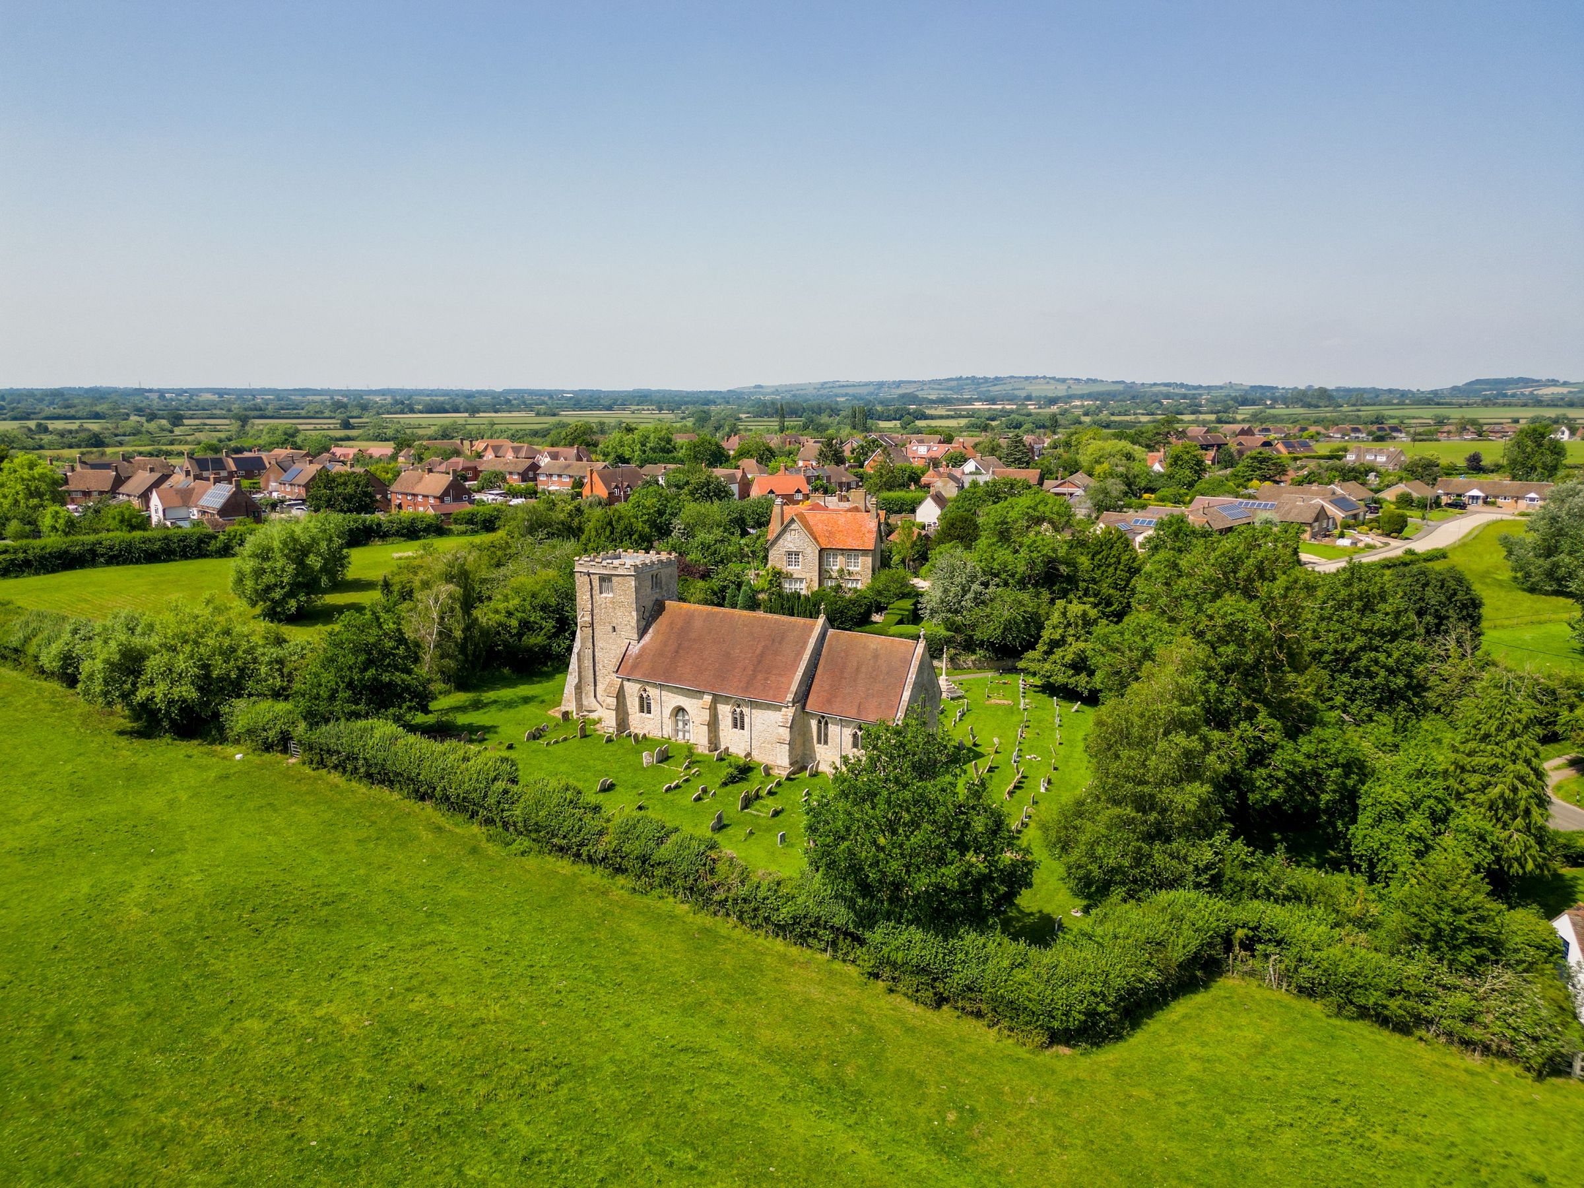
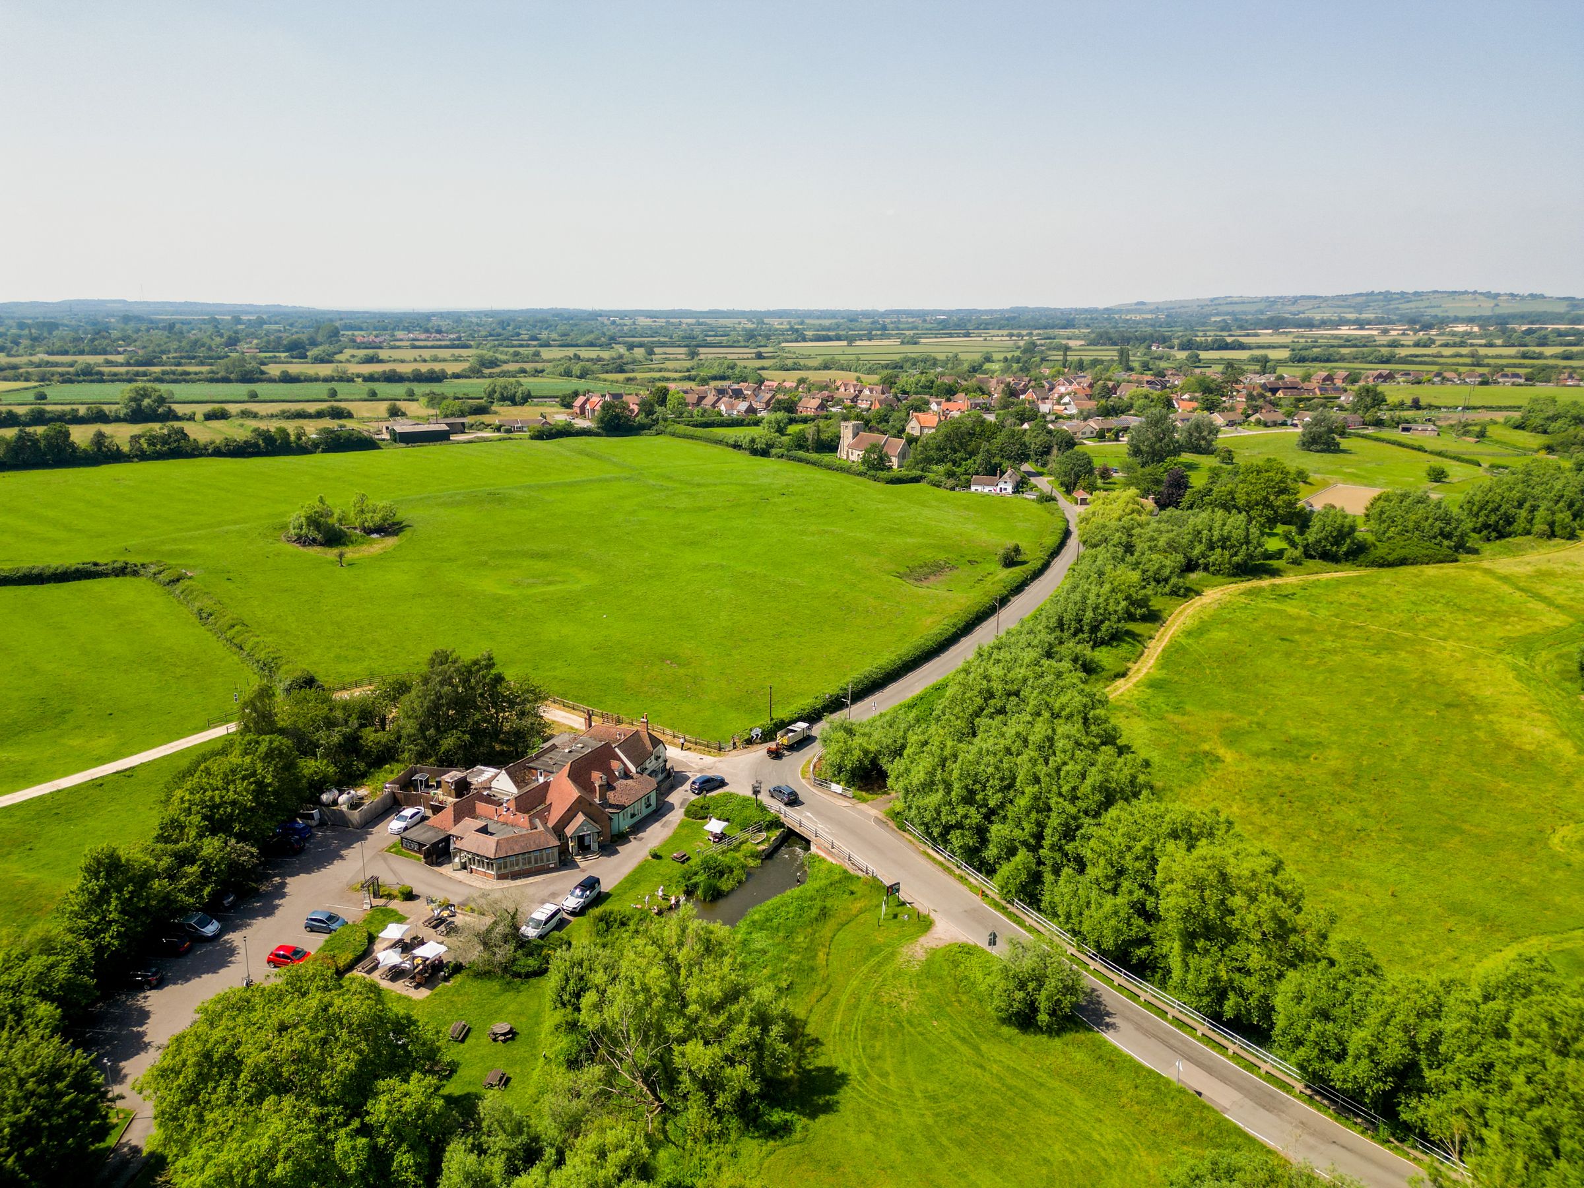
Popular Buckinghamshire Village With Attractive Walks
Four Reception Rooms
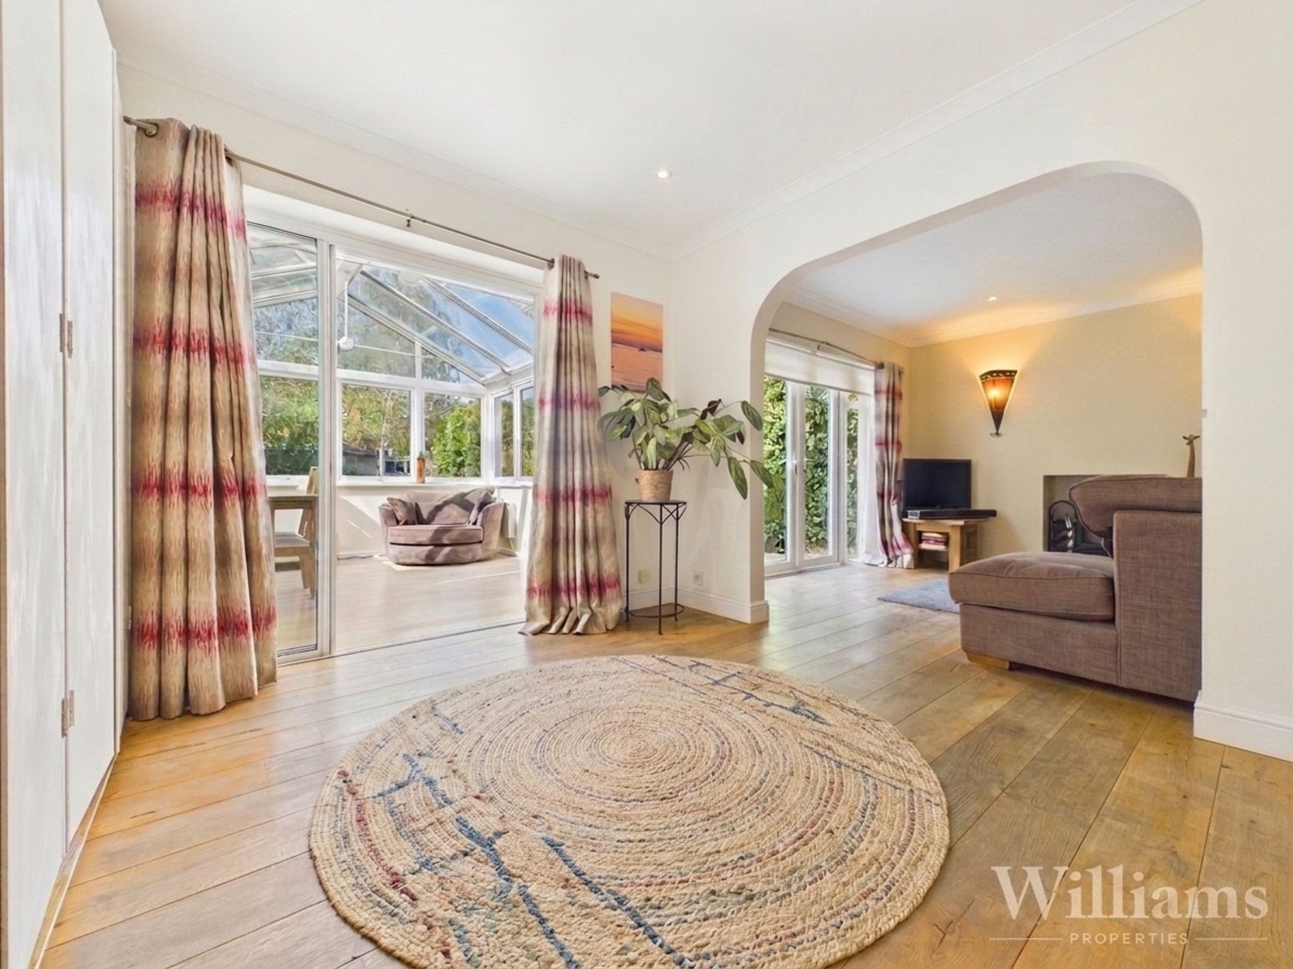
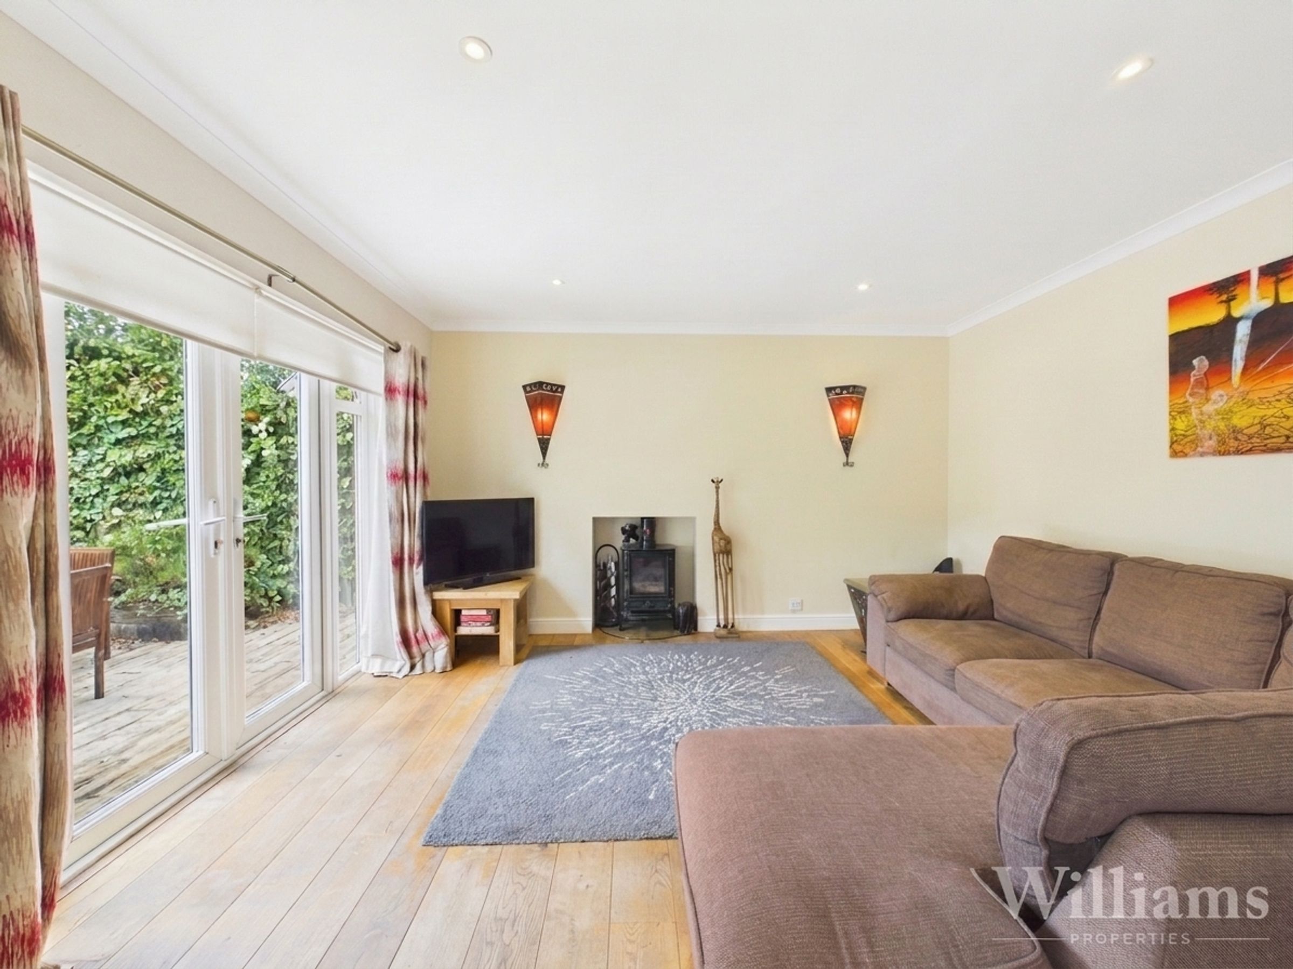
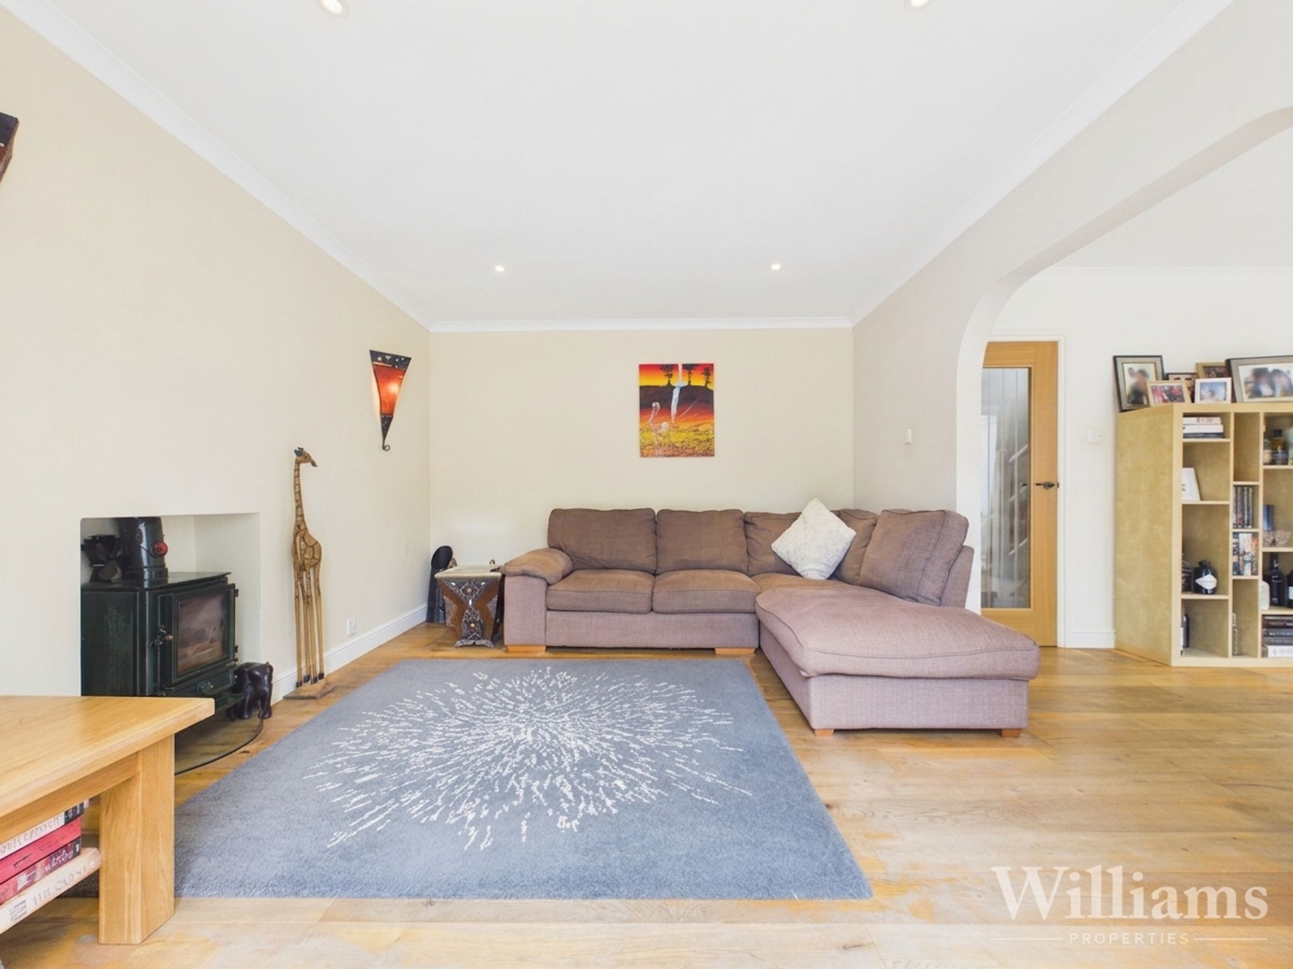
Wood Burner In Living Room
Within A 5 minute Drive To The M40 & 10 Minutes To Haddenham Train Station
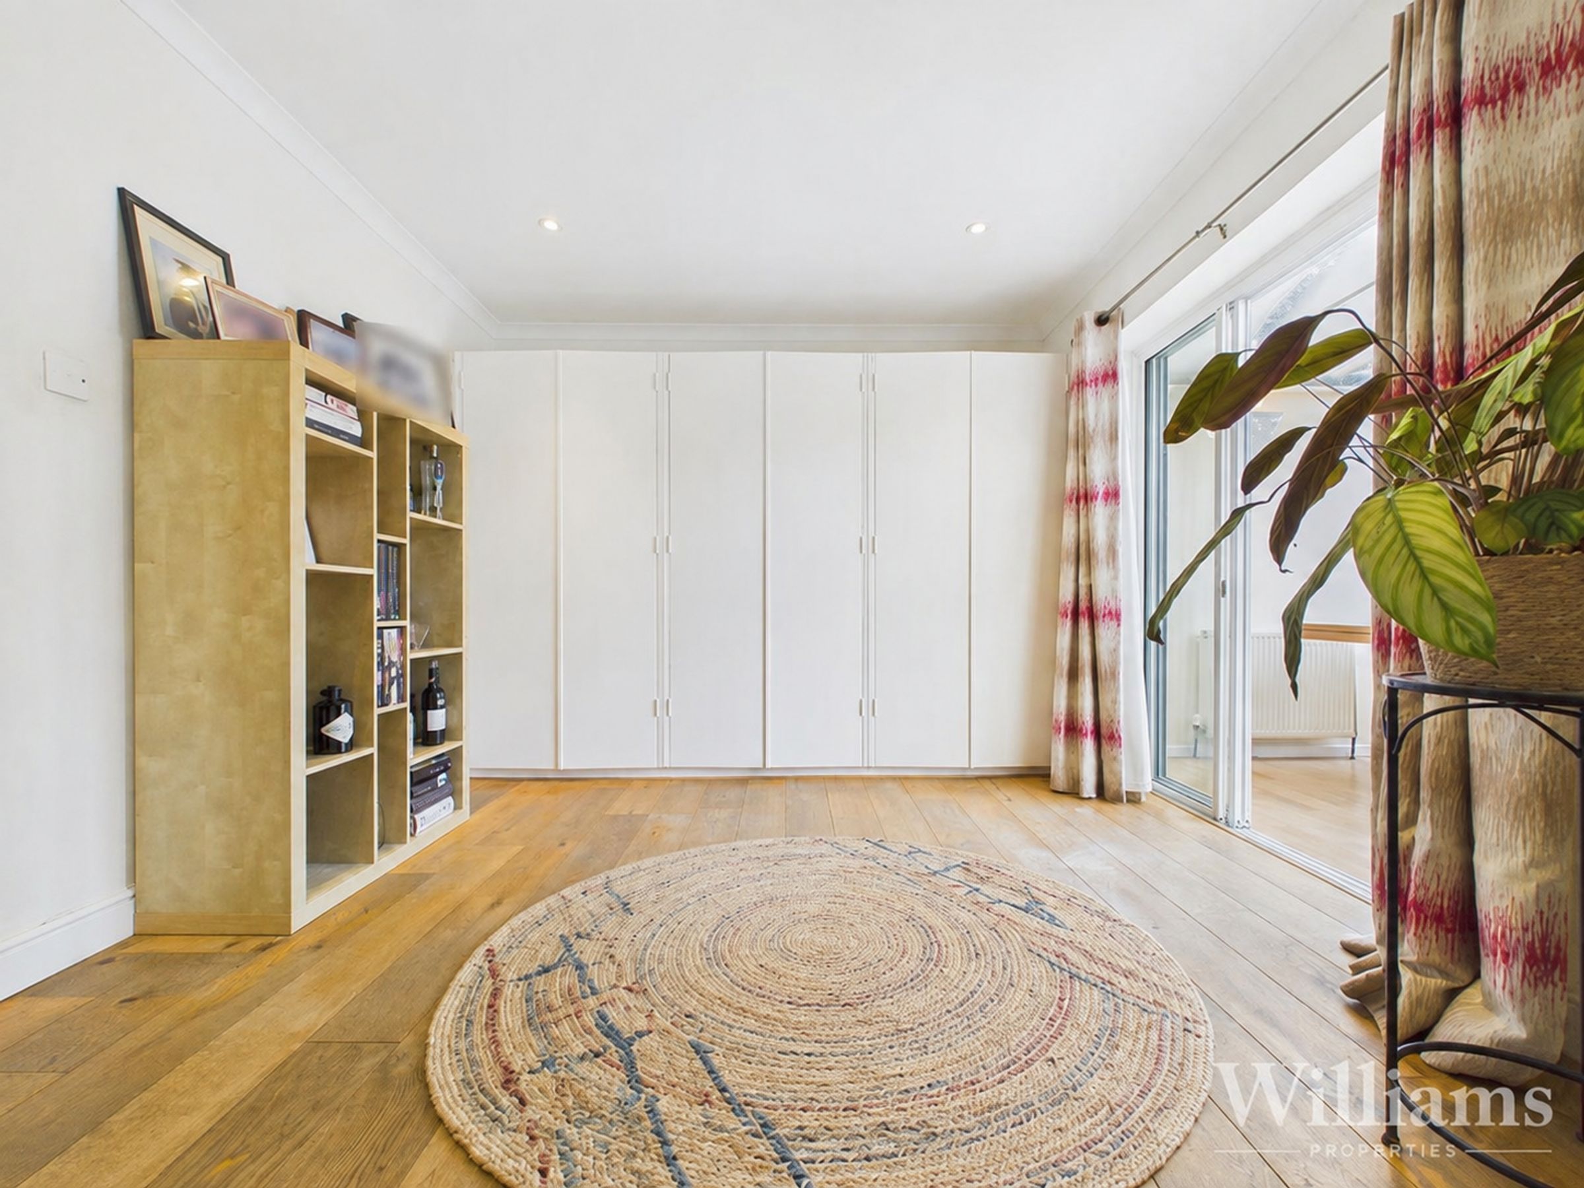
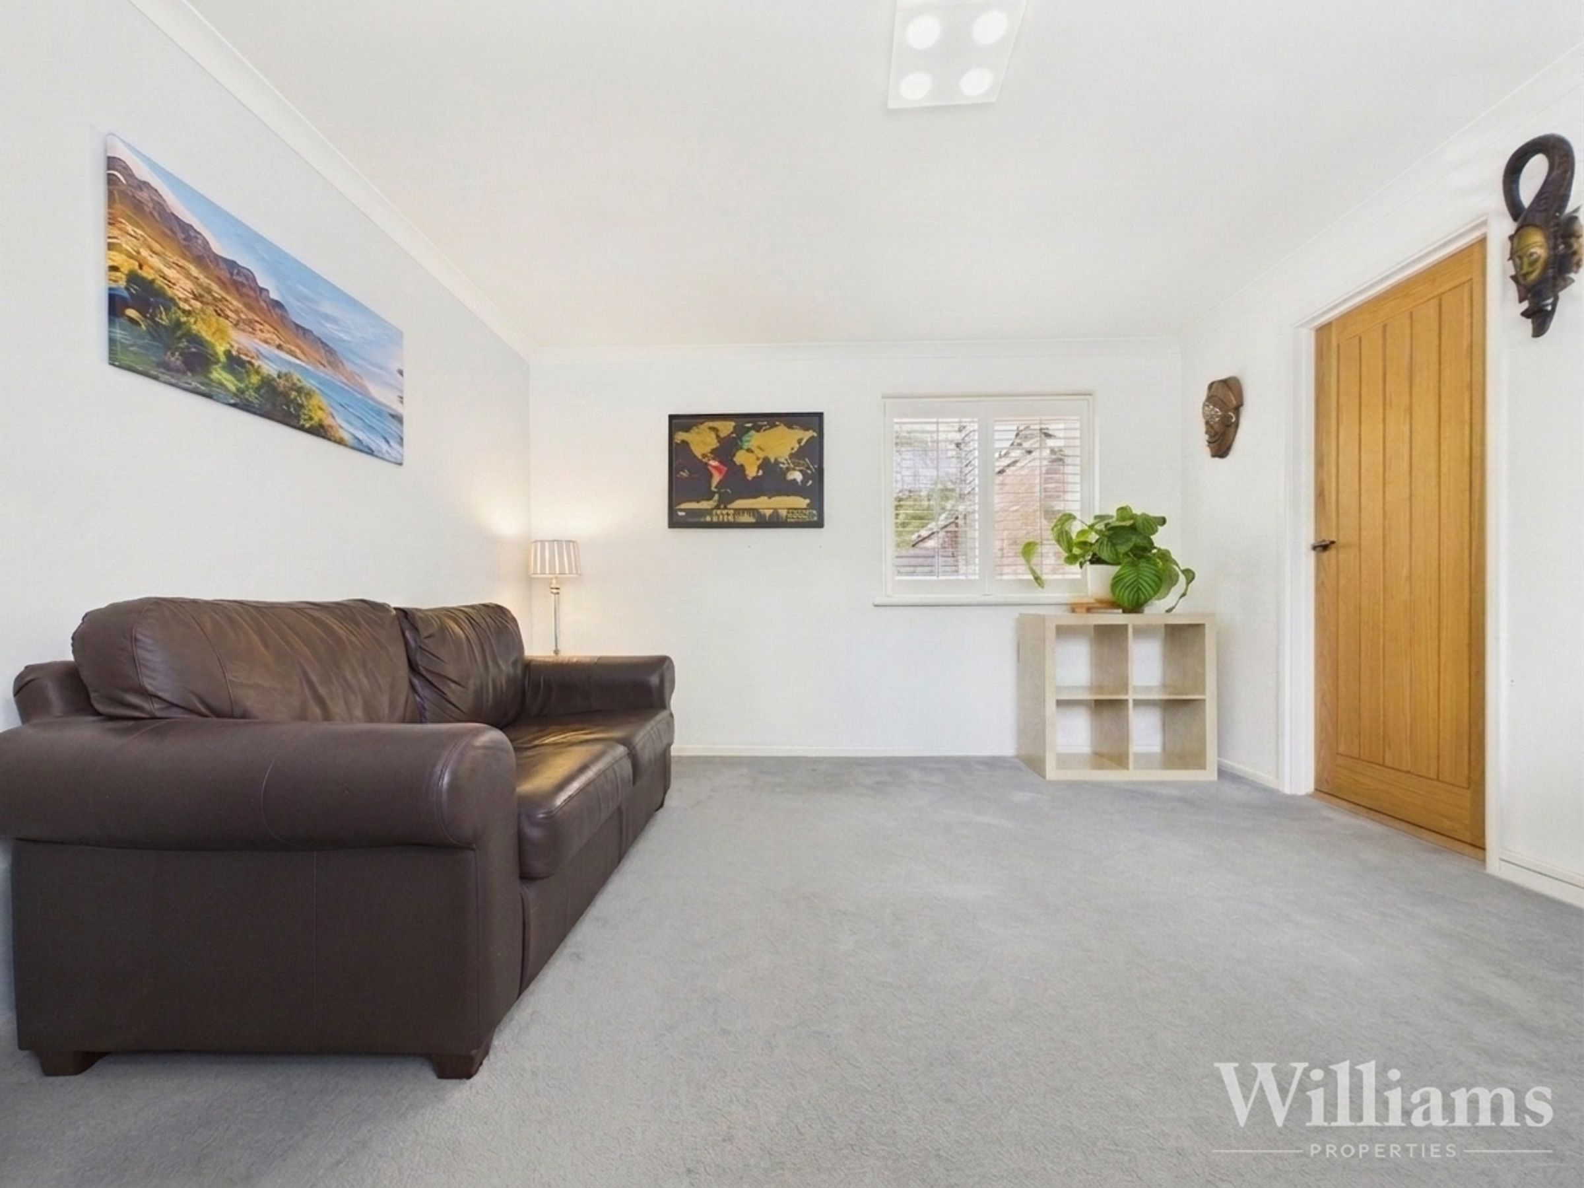
Ground Floor Guest Bedroom/Fourth Reception & Shower Room
Immaculate Condition Throughout
Single Garage & Additional Driveway To The Rear
Underfloor Heating & Air Conditioning
About this property
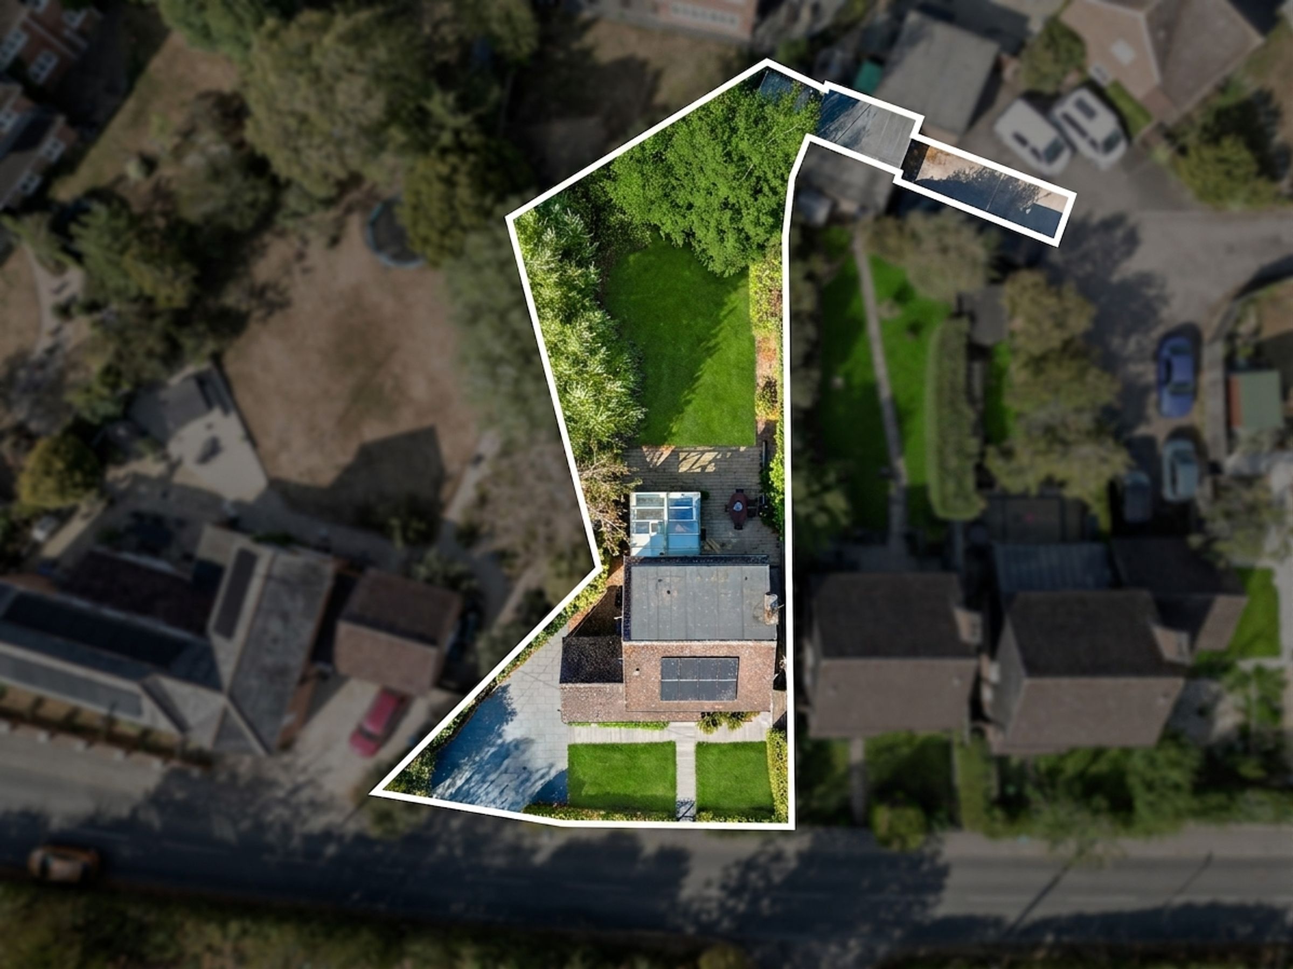
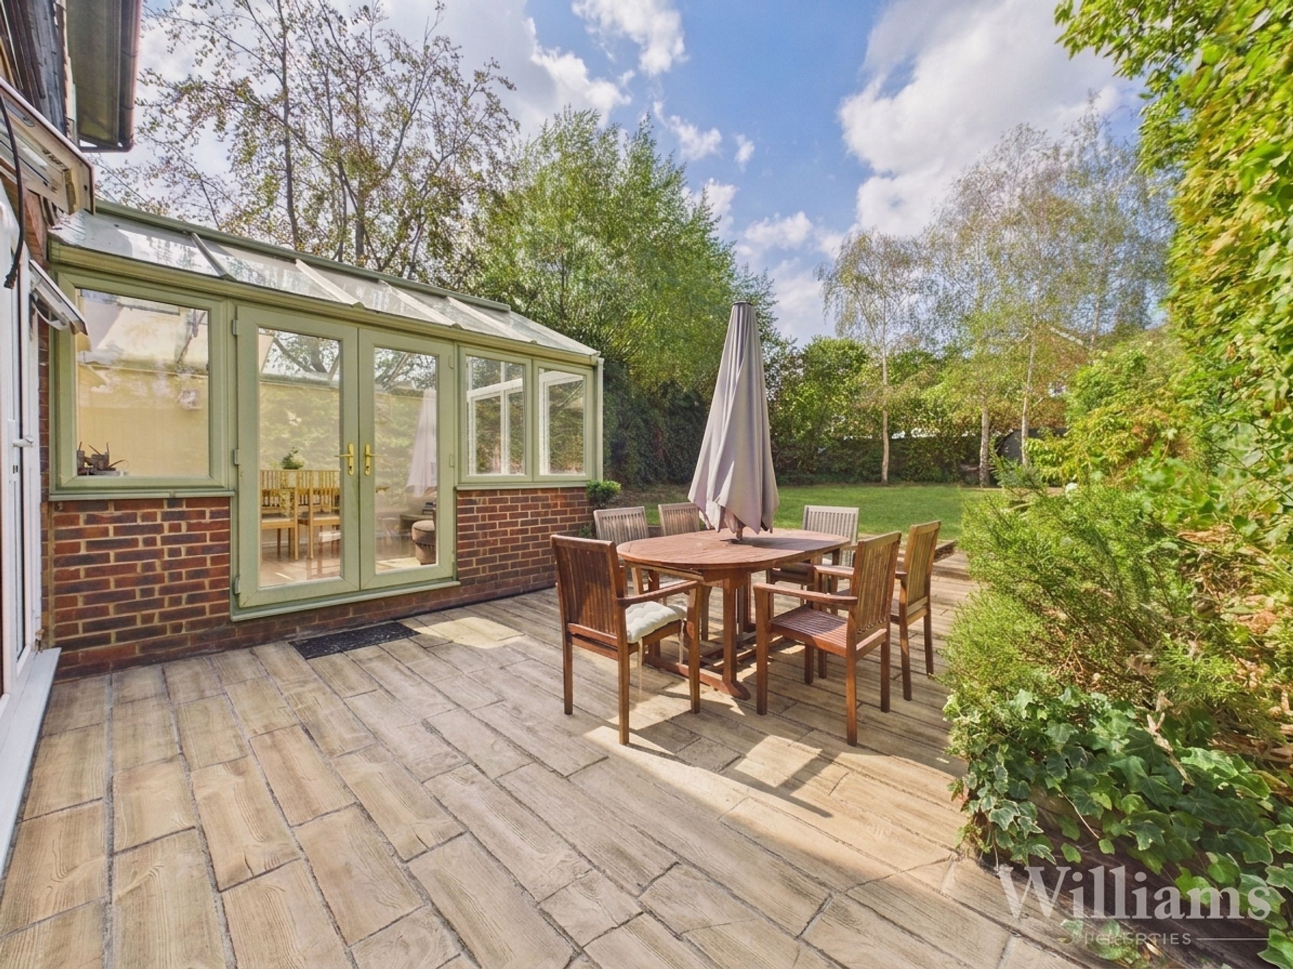
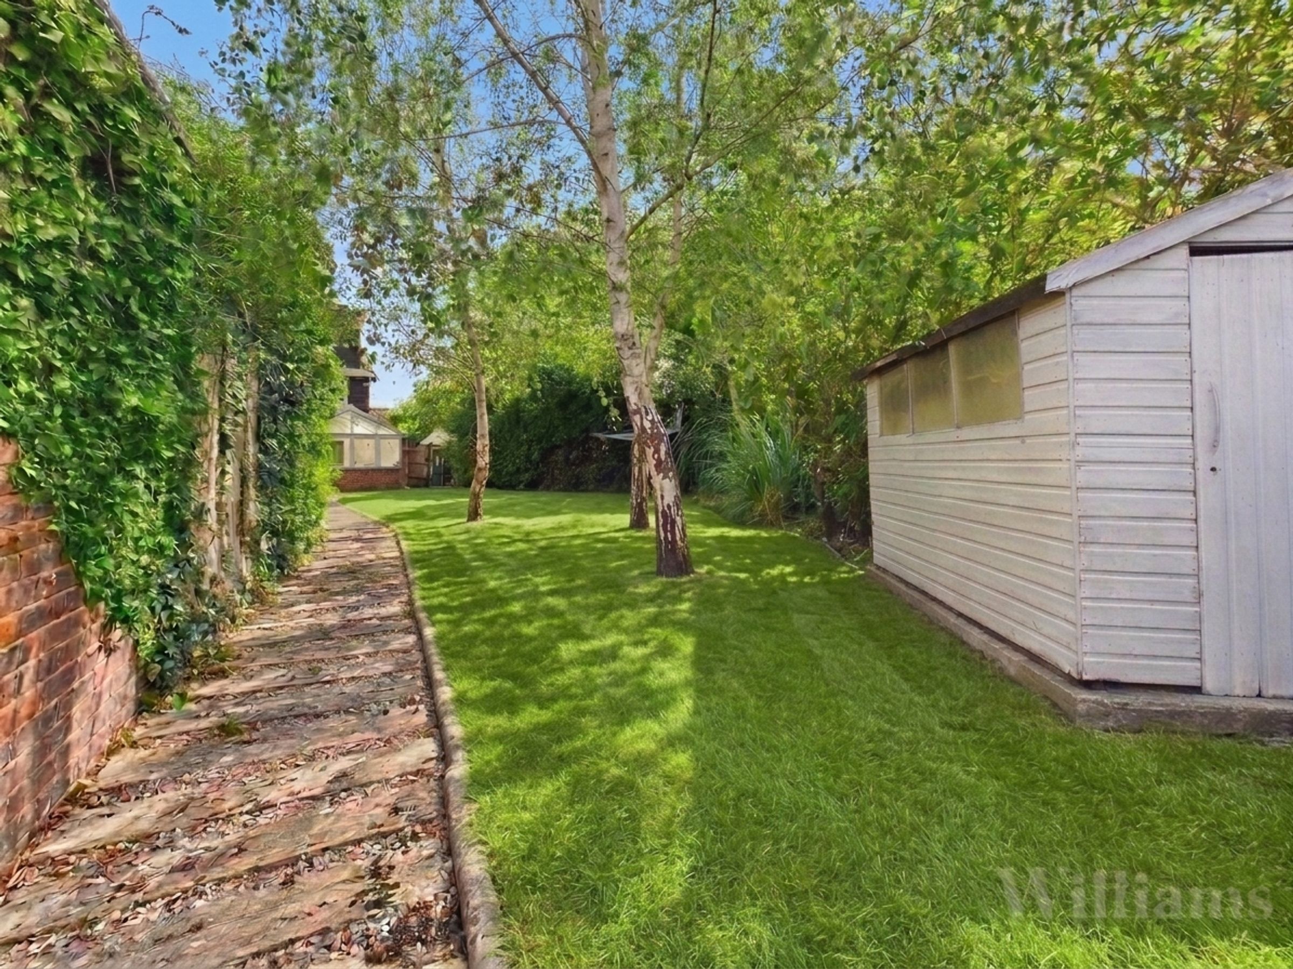
The property enjoys a generous south-westerly facing rear garden, mainly laid to lawn and bordered by mature trees and established planting, offering an excellent degree of privacy. A paved patio adjoining the house is ideal for outdoor seating and dining, while a pathway leads to the single garage and additional driveway at the rear. Two timber sheds provide useful storage. There is ample parking, with two off-road spaces ahead of the garage and further driveway parking to the front and side of the property. Early viewing is recommended to fully appreciate the lifestyle and space on offer.
Key details
Broadband: up to 80mbps
Parking: Garage, Driveway, Driveway
1740ft2 floor area
3520ft2 plot size
Freehold
Council tax band F
Local authority: Buckinghamshire Council
Additional information
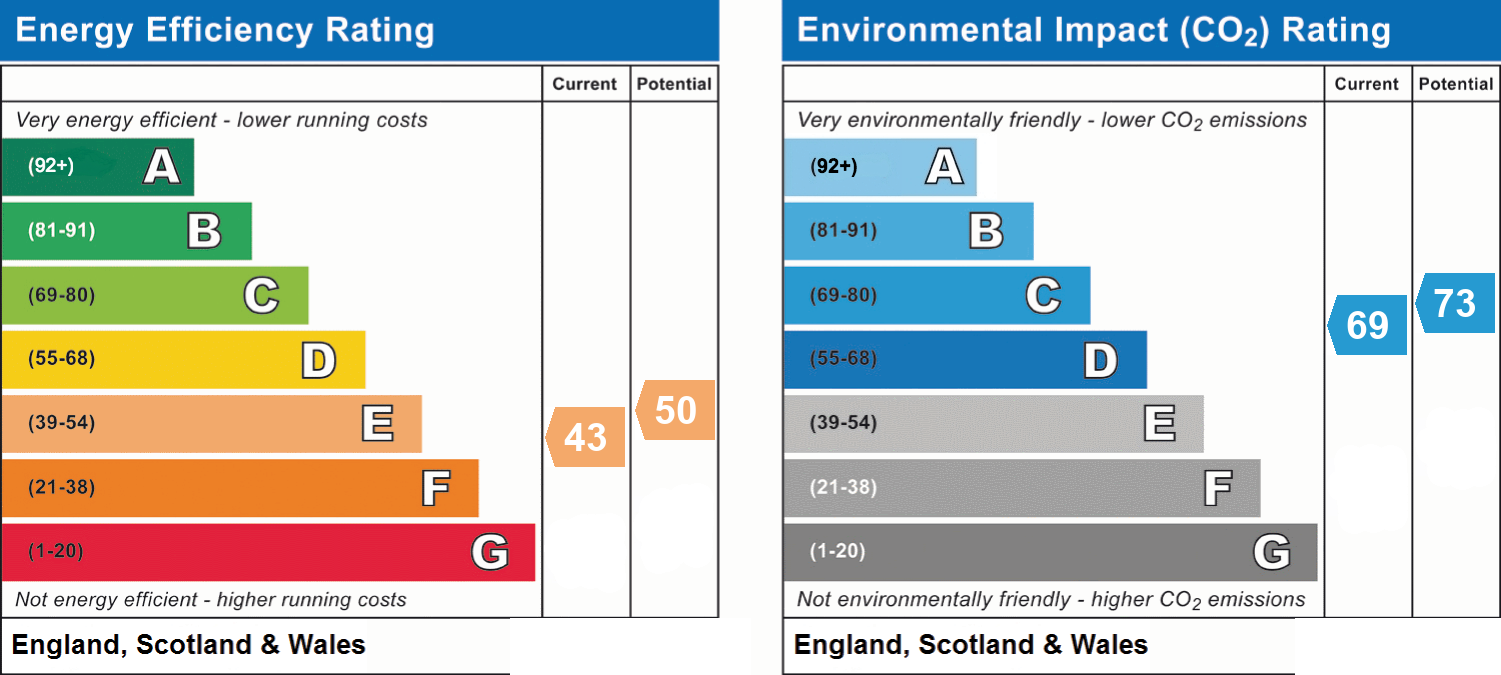
- Energy efficiency (current)
- E (43)
- Energy efficiency (potential)
- E (50)
- Environmental impact (current)
- C (69)
- Environmental impact (potential)
- C (73)


Near the property
Rooms and dimensions
Ground Floor
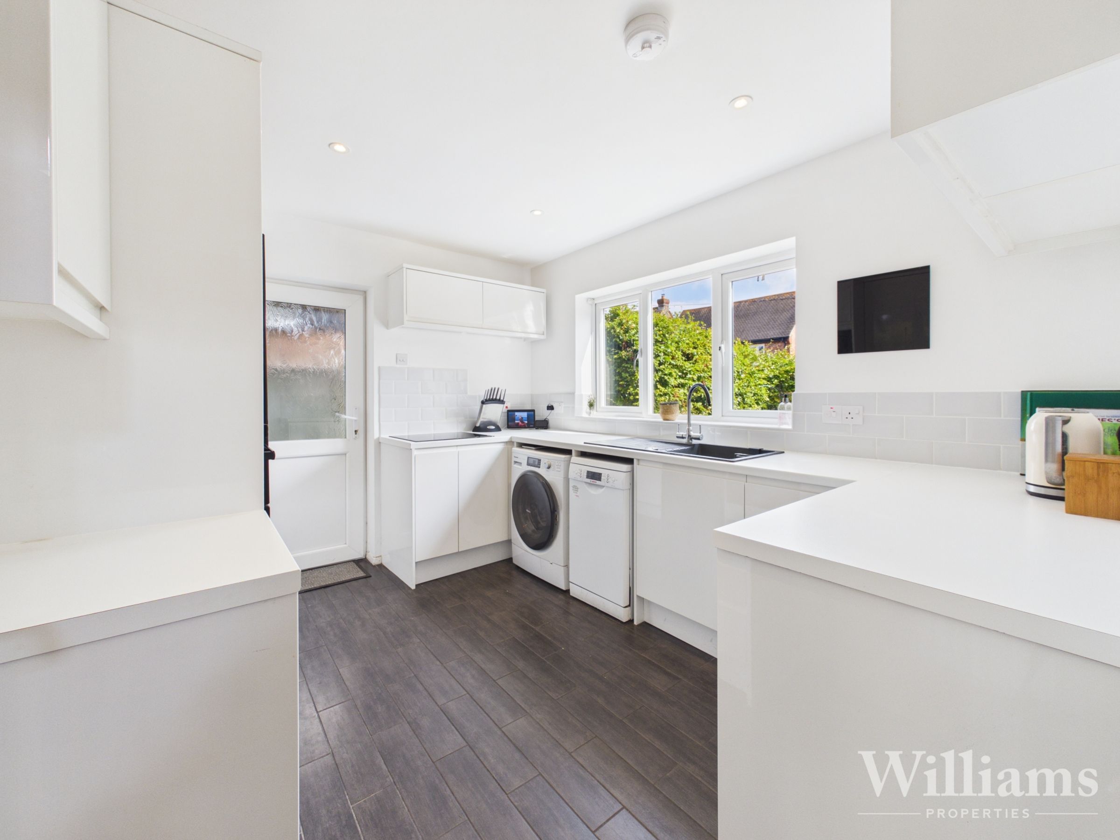
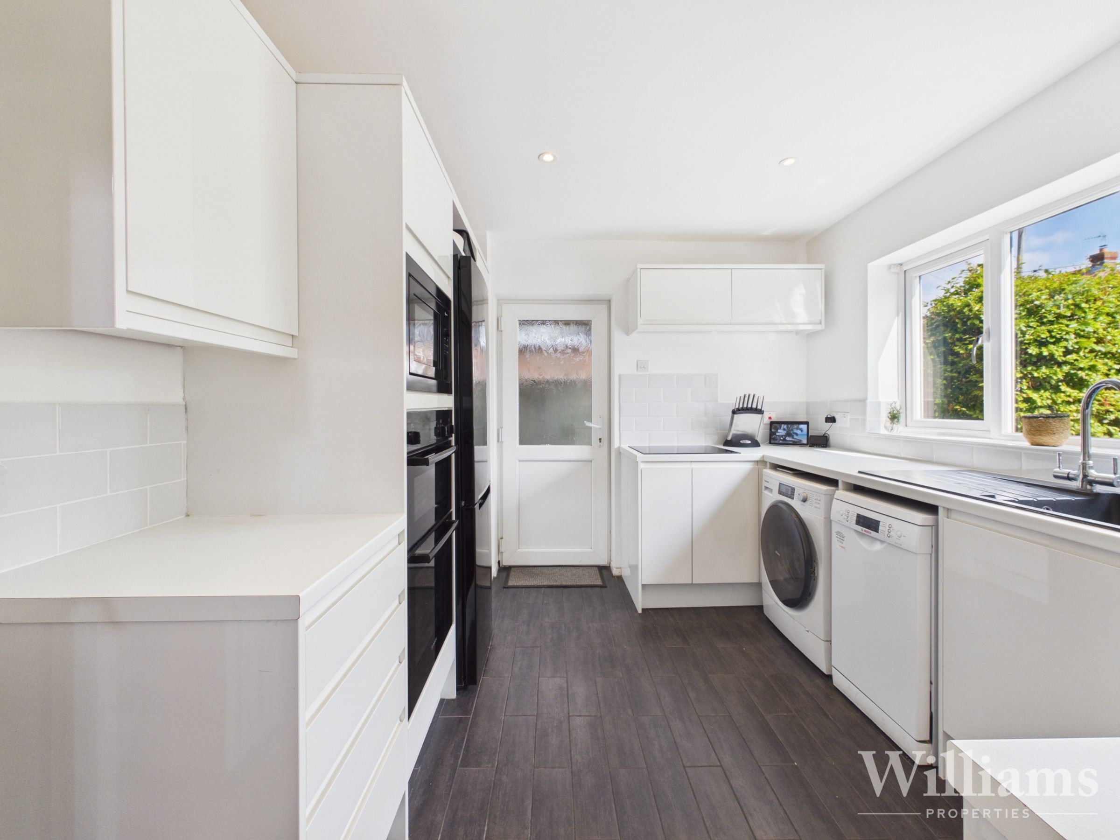
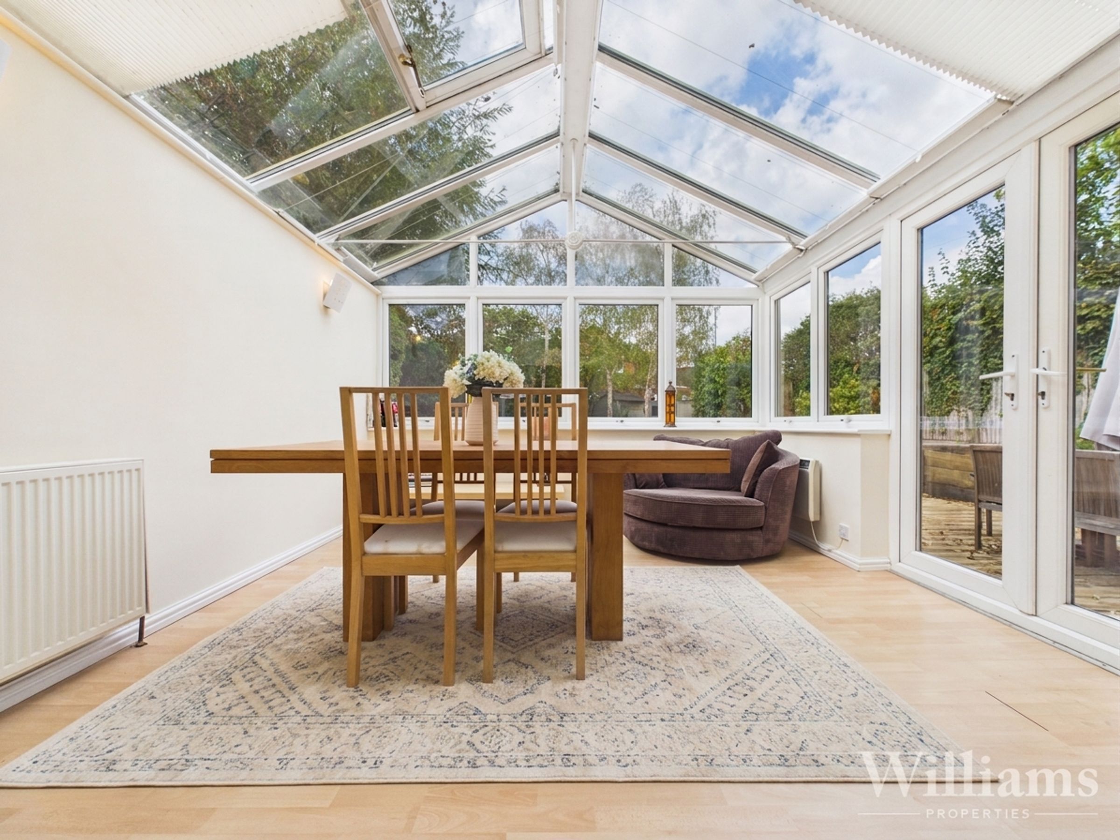
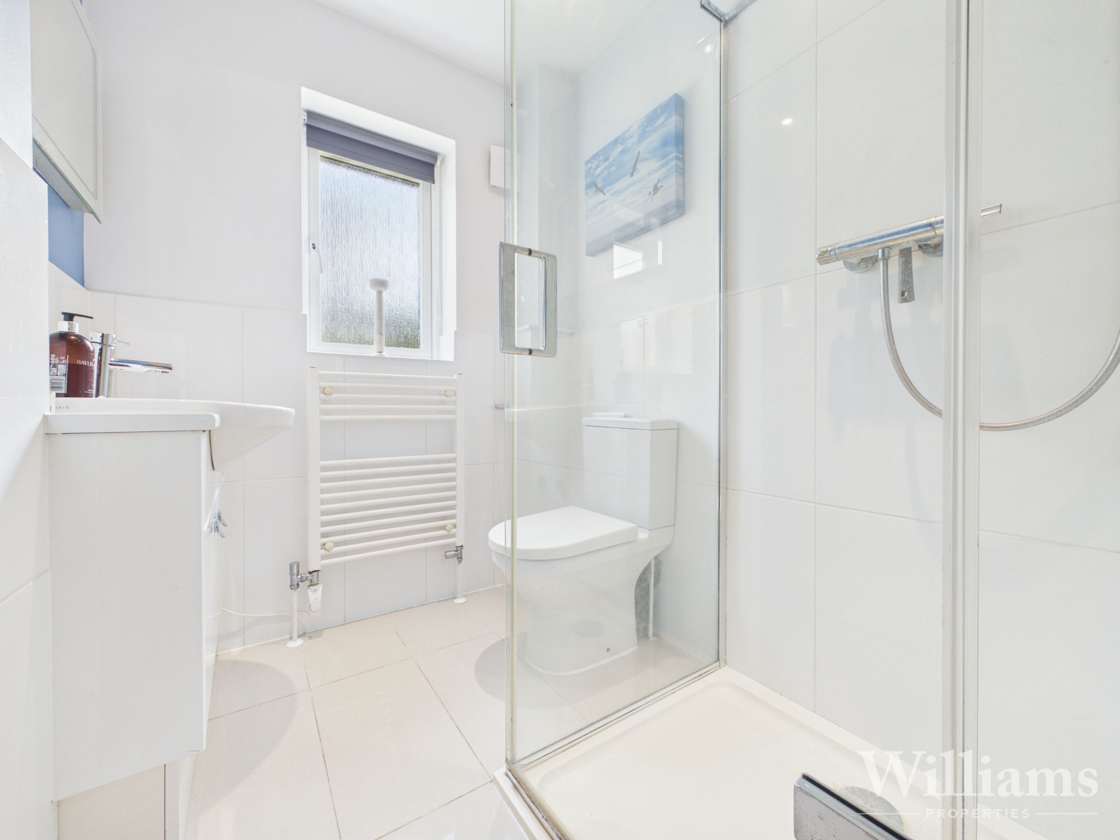
The property is entered via a hallway, with stairs rising to the first floor and access to the principal ground floor rooms. A generous reception room provides a versatile space suitable for use as a additional bedroom if needed, home office or additional reception room as currently used by the current owners, with a contemporary shower room positioned nearby. The kitchen is fitted with a modern range of wall and base units with work surfaces over, integrated appliances and space for further appliances. The living room provides a comfortable reception space with a feature log burner and flows through to the adjoining dining room, creating a sociable arrangement between the main living areas. From the dining room, access leads through to the bright sunroom, offering a versatile additional reception space with extensive glazing and doors opening directly onto the rear garden.
First Floor
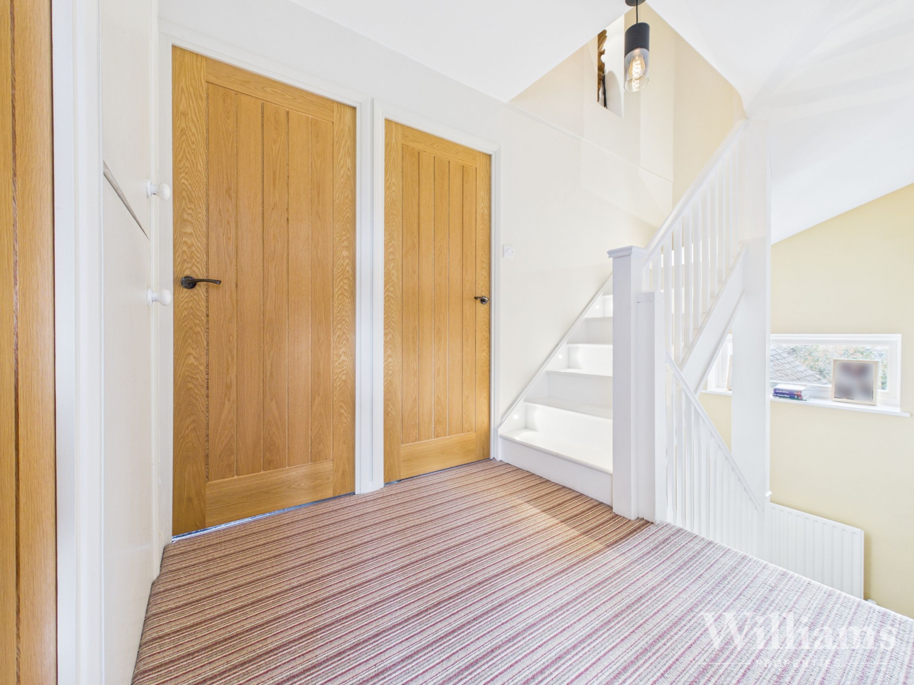
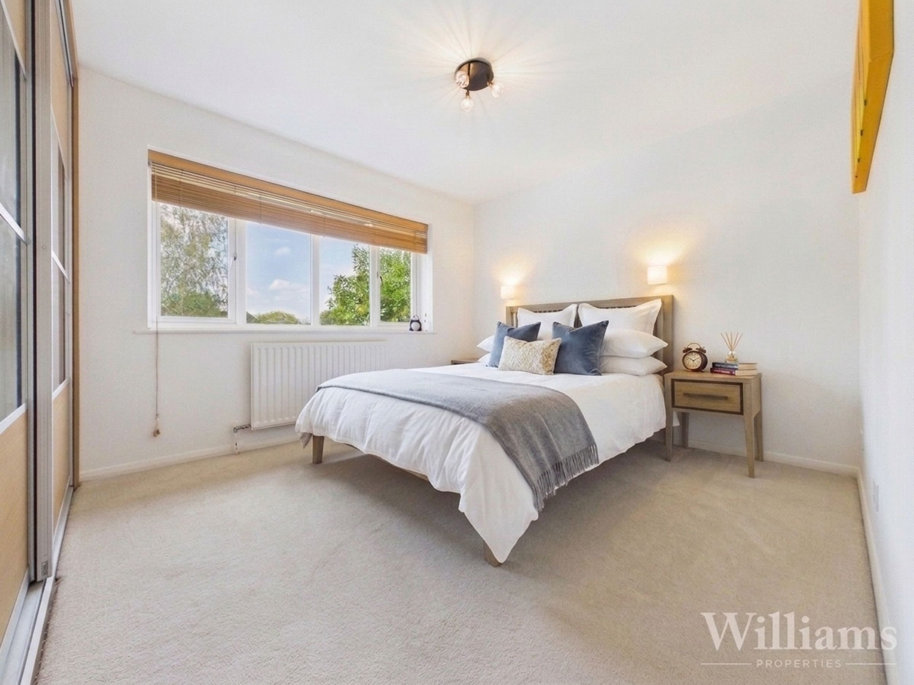
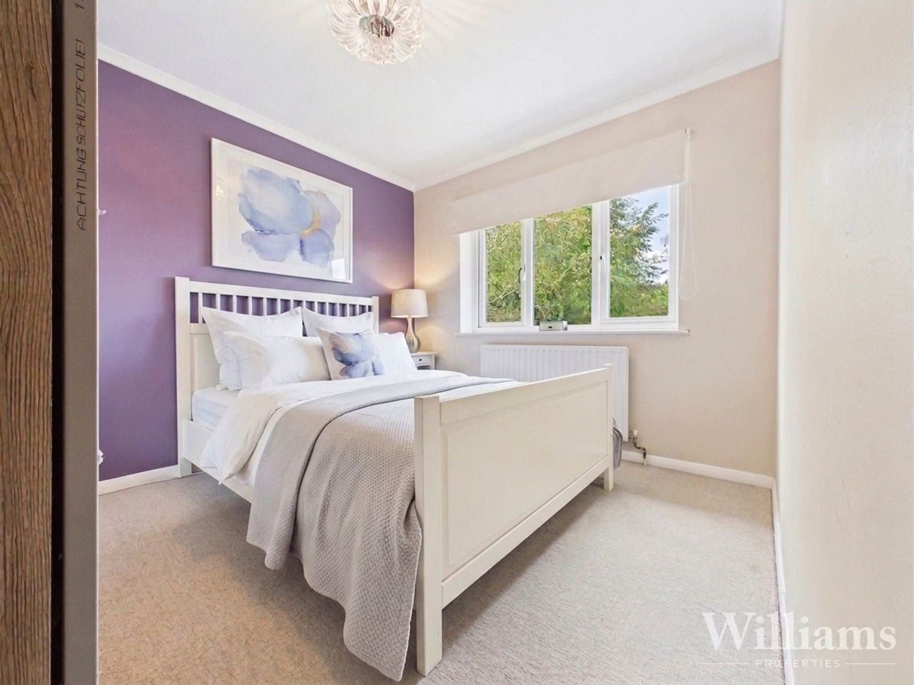
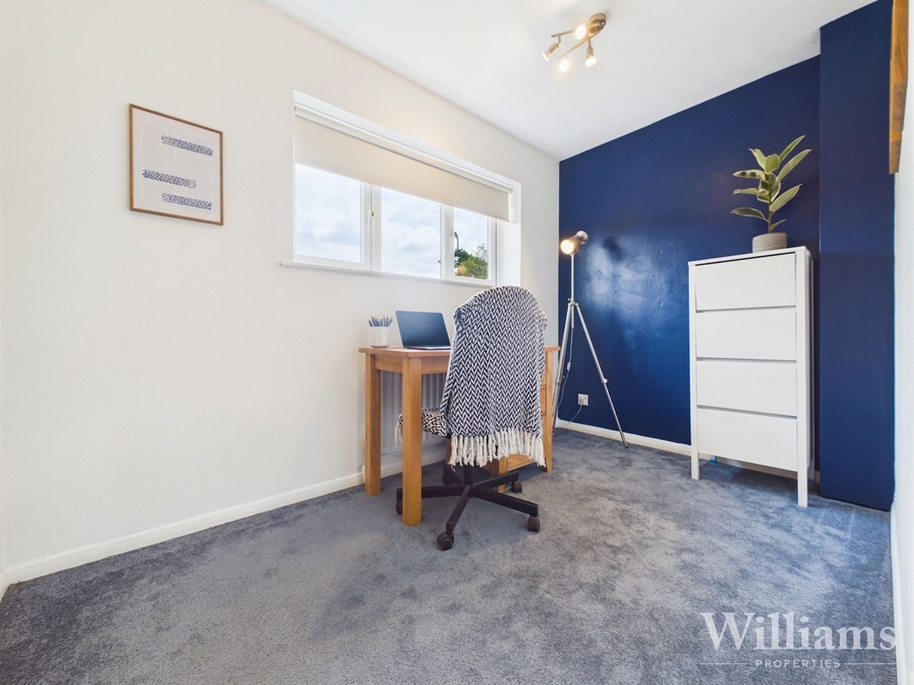
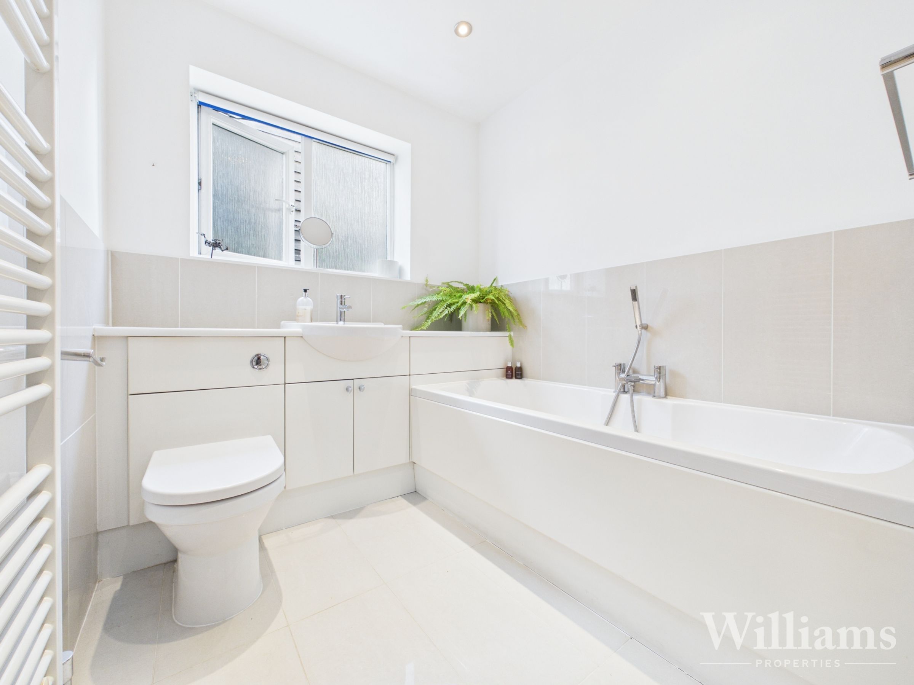
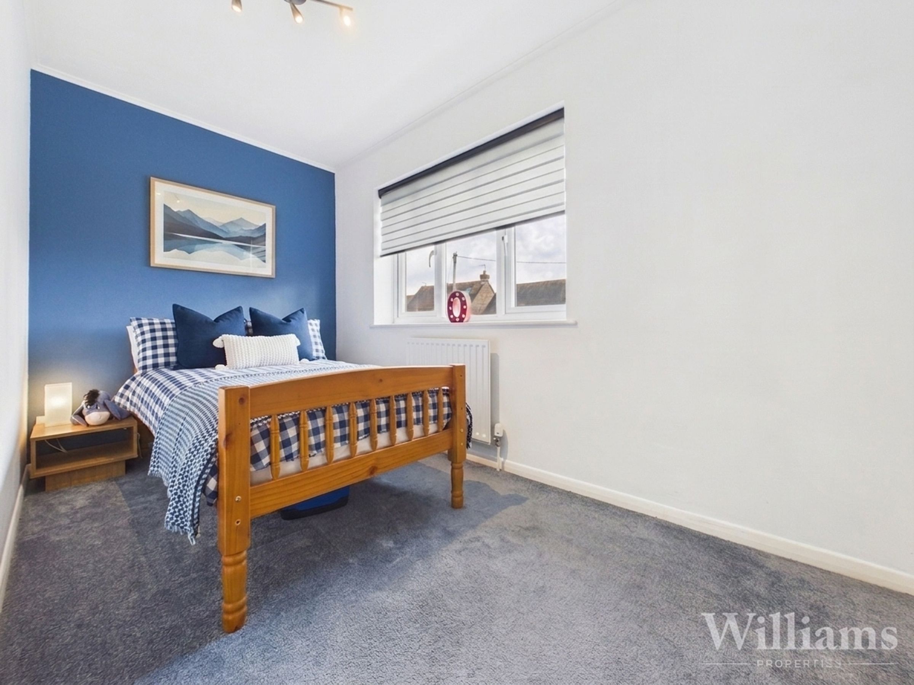
The first floor is arranged around a central landing, providing access to four well-proportioned bedrooms. Two of the bedrooms provide comfortable double accommodation, one of which features built in wardrobes and the other allowing ample space for freestanding furniture, while the two further bedrooms offer flexibility as children's rooms, guest bedrooms or home offices. Completing the first floor is a well-appointed family bathroom, fitted with a bath with shower over, wash basin and WC, finished with contemporary tiling and a heated towel rail.
Second Floor
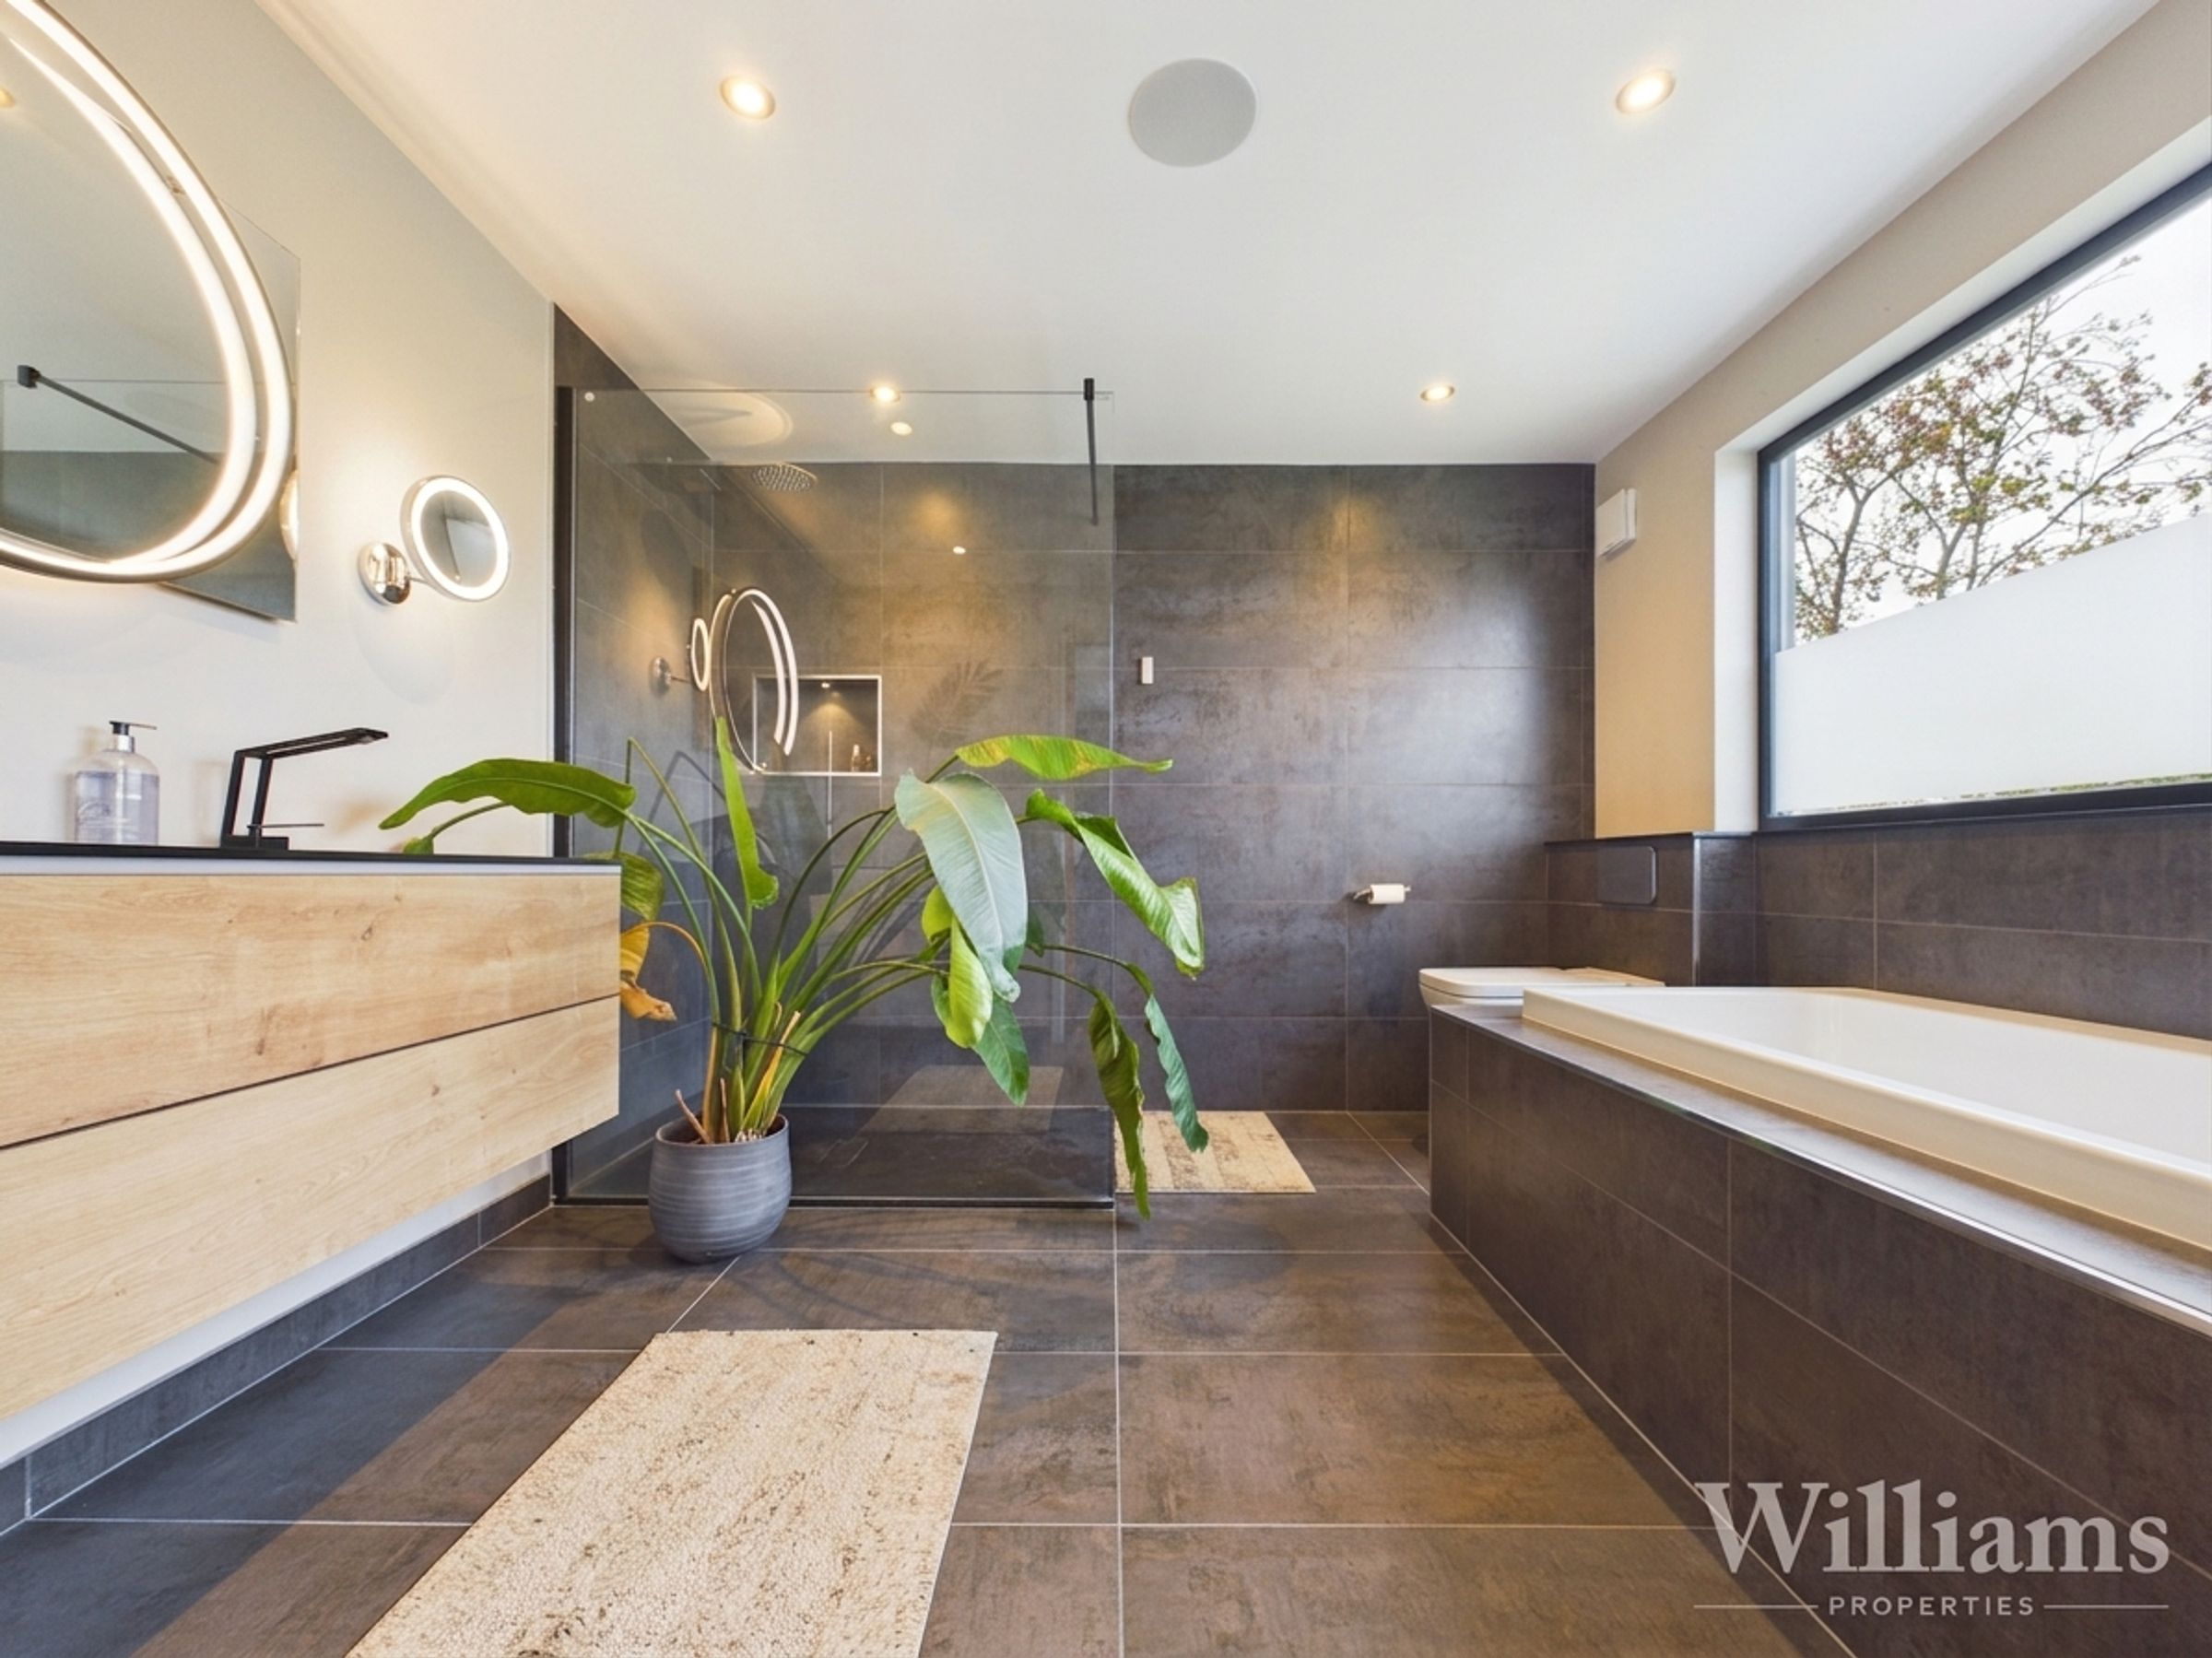
The second floor is dedicated to a substantial double bedroom, creating an impressive and private space with ample room for both bedroom and seating furniture. The room is complemented by extensive fitted wardrobes, providing excellent storage while maintaining a clean and contemporary finish, and also benefits from a fitted air conditioning unit. Completing the second floor is a spacious en suite bathroom, finished to a high standard and fitted with a bath, walk-in shower, wash basin and WC.