Like the look of this property?
We would love to hear from you and arrange a viewing of this property. Get in touch now!
Looking to sell a property?
You can get a free online or in person valuation.
Property features
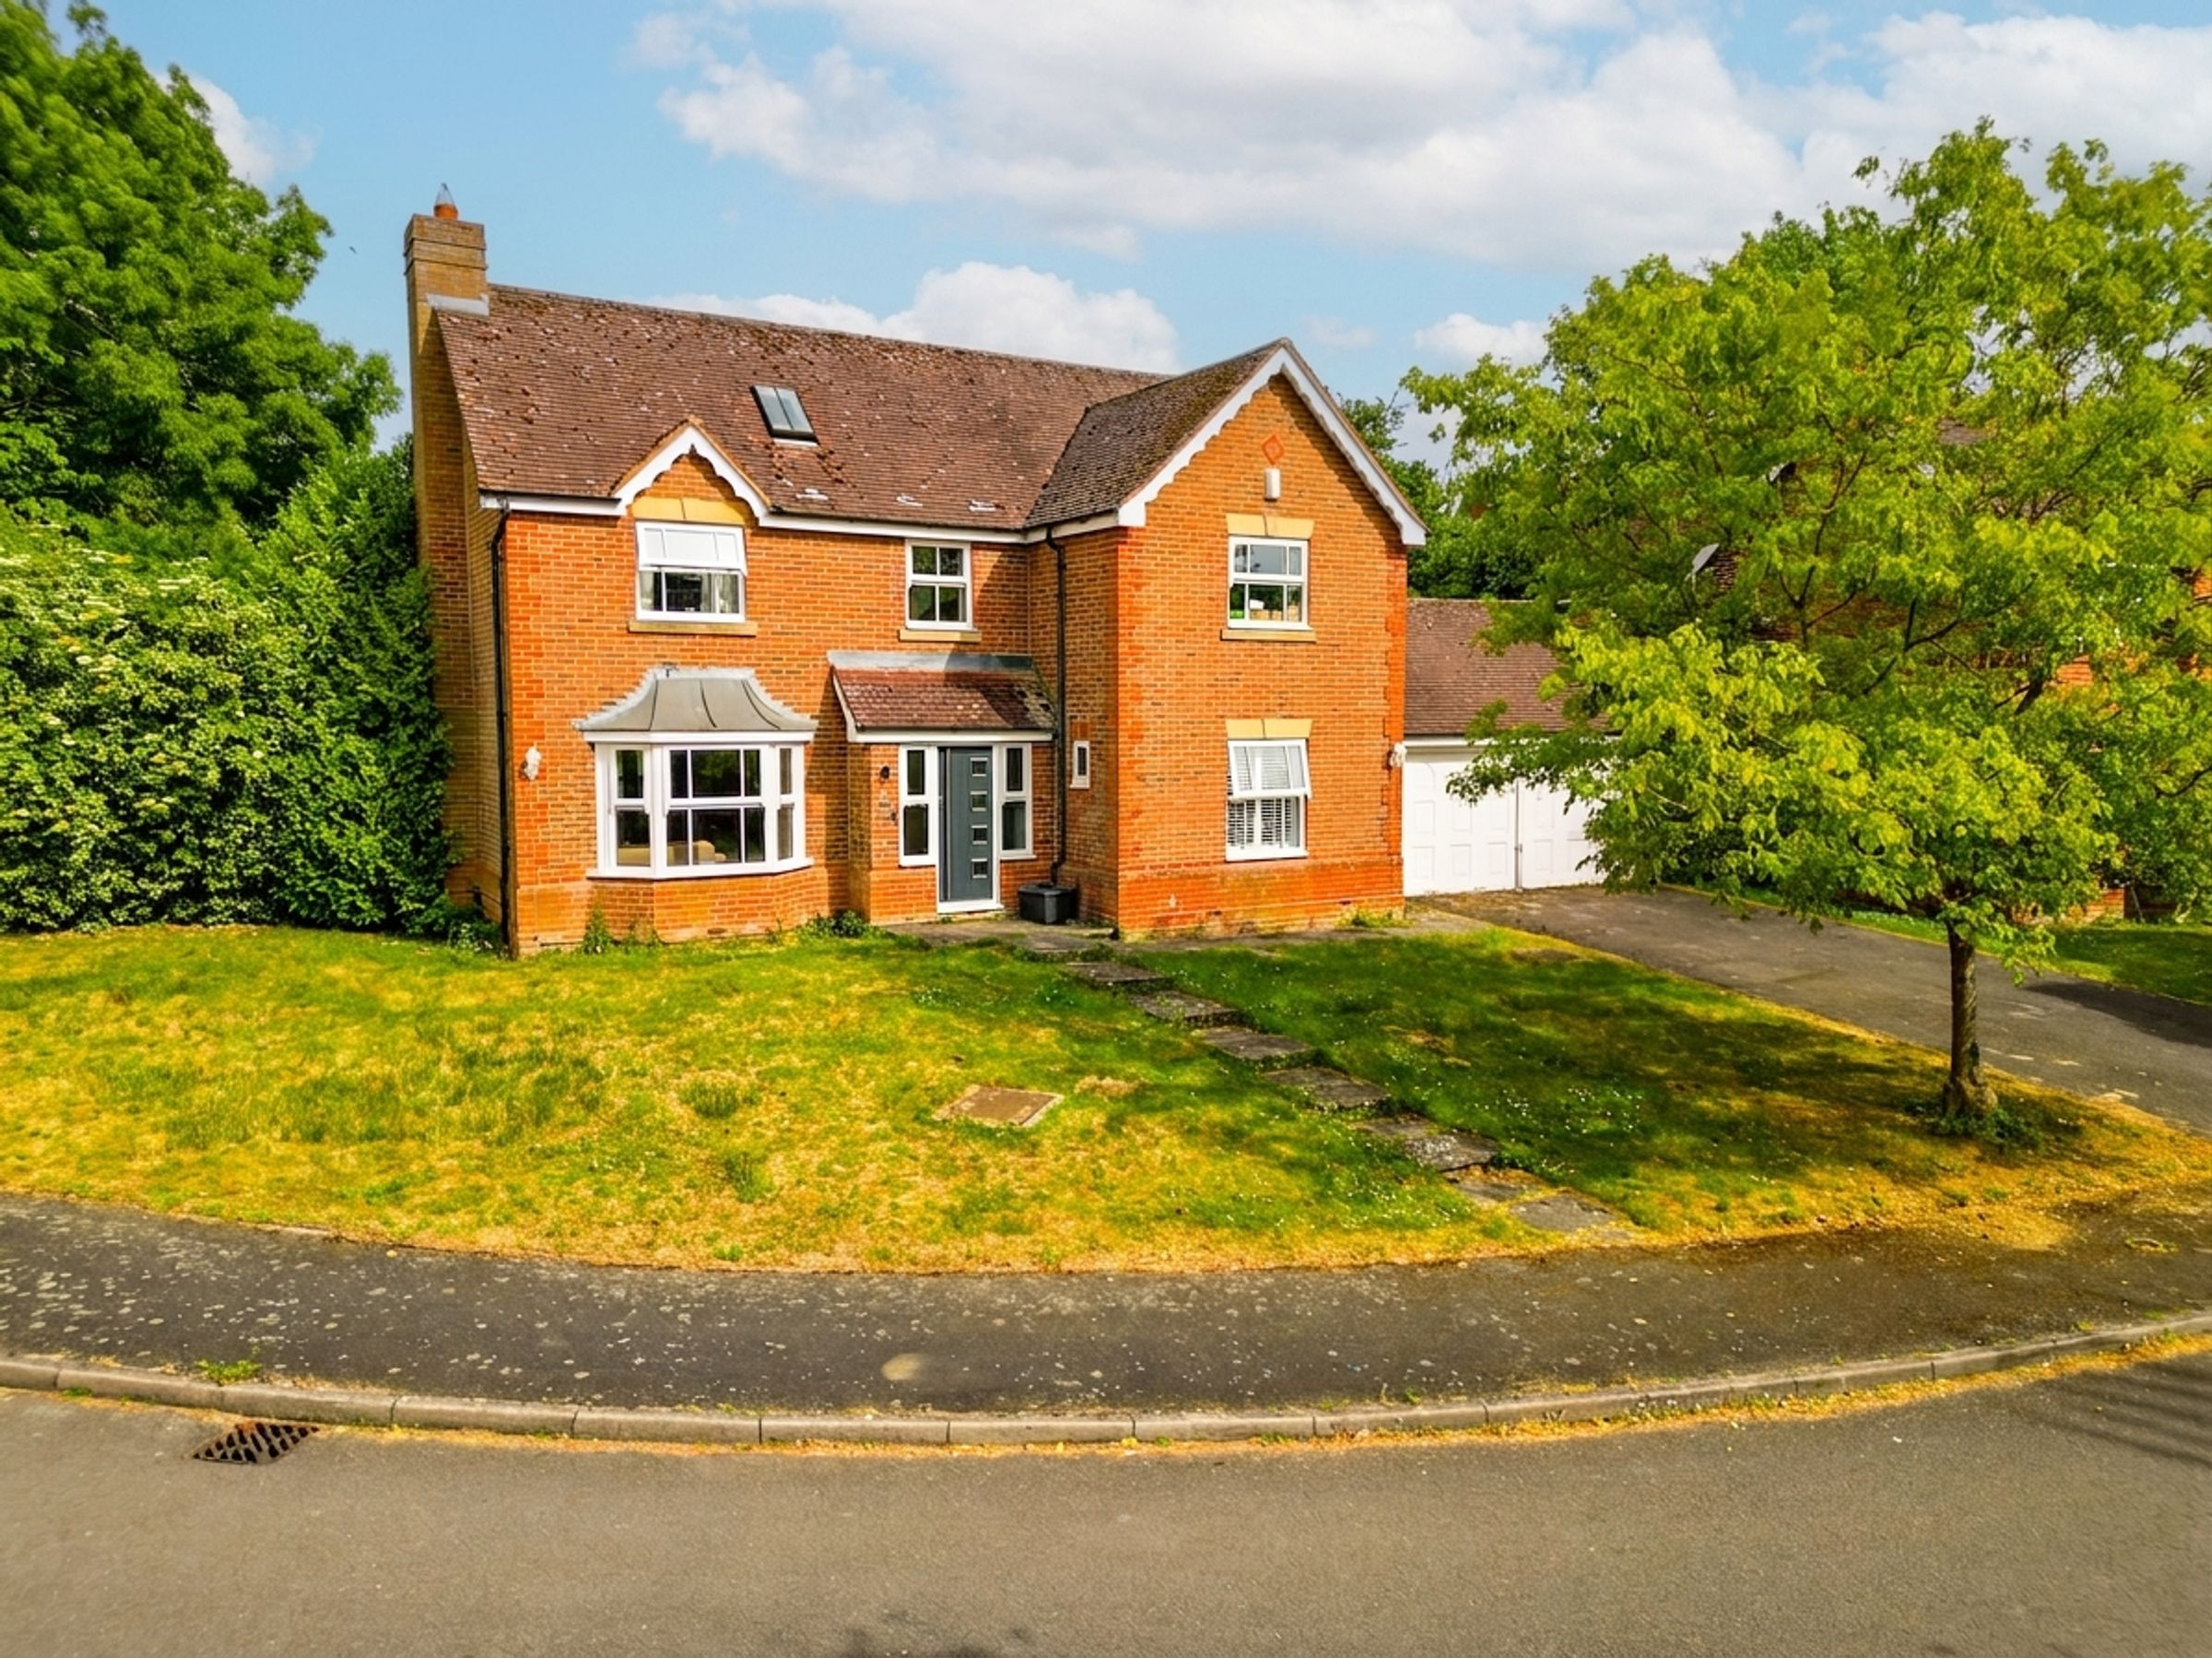
Five Bedroom Detached Home
Double Garage & Driveway
5 Minute Drive Onto The M40
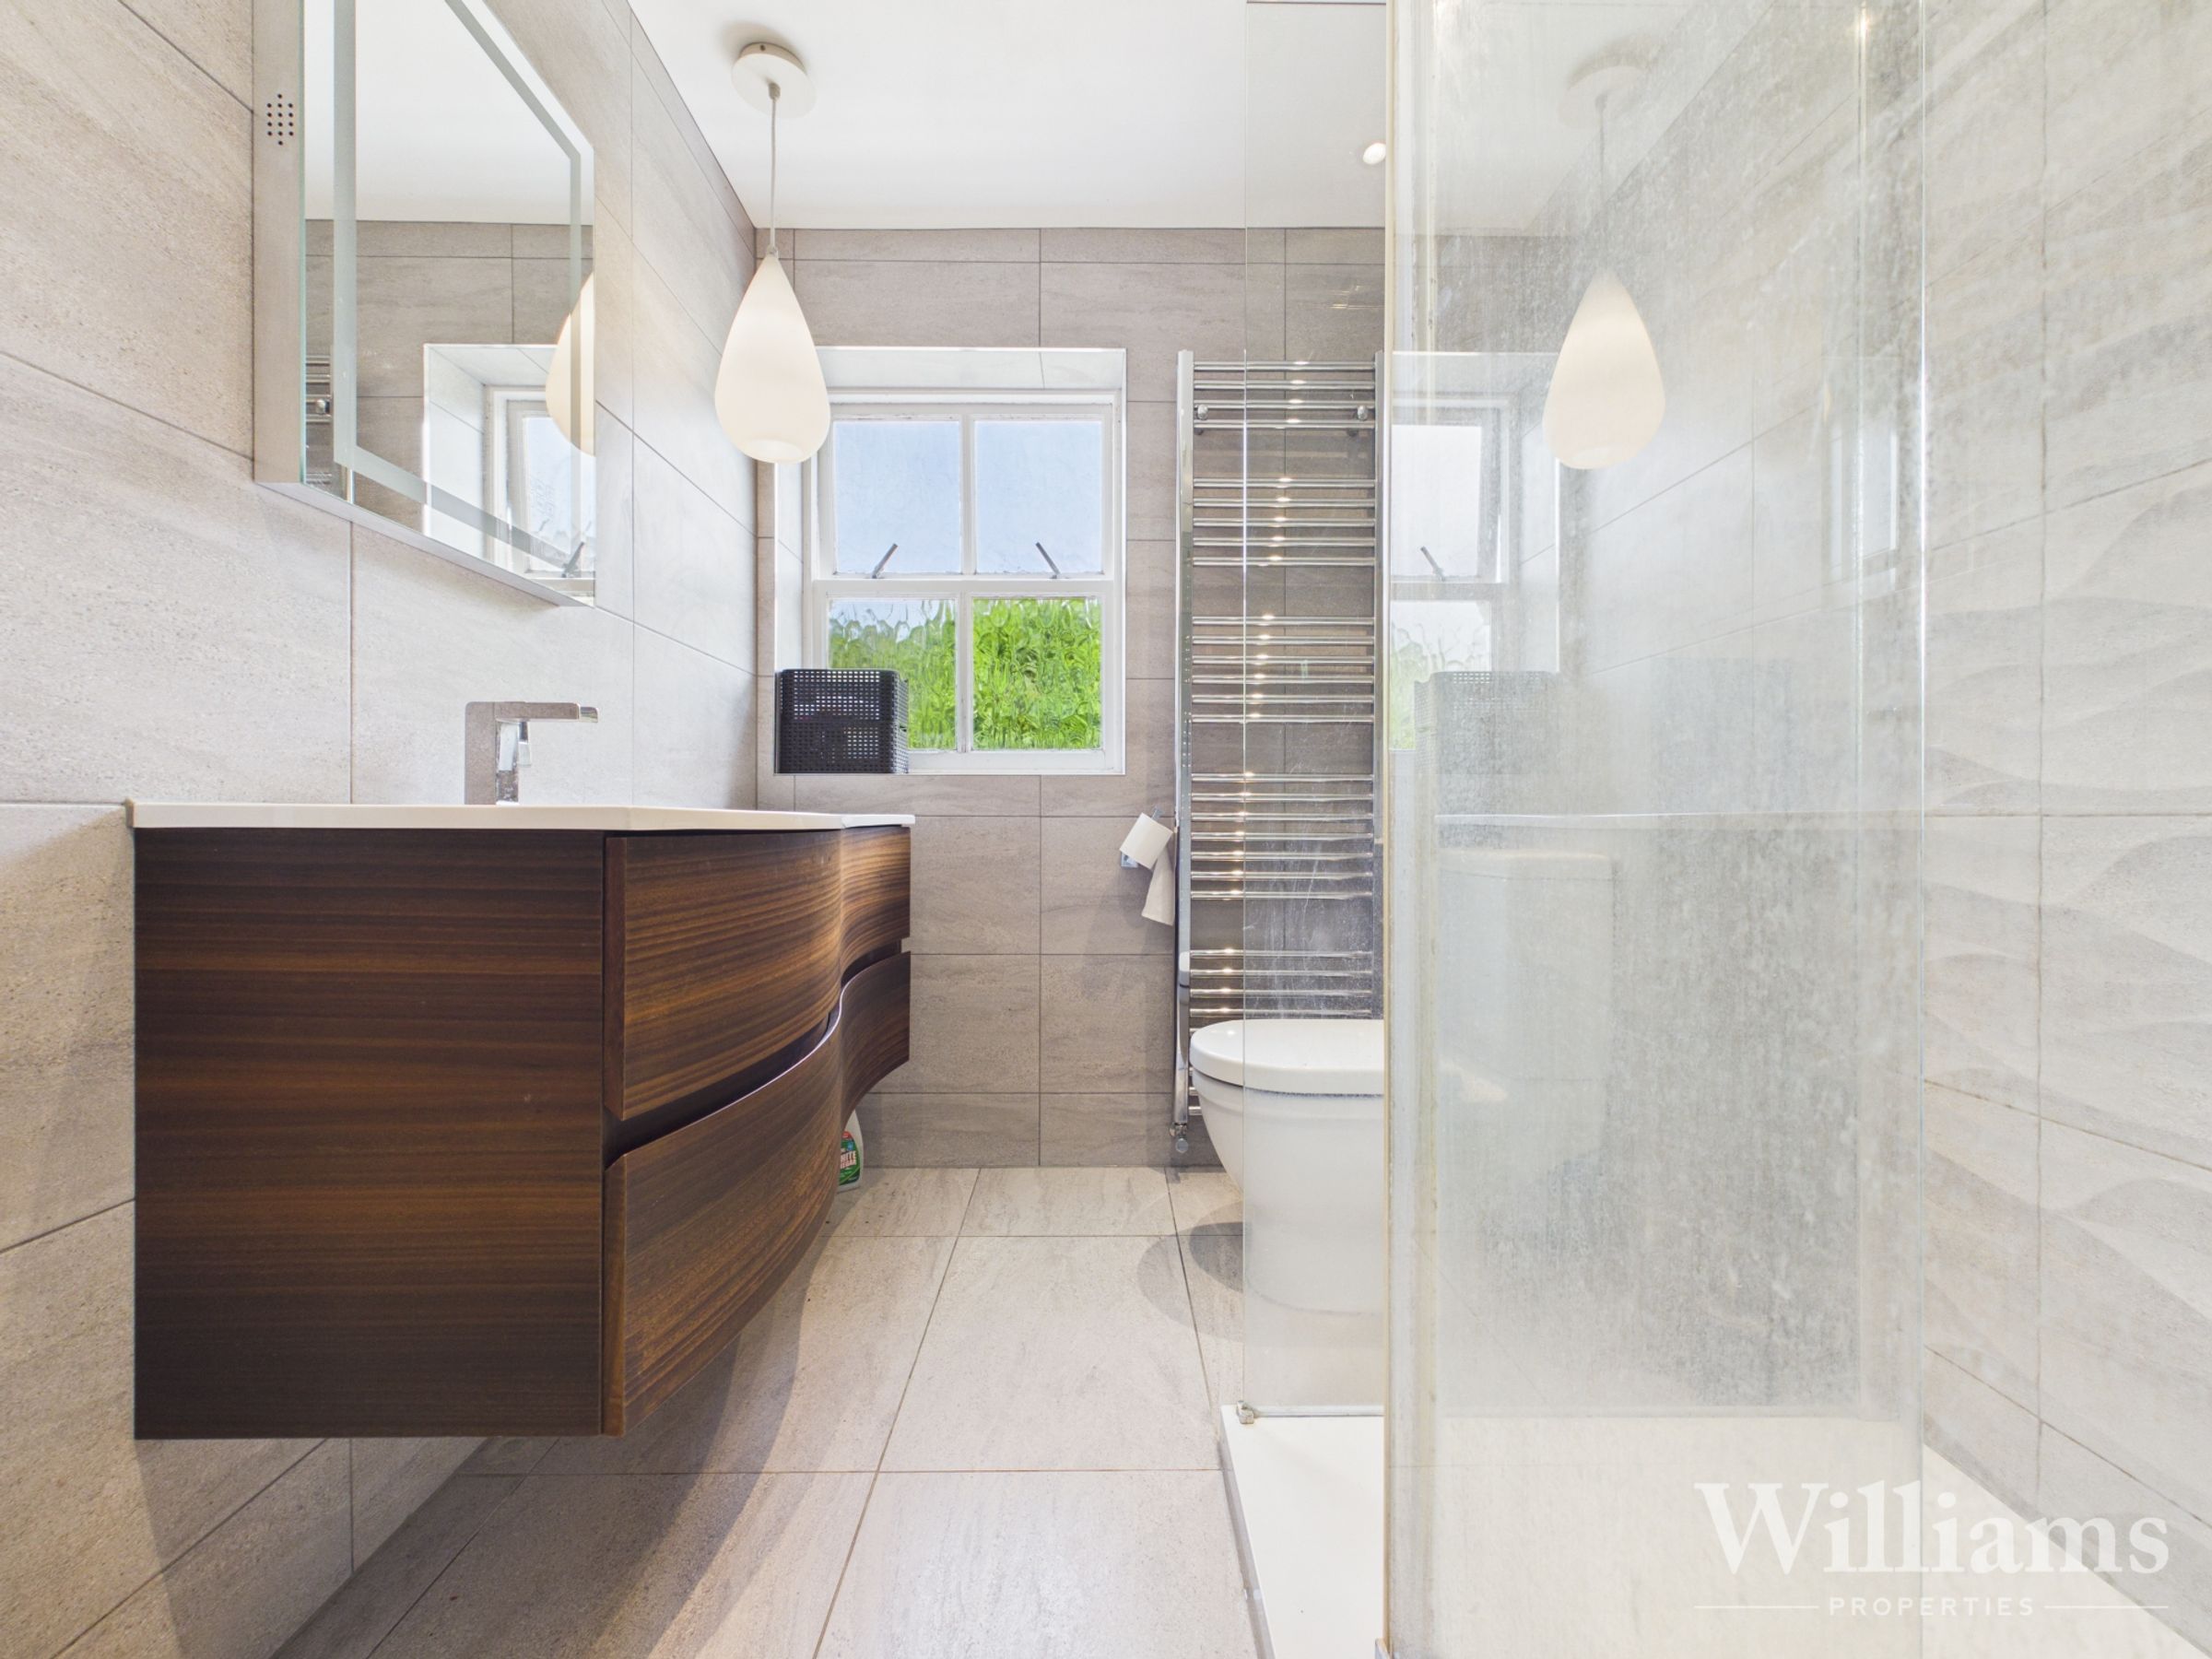
En Suite To Principle Bedroom
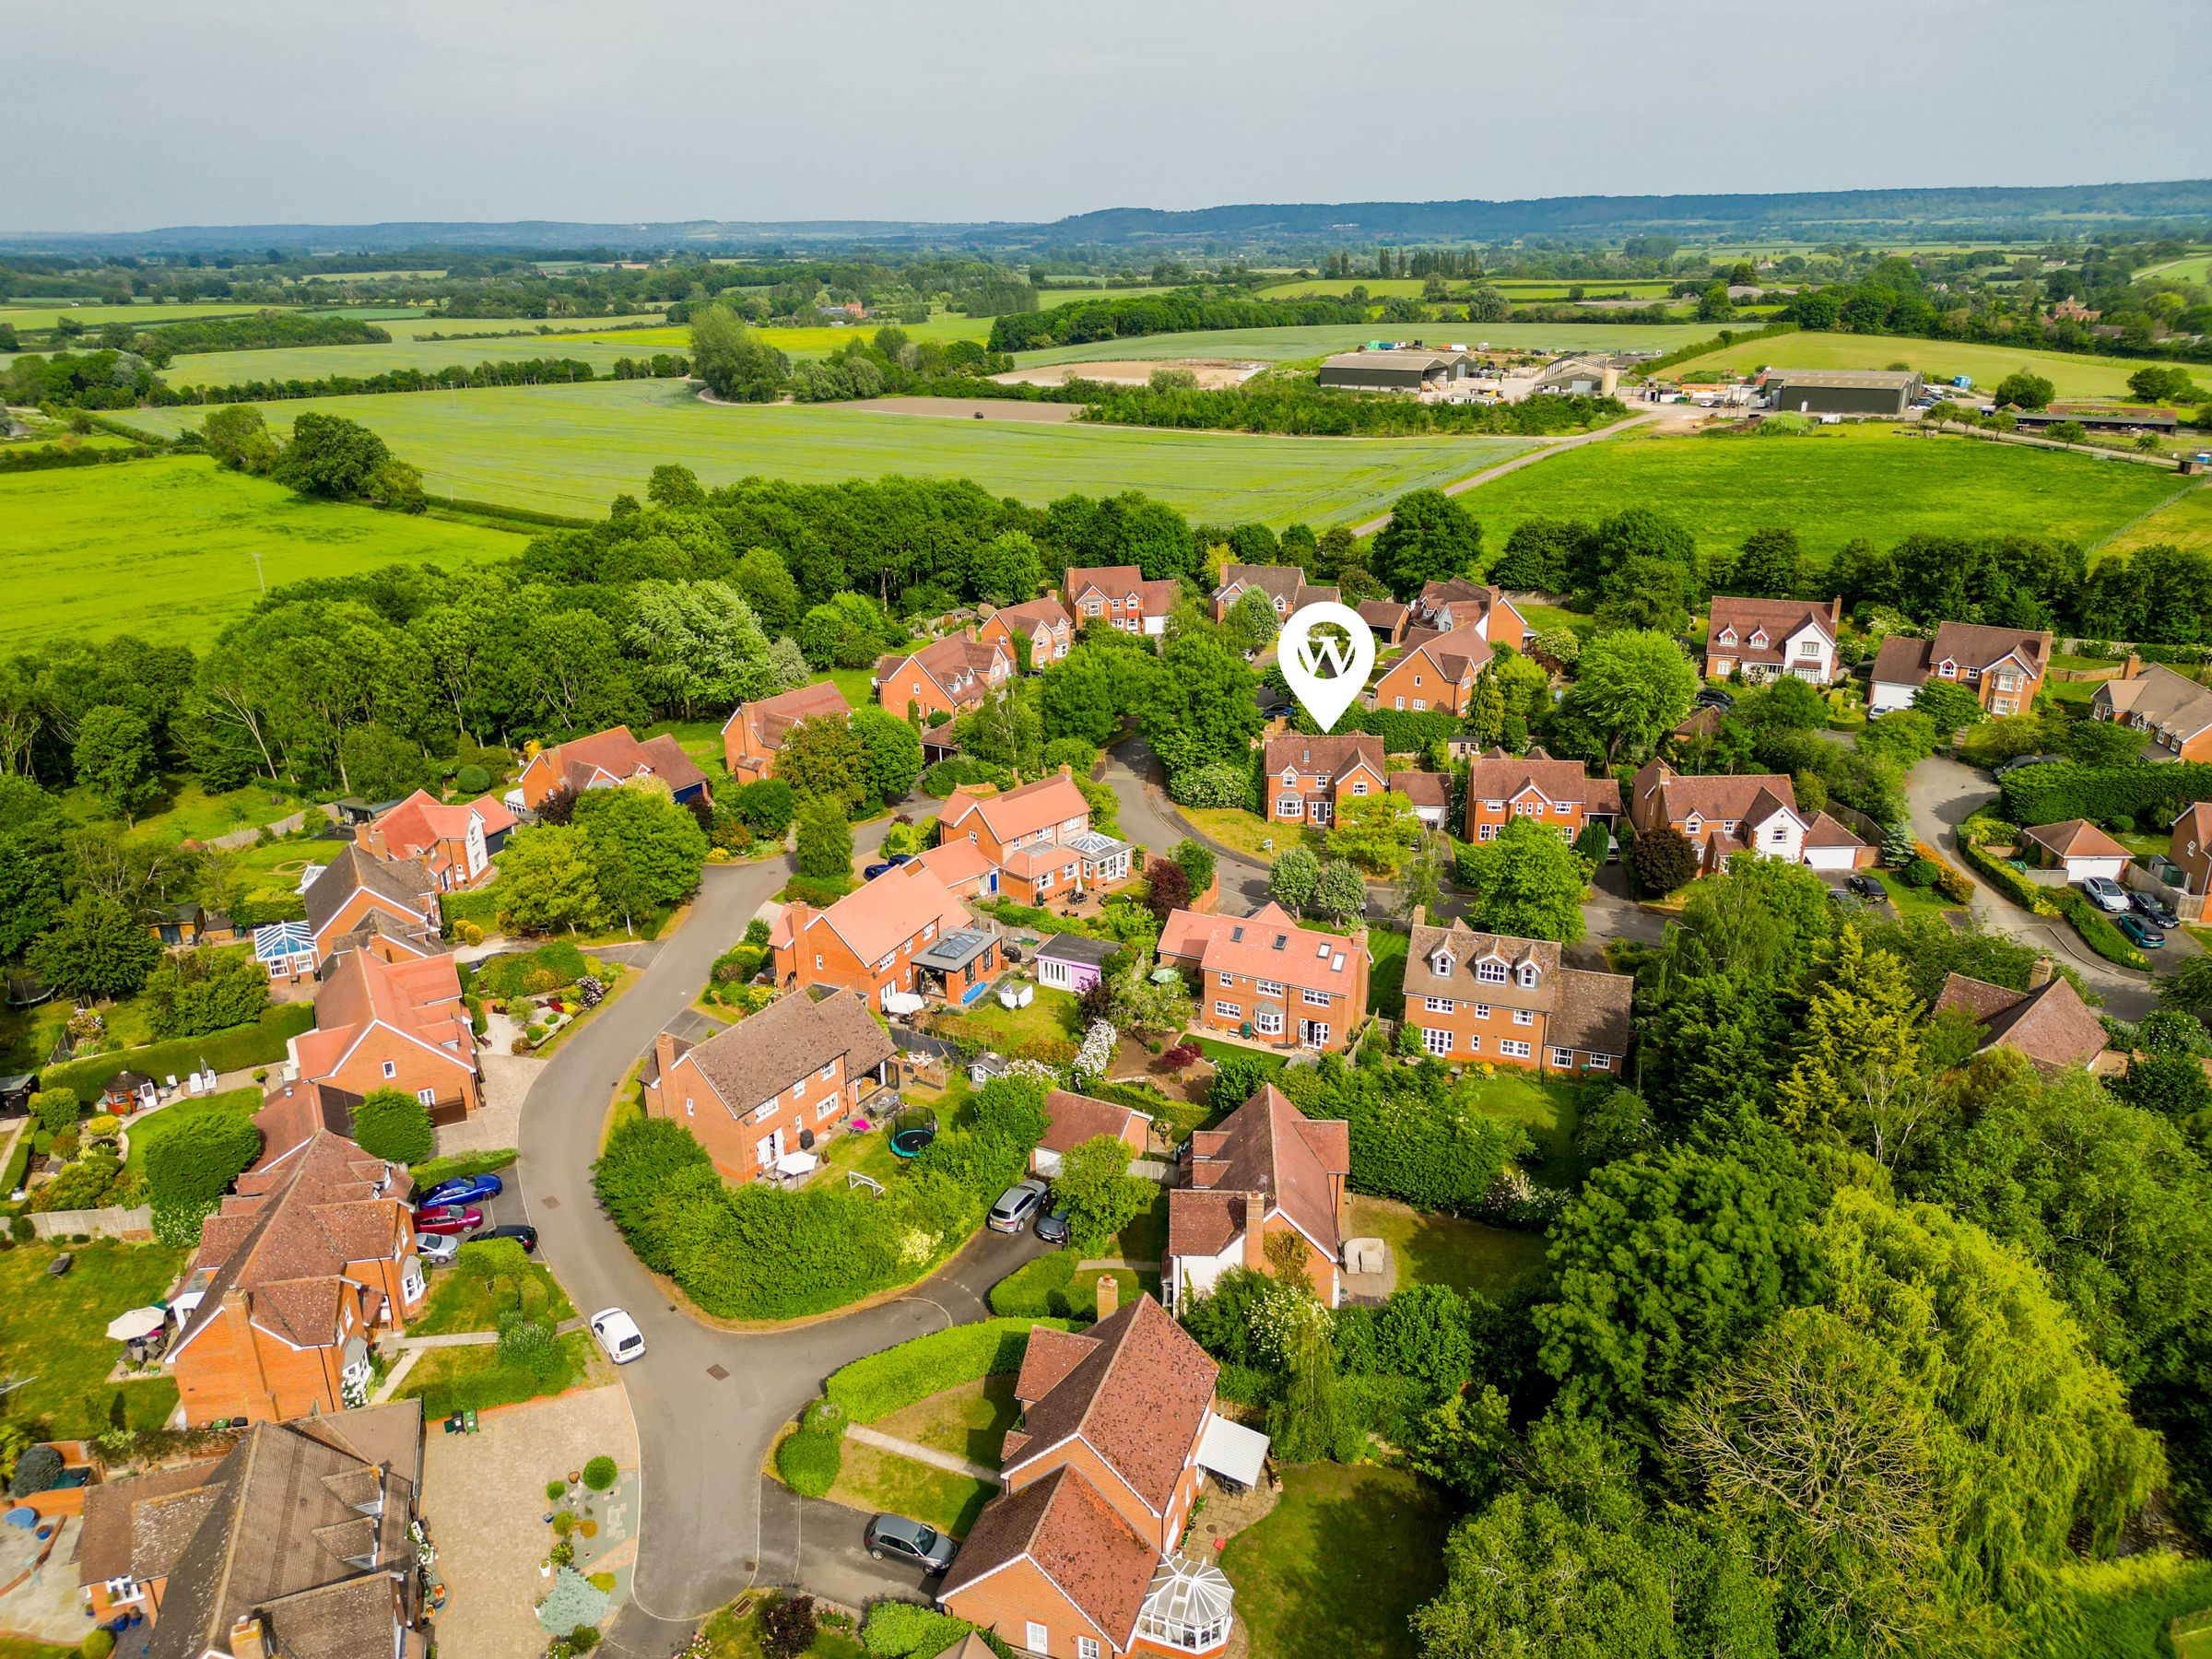
Quiet Village Cul-De-Sac Location
Set Over Three Floors
About this property
This impressive five bedroom detached home is set over three floors and enjoys a peaceful position within a quiet village cul-de-sac. The ground floor accommodation is well proportioned, featuring a spacious living room, a modern kitchen with ample storage, and a separate dining area ideal for family gatherings. Upstairs, the principal bedroom benefits from an en suite shower room, while the remaining bedrooms are served by a contemporary family bathroom. The flexible layout is well suited to growing families or those seeking space for home working. The property also offers a double garage and driveway parking, and is conveniently located just a five minute drive from the M40, providing excellent transport links.
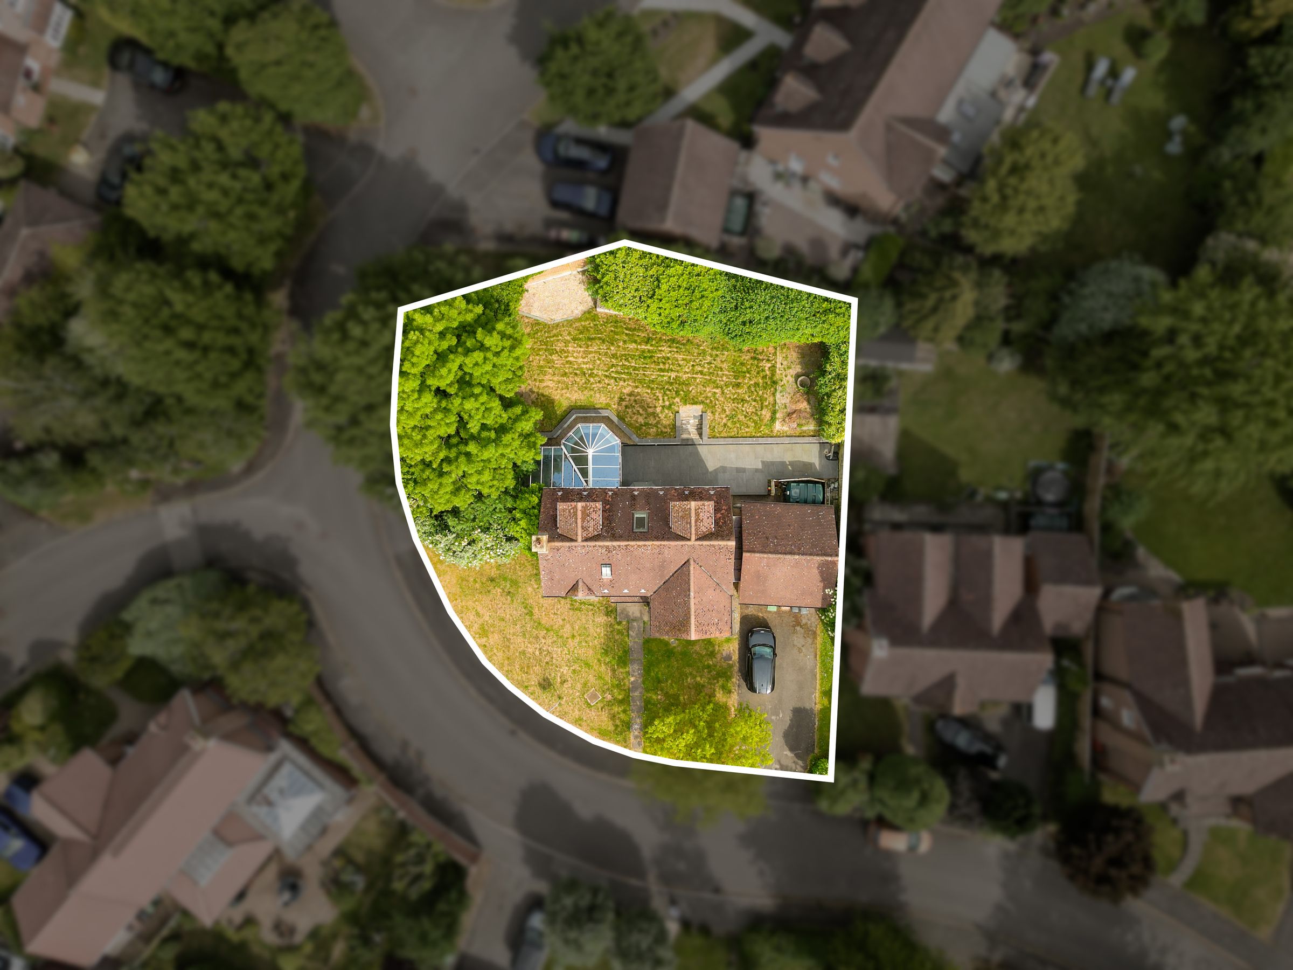
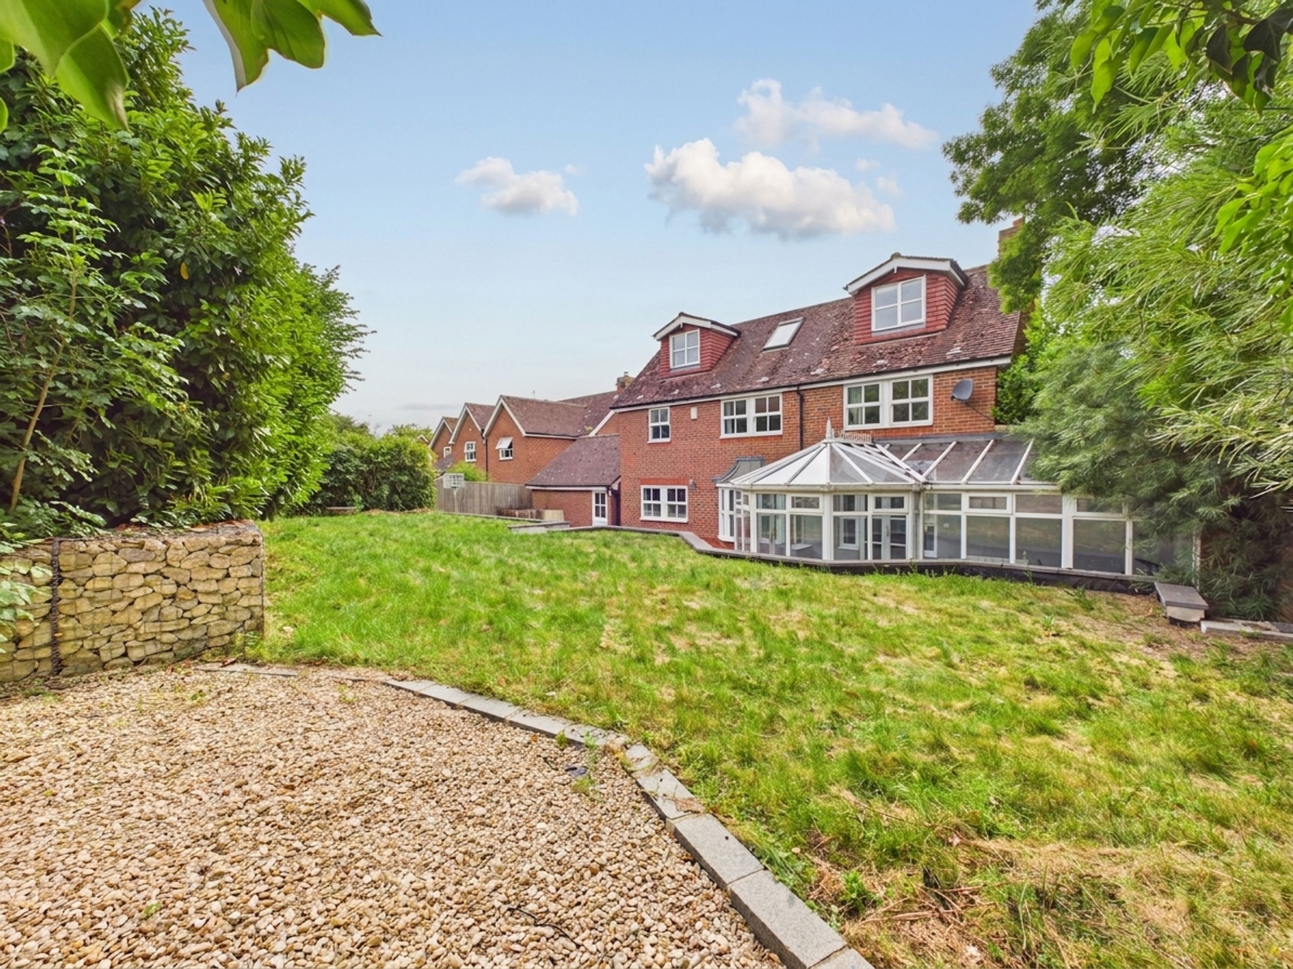
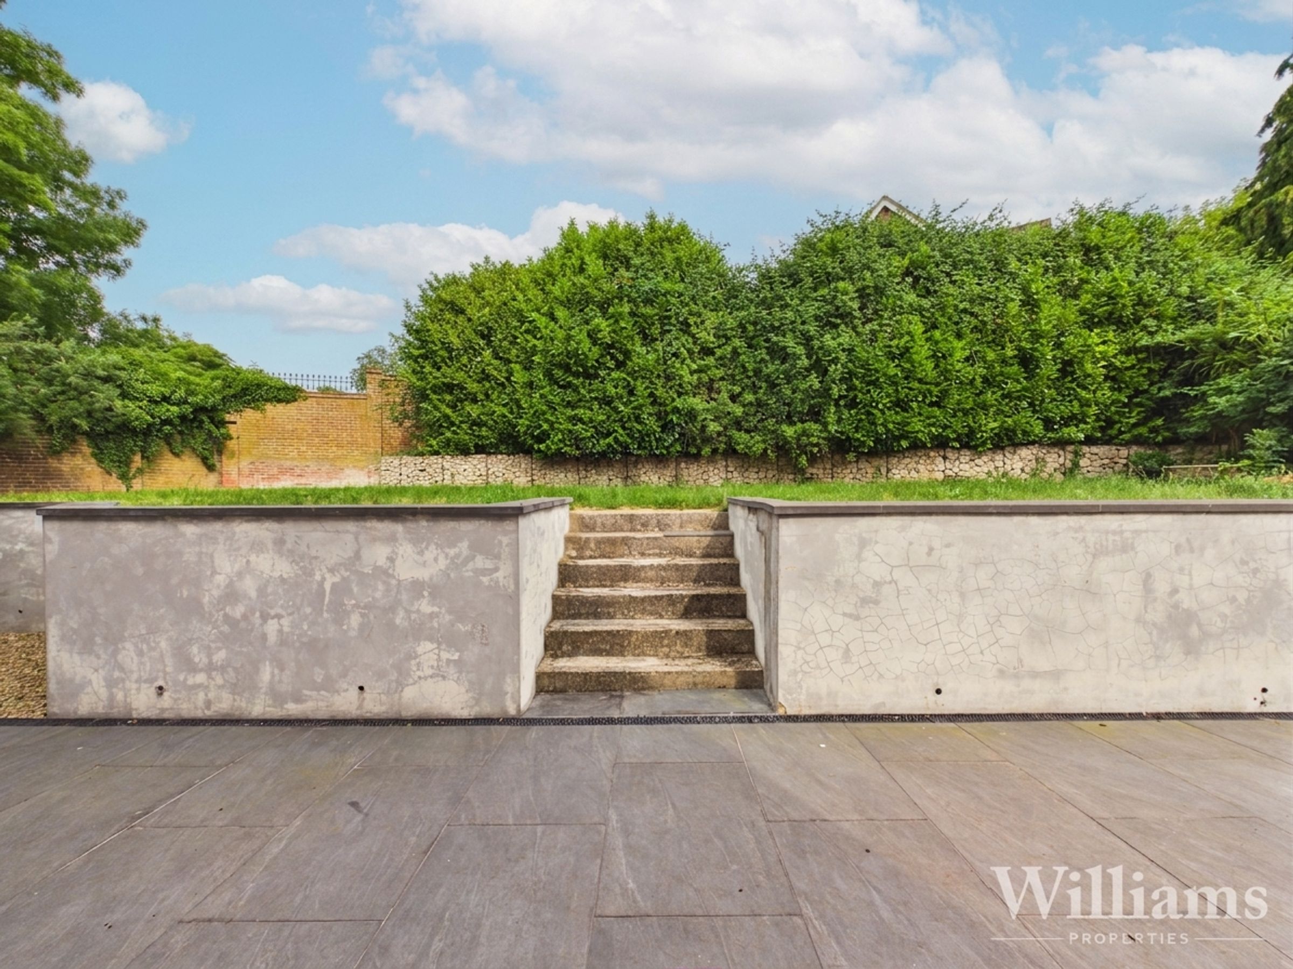
The rear garden is mainly laid to lawn, with mature trees and hedging providing privacy to the boundaries. A paved pathway runs between the home and the detached double garage, leading to a patio area adjoining the rear of the property - perfect for outdoor dining or relaxing. Steps lead up to the elevated main lawn, with a further gravelled section and a retaining wall adding definition and interest to the garden. The detached double garage offers secure parking or additional storage, while the driveway in front provides off-road parking for multiple vehicles. Viewing is highly recommended.
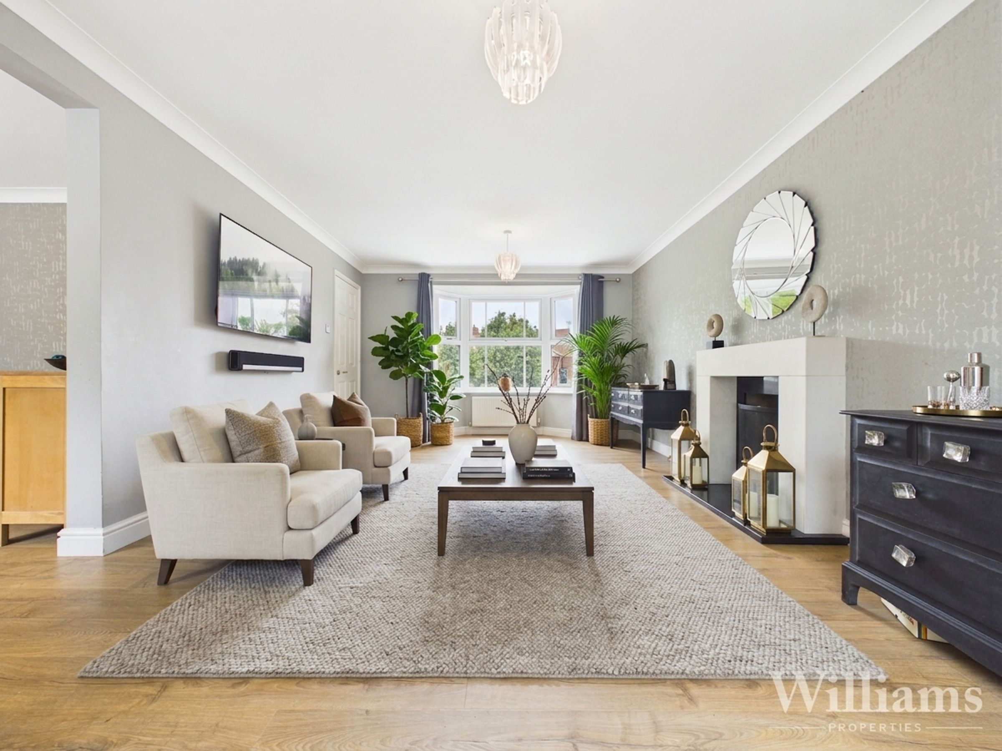
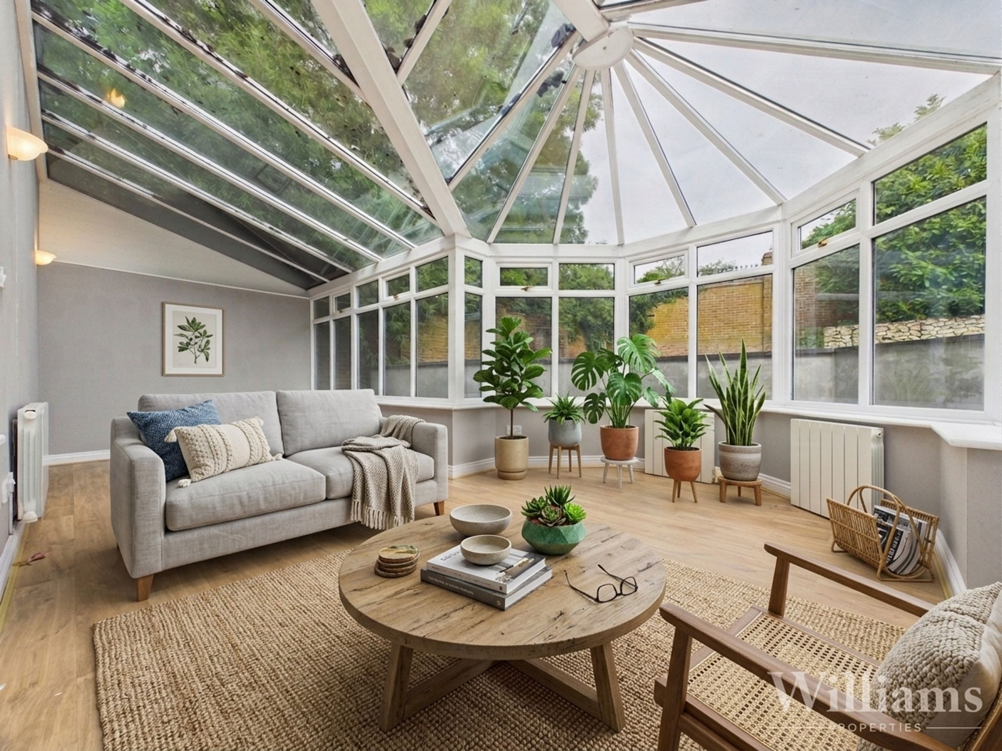
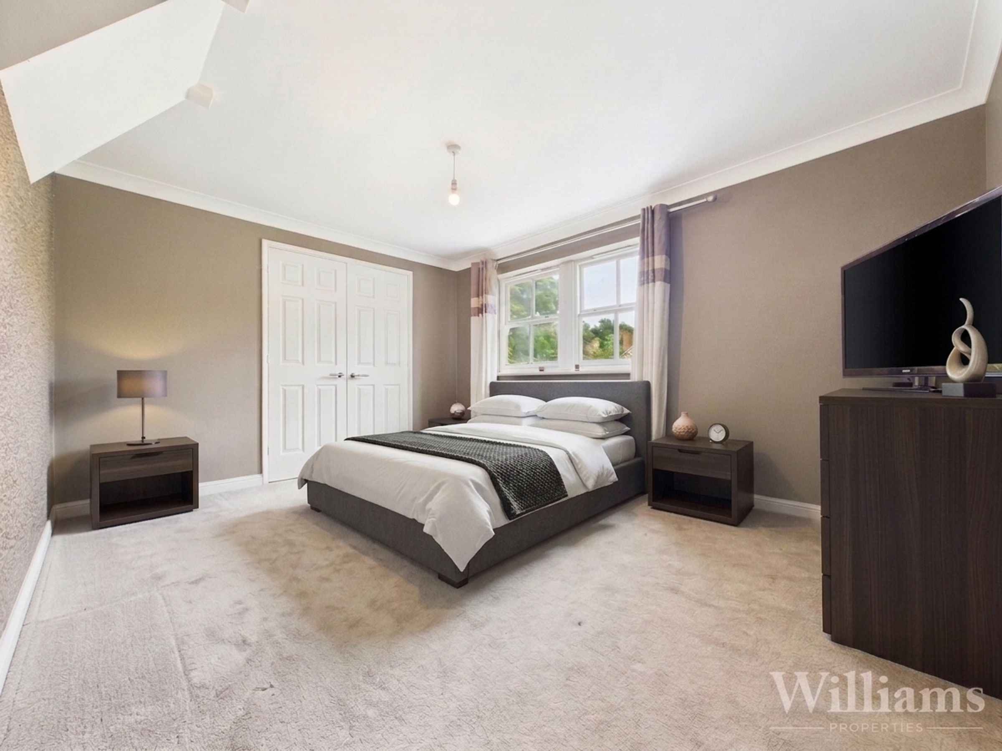
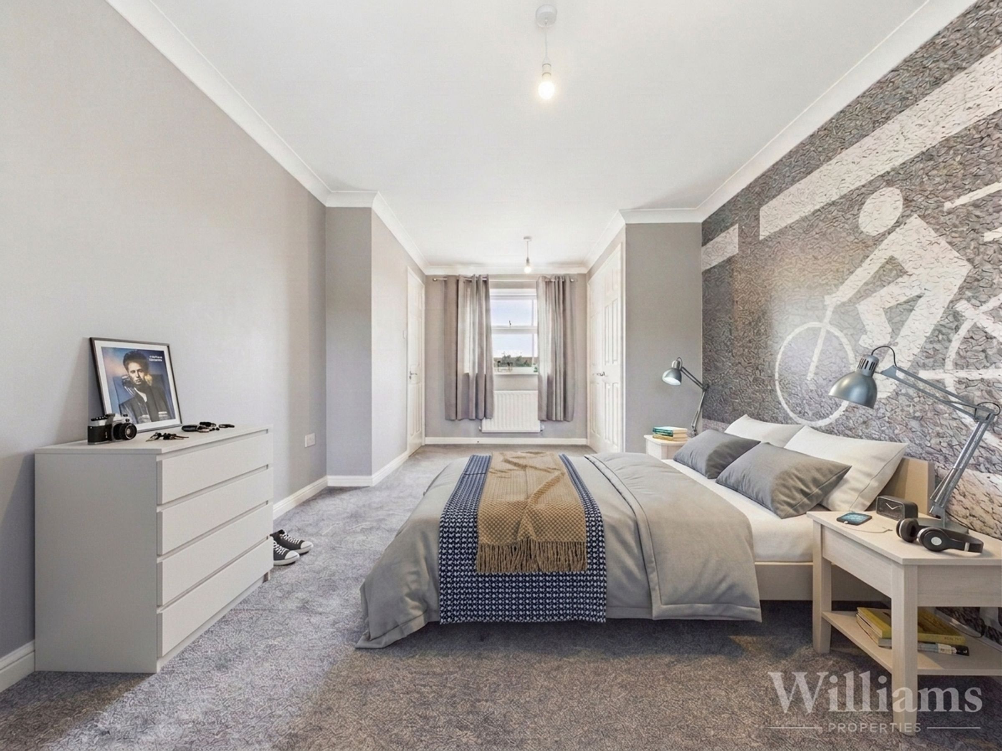
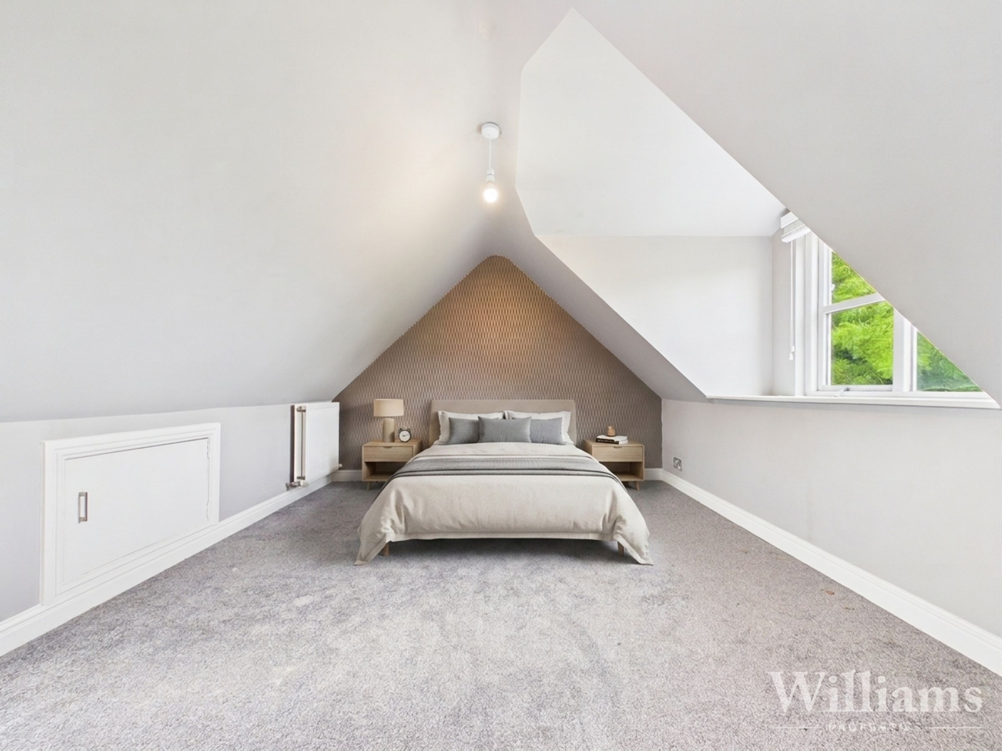
Please note the furniture has been AI generated.
Key details
Broadband: up to 1000mbps
Parking: Double garage, Driveway
2116ft2 floor area
8116ft2 plot size
Freehold
Council tax band G
Additional information
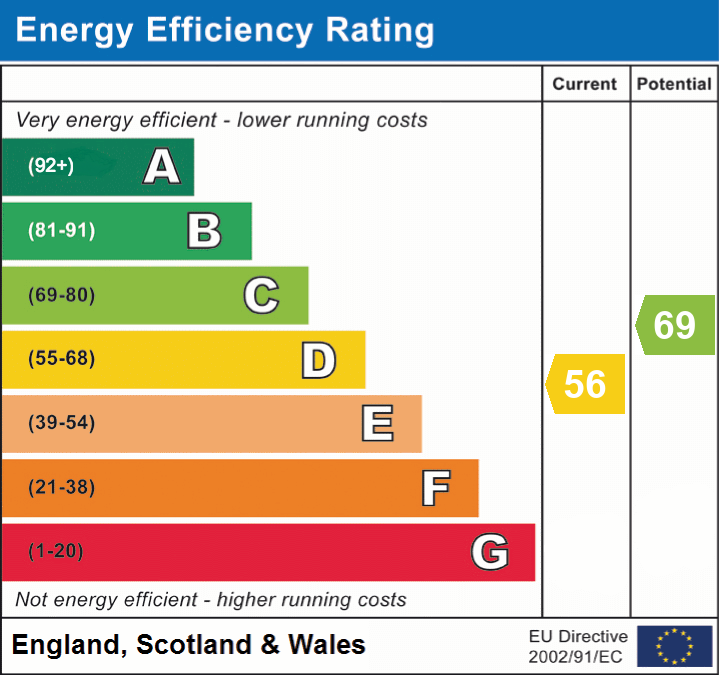
- Energy efficiency (current)
- D (56)
- Energy efficiency (potential)
- C (69)
- Is in a conservation area
- No
- Is a listed property
- No
- Construction materials
- Brick and block


Near the property
Rooms and dimensions
Ground Floor
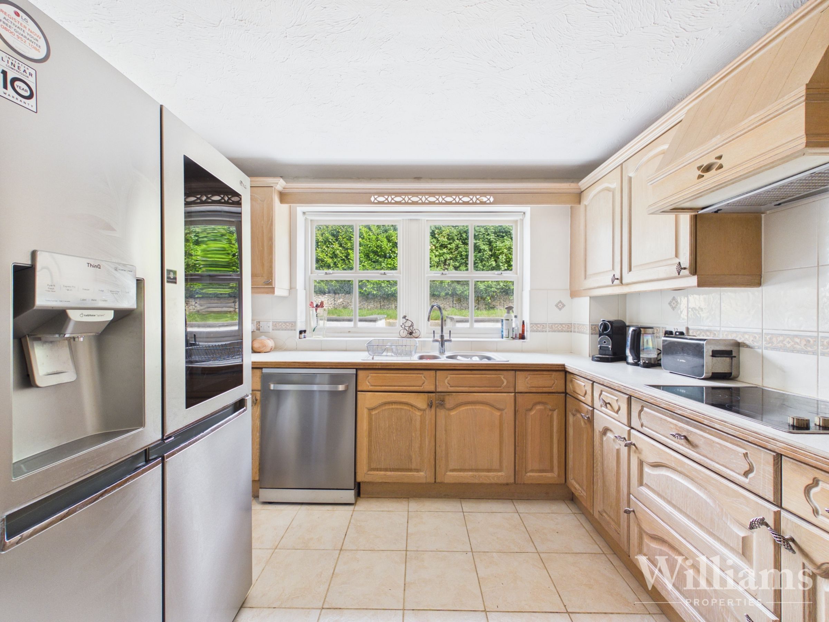
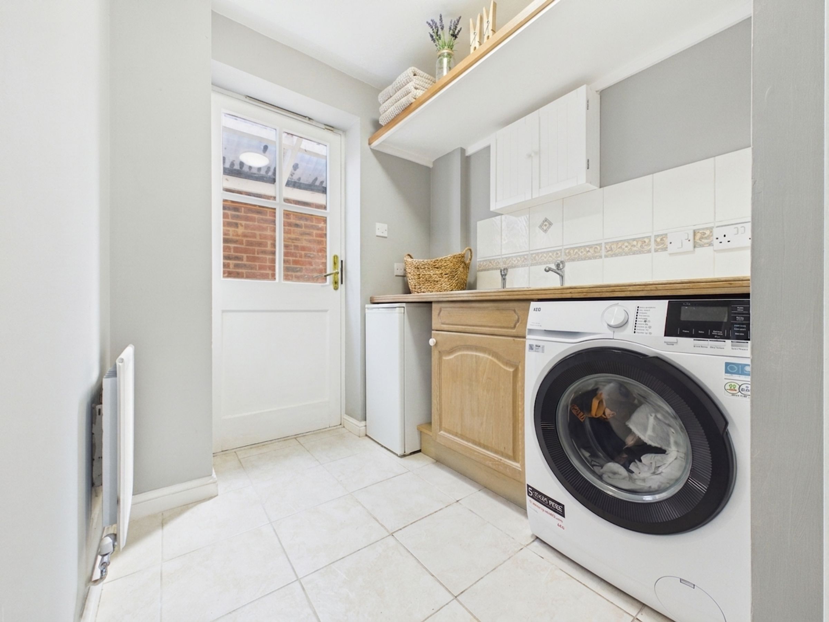
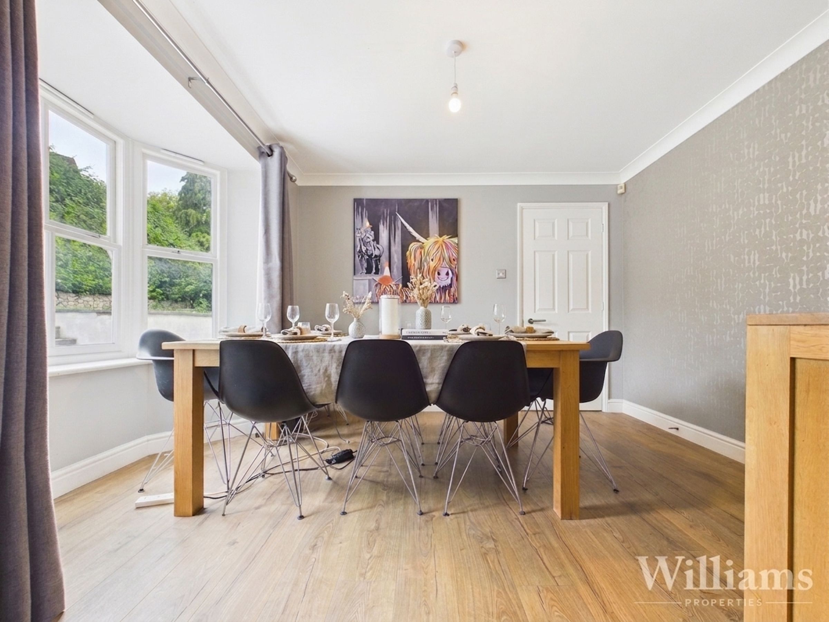
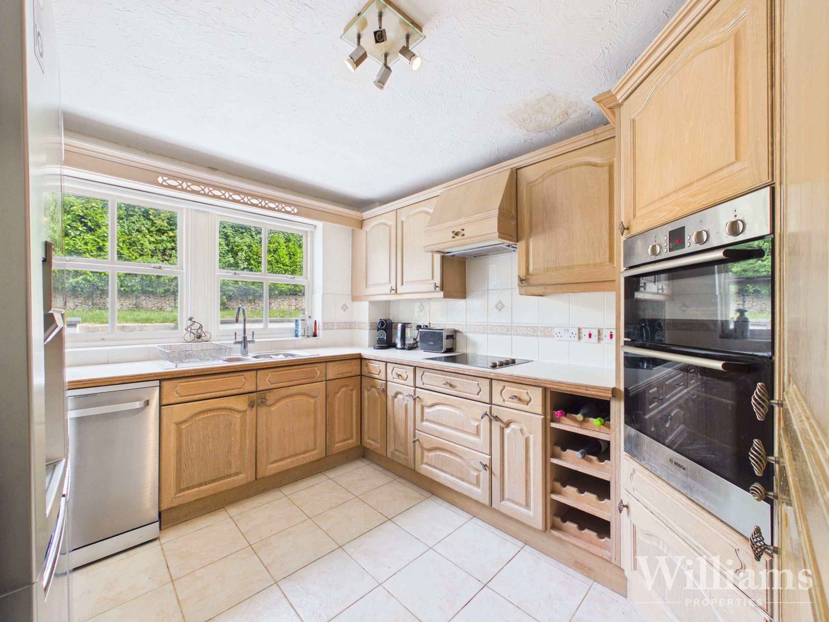
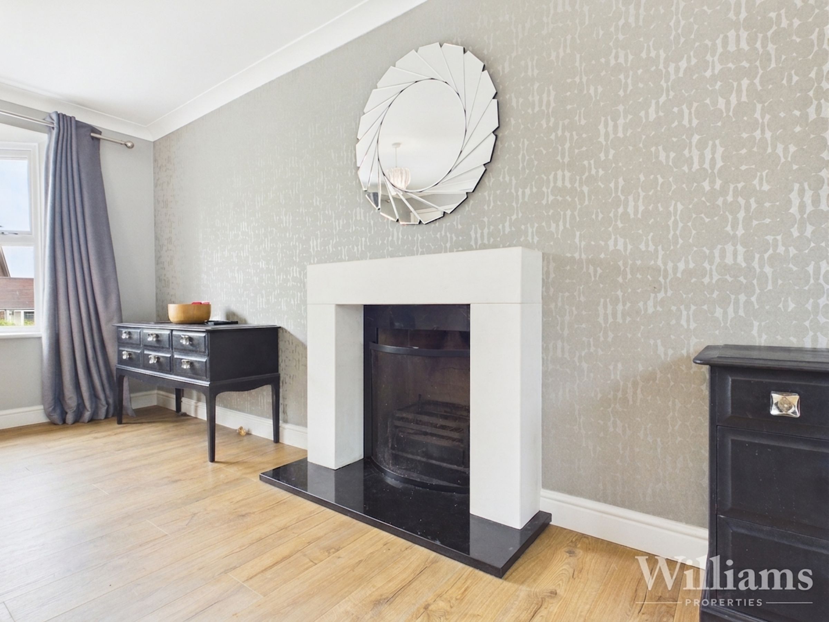
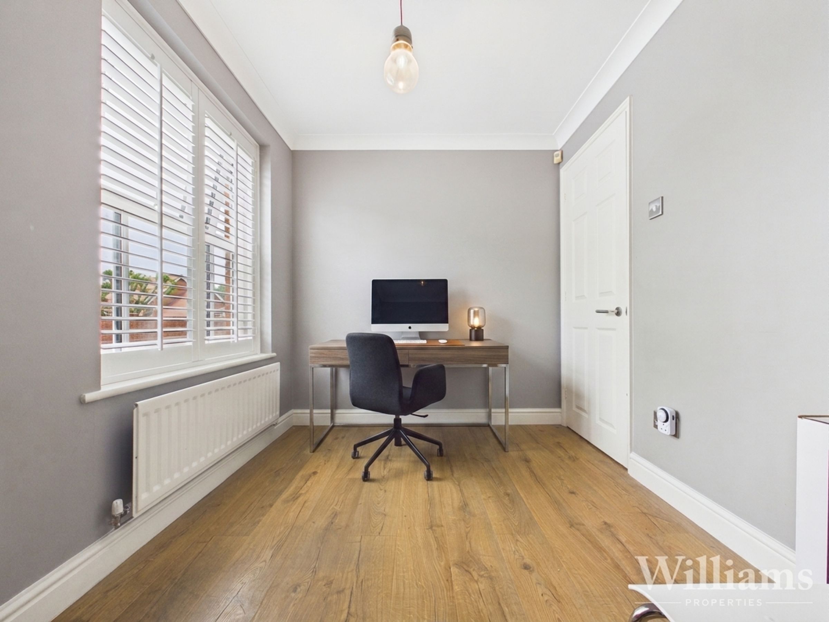
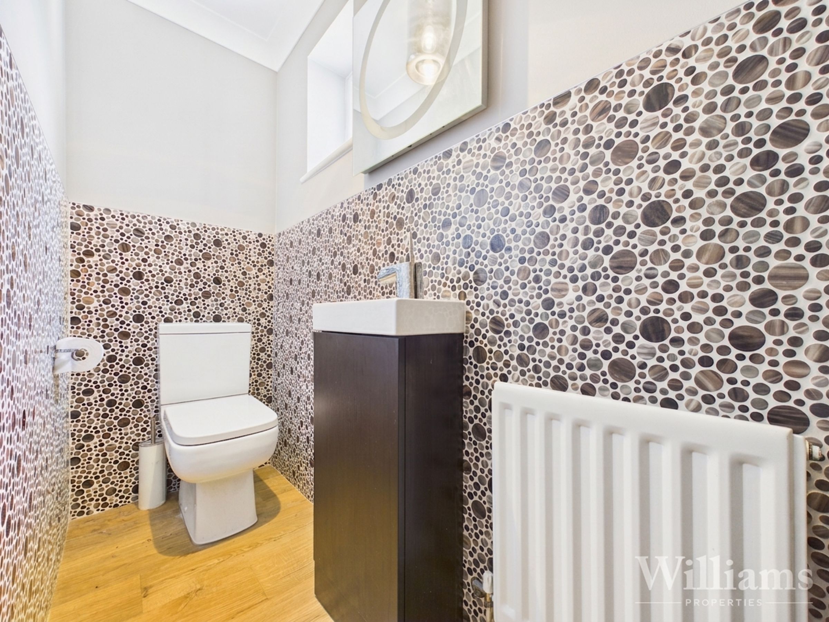
The property is entered via a hallway with stairs rising to the first floor and access to the ground floor WC, study, living room and kitchen. The living room is positioned to the front and offers a generous reception space with a bay window, feature fireplace, double doors to the conservatory and open plan access through to the dining area. The dining room provides space for a dining table and also benefits from a bay window to the rear, with access through to the kitchen. The kitchen is fitted with a range of wall and base units with work surfaces over, integrated appliances and a window overlooking the rear garden. A separate utility room sits off the kitchen, providing further storage and space for appliances, with access outside. The conservatory overlooks the garden and offers an additional seating area, with doors opening onto the rear garden. The study provides space for office furniture, while the cloakroom is fitted with a wash hand basin and WC.
First Floor
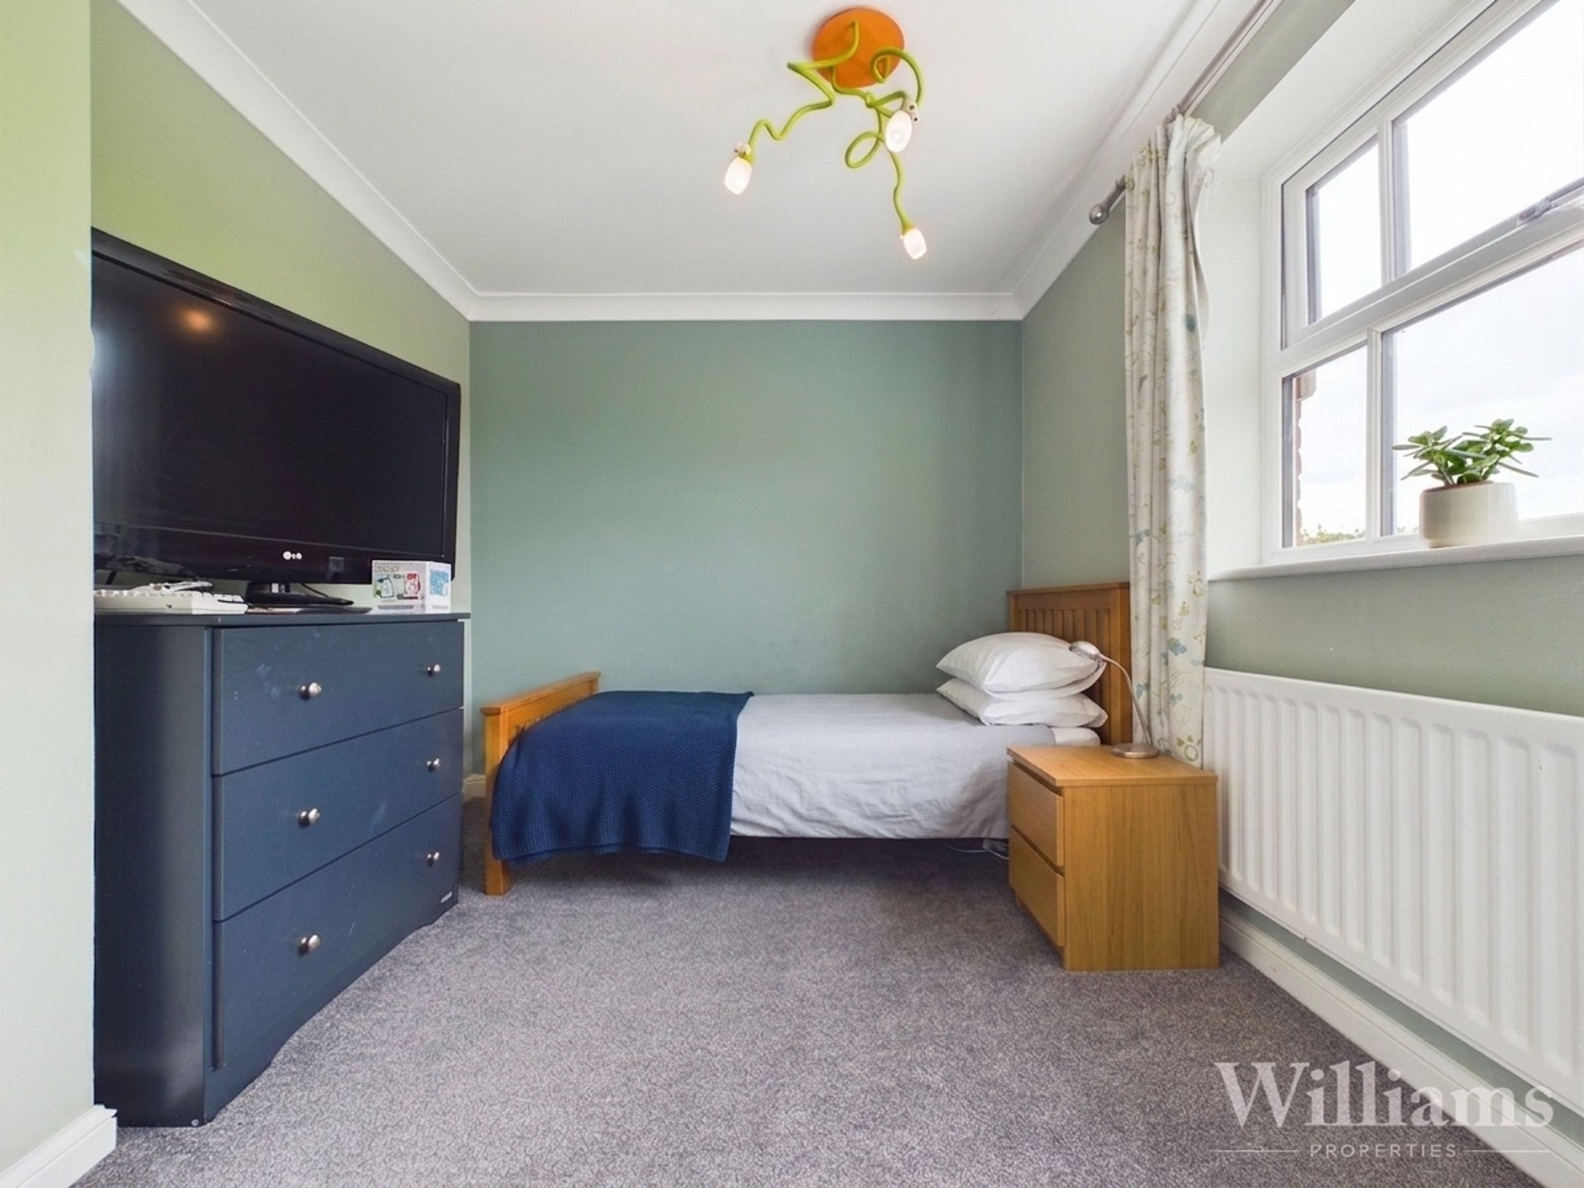
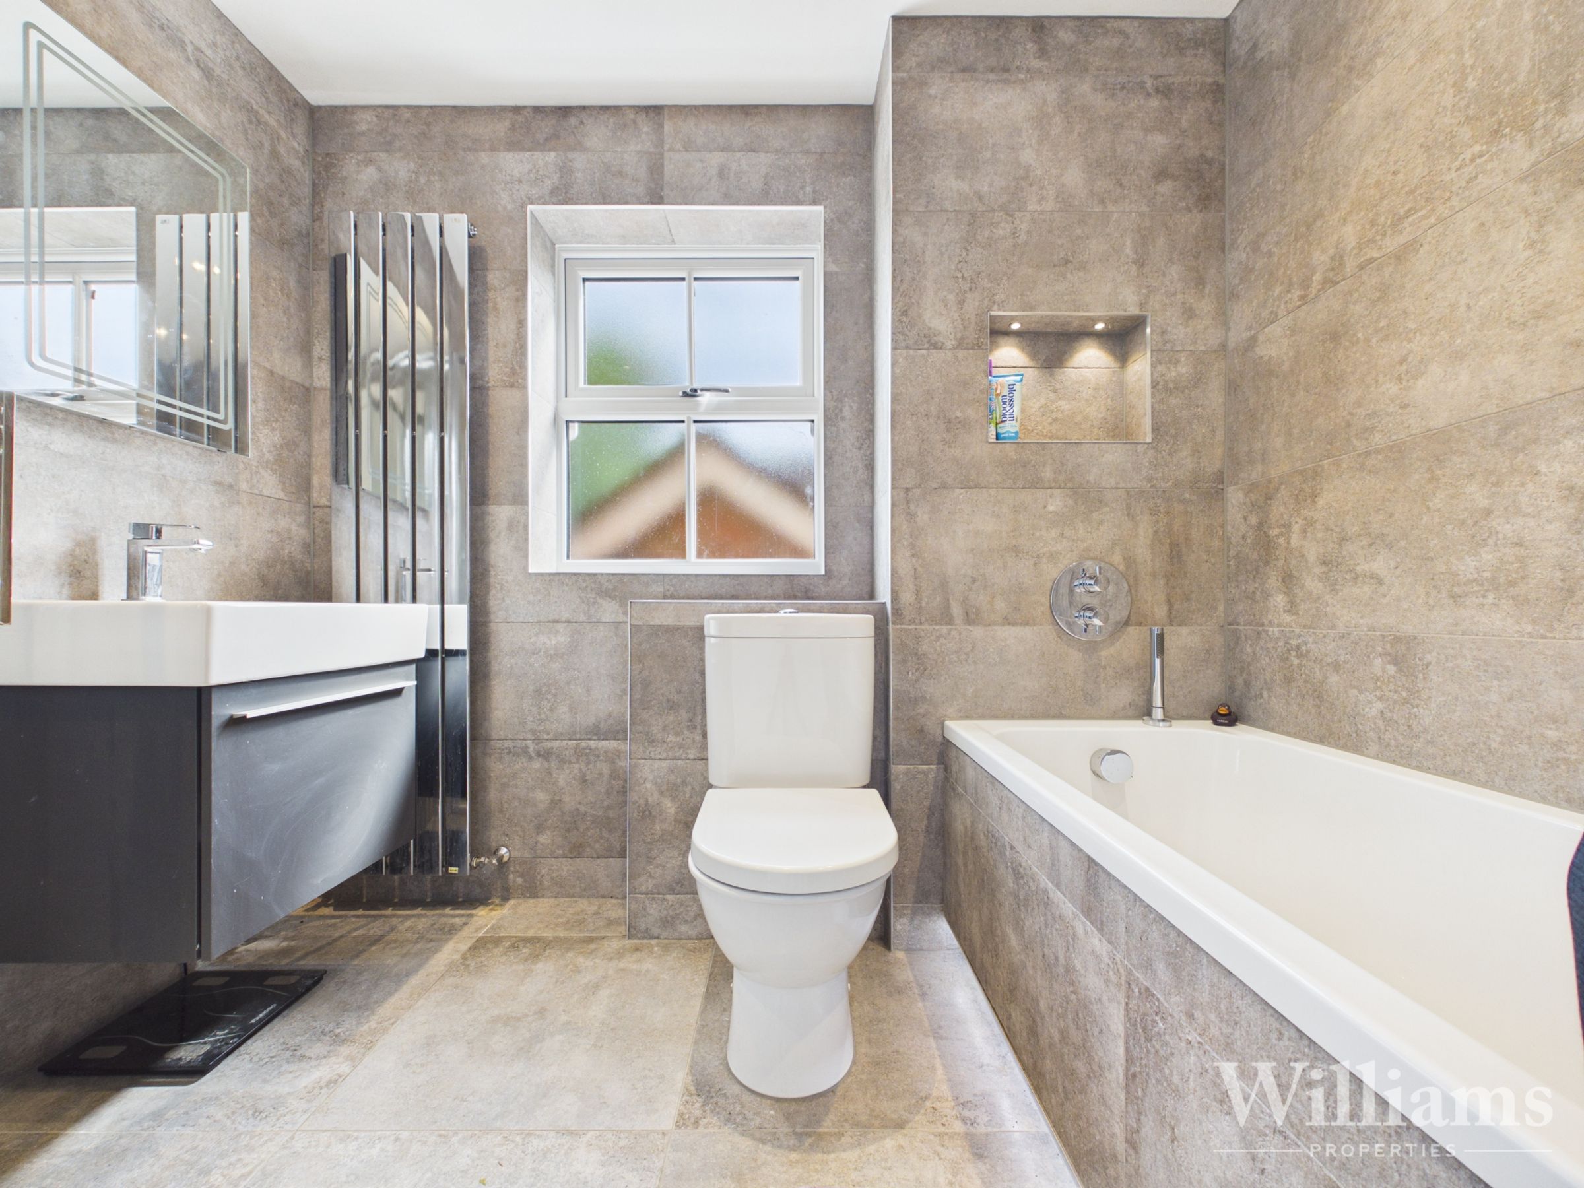
The first floor is arranged off a spacious landing, with stairs rising to the second floor. There are four bedrooms on this level, including a generous principal bedroom with fitted wardrobes and an en suite shower room. The remaining bedrooms offer flexibility for family use, guests or home working. The family bathroom is fitted with a bath, separate shower enclosure, wash basin and WC.
Second Floor
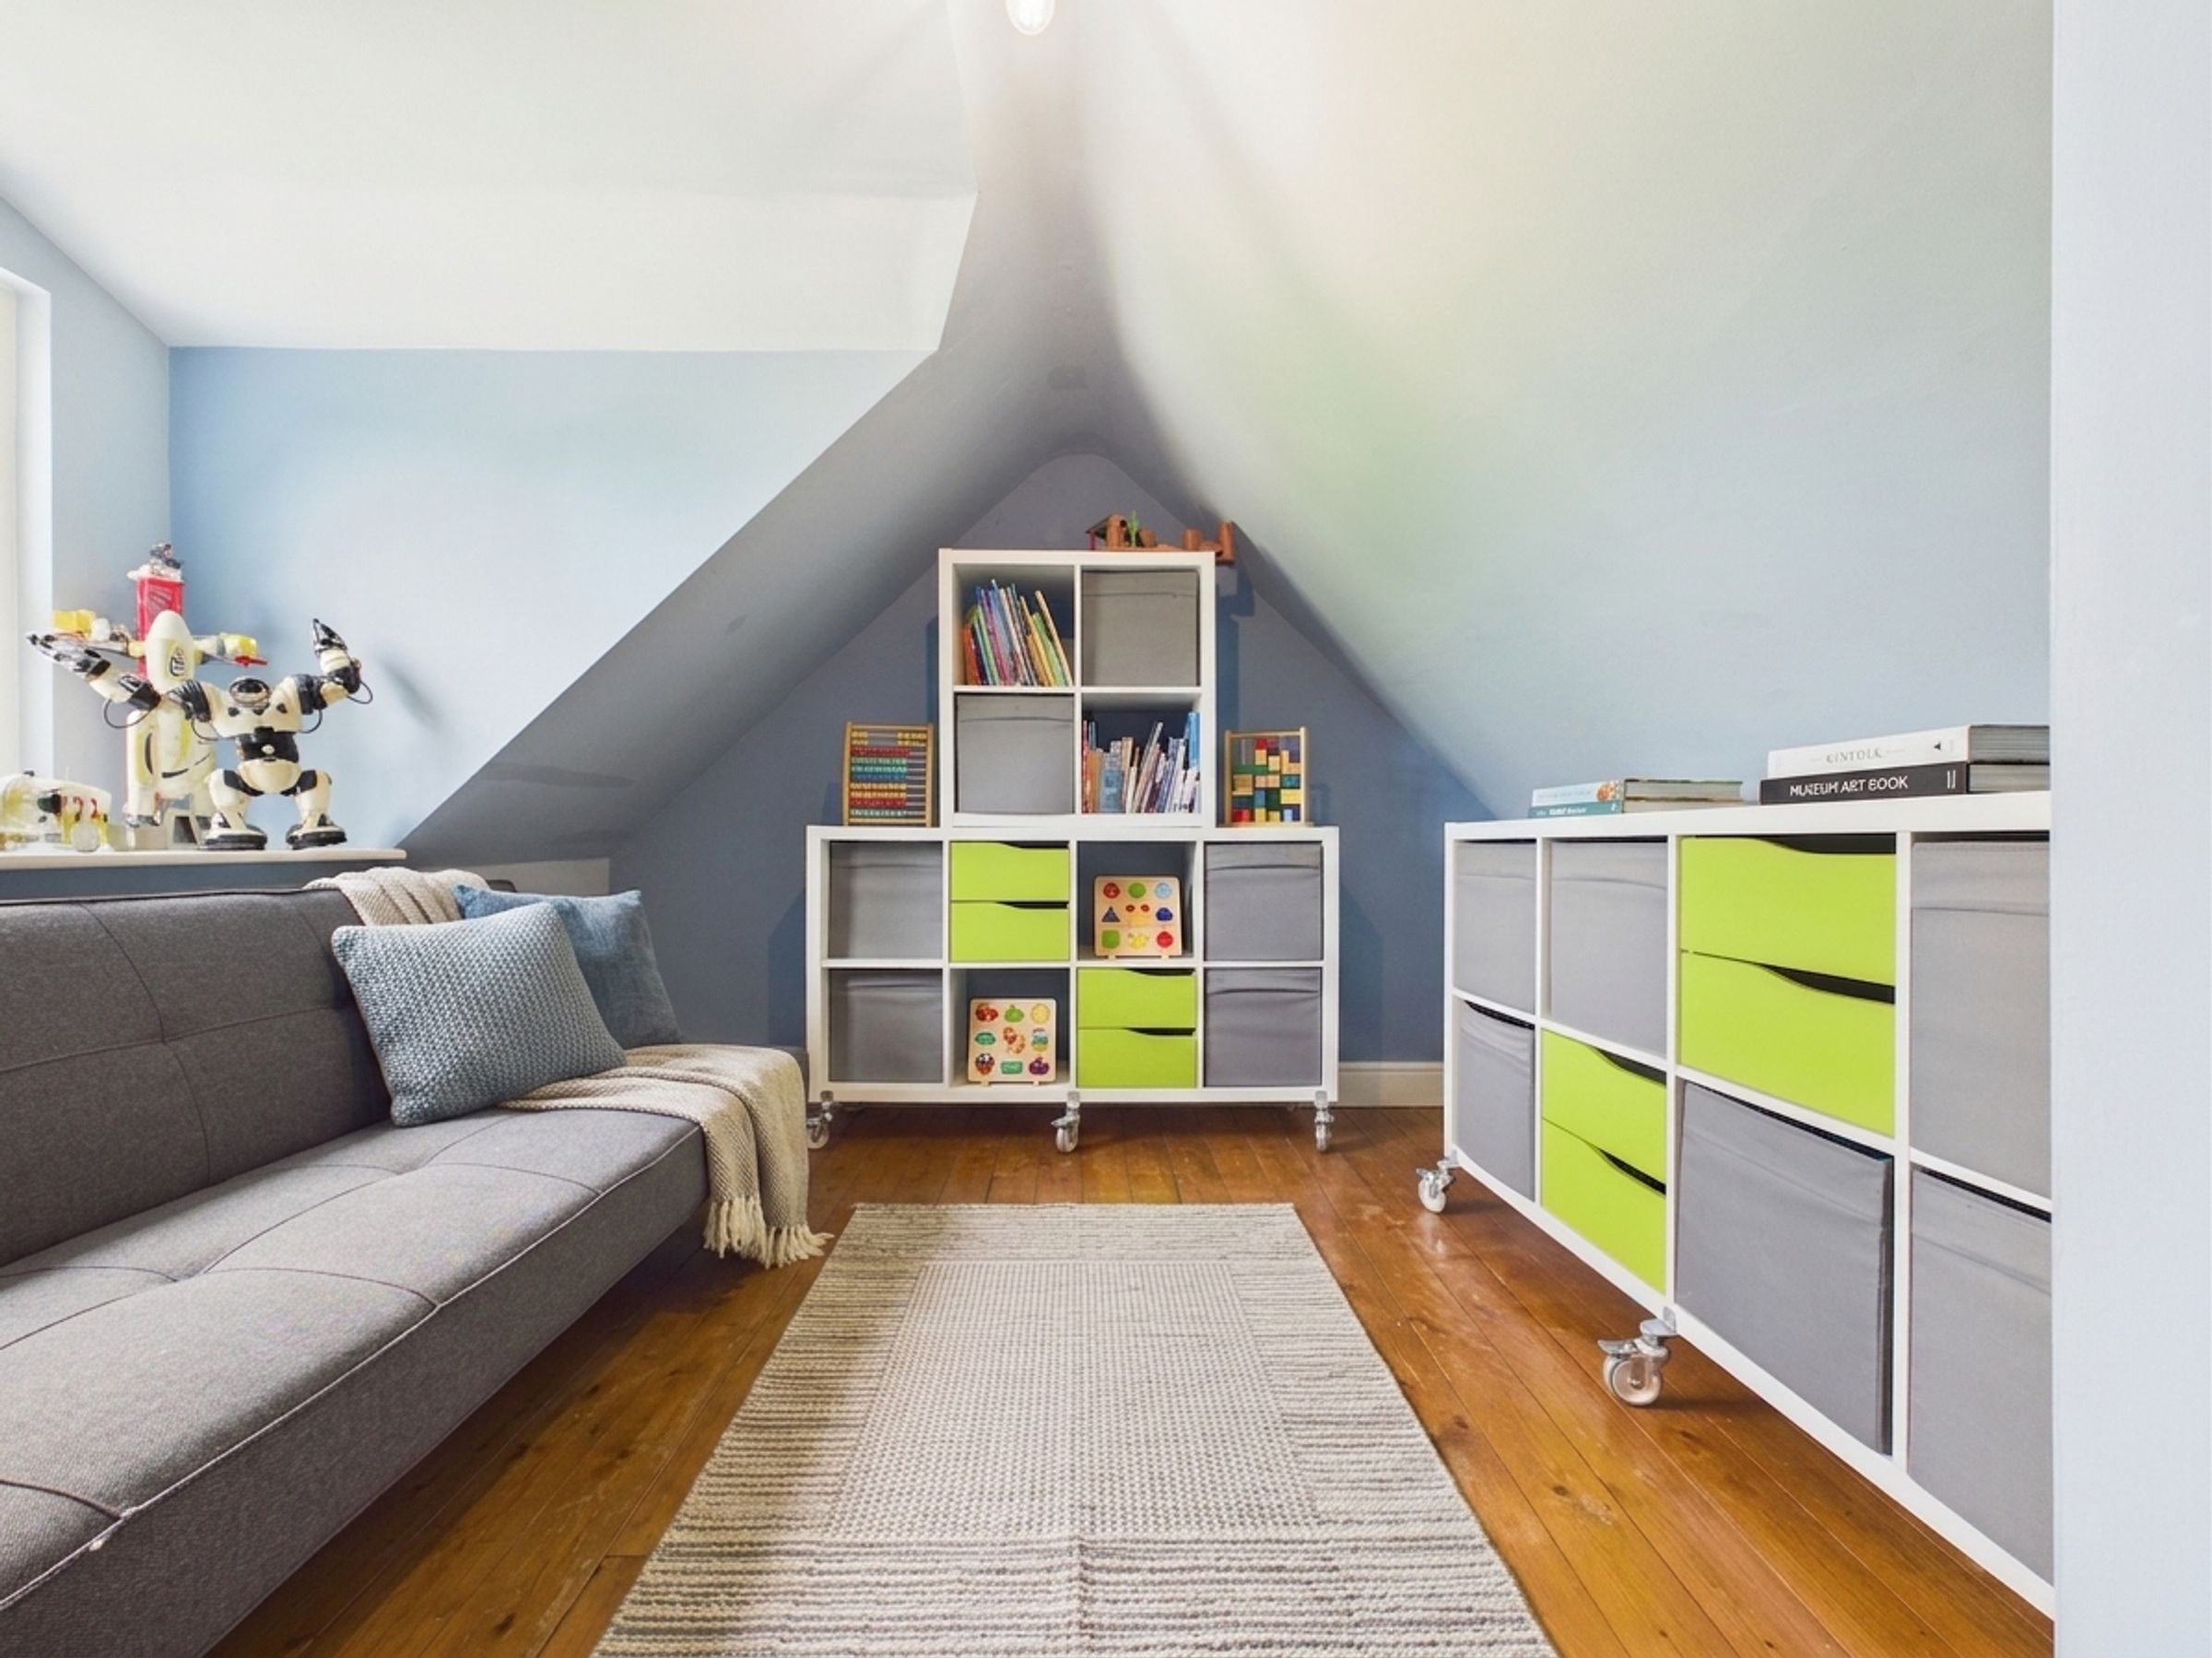
The second floor is arranged off a central landing and provides two further bedrooms, both set within the roofline. Both rooms offer space for a double bed or alternative use as a guest room, study or hobby space, with dormer windows bringing in natural light.