Like the look of this property?
We would love to hear from you and arrange a viewing of this property. Get in touch now!
Looking to sell a property?
You can get a free online or in person valuation.
Property features
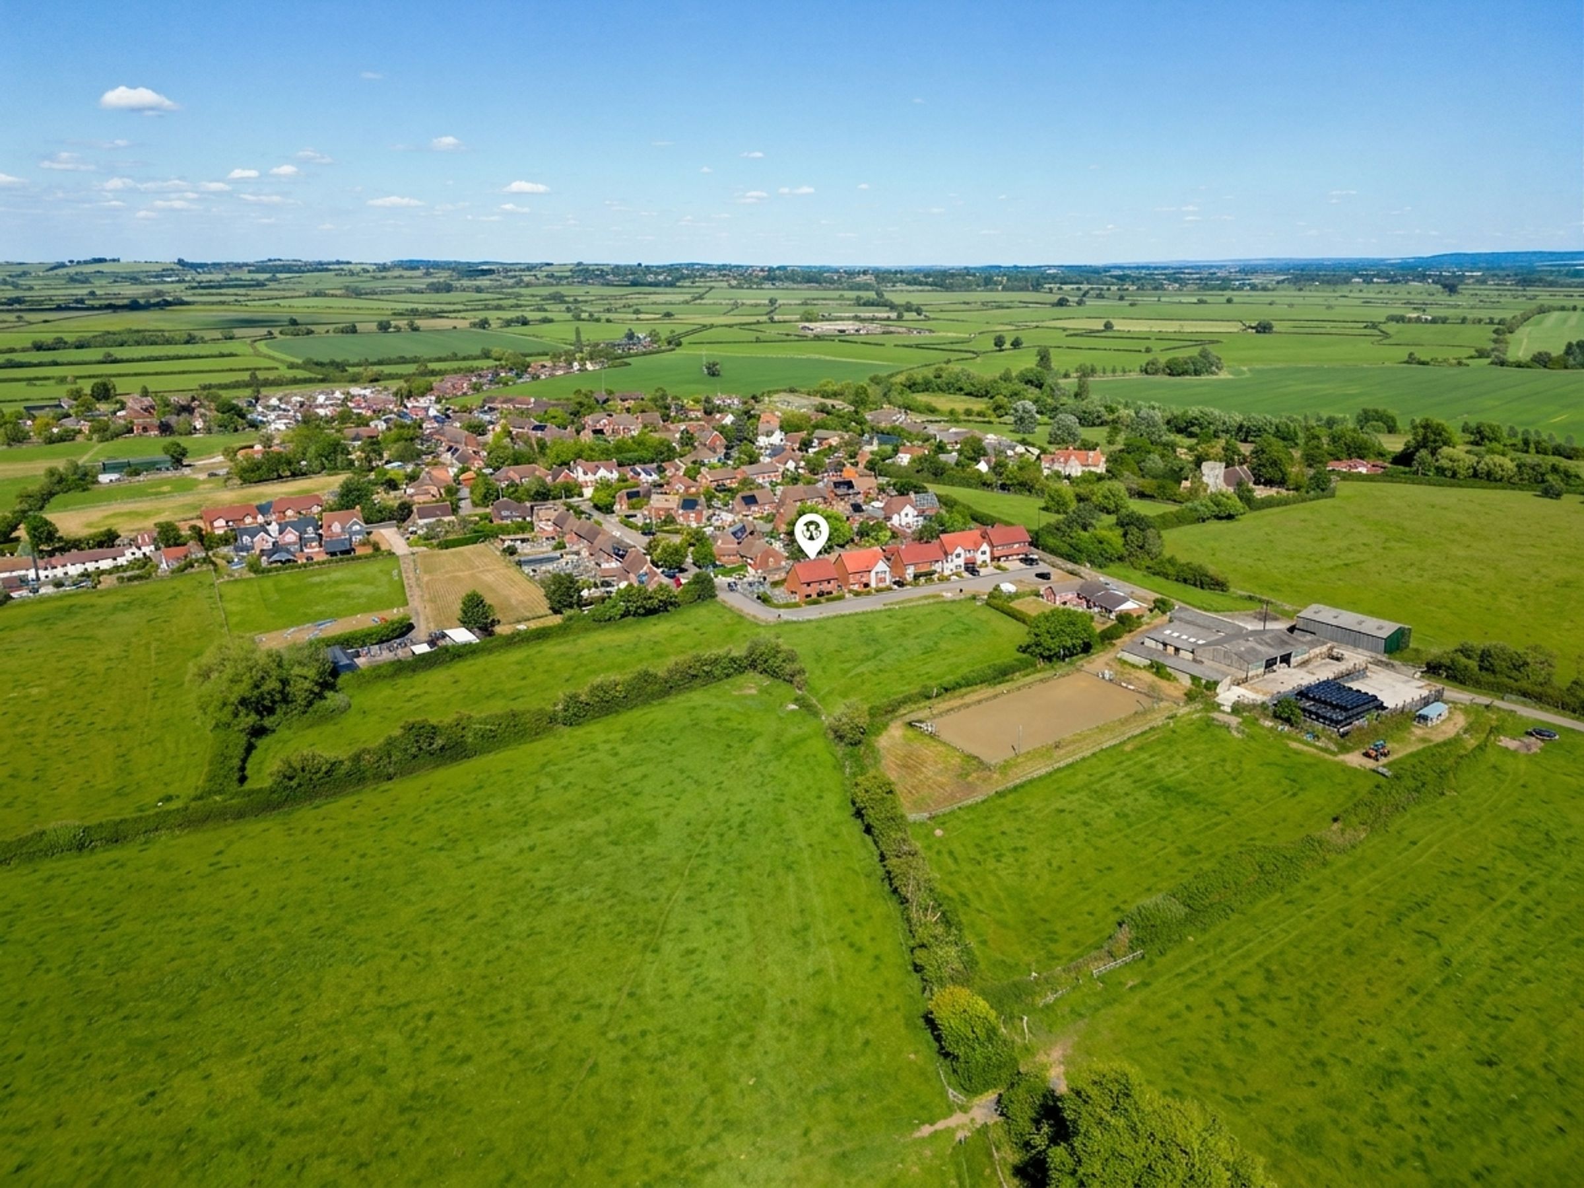
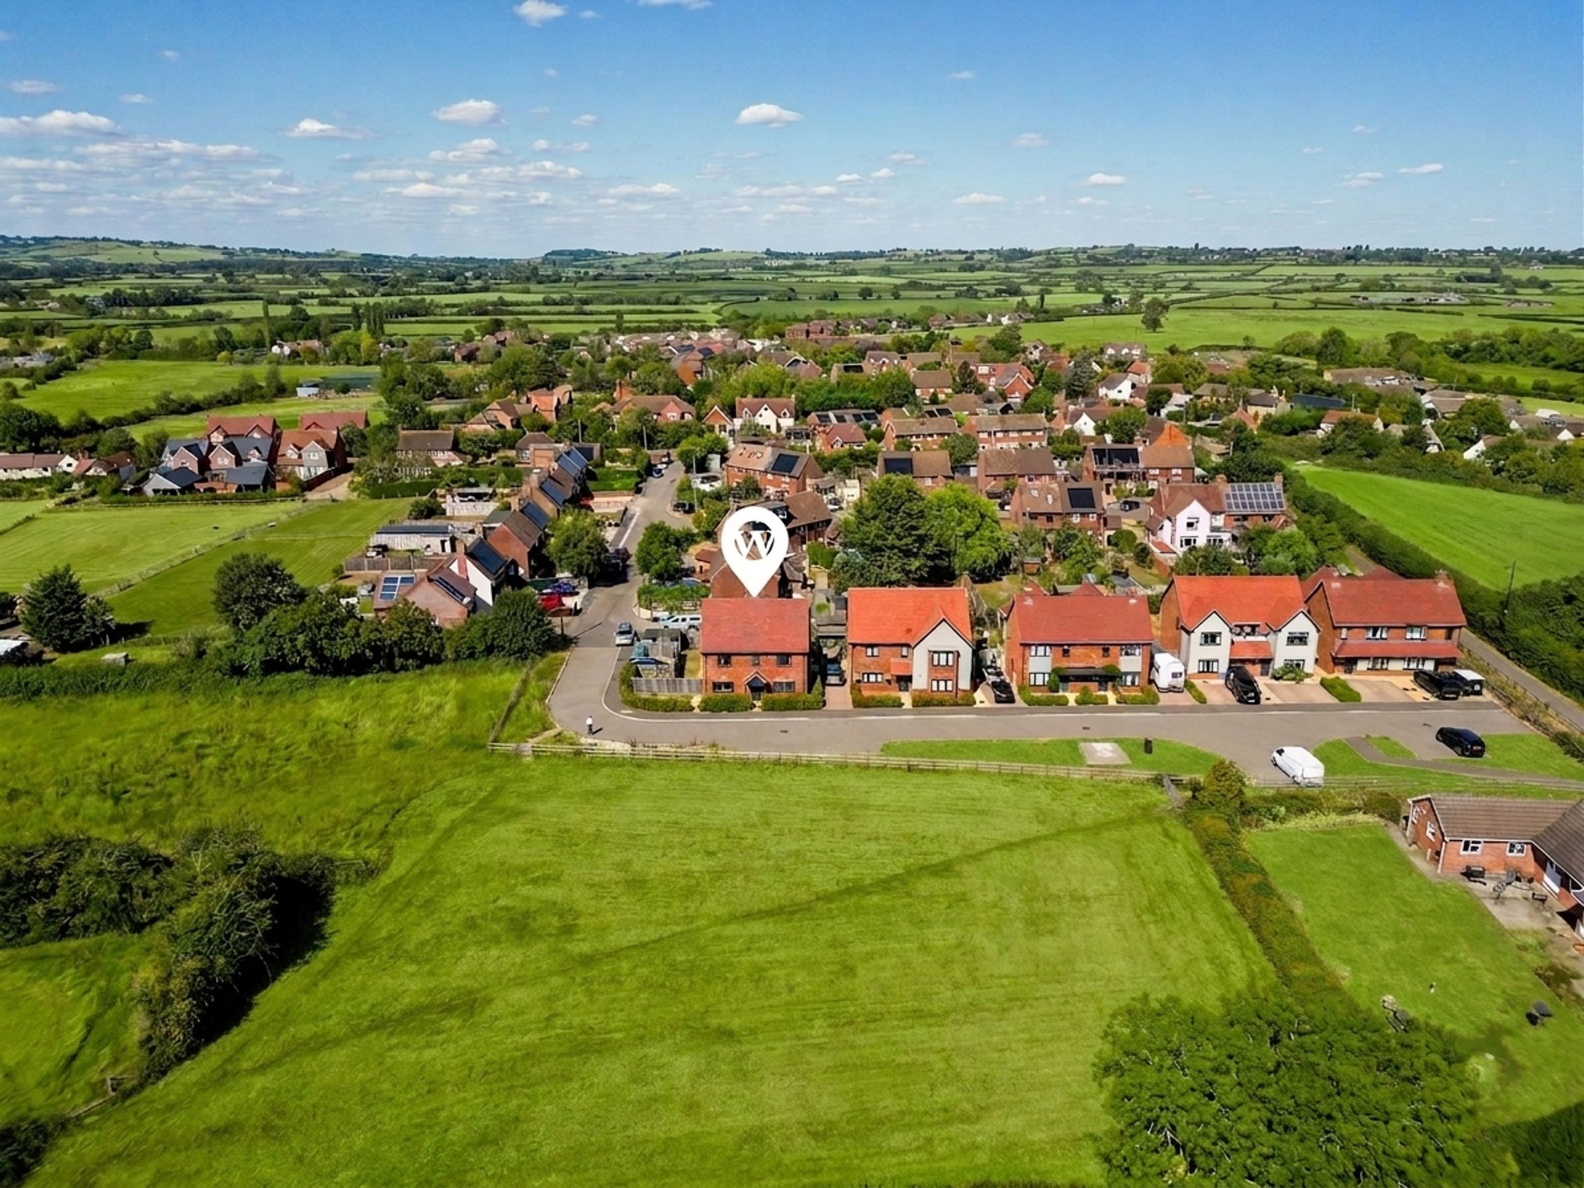
Fronts Onto Field Views
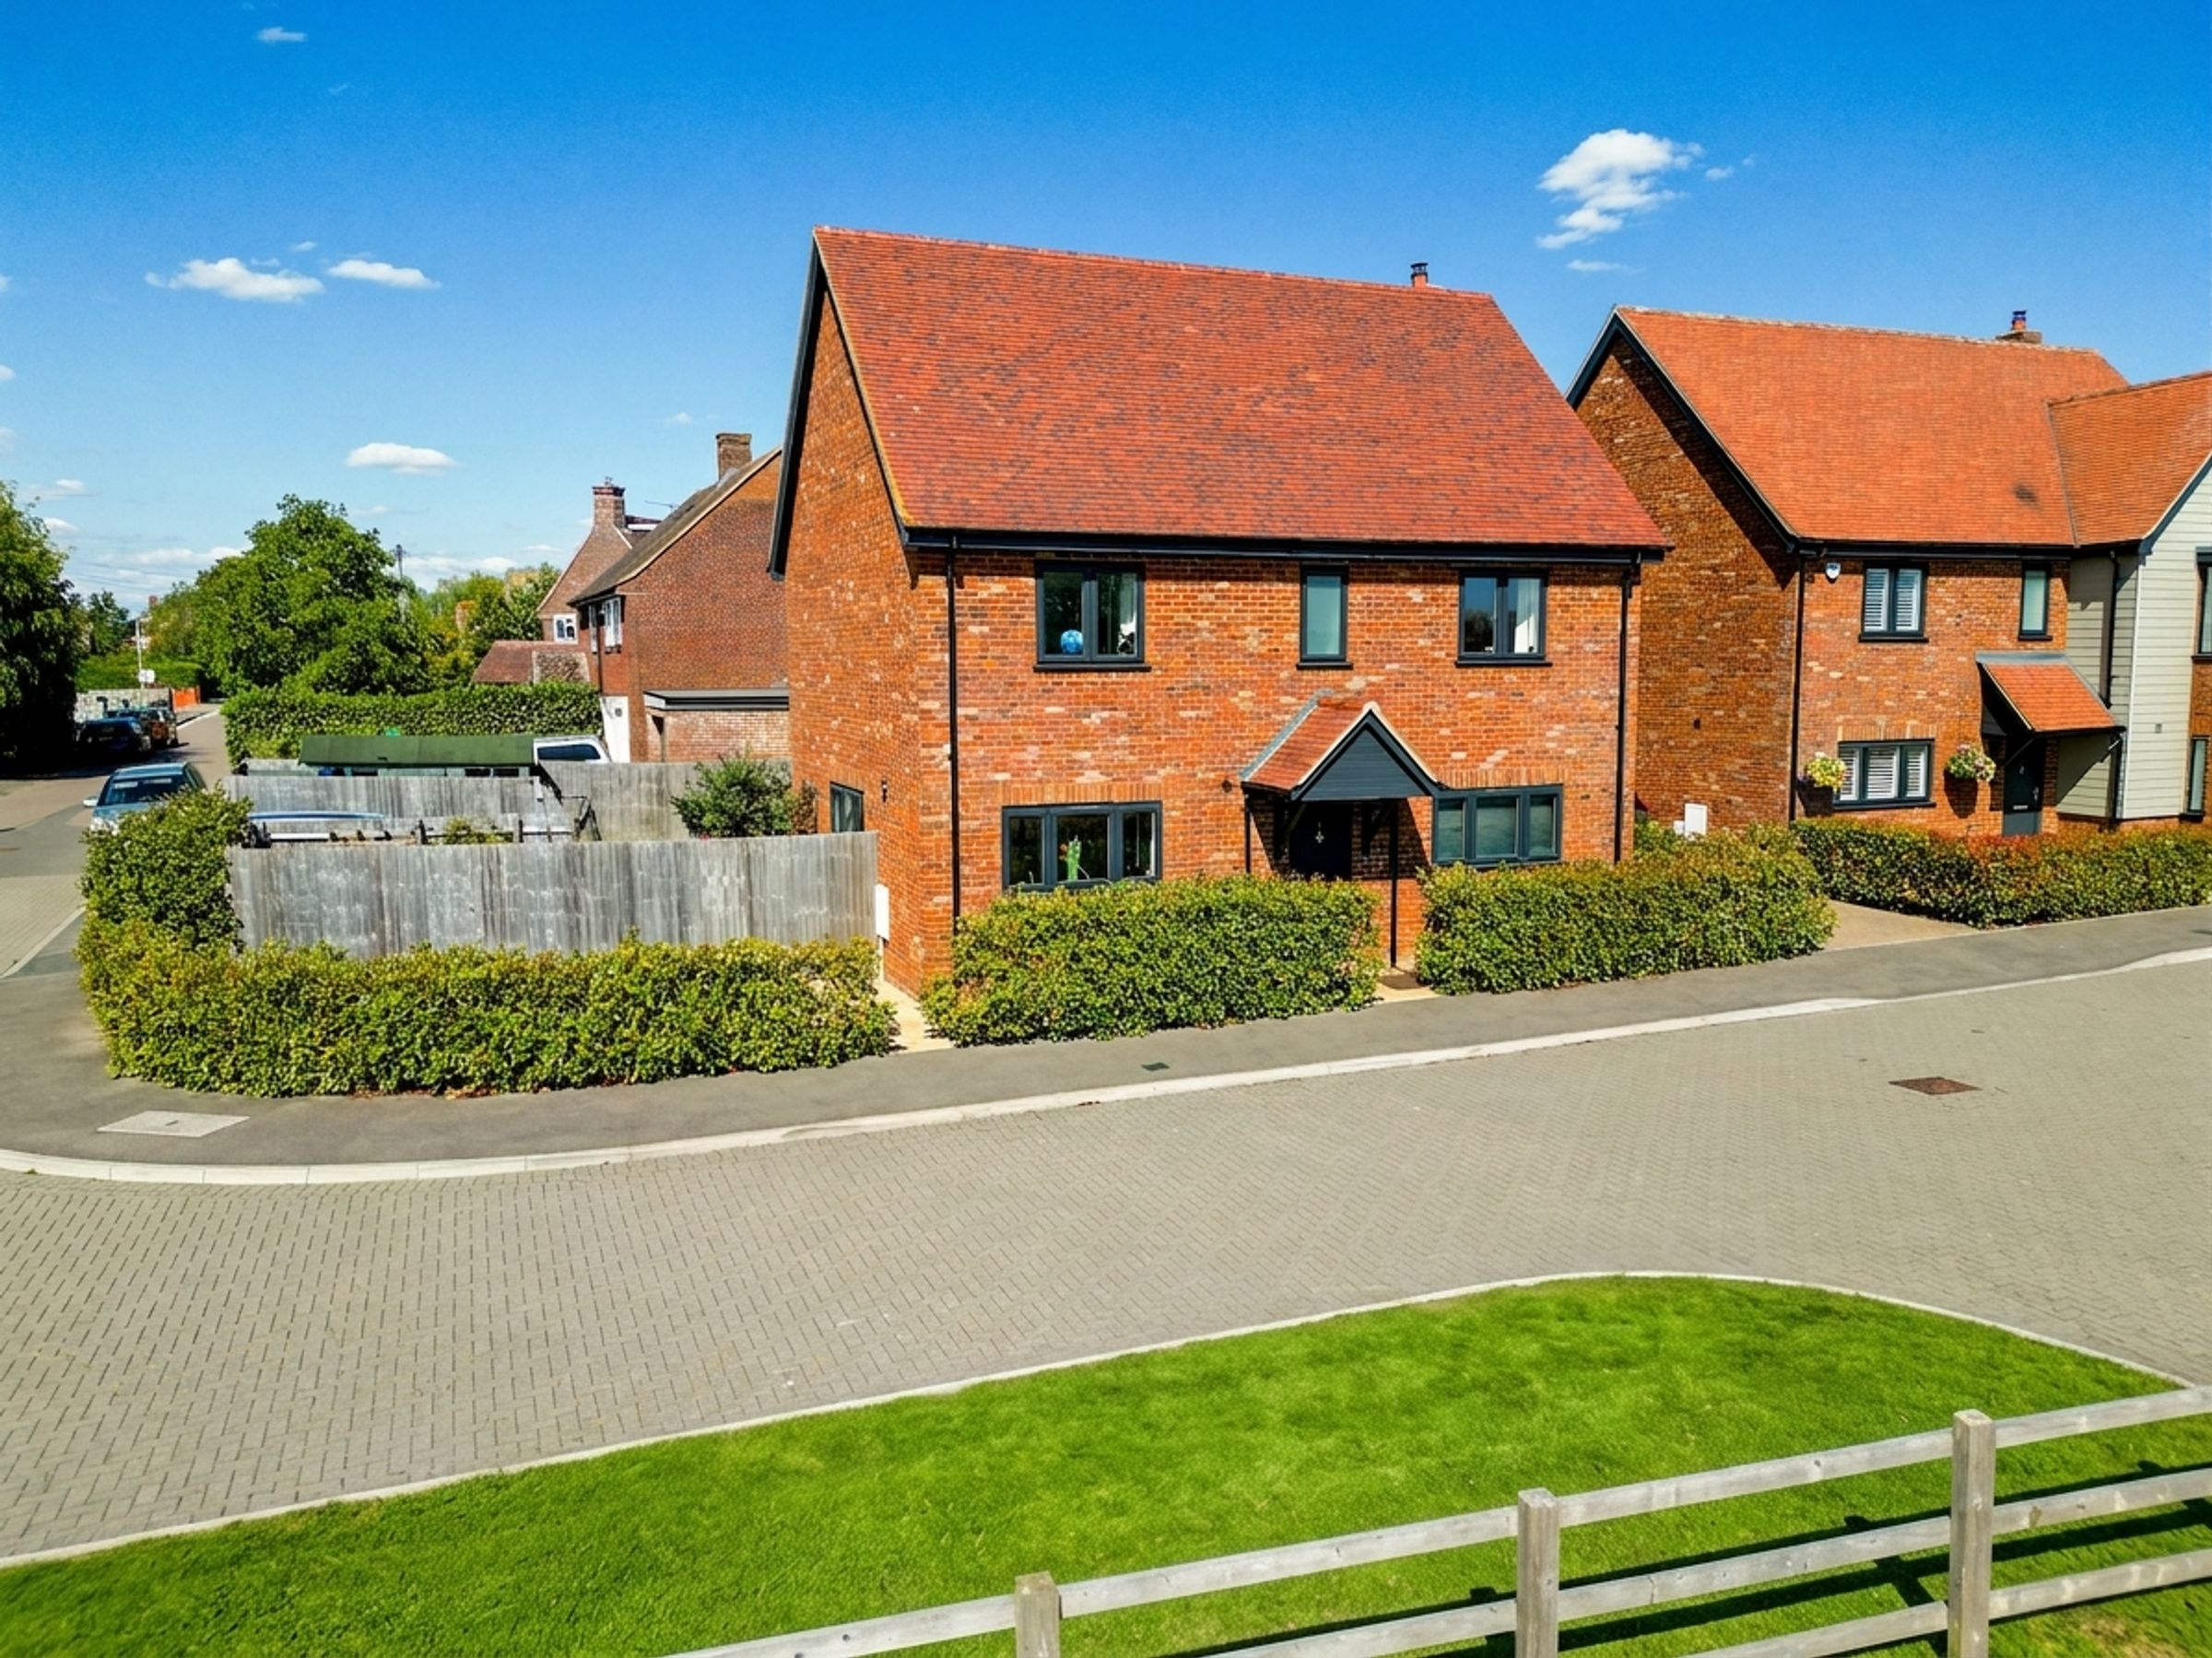
Four Bedroom Detached Home
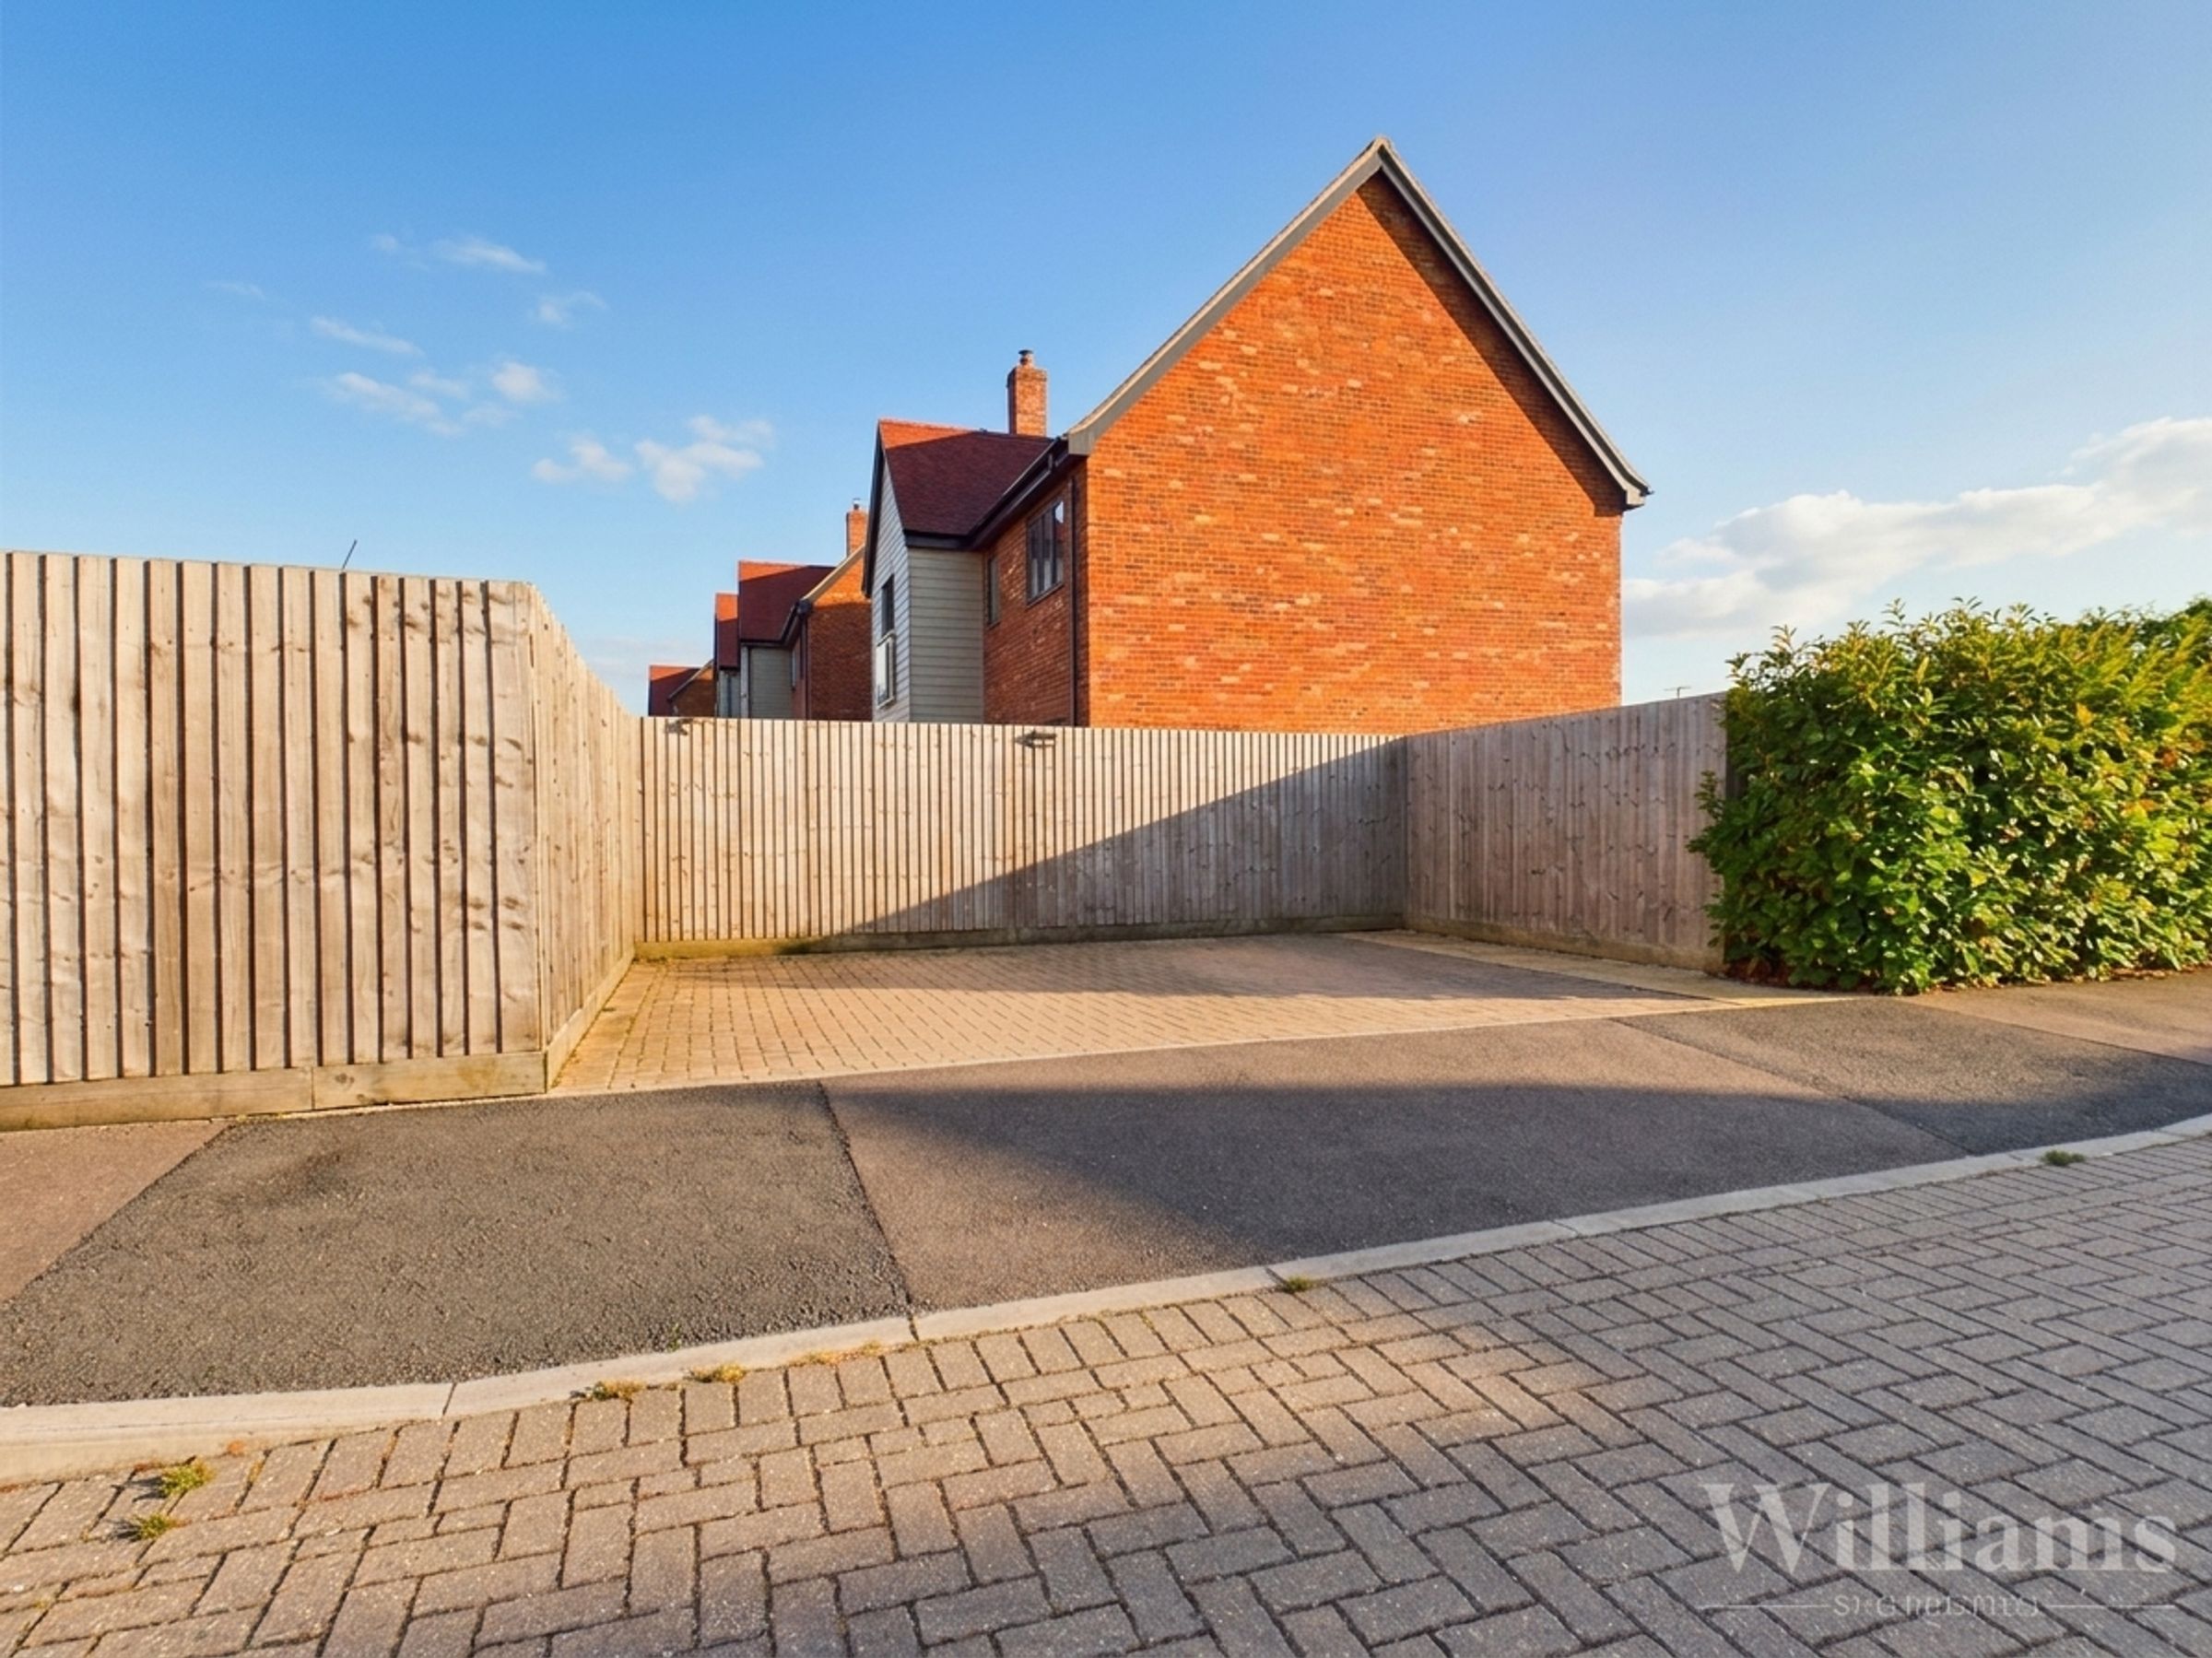
Driveway Parking For Two Vehicles
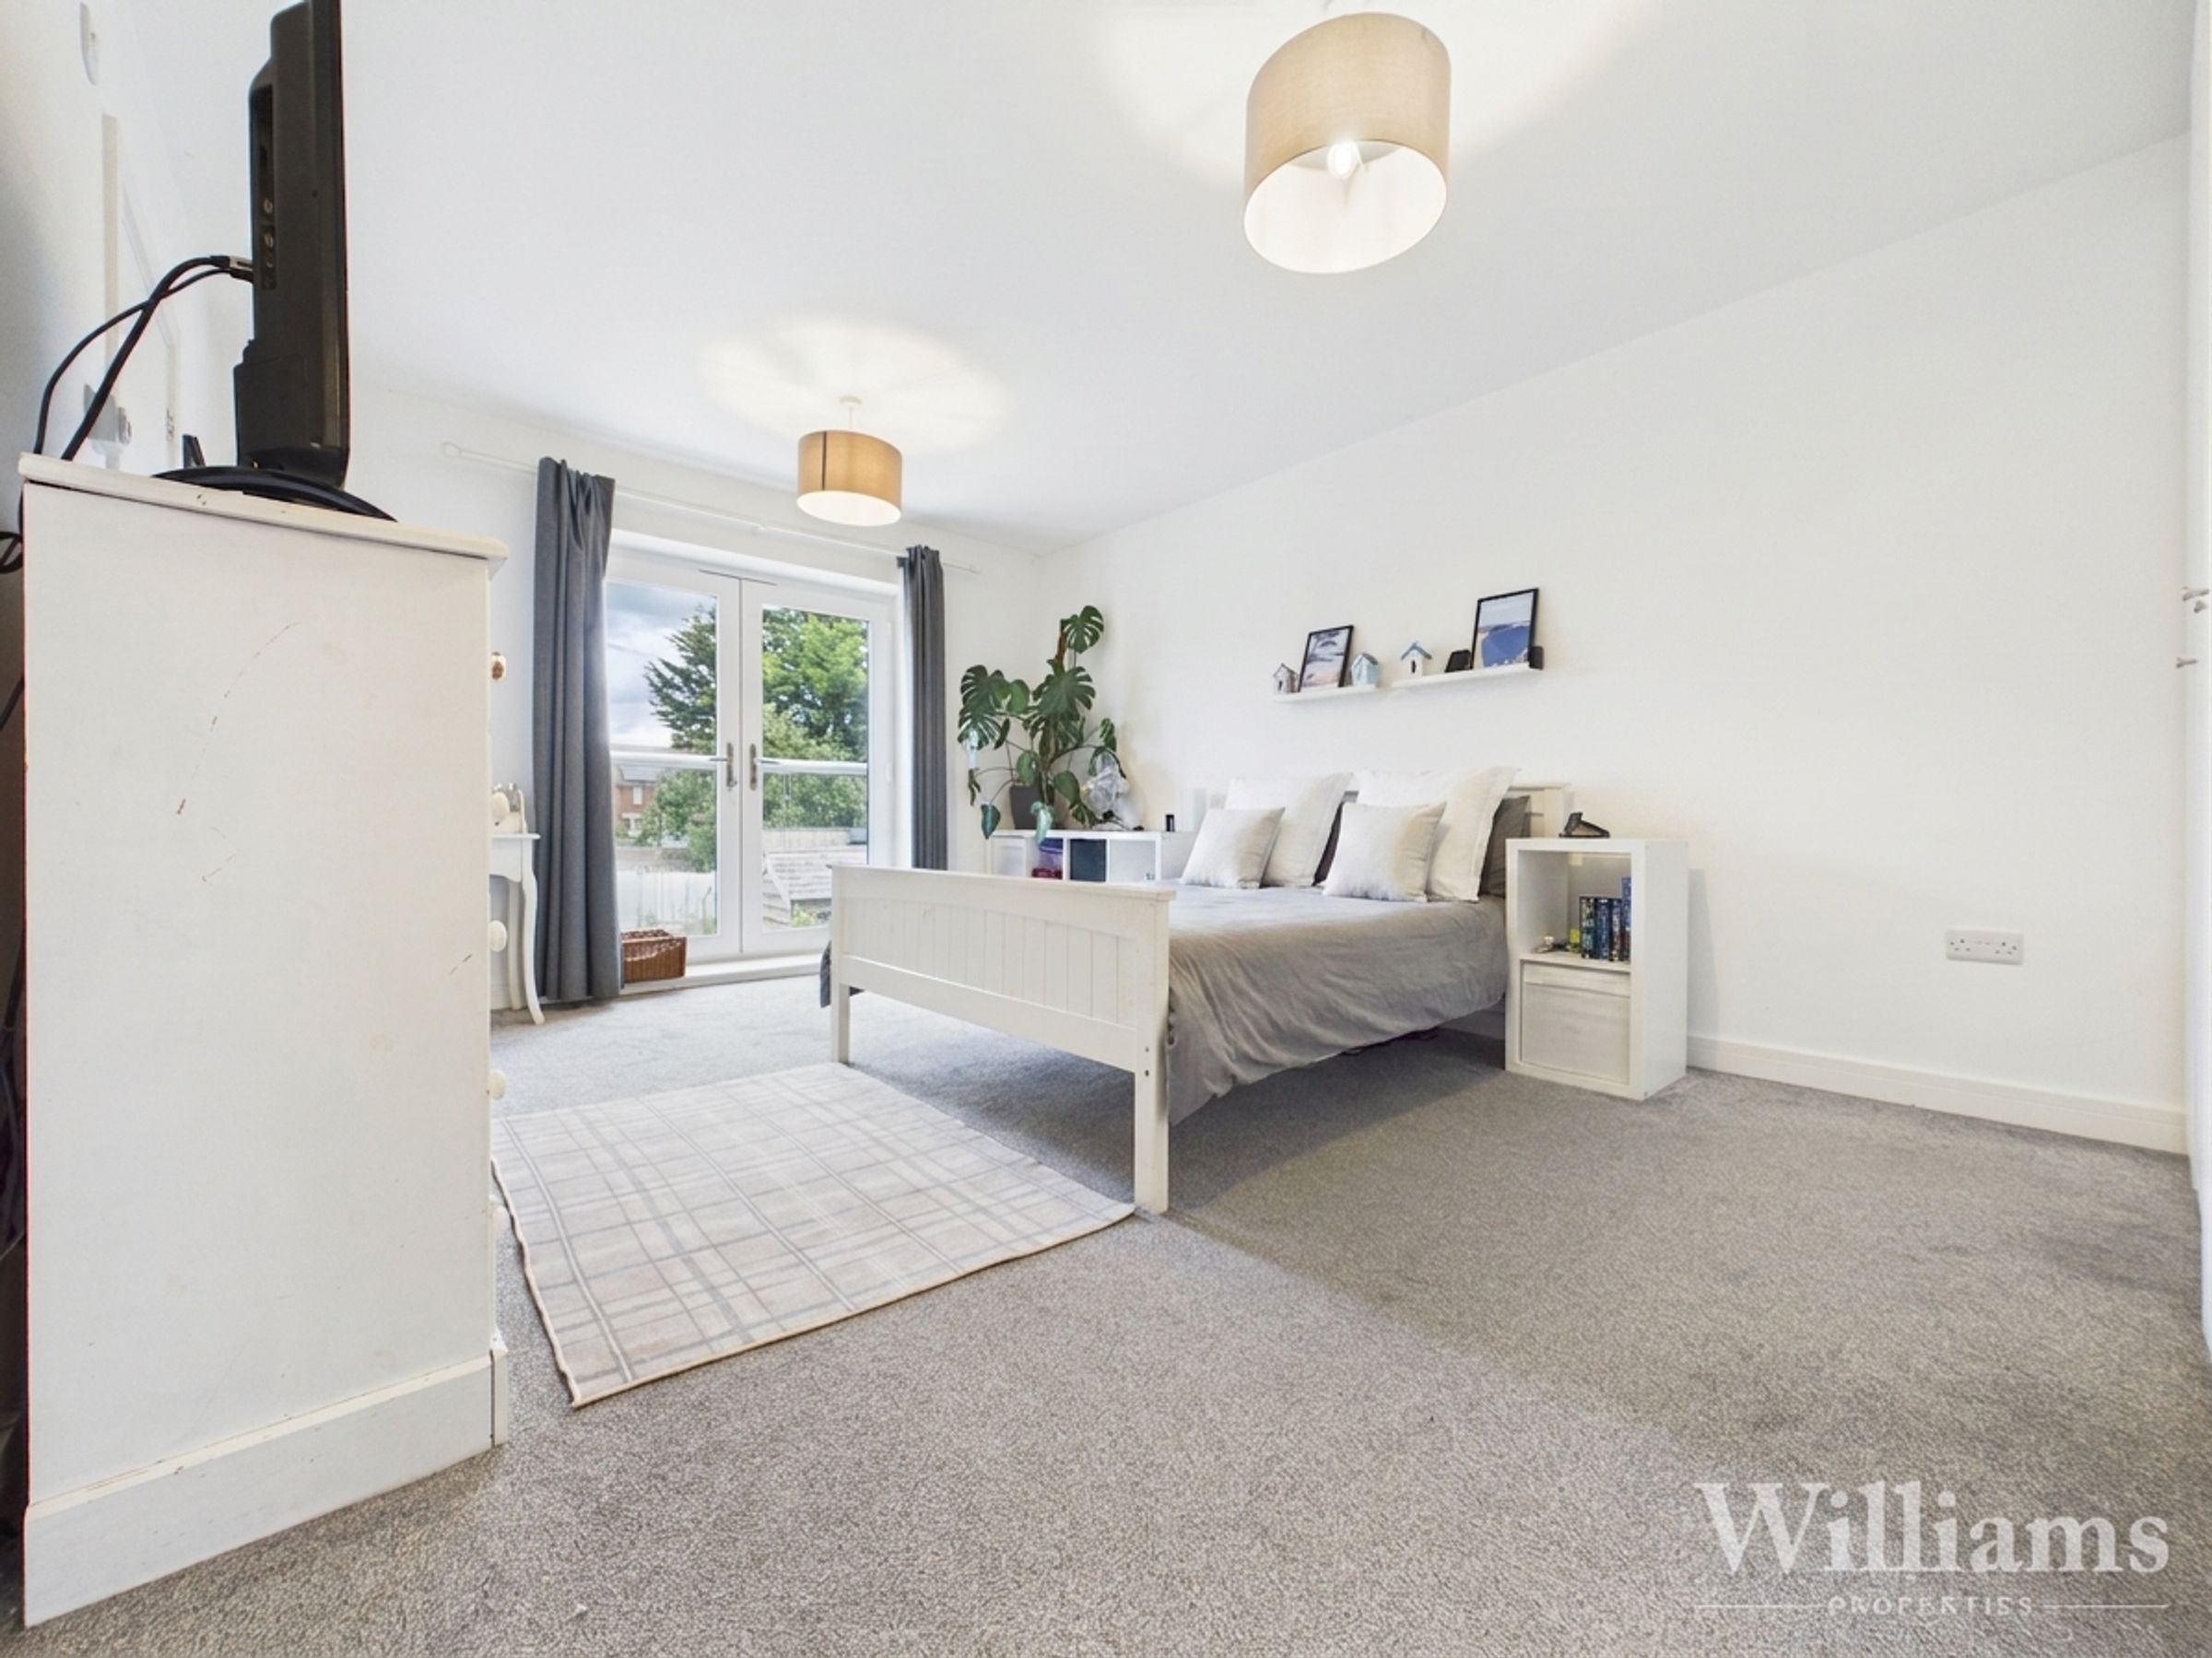
Principle Bedroom With En Suite & Juliet Balcony
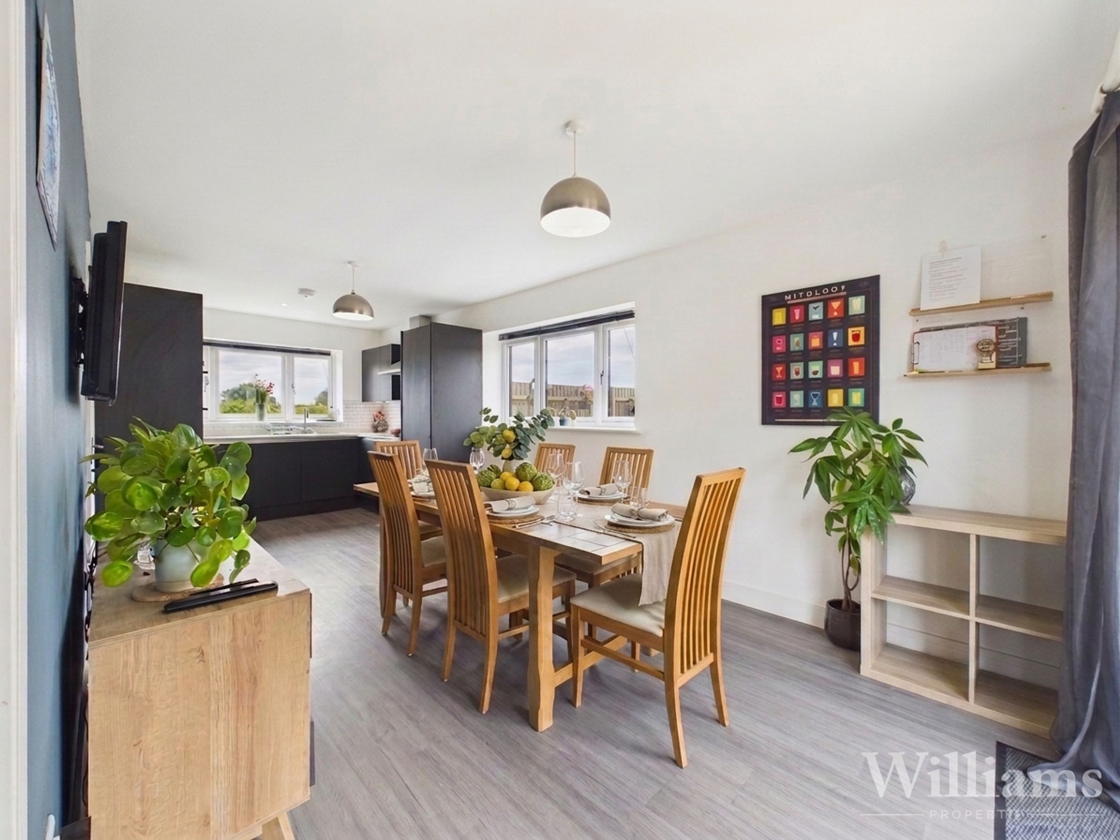
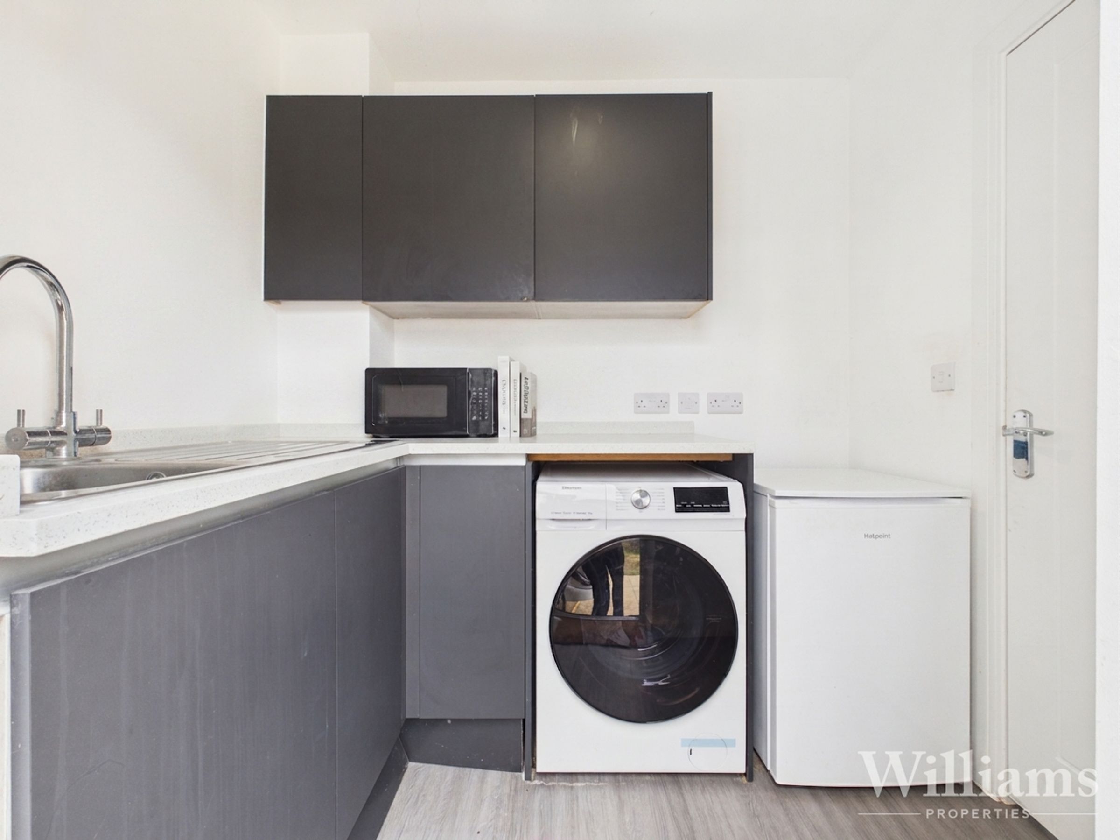
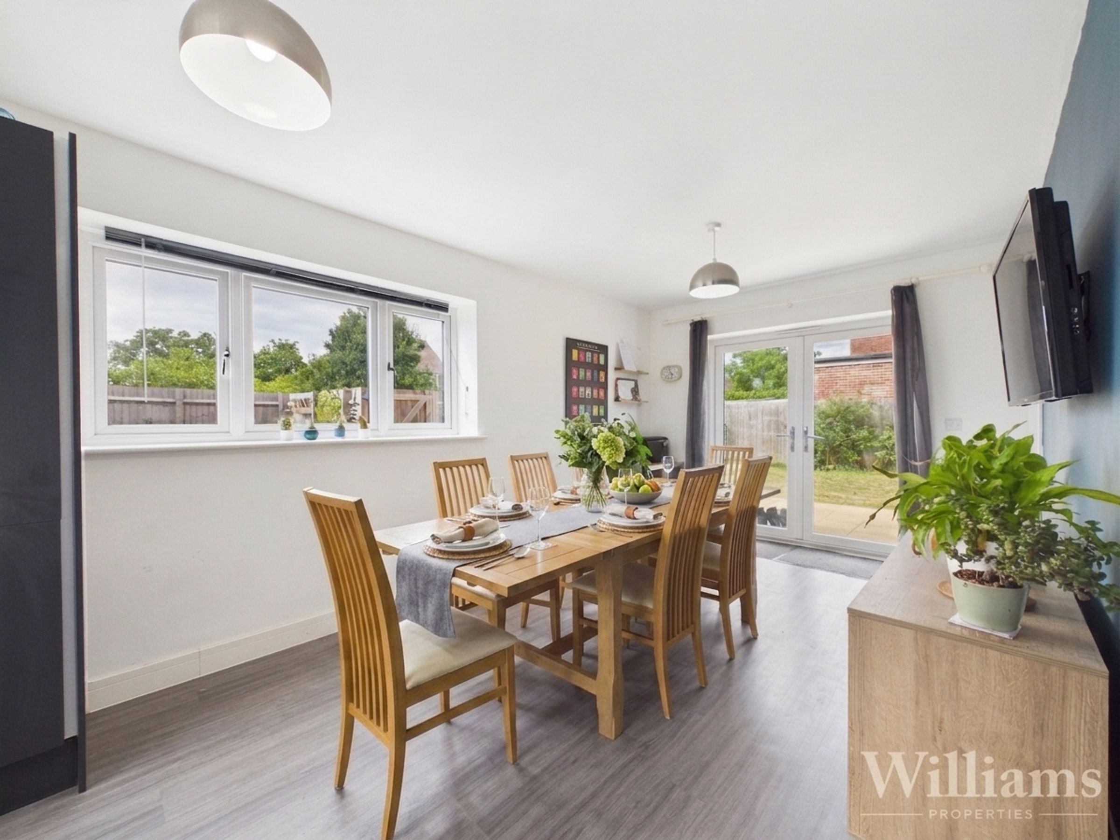
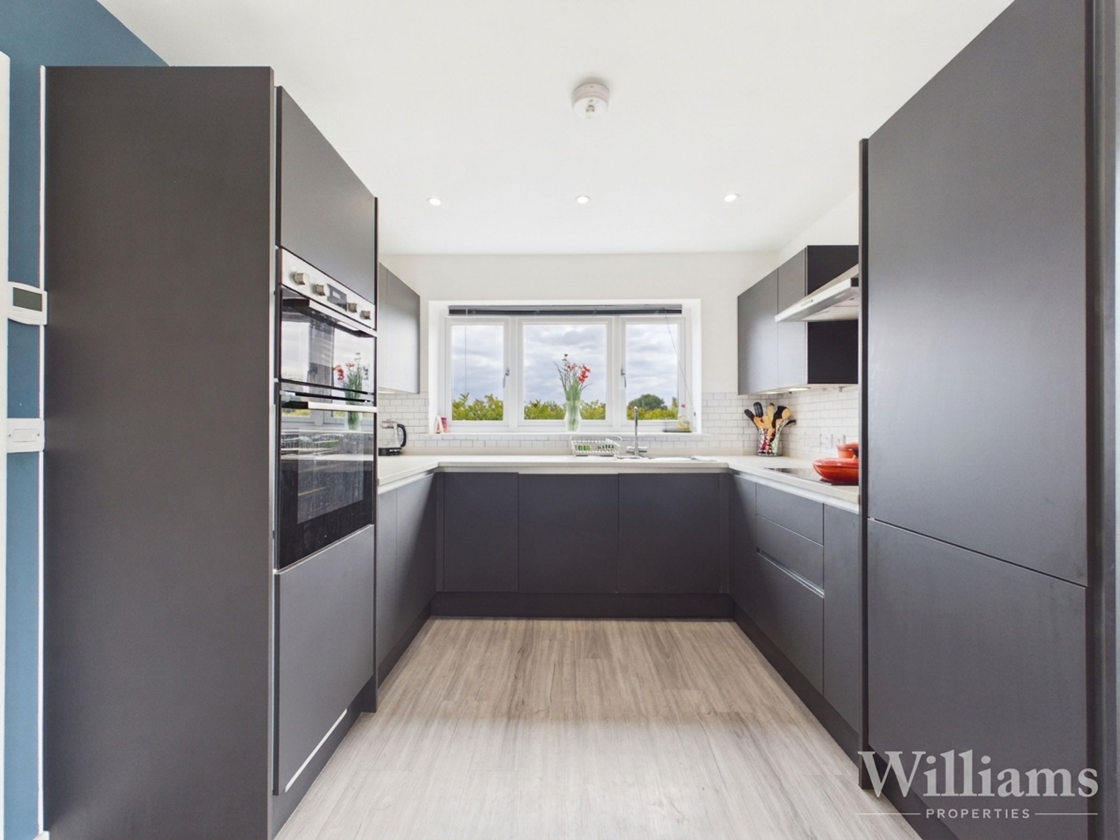
Front-To-Back Kitchen/Diner Complete With Utility Room
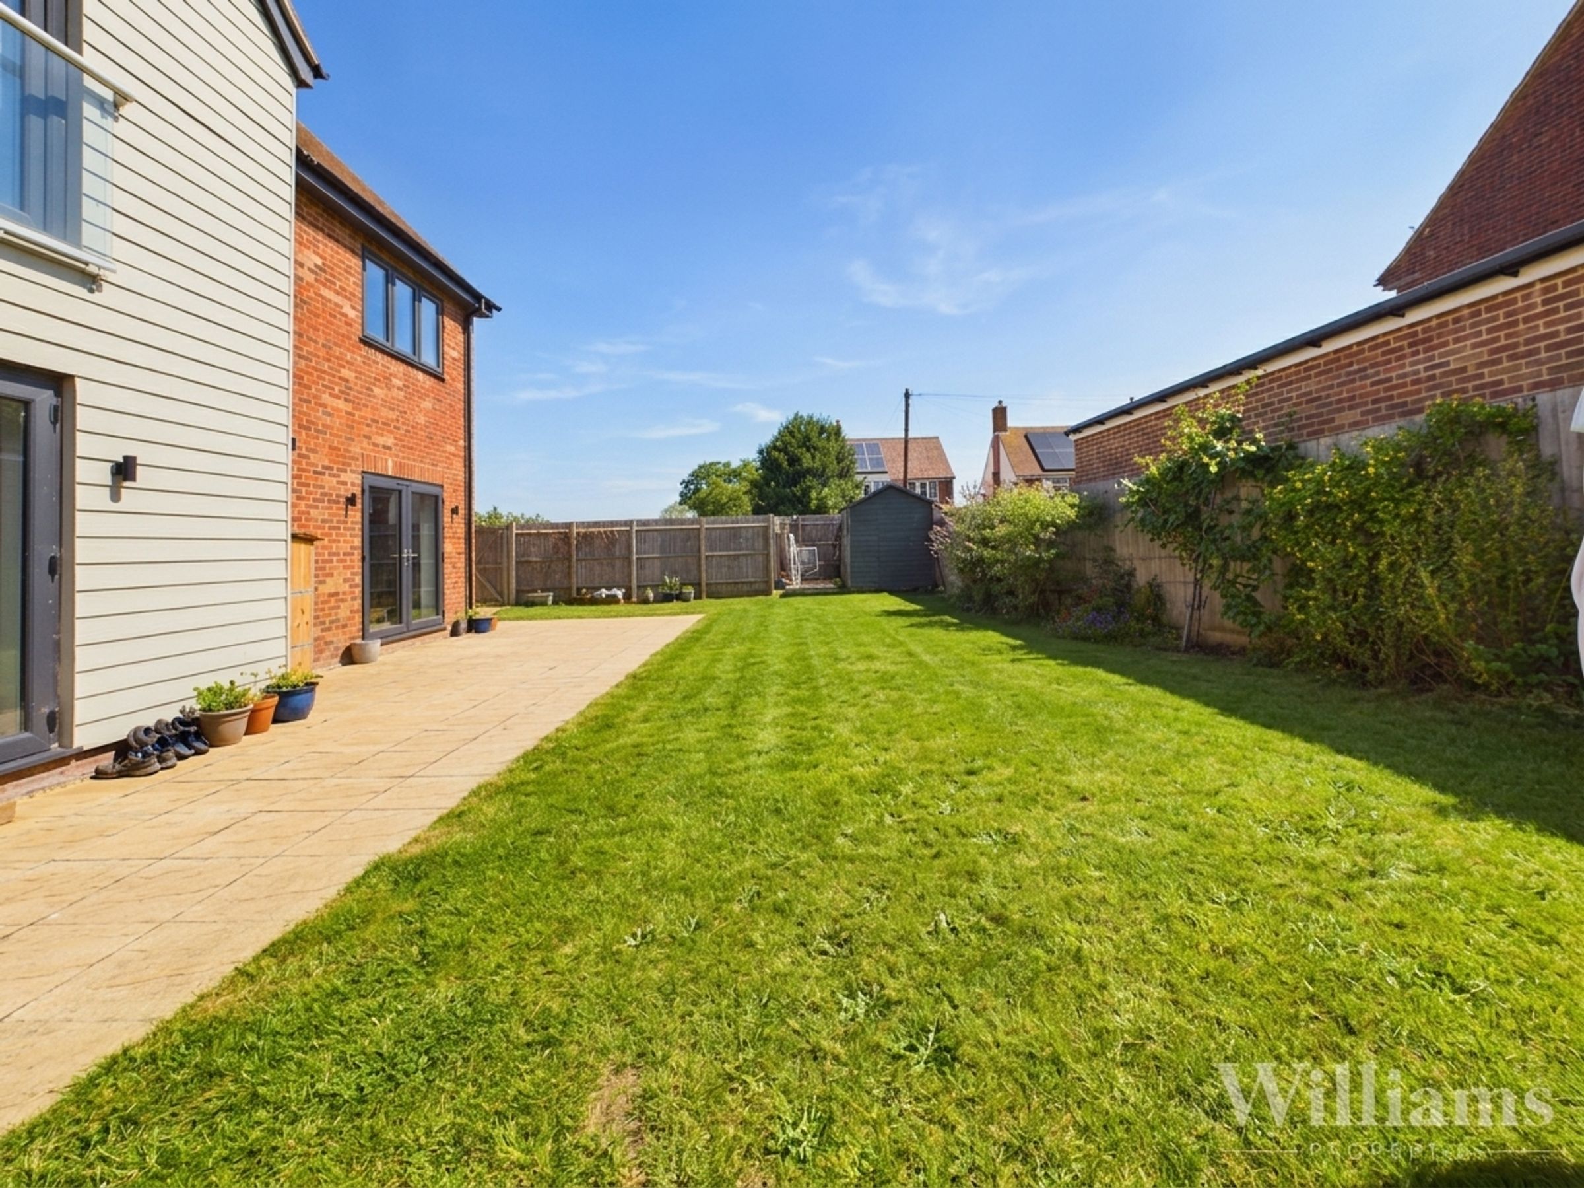
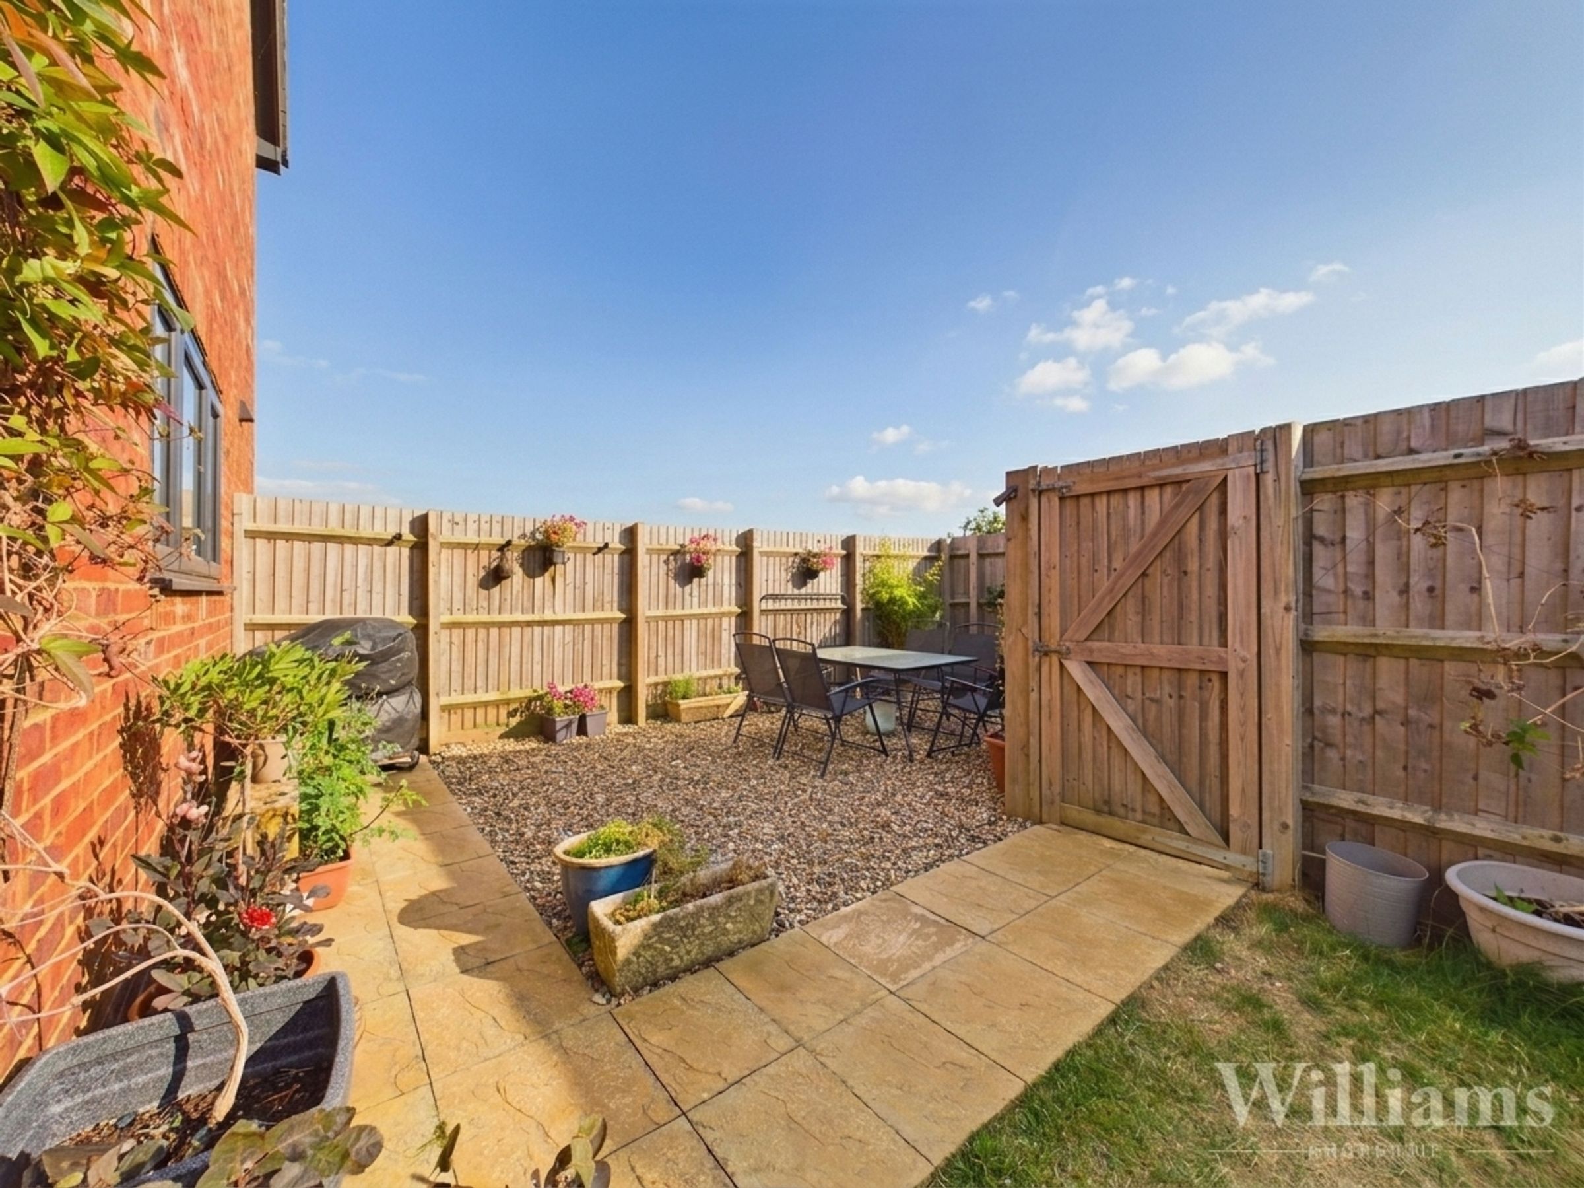
Enclosed Rear Garden
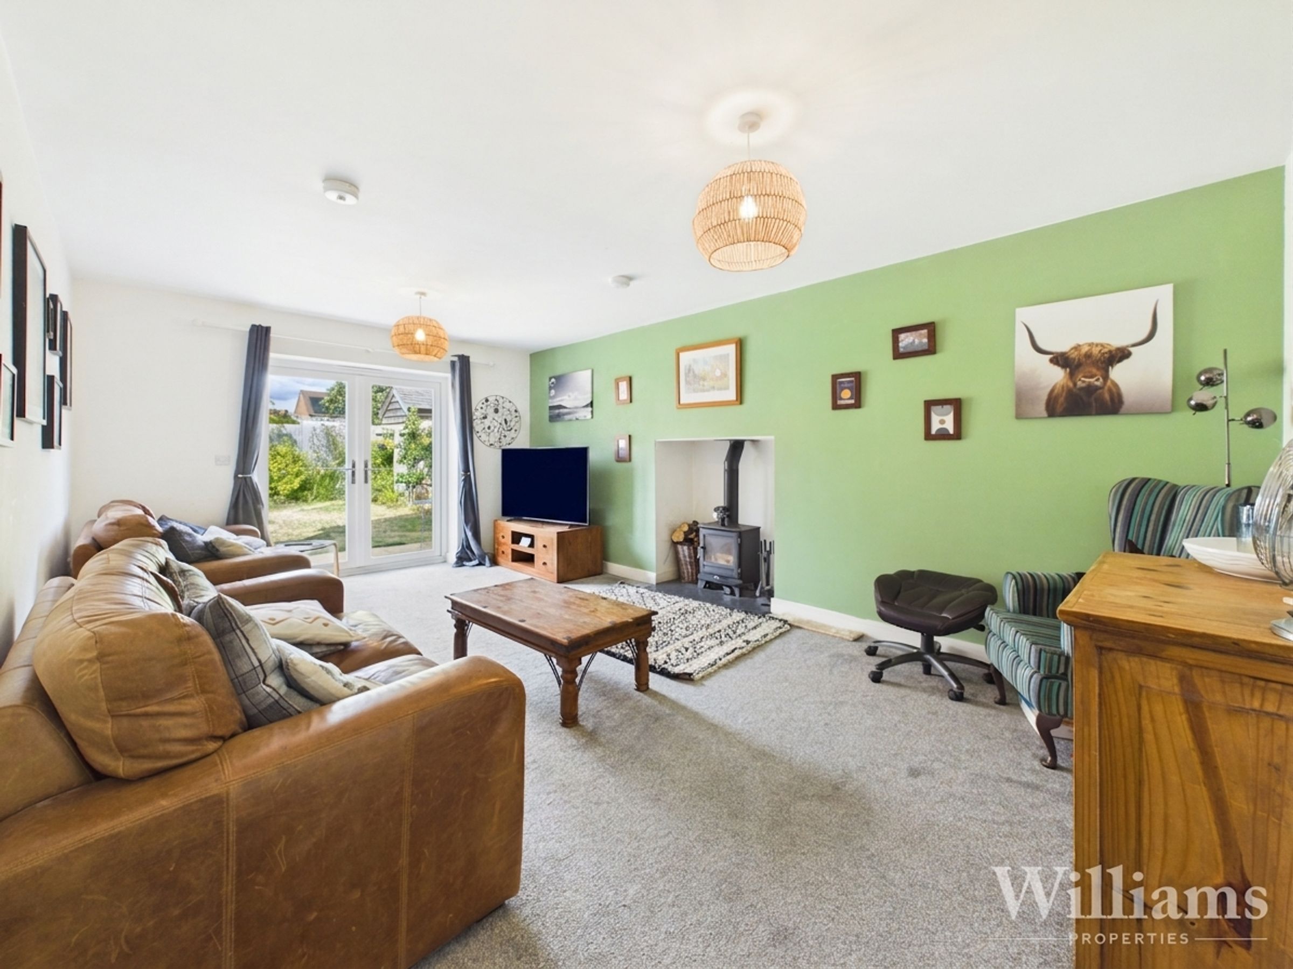
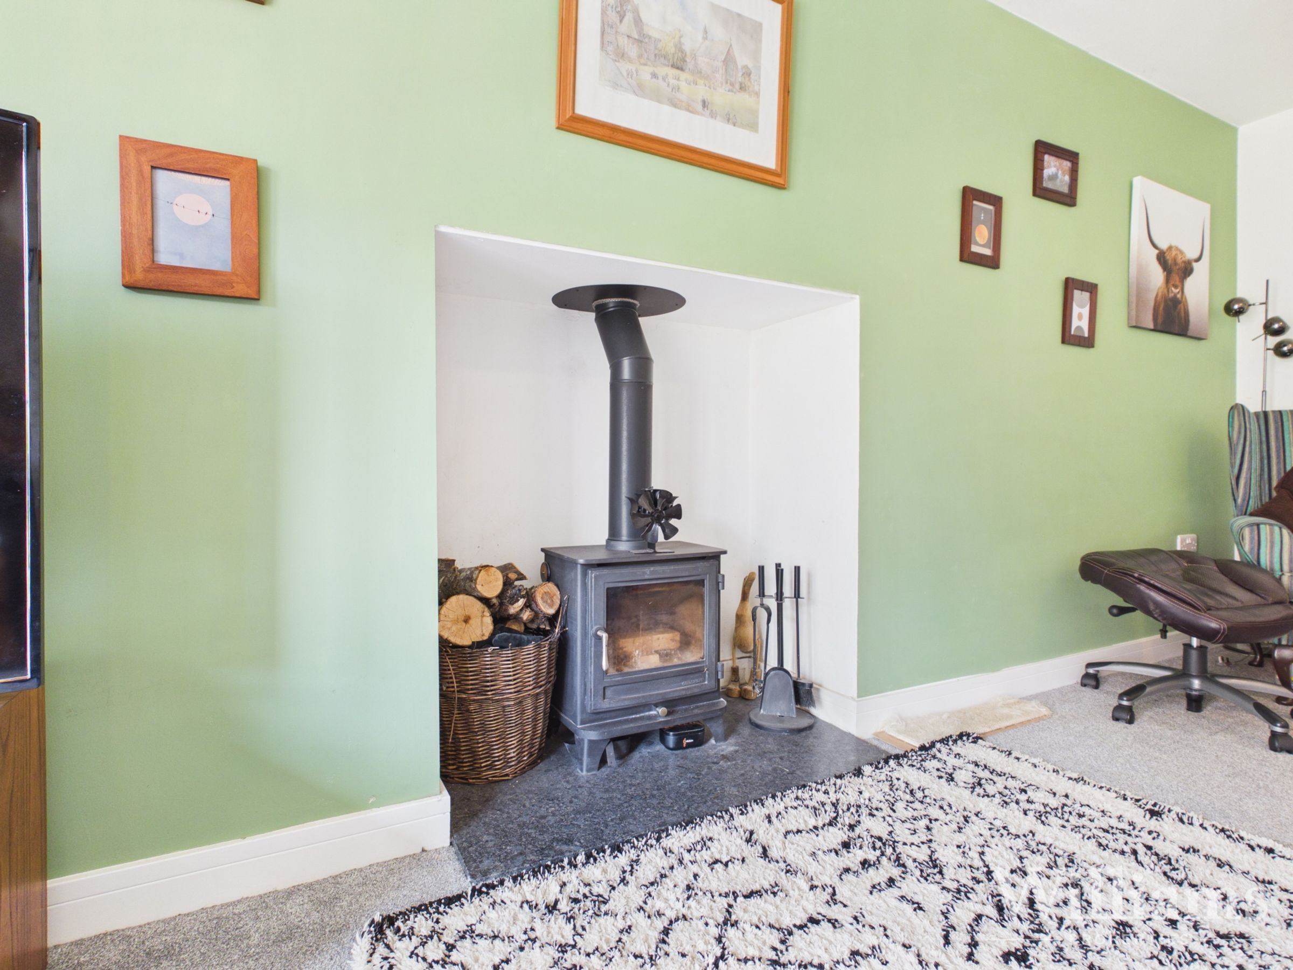
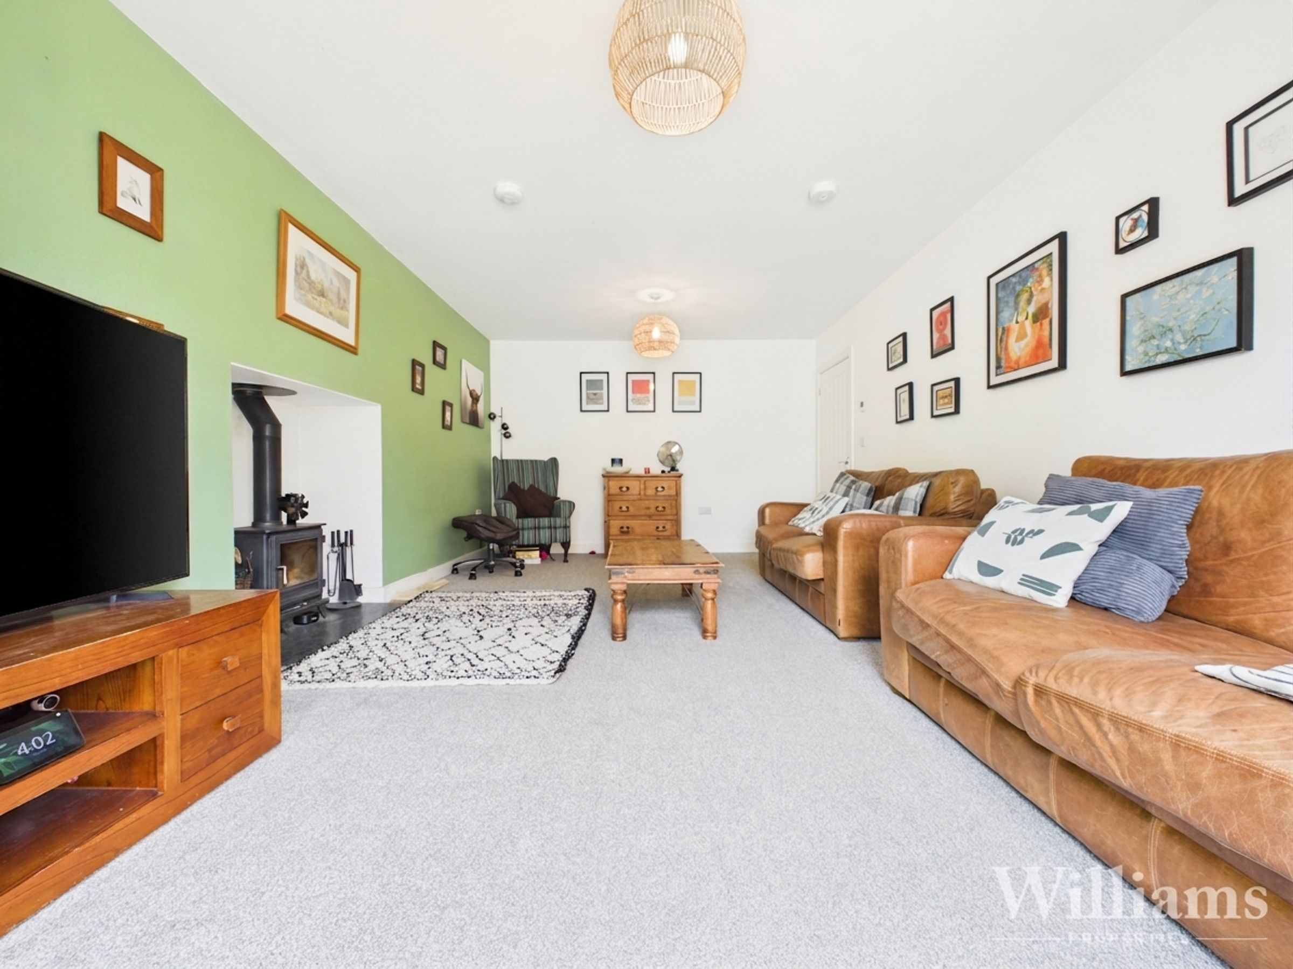
Feature Log Burner To Living Room
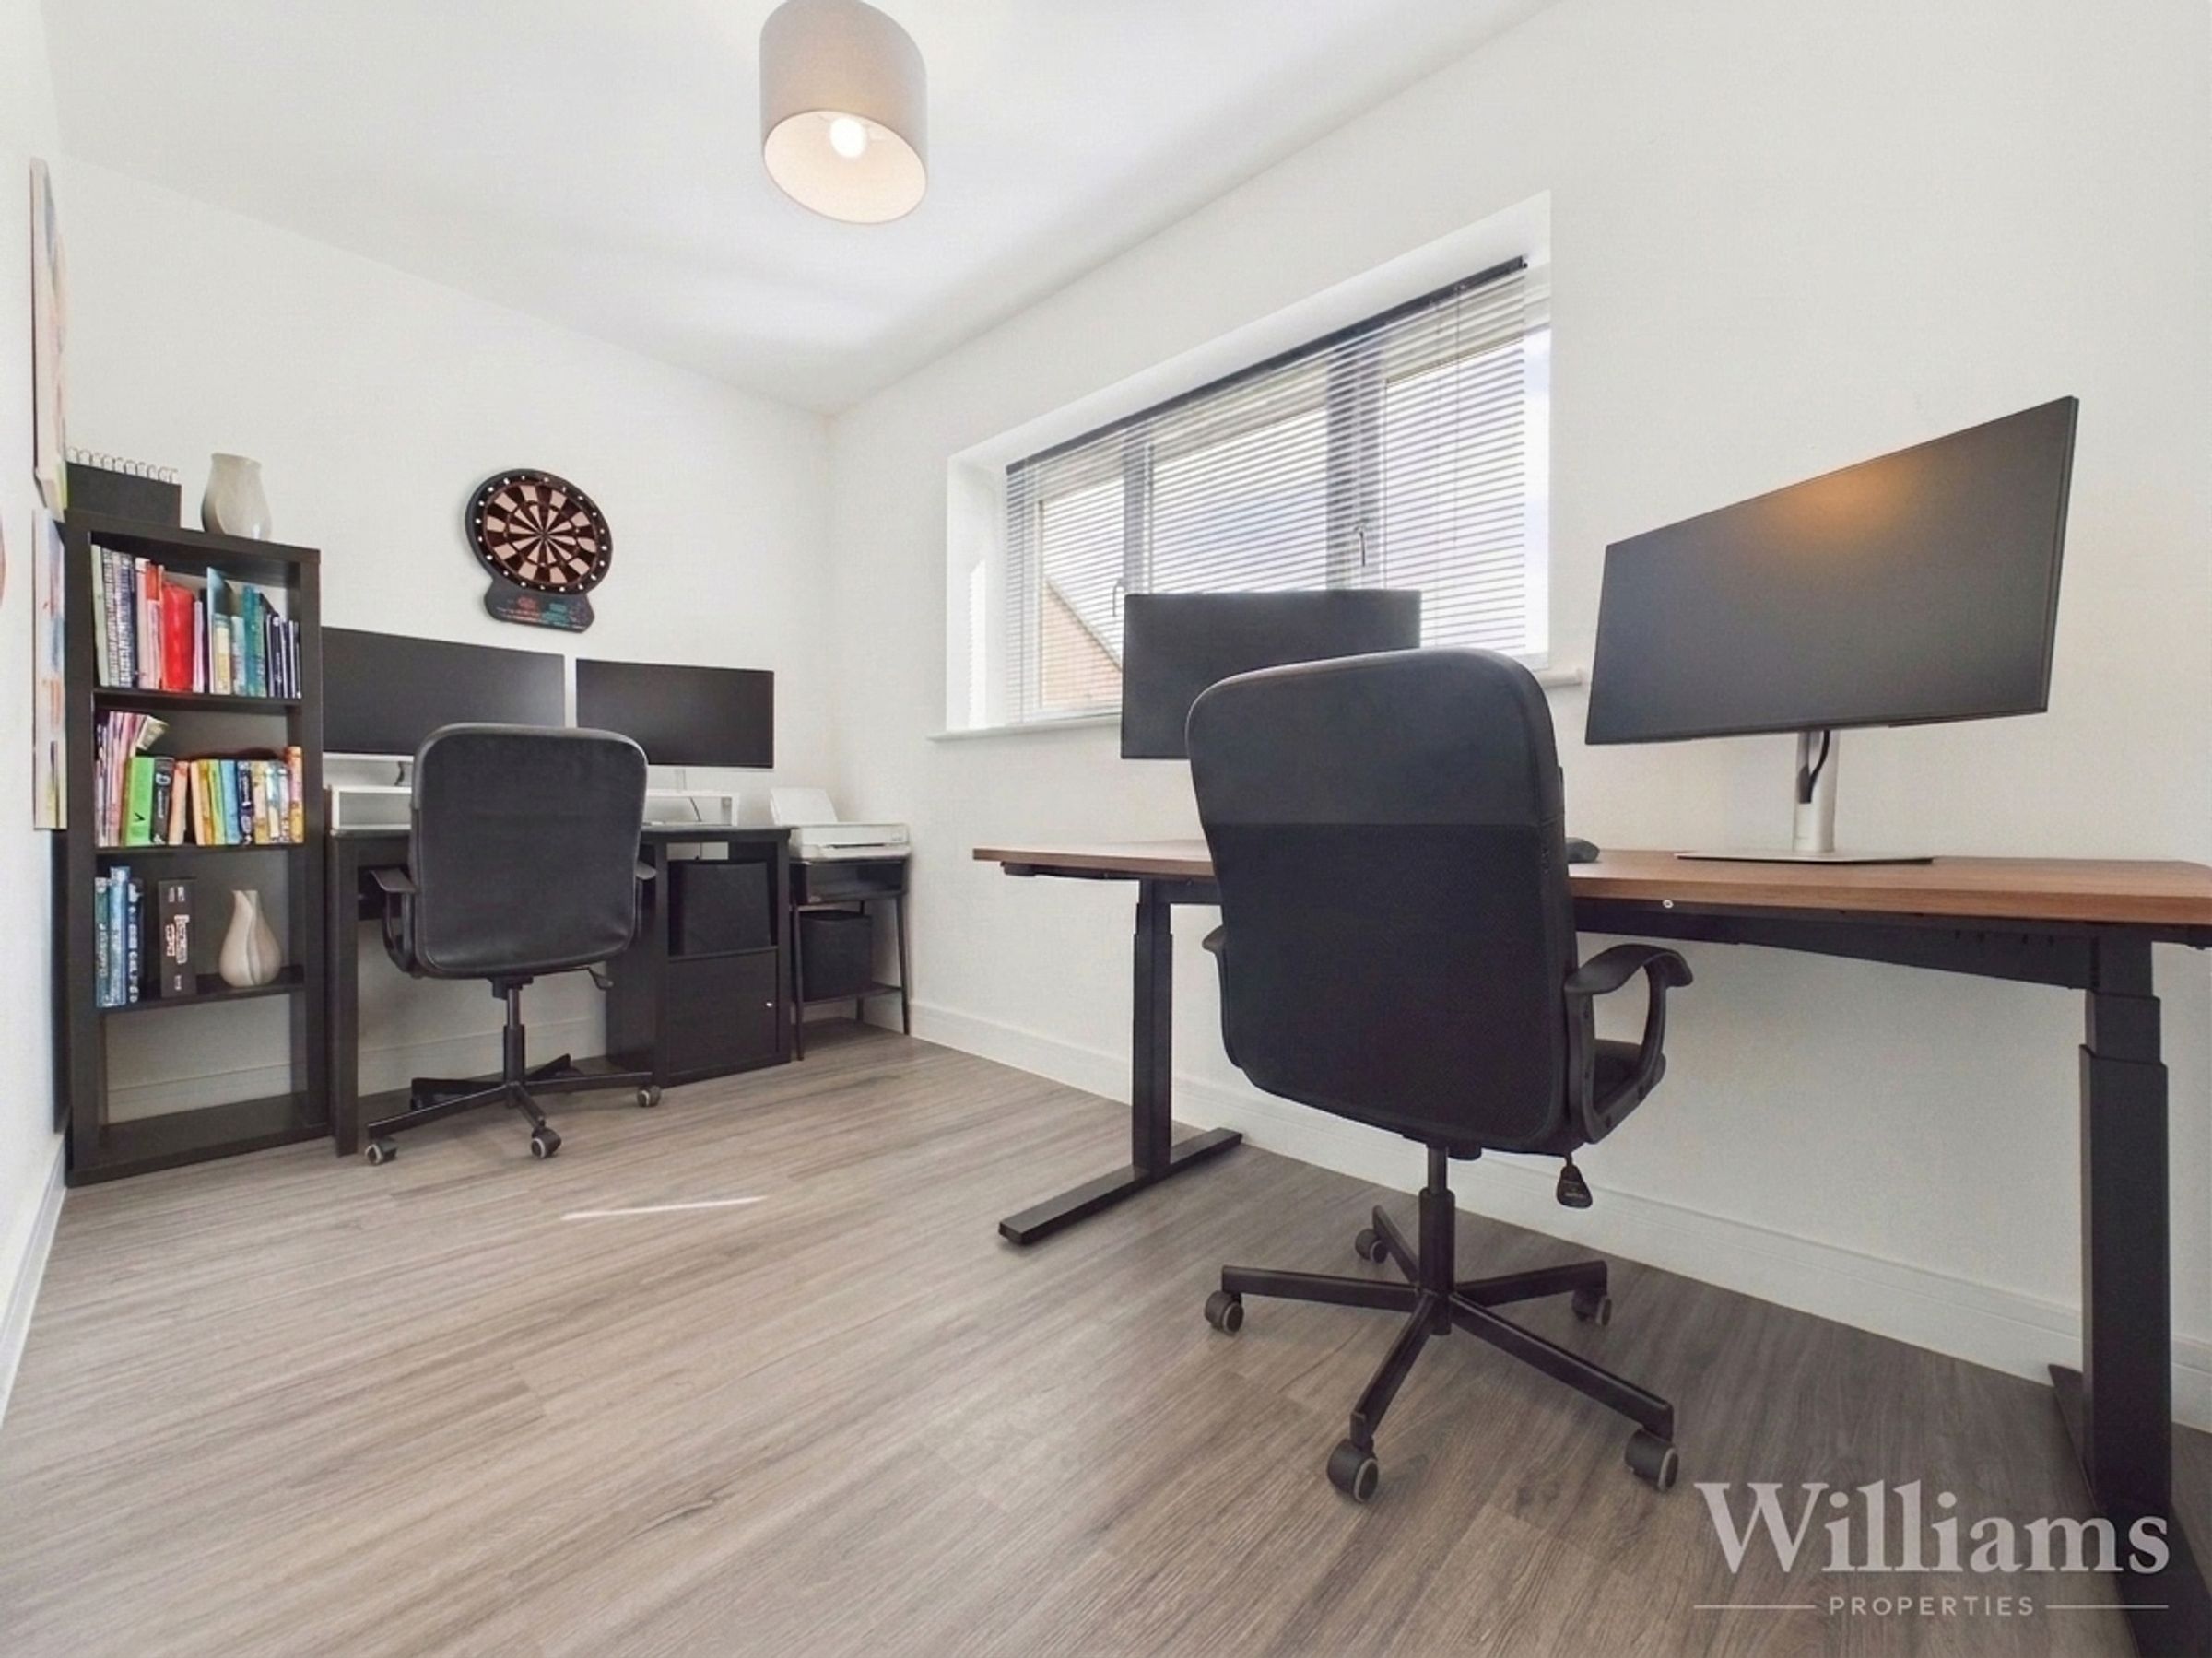
Dedicated Home Study
Cul-De-Sac Location
About this property
This well-presented four bedroom detached home enjoys a desirable position fronting onto open field views within a peaceful cul-de-sac. The accommodation is thoughtfully arranged, featuring a spacious front-to-back kitchen/diner complete with a separate utility room, ideal for modern family living. The living room is enhanced by a feature log burner, offering a cosy focal point, while a dedicated home study provides an excellent space for remote working. Upstairs, the principal bedroom boasts an en suite shower room and a Juliet balcony overlooking the garden, creating a tranquil retreat. Three further bedrooms and a family bathroom complete the first floor. Driveway parking for two vehicles is conveniently situated to the side of the property.
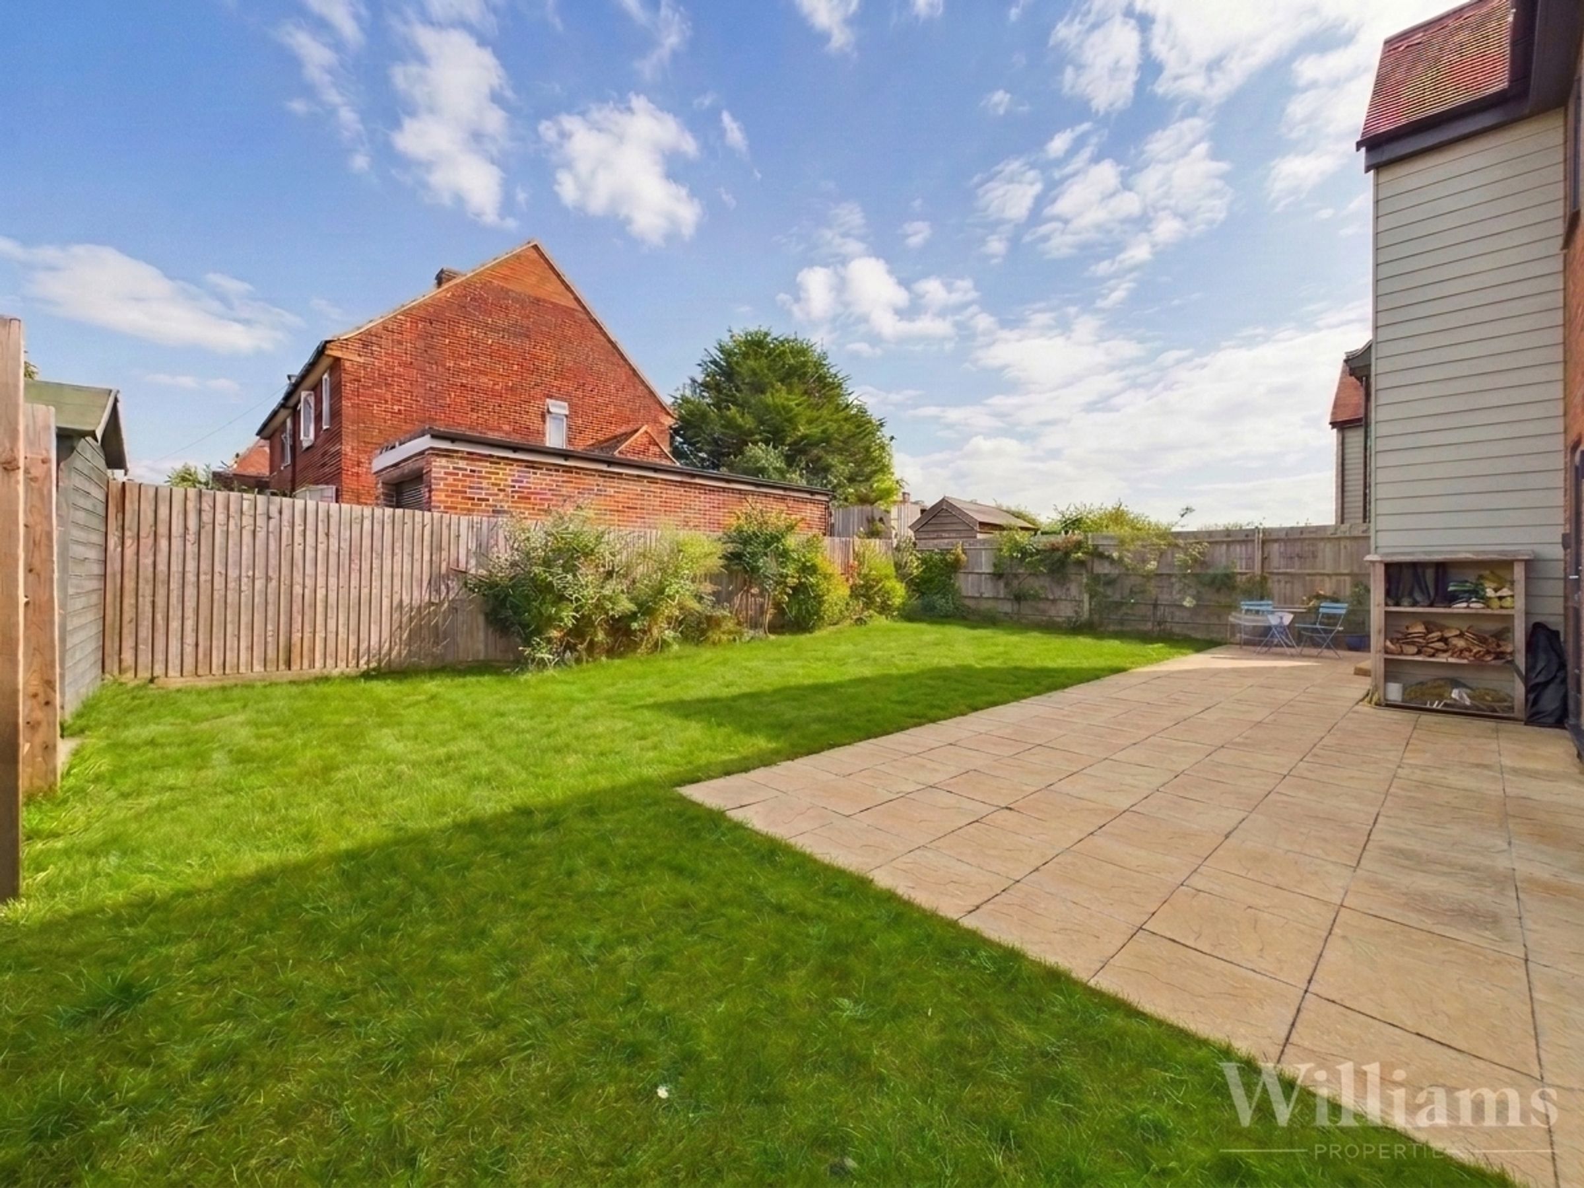
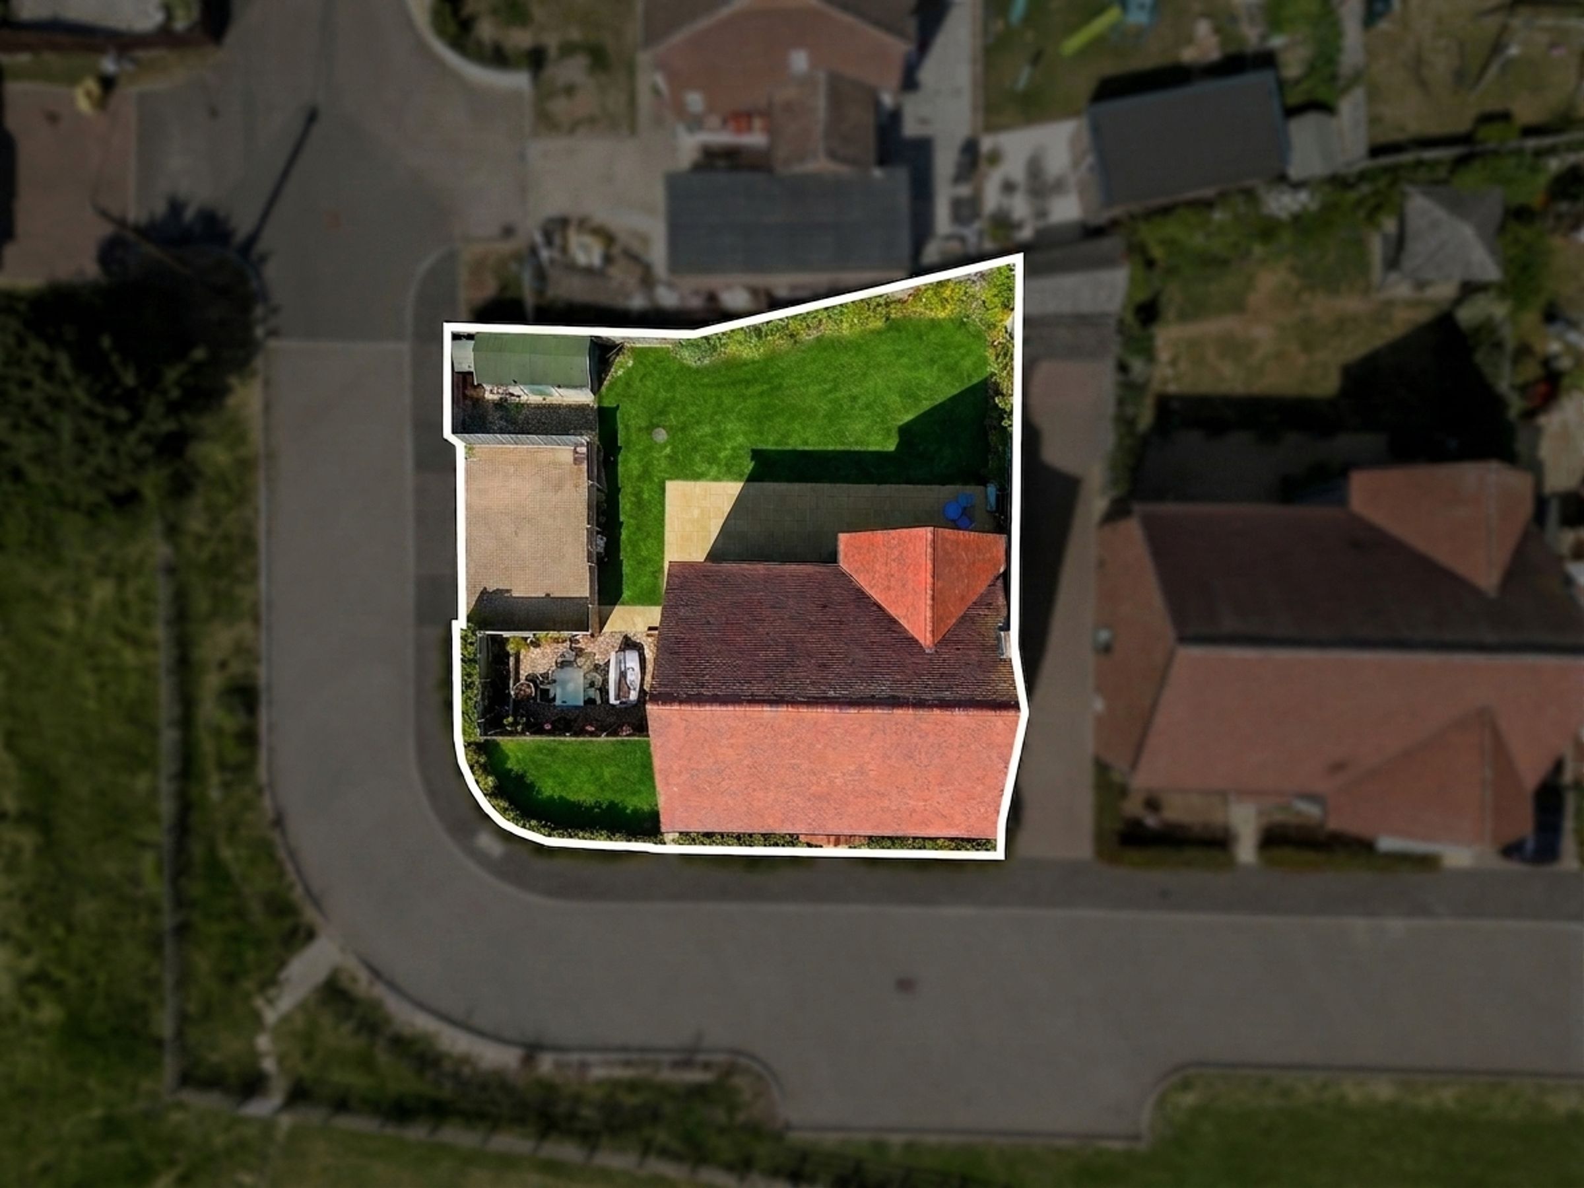
The enclosed rear garden is mainly laid to lawn, with a paved patio area adjoining the house, perfect for outdoor seating and dining. Mature hedging and fencing provide privacy, while a gravelled seating area offers an additional spot to relax or entertain guests. A side gate leads directly to the driveway, ensuring easy access and practicality. The outdoor space is well-suited to families and those who enjoy spending time outside, making this property a welcoming and versatile home. Viewing is highly recommended to appreciate the setting and lifestyle on offer.
There is a service charge for this property of approx £500 per annum.
Key details
Broadband: up to 80mbps
Parking: Driveway
1328ft2 floor area
3854ft2 plot size
Freehold
Council tax band E
Additional information
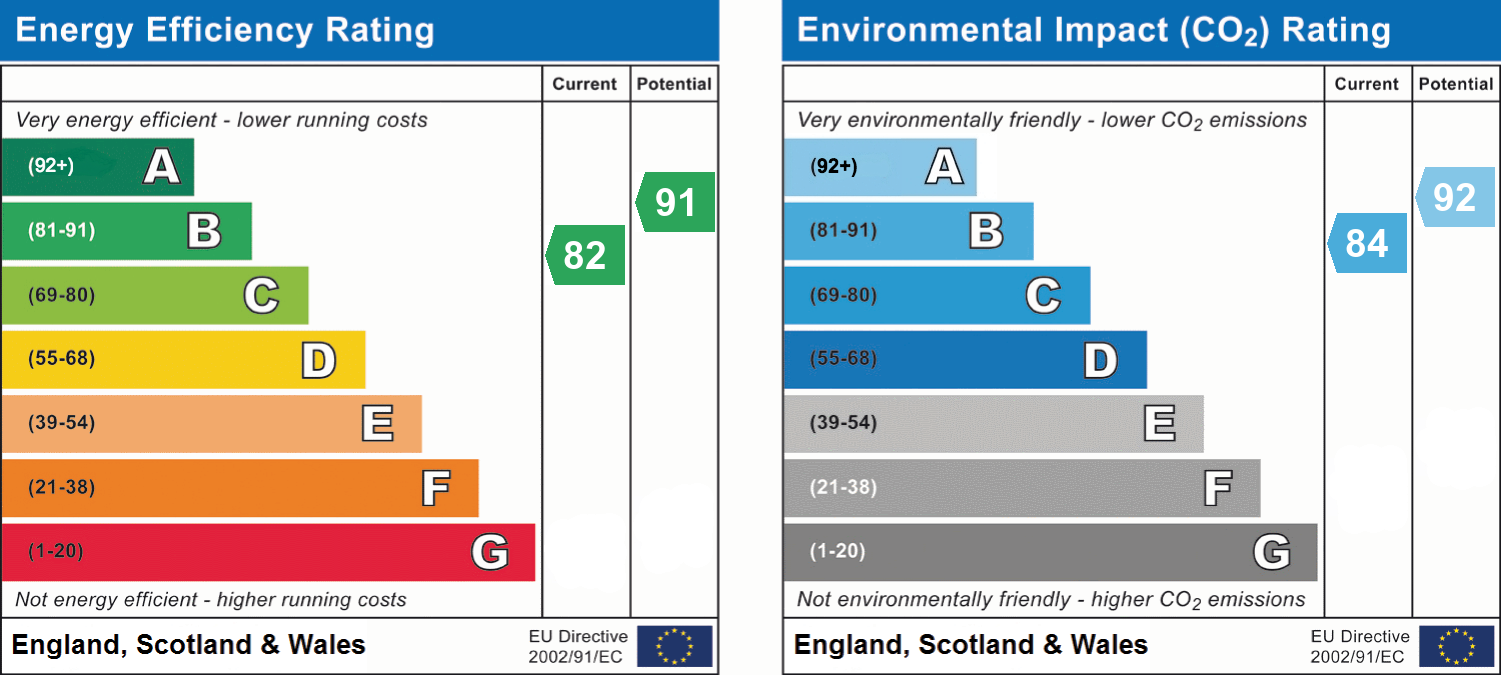
- Energy efficiency (current)
- B (82)
- Energy efficiency (potential)
- B (91)
- Environmental impact (current)
- B (84)
- Environmental impact (potential)
- A (92)


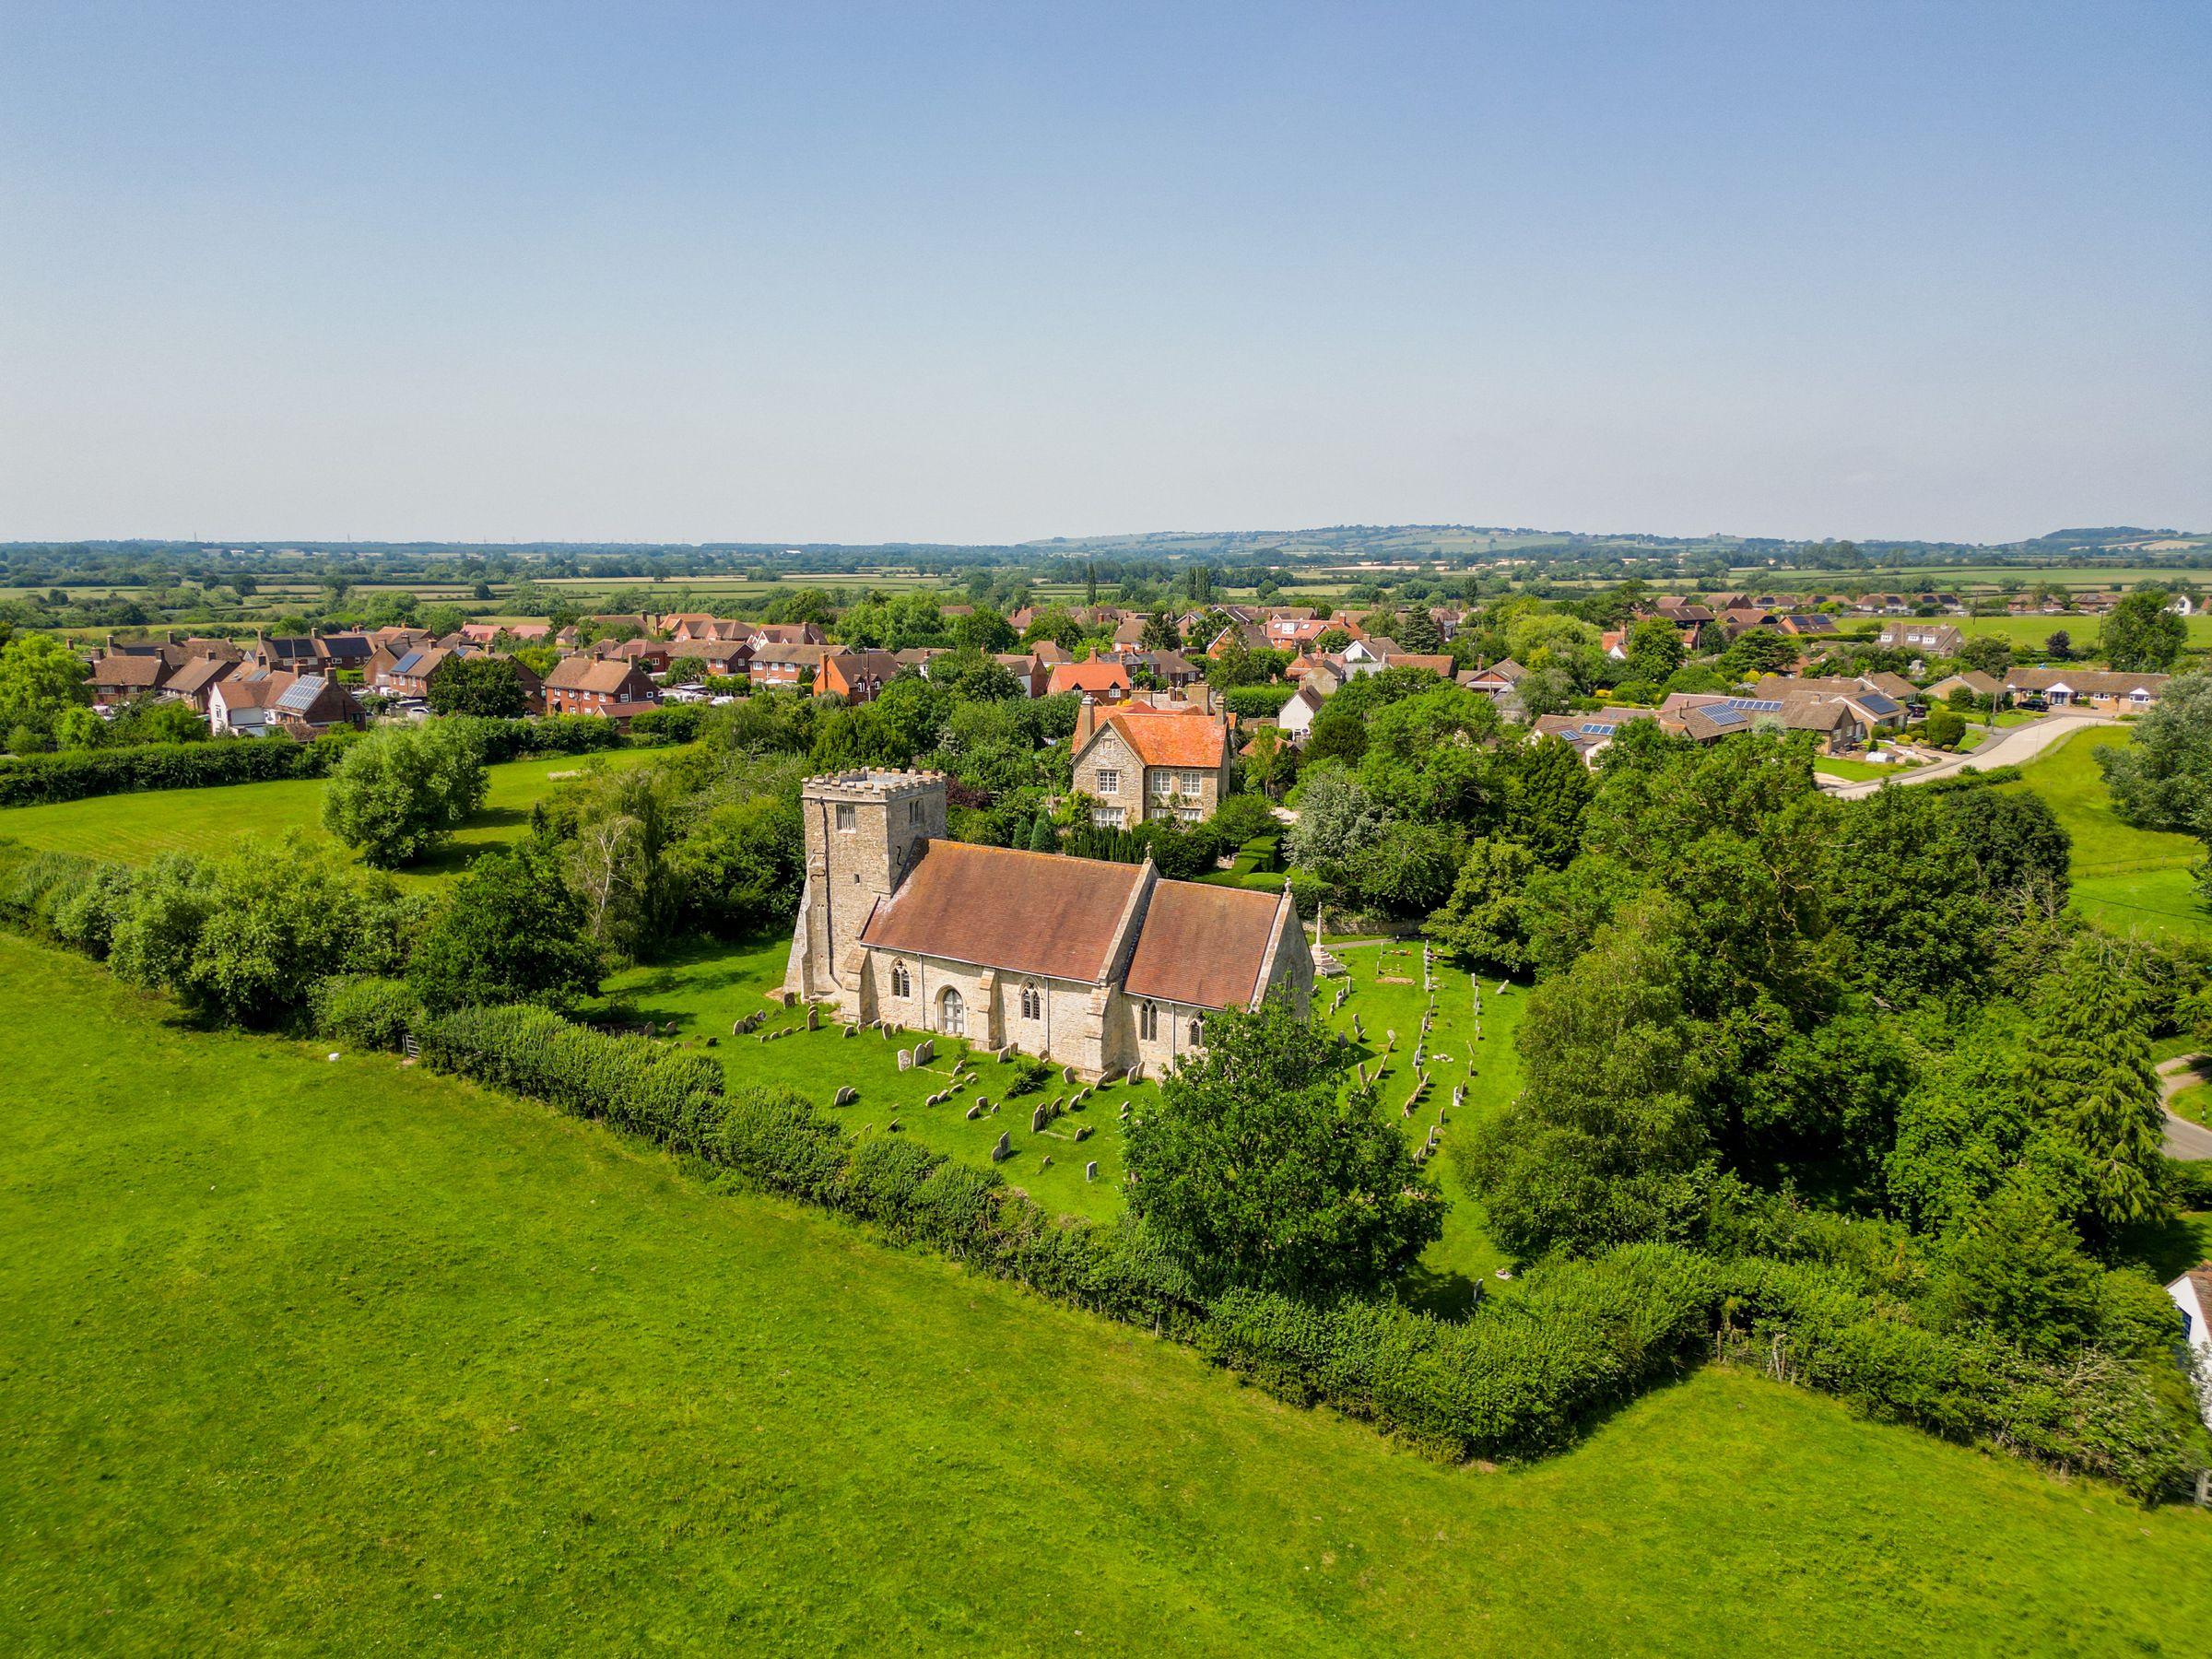
Near the property
Rooms and dimensions
Ground Floor
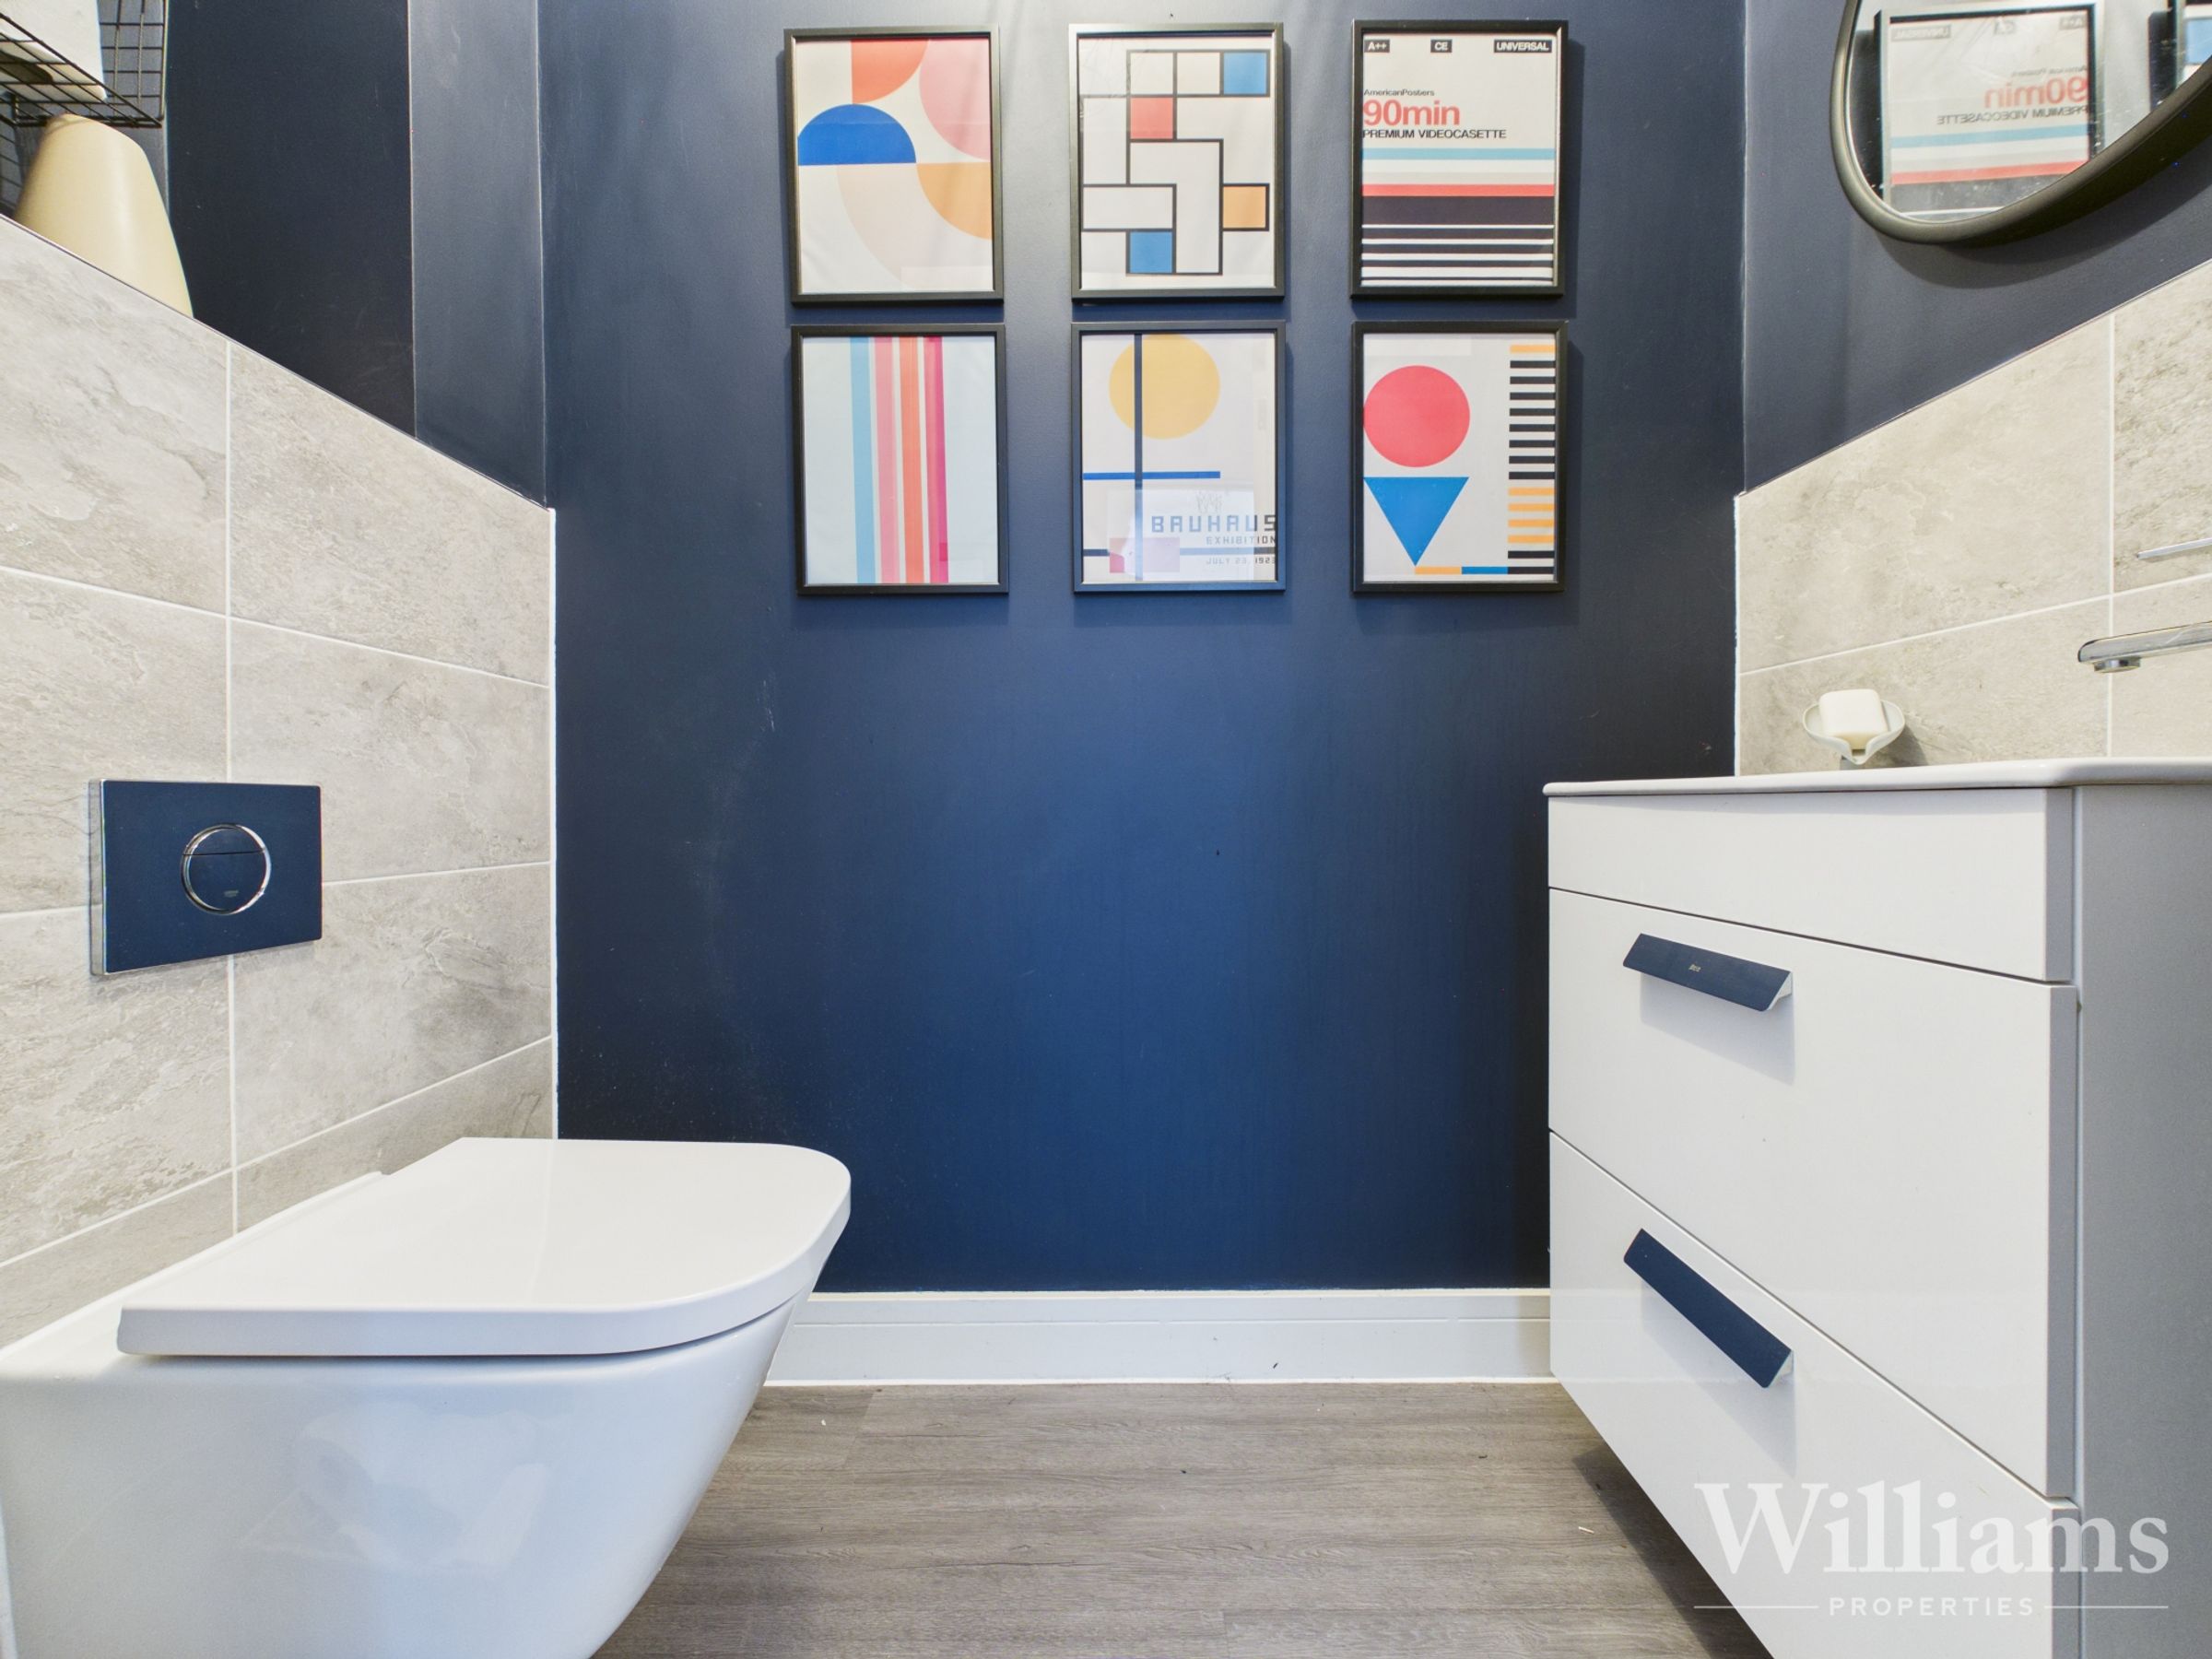
The property is entered via the hallway, with stairs rising to the first floor and access to the principal ground floor rooms. The living room is positioned to the rear and provides a spacious reception area with plenty of room for seating furniture, a feature log burner and double doors opening out to the garden. The kitchen/diner is a generous front-to-back room, fitted with a modern range of wall and base units, integrated appliances and space for a dining table and chairs. Double doors open directly to the outside, creating a practical flow for everyday living and entertaining. The utility room is accessed from the kitchen/diner and provides additional storage and laundry space, with its own door to the outside. A separate study is positioned to the front of the property, ideal for home working, while a ground floor WC completes the accommodation.
First Floor
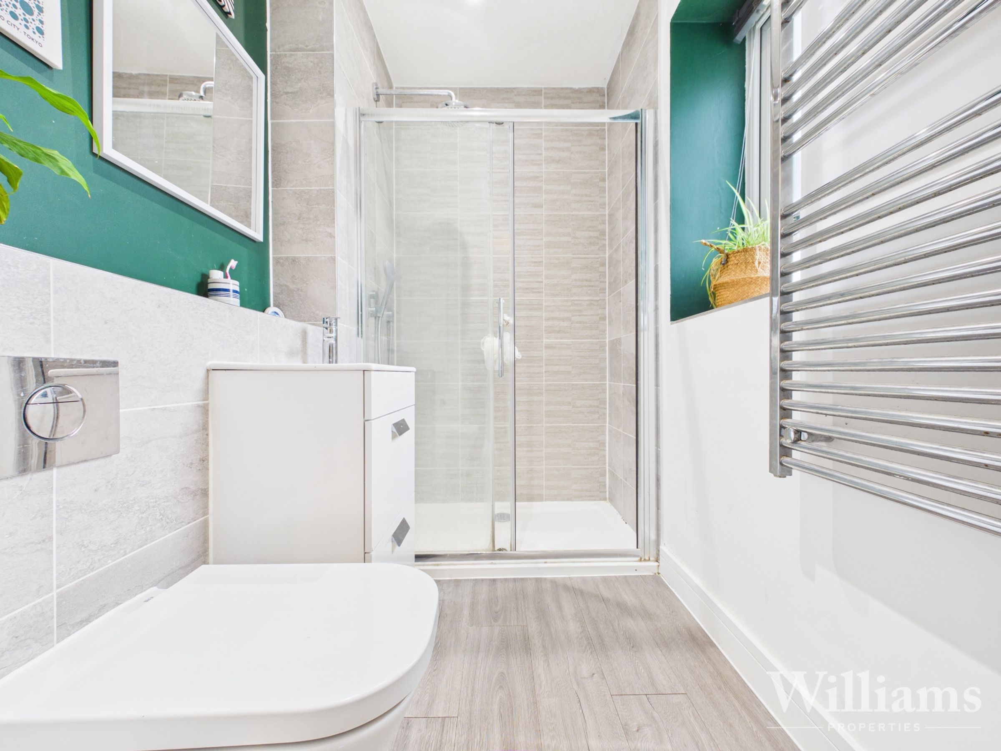
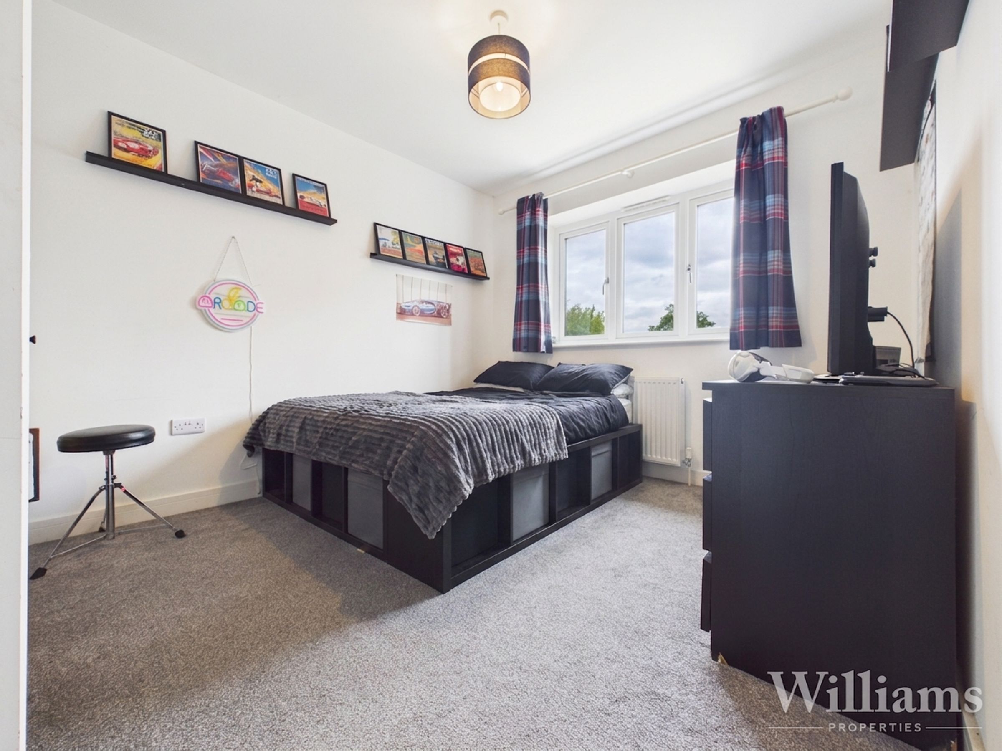
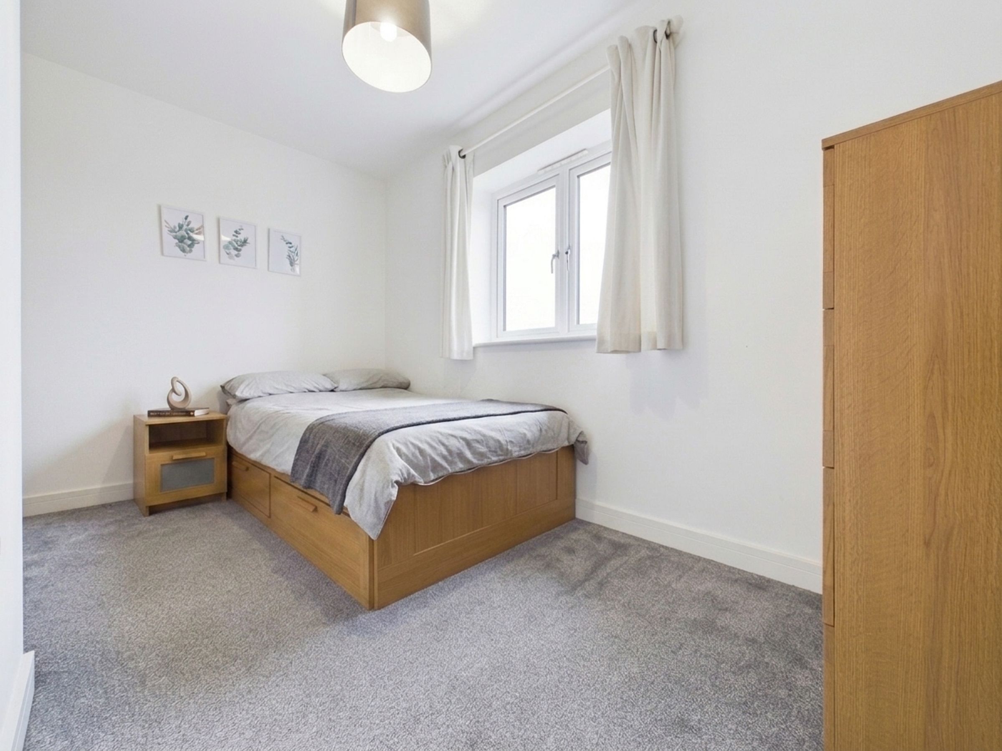
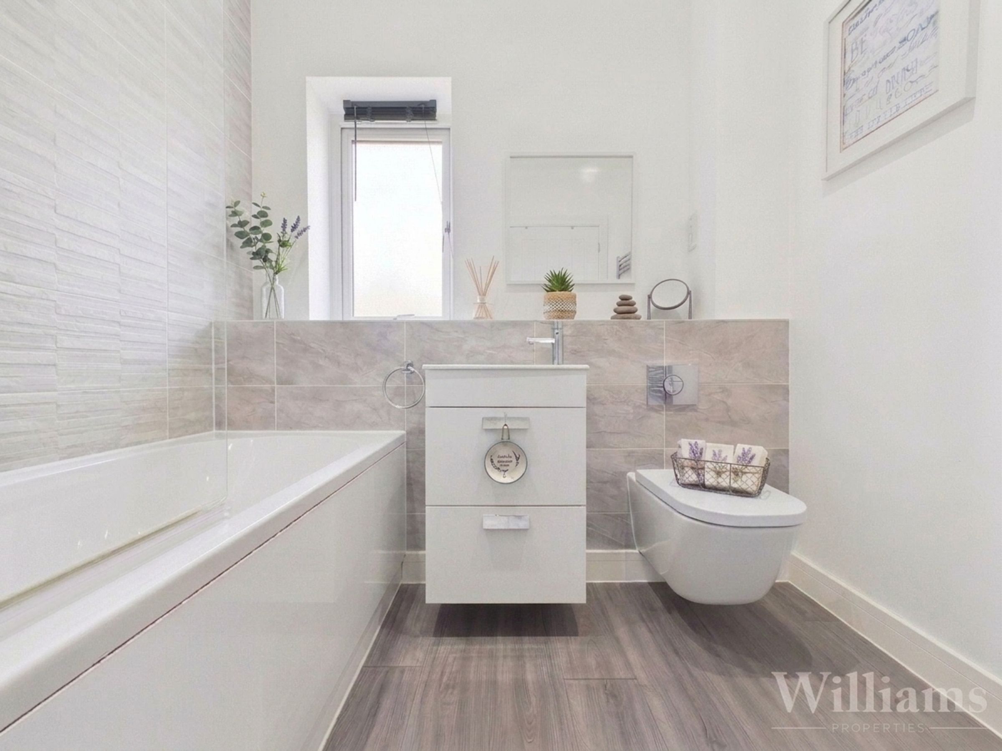
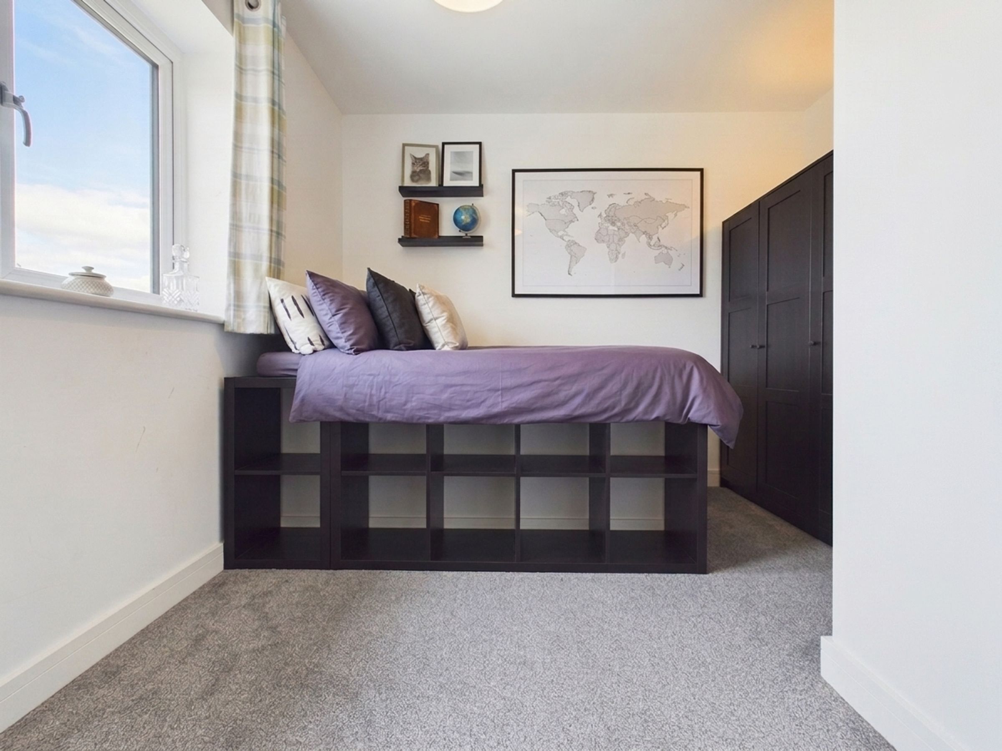
The first floor is arranged off the landing and provides four bedrooms, a family bathroom and an en suite shower room. The principal bedroom is a generous double room with double doors opening to a Juliet balcony and access to its own en suite shower room. There are two further well-proportioned bedrooms, both suitable as double bedrooms, along with a fourth bedroom which would work well as a child’s room, guest room or home office. The family bathroom is fitted with a bath, wash basin and WC, while the en suite shower room includes a shower enclosure, wash basin, WC and heated towel rail.