Williams Properties
FOR SALE
£450,000
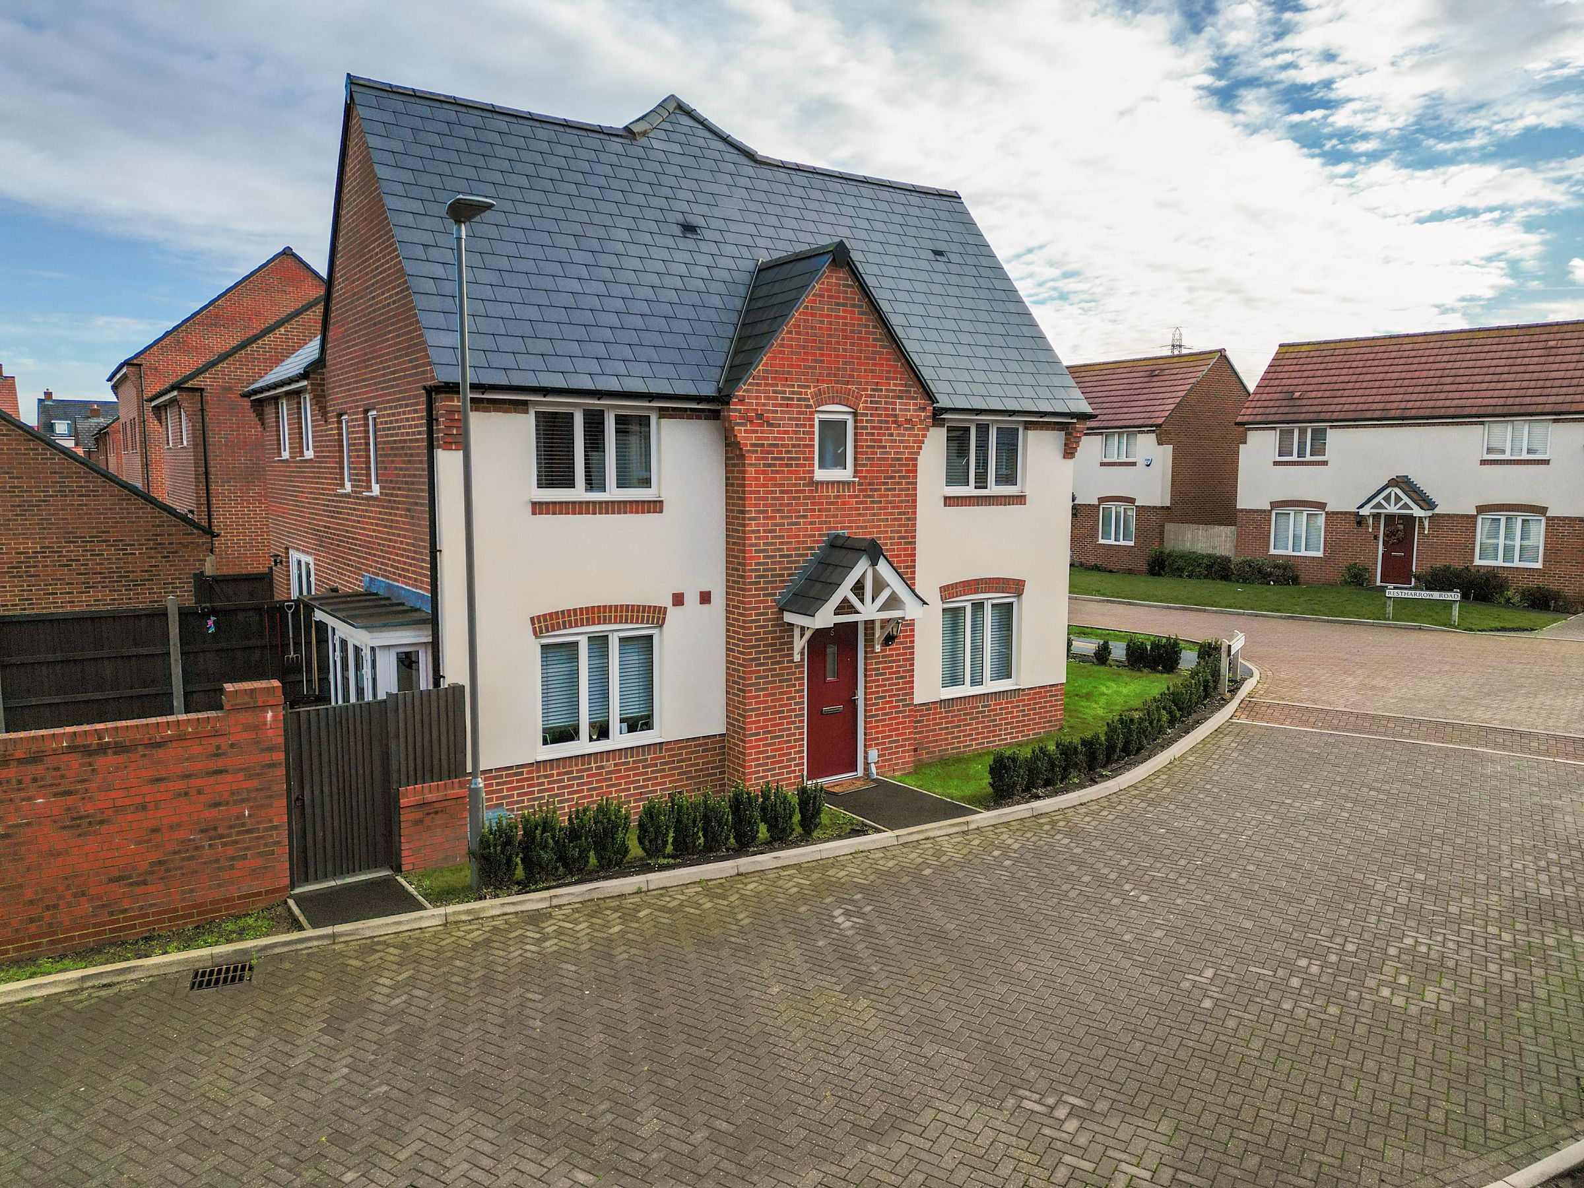
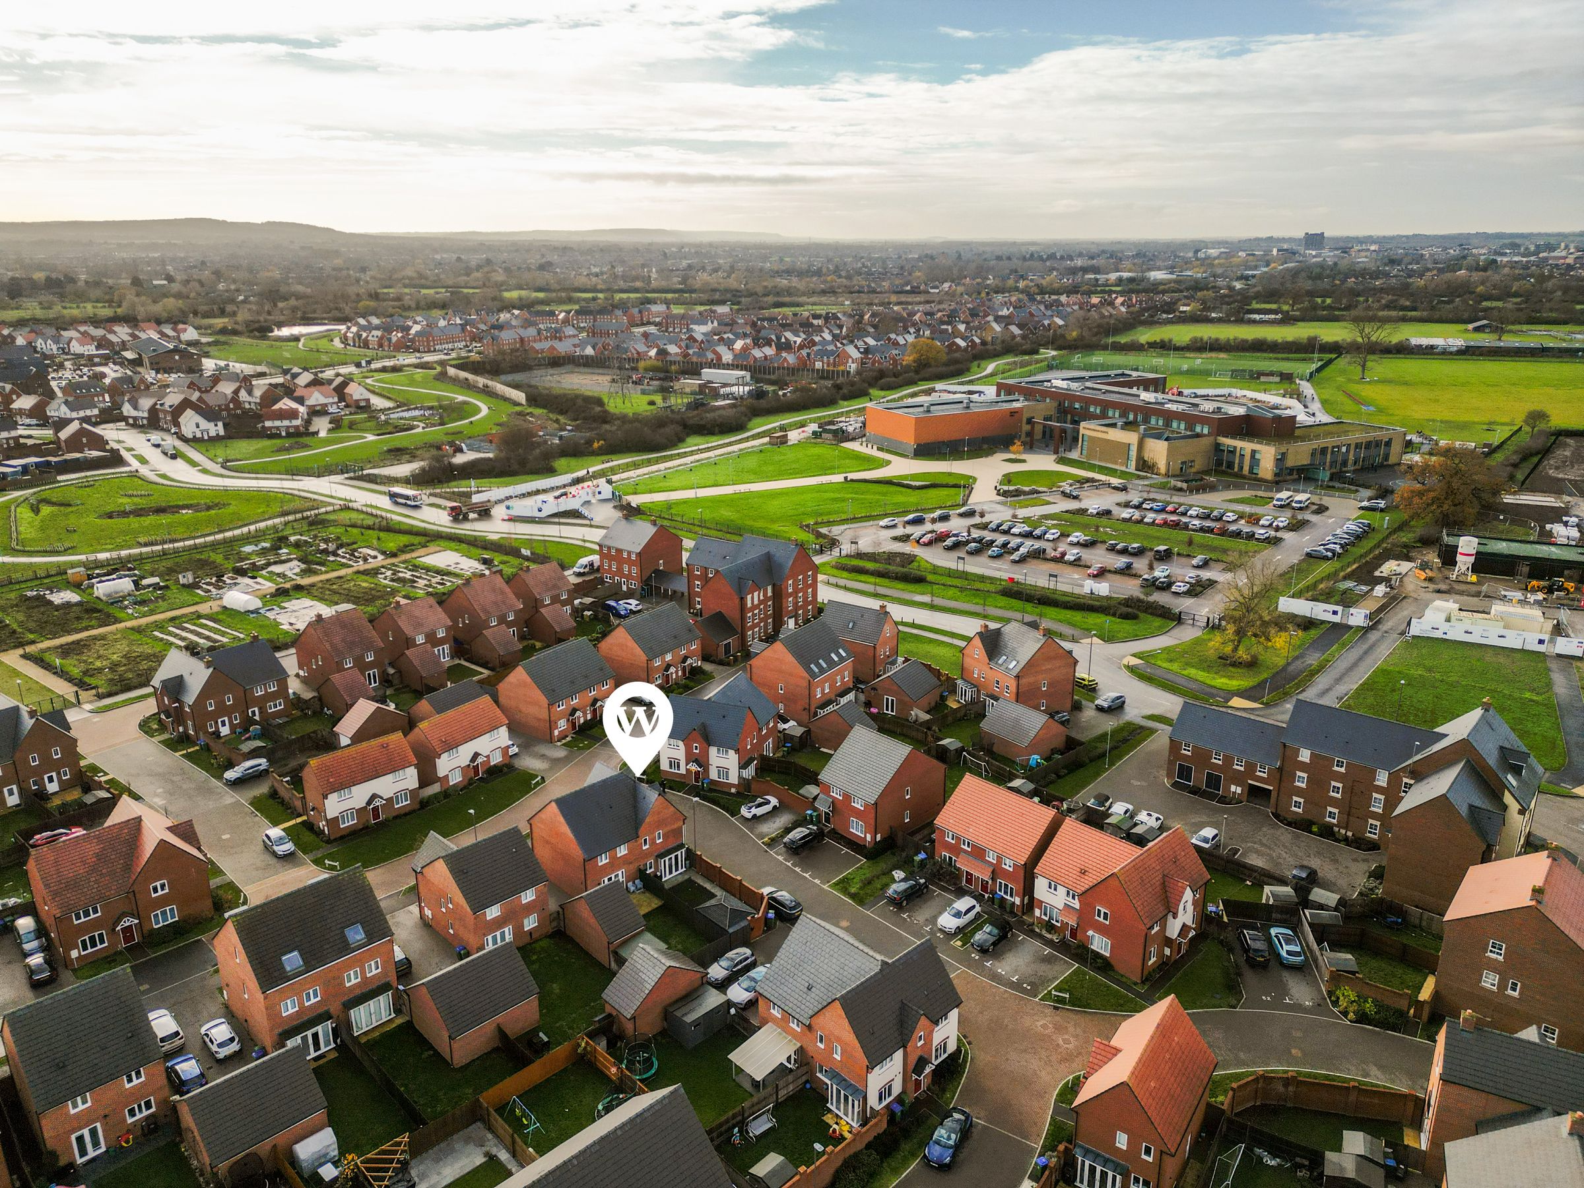
Seymour Street, Broughton, HP22
Semi Detached
3
2
1
Like the look of this property?
We would love to hear from you and arrange a viewing of this property. Get in touch now!
Looking to sell a property?
You can get a free online or in person valuation.
Property features
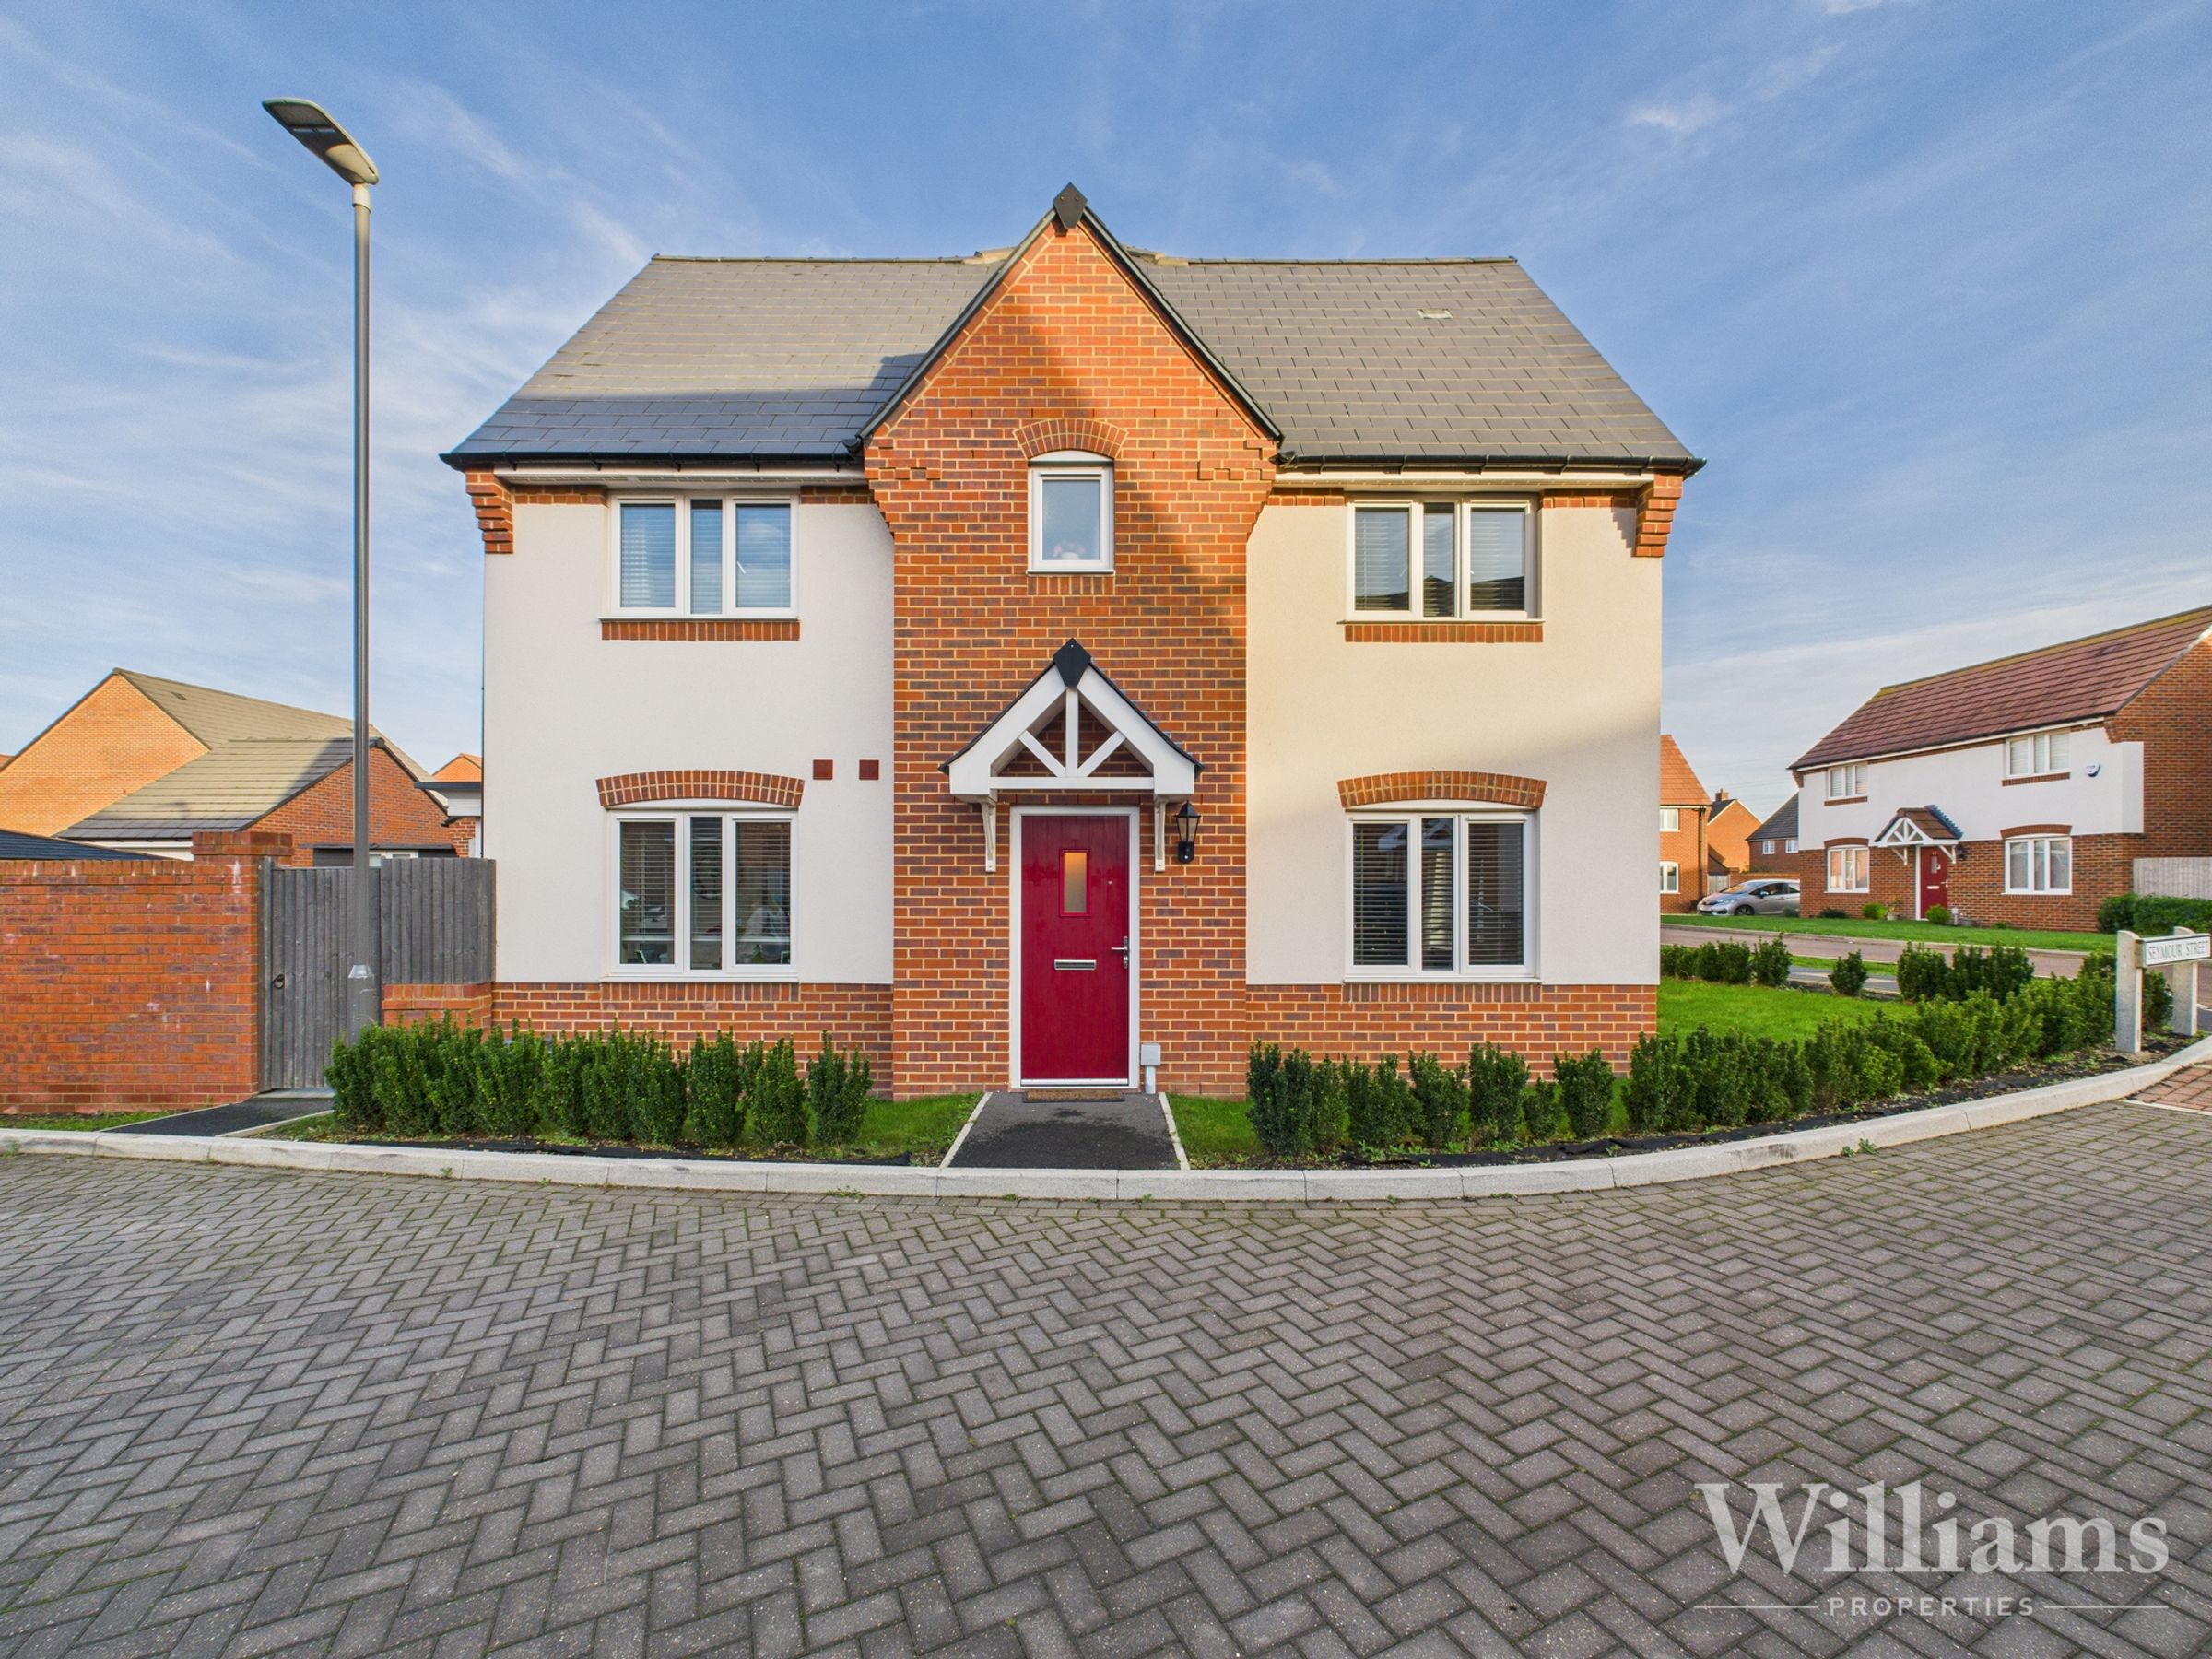
Semi- Detached
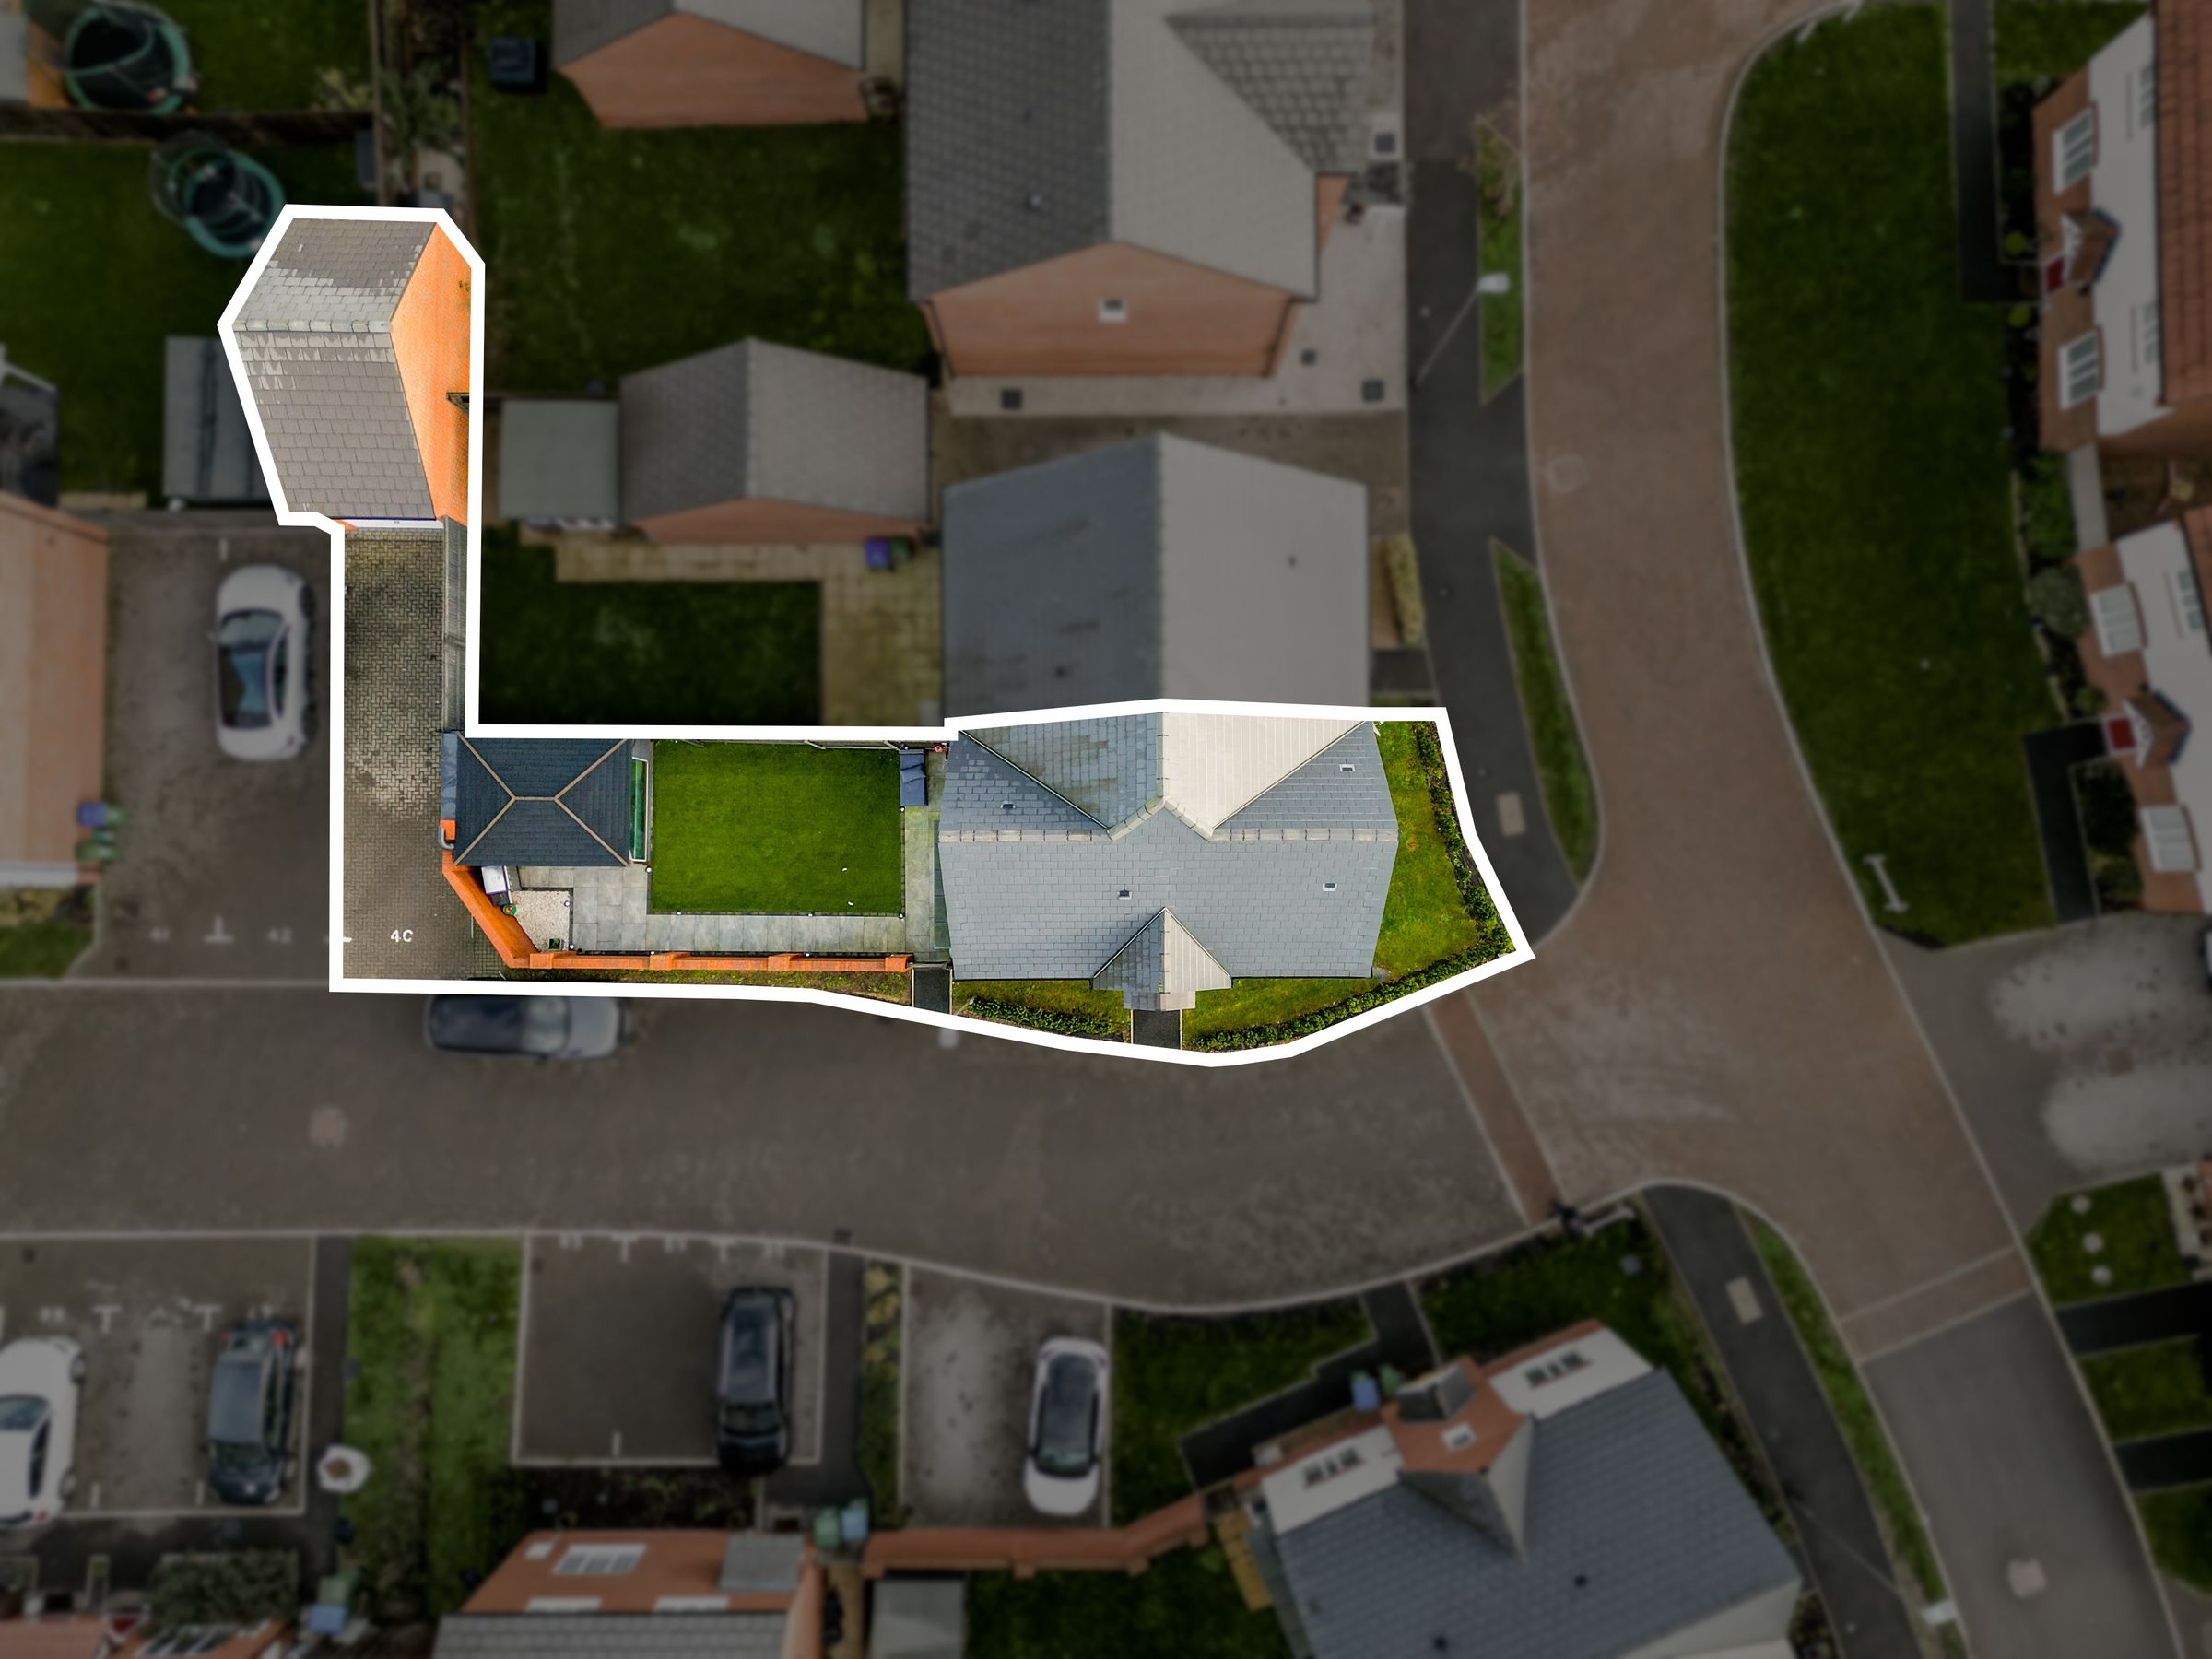
Landscaped Rear Garden
Garage And Driveway
Desirable Location
Three Bedrooms
Immaculate Condition
About this property
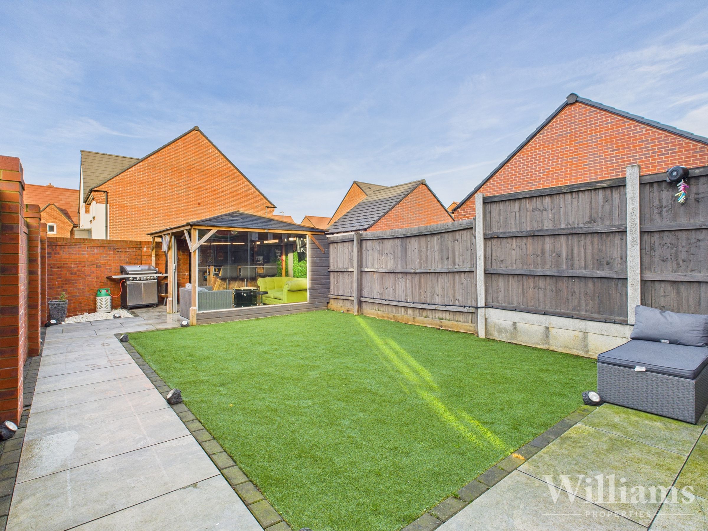
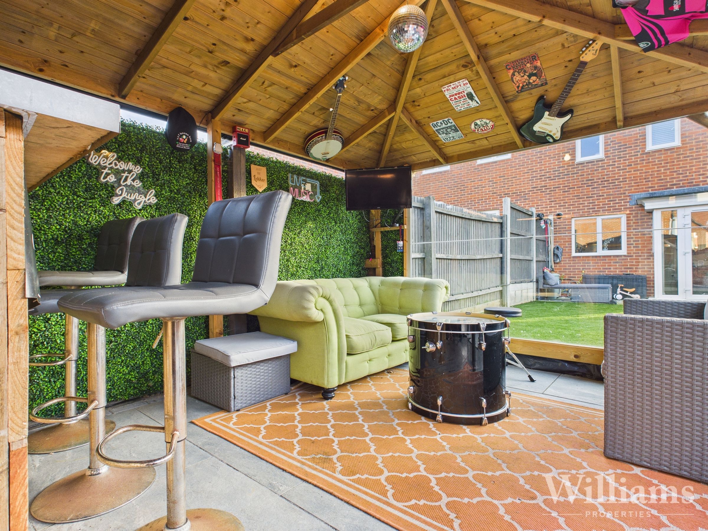
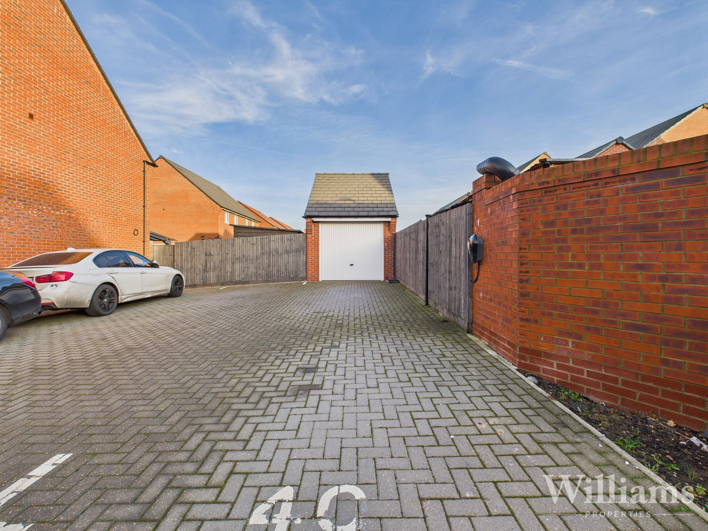
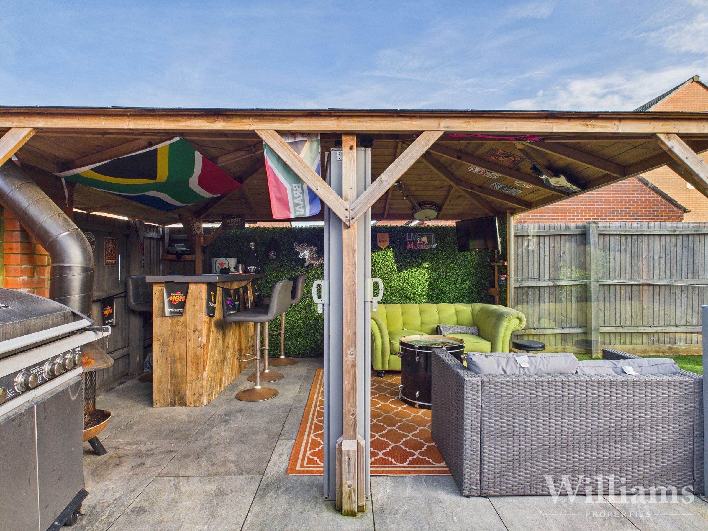
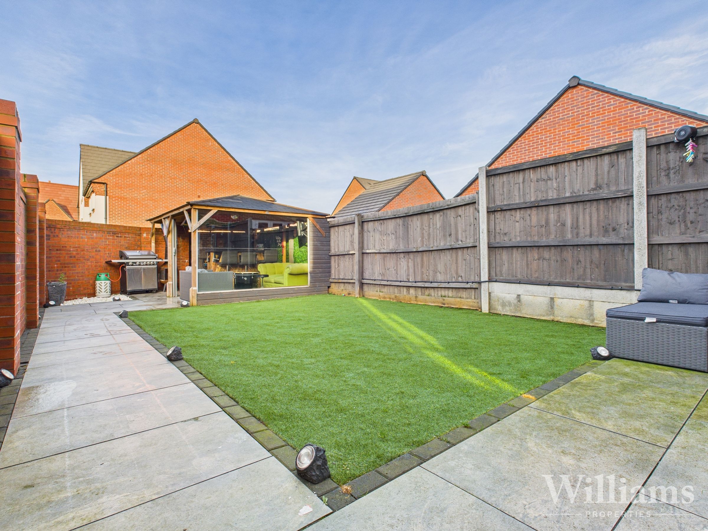
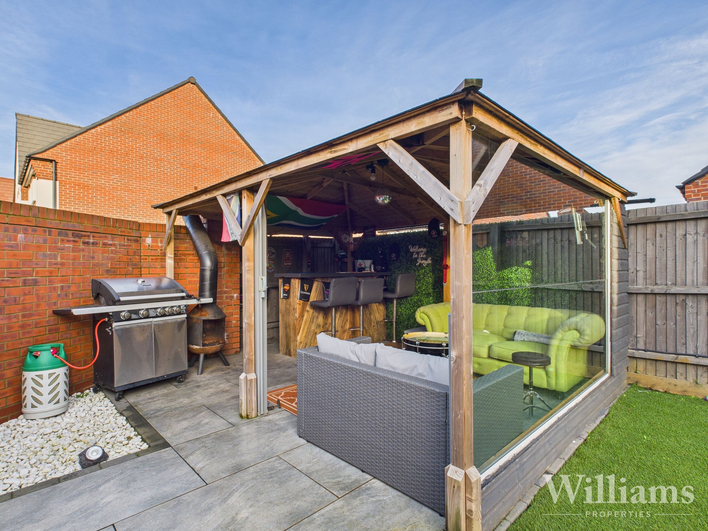
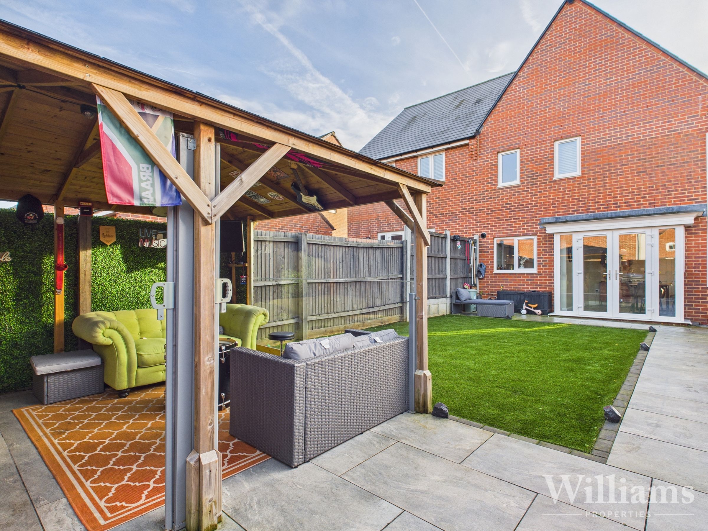
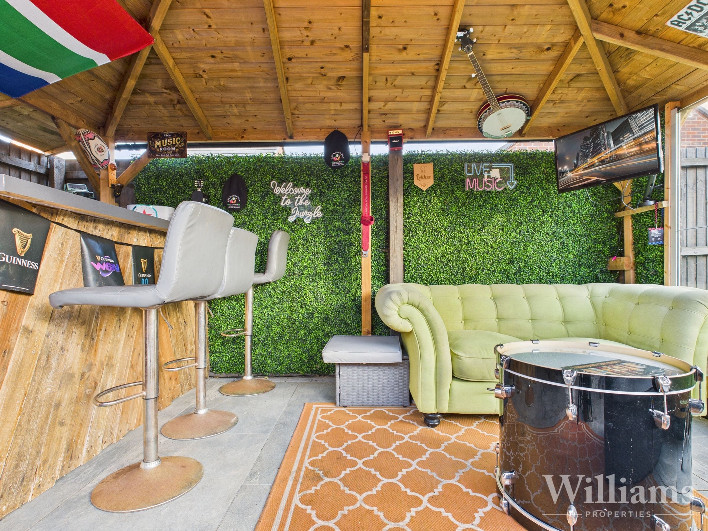
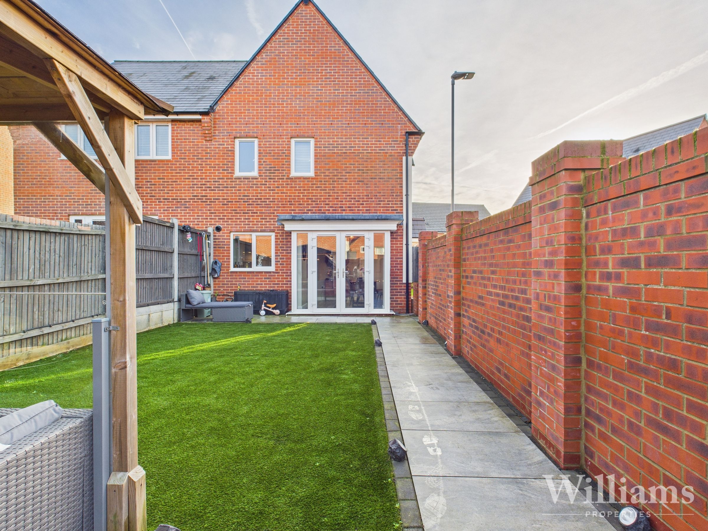
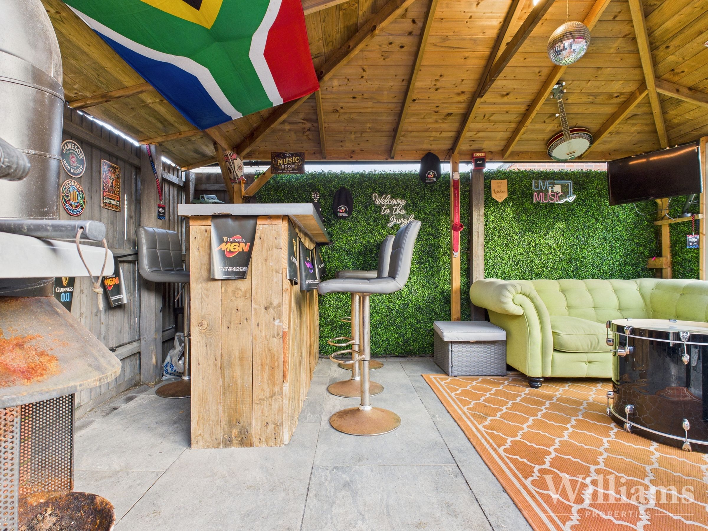
Externally, the property features a high standard, good size landscaped garden, complete with a stunning garden bar and seating area, artificial grass for easy maintenance, outside tap, and secure gated access. The garden room is a true highlight, offering a perfect space to entertain family and friends, with lighting, a glass screen, and ample space for a BBQ. Additional benefits include a single garage with power and lighting and an up and over door, as well as generous parking for two cars. Early viewing is highly recommended to fully appreciate all this exceptional home has to offer.
Key details
Broadband: up to 1800mbps
Parking: Garage, Driveway
Freehold
Council tax band D
Additional information
Near the property
Rooms and dimensions
Kitchen
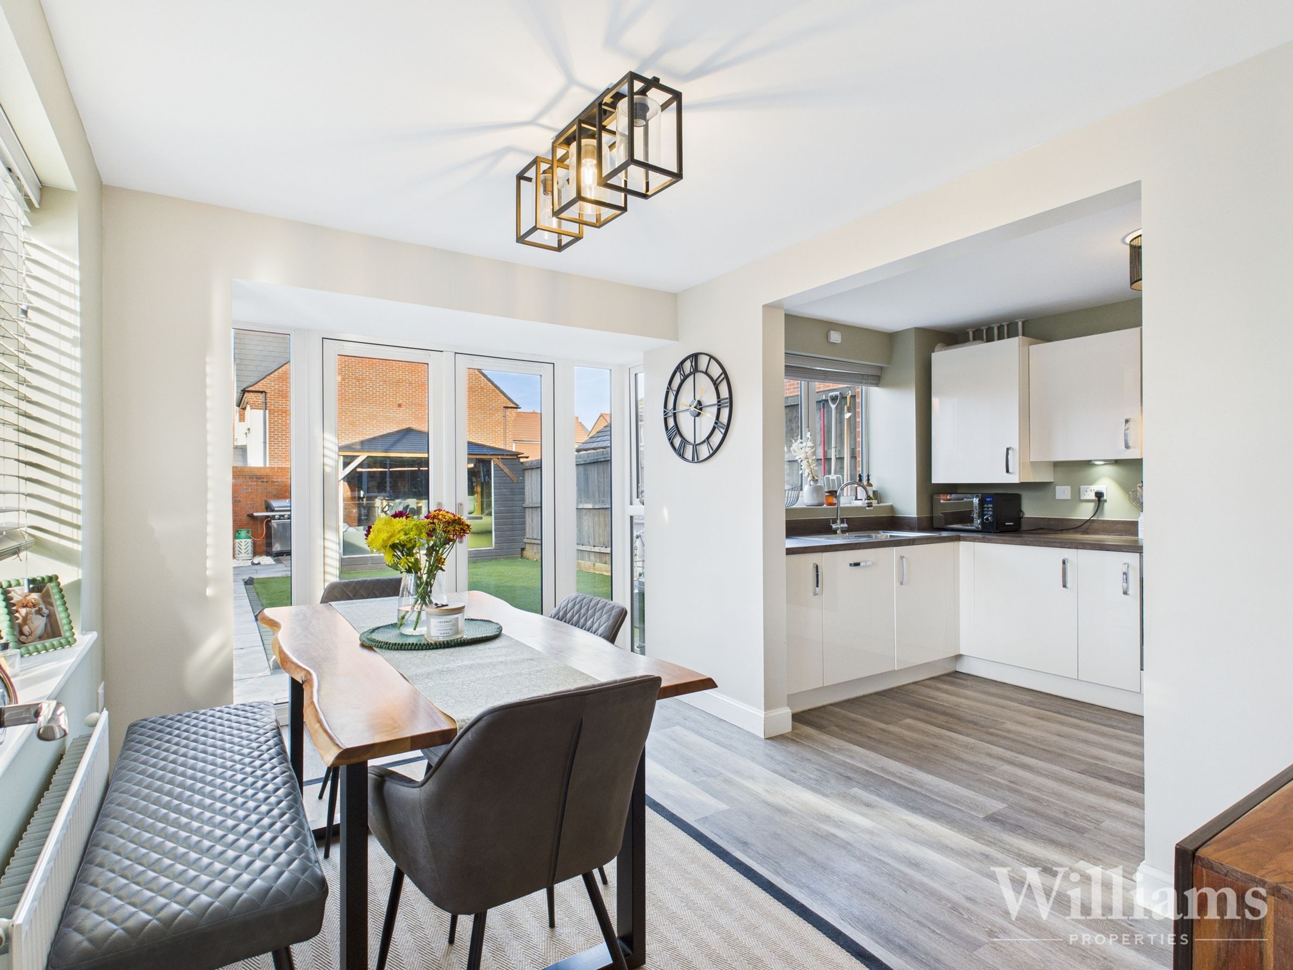
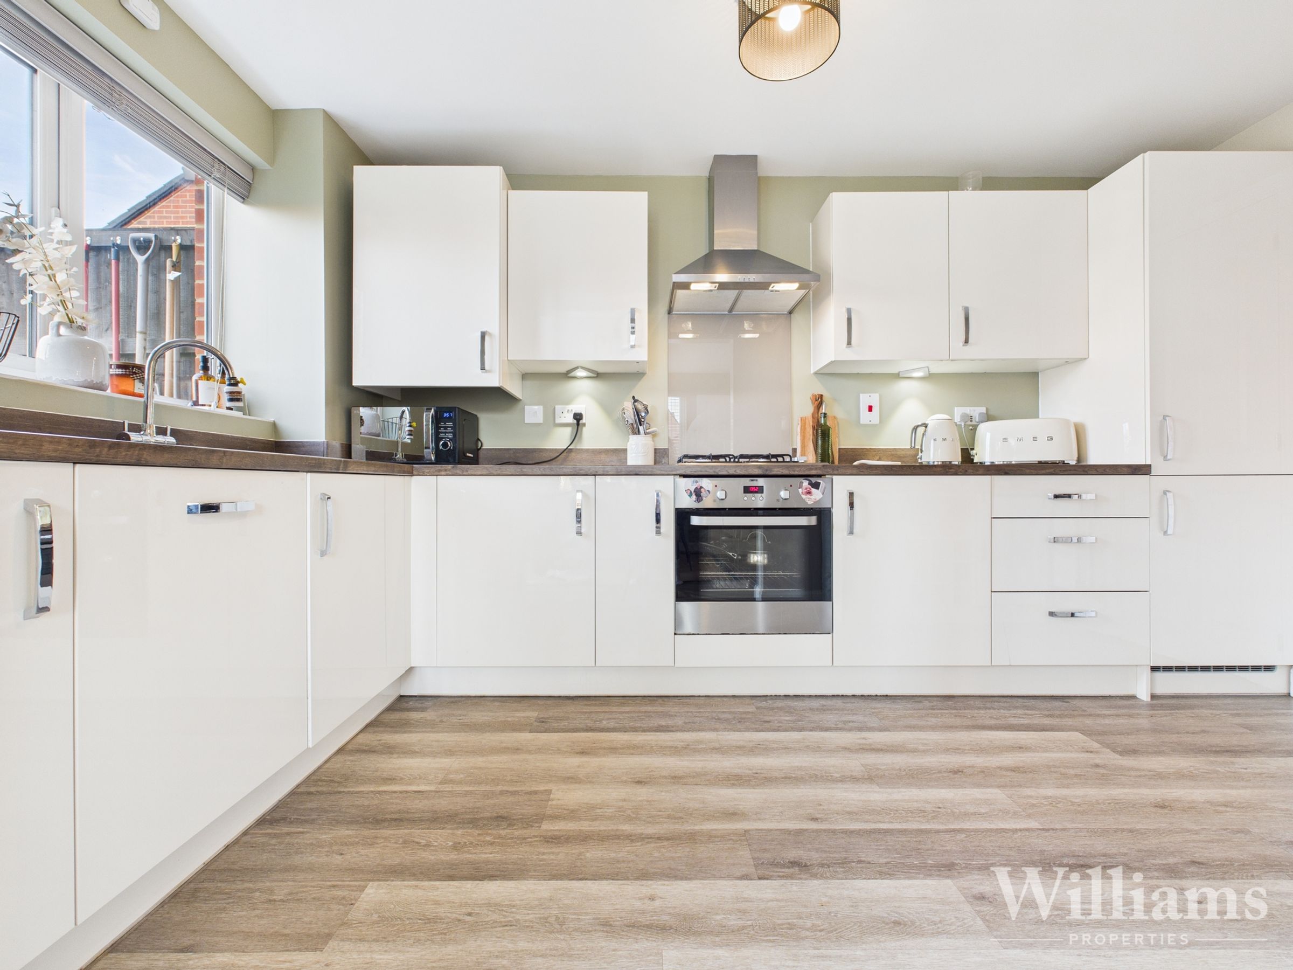
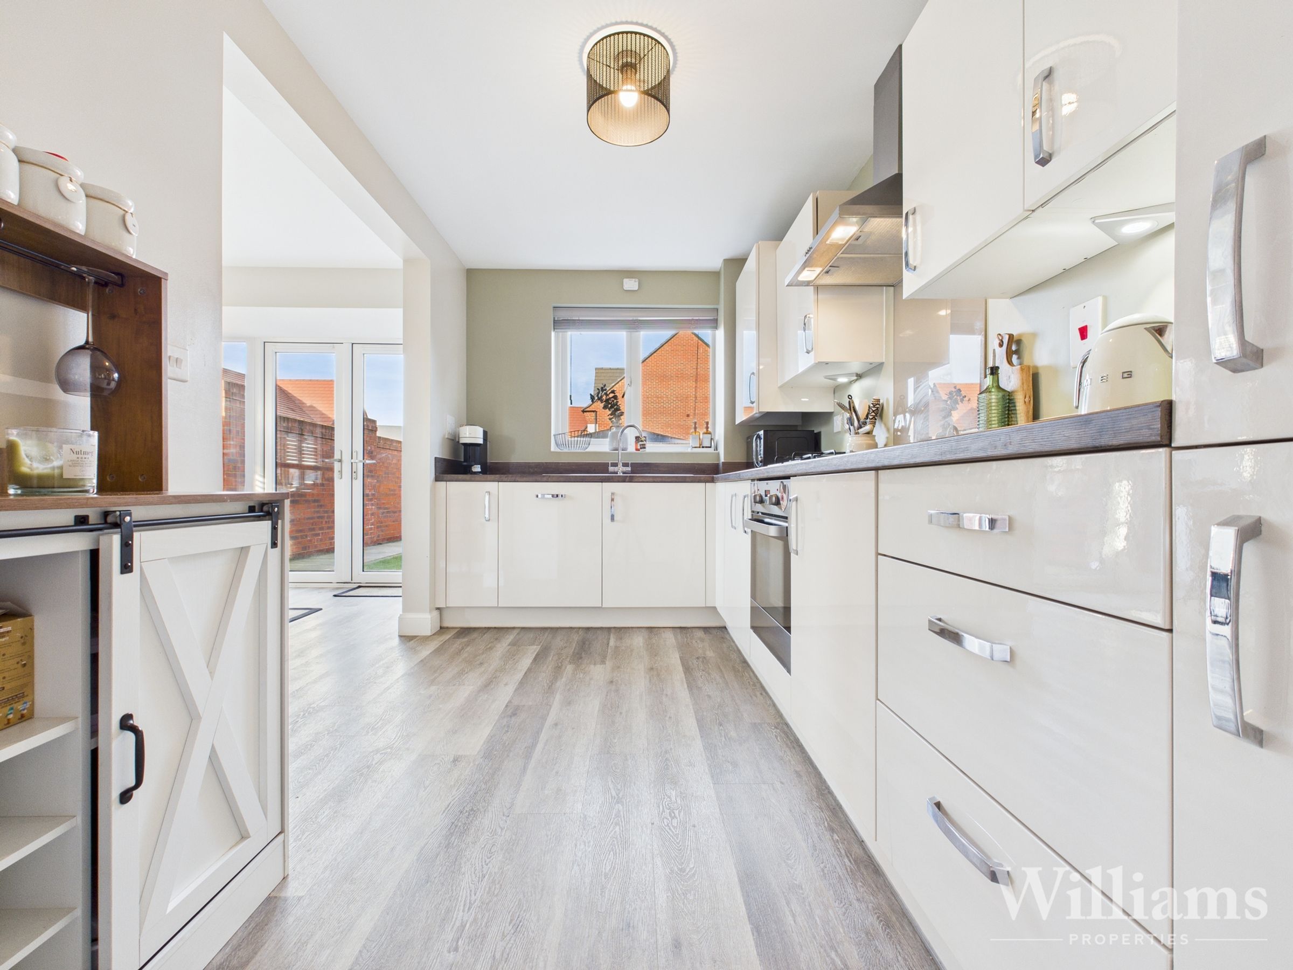
Immaculate condition, karndean flooring , intergrated white goods, window to rear aspect, door to pantry , open plan to the dining room.
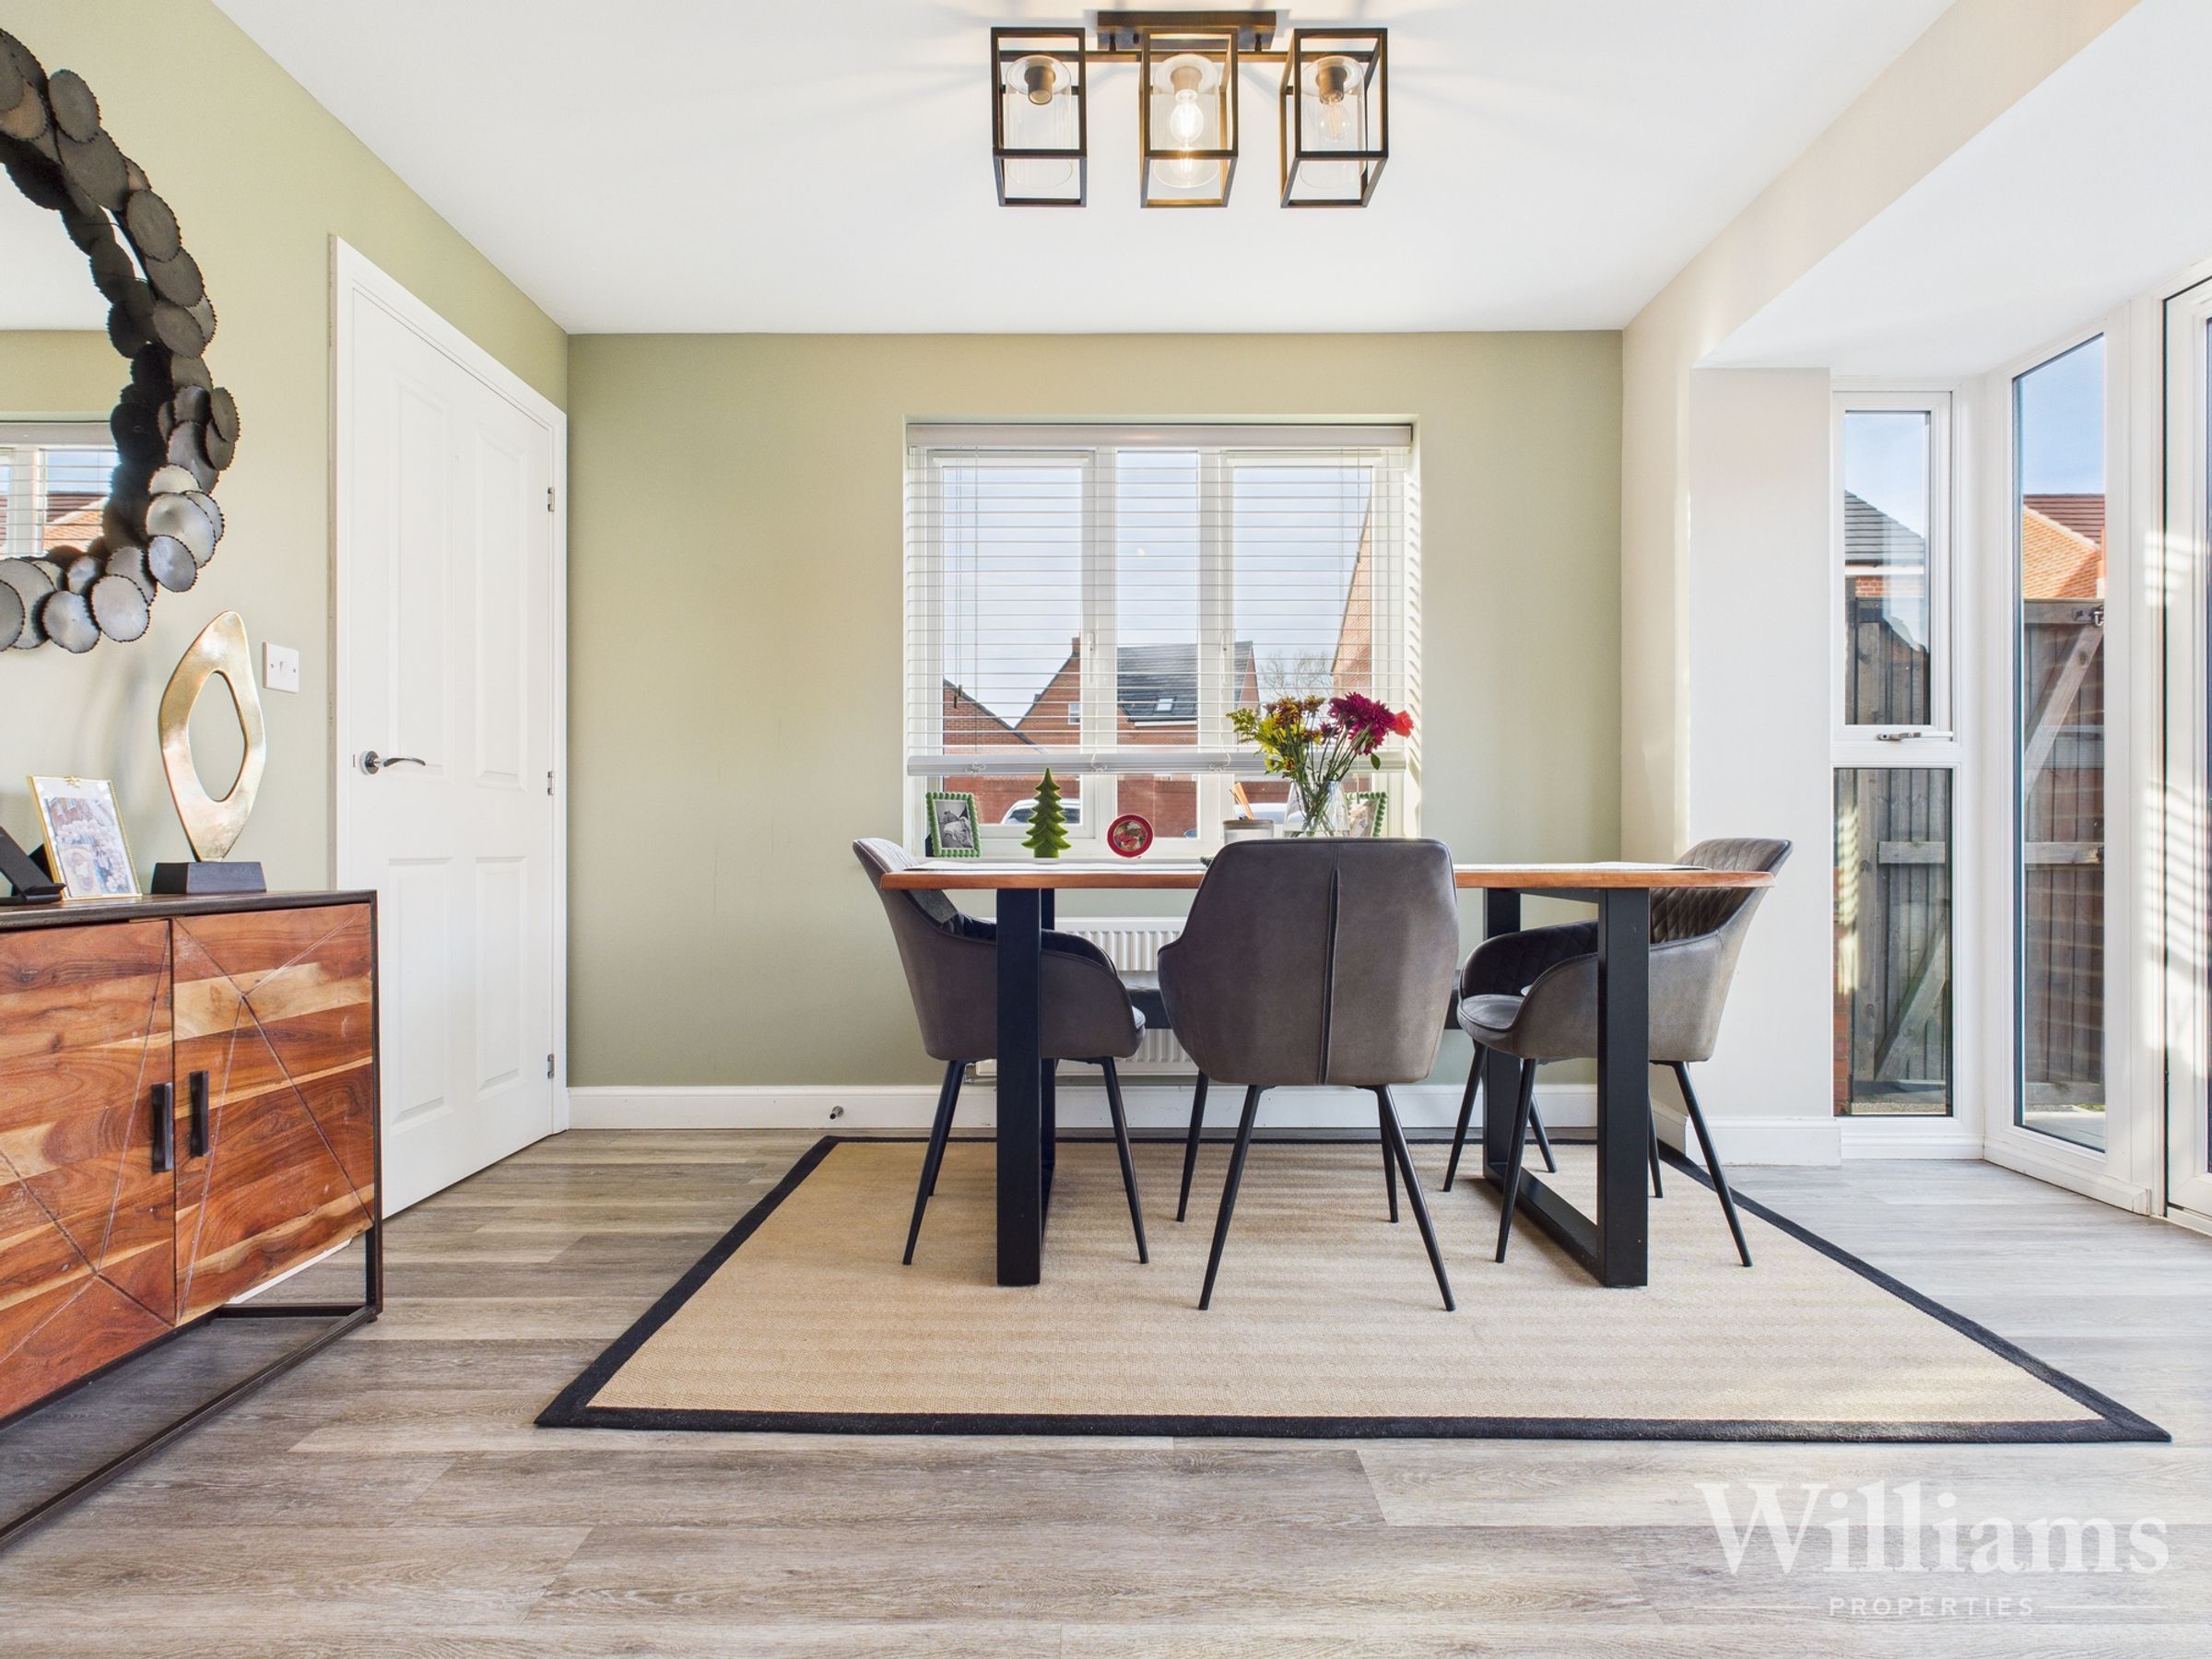
Dining Room
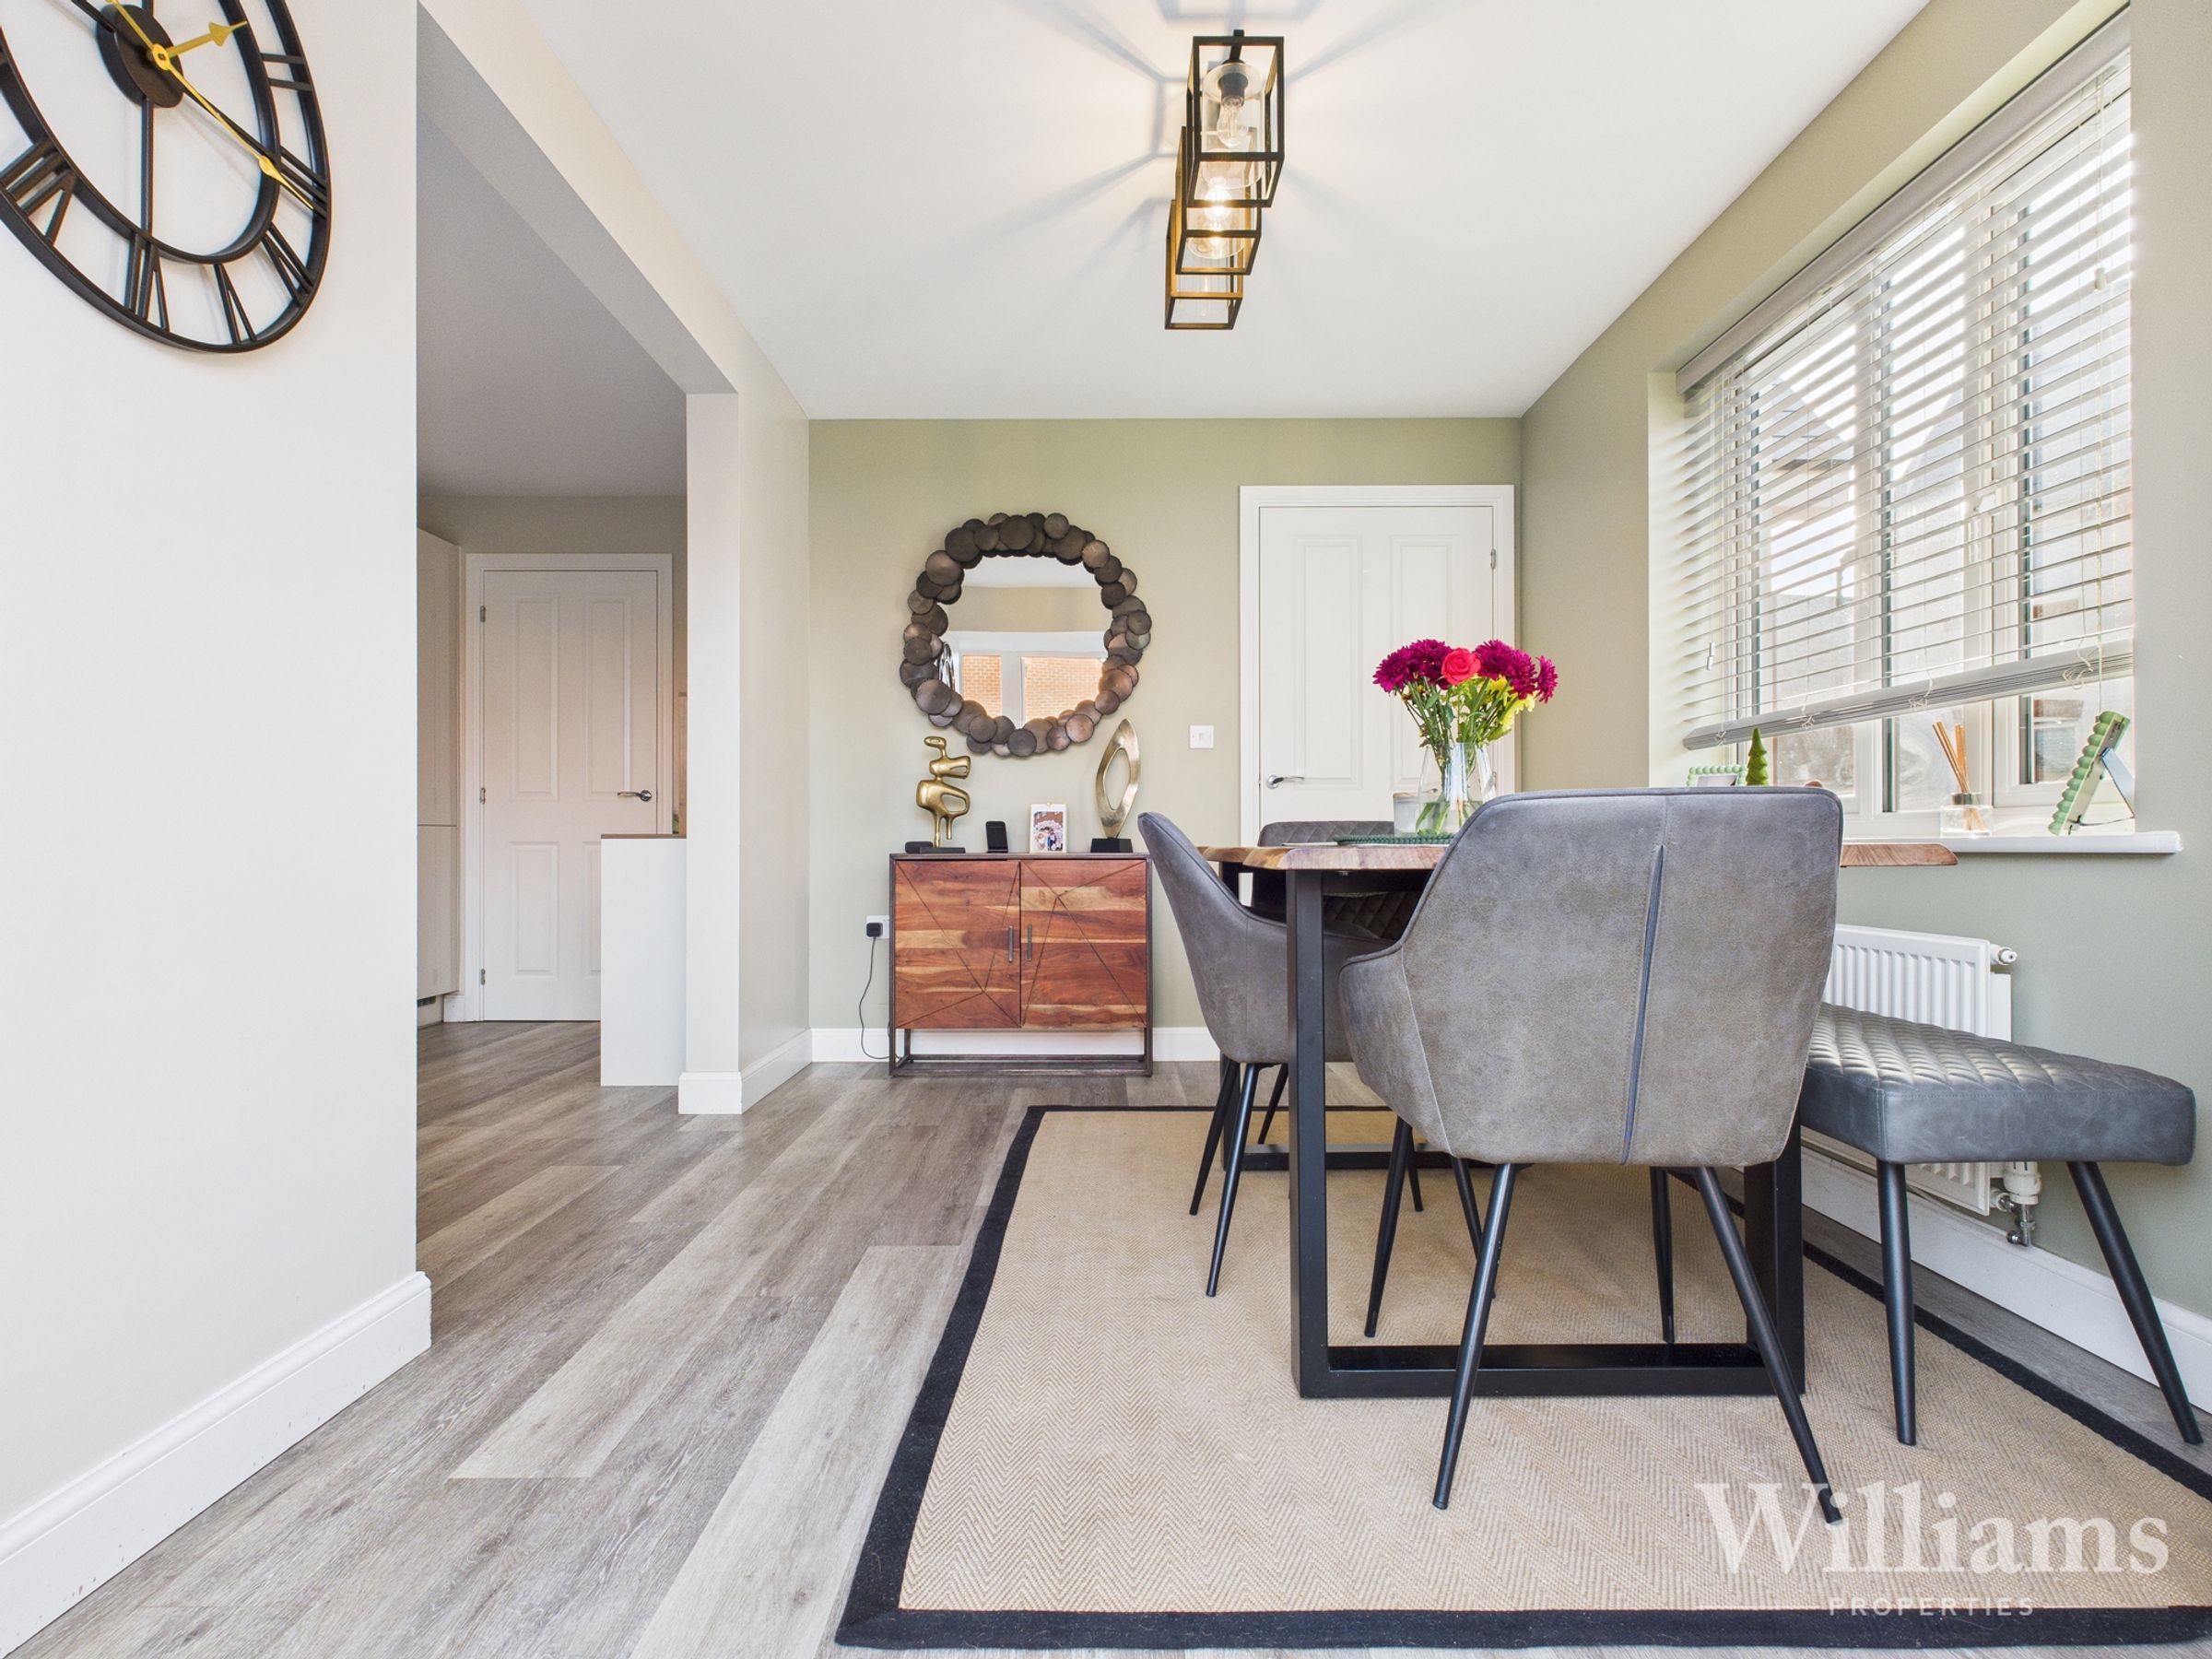
Karndean Flooring, French doors to the garden, good size, space for a large dining table and chairs
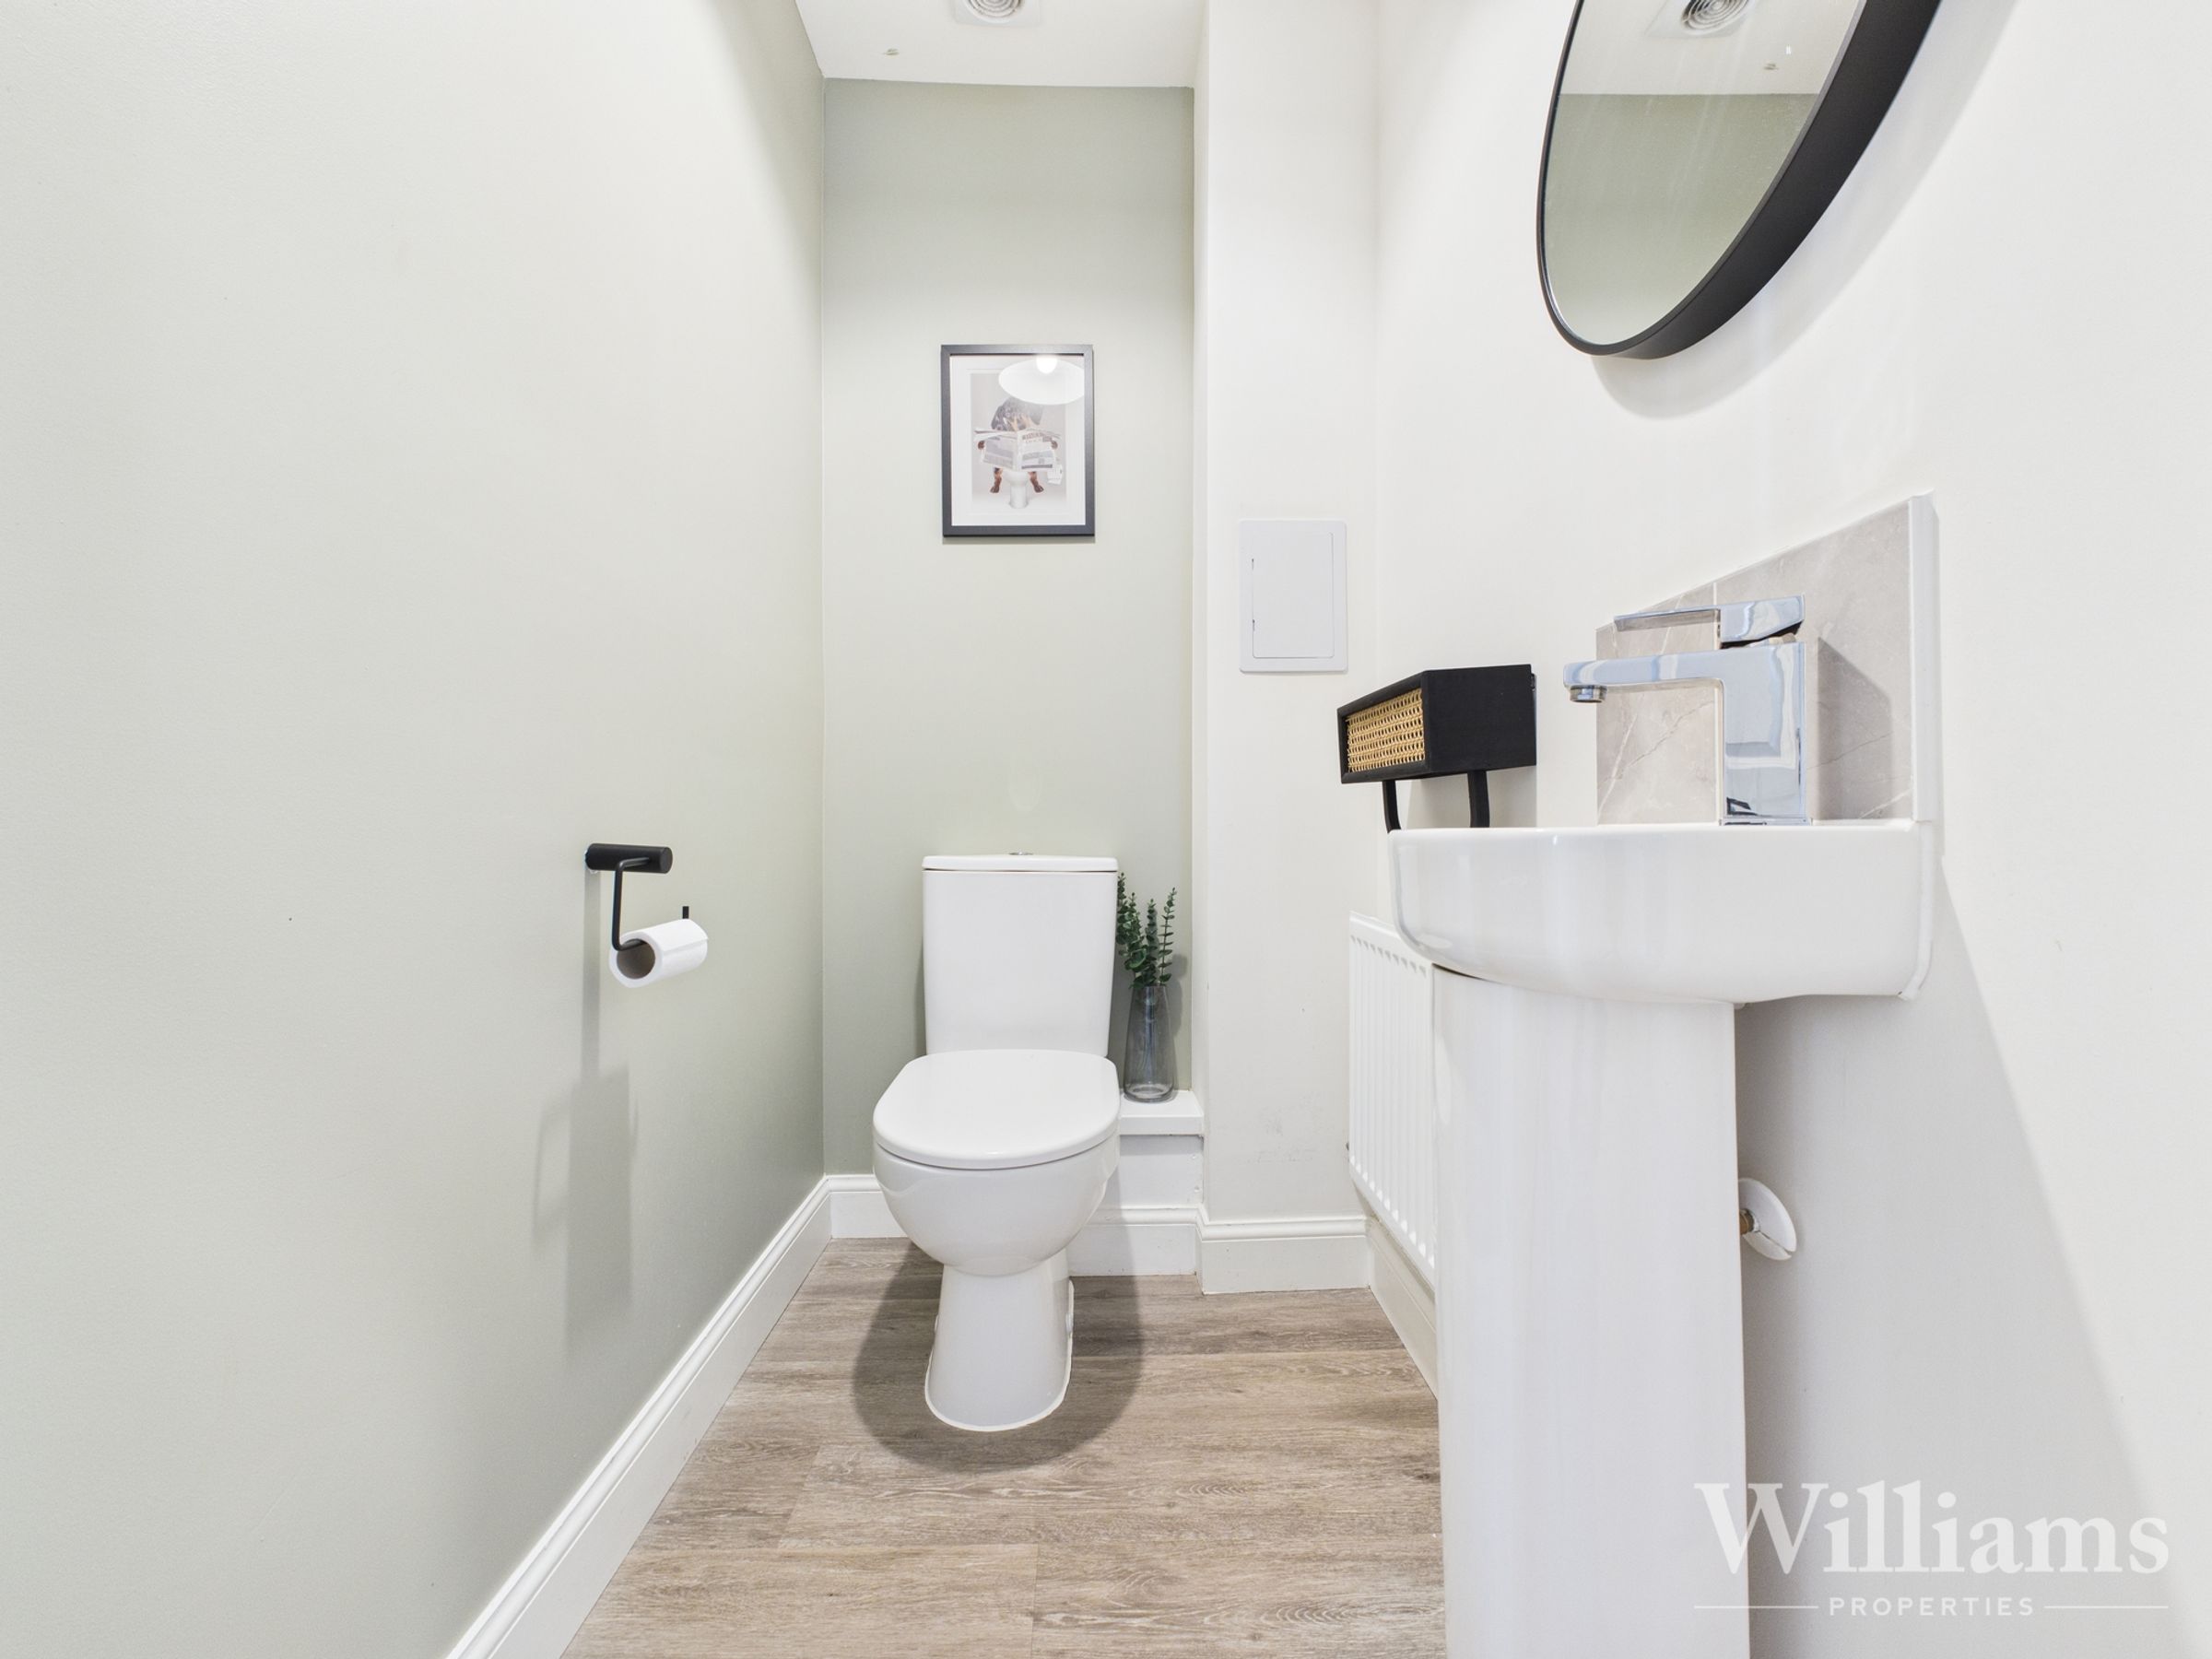
Wc
Bright ,Karndean floor , low level wc and sink basin
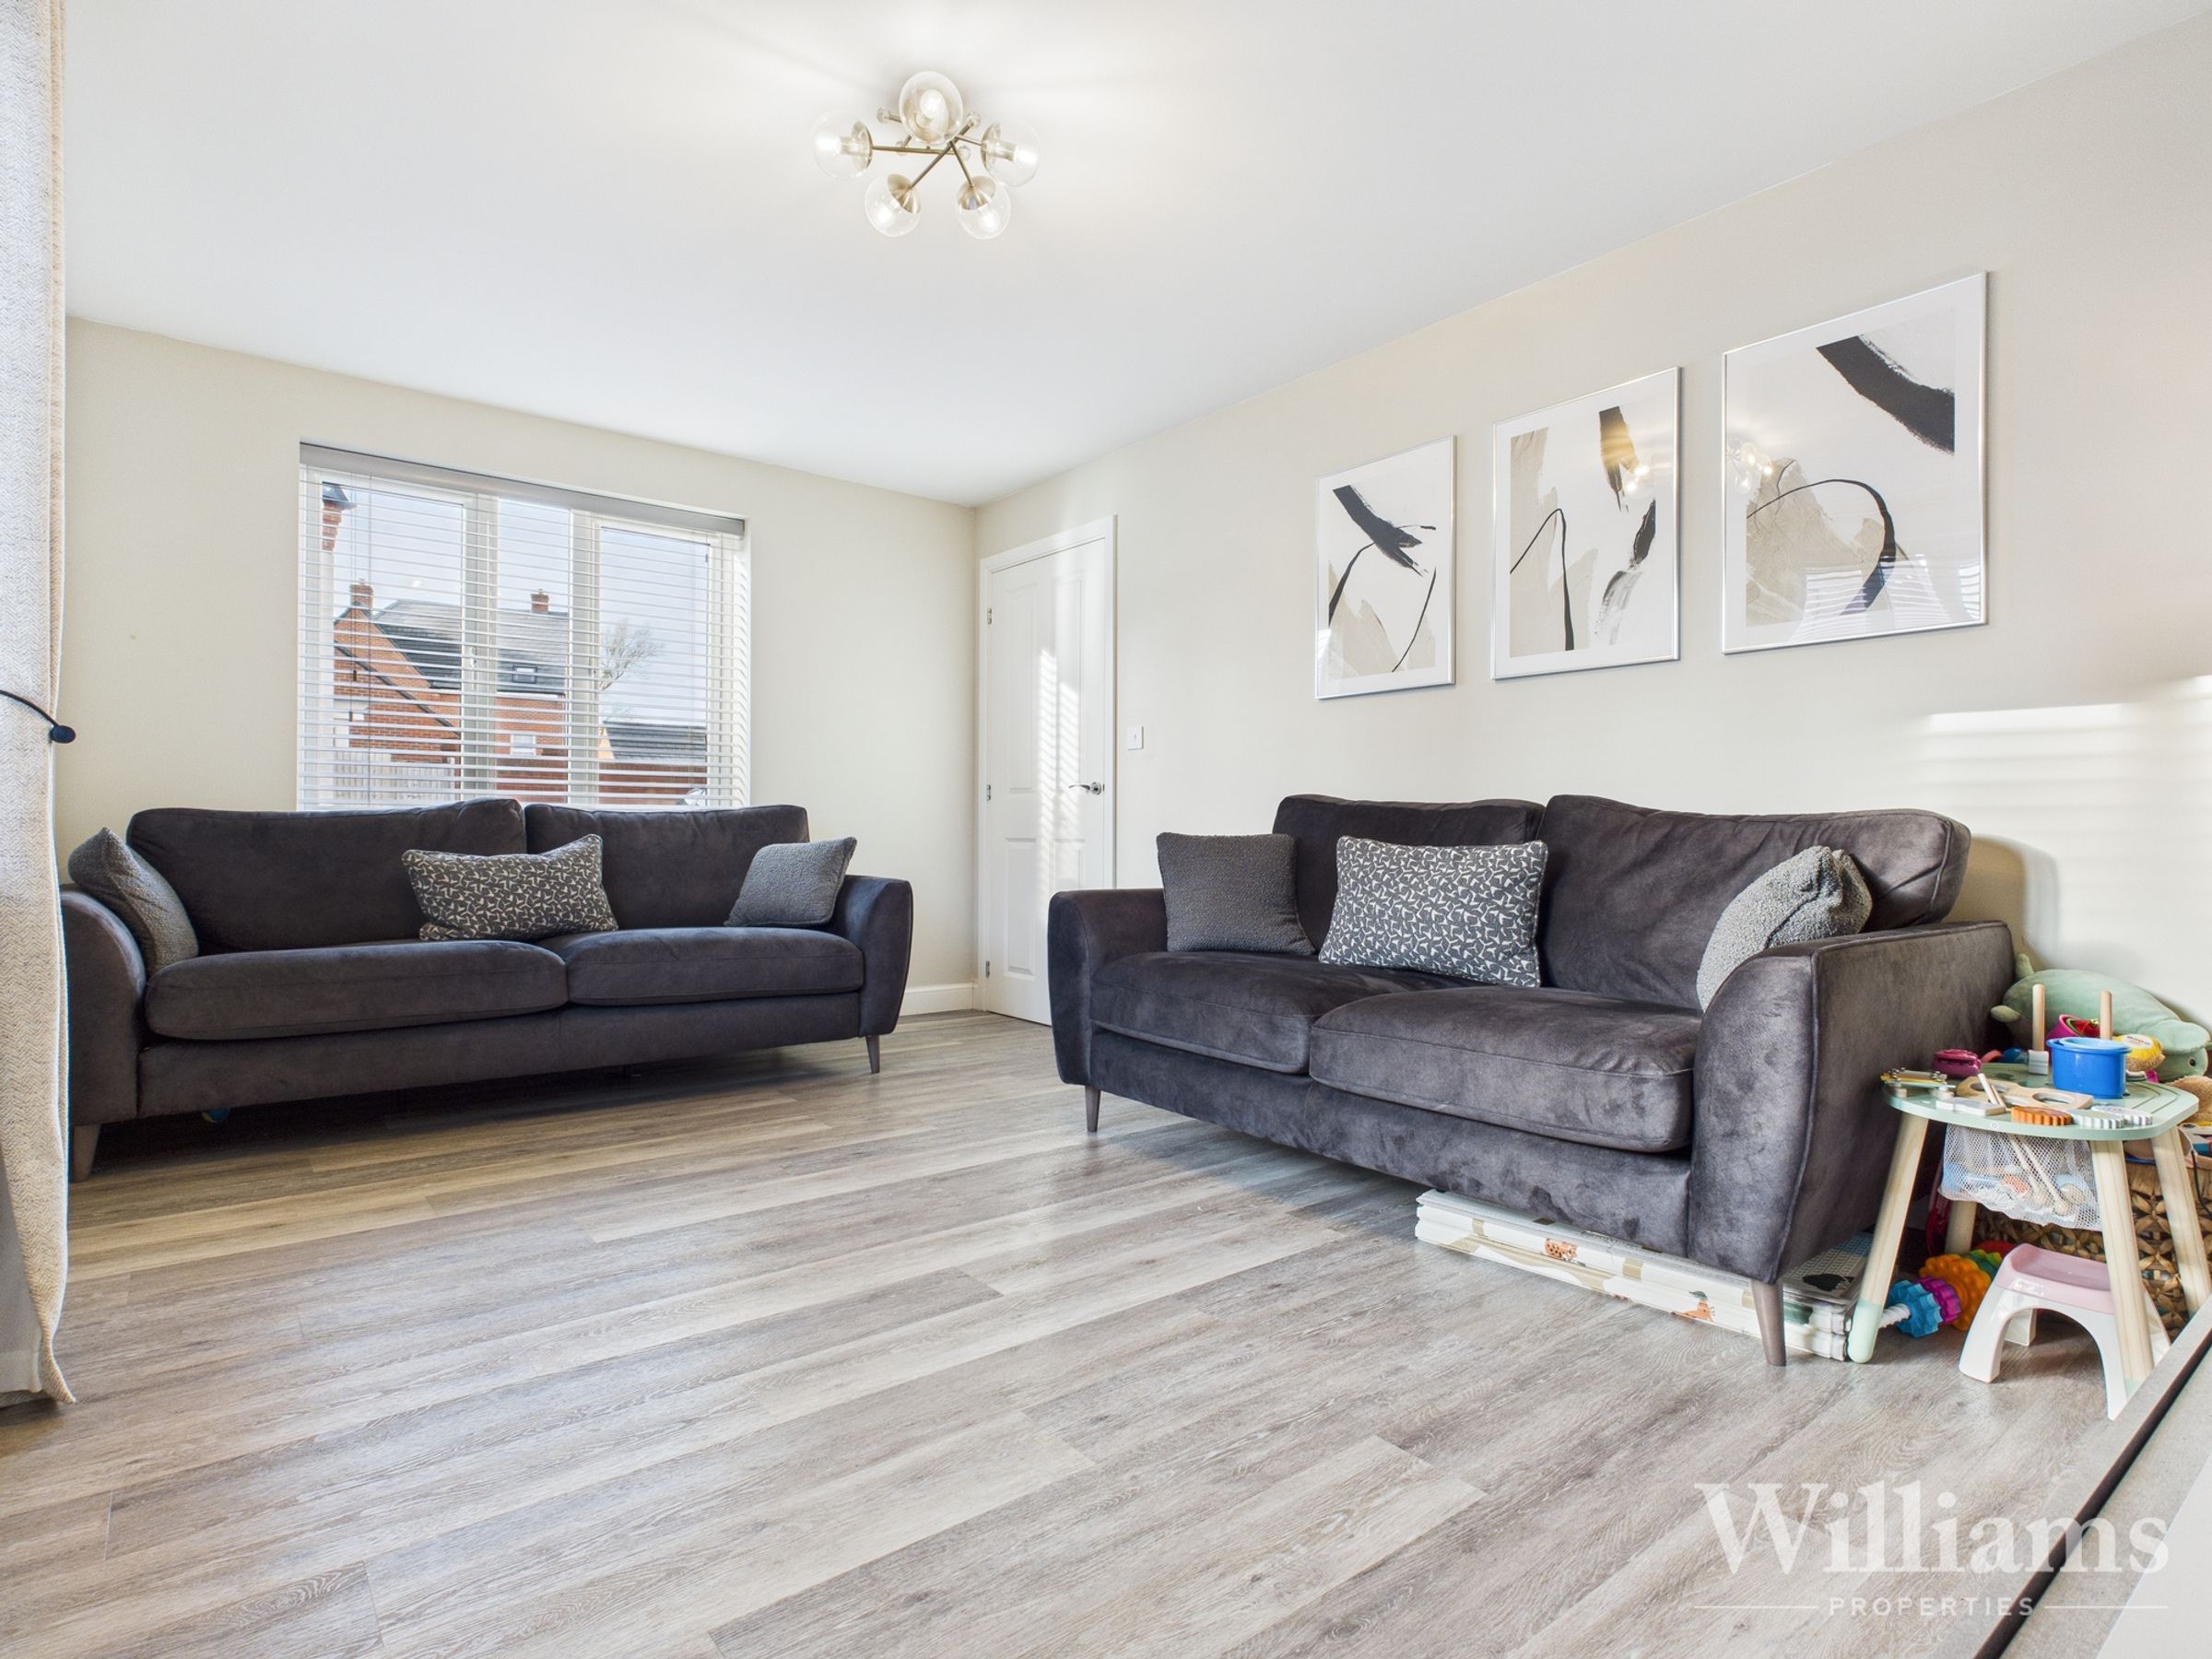
Lounge
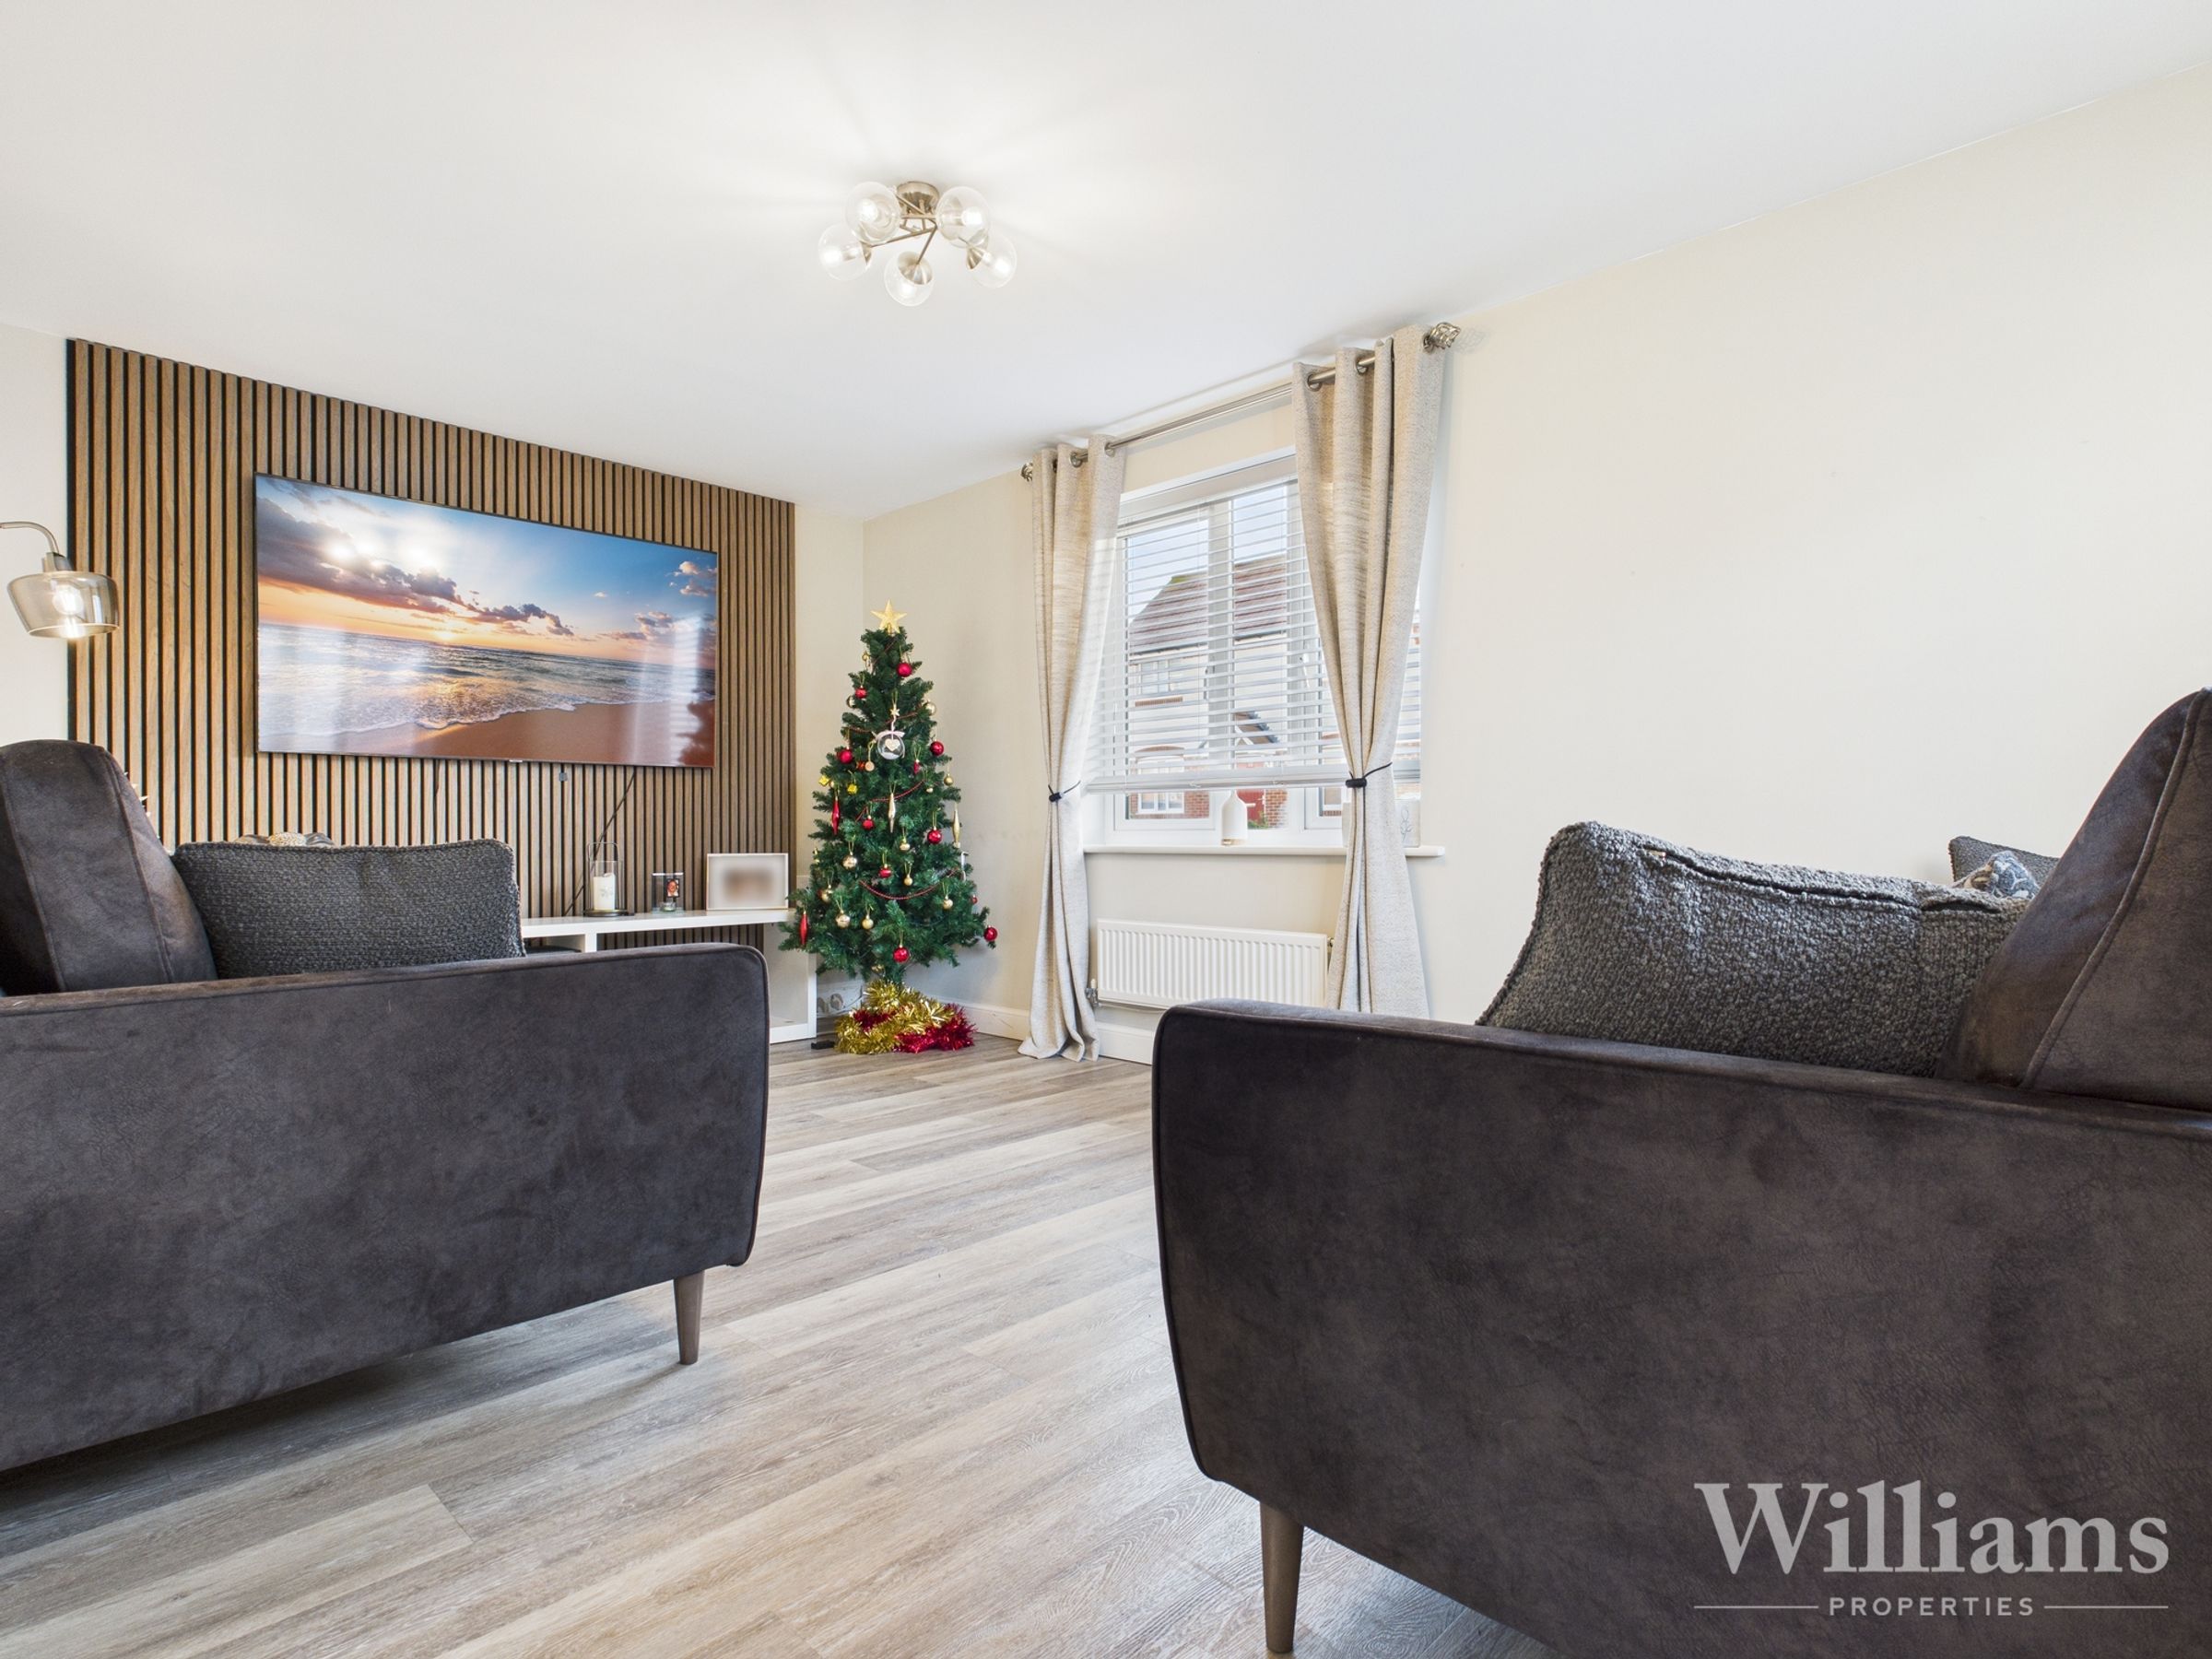
Double Aspect windows , space for a large sofa set and other desired furniture, caridean flooring
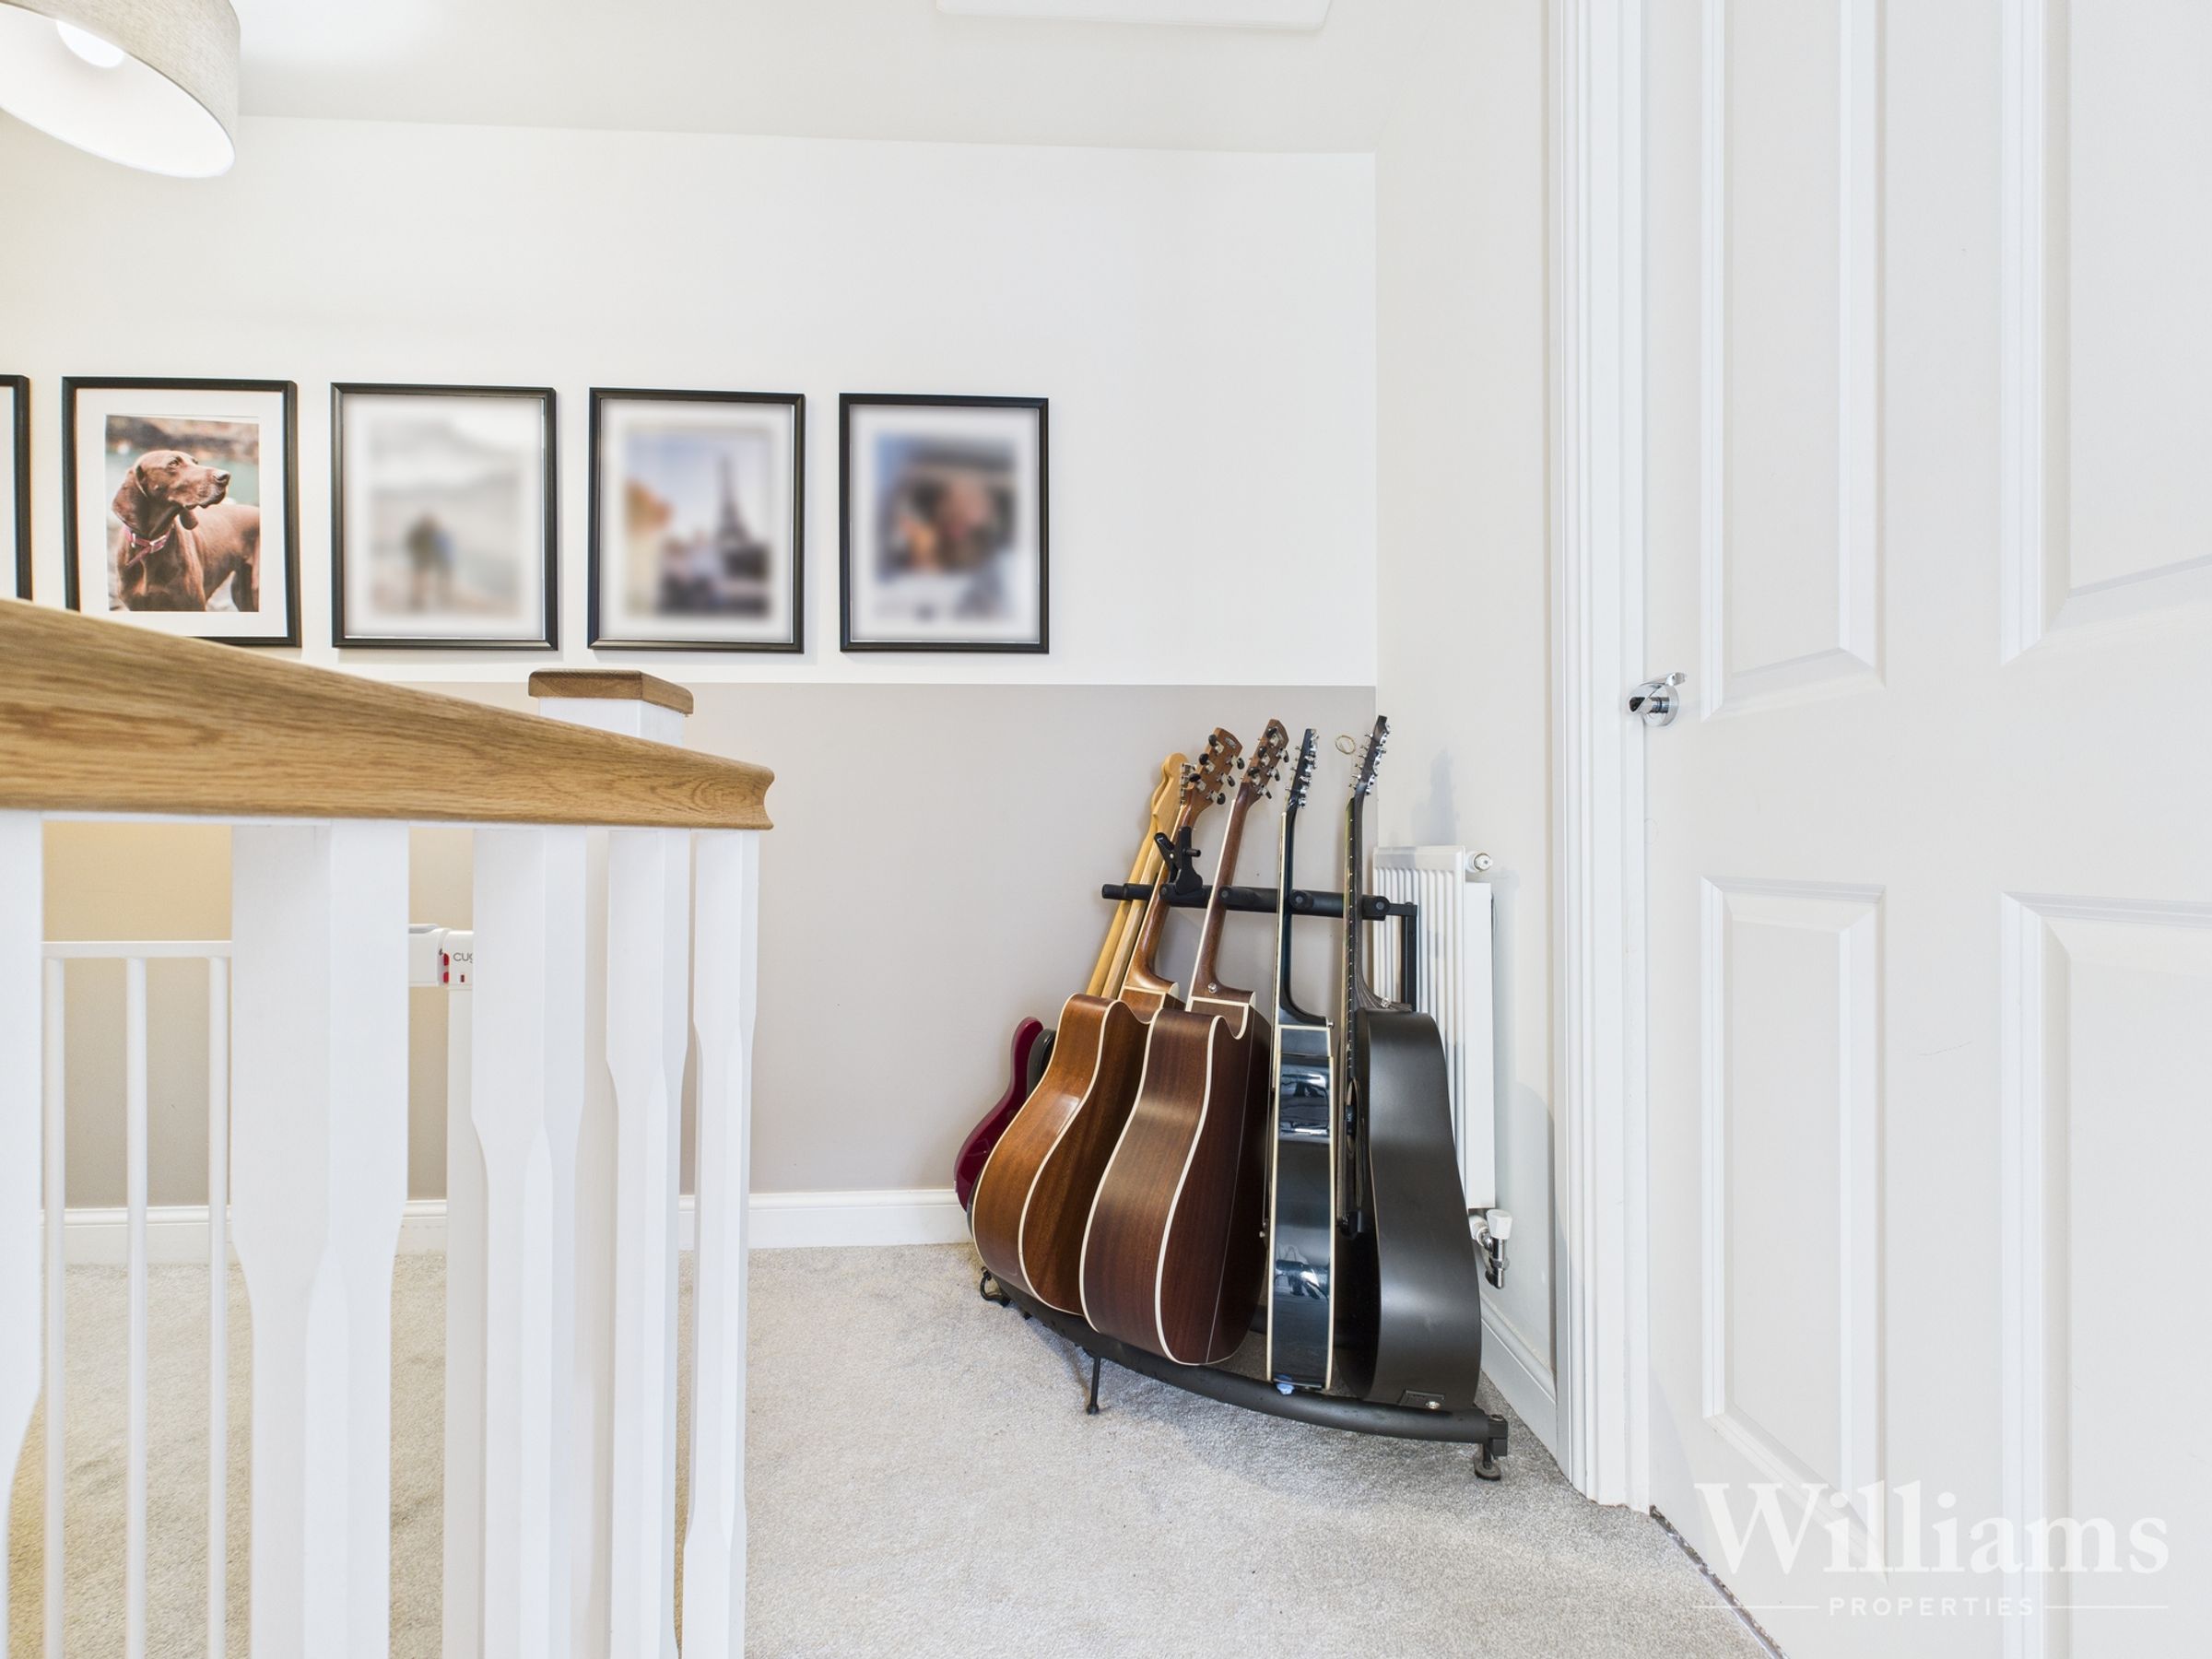
First floor Landing
Light Spacious , carpet to the floor , doors to all bedrooms and bathroom
Entrance Hall
Light Airy, Doors to Dining room, downstairs toilet and lounge.
Master Bedroom
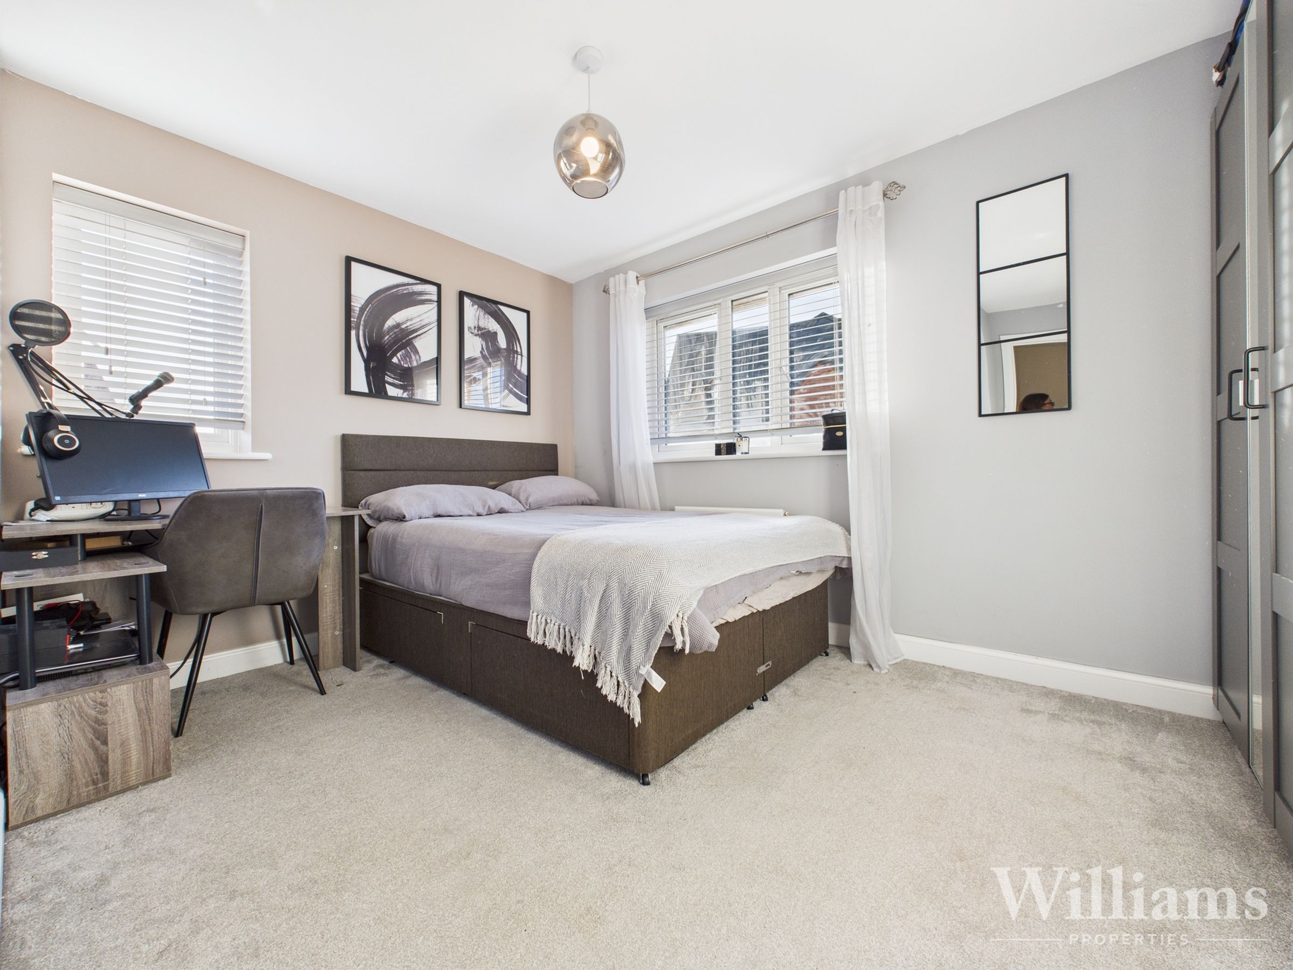
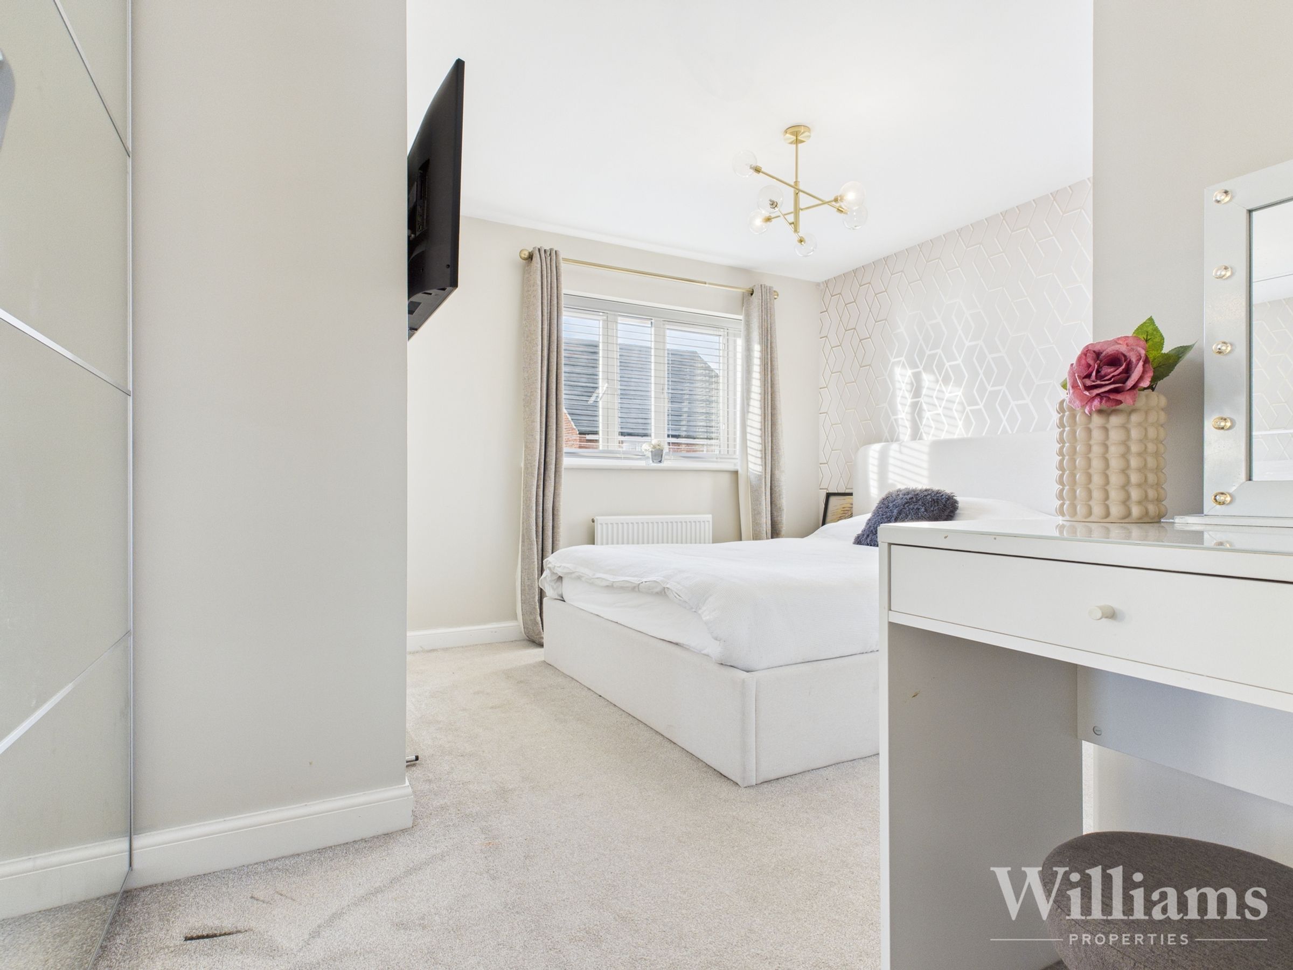
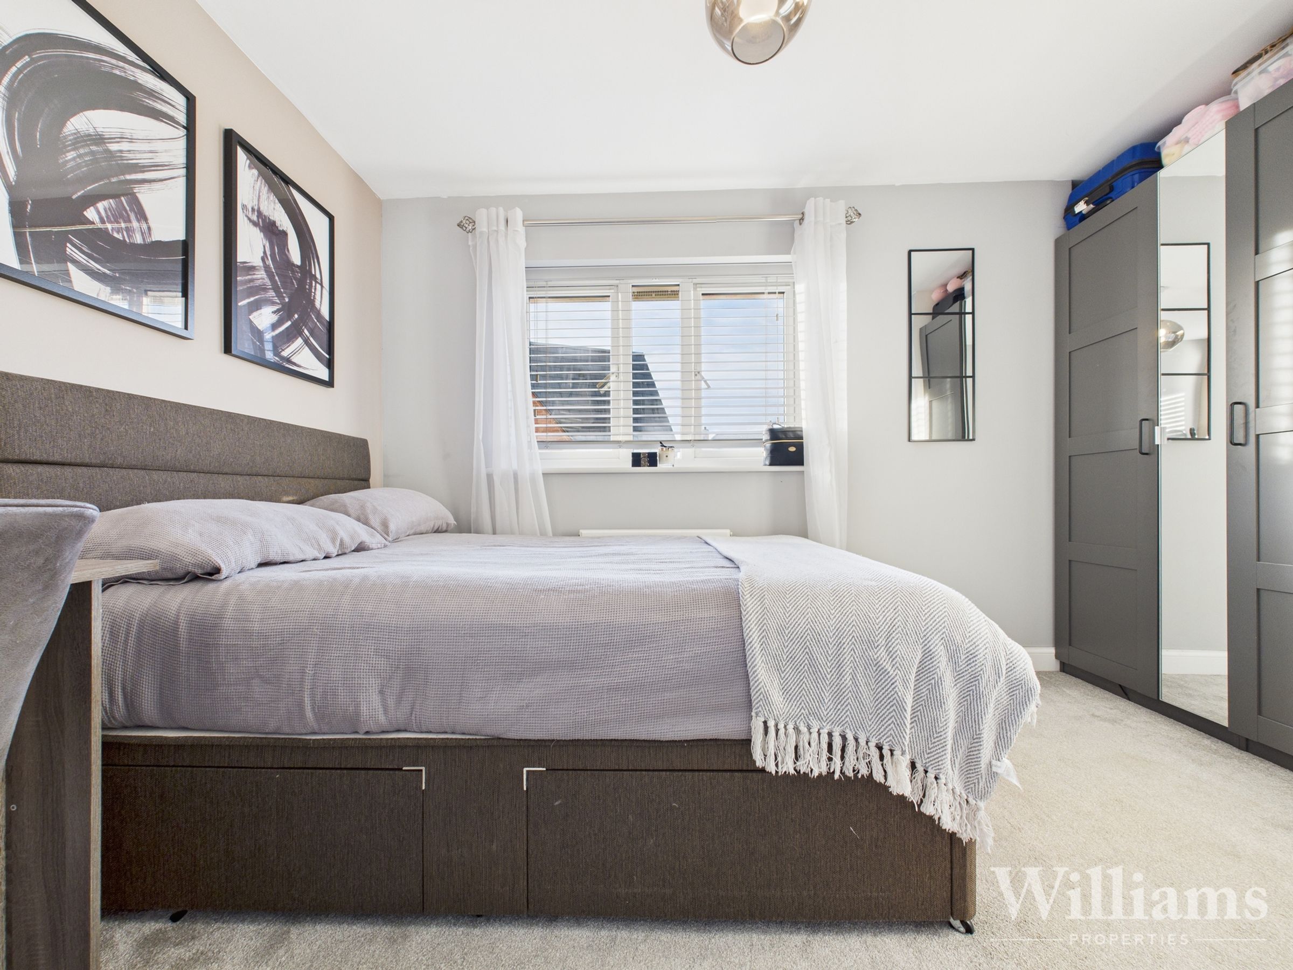
Double Aspect windows, light bright , fitted wardrobes, space for a king size bed and other furniture. door to the ensuite.
Bedroom
Double Aspect windows, light bright , fitted wardrobes, space for a king size bed and other furniture. further storage cupboard.
Bedroom
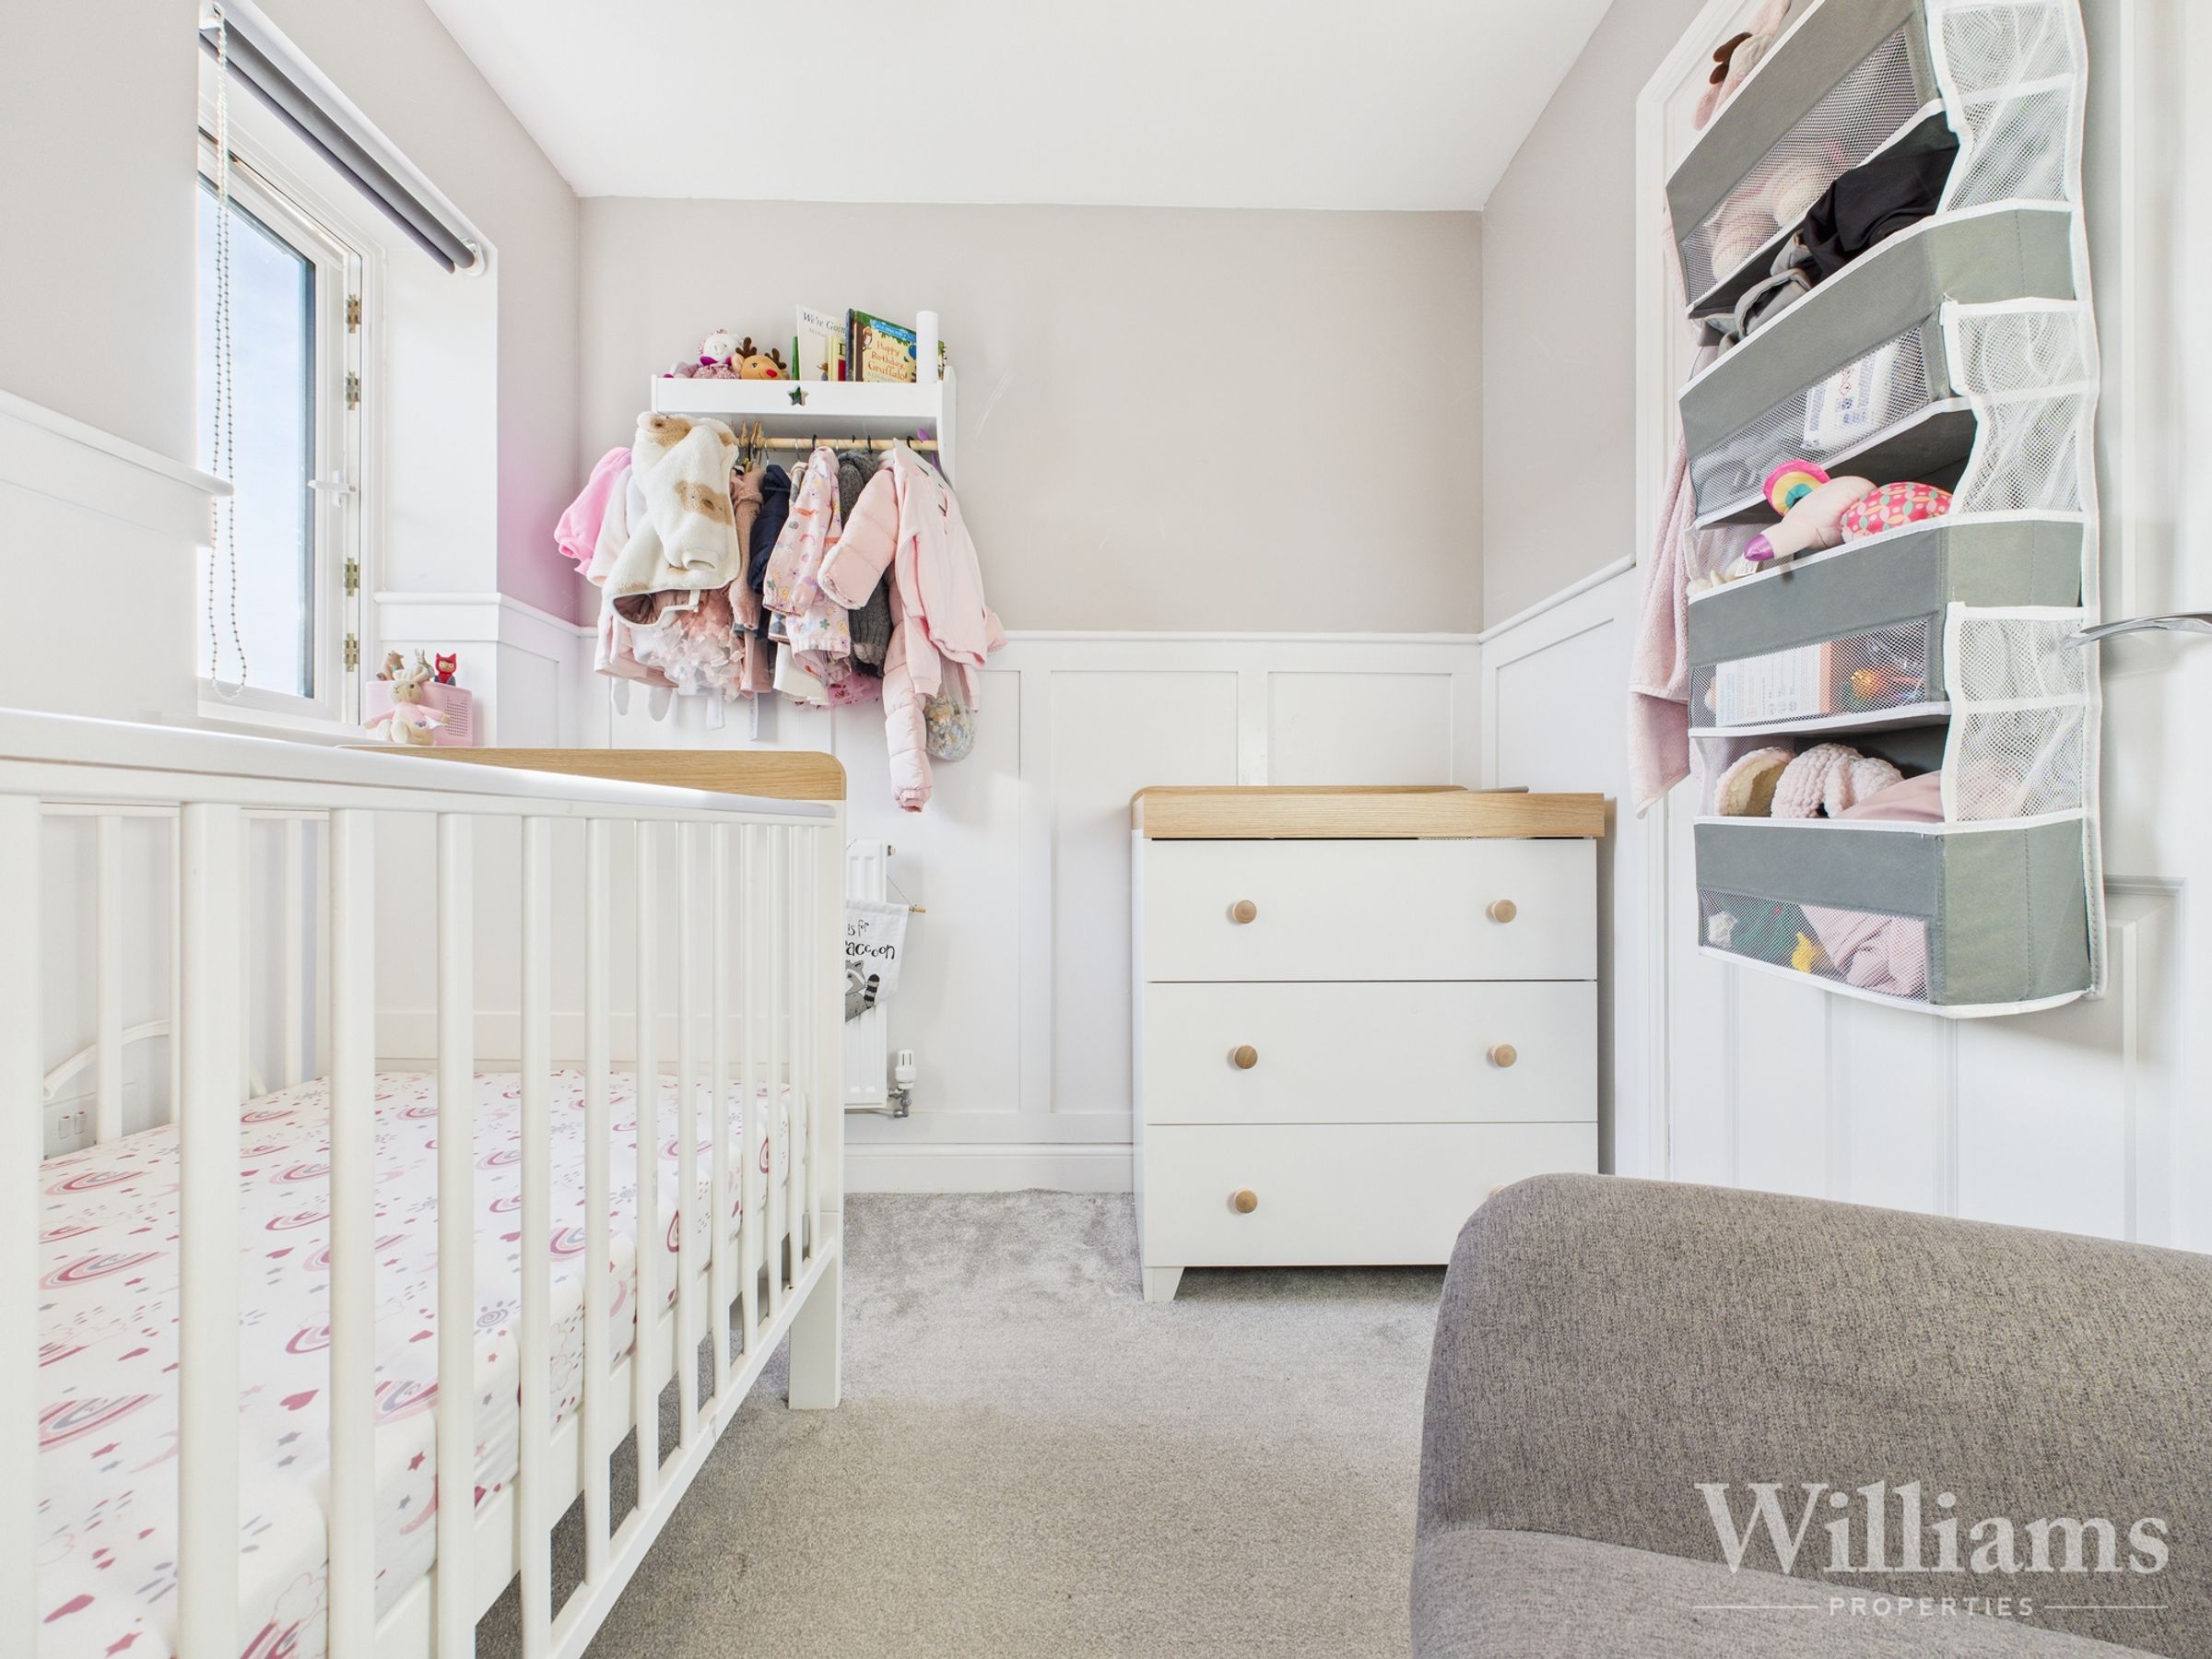
single bedroom , space for a single bed and other bedroom furniture.
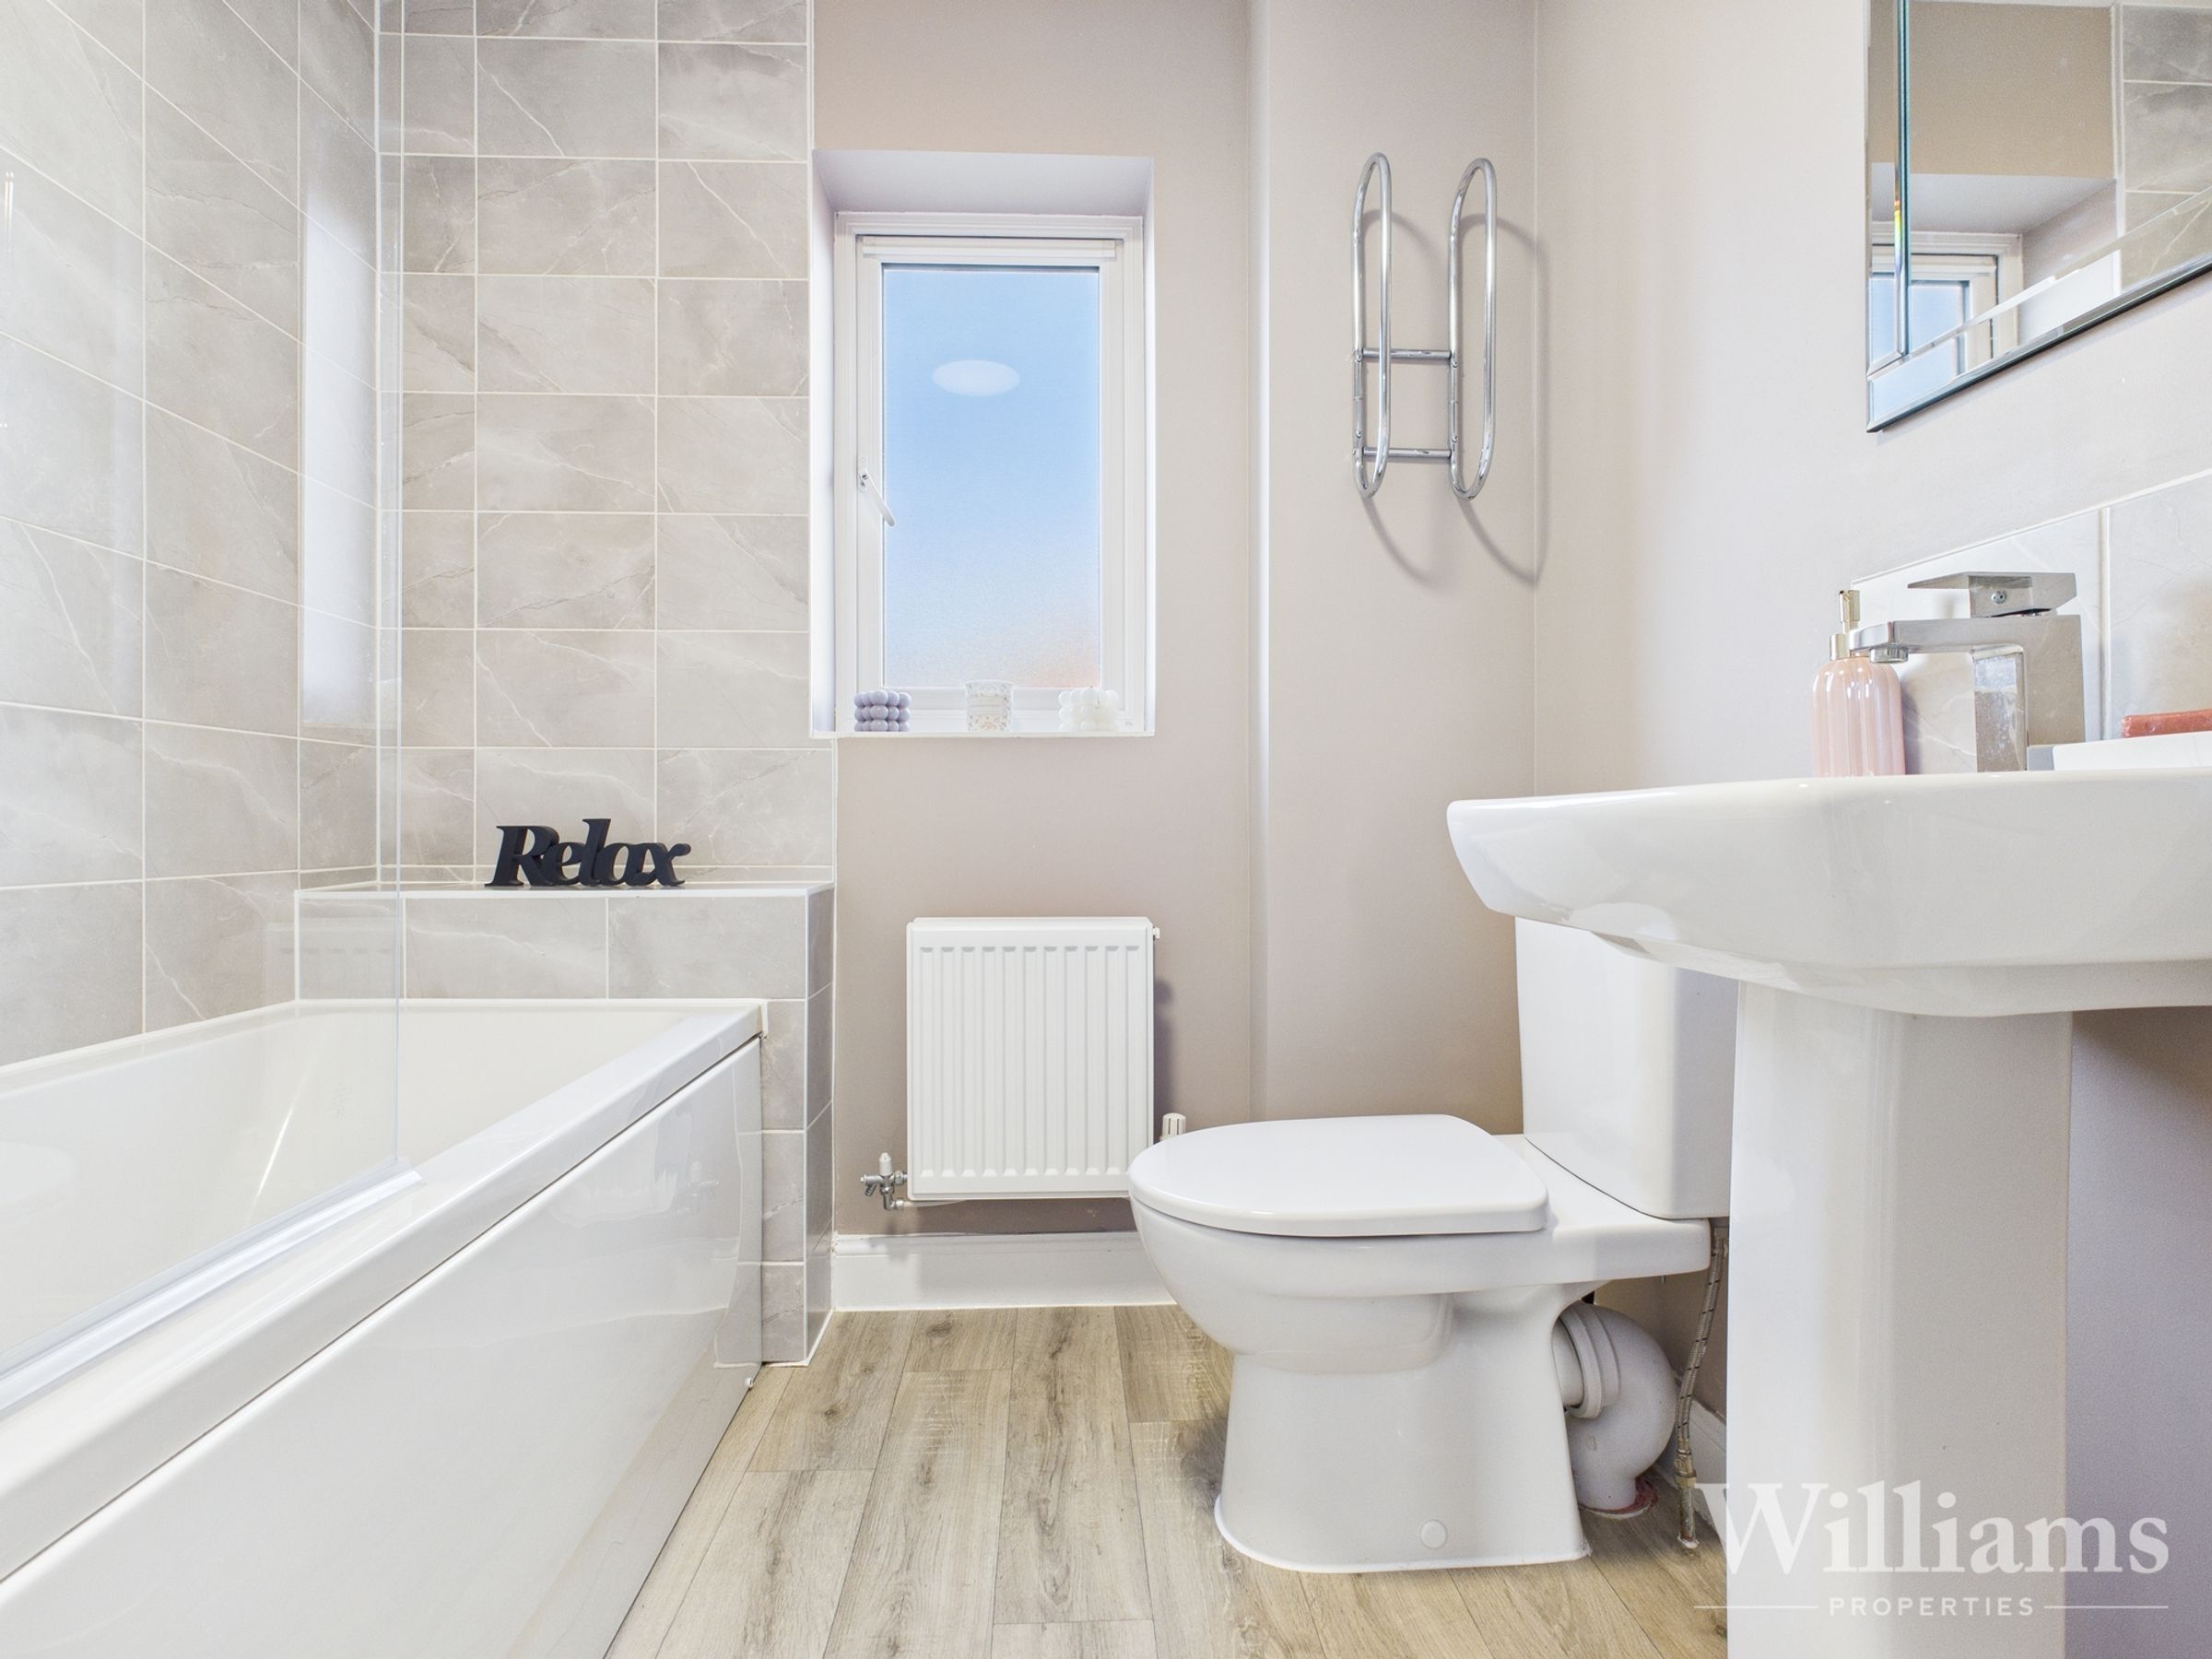
Family Bathroom
Window, karndean flooring, bath with over head shower , low level wc, wash basin, tiles to splash sensitive areas
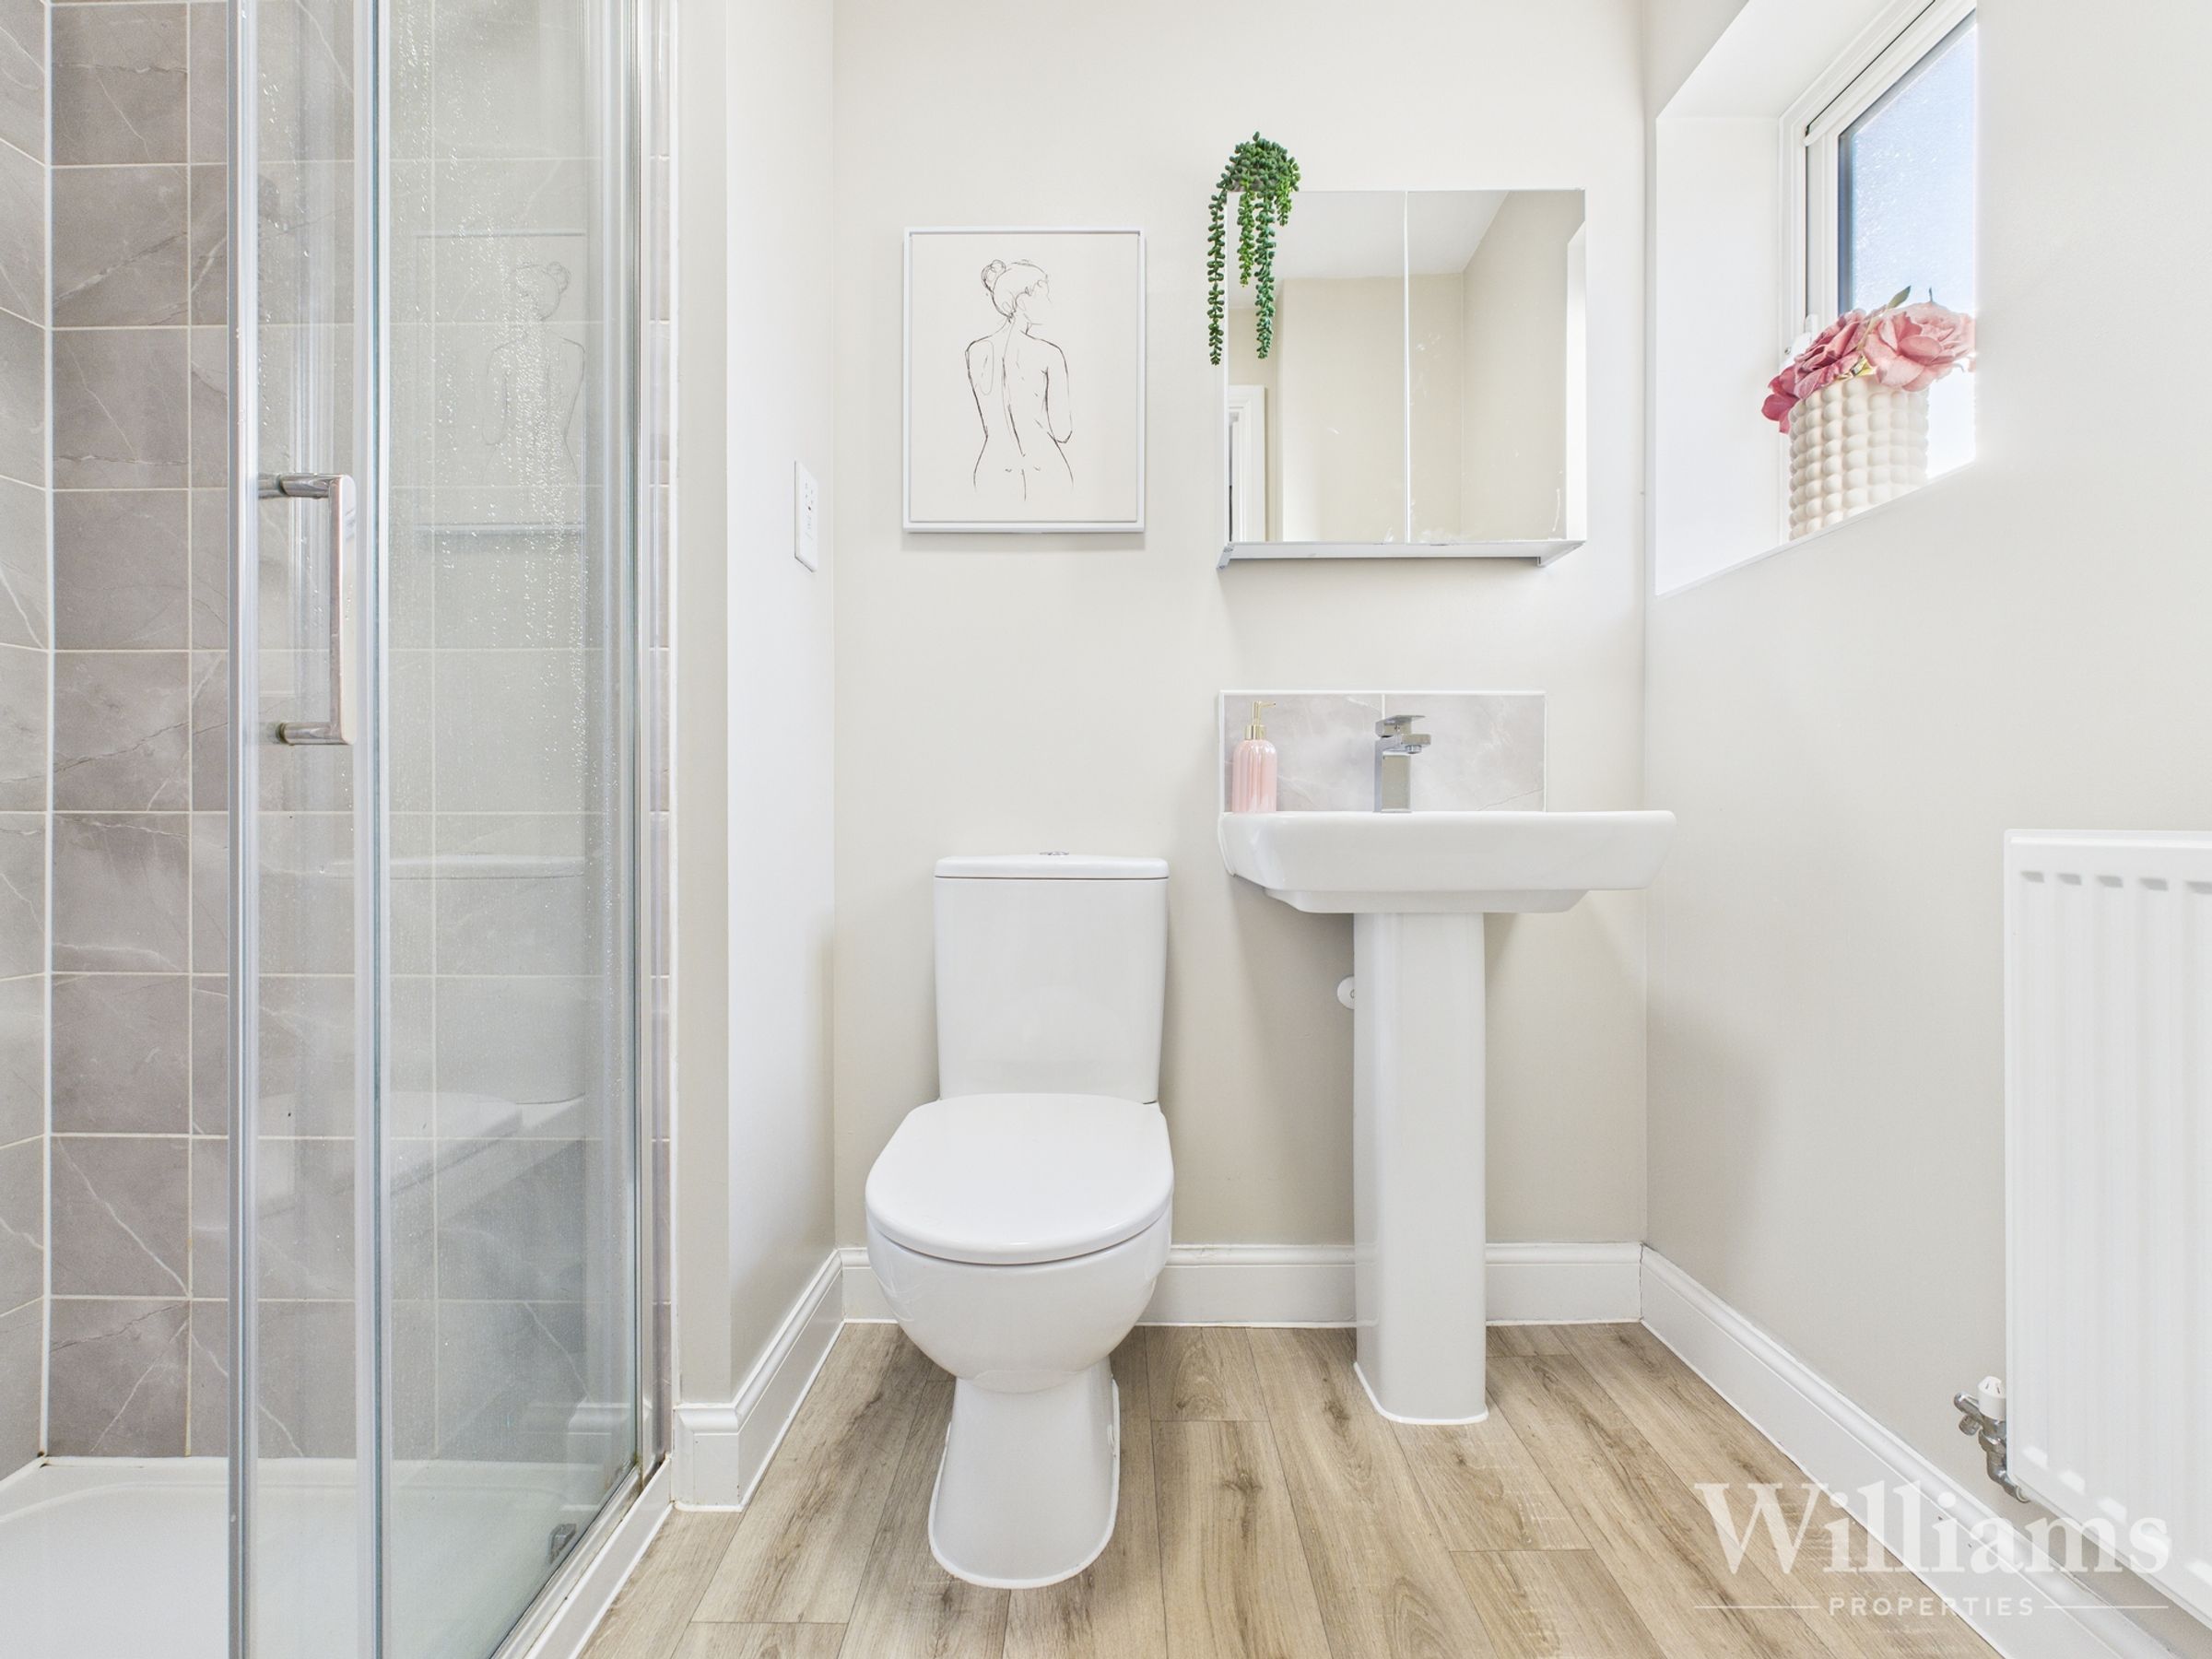
En-suite
window , double shower , low level wc, wash basin , mirrored cabinet, tiles to splash sensitive areas
Garden Room
Garden room, perfect to entertain with family and friends, lighting, glass screen, space for bbq
Disclaimer - Williams Properties Ltd is a member of The Property Ombudsman (TPO) and follows its Code of Practice. All property details, descriptions, and images are provided in good faith for guidance only and do not form part of any contract. Measurements, floorplans, and photographs are approximate and for illustrative purposes. Properties are offered subject to contract and availability. Prospective buyers or tenants should verify information independently before making any commitments. Williams Properties accepts no liability for errors or omissions.