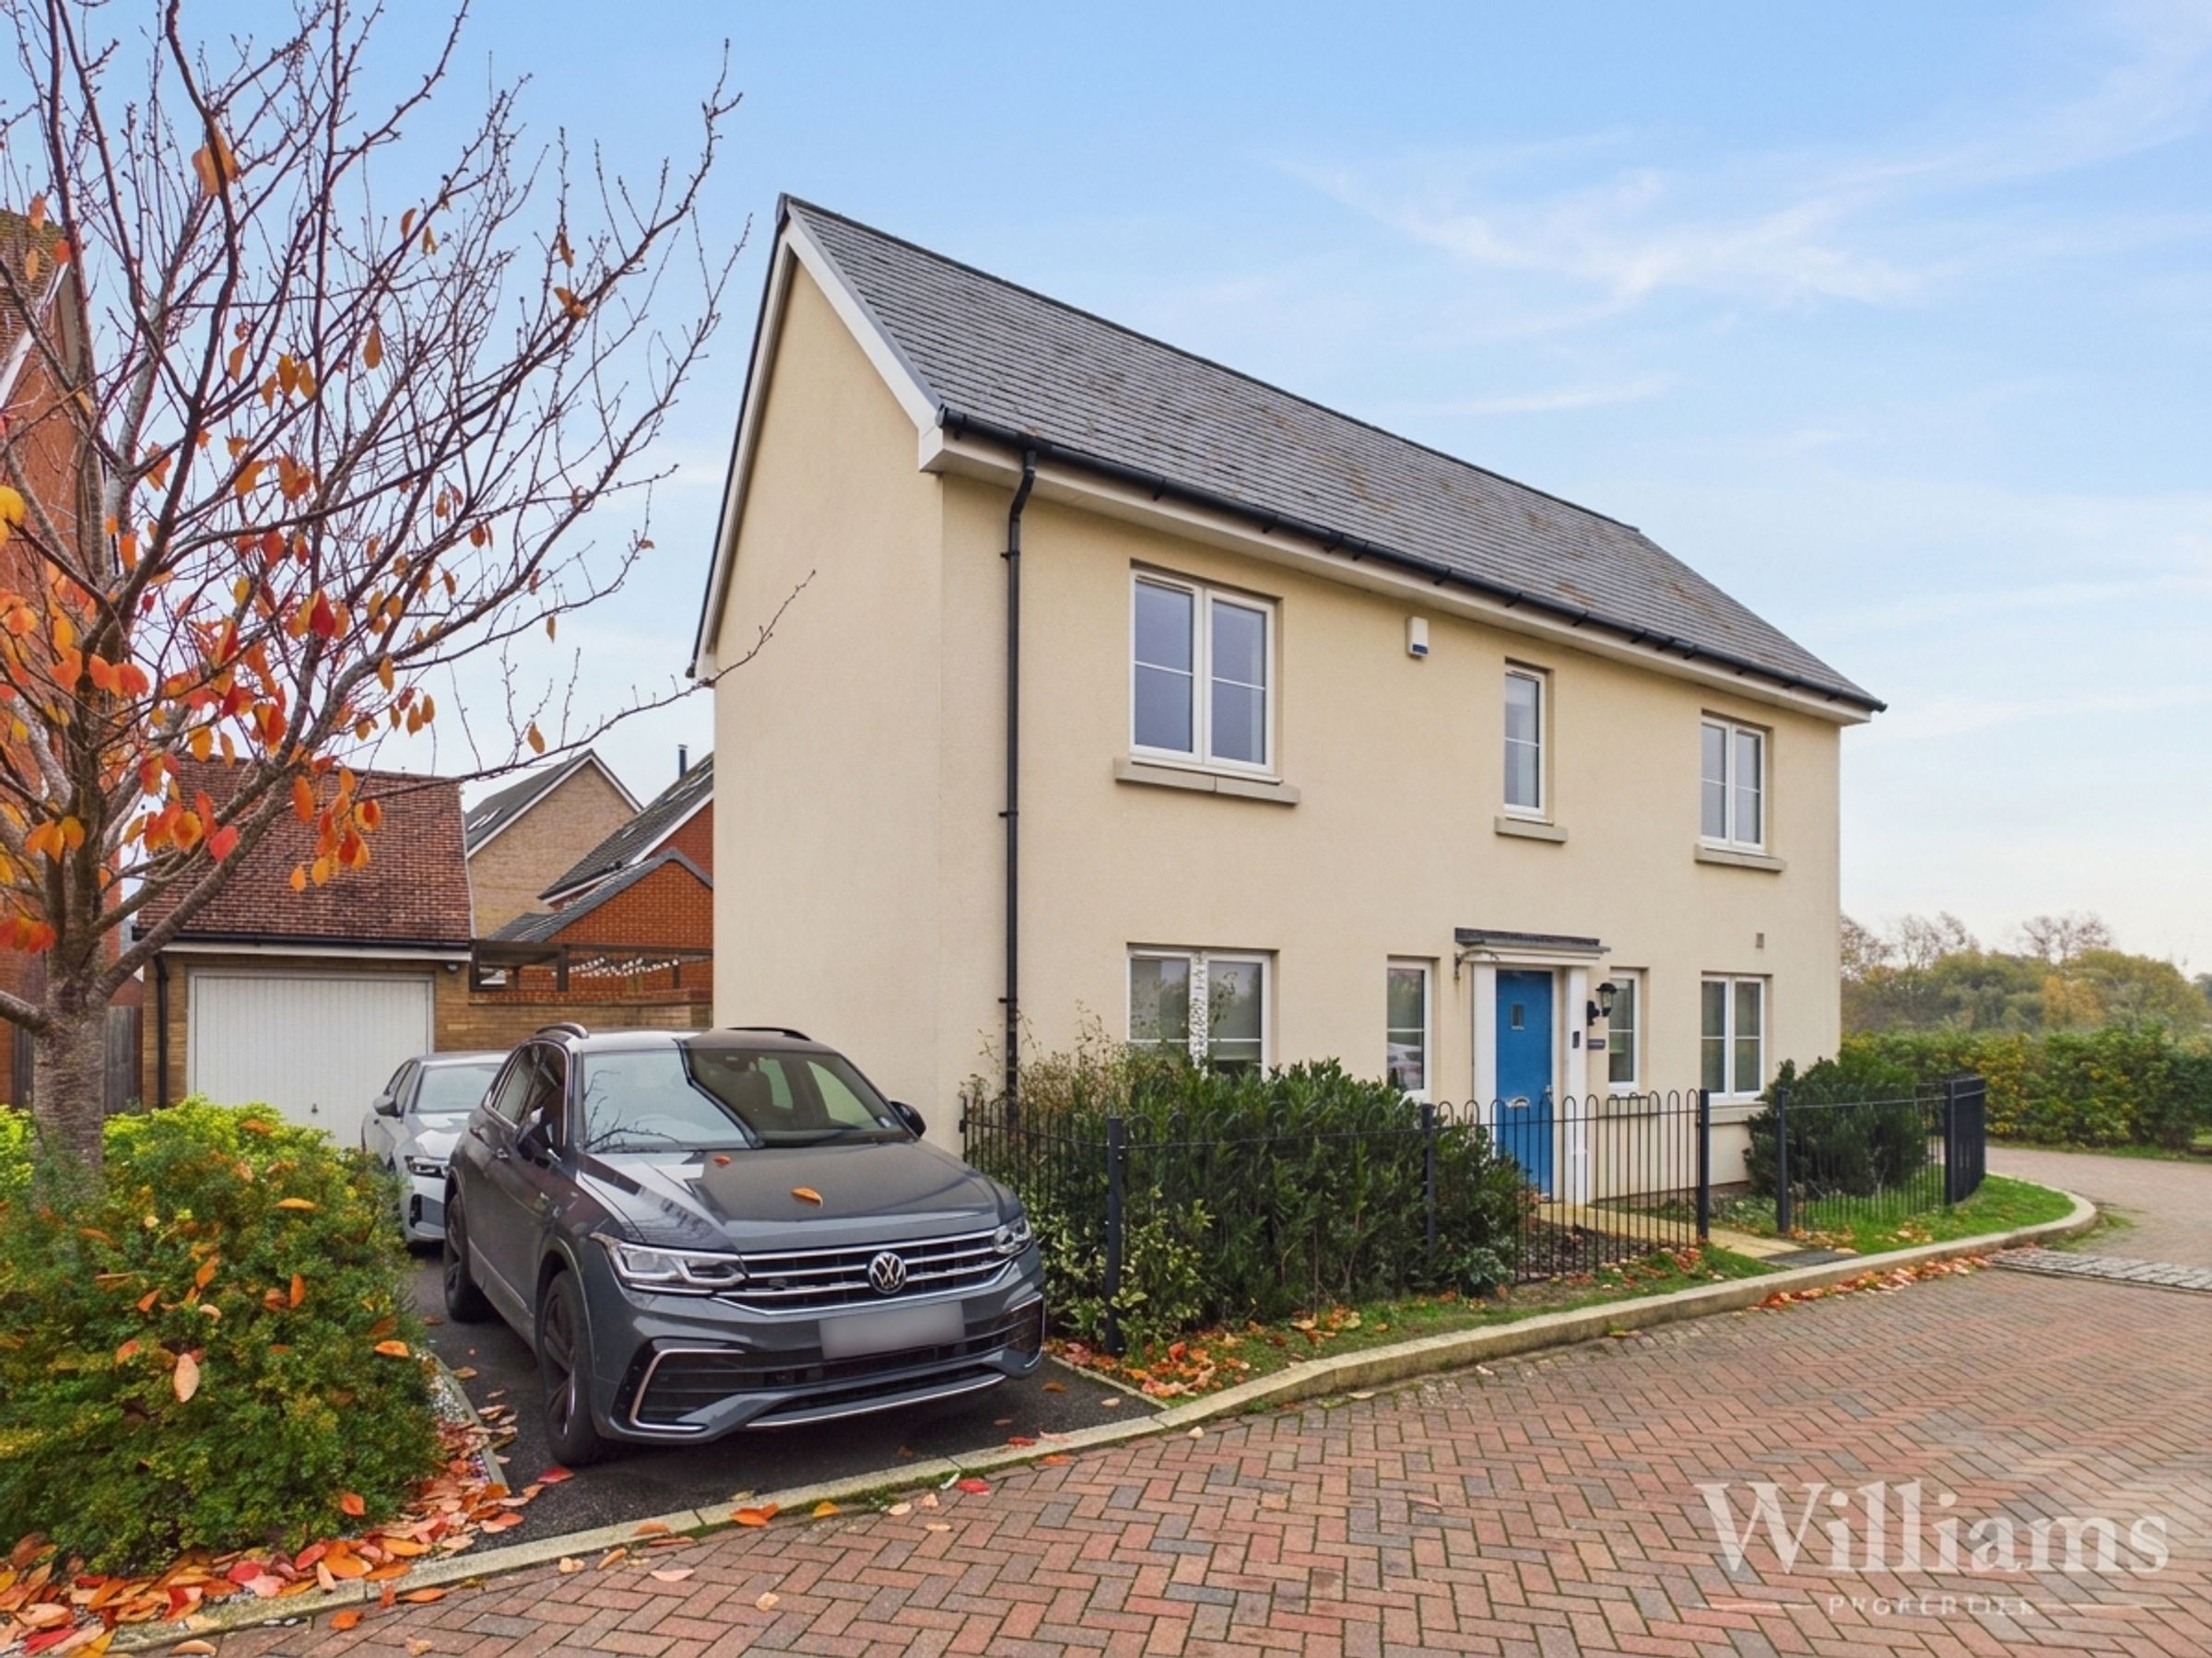
Like the look of this property?
We would love to hear from you and arrange a viewing of this property. Get in touch now!
Looking to sell a property?
You can get a free online or in person valuation.
Property features
Immaculately Presented
Four Bedroom Family Home
Dedicated Study/Home Office
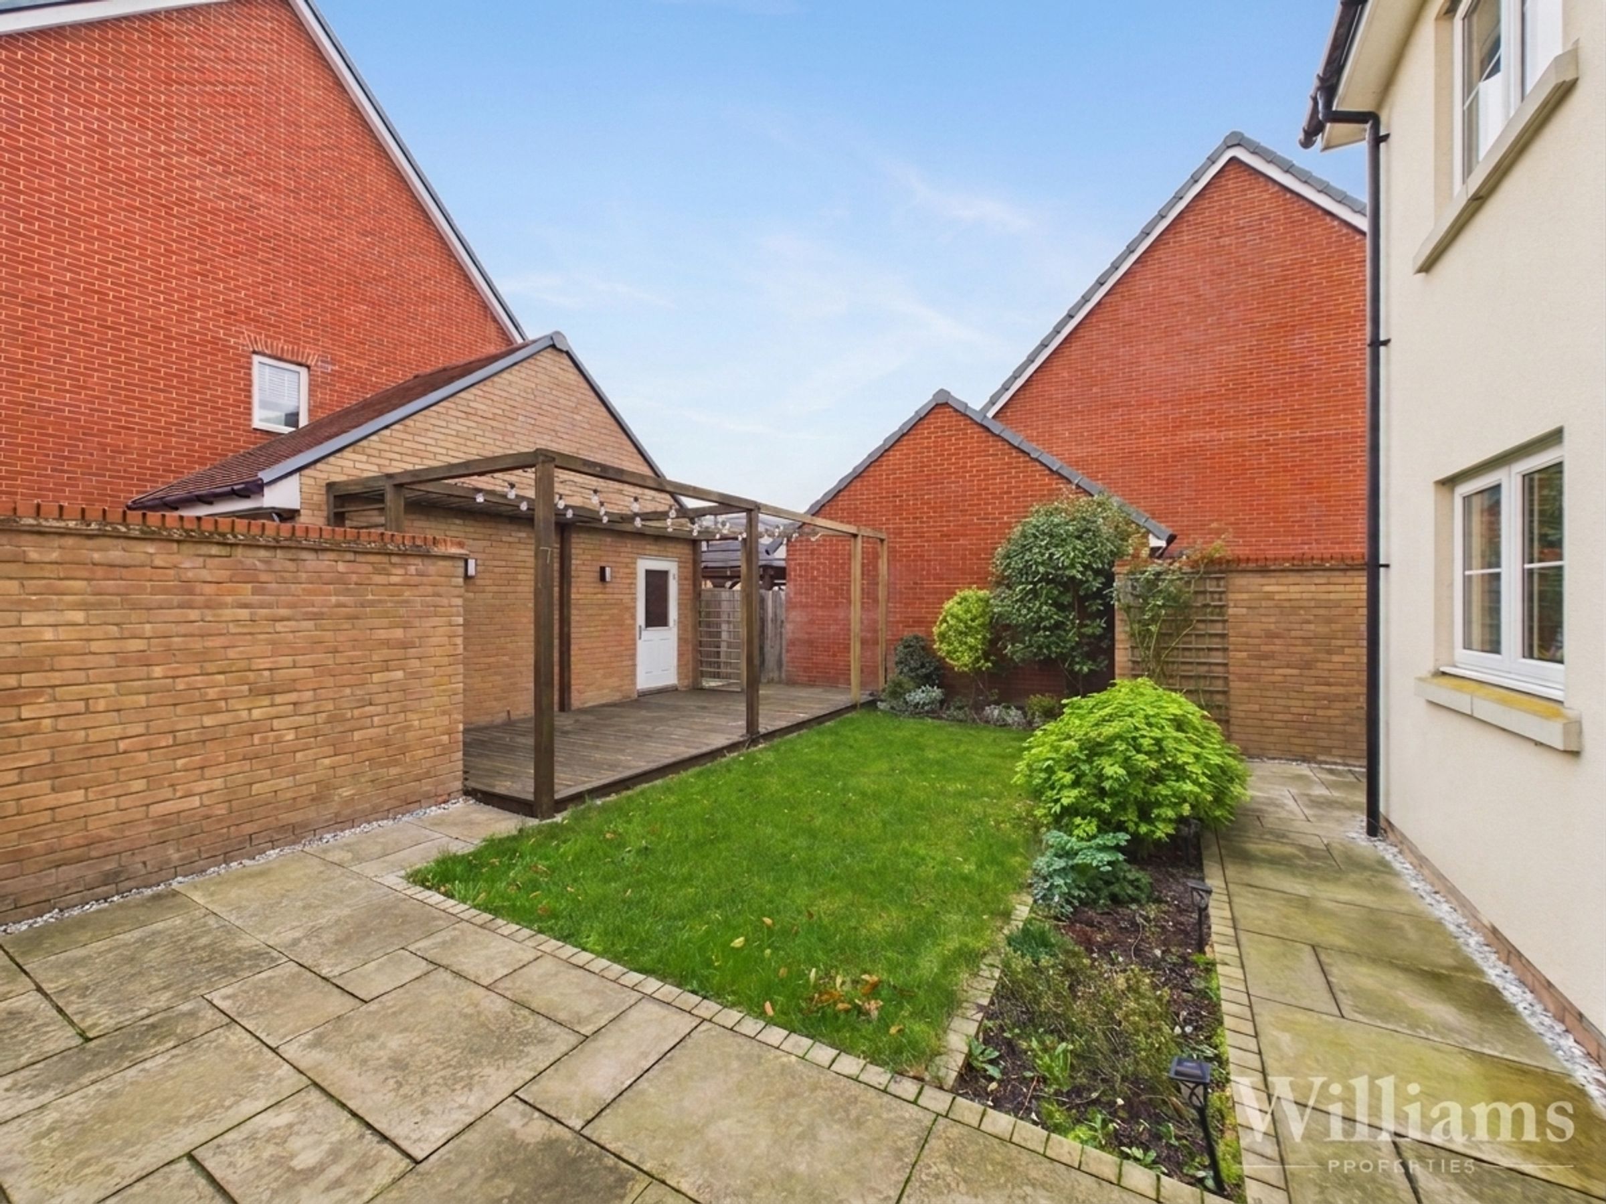
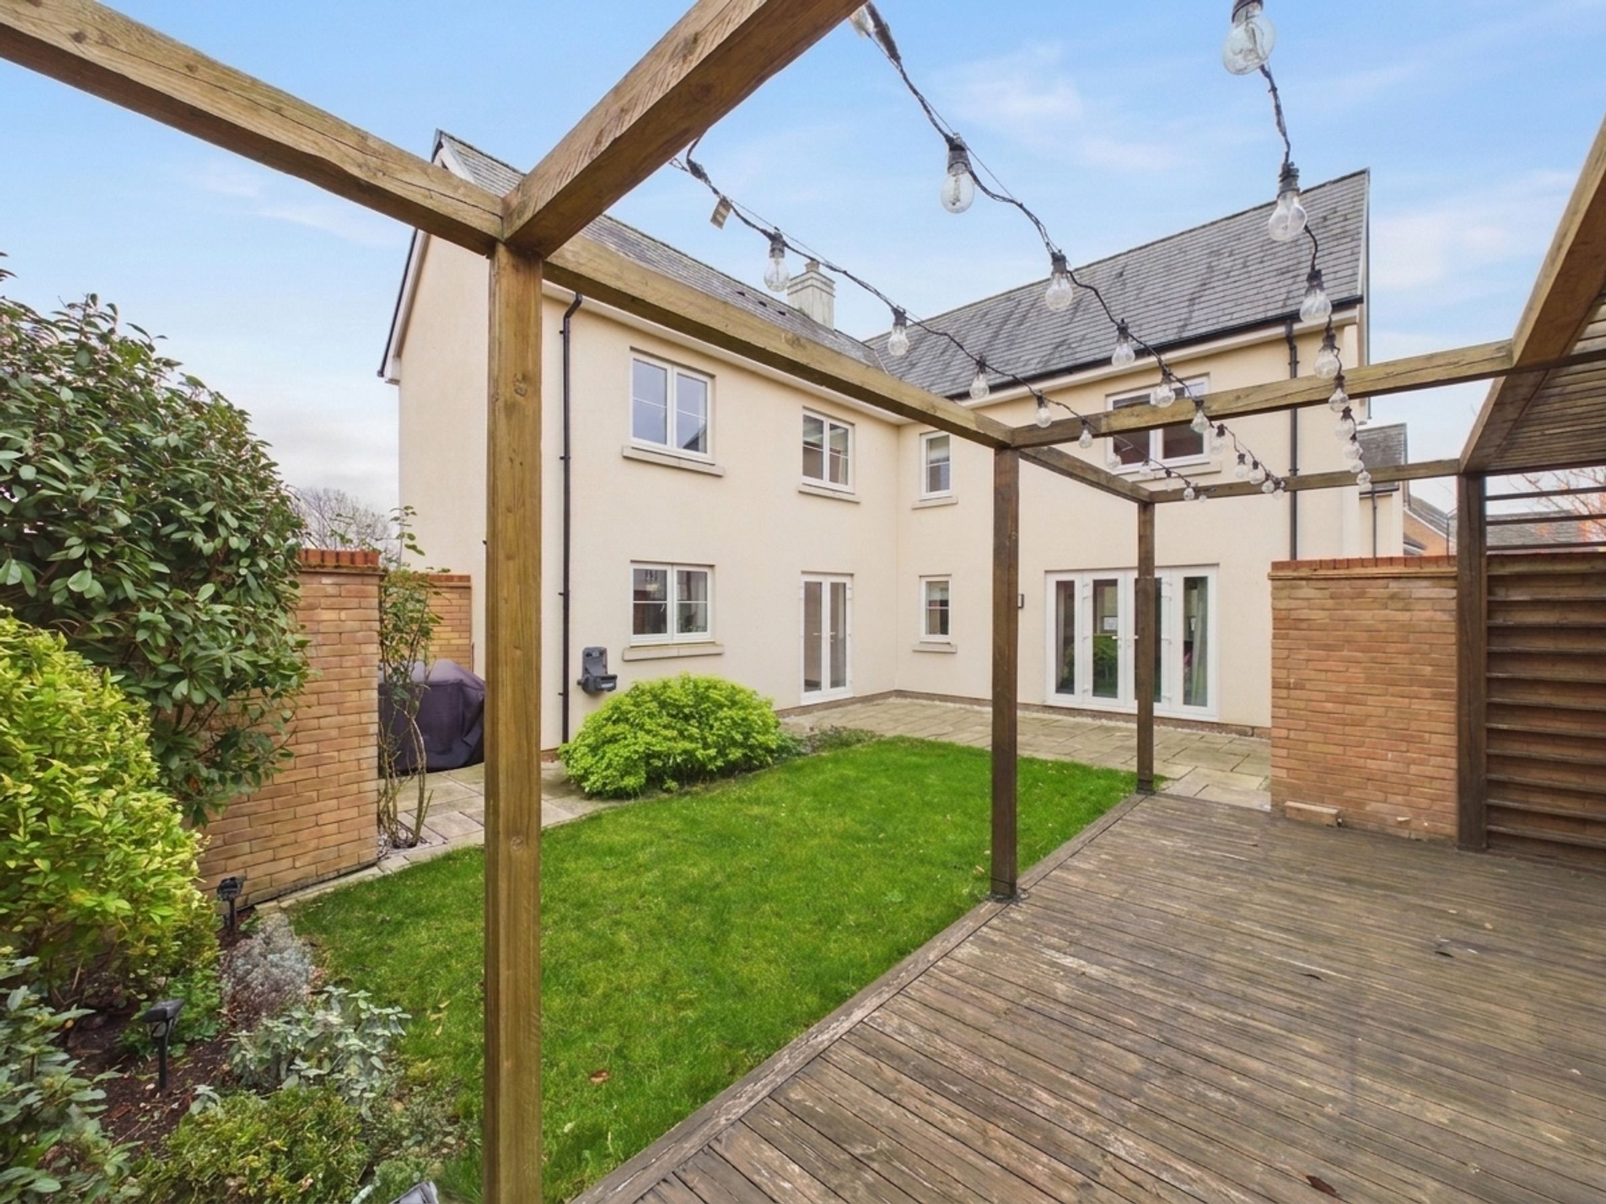
Landscaped Rear Garden
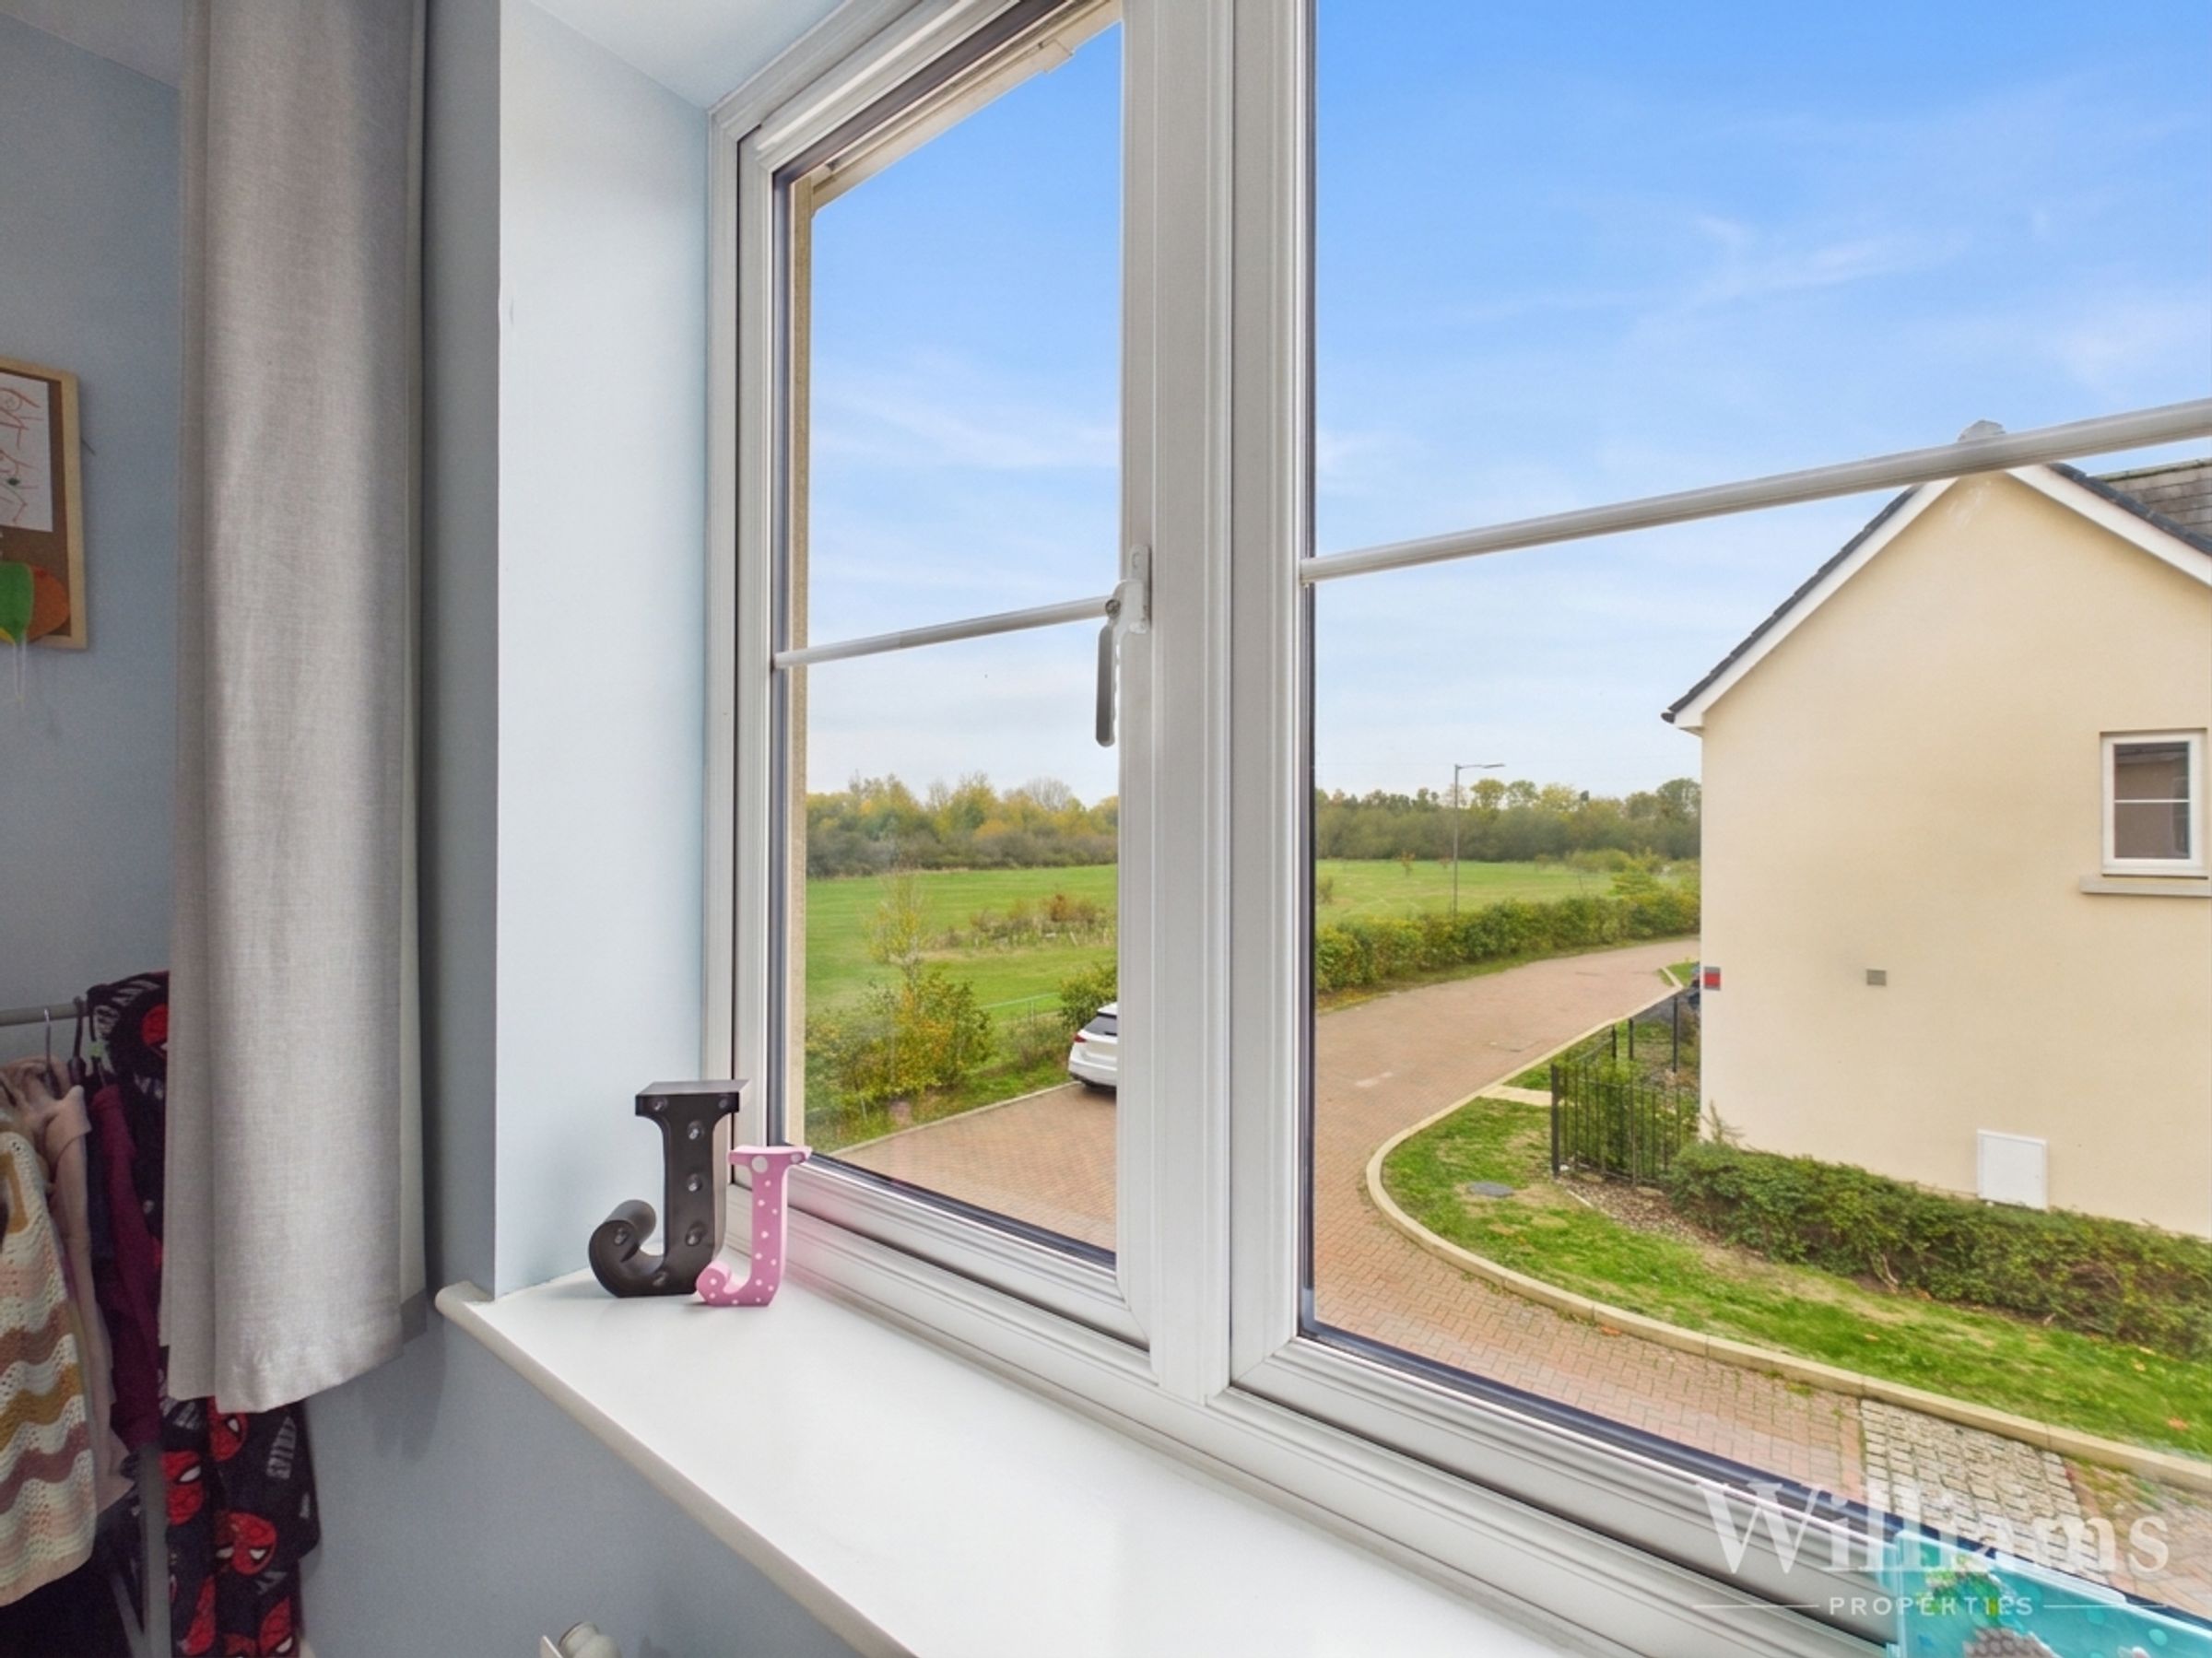
Countryside Views
Walking Distance To Local Schools & Train Station
About this property
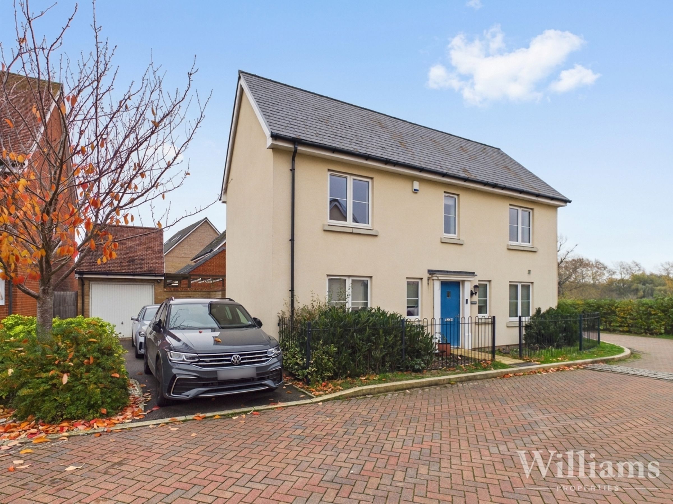
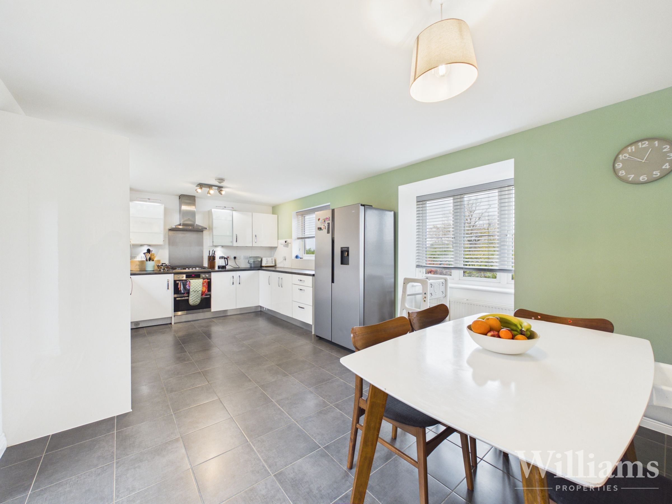
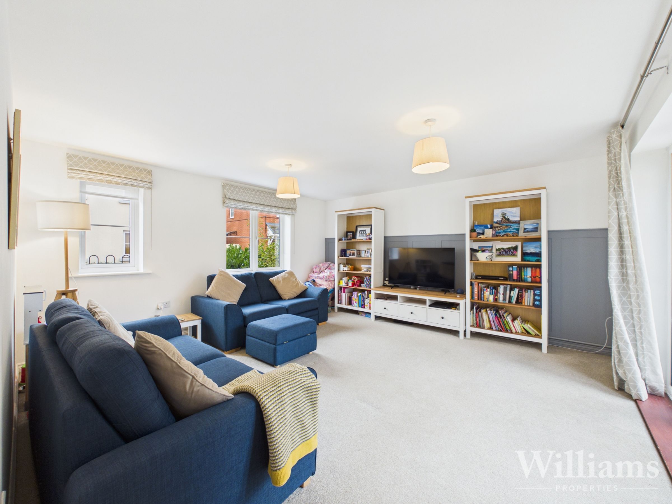
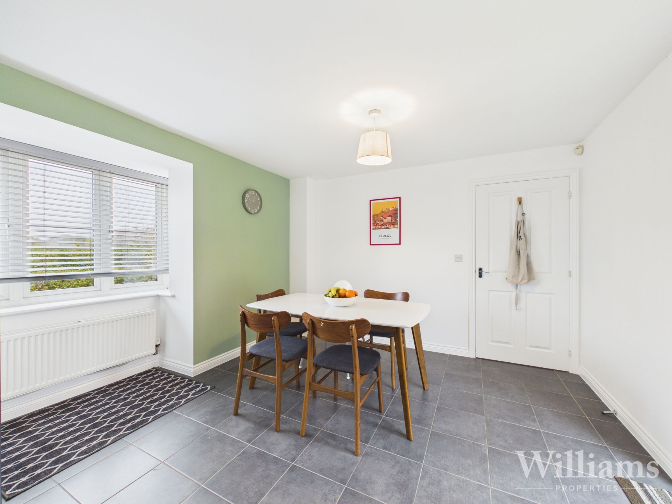
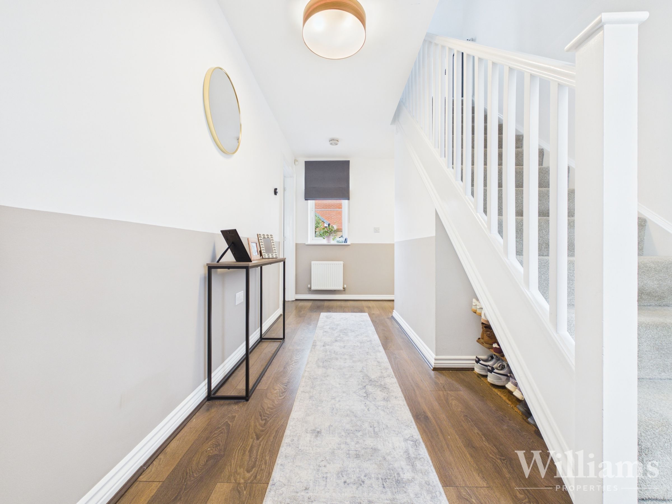
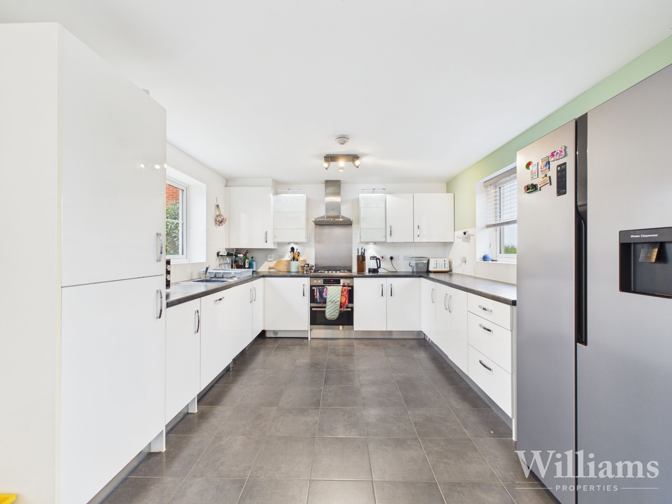
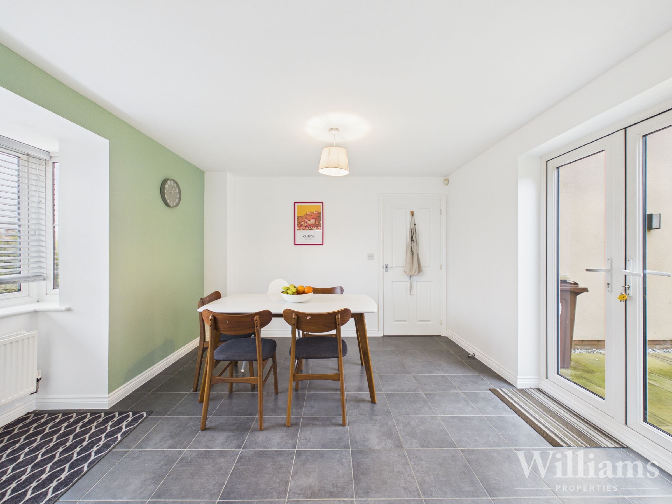
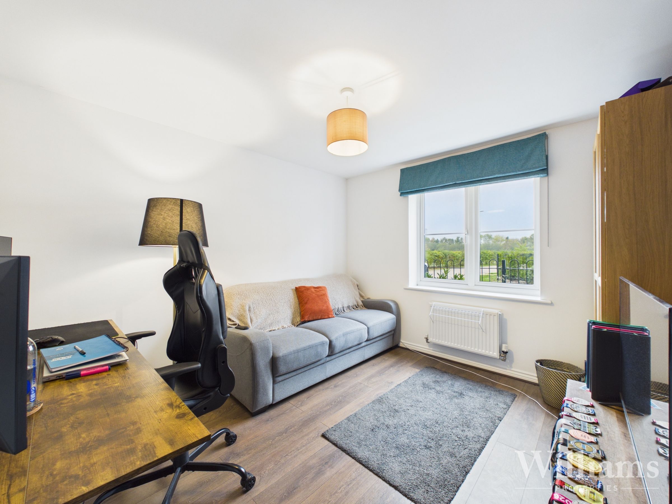
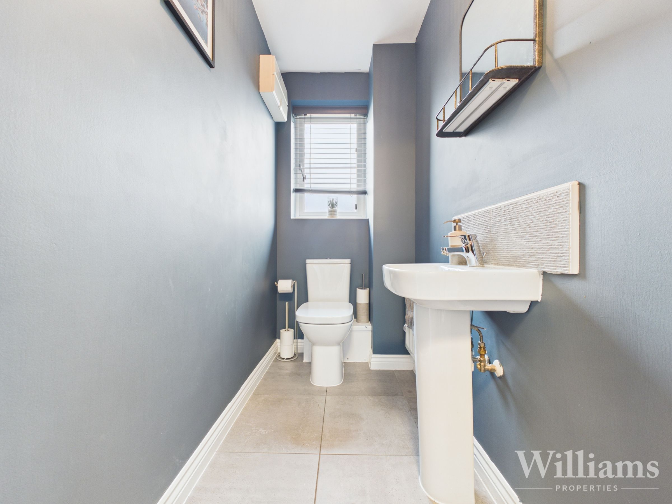
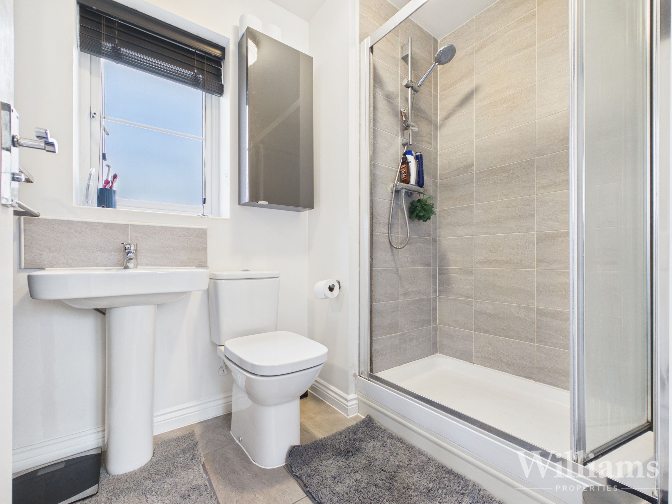
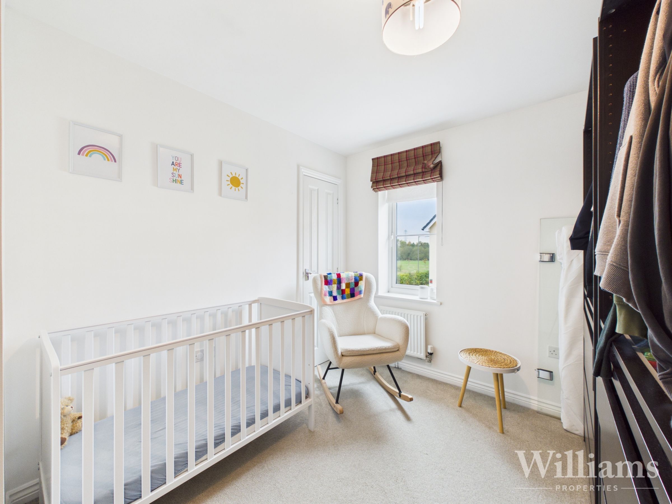
This immaculately presented four bedroom detached family home, situated in the sought-after Mayberry Place on the popular Berryfields development is ideal for modern family life. Upon entering, you are welcomed by a spacious hallway that leads to the heart of the home - a generous kitchen-diner, thoughtfully designed to accommodate both everyday meals and entertaining, with ample space for a large dining table and a well-equipped kitchen area featuring contemporary fittings and plenty of storage. The lounge provides a comfortable retreat, filled with natural light. A dedicated study or home office adds further flexibility, catering to those who work remotely or require a quiet space for reading and study. Upstairs, four well-proportioned bedrooms ensure plenty of space for family and guests, with the principal bedroom benefitting from an en suite shower room. The remaining bedrooms are served by a modern family bathroom, finished to a high standard with quality fixtures and fittings. Throughout, the property is decorated in a neutral palette, creating a welcoming atmosphere and allowing new owners to easily add their own personal touches. Additional features include a cloakroom on the ground floor and practical storage solutions all thoughtfully arranged to support busy family routines. The property also benefits from a garage and driveway parking, providing convenience for multiple vehicles. Located in the popular Mayberry Place that sits within the catchment area to an excellent primary and secondary school, residents can enjoy a friendly community atmosphere and easy access to local amenities and transport links, making this an ideal setting for families seeking both comfort and practicality. With its combination of modern interiors, flexible living spaces, and a prime location enjoying open field views, this home represents an excellent opportunity for those looking to settle in a well-regarded neighbourhood. Early viewing is highly recommended to fully appreciate the quality and lifestyle benefits this property has to offer.
Key details
Broadband: up to 1800mbps
1539ft2 floor area
3369ft2 plot size
Freehold
Council tax band F
Local authority: Bucks County Council
Additional information
- Energy efficiency (current)
- B (83)
- Energy efficiency (potential)
- B (91)
- Environmental impact (current)
- B (82)
- Environmental impact (potential)
- B (90)
- Construction materials
- Brick and block


Near the property
Rooms and dimensions
Ground Floor
The property opens into a welcoming entrance hall with stairs rising to the first floor and access to the principal ground floor rooms. The living room is a bright and well-proportioned reception space, with windows providing plenty of natural light and ample room for a range of seating furniture. The kitchen/diner forms a spacious and practical family area, fitted with a comprehensive range of white wall and base units, contrasting work surfaces and space for a selection of appliances, alongside a generous dining area. French doors open directly from the dining space onto the rear garden. A separate study provides an ideal home office or additional reception room, while a ground floor cloakroom completes the accommodation.
First Floor
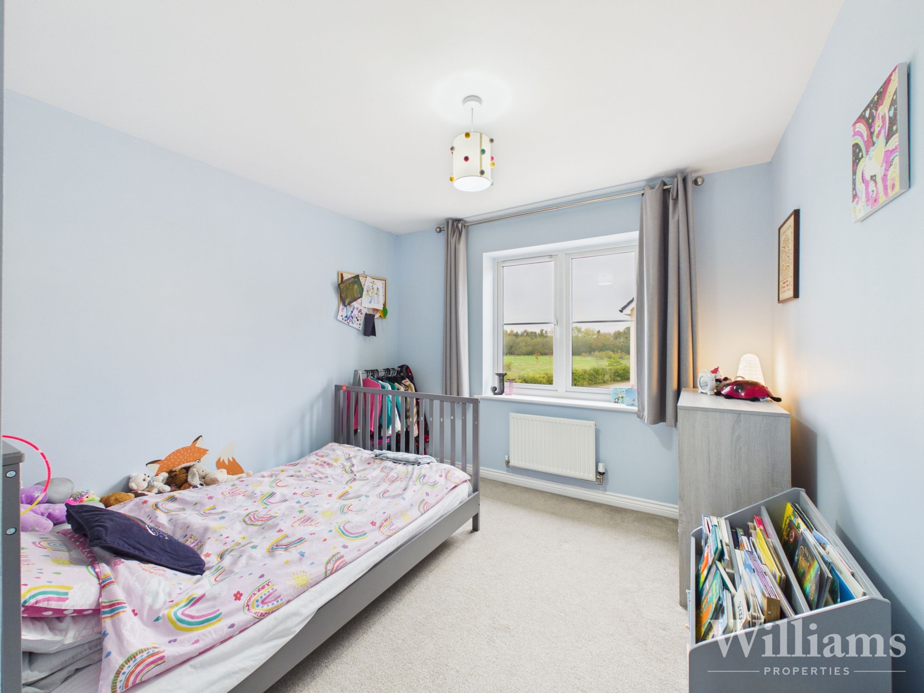
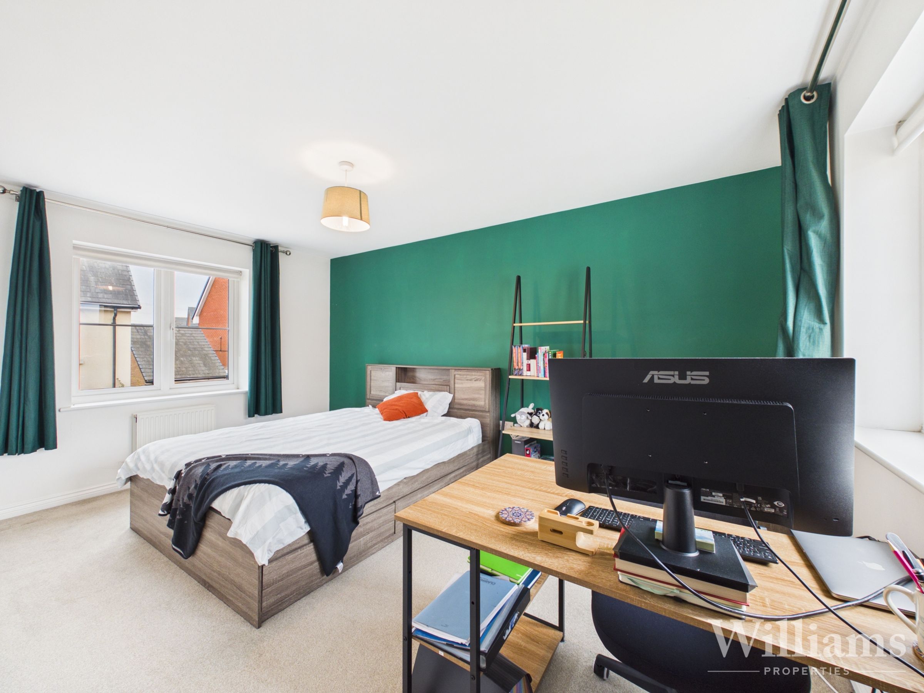
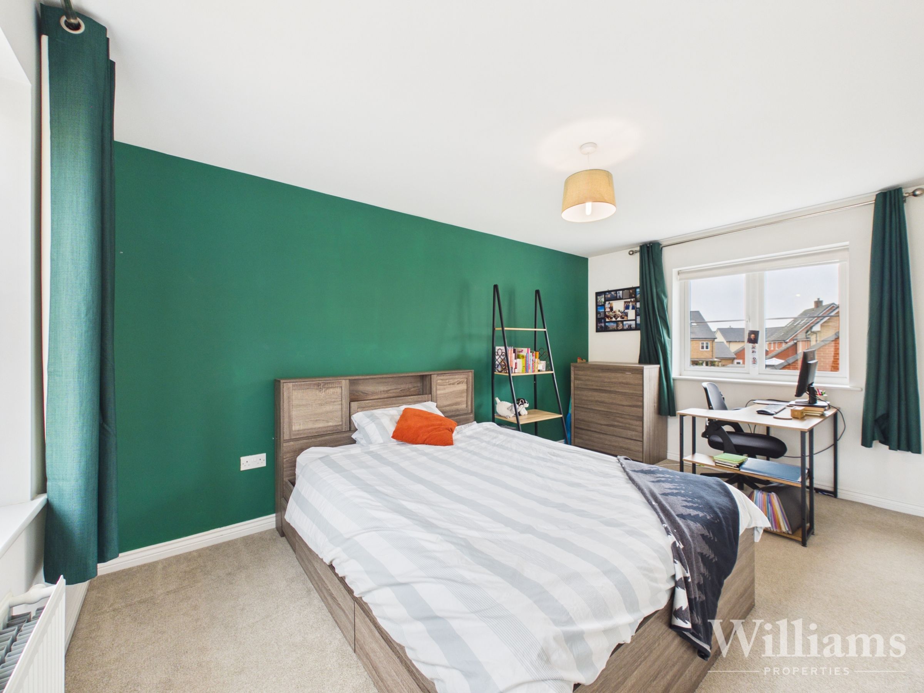
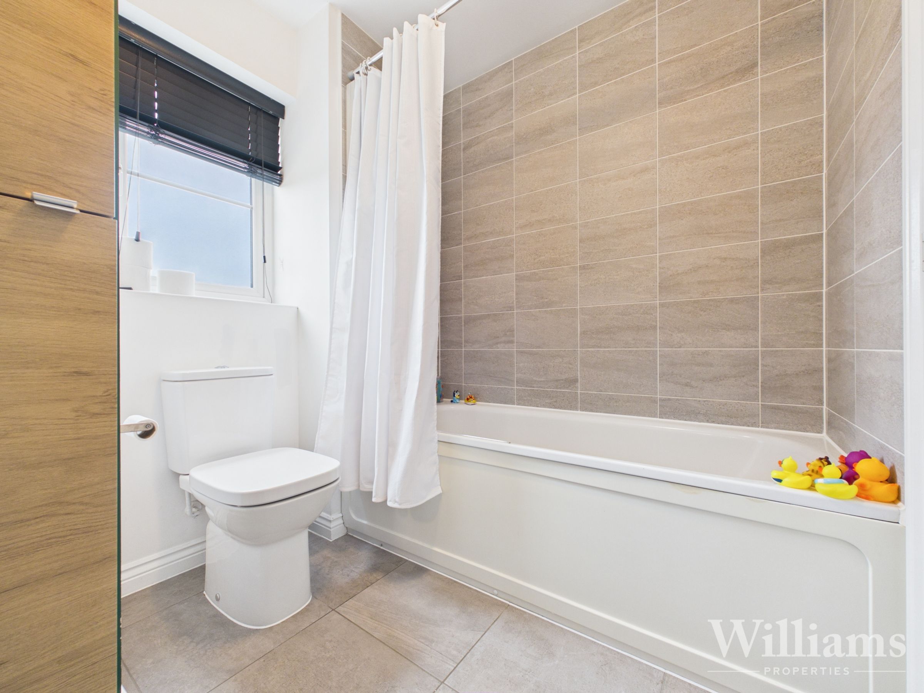
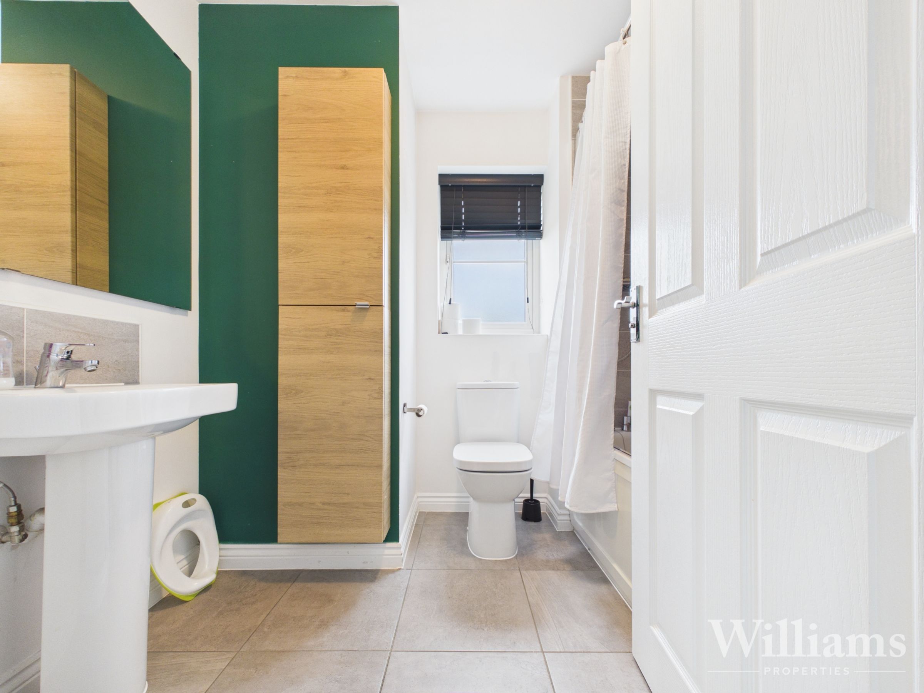
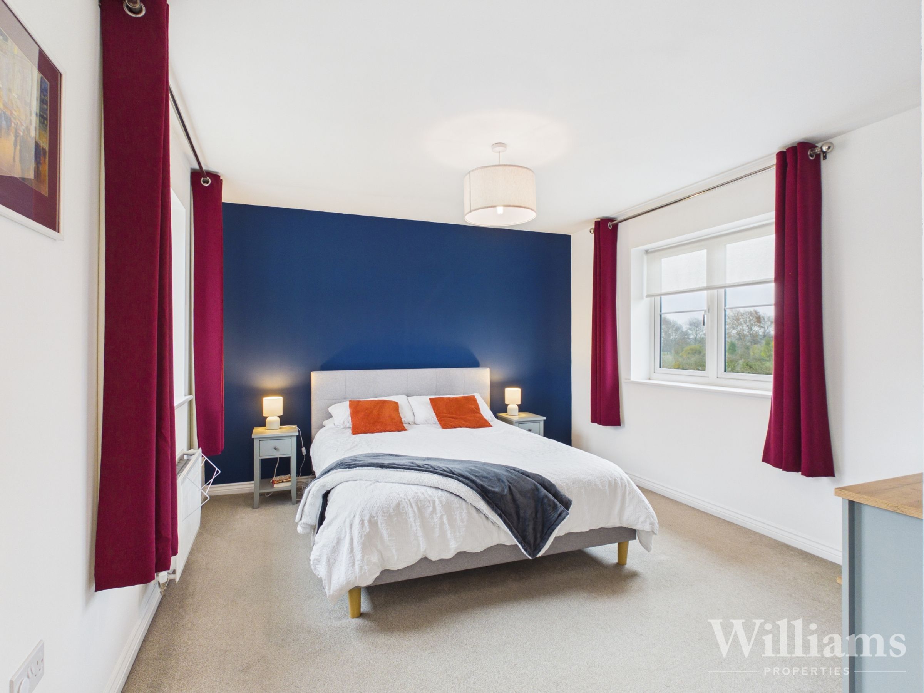
The first floor provides four well-proportioned bedrooms together with the main family bathroom and an en-suite shower room. The principal bedroom is a generous double with space for freestanding furniture and benefits from plenty of natural light. The remaining bedrooms are also well presented and versatile, suitable for use as further double bedrooms, children’s rooms or a nursery/home office. The family bathroom is fitted with a white suite comprising a panelled bath with shower over, wash basin and WC, while the en-suite shower room features an enclosed shower, wash basin and WC. Several of the bedrooms enjoy pleasant open outlooks, giving the first floor a bright and airy feel throughout.
Properties you may like
Disclaimer - Williams Properties Ltd is a member of The Property Ombudsman (TPO) and follows its Code of Practice. All property details, descriptions, and images are provided in good faith for guidance only and do not form part of any contract. Measurements, floorplans, and photographs are approximate and for illustrative purposes. Properties are offered subject to contract and availability. Prospective buyers or tenants should verify information independently before making any commitments. Williams Properties accepts no liability for errors or omissions.