Like the look of this property?
We would love to hear from you and arrange a viewing of this property. Get in touch now!
Looking to sell a property?
You can get a free online or in person valuation.
Property features
Garage & Driveway
Three Reception Rooms
Corner Plot
Kitchen/Diner
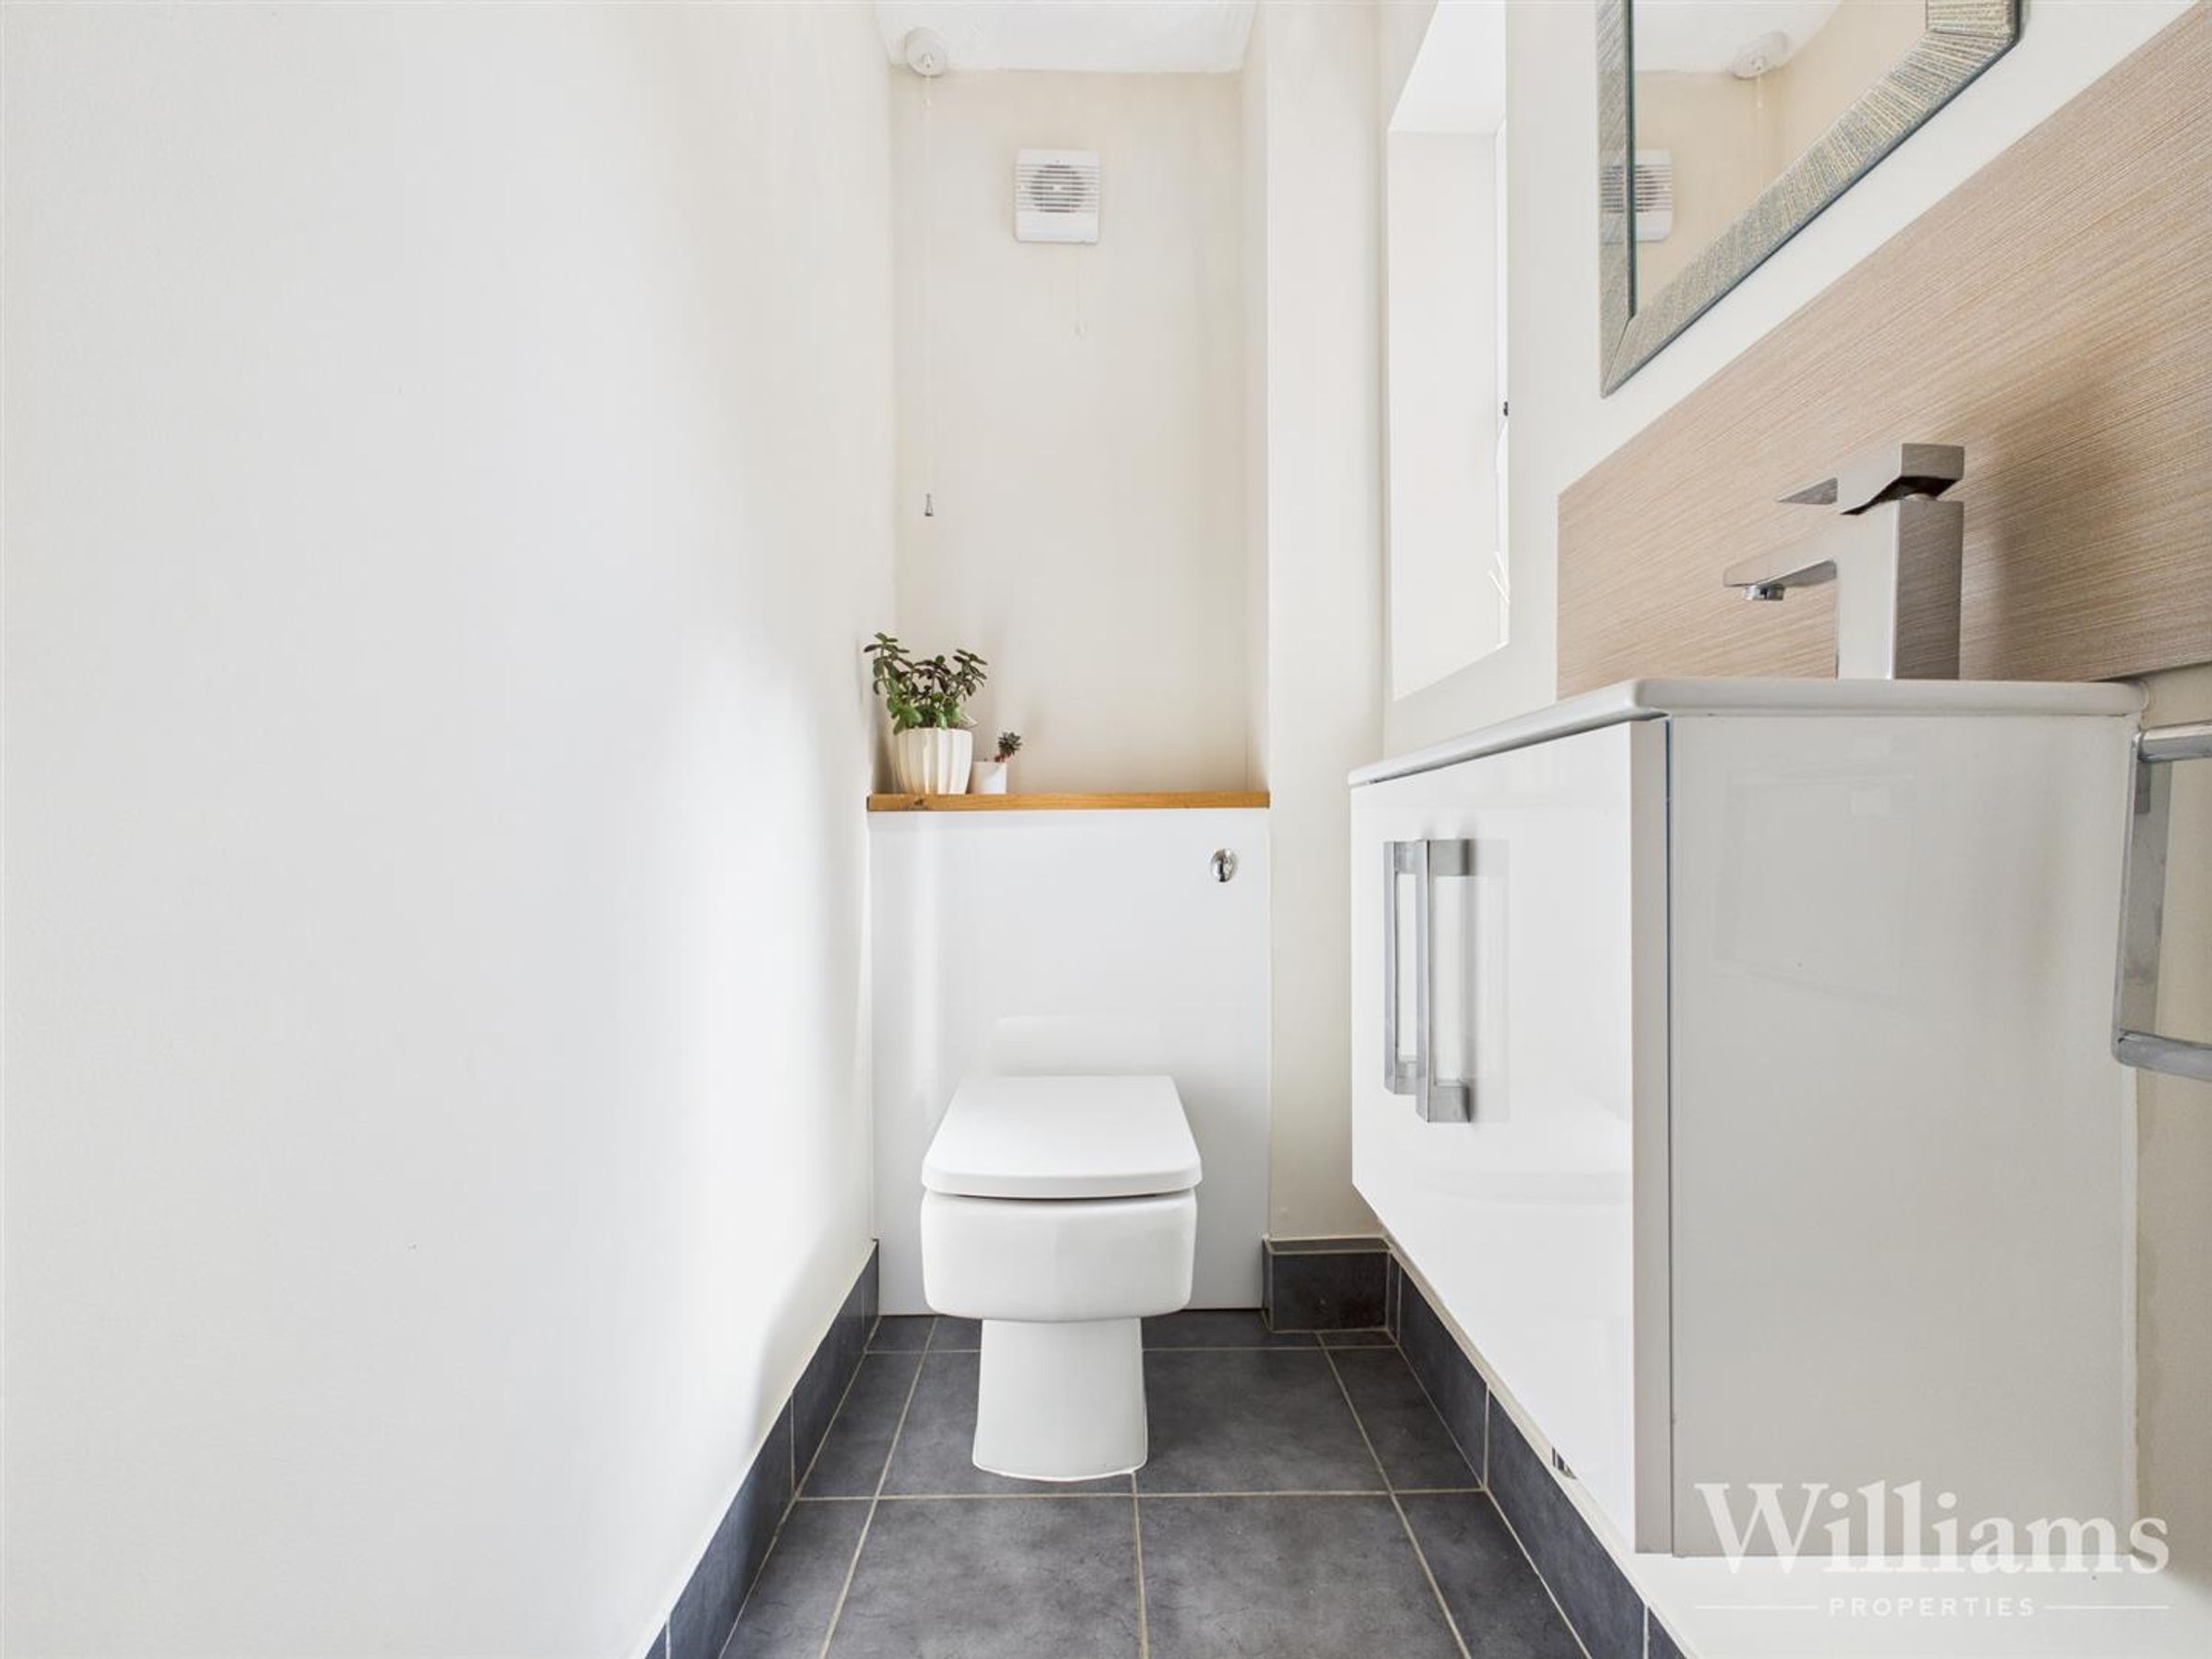
Downstairs Cloakroom
Utiliy Room
Ensuite & Family Bathroom
Garden Room
Four Bedroom Detached House
Village Location
About this property
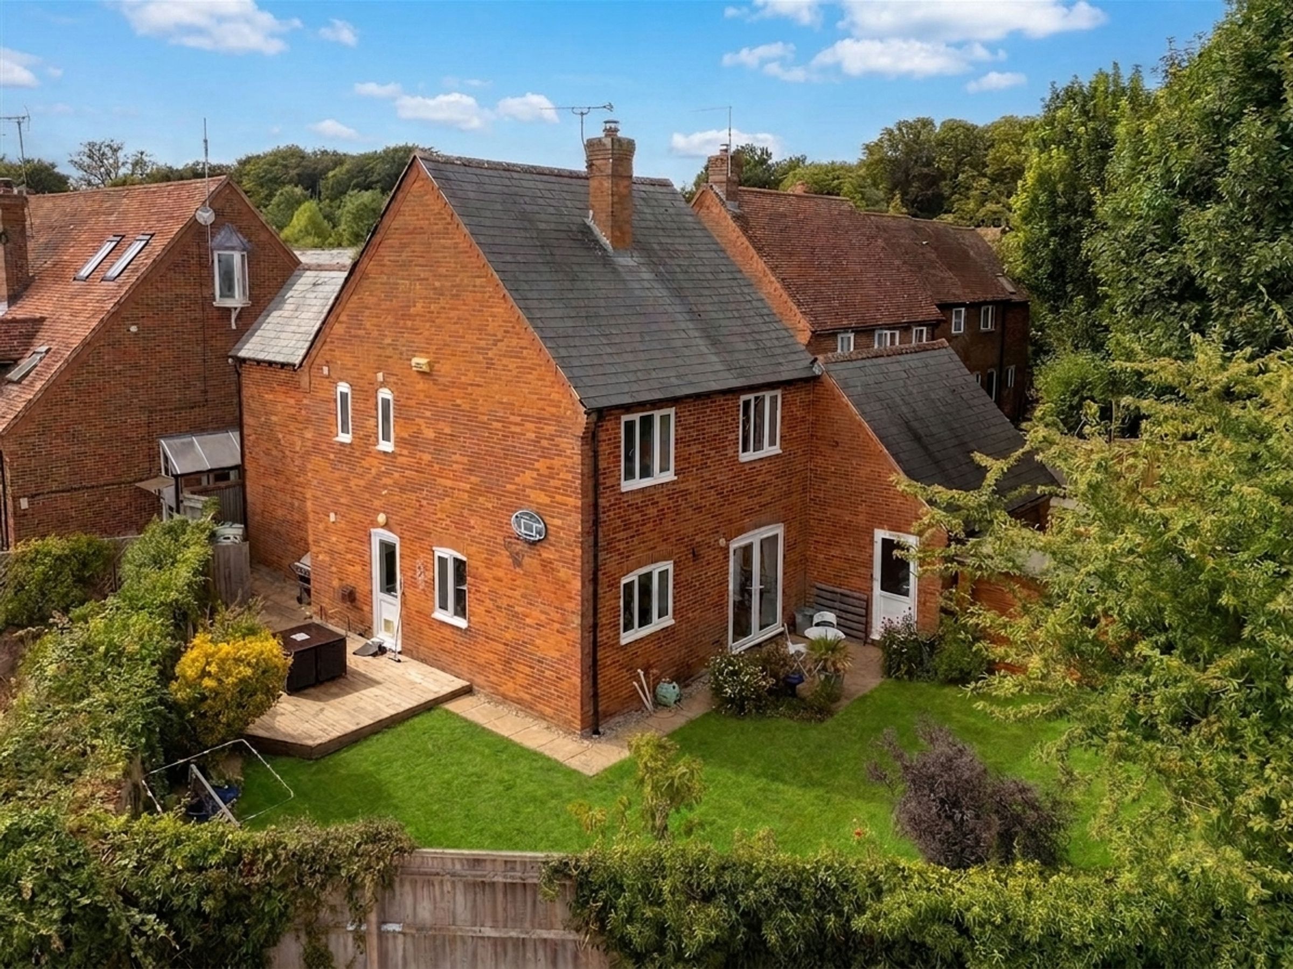
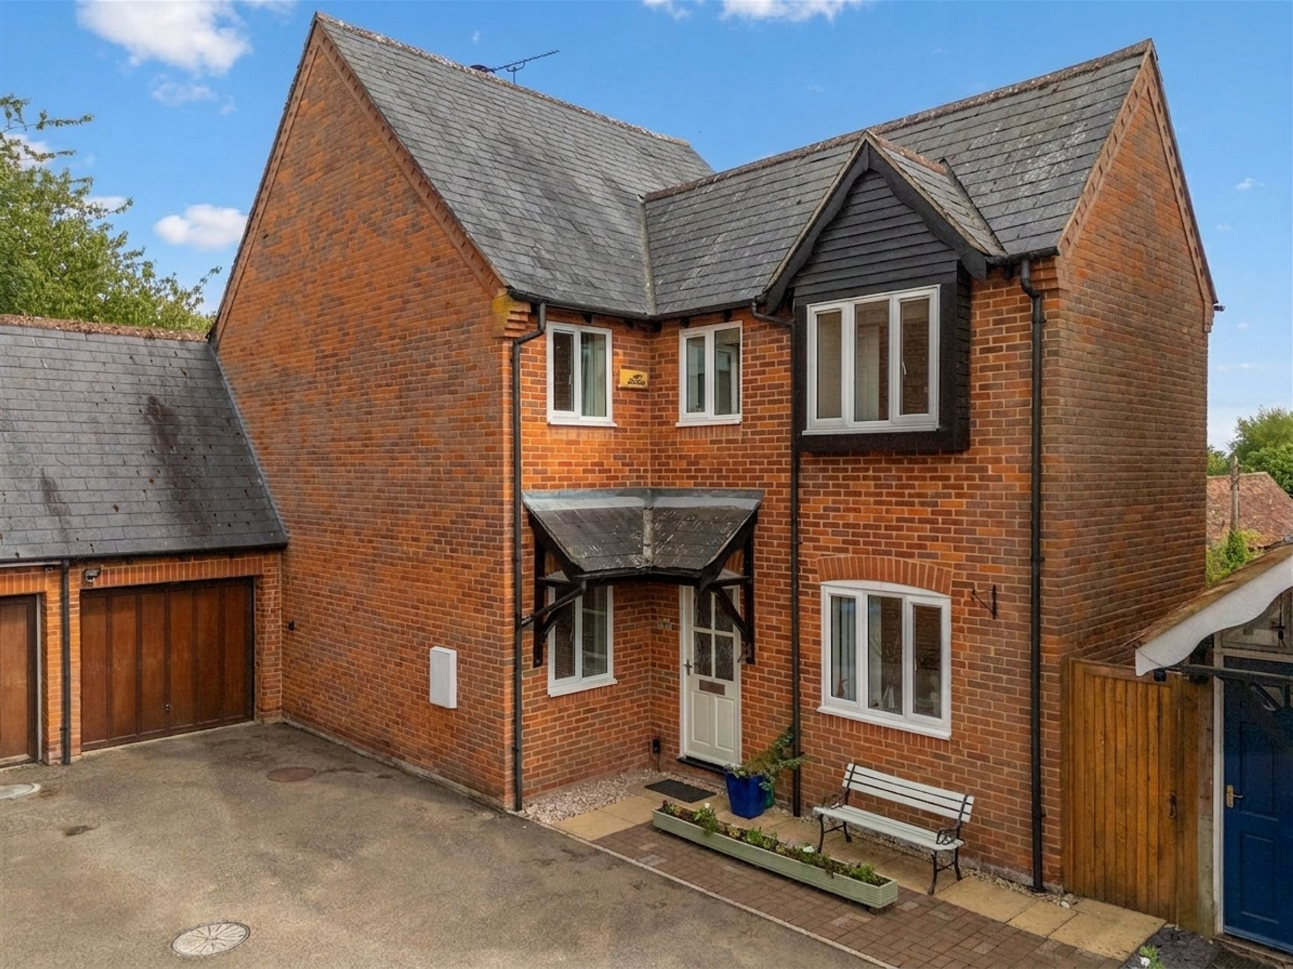
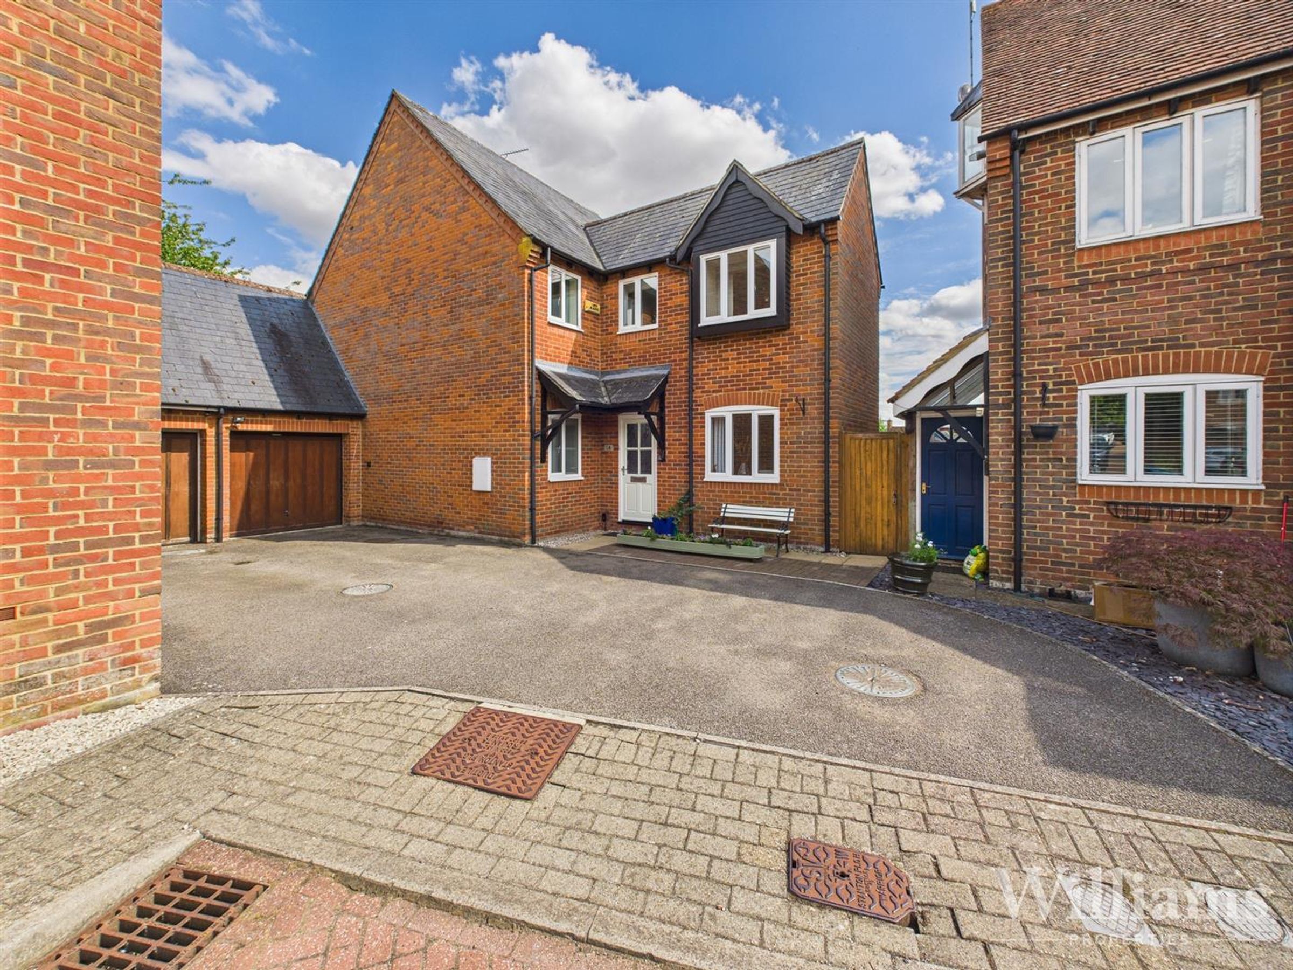
Williams Properties are pleased to welcome to the market this superb four bedroom detached house in the village of Whitchurch, Aylesbury. The property is in immaculate order throughout and benefits from living room, Snug, kitchen/diner, separate dining room, downstairs wc, four bedrooms one with an ensuite and family bathroom. Outside offers a wrap around enclosed rear garden, garden room, single garage and driveway parking. Viewing is highly recommended on this ideal home.
Key details
Broadband: up to 1000mbps
Parking: Garage, Driveway
1307ft2 floor area
Freehold
Council tax band F
Additional information
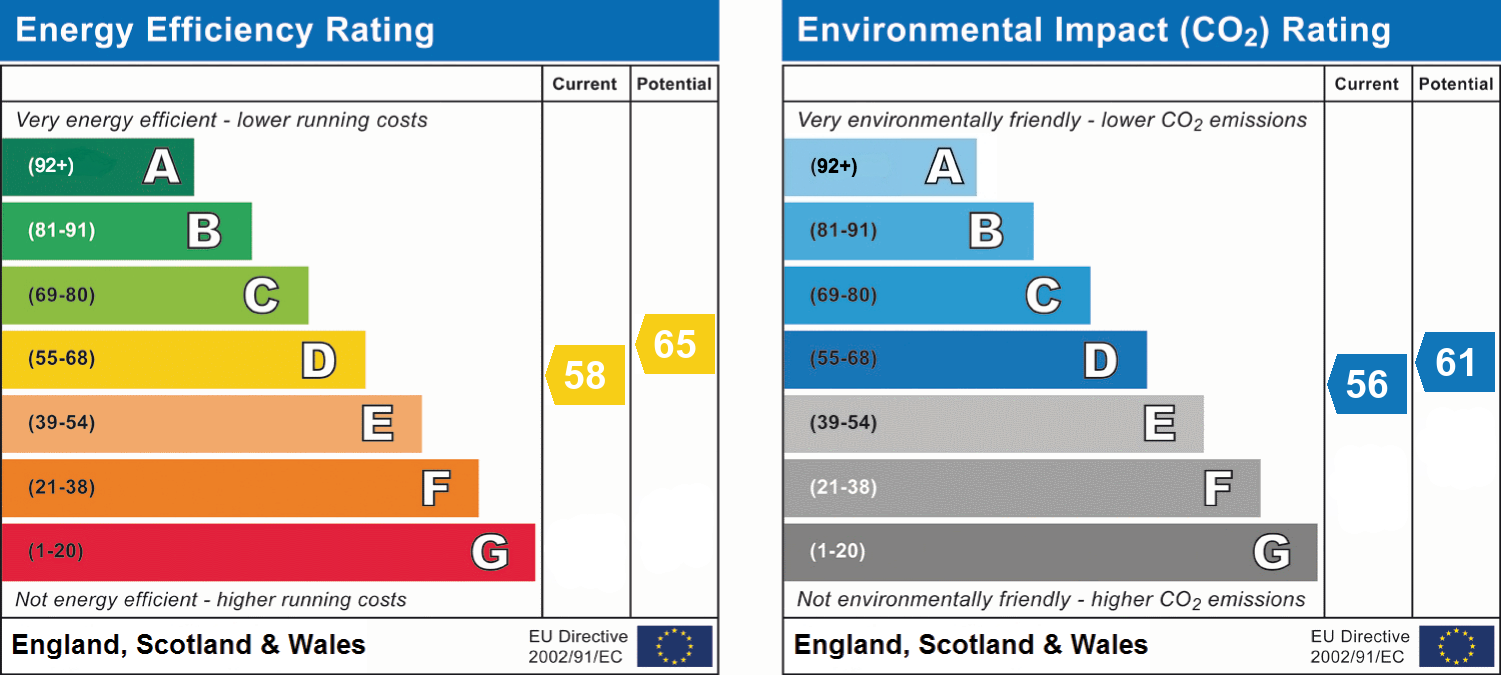
- Energy efficiency (current)
- D (58)
- Energy efficiency (potential)
- D (65)
- Environmental impact (current)
- D (56)
- Environmental impact (potential)
- D (61)
- Is in a conservation area
- Yes
- Construction materials
- Brick and block


Near the property
Rooms and dimensions
Whitchurch
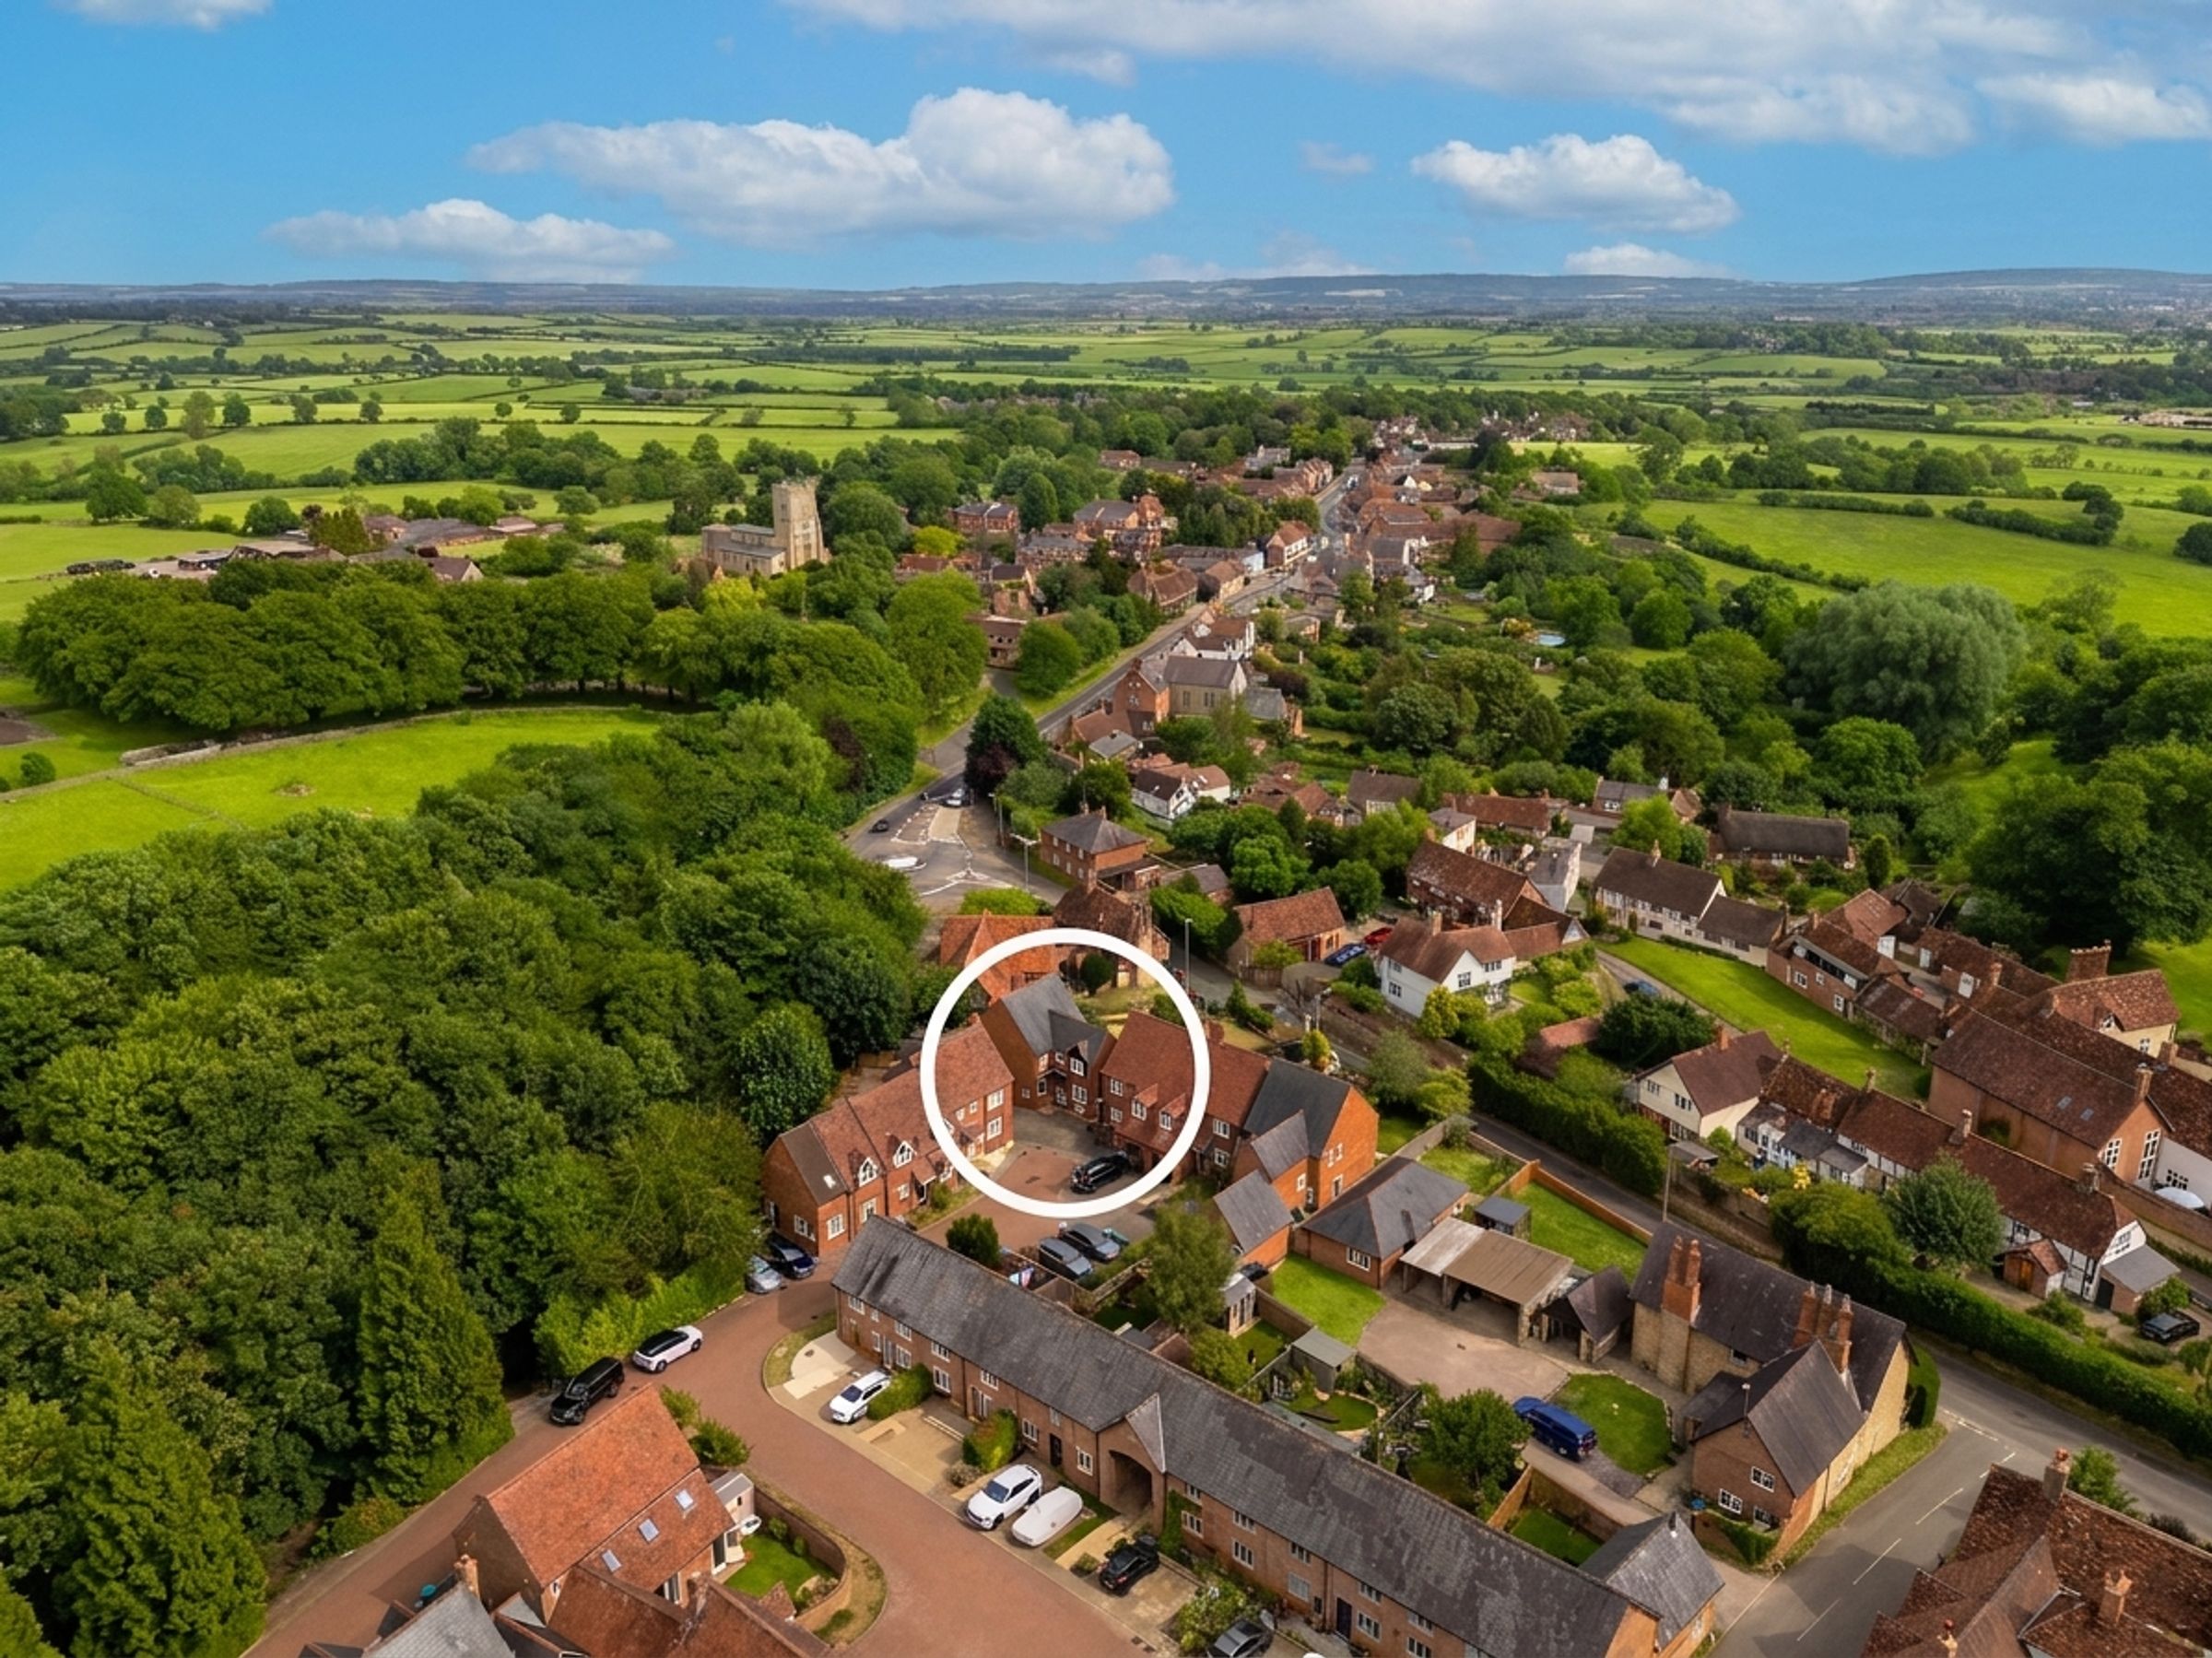
Whitchurch is a very pretty village situated five miles north of Aylesbury and on the A413 heading towards Winslow & Buckingham. The village offers a Primary School, Post Office, a church and a public house, whilst more extensive shopping and schooling can be found in Aylesbury, including the Aylesbury Grammar Schools. Rail links with London Marylebone can be found in Aylesbury and from Milton Keynes Central to London Euston. . • Aylesbury approx. 5 miles • Winslow approx. 5.5 miles • Leighton Buzzard approx. 9 miles • Milton Keynes approx. 17 mile
Local Authority
Buckinghamshire Council
Council Tax
Band E
Services
Oil Fired Heating Mains Electric Mains Water
Entrance Hall
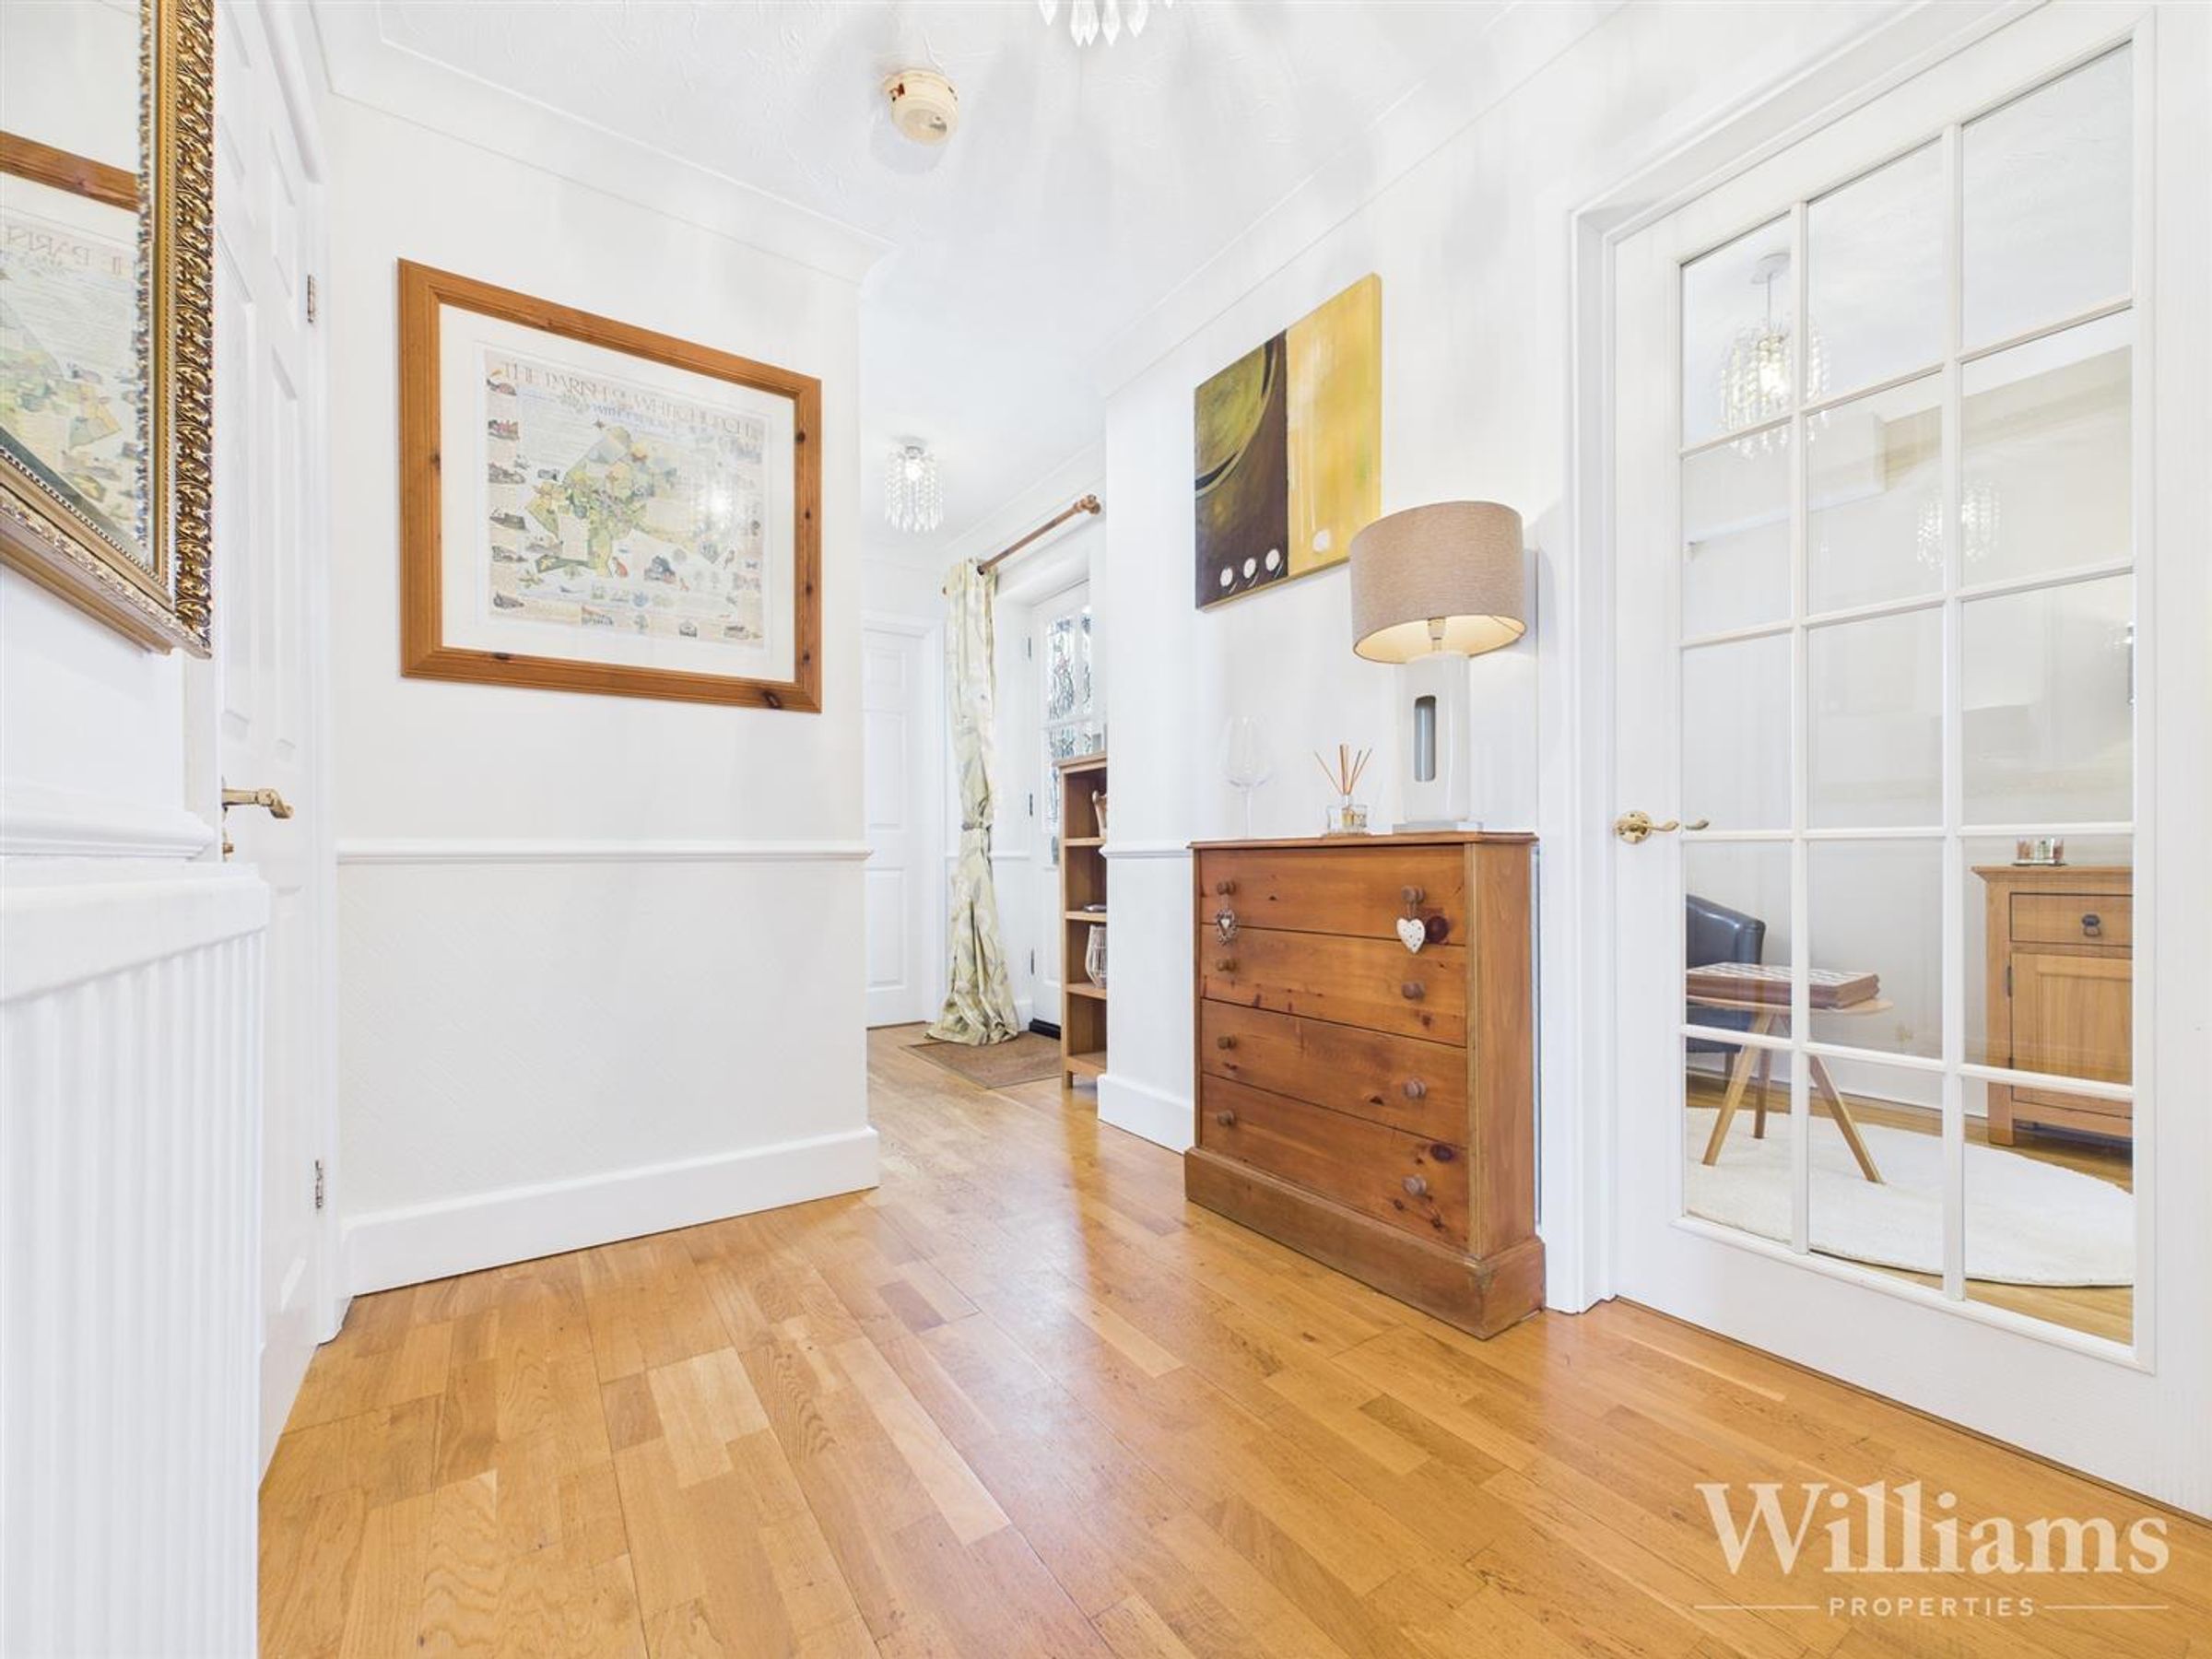
Enter through the front door into this entrance hallway comprising of engineered wooden flooring, two pendant lights to the ceiling, a wall mounted radiator and doors to the kitchen, downstairs cloakroom, dining room, living room and to a full height under stairs cupboard providing useful storage. Carpeted stairs rising to the first floor.
Dining Room
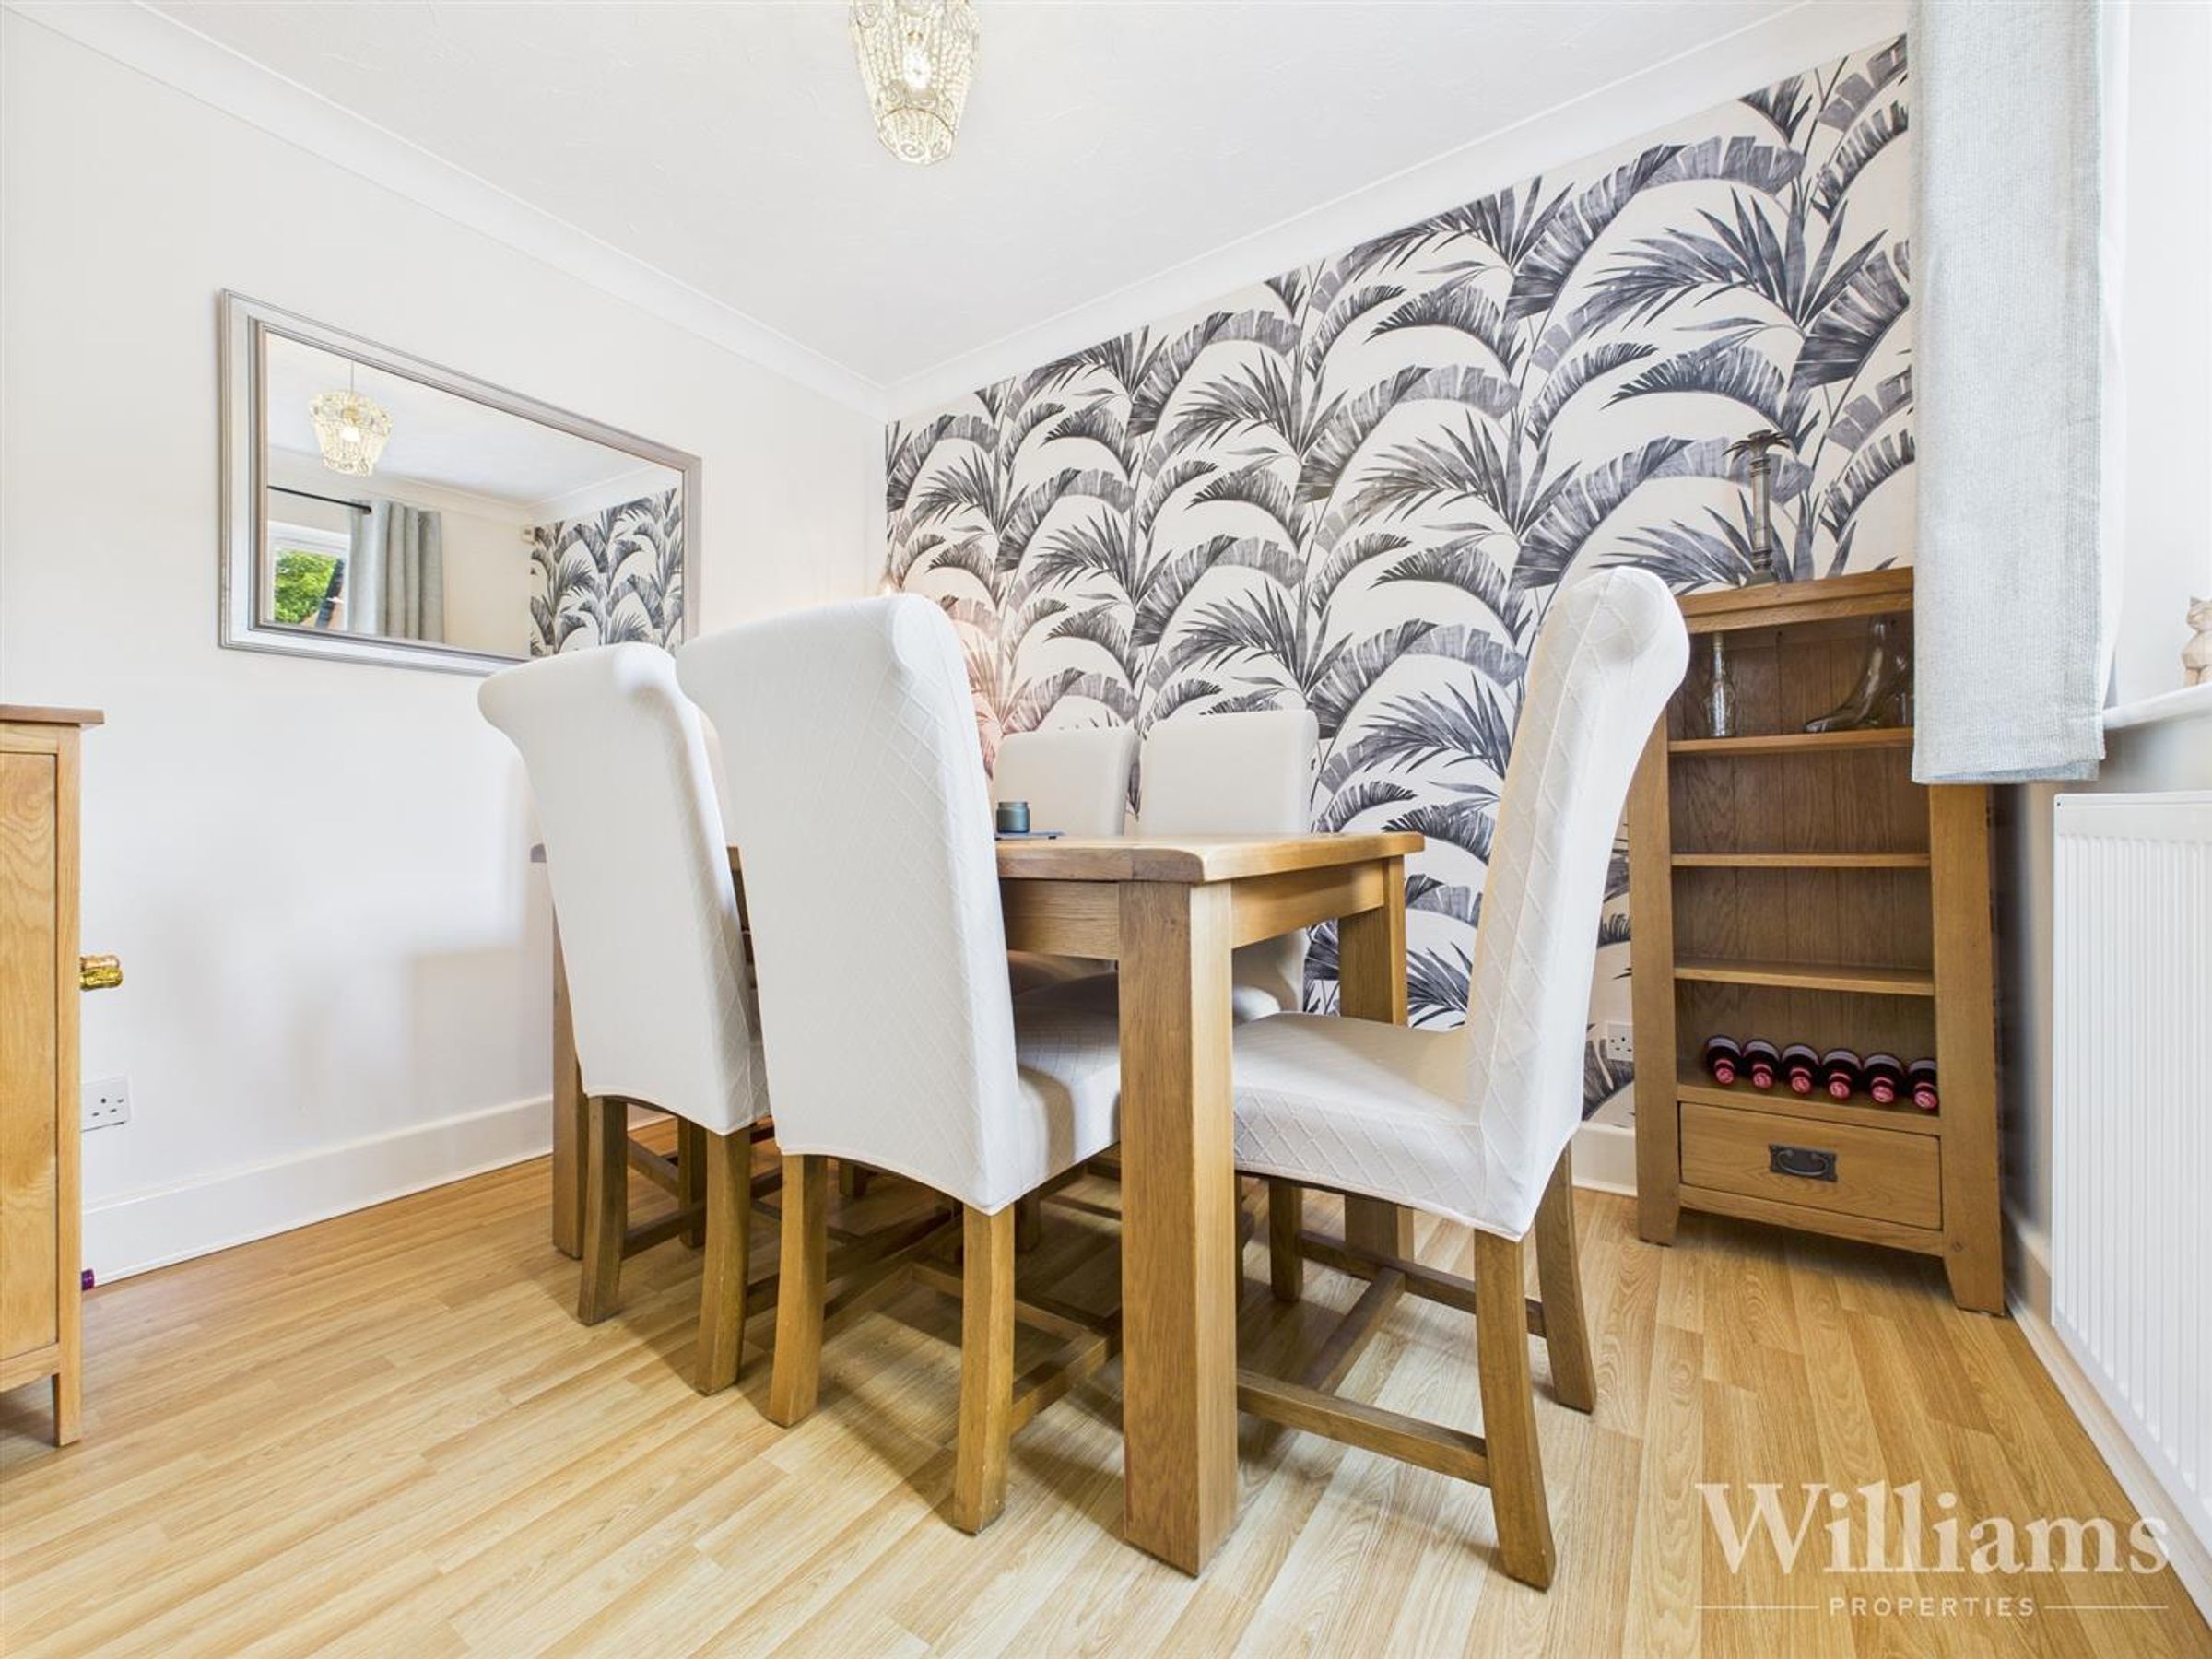
This dining room is composed of wood effect flooring, a wall mounted radiator, window to the front aspect, a pendant light to the ceiling and space for a dining table and other dining room furniture.
Living Room
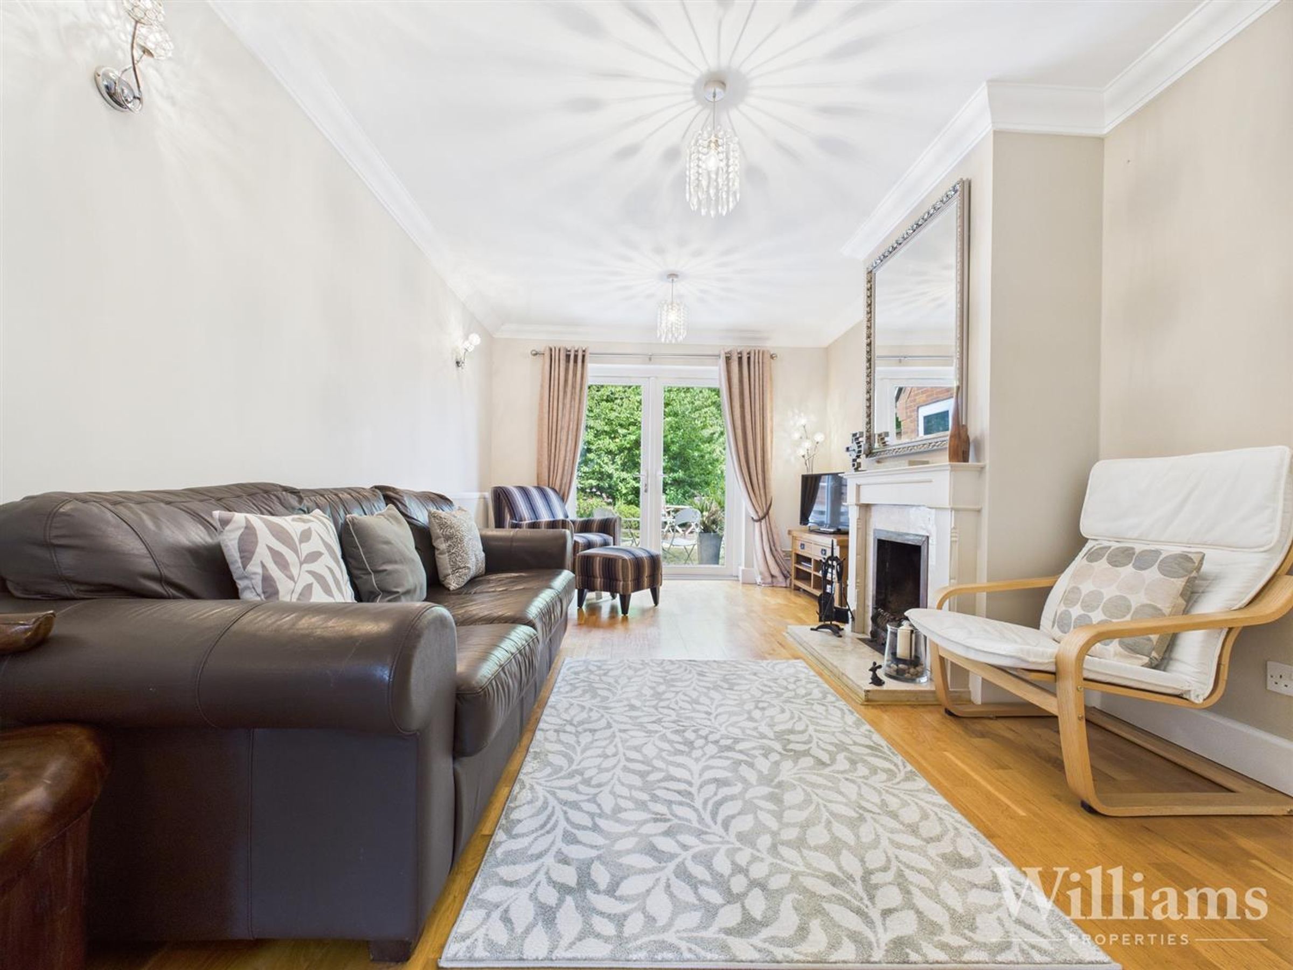
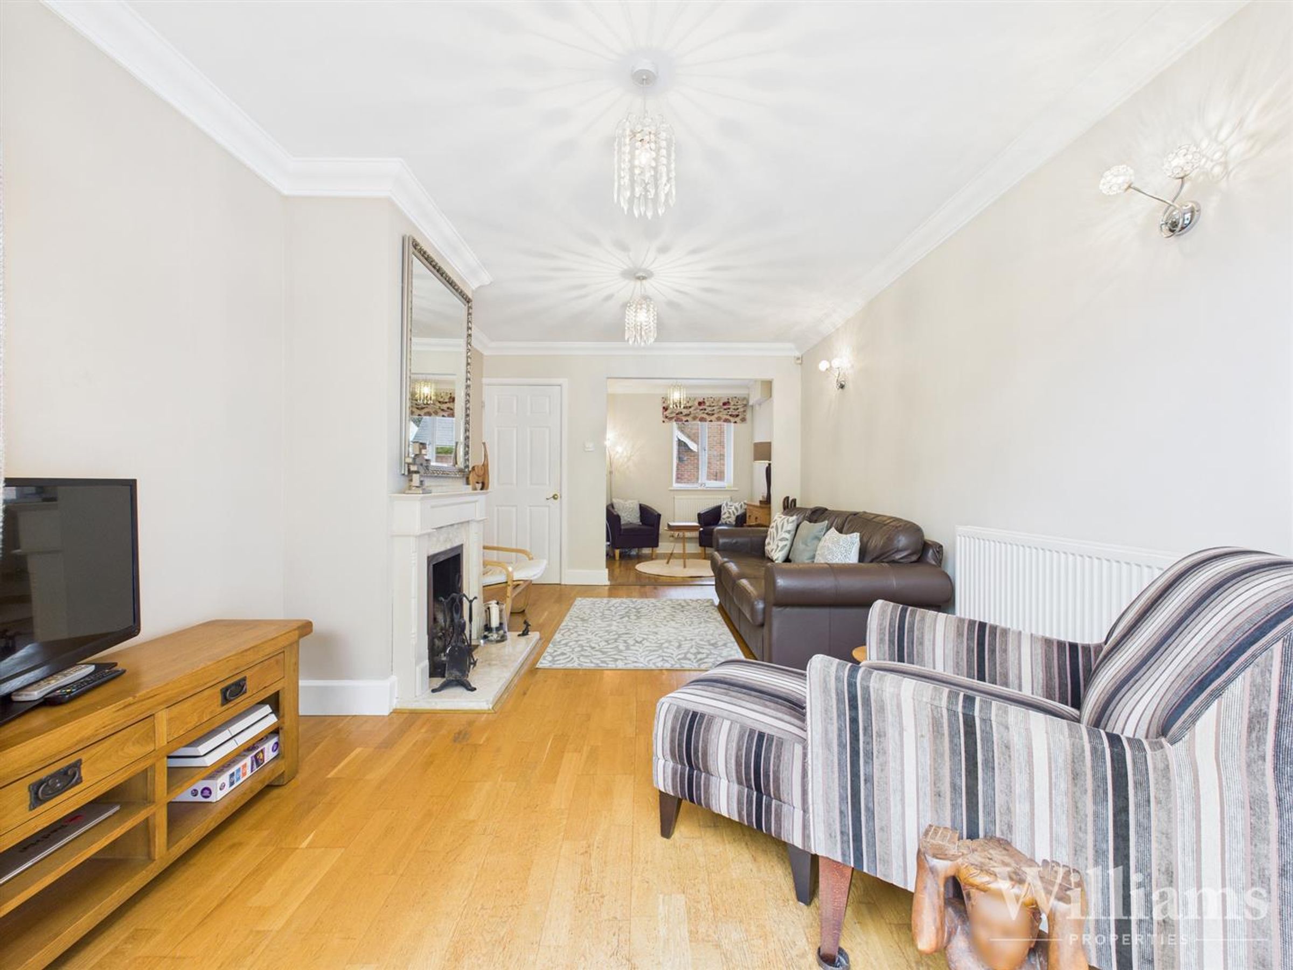
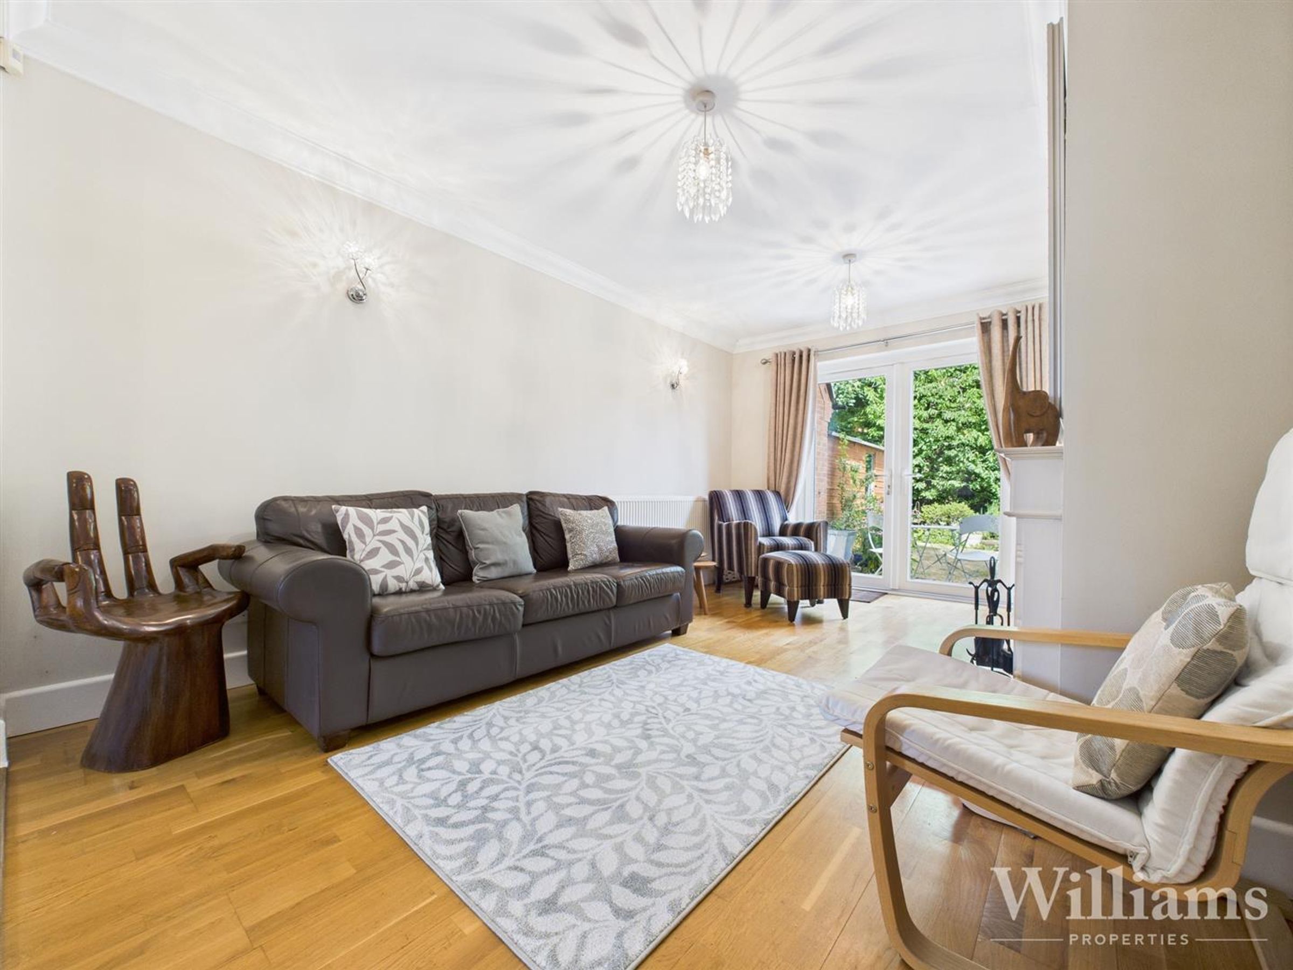
This living room features engineered wooden flooring, pendant lights to the ceiling and wall mounted lights, a window to the side aspect, two wall mounted radiators, a feature fireplace, French double doors to the rear aspect and ample space for typical living room furniture.
Kitchen/Breakfast Room
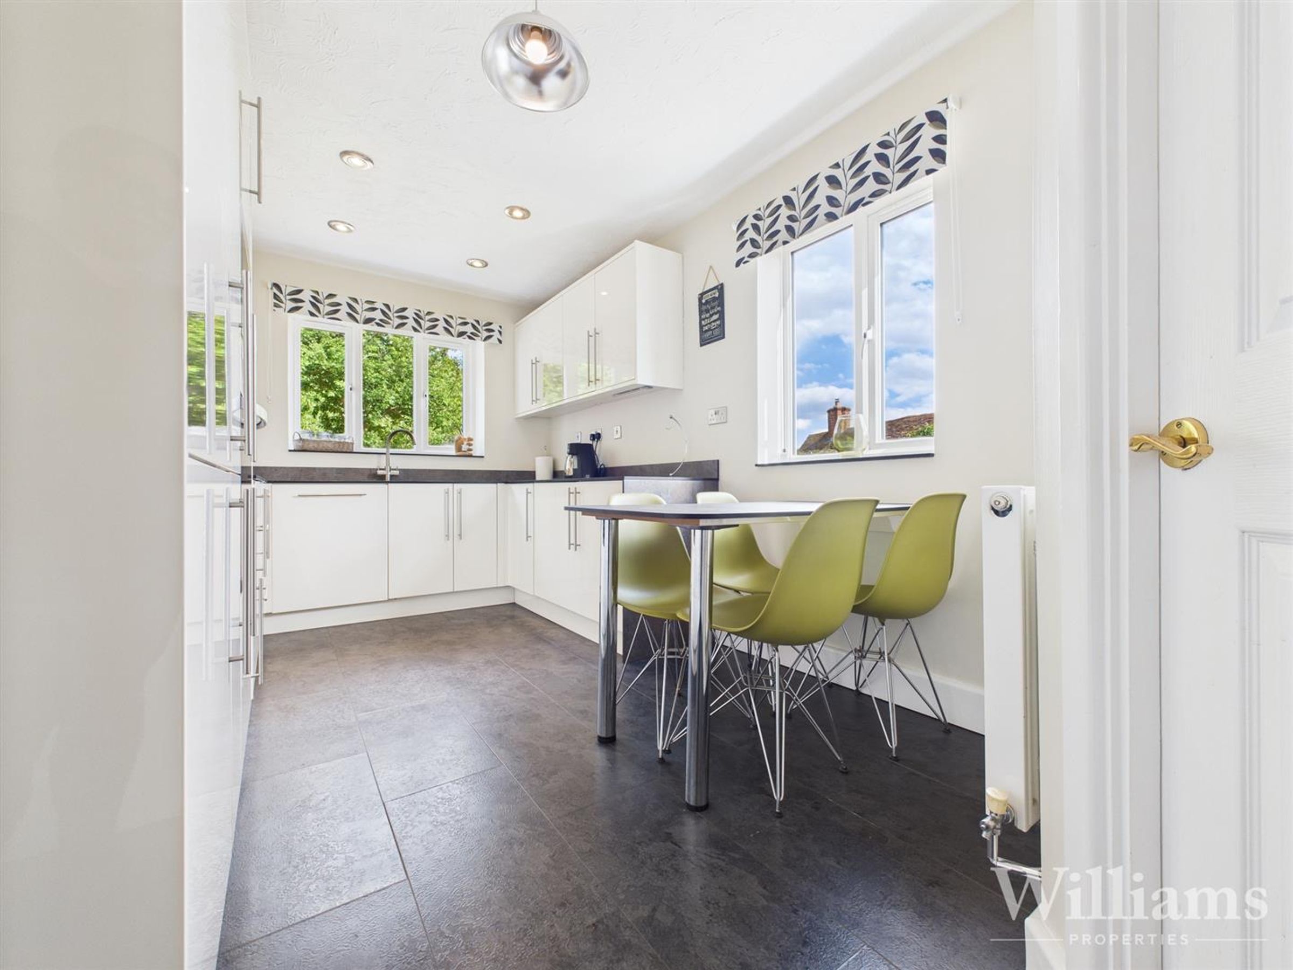
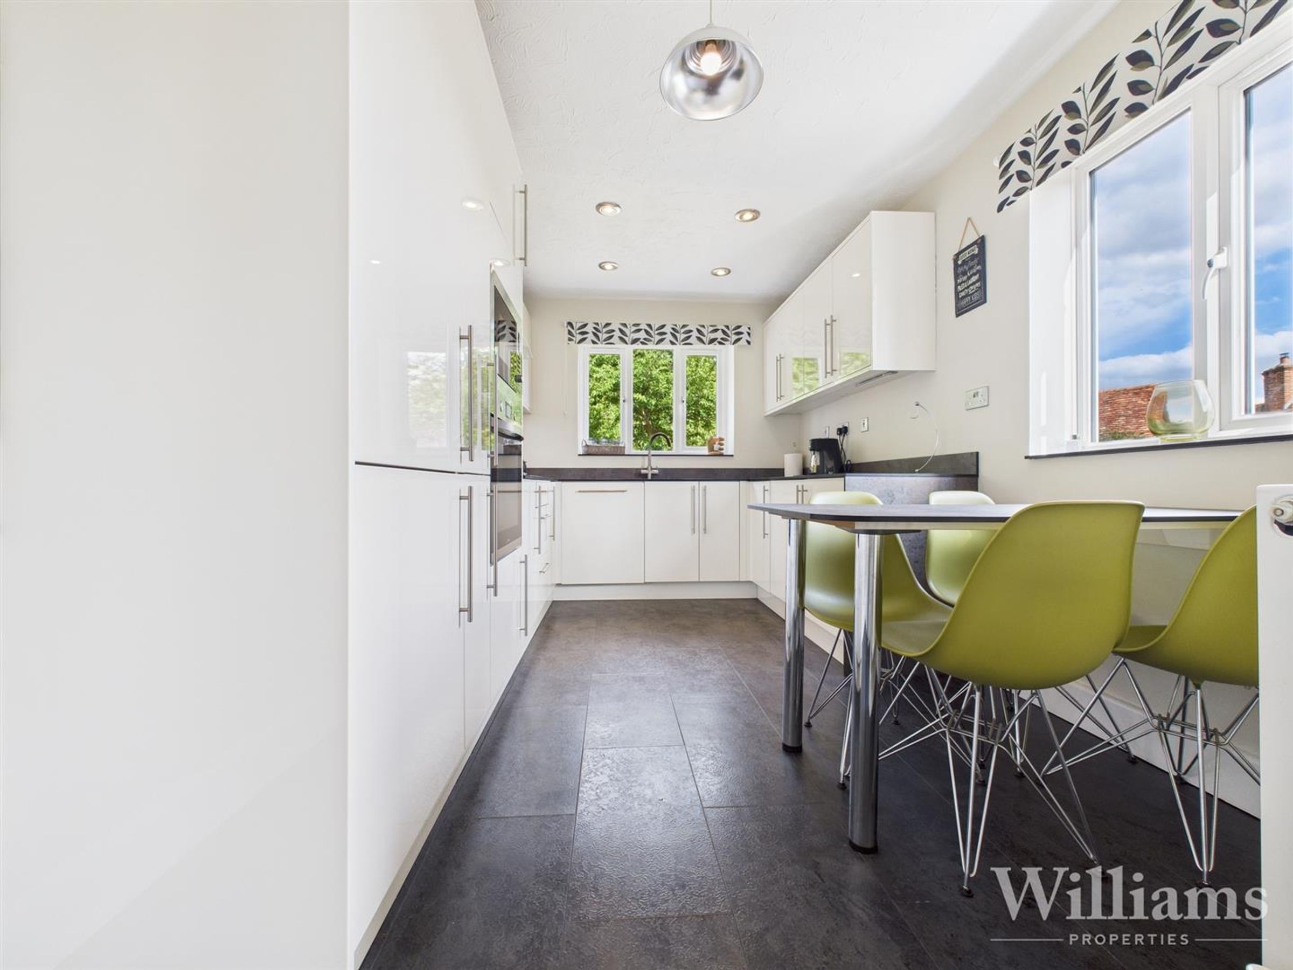
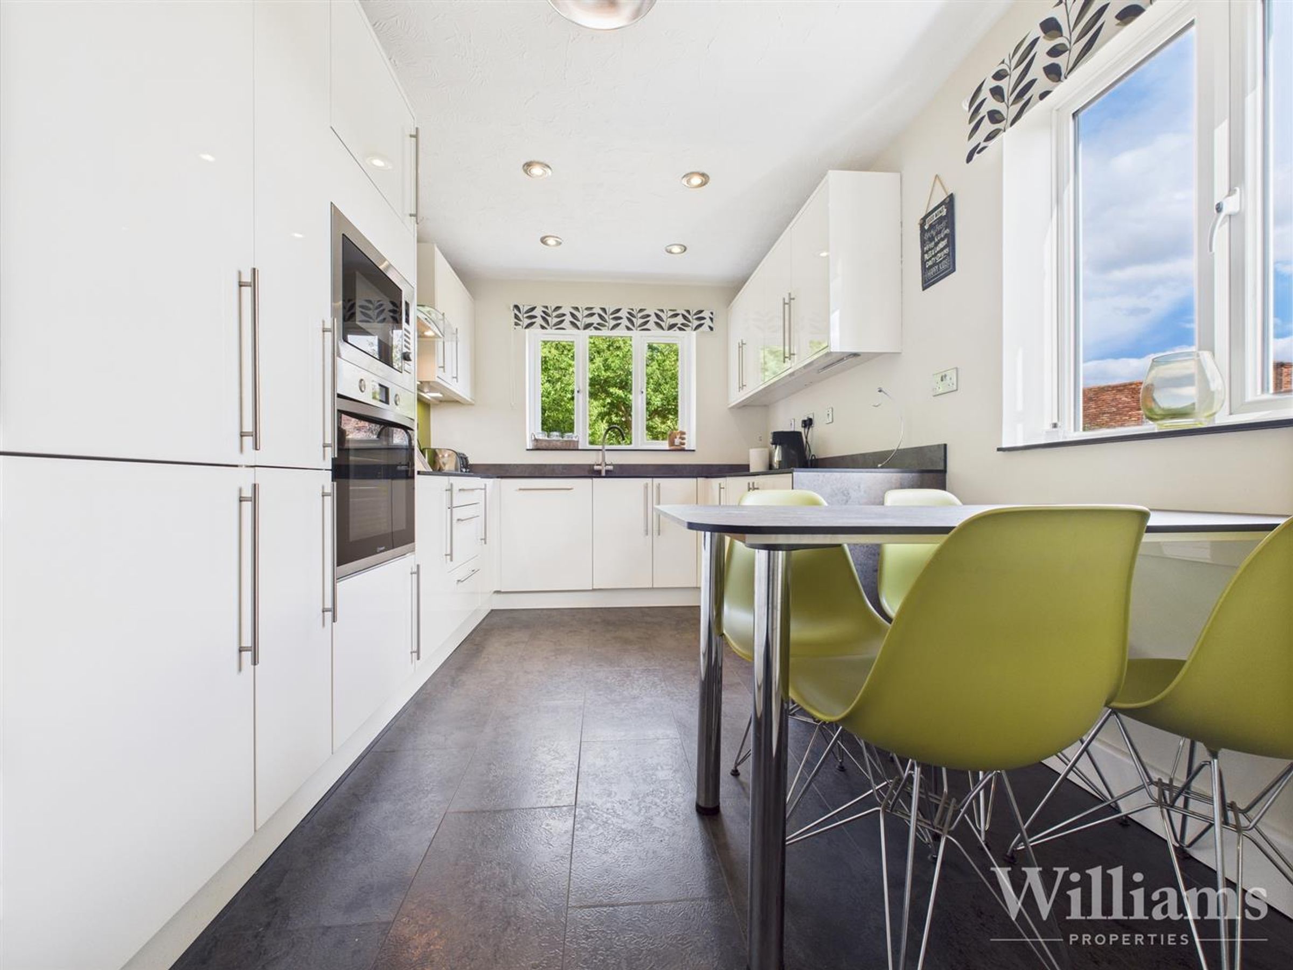
This kitchen/diner is composed of tiled flooring, pendant and spotlights to the ceiling, a wall mounted radiator, dual aspect windows to the side and rear aspects, a door to the utility and a range of wall and base mounted units with composite worktops with matching fixed dining table and includes integrated fridge/freezer, microwave, oven, electric hob, extractor, dishwasher, basin with a mixer tap and around the fixed composite dining tale there is space for four chairs..
Utility Room
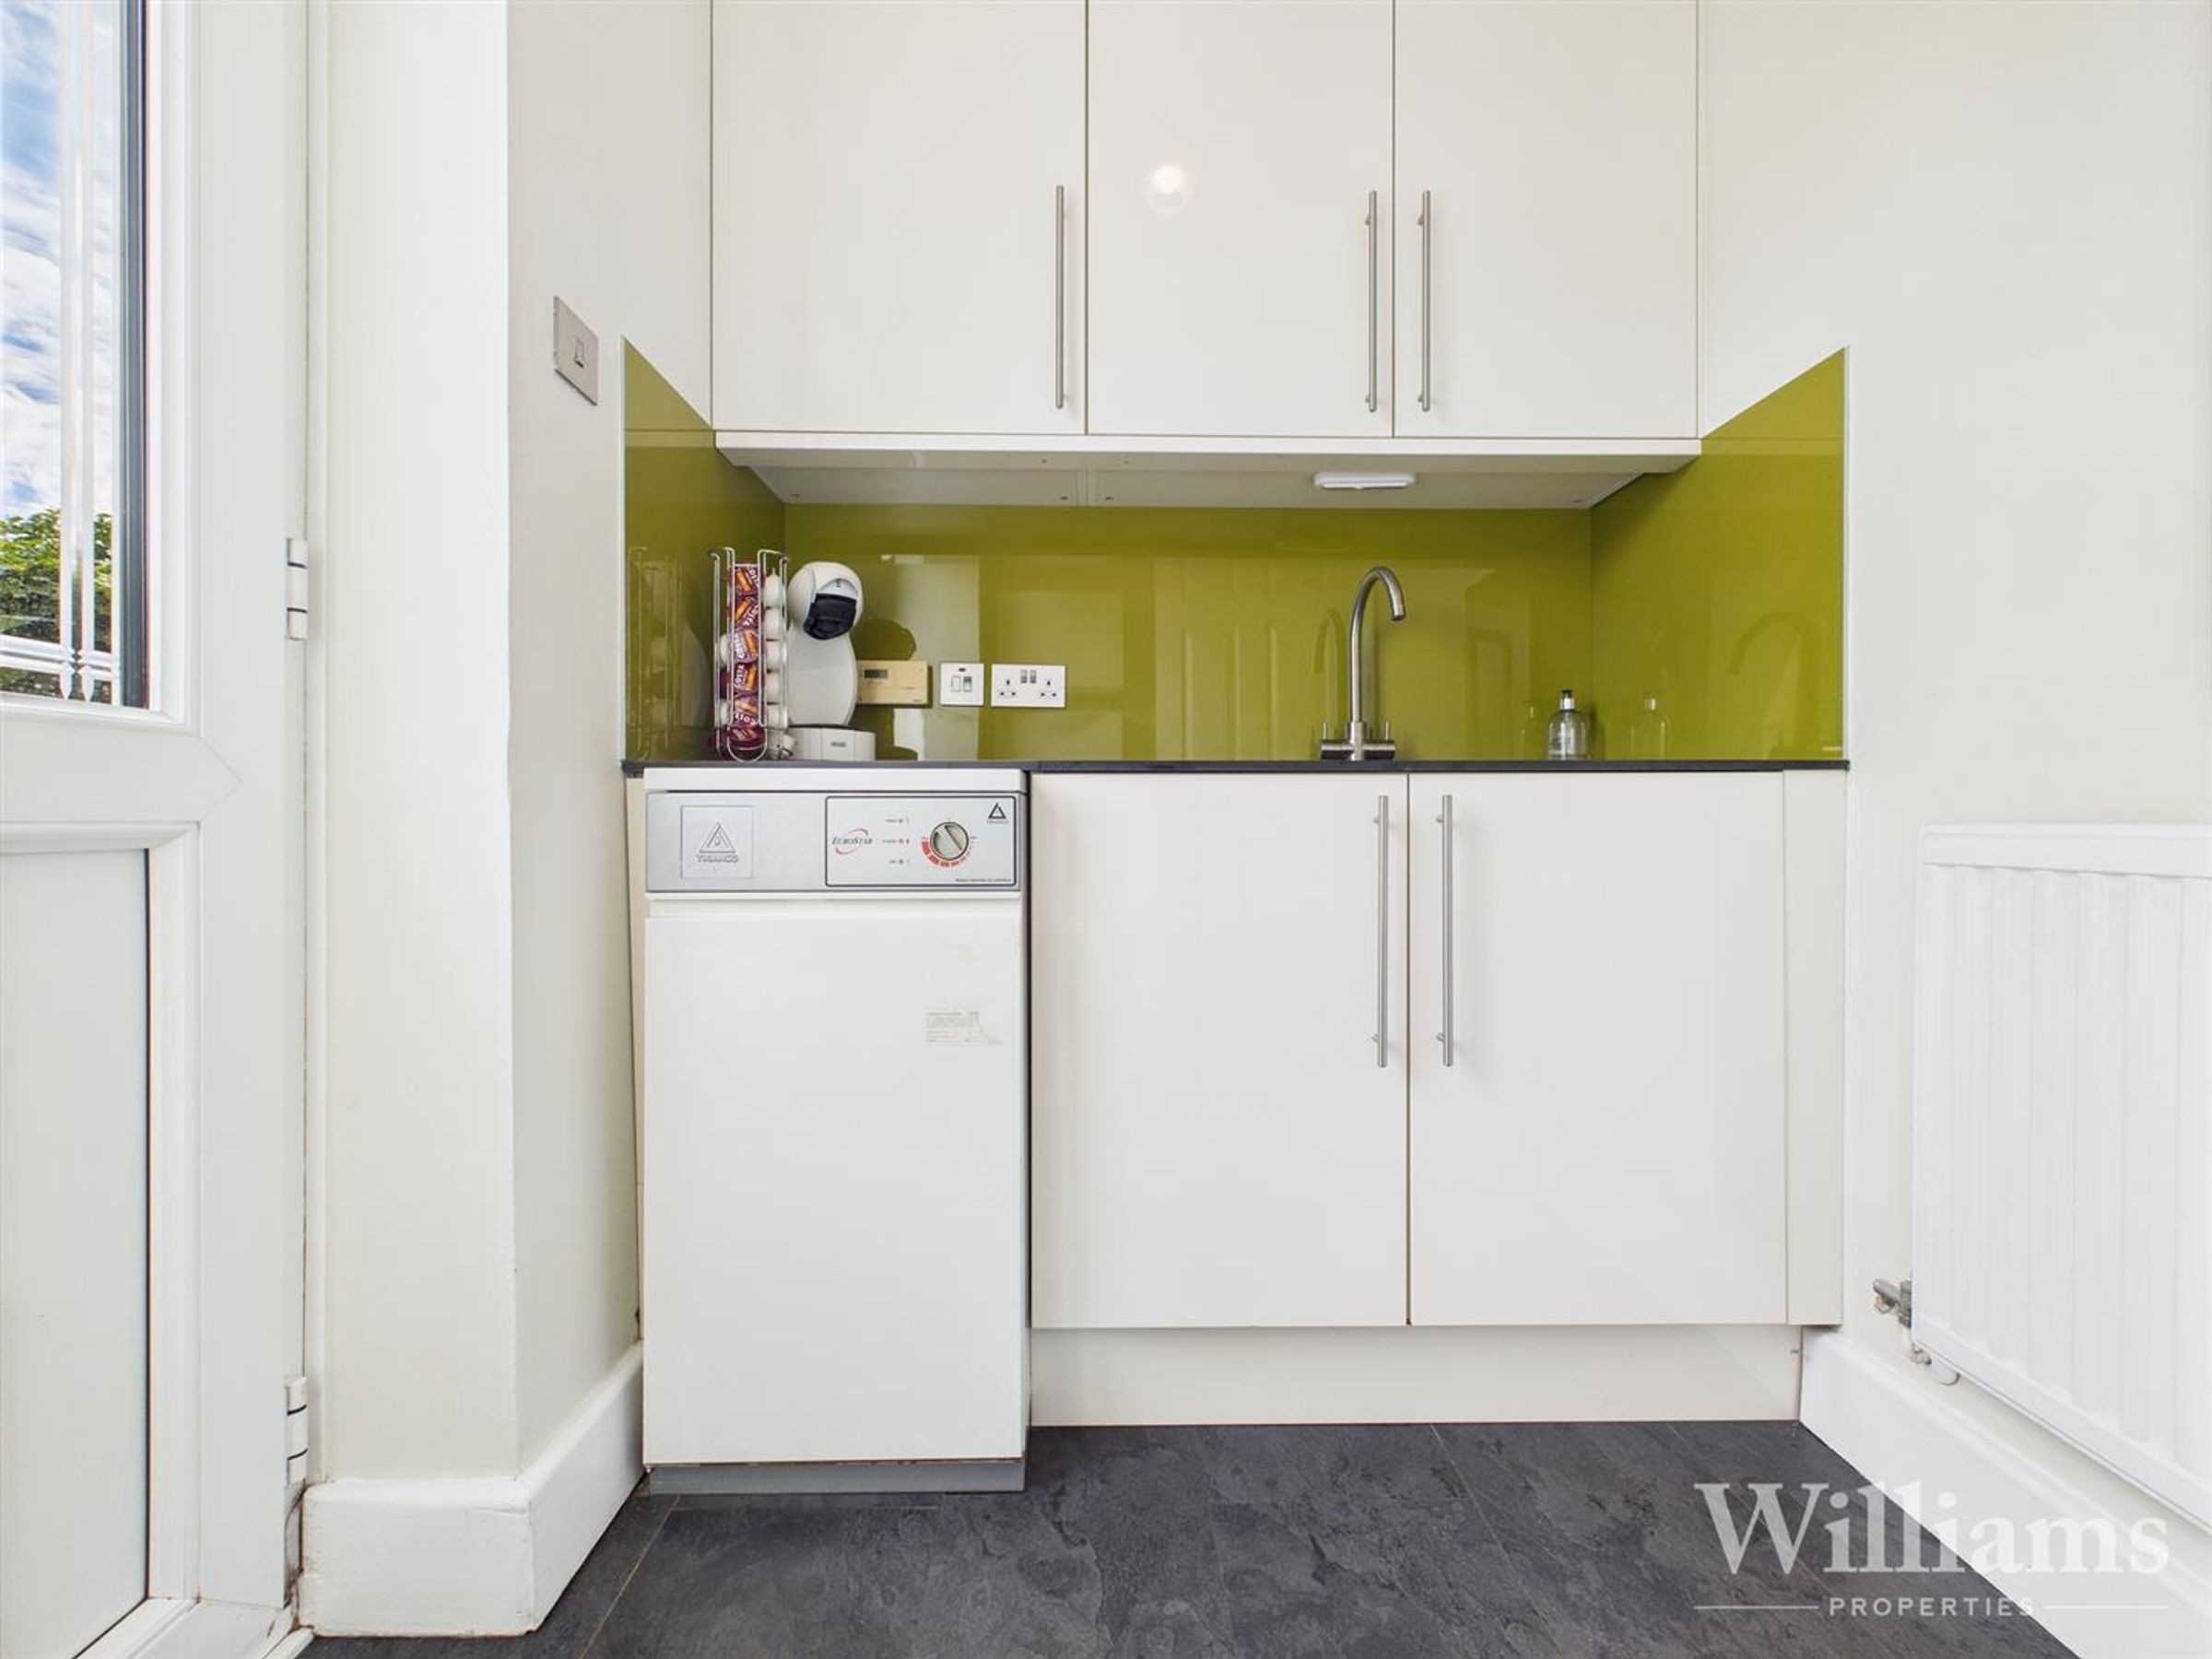
This utility features tiled flooring, a wall mounted radiator, spotlight to the ceiling, wall and base mounted units with an inset sink with a mixer tap and a door to the enclosed rear aspect.
Landing
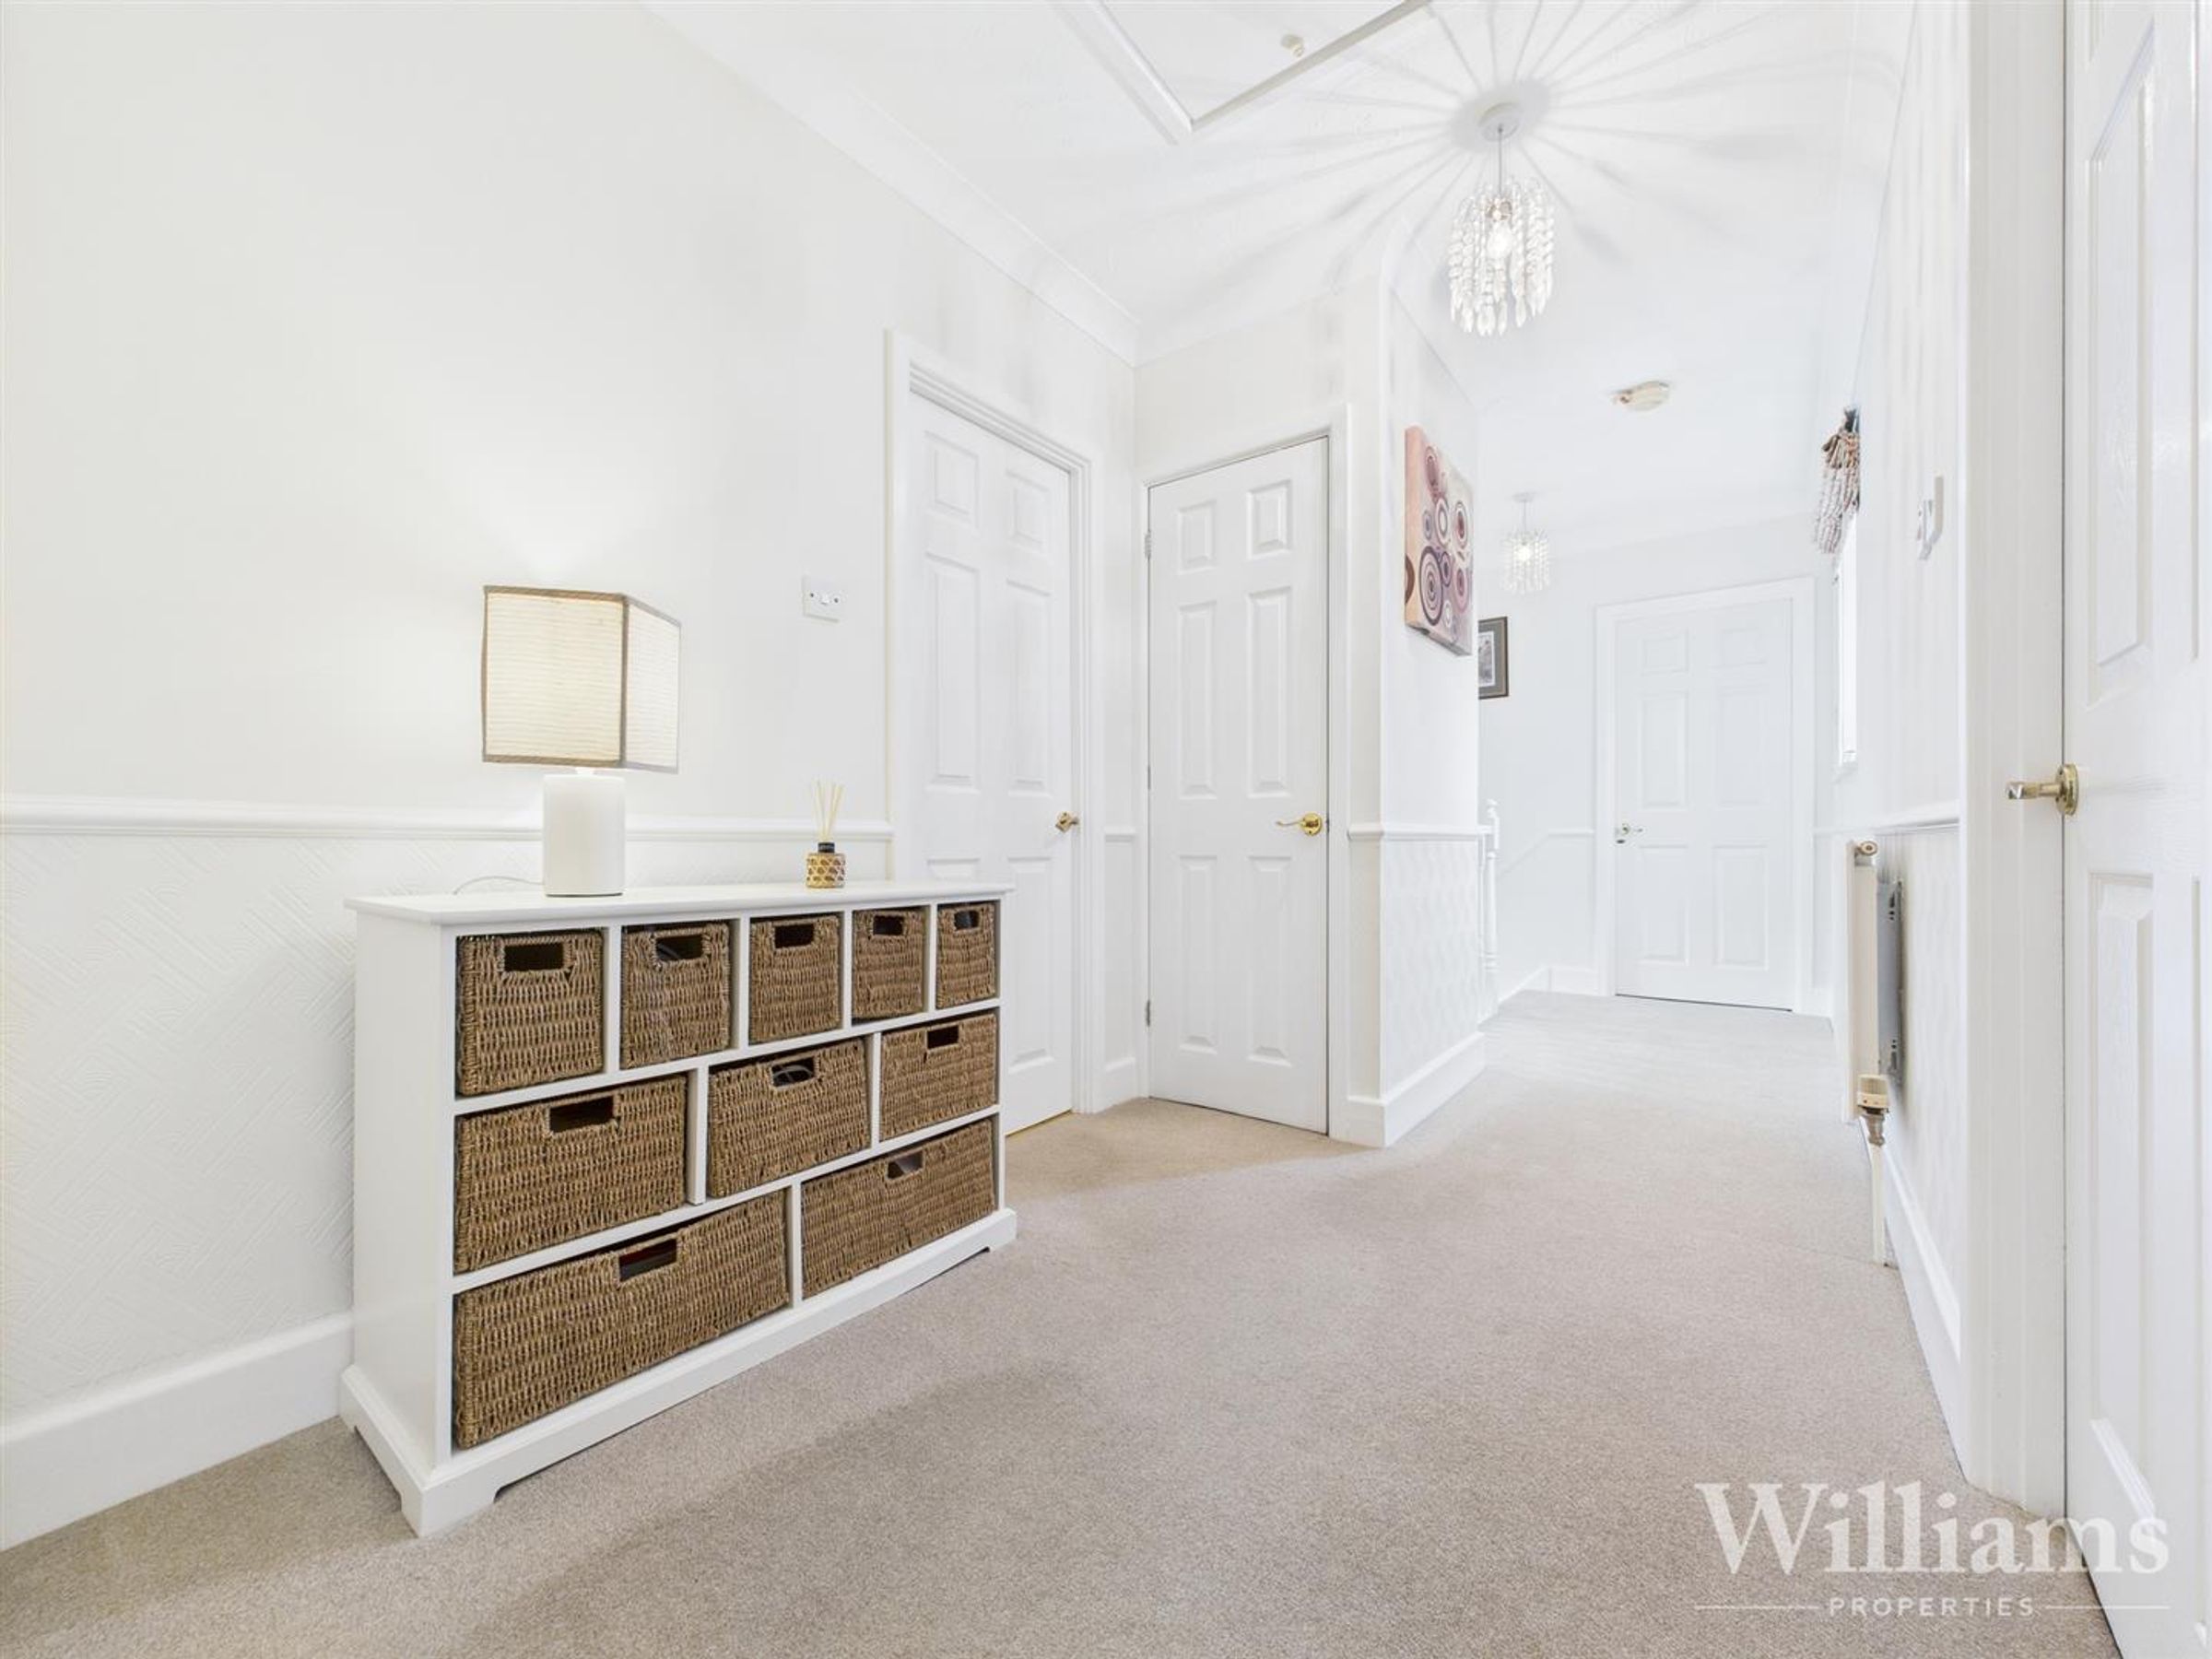
Rise from the carpeted stairs with a window to the rear aspect to the first floor landing comprised of carpeted flooring, pendant lights to the ceiling, a window to the front aspect, wall mounted radiator and doors to a storage cupboard housing the hot water cylinder, all four bedrooms and the family bathroom,
Bedroom
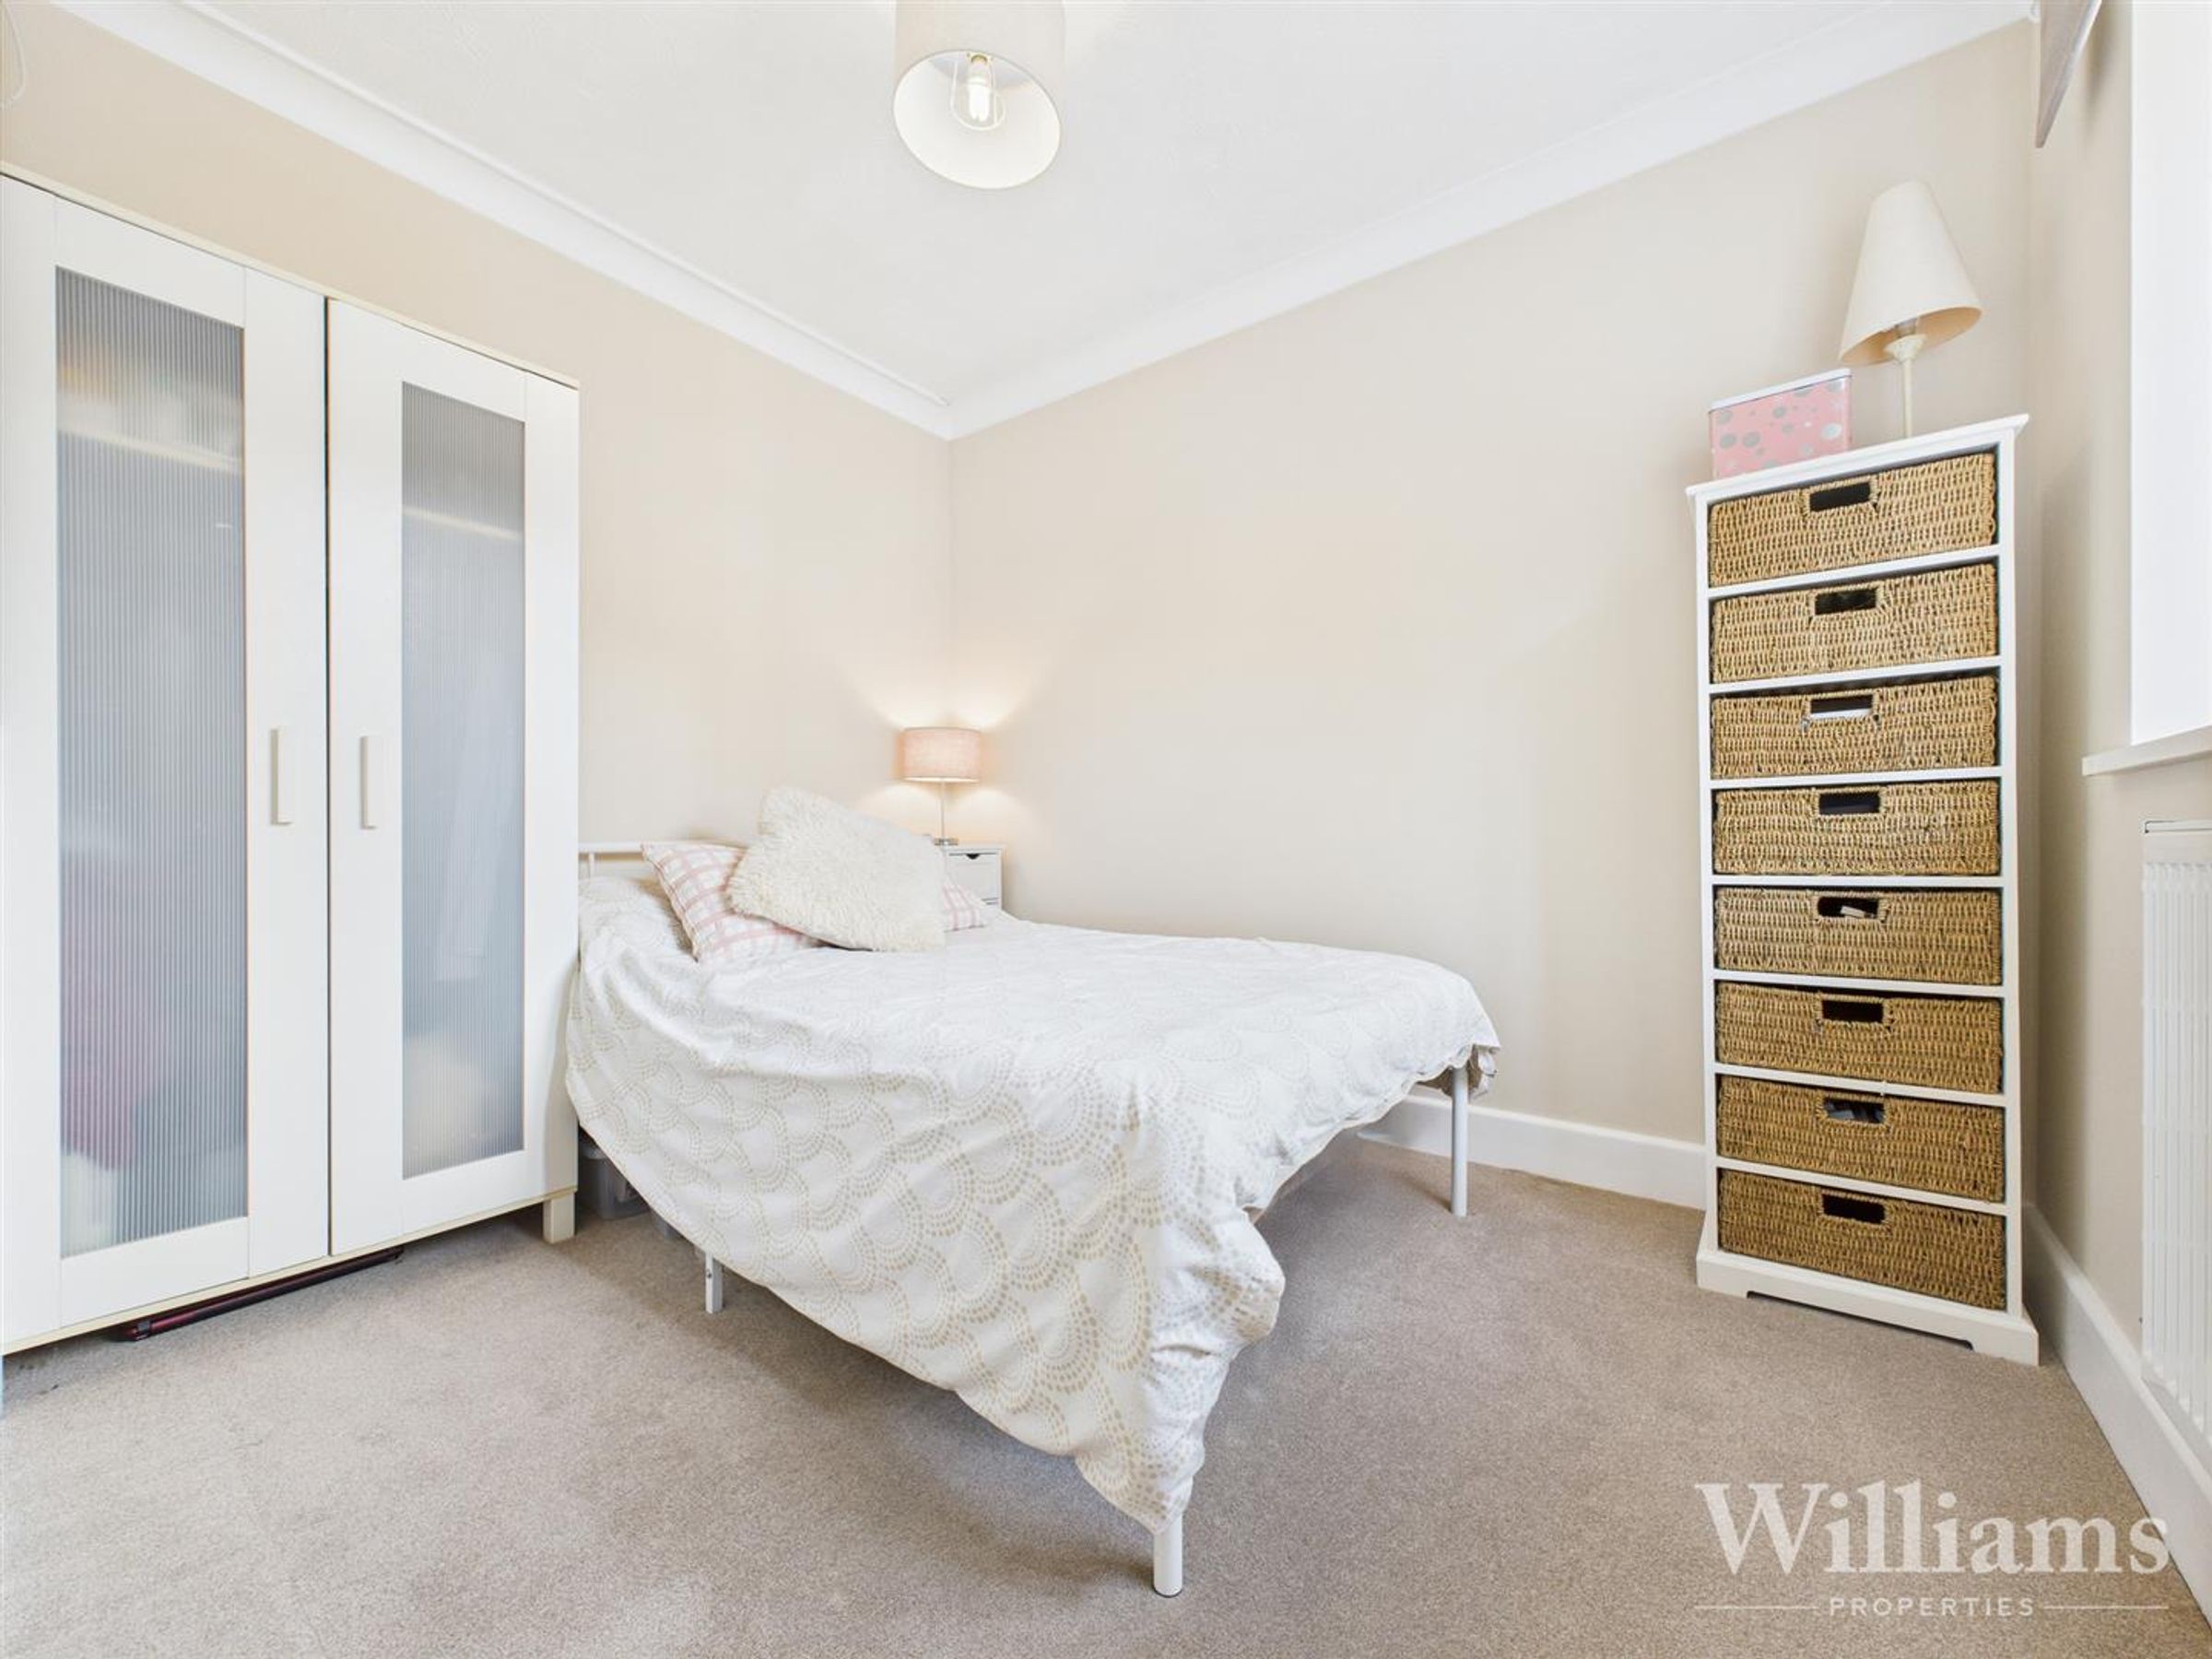
The third bedroom features carpeted flooring, a wall mounted radiator, window to the front aspect, pendant light to the ceiling and space for a bed and other furniture.
Bedroom
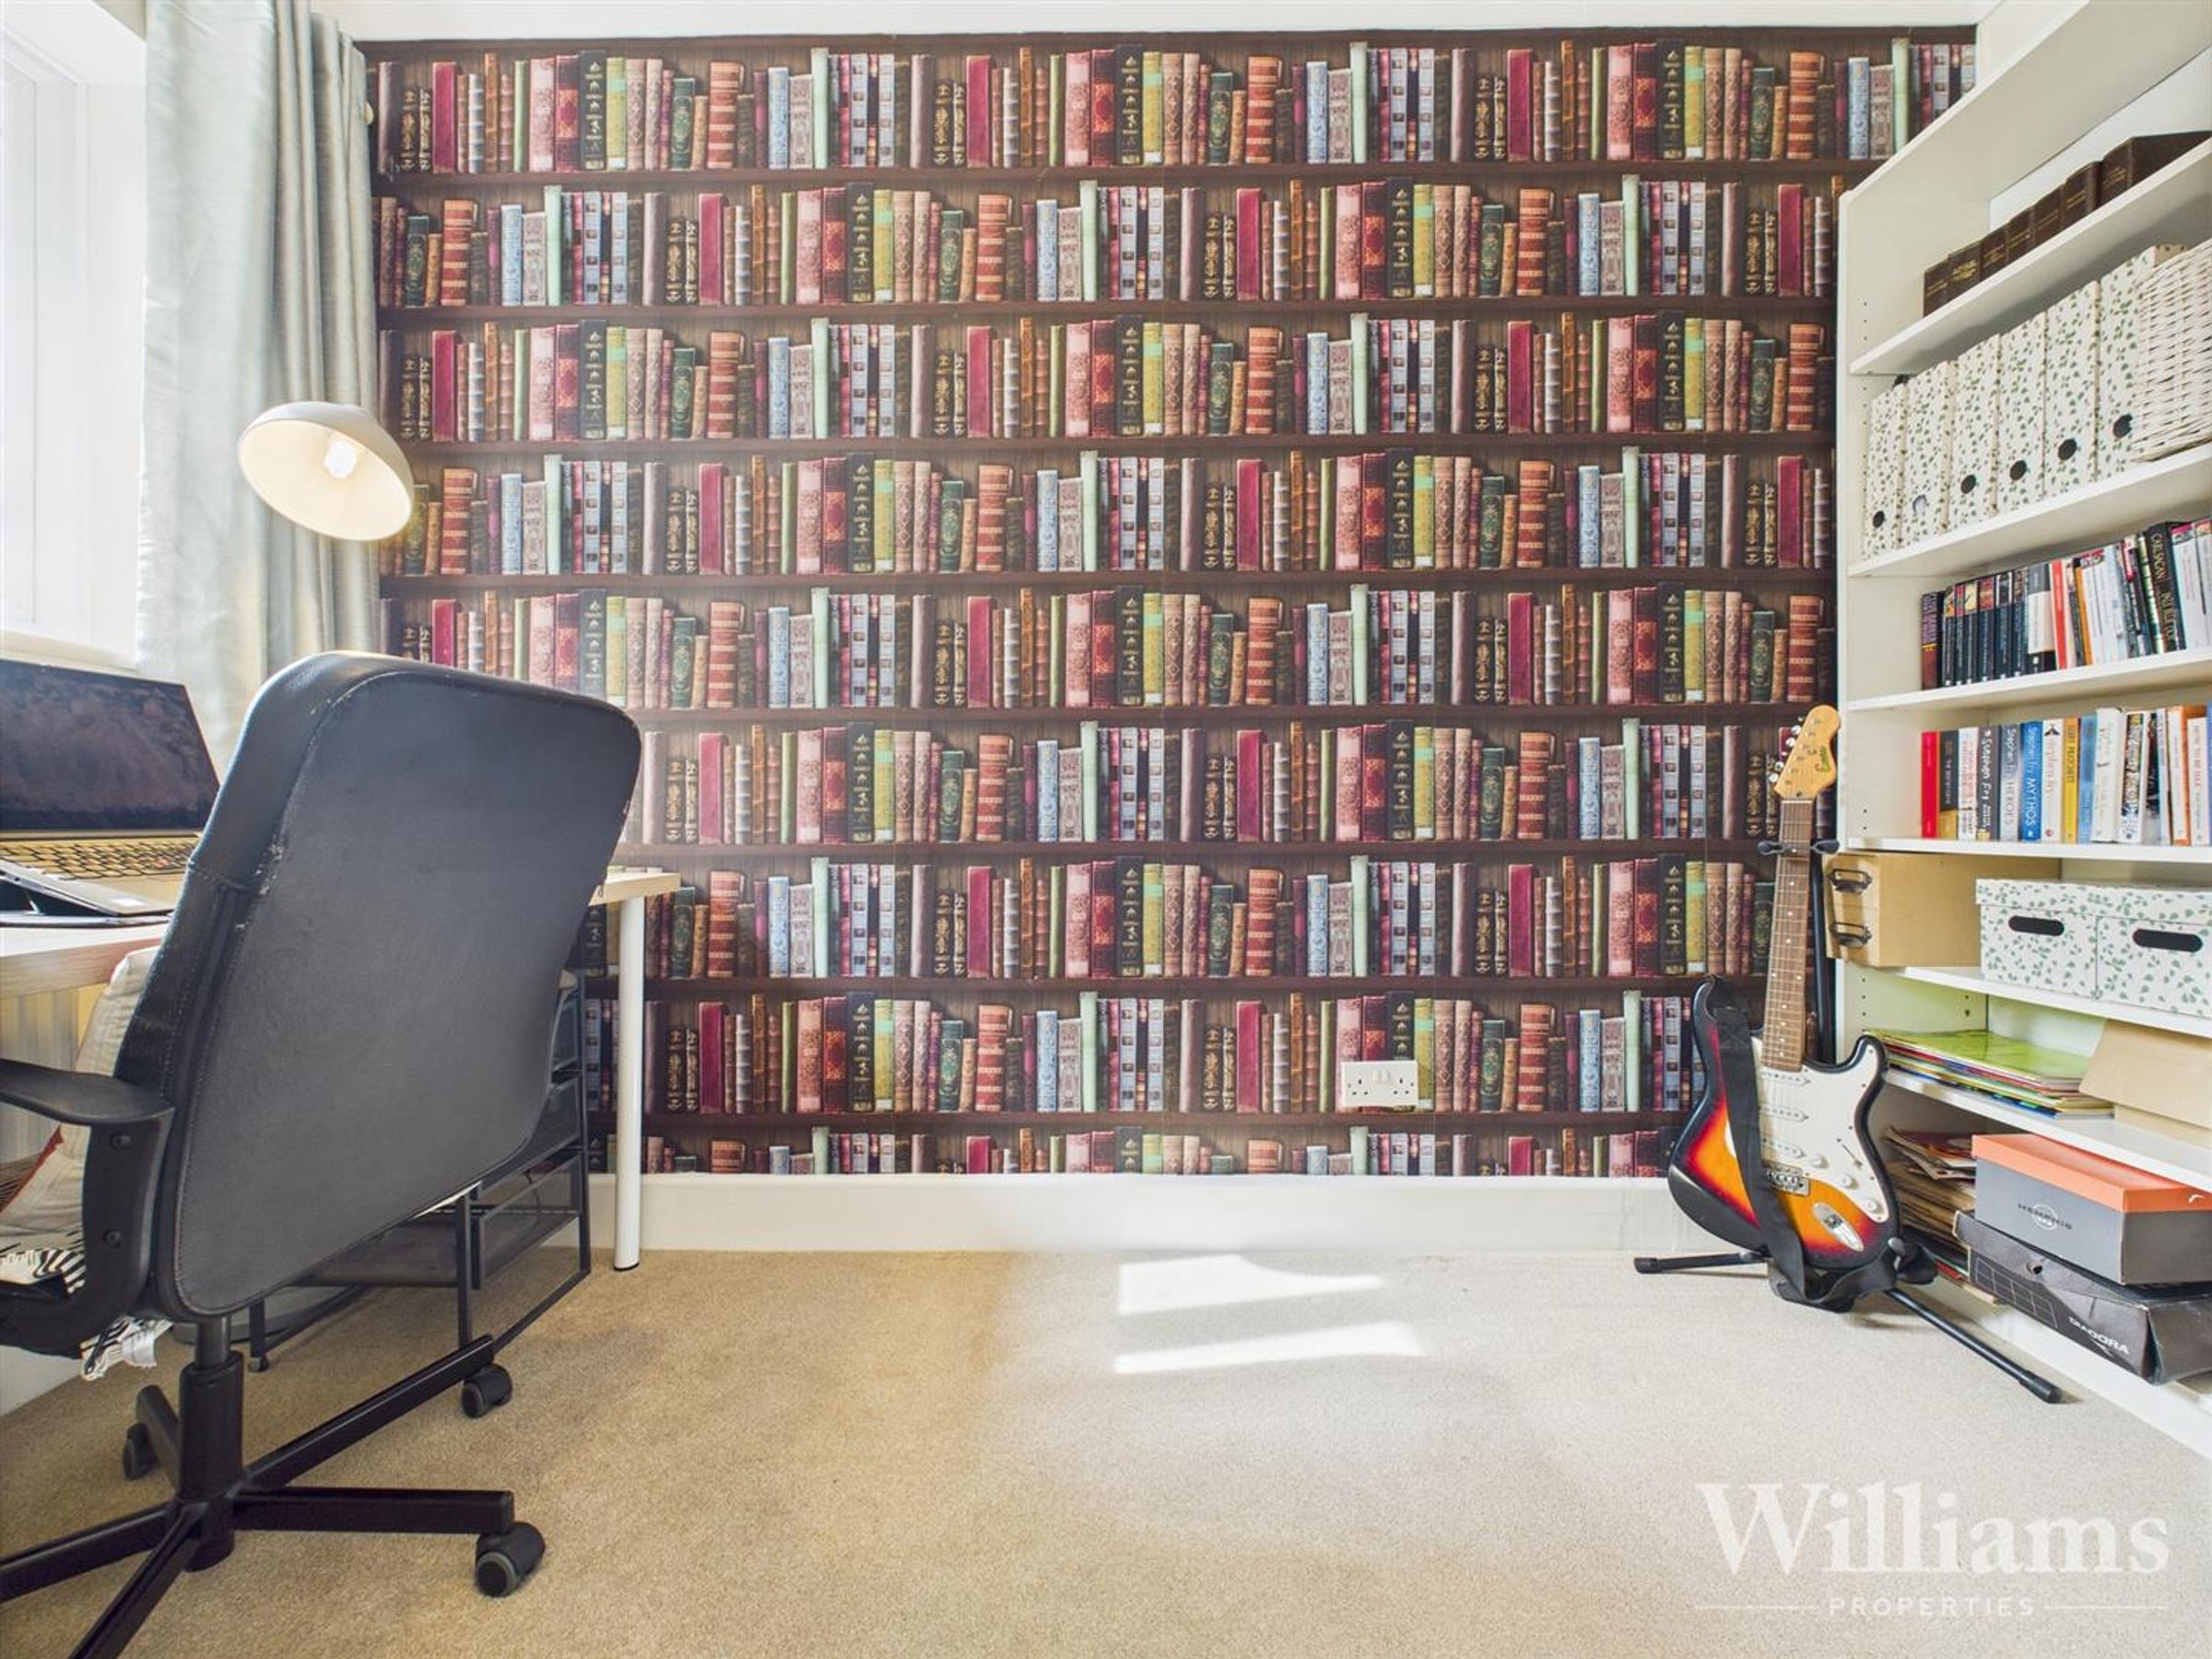
The fourth bedroom, currently being utilized as an office is composed of carpeted flooring, window to the front aspect, pendant light to the ceiling, a wall mounted radiator and space for a single bed and other furniture.
Bedroom
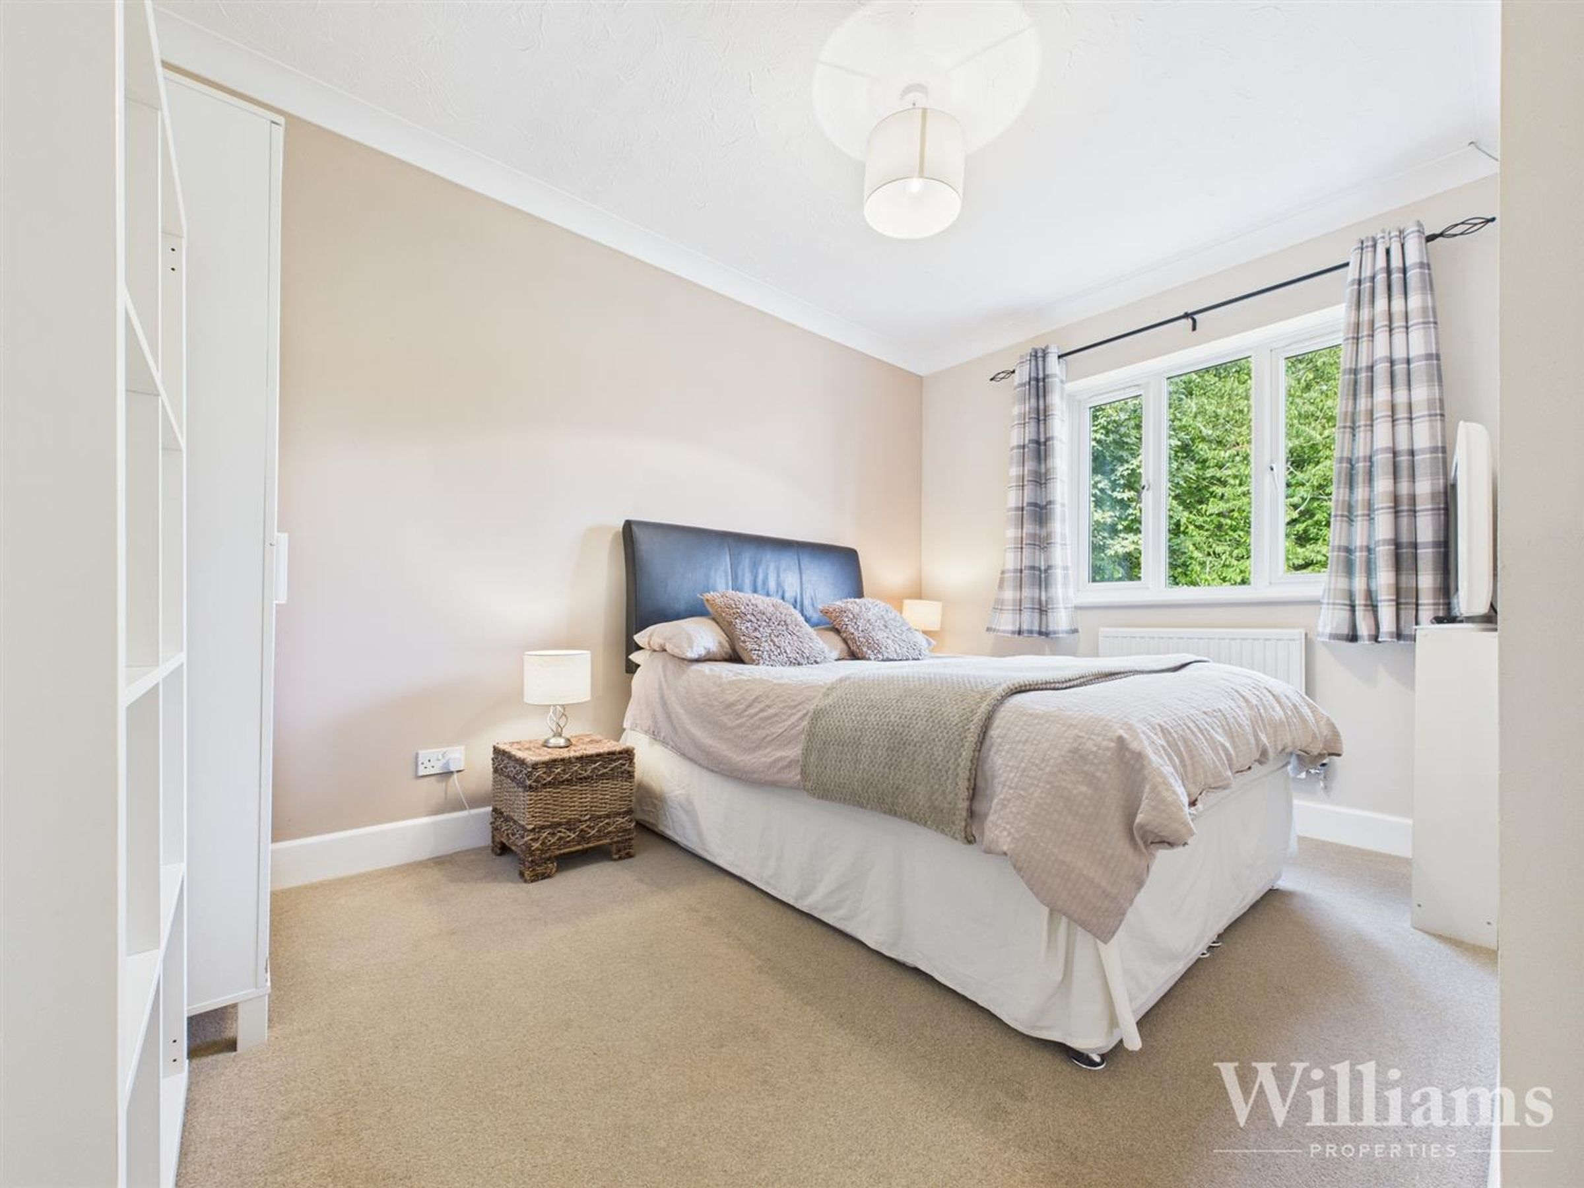
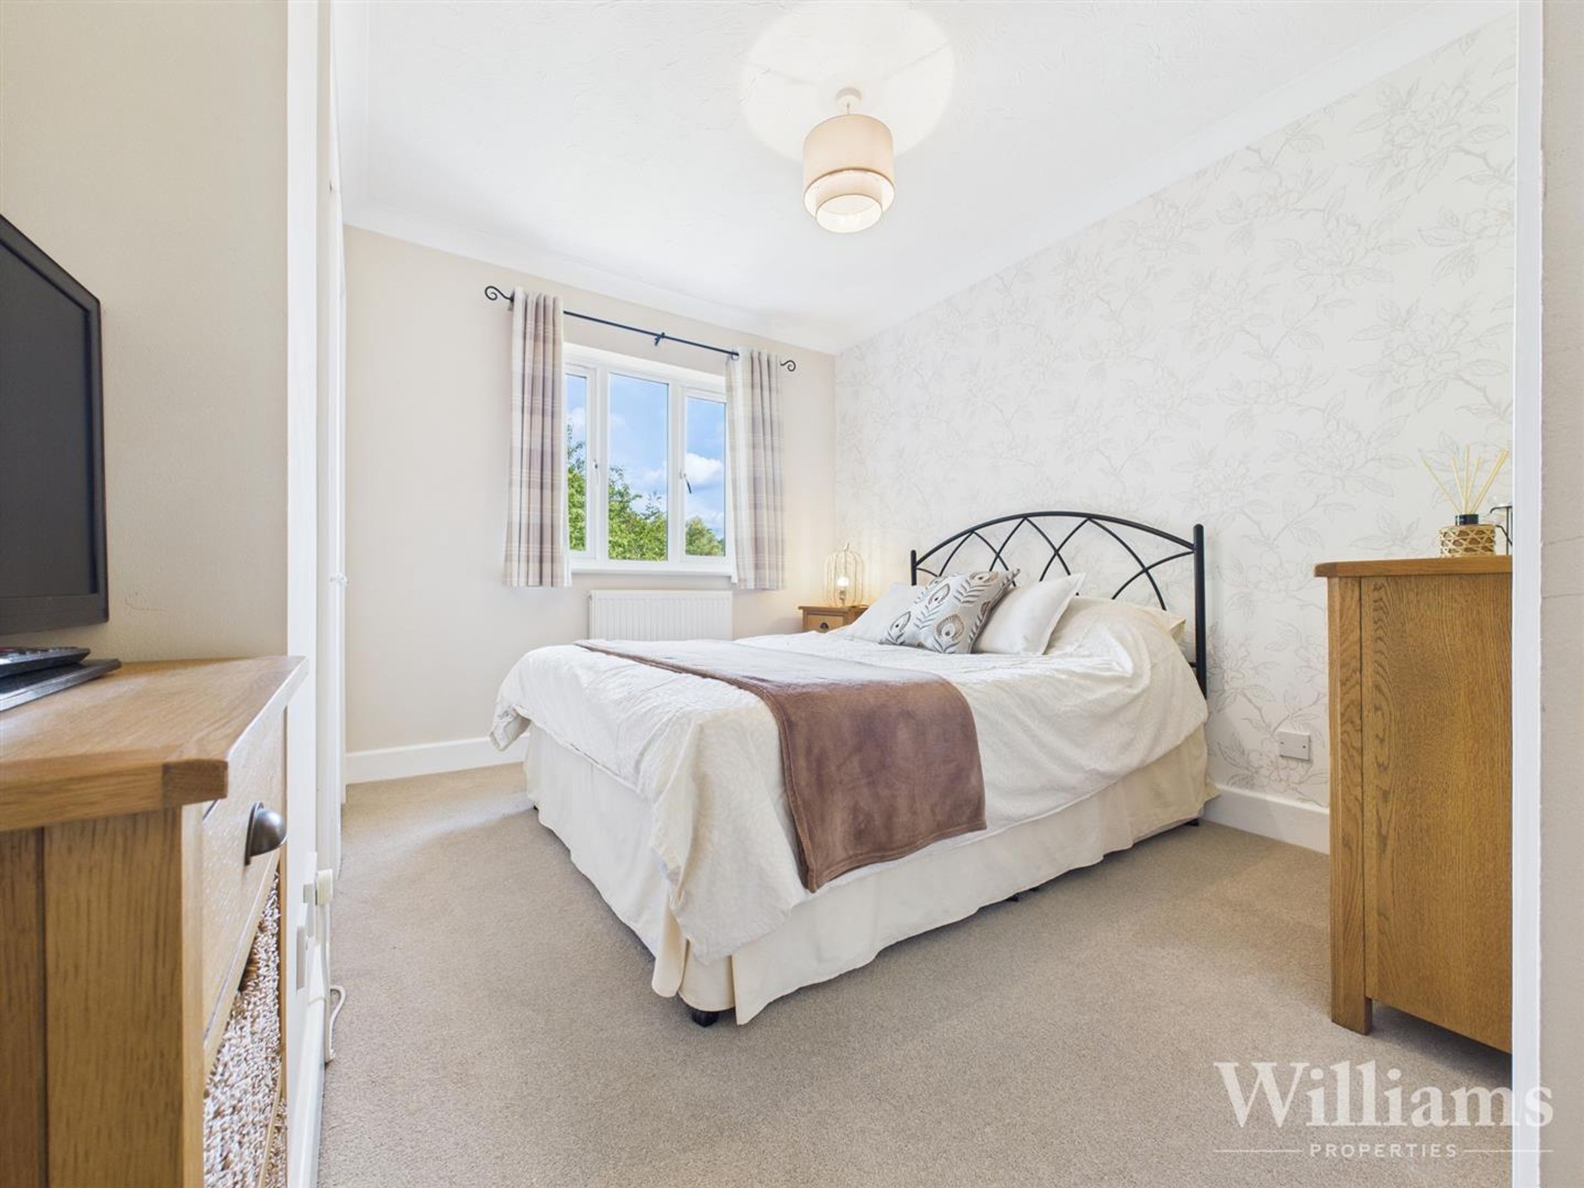
Bedroom two features carpeted flooring, a pendant light to the ceiling, window to the rear aspect, a wall mounted radiator and space for a double bed and other bedroom furniture.
Bedroom & Ensuite
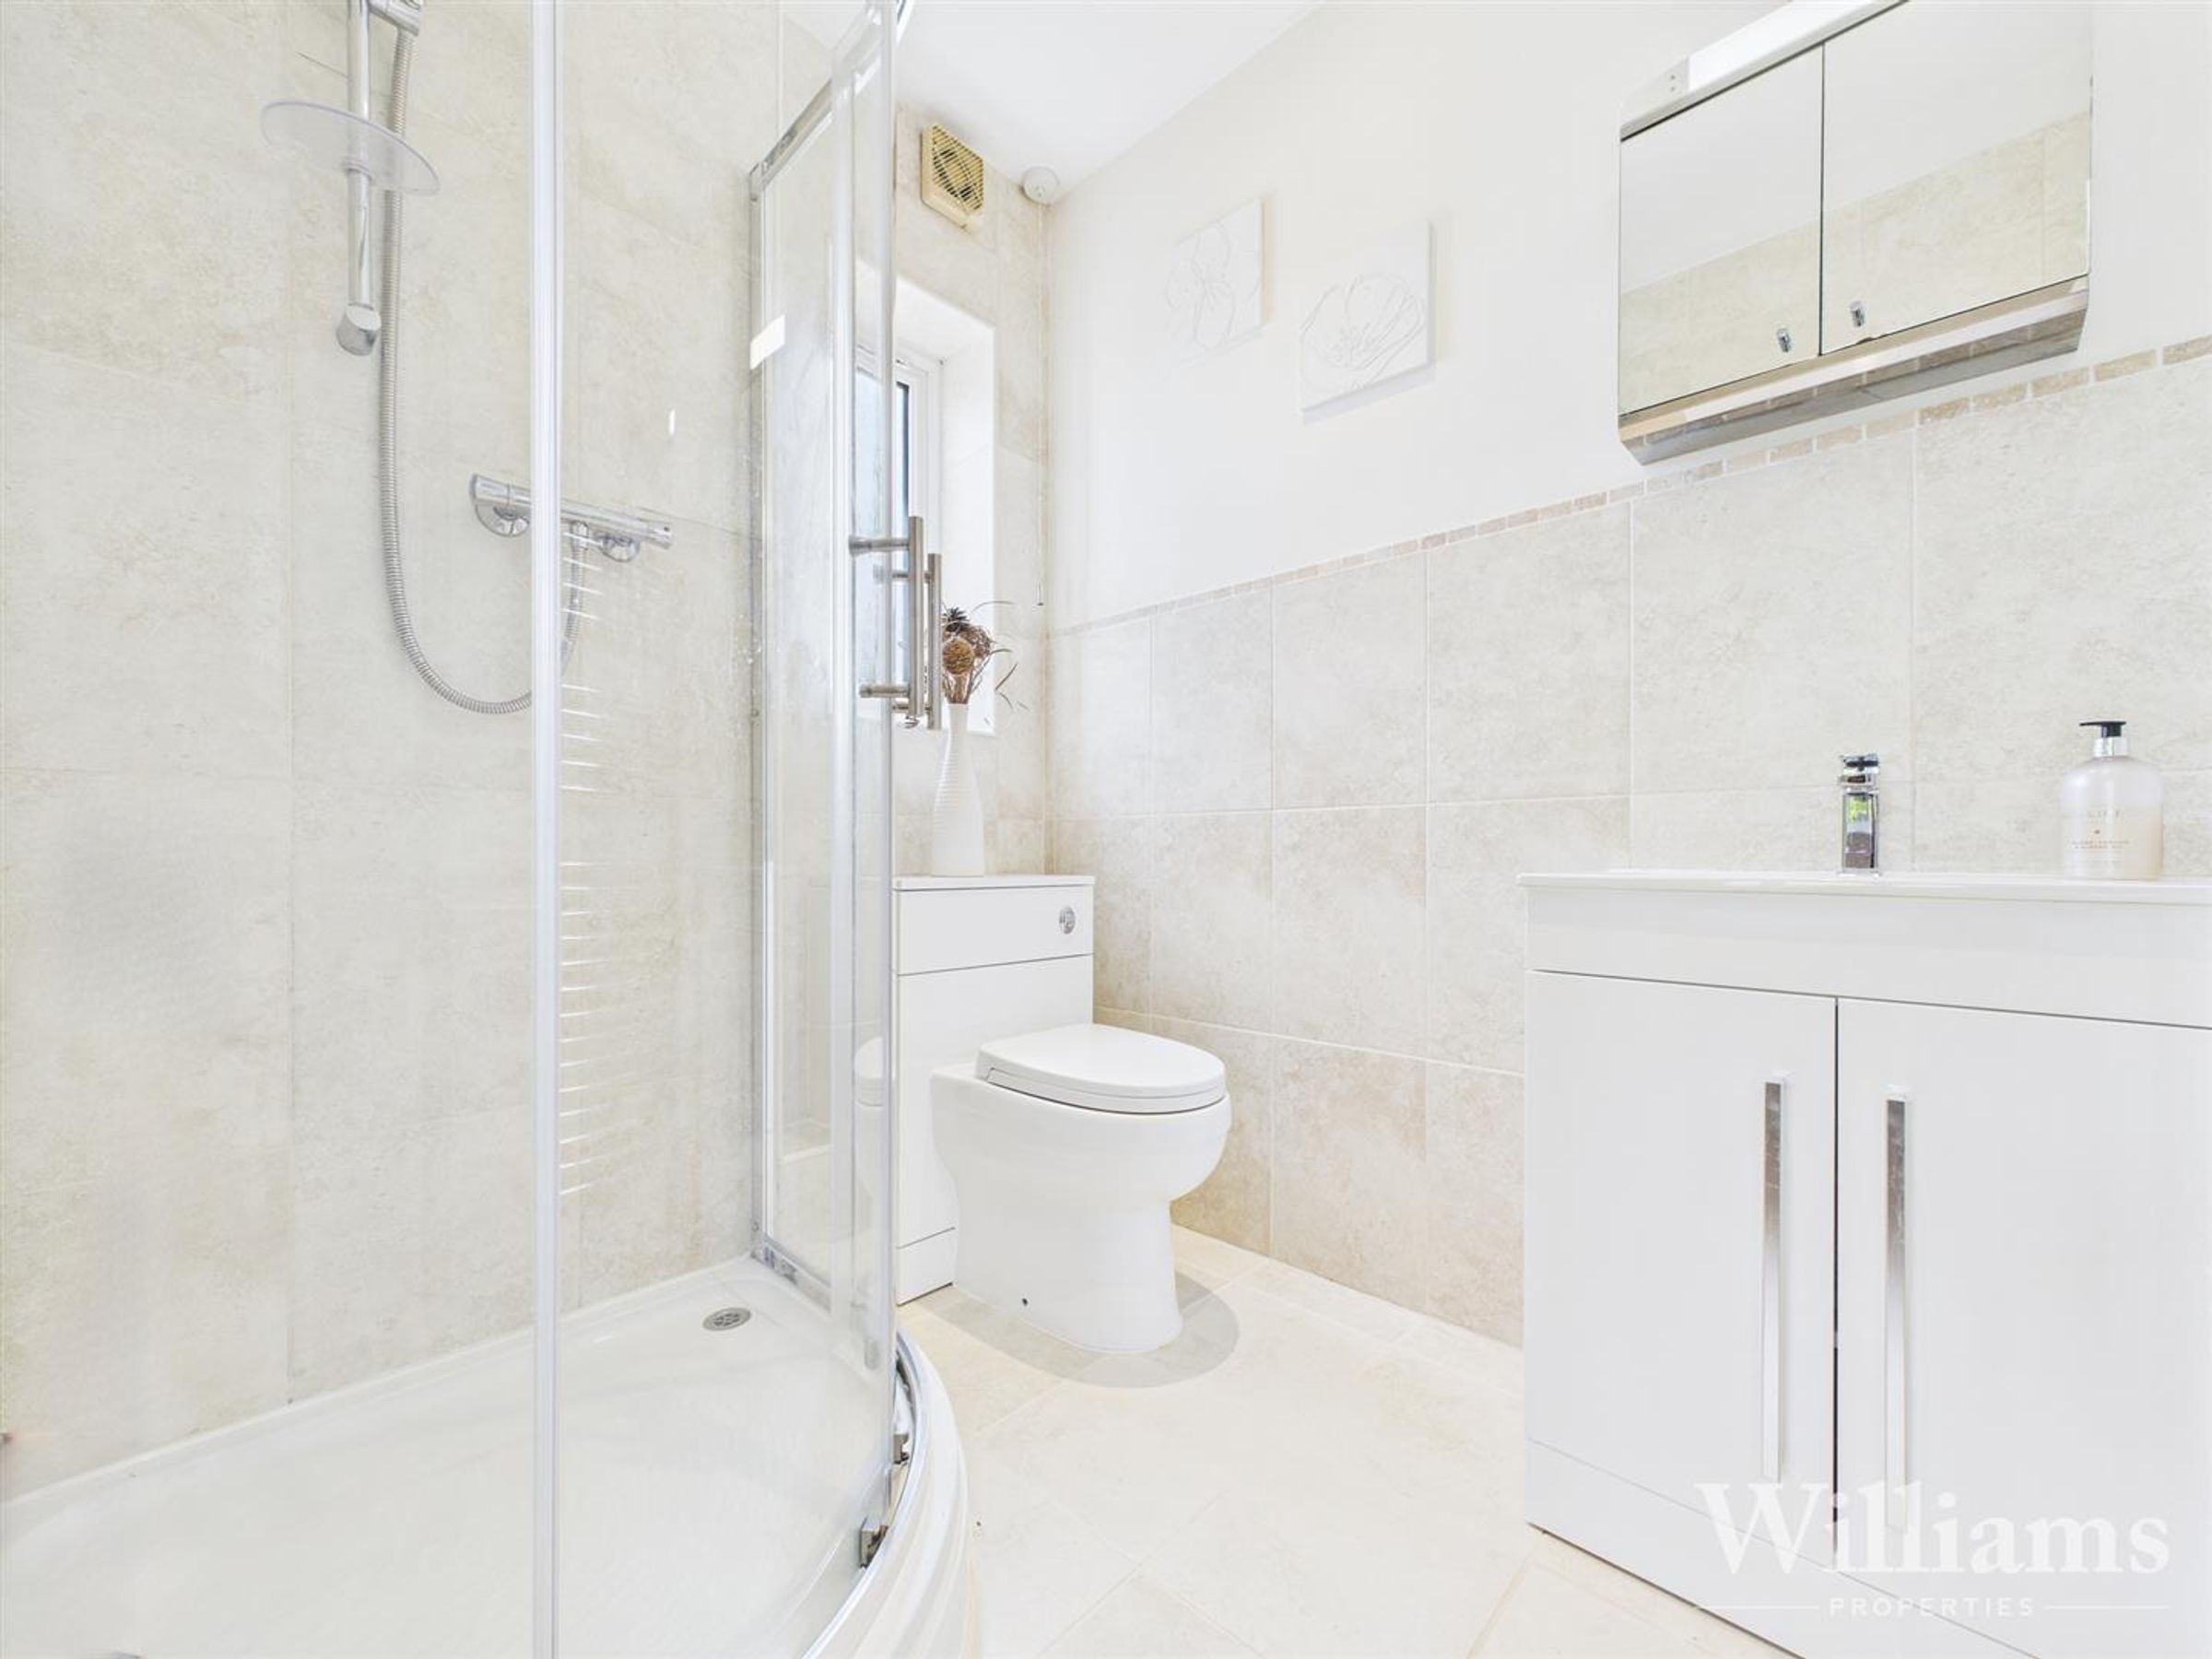
The master bedroom is comprised of a window to the rear aspect, inset wardrobes, carpeted flooring, pendant light to the ceiling, space for a double bed, other bedroom furniture and there is a door to the en suite shower room. This en suite features a frosted window, tiled flooring, spotlights to the ceiling, a heated towel rail, hand wash basin with a mixer tap inset into a vanity unit, low level w/c and a shower unit.
Family Bathroom
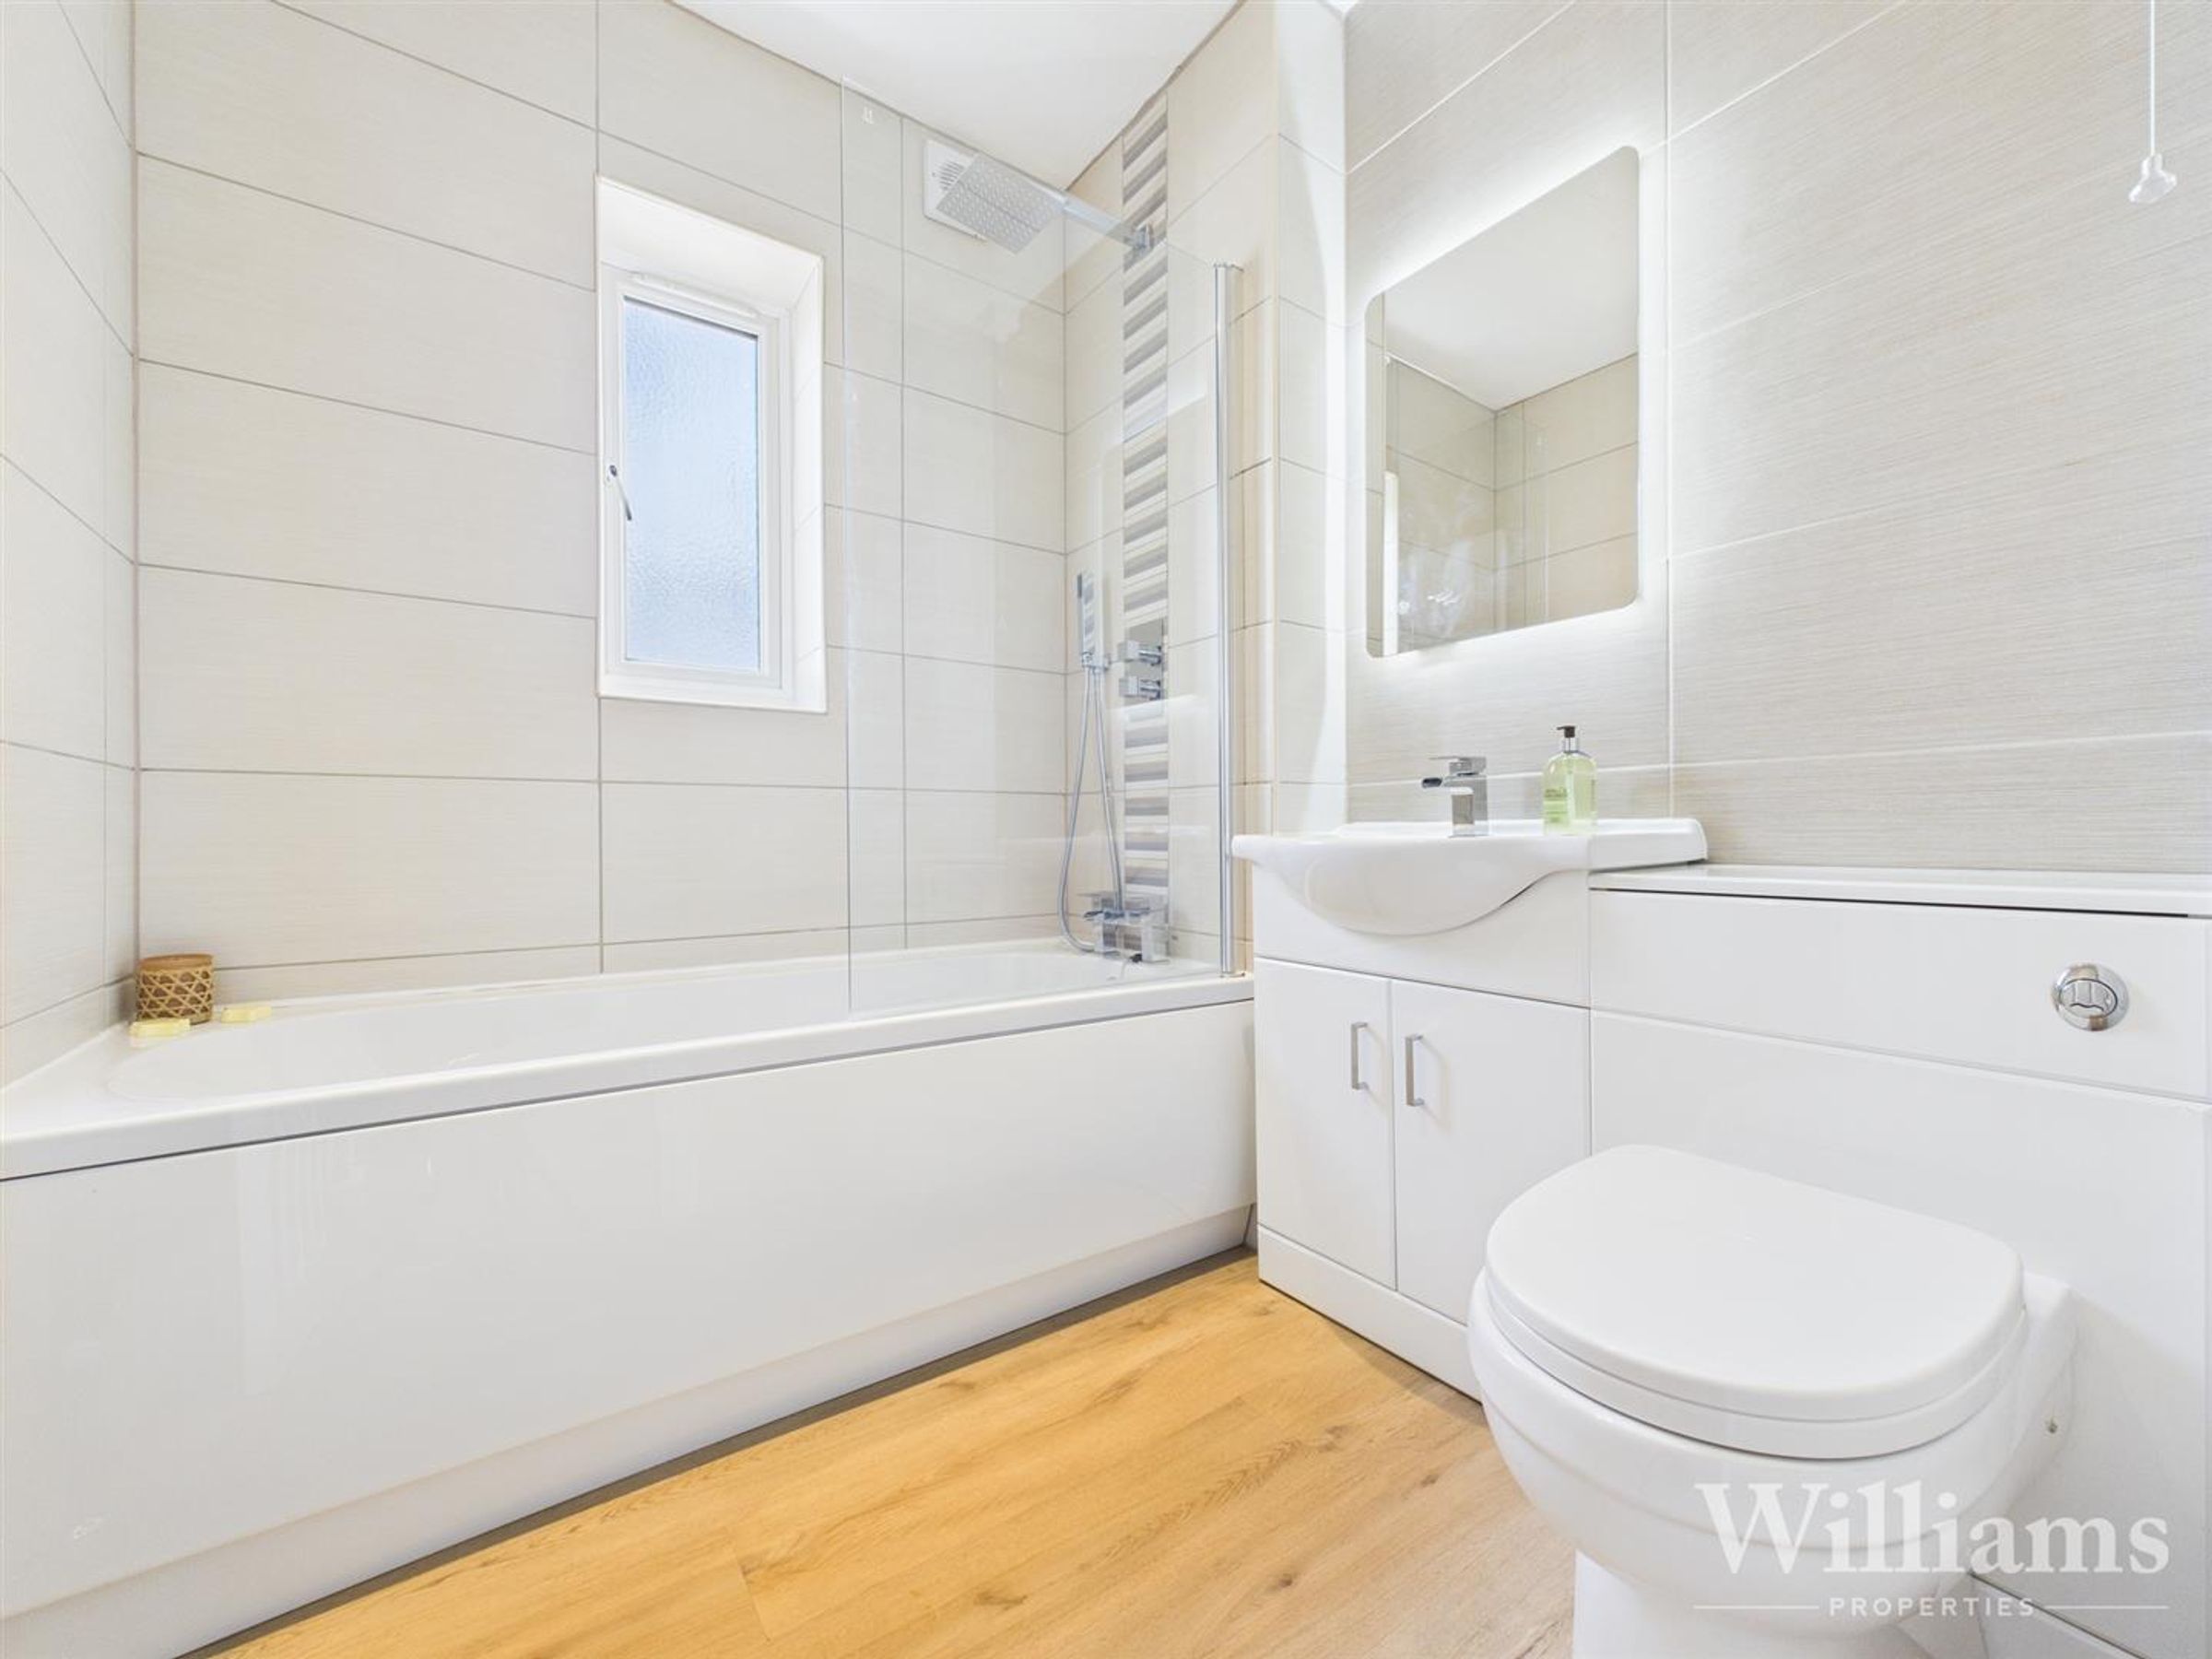
This family bathroom features fully tiled walls, wood effect flooring, a heated towel rail, spotlights to the ceiling, a frosted window, hand wash basin with a mixer tap and a low level w/c inset into a vanity unit, fixed wall mirror with Bluetooth and led lighting and a panelled bathtub with a hand held and overhead shower.
Rear Garden
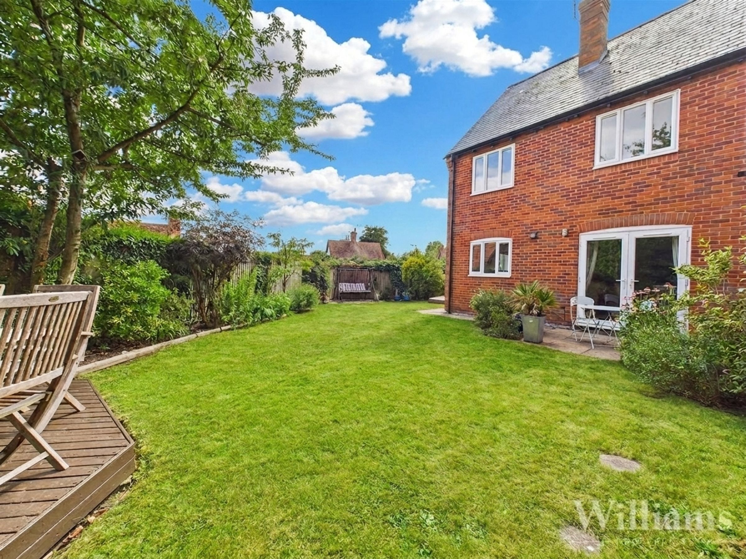
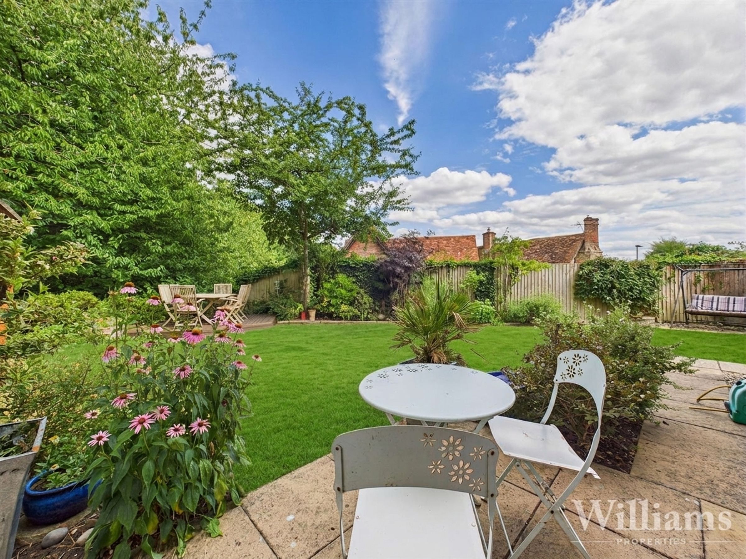
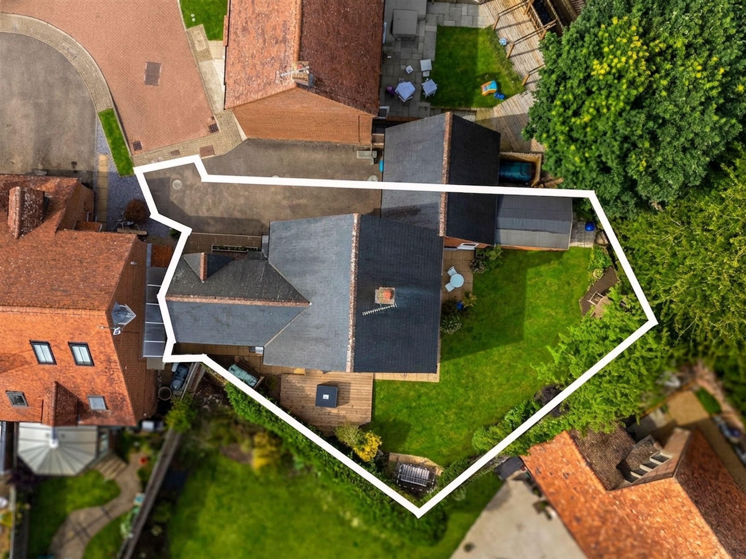
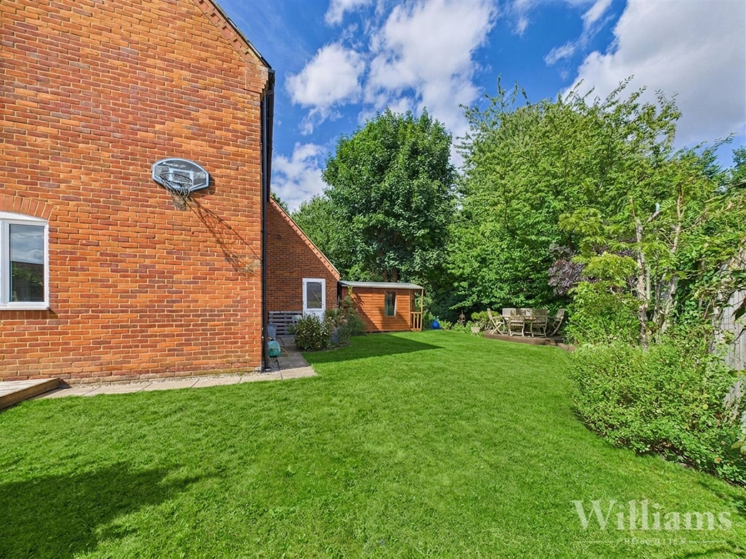
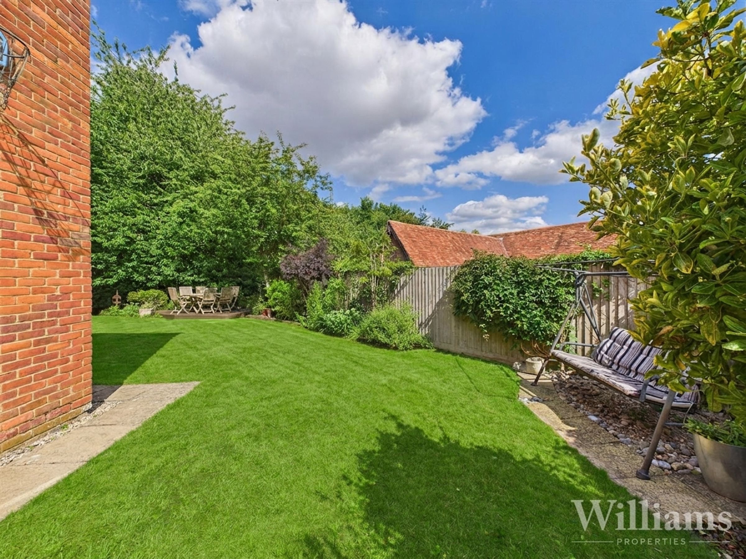
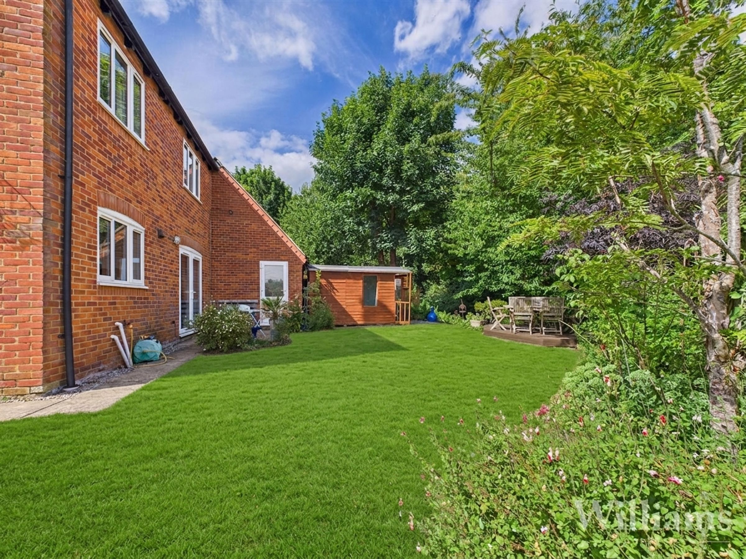
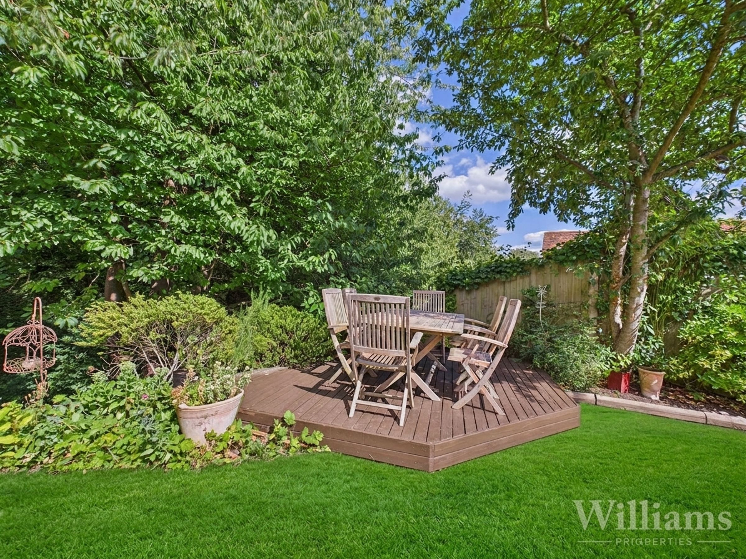
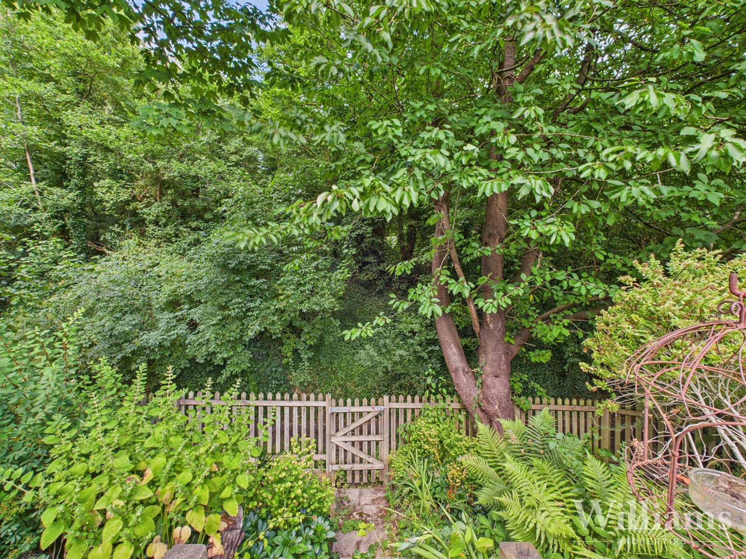
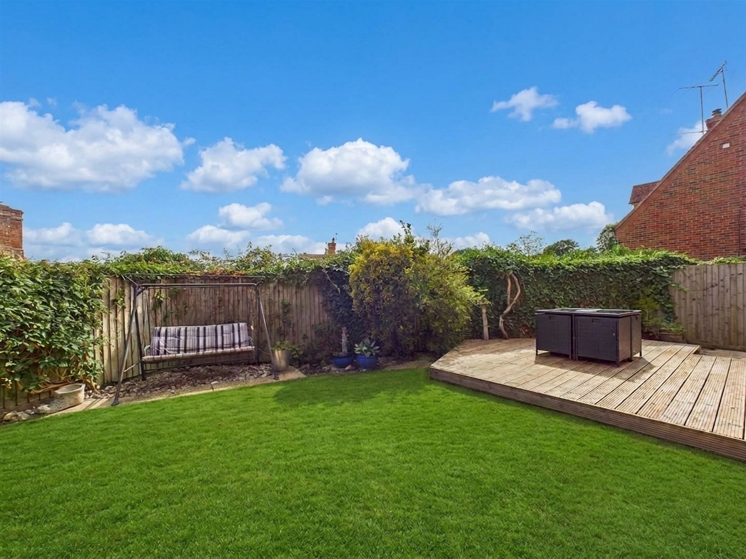
This private secluded wrap around garden is fully enclosed and features a patio area and two further decked areas of which all provides space for a good size garden table and chairs, these areas are perfect for relaxing and socialising with family or friends and allows you to soak up the views of this beautiful garden. There are a range flower beds to the plant borders and and lawn laid to the remainder. Oil Tank can be found around the side of the garden. Courtesy door to the garage and gated access leading to the front.
Garden Room
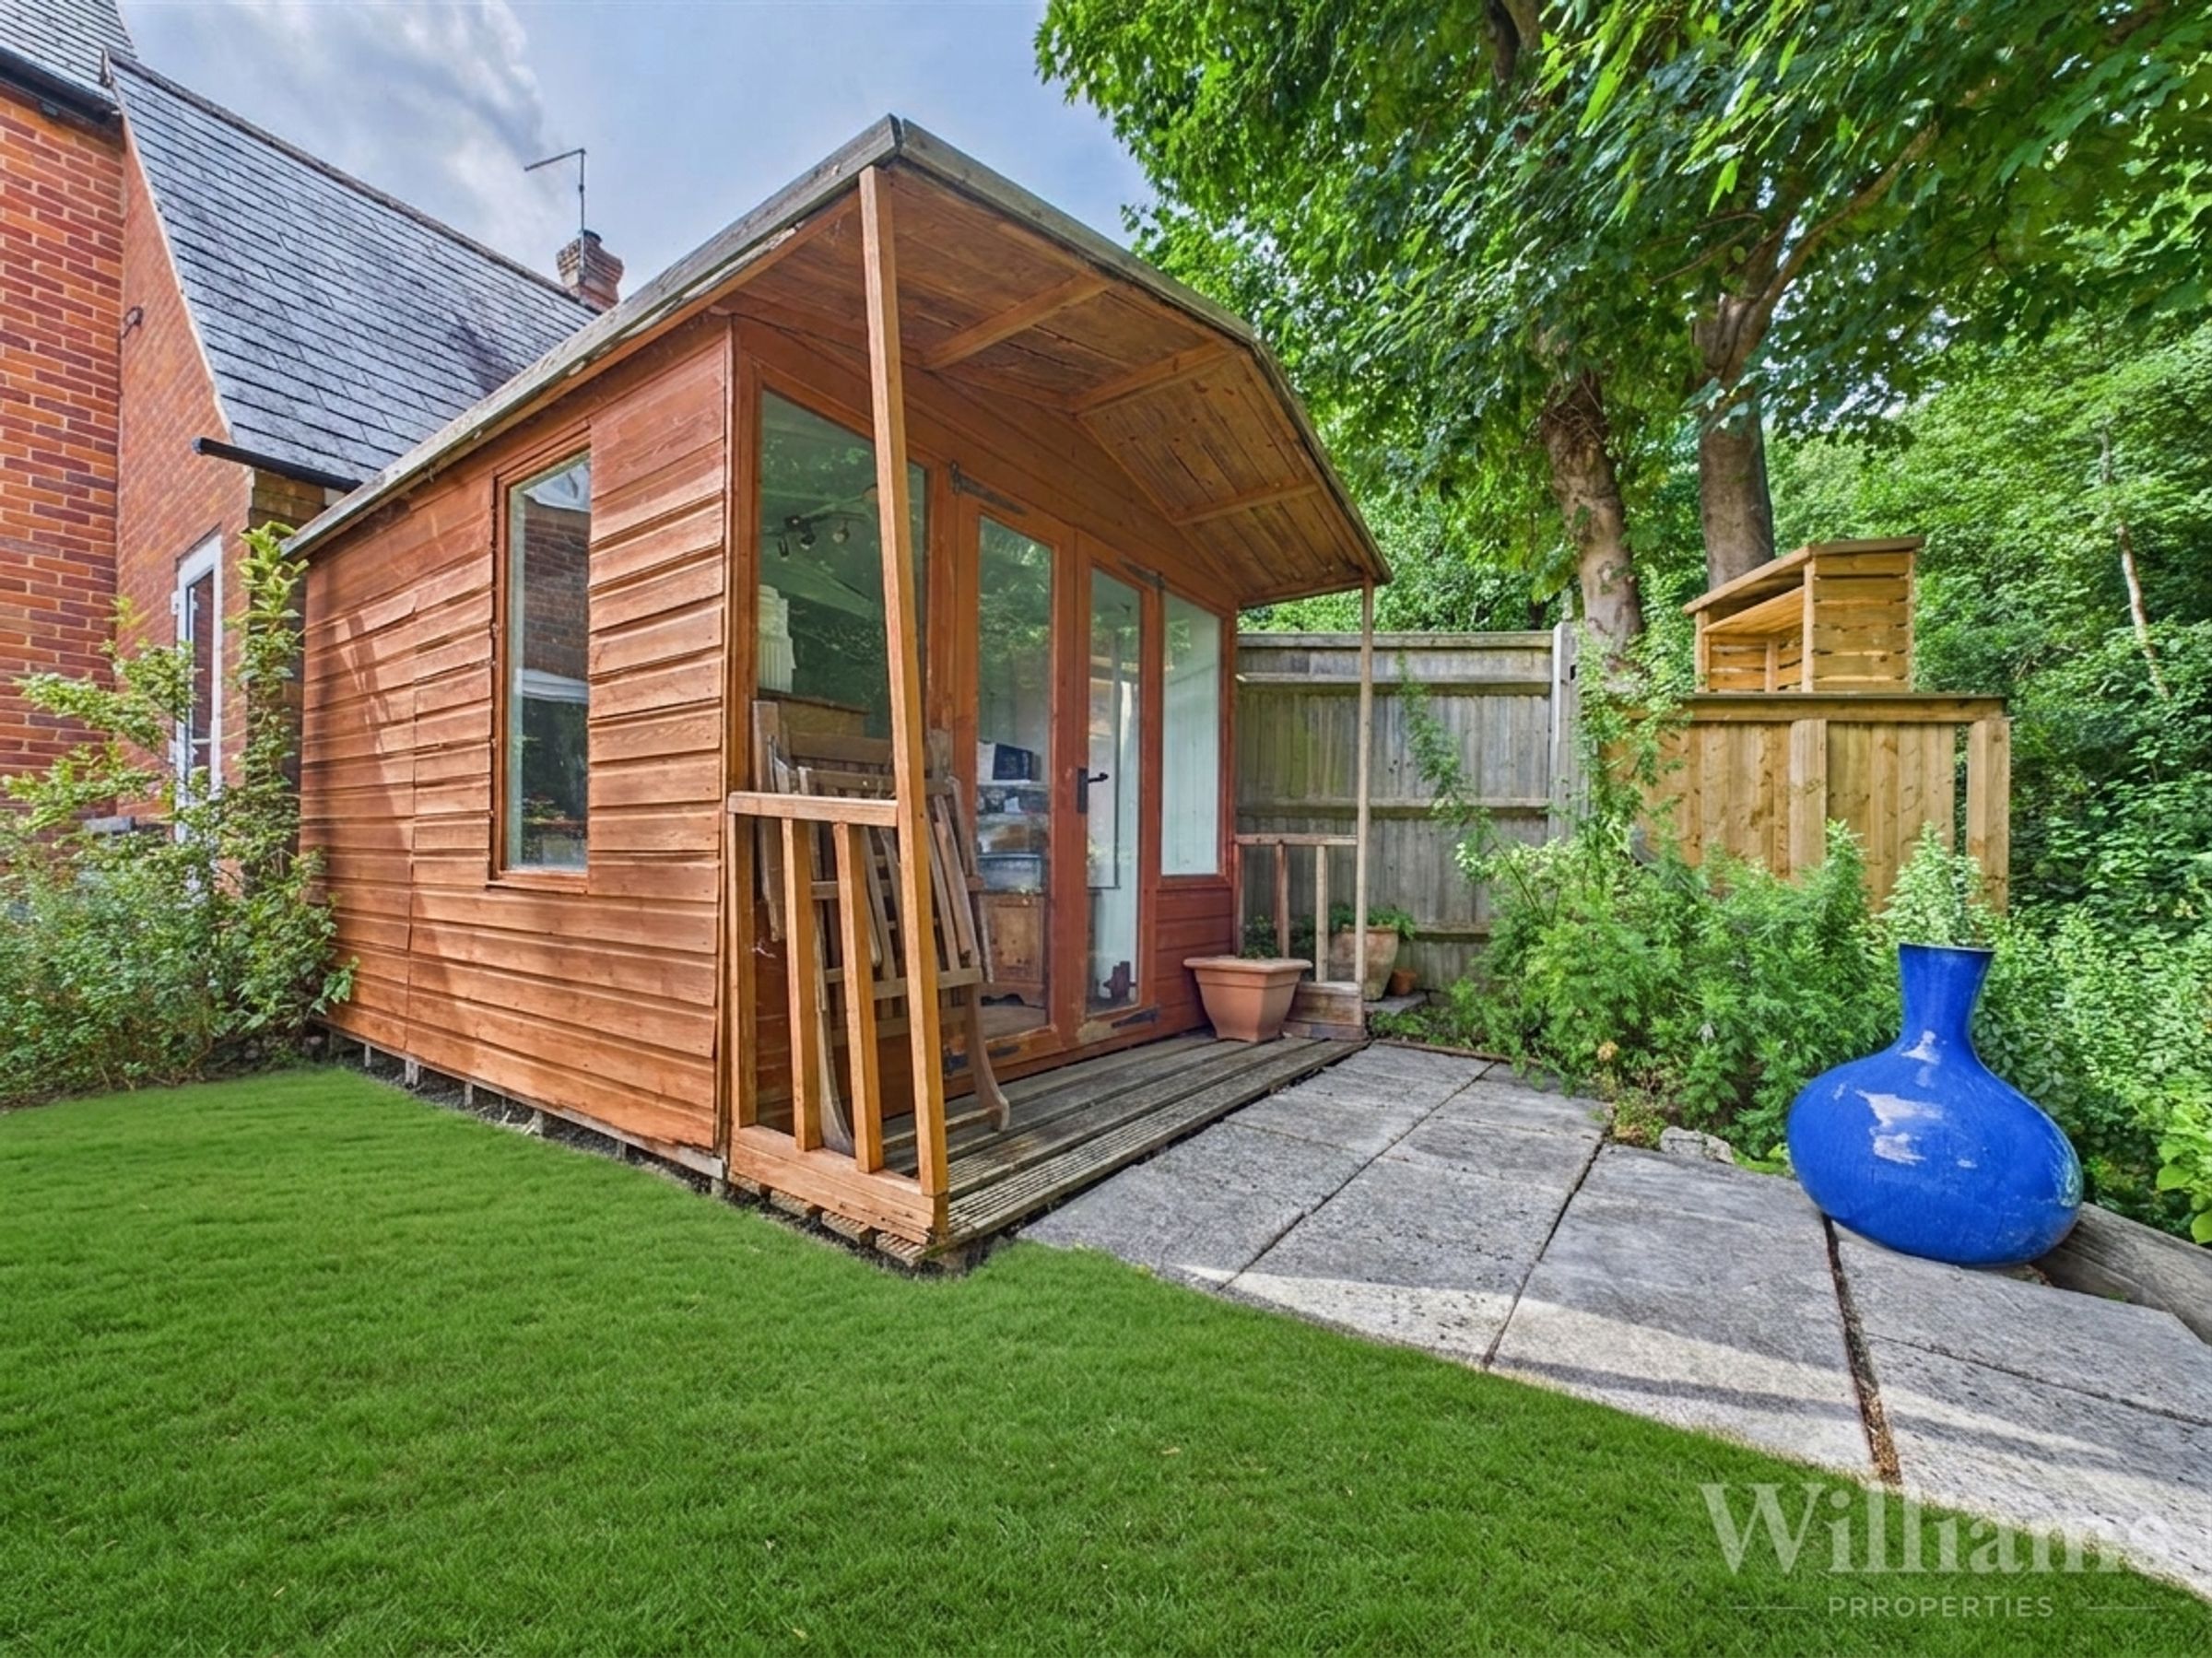
The garden room has a power supply and features studio spotlights to the ceiling, windows to the side and a set a doors to the front and a patio area to the front.
Garage & Driveway
A garage with light and power supply and an up and over door, driveway parking to the front of the garage. Courtesy door leading into the garden.
Buyers Notes
In line with current AML legislation, all prospective buyers will be asked to provide identification documentation and we would ask for your co-operation in order that there will be no delay in agreeing the sale.