Like the look of this property?
We would love to hear from you and arrange a viewing of this property. Get in touch now!
Looking to sell a property?
You can get a free online or in person valuation.
Property features
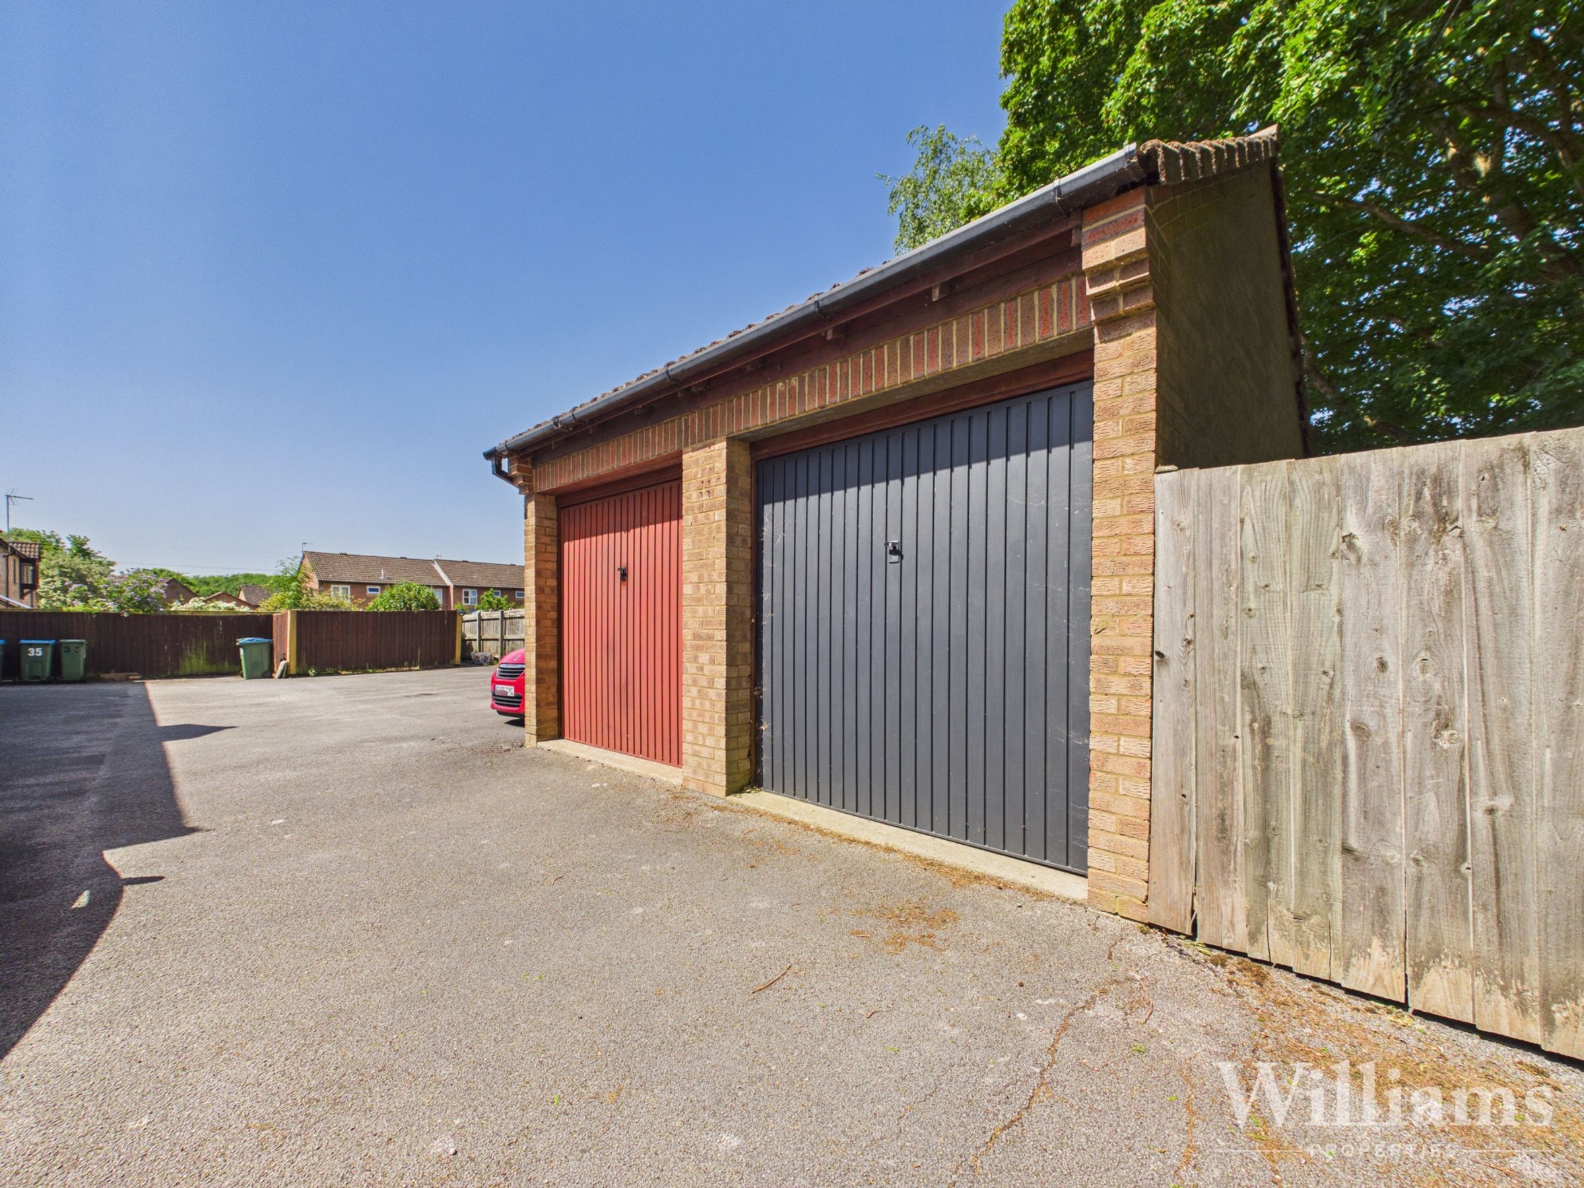
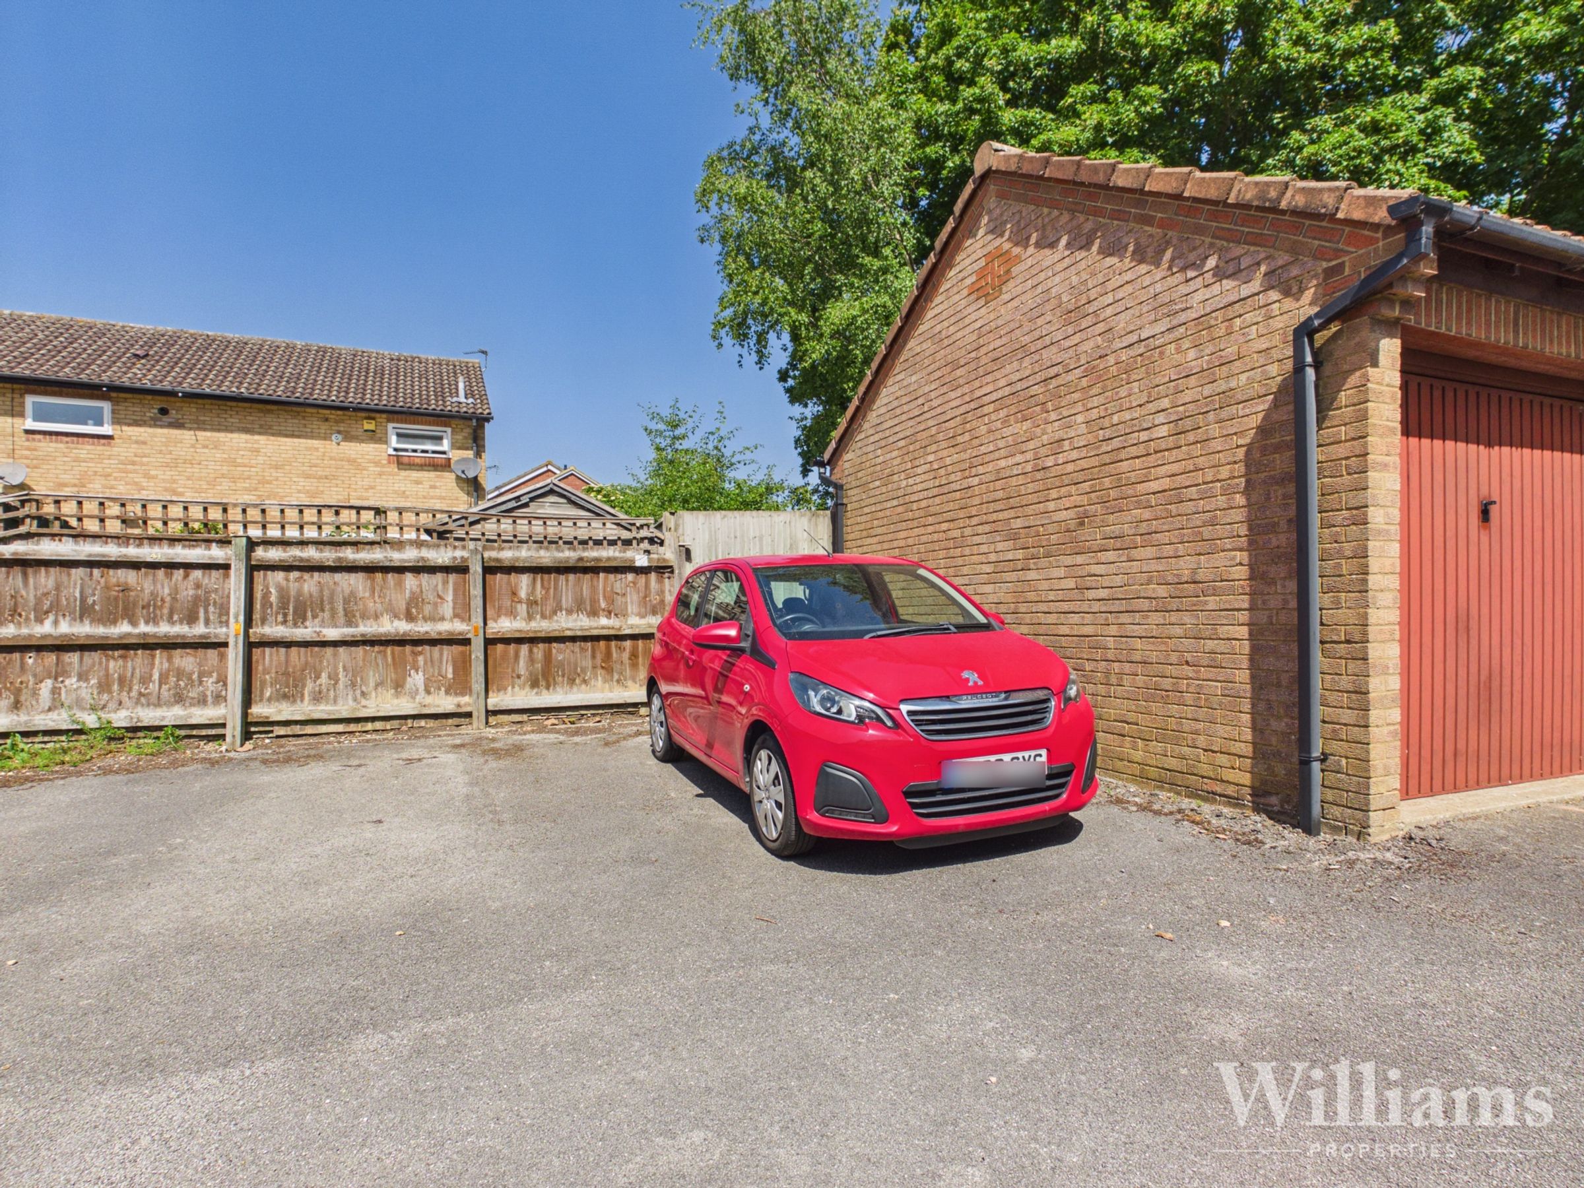
Garage & Allocated Parking Space
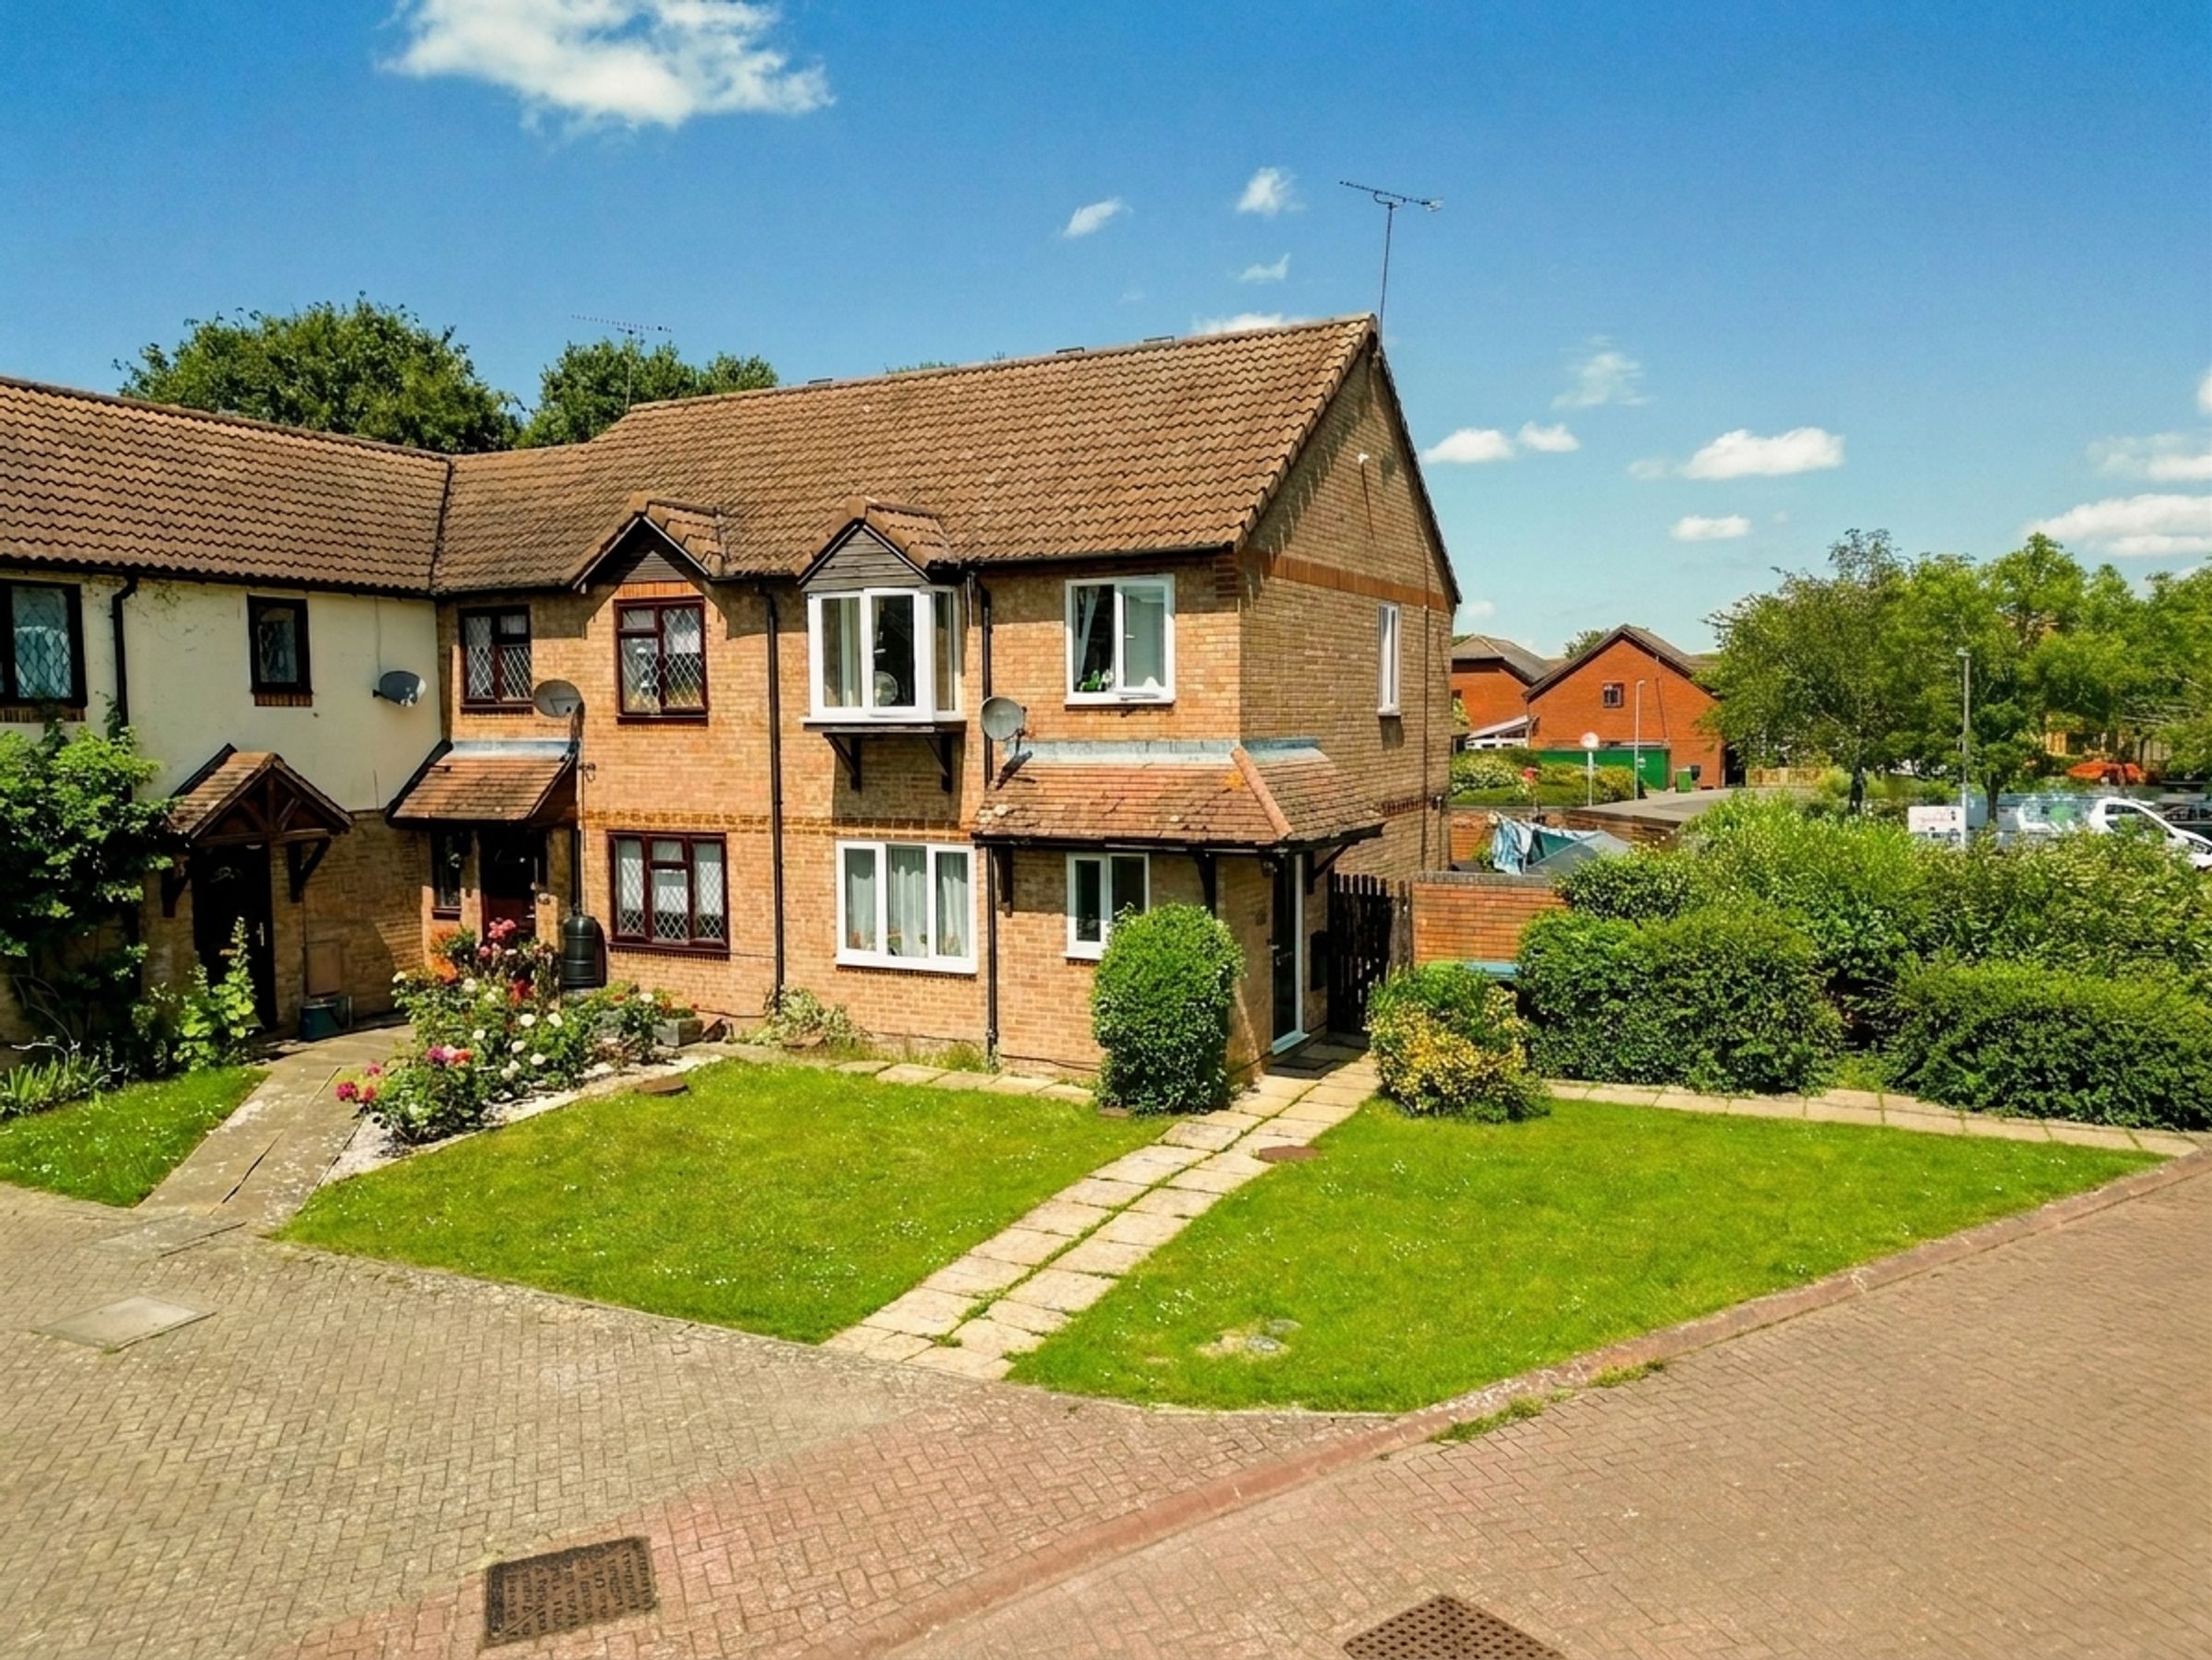
Three Bedroom End Of Terrace Home
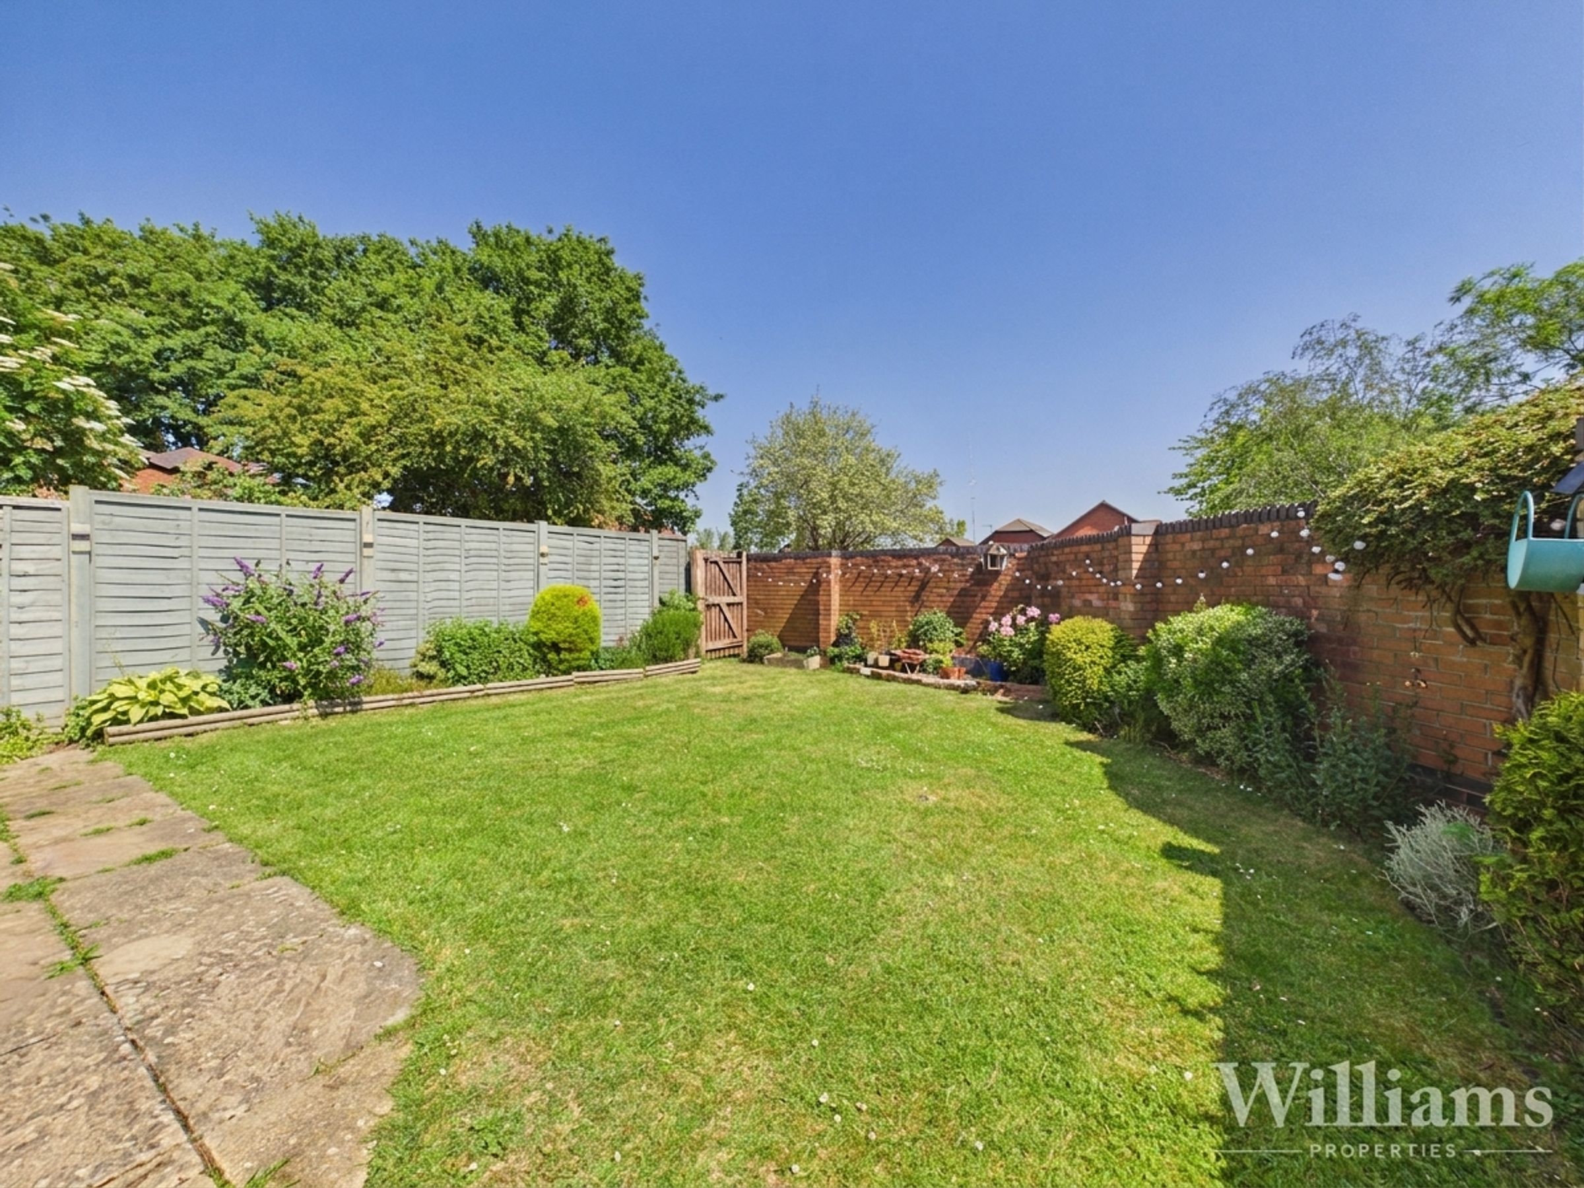
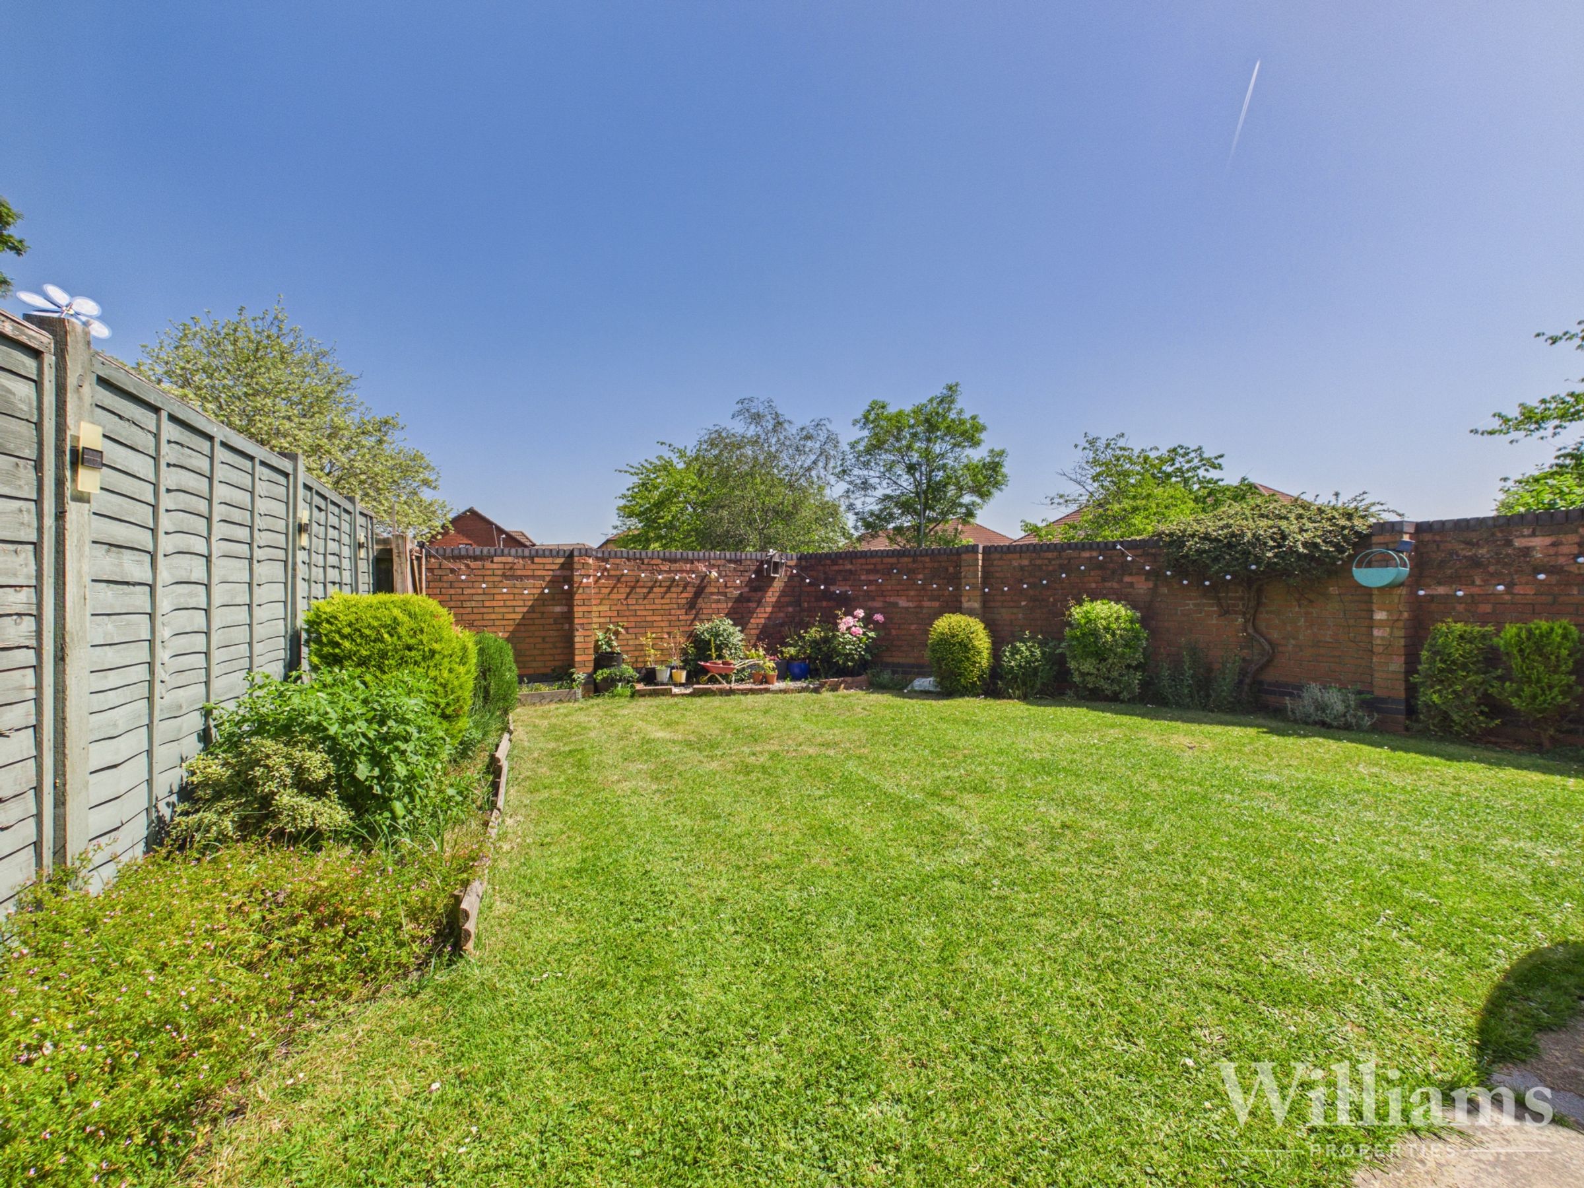
Enclosed Rear Garden
Family Bathroom & Downstairs WC
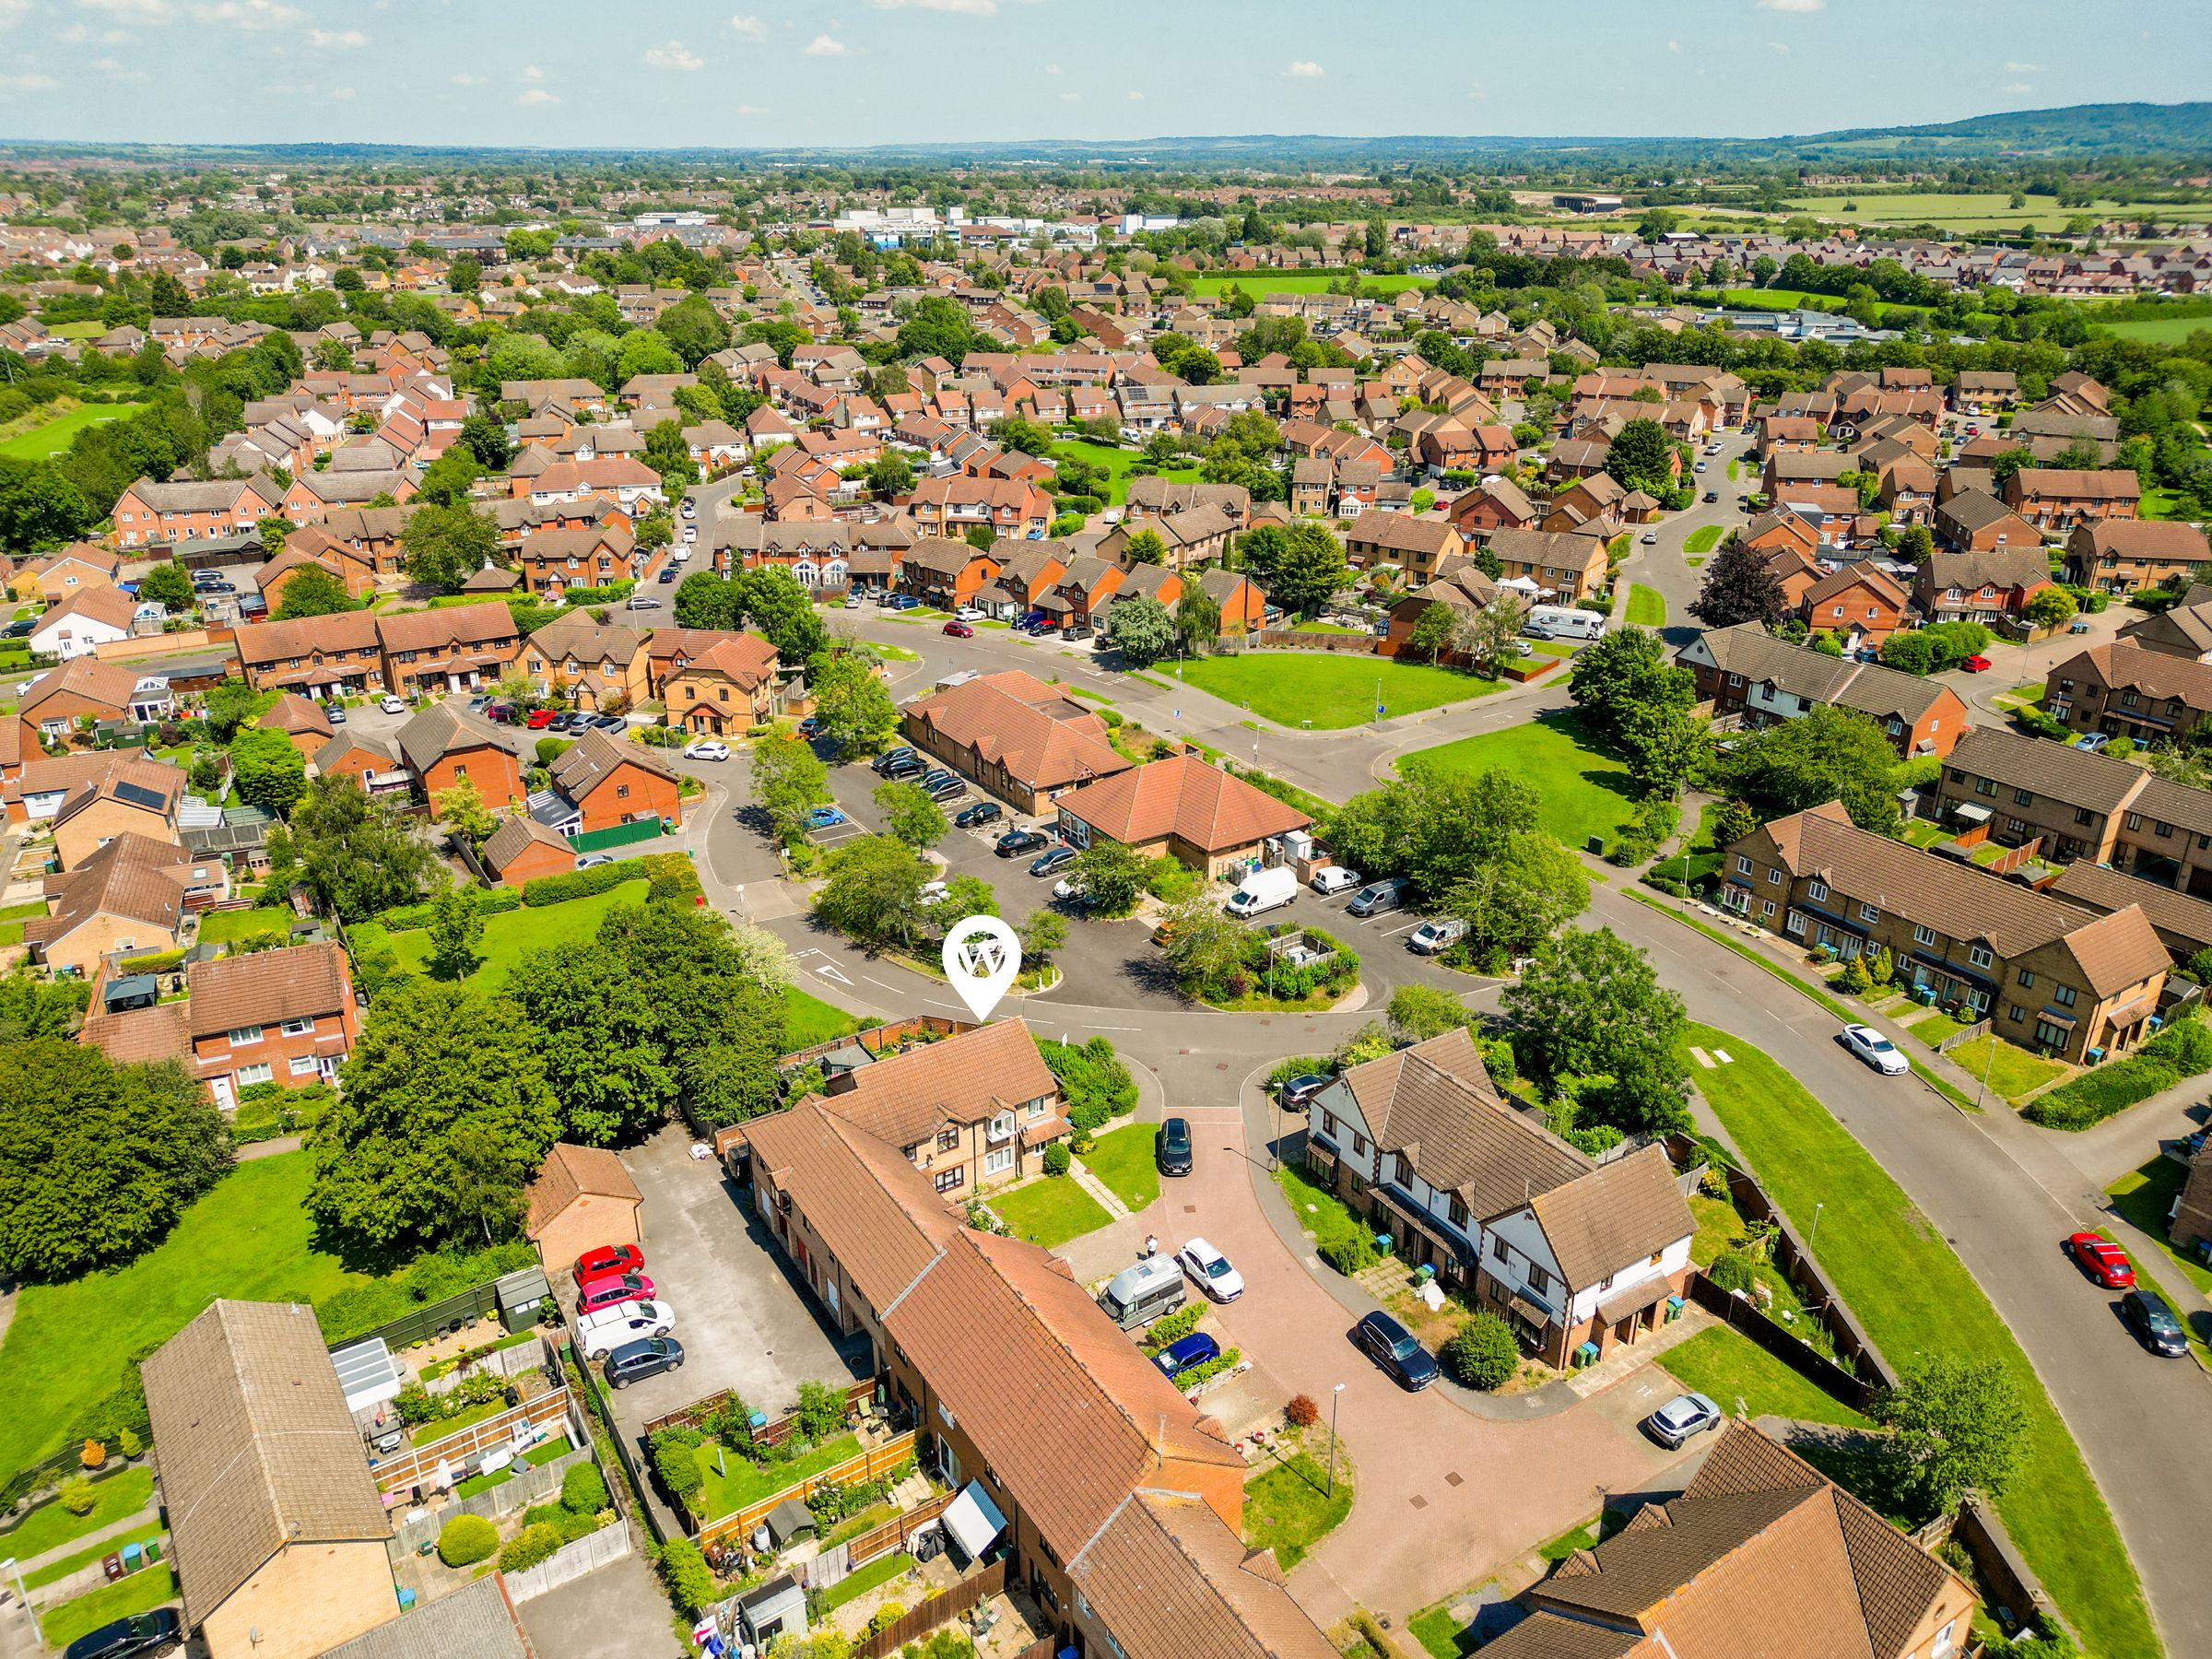
South Side Location
Walking Distance To Shops And Schools
About this property
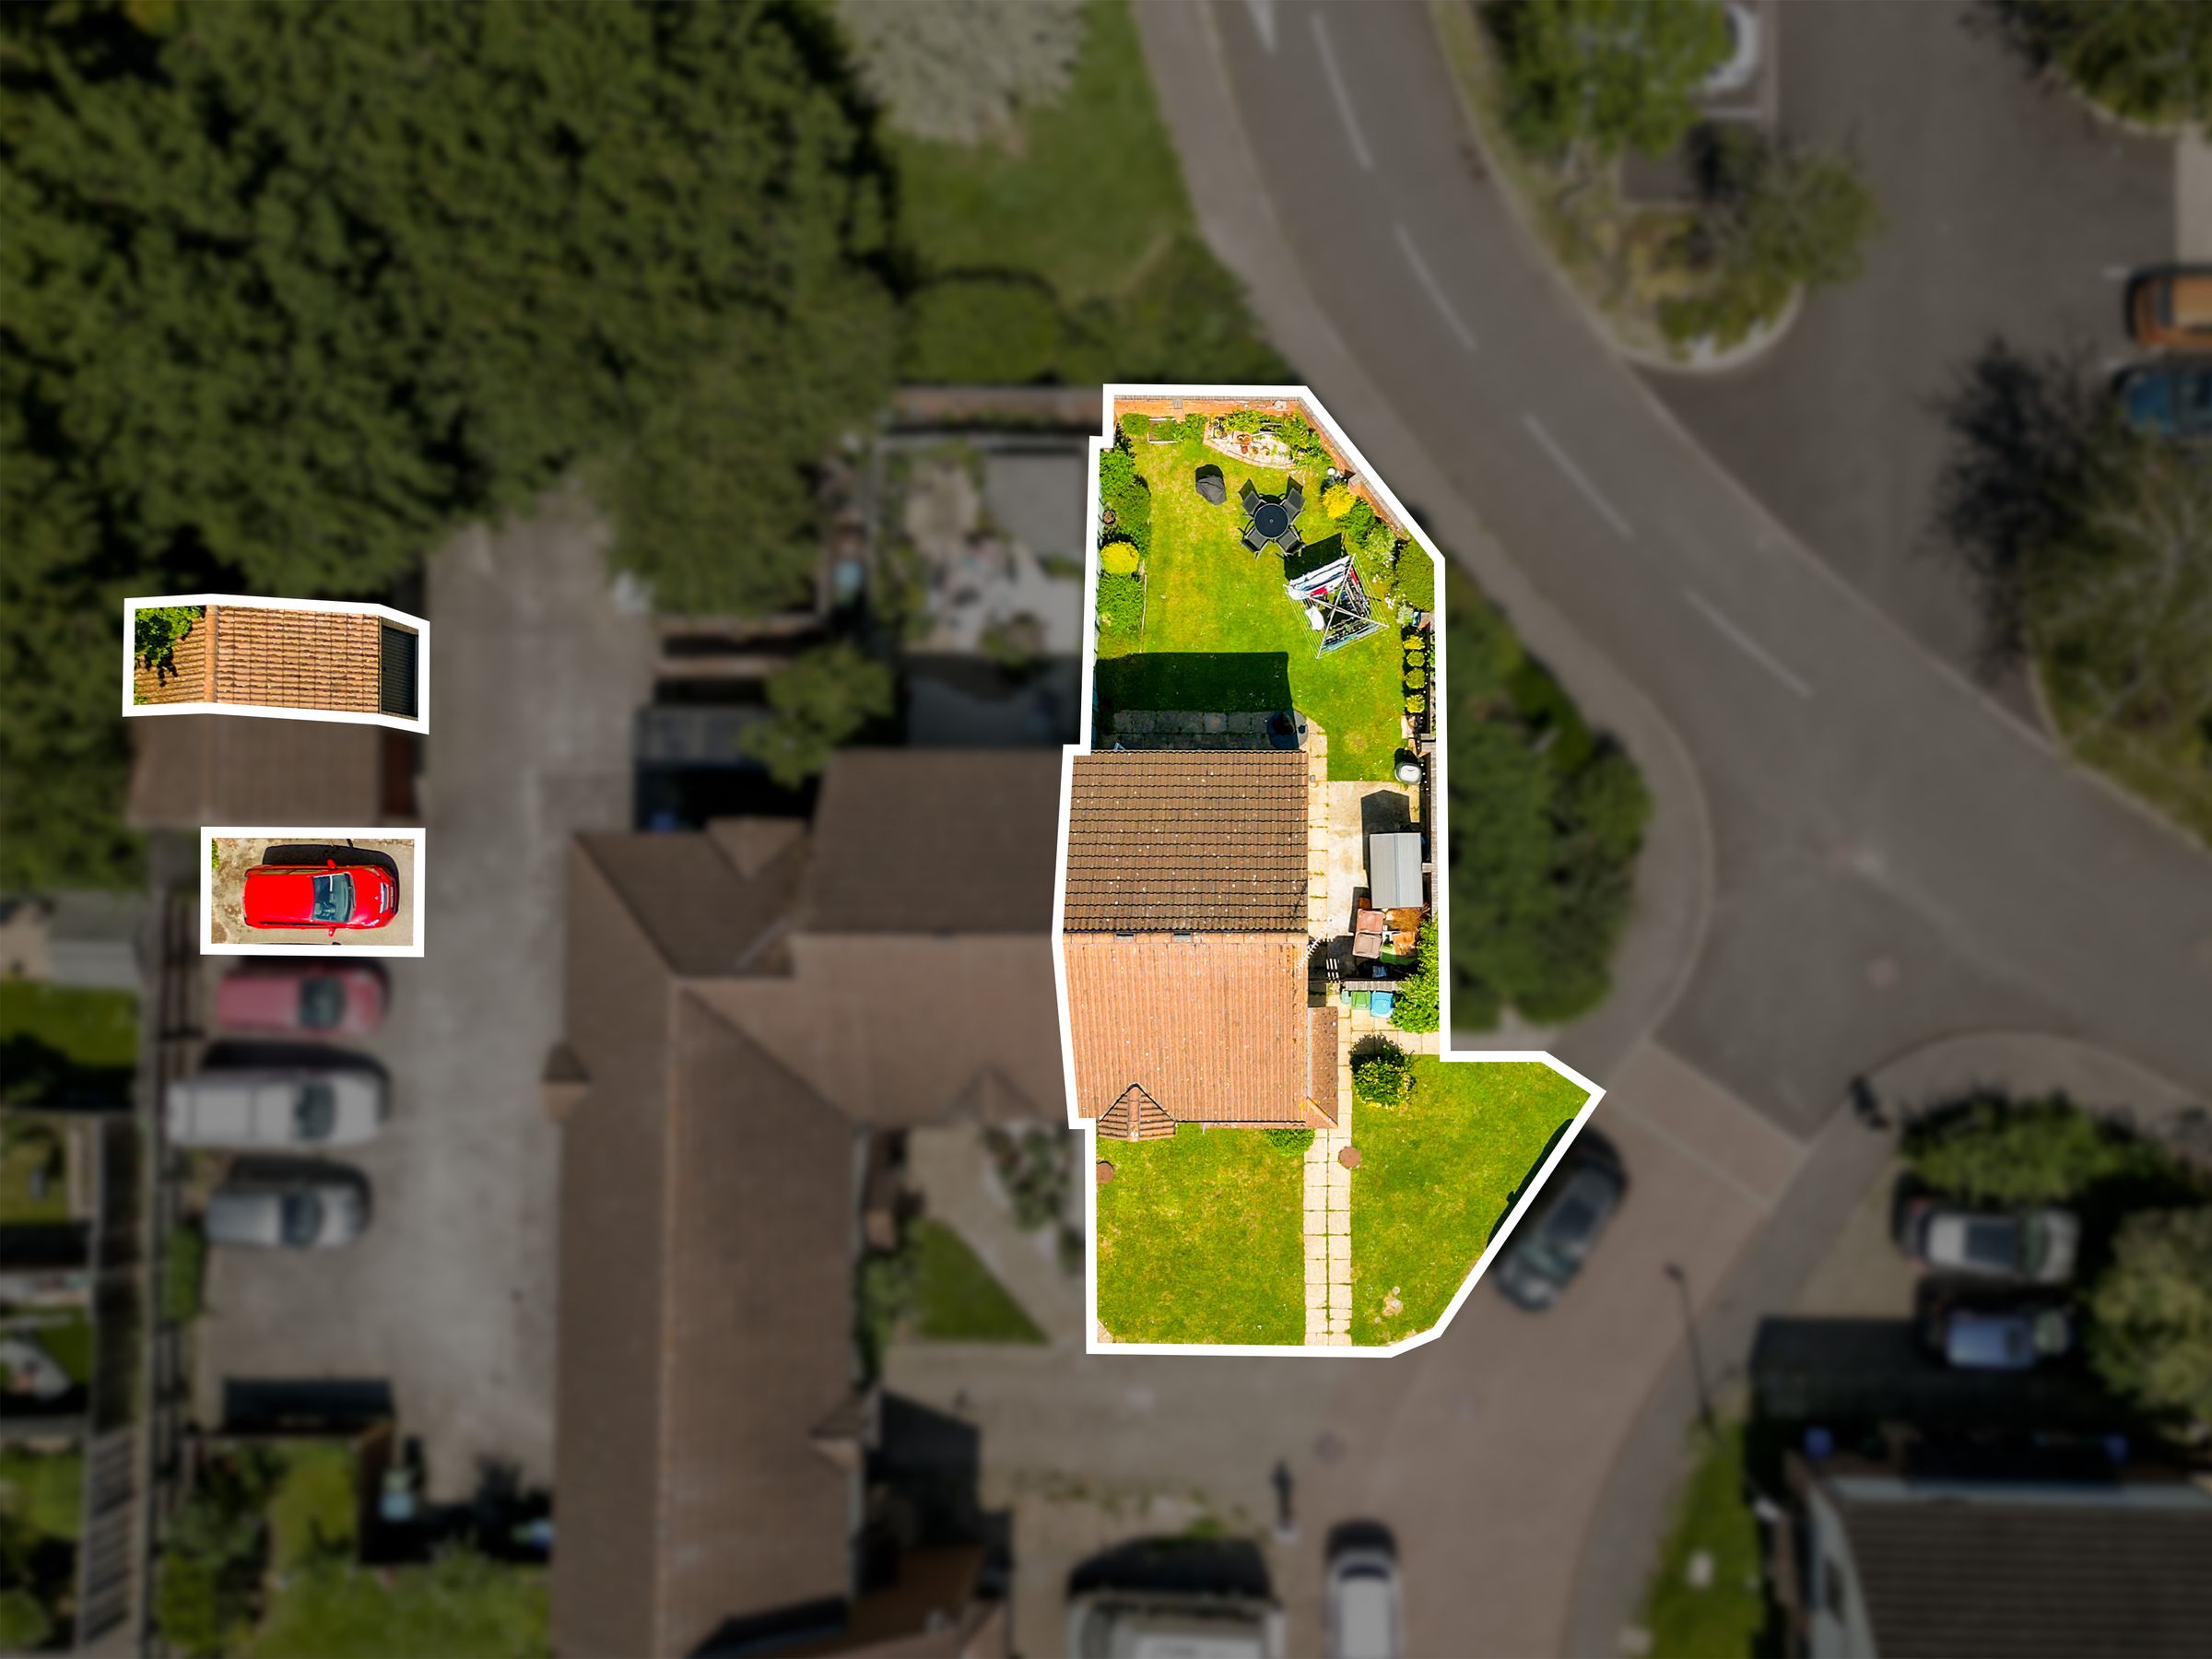
Outside, the property boasts an enclosed rear garden, offering a safe and private space for children to play or for outdoor entertaining. The garden is mainly laid to lawn, with a patio area ideal for alfresco dining or relaxing in the warmer months. There is also direct access to the garage from the garden, providing useful storage or workshop potential. The front of the house features a small, low-maintenance garden area, adding to the overall kerb appeal. This property combines practical outside space with a convenient location, making it an excellent choice for a range of buyers.
Key details
Broadband: up to 1800mbps
Parking: Allocated parking
885ft2 floor area
2885ft2 plot size
Freehold
Council tax band D
Local authority: Buckinghamshire
Additional information
- Energy efficiency (current)
- C (71)
- Energy efficiency (potential)
- C (77)
- Environmental impact (current)
- C (71)
- Environmental impact (potential)
- C (74)
- Is in a conservation area
- No
- Is a listed property
- No
- Construction materials
- Brick and block


Near the property
Rooms and dimensions
Ground Floor
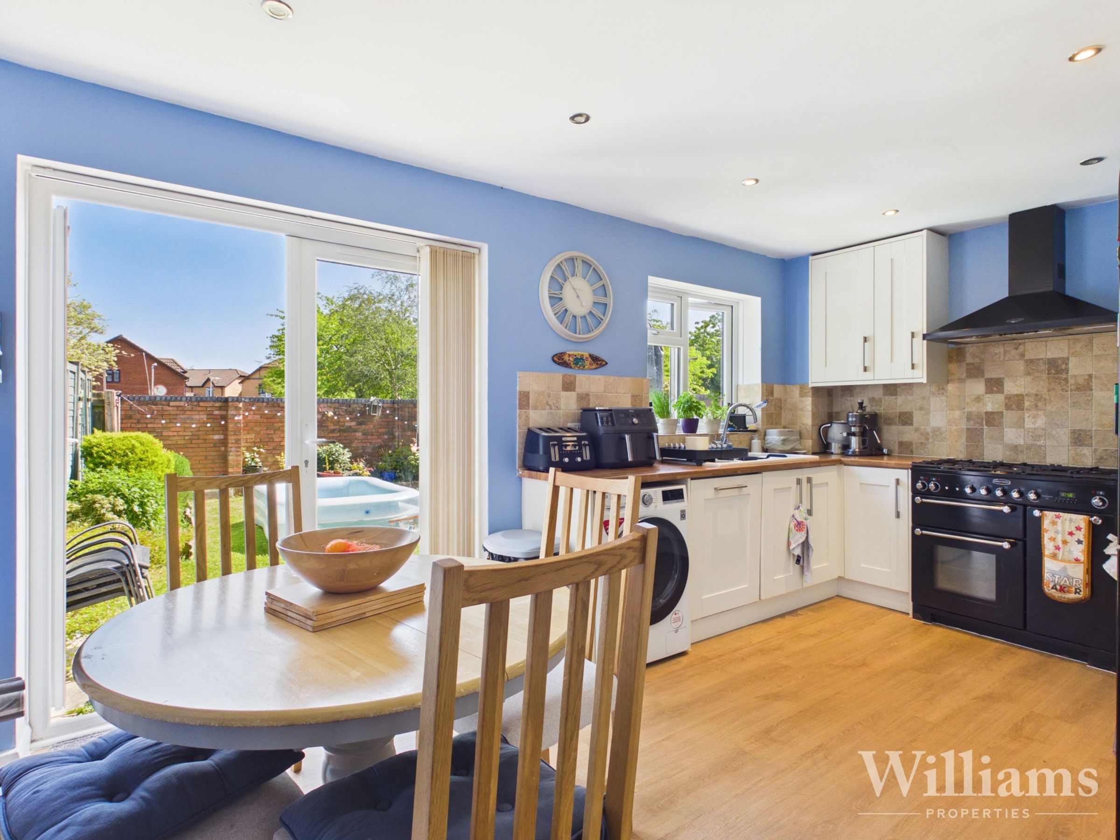
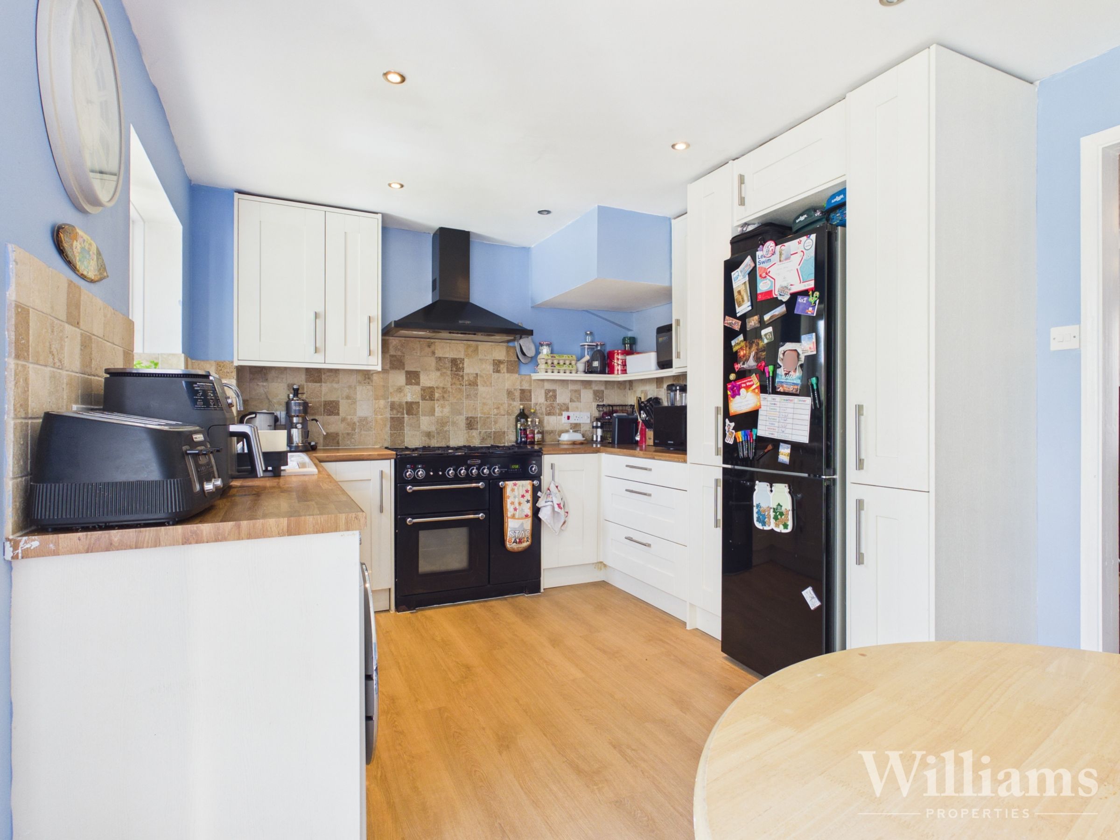
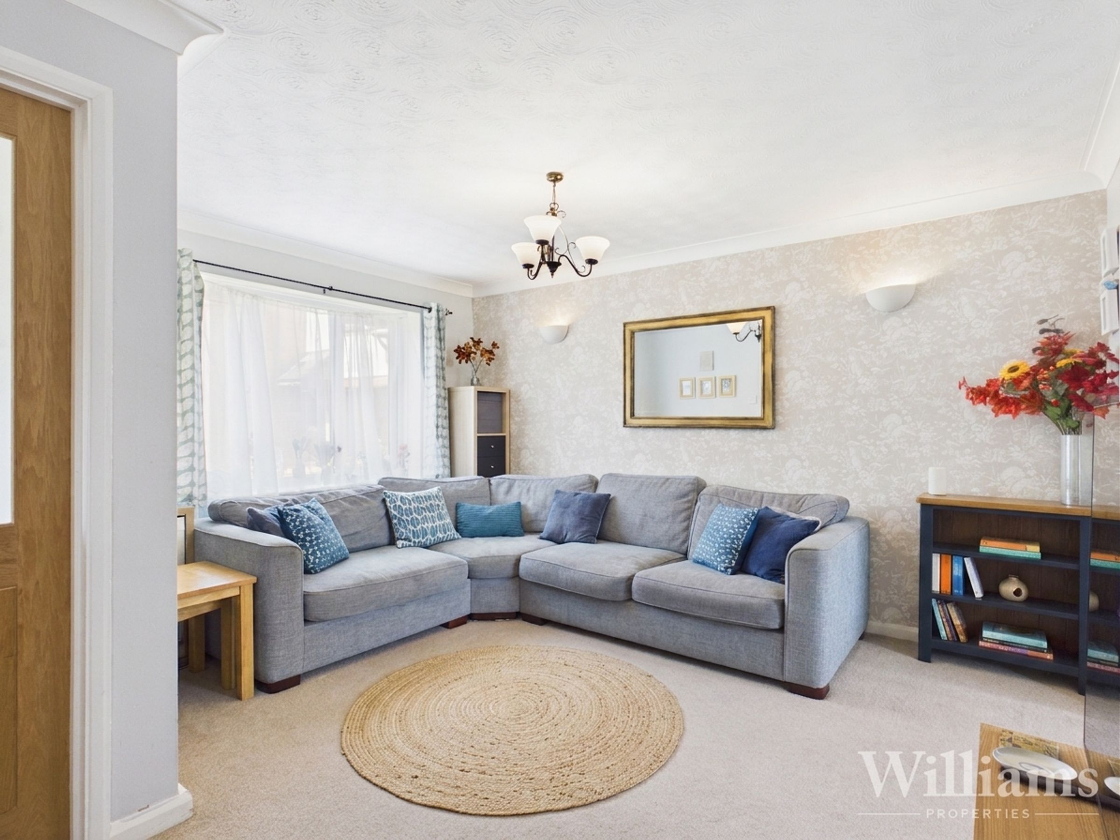
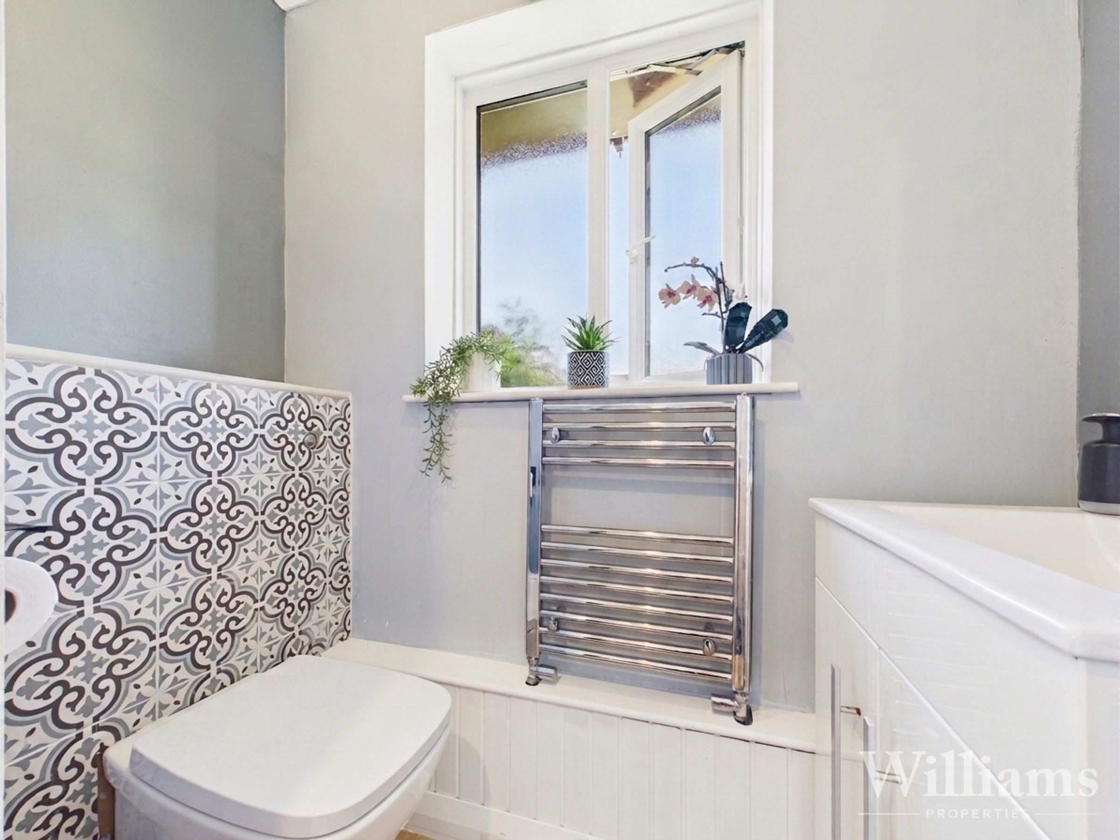
A welcoming entrance hallway provides access to the ground floor WC and main living areas. The living room is a bright and comfortable space with a front-facing window, neutral décor and useful under-stairs storage. To the rear is a spacious kitchen/diner fitted with cream shaker-style units, wood-effect worktops, tiled splashbacks, space for appliances and a range-style cooker with extractor above. French doors open directly onto the rear garden, creating an excellent indoor-outdoor flow. The ground floor is completed by a modern cloakroom/WC with vanity wash basin, heated towel rail and obscured window.
First Floor
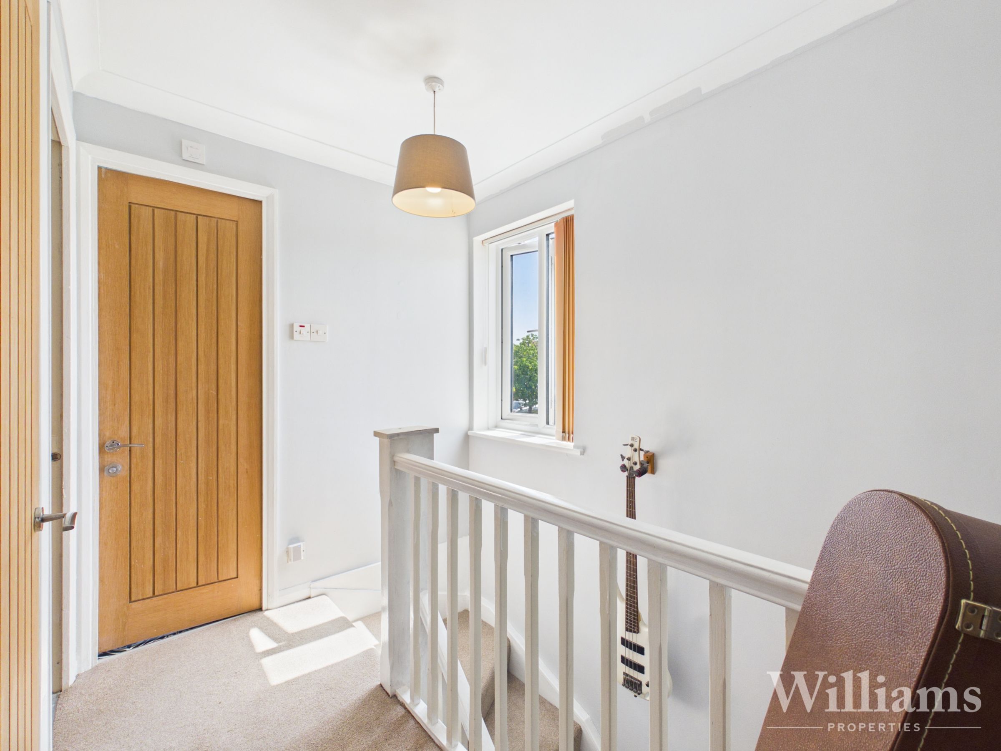
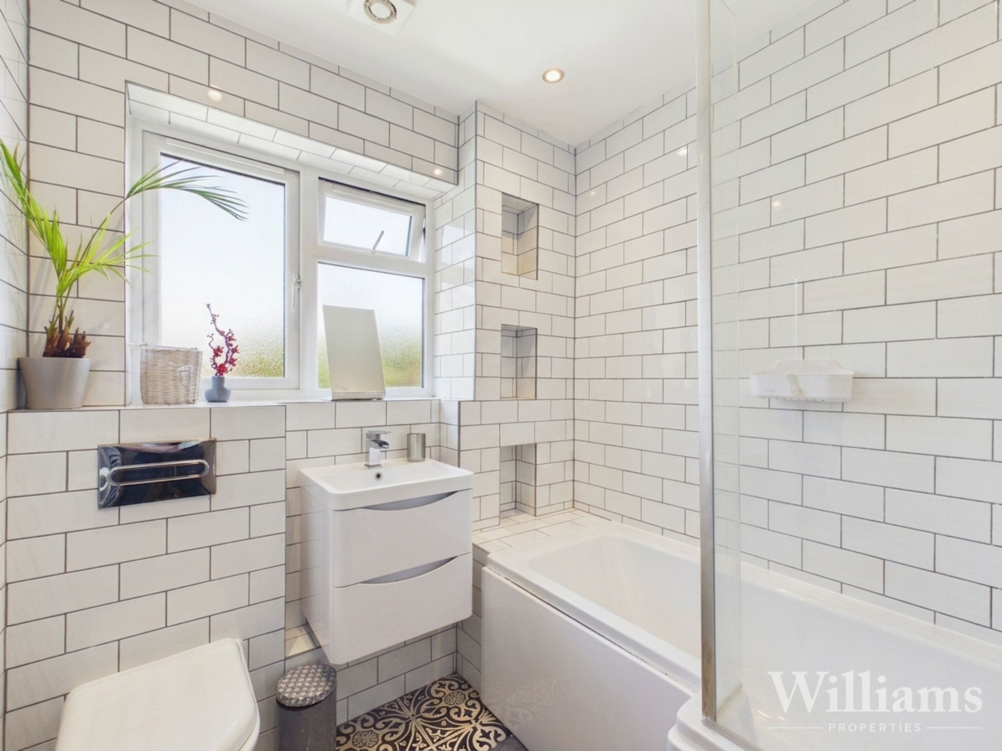
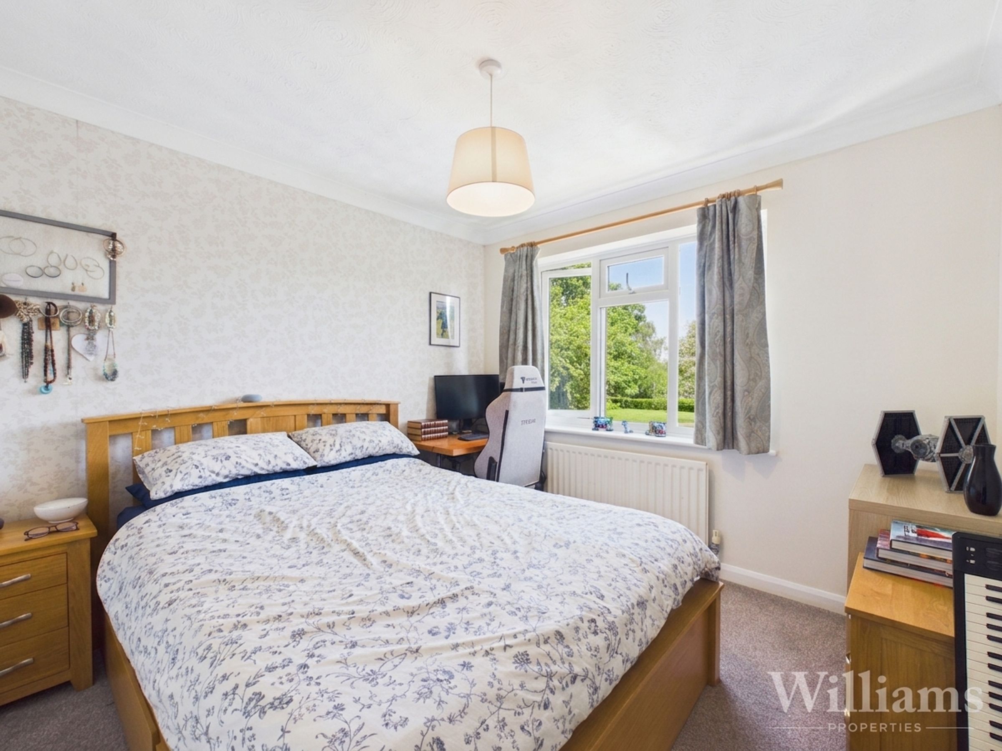
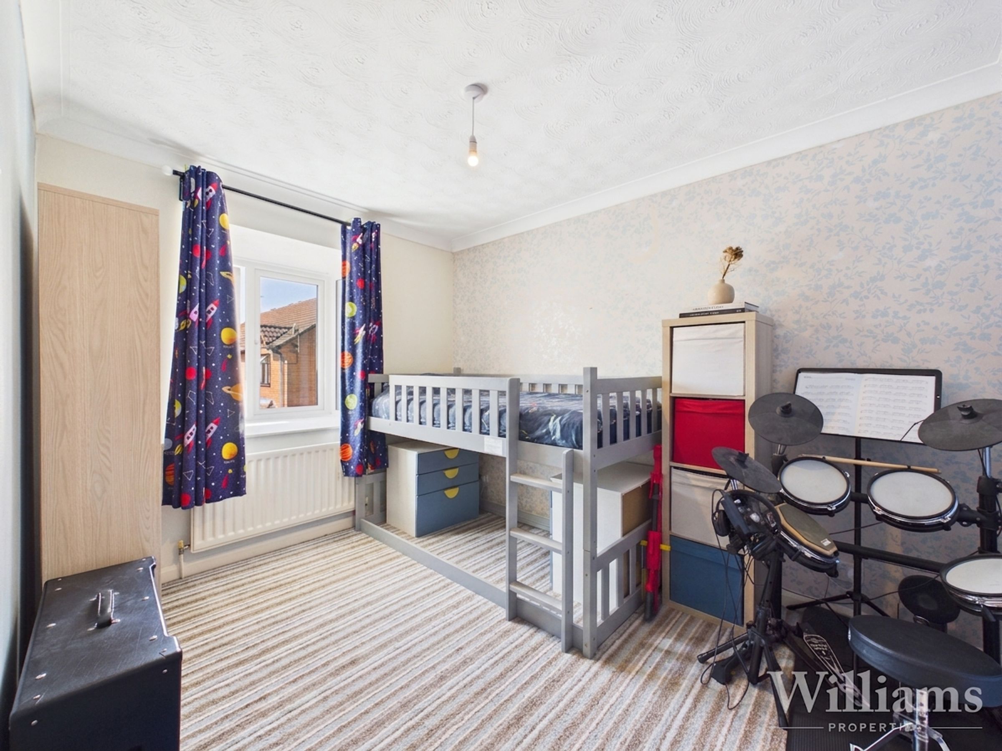
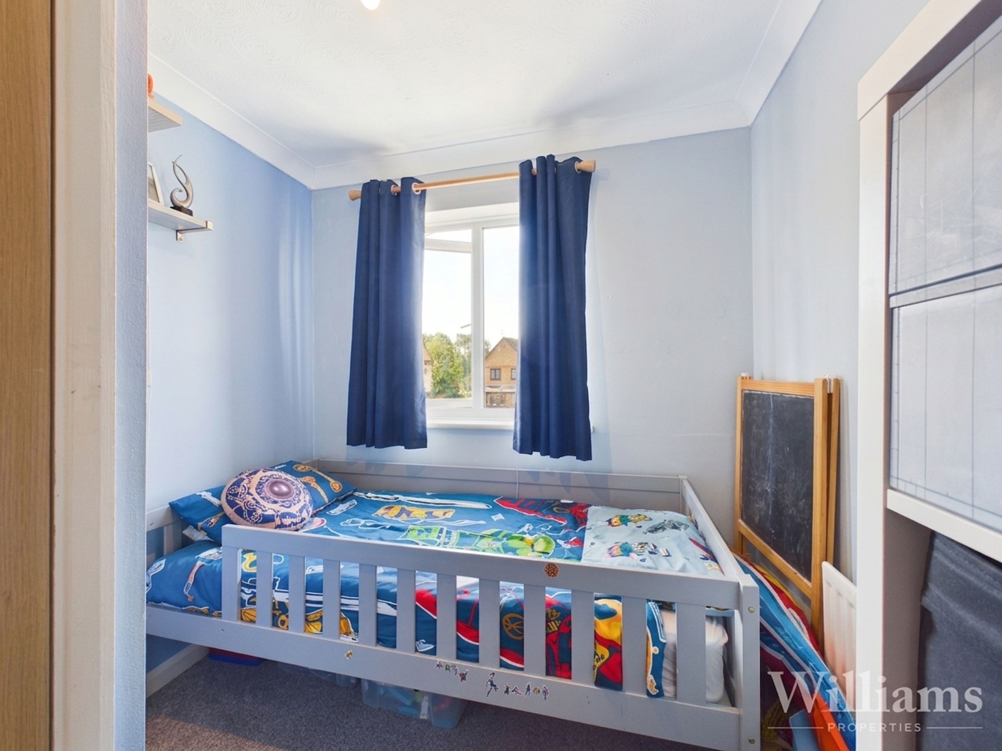
The first floor landing provides access to three bedrooms and the family bathroom. There are two good-sized double bedrooms, both bright and well presented, along with a further single bedroom ideal as a child’s room, nursery or home office. The family bathroom is fitted with a modern white suite comprising bath with shower over, WC and vanity wash hand basin, complemented by stylish metro tiling, recessed shelving and an obscured window for natural light and privacy.
Disclaimer - Williams Properties Ltd is a member of The Property Ombudsman (TPO) and follows its Code of Practice. All property details, descriptions, and images are provided in good faith for guidance only and do not form part of any contract. Measurements, floorplans, and photographs are approximate and for illustrative purposes. Properties are offered subject to contract and availability. Prospective buyers or tenants should verify information independently before making any commitments. Williams Properties accepts no liability for errors or omissions.