Like the look of this property?
We would love to hear from you and arrange a viewing of this property. Get in touch now!
Looking to sell a property?
You can get a free online or in person valuation.
Property features
Viewing Highly Recommended
Town house
Walking Distance To Shops
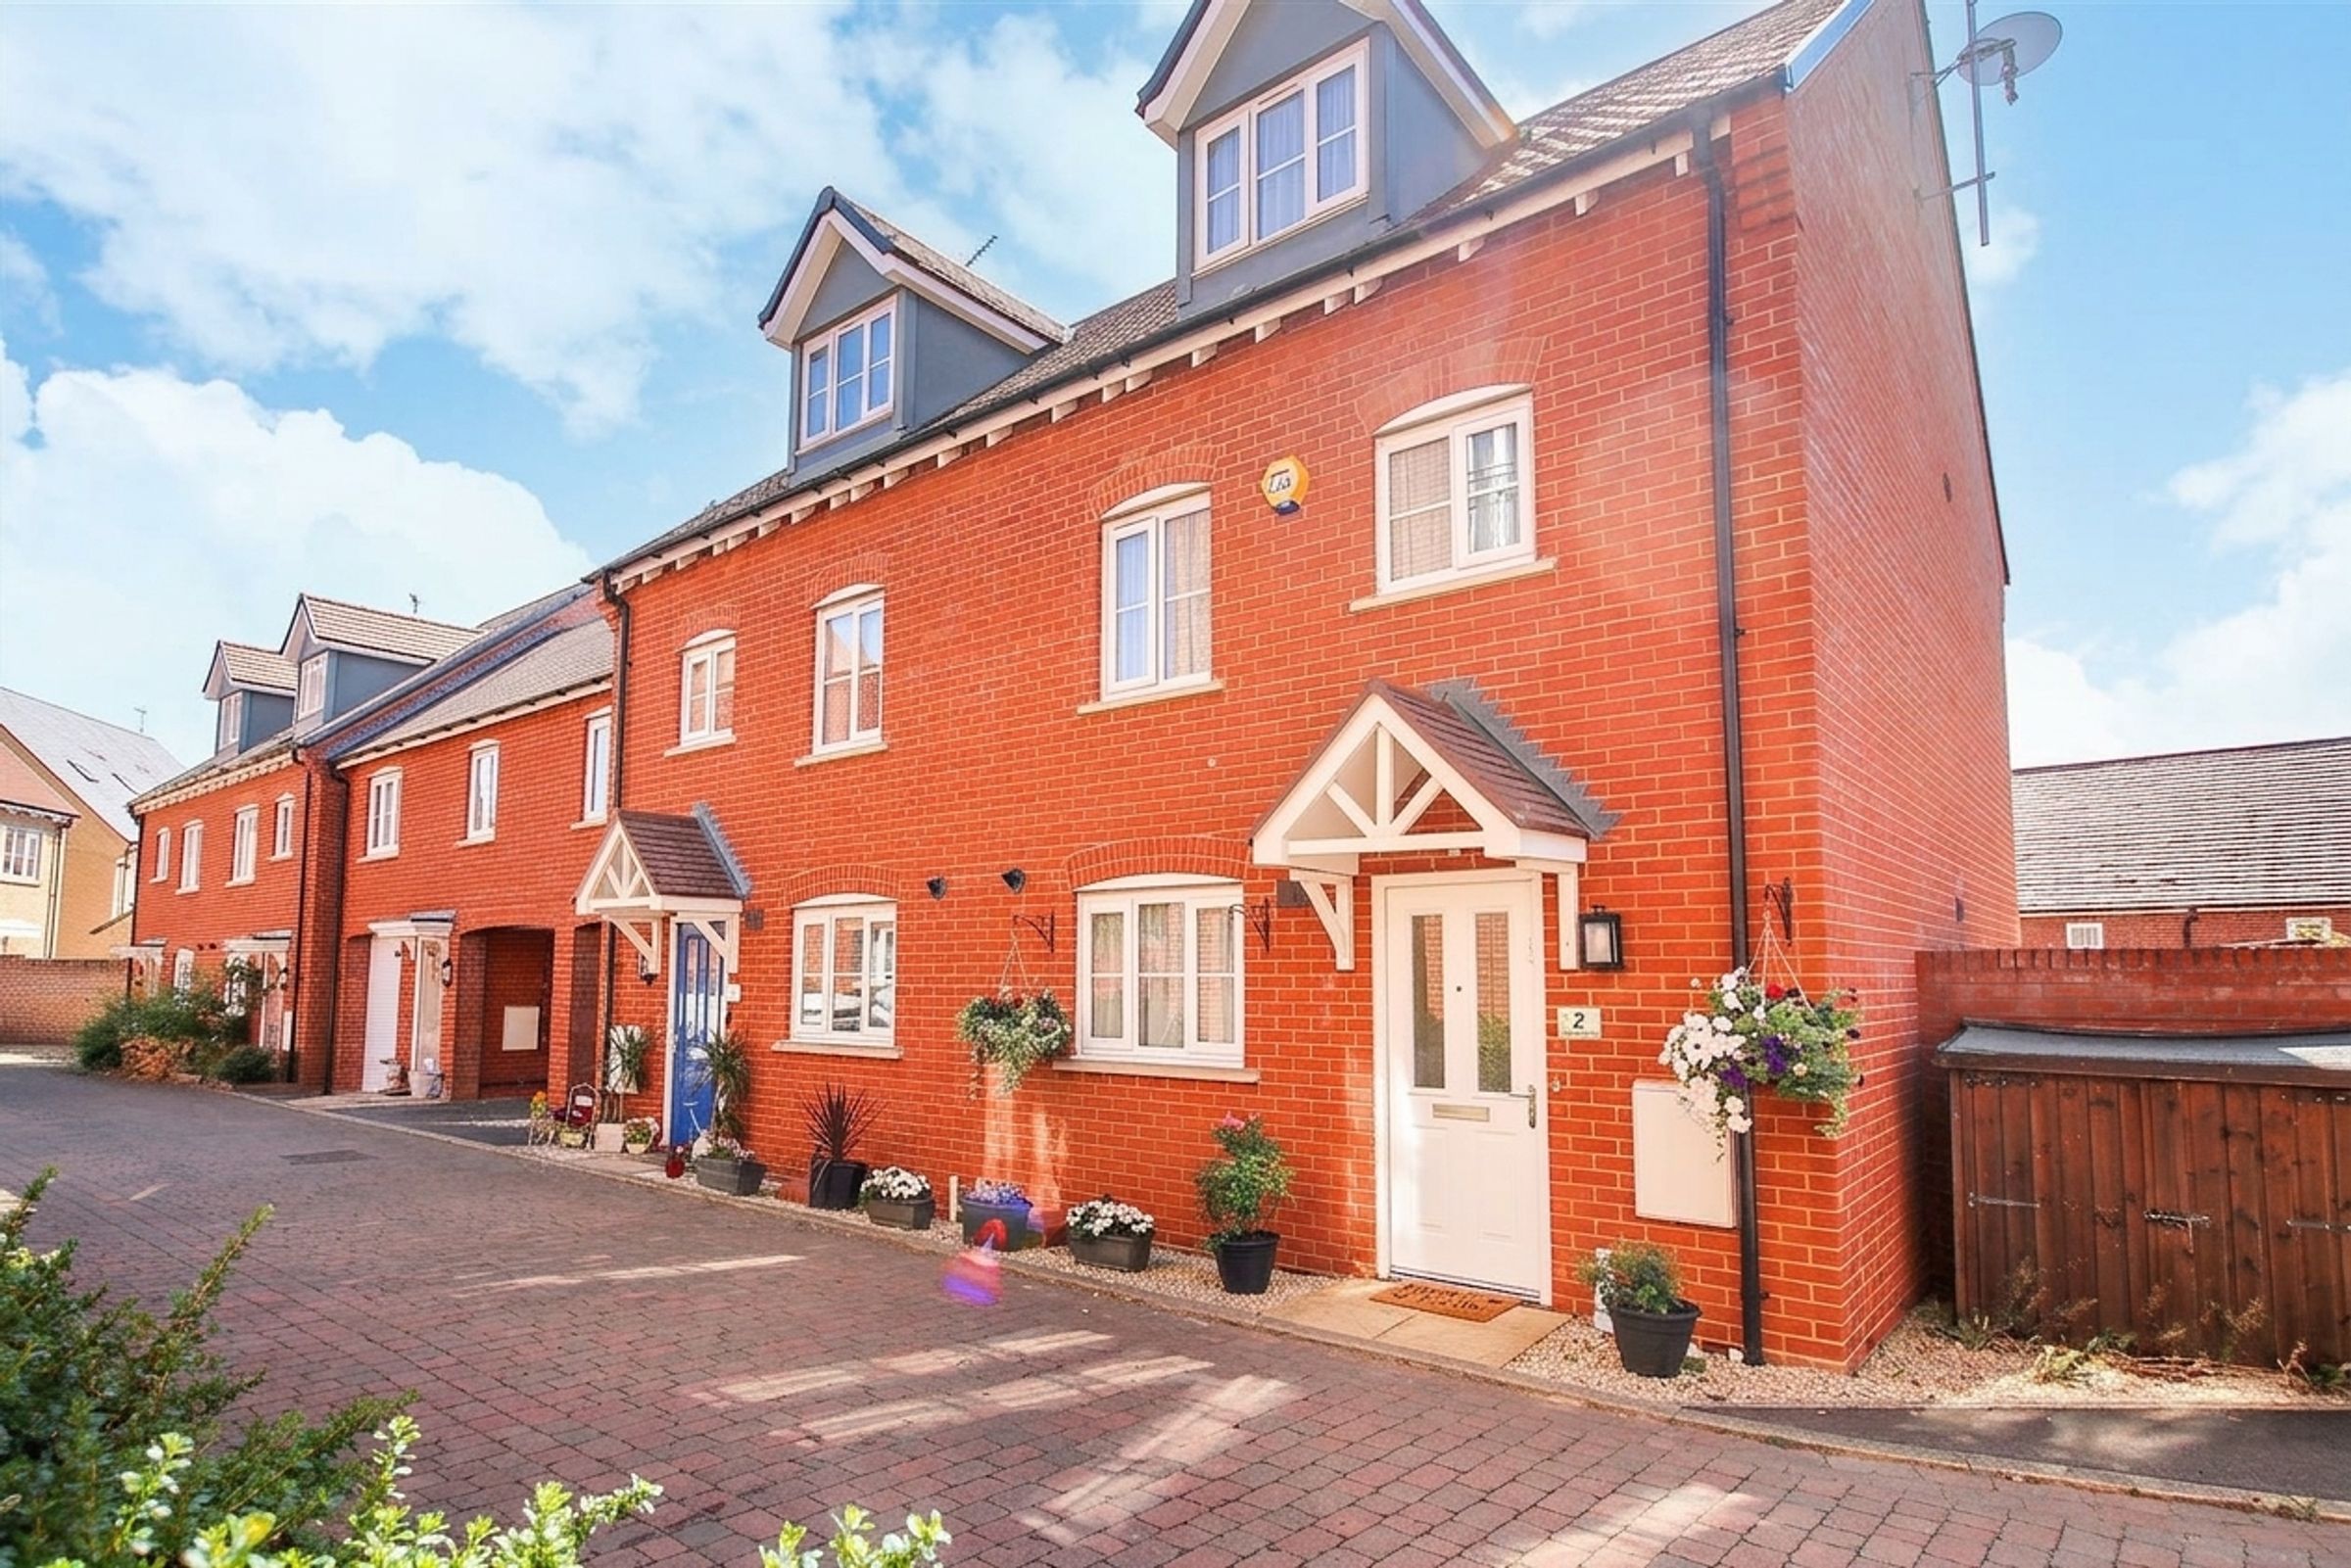
End Of Terrace House
Enclosed Rear Garden
Lounge/Diner
Three Bedrooms
Desirable Area
Within Easy Reach Of The Train Station Into London
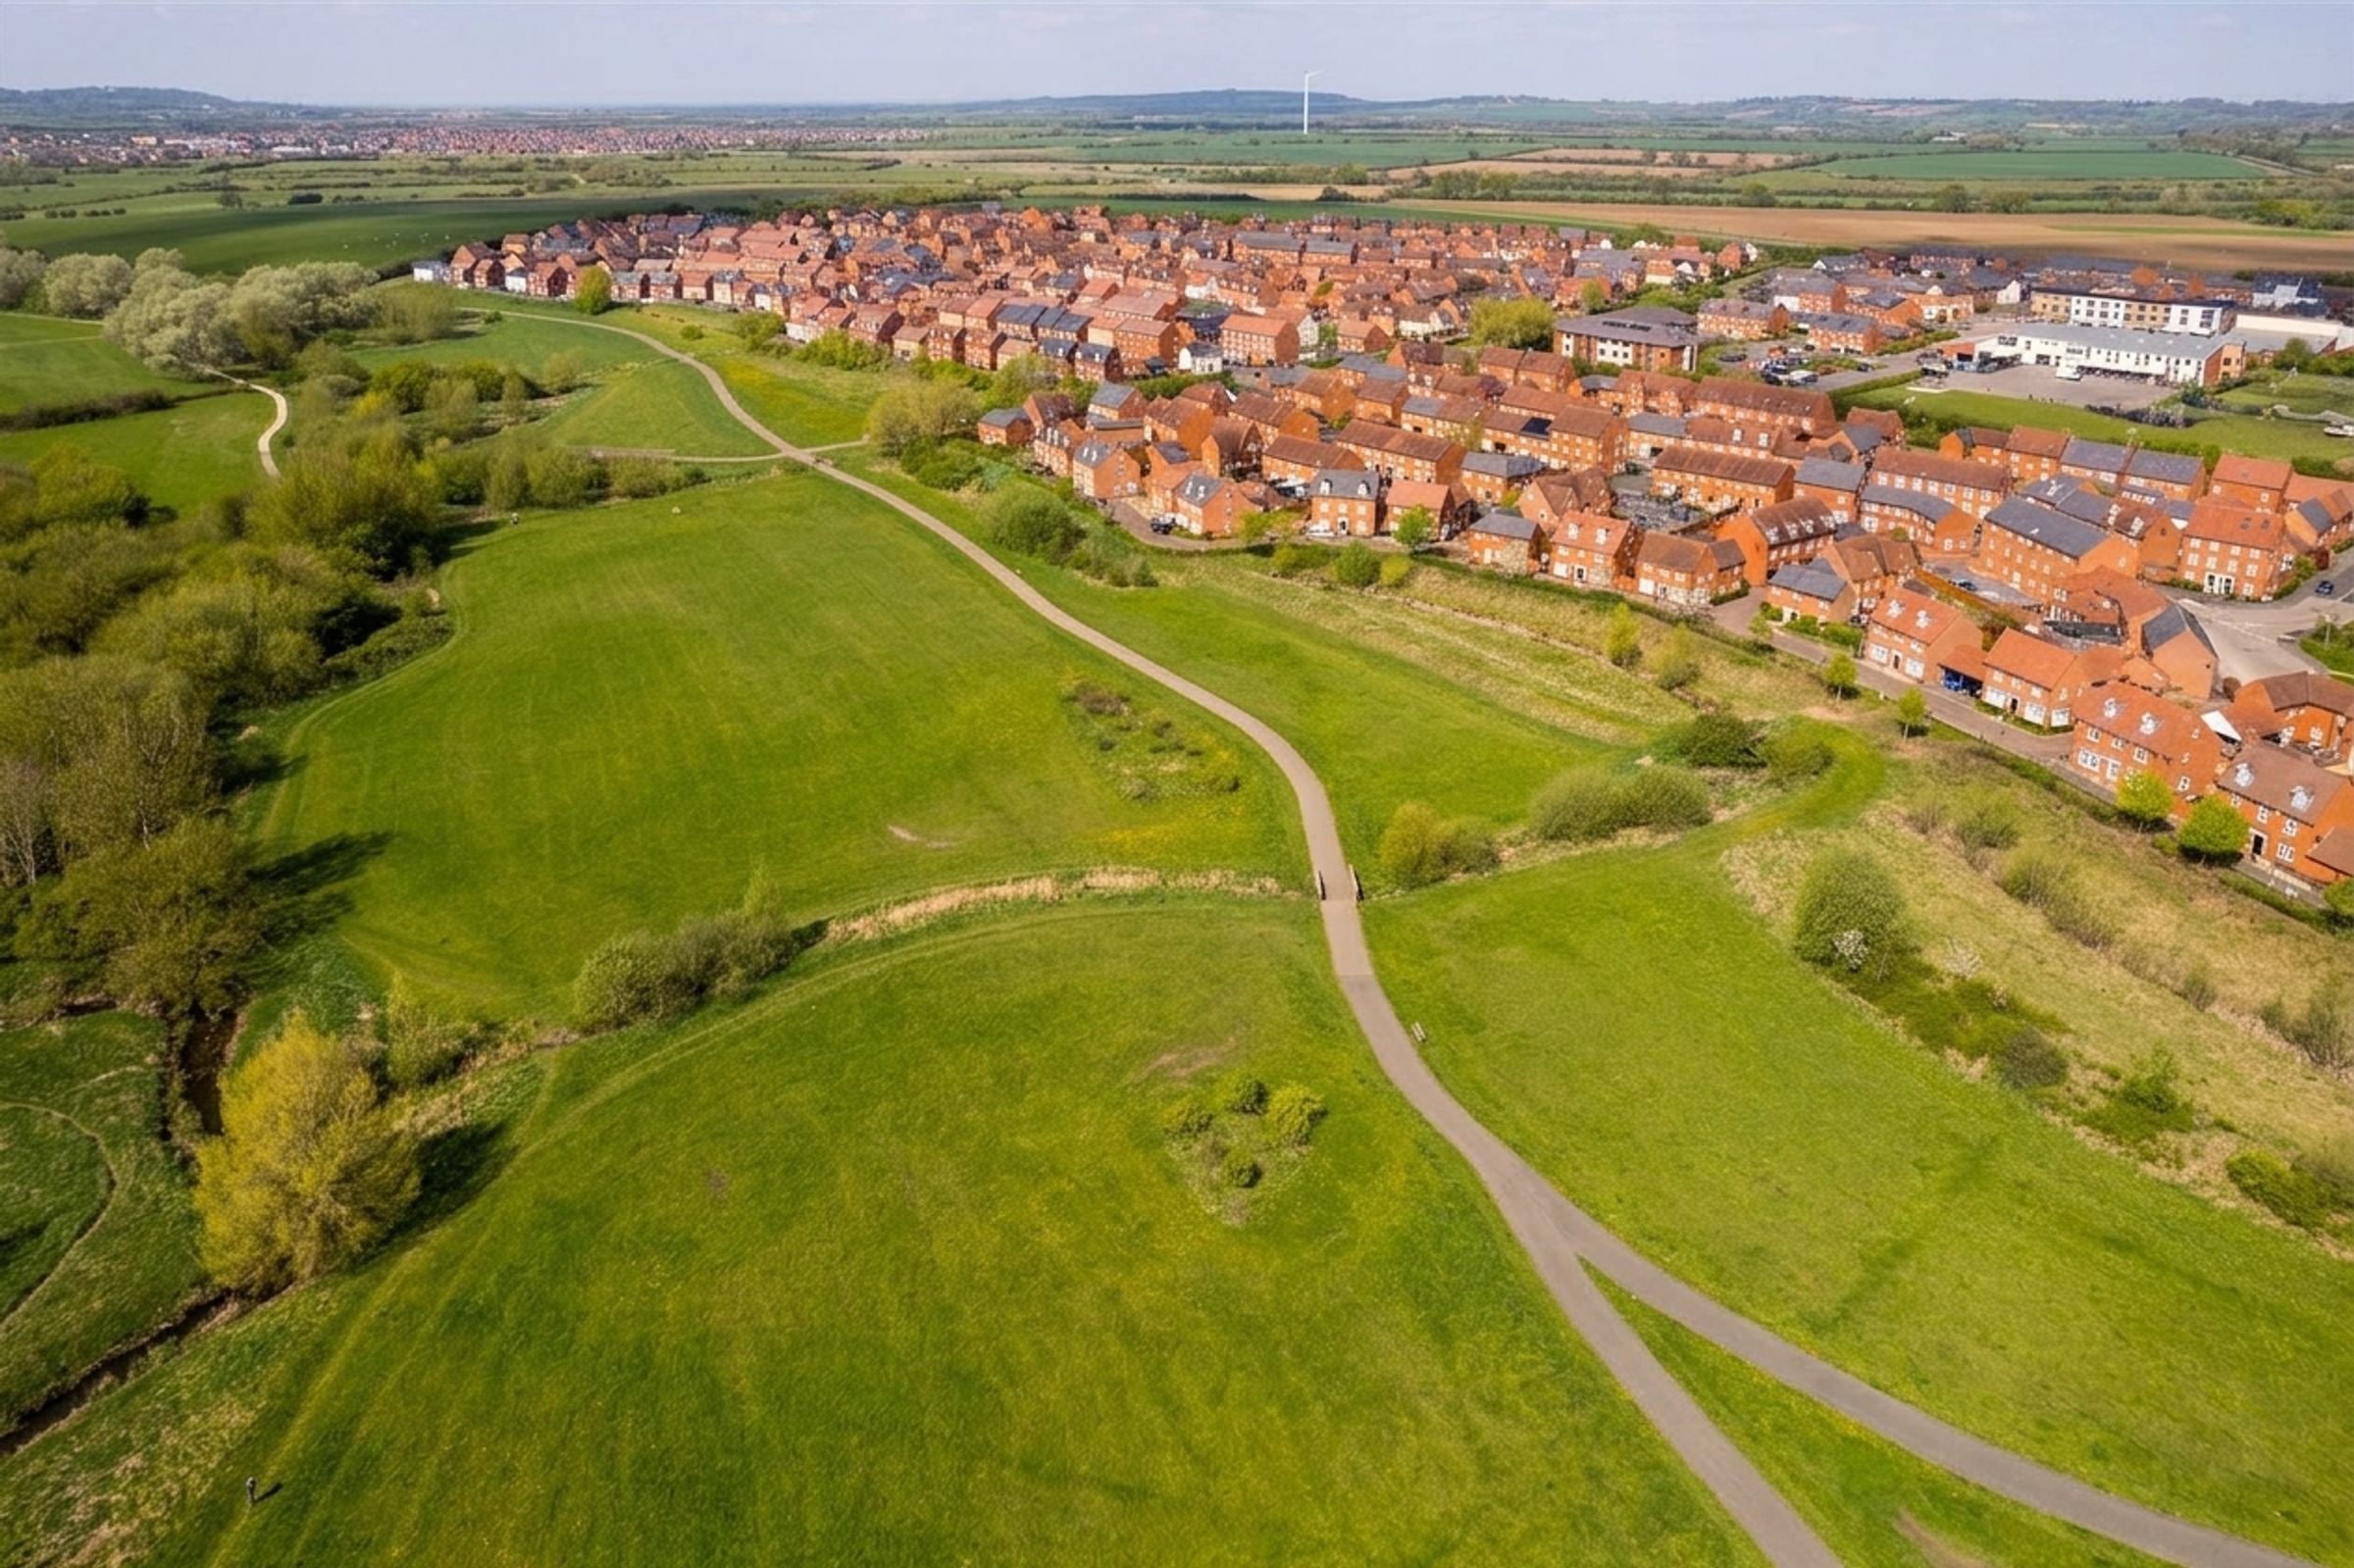
Walking Distance To Shops, Parks & Watermead Lake
About this property
Viewings Available 1st of September
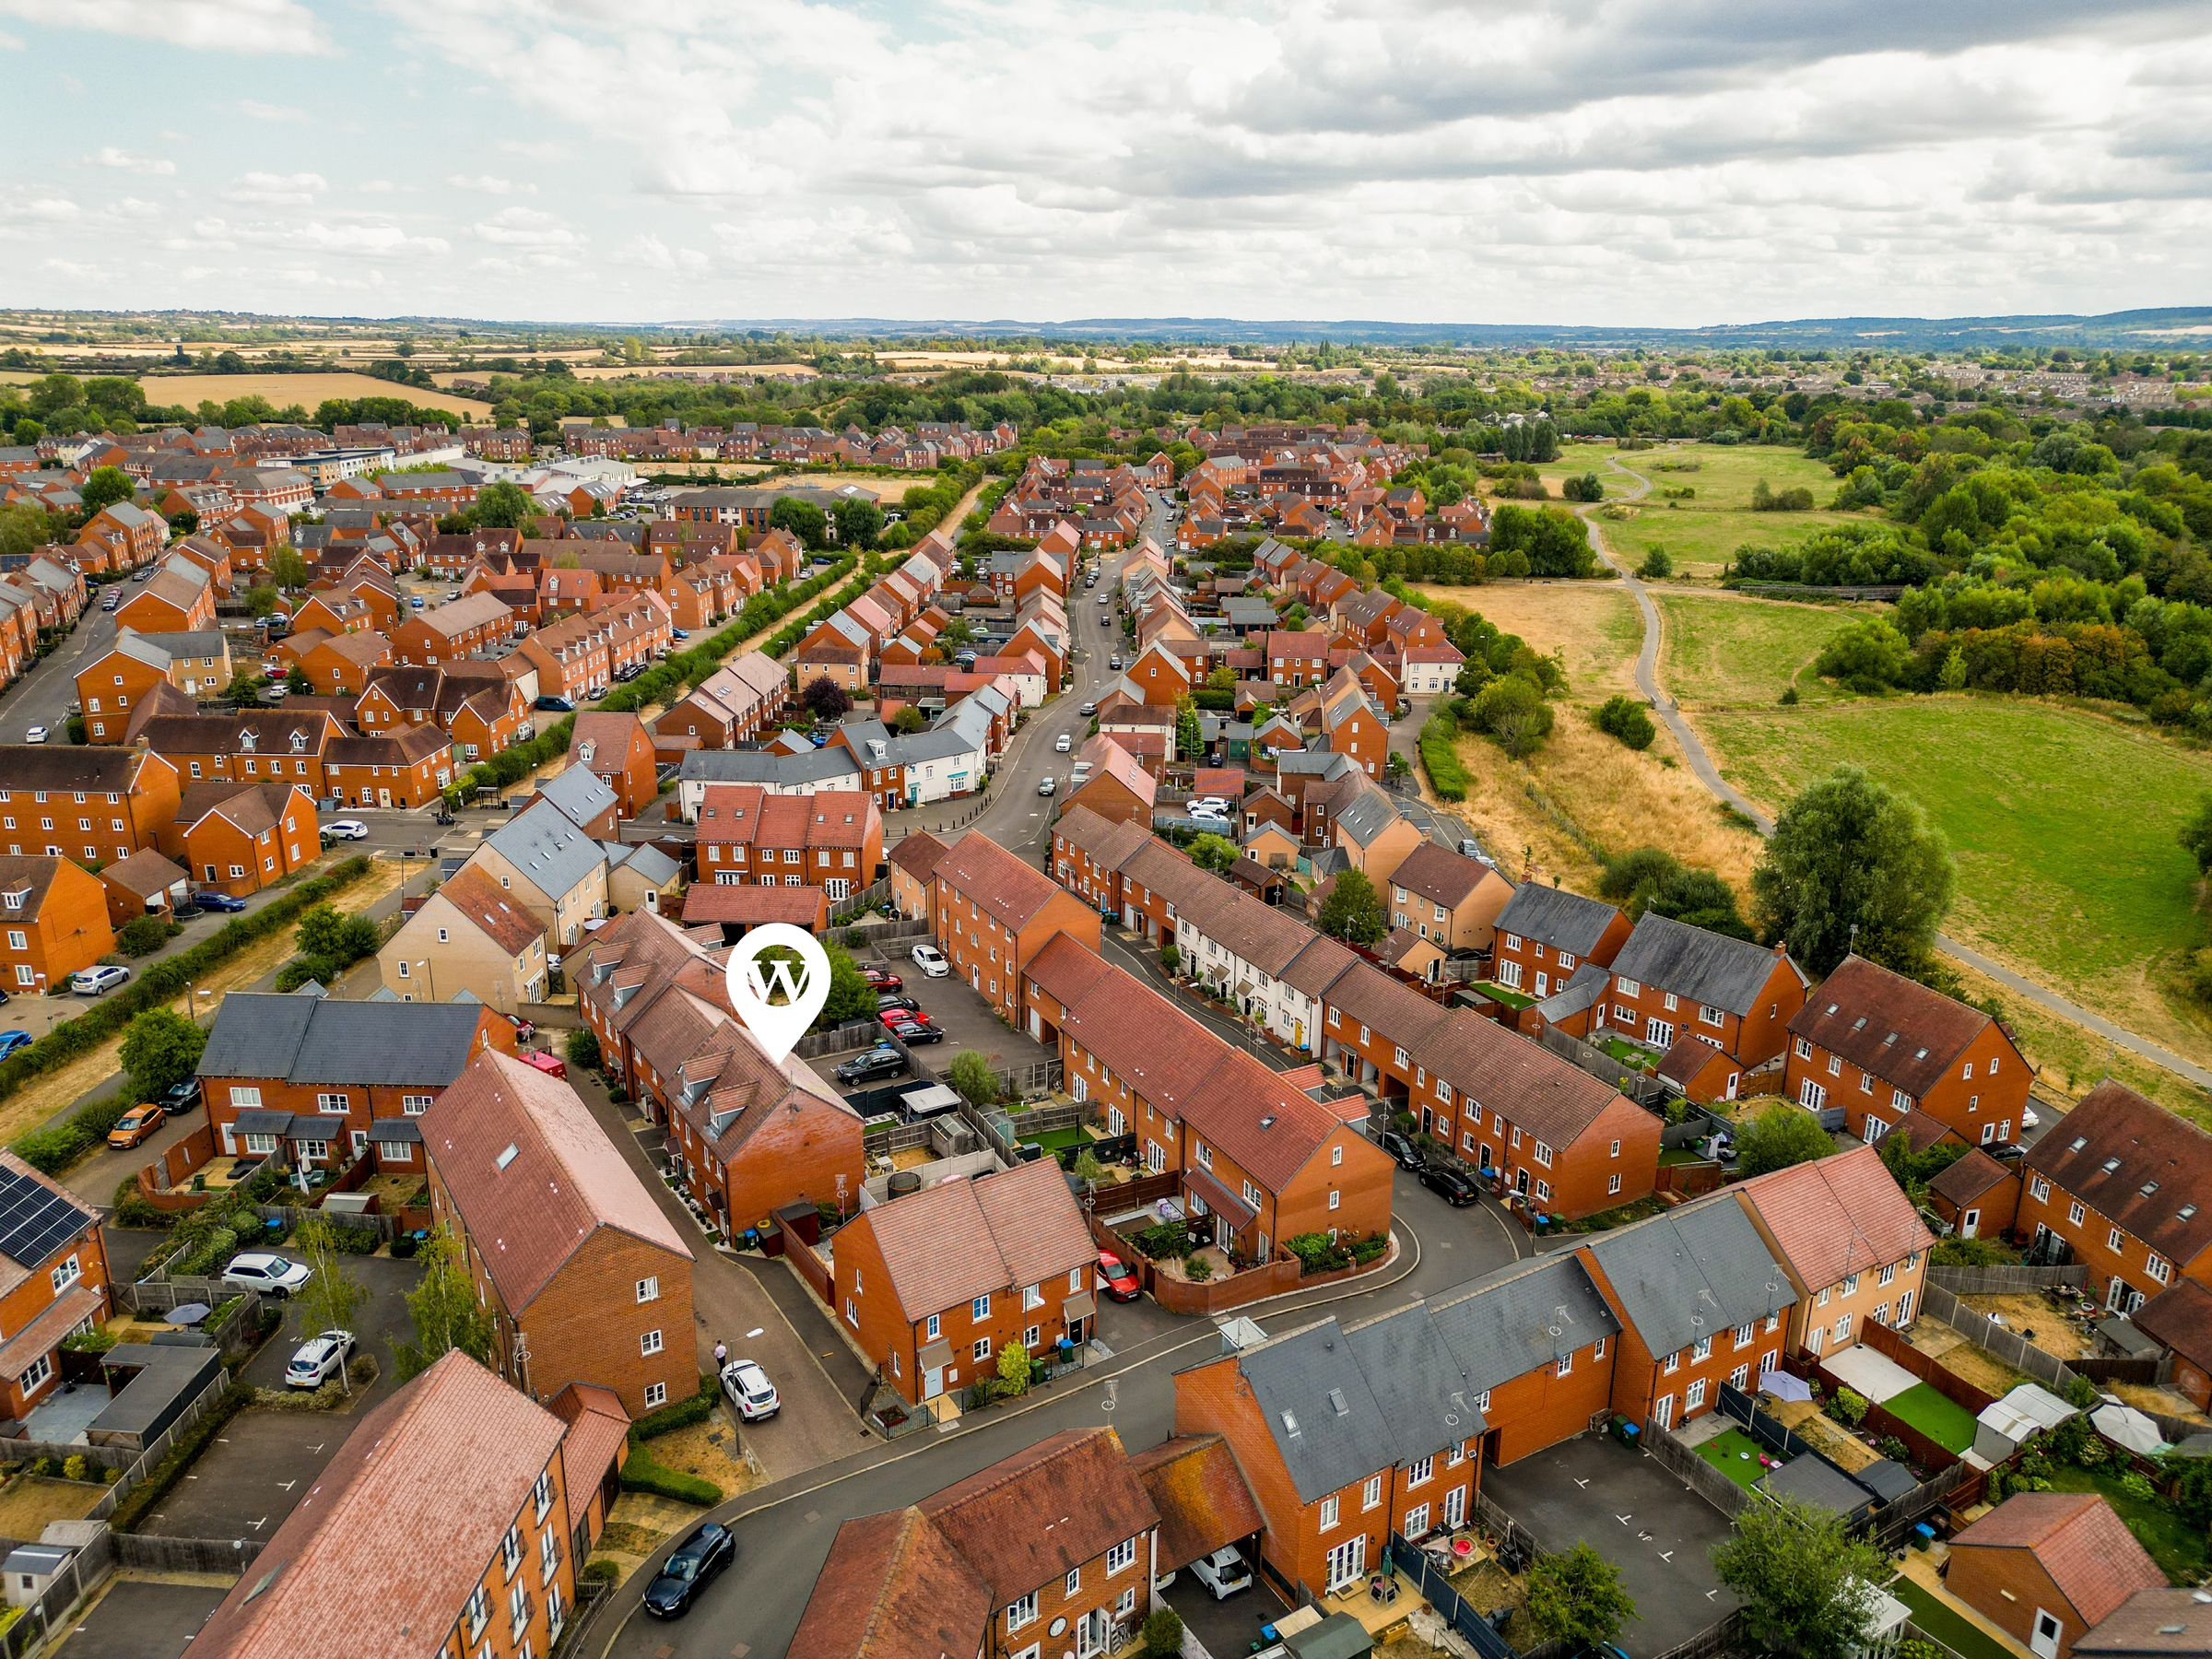
This well-presented three bedroom end of terrace town house is situated in a highly desirable area within easy reach of the train station into London. The property offers a spacious lounge and dining area, providing a comfortable setting for both relaxation and entertaining. The modern kitchen is well-equipped, and the three bedrooms are generously proportioned, making this home ideal for families or professionals. With shops, parks, and Watermead Lake all within walking distance, the location combines convenience with a pleasant community atmosphere. Viewing is highly recommended to appreciate the quality and space on offer.
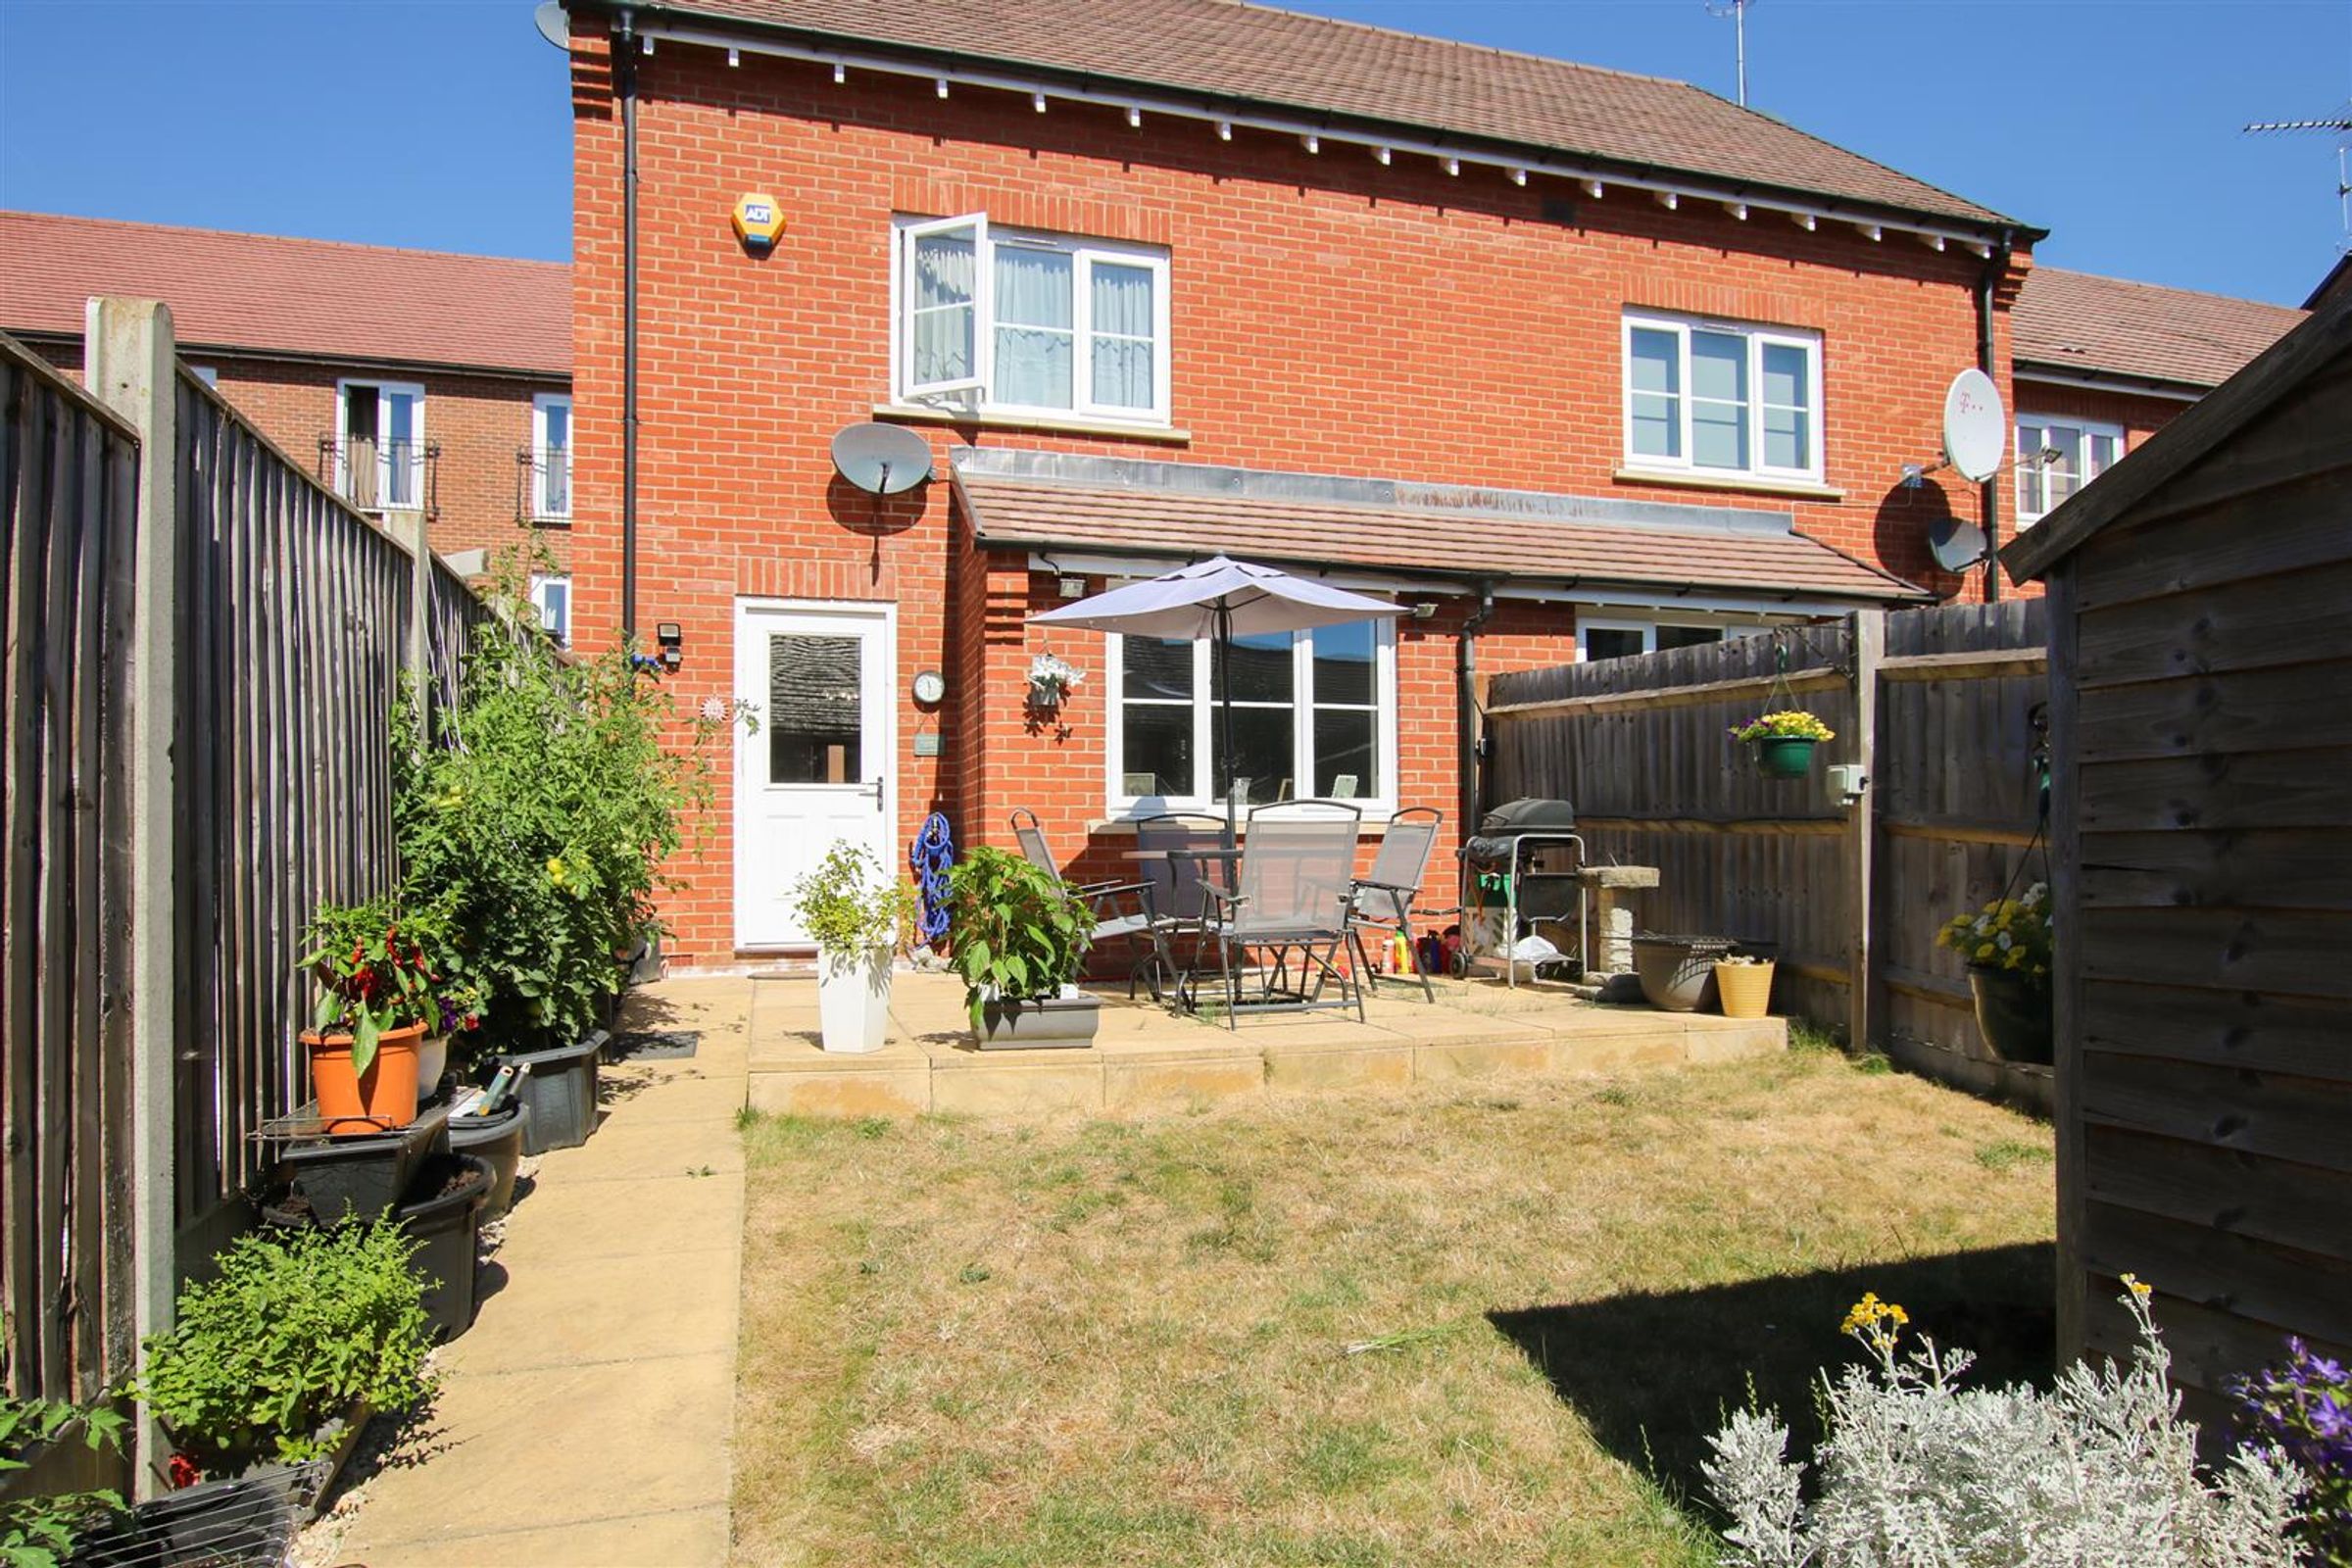
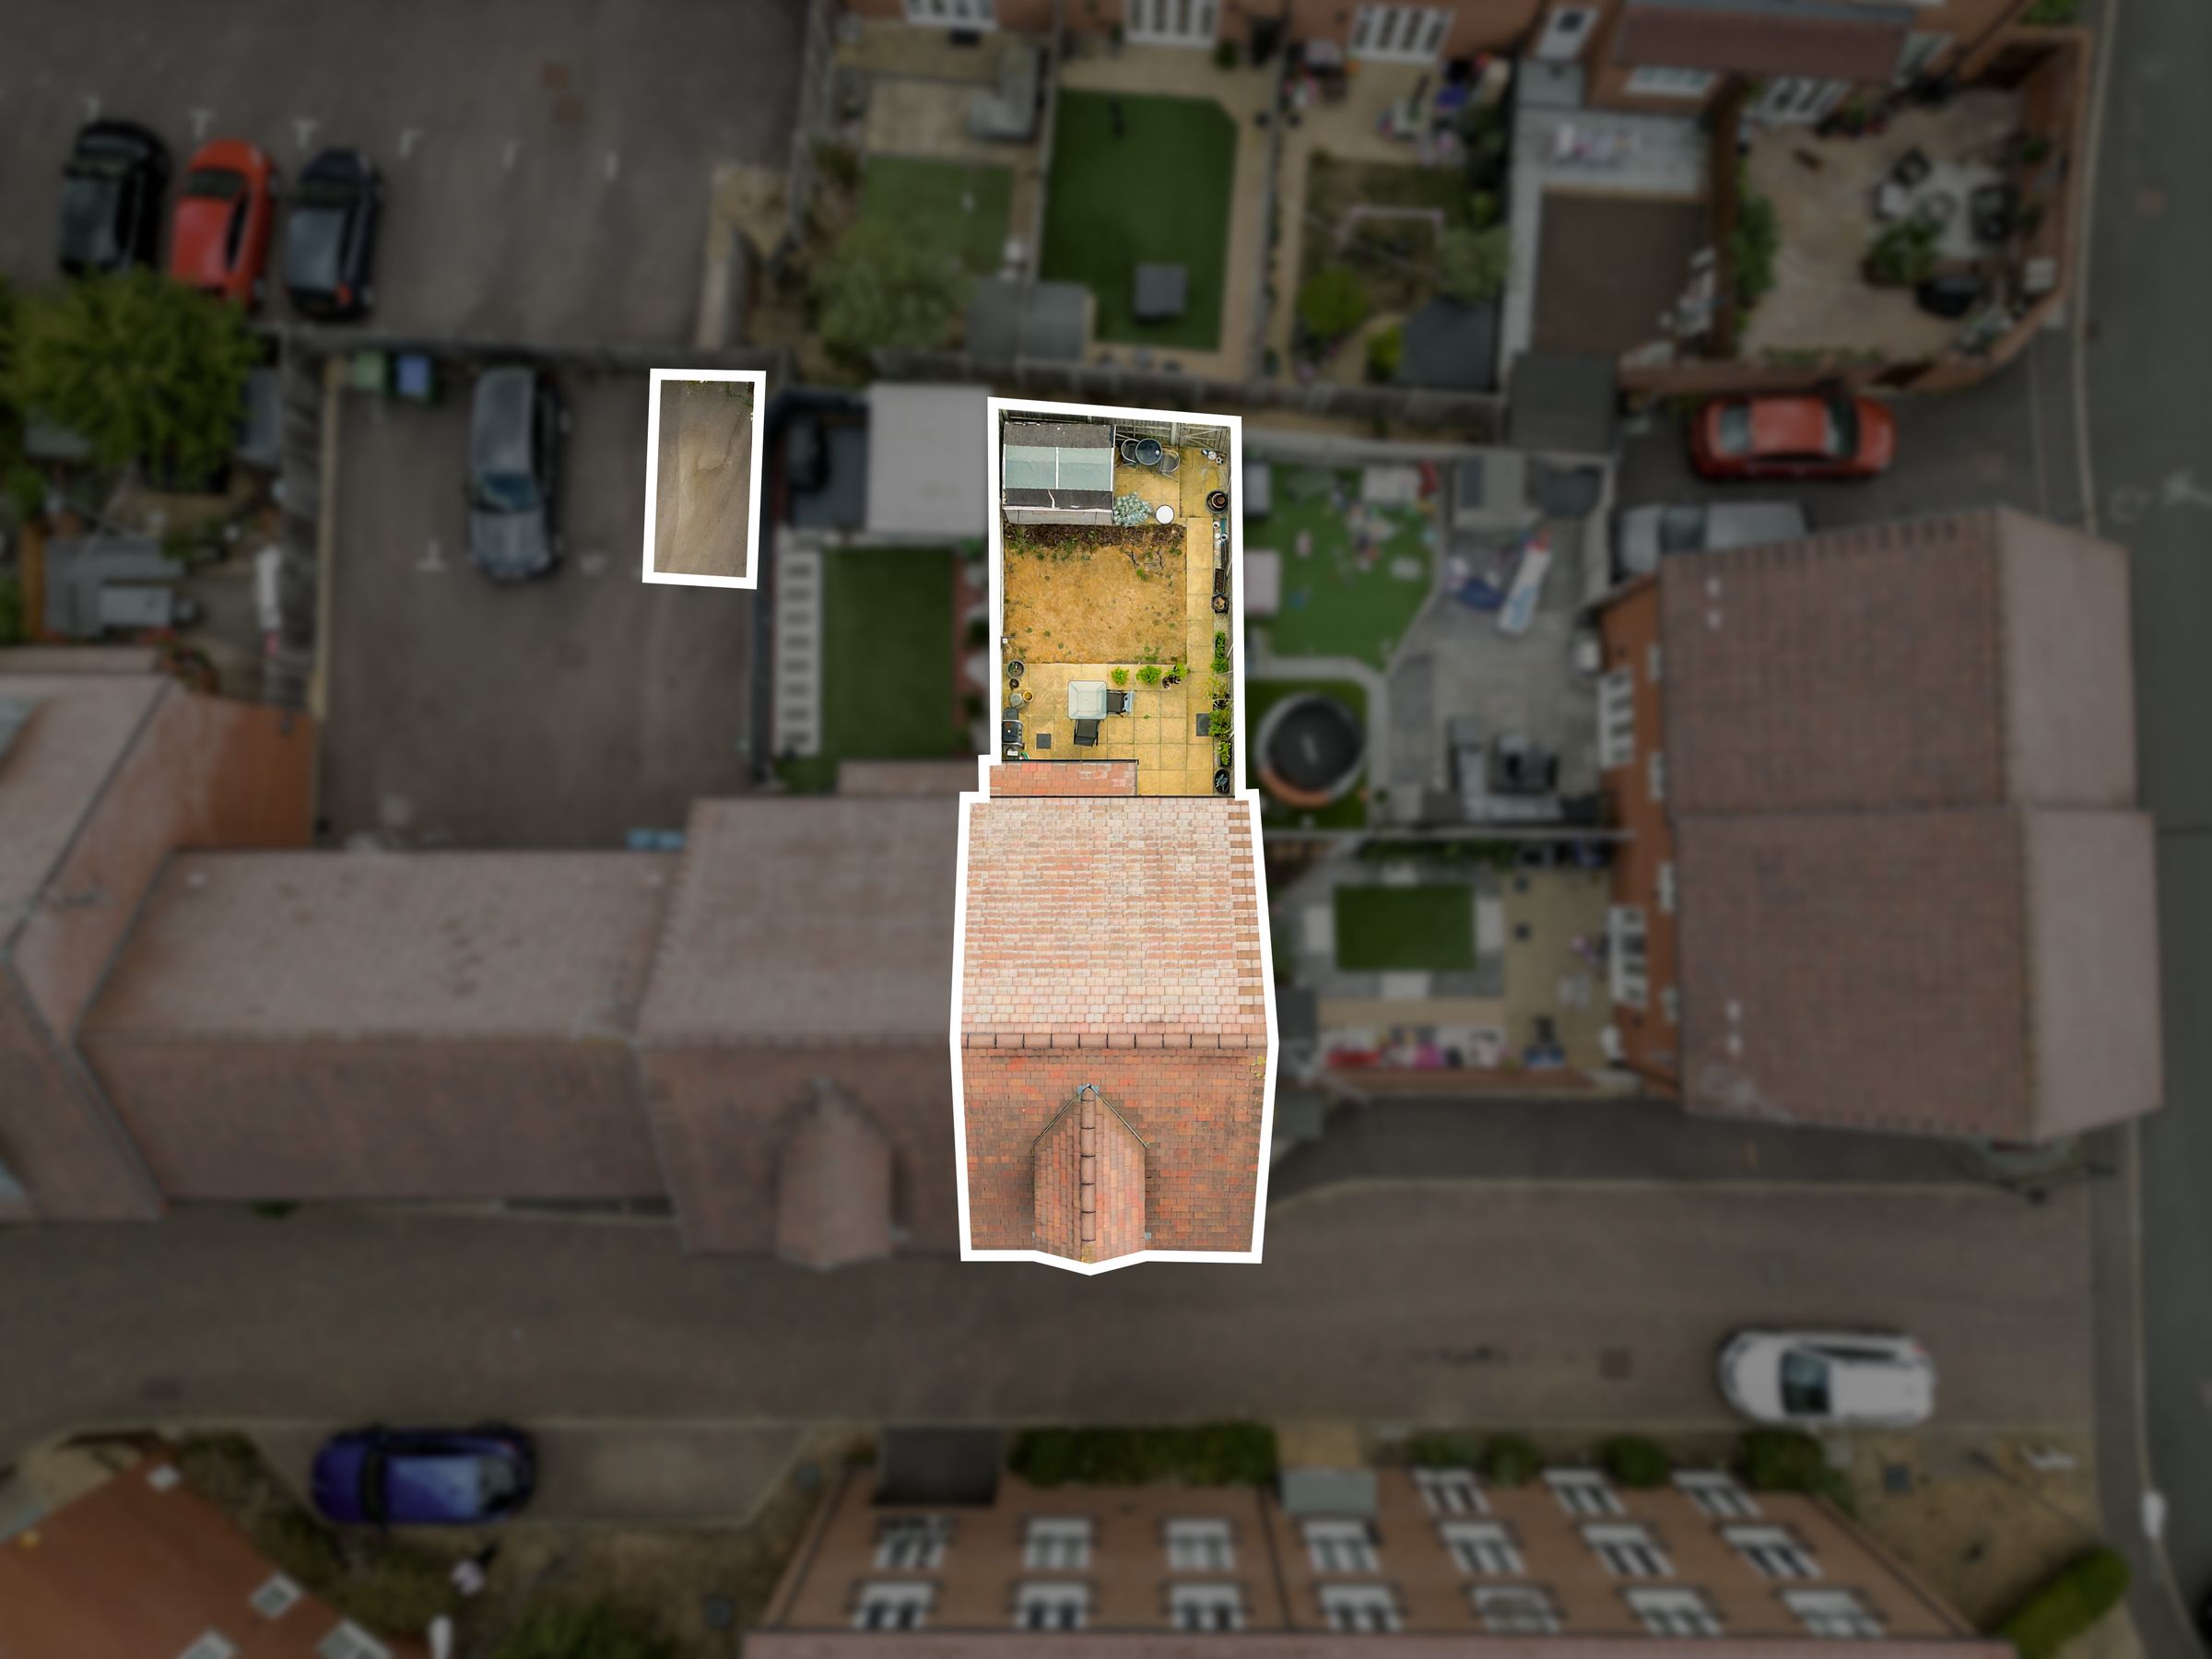
The enclosed rear garden is bordered by timber fencing and features a blend of lawn and paved sections. A patio area adjoining the house is perfect for outdoor seating and entertaining, while the rest of the garden is mainly laid to lawn and enhanced by established plants and potted greenery. There is a timber garden shed for useful outdoor storage. The property includes allocated parking for one car, with additional visitor parking available, ensuring practicality for residents and guests alike. This attractive outdoor space provides a private and versatile area for relaxation and family activities.
Key details
Broadband: up to 1800mbps
1066ft2 floor area
990ft2 plot size
Freehold
Council tax band D
Local authority: Buckinghamshire Council
Additional information
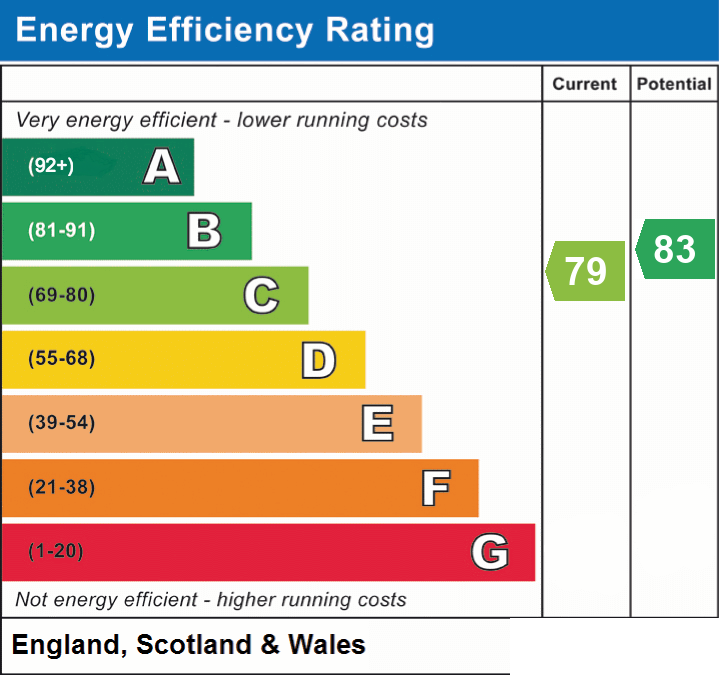
- Energy efficiency (current)
- C (79)
- Energy efficiency (potential)
- B (83)


Near the property
Rooms and dimensions
Buckingham Park
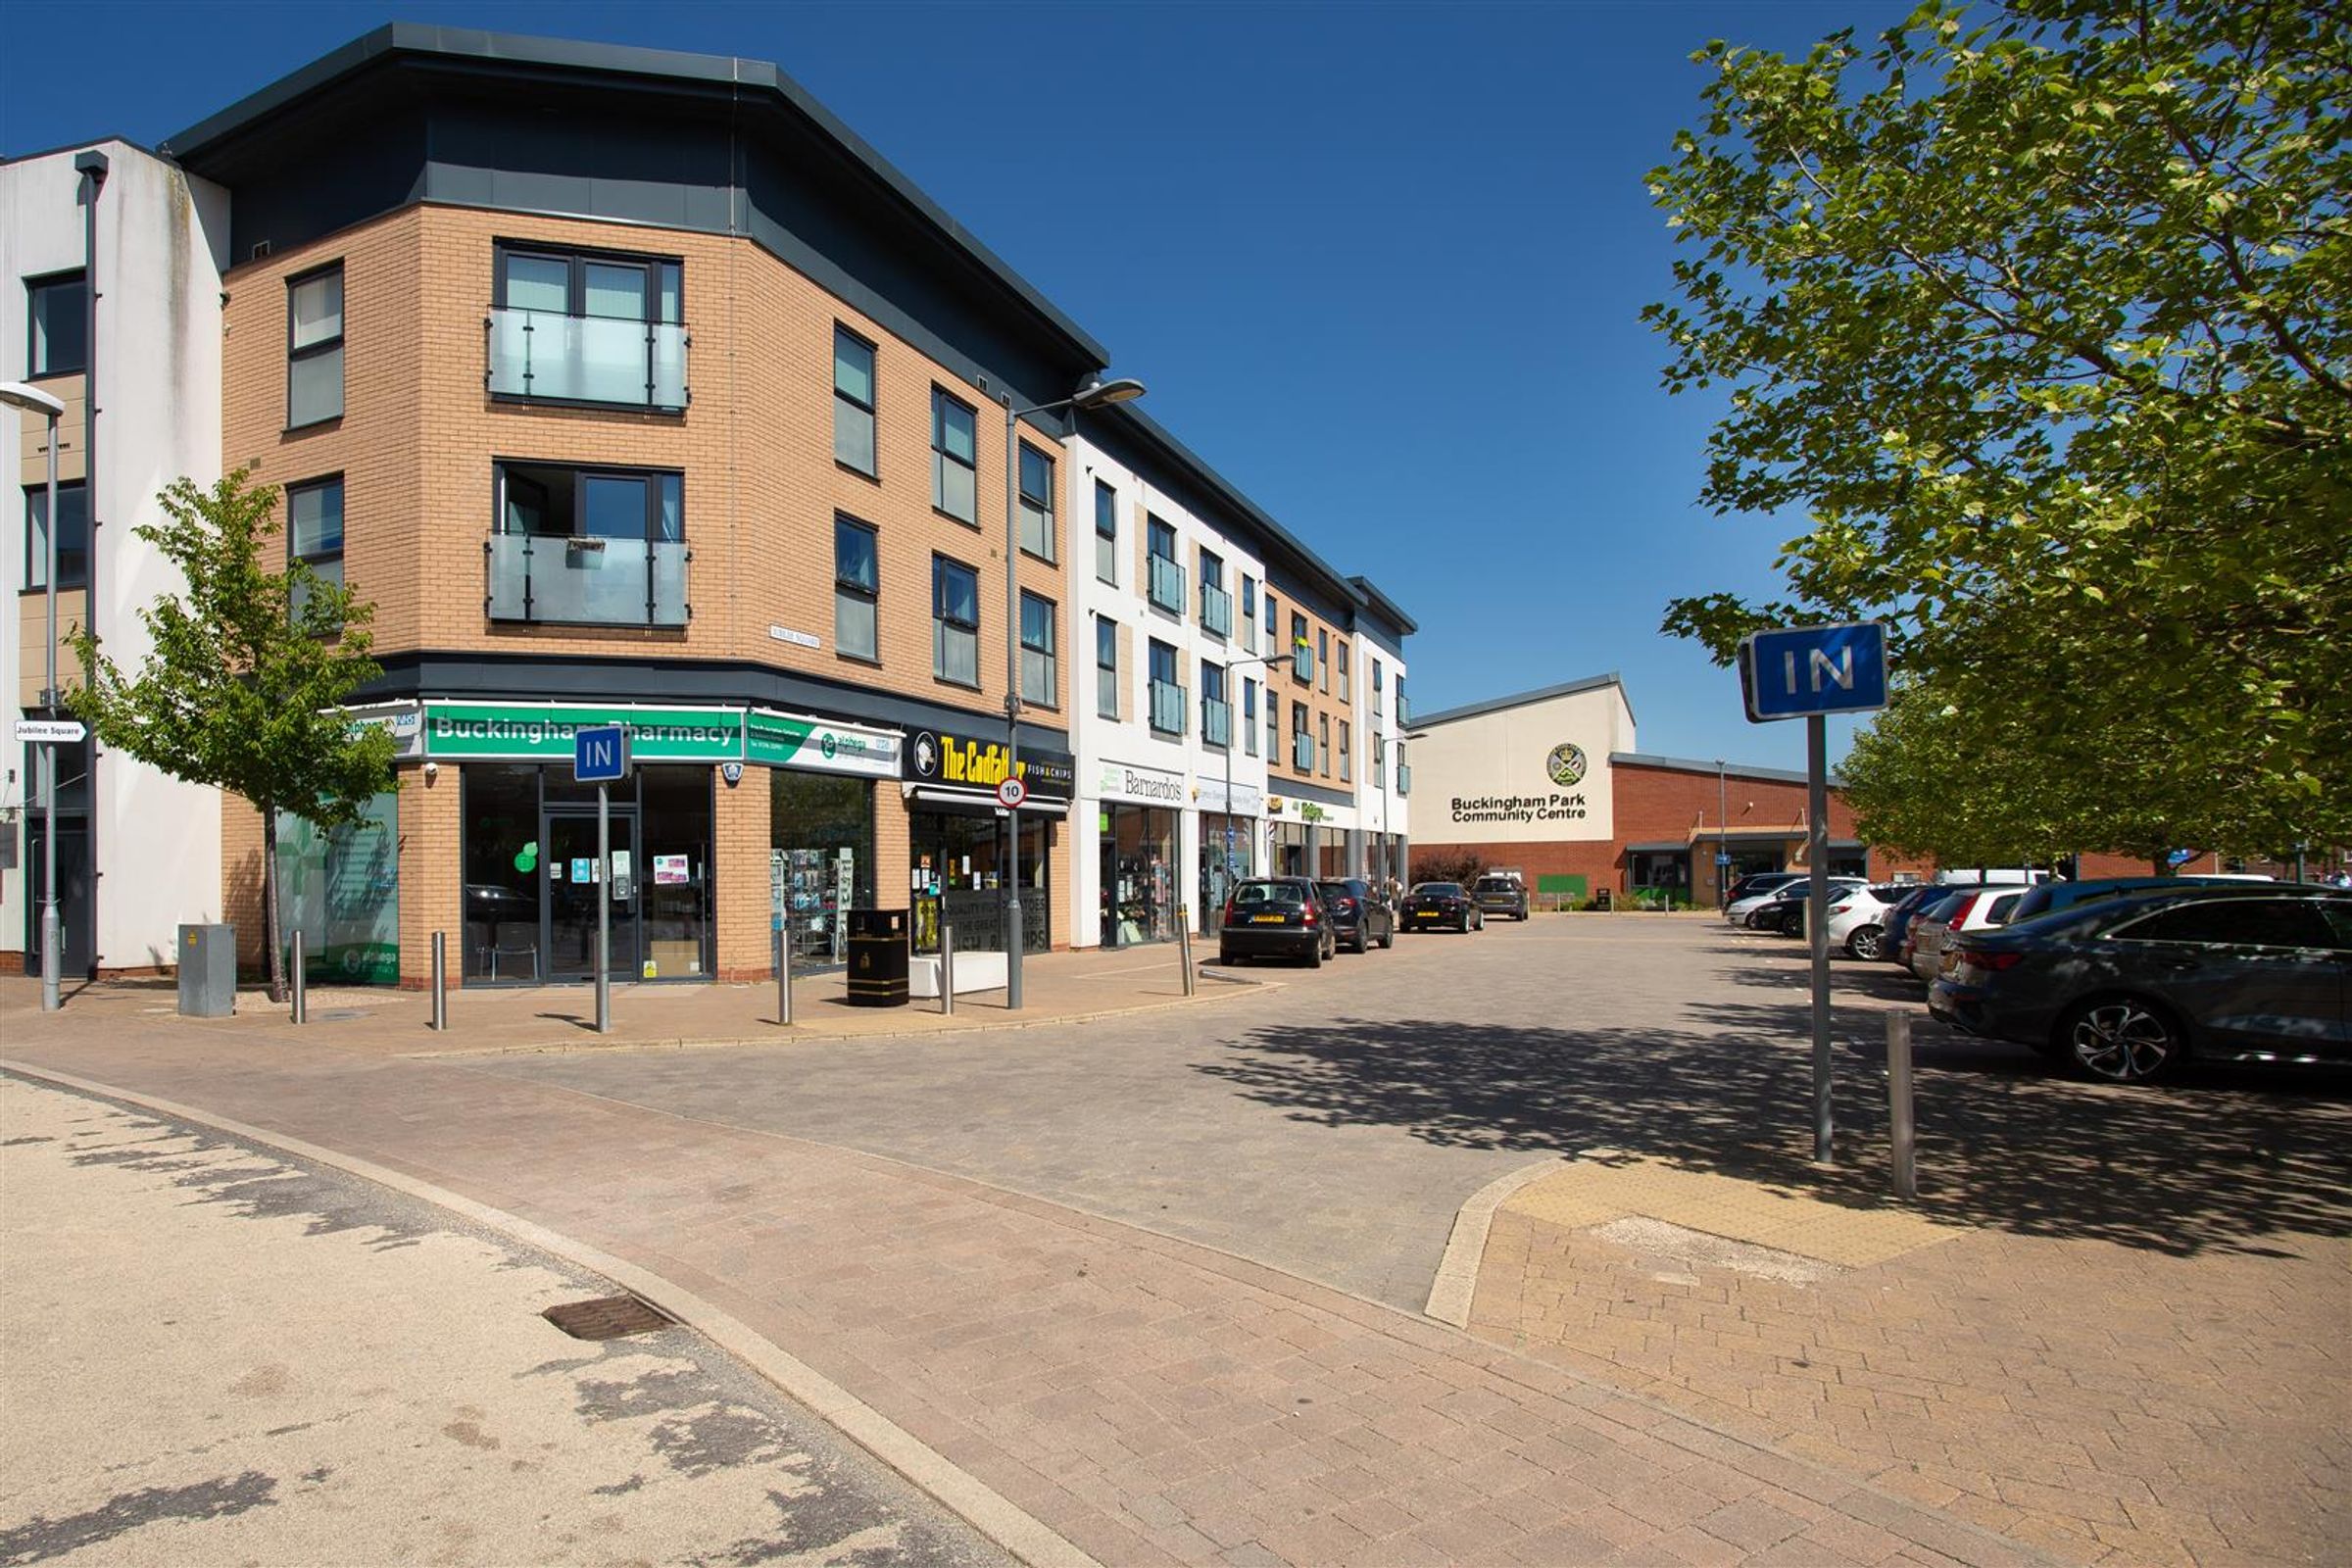
Buckingham Park offers a range of local shopping facilities including takeaway, general store, pharmacy, GP surgery and beauty salon. The development boasts a combined school, community centre and excellent transport links which include a regular bus service, Aylesbury Train Station and Aylesbury Parkway Train Station close by in Berryfields. The rail links offer access to London Marylebone in just under an hour. There are a number of walkways and local parks ideal for an active family.
Council Tax
Band D
Local Authority
Buckinghamshire Council
Services
All main services available.
Entrance
Enter via the front door into the entrance hall. There are doors leading into kitchen, lounge/diner, downstairs WC and storage cupboard. Stairs rise up to the first floor landing.
Kitchen
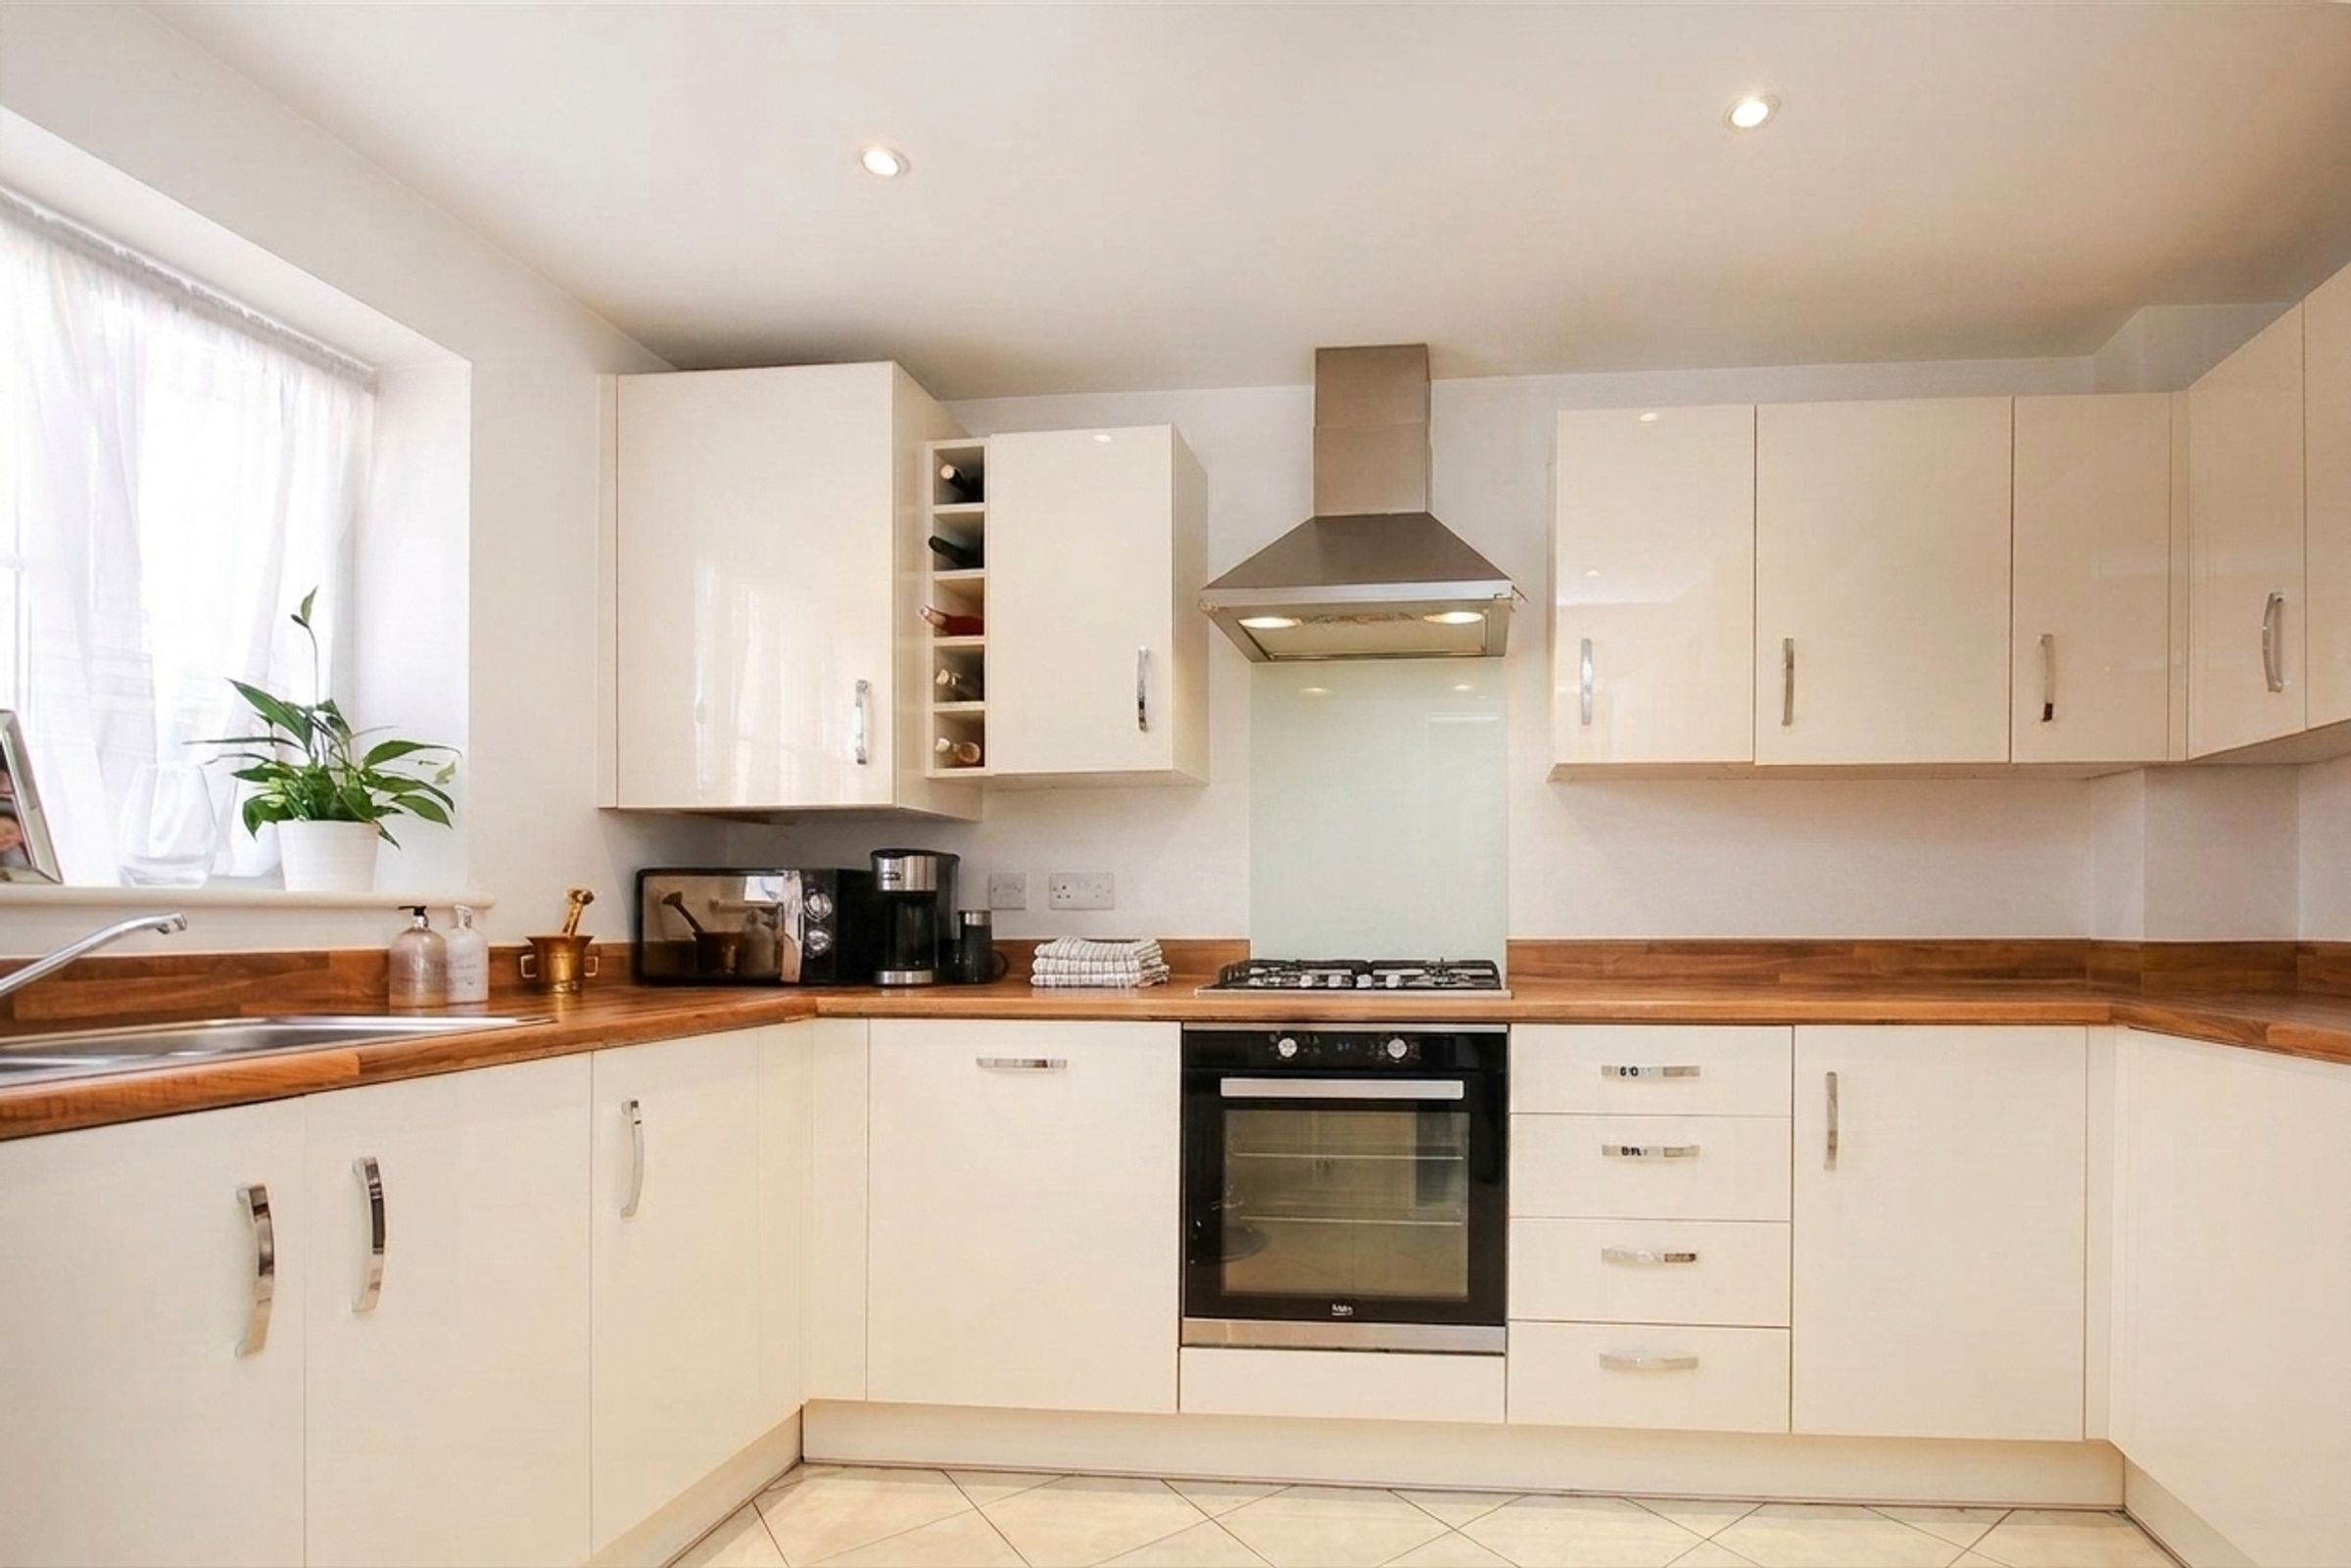
Kitchen consists of tiles laid to the floor and a range of wall and base mounted units, with roll on worktops. Inset oven, gas hob and overhead extractor fan. Stainless steel sink, draining board and mixer tap. There is an integrated dishwasher, washing machine and fridge/freezer. Window to the front aspect.
Lounge/Diner
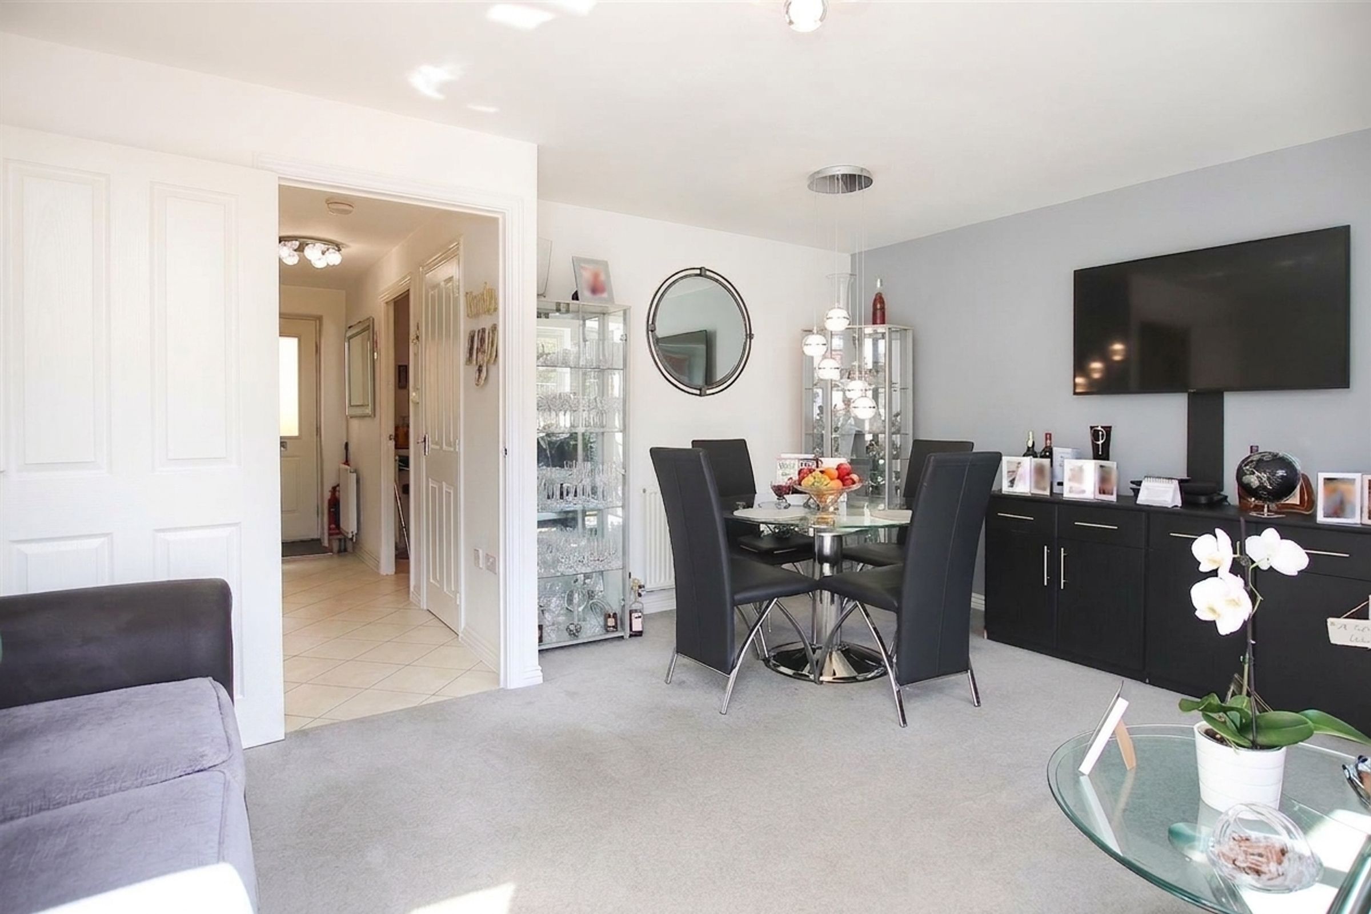
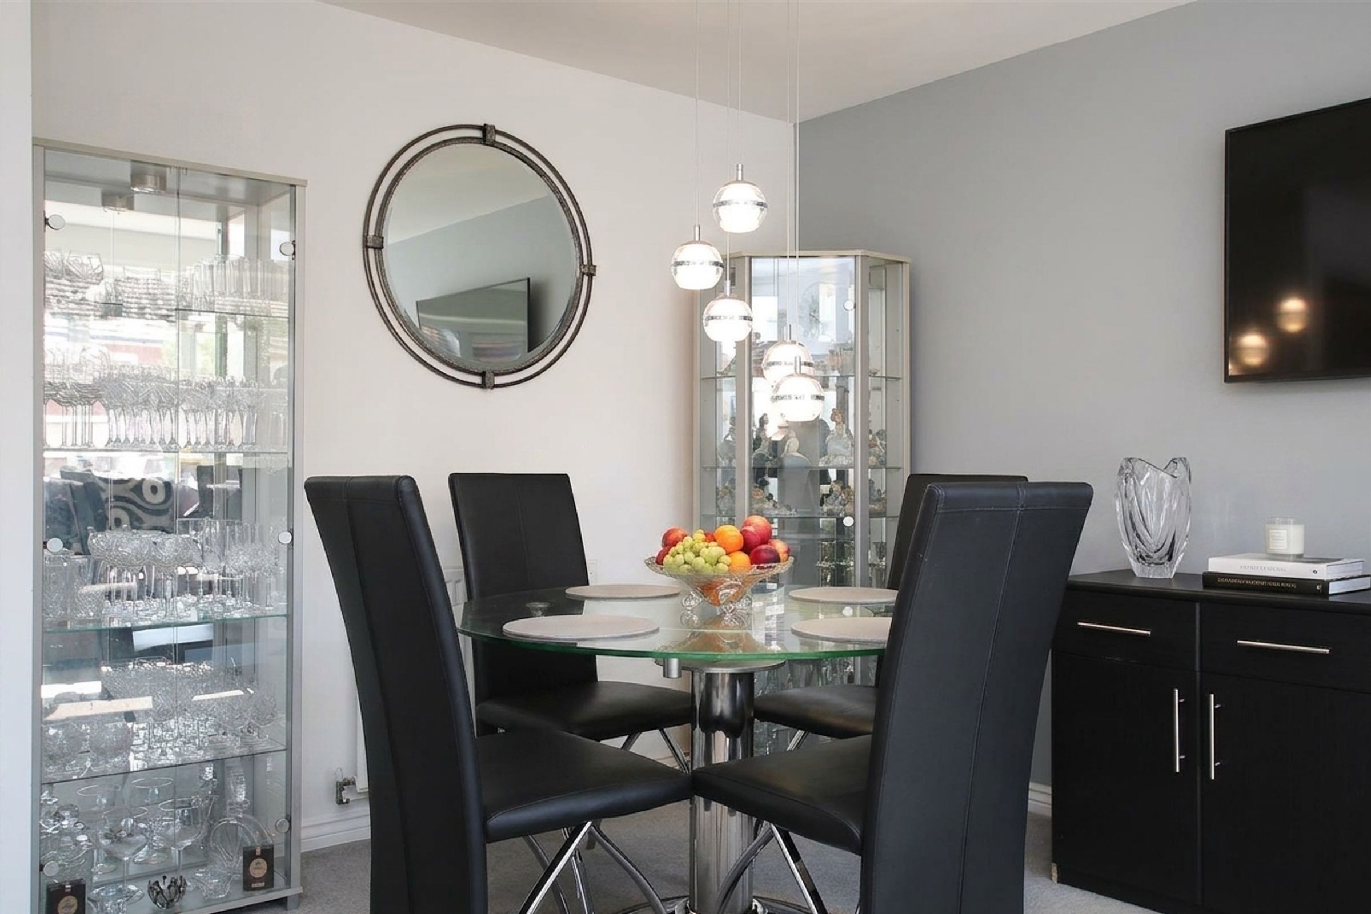
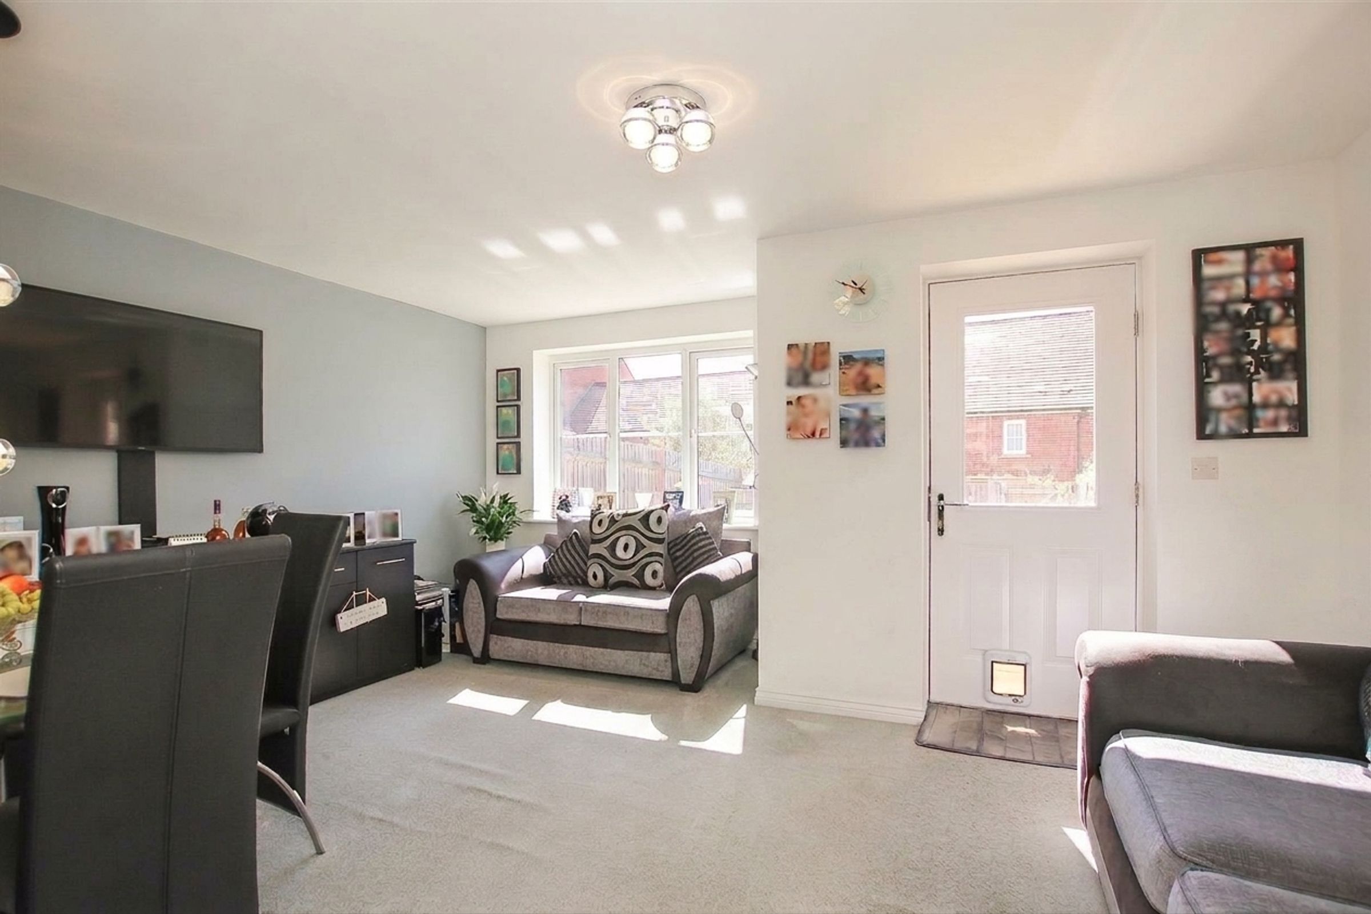
Lounge/diner consists of Carpet laid to the floor, window to the rear aspect and a door leading out into the rear garden. There is space for a three piece suite, dining set and a range of other furniture.
Downstairs WC
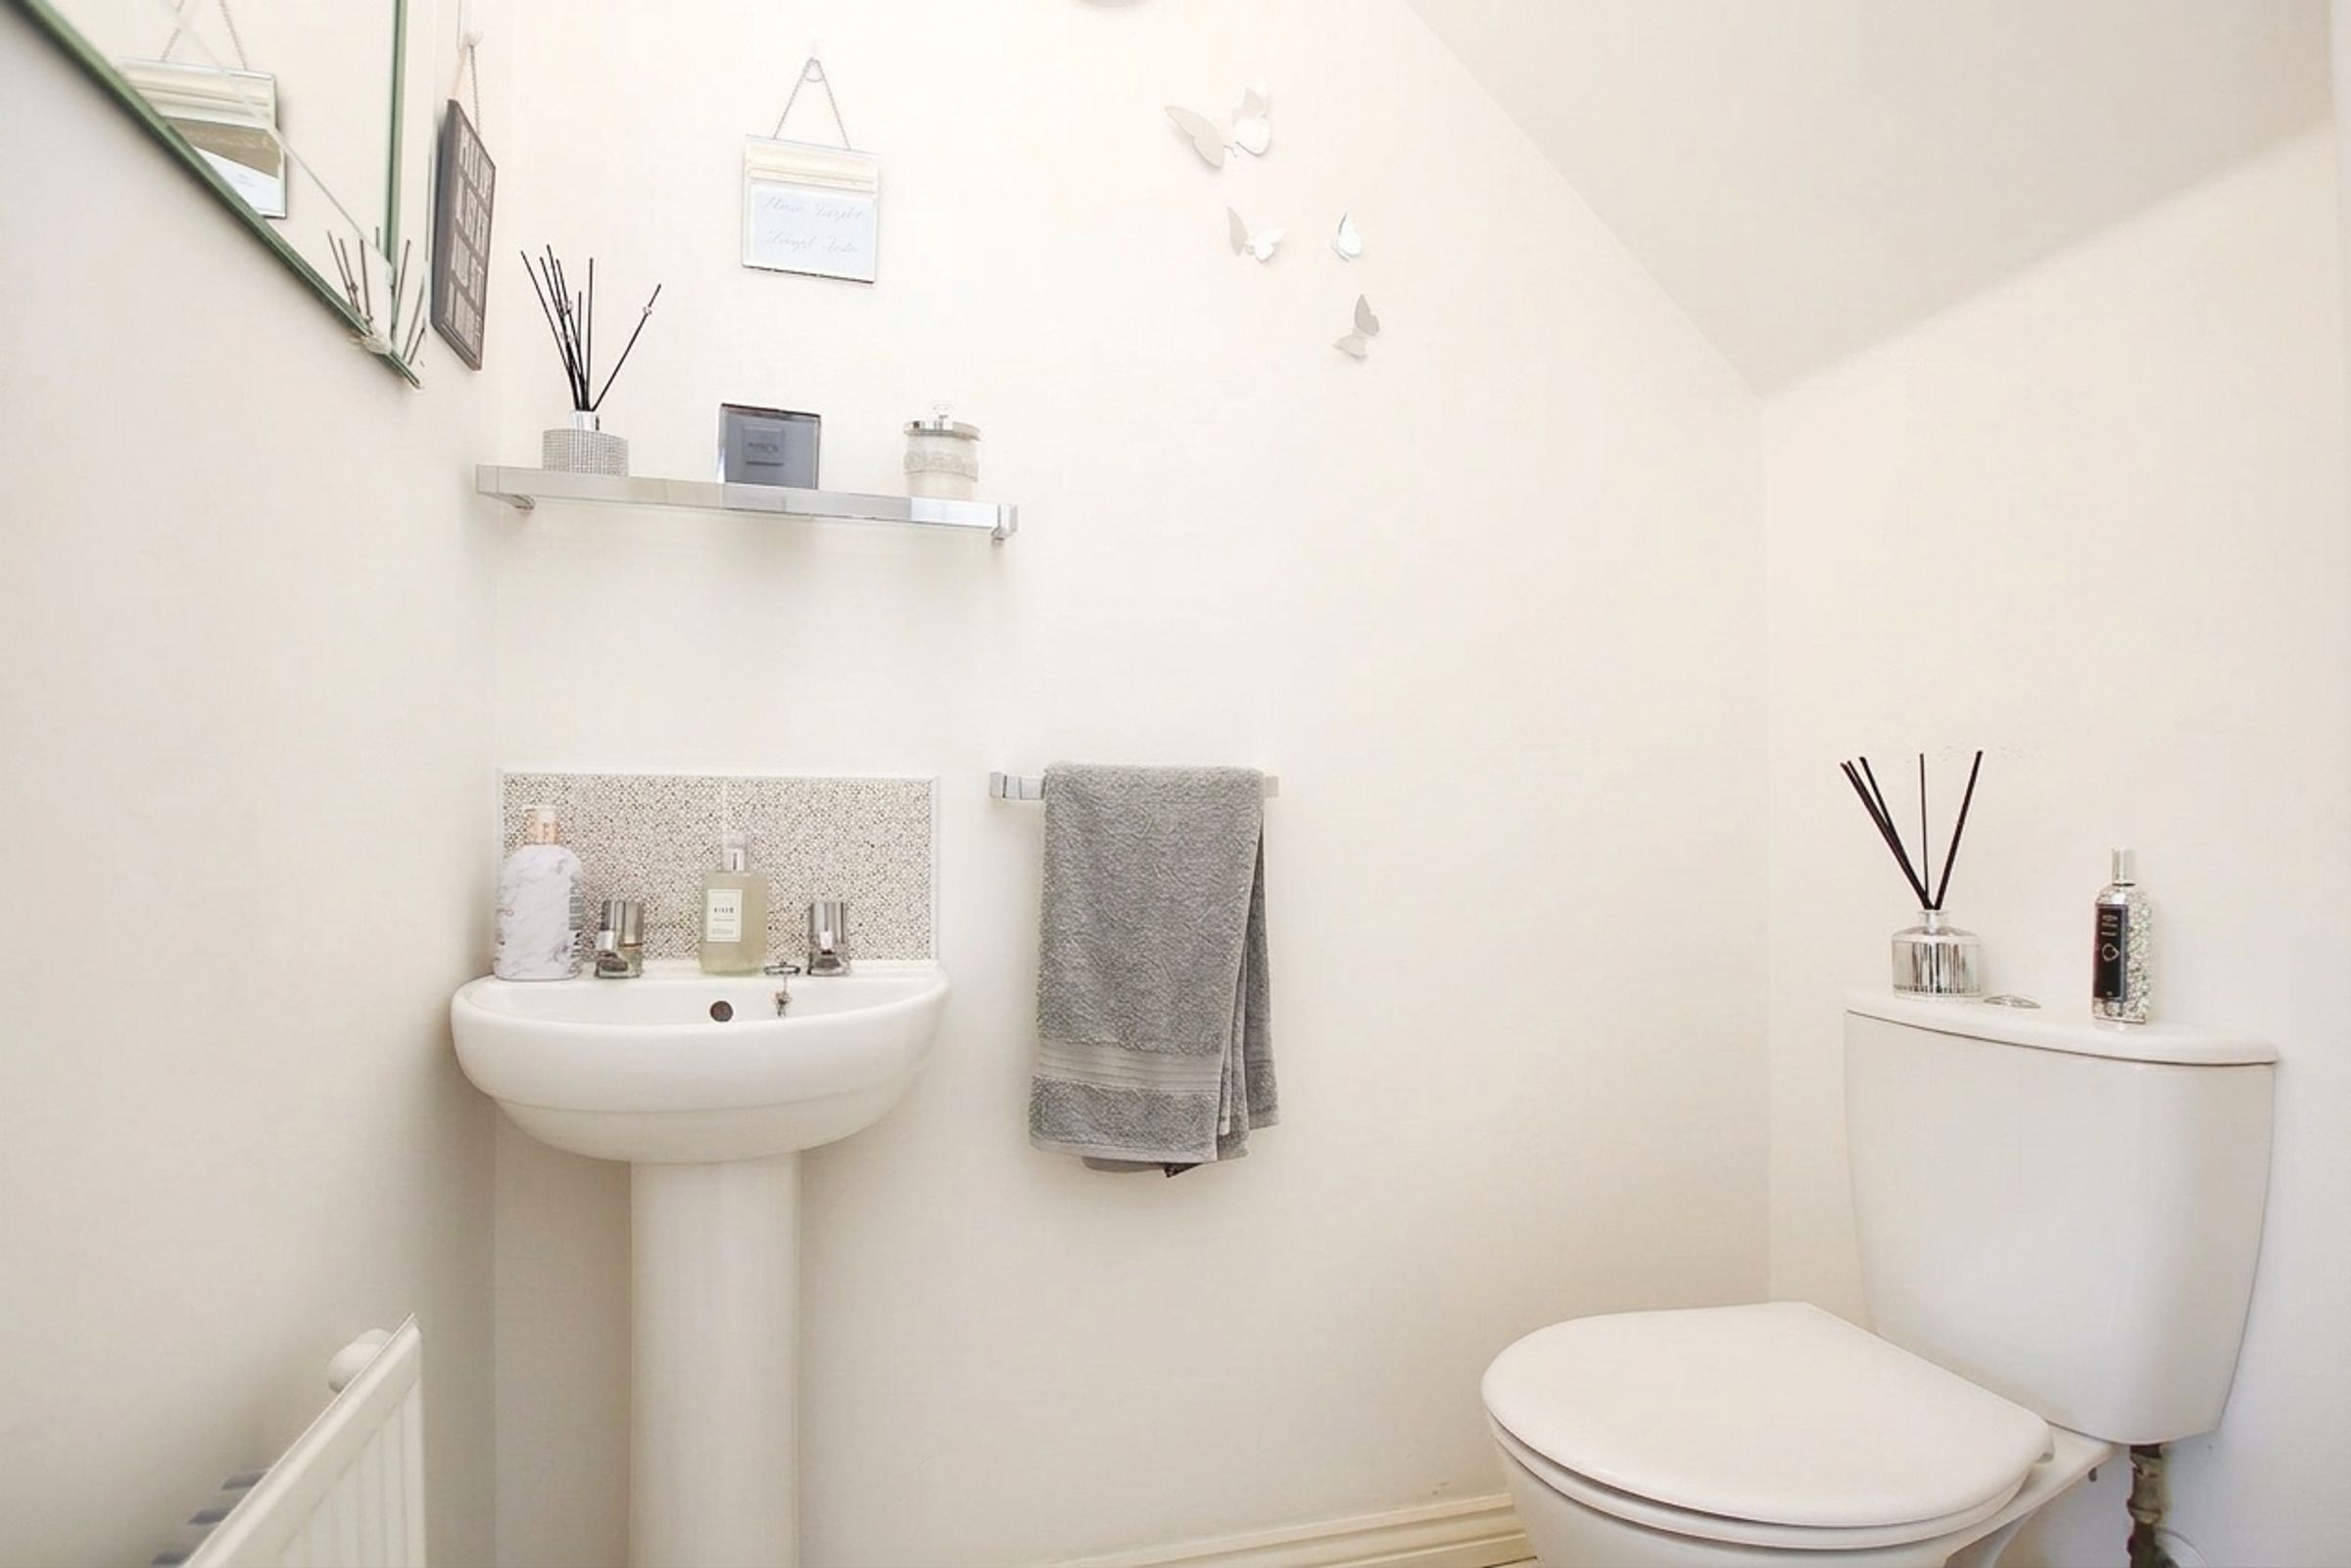
Downstairs WC consists of tiles laid to splash sensitive areas and a window to the side aspect. There is a hand wash basin and low level WC.
Bedroom Two
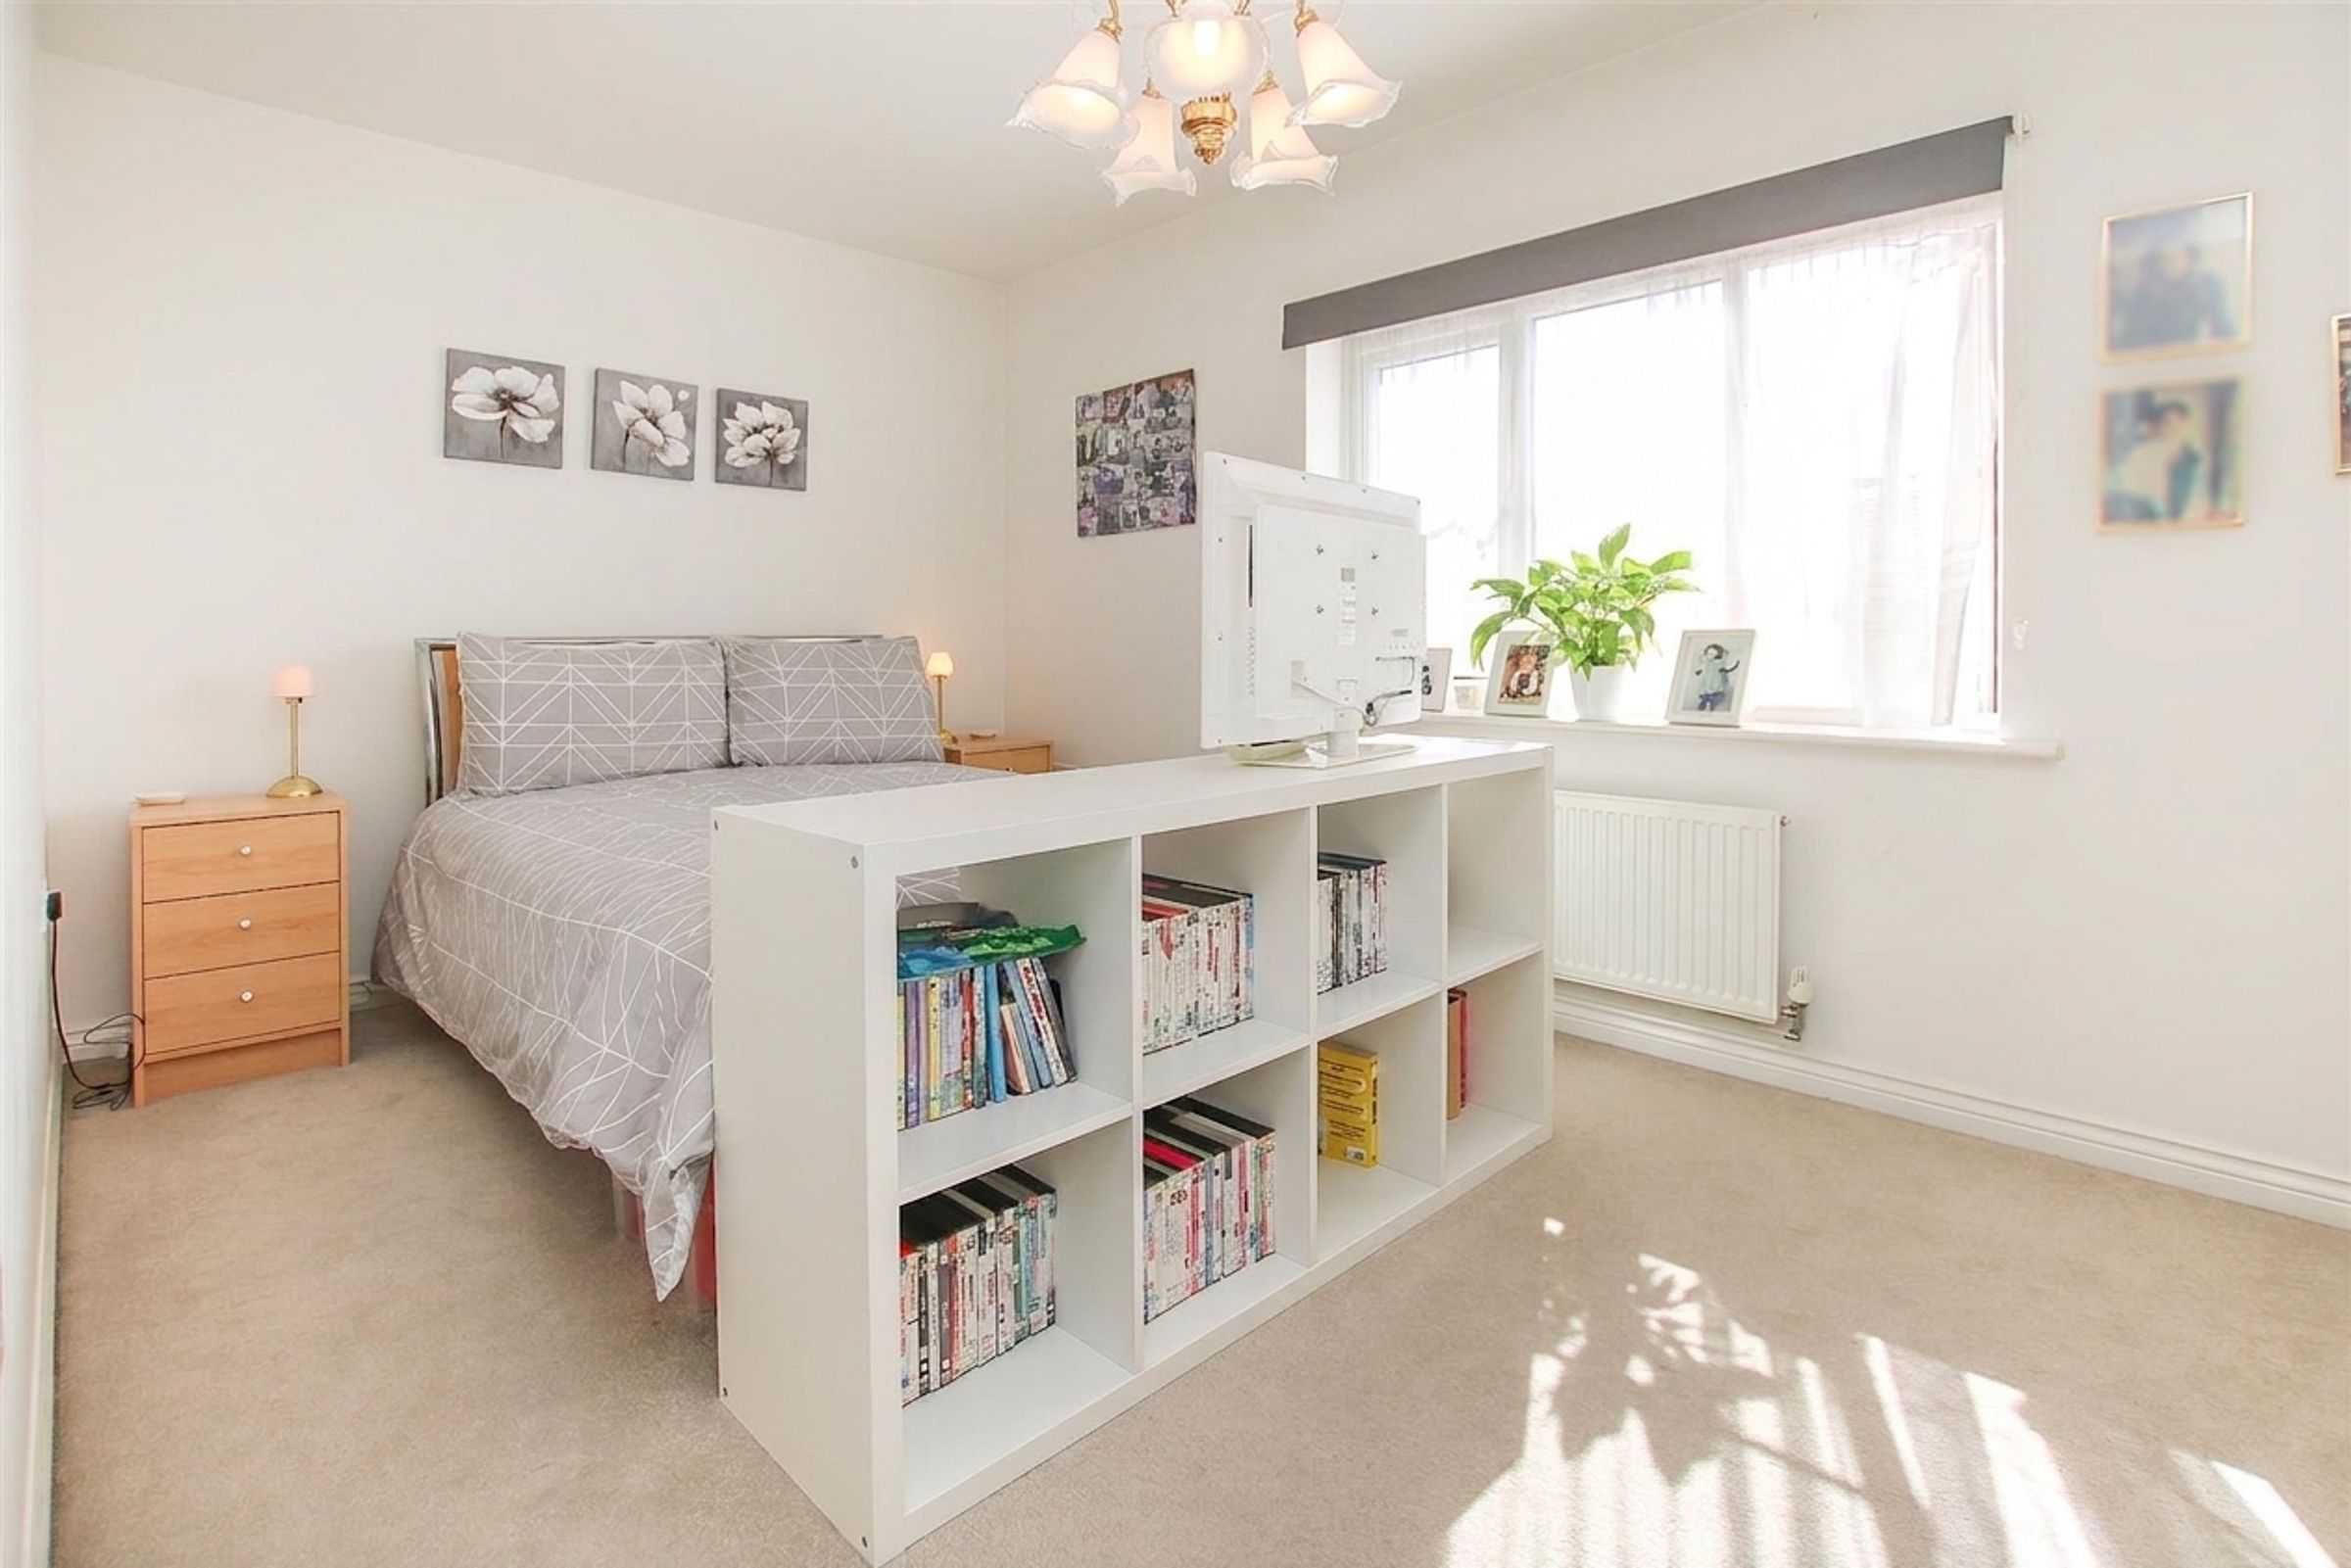
Bedroom two consists of Carpet laid to the floor and a window to the rear aspect and a full width fitted wardrobe. There is space for a double bed and other bedroom furniture.
First Floor
Carpeted stairs rise up to the first floor landing. There are doors leading into bedrooms two and three, bathroom and a storage cupboard. Further stairs rise up to the second floor landing.
Bedroom Three
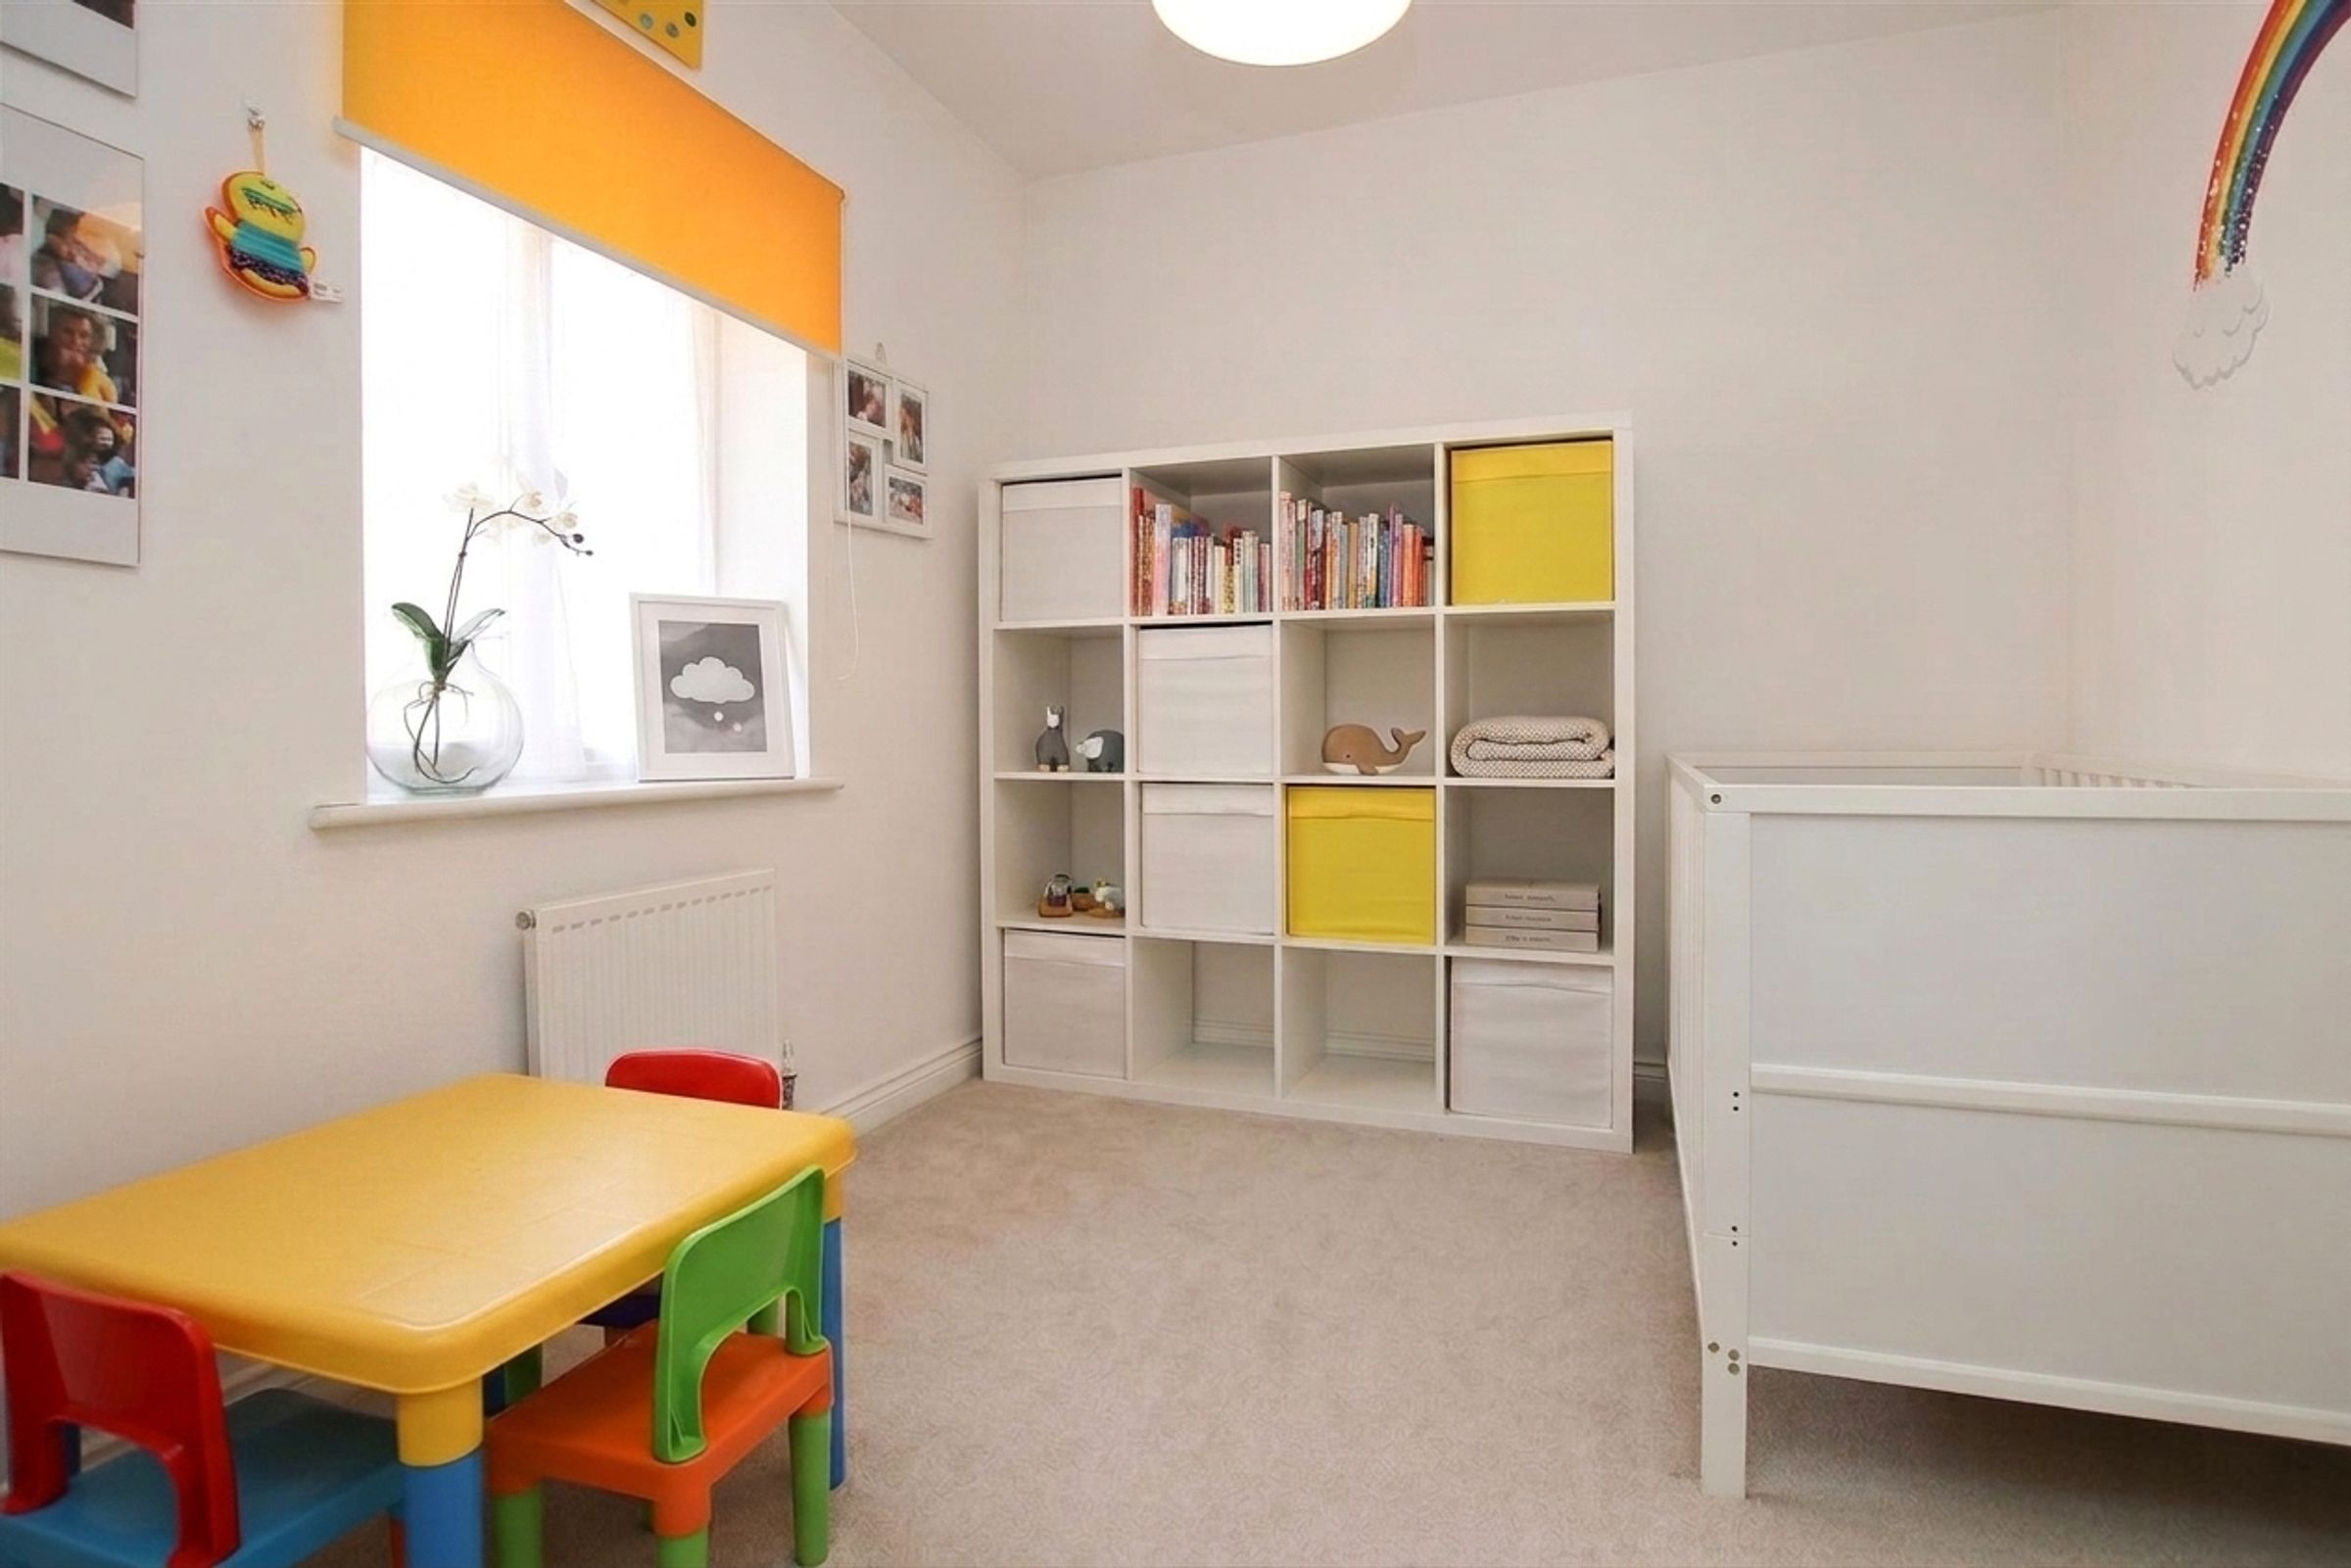
Double glazed window to the front, radiator and space for a bed and other bedroom furniture.
Bathroom
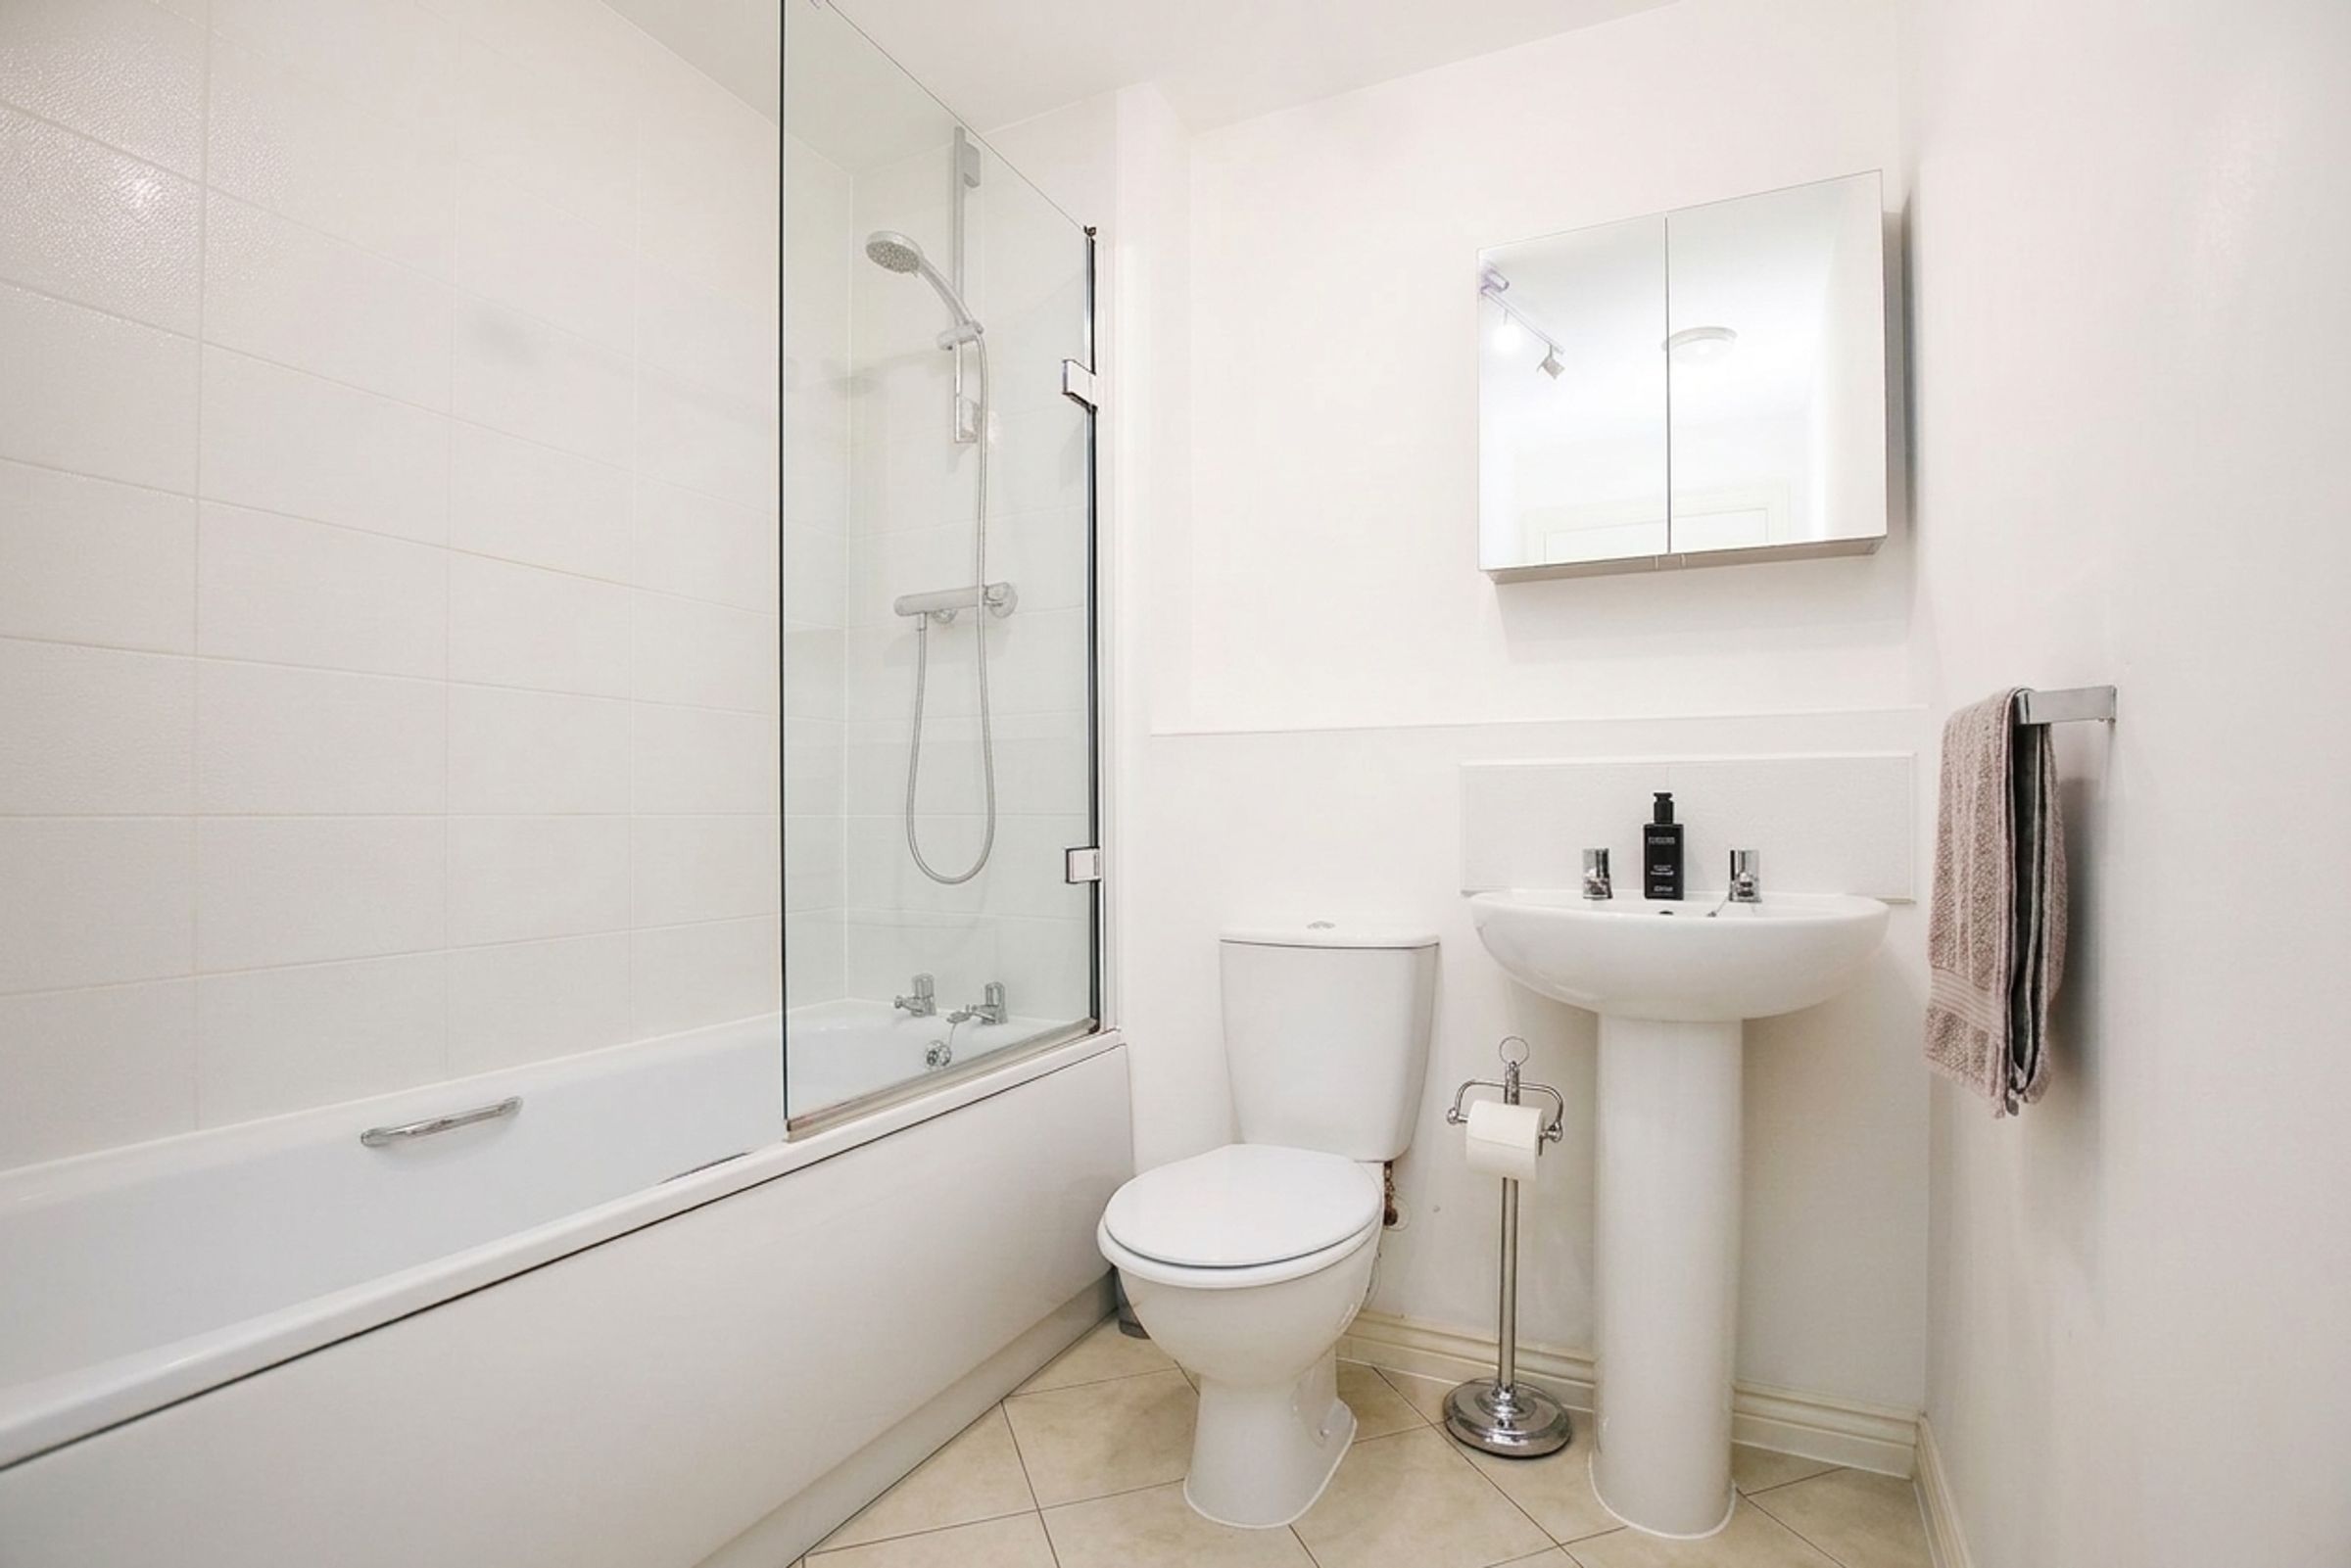
Bathroom suite consists of tiles laid to the floor and to splash sensitive areas. There is a panelled bathtub, hand wash basin and low level WC.
Second Floor
Carpeted stairs rise up to the second floor landing. There are doors leading into bedroom one and a storage cupboard.
Bedroom One
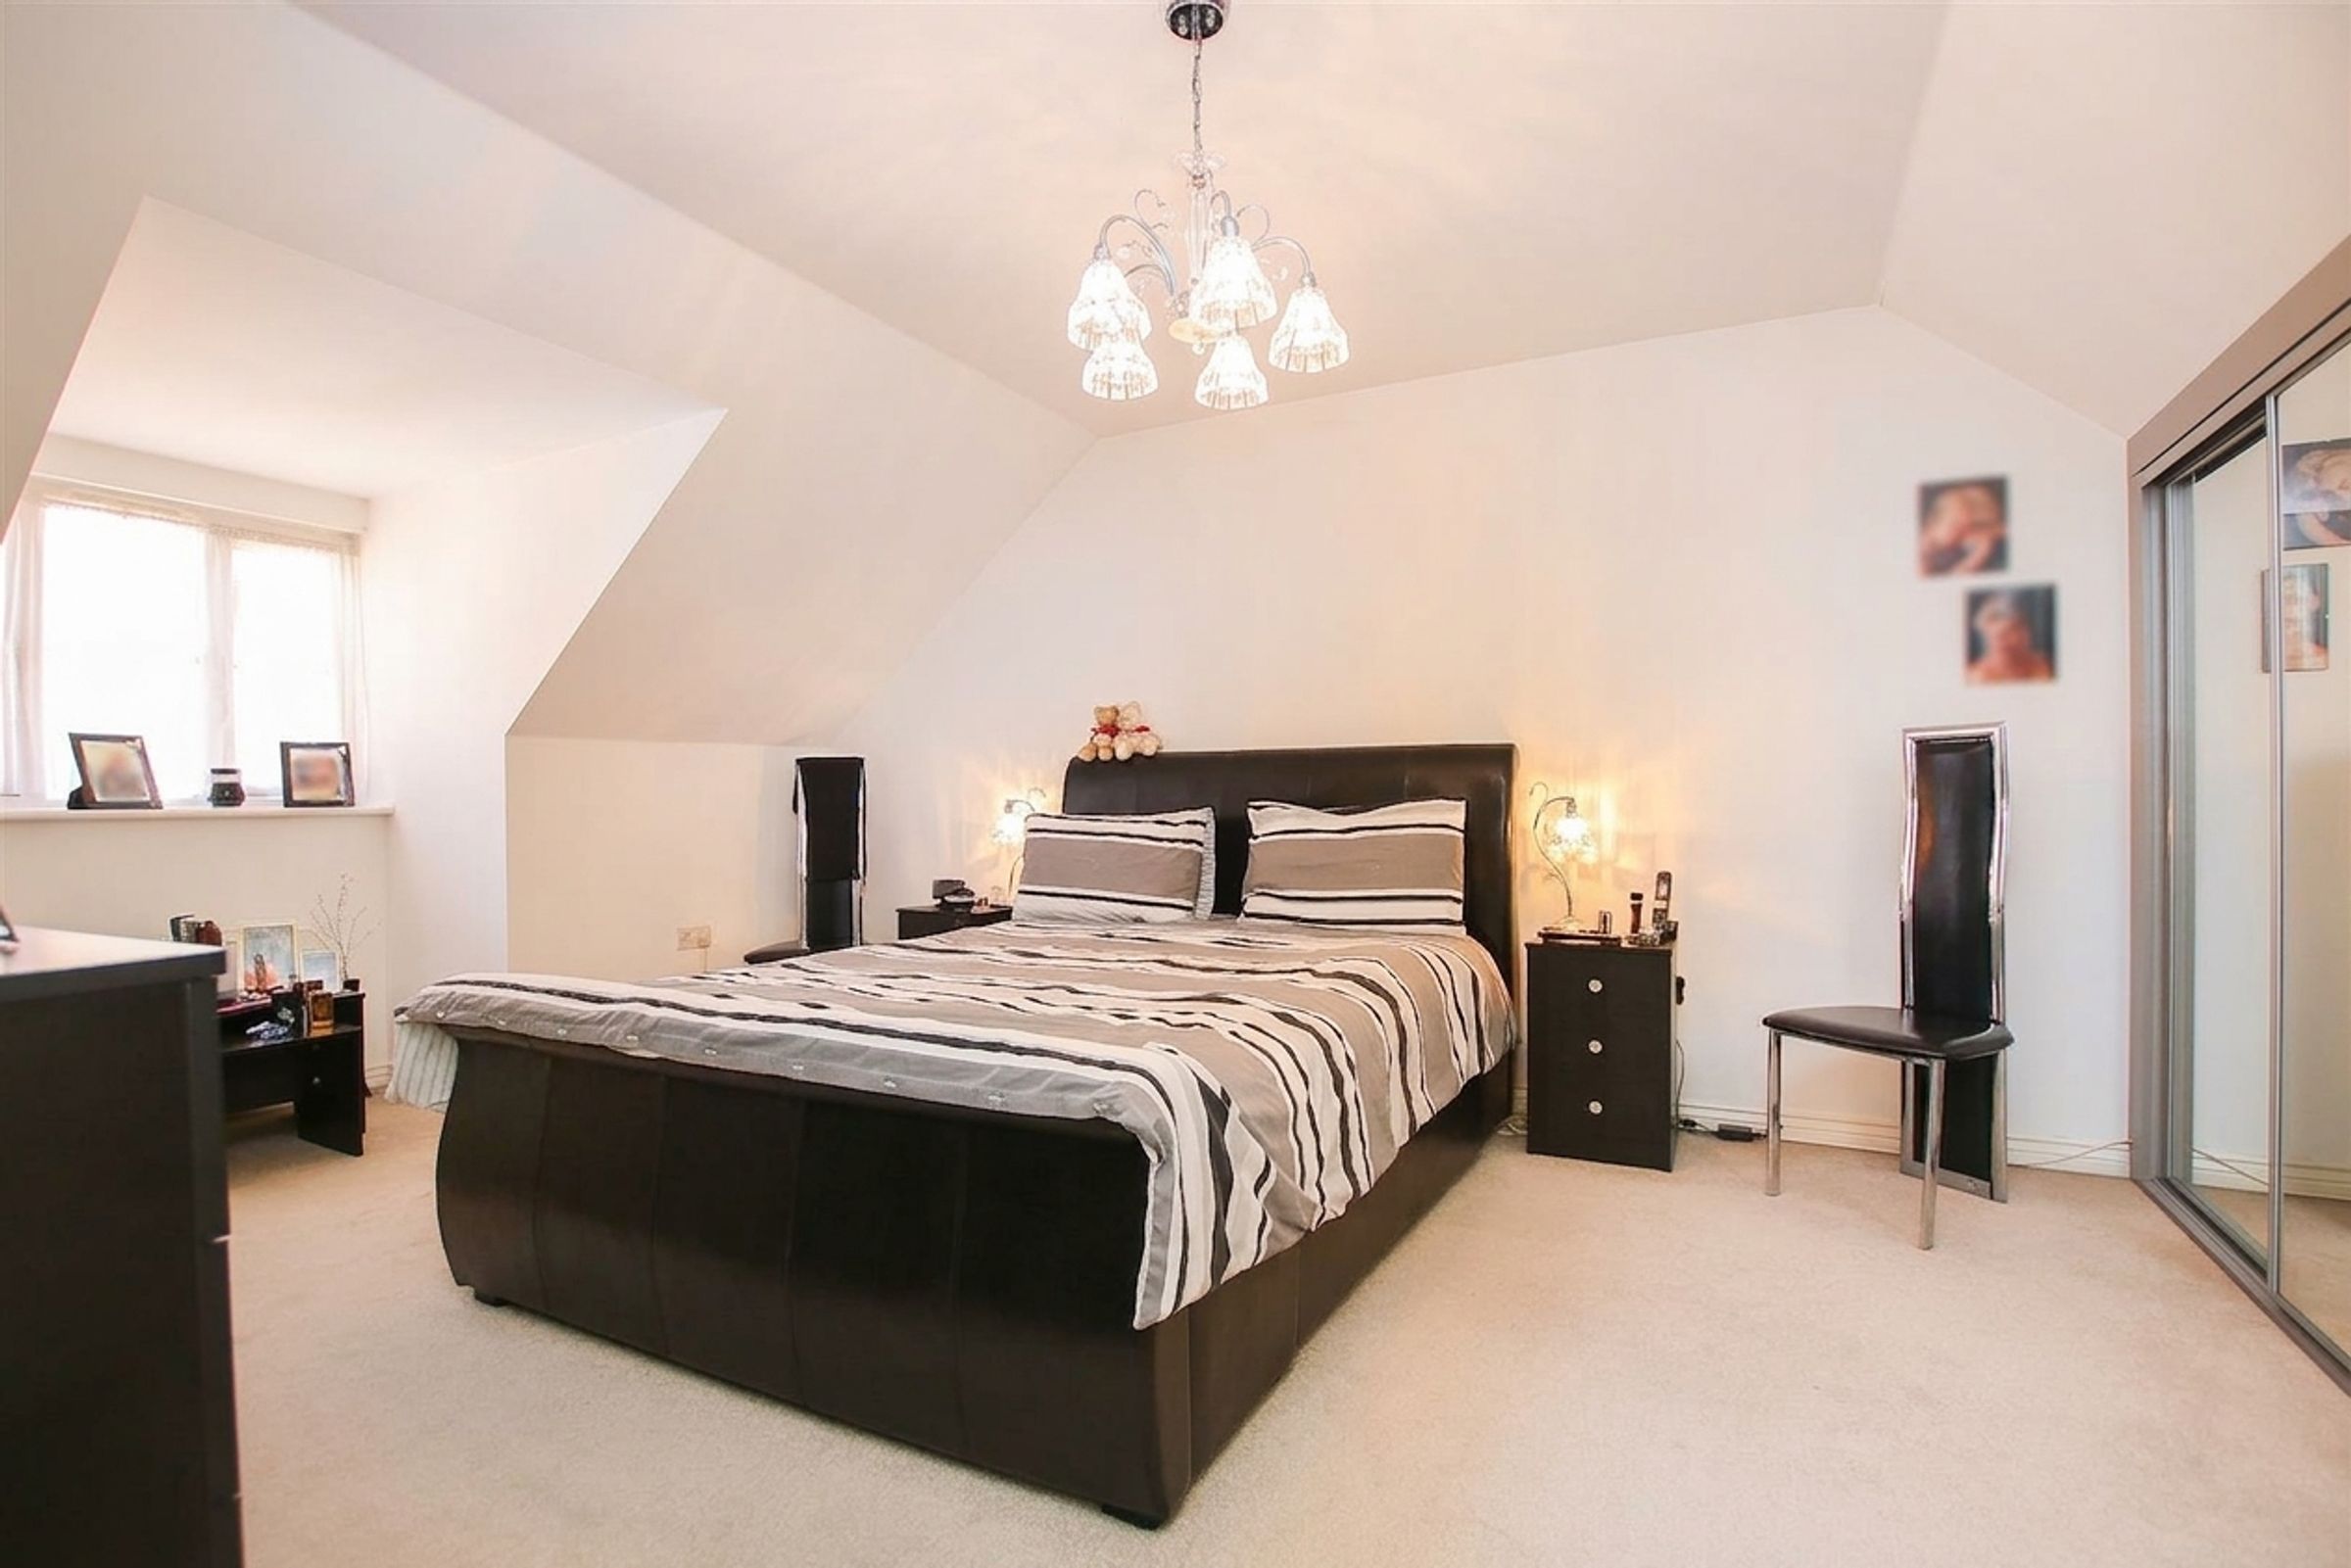
Bedroom one consists of carpet laid to the floor, built in full length wardrobes and a window to the front aspect. There is space for a double bed and other bedroom furniture.
Rear Garden
Enclosed rear garden with patio leading out from the lounge/diner and a path down to the rear of the garden , with grass laid to the remainder. There is a shed and wooden gate for rear access
Parking
There is allocated parking to the rear of the property.
Buyers Notes
In line with current AML legislation, all prospective buyers will be asked to provide identification documentation and we would ask for your co-operation in order that there will be no delay in agreeing the sale.
Disclaimer - Williams Properties Ltd is a member of The Property Ombudsman (TPO) and follows its Code of Practice. All property details, descriptions, and images are provided in good faith for guidance only and do not form part of any contract. Measurements, floorplans, and photographs are approximate and for illustrative purposes. Properties are offered subject to contract and availability. Prospective buyers or tenants should verify information independently before making any commitments. Williams Properties accepts no liability for errors or omissions.