Like the look of this property?
We would love to hear from you and arrange a viewing of this property. Get in touch now!
Looking to sell a property?
You can get a free online or in person valuation.
Property features
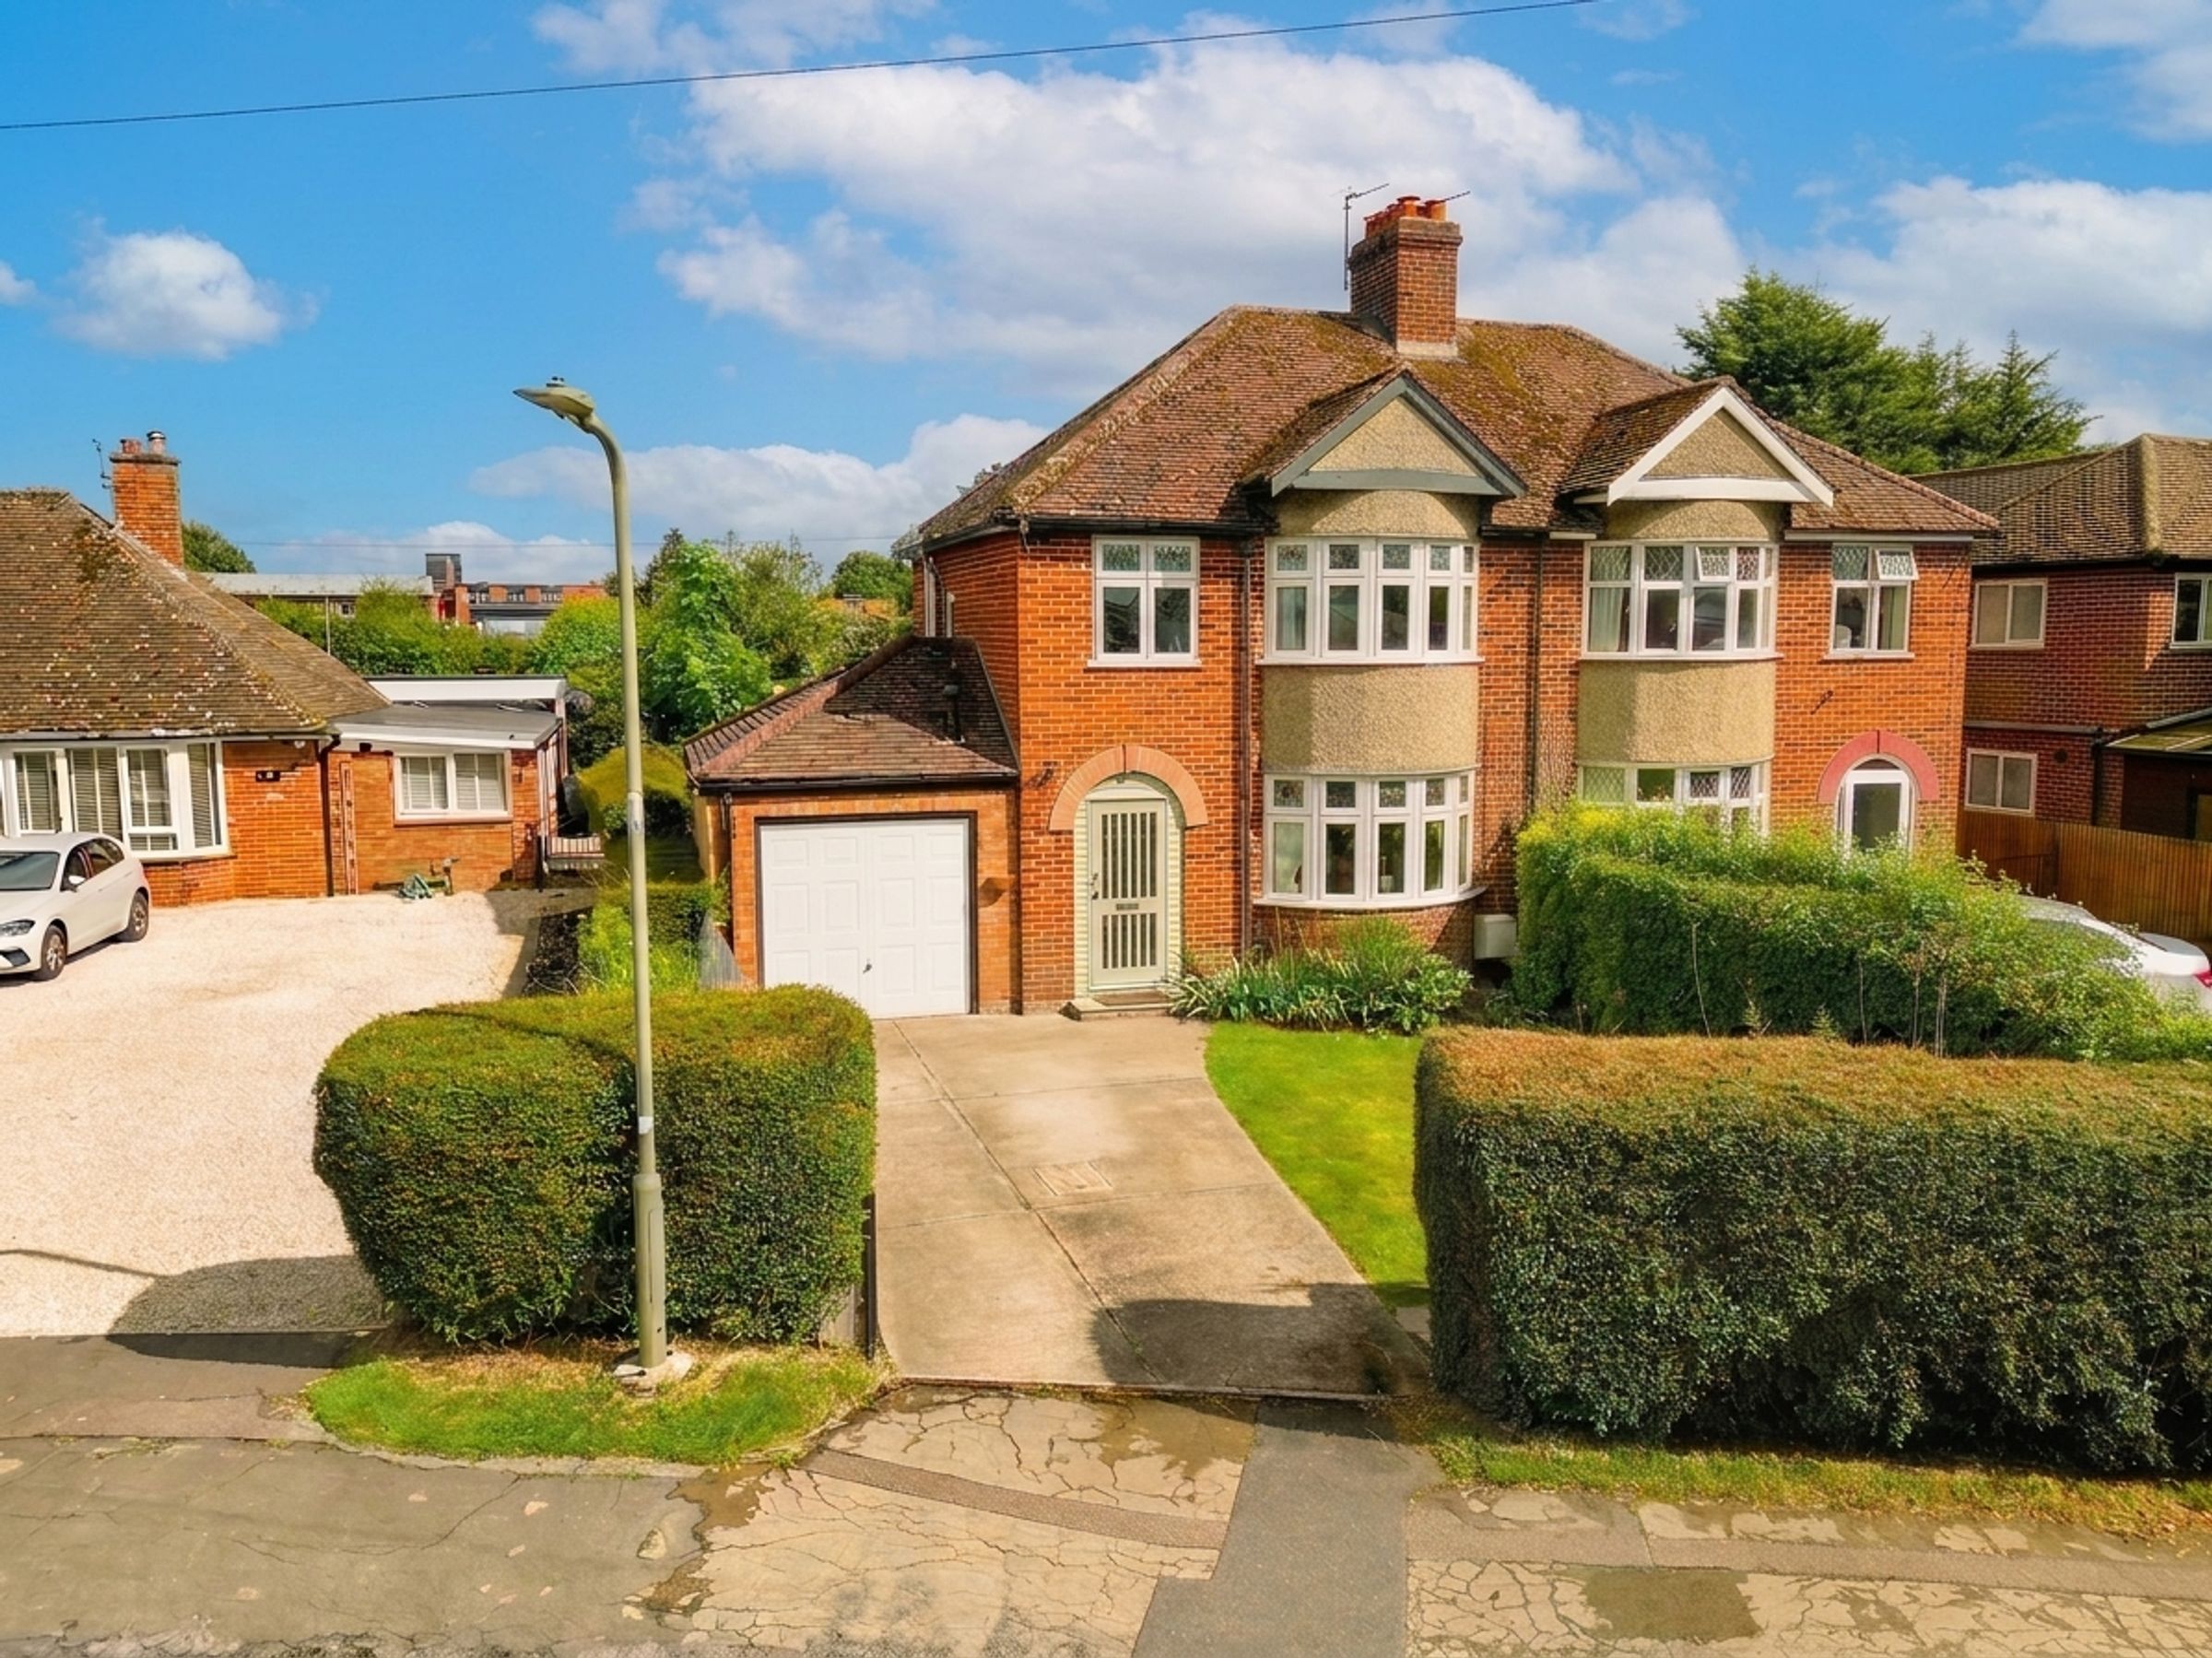
1930's Semi Detached
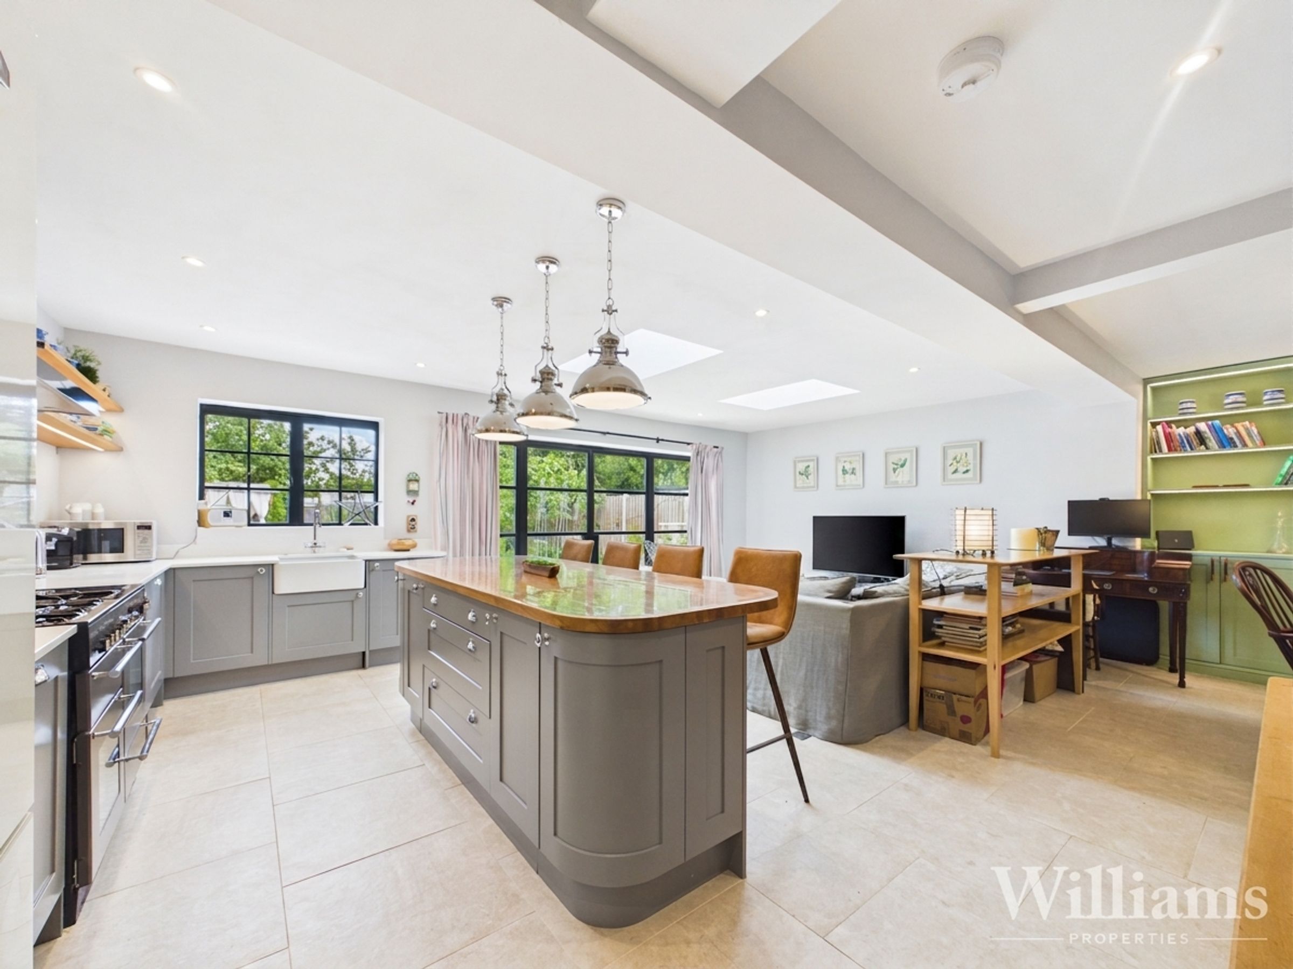
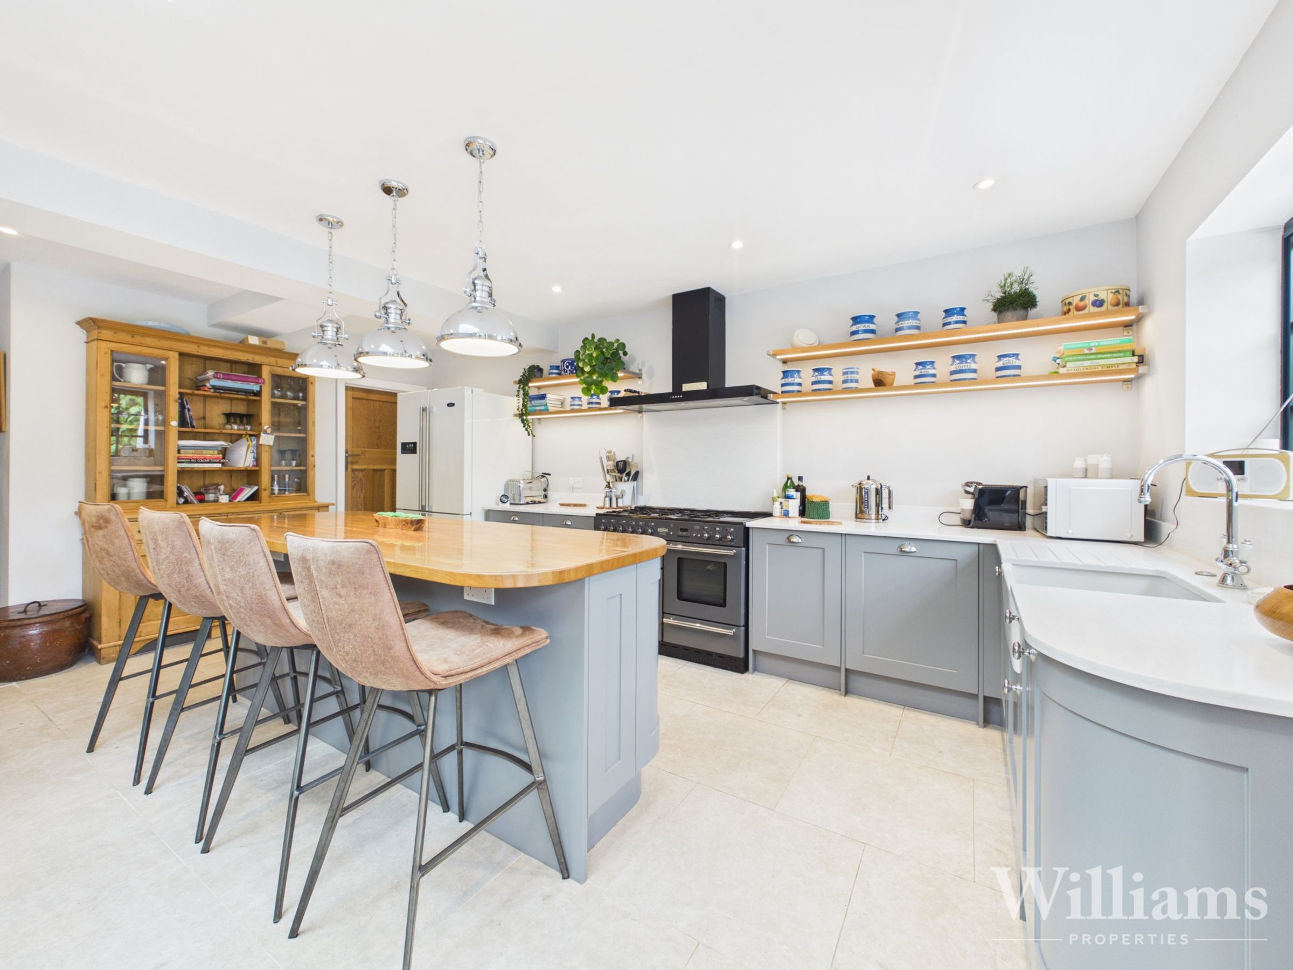
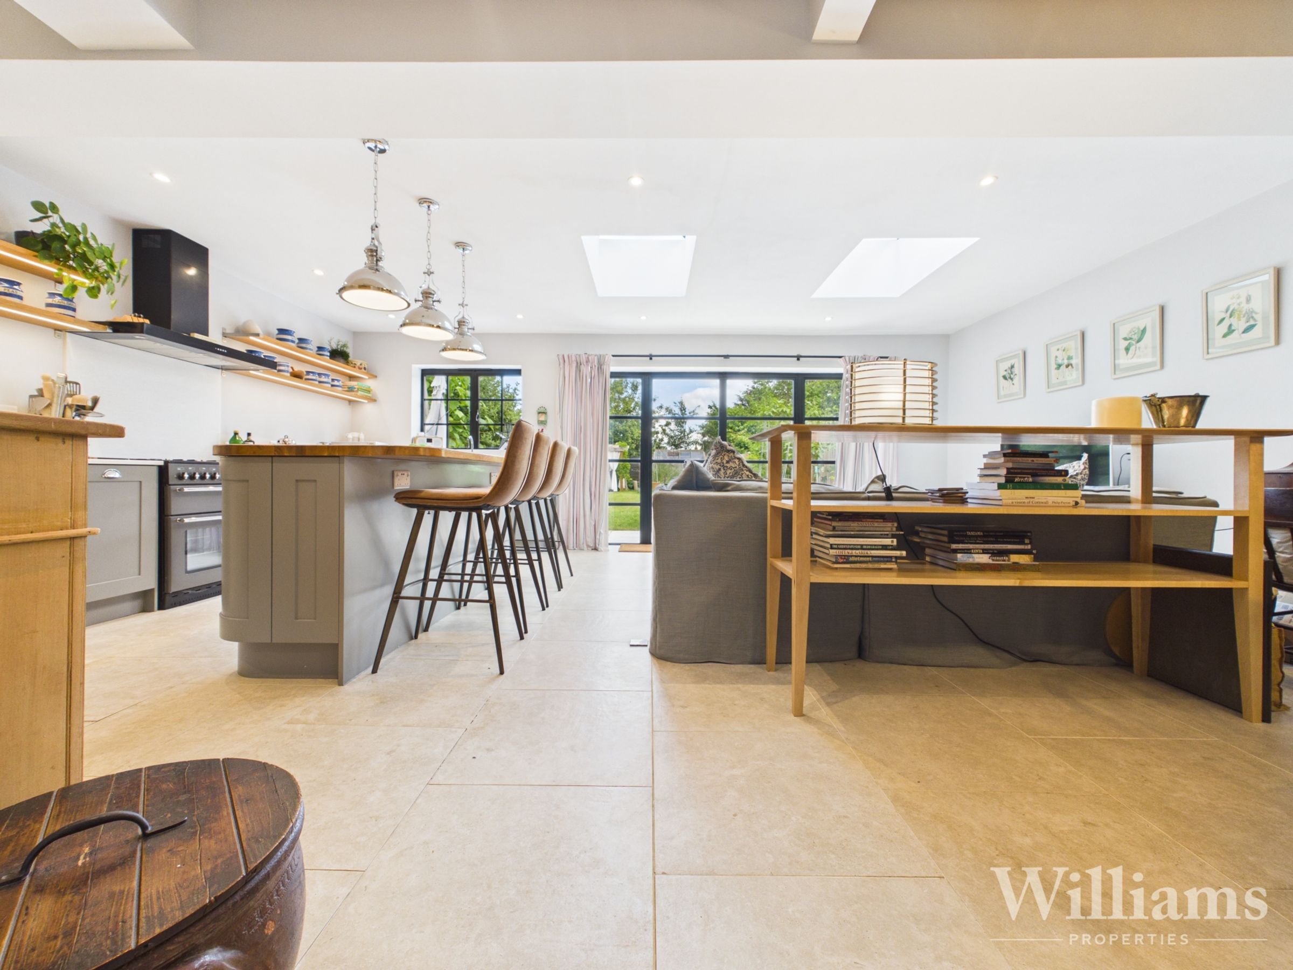
Impressive Open Plan Kitchen/Living/Dining Area
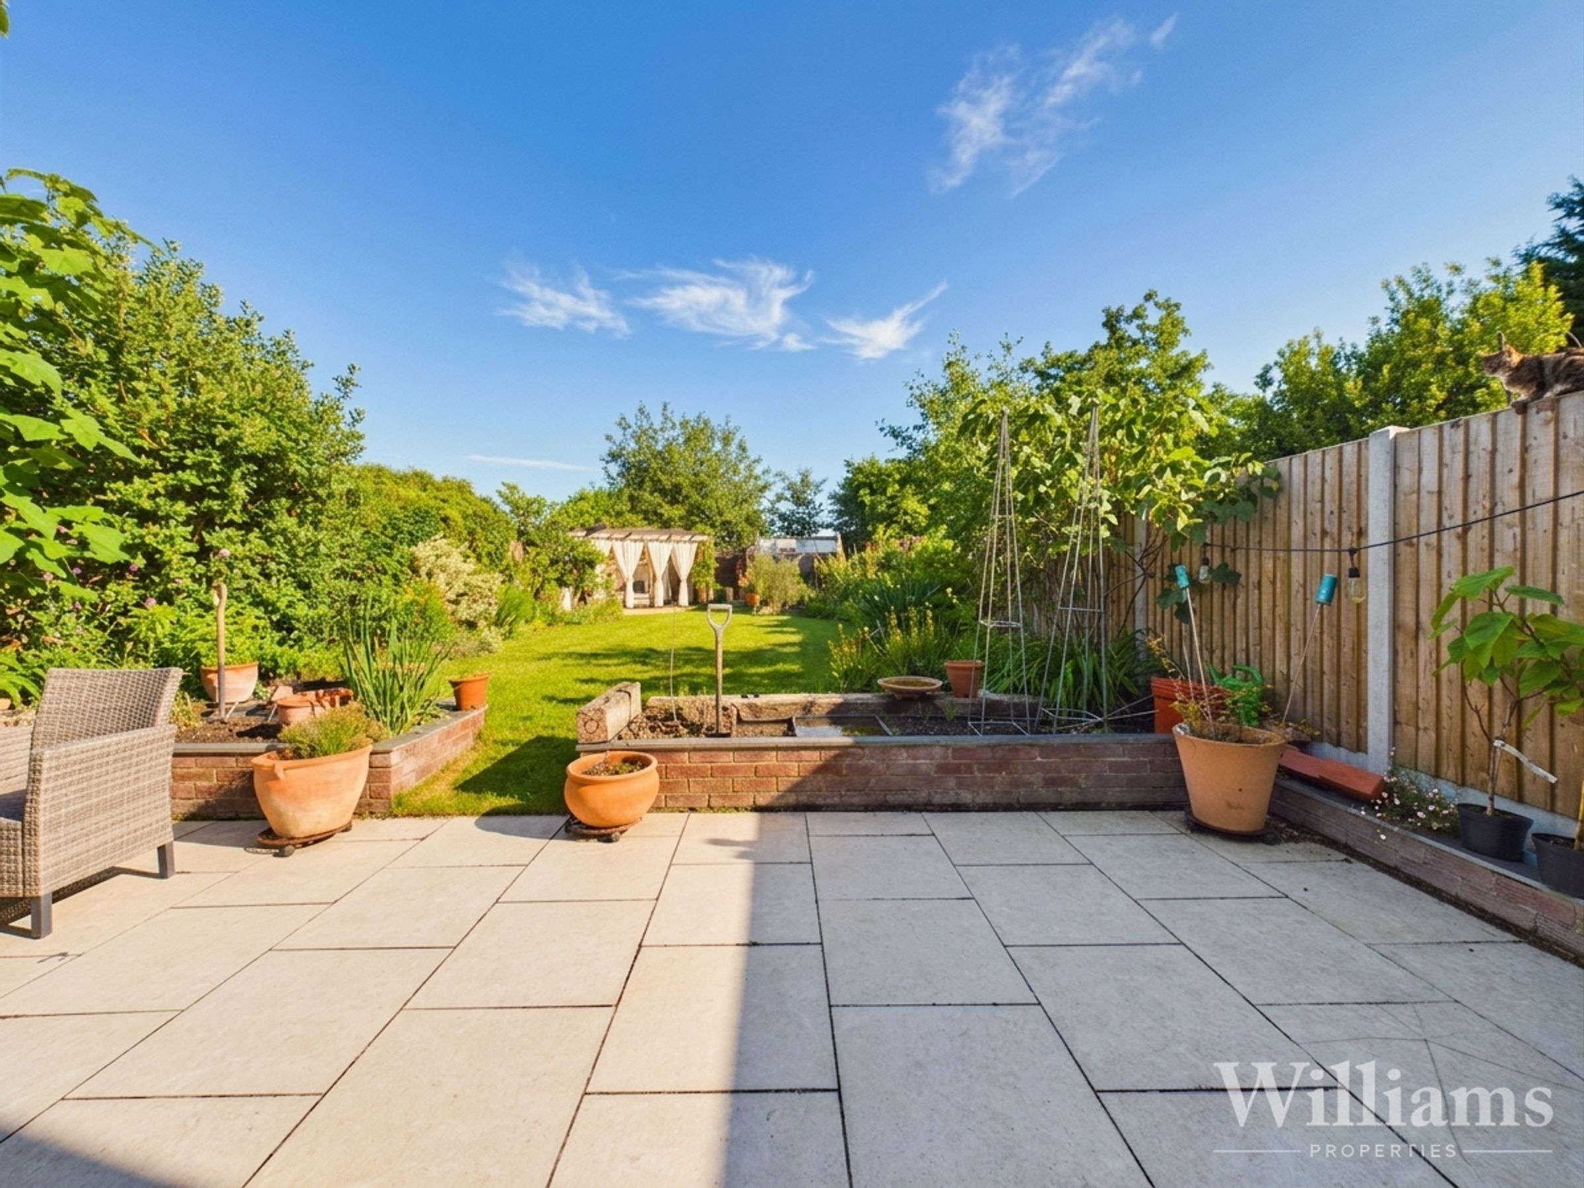
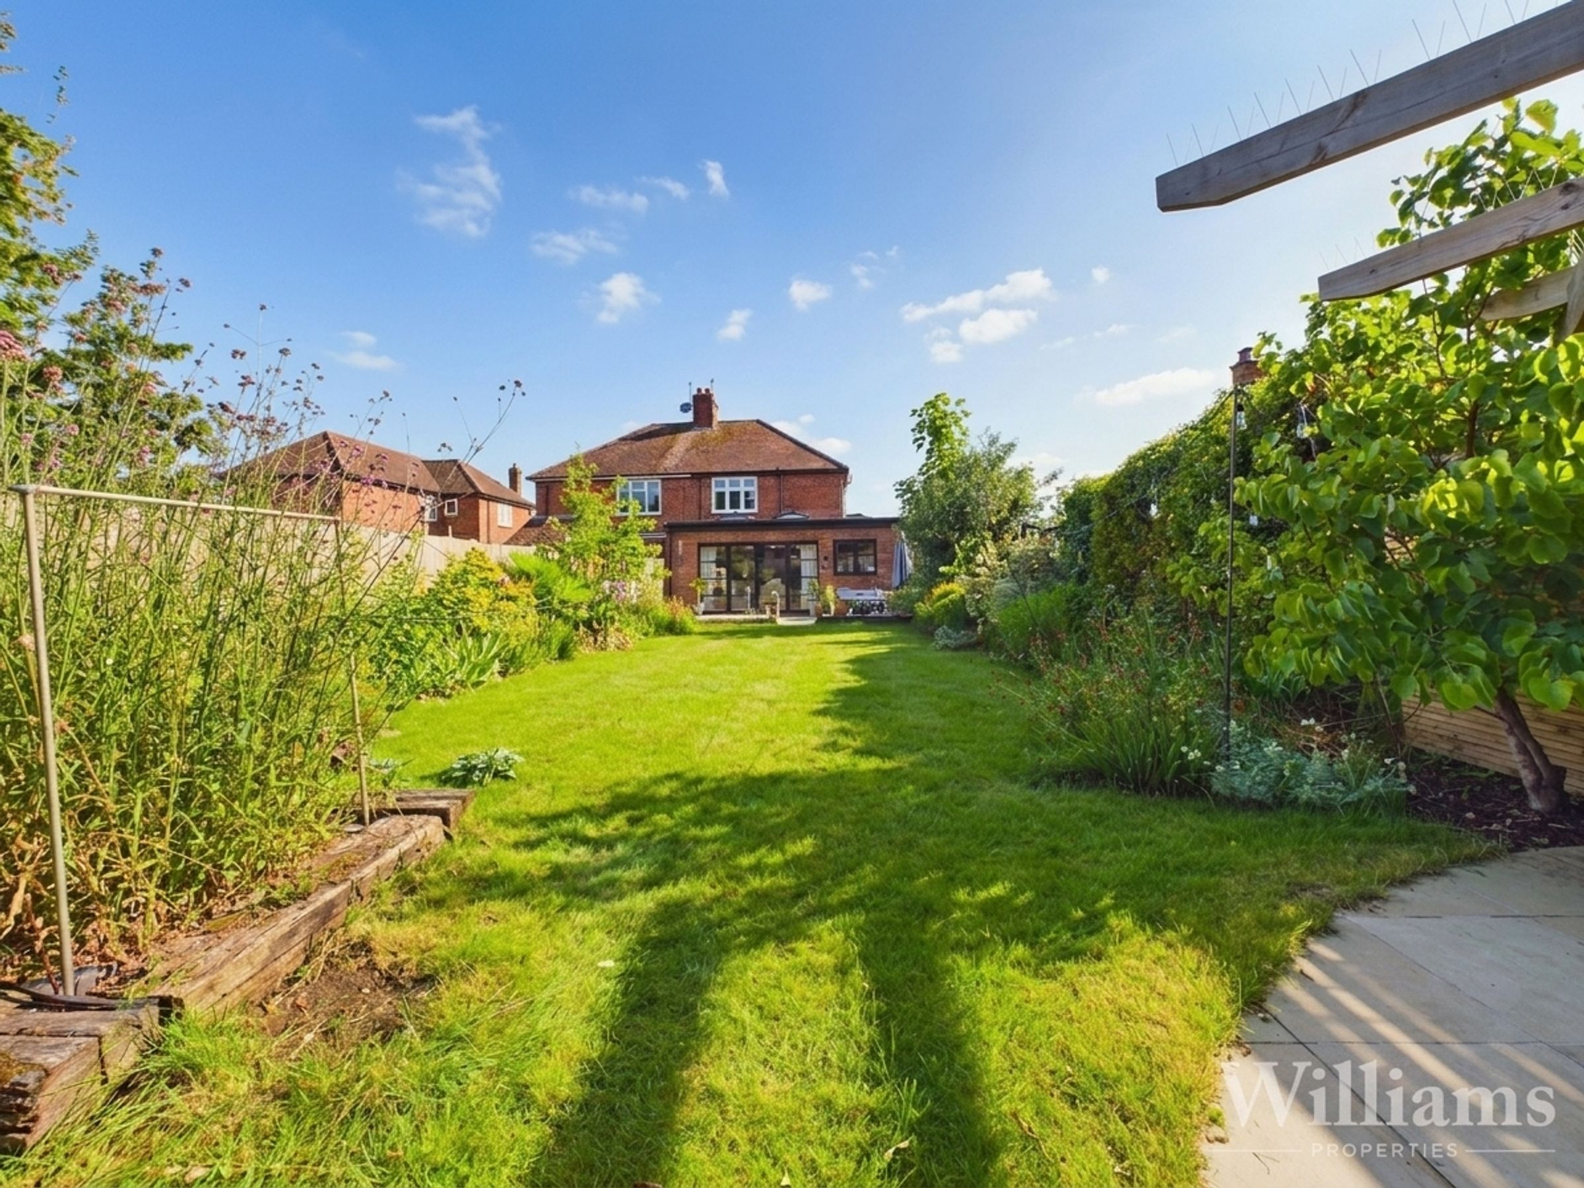
Landscaped Enclosed Rear Garden
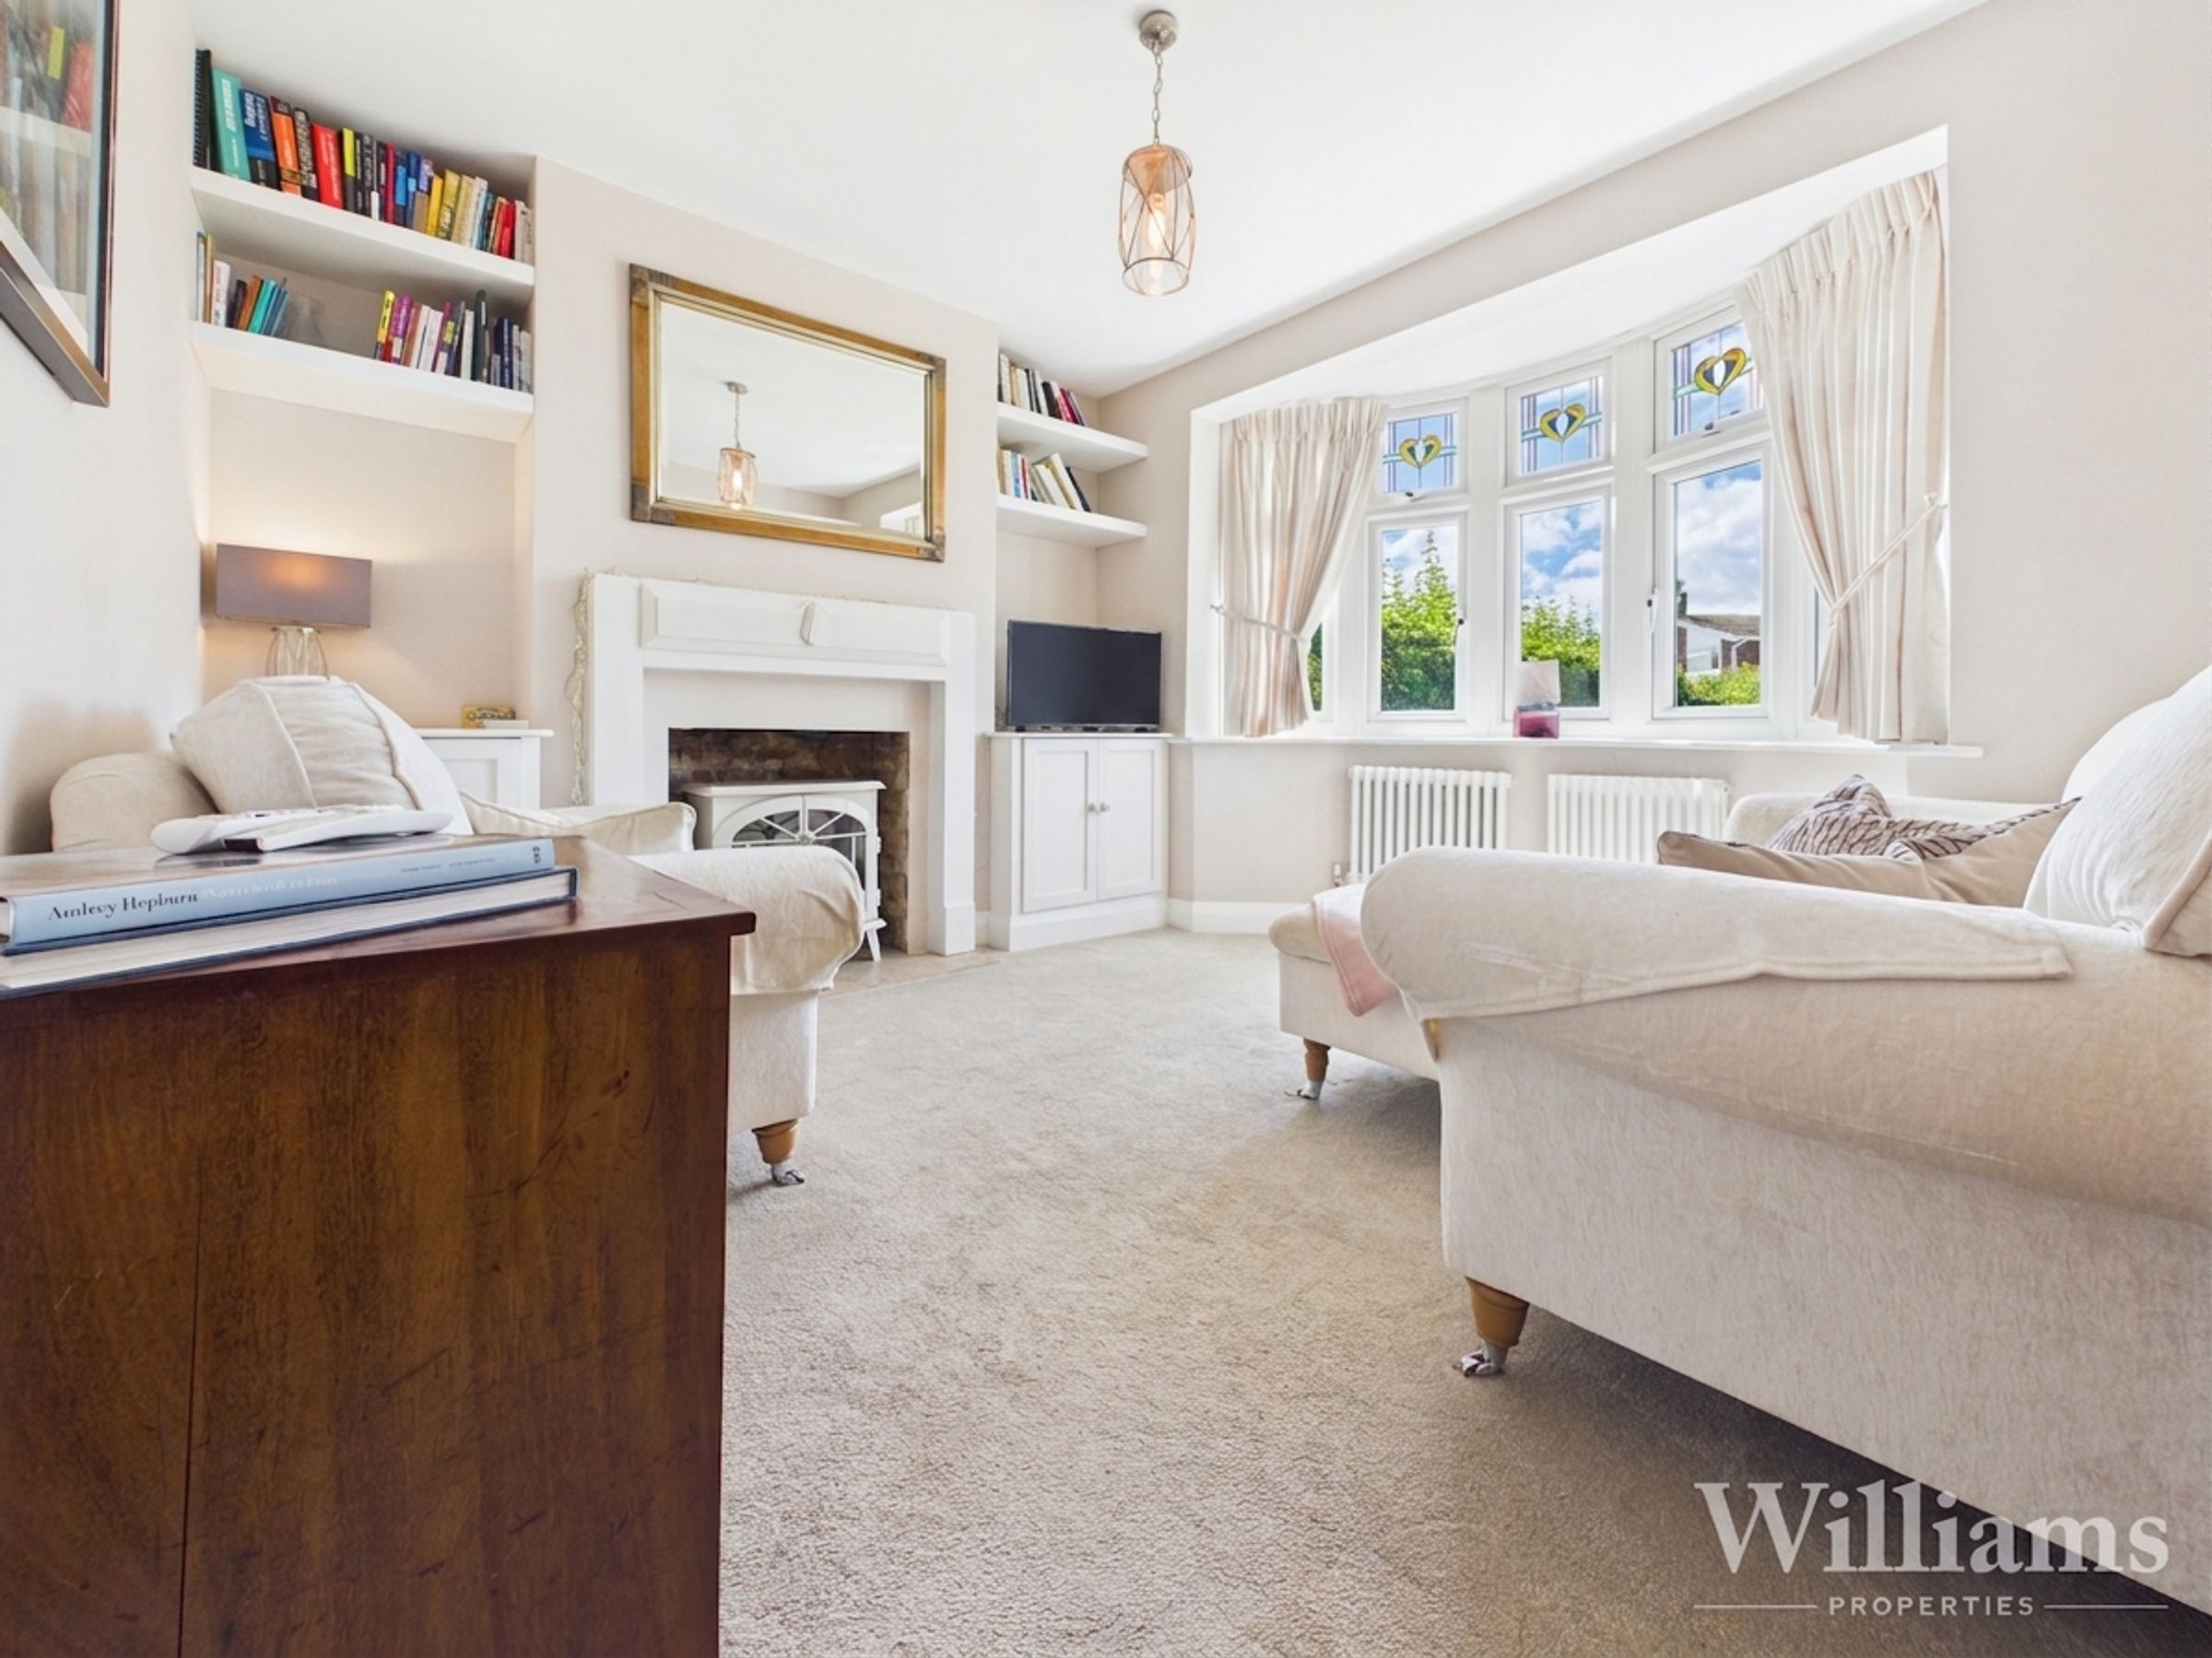
Separate Living Room With Bay Window
Three Bedrooms
Utility Room & Storage Room
Family Bathroom & Downstairs WC
About this property
This attractive 1930s semi-detached house offers well-presented accommodation, thoughtfully updated for modern family living. The heart of the home is an impressive open-plan kitchen, living and dining area, ideal for both relaxing and entertaining. A separate living room with bay window provides a welcoming space for quieter moments. Upstairs, there are three bedrooms and a contemporary family bathroom, while a downstairs WC adds convenience. Practical features include a utility room and storage room, ensuring ample space for everyday needs. The property also benefits from planning permission for a large porch and the conversion of the half garage into an office or boot room, offering excellent potential to further enhance the home.
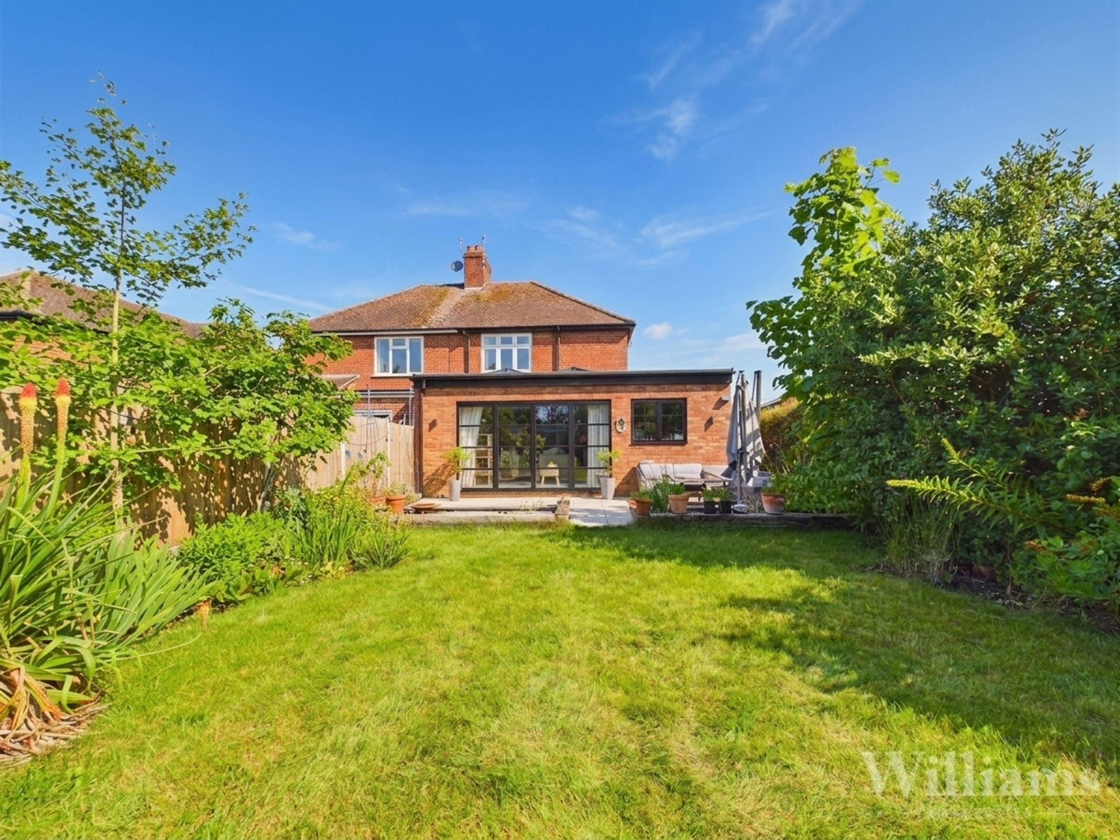
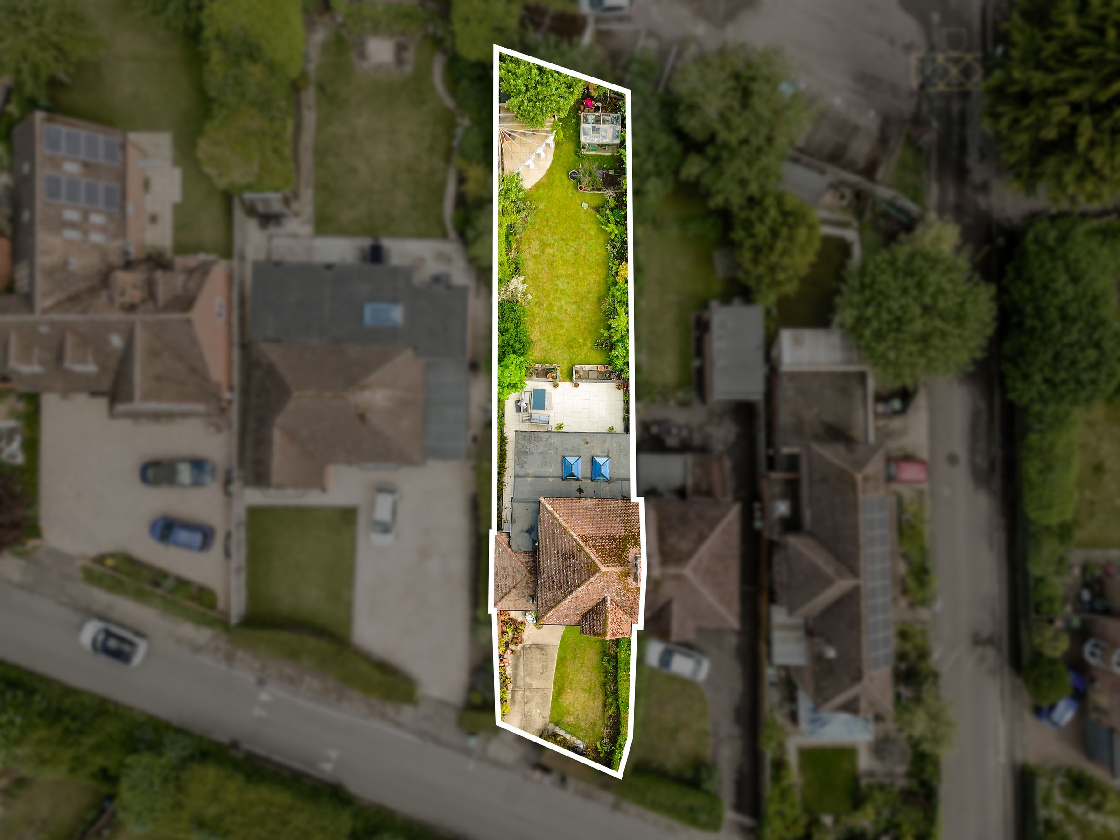
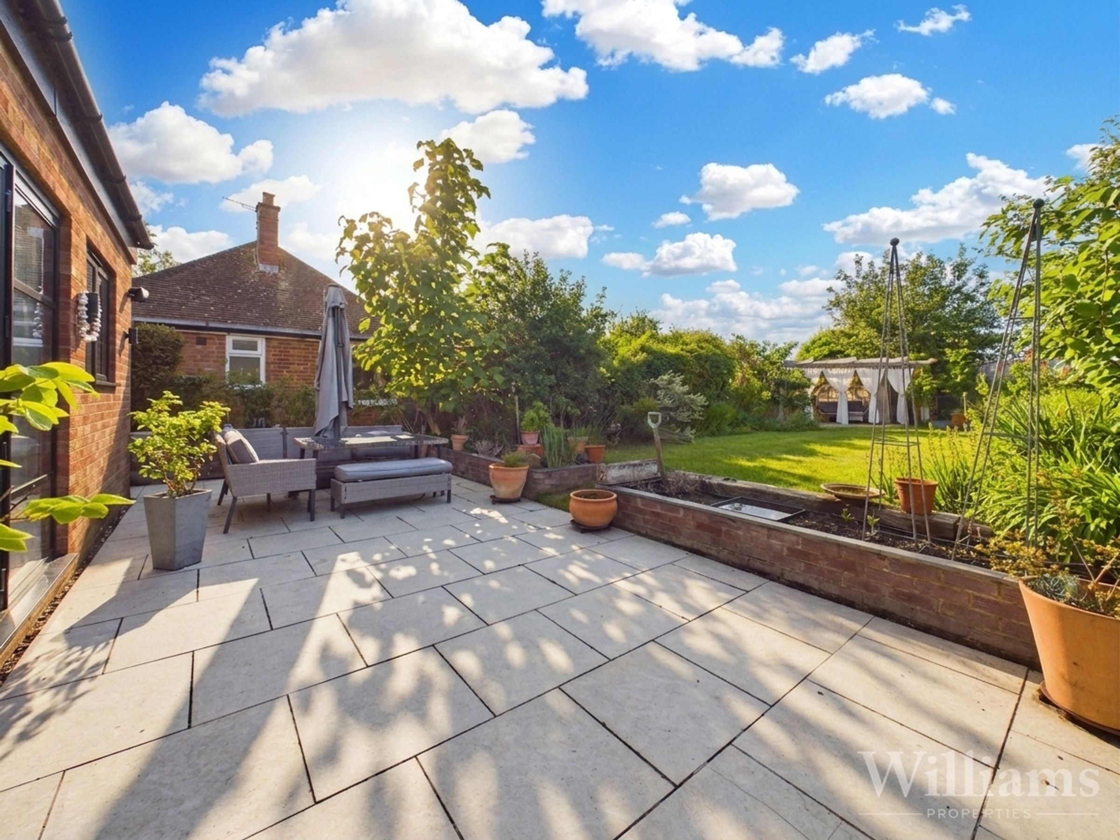
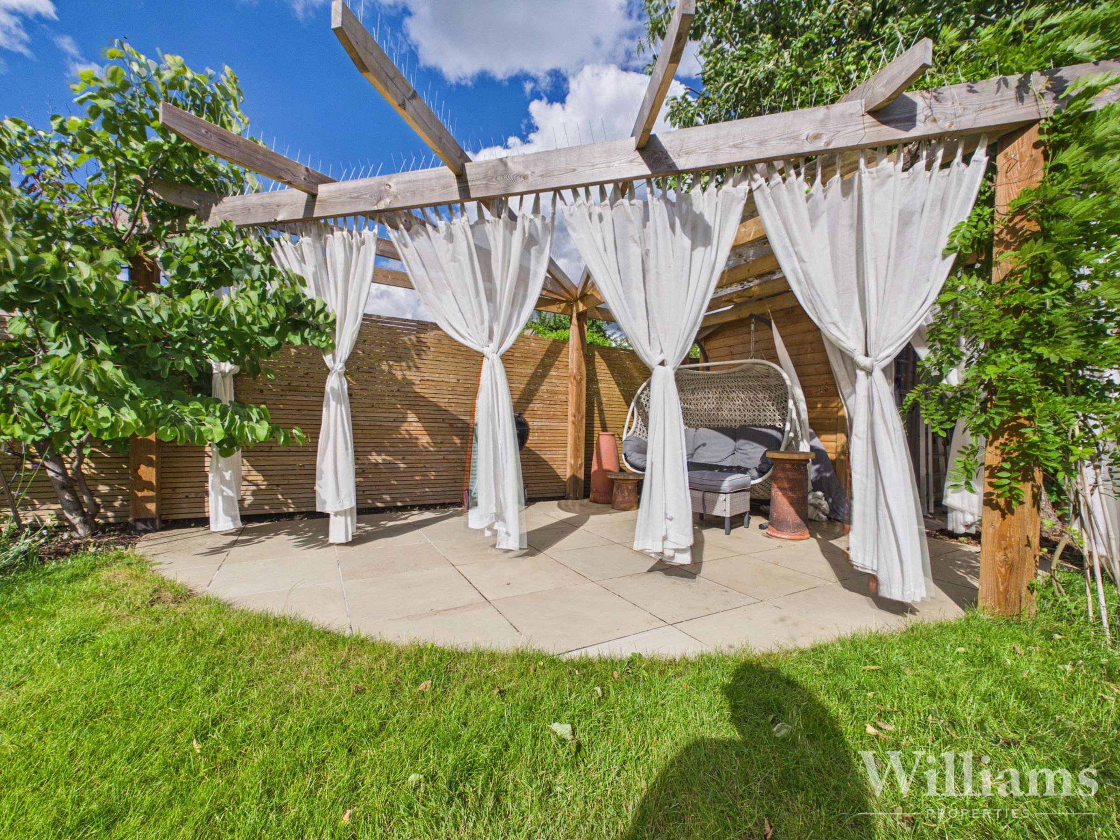
Outside, the landscaped rear garden enjoys a desirable south-easterly aspect and is mainly laid to lawn, with a generous patio seating area directly adjoining the house. Raised planted beds, established borders and mature greenery add colour and a sense of privacy, while a pergola-covered seating area towards the rear creates an inviting spot for outdoor dining or relaxation. The garden is fully enclosed by fencing, offering a well-balanced mix of lawn, planting and seating areas suitable for families and keen gardeners alike. To the front of the property, there is driveway parking for one vehicle. Early viewing is recommended to fully appreciate the lifestyle, potential and space this charming home has to offer.
Key details
Broadband: up to 1000mbps
Parking: Driveway
1238ft2 floor area
4833ft2 plot size
Freehold
Council tax band D
Additional information
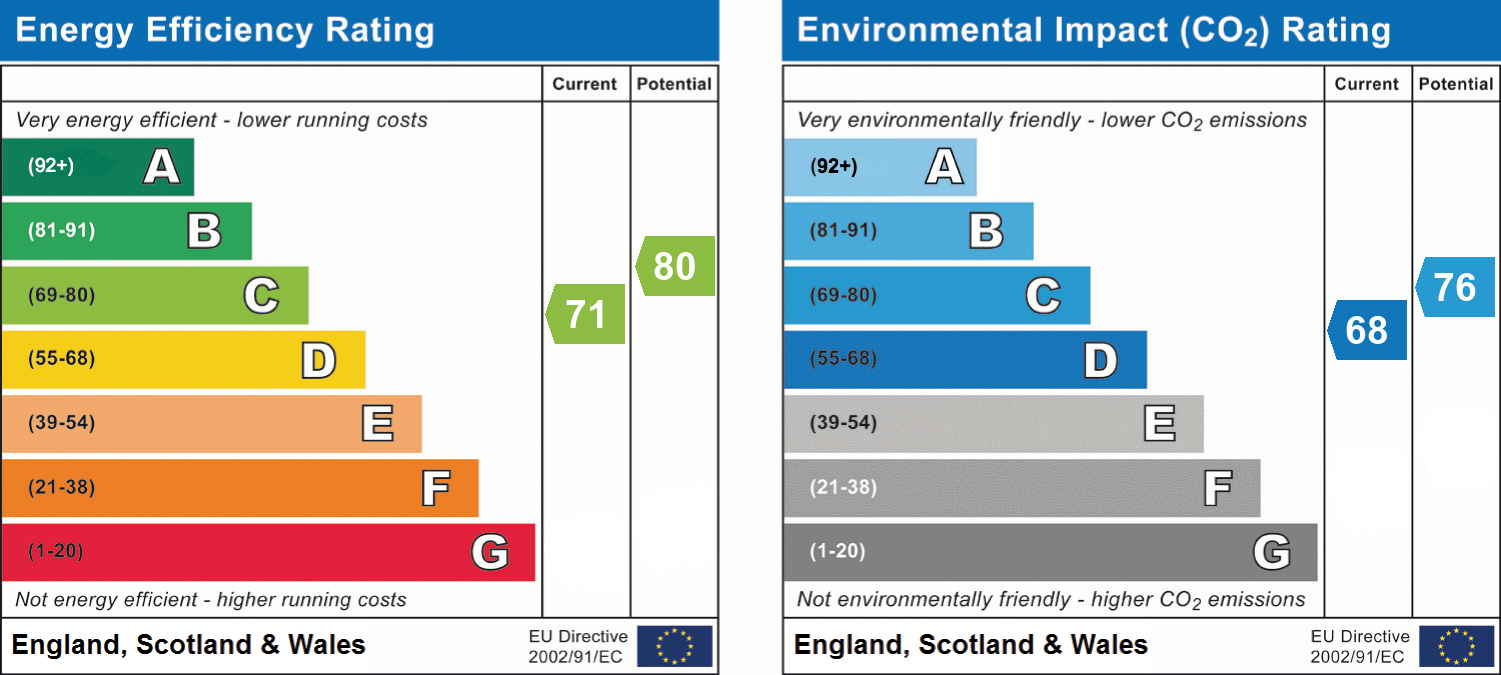
- Energy efficiency (current)
- C (71)
- Energy efficiency (potential)
- C (80)
- Environmental impact (current)
- D (68)
- Environmental impact (potential)
- C (76)
- Is in a conservation area
- No
- Is a listed property
- No


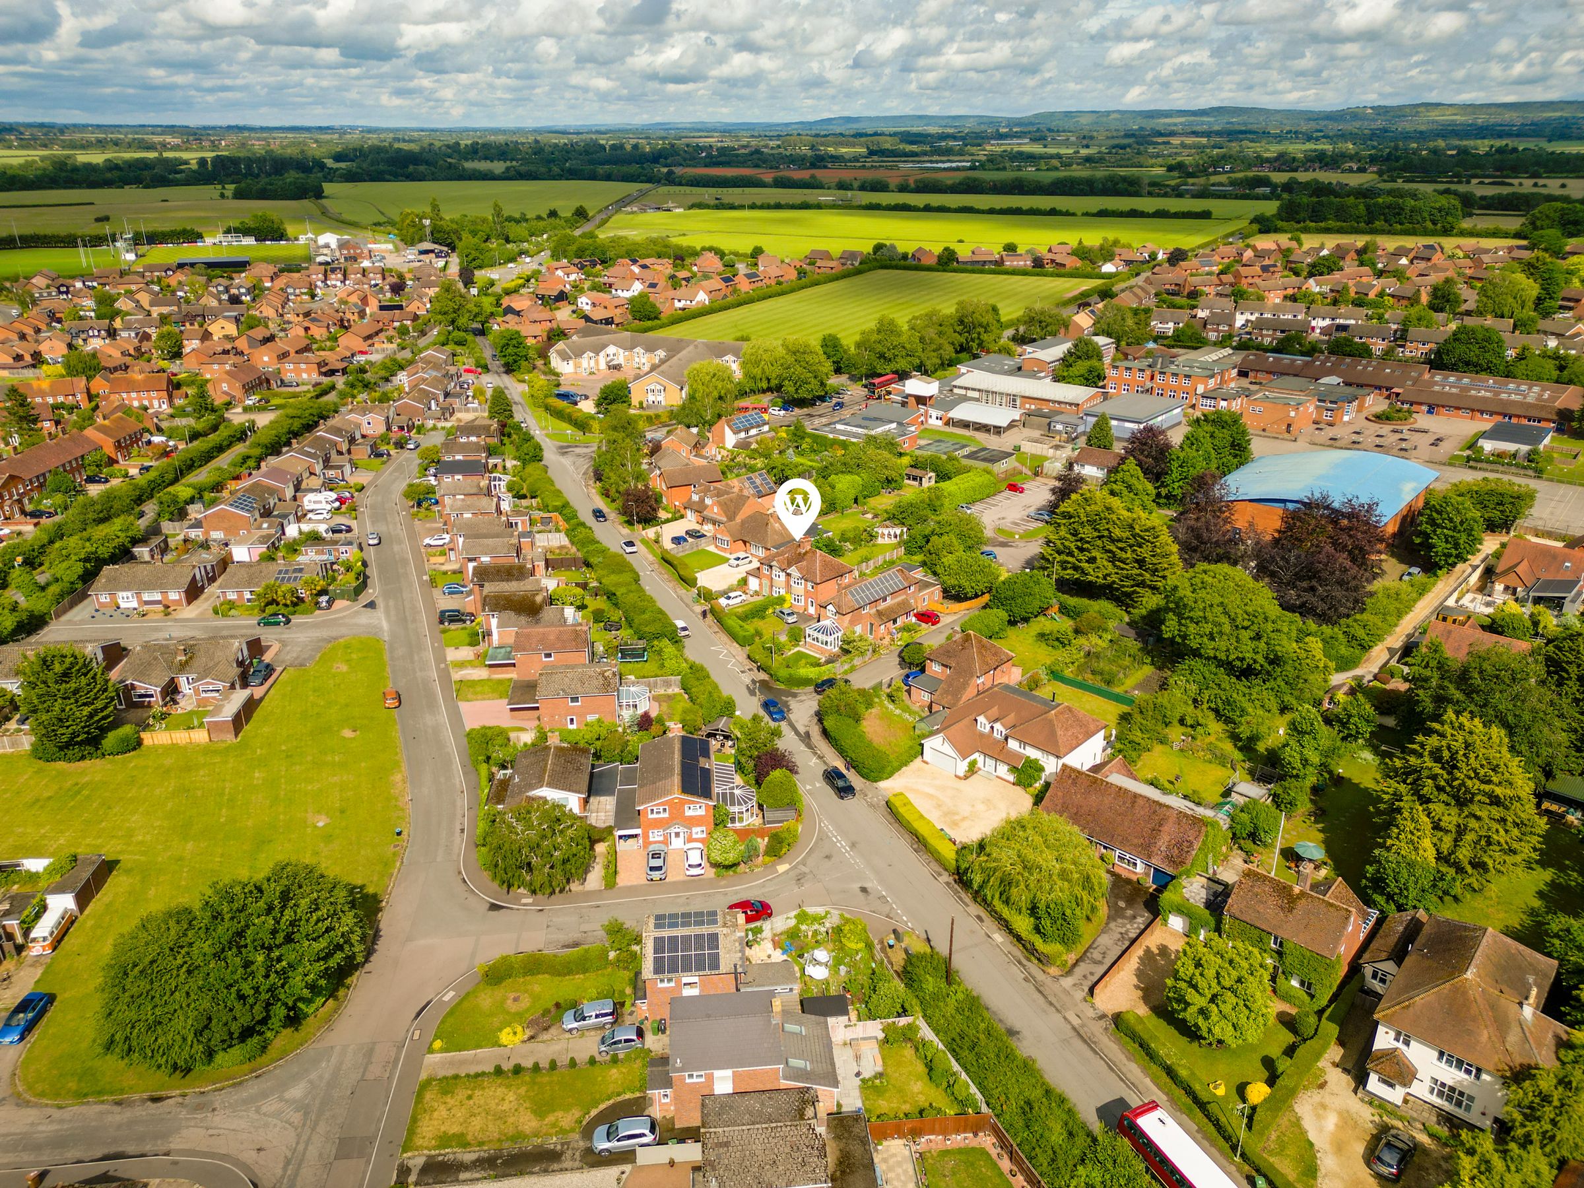
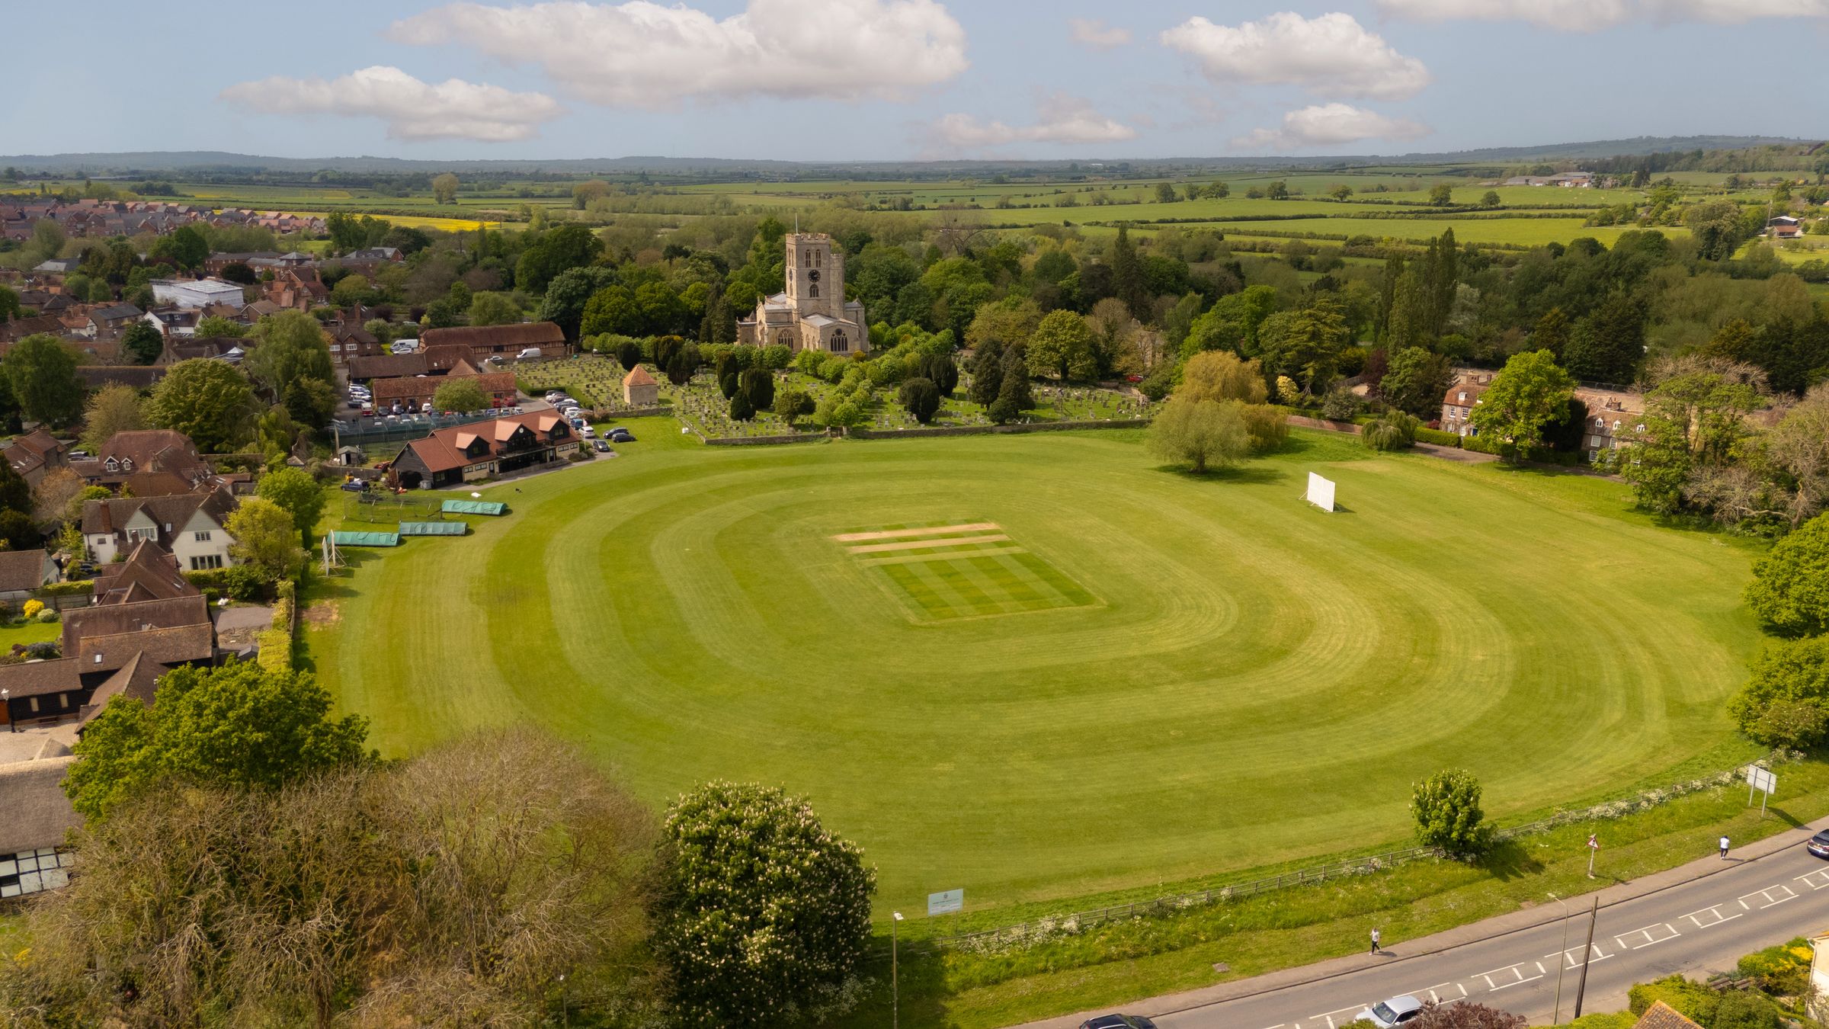
Near the property
Rooms and dimensions
Ground Floor
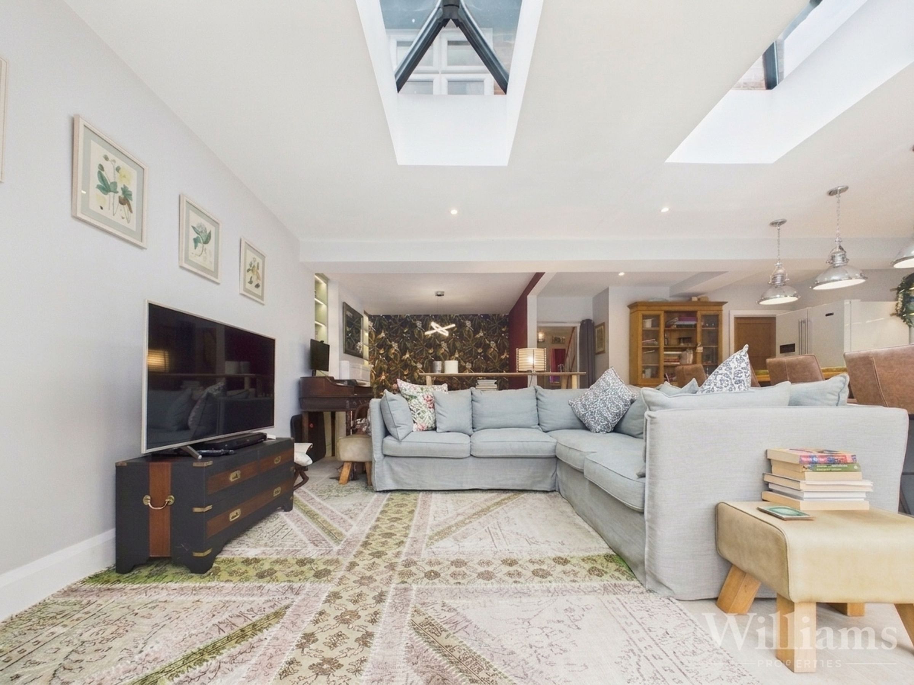
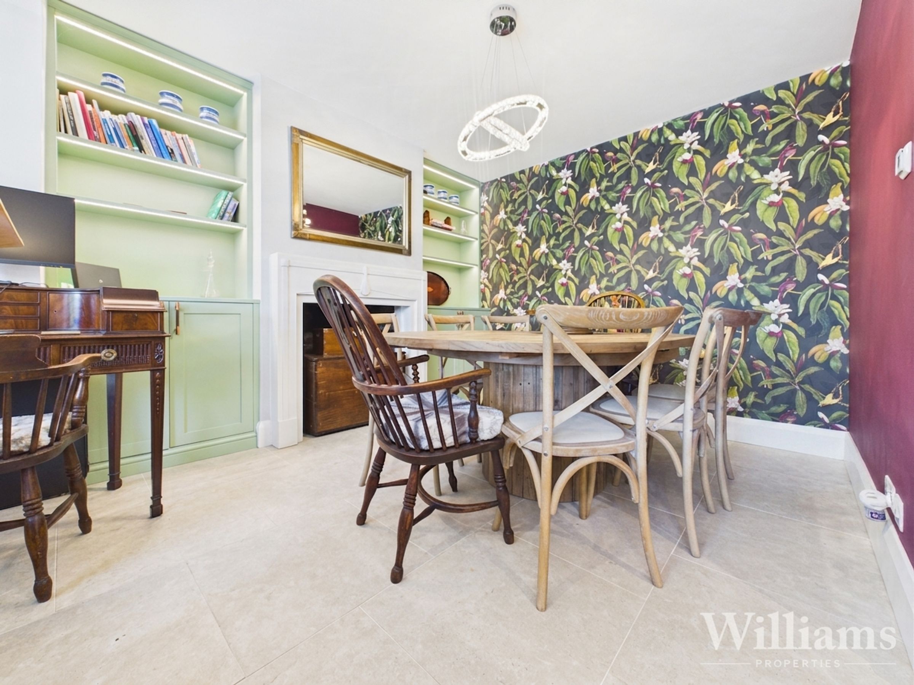
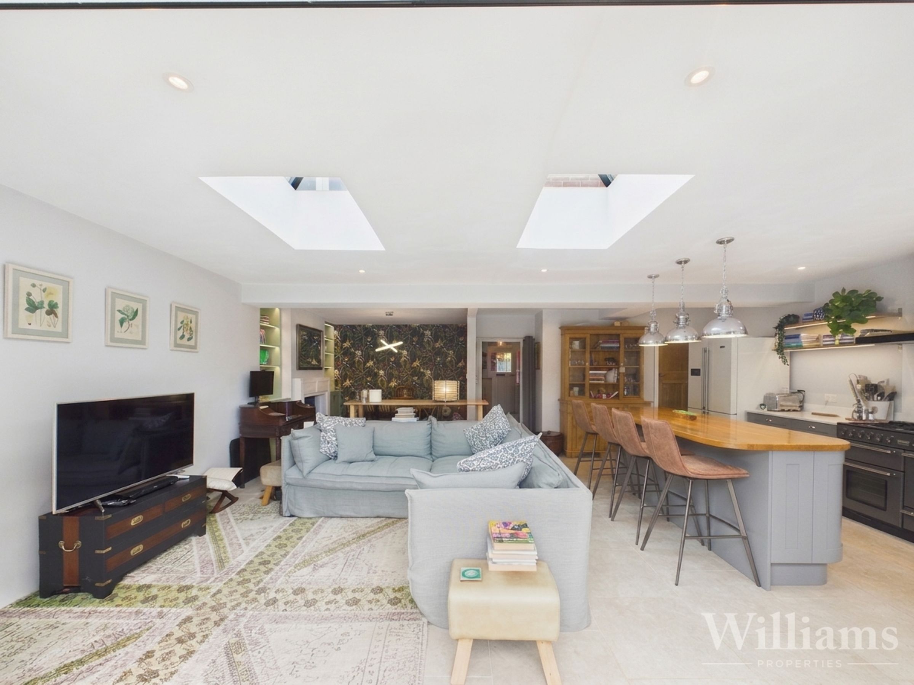
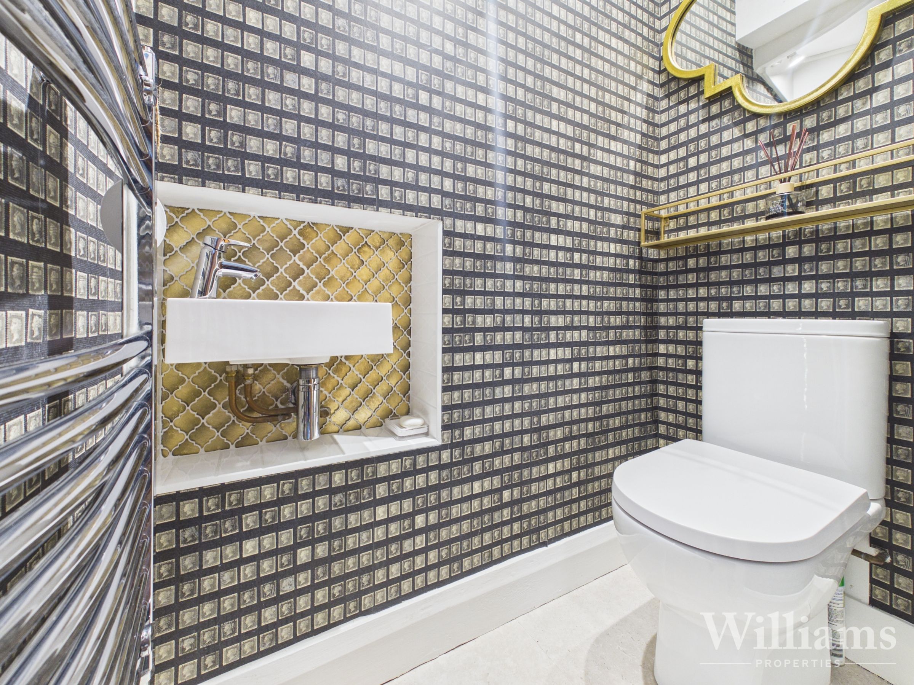
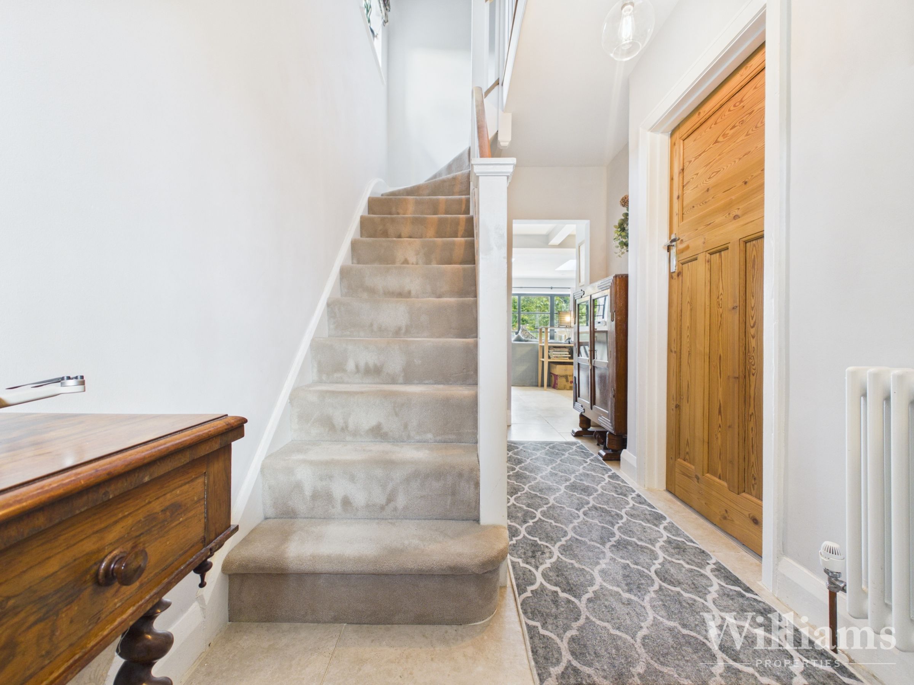
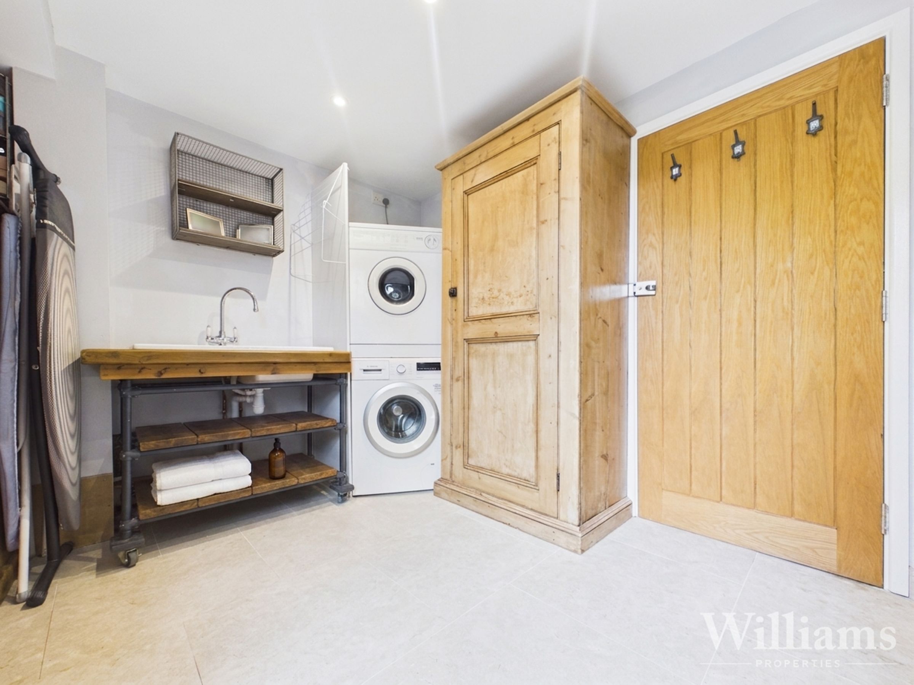
The property is entered via an entrance hall with stairs rising to the first floor and access to the main ground floor rooms. To the front, there is a separate living room with a bay window, feature fireplace and fitted shelving, providing a comfortable reception space. To the rear, the kitchen/dining/living area forms the heart of the home, offering a generous open plan layout with space for seating, dining and home working. The kitchen is fitted with a range of wall and base units, work surfaces over and a central island with breakfast bar seating, with roof lanterns bringing in good natural light. A separate laundry room and ground floor WC sit off the hallway, with access also provided to the remainder of the garage.
First Floor
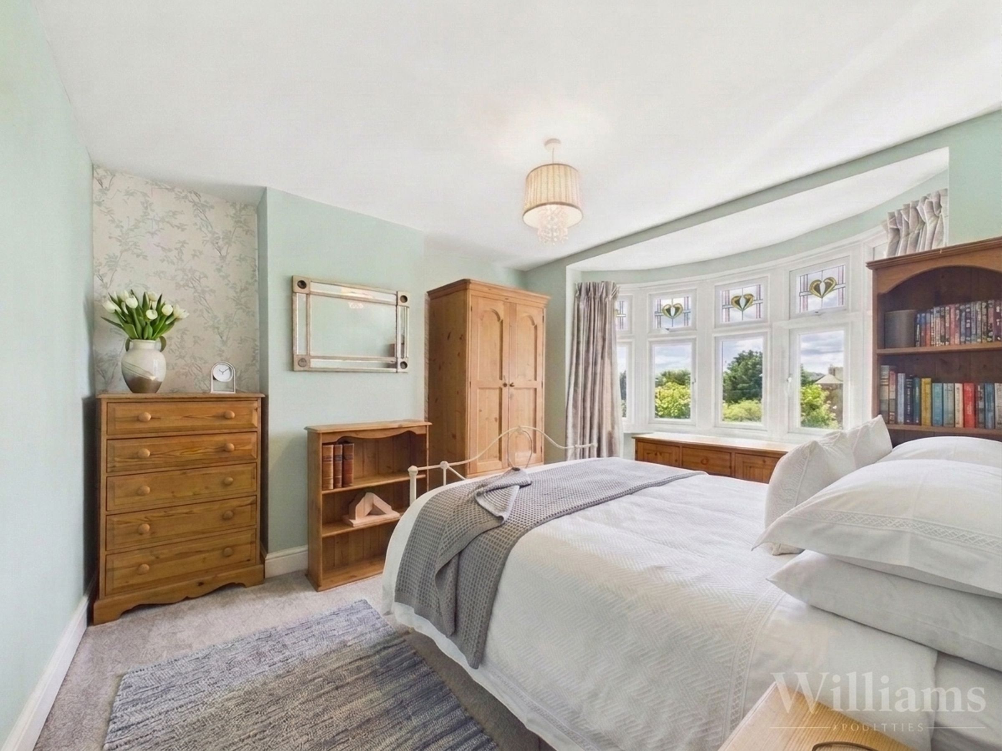
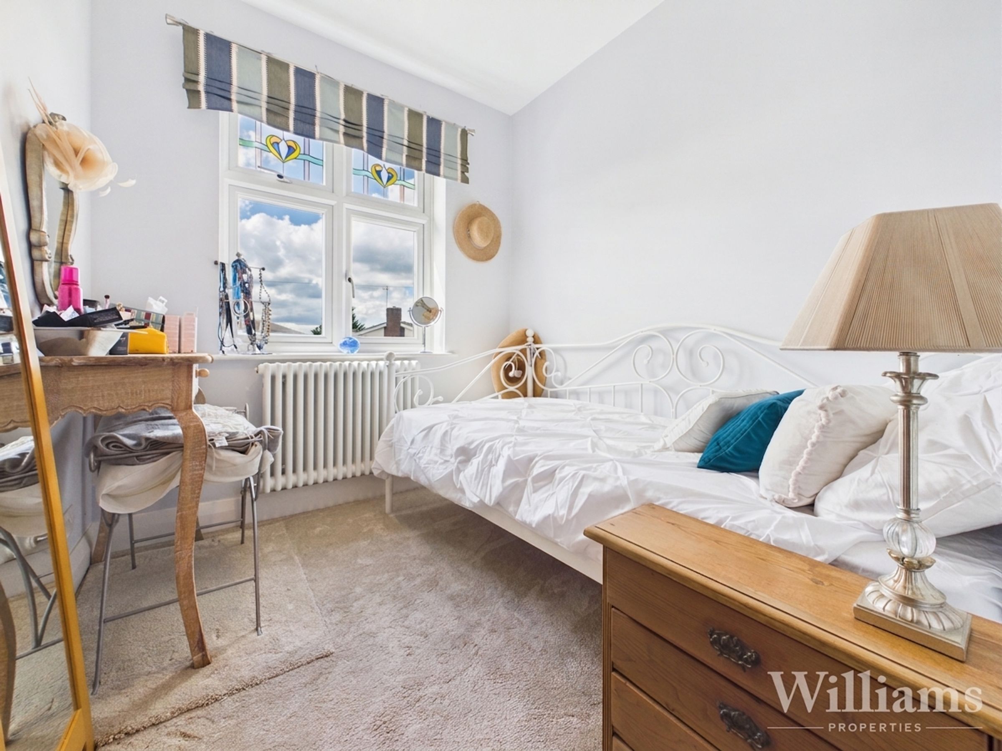
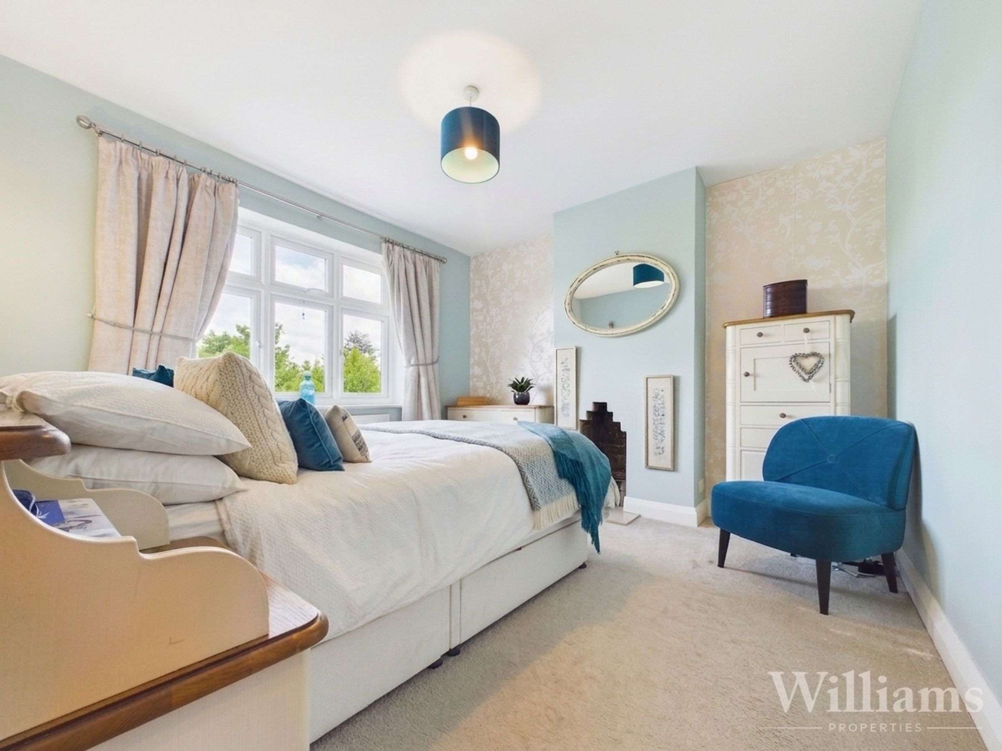
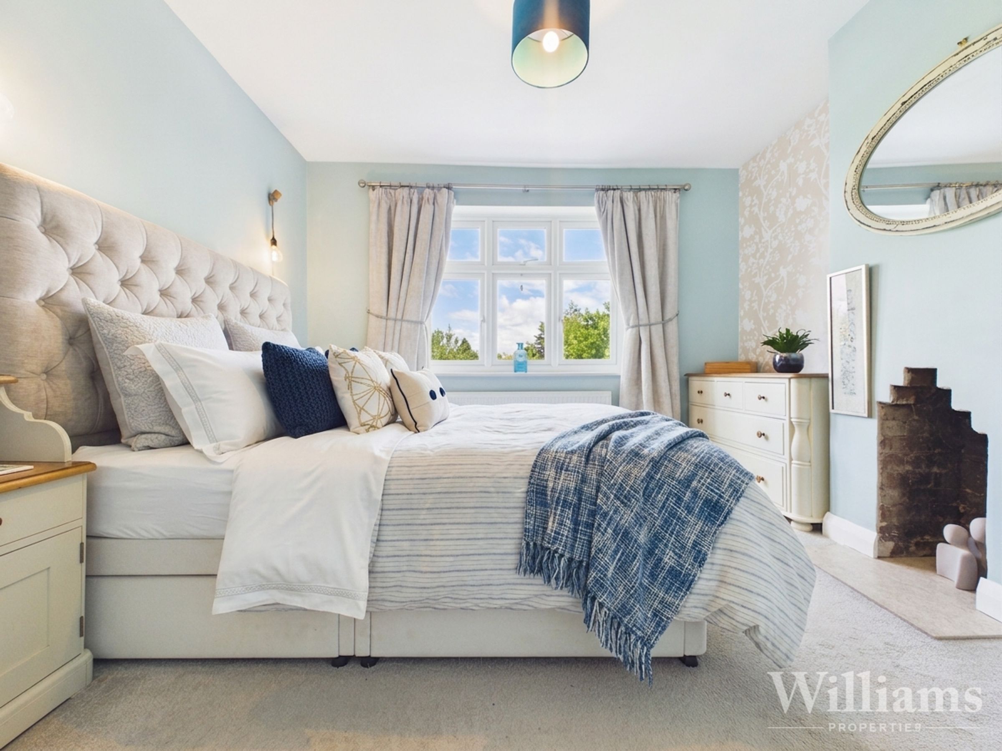
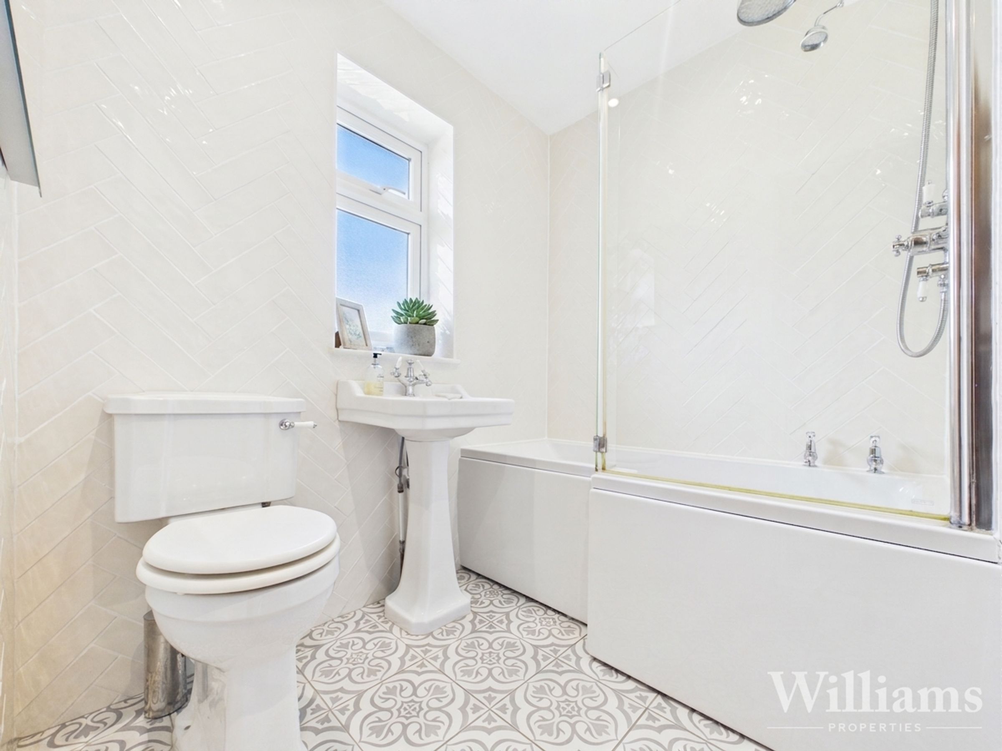
The first floor is arranged off the landing and provides three bedrooms and a family bathroom. There are two double bedrooms, including a principal bedroom positioned to the front with a bay window, while the third bedroom offers flexibility as a child’s room, guest room or home office. The family bathroom is fitted with a bath with shower over, wash basin and WC.