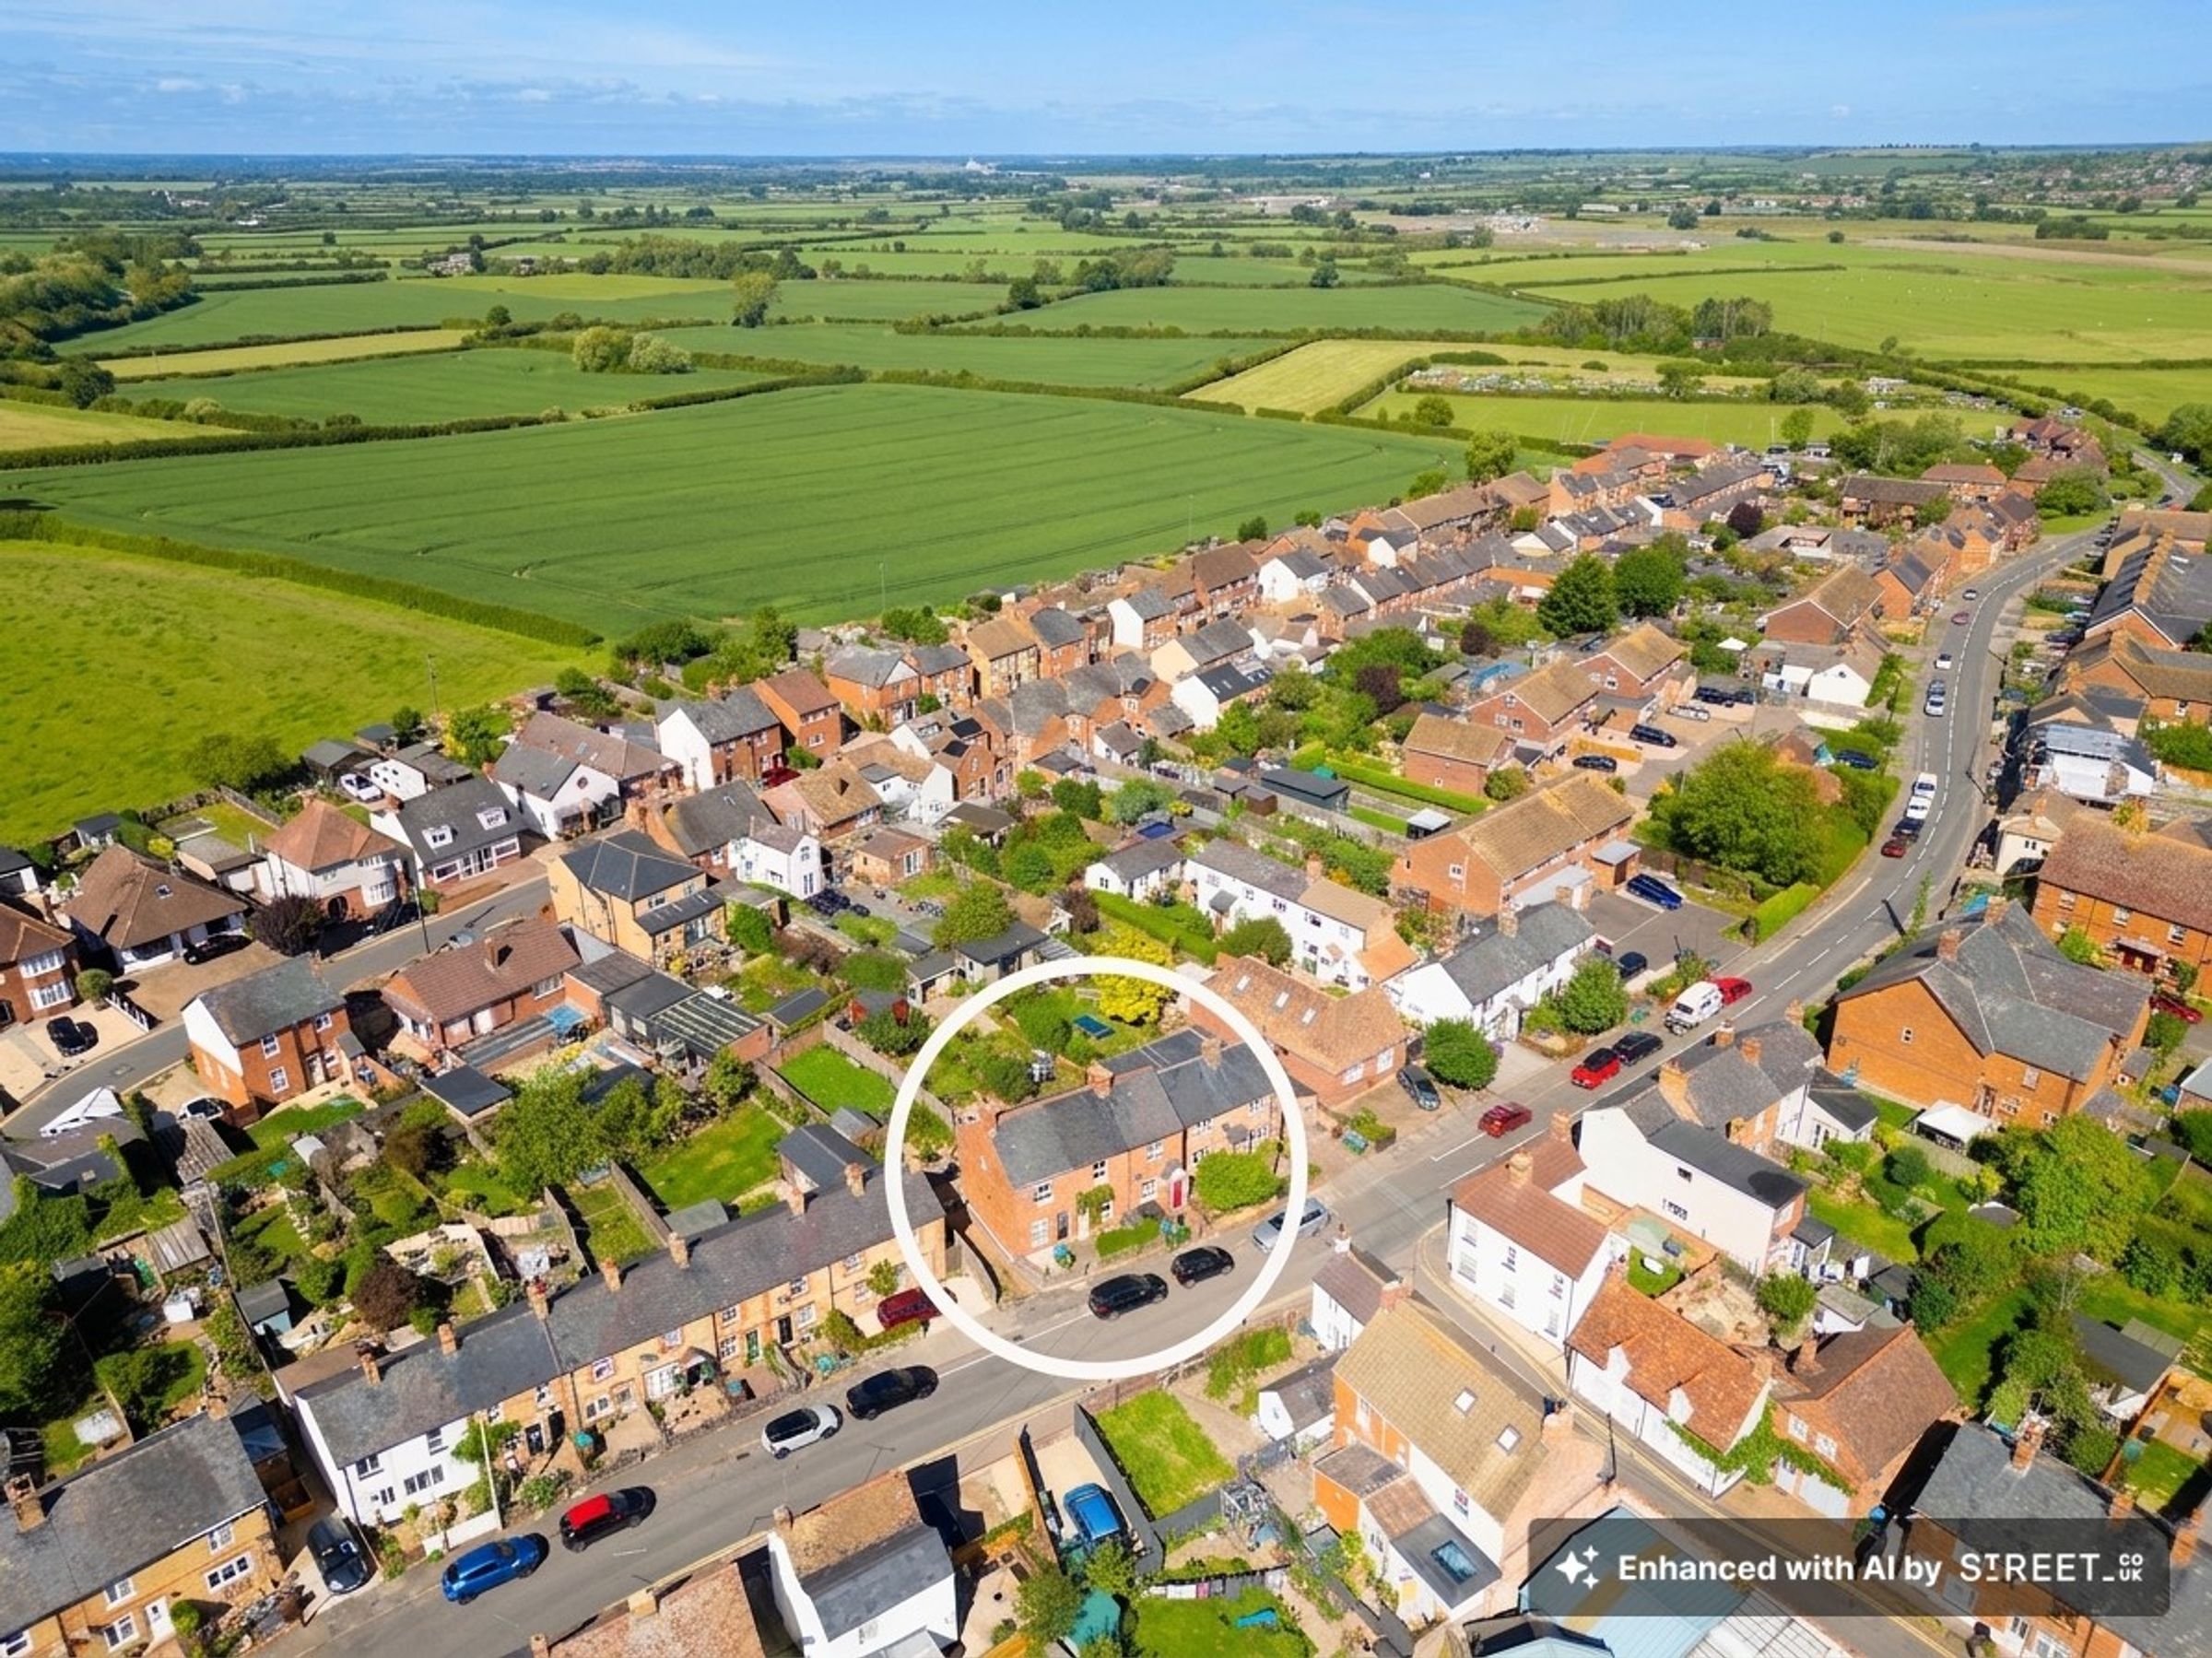
Like the look of this property?
We would love to hear from you and arrange a viewing of this property. Get in touch now!
Looking to sell a property?
You can get a free online or in person valuation.
Property features
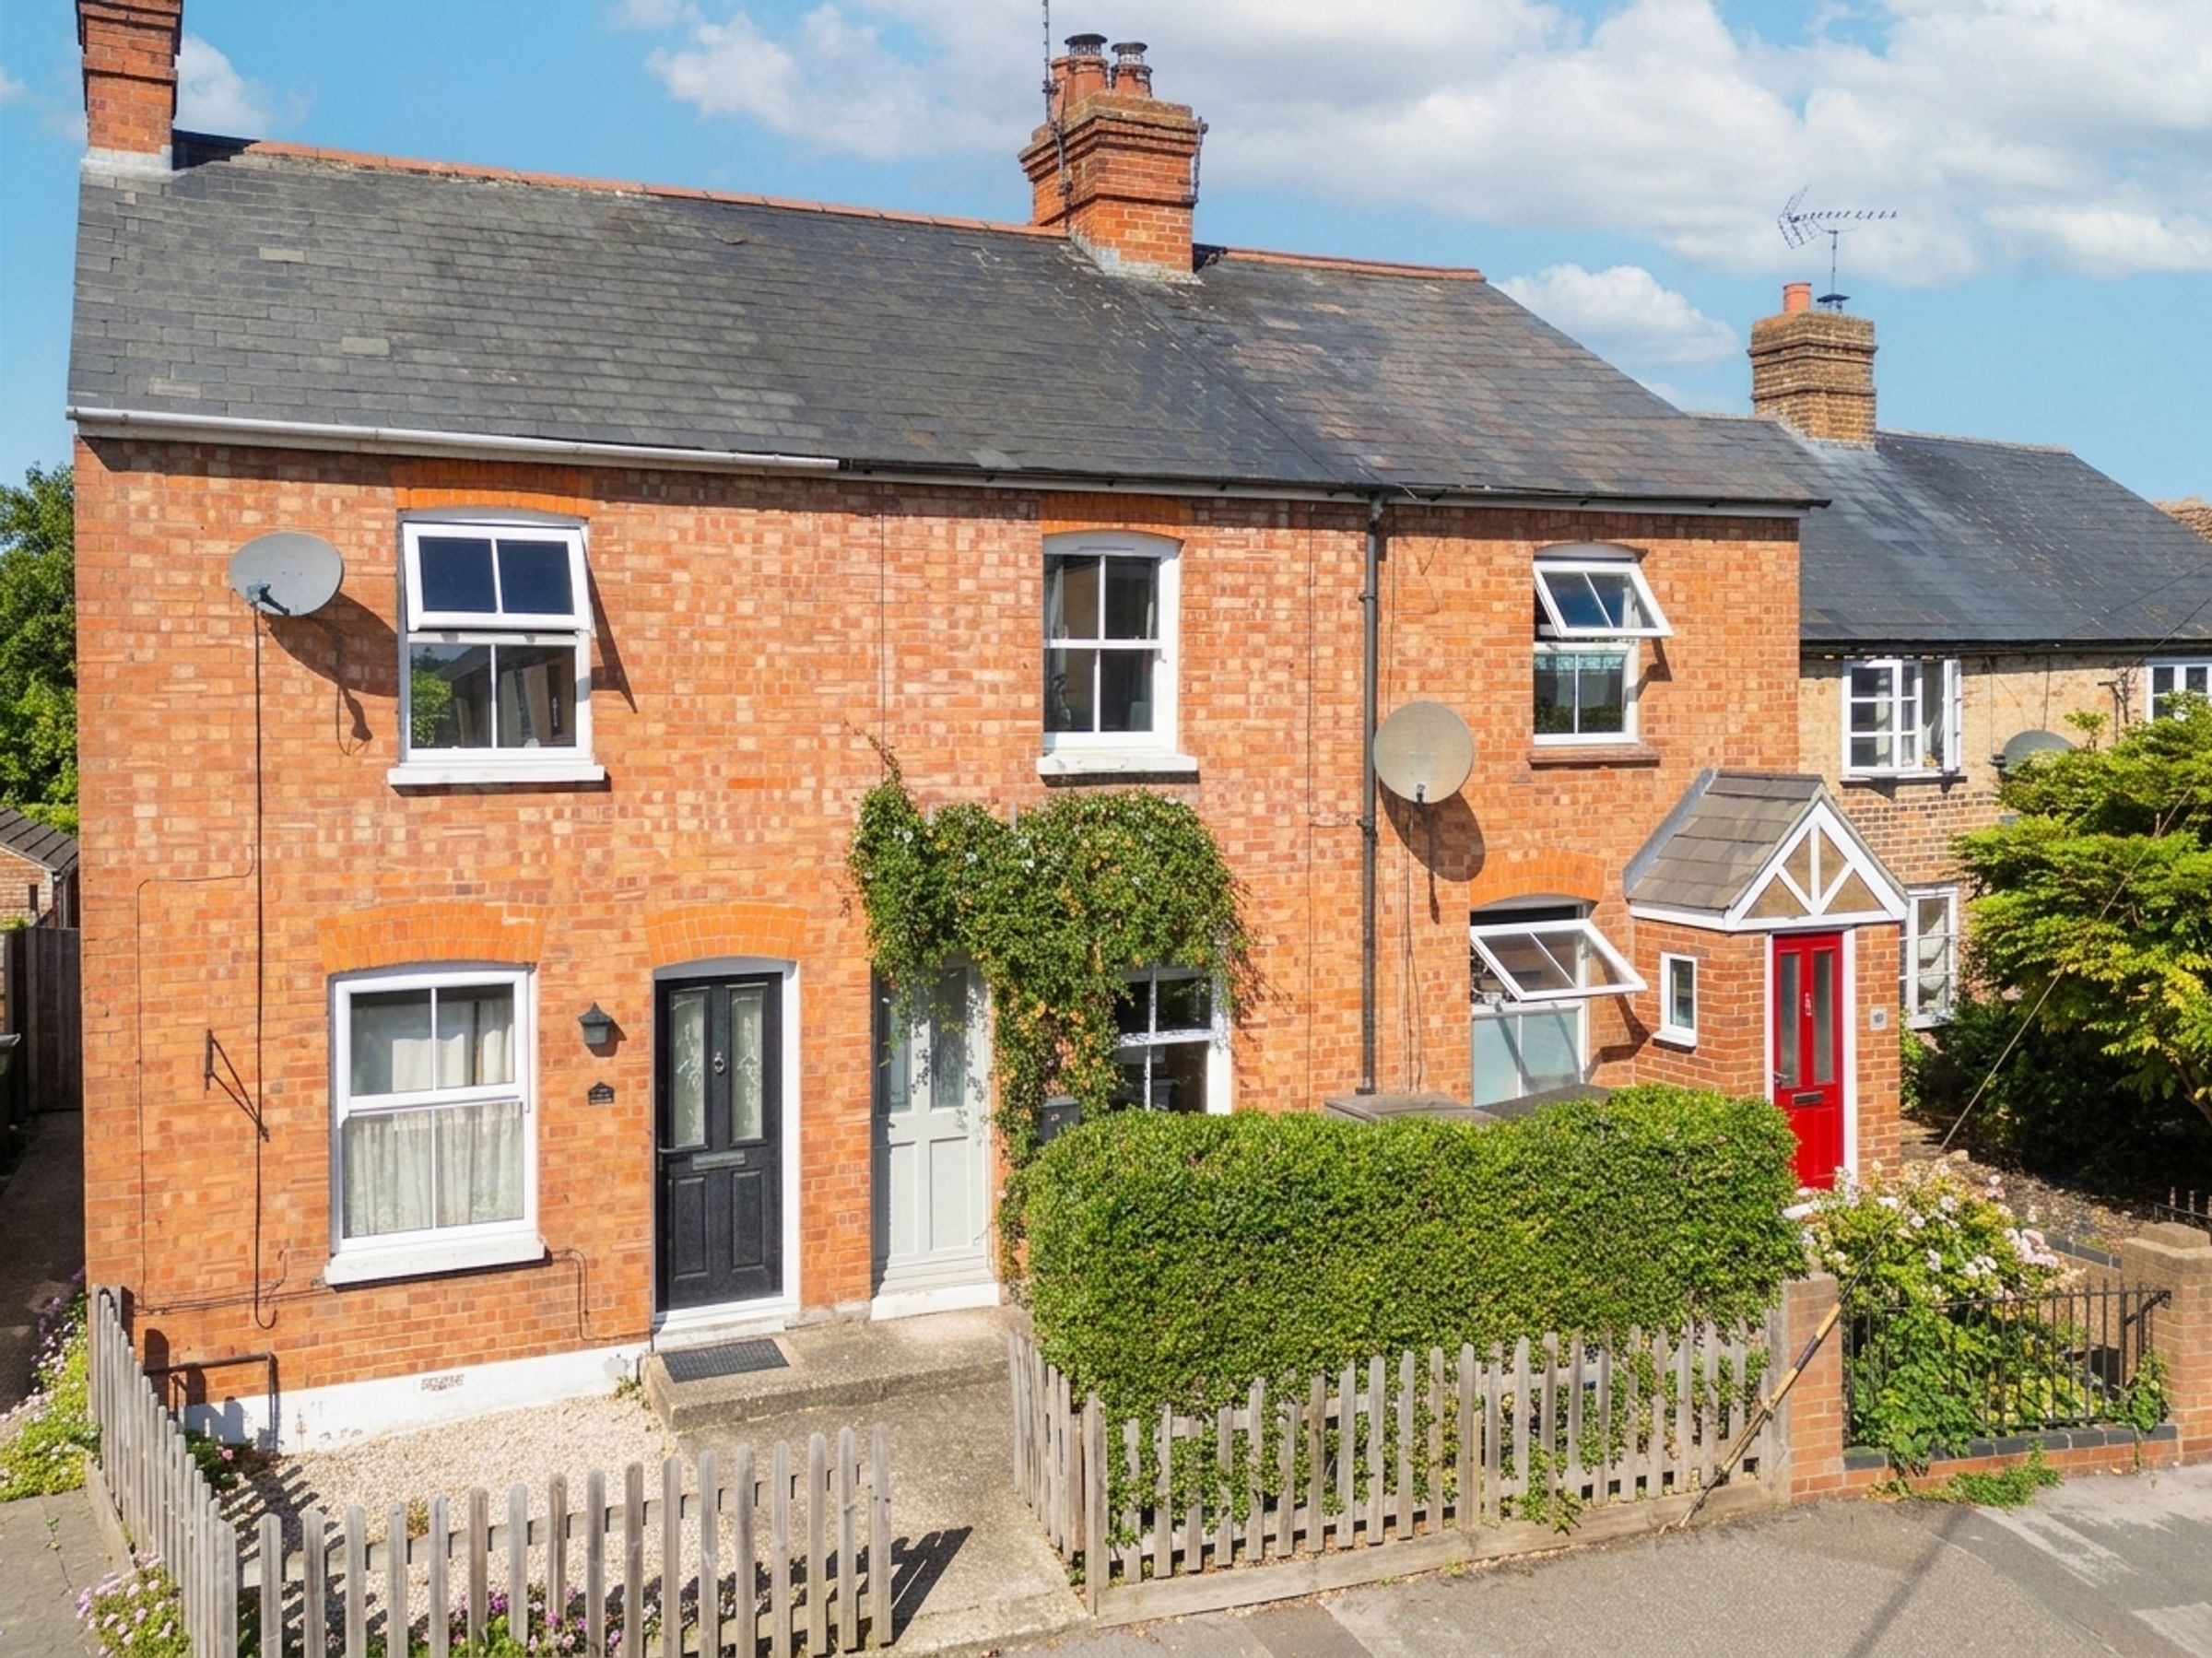
Character Cottage With Practical Layout
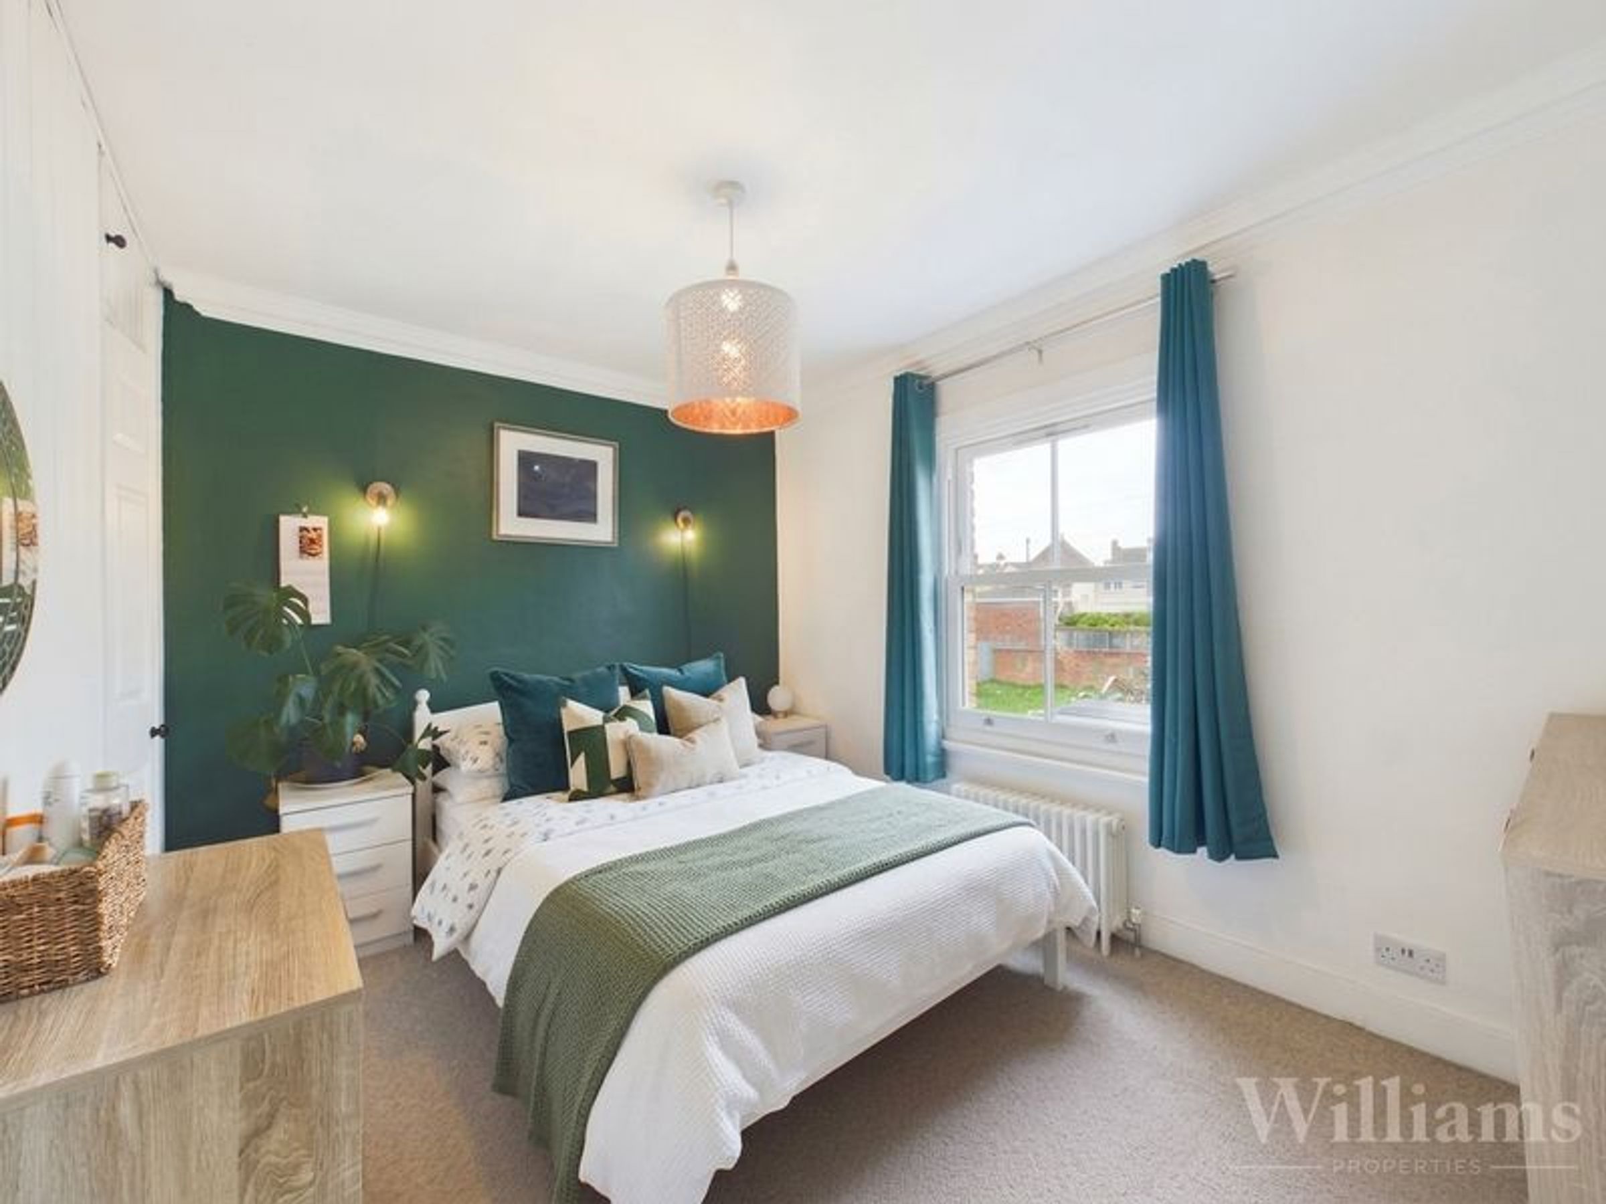
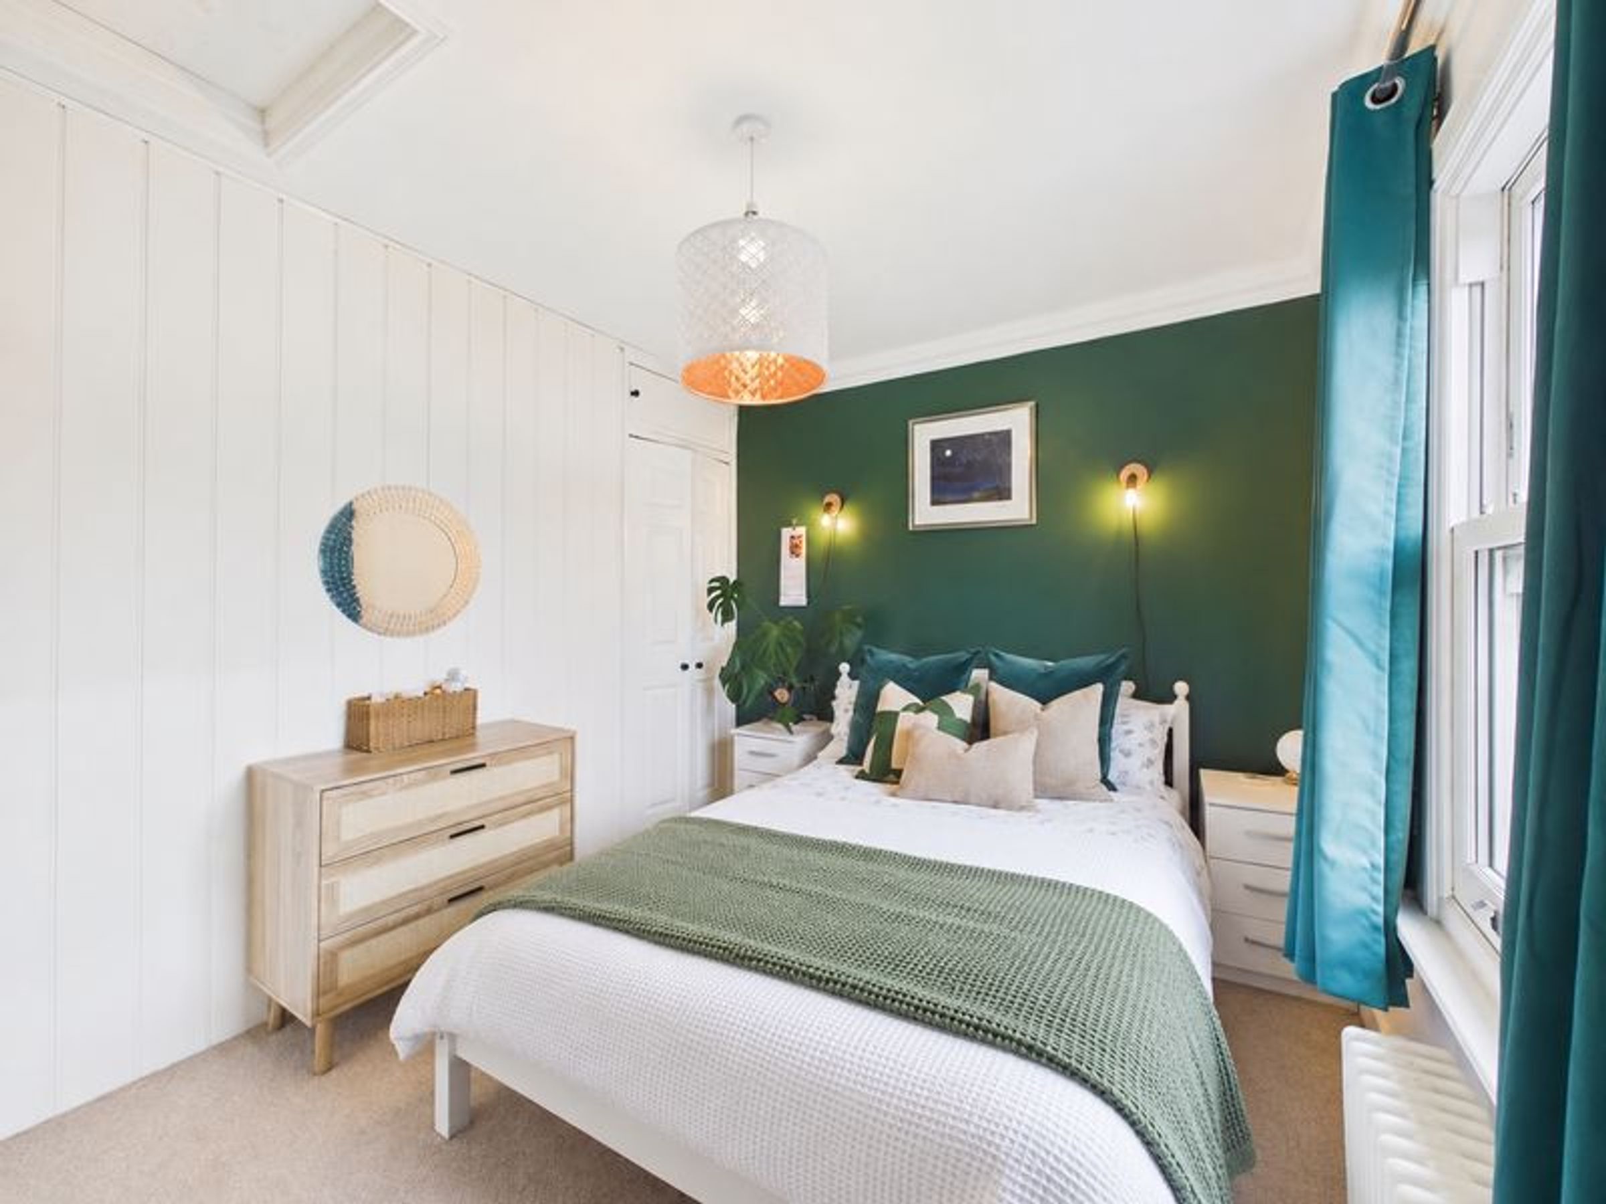
Two Double Bedrooms
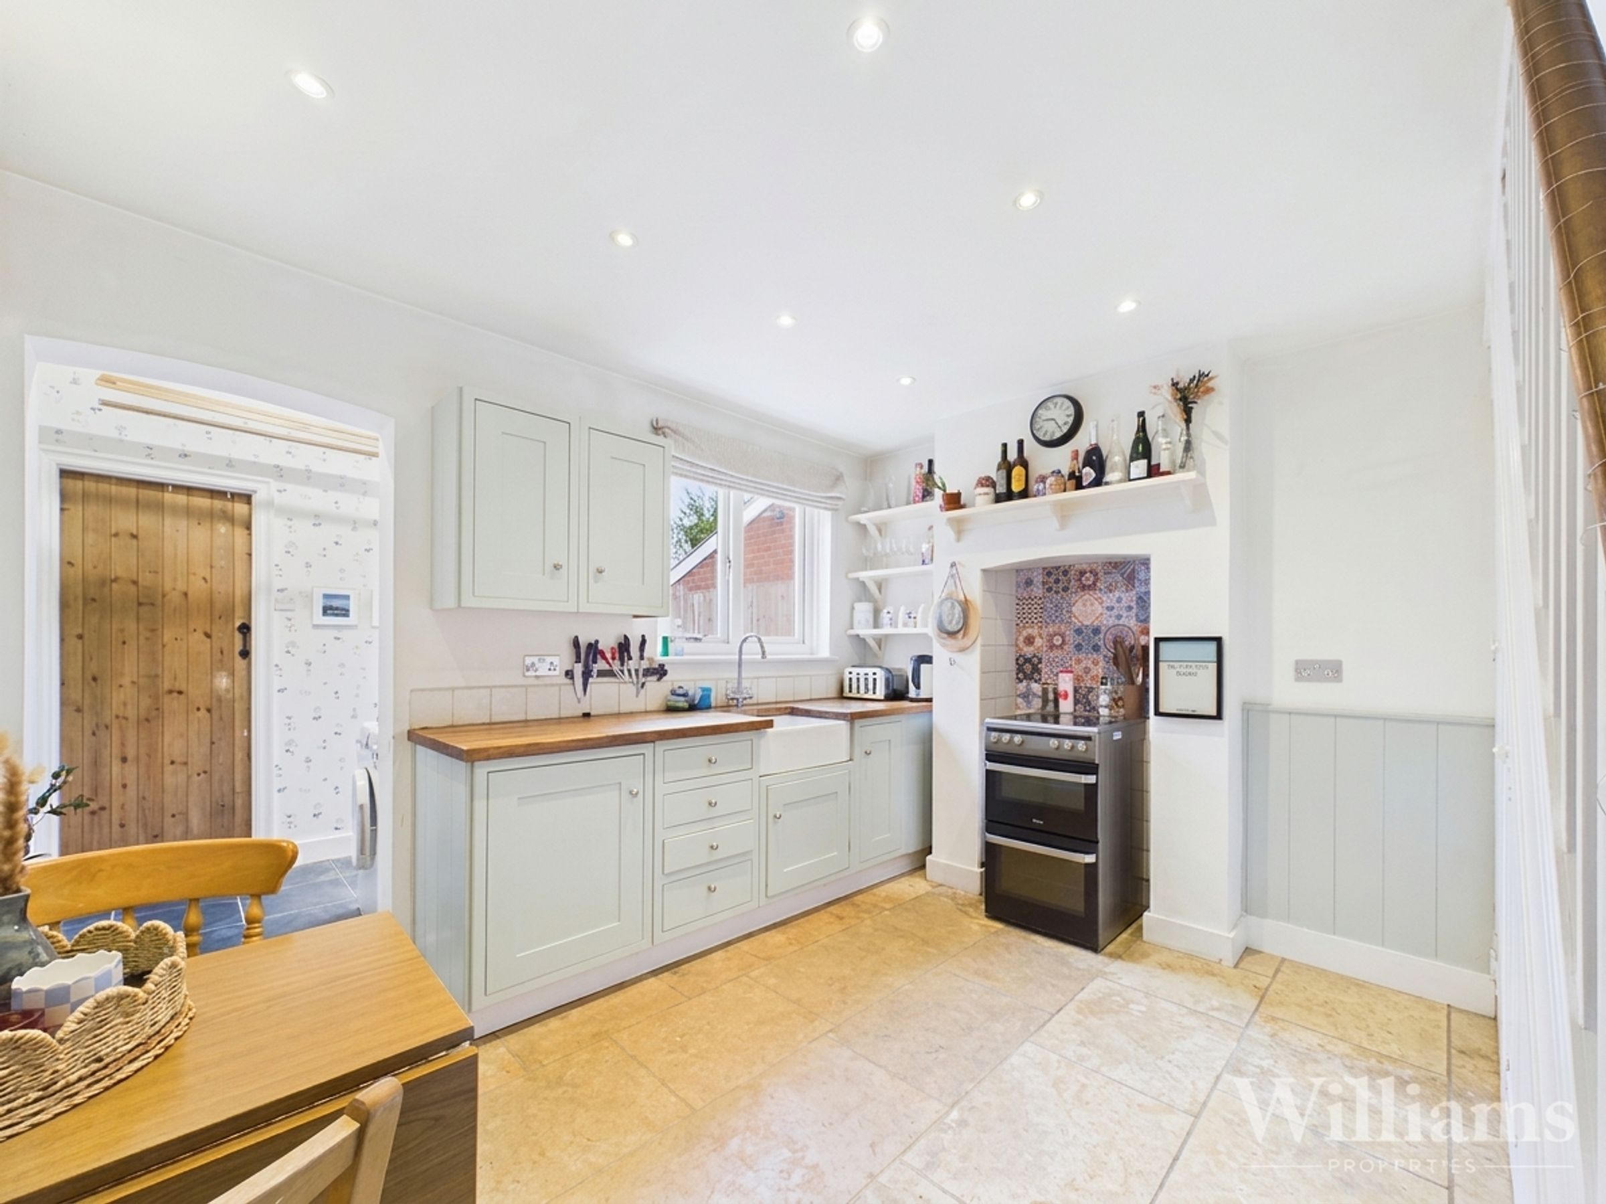
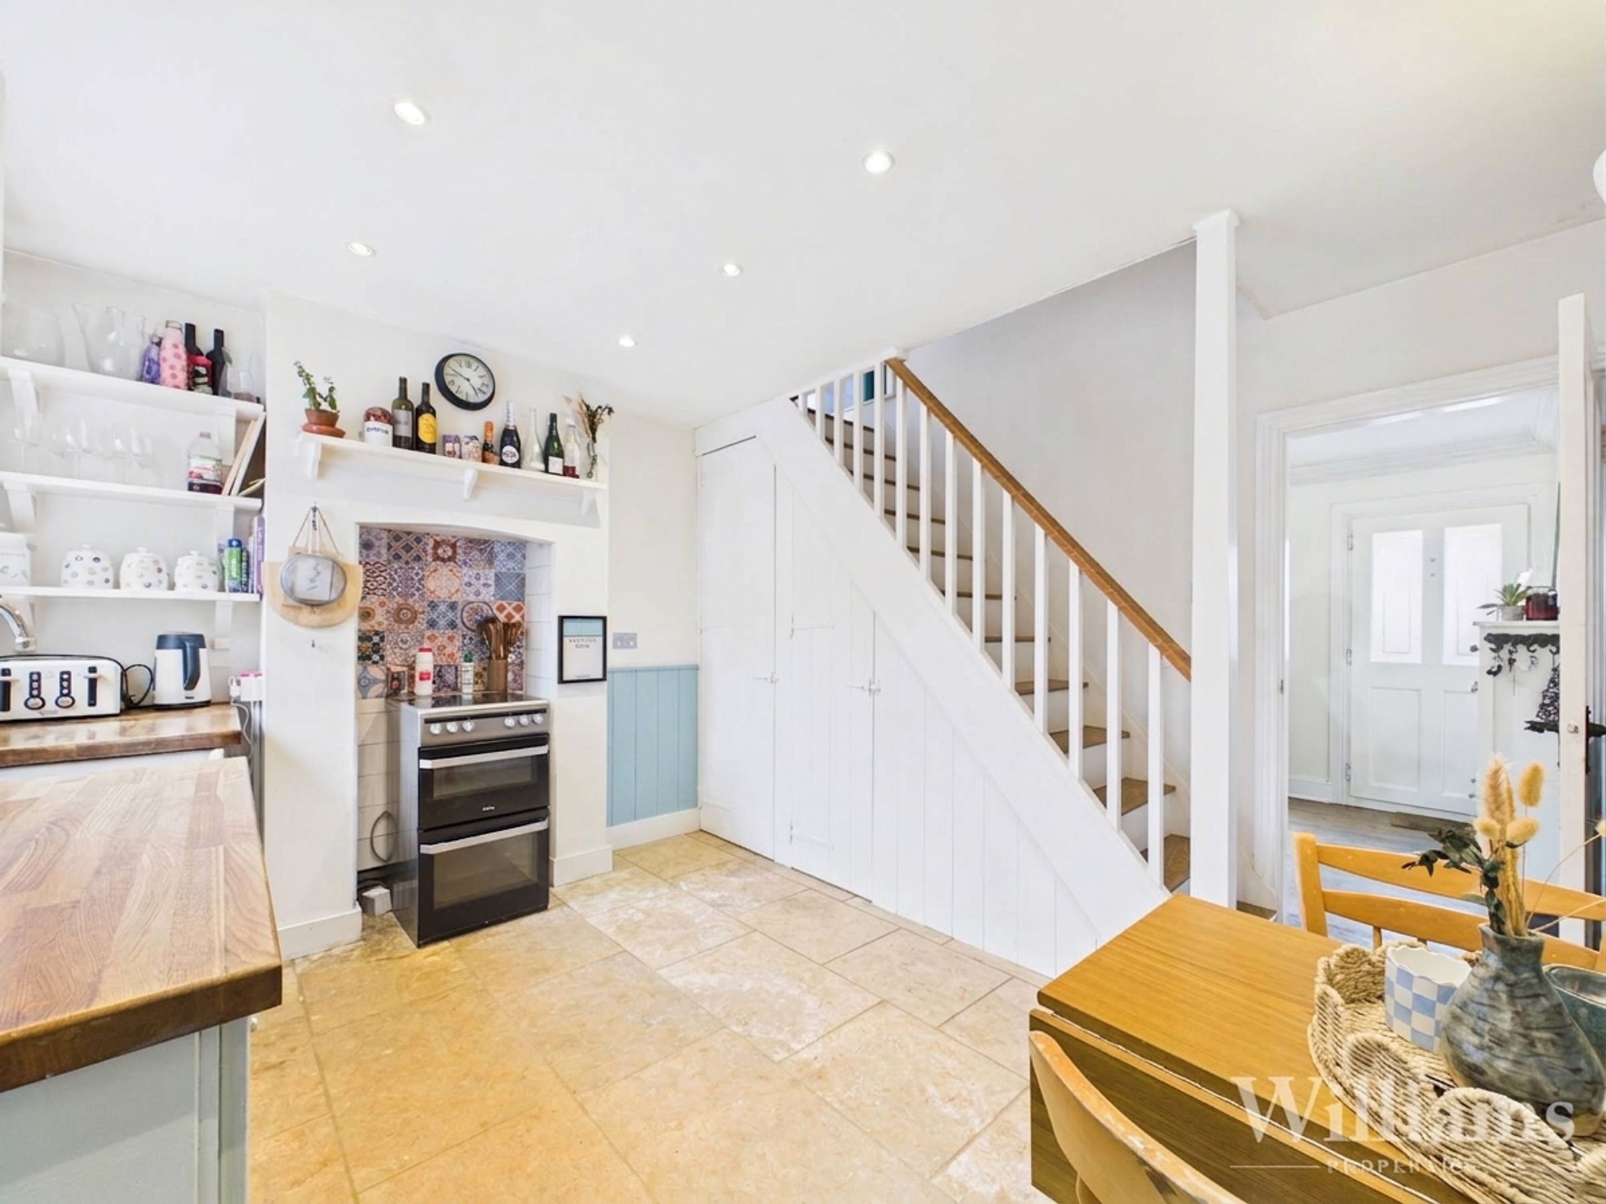
Kitchen/Breakfast Room
Popular Waddesdon Location
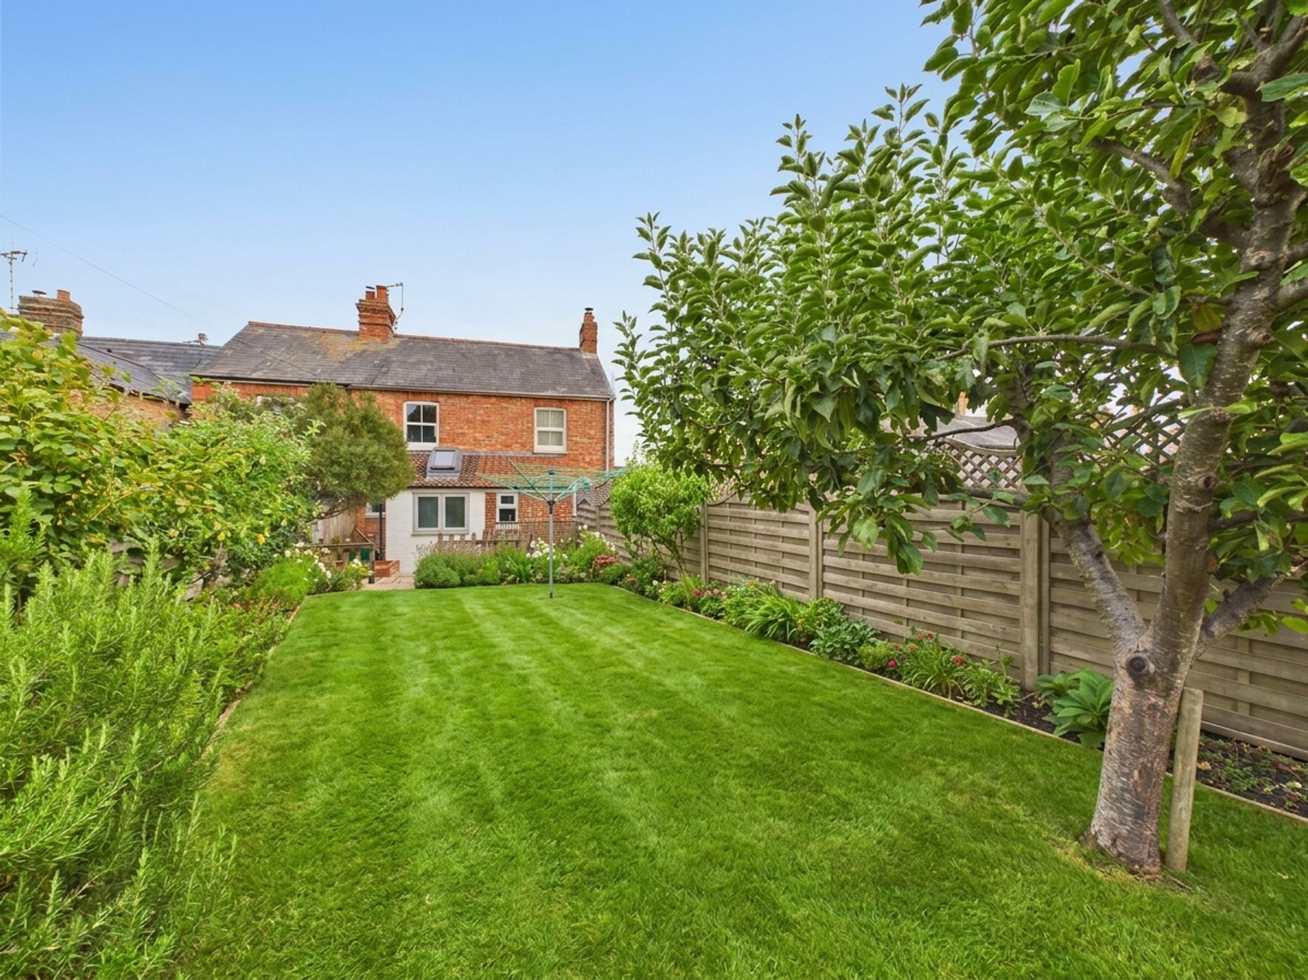
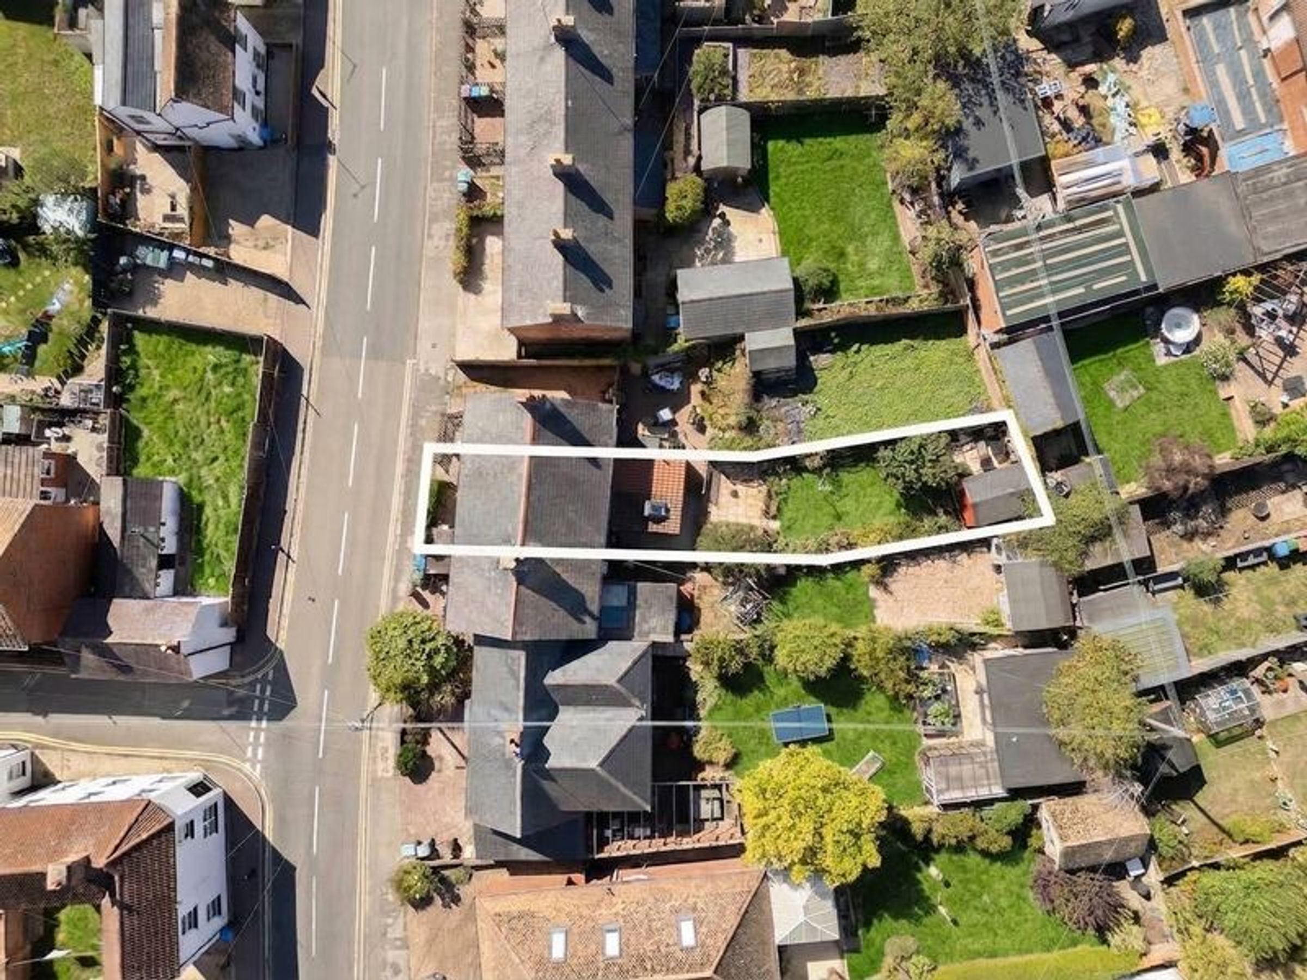
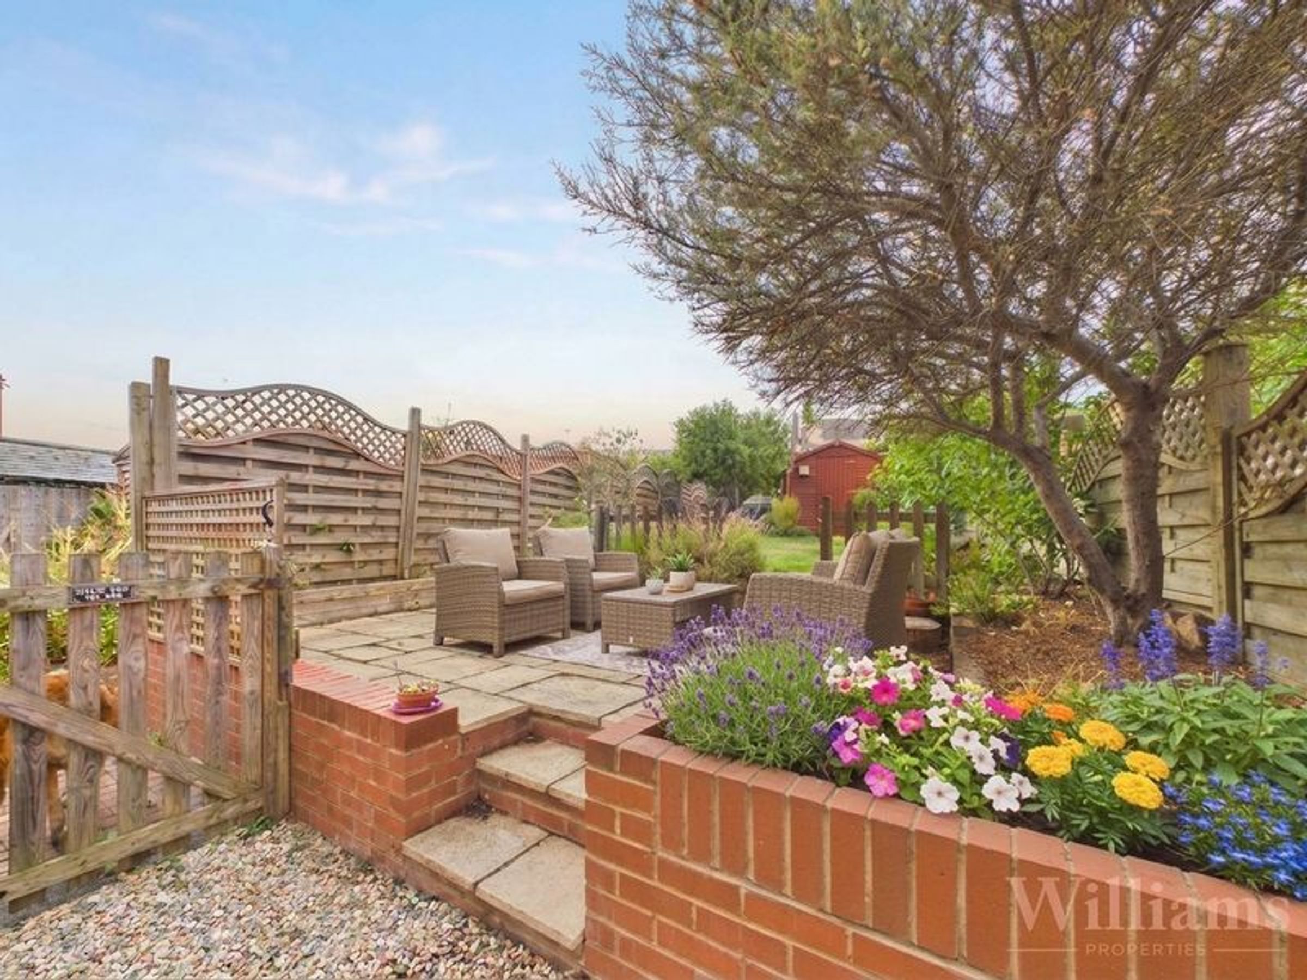
Enclosed Rear Garden
Within Reach Of Waddesdon Manor & Village Facilities
About this property
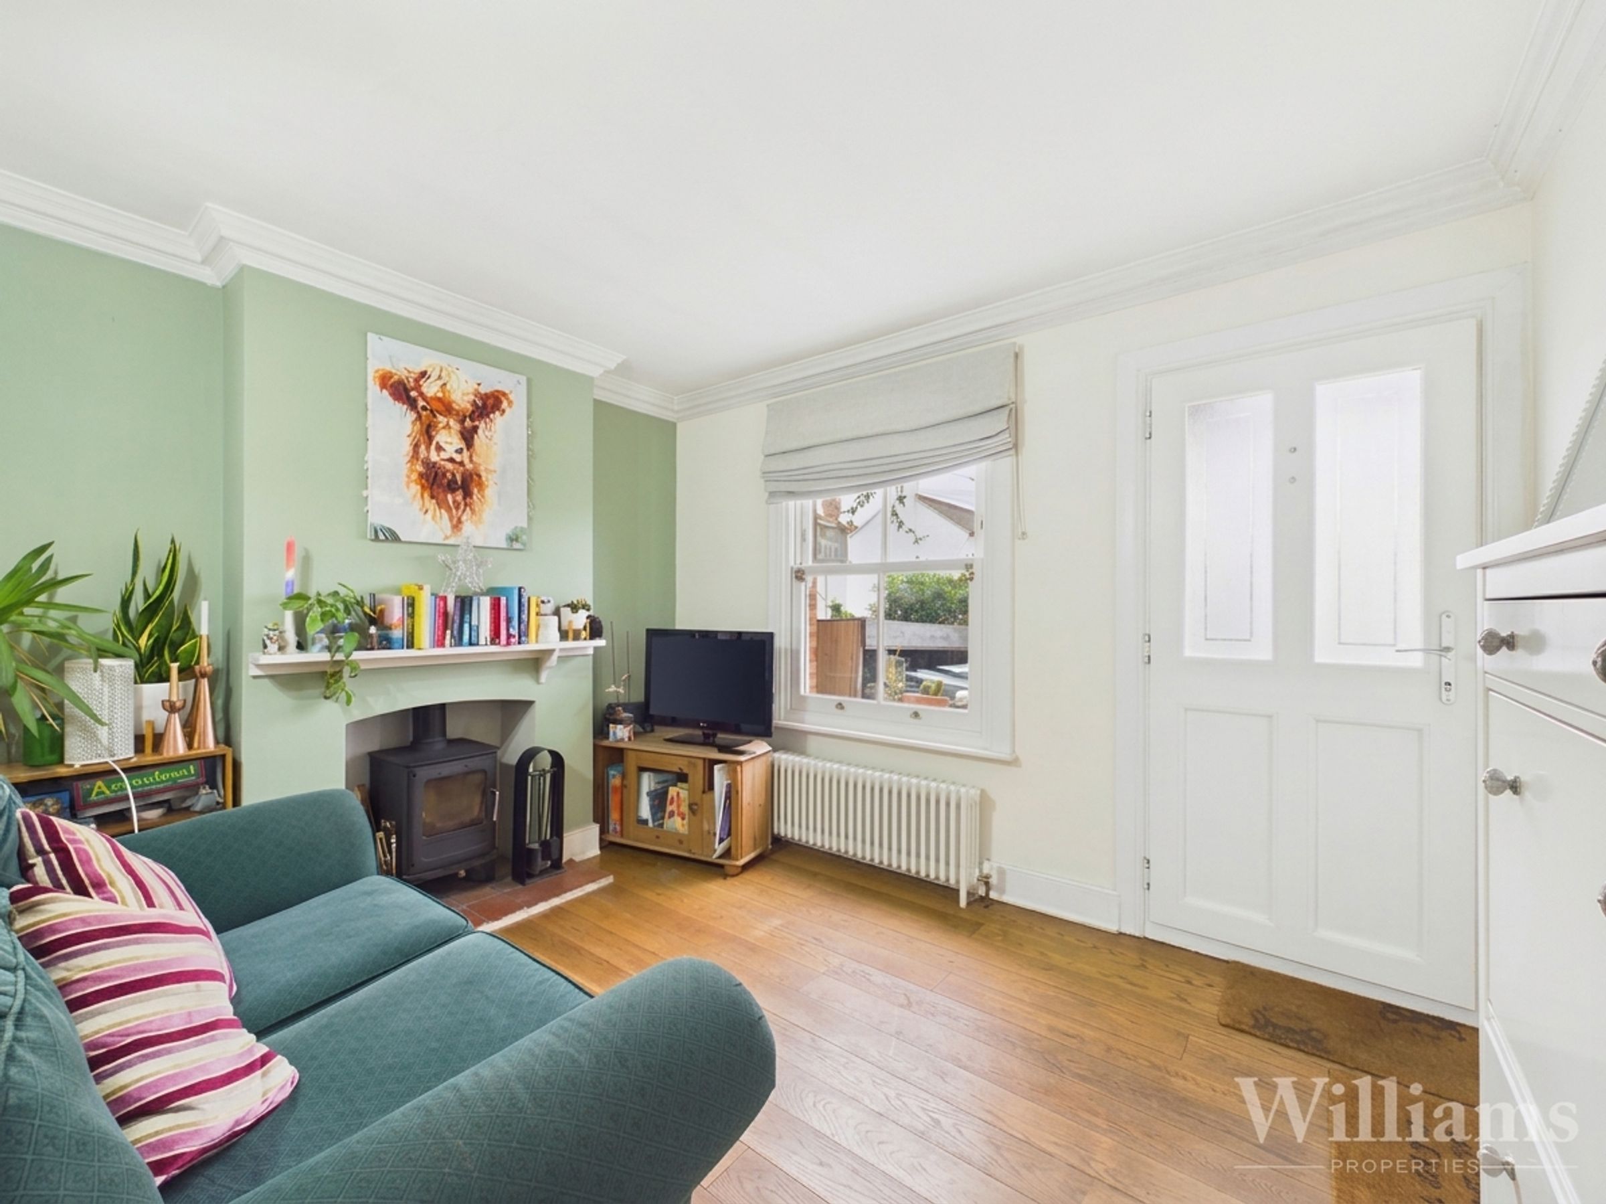
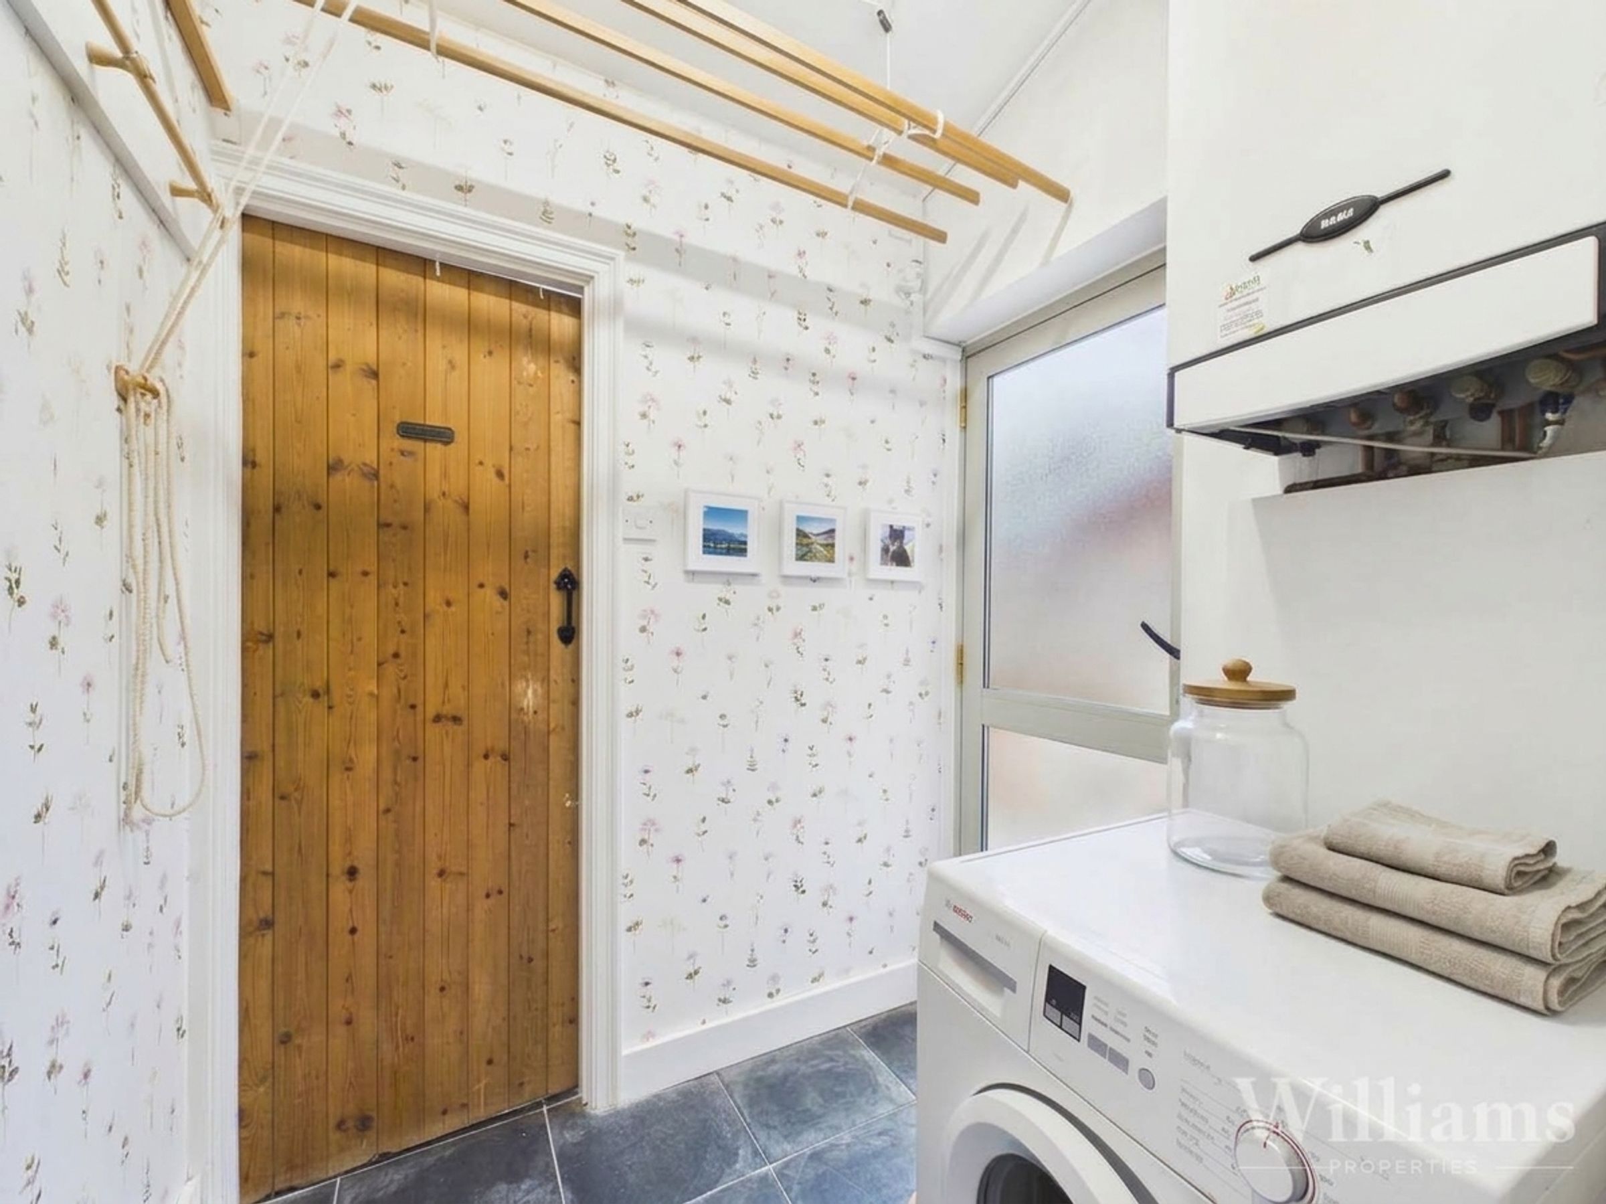
This well-presented two-bedroom home offers practical accommodation arranged across two floors, with a useful outbuilding positioned to the rear of the garden. The ground floor comprises a comfortable living room to the front with a feature fireplace, leading through to a fitted kitchen with a range of wall and base units, work surfaces over, space for appliances and room for a small dining table. Beyond the kitchen, there is a useful utility room providing further storage and appliance space, with access through to the ground floor bathroom.
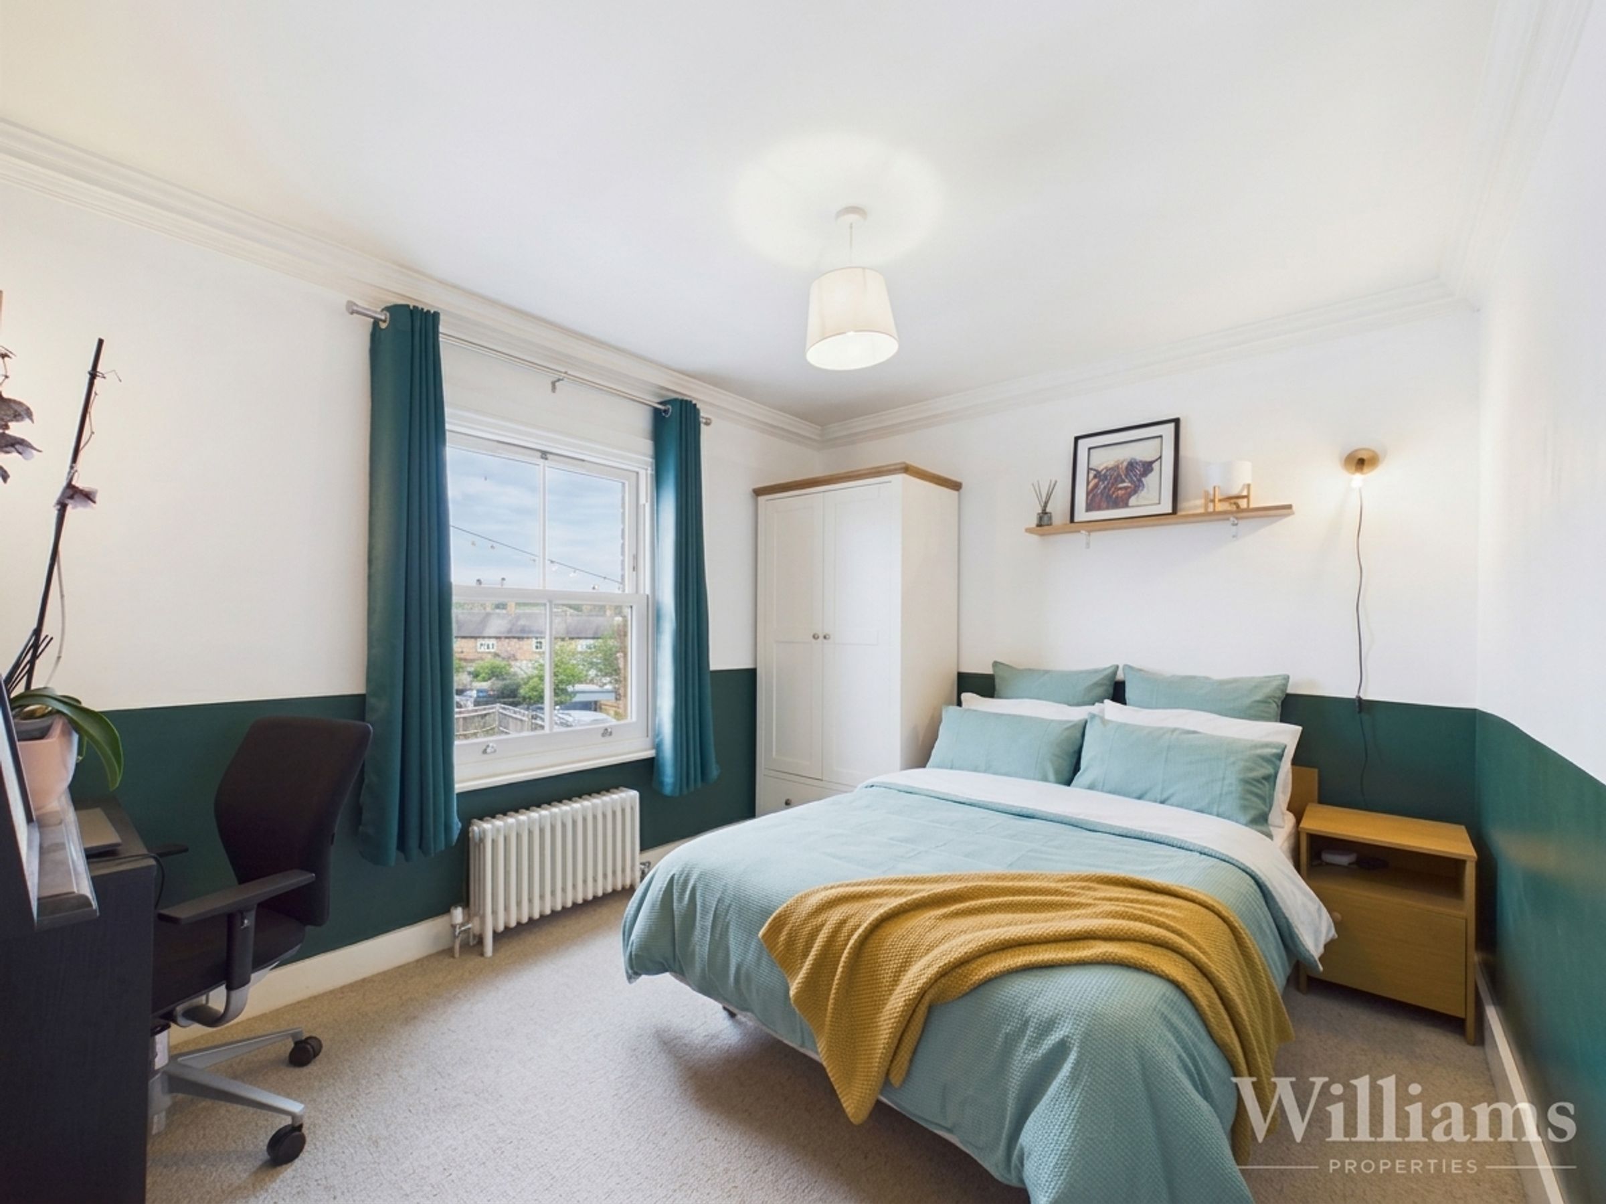
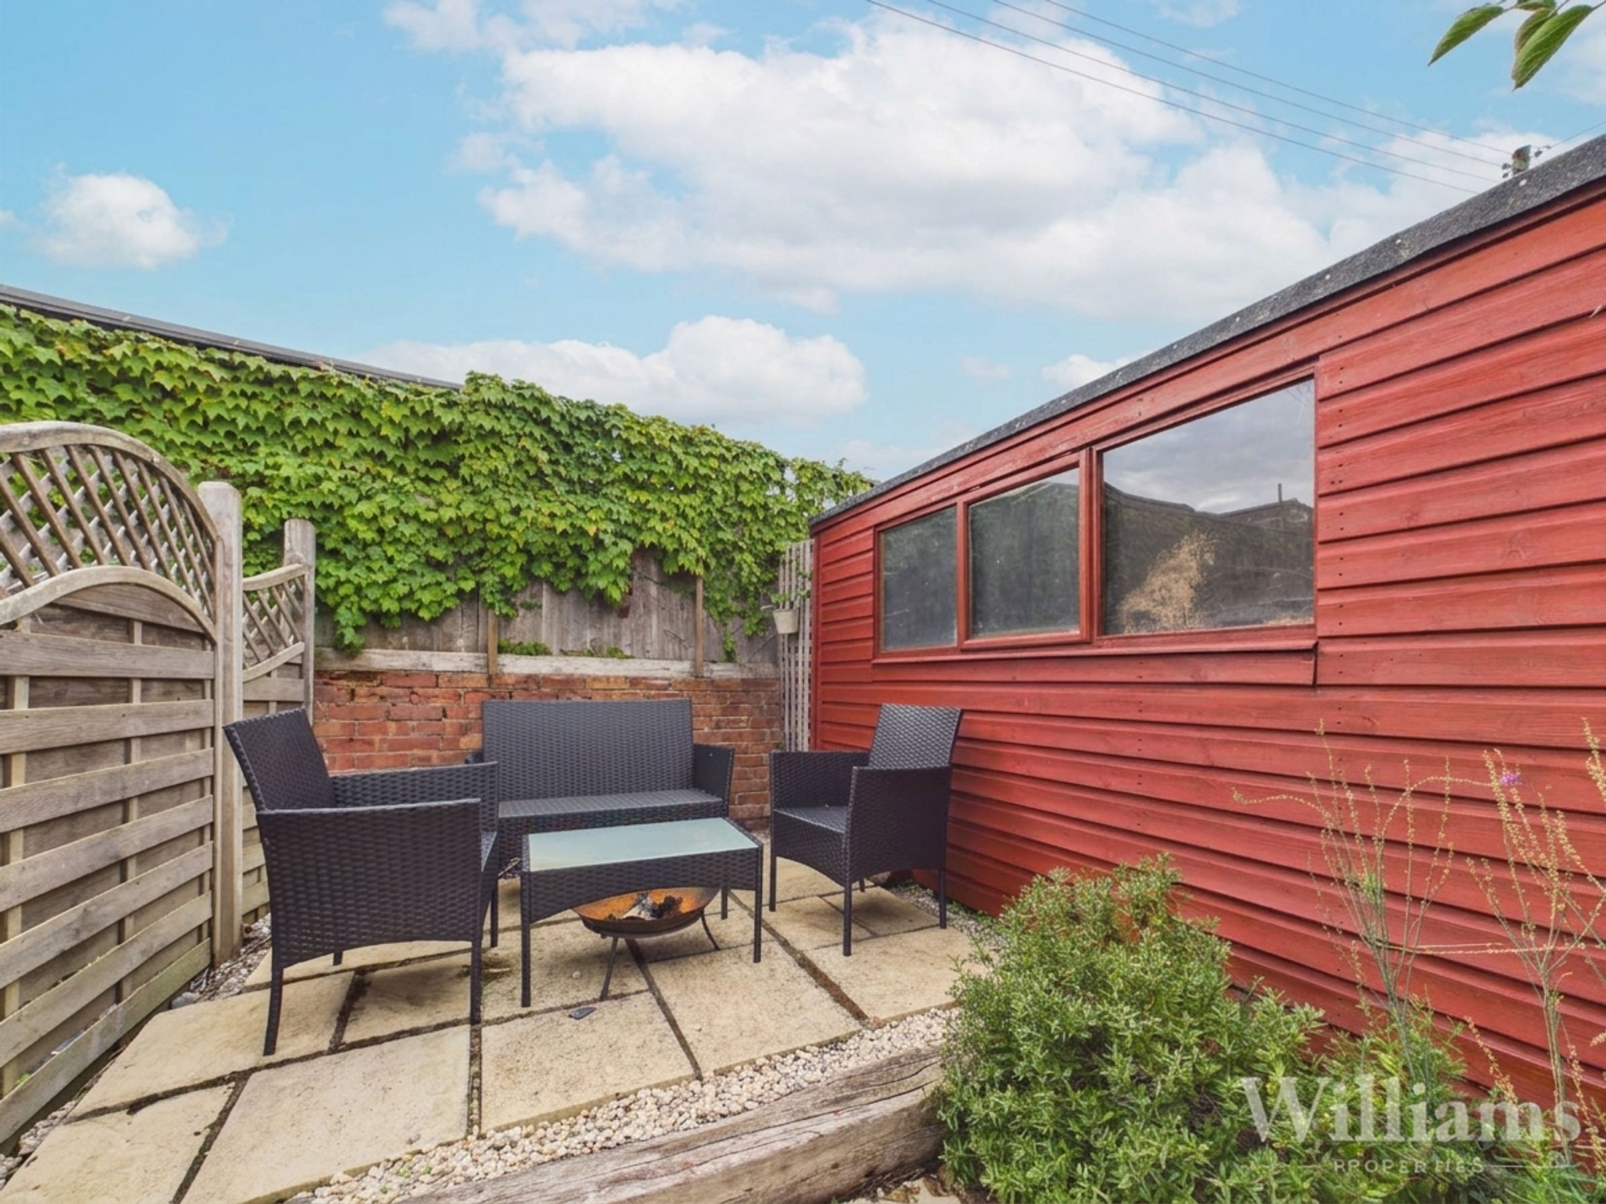
To the first floor, there are two double bedrooms, both offering space for a double bed and freestanding furniture. Outside, the rear garden is enclosed and arranged with paved seating areas, a lawned section, established planting and trees, creating a pleasant outdoor space with a good degree of privacy. A shed sits towards the rear of the garden, offering useful storage or potential additional use.
Key details
515ft2 floor area
Freehold
Council tax band C
Local authority: Buckinghamshire Council
Additional information
- Energy efficiency (current)
- D (58)
- Energy efficiency (potential)
- B (83)
- Environmental impact (current)
- E (54)
- Environmental impact (potential)
- B (81)
- Is in a conservation area
- No
- Is a listed property
- No
- Construction materials
- Not specified
Near the property
Rooms and dimensions
Ground Floor
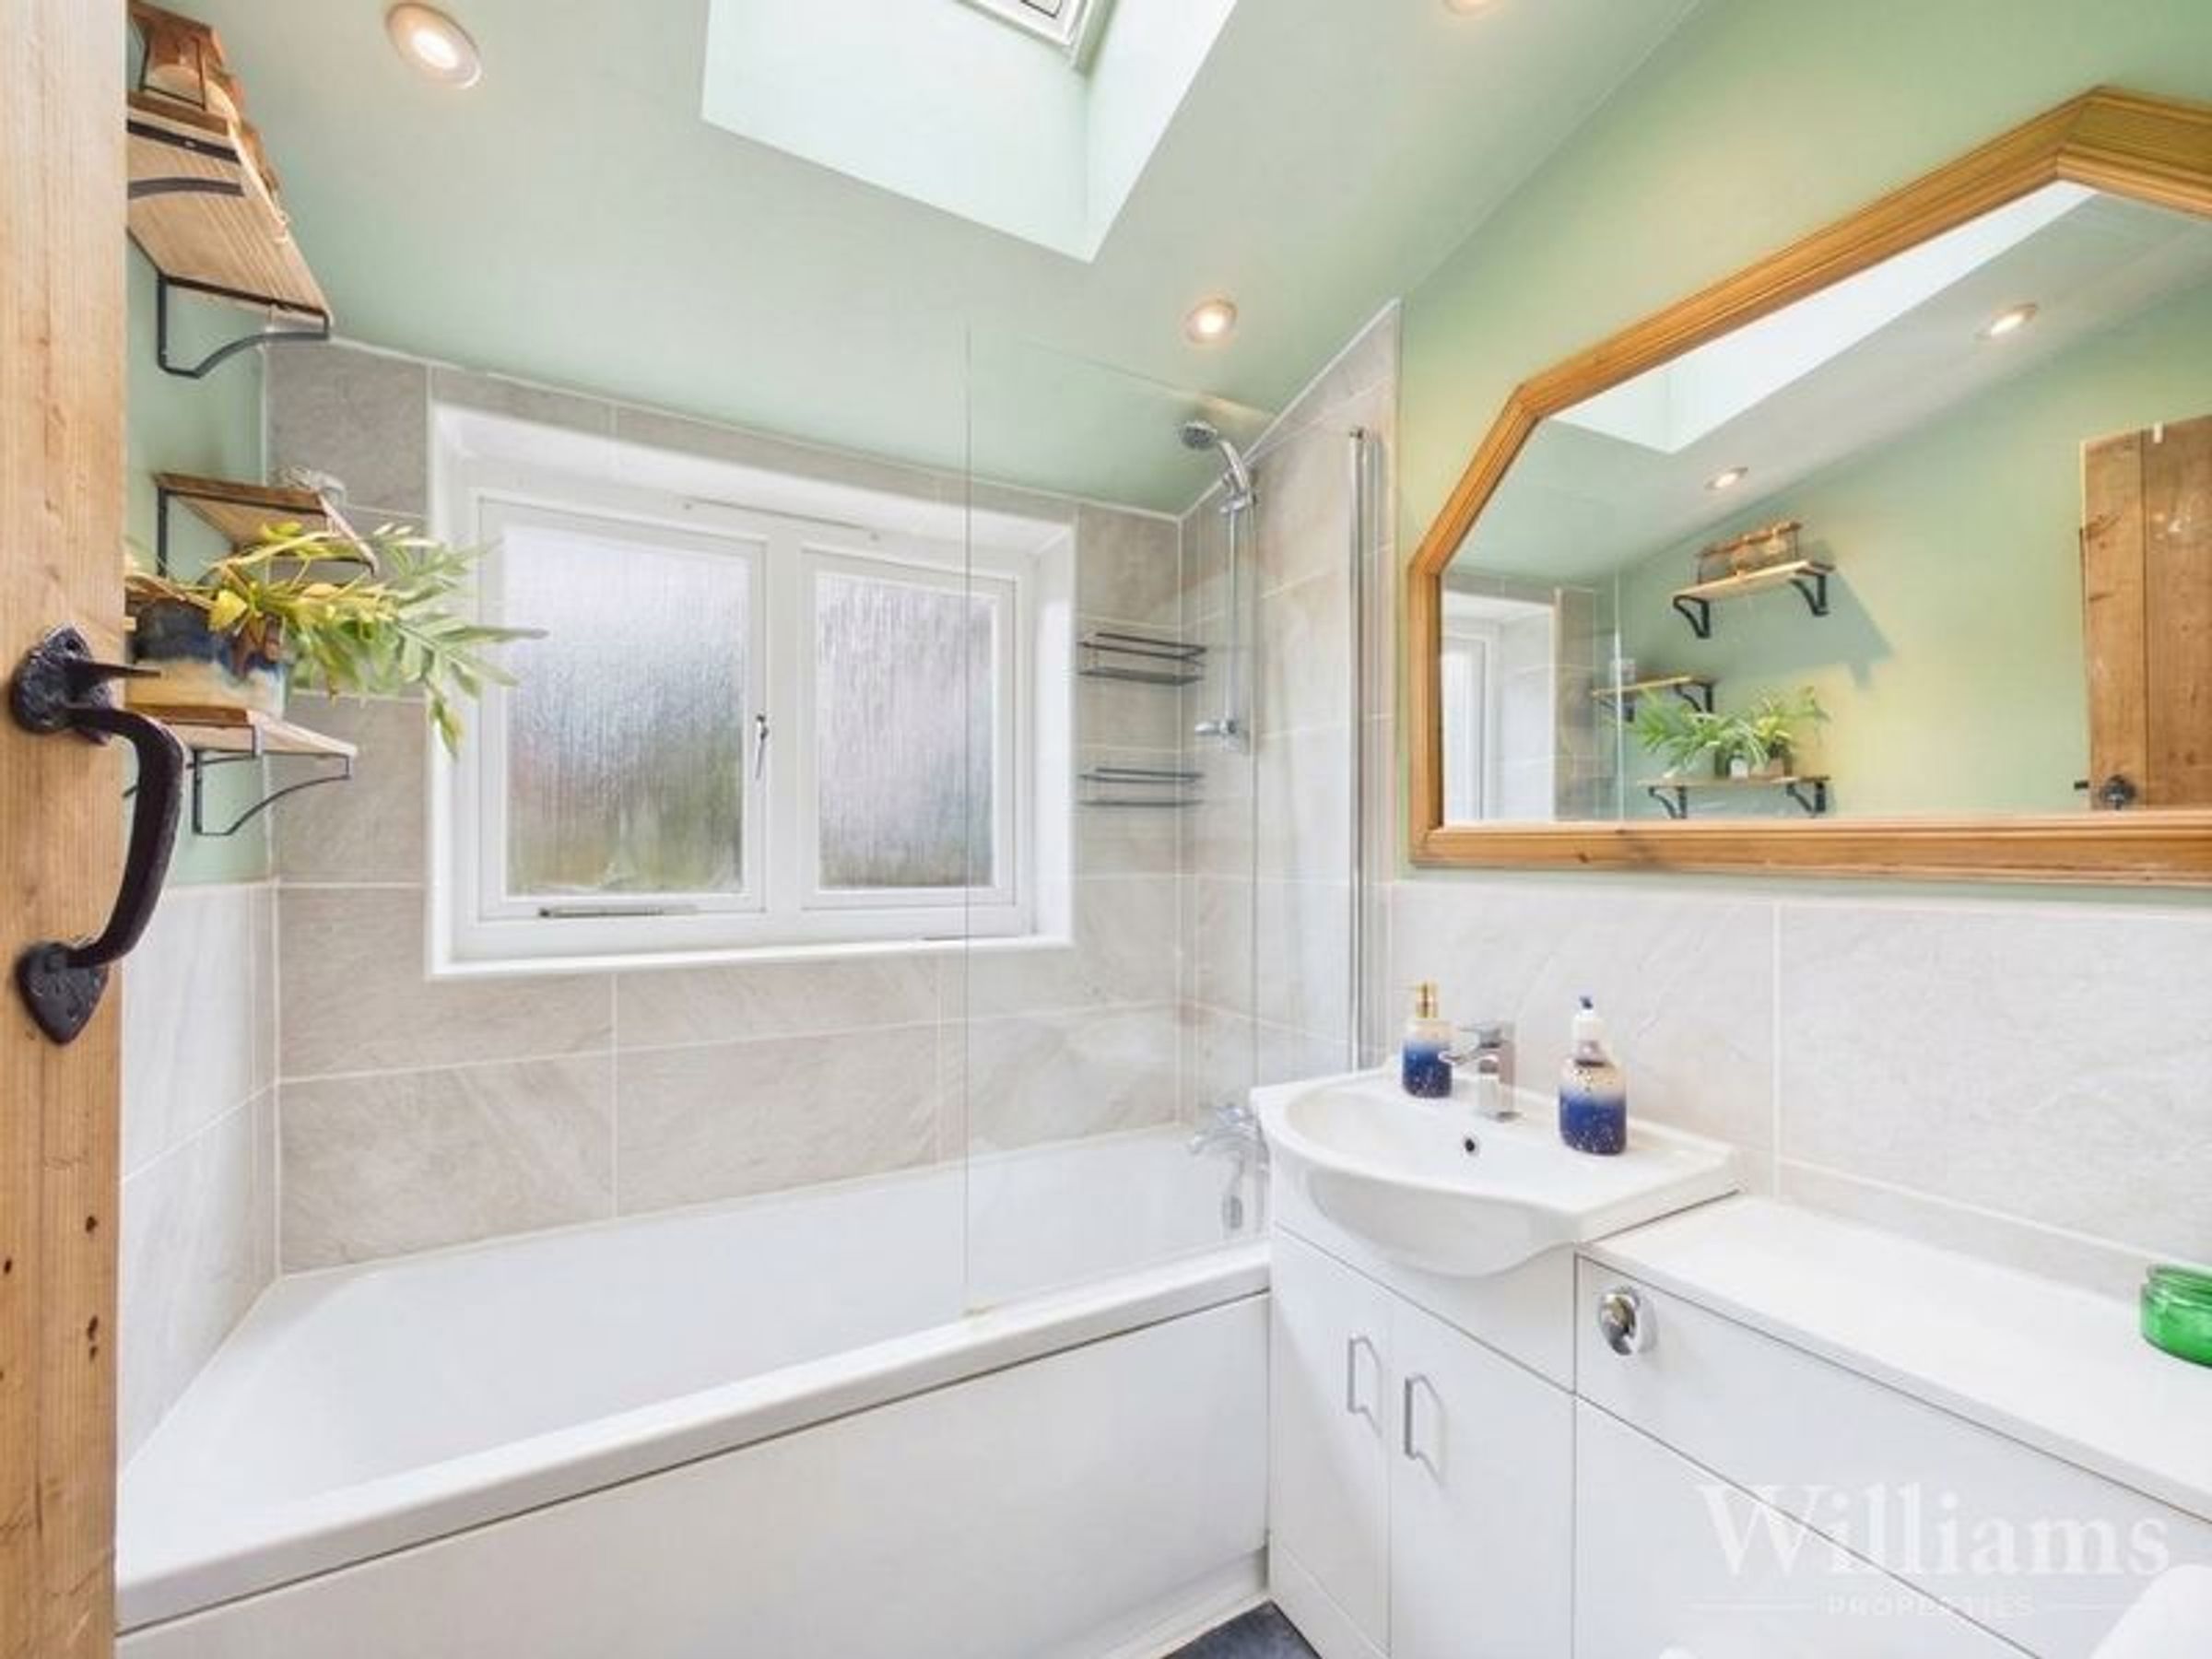
The property is entered into the living room, a comfortable reception space positioned to the front with a feature fireplace and room for lounge furniture. To the rear, the kitchen is fitted with a range of wall and base units with work surfaces over, space for appliances, understairs storage/larder with space for a free standing fridge freezer and room for a small dining table. Beyond the kitchen is a useful utility room, providing additional appliance space and storage, with access through to the bathroom. The bathroom is fitted with a bath with shower over, wash basin and WC.
First Floor
The first floor is arranged off the landing and provides two double bedrooms. Both bedrooms are well-proportioned, with space for a double bed and freestanding furniture. The principal bedroom is positioned to the front and has ample space for furniture, while the second bedroom is also a comfortable double room with a built in wardrobe, suitable for guests, children or home working.