Like the look of this property?
We would love to hear from you and arrange a viewing of this property. Get in touch now!
Looking to sell a property?
You can get a free online or in person valuation.
Property features
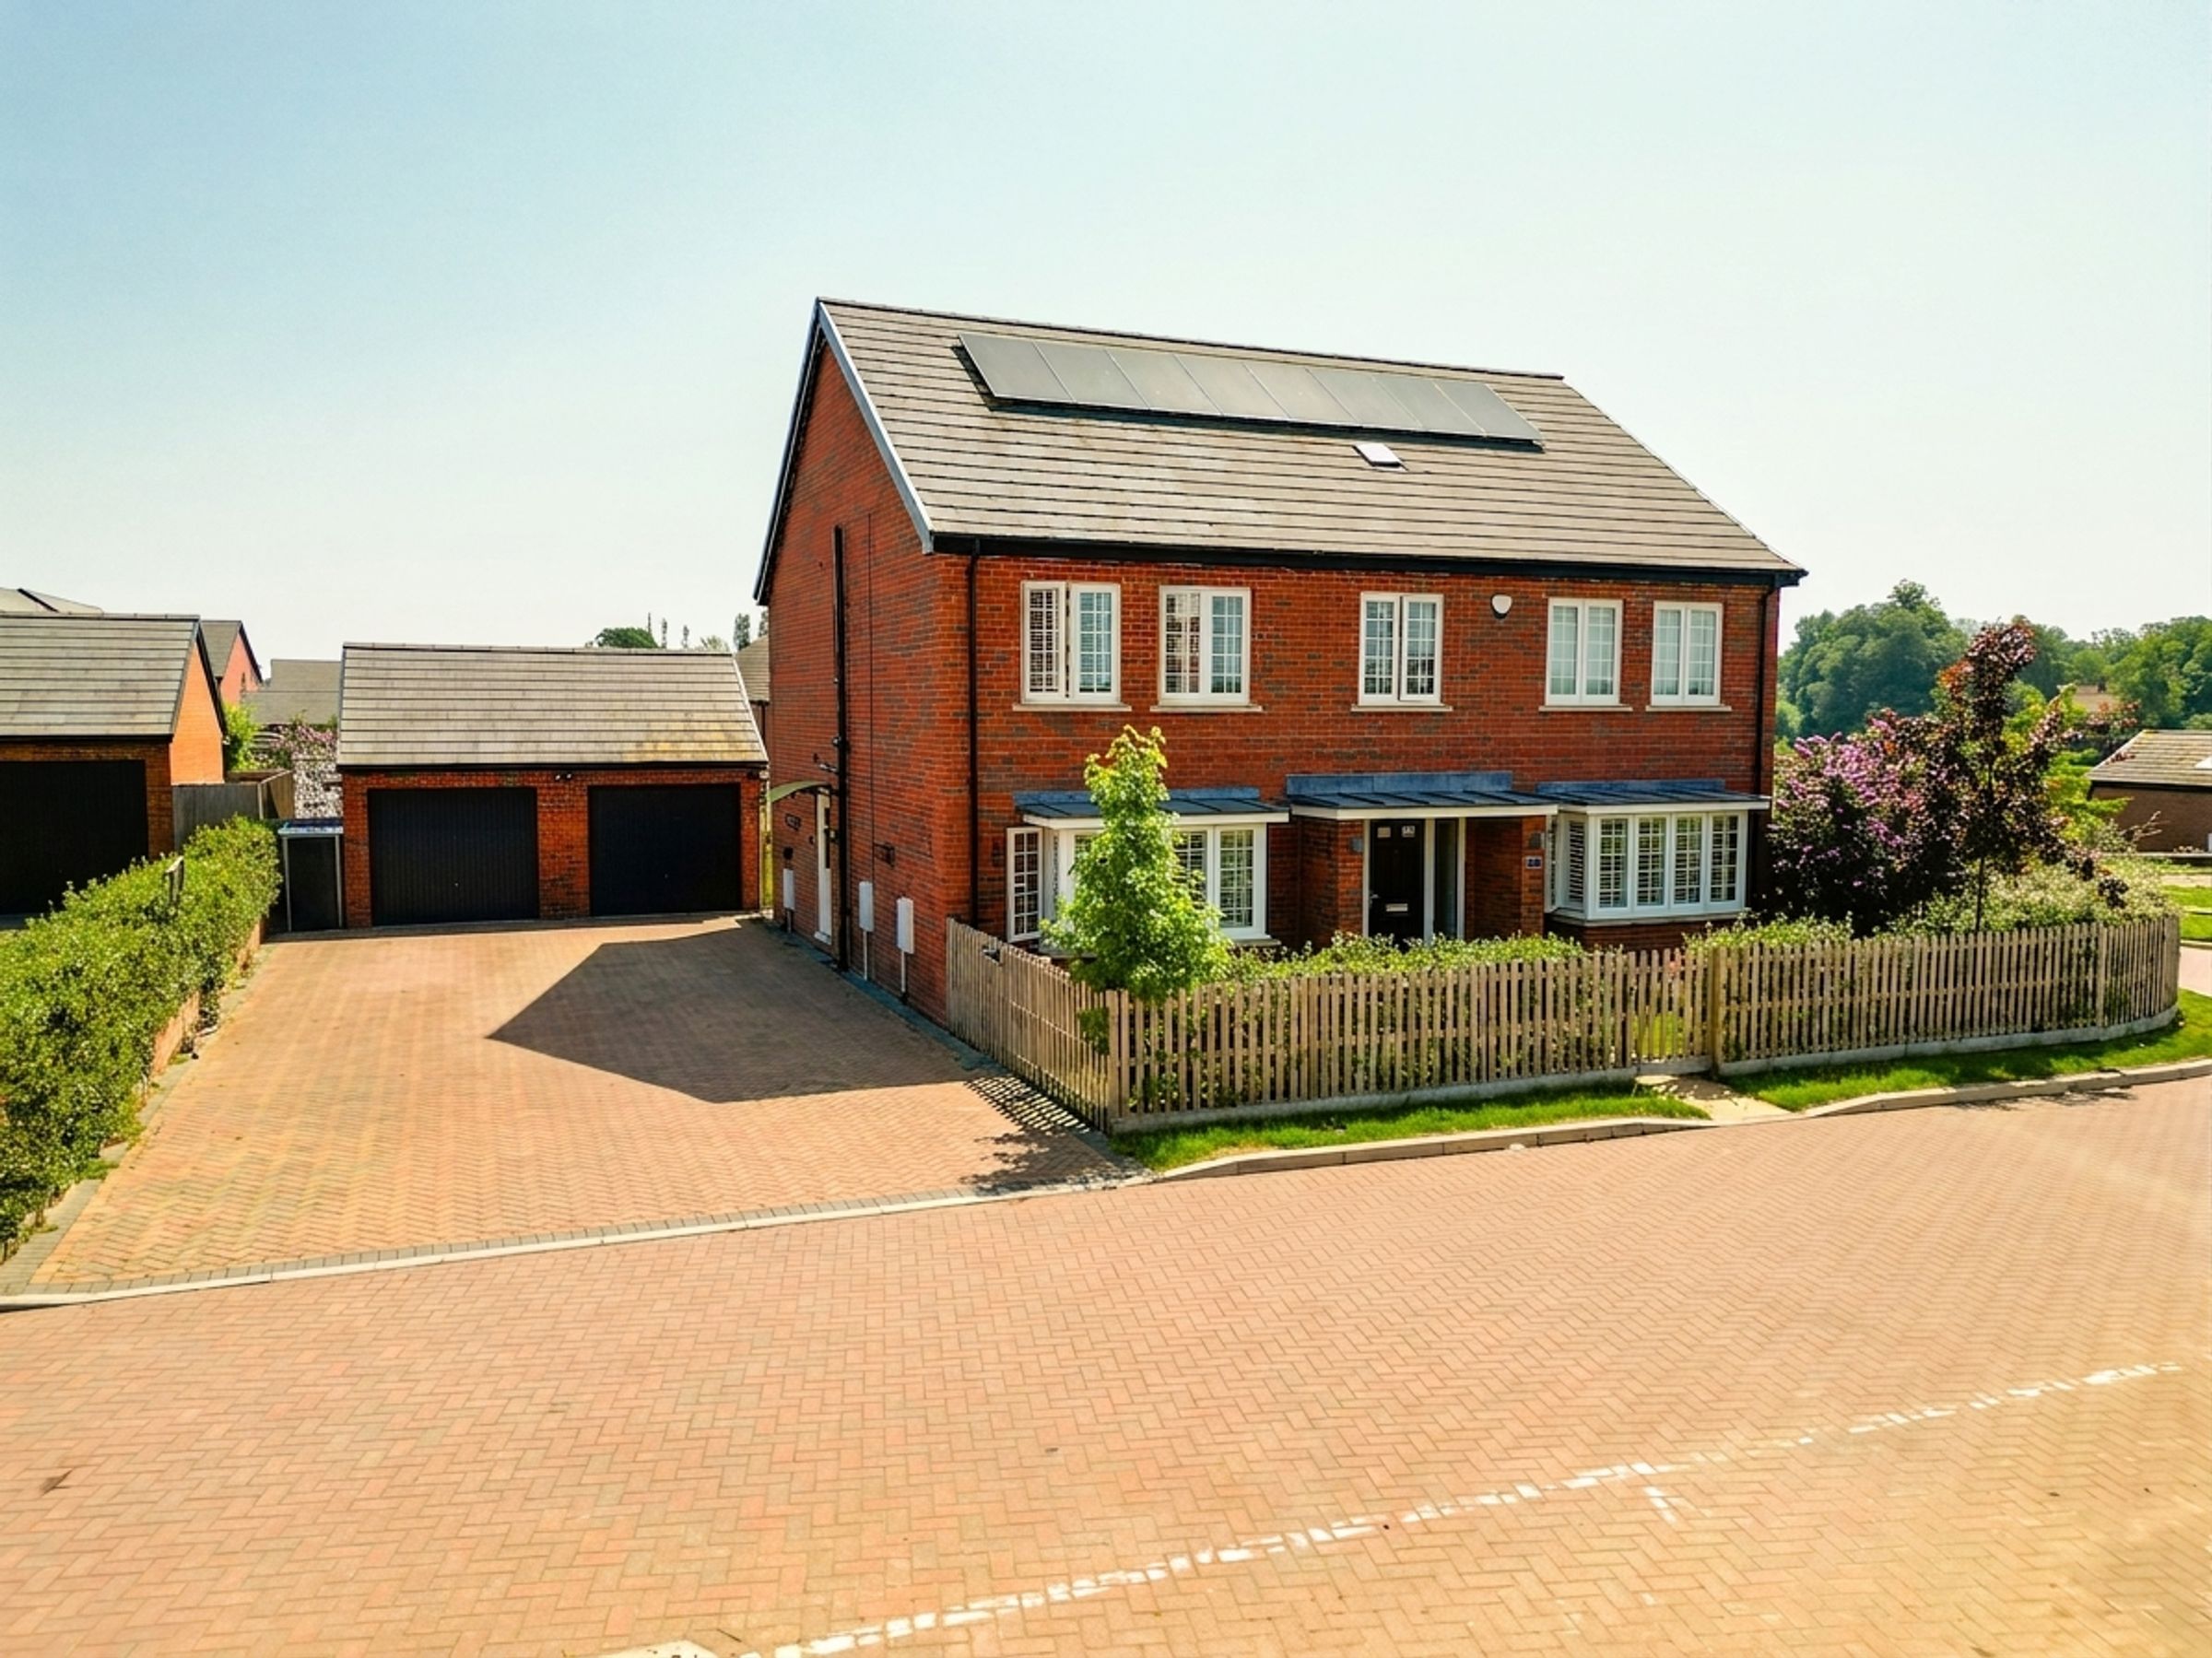
Five Bedroom Detached Home
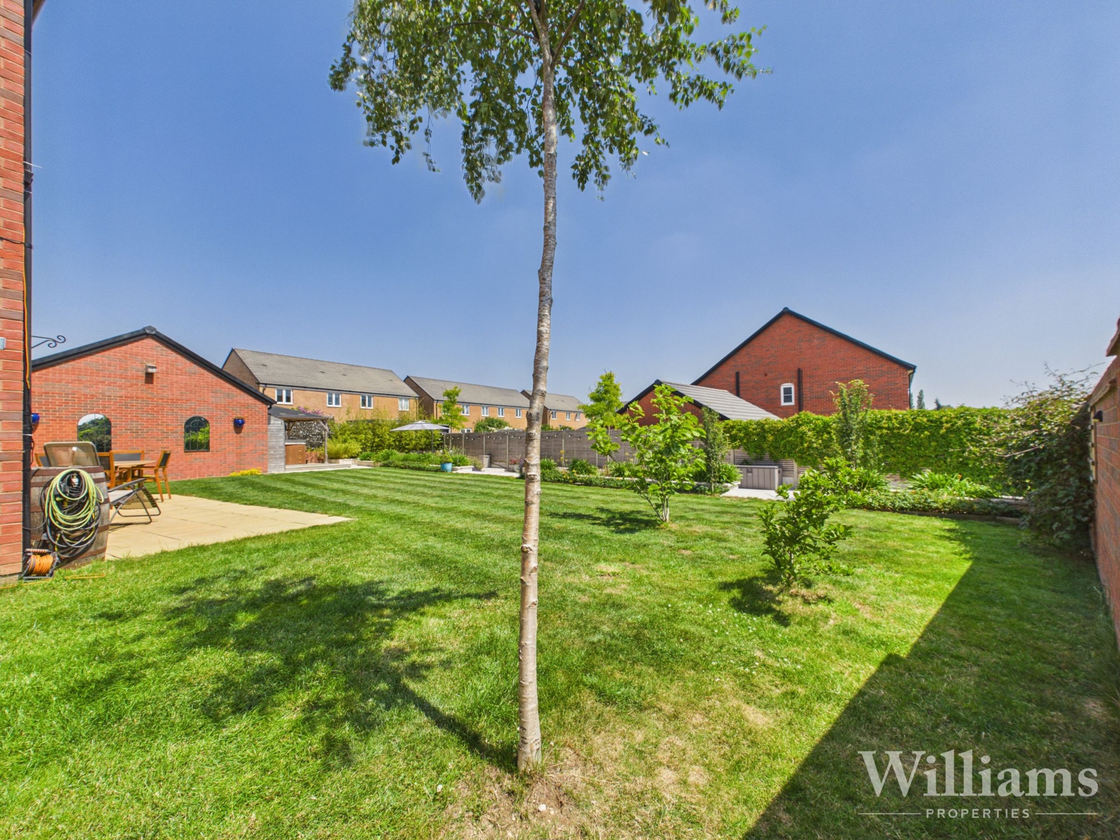
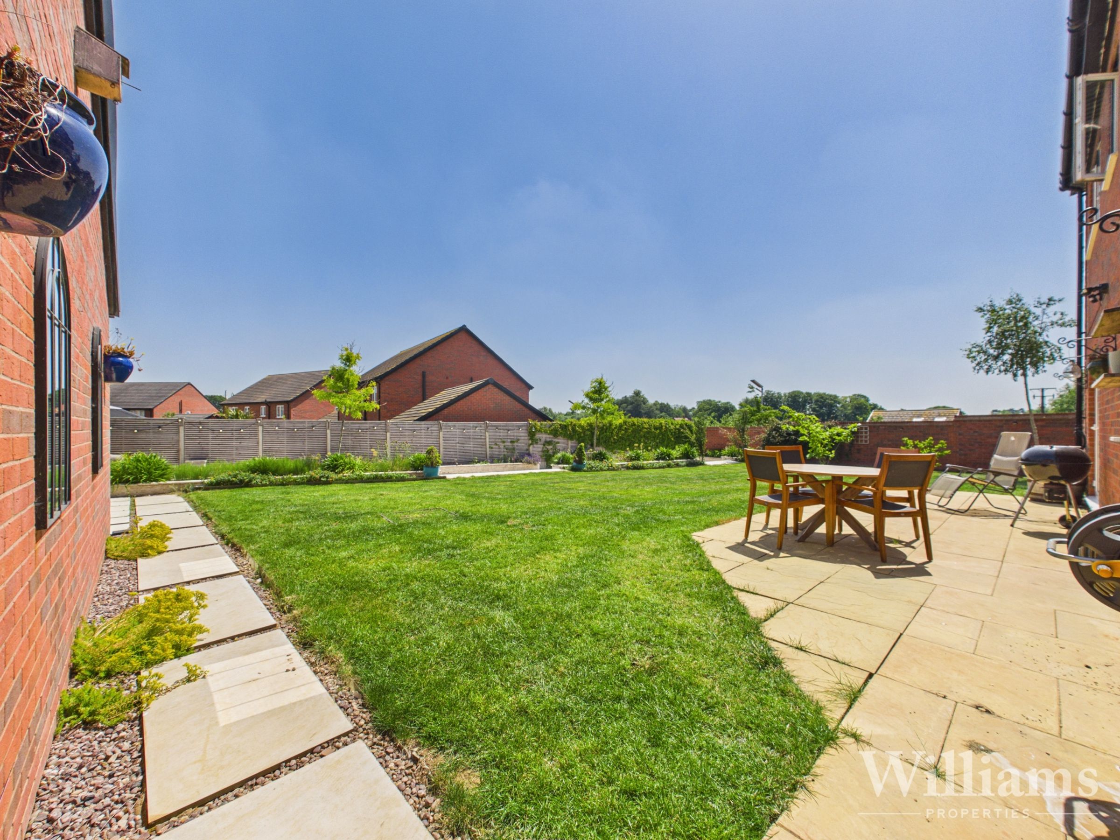
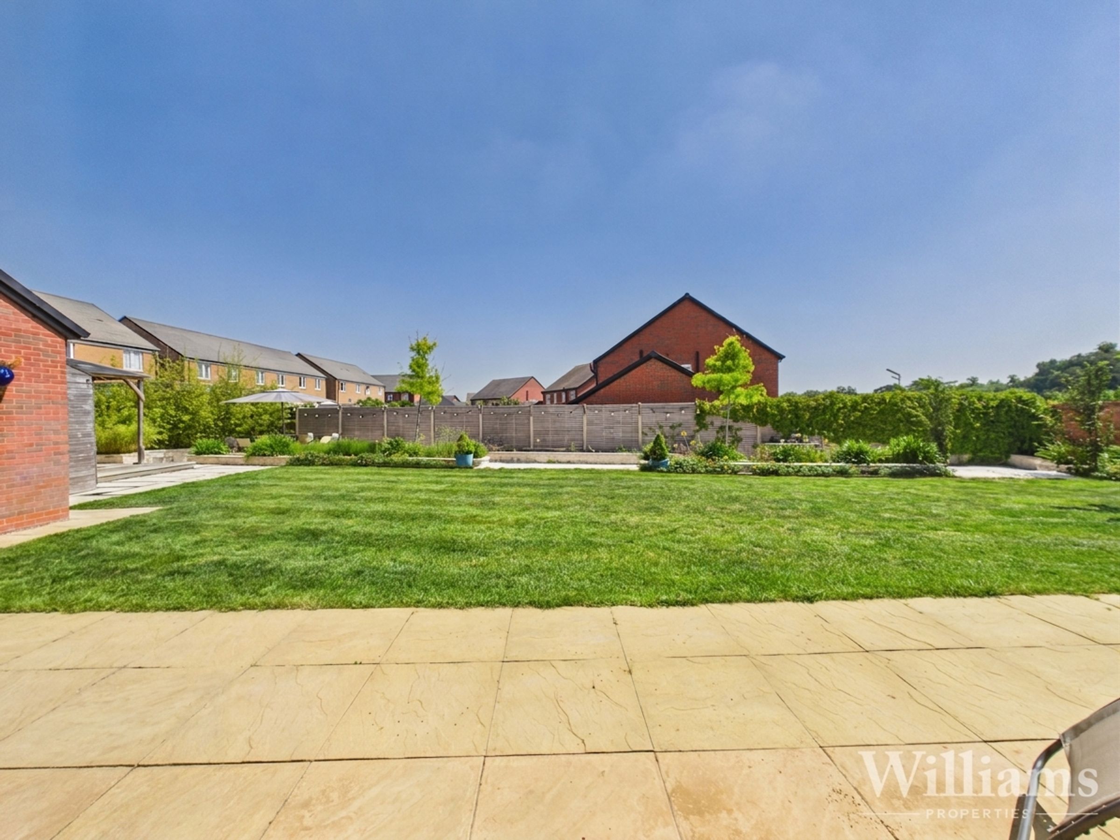
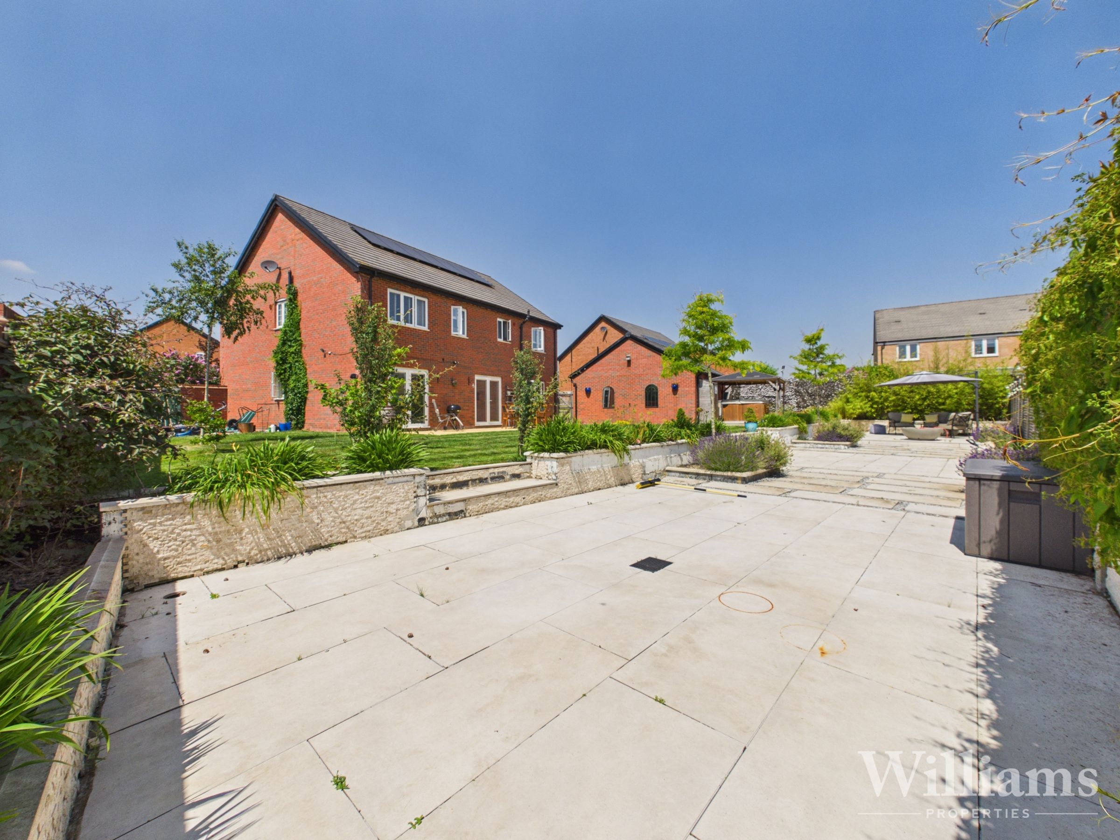
Spacious South Facing Rear Garden
Double Garage & Driveway
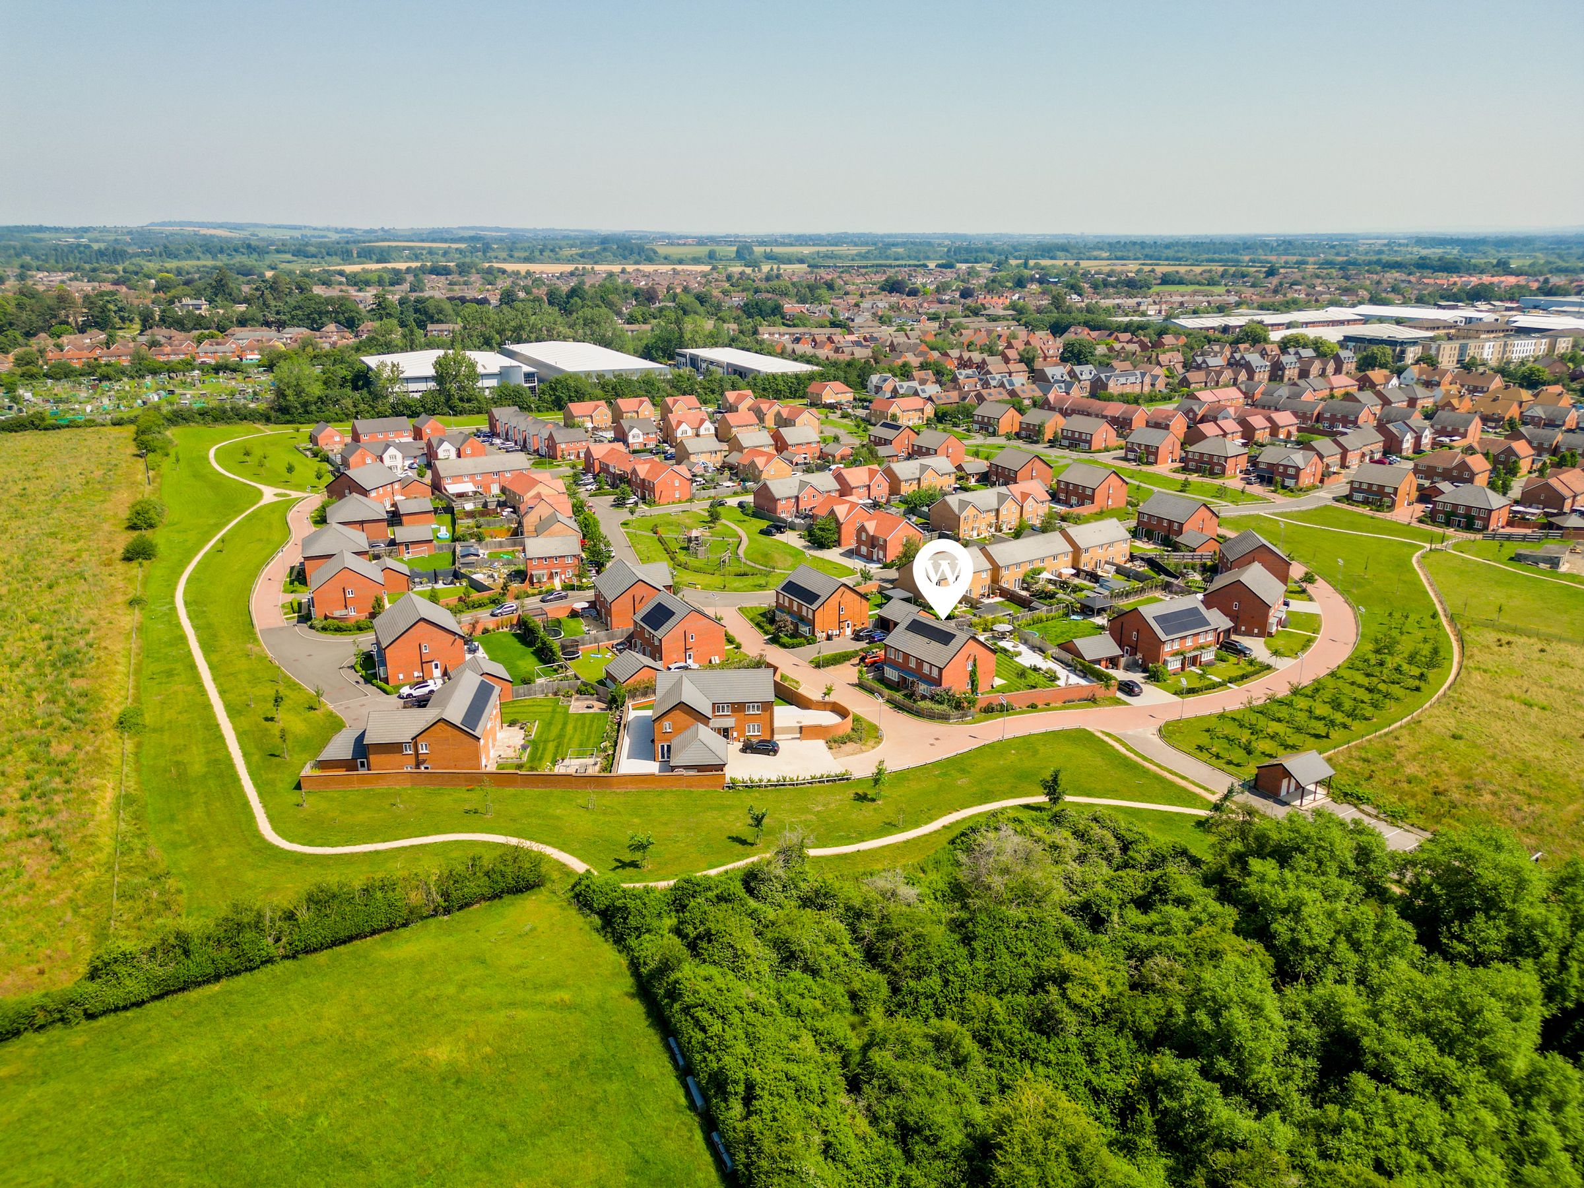
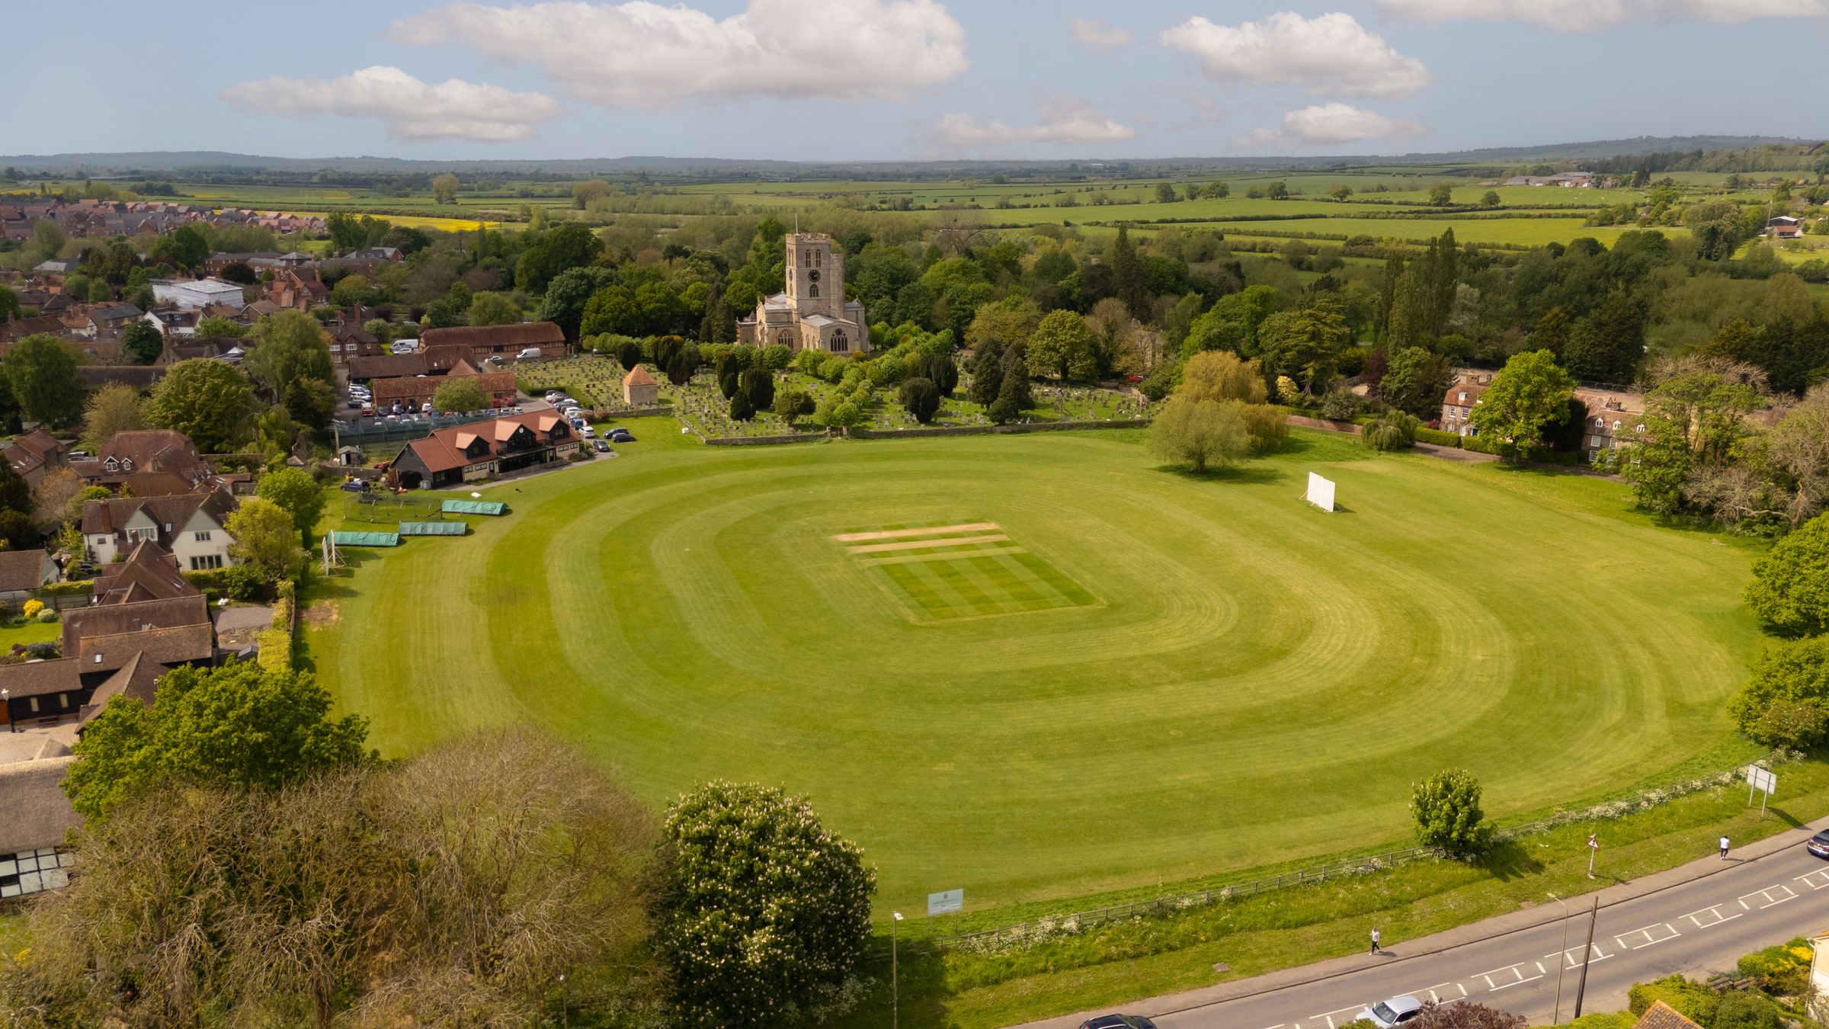
Thame Location
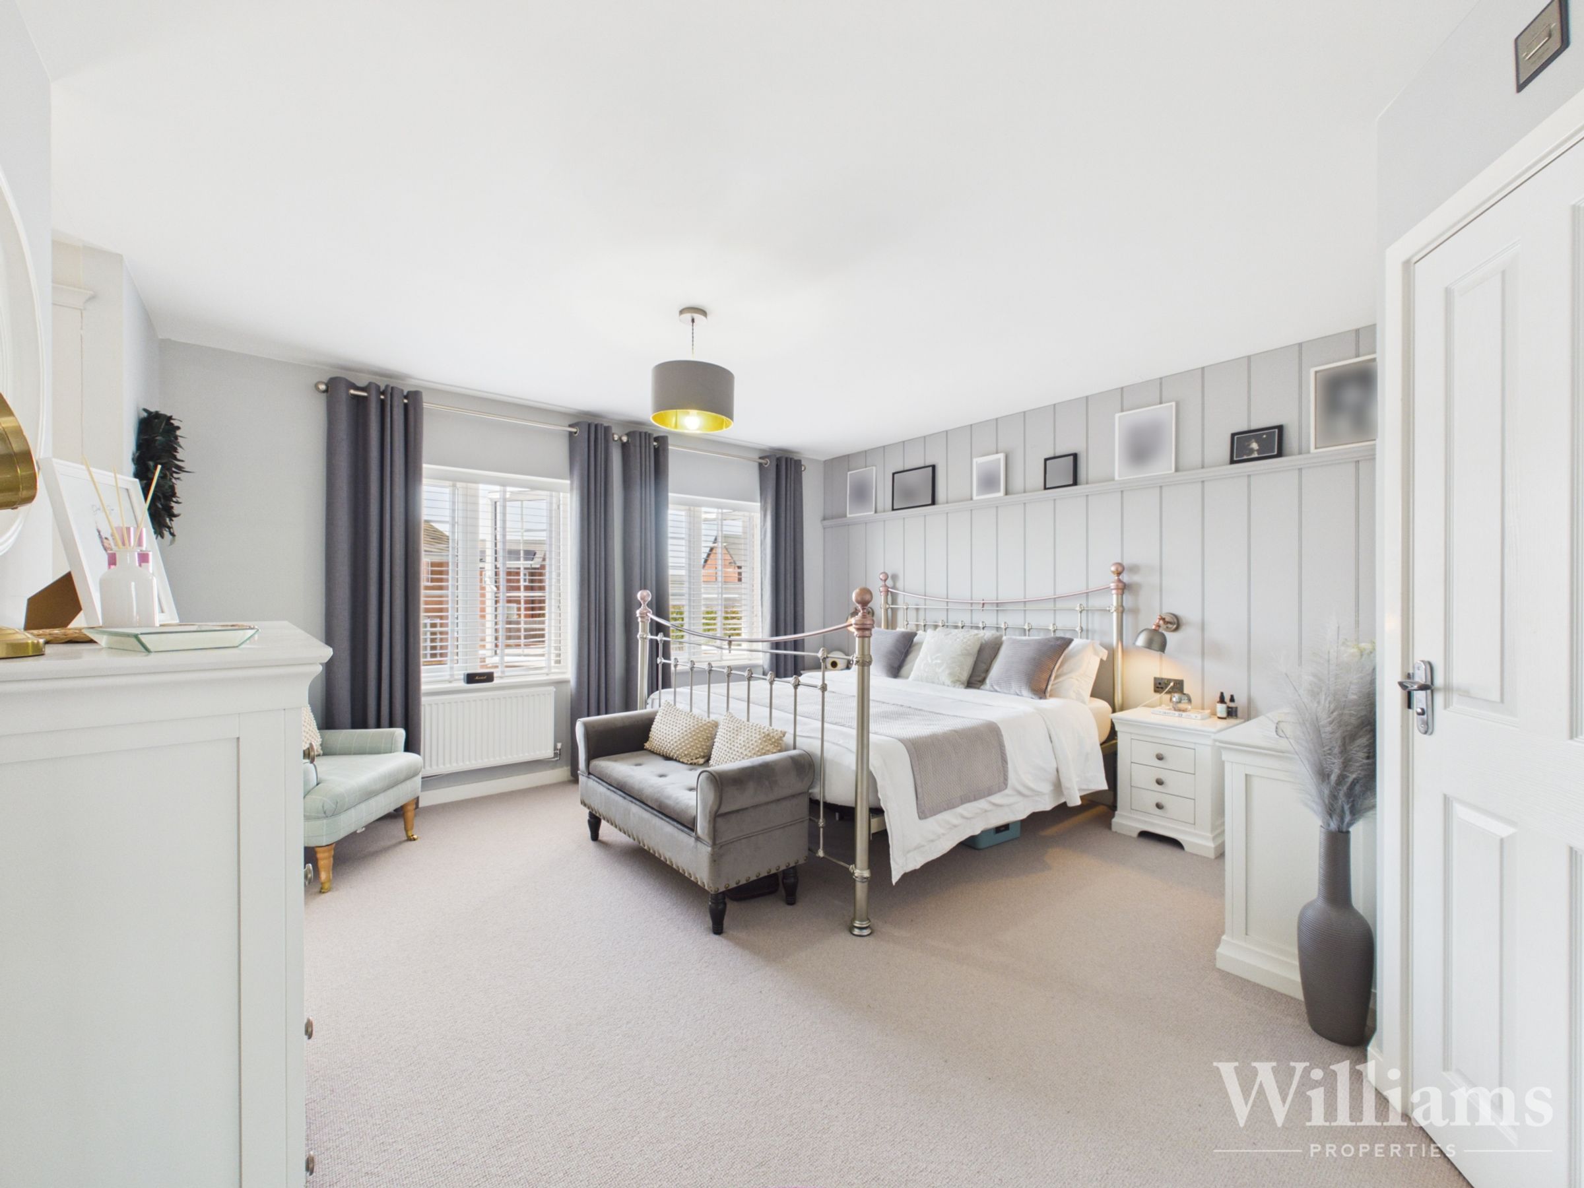
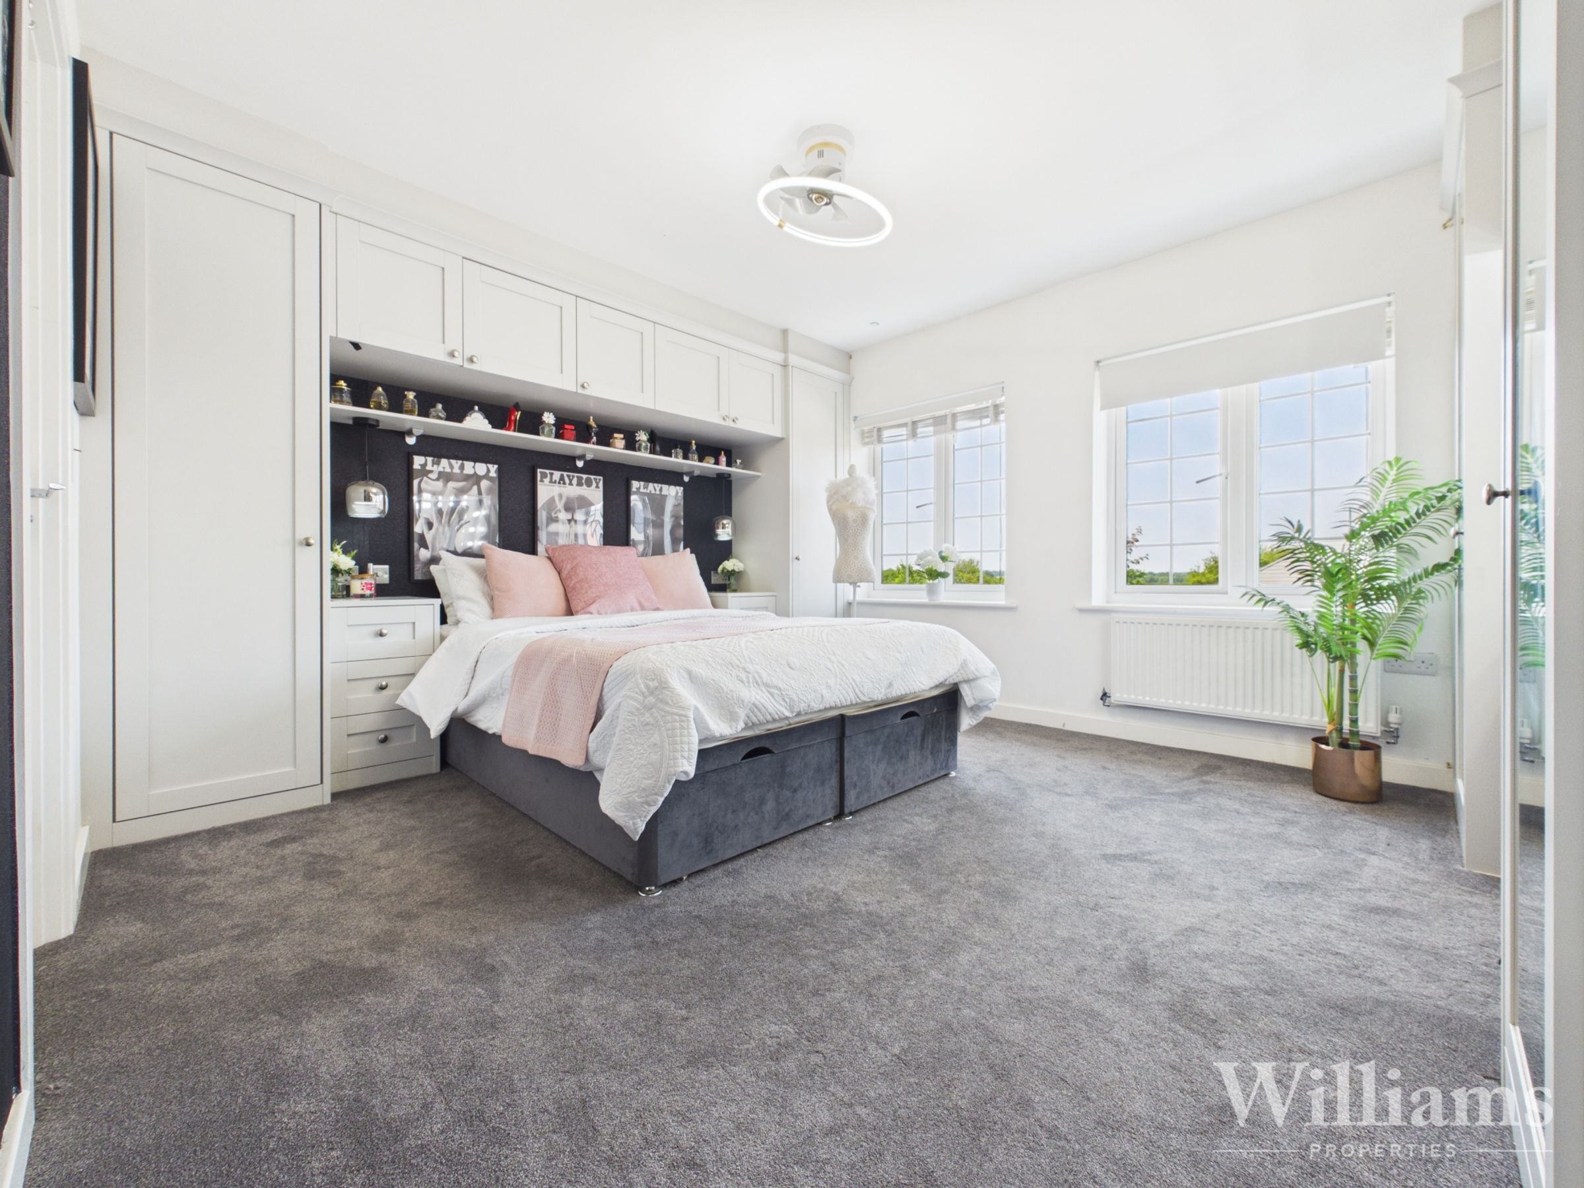
Master Bedroom with Dressing Area & En Suite
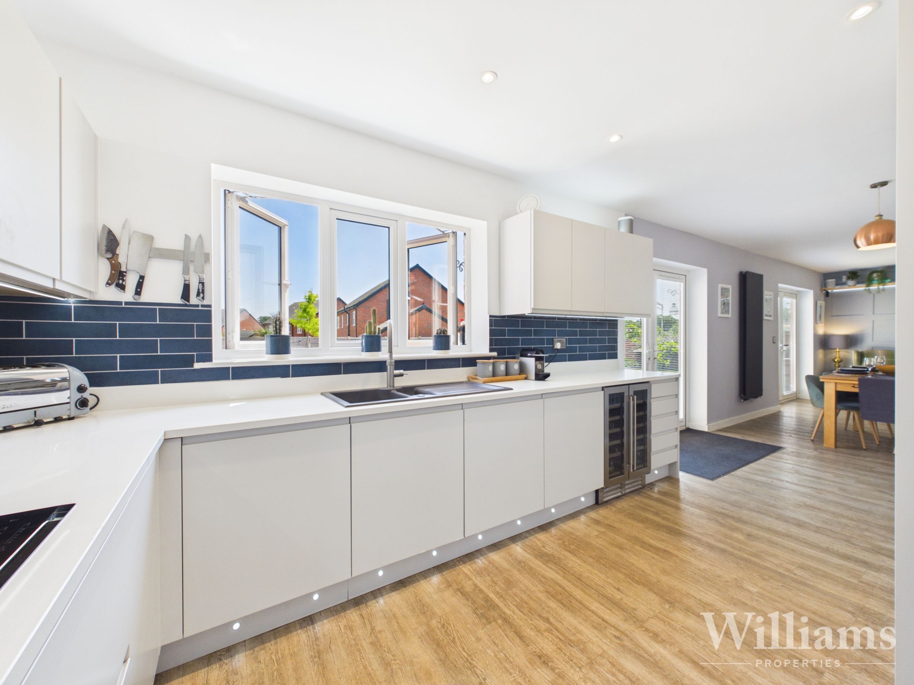
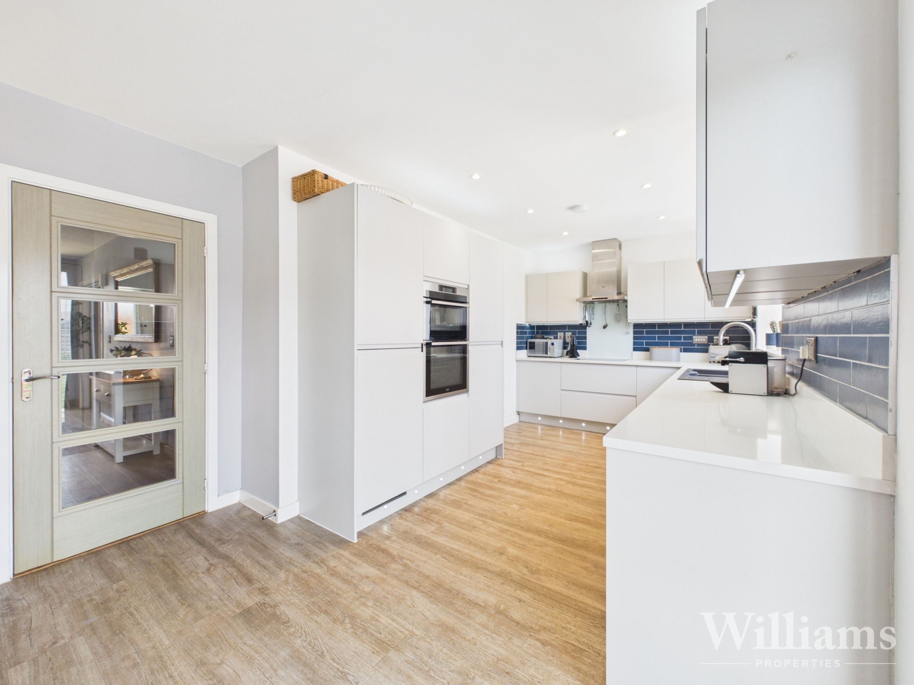
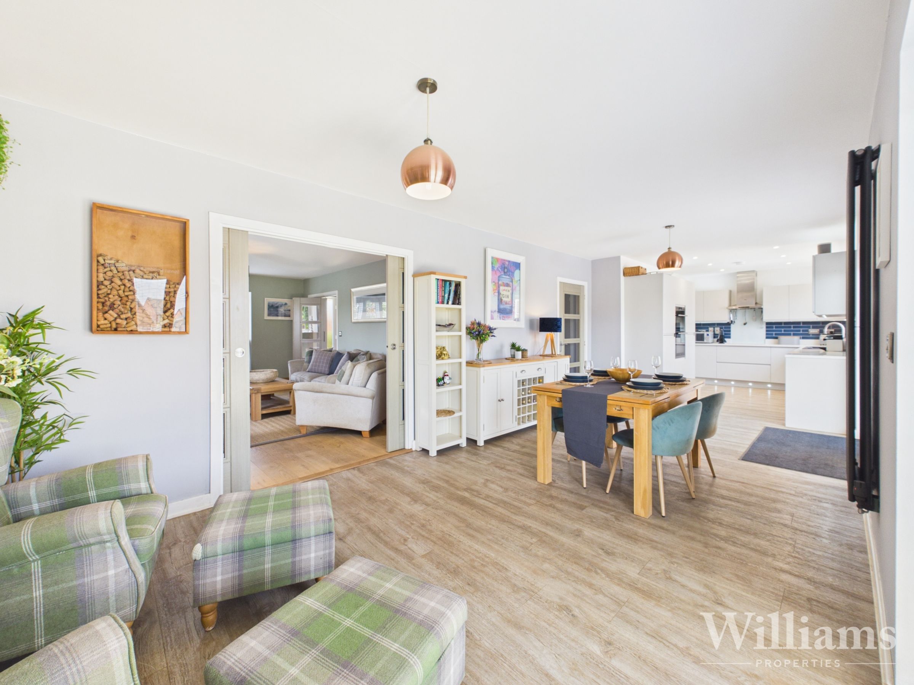
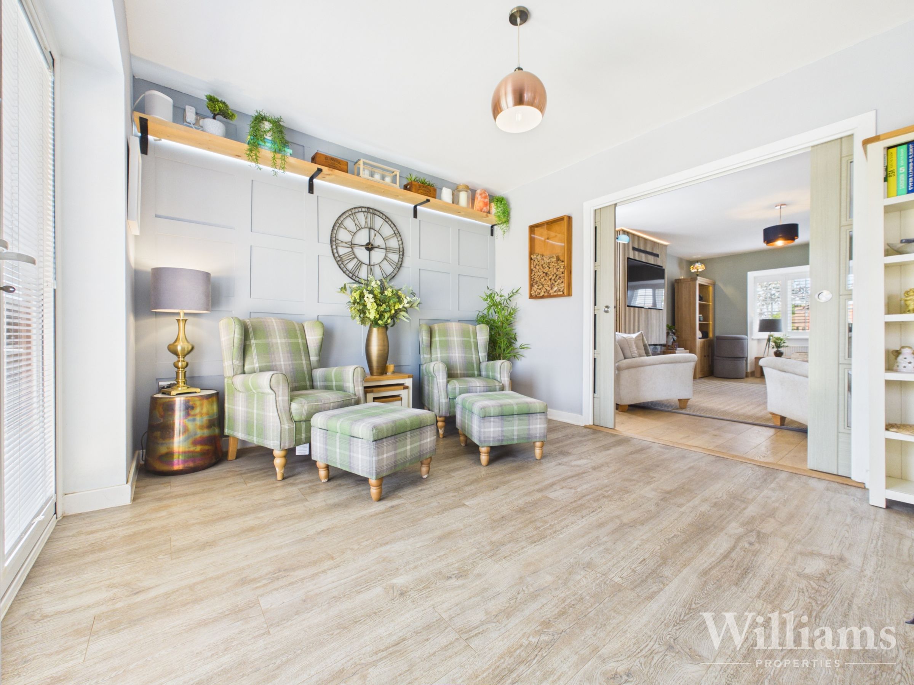
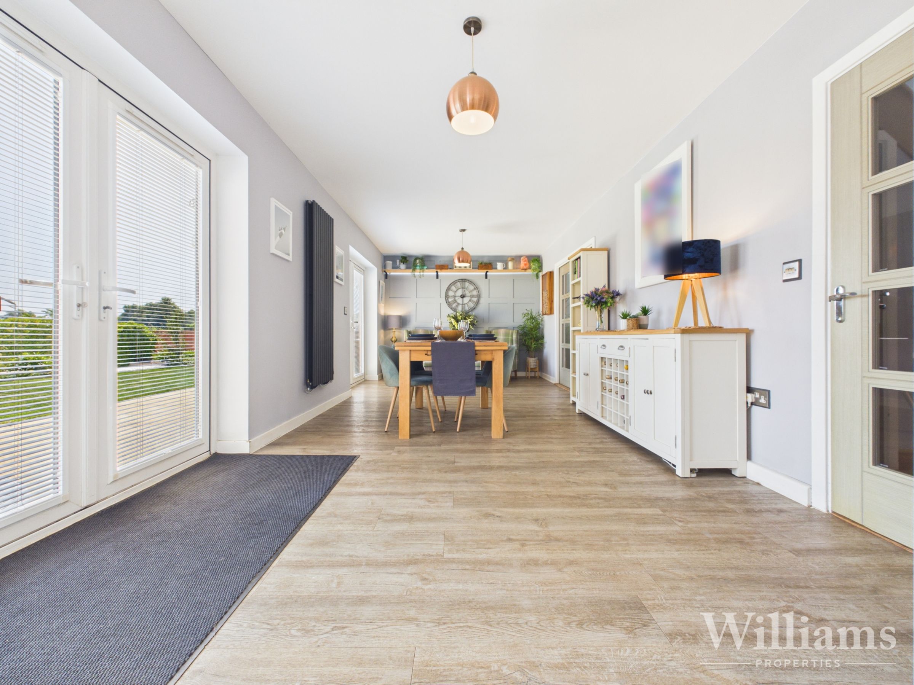
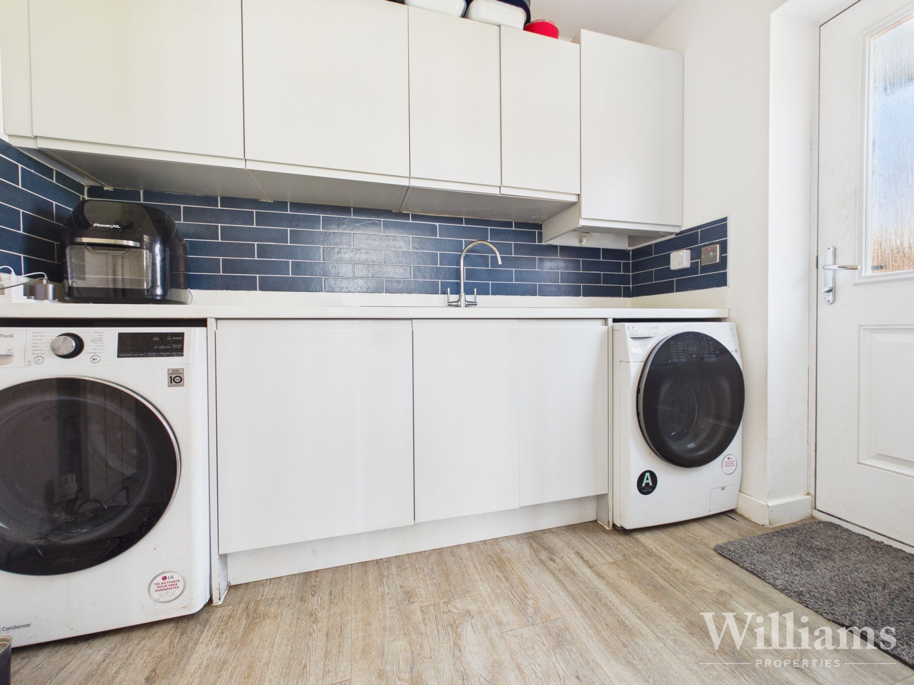
Open Plan Kitchen/Dining/Living Area with Utility Room
Two Reception Rooms
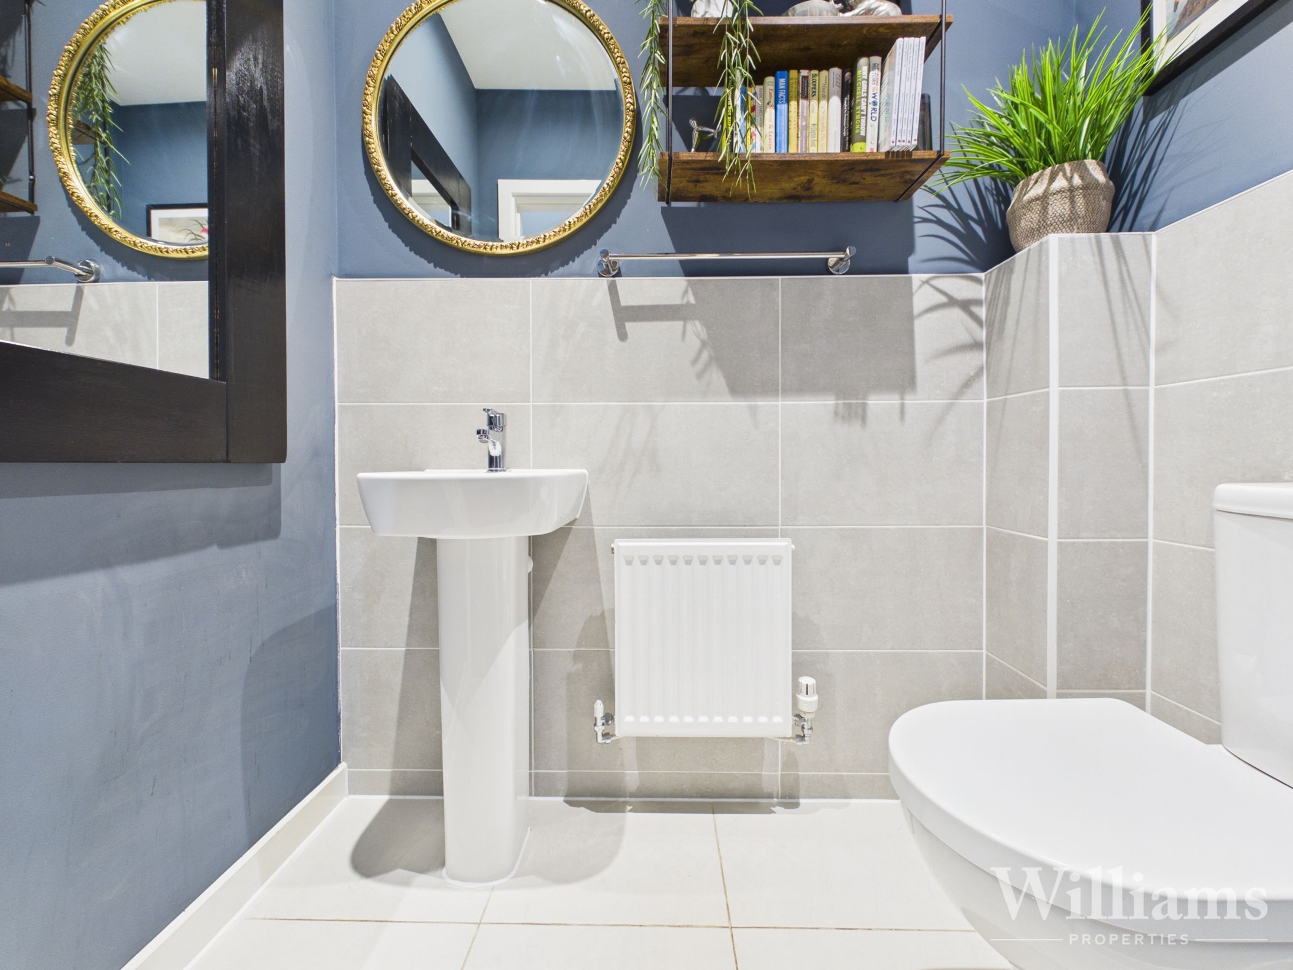
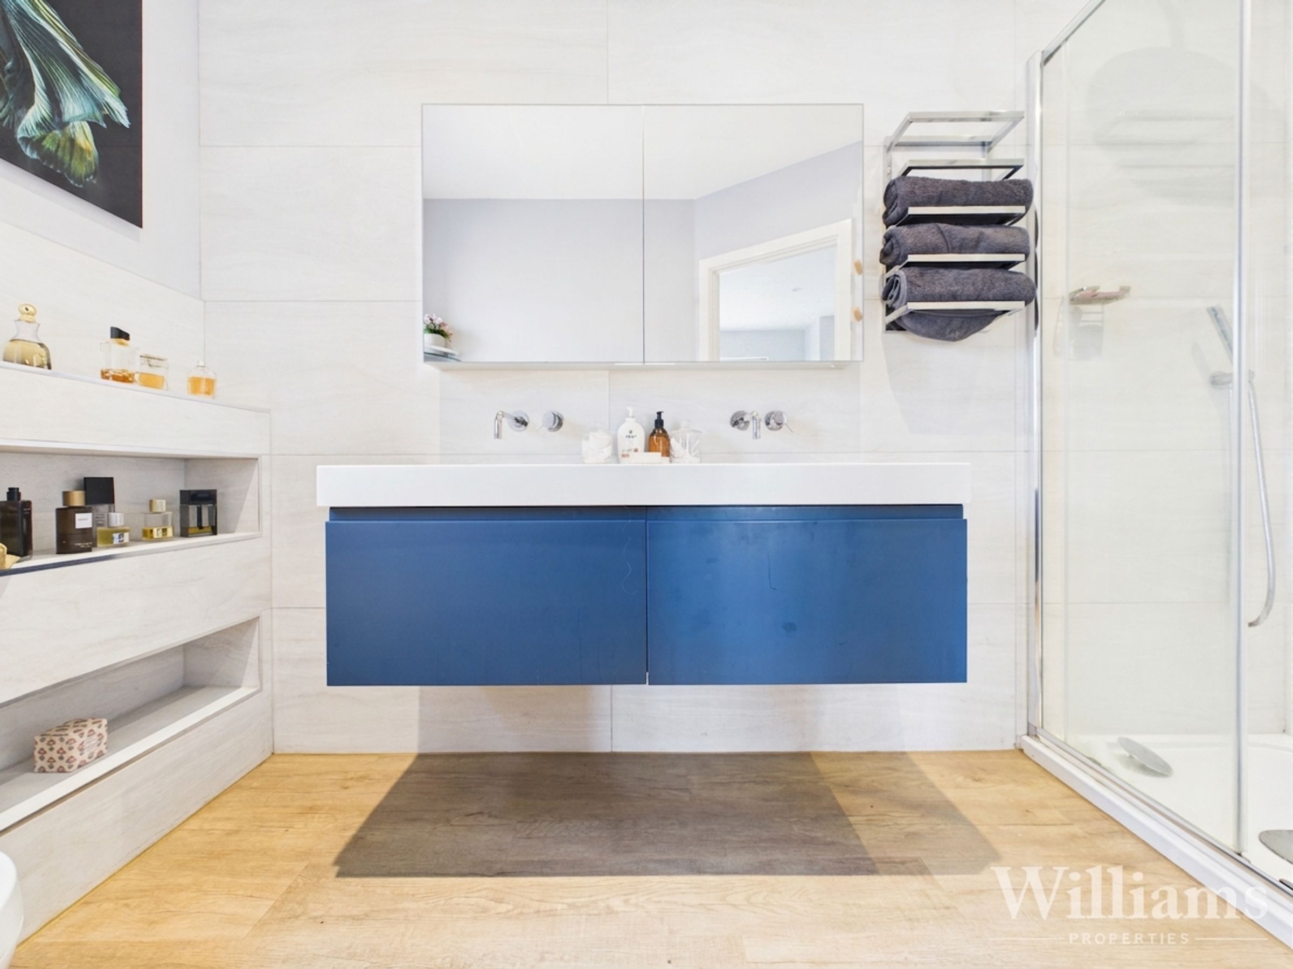
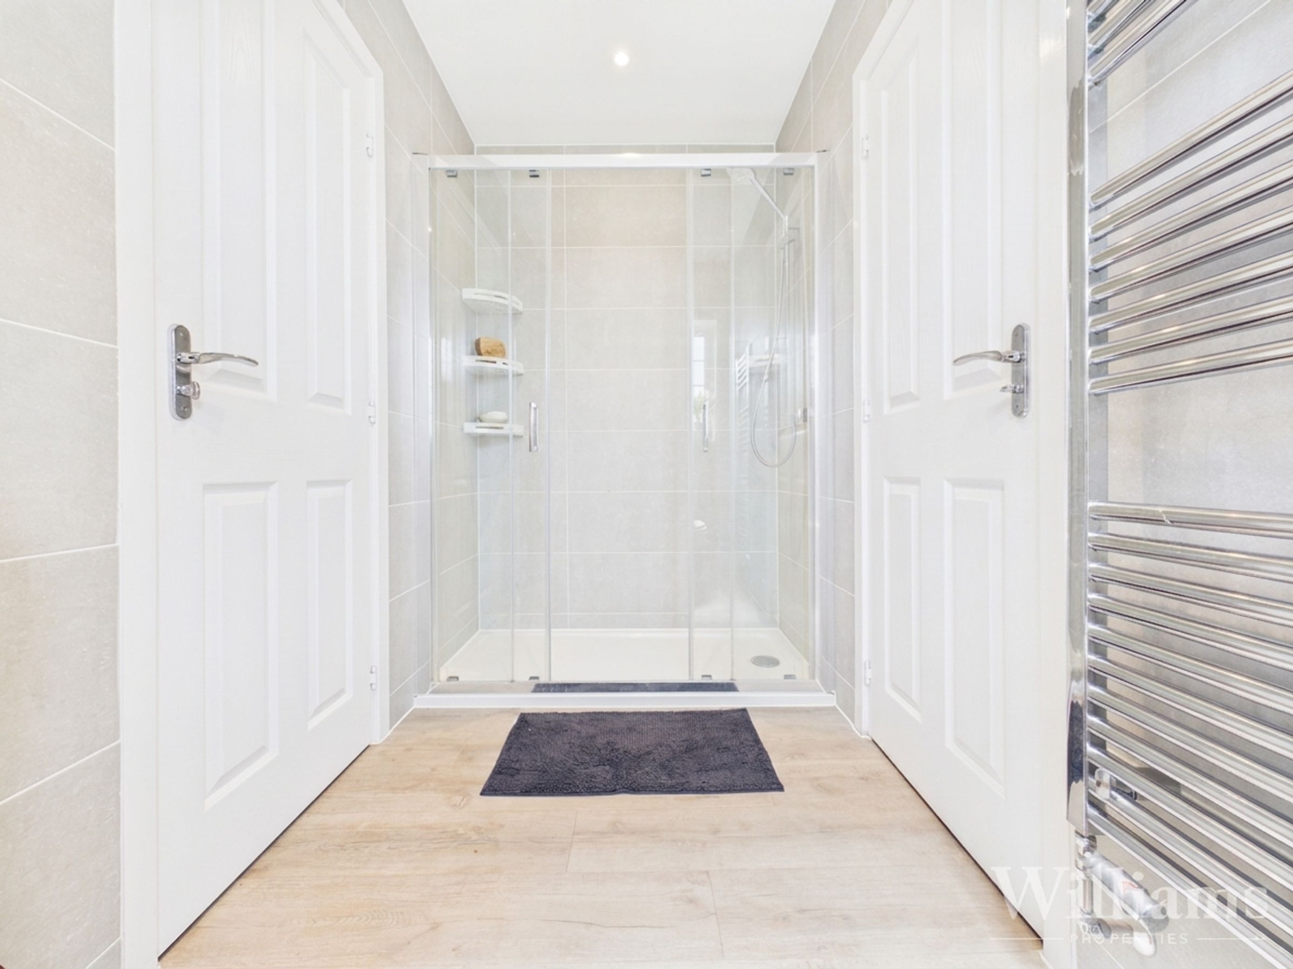
Newly Fitted Ensuite Bathrooms & Family Bathroom
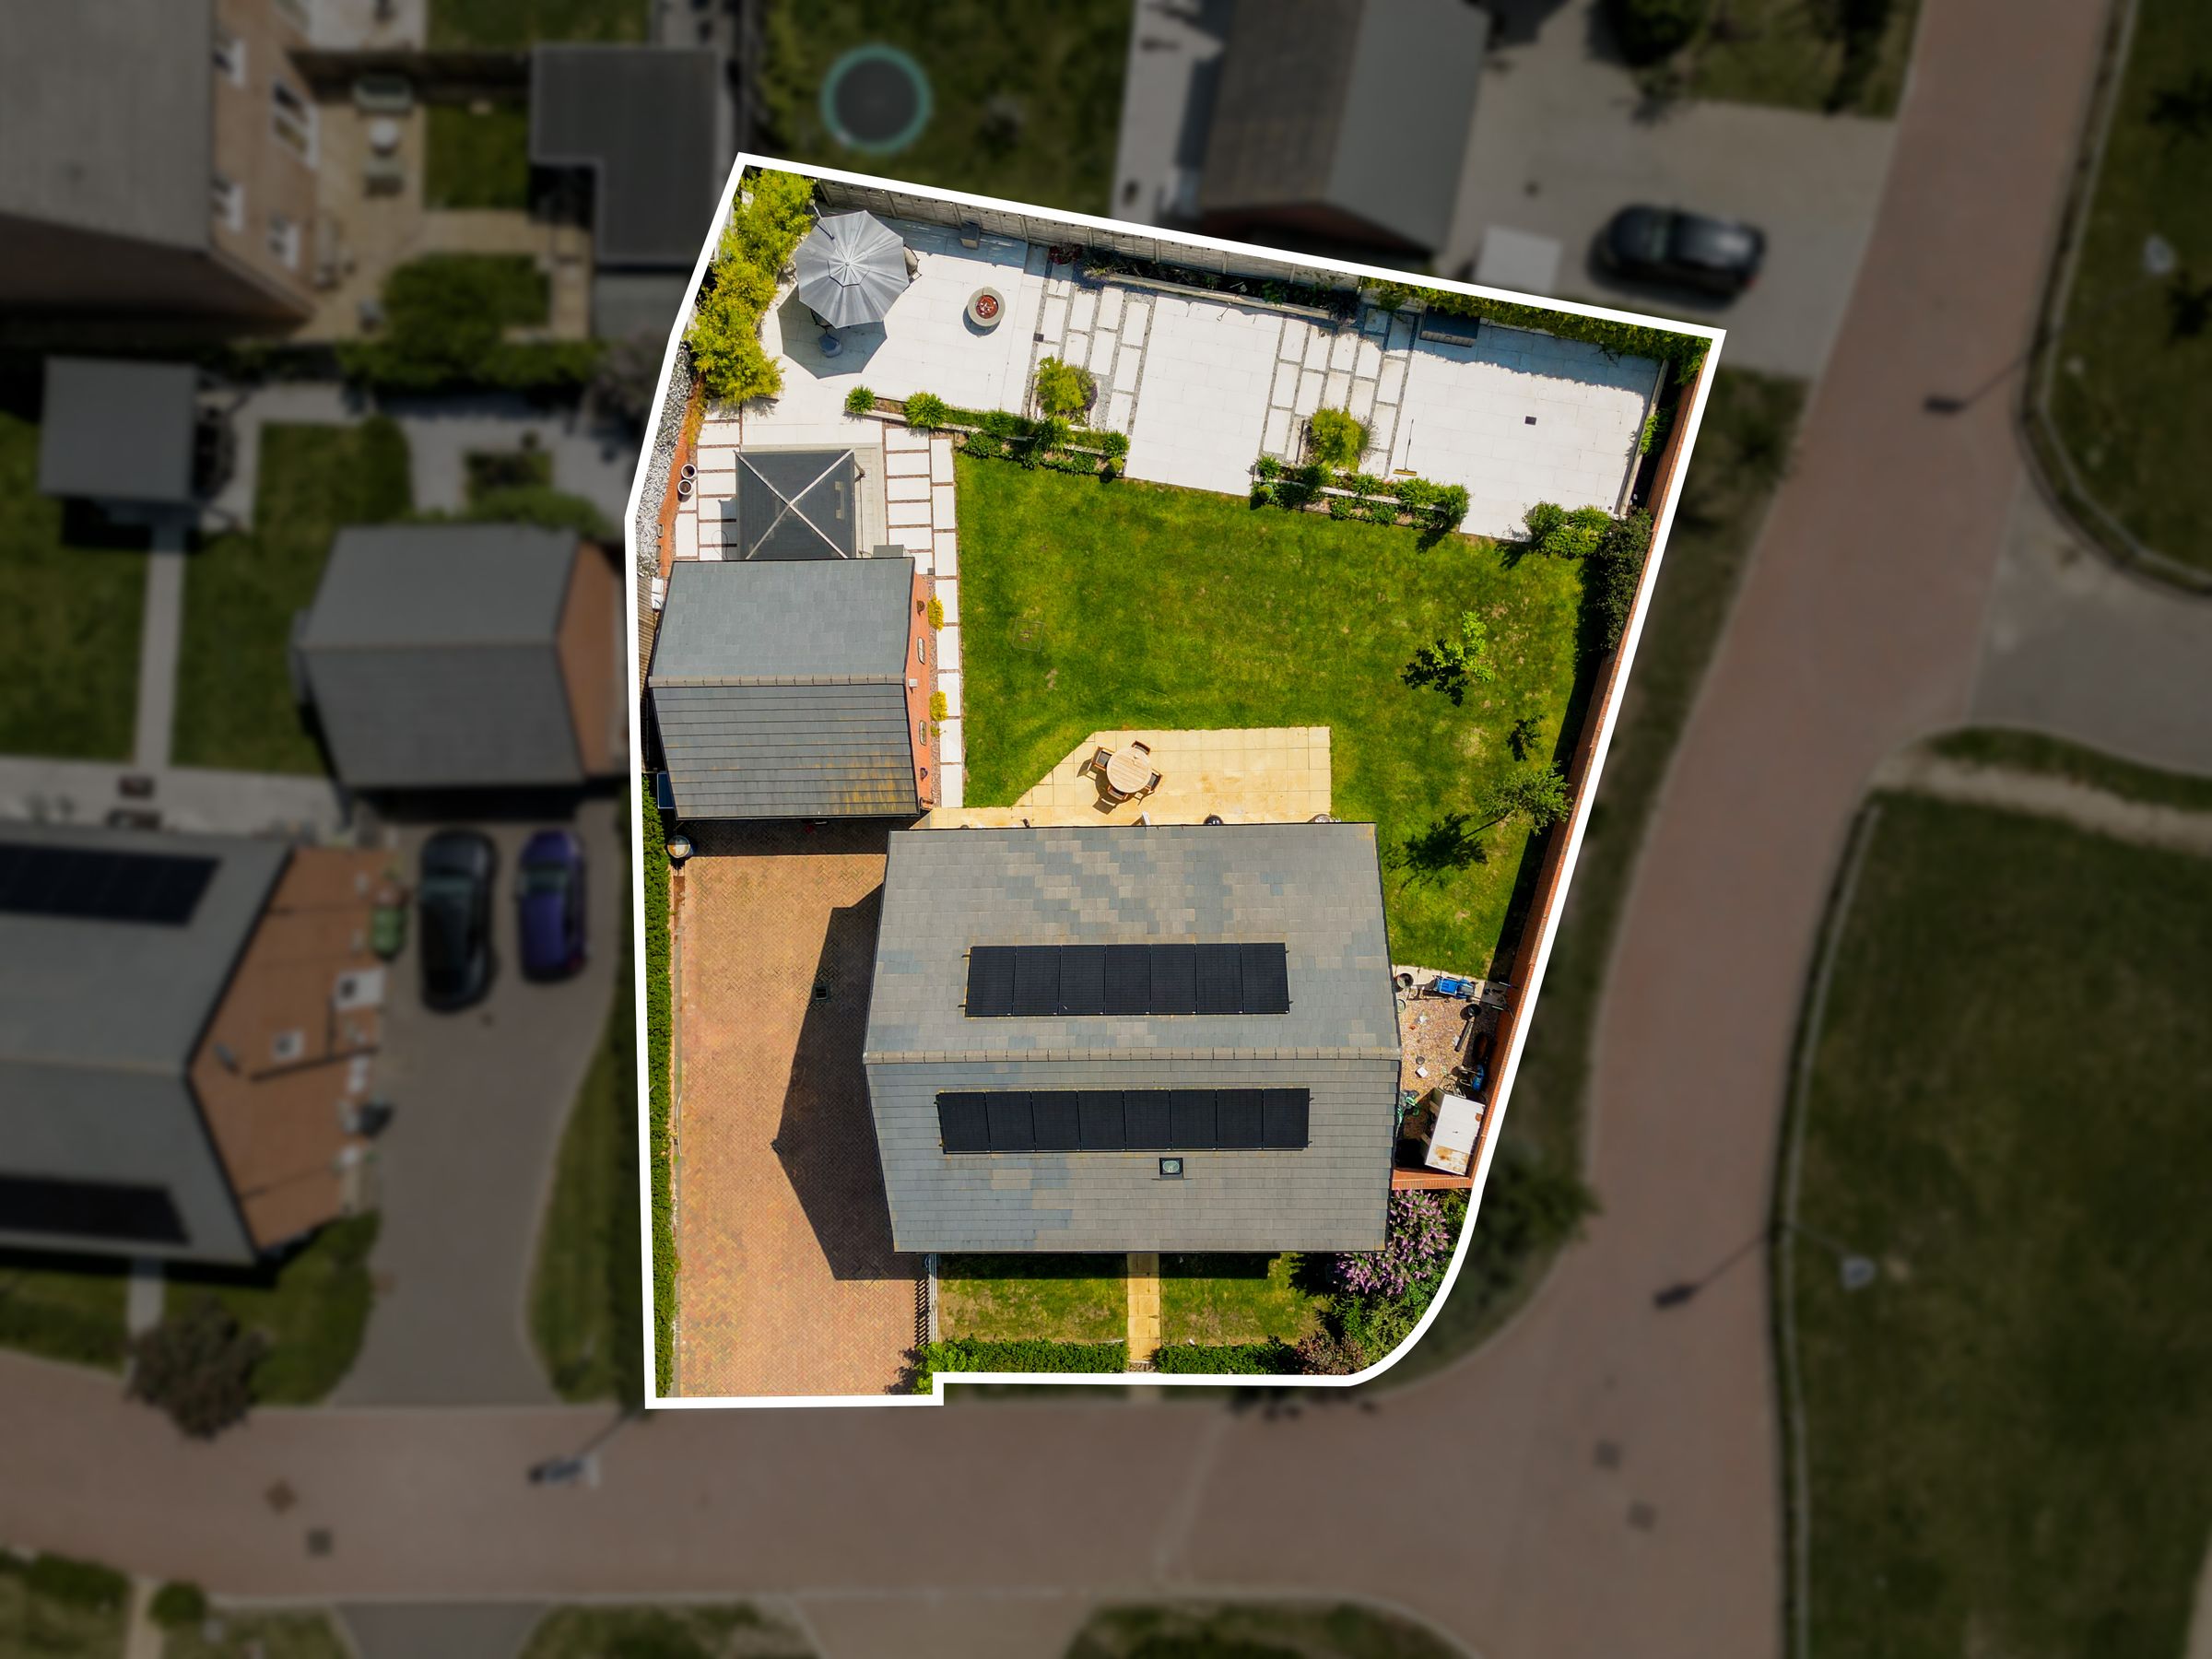
Solar Panels With Battery & EV Charging Point
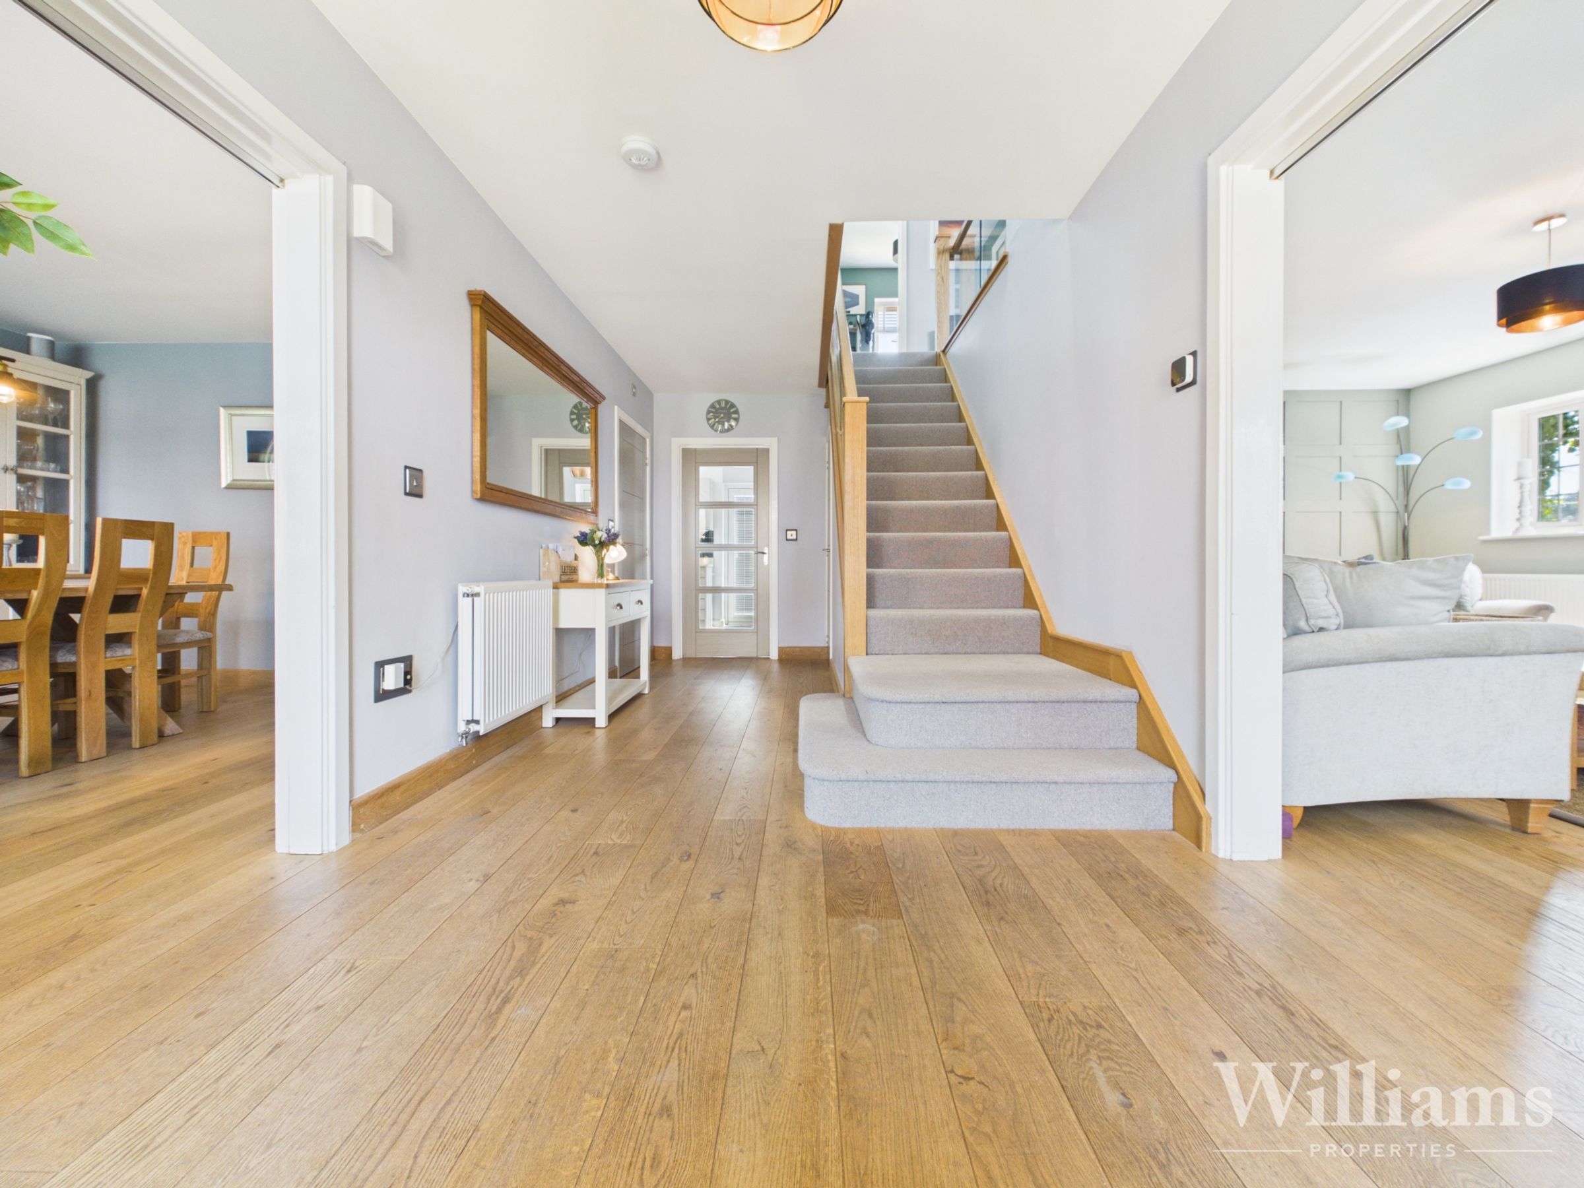
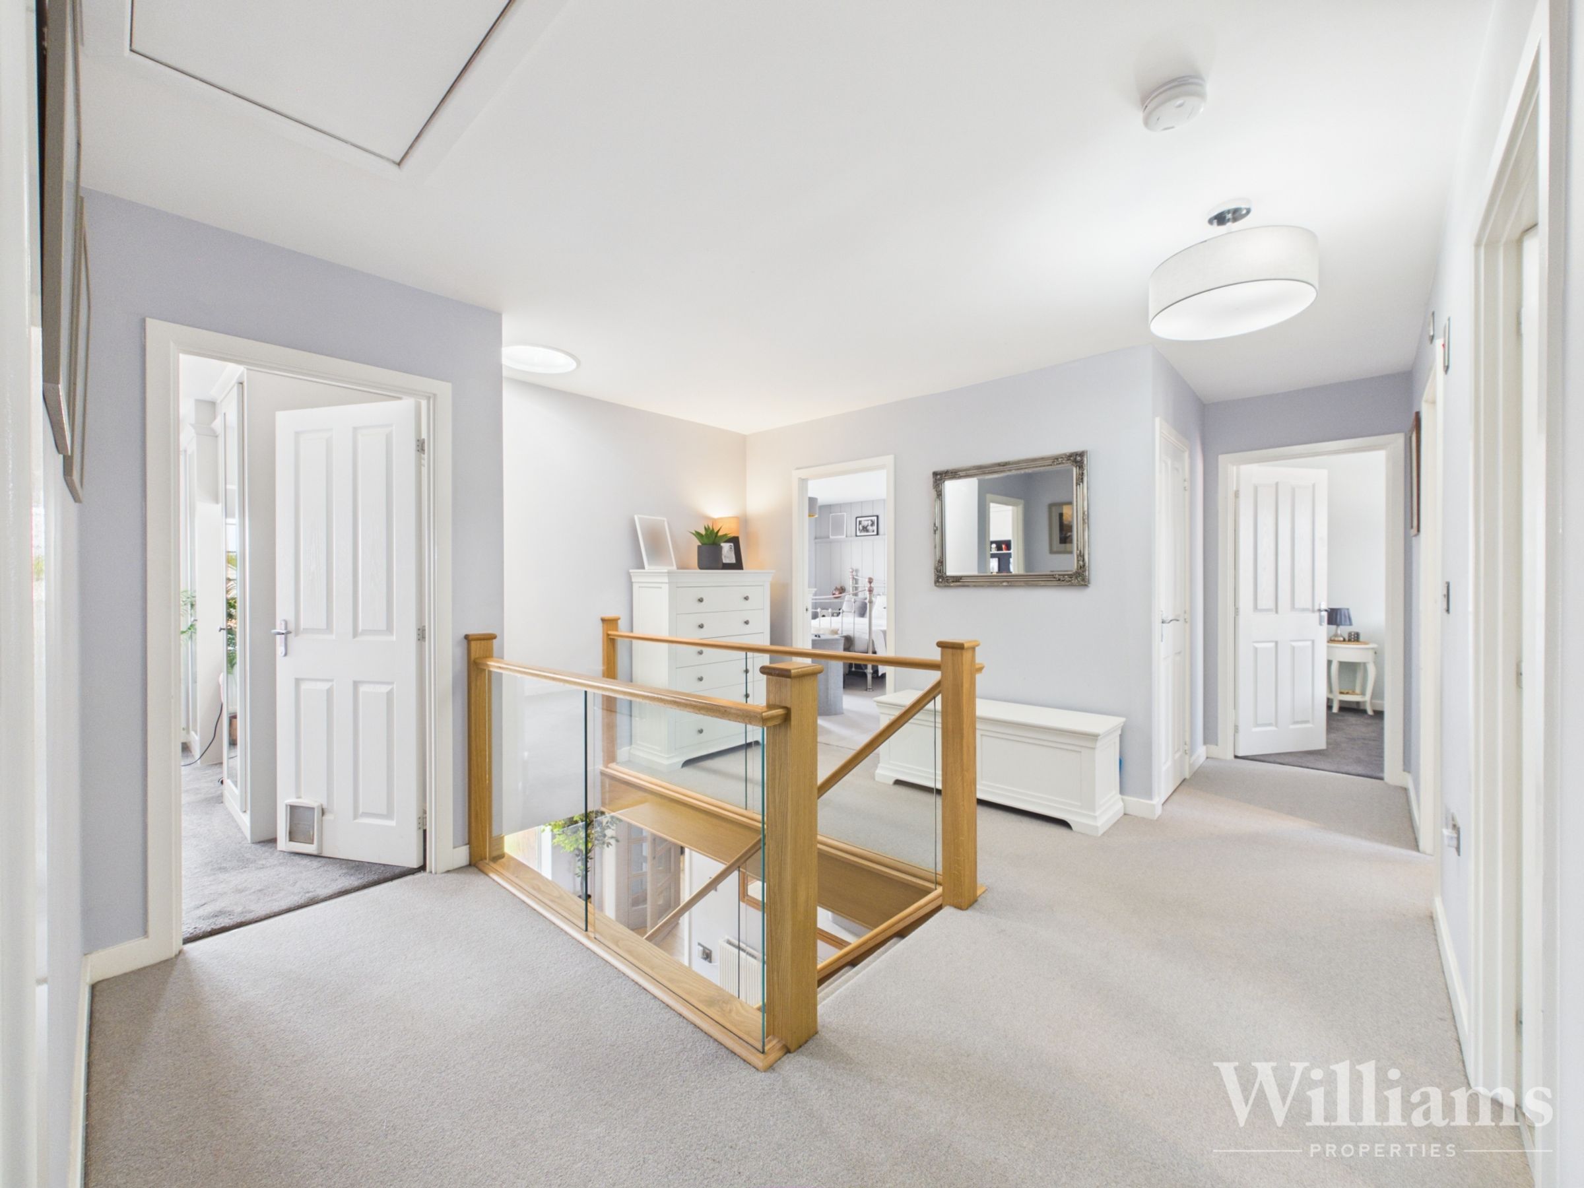
Newly Fitted Oak & Glass Staircase
About this property
This impressive five bedroom detached home is situated in a sought-after area of Thame, offering spacious and versatile accommodation ideal for modern family living. The heart of the home is the open plan kitchen, dining, and living area, which benefits from a separate utility room for added convenience. Two additional reception rooms provide flexible space for entertaining or relaxing. The master bedroom features a dressing area and a stylish newly fitted ensuite, there is a further bedroom with a newly fitted ensuite, while the remaining bedrooms are well-proportioned and serviced by a contemporary newly fitted family bathroom. Throughout, the property is well-presented and finished with oak floors throughout the downstairs and carpet to the bedrooms. The Loft is fully boarded and the property boosts from solar panels to the roof making the home very efficient to run throughout the year. The property provides a welcoming and comfortable atmosphere.
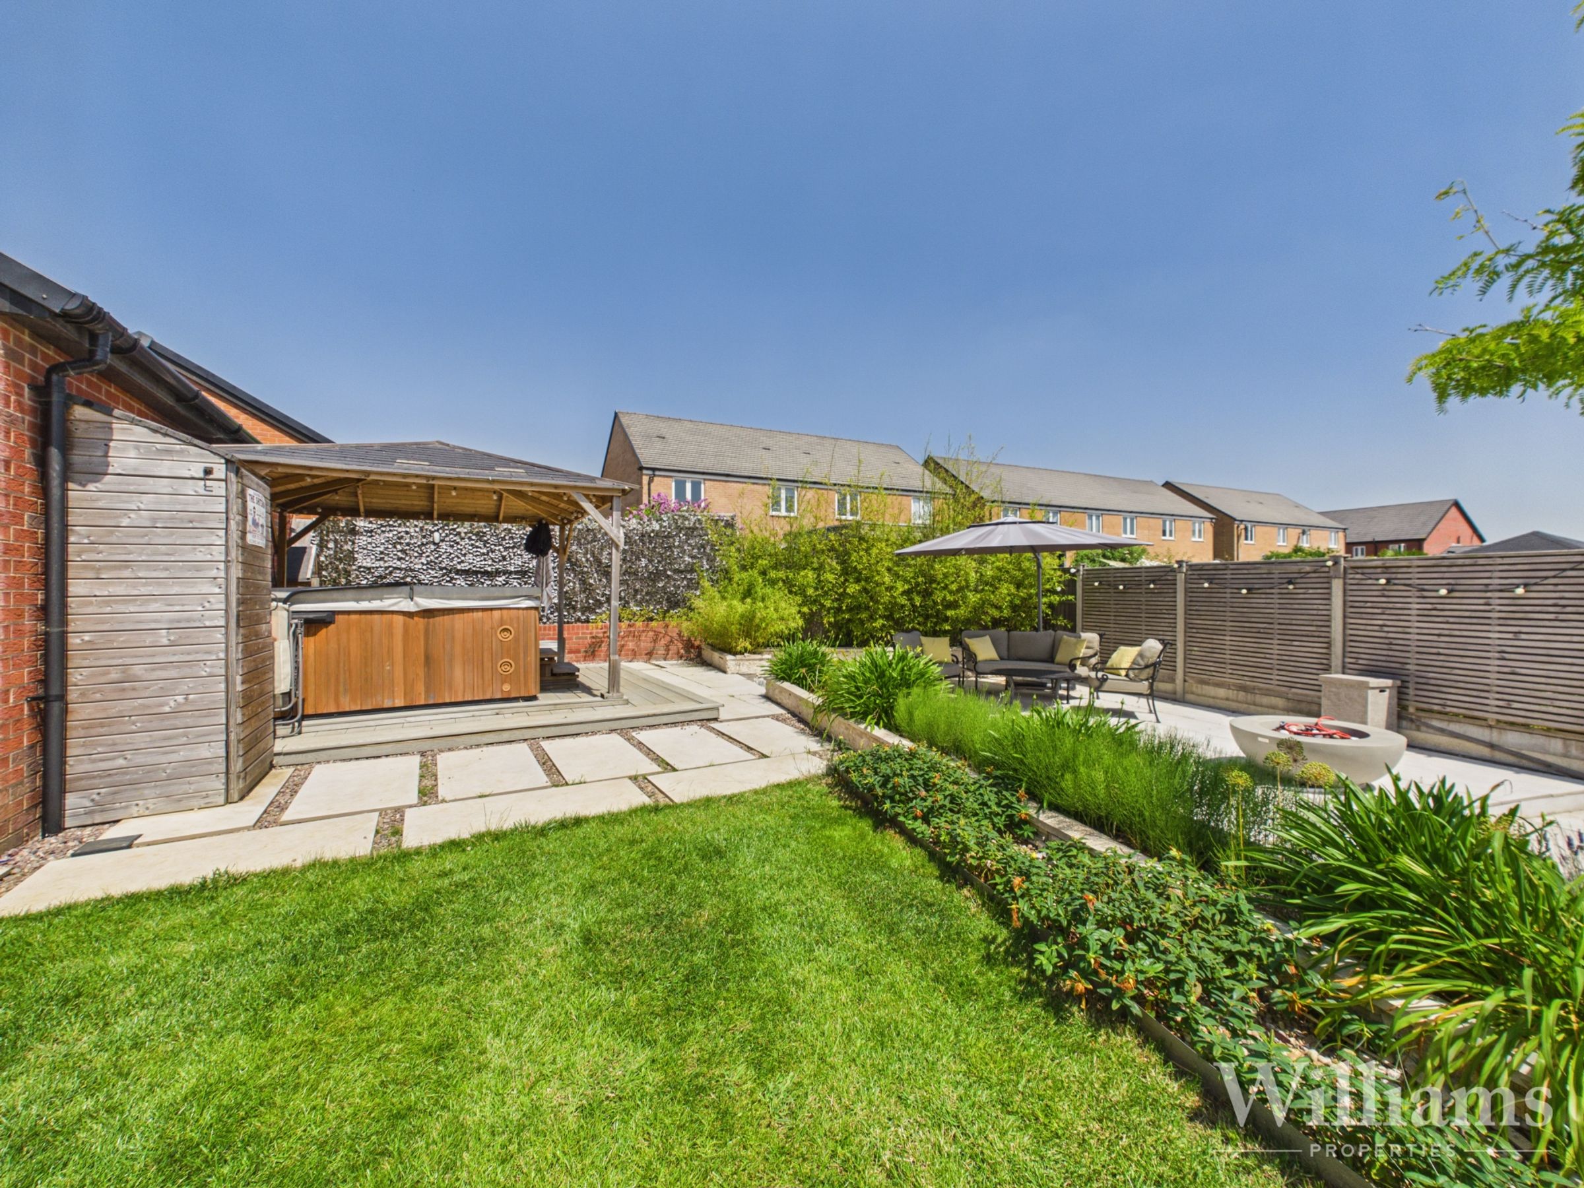
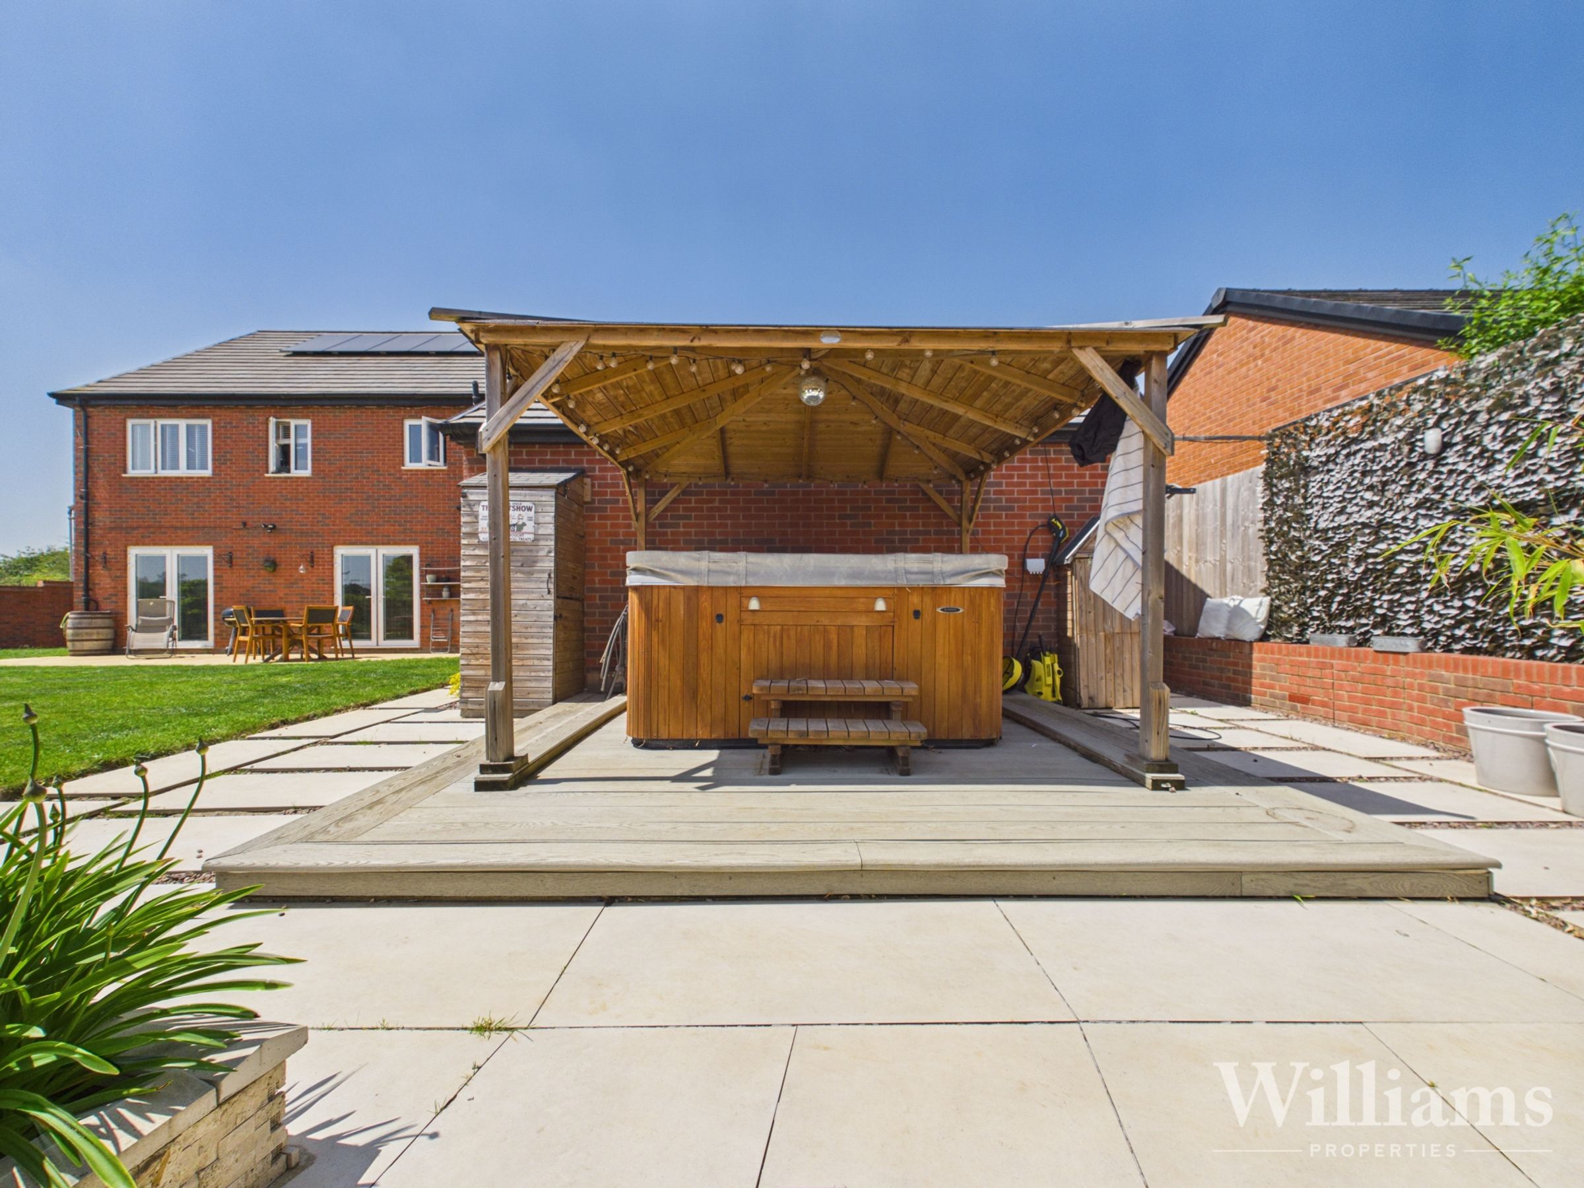
The generous south-facing rear garden is enclosed and thoughtfully landscaped, with a paved patio adjoining the house and a further patio at the rear of the garden - both perfect for outdoor seating and dining. The garden is mainly laid to lawn, complemented by planted borders, raised beds, and mature planting that create year-round interest. A decked seating area with a covered pergola to the side offers an additional space for outdoor entertaining. The property also benefits from a driveway with off-road parking for four vehicles and a detached double garage, providing secure parking or useful extra storage. Early viewing is recommended to appreciate all this home has to offer.
There is a service charge for this property of £500 per annum.
Key details
Broadband: up to 1800mbps
Parking: Driveway, Double garage
Freehold
Council tax band G
Additional information
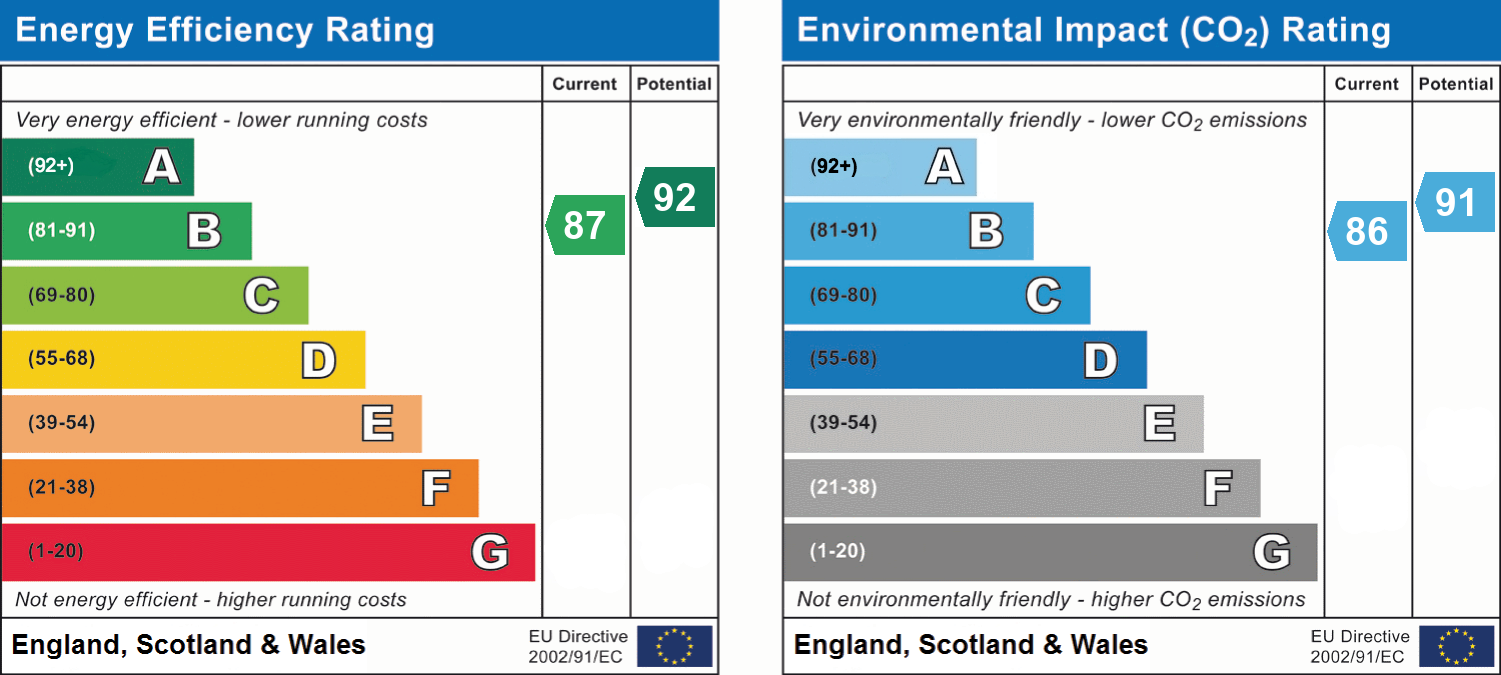
- Energy efficiency (current)
- B (87)
- Energy efficiency (potential)
- A (92)
- Environmental impact (current)
- B (86)
- Environmental impact (potential)
- B (91)
- Is in a conservation area
- No
- Is a listed property
- No


Near the property
Rooms and dimensions
Ground Floor
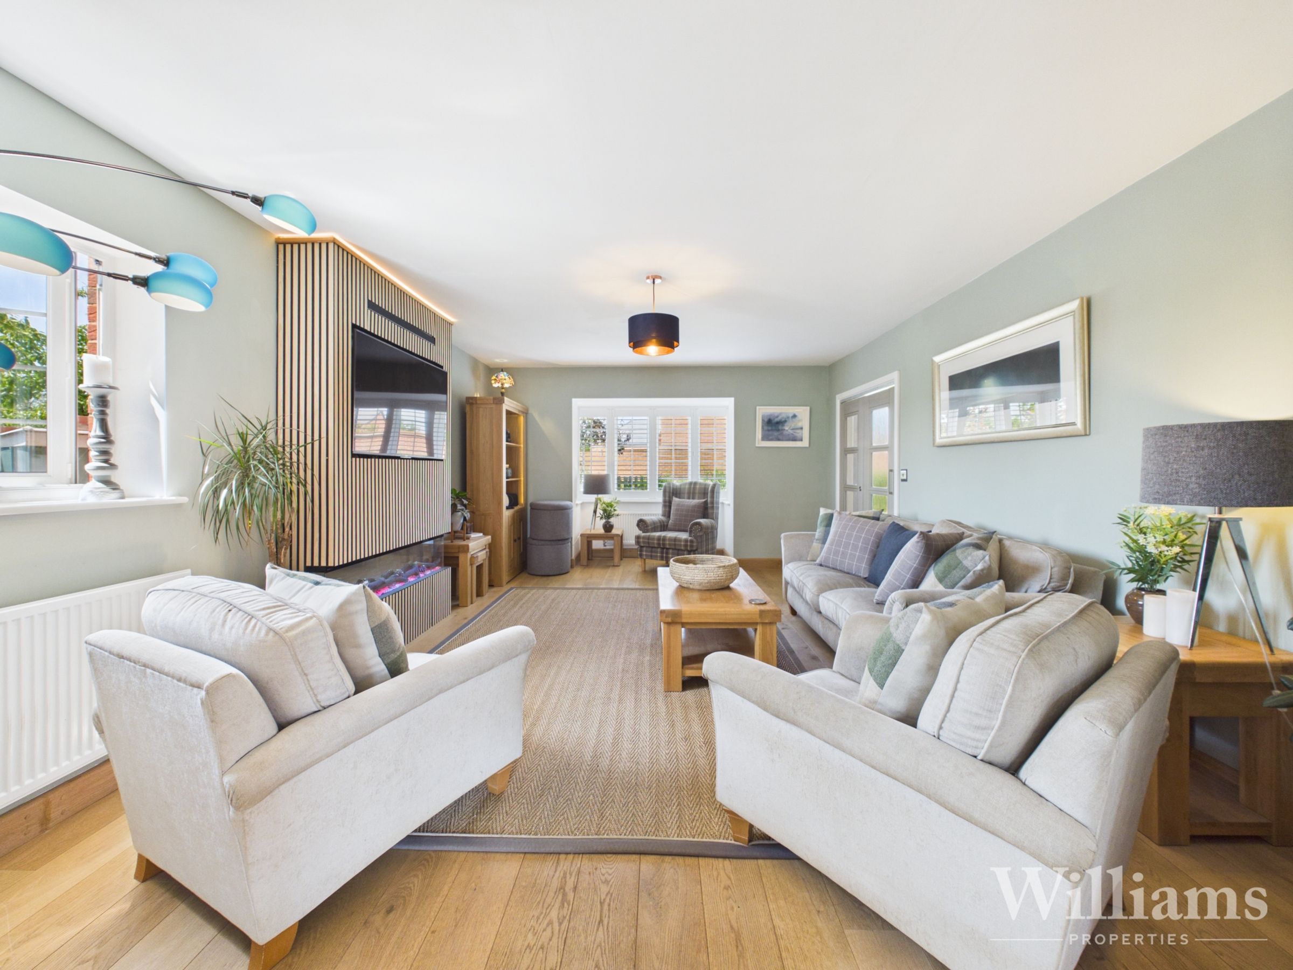
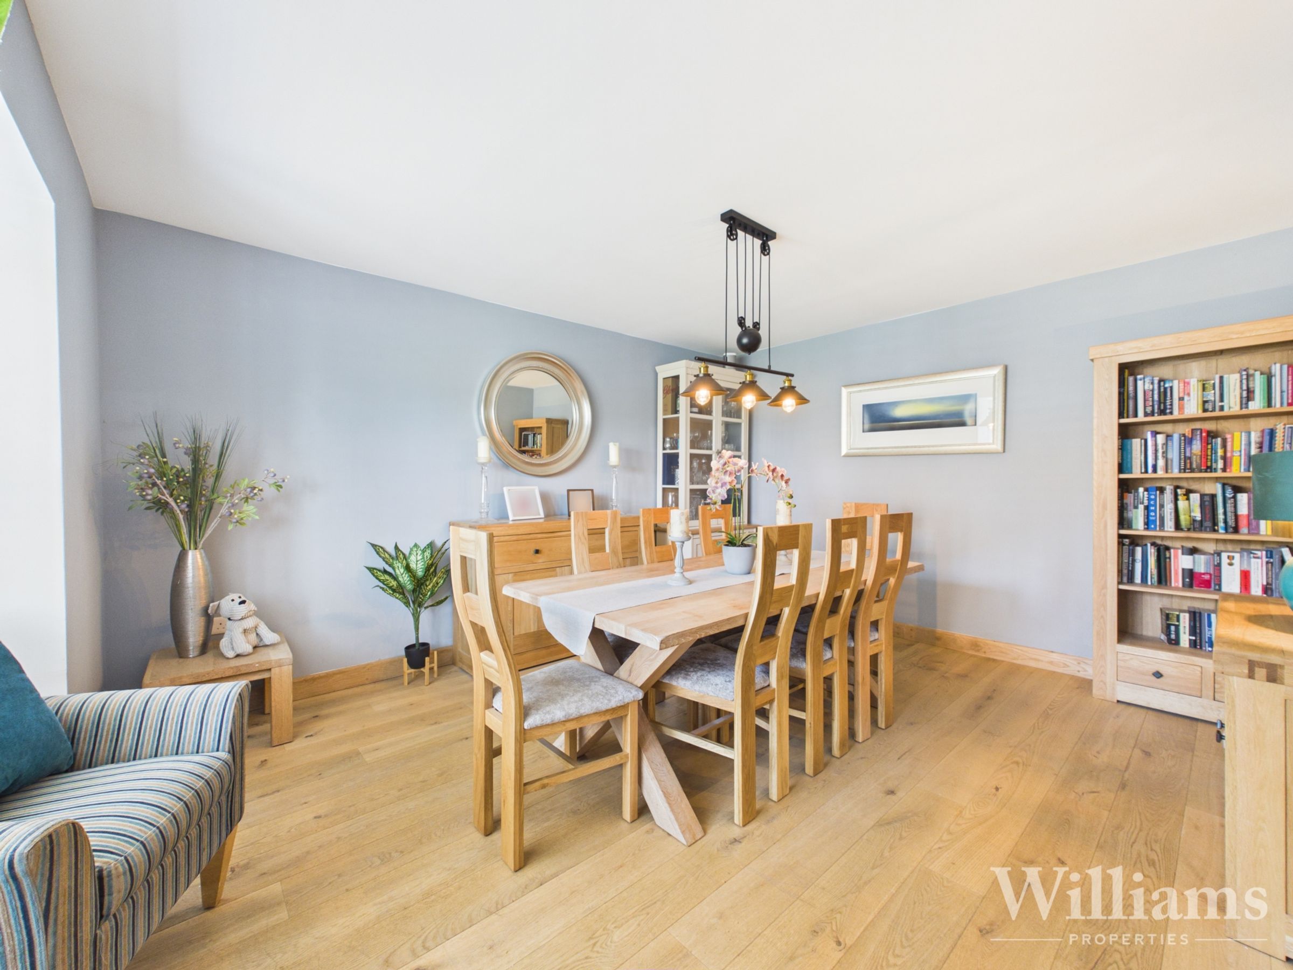
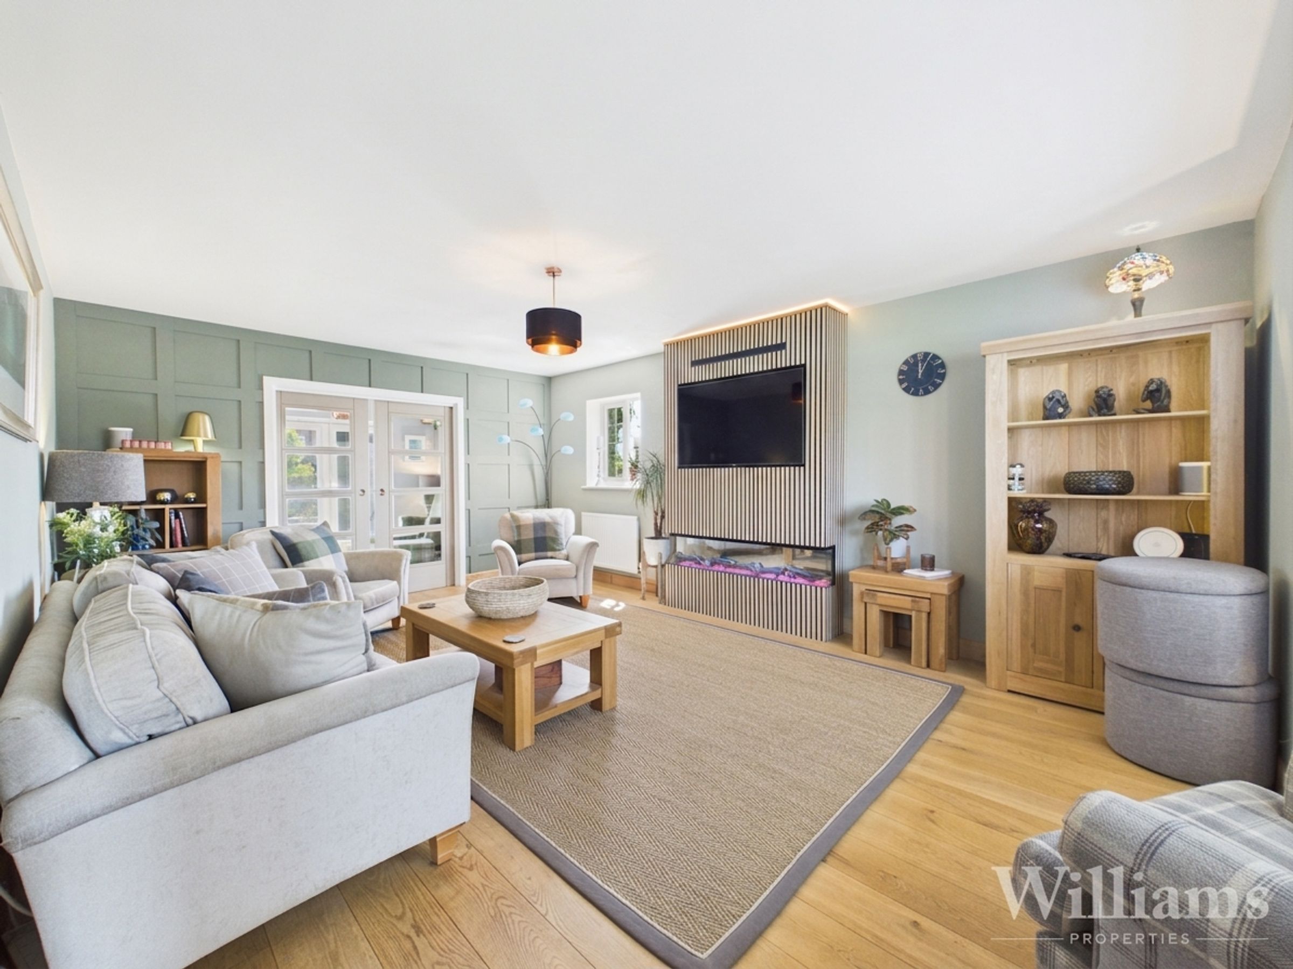
The property is entered via a spacious hallway a newly fitted oak & glass staircase rising to the first floor and access to the principal ground floor rooms. The sitting room is positioned to the front and provides a well-presented reception space with a fitted media wall, feature electric fireplace, box bay window to the front, double doors into the kitchen/dining area and ample space for lounge furniture. There is a dedicated dining room to the front, offering space for a family dining table and chairs, with a box bay window. To the rear, the kitchen/living/dining area spans the full width of the property, creating an impressive open plan family space with room for cooking, dining and seating. The kitchen is fitted with a range of wall and base units with work surfaces over, integrated appliances and space for a dining table and chairs, with doors opening onto the rear garden. A separate utility room sits just off the kitchen, providing additional storage and laundry space.
First Floor
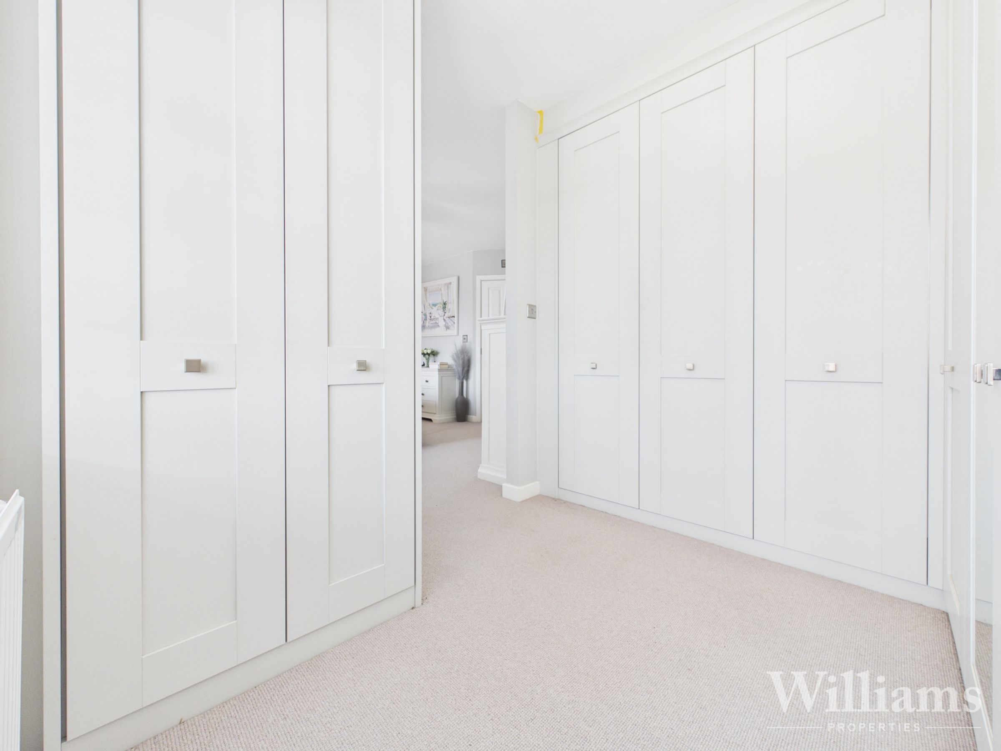
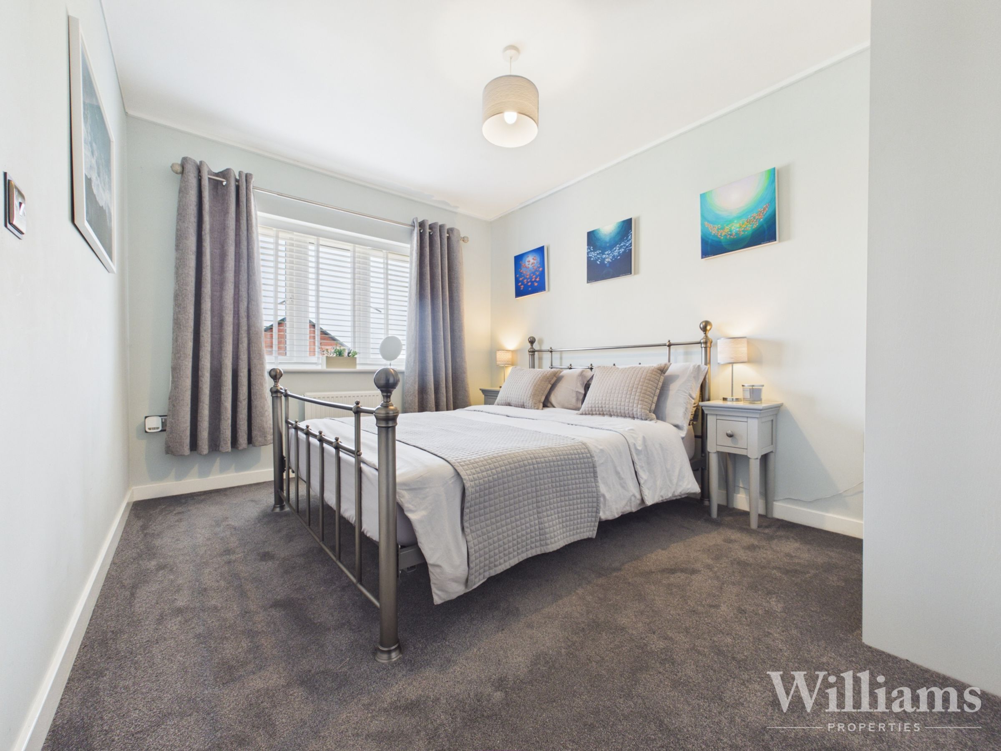
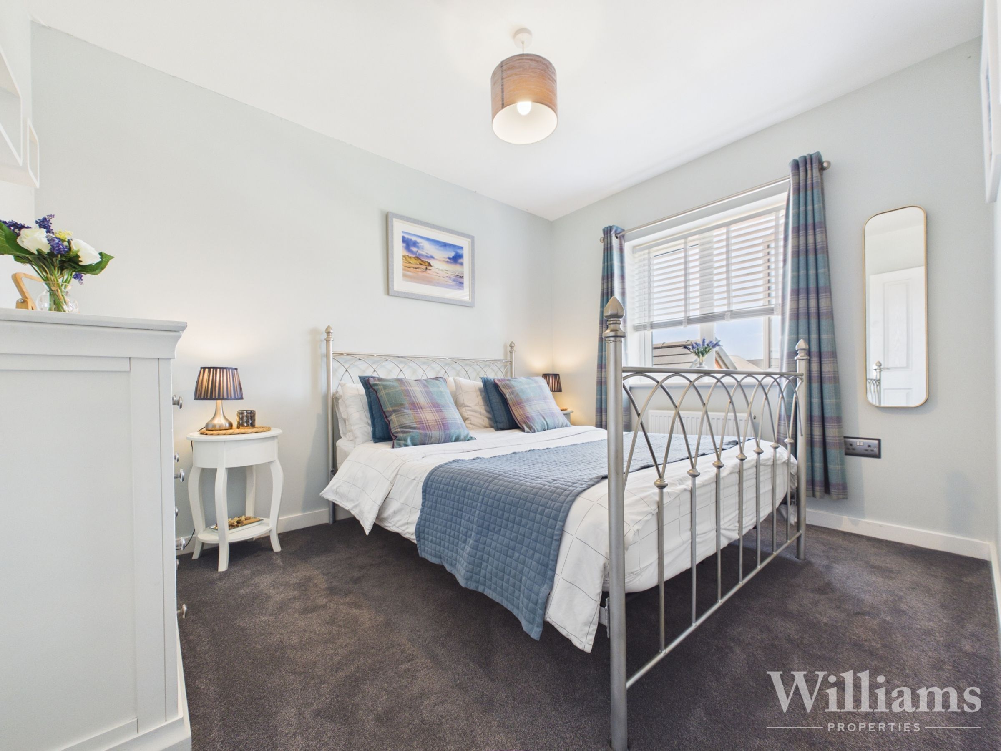
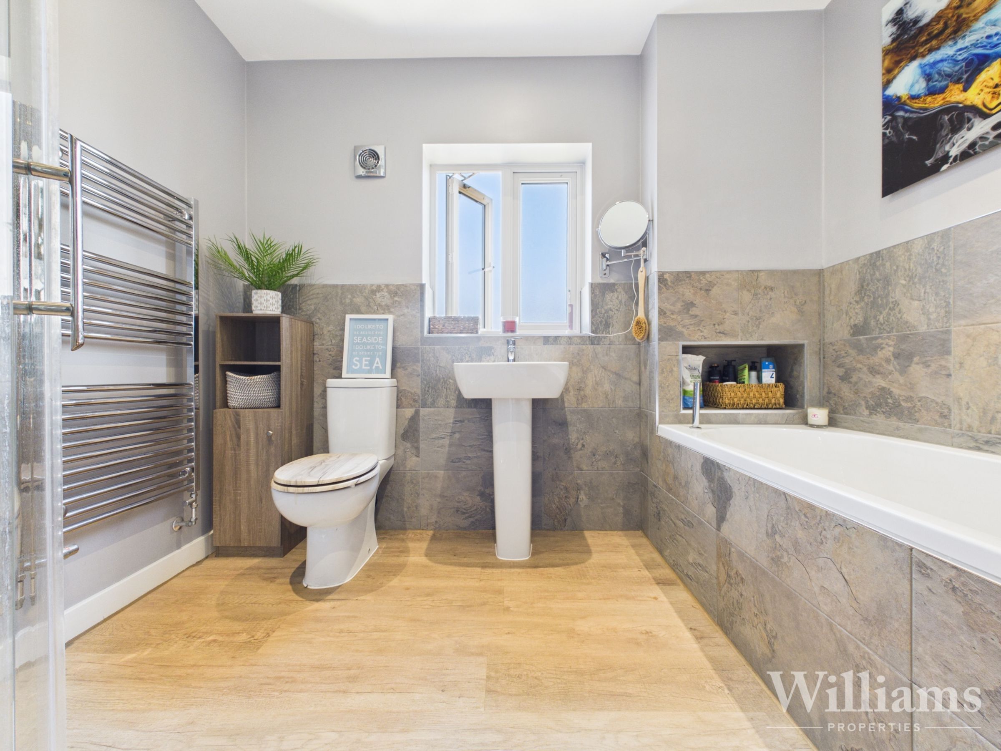
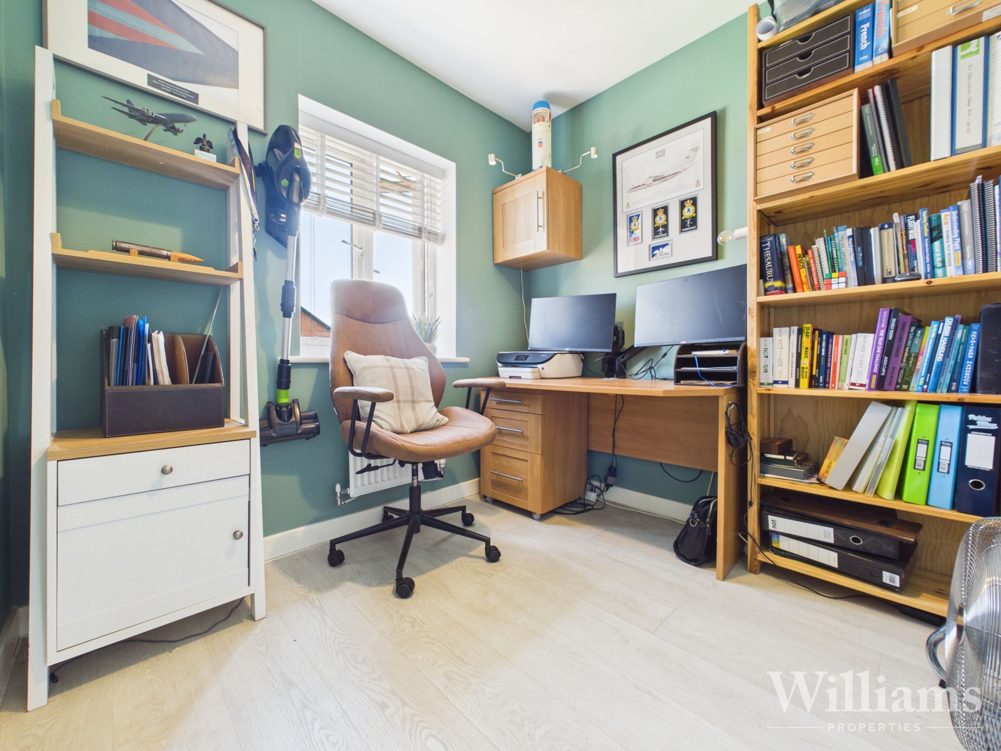
The first floor is arranged off a spacious landing and provides five bedrooms, two en suites and a family bathroom. The principal bedroom is a generous double room with access to a dressing area with a range of fitted wardrobes and an en suite shower room. There are three further double bedrooms, two of which benefit from access to a Jack and Jill en suite, with the fourth double bedroom served by the family bathroom. The fifth bedroom is suitable as a home office, nursery or dressing room. The family bathroom is fitted with a bath, wash basin, WC and heated towel rail.