Like the look of this property?
We would love to hear from you and arrange a viewing of this property. Get in touch now!
Looking to sell a property?
You can get a free online or in person valuation.
Property features
Versatile Layout Set Over Four Floors
Walking Distance to All Amenities & Open fields
Four Bedrooms / Two Reception Rooms
Two En Suites, A WC & A Family Bathroom
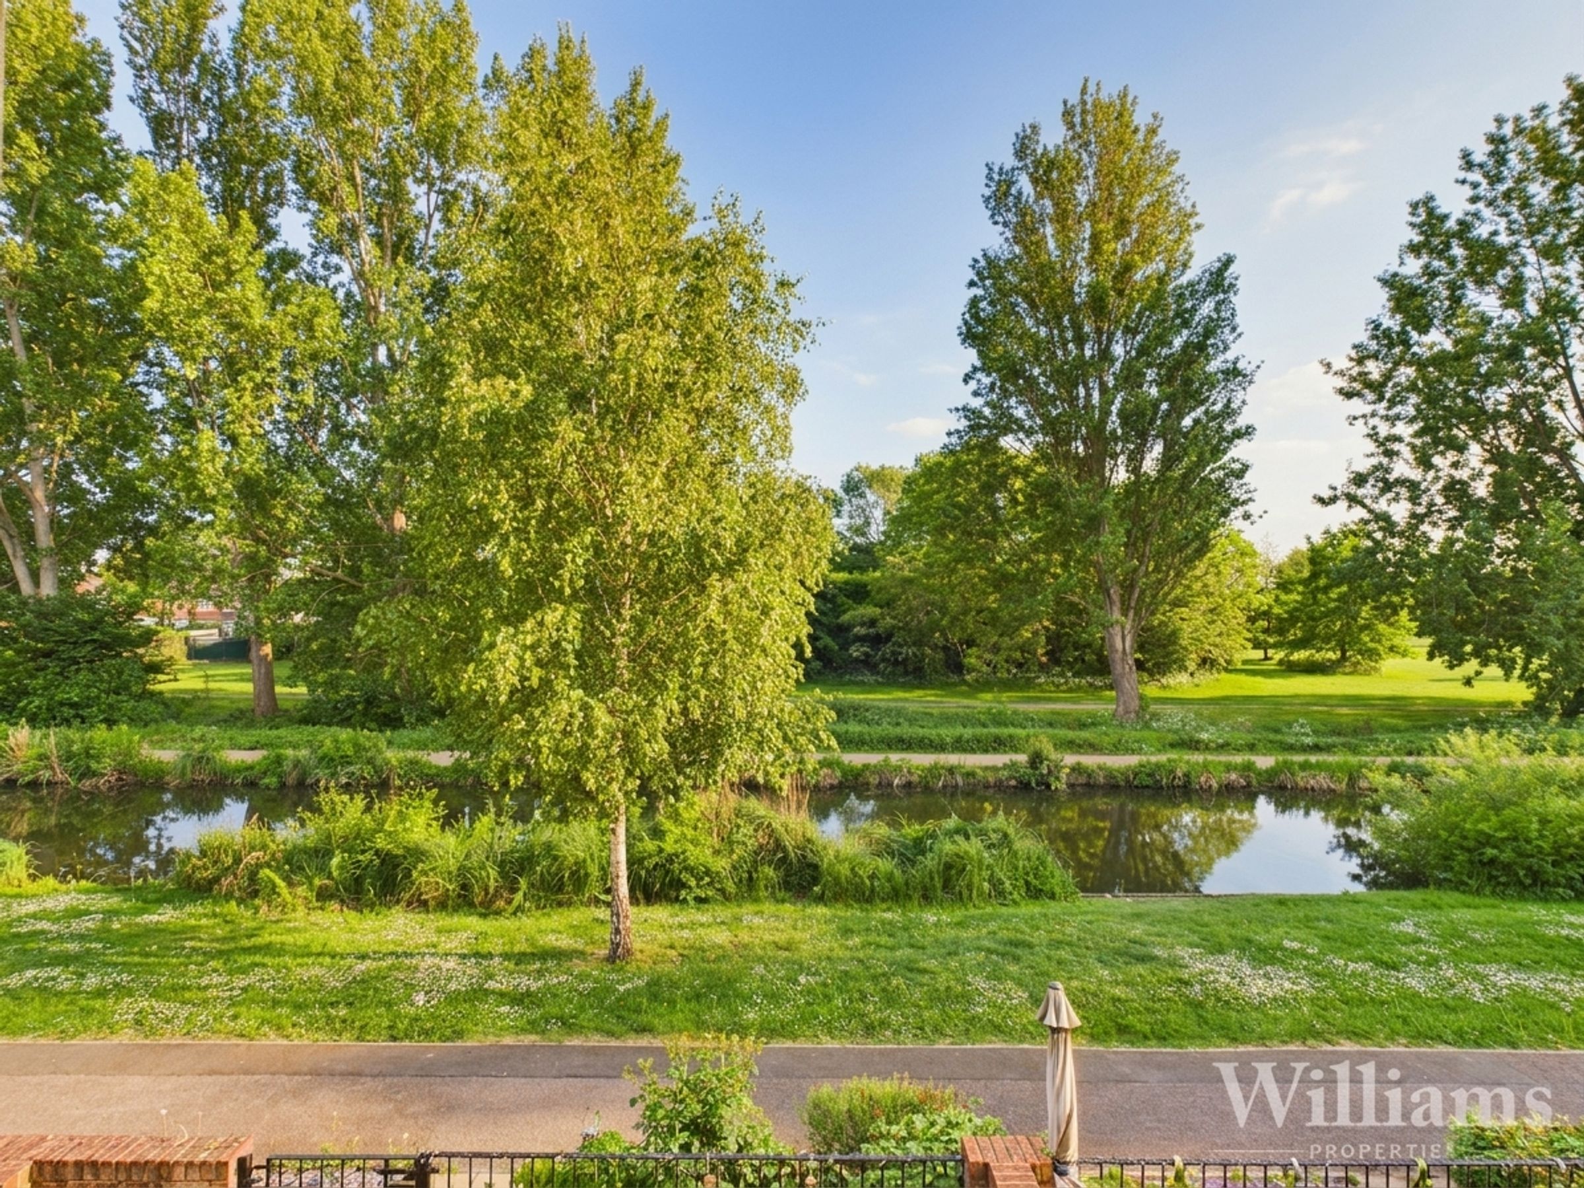
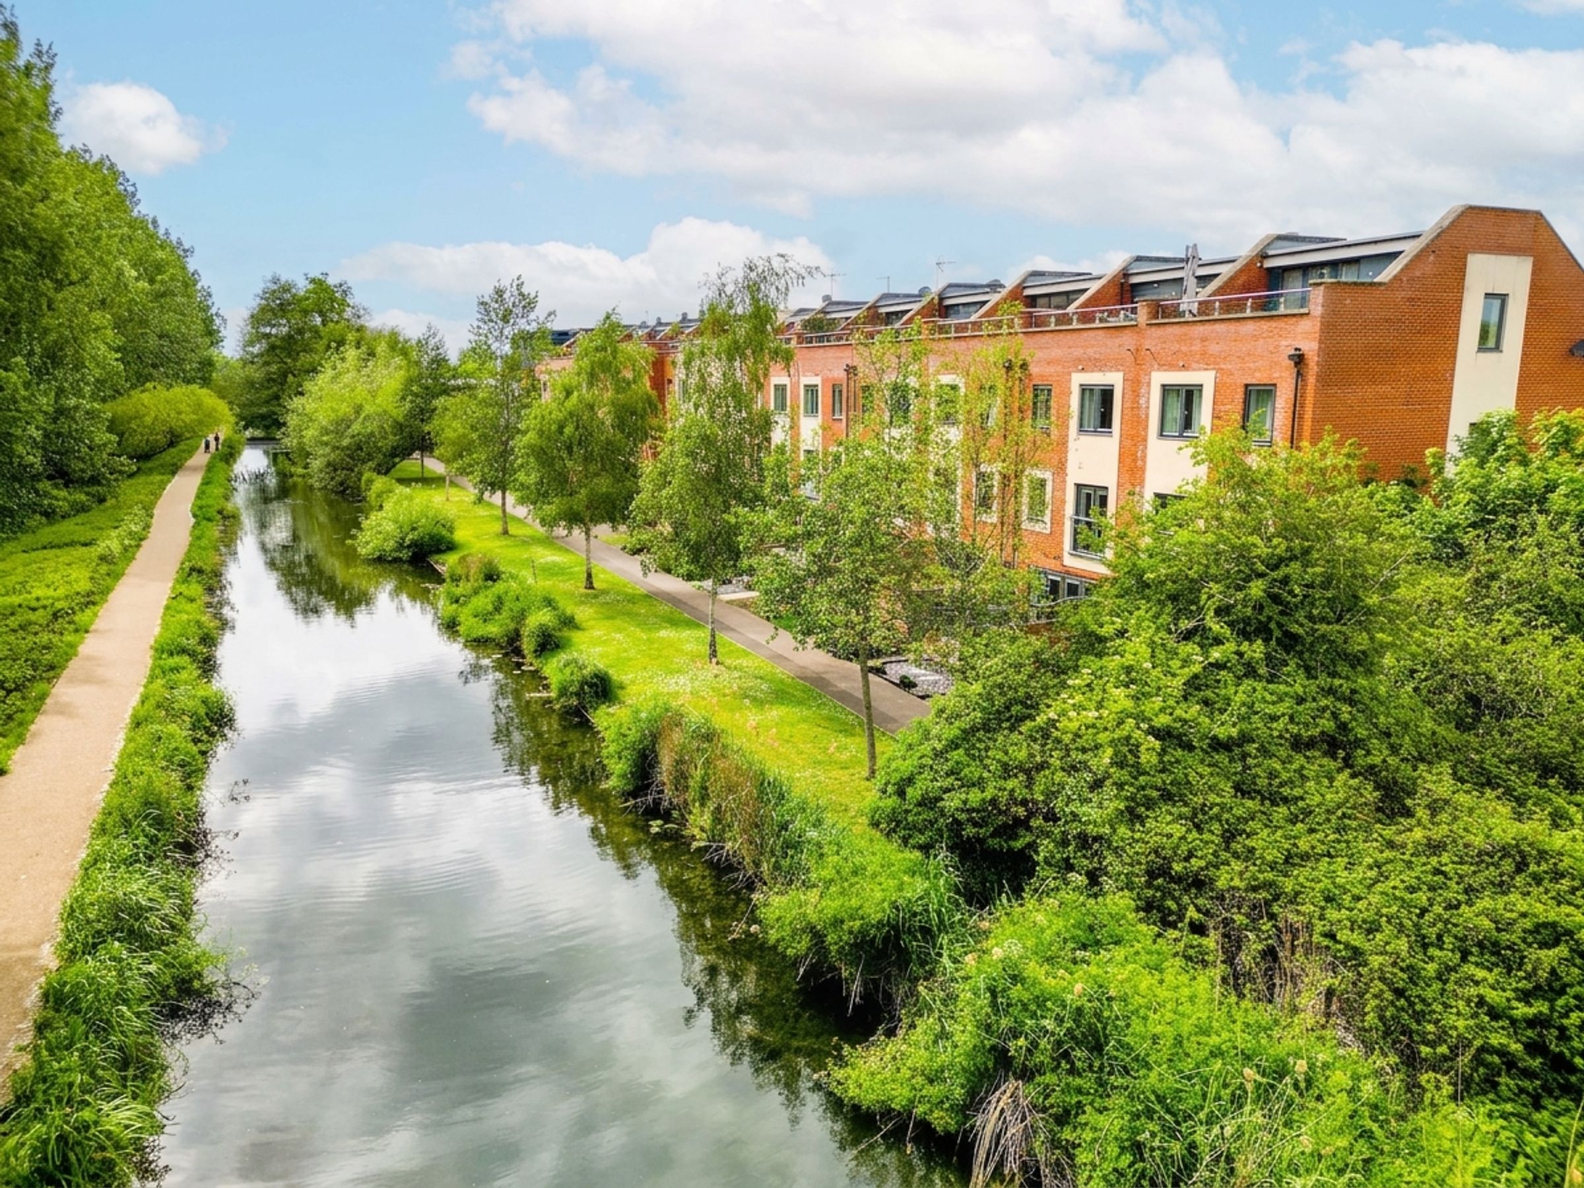
Direct Canal Views
Integral Garage & Driveway
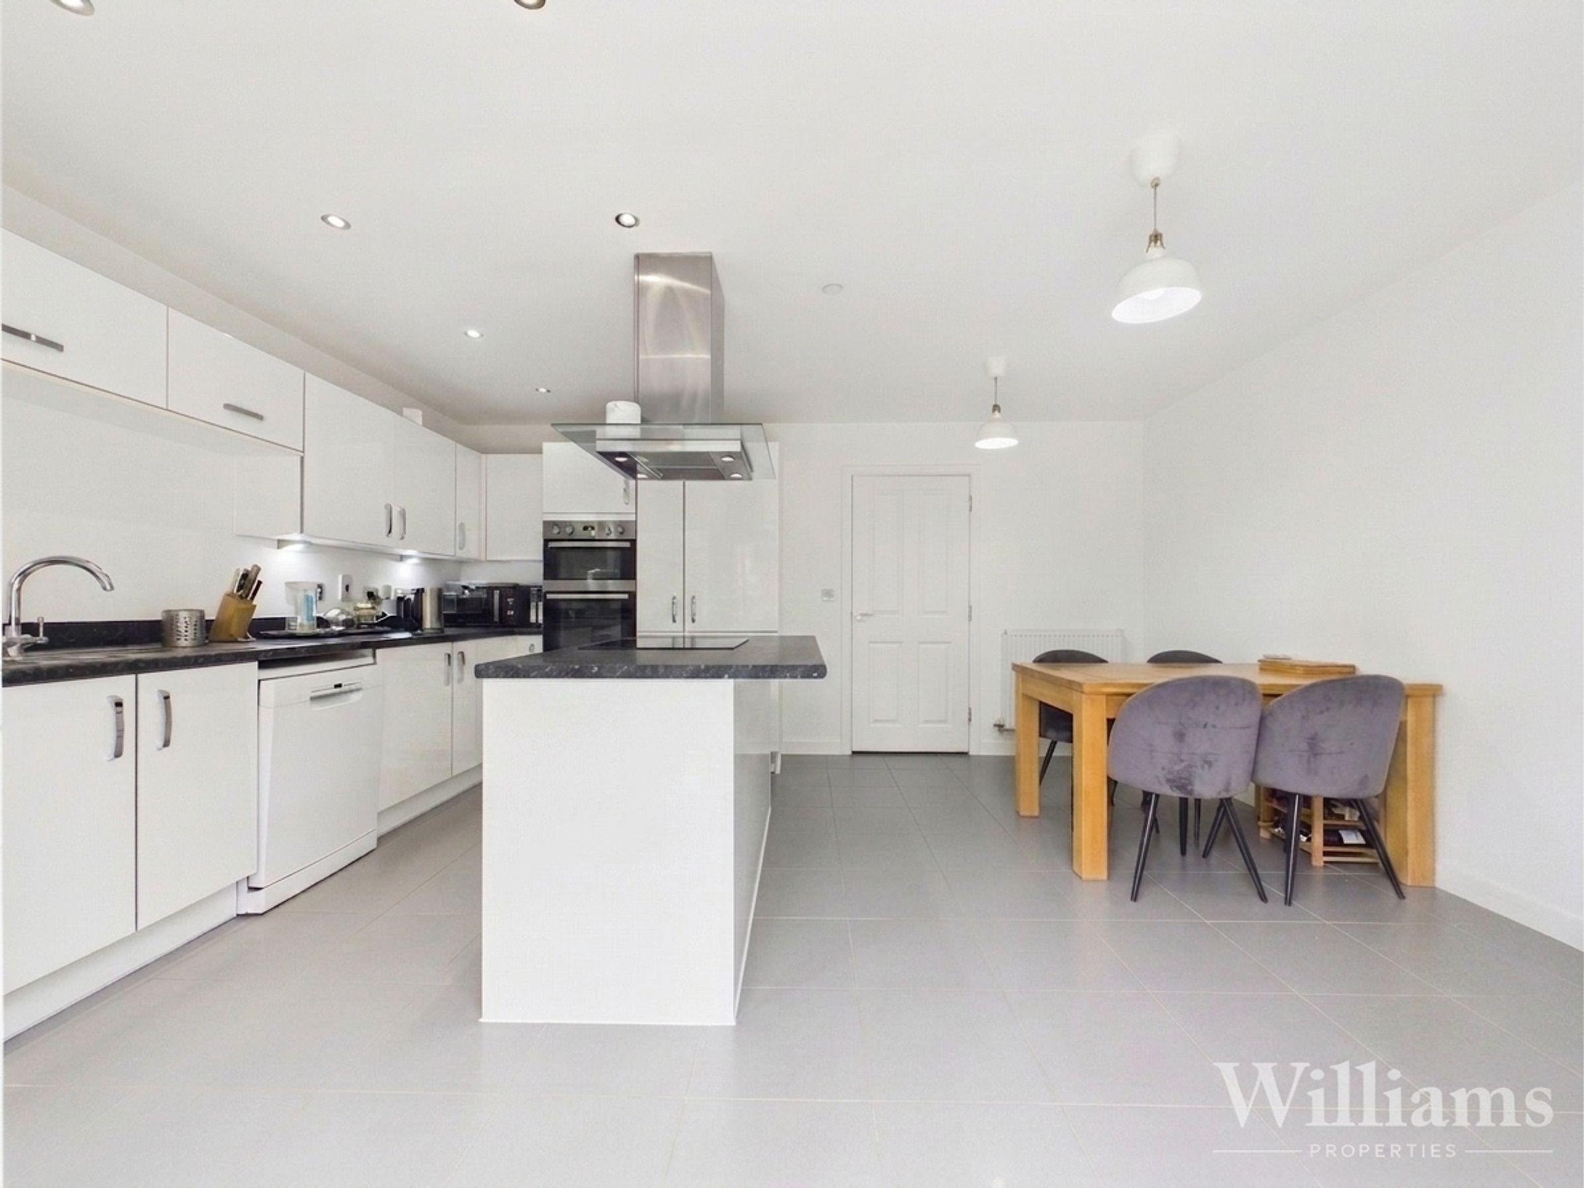
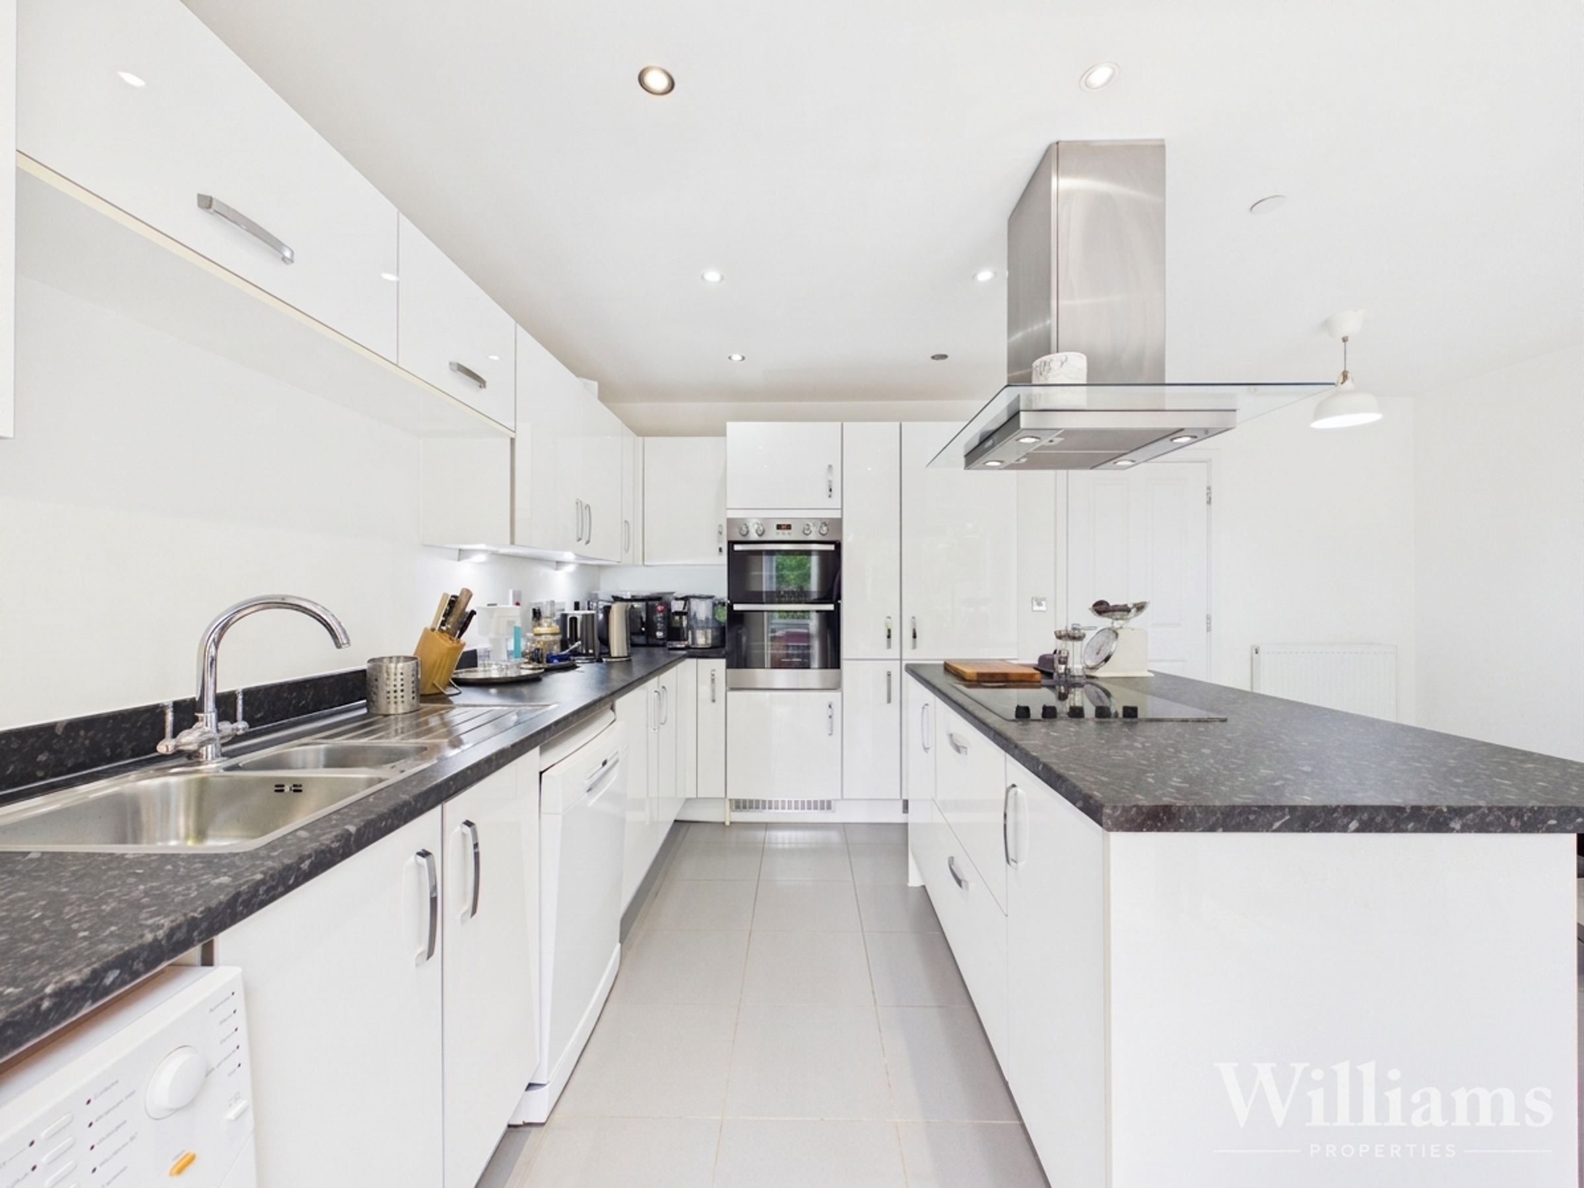
Kitchen/Diner With Freestanding Island
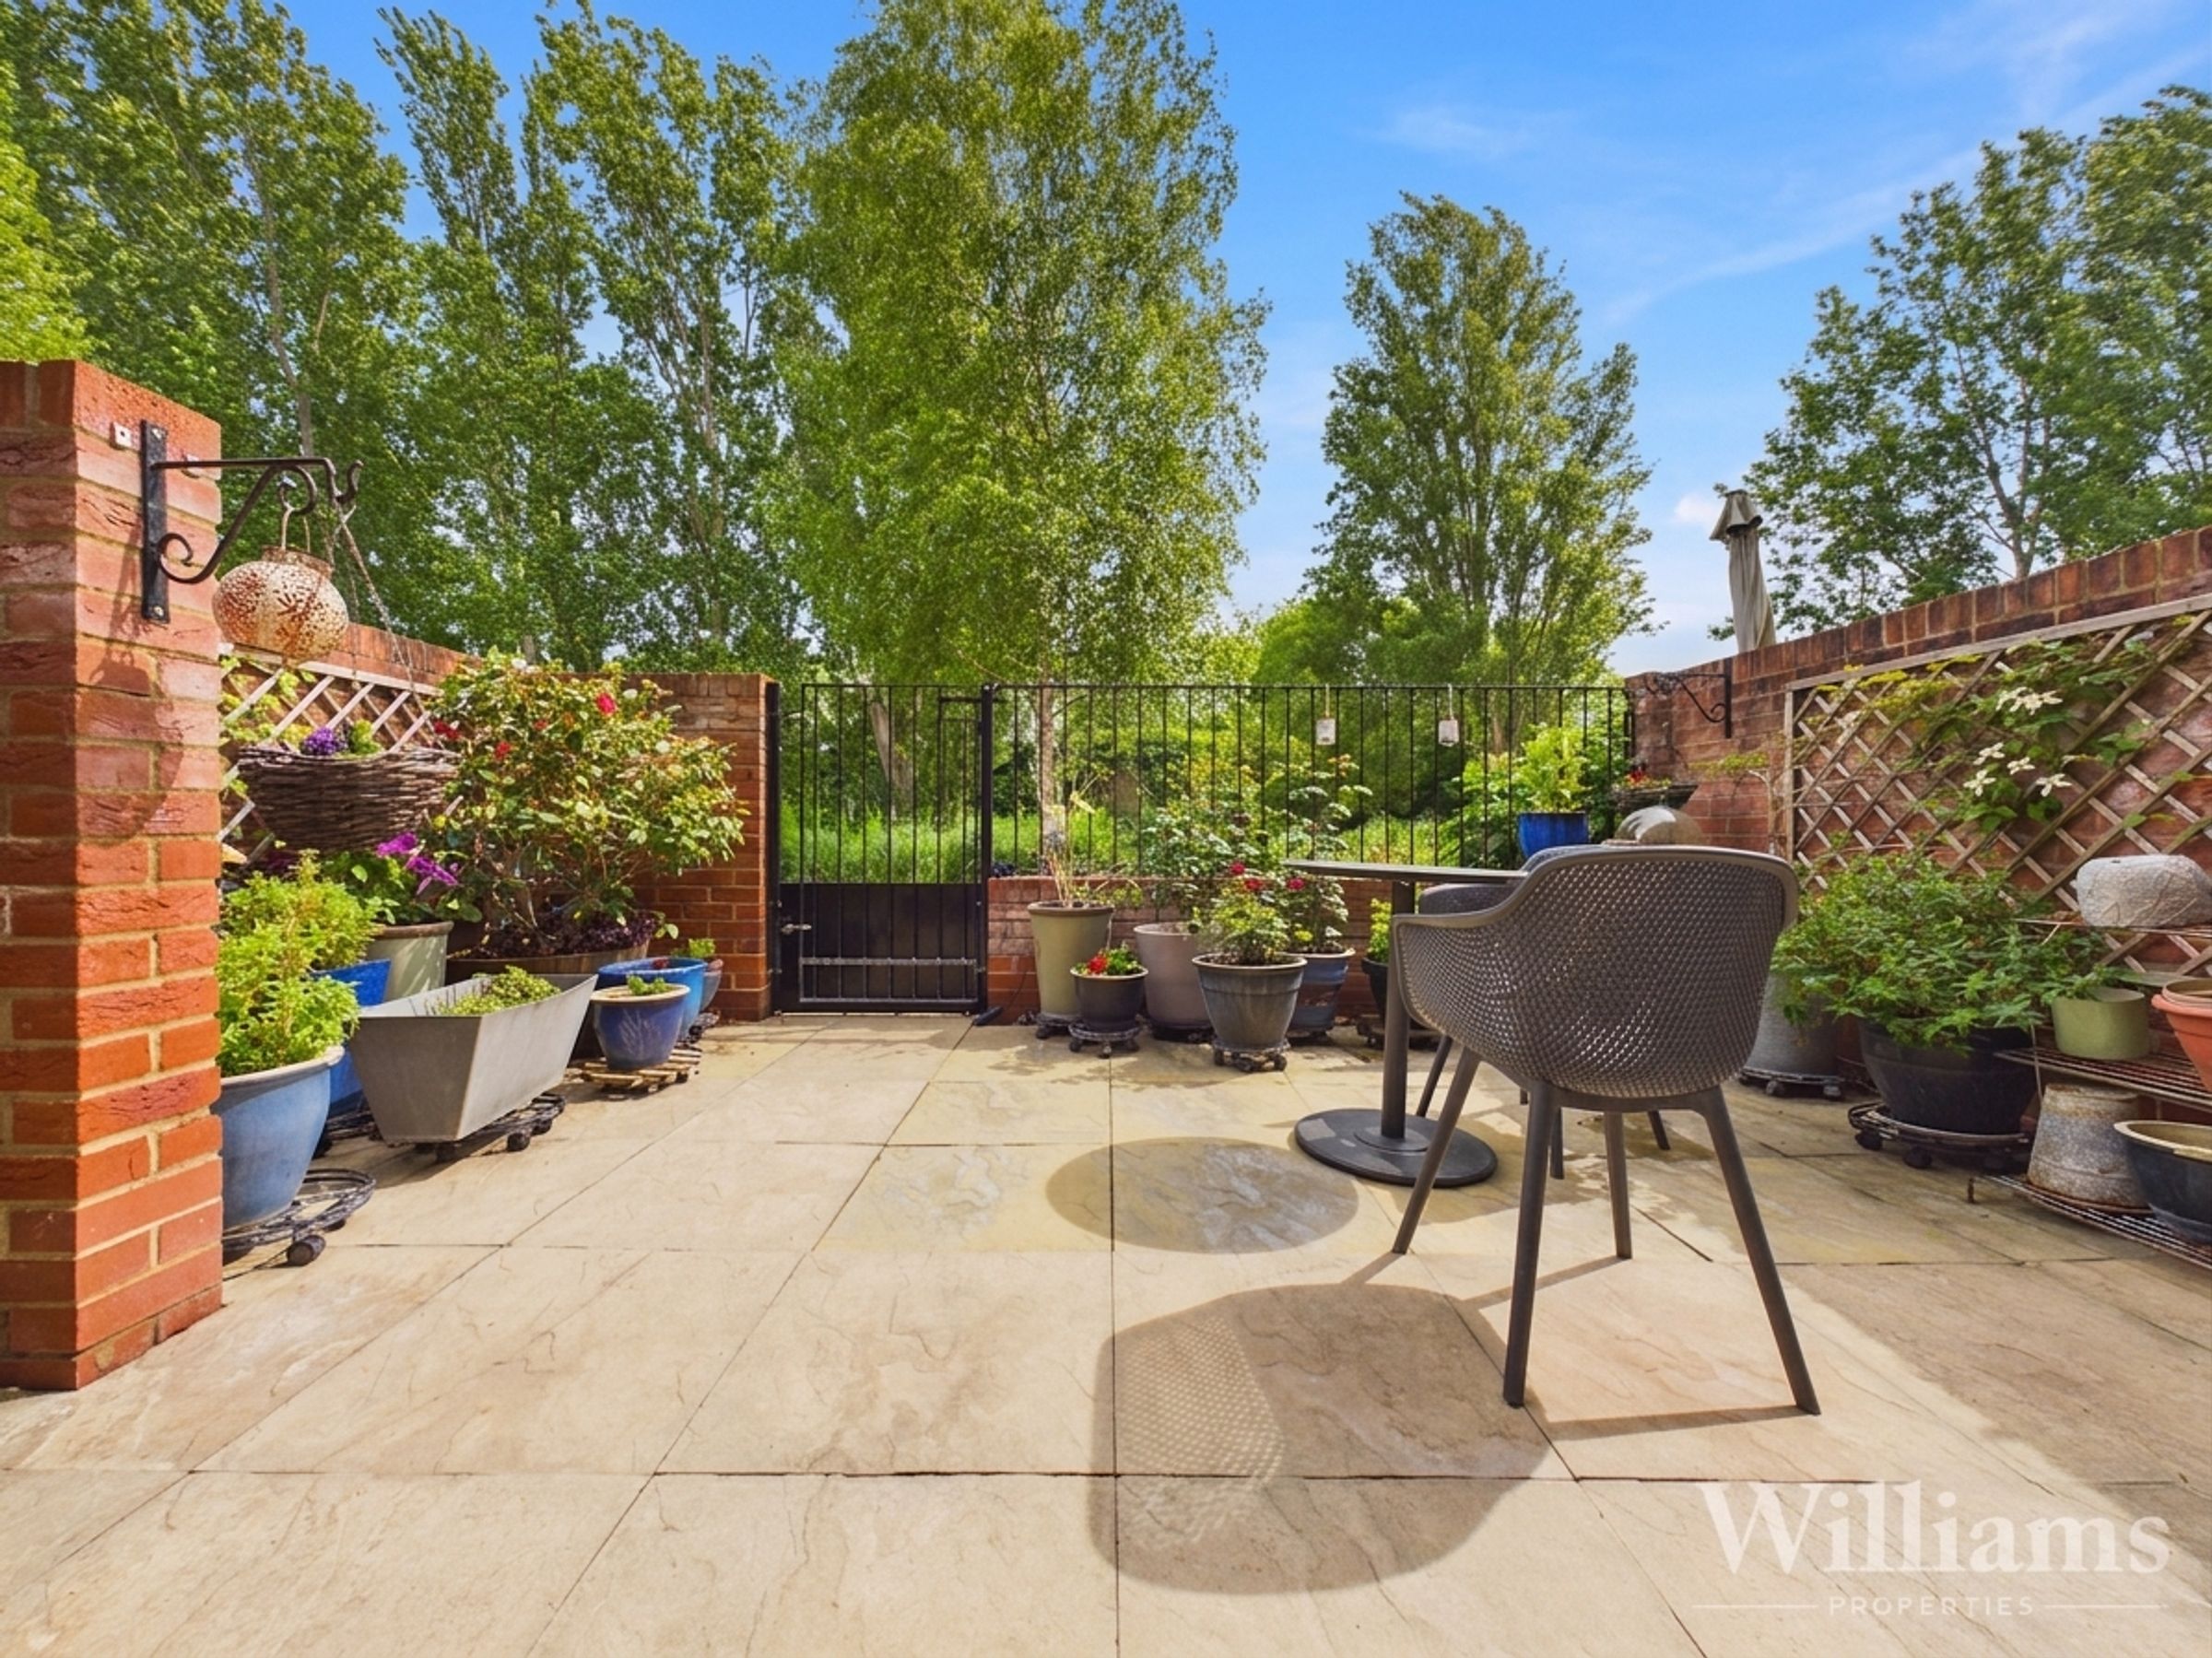
South Facing Courtyard Style Rear Garden
About this property
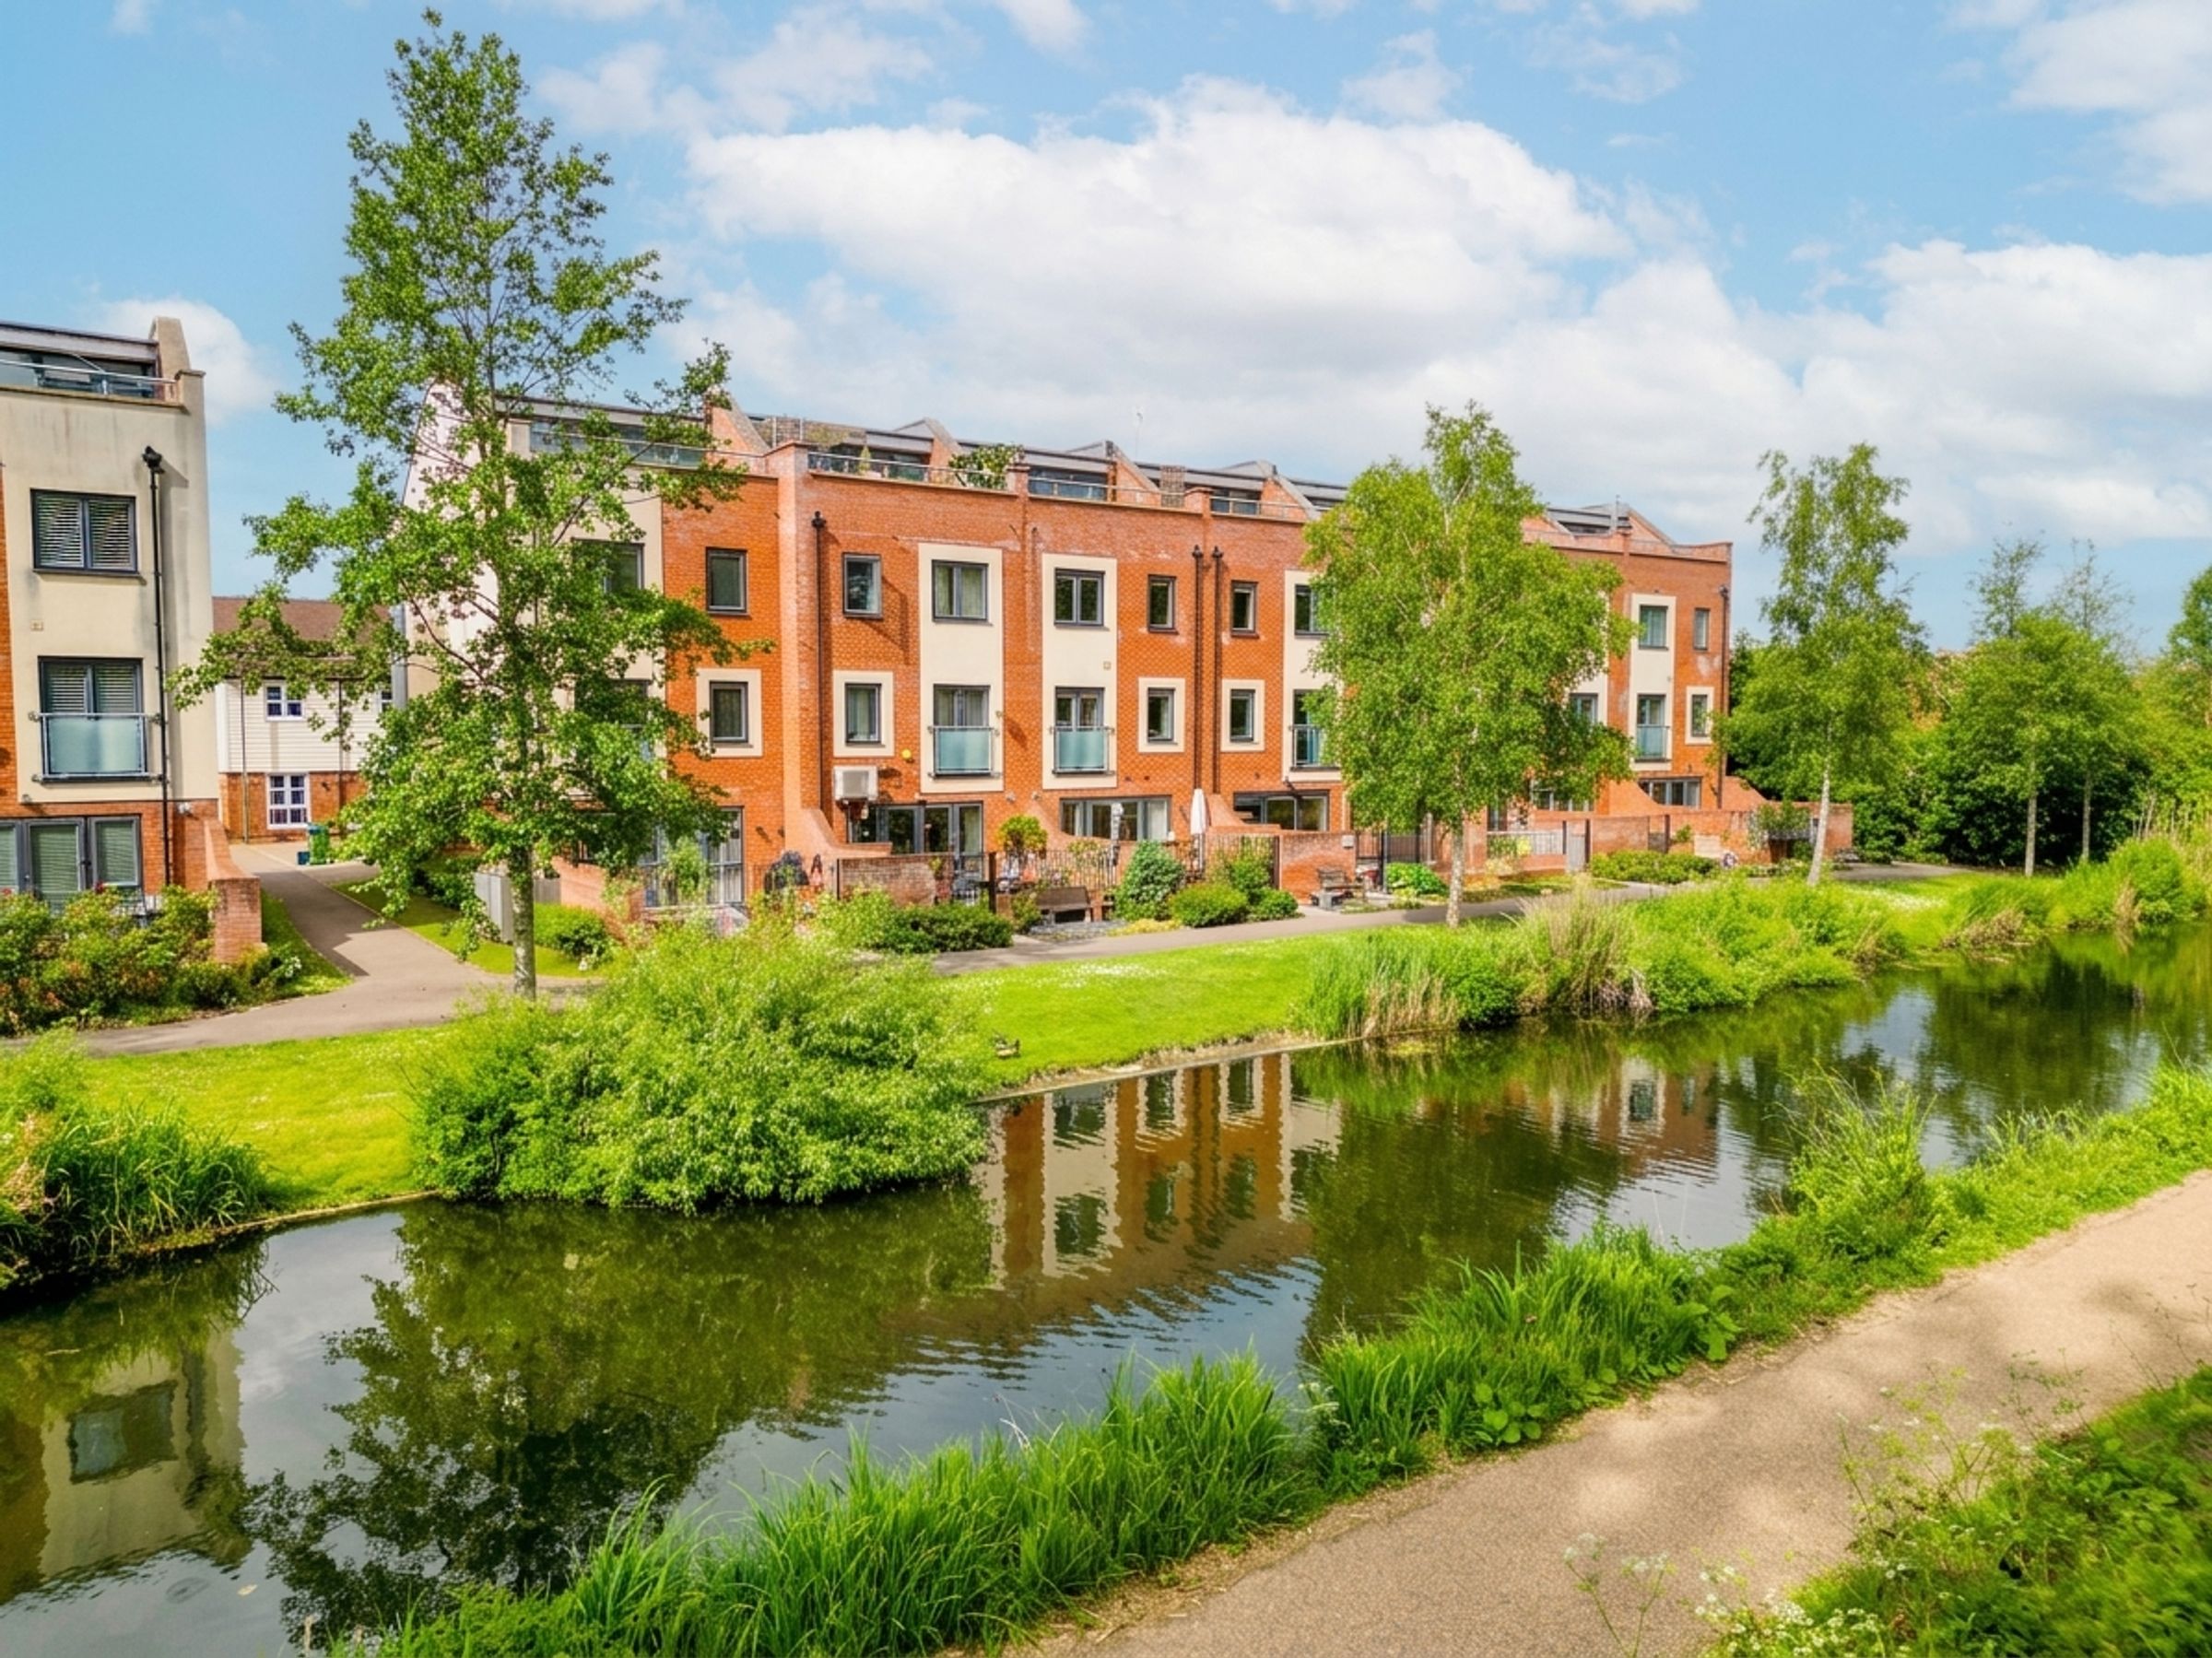
A well-presented five/four bedroom townhouse set over four floors, offering spacious and flexible accommodation with direct canal views. The ground floor includes a kitchen/diner fitted with a range of modern units and a freestanding island, with French doors opening onto the south-facing courtyard style rear garden. There is also a ground floor WC, integral garage and driveway parking.
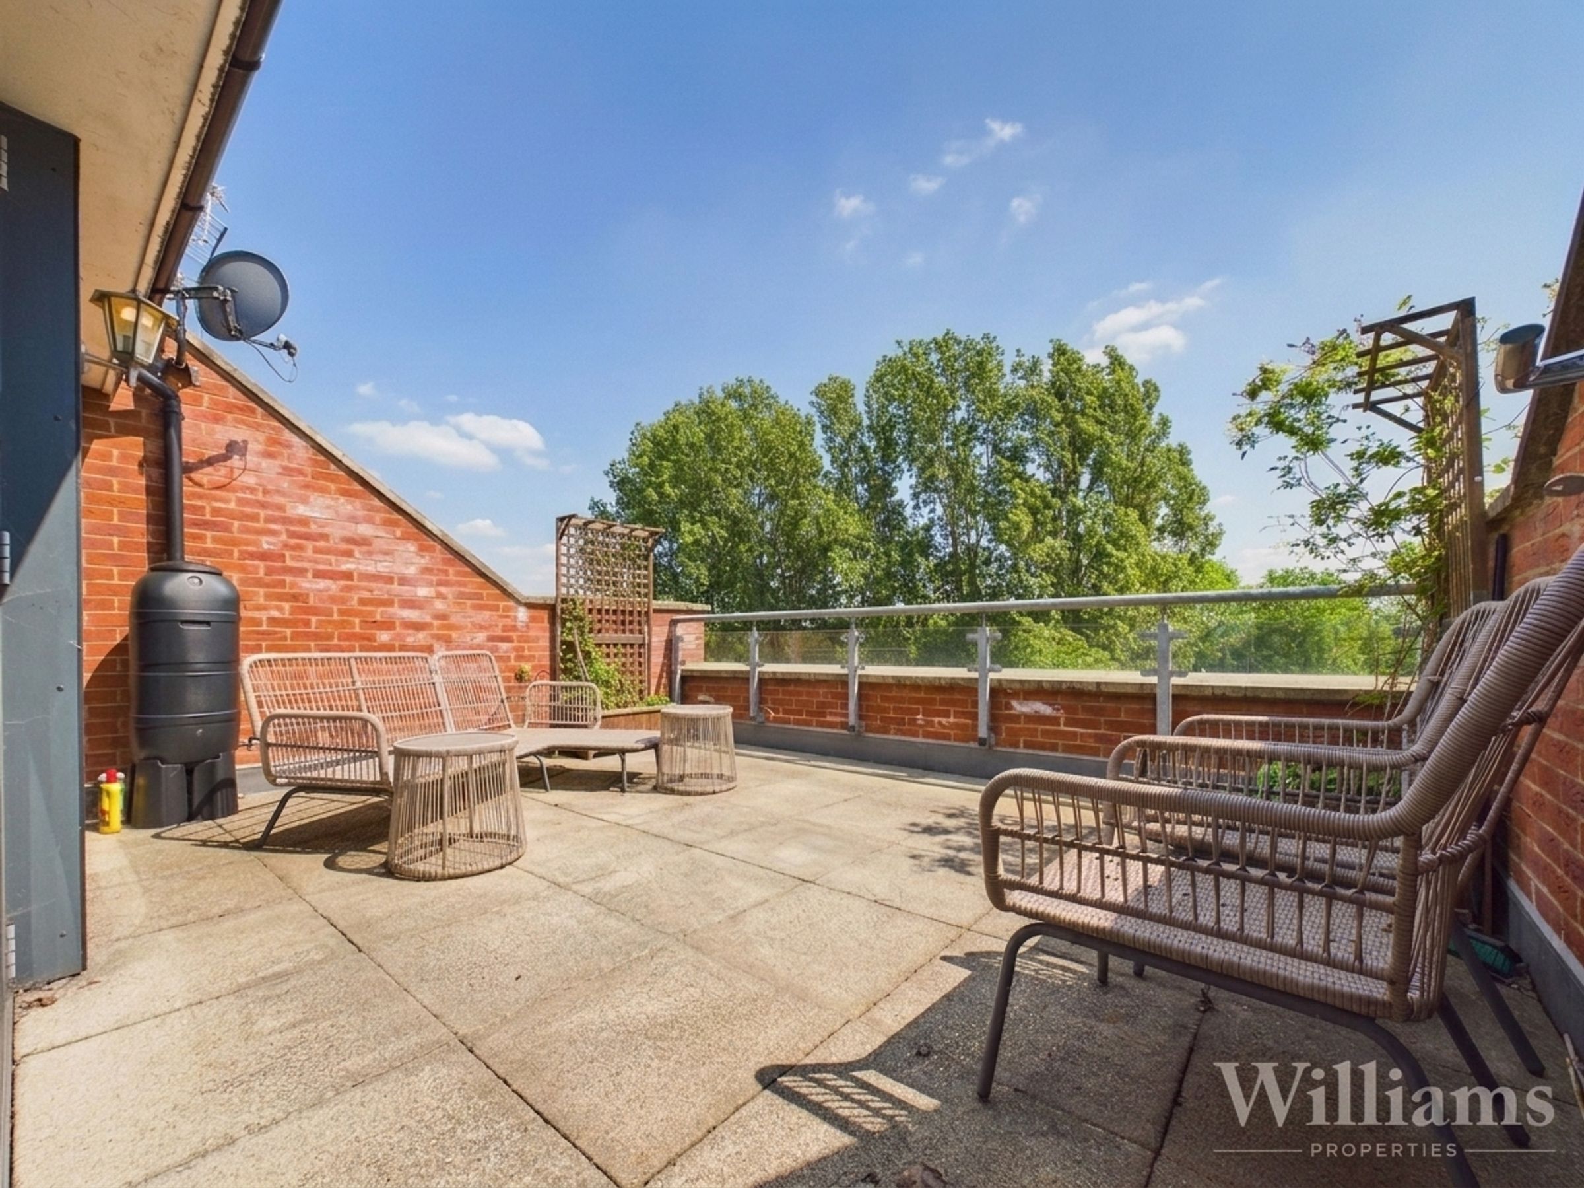
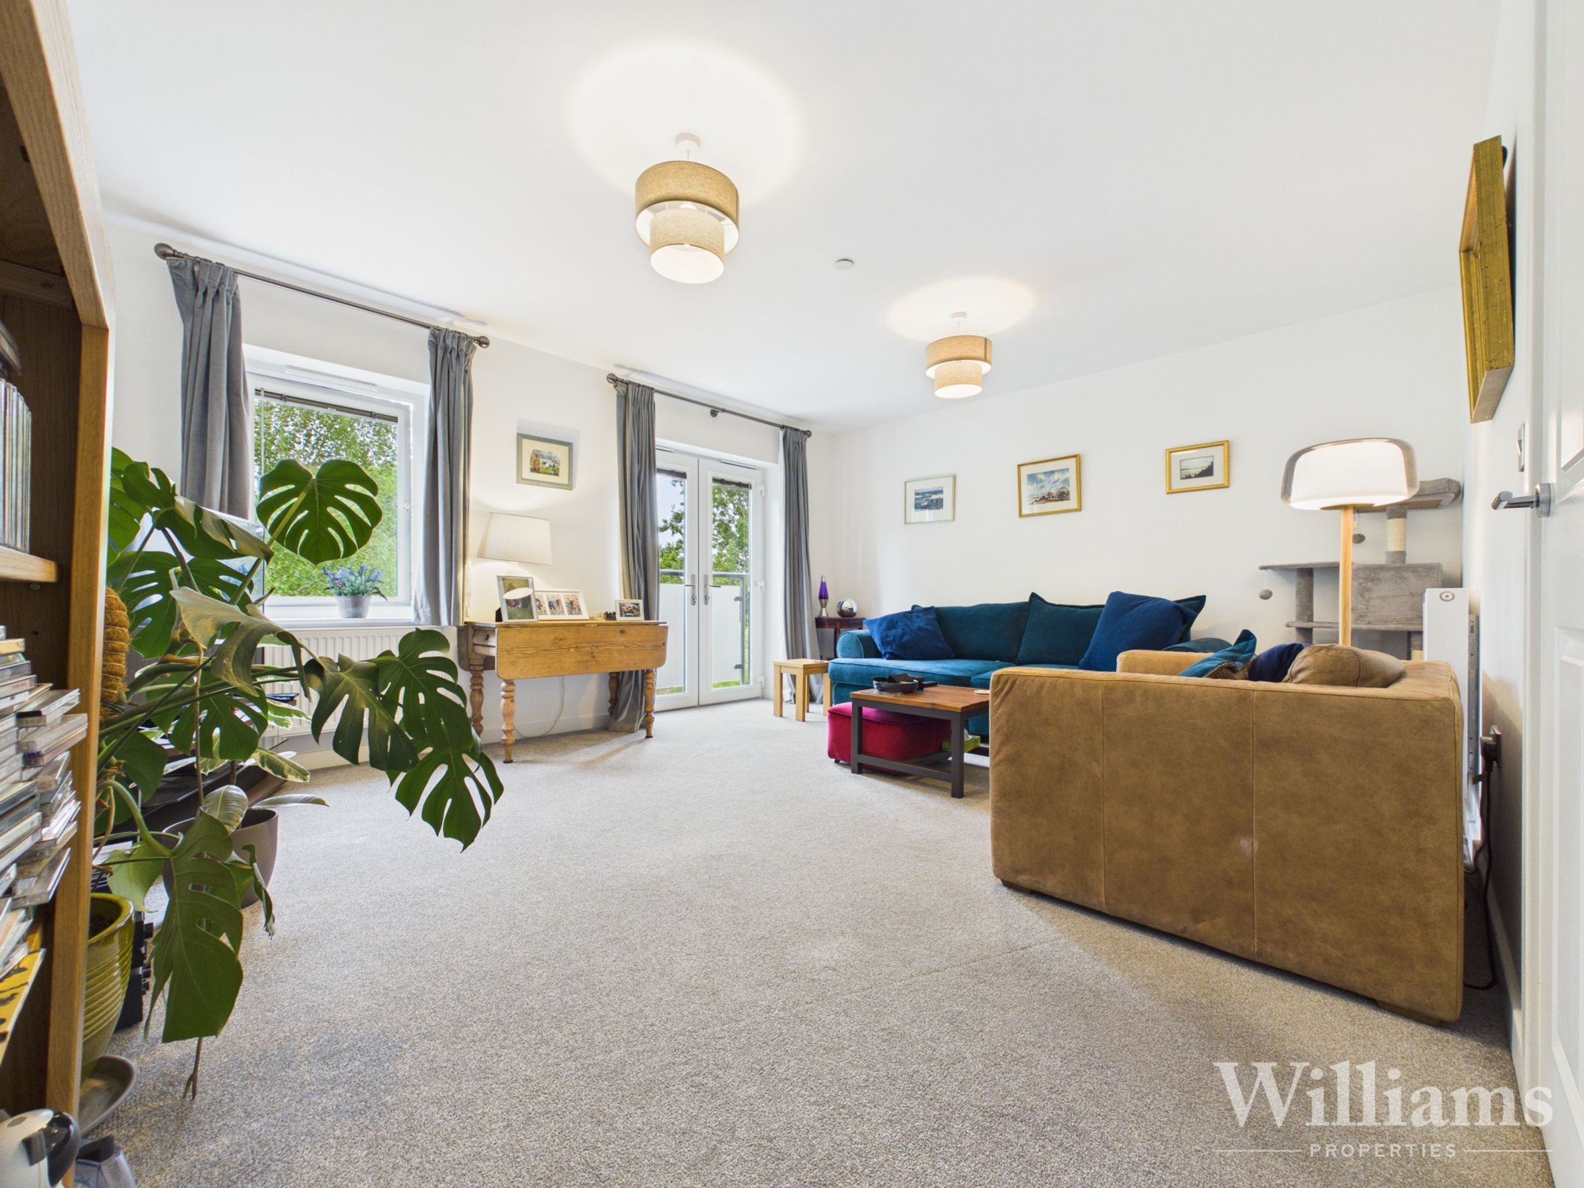
The first floor provides a separate living room to the rear, with French doors opening to a Juliet balcony overlooking the canal, along with two bedrooms and a family bathroom. The second floor offers two further double bedrooms, both with their own en suite shower rooms, while the third floor provides an additional bedroom or flexible living space with bi-folding doors onto a south-facing private roof terrace, again enjoying views across the canal.
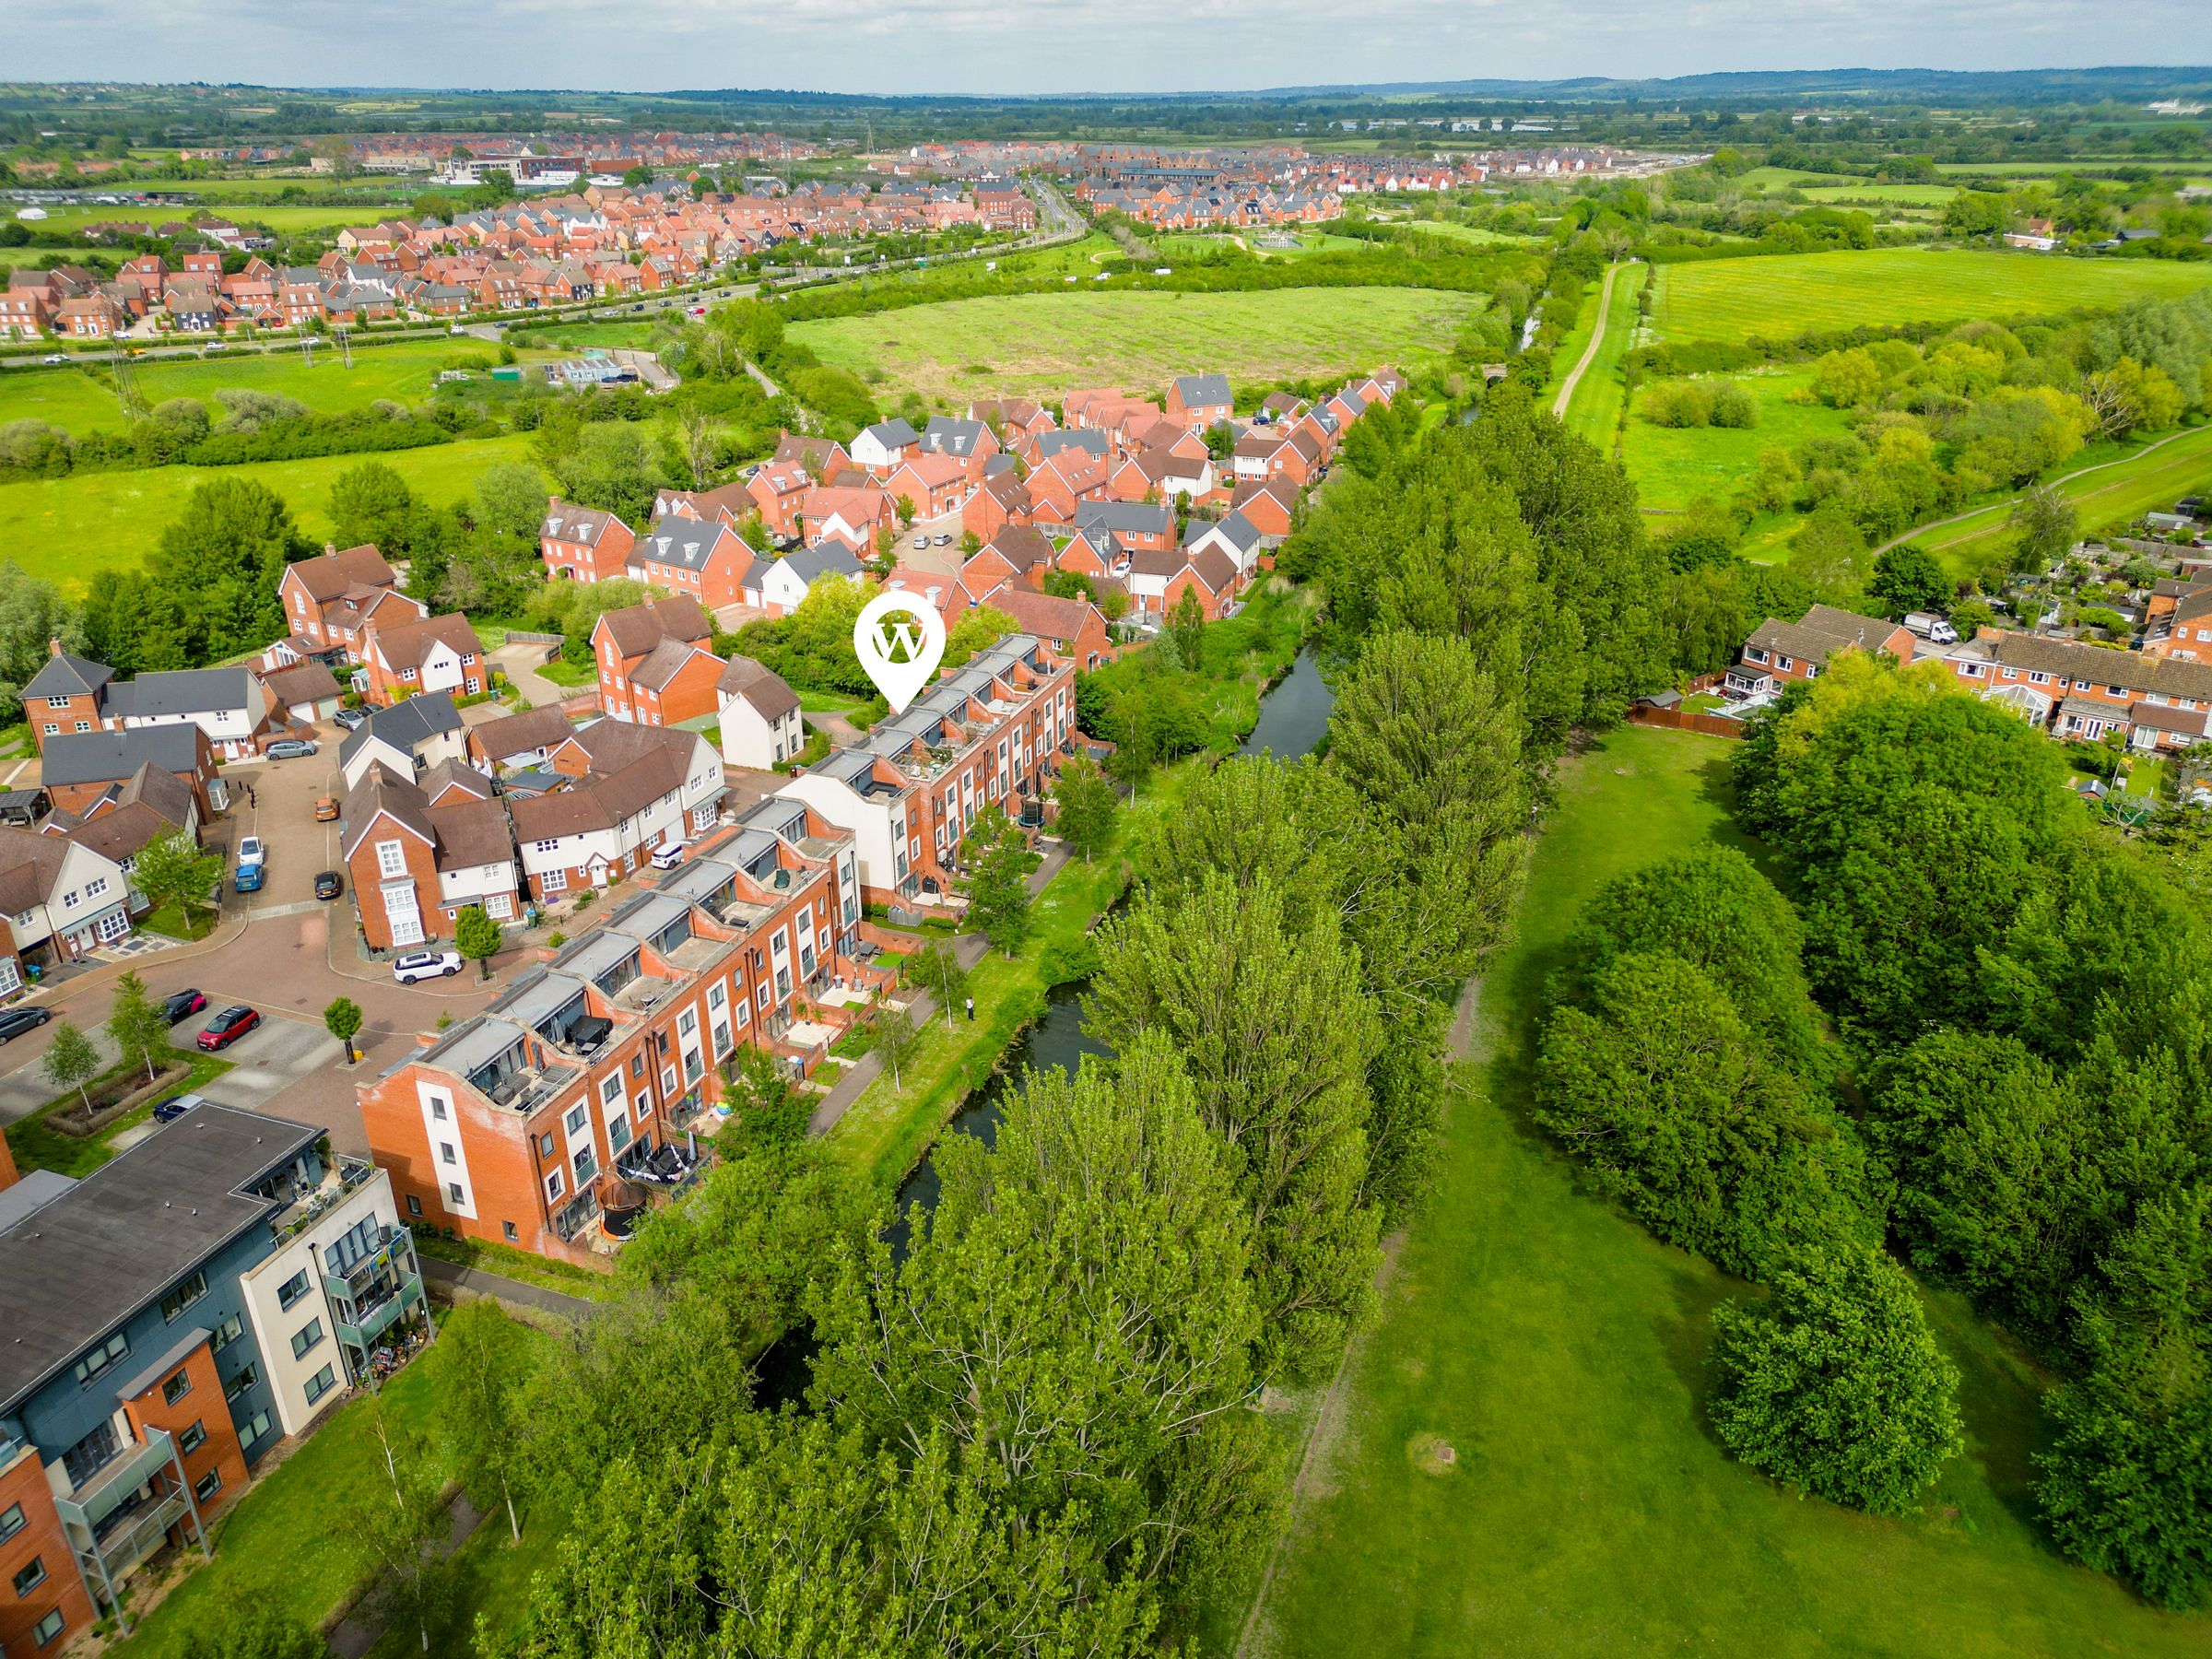
The Aylesbury Arm of the Grand Union Canal, completed in 1815, stretches over 6 miles from Marsworth Junction to the Aylesbury Basin, passing 16 narrow locks. It offers a scenic, tranquil walking path, a "Canalside" residential area in Broughton, and a central basin near modern amenities like the Waterside Theatre, direct train line to Marylbone and Aylesbury town center offering lots of choice of shops and eateries. Walking distance to a top choice of schools and to all three Aylesbury grammar schools
Estate charge: currently £101 payable every six months (£202 per annum), subject to variation up to approximately £250 per annum.
Key details
Broadband: up to 1800mbps
Parking: Driveway, Garage
1711ft2 floor area
1367ft2 plot size
Freehold
Council tax band F
Additional information
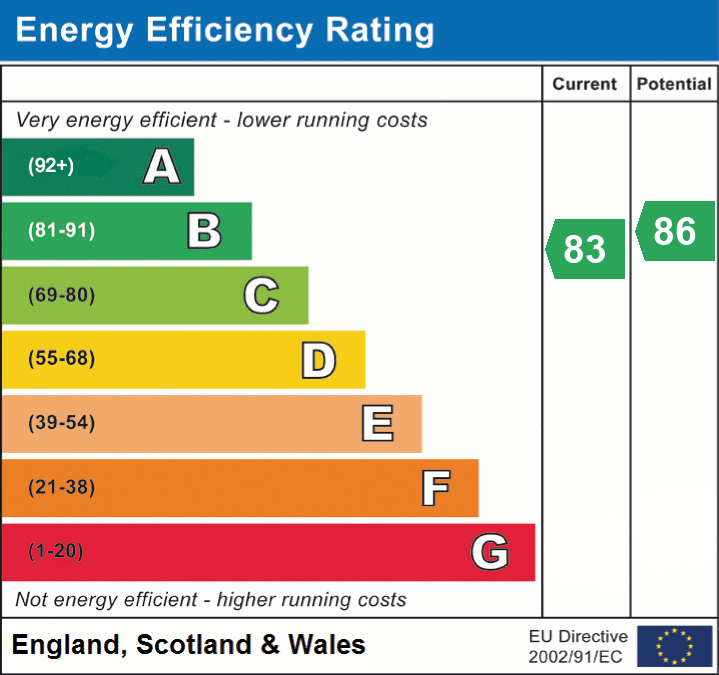
- Energy efficiency (current)
- B (83)
- Energy efficiency (potential)
- B (86)
- Construction materials
- Brick and block


Near the property
Rooms and dimensions
Ground Floor
The property is entered via a hallway with stairs rising to the first floor and access to the ground floor WC. To the rear, the kitchen/diner spans the width of the property and is fitted with a range of wall and base units, work surfaces over and a freestanding central island unit. There is space for a dining table, with French doors opening onto the south facing rear garden.
First Floor
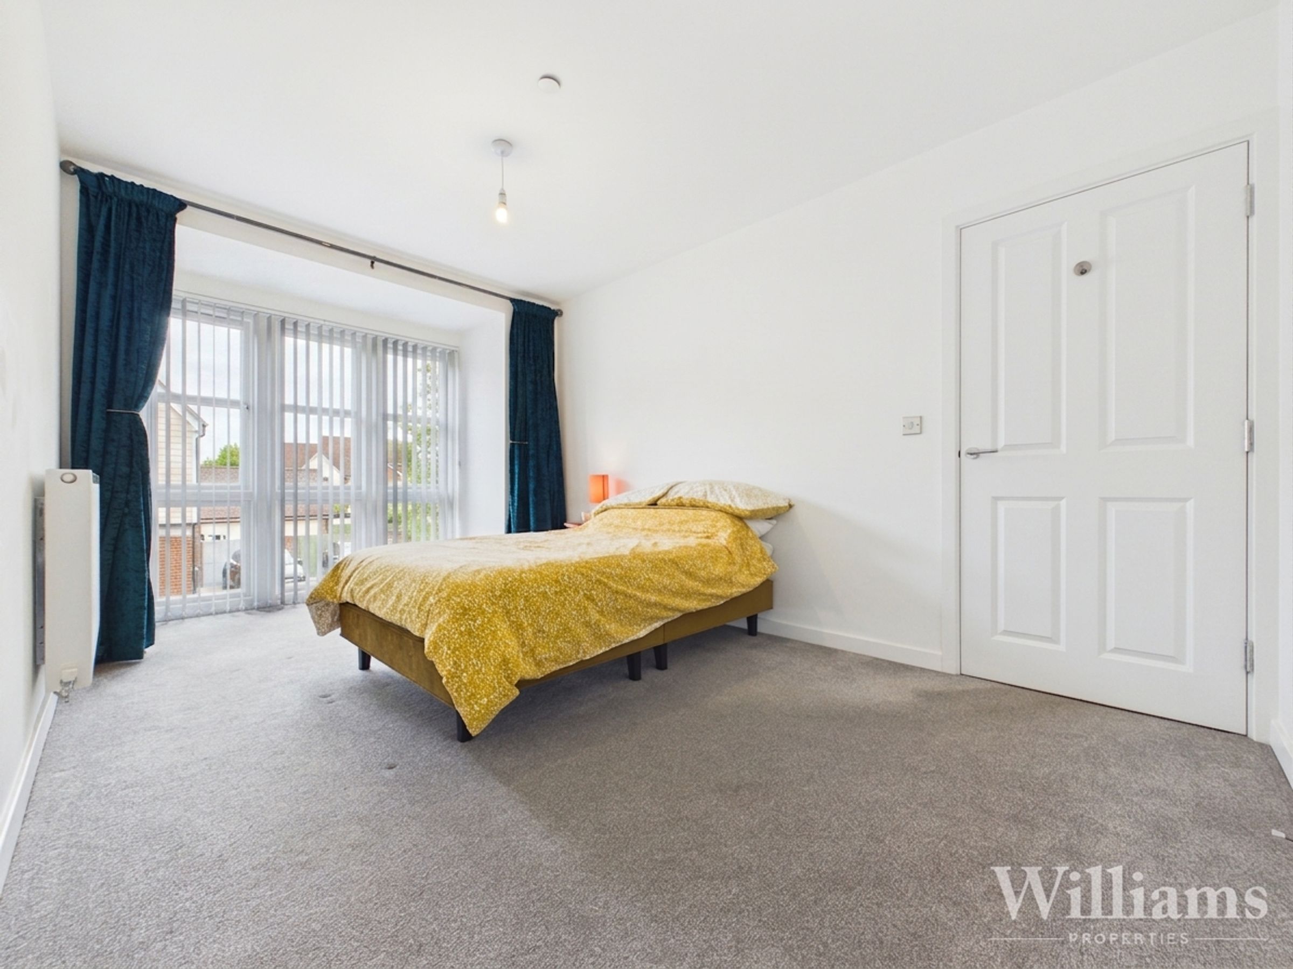
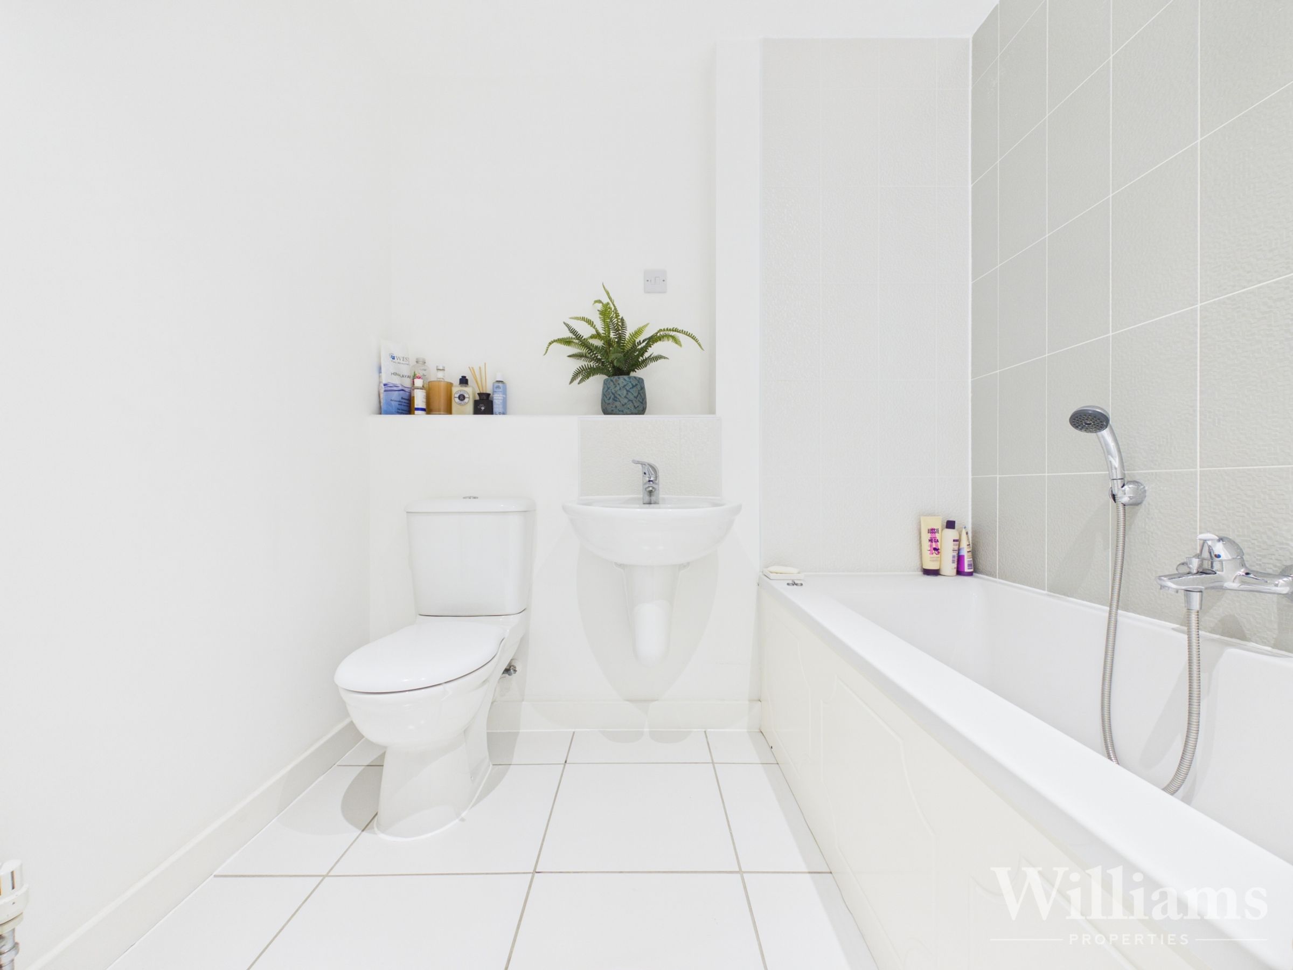
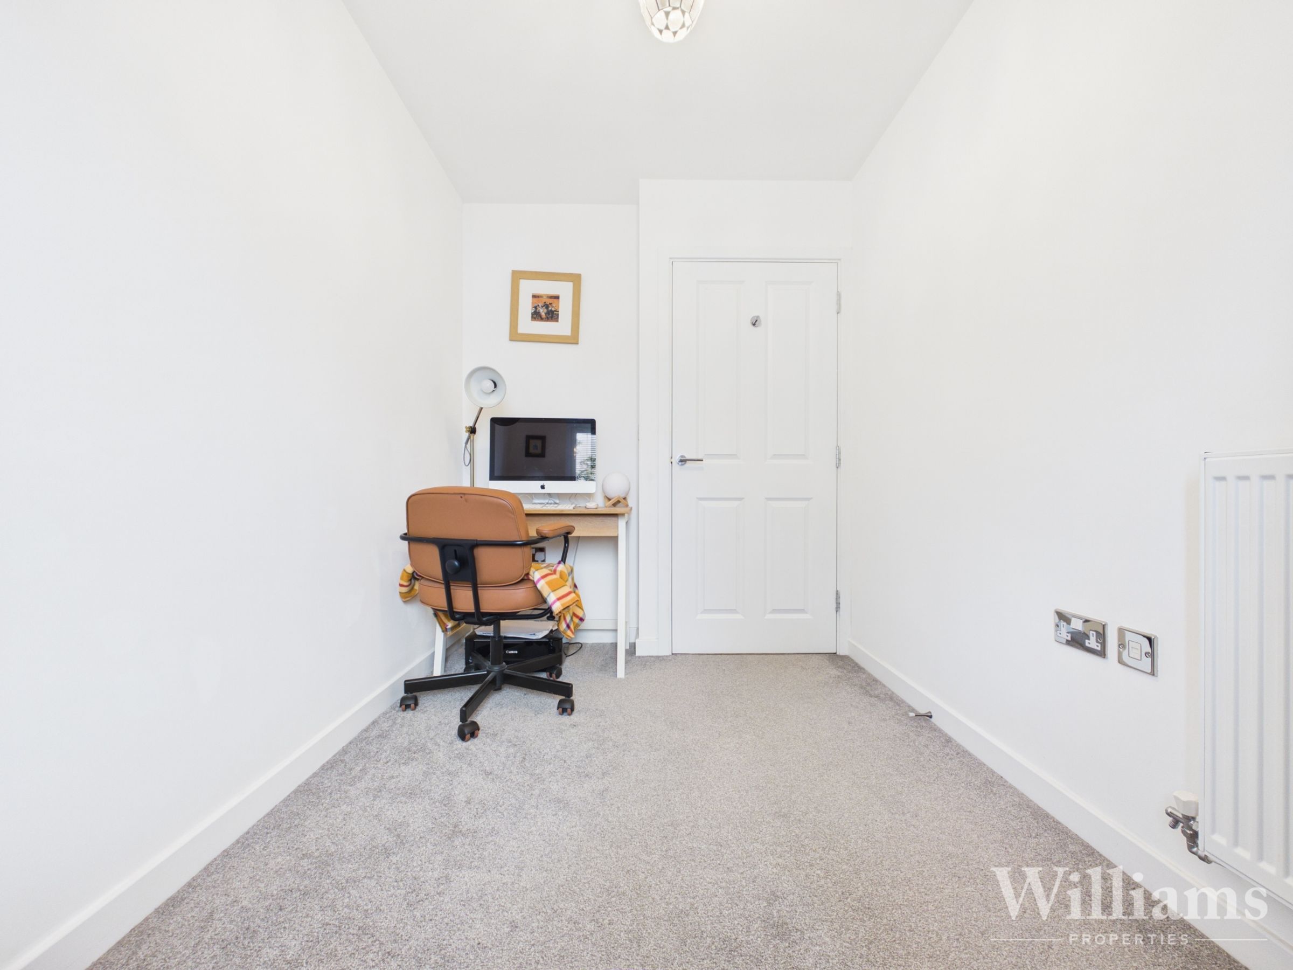
The first floor is arranged off the landing and provides two bedrooms, a bathroom and a separate living room. The spacious living room is positioned to the rear and benefits from French doors opening to a Juliet balcony, facing south and overlooking the canal, allowing for great natural light. There are two bedrooms to the front, including a well-proportioned fourth bedroom with space for a double bed and a floor-to-ceiling glazed recess window to the front, while the fifth bedroom works well as a single room, nursery or study. The bathroom is fitted with a bath with shower attachment, wash basin and WC.
Second Floor
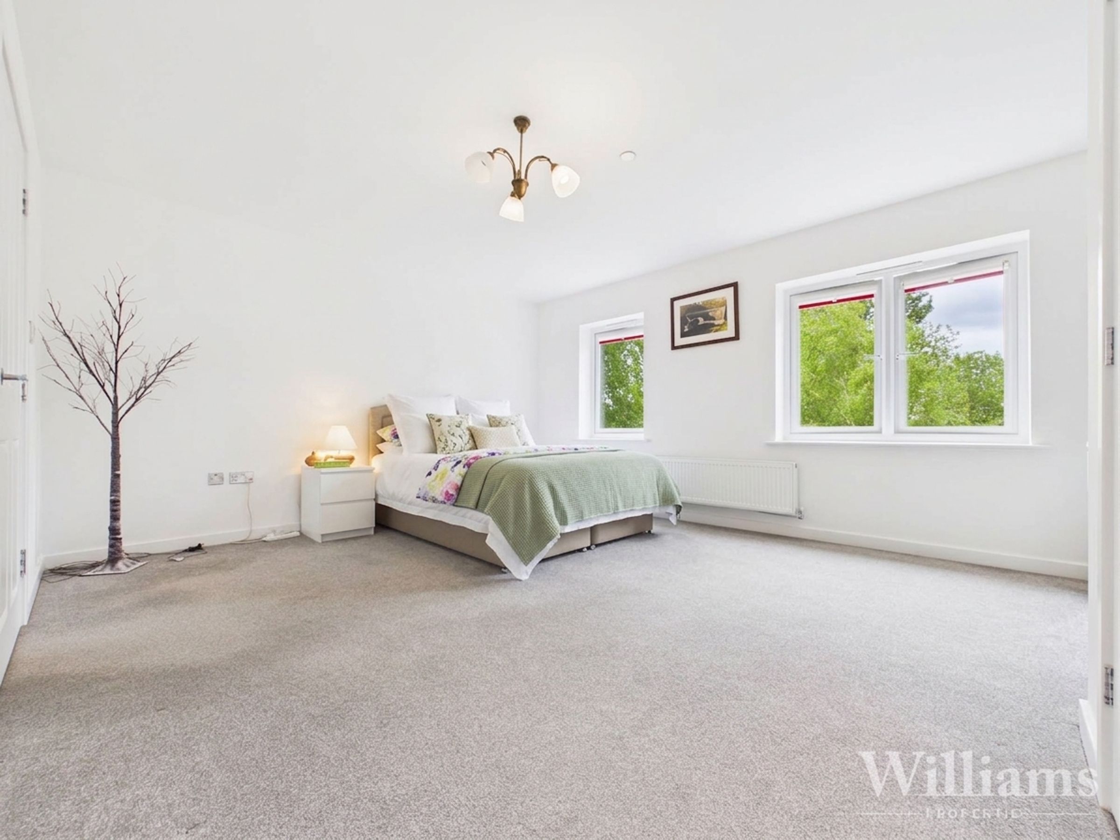
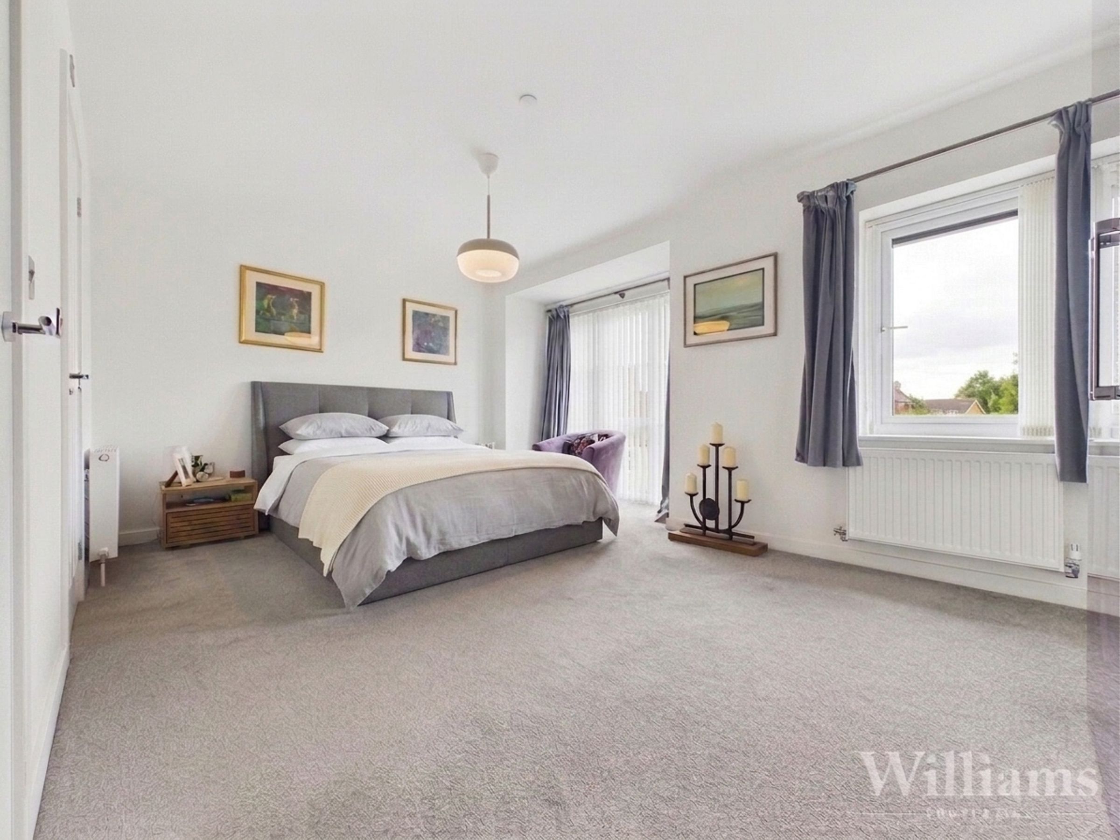
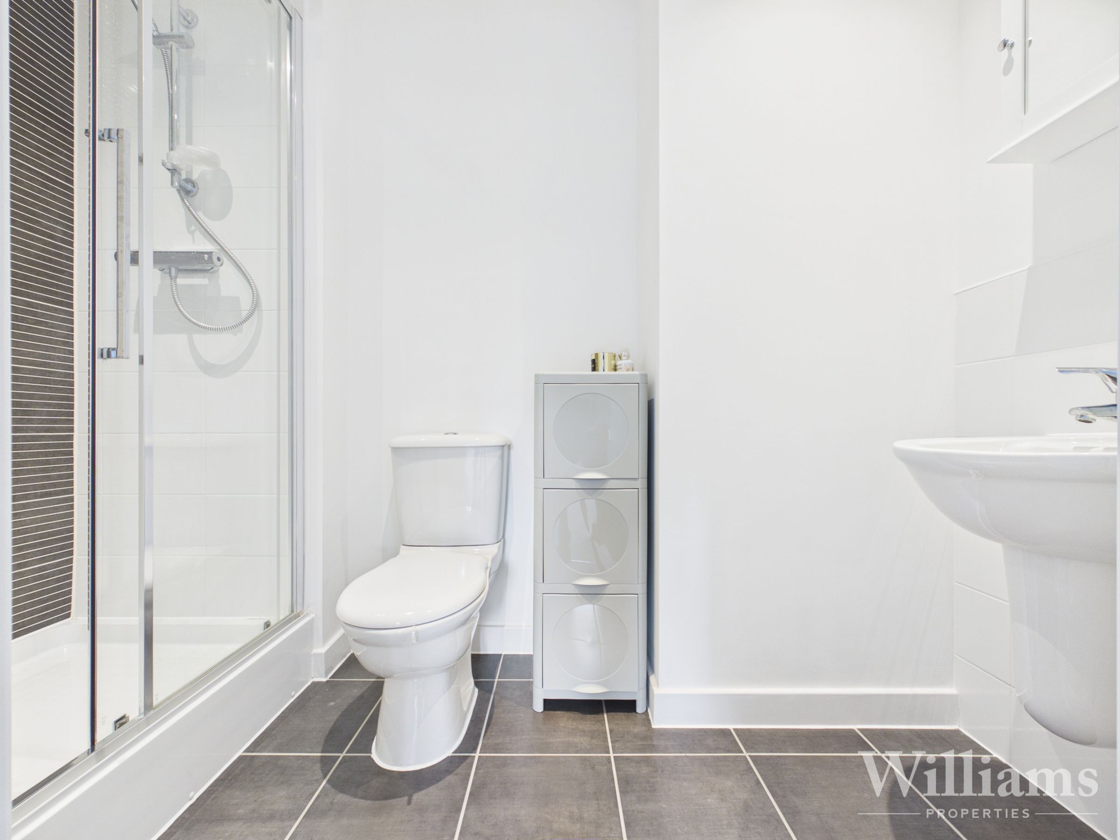
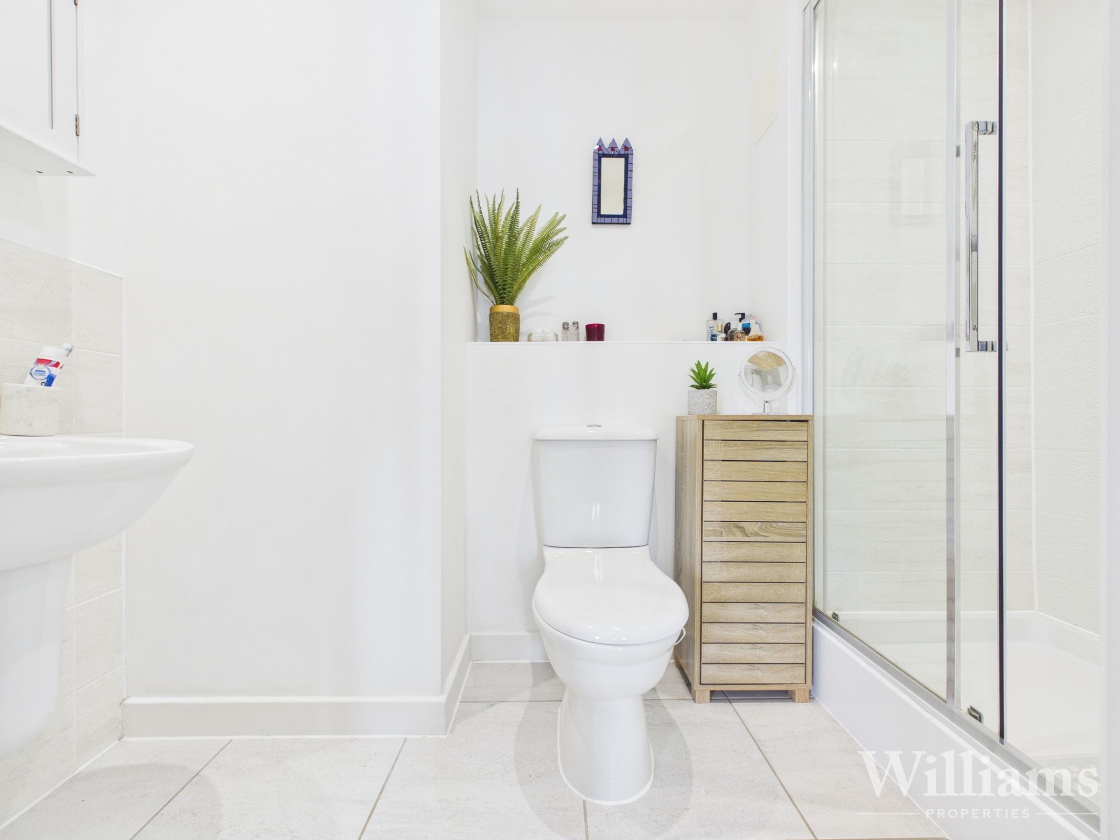
The second floor is arranged off the landing and provides two further double bedrooms, both with their own en suite shower rooms. The principle bedroom positioned to the rear is a particularly generous room with an abundance of space and an integrated wardrobe, while the second bedroom positioned to the front of the property also offers space for a double bed and freestanding furniture, with a floor-to-ceiling glazed recess window to the front.
Third Floor
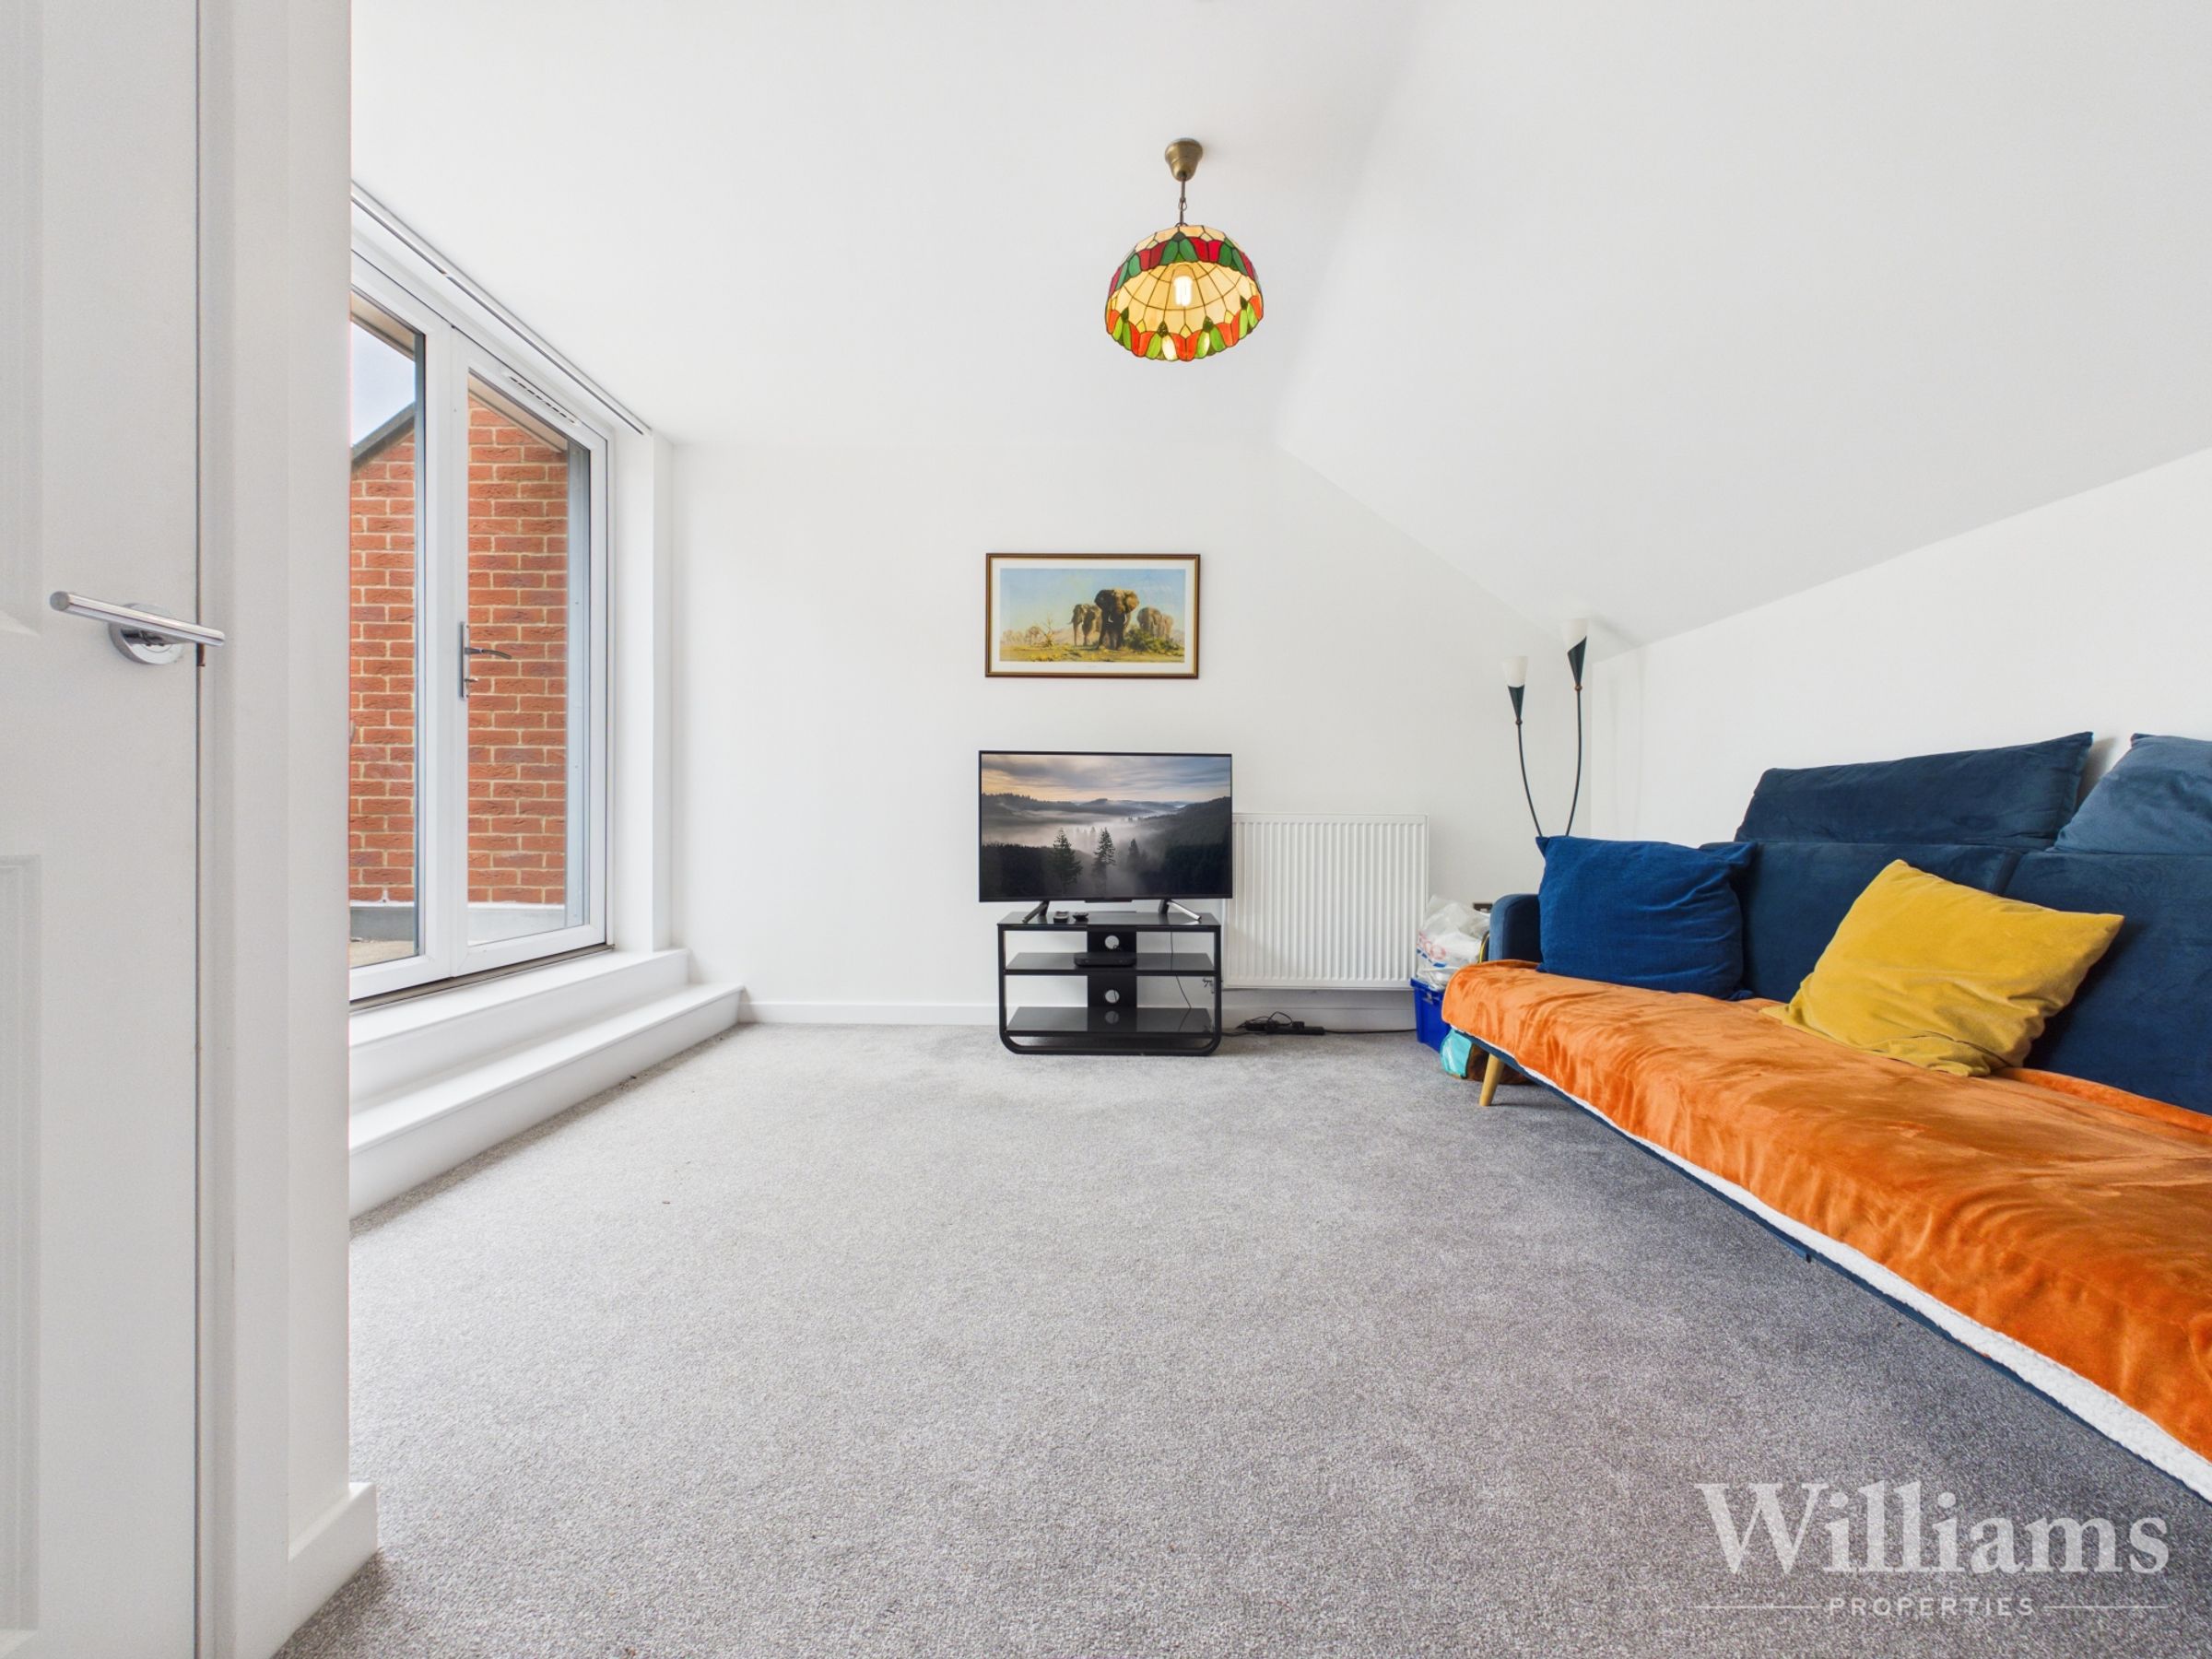
The third floor provides a further bedroom, which could also be used as an additional living space or home office if required. Bi-folding doors open directly onto a south-facing private roof terrace, providing space for outdoor seating and views across the canal and surrounding area.
Disclaimer - Williams Properties Ltd is a member of The Property Ombudsman (TPO) and follows its Code of Practice. All property details, descriptions, and images are provided in good faith for guidance only and do not form part of any contract. Measurements, floorplans, and photographs are approximate and for illustrative purposes. Properties are offered subject to contract and availability. Prospective buyers or tenants should verify information independently before making any commitments. Williams Properties accepts no liability for errors or omissions.