Like the look of this property?
We would love to hear from you and arrange a viewing of this property. Get in touch now!
Looking to sell a property?
You can get a free online or in person valuation.
Property features
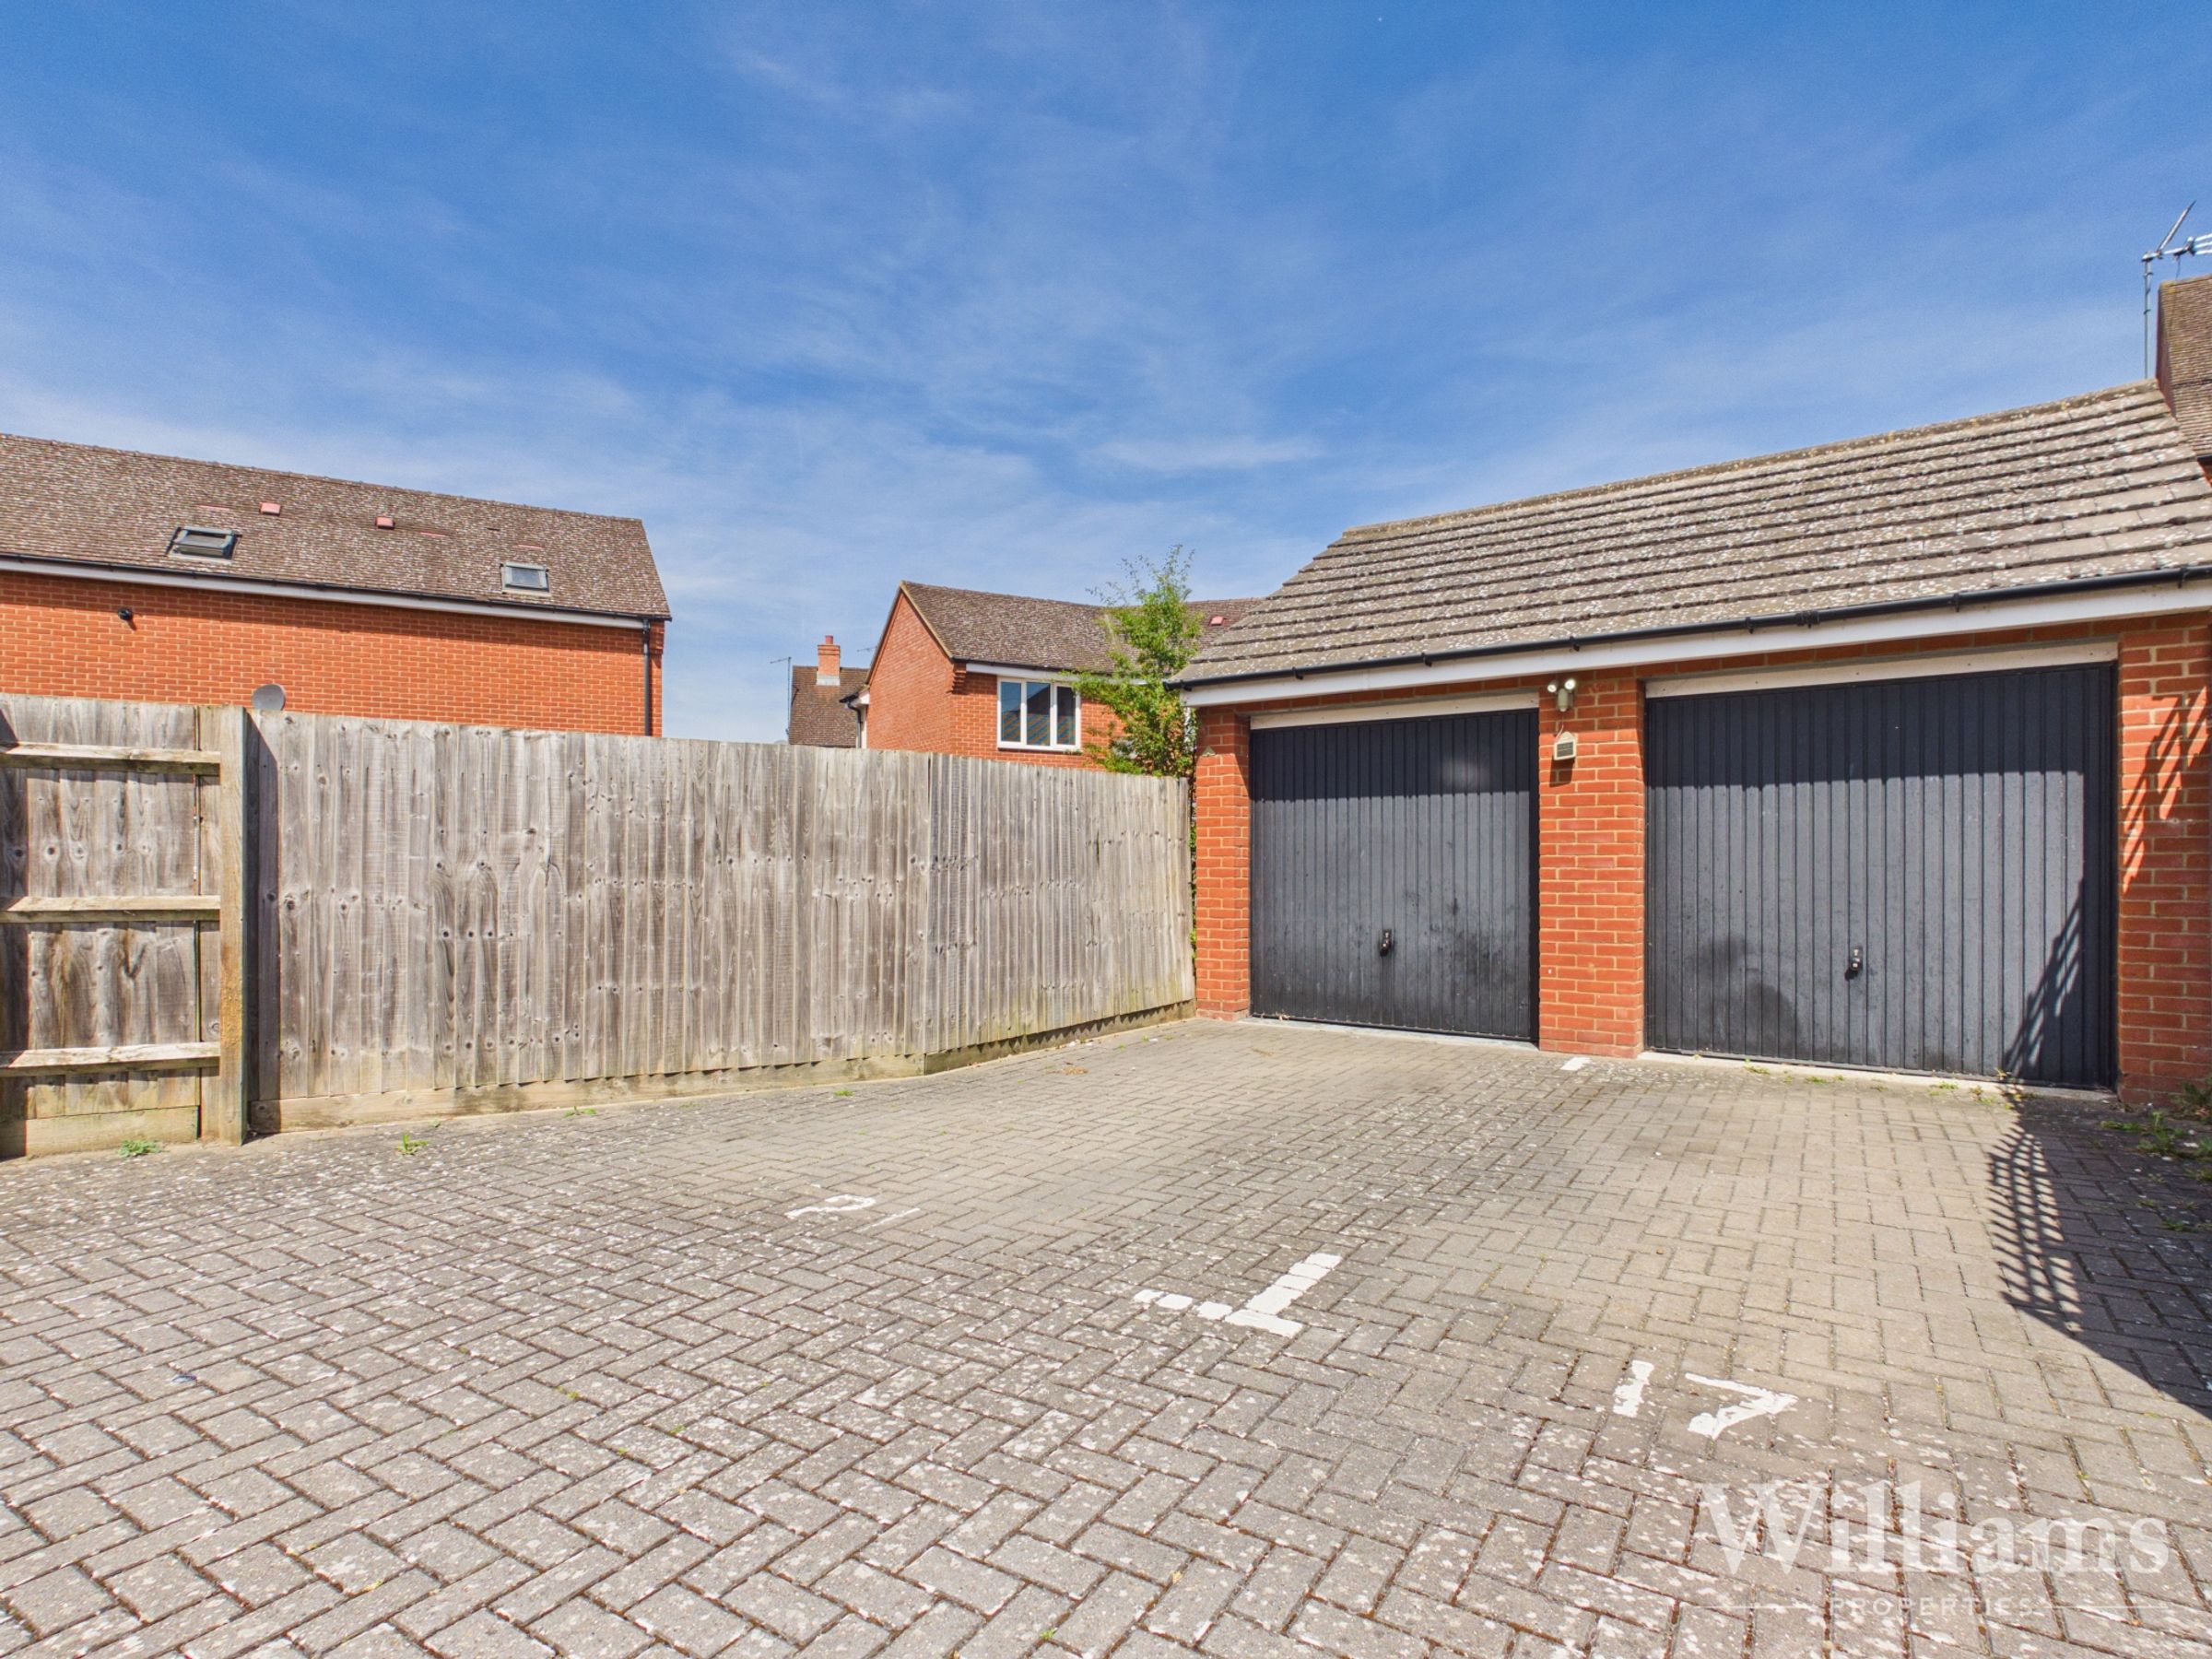
Garage & Driveway Parking
Top Floor Penthouse Apartment
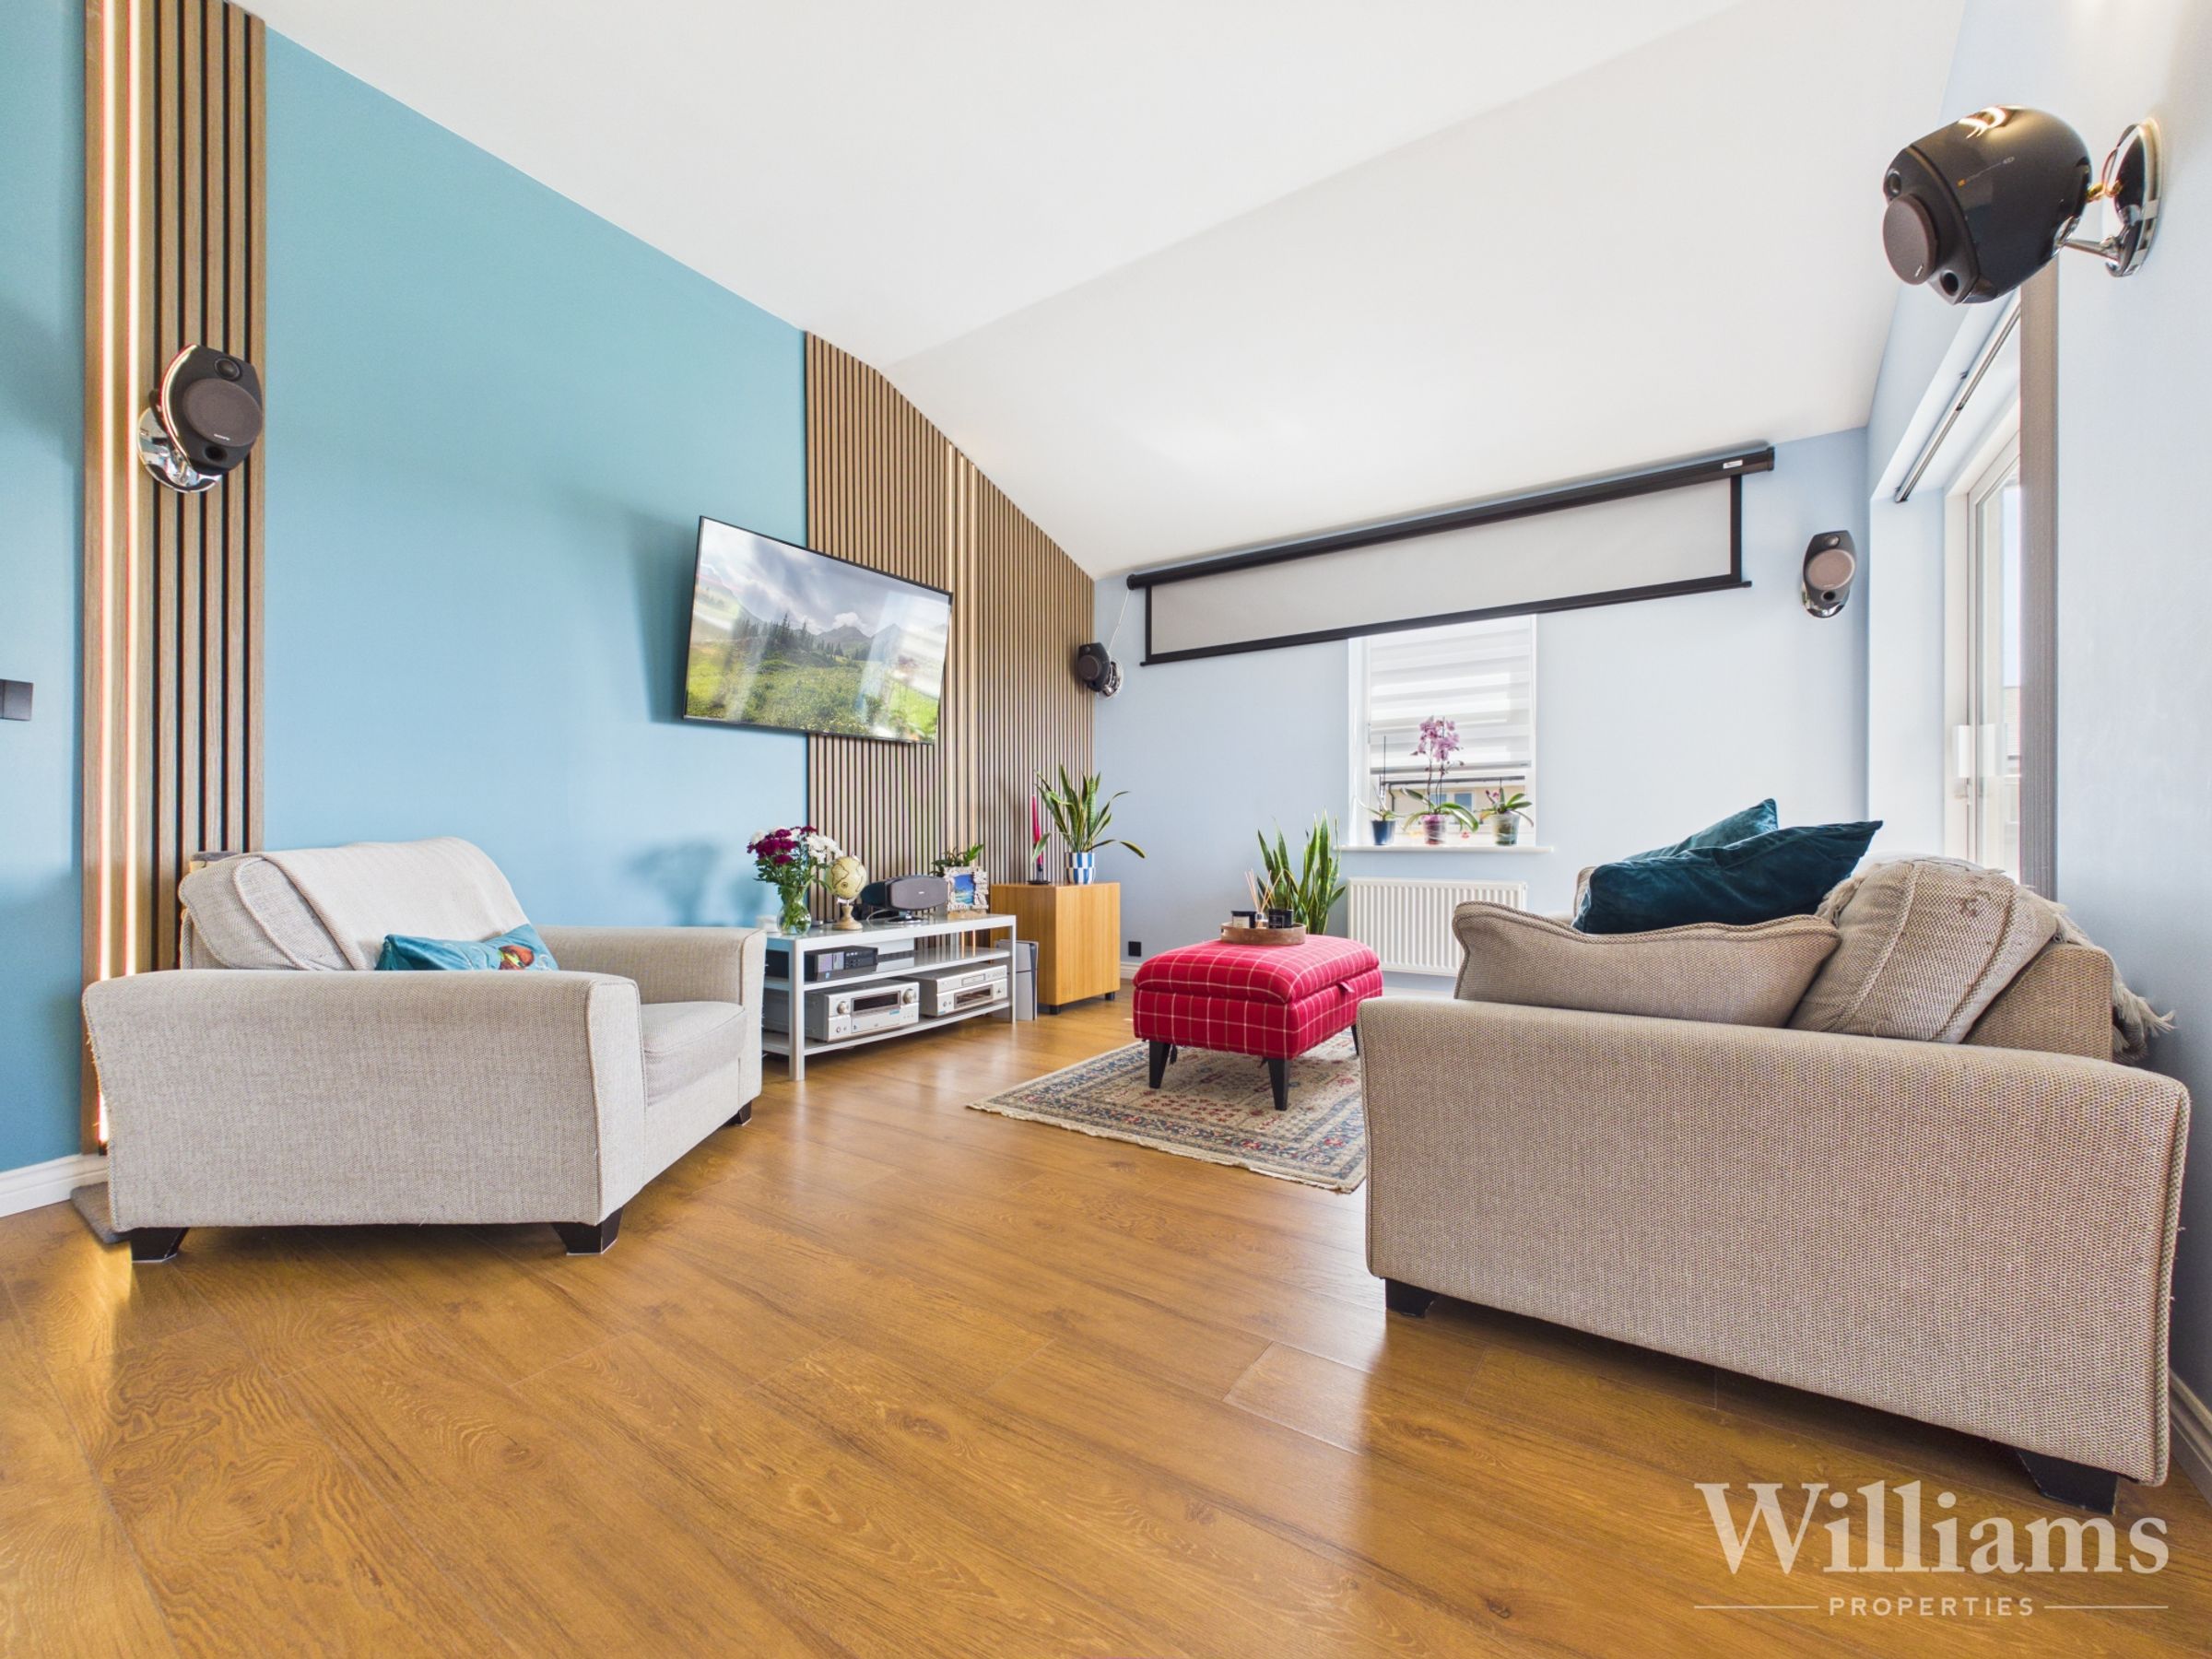
Elevated Ceilings
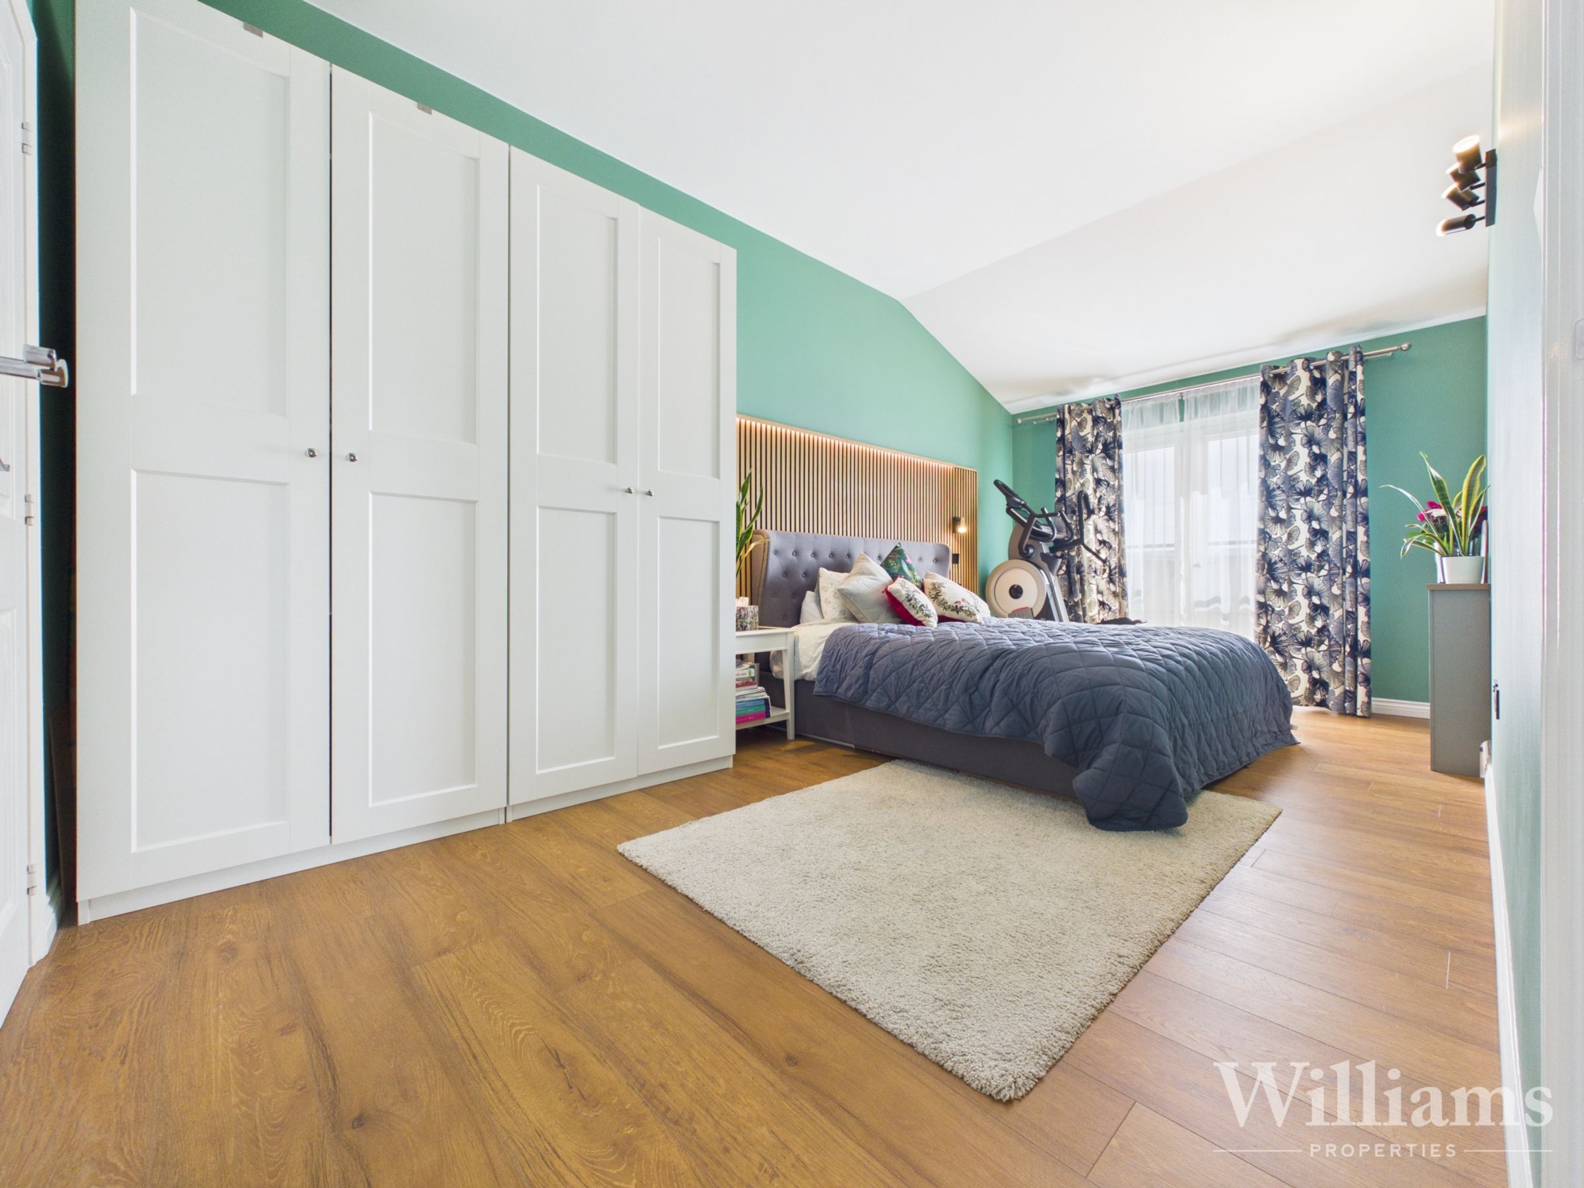
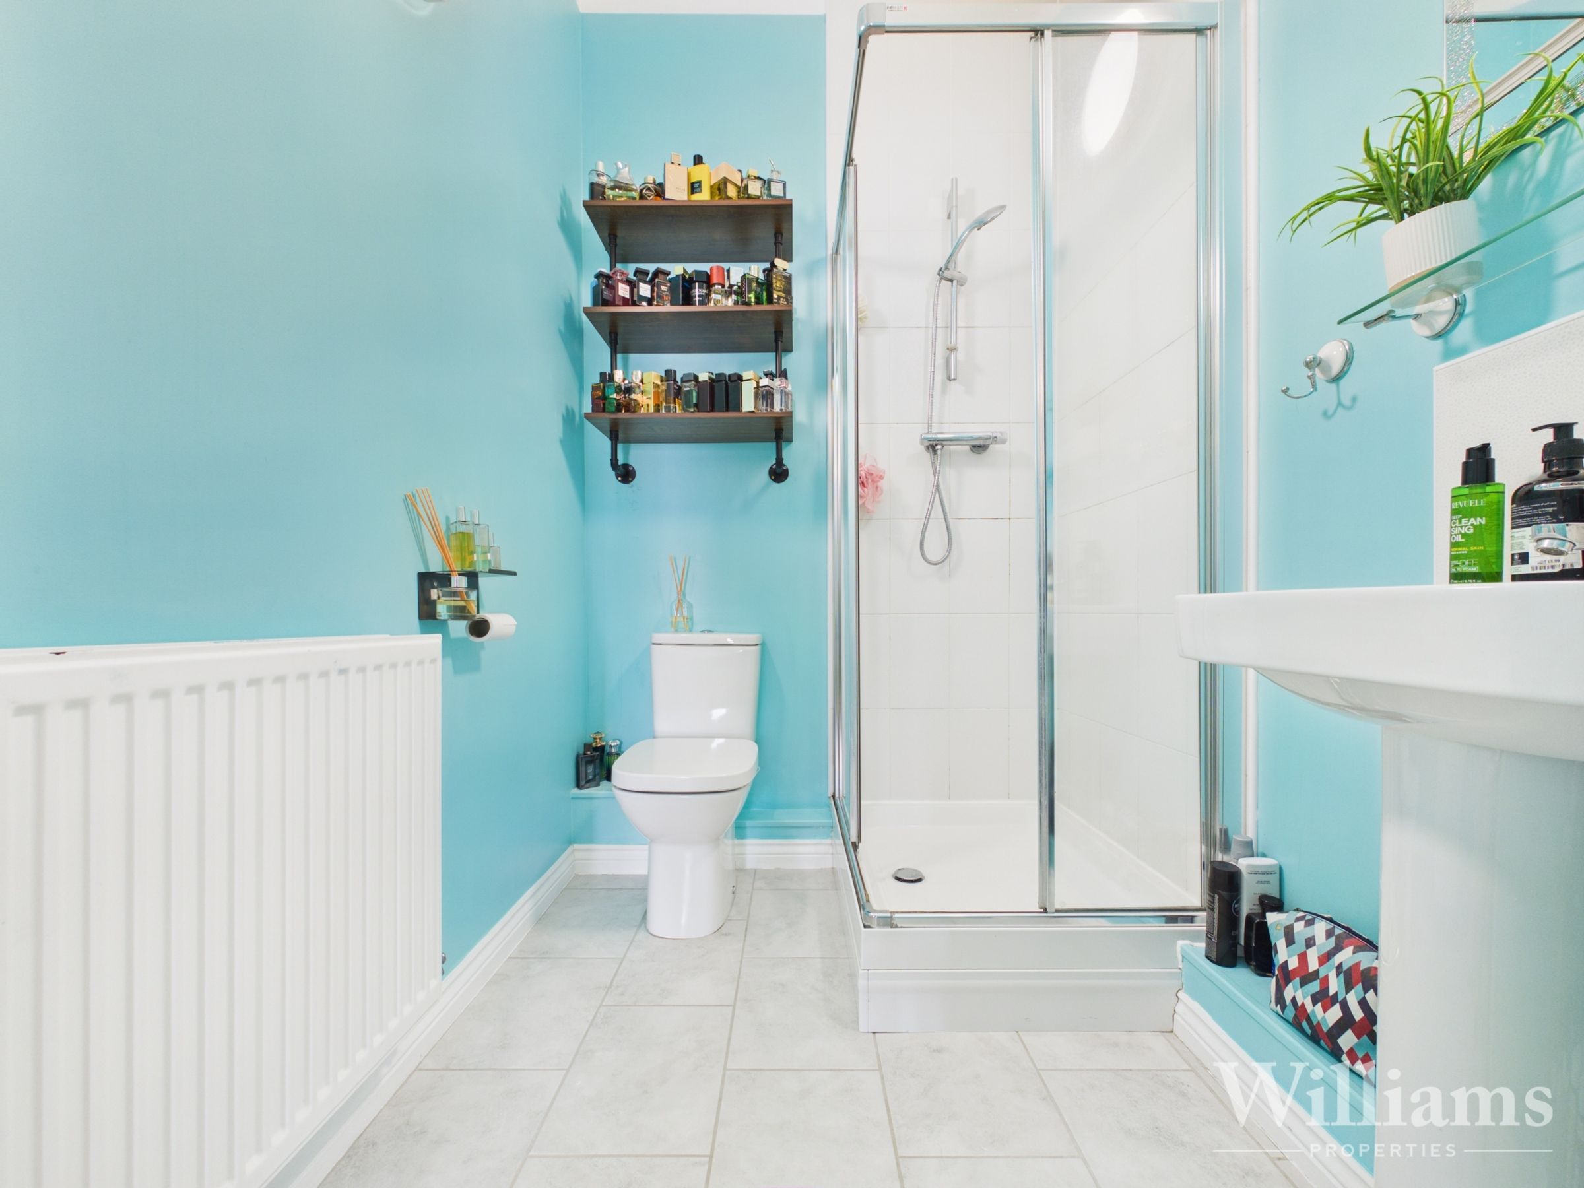
En Suite And Juliet Balcony To Principle Bedroom
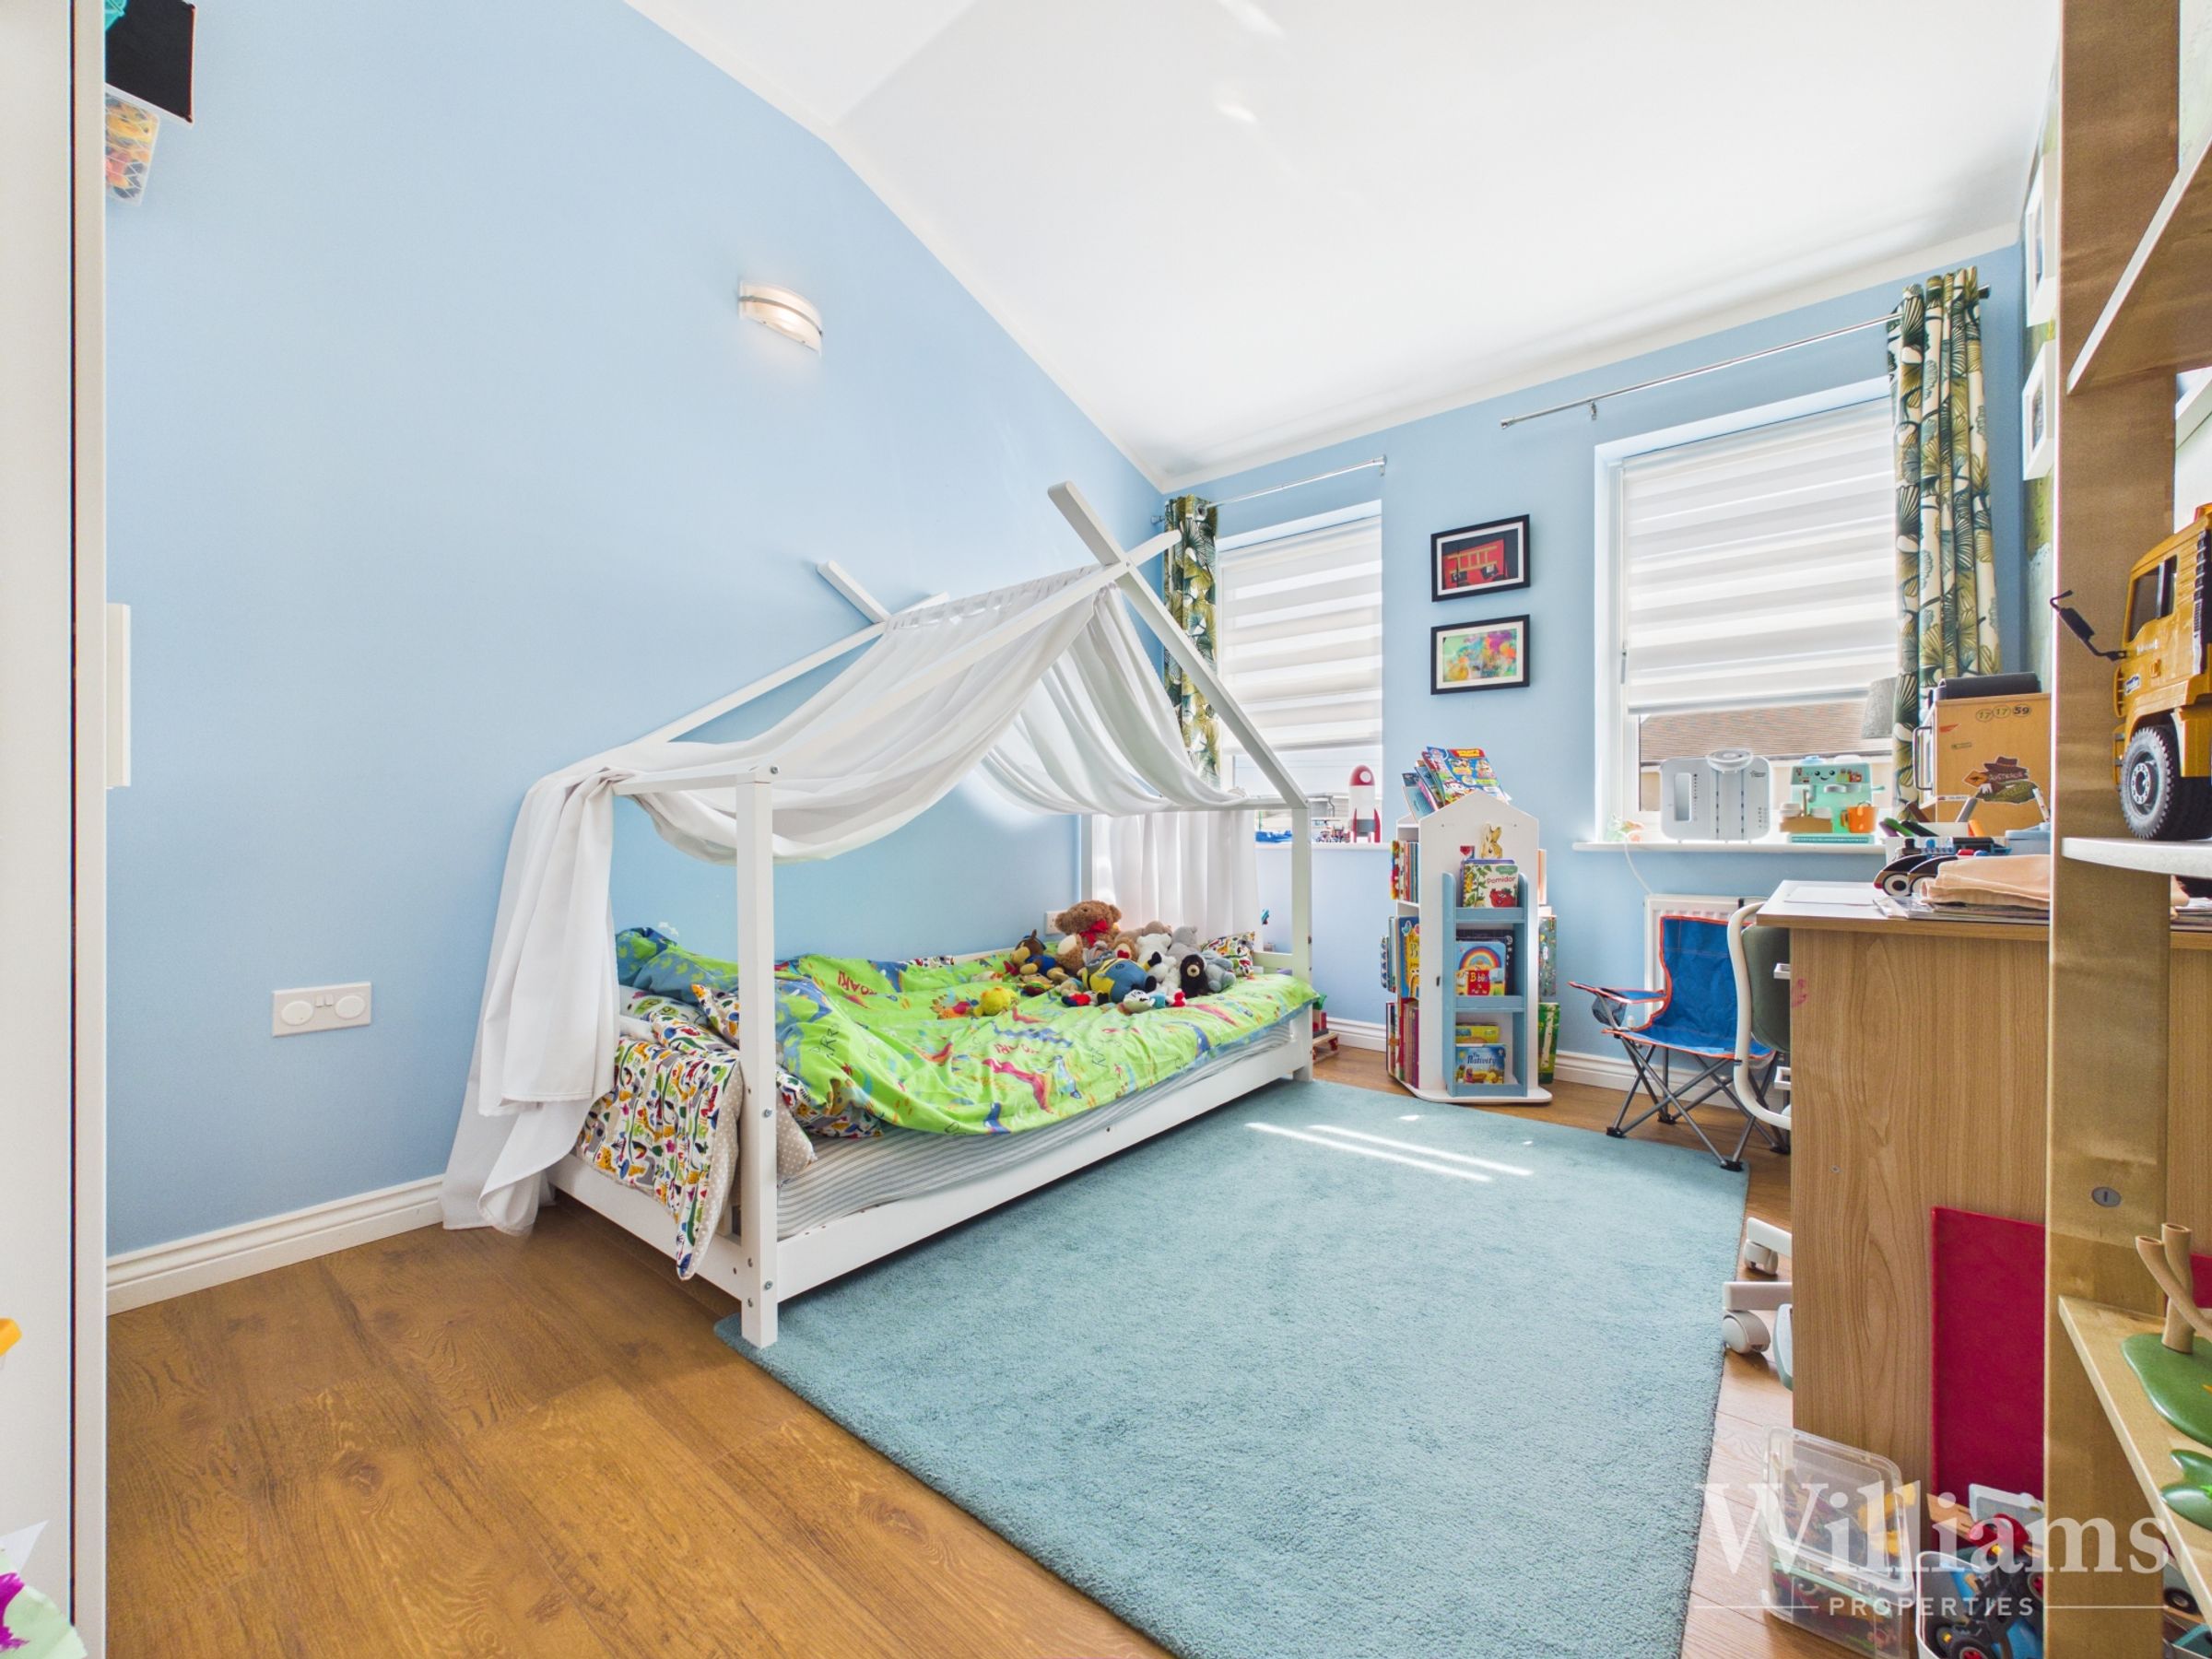
Two Bedrooms
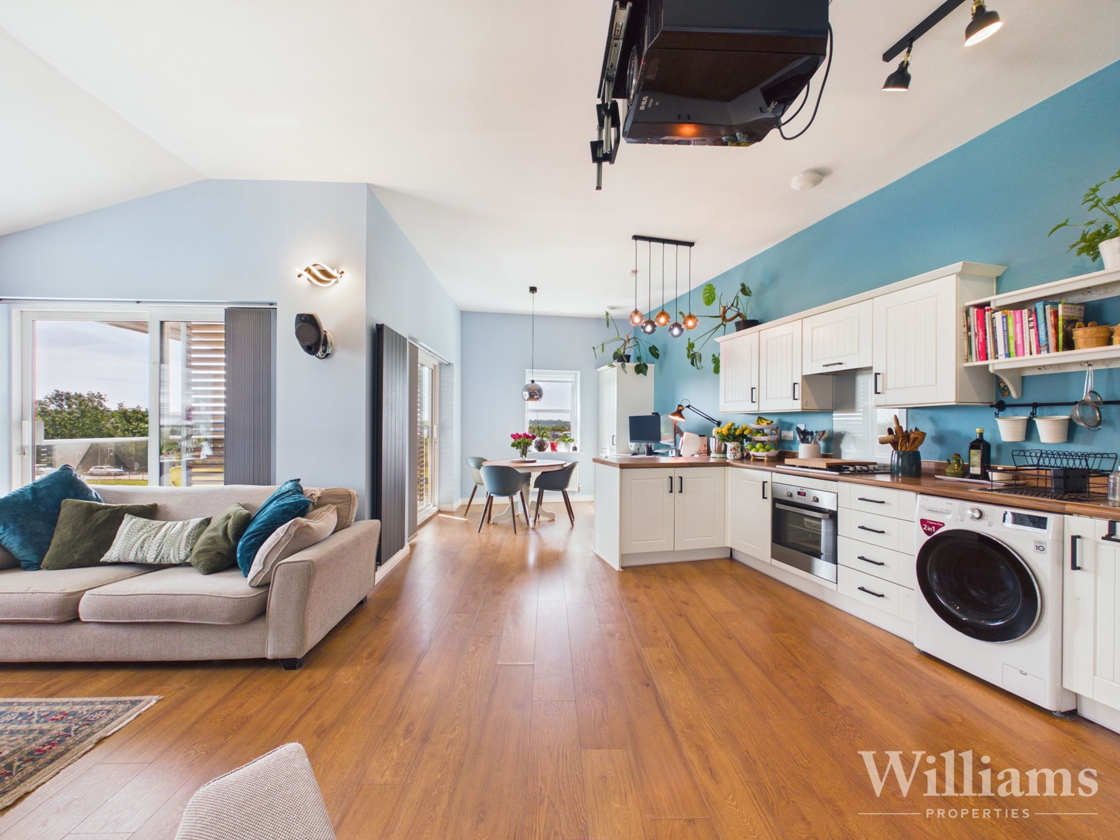
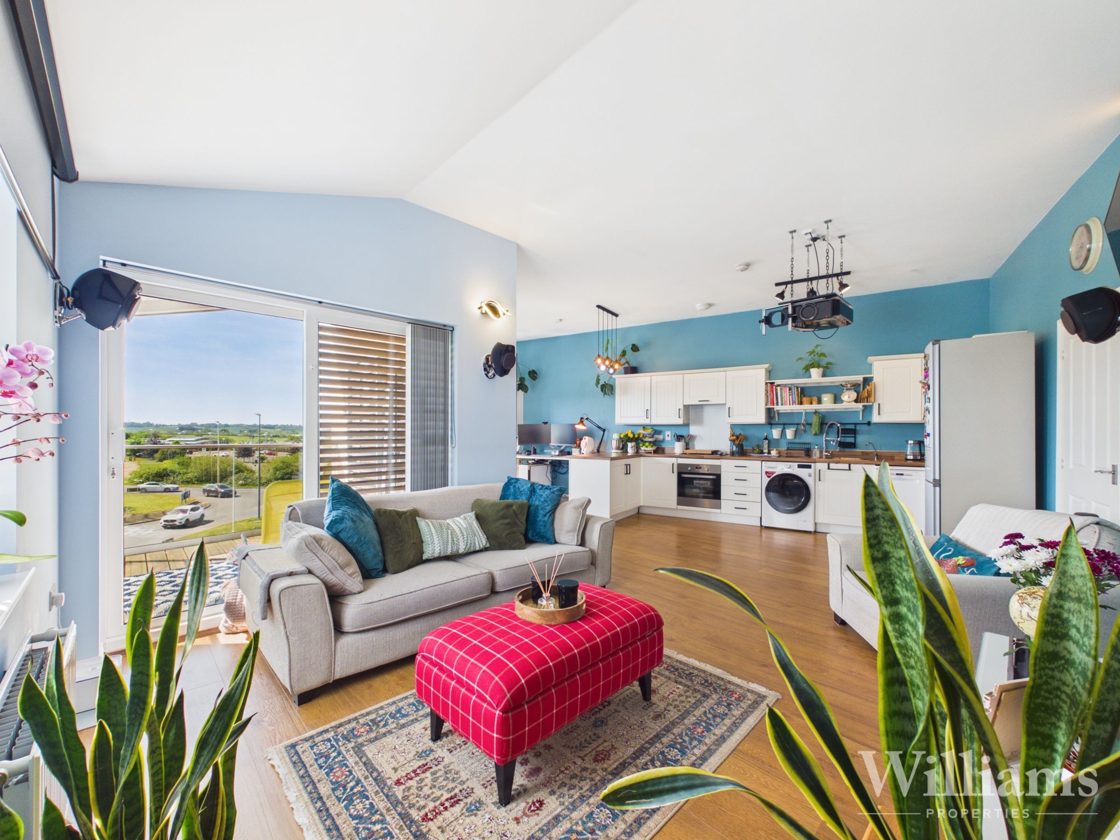
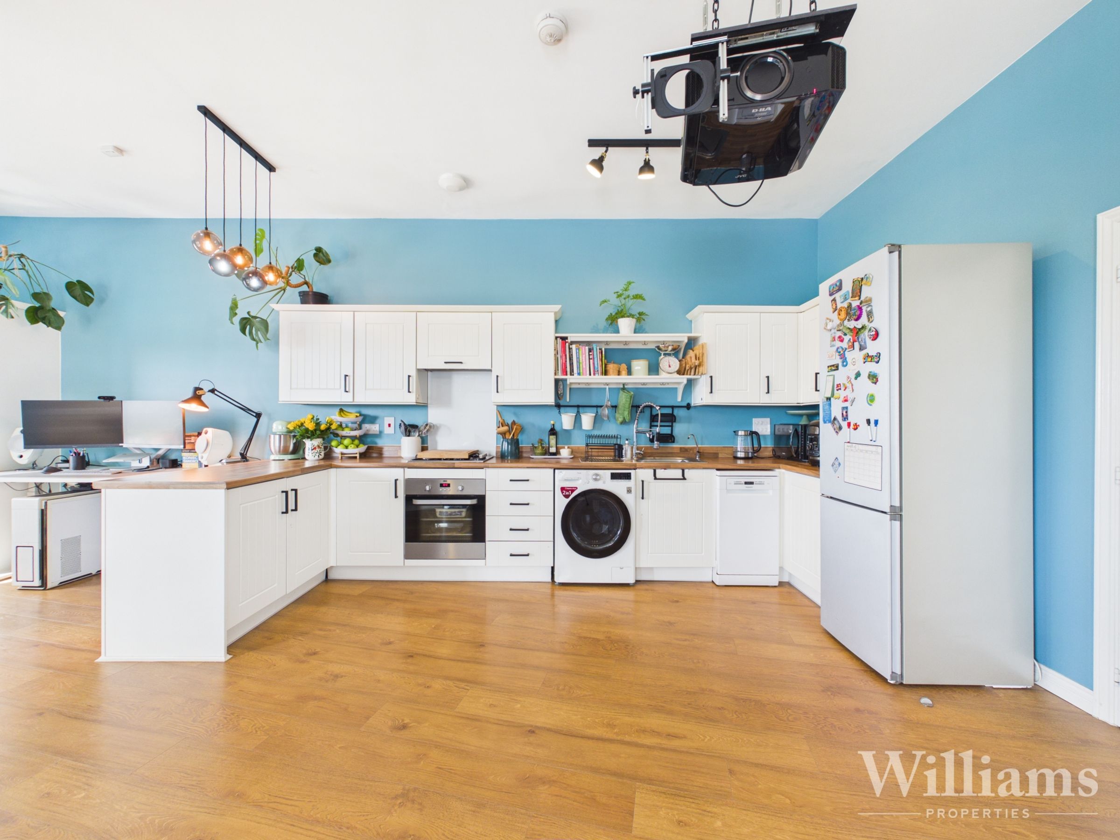
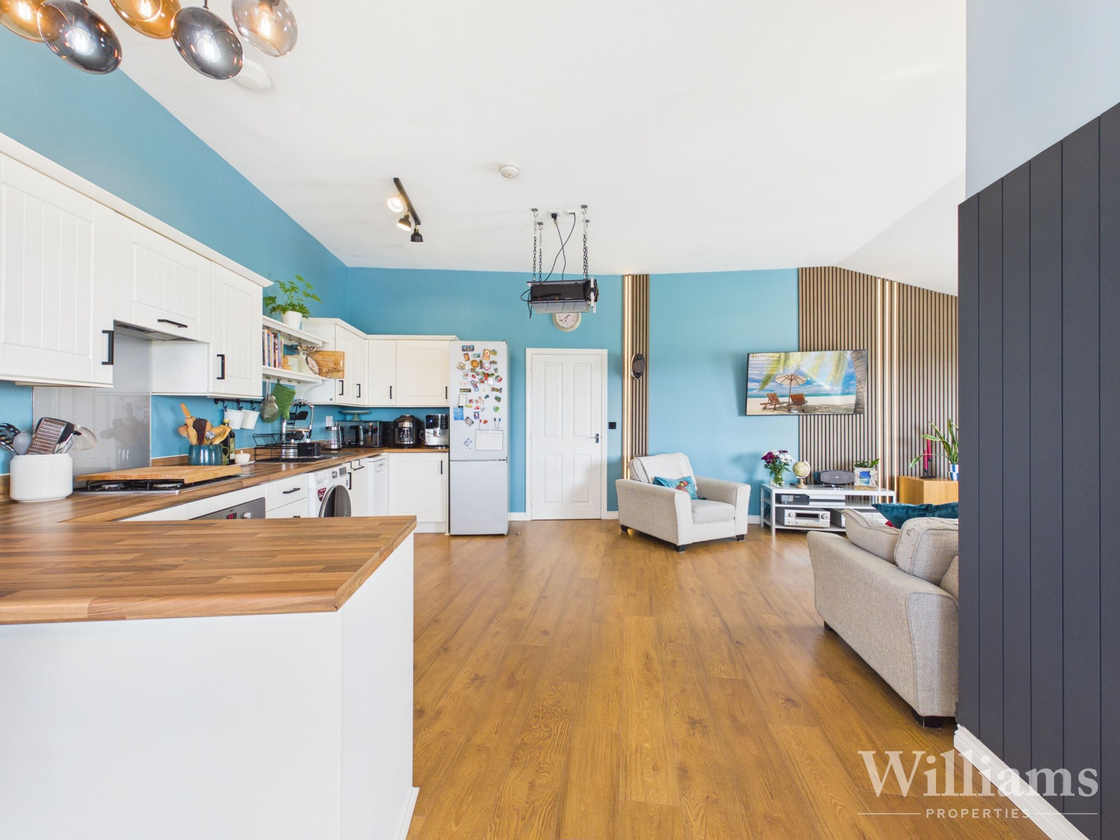
Open Plan Kitchen / Living Area
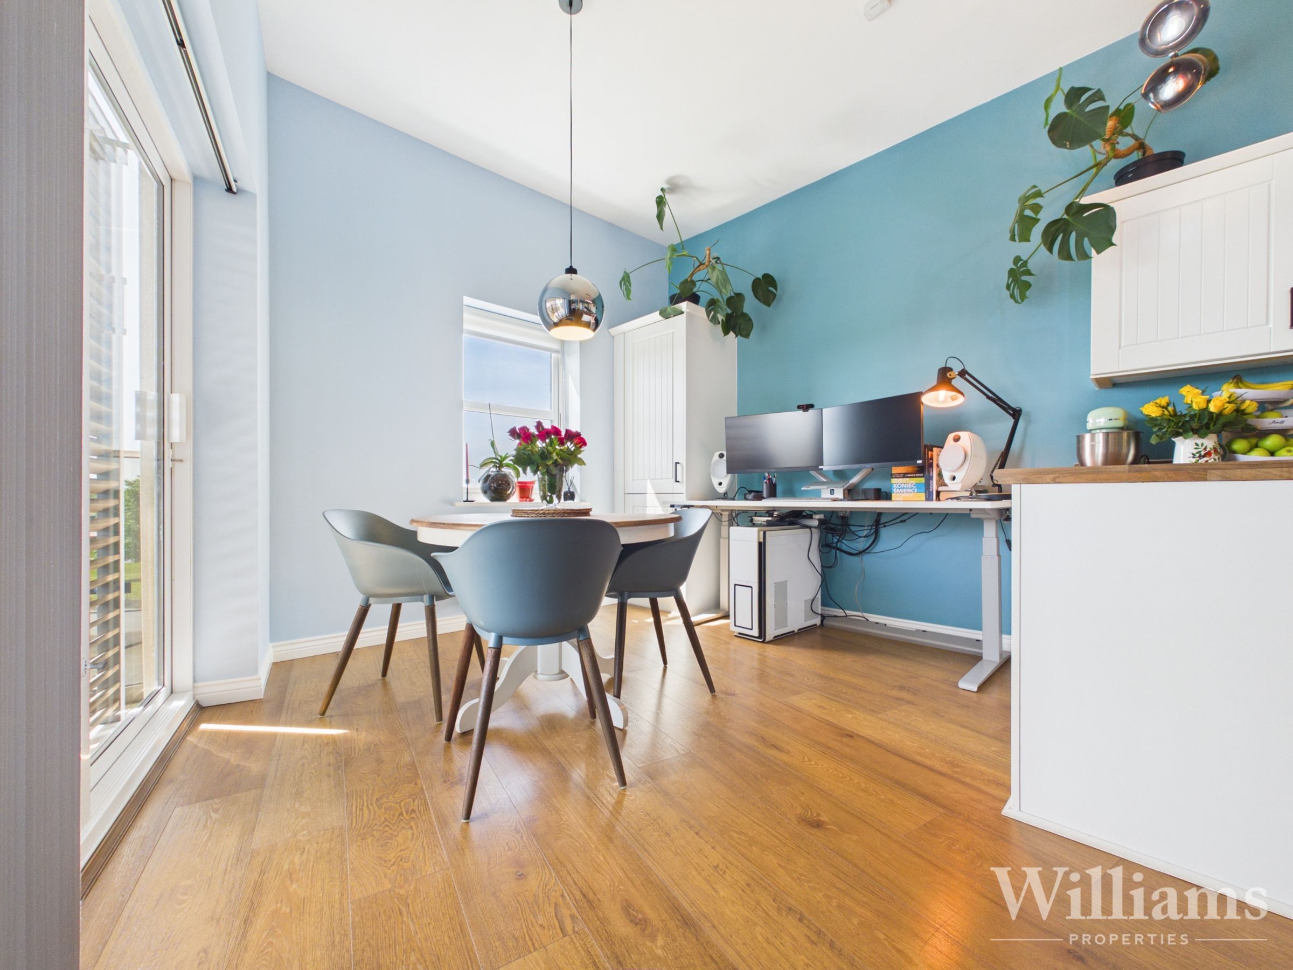
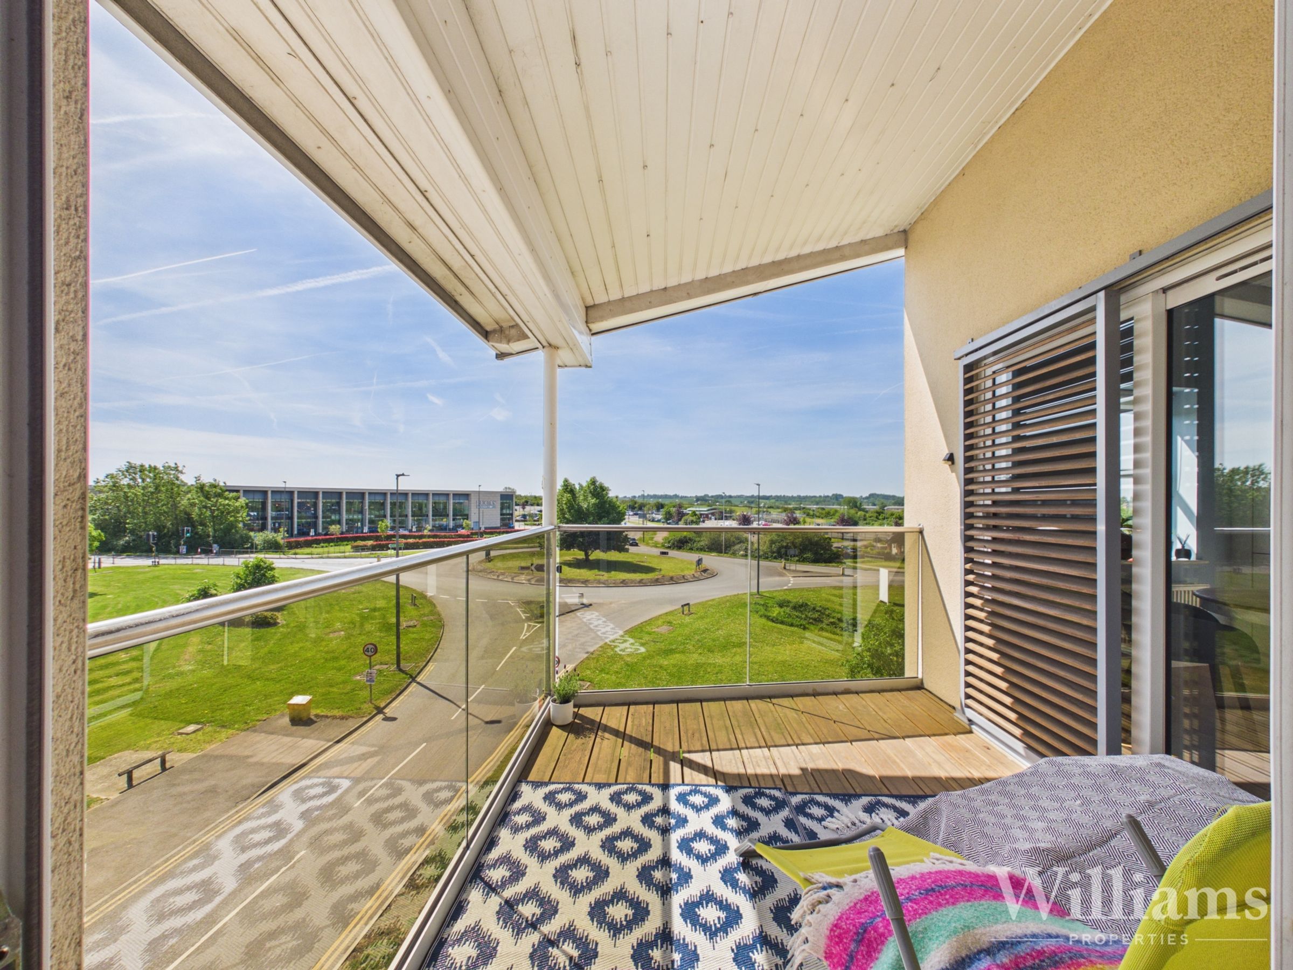
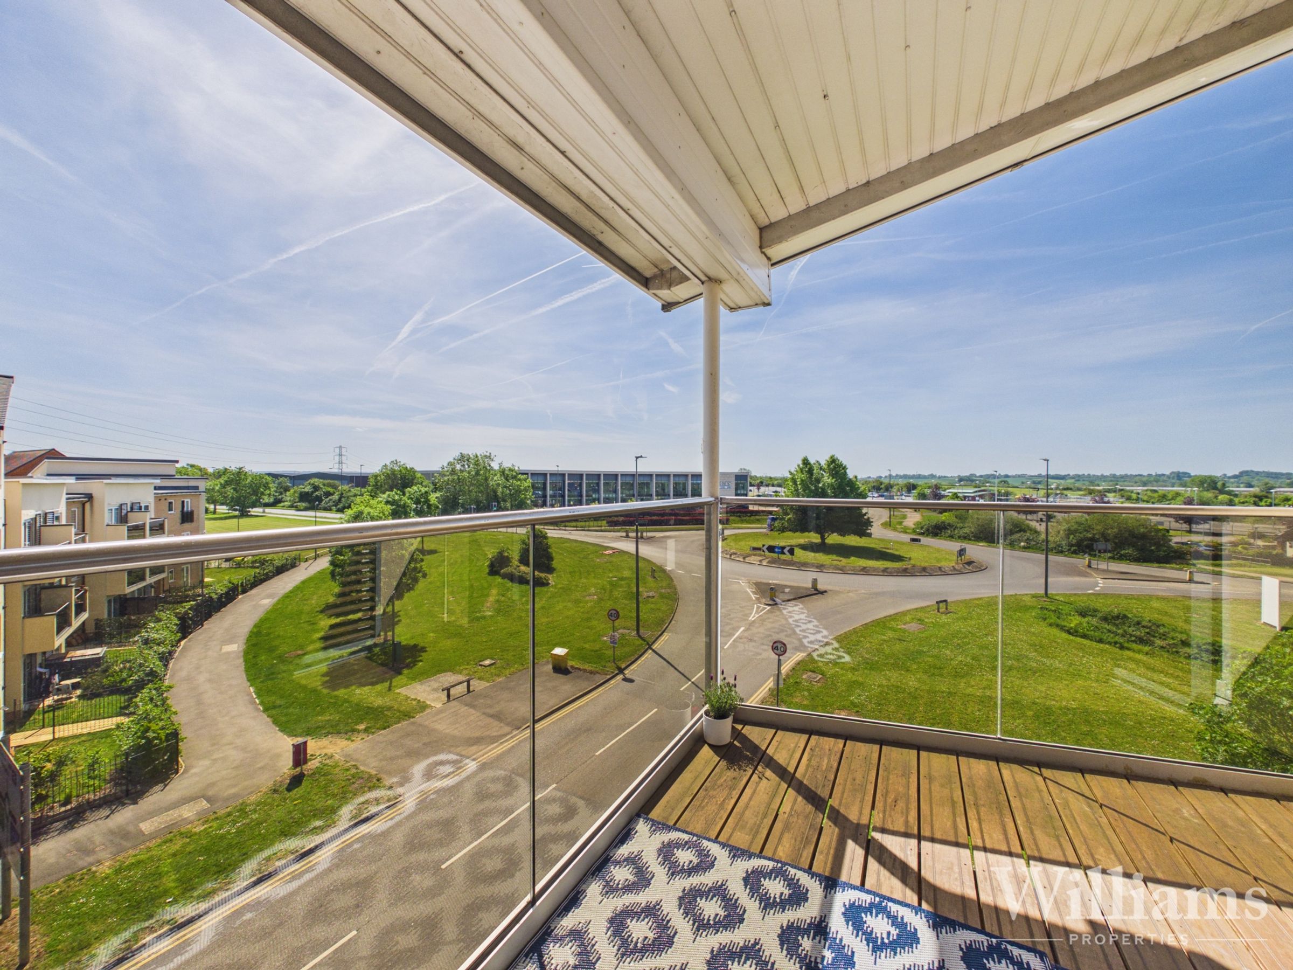
South East Facing Balcony
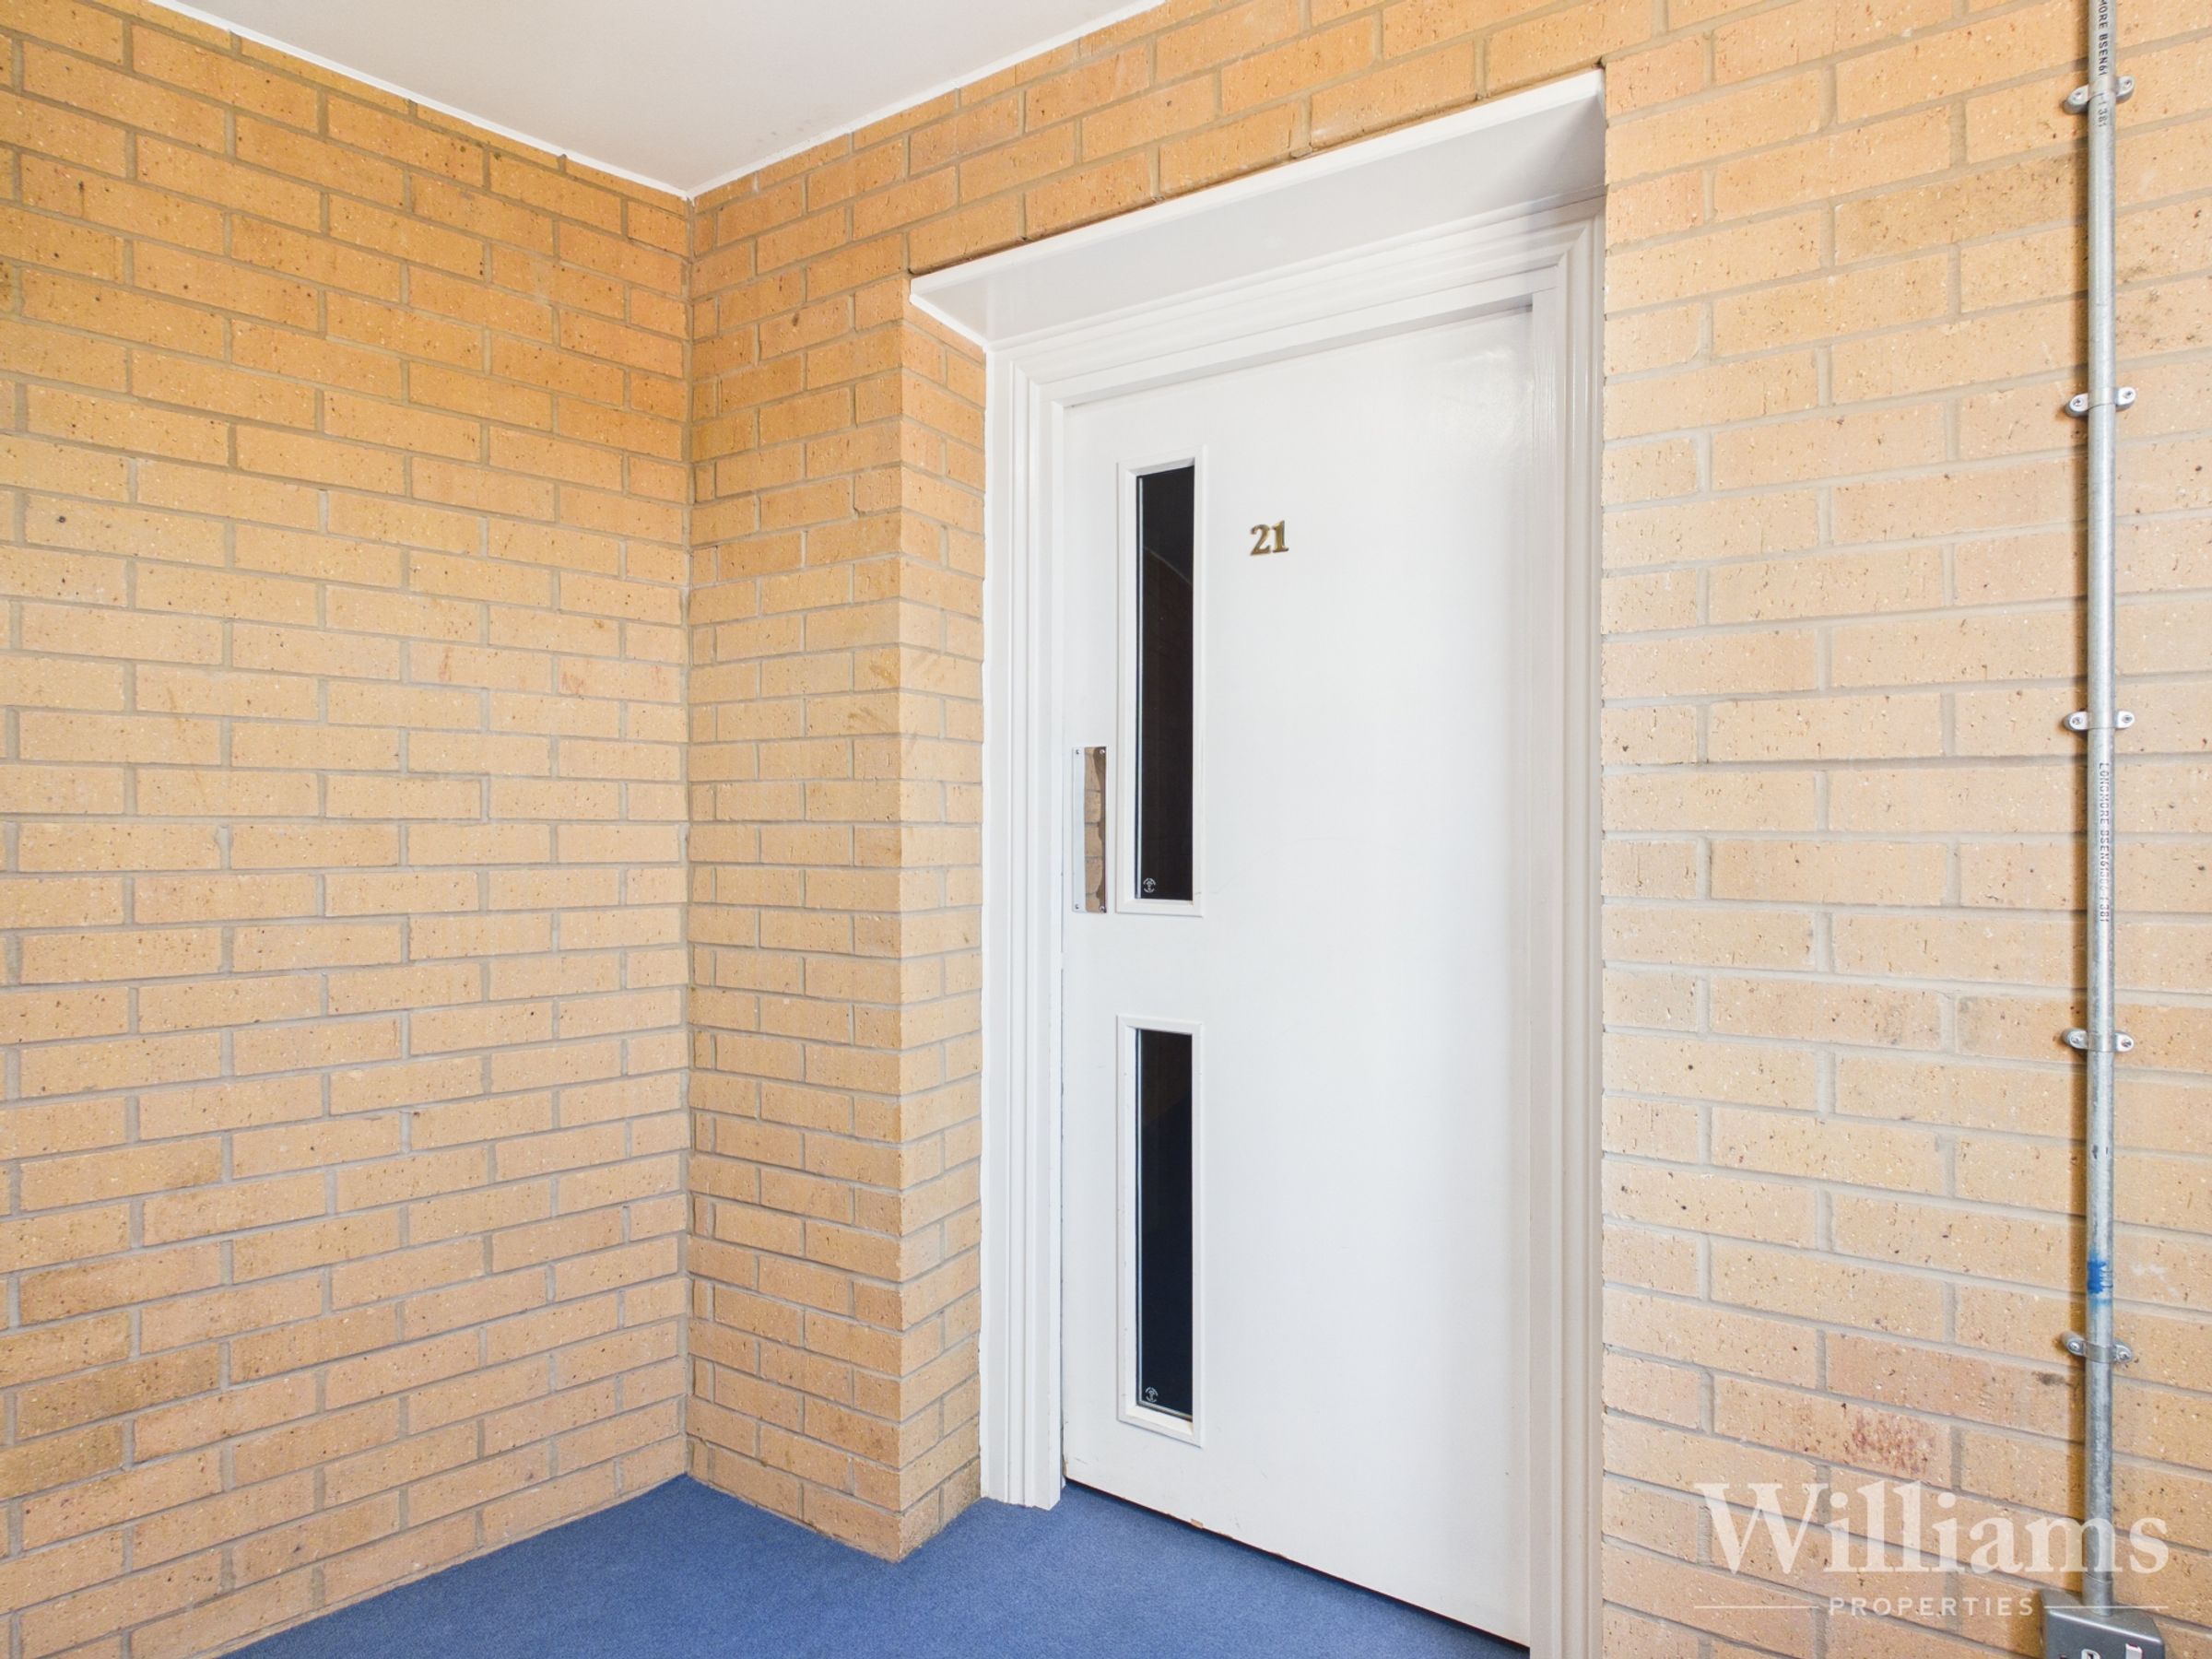
Private Entrance
About this property
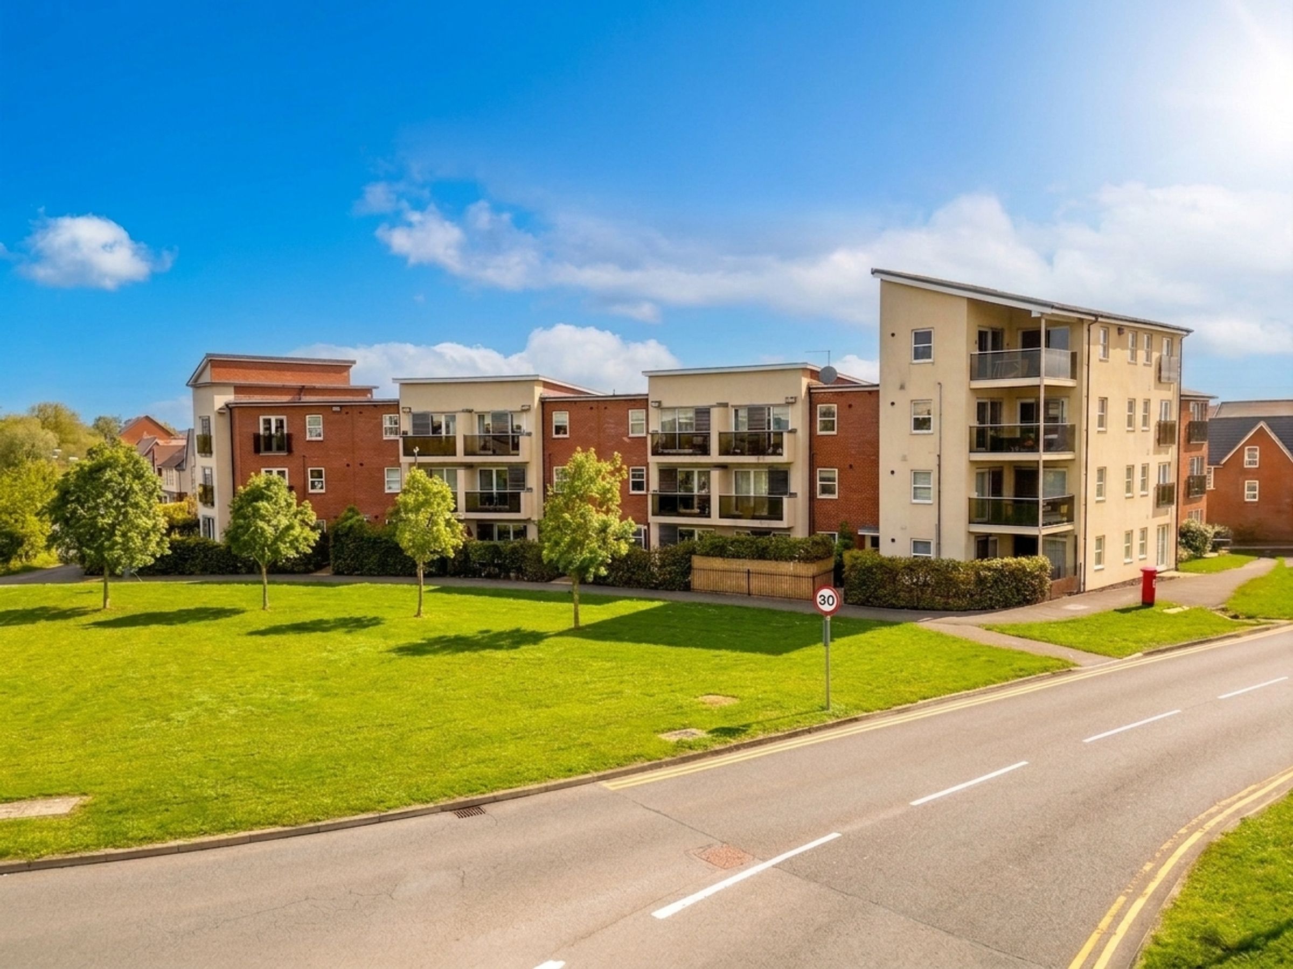
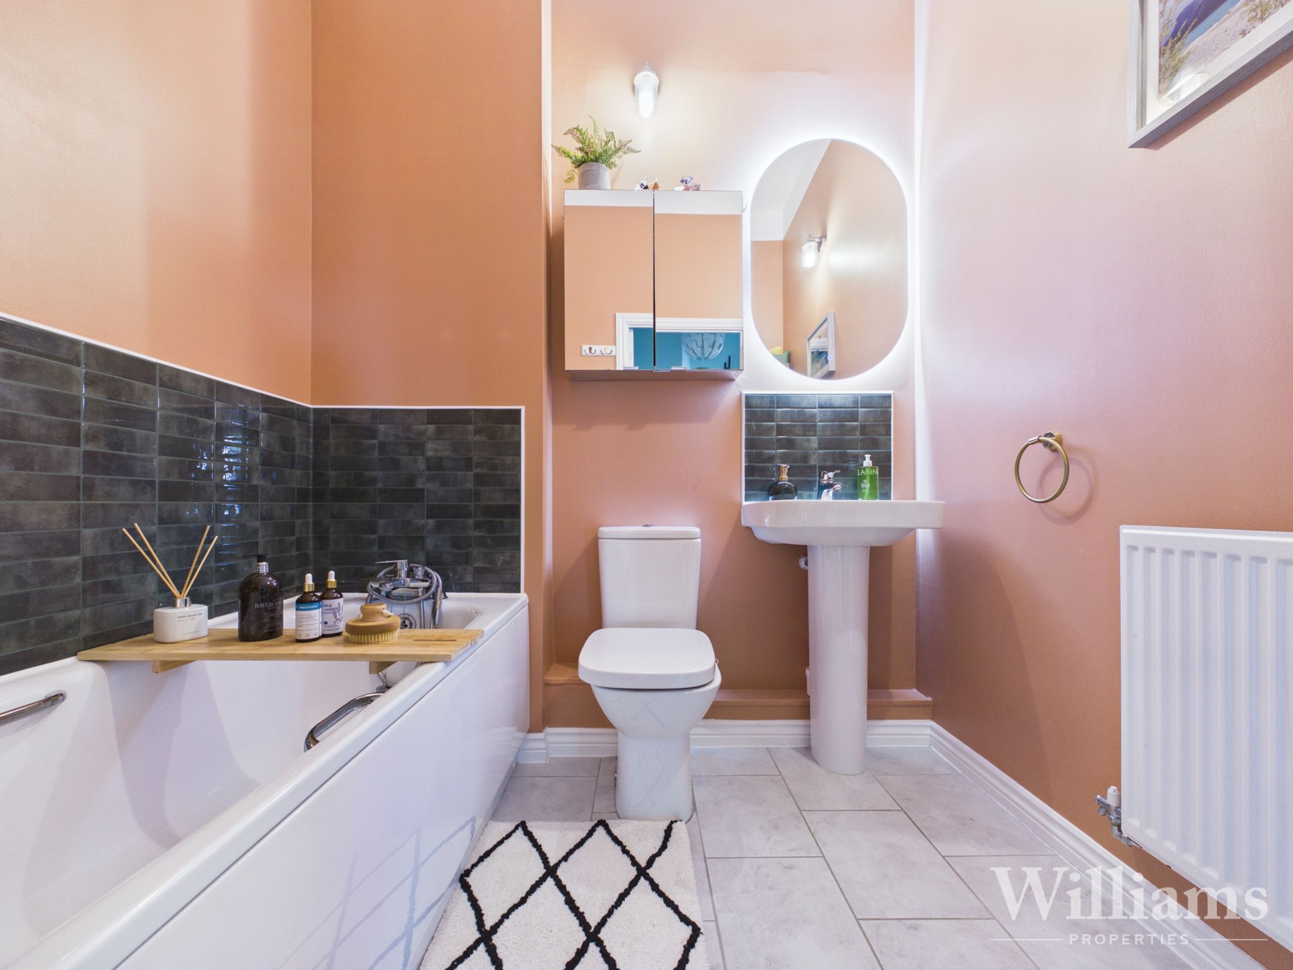
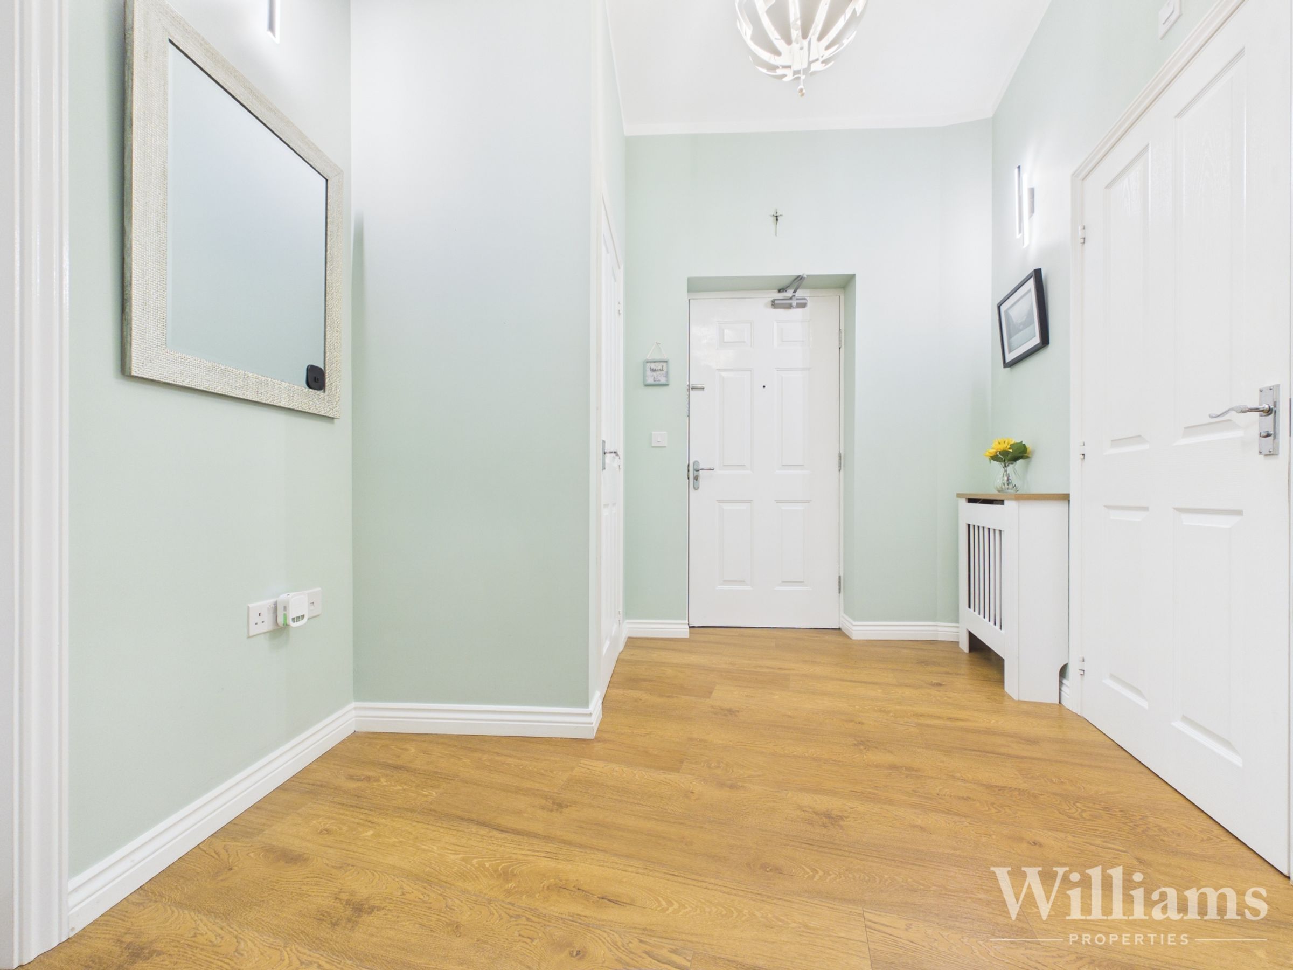
This impressive two-bedroom penthouse apartment offers modern living in a sought-after location. Accessed via a private entrance, the top floor flat features elevated ceilings, creating a bright and spacious atmosphere throughout. The open plan kitchen and living area is ideal for both relaxing and entertaining, with direct access to a south east facing balcony that welcomes plenty of natural light. The principal bedroom benefits from an en suite shower room and a Juliet balcony, providing a peaceful retreat. A second well-proportioned bedroom, family bathroom, and ample storage complete the accommodation, making this an excellent choice for professionals, couples, or those seeking a stylish home.
Outside, the property includes a garage and driveway parking ahead, offering convenience and security for residents. The south/east facing balcony is perfect for enjoying morning coffee or unwinding in the evening with views over the surrounding area. The development is well maintained and provides a welcoming environment, with local amenities, transport links, and green spaces all within easy reach. Early viewing is highly recommended to fully appreciate the quality and lifestyle benefits this penthouse apartment has to offer.
Key details
Broadband: up to 1800mbps
Parking: Garage, Driveway
915ft2 floor area
7492ft2 plot size
Leasehold
Lease end: 25 May 2141
Council tax band C
Additional information
- Energy efficiency (current)
- C (80)
- Energy efficiency (potential)
- B (81)
- Environmental impact (current)
- B (81)
- Environmental impact (potential)
- B (82)
- Is in a conservation area
- No
- Is a listed property
- No


Near the property
Rooms and dimensions
Accomodation
This well-presented penthouse apartment offers a spacious and stylish layout, centred around a large open plan kitchen/living area. The kitchen is fitted with a range of wall and base units with work surfaces over, integrated appliances and a breakfast bar, opening into a bright living and dining space with high ceilings and excellent natural light. Sliding doors lead out onto a private balcony, providing outdoor seating space and far-reaching views. There are two bedrooms, including a generous principal bedroom with a Juliet balcony, fitted wardrobes and an en suite shower room. The remaining bedroom is well-proportioned, served by a family bathroom fitted with a bath, wash basin and WC.
Disclaimer - Williams Properties Ltd is a member of The Property Ombudsman (TPO) and follows its Code of Practice. All property details, descriptions, and images are provided in good faith for guidance only and do not form part of any contract. Measurements, floorplans, and photographs are approximate and for illustrative purposes. Properties are offered subject to contract and availability. Prospective buyers or tenants should verify information independently before making any commitments. Williams Properties accepts no liability for errors or omissions.