Like the look of this property?
We would love to hear from you and arrange a viewing of this property. Get in touch now!
Looking to sell a property?
You can get a free online or in person valuation.
Property features
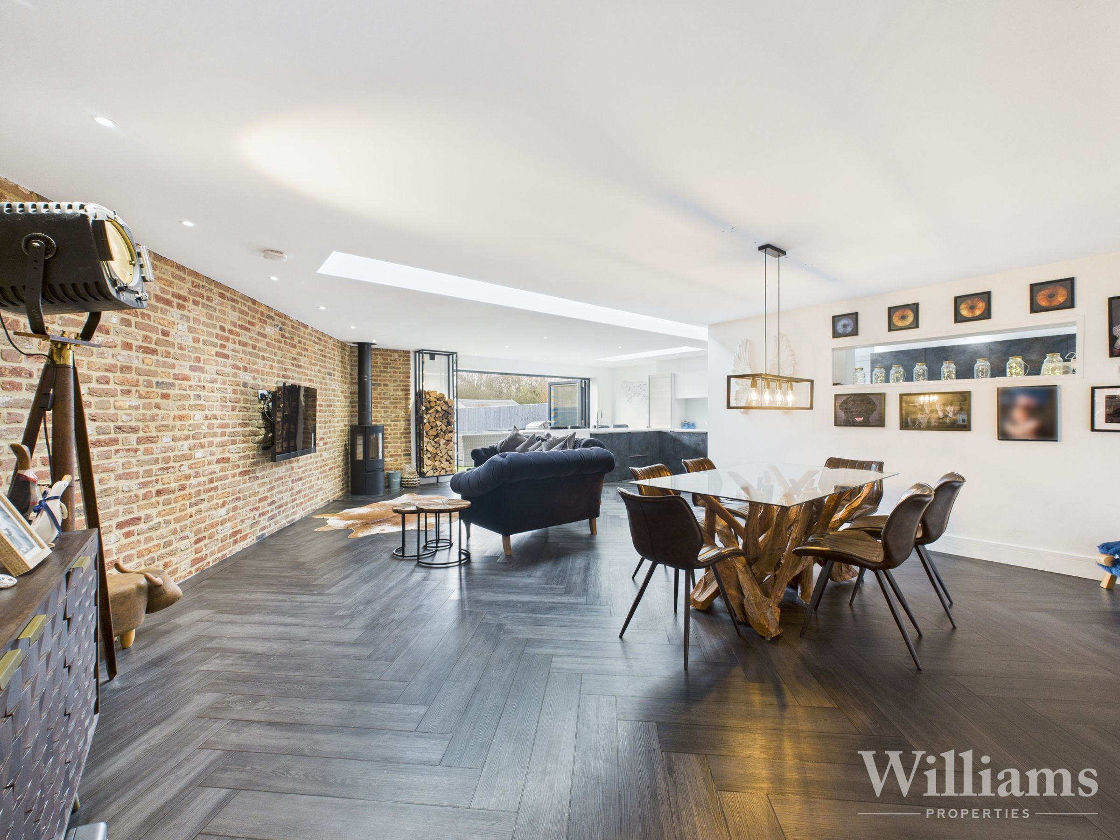
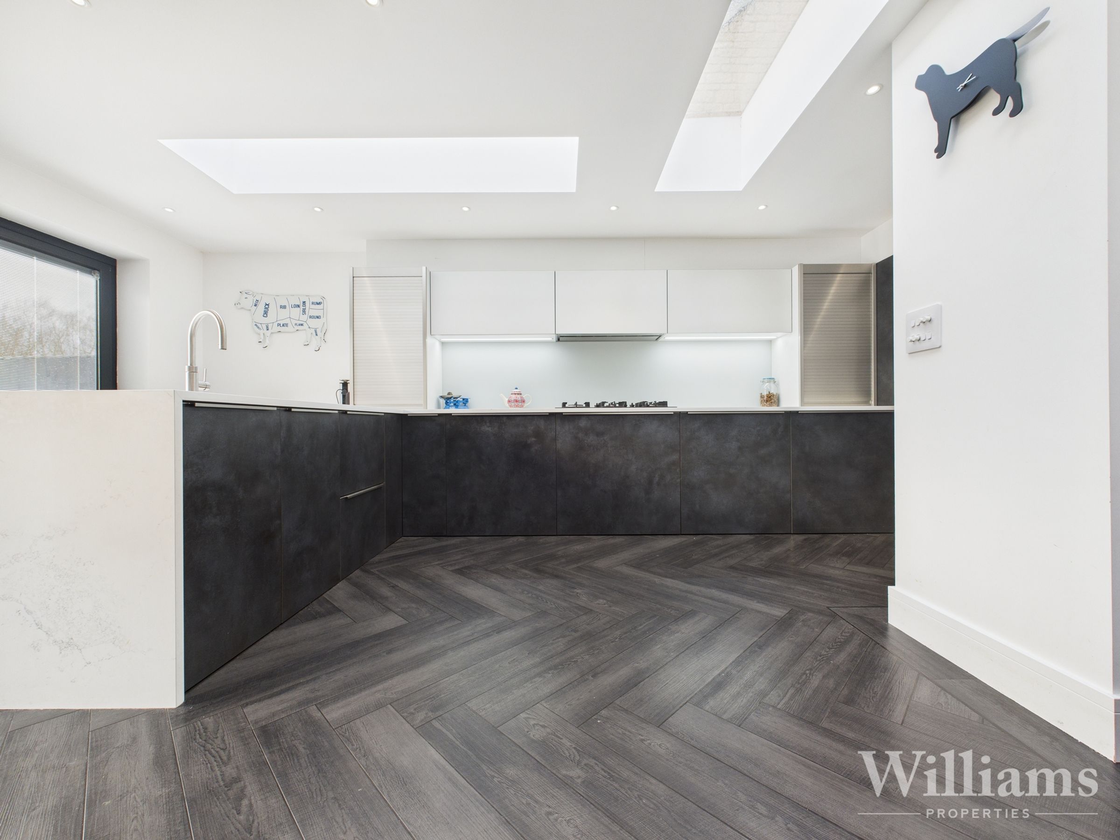
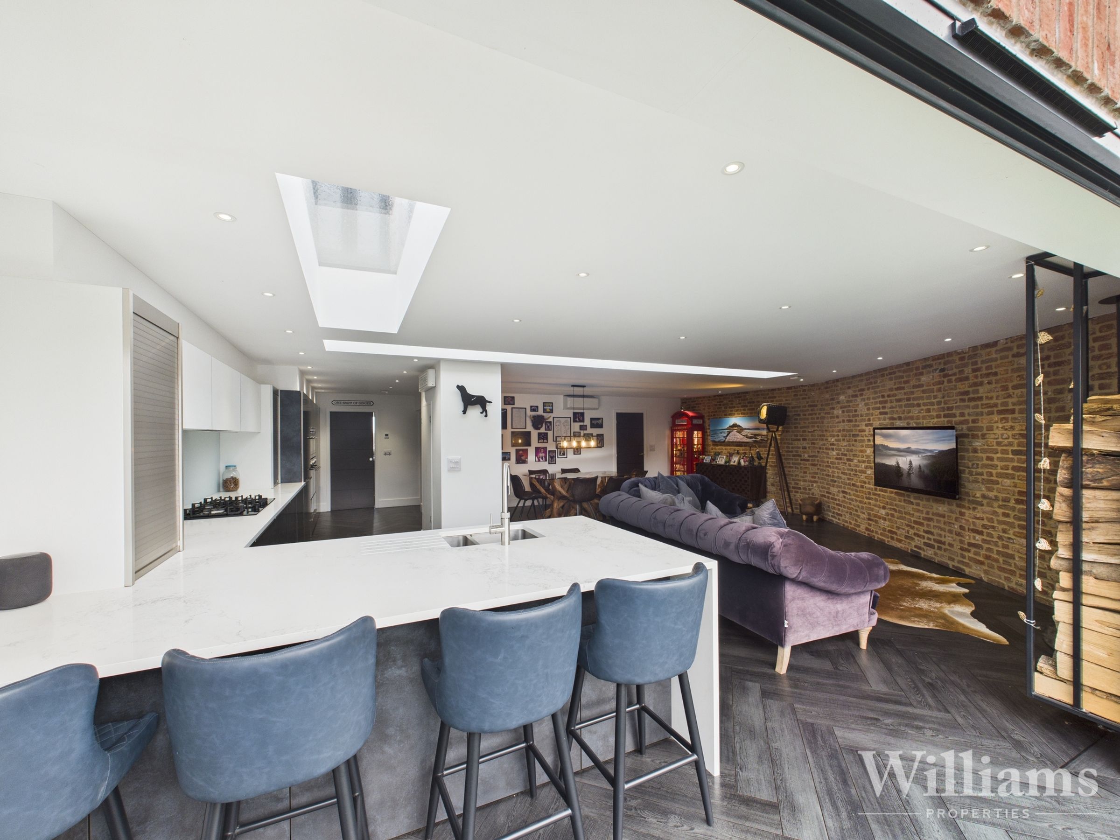
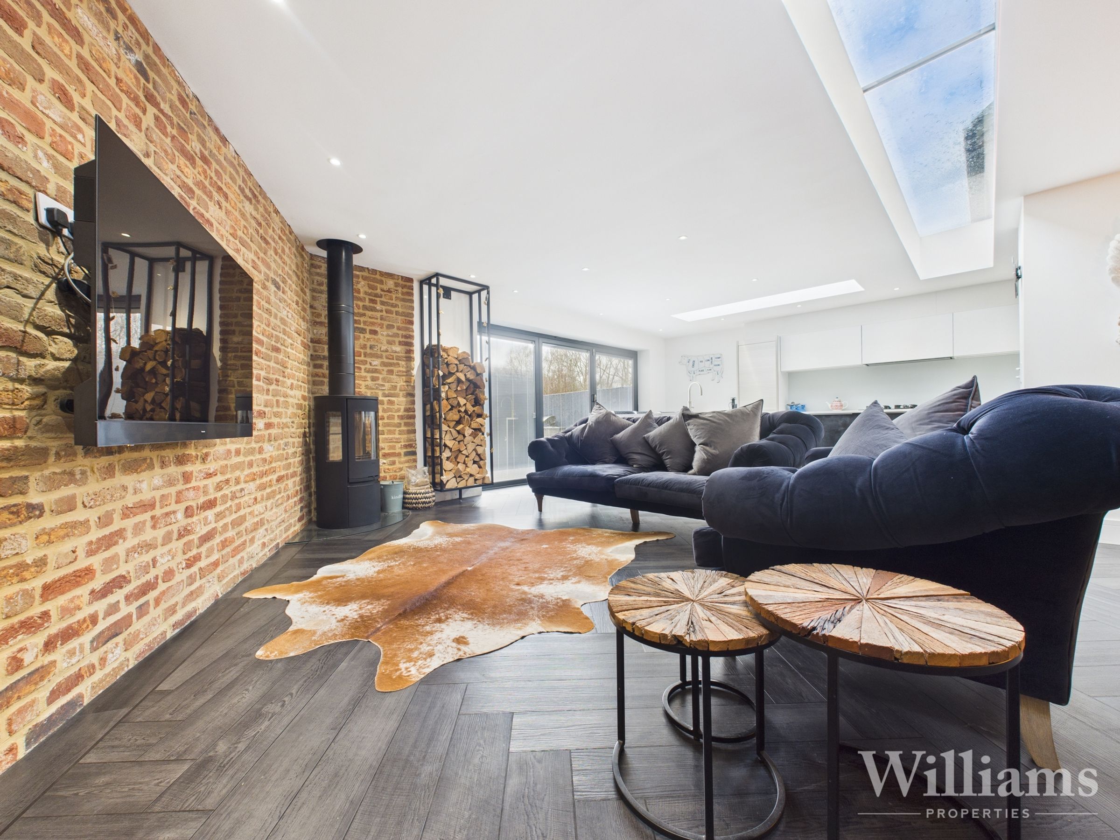
Spacious Open Plan Kitchen/Living Area
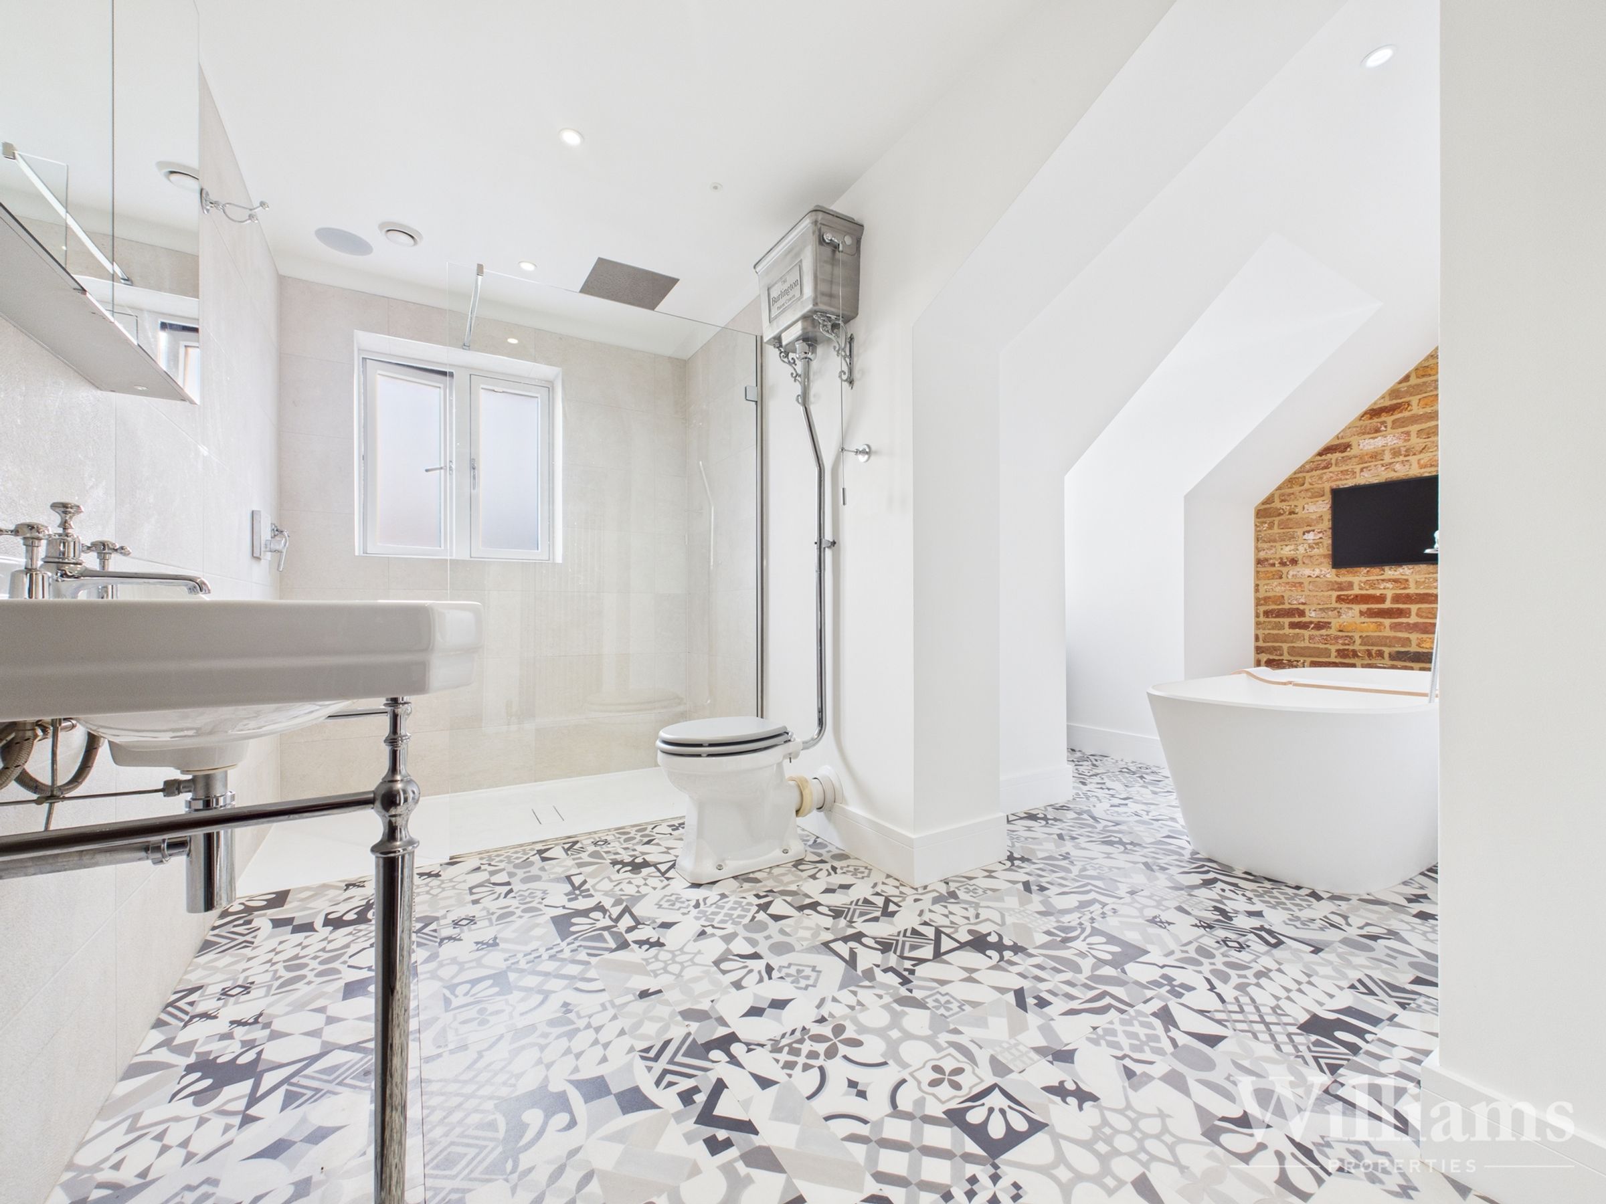
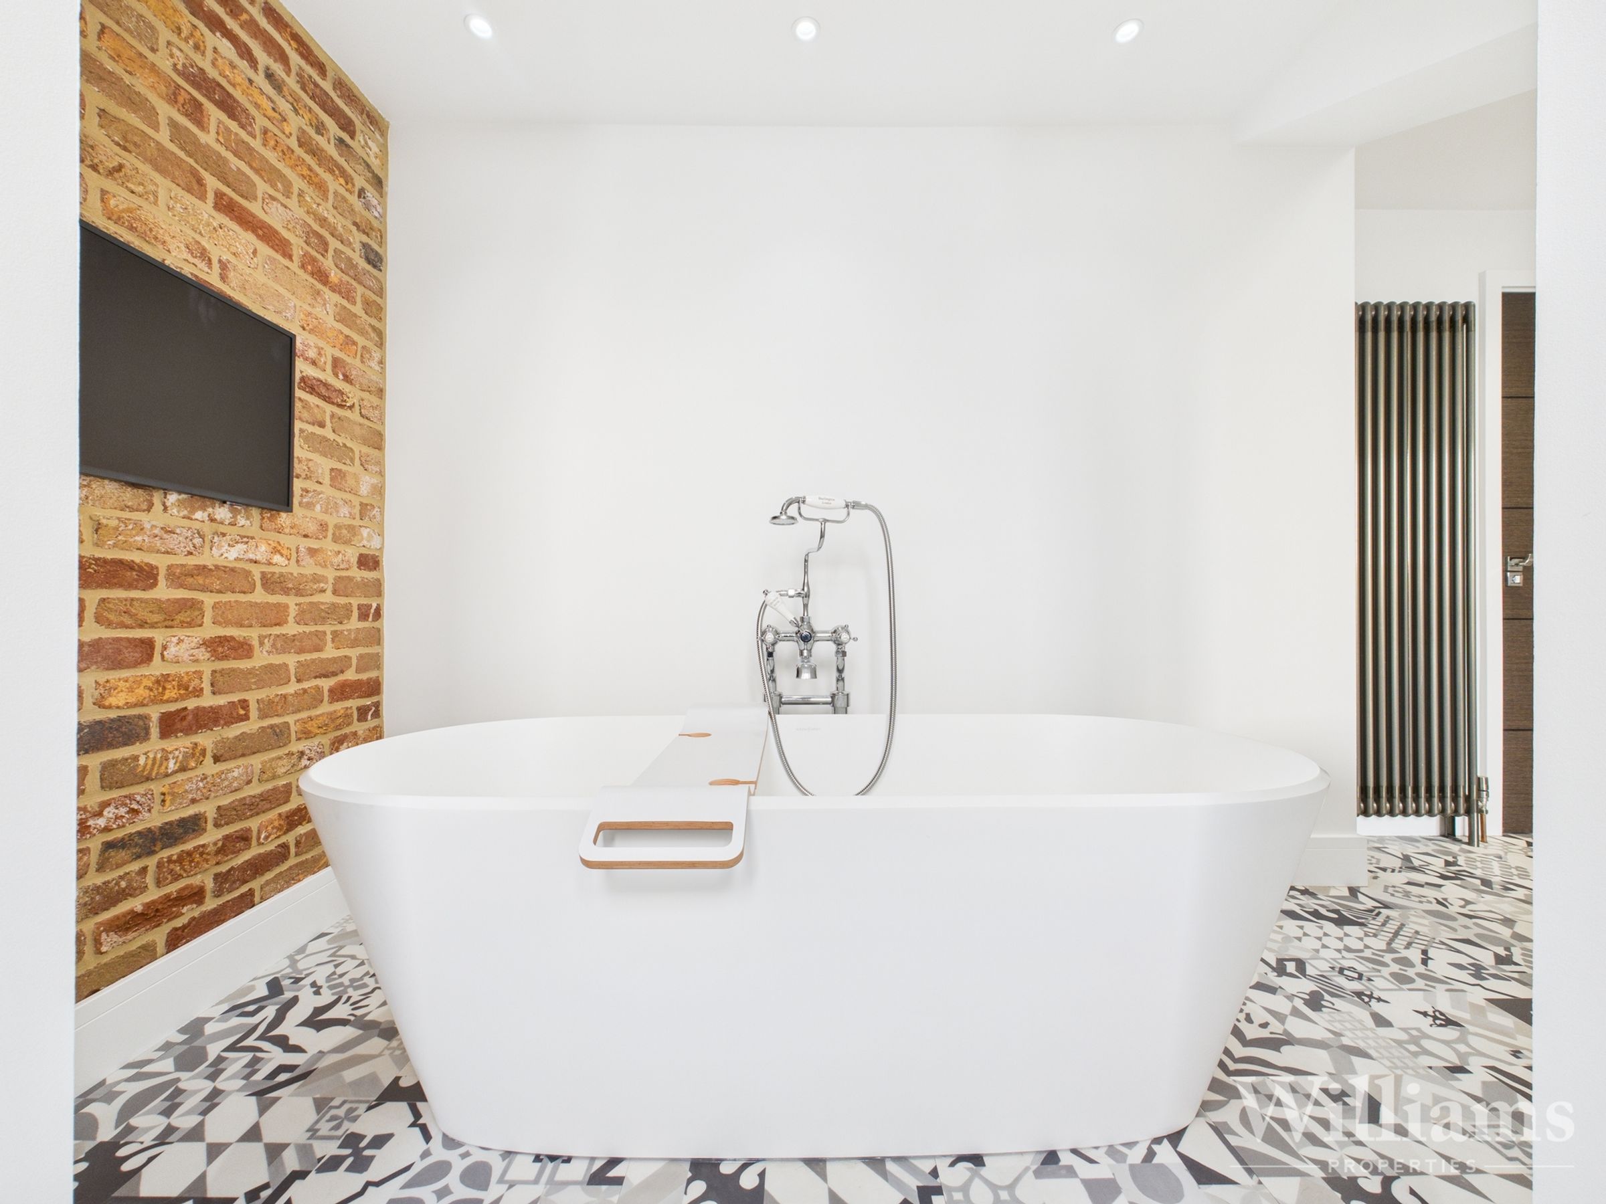
Luxury Fitted Bathroom
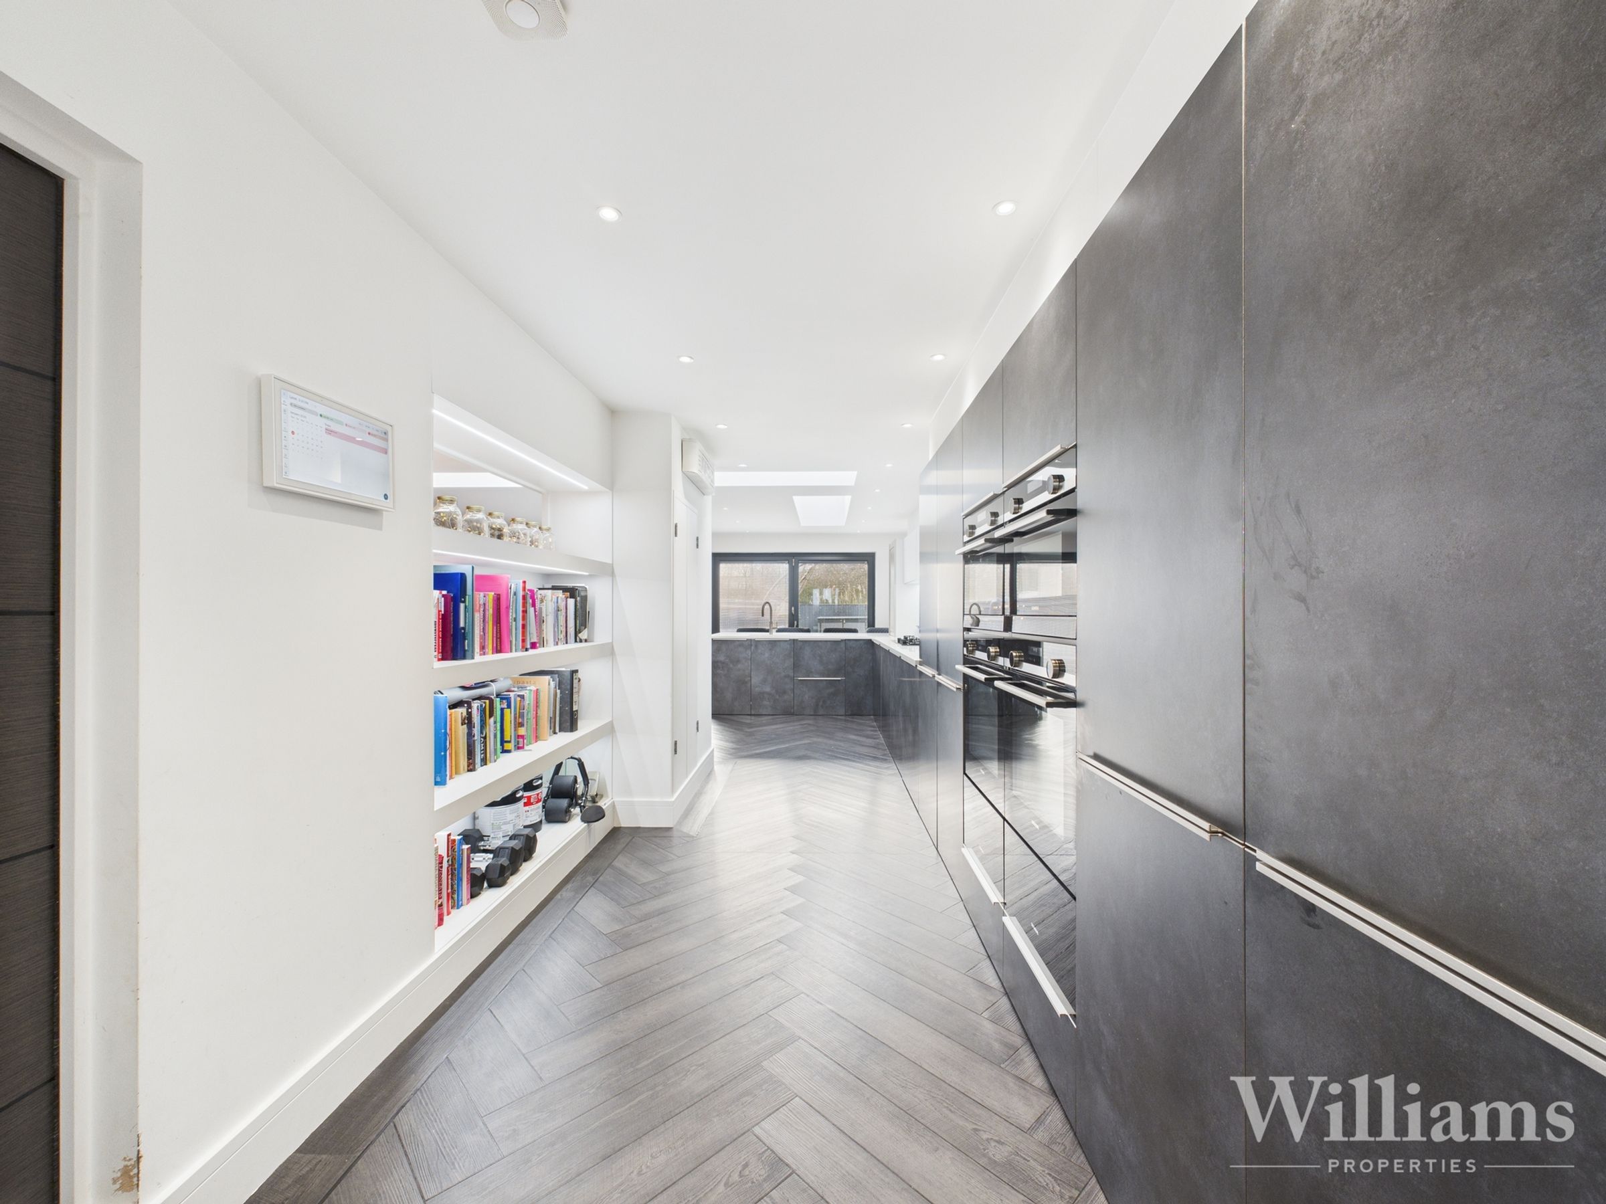
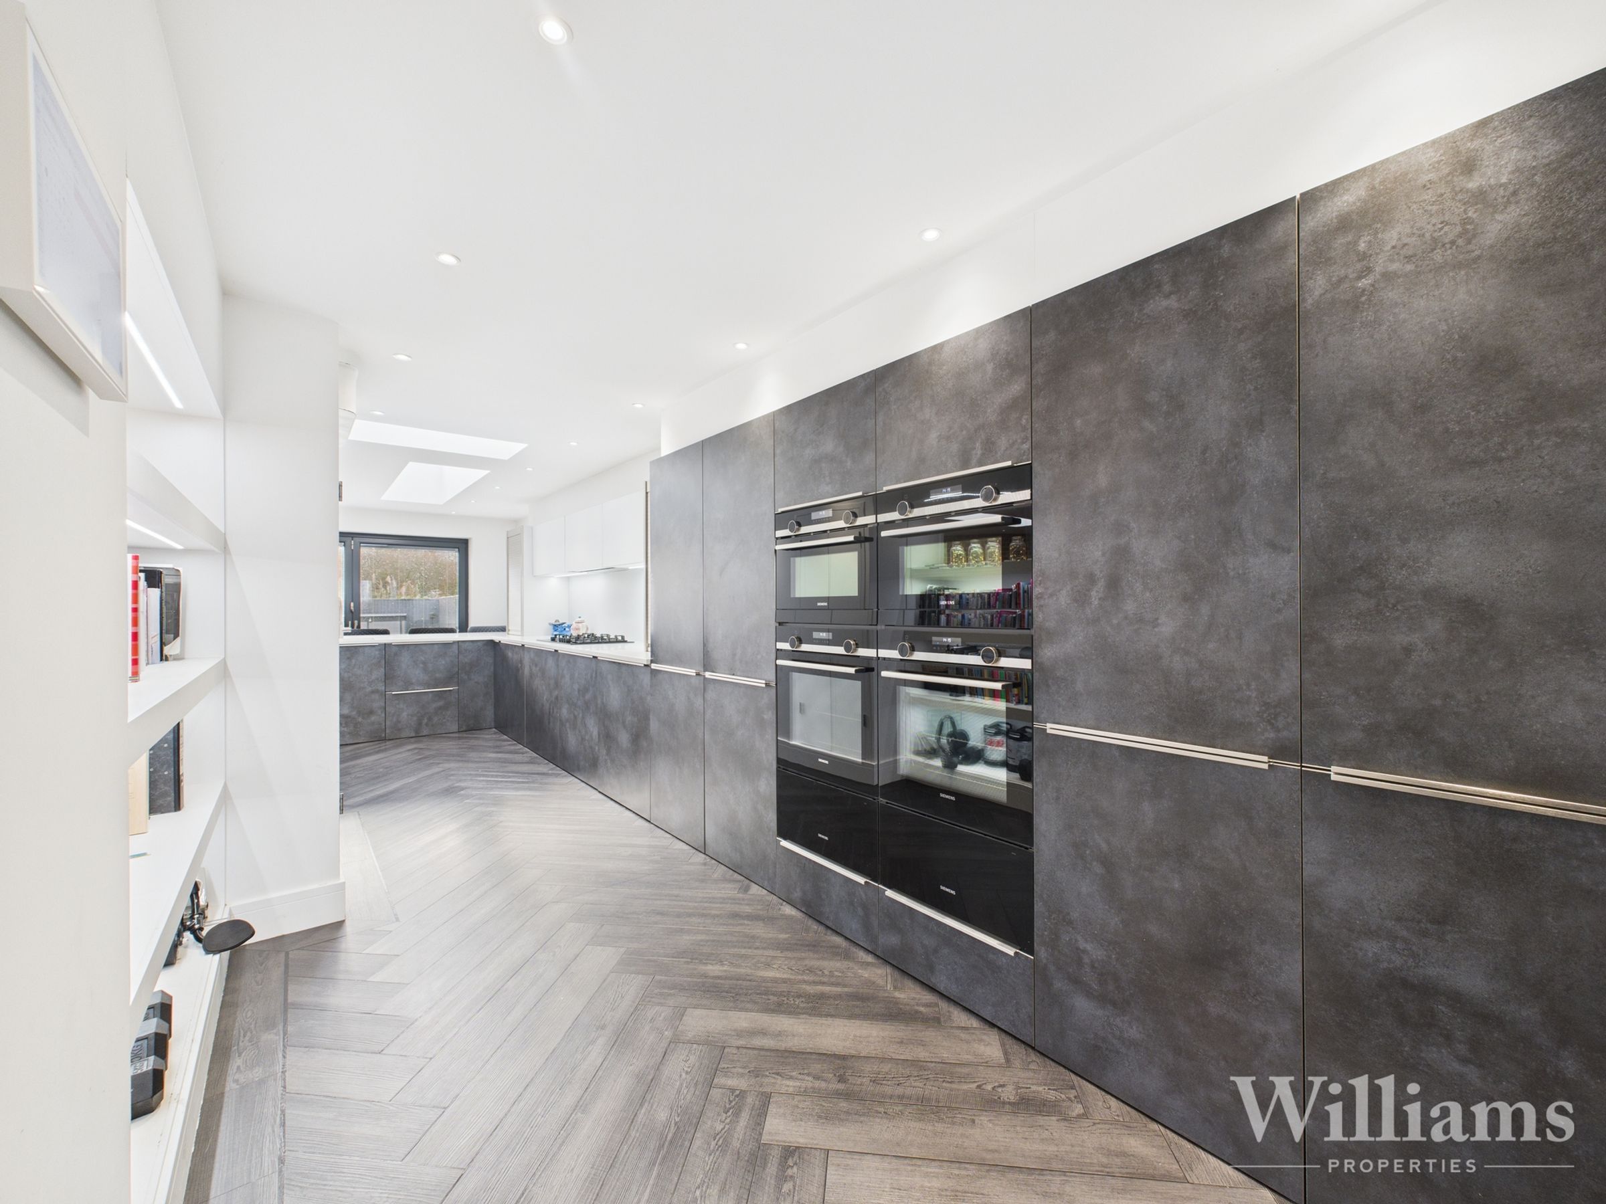
Top End Fitted Kitchen Appliances
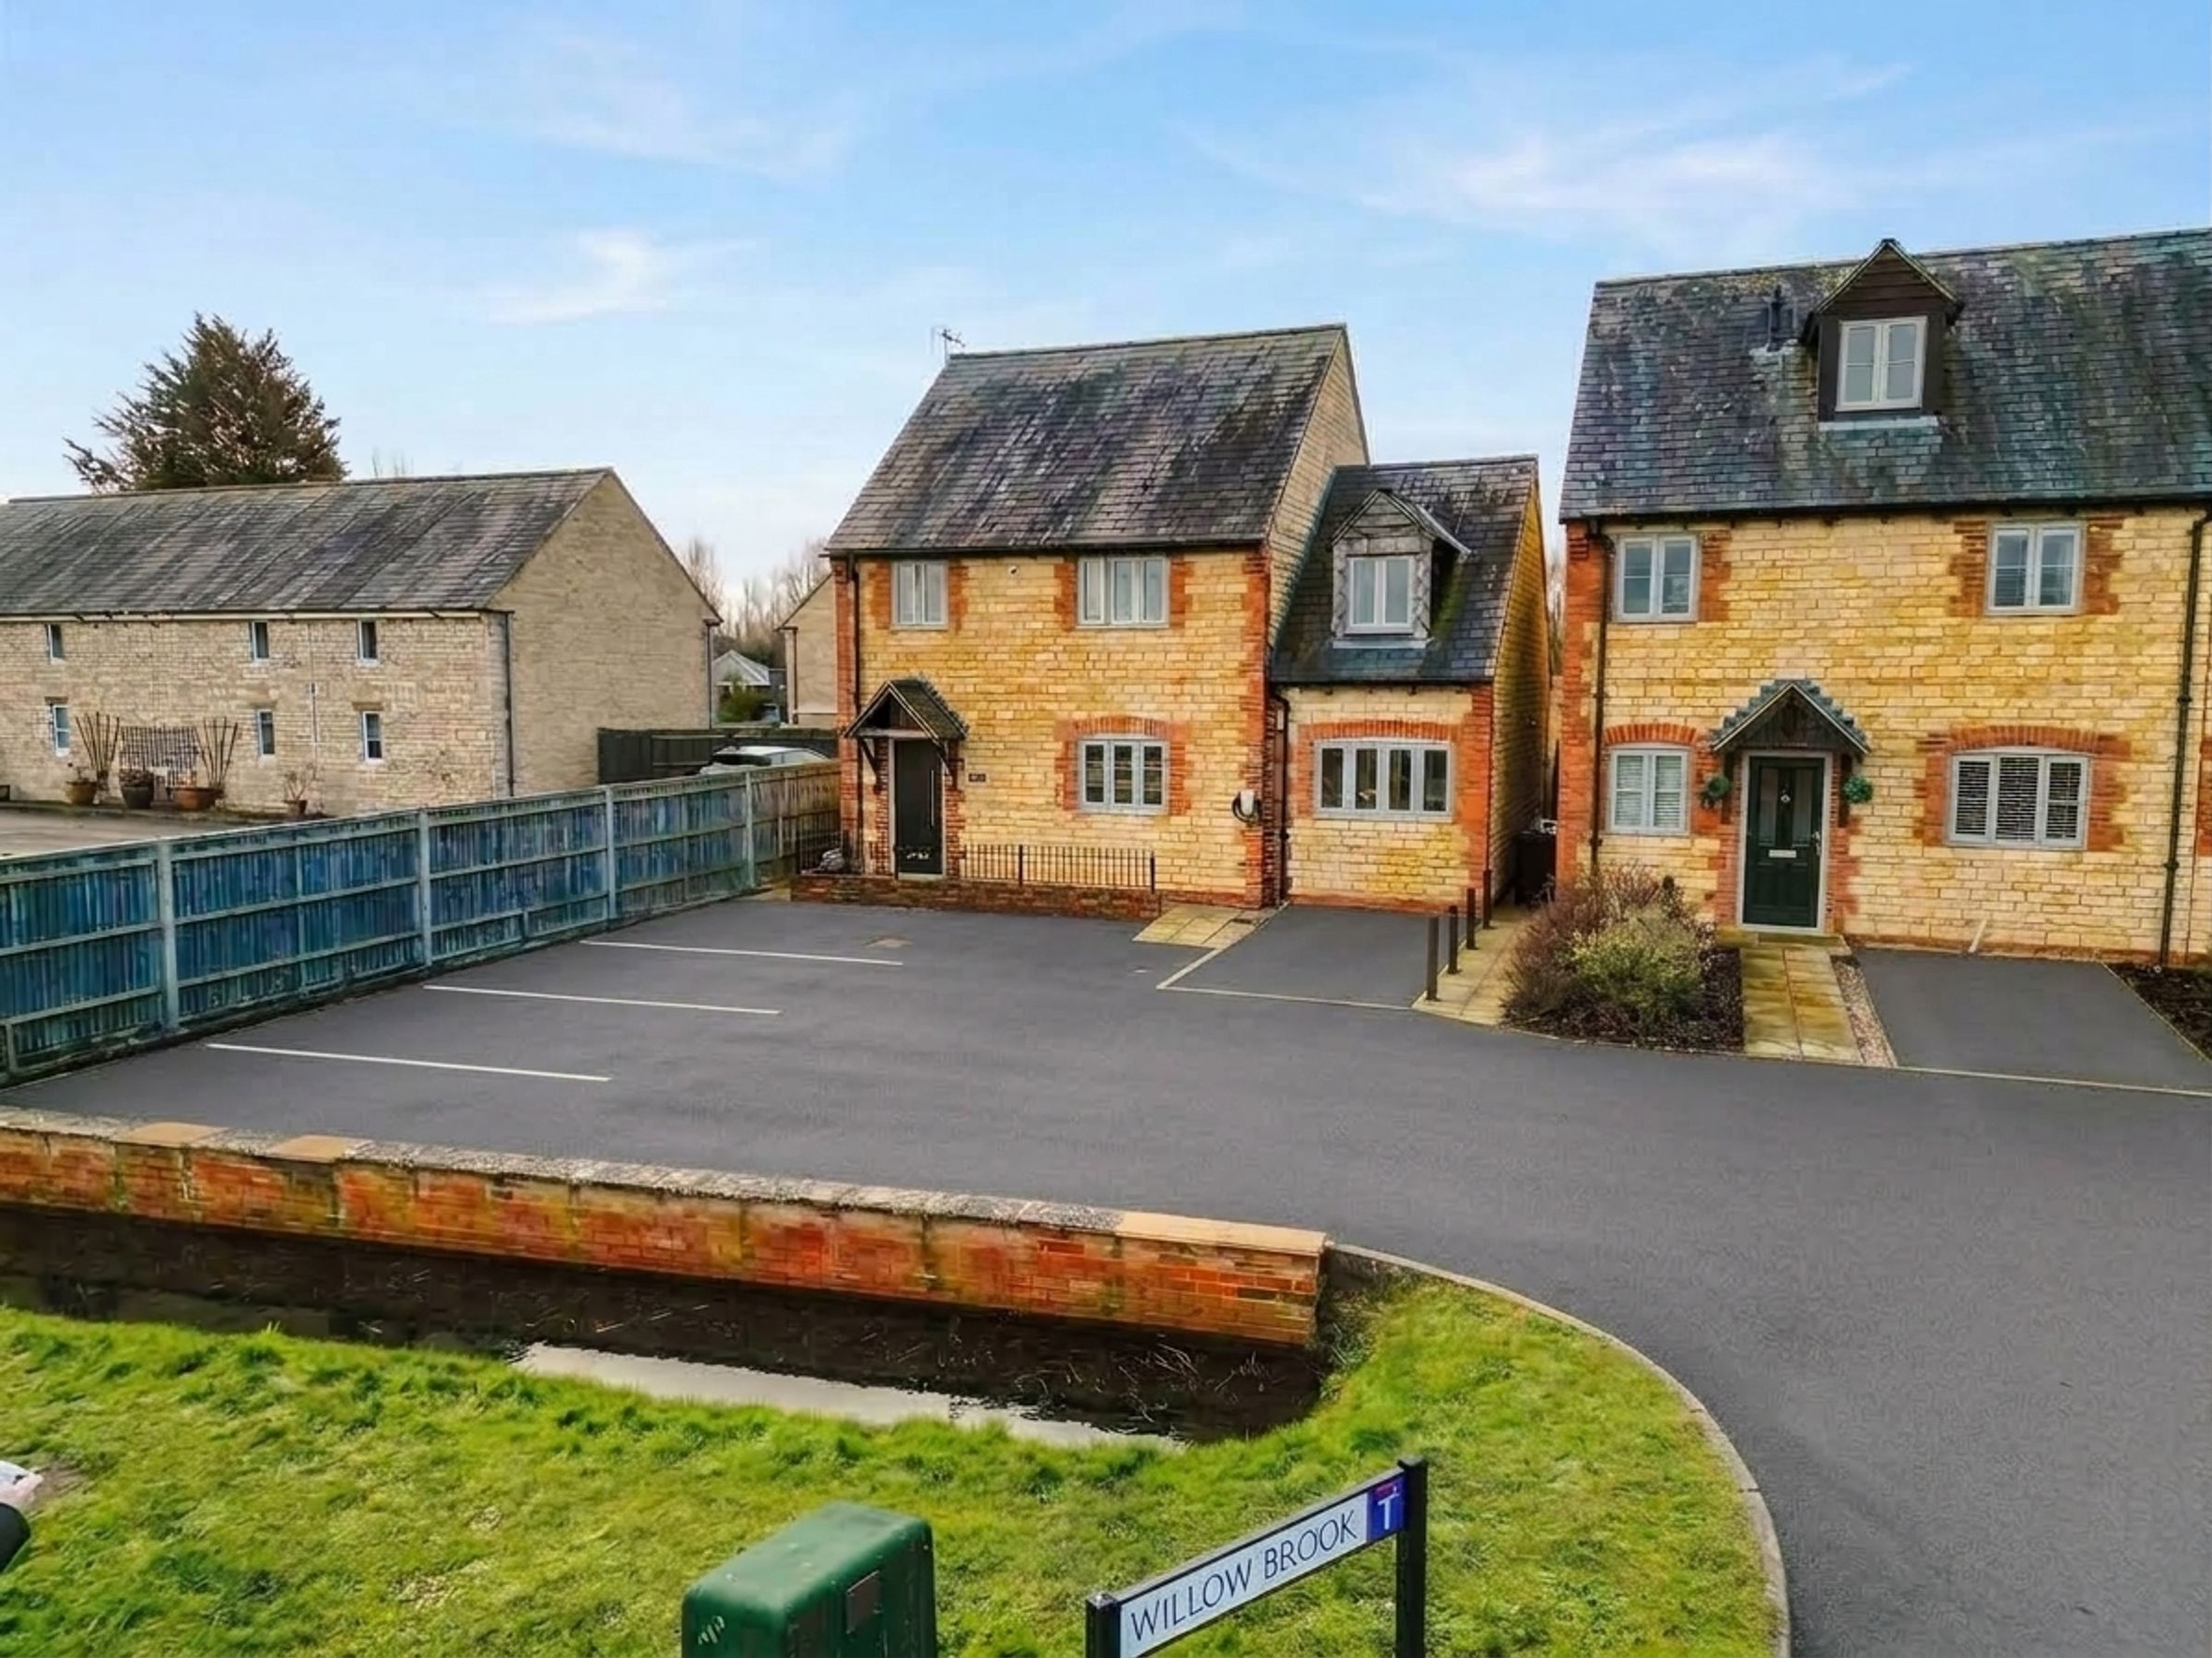
Four Bedroom Detached Property
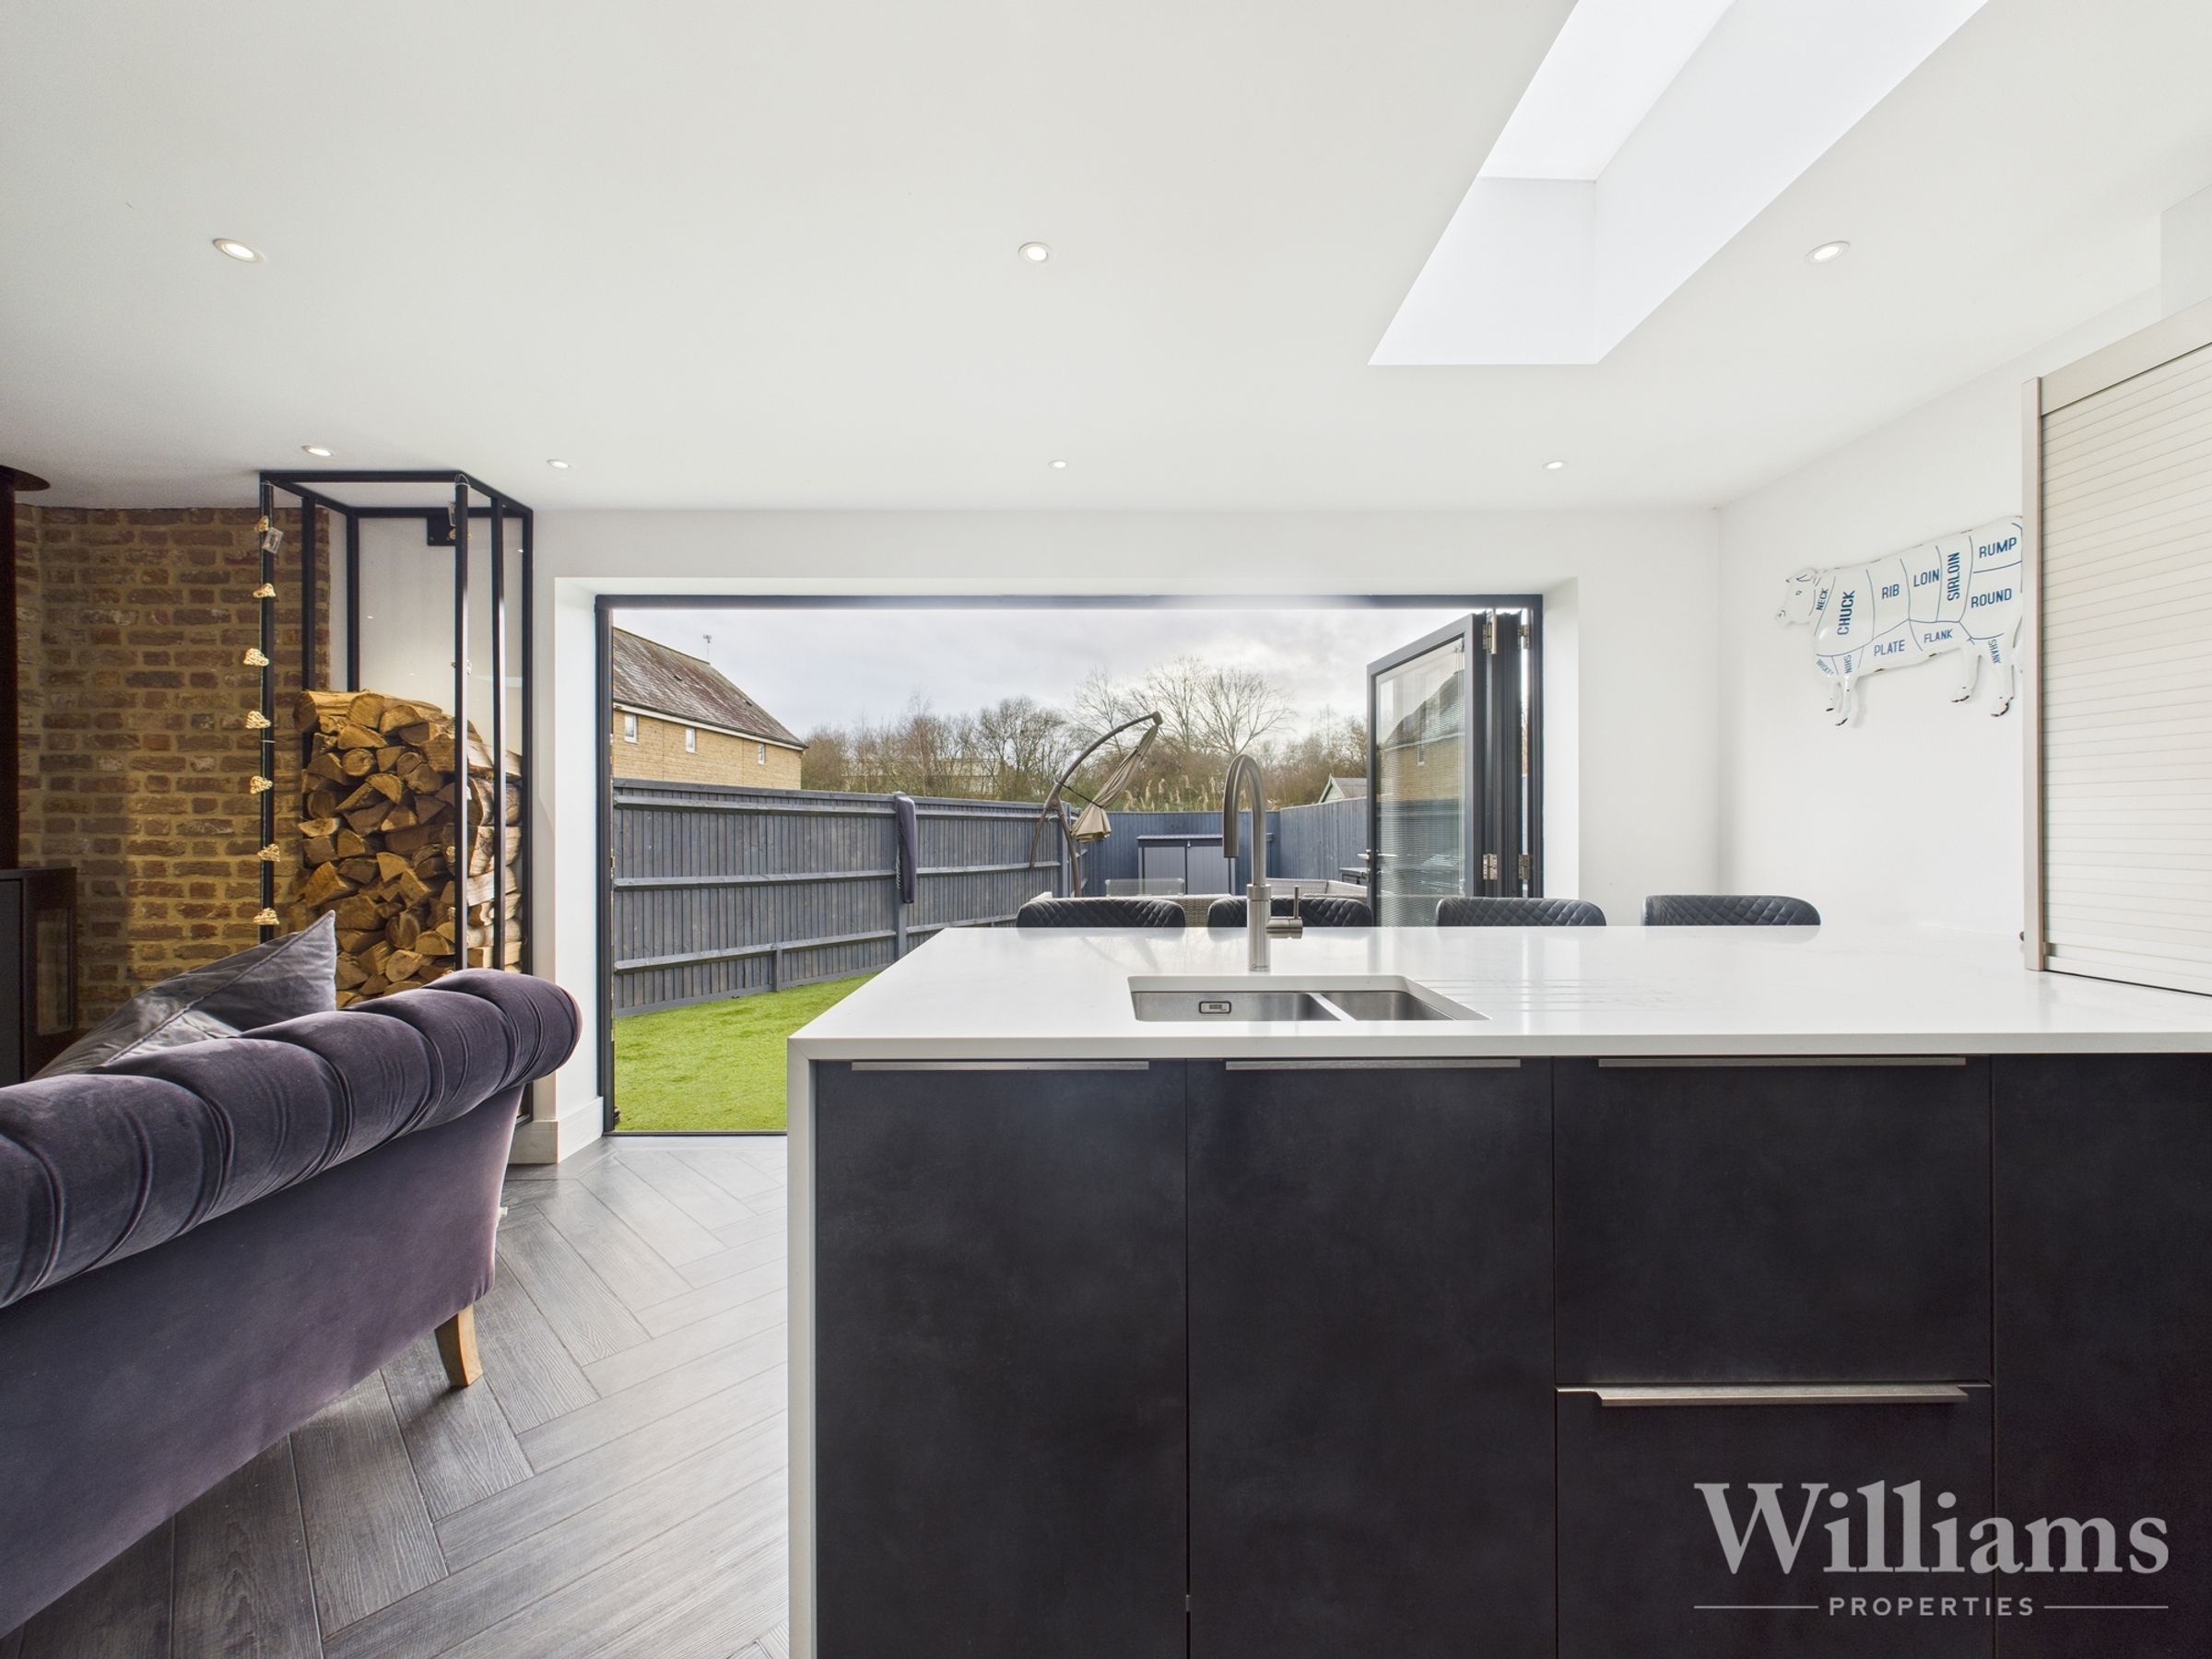
Freestanding Log Burner
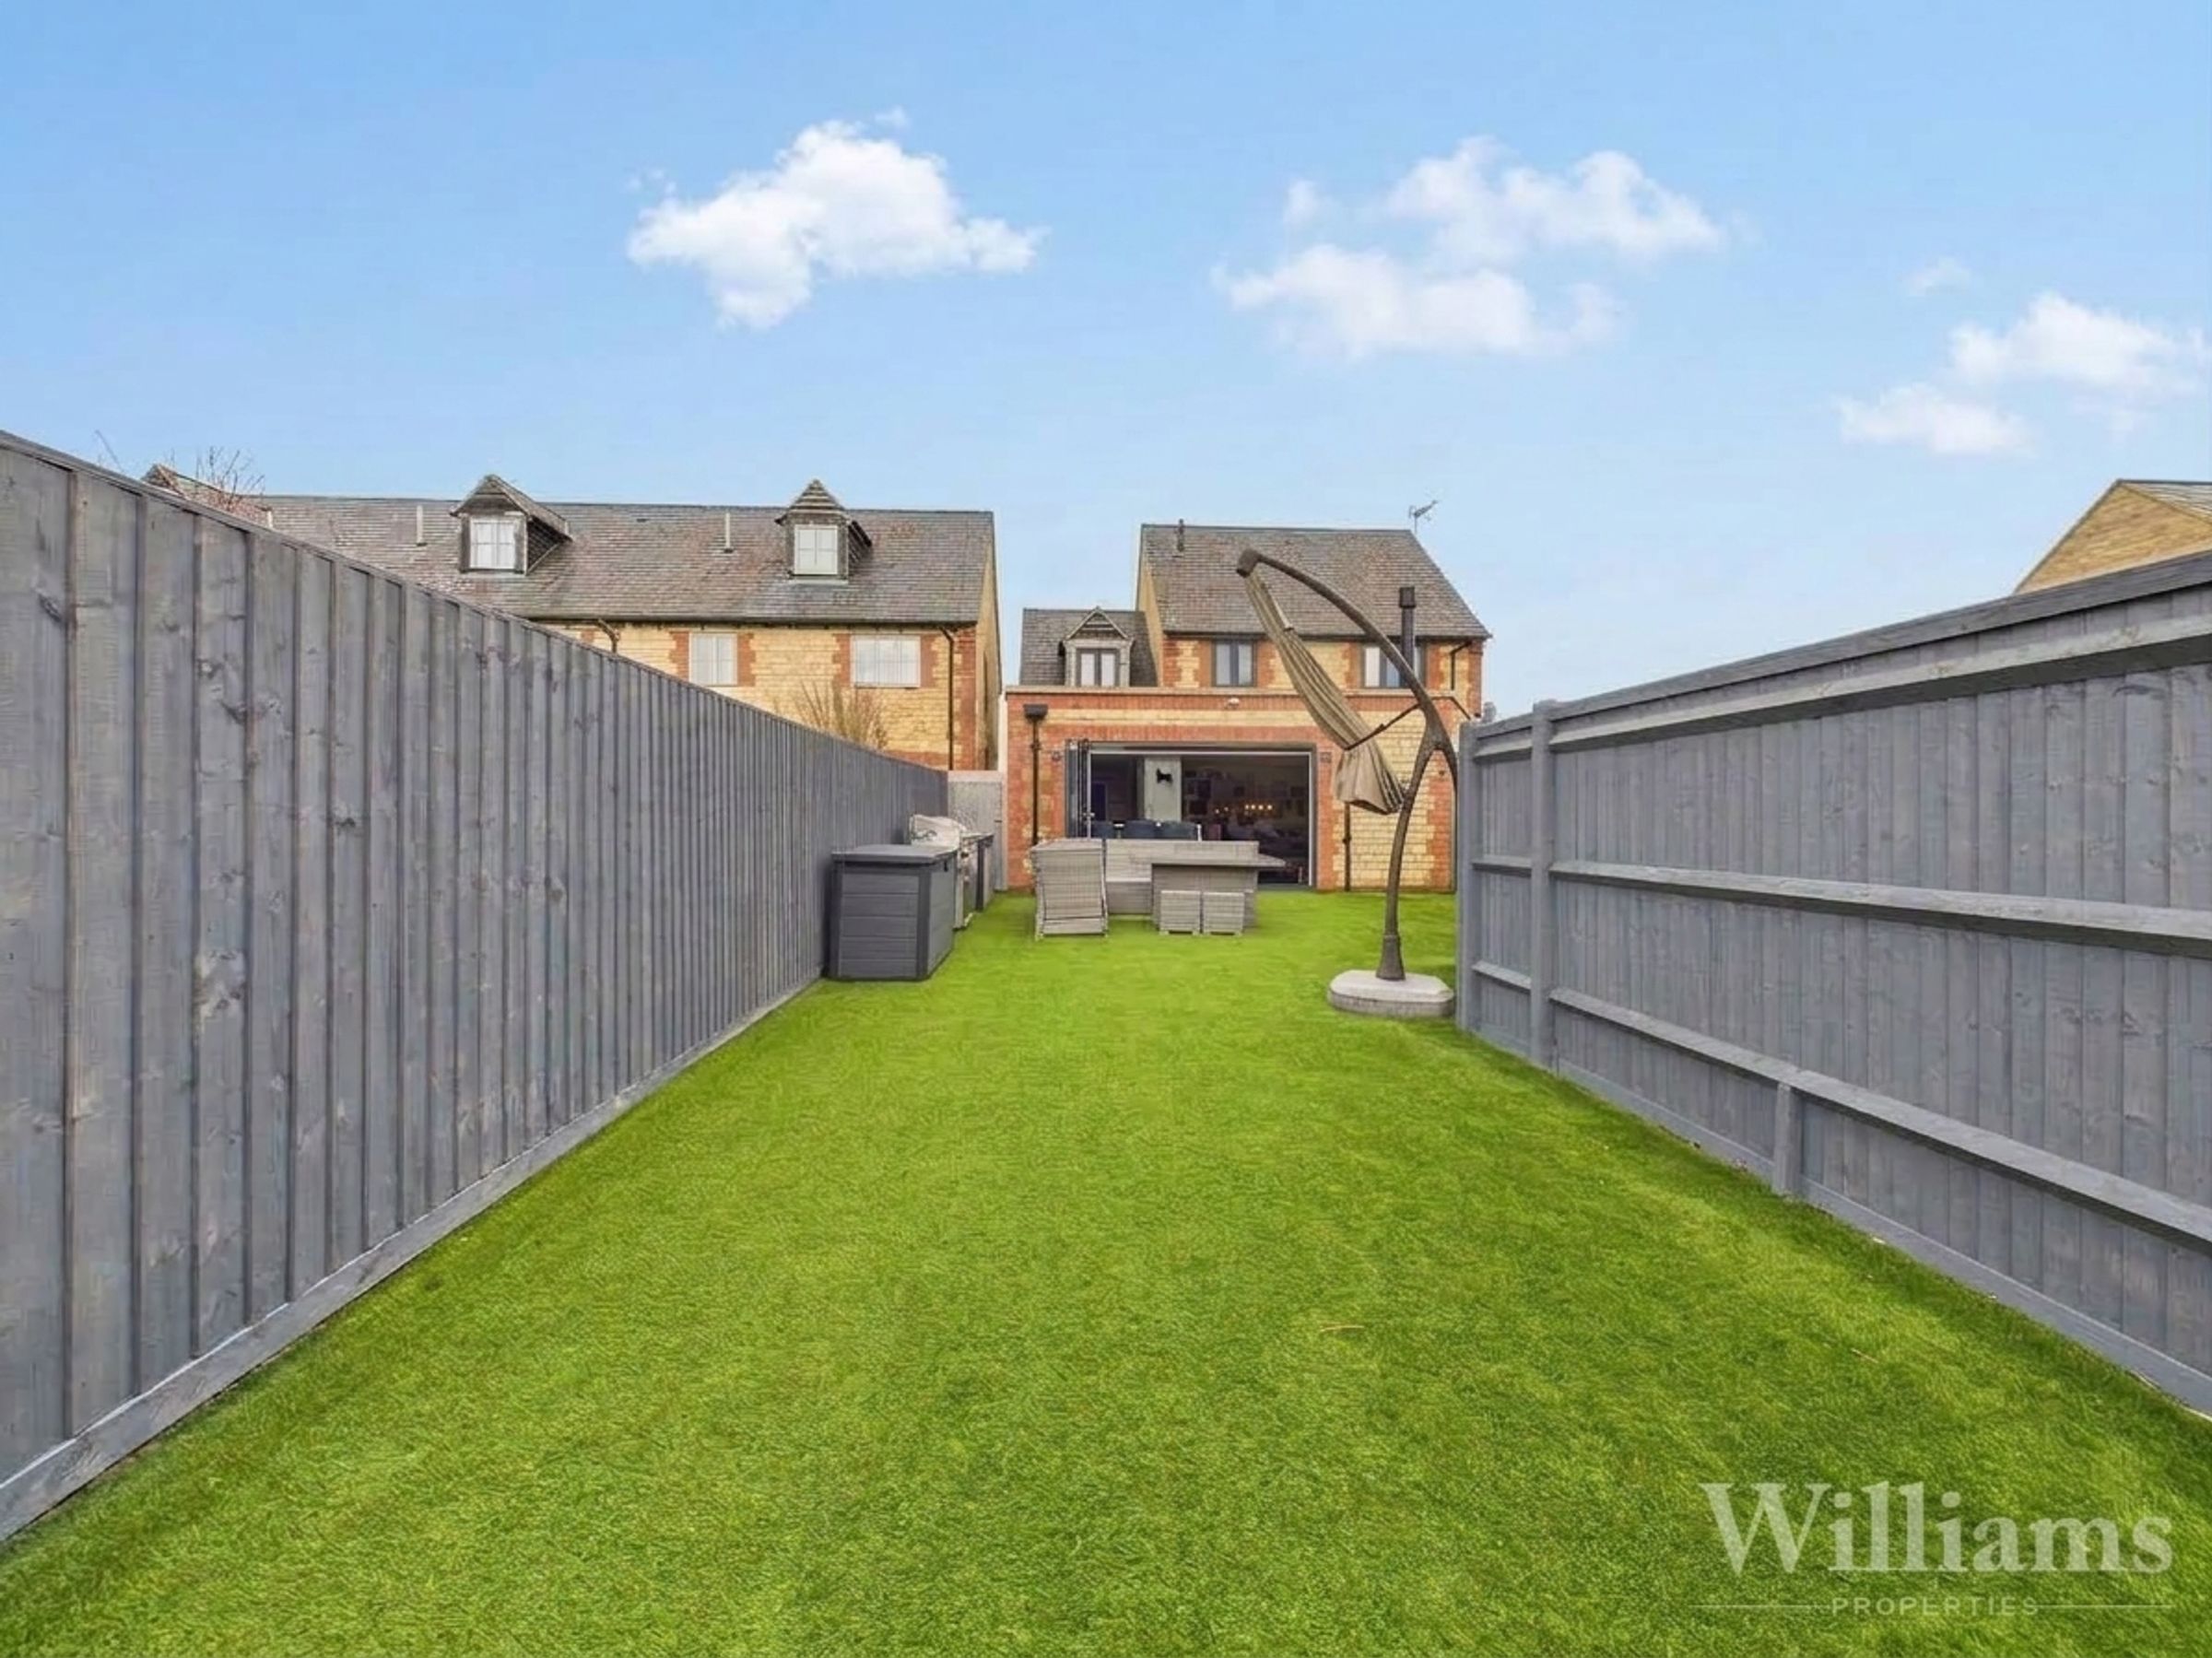
Bifold Doors to Garden
About this property
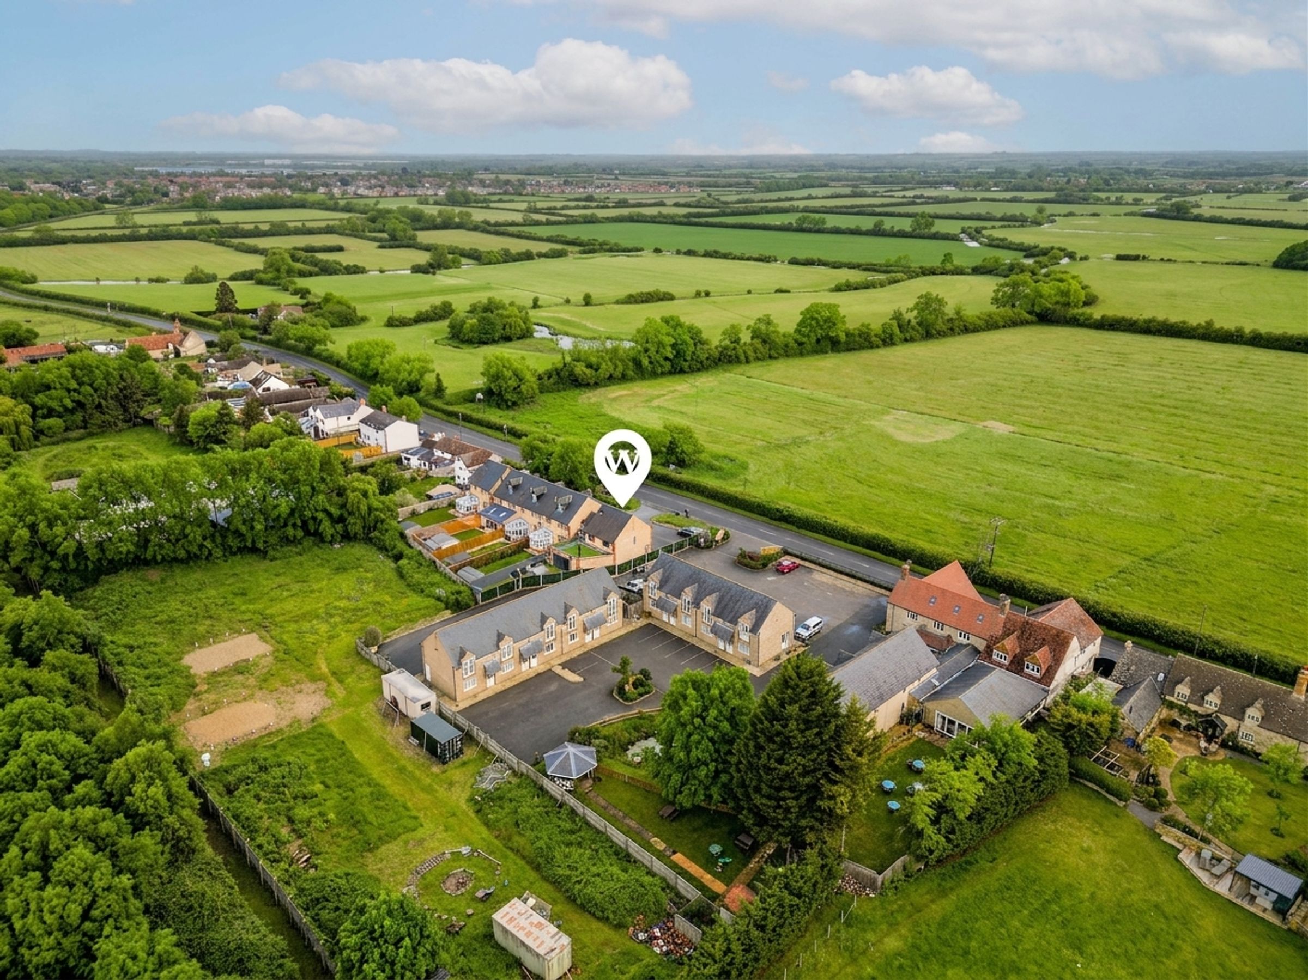
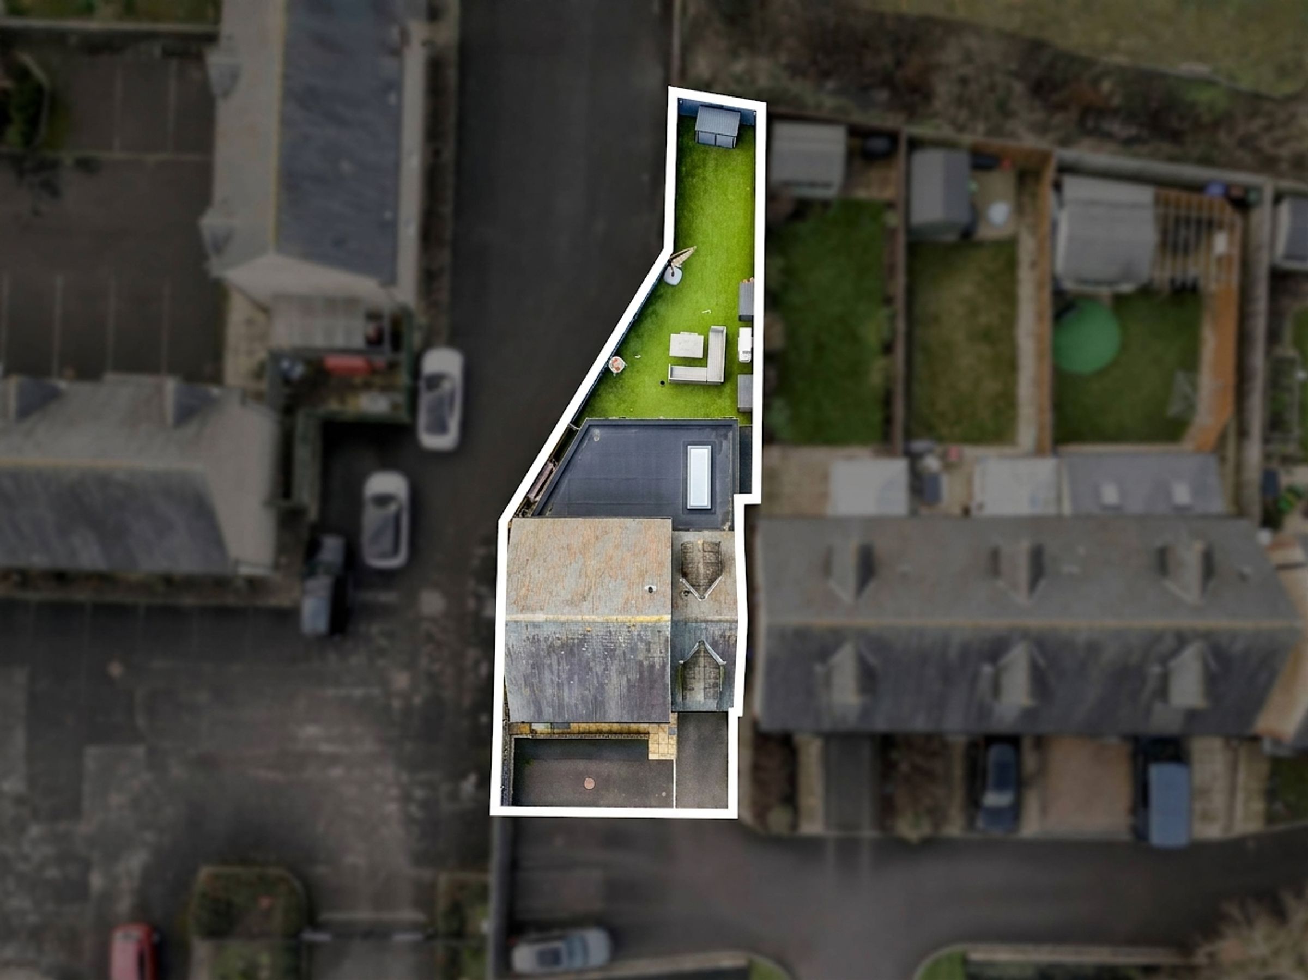
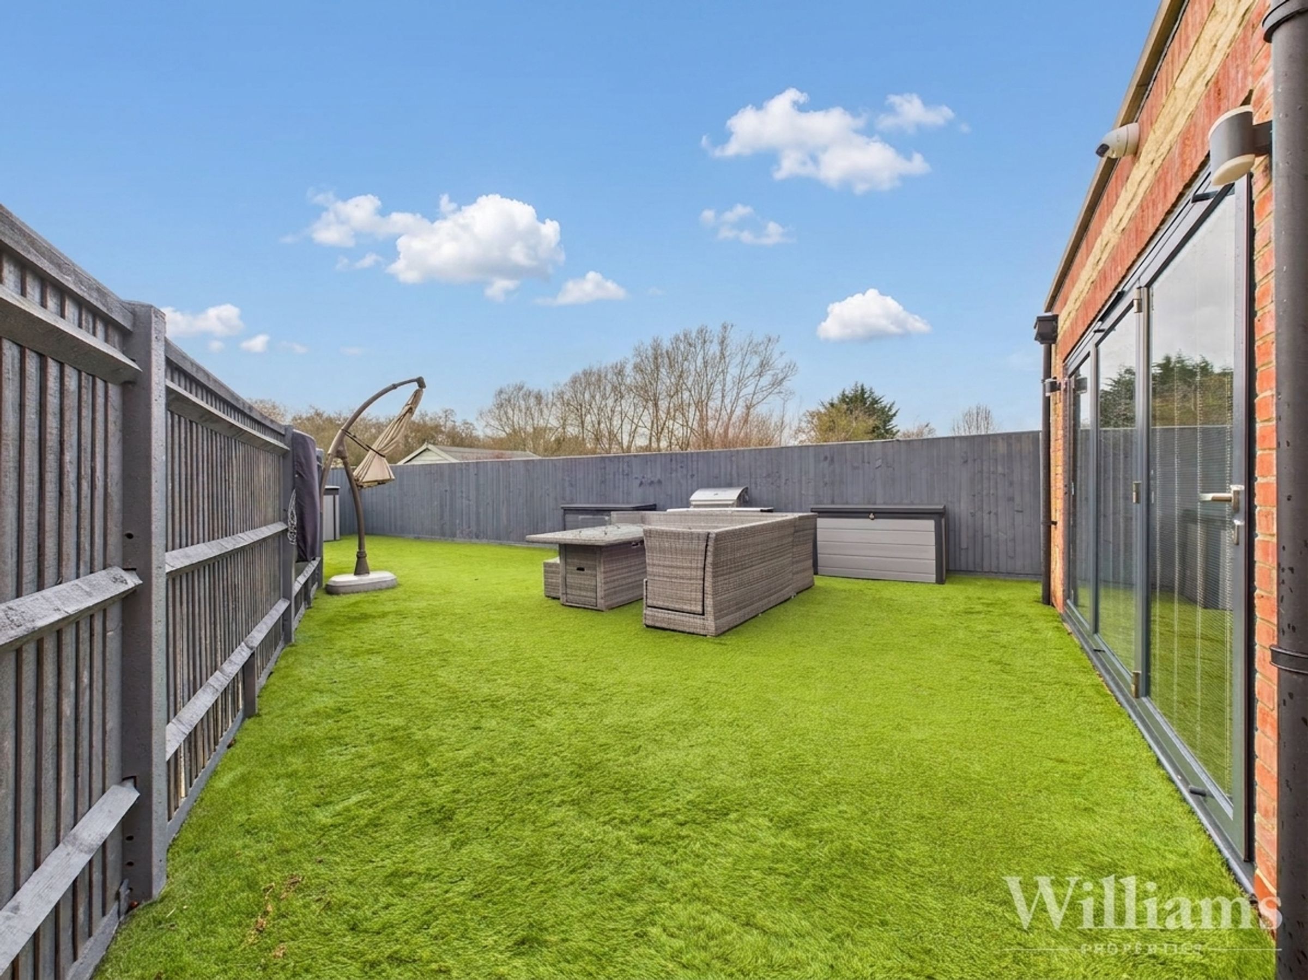
Externally, the property offers a low maintenance rear garden, perfect for entertaining or relaxing with family and friends. There is an outside hot and cold shower, a Tesla electric car charger, and driveway parking. The property also benefits from a doorbell front and rear camera with pad for enhanced security. This outstanding home is highly recommended for viewing and would make an ideal family residence for those seeking luxury, comfort and modern convenience in a desirable village setting.
Key details
Broadband: up to 80mbps
Parking: Off street
1711ft2 floor area
Freehold
Council tax band E
Local authority: South Oxfordshire
Additional information
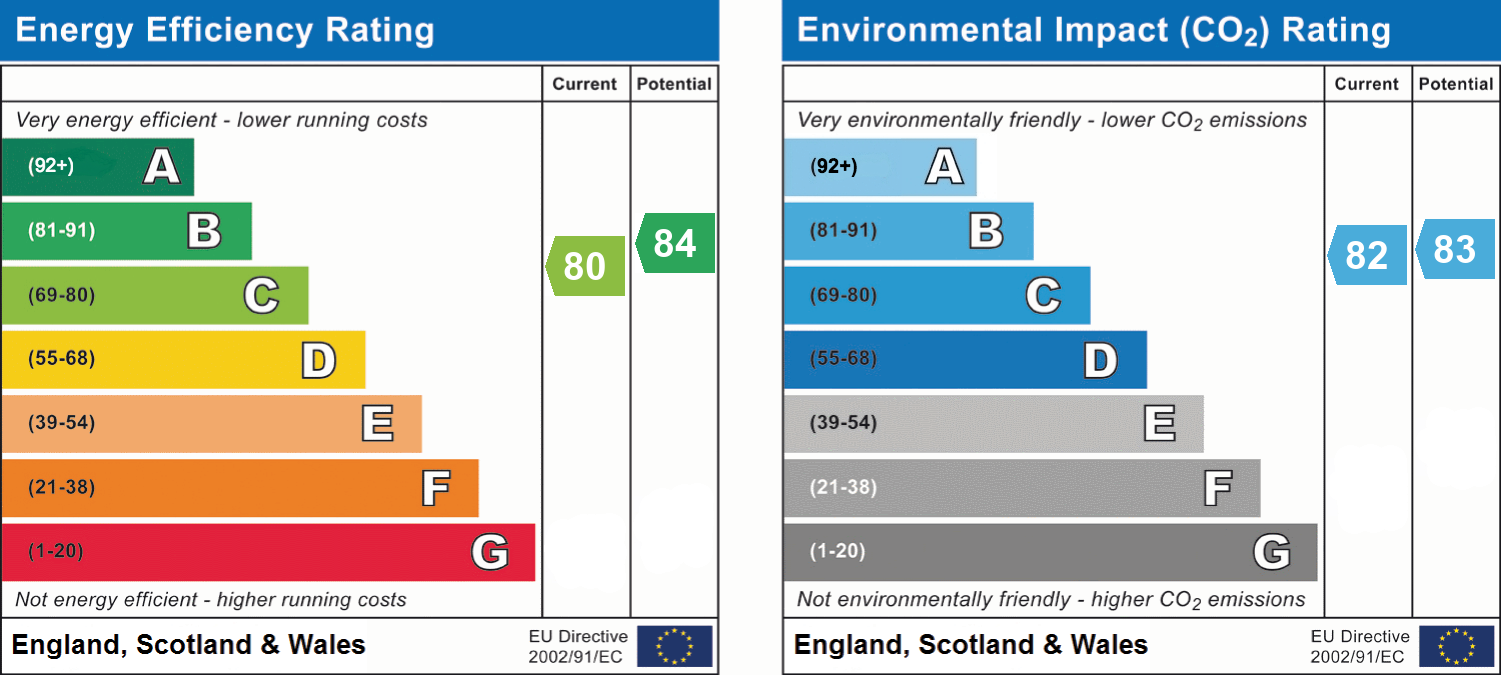
- Energy efficiency (current)
- C (80)
- Energy efficiency (potential)
- B (84)
- Environmental impact (current)
- B (82)
- Environmental impact (potential)
- B (83)
- Is in a conservation area
- No
- Is a listed property
- No
- Construction materials
- Brick and block


Near the property
Rooms and dimensions
Entrance Hallway
Enter through the front door into the entrance hallway, comprised of carpeted stairs to the first floor and doors to the snug, downstairs cloakroom and dining room.
Cloakroom
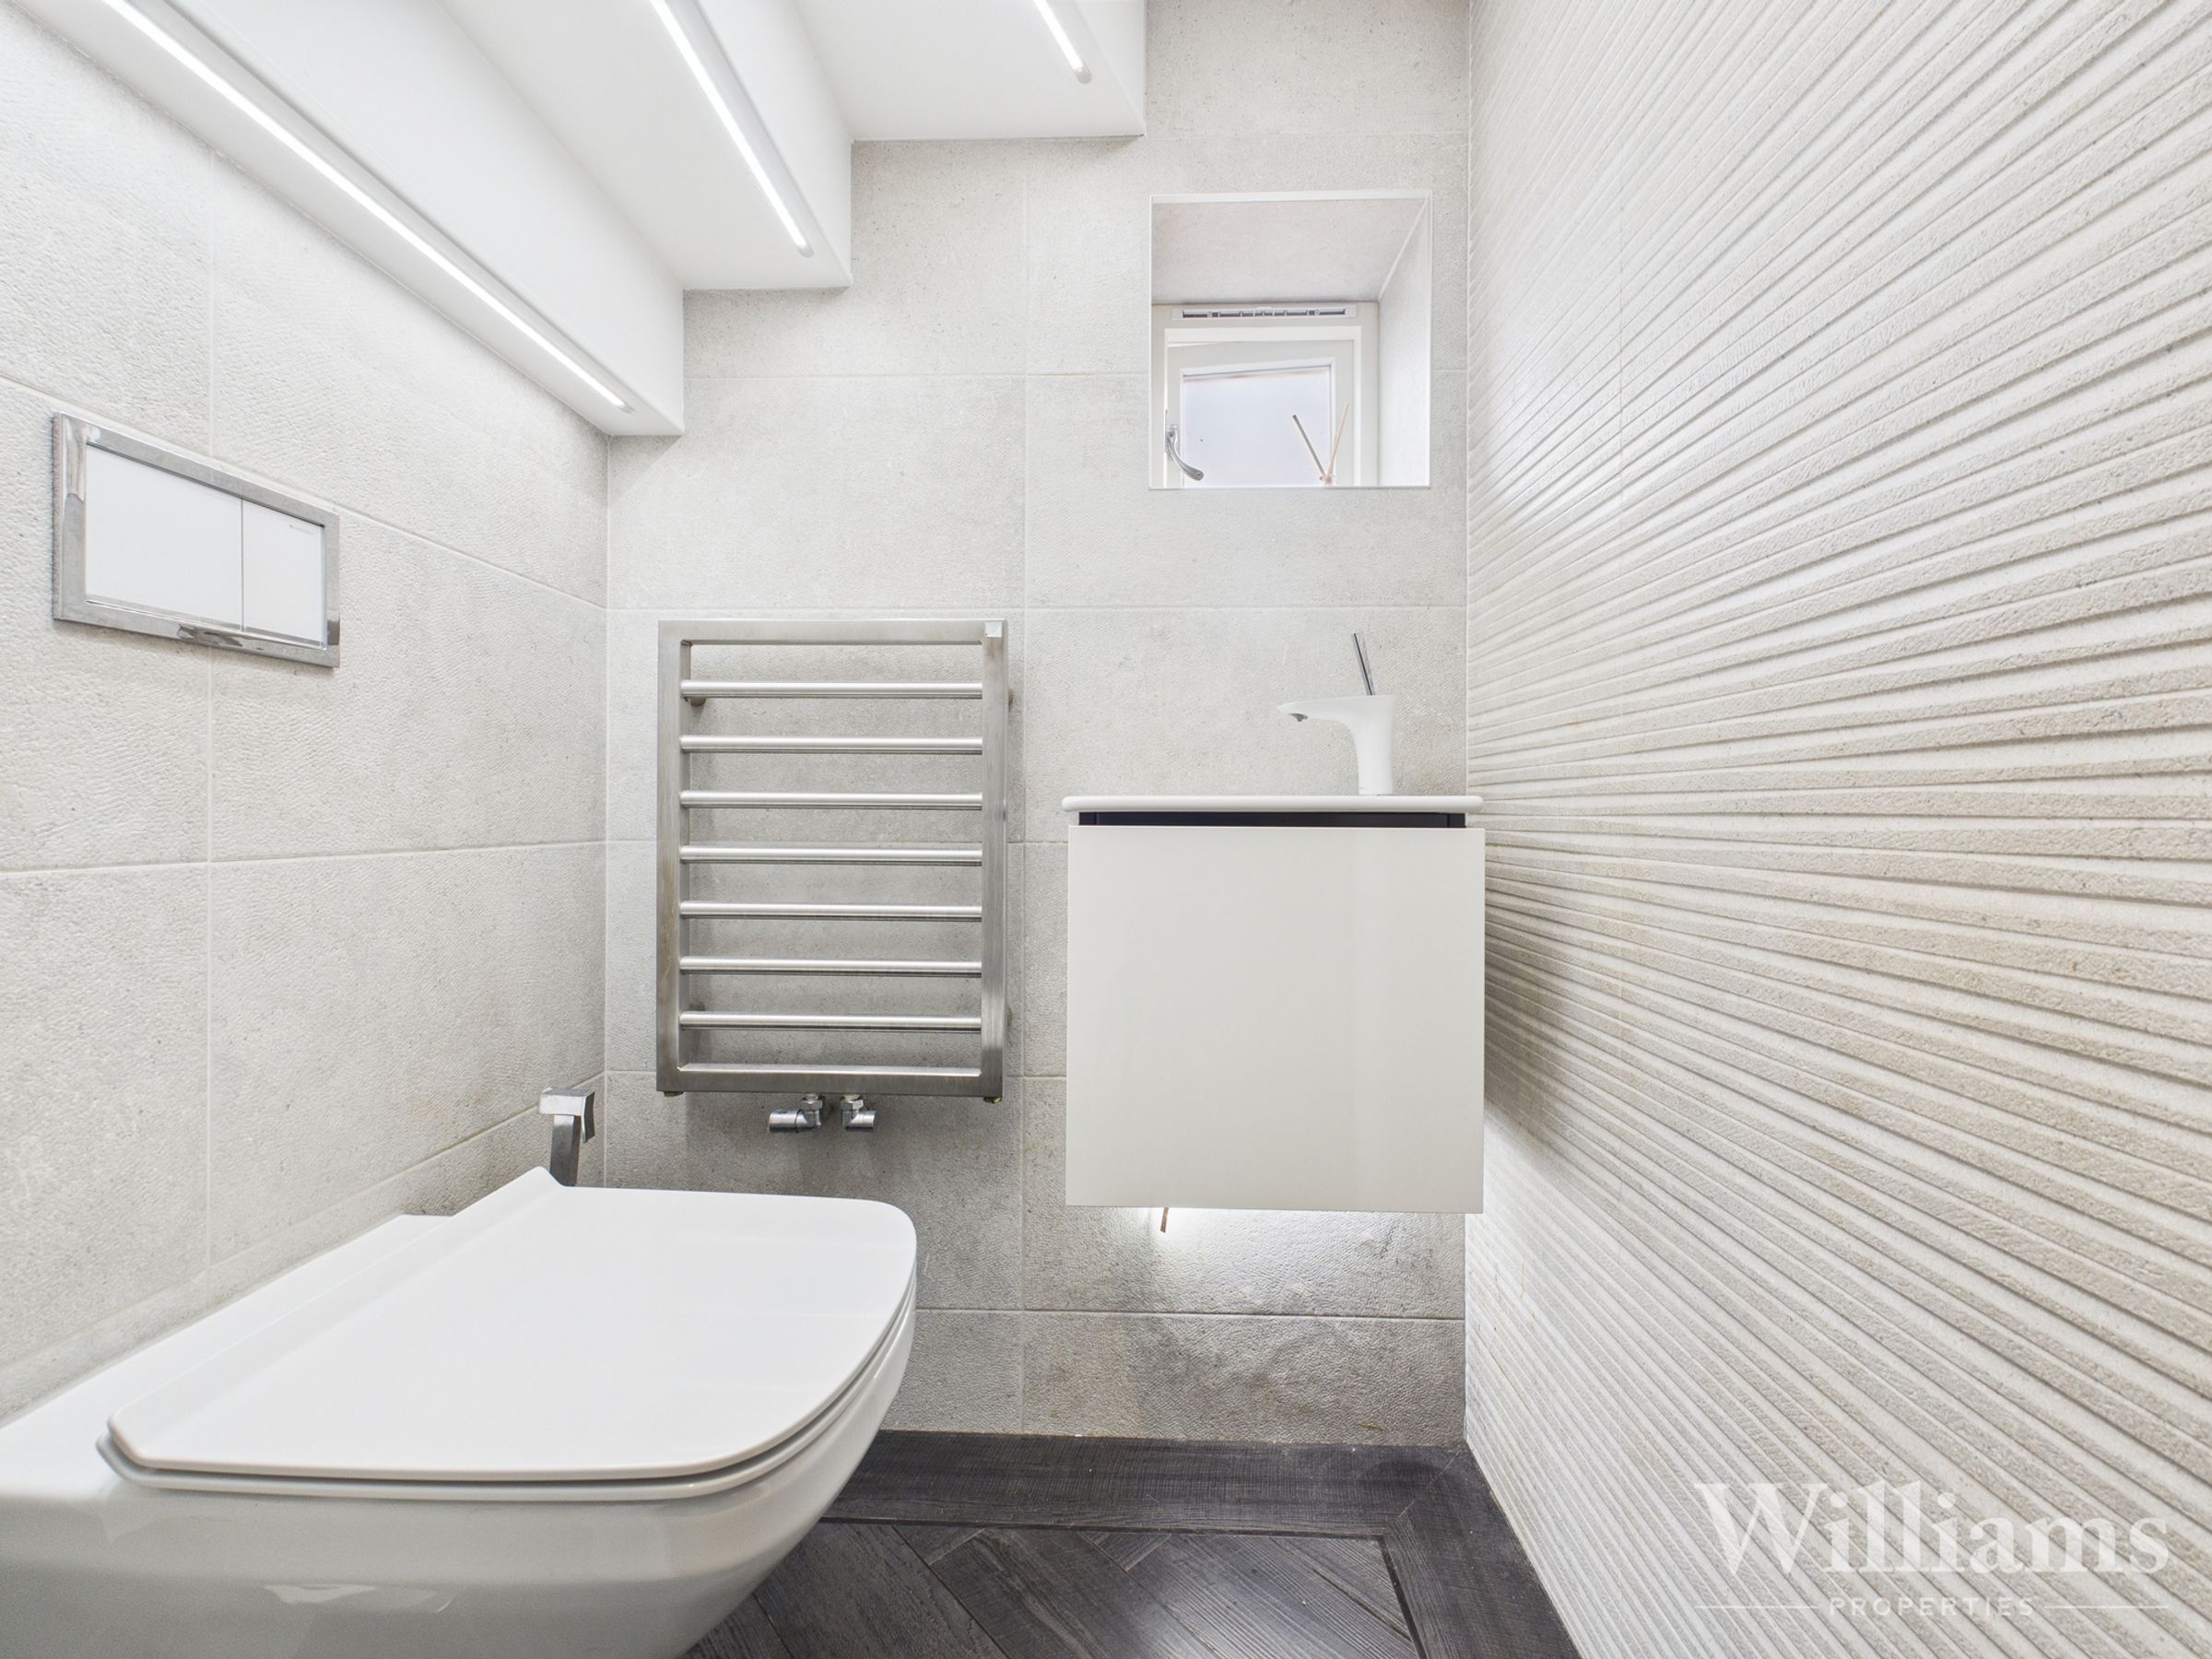
This downstairs cloakroom is comprised of a hand wash basin, frosted window, heated towel rail and a low-level w/c.
Living Room
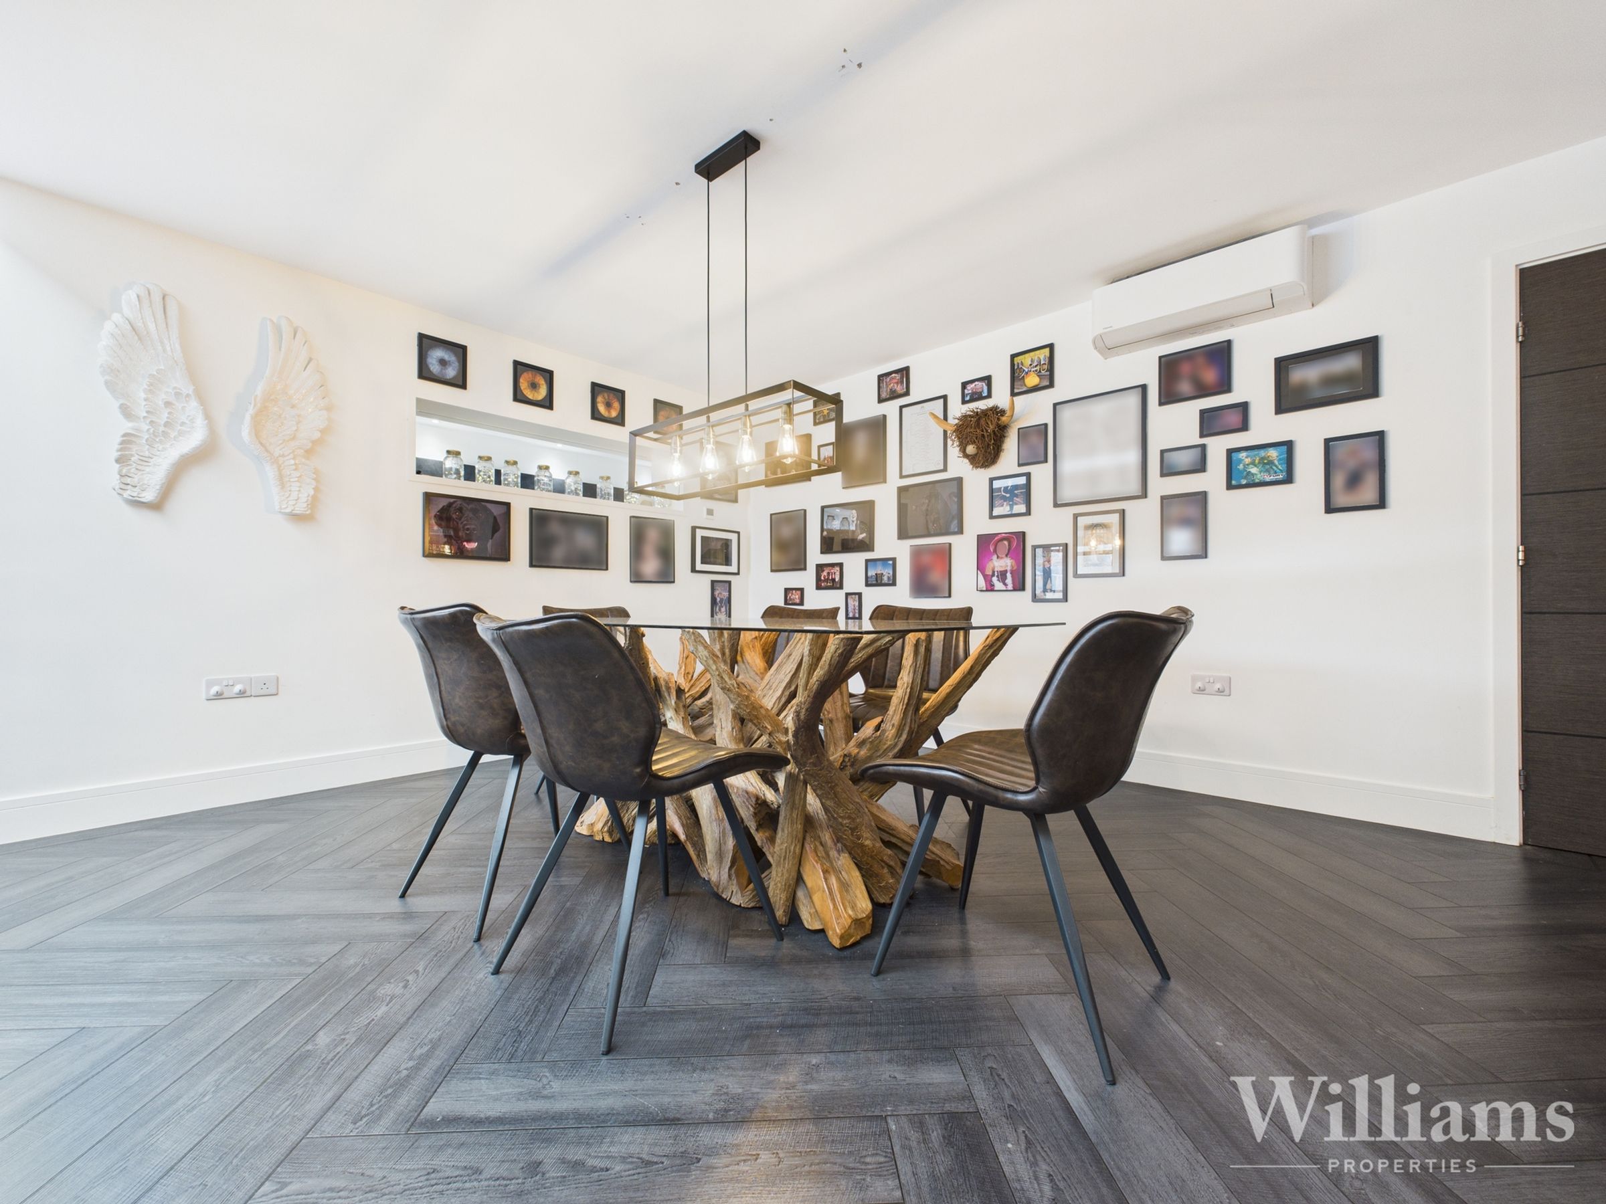
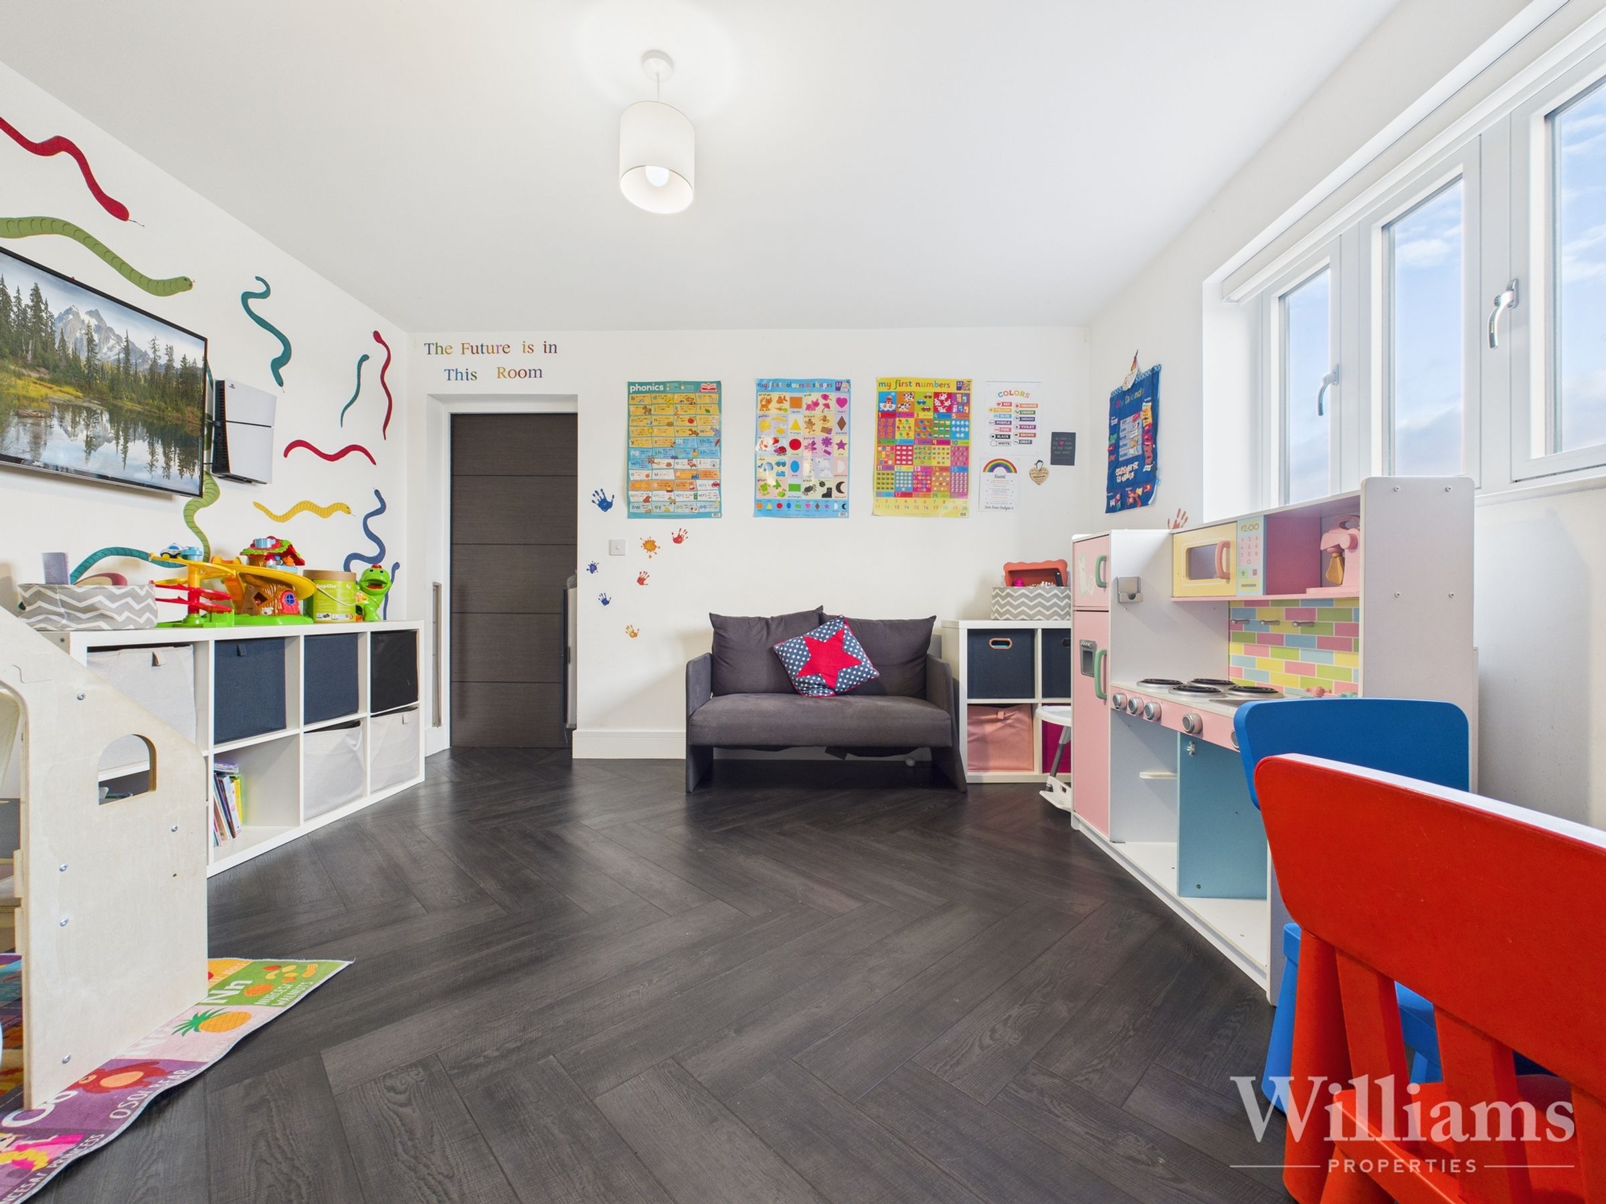
This family room features a window to the front aspect, air conditioning, doorways to the kitchen and entrance hall, a pendant light and wood effect flooring.
Kitchen / Living Area
This large open plan kitchen/living area is composed of wood effect flooring, strip skylights, a log burner, bifold doors to the enclosed rear garden, underfloor heating, a freestanding log burner and a range of wall and base mounted units with electric opening doors and undercounter space for barstools. A range of integrated appliances such as a sink with a Quooker tap with sparkling, hot and cold water, three dishwashers, a fridge/freezer, two ovens and a gas stove with an extractor overhead. Door to a utility and ample space for living and dining room furniture.
Utility
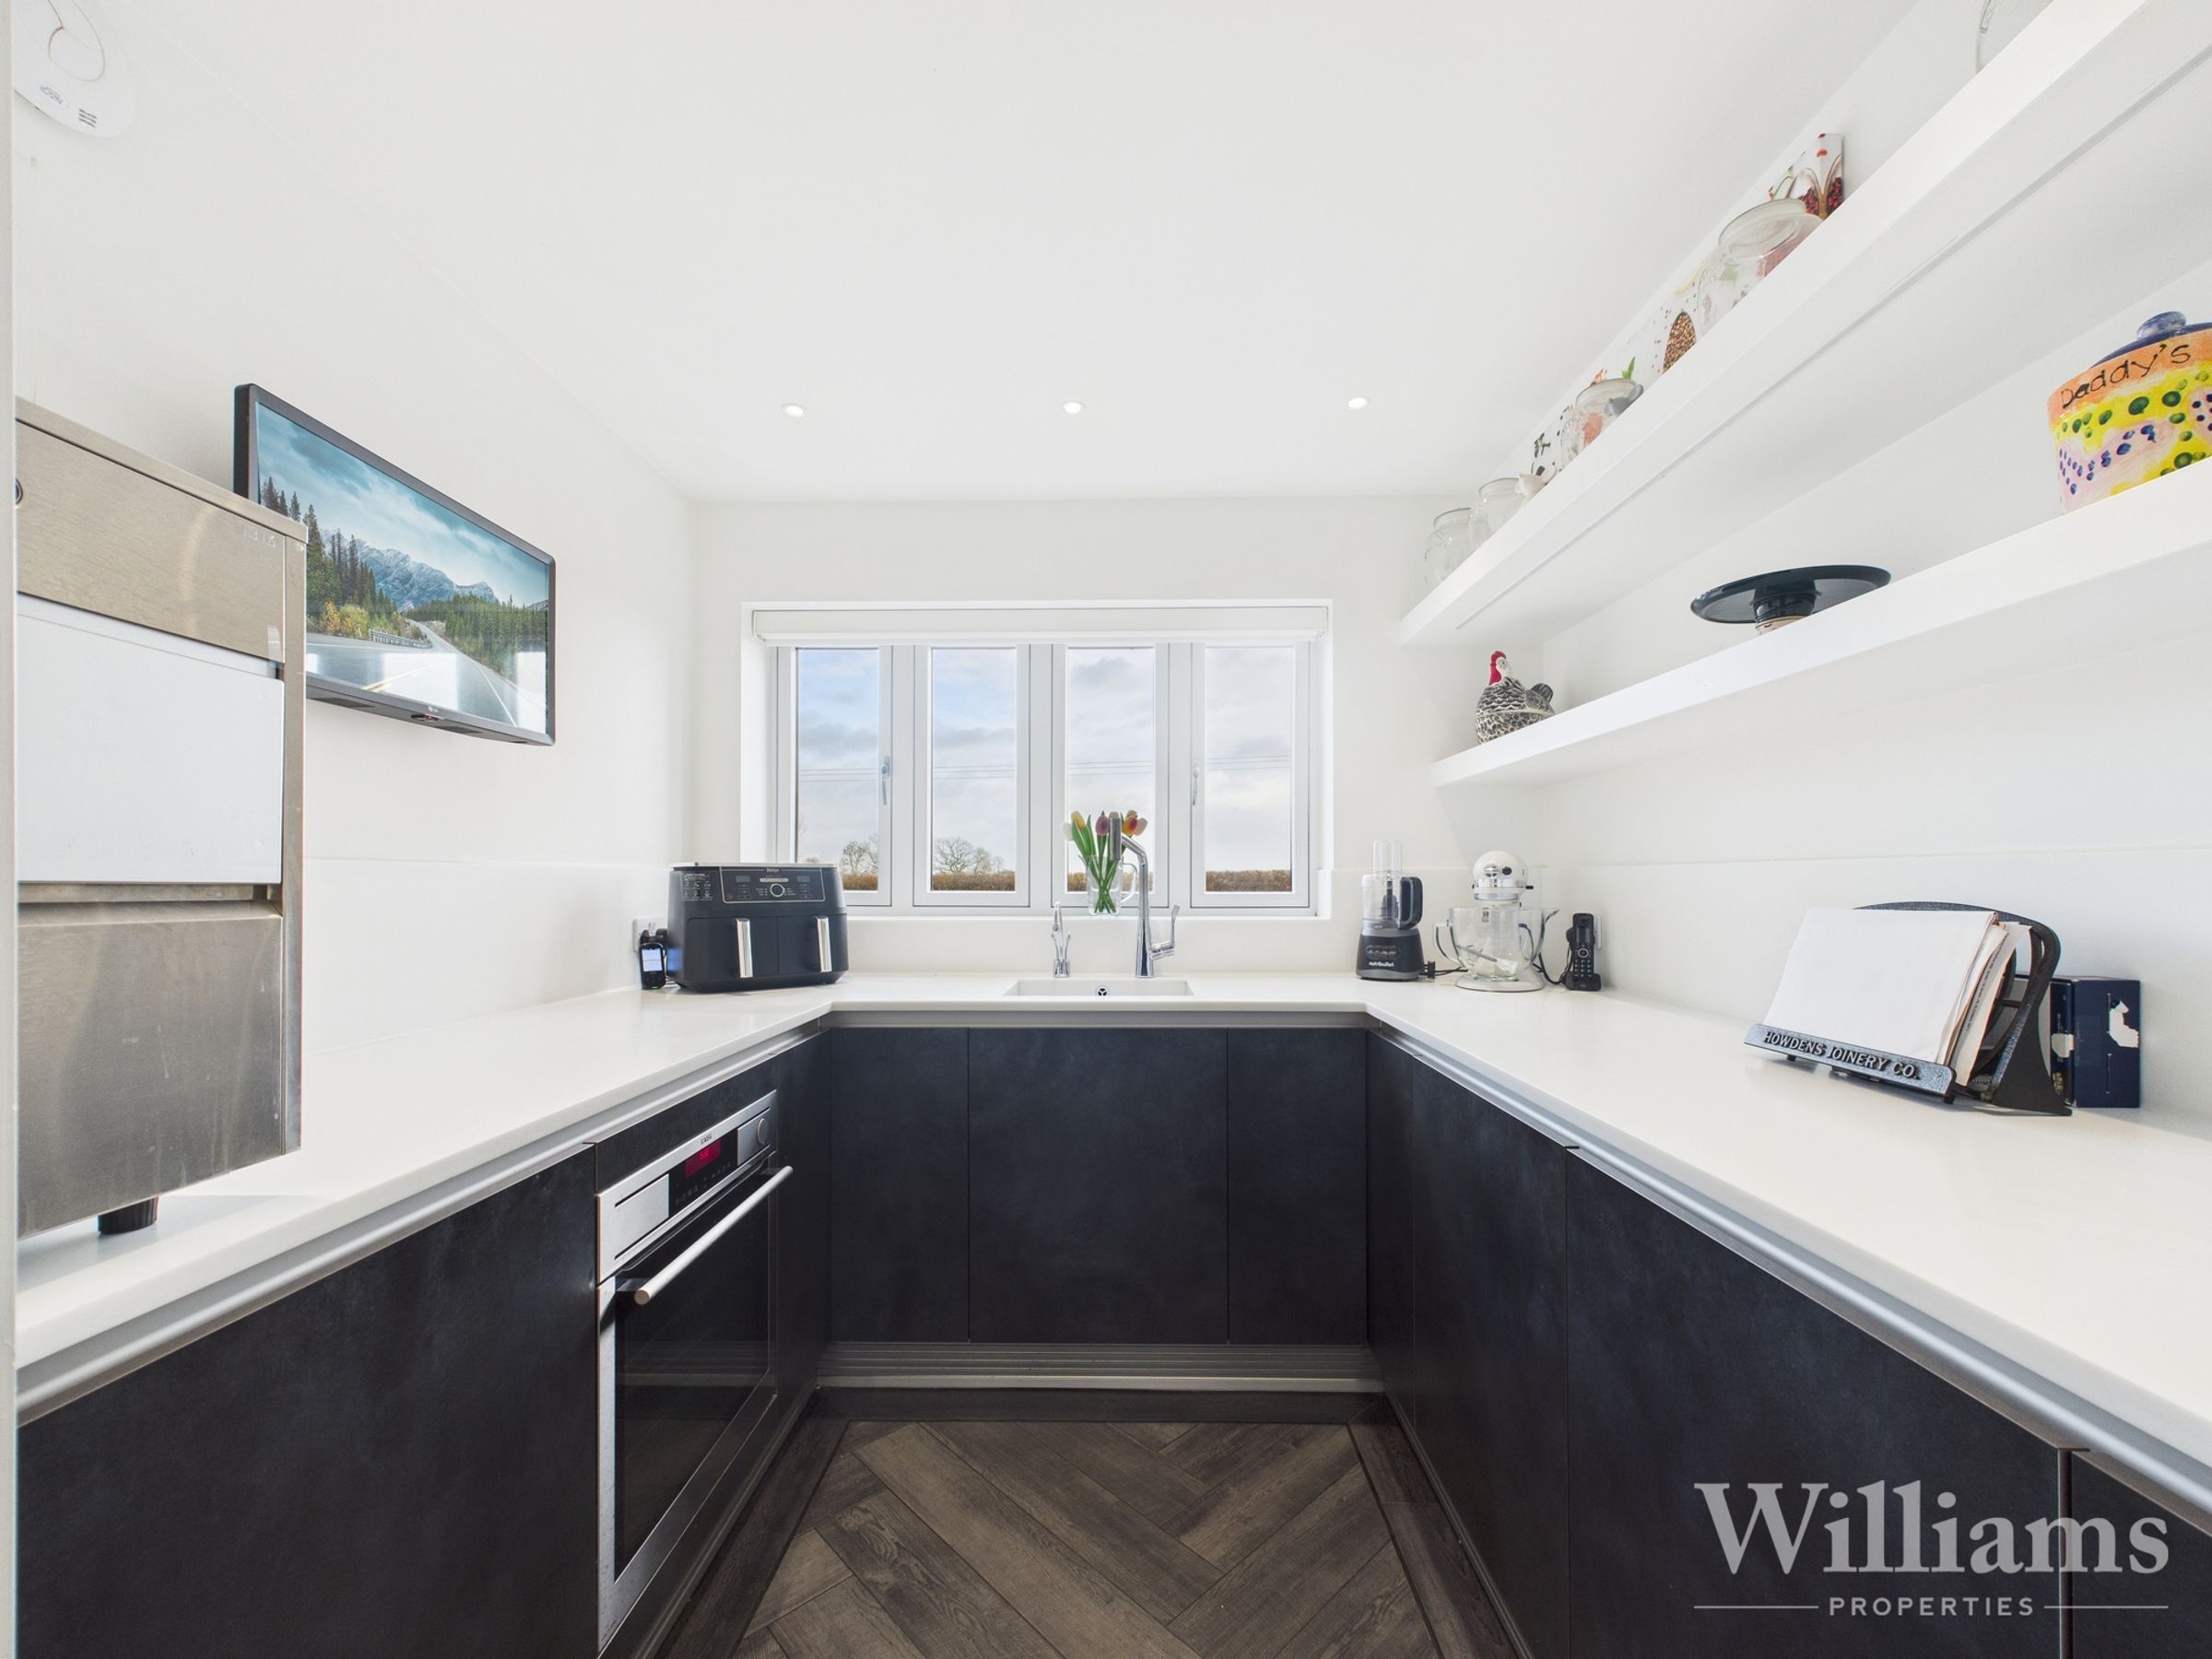
The utility room is comprised of wood effect flooring, sliding doors to the kitchen, a window to the front aspect and wraparound units featuring another integrated oven, dishwasher and basin with a mixer tap.
Landing
The first floor landing features doors to all four bedrooms and the family bathroom.
Bedroom Four
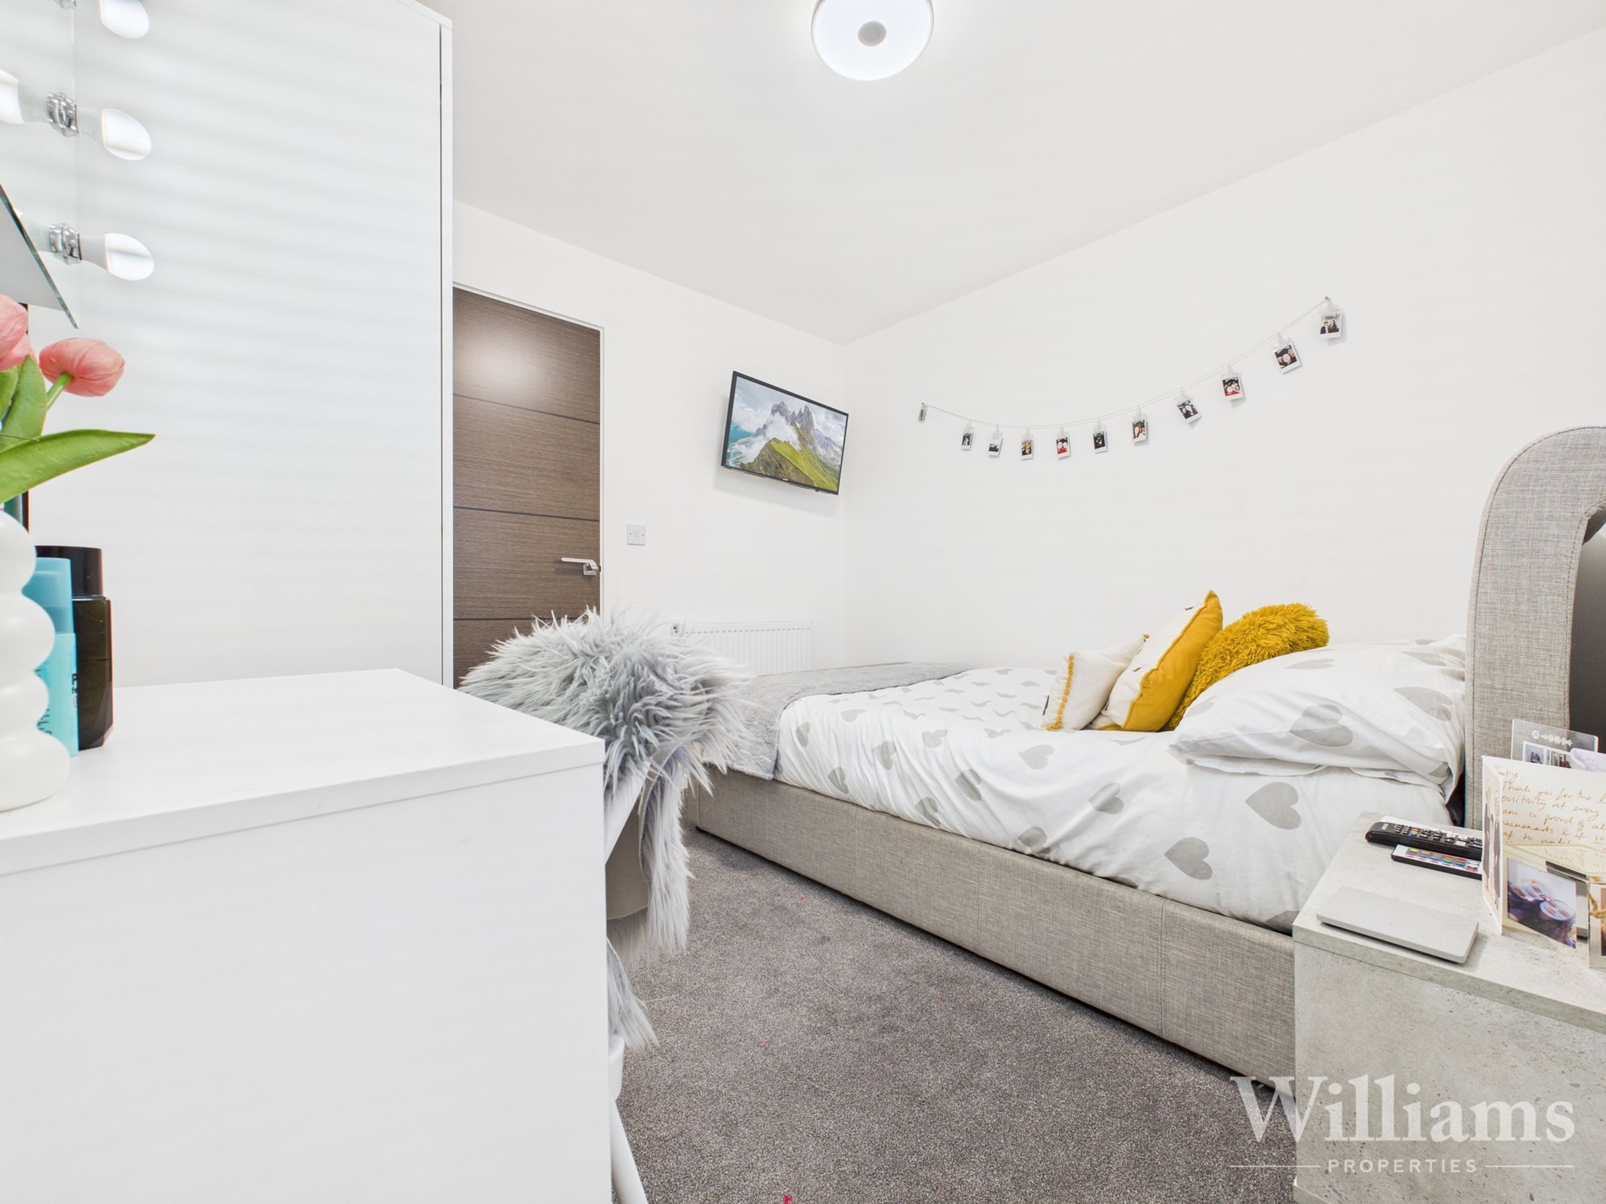
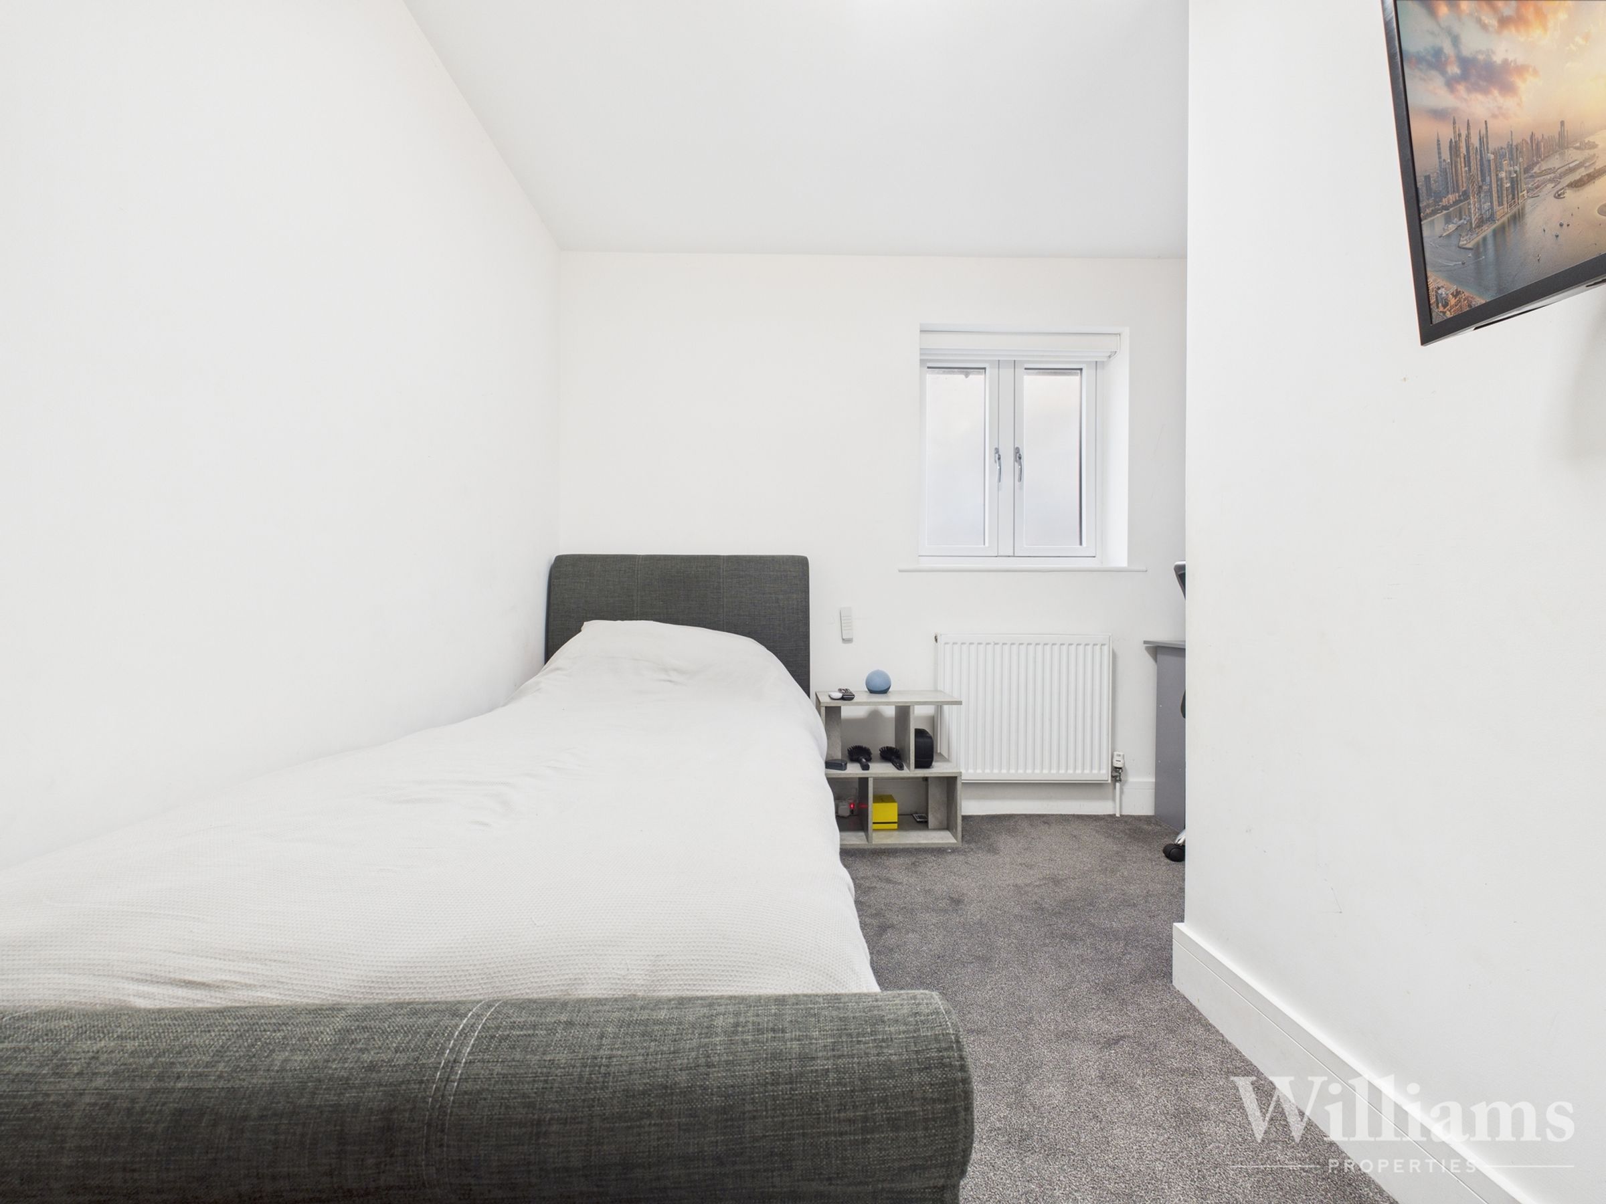
This bedroom is comprised of carpeted flooring, a window to the front aspect, a wall mounted radiator and space for a bed and other bedroom furniture.
Bedroom Two
This bedroom features a dormer window to the front aspect, a wall mounted radiator, carpeted flooring and space for a double bed and other bedroom furniture.
Bedroom Three
Bedroom three is comprised of carpeted flooring, a window to the front aspect, a wall mounted radiator and space for a queen-sized bed and other bedroom furniture.
Master Bedroom
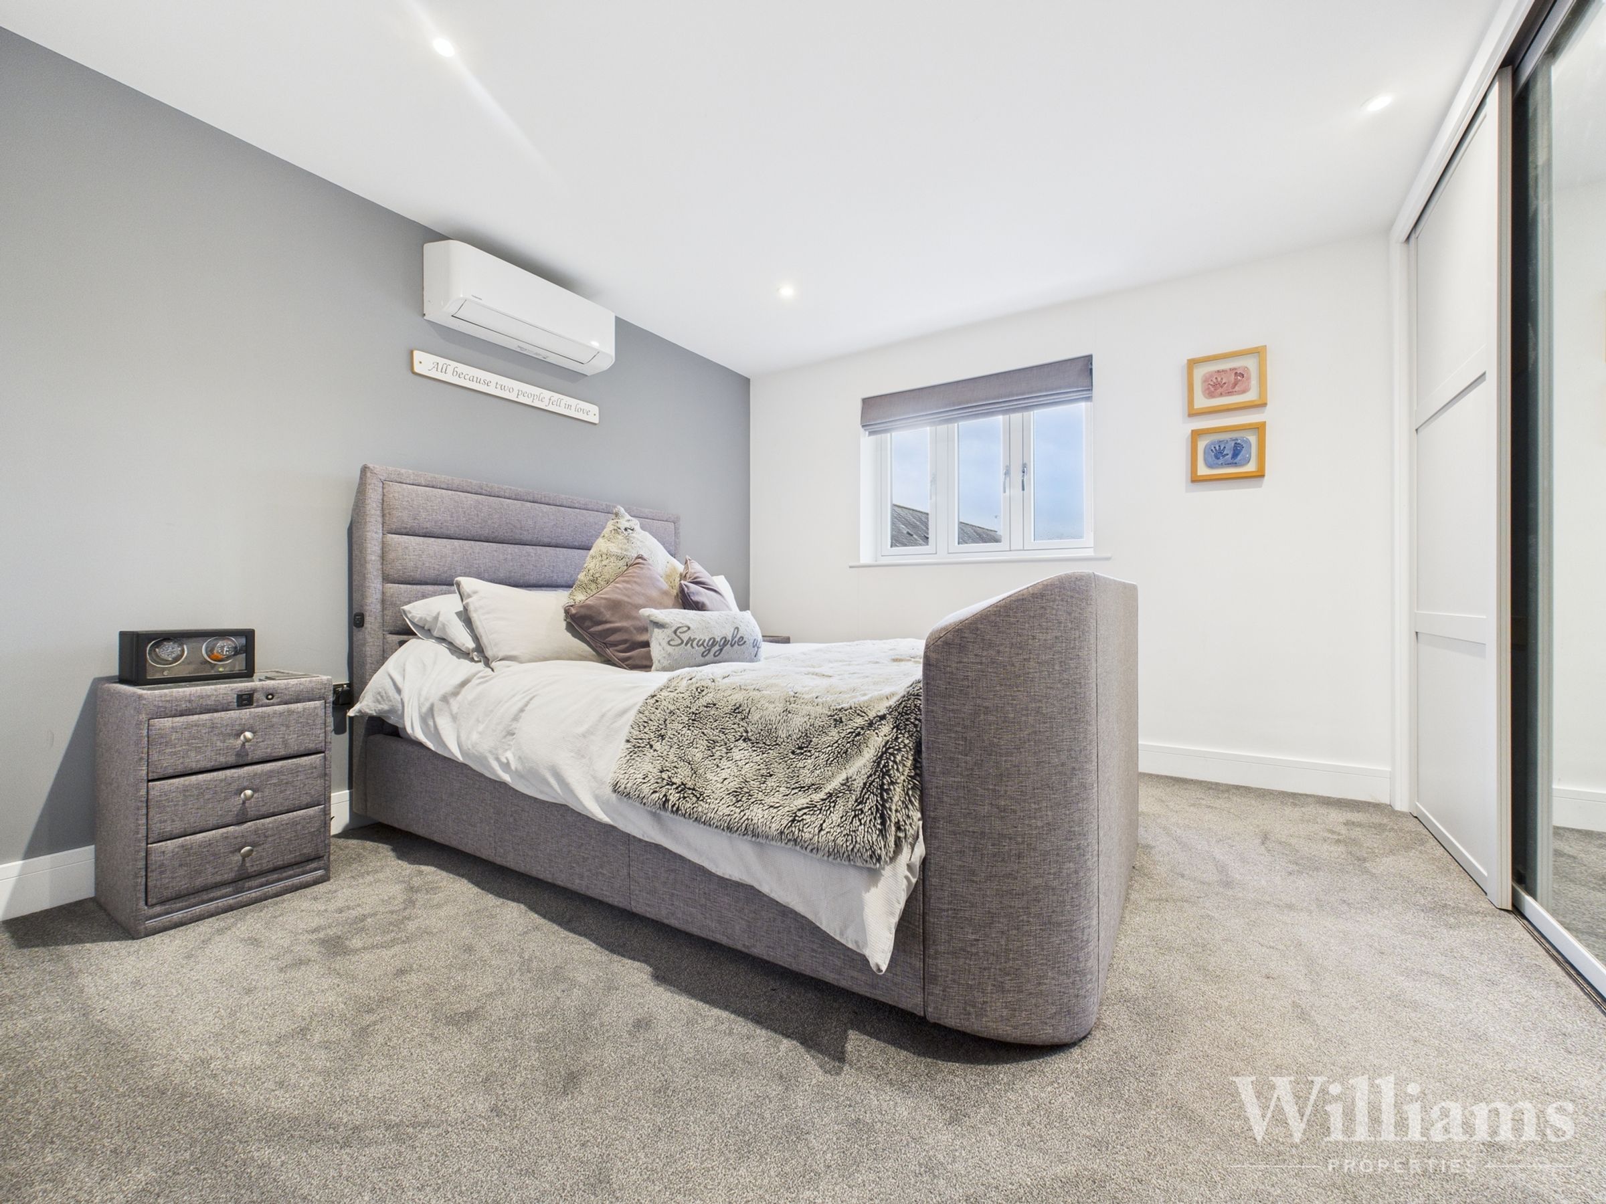
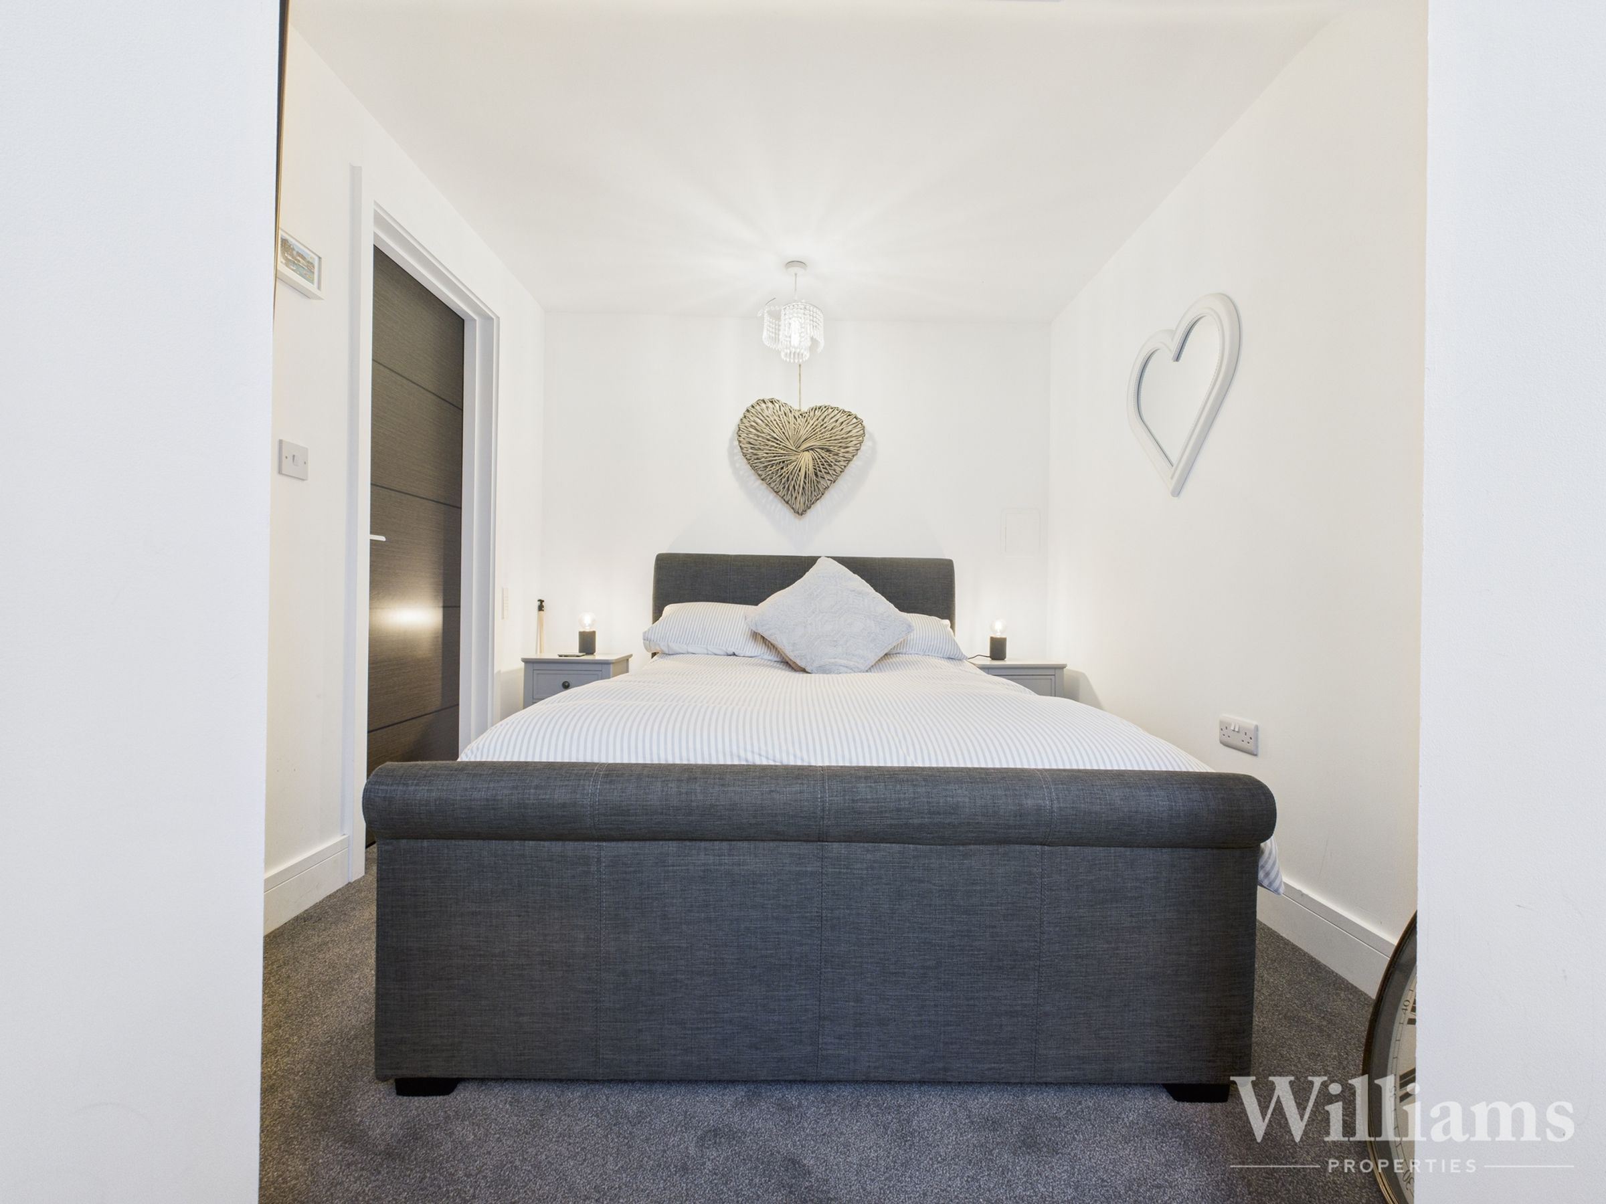
The master bedroom features a window to the rear aspect, air conditioning, integrated wall-to-wall wardrobes, carpeted flooring and space for a double bed and other bedroom furniture.
Bathroom
This stylish family bathroom is comprised of tiled flooring, a frosted window and frosted dormer window to the rear aspect, a hand wash basin with a mixer tap, automatic extractor, an enclosed shower unit, low level w/c and luxury lava rock bathtub with a mixer tap. There are Bluetooth speakers and TV fitted.