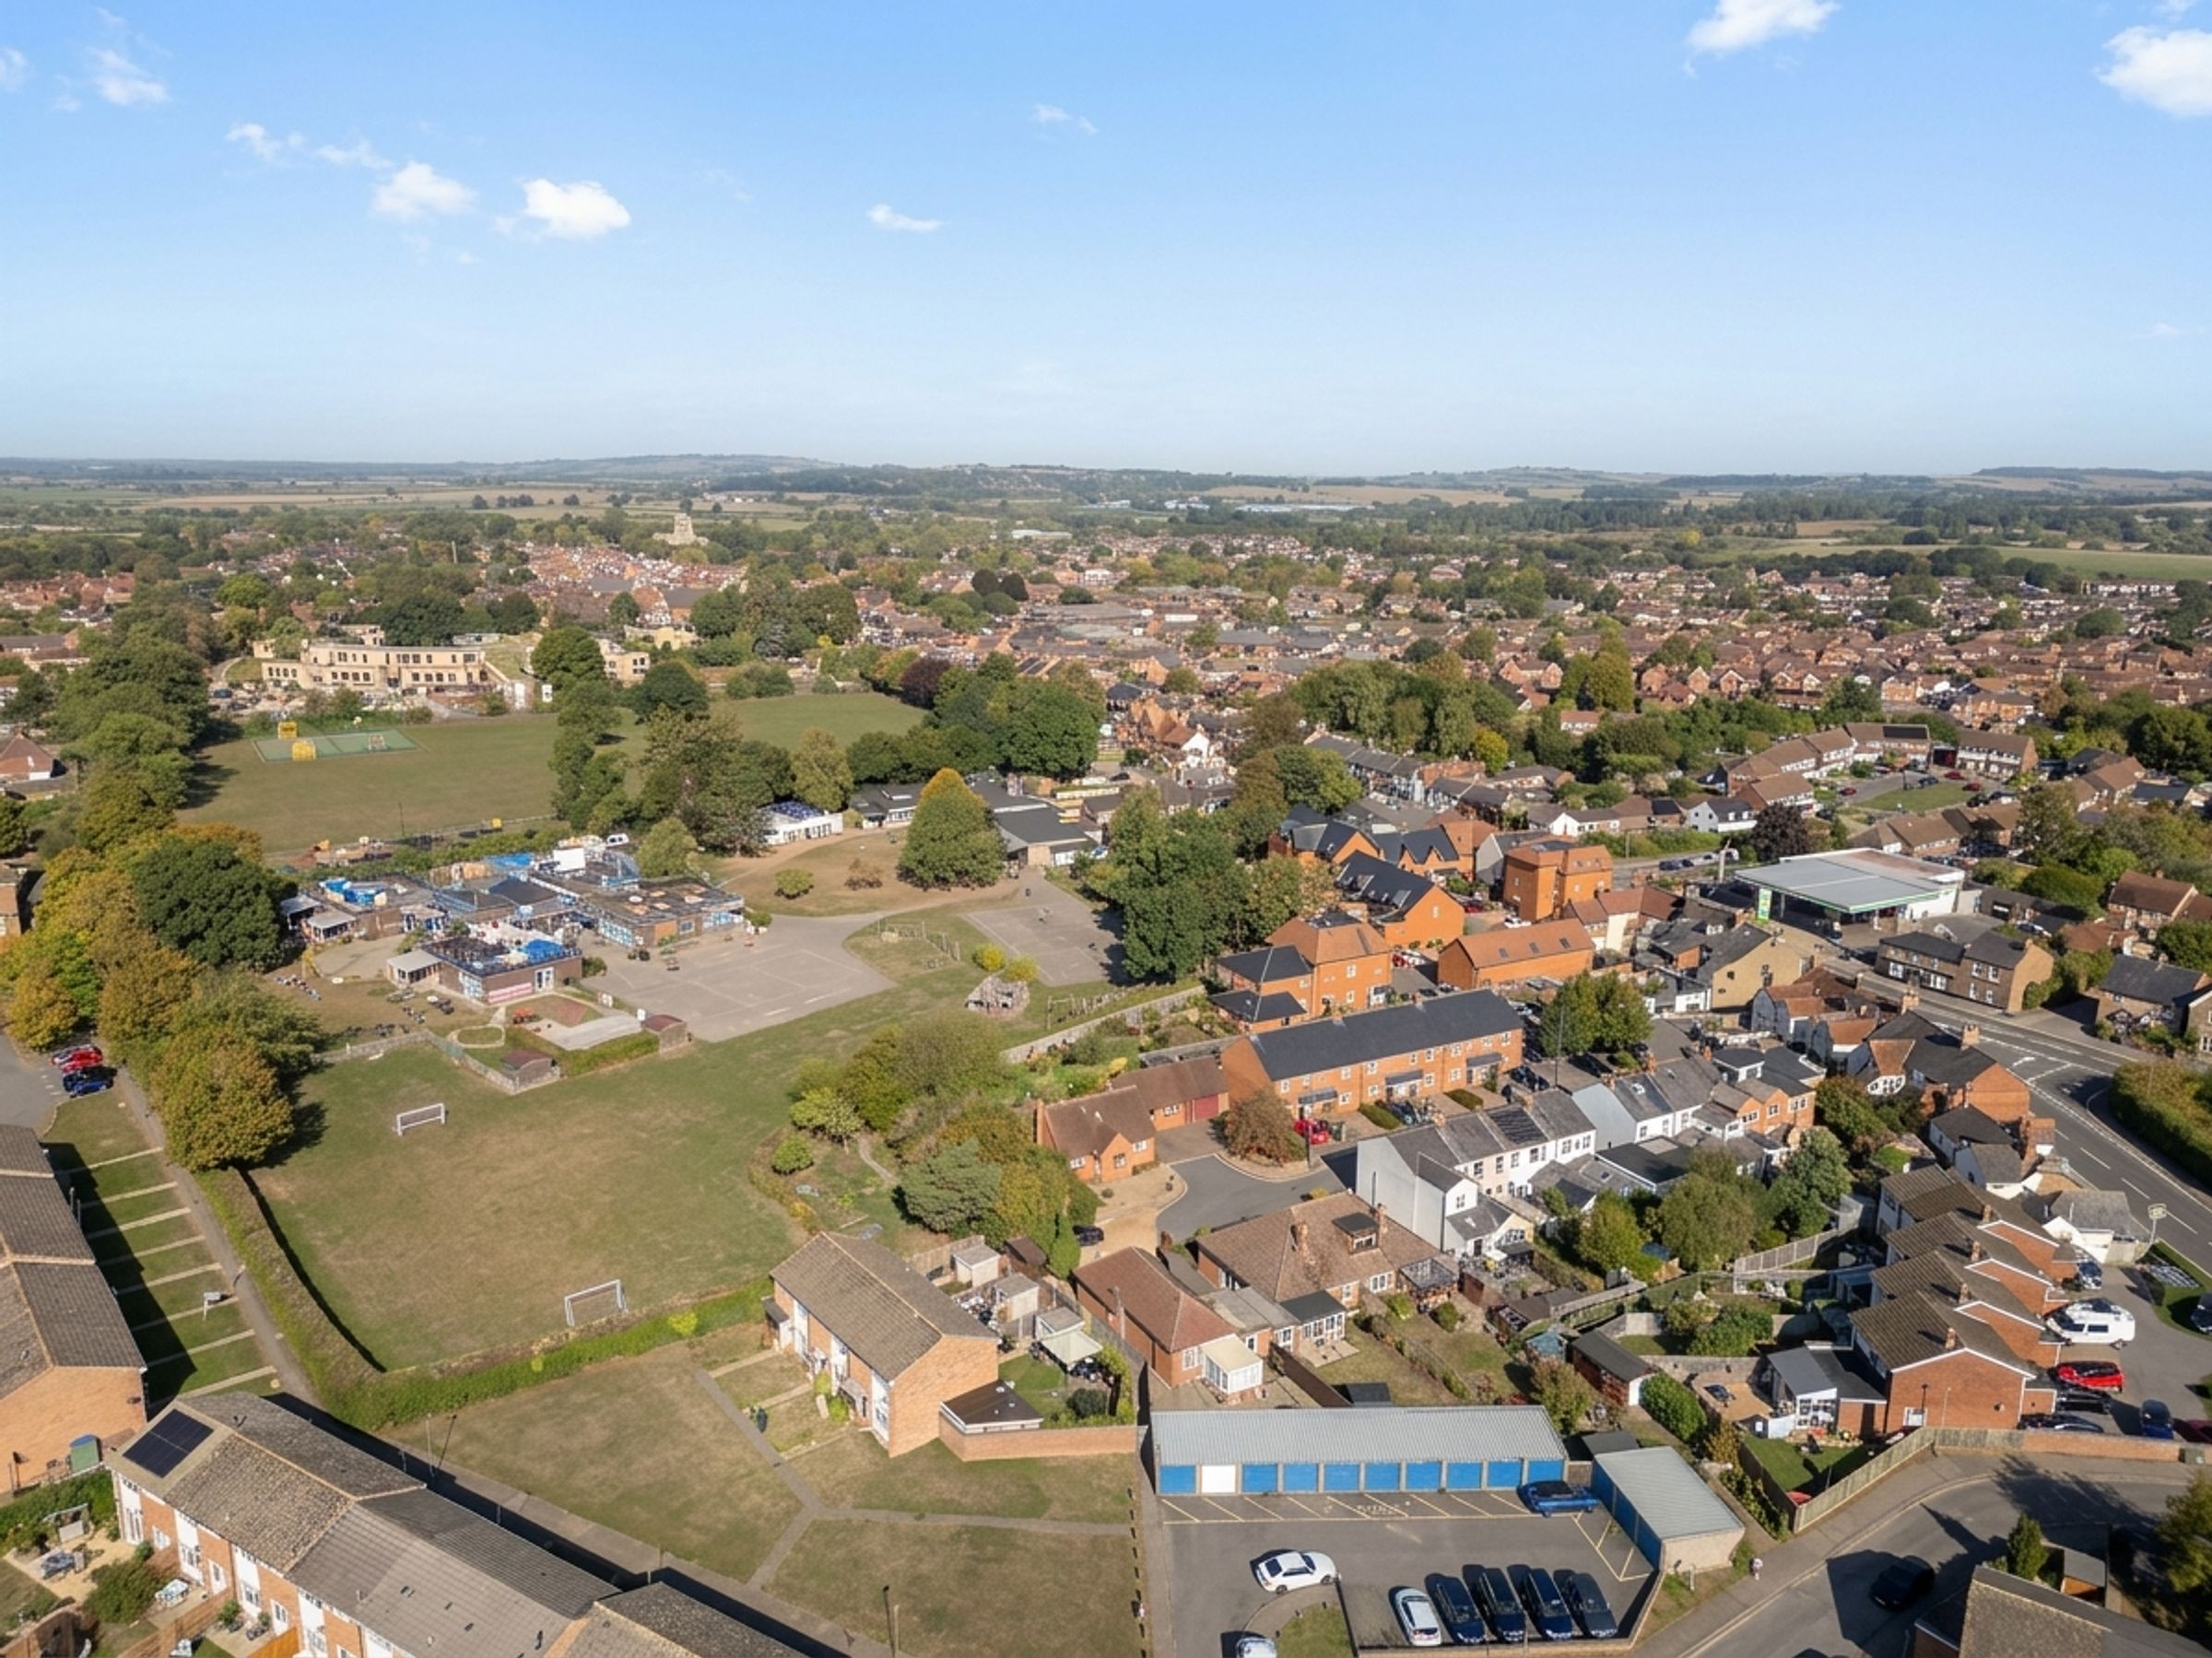
Like the look of this property?
We would love to hear from you and arrange a viewing of this property. Get in touch now!
Looking to sell a property?
You can get a free online or in person valuation.
Property features
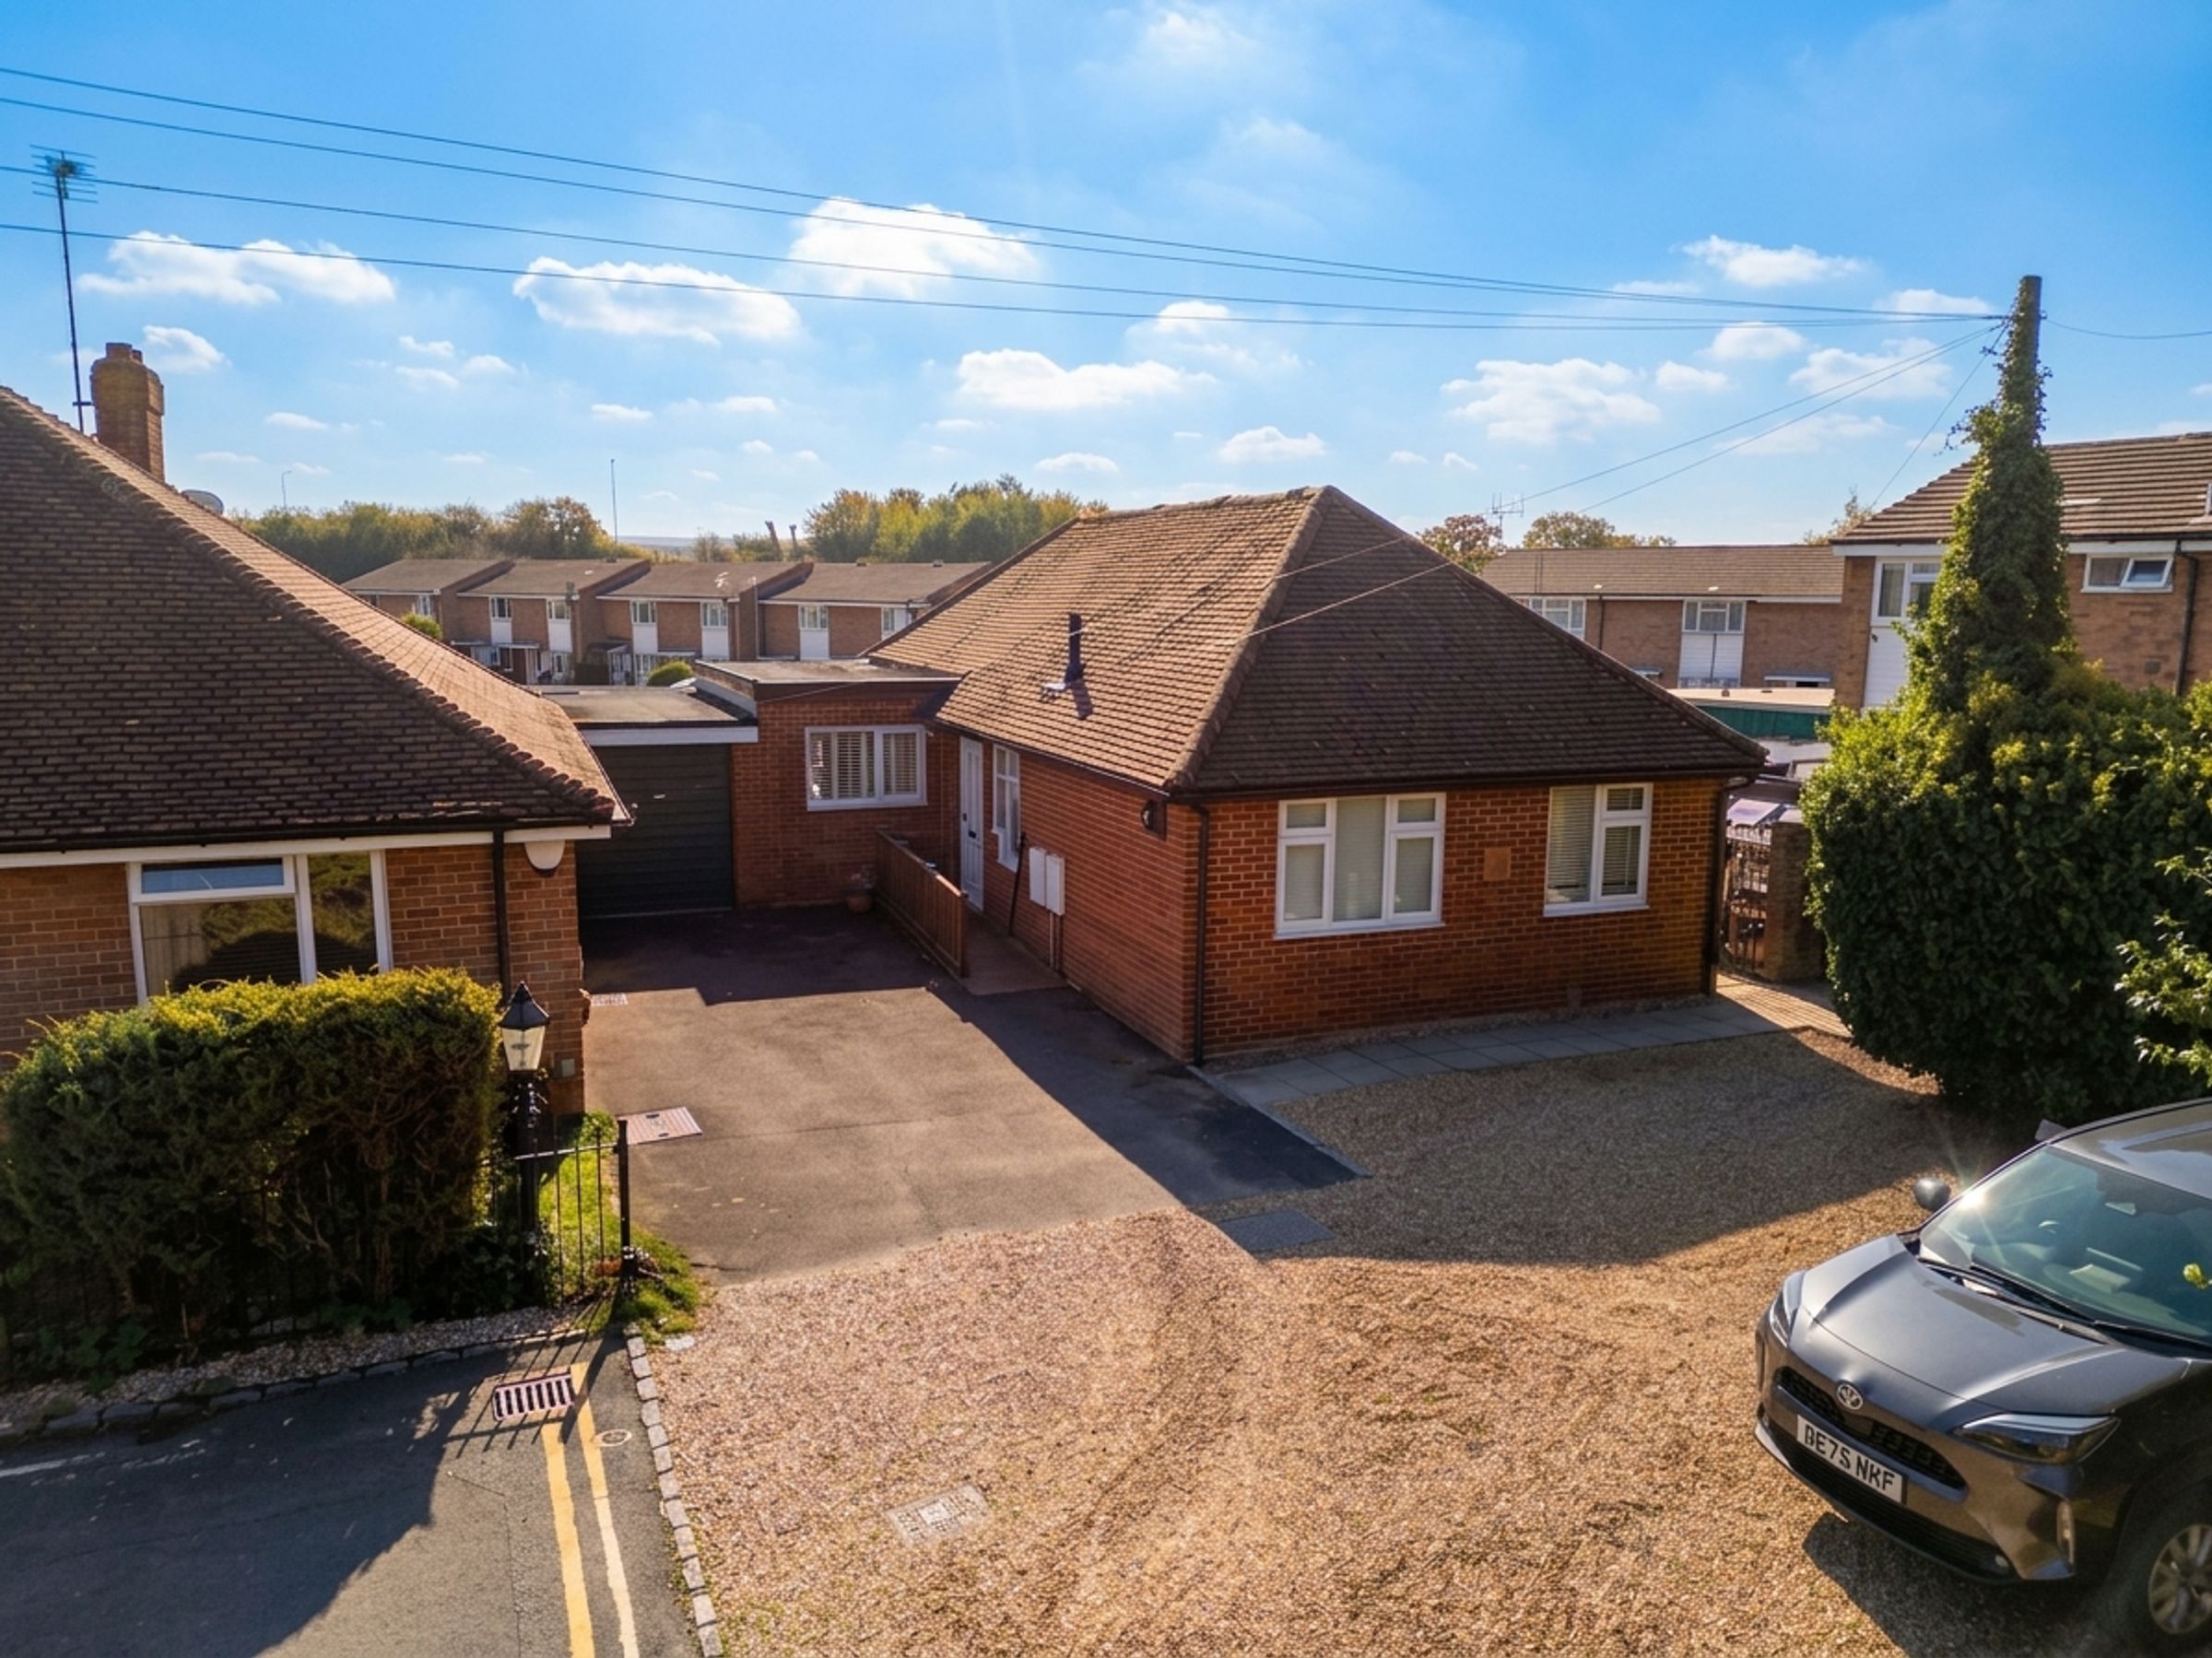
Two Bedroom Detached Bungalow
Immaculate Condition Throughout
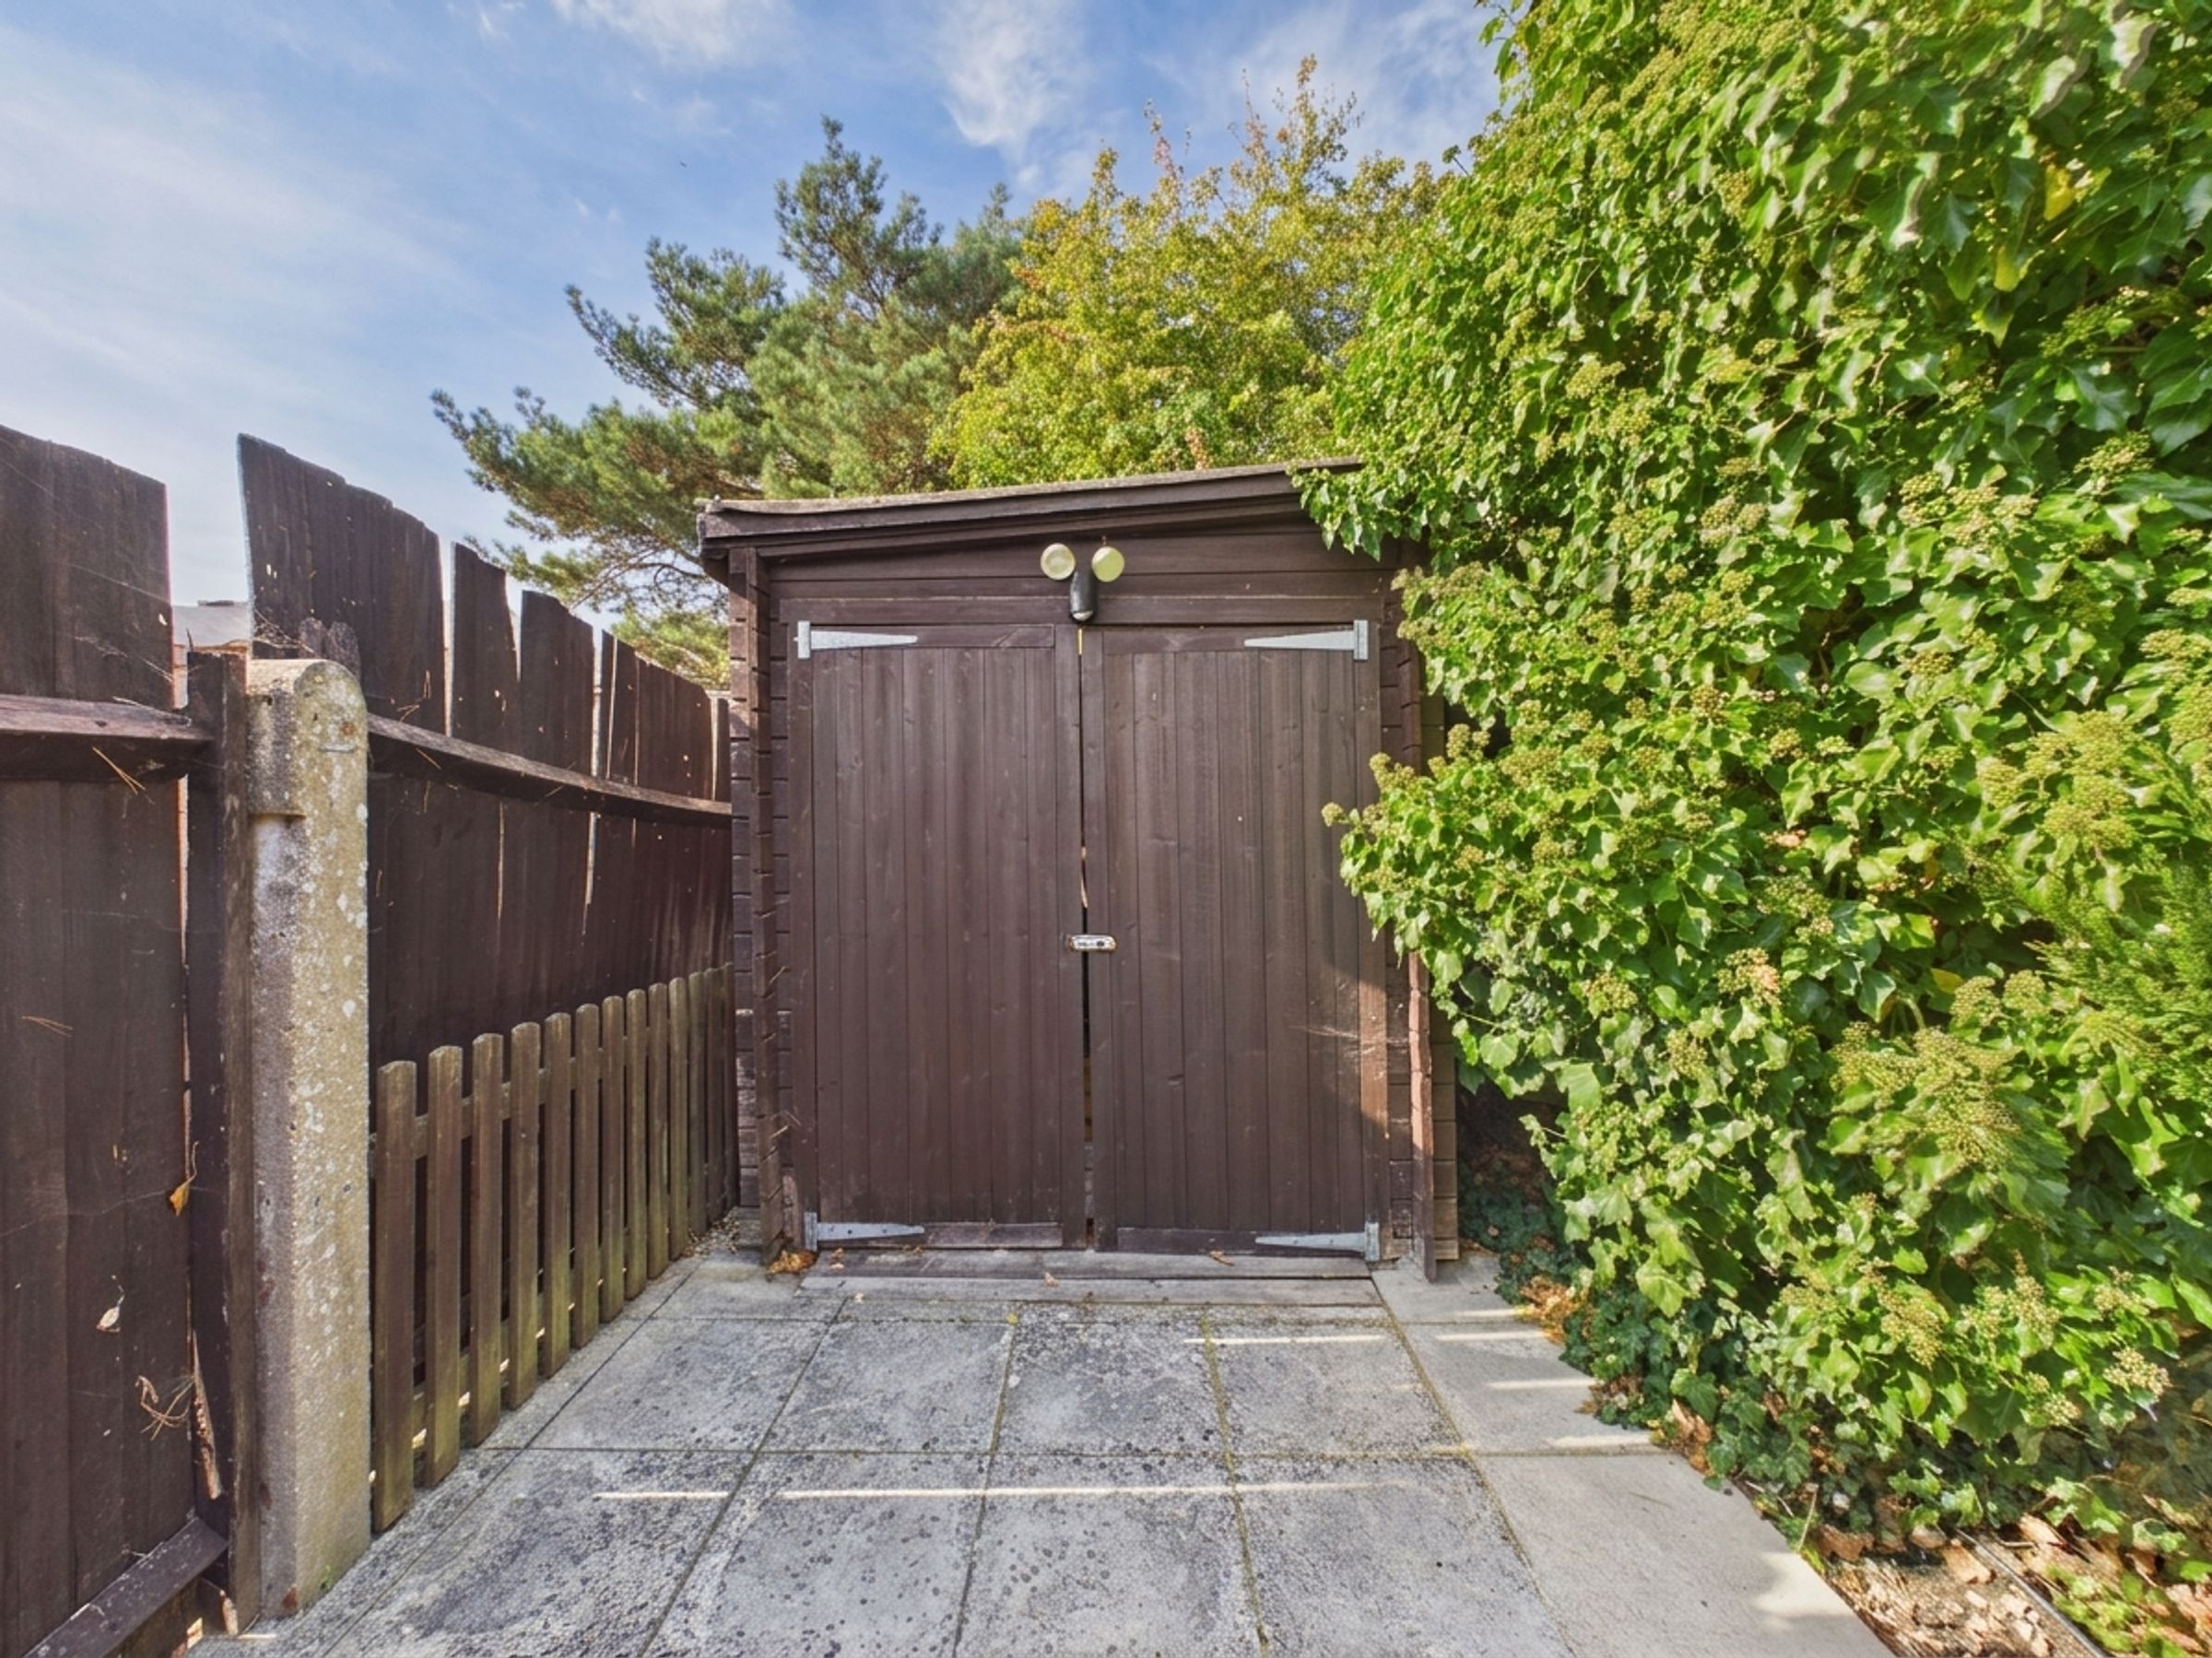
Large Storage Shed
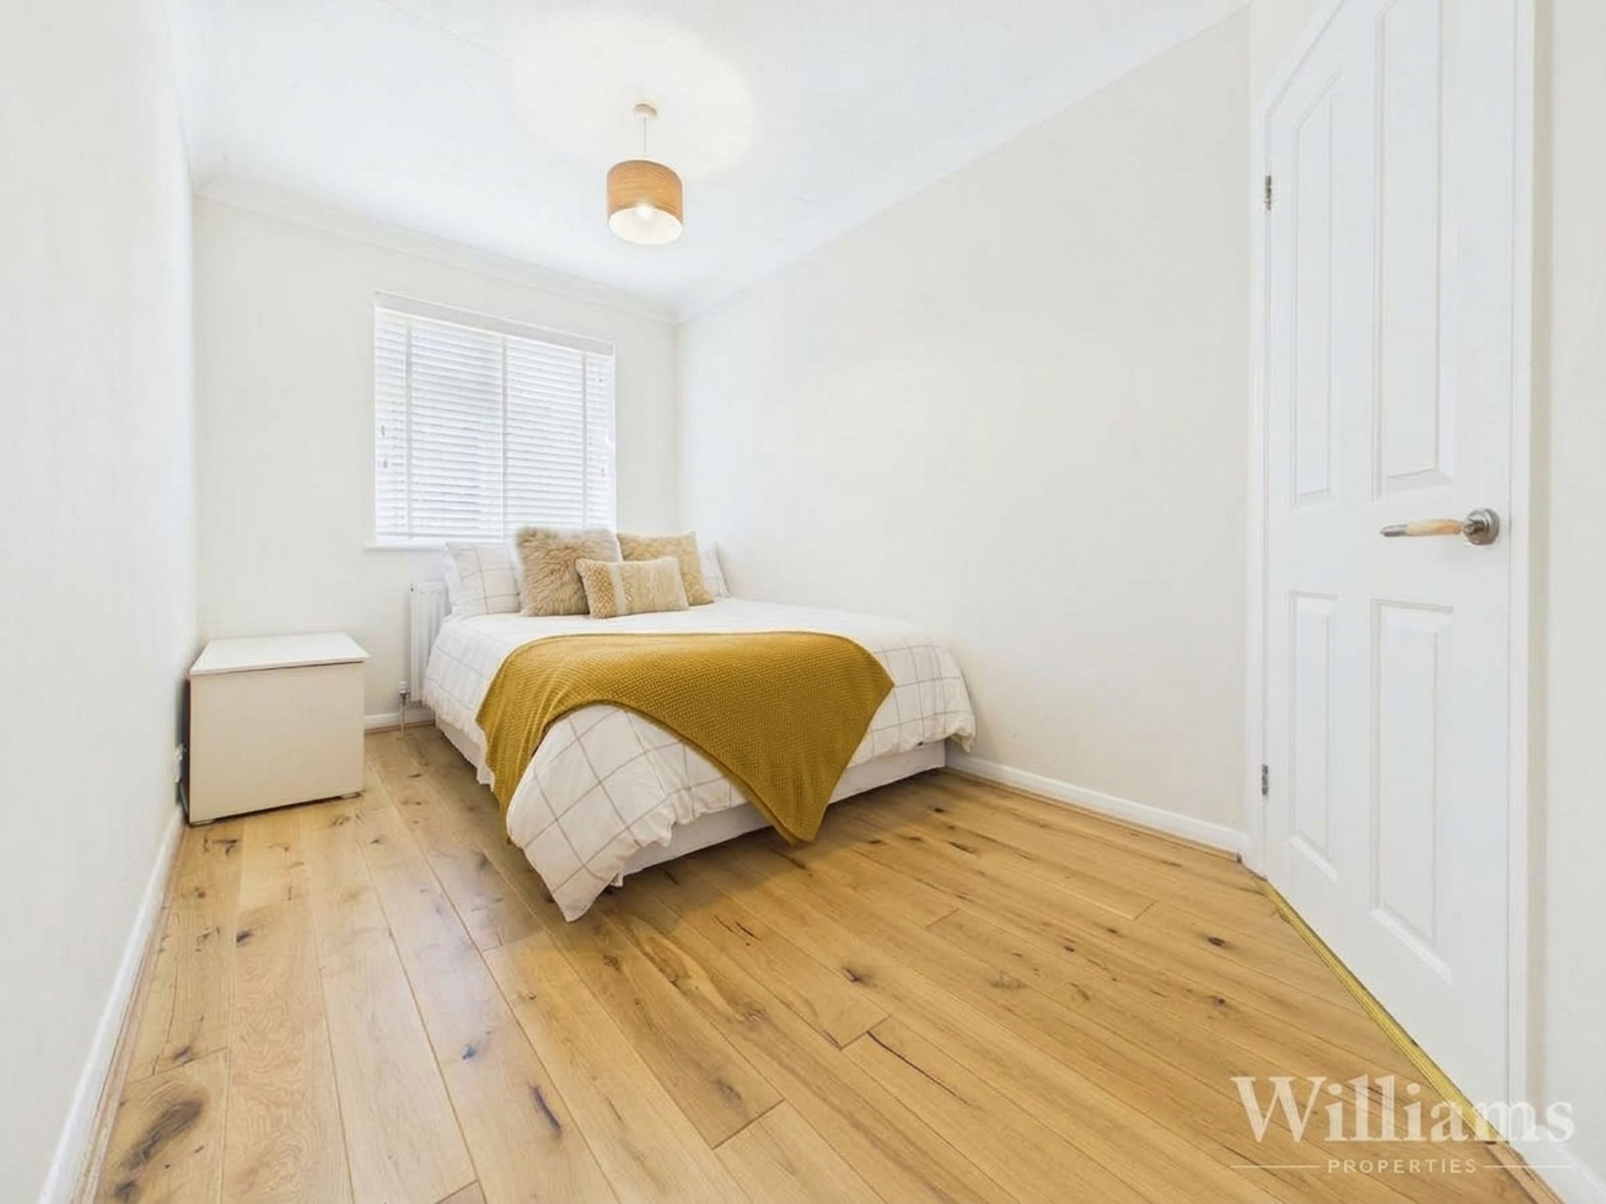
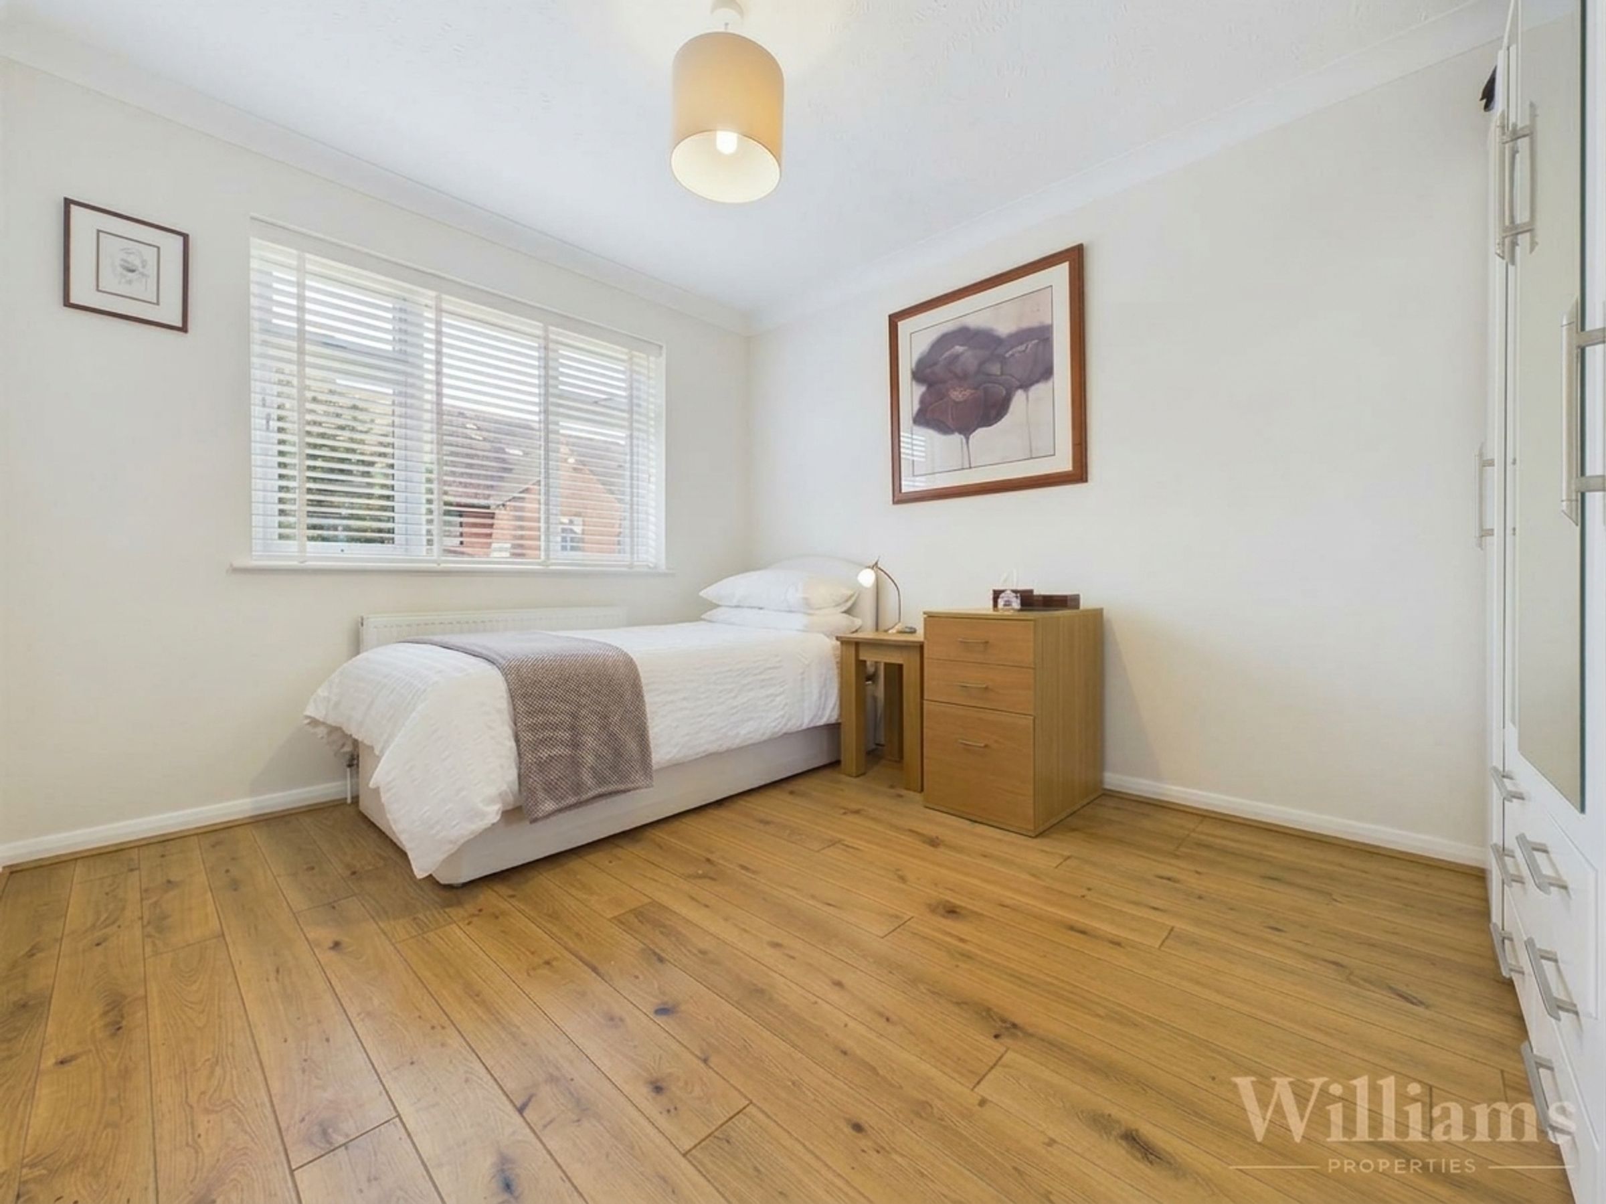
Two Double Bedrooms & Two Reception Rooms
Walking Distance To The Thame Town Centre & Doctors & And All Amenties
Gas Central Heating With Newly Fitted Boiler
About this property
Key details
Broadband: up to 1800mbps
657ft2 floor area
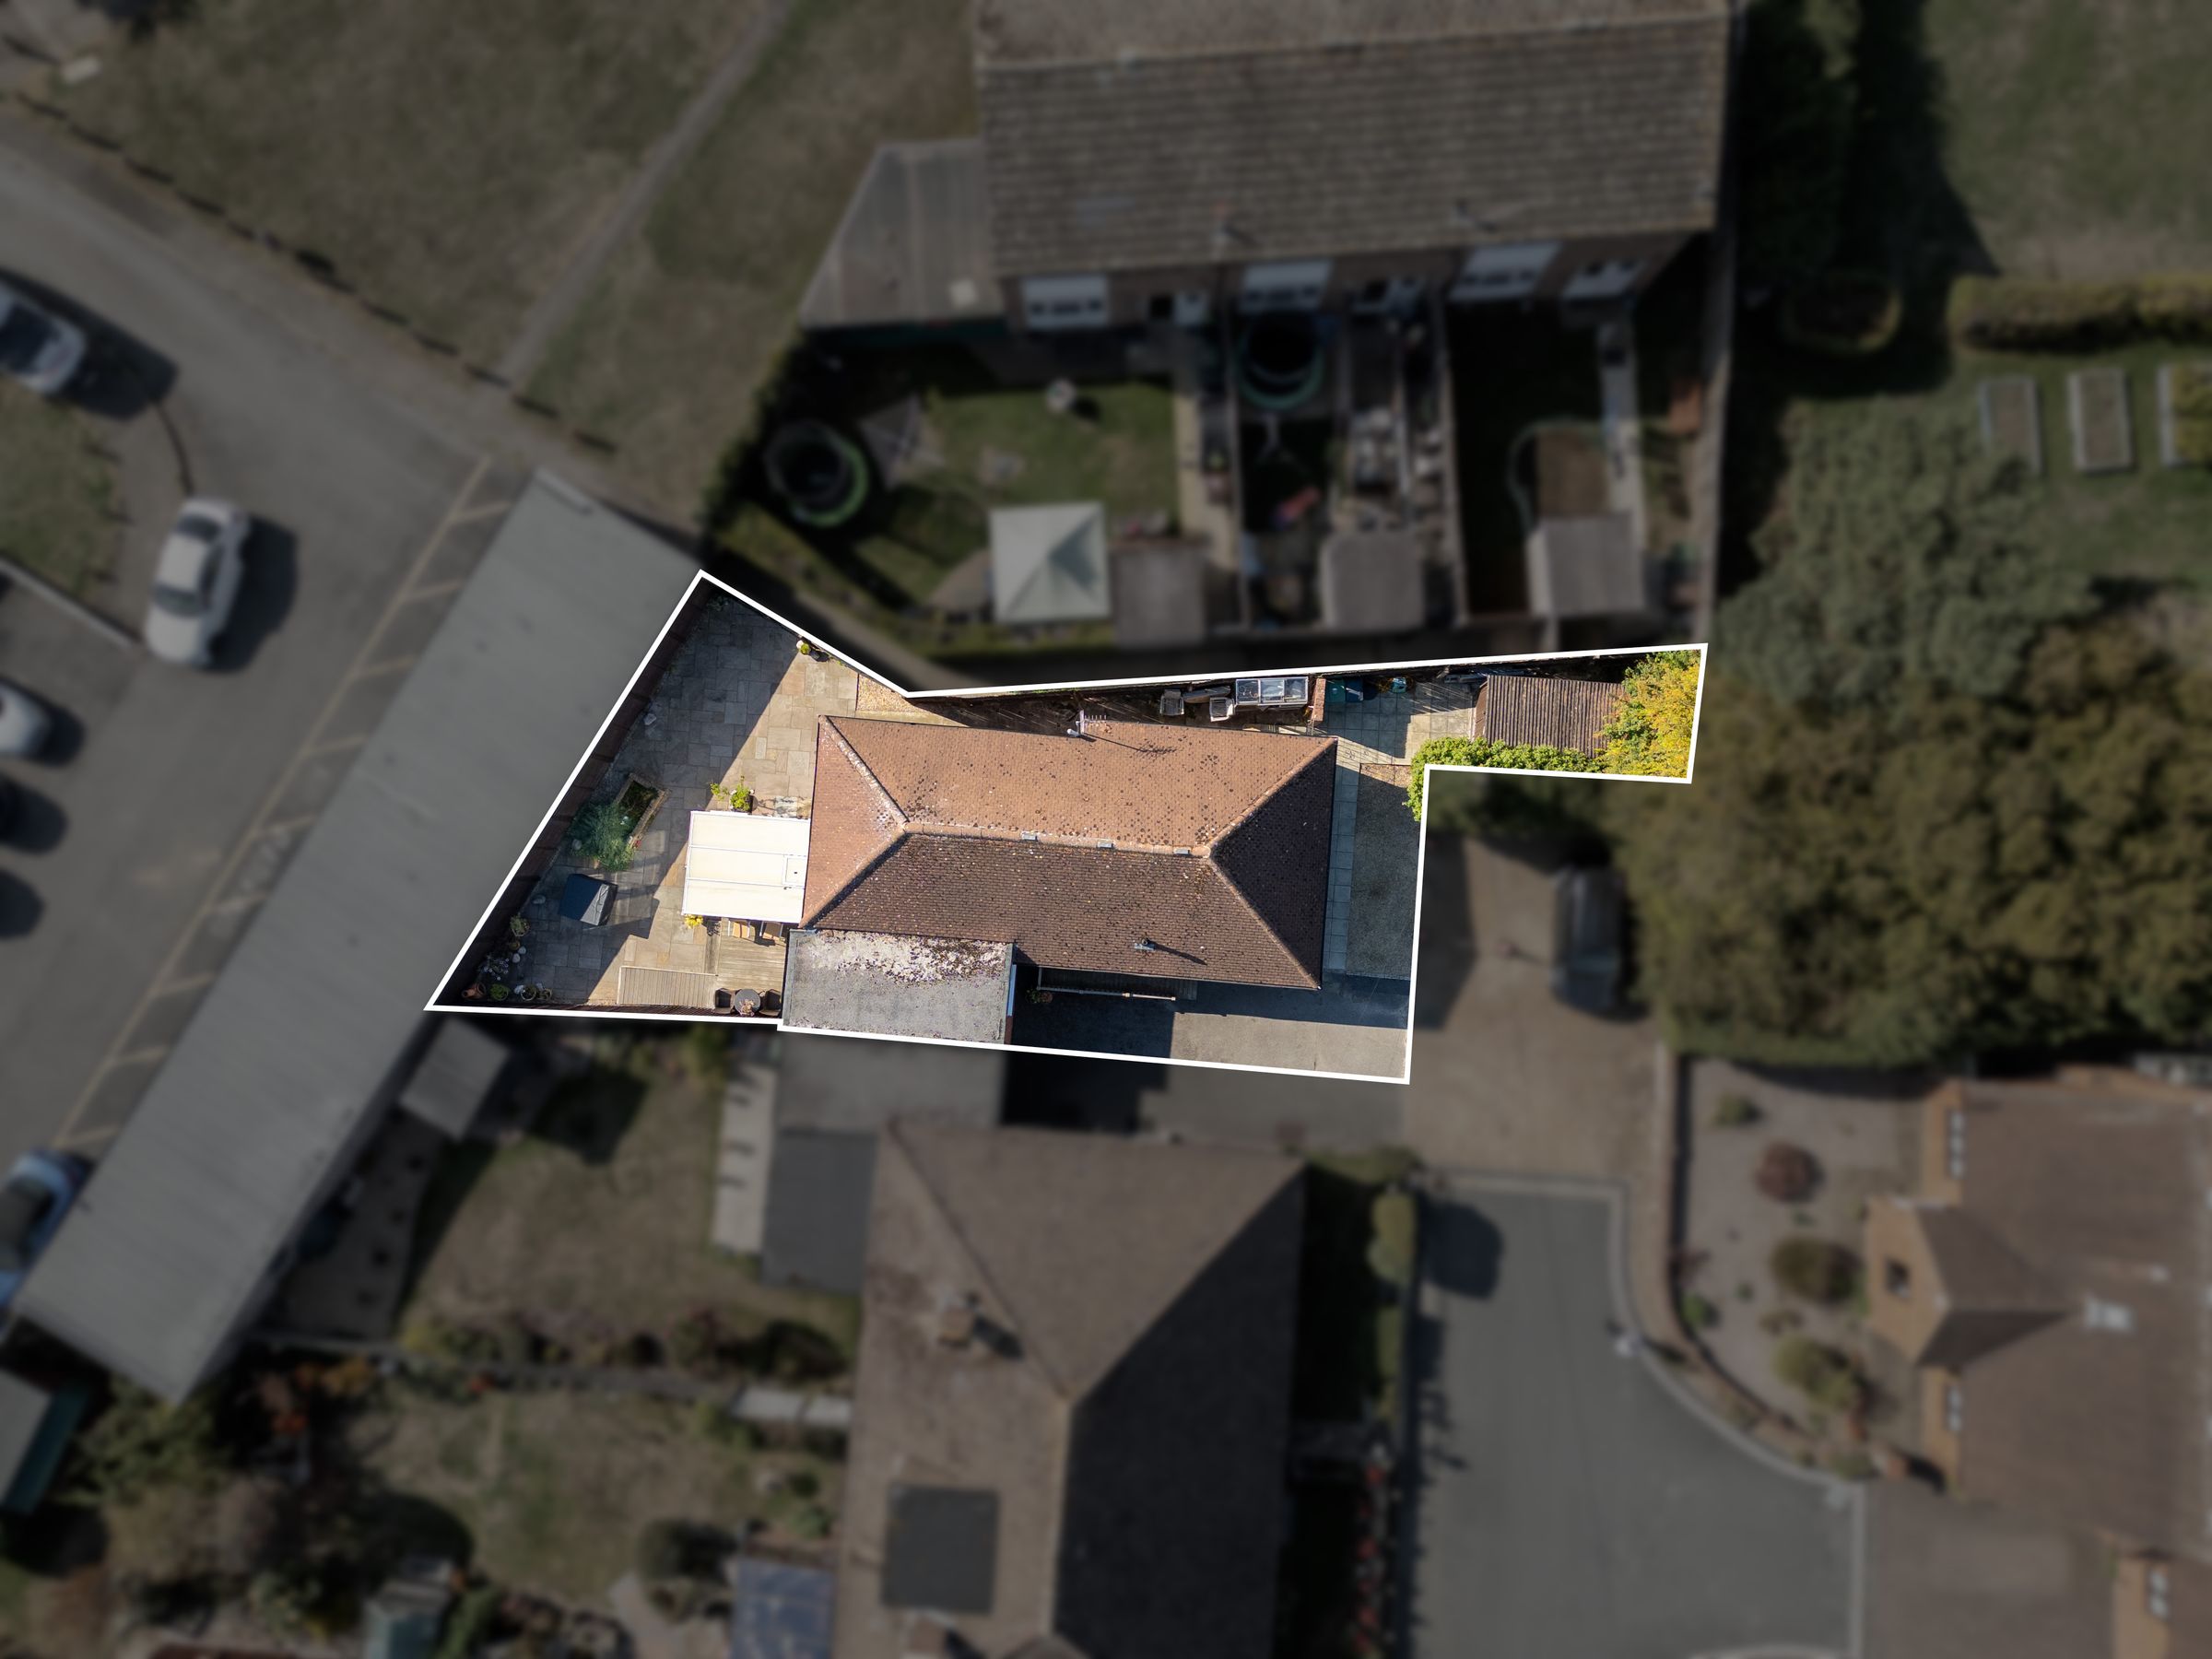
2713ft2 plot size
Freehold
Council tax band C
Local authority: Buckinghamshire council
Additional information
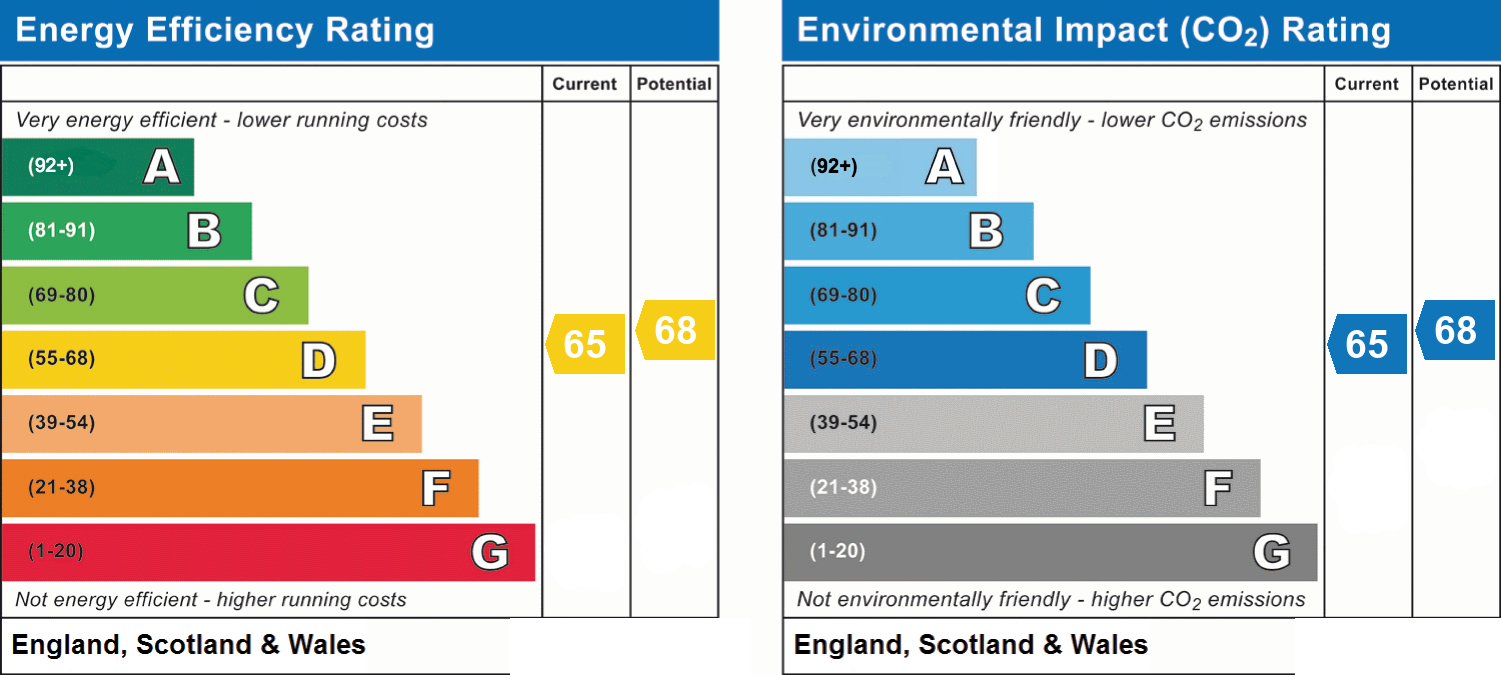
- Energy efficiency (current)
- D (65)
- Energy efficiency (potential)
- D (68)
- Environmental impact (current)
- D (65)
- Environmental impact (potential)
- D (68)
- Is in a conservation area
- No
- Is a listed property
- No
- Construction materials
- Brick and block
- Accessibility adaptations
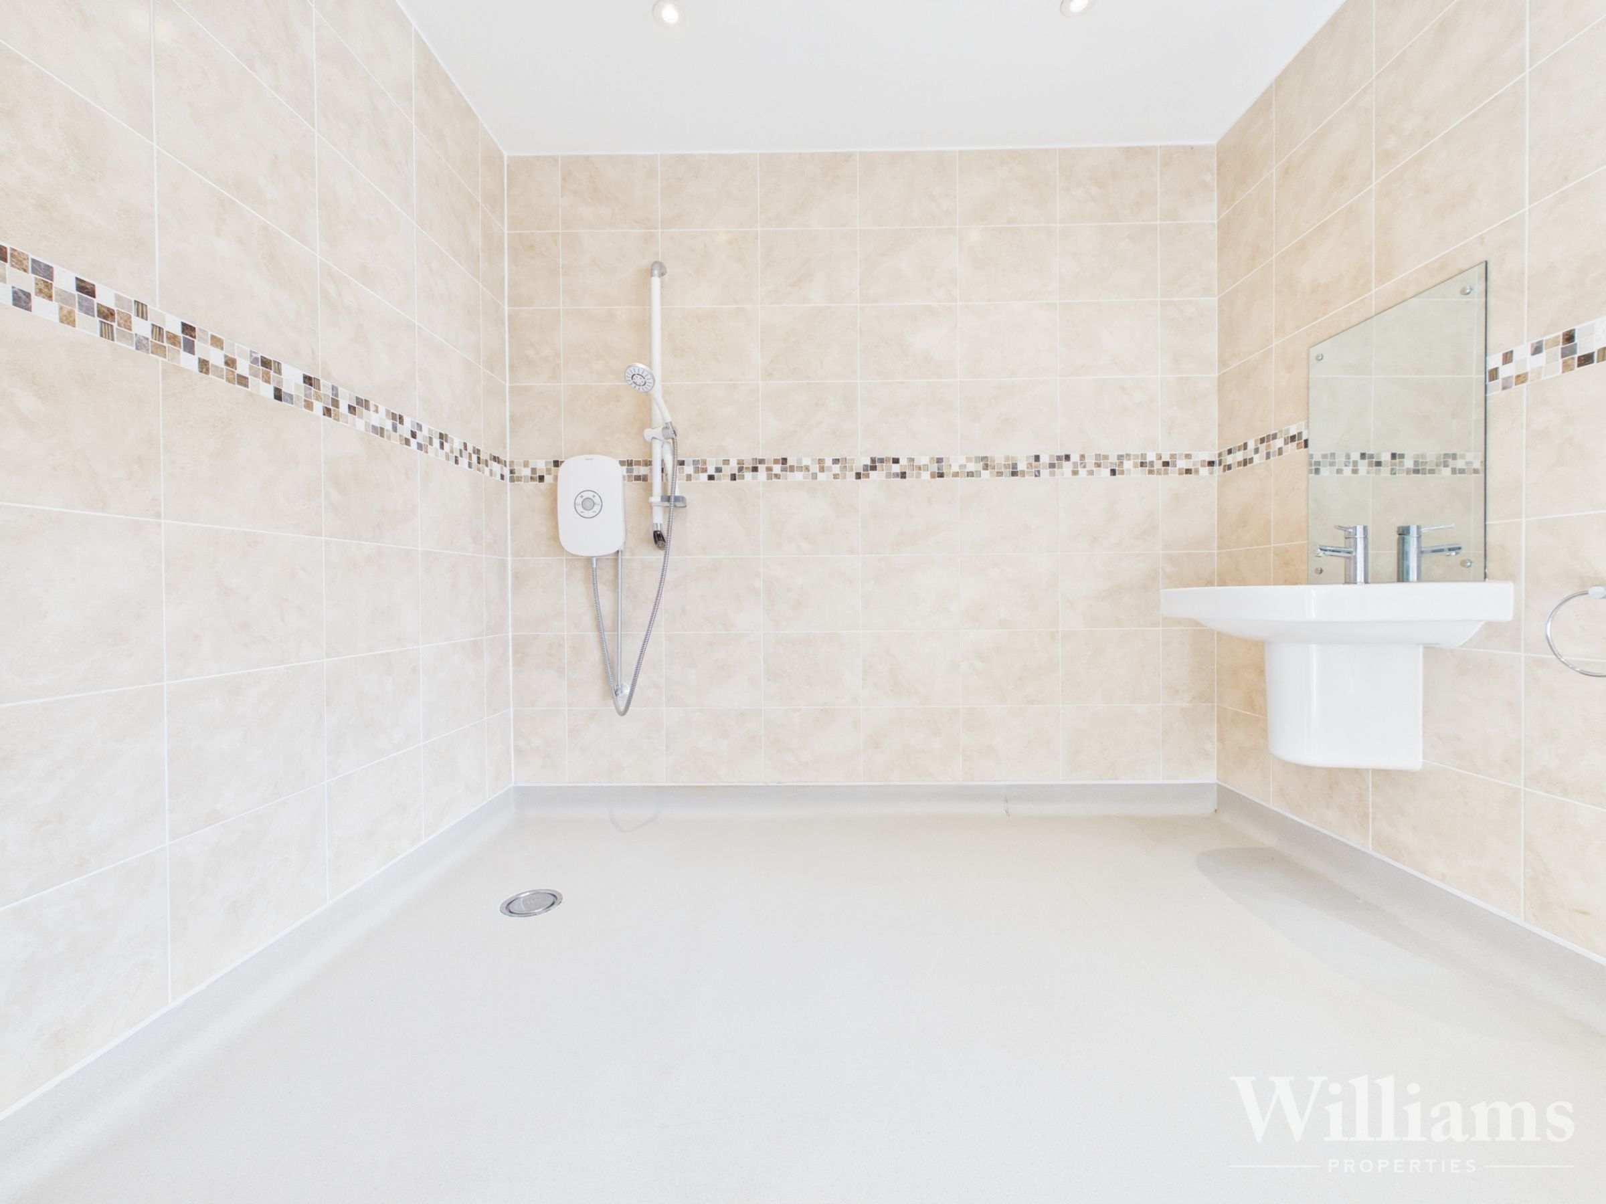
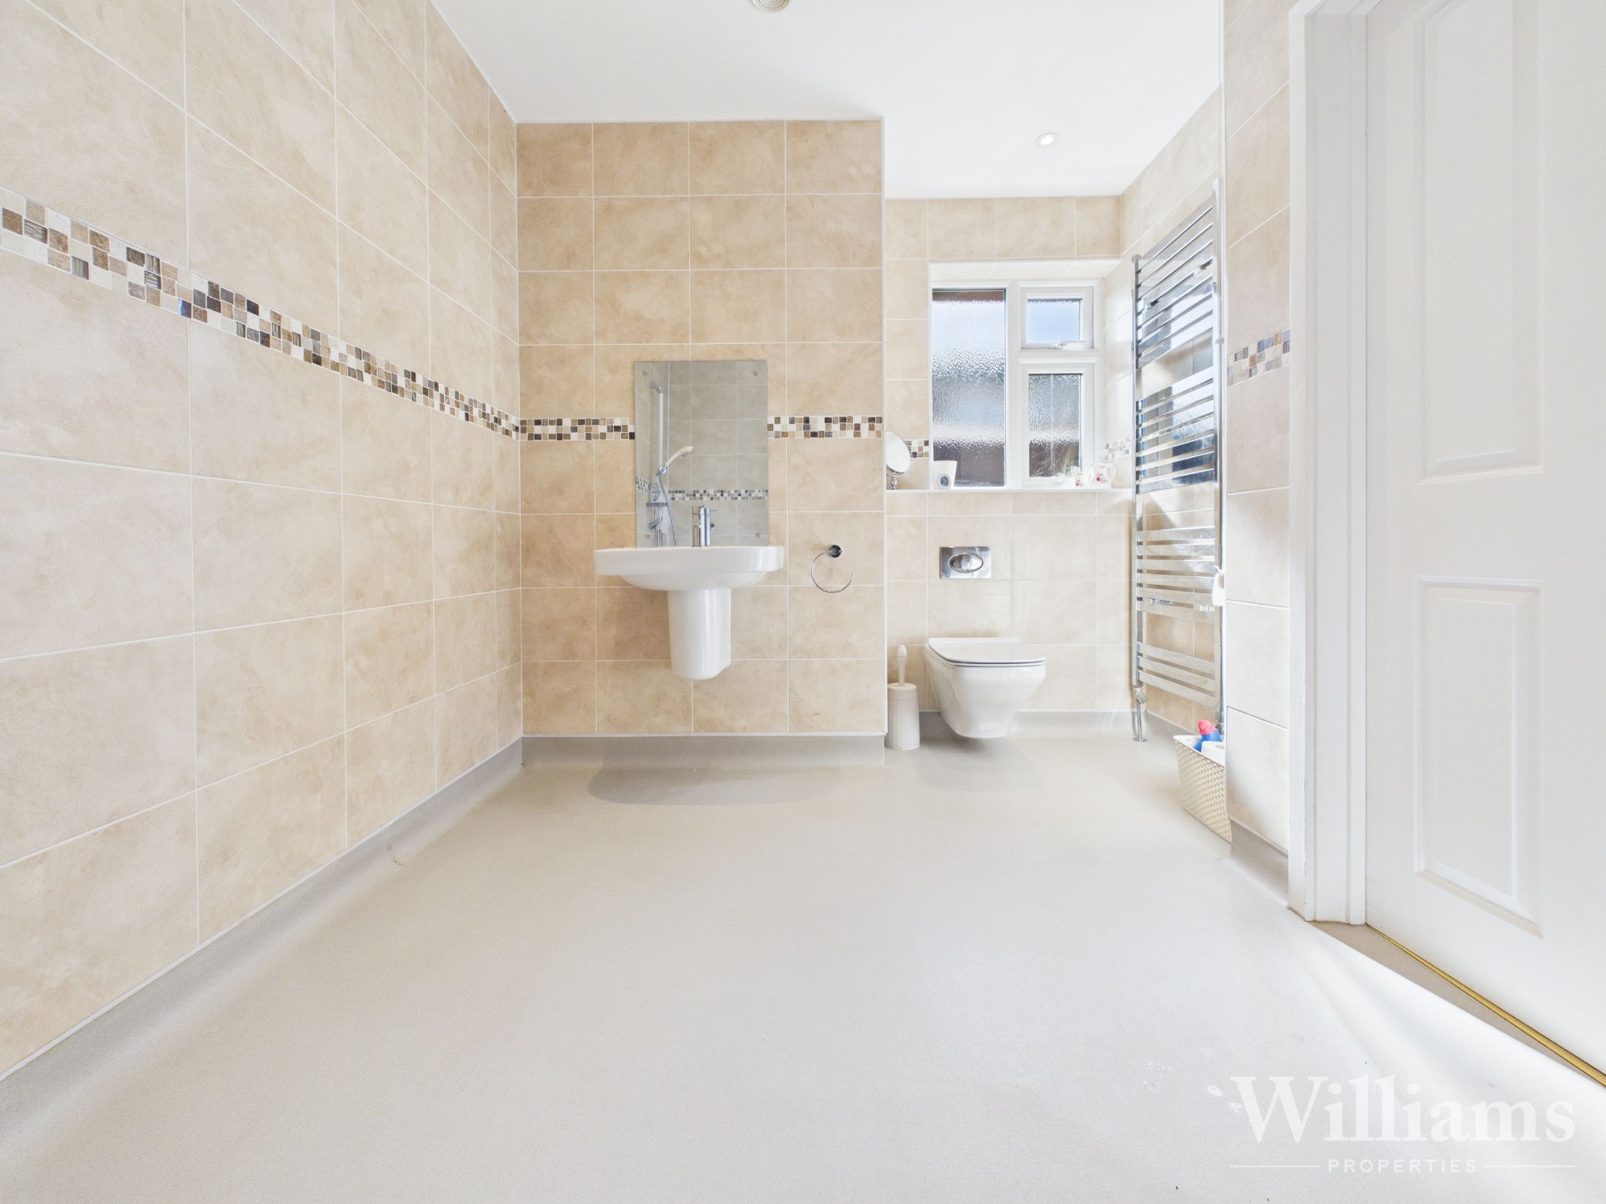
- Step-free access, Wet room


Near the property
Rooms and dimensions
Ground Floor
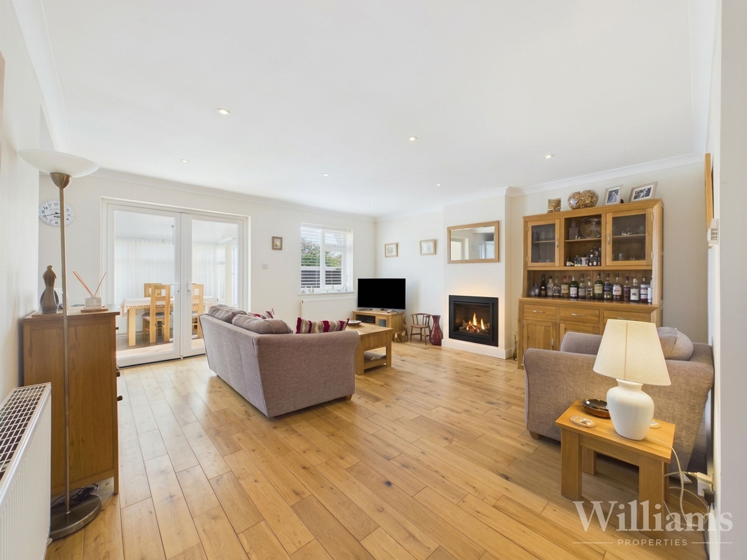
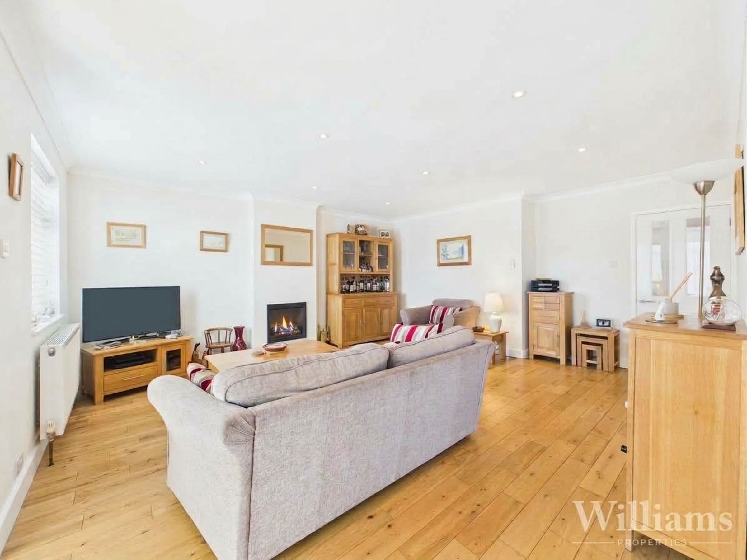
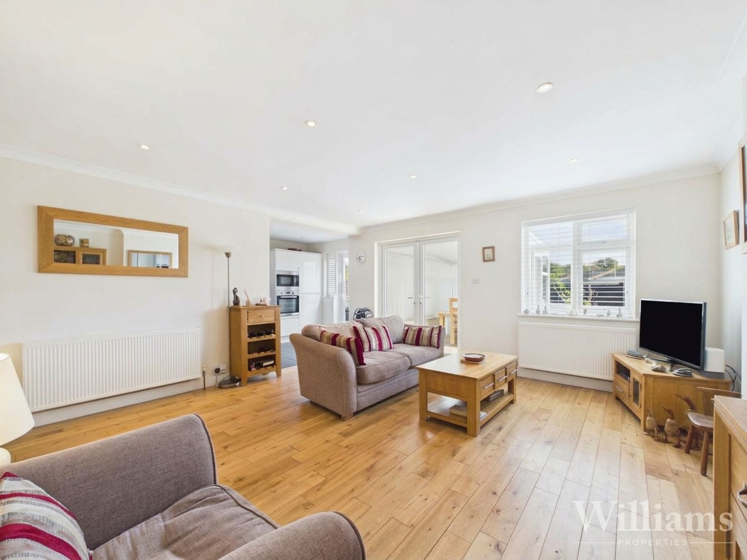
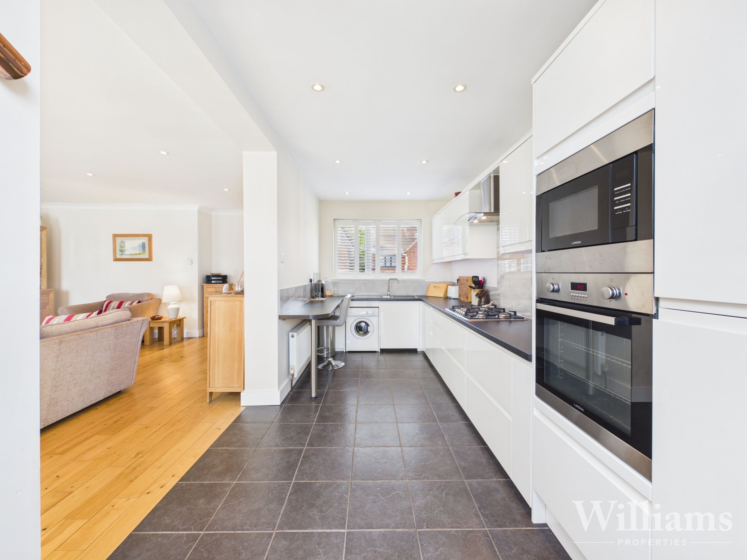
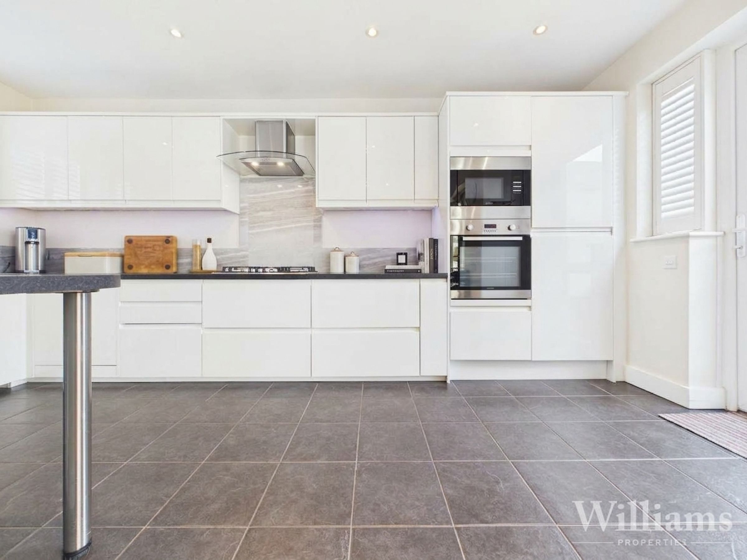
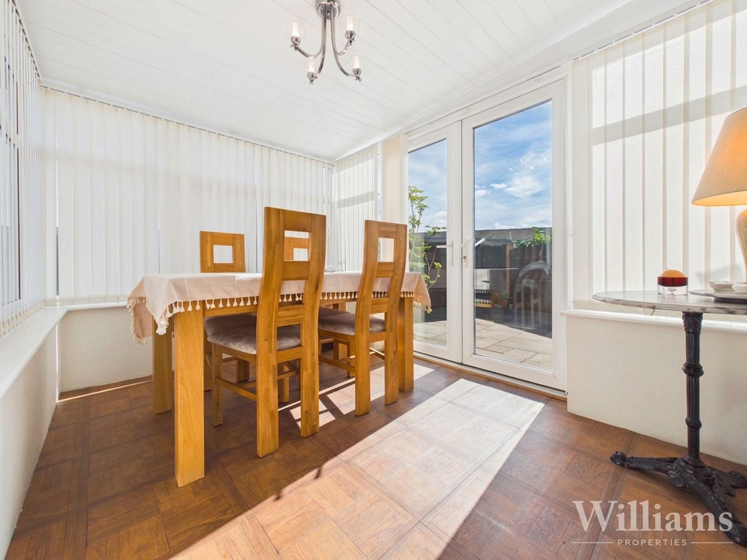
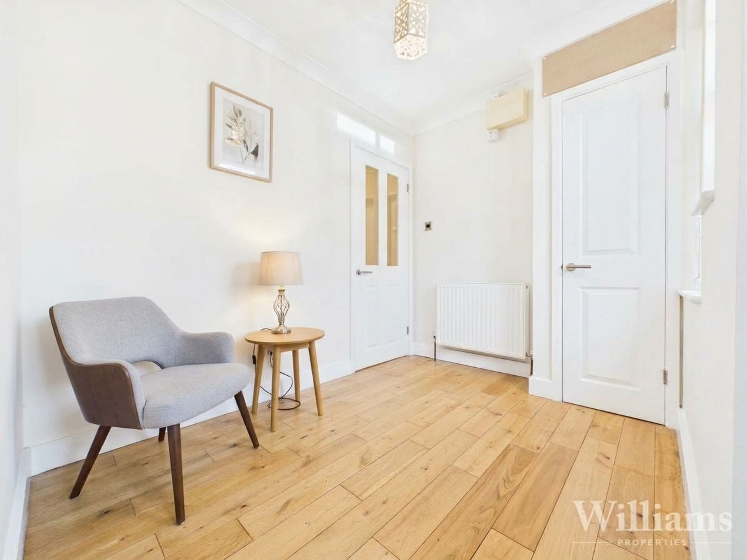
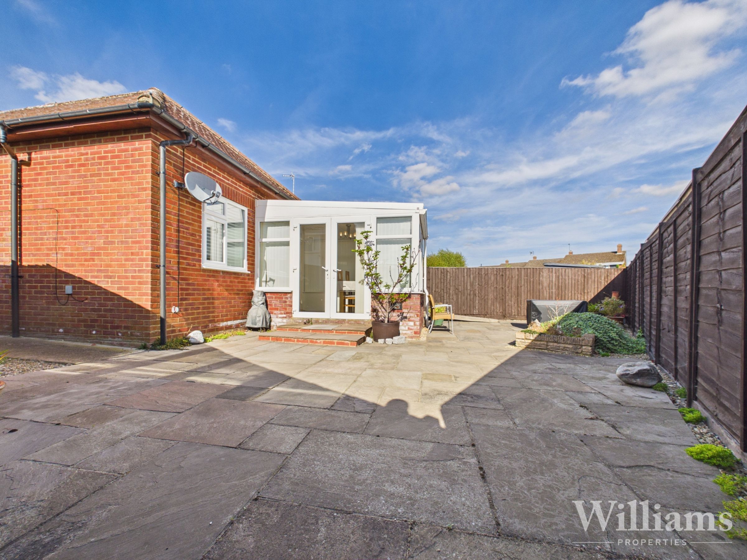
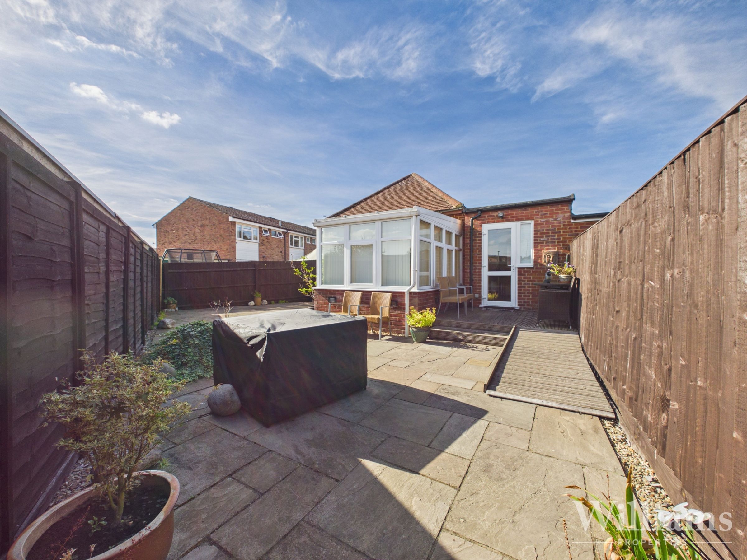
The property is entered via an entrance area, leading to an internal hallway providing access to two well-proportioned bedrooms and a contemporary wet room. Both bedrooms offer comfortable accommodation with space for freestanding furniture, while the wet room is fitted with a shower area, wash basin and WC. The living room provides a generous and comfortable reception space with a feature fireplace and ample room for a range of seating furniture. An opening leads through to the kitchen, fitted with a contemporary range of wall and base units with work surfaces over, integrated appliances and space for further appliances. To the rear, a separate dining room provides space for a family dining table and chairs, with doors opening directly onto the rear garden, creating a practical connection with the outdoor space.