Like the look of this property?
We would love to hear from you and arrange a viewing of this property. Get in touch now!
Looking to sell a property?
You can get a free online or in person valuation.
Property features
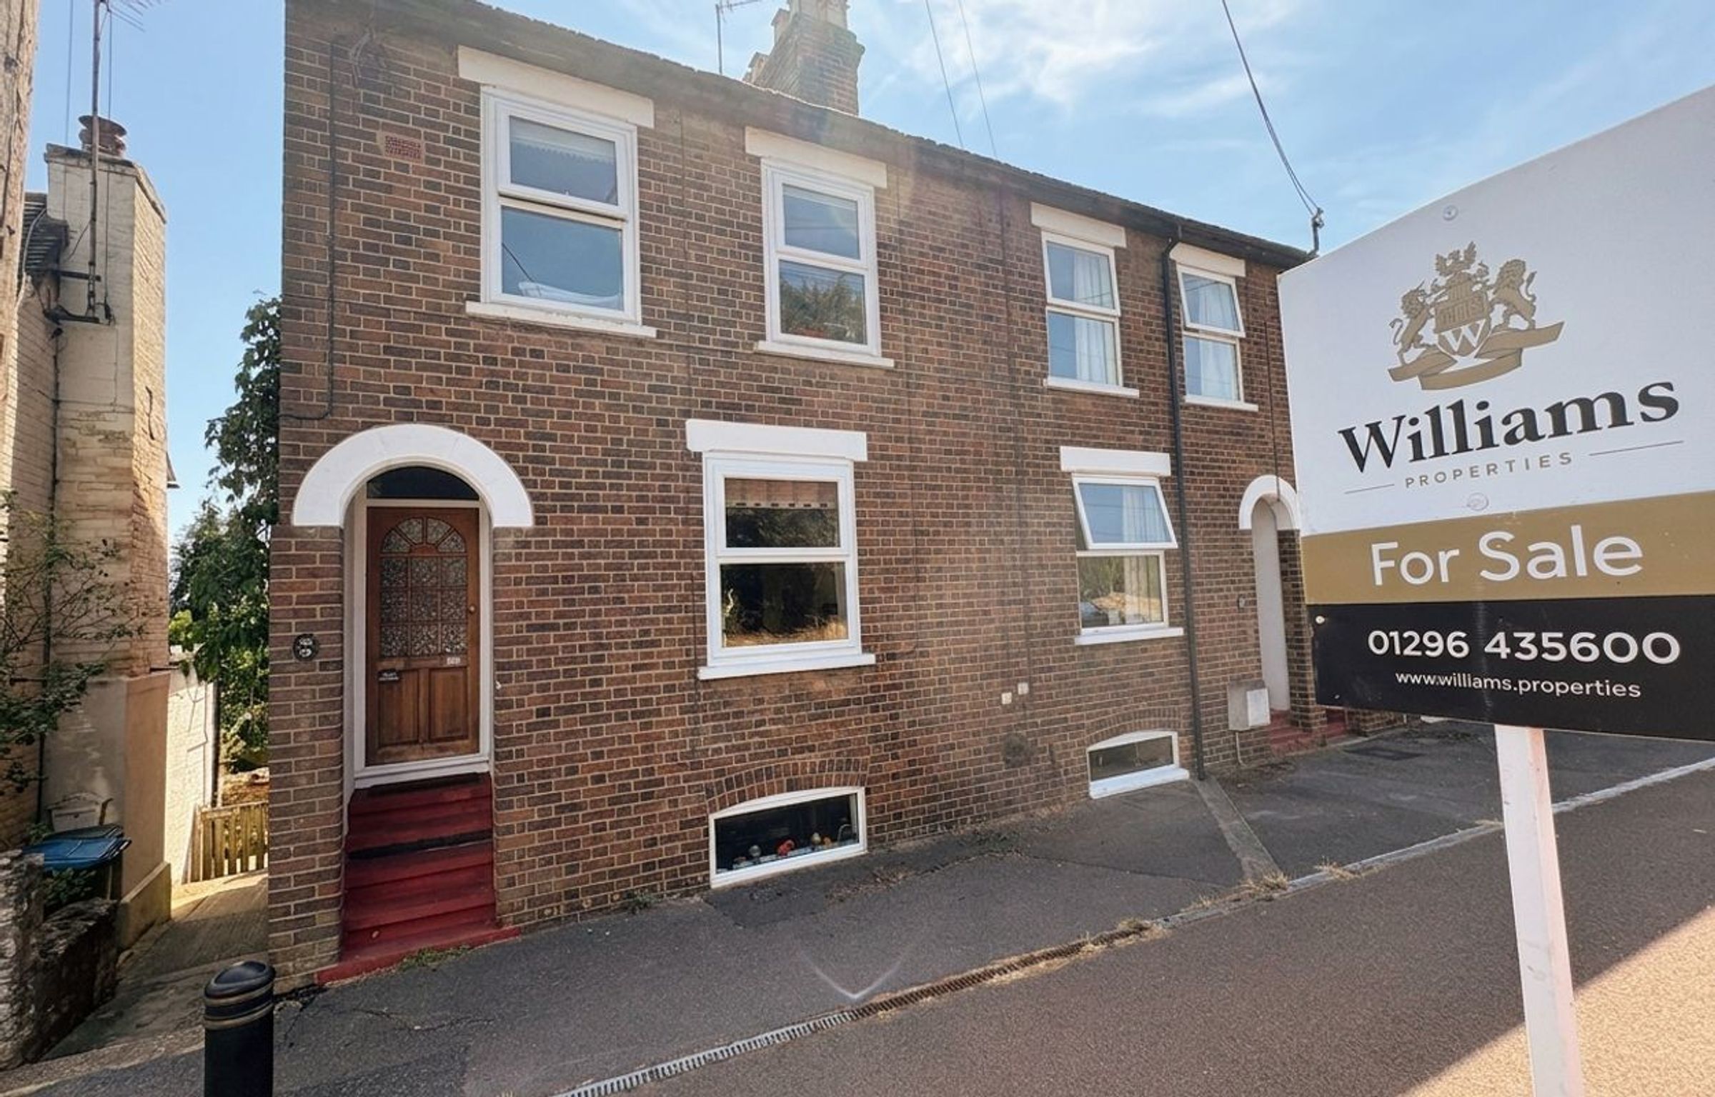
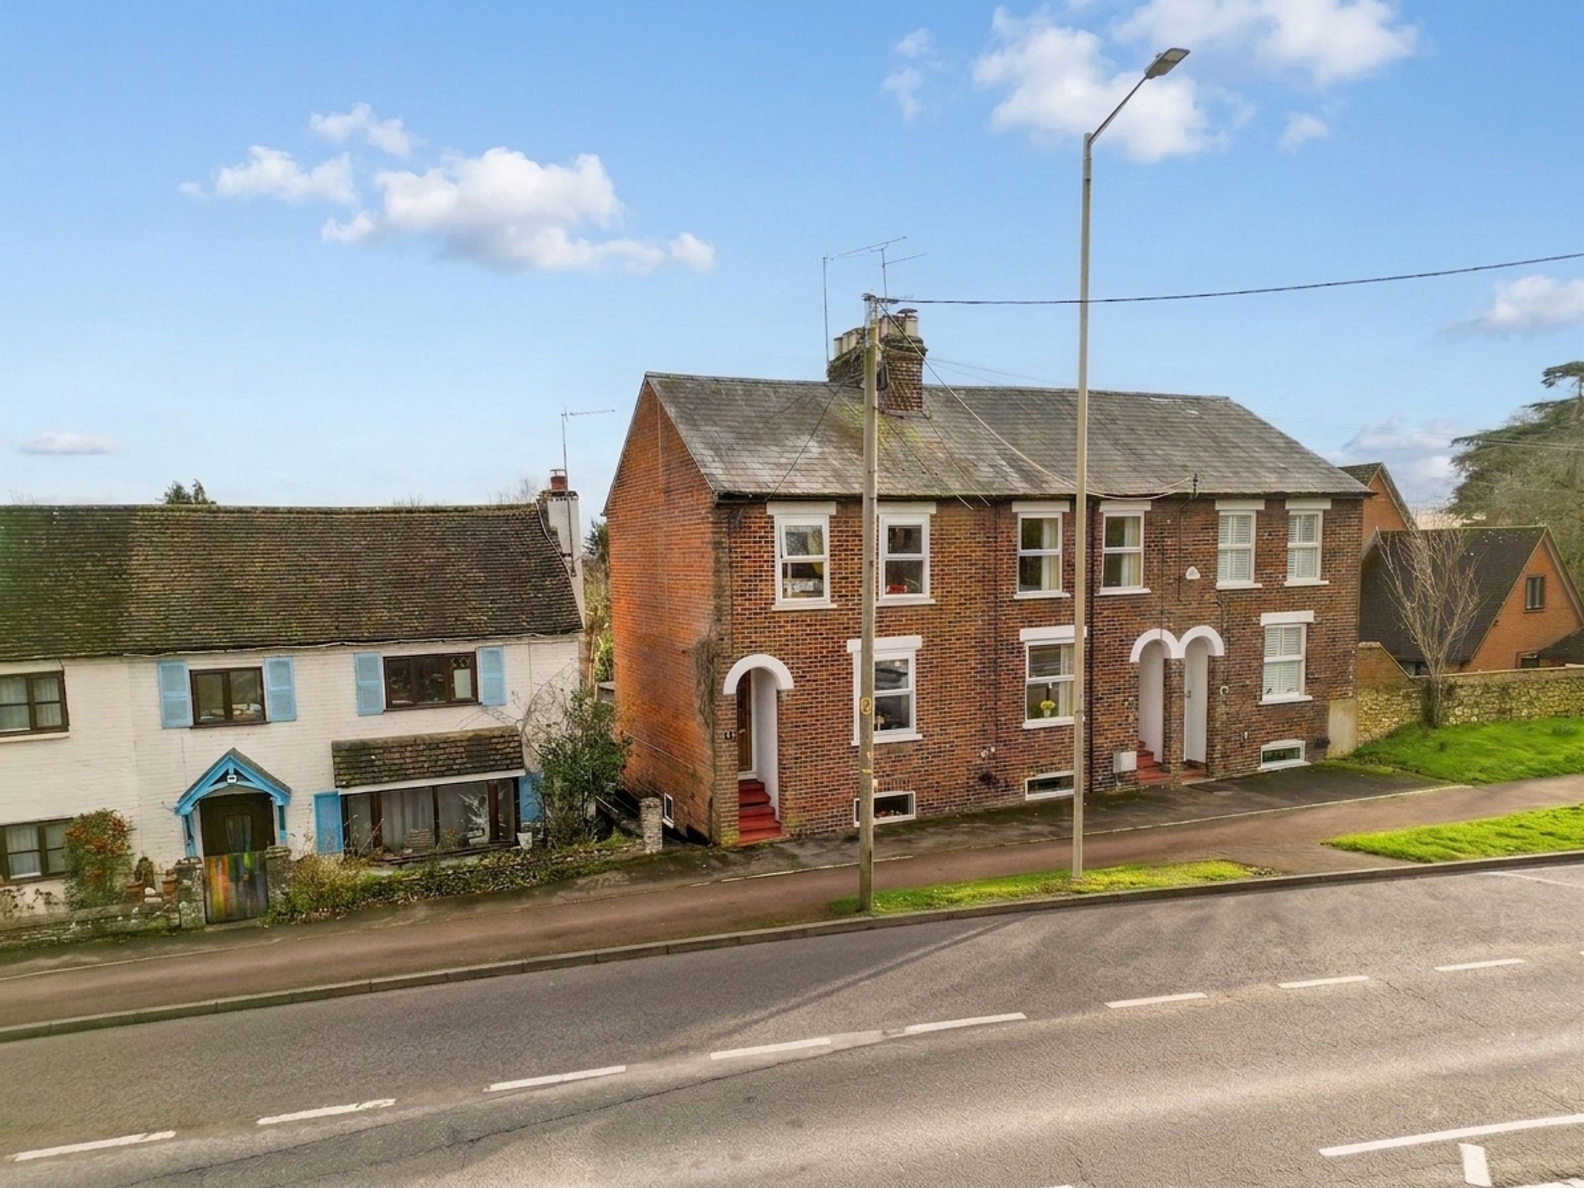
Period Townhouse Arranged Over Multiple Levels
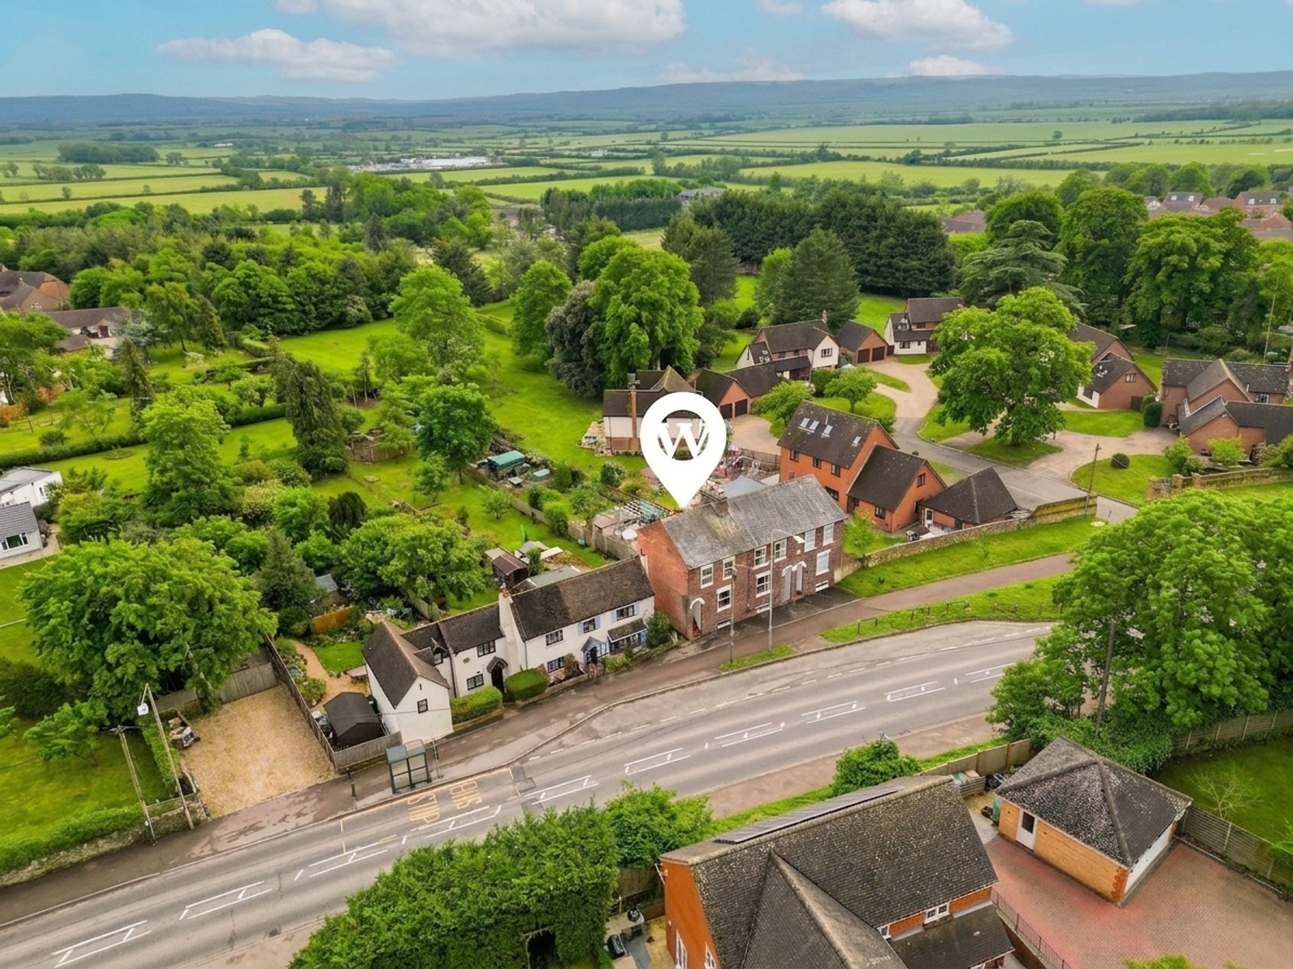
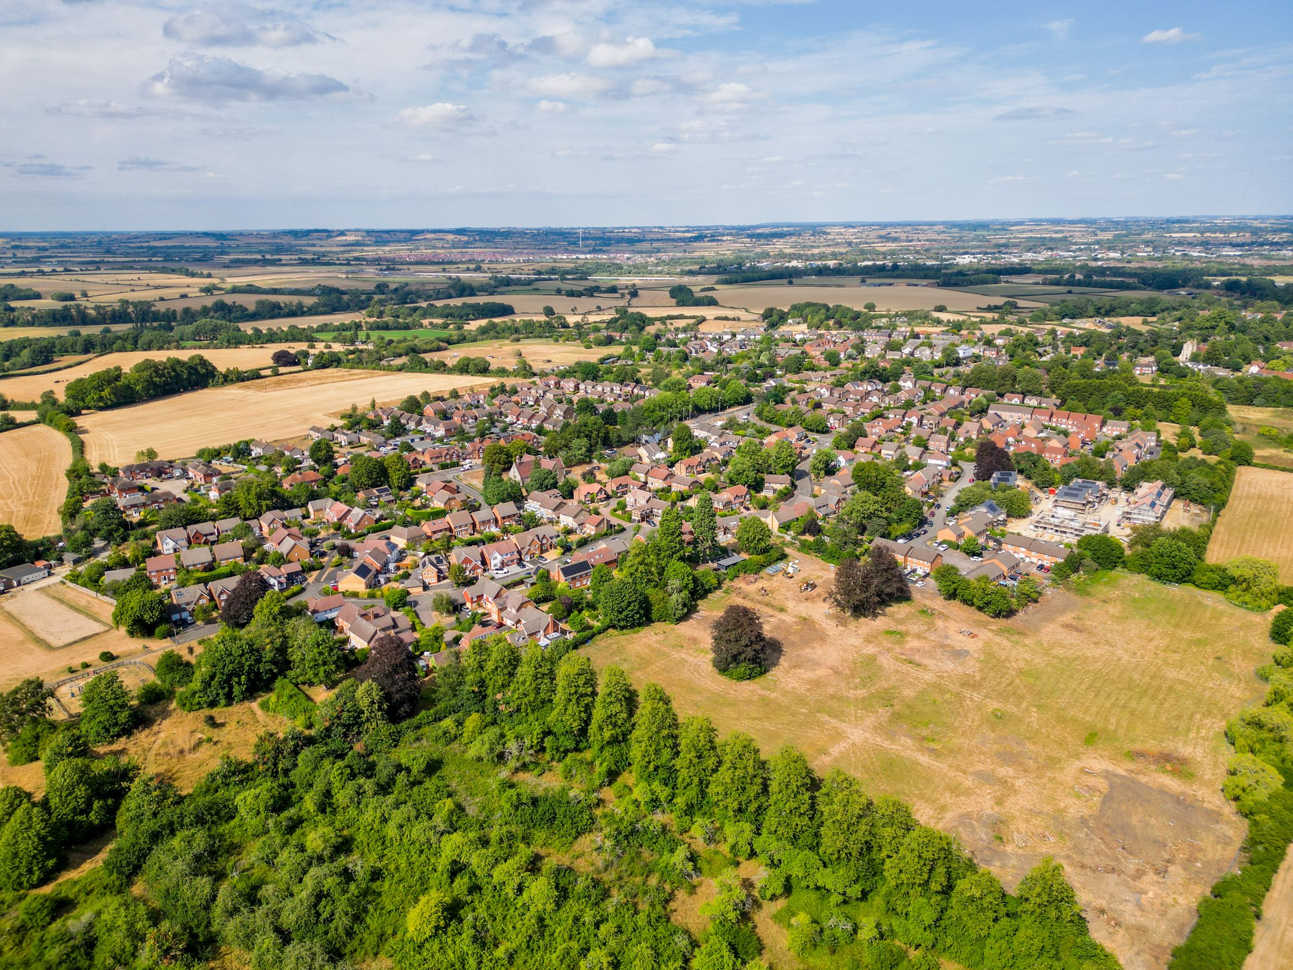
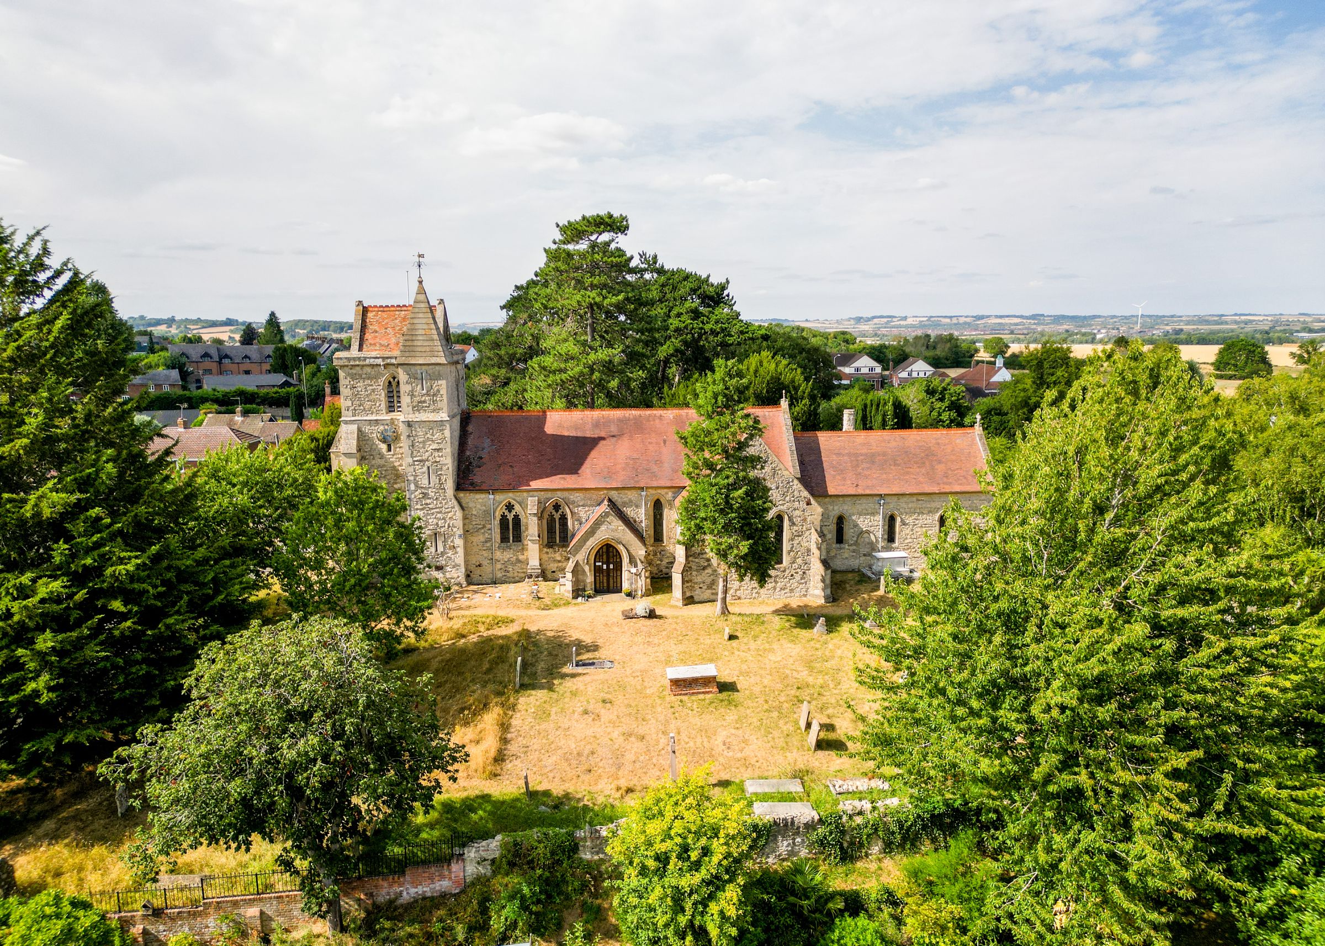
Sought-After Village Location
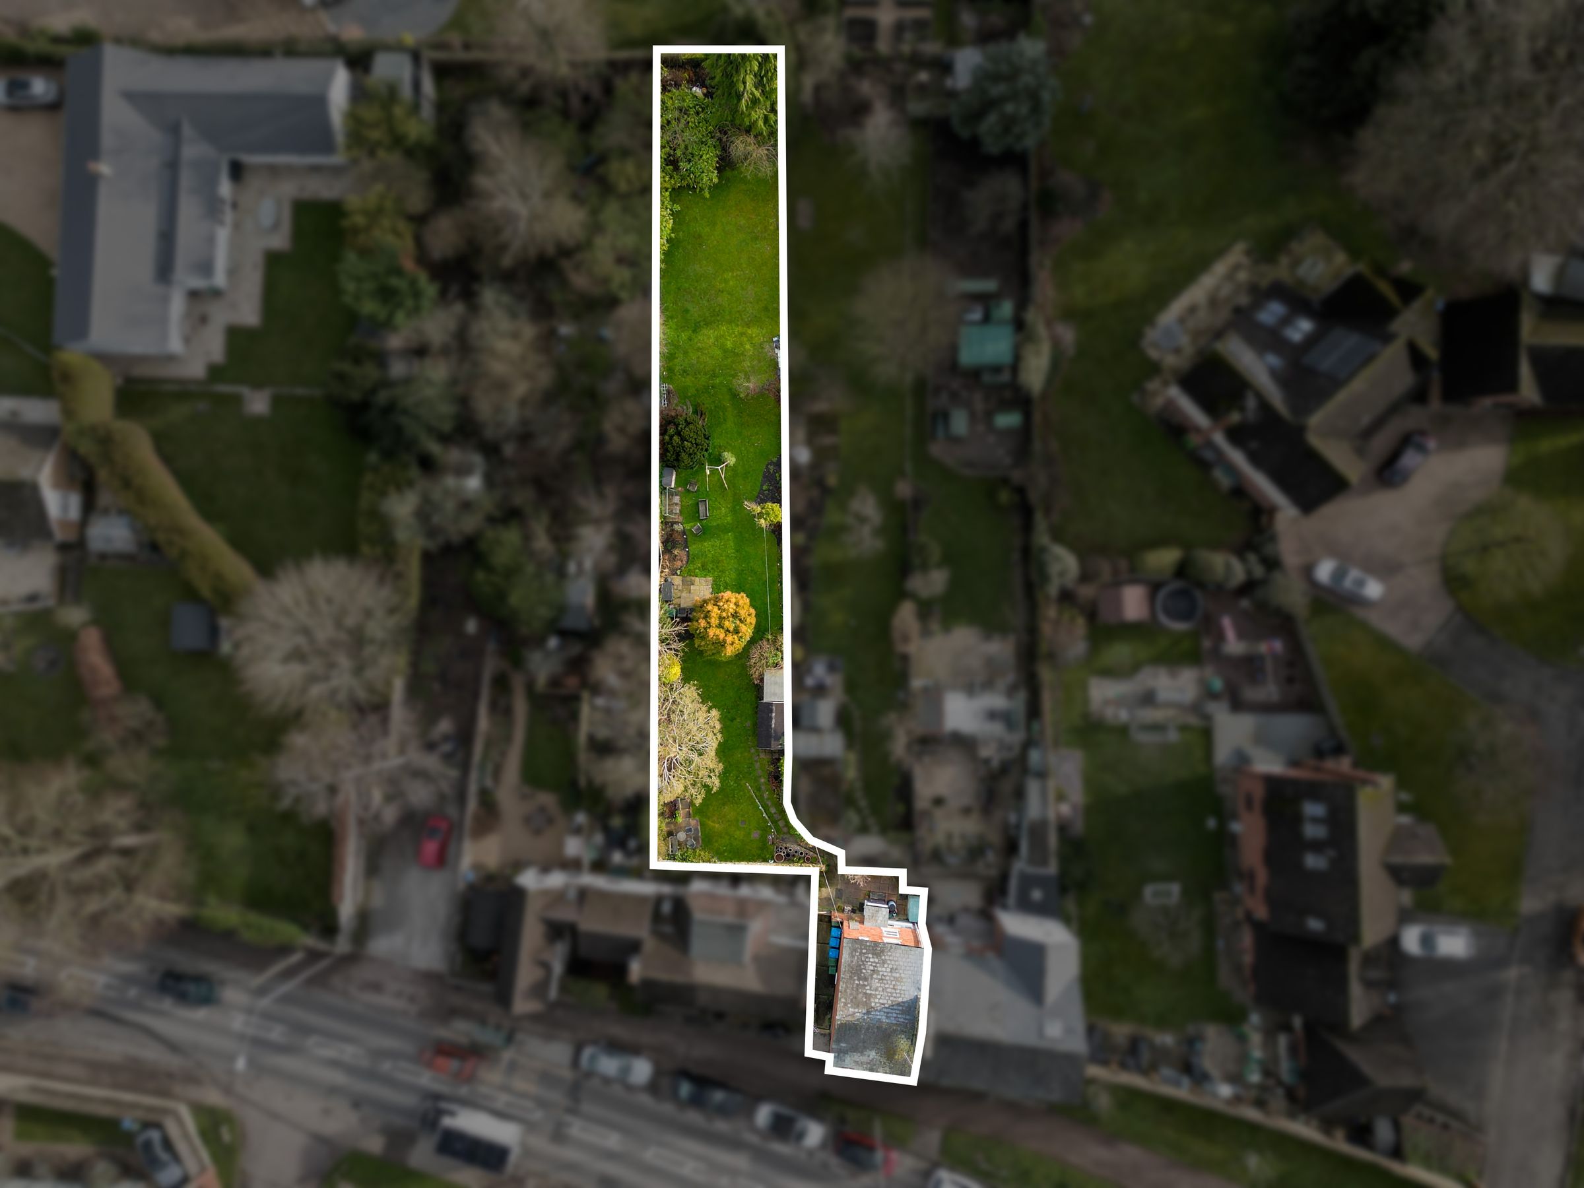
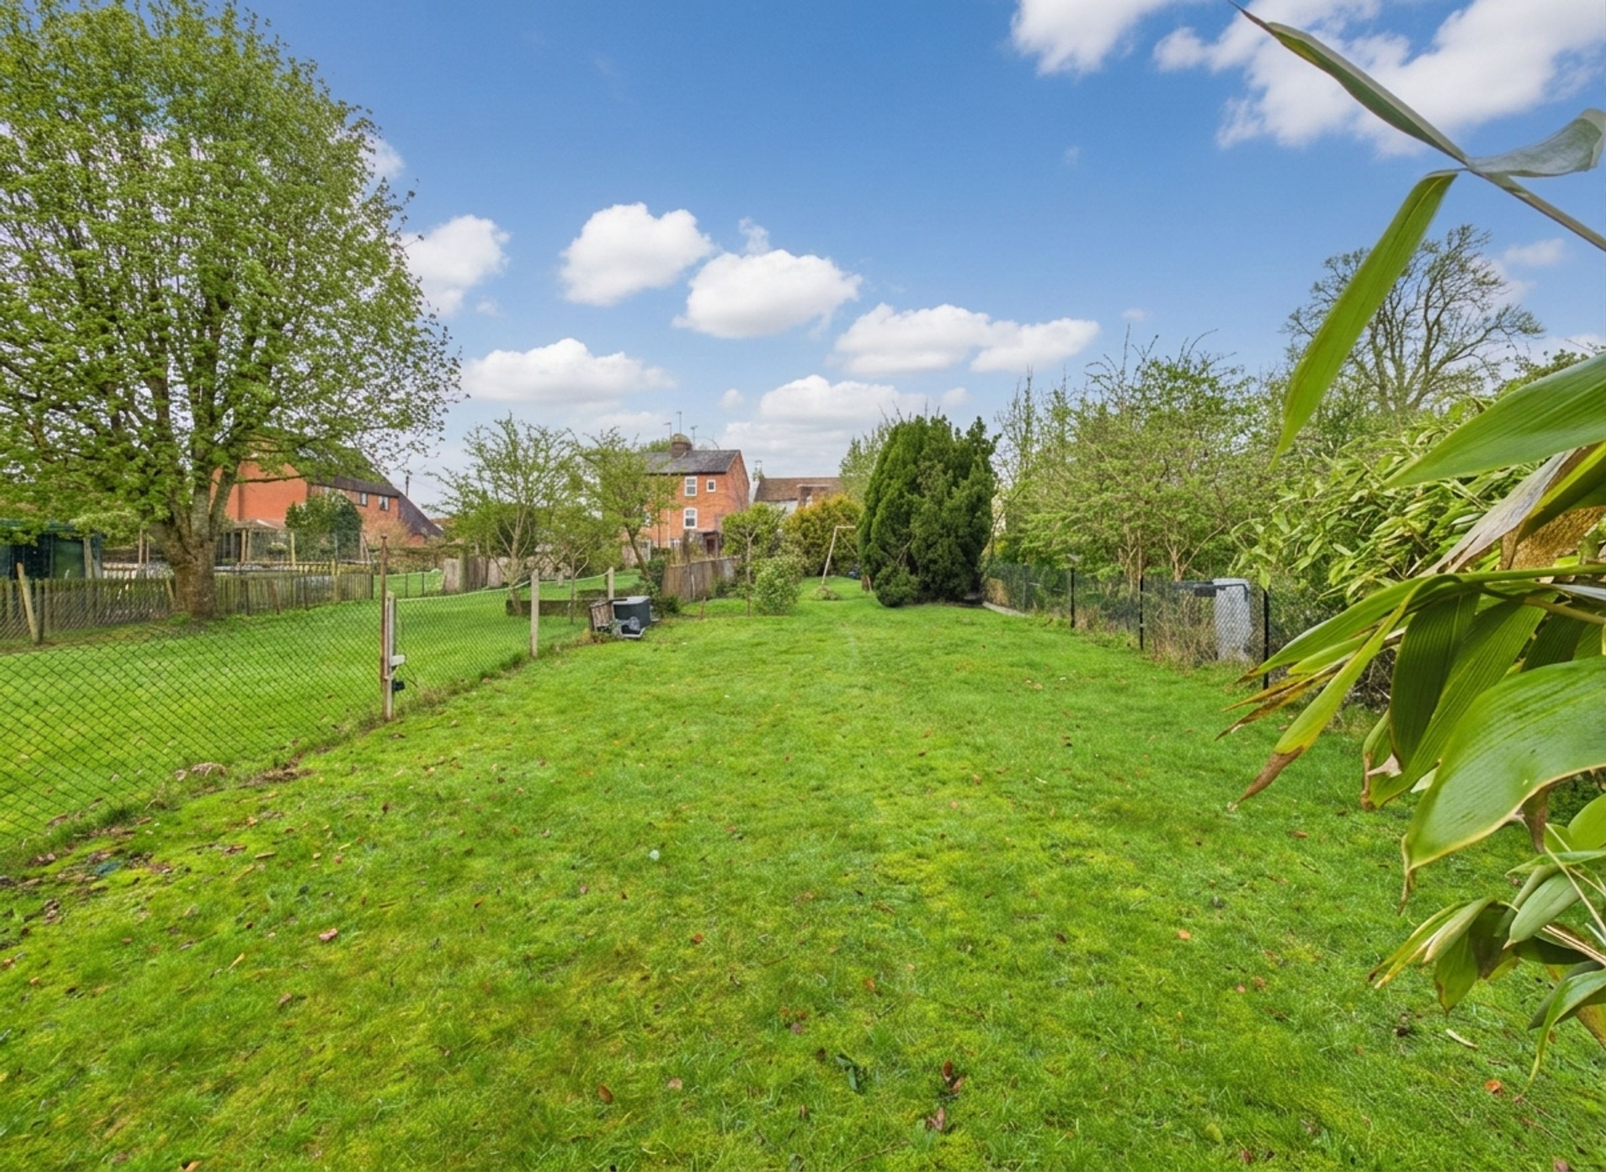
Extremely Spacious South Facing Rear Garden
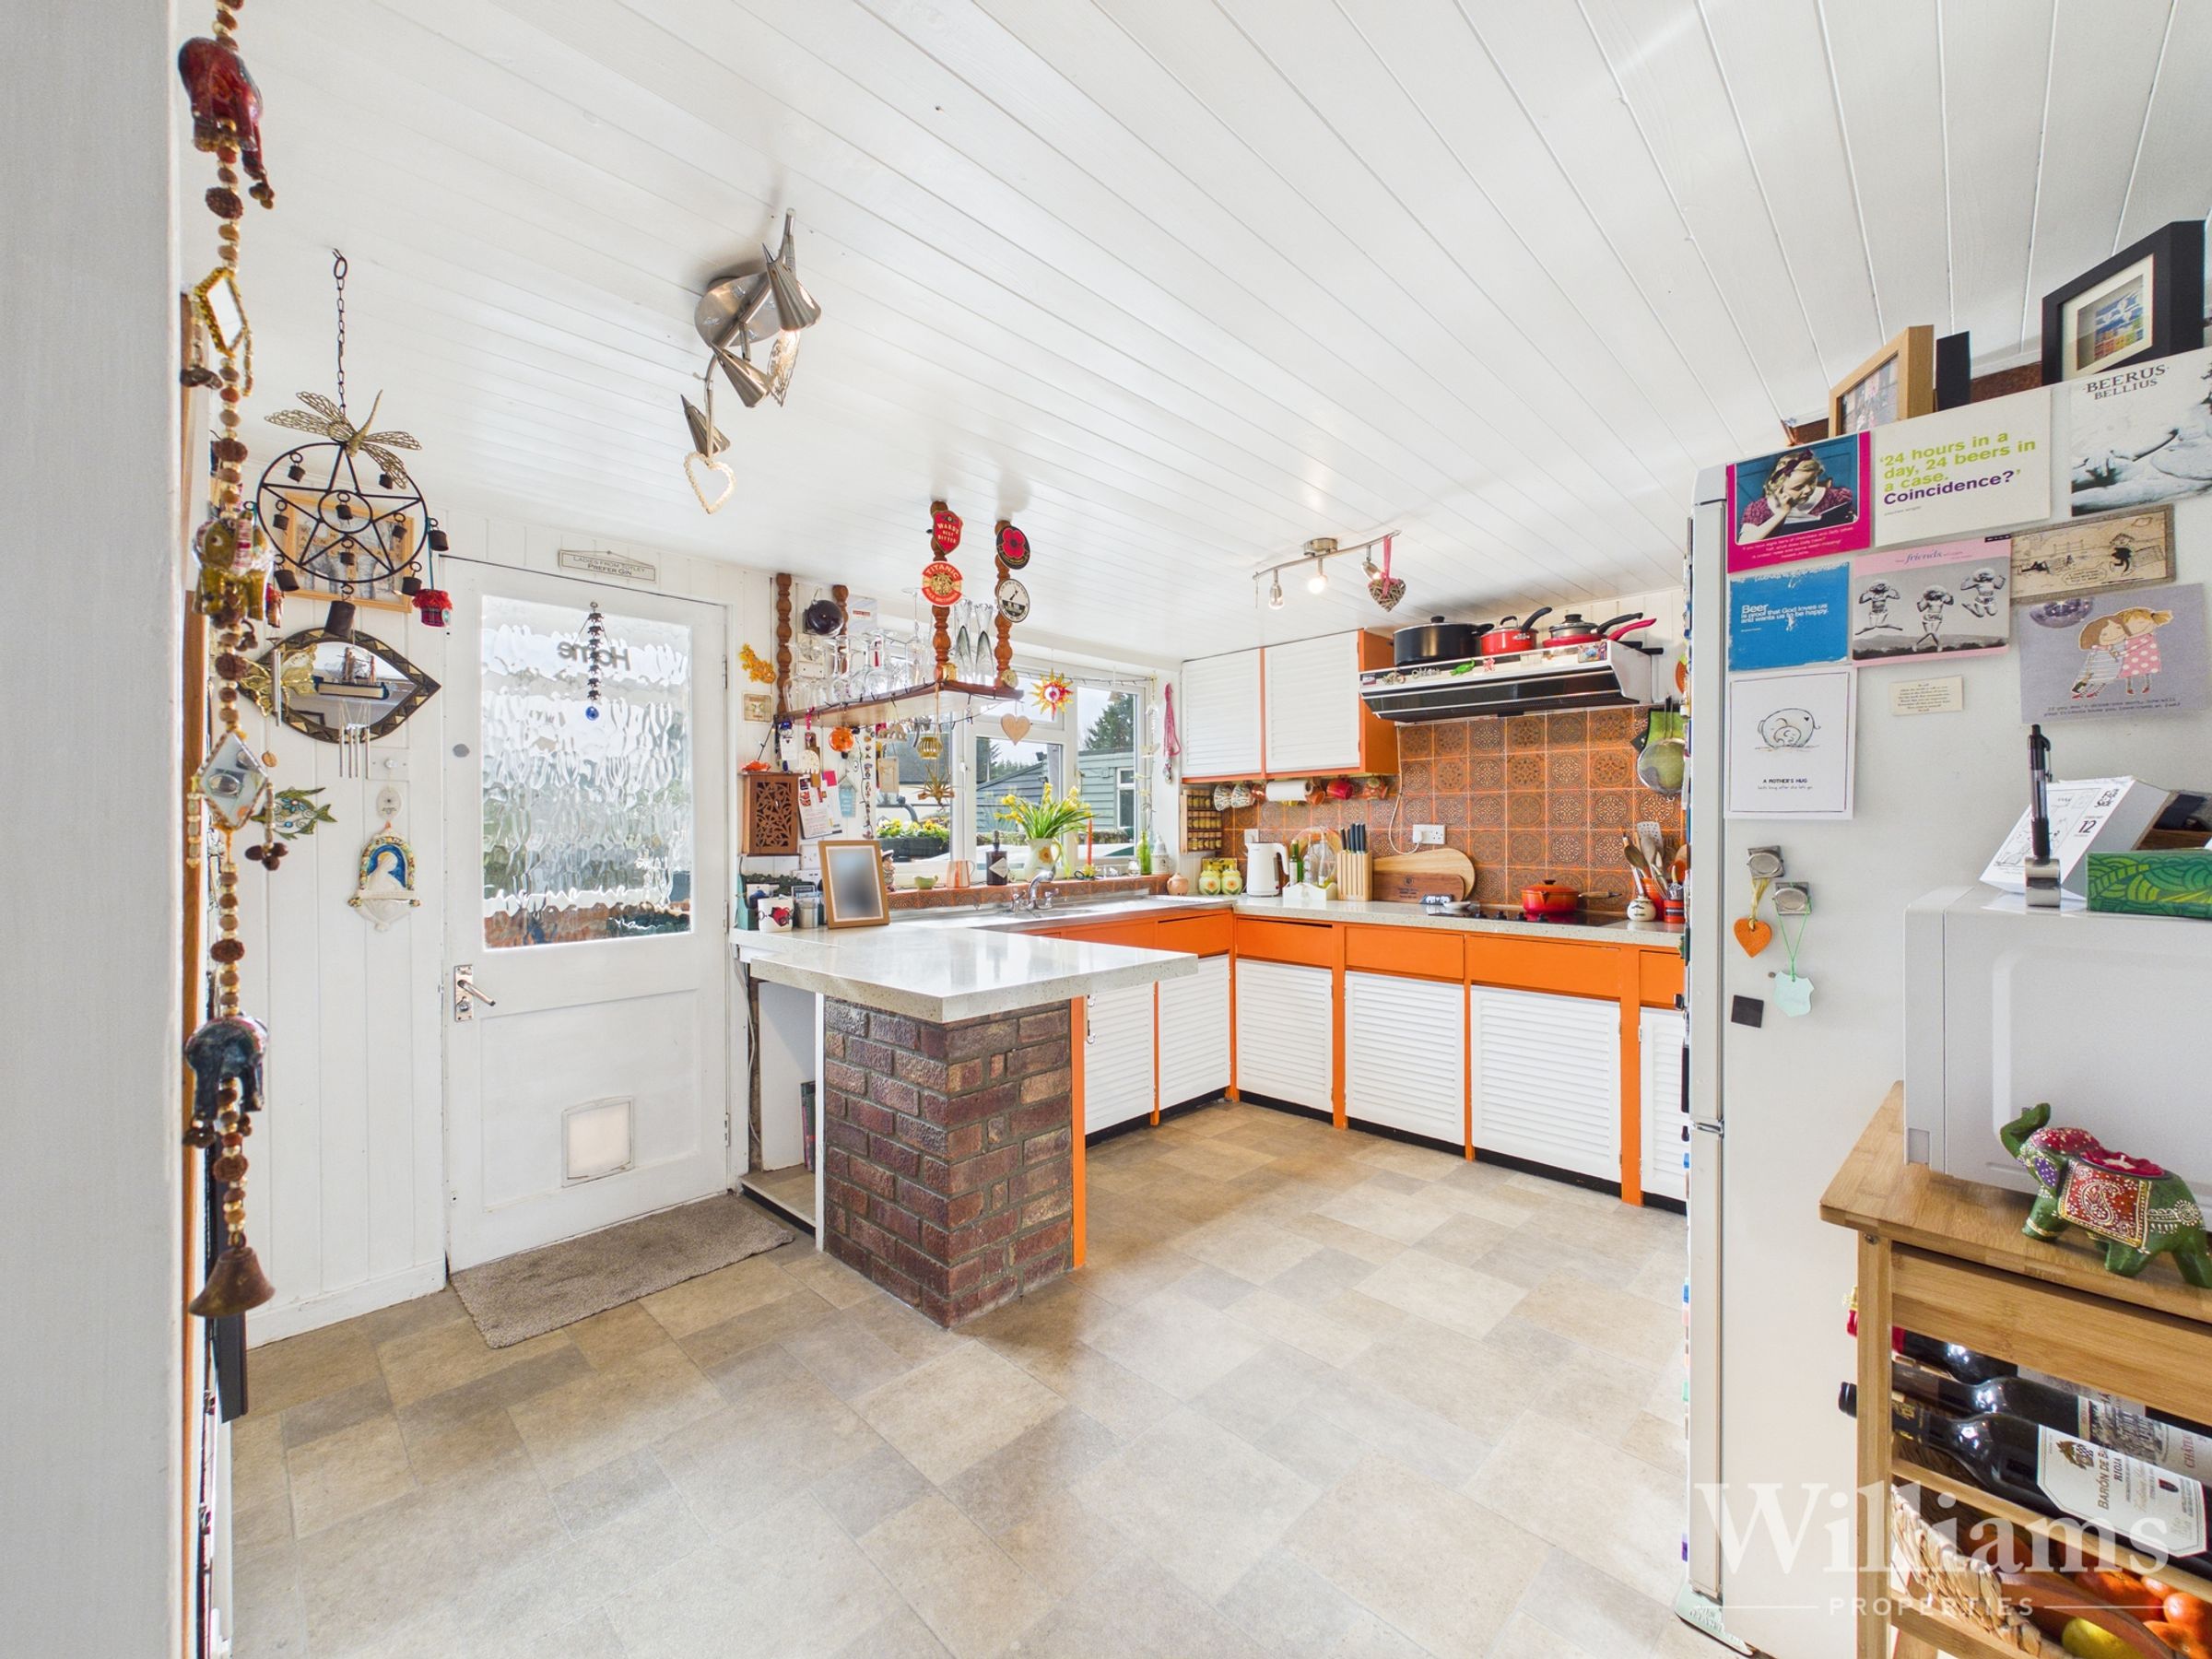
Lower Ground Floor Kitchen With Garden Access
Two Reception Rooms Offering Flexible Living Space
Three Well-Proportioned Bedrooms
Utility Room
About this property
Key details
Broadband: up to 950mbps
Parking: On street
1012ft2 floor area
5974ft2 plot size
Freehold
Council tax band C
Additional information
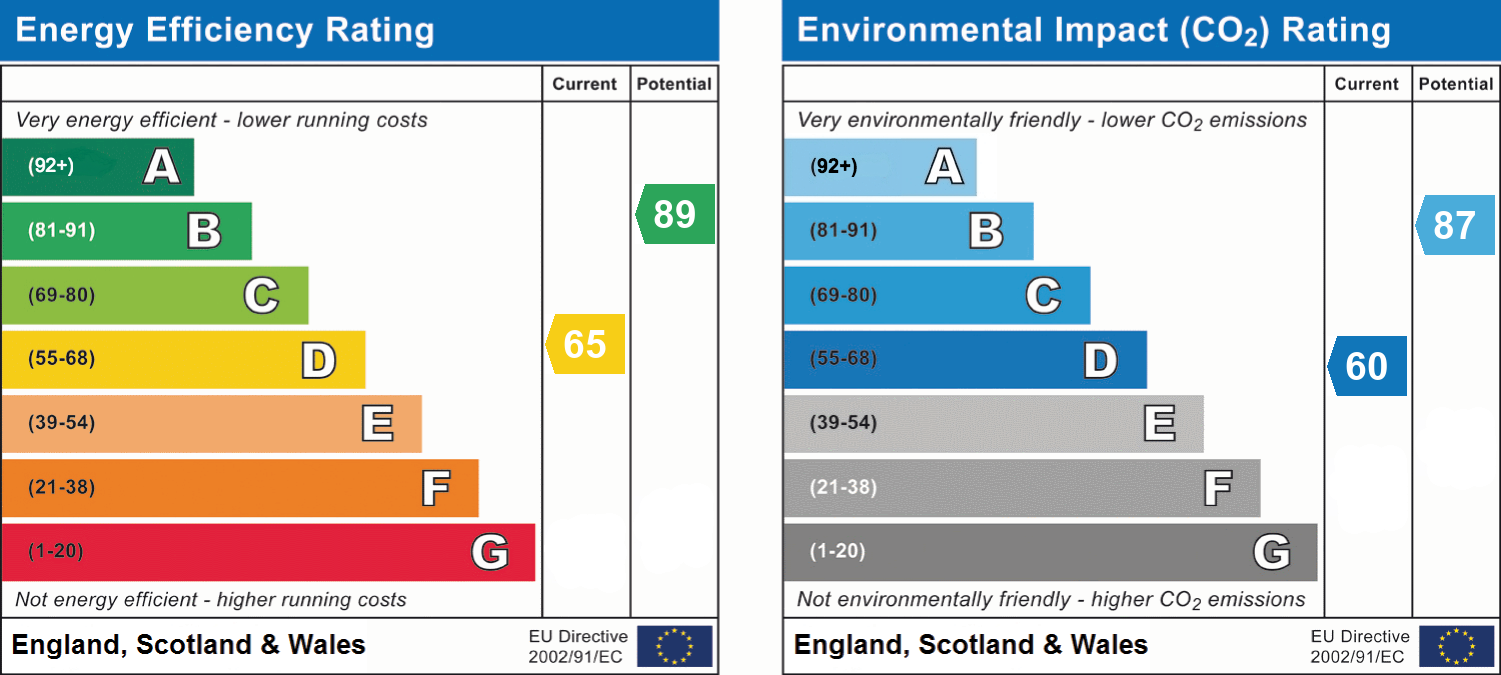
- Energy efficiency (current)
- D (65)
- Energy efficiency (potential)
- B (89)
- Environmental impact (current)
- D (60)
- Environmental impact (potential)
- B (87)
- Is in a conservation area
- No
- Is a listed property
- No


Near the property
Rooms and dimensions
Lower Ground Floor
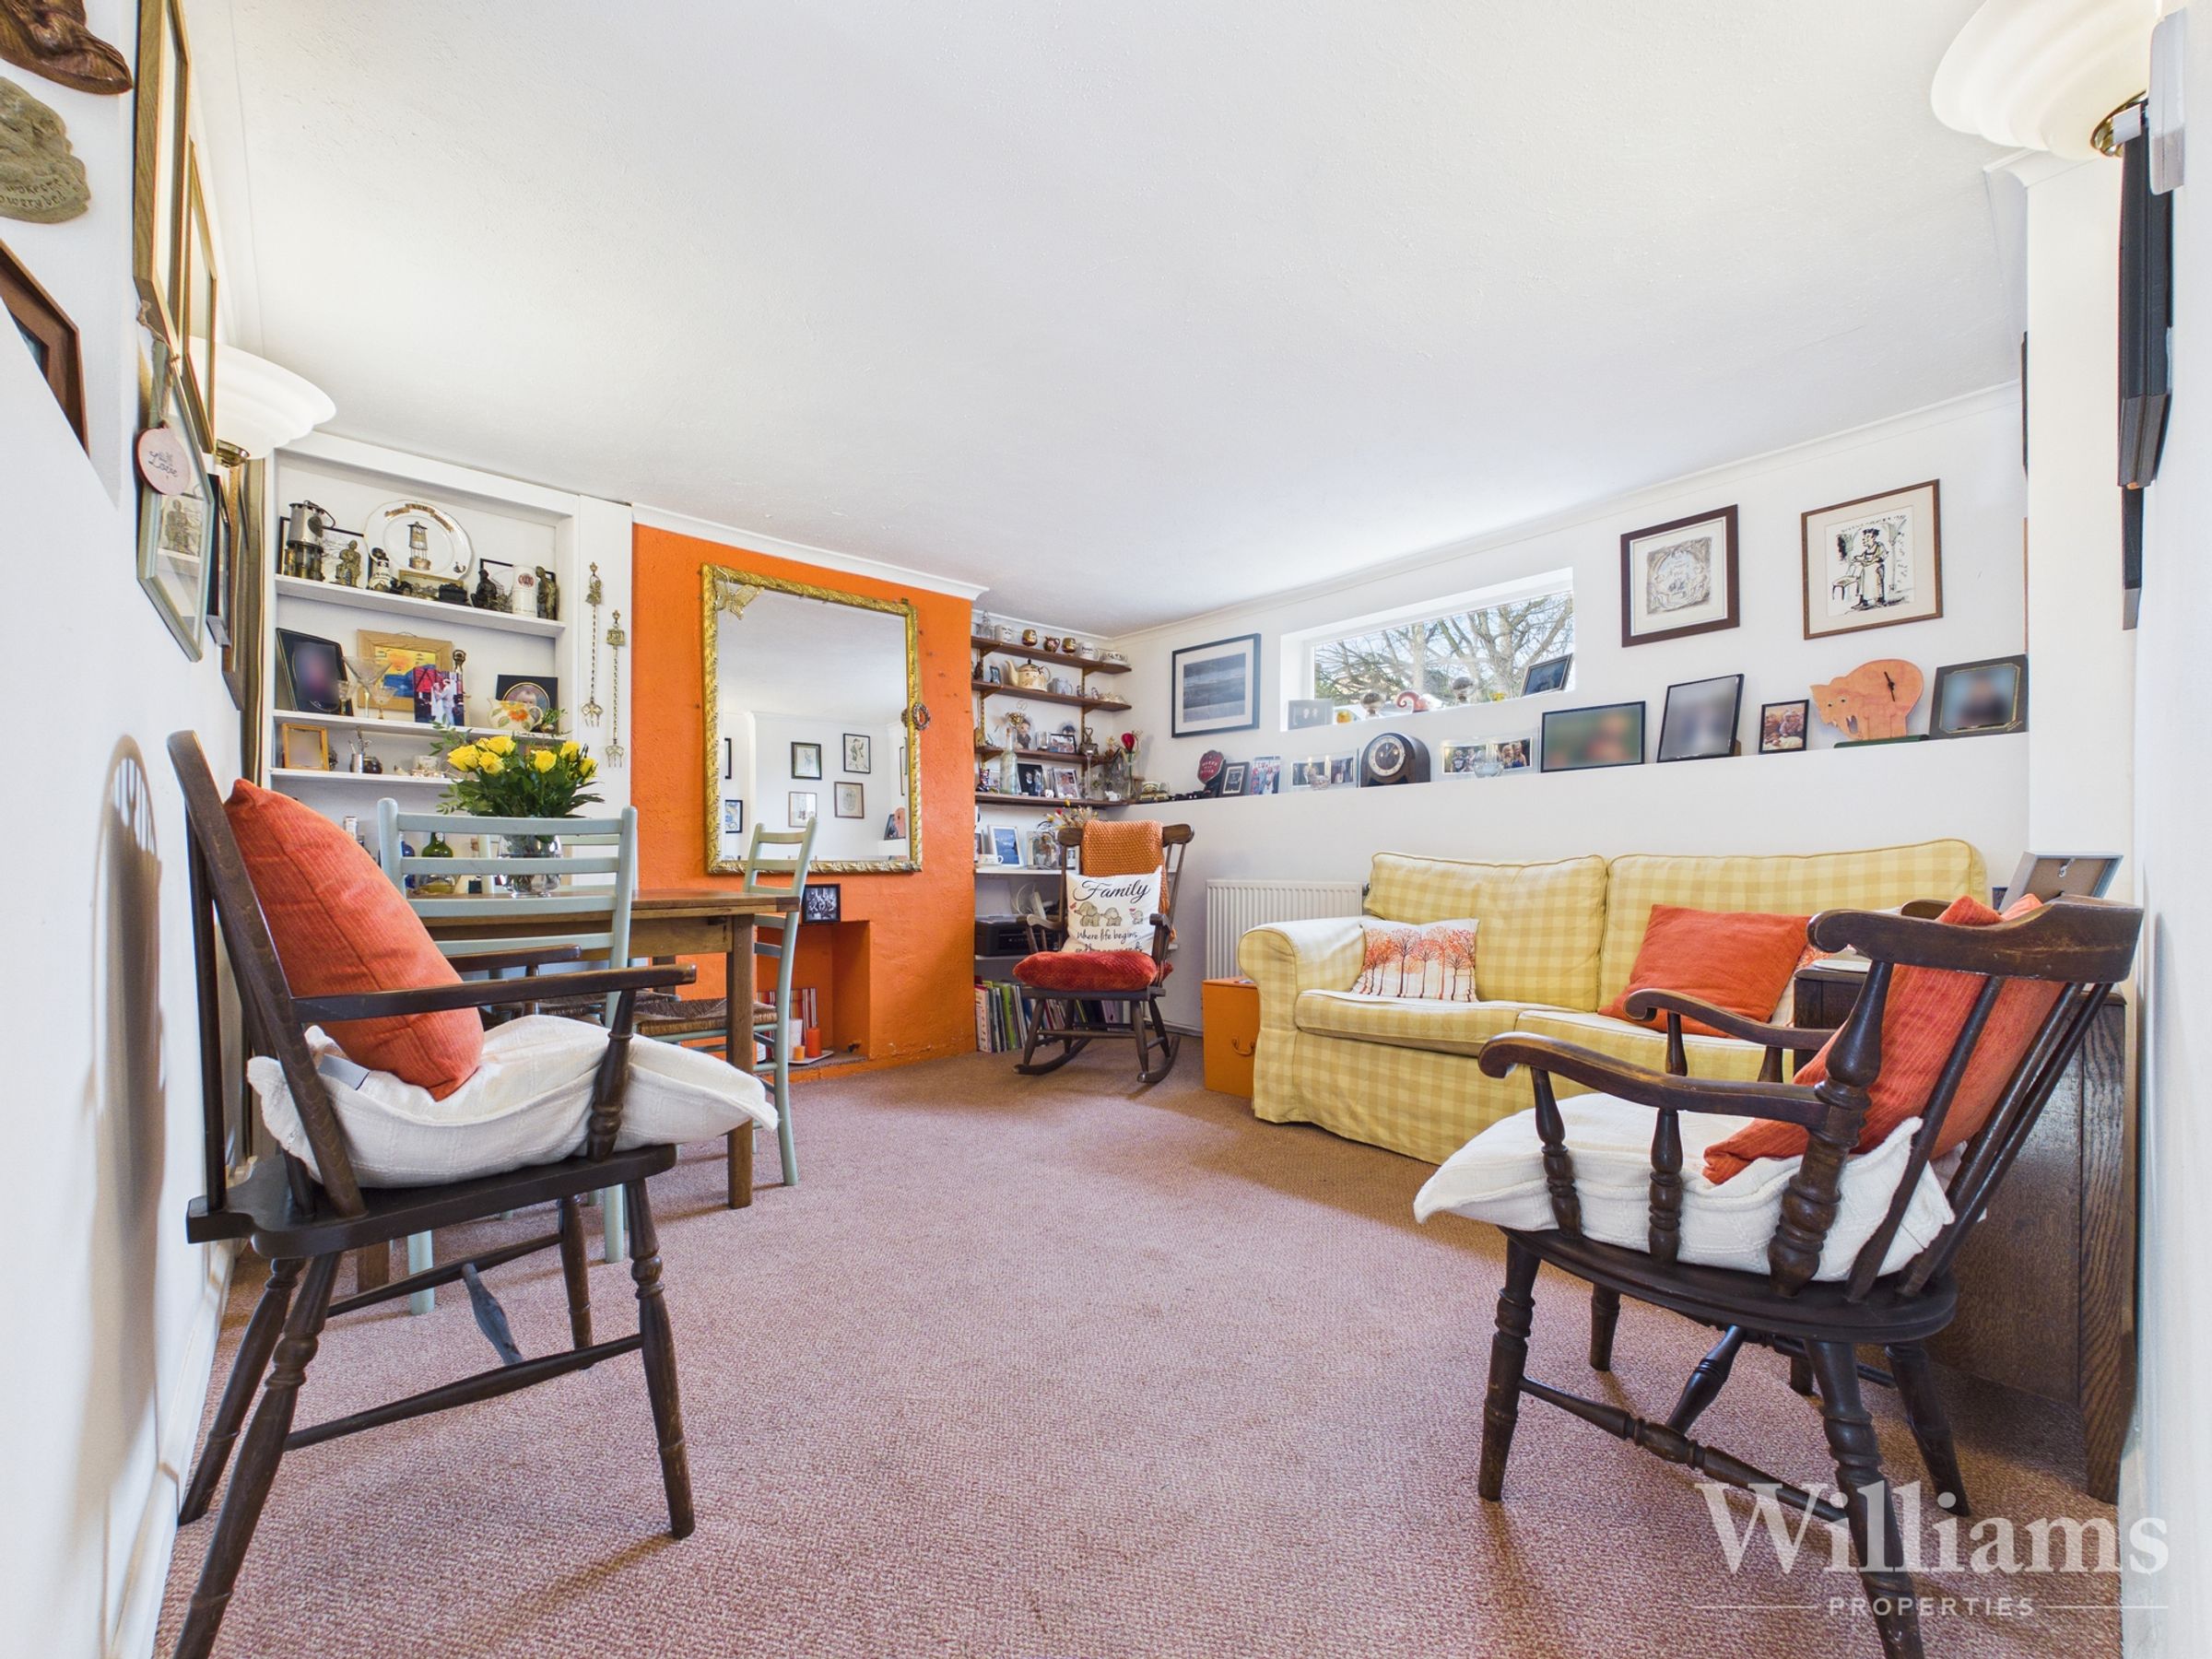
The lower ground floor offers generous and flexible accommodation, typical of a period townhouse with well-proportioned rooms. To the rear, the kitchen provides ample storage and worktop space, arranged in a practical layout suited to everyday living, with direct access to the rear garden. To the front, a spacious lounge offers excellent versatility, comfortably accommodating both seating and dining furniture if desired. The proportions make this an ideal secondary reception room, family room or entertaining space. The level is further complemented by a useful utility room and hallway, enhancing the overall practicality of the home.
Ground Floor
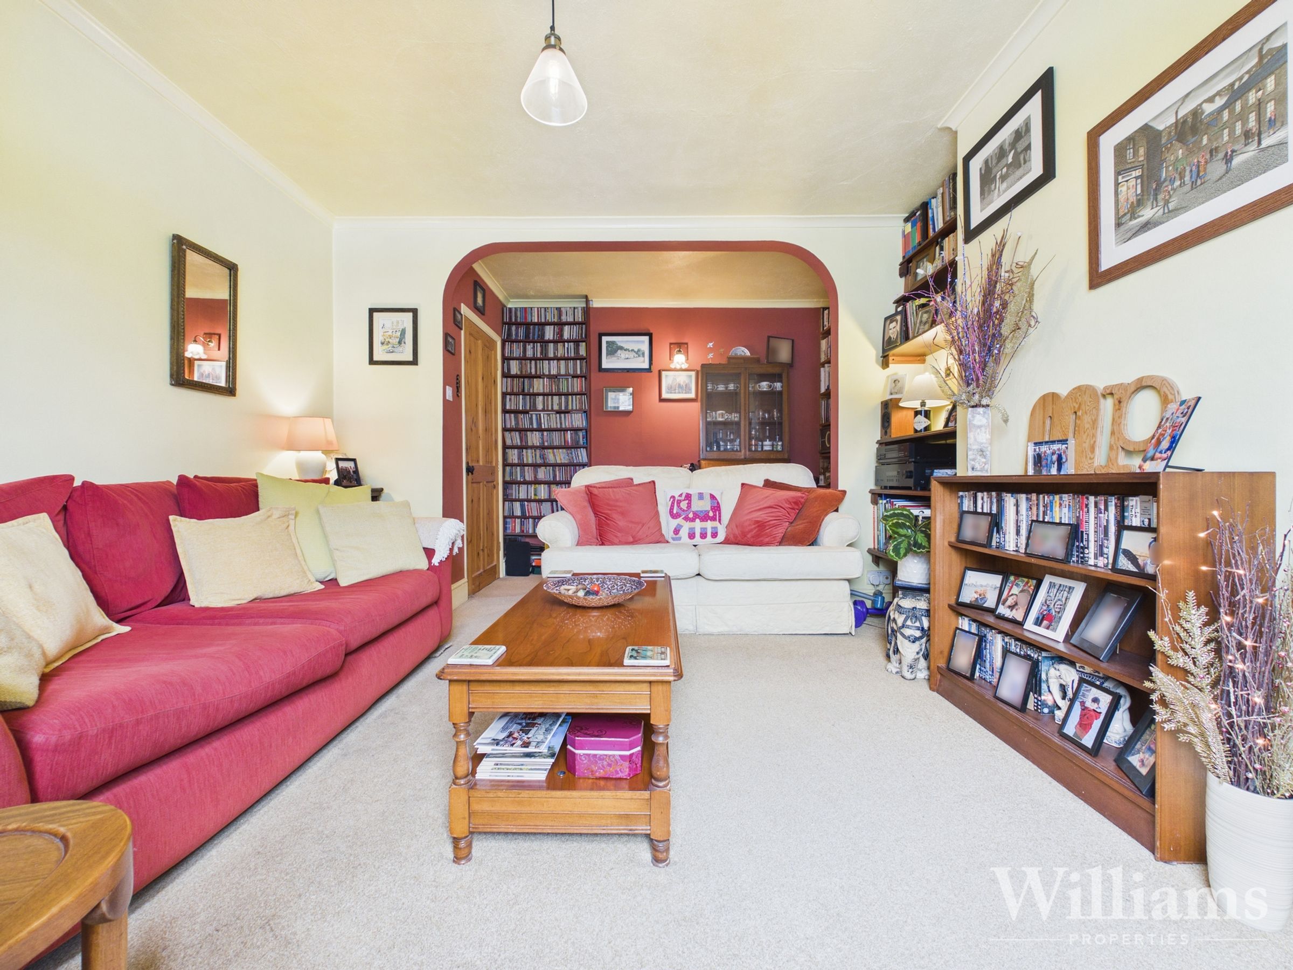
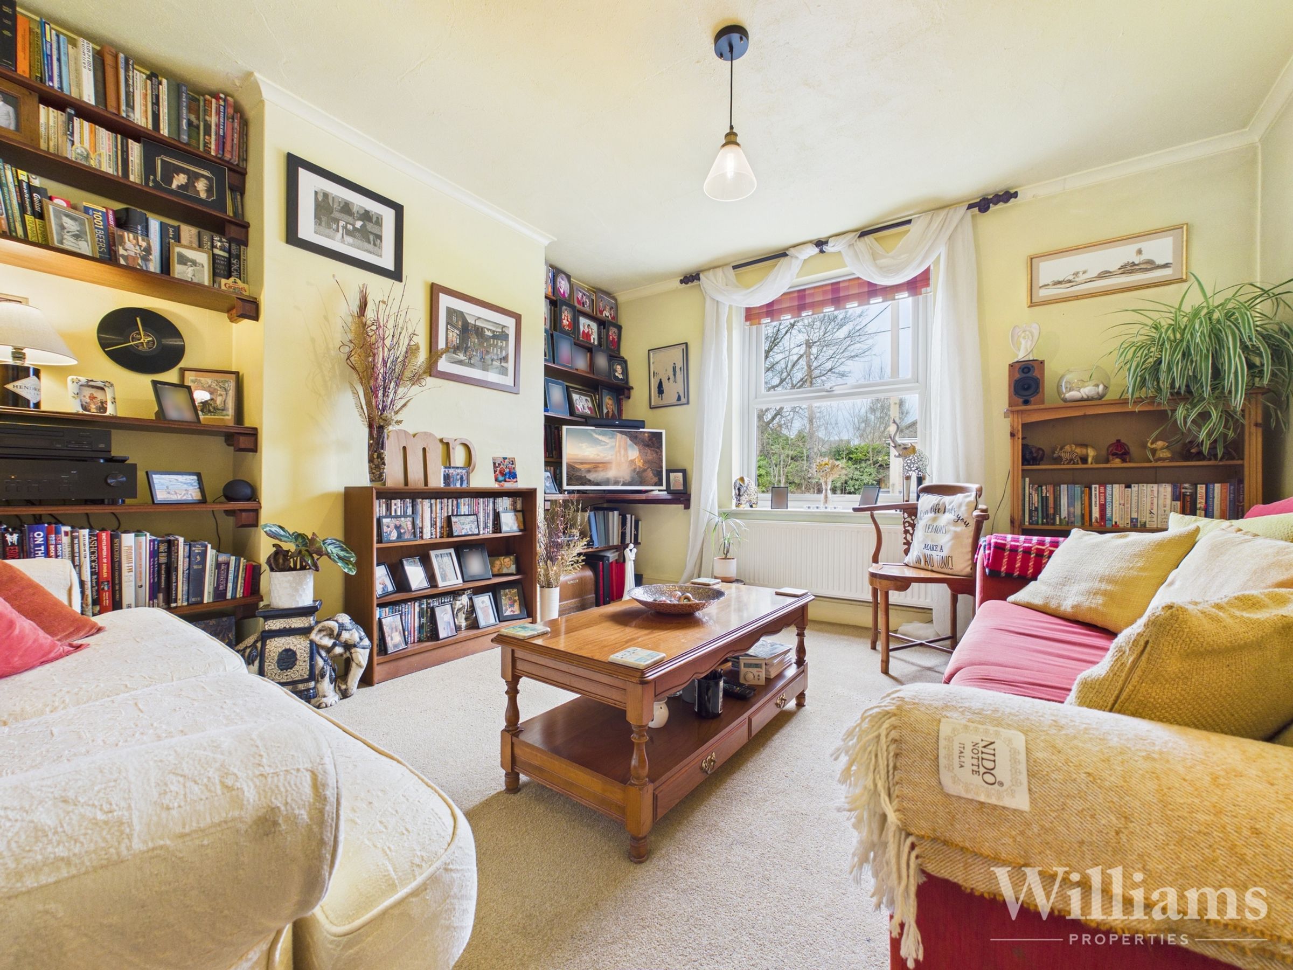
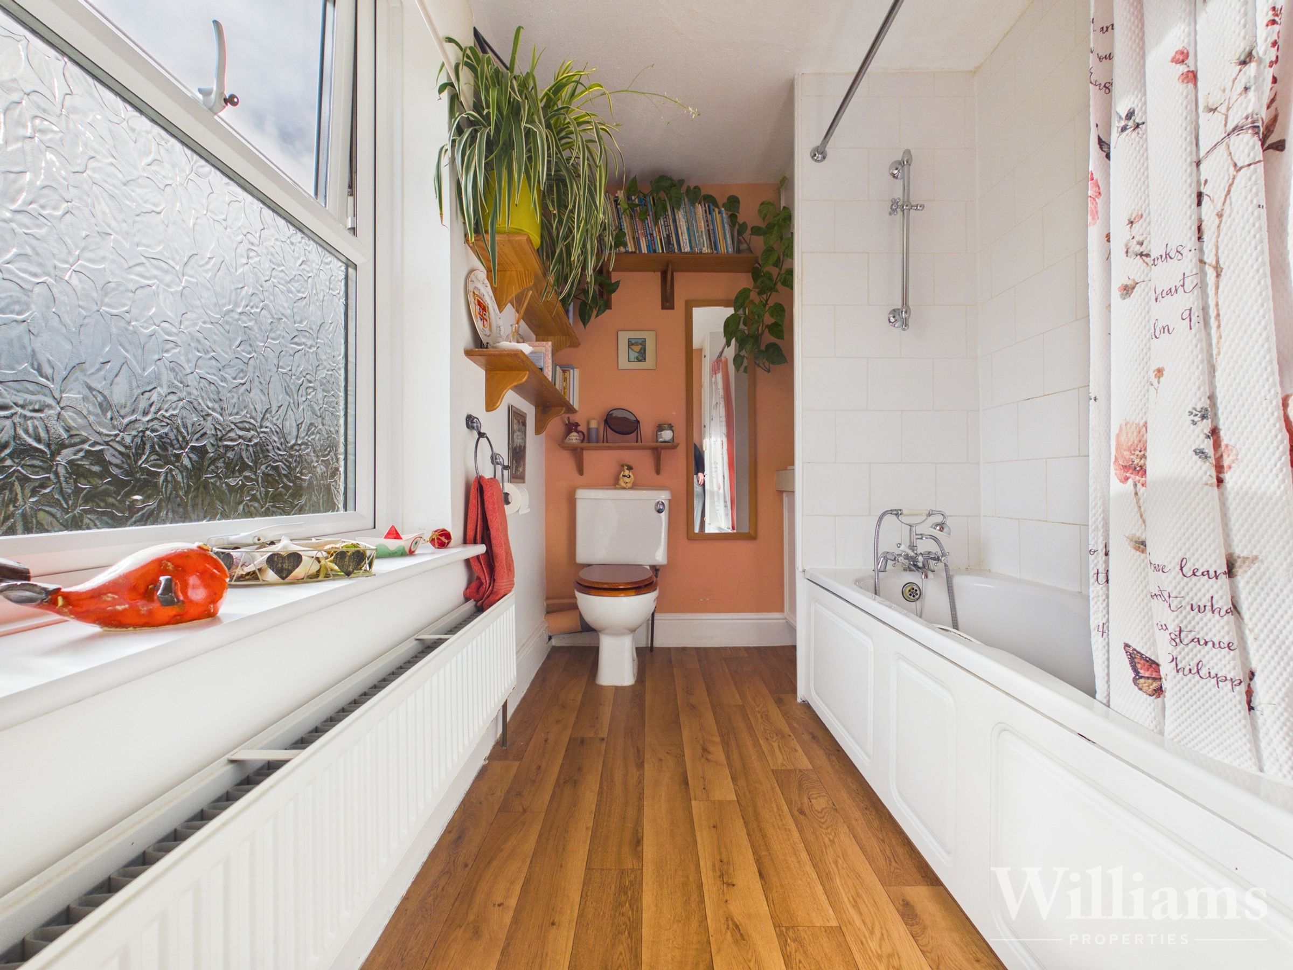
Entering at this level, the ground floor offers a welcoming reception space with attractive proportions typical of a period townhouse. To the front, a spacious living room enjoys excellent natural light from the front window, creating a bright and comfortable principal reception room. The layout provides ample space for seating and freestanding furniture, while retaining a warm and homely atmosphere. To the rear, a generous family bathroom is fitted with a white suite including a bath with shower over, complemented by practical finishes. A central hallway connects the accommodation and provides access to the staircase, completing this well-arranged entrance level.
First Floor
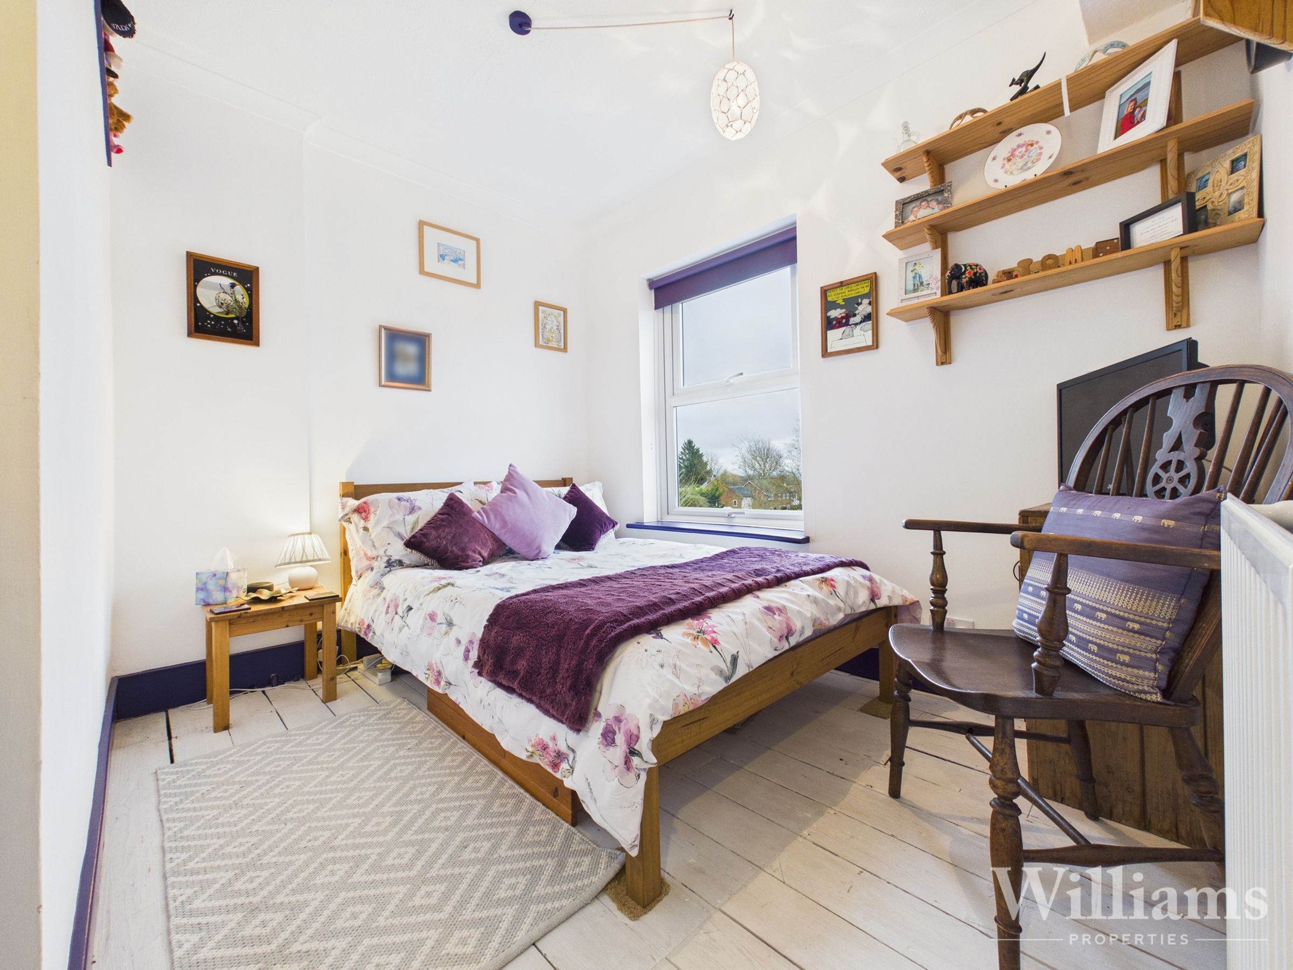
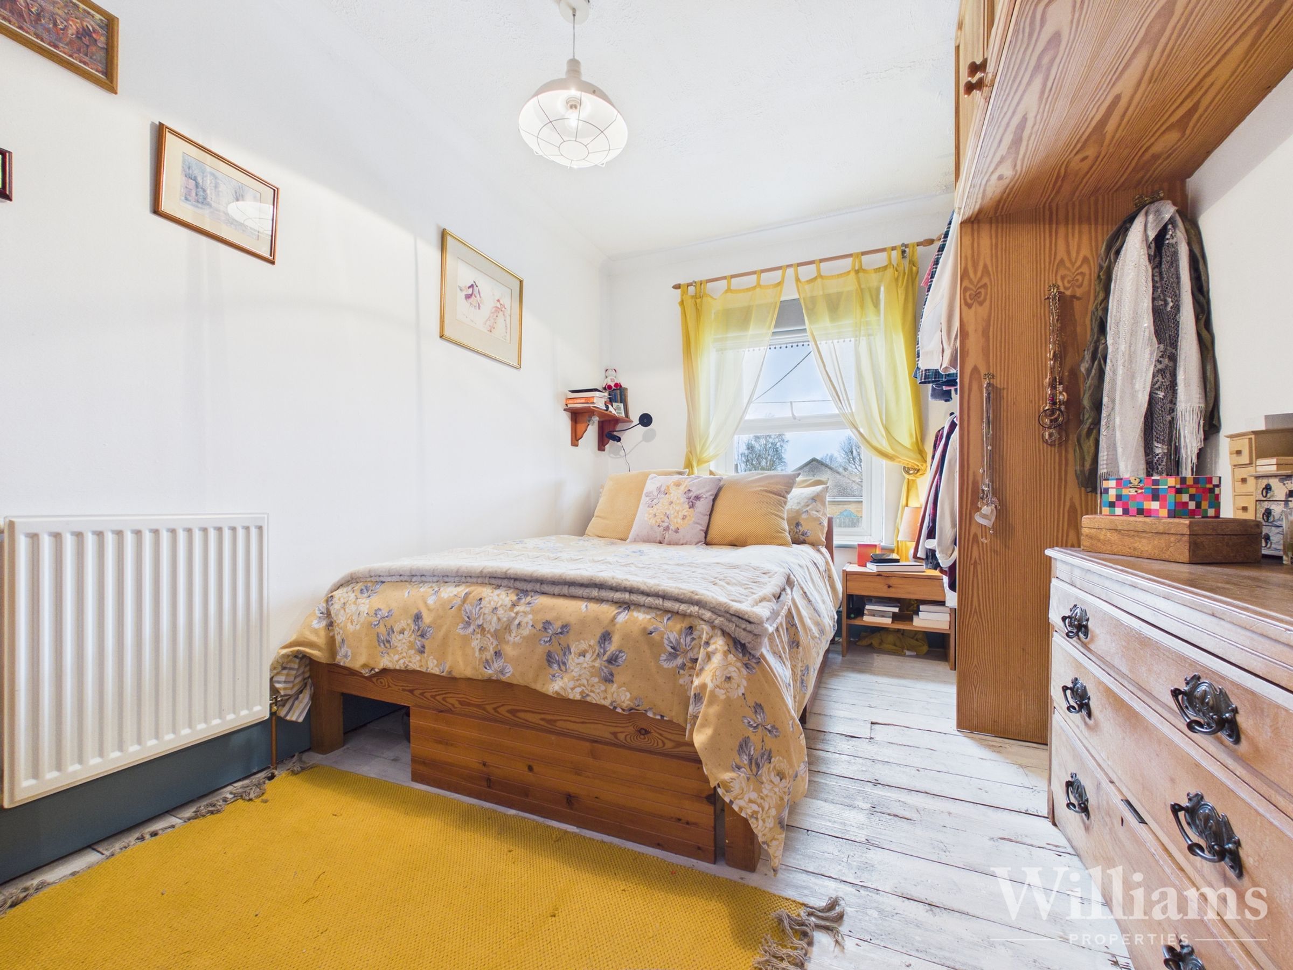
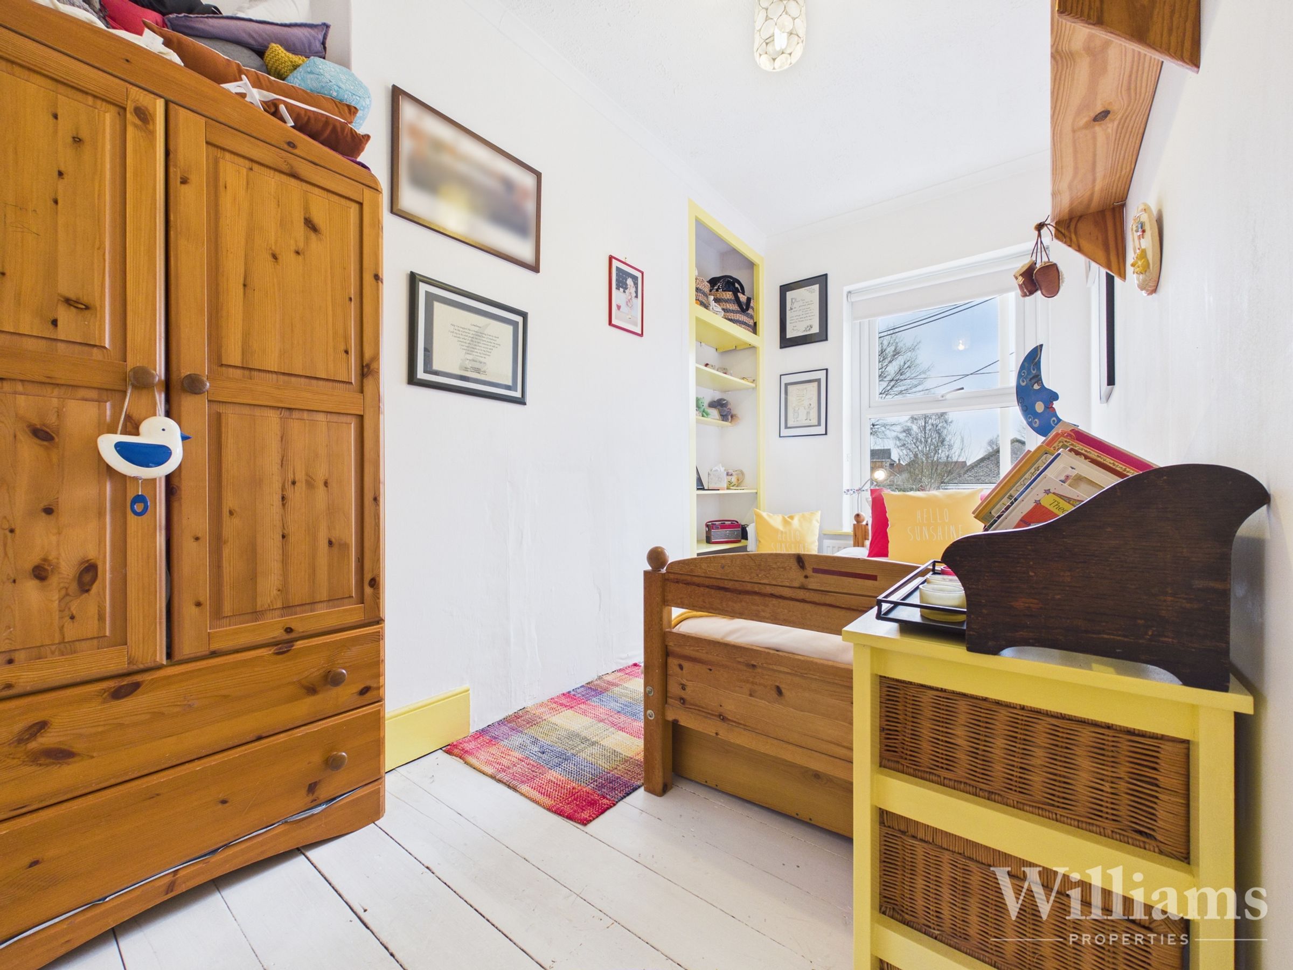
The first floor comprises three bedrooms arranged around a central landing. The principal bedroom is positioned to the front of the property and offers comfortable proportions with space for freestanding furniture. A second double bedroom provides further well-balanced accommodation, while the third bedroom is ideal as a nursery, study or single bedroom. The layout on this level makes excellent use of the footprint, offering flexibility to suit a range of needs, whether for family living, guest accommodation or home working.