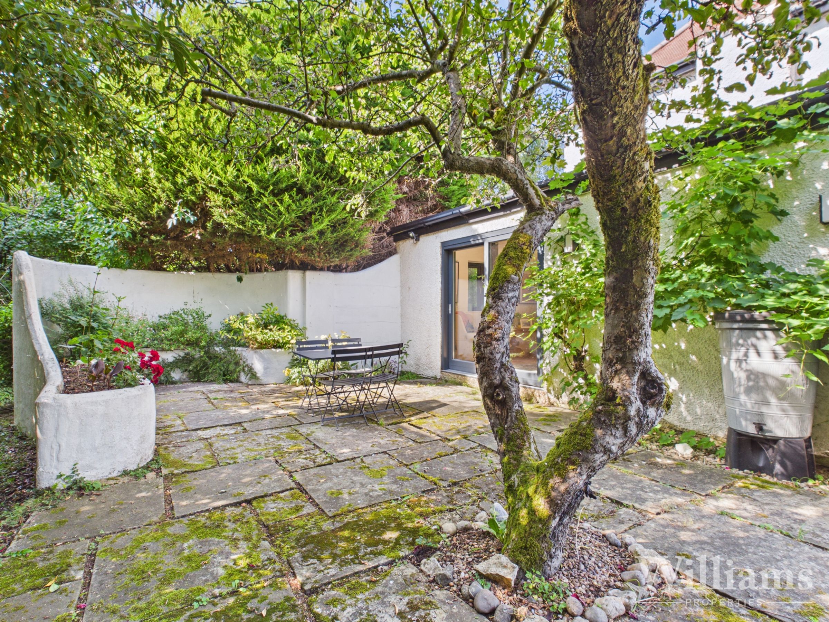
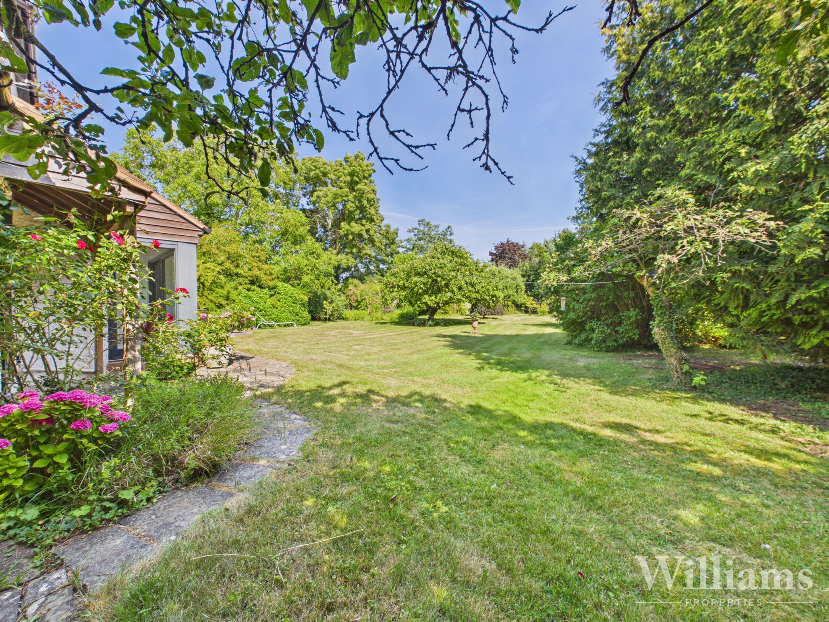
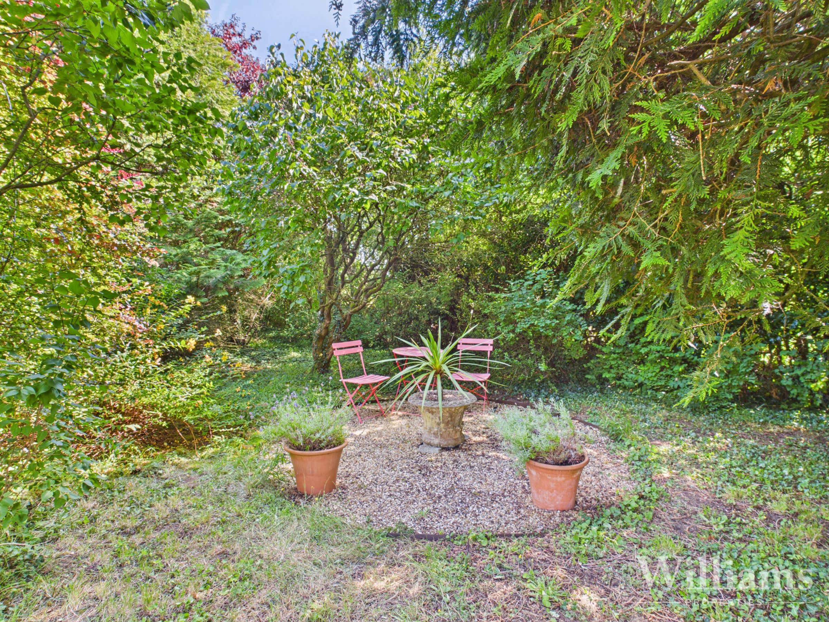
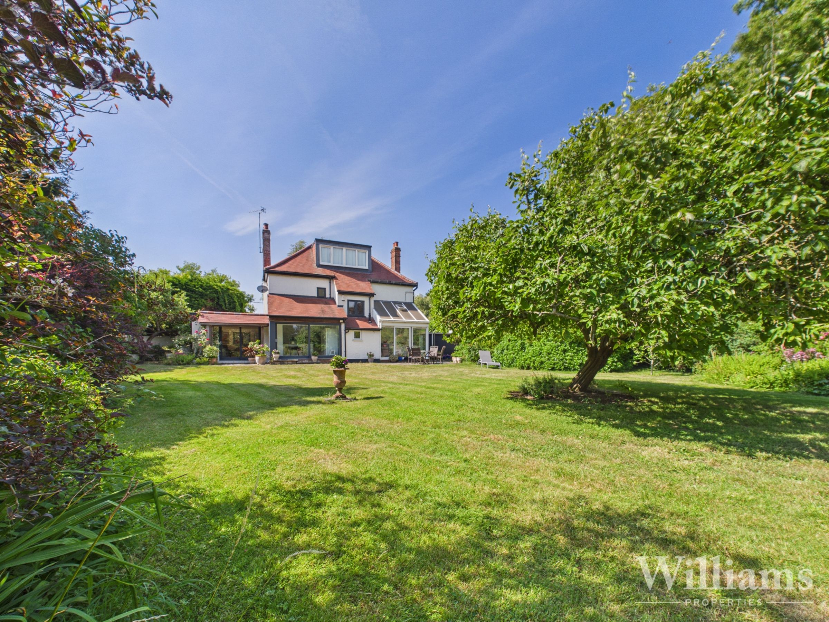
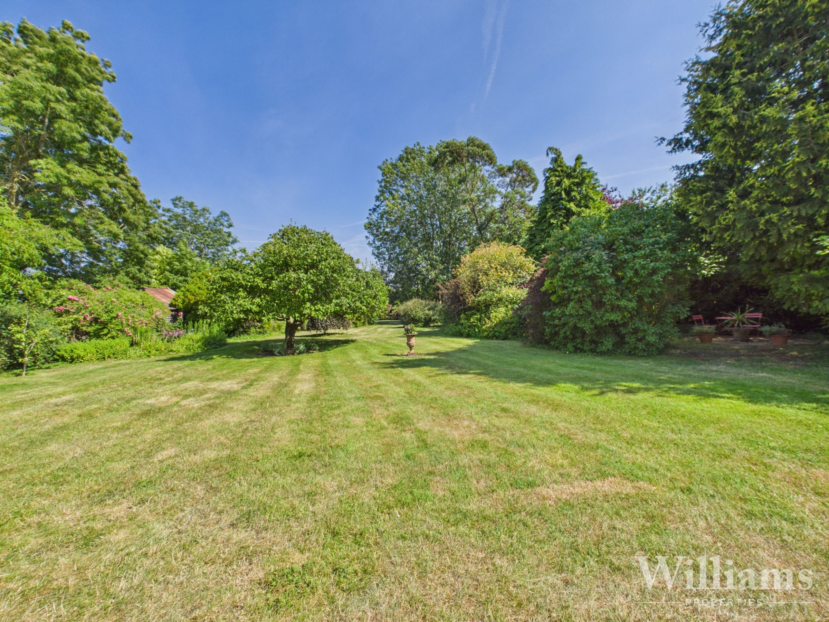
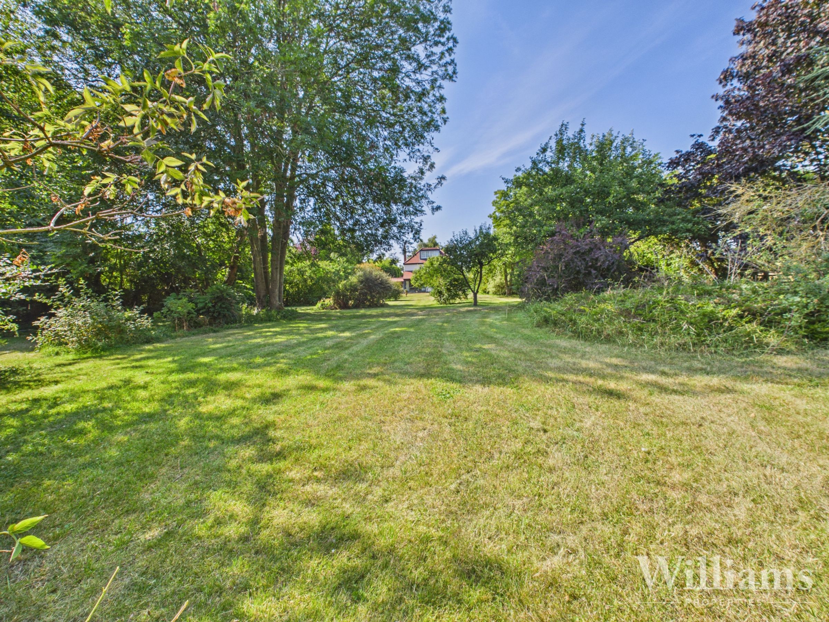
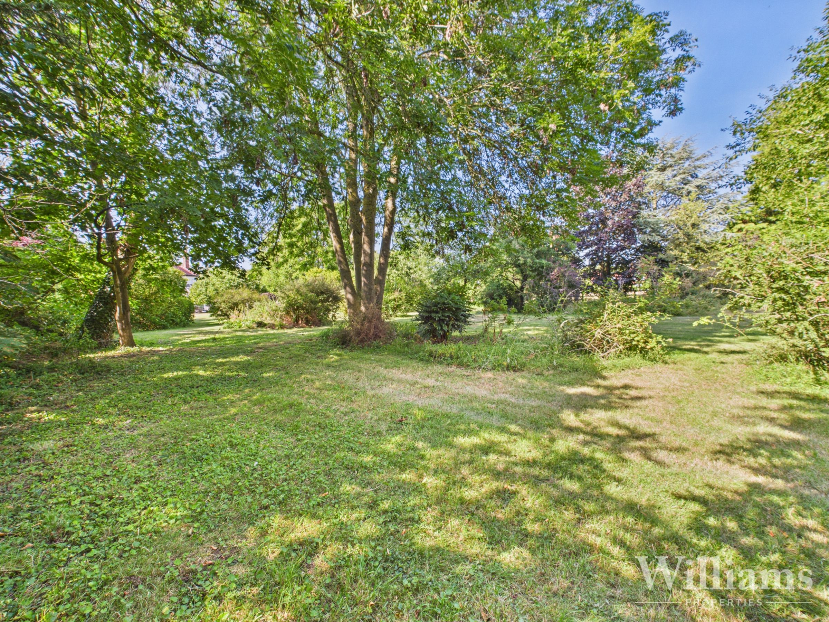
Like the look of this property?
We would love to hear from you and arrange a viewing of this property. Get in touch now!
Looking to sell a property?
You can get a free online or in person valuation.
Property features
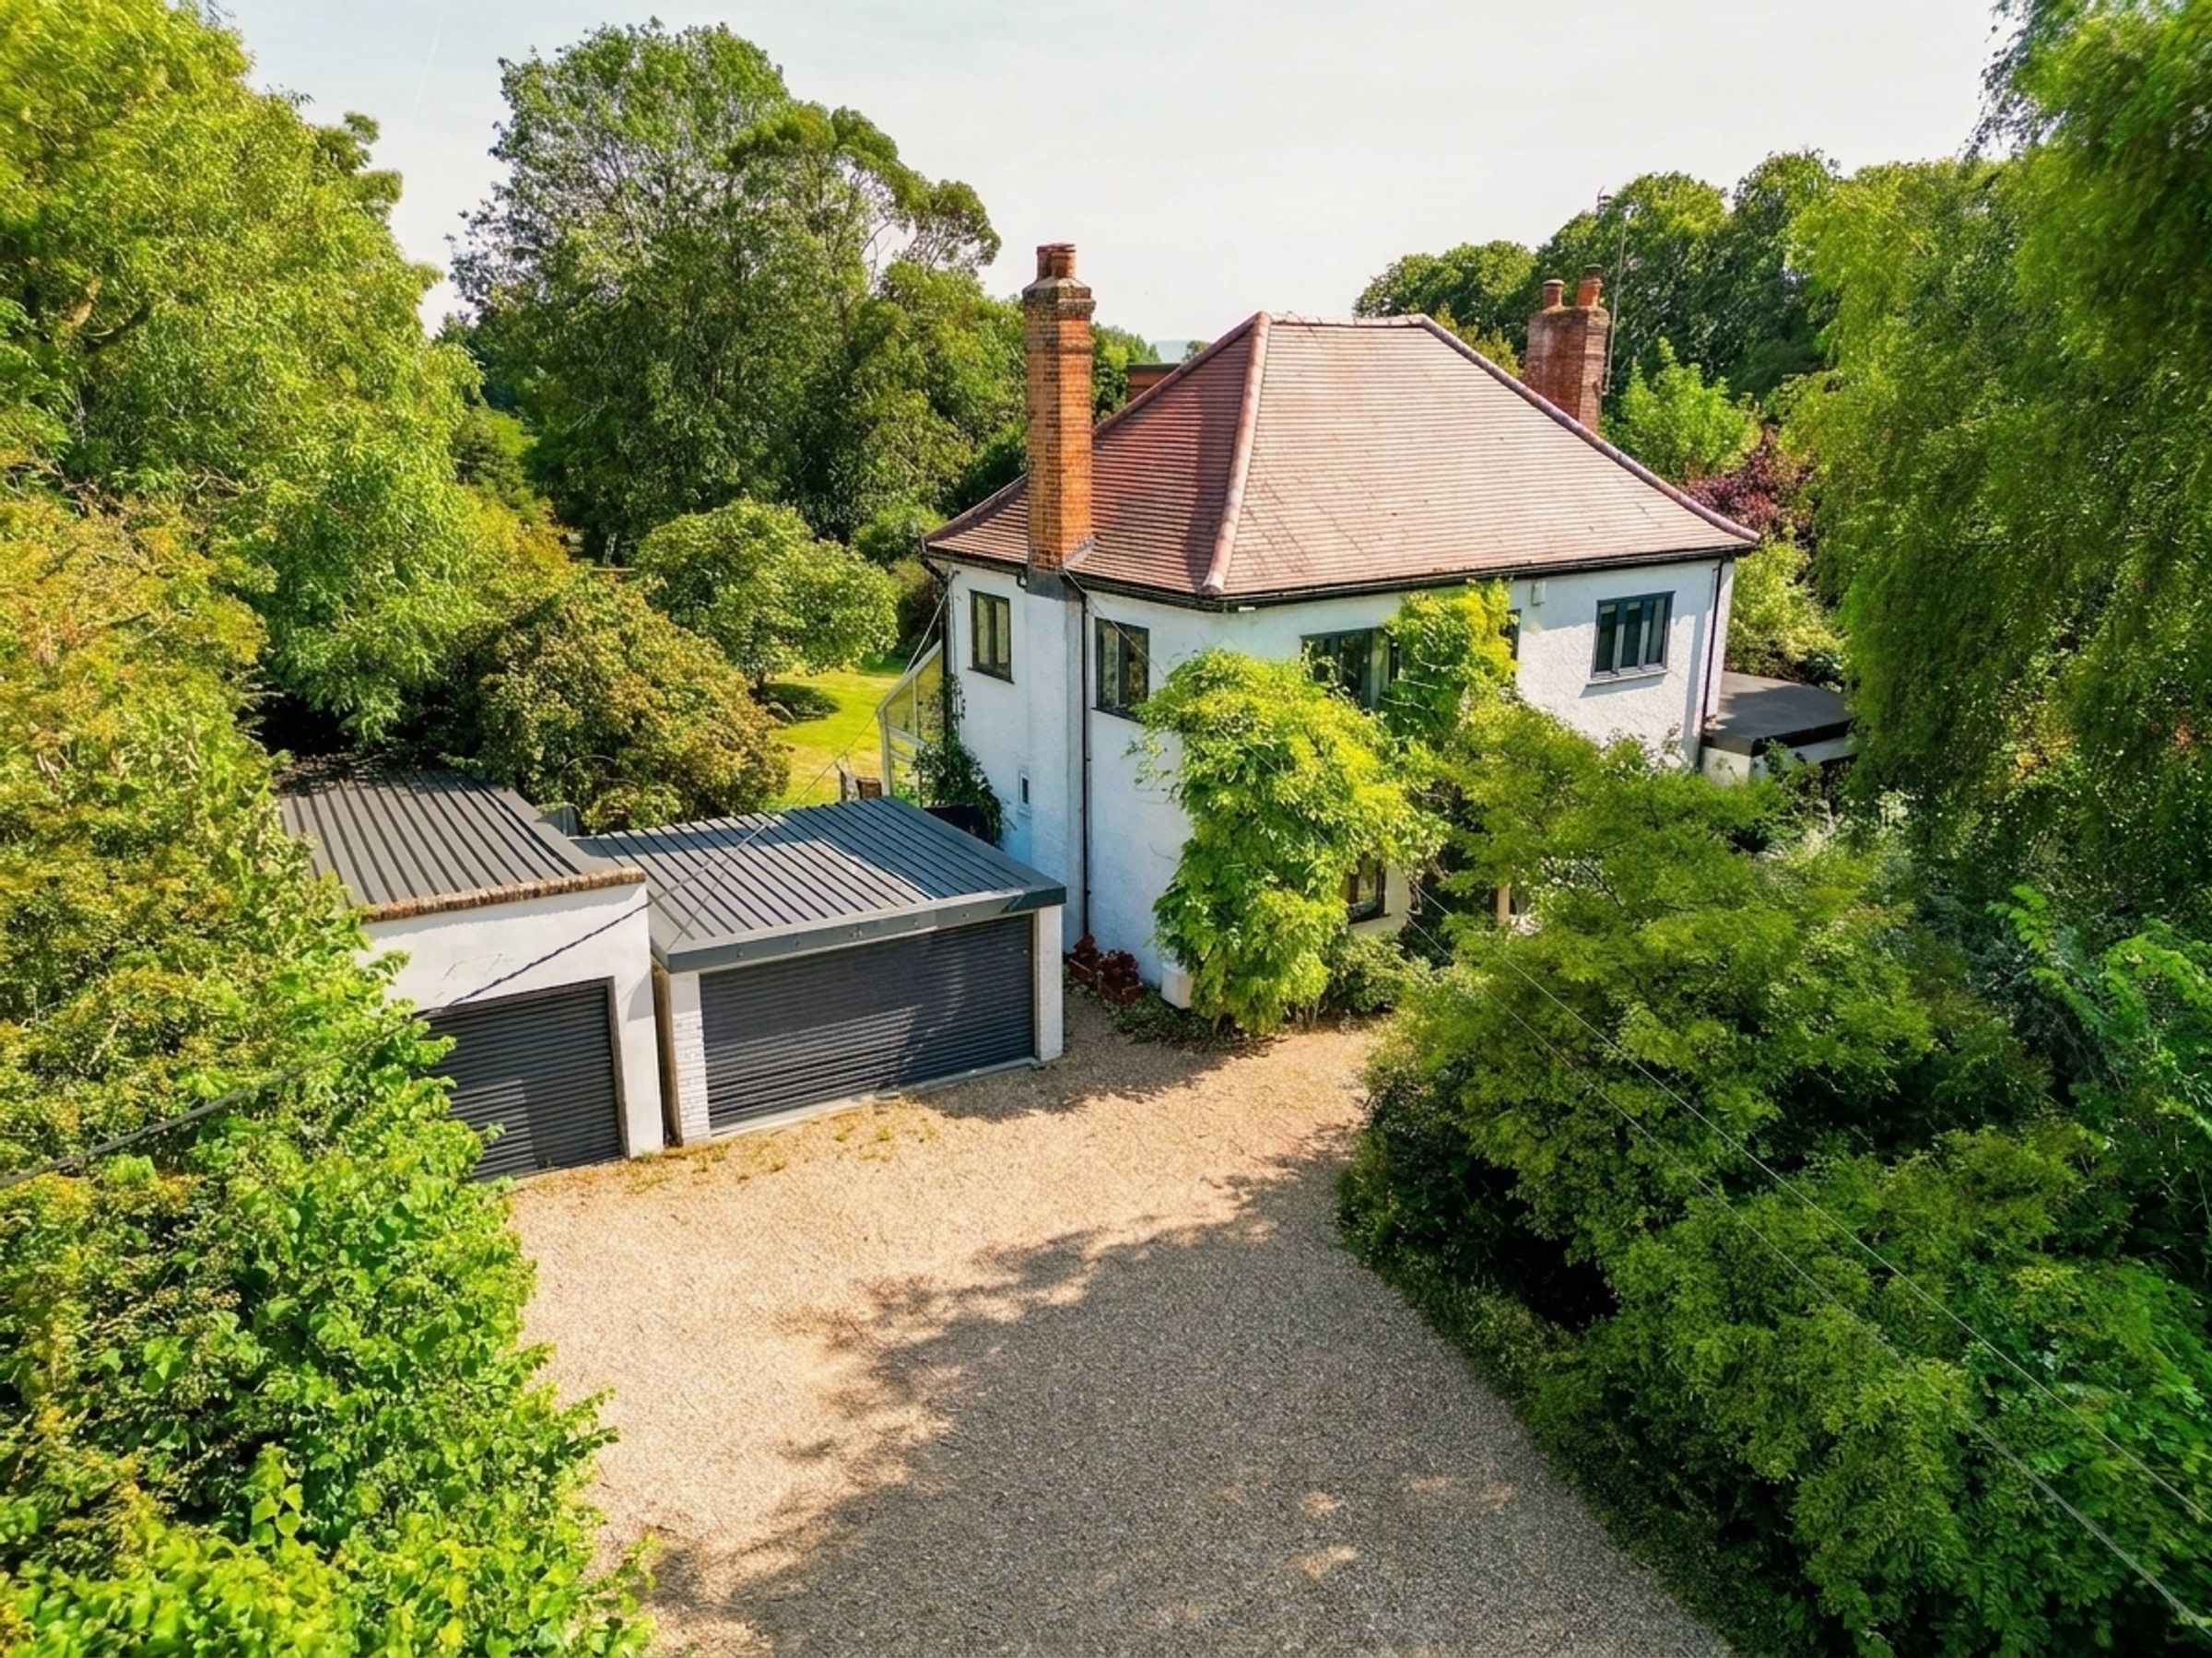
Substantial Detached Home
Accommodation Over Three Floors
Four Bedrooms
Principal Bedroom Suite
Three Reception Rooms
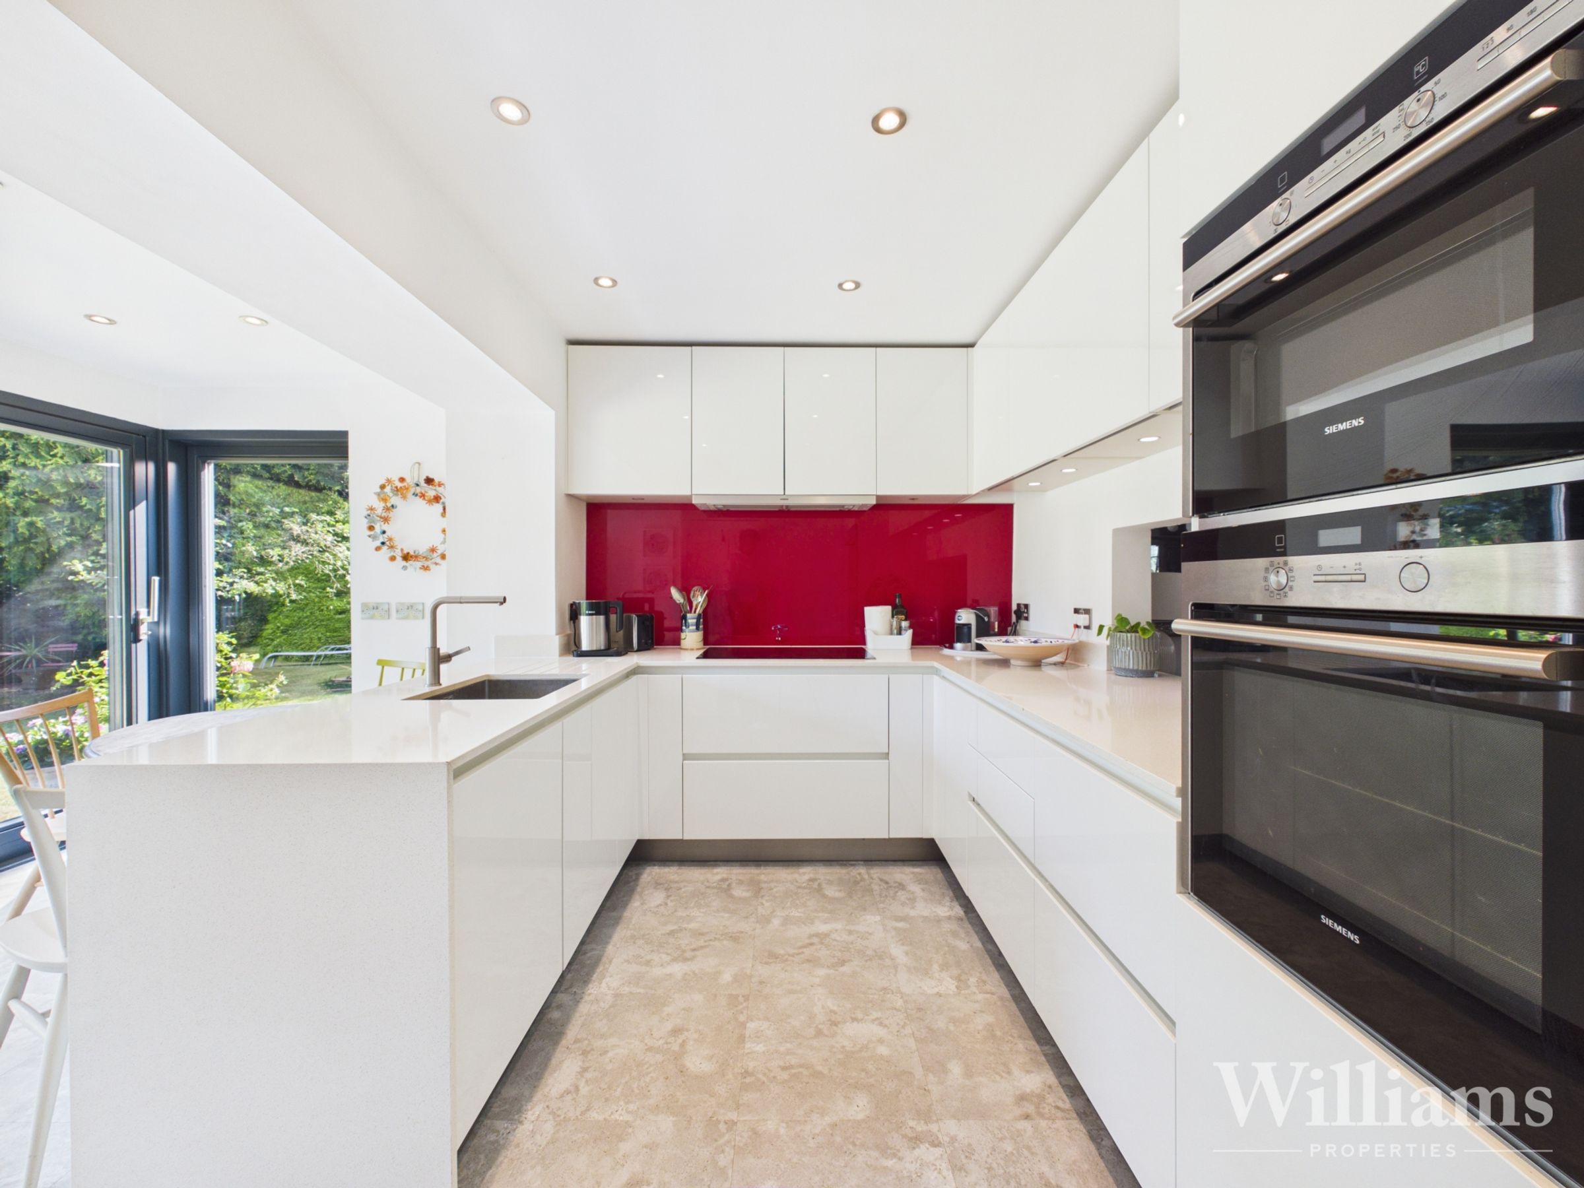
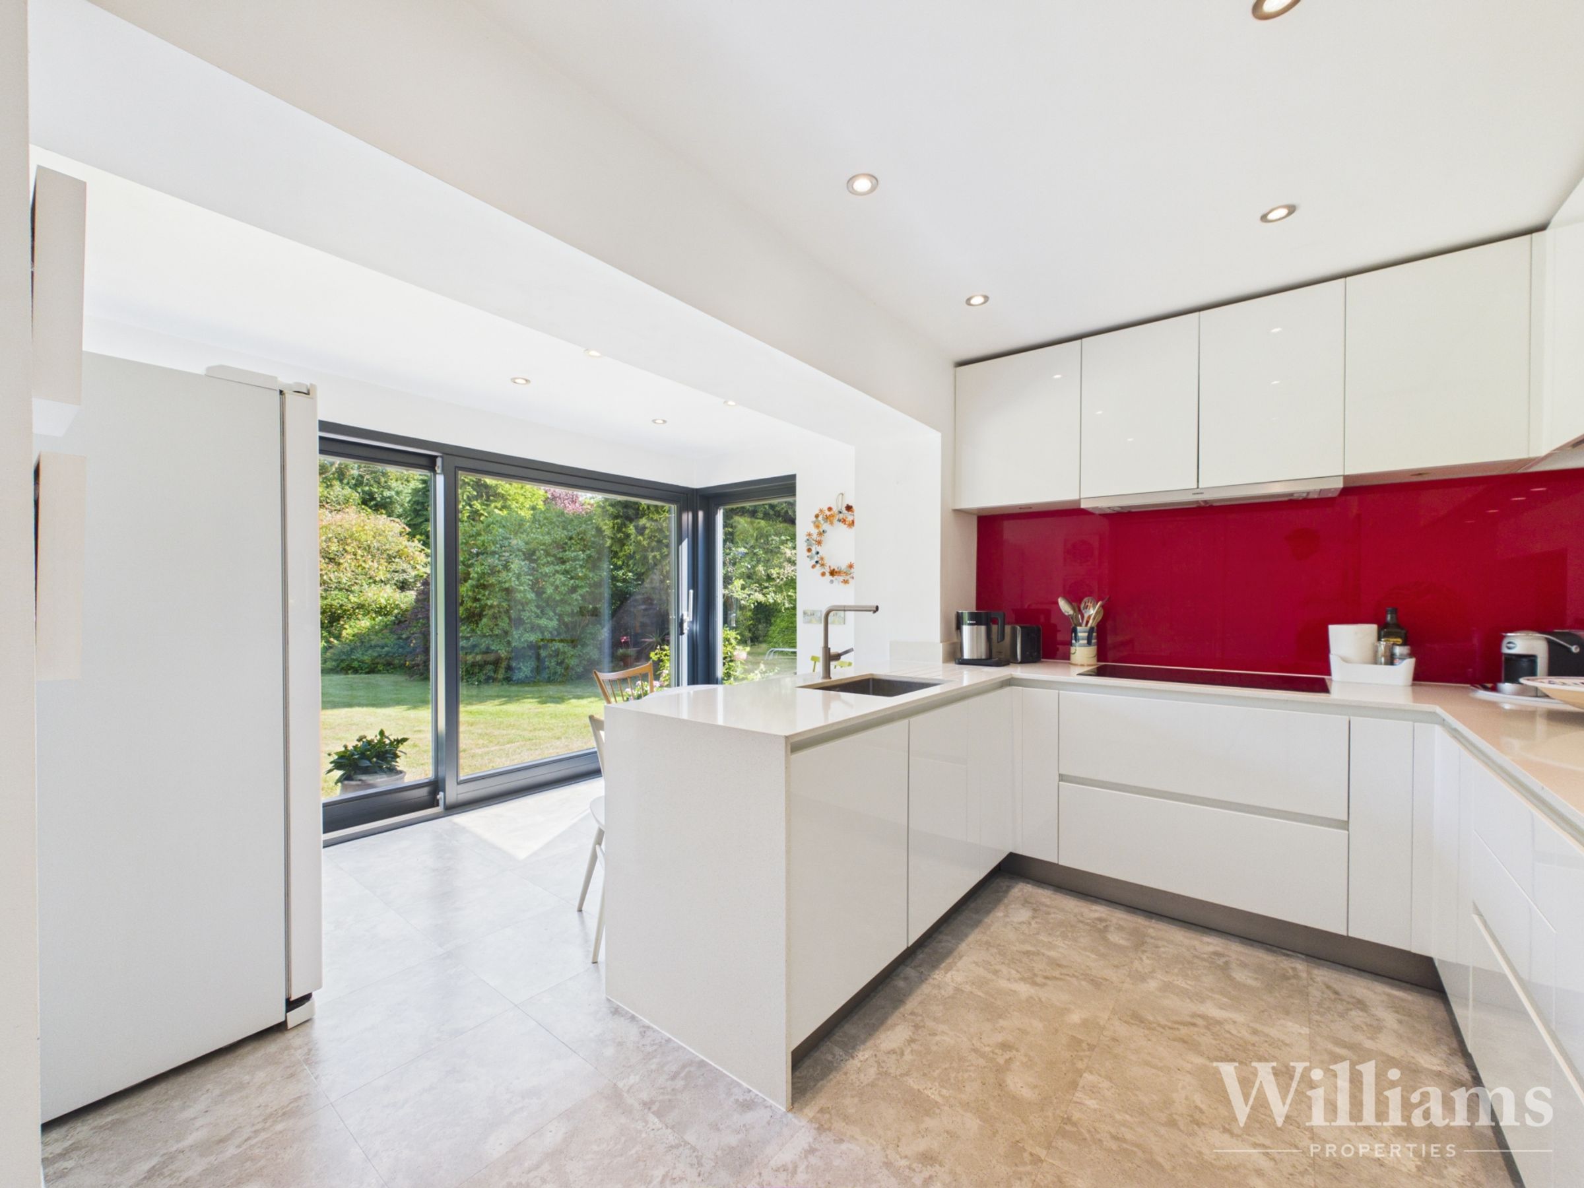
Sleek Kitchen/Breakfast Room
Conservatory/Utility Room
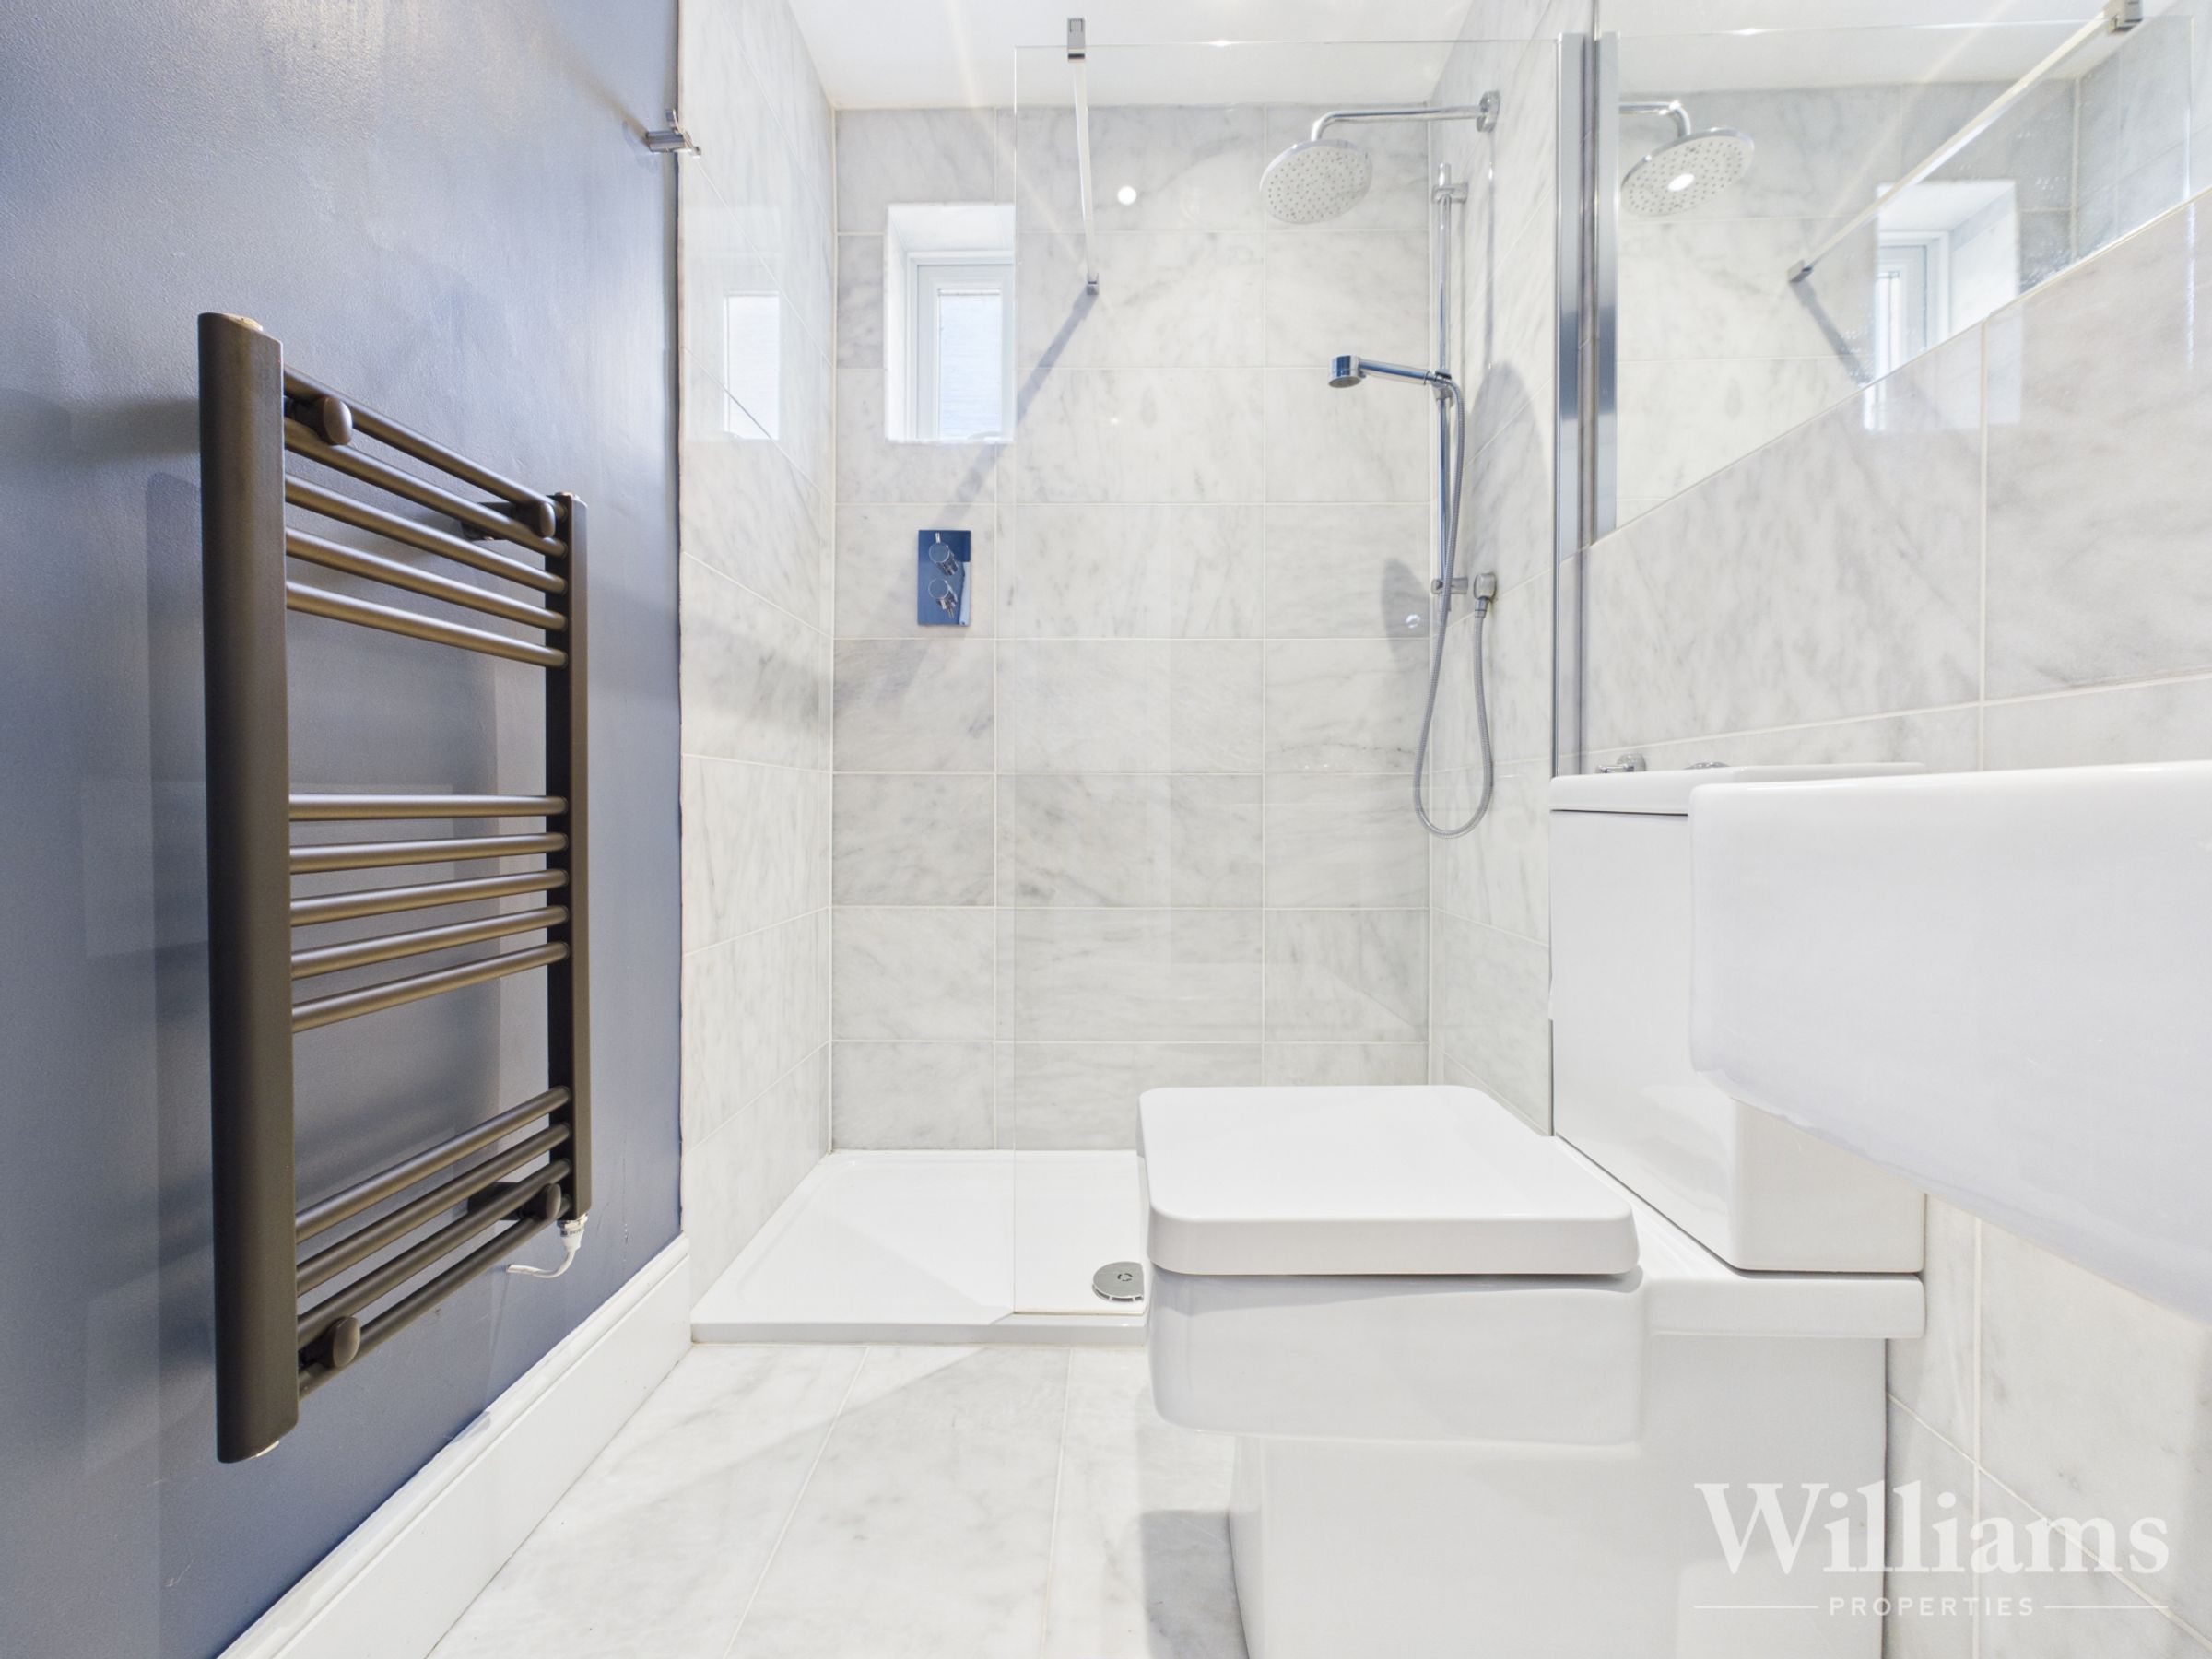
Ground Floor Shower Room
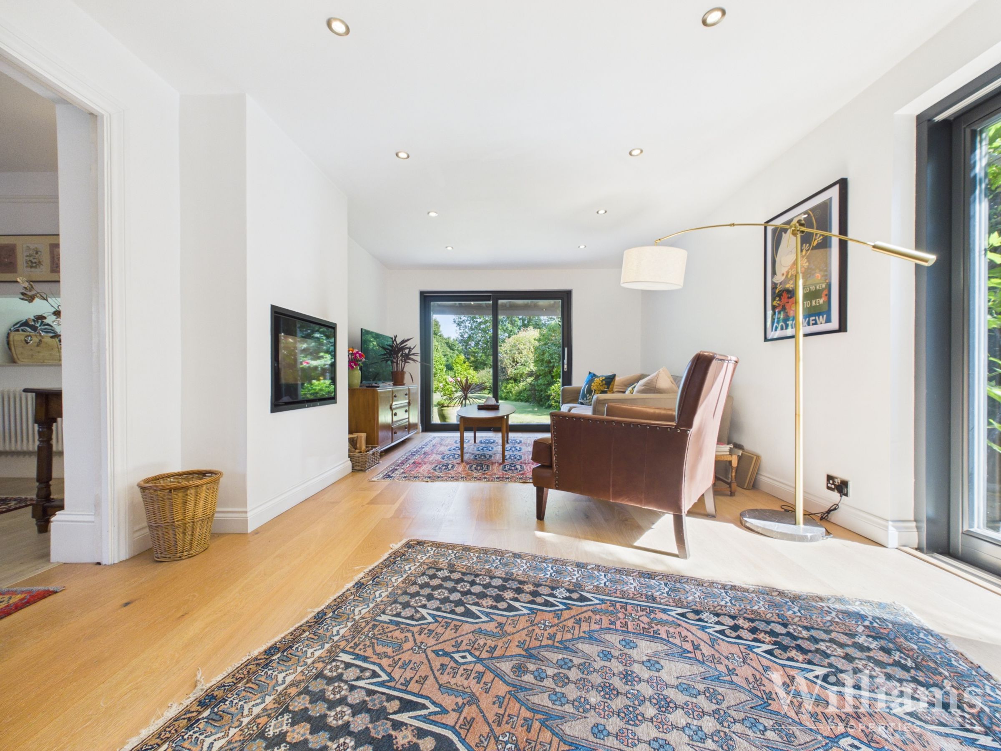
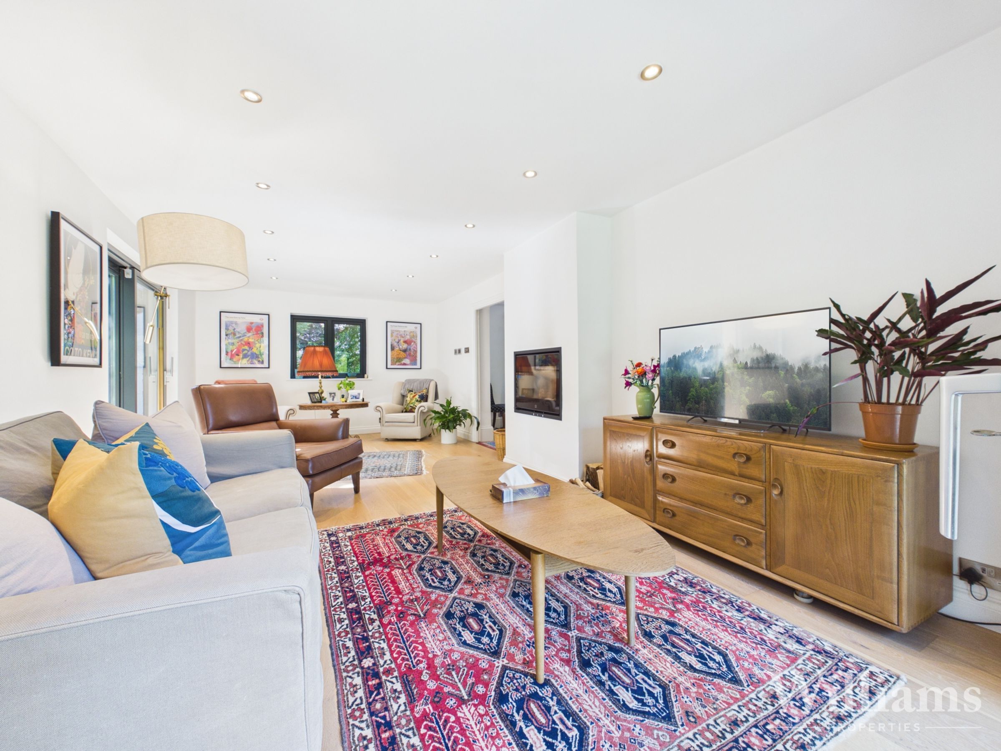
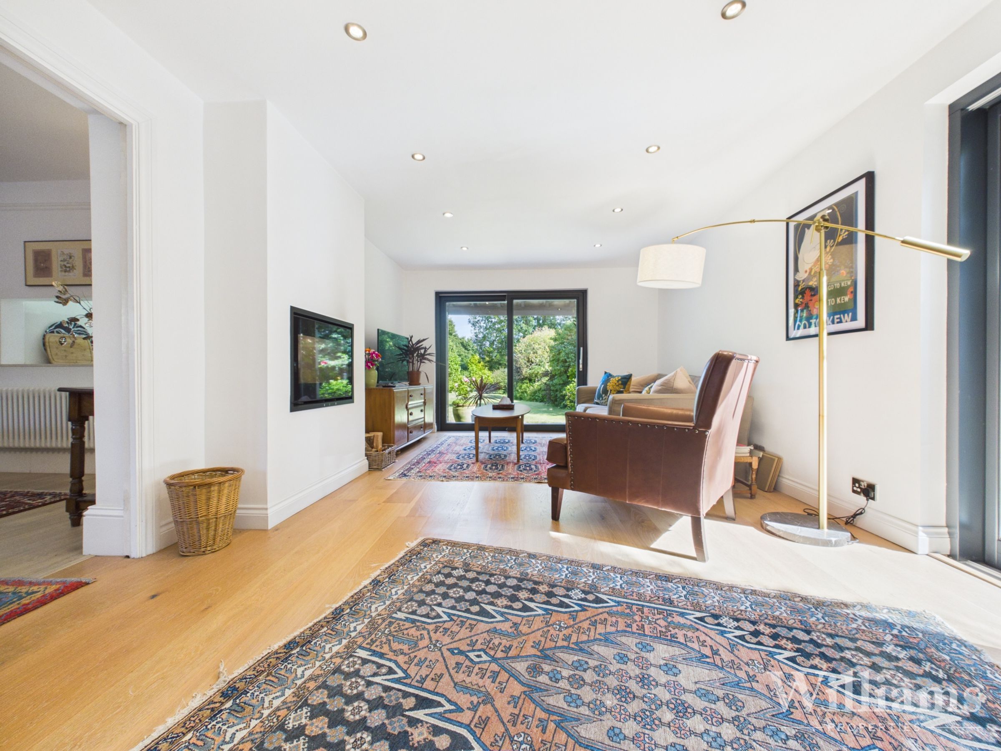
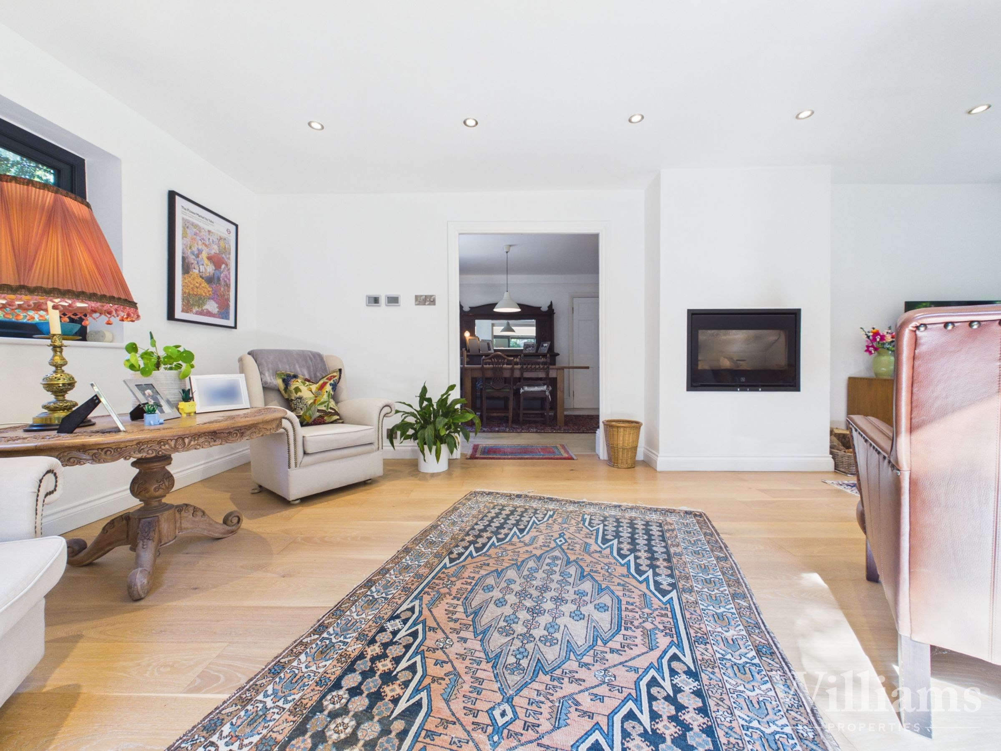
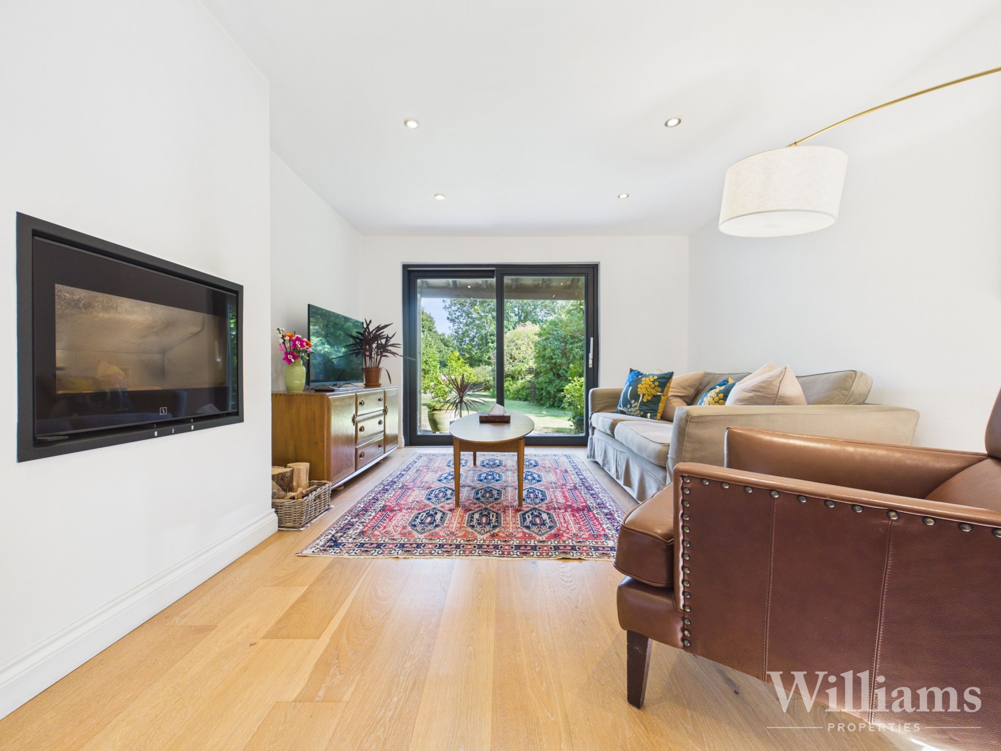
Generous Living Room
About this property
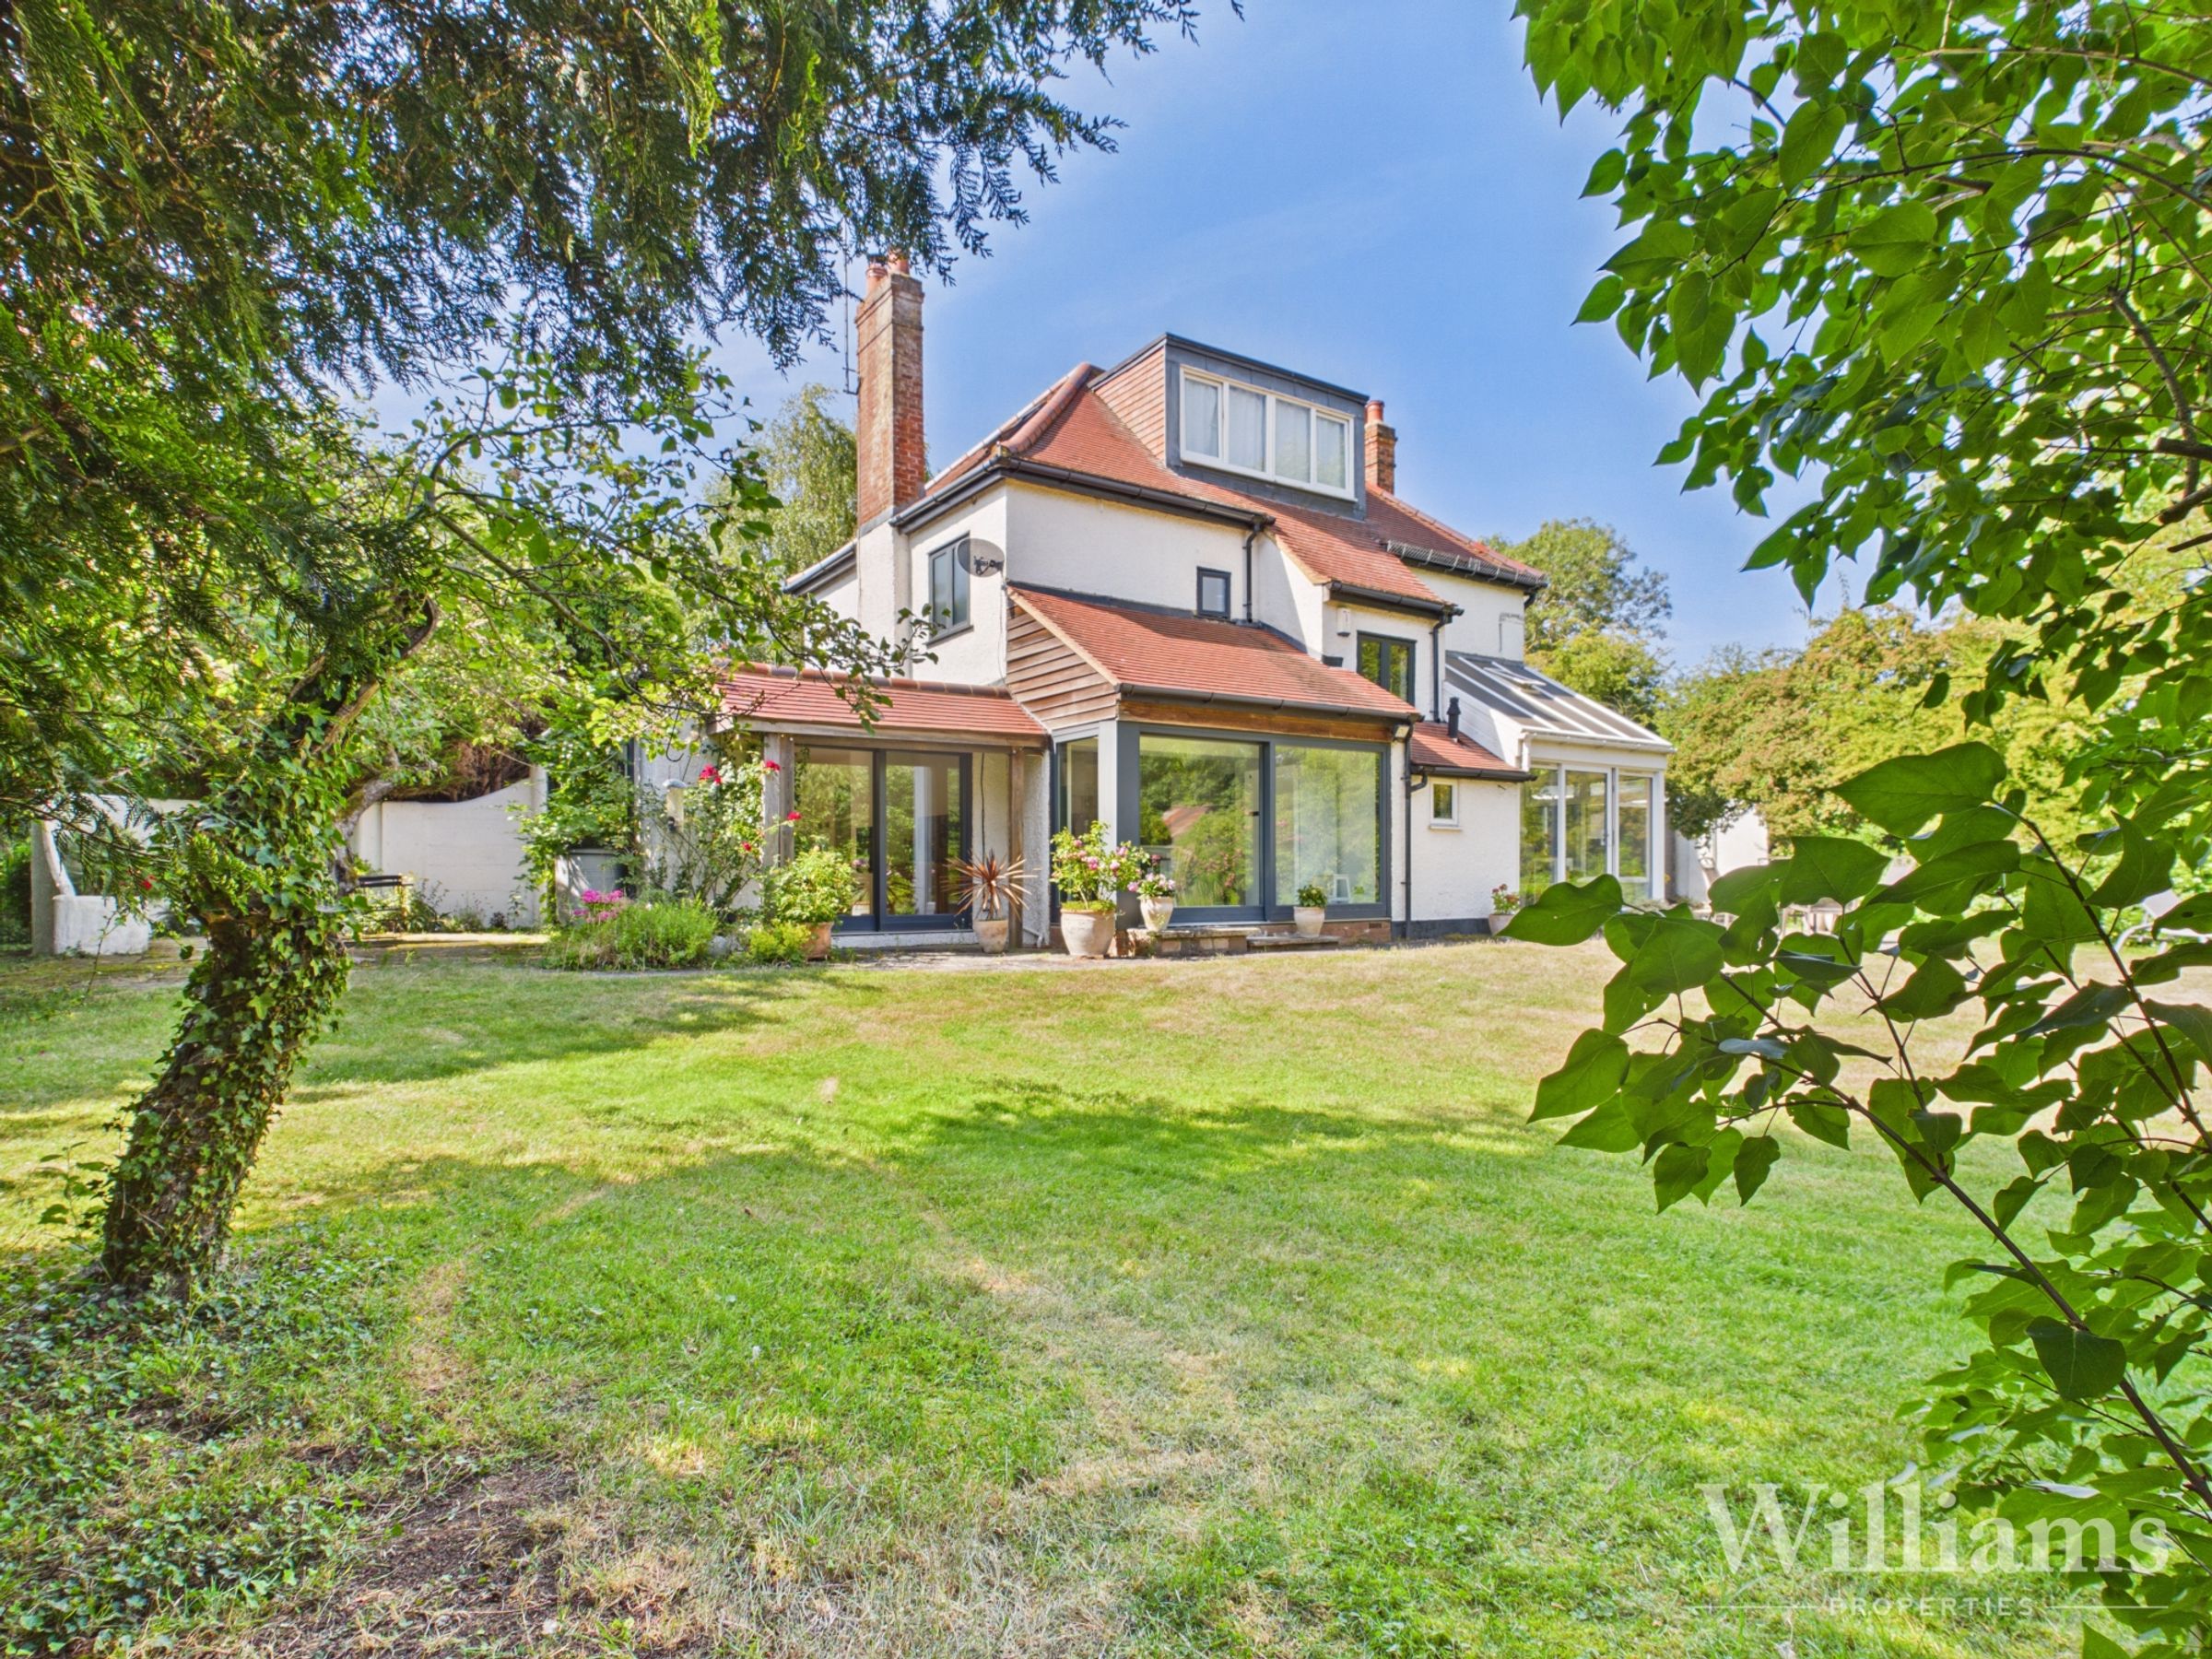
This substantial four-bedroom detached home offers impressive accommodation arranged over three floors, providing ample space for modern family living. The property features a generous living room, perfect for both relaxation and entertaining, while three versatile reception rooms offer flexible options for a formal dining area, home office or playroom. The sleek kitchen/breakfast room is fitted with contemporary finishes and plenty of storage, while the conservatory, currently used as a utility room, adds further practicality to the ground floor layout. The ground floor also benefits from a convenient shower room.
Upstairs, the principal bedroom suite provides a peaceful retreat, complete with its own stylish en suite facilities, while three further well-proportioned bedrooms are served by a modern family bathroom. The thoughtful layout and high-quality finishes throughout create a welcoming and functional home, suitable for a wide range of lifestyles.
The property also offers excellent future potential, having previously benefited from planning approval relating to the garages. Although this consent has since lapsed, it highlights the scope for further extension or adaptation in the future, subject to the necessary permissions.
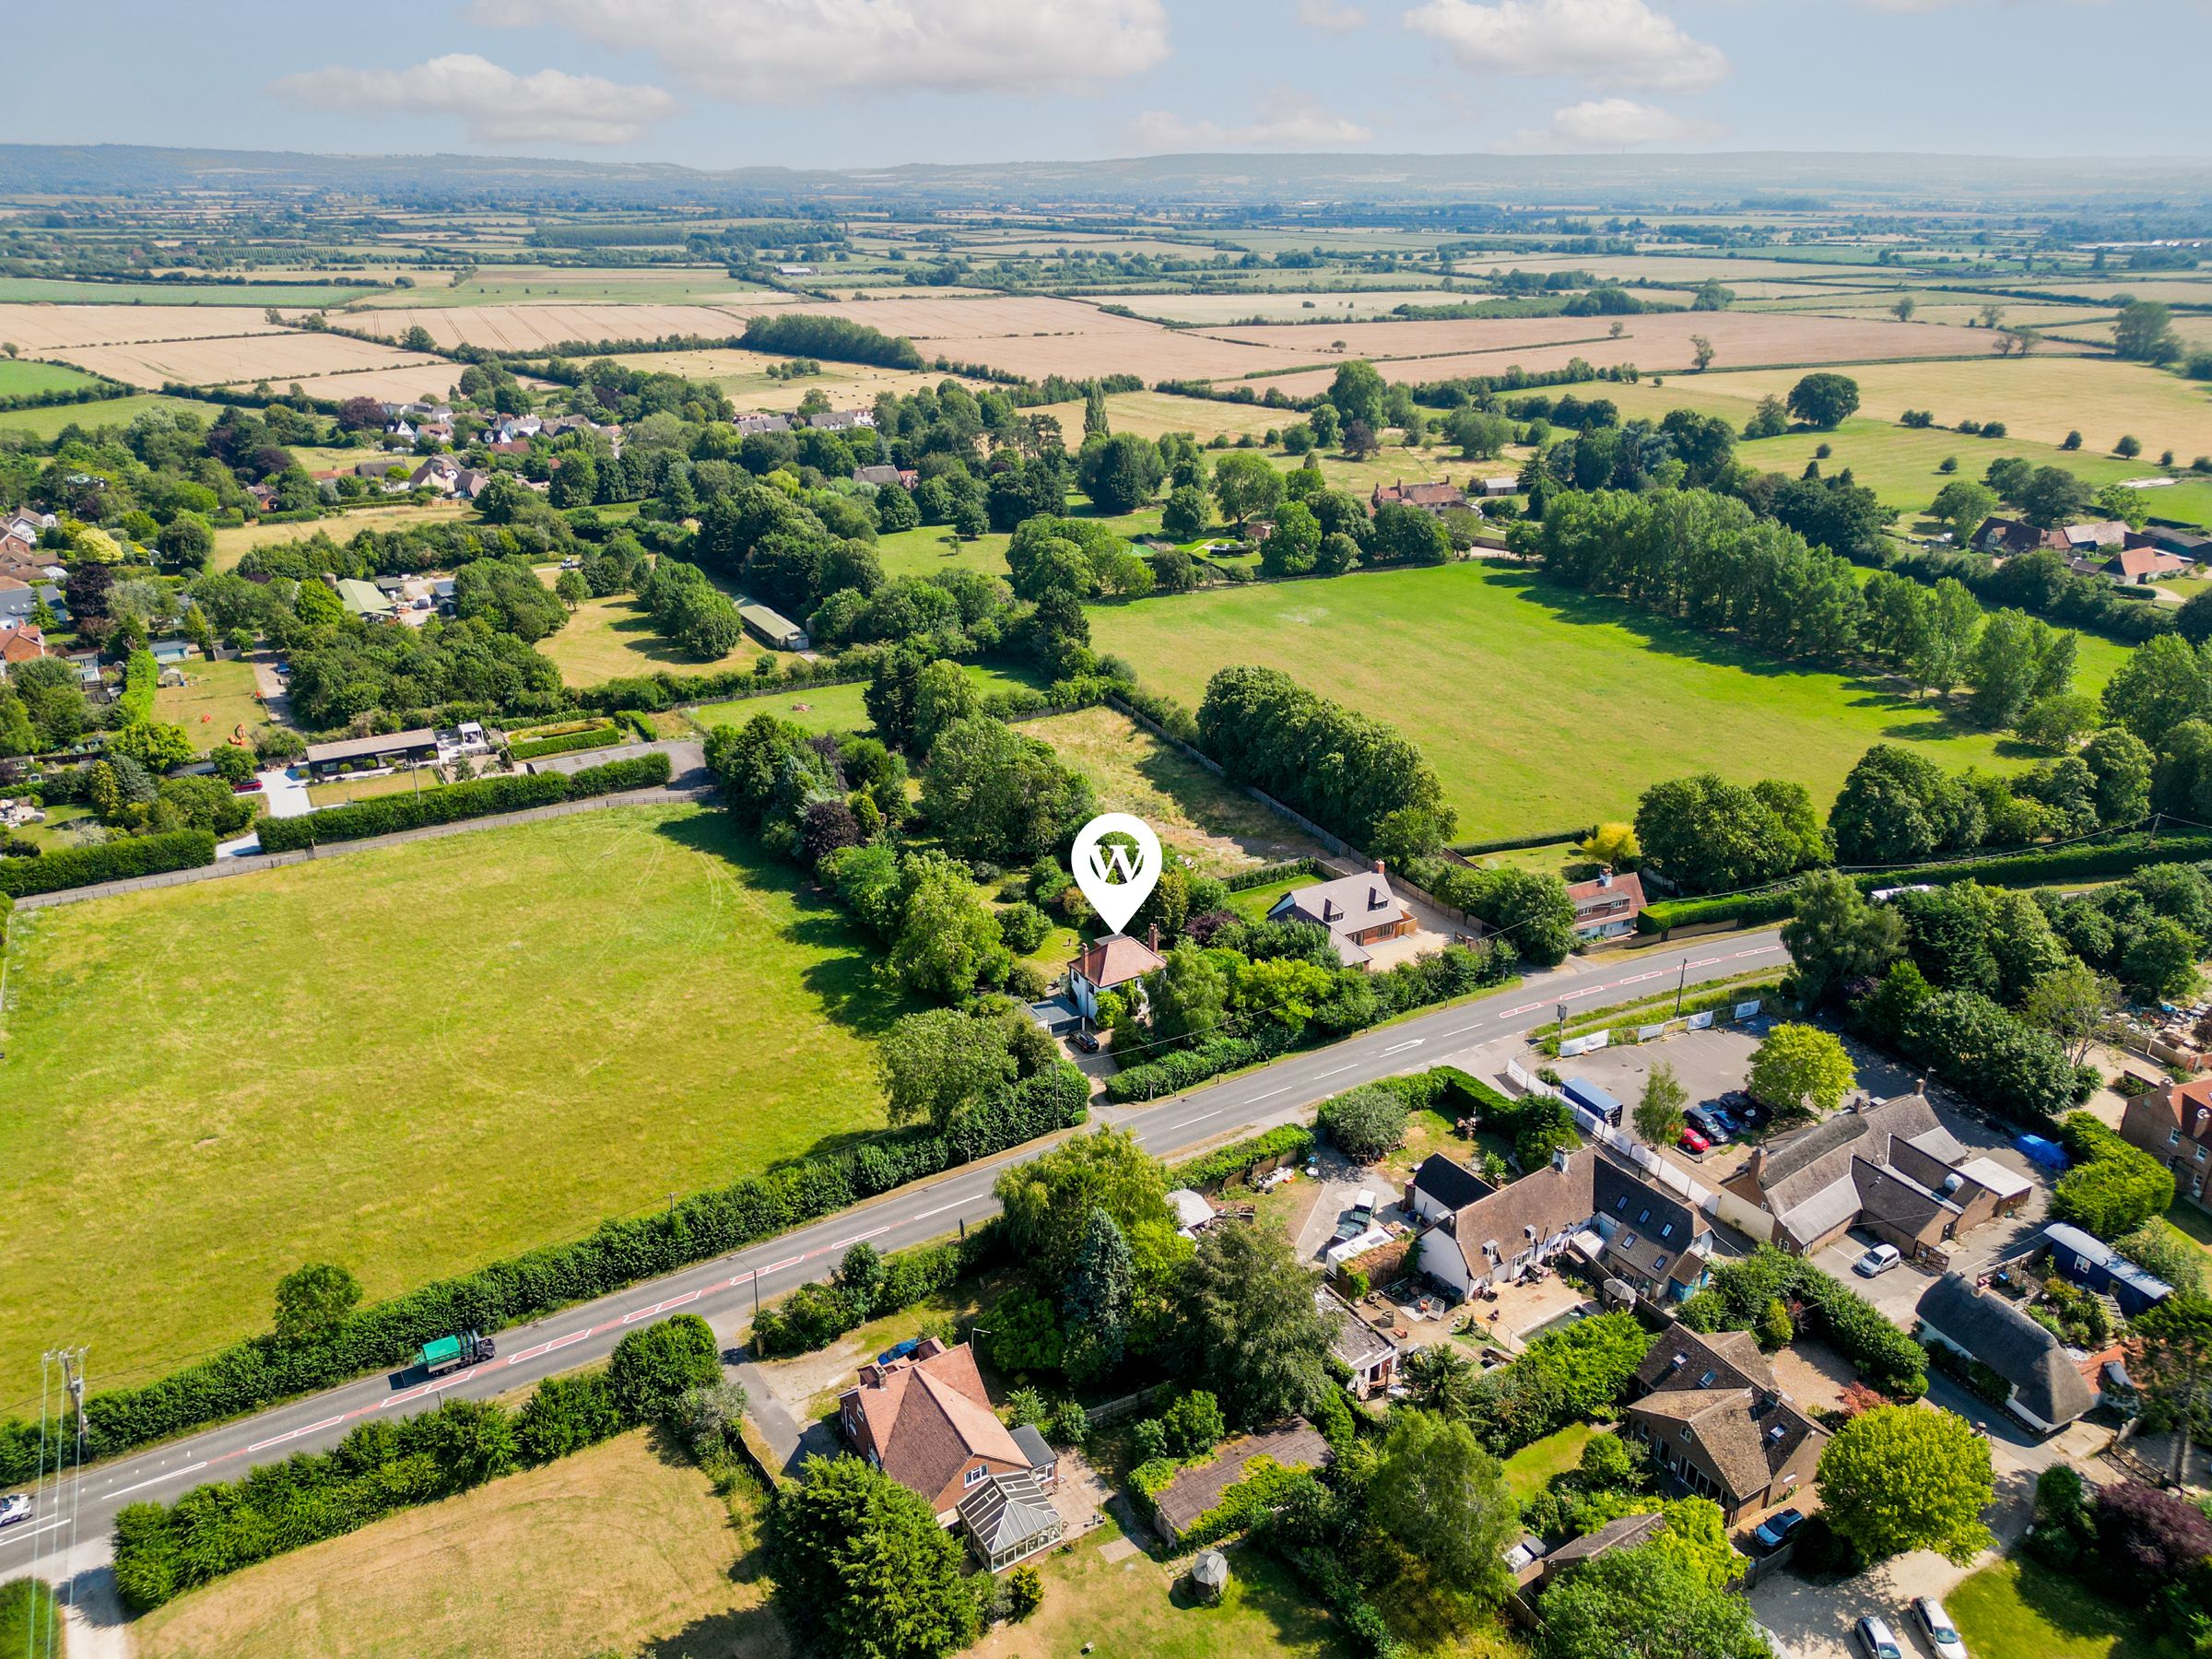
Set in the desirable village of Dinton, the property is well placed for local schooling and transport links, with school catchment for Aylesbury Grammar Schools and Lord Williams’s School. The village also offers access to local bus routes, with wider rail links nearby providing connections towards Oxford, London and the surrounding areas.
Early viewing is highly recommended to appreciate the space, setting and future potential this impressive home has to offer.
Key details
Broadband: up to 950mbps
2438ft2 floor area
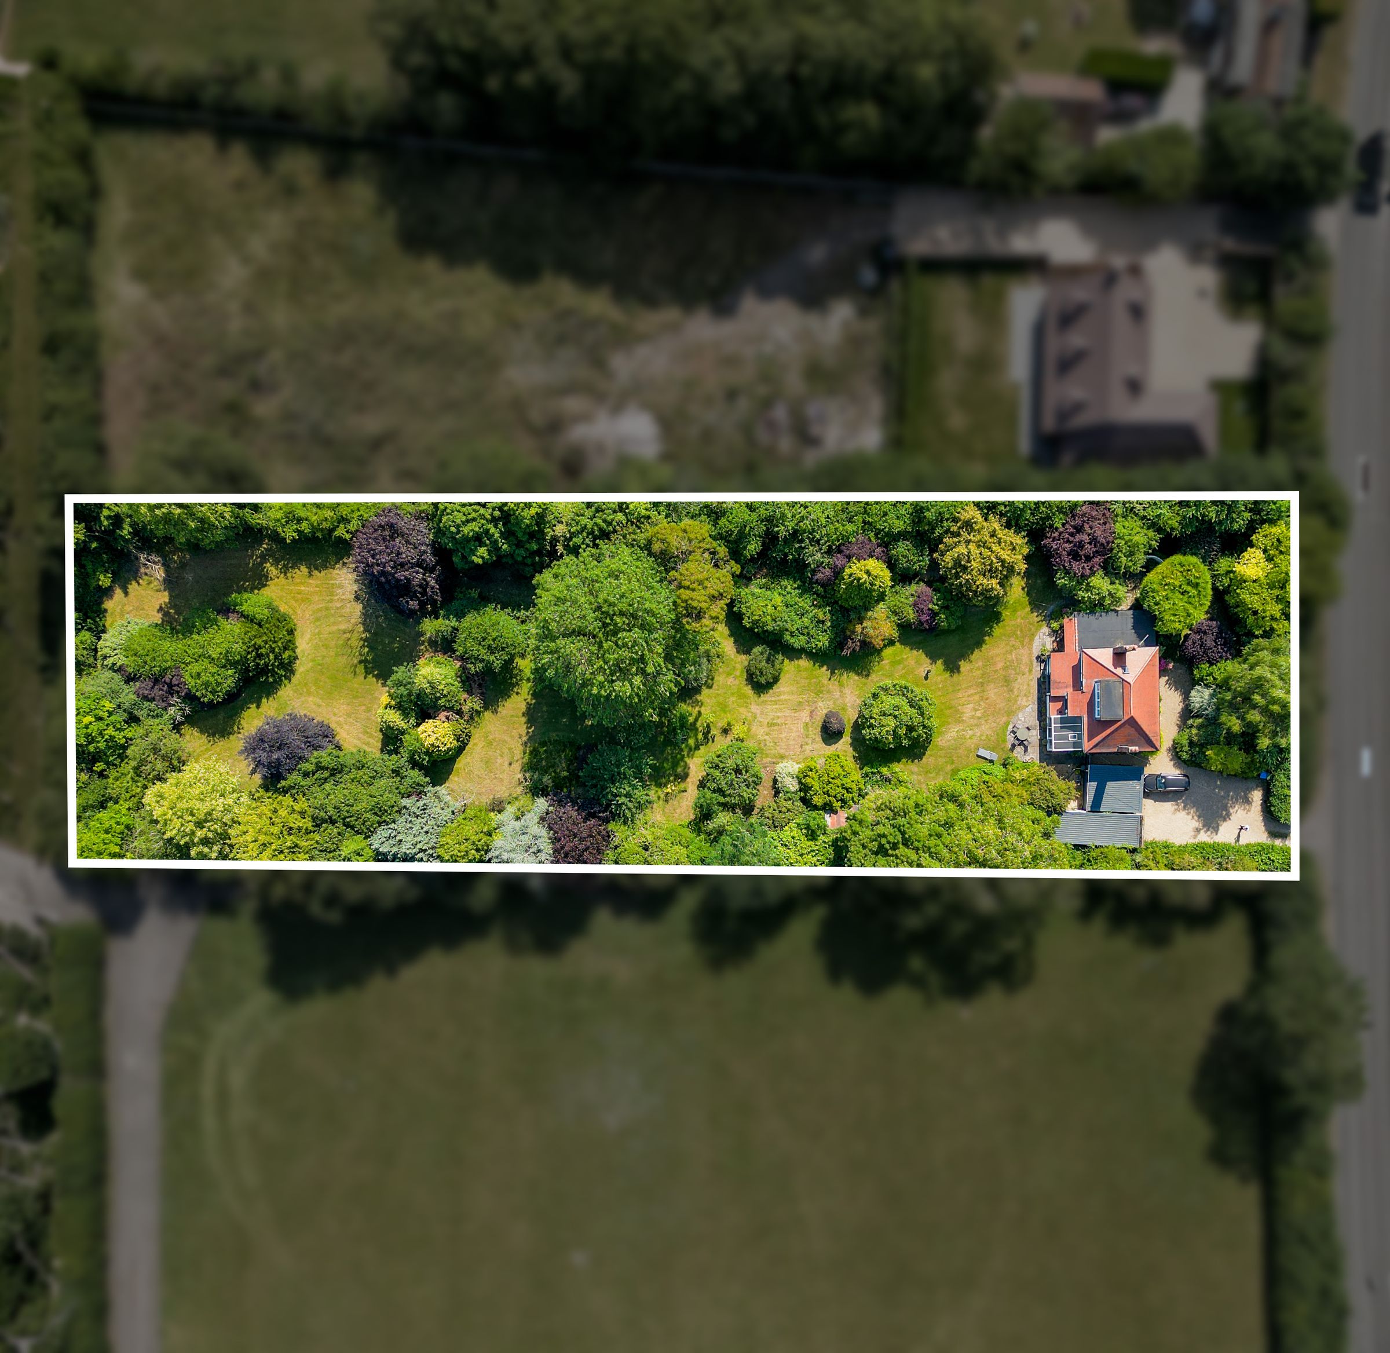
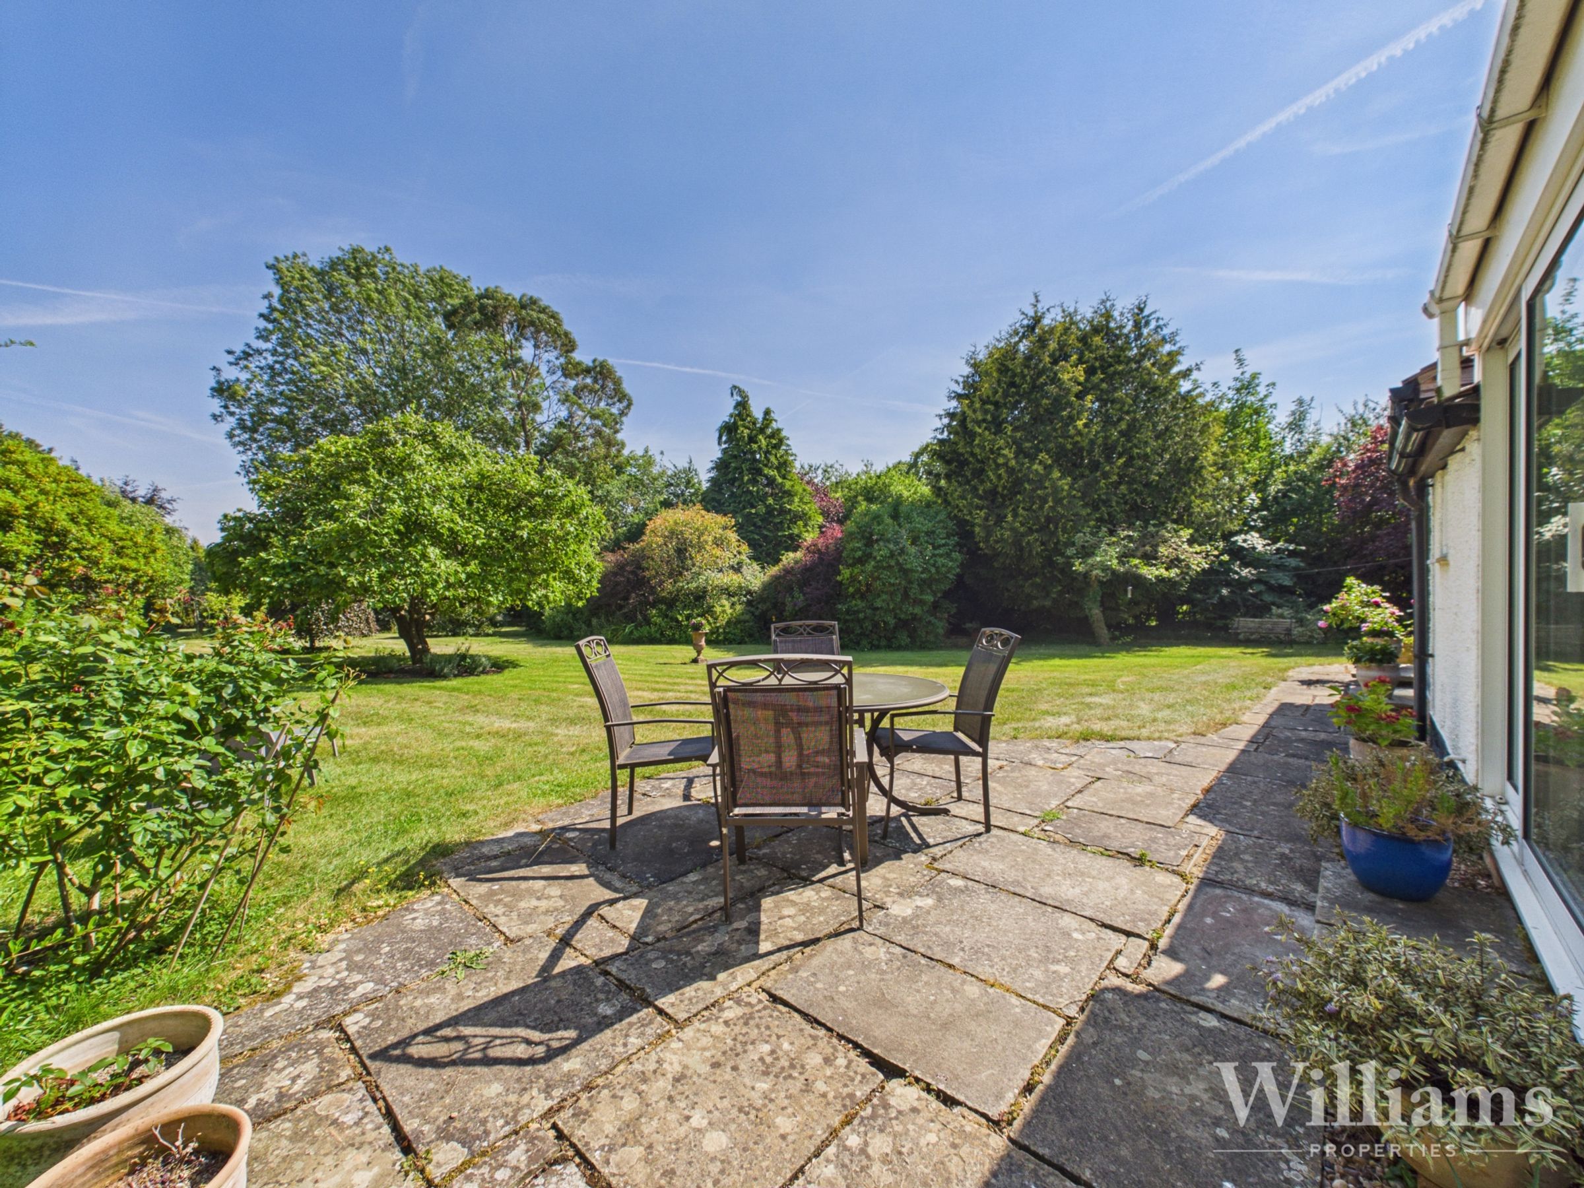
44789ft2 plot size
Freehold
Council tax band G
Additional information
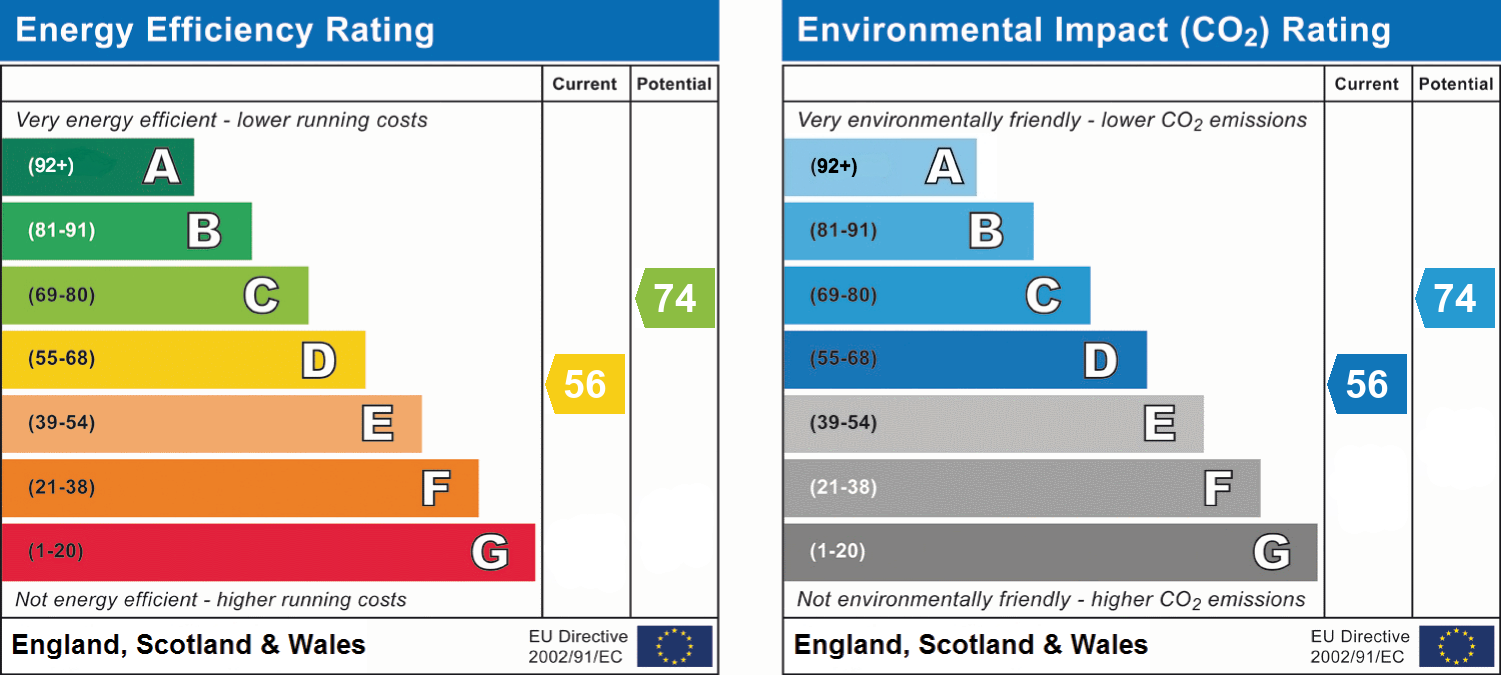
- Energy efficiency (current)
- D (56)
- Energy efficiency (potential)
- C (74)
- Environmental impact (current)
- D (56)
- Environmental impact (potential)
- C (74)
- Is in a conservation area
- No
- Is a listed property
- No
- Construction materials
- Not specified


Near the property
Rooms and dimensions
Ground Floor
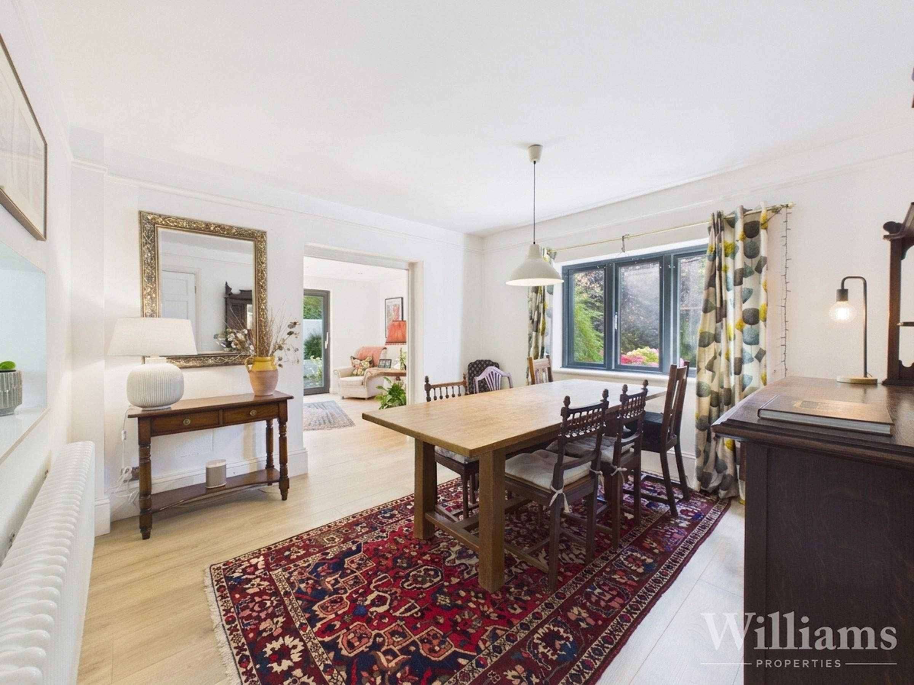
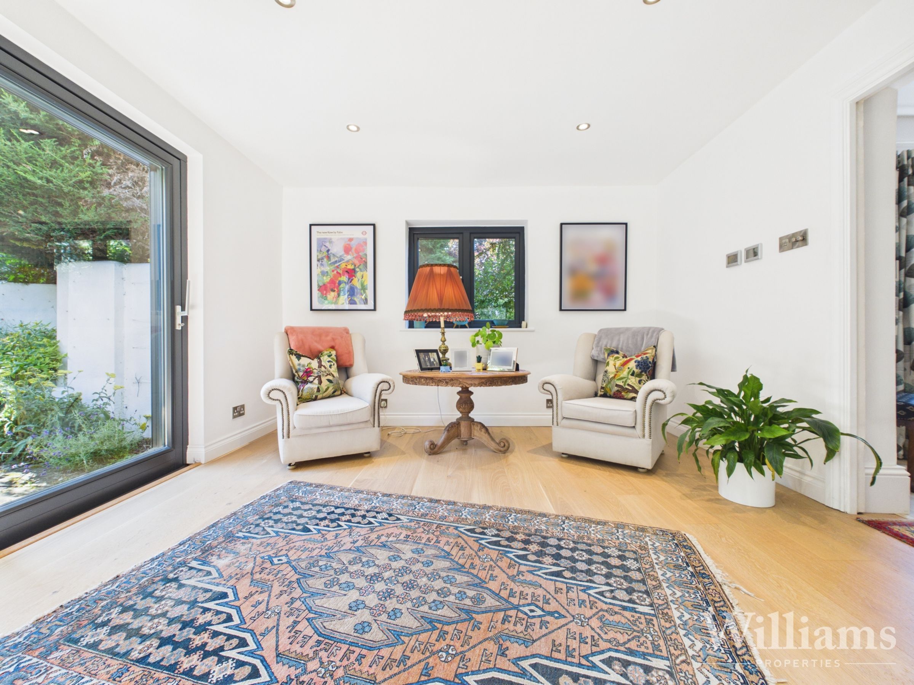
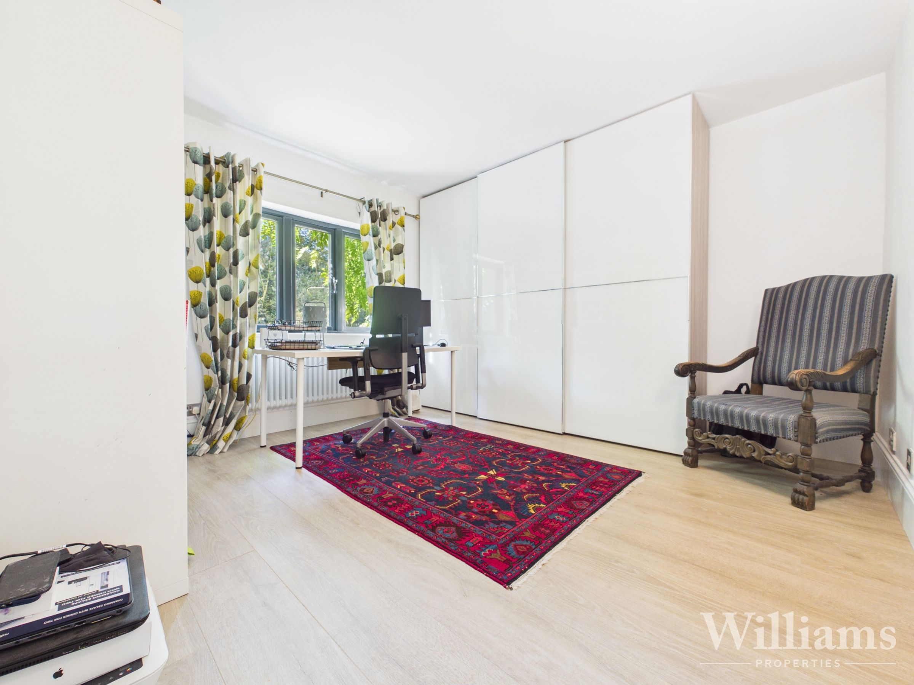
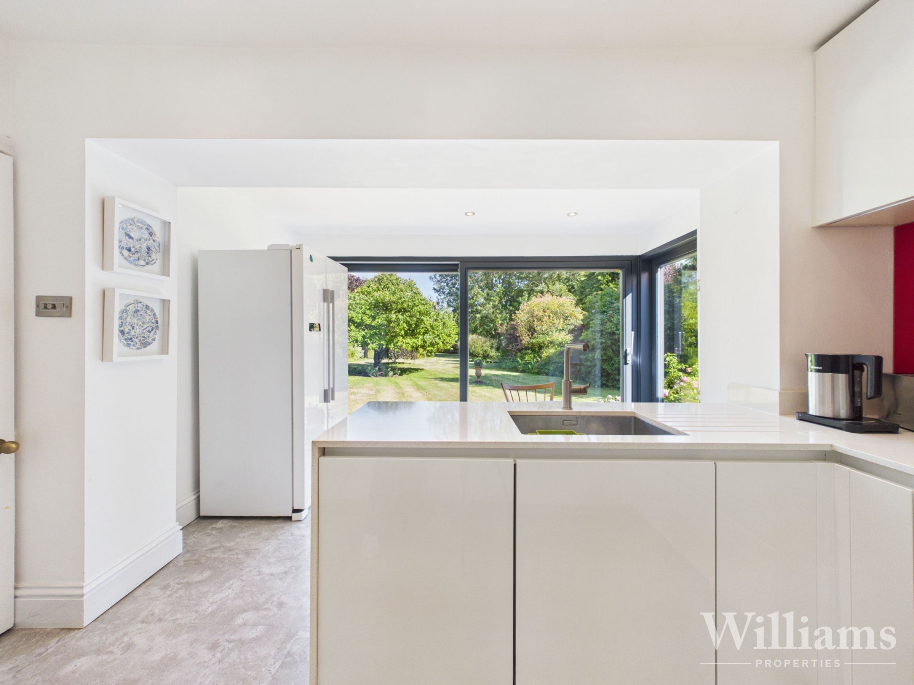
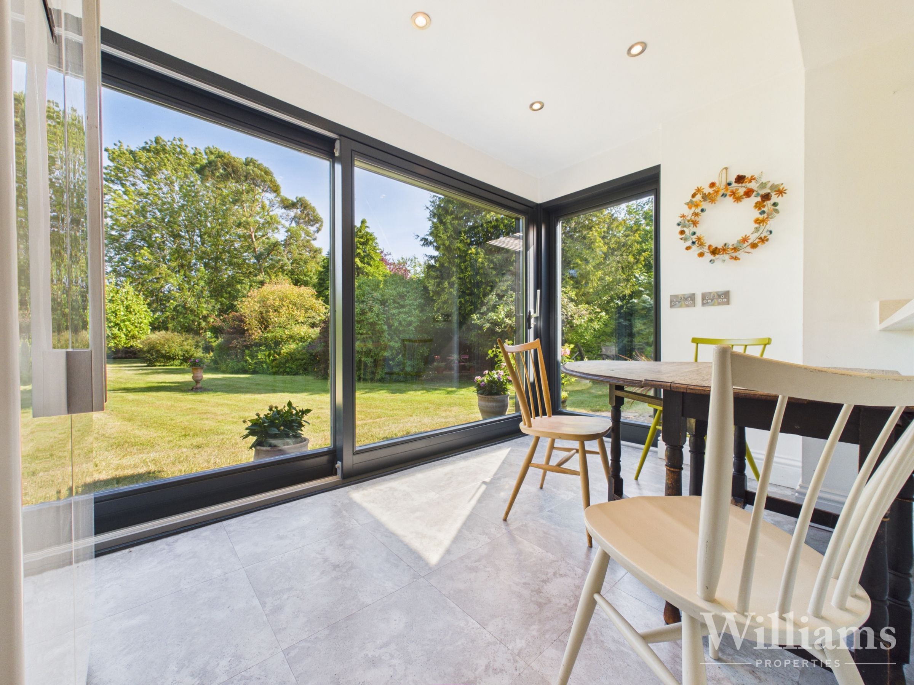
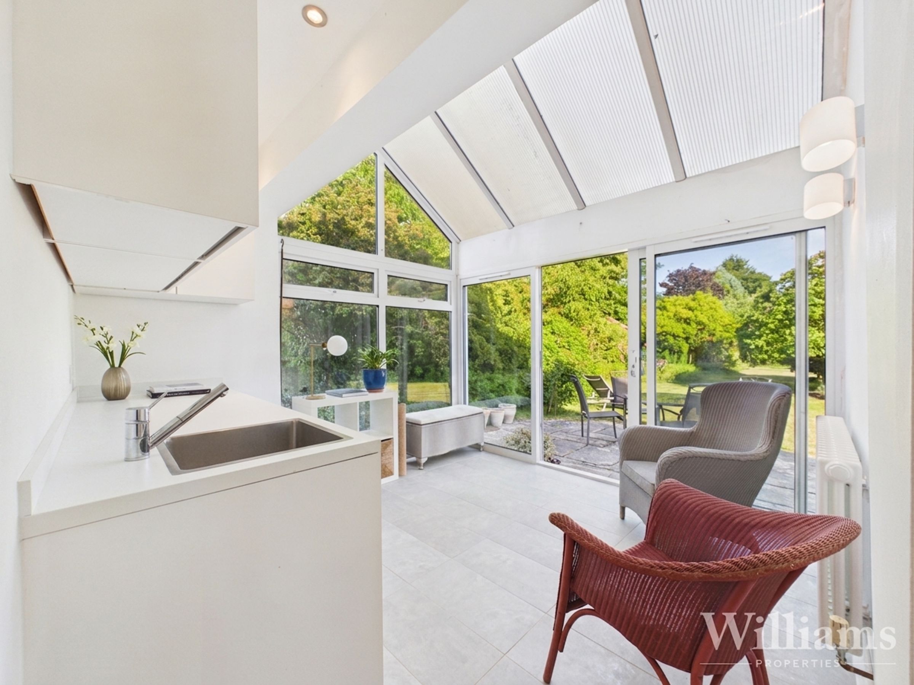
The property is entered via a bright entrance hallway with access to the principal ground floor rooms and stairs rising to the first floor. The living room is positioned to the side and provides a generous reception space with a contemporary fireplace and sliding doors opening onto the garden from the rear and side aspects. There is a separate dining room with space for a family dining table, open plan access to the living room and a pass-through into the kitchen/breakfast room. The kitchen/breakfast room is fitted with a sleek range of wall and base units with work surfaces over, integrated appliances, space for a breakfast table and sliding doors onto the garden. To the front, the study/snug provides a useful additional reception space. The conservatory/utility room offers further versatility, with fitted units, laundry space and doors to the outside. A ground floor shower room is fitted with a shower enclosure, wash basin and WC.
First Floor
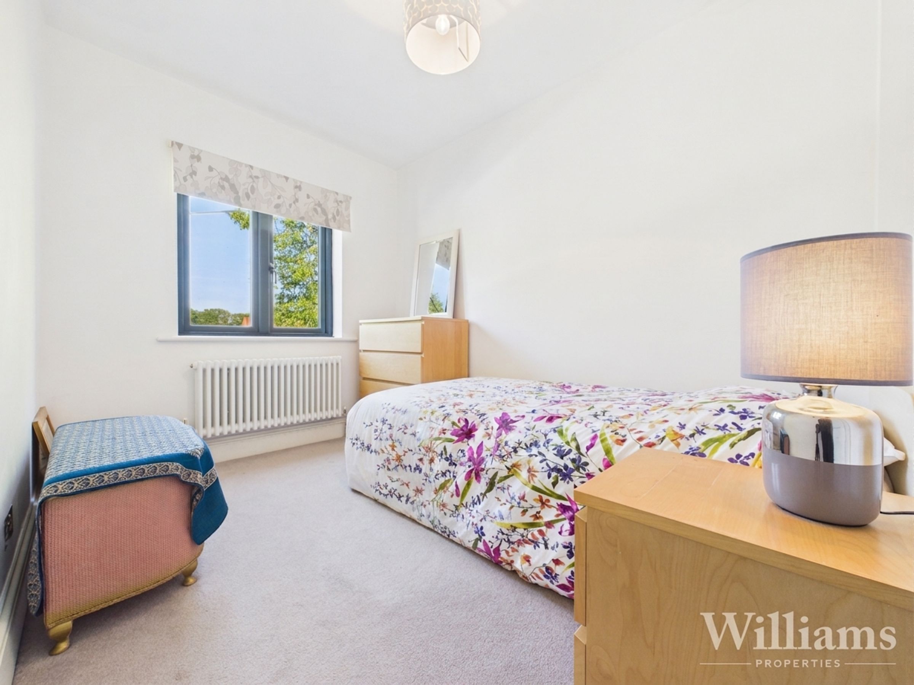
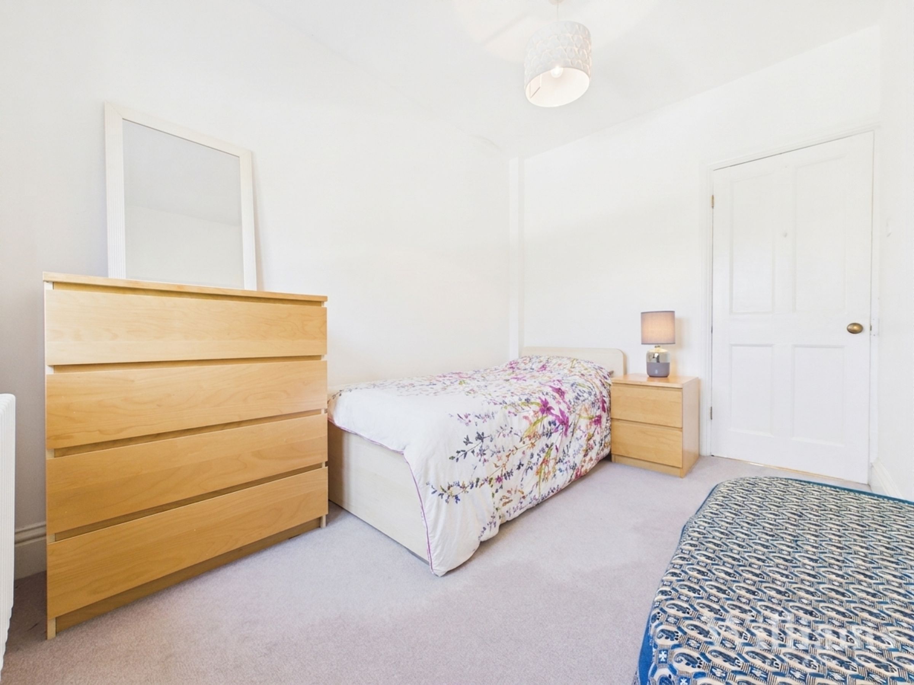
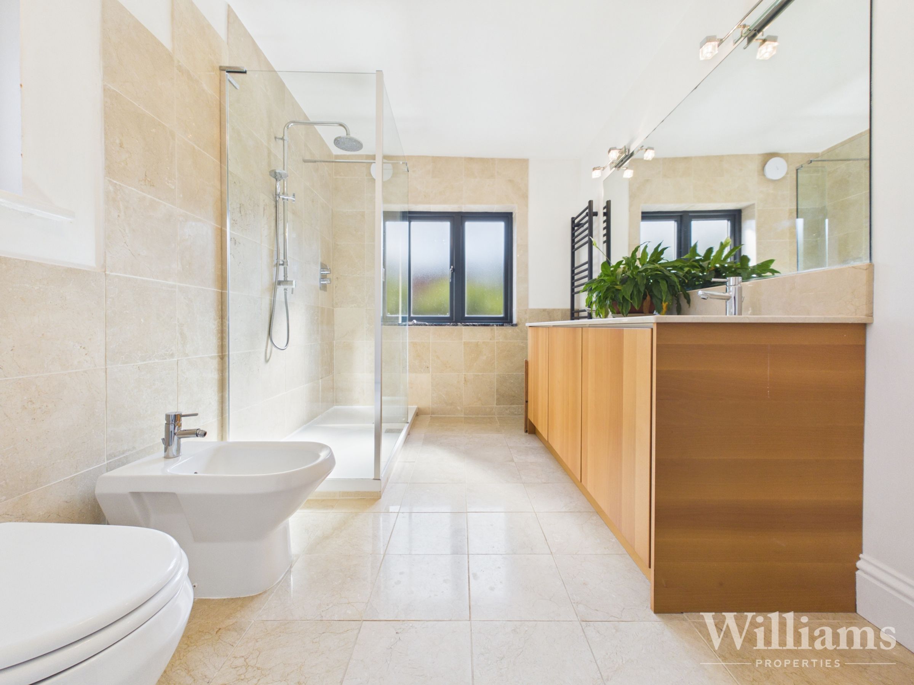
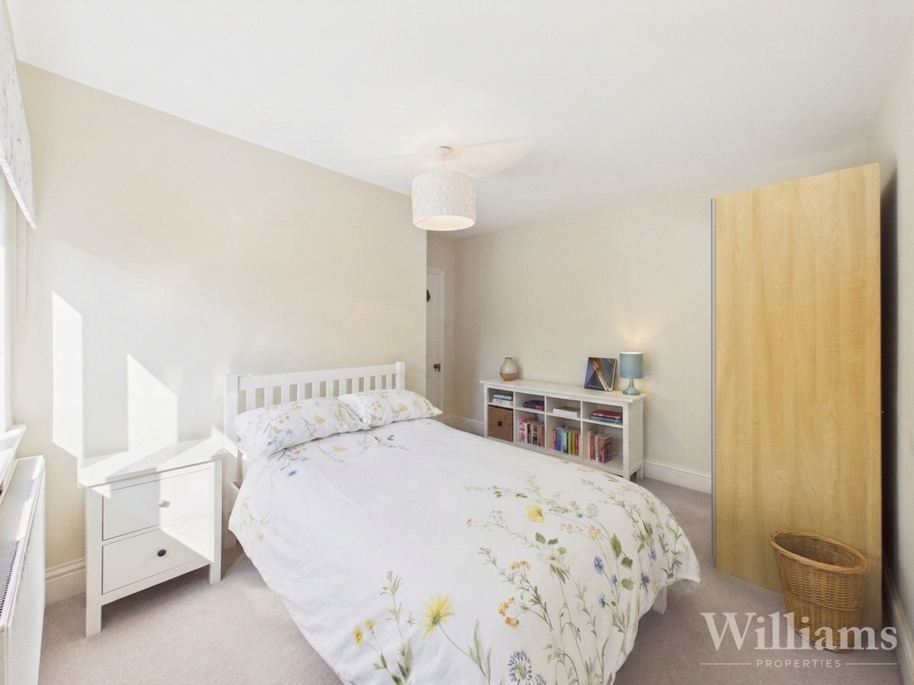
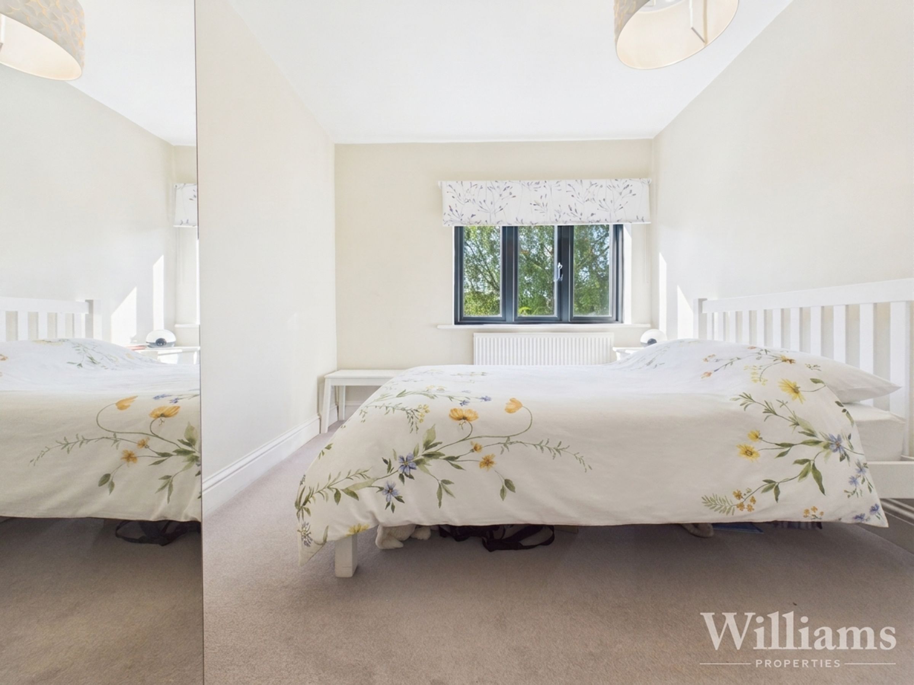
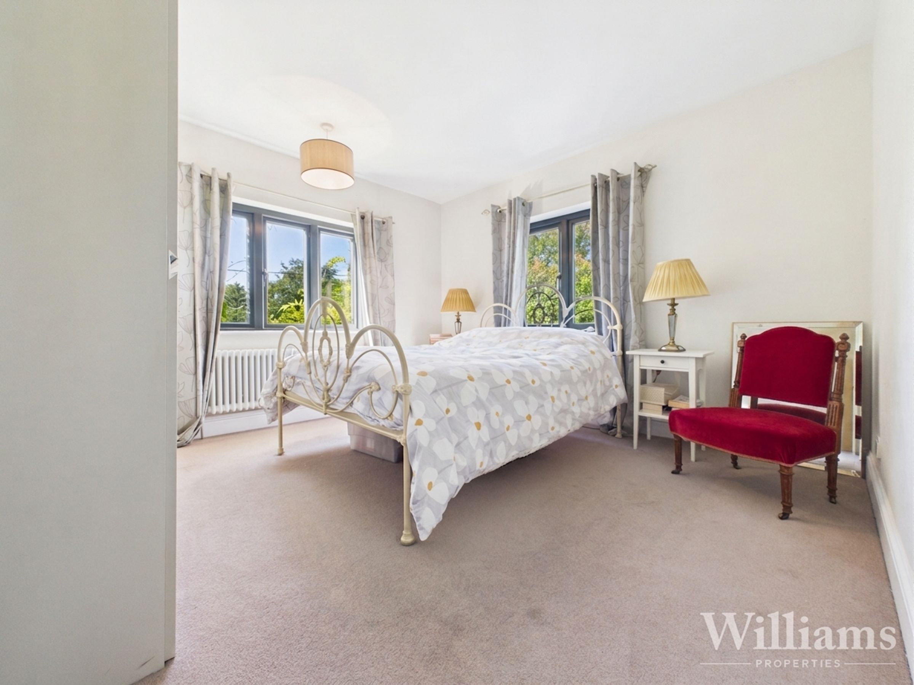
The first floor is arranged off the landing and provides three bedrooms and a family bathroom. There are two well-proportioned double bedrooms, both offering space for double beds and freestanding furniture, while the third bedroom is a good-sized single room suitable for a child’s bedroom, guest room or home office. The family bathroom is fitted with a bath, separate shower enclosure, bidet, twin wash basins and WC.
Second Floor
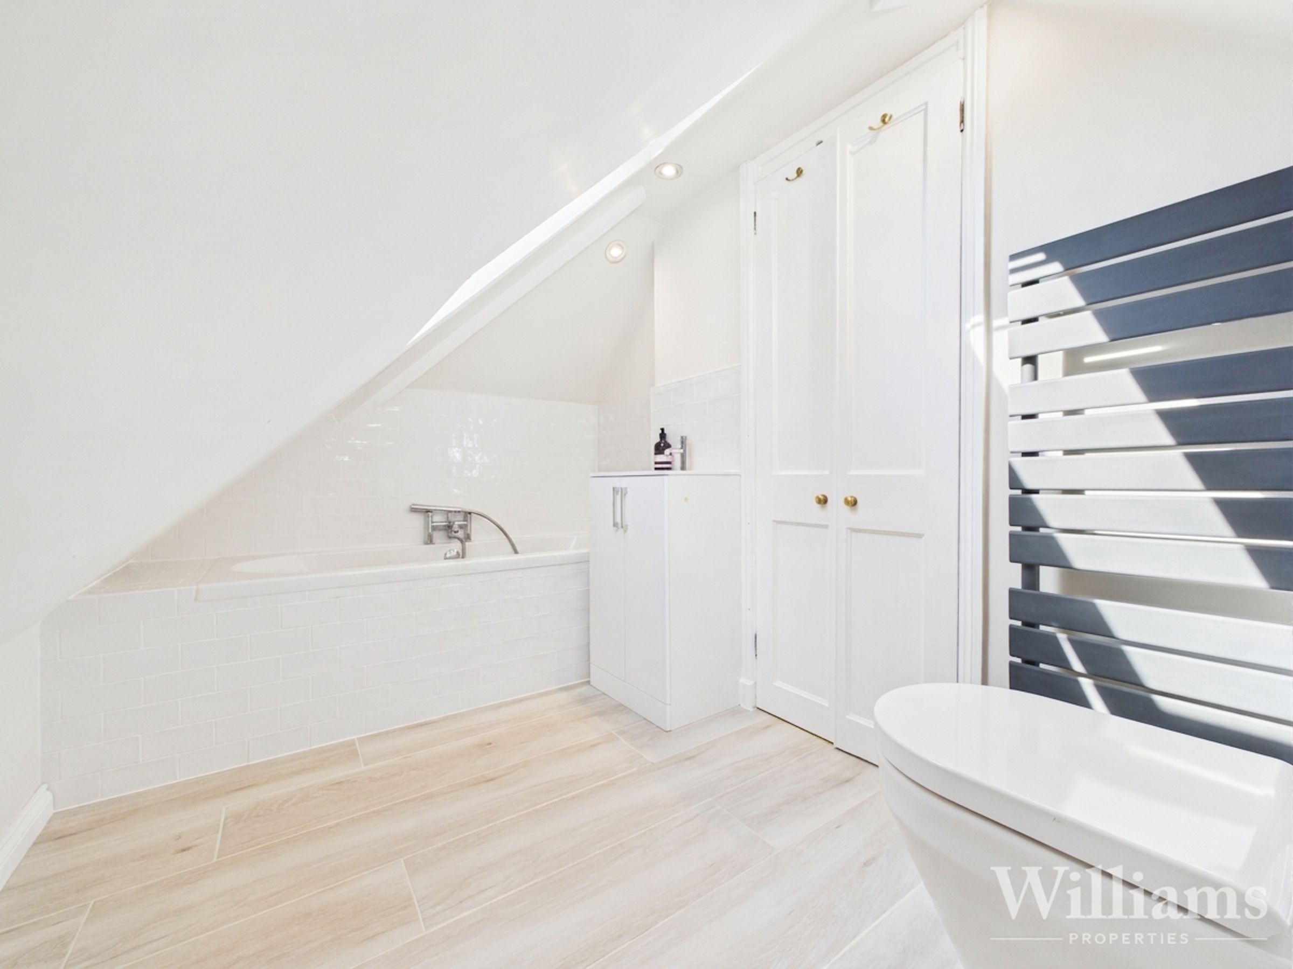
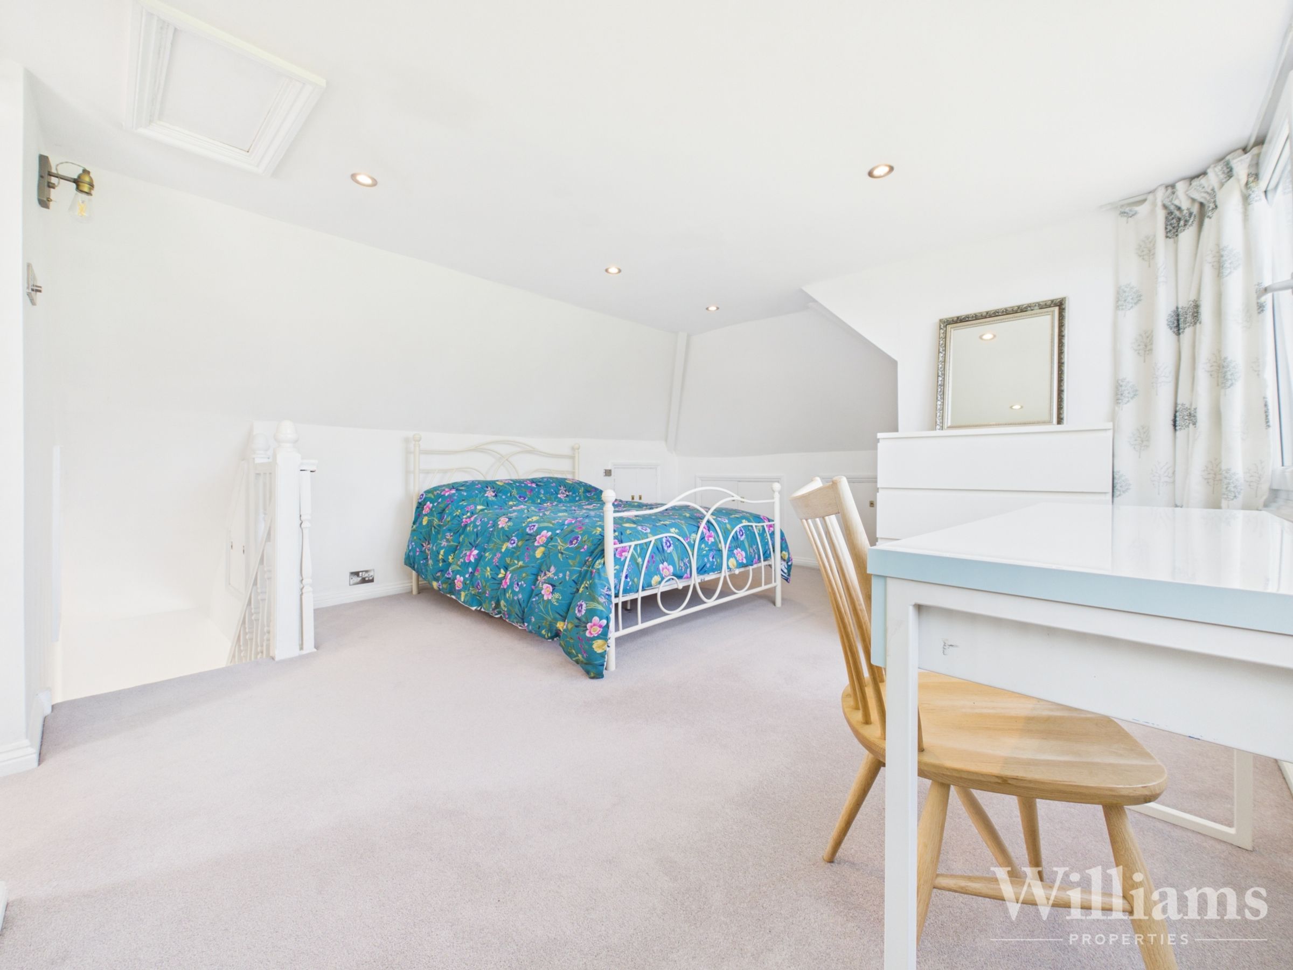
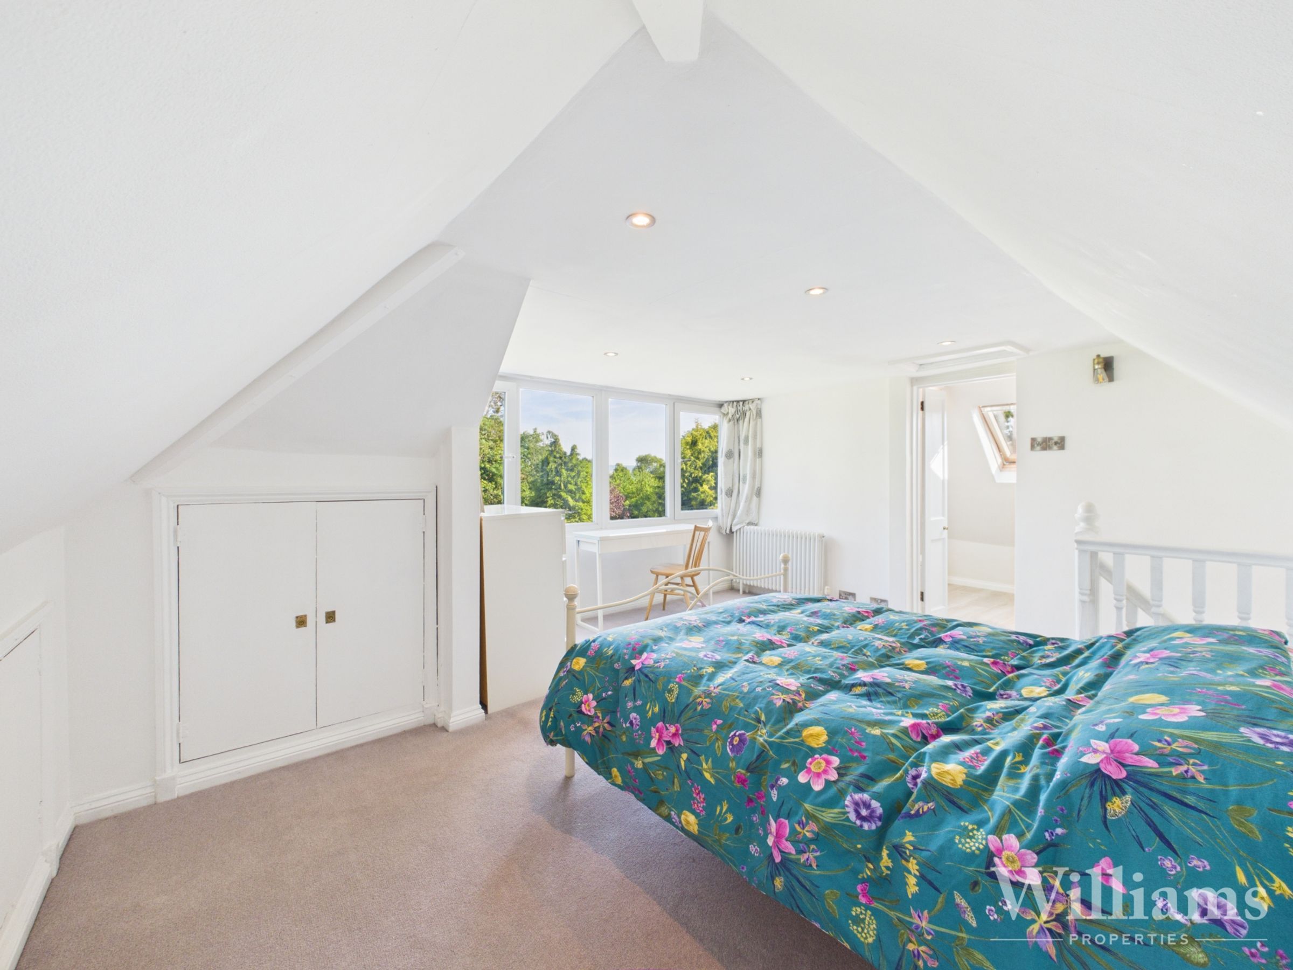
The second floor is arranged as the principal bedroom suite, offering a generous double bedroom with space for freestanding furniture and views over the garden. The room benefits from its own en suite bathroom, fitted with a bath, separate shower enclosure, wash basin with storage and WC.