Like the look of this property?
We would love to hear from you and arrange a viewing of this property. Get in touch now!
Looking to sell a property?
You can get a free online or in person valuation.
Property features
Substantial Detached Chalet-Style Bungalow
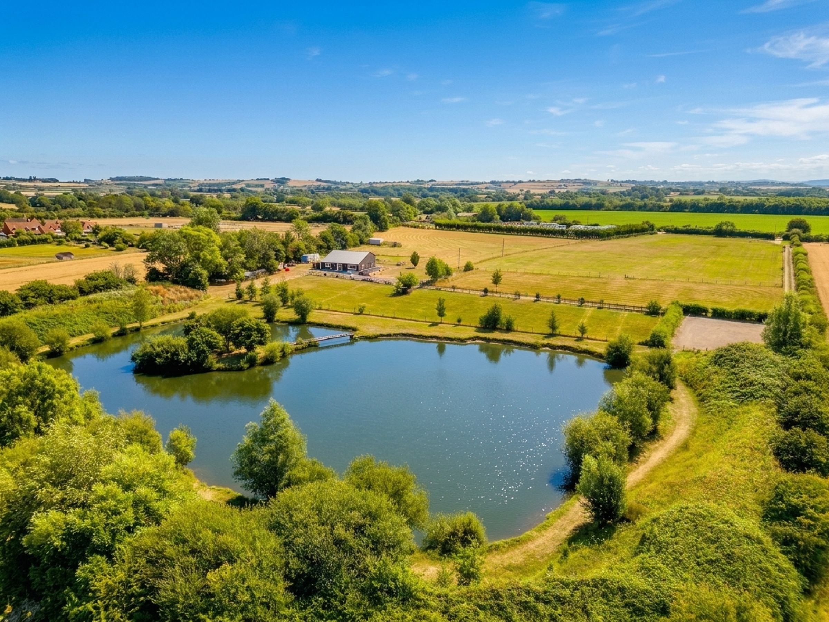
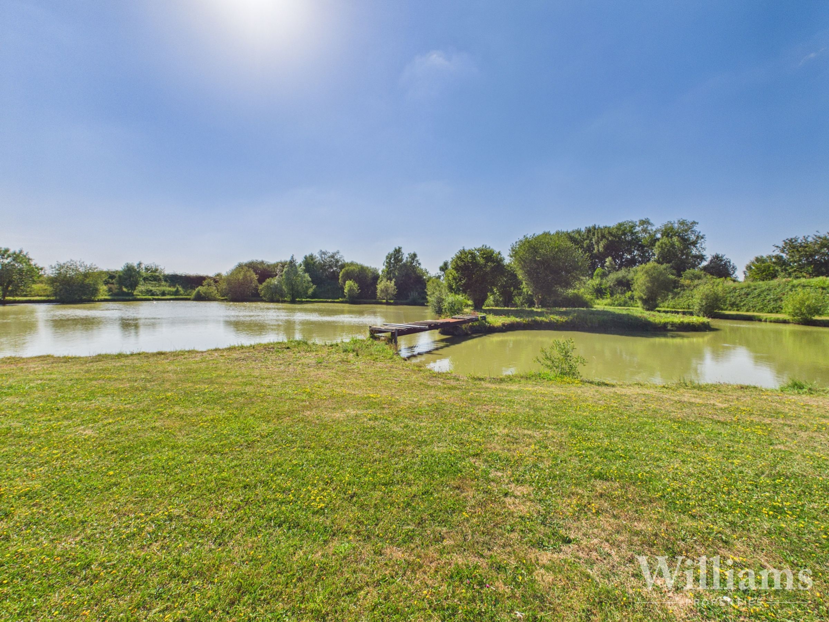
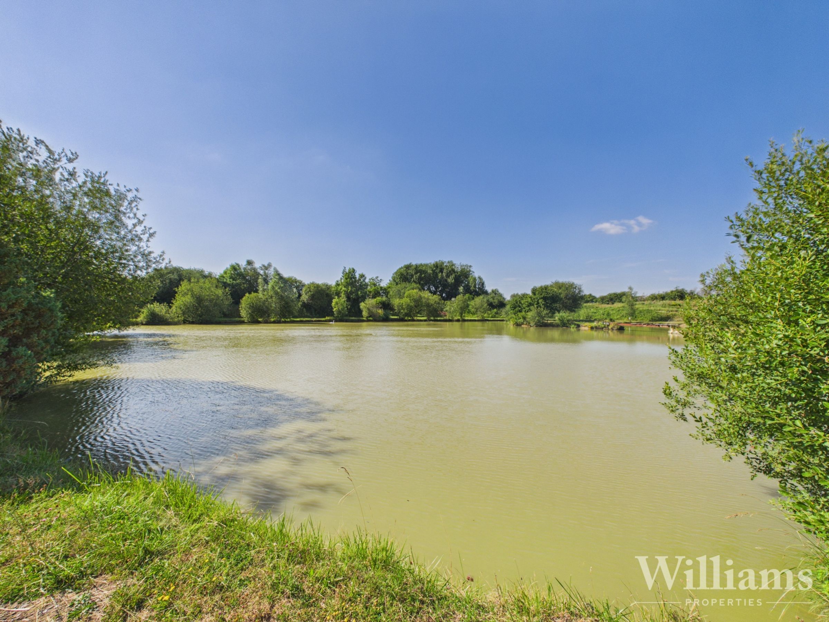
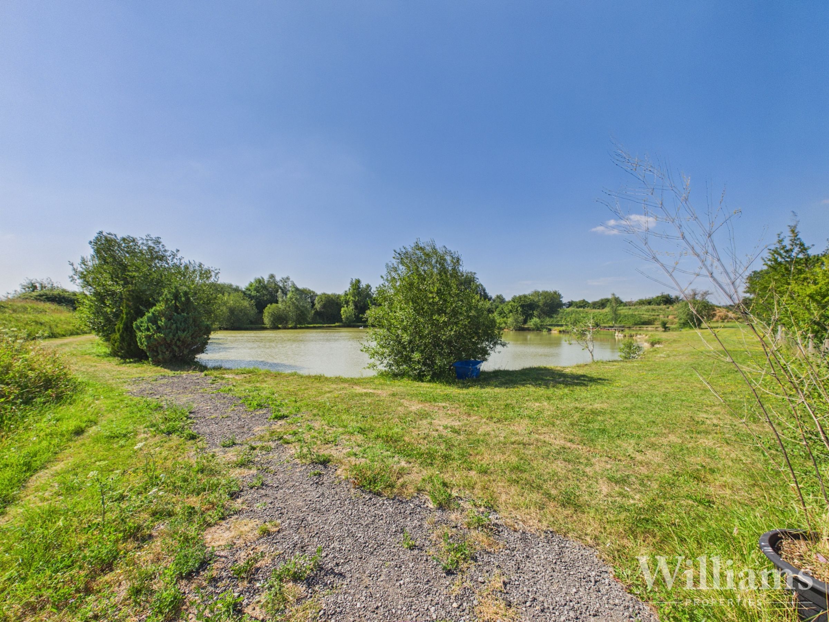
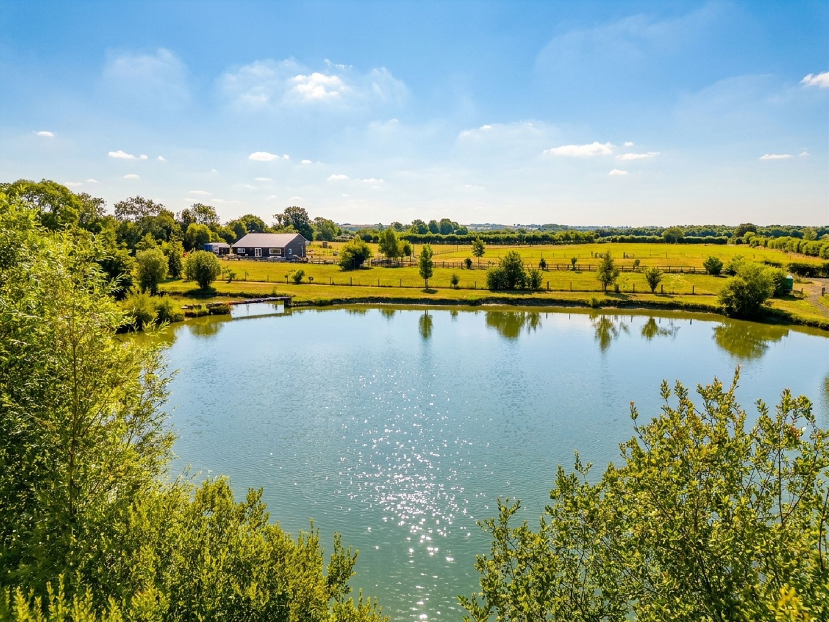
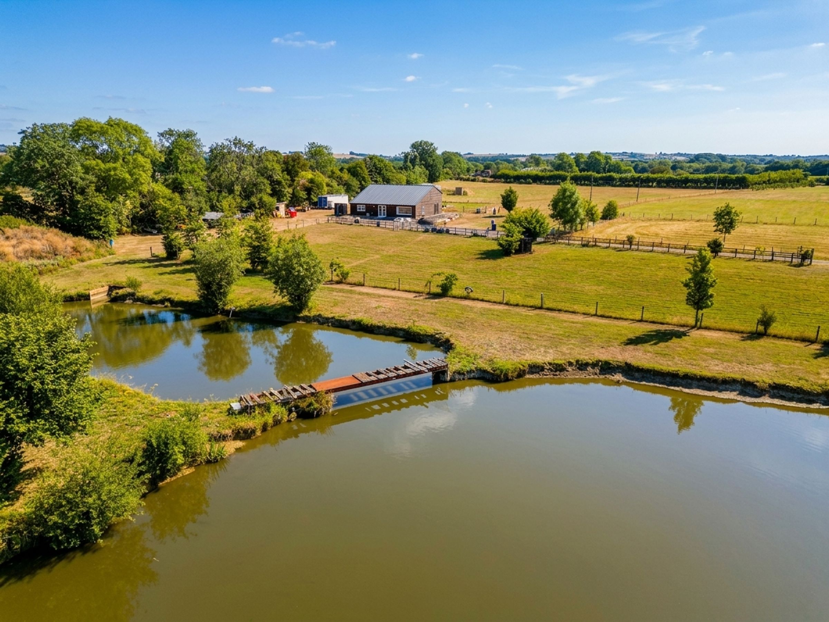
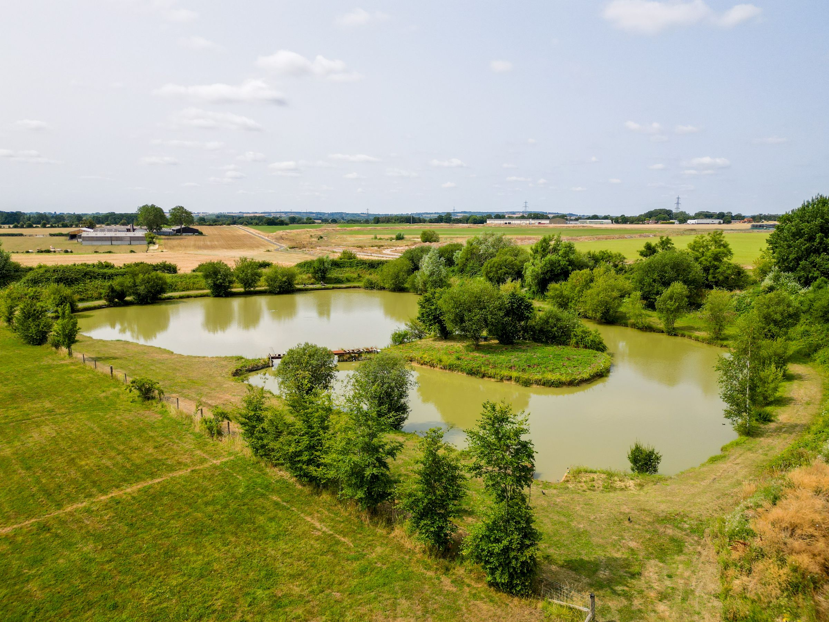
Views Over Lake & Fields Surrounding
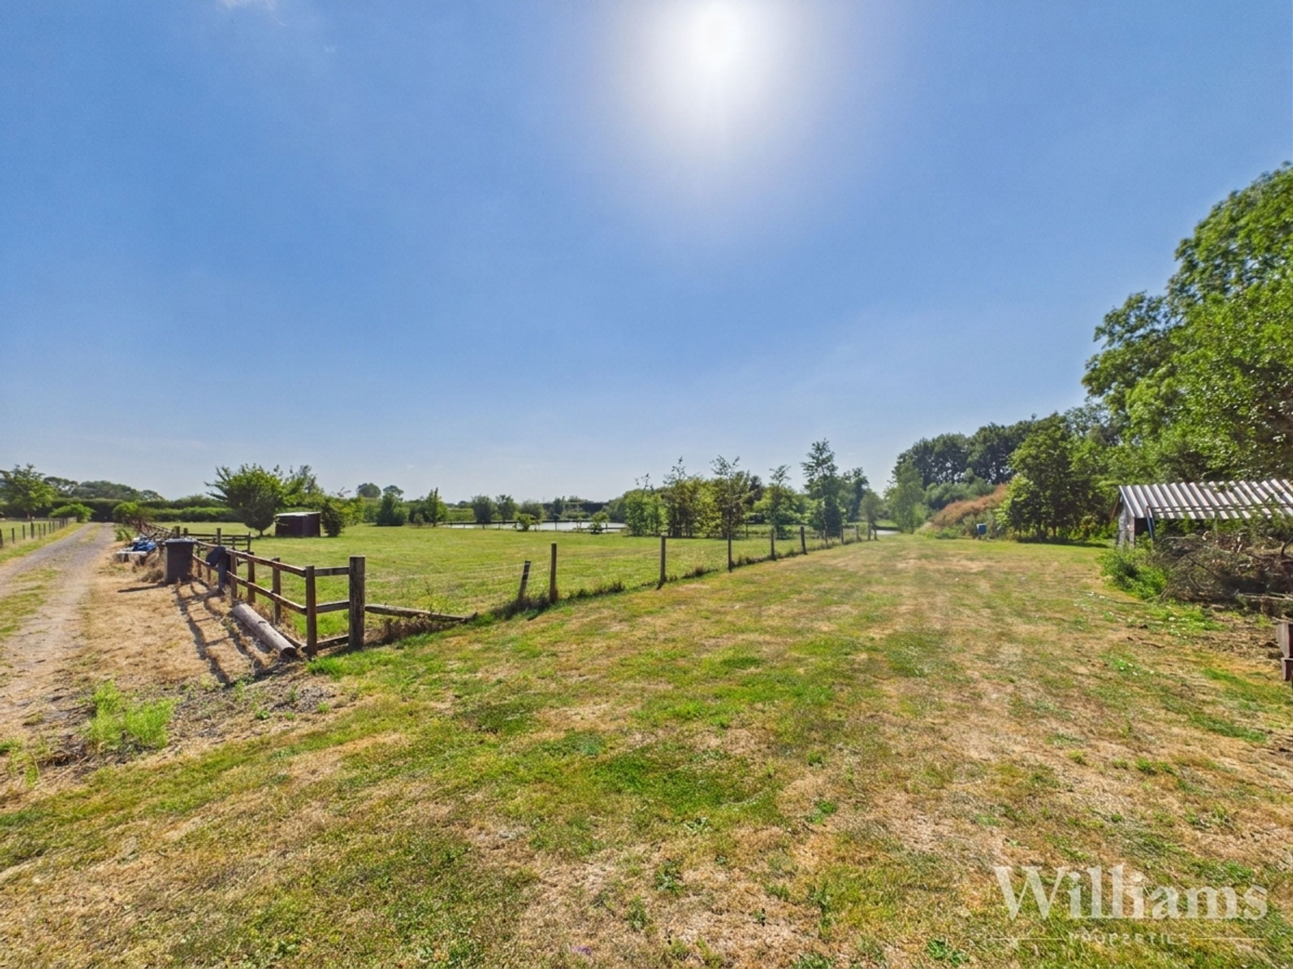
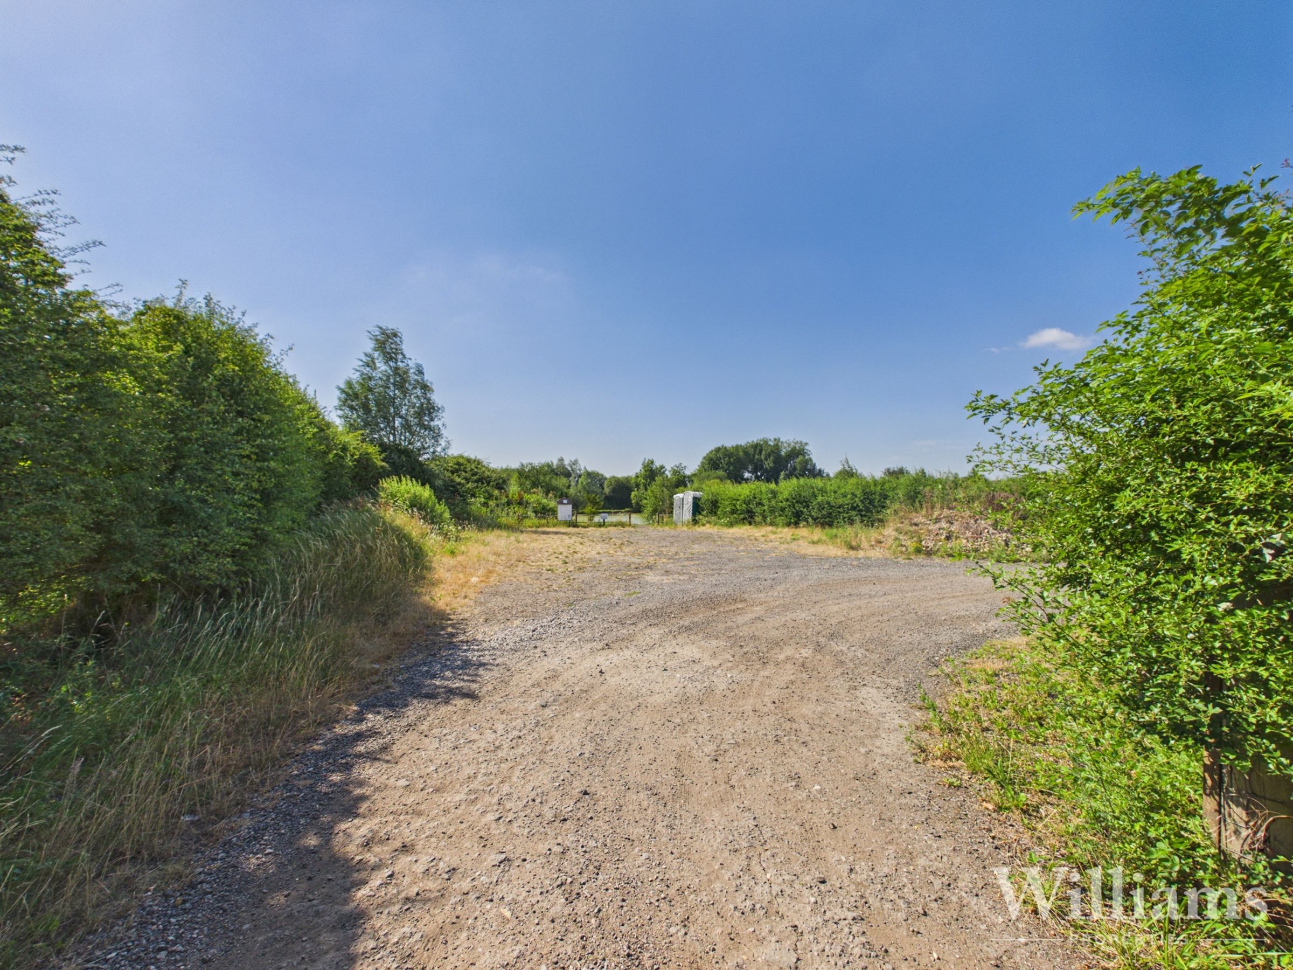
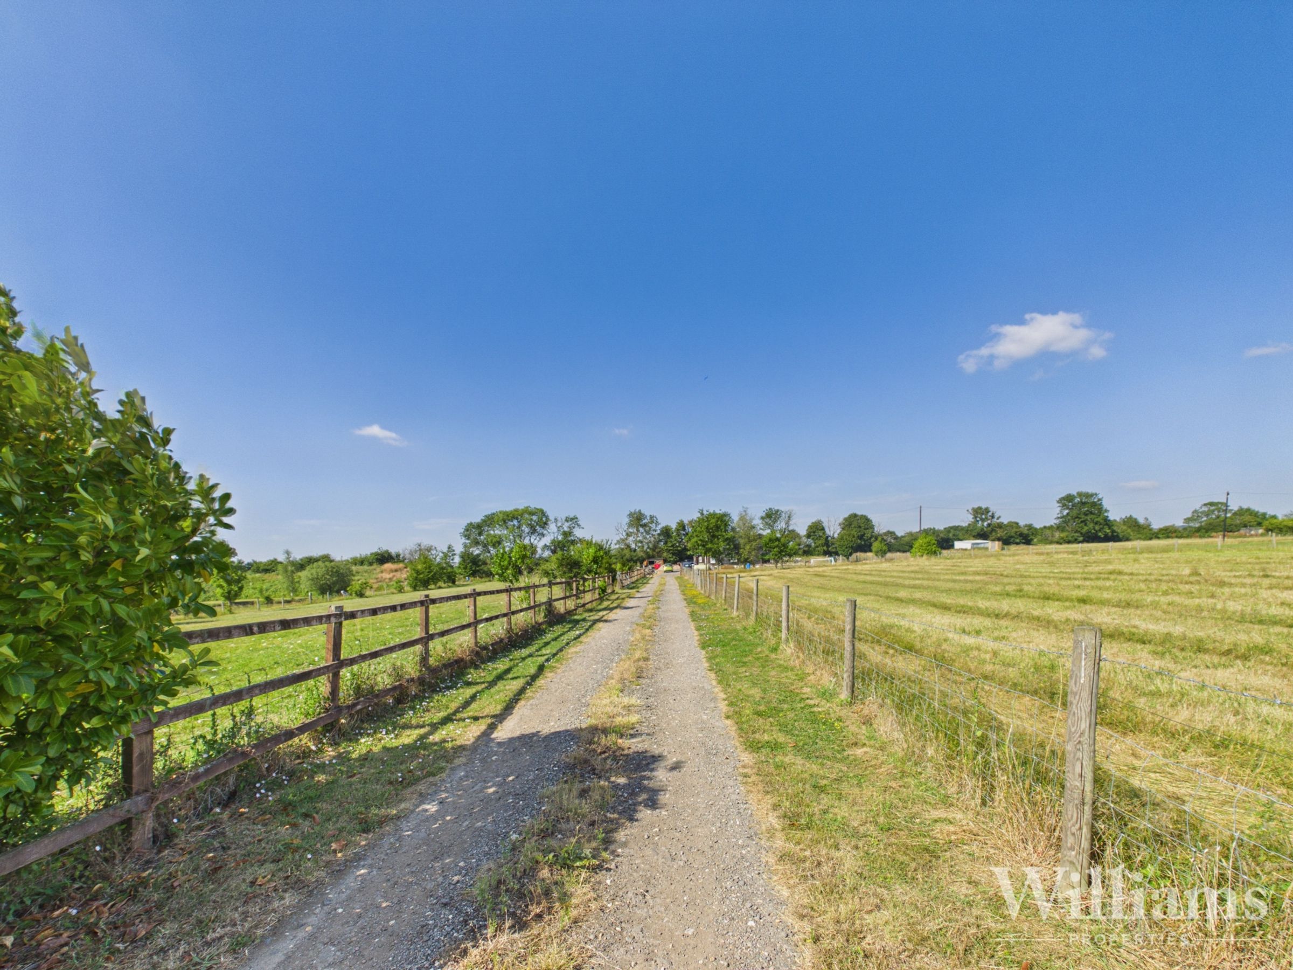
Private Driveway Leading to Property
Versatile Accommodation Over Two Floors
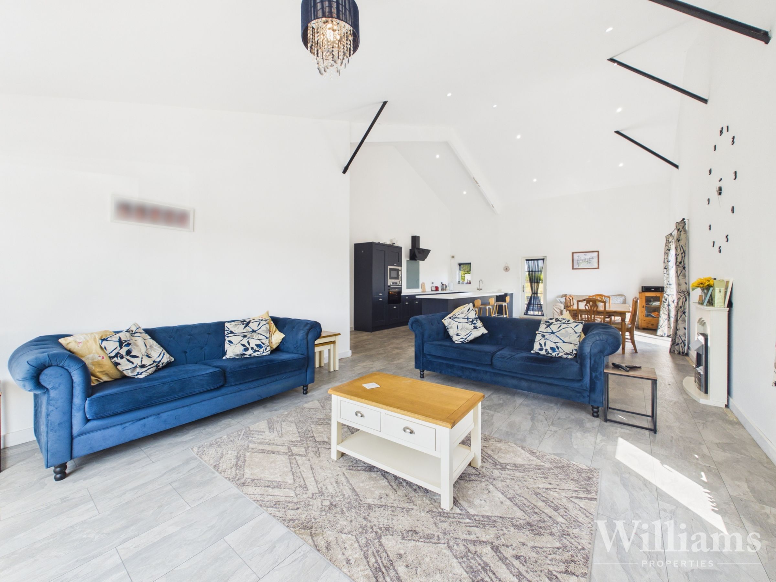
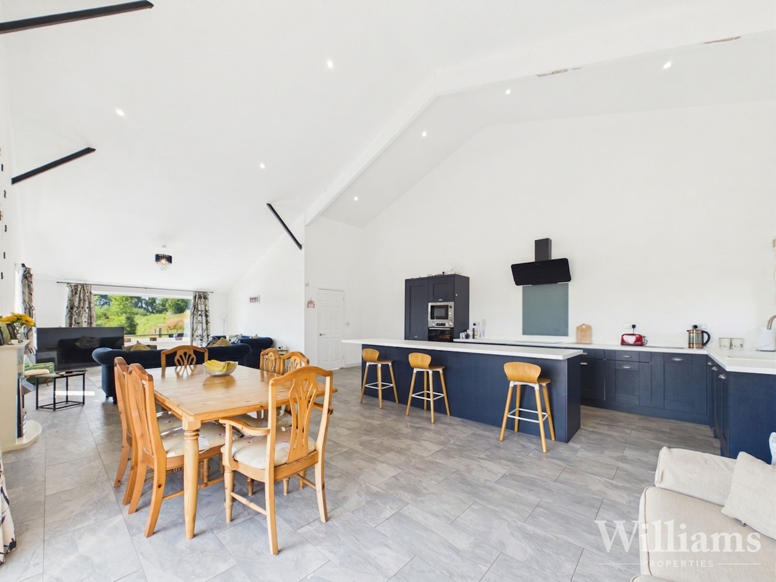
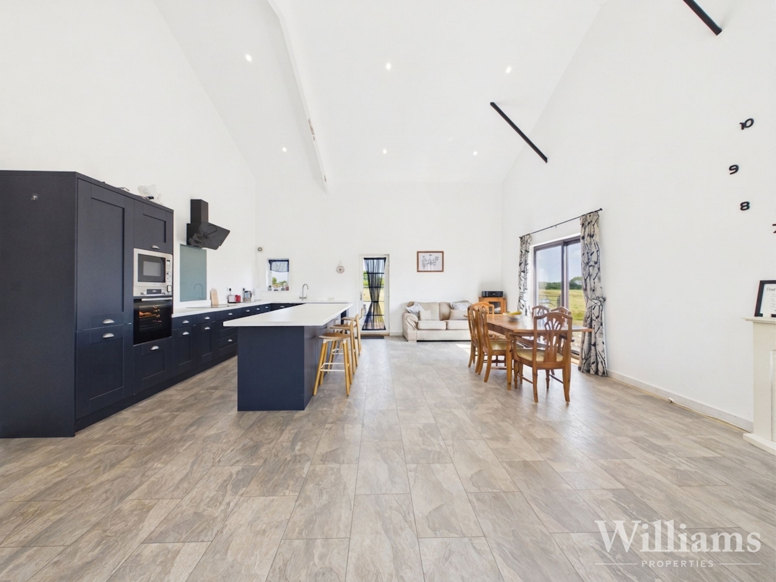
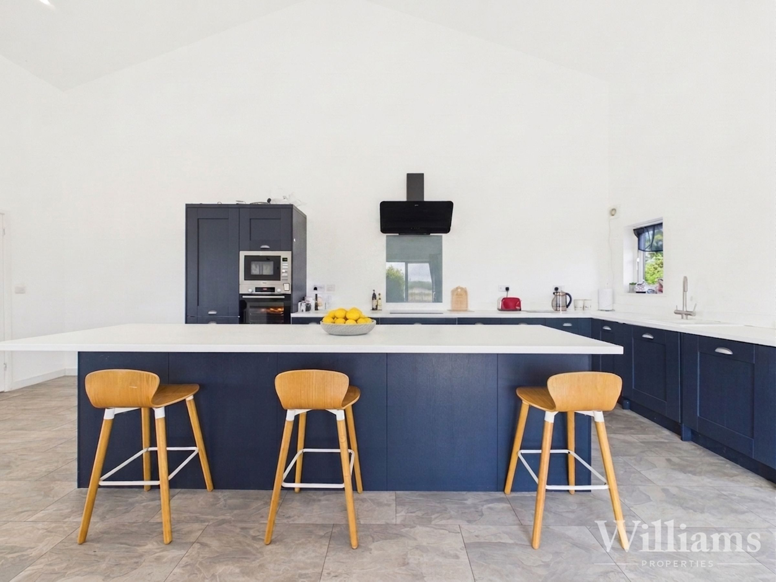
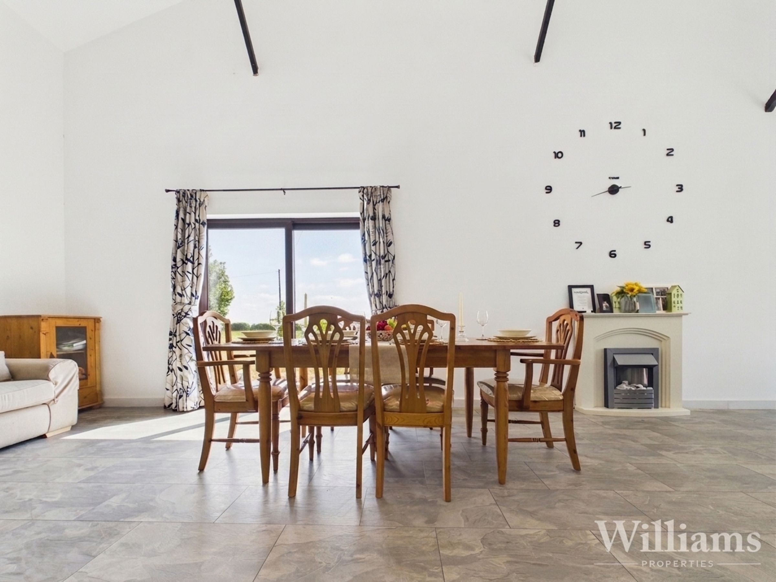
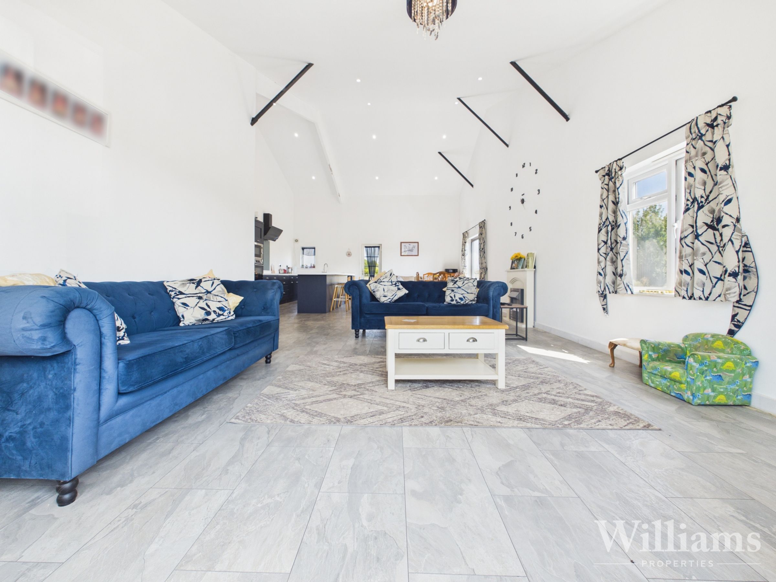
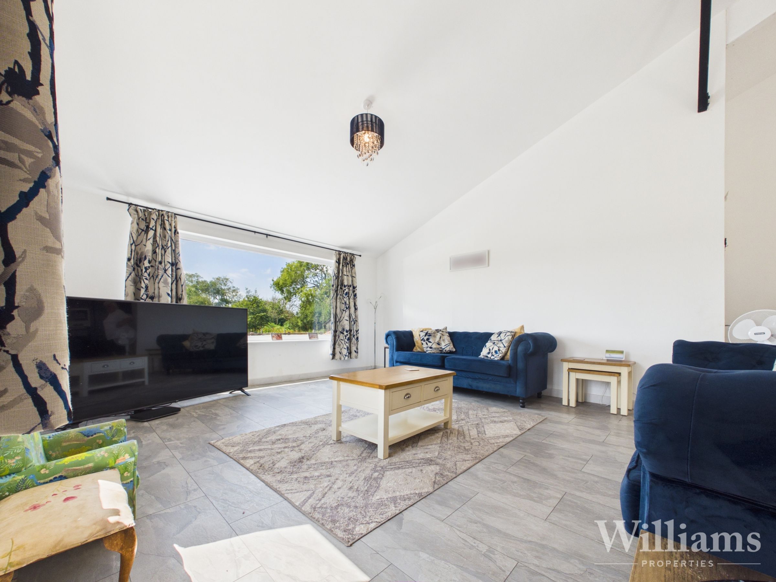
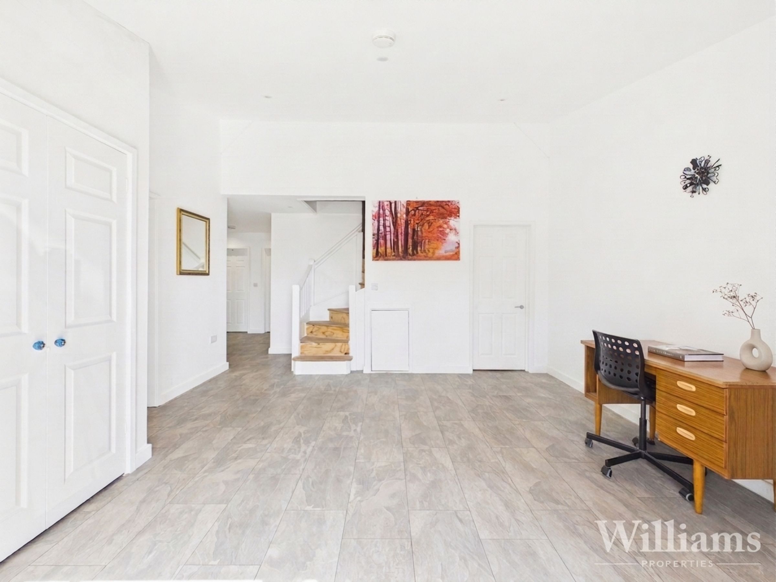
Impressive Open Plan Kitchen/Dining/Living Area & Two Reception Areas
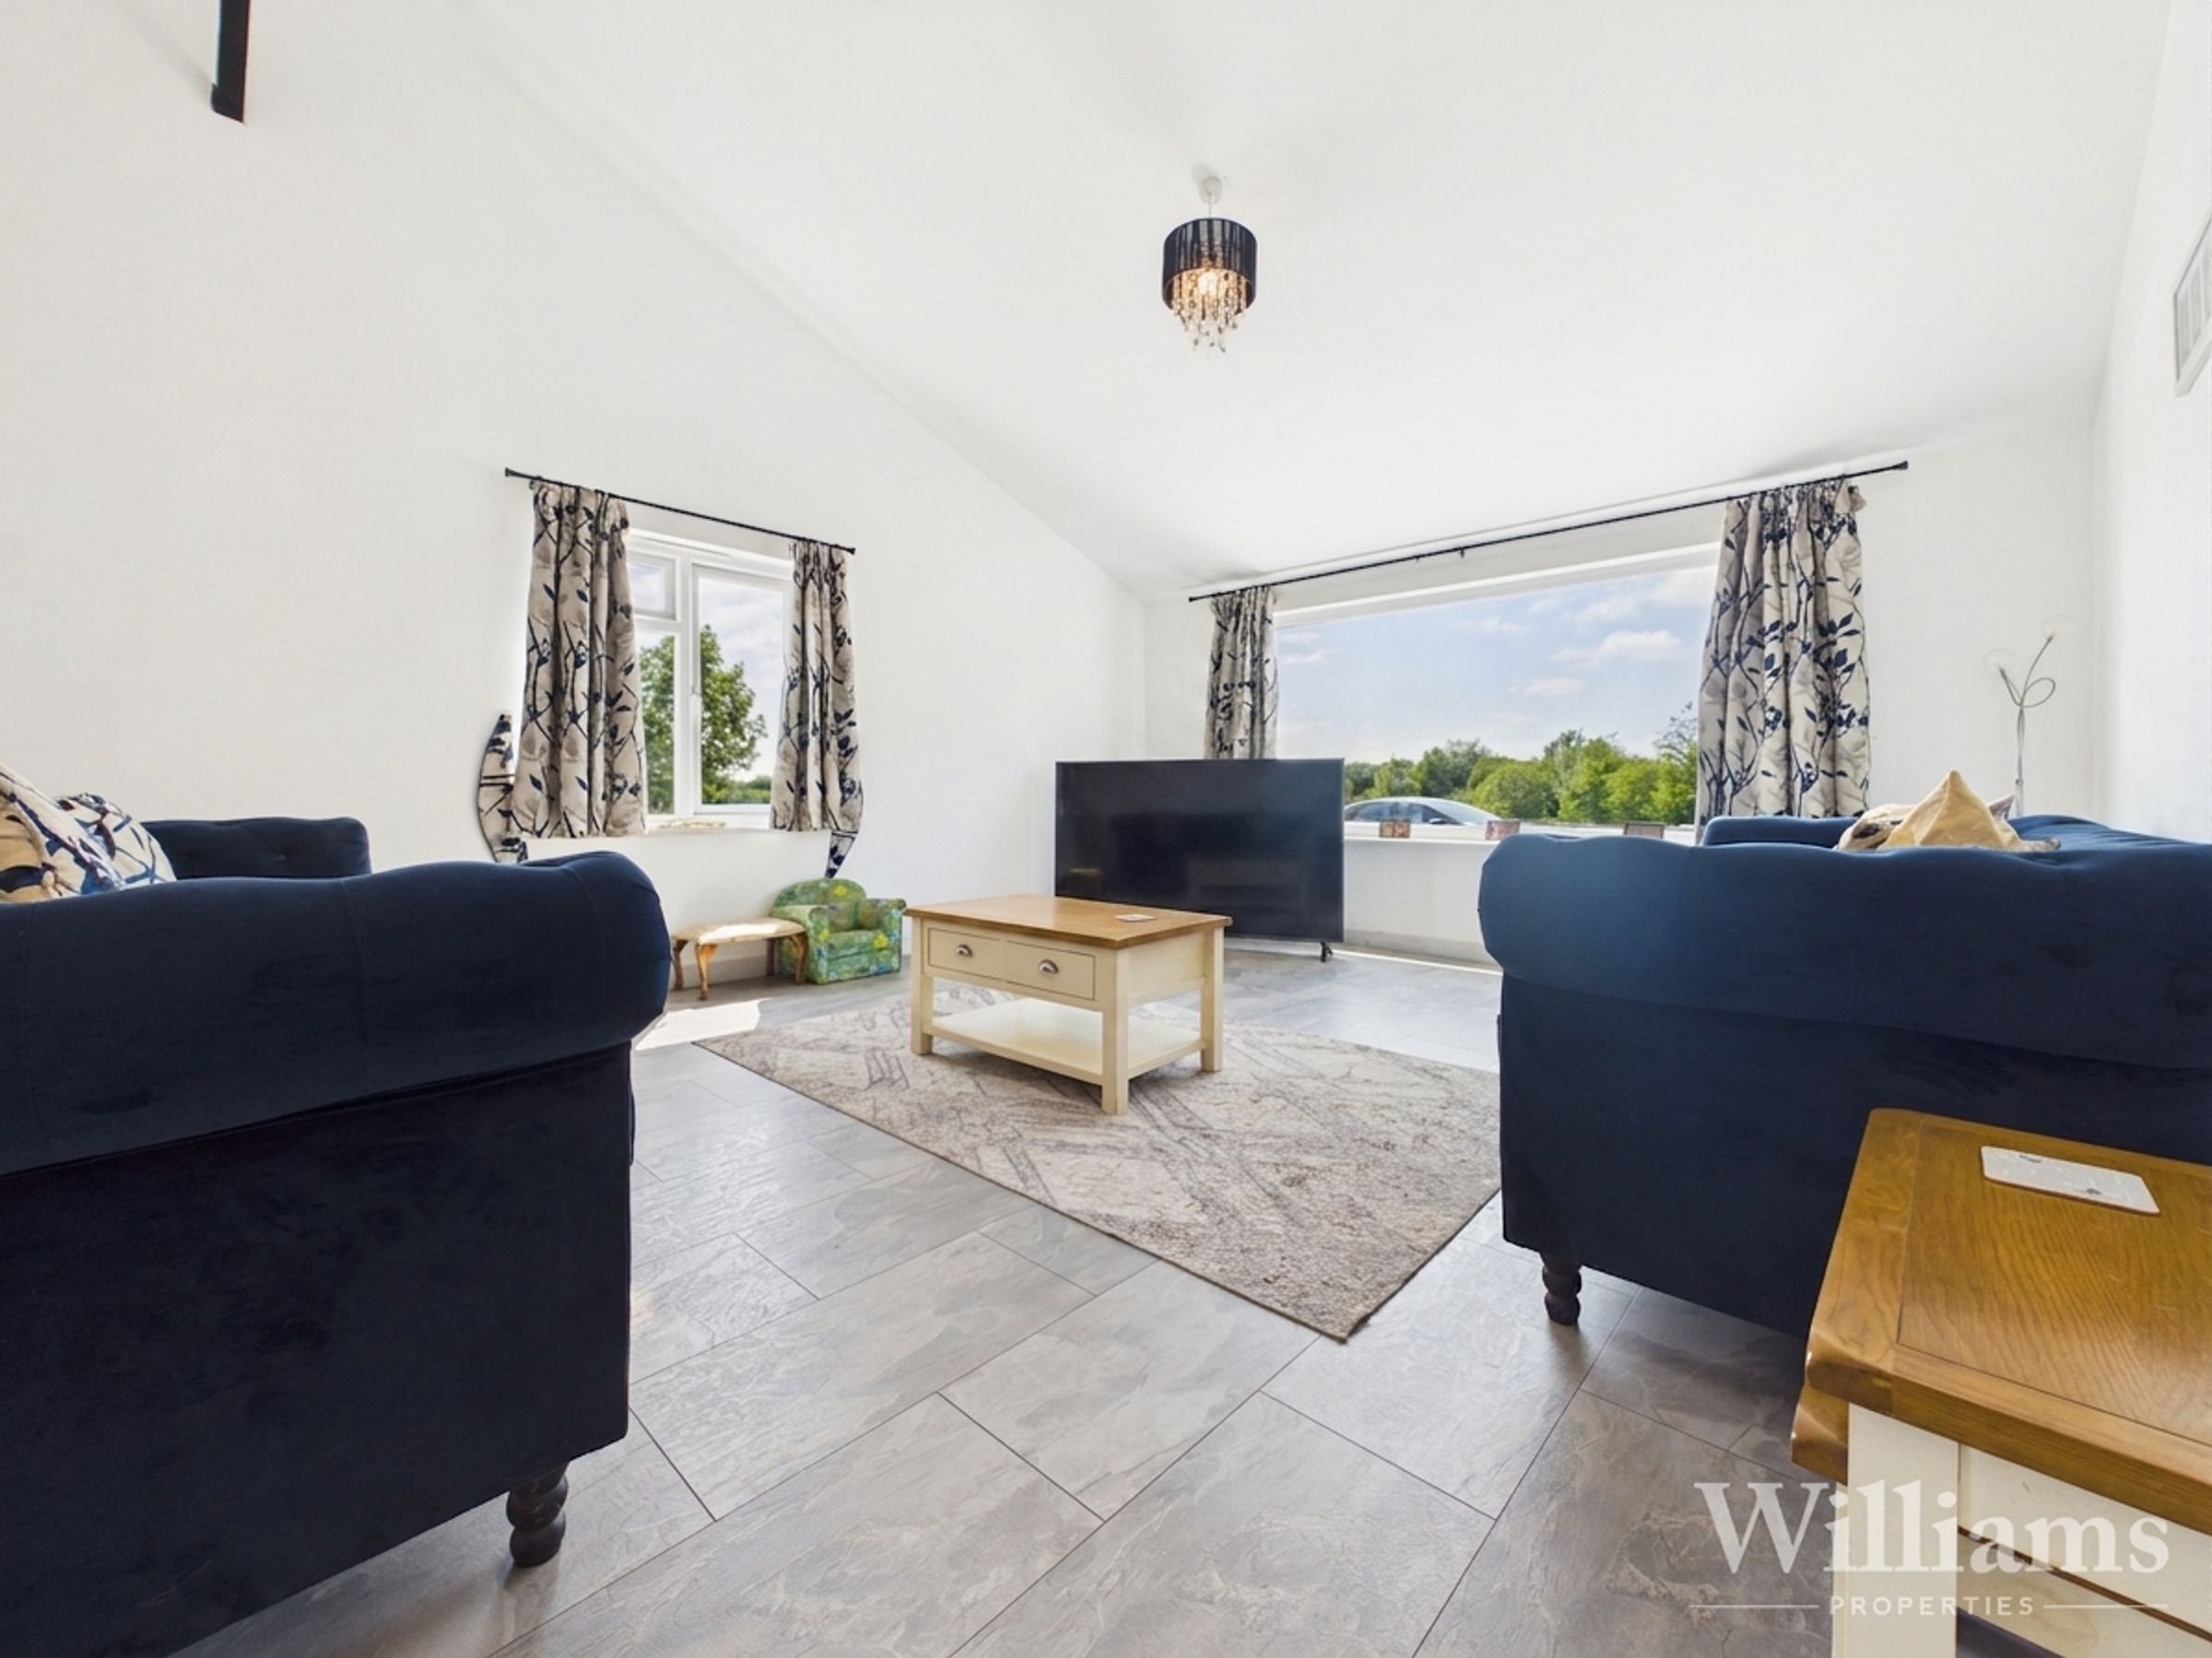
Vaulted Ceiling & Excellent Natural Light
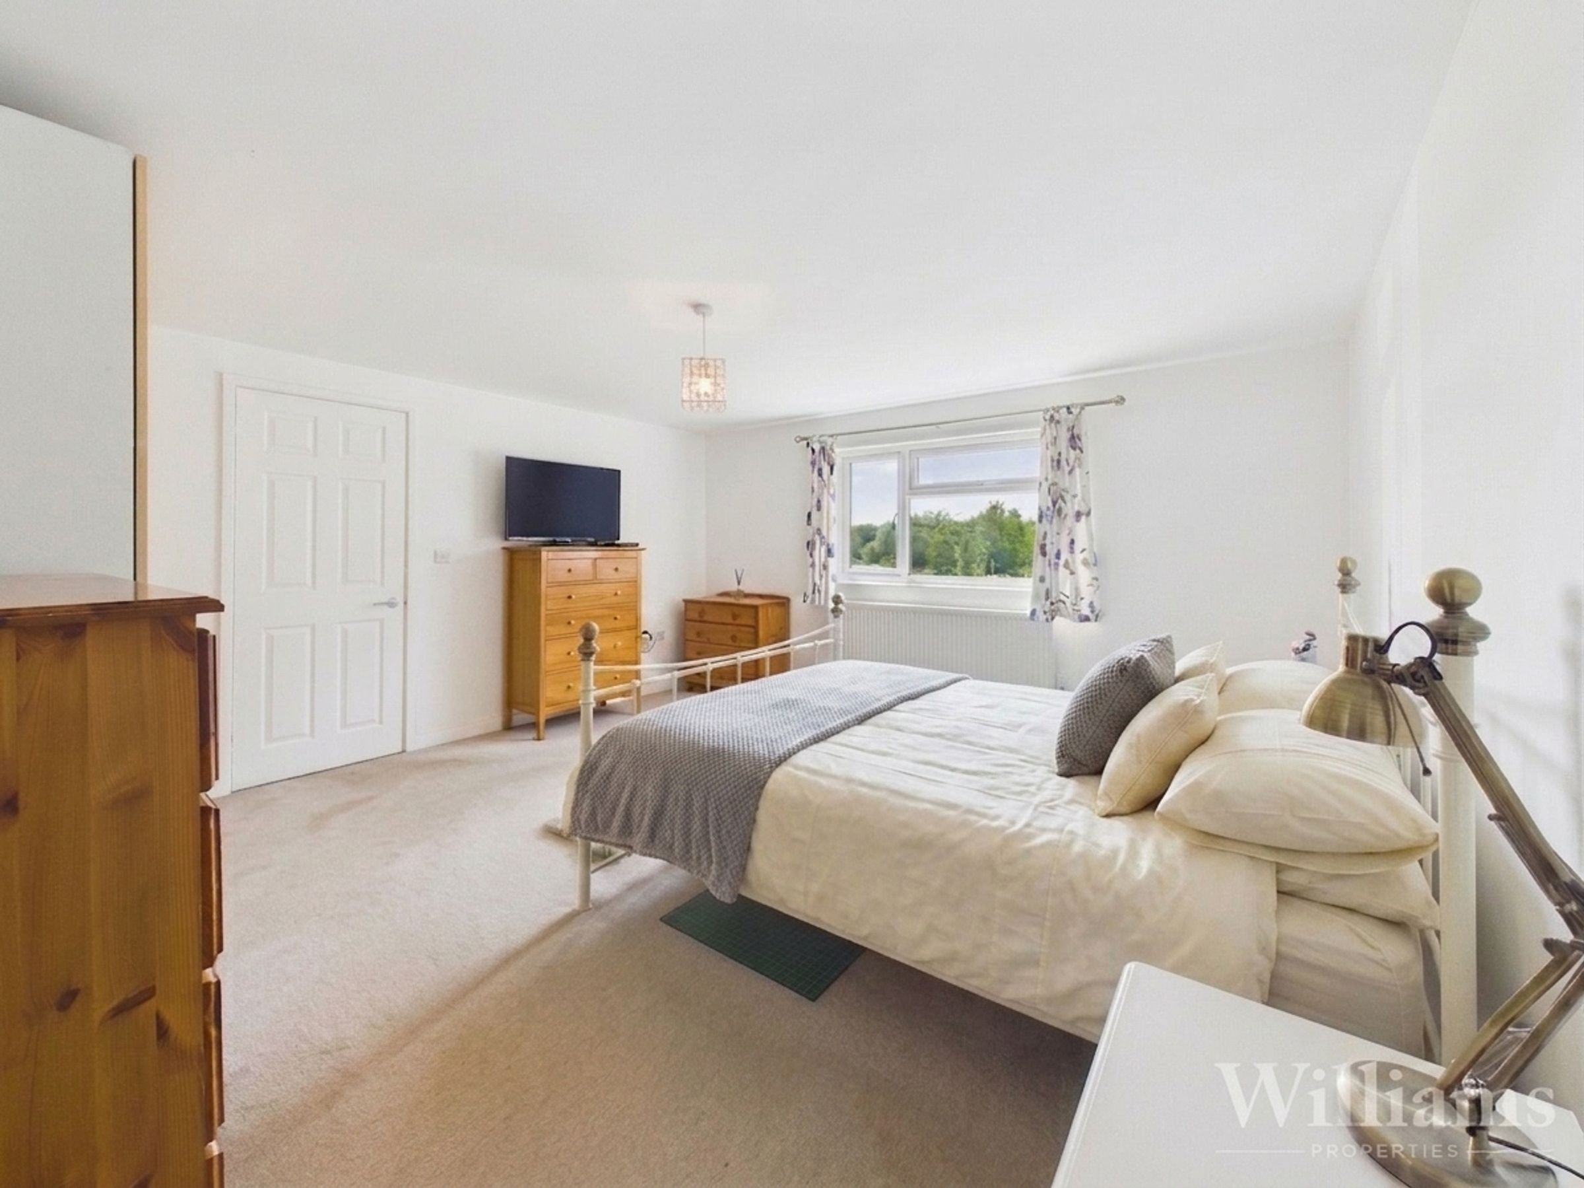
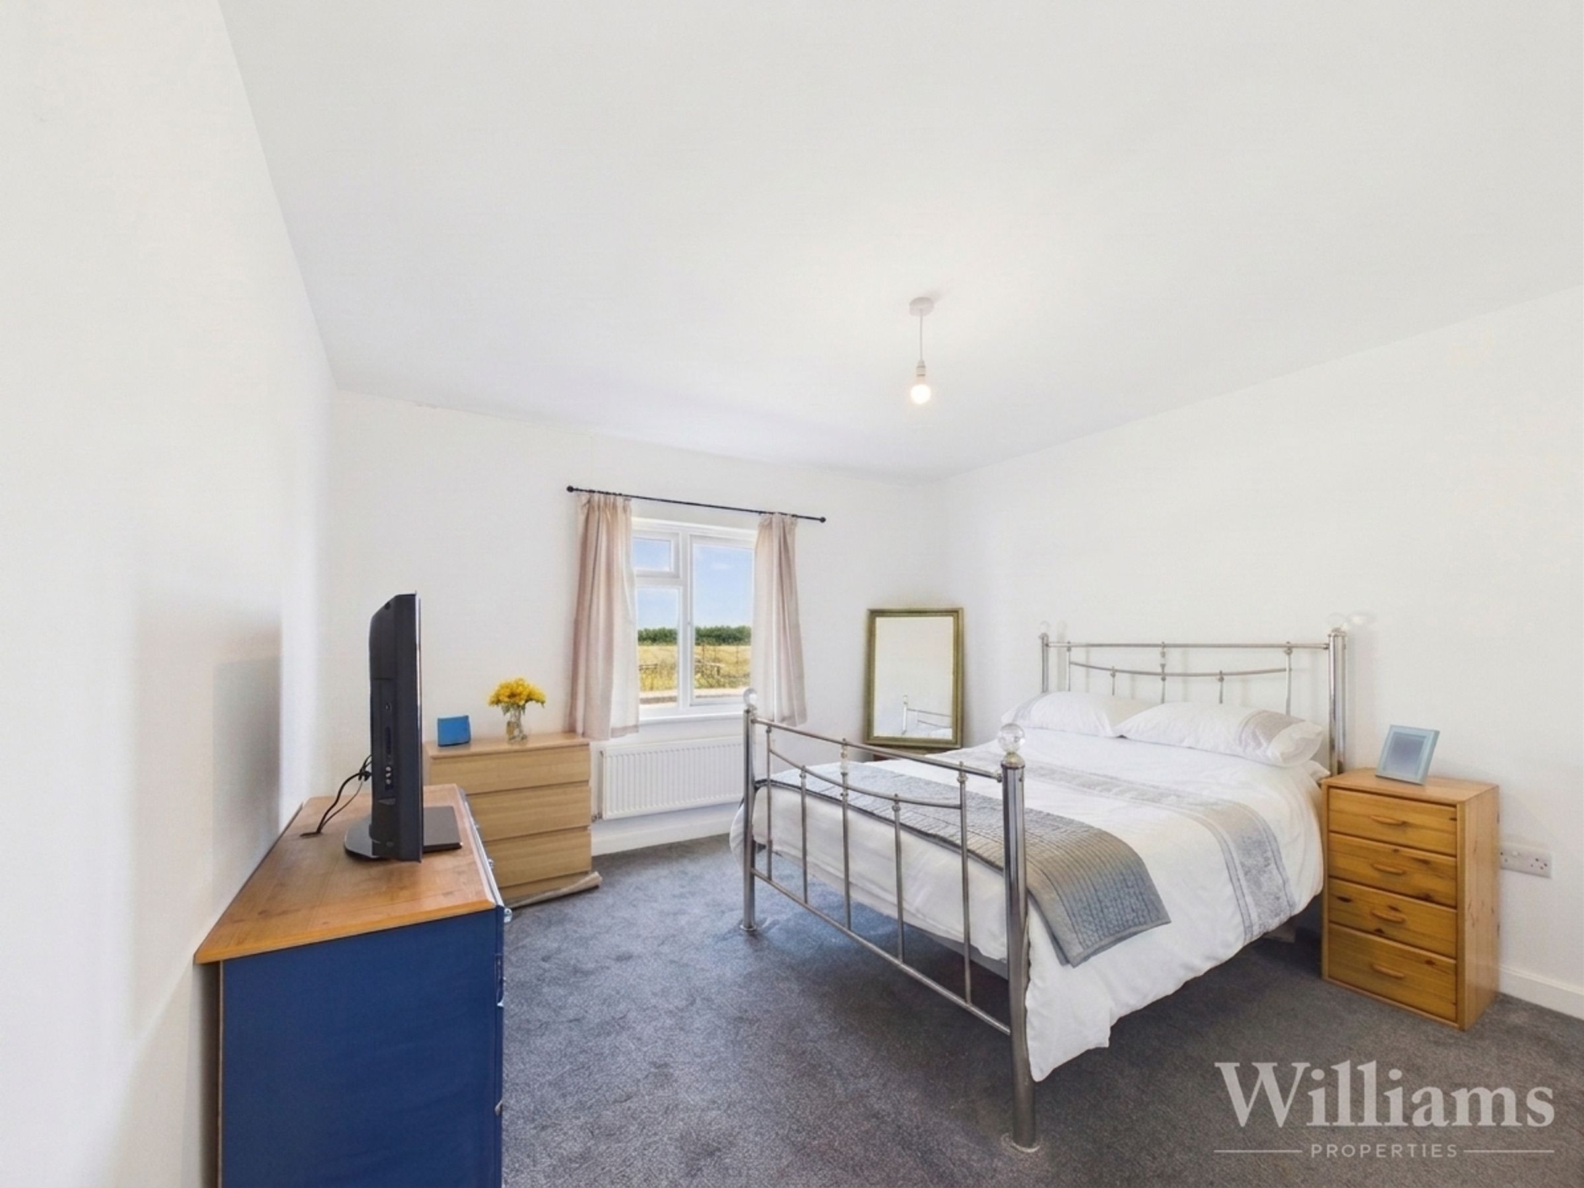
Four Double Bedrooms
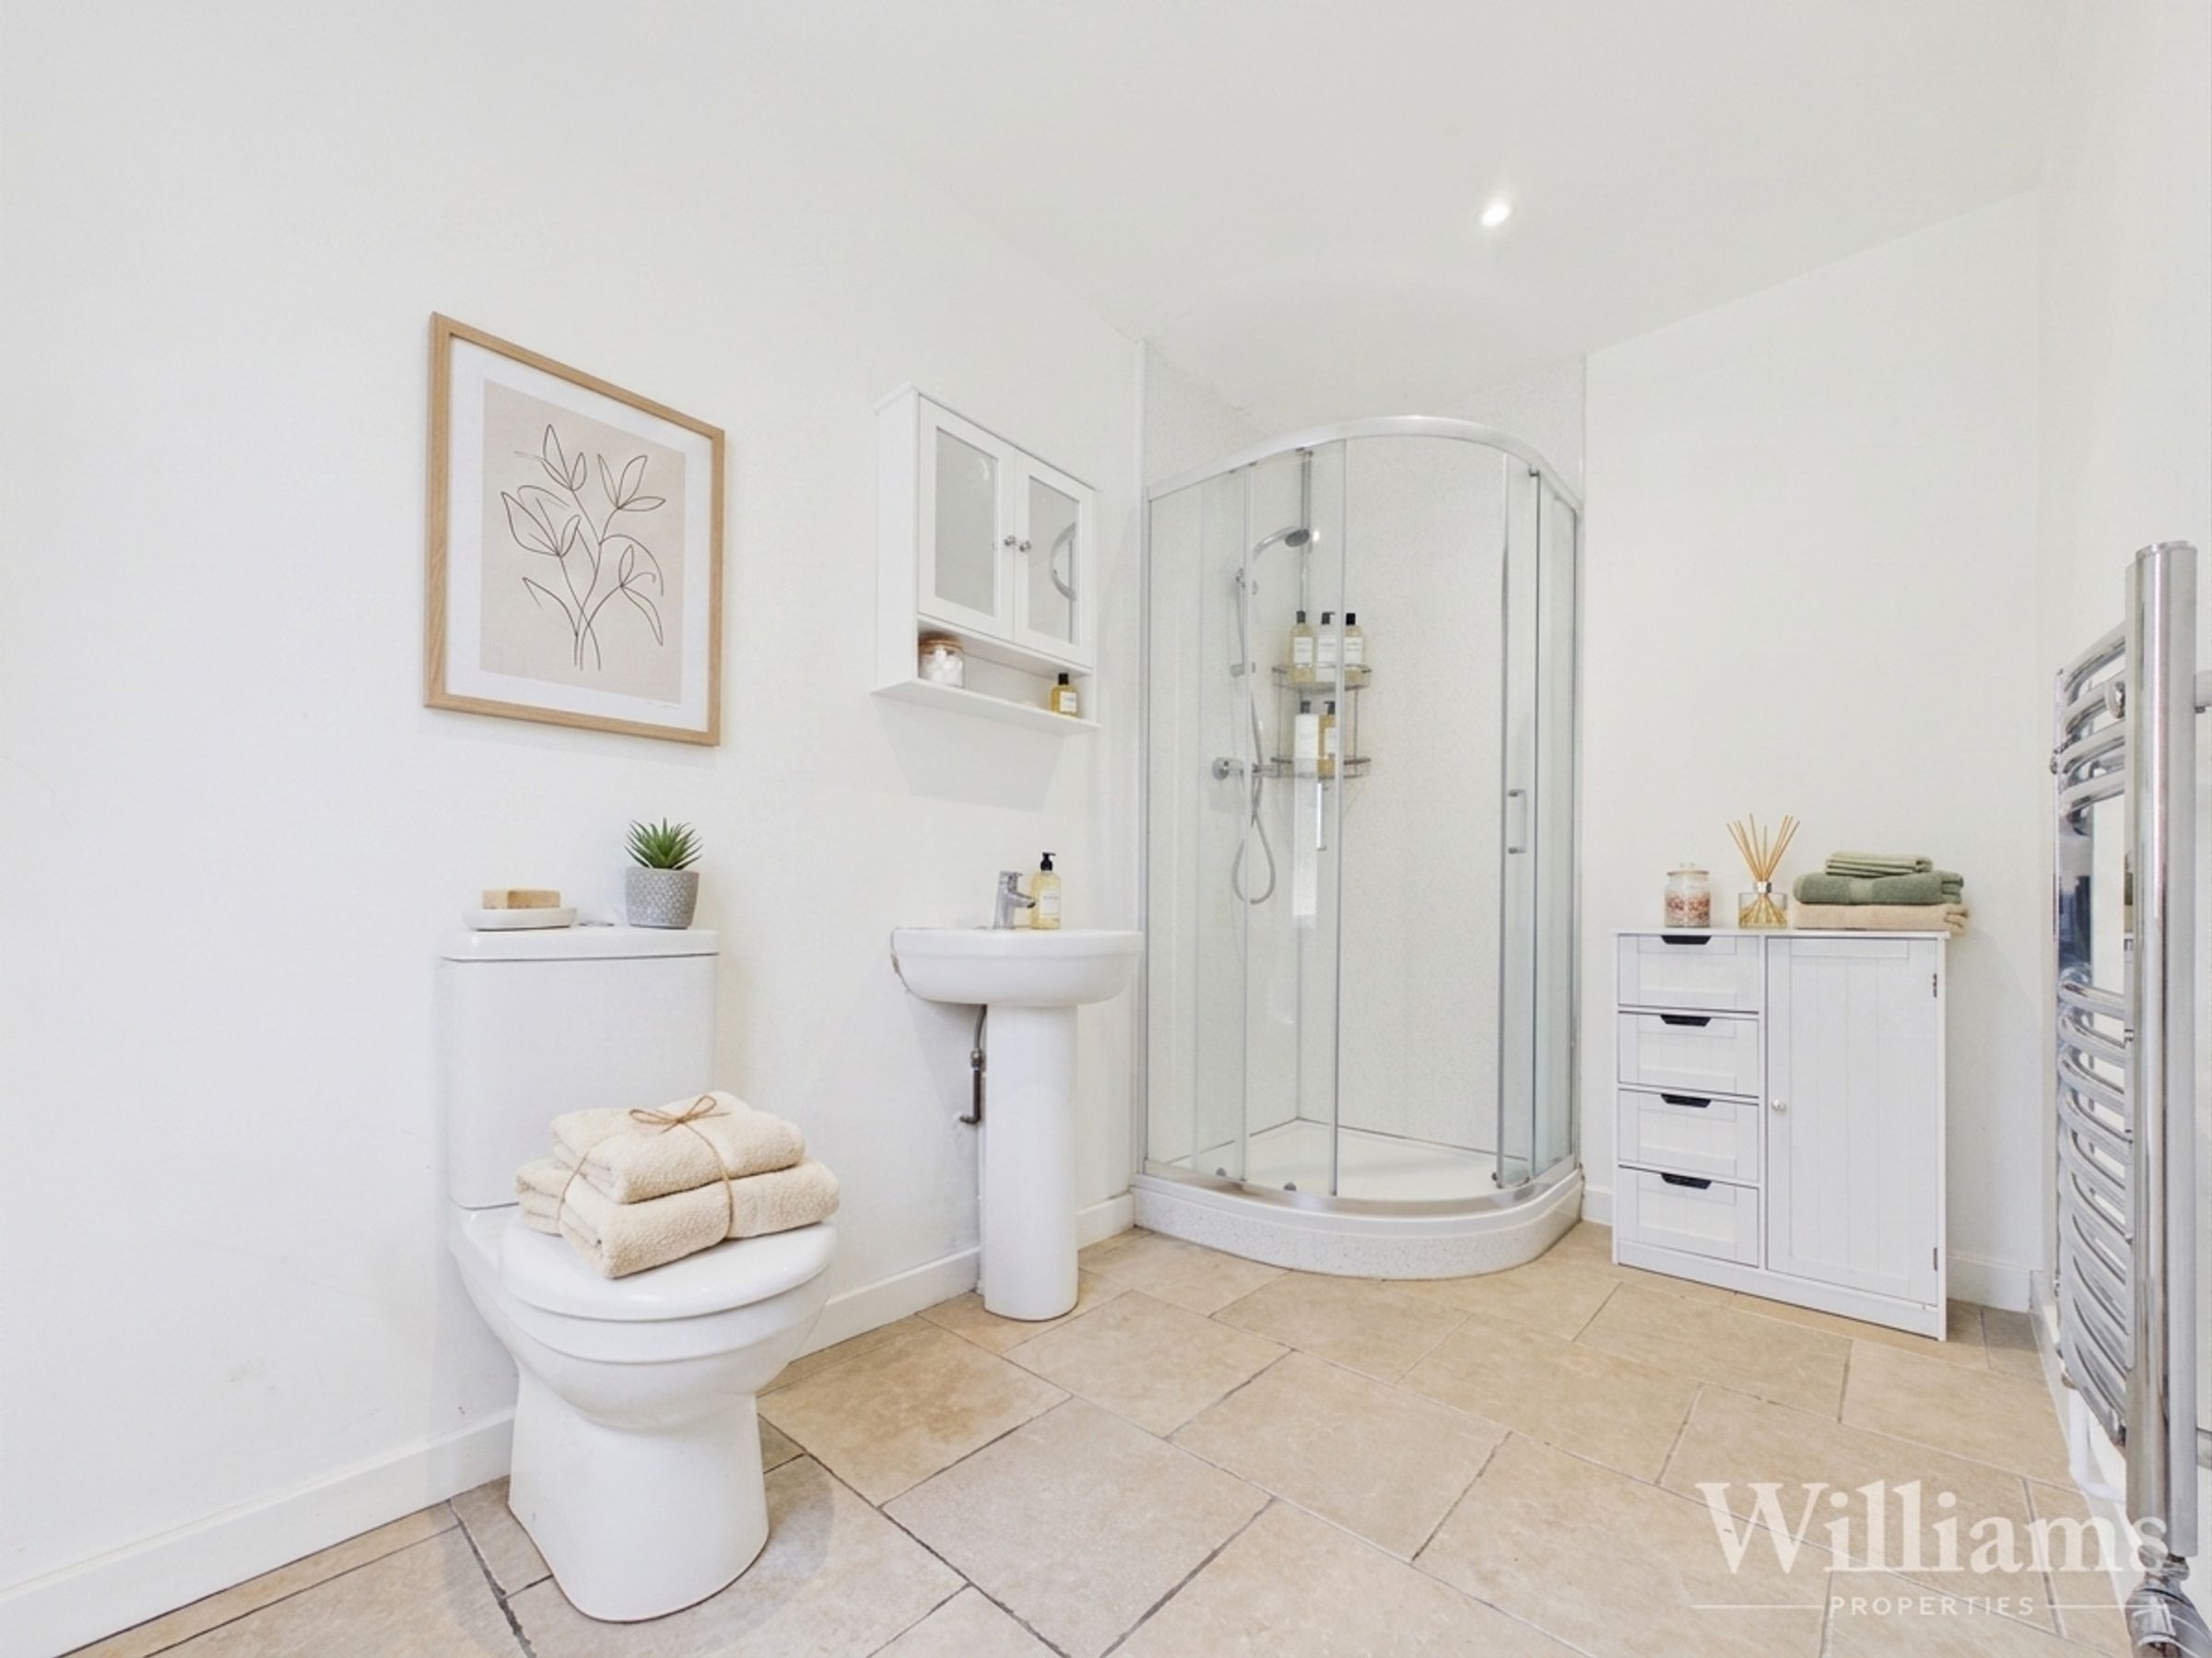
Two En Suite Shower Rooms
Flexible Layout Ideal For Families Or Guests
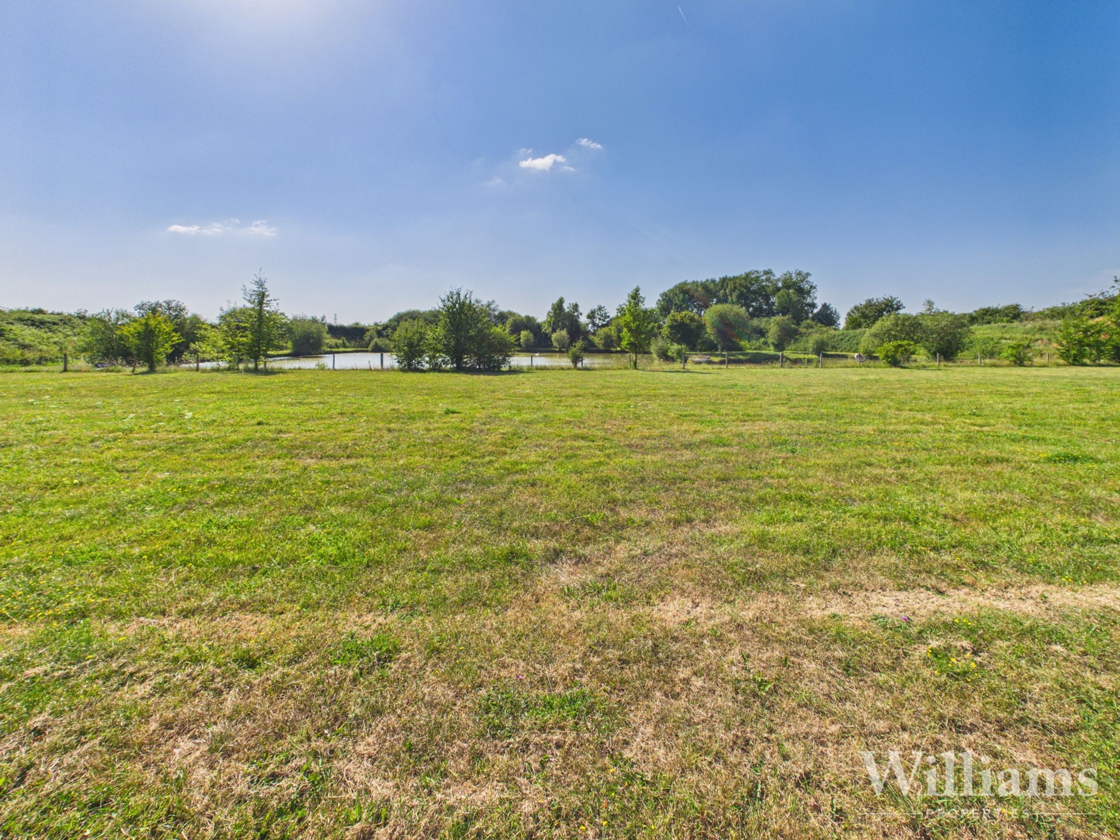
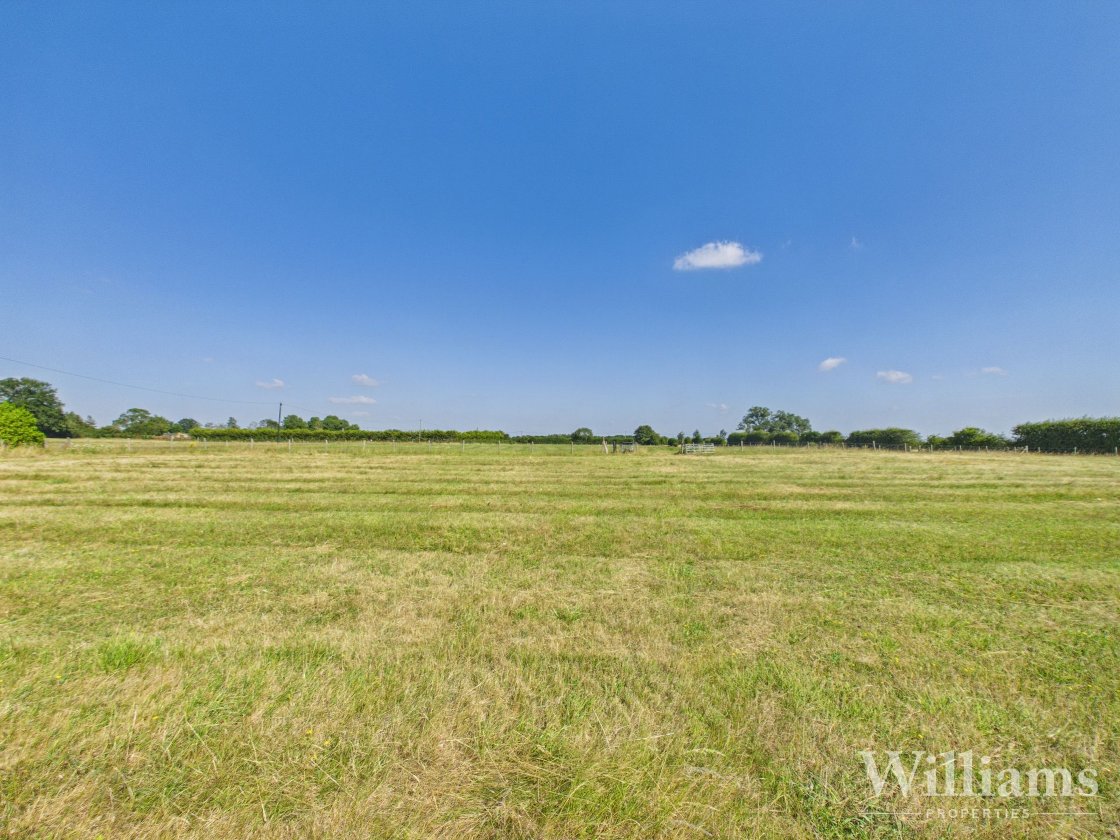
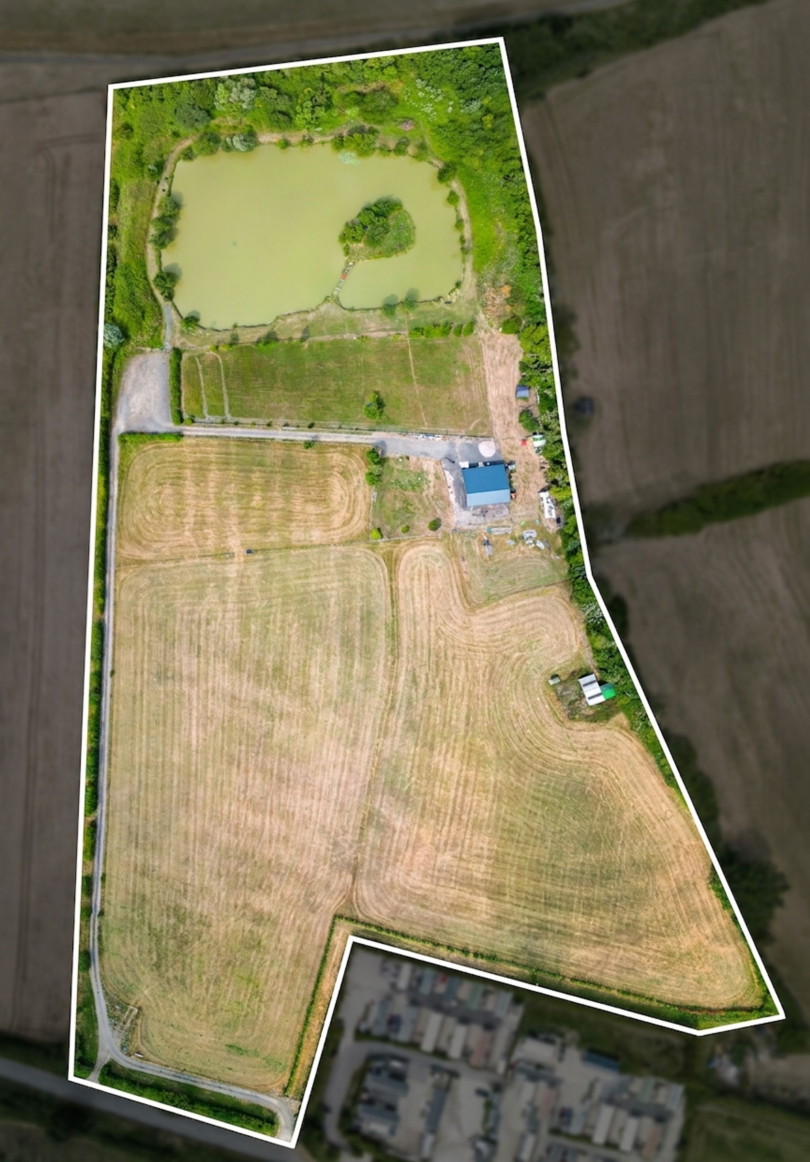
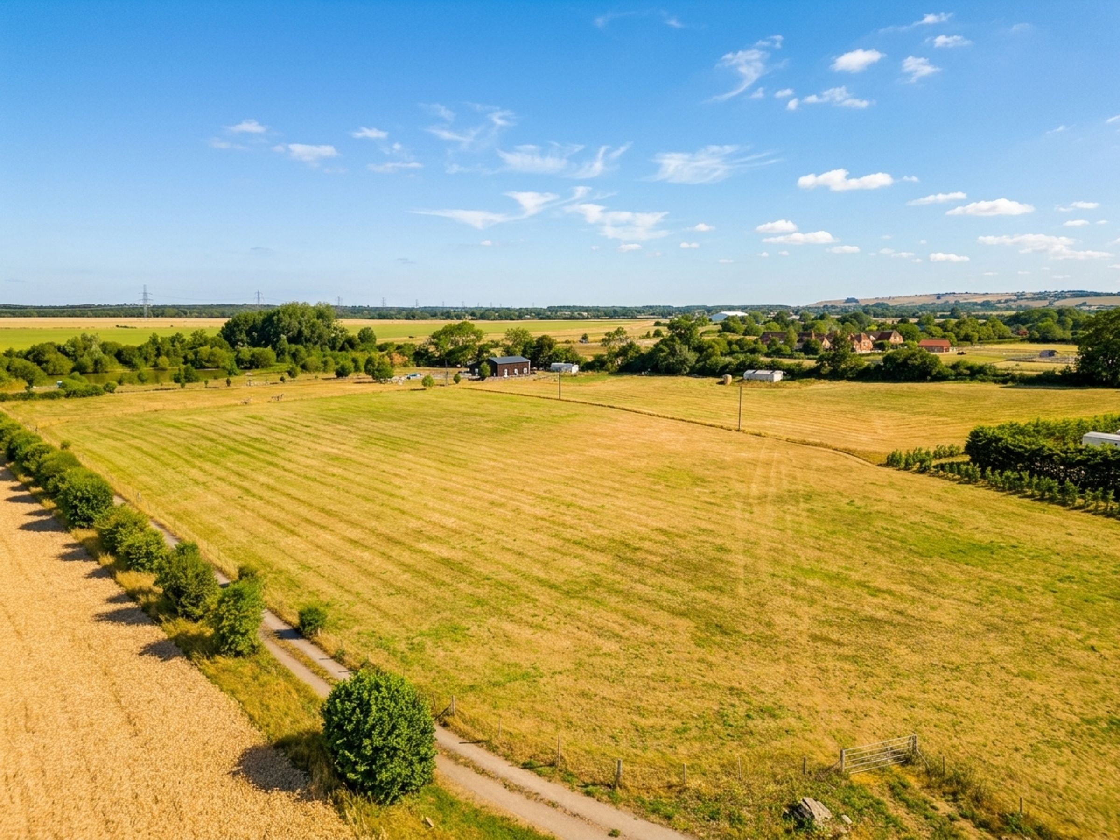
Over 13 Acres Of Private Land Surrounding The Property
About this property
This substantial detached chalet-style bungalow set in just over 13 acres of land offers versatile accommodation arranged over two floors, making it ideal for families or those who frequently welcome guests. A private driveway leads to the property, creating a sense of exclusivity and privacy from the outset. The impressive open plan kitchen, dining, and living area forms the heart of the home, featuring a vaulted ceiling and excellent natural light, providing a bright and airy space for both relaxing and entertaining. The property boasts four well-proportioned double bedrooms, Large first floor landing office area, two of the bedrooms benefit from en suite shower rooms, ensuring comfort and convenience for both residents and visitors. The flexible layout allows for a variety of living arrangements, accommodating changing family needs or creating dedicated spaces for working from home. Large windows throughout the property frame attractive views over the private nearby lake and surrounding fields, delivering a tranquil outlook from many rooms. thoughtfully designed to maximize space and light, this bungalow represents a rare opportunity to secure a spacious and adaptable home in a sought-after setting. Early viewing is highly recommended to fully appreciate the quality and flexibility on offer.
Key details
Broadband: up to 7mbps
1711ft2 floor area
589824ft2 plot size
Freehold
Council tax band A
Local authority: Buckinghamshire
Additional information
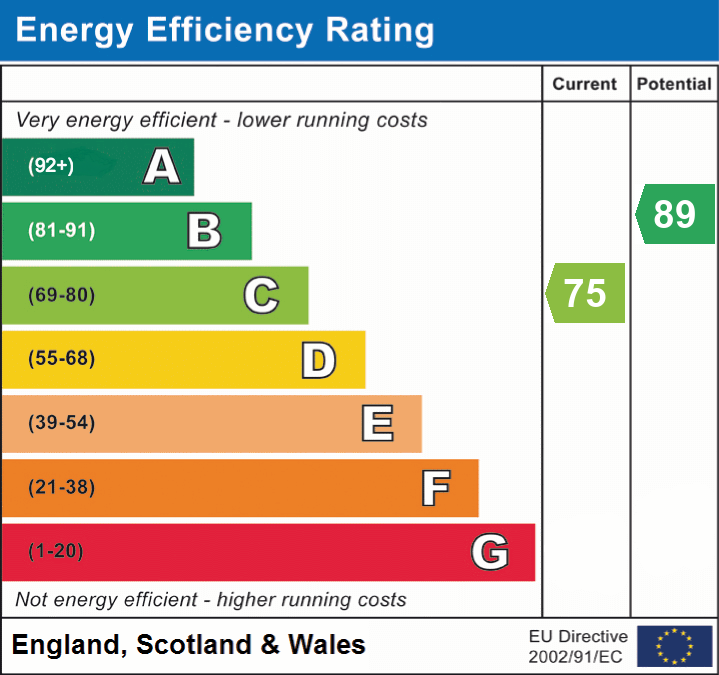
- Energy efficiency (current)
- C (75)
- Energy efficiency (potential)
- B (89)
- Is in a conservation area
- No
- Is a listed property
- No


Near the property
Rooms and dimensions
Ground Floor
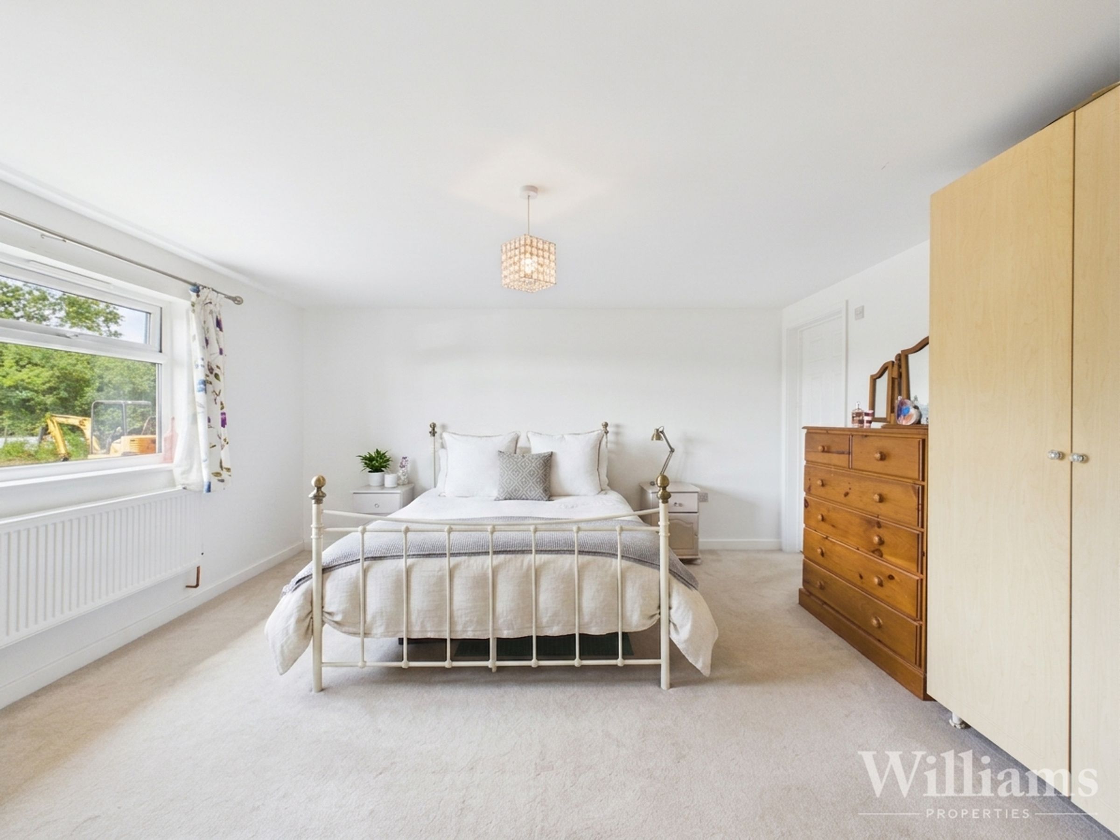
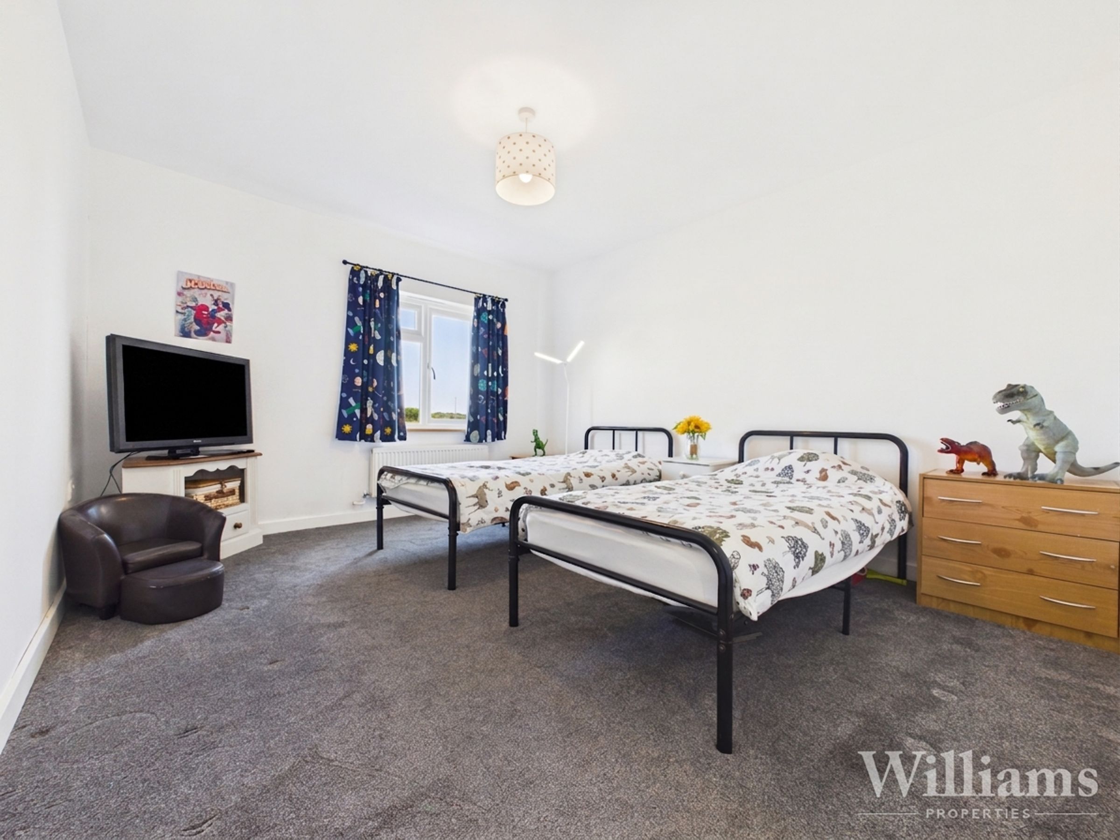
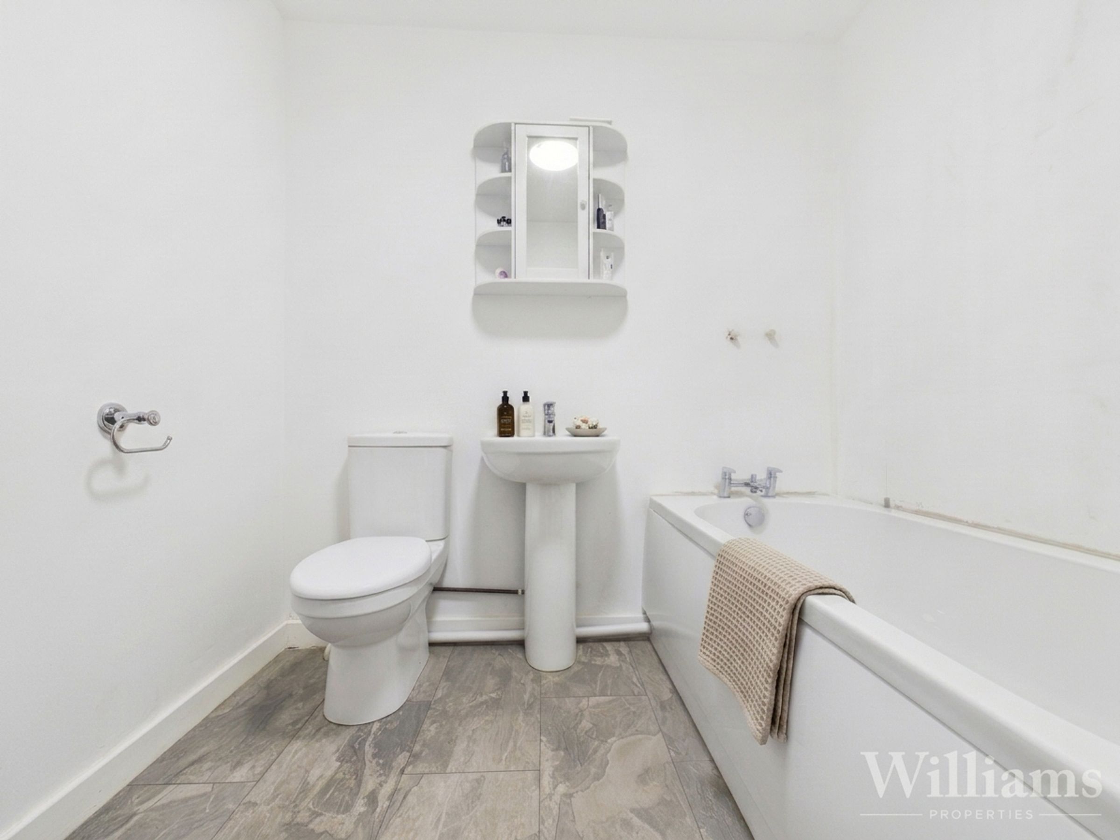
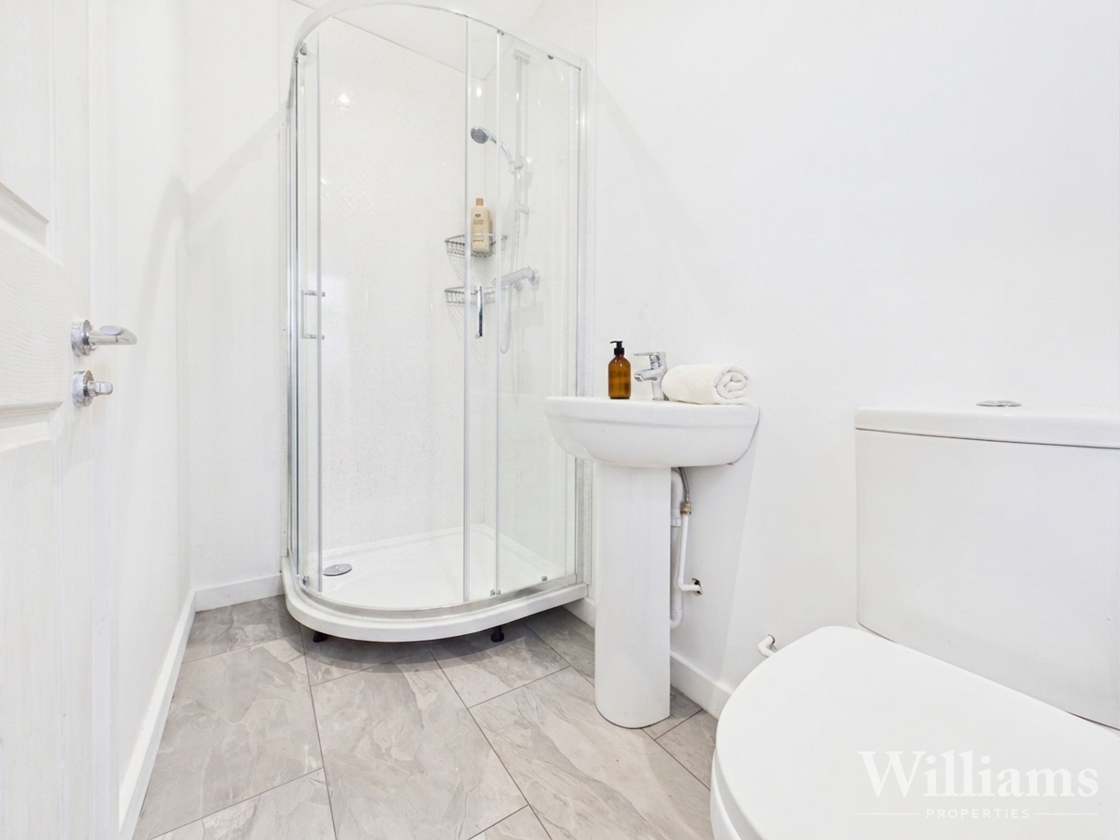
The property is entered via an entrance lobby, which provides a welcoming first impression and space for seating or a study area. The main kitchen/dining/living area is an impressive open plan space with a vaulted ceiling, creating a bright and spacious feel. The kitchen is fitted with a range of wall and base units with work surfaces over, integrated appliances and a central island with breakfast bar seating, while the adjoining dining and living areas provide excellent space for everyday living and entertaining. A hallway leads through to the ground floor bedroom accommodation, where there are three double bedrooms, two of which benefit from en suite shower rooms. The remaining bedroom is served by a separate bathroom fitted with a bath, wash basin and WC. This ground floor layout offers excellent flexibility for family living, guests or those seeking versatile single-level accommodation.
First Floor
The first floor provides a substantial bedroom with generous proportions, offering ample space for bedroom furniture and creating a private feel away from the main ground floor accommodation. The landing area is also spacious and could be used as an office, dressing area or quiet seating space, adding further flexibility to the layout.