Like the look of this property?
We would love to hear from you and arrange a viewing of this property. Get in touch now!
Looking to sell a property?
You can get a free online or in person valuation.
Property features
Quiet Village Location
Nearby to Amenities
Garage & Driveway
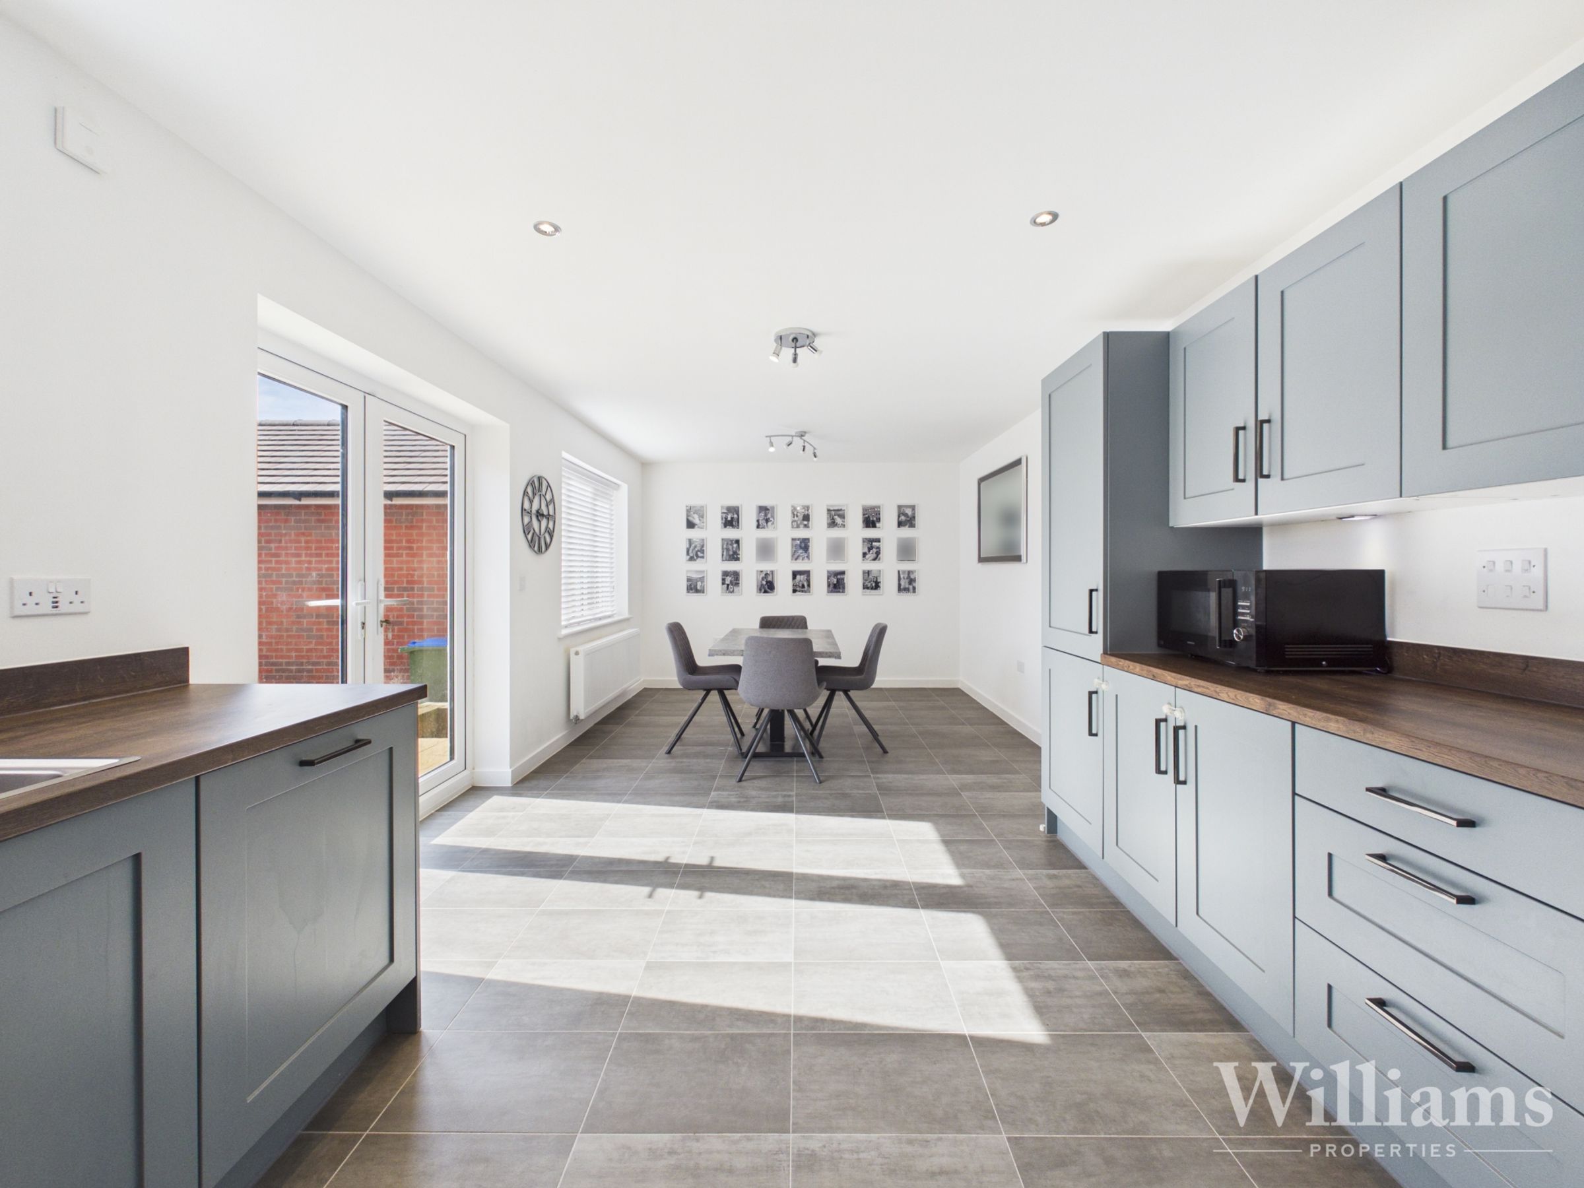
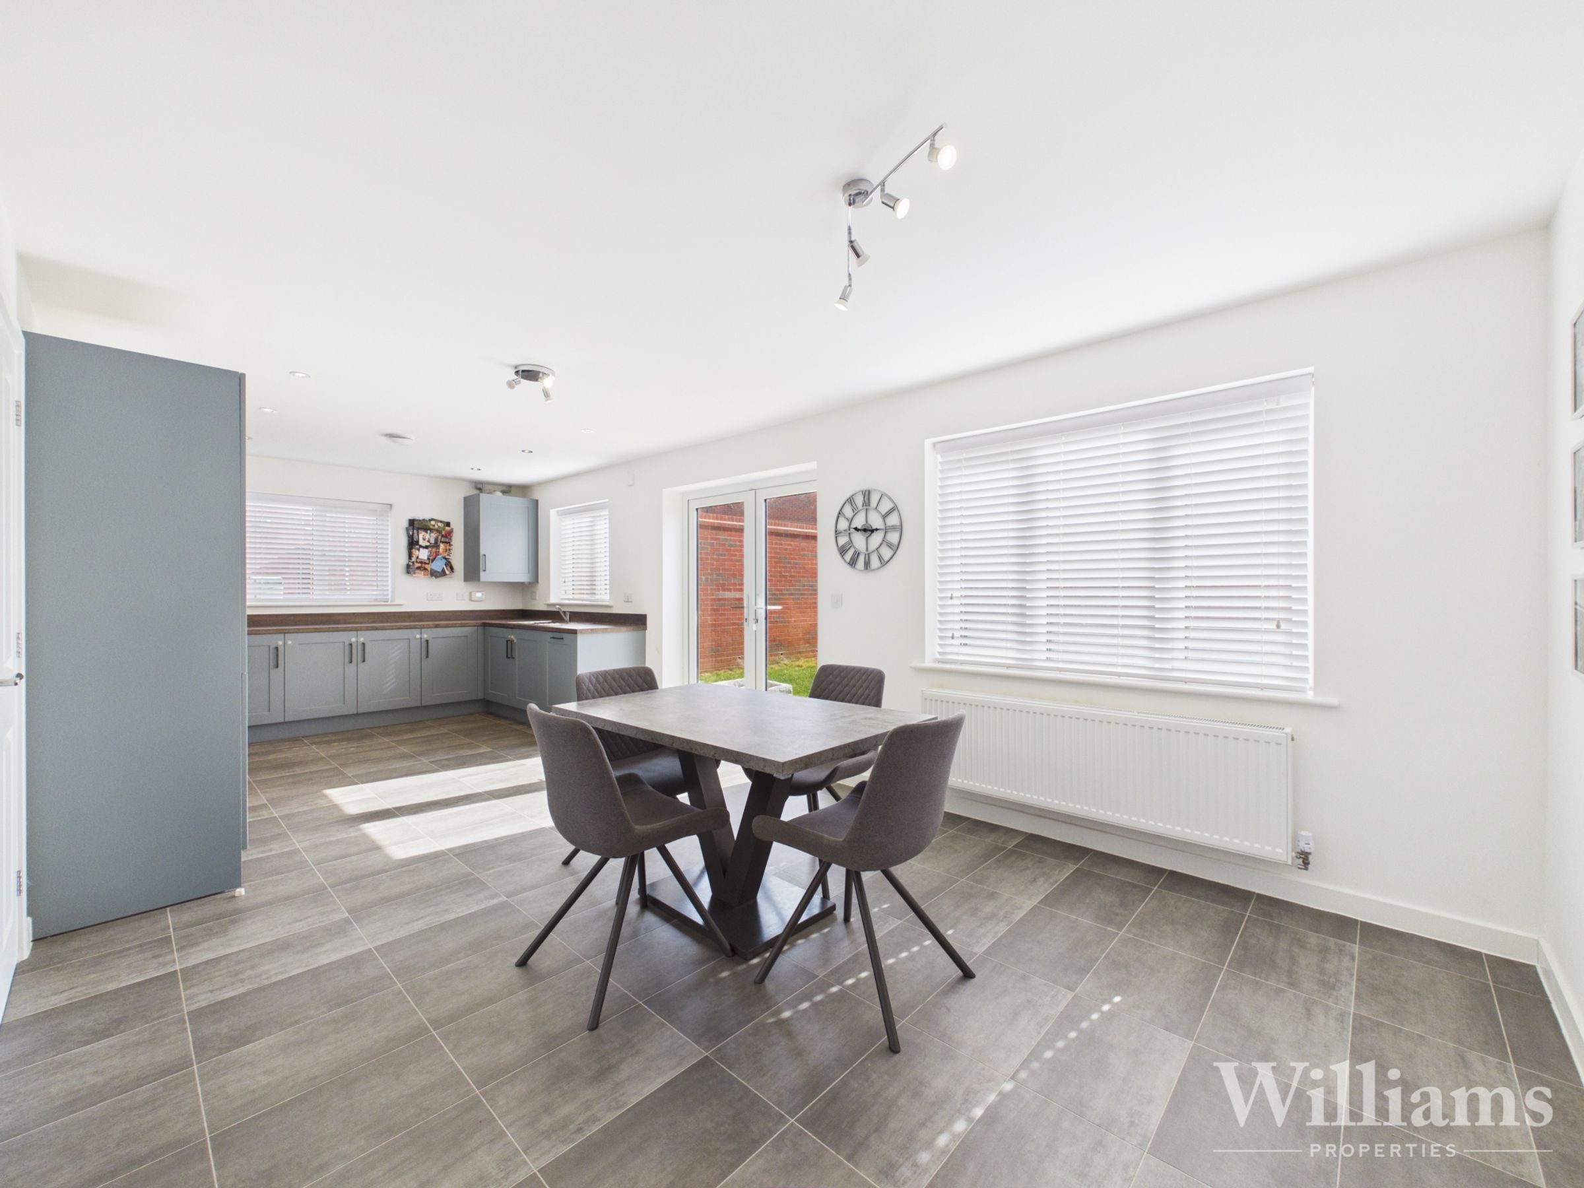
Open Plan Kitchen/Diner
En Suite To Principle Bedroom
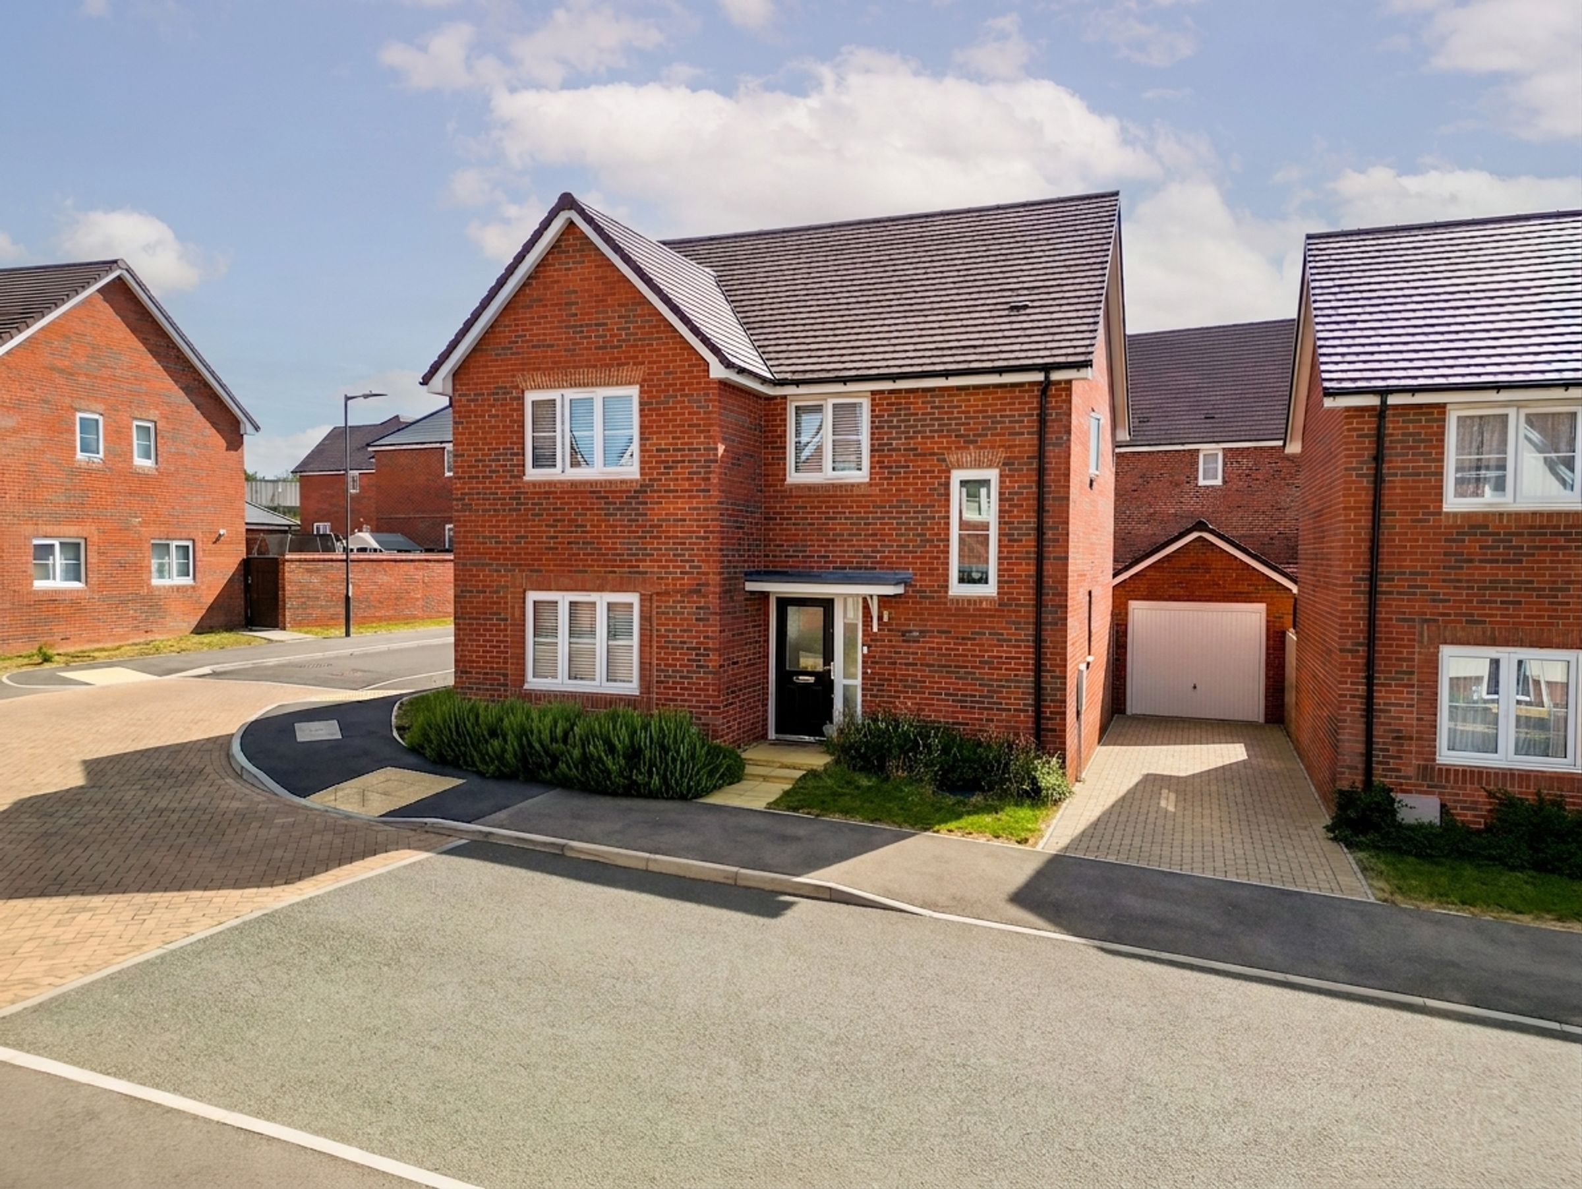
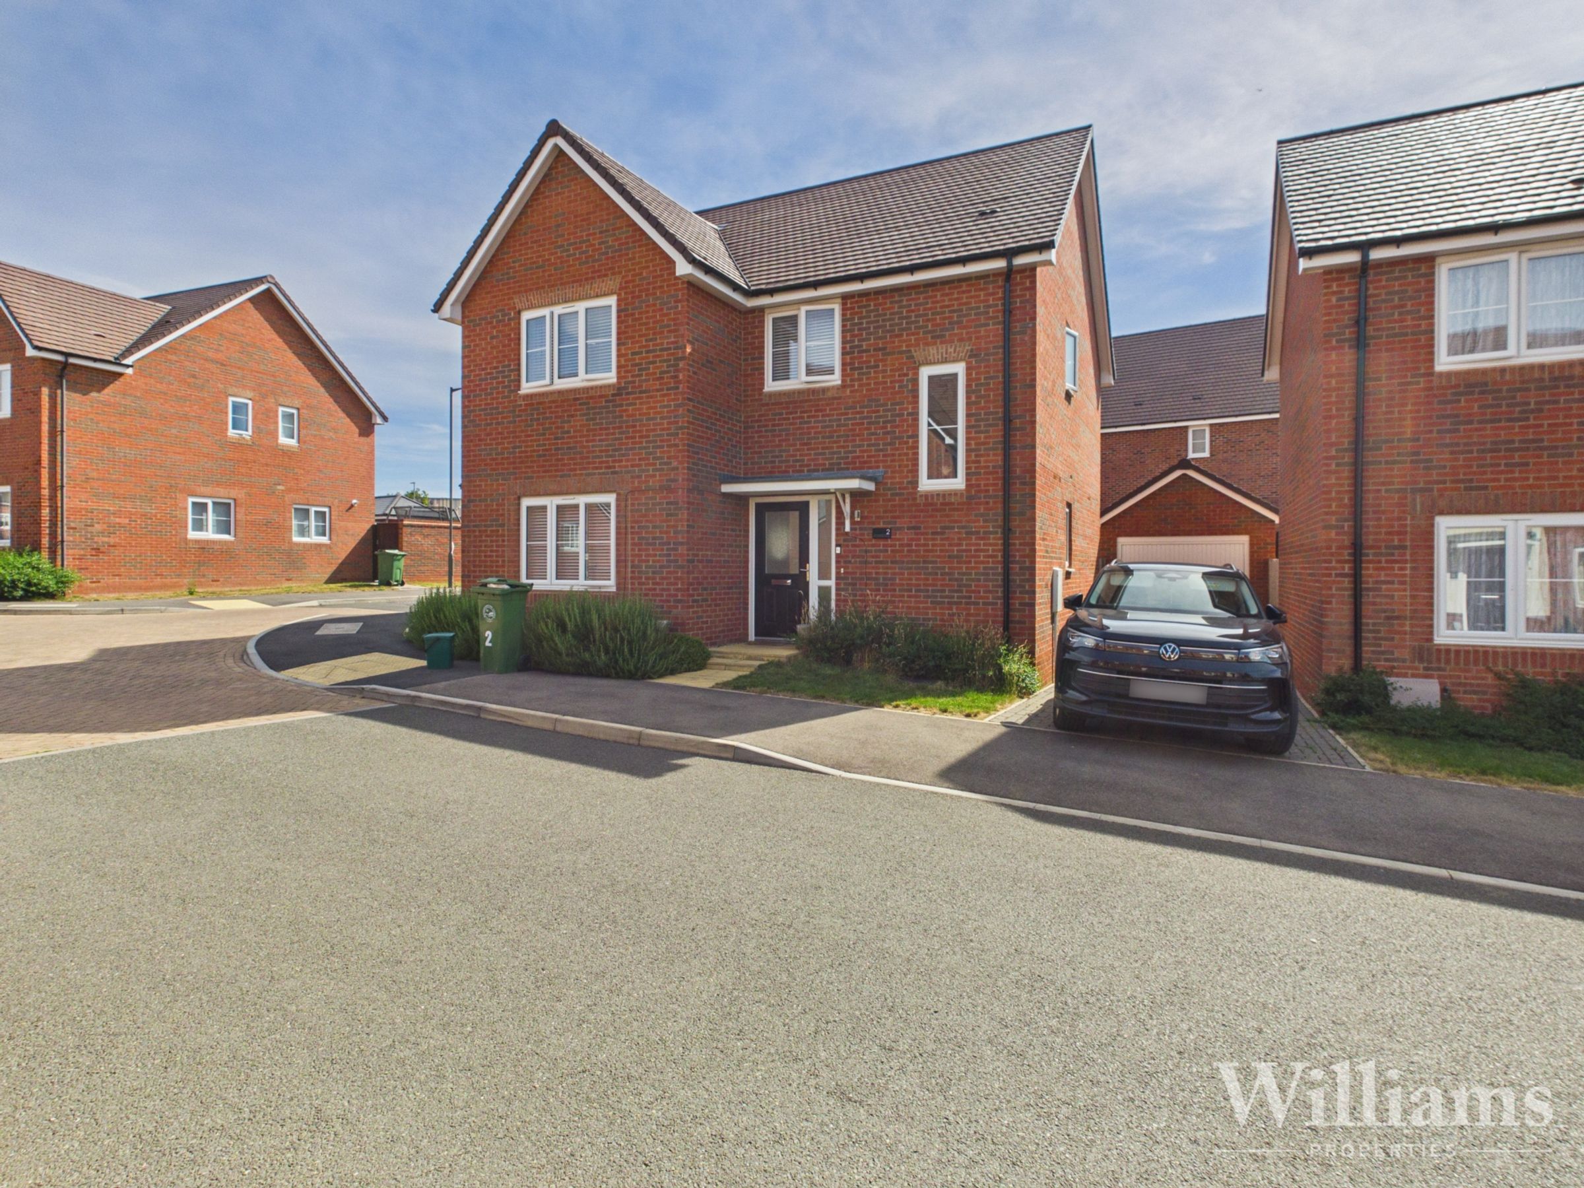
Three Bedroom Detached Home
About this property
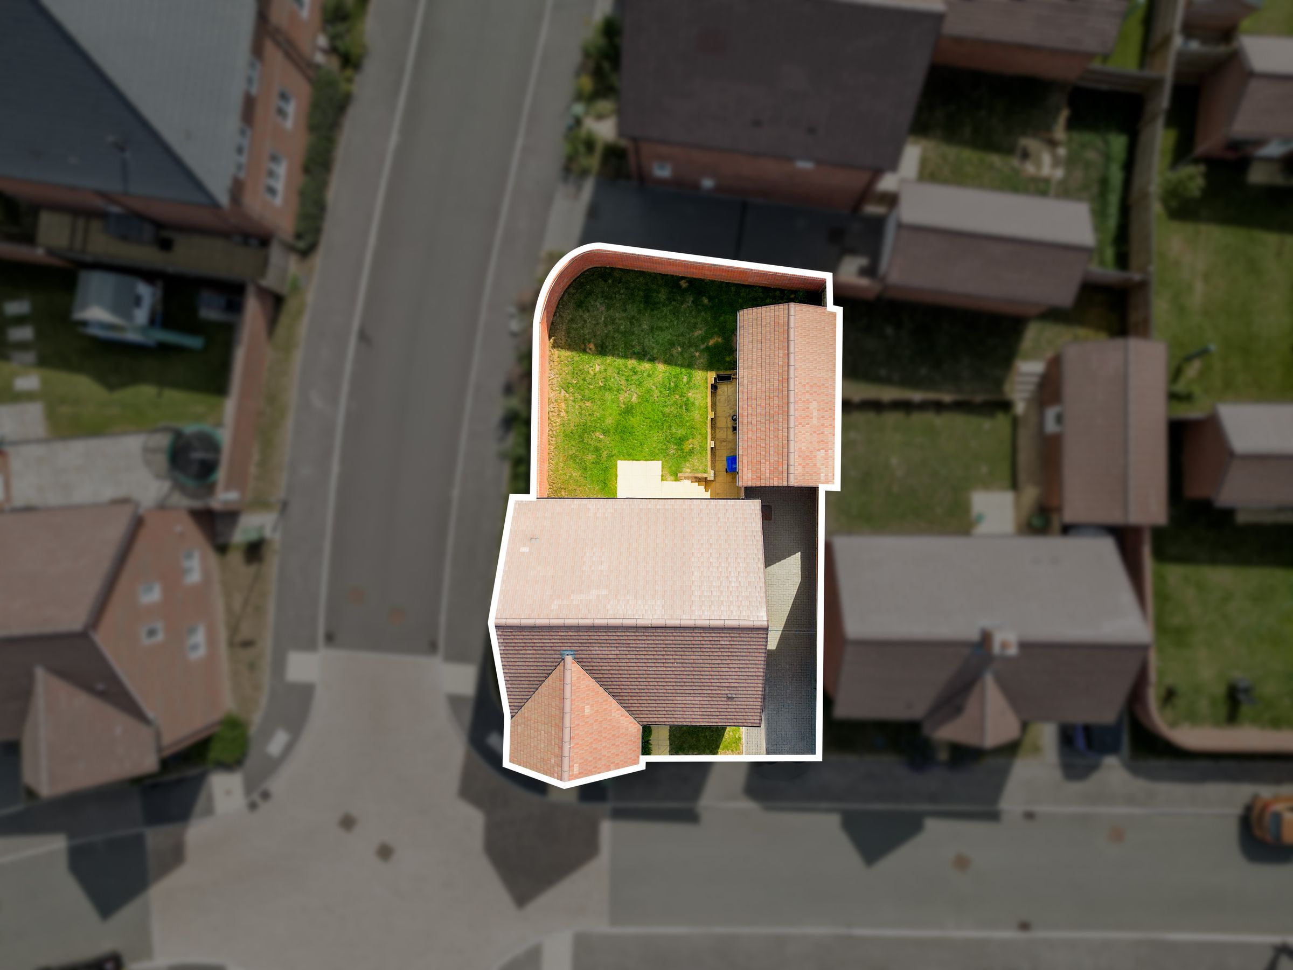
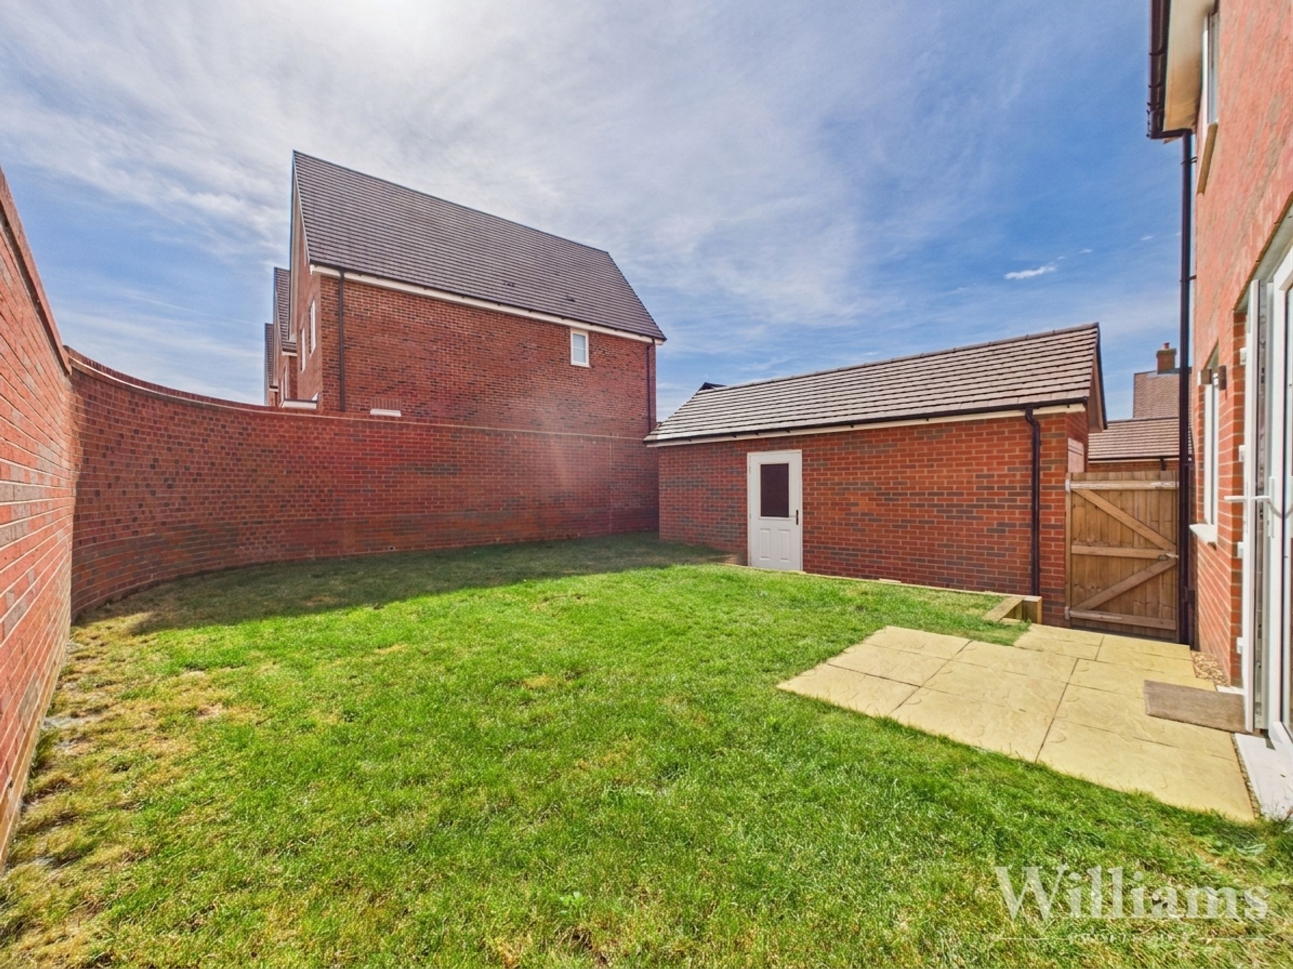
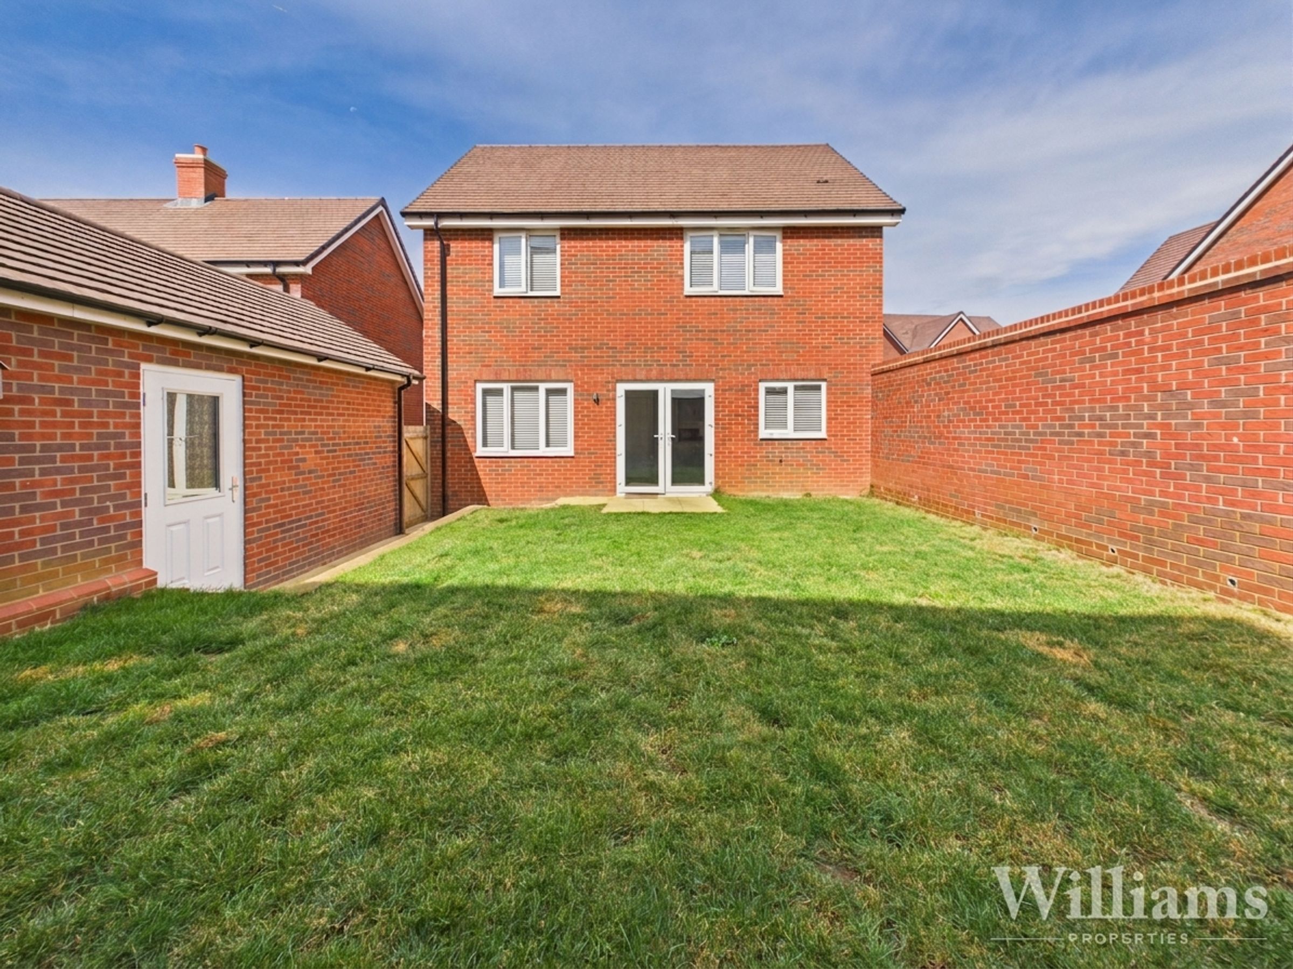
Outside, the property boasts an enclosed rear garden, mainly laid to lawn, with a paved patio area adjoining the house and offering an ideal spot for outdoor seating. The garden is bordered by brick walling, ensuring privacy, and features gated side access as well as a door directly into the single garage. The garage provides useful parking or extra storage space, and there is driveway parking in front of the garage for two vehicles. Viewing is highly recommended to appreciate the lifestyle and convenience this home has to offer in a sought-after village setting.
Key details
Broadband: up to 5500mbps
Parking: Garage, Driveway
1279ft2 floor area
2616ft2 plot size
Freehold
Council tax band E
Additional information
- Energy efficiency (current)
- B (84)
- Energy efficiency (potential)
- A (94)
- Environmental impact (current)
- B (85)
- Environmental impact (potential)
- A (95)


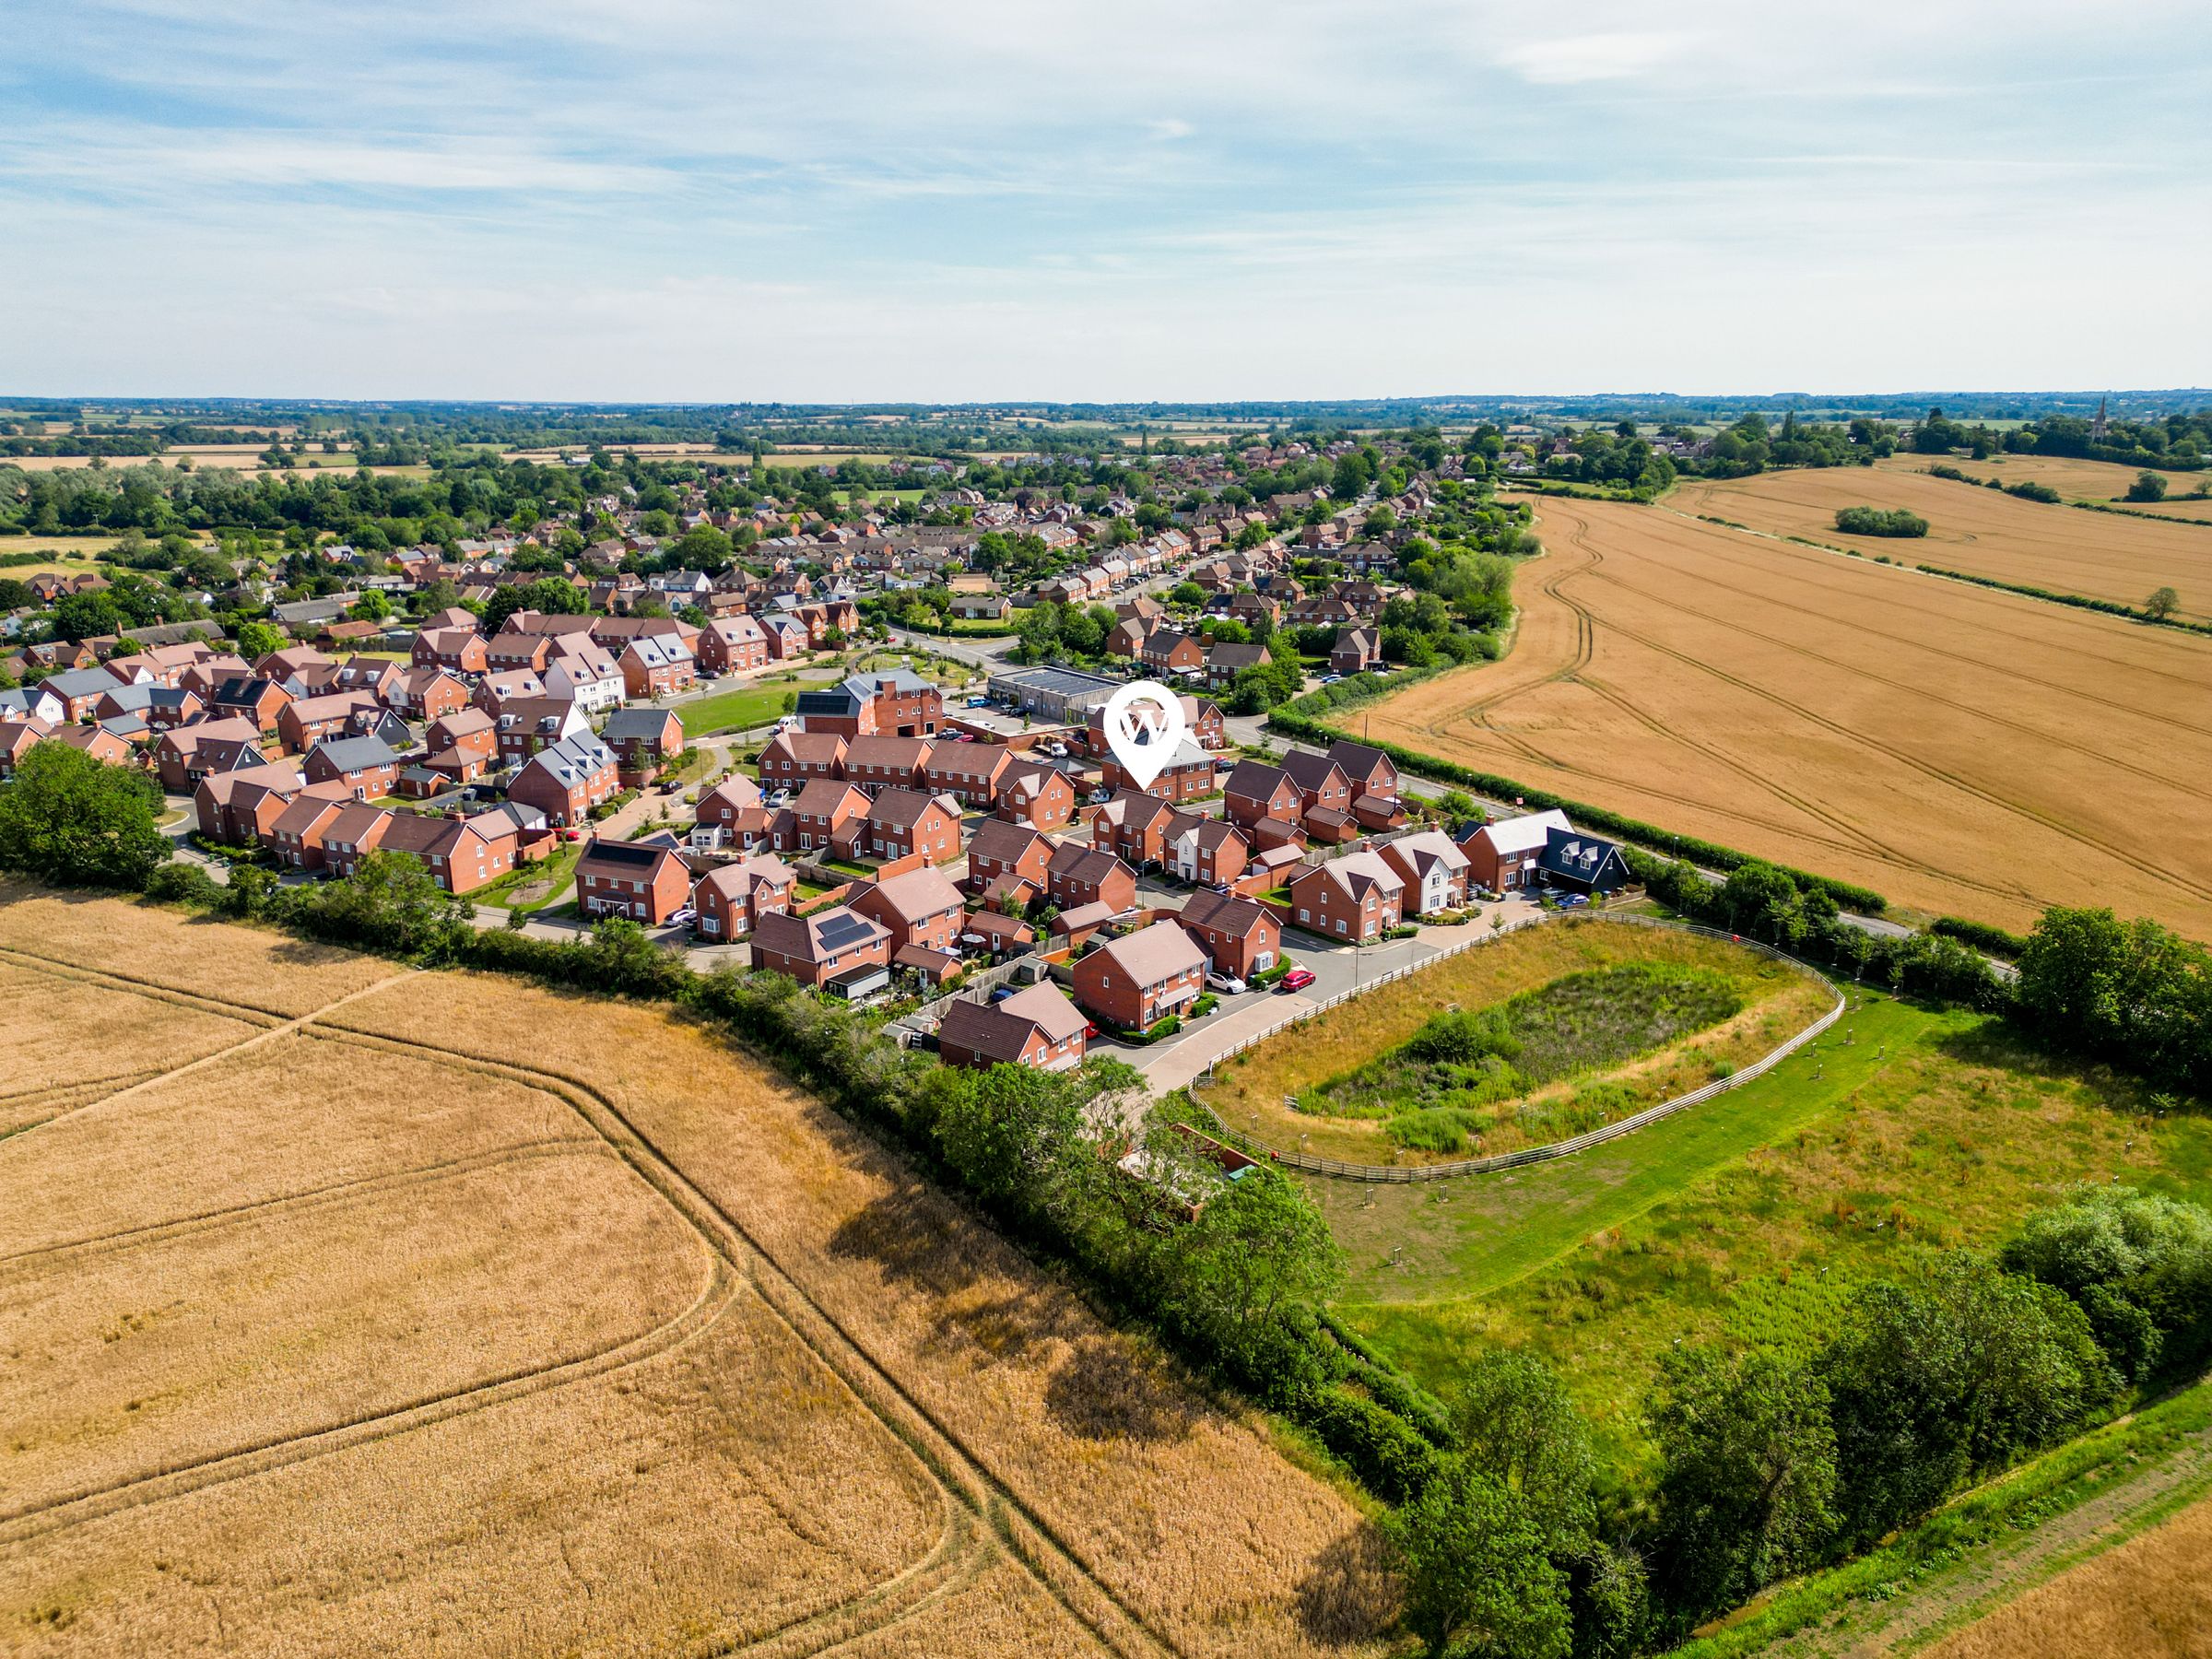
Near the property
Rooms and dimensions
Ground Floor
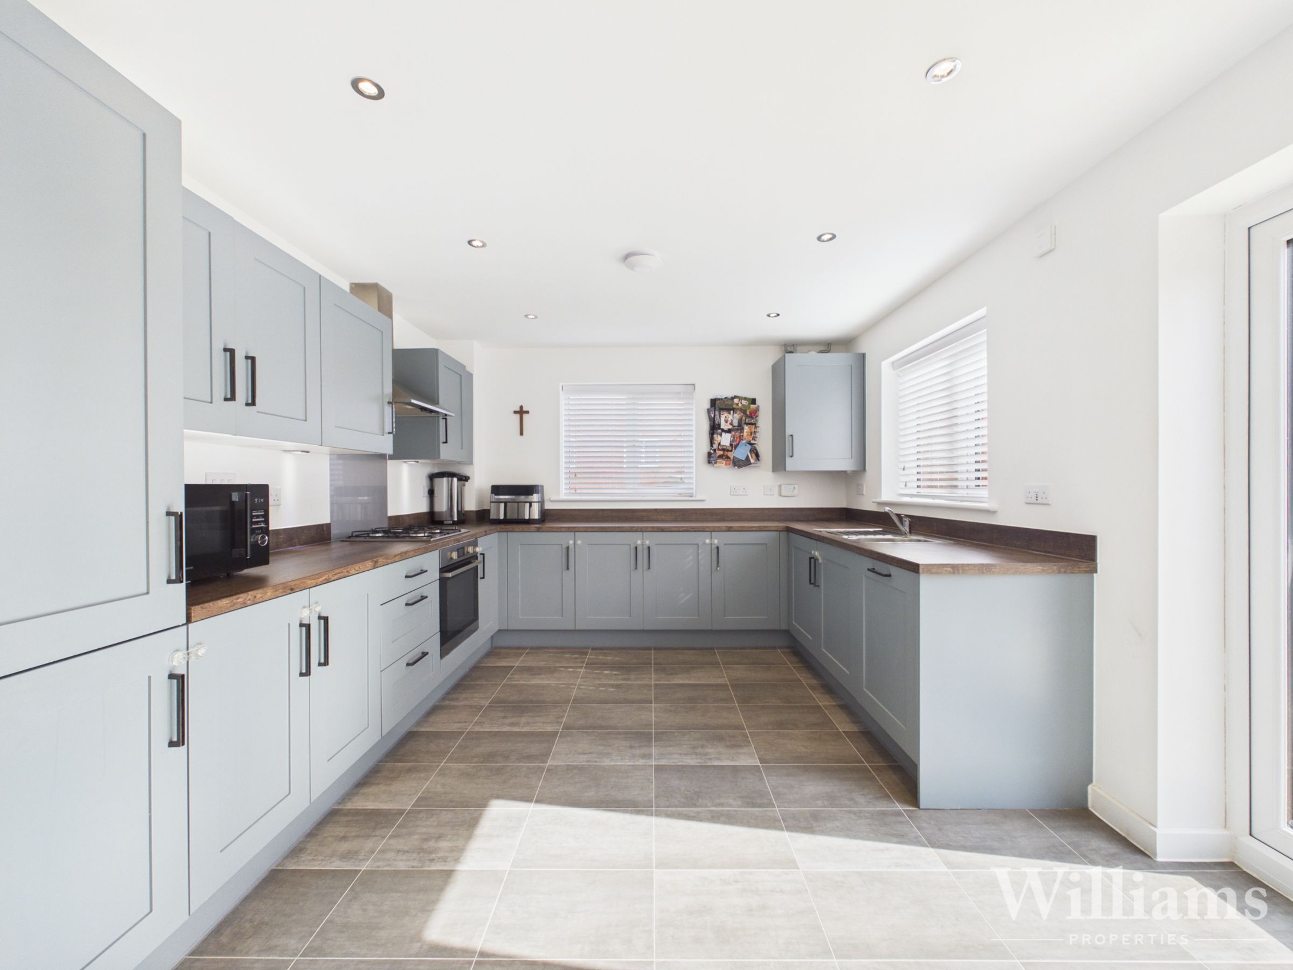
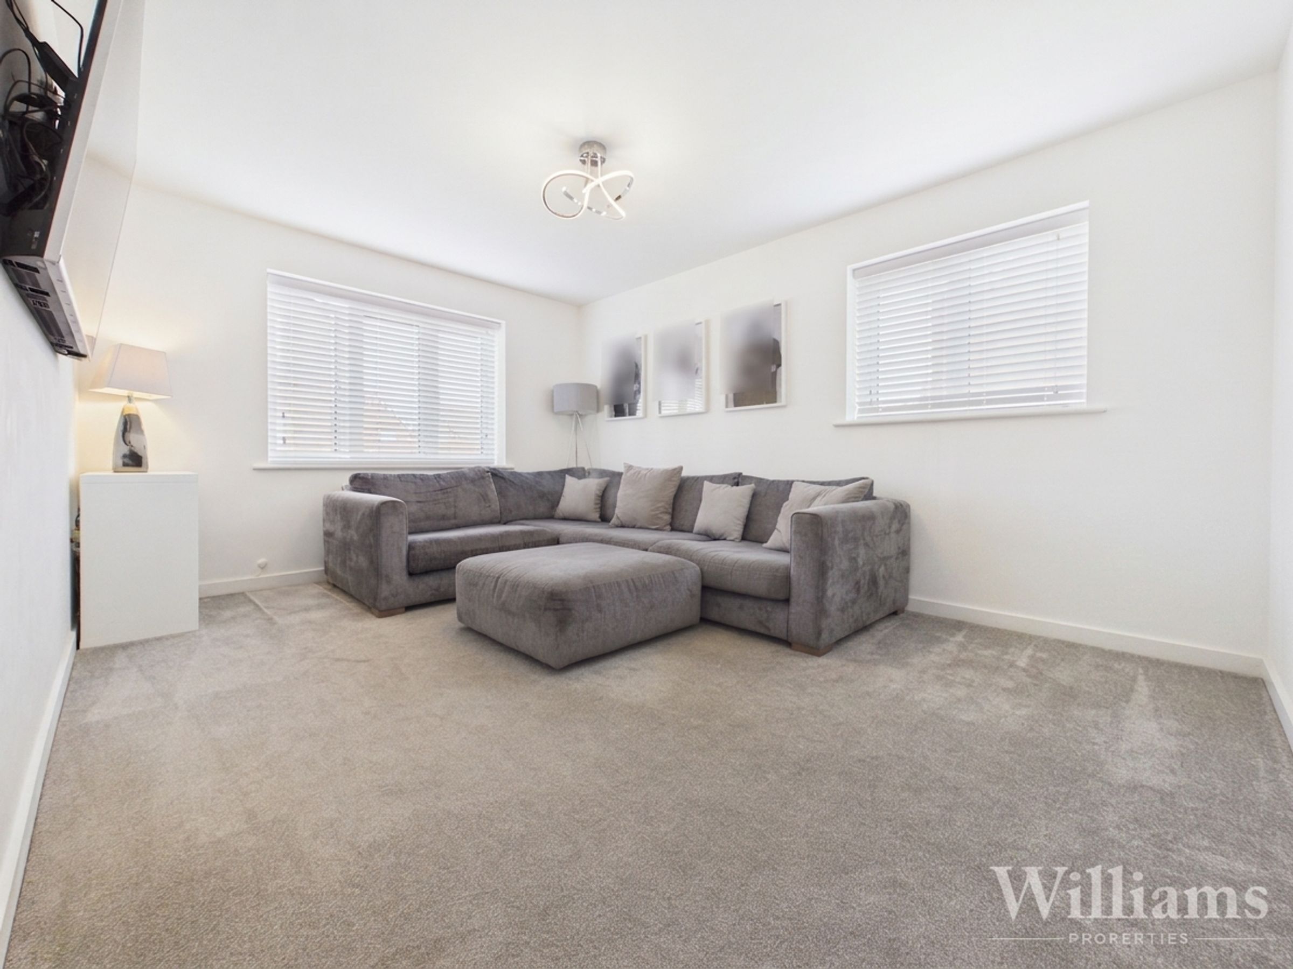
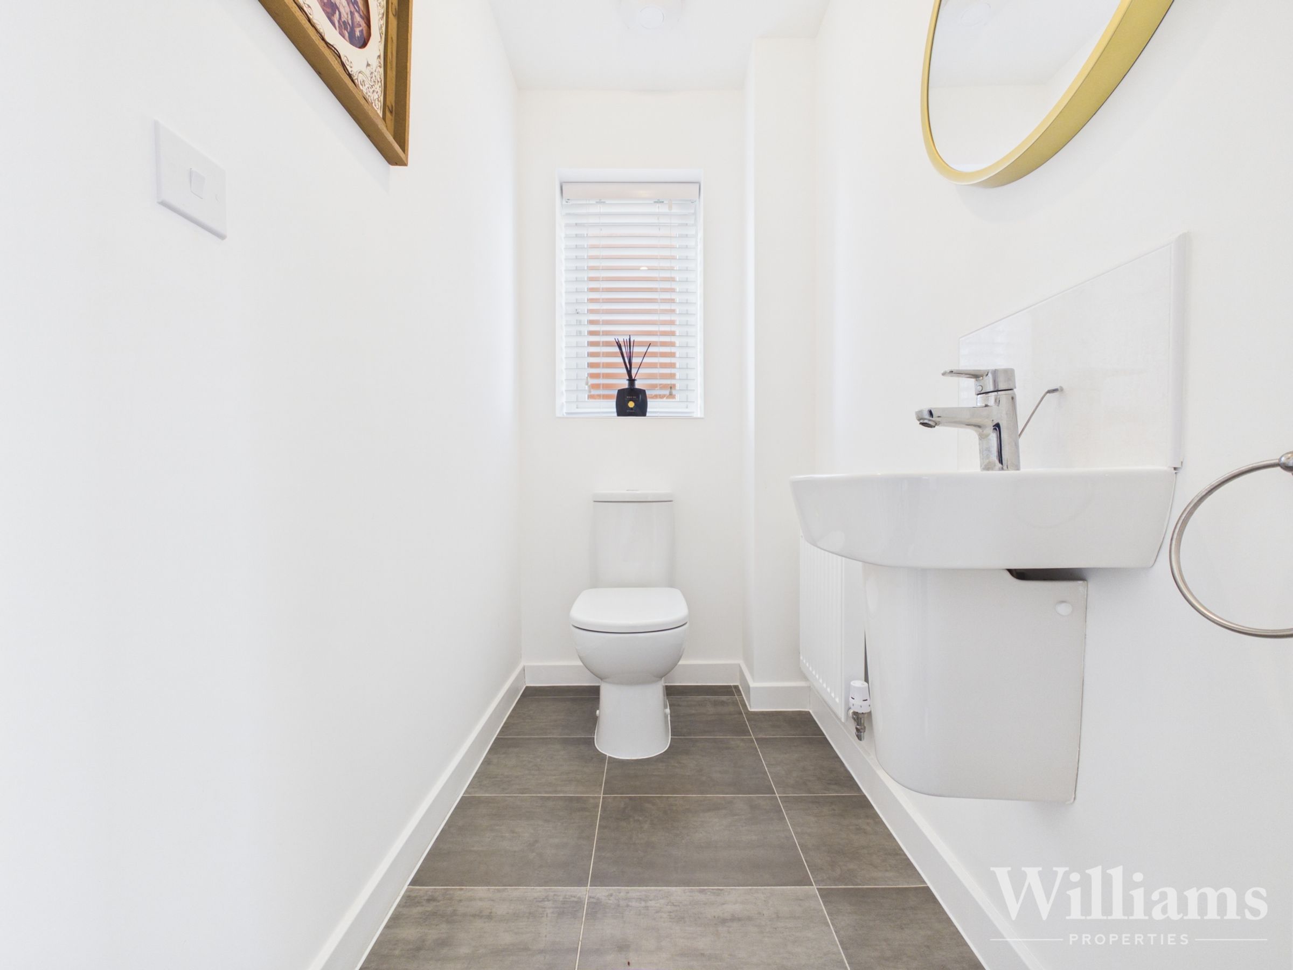
The property is entered via a hallway with stairs rising to the first floor and access to the ground floor rooms, including the WC. The living room is positioned to the front and provides a comfortable reception space with room for lounge furniture. To the rear, the kitchen/diner spans the width of the property and is fitted with a range of wall and base units with work surfaces over, integrated appliances and space for further appliances, with ample room for a dining table and chairs. French doors open from the kitchen/diner onto the rear garden. The ground floor WC is fitted with a WC and wash basin.
First Floor
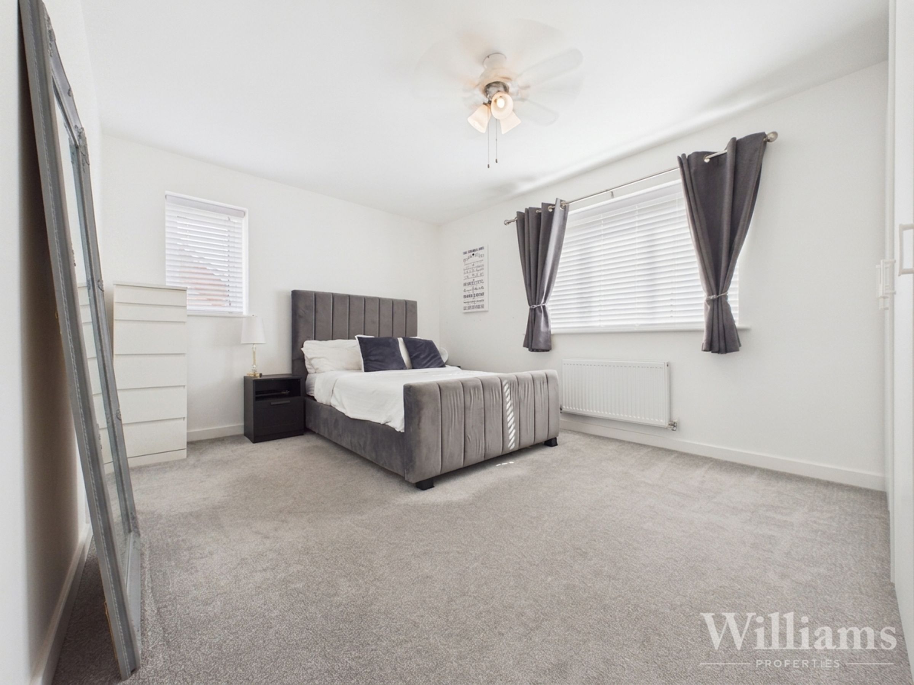
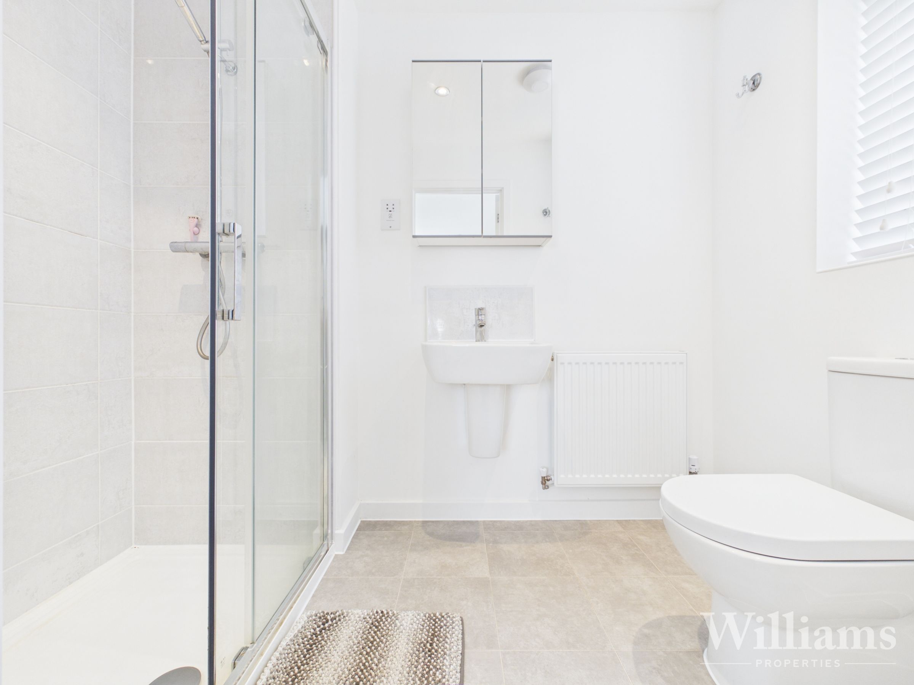
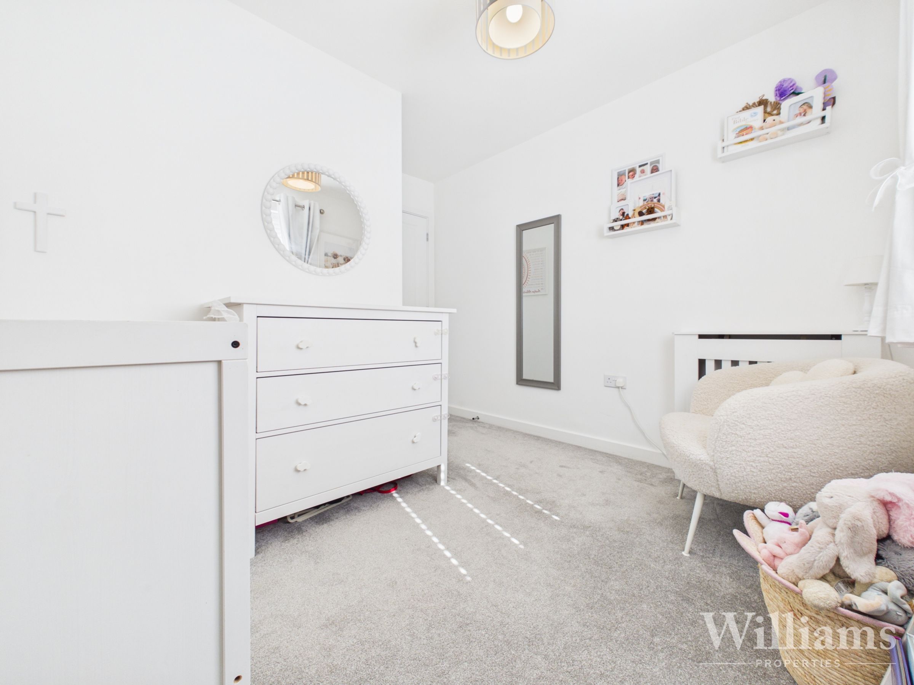
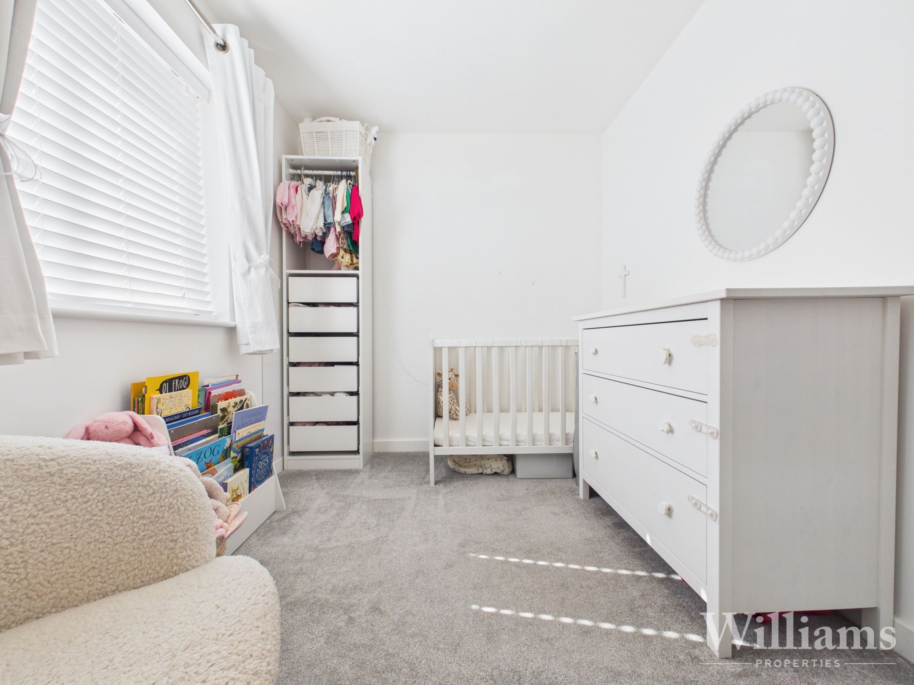
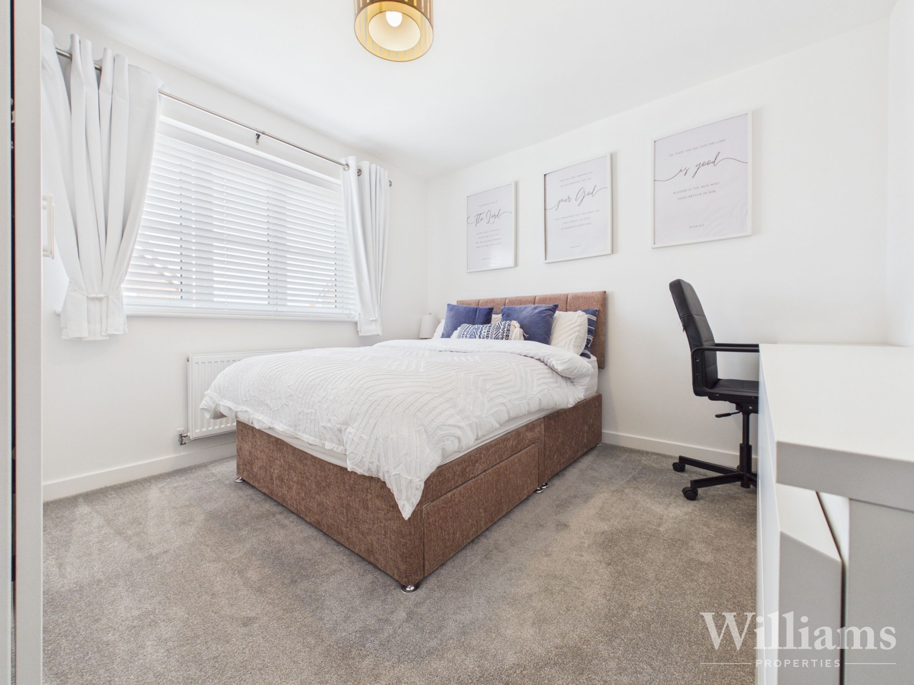
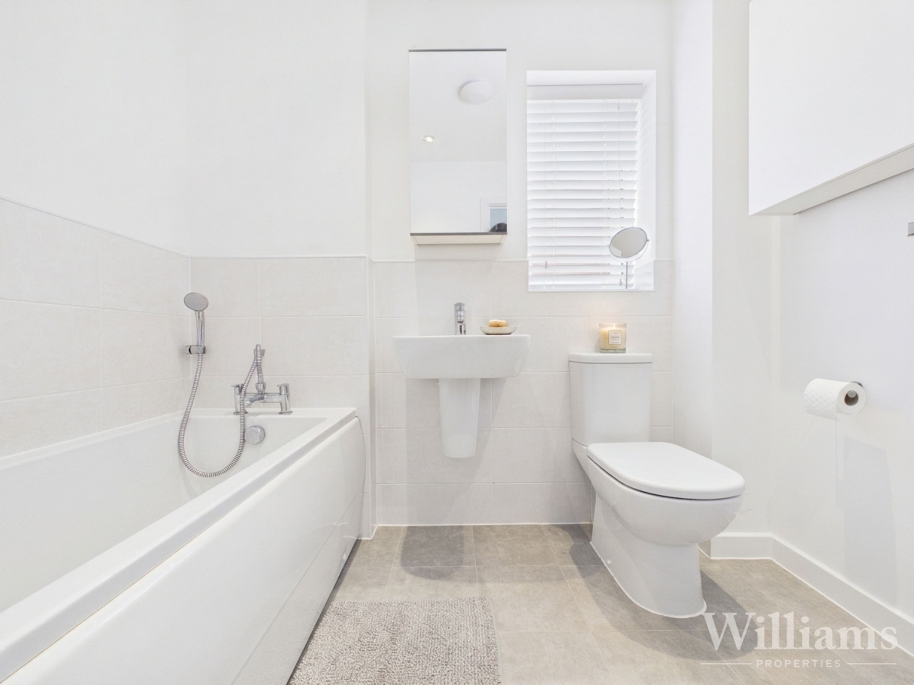
The first floor is arranged off the landing and provides three bedrooms, a family bathroom and an en suite shower room. The principal bedroom is a generous double room, benefitting from its own en suite fitted with a shower enclosure, wash basin and WC. There is a further double bedroom, along with a third bedroom suitable as a child’s room, guest room or home office. The family bathroom is fitted with a bath with shower over, wash basin and WC.
Disclaimer - Williams Properties Ltd is a member of The Property Ombudsman (TPO) and follows its Code of Practice. All property details, descriptions, and images are provided in good faith for guidance only and do not form part of any contract. Measurements, floorplans, and photographs are approximate and for illustrative purposes. Properties are offered subject to contract and availability. Prospective buyers or tenants should verify information independently before making any commitments. Williams Properties accepts no liability for errors or omissions.