Like the look of this property?
We would love to hear from you and arrange a viewing of this property. Get in touch now!
Looking to sell a property?
You can get a free online or in person valuation.
Property features
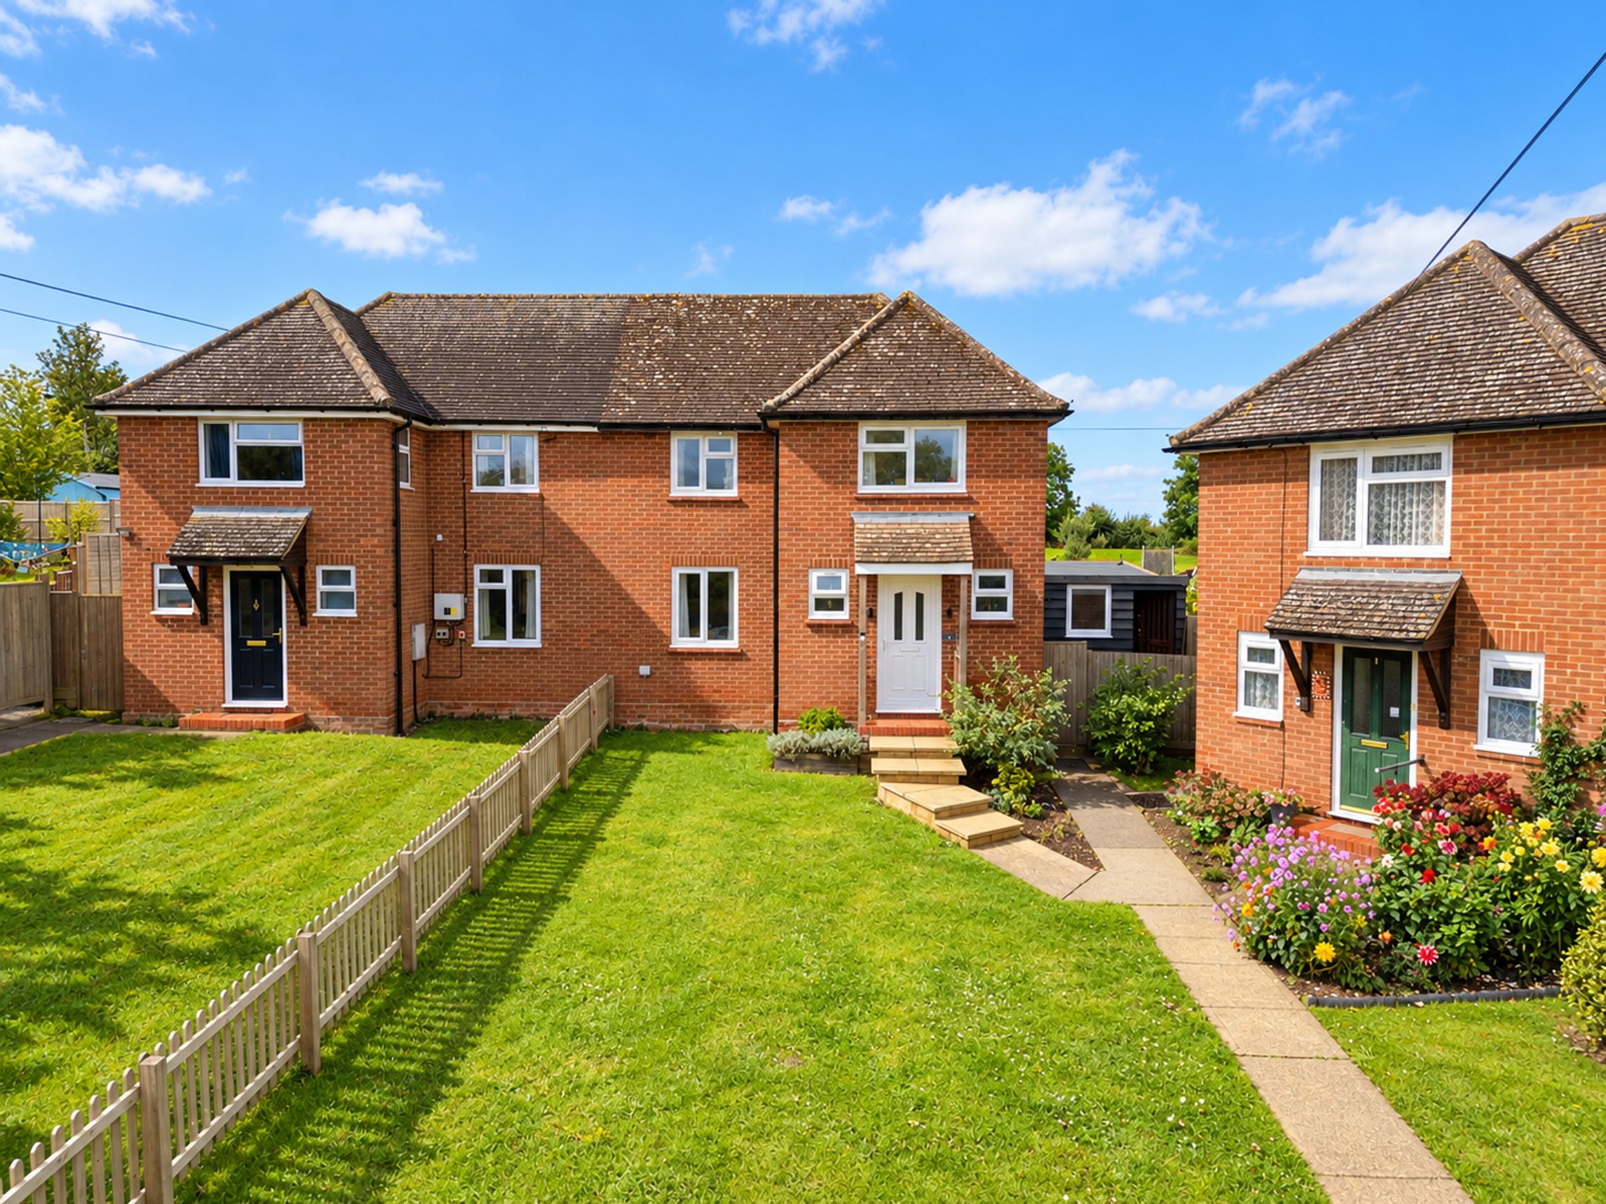
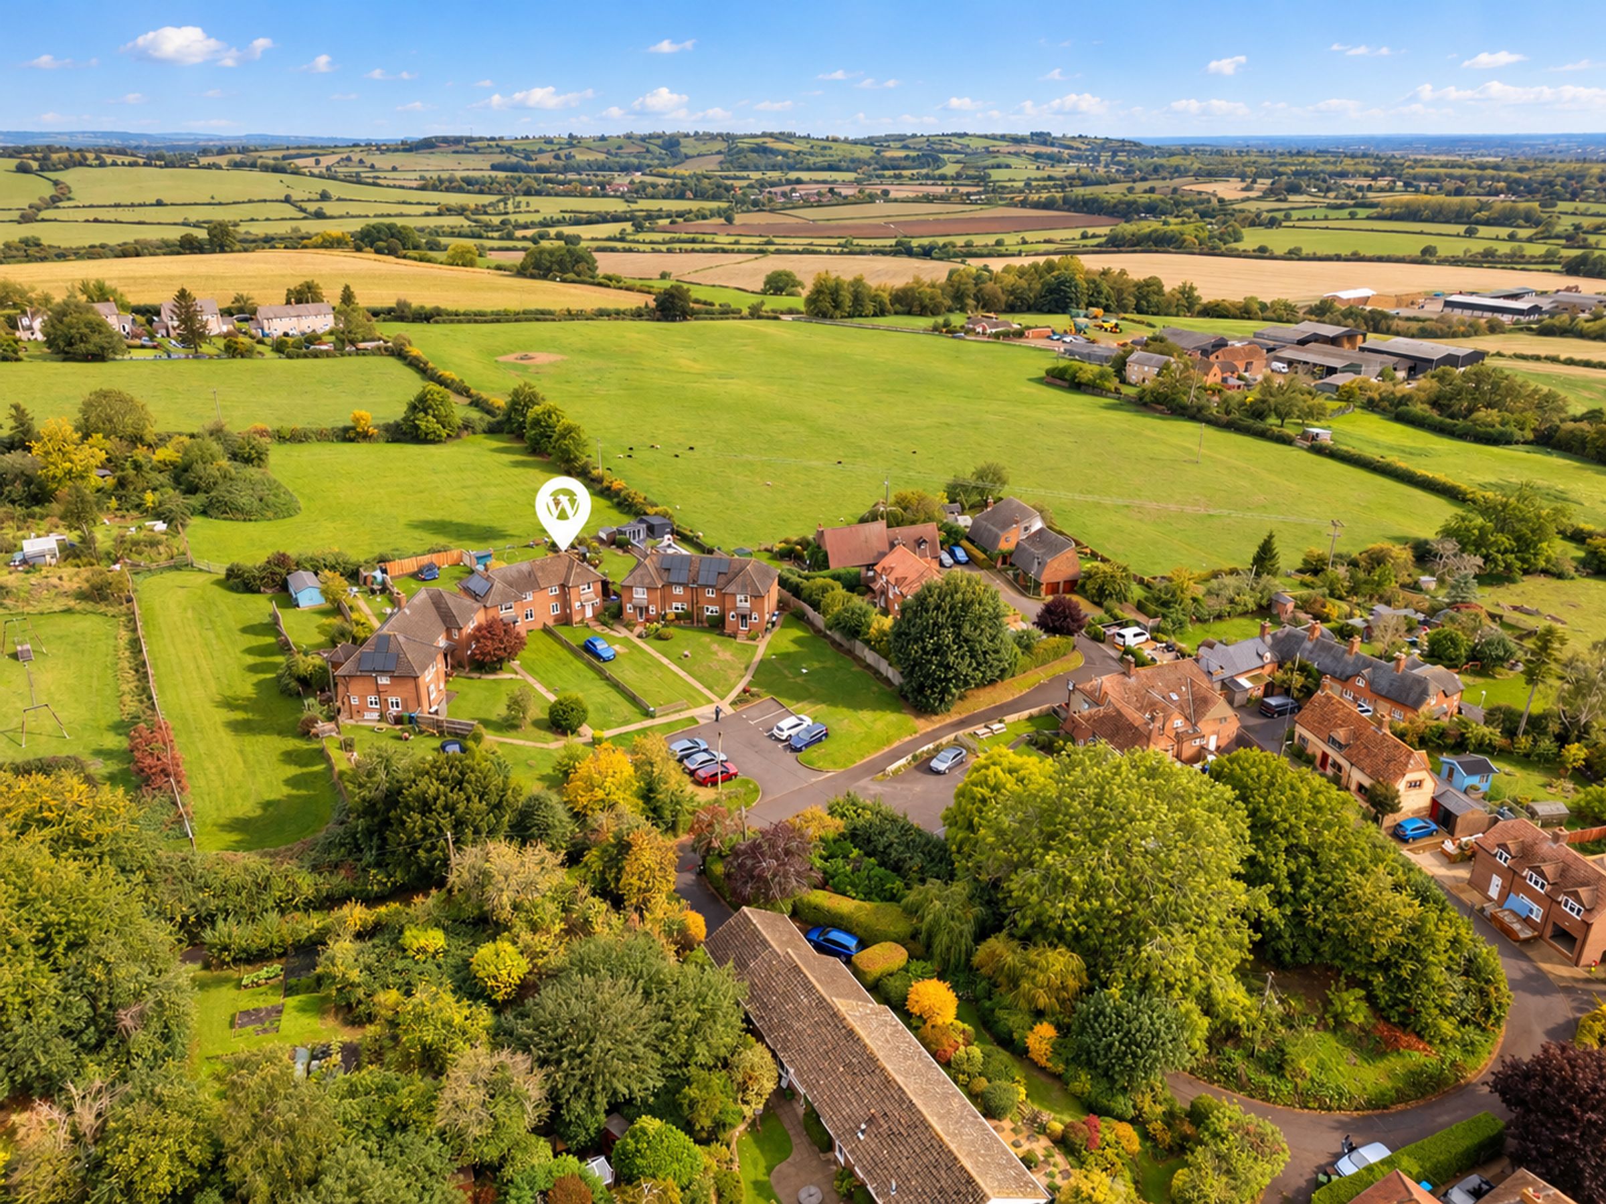
Desirable Village Location
Semi-Detached Family Home
Kitchen/Diner
Modern Family Bathroom & Ground Floor Shower Room
Three Double Bedrooms
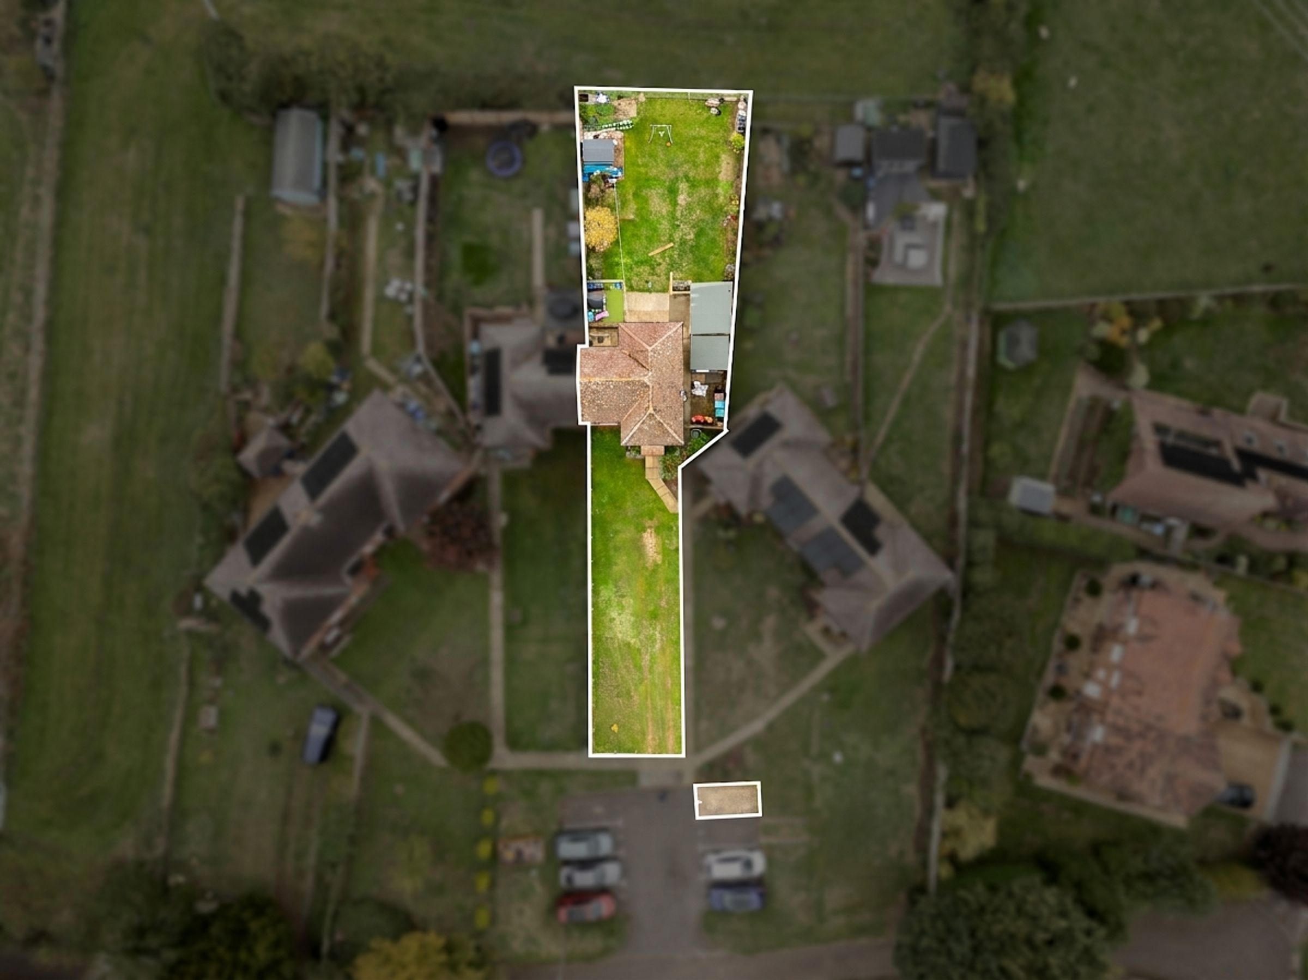
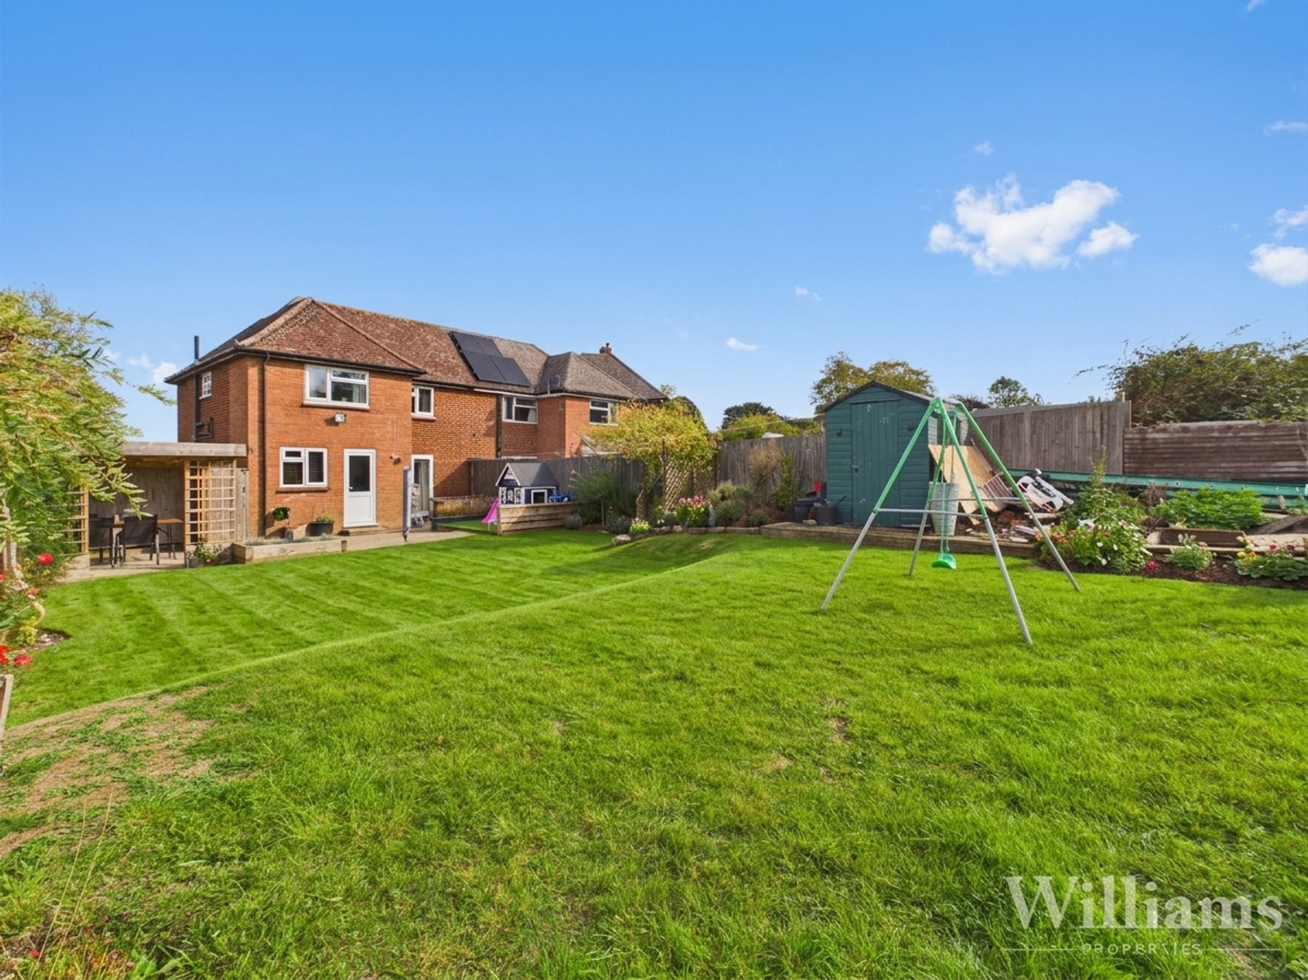
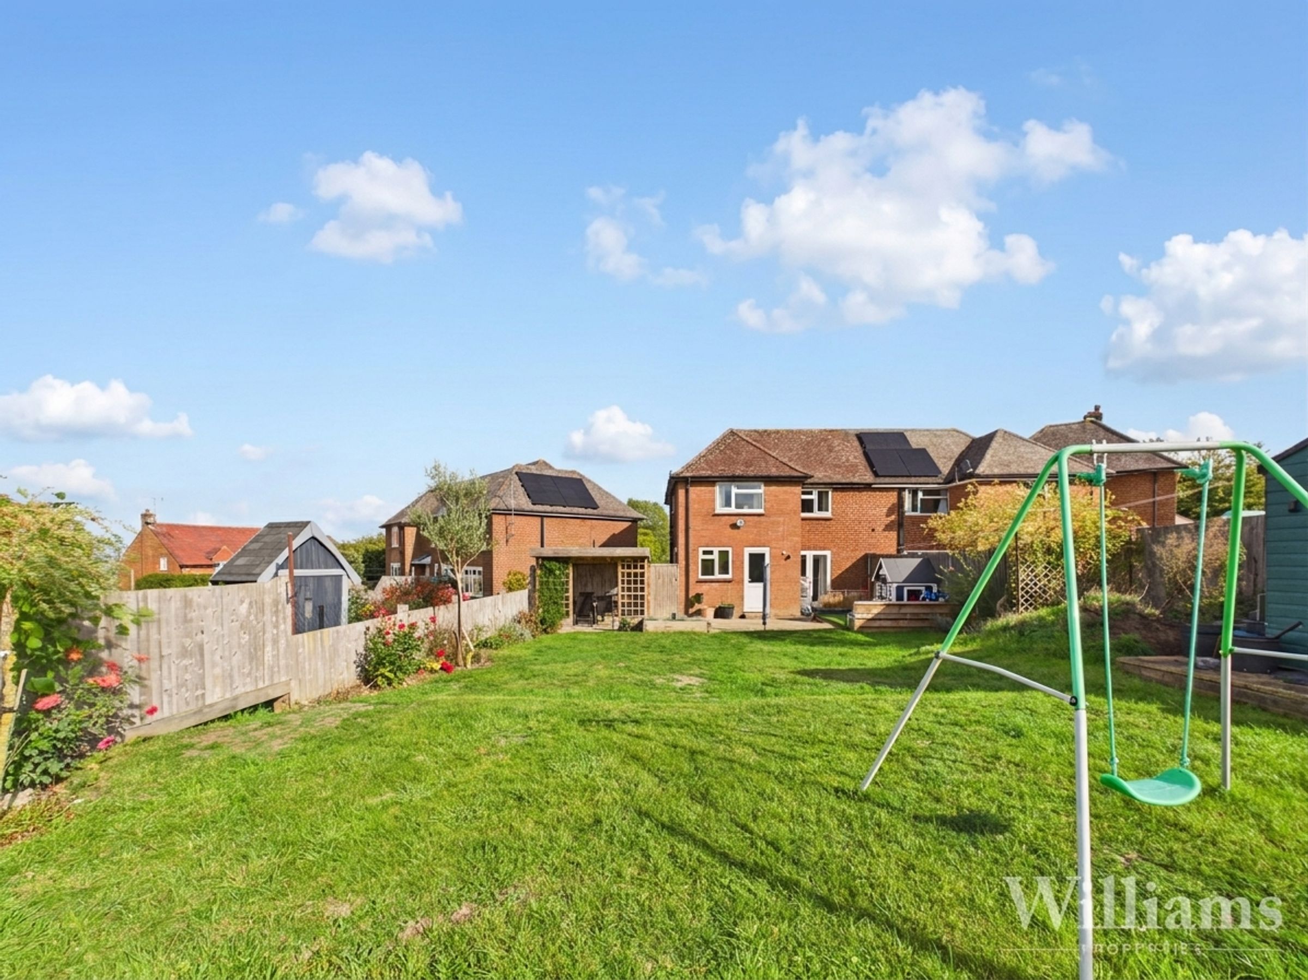
Substantial Enclosed Front & Rear Garden
About this property
Key details
817ft2 floor area
Freehold
Council tax band C
Local authority: Buckinghamshire Council
Additional information
- Energy efficiency (current)
- G (20)
- Energy efficiency (potential)
- F (35)
- Environmental impact (current)
- E (52)
- Environmental impact (potential)
- D (68)
- Is a listed property
- No
- Construction materials
- Brick and block
Near the property
Rooms and dimensions
Ashendon
Ashendon is a popular north Buckinghamshire village close to the Oxfordshire border standing in open elevated countryside. The village has a church, village hall, public house and playing fields. There are local facilities in the nearby villages of Brill and Waddesdon and for a range of shopping, commercial and recreational facilities Aylesbury and Thame are within easy reach.
Council Tax
Band C
Local Authority
Buckinghamshire Council
Services
Mains water and electricity, with gas bottles. Controlled via Nest heating system.
Entrance
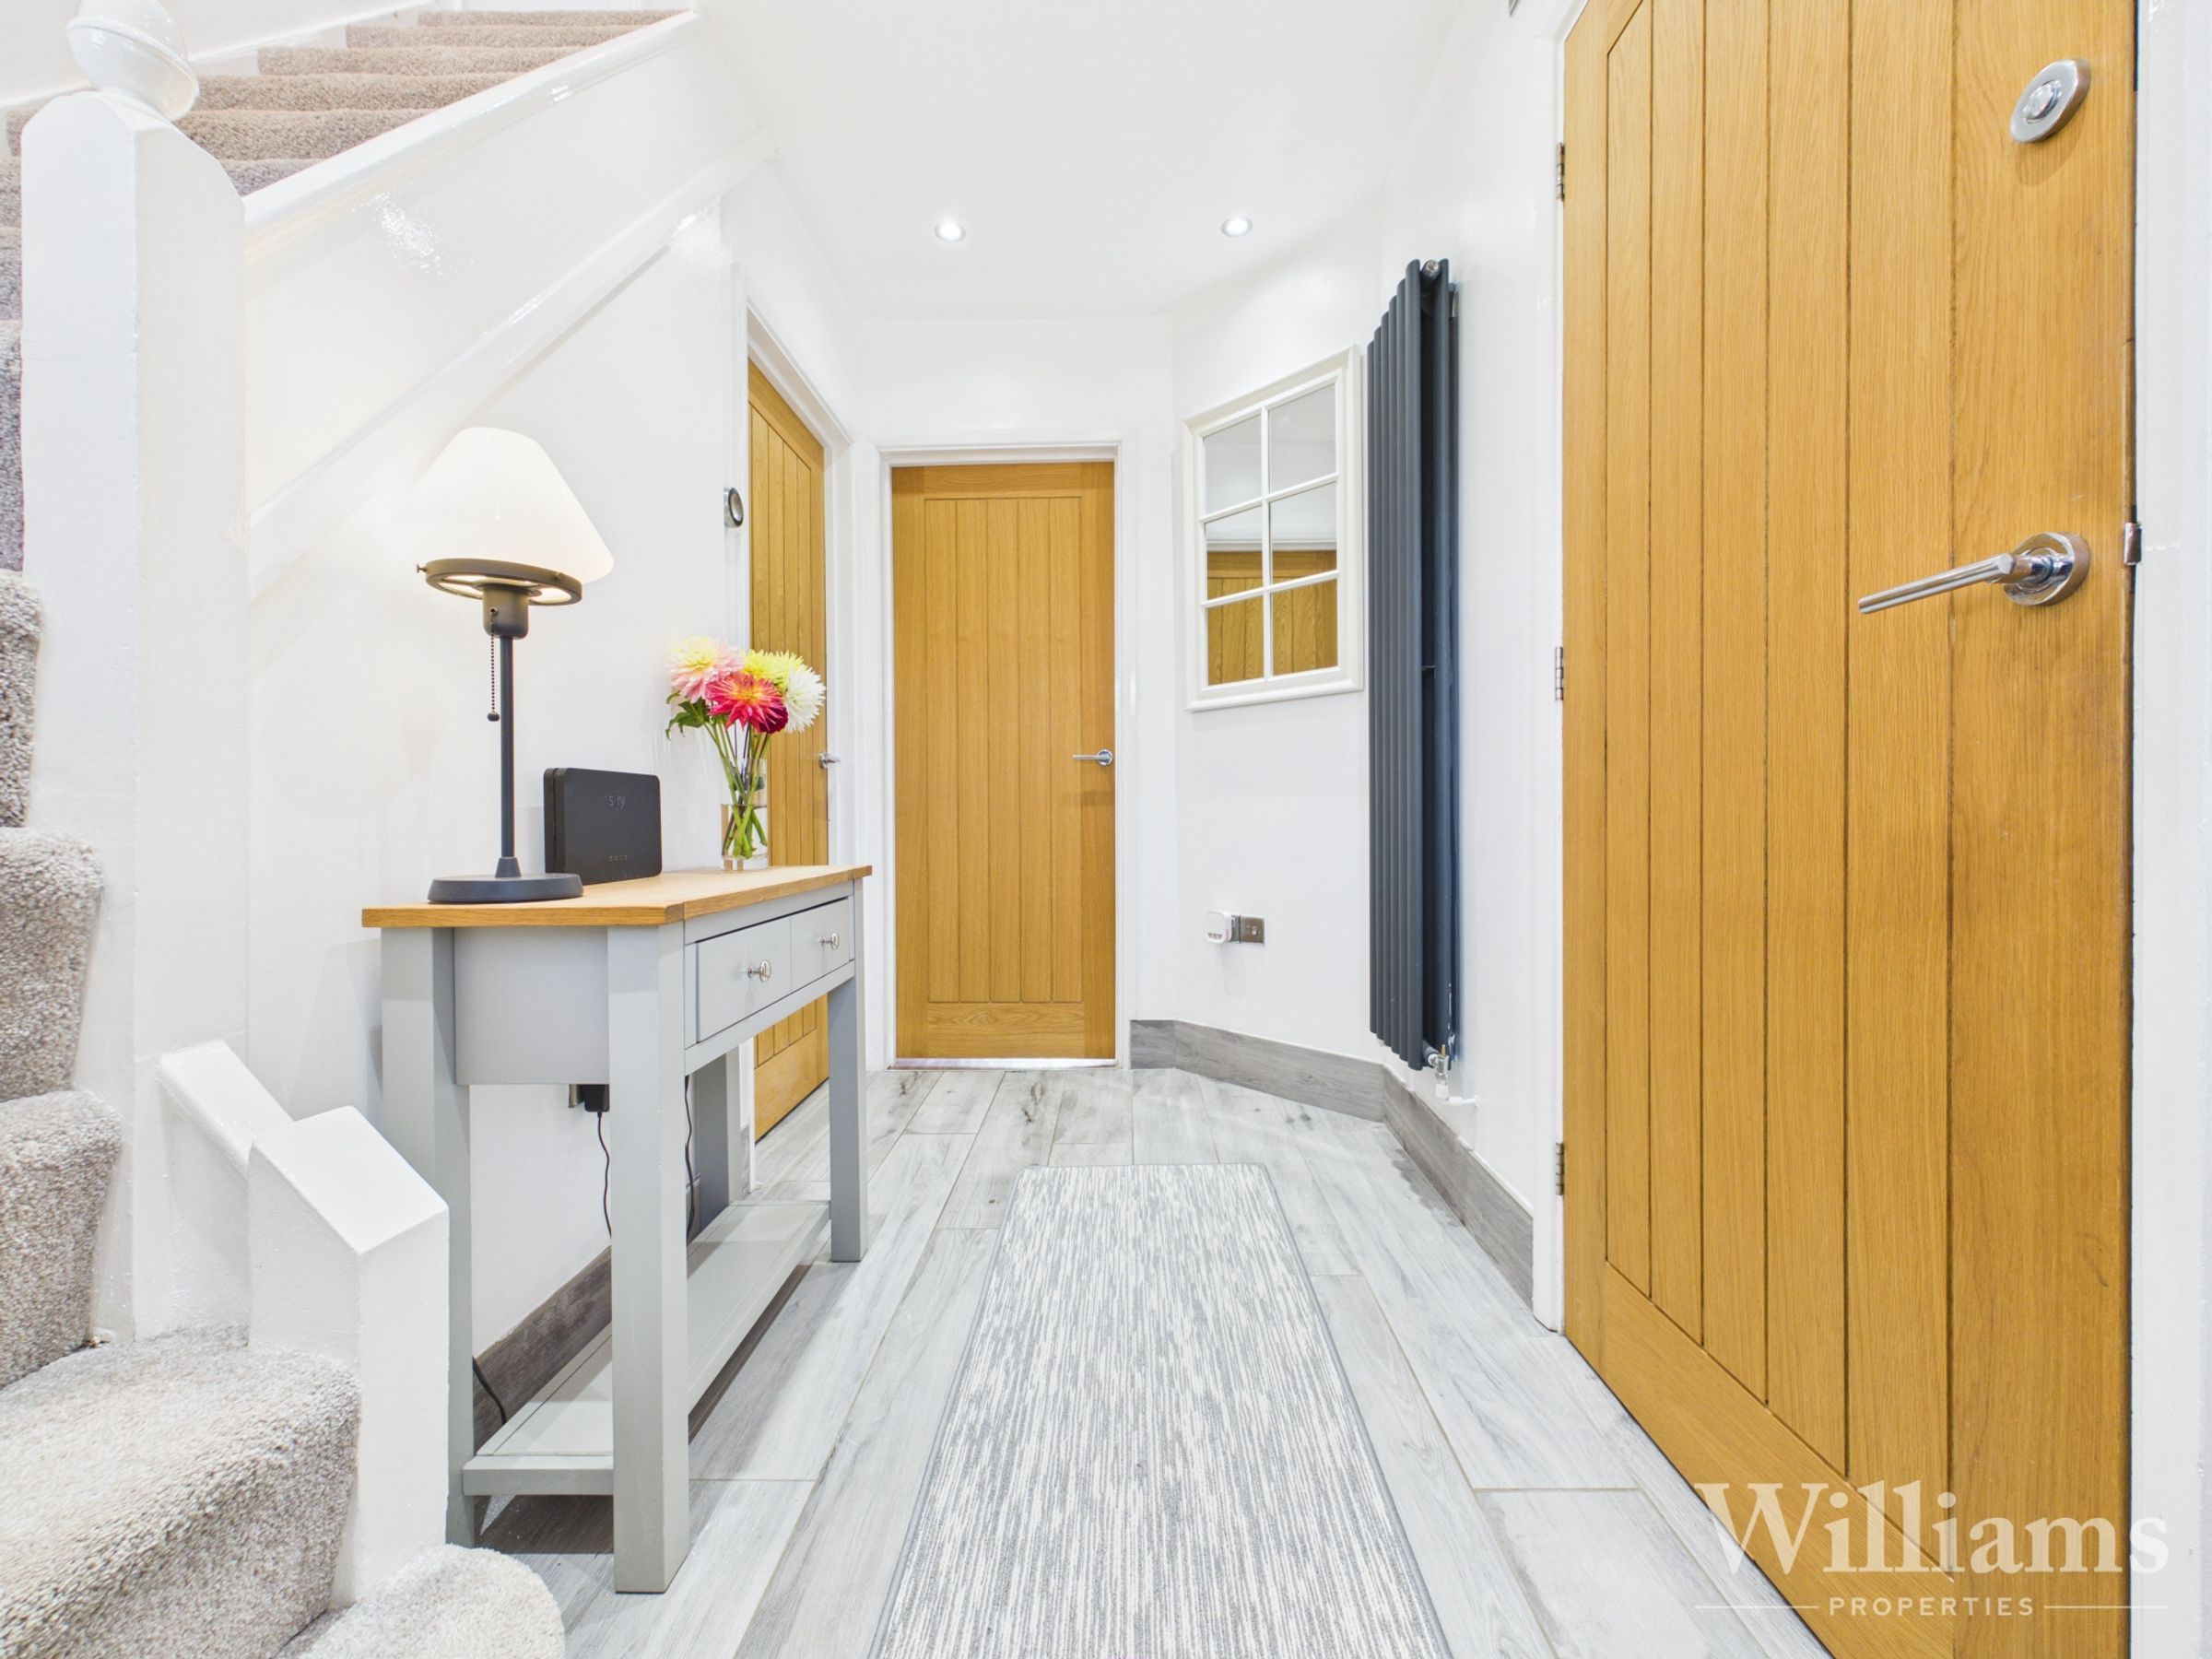
Enter via the front door into the entrance hall, with tiled flooring. There is a door leading into the downstairs shower room, kitchen/diner and living room. Stairs rise up to the first floor landing.
Kitchen/Diner
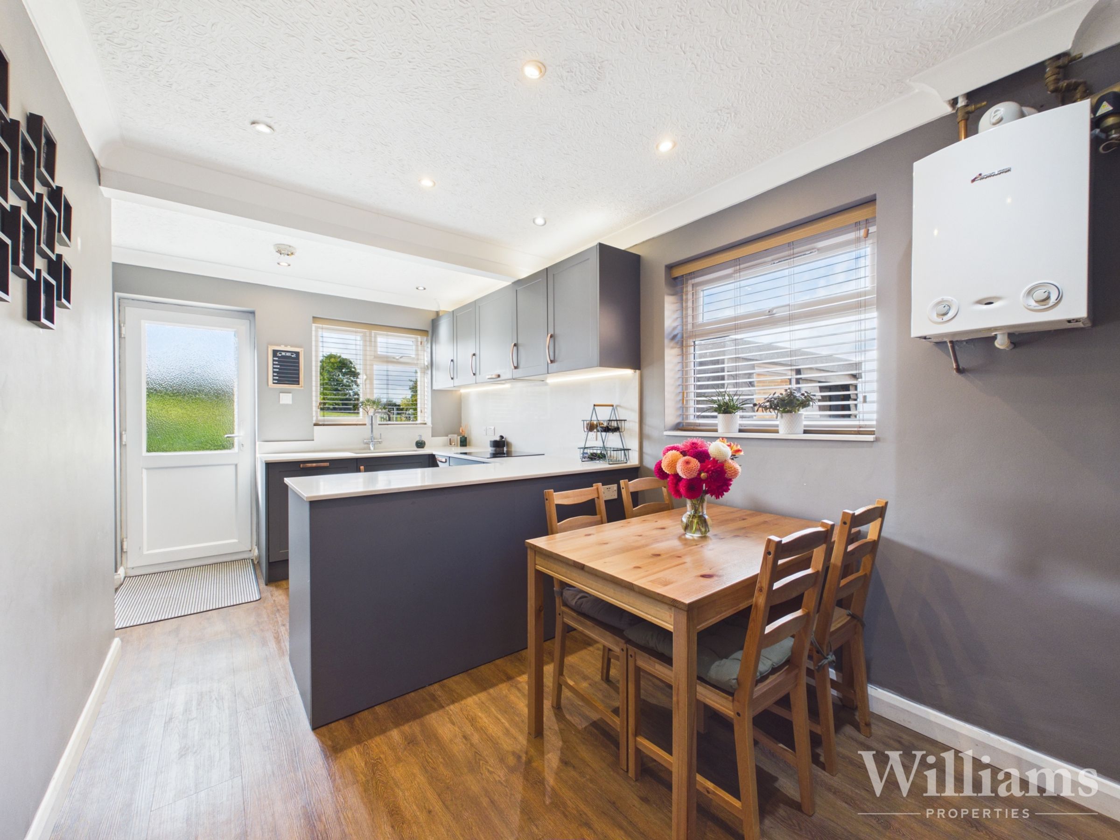
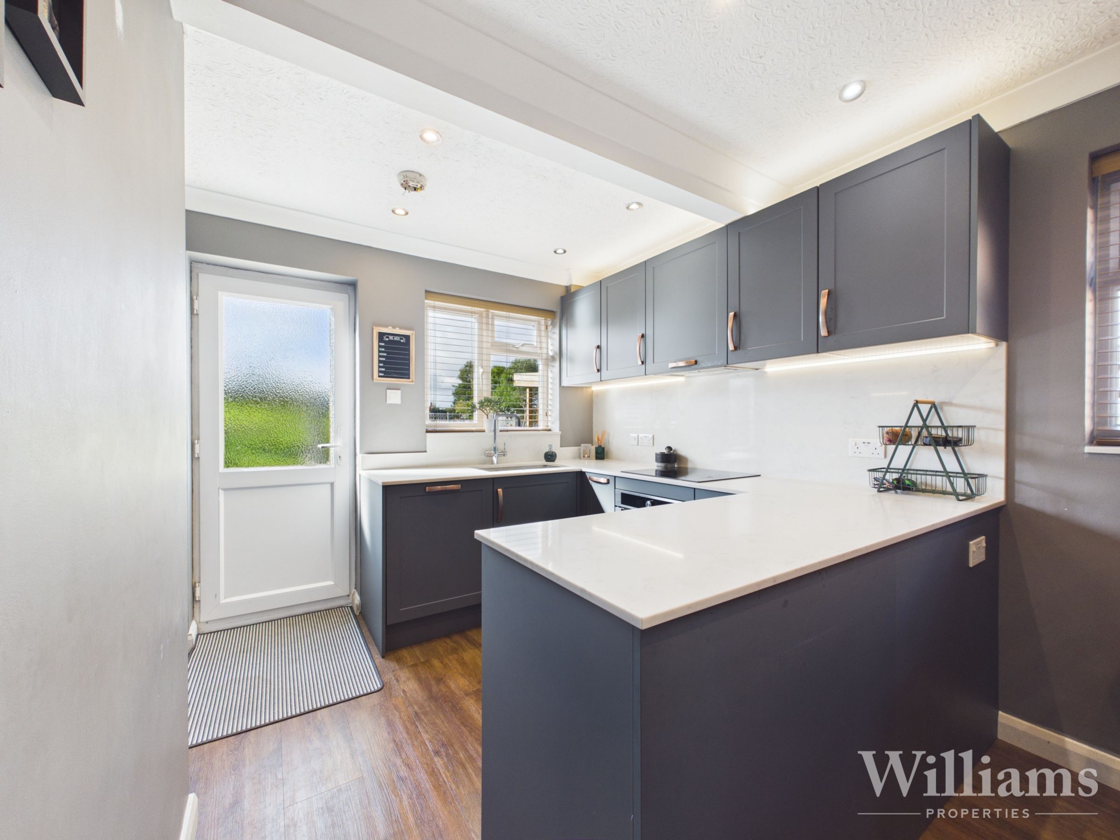
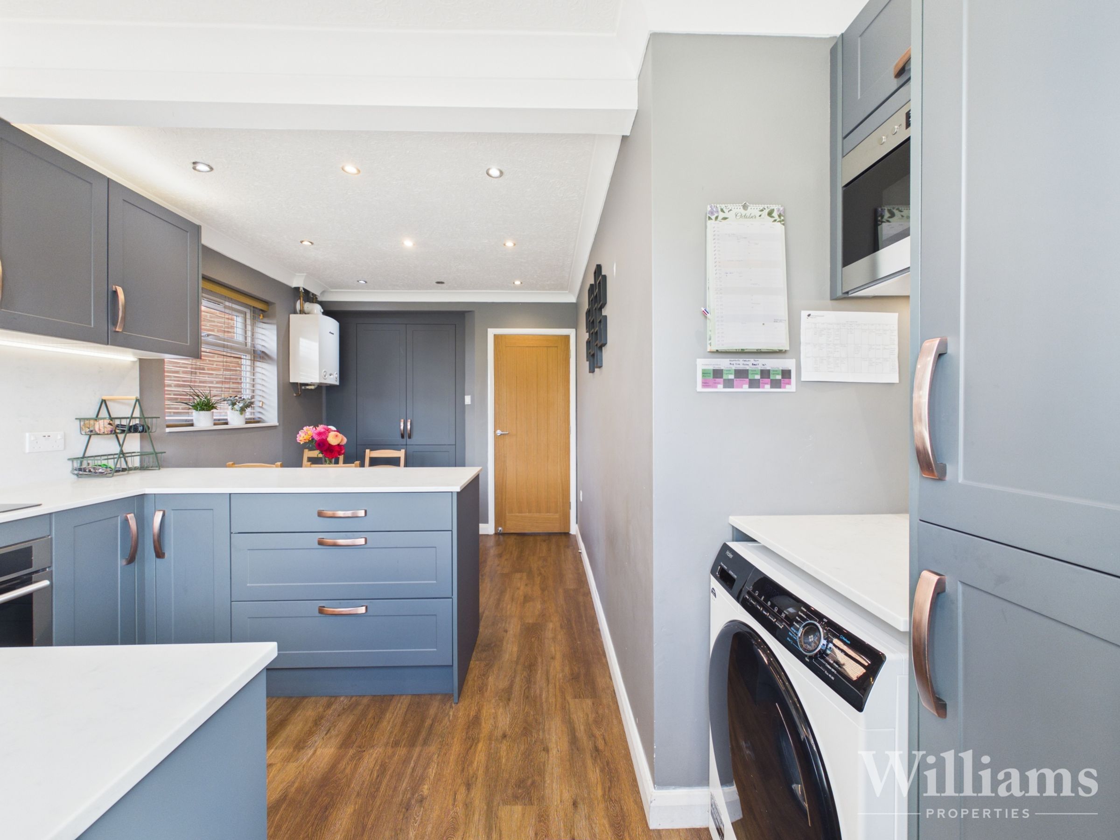
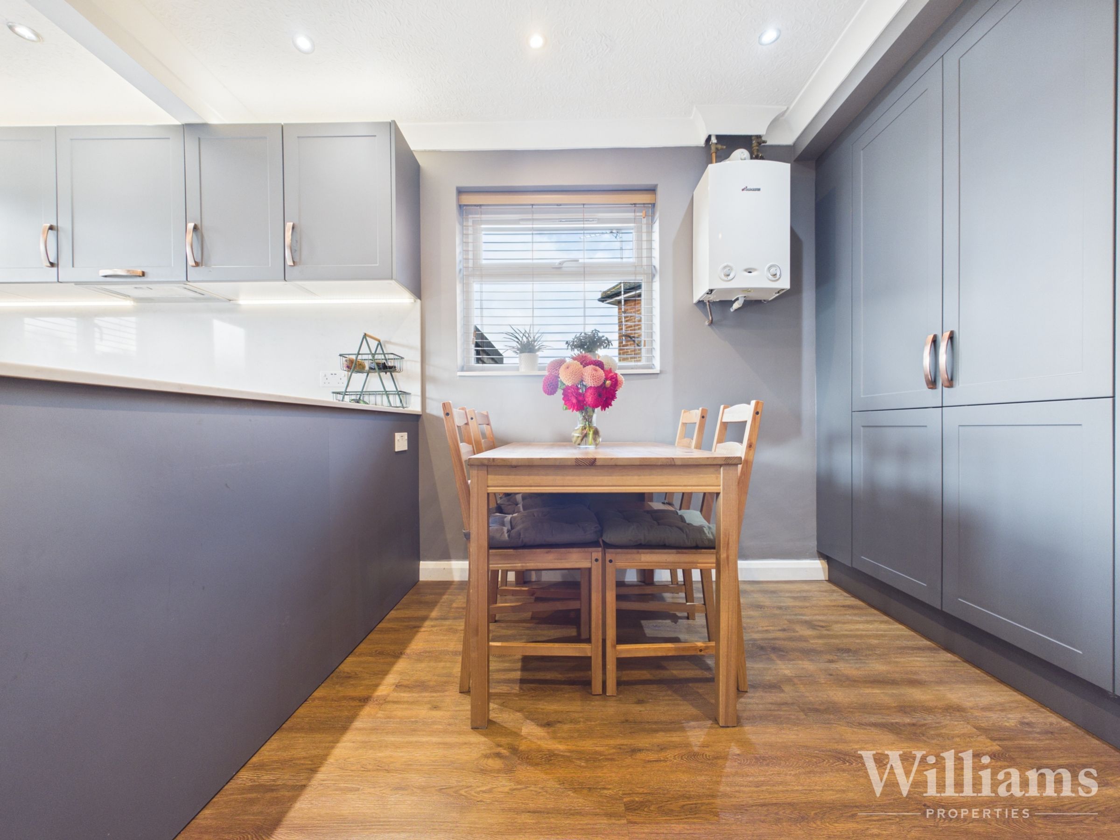
The recently fitted Kitchen/Diner consists of luxury wood effect vinyl laid to the floor and a range of wall and base mounted units with a quartz counter top and splash back, a large larder storage cupboard, Inset stainless steel sink, draining board and an instant hot tap. There is an integrated fridge freezer, dishwasher, microwave oven and below counter oven and provides space and plumbing for a washer/dryer. Door leading out to the rear garden and windows to the rear and side aspects.
Living Room
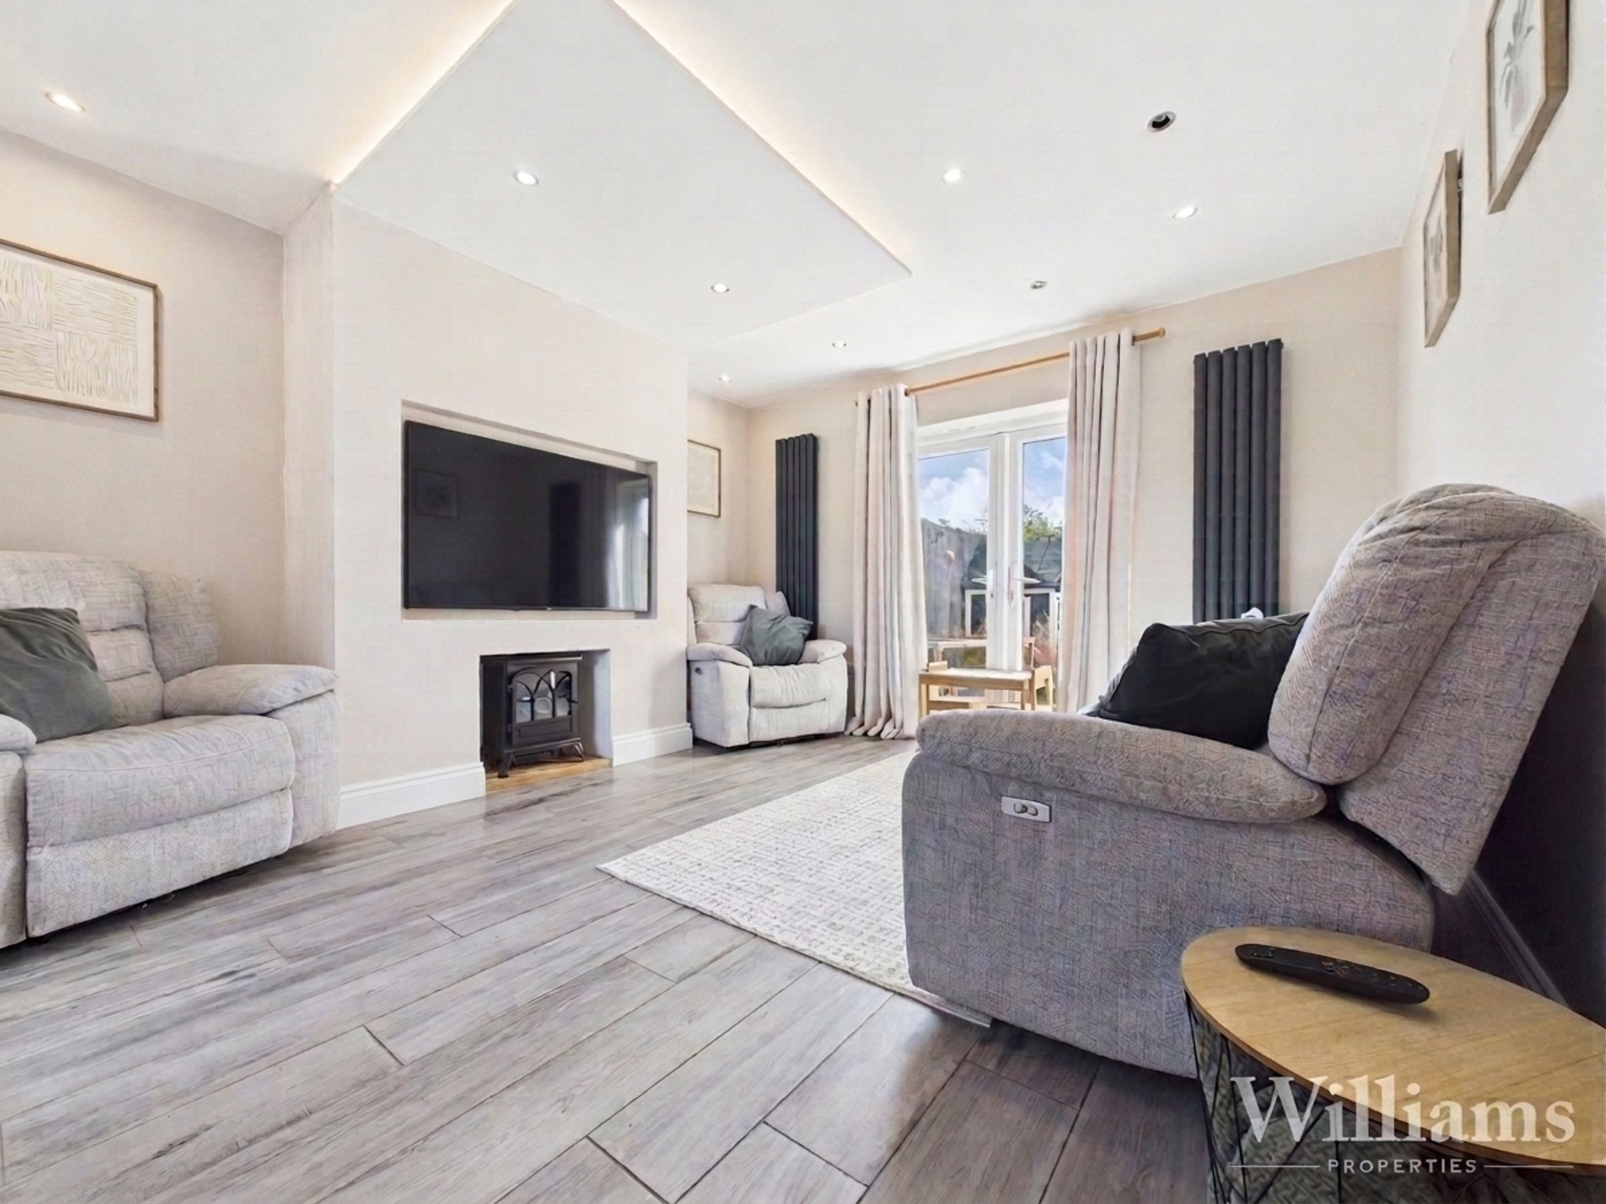
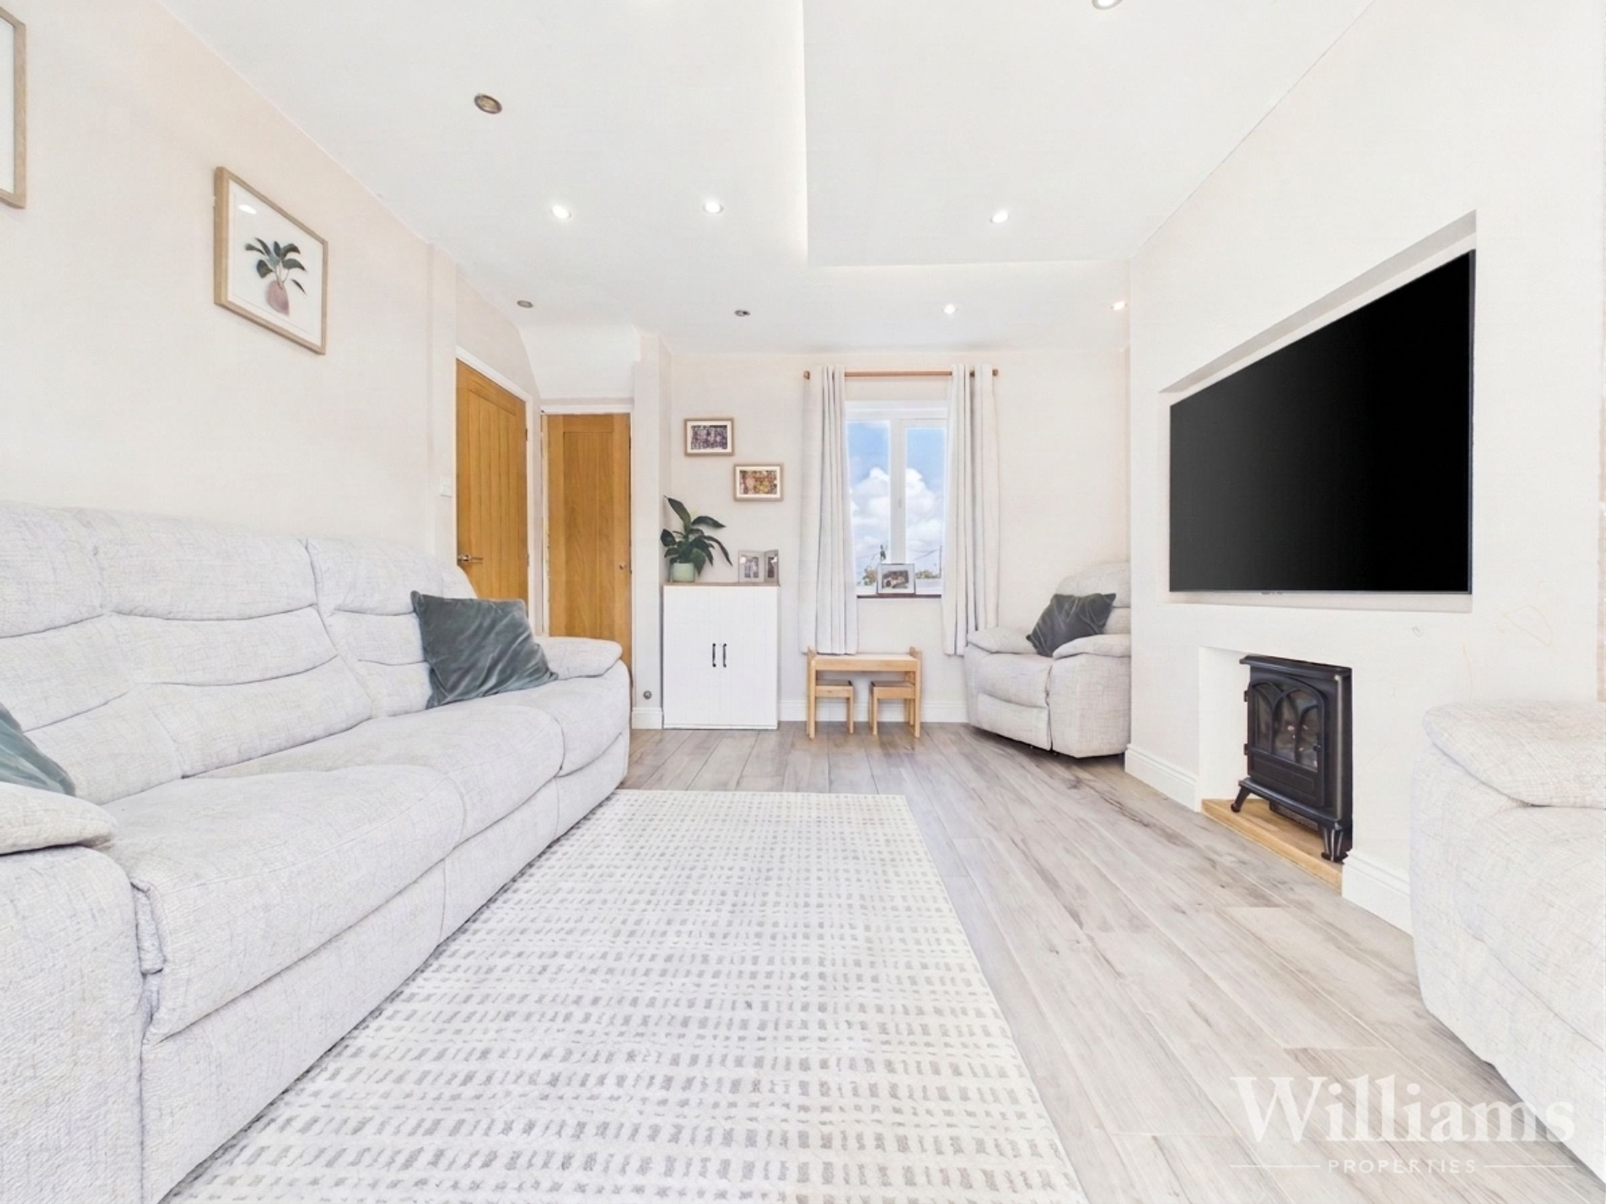
Living room consists of wood effect tiled flooring, mood lighting, window to the front aspect and double doors leading out to the rear garden. There is space for a three piece suite and other living room furniture. the room also has a door leading into a storage cupboard.
Downstairs Shower Room
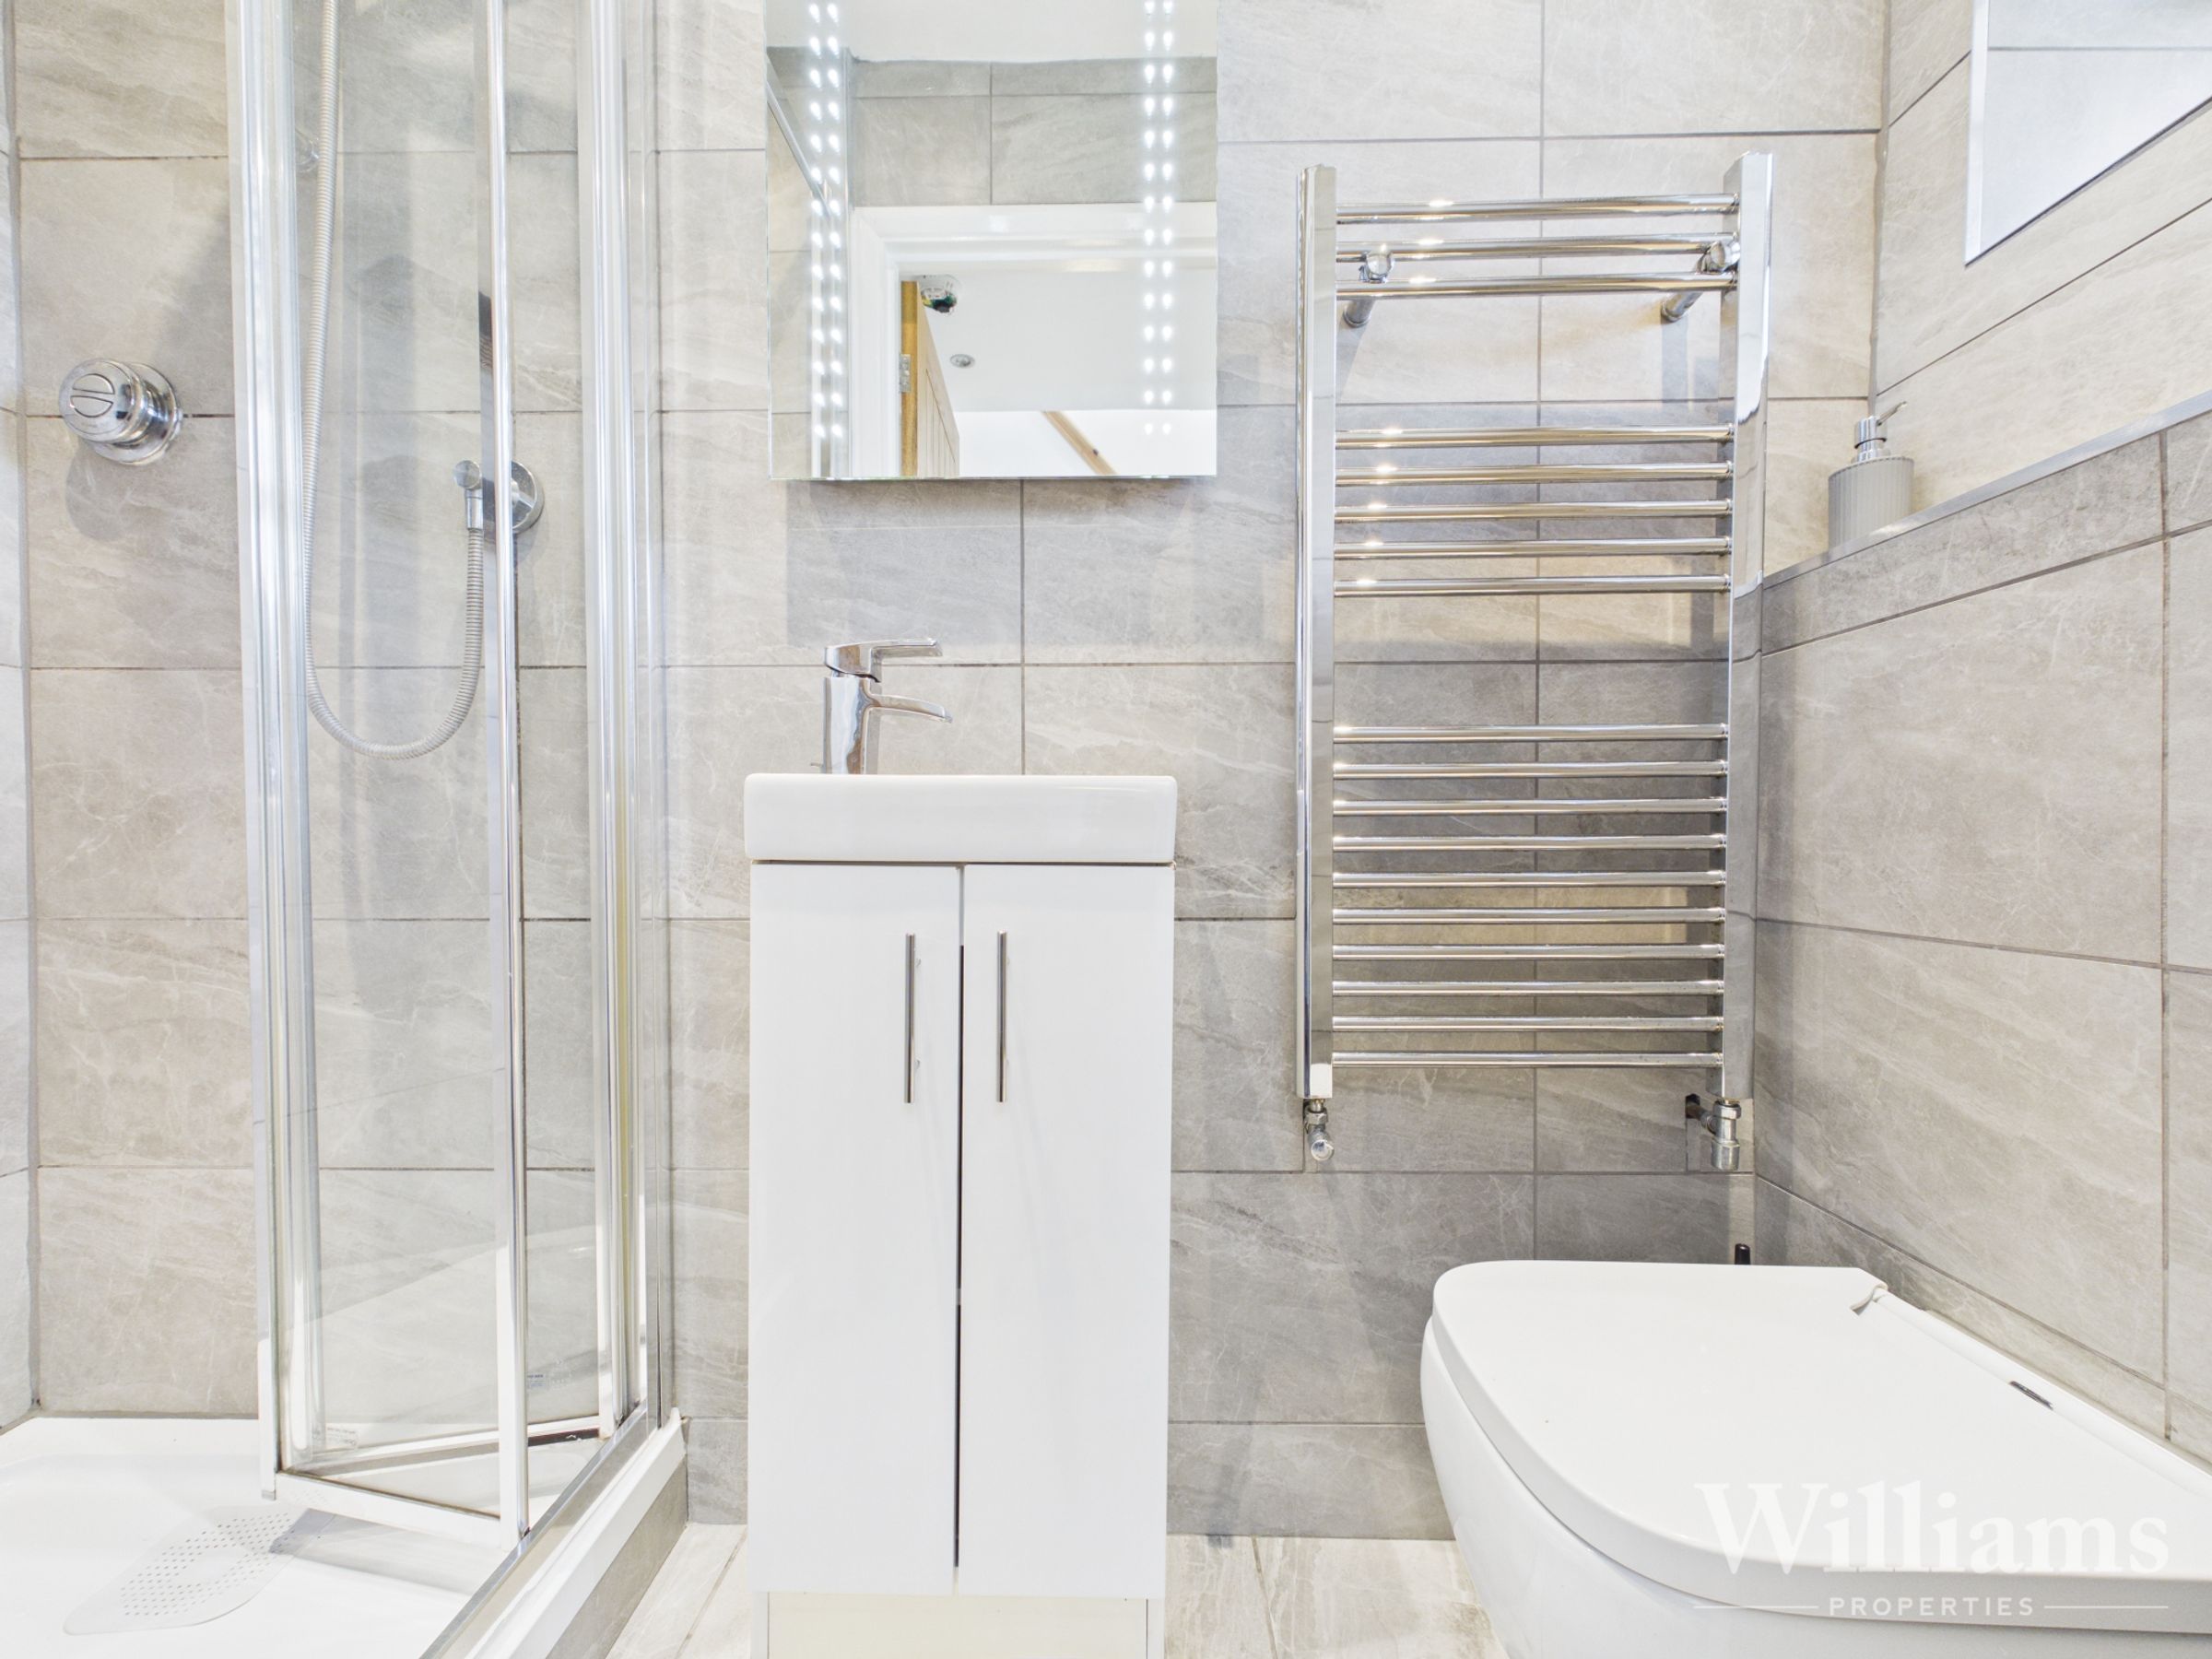
Downstairs shower room consists of tiles laid to the floor and to the surround. There is a shower cubicle, hand wash basin and low level WC. Window to the front aspect.
First Floor
Carpeted stairs rise up to the first floor landing. There are doors leading into all three double bedrooms and bathroom.
Bedroom One
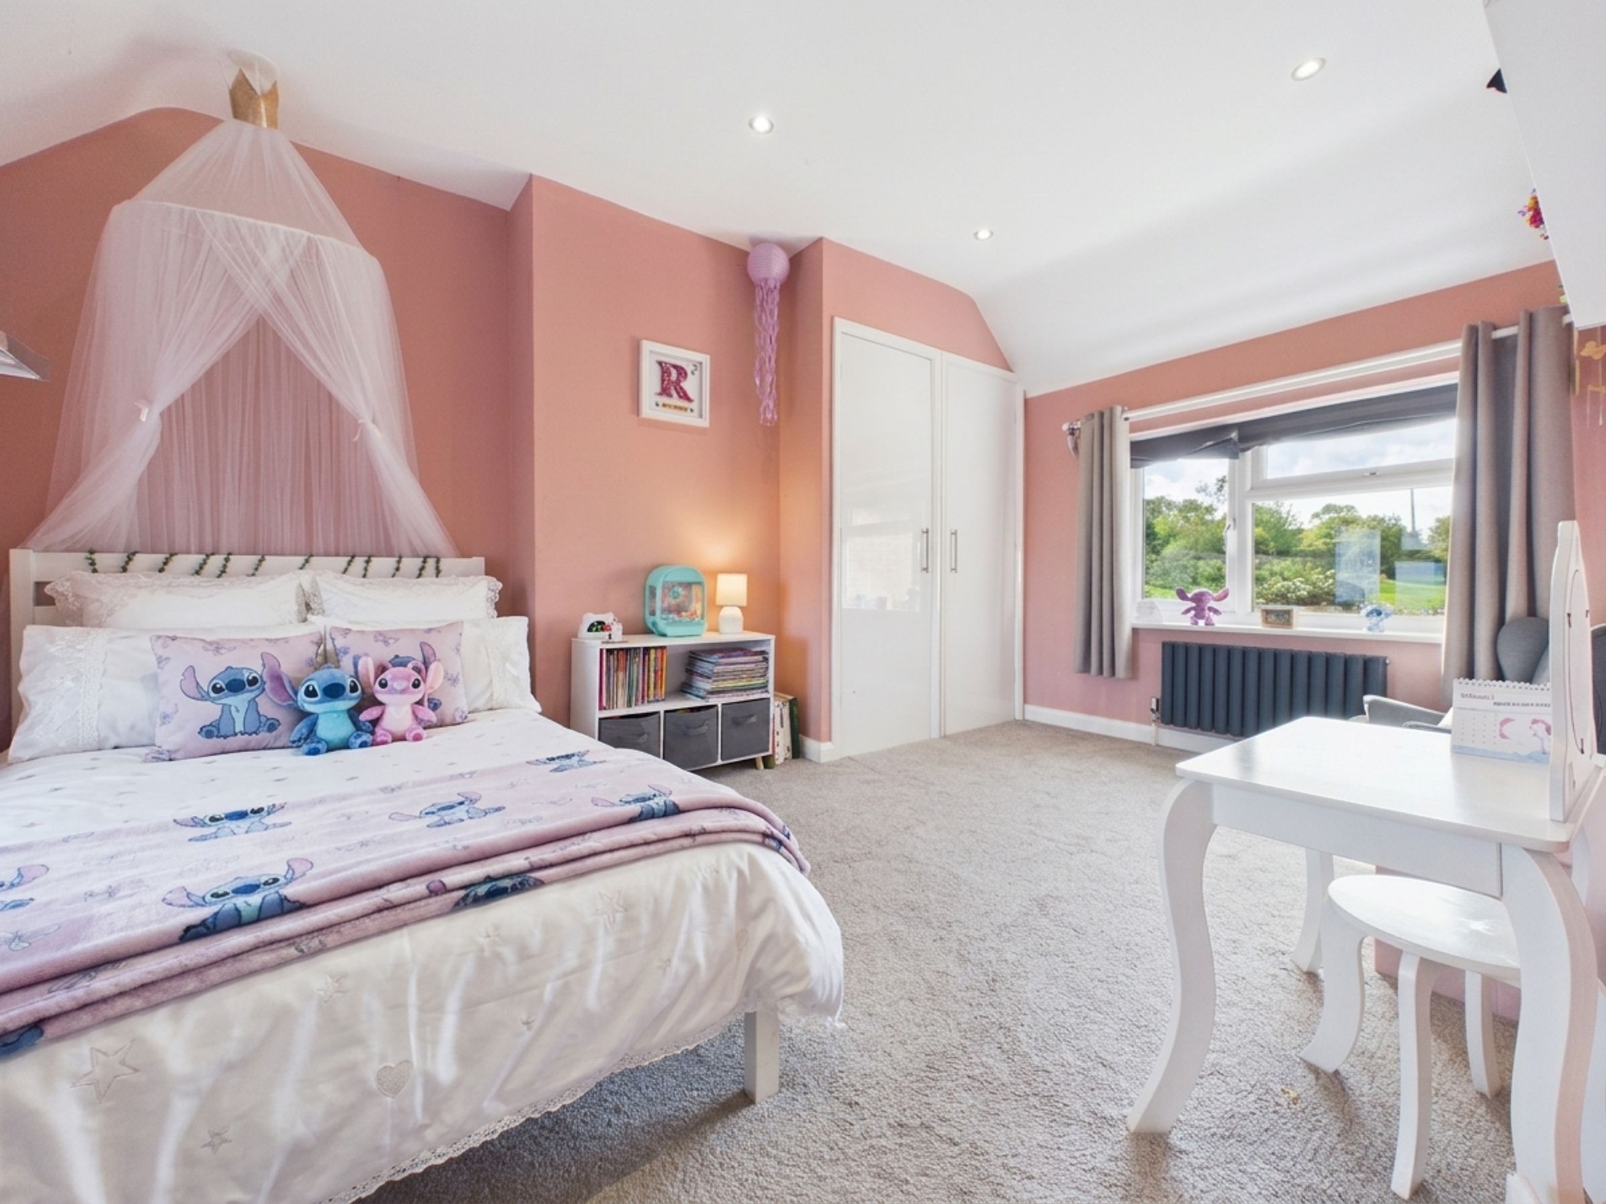
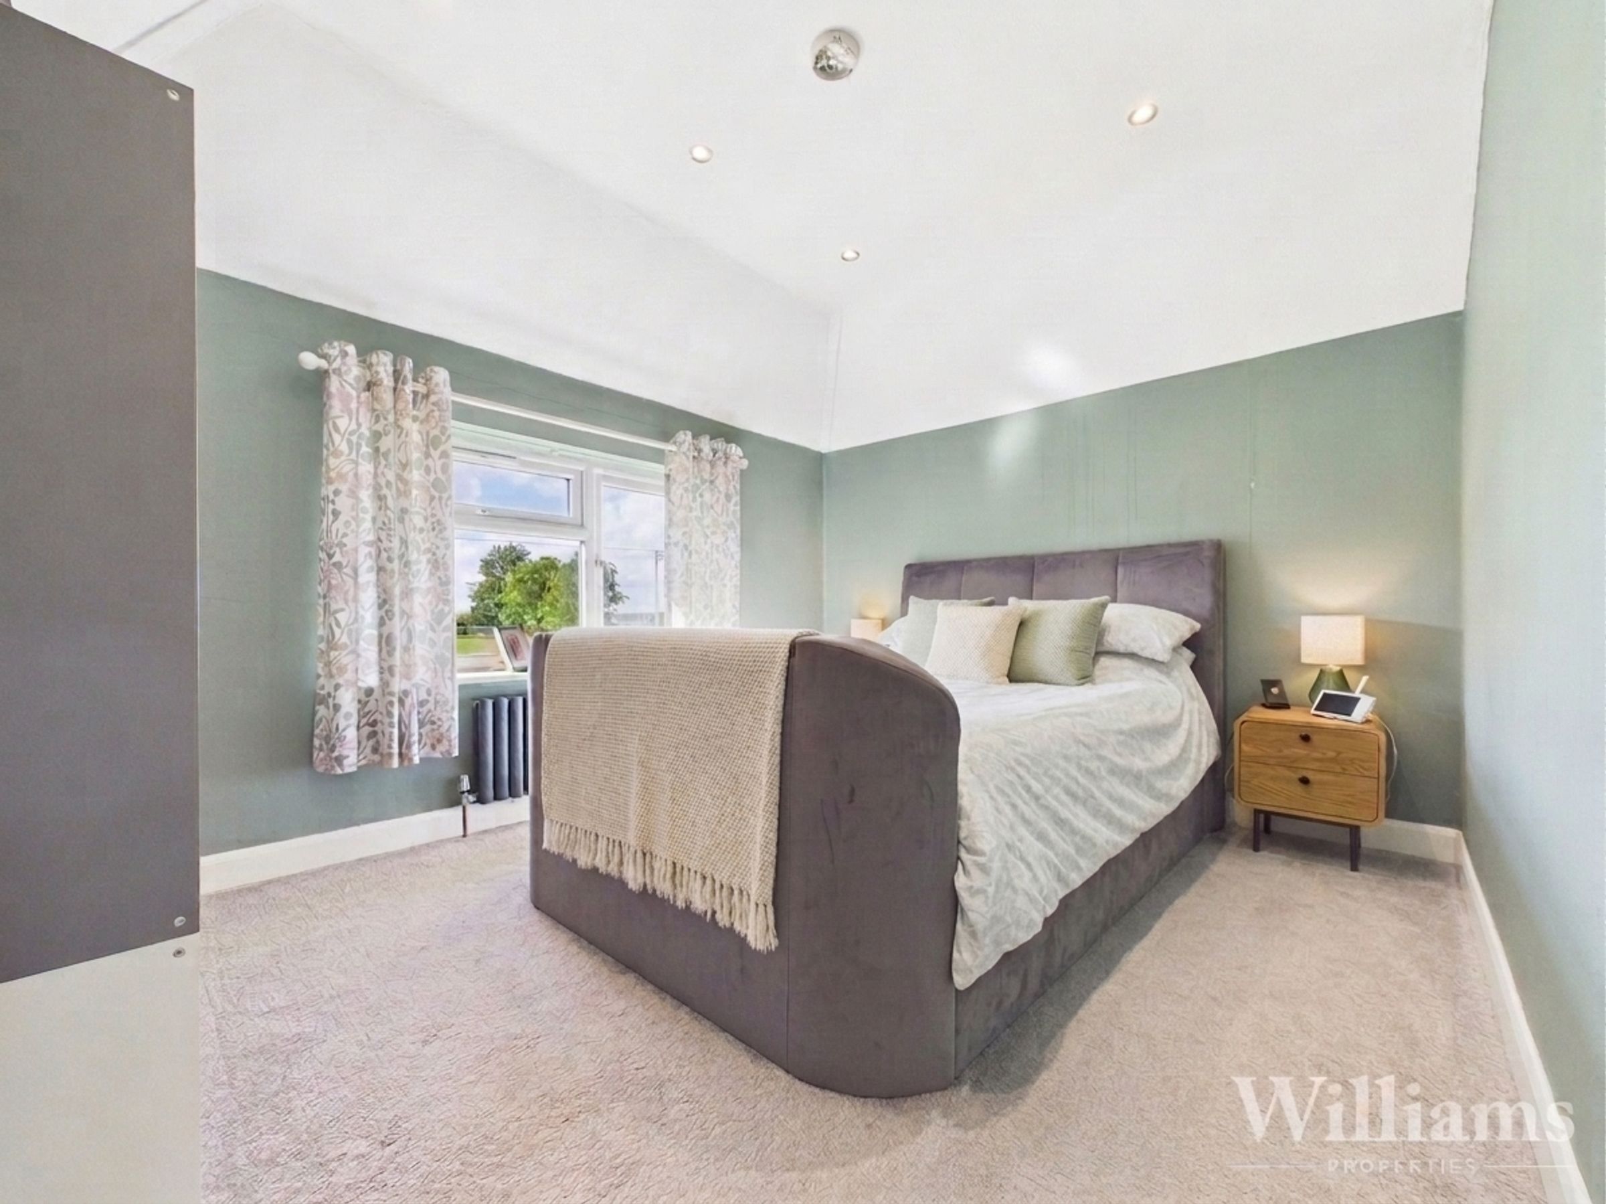
Bedroom one consists of carpet laid to the floor, built in wardrobes and windows to the front and rear aspects. There is space for a double bed and other bedroom furniture.
Bedroom Two
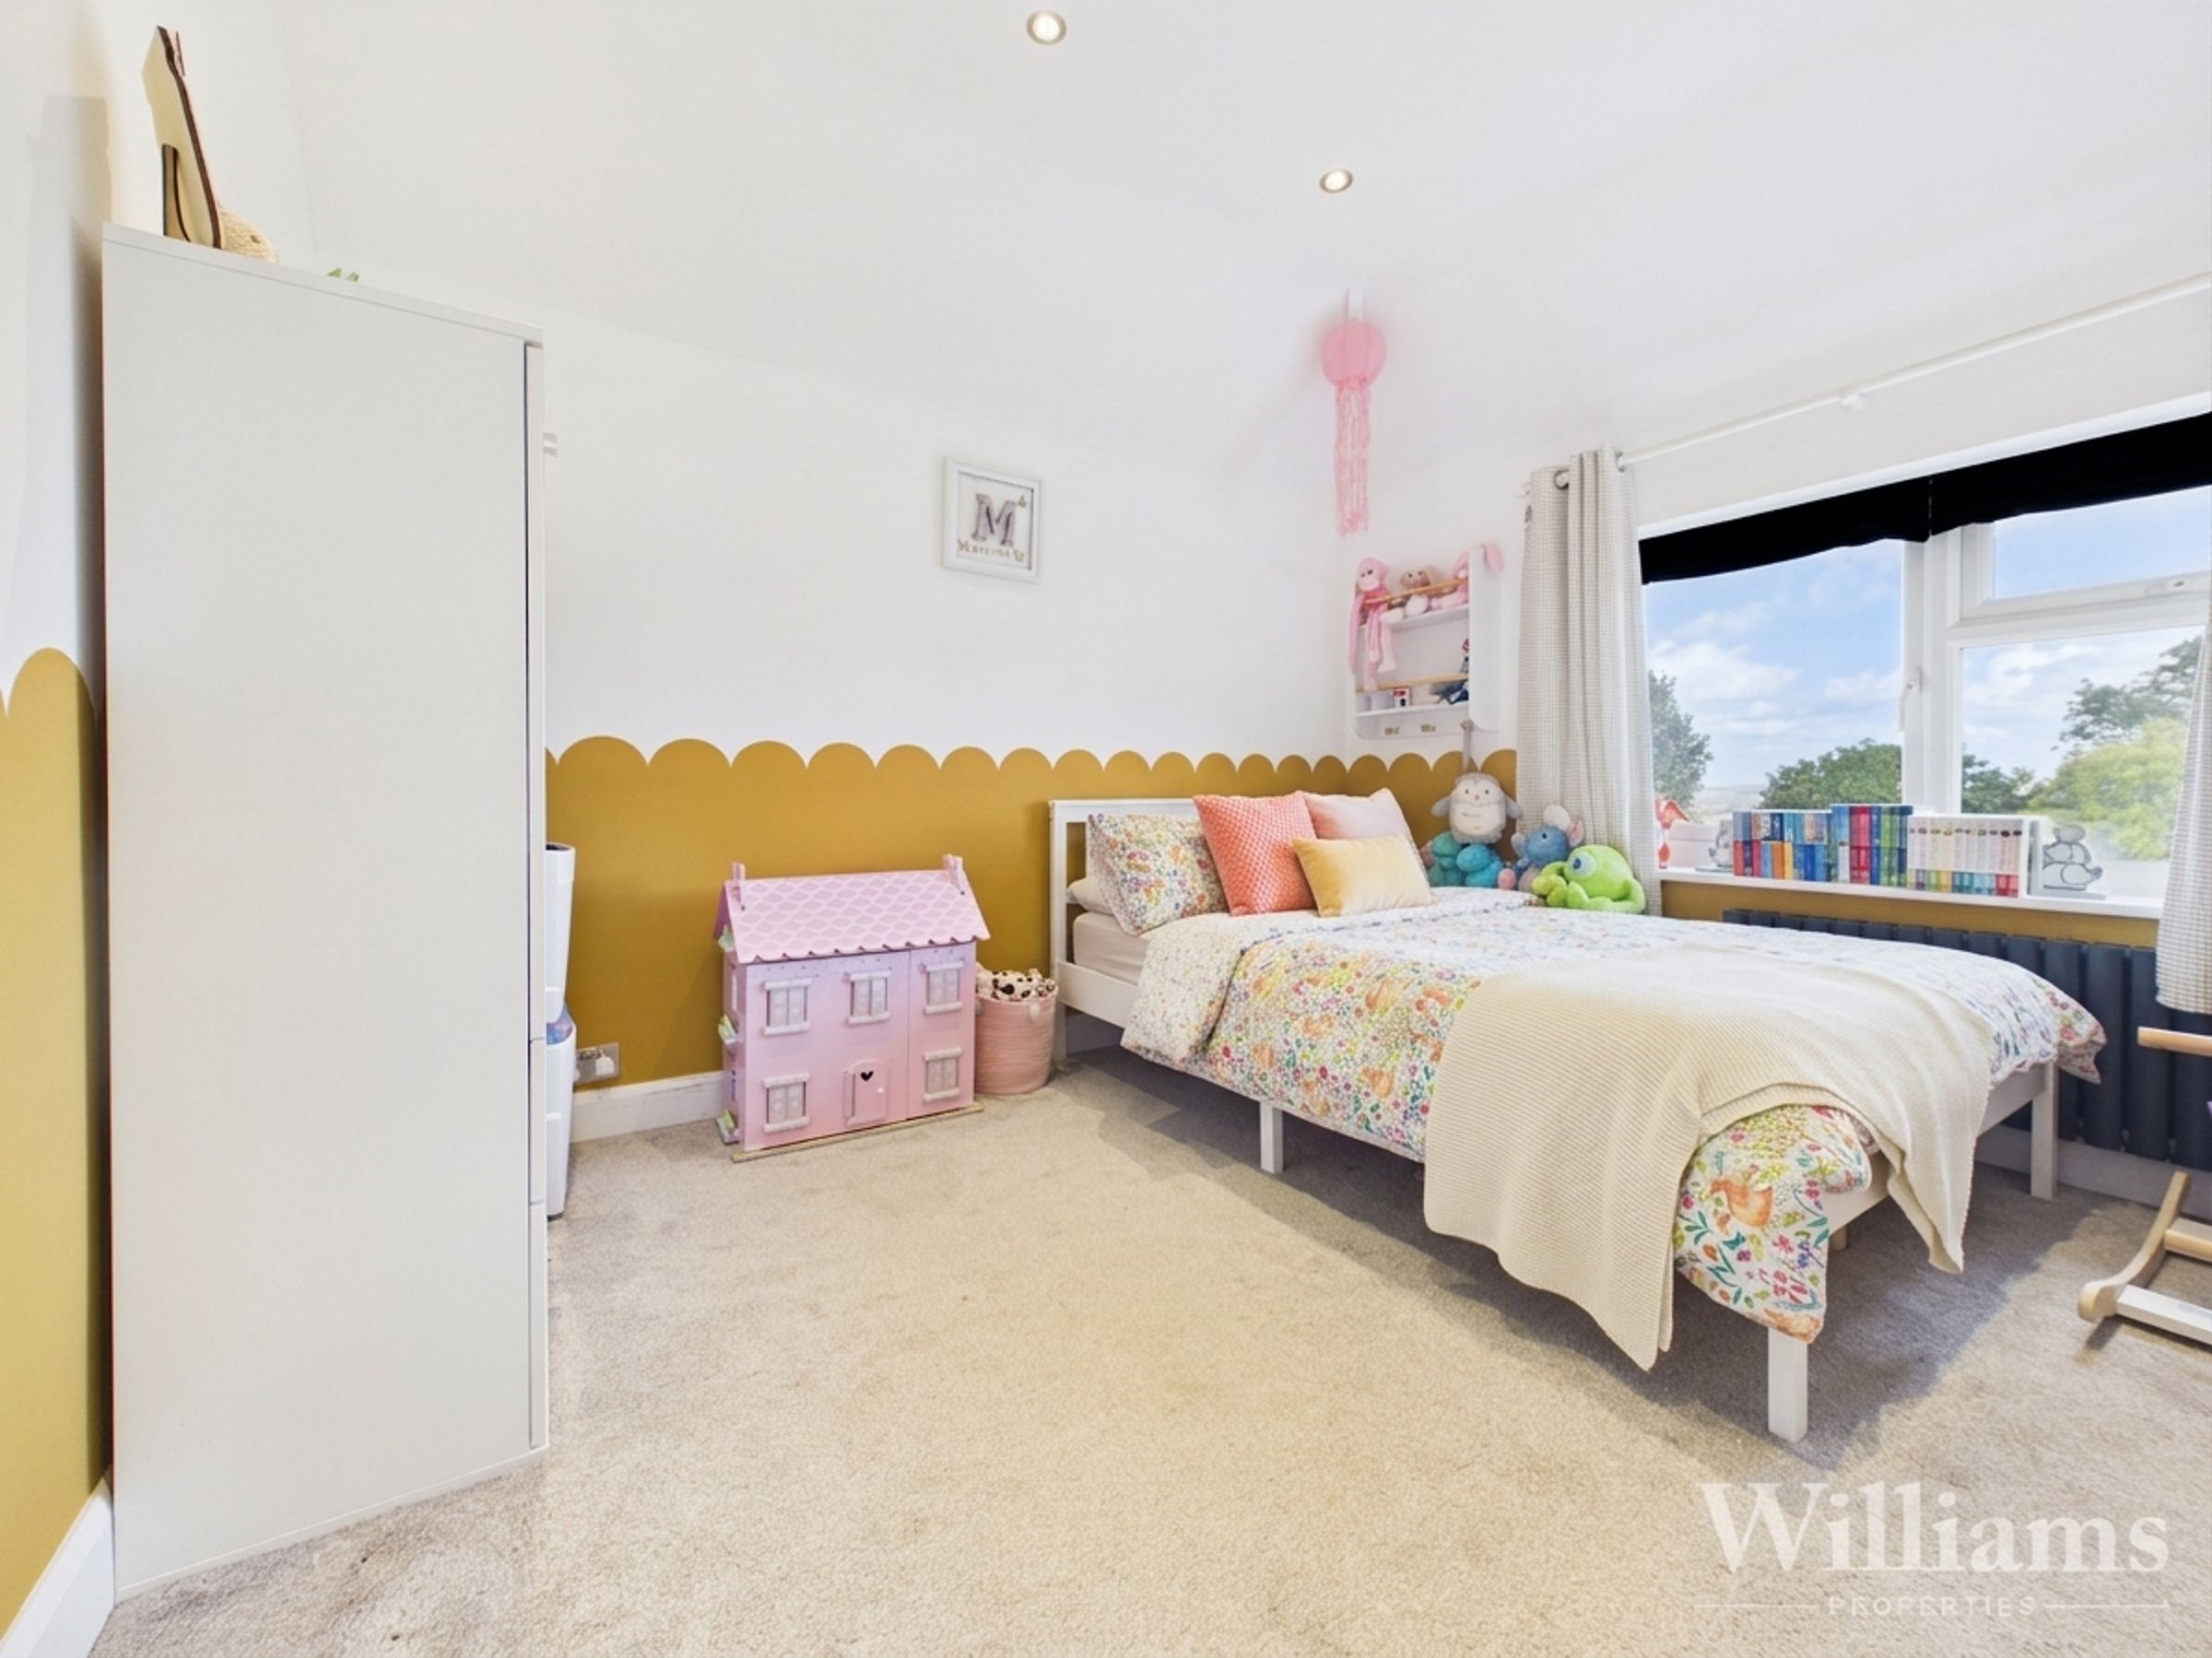
Bedroom two consists of carpet laid to the floor and a window to the rear aspect. There is space for a double bed and other bedroom furniture.
Bedroom Three
Bedroom three consists of carpet laid to the floor and a window to the front aspect. There is space for a double bed and other bedroom furniture.
Bathroom
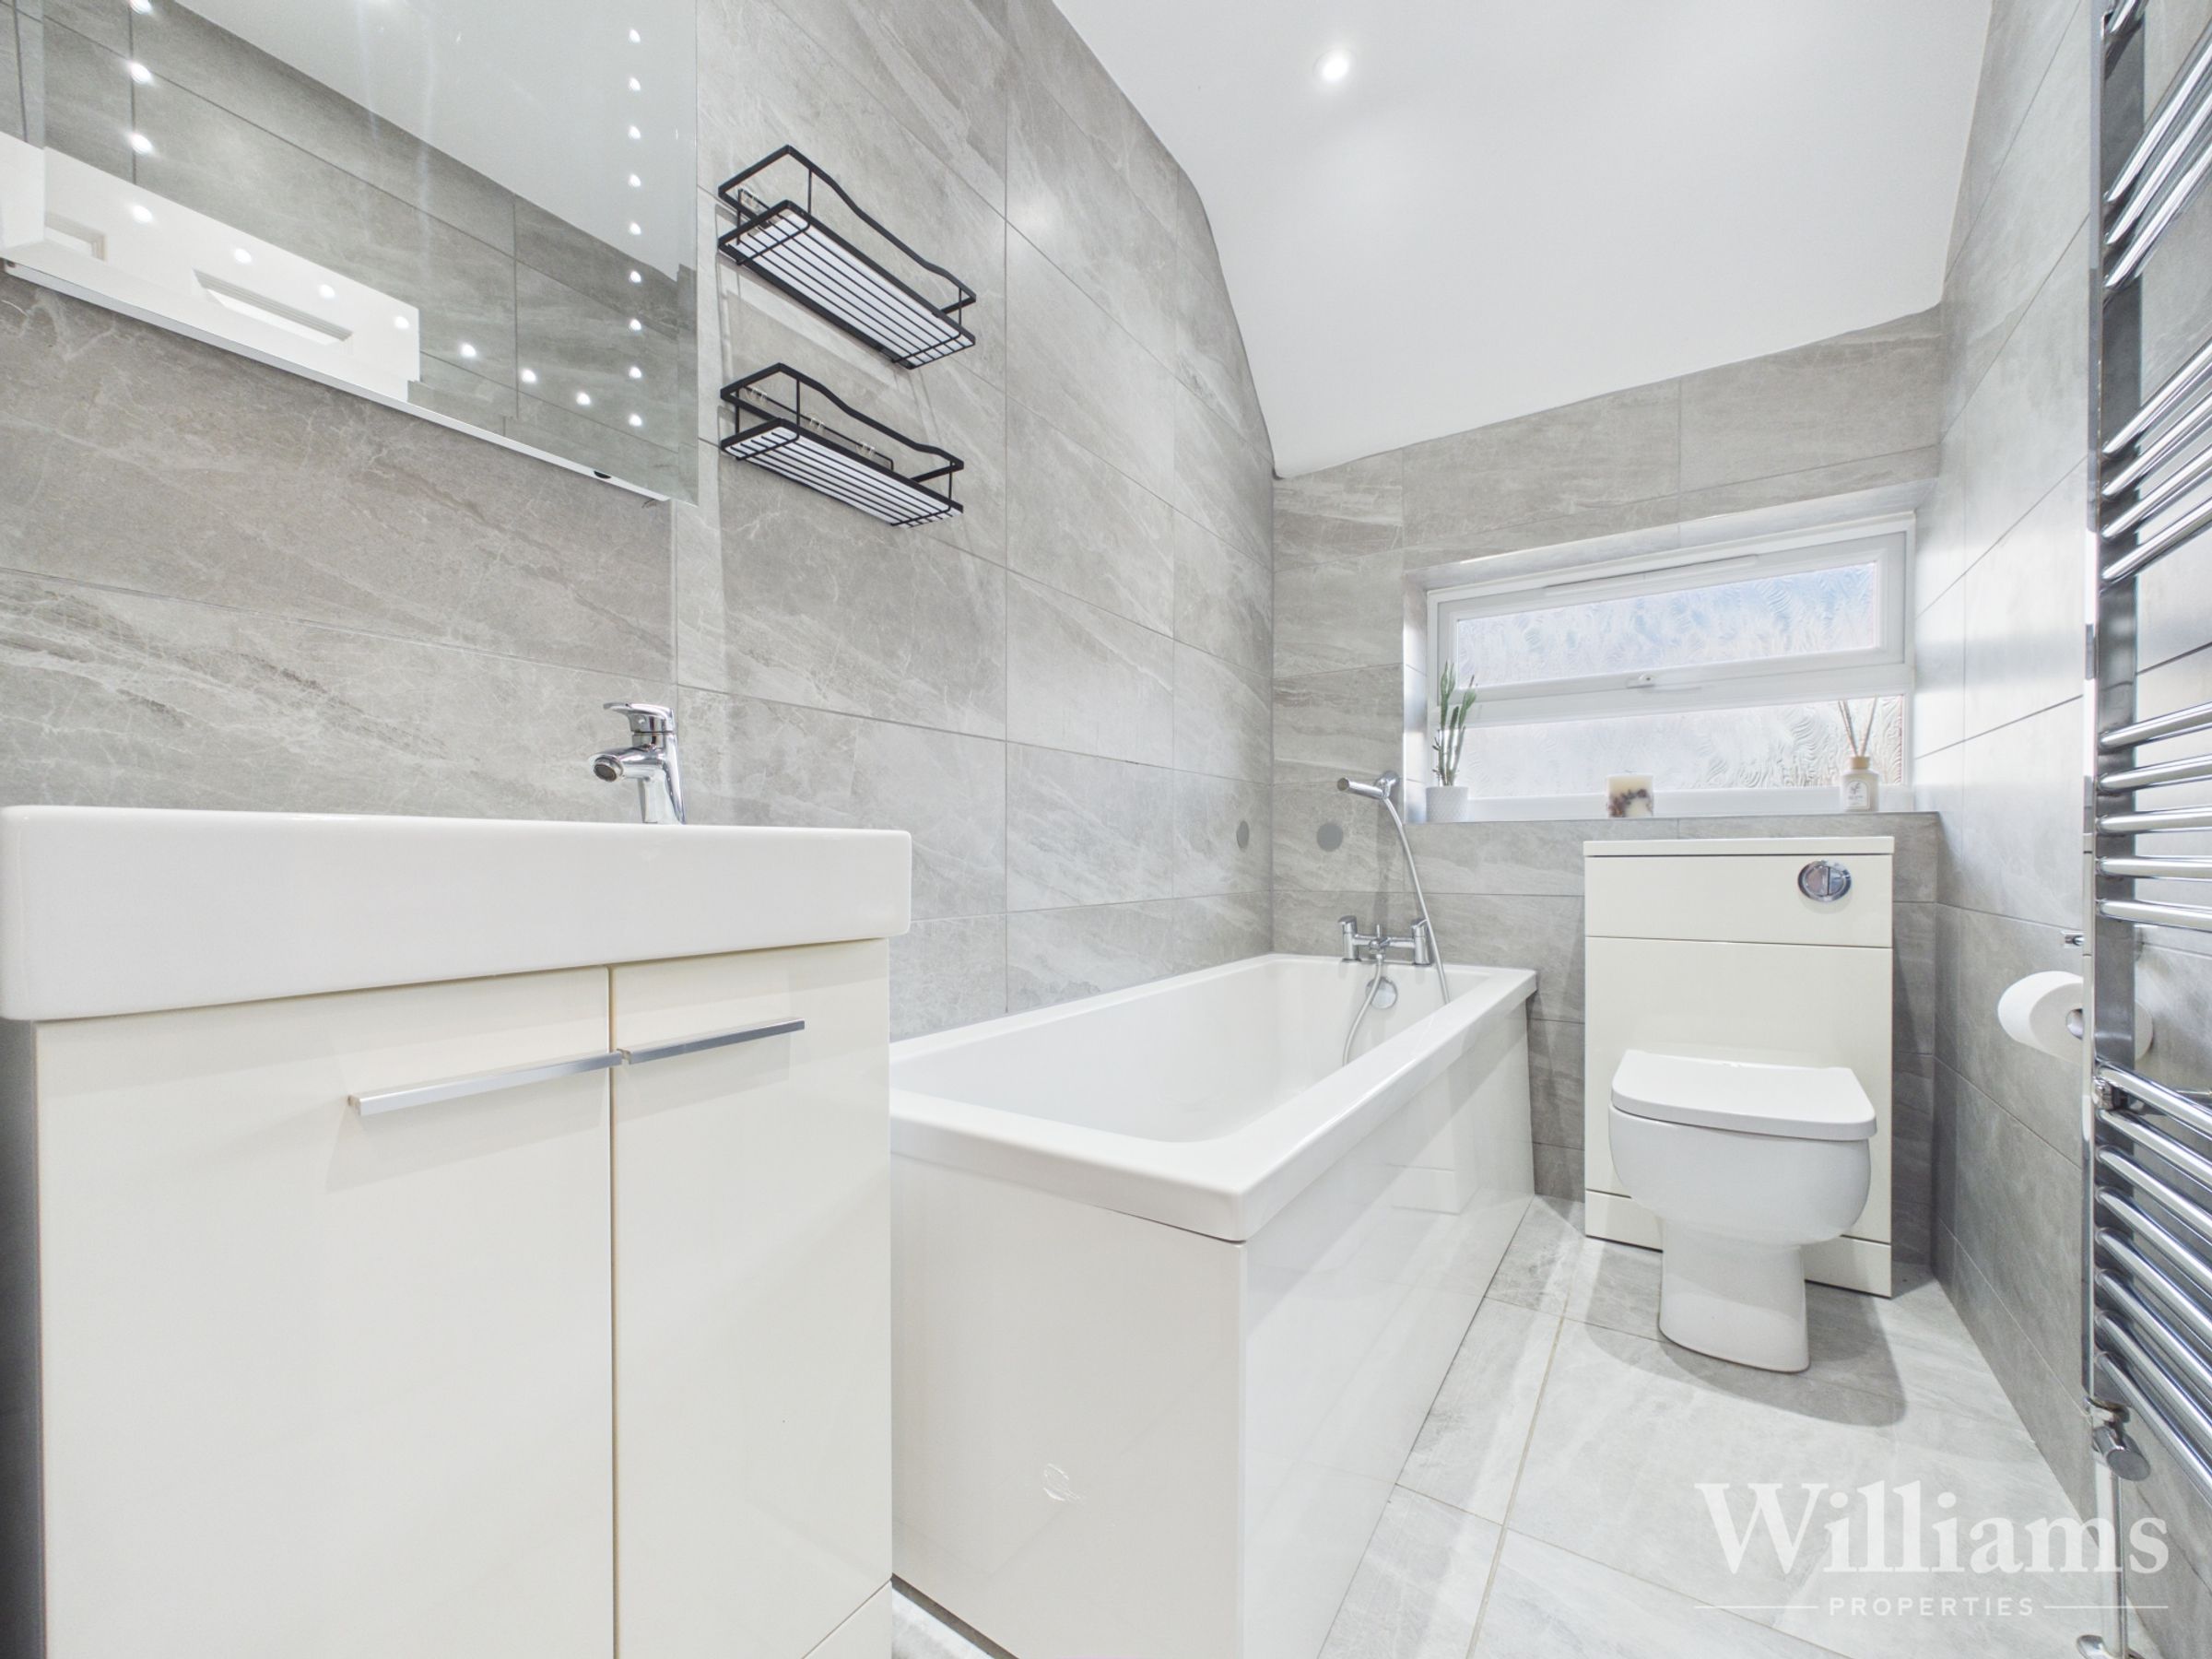
Bathroom suite consists of tiles laid to the floor and to the surround. There is a panelled bathtub, hand wash basin and low level WC. Window to the side aspect.
Rear Garden
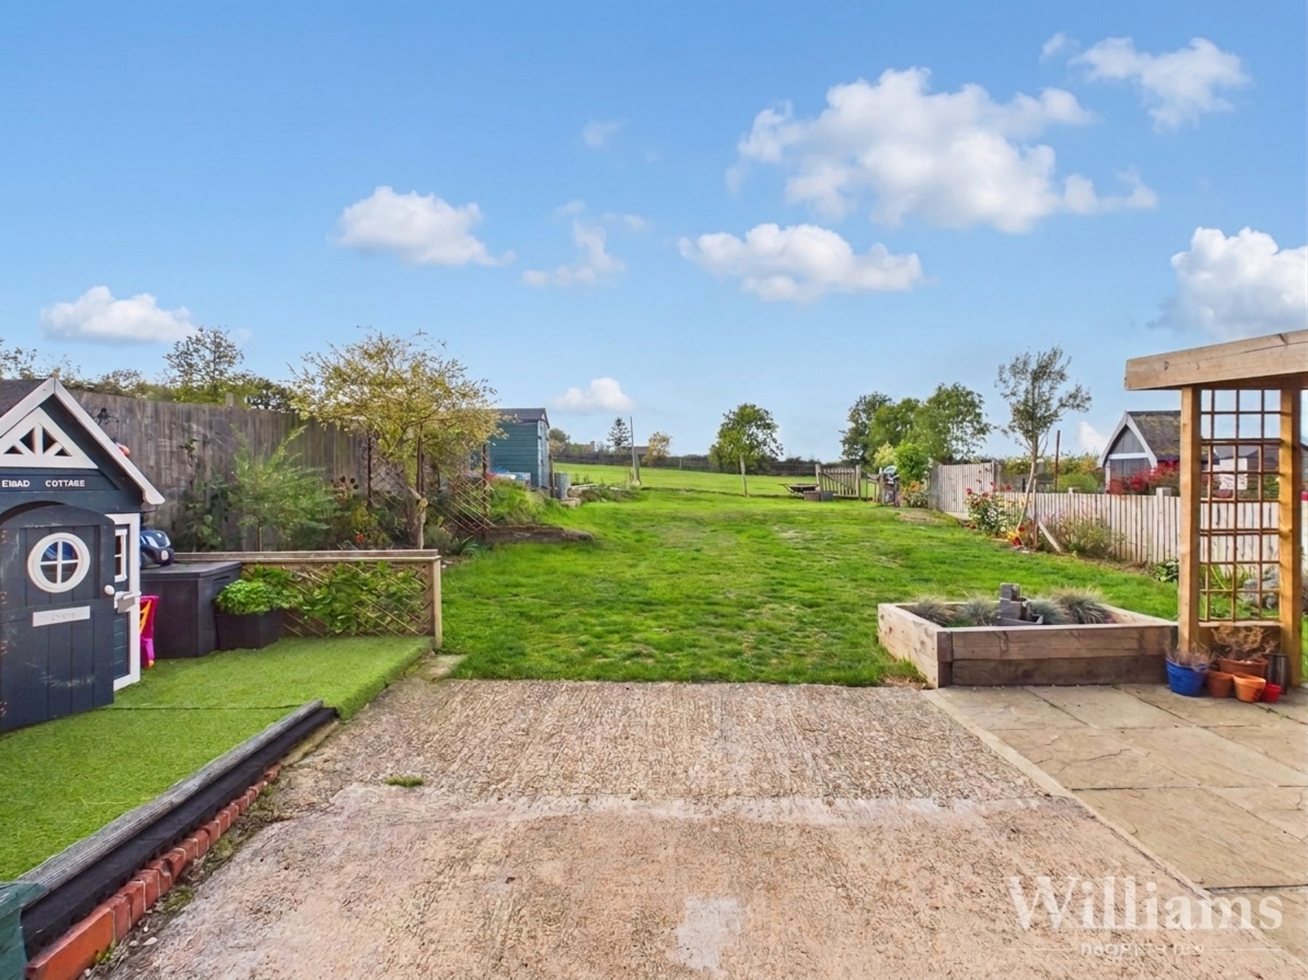
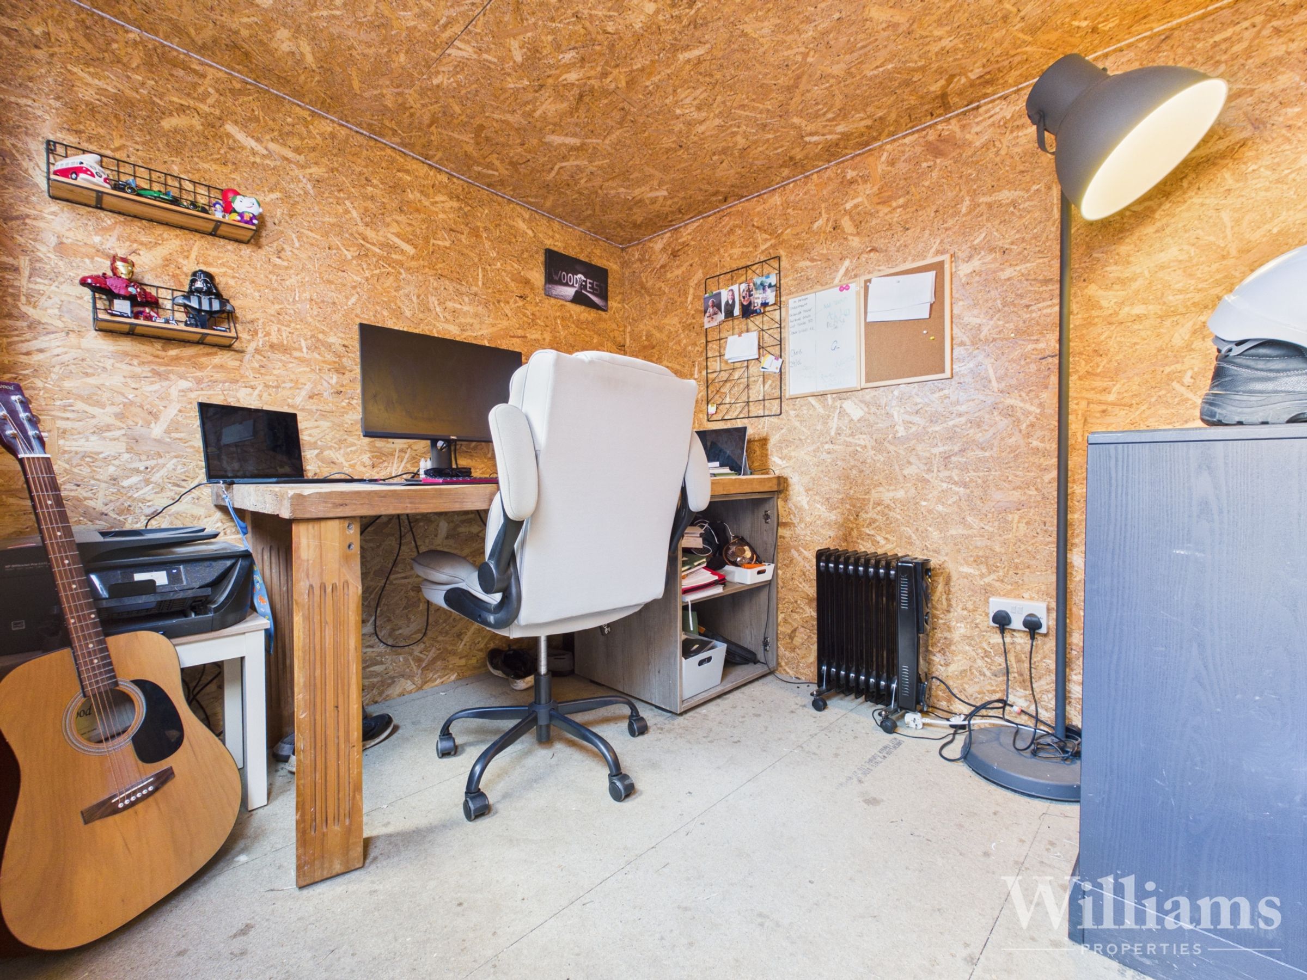
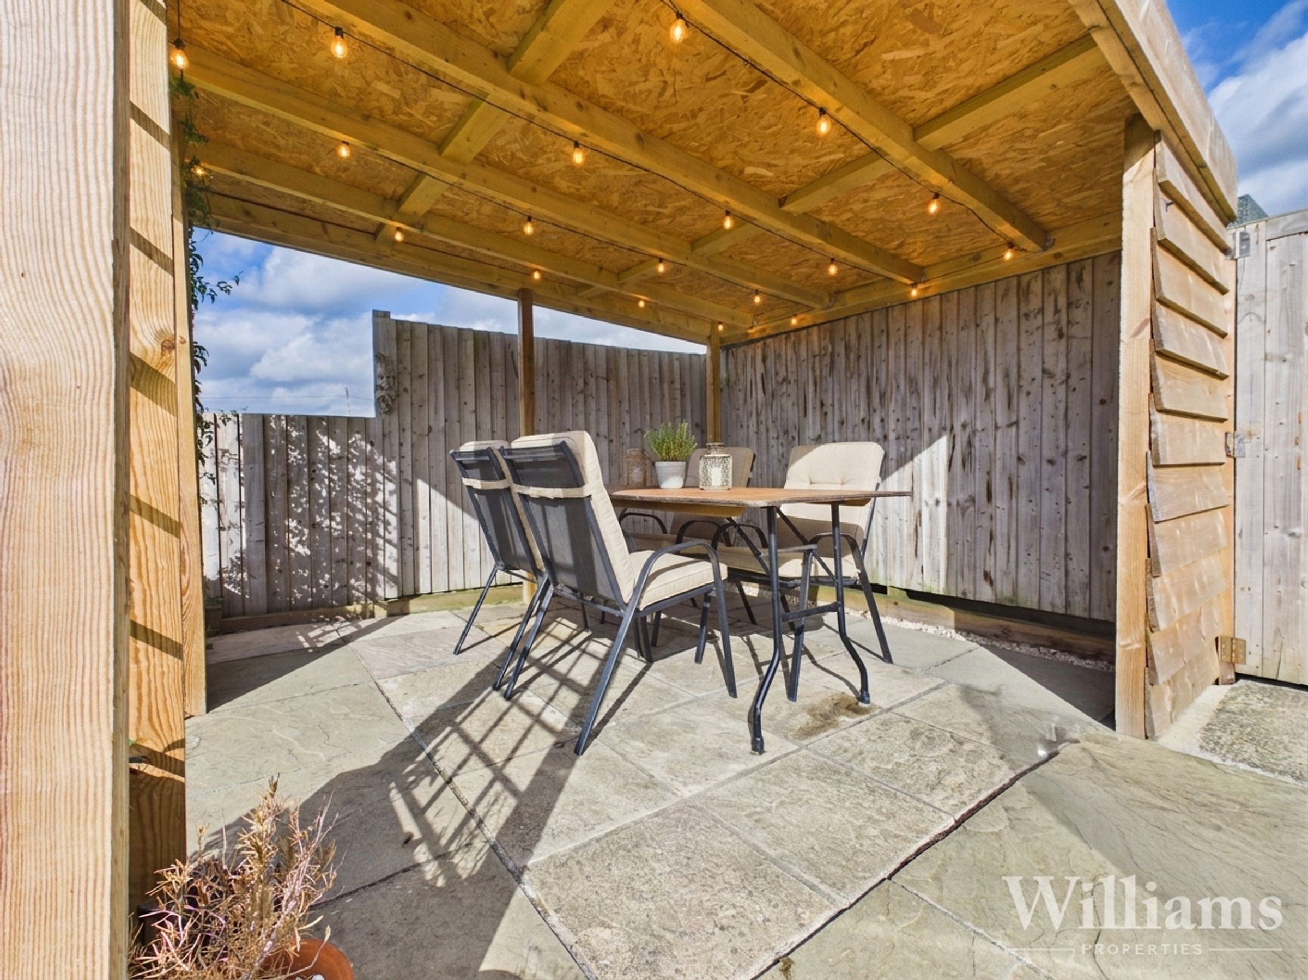
Enclosed rear garden with patio leading out from the kitchen/Diner and living room, with grass laid to the remainder. There is a wooden cover seating area perfect for entertaining and a gate for side access leading to the wooden framed garden office. a further gate leading out to the front. The garden office is situated at the side of the property sperate to the rear garden area and has a power supply.
Parking
There is allocated parking
Buyer Notes
In line with current AML legislation, all prospective buyers will be asked to provide identification documentation and we would ask for your co-operation in order that there will be no delay in agreeing the sale.