Like the look of this property?
We would love to hear from you and arrange a viewing of this property. Get in touch now!
Looking to sell a property?
You can get a free online or in person valuation.
Property features
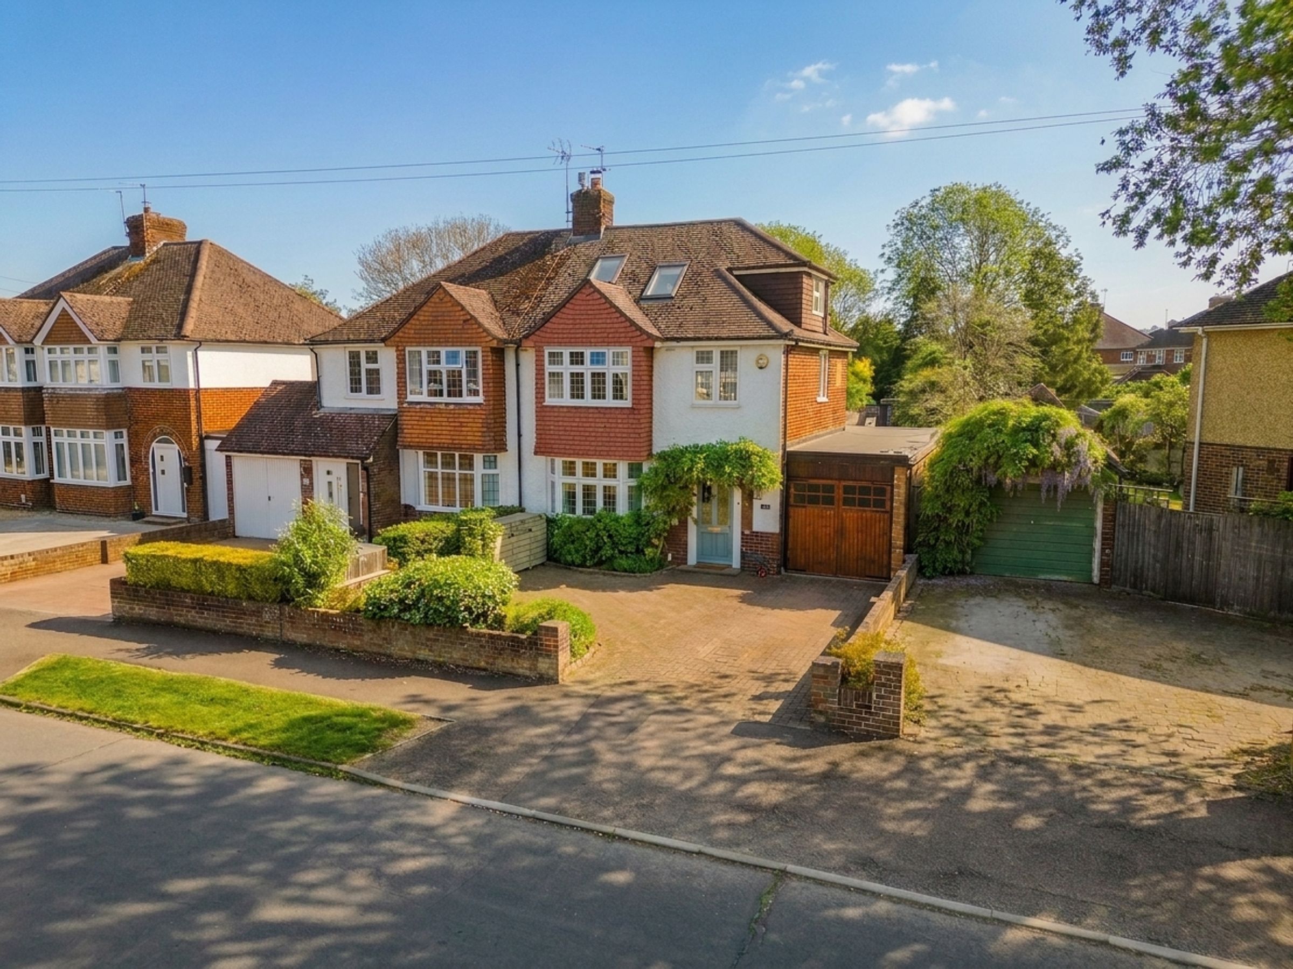
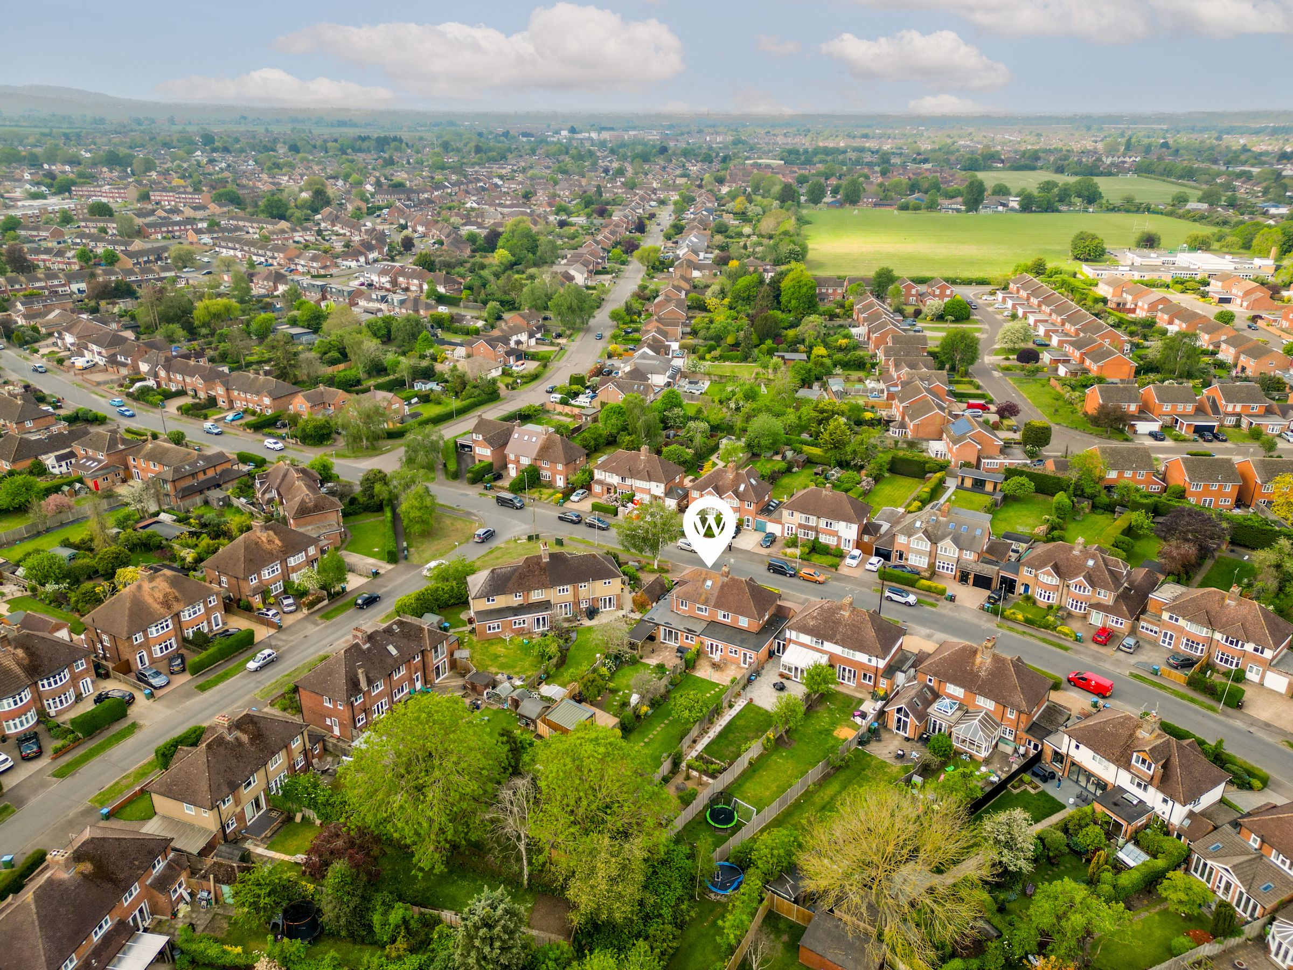
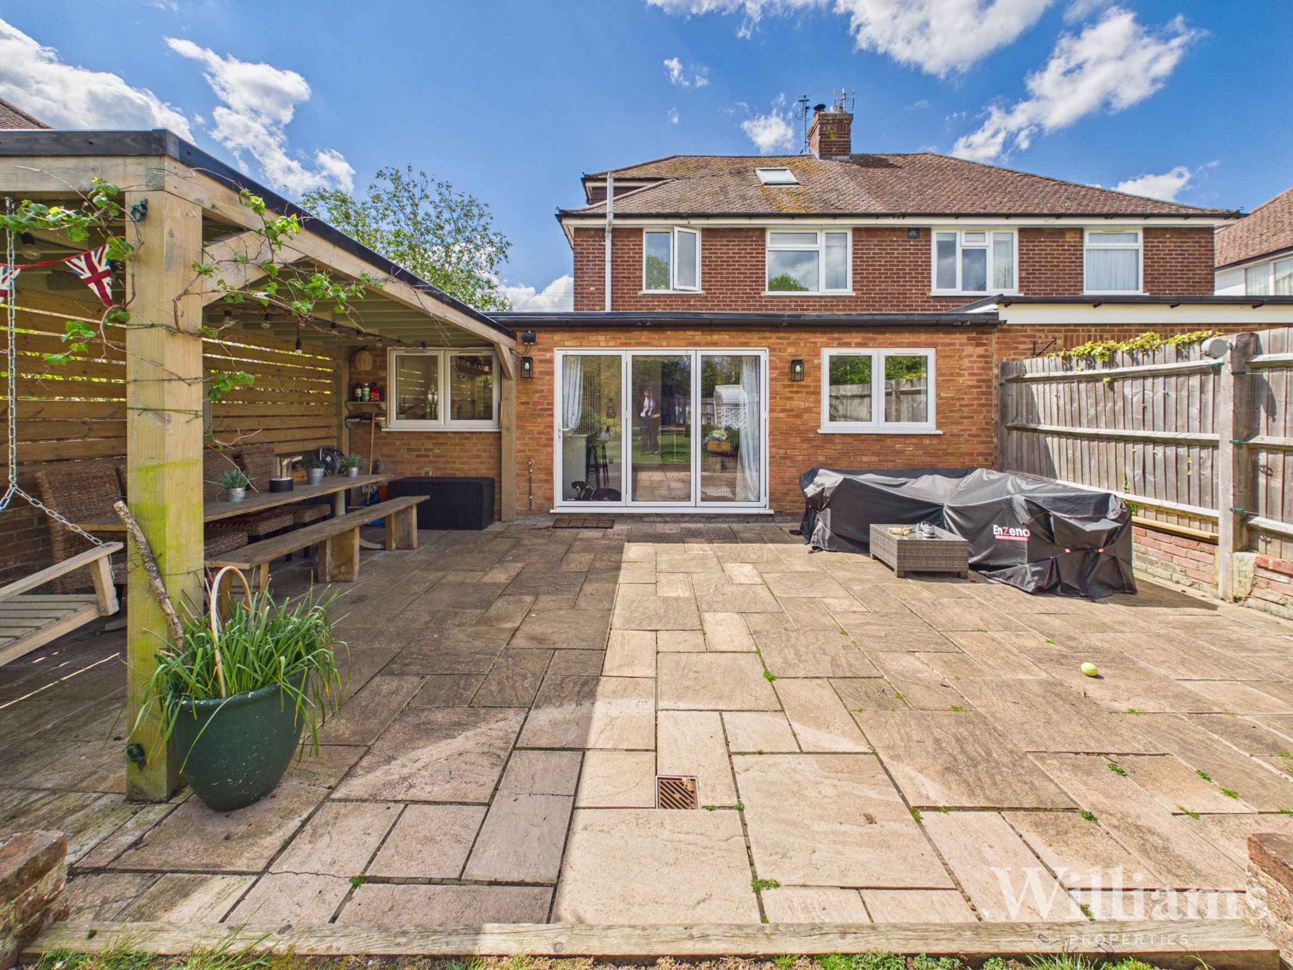
Extended 1930 Semi Detached House
Four Bedrooms
Garage And Driveway
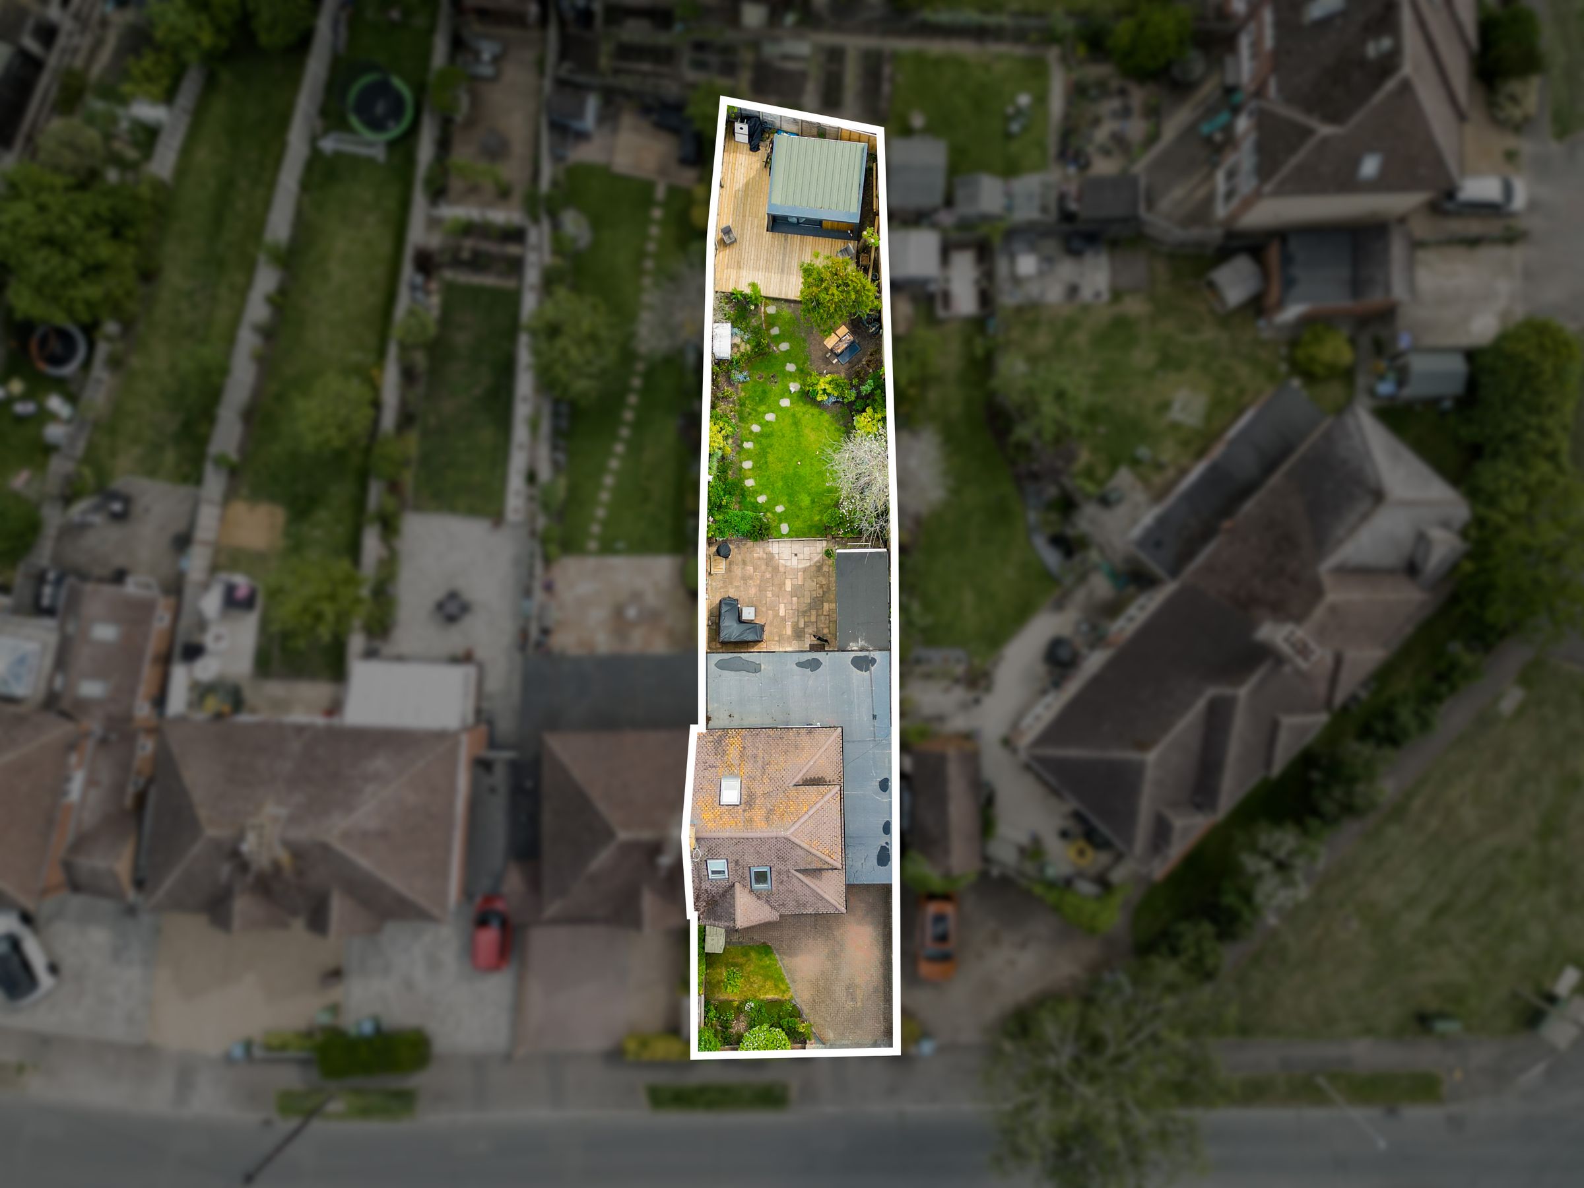
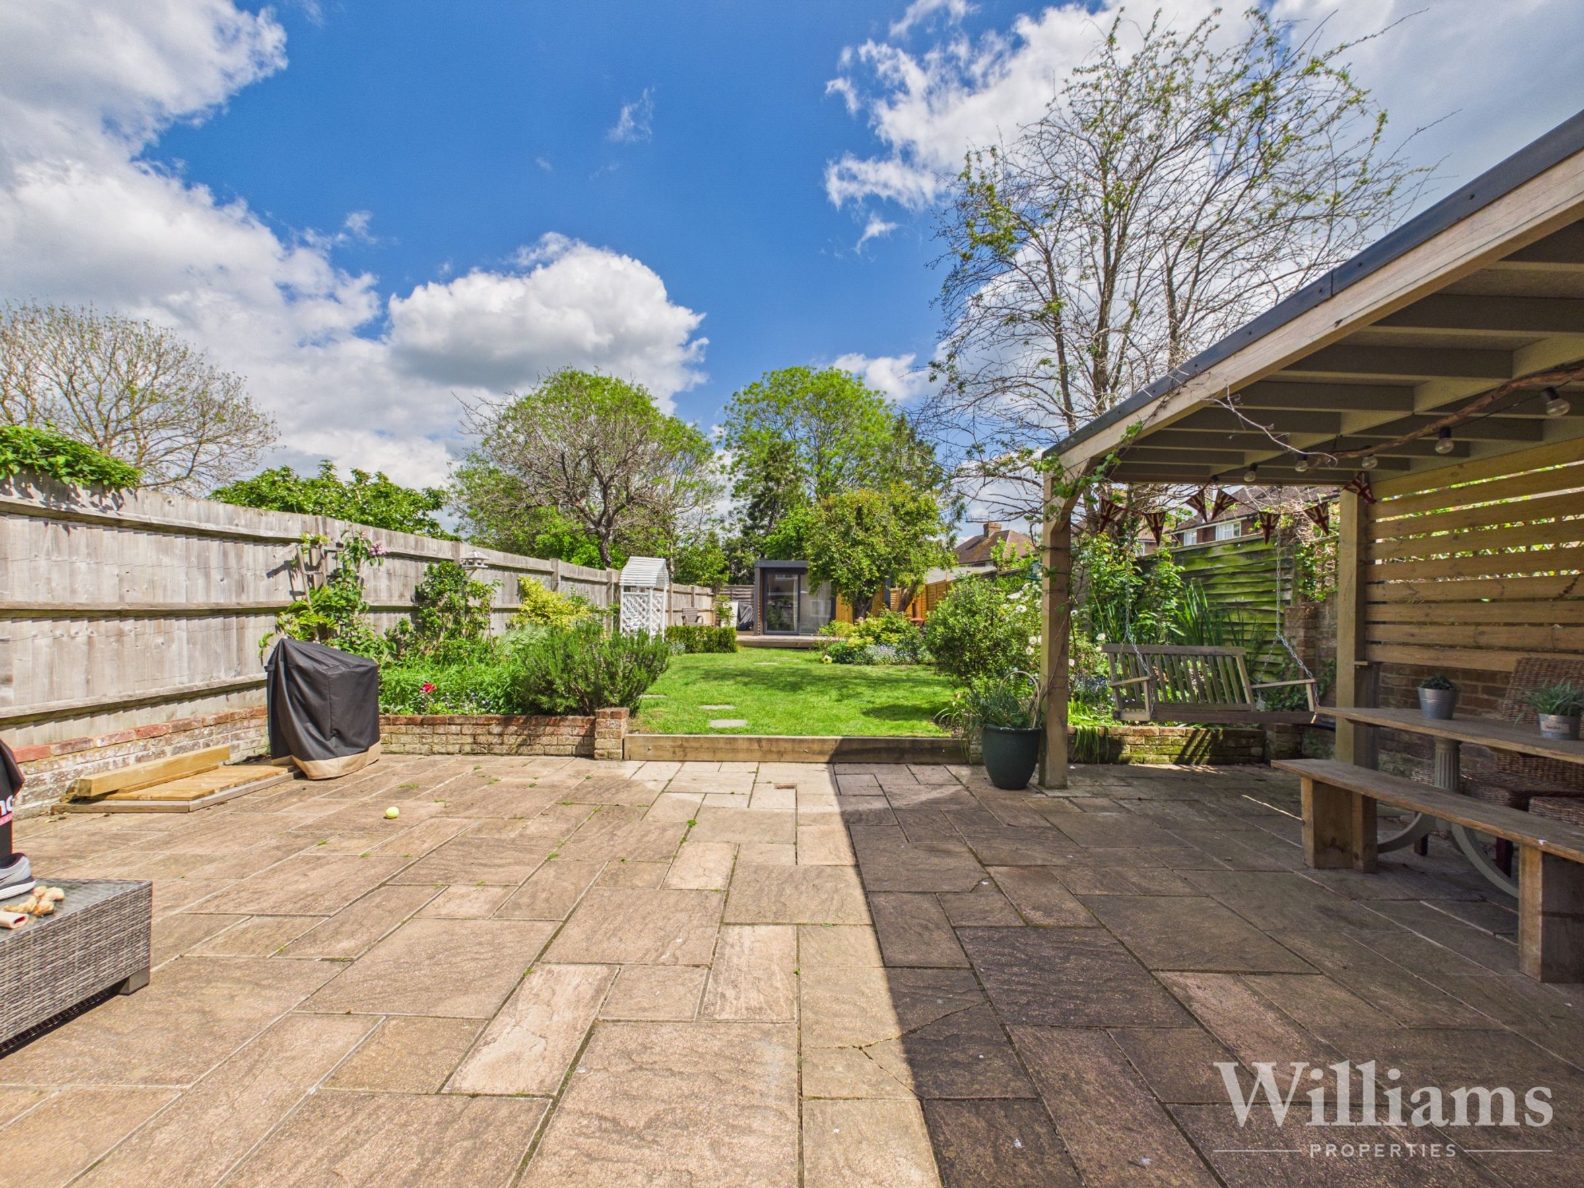
Good Size Garden
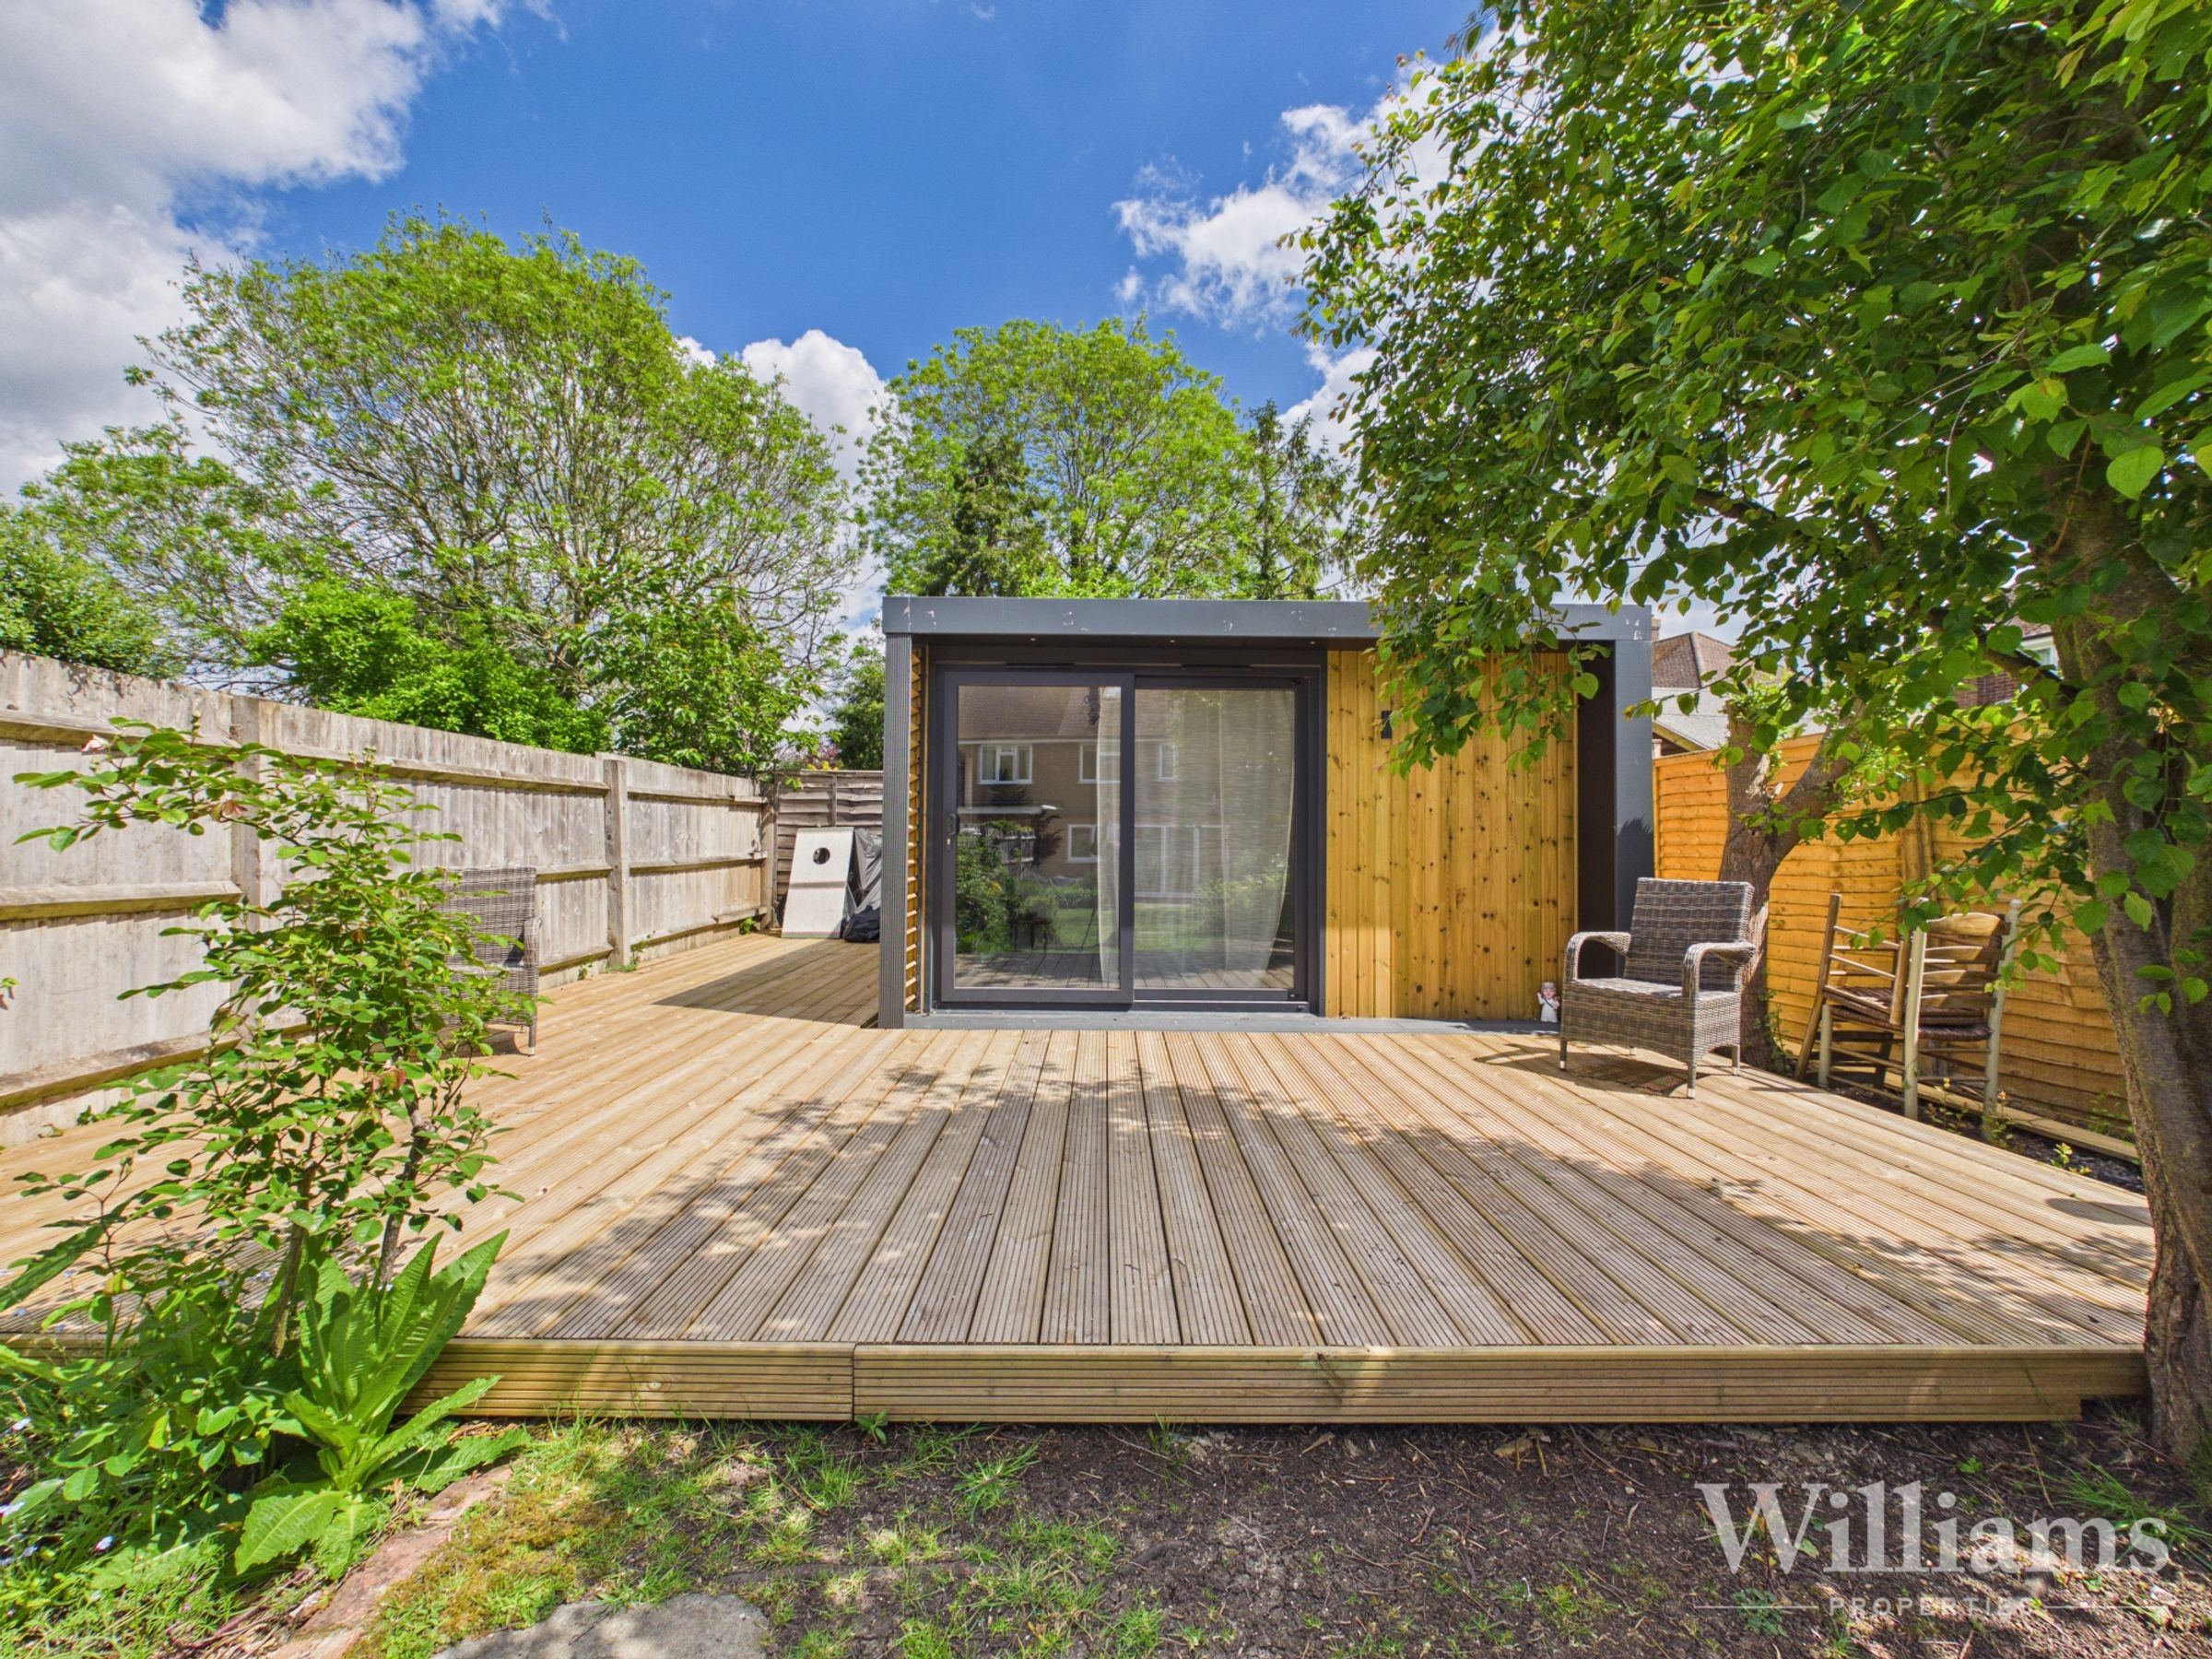
Recently Fitted Outbuilding
Set Over Three Floors
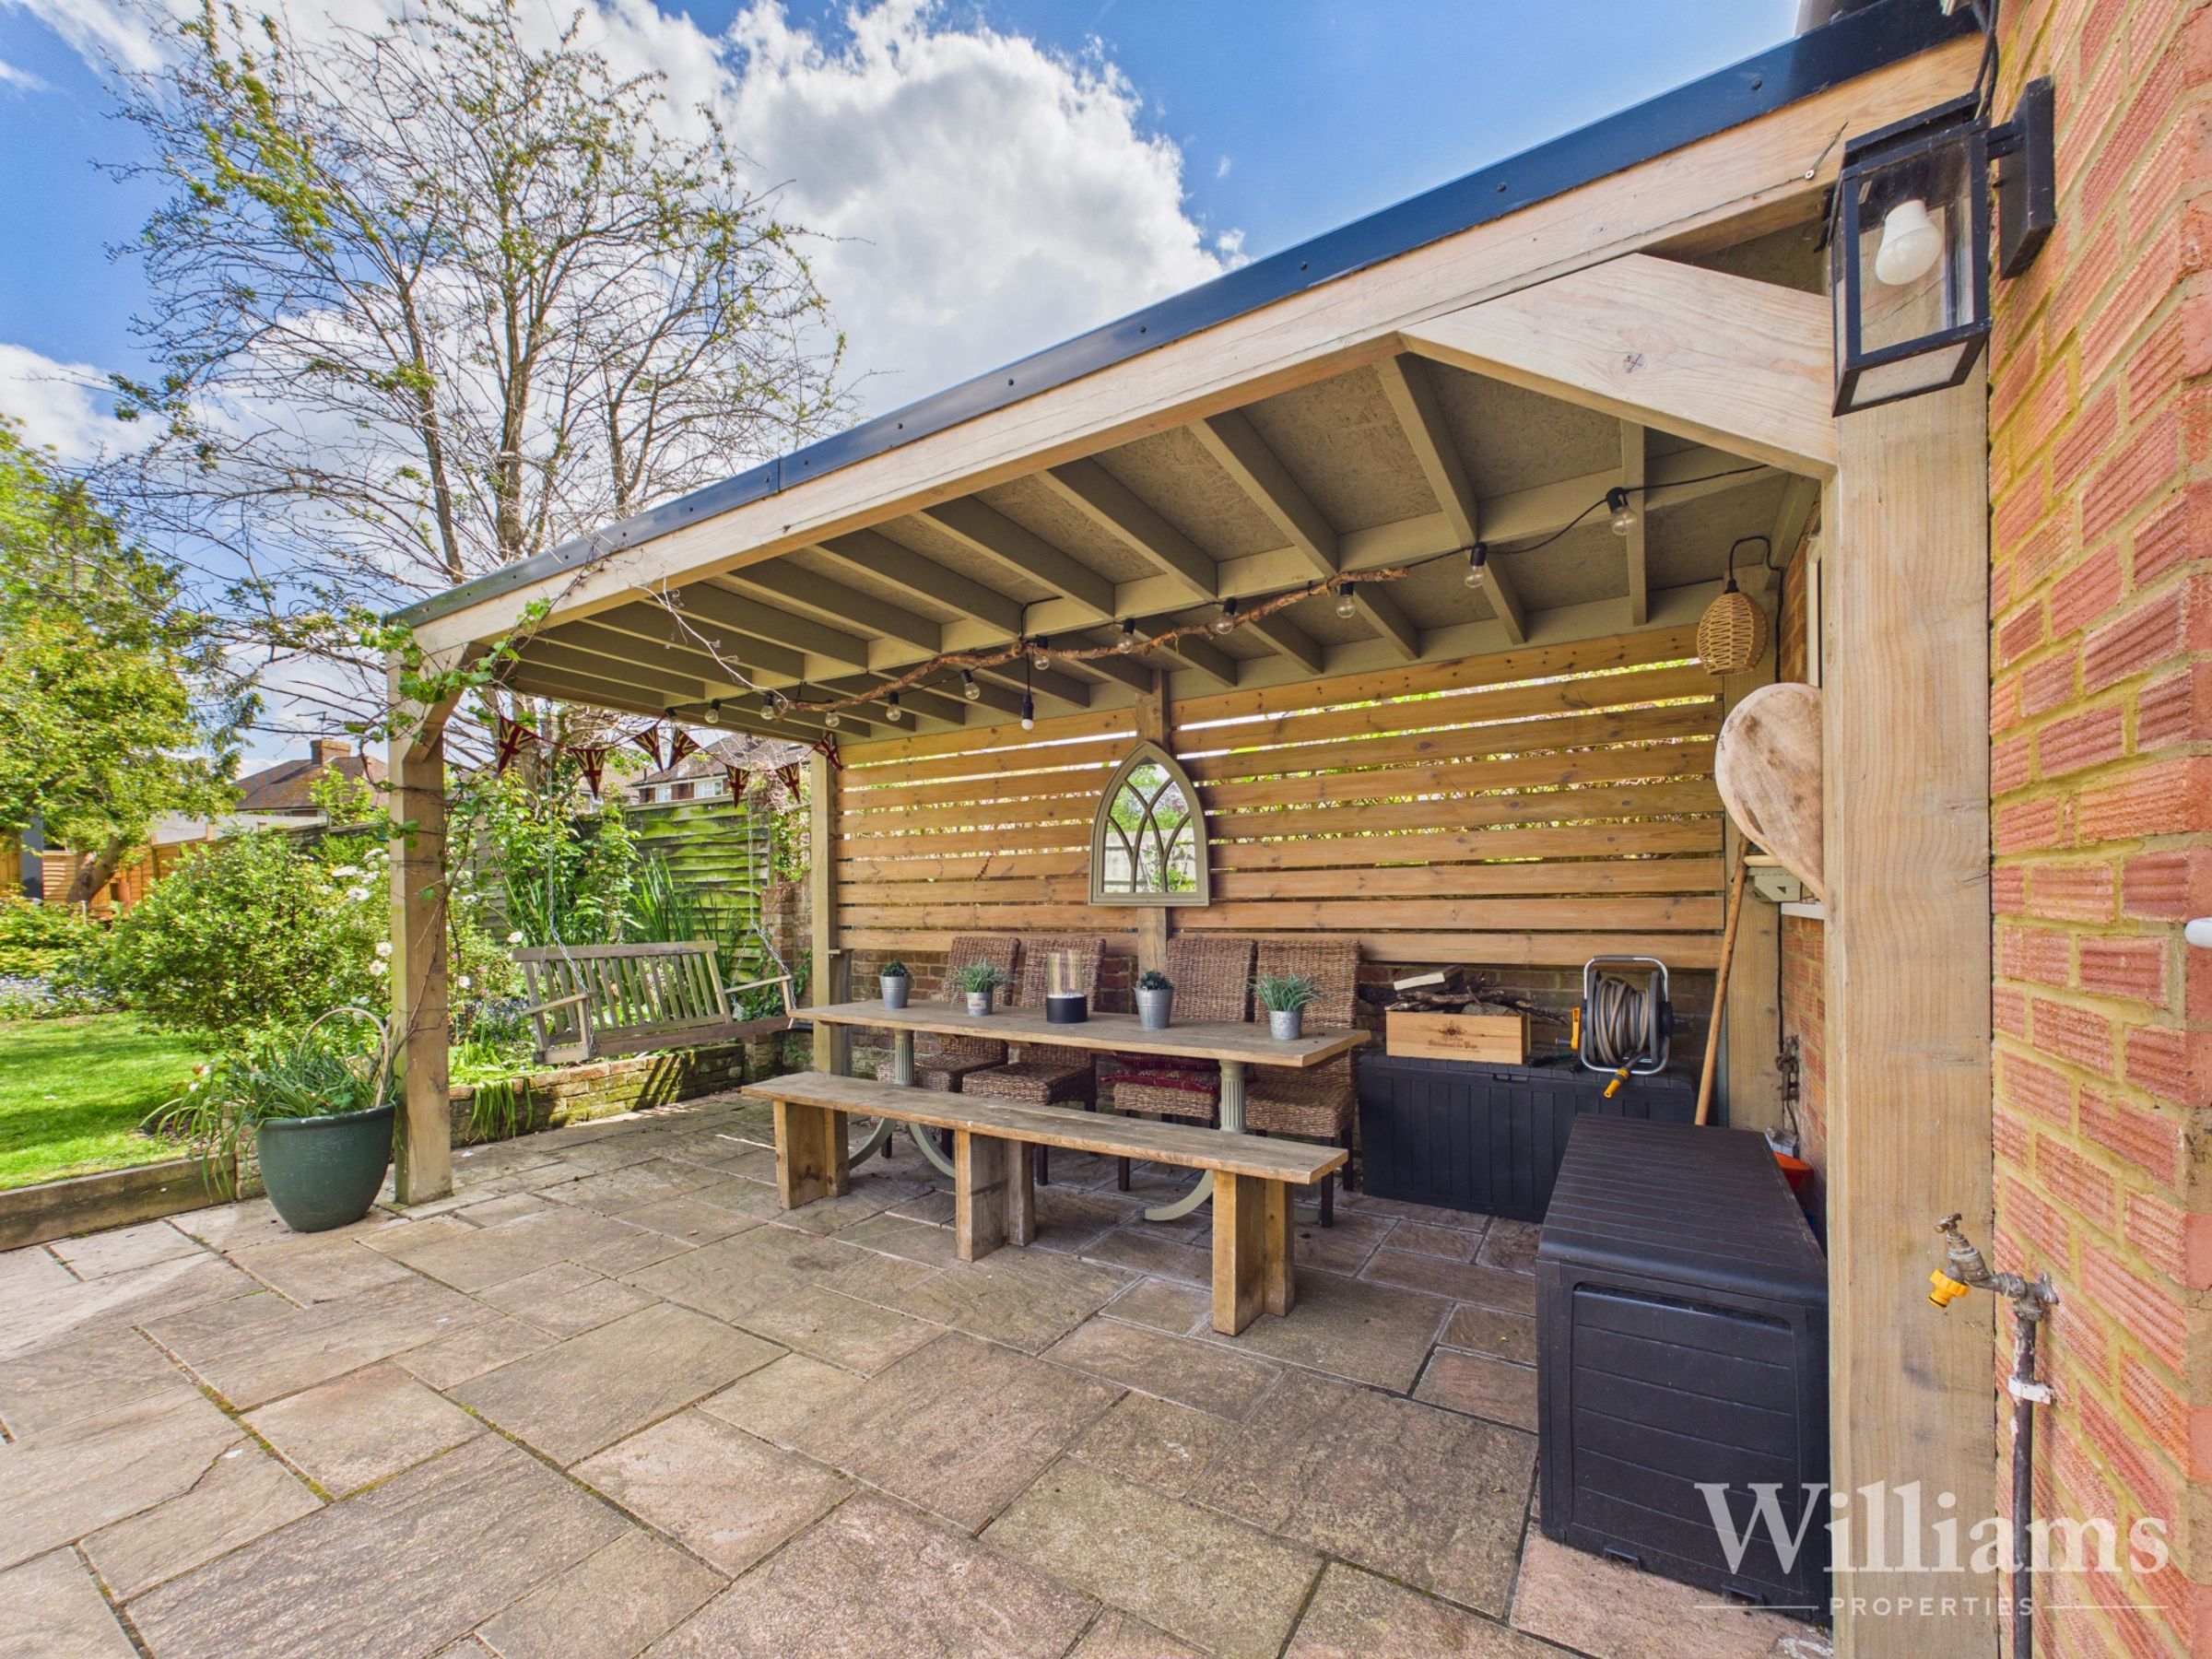
Covered Pergola With Lighting
Stylish Family Home
About this property
Key details
Broadband: up to 10000mbps
Parking: Driveway, Garage
Council tax band E
Additional information
- Energy efficiency (current)
- D (62)
- Energy efficiency (potential)
- C (73)
- Environmental impact (current)
- D (55)
- Environmental impact (potential)
- D (66)


Near the property
Rooms and dimensions
Entrance Porch
A half glazed door opens into the porch which has built-in storage cupboards and further door to the entrance hall.
Entrance Hall
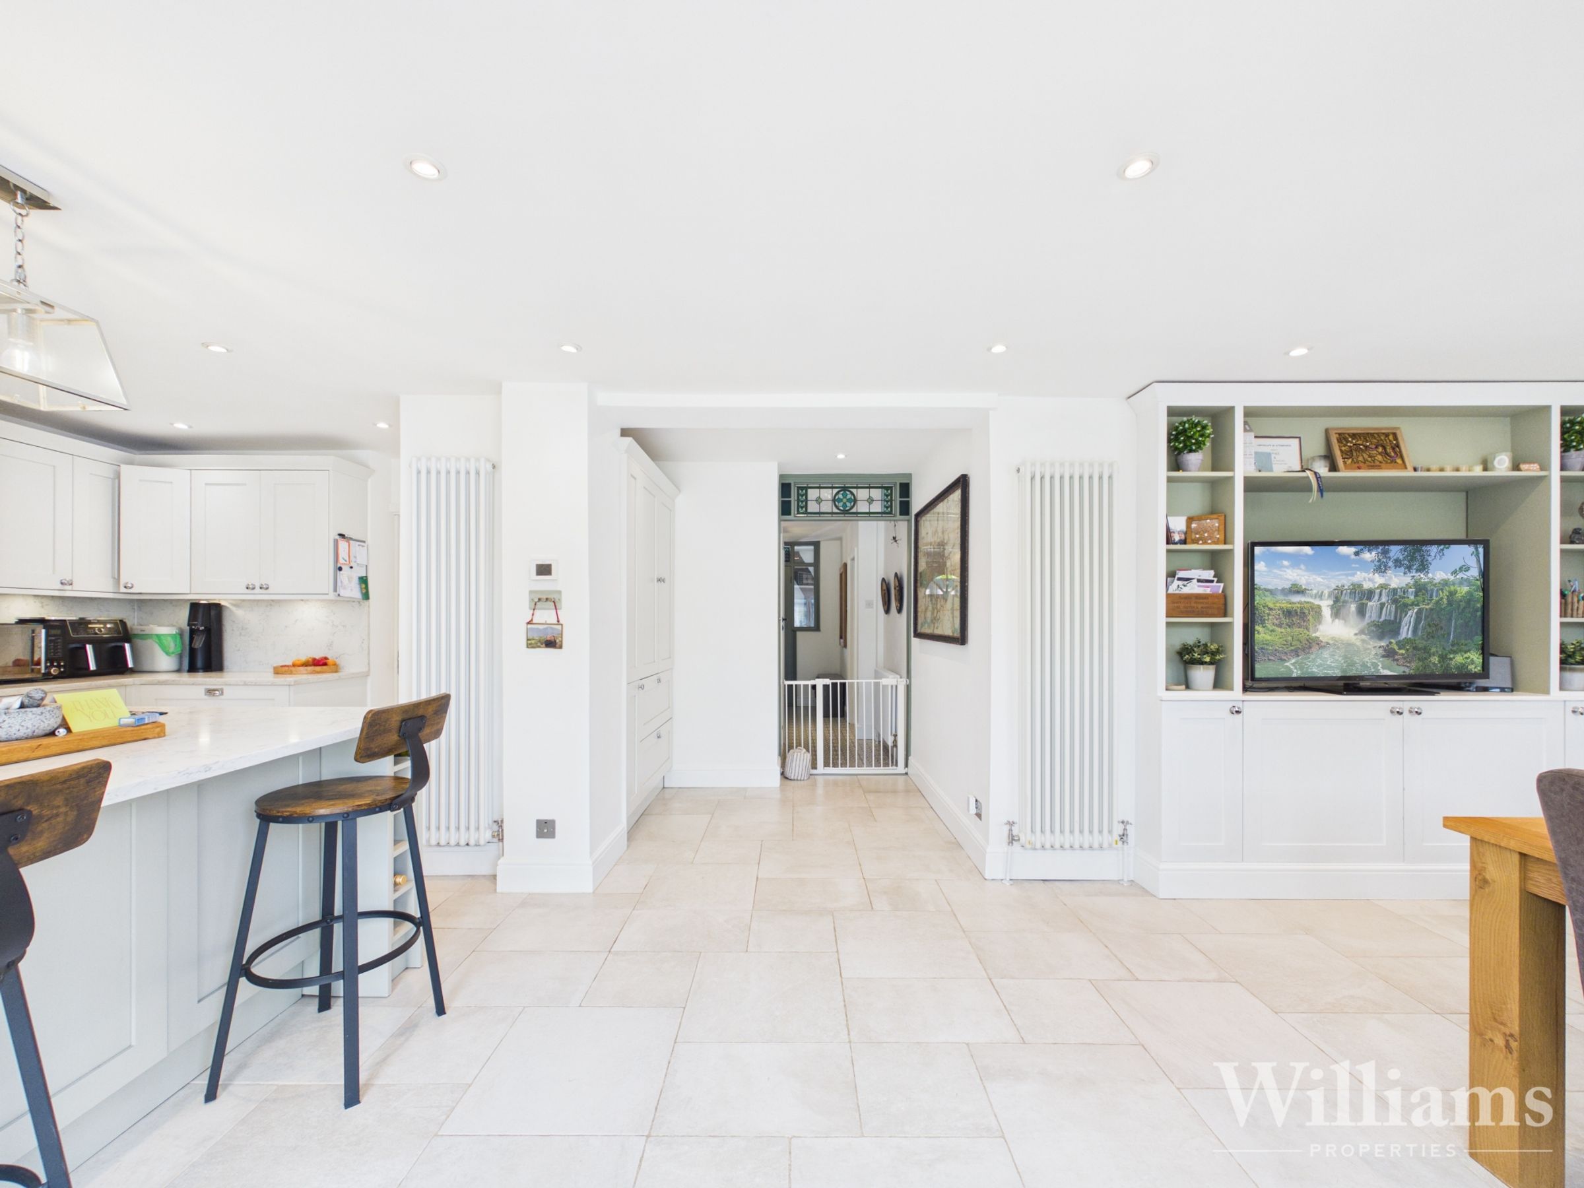
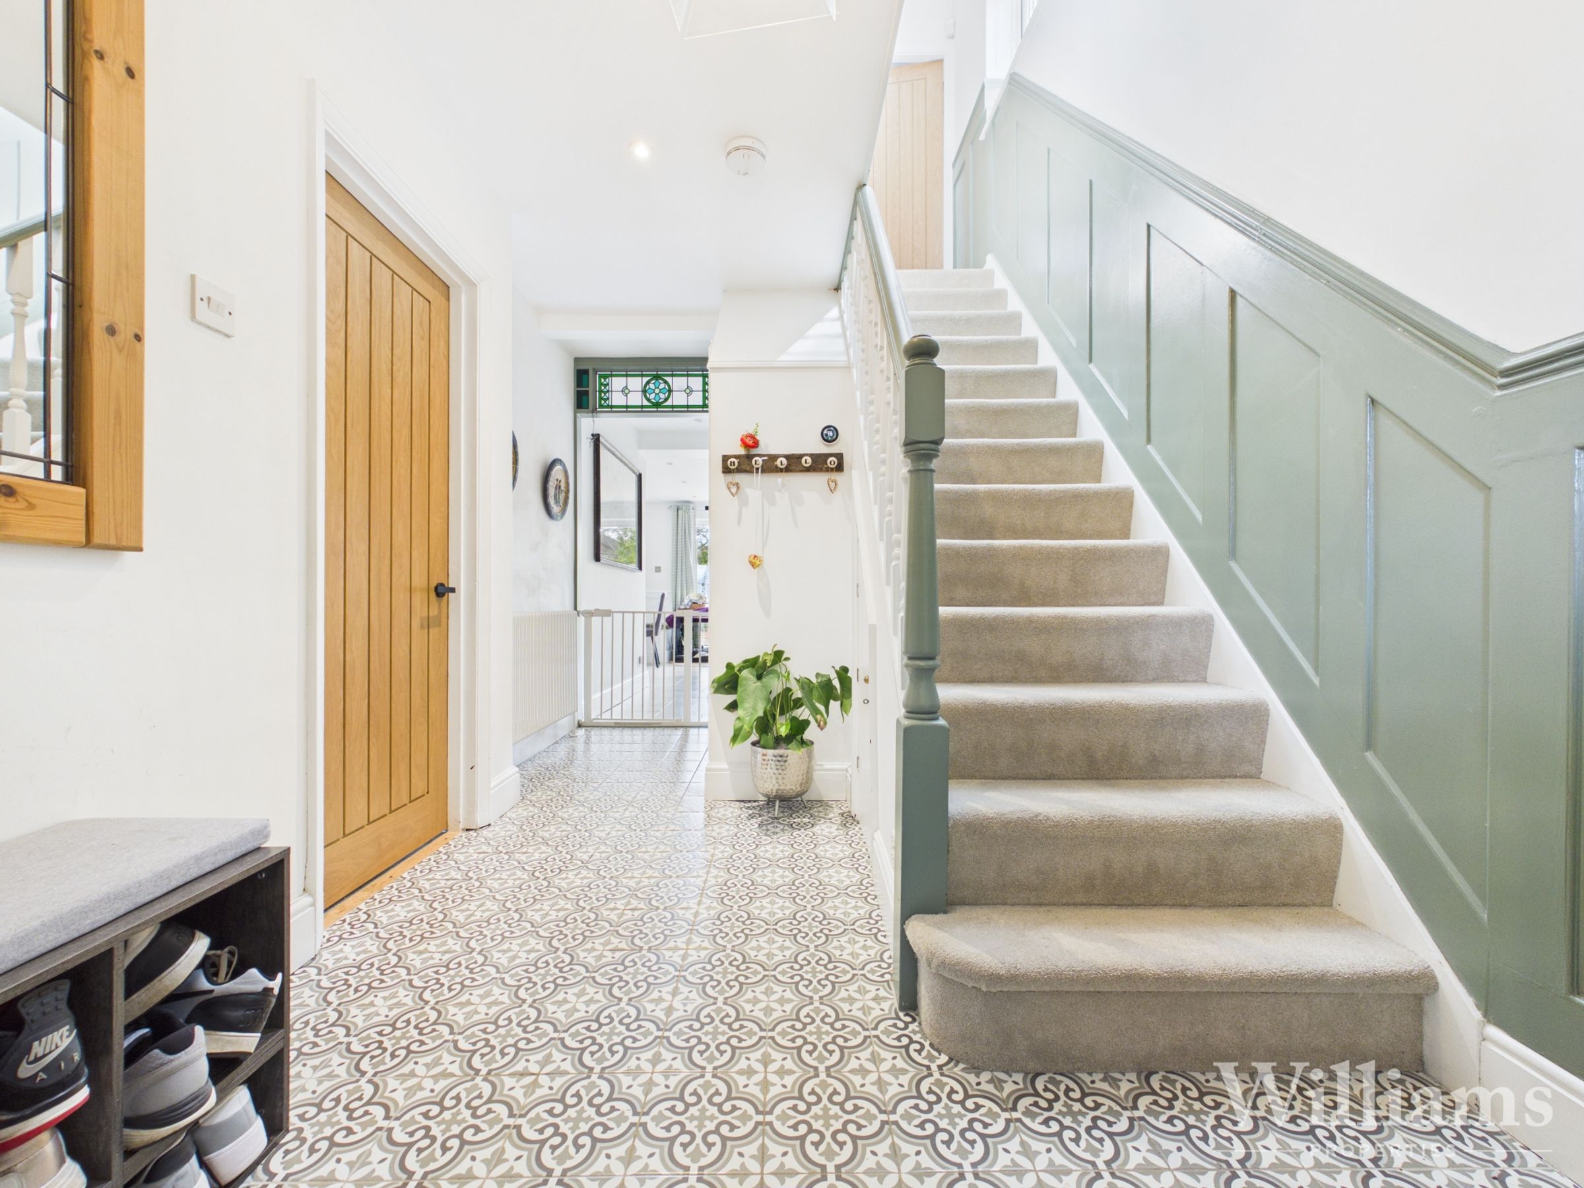
Inner front door, part glazed with stained glass panel above and side windows to either side leads to the hallway that has attractive patterned tiled flooring. Featuring an under-stair shower-room, carpeted stairs rising to first floor, a door leading to the living area and an opening to the kitchen/diner with a feature stained glass panel above.
Kitchen/Diner
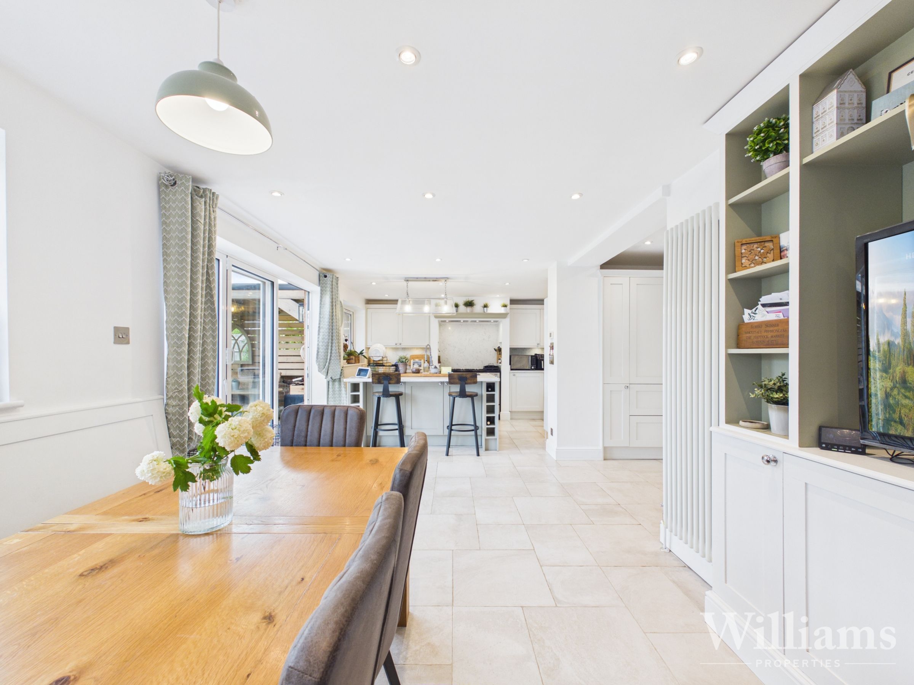
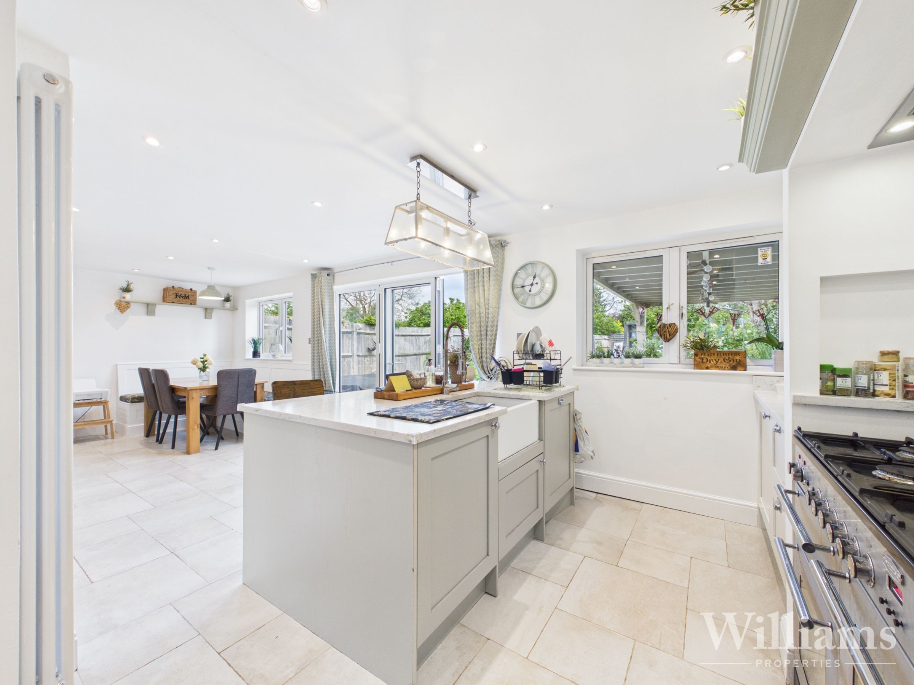
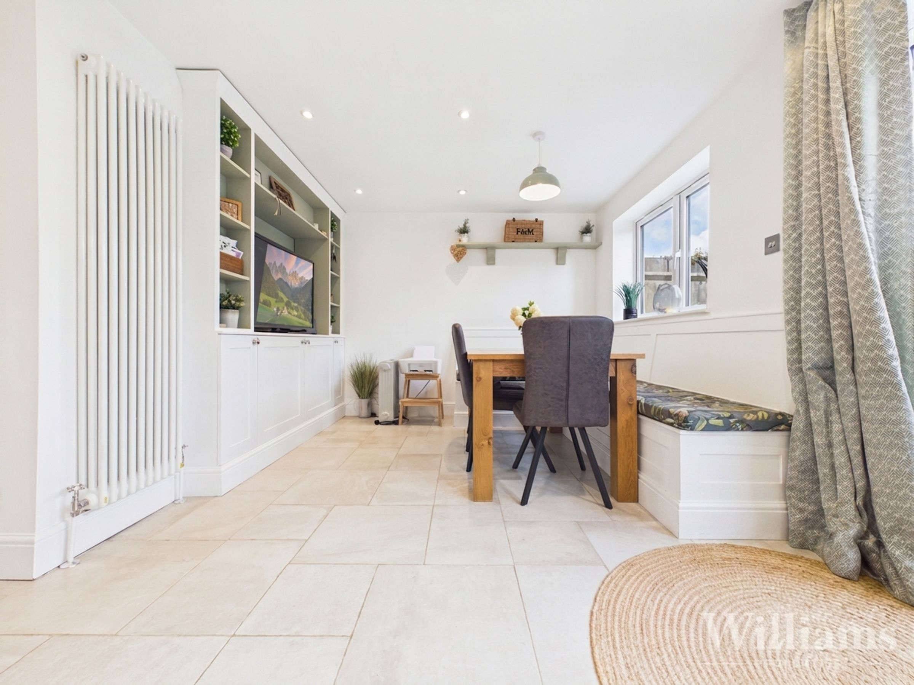
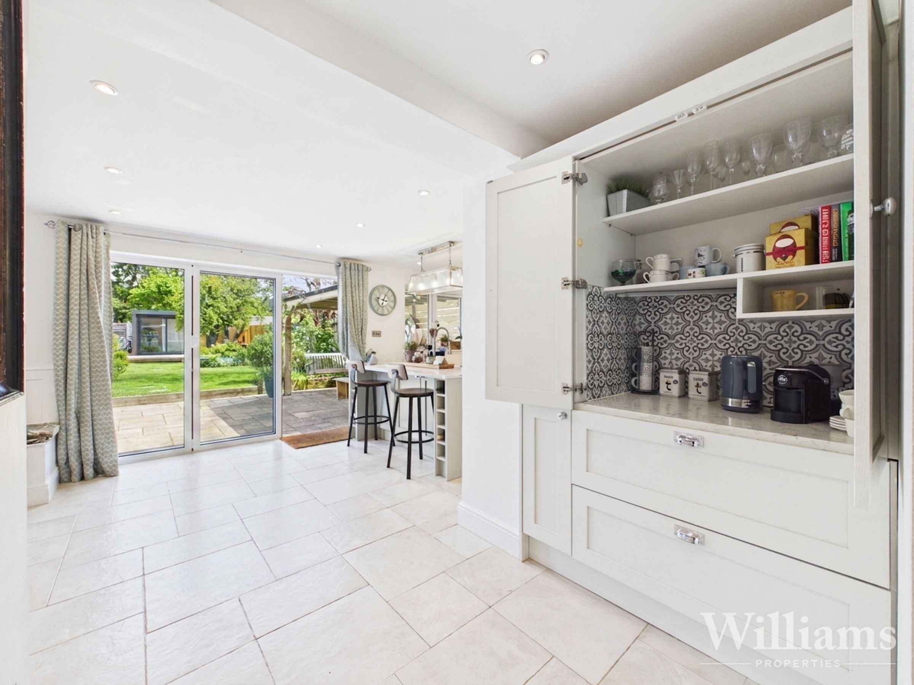
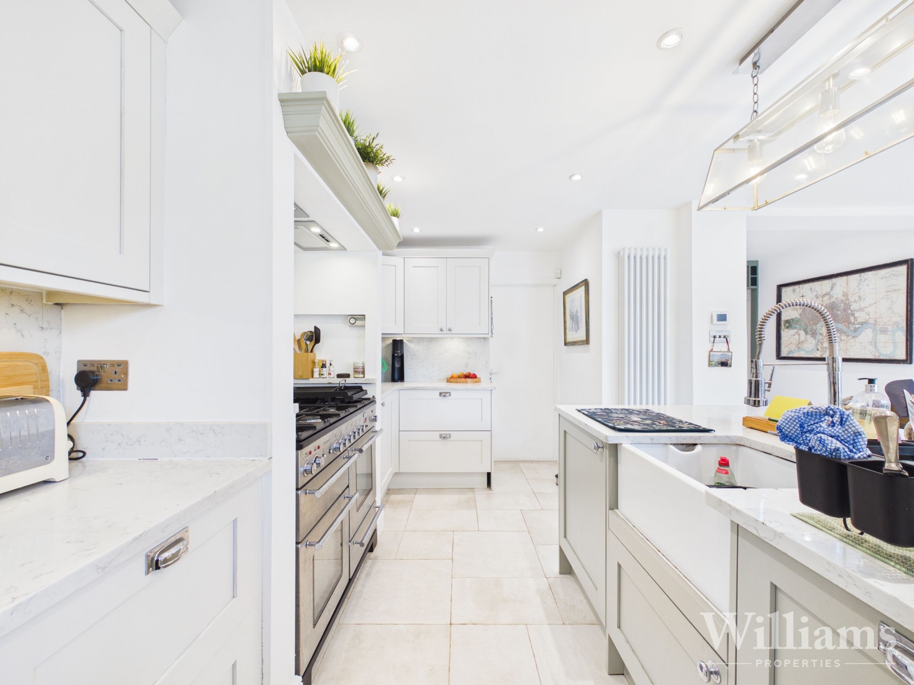
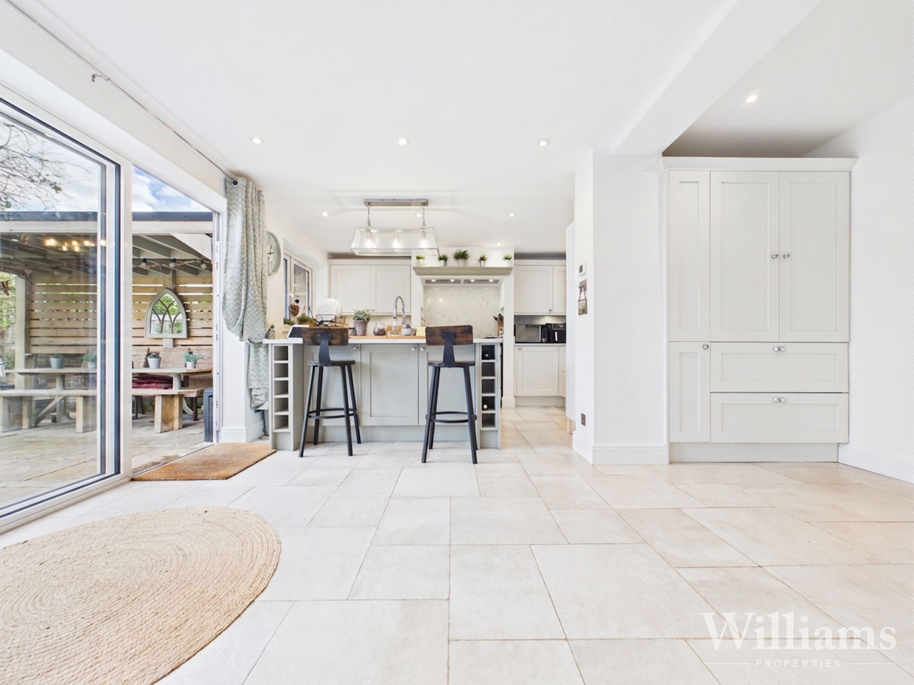
This fantastic large kitchen/dining area consists of a kitchen area featuring of a range of wall and base mounted units with granite worktops and integrated appliances. The kitchen island allows space for a range of bar stools and integrated appliances also. The dining area consists of bespoke fitted cabinetry and shelving and a fitted L-shaped bespoke fitted bench with storage beneath the seating. The bi-folding doors lead out to the rear garden, there is an internal door from the kitchen area to the garage and there is cream stone tiled flooring with electric underfloor heating.
Living Room
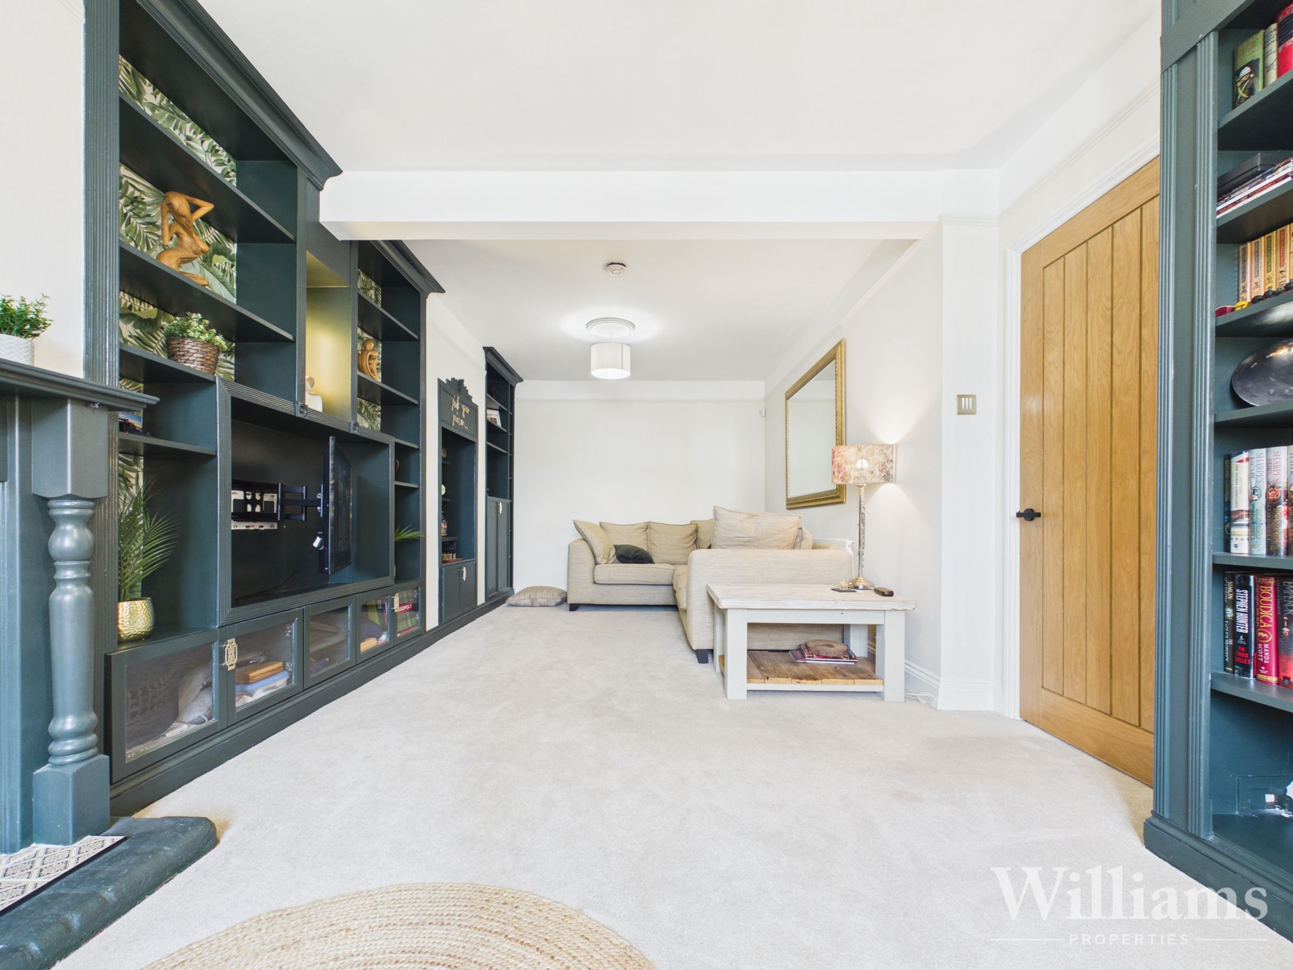
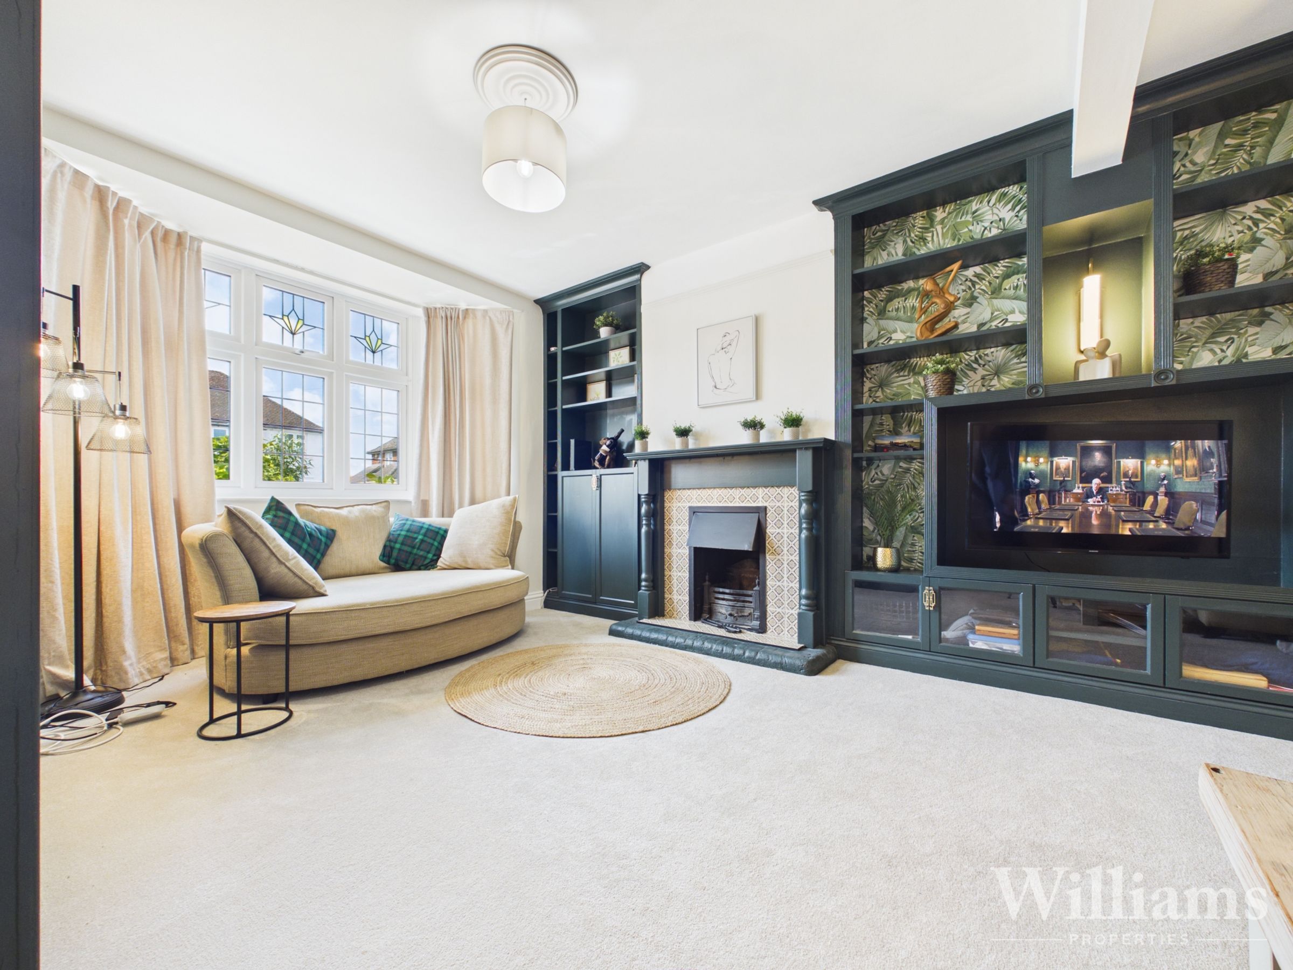
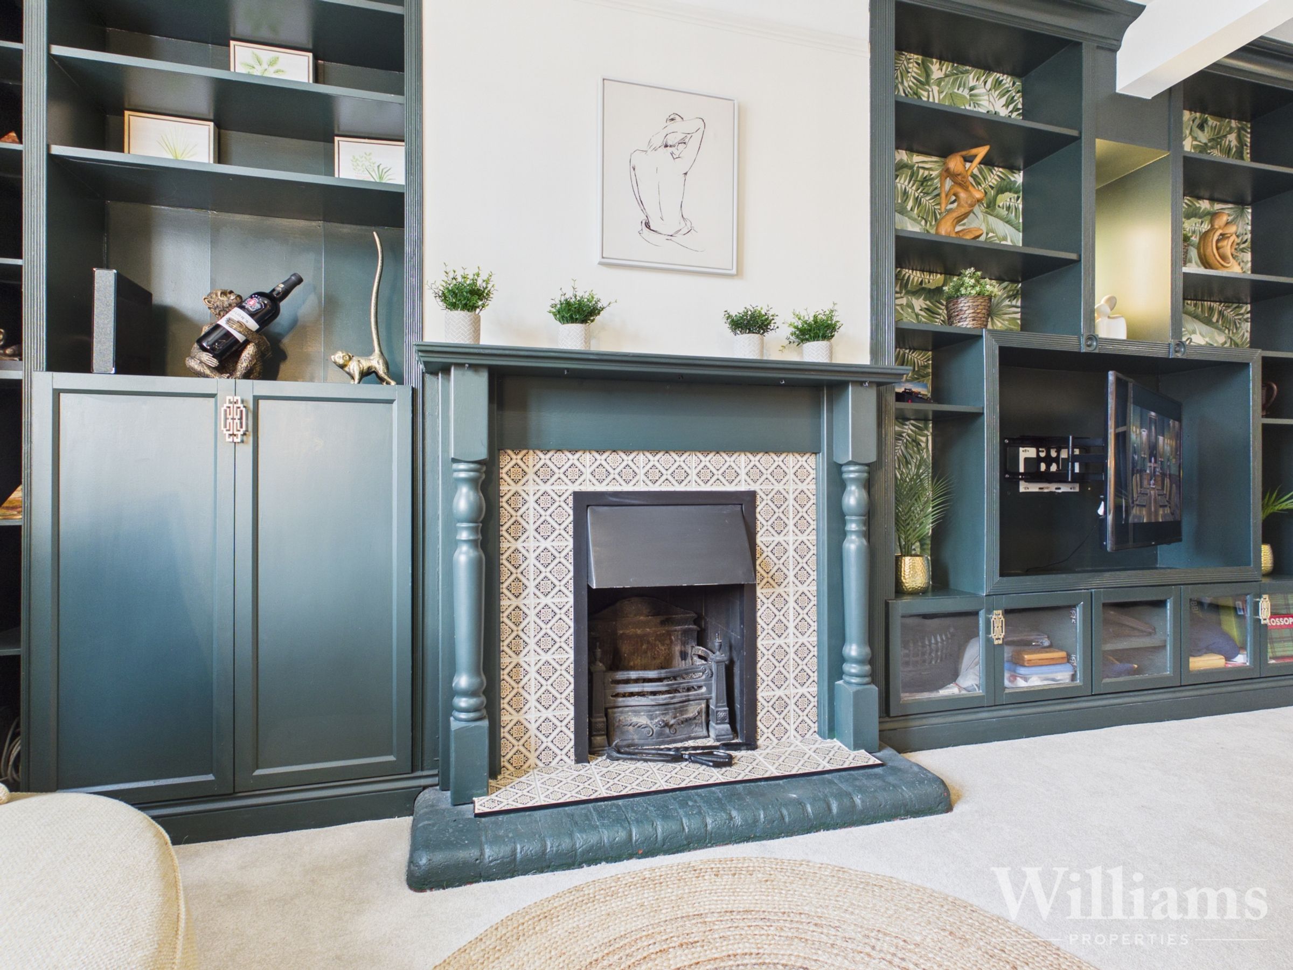
An extended living space featuring an attractive fireplace surround with inset open fire and iron grate, a bay window faces to the front aspect. A range of built-in cabinetry & shelving along the walls give ample space for books, artefact's, TV and storage. Carpet laid to floor, a wall mounted radiator and two fitted ceiling lights. There's plenty of space for family living as this room can accommodate a range of sofa's, armchairs and other living room furniture.
Downstairs Shower Room
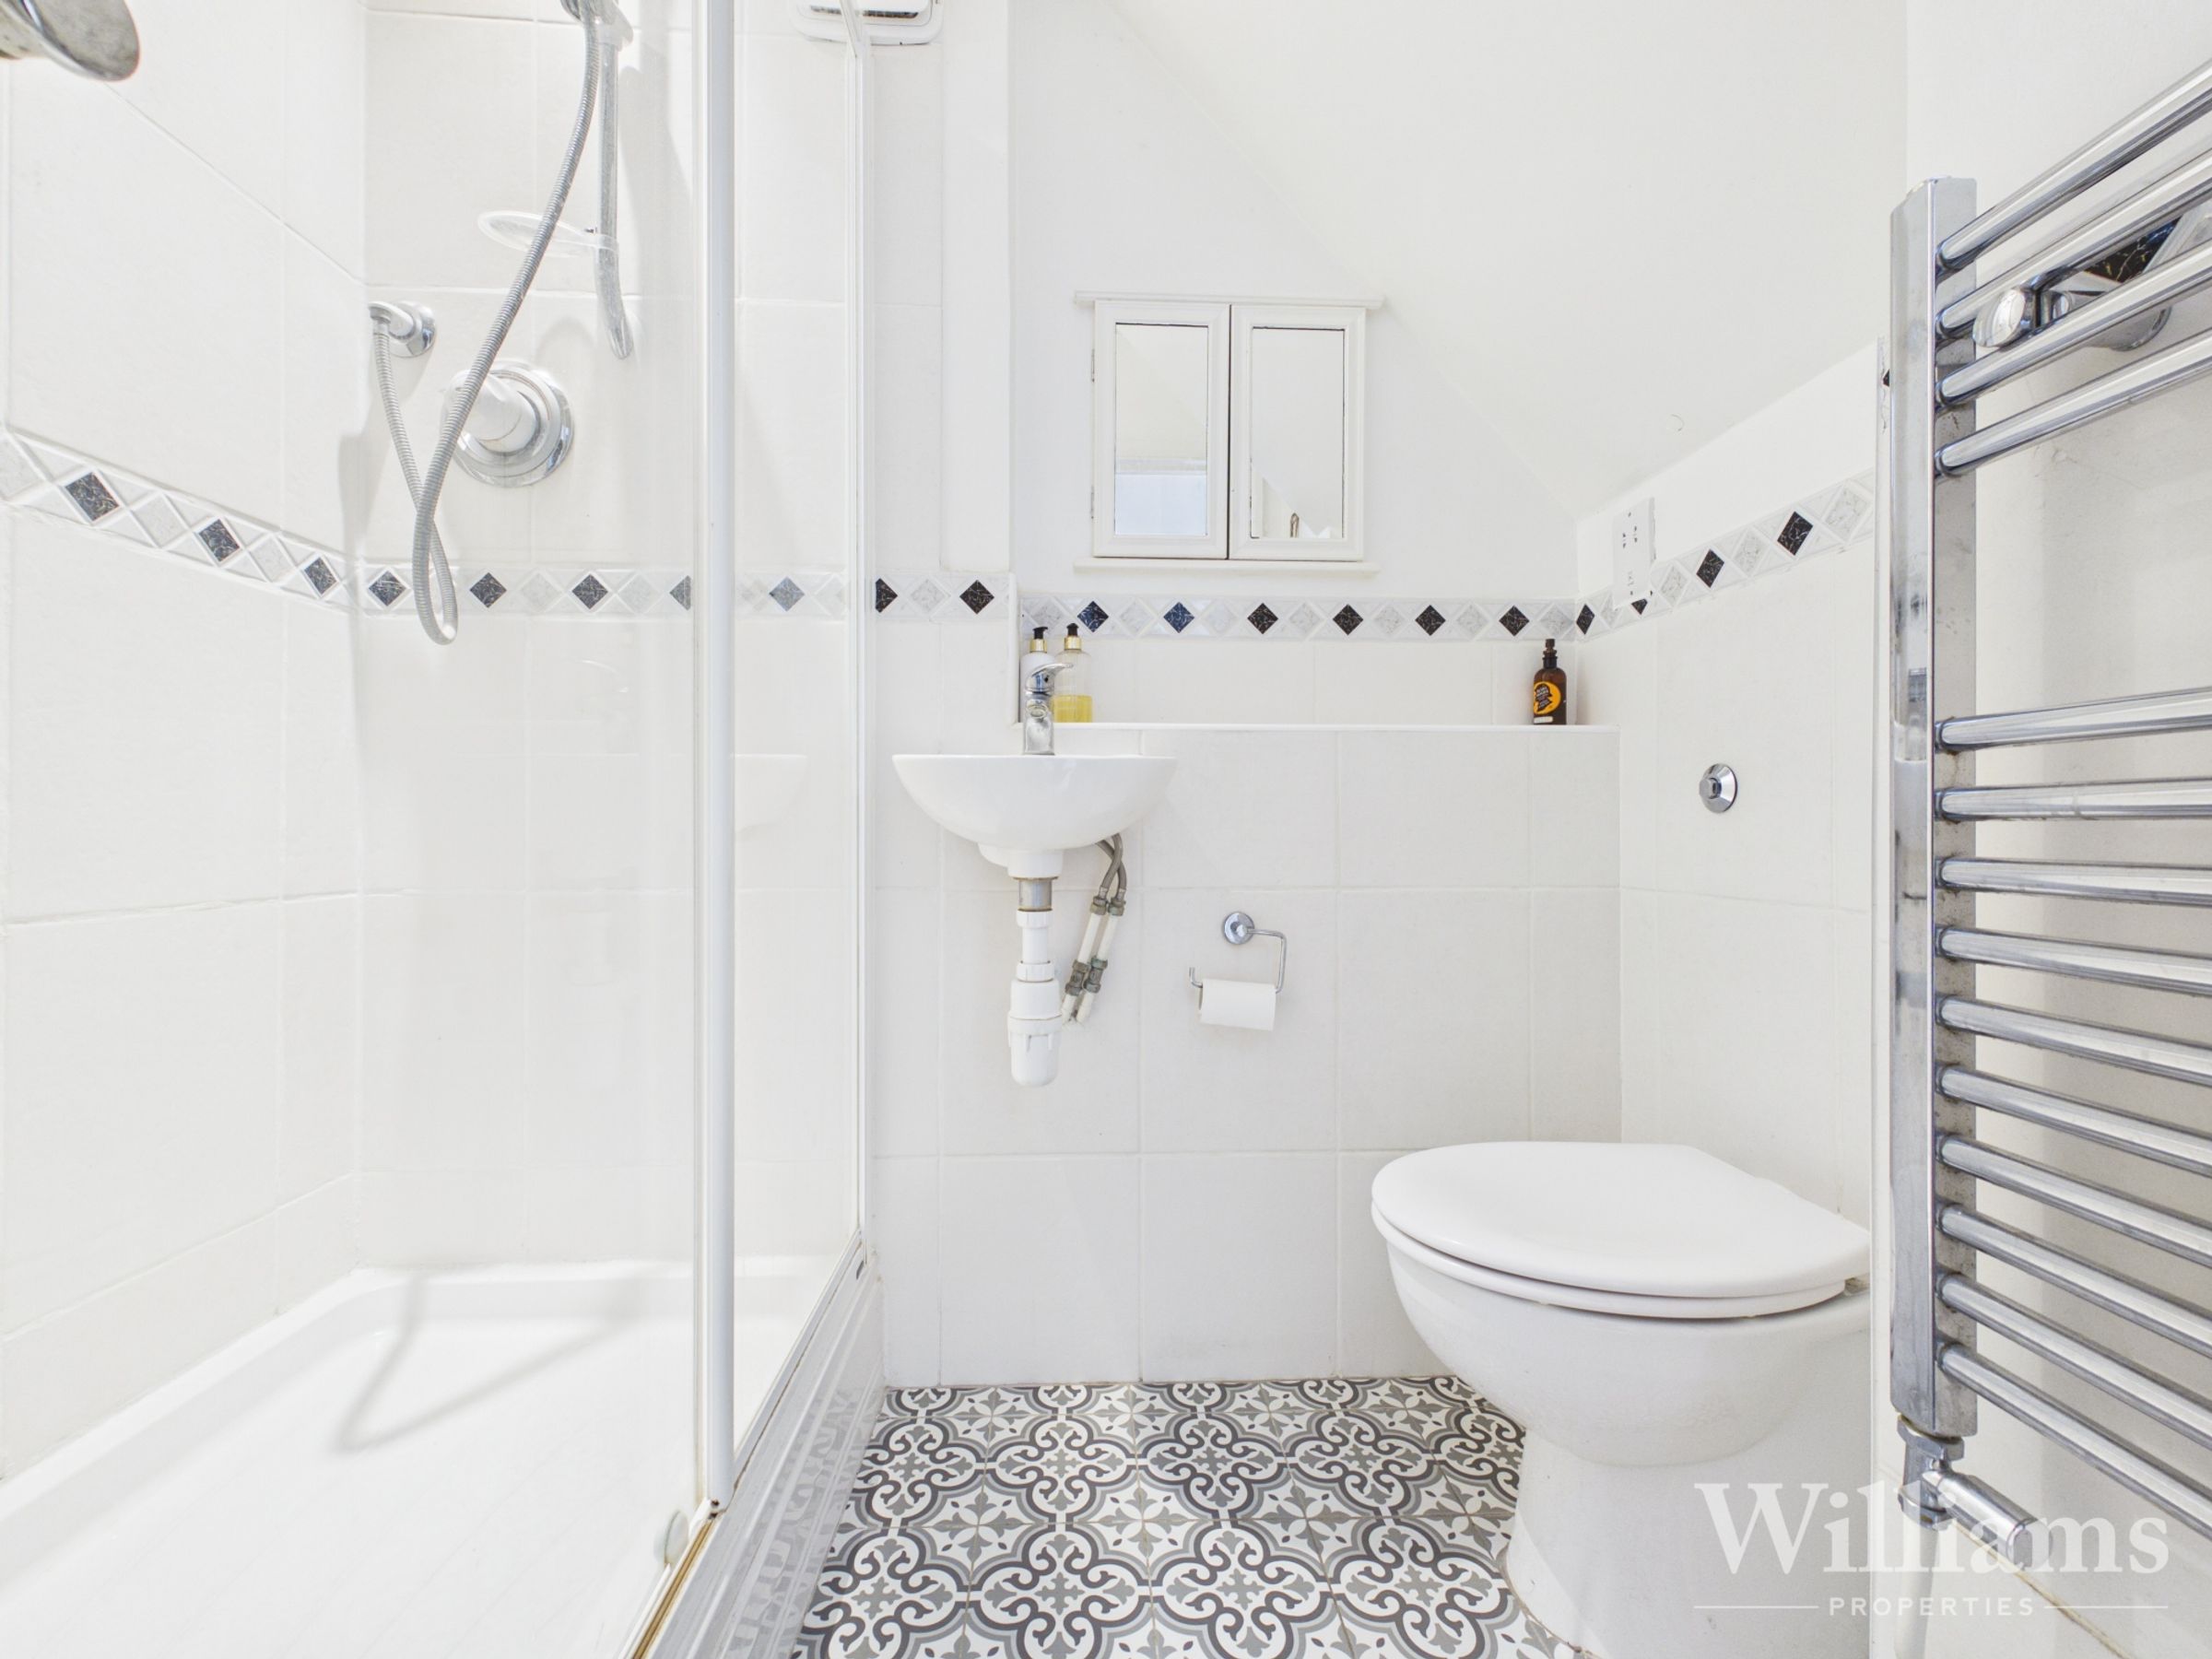
Comprises of a low level w/c, hand wash basin unit, walk in double shower cubicle, heated towel rail, tiled to splash sensitive areas and tiled modern flooring.
First Floor Landing
Carpet to floor with continuation of half height modern paneled walls and a window overlooking side aspect. Doors to three bedrooms and the family bathroom.
Bedroom
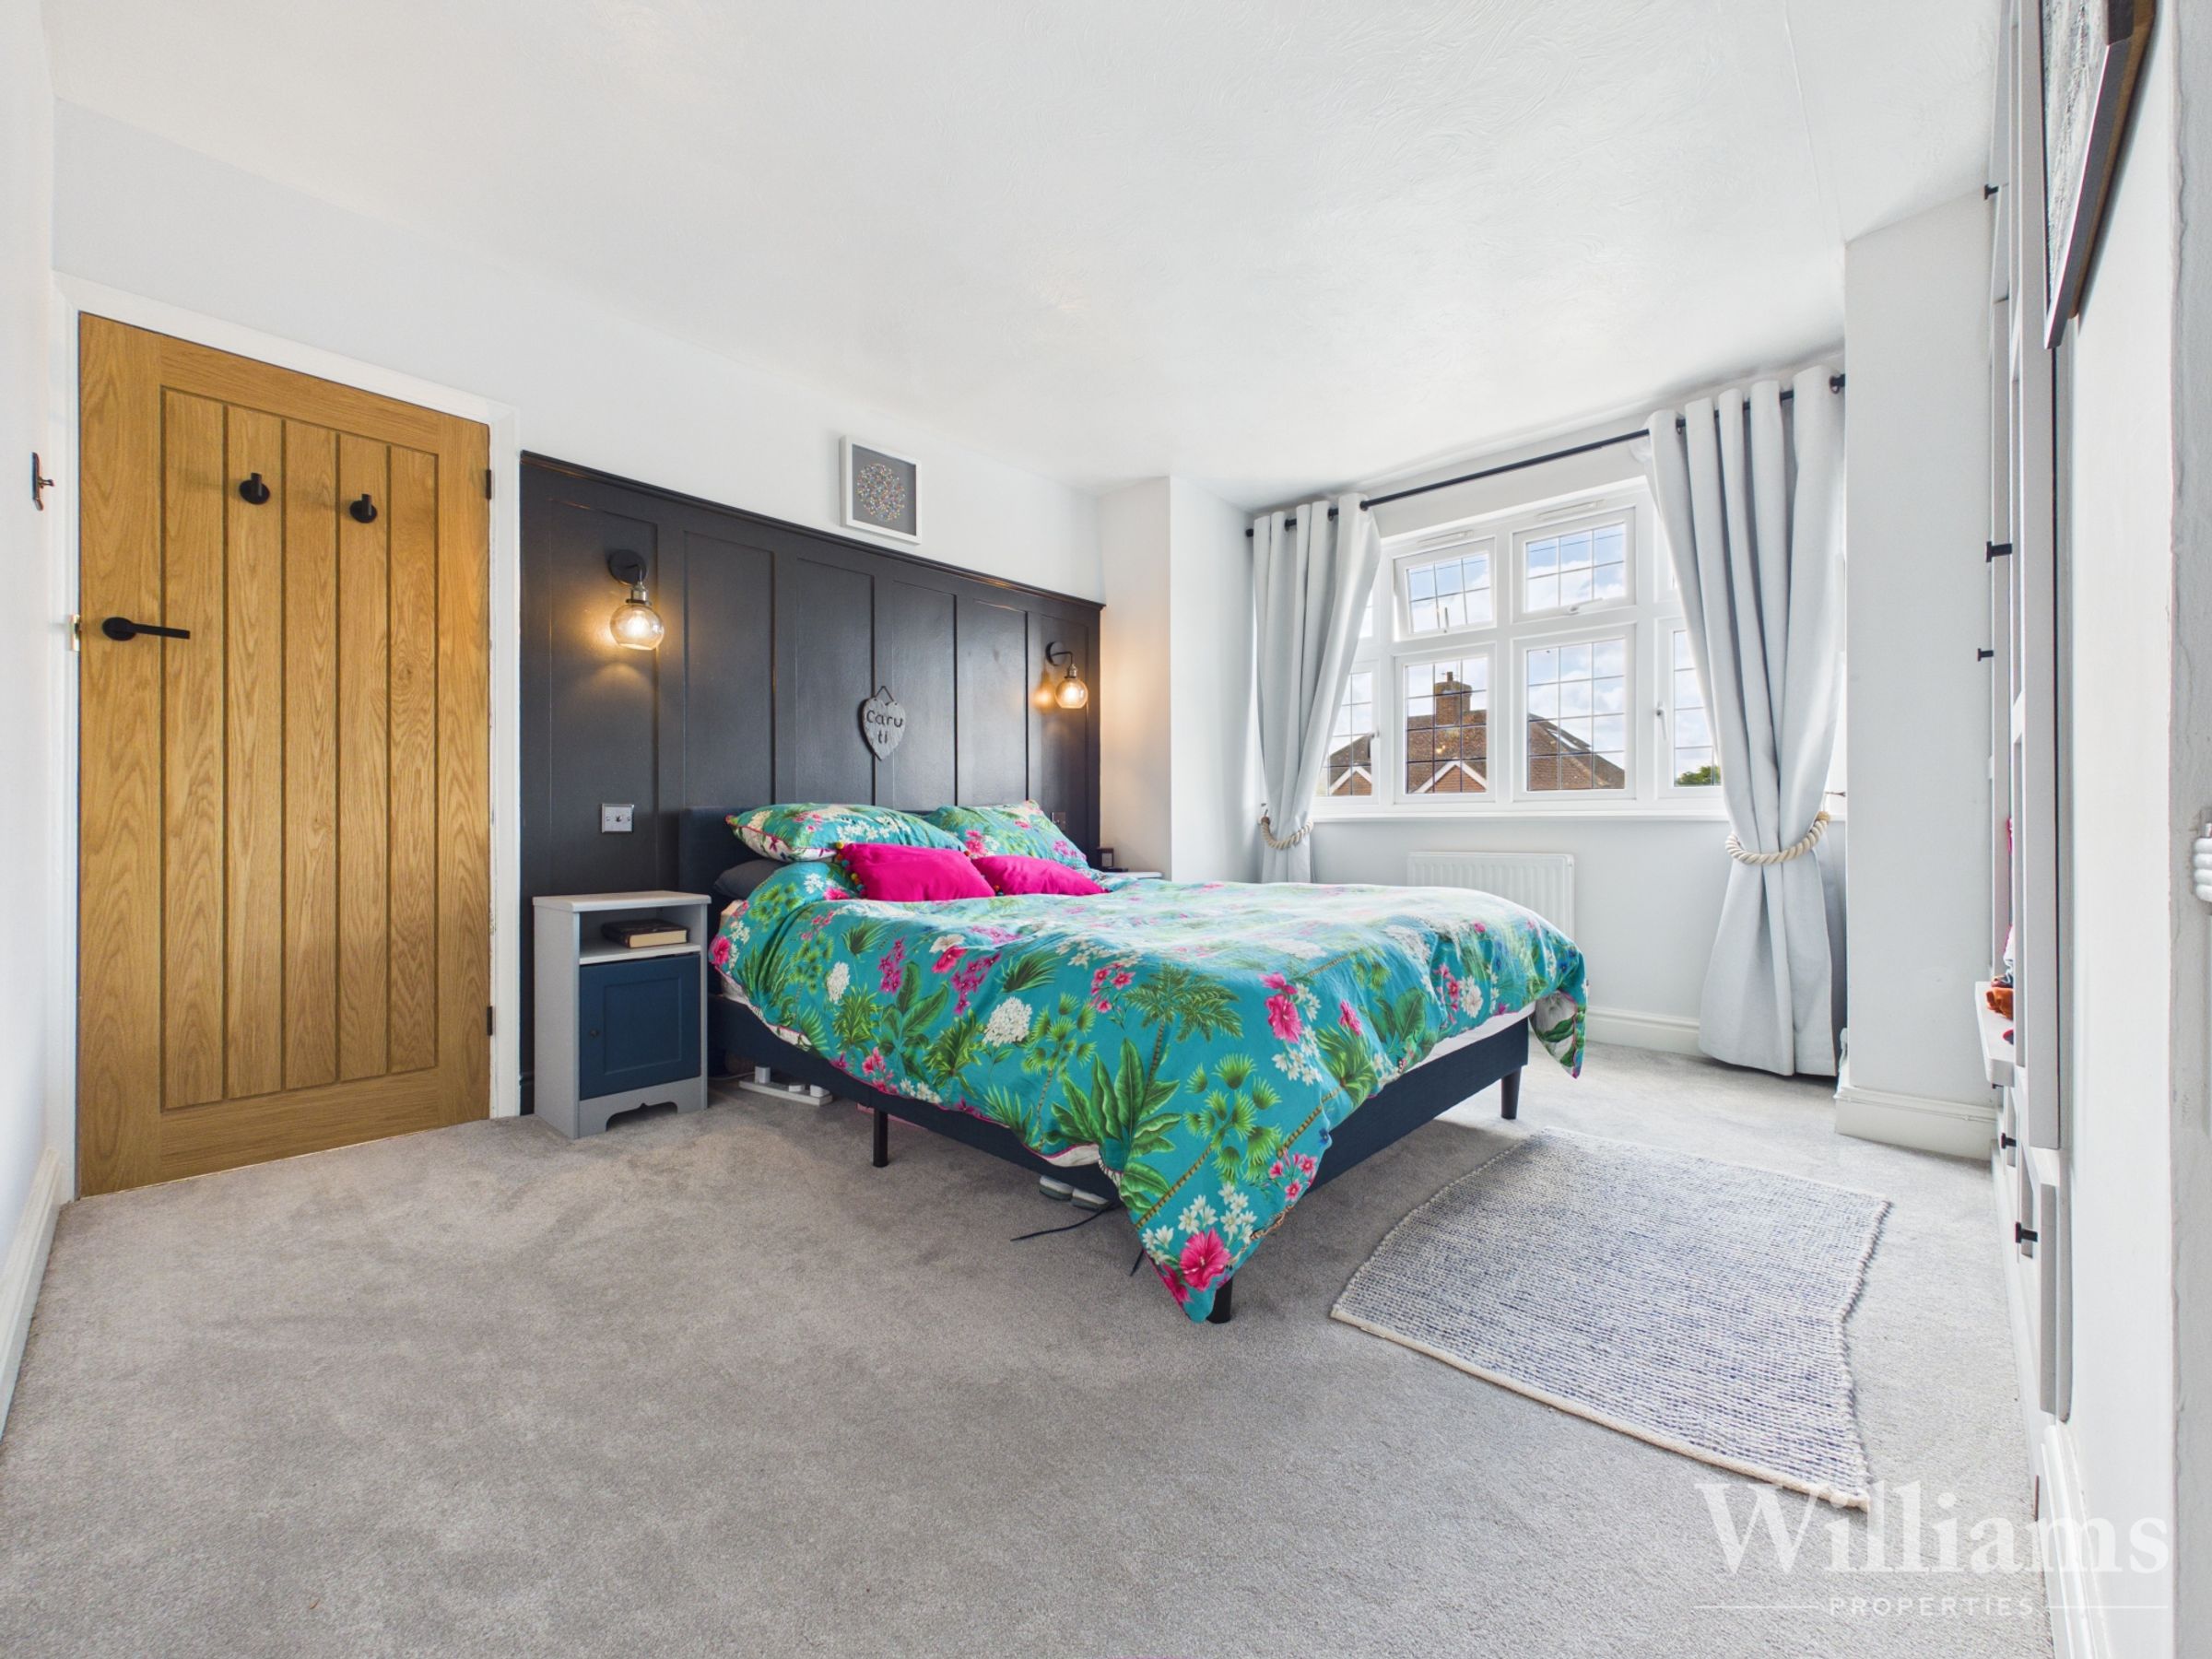
Comprises of carpet laid to floor, modern wall lighting, walk in bay window to the front, modern paneled feature wall, a wall mounted radiator and space for a king size bed and other bedroom furniture.
Bedroom
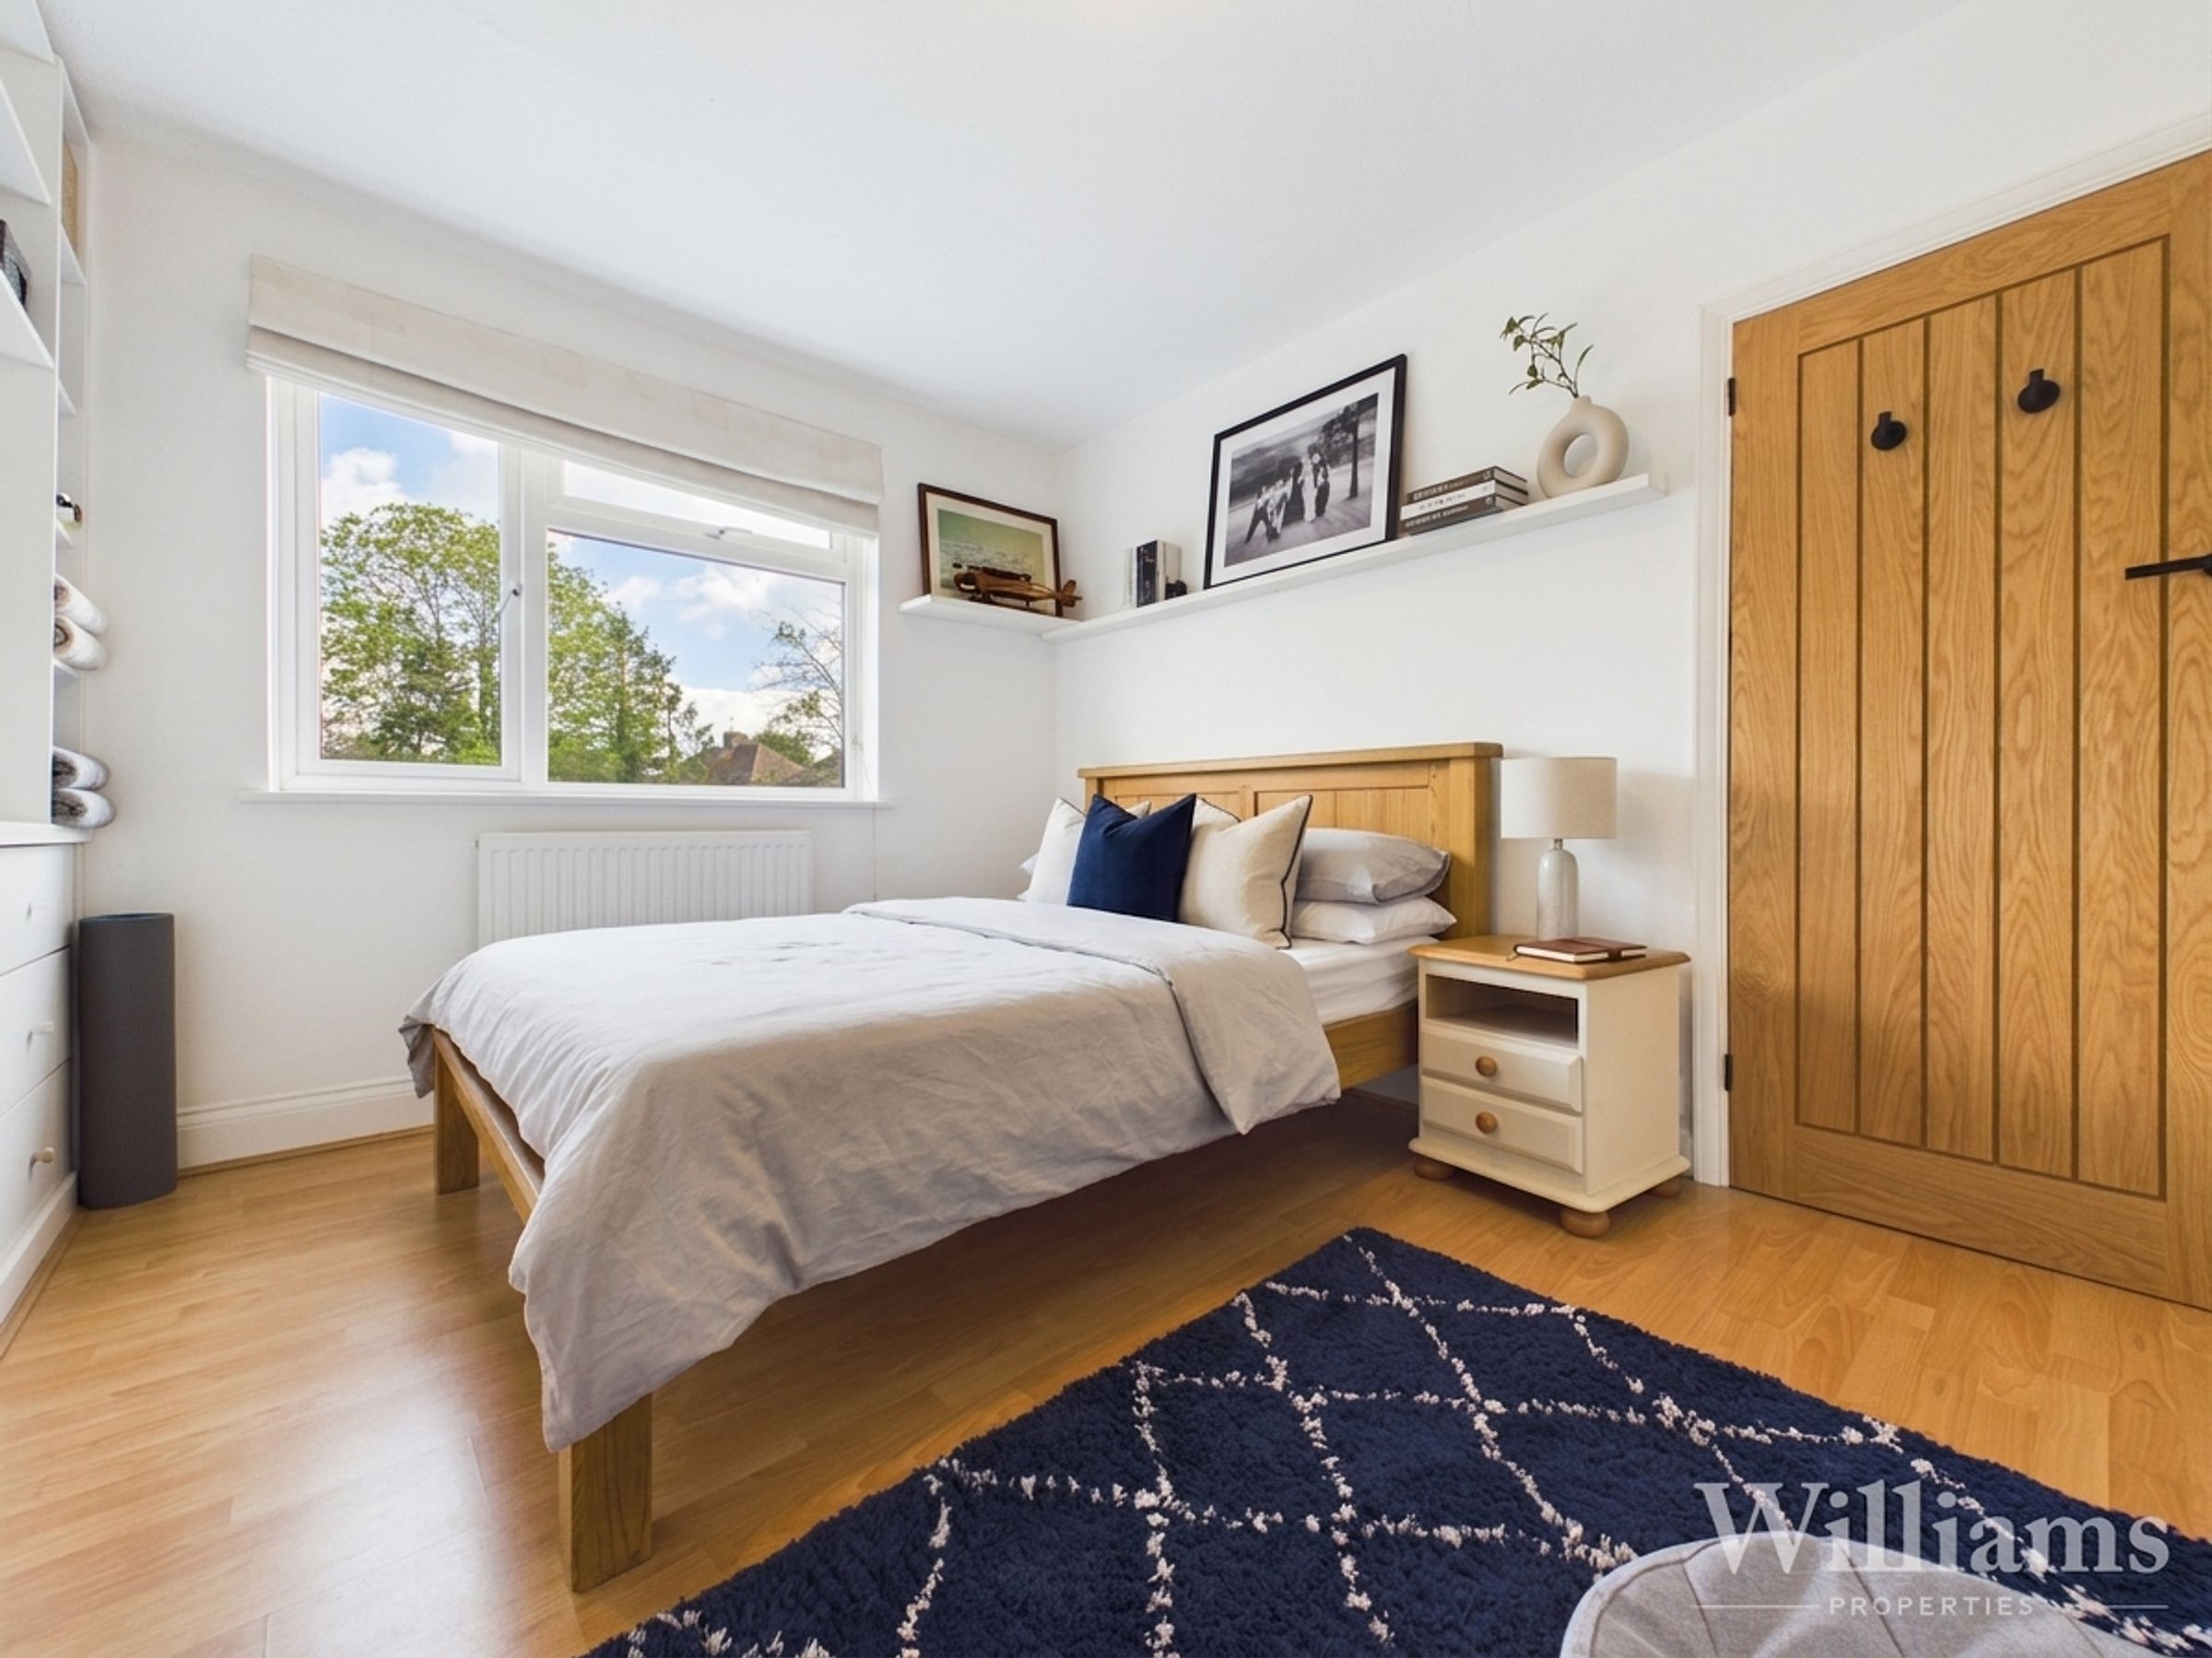
Comprises of wood effect flooring laid to the floor, built in wardrobe, window to the rear aspect, light fitting to the ceiling, a wall mounted radiator and space for a double bed and other bedroom furniture.
Bedroom
This room is an ideal room for a office space, dressing room or perfect for a nursery and consists of carpet laid to the floor, lighting to the ceiling and space for a range of office furniture or other desired furniture. Window to the front aspect.
Bathroom
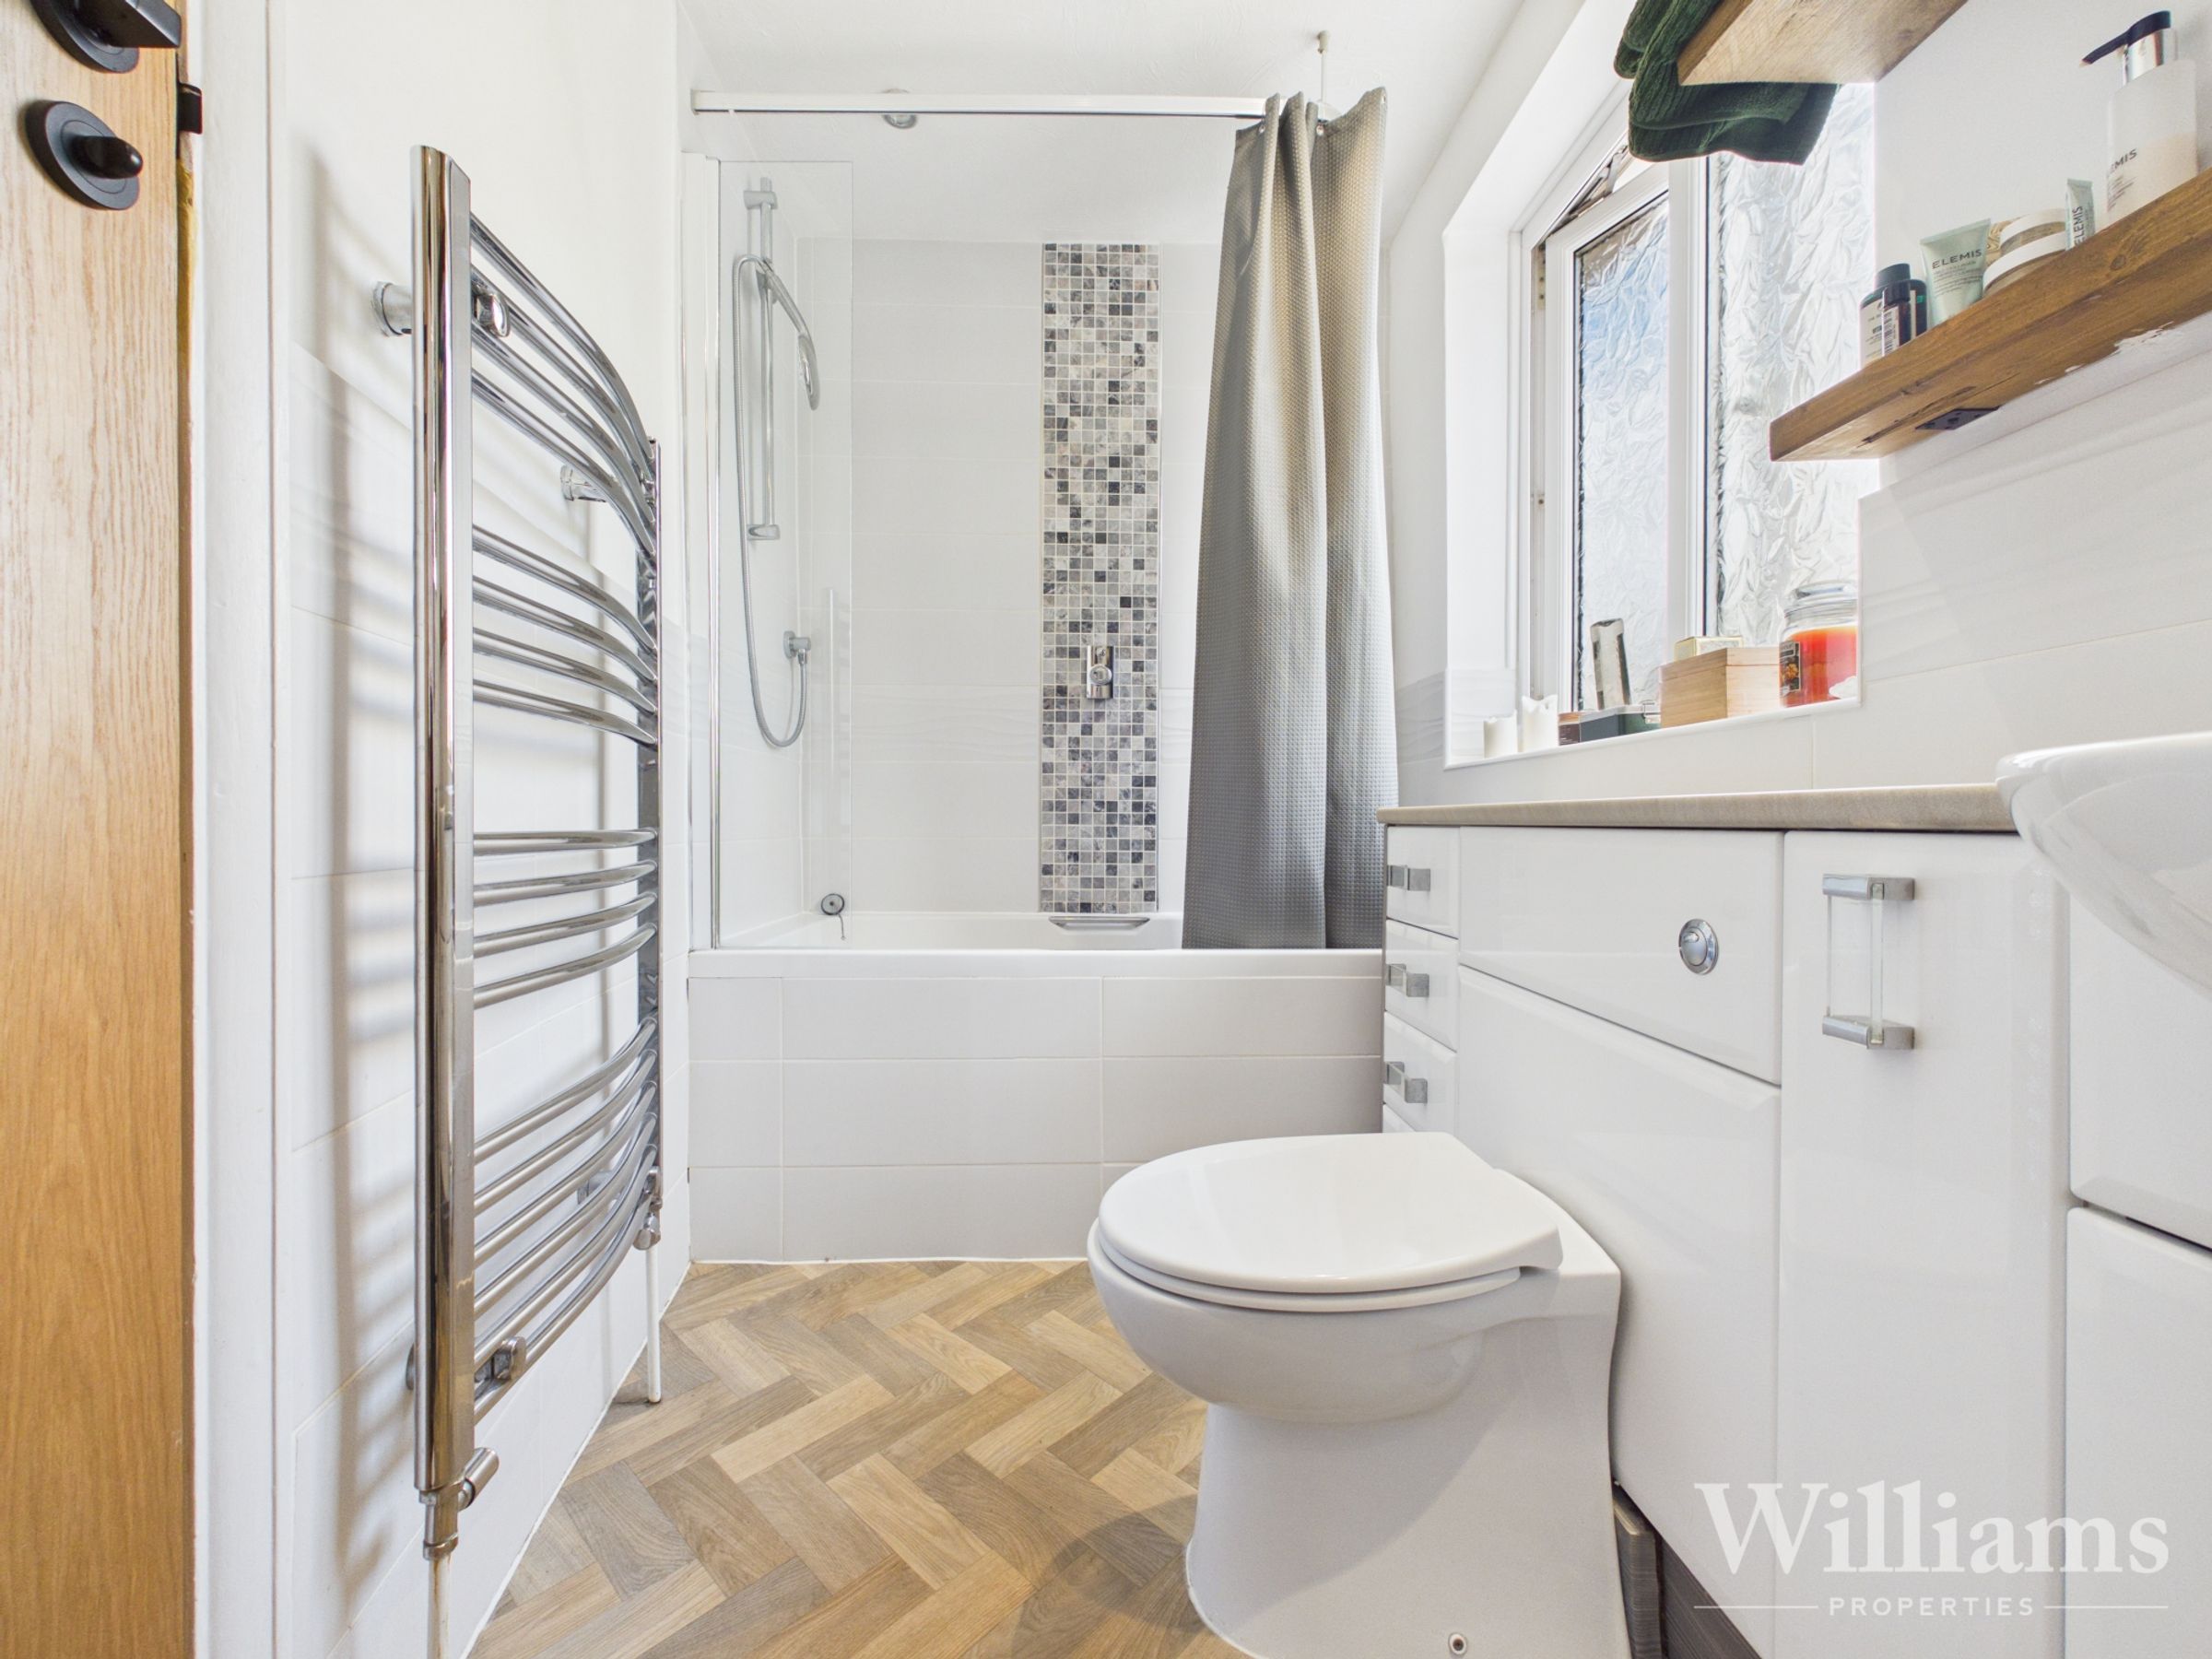
The bathroom suite consists of herringbone style lino laid to the floor, tiles to splash sensitive areas, heated towel rail, panelled bathtub with a overhead shower and screen, hand wash basin and low level w/c vanity unit and a frosted window to the rear aspect.
Second Floor
Carpeted stairs rising from the first floor and consists of, window overlooking side aspect, built in wardrobe and door leading to the top floor bedroom.
Bedroom
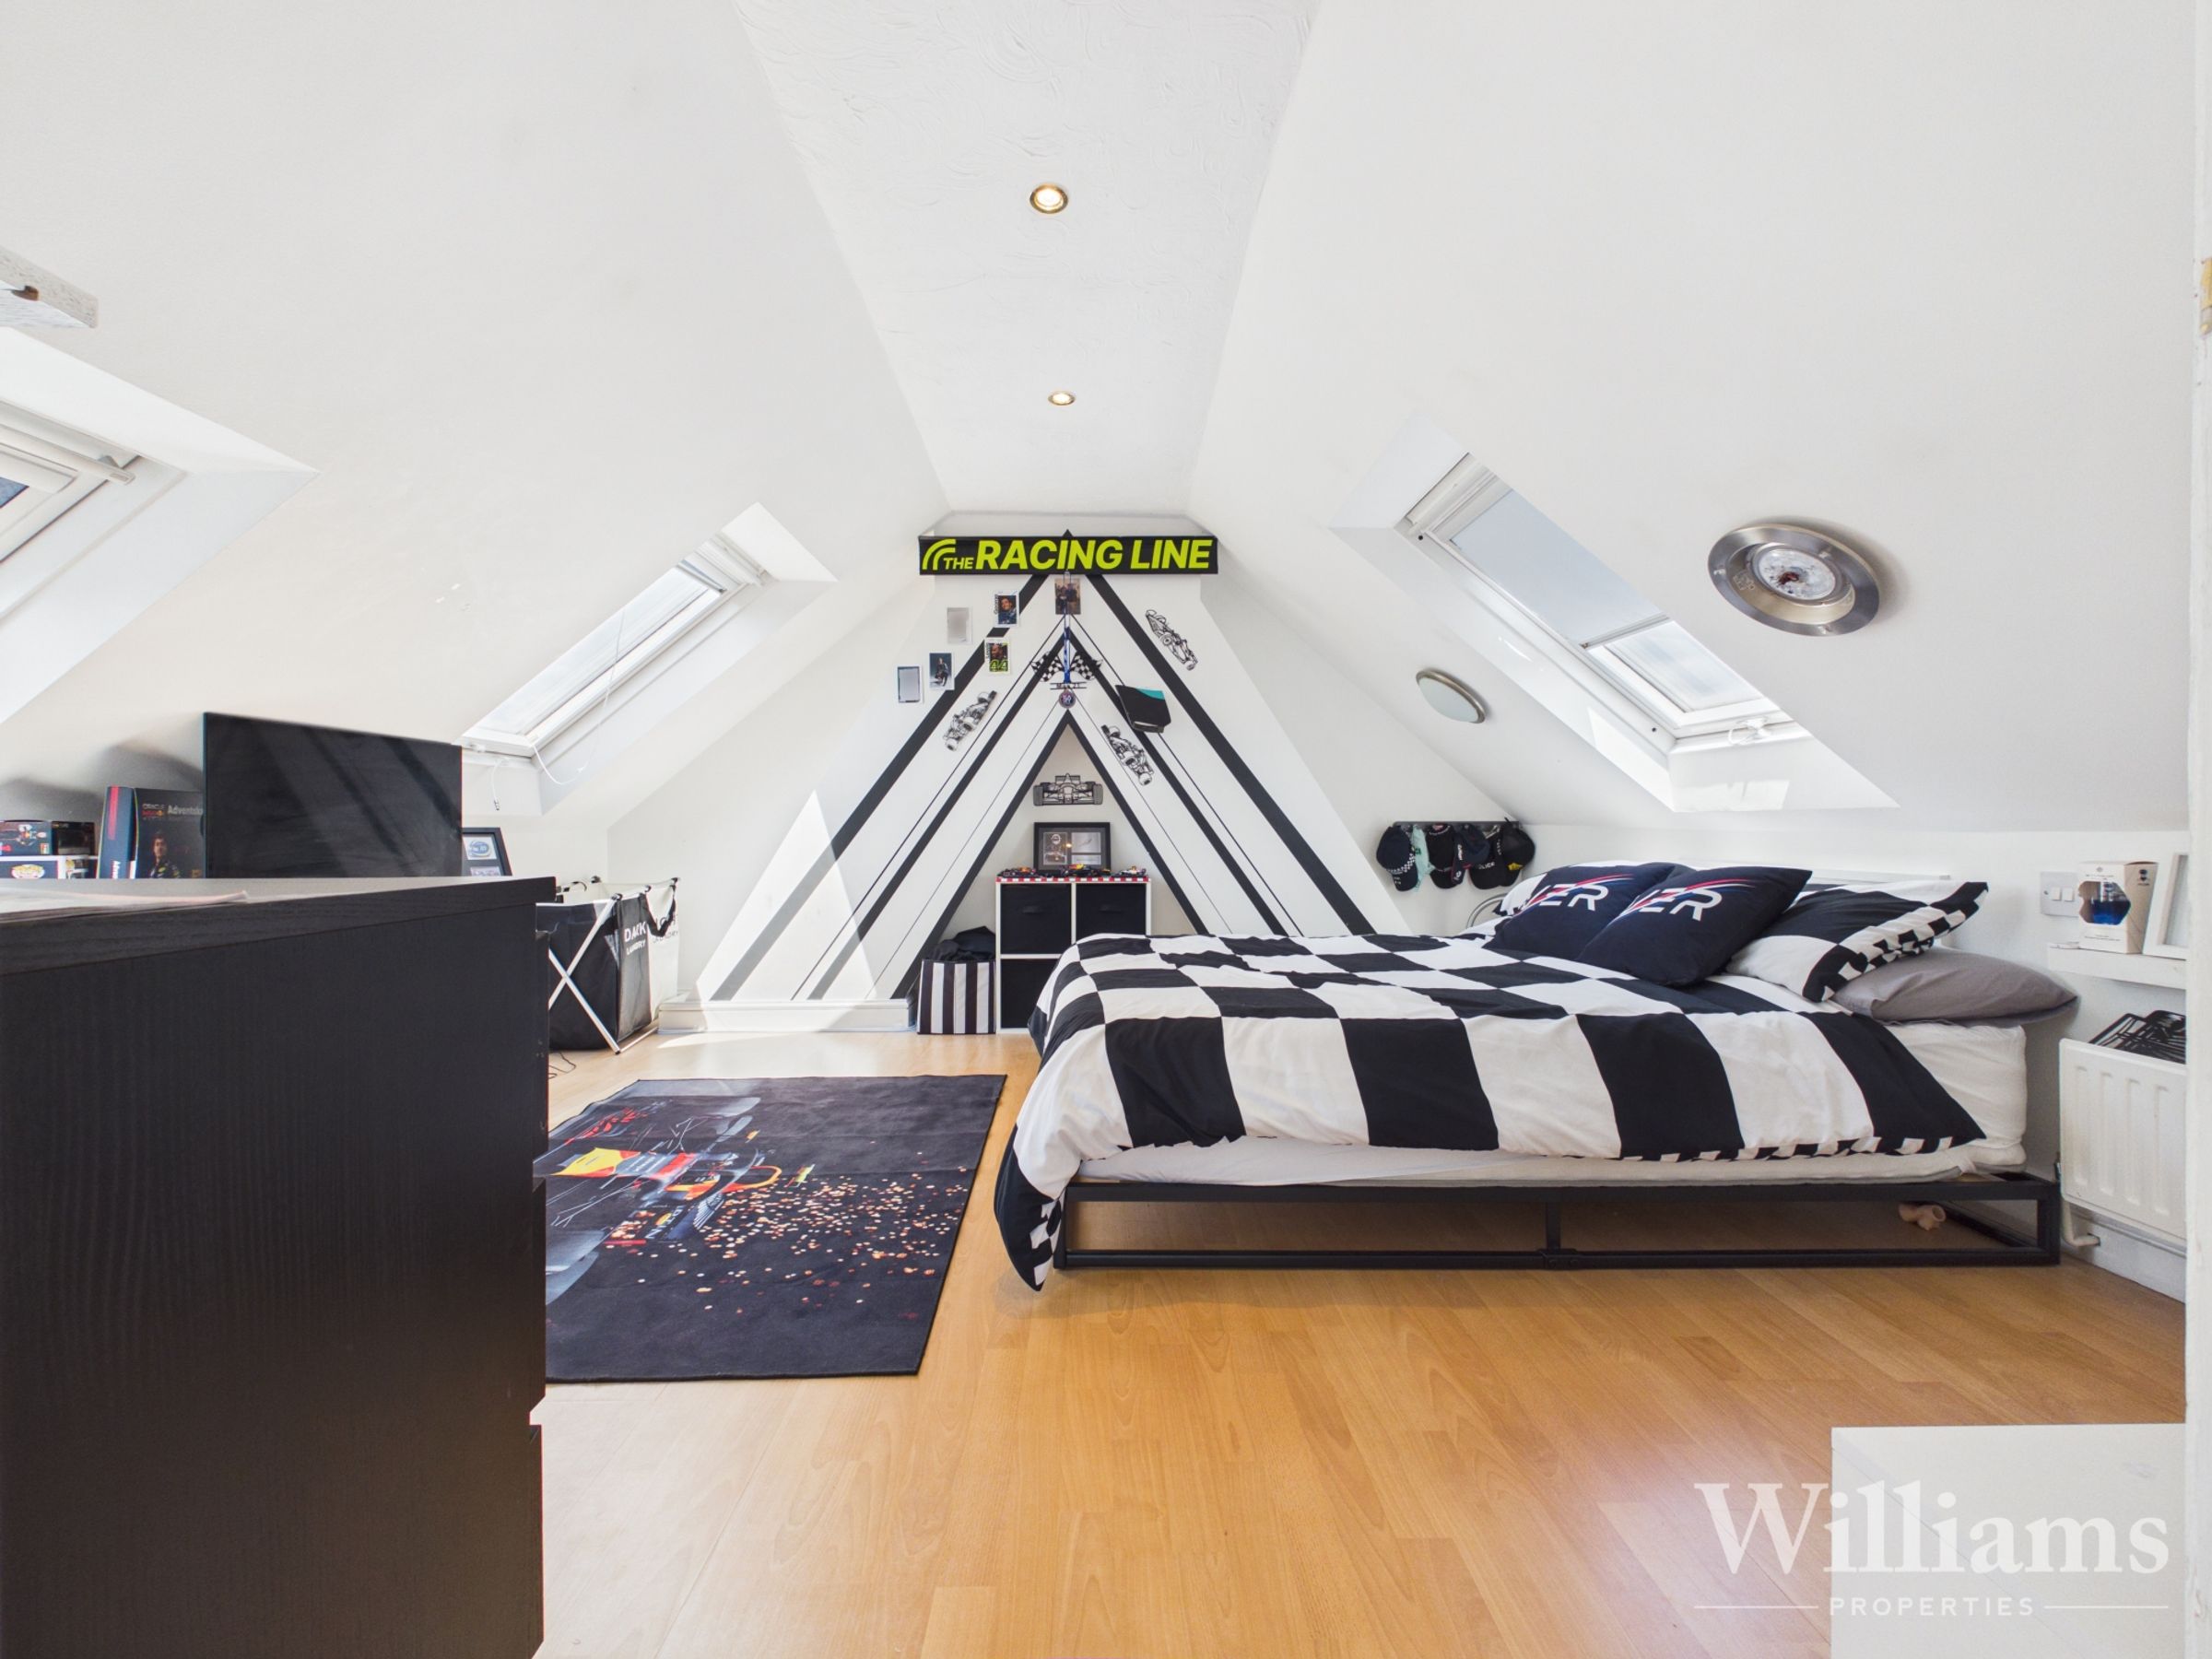
Comprises of wood effect flooring laid to floor, a set of four sky light windows with fitted blinds, spot lights to the ceiling, and two wall lights, a wall mounted radiator and space for a double bed and other bedroom furniture.
Outbuilding
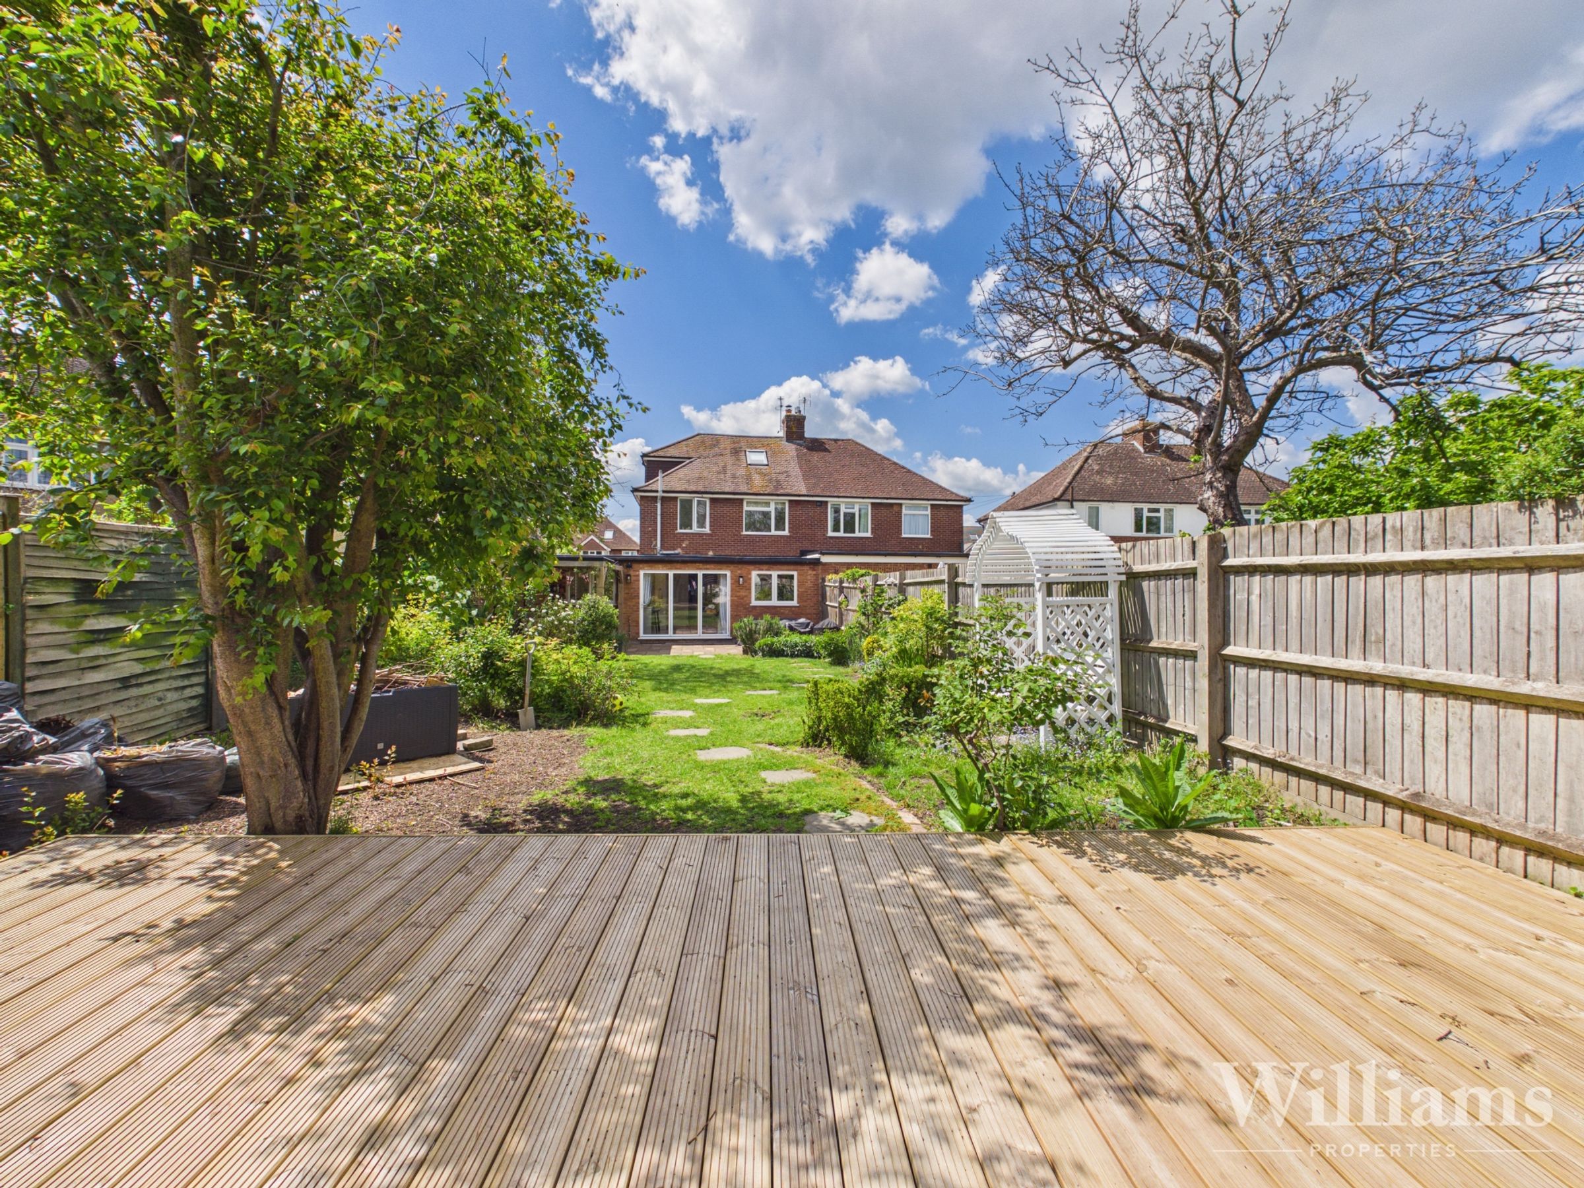
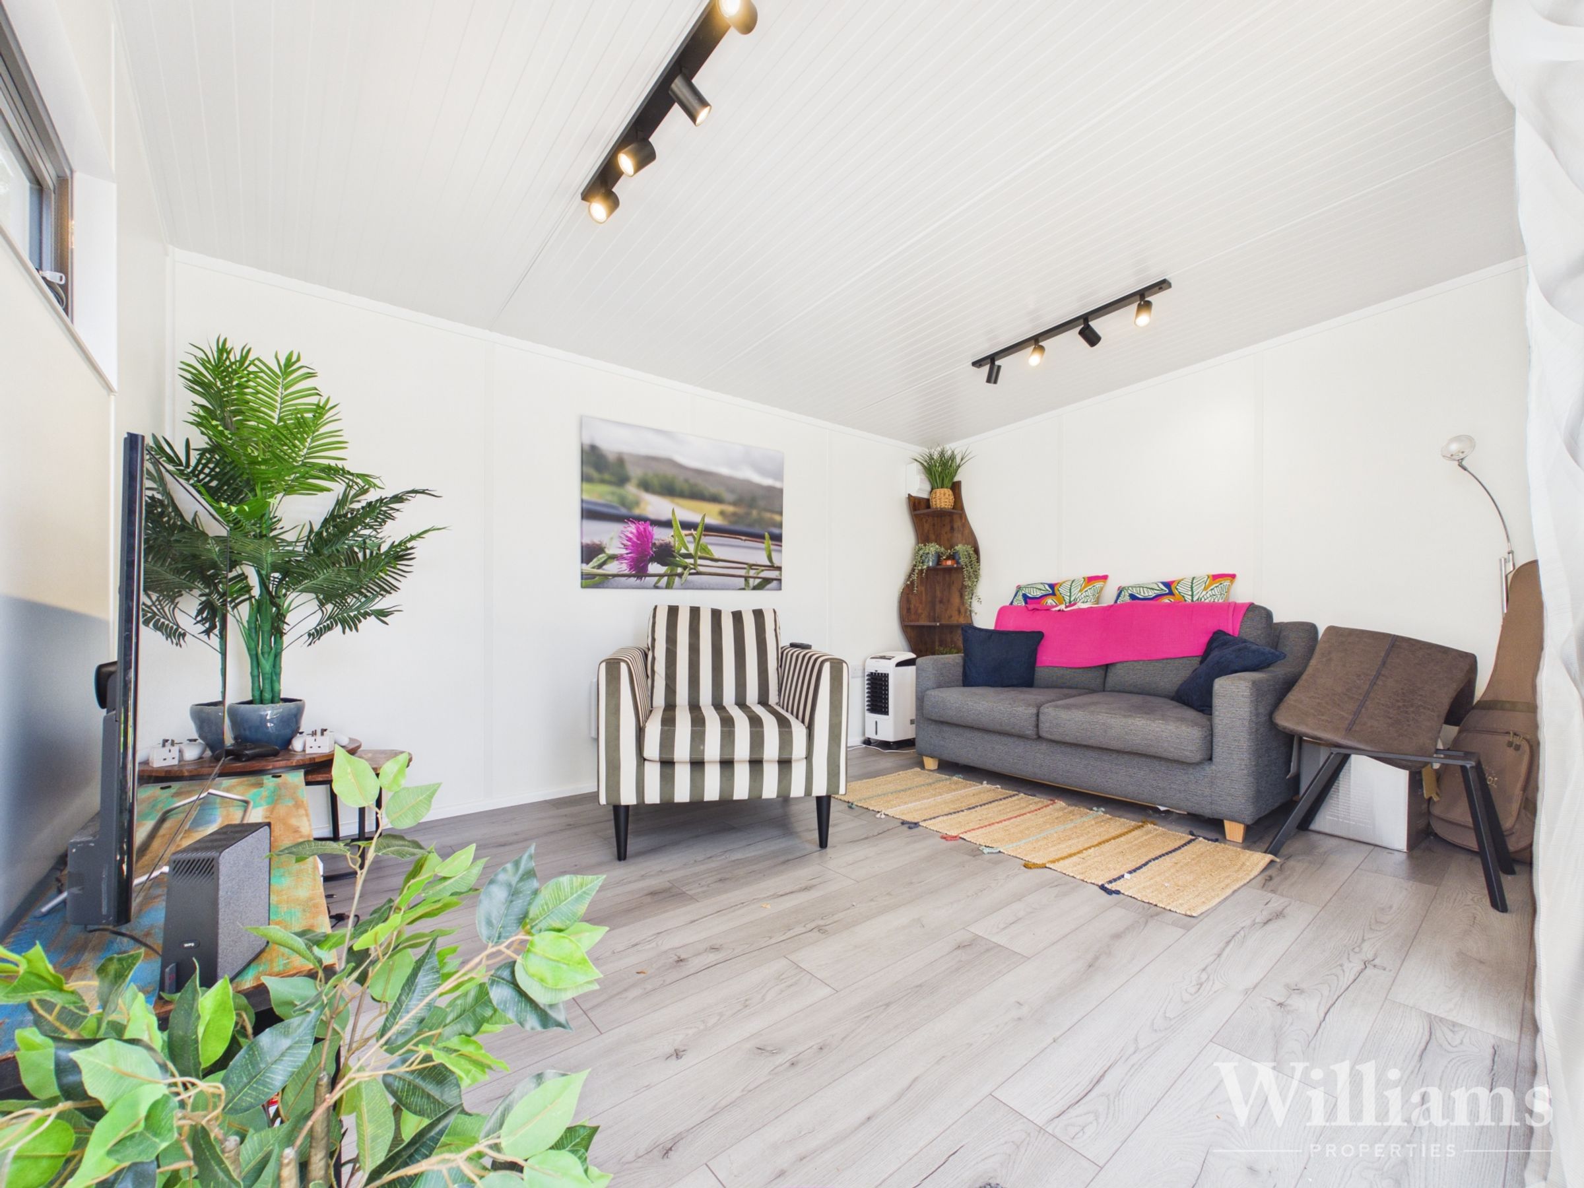
The recently established garden outbuilding sits to the rear of the garden and provides a useful additional space, well suited to use as a garden office, studio or informal seating area. It is finished with glass sliding doors opening onto the decking, allowing for good natural light and a pleasant outlook back across the garden. Internally, the room offers ample space for desk furniture or relaxed seating, making it a versatile extension of the main home.
Disclaimer - Williams Properties Ltd is a member of The Property Ombudsman (TPO) and follows its Code of Practice. All property details, descriptions, and images are provided in good faith for guidance only and do not form part of any contract. Measurements, floorplans, and photographs are approximate and for illustrative purposes. Properties are offered subject to contract and availability. Prospective buyers or tenants should verify information independently before making any commitments. Williams Properties accepts no liability for errors or omissions.