Like the look of this property?
We would love to hear from you and arrange a viewing of this property. Get in touch now!
Looking to sell a property?
You can get a free online or in person valuation.
Property features
Three Bedroom & Separate Loft Room
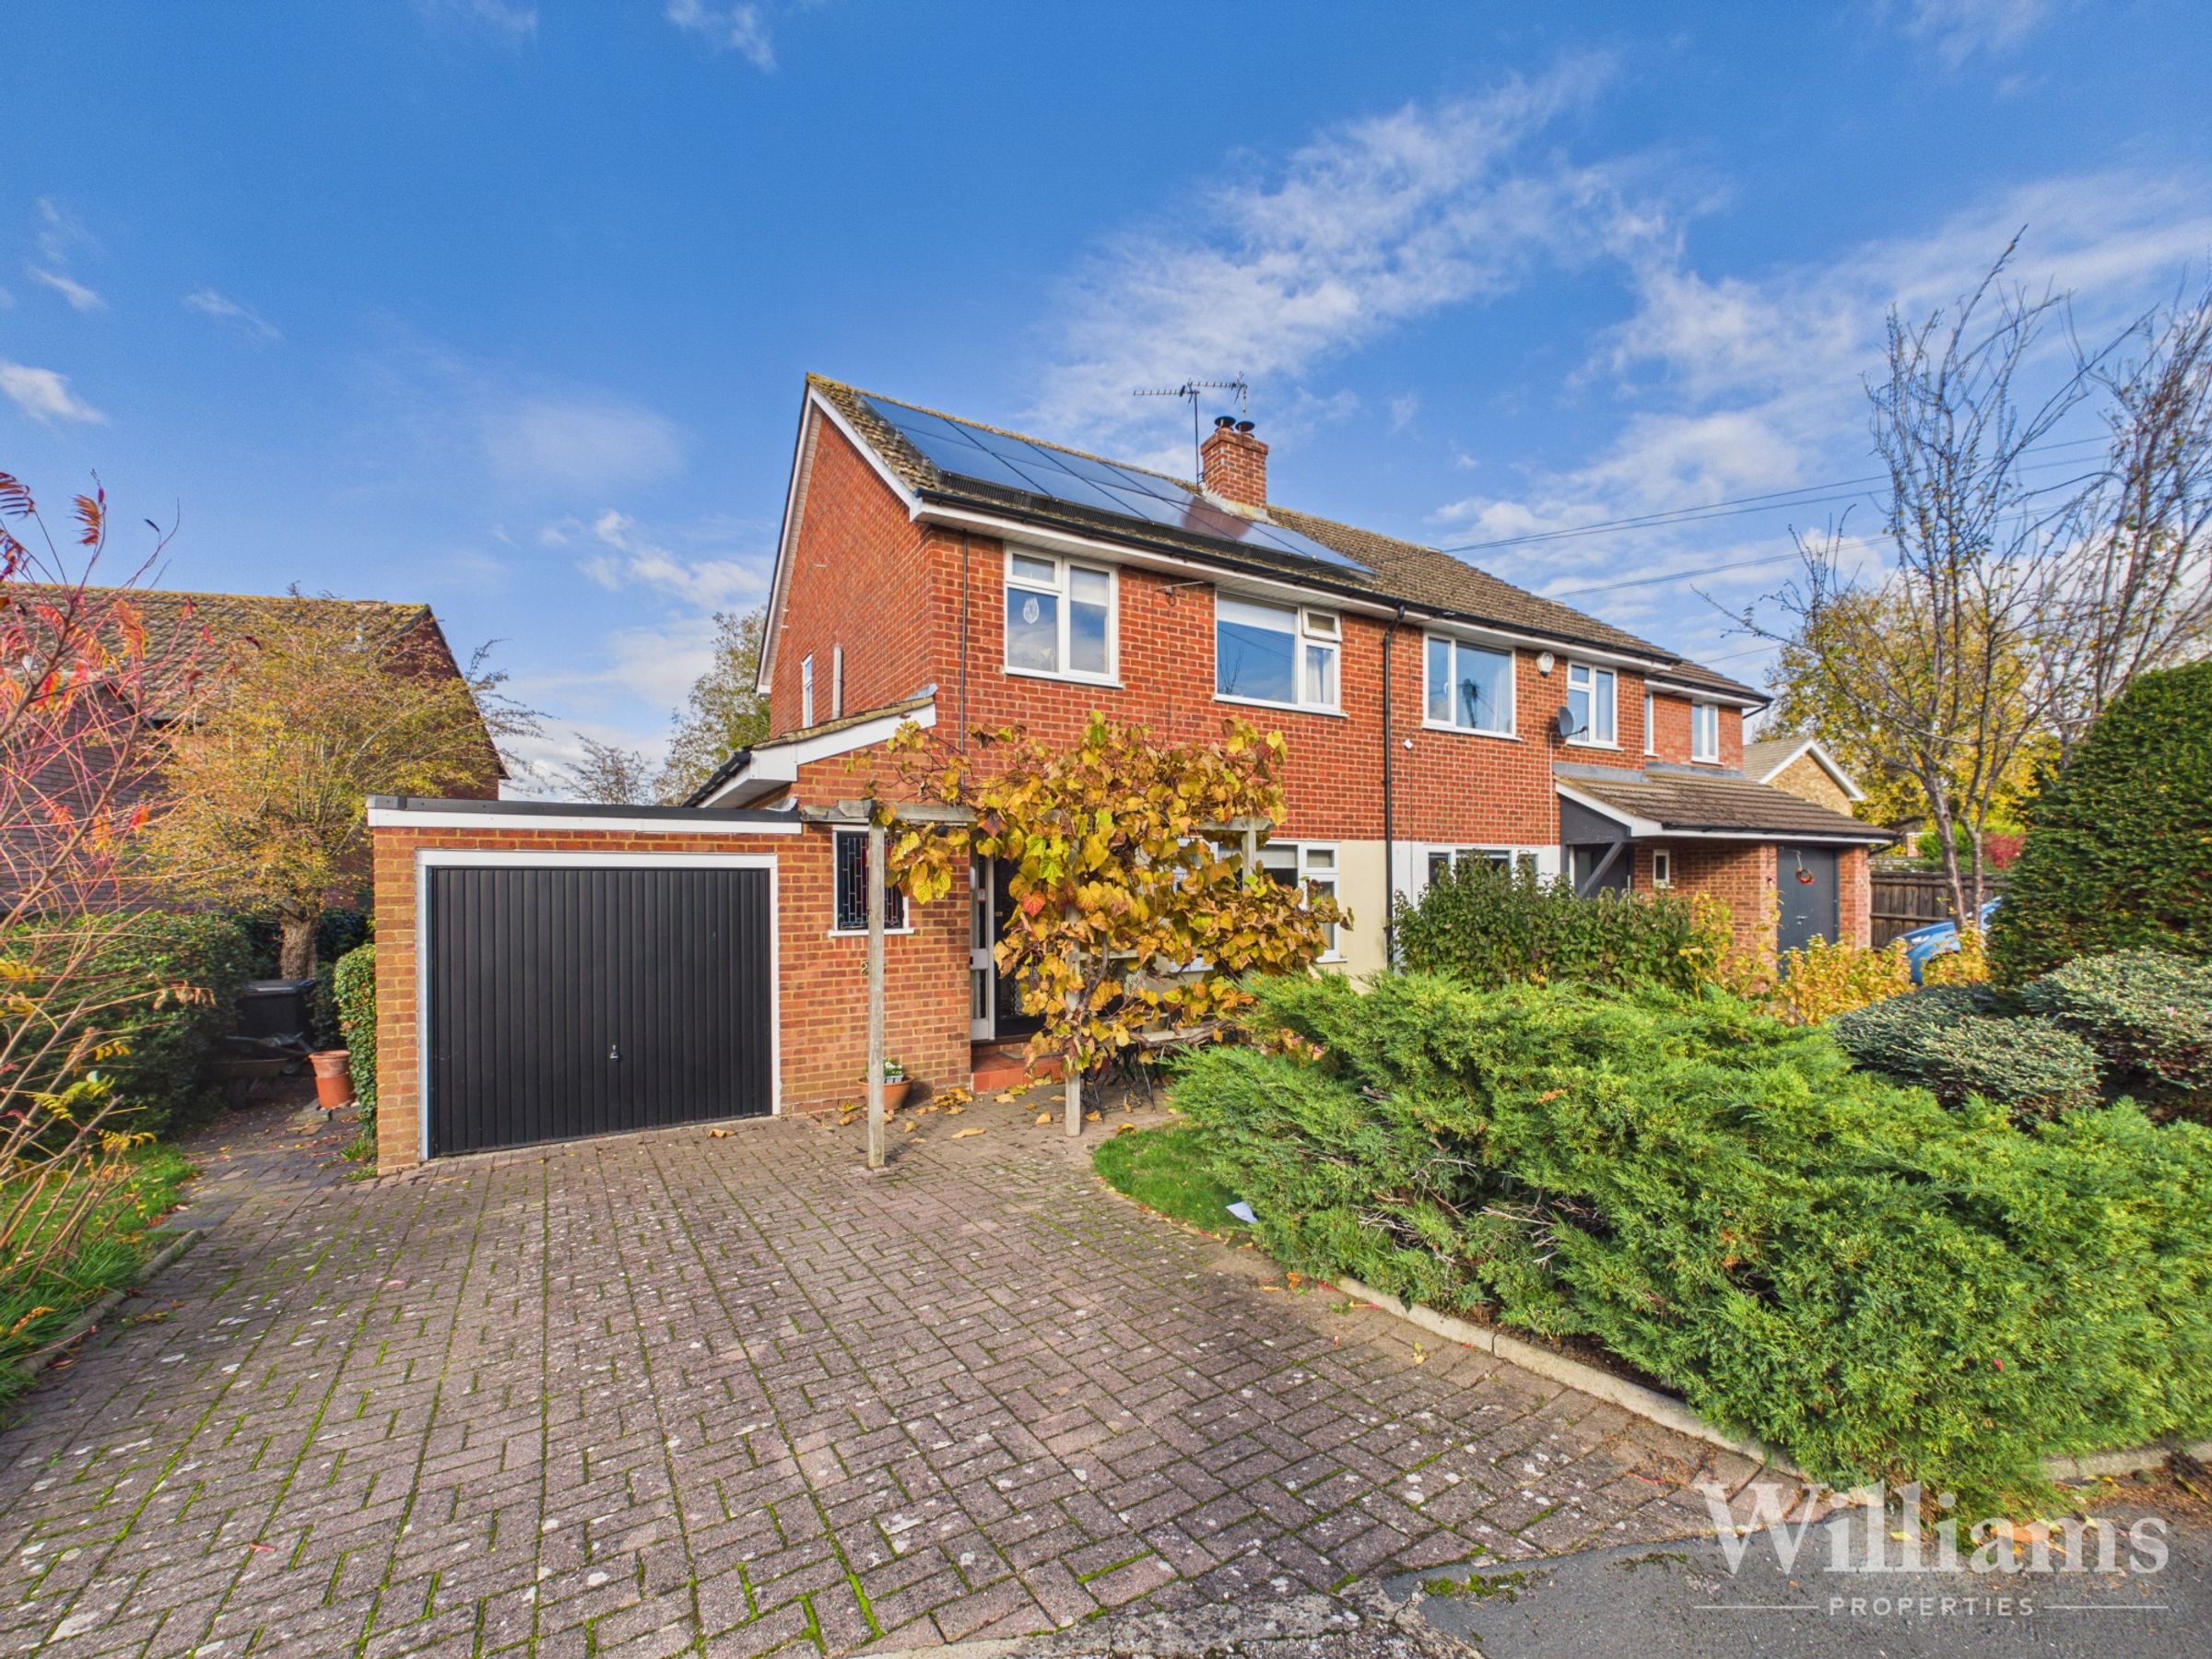
Extended Semi Detached Family Home
Solar Panels
Desirable Location Within A Short Walk To The Town Centre
Larger Than Average Garage
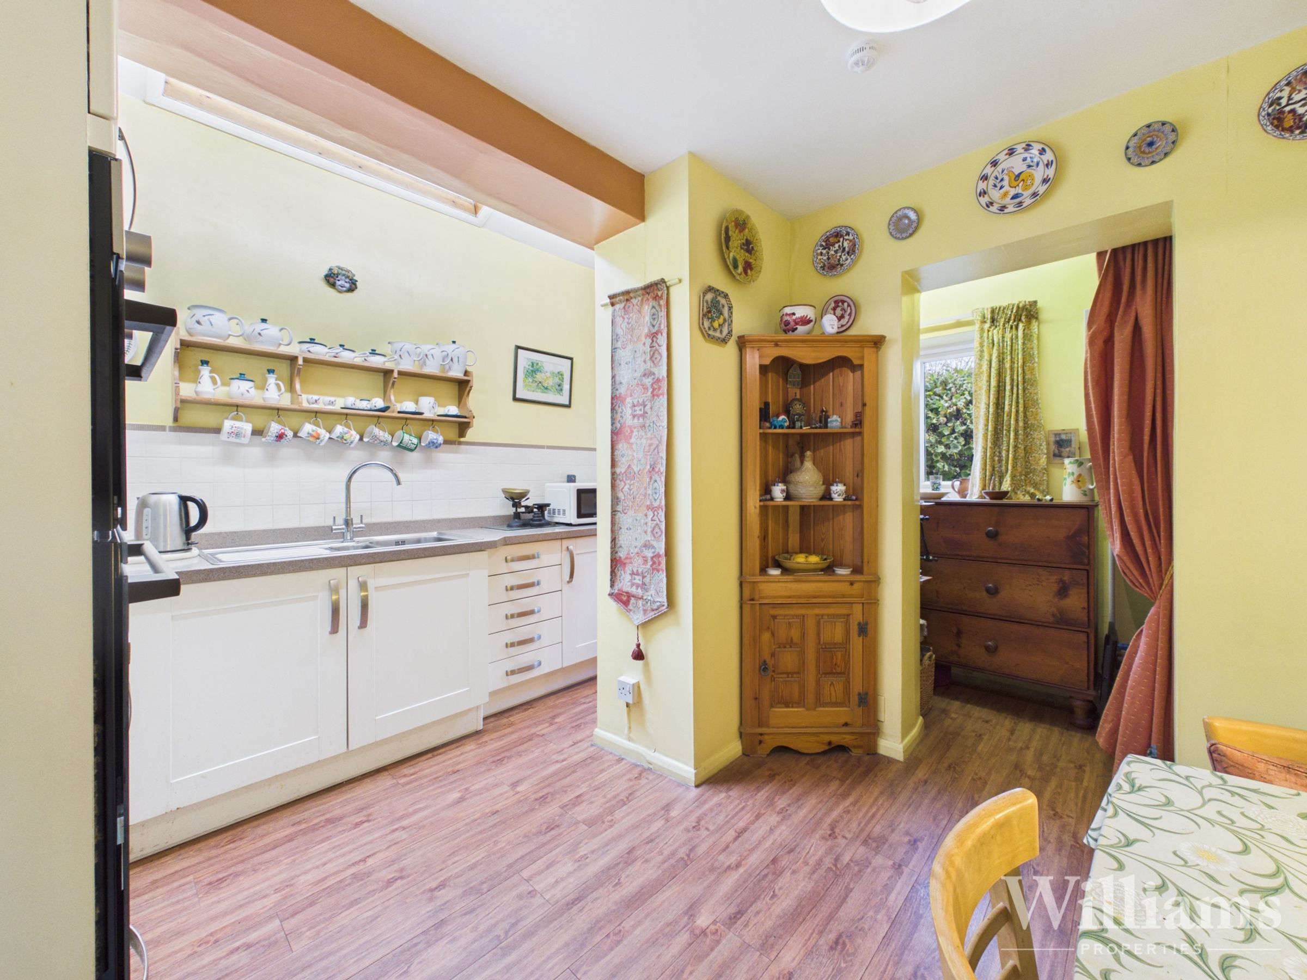
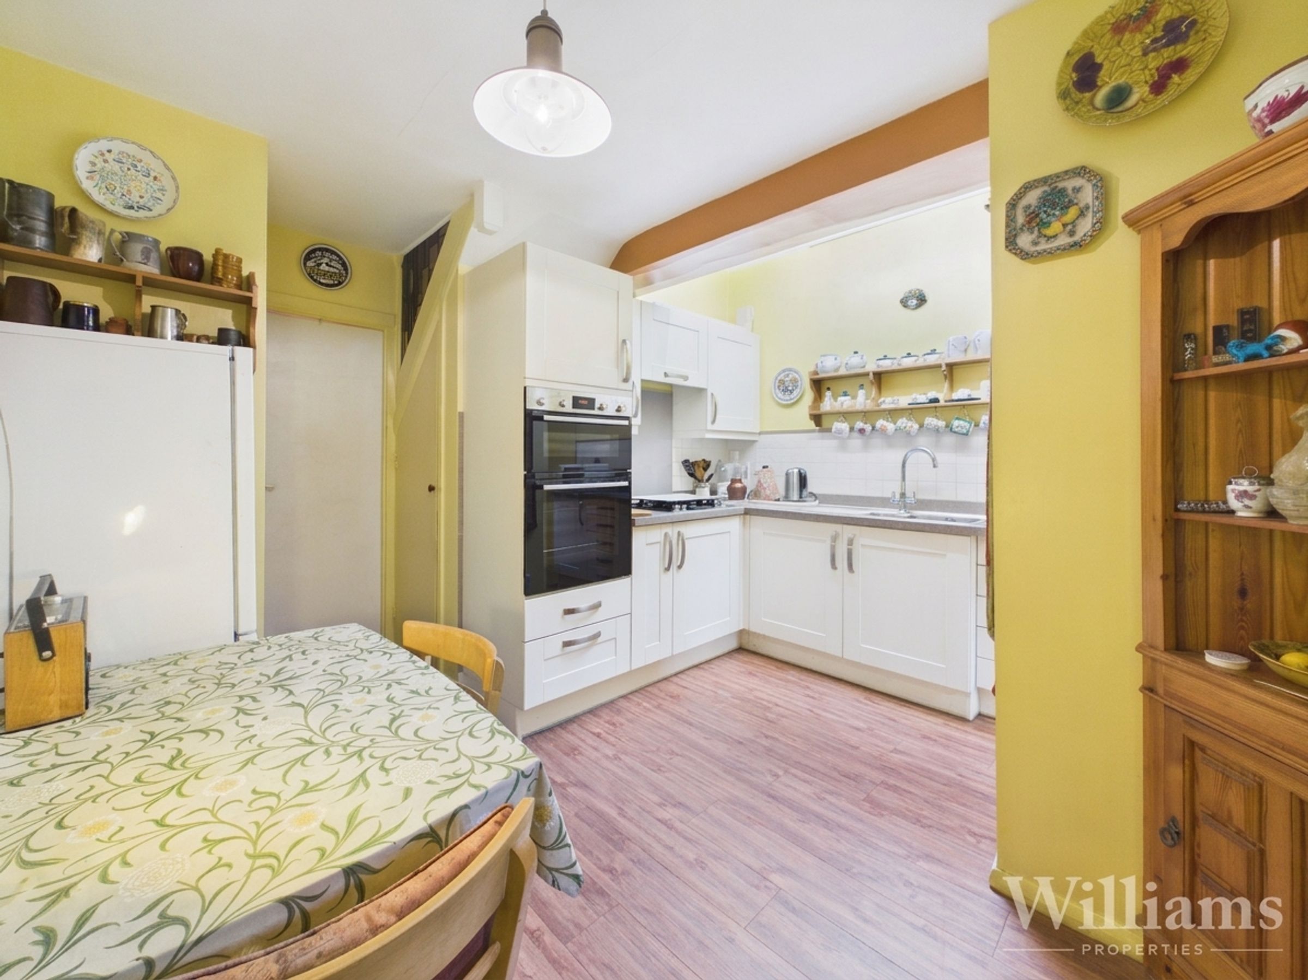
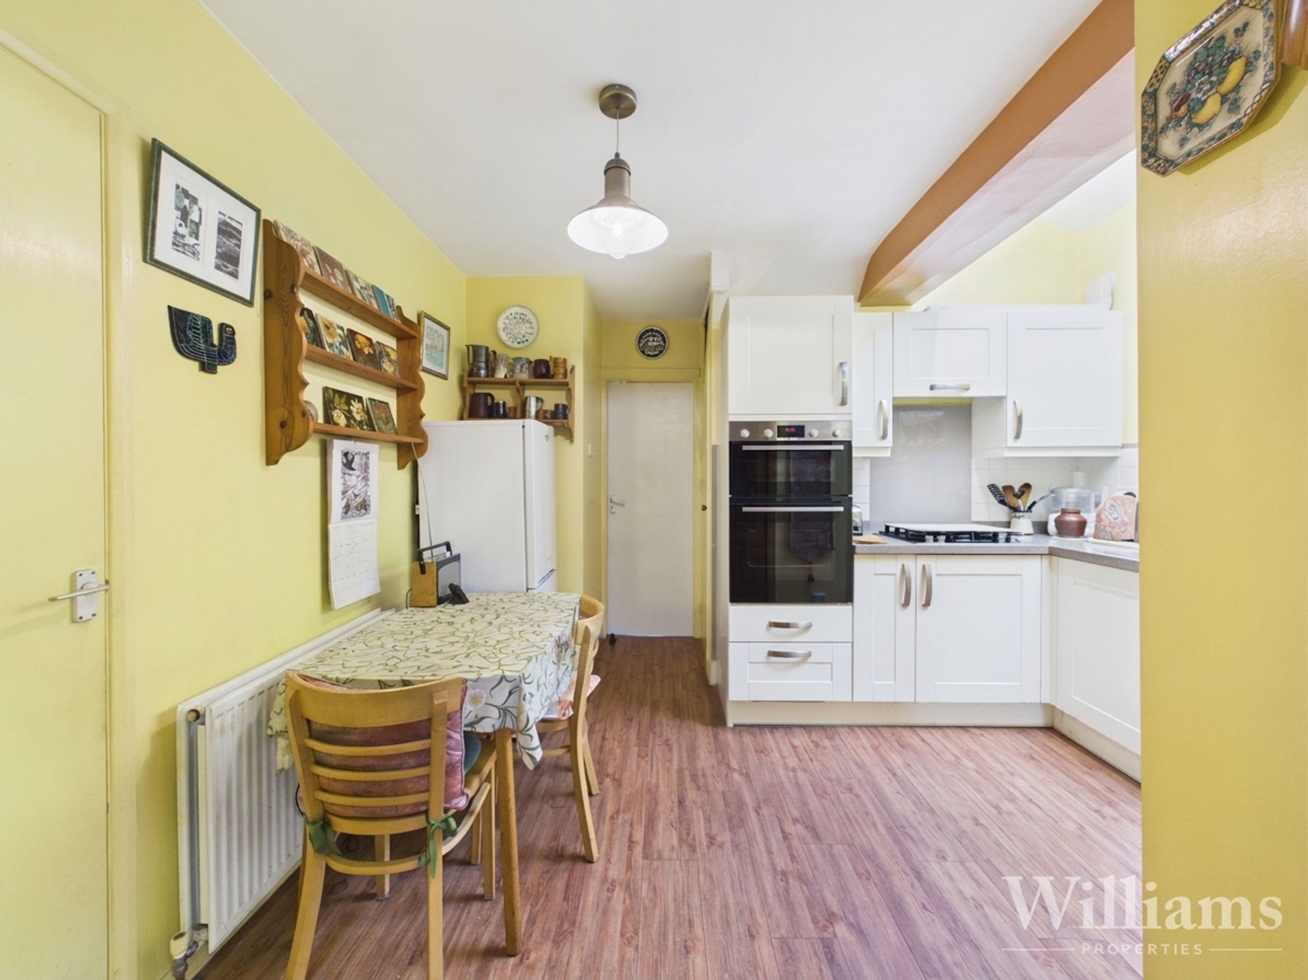
Kitchen Diner & Utility Room
About this property
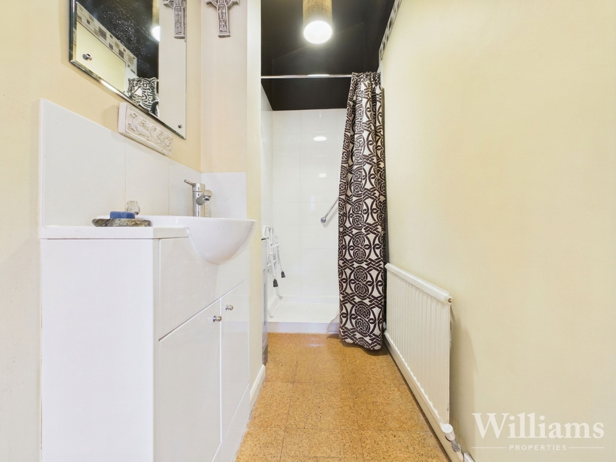
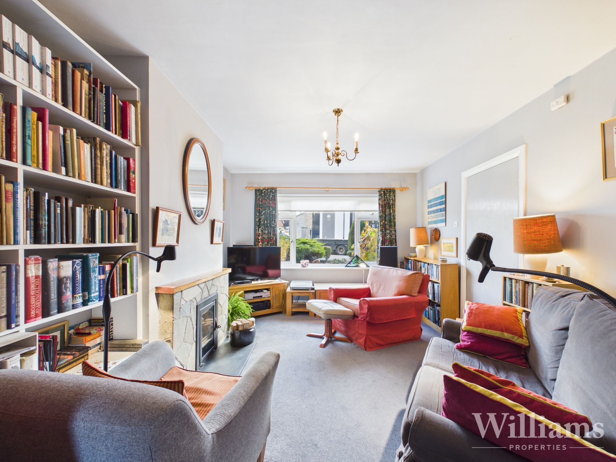
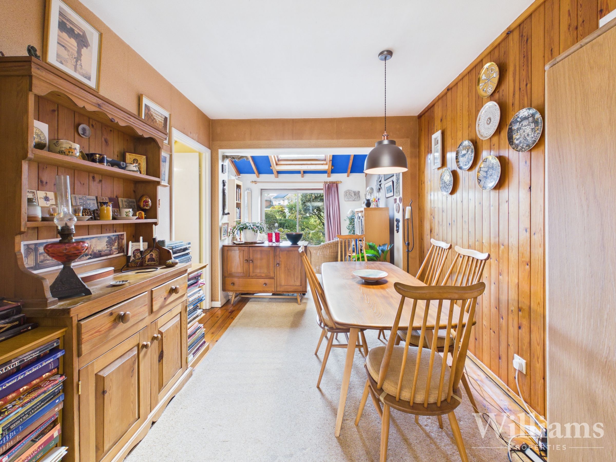
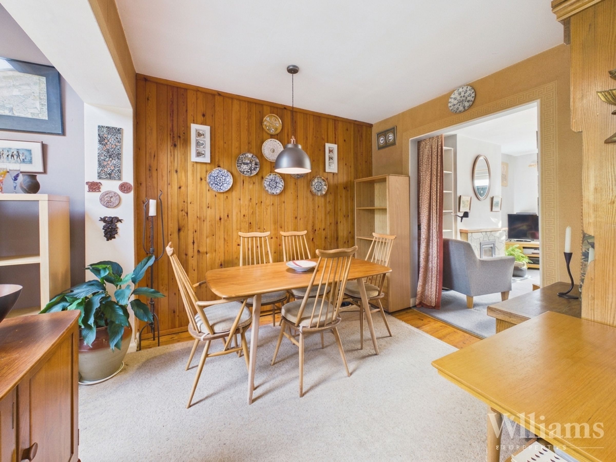
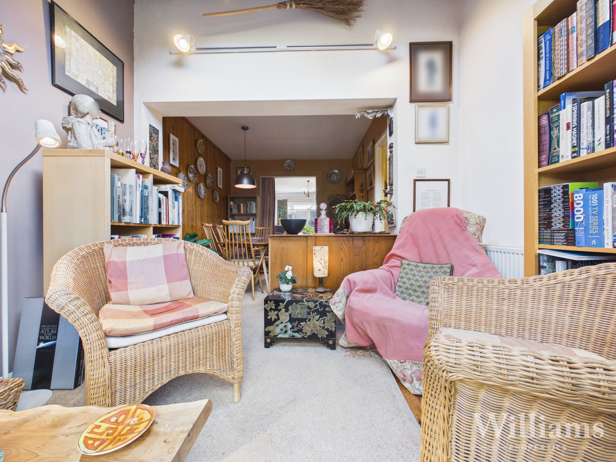
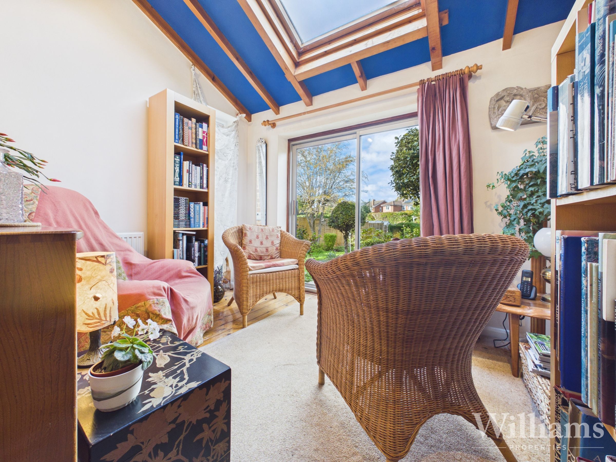
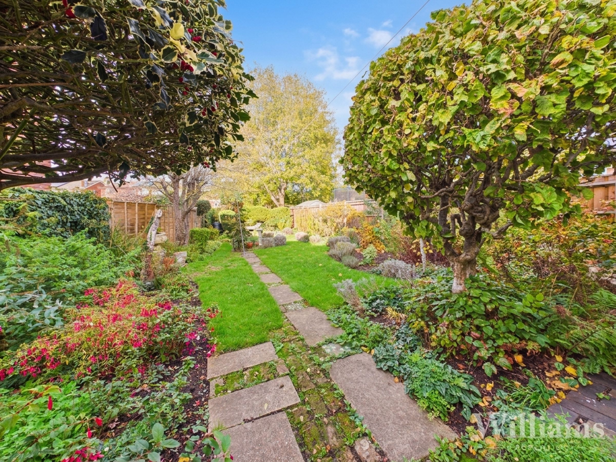
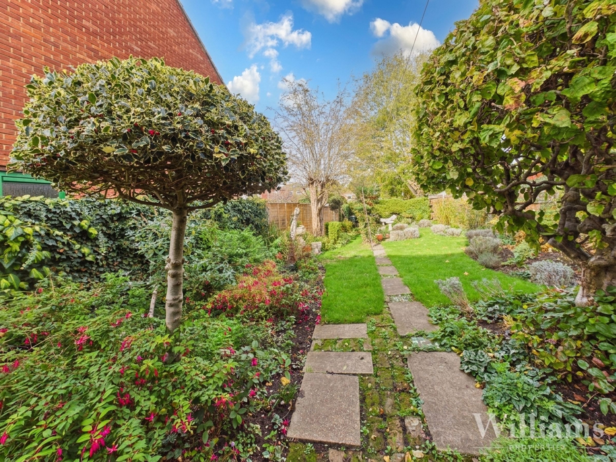
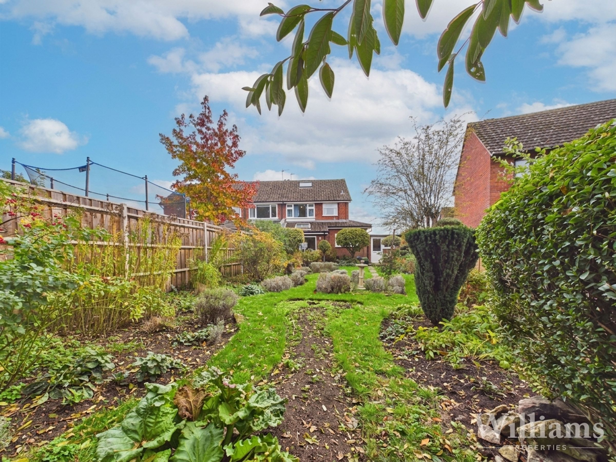
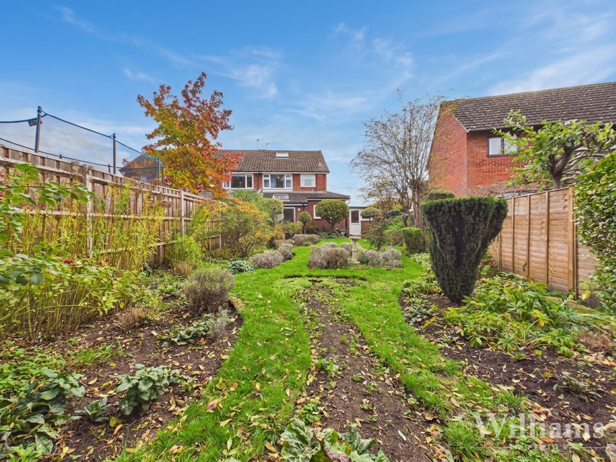
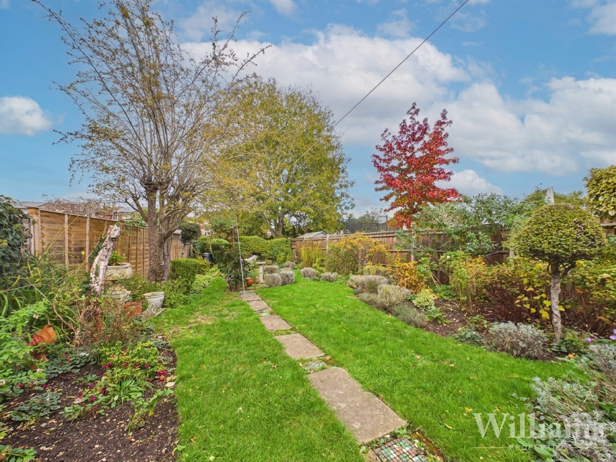
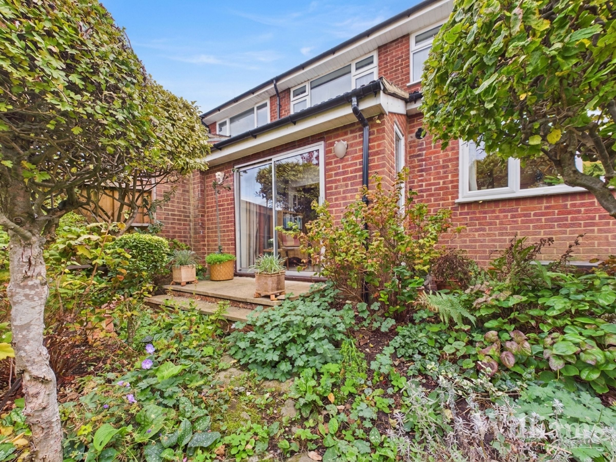
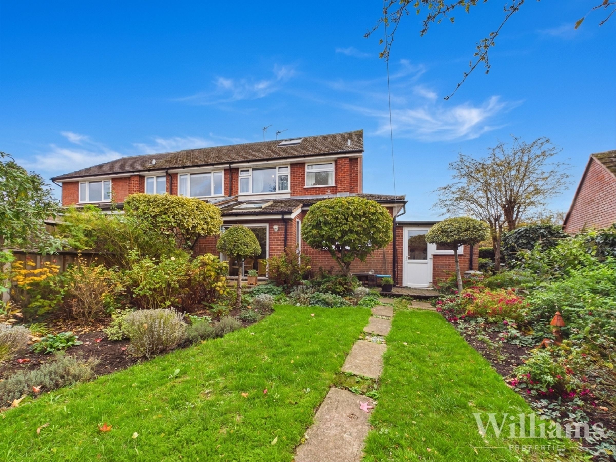
This beautifully presented three bedroom semi detached house offers an exceptional opportunity for families seeking a spacious and versatile home in a highly desirable location within a short walk to the town centre. The property has been thoughtfully extended to provide a wealth of flexible living accommodation, including three generous reception rooms that can be adapted to suit a variety of lifestyle needs, whether you require formal entertaining spaces, a home office, or a playroom. The heart of the home is the modern kitchen diner, which is well appointed with ample storage and worktop space, and is complemented by a separate utility room for added convenience. A downstairs shower room enhances the practicality of the layout, while the main family bathroom serves the three well proportioned bedrooms upstairs. In addition, a separate loft room offers further versatility, ideal as a guest bedroom, hobby room, or additional study. The property benefits from the installation of solar panels, providing energy efficiency and reduced running costs. A larger than average garage provides excellent storage or workshop potential, and direct access to the house for ease of use. The location is perfect for commuters, being within minutes of the M40 and Haddenham train station, making travel to London and surrounding areas straightforward. The property is situated in a sought after area, close to local amenities, schools, and green spaces (with a good size rear garden for relaxation and play). This extended family home combines generous proportions, thoughtful updates, and a prime position, making it an ideal choice for those seeking comfort, convenience, and a high standard of living. Early viewing is highly recommended to fully appreciate the flexibility and quality this home has to offer.
Key details
Broadband: up to 1800mbps
4176ft2 plot size
Freehold
Council tax band D
Local authority: South Oxfordshire
Additional information
An EPC is not currently available for this property. Please contact us here or call us on 01844 888711 for more information.
- Is in a conservation area
- No
- Is a listed property
- No
Has flood defences
No
Has there been any flooding within the last five years?
No
- Construction materials
- Brick and block
Electric supply
National Grid
Water supply
Direct mains water
Sewerage
Standard UK domestic
Heating supply
Central heating (electric)
Broadband
ADSL copper wire
Fastest broadband speed available
Ultrafast
1800mbps
Mobile coverage

EE
Coverage
Average

O2
Coverage
Poor

Three
Coverage
Good

Vodafone
Coverage
Good
Near the property
Schools
Transport
Rooms and dimensions
Ground Floor
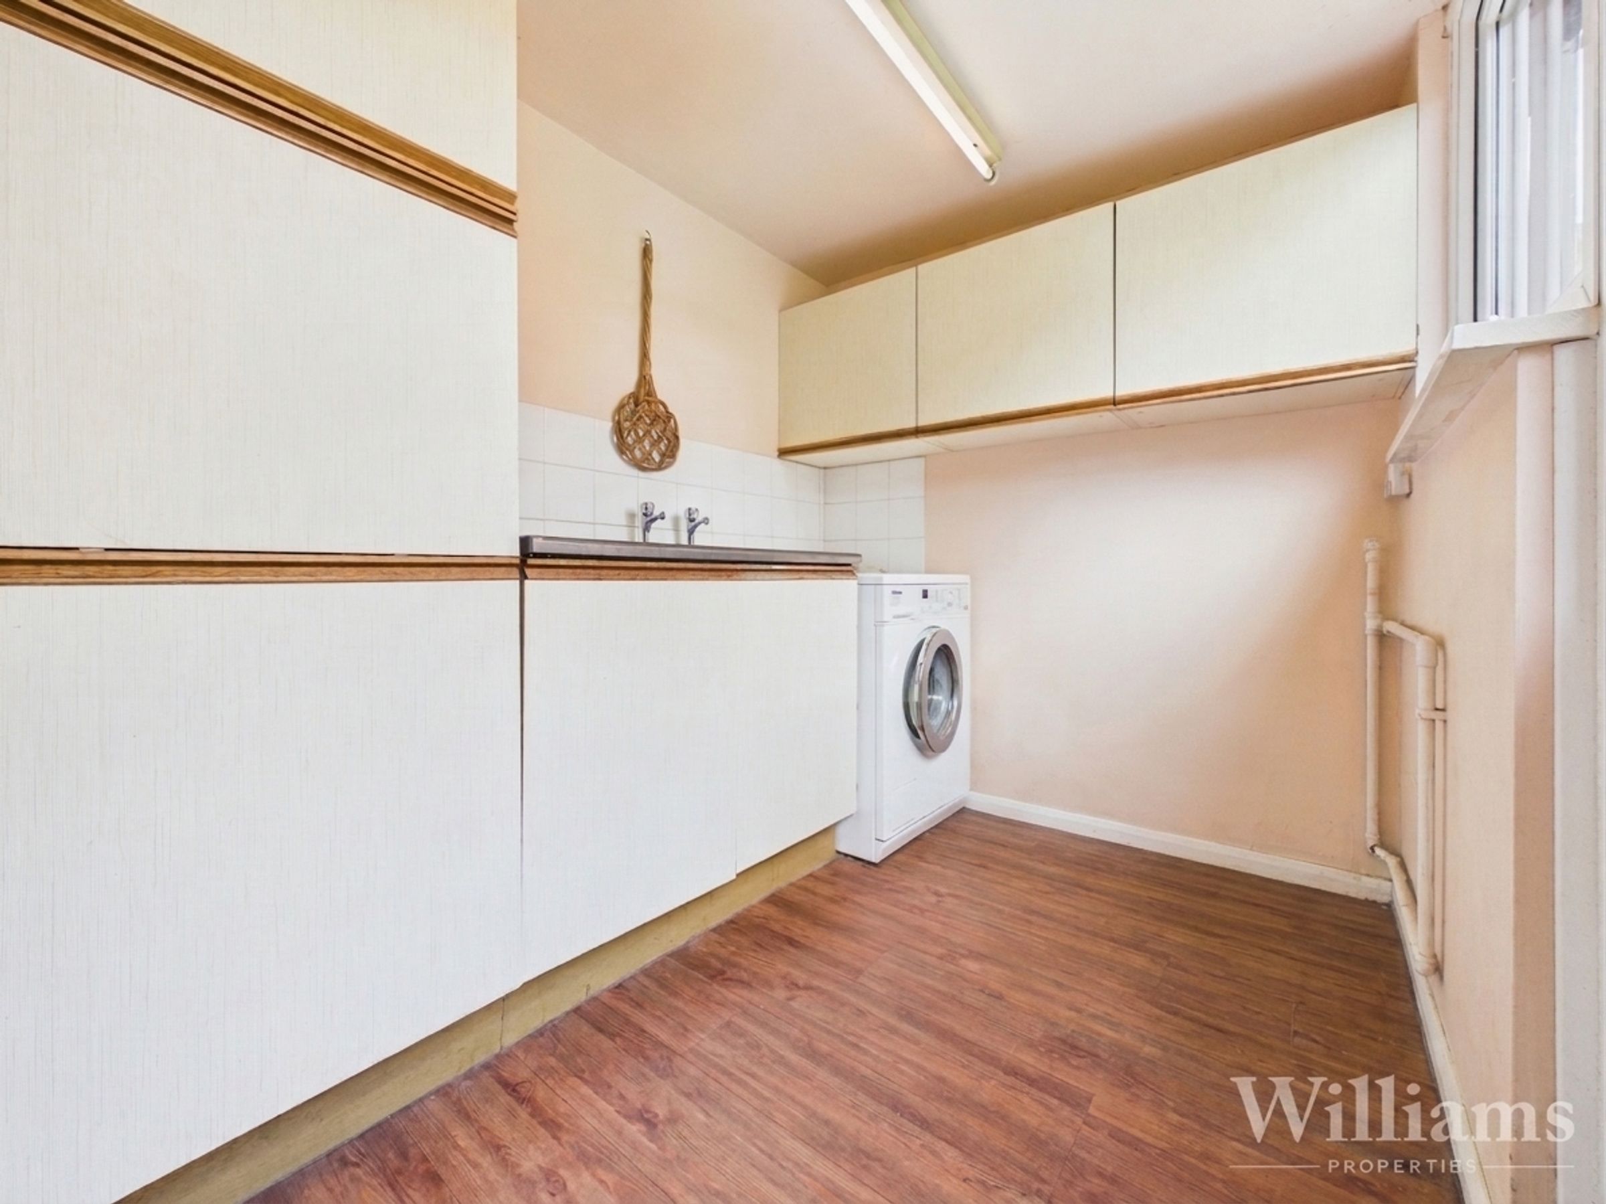
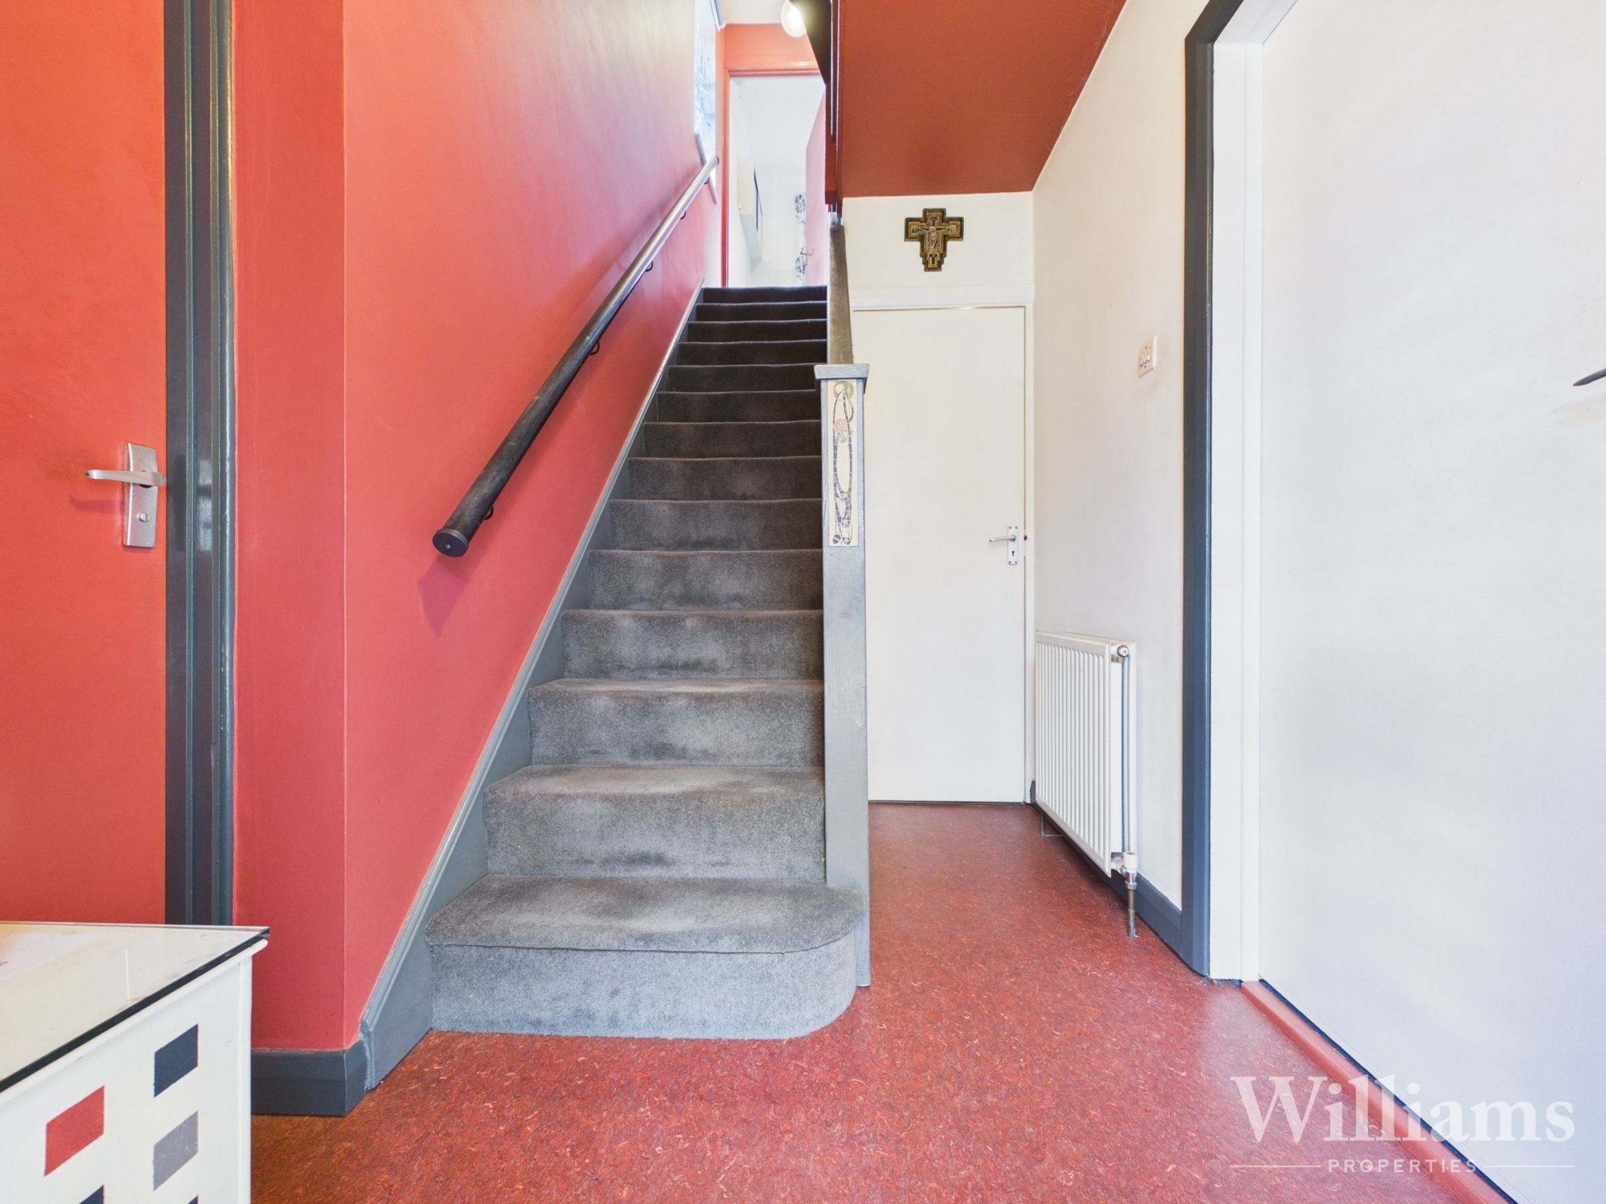
The property opens into a hallway with stairs to the first floor and access to the main ground floor rooms. To the front is a well-proportioned living room with a large window and central fireplace. To the rear is a versatile snug/dining room, linking through to the kitchen/diner, which is fitted with a range of units, work surfaces, integrated oven and gas hob, plus space for a dining table. A separate utility room provides additional storage, worktop space and room for laundry appliances, with an external door leading outside. The ground floor also includes a shower room with shower enclosure, wash basin and WC, together with an integral garage offering useful parking or storage.
First Floor
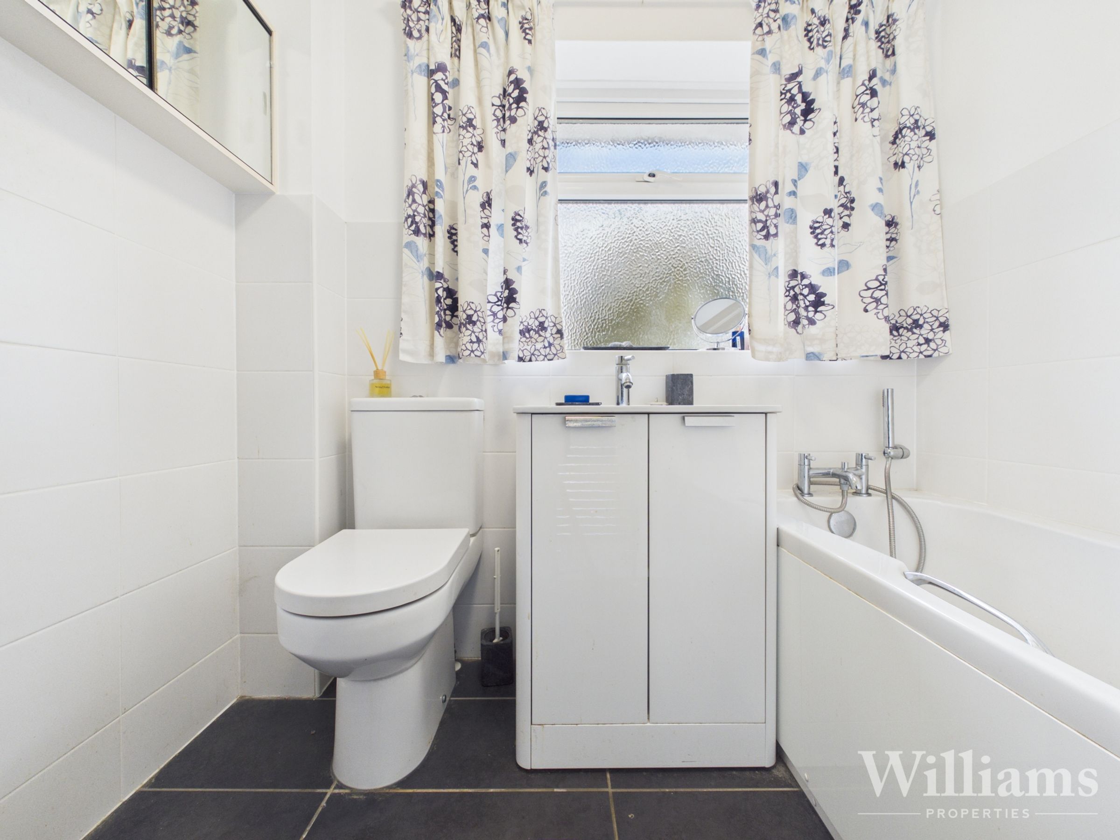
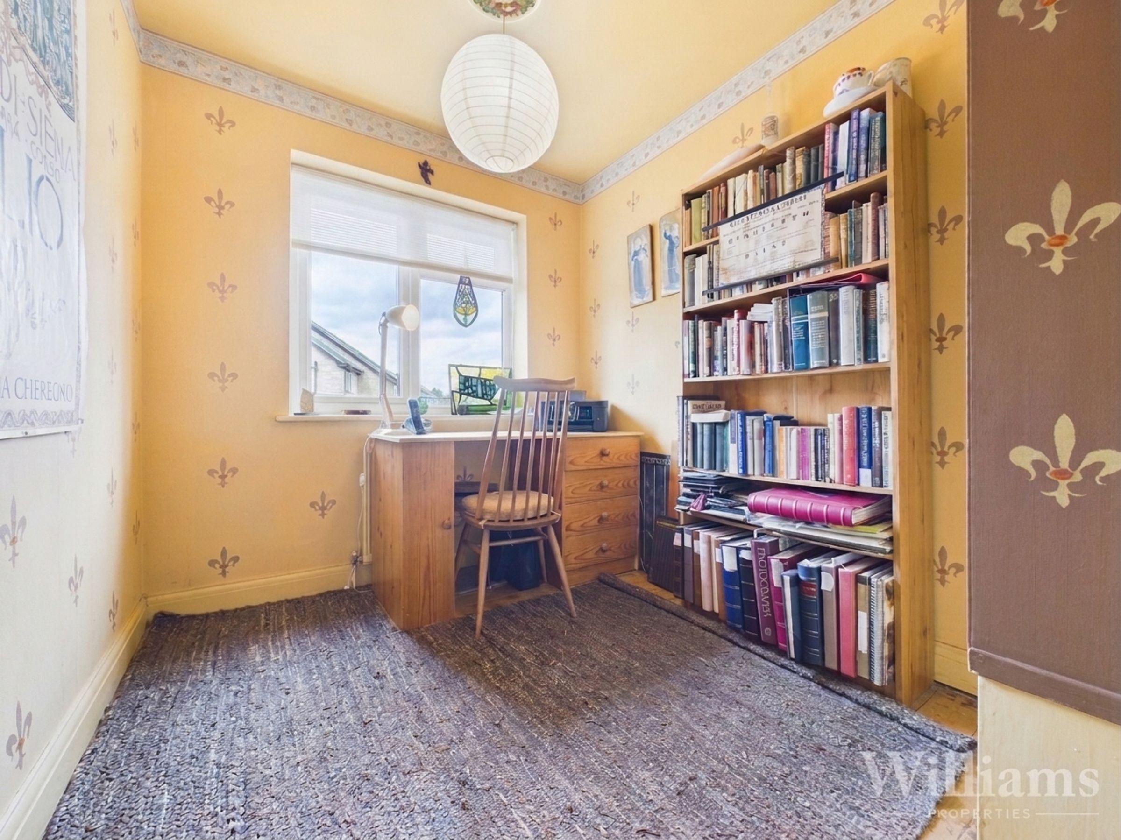
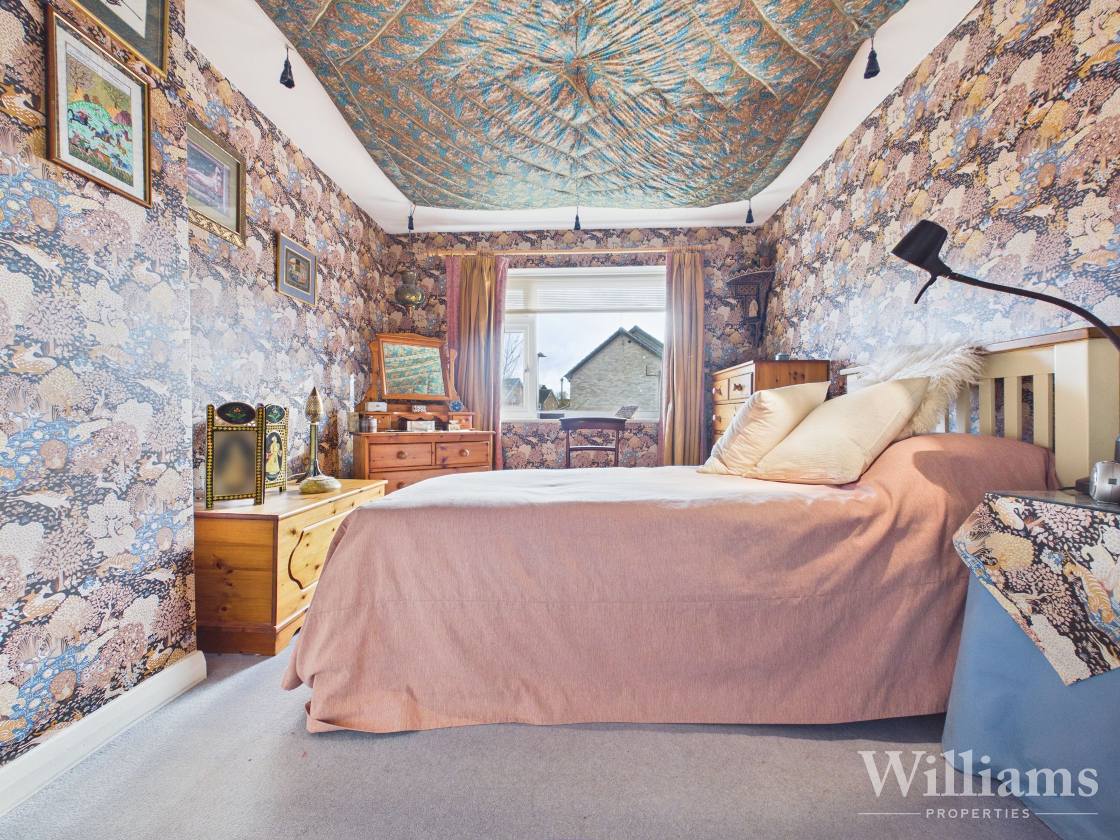
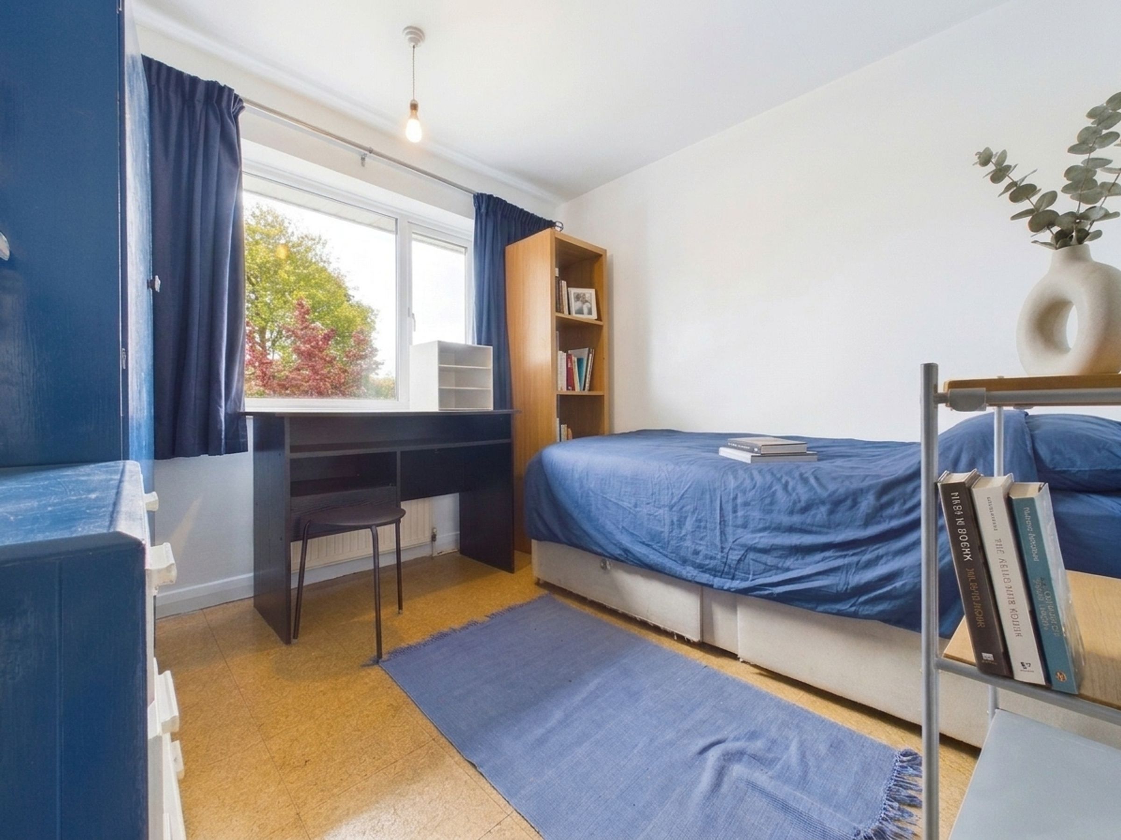
The first floor is arranged around a central landing and provides three bedrooms together with the family bathroom. The principal bedroom is a well-proportioned double room with integrated storage, while the second bedroom also offers comfortable double accommodation. The third bedroom is ideal as a single bedroom, nursery or home office. The family bathroom is fitted with a bath with shower attachment, wash basin and WC, with a window providing natural light.
Second Floor
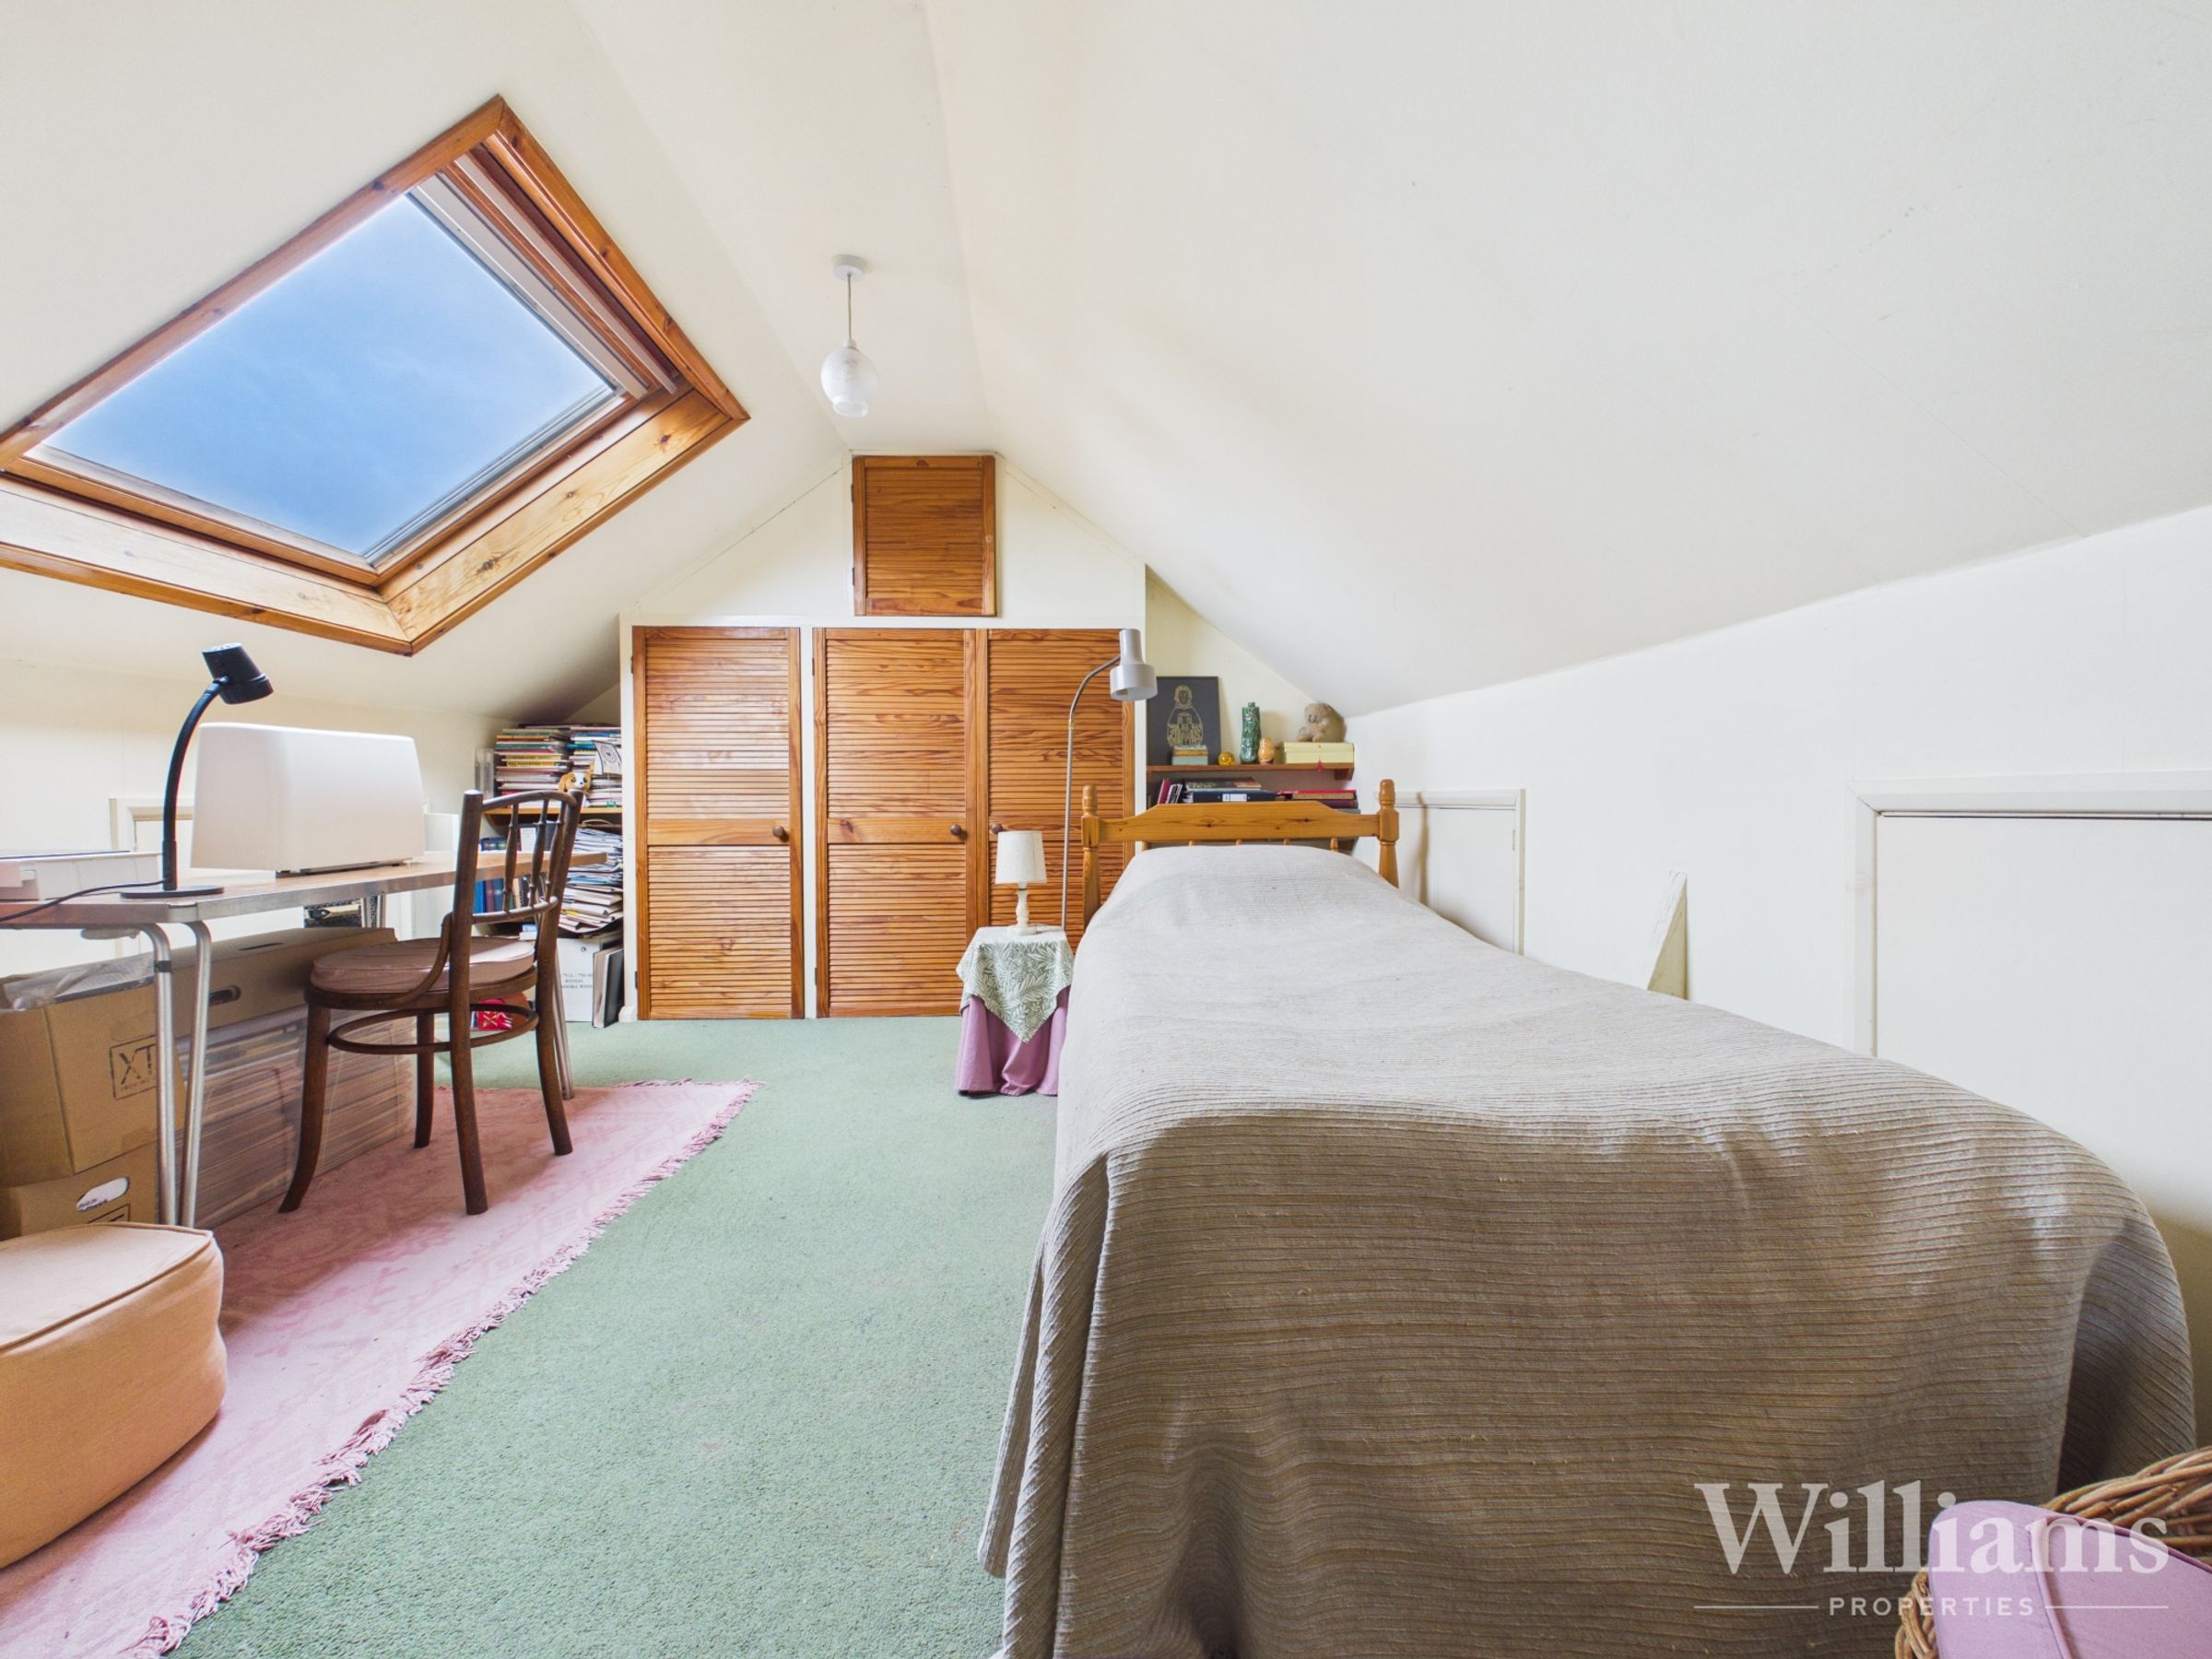
The second floor provides a useful loft room, offering a versatile additional space suitable for use as a bedroom, home office or hobby room. The room benefits from a rooflight providing natural light, with built-in eaves storage helping to maximise the available space. The sloping ceilings add character, while the overall layout makes this a practical and flexible addition to the home.