Like the look of this property?
We would love to hear from you and arrange a viewing of this property. Get in touch now!
Looking to sell a property?
You can get a free online or in person valuation.
Property features
Under Floor Heating Throughout Downstairs
Detached Family Home
immaculately Presented Throughout
Four Double Bedrooms
Four Bathrooms
Double Garage
About this property
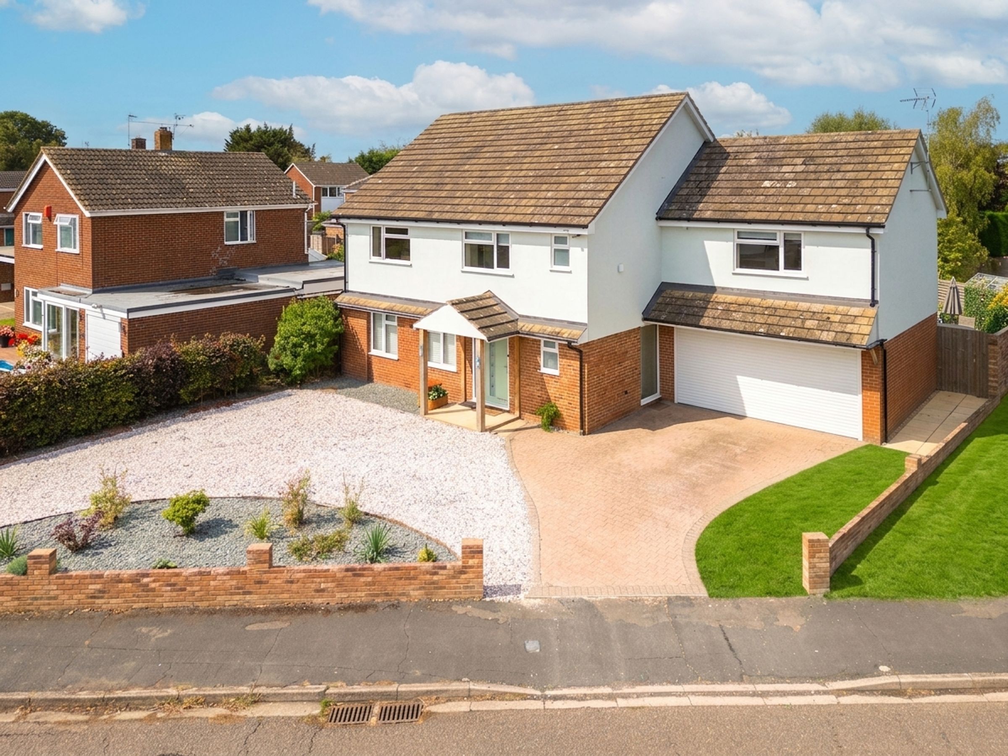
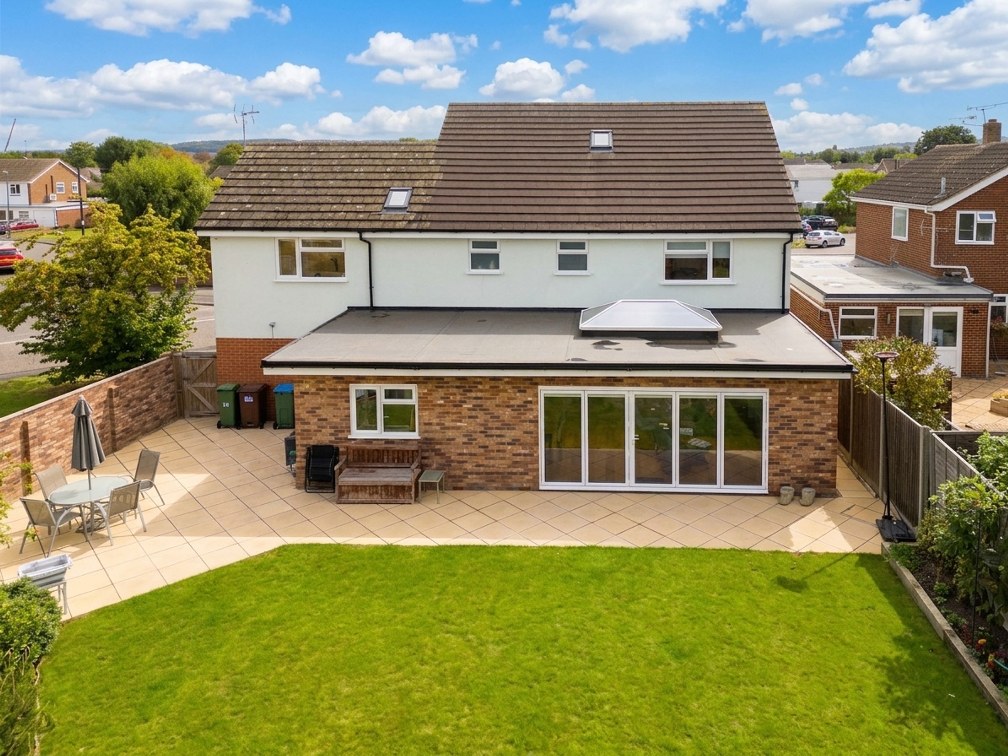
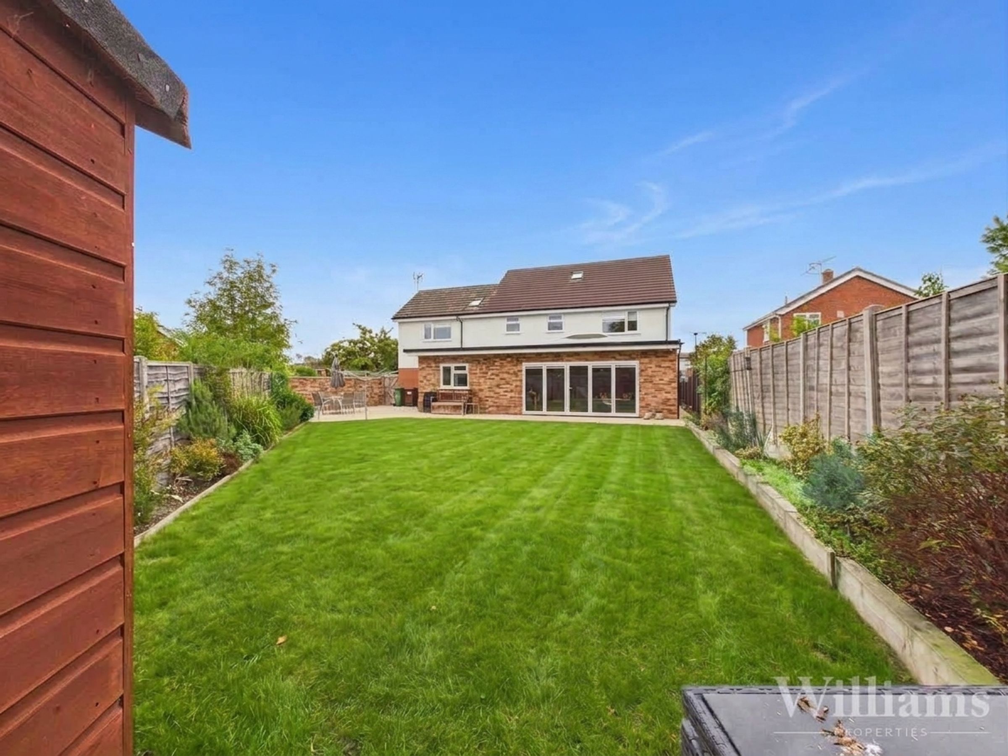
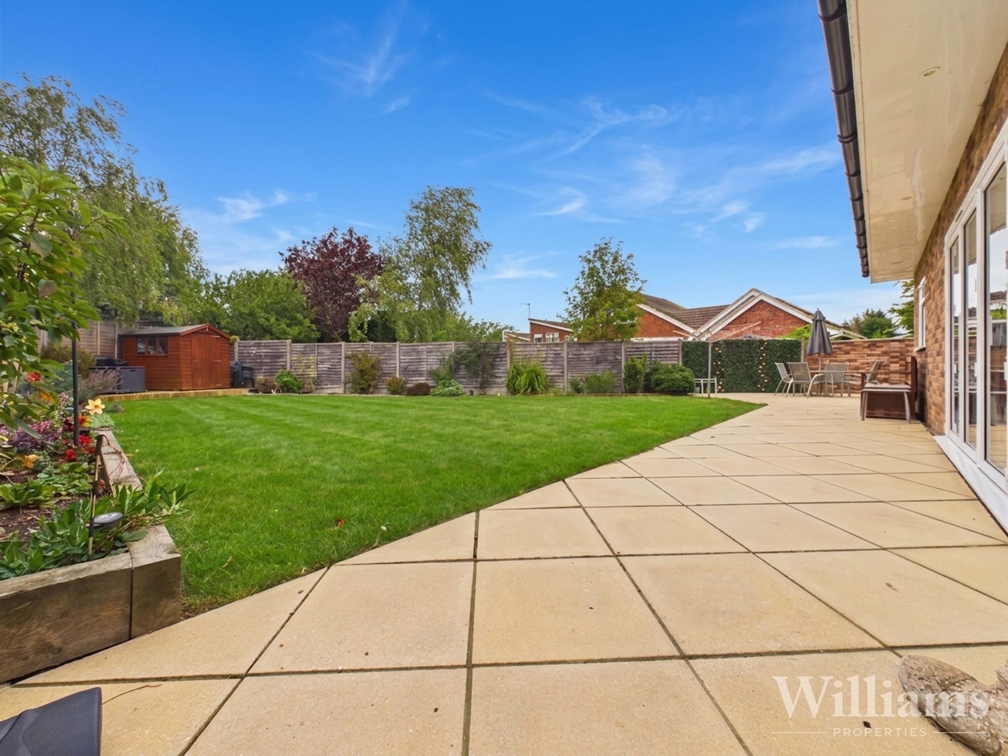
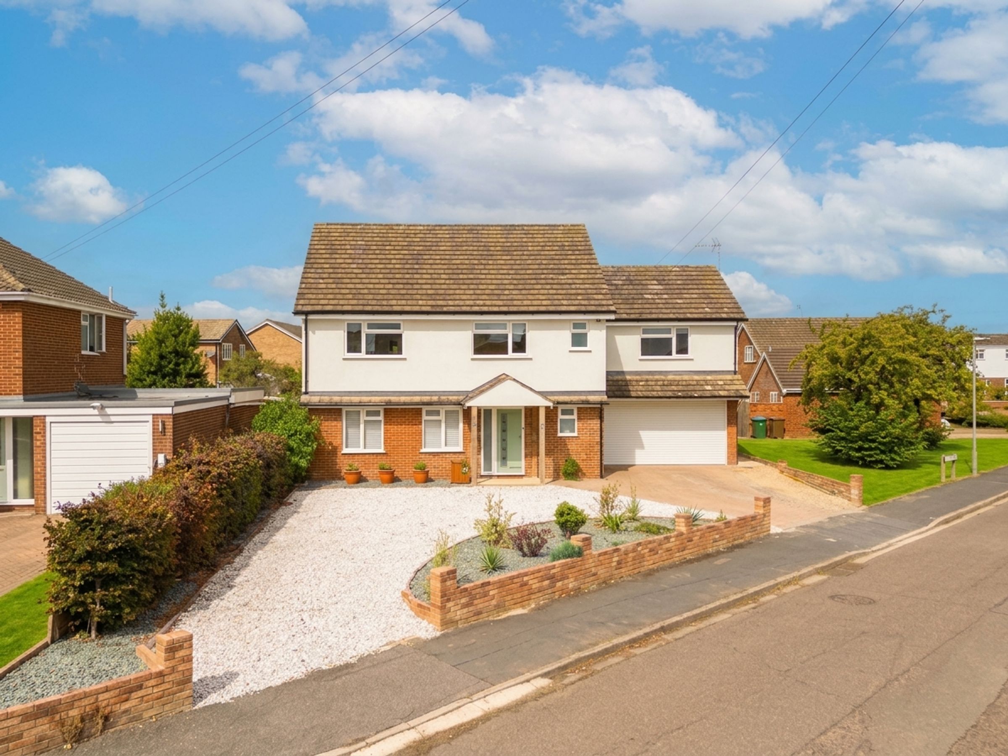
This immaculately presented four bedroom detached family home offers exceptional comfort and contemporary style, ideally located within walking distance to the grammar schools, the trainline, and all local amenities, with direct access onto the A41 for convenient commuting. The spacious interior features underfloor heating throughout the downstairs, complemented by solid oak floors in most areas, creating a warm and inviting atmosphere. The large family living area provides an ideal space for both relaxation and entertaining, while the generously sized utility room adds practicality for busy households. Each of the four double bedrooms is well proportioned, ensuring ample space for family or guests, and all benefit from access to four modern bathrooms (three of which are en-suite), finished to a high standard. The property further boasts a double garage (perfect for secure parking or additional storage), large driveway and the detached design ensures privacy and peace. This home is perfect for families seeking both luxury and convenience, with high quality finishes throughout and a thoughtful layout that caters to modern living. Early viewing is highly recommended to fully appreciate the outstanding specification and superb location this property has to offer.
Key details
Broadband: up to 1800mbps
2497ft2 floor area
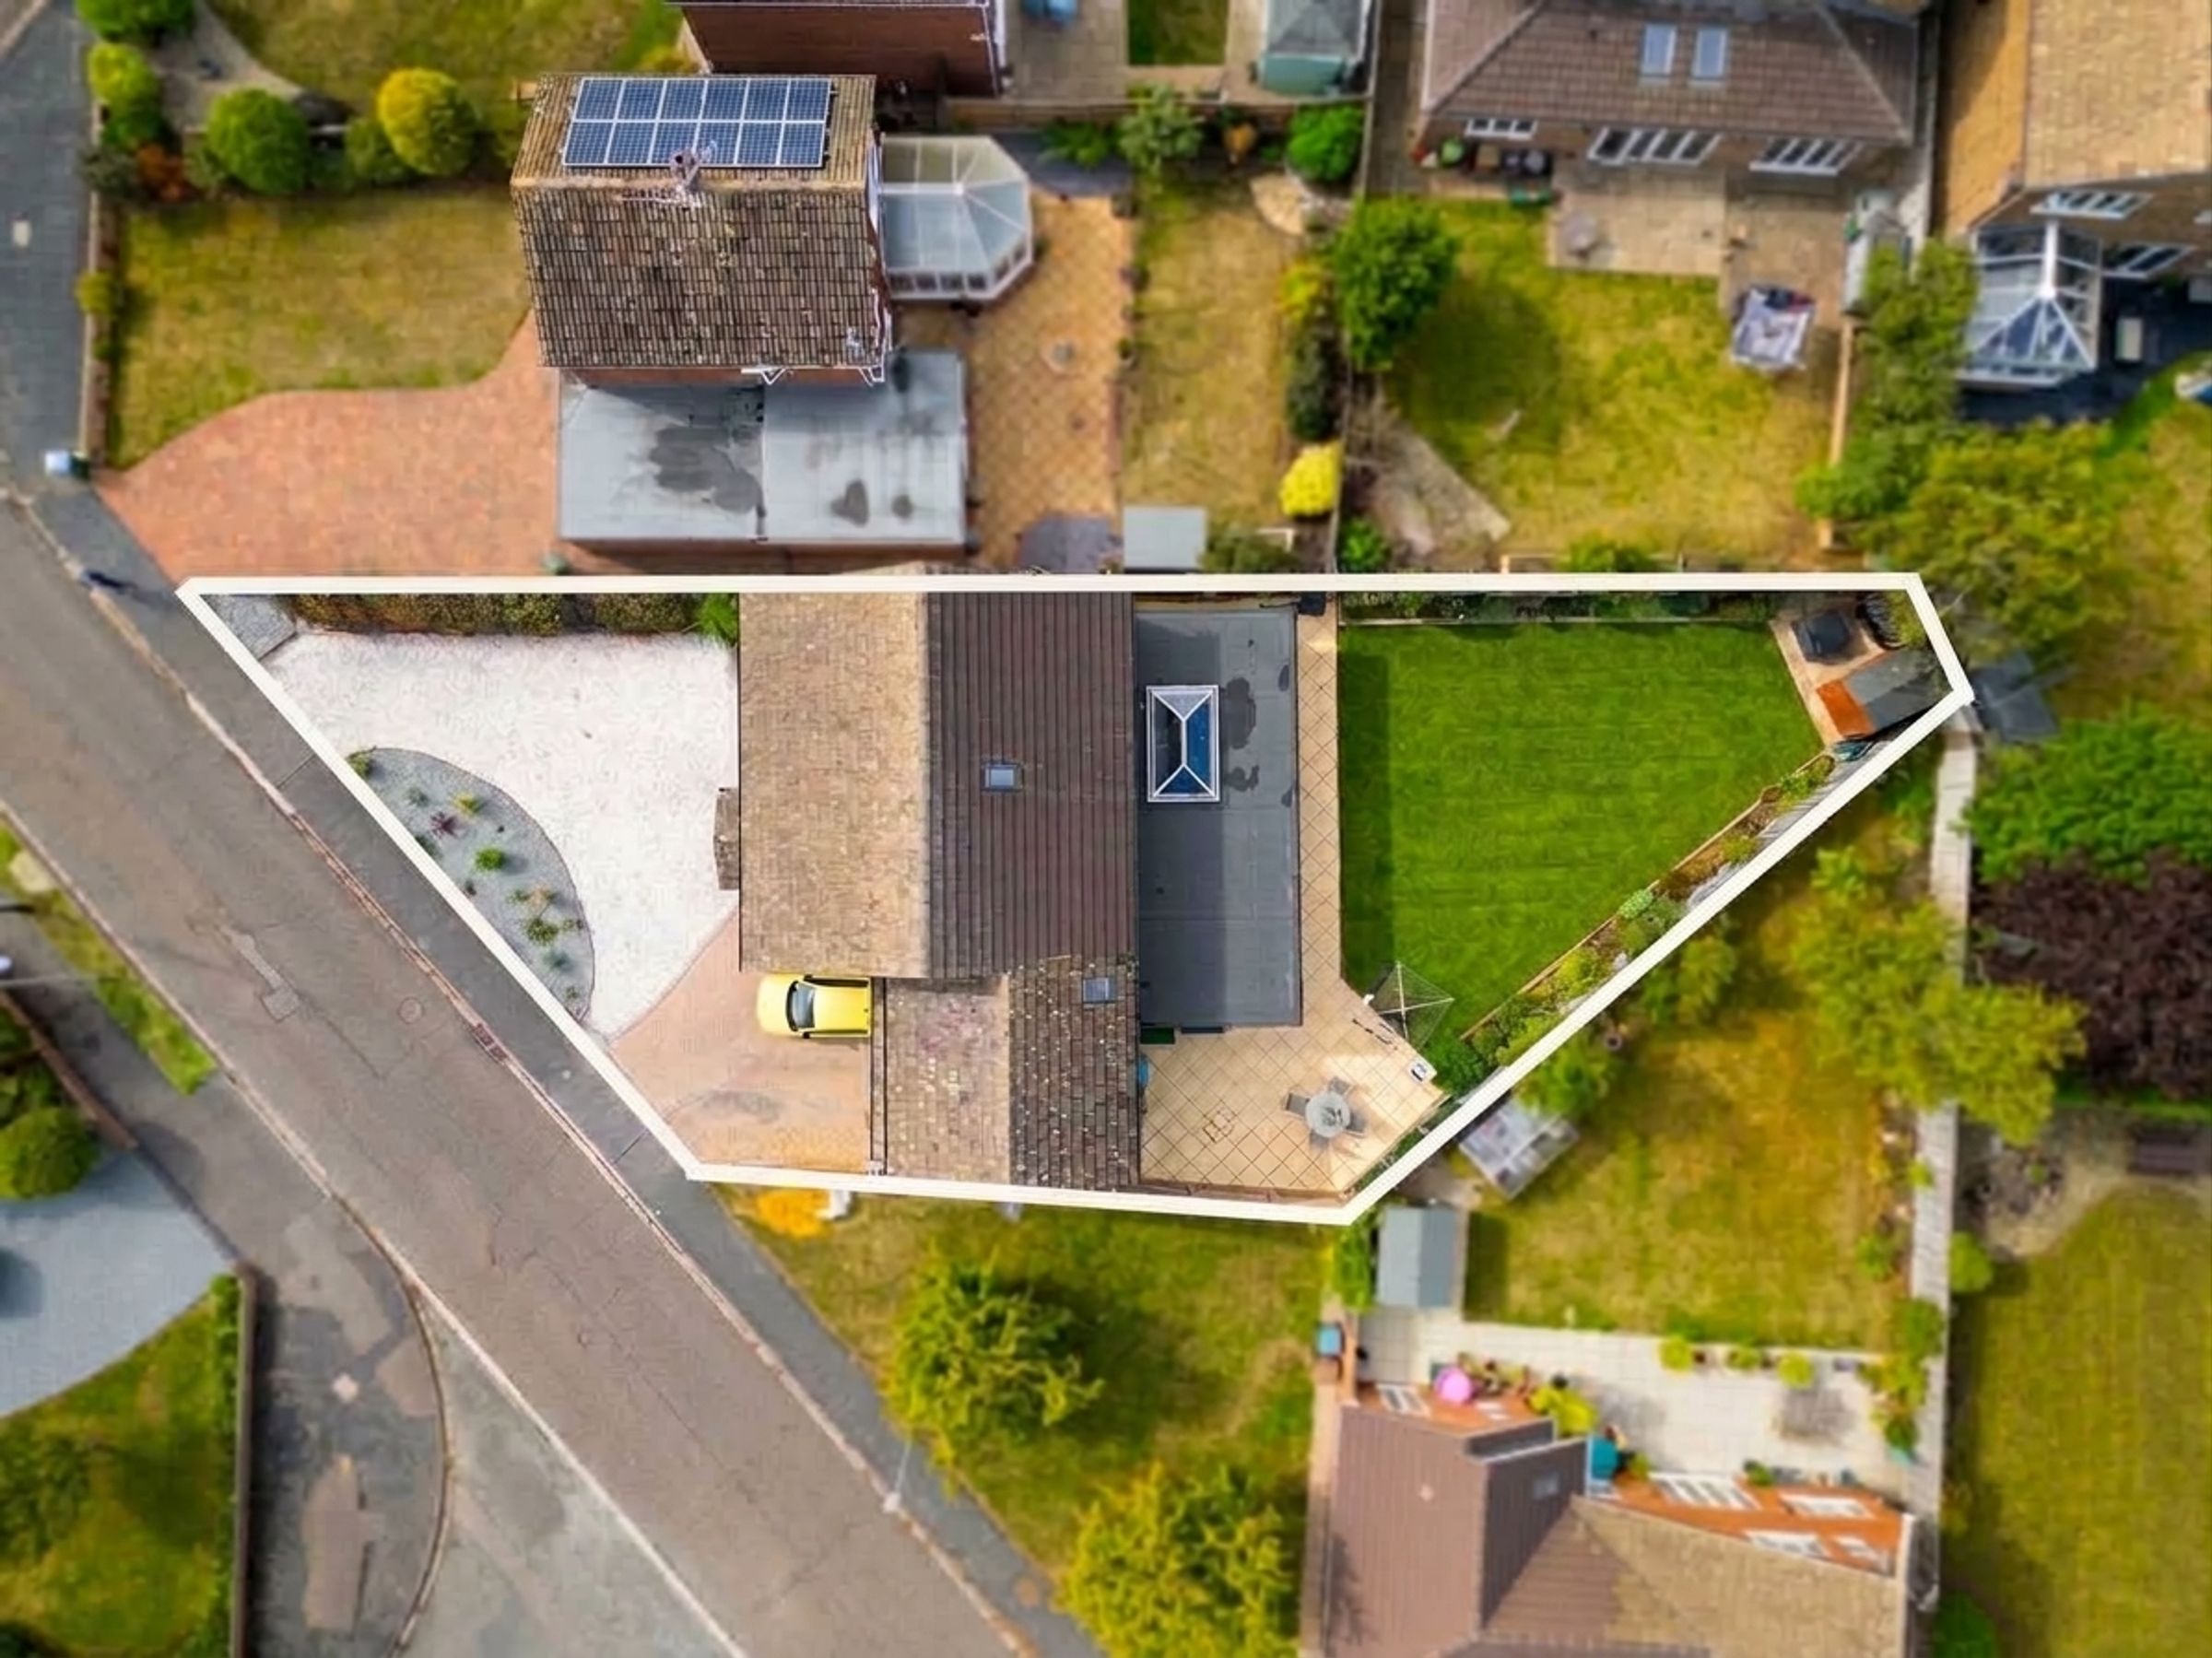
6135ft2 plot size
Freehold
Council tax band F
Local authority: Buckinghamshire
Additional information
- Energy efficiency (current)
- D (68)
- Energy efficiency (potential)
- B (85)
- Environmental impact (current)
- D (63)
- Environmental impact (potential)
- B (83)
- Is in a conservation area
- No
- Is a listed property
- No
- Construction materials
- Brick and block


Near the property
Rooms and dimensions
Ground Floor
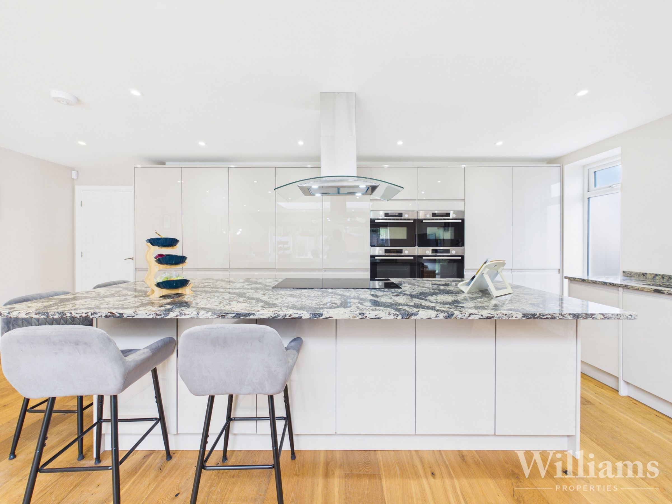
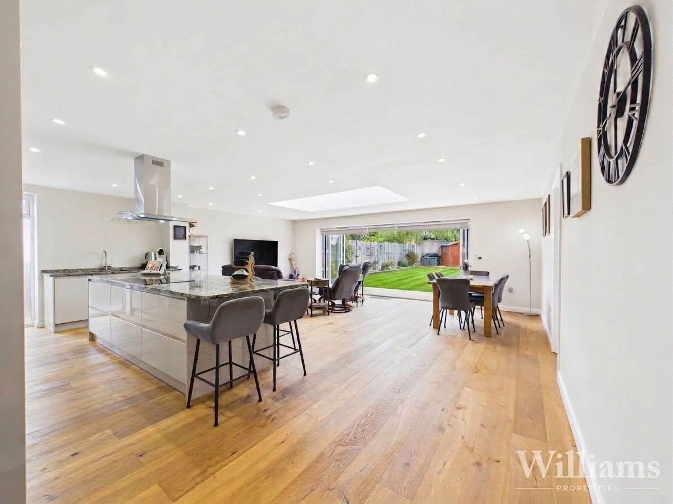
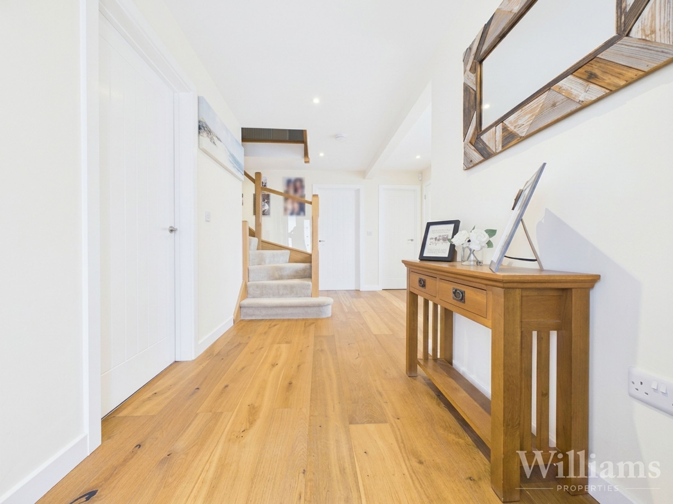
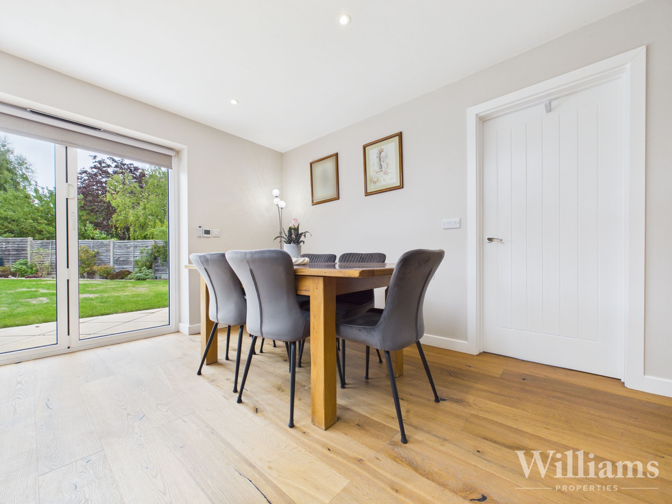
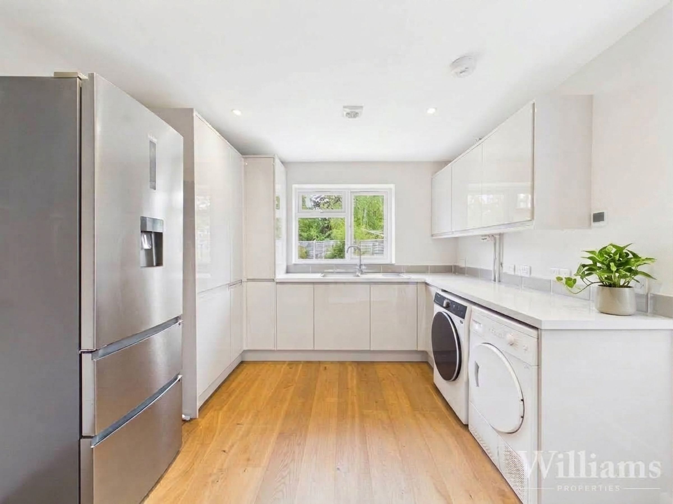
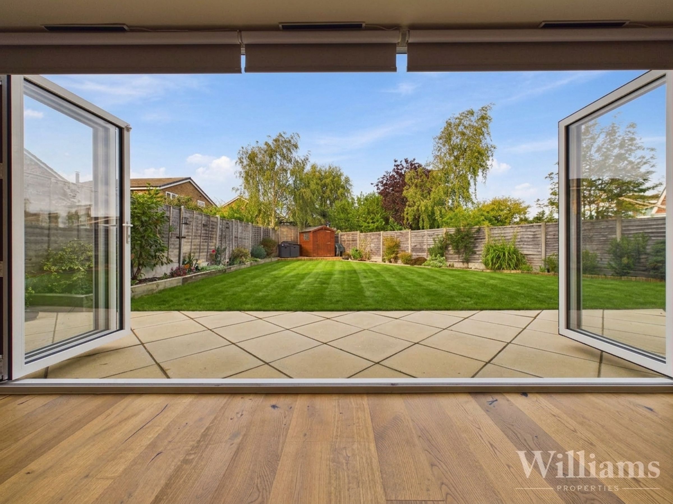
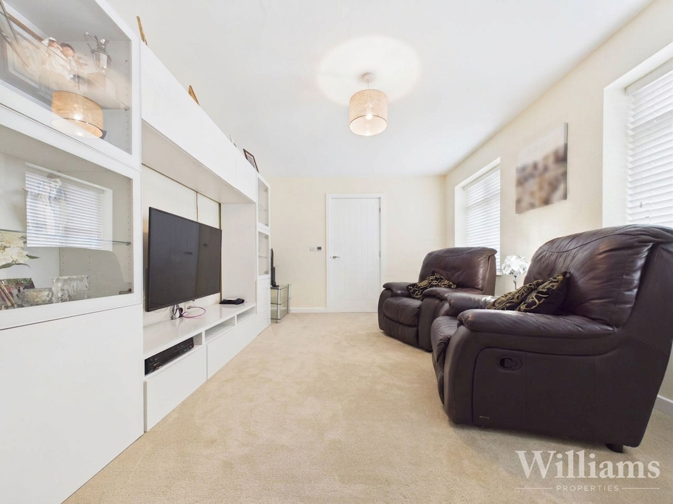
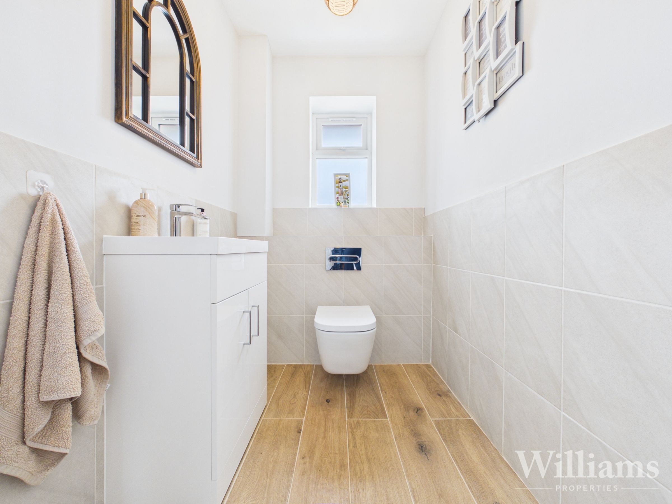
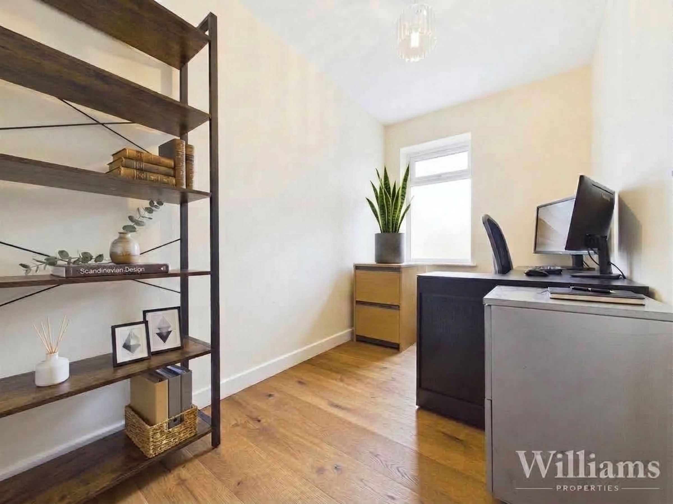
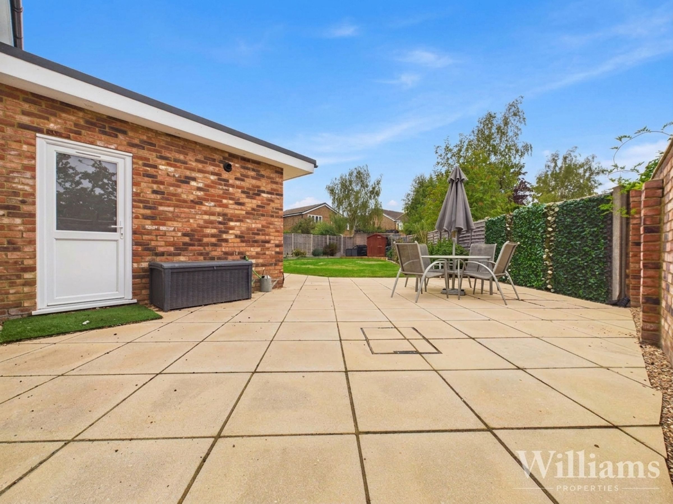
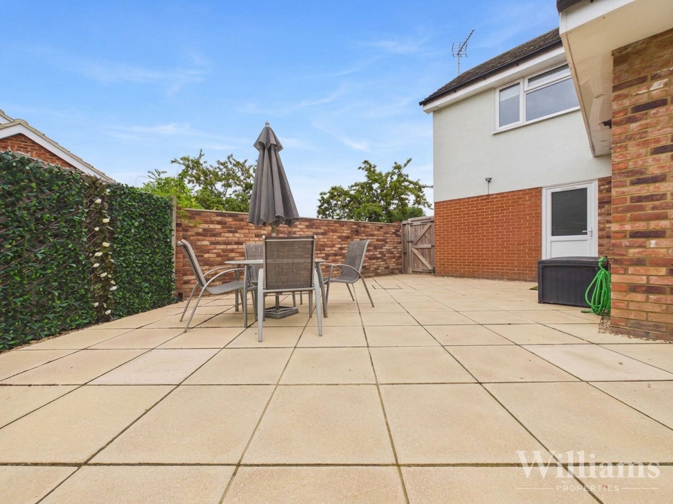
The ground floor offers spacious and versatile accommodation, beginning with a welcoming entrance hallway with stairs rising to the first floor and access to a modern WC. To the front is a separate living room, alongside a dedicated home office. A real highlight is the impressive open-plan kitchen/dining/living area to the rear, providing an excellent space for both everyday living and entertaining. The contemporary kitchen features extensive fitted units, integrated appliances and a large central island with breakfast bar seating, while a roof lantern and wide glazed doors allow plenty of natural light into the room and provide access to the rear garden. Completing the ground floor is a generous utility room, an additional cloakroom and access to the integral double garage.
First Floor
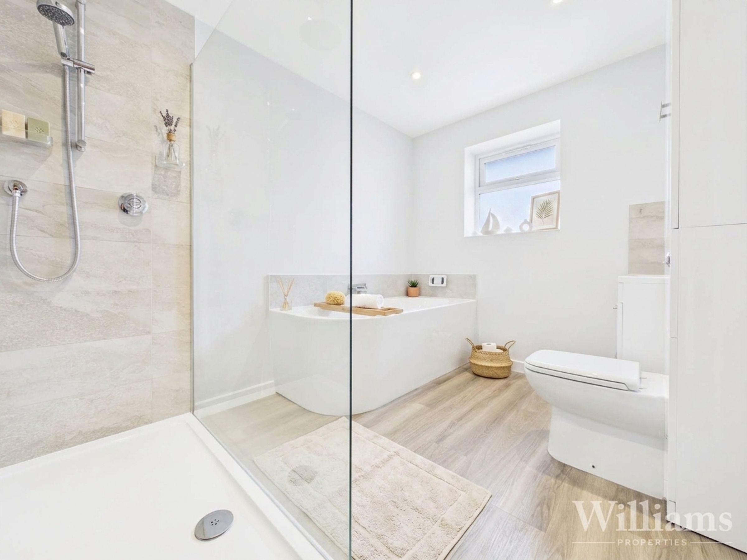
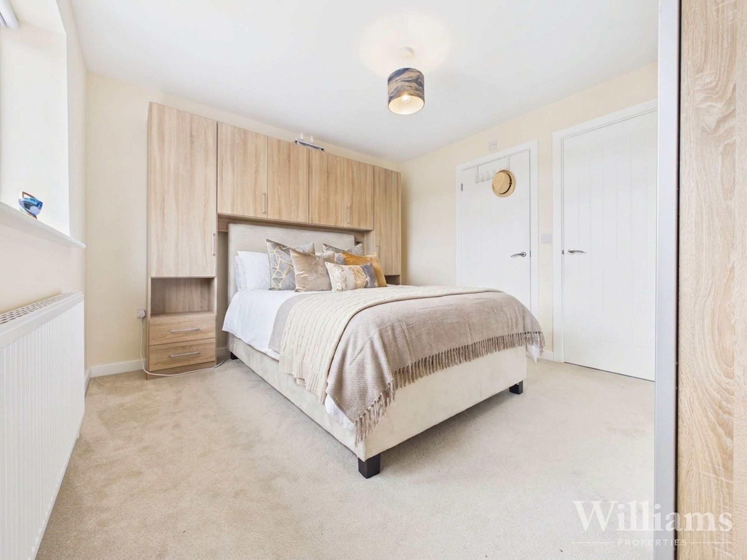
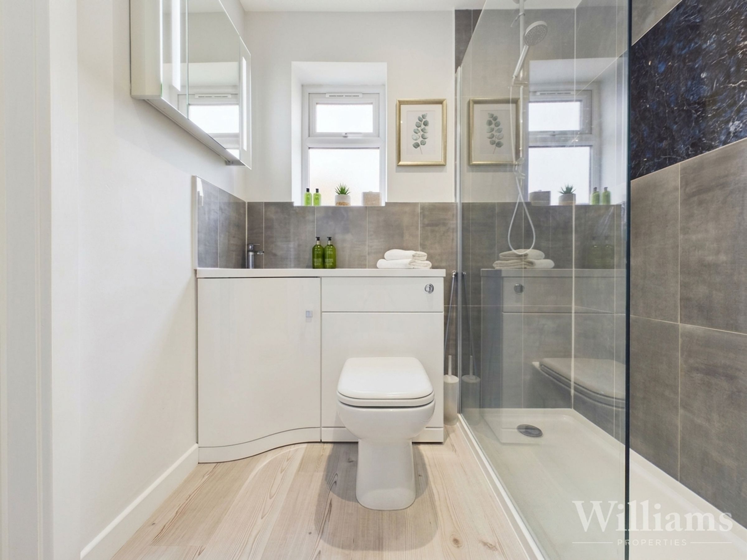
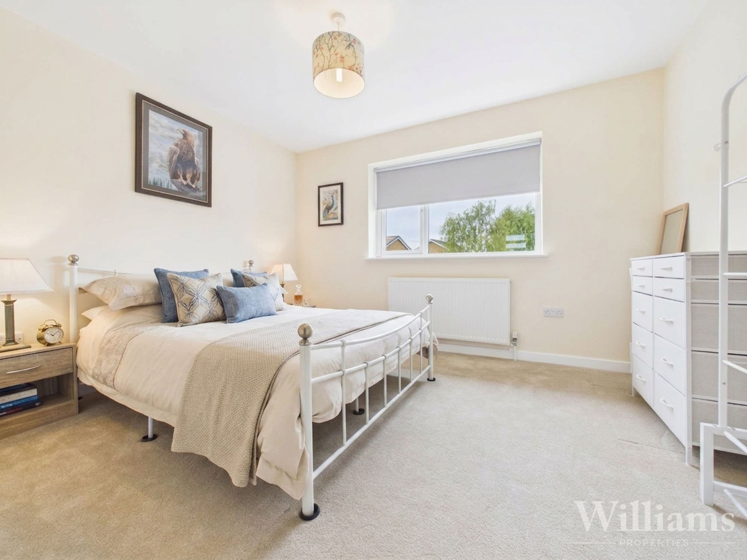
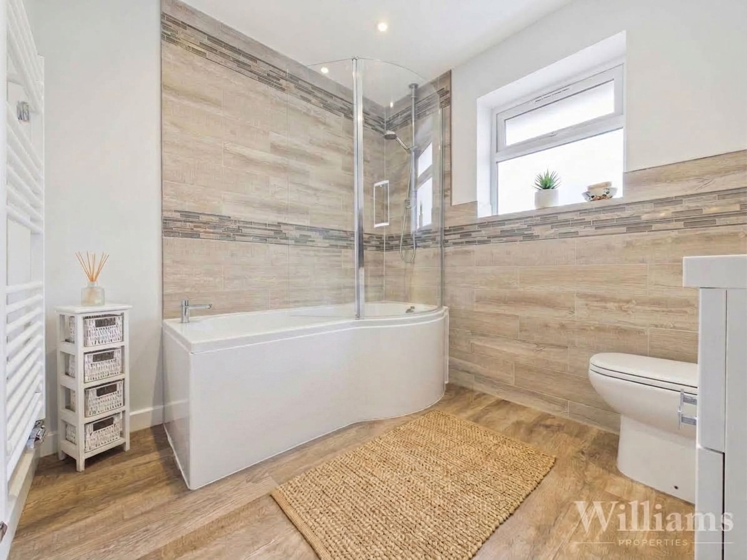
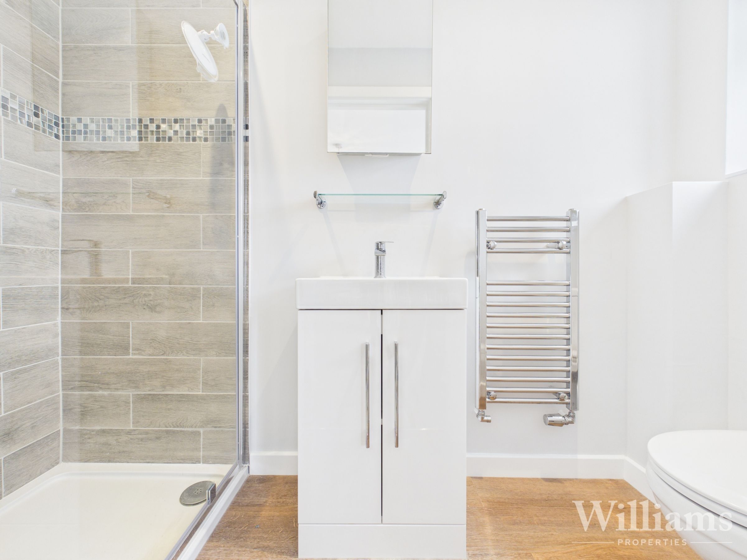
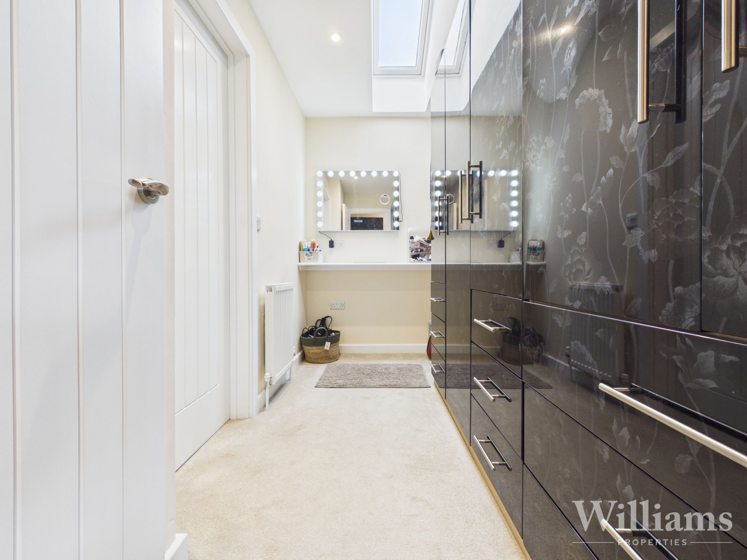
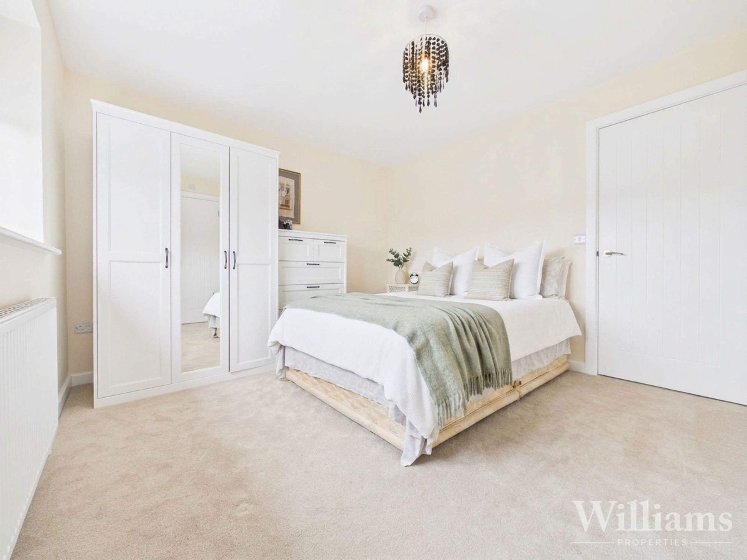
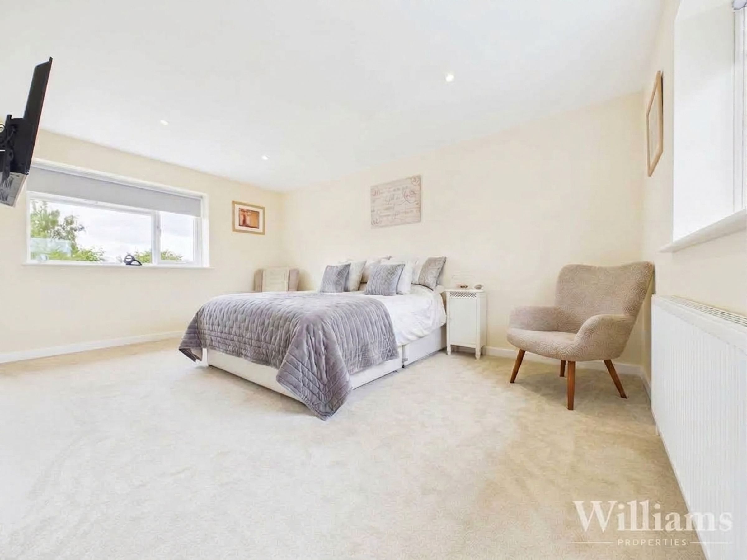
The first floor provides four well-proportioned bedrooms arranged around a spacious landing. The generous principal bedroom benefits from its own dressing area and en suite bathroom, while two further bedrooms also enjoy private en suite facilities. The remaining bedroom is served by a separate contemporary family bathroom. The bathrooms are finished to a modern standard, with a combination of bath and shower facilities, including a particularly spacious en suite featuring a freestanding bath and large walk-in shower. Overall, the first floor offers excellent accommodation for family living and guests.
Properties you may like
Disclaimer - Williams Properties Ltd is a member of The Property Ombudsman (TPO) and follows its Code of Practice. All property details, descriptions, and images are provided in good faith for guidance only and do not form part of any contract. Measurements, floorplans, and photographs are approximate and for illustrative purposes. Properties are offered subject to contract and availability. Prospective buyers or tenants should verify information independently before making any commitments. Williams Properties accepts no liability for errors or omissions.