Like the look of this property?
We would love to hear from you and arrange a viewing of this property. Get in touch now!
Looking to sell a property?
You can get a free online or in person valuation.
Property features
Two Bedroom Second Floor Apartment
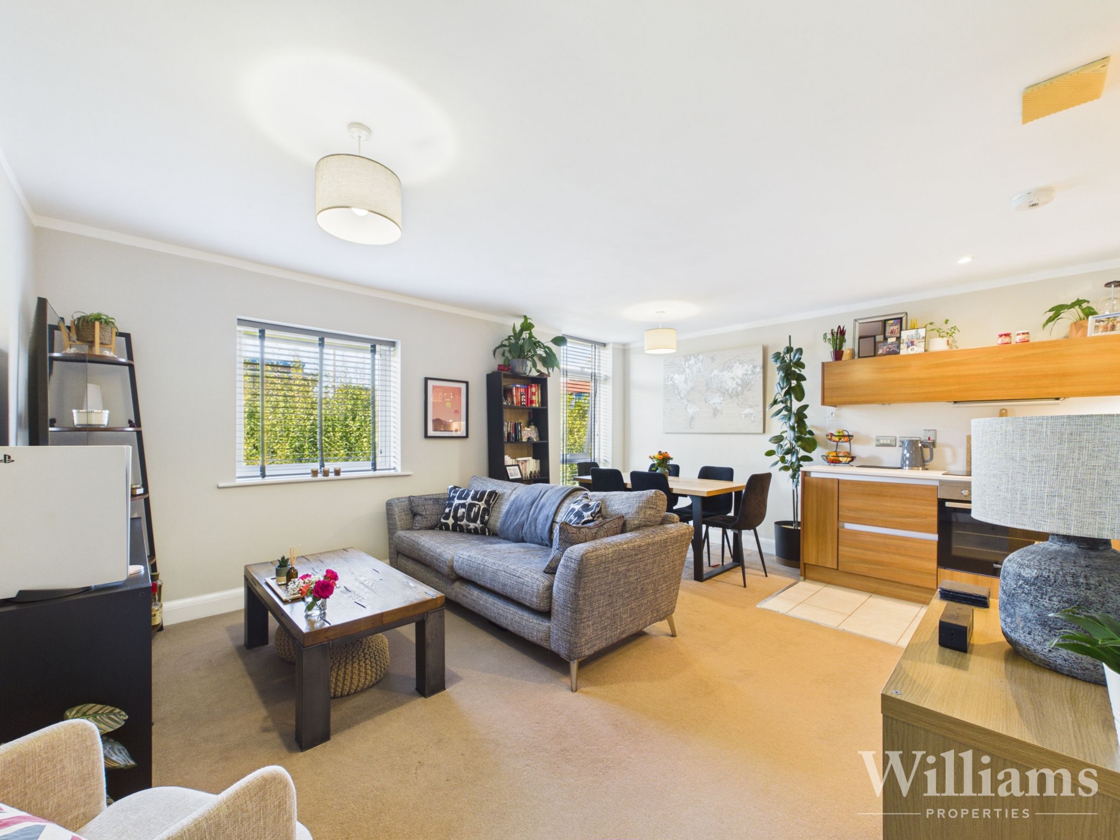
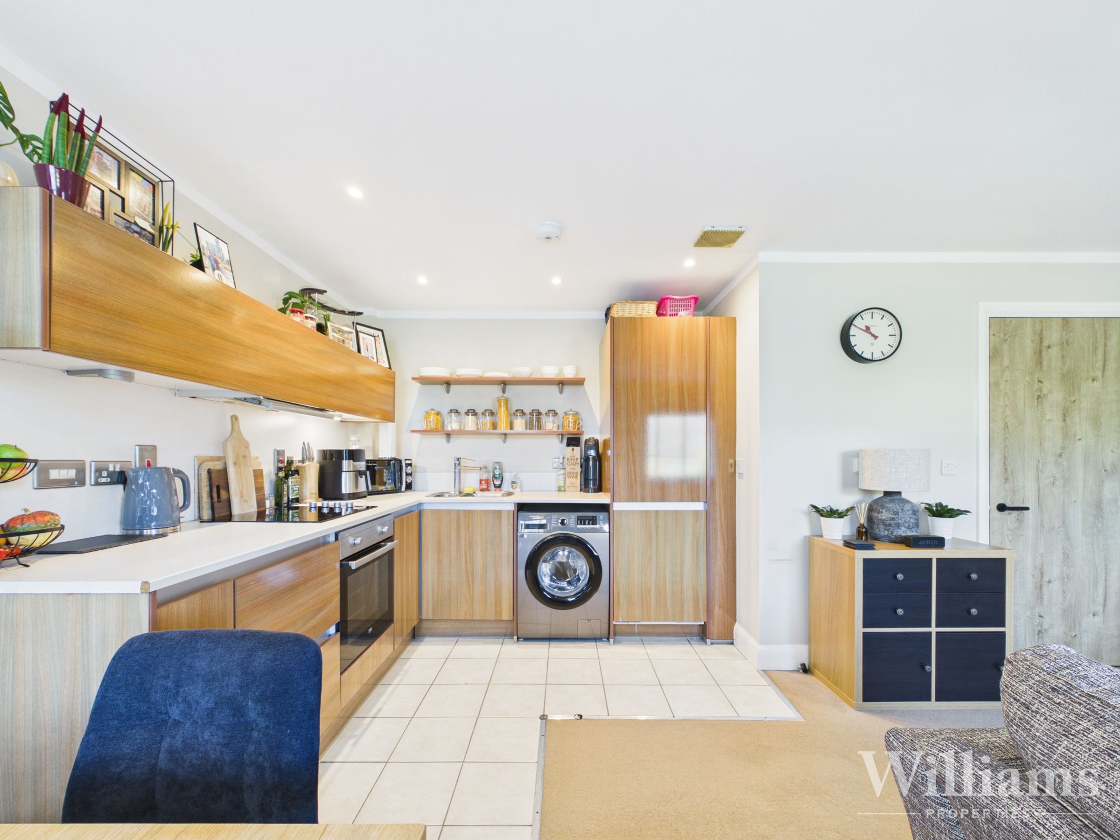
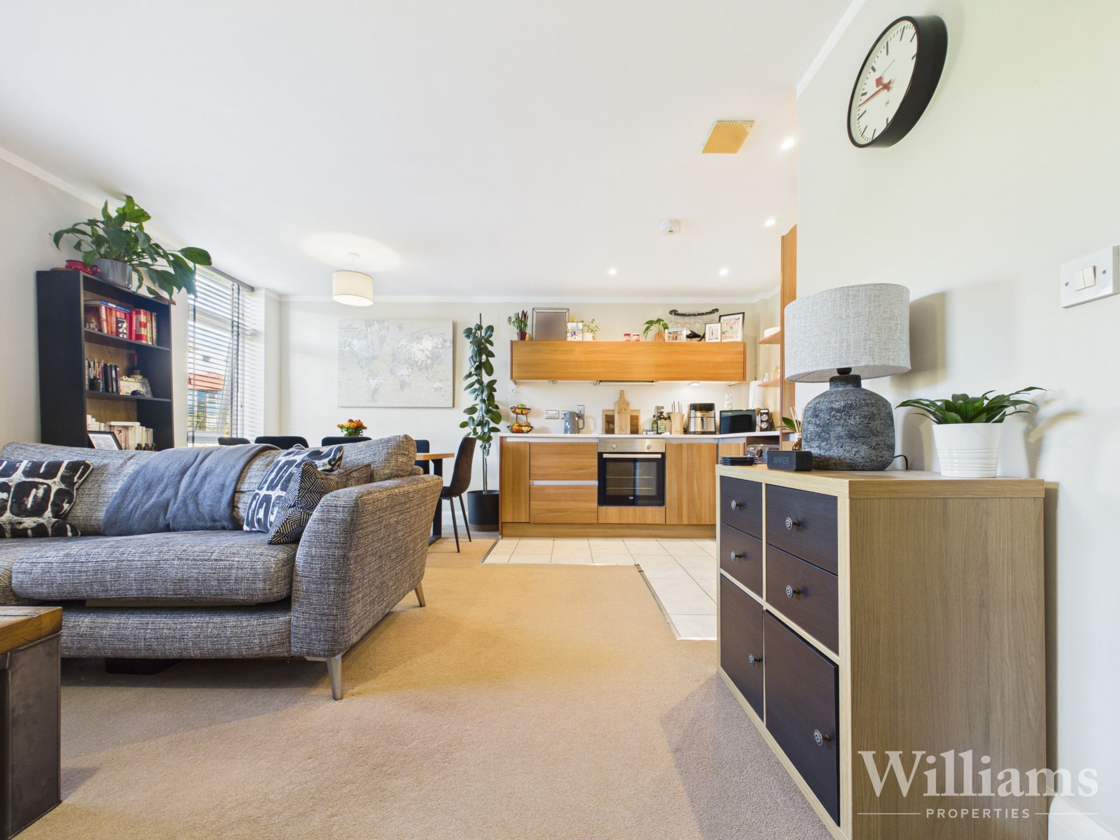
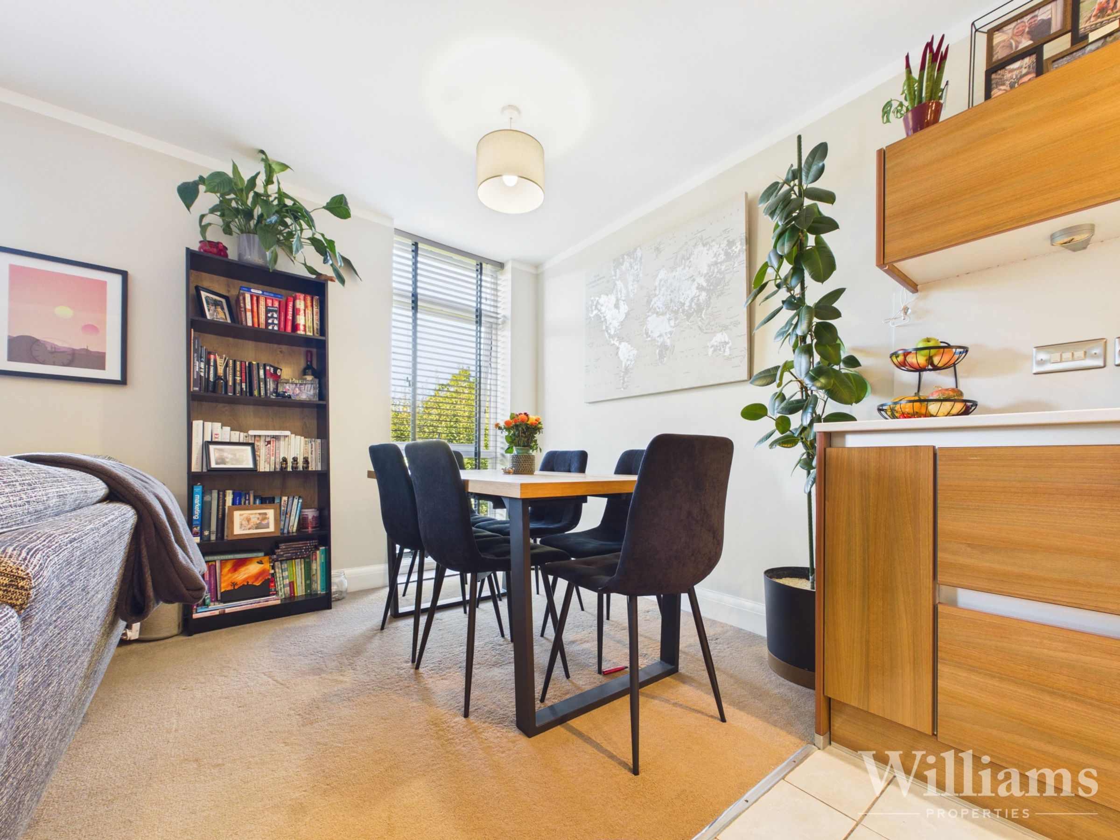
Open Plan Kitchen/Living Area
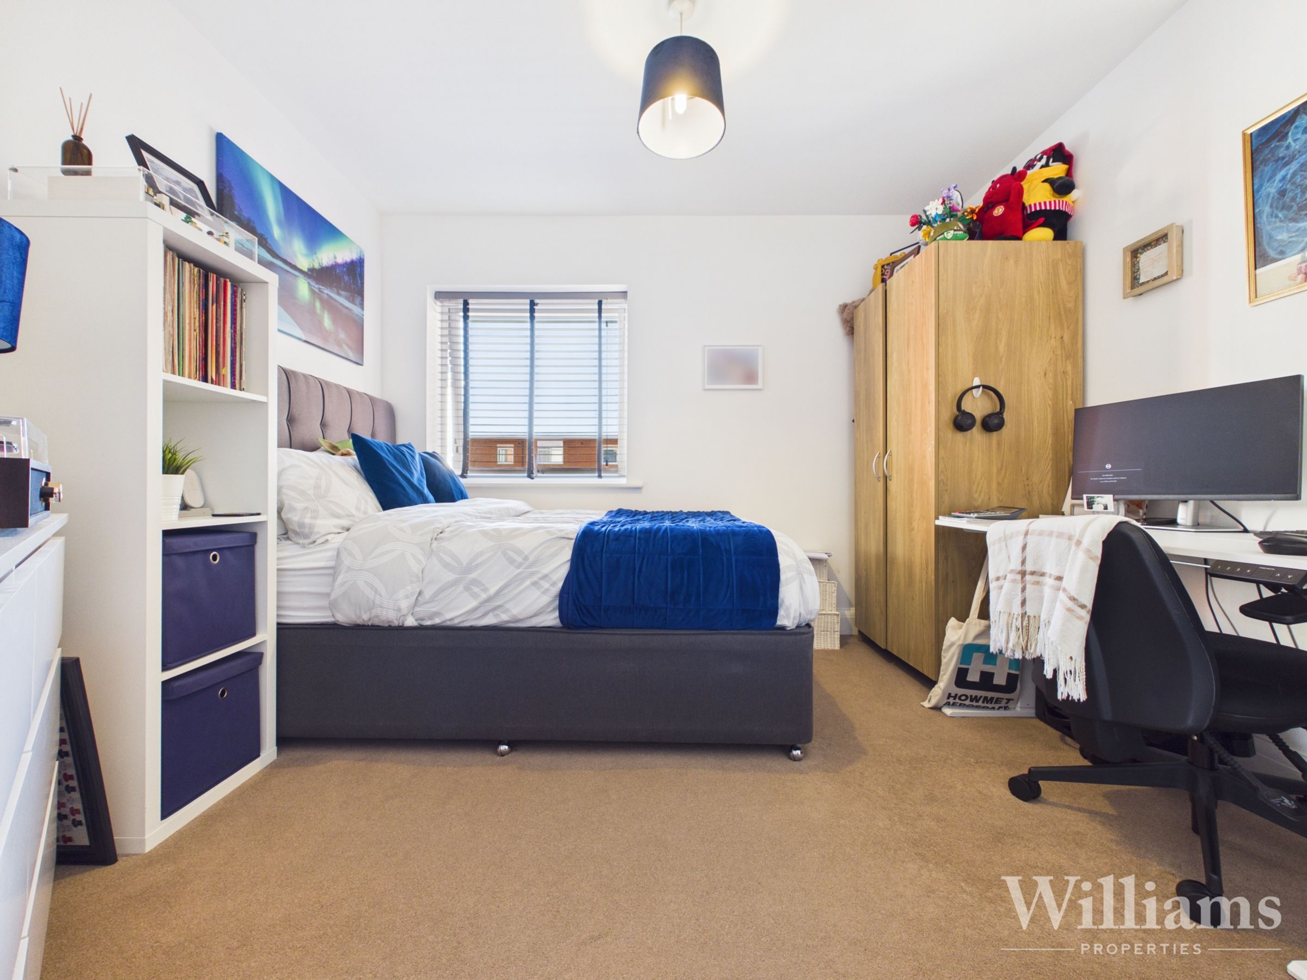
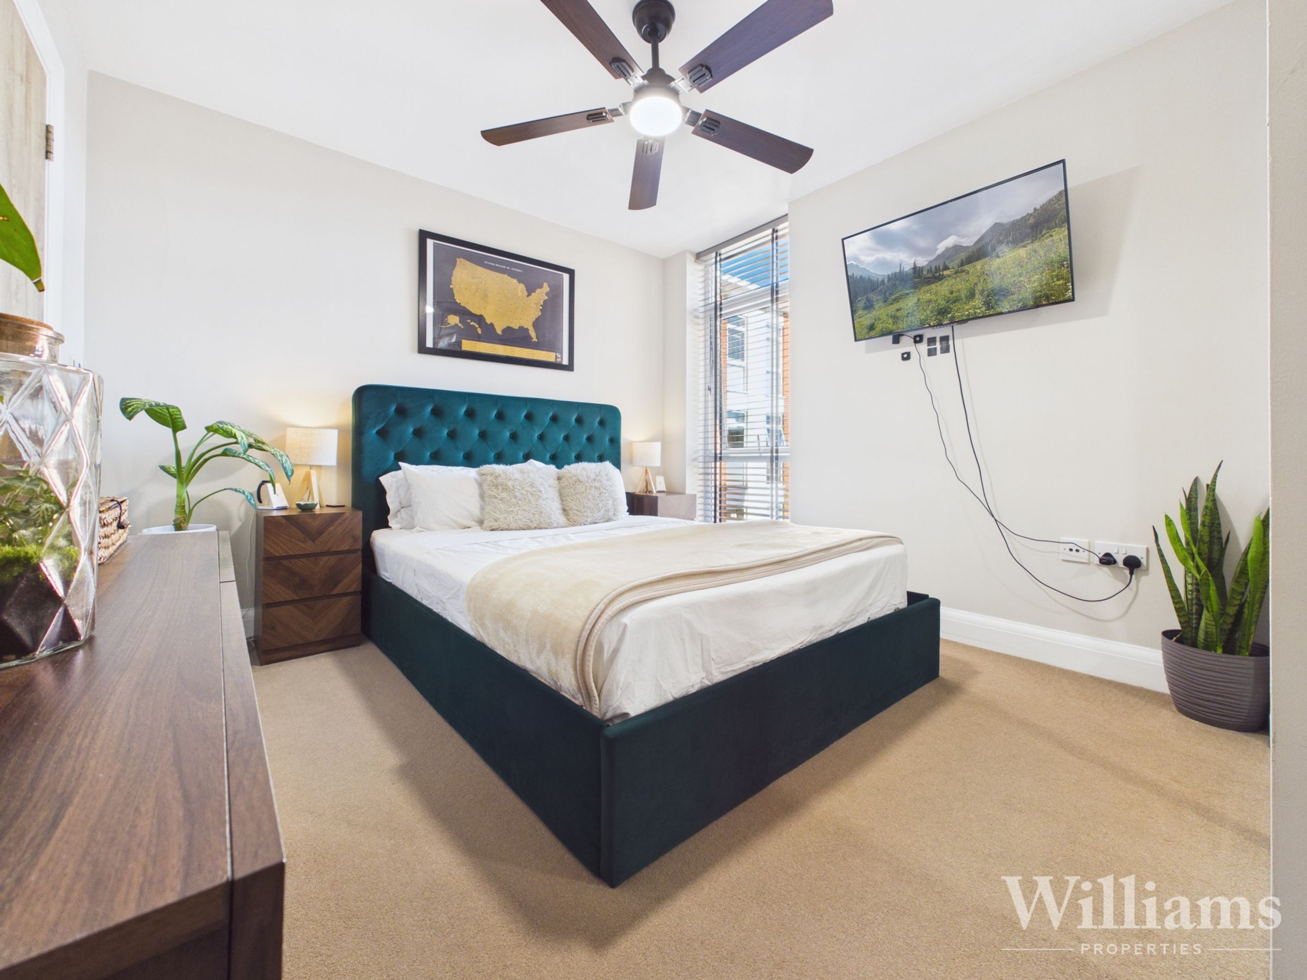
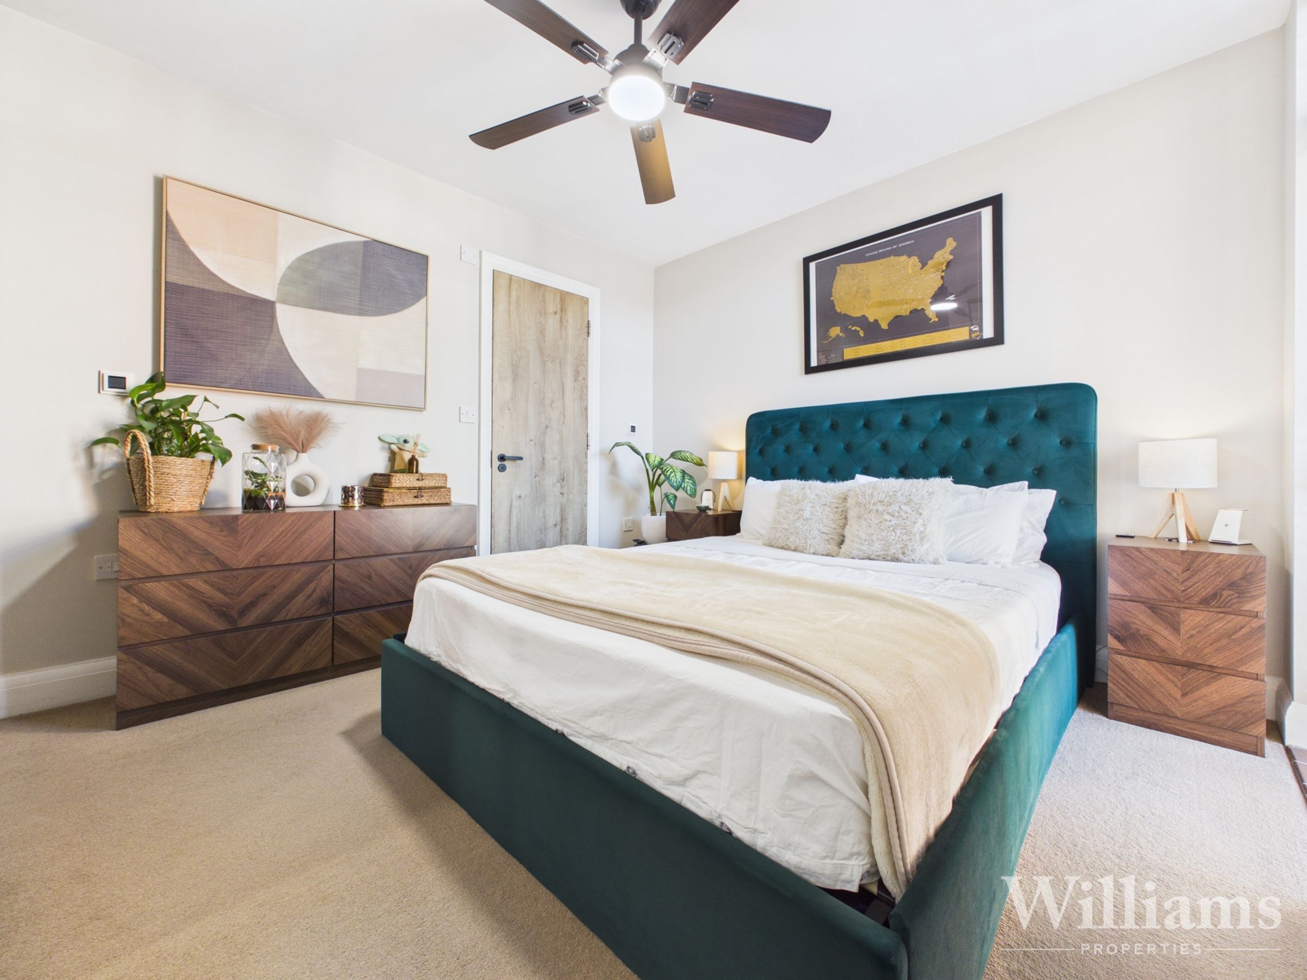
Two Double Bedrooms
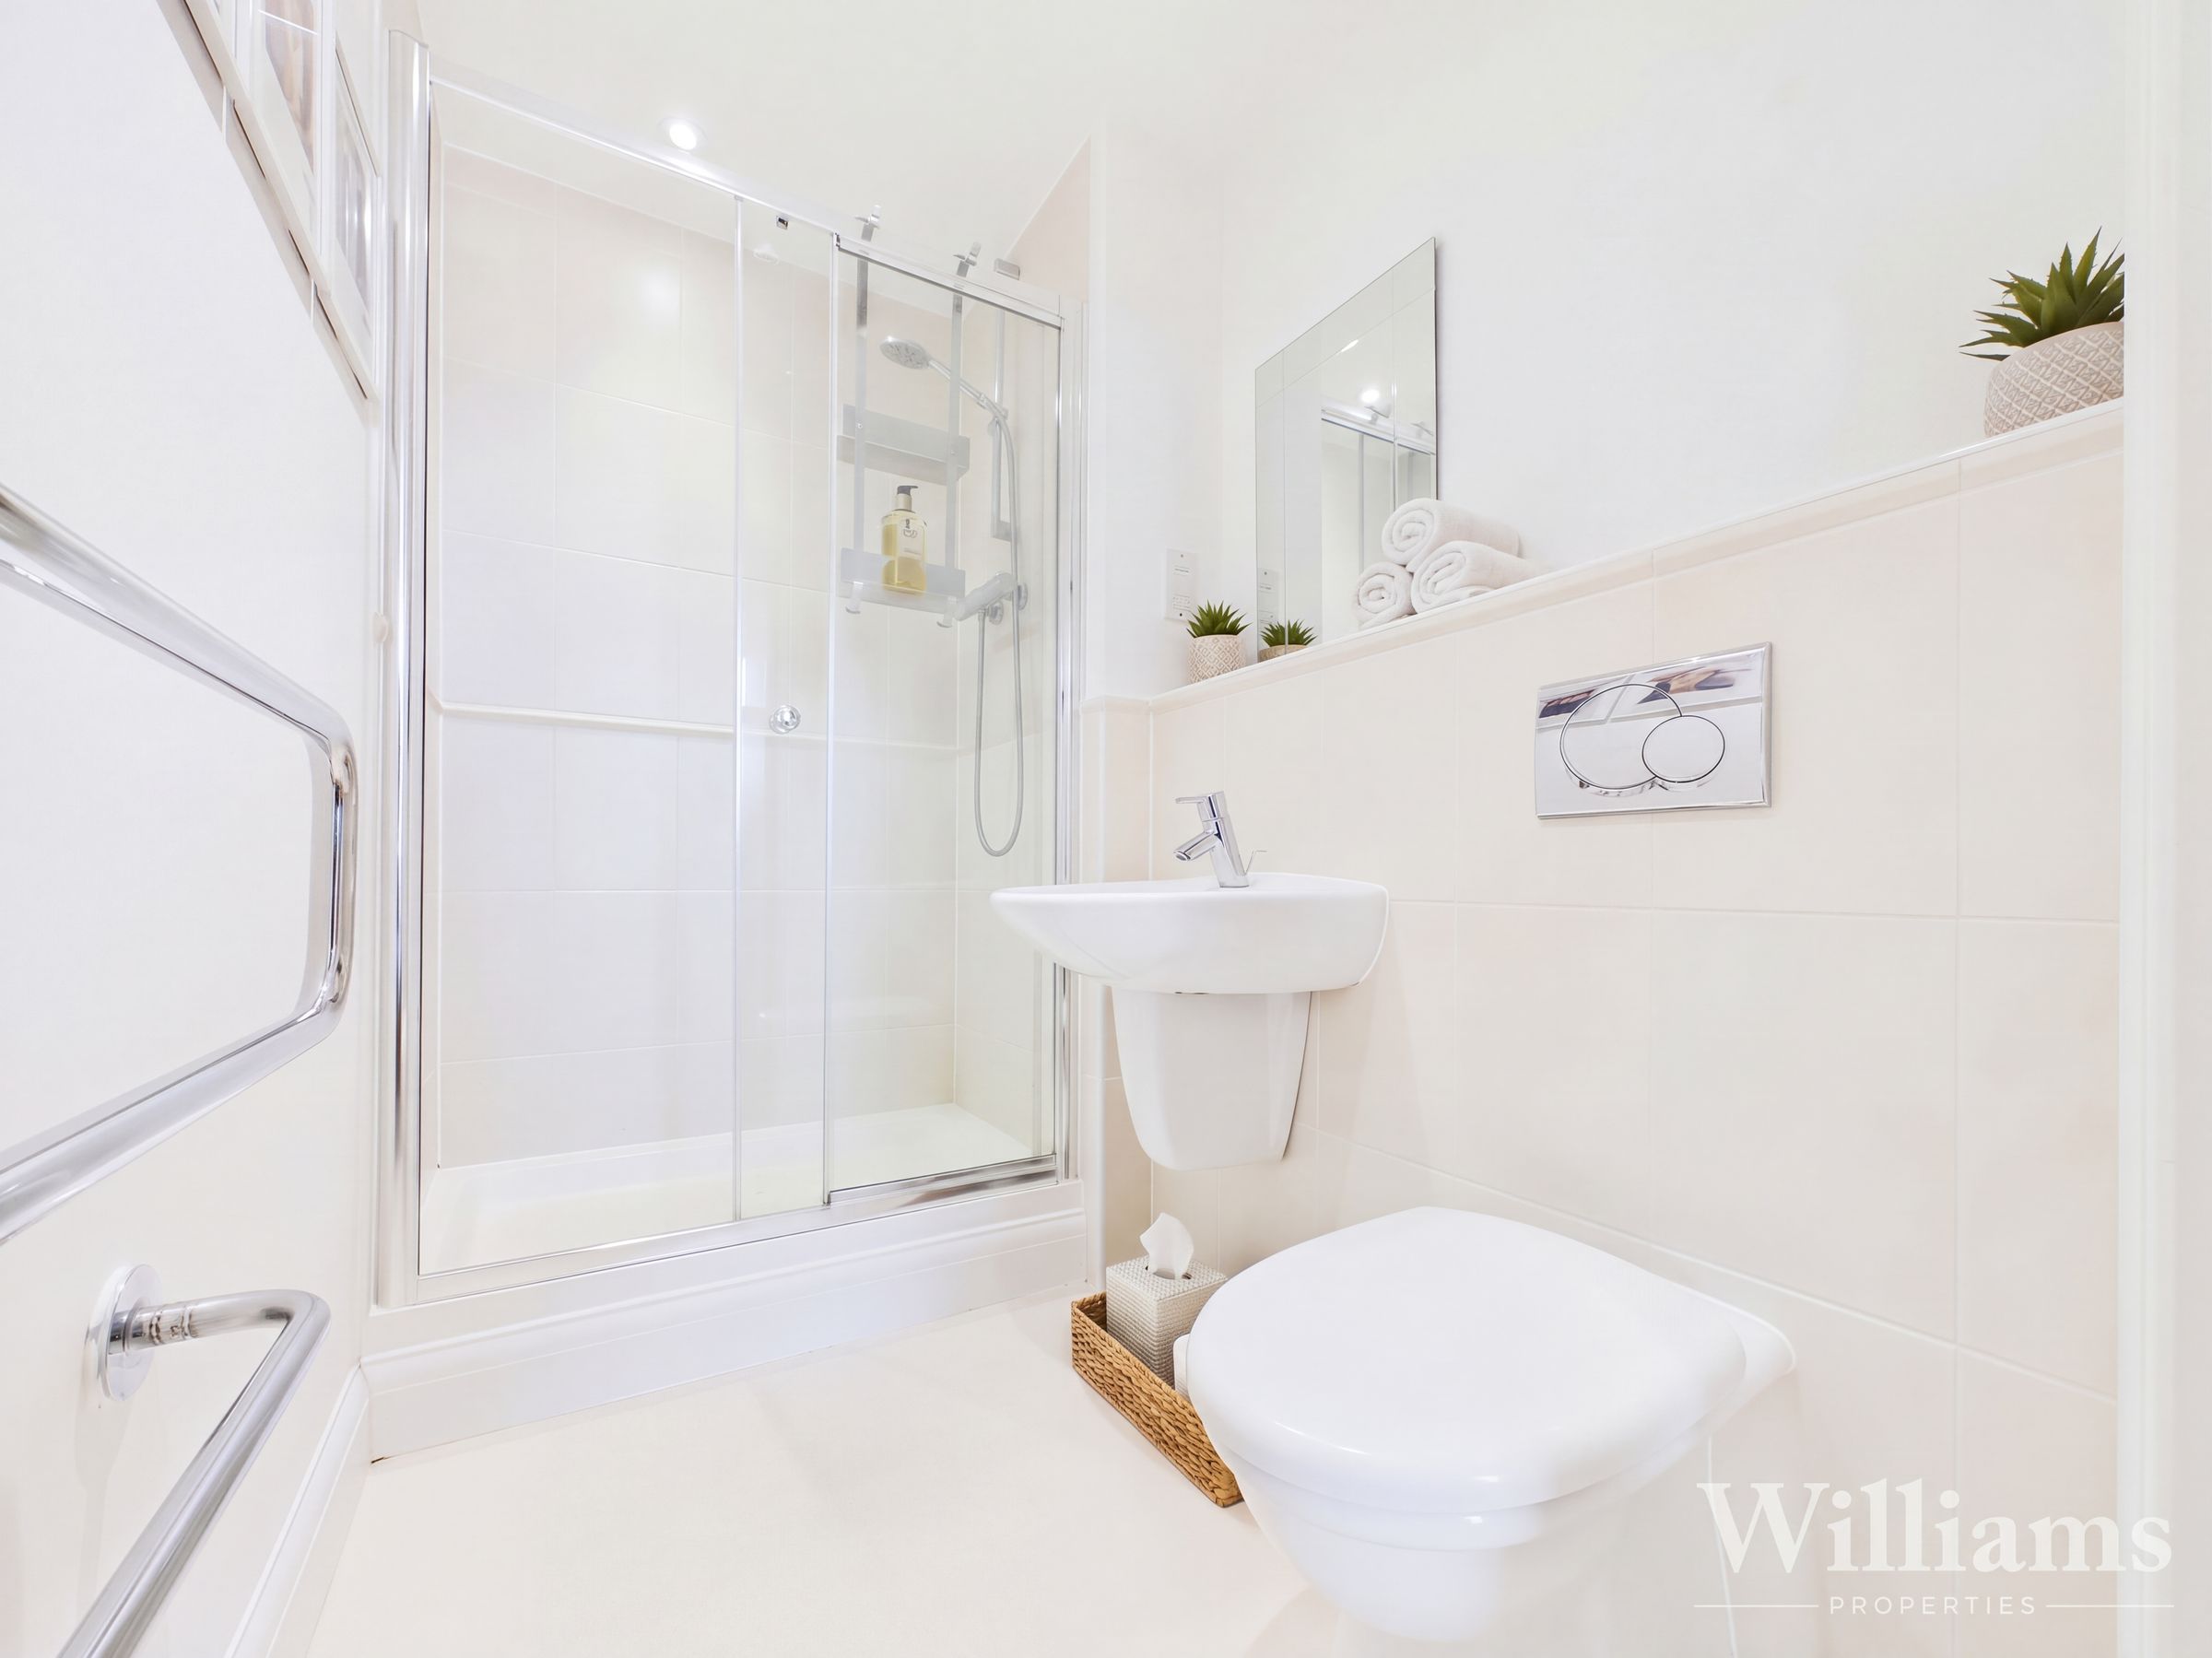
En Suite To Principle Bedroom
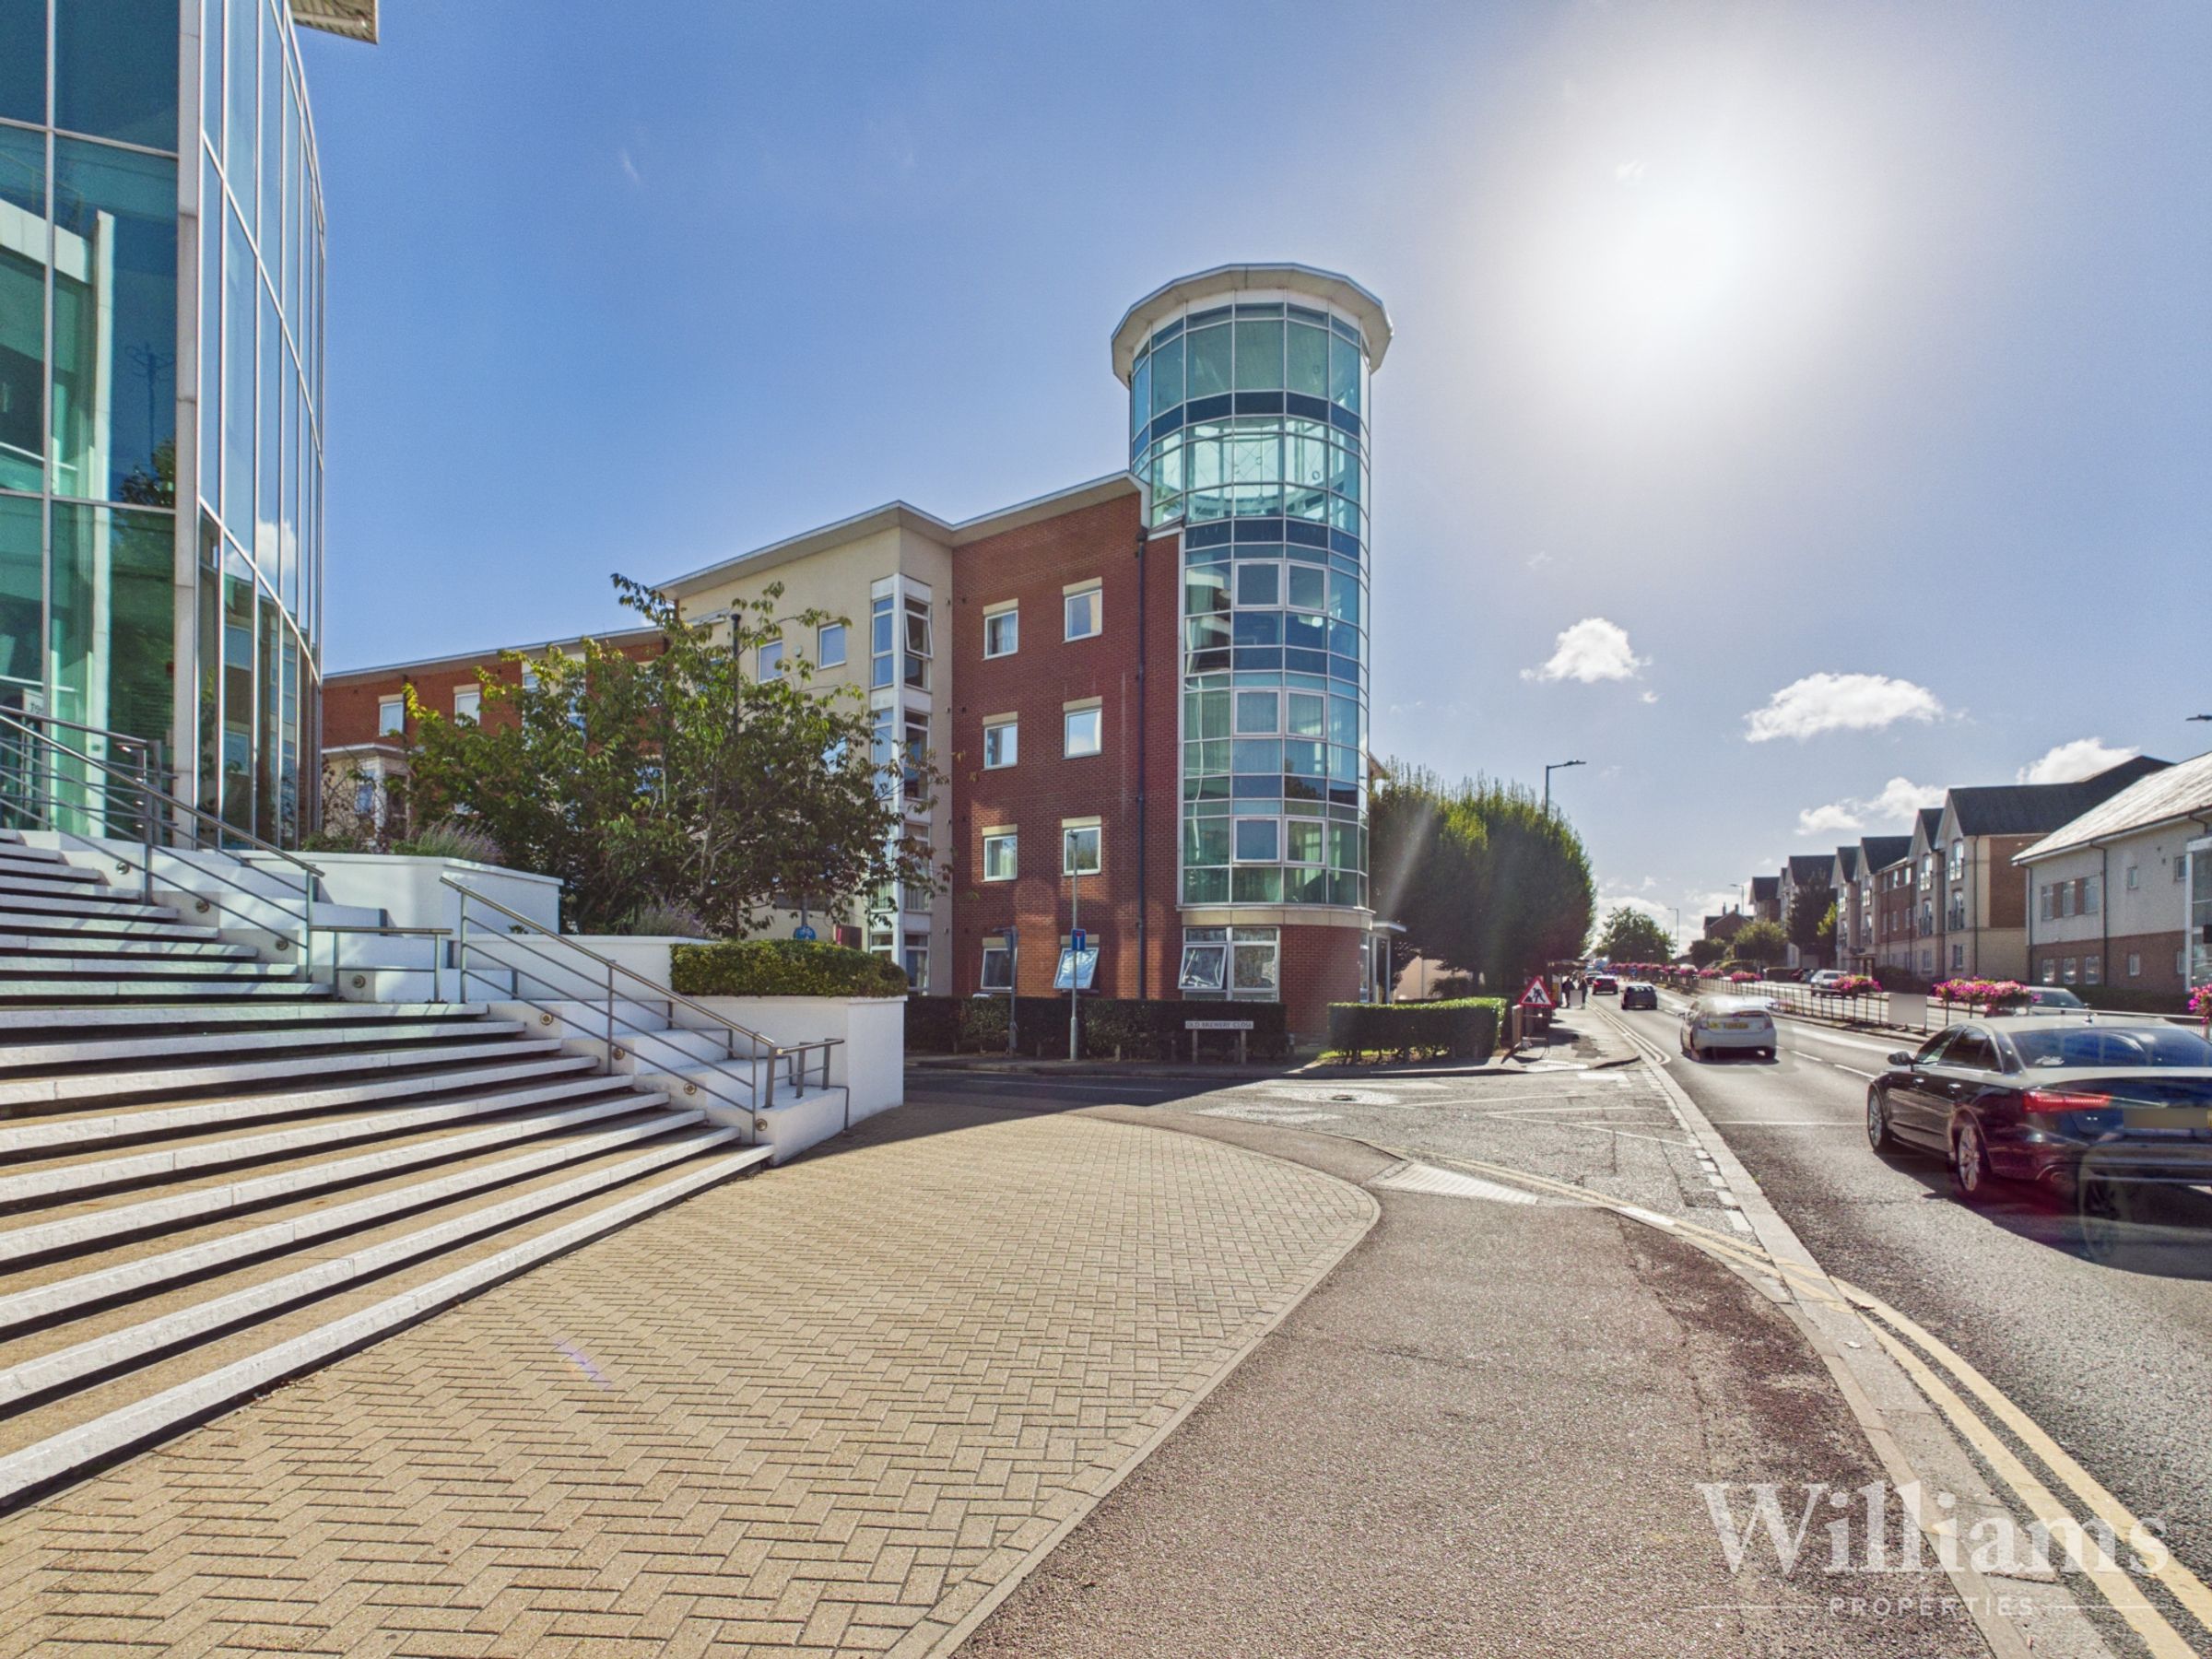
Town Centre Location
Walking Distance to Aylesbury Train Station
About this property
This well-presented two bedroom second floor apartment offers comfortable and modern living in a prime town centre location. The property features a spacious open plan kitchen and living area, ideal for both relaxing and entertaining. Both bedrooms are generous doubles, with the principal bedroom benefiting from an en suite shower room for added convenience. The layout is designed to maximise space and natural light, creating a welcoming atmosphere throughout. With Aylesbury train station just a short walk away, this property is perfectly positioned for commuters and those looking to enjoy the amenities of the town centre.
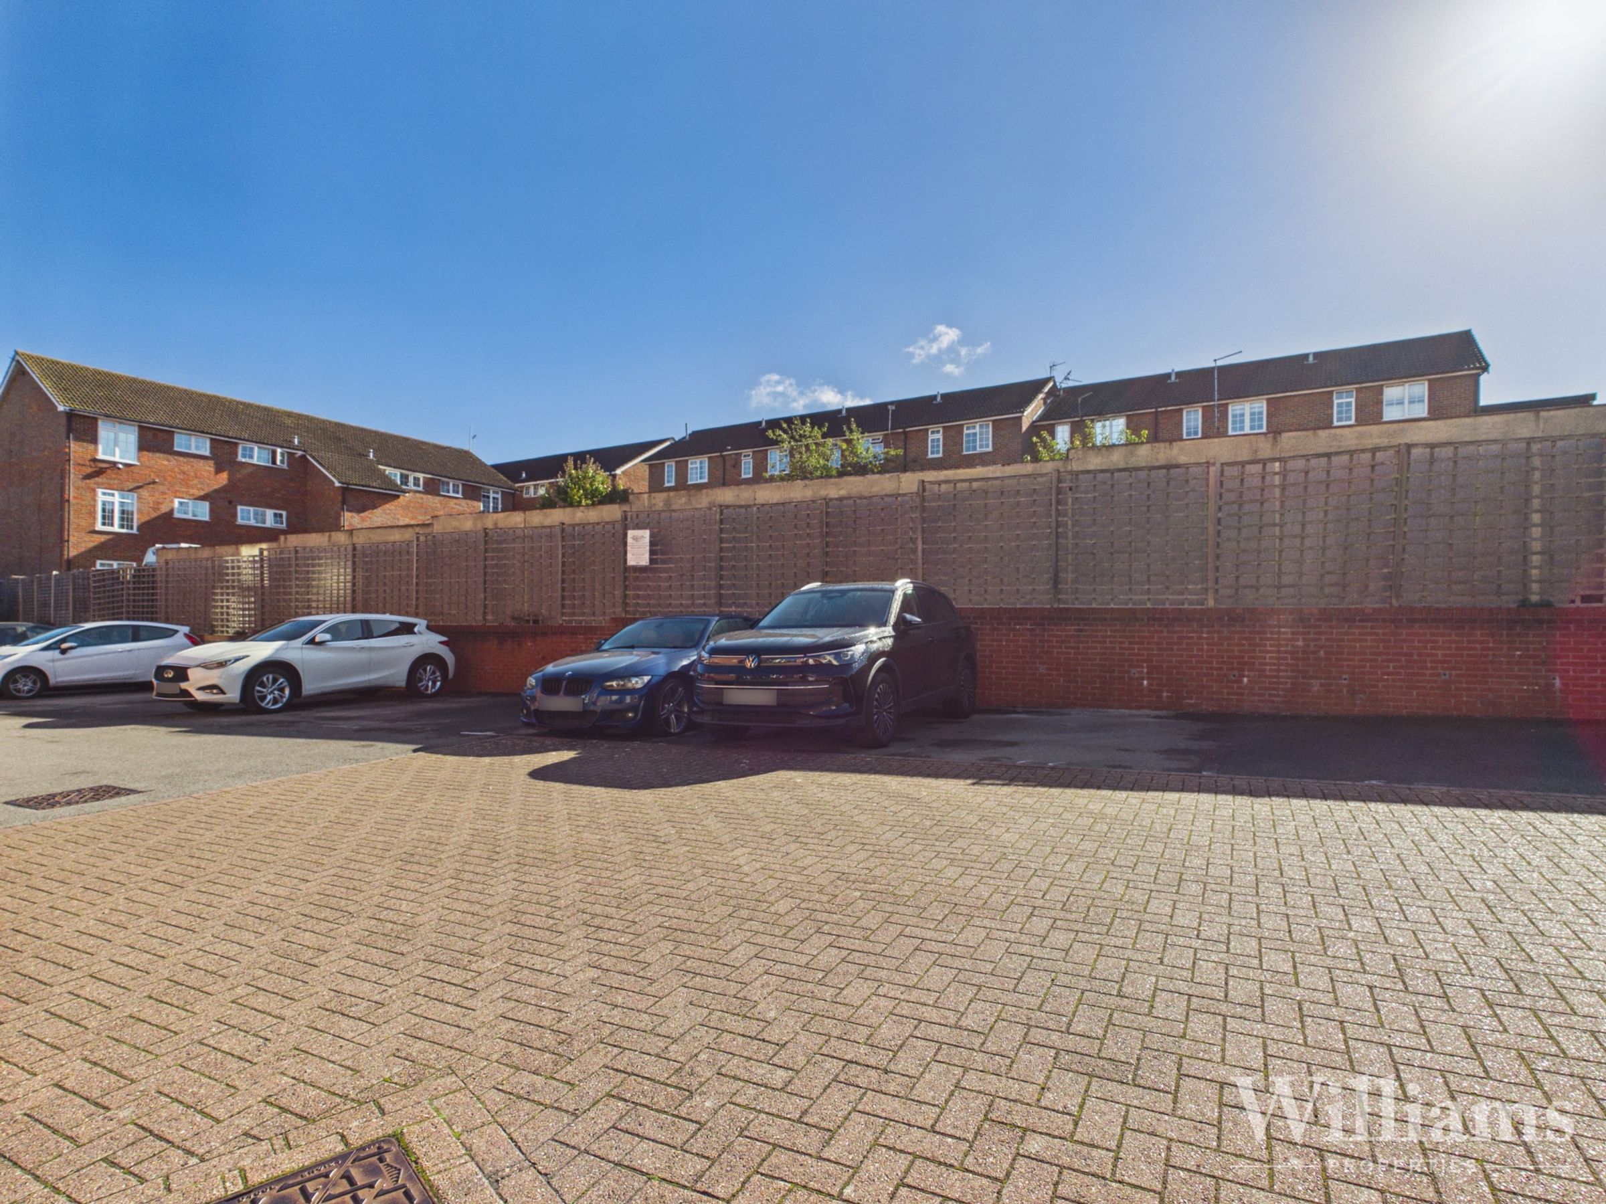
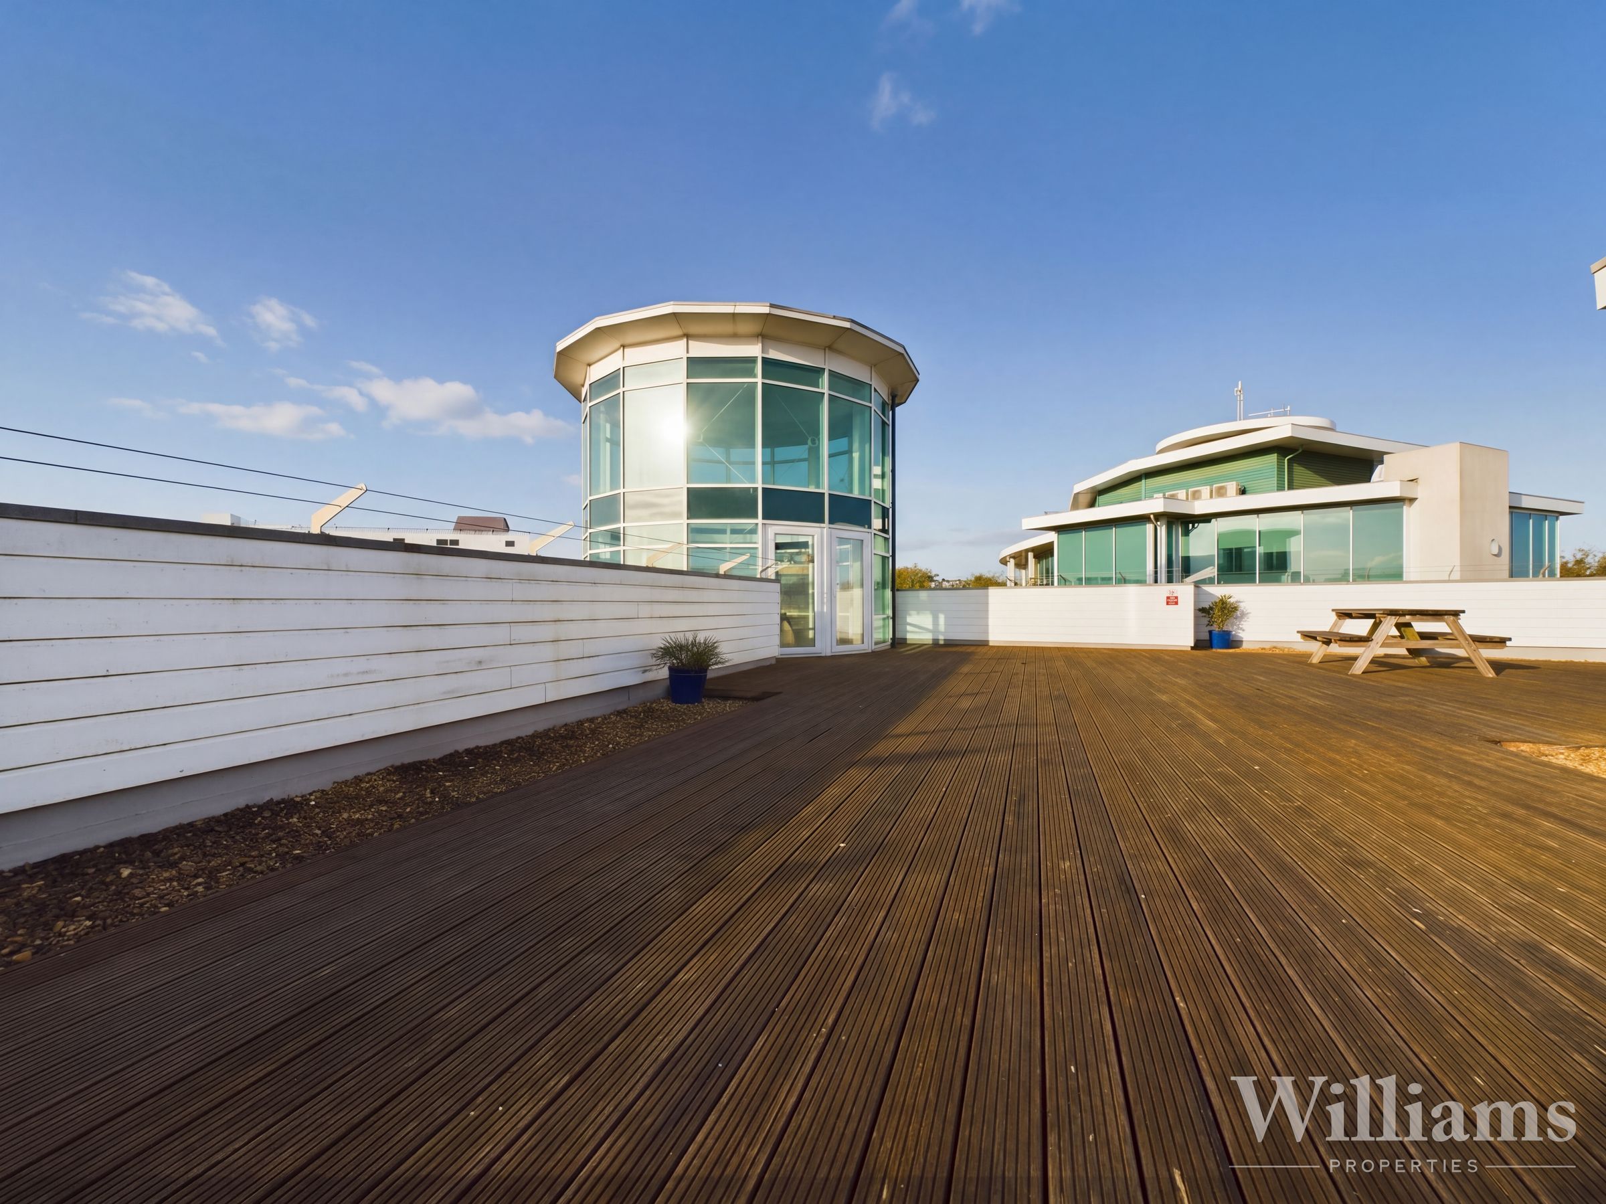
Residents have access to a stylish rooftop communal area, complete with wooden decking and unique glass dome seating areas, providing an inviting setting for outdoor relaxation or social gatherings. The apartment also includes one allocated parking space within the secure residents’ parking area, ensuring convenient off-road parking. This property offers an appealing combination of modern living and practical features in a sought-after location. Early viewing is recommended to fully appreciate all that this apartment has to offer.
Lease Details
Service Charge: £2,279.50 per annum
Ground Rent: £200 per annum
Years Remaining: 102
Key details
Broadband: up to 80mbps
624ft2 floor area
9053ft2 plot size
Leasehold
Lease end: 30 September 2128
Council tax band C
Additional information
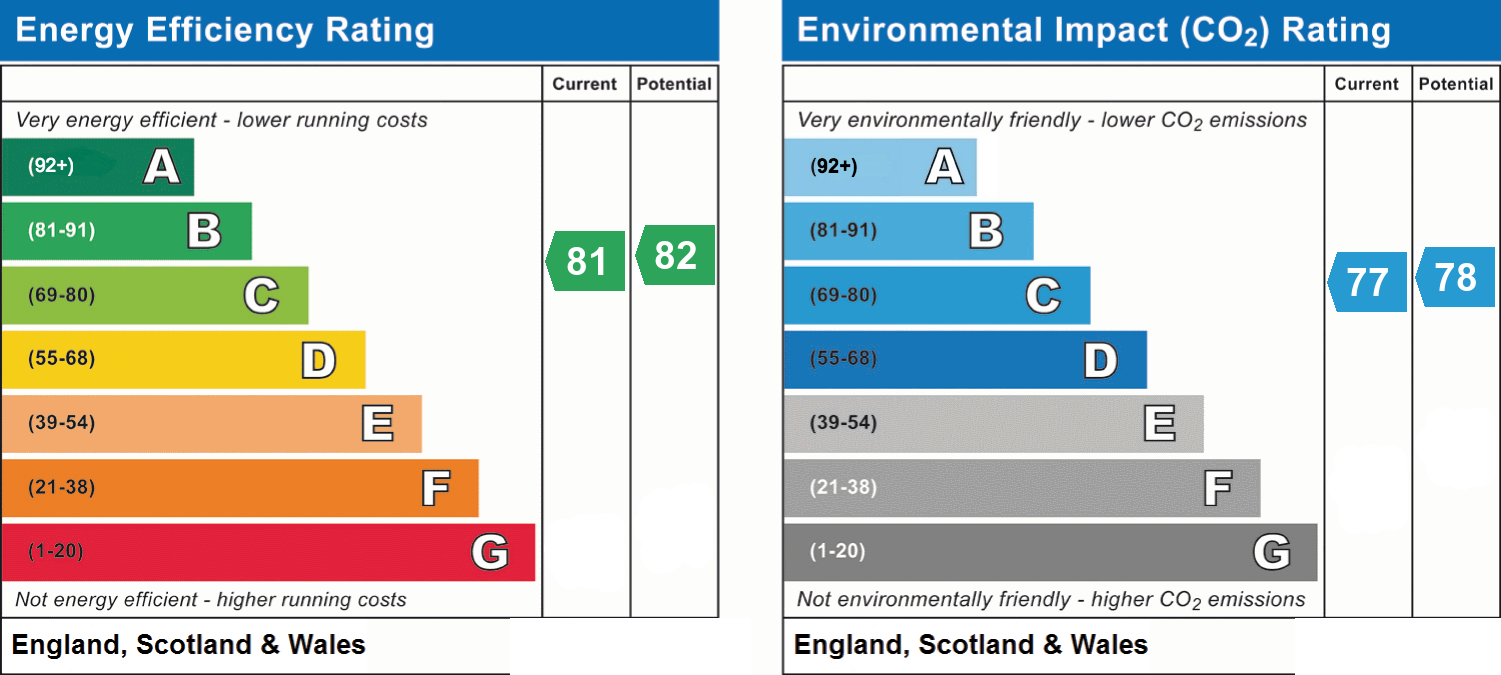
- Energy efficiency (current)
- B (81)
- Energy efficiency (potential)
- B (82)
- Environmental impact (current)
- C (77)
- Environmental impact (potential)
- C (78)
- Is in a conservation area
- No
- Is a listed property
- No
- Construction materials
- Brick and block


Near the property
Rooms and dimensions
Accomodation
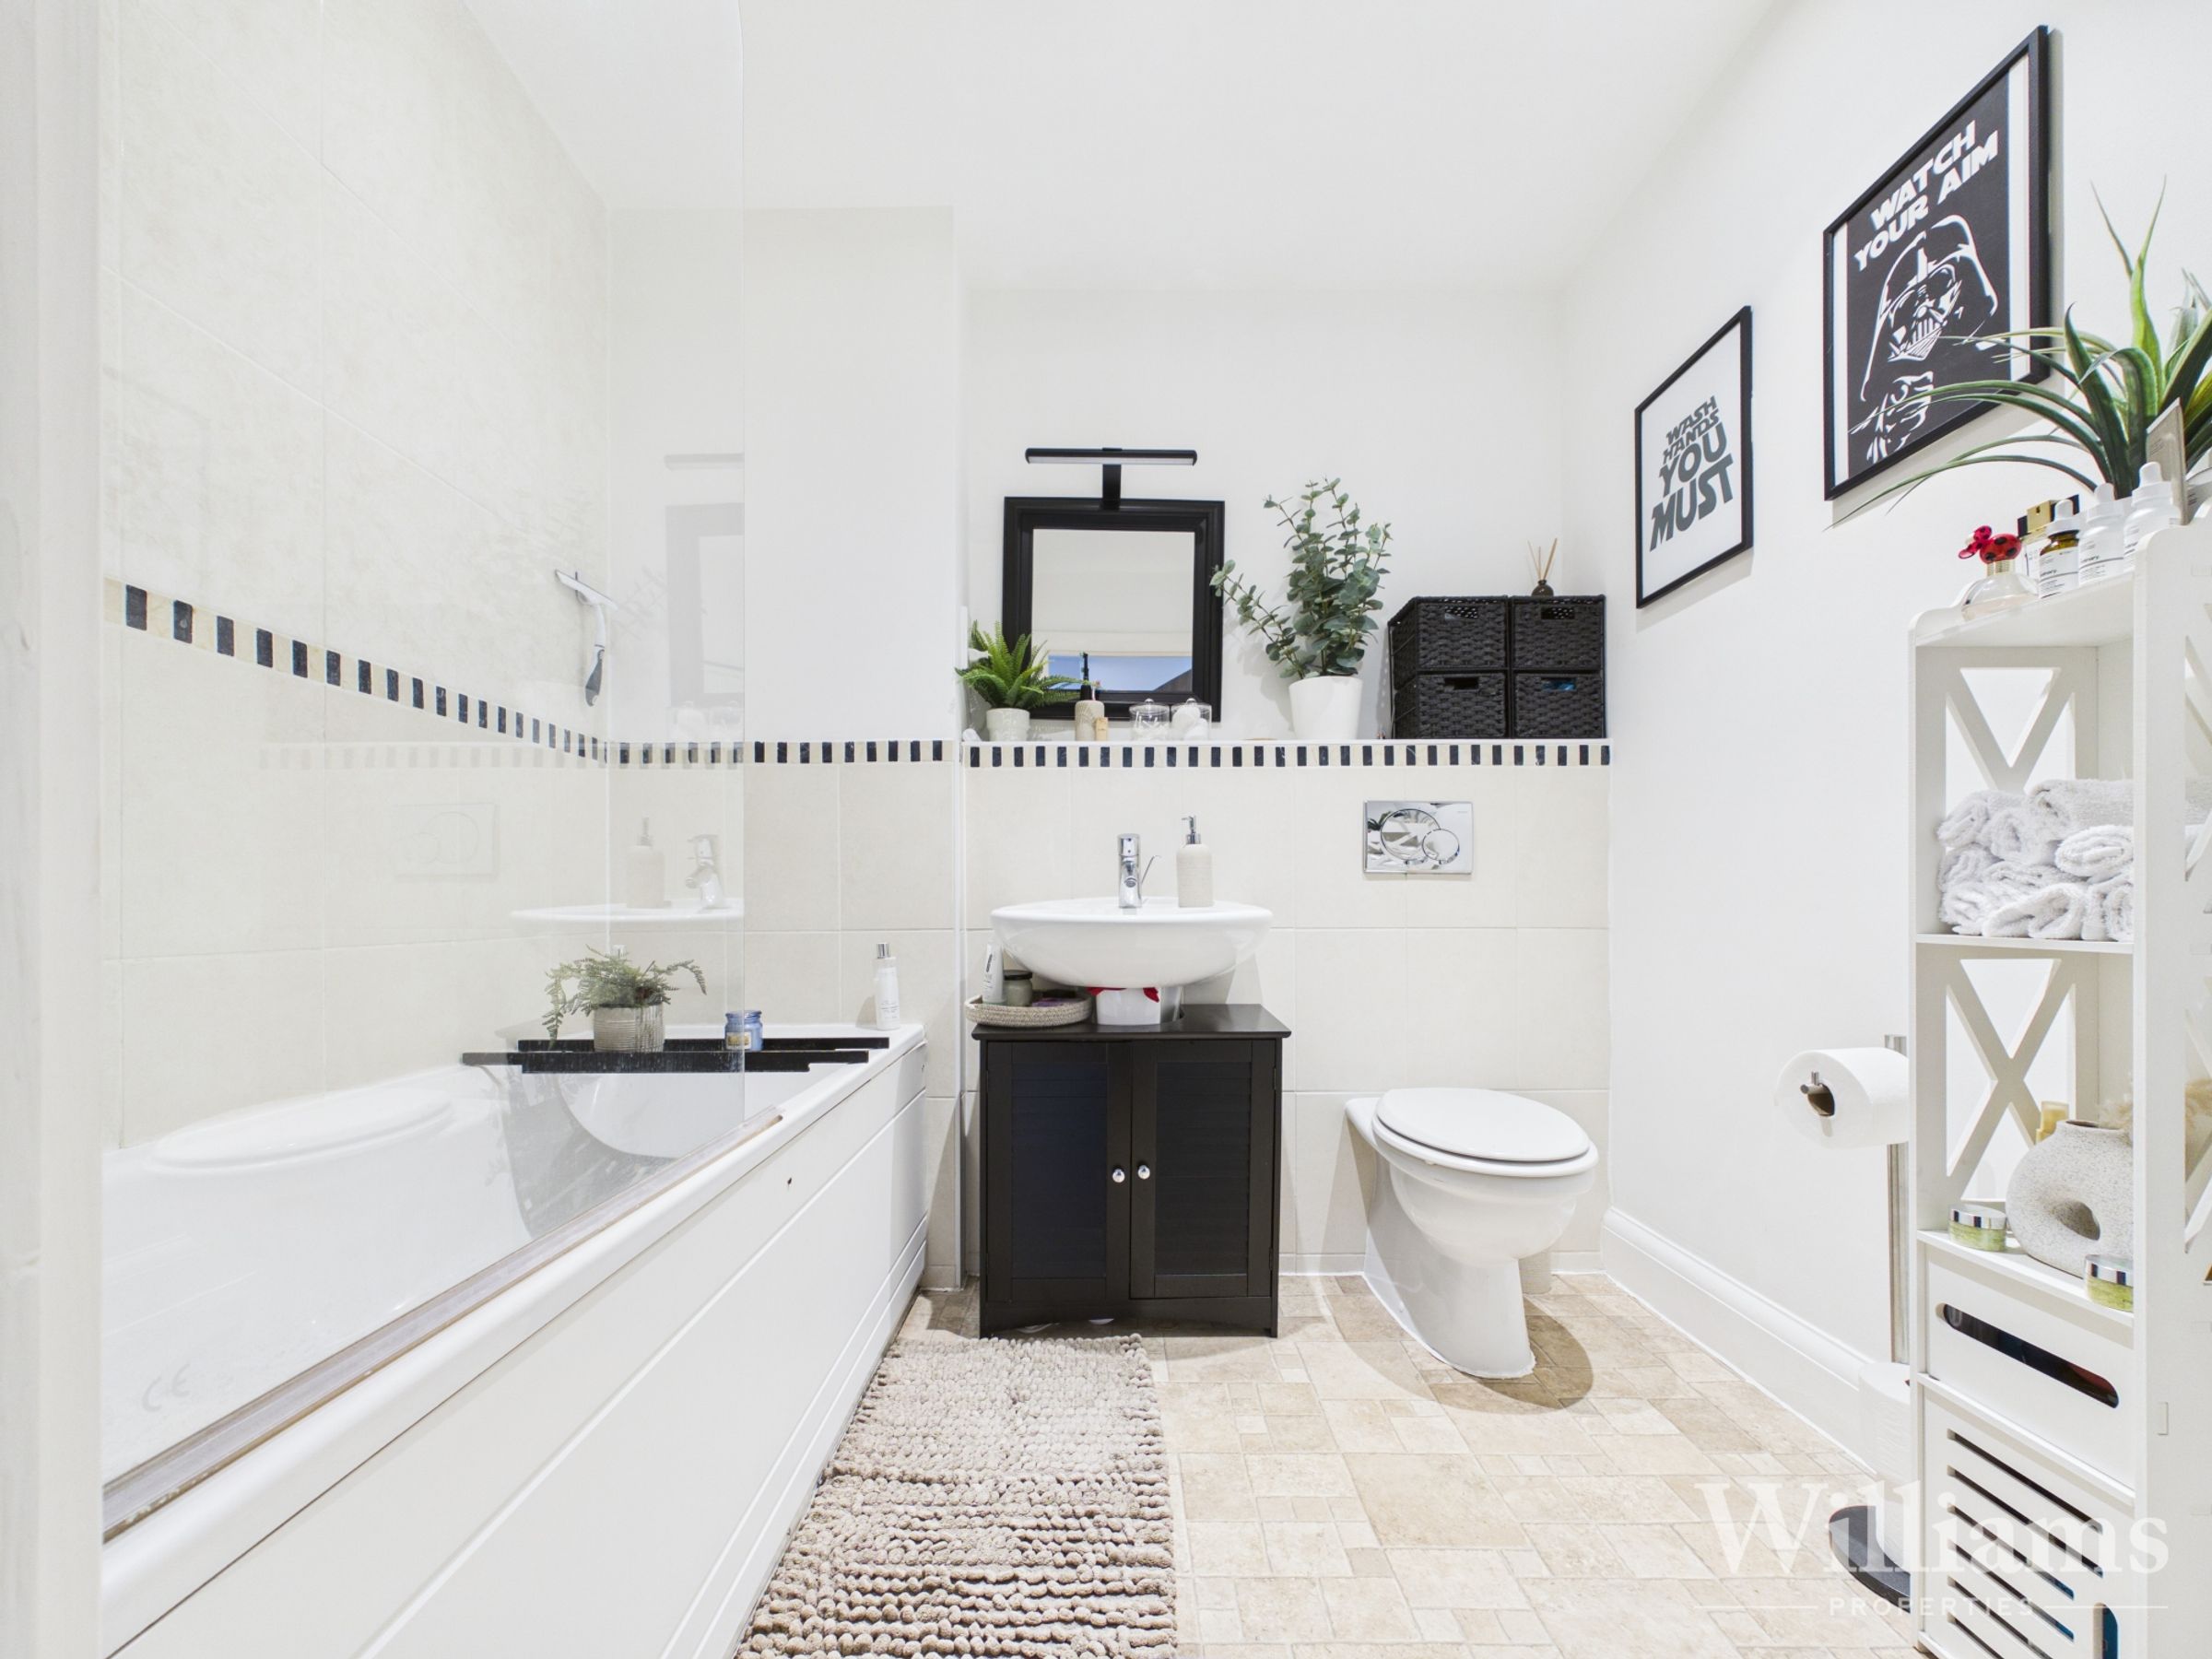
The property is entered via a central hallway, providing access to the principal accommodation. The spacious open plan kitchen/living area creates a bright and sociable setting, with the kitchen fitted with a contemporary range of wall and base units, work surfaces over and integrated appliances. The adjoining living and dining areas provide ample room for both seating and a dining table and chairs. There are two well-proportioned double bedrooms, with the principal bedroom benefiting from its own en suite shower room, fitted with a shower enclosure, wash basin and WC. Completing the accommodation is a modern family bathroom, fitted with a bath, wash basin and WC.
Properties you may like
Disclaimer - Williams Properties Ltd is a member of The Property Ombudsman (TPO) and follows its Code of Practice. All property details, descriptions, and images are provided in good faith for guidance only and do not form part of any contract. Measurements, floorplans, and photographs are approximate and for illustrative purposes. Properties are offered subject to contract and availability. Prospective buyers or tenants should verify information independently before making any commitments. Williams Properties accepts no liability for errors or omissions.