
Like the look of this property?
We would love to hear from you and arrange a viewing of this property. Get in touch now!
Looking to sell a property?
You can get a free online or in person valuation.
Property features
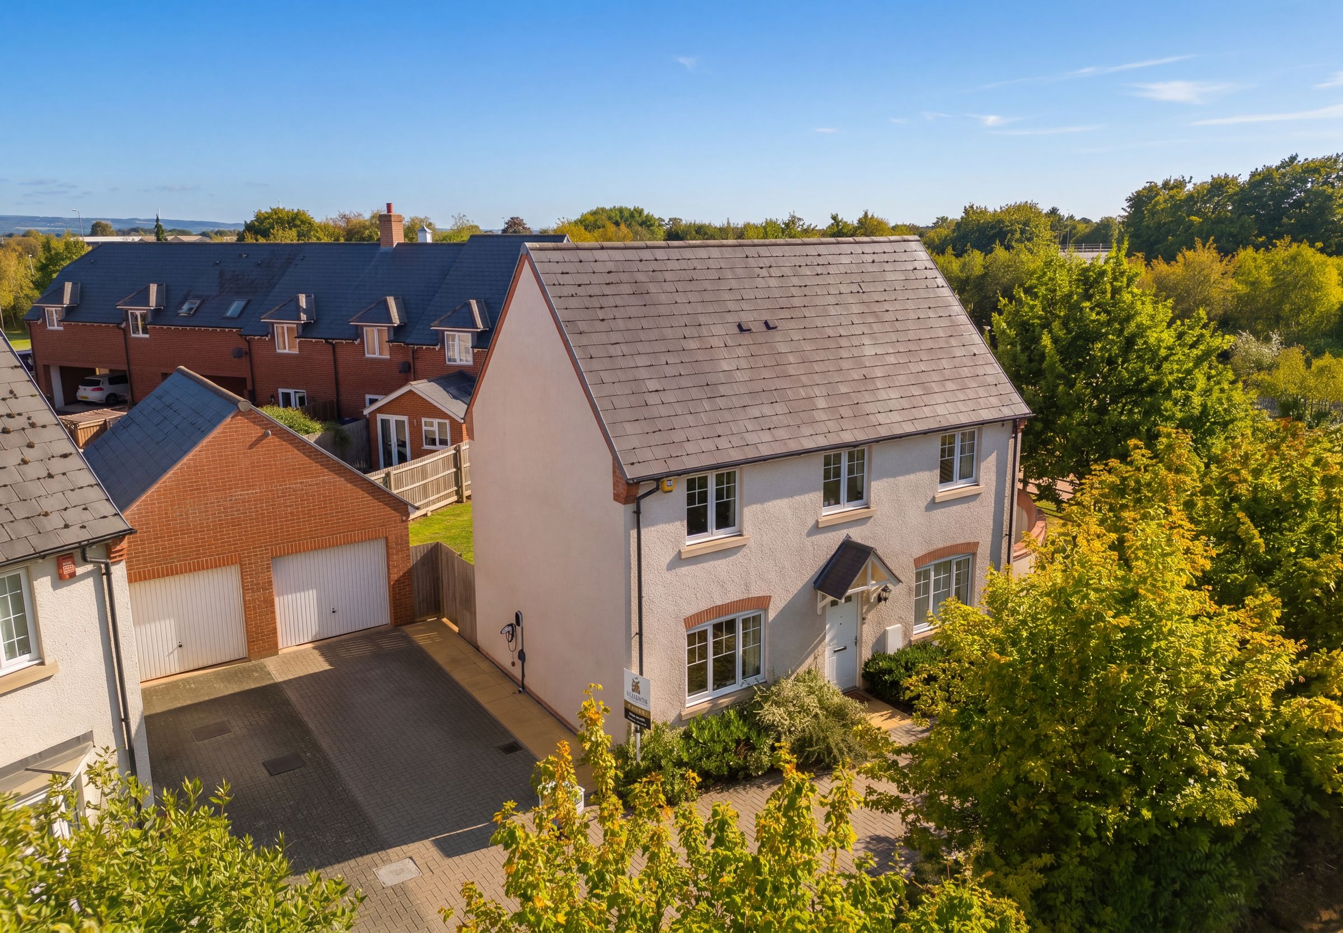
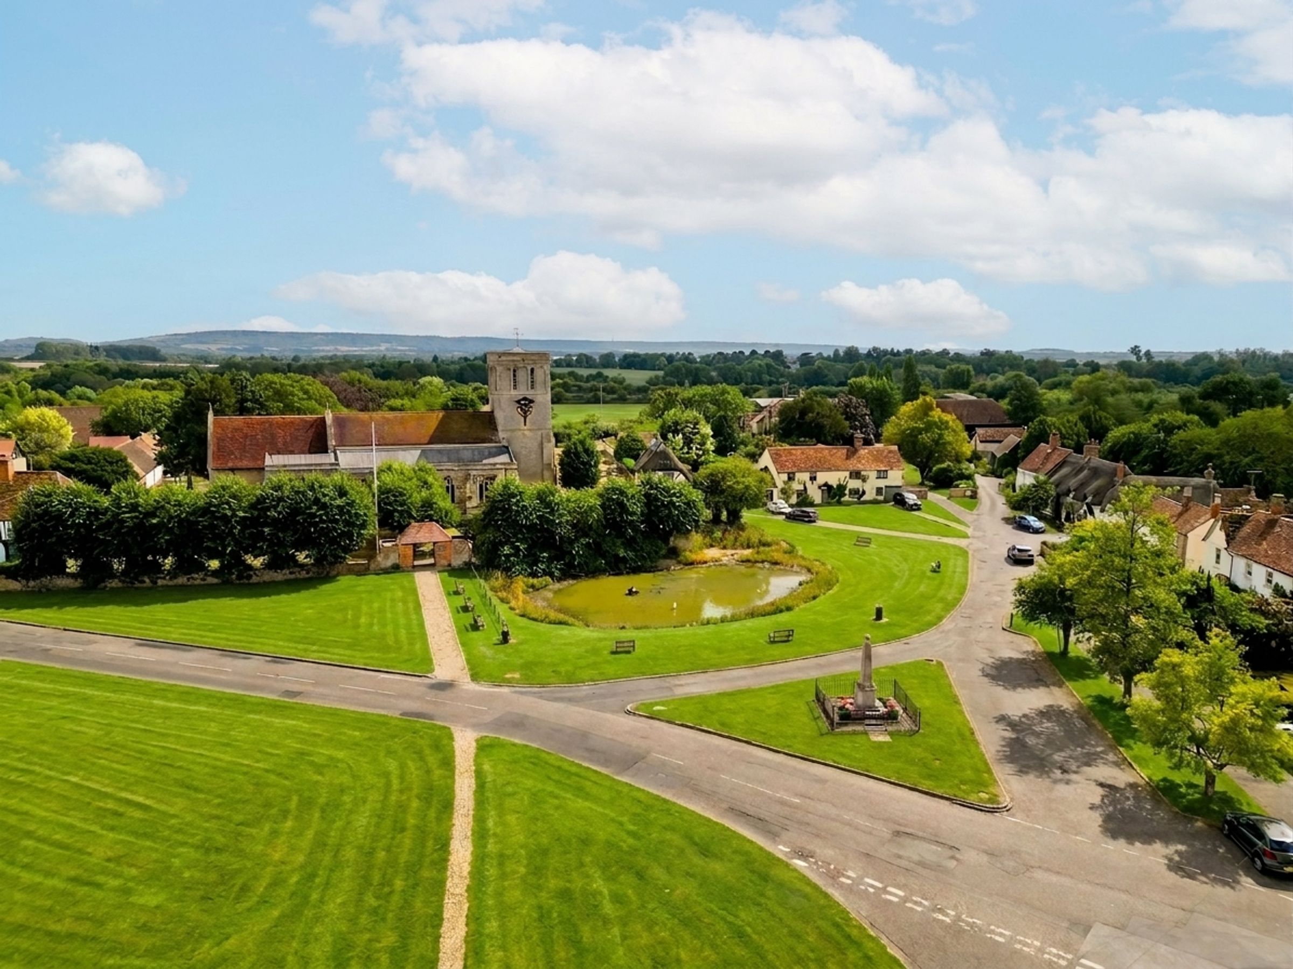
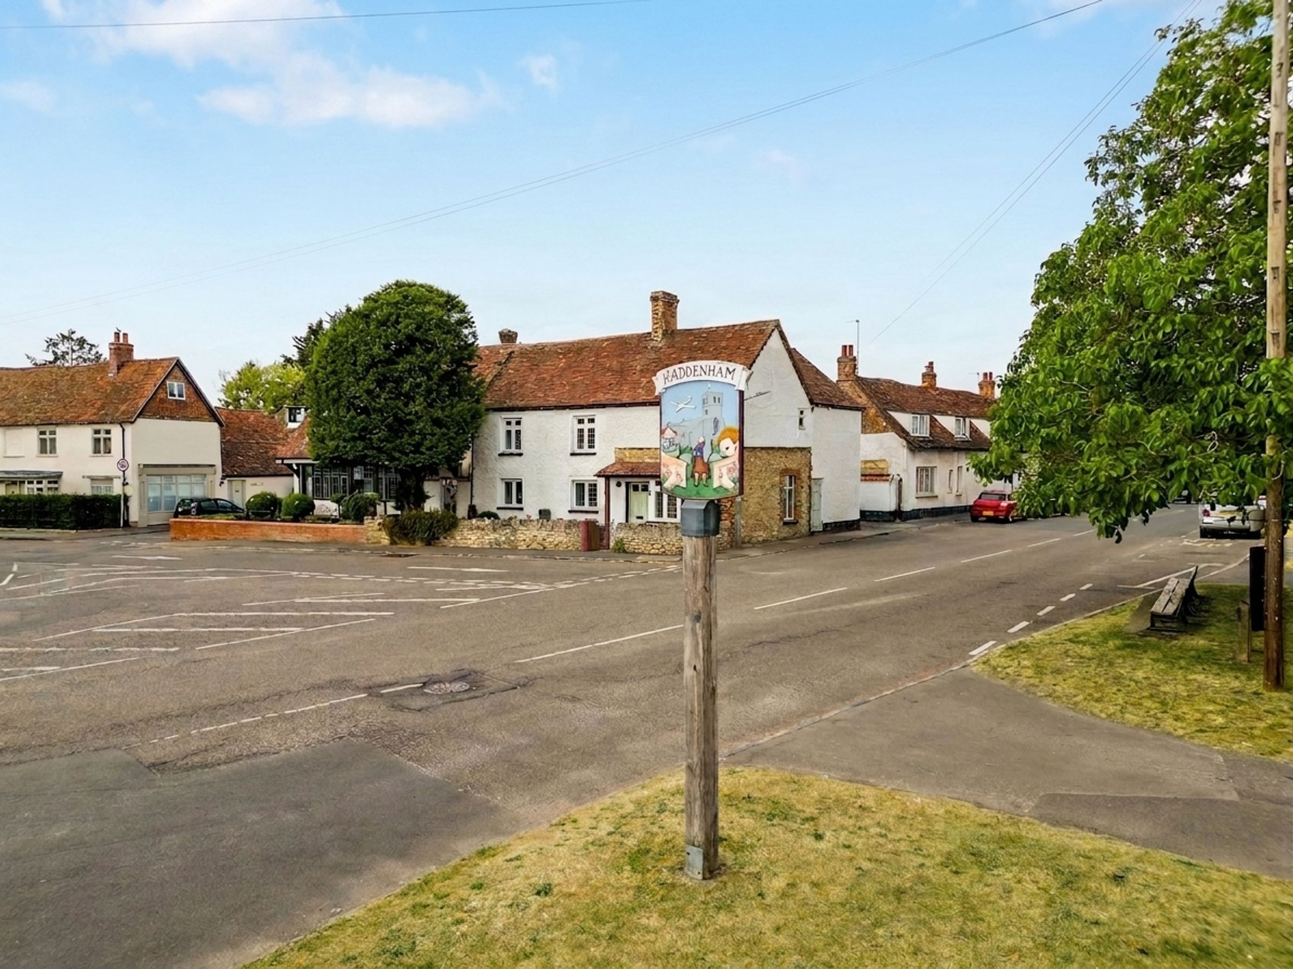
Detached family home in the sought-after village of Haddenham, Buckinghamshire
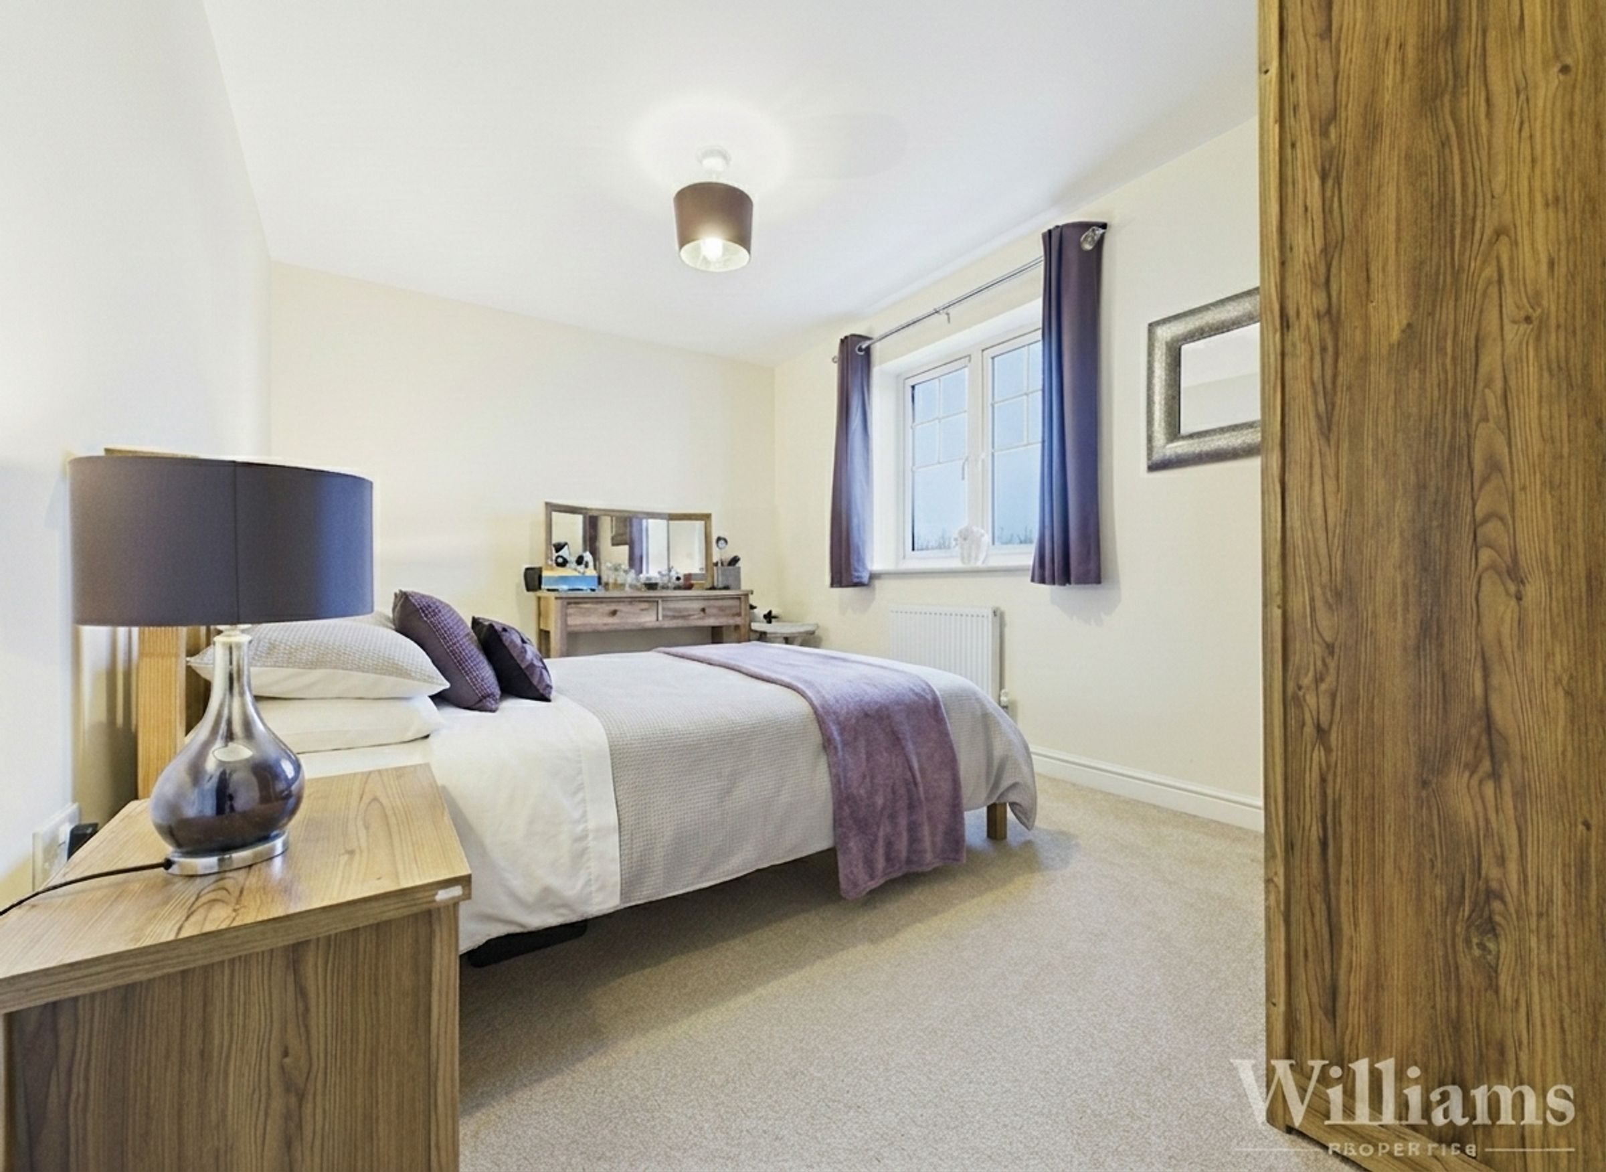
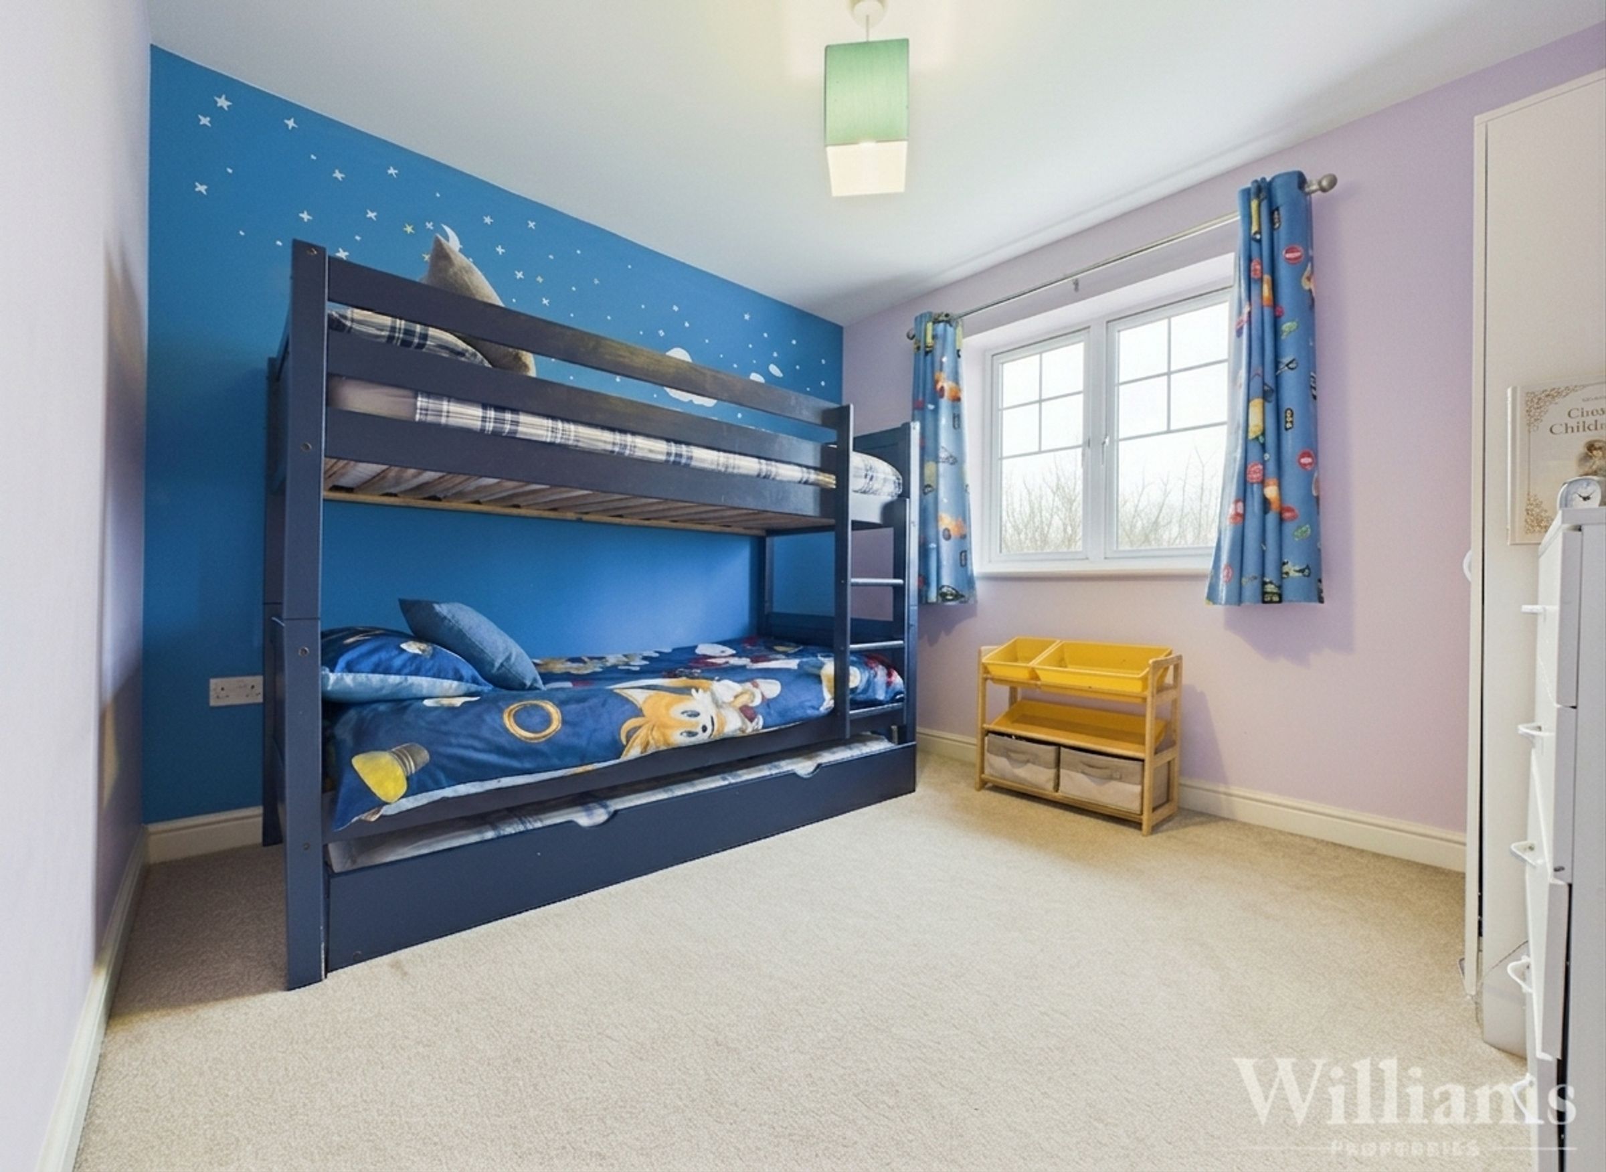
Four well-proportioned bedrooms
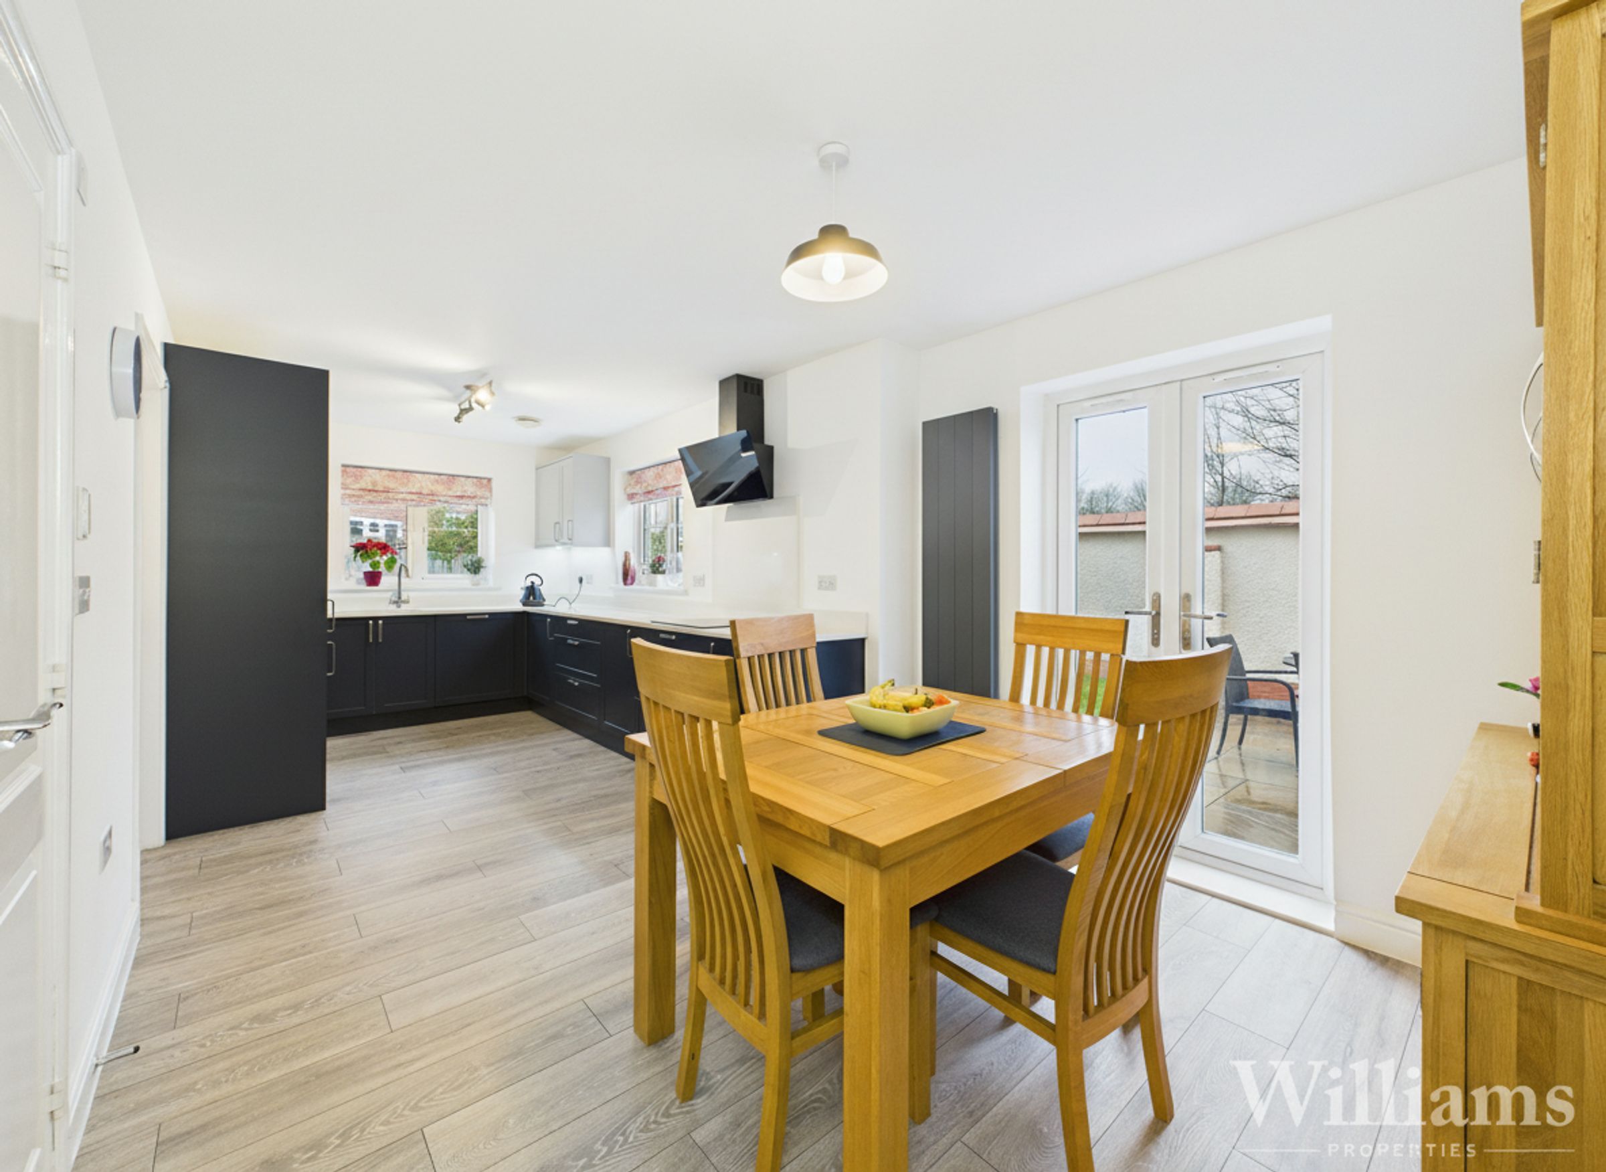
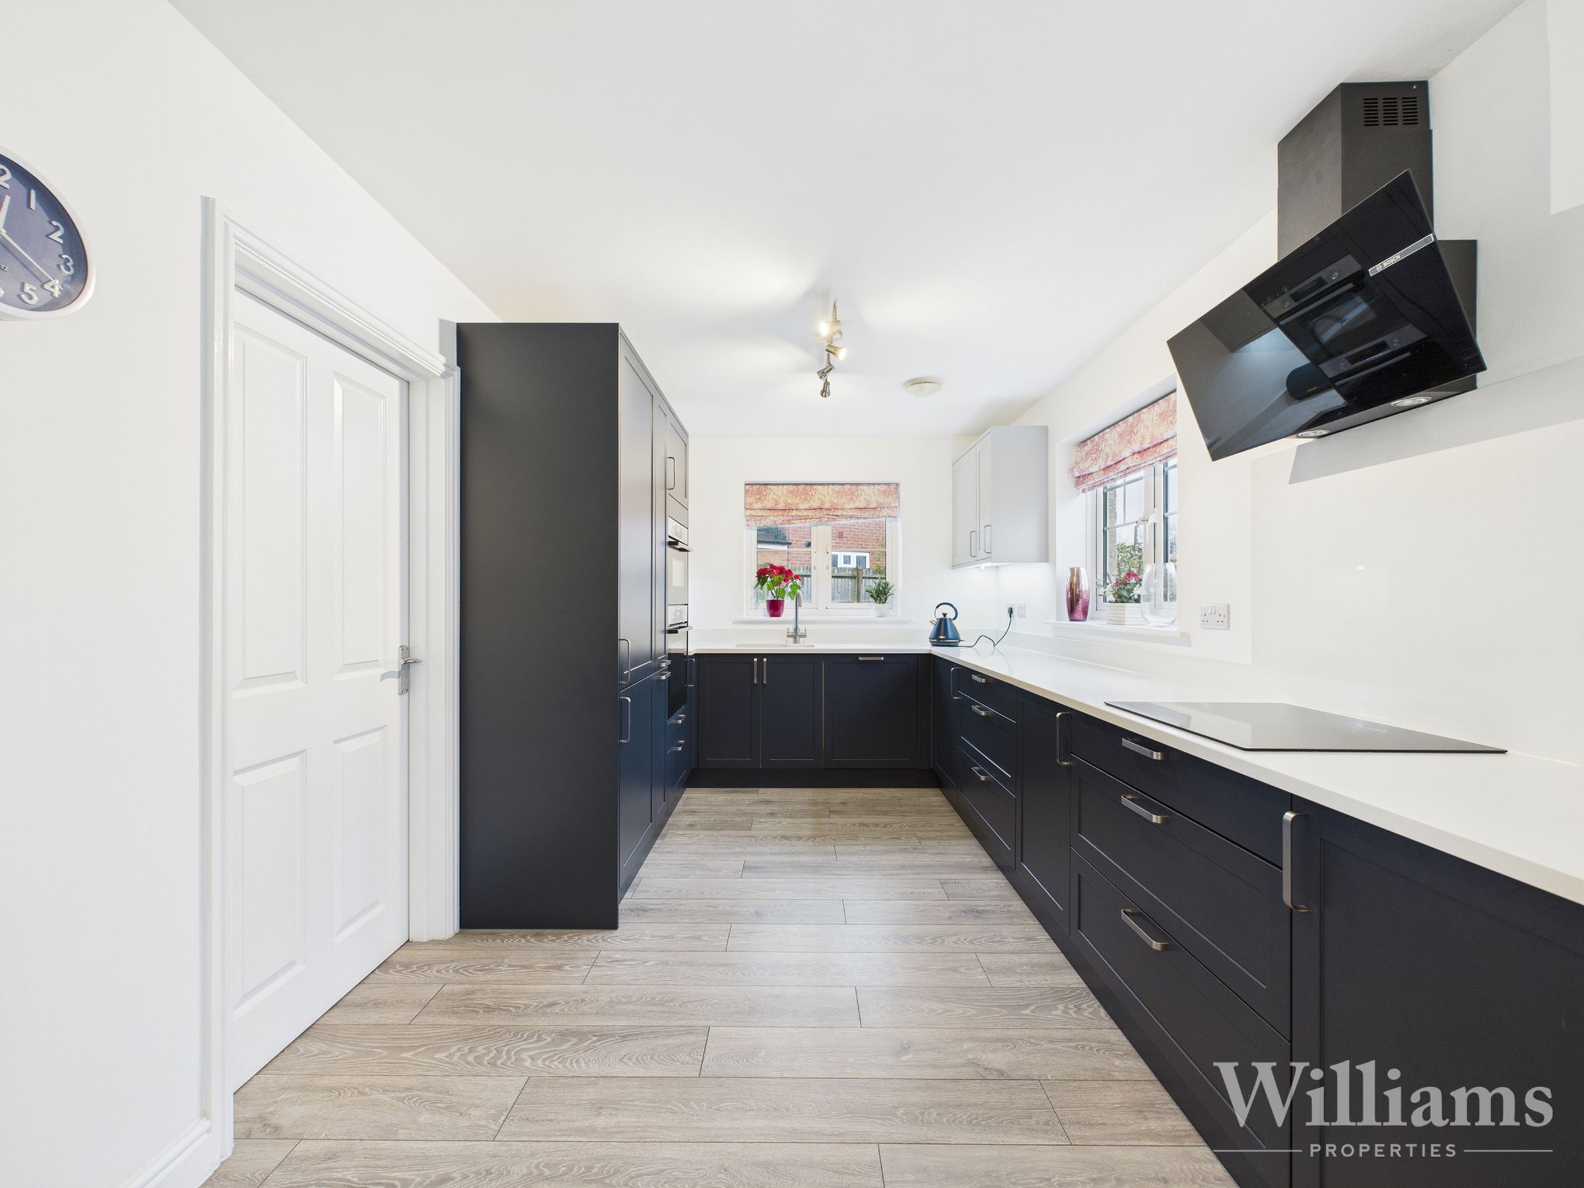
Brand New Integrated Double Oven/Grill/Microwave and Induction Hob in Kitchen
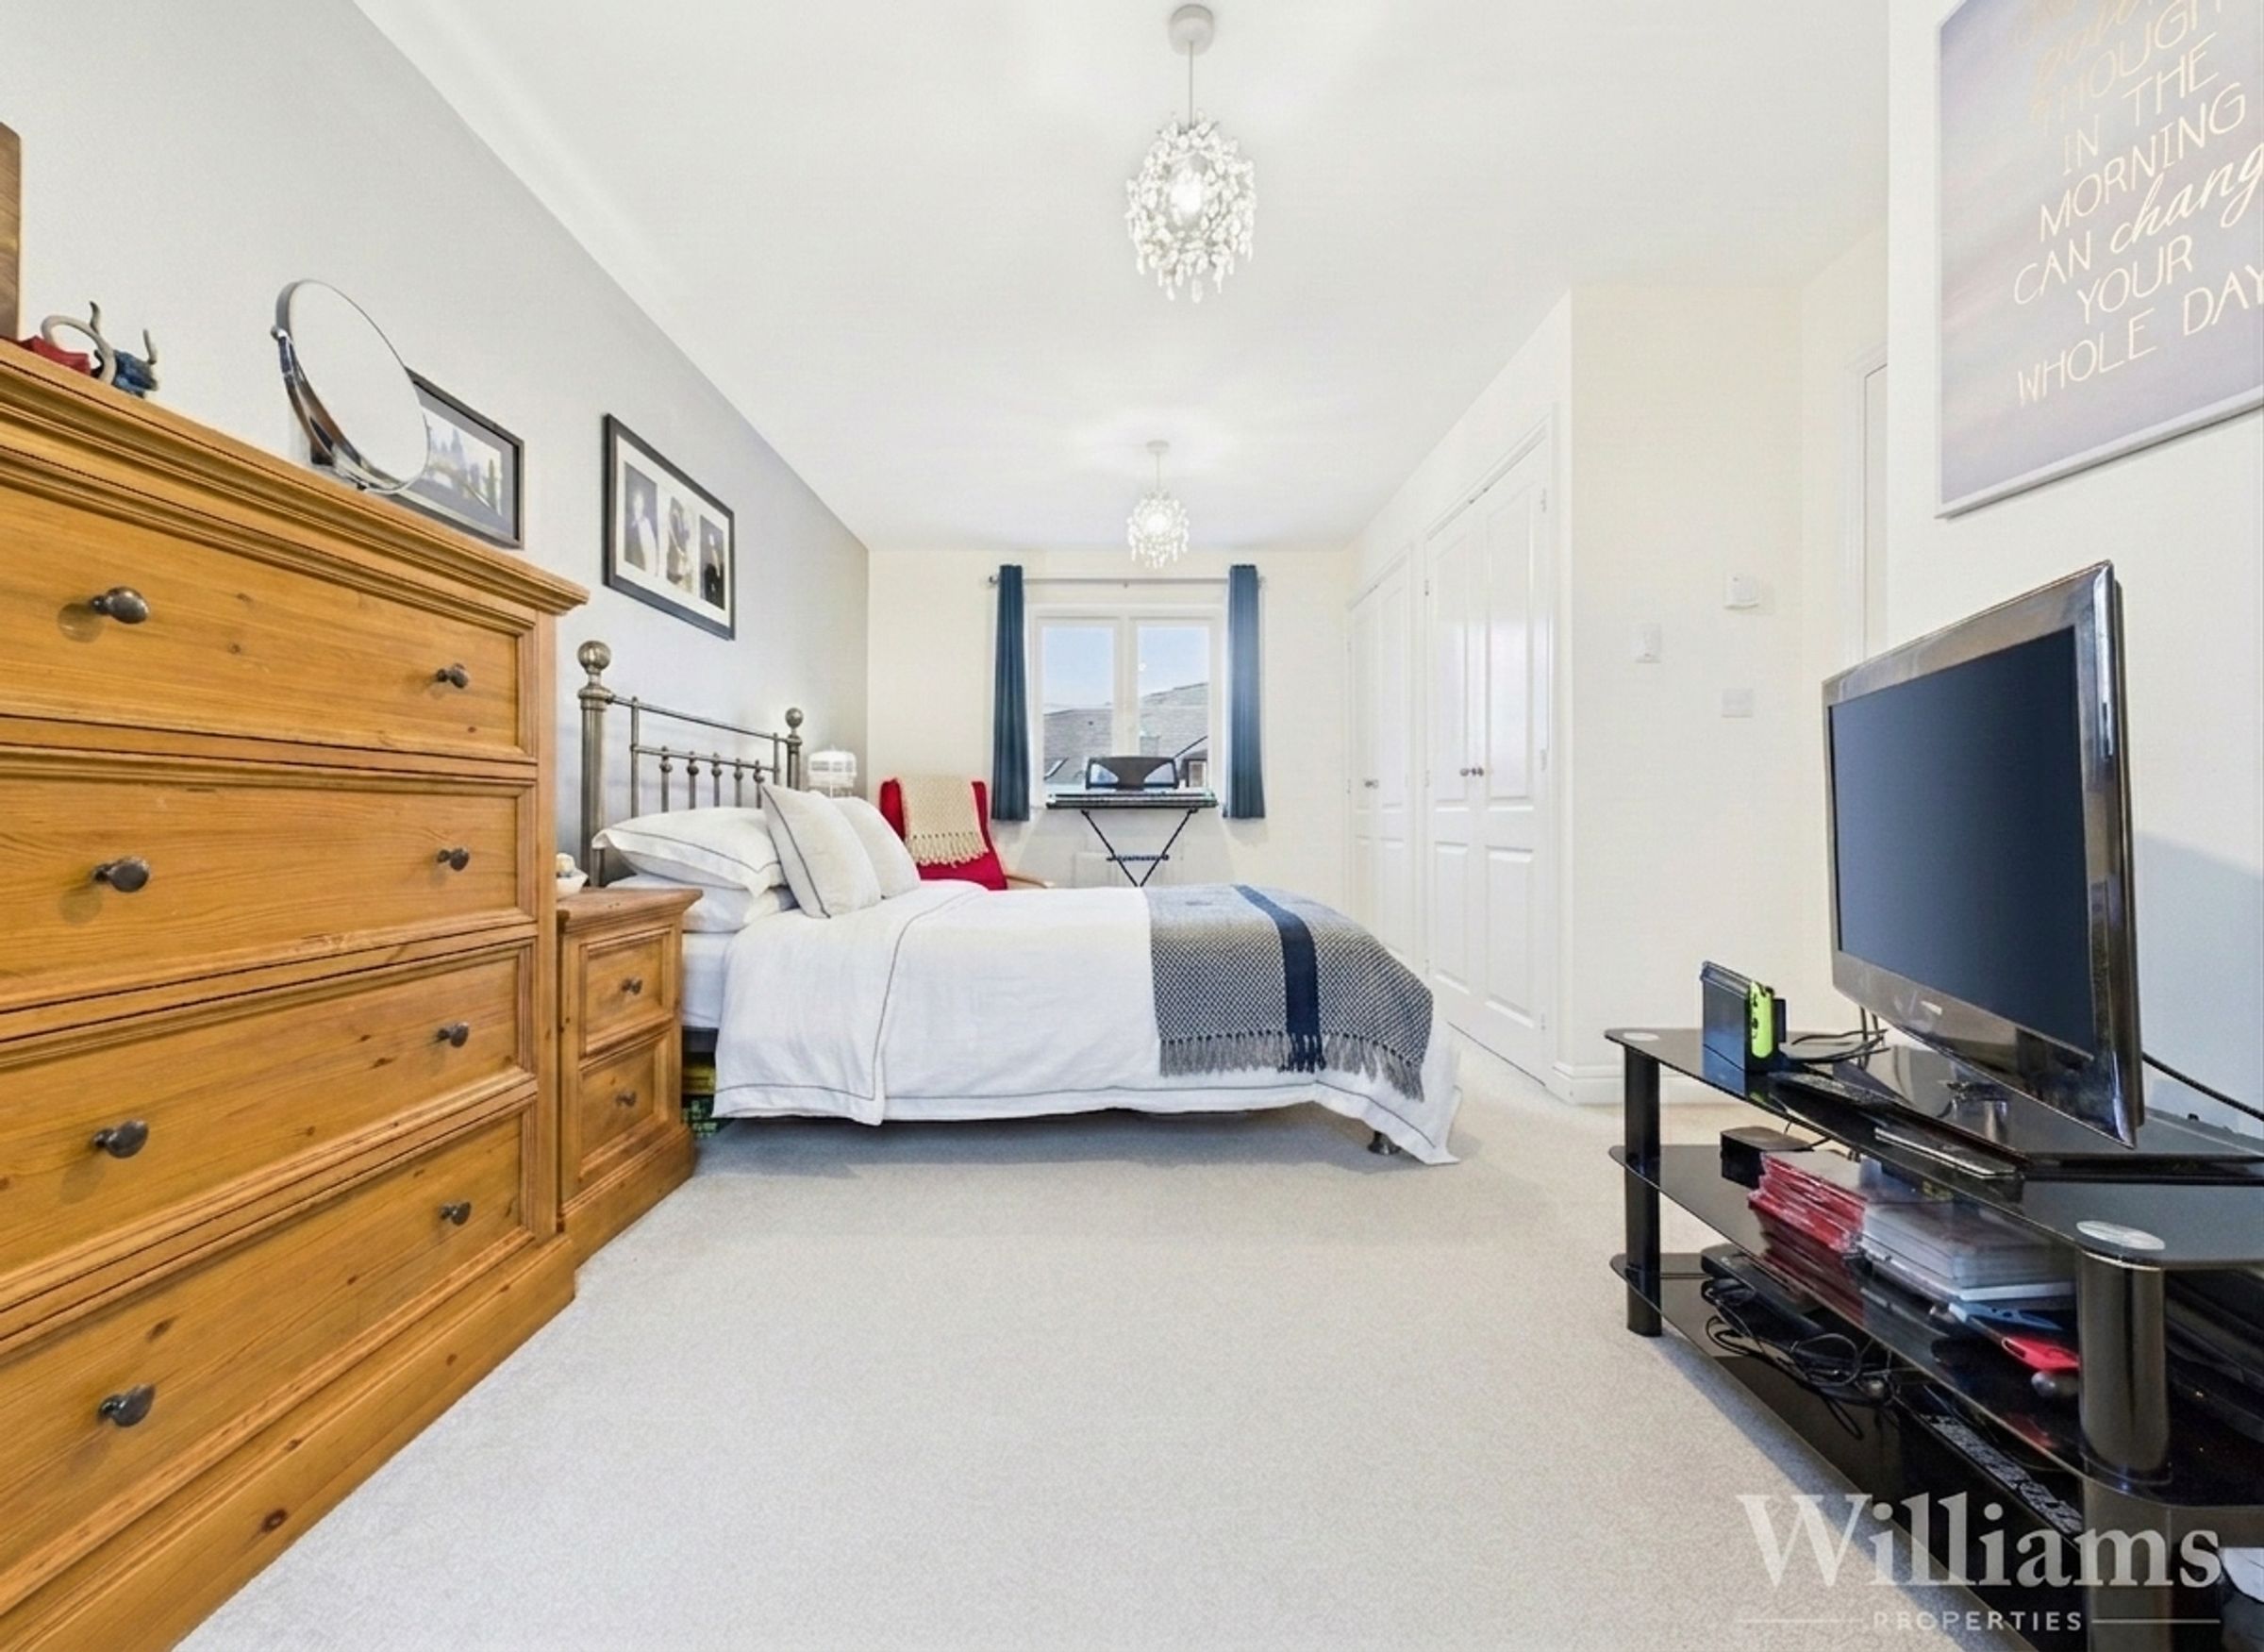
Principal bedroom with en suite shower room
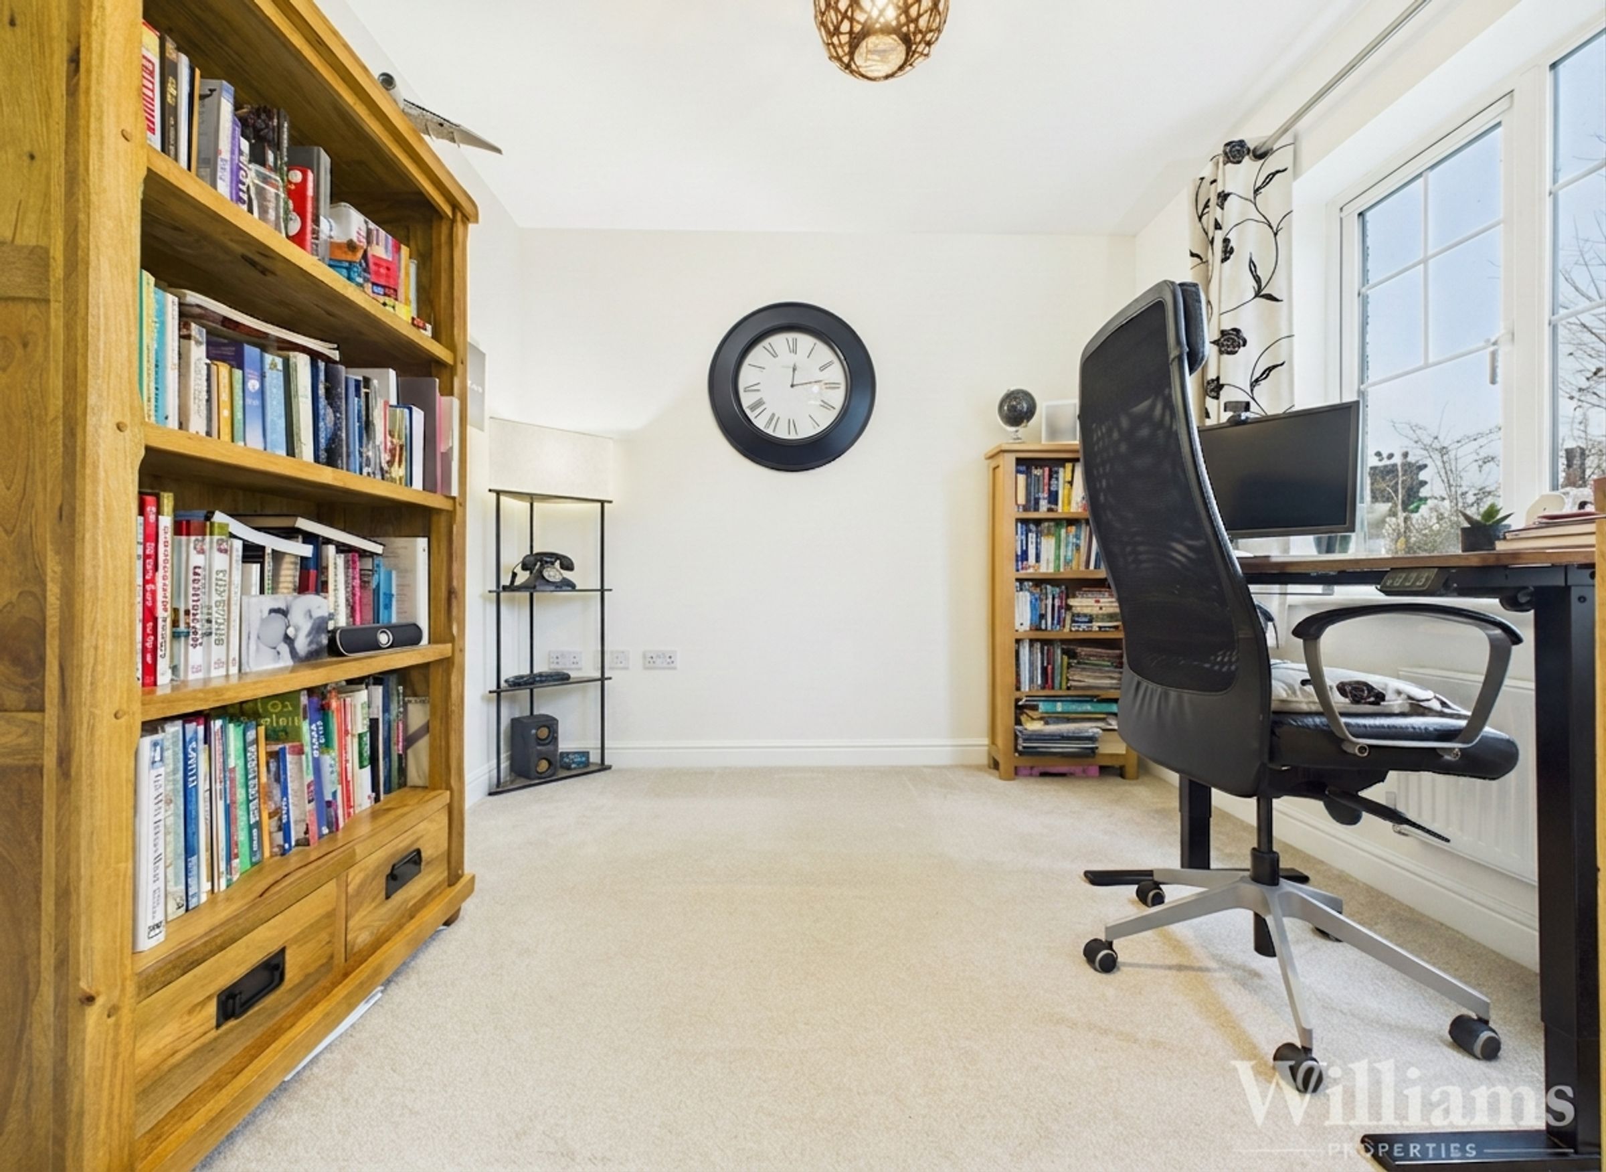
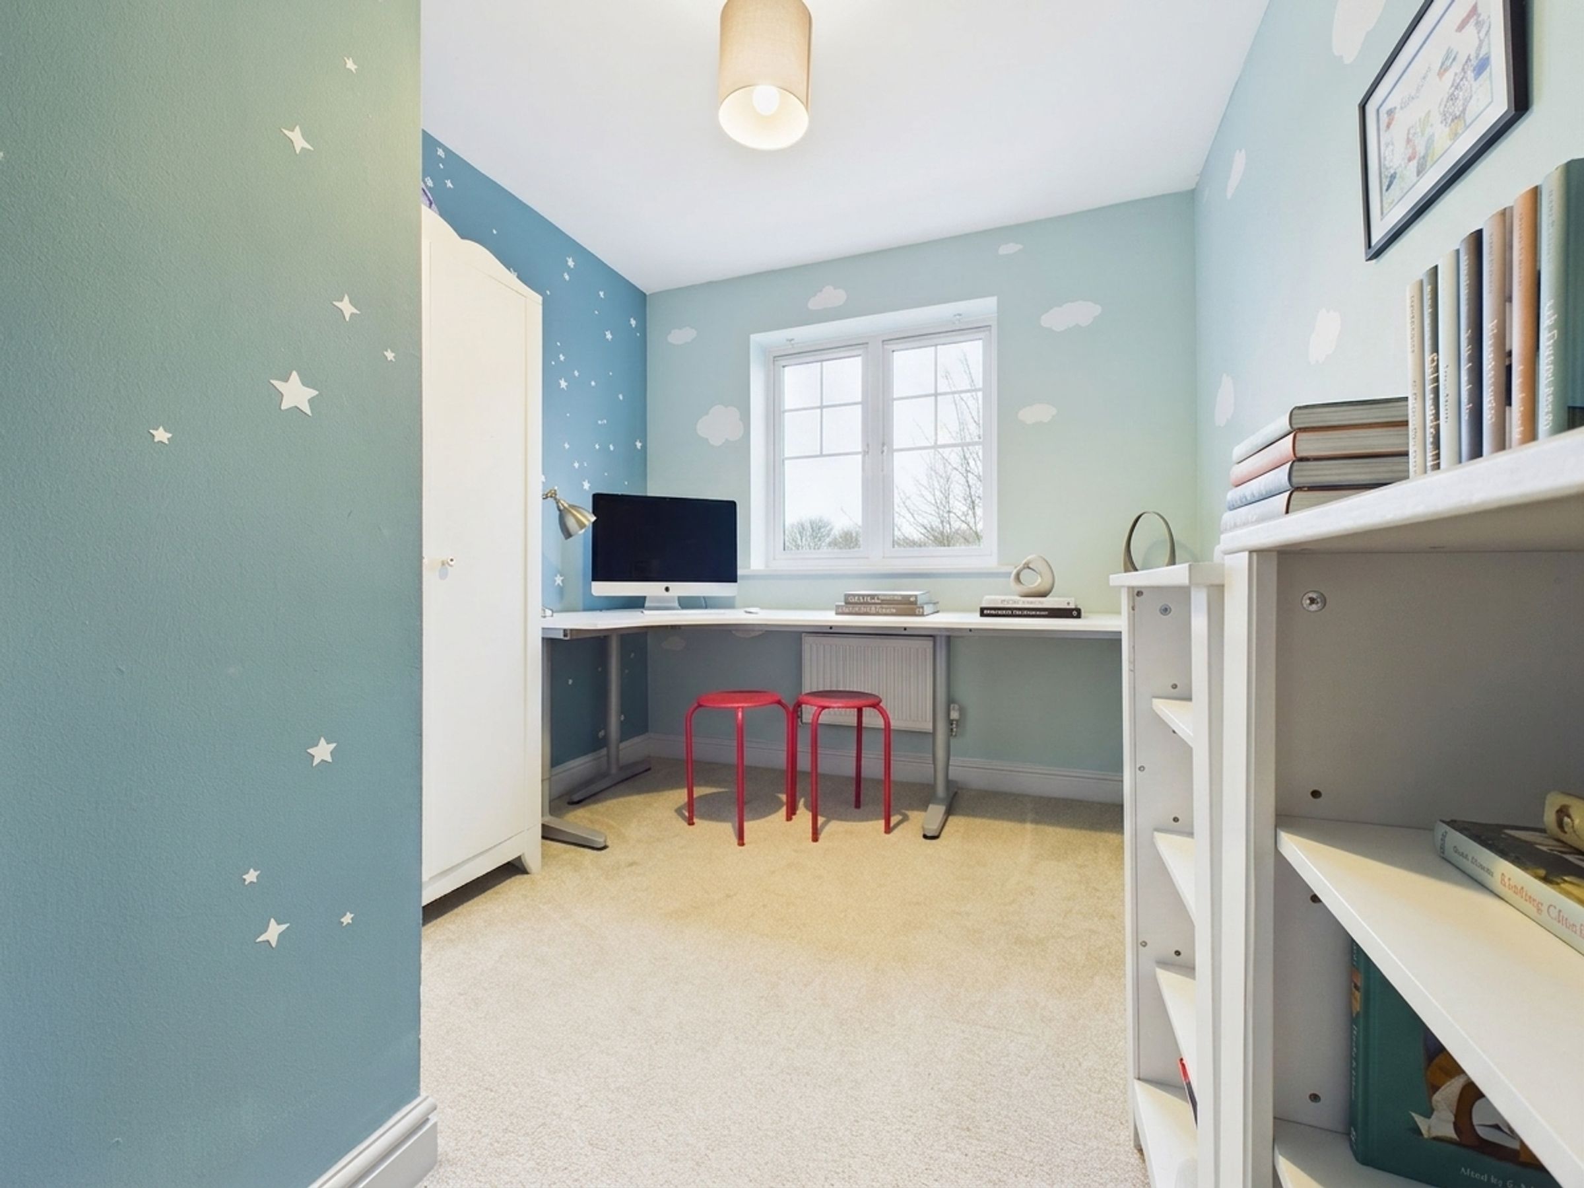
Separate living room and versatile study/home office
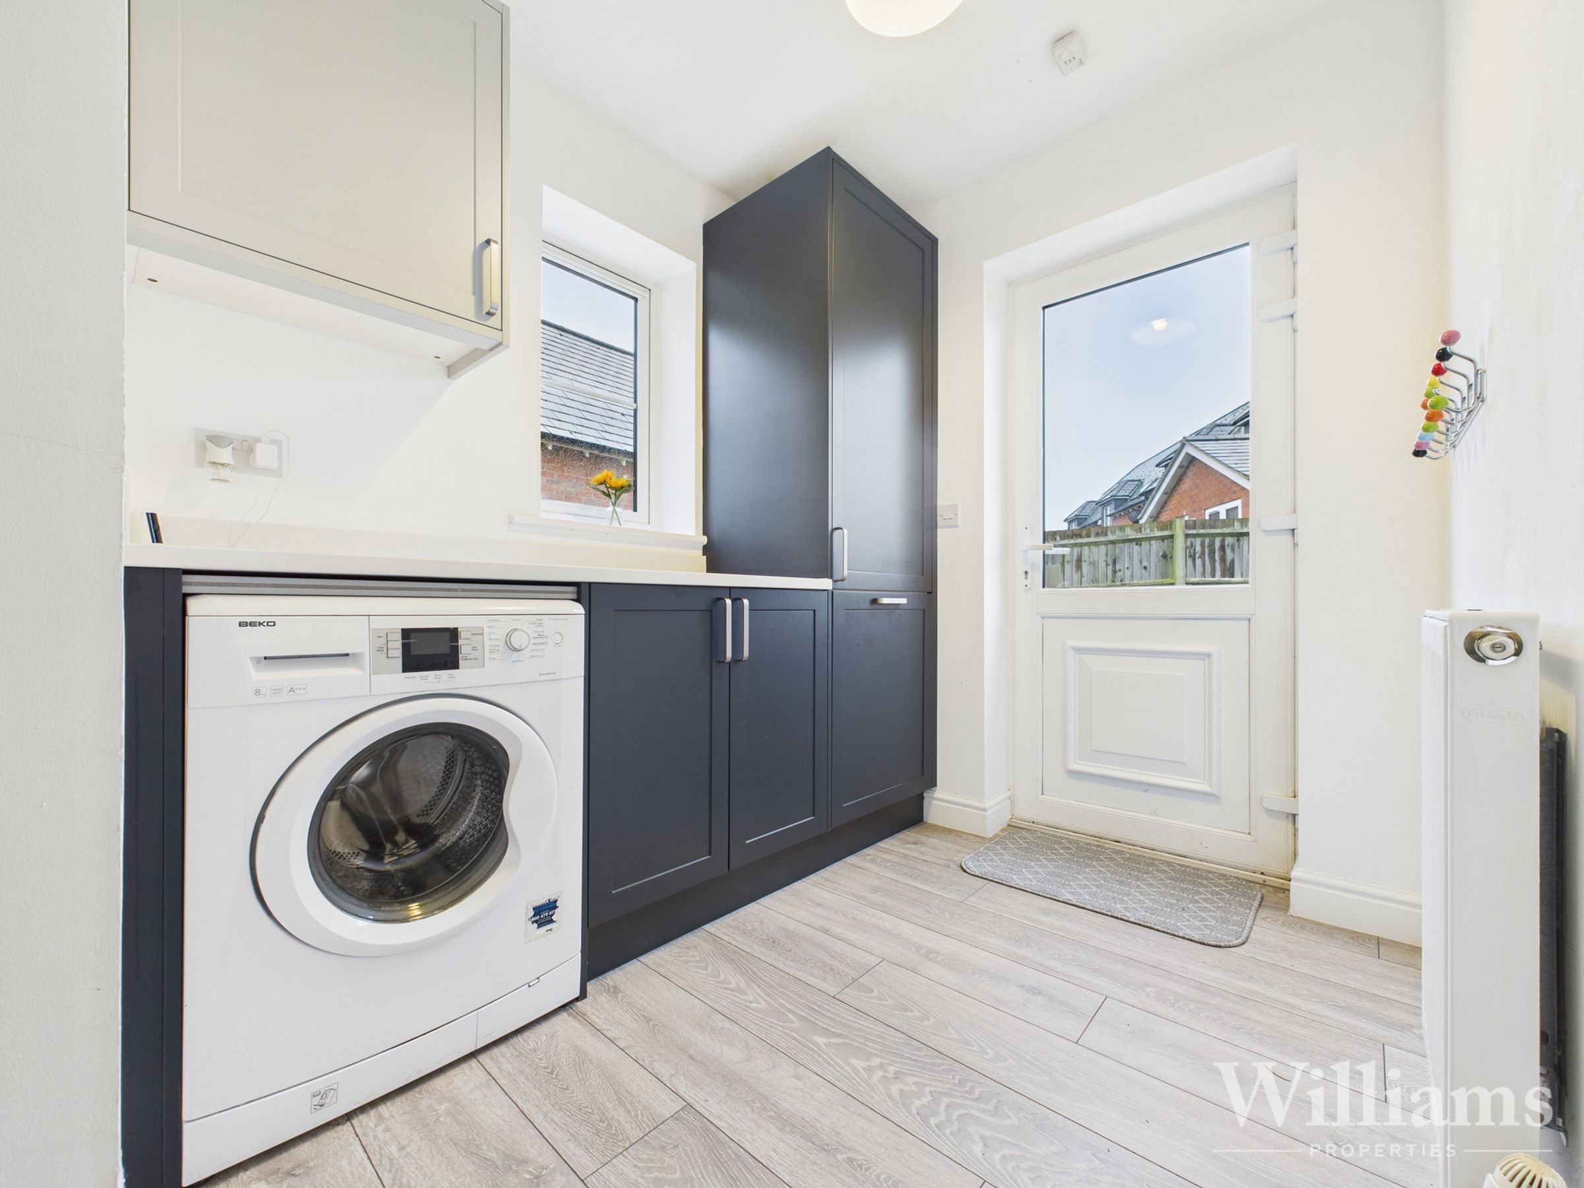
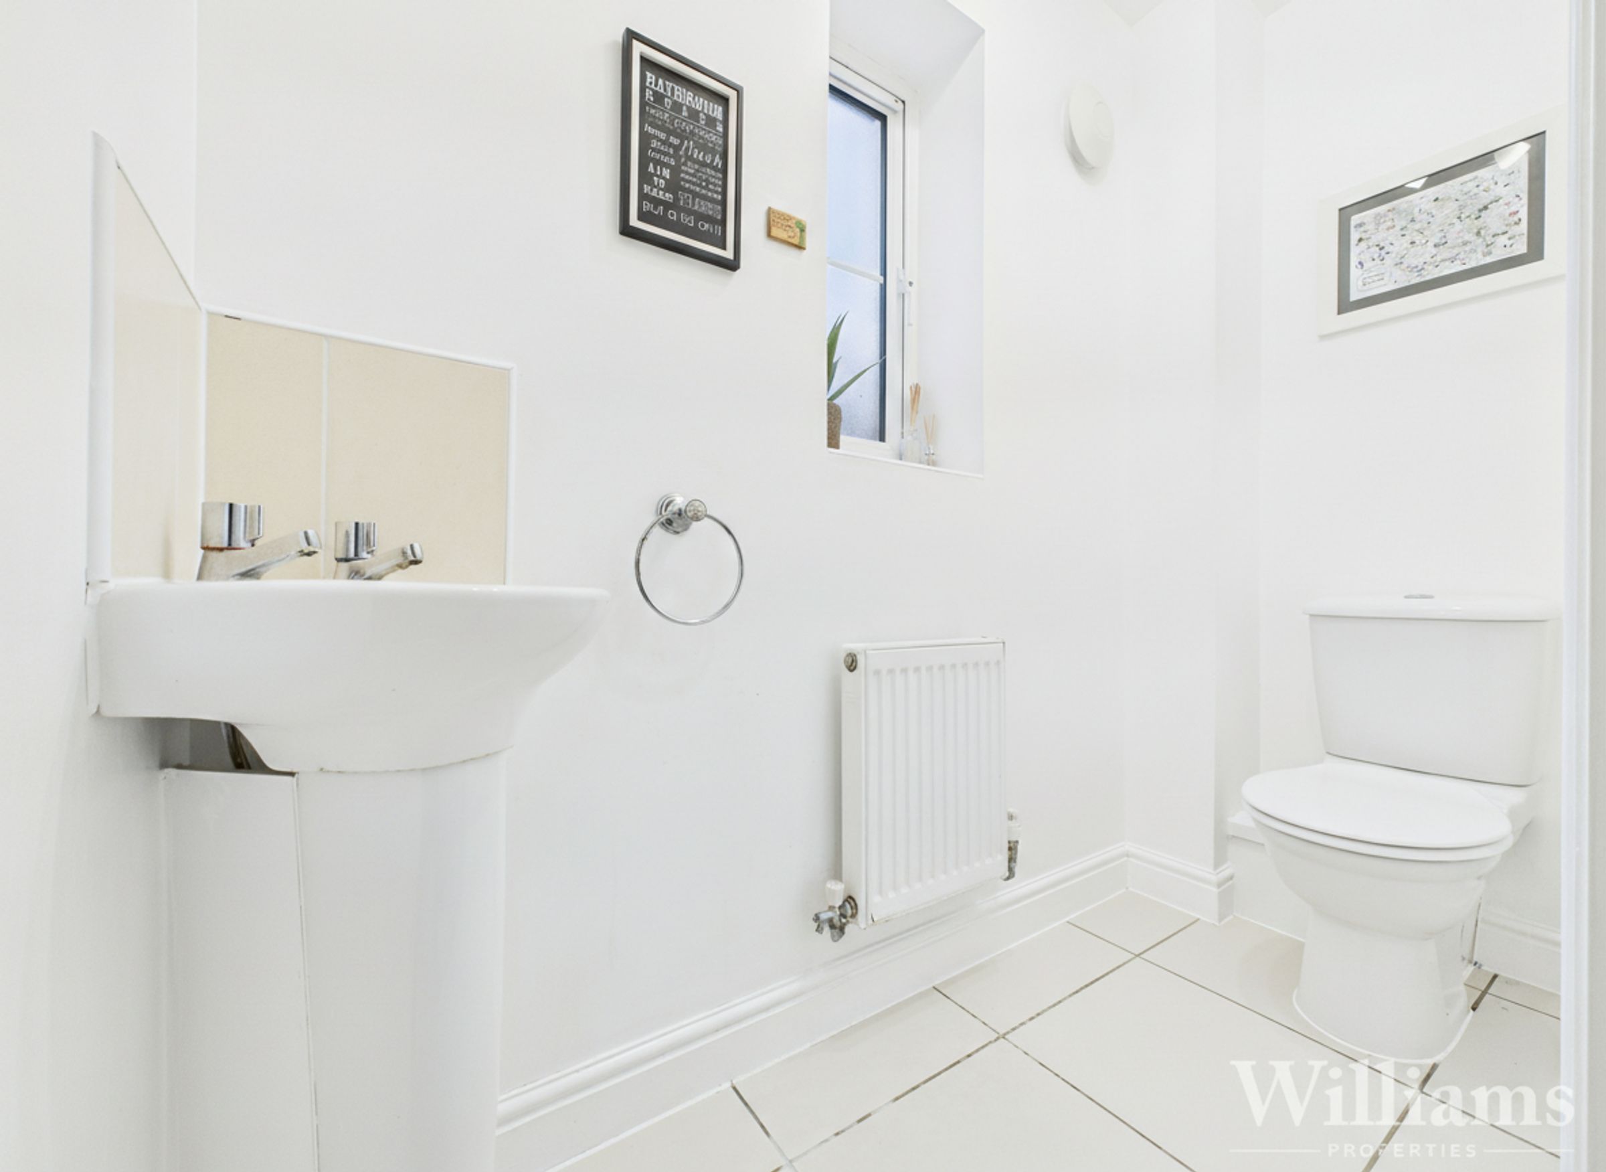
Utility room and ground floor cloakroom
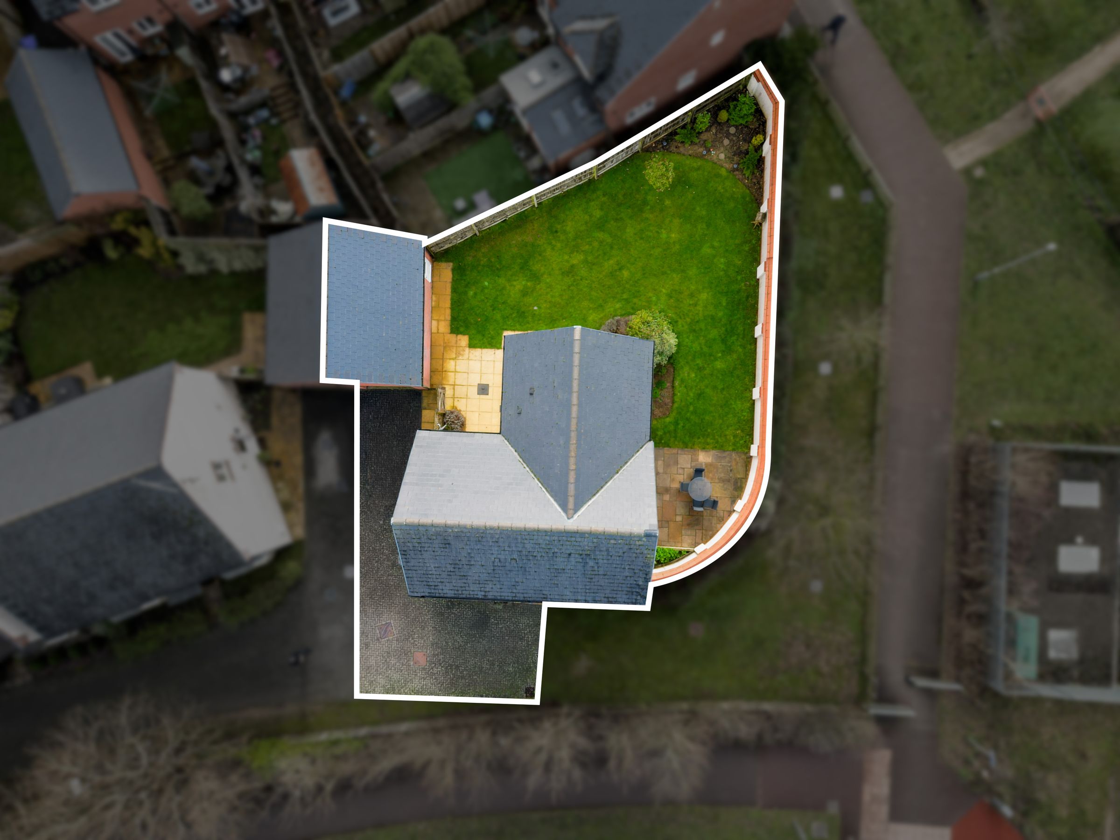
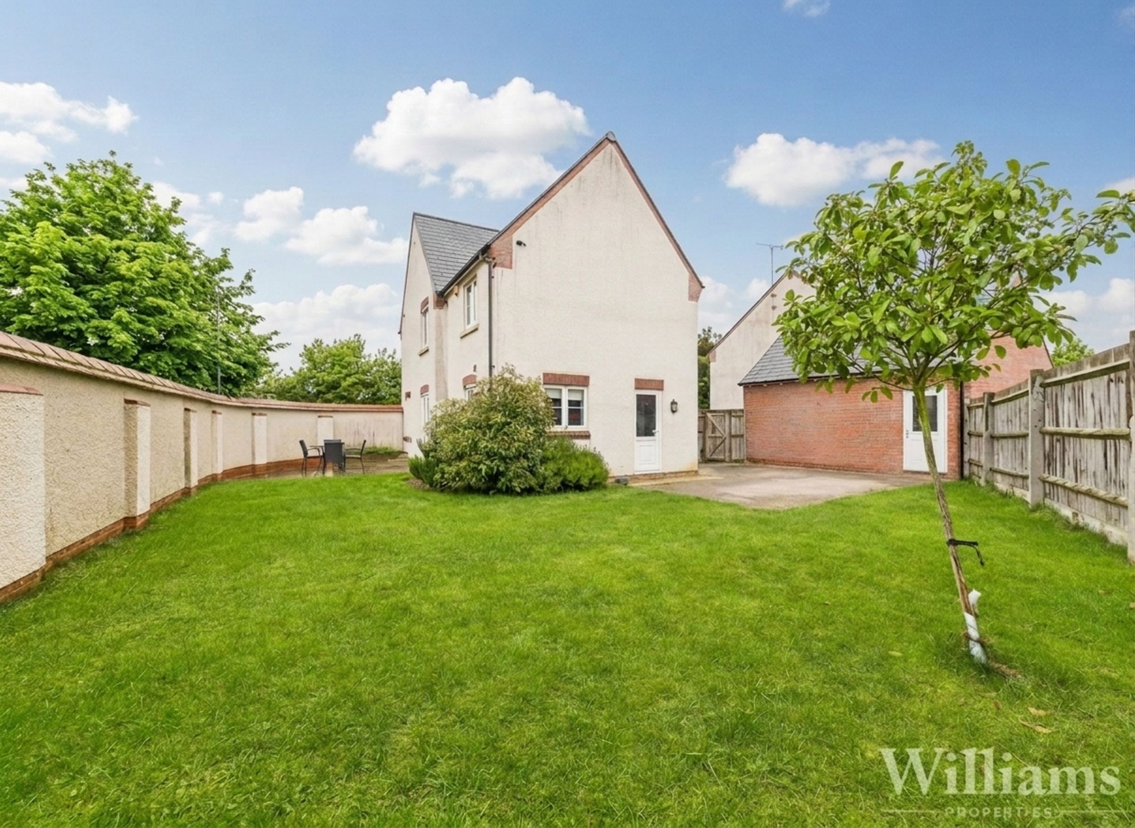
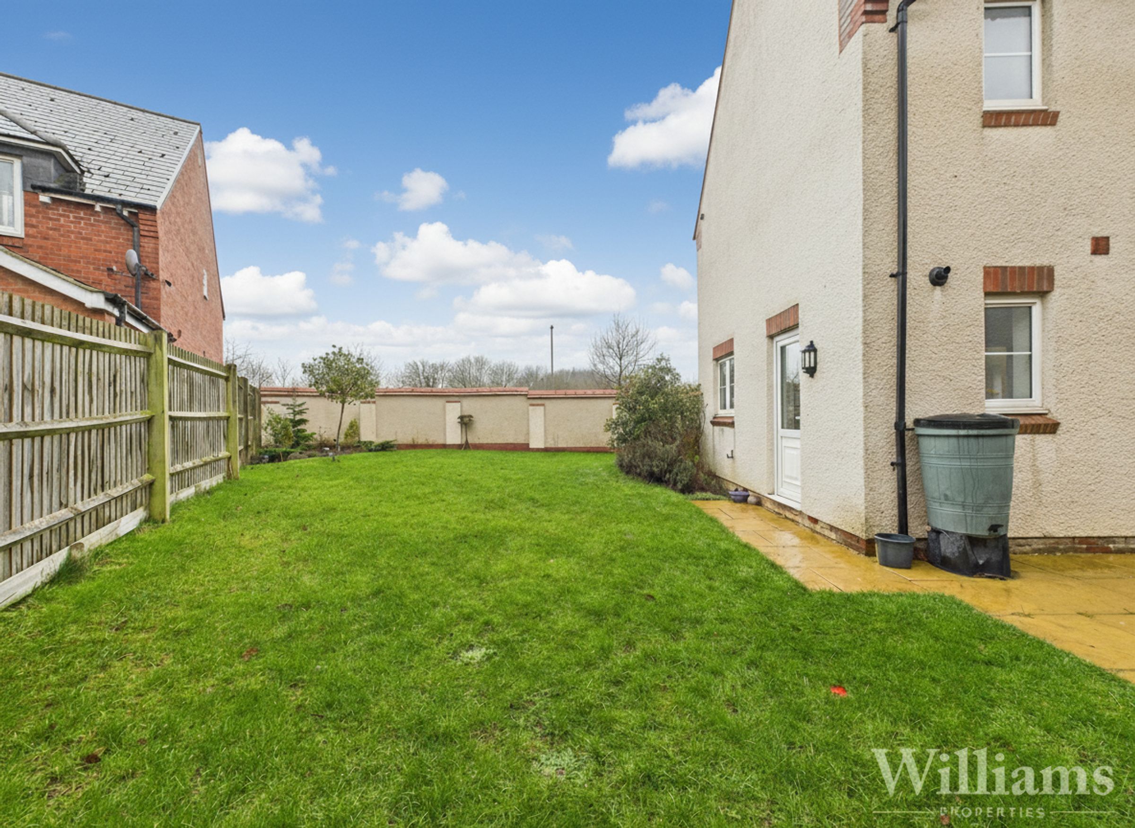
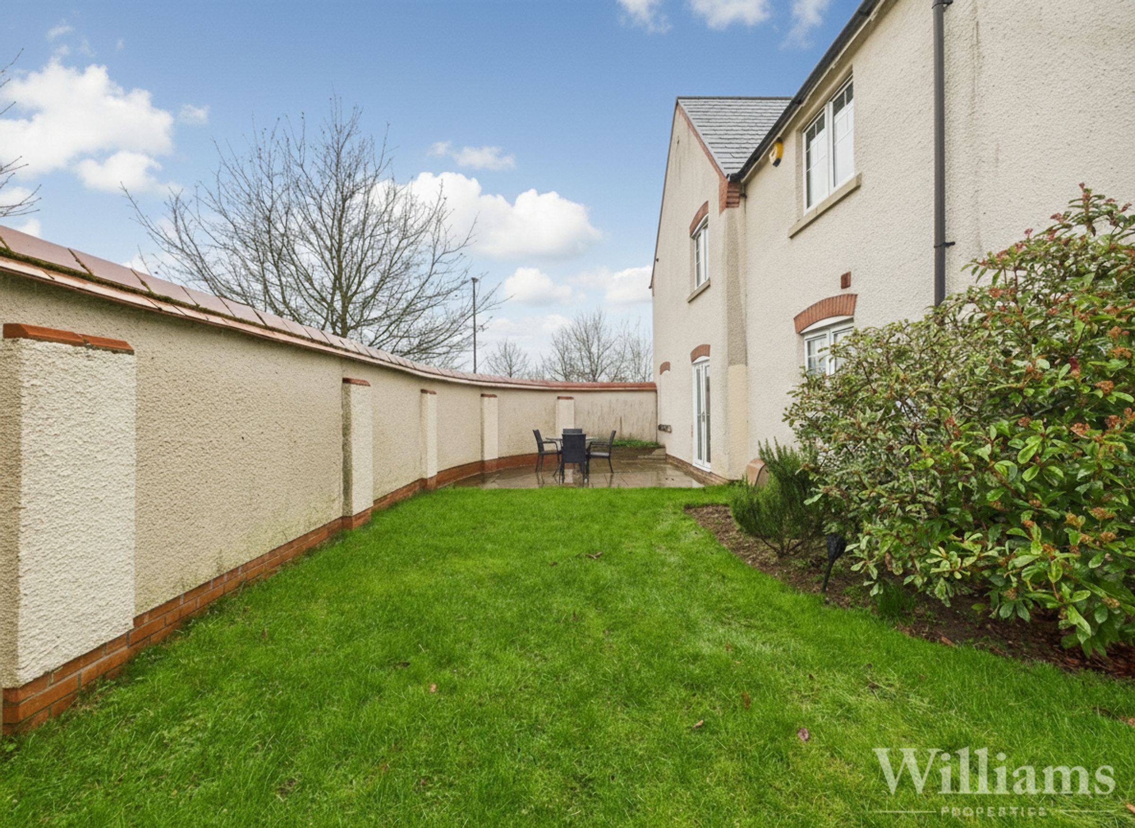
Enclosed rear garden with patio area
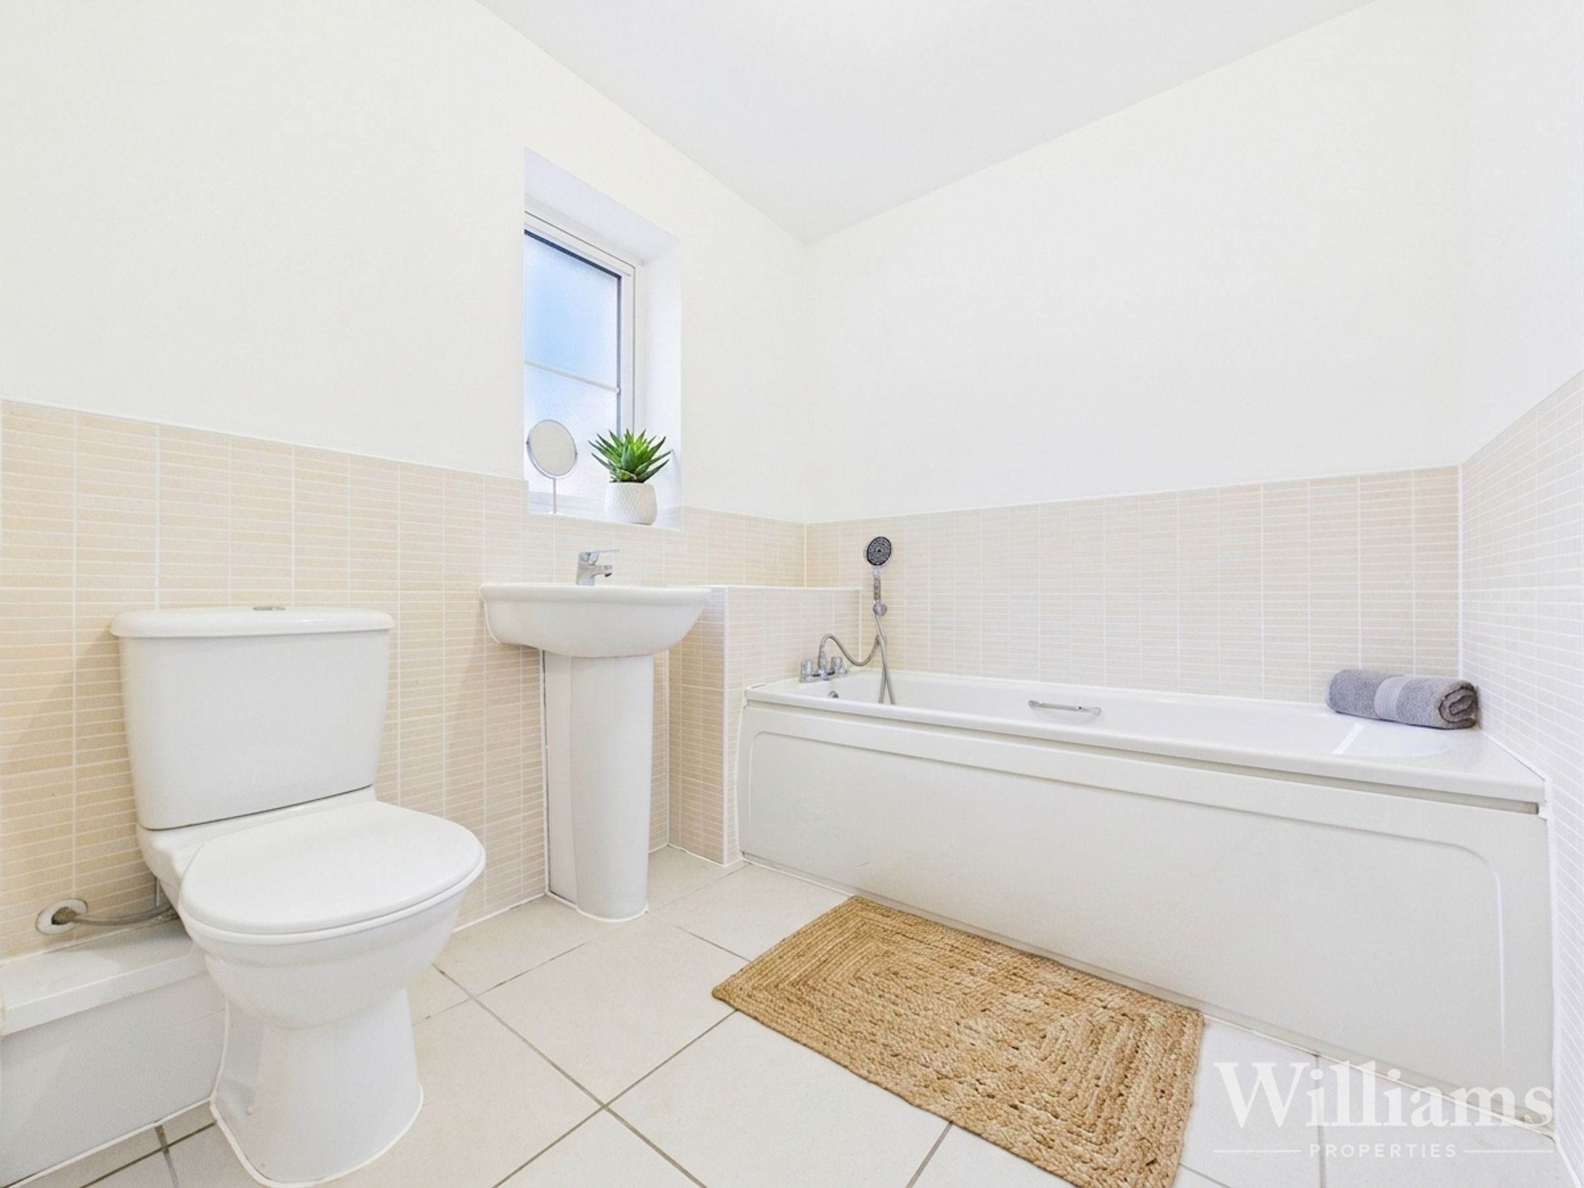
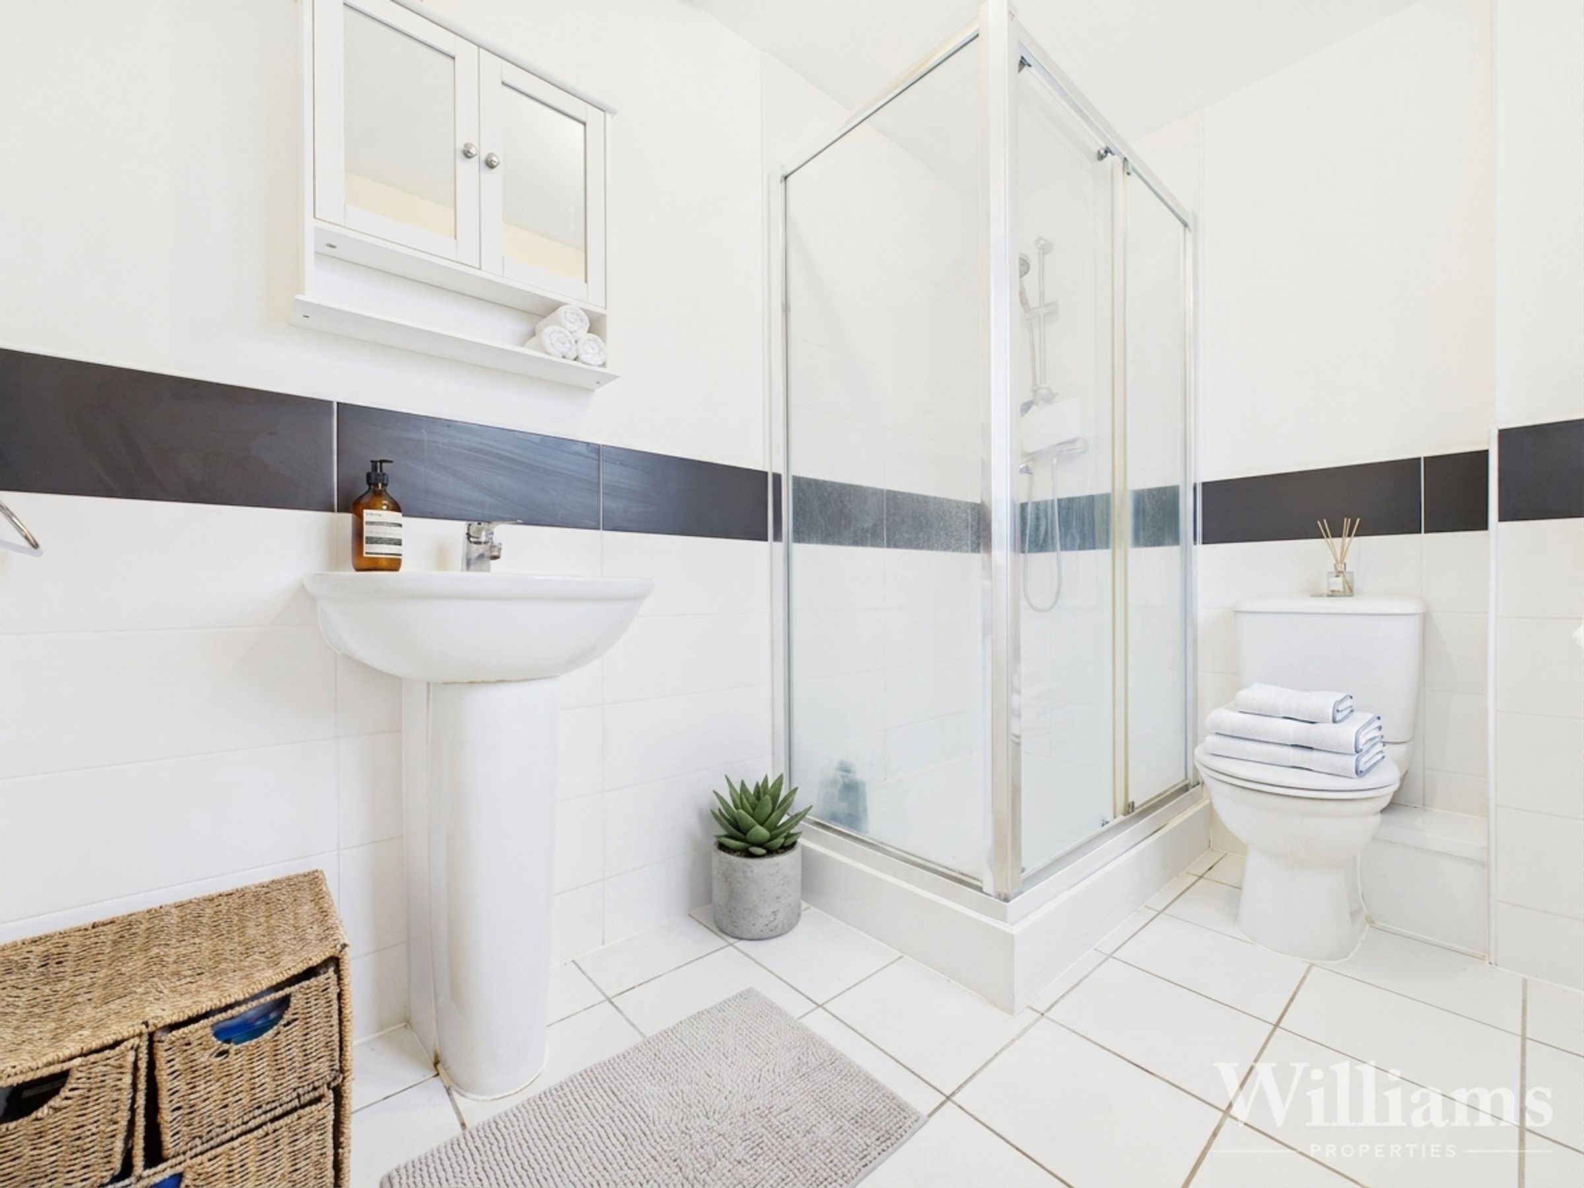
Family bathroom plus en suite
Well-presented throughout
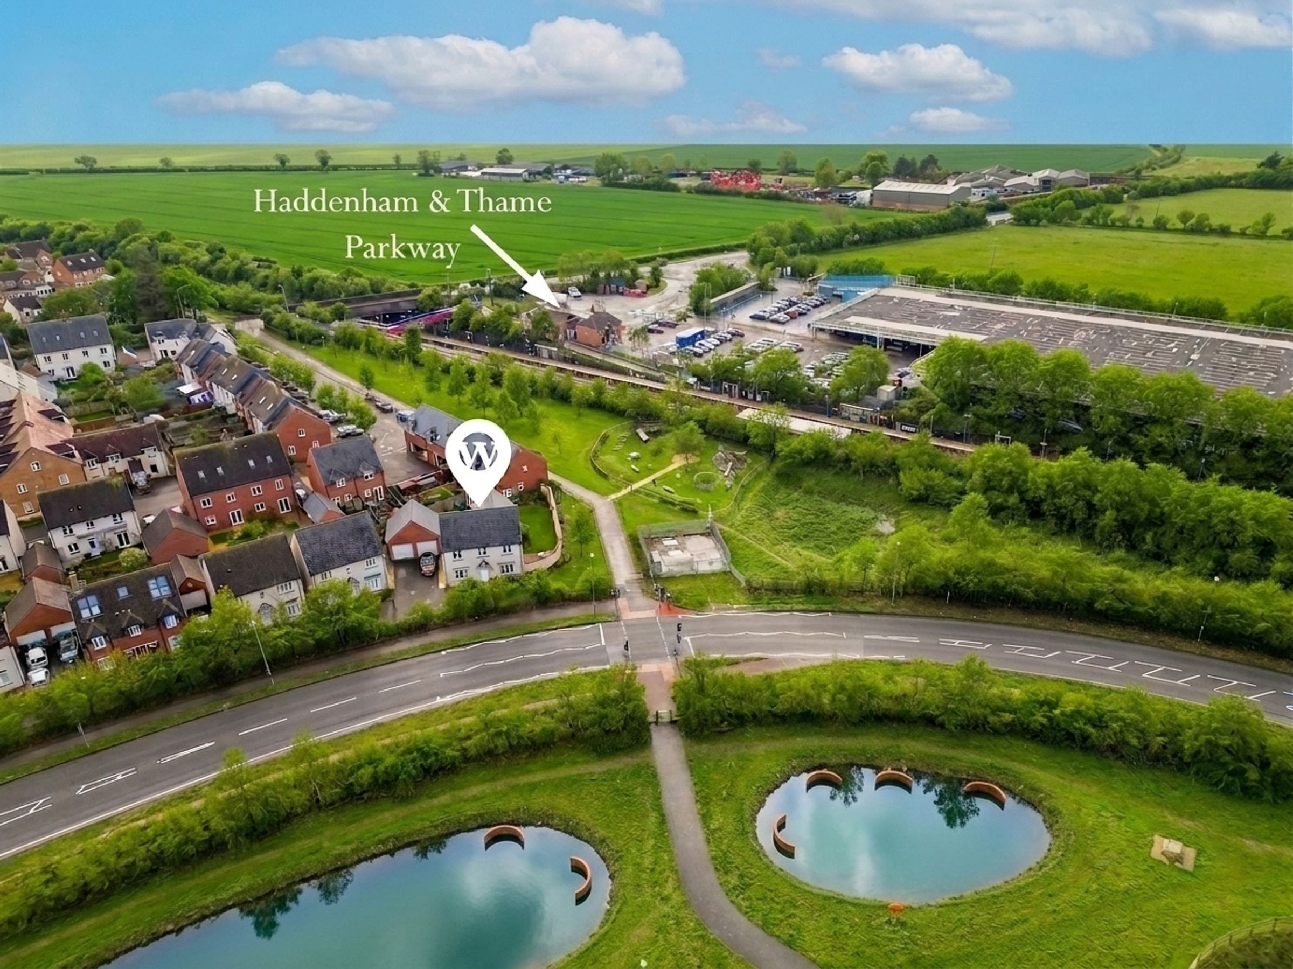
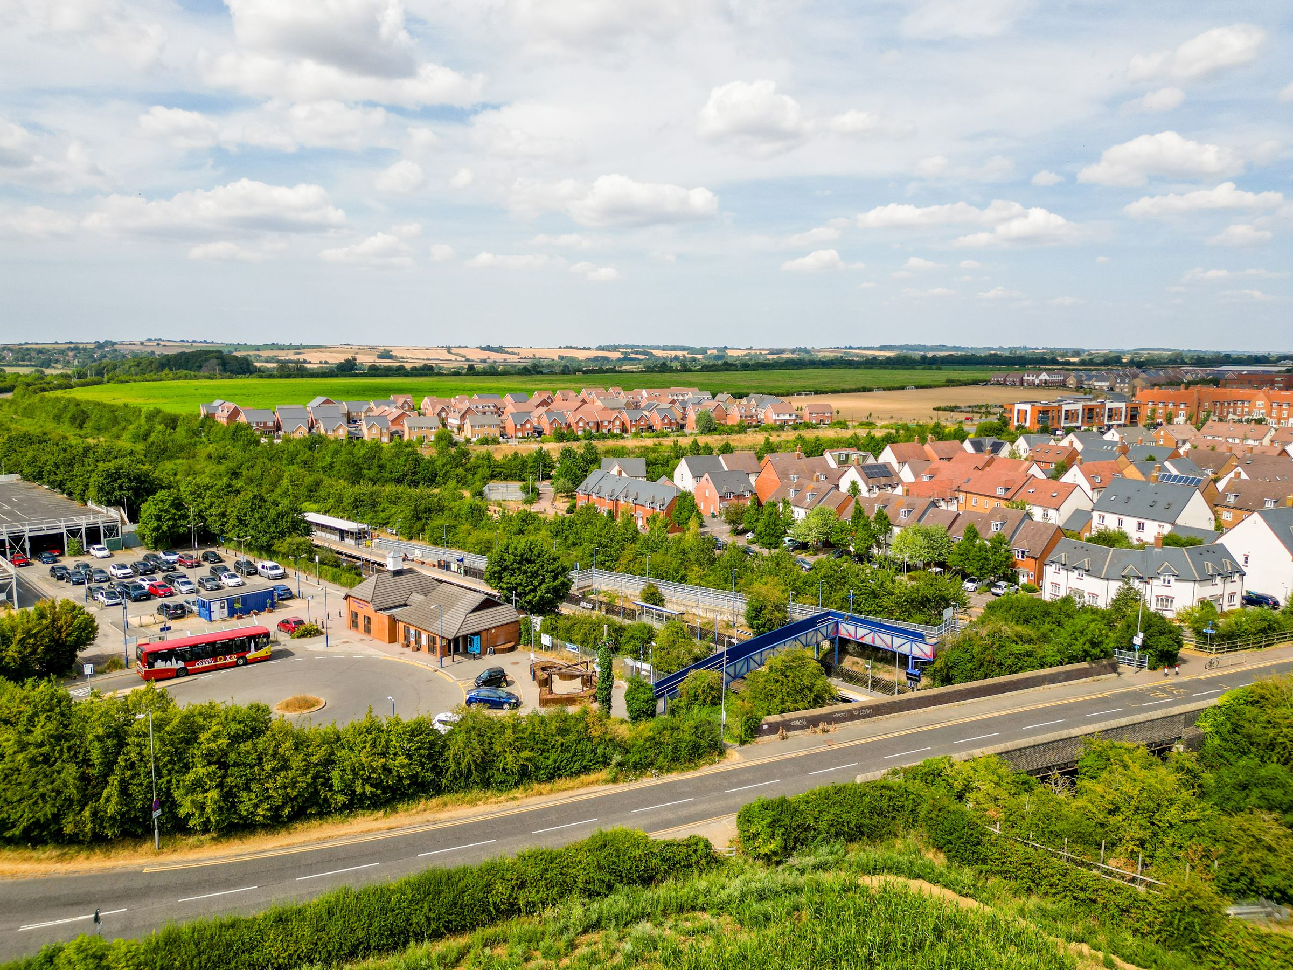
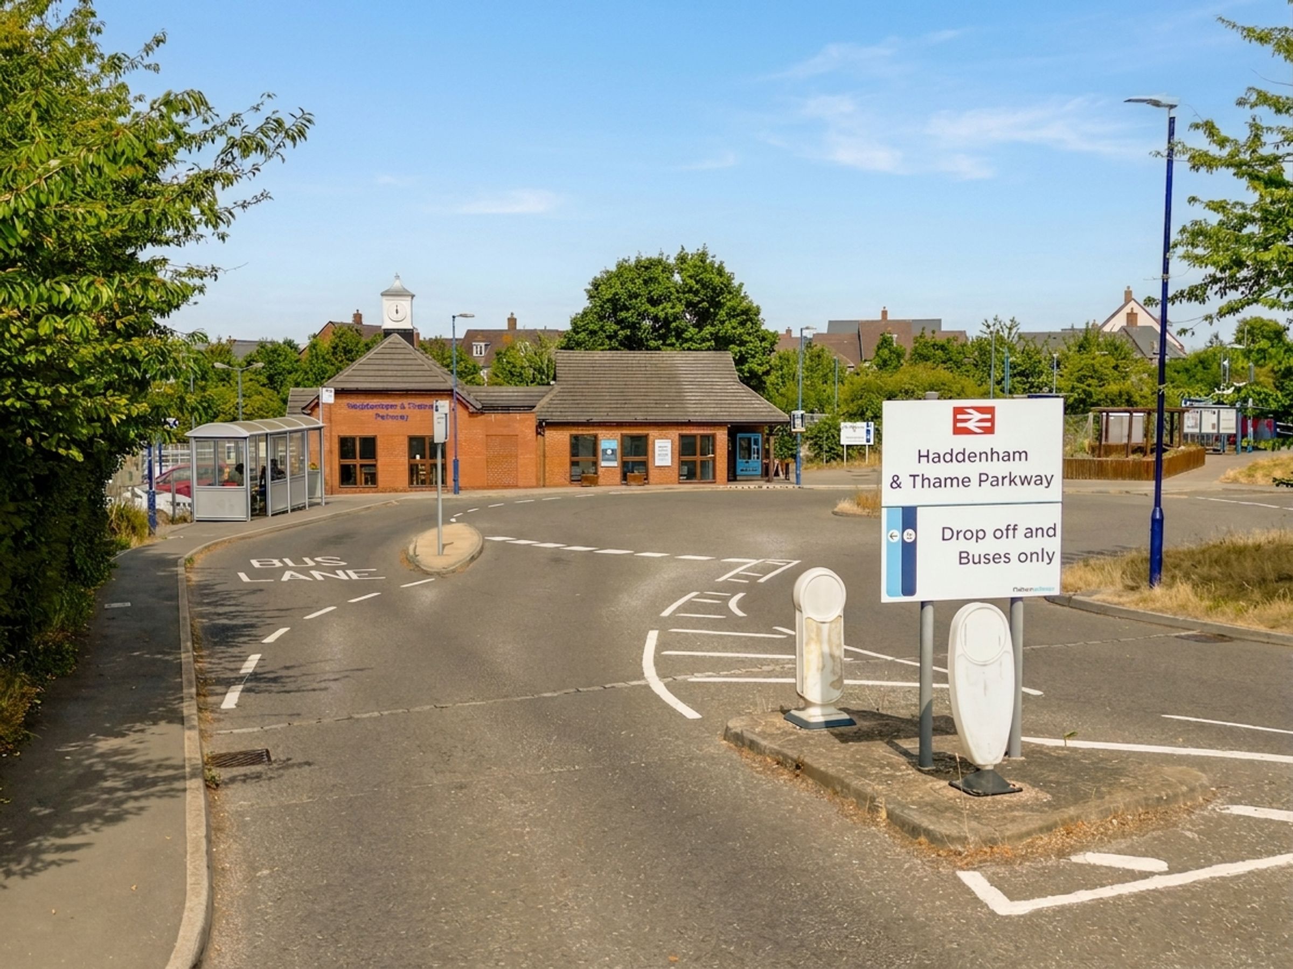
Popular village location with local amenities, schools, and mainline rail links nearby
EV Car Charger
About this property
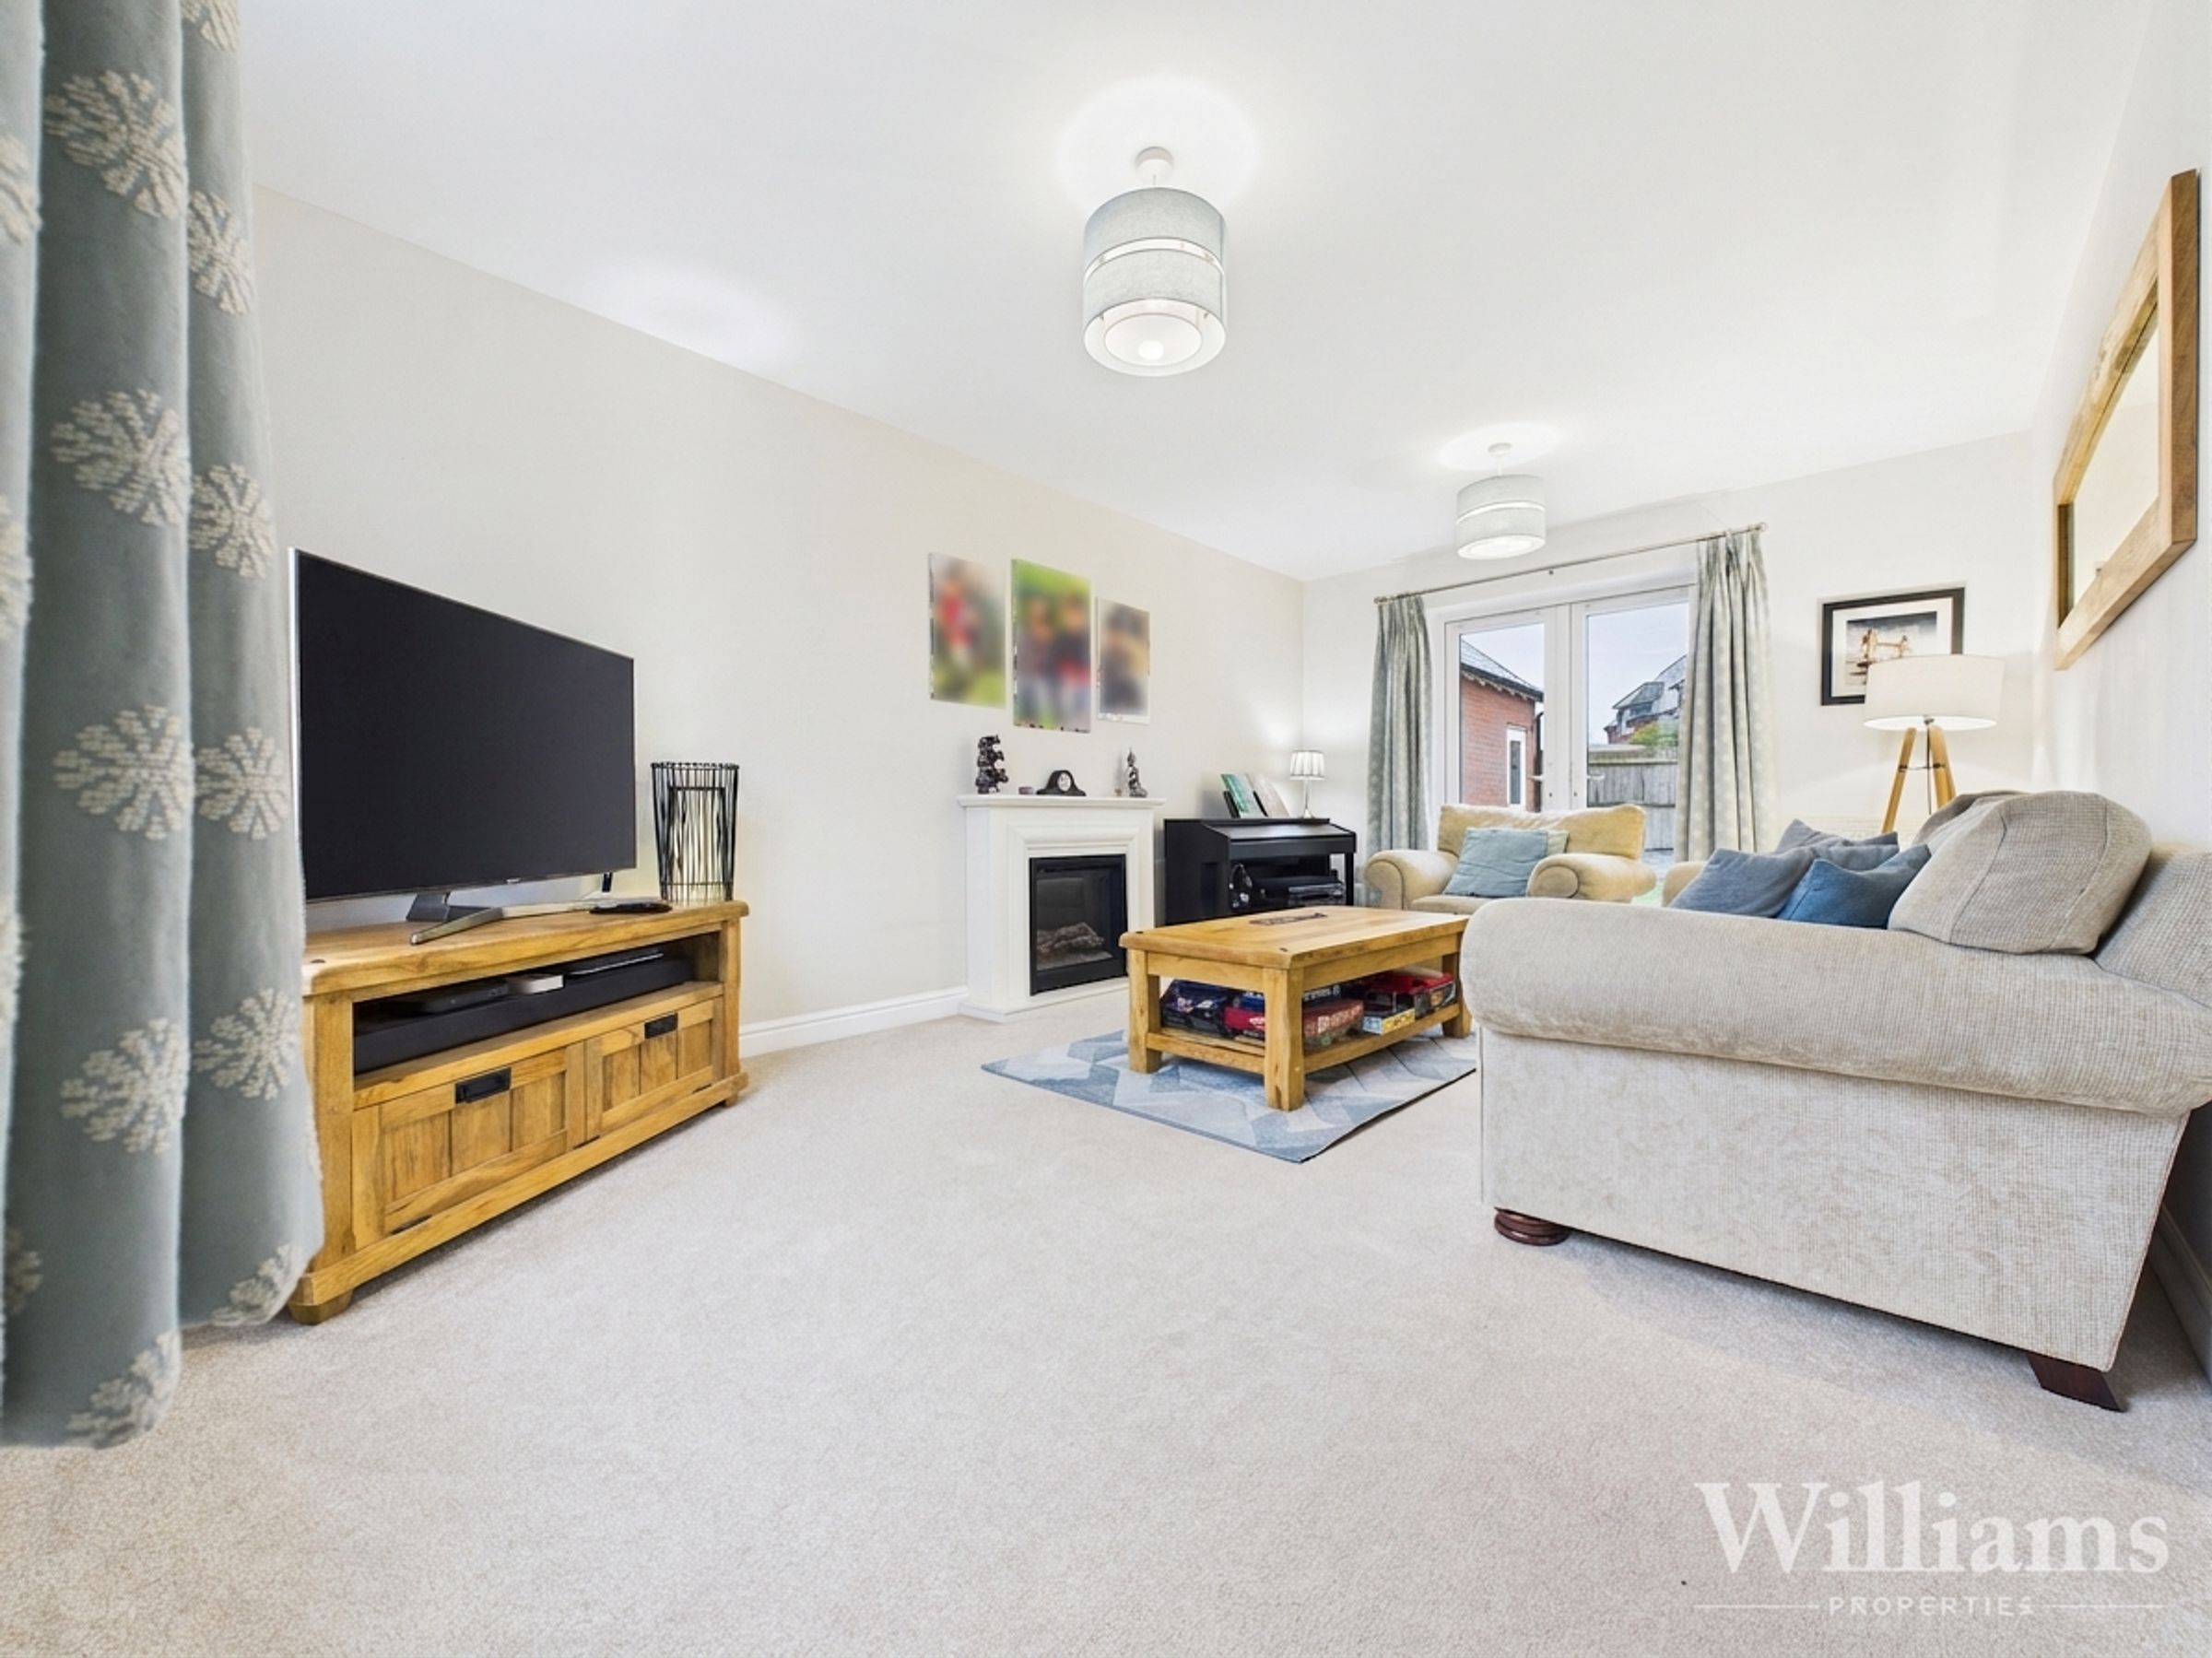
This well-presented four bedroom detached family home is located in the sought-after village of Haddenham, Buckinghamshire. The property offers spacious and versatile accommodation, including a principal bedroom with an en suite shower room, three further well-proportioned bedrooms, and a modern family bathroom. The stylish kitchen/diner features French doors opening directly to the garden, creating a light and airy space ideal for family meals or entertaining. A separate living room provides a comfortable retreat, while the additional study/home office is perfect for remote working or homework. Practical features include a utility room and a ground floor cloakroom. The property is situated close to local amenities, popular schools, and mainline rail links, making it ideal for families and commuters alike.
Outside, the property boasts a generous, enclosed rear garden, mainly laid to lawn and complemented by a paved patio area that is perfect for outdoor seating and entertaining. The garden offers a good degree of privacy and is well suited to families, pets, or those who enjoy spending time outdoors. A single garage provides useful storage or potential workshop space, with additional driveway parking available. Viewing is highly recommended to appreciate the lifestyle and space this home offers.
There is a service charge for this property of approx £400 per annum.
Key details
Broadband: up to 1800mbps
Parking: Garage, Driveway, Off street
1565ft2 floor area
3498ft2 plot size
Freehold
Council tax band G
Local authority: Buckinghamshire
Additional information
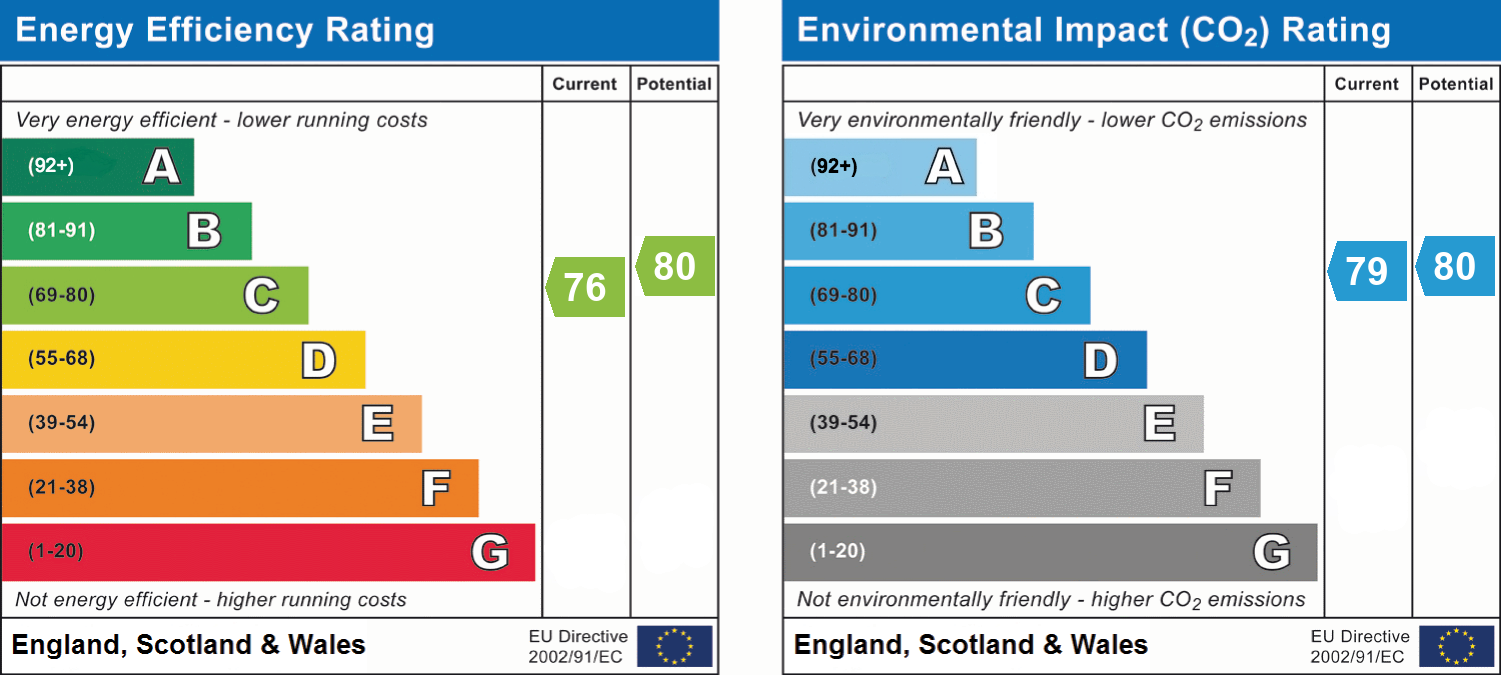
- Energy efficiency (current)
- C (76)
- Energy efficiency (potential)
- C (80)
- Environmental impact (current)
- C (79)
- Environmental impact (potential)
- C (80)
- Is in a conservation area
- No
- Is a listed property
- No


Near the property
Rooms and dimensions
Ground Floor
The ground floor comprises a welcoming entrance hallway with stairs to the first floor. To the front is a spacious living room, ideal for relaxation. To the rear is a modern kitchen/diner with contemporary units and integrated appliances - all fitted within the last year, with French doors opening onto the garden. A separate utility room provides additional storage and external access, complemented by a convenient downstairs cloakroom. Completing the ground floor is a versatile study, ideal for home working or flexible family use.
First Floor
The first floor offers four well-proportioned bedrooms, including a generous principal bedroom with a modern en suite shower room. The remaining bedrooms are all served by a contemporary family bathroom. A central landing provides access to all rooms, creating a practical and well-balanced layout ideal for family living.