Like the look of this property?
We would love to hear from you and arrange a viewing of this property. Get in touch now!
Looking to sell a property?
You can get a free online or in person valuation.
Property features
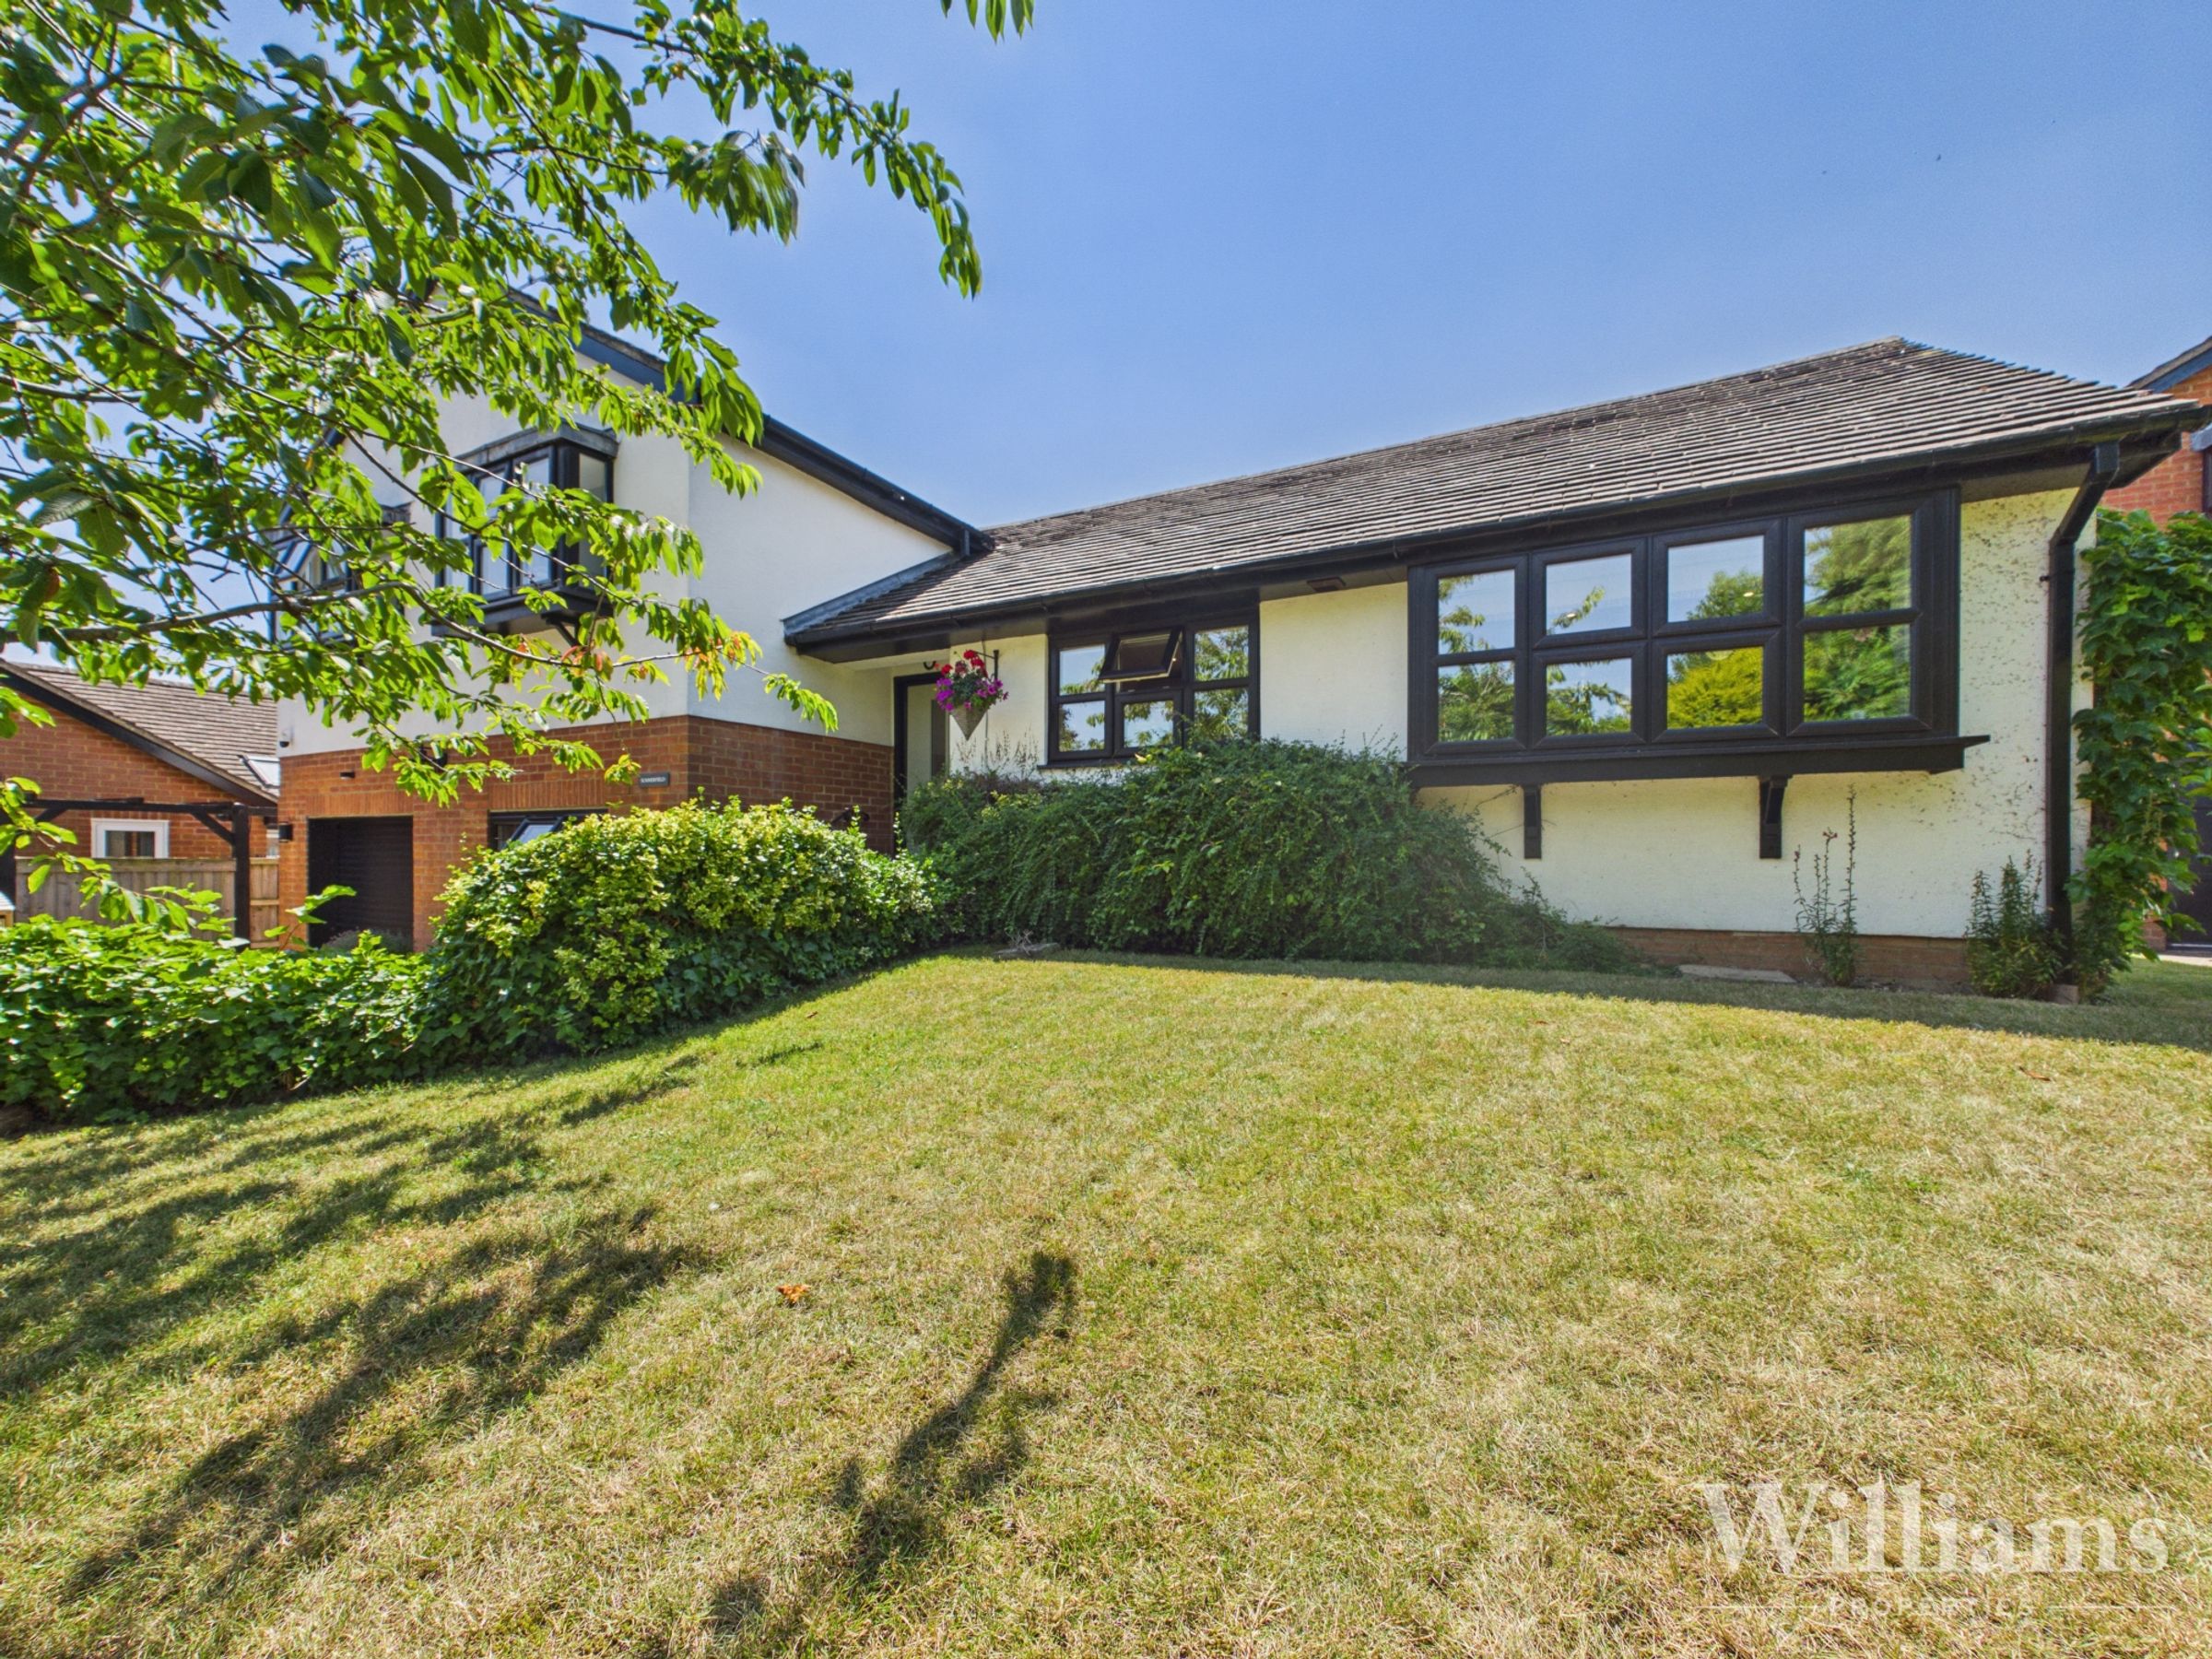
Detached Family Home
*****Chain-free*********
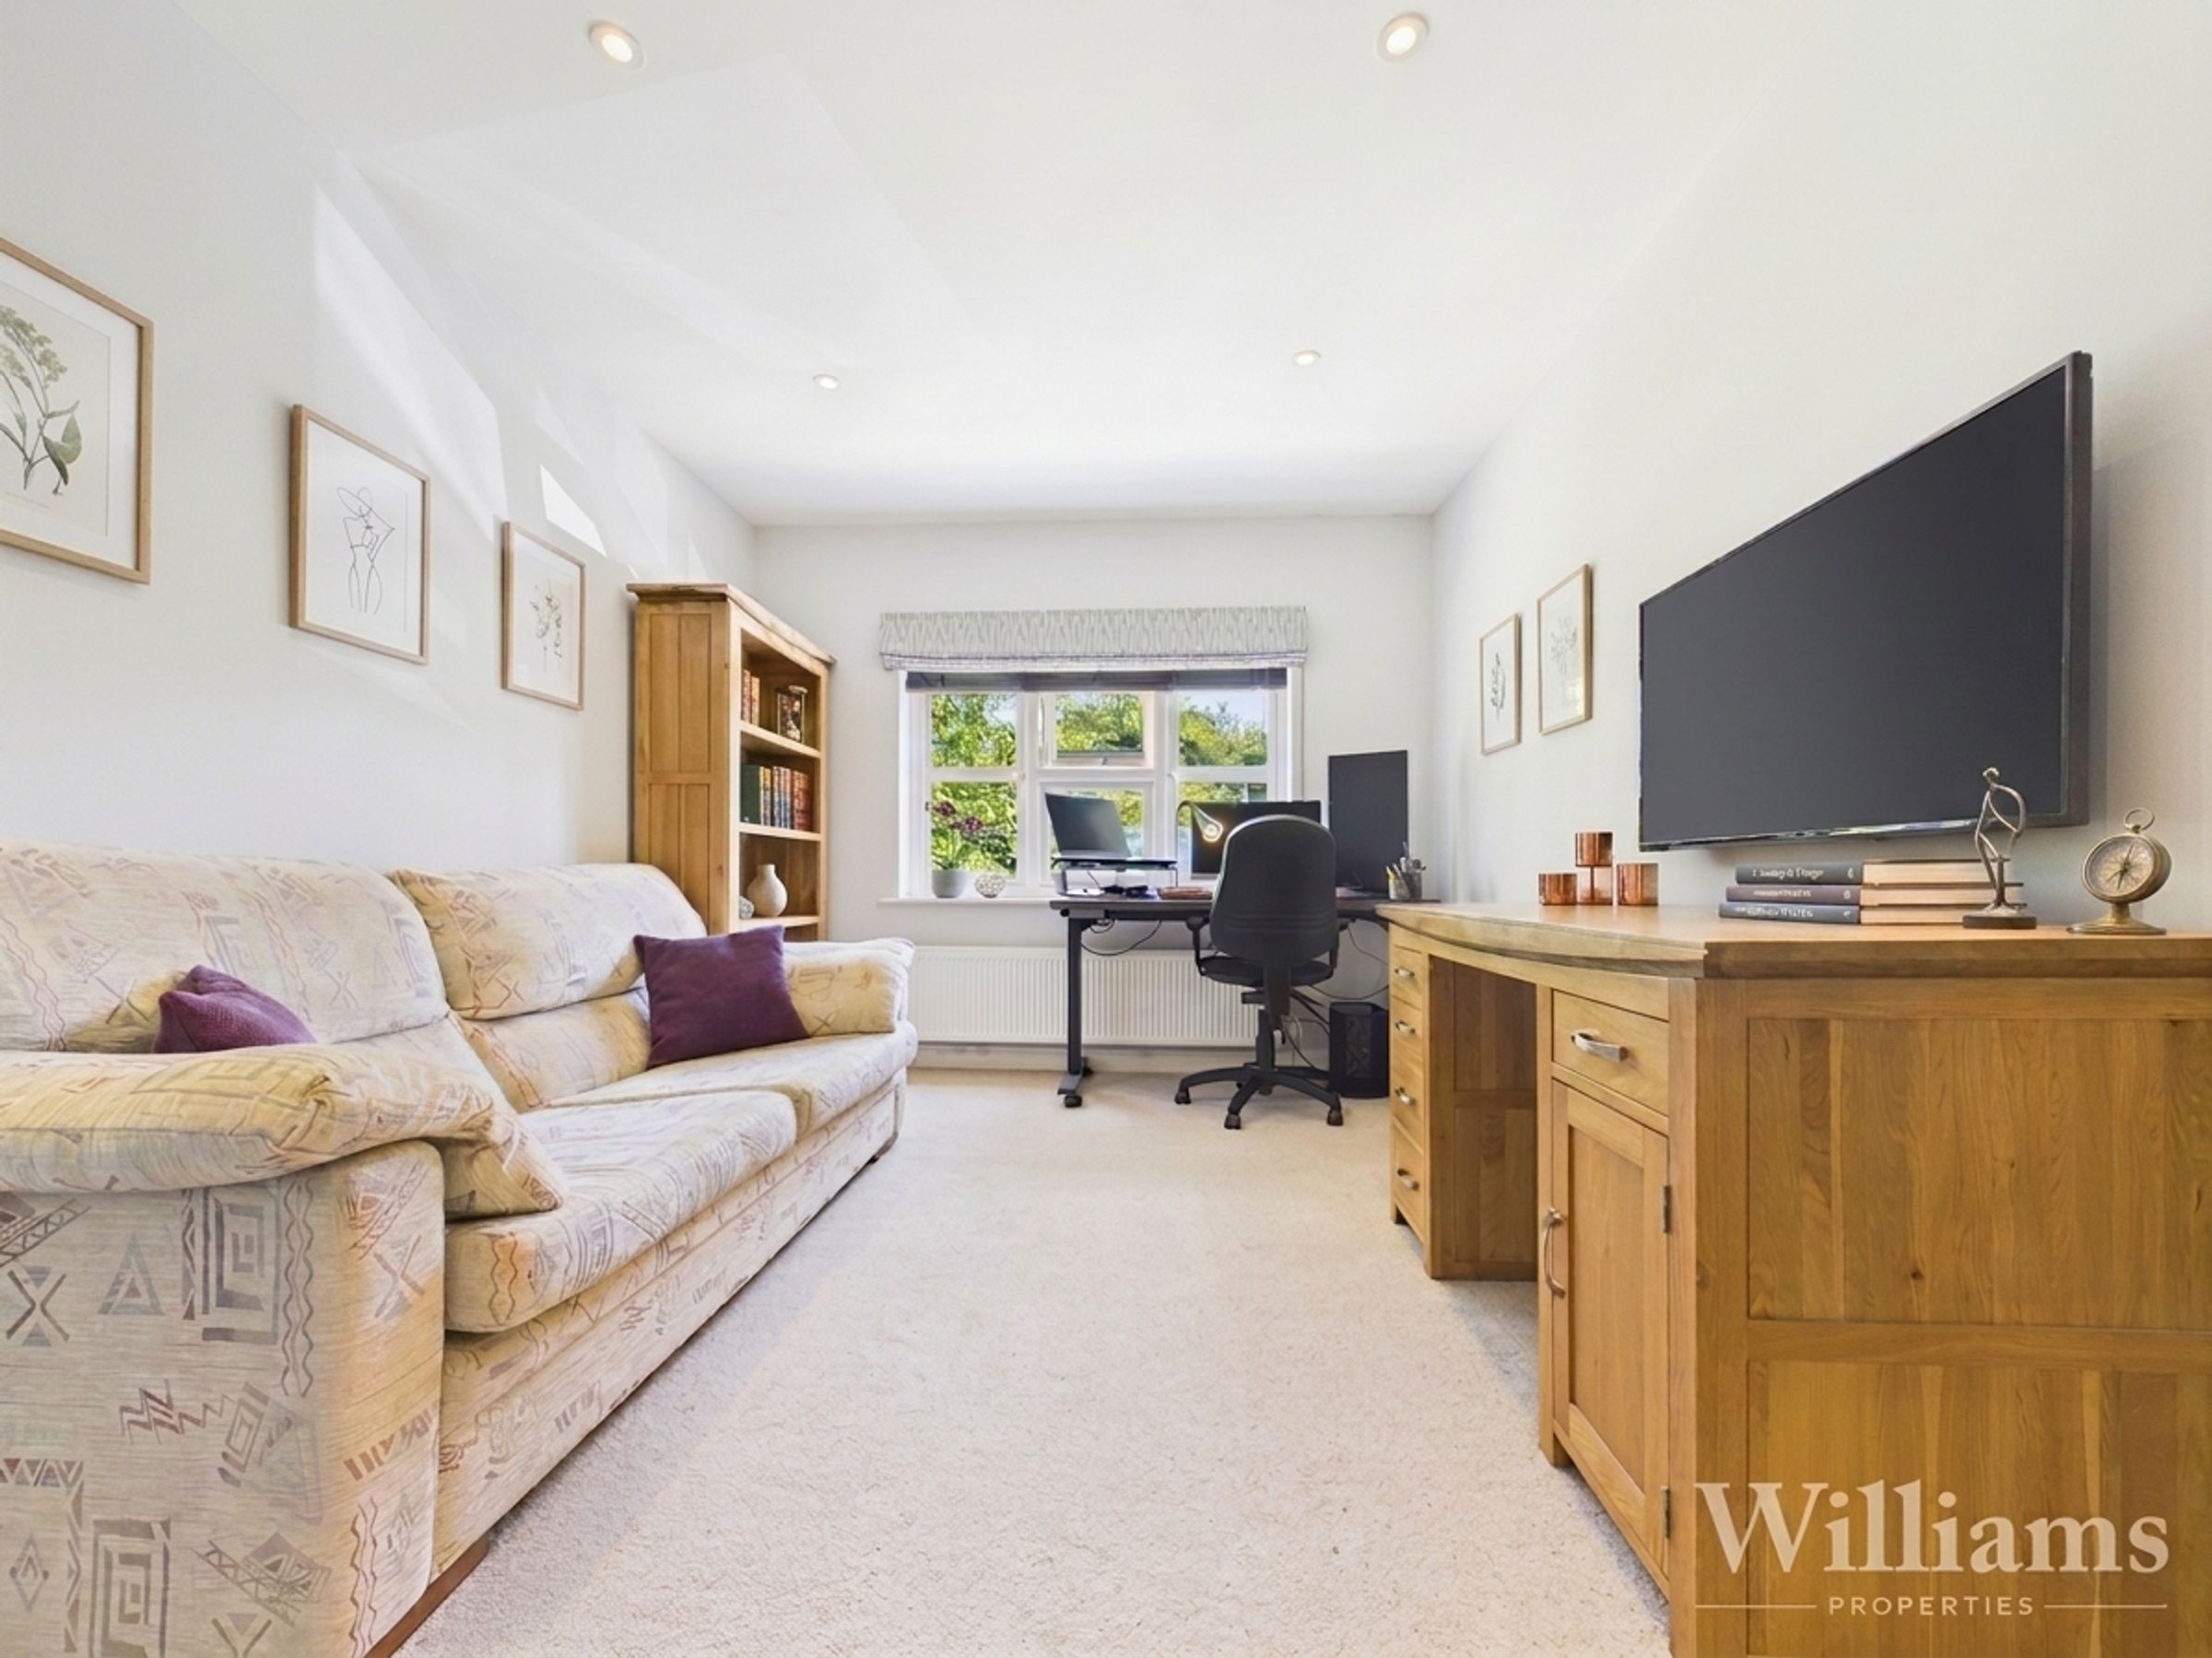
Versatile Living 4/5 Bedrooms With 2/3 Reception Rooms
Private Cul-De-Sac Location
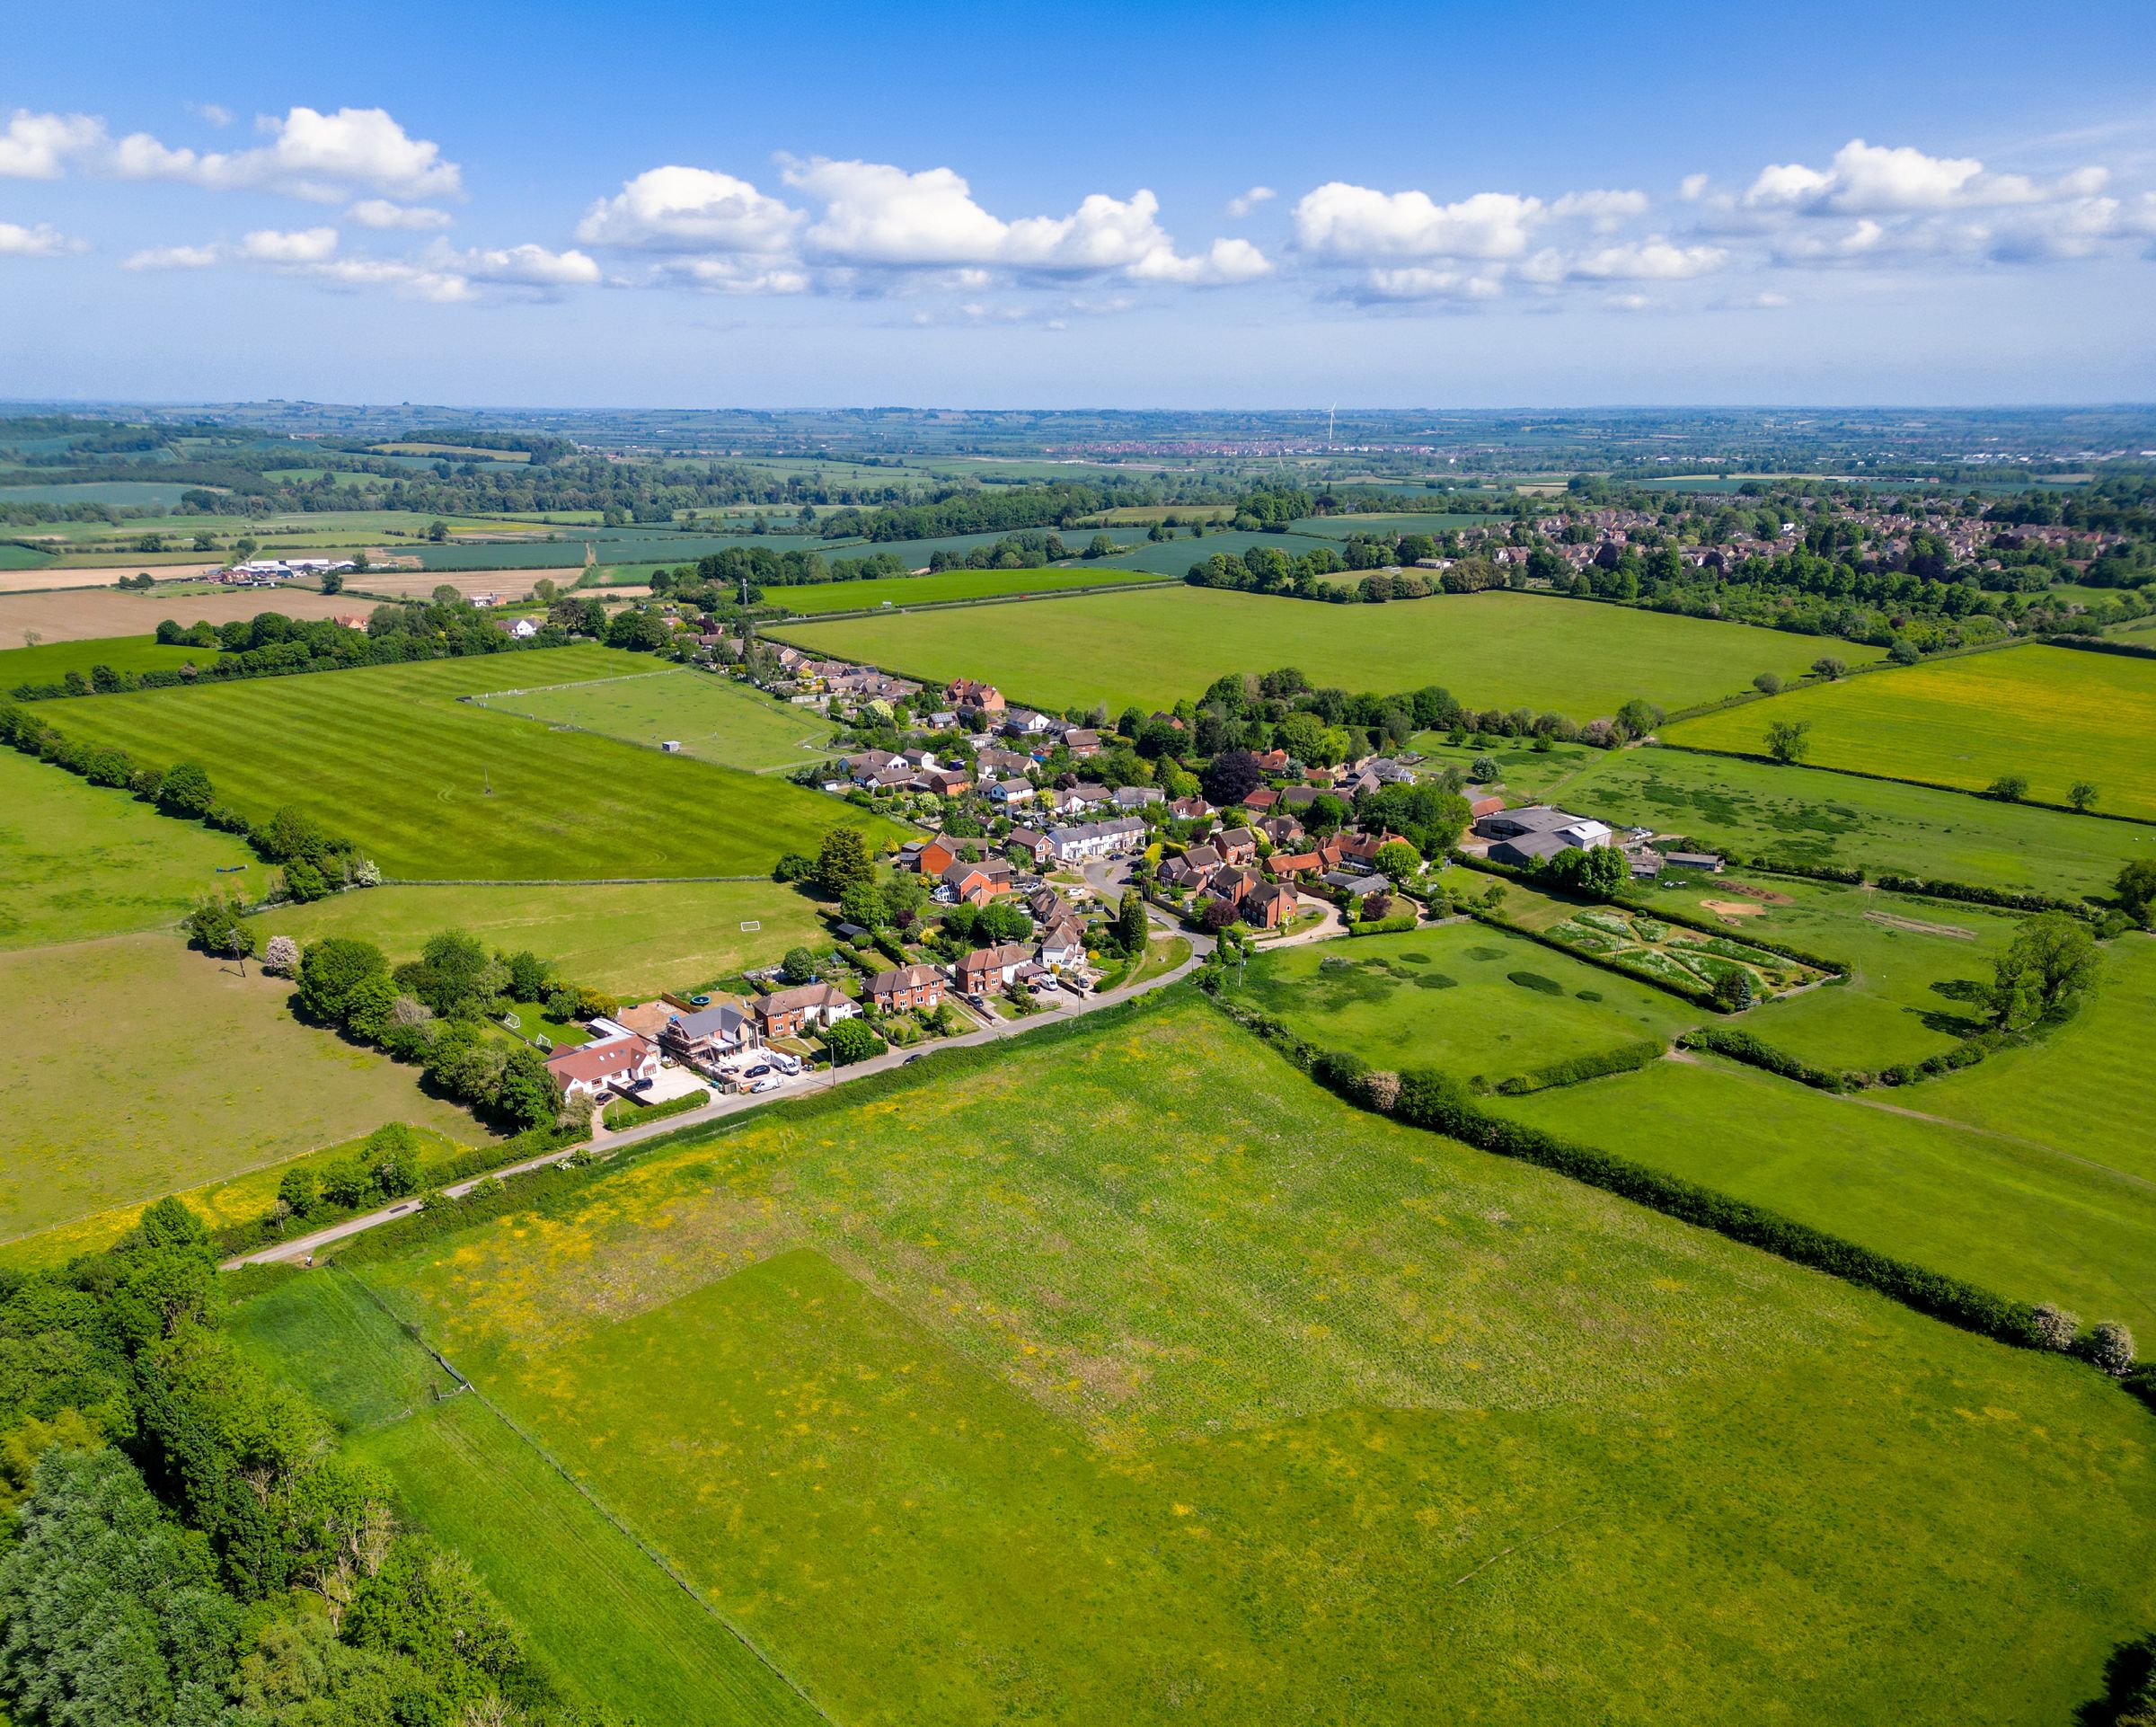
Desirable Village Location
Garage & Driveway
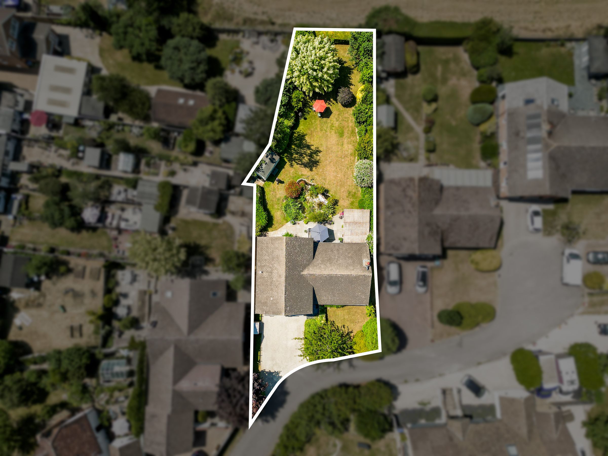
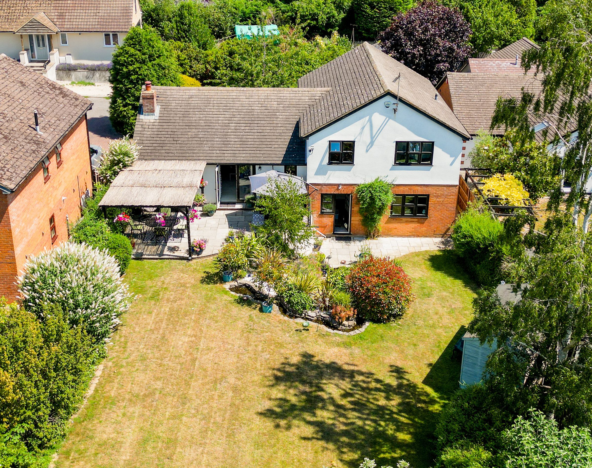
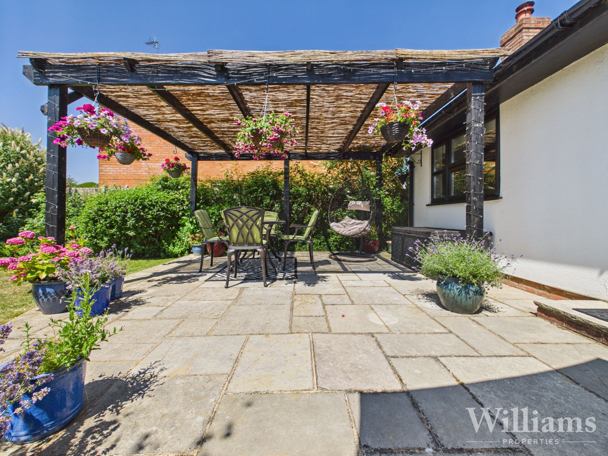
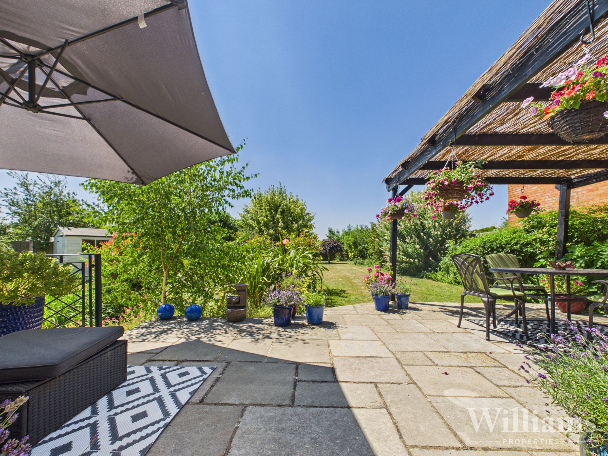
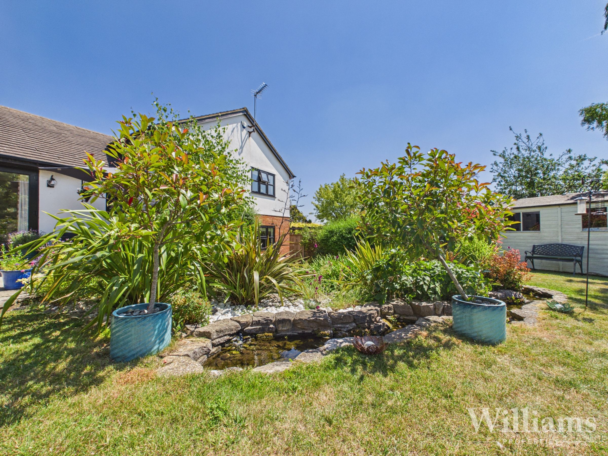
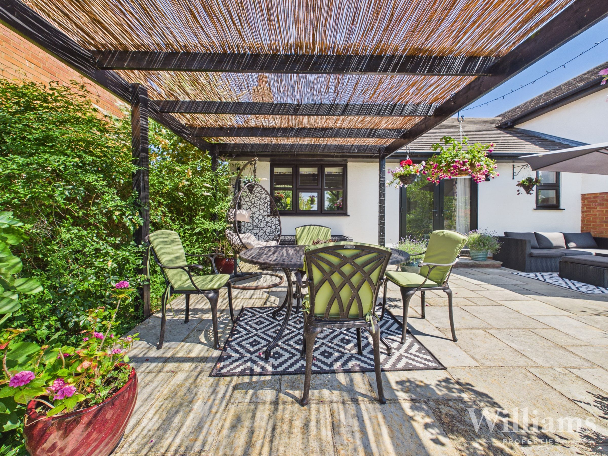
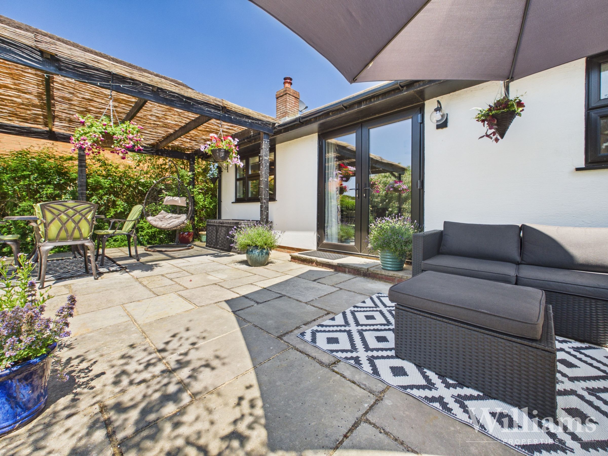
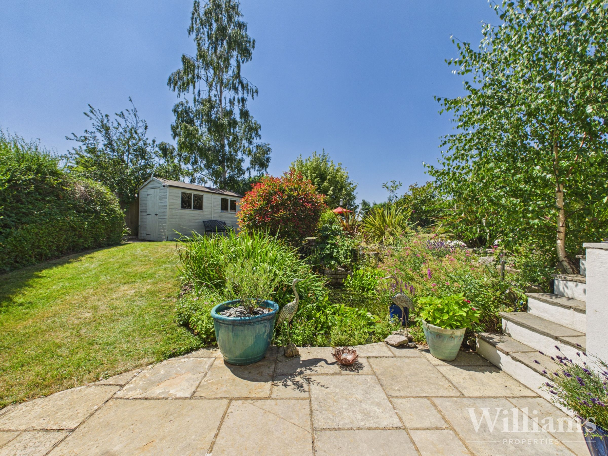
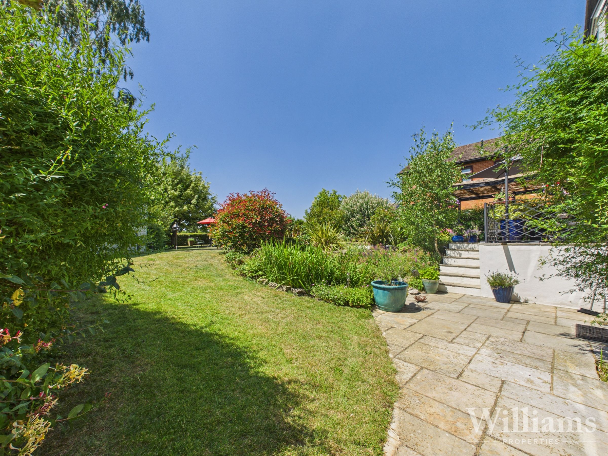
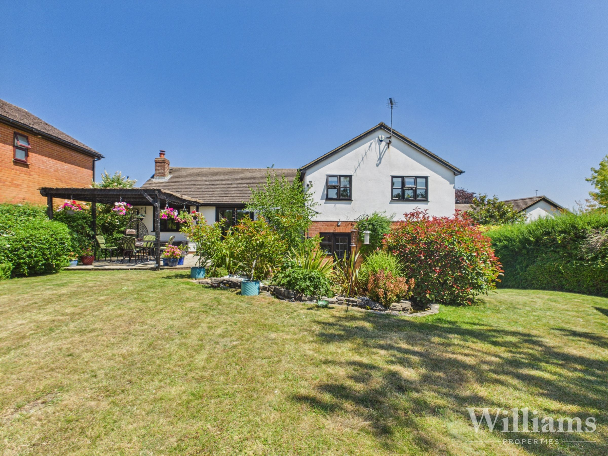
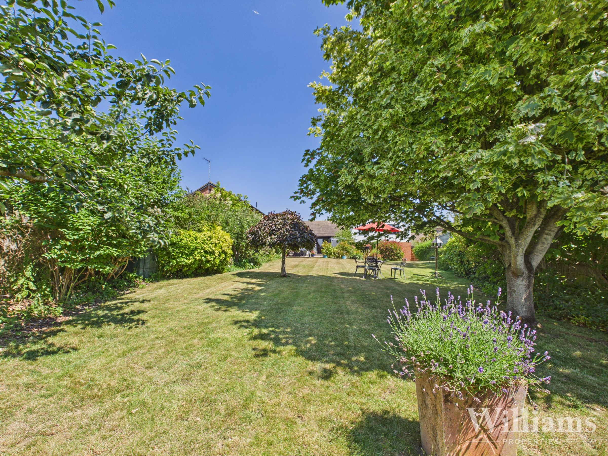
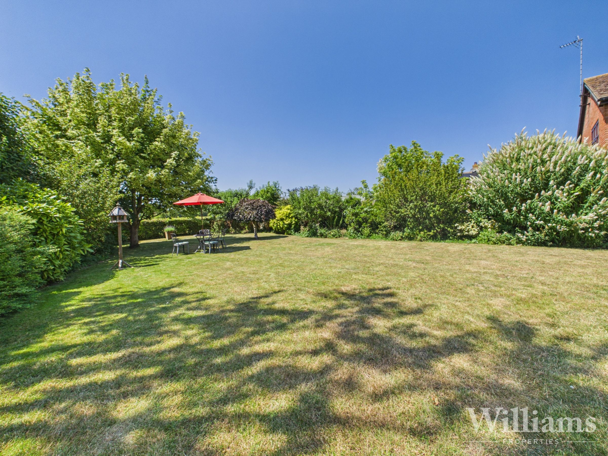
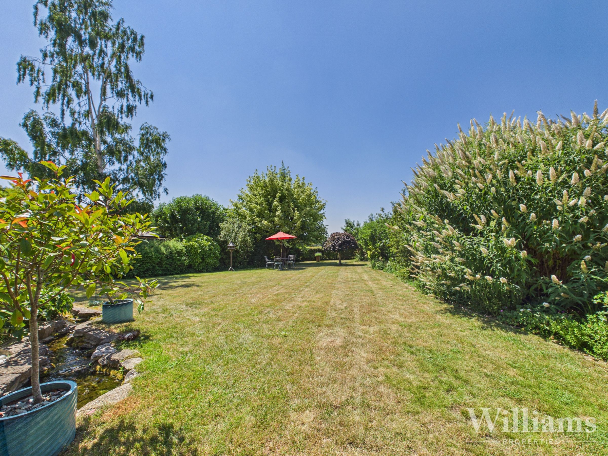
A Good Sized Beautifully Landscaped Garden
Immaculate Condition Throughout
Popular Upton location
About this property
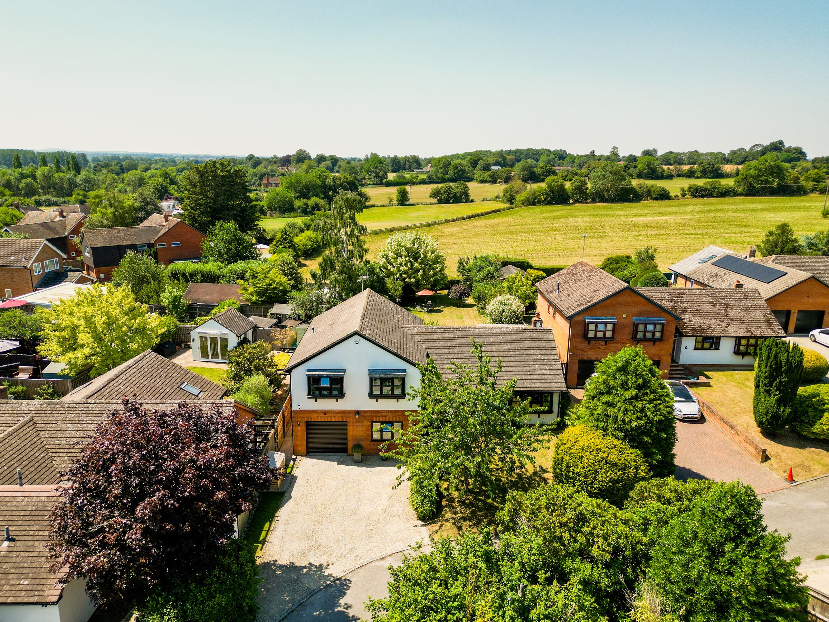
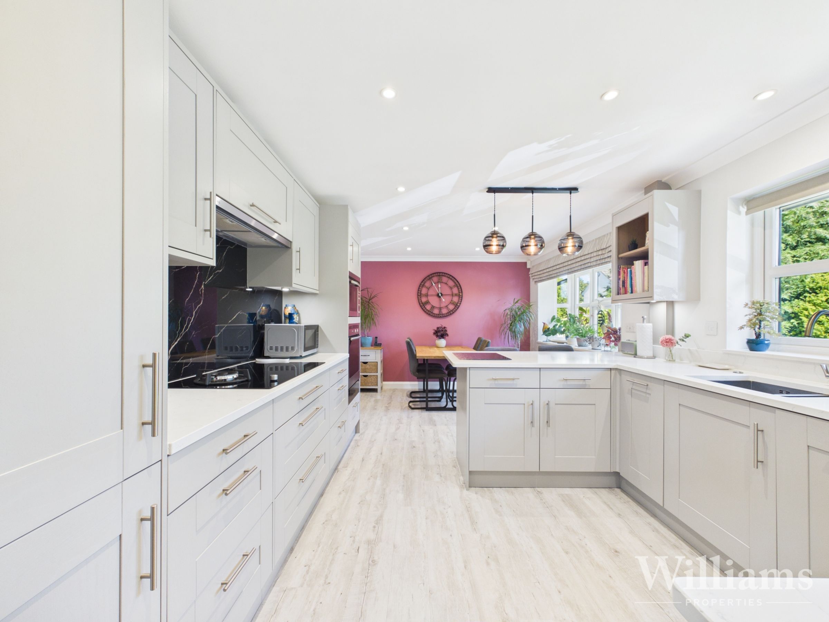
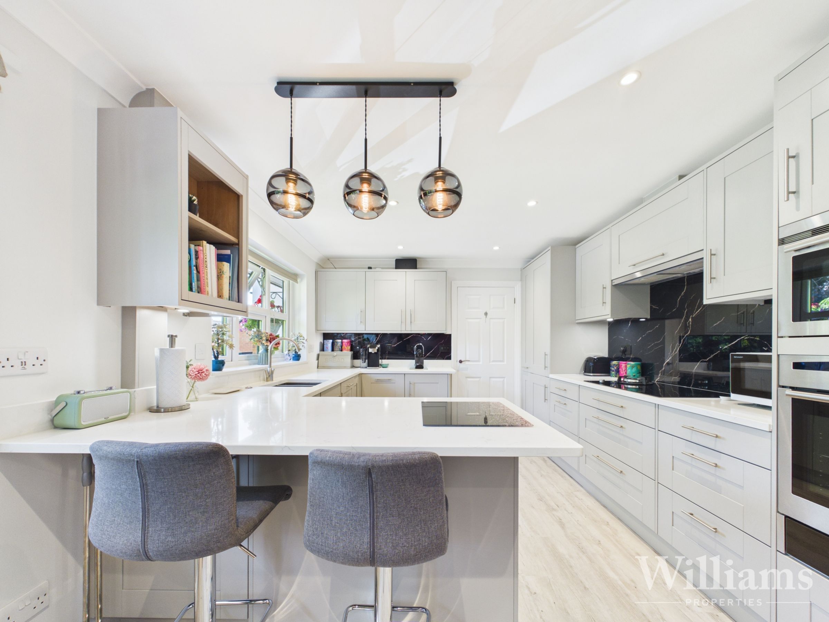
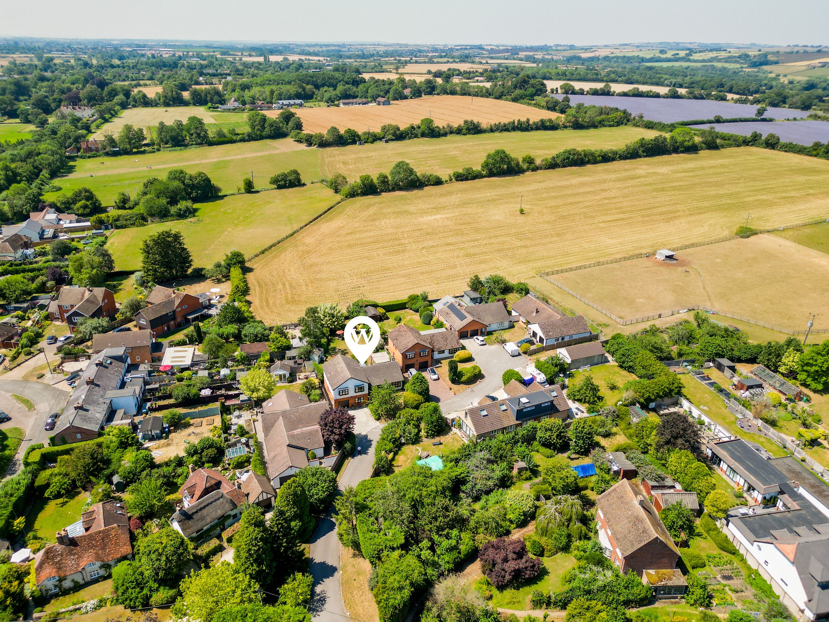
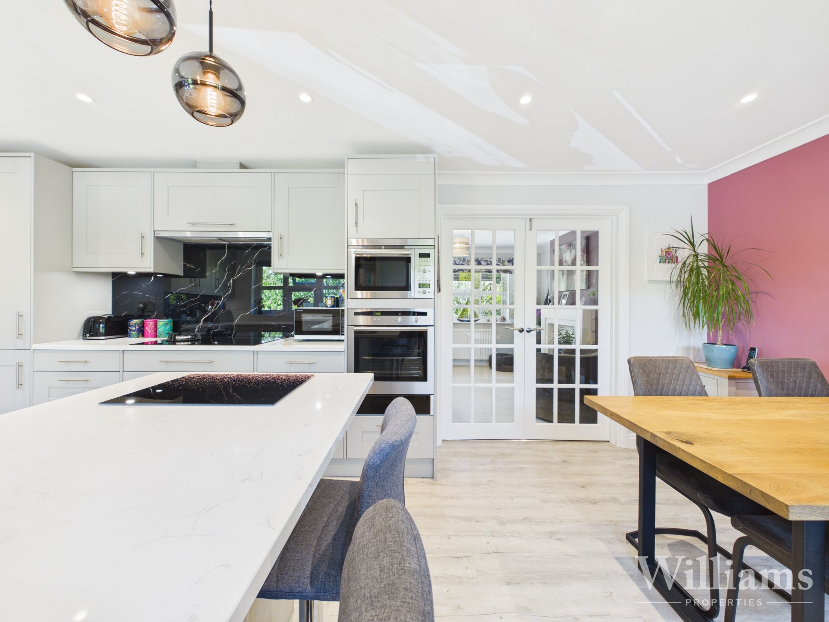
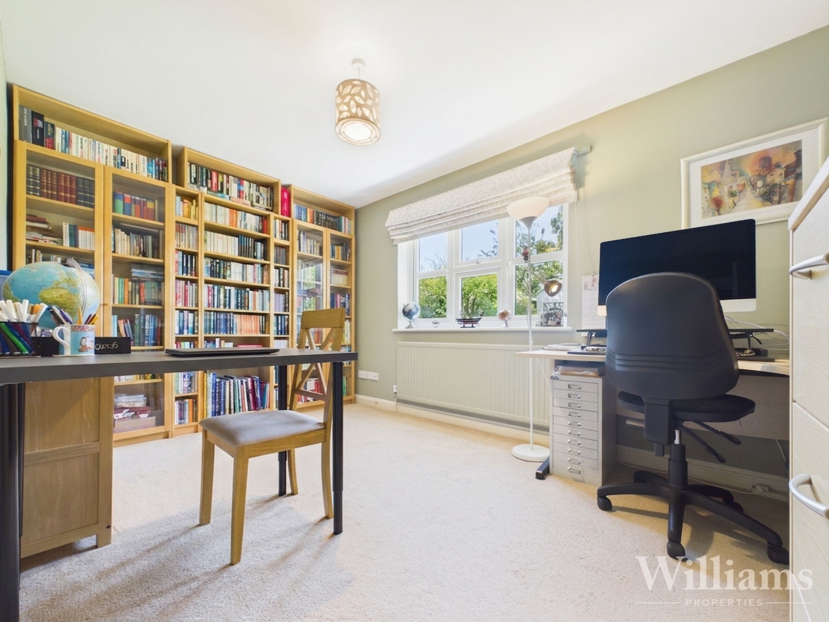
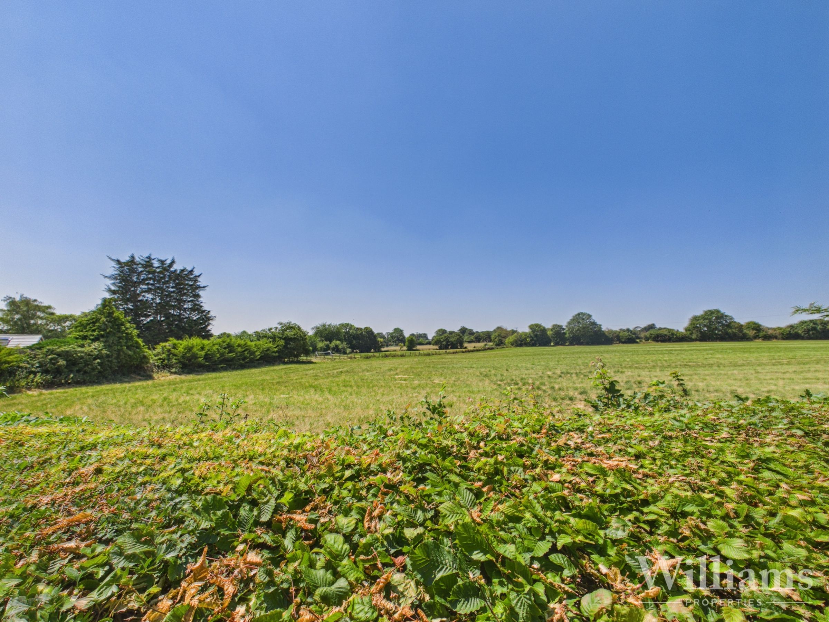
Situated in a highly sought-after private cul-de-sac within the desirable hamlet of Upton, this immaculate detached family home offers exceptional accommodation ideal for modern living. The property features four generously proportioned double bedrooms (with the option for a fifth bedroom), complemented by two versatile reception rooms that provide ample space for both relaxation and entertaining. There is a spacious and contemporary kitchen, finished to a high standard, which flows seamlessly into the dining area, creating a welcoming hub for family life. The flexible layout also includes a third reception room that can be used as a study, playroom, or additional bedroom, depending on your needs. The property benefits from a well-appointed family bathroom and an en-suite to the principal bedroom, both presented in pristine condition. Additional highlights include a garage and private driveway, offering convenient parking and storage solutions. Meticulously maintained throughout, this home is ready to move into and is perfectly positioned for access to local amenities, reputable schools state including state grammar schools and transport links to London and oxford . It is within walking distance of the village primary school. Early viewing is highly recommended to fully appreciate the quality and flexibility this superb family residence has to offer in one of Upton’s most popular locations.
Key details
Broadband: up to 75mbps
1775ft2 floor area
Freehold
Council tax band G
Local authority: Buckinghamshire
Additional information


Near the property
Rooms and dimensions
Ground & Lower Floor
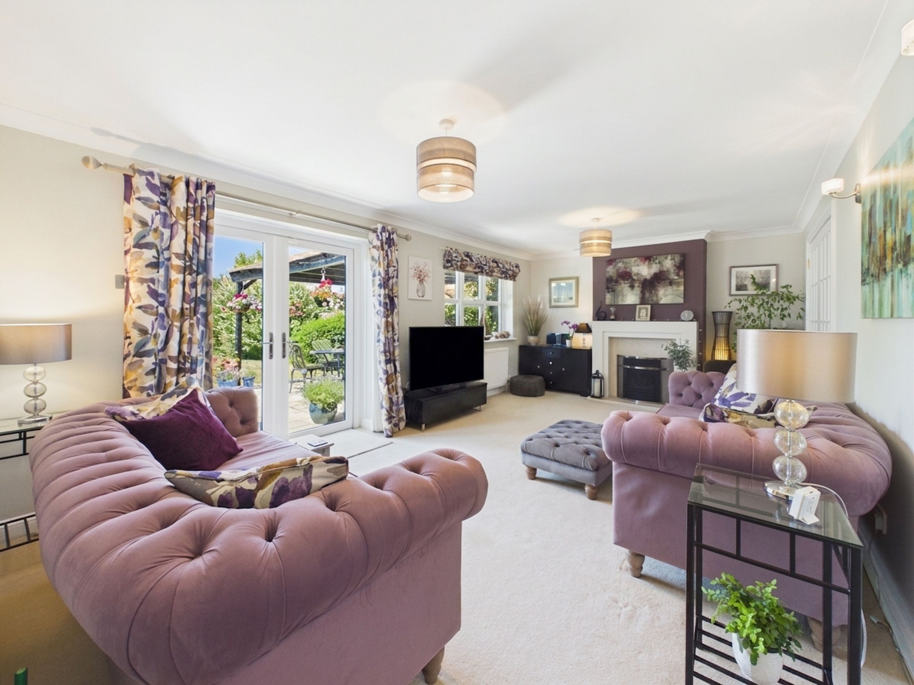
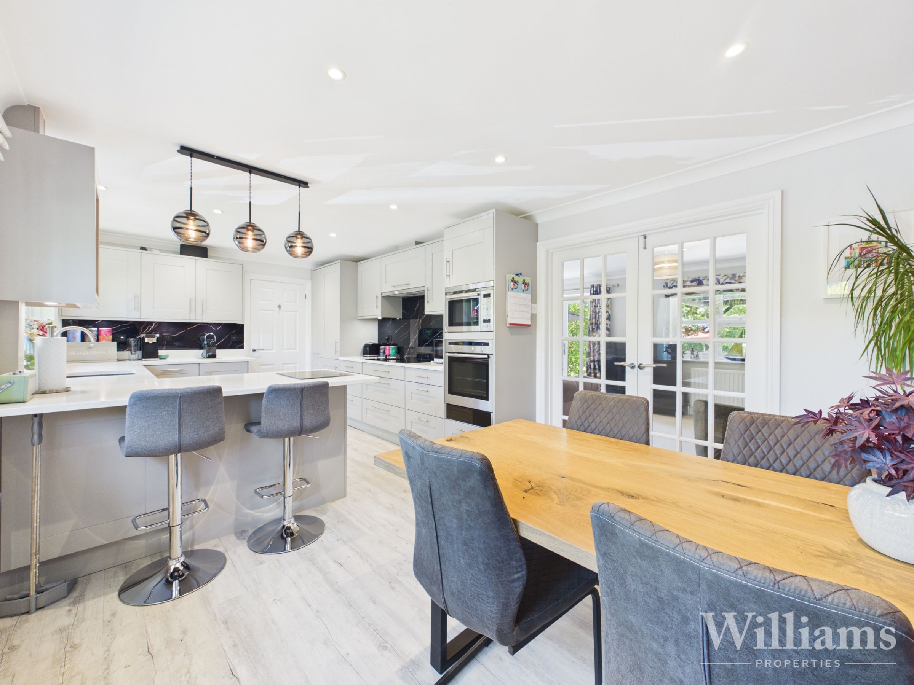
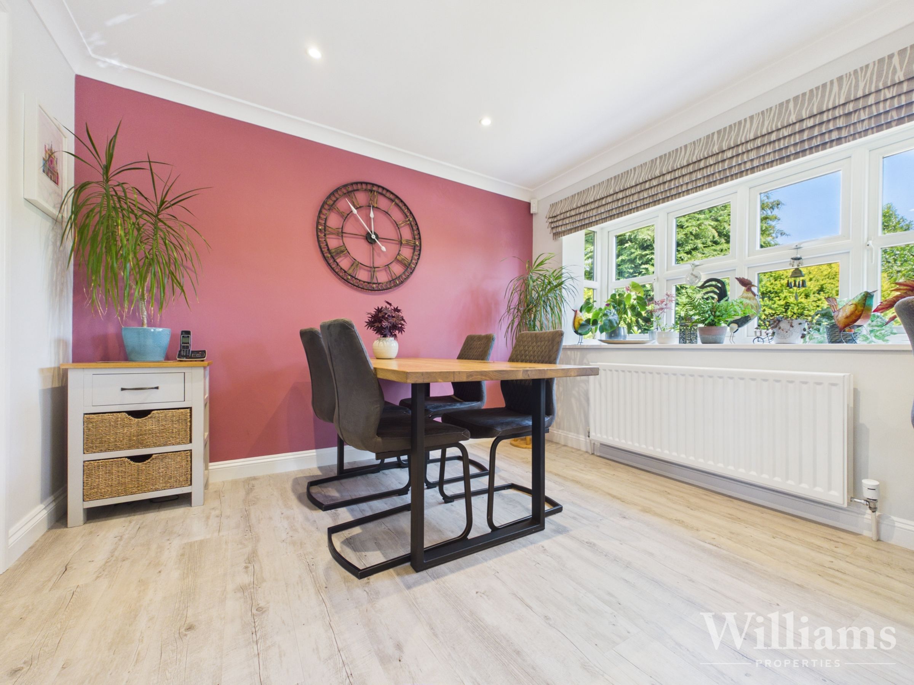
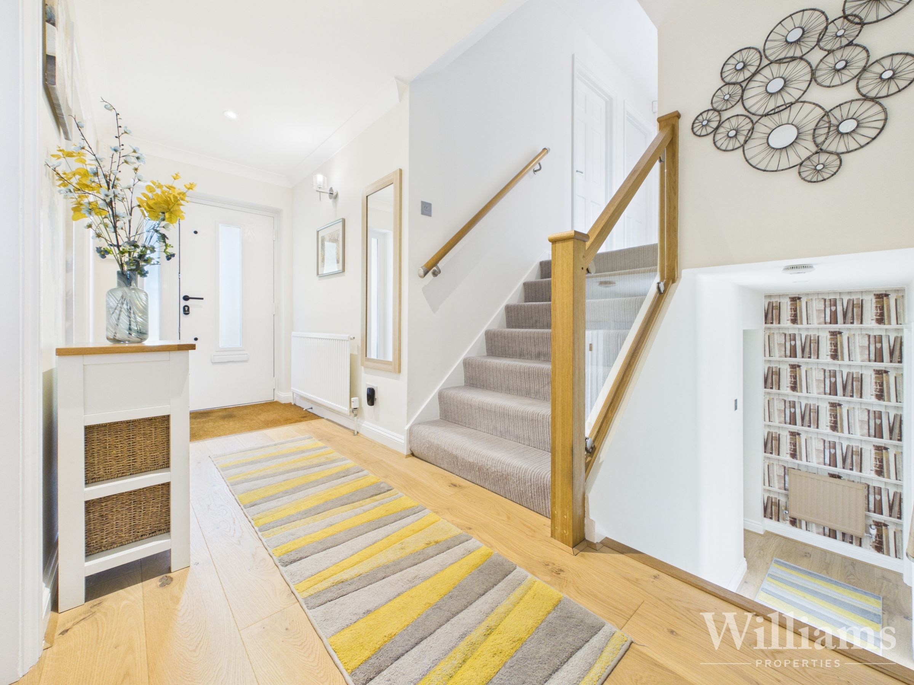
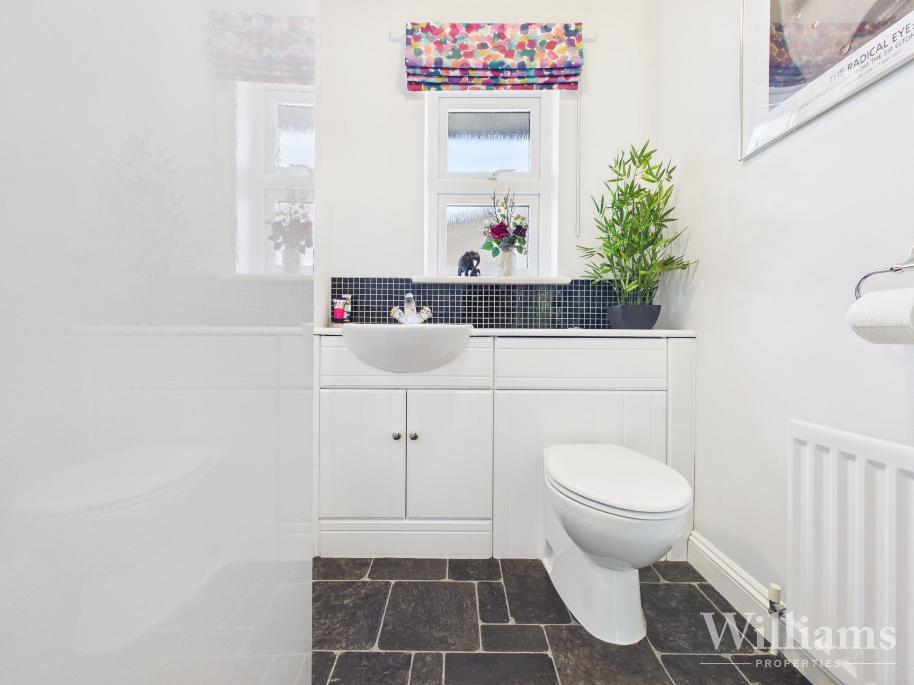
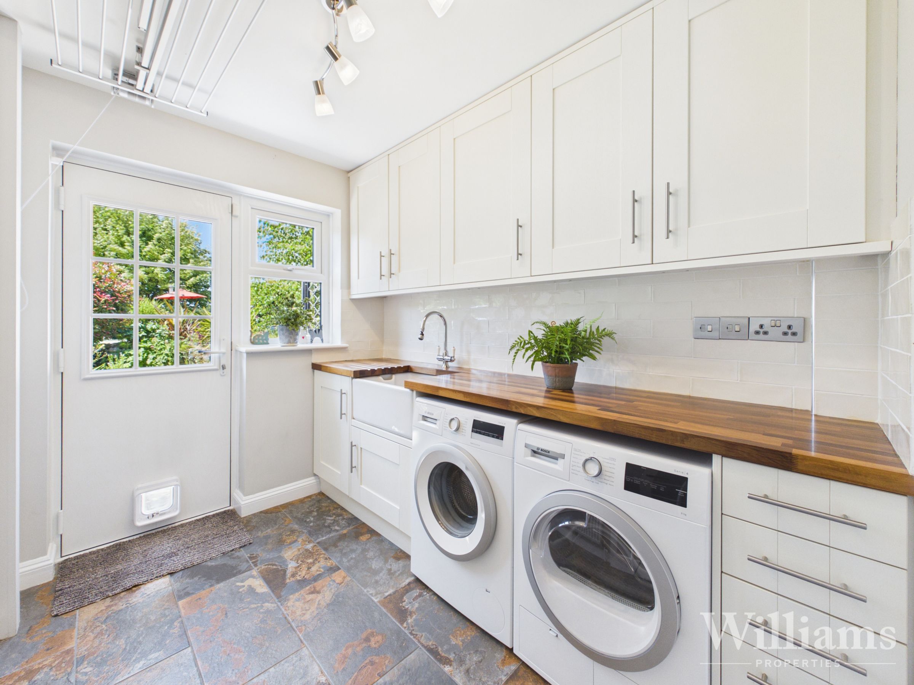
The property is entered via a welcoming hallway, with stairs rising to the first floor and access through to the main ground floor accommodation. The kitchen/dining room forms a bright and modern family space, fitted with a range of stylish units, integrated appliances, breakfast bar seating and ample room for a dining table. Double doors lead through to a spacious living room, which enjoys good natural light and French doors opening out to the garden. There is also a ground floor WC. The lower floor provides further practical and versatile space, comprising a second living room, useful office, laundry room and internal access to the garage. The laundry room is fitted with storage, work surface space, sink and appliance space, with a door leading directly out to the garden.
First Floor
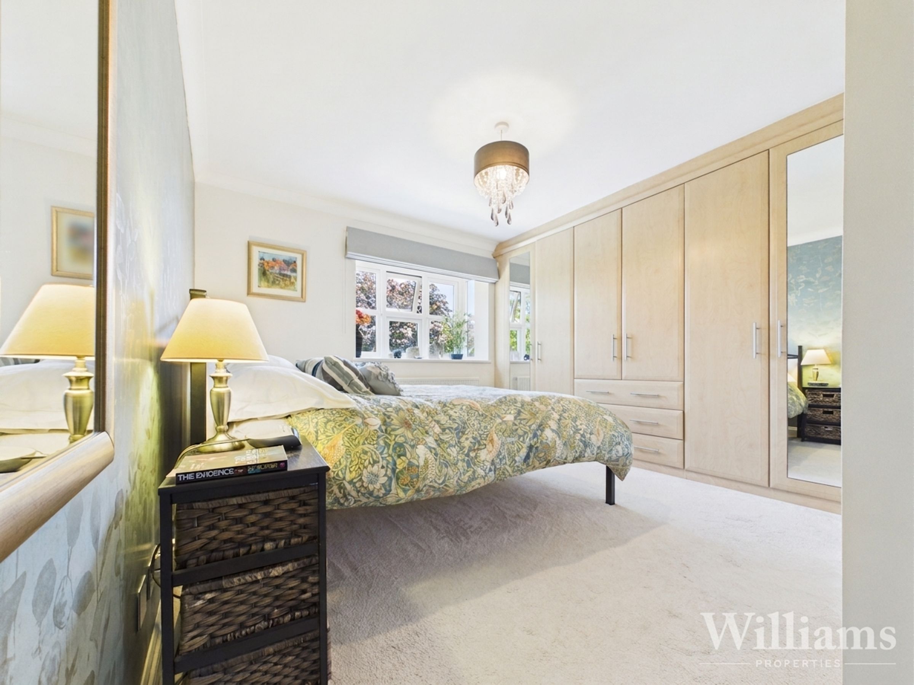
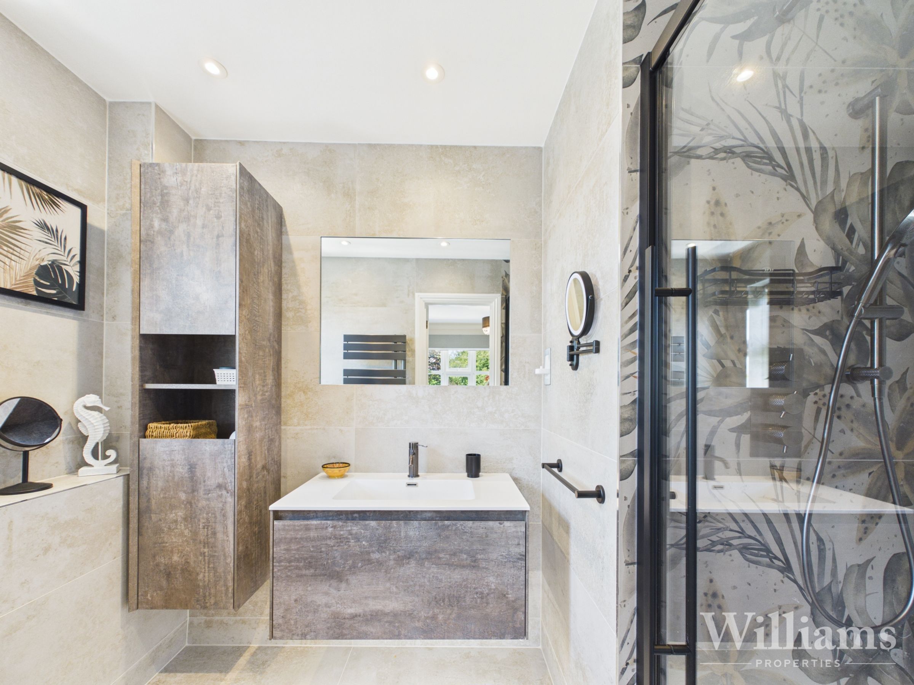
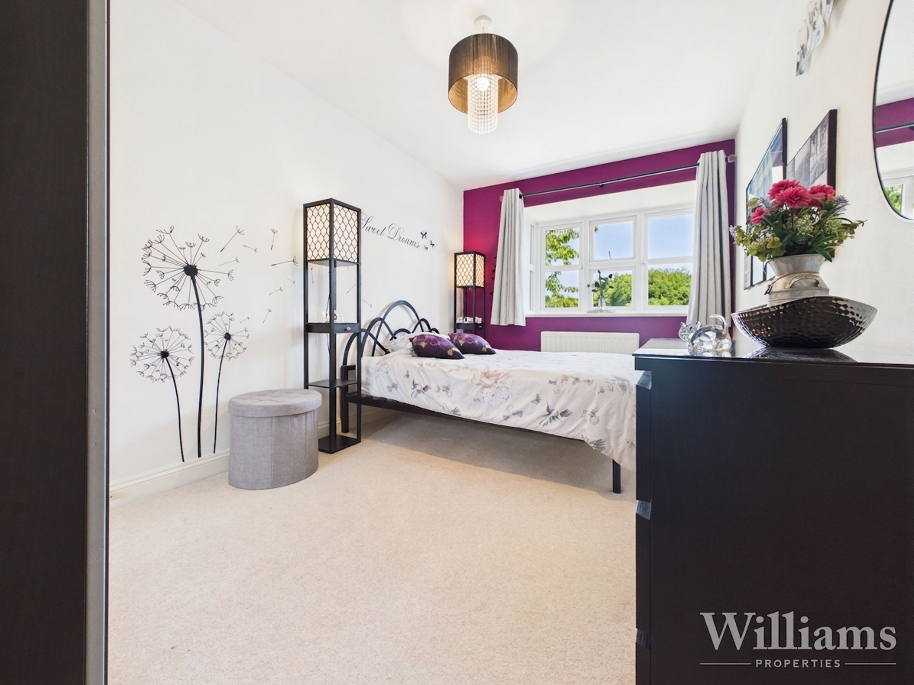
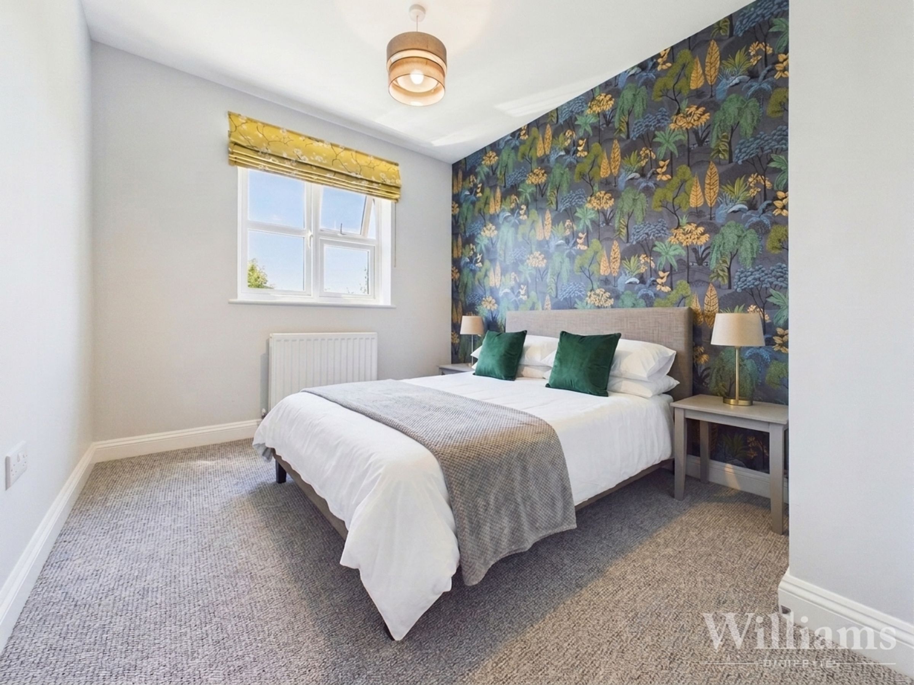
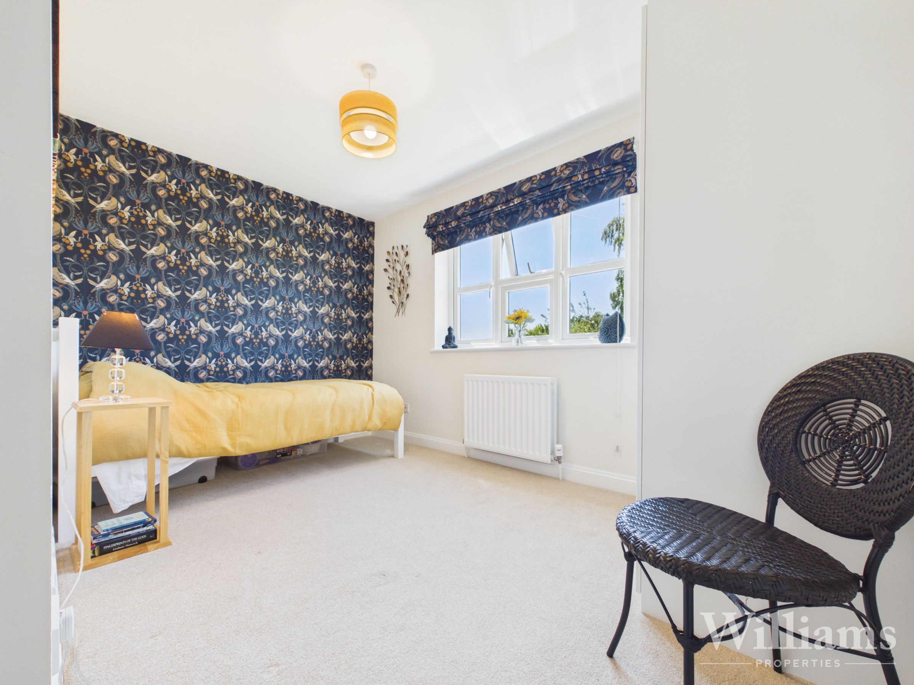
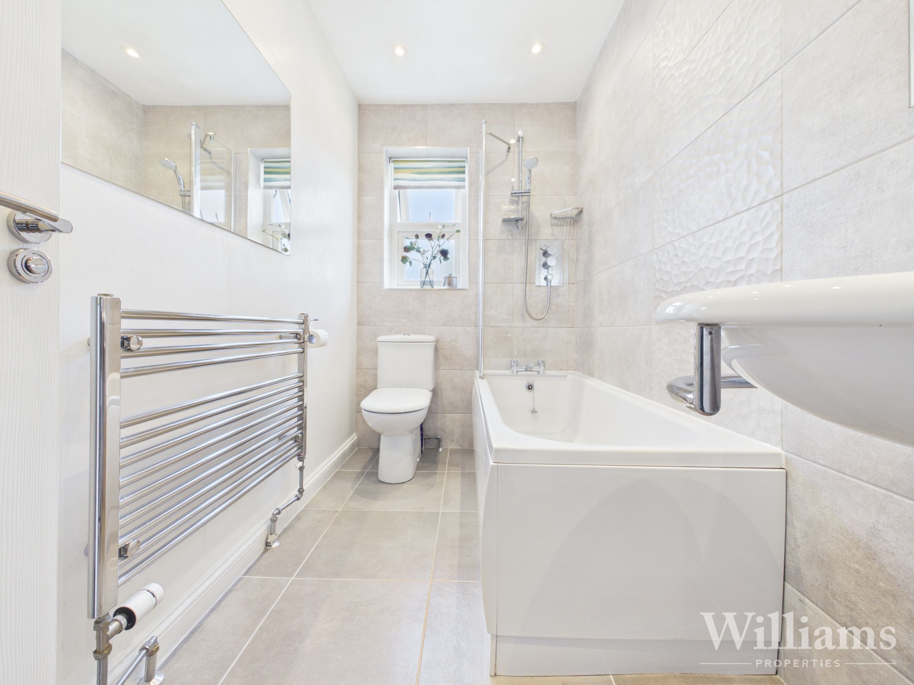
The first floor is arranged around a central landing, providing access to four bedrooms and two bathrooms. The principal bedroom is a generous double room with fitted wardrobes and space for additional bedroom furniture. There are two further well-proportioned double bedrooms, both enjoying good natural light, along with a fourth bedroom which could also be used as a nursery, dressing room or further home office. The family bathroom is fitted with a modern suite comprising bath with shower over, WC, wash hand basin, heated towel rail and tiled surrounds. There is also a separate shower room, finished in a contemporary style with a walk-in shower enclosure, vanity wash hand basin, WC and storage, providing excellent practicality for family living.