Like the look of this property?
We would love to hear from you and arrange a viewing of this property. Get in touch now!
Looking to sell a property?
You can get a free online or in person valuation.
Property features
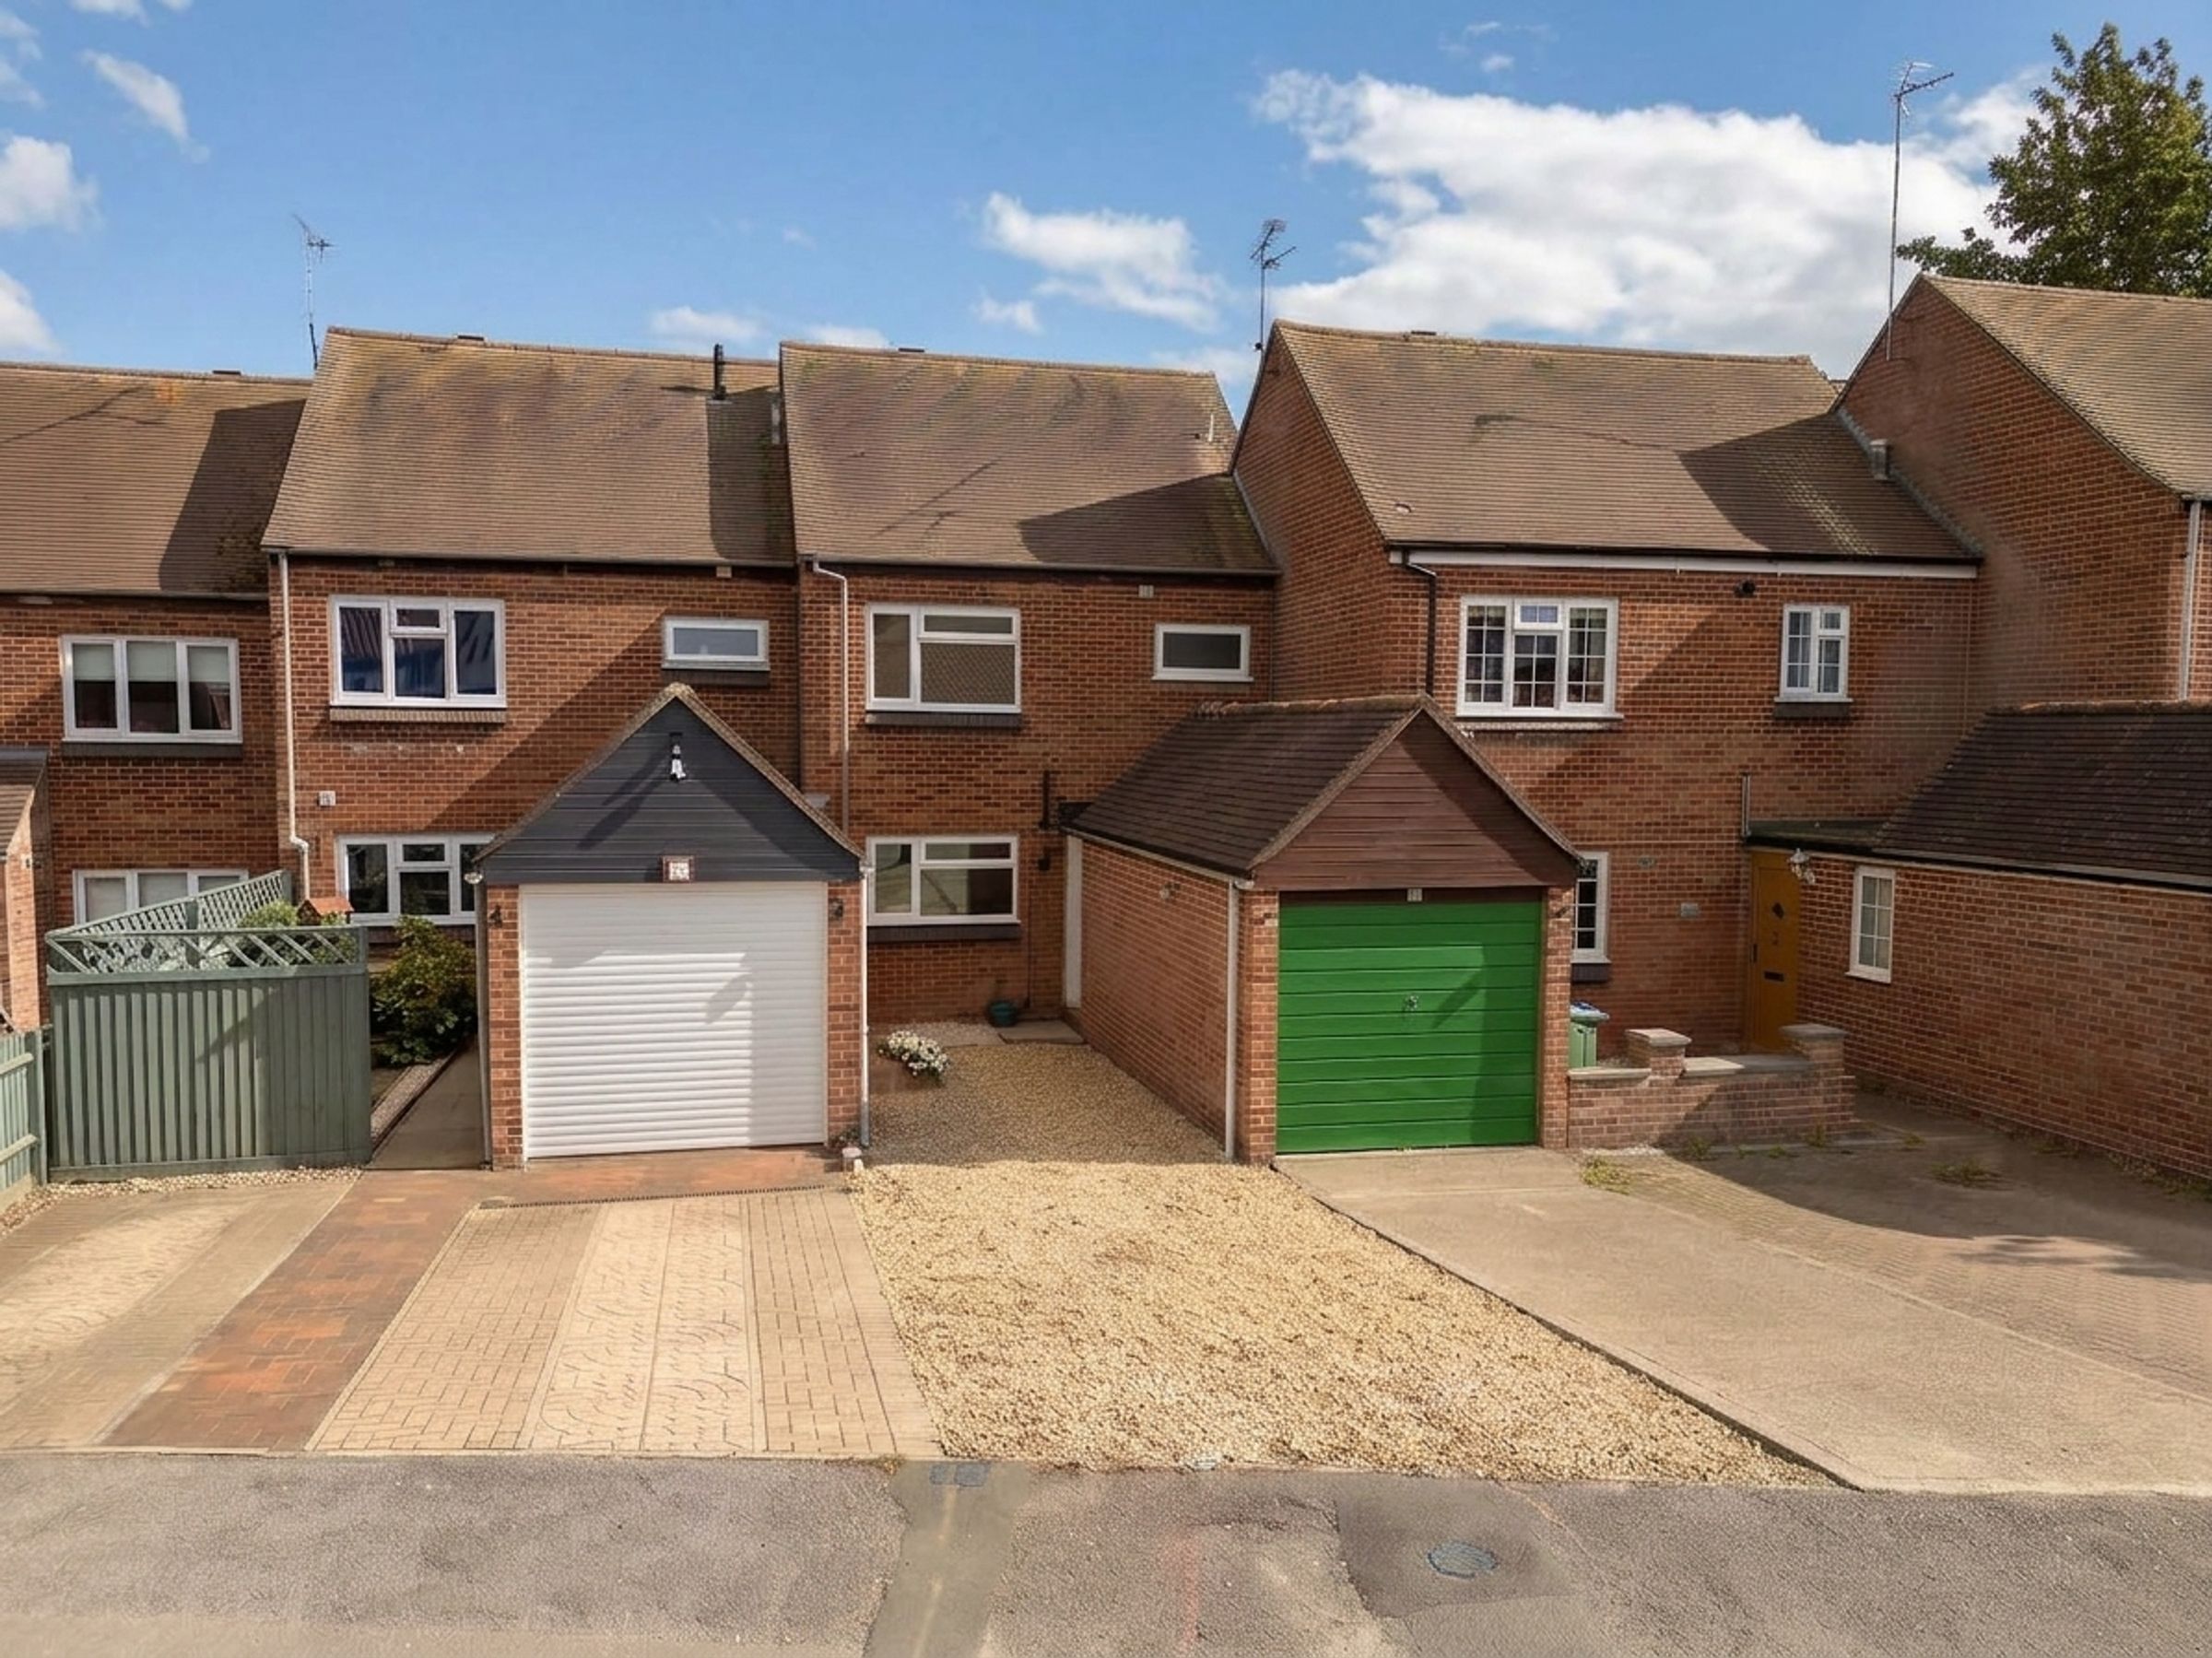
Two Bedroom Terraced Home
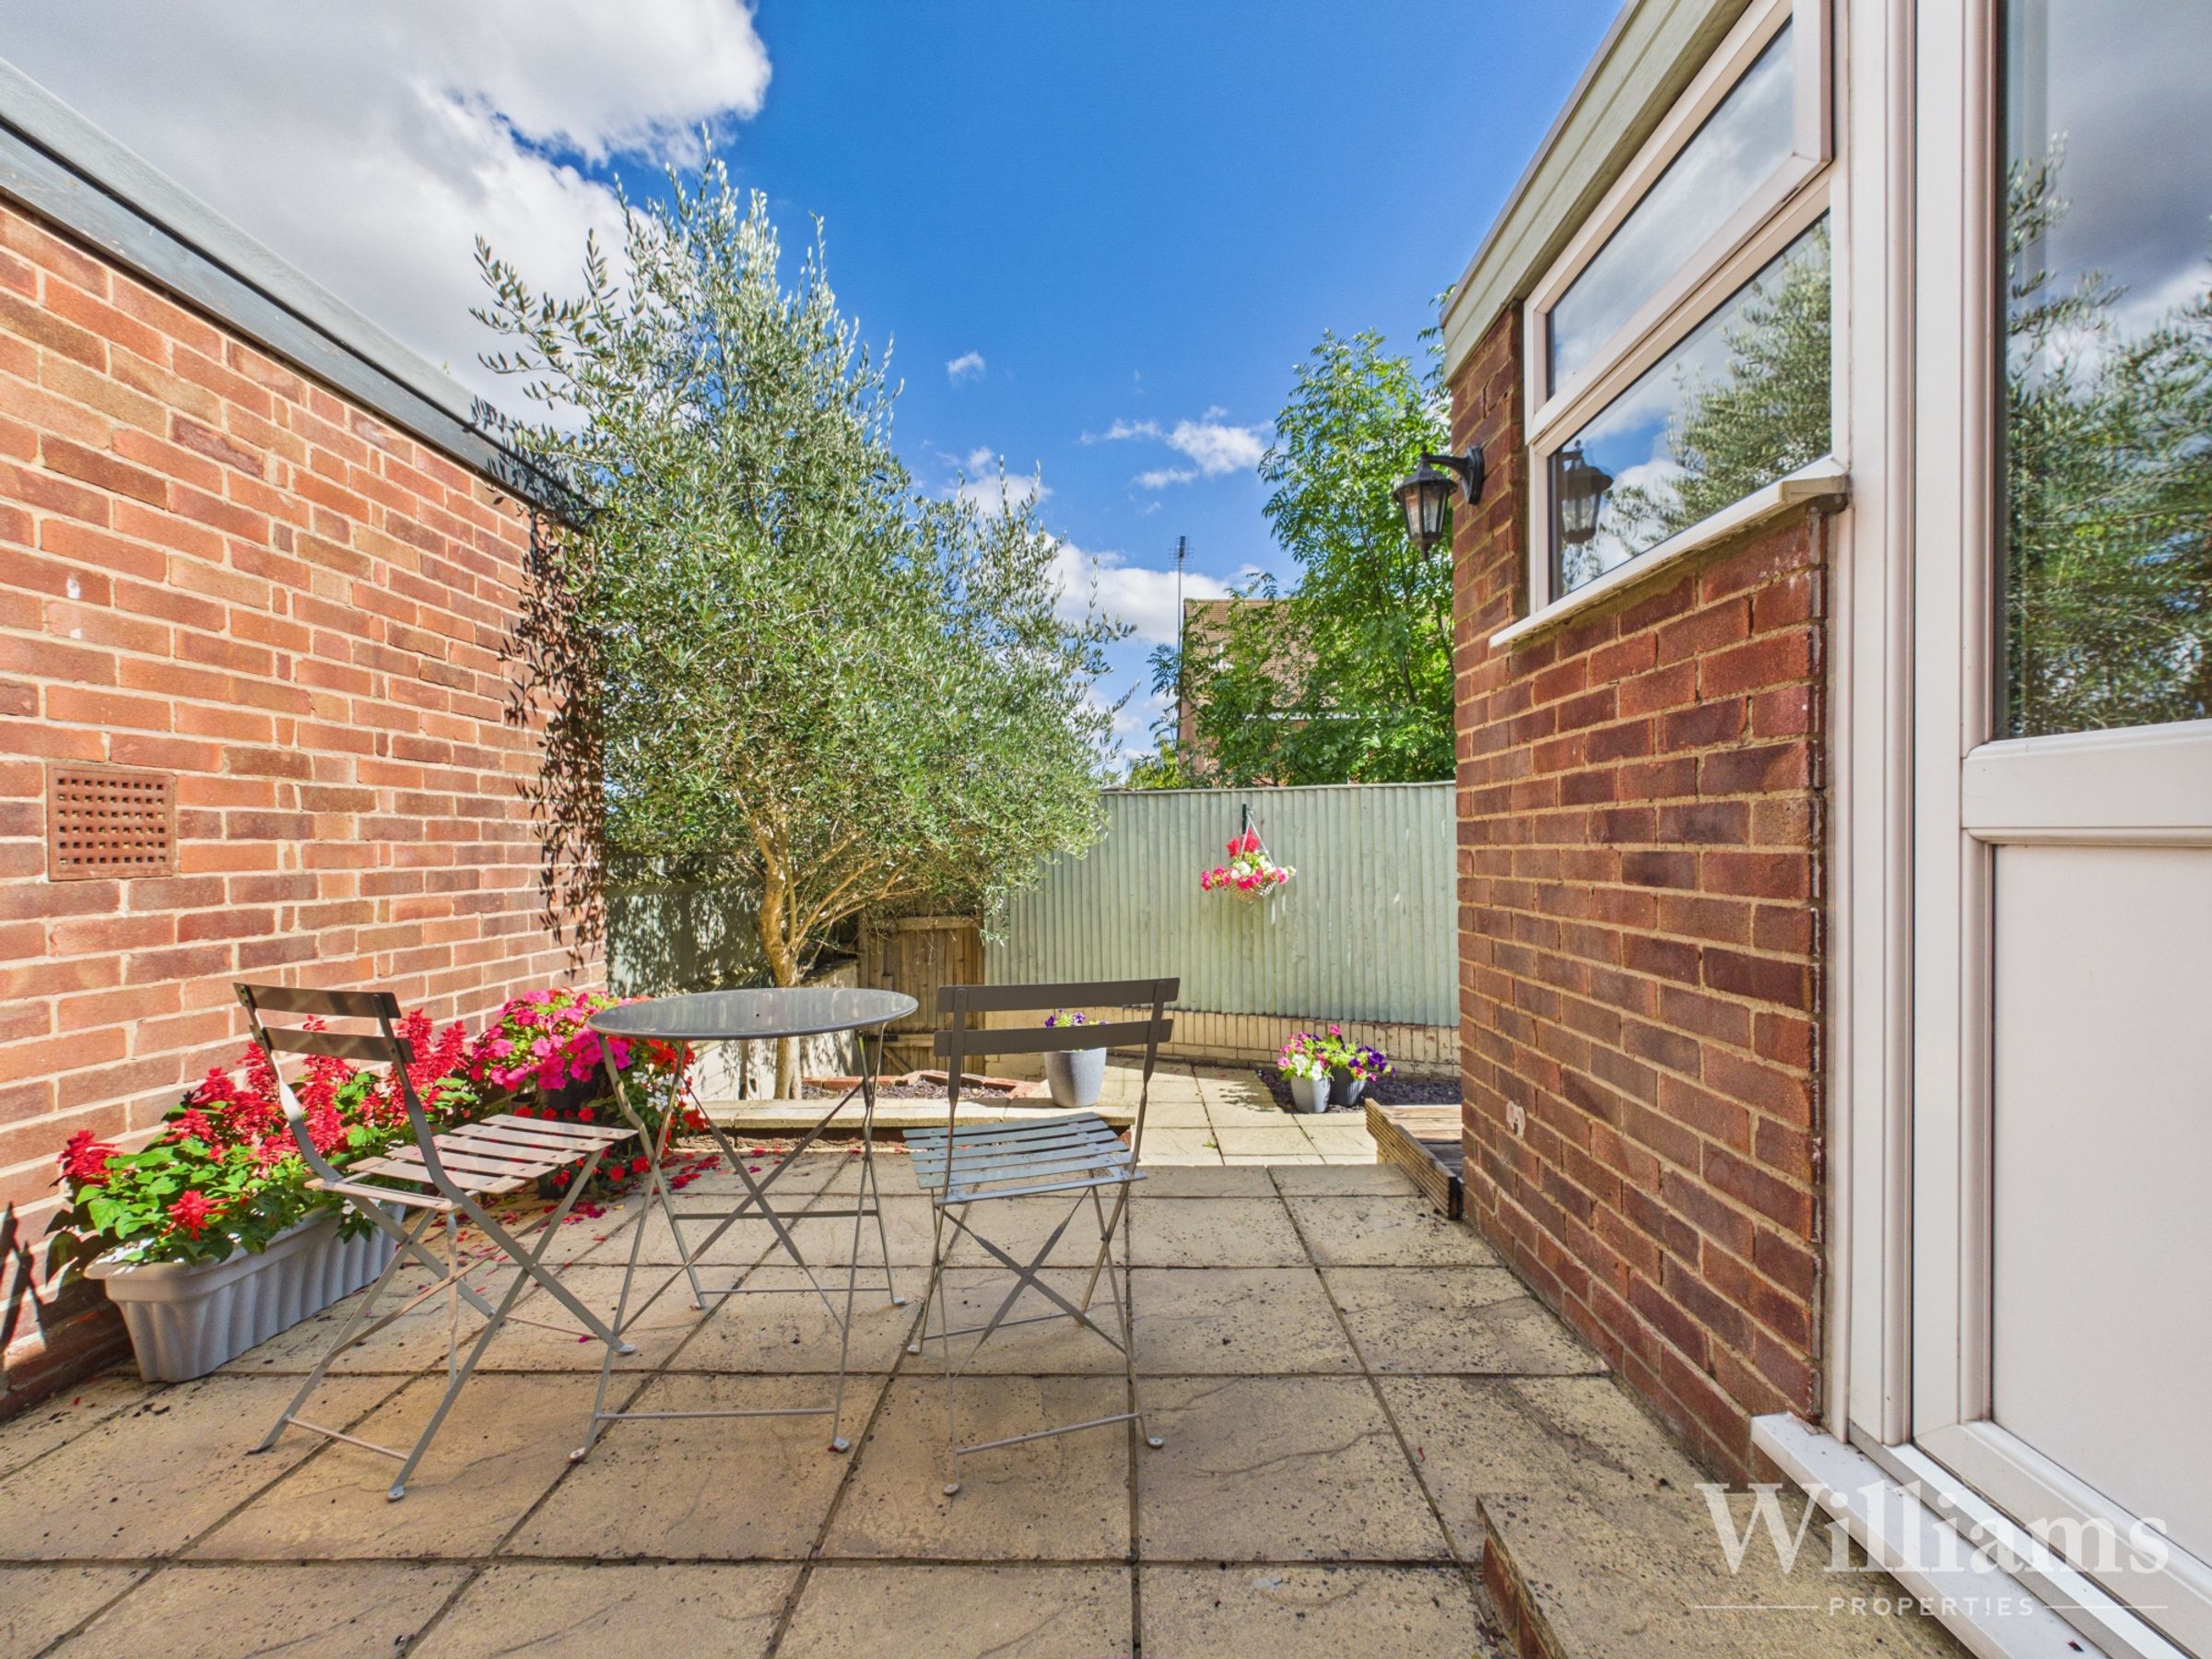
Low Maintenance Courtyard Style Garden
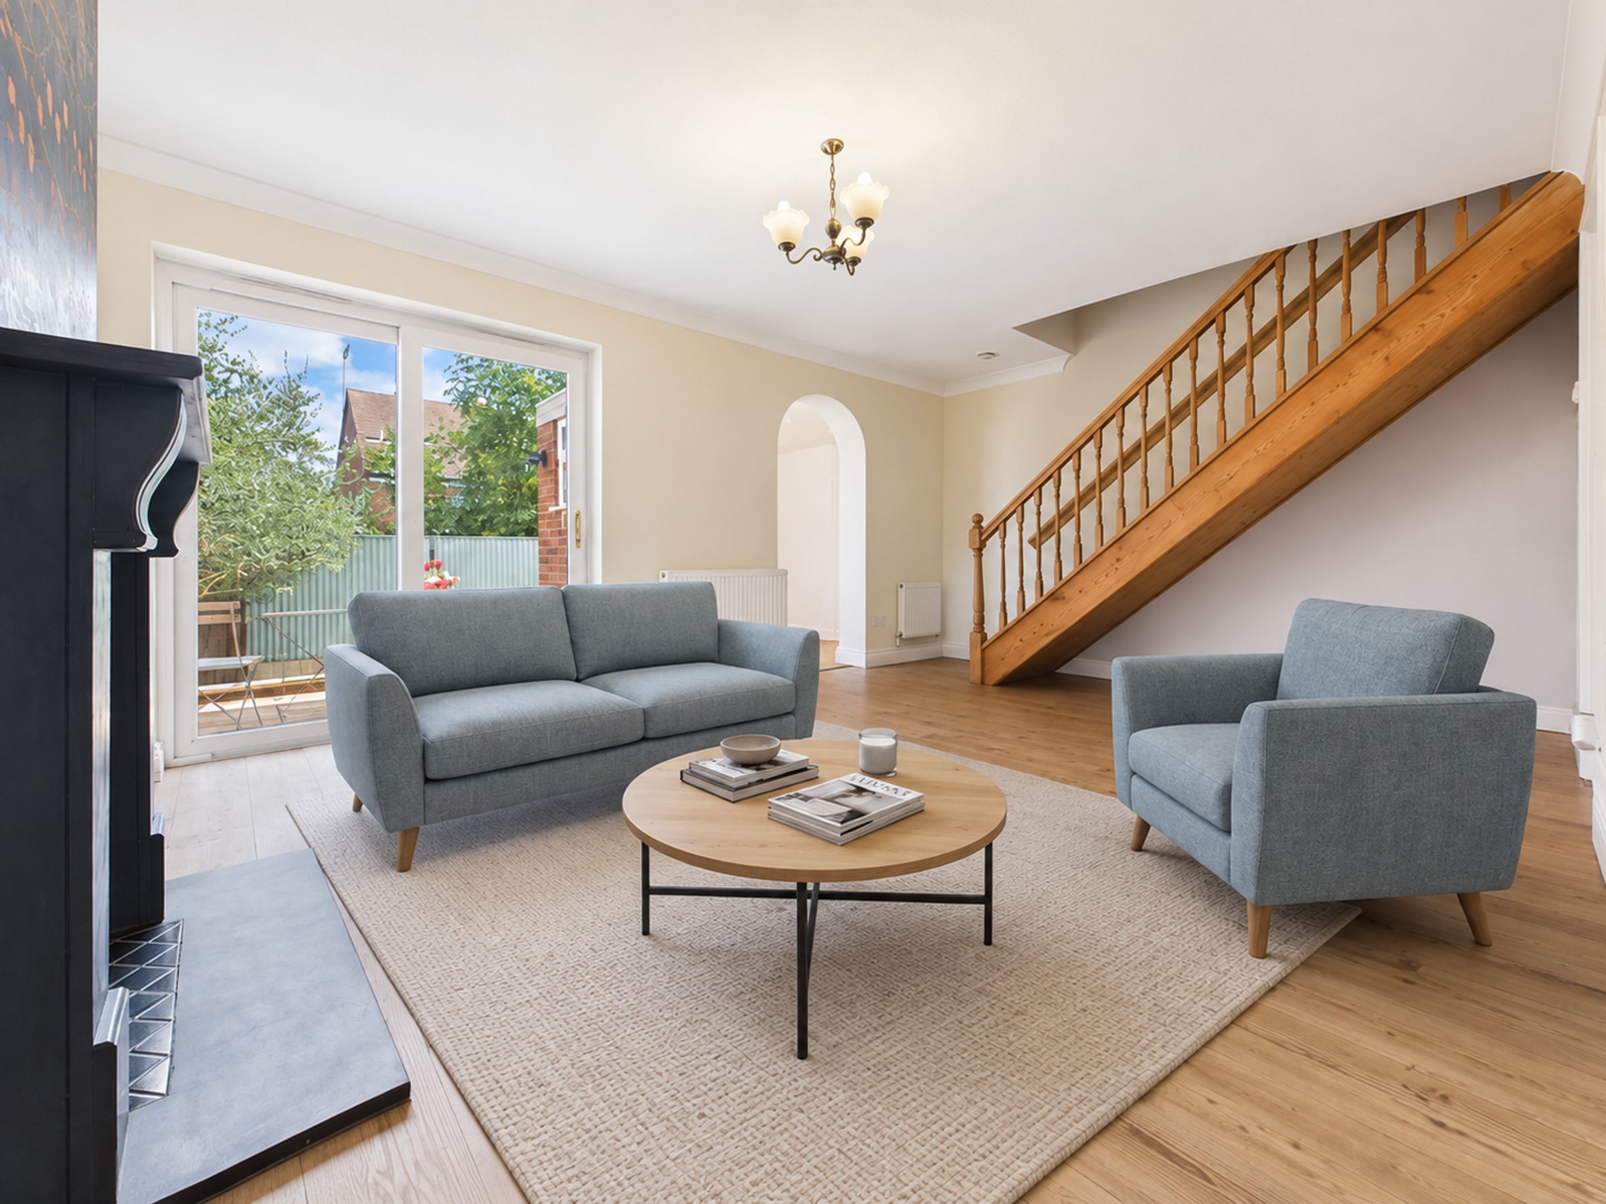
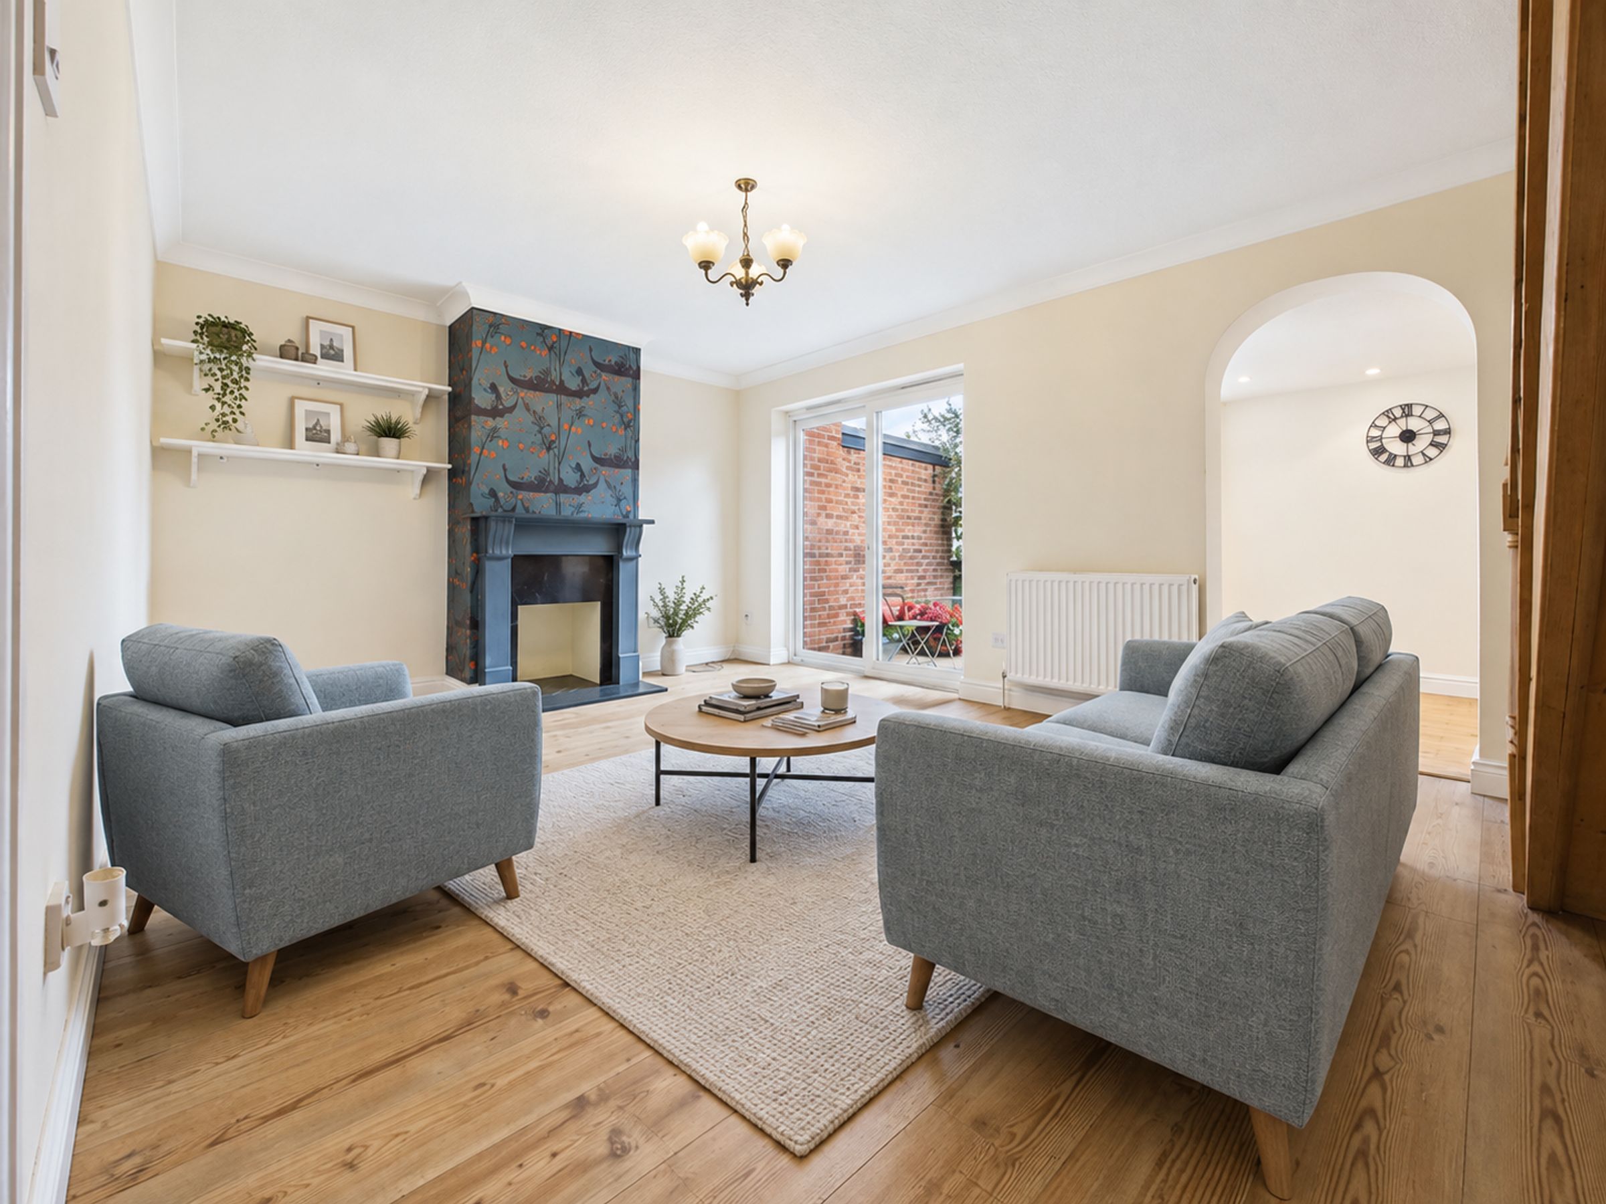
Spacious Living Room With Feature Fireplace
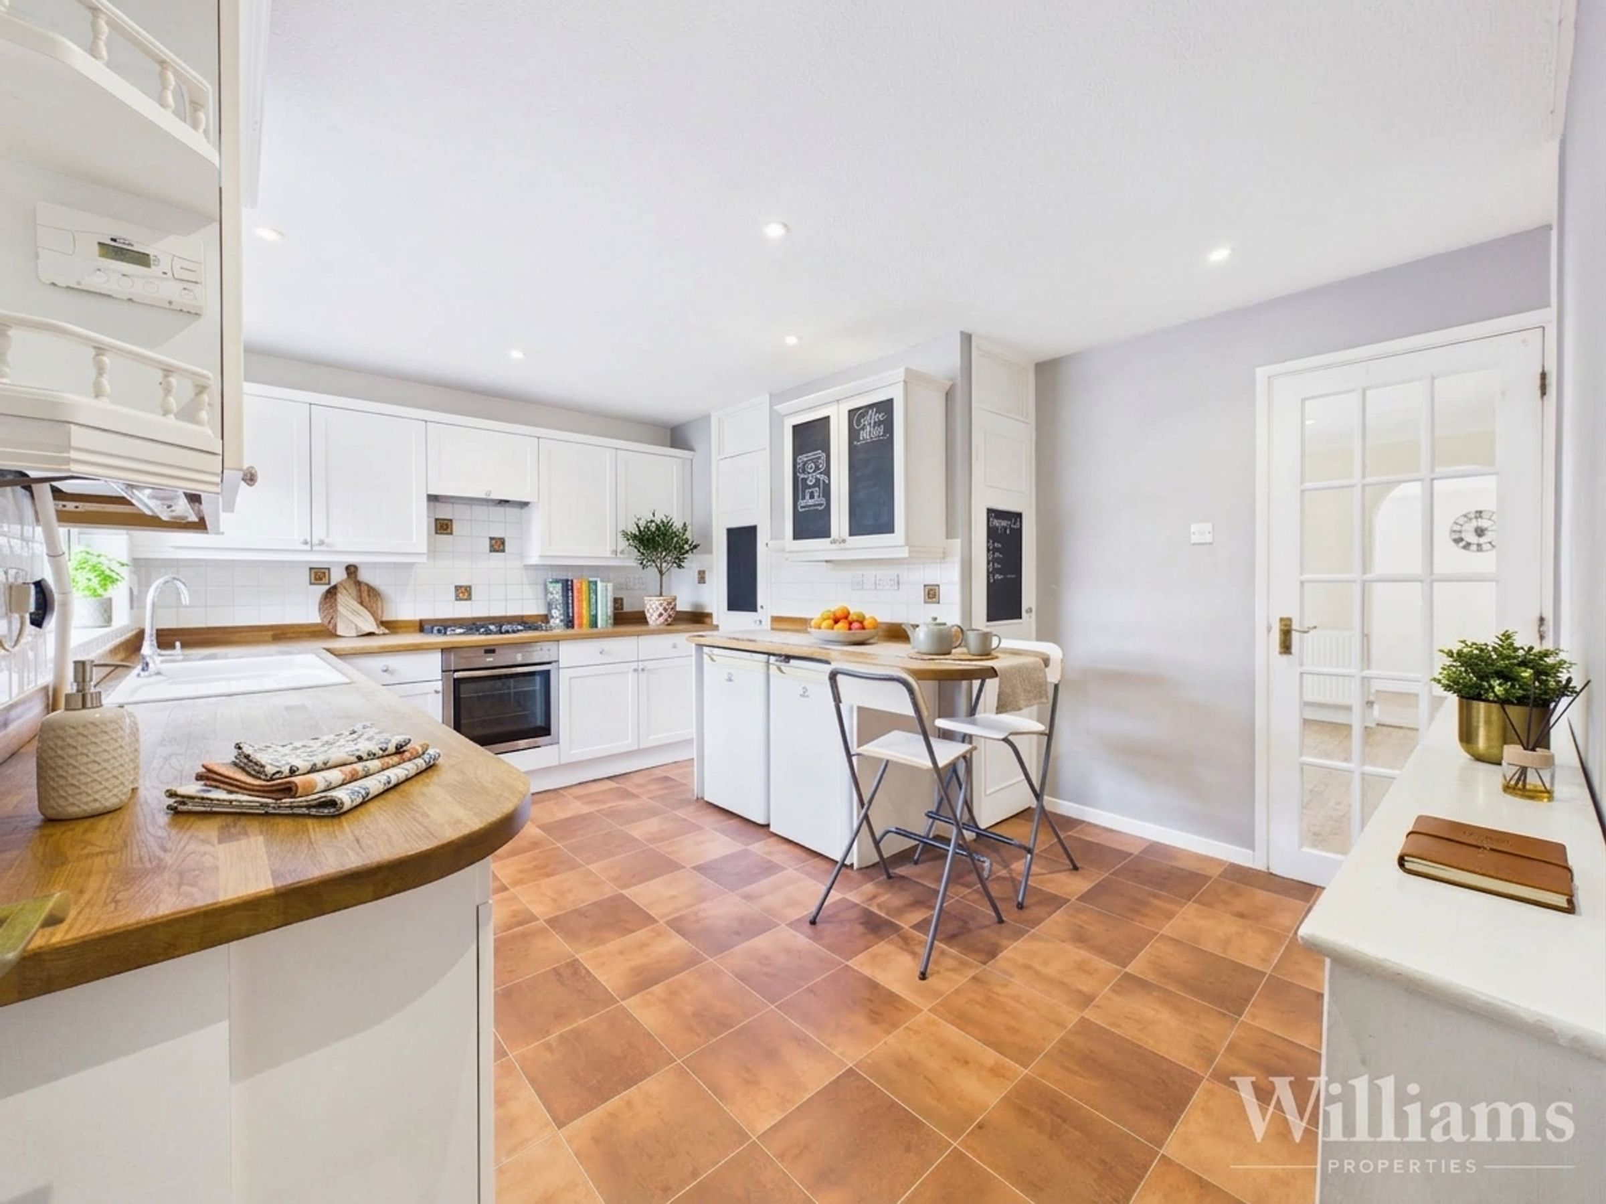
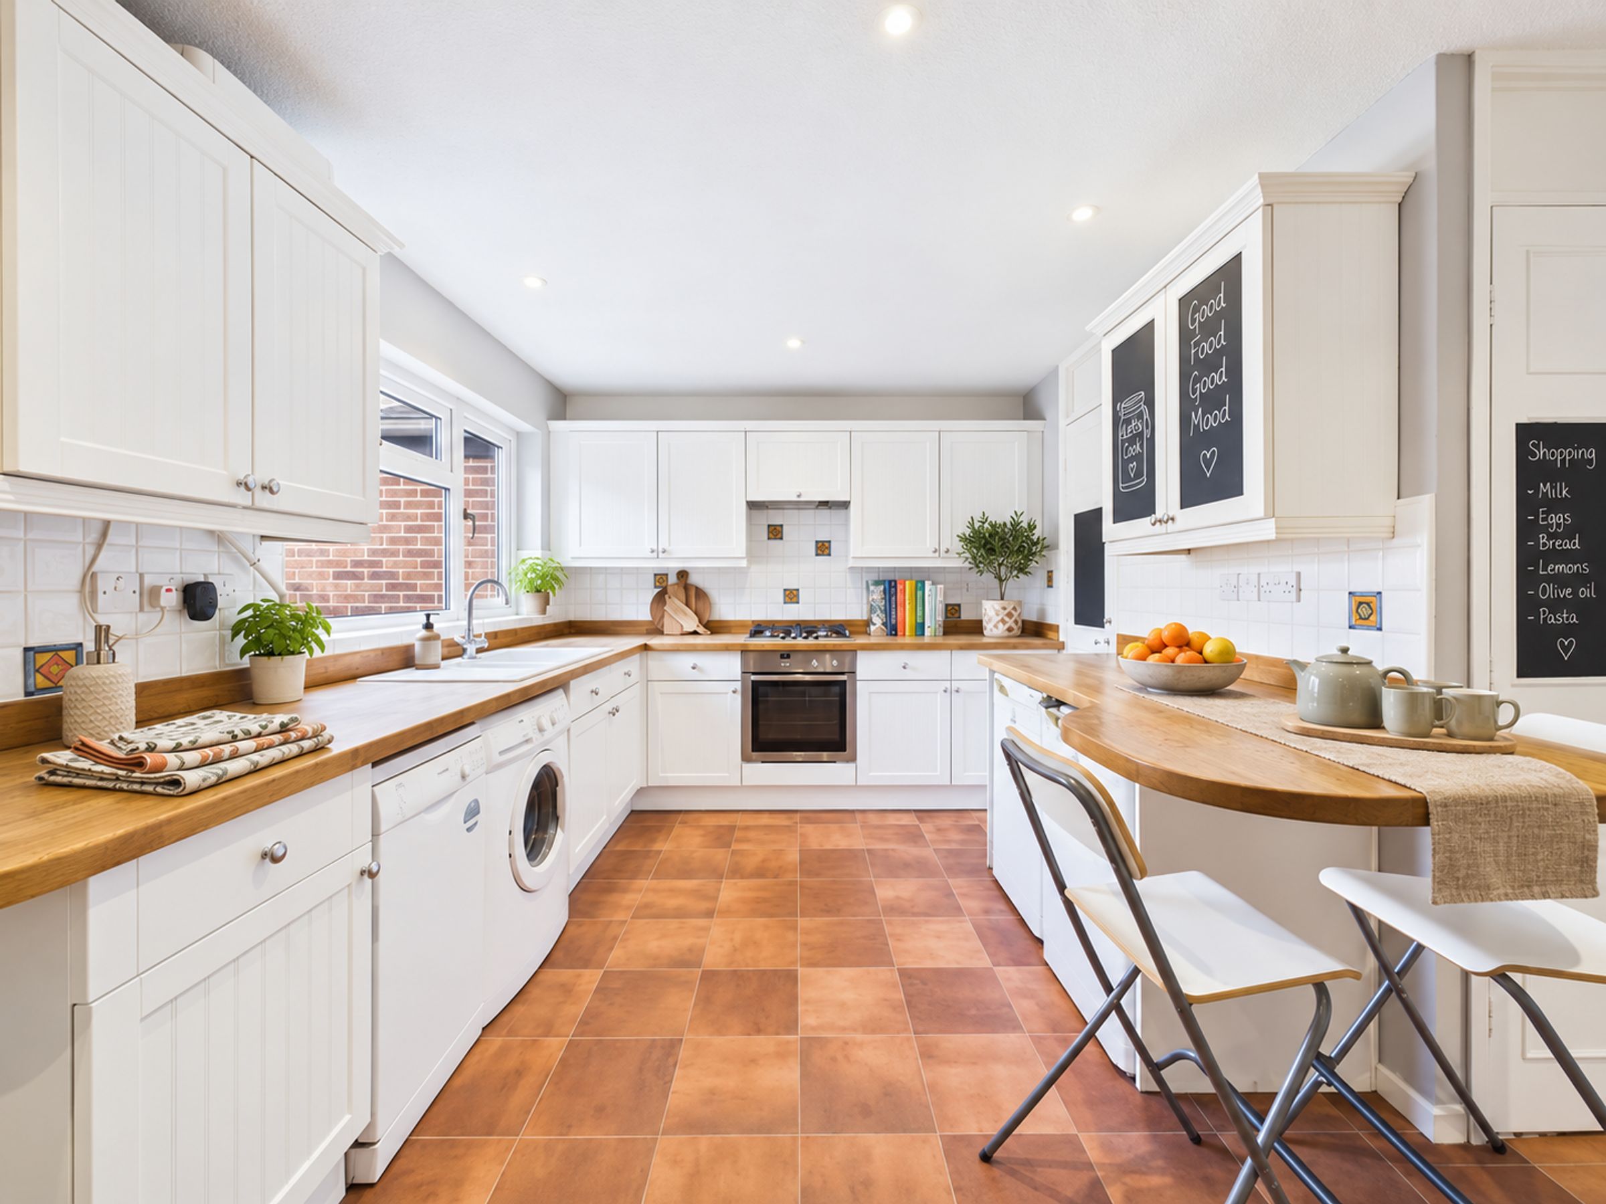
Well-Proportioned Kitchen With Breakfast Bar
Garage & Driveway Parking
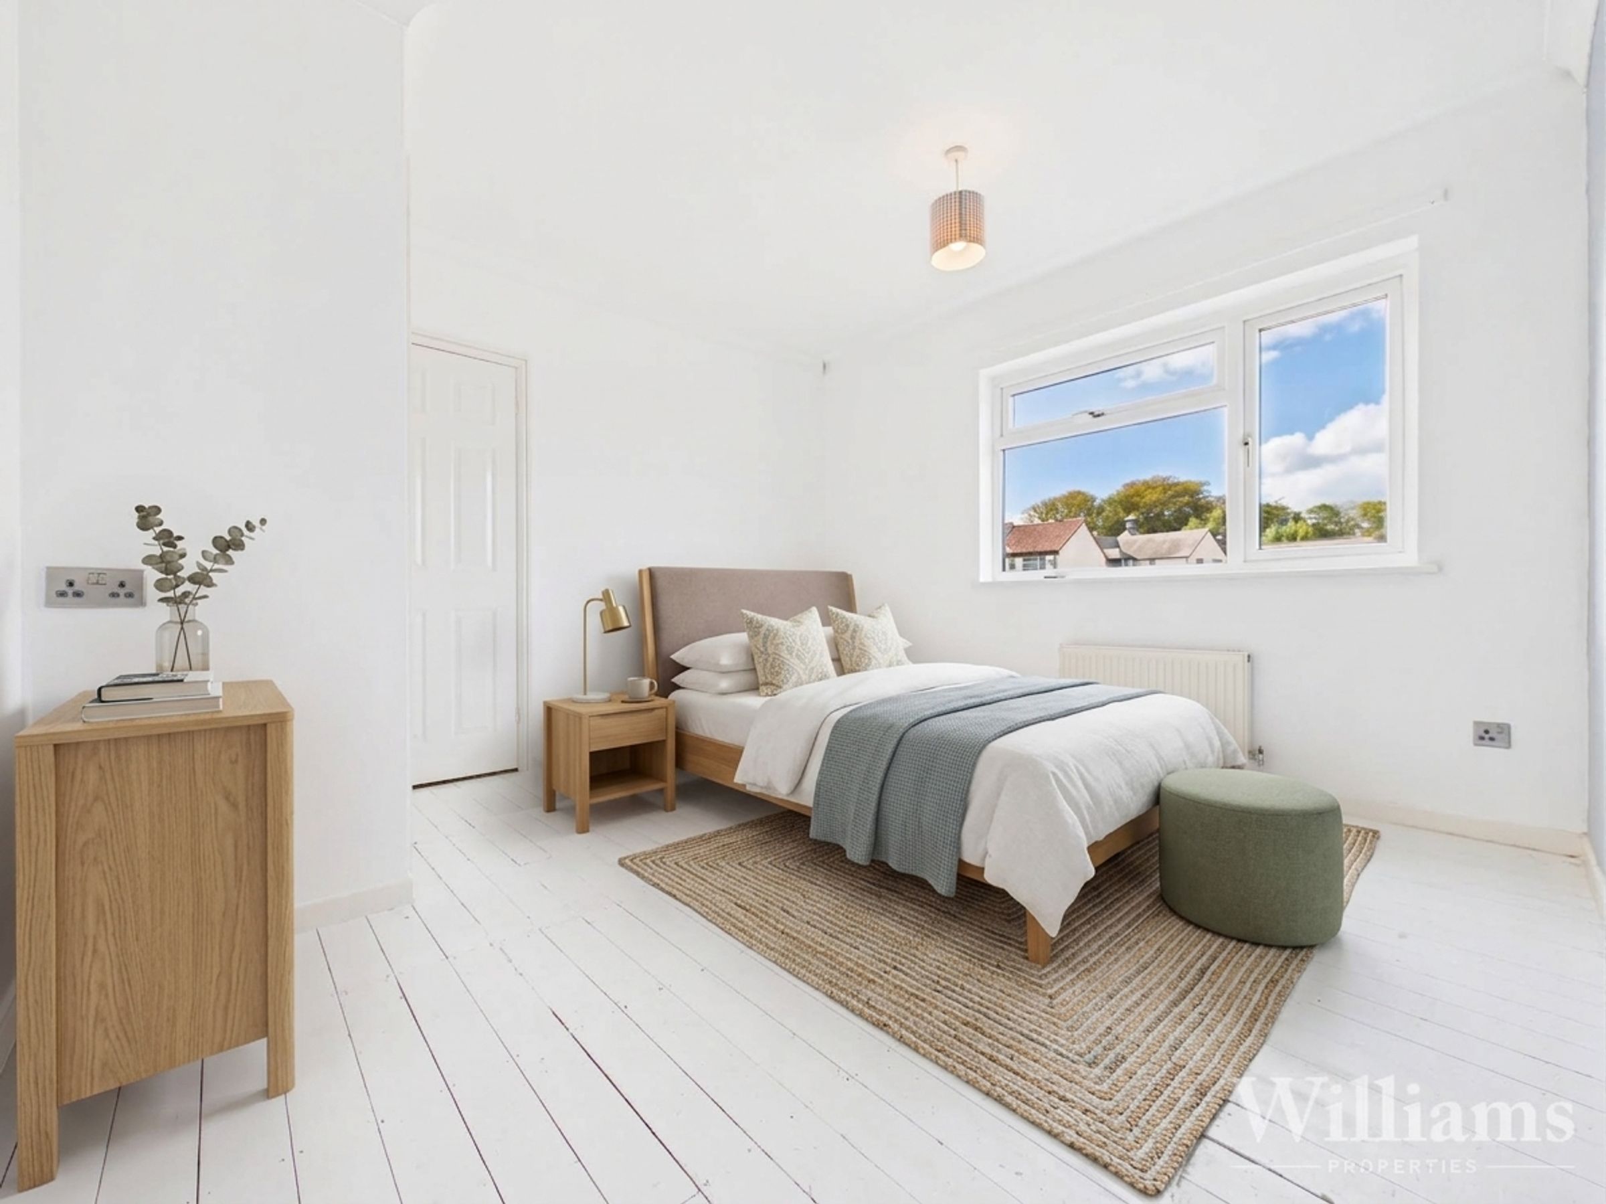
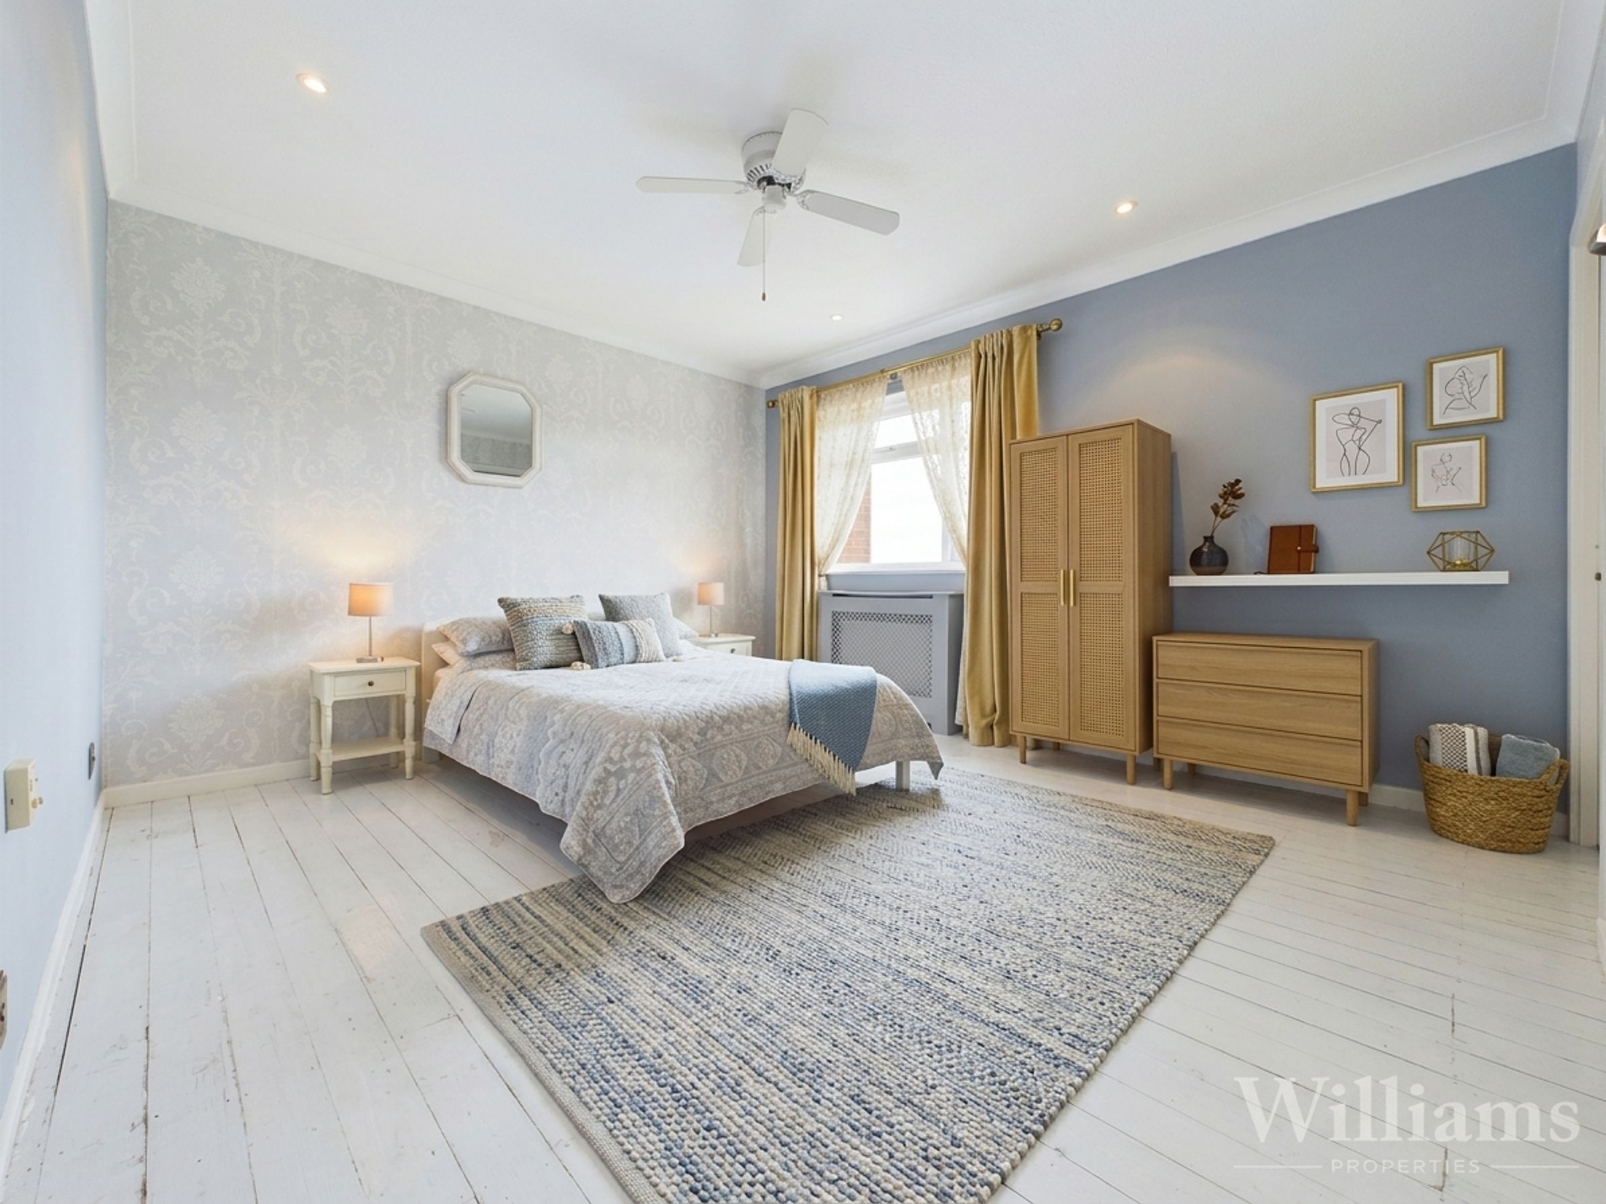
Two Commodious Double Bedrooms
About this property
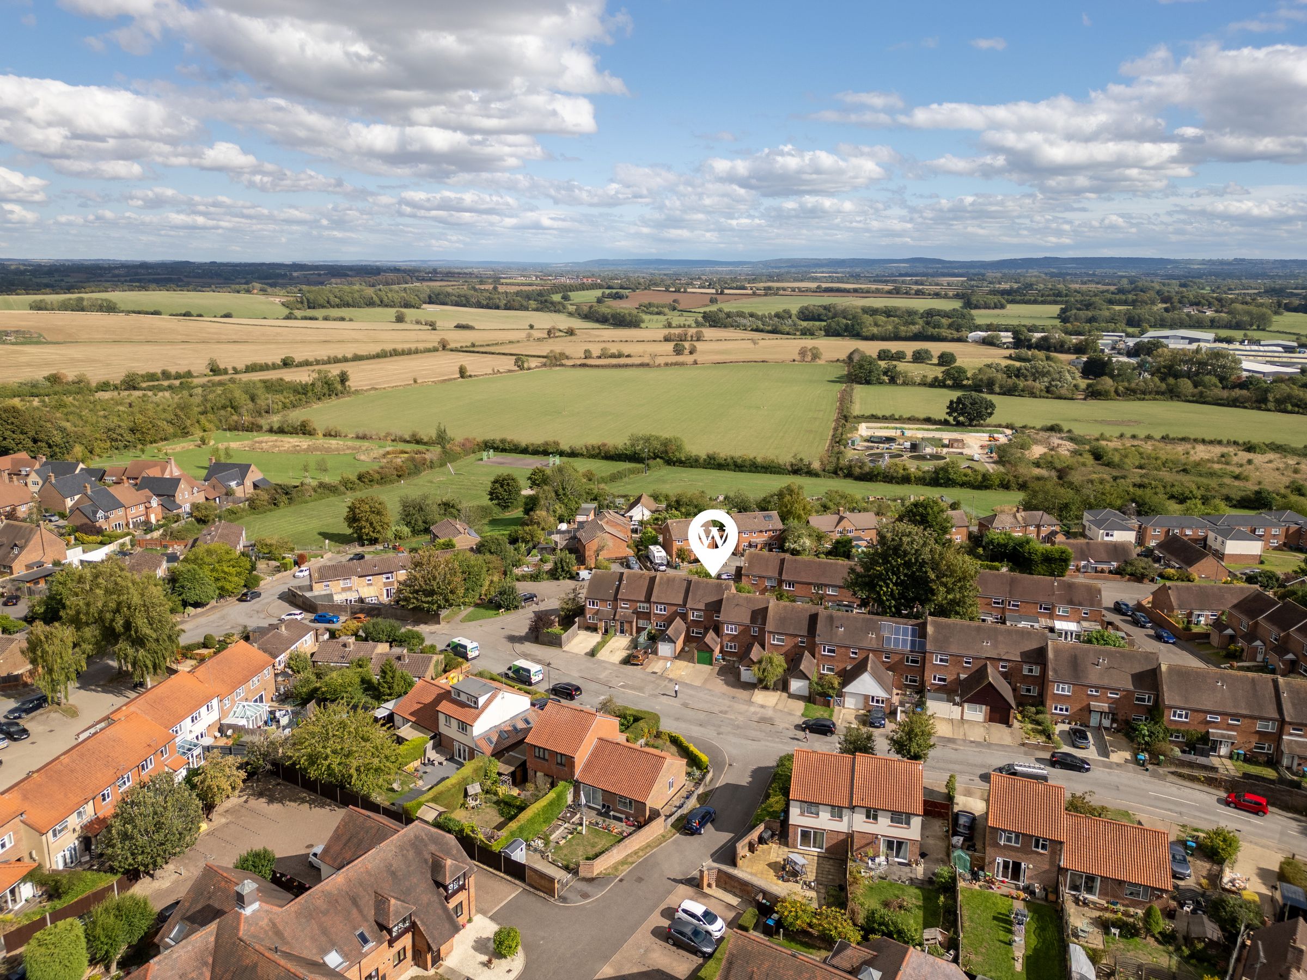
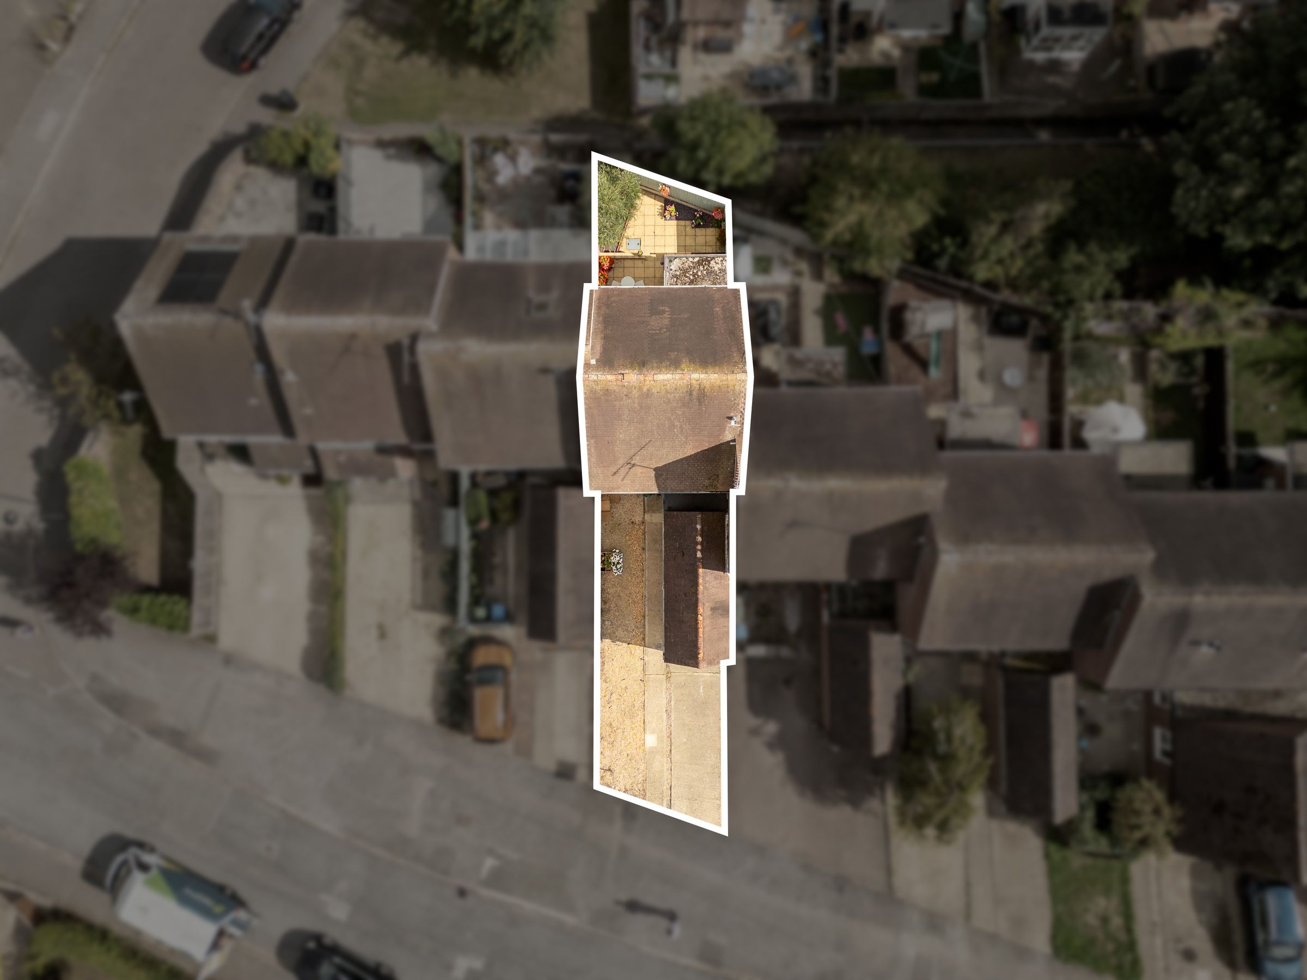
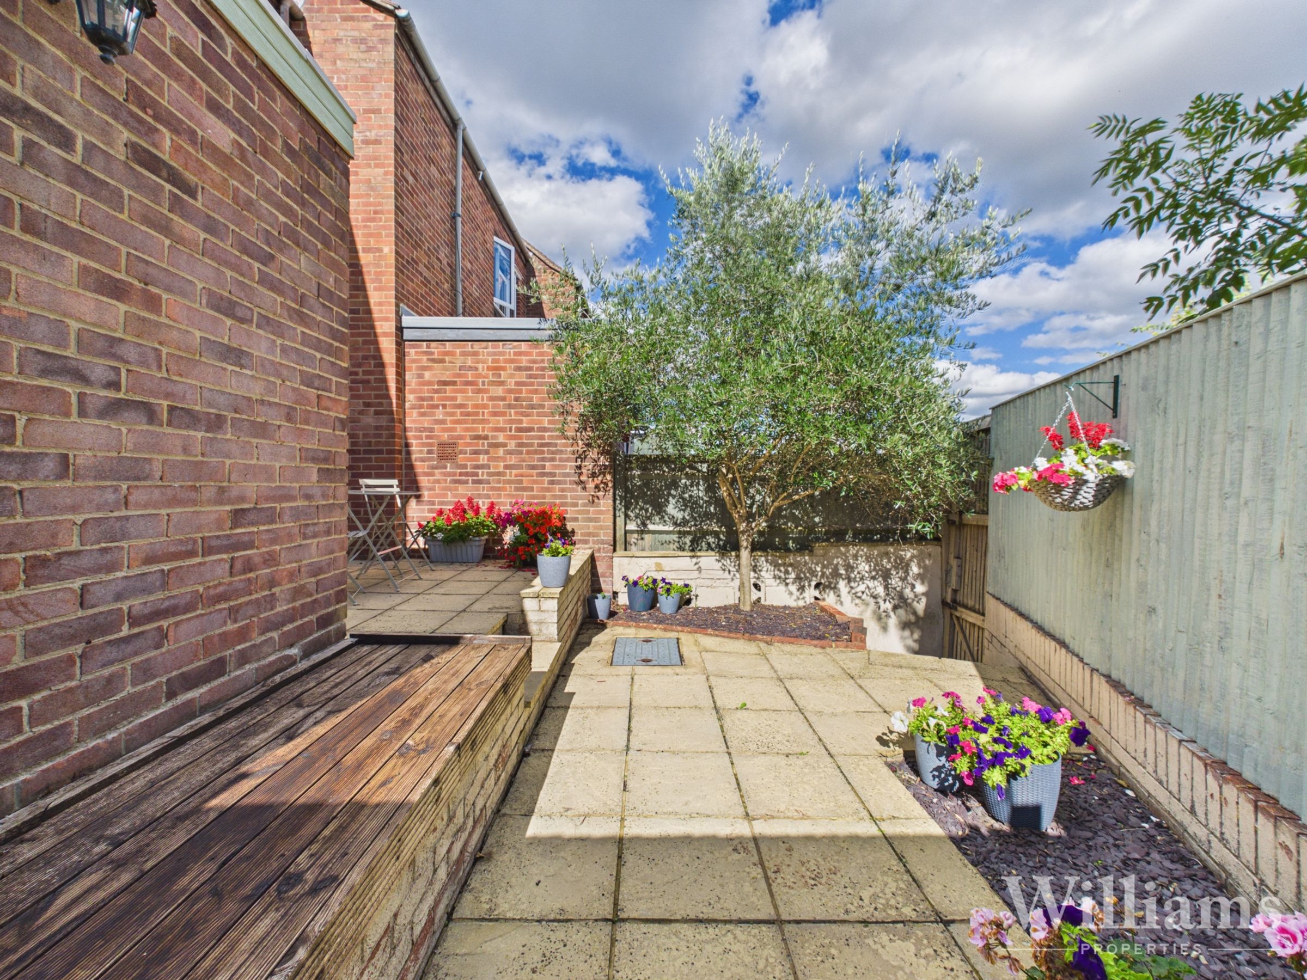
Outside, the property benefits from an enclosed rear garden arranged in a low-maintenance courtyard style. Paved areas offer space for outdoor seating and dining, while established planting, including an attractive olive tree, adds character and greenery. The boundaries are defined by fencing and brickwork, ensuring privacy. The property also includes a single garage to the front, providing useful parking or storage, and a driveway to the rear with off-road parking for two vehicles side-by-side. This combination of features creates an appealing outdoor environment and practical parking solutions. Viewing is recommended to appreciate the lifestyle and convenience this home provides.
Key details
Broadband: up to 1000mbps
Parking: Garage, Driveway
883ft2 floor area
1819ft2 plot size
Freehold
Council tax band C
Local authority: Buckinghamshire Council
Additional information
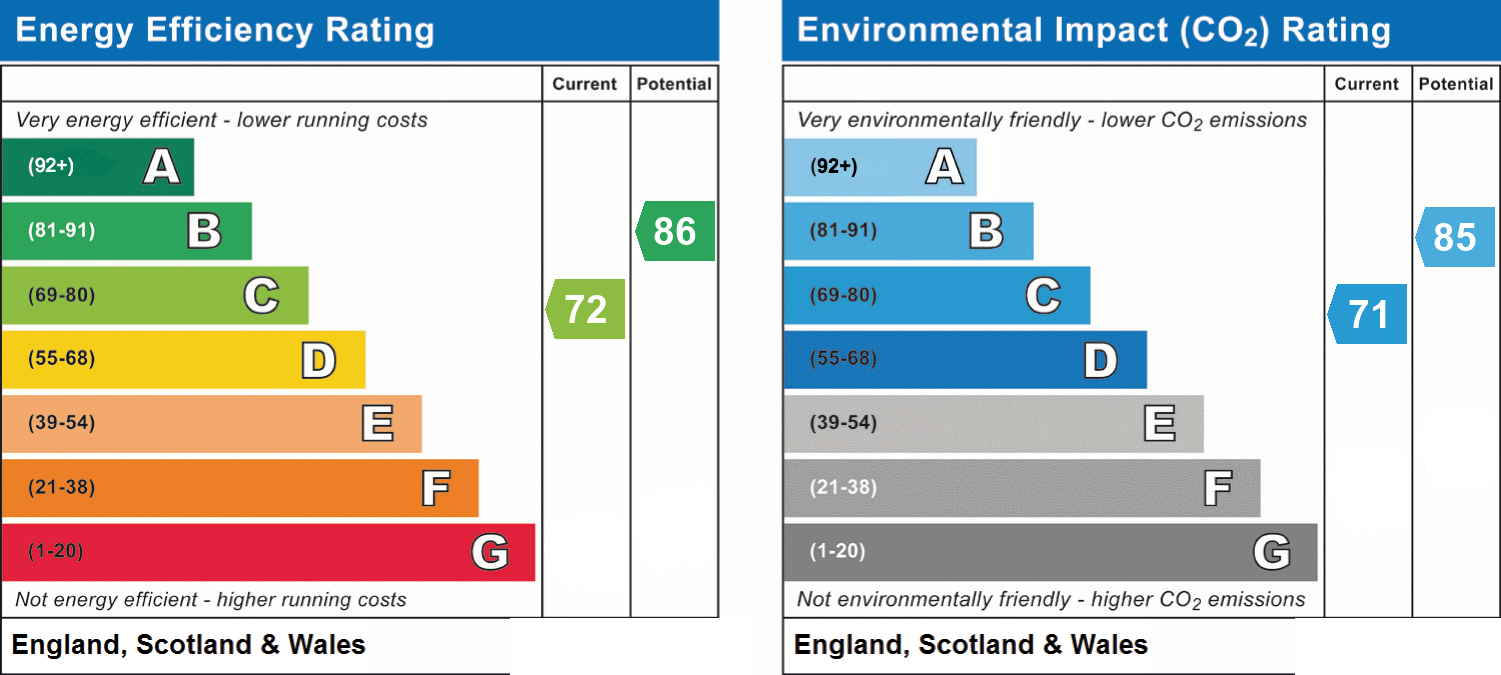
- Energy efficiency (current)
- C (72)
- Energy efficiency (potential)
- B (86)
- Environmental impact (current)
- C (71)
- Environmental impact (potential)
- B (85)
- Is in a conservation area
- No
- Is a listed property
- No
- Construction materials
- Brick and block


Near the property
Rooms and dimensions
Ground Floor
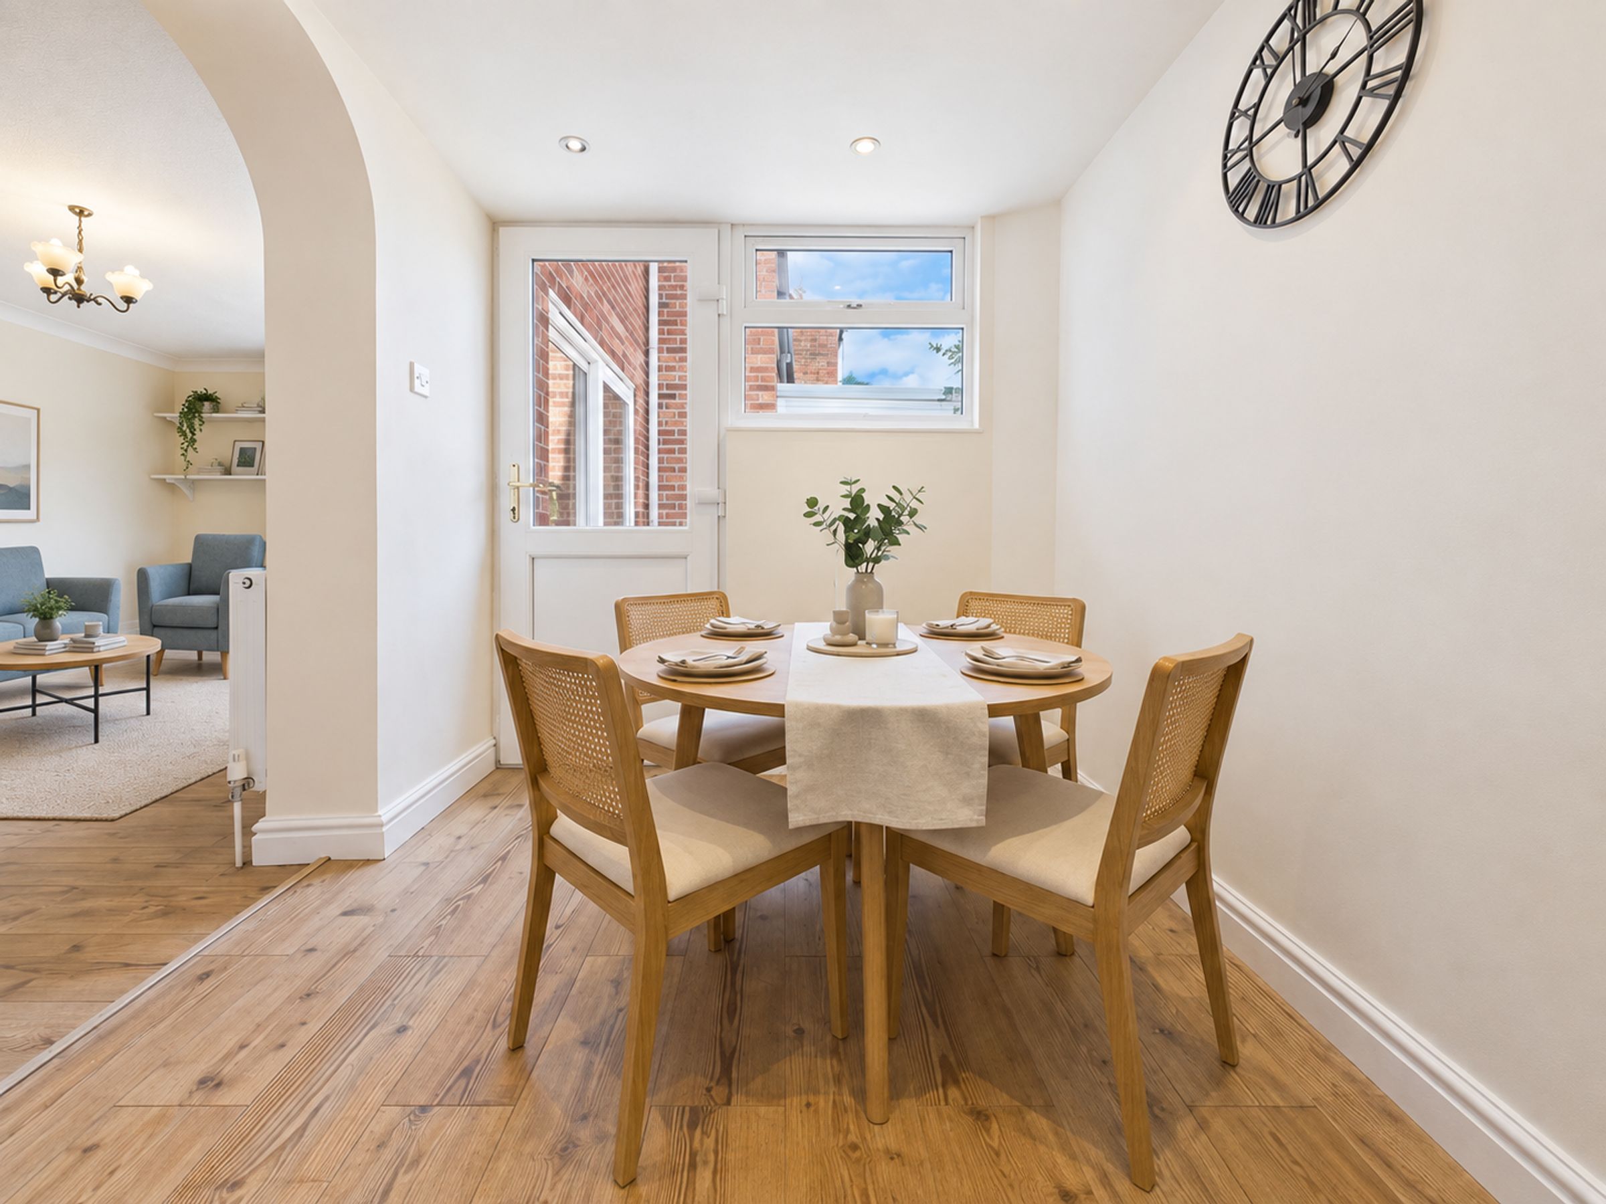
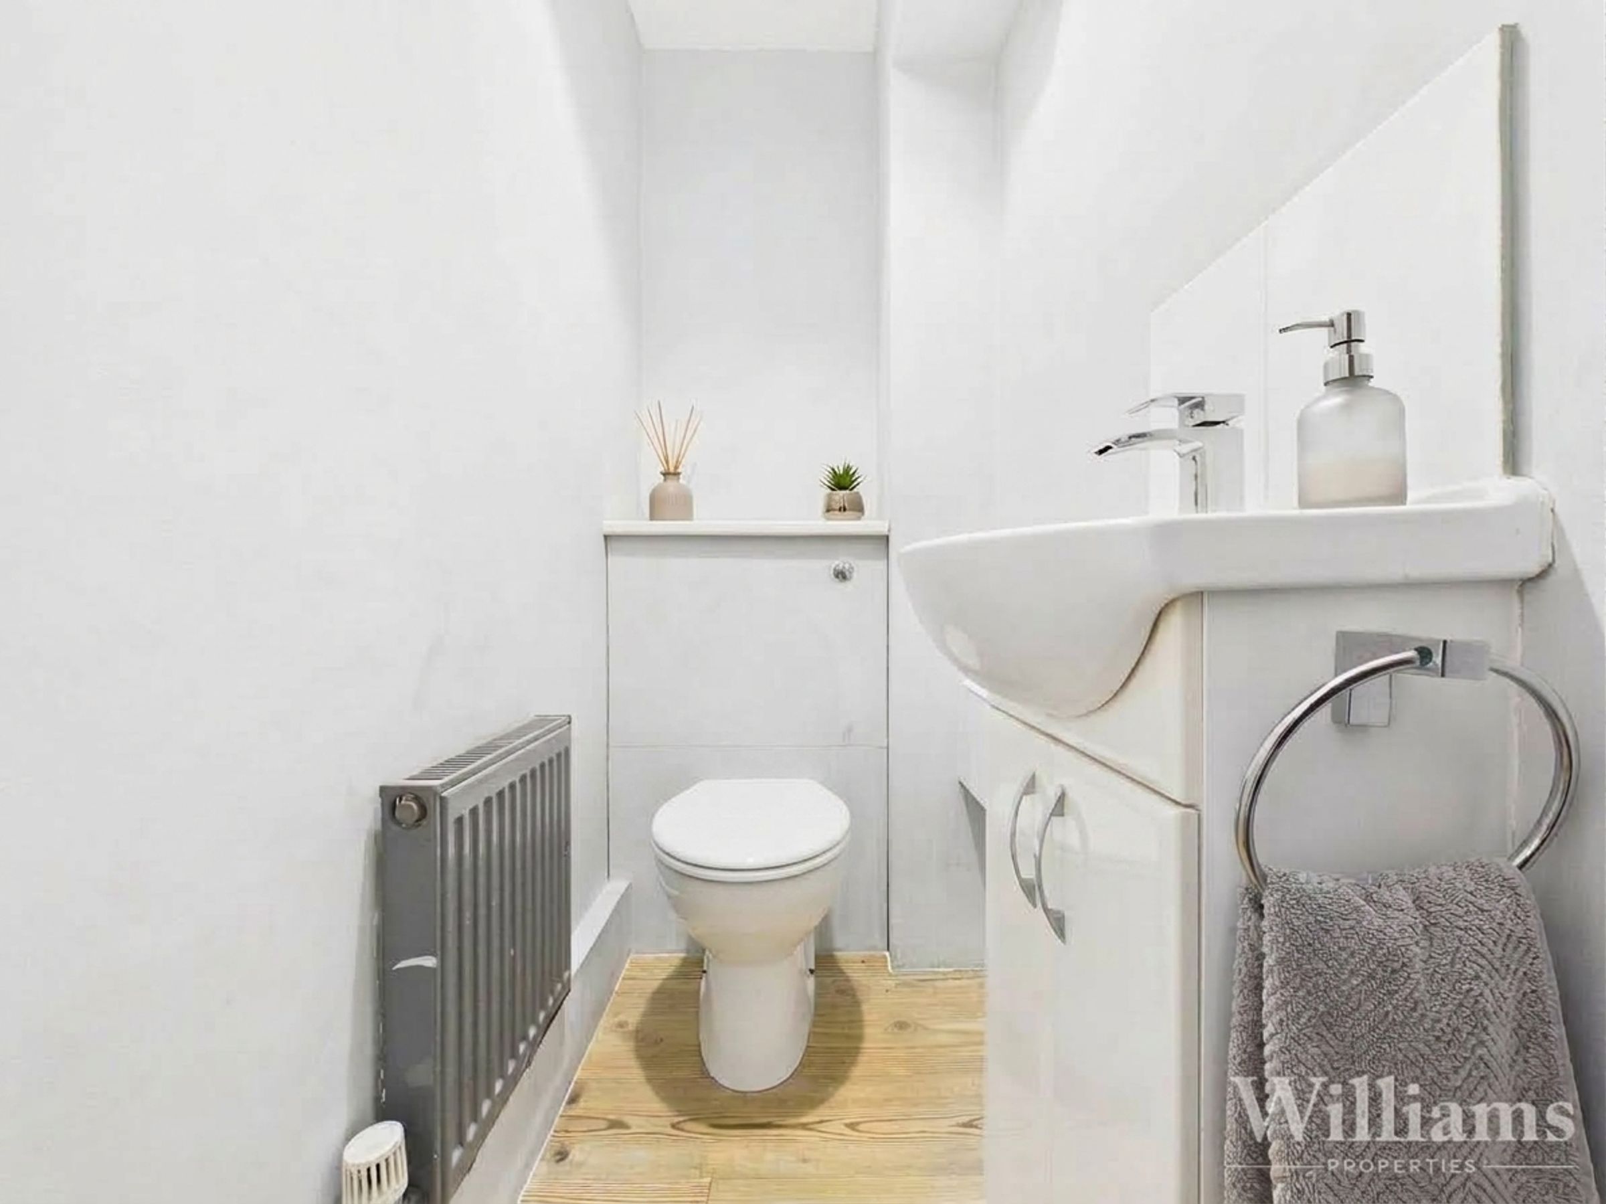
The property is entered via an entry area, leading through to the principal ground floor accommodation. The kitchen is positioned to the front and is fitted with a range of wall and base units with wood-effect work surfaces over, integrated appliances and a breakfast bar providing space for informal seating. The living room is a generous reception space with a feature fireplace, exposed floorboards and stairs rising to the first floor. An arched opening leads through to the dining room, providing space for a small dining table and chairs and direct access to the rear garden. The ground floor is further complemented by a convenient WC, while the attached garage provides useful parking or storage space.
First Floor
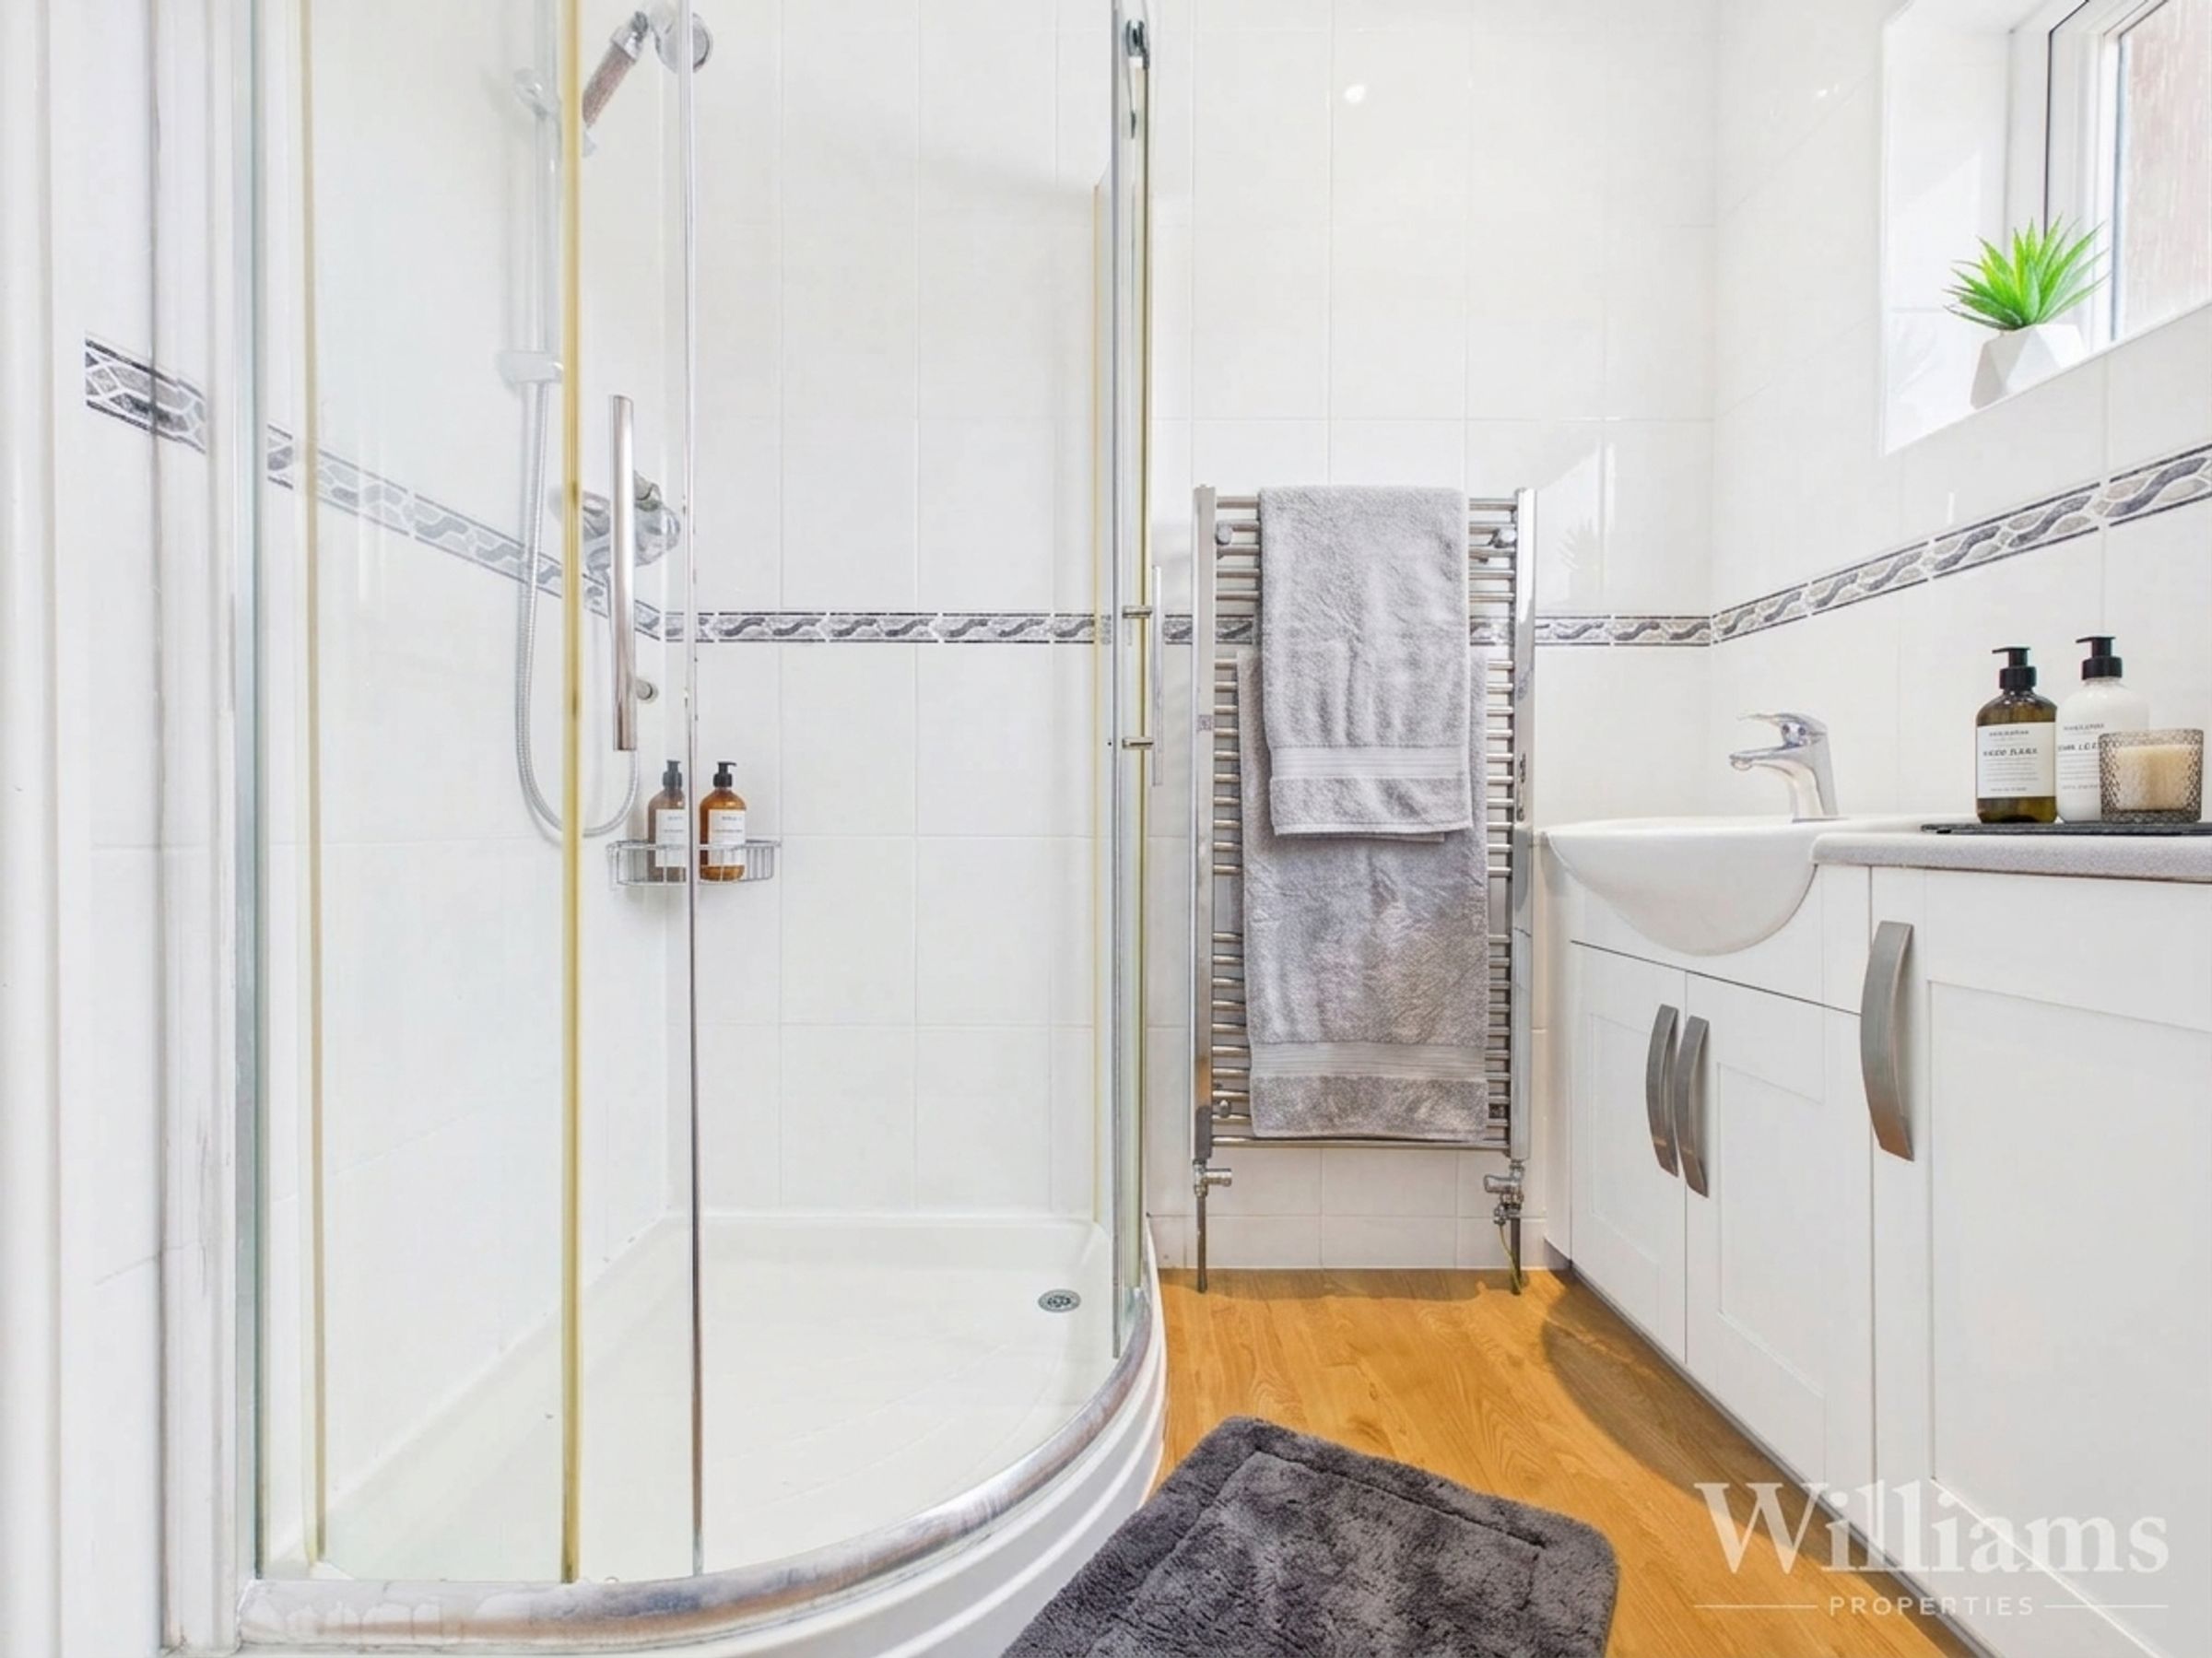
The first floor is arranged around a central landing, providing access to two generous double bedrooms. Both rooms offer ample space for freestanding furniture, with the larger bedroom positioned to the rear. Completing the first floor is a shower room, fitted with a corner shower enclosure, wash basin and WC.