Like the look of this property?
We would love to hear from you and arrange a viewing of this property. Get in touch now!
Looking to sell a property?
You can get a free online or in person valuation.
Property features
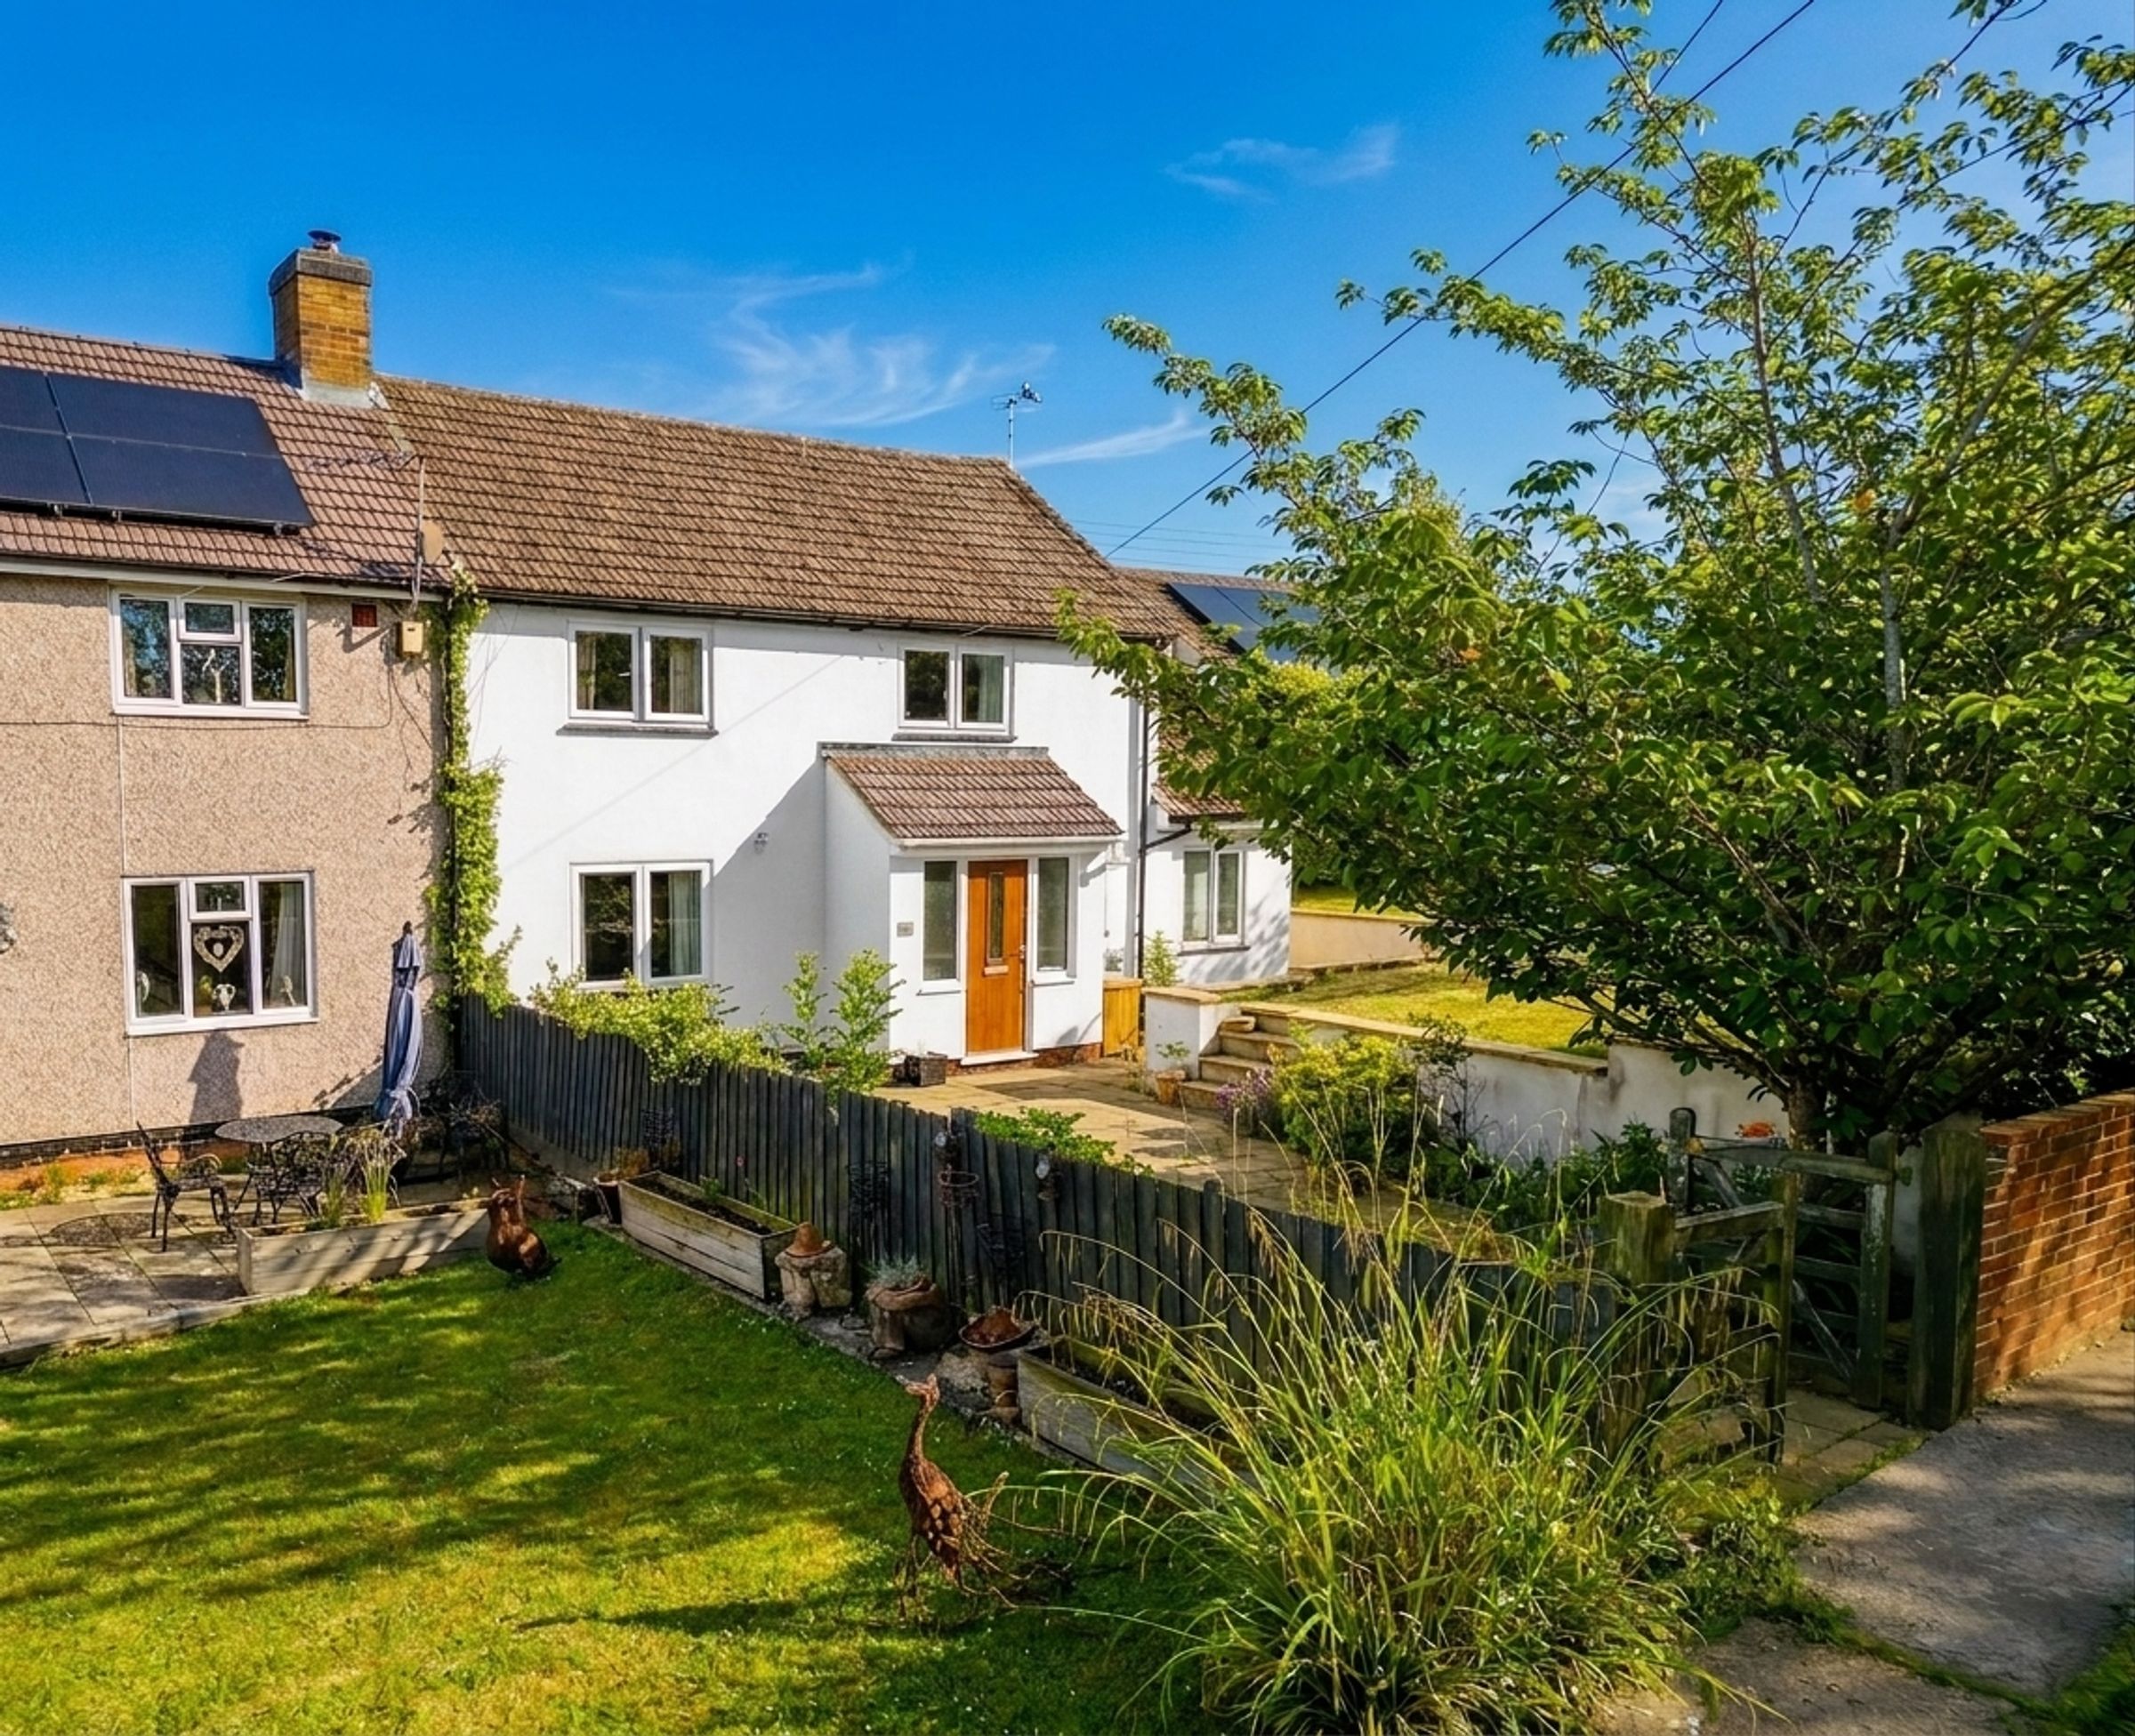
Four Bedroom Semi-Detached Home
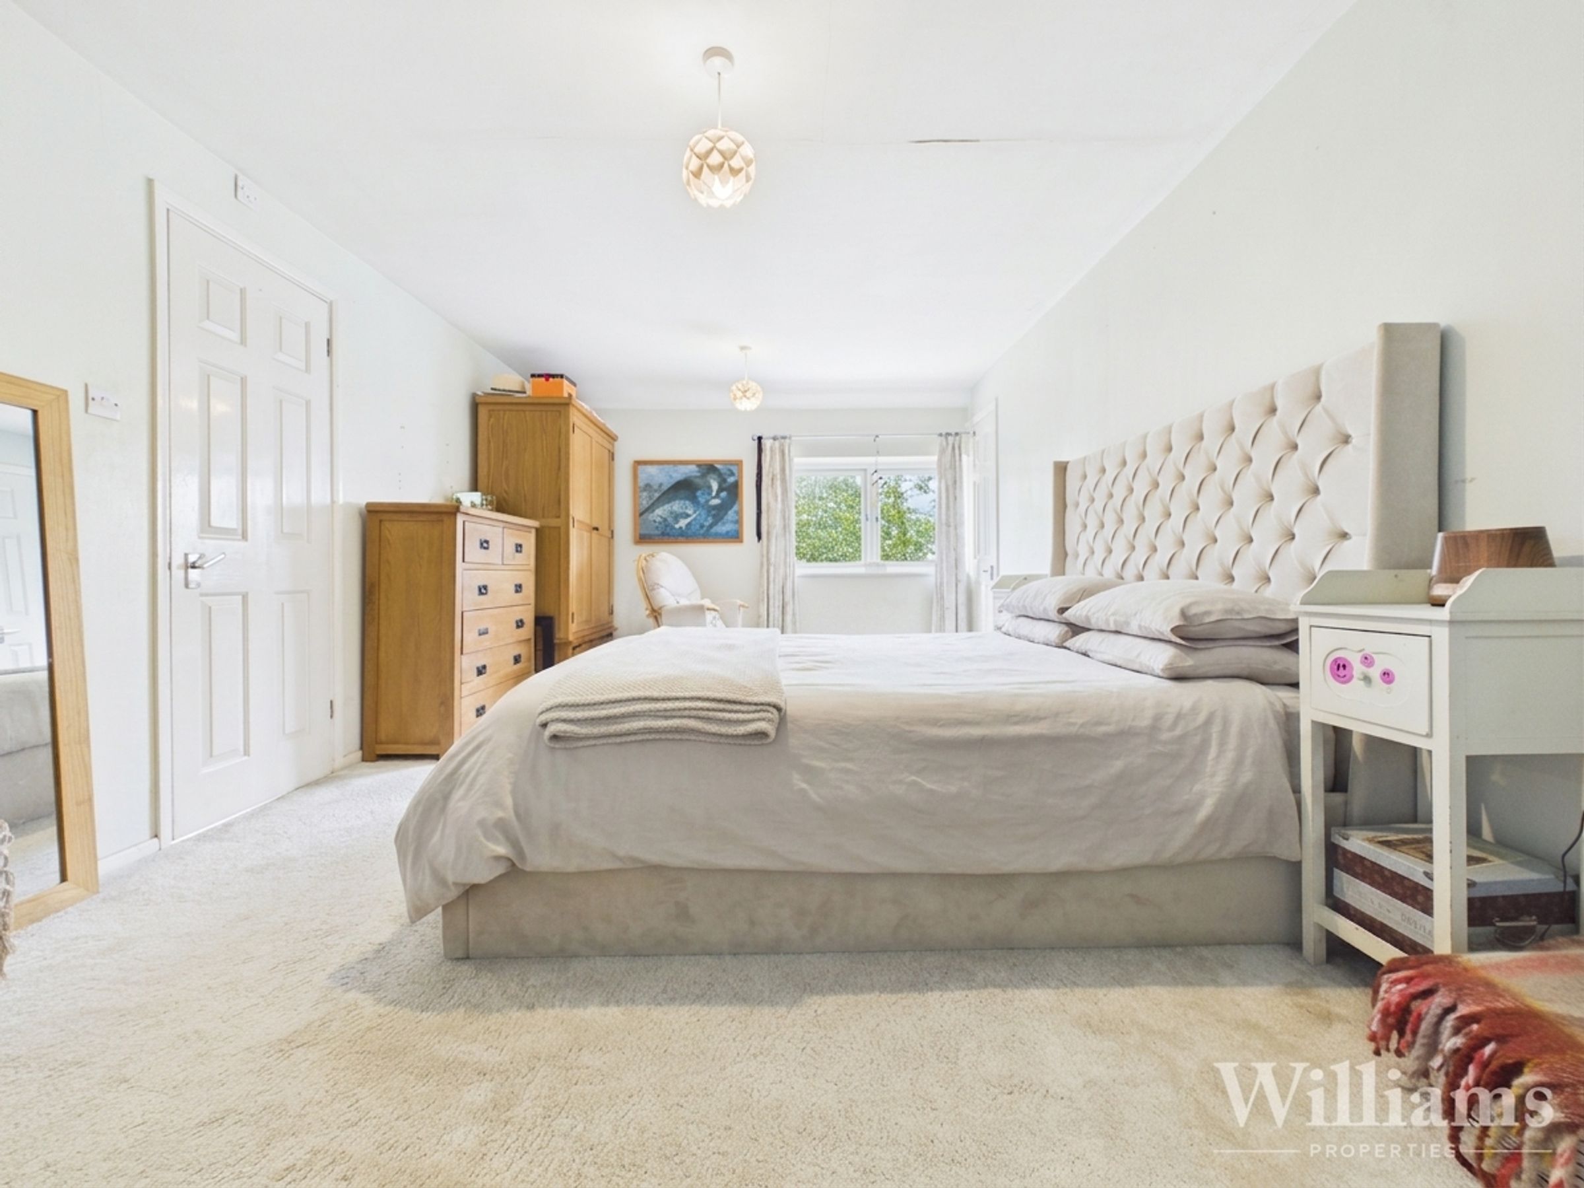
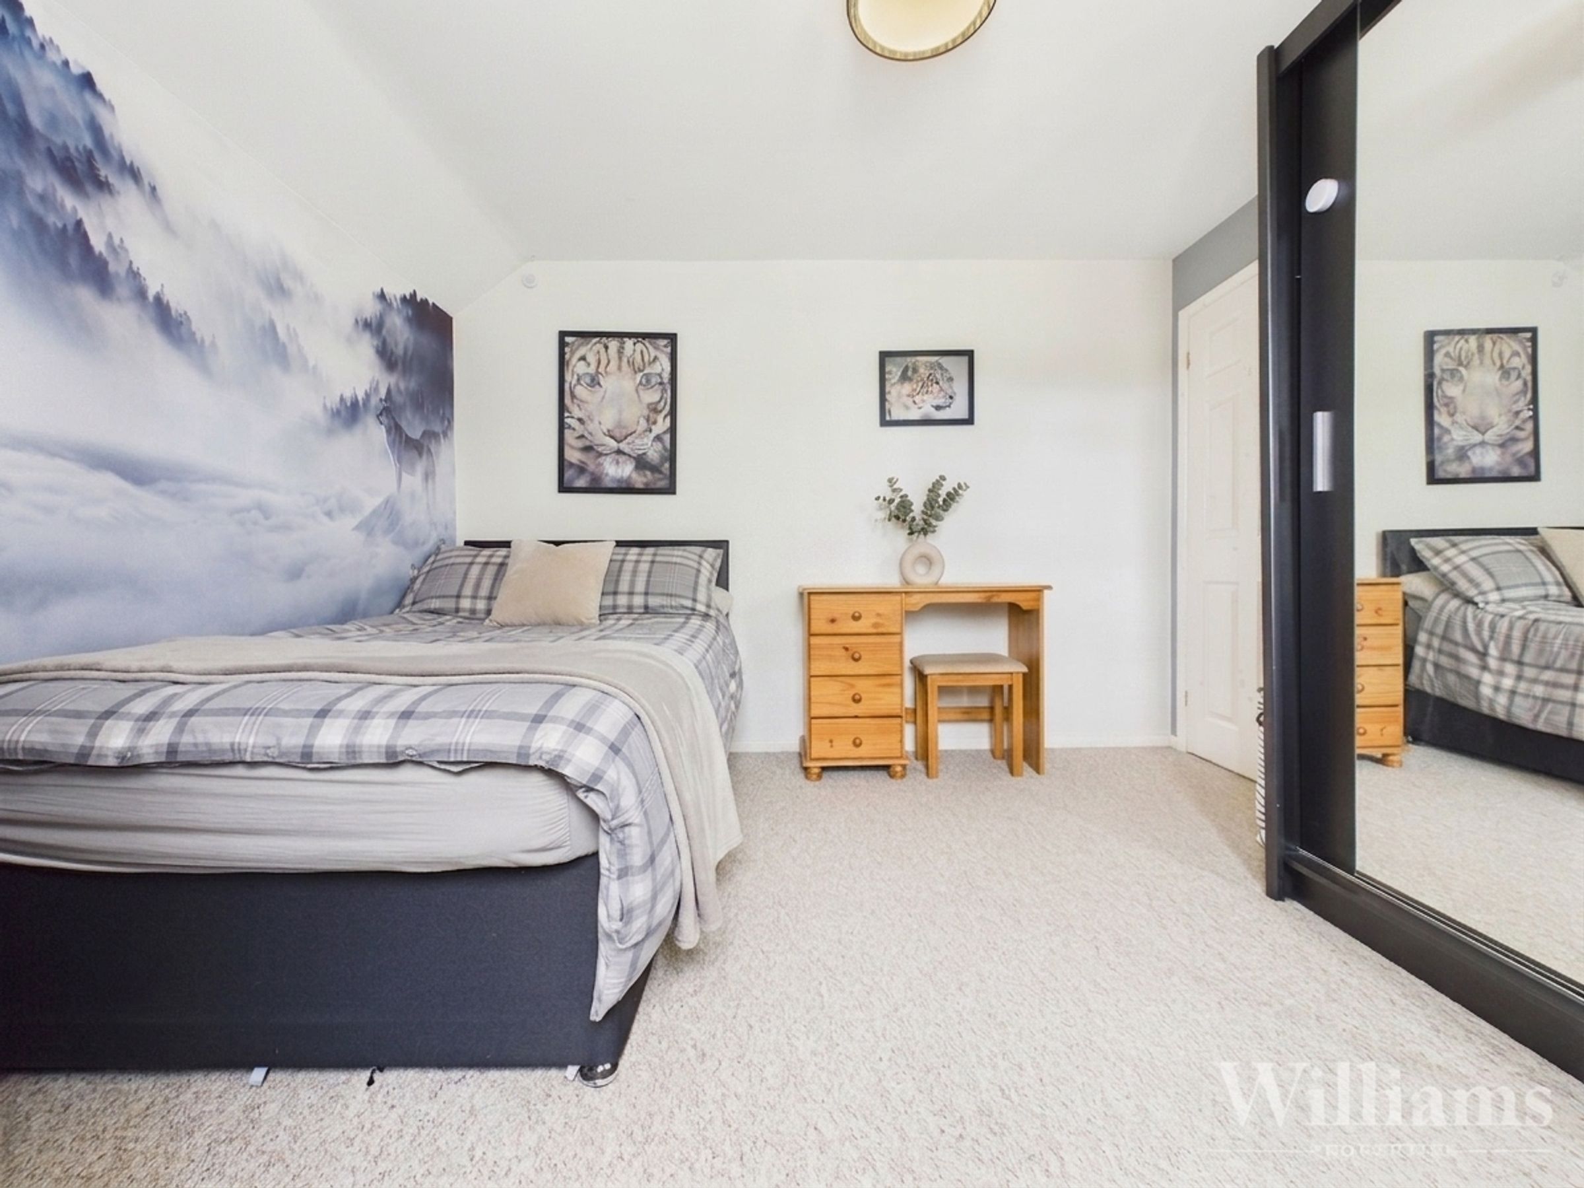
Generous Principal Bedroom
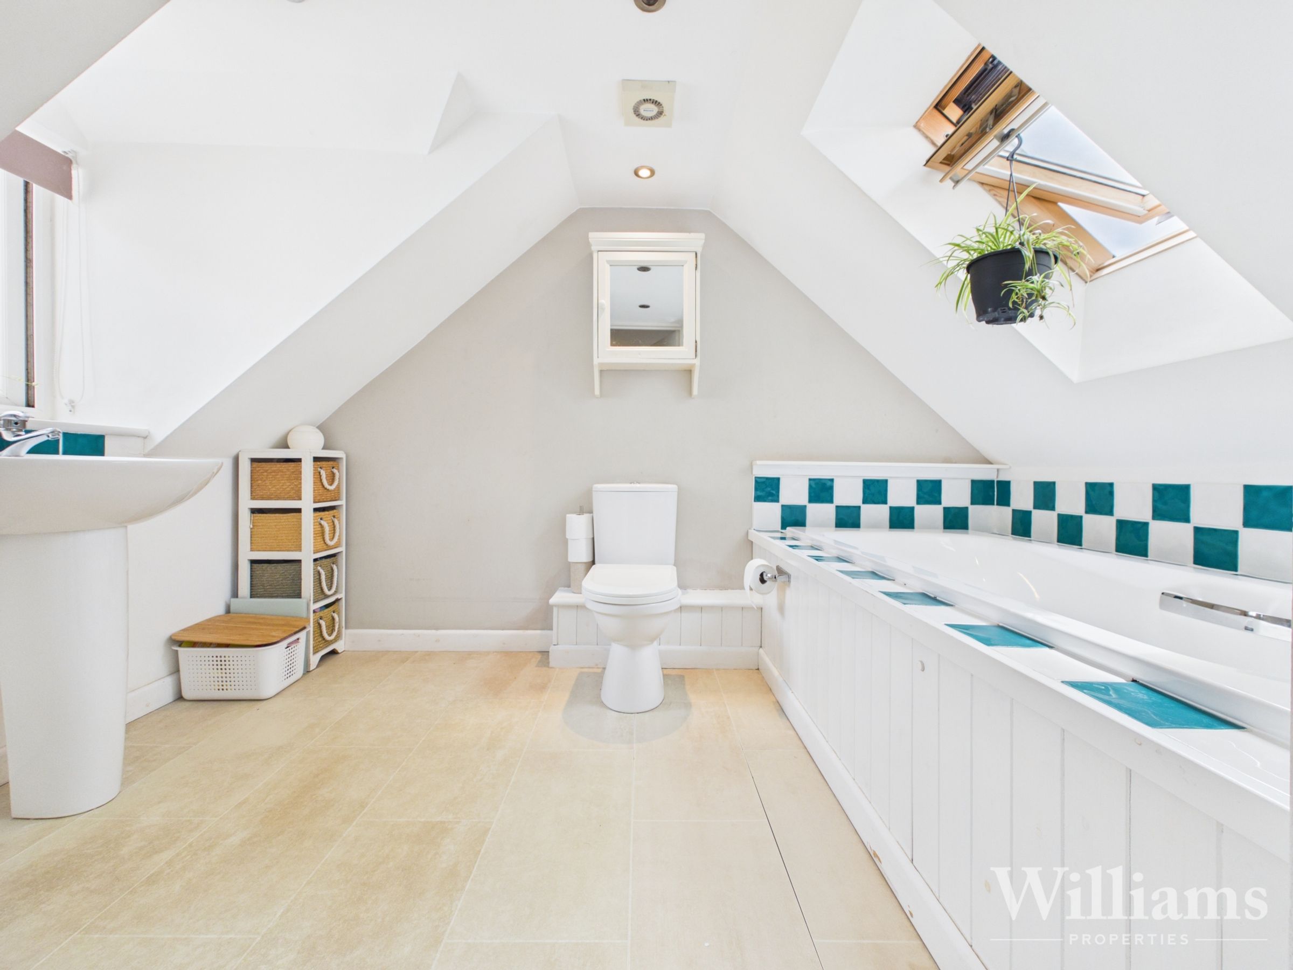
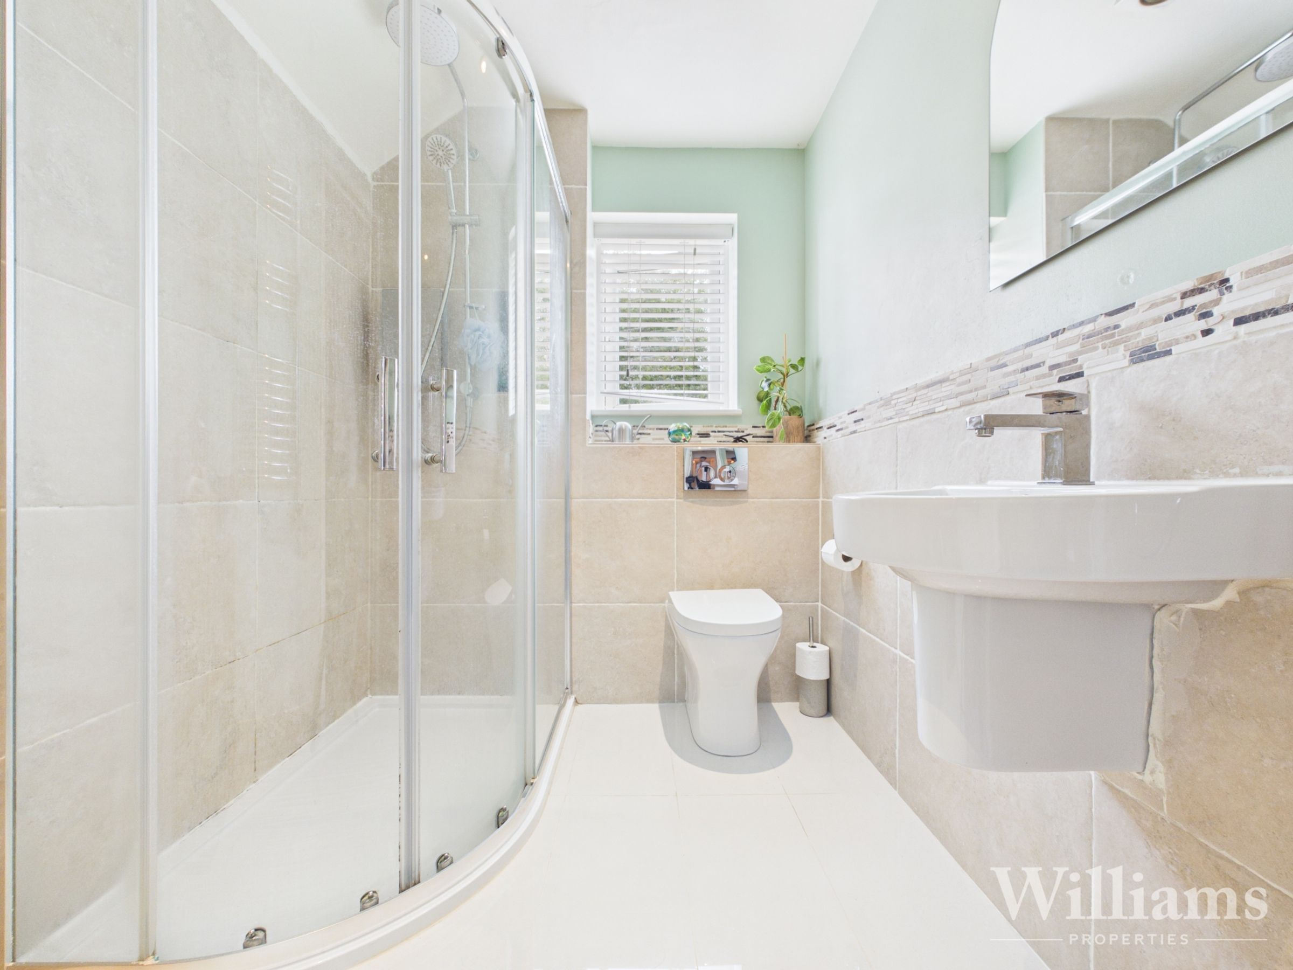
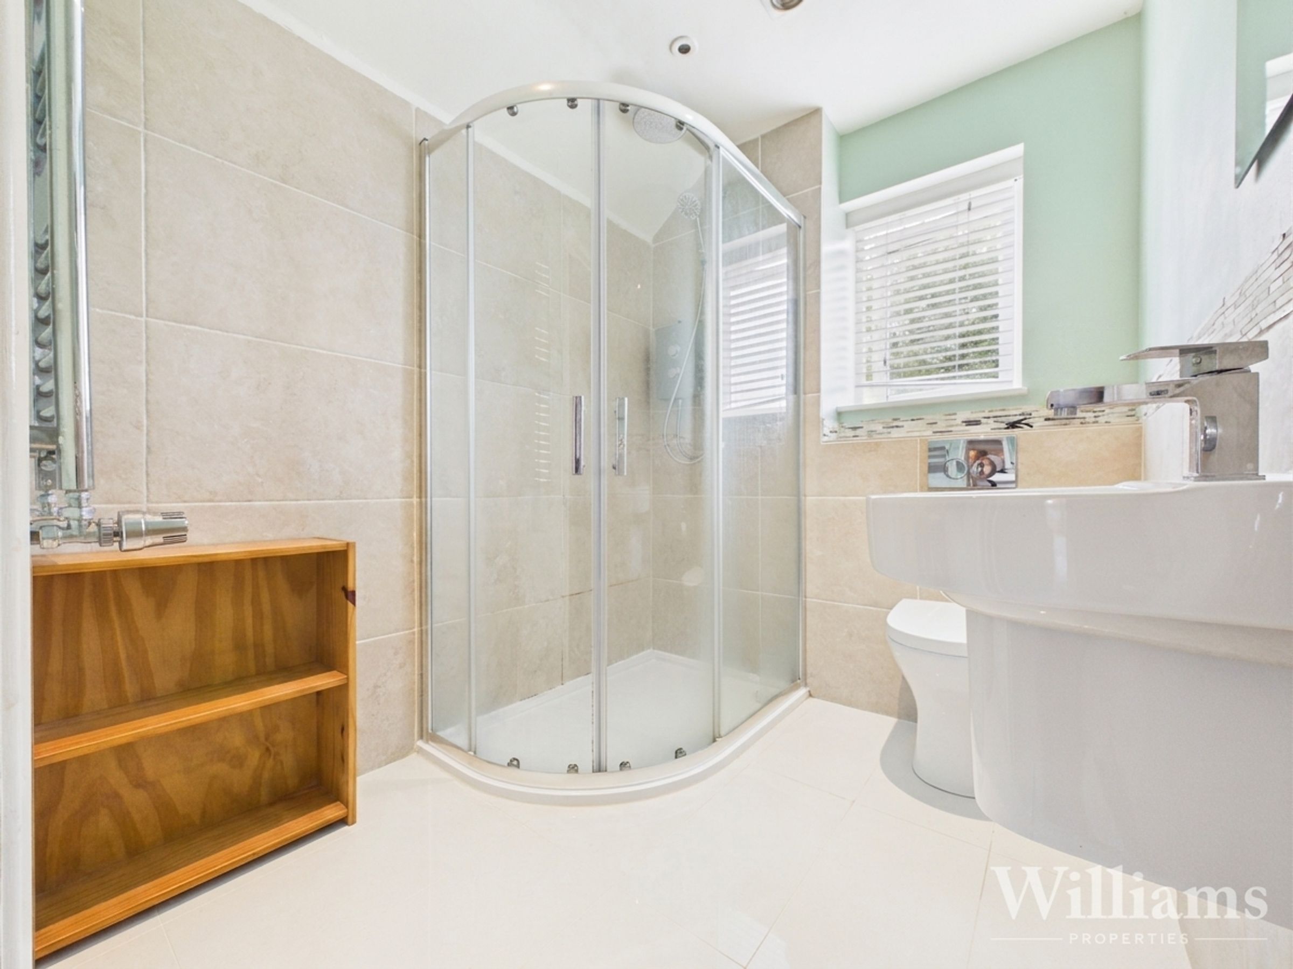
En Suite Bath Room
Separate Living Room
Waddesdon School Catchment & Aylesbury Grammar Catchment
Family Bathroom
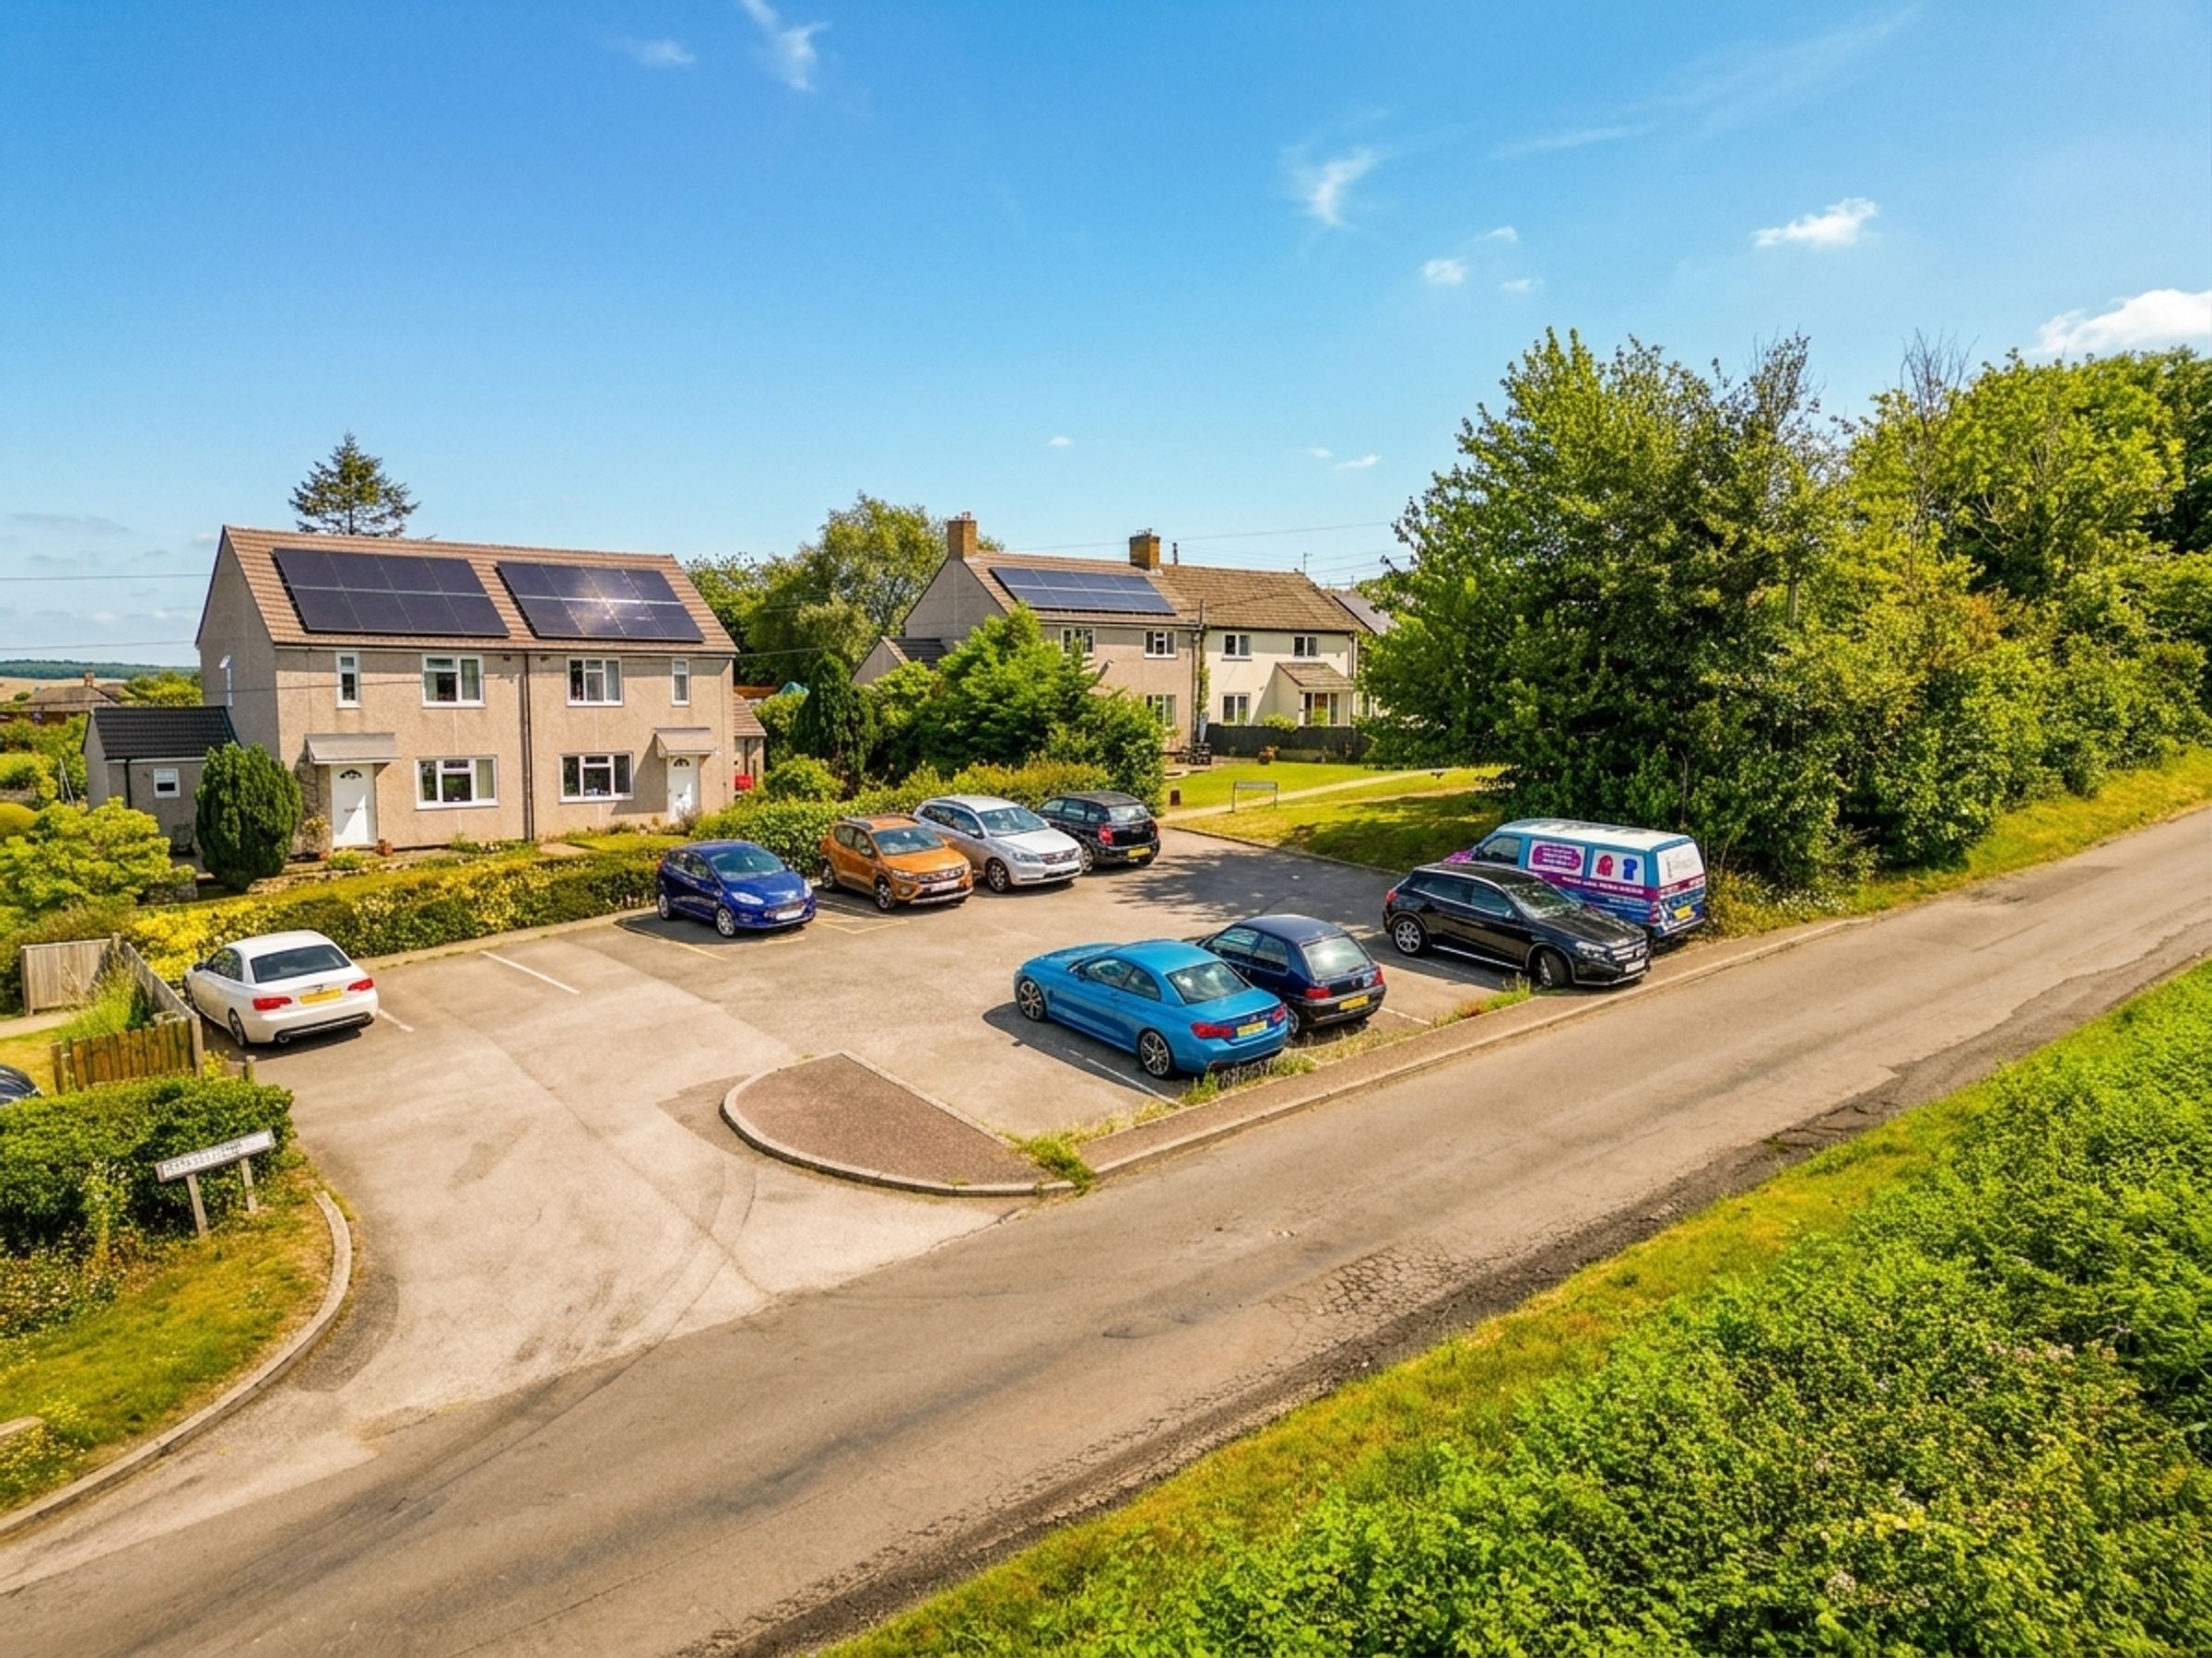
Communal Parking Area
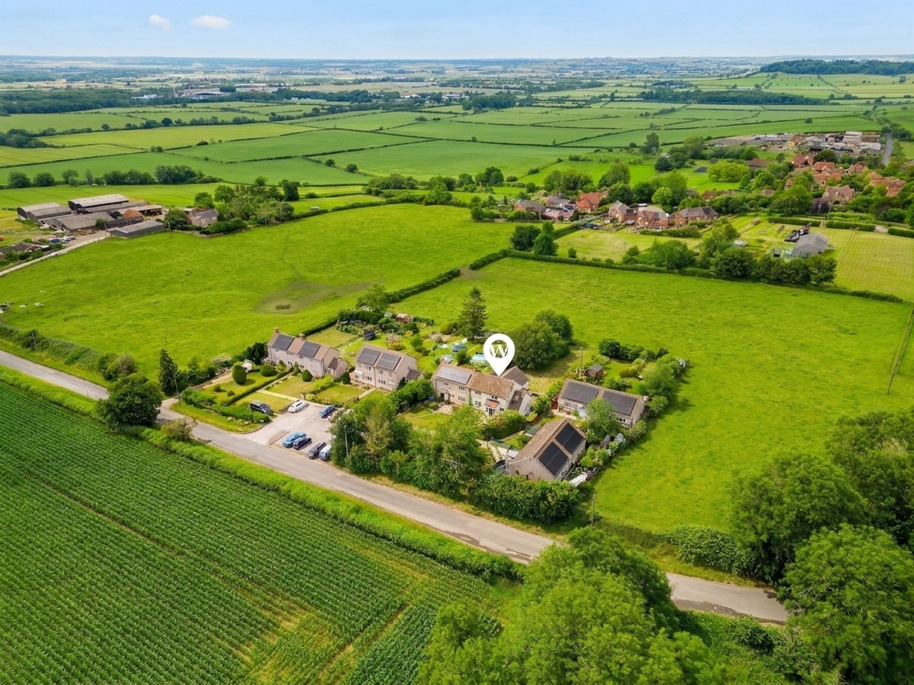
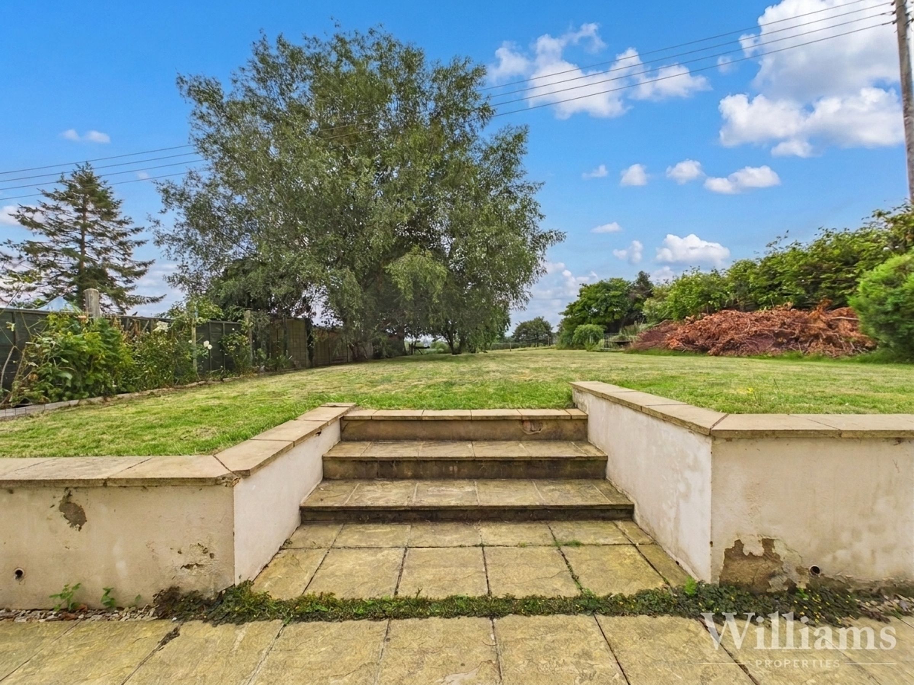
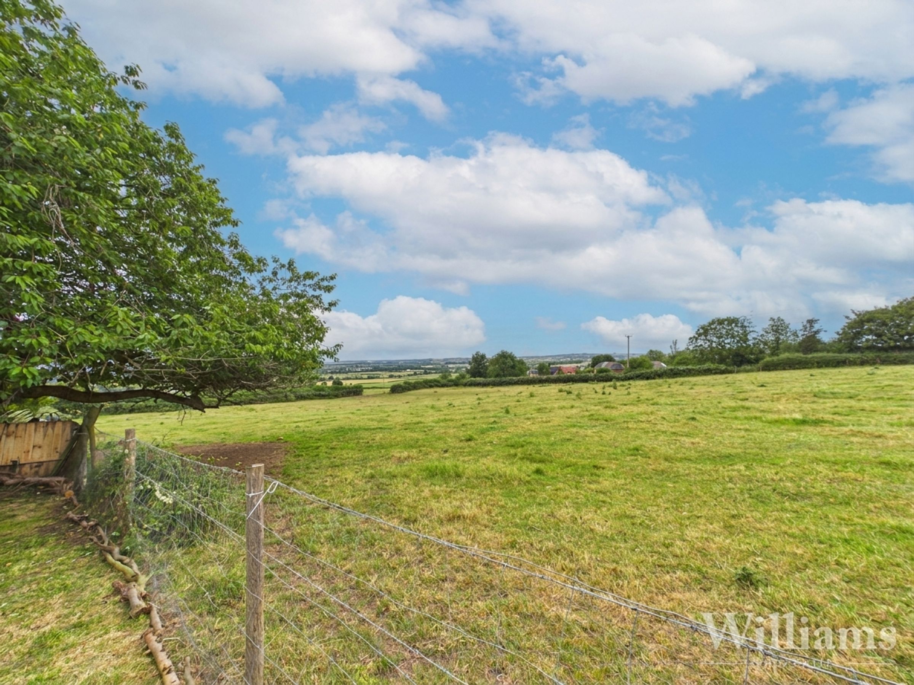
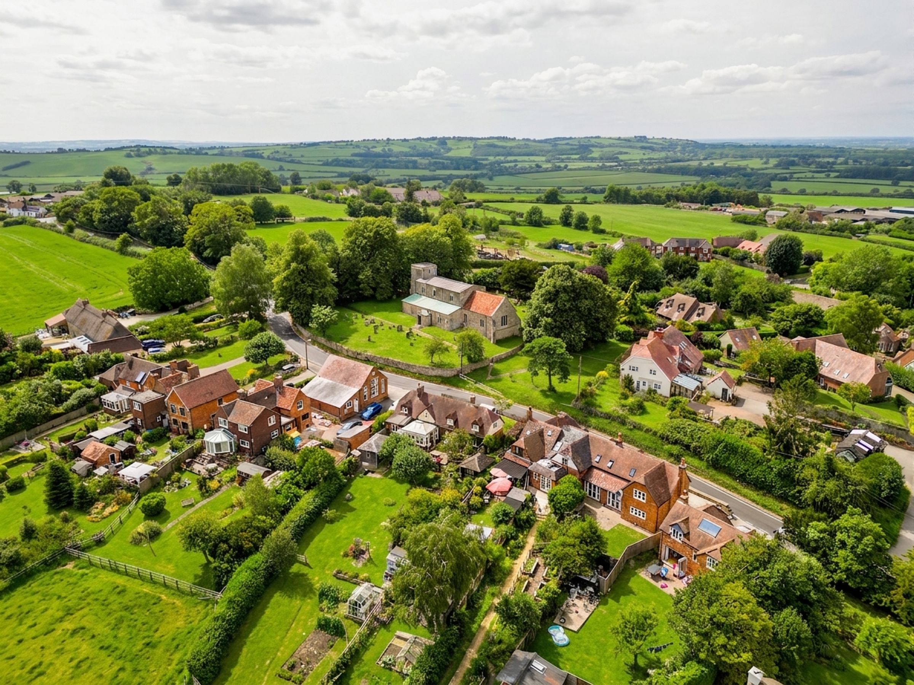
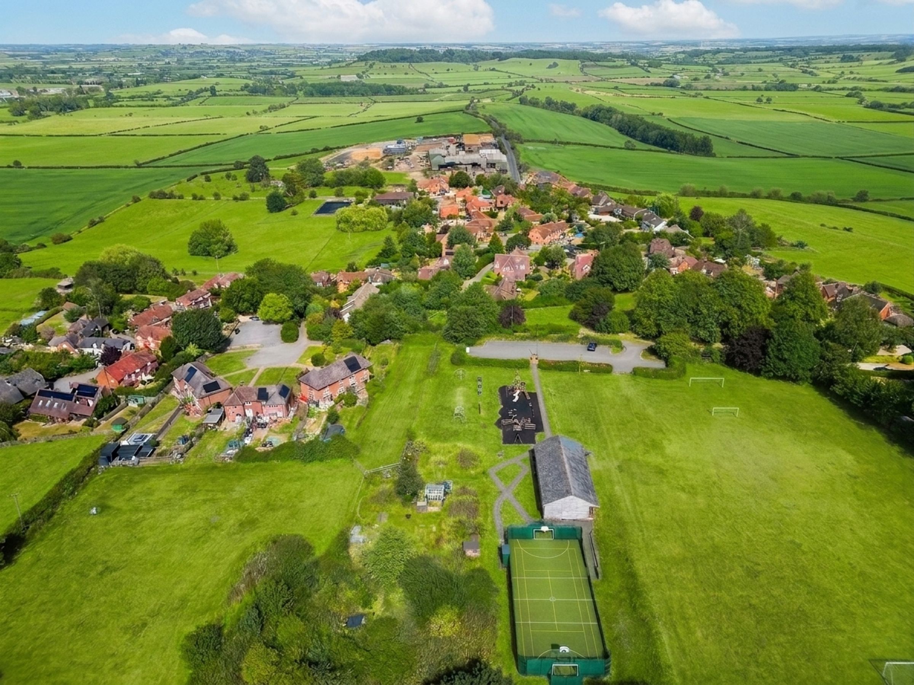
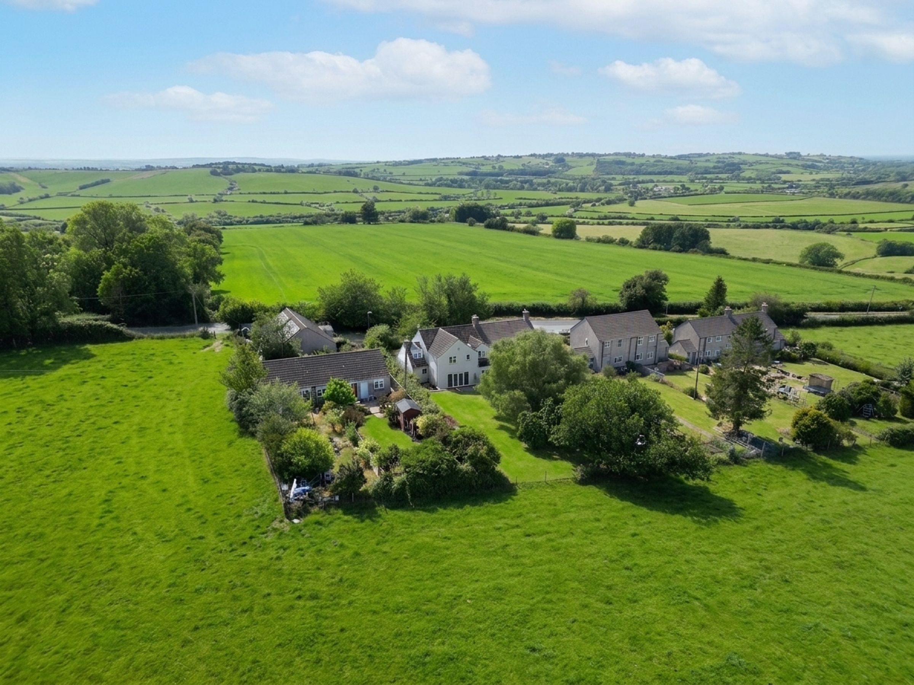
Countryside Setting In Ashendon
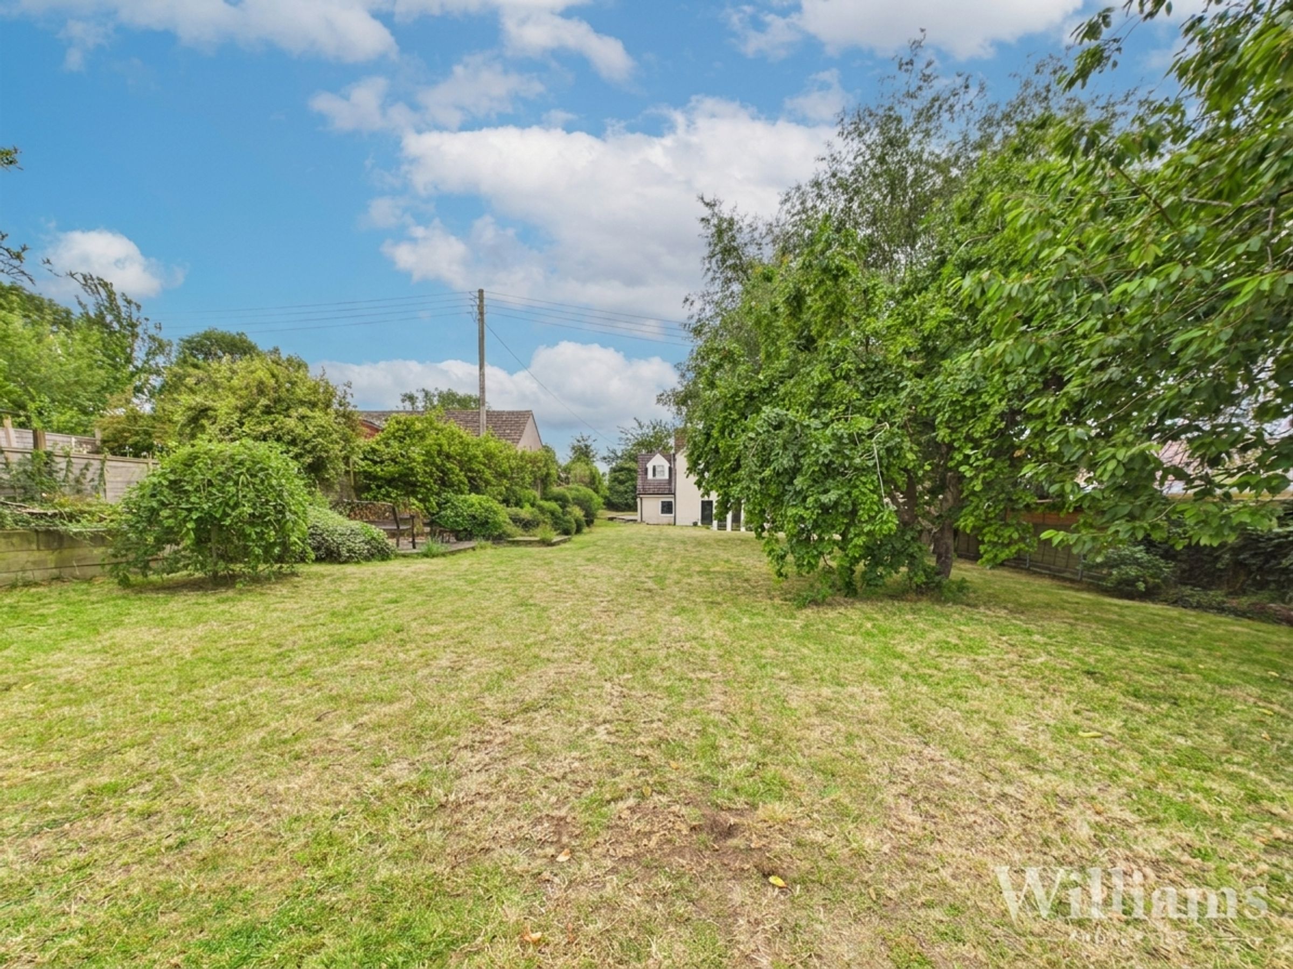
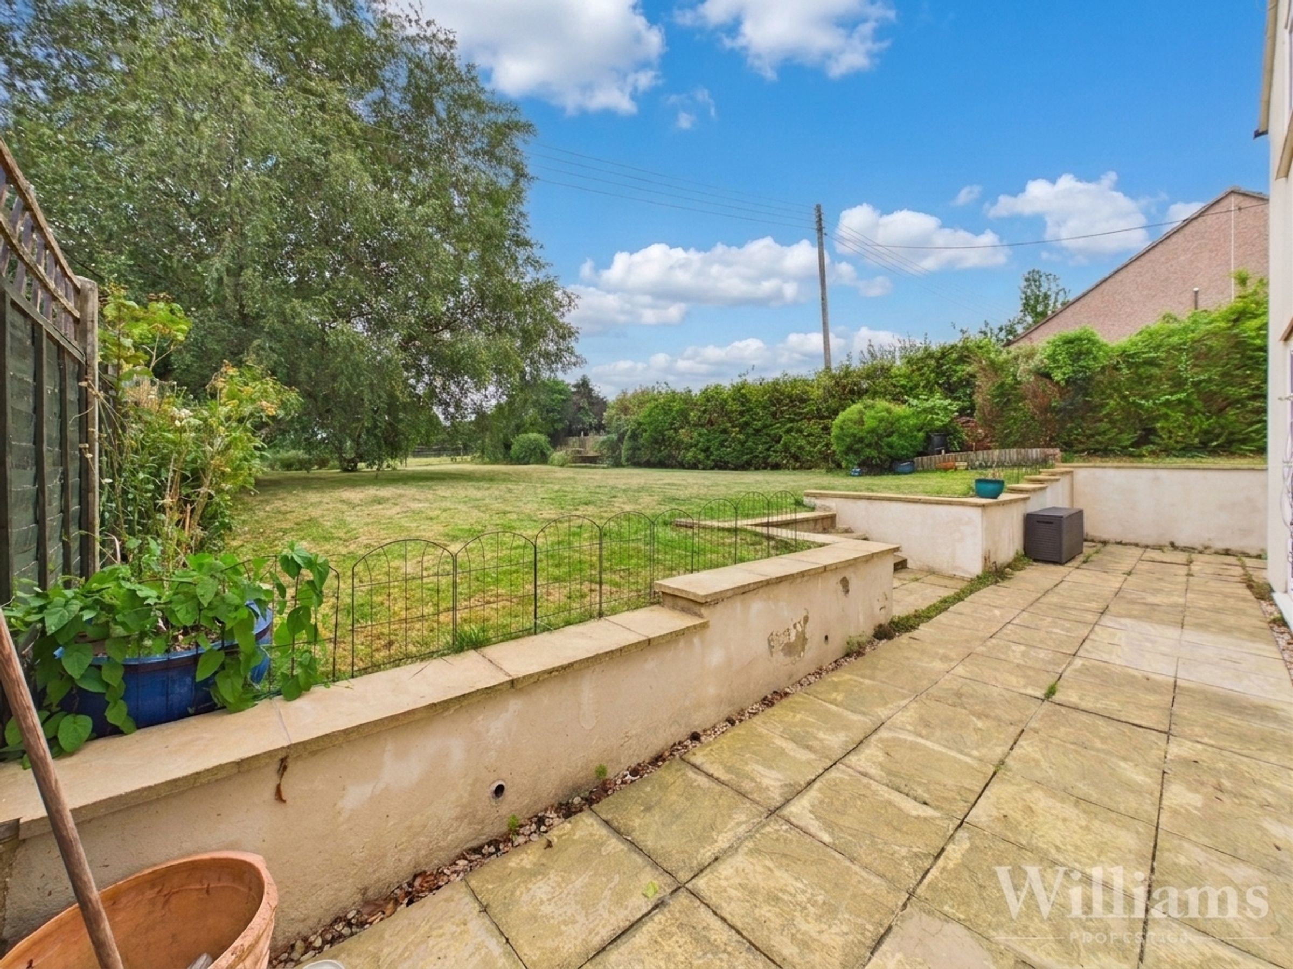
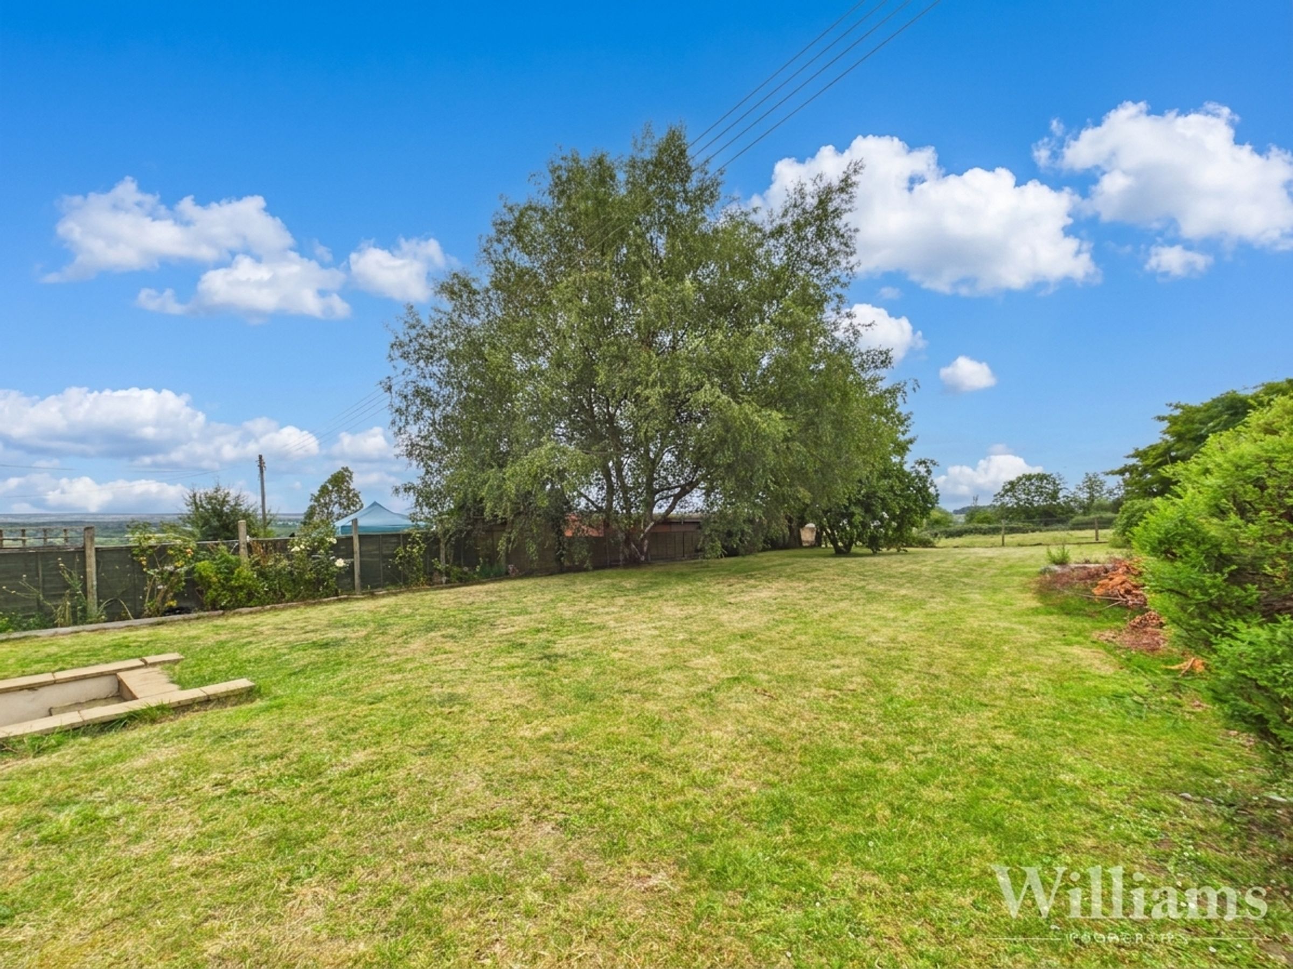
Incredible Chiltern views to front and rear
About this property
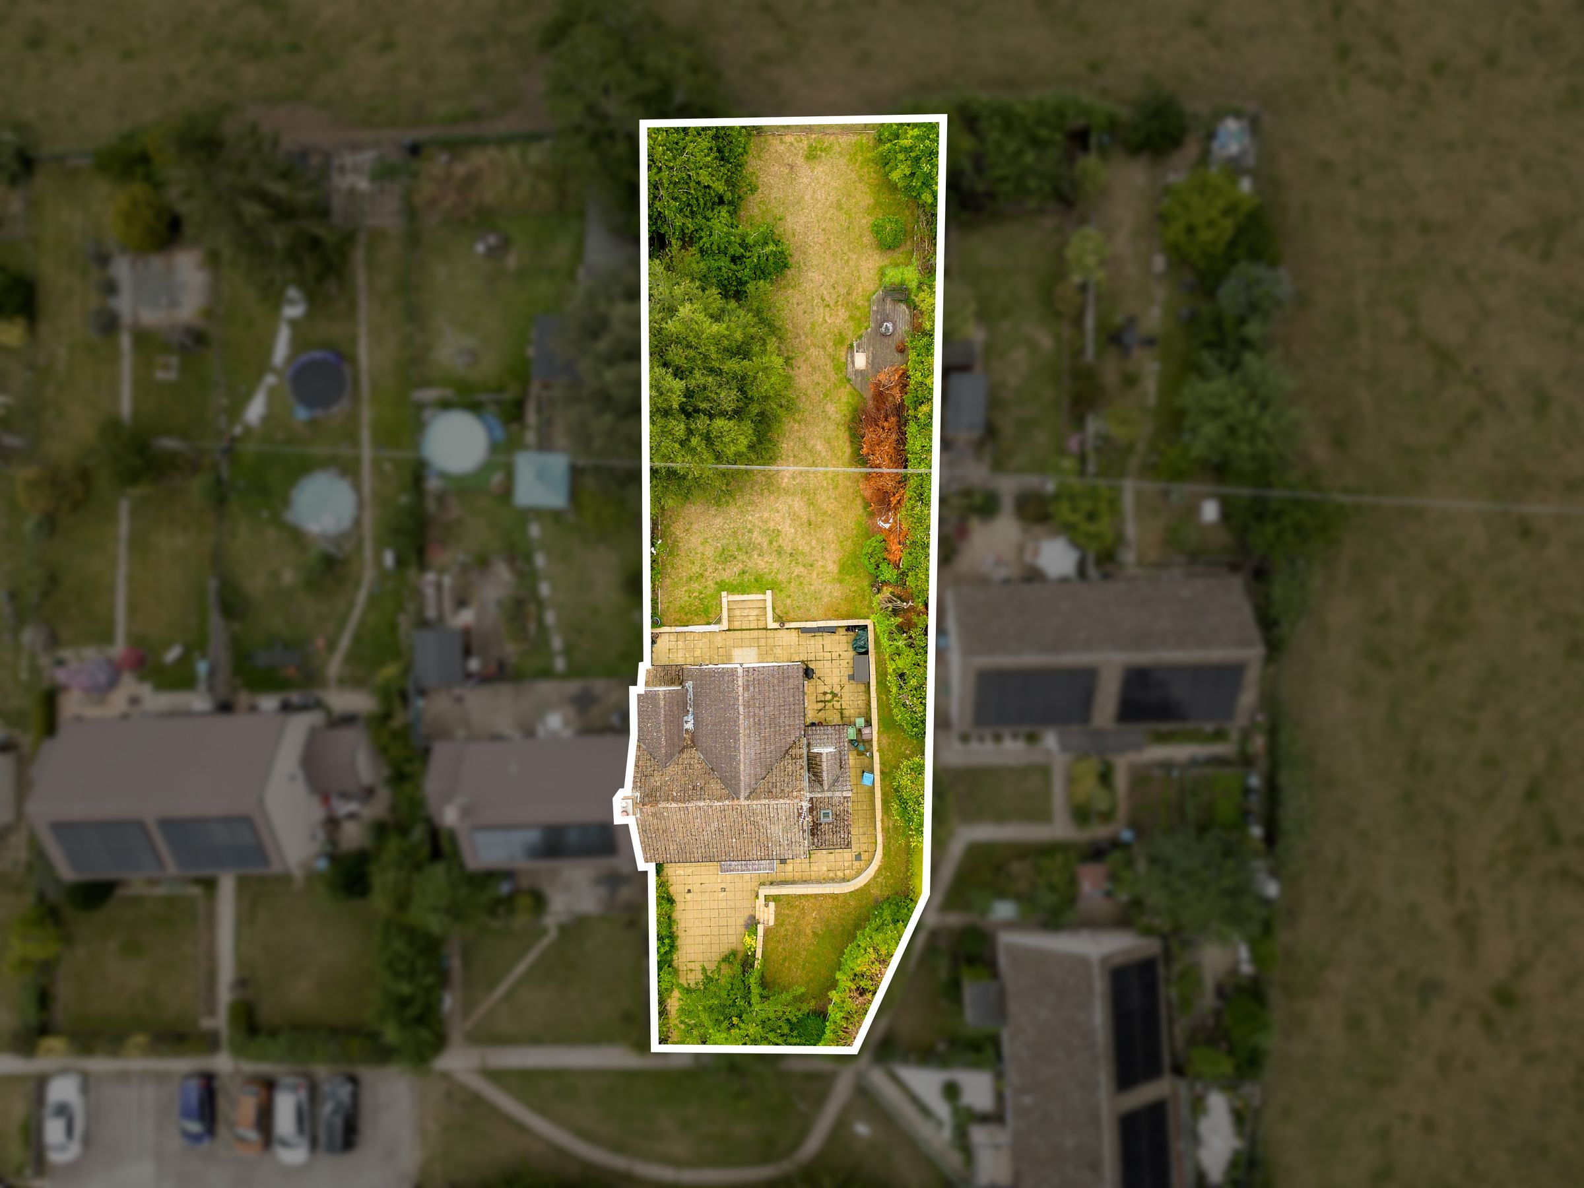
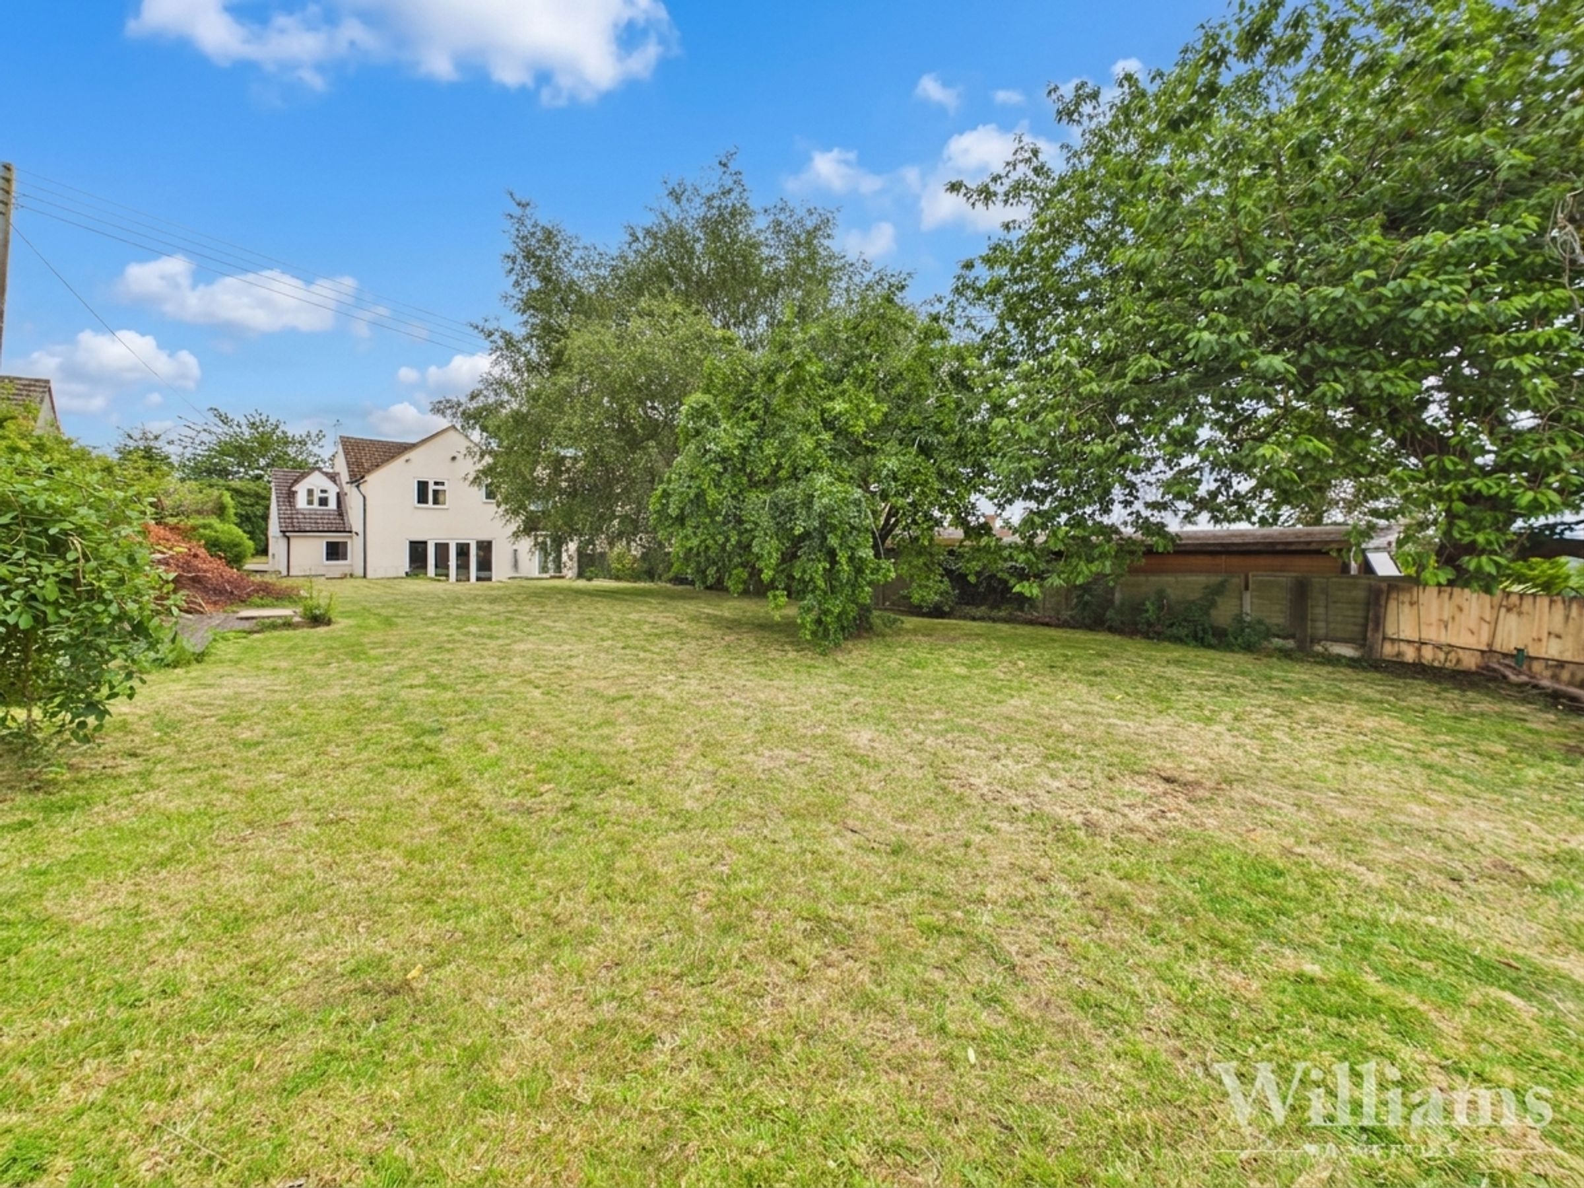
Situated in the sought-after village of Ashendon, this four bedroom semi-detached home presents a wonderful opportunity for families seeking a peaceful countryside setting with incredible Chiltern views to both the front and rear. The property features a generous principal bedroom complete with its own en suite bathroom, ensuring privacy and comfort. Three additional bedrooms provide ample space for family members or guests. The separate living room offers a welcoming area for relaxation and entertaining, while the modern family bathroom caters to every-day needs. A useful utility room adds to the practicality of the home, providing extra storage and laundry facilities. The layout is thoughtfully designed to maximise both living and storage space, making it ideal for modern family life. Located within easy reach of local amenities and well-regarded schools including the outstanding Waddesdon secondary & The Aylesbury Grammar Schools. The property combines the charm of village living with convenient access to nearby towns. The interior is well-presented throughout, with neutral décor that allows for individual touches. With its spacious accommodation, contemporary fittings, and enviable location, this property is perfectly suited for those looking to enjoy the best of rural Buckinghamshire living while remaining well-connected to surrounding areas. Early viewing is highly recommended to fully appreciate all that this home has to offer.
Key details
Additional information
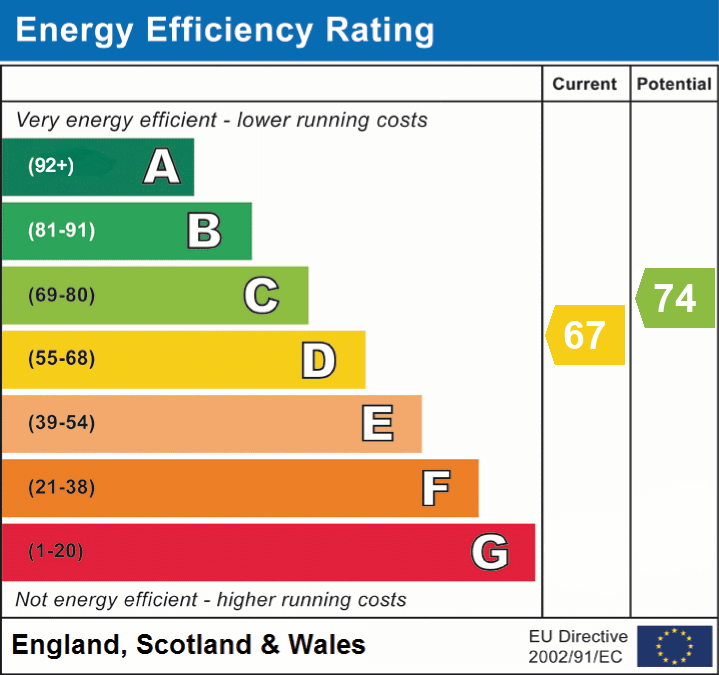
- Energy efficiency (current)
- D (67)
- Energy efficiency (potential)
- C (74)
- Is in a conservation area
- No
- Is a listed property
- No
Near the property
Rooms and dimensions
Ground Floor
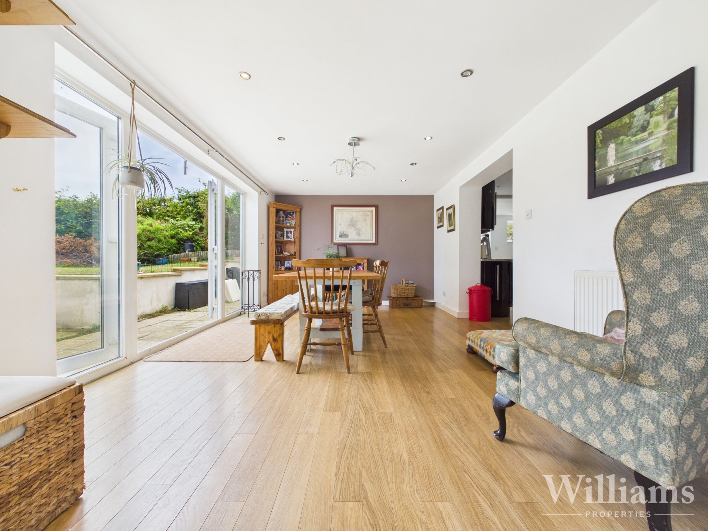
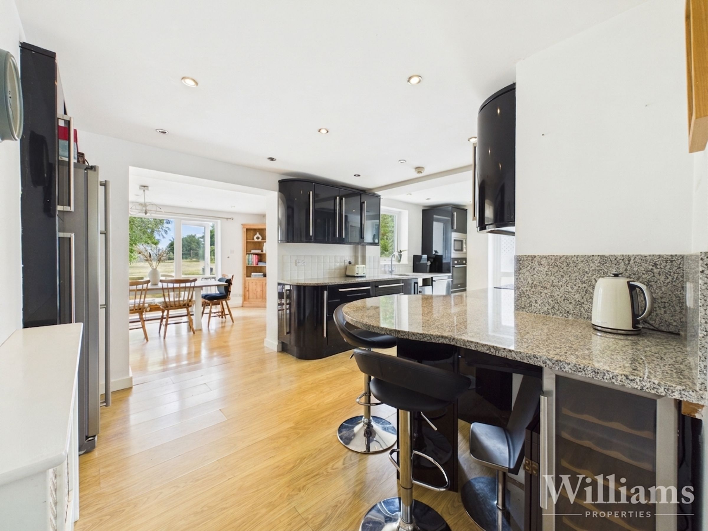
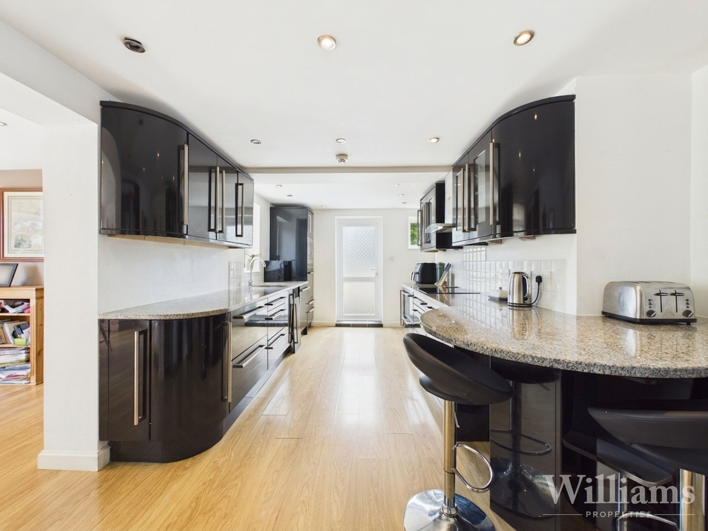
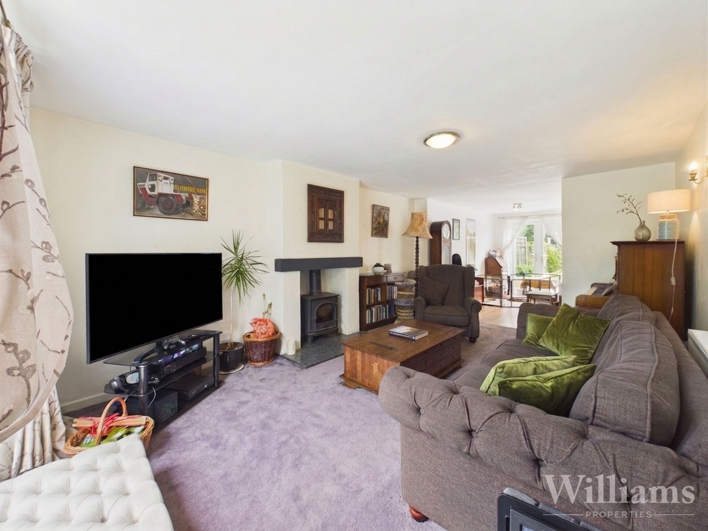
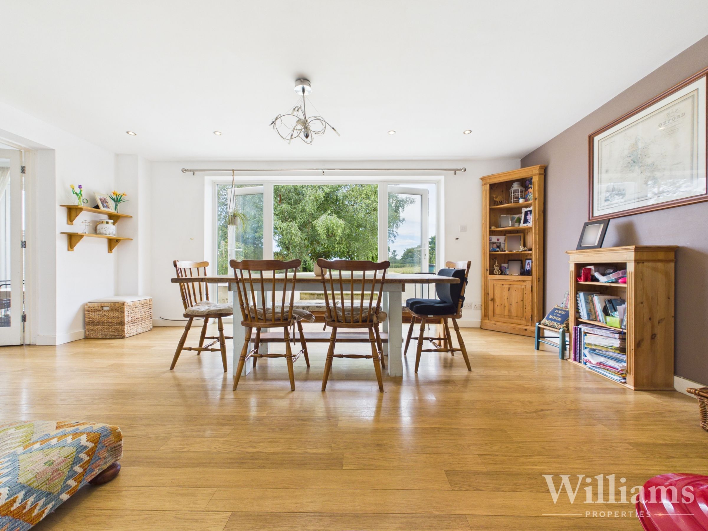
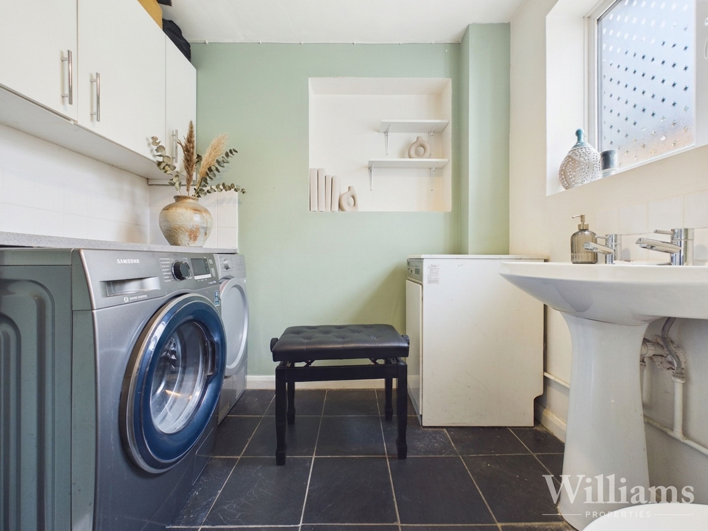
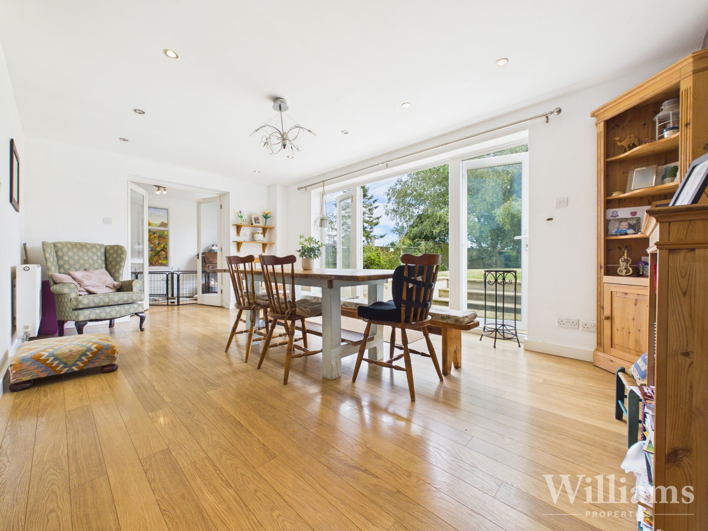
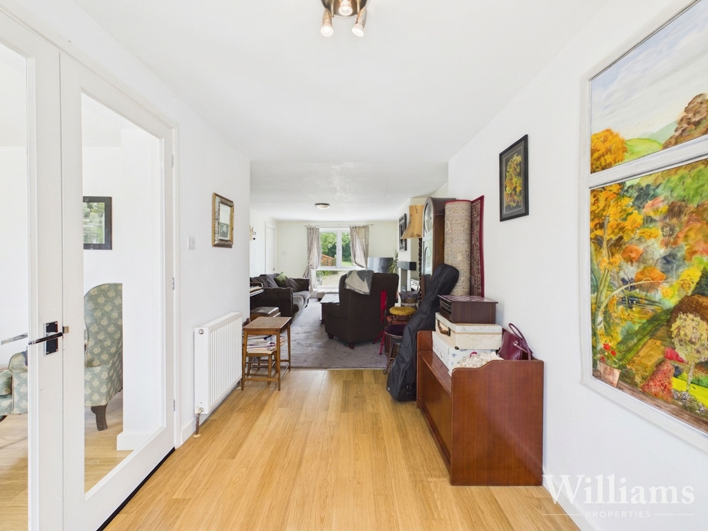
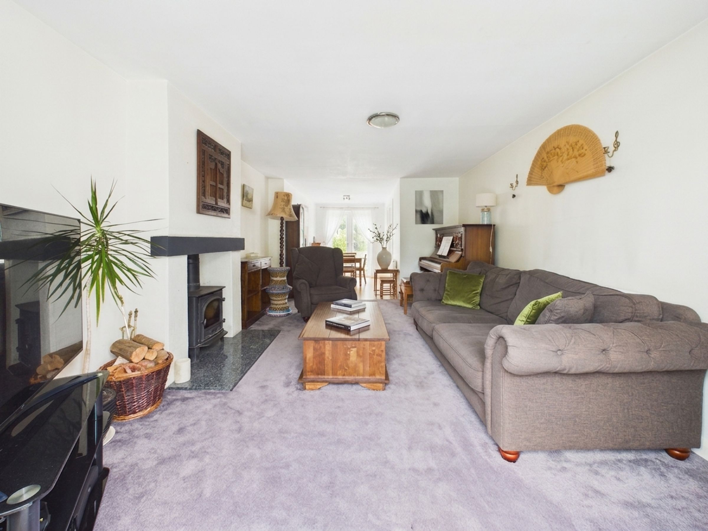
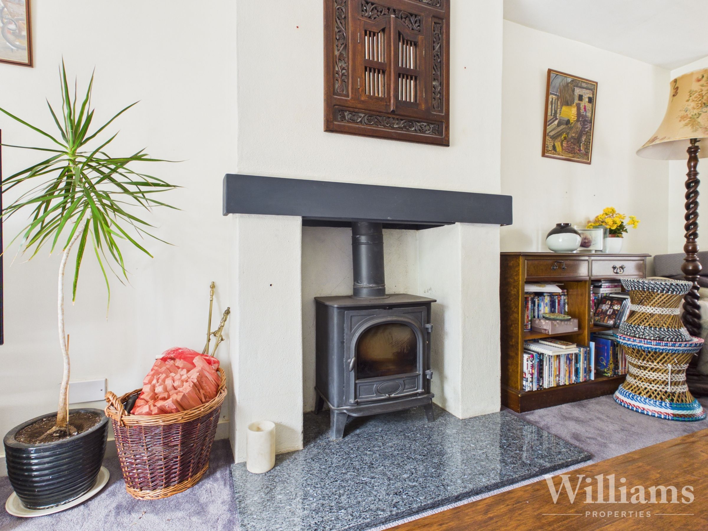
The property is entered via a hallway with access to the principal ground floor rooms. The living room provides a generous reception space with room for lounge furniture, a feature fireplace with log burner and glazed doors opening through to the rear dining/family area. The kitchen is fitted with a range of wall and base units with work surfaces over, integrated appliances, a breakfast bar area and space for further appliances, with an opening through to the dining area. The dining area is positioned to the rear and provides a bright, spacious setting for a family dining table and chairs, with bi-fold doors opening onto the garden. A separate utility room provides additional storage and laundry space, with a wash basin and WC.
First Floor
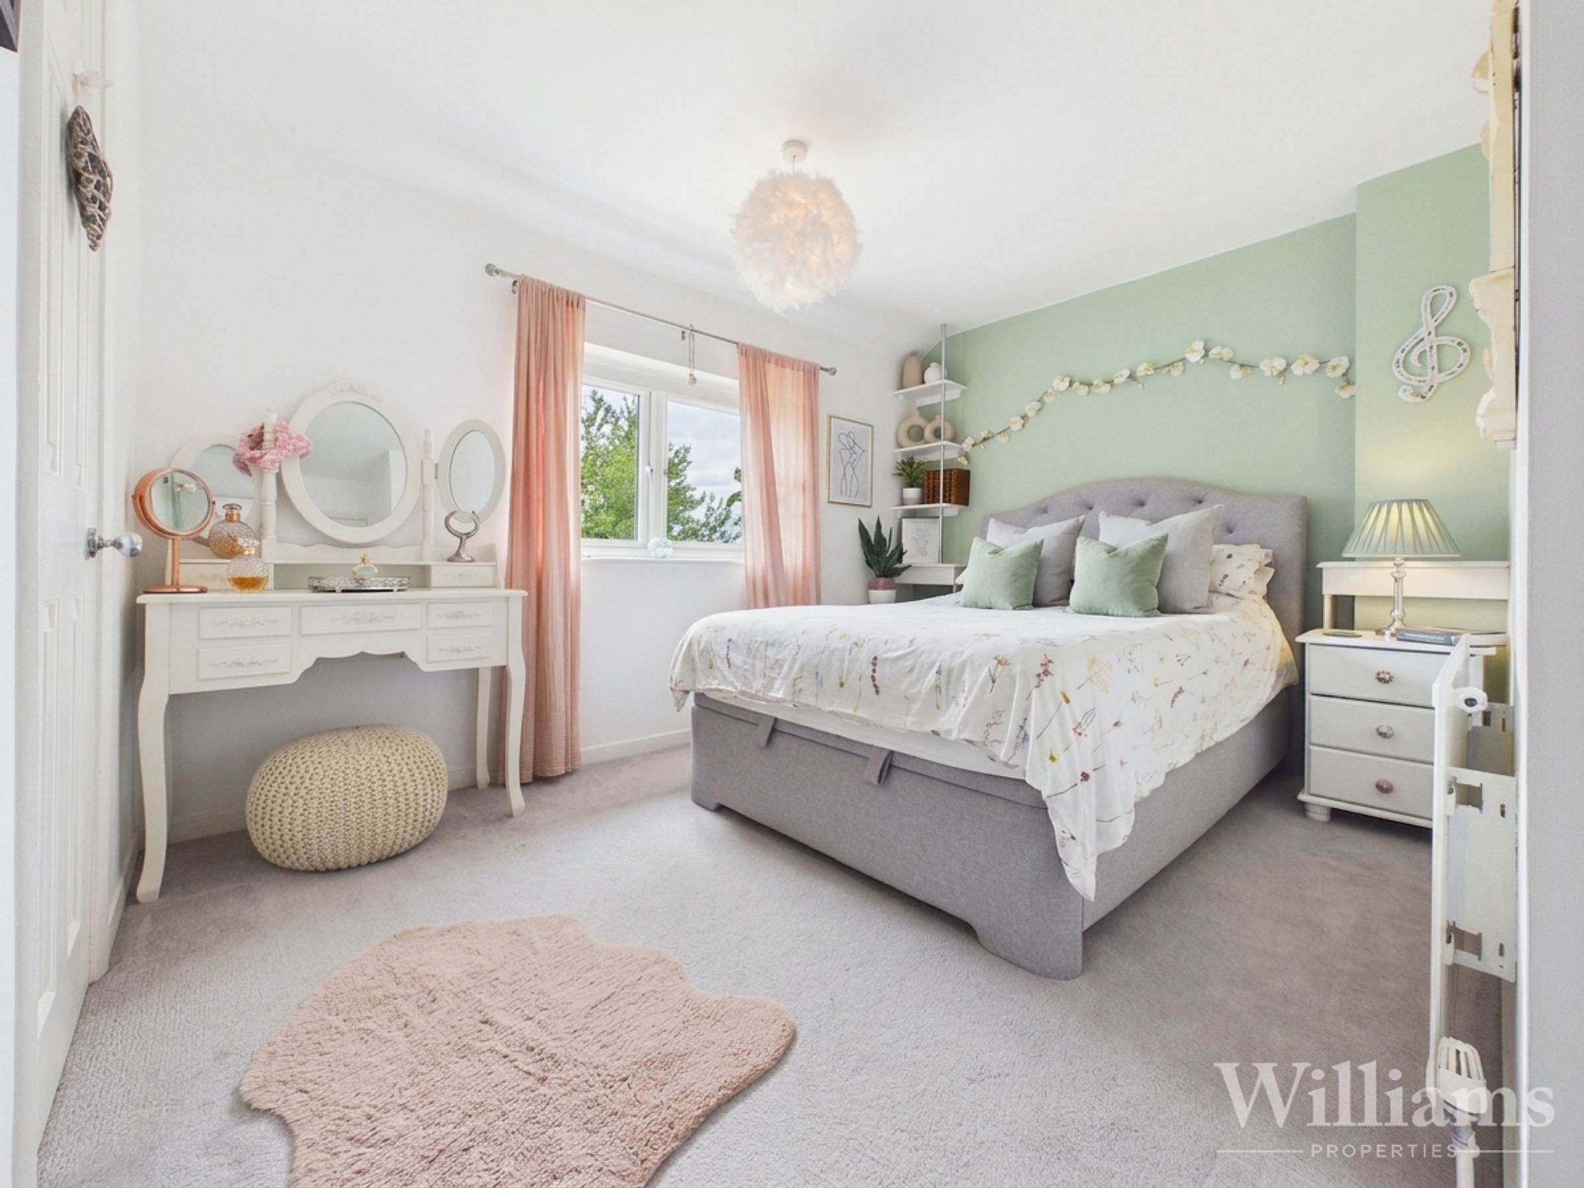
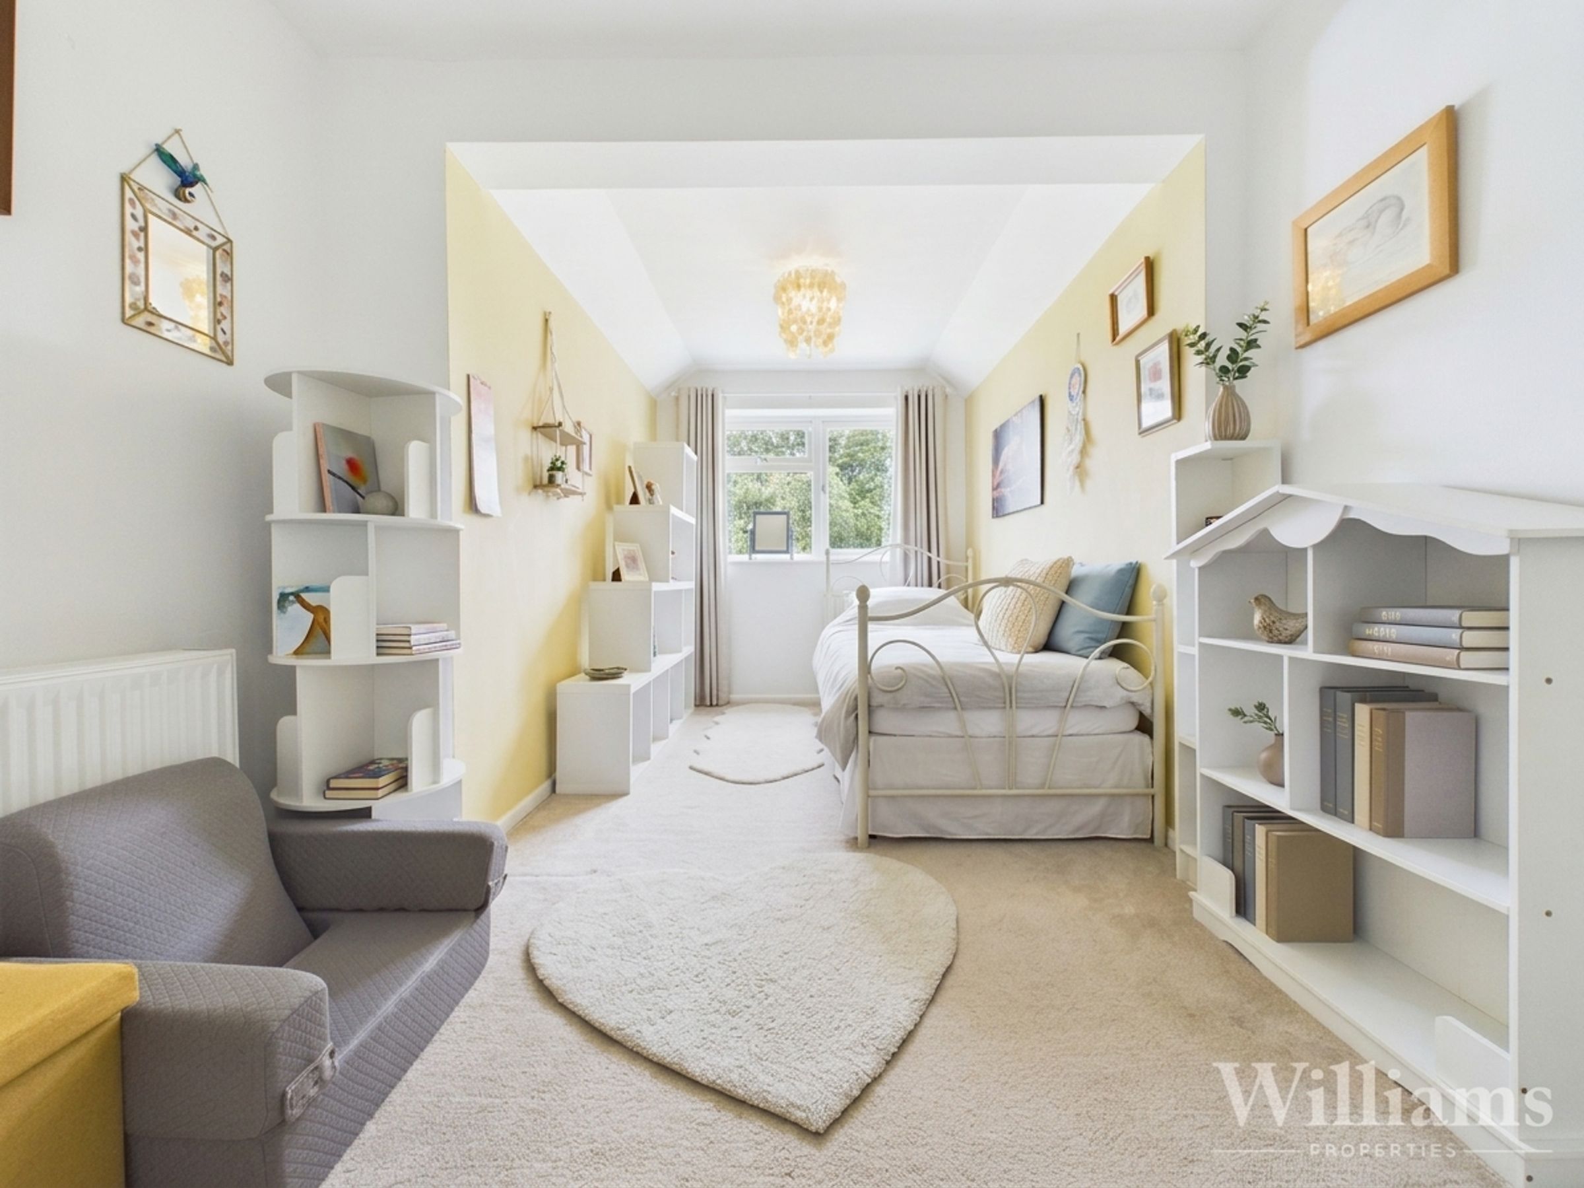
The first floor is arranged off the landing and provides four bedrooms, a family bathroom and an en suite bathroom. The principal bedroom is a particularly generous double room, benefitting from its own en suite fitted with a bath, wash basin and WC. There are three further bedrooms, two of which provide space for double beds, while the remaining bedroom offers flexibility as a child’s room, guest room or home office. The family bathroom is fitted with a shower, wash basin and WC.