Williams Properties
FOR SALE
£350,000 In Excess of
Havelock Street, Aylesbury, HP20
Terraced
3
1
1
Like the look of this property?
We would love to hear from you and arrange a viewing of this property. Get in touch now!
Looking to sell a property?
You can get a free online or in person valuation.
Property features
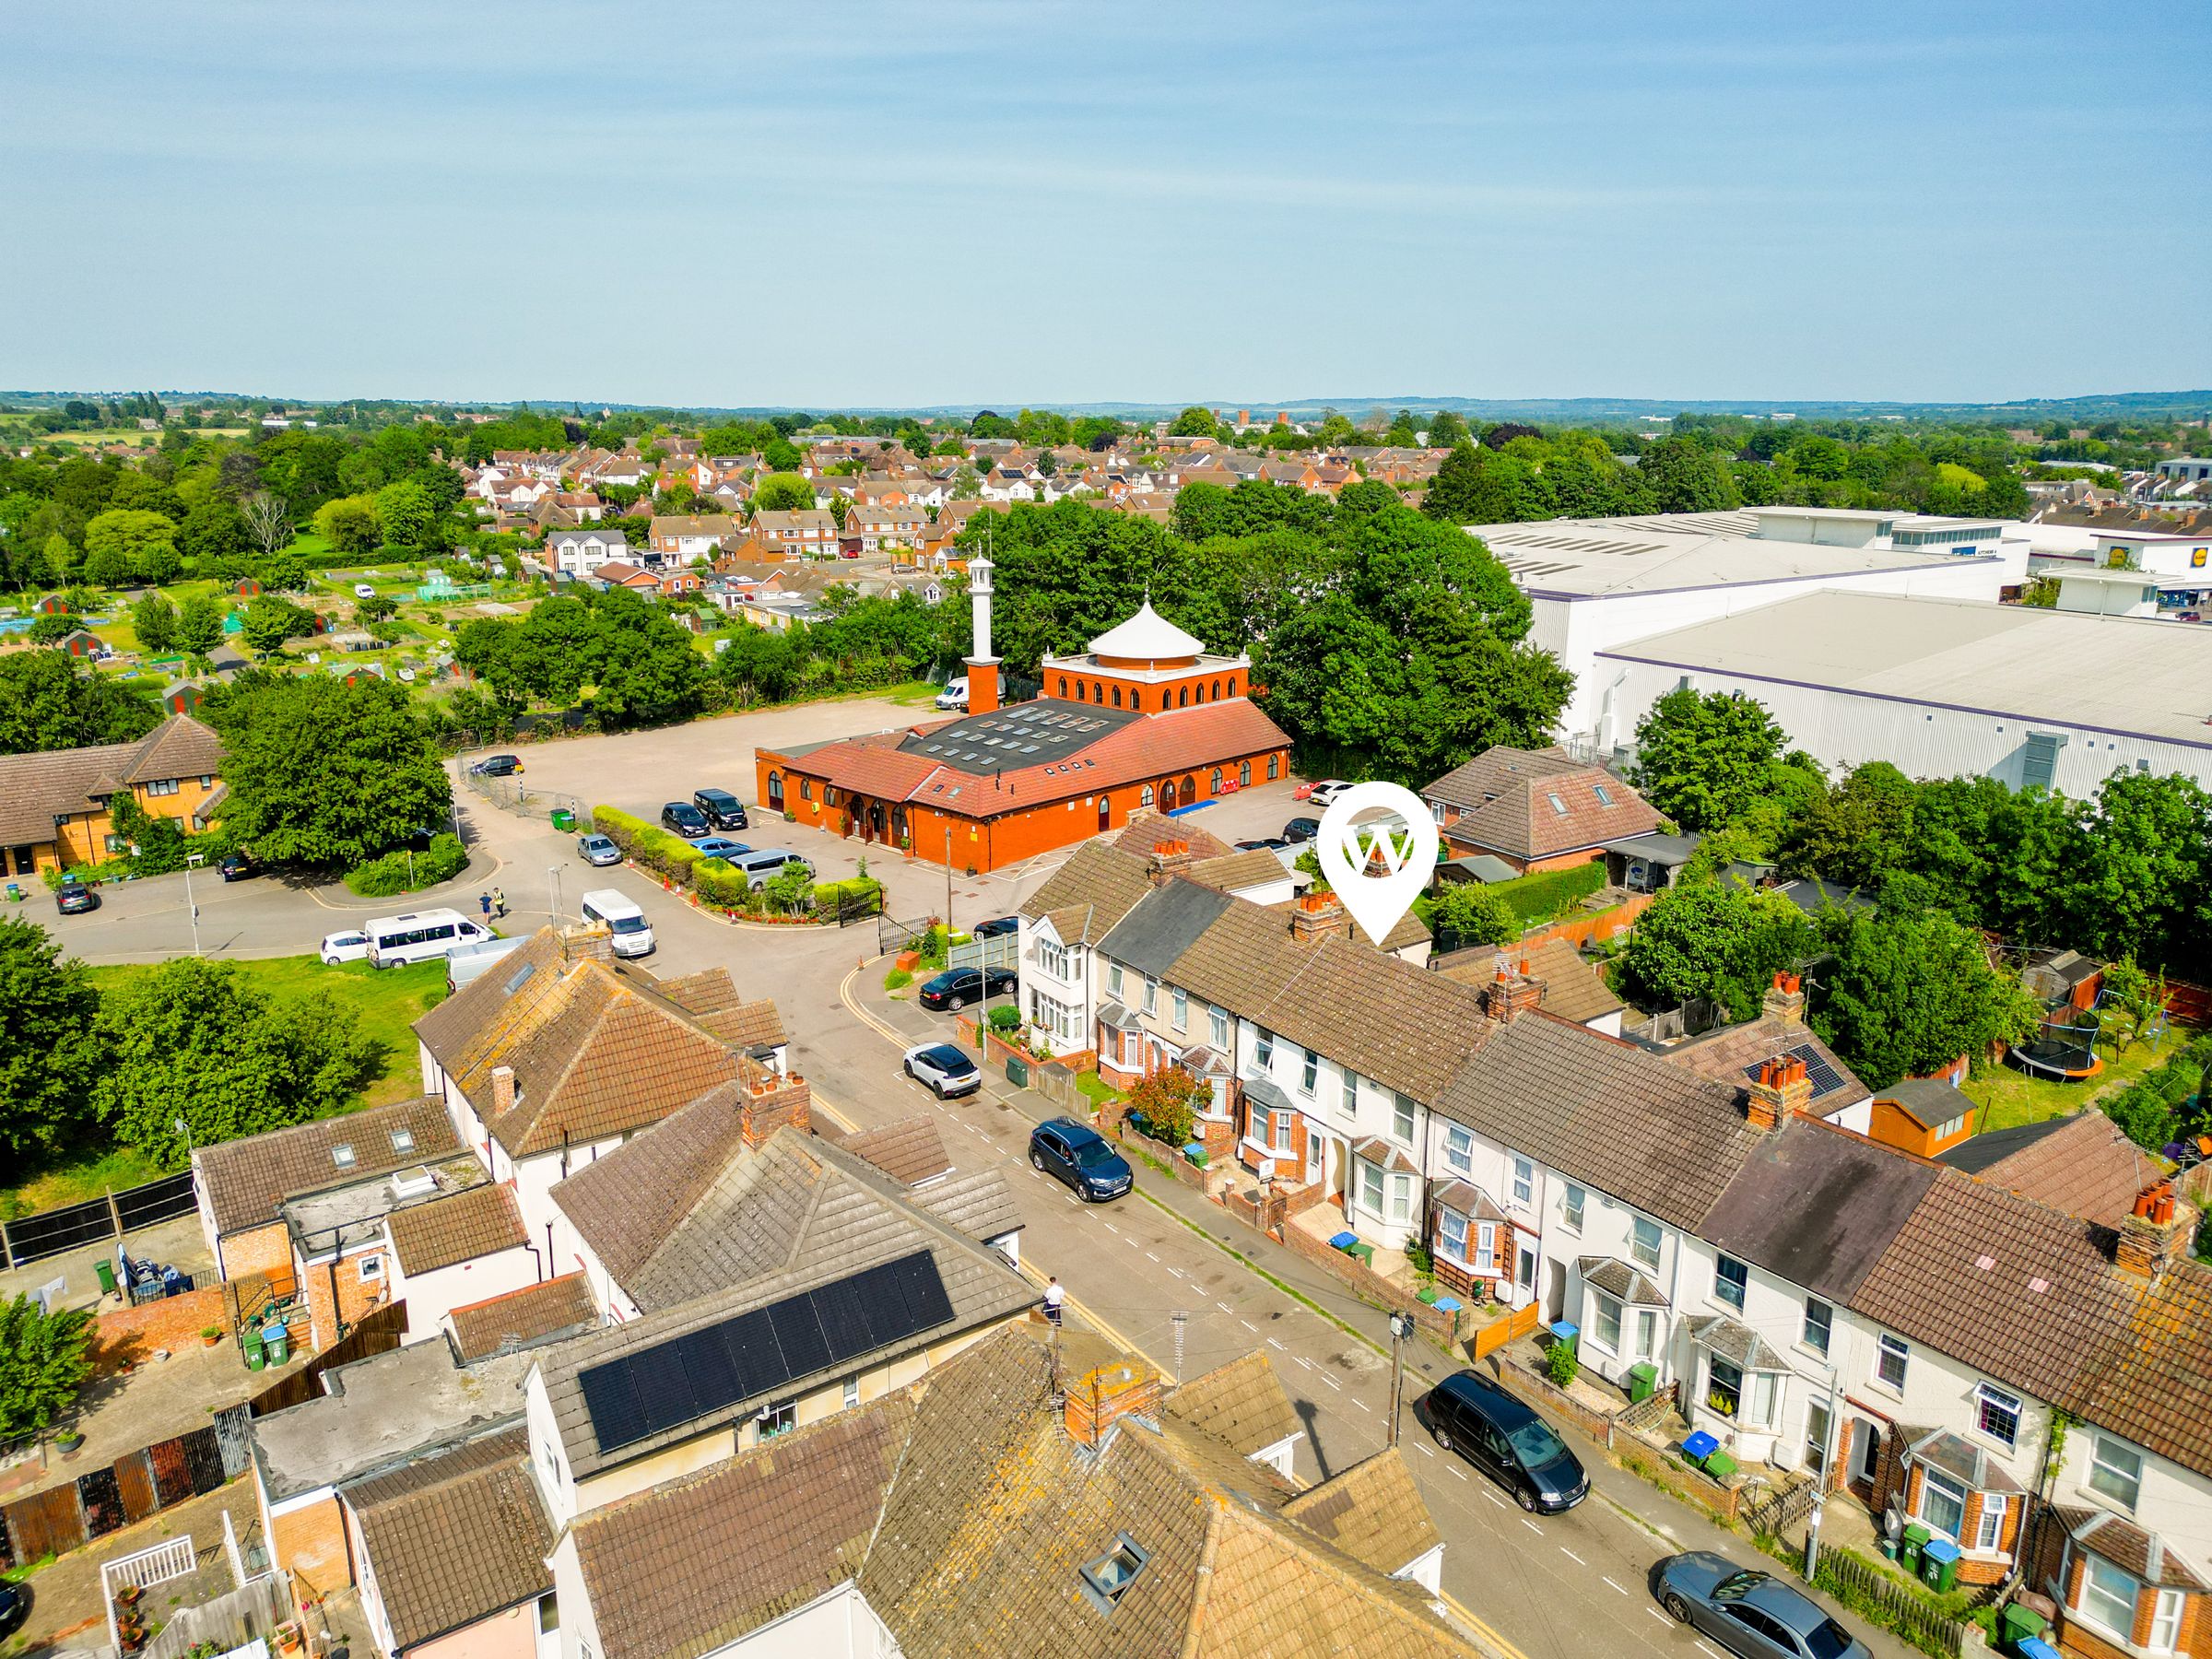
Town Centre Location
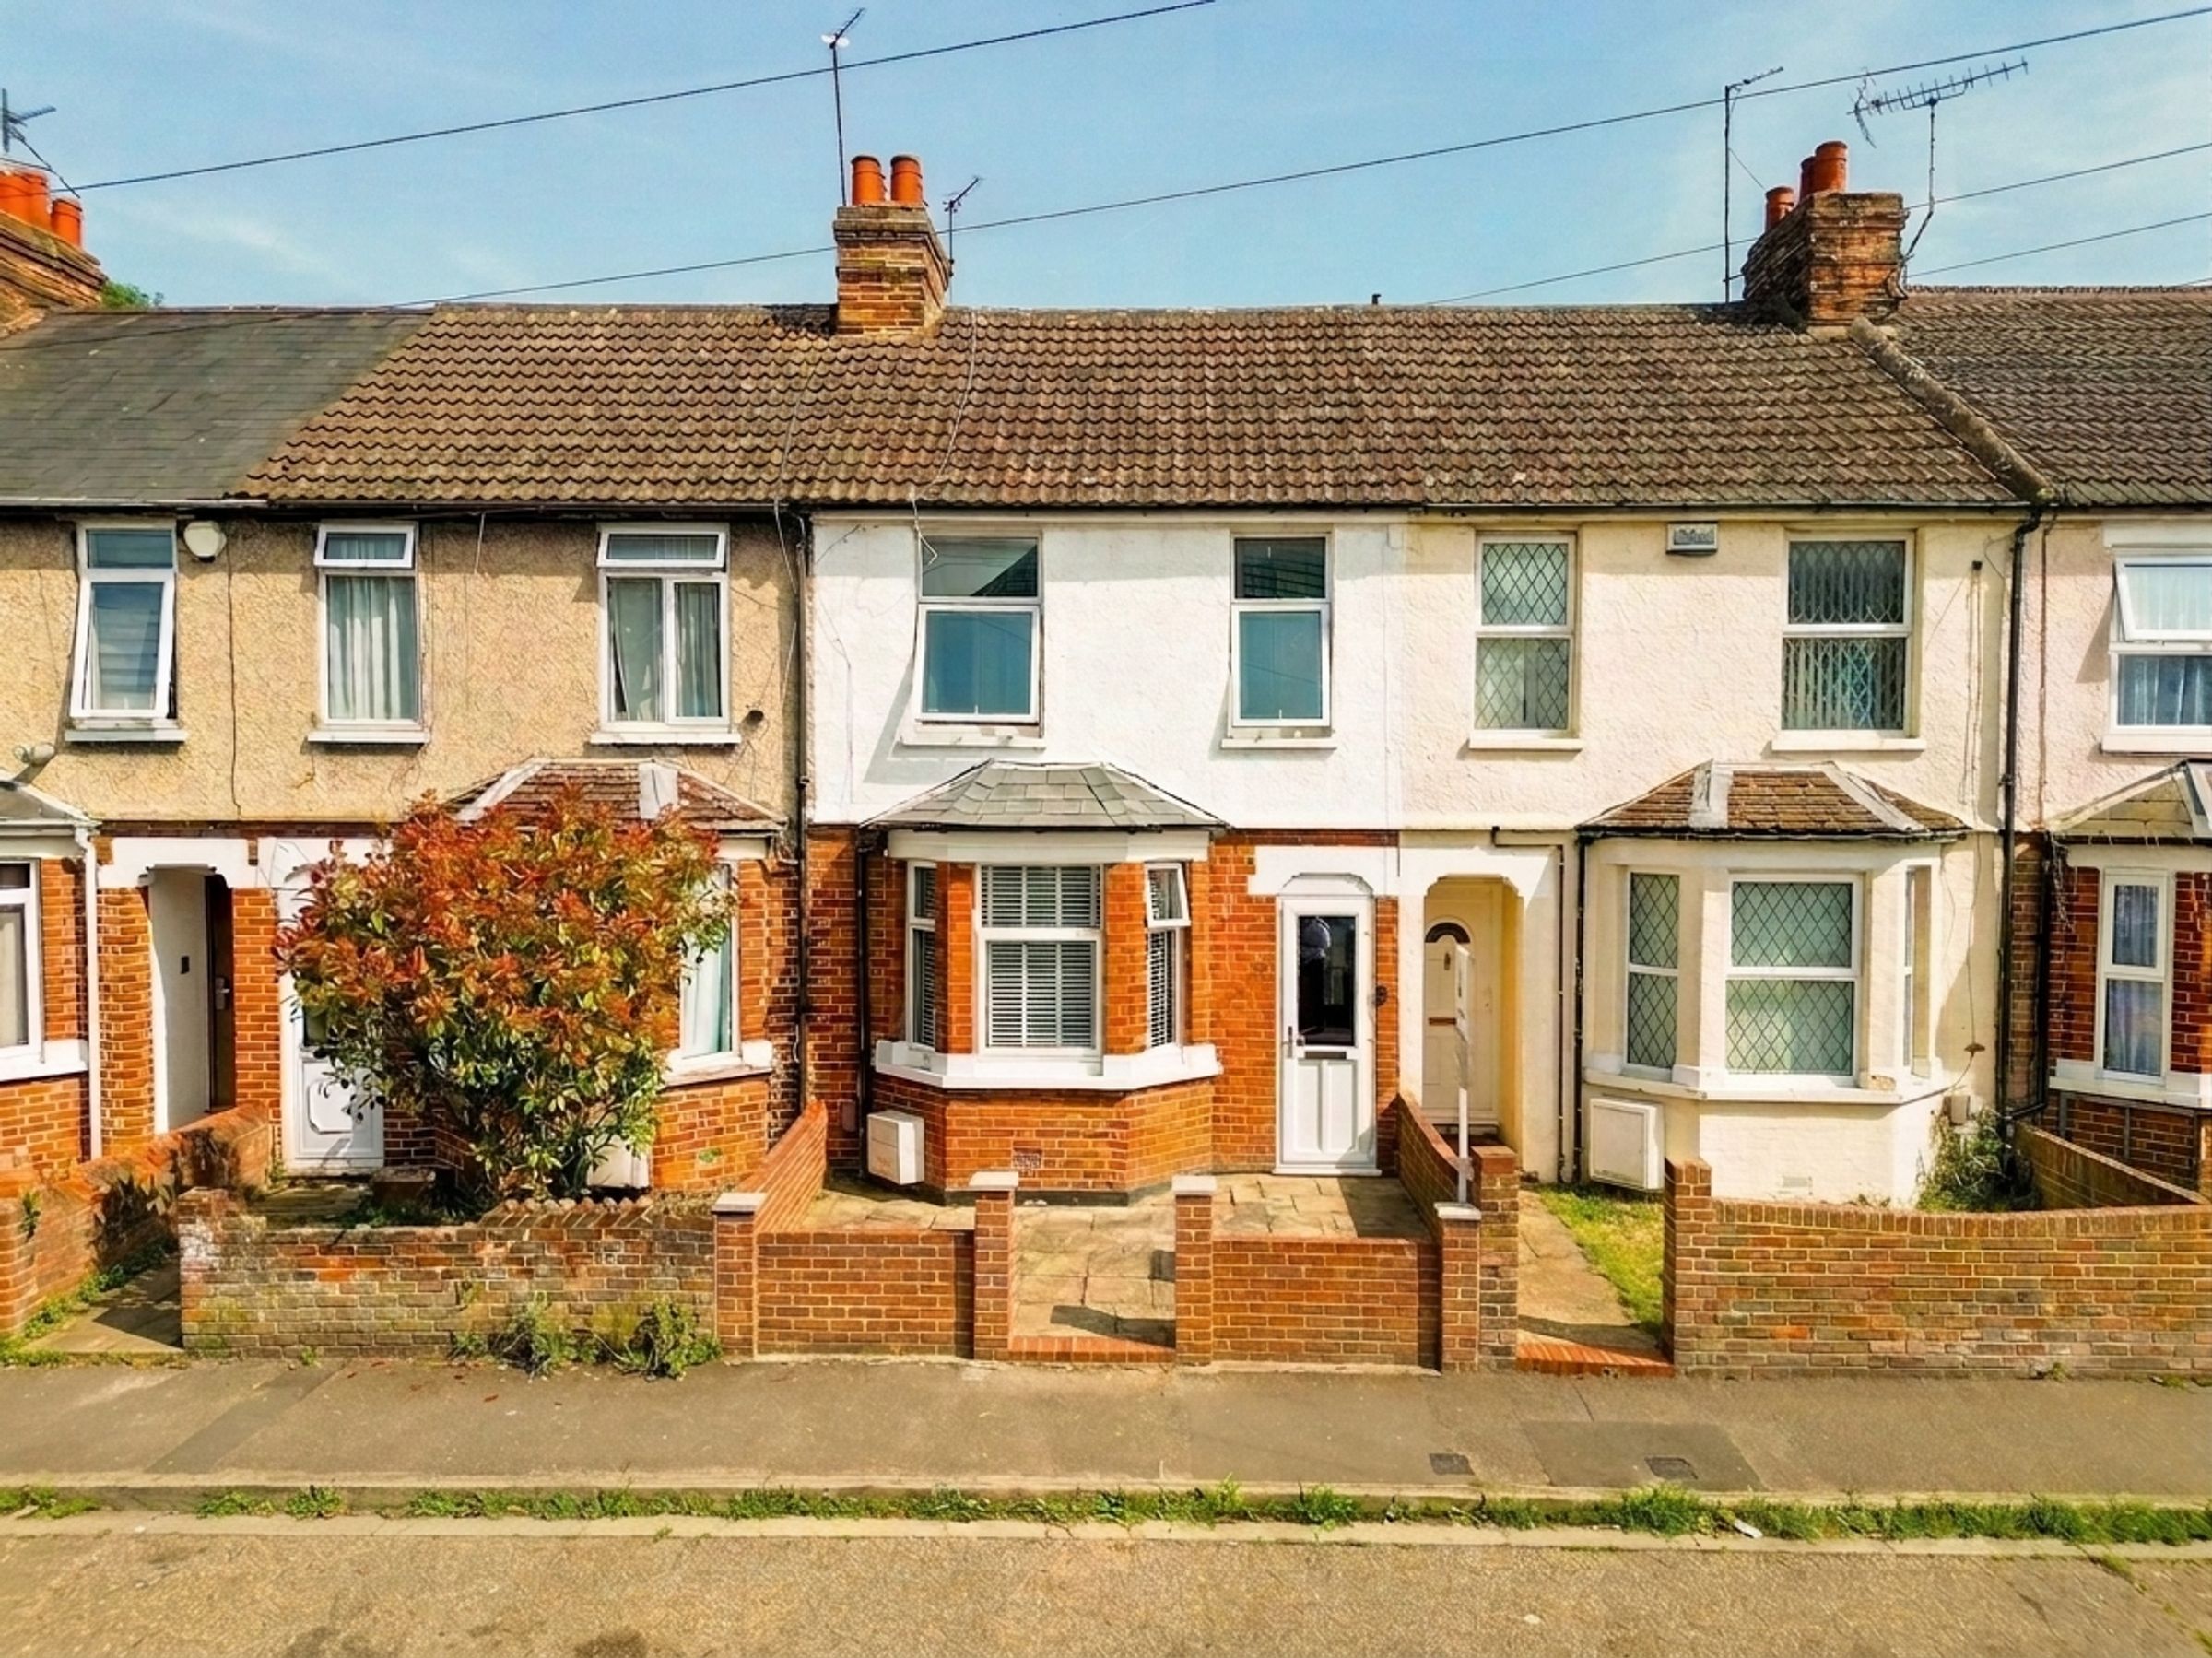
Three Bedroom Period Property
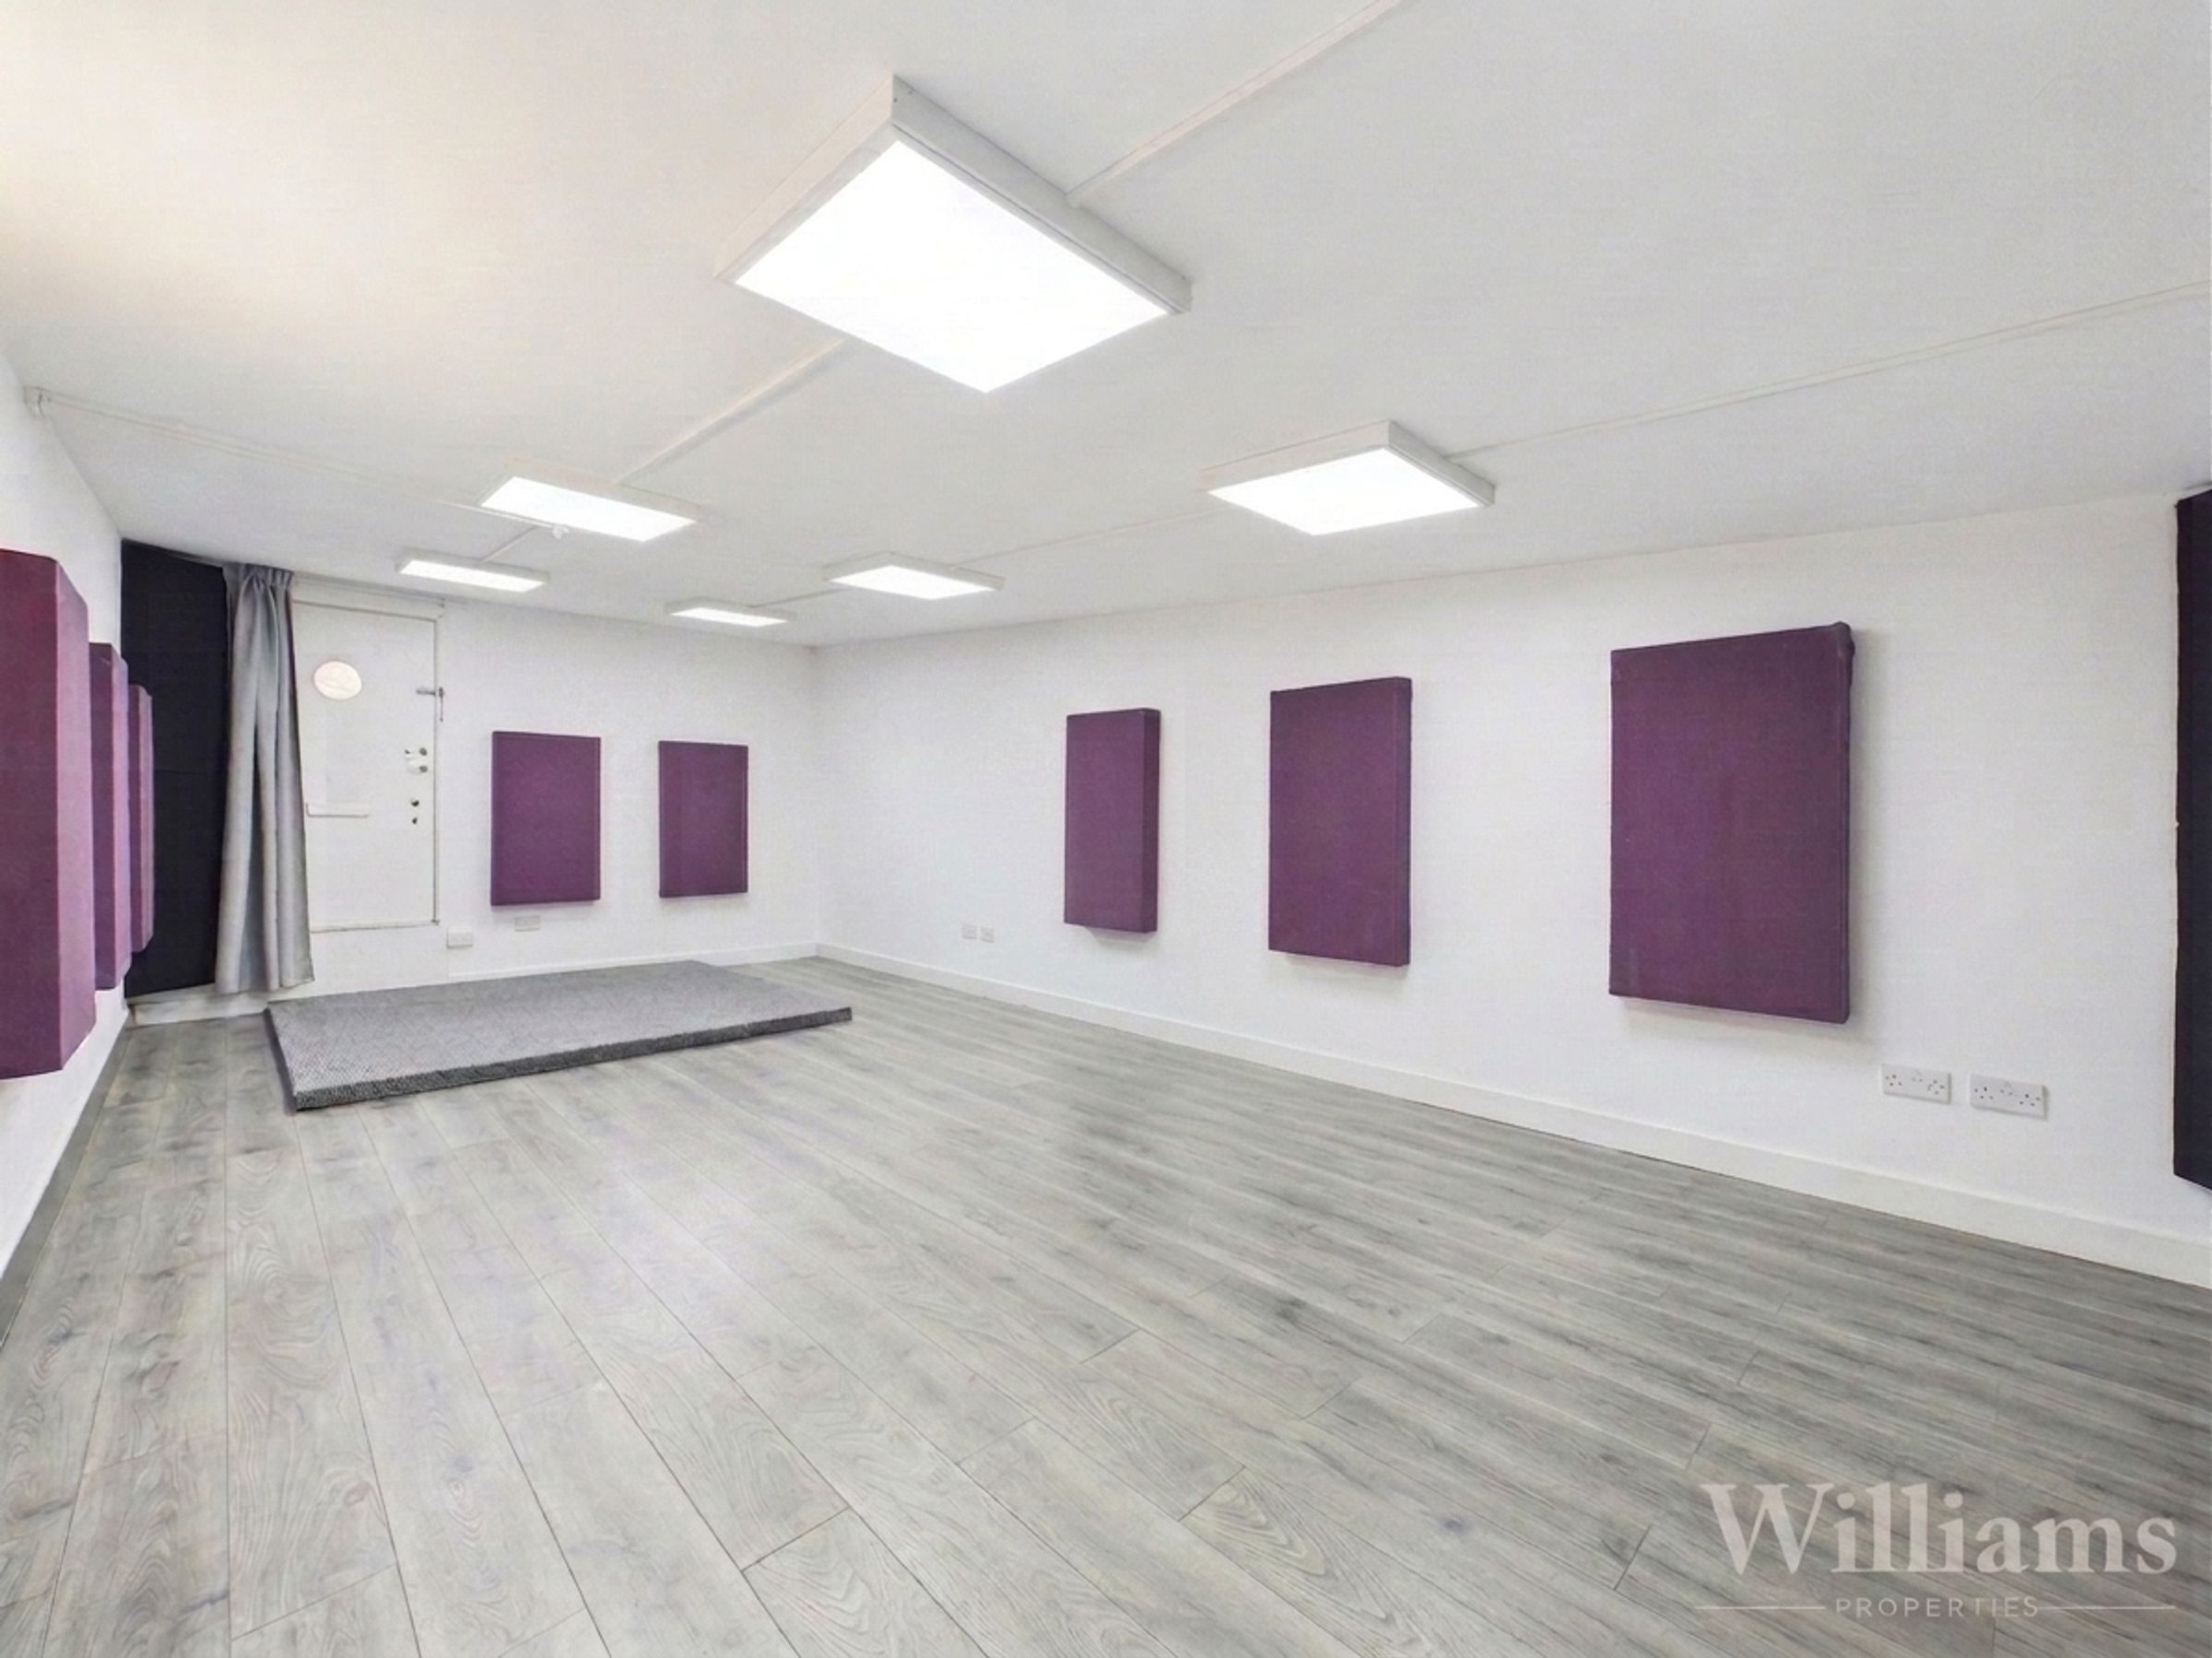
Extremely Spacious Outbuilding
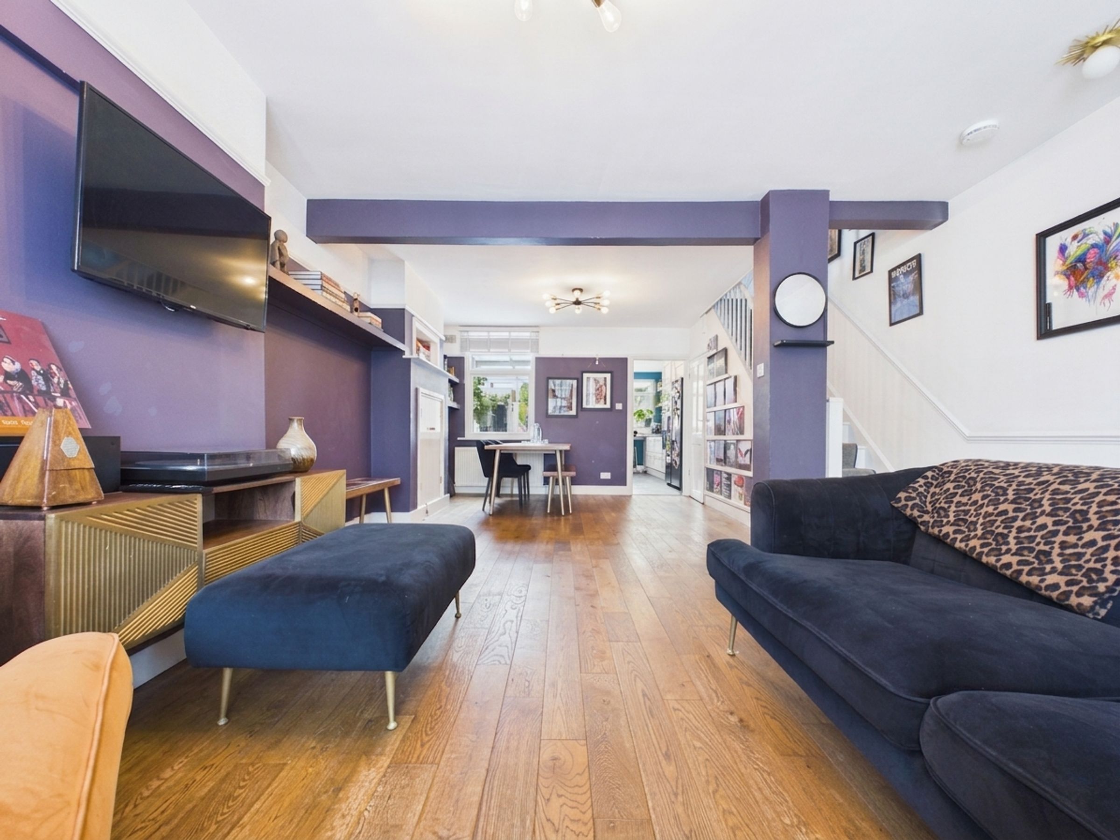
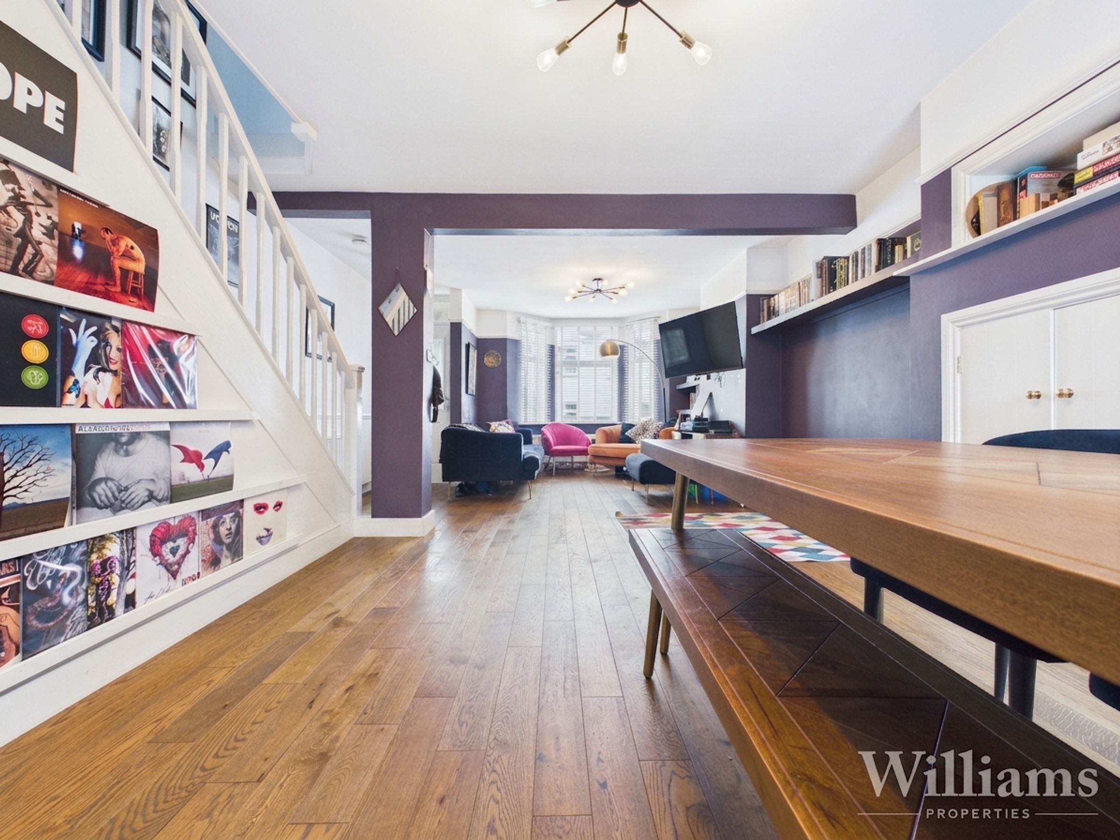
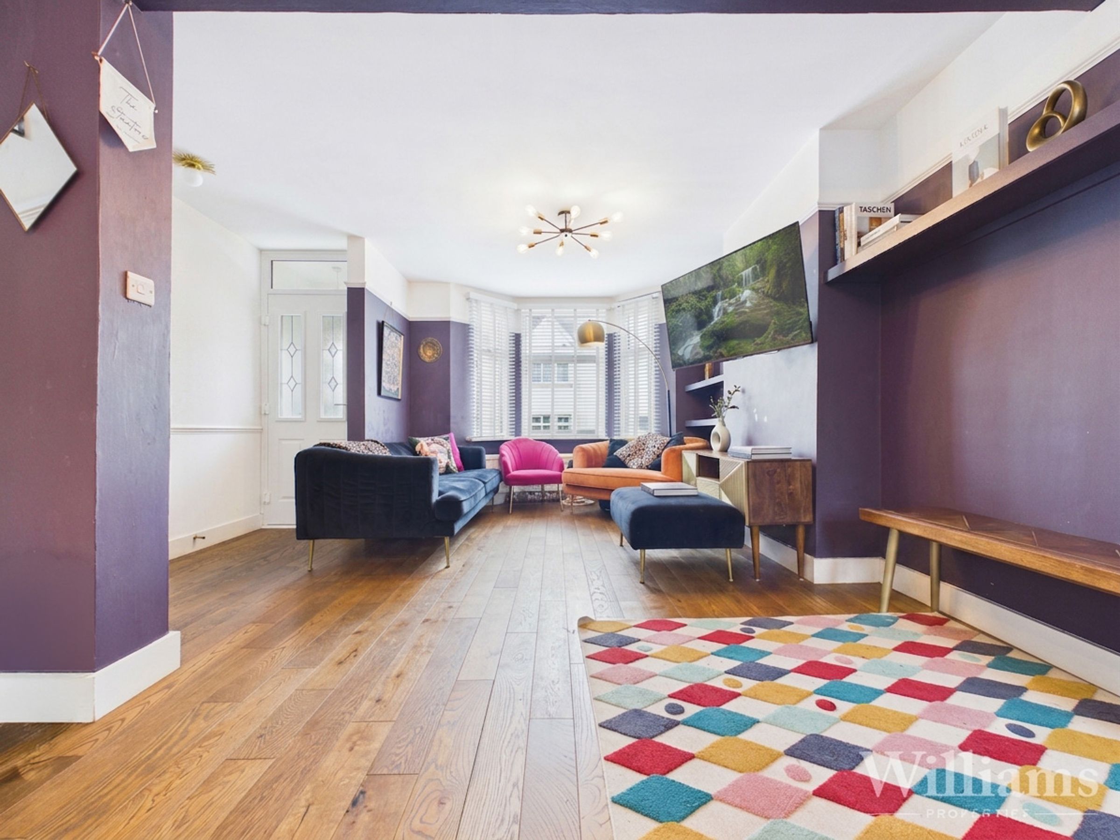
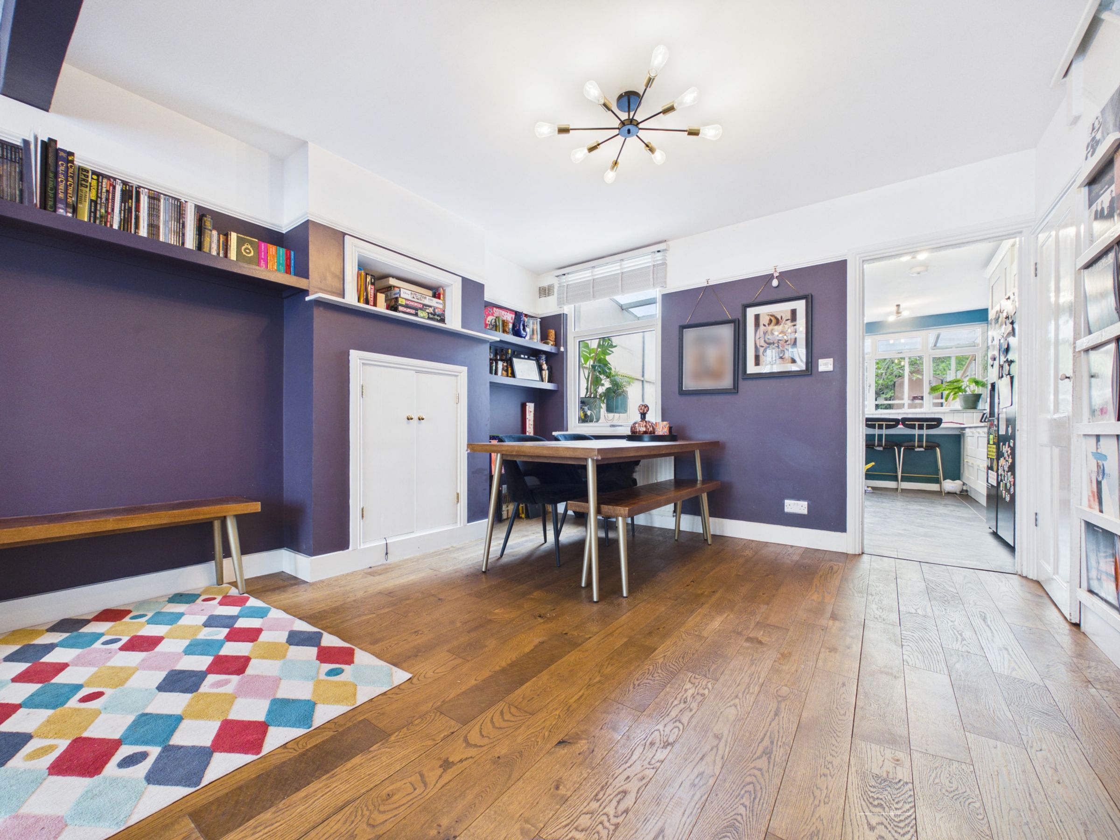
Well Proportioned Lounge/Diner
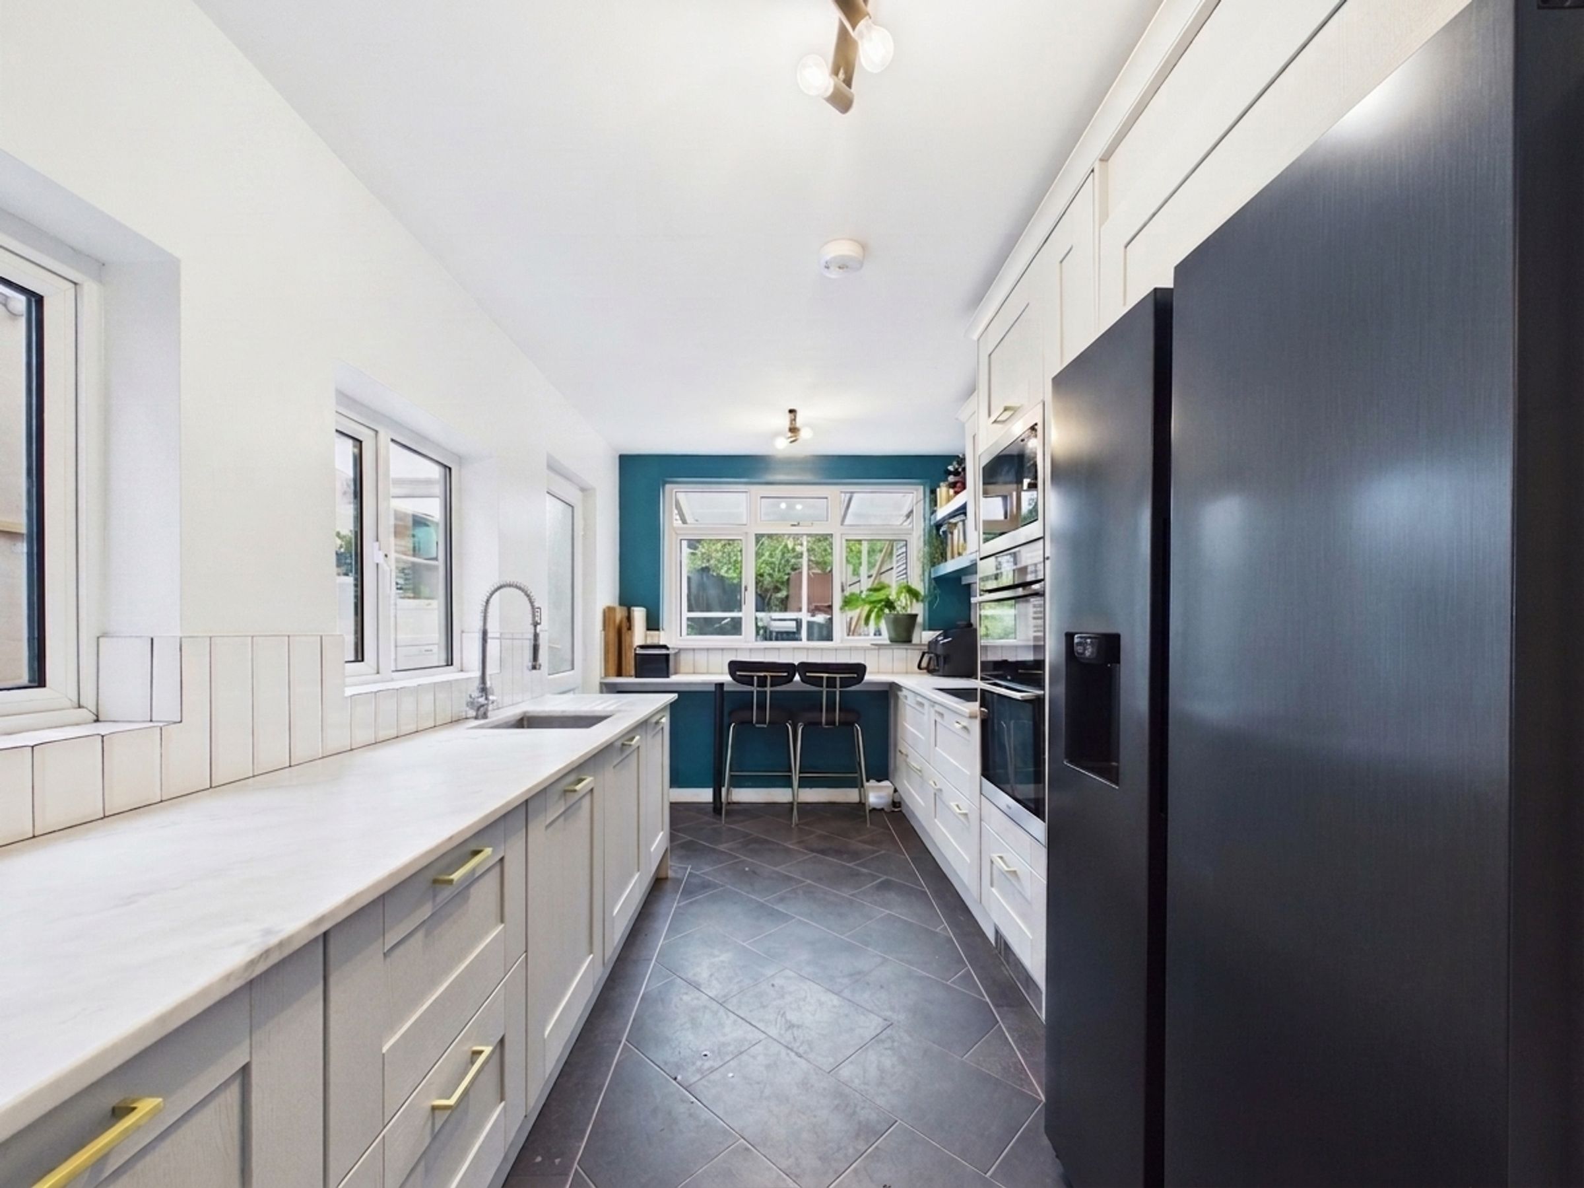
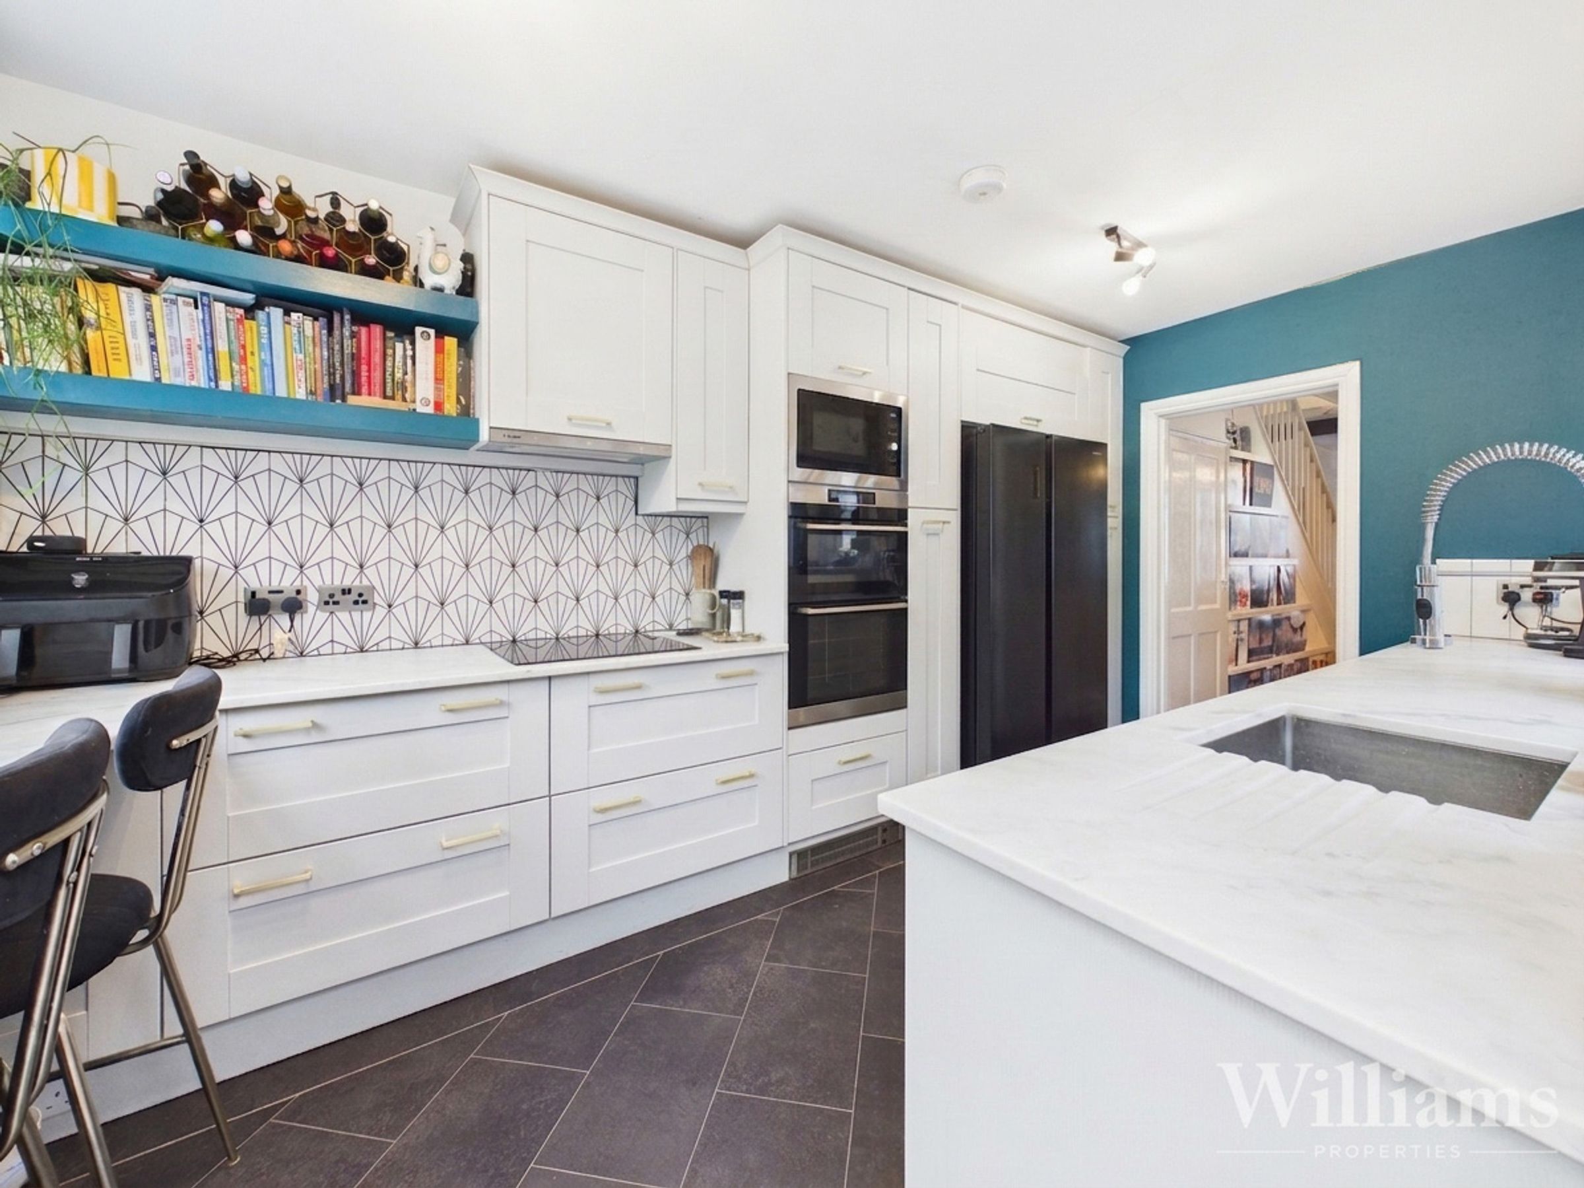
Kitchen With Integrated Appliances
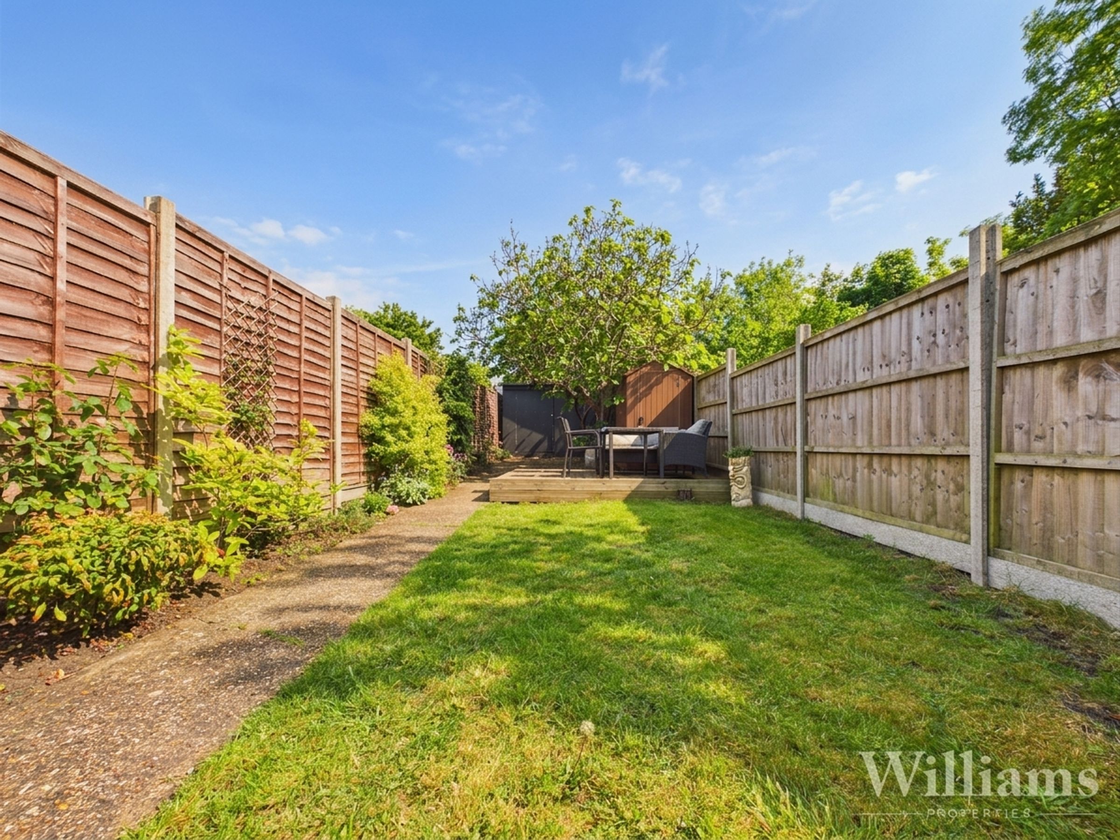
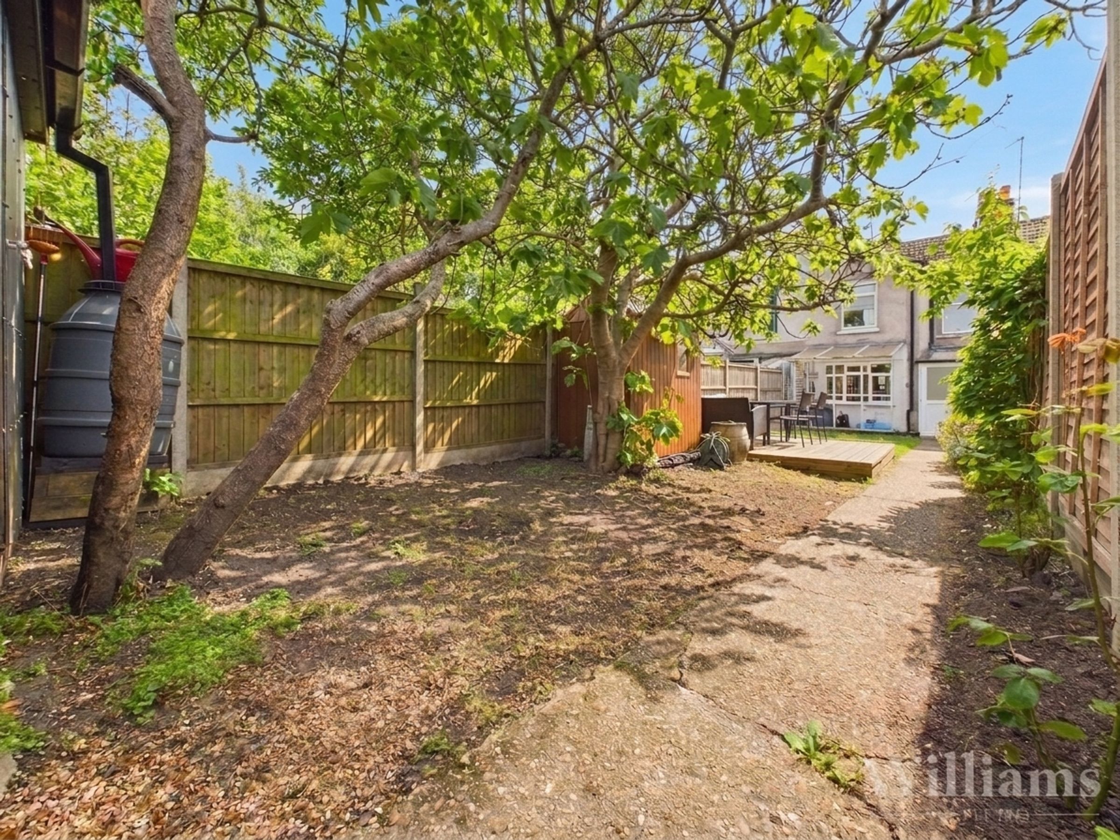
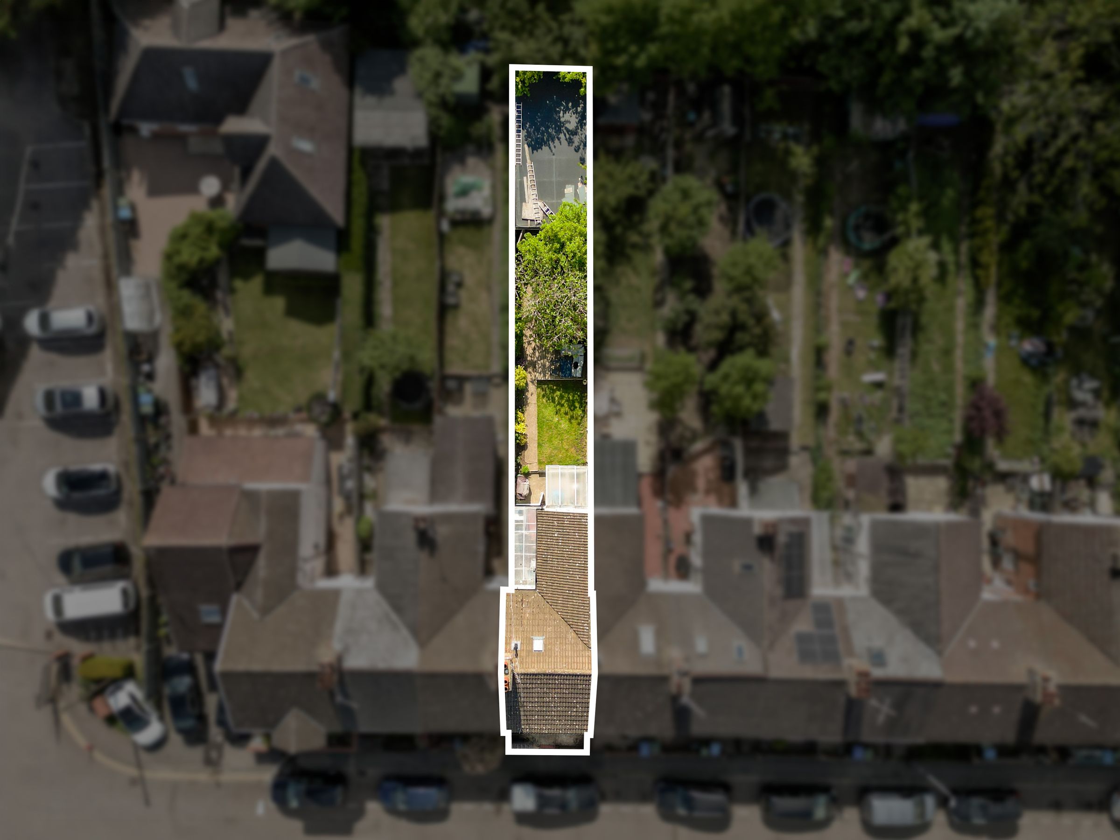
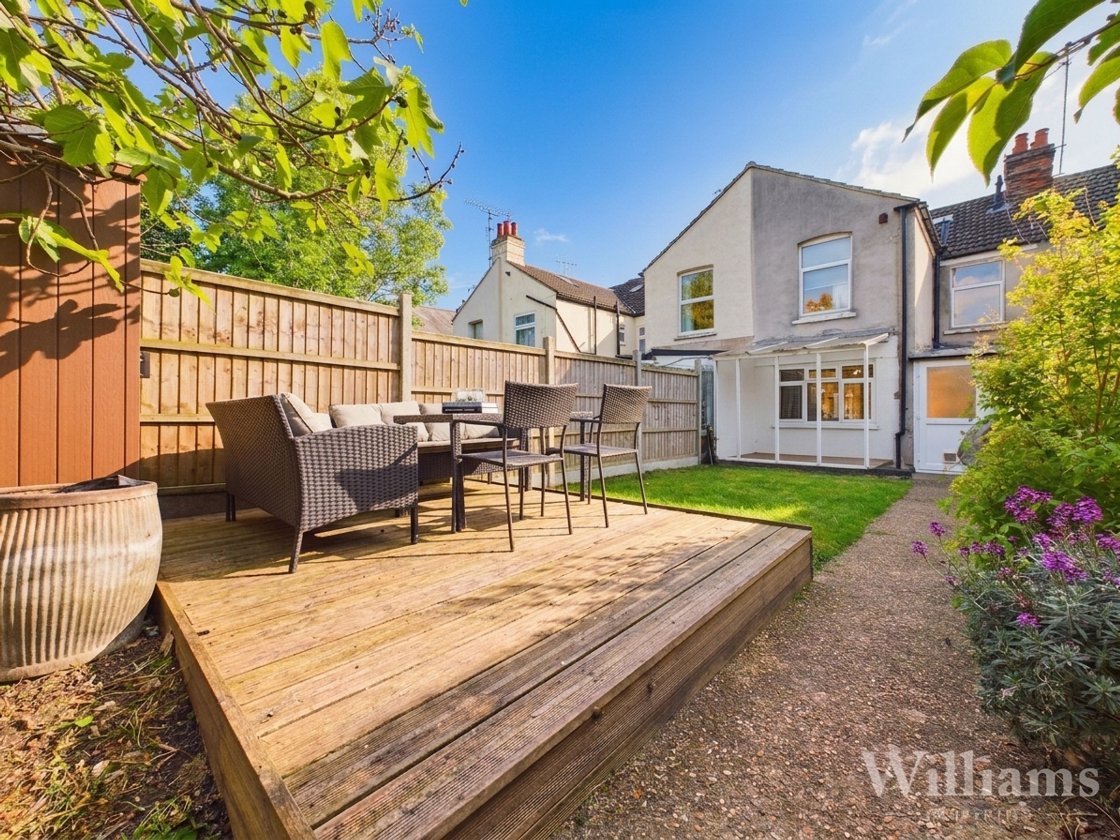
Deceptively Large South-Easterly Facing Rear Garden with Mature Fig Tree & Apple Tree
Nearby To Amenities Such as Restaurants, Gyms and Shops
Easy Commute to London
About this property
This charming three bedroom period terraced house is ideally situated in the heart of the town centre, offering convenient access to local amenities. The property features a well proportioned lounge and dining area, providing a versatile space for entertaining or relaxing. The kitchen is fitted with integrated appliances, combining practicality with modern convenience. Each bedroom is well sized, offering comfortable accommodation for families or professionals. The property also benefits from an extremely spacious outbuilding, perfect for use as a studio, home gym or potential to convert.
To the rear, the deceptively large south-easterly facing garden provides an inviting outdoor retreat, ideal for hosting gatherings with friends and family. The garden offers ample space for planting, play, or alfresco dining, enhancing the lifestyle appeal of the home. With its central location and generous outdoor area, this property presents an excellent opportunity for those seeking a blend of town living and private outdoor space. Early viewing is recommended to appreciate all that this home has to offer.
Key details
Broadband: up to 1800mbps
Parking: Permit parking
2067ft2 plot size
Freehold
Council tax band B
Additional information
Near the property
Rooms and dimensions
Ground Floor
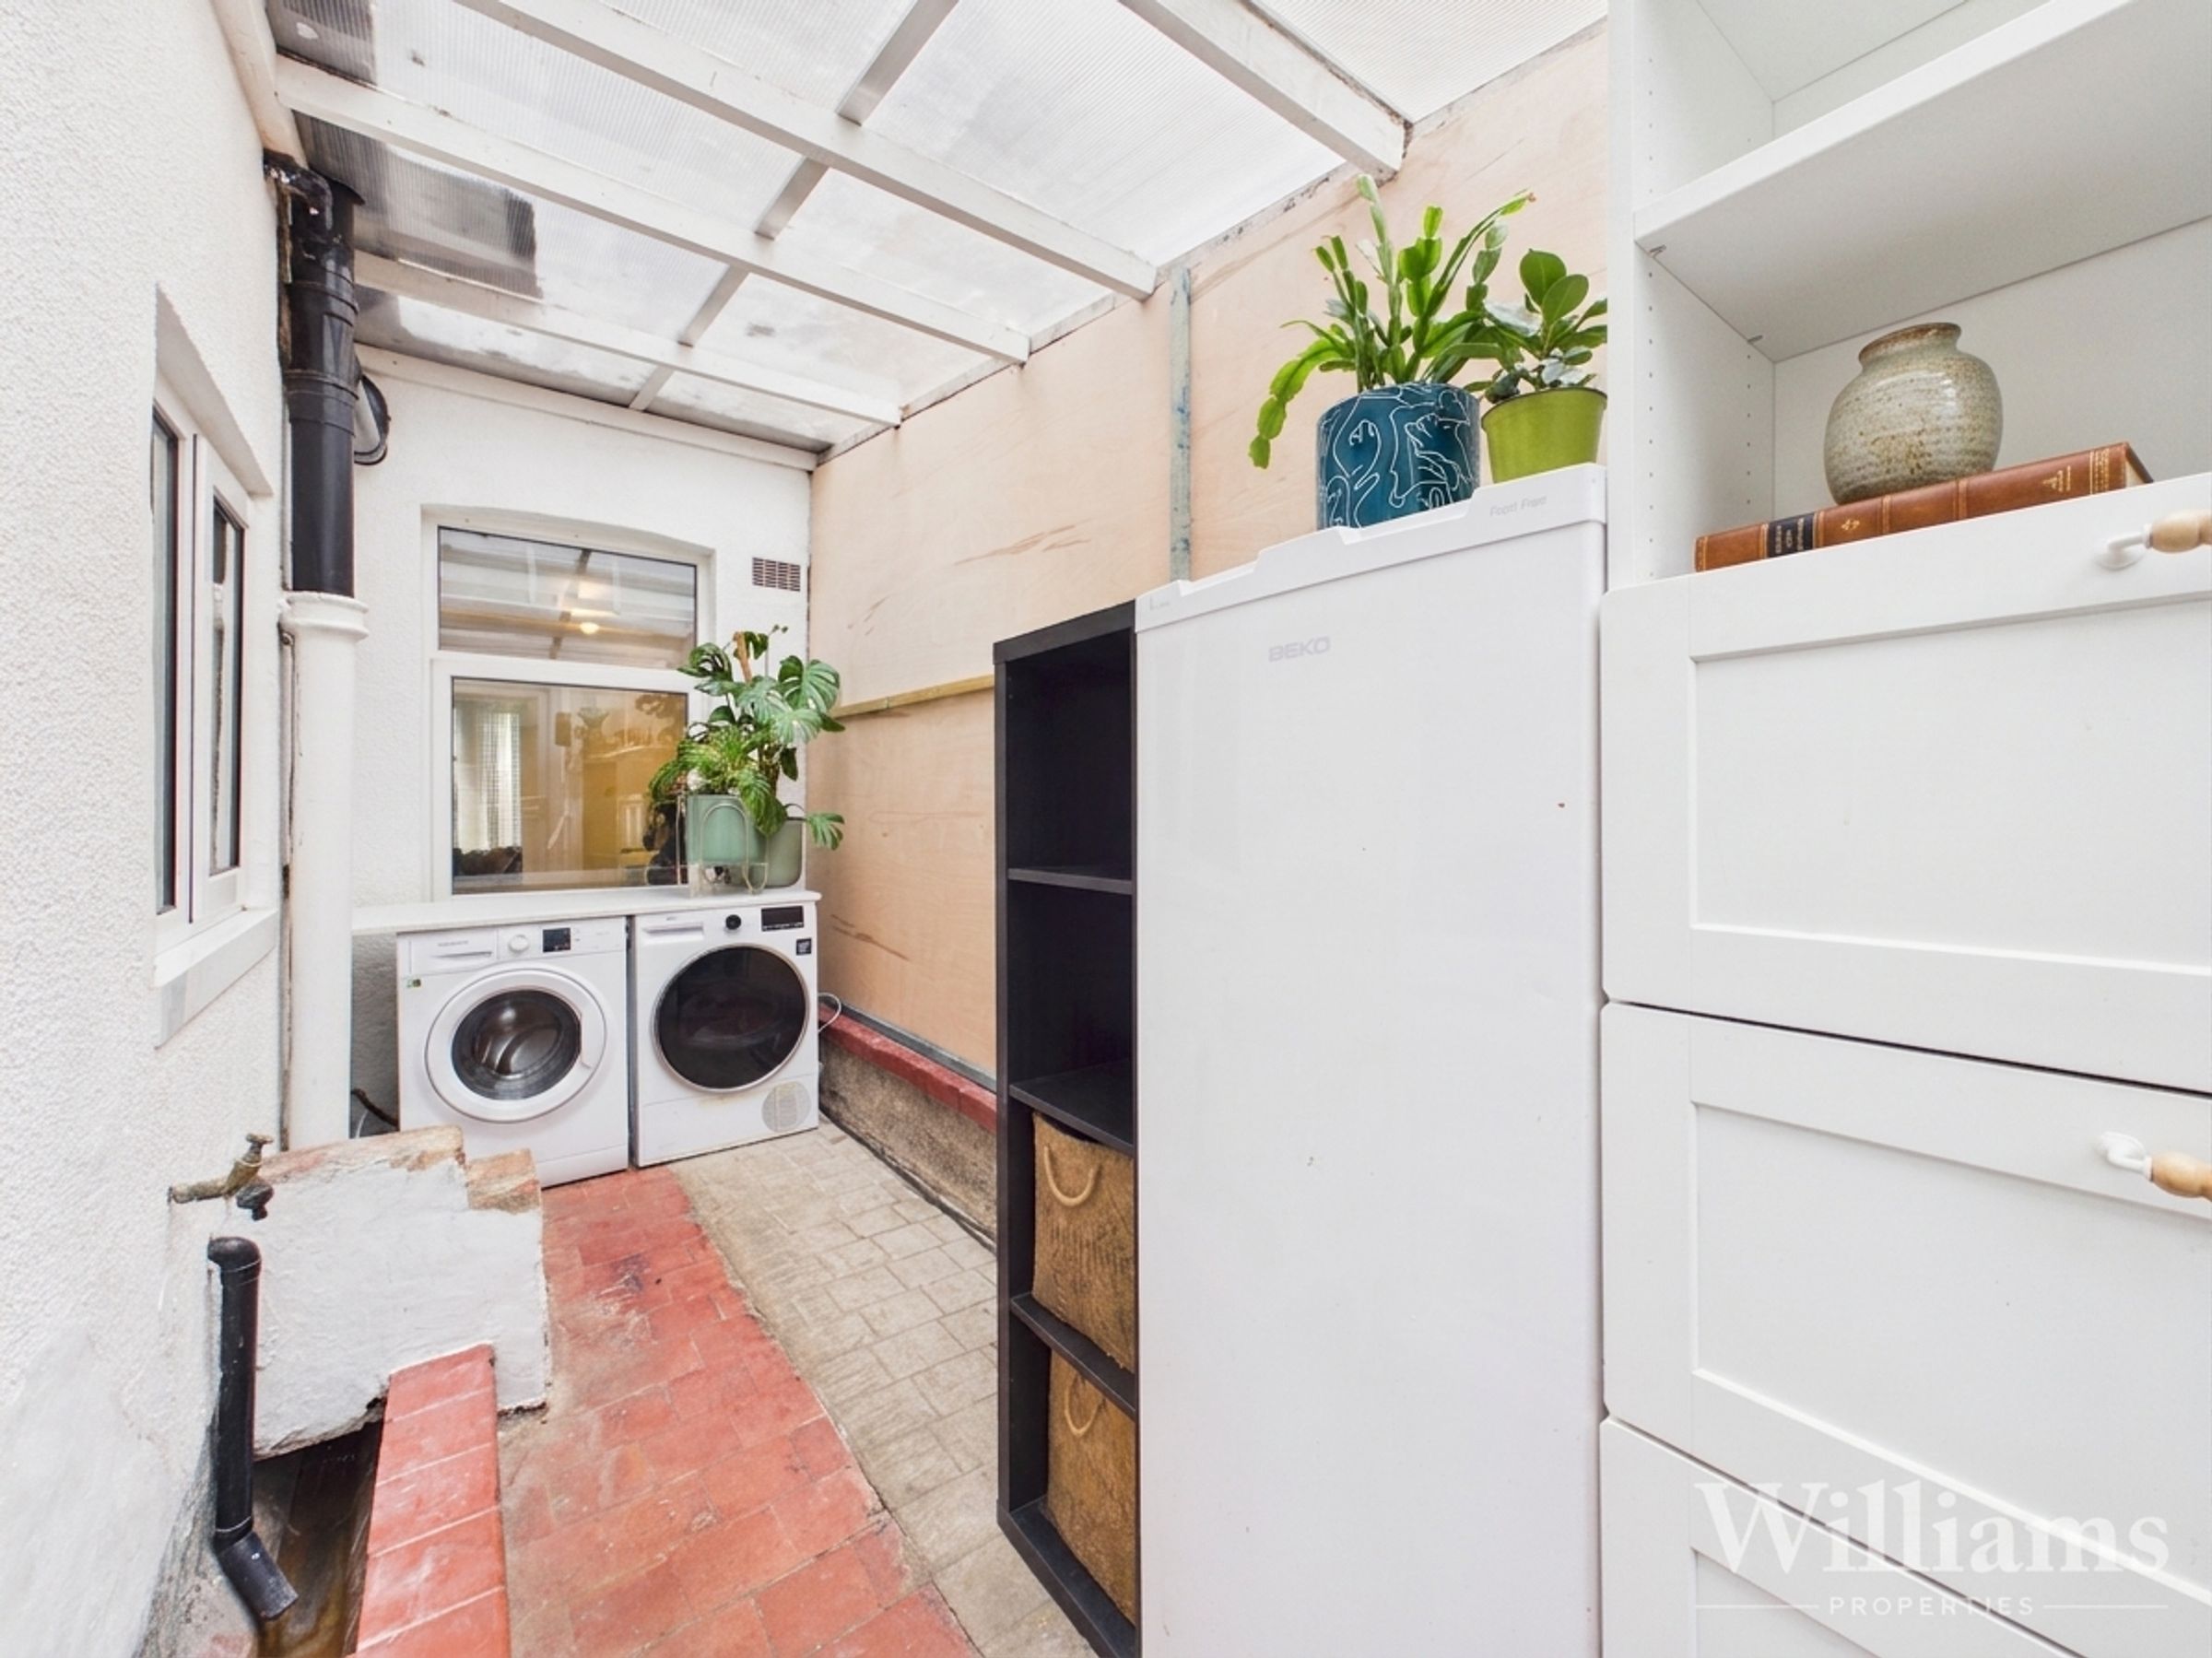
The property is entered via a small entrance porch leading into a generous open plan lounge/diner, with a bay window to the front and ample space for both seating and dining. The room runs through towards the rear of the house, with built-in shelving and storage adding character and practicality. The kitchen sits beyond the dining area and is fitted with a range of wall and base units, work surfaces over and integrated appliances, with space for informal seating. Adjoining the kitchen, a separate utility room provides additional storage and space for appliances, with access out to the garden.
First Floor
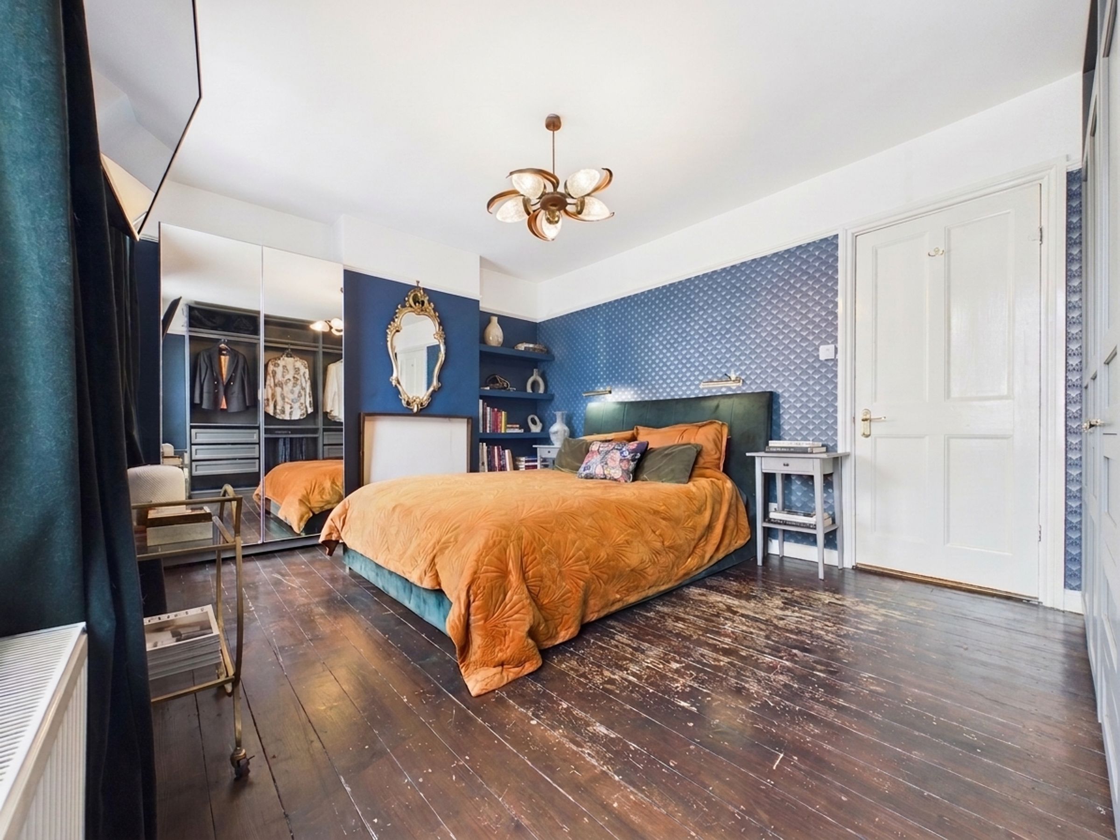
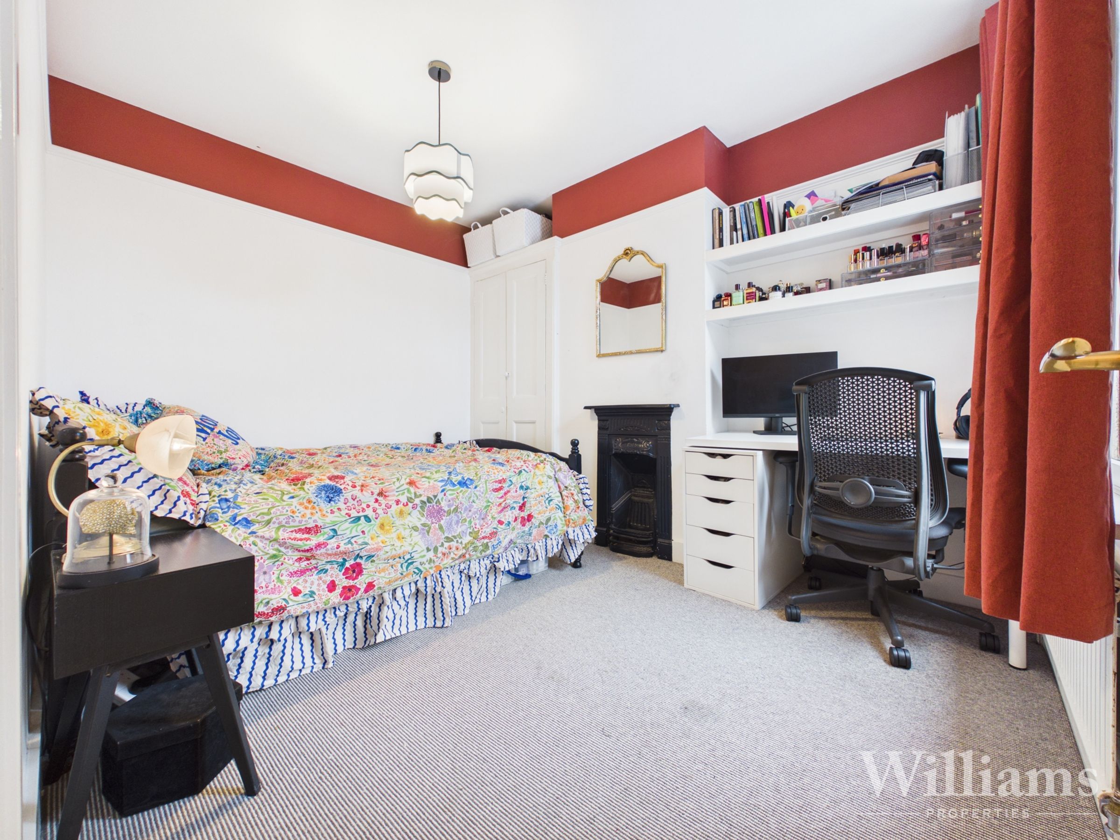
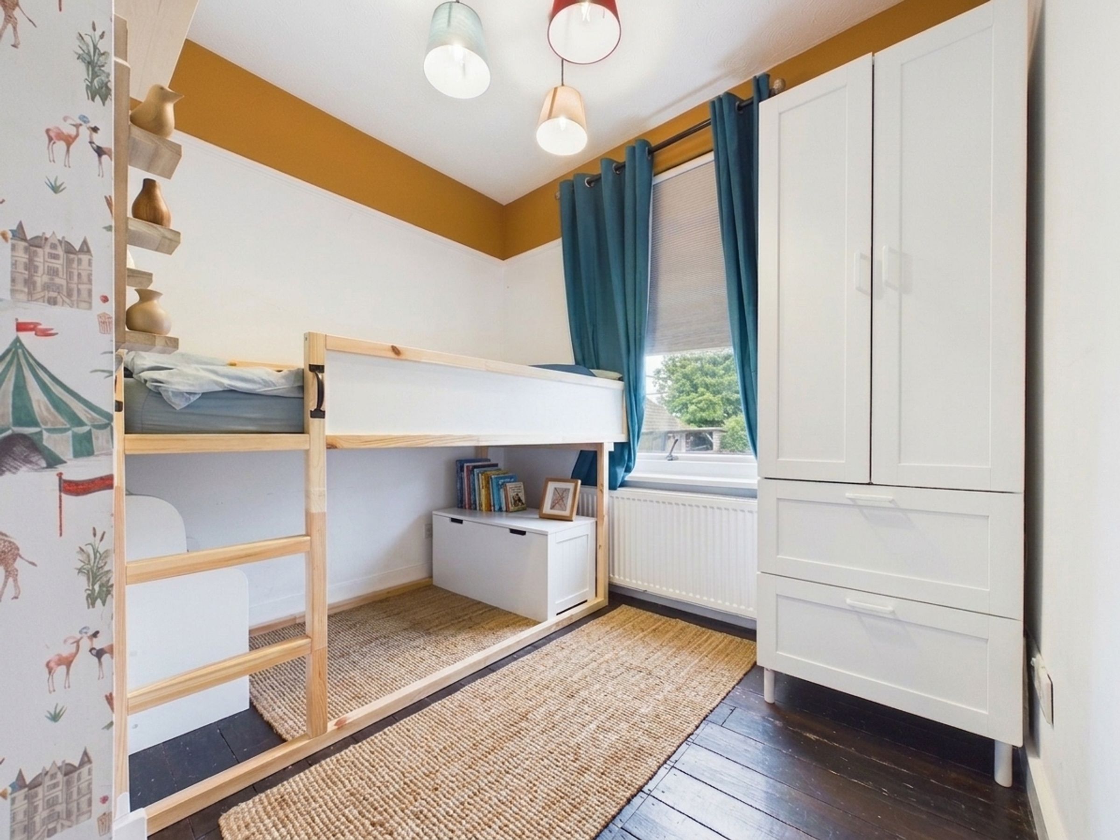
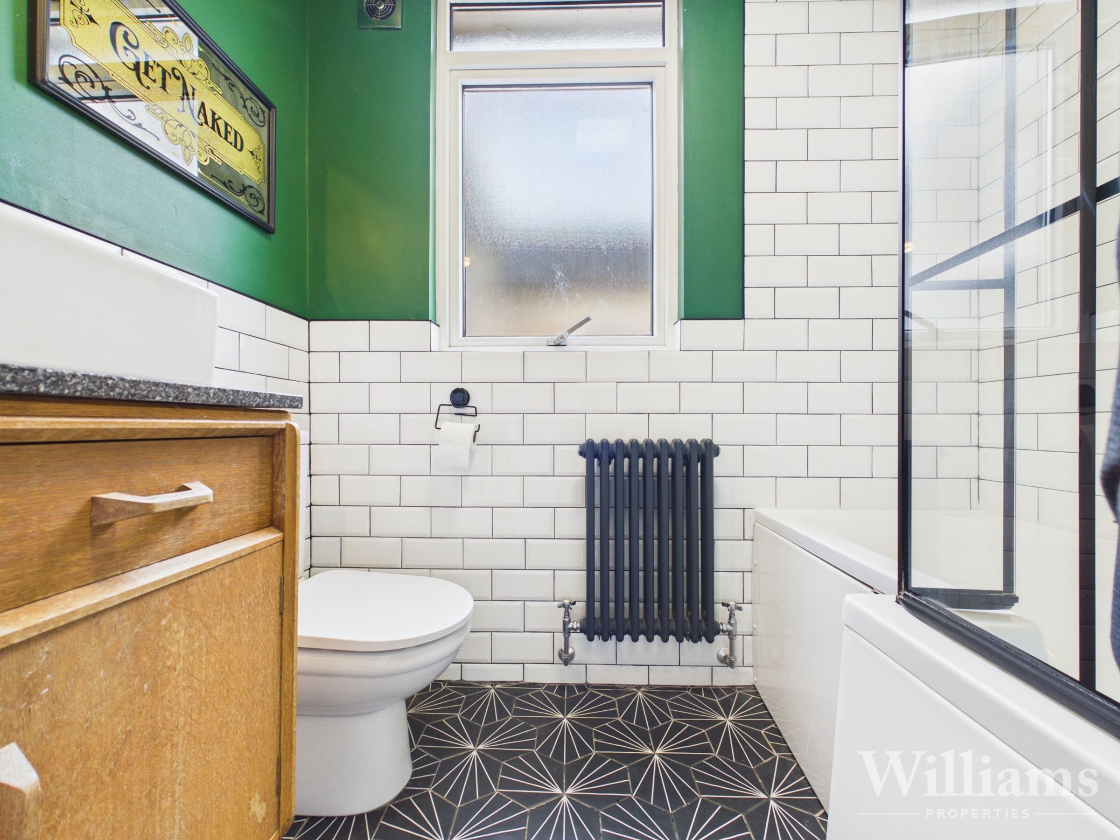
The first floor is arranged off the landing and provides three bedrooms and a family bathroom, with extremely generous storage available in the loft. The principal bedroom is positioned to the front and is a large double with a large fitted wardrobe and two windows to the front aspect. There is a further double bedroom, along with a third bedroom suitable for a child’s room, guest room or home working. The bathroom is fitted with a bath with shower over, wash basin and WC.
Outbuilding
Located at the end of the garden, the outbuilding provides a substantial additional space with light, power and hard wire internet connection. The main room offers good floor space and could suit a range of uses, including a studio, gym, workspace or hobby room.
Disclaimer - Williams Properties Ltd is a member of The Property Ombudsman (TPO) and follows its Code of Practice. All property details, descriptions, and images are provided in good faith for guidance only and do not form part of any contract. Measurements, floorplans, and photographs are approximate and for illustrative purposes. Properties are offered subject to contract and availability. Prospective buyers or tenants should verify information independently before making any commitments. Williams Properties accepts no liability for errors or omissions.