Like the look of this property?
We would love to hear from you and arrange a viewing of this property. Get in touch now!
Looking to sell a property?
You can get a free online or in person valuation.
Property features
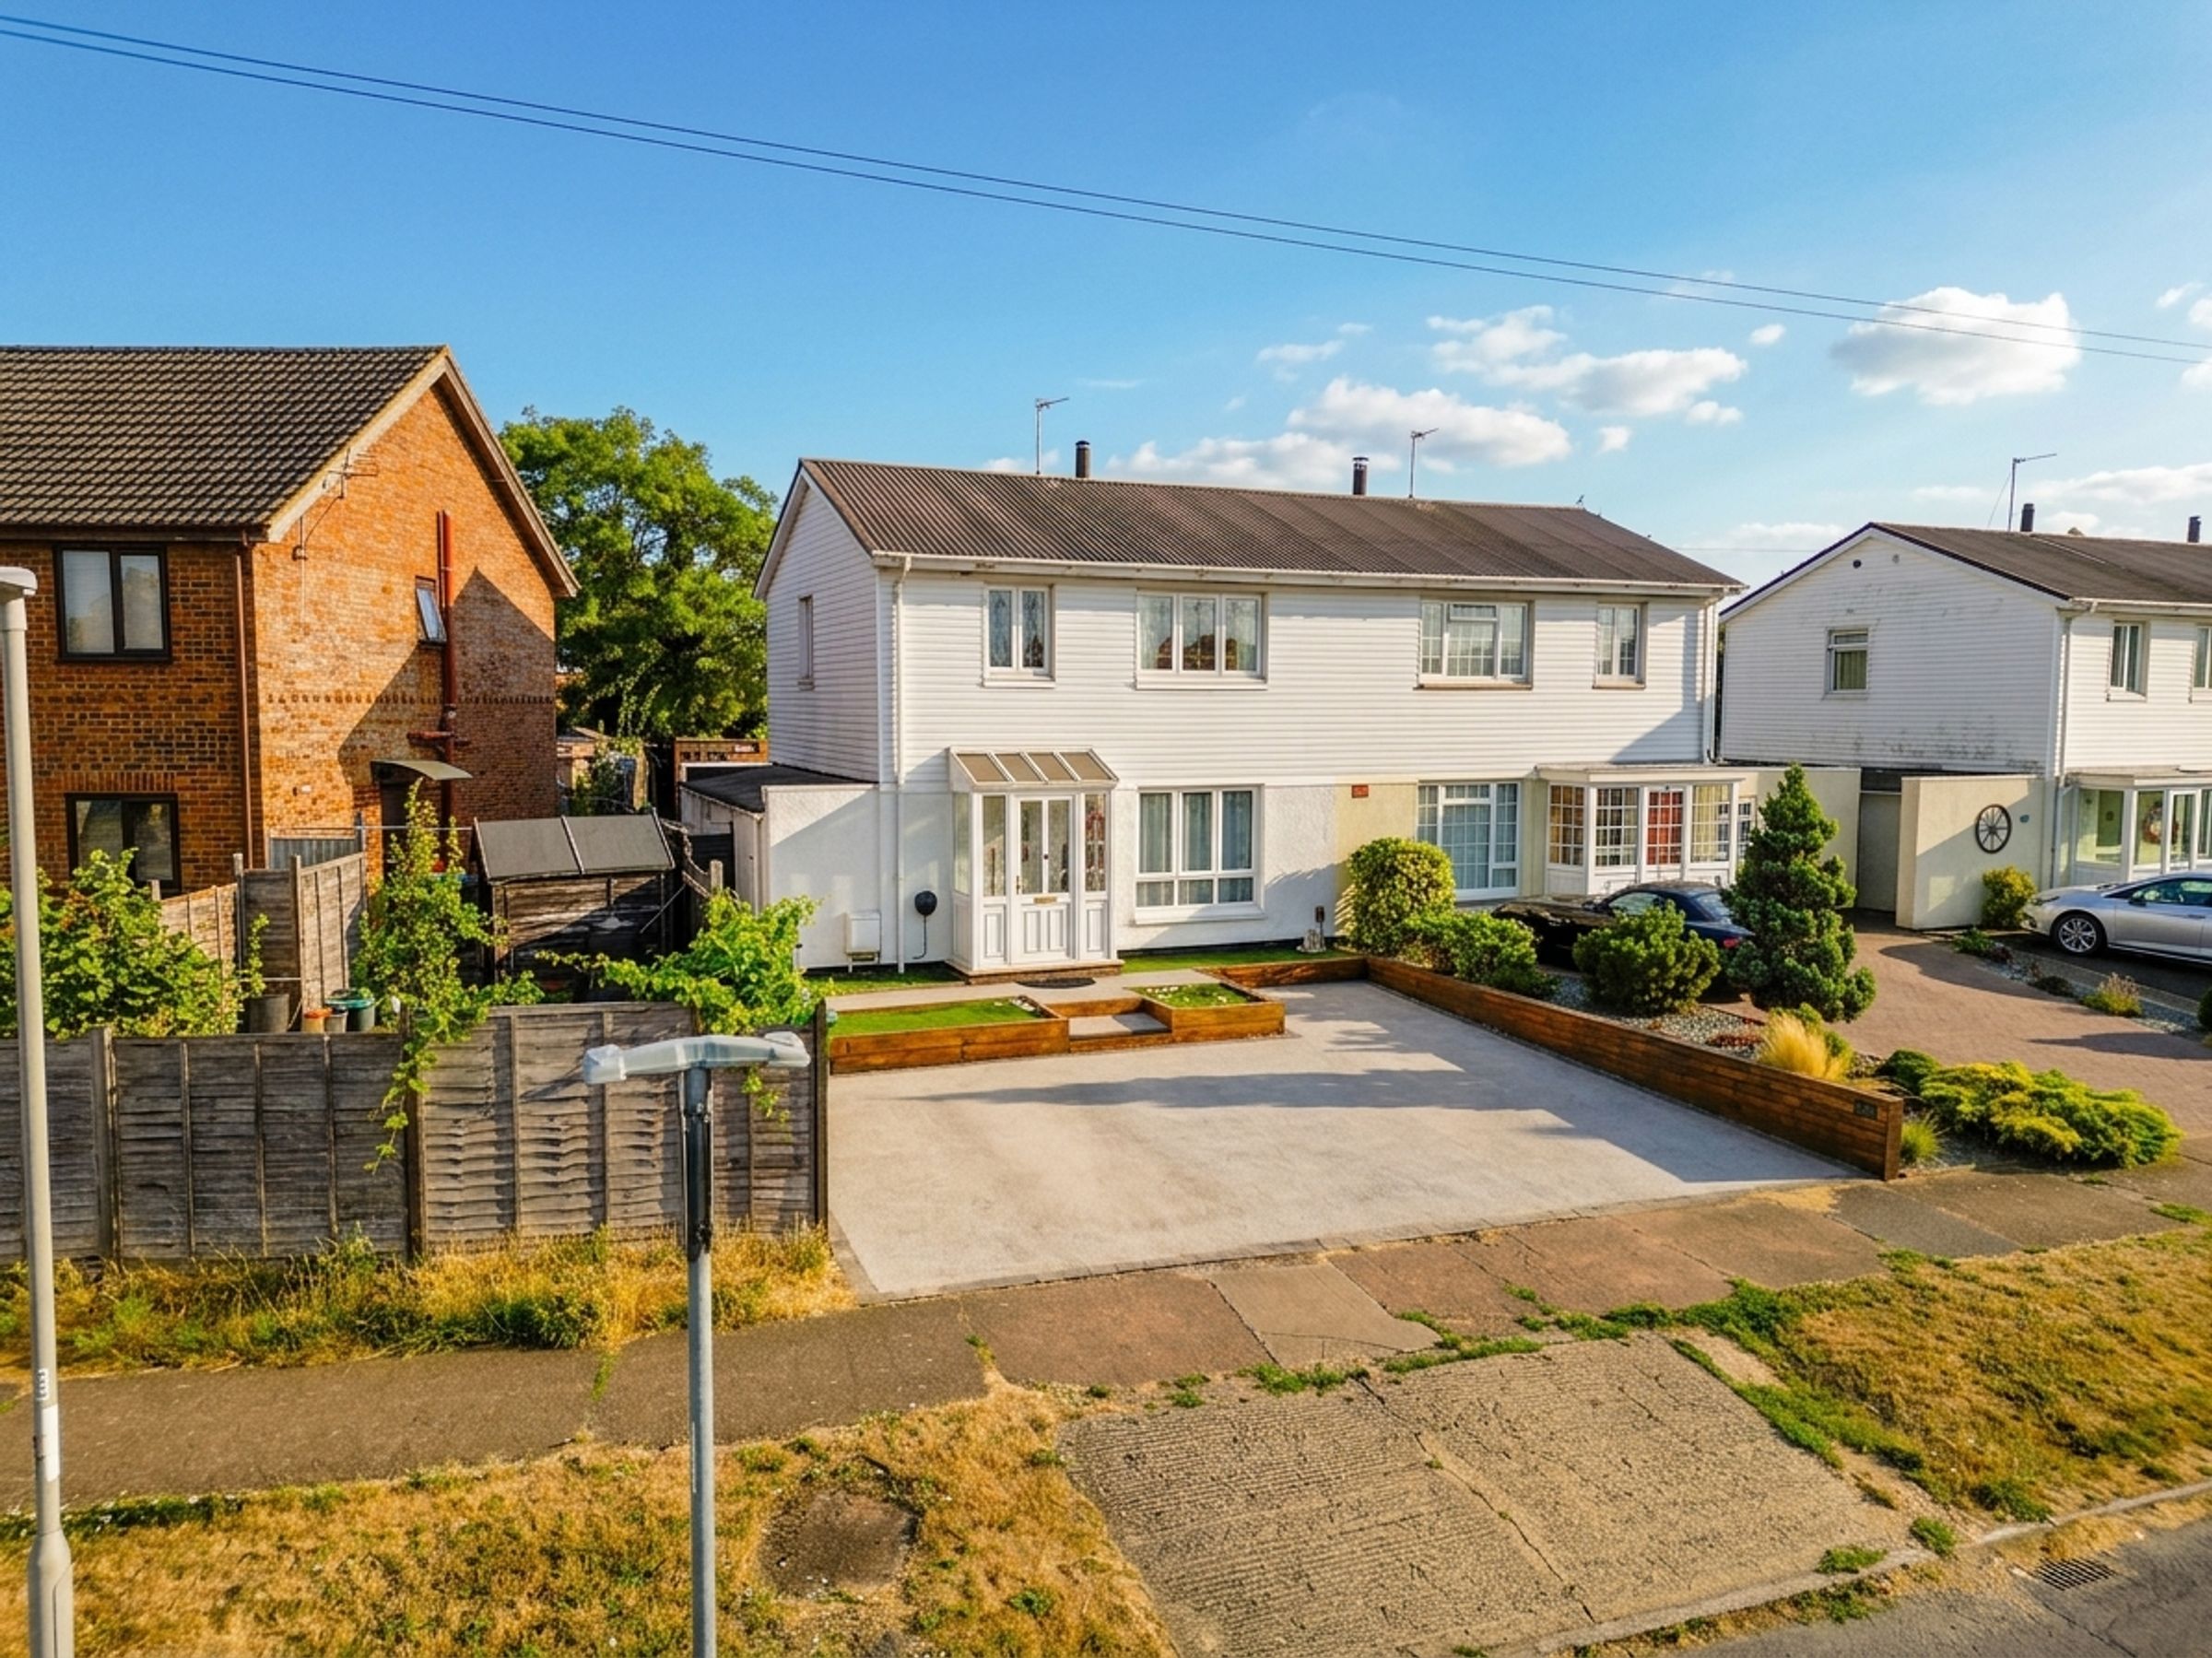
Three Bedroom Semi-Detached Home
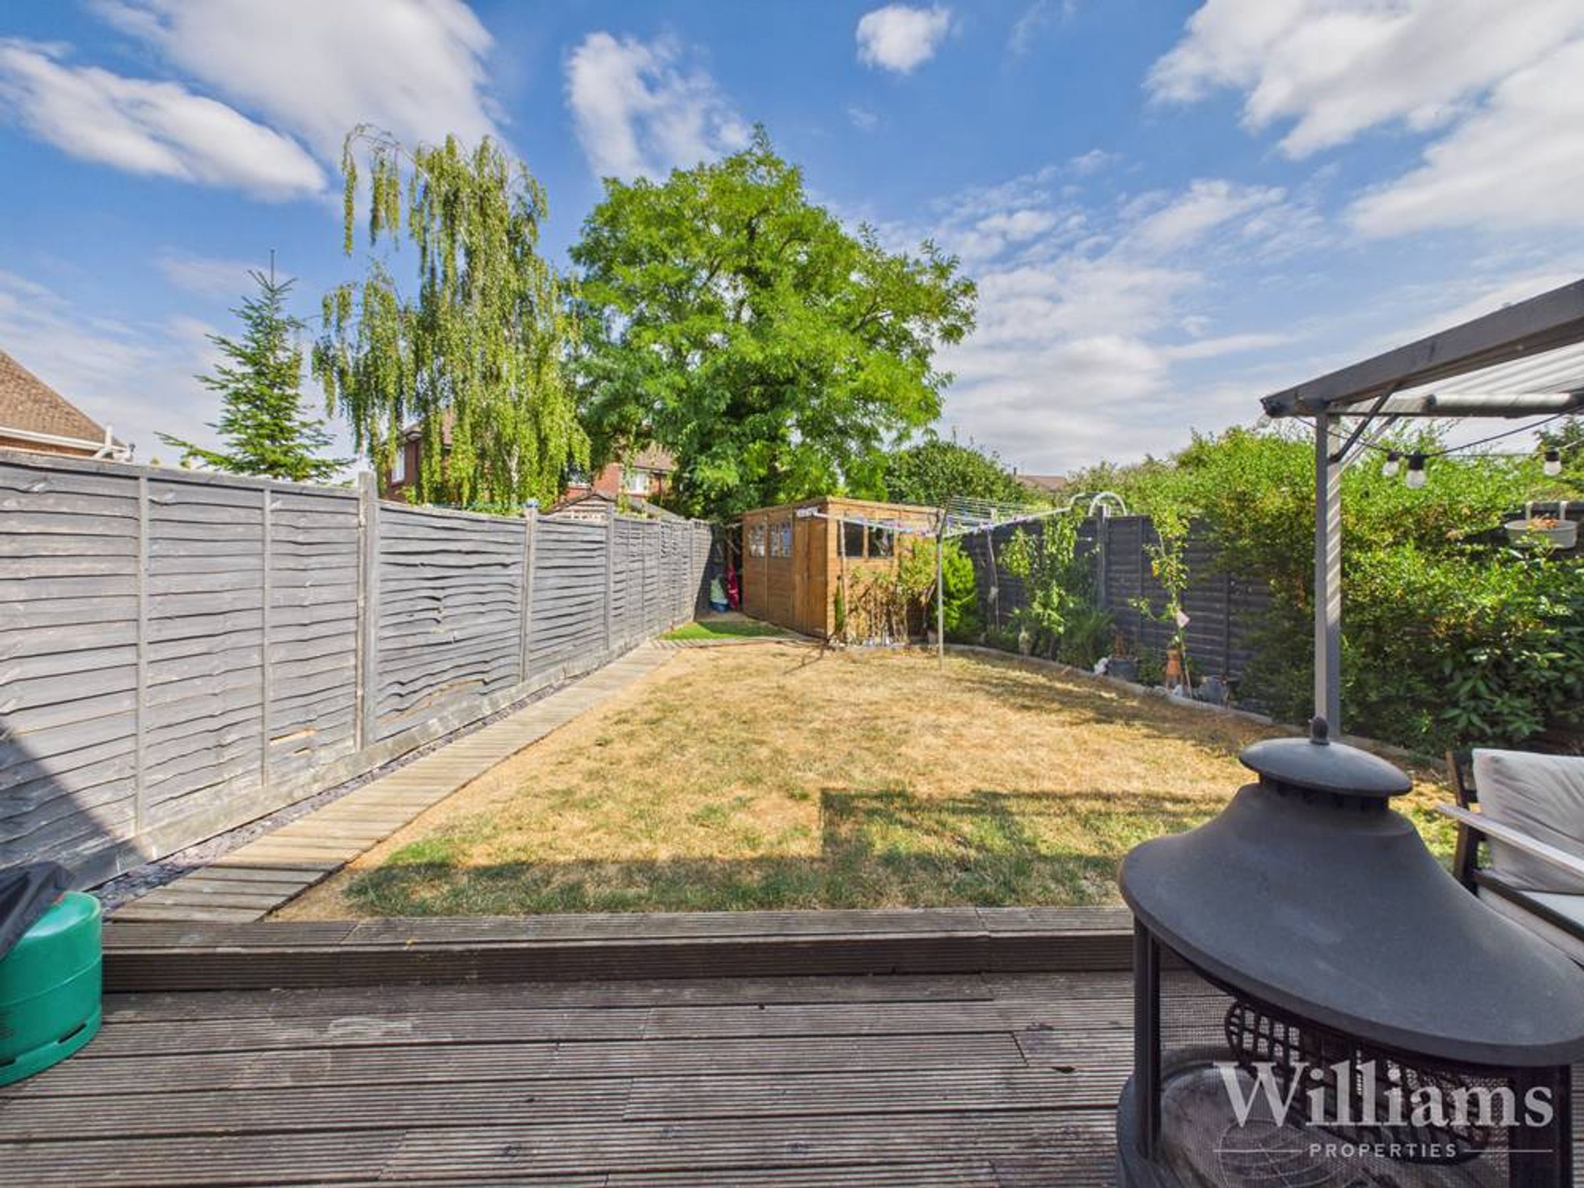
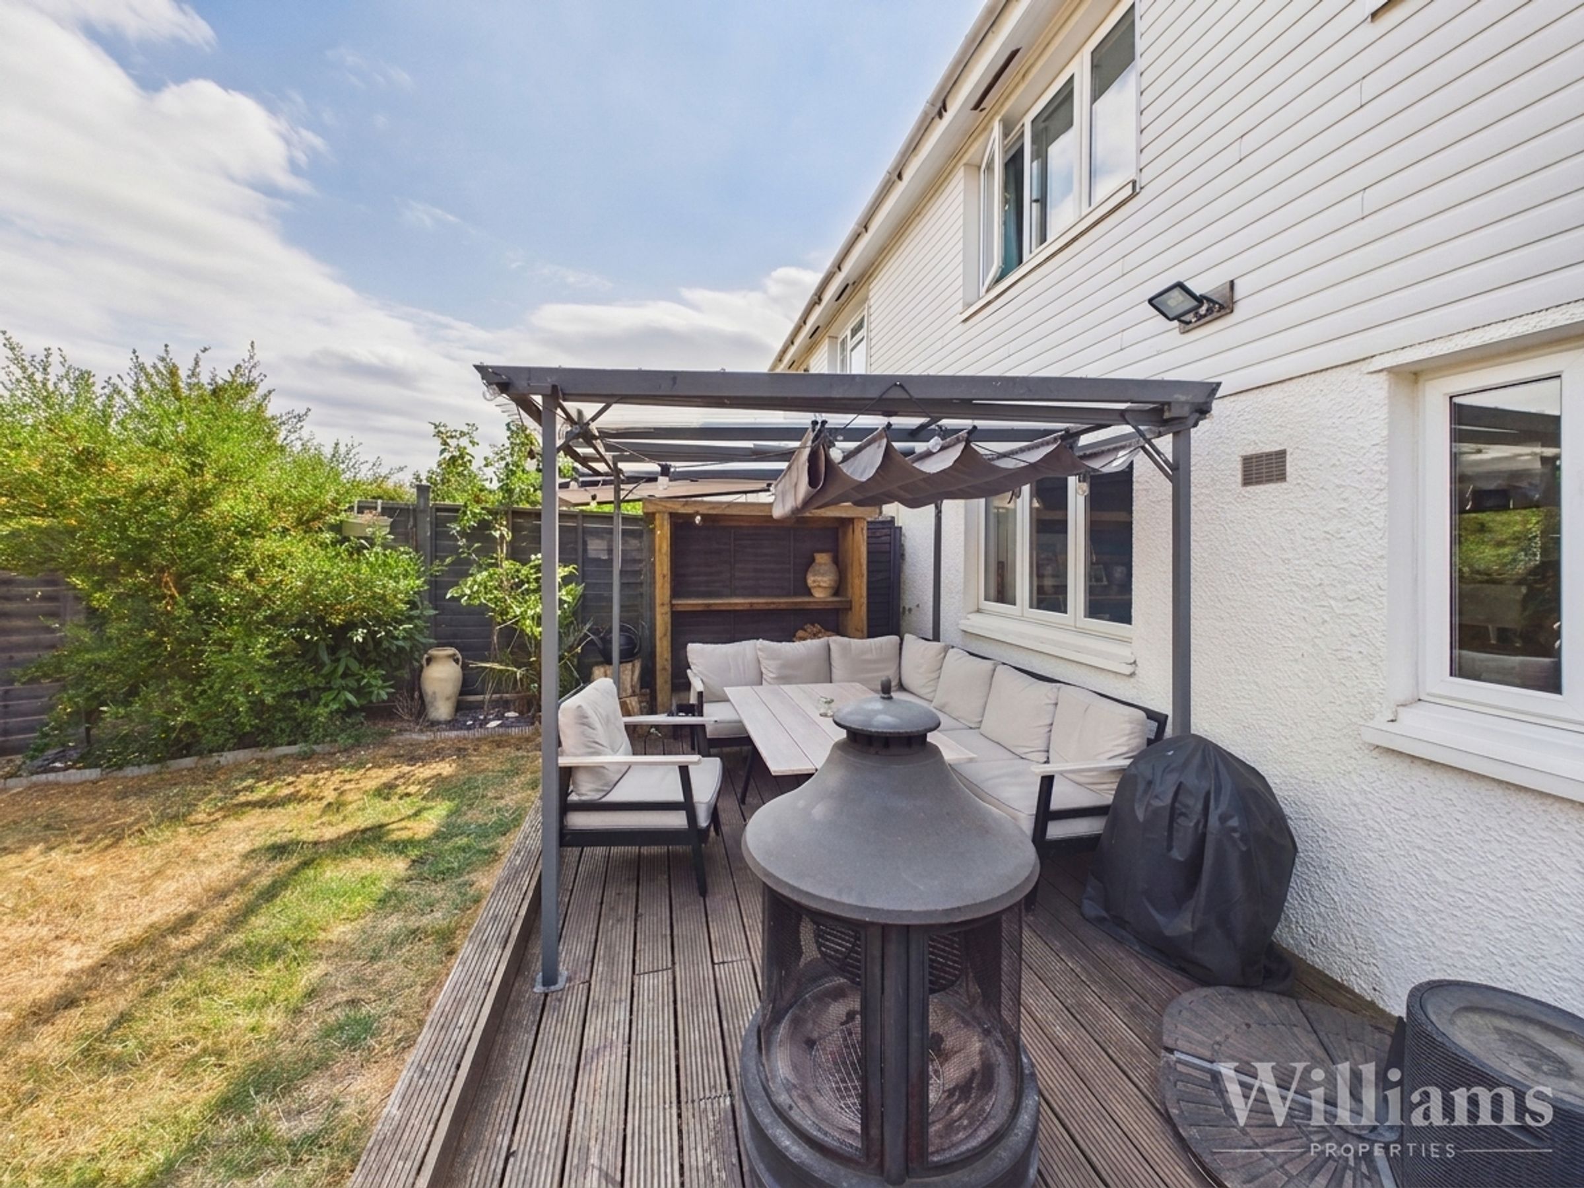
Enclosed Rear Garden
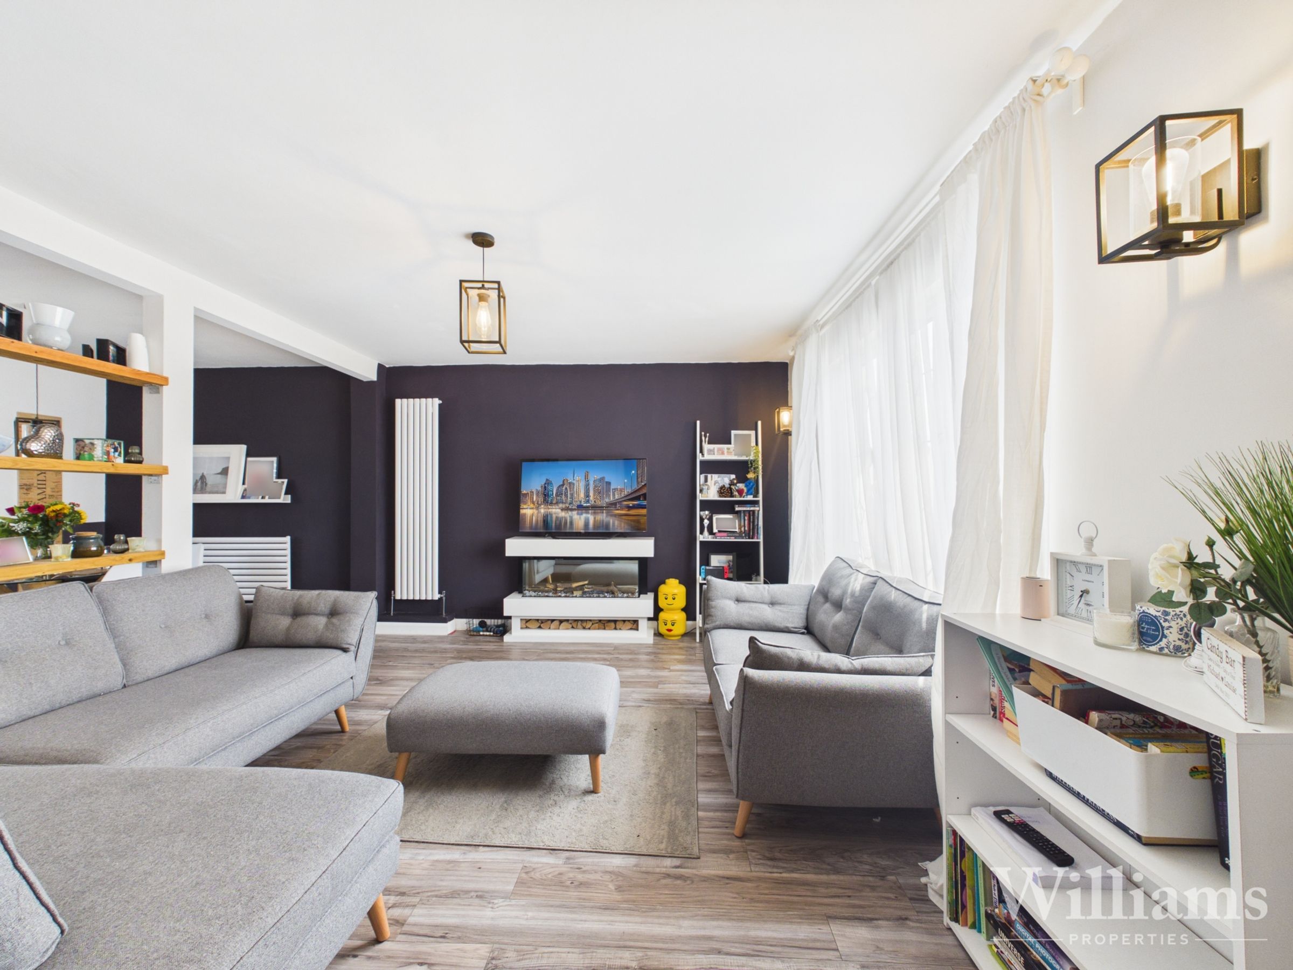
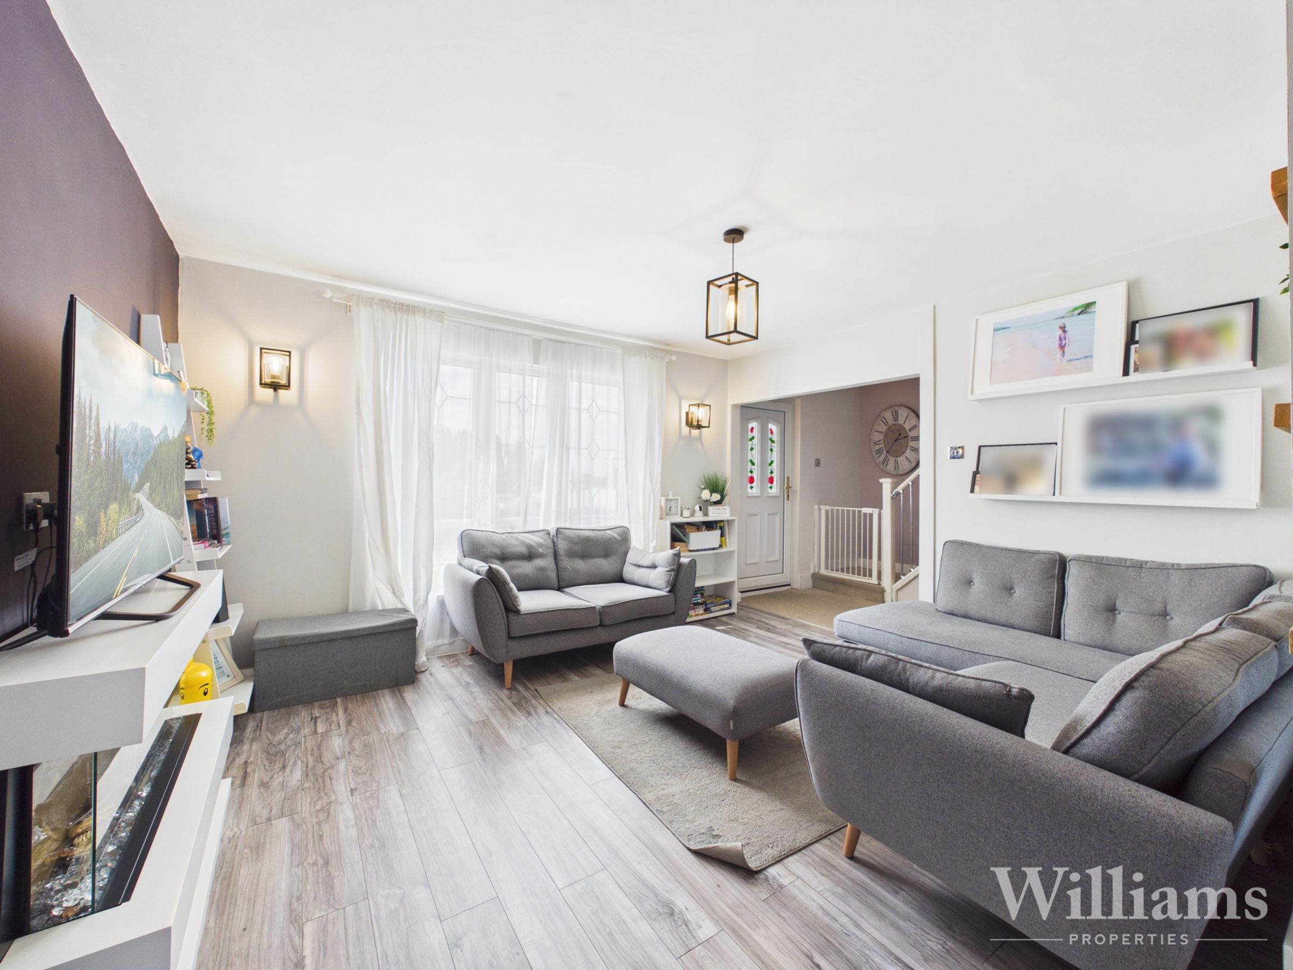
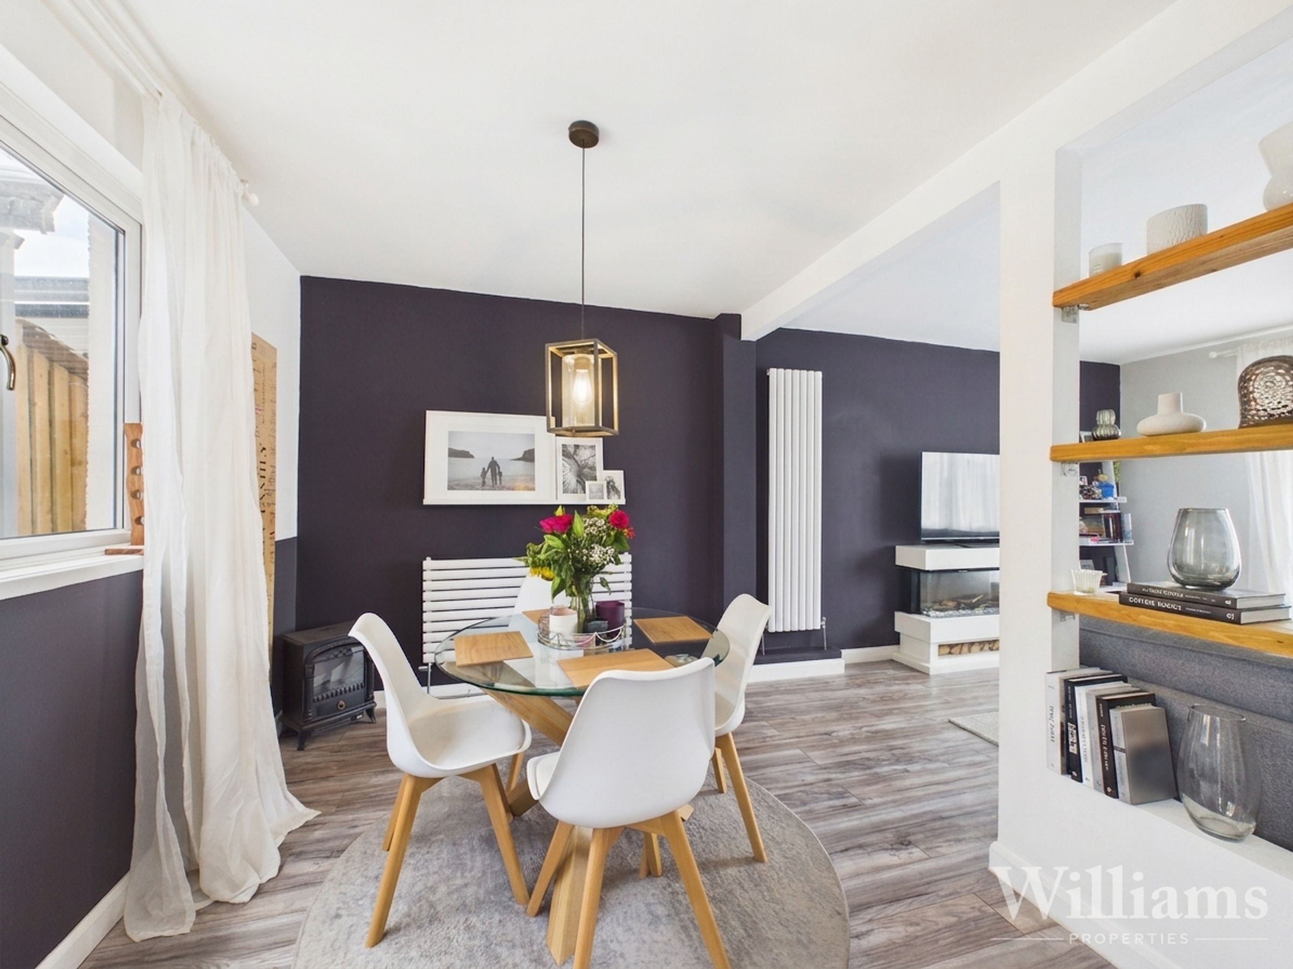
Immaculate Open Plan Layout Throughout
Driveway Parking
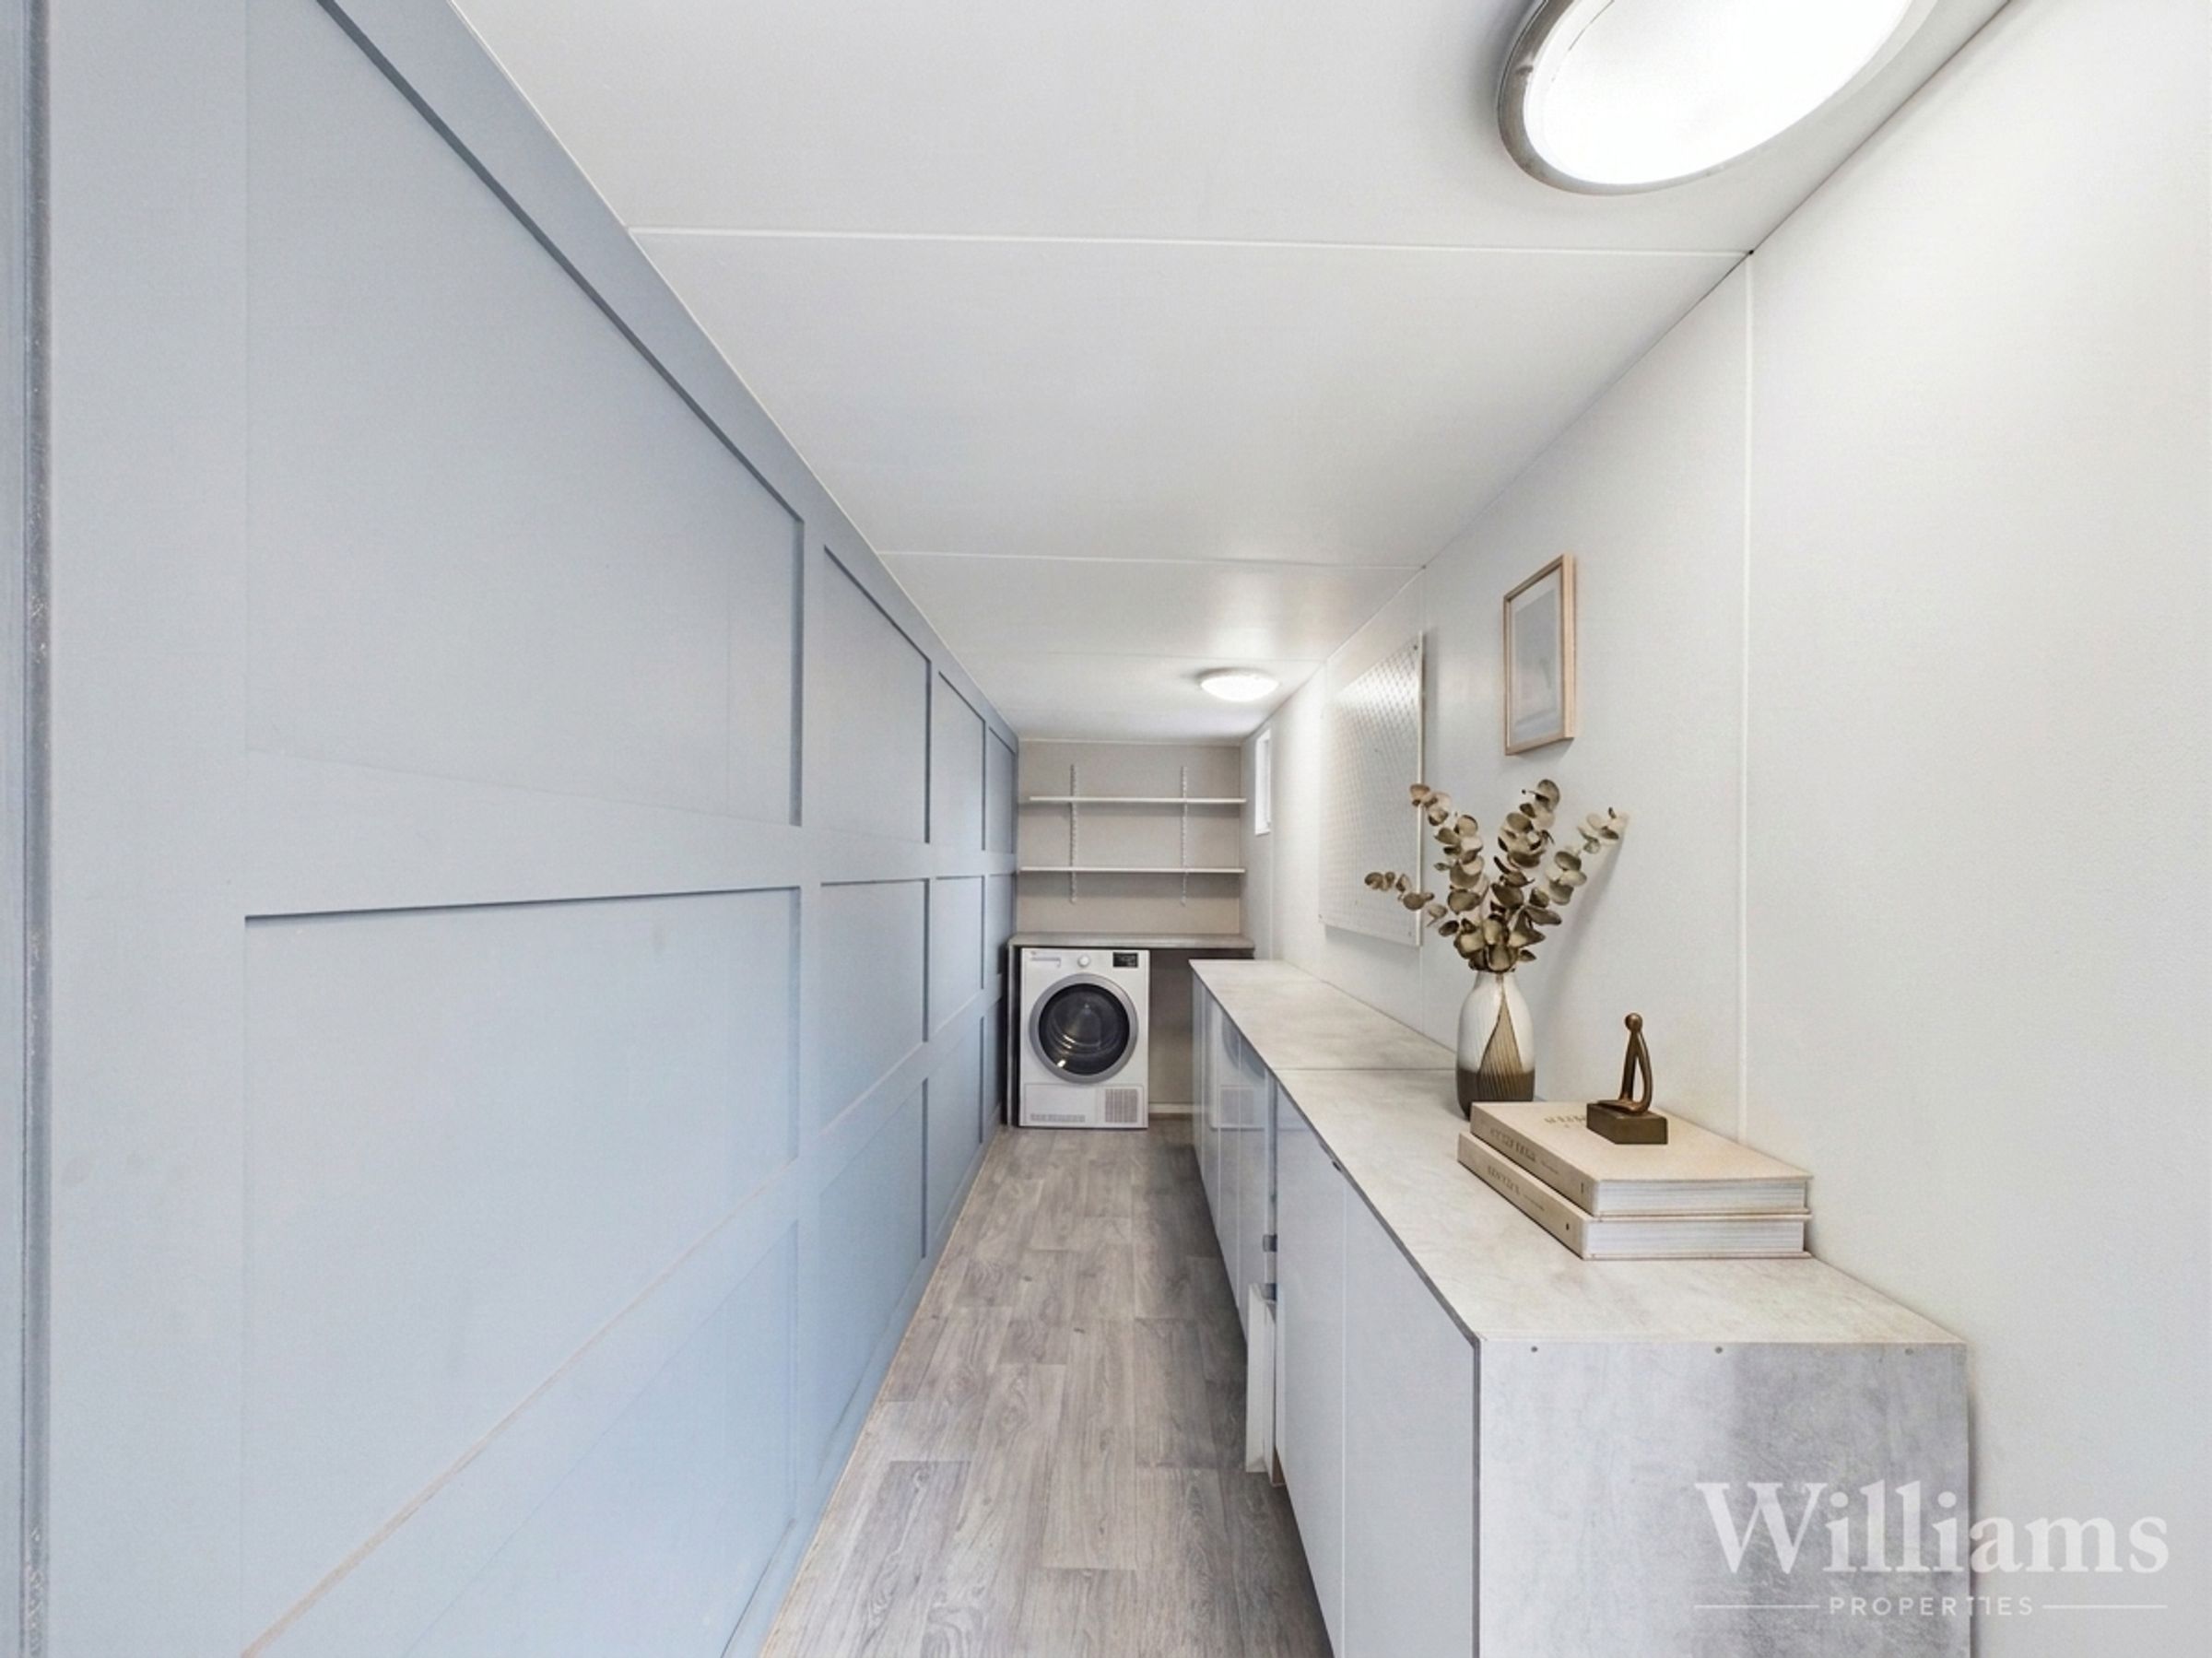
Spacious Utility Room
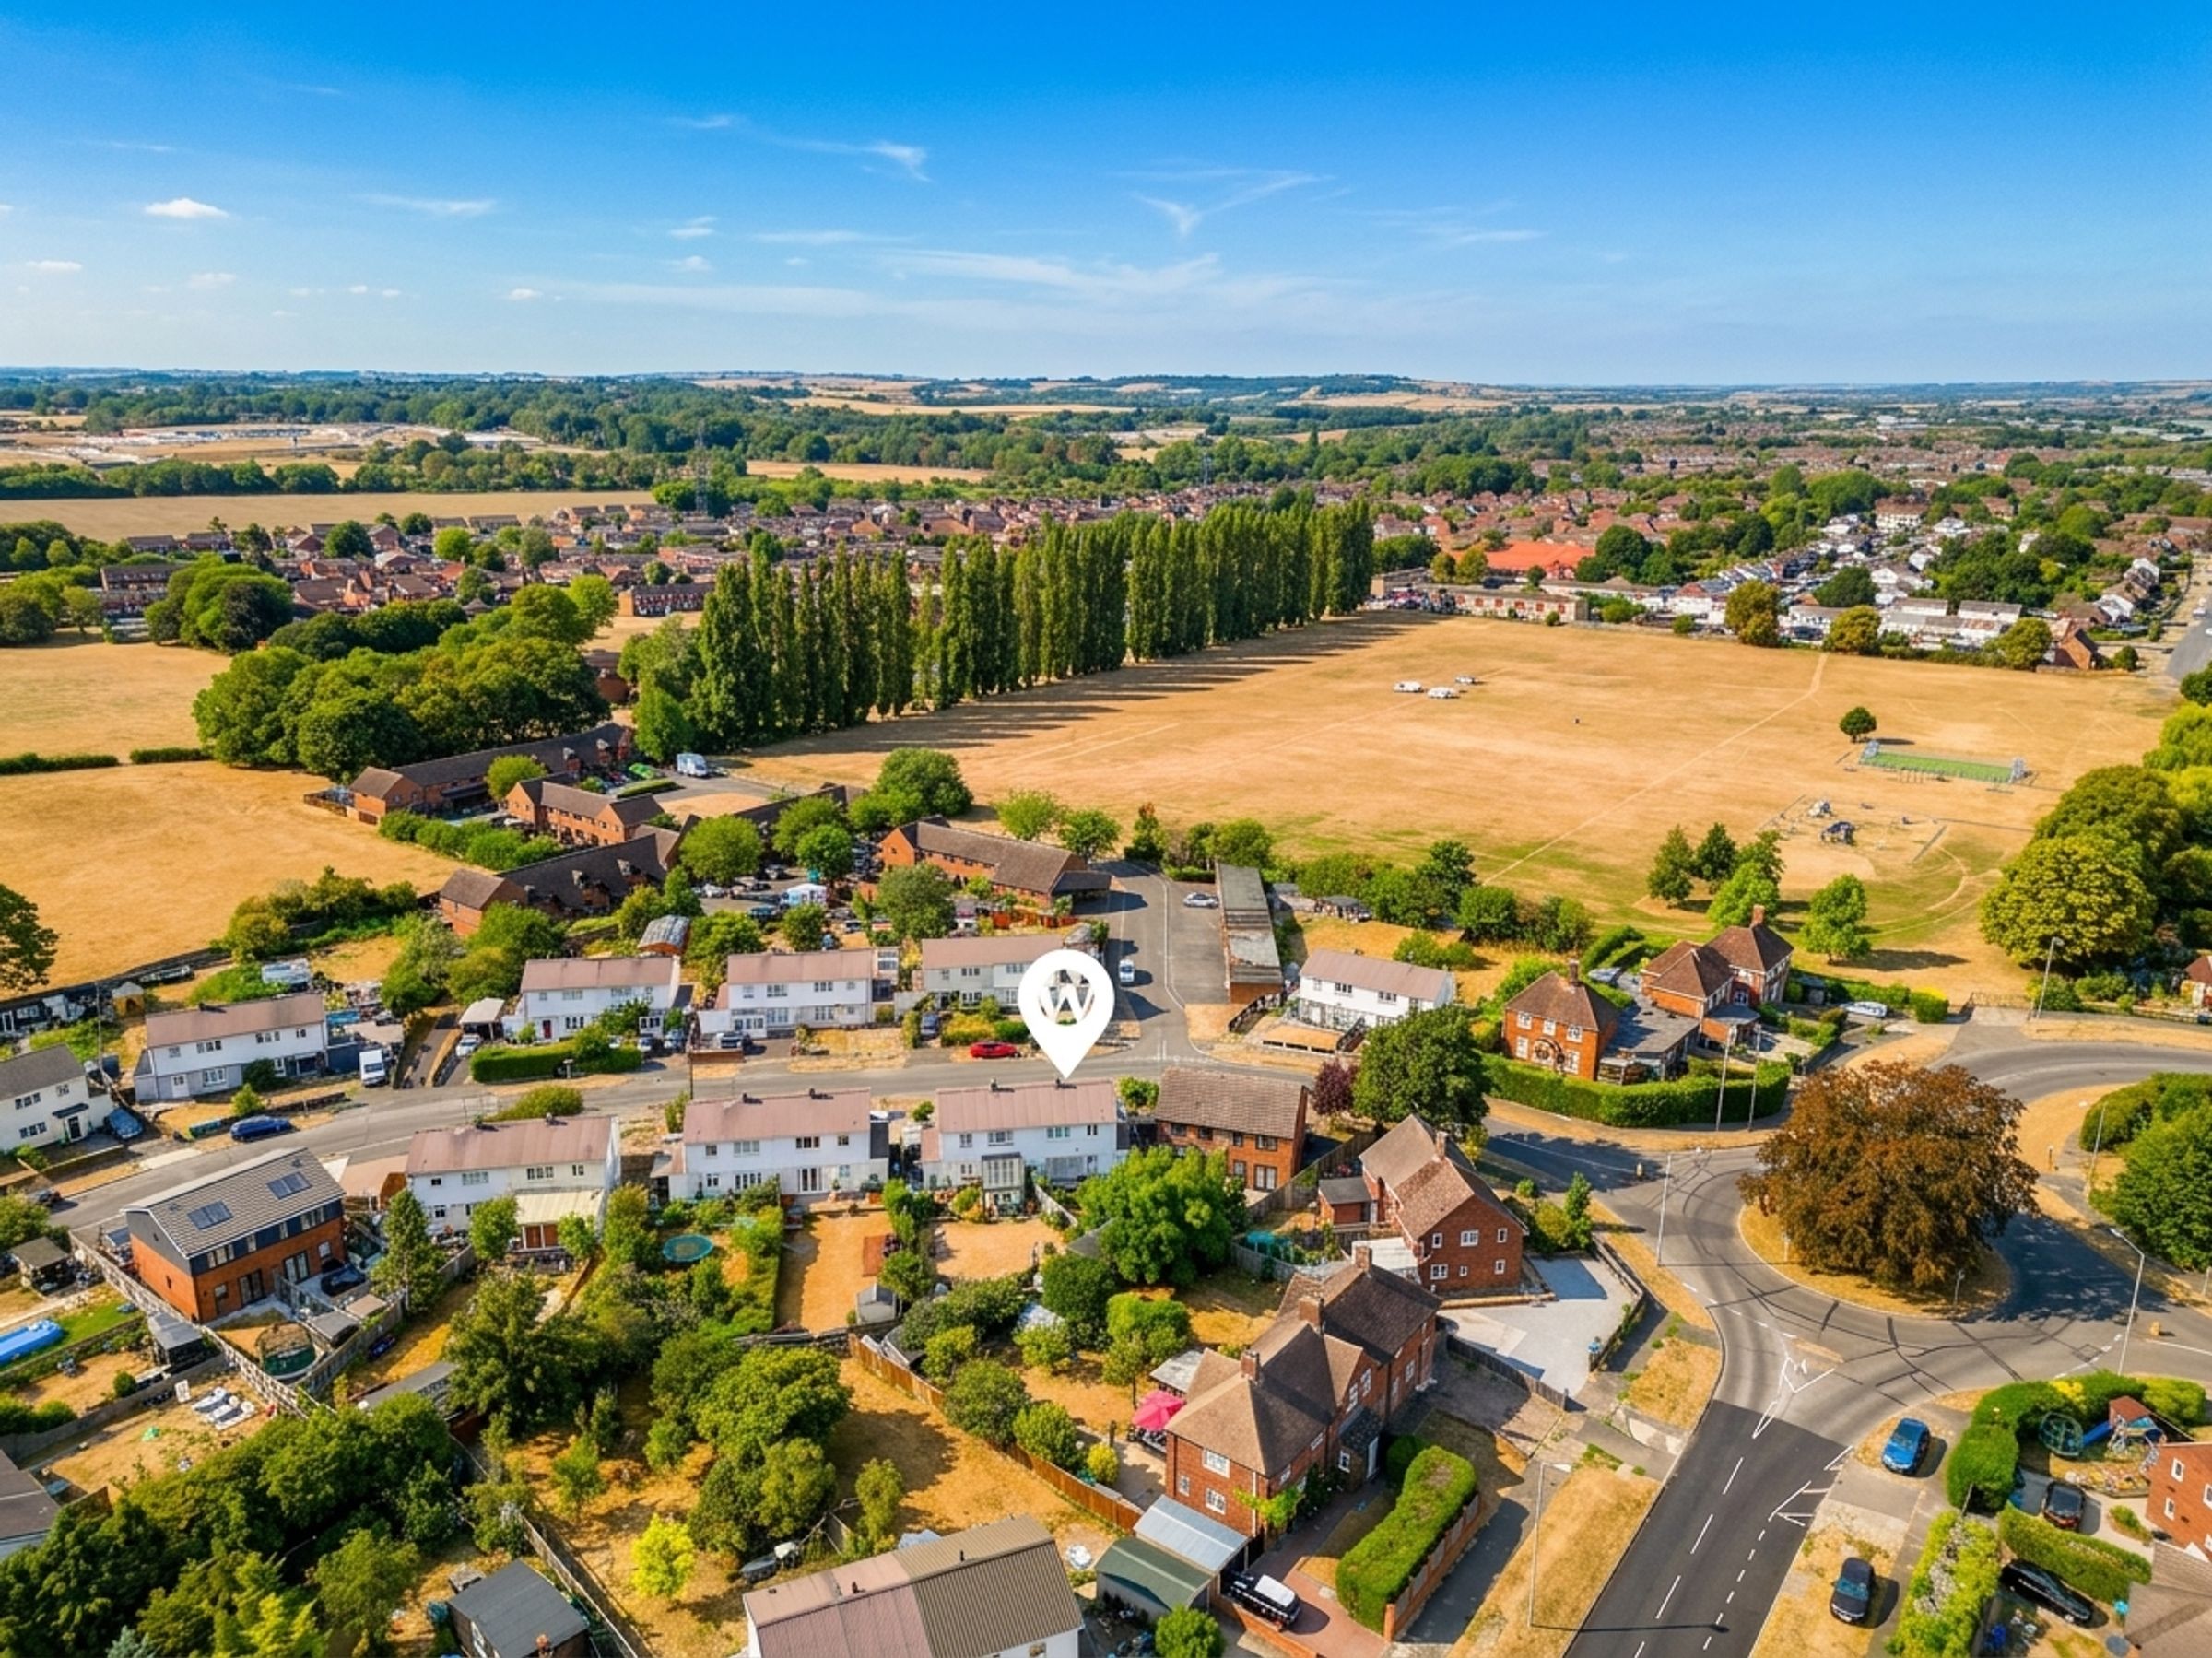
Southside Location
Nearby To Amenities & Train Station
About this property
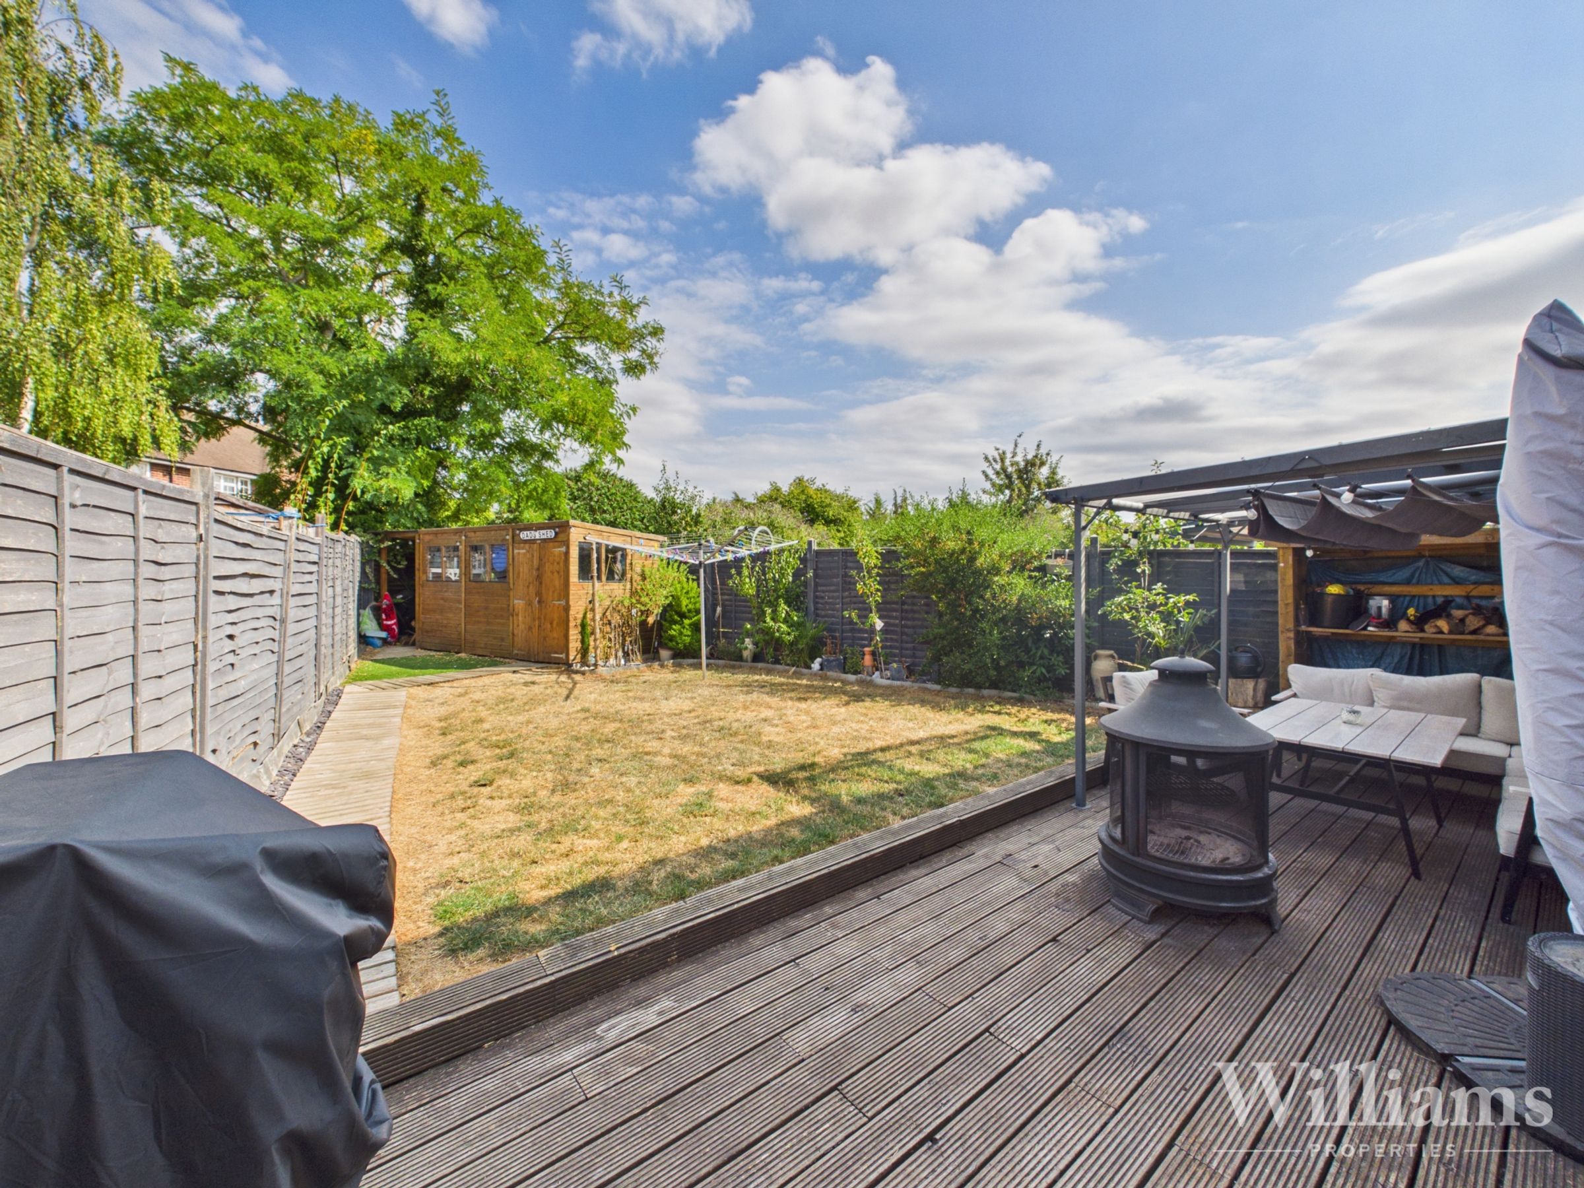
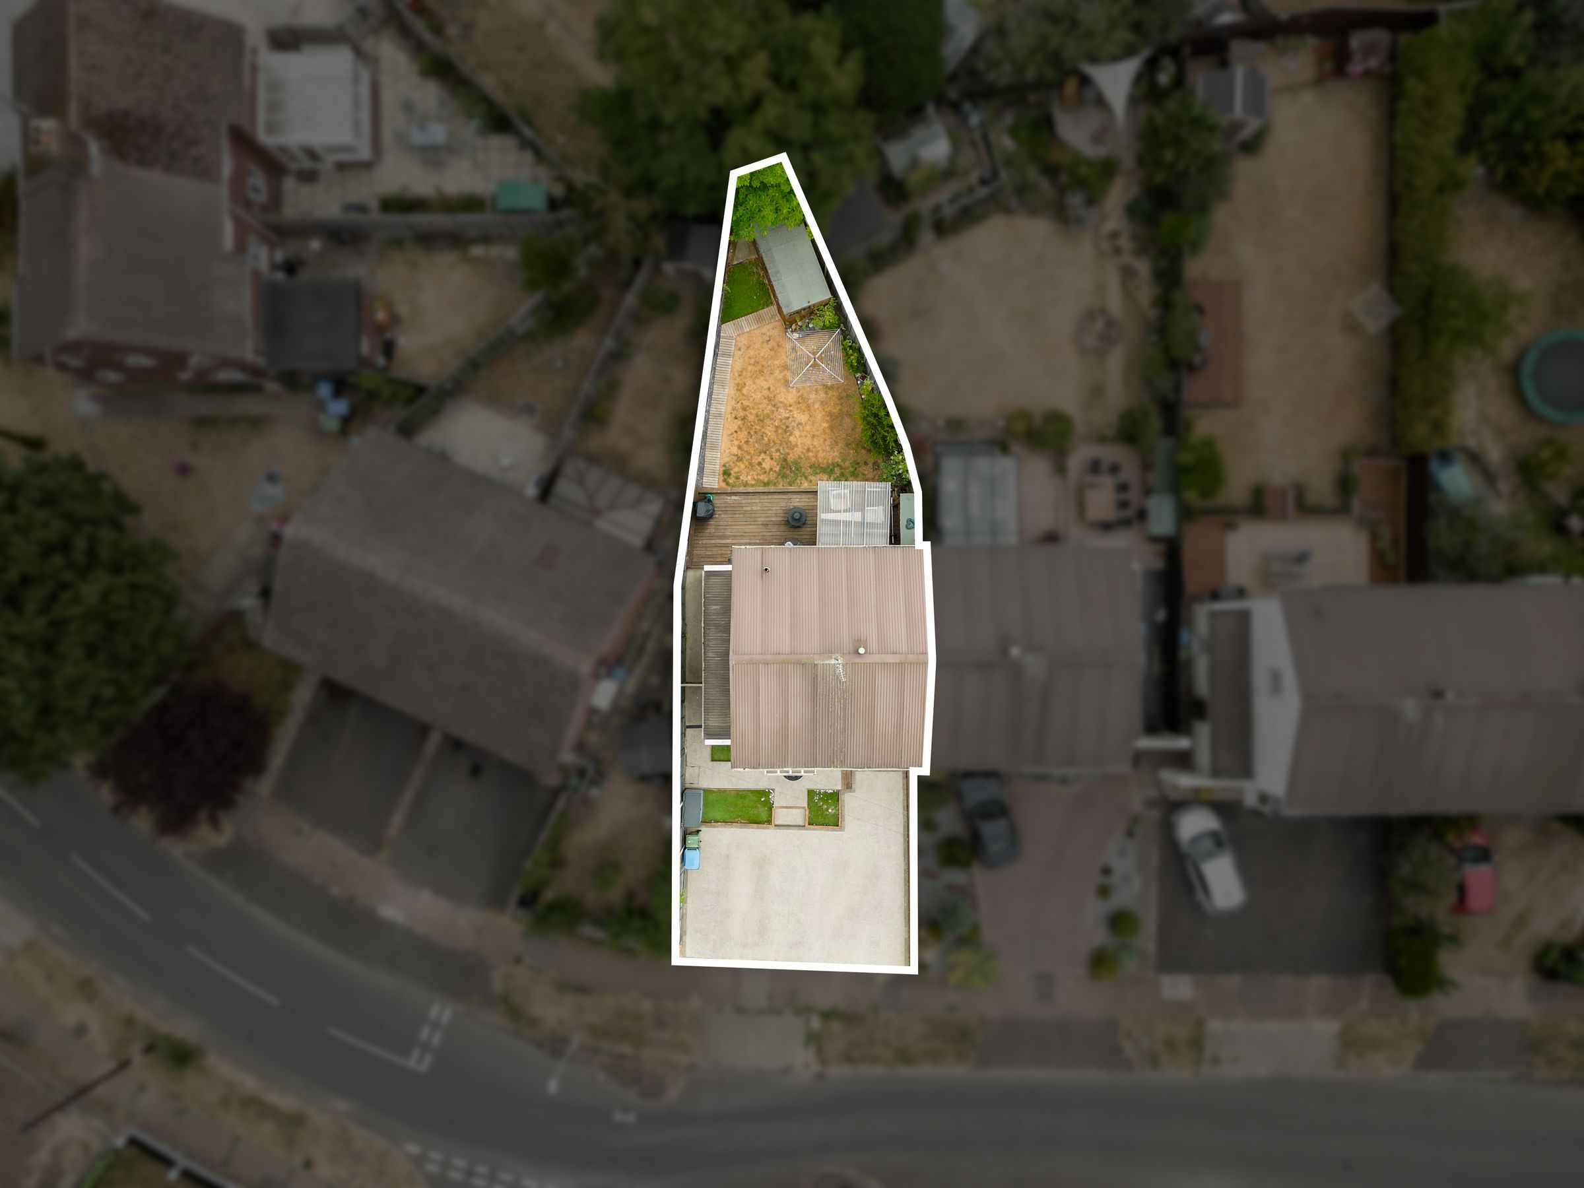
To the front of the property, a private driveway offers off-road parking for two vehicles, ensuring convenience for residents and visitors alike. The enclosed rear garden presents a secure and low-maintenance outdoor space, perfect for children, pets, or enjoying al fresco dining during the warmer months. This attractive home combines contemporary living with excellent outdoor amenities, making it a superb choice for those seeking a well-located and move-in ready property. Early viewing is recommended to appreciate all that this property has to offer.
Key details
Broadband: up to 1800mbps
Parking: Driveway
906ft2 floor area
Freehold
Council tax band B
Local authority: Buckinghamshire Council
Additional information
- Energy efficiency (current)
- D (63)
- Energy efficiency (potential)
- C (80)
- Environmental impact (current)
- D (58)
- Environmental impact (potential)
- C (76)


Near the property
Rooms and dimensions
Ground Floor
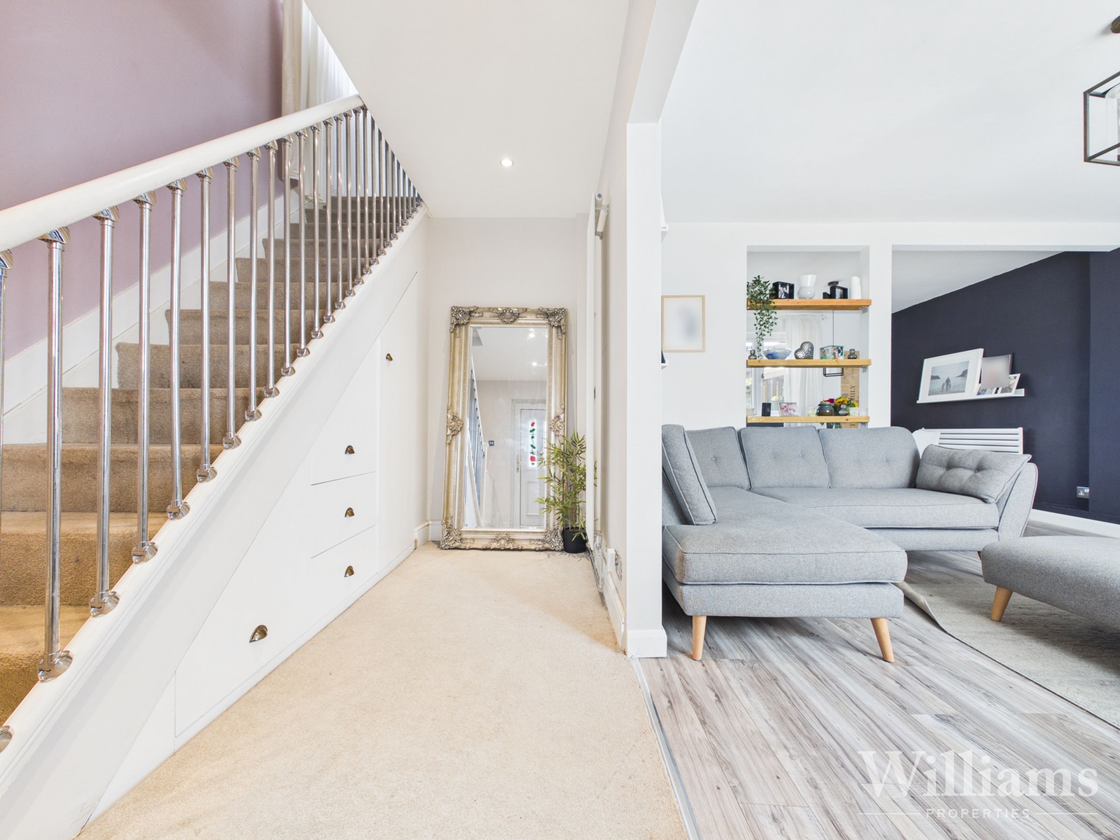
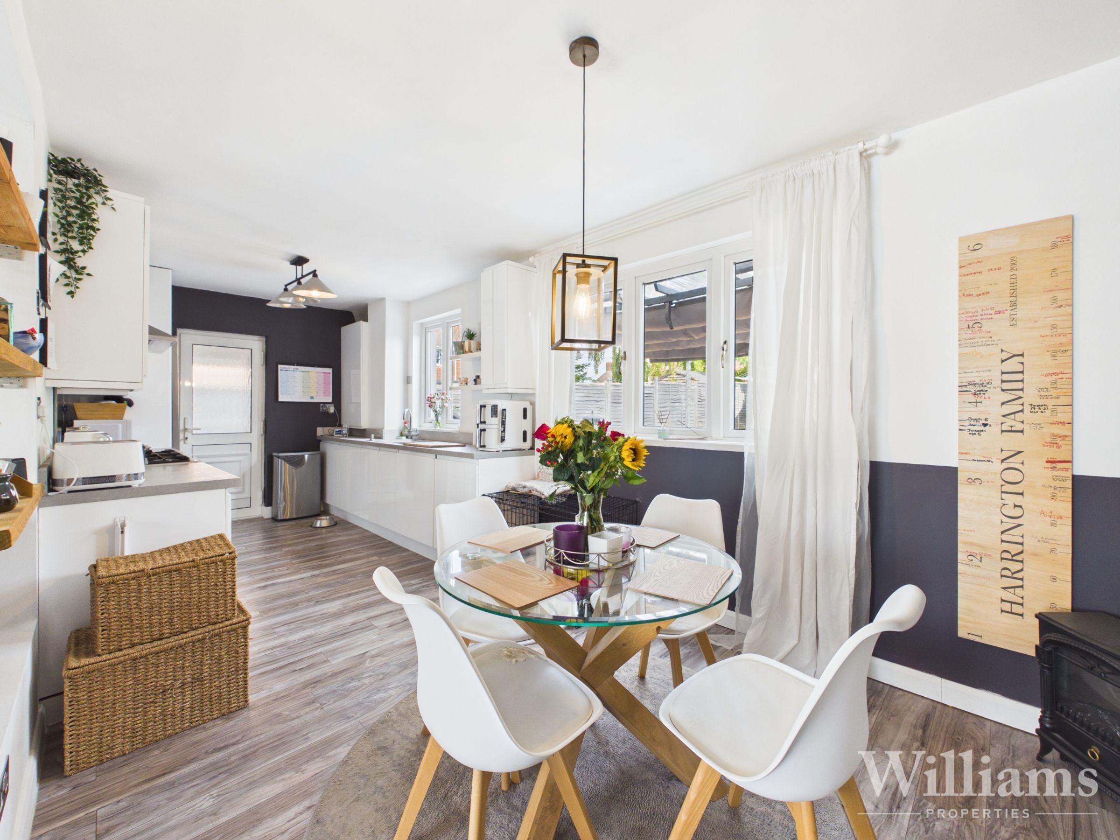
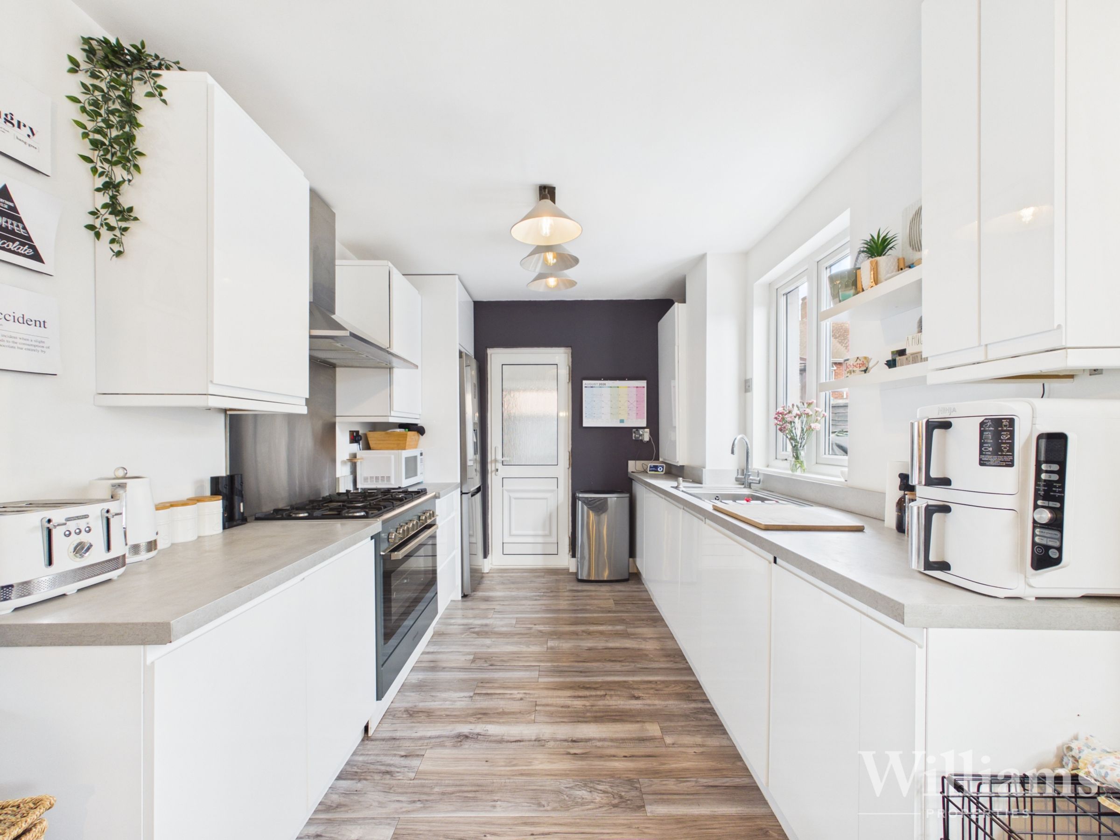
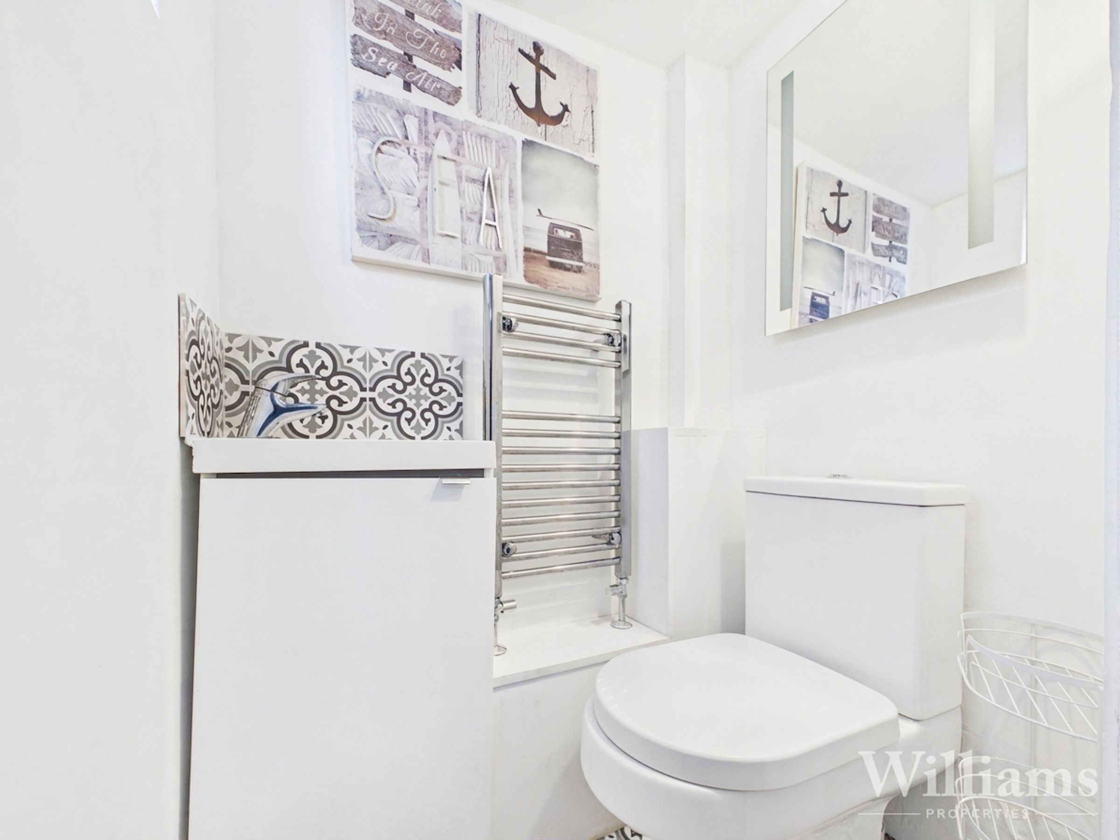
The property is entered via an entrance hall, which is open to the living room and features stairs rising to the first floor. The living room provides a comfortable reception space with room for a range of seating furniture and flows through to the kitchen/diner, creating a sociable and practical layout. The kitchen/diner is fitted with a range of contemporary wall and base units with work surfaces over, integrated appliances and ample space for a dining table and chairs. A separate laundry room provides additional storage and appliance space, while a useful ground floor WC completes the accommodation.
First Floor
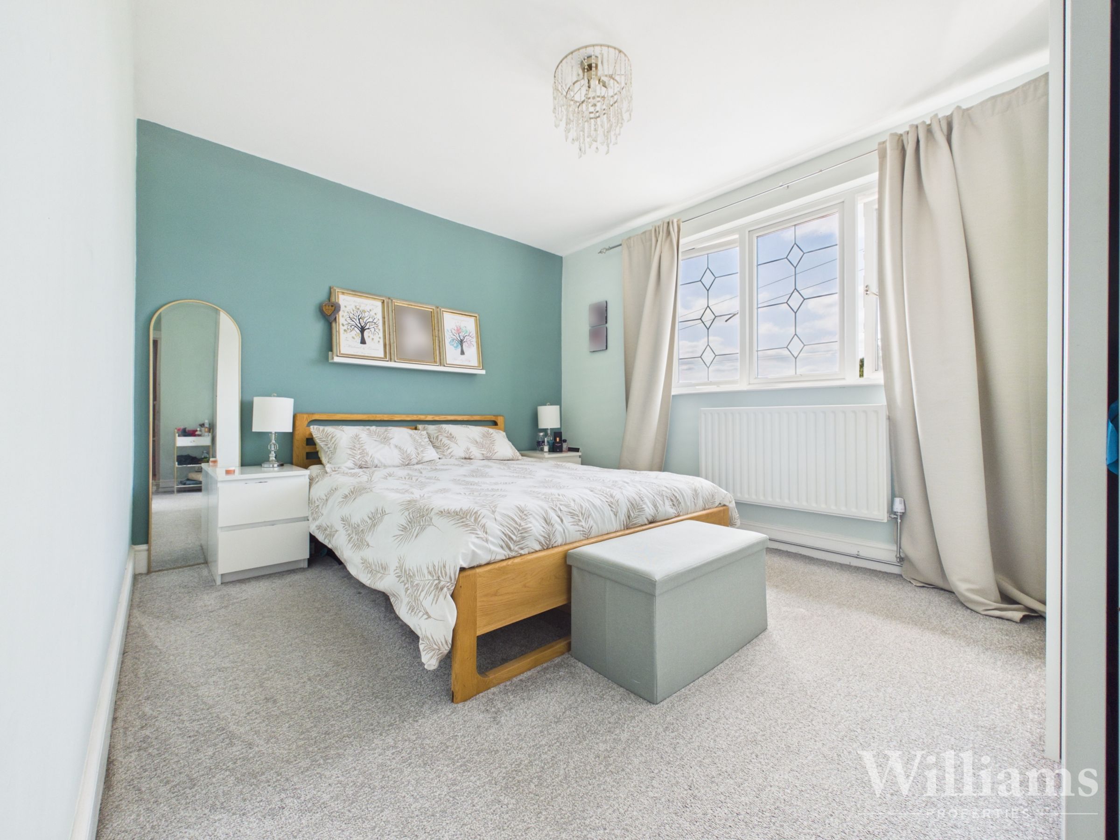
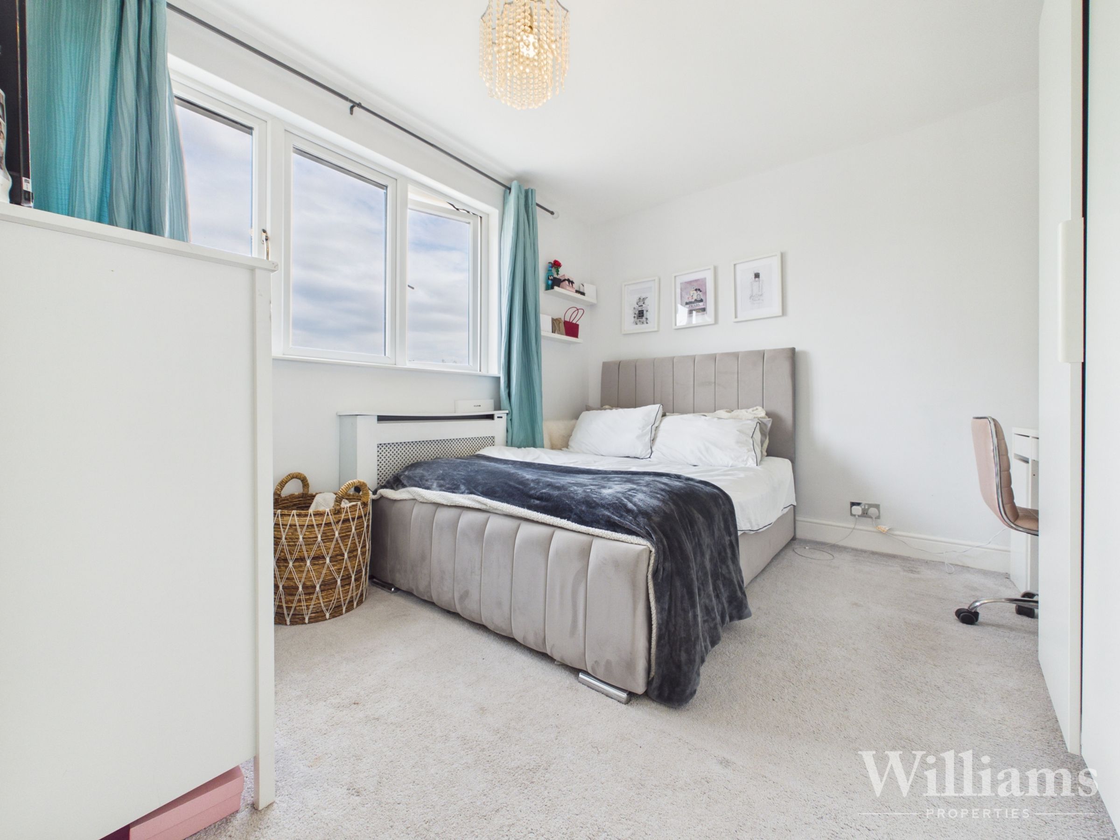
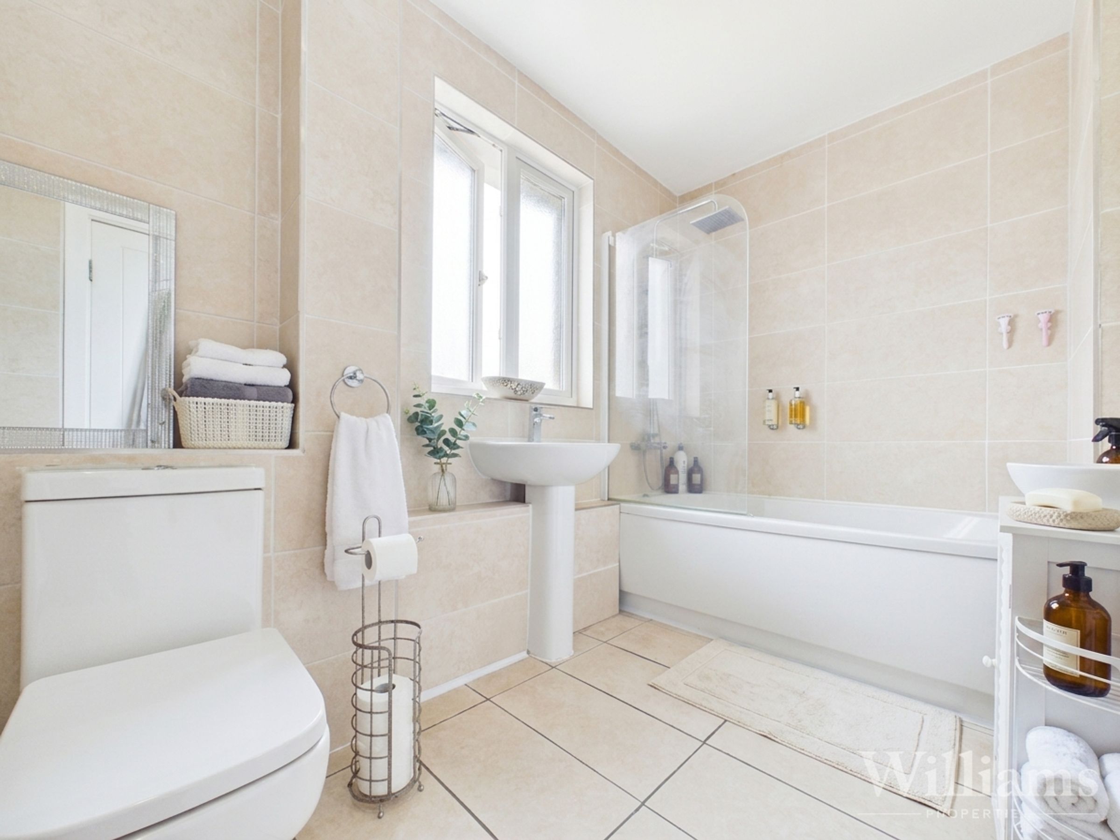
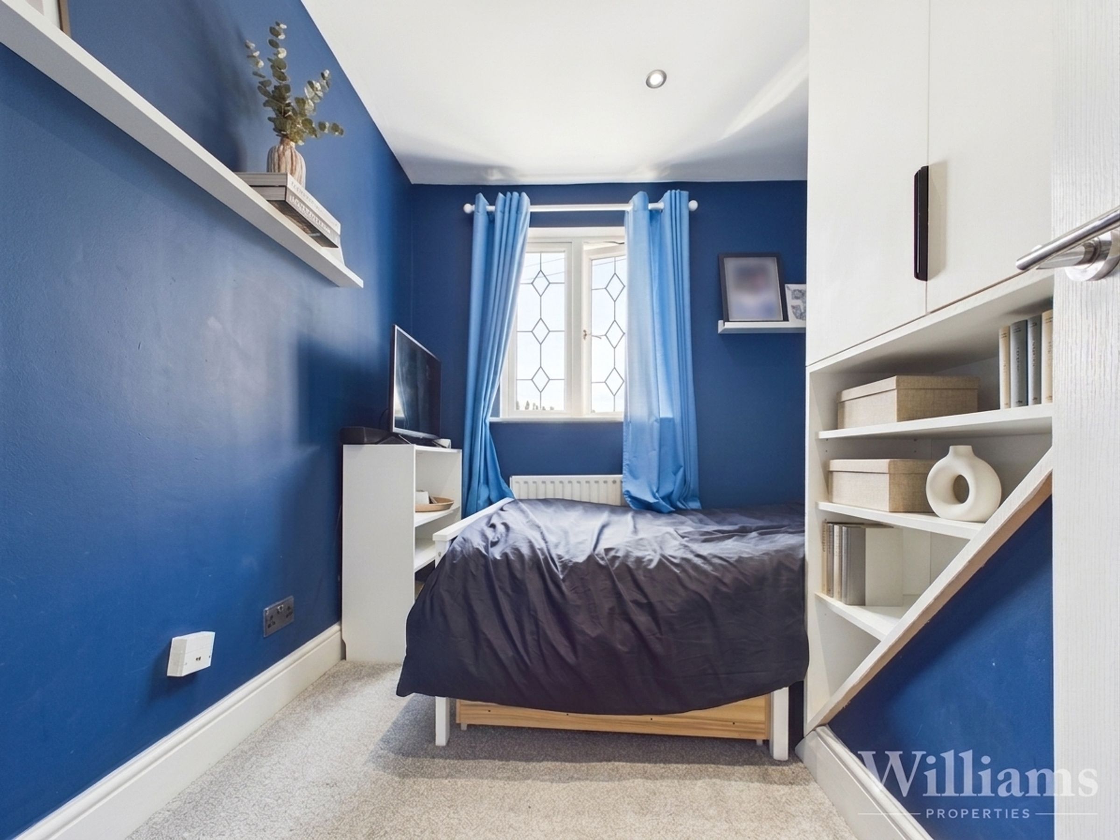
The first floor is arranged around a central landing, providing access to three well-proportioned bedrooms. The principal bedroom is a generous double room with ample space for freestanding furniture, while the second bedroom also provides comfortable double accommodation. The third bedroom offers flexibility as a child's room, guest bedroom or home office. Completing the first floor is a well-appointed family bathroom, fitted with a bath with shower over, wash basin and WC, finished with neutral tiling.
Disclaimer - Williams Properties Ltd is a member of The Property Ombudsman (TPO) and follows its Code of Practice. All property details, descriptions, and images are provided in good faith for guidance only and do not form part of any contract. Measurements, floorplans, and photographs are approximate and for illustrative purposes. Properties are offered subject to contract and availability. Prospective buyers or tenants should verify information independently before making any commitments. Williams Properties accepts no liability for errors or omissions.