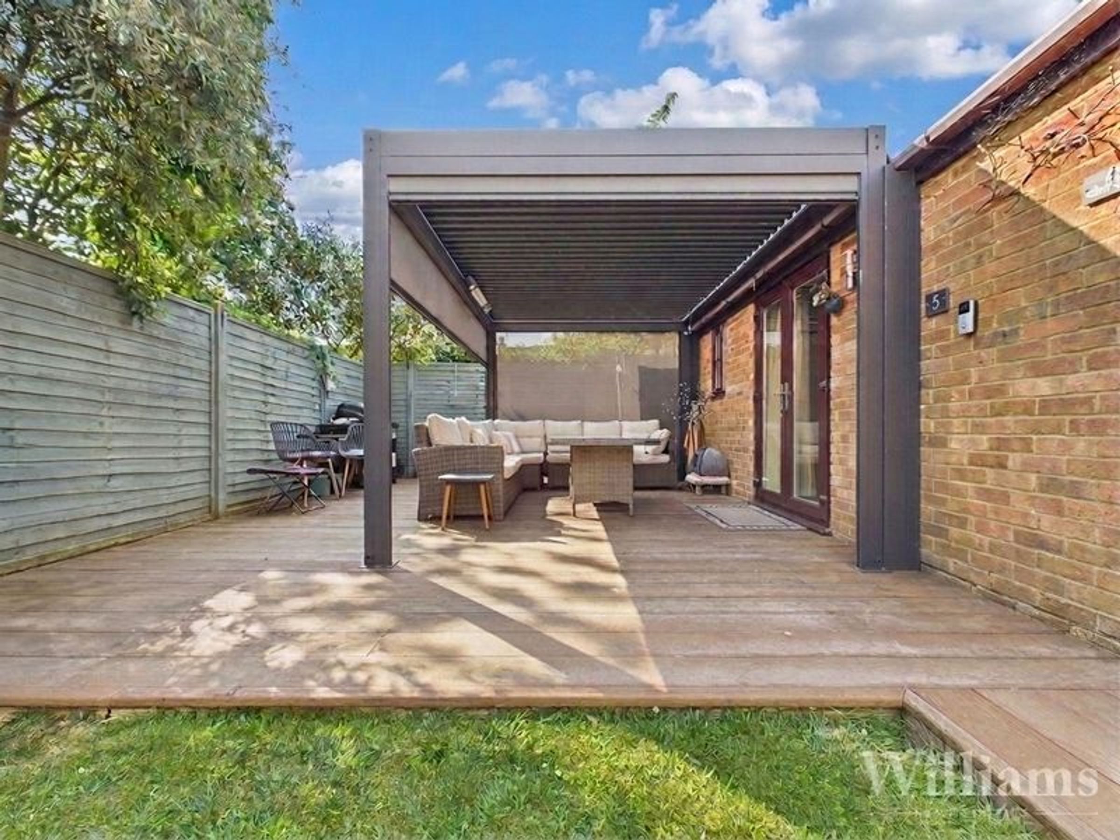
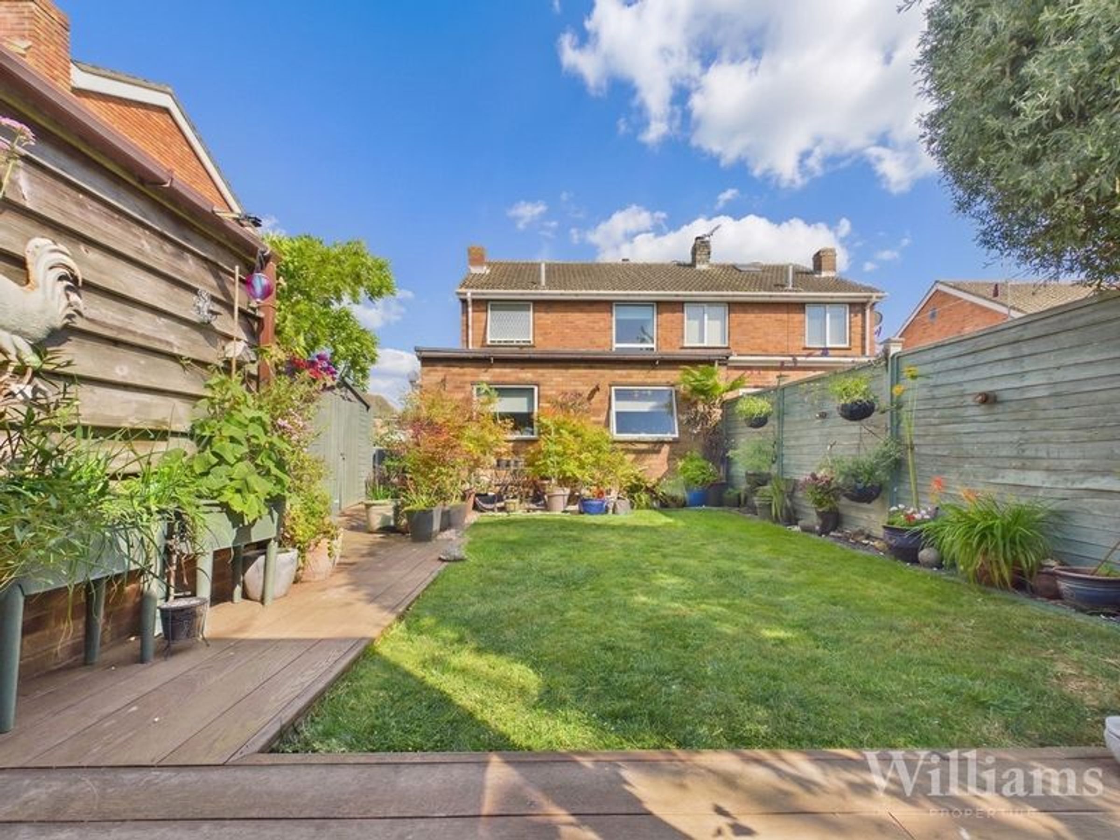
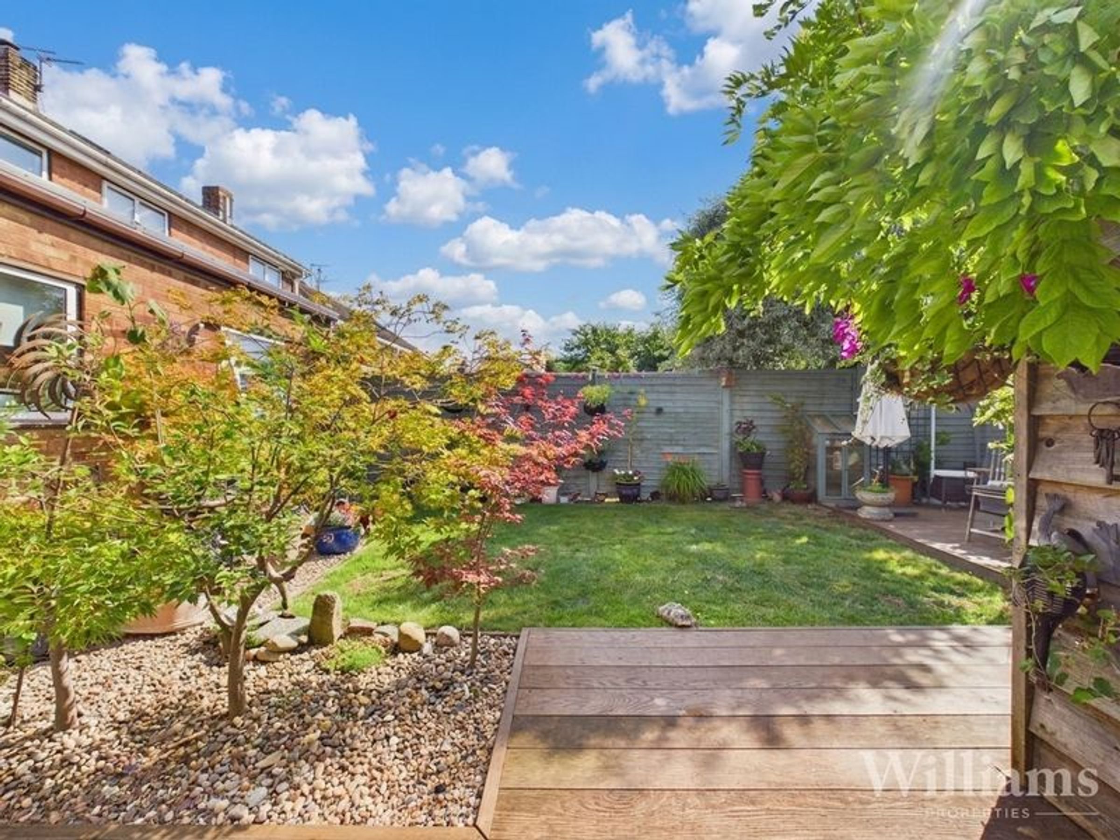
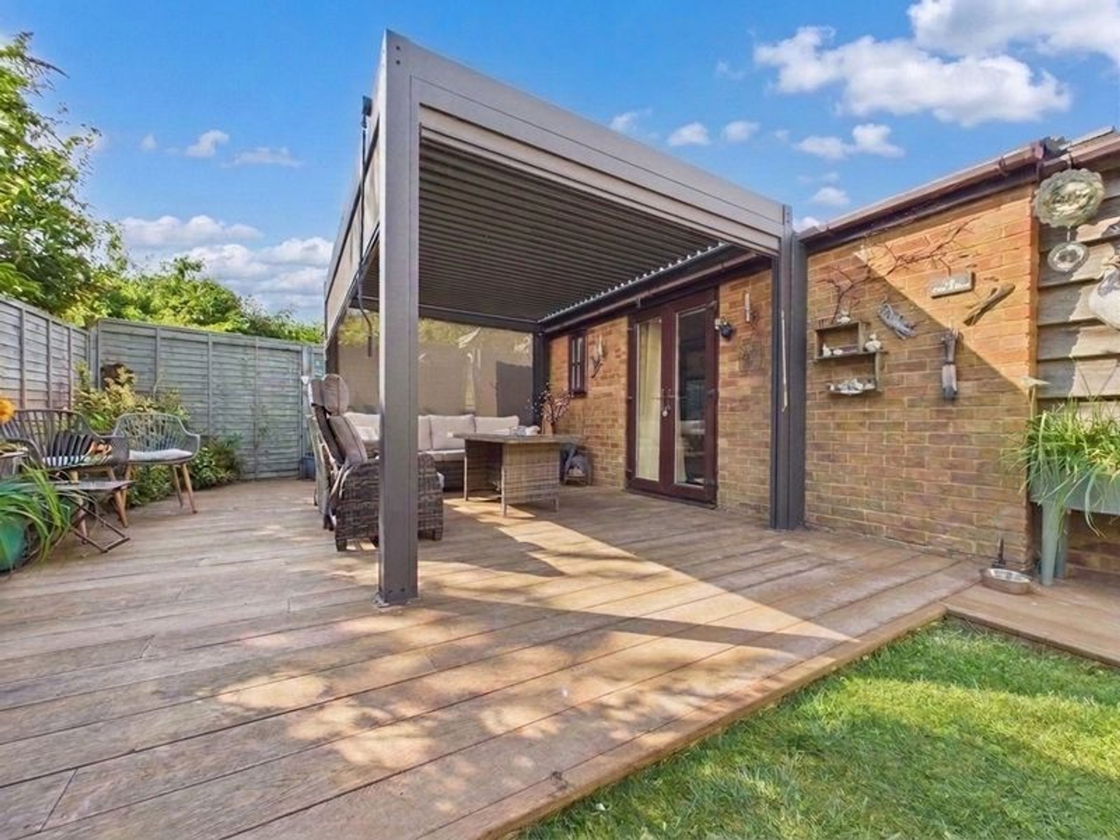
Like the look of this property?
We would love to hear from you and arrange a viewing of this property. Get in touch now!
Looking to sell a property?
You can get a free online or in person valuation.
Property features
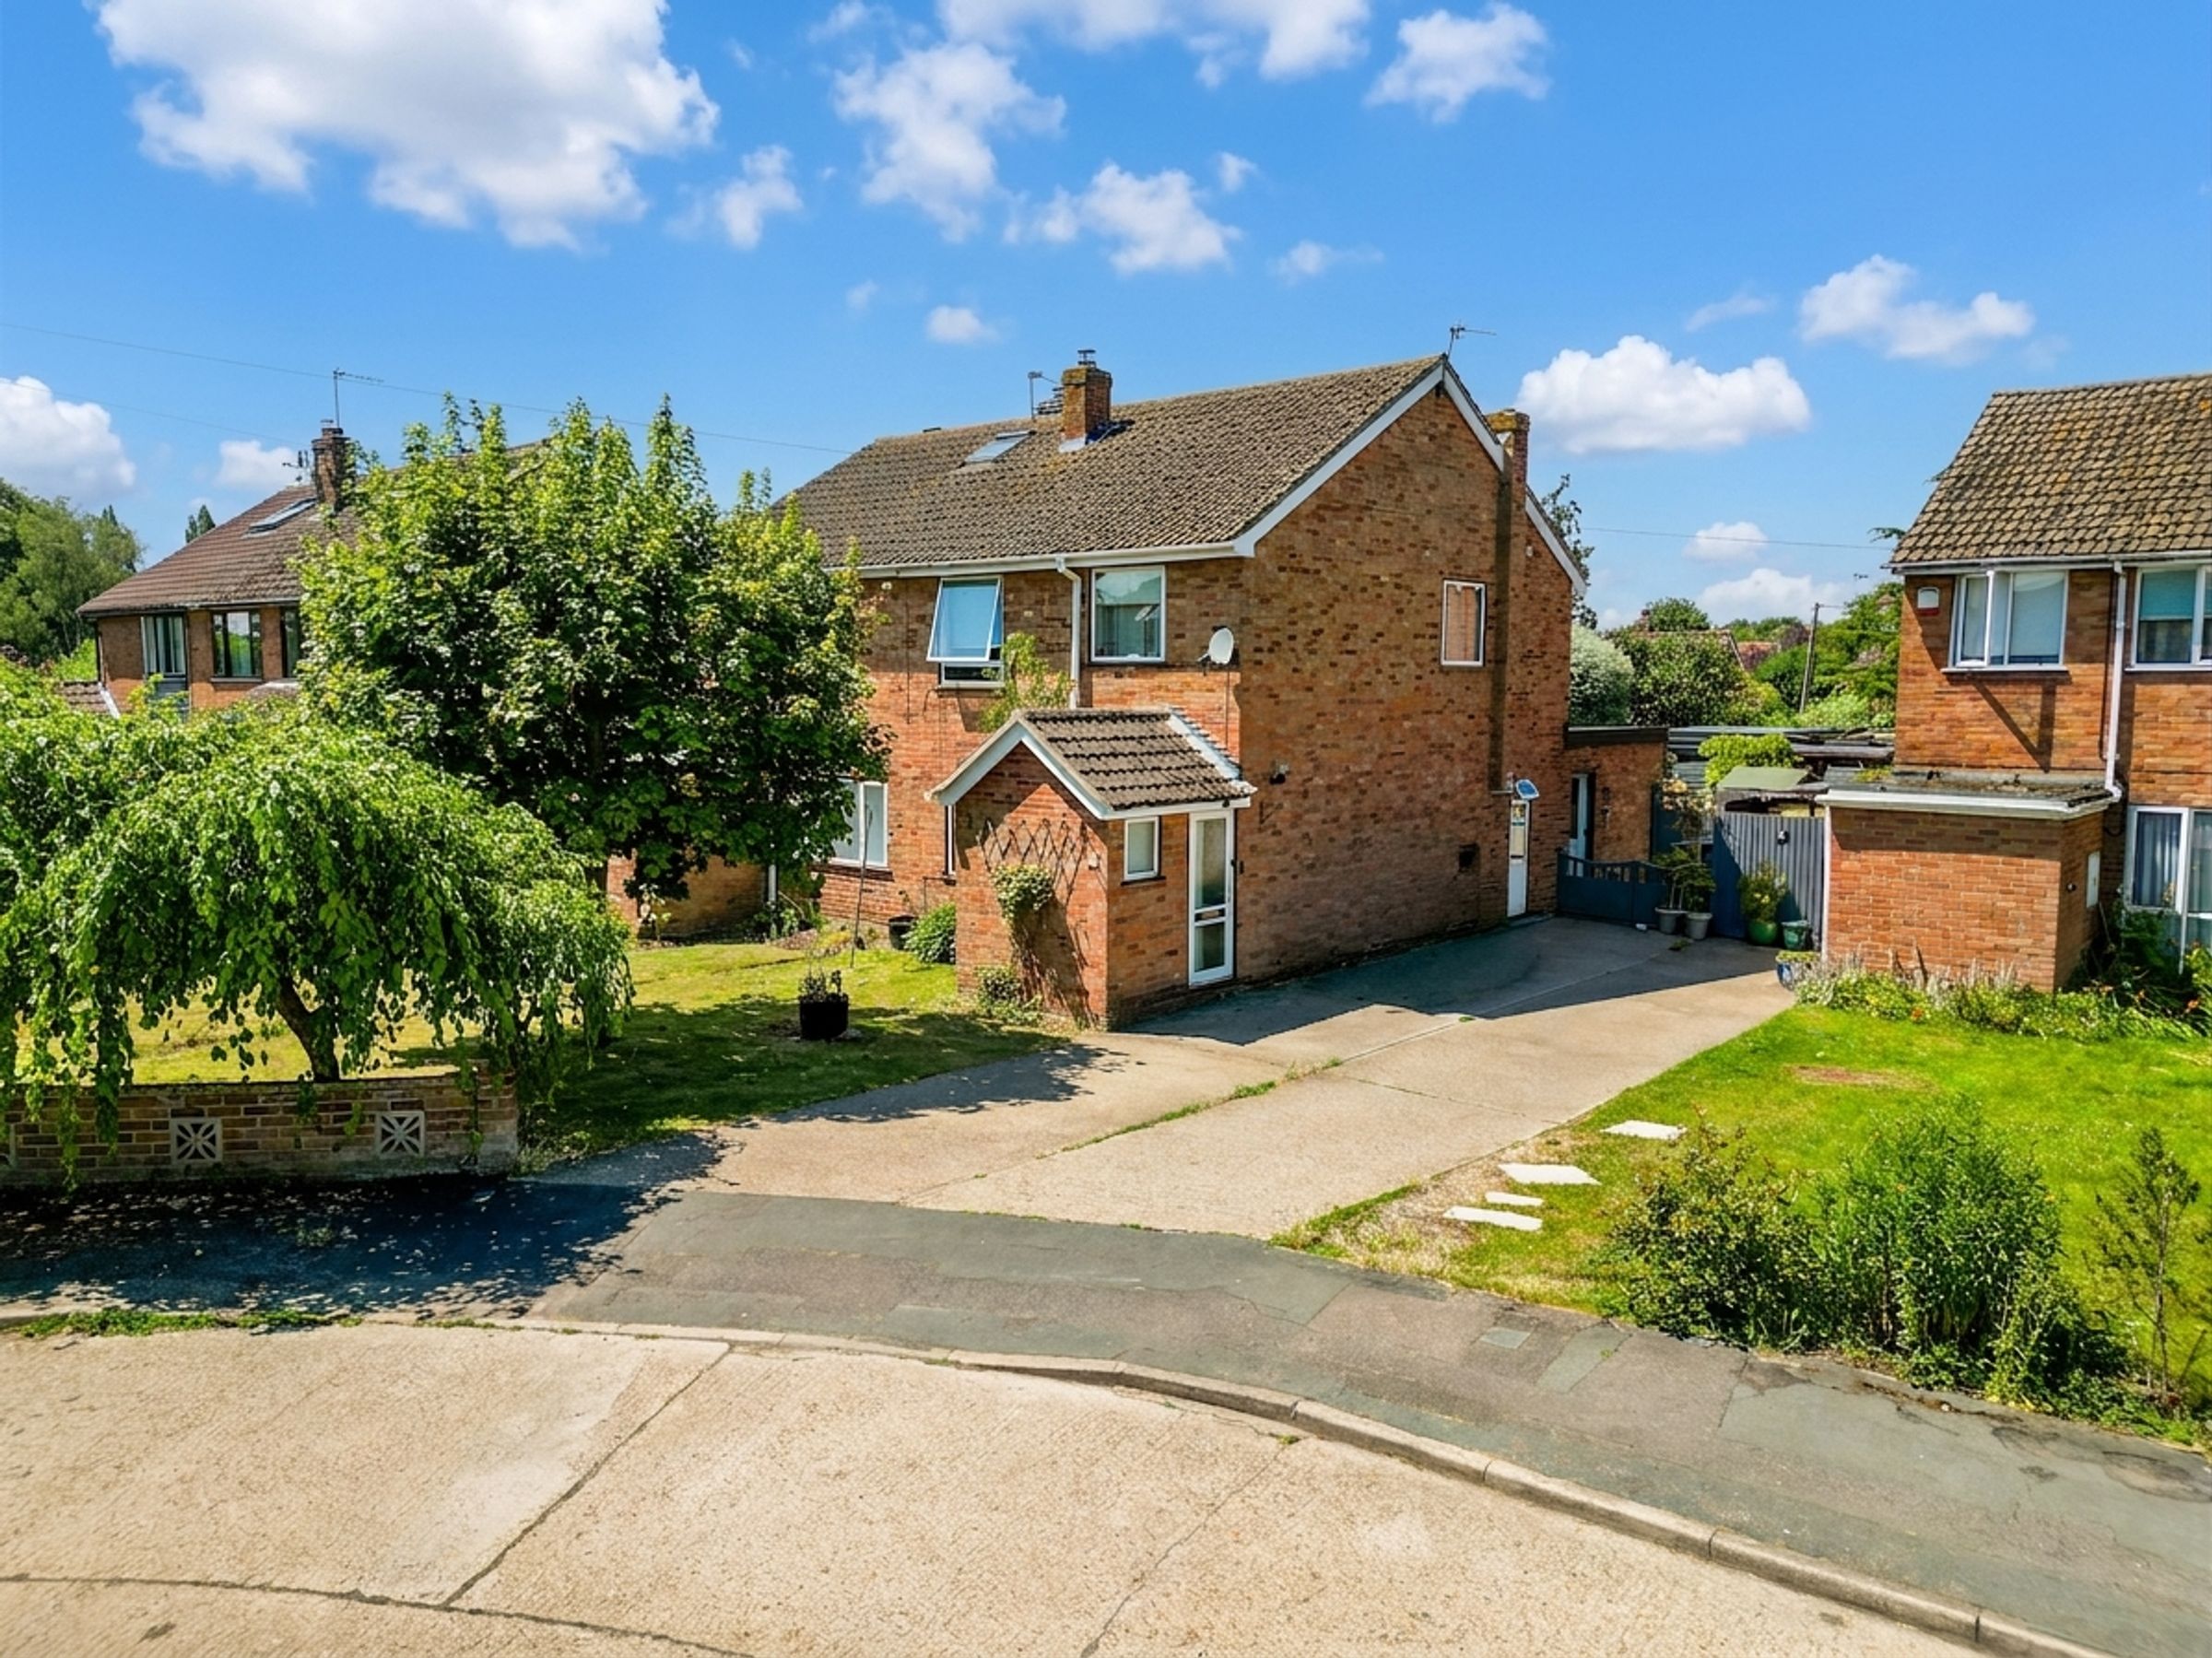
Extended 3 Bedroom Semi-Detached Home
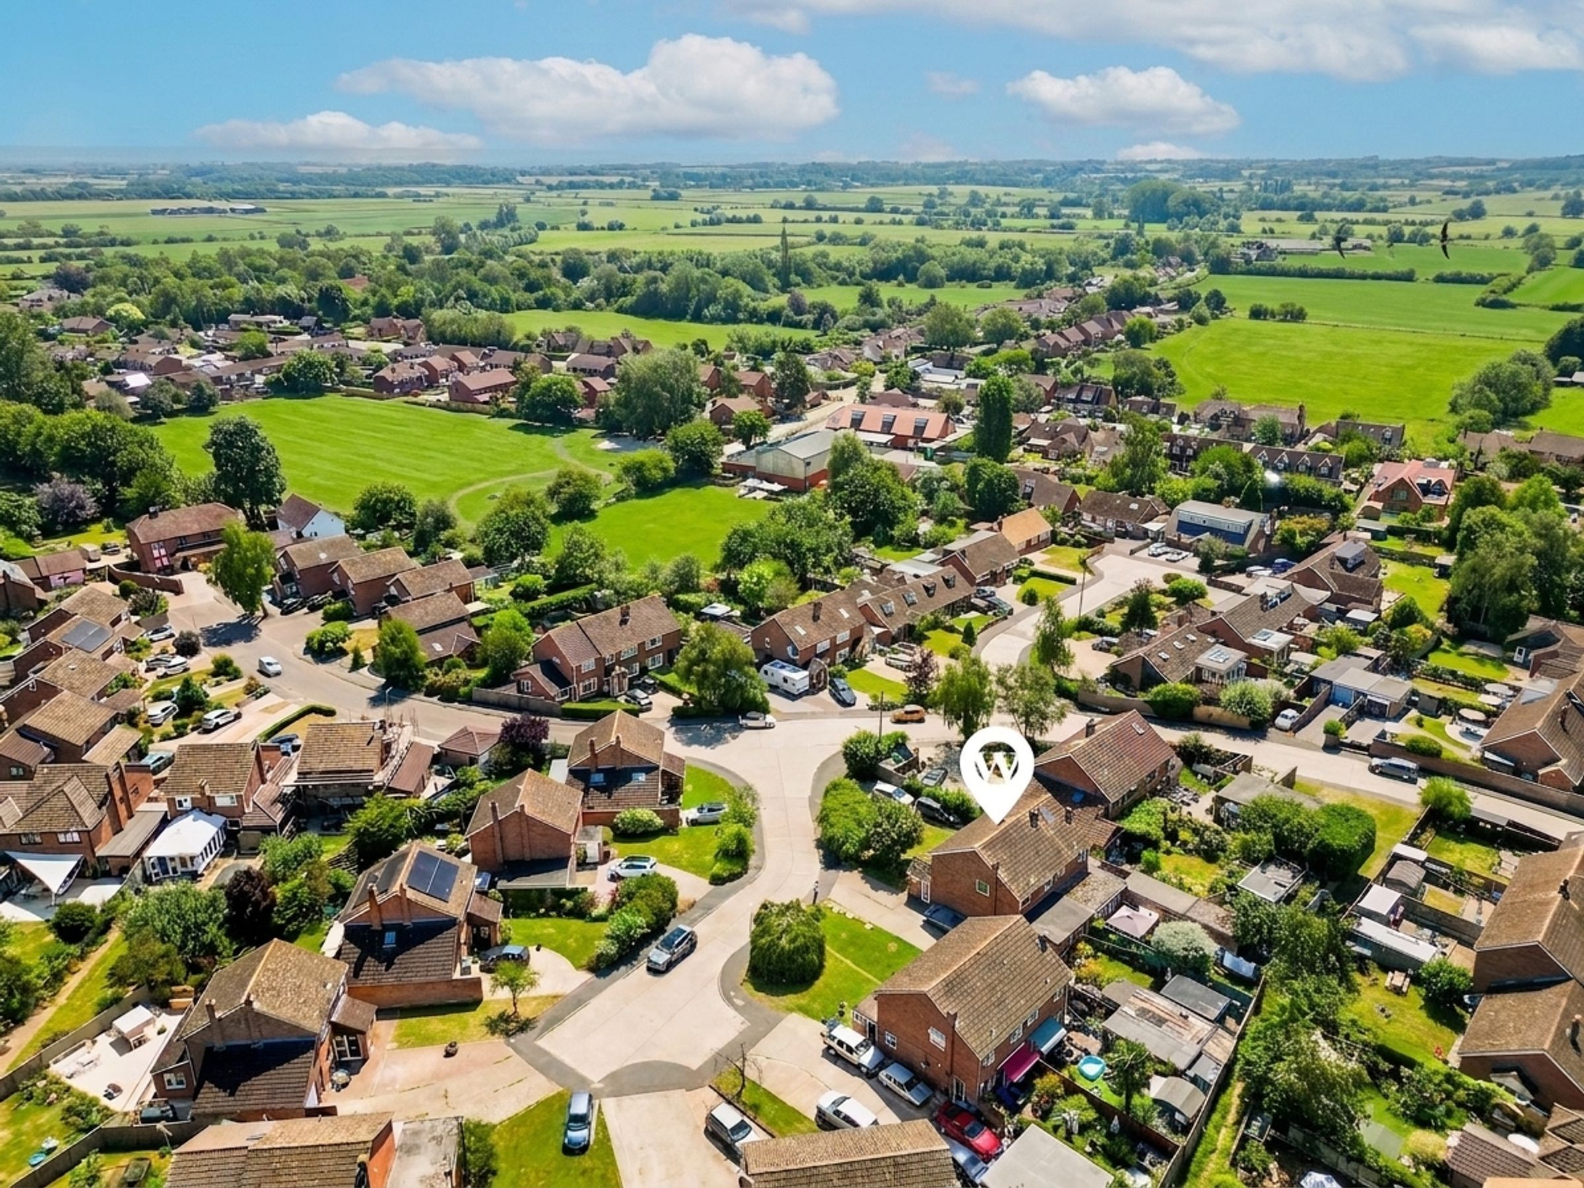
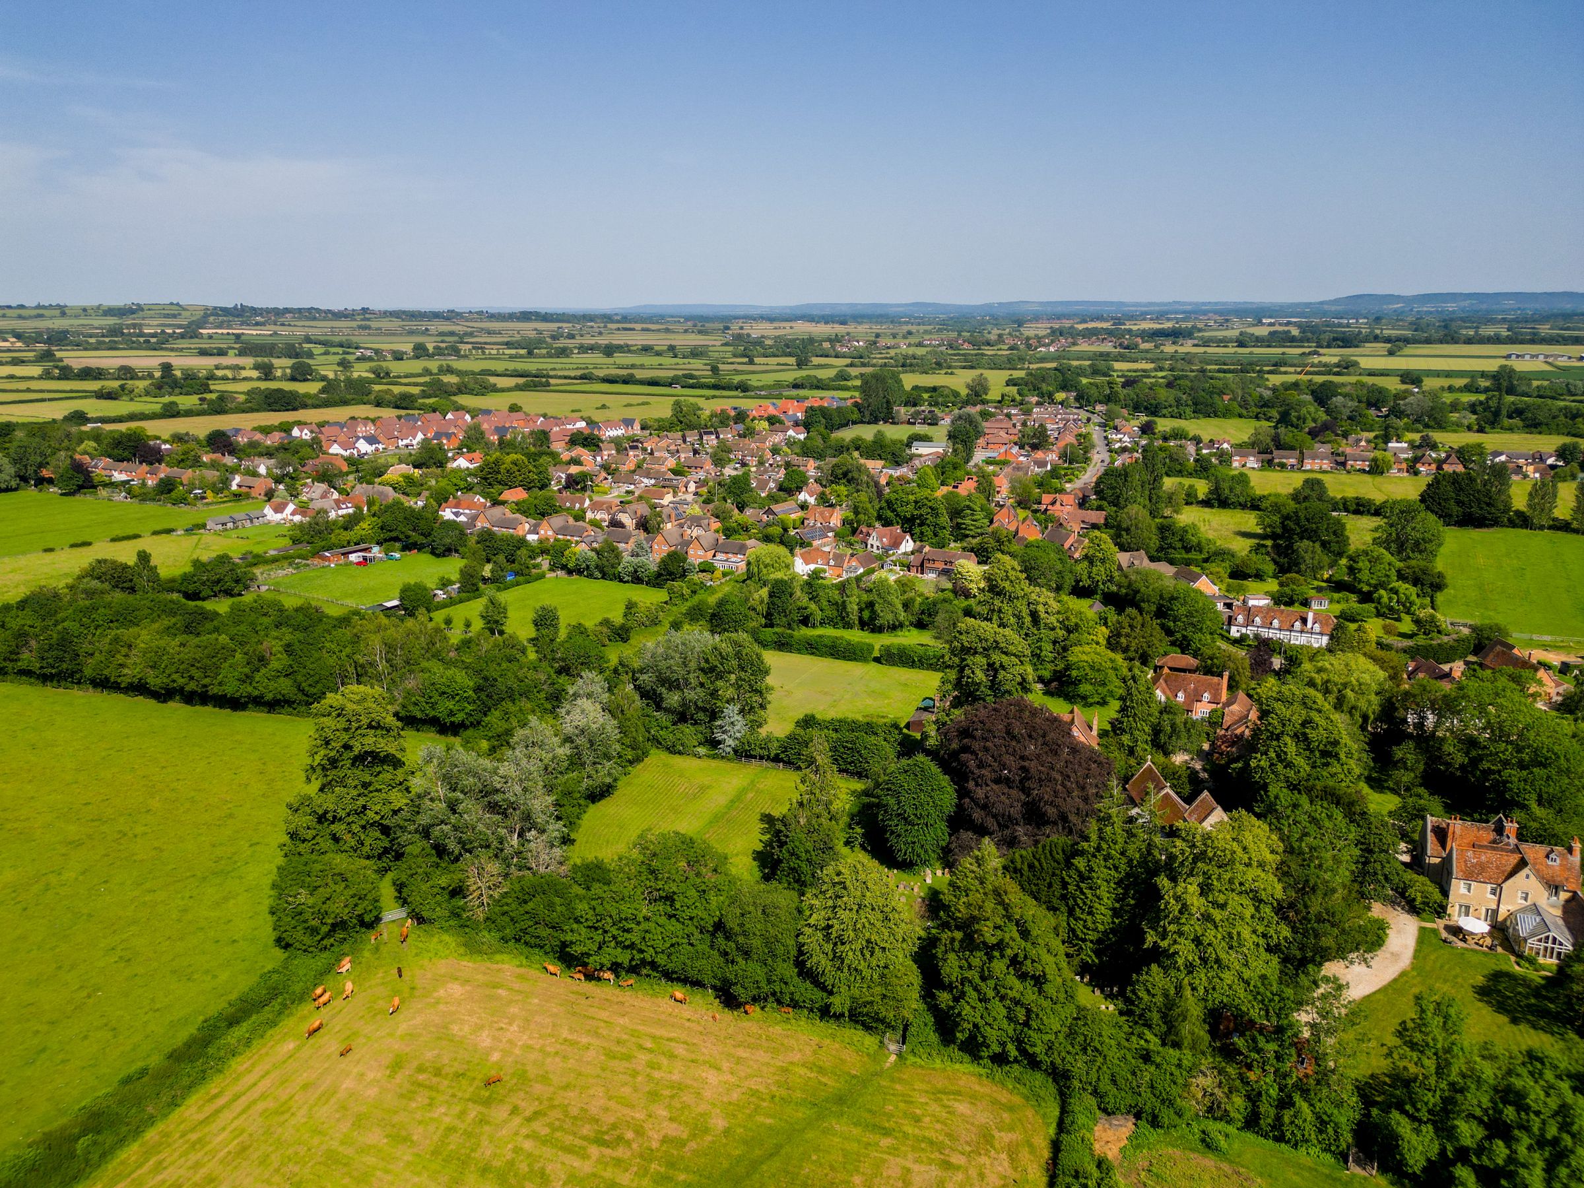
Desirable Village Of Ickford
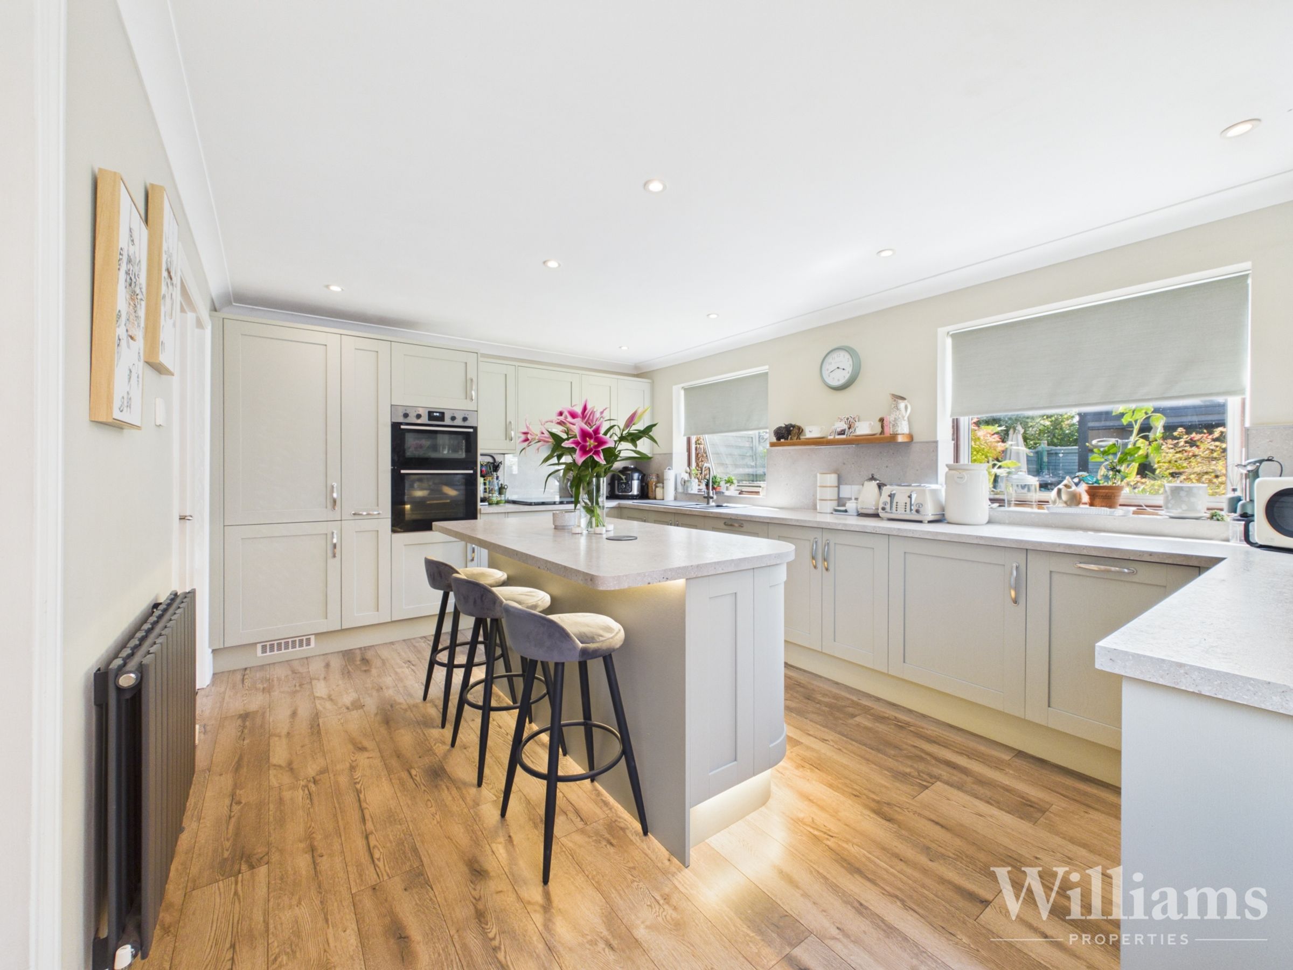
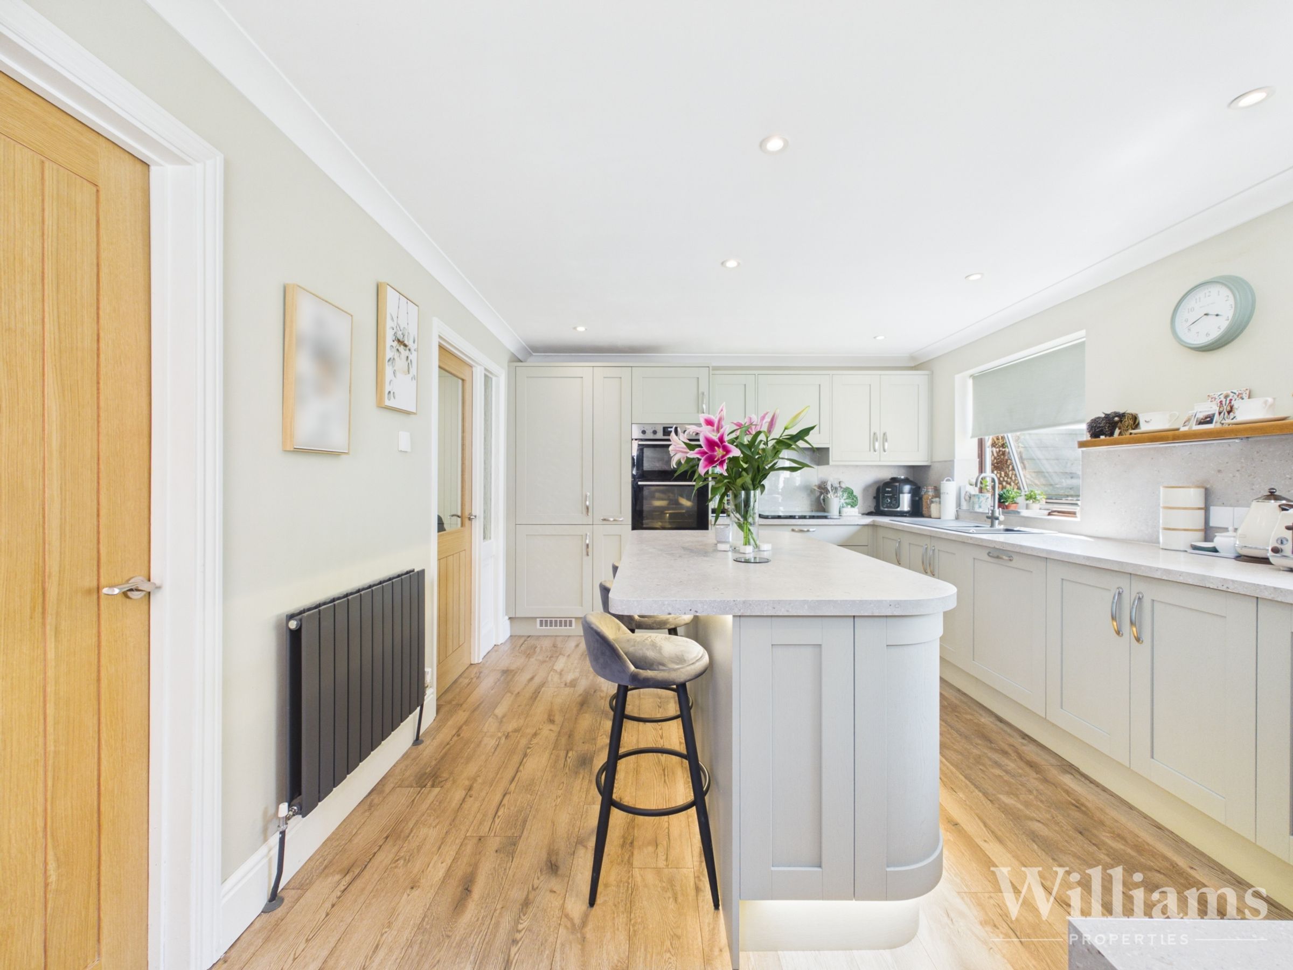
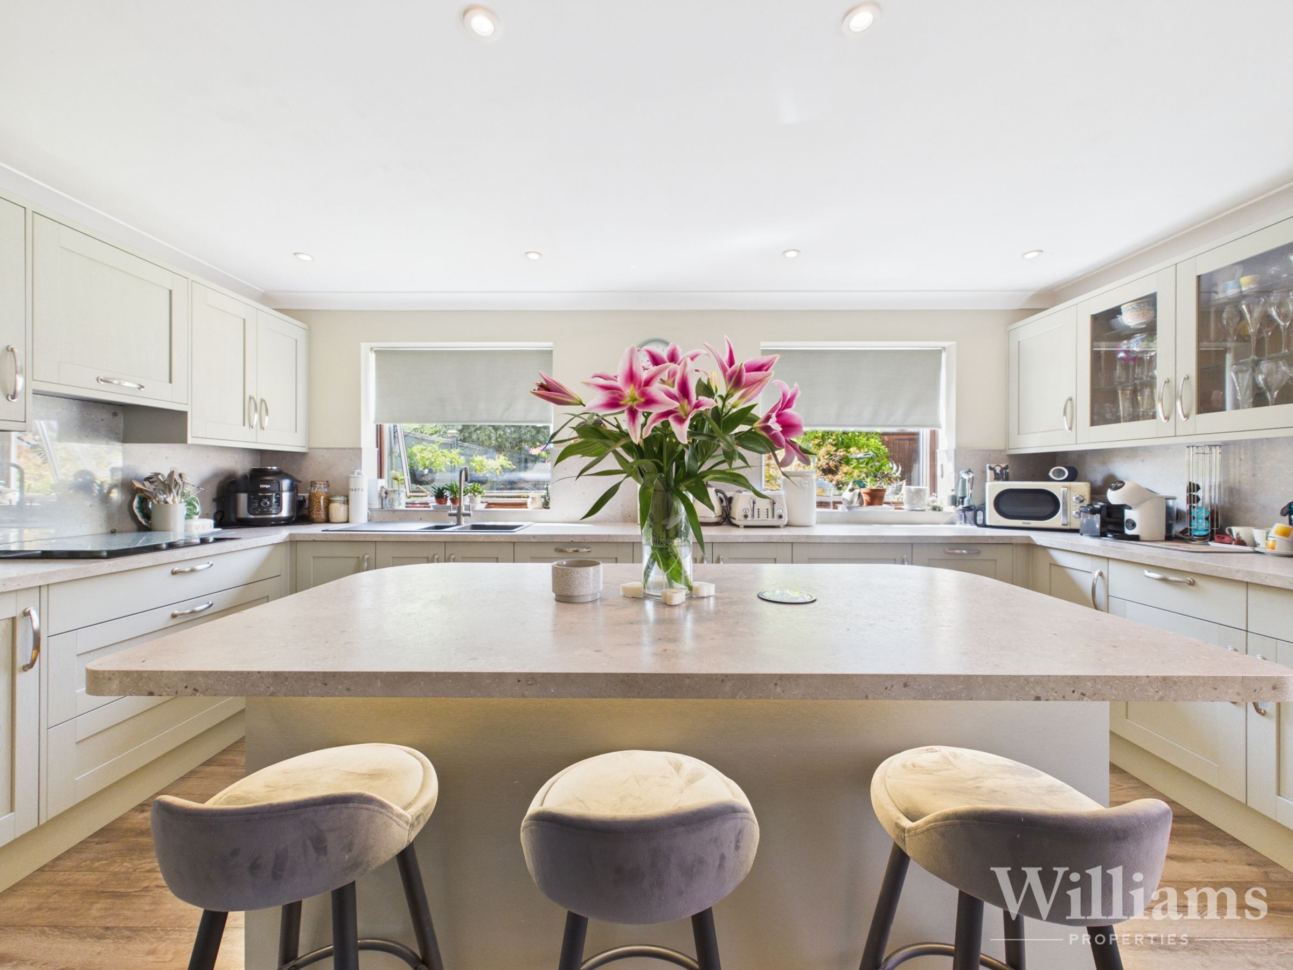
Newly Fitted Kitchen With an Island
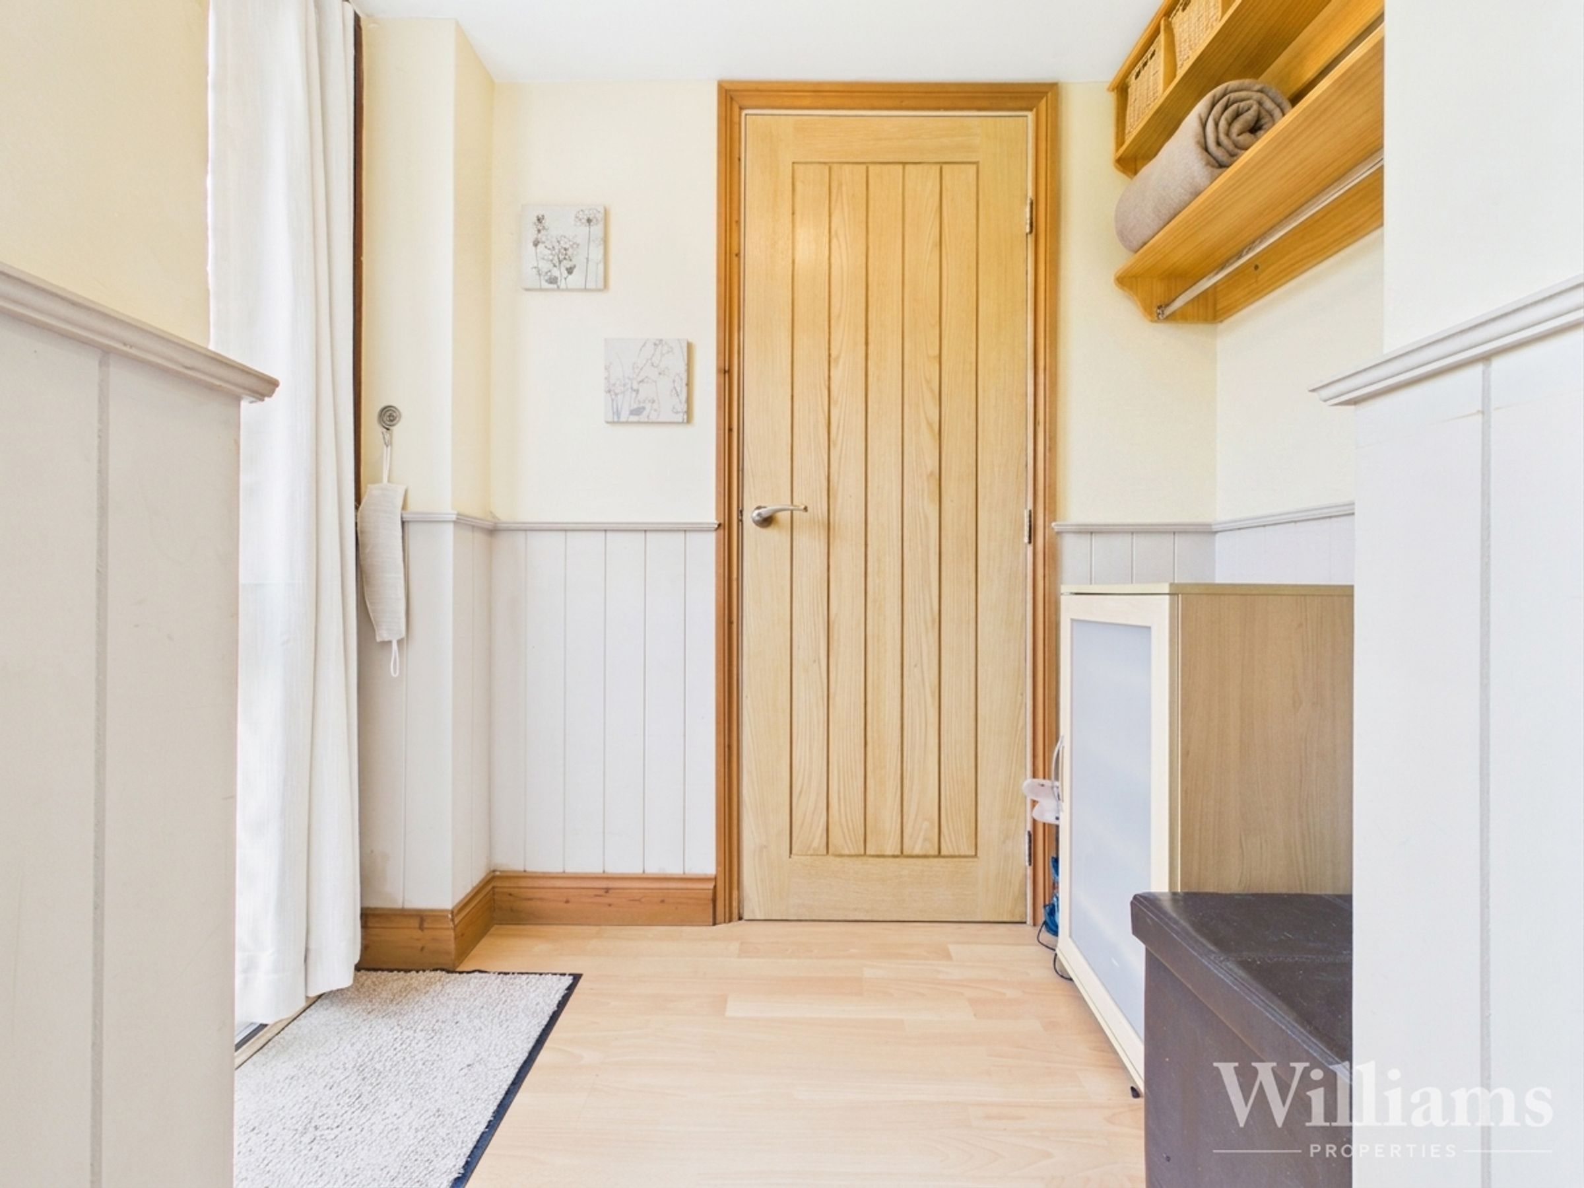
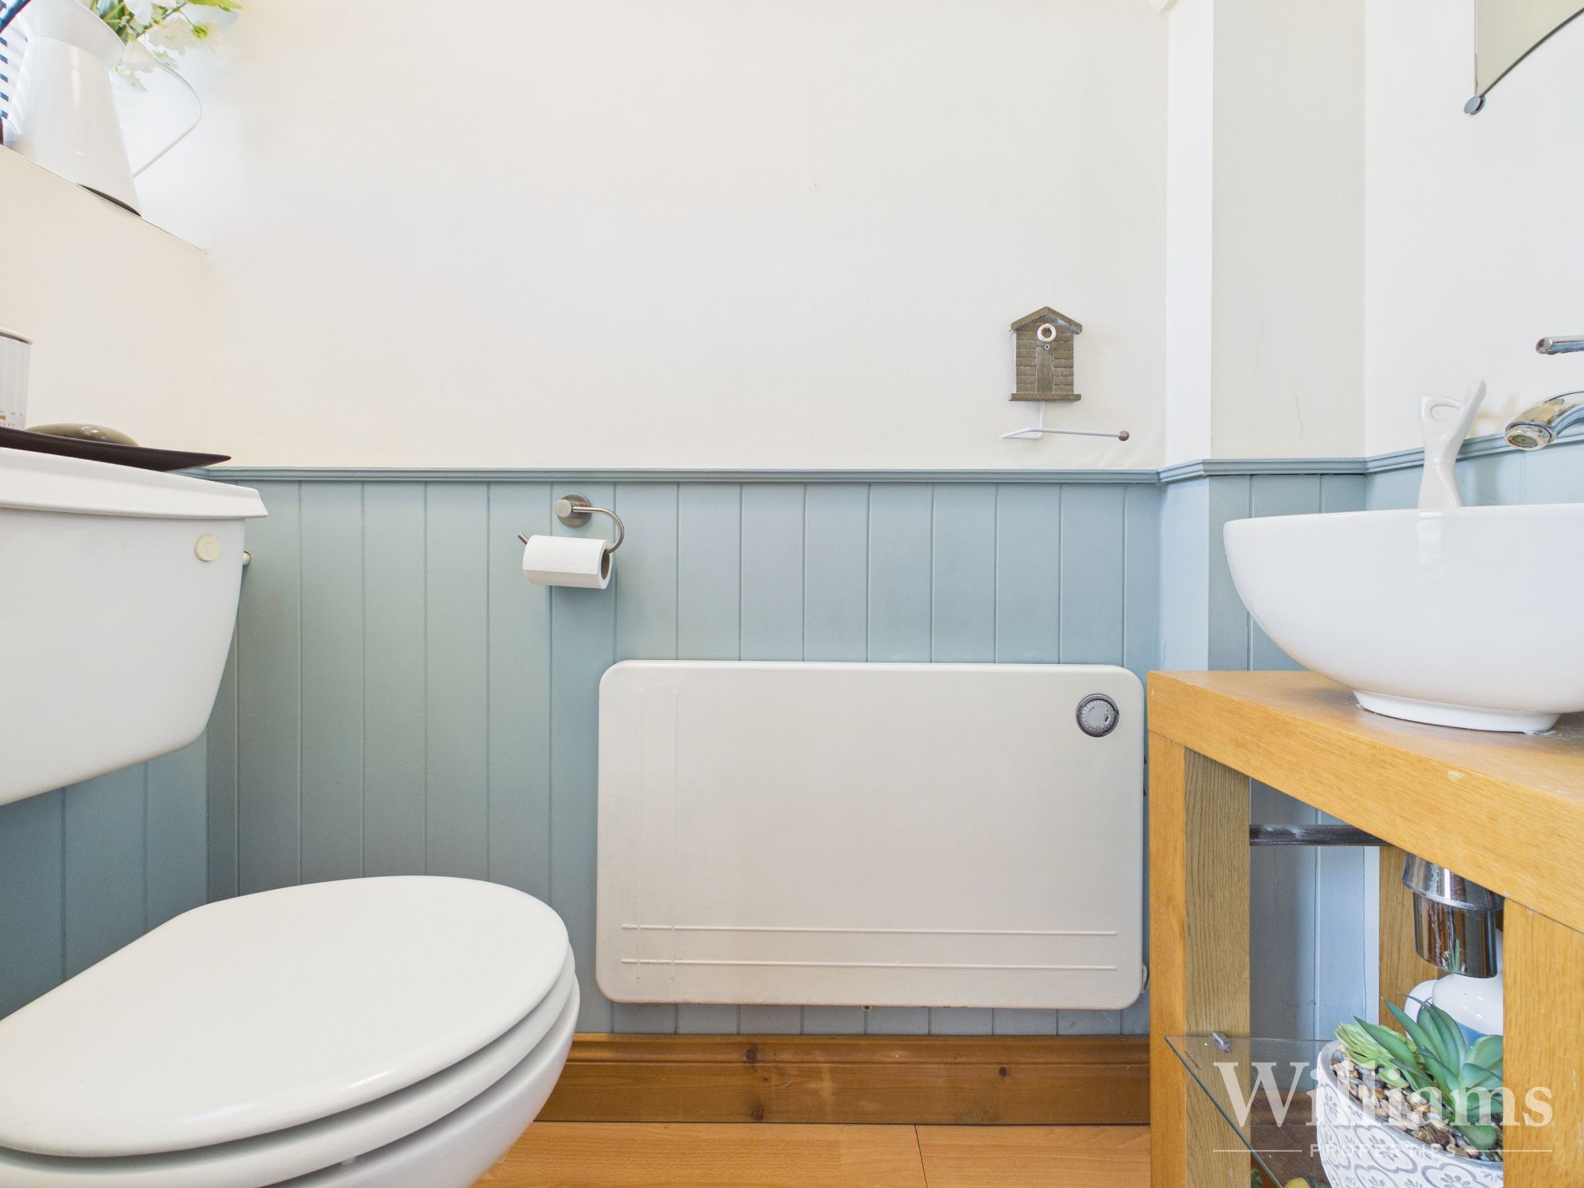
Utility Room & Wc
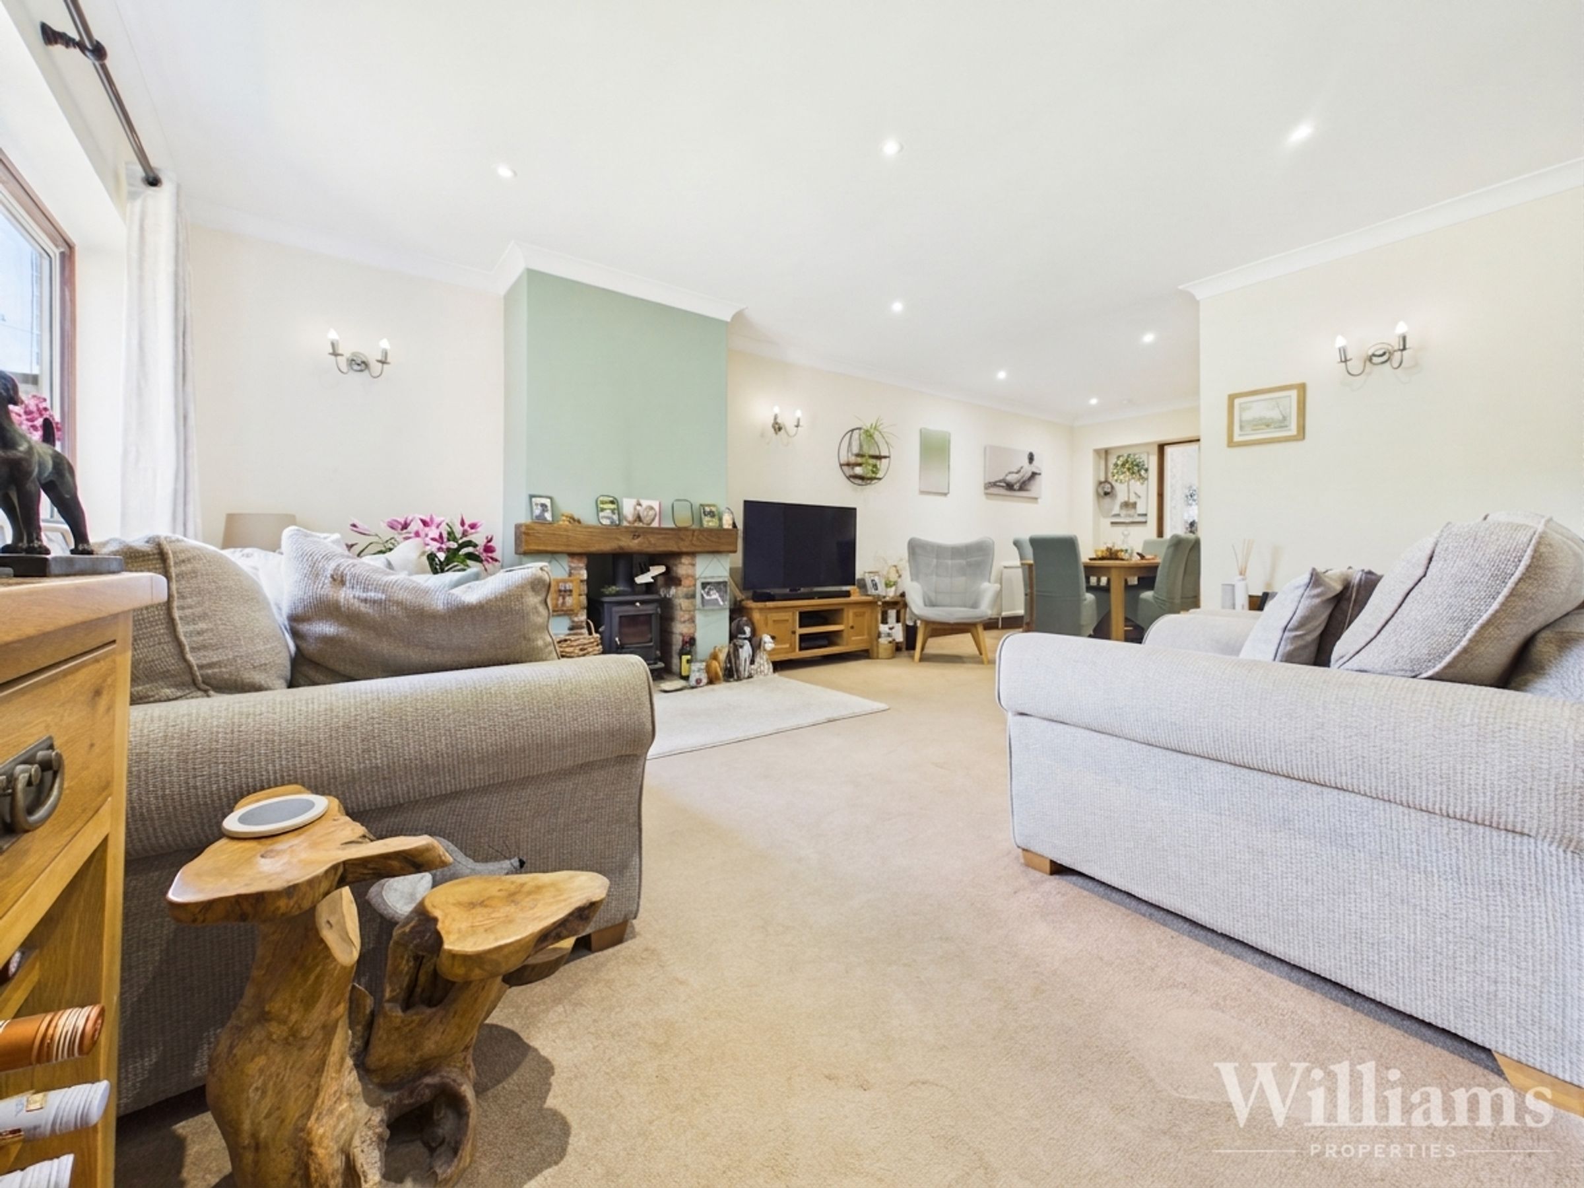
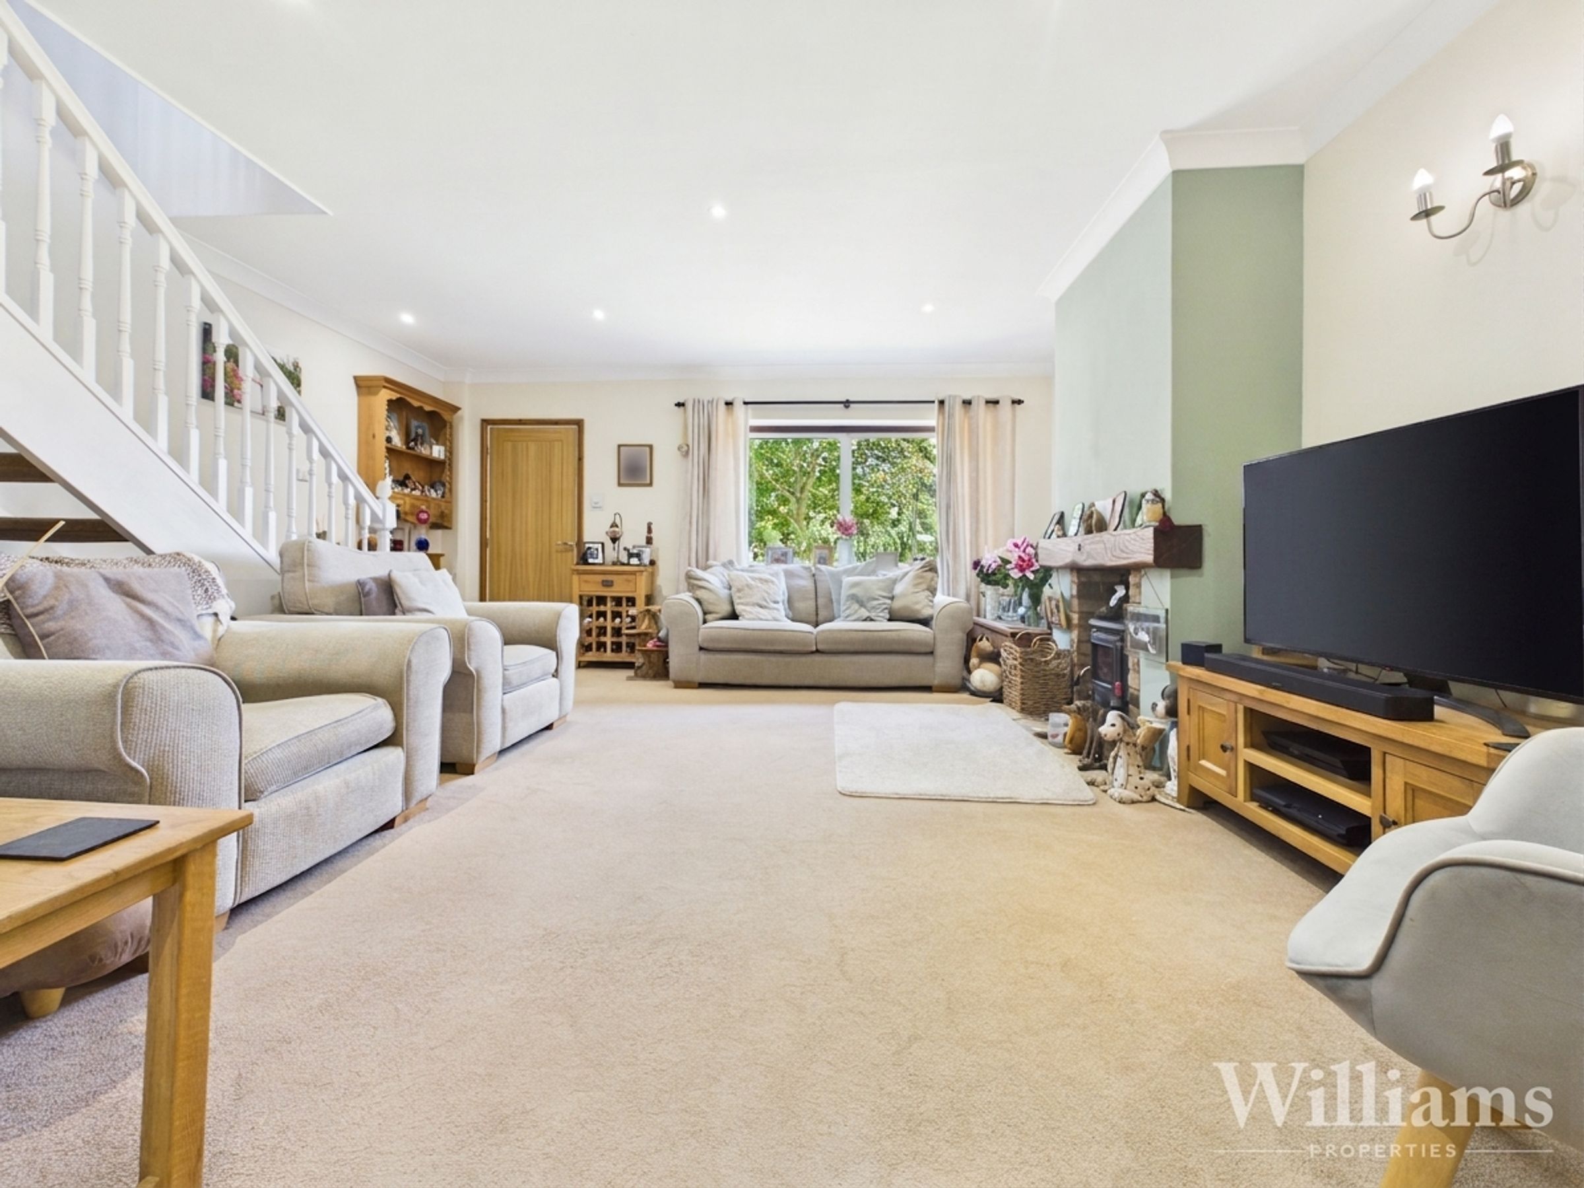
Good Size Lounge/Diner
Parking For Multiple Vehicles
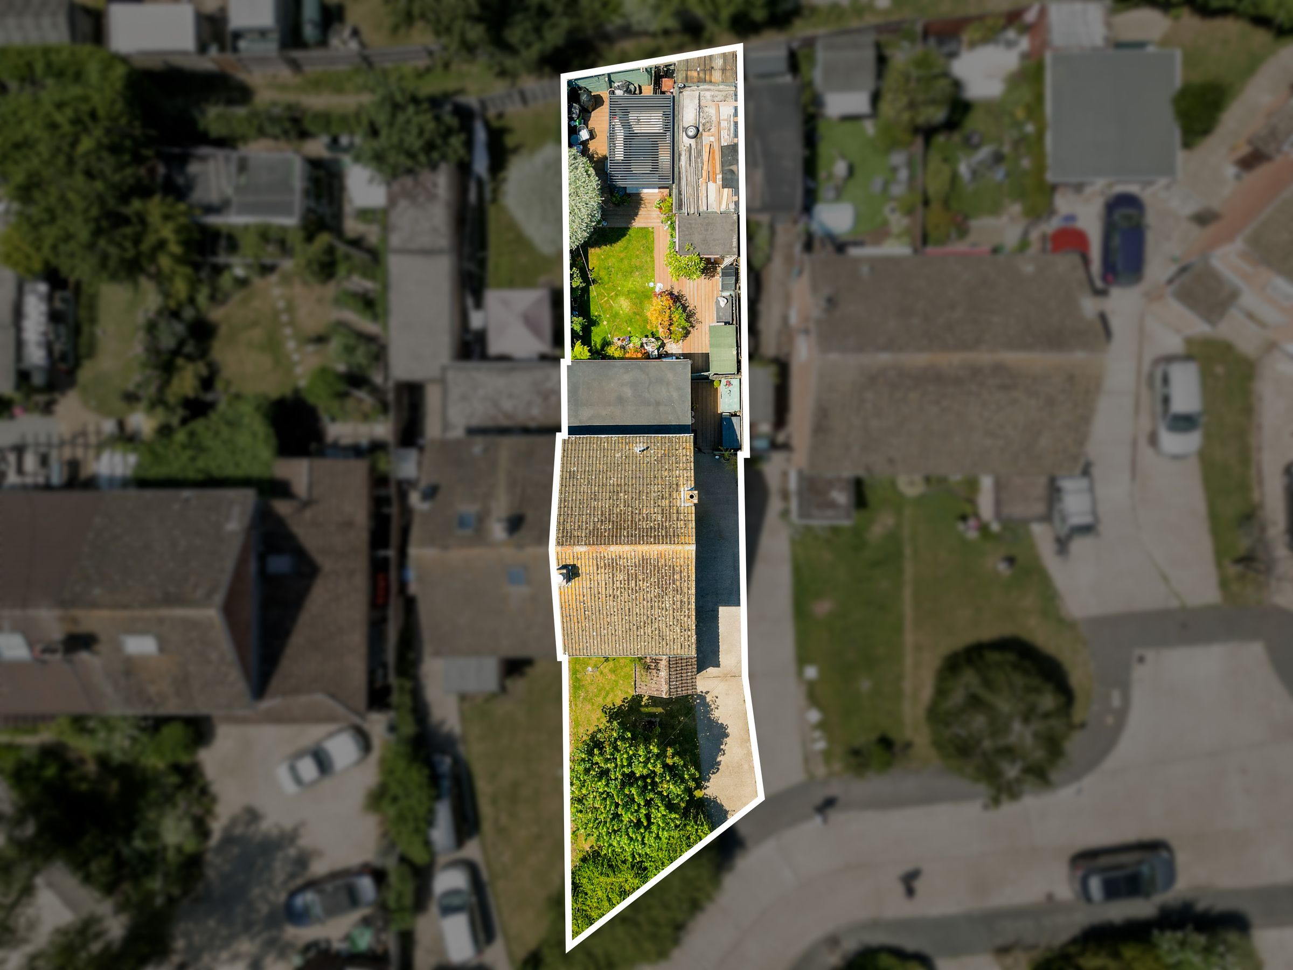
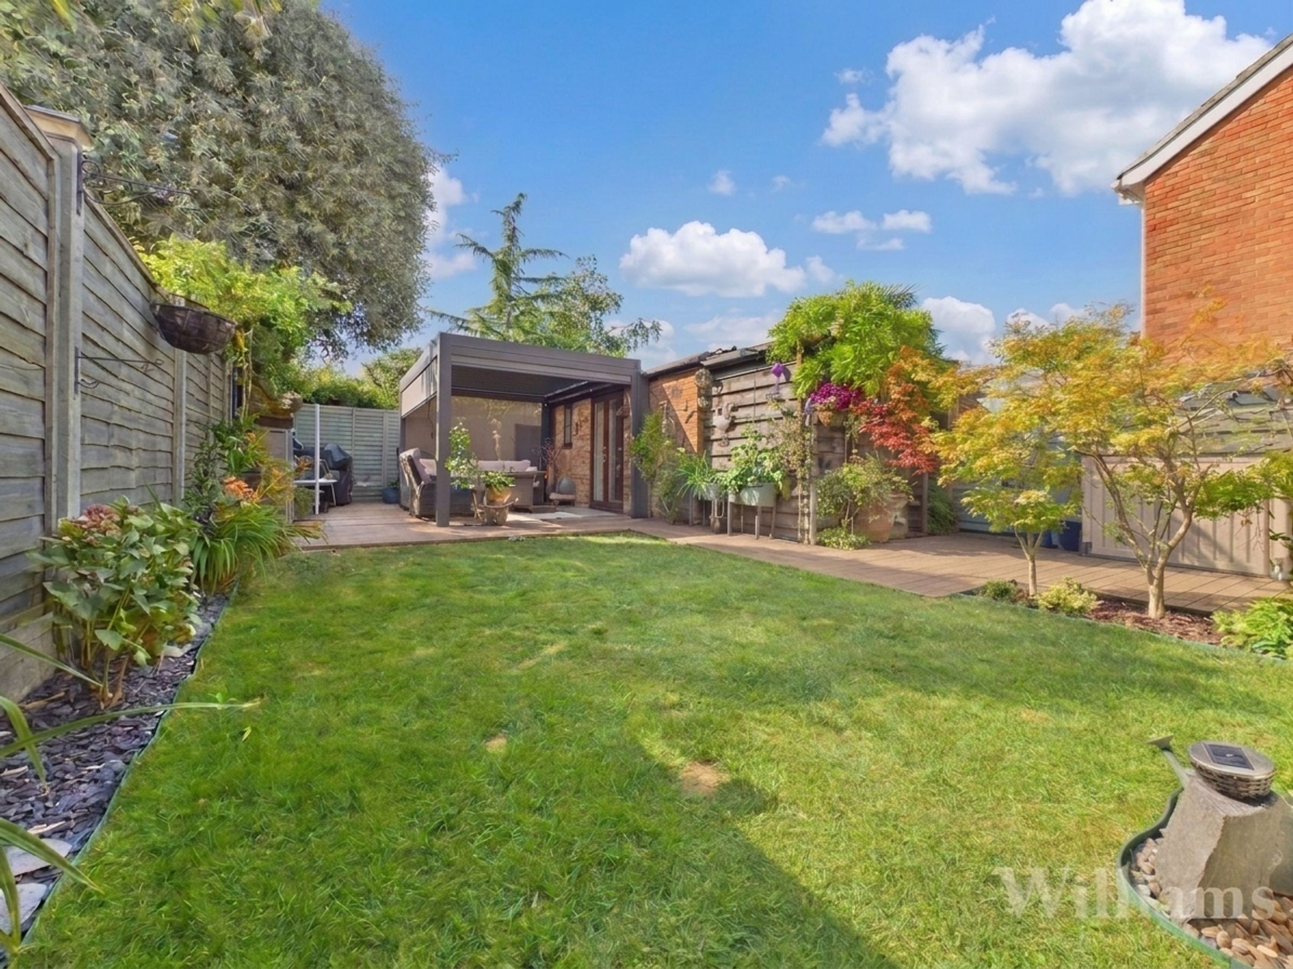
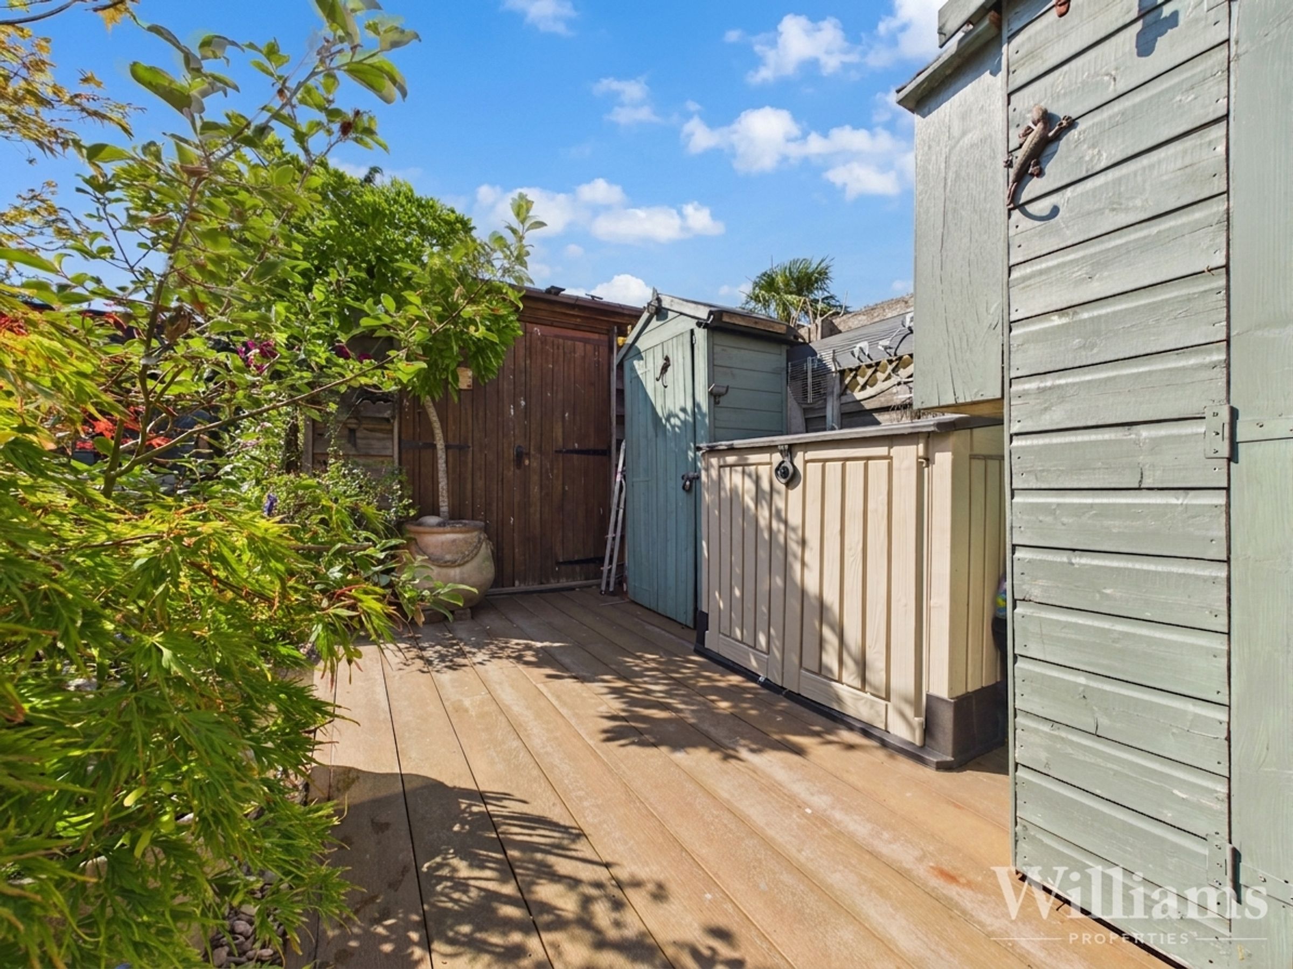
Garden Room & Workshop
Cul De Sac Location
About this property
Key details
Broadband: up to 1000mbps
1076ft2 floor area
3186ft2 plot size
Freehold
Council tax band D
Additional information
- Is in a conservation area
- No
- Is a listed property
- No


Near the property
Rooms and dimensions
Ground Floor
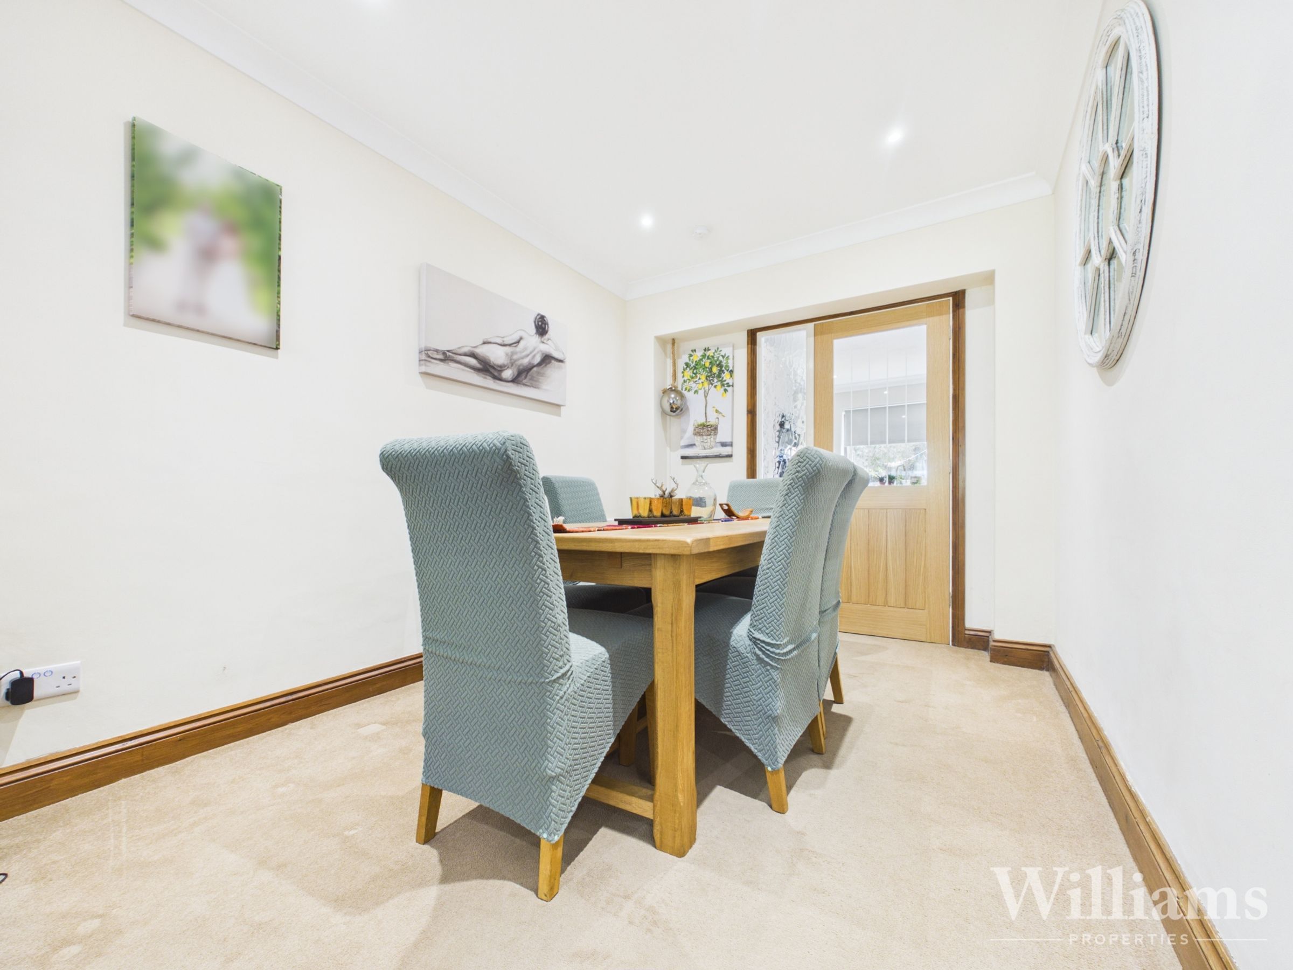
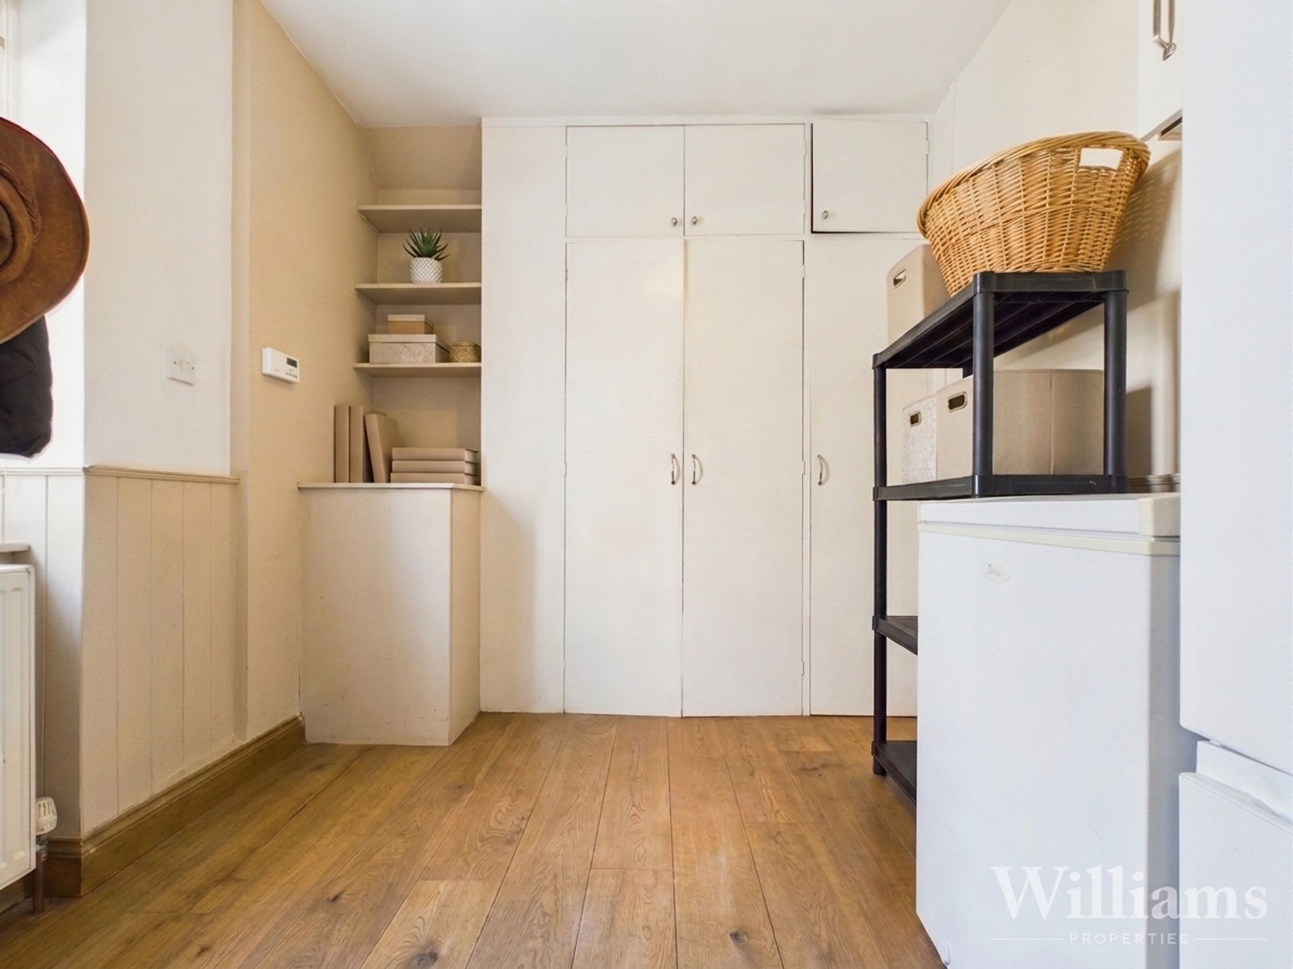
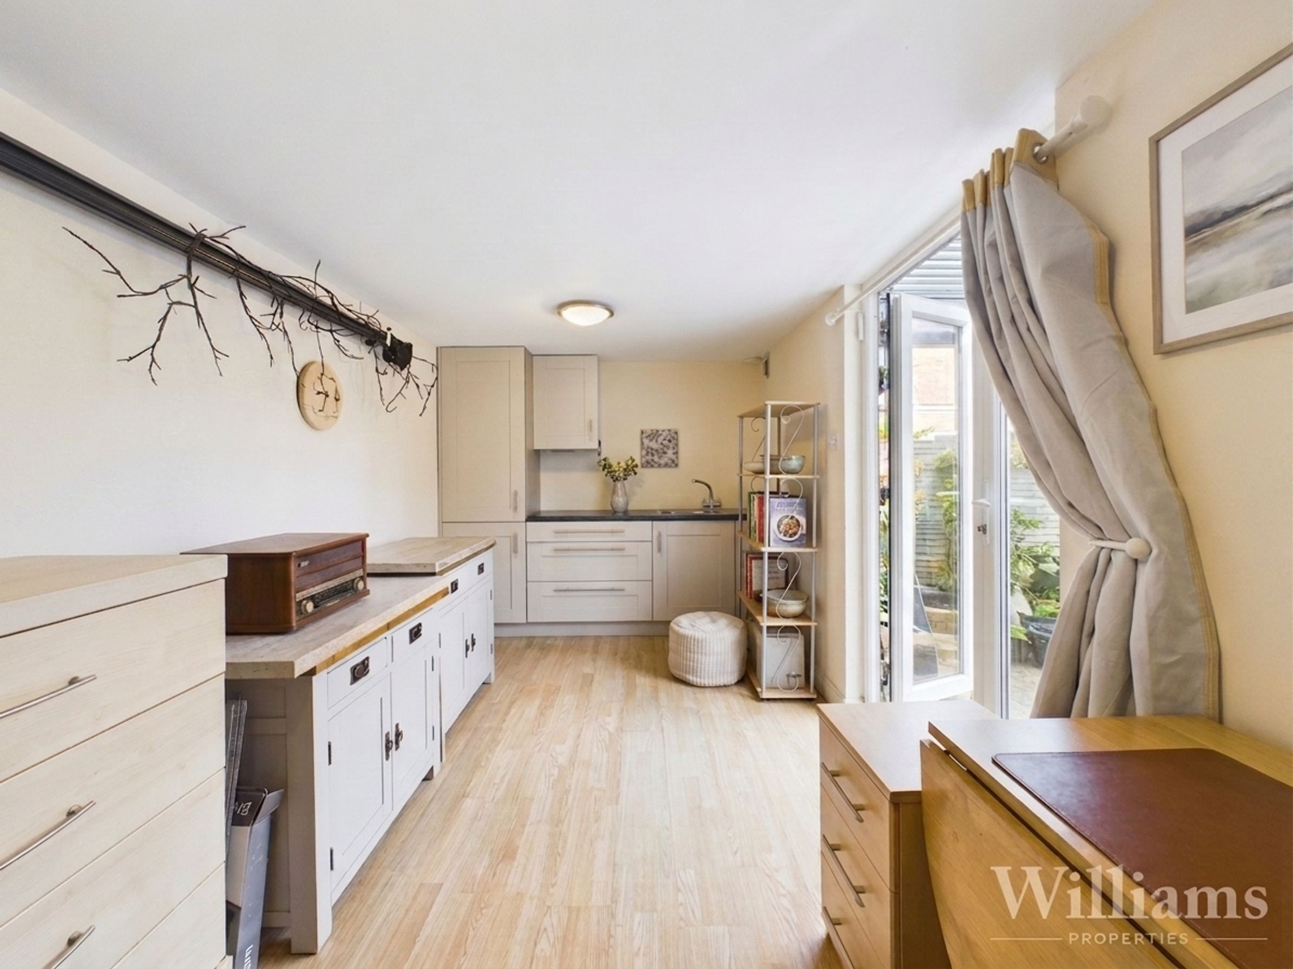
The property is entered via a practical entrance area with access to the ground floor WC and through to the main living space. The living room is a generous and well-presented reception room, offering plenty of space for both seating and dining areas, with a feature fireplace and stairs rising to the first floor. To the rear, the kitchen is fitted with a range of modern wall and base units, work surfaces, integrated appliances and a central island with breakfast bar seating. The kitchen also benefits from direct access outside. A separate utility room sits off the kitchen, providing additional storage, appliance space and access through to the dining area, making the ground floor well suited to everyday family living.
First Floor
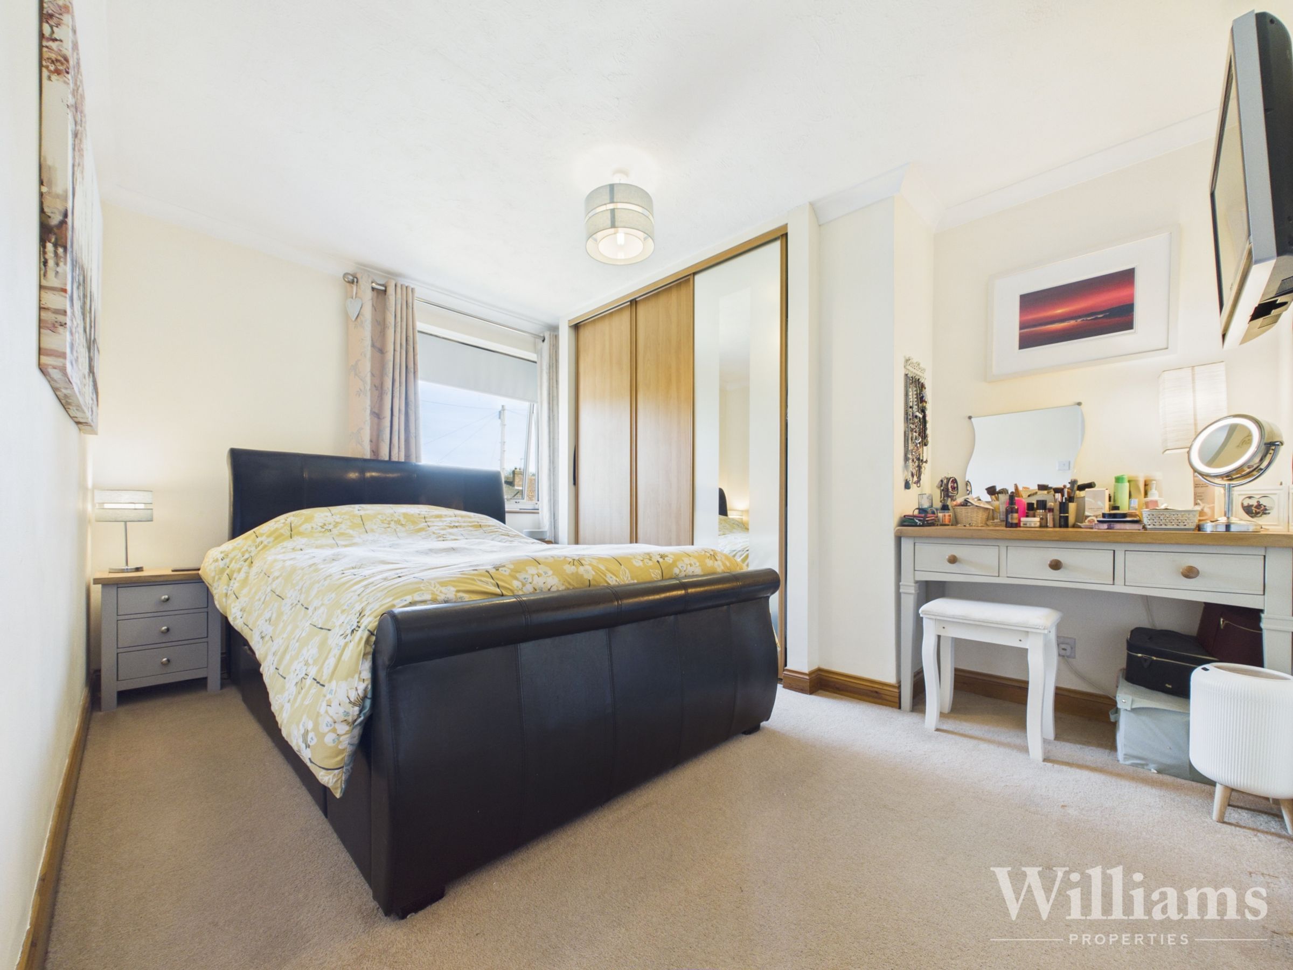
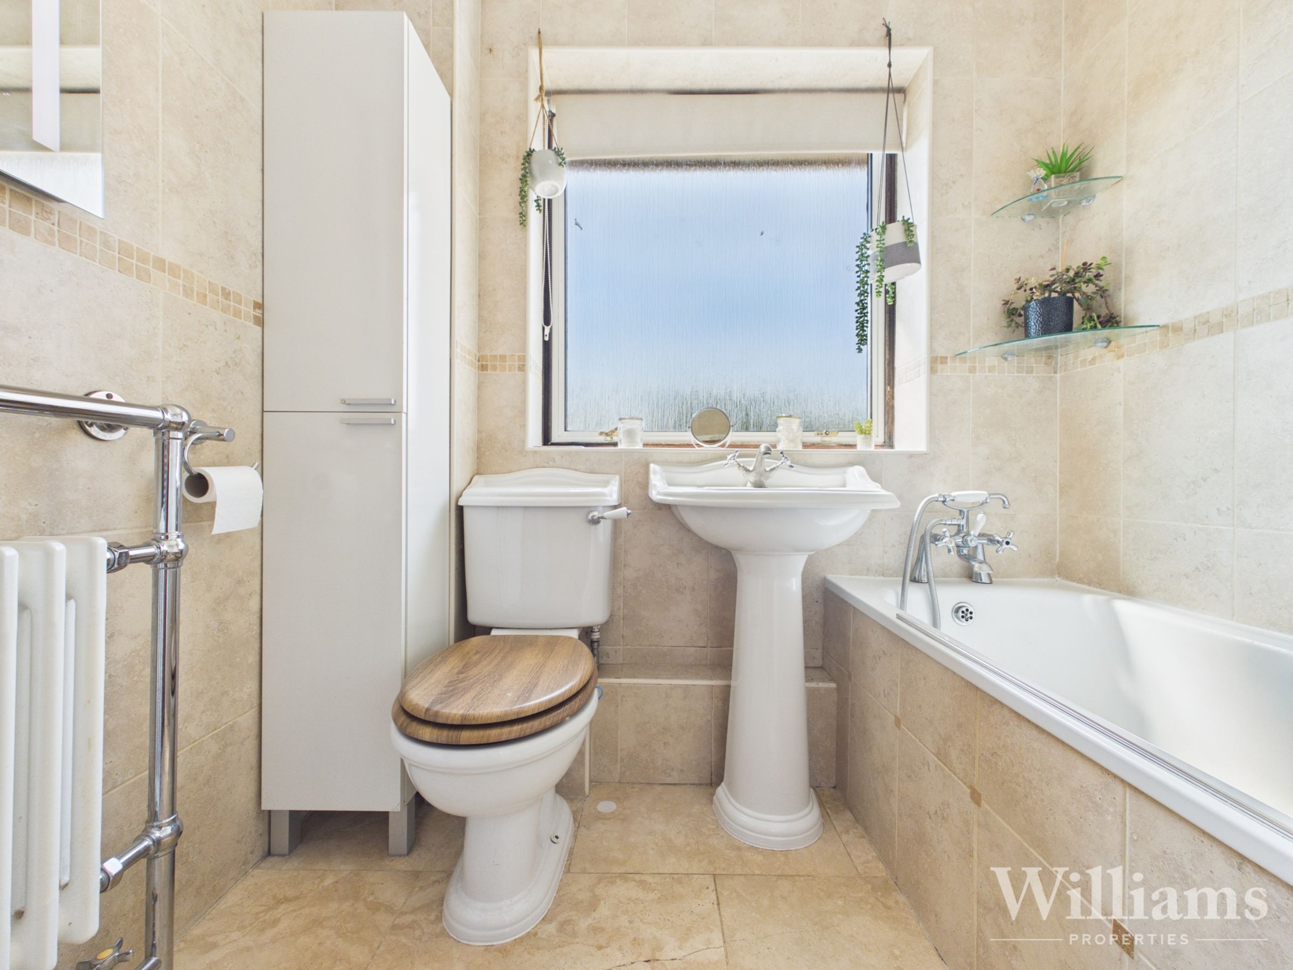

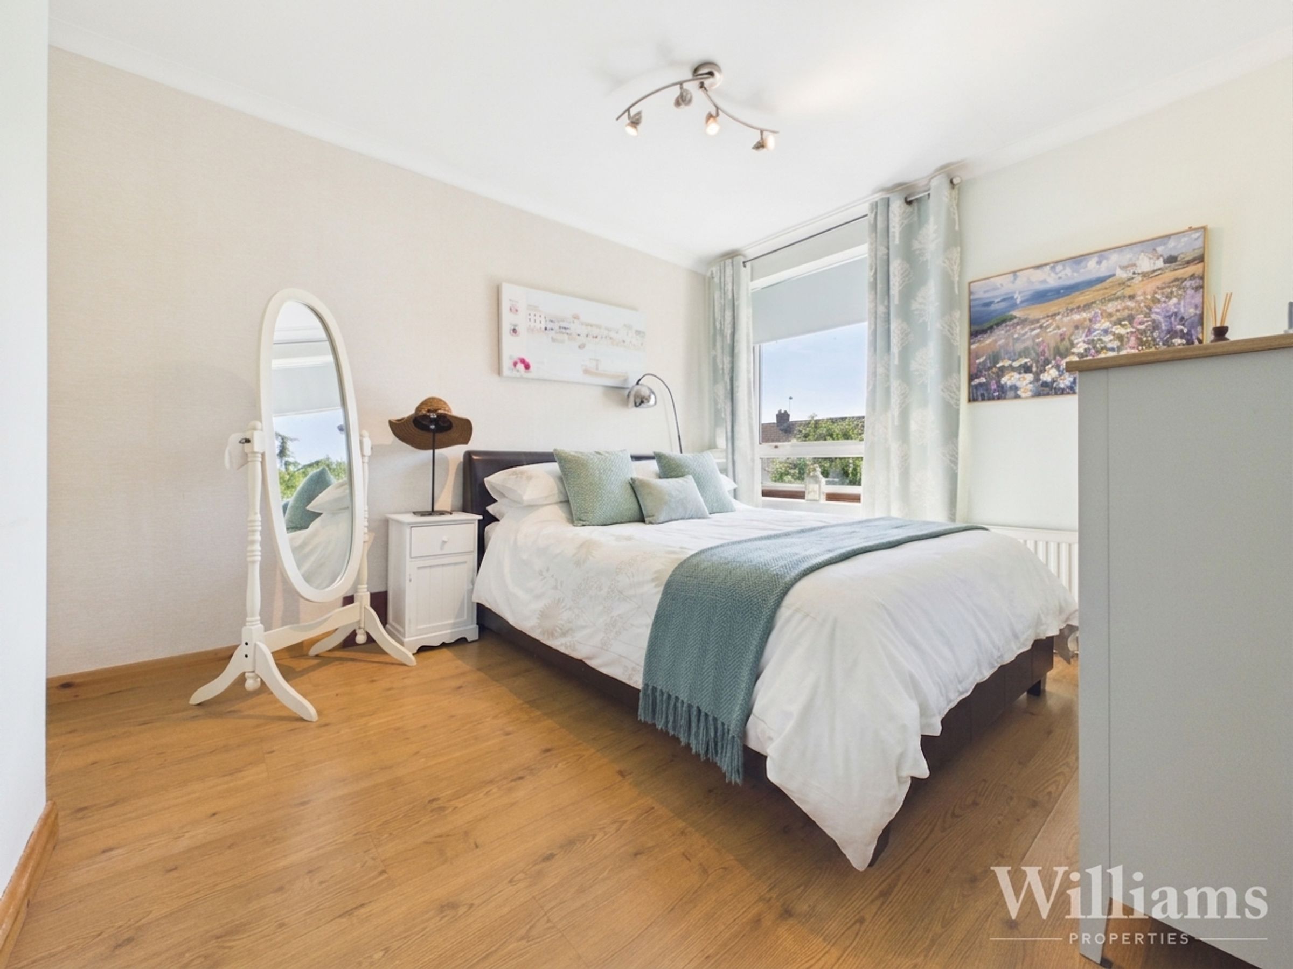
The first floor is arranged around a central landing, providing access to three bedrooms and the family bathroom. The principal bedroom is a good-sized double room with fitted wardrobes and space for additional bedroom furniture. There is a further double bedroom, also benefiting from fitted storage, along with a third bedroom which would work well as a single bedroom, nursery or home office. The family bathroom is fitted with a bath with shower over, wash hand basin and tiled surrounds. Overall, the first floor offers well-balanced accommodation suited to family living.