Like the look of this property?
We would love to hear from you and arrange a viewing of this property. Get in touch now!
Looking to sell a property?
You can get a free online or in person valuation.
Property features
Exceptionally Renovated Victorian Home
Approximately 2,600 Sq. Ft.
Accommodation Over Four Floors
Set Within One-Third Acre Grounds
Substantial Sympathetic Extensions
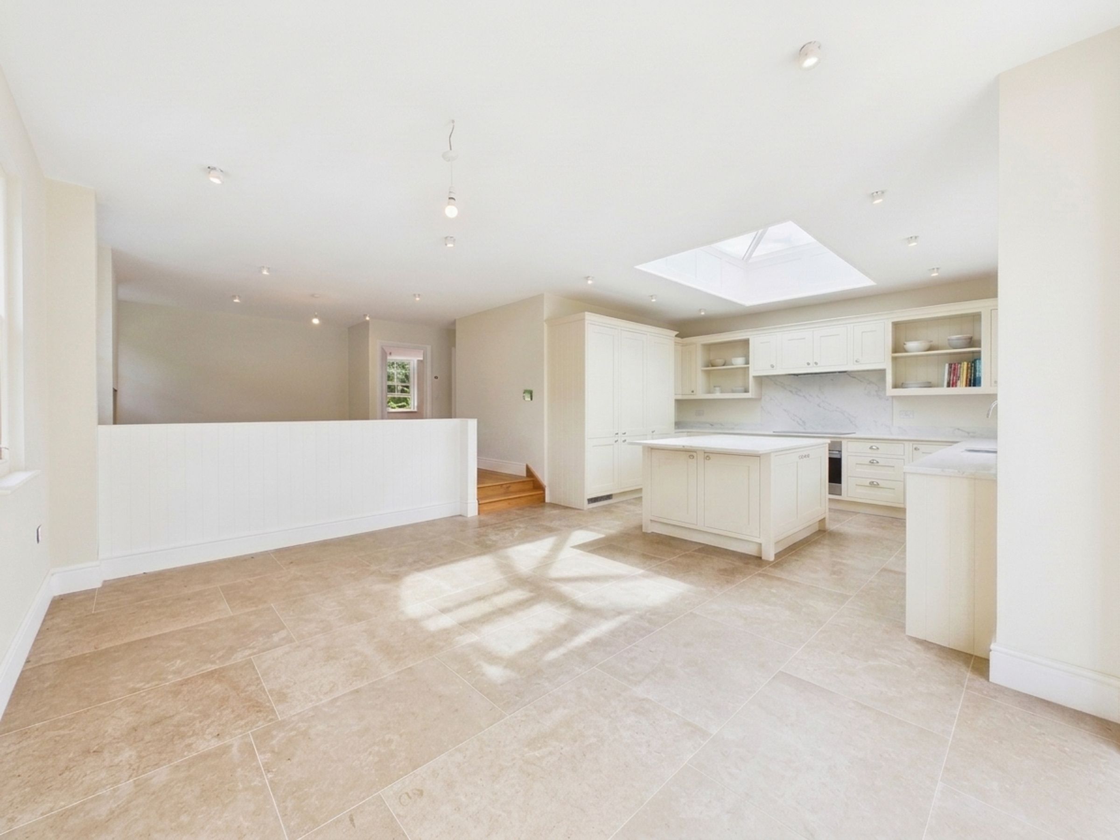
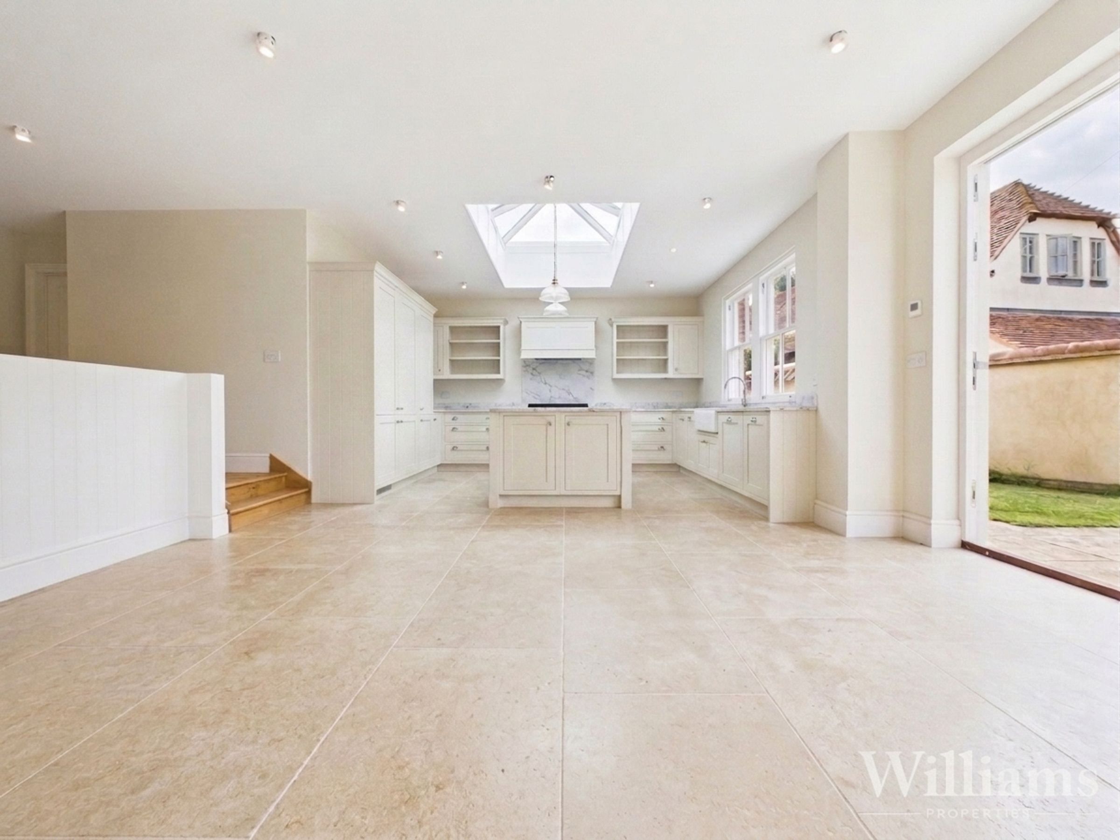
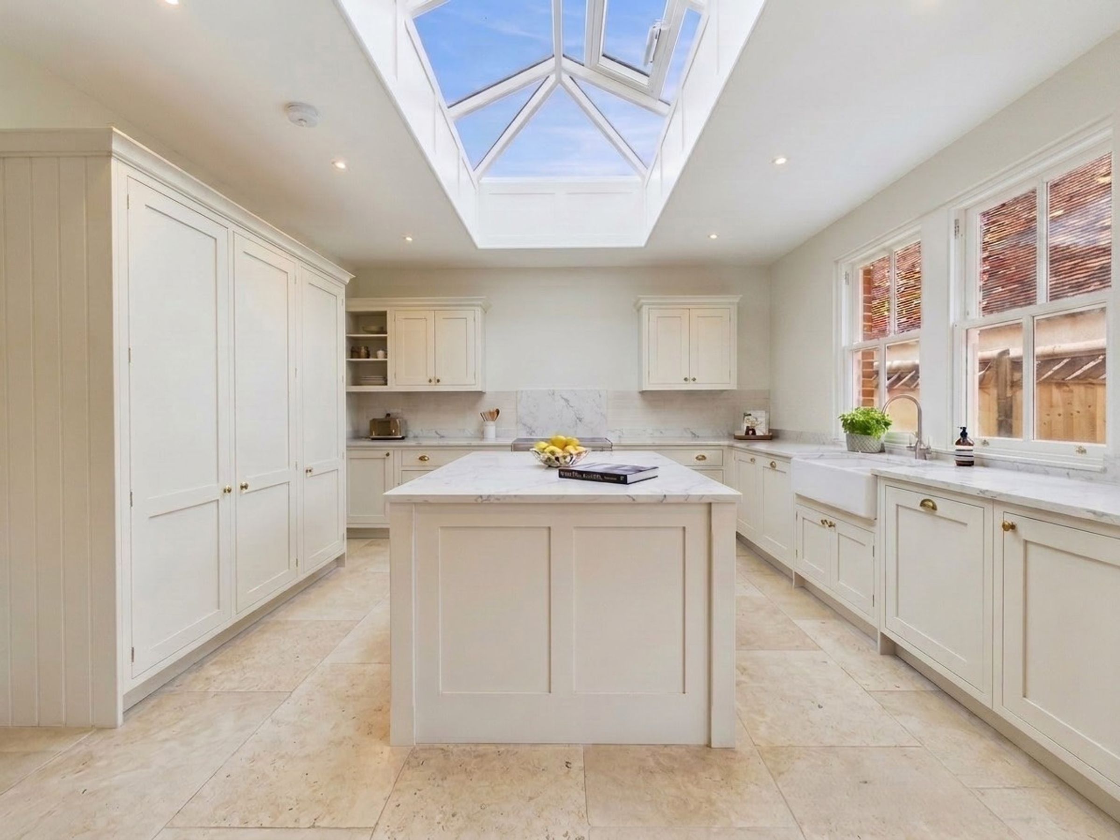
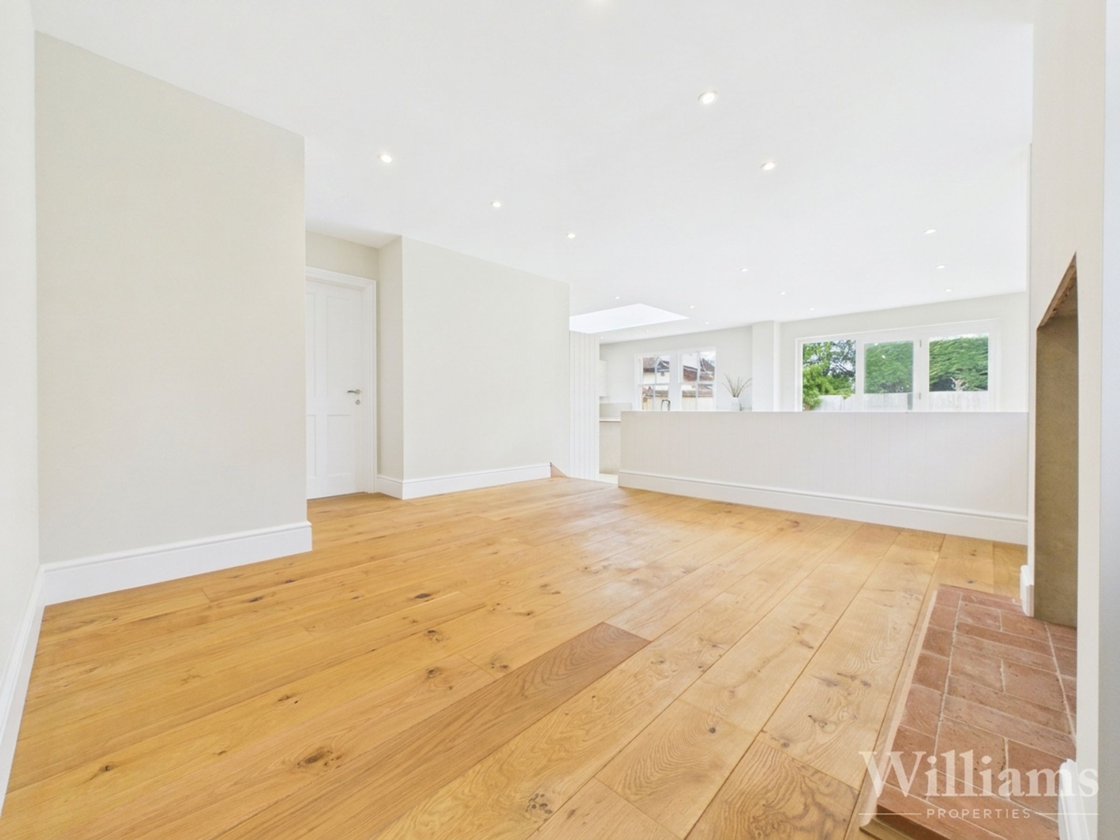
Stunning Open Plan Kitchen/Living Space
Beautifully Refurbished Throughout
Private Parking For Multiple Vehicles
Village Location With Brilliant Transport Links
About this property
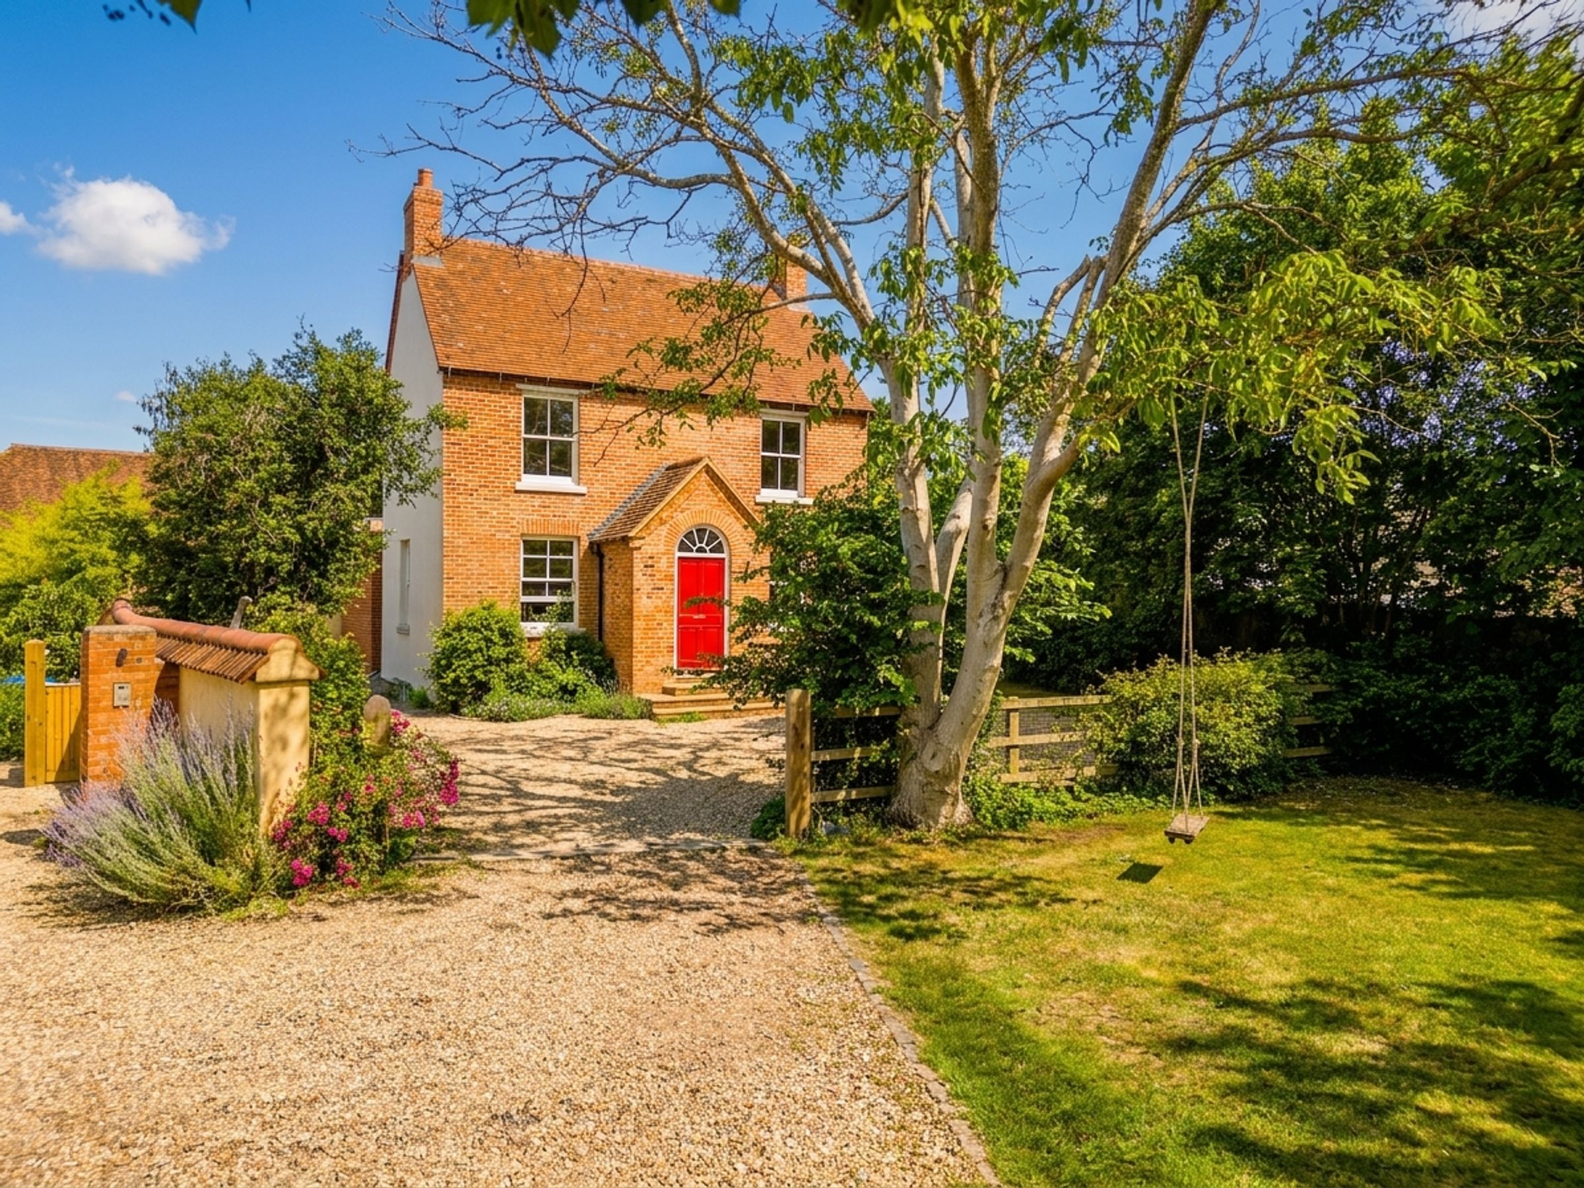
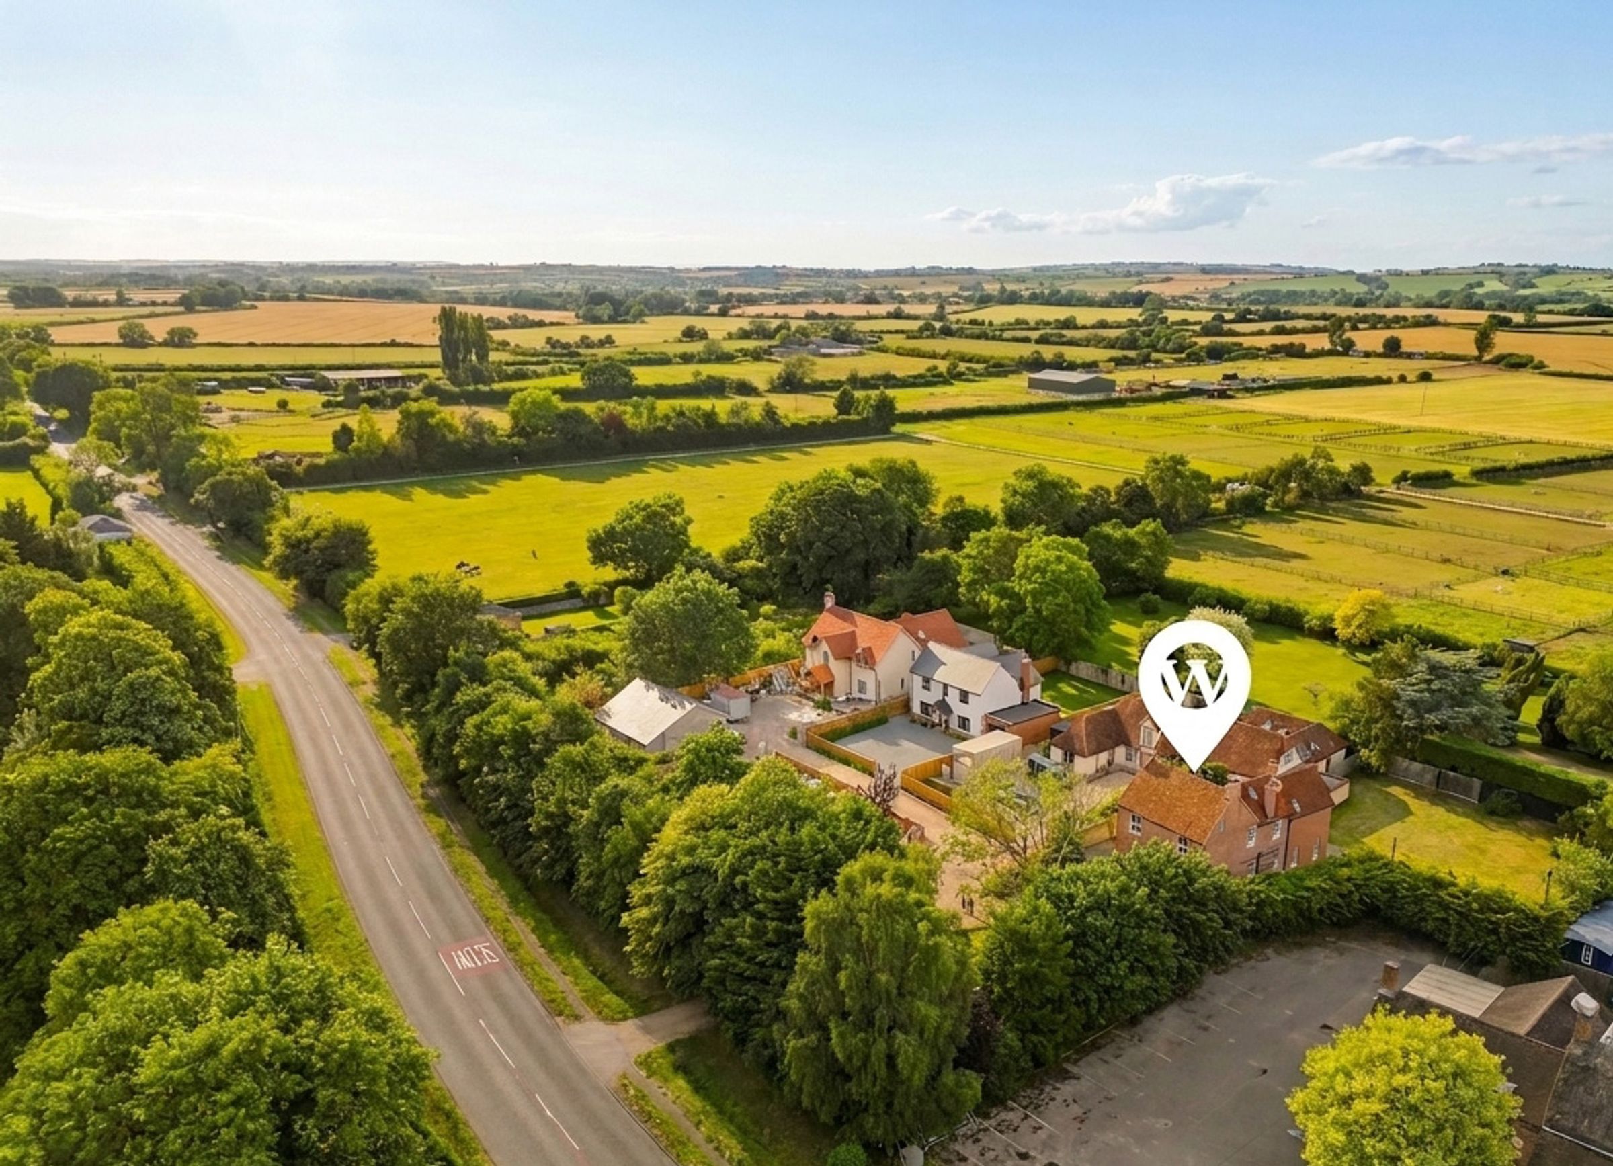
This exceptional four bedroom detached Victorian home offers beautifully refurbished accommodation arranged over four floors, extending to approximately 2,600 sq. ft. The property has been thoughtfully renovated and sympathetically extended, blending period character with contemporary design. At the heart of the home is a stunning open plan kitchen and living space, ideal for family life and entertaining. Each room is finished to a high standard, with attention to detail throughout. Private parking for multiple vehicles is provided, and the property enjoys a peaceful village location with excellent transport links, offering both convenience and a welcoming community atmosphere.
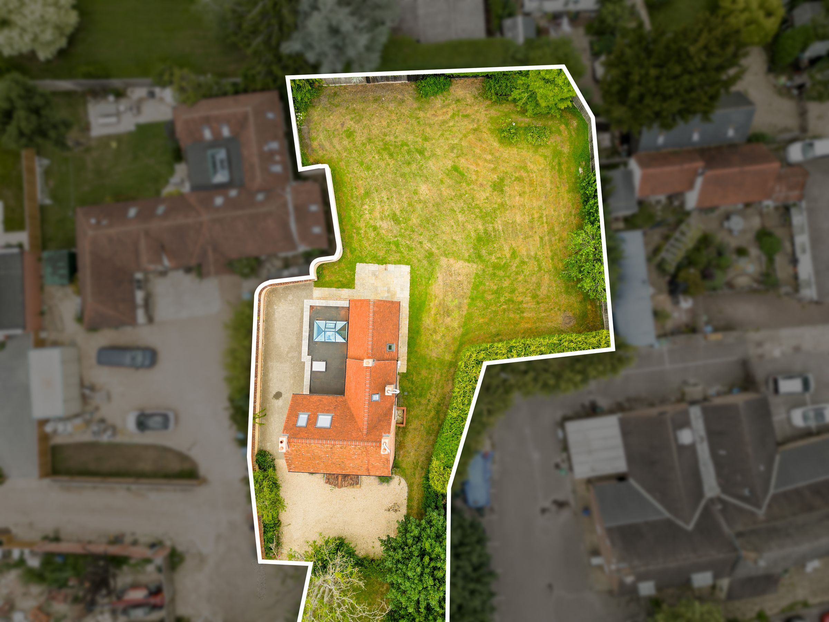
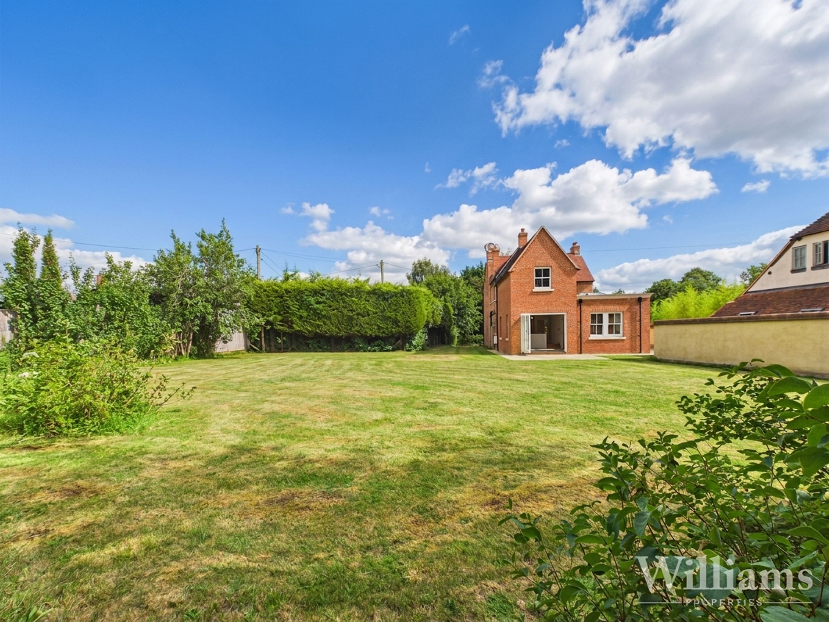
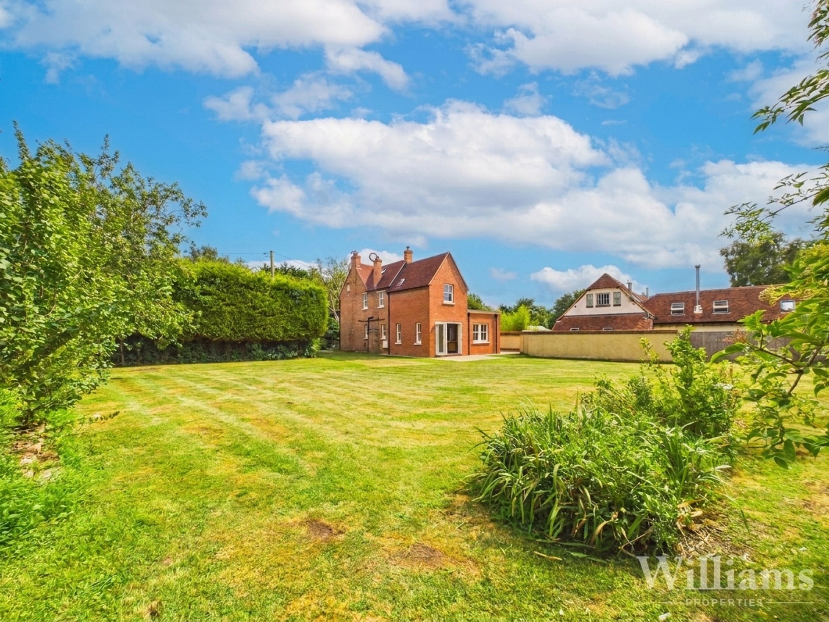

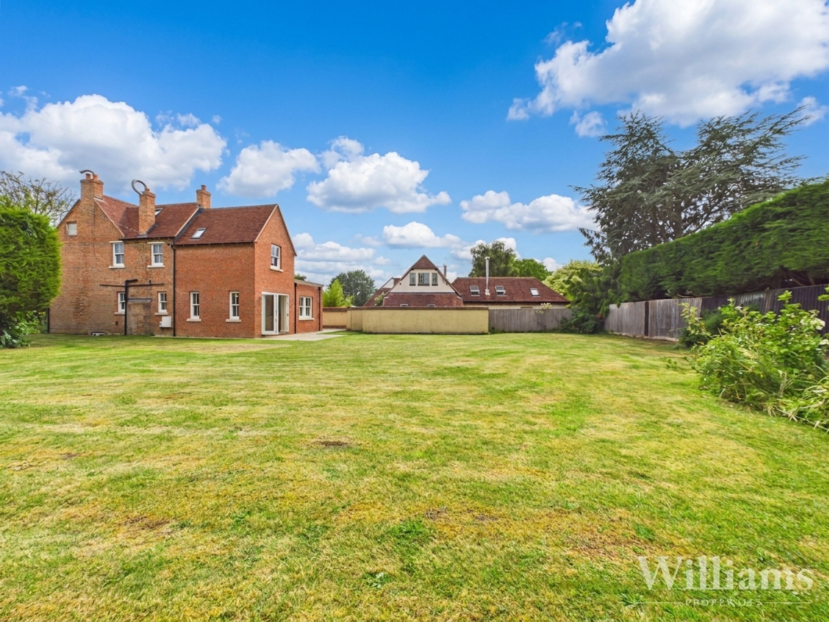
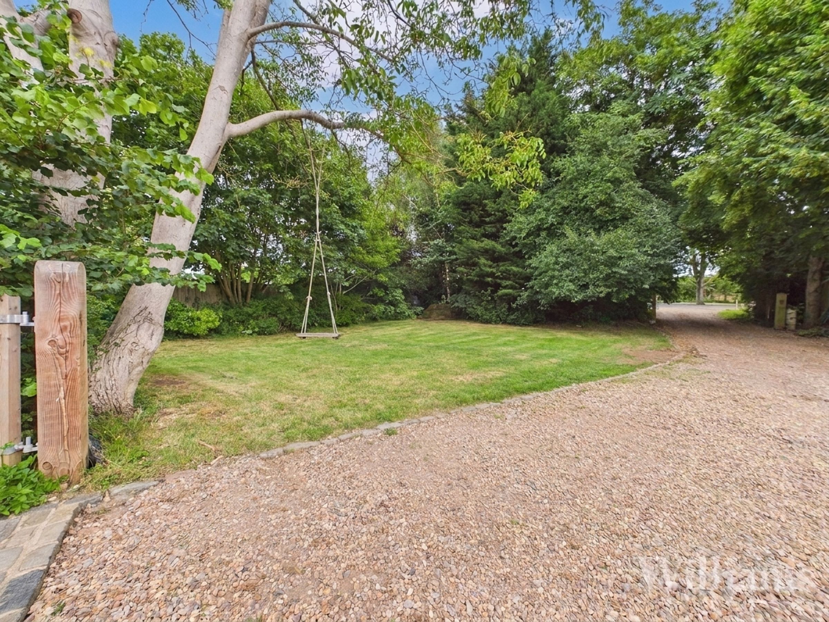
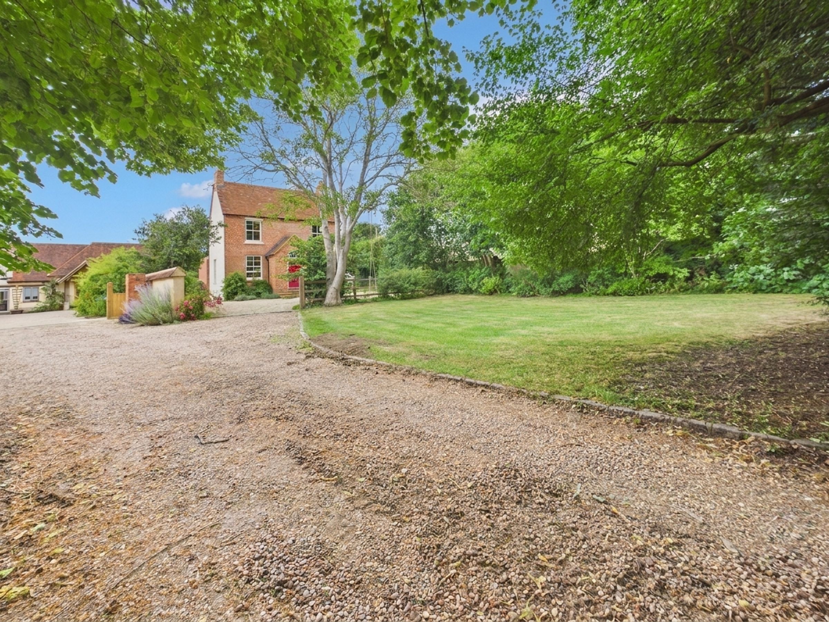
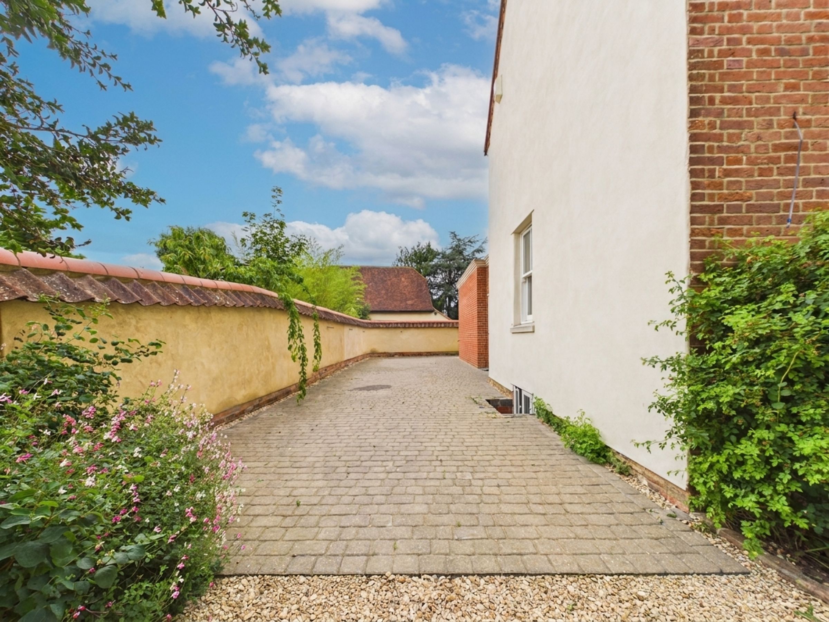
The outside space is a particular highlight, with the house set within grounds of approximately one-third of an acre. The substantial enclosed rear garden is mainly laid to lawn, wrapping around the rear of the property and offering scope for family activities, entertaining or further landscaping. Mature trees, hedging and established planting frame the boundaries, ensuring a pleasant sense of privacy and greenery. To the front, a generous garden area is also mainly laid to lawn, bordered by mature trees and established greenery, creating an attractive approach. The property is set back from a shared gravel approach, with a private parking area to the front and side, providing ample off-road parking. Viewings are highly recommended.
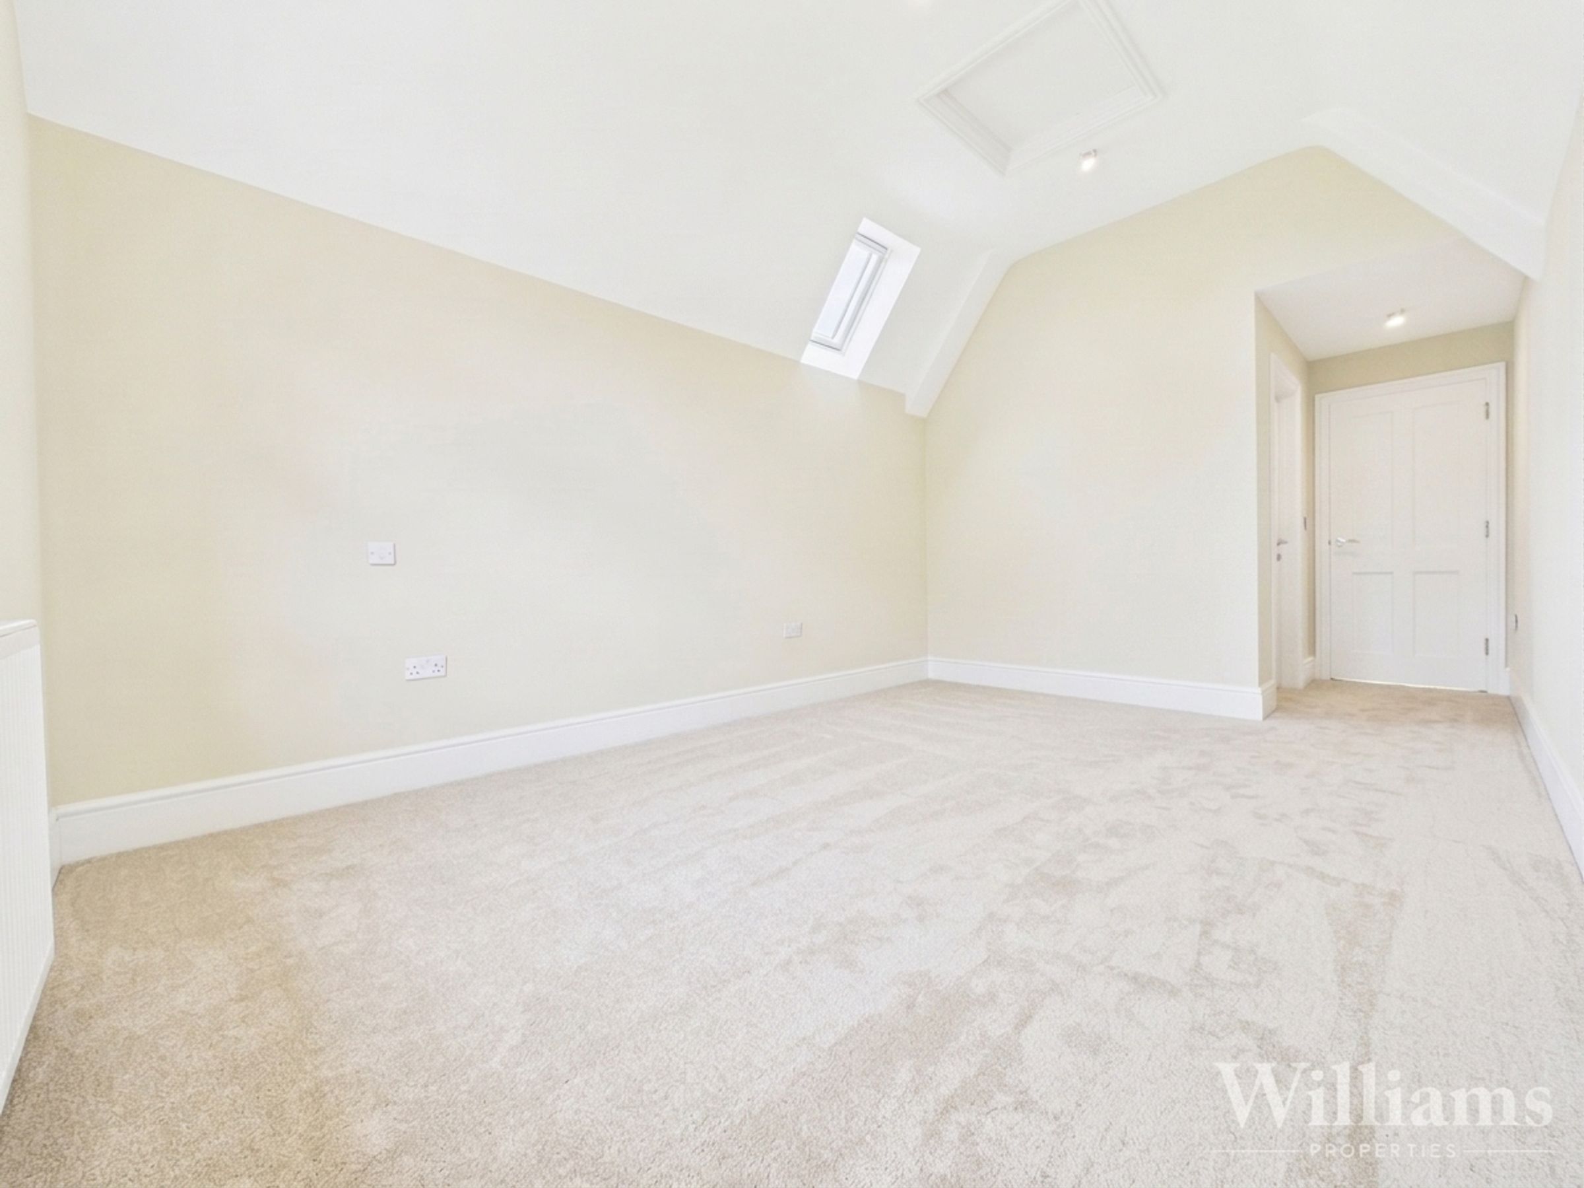
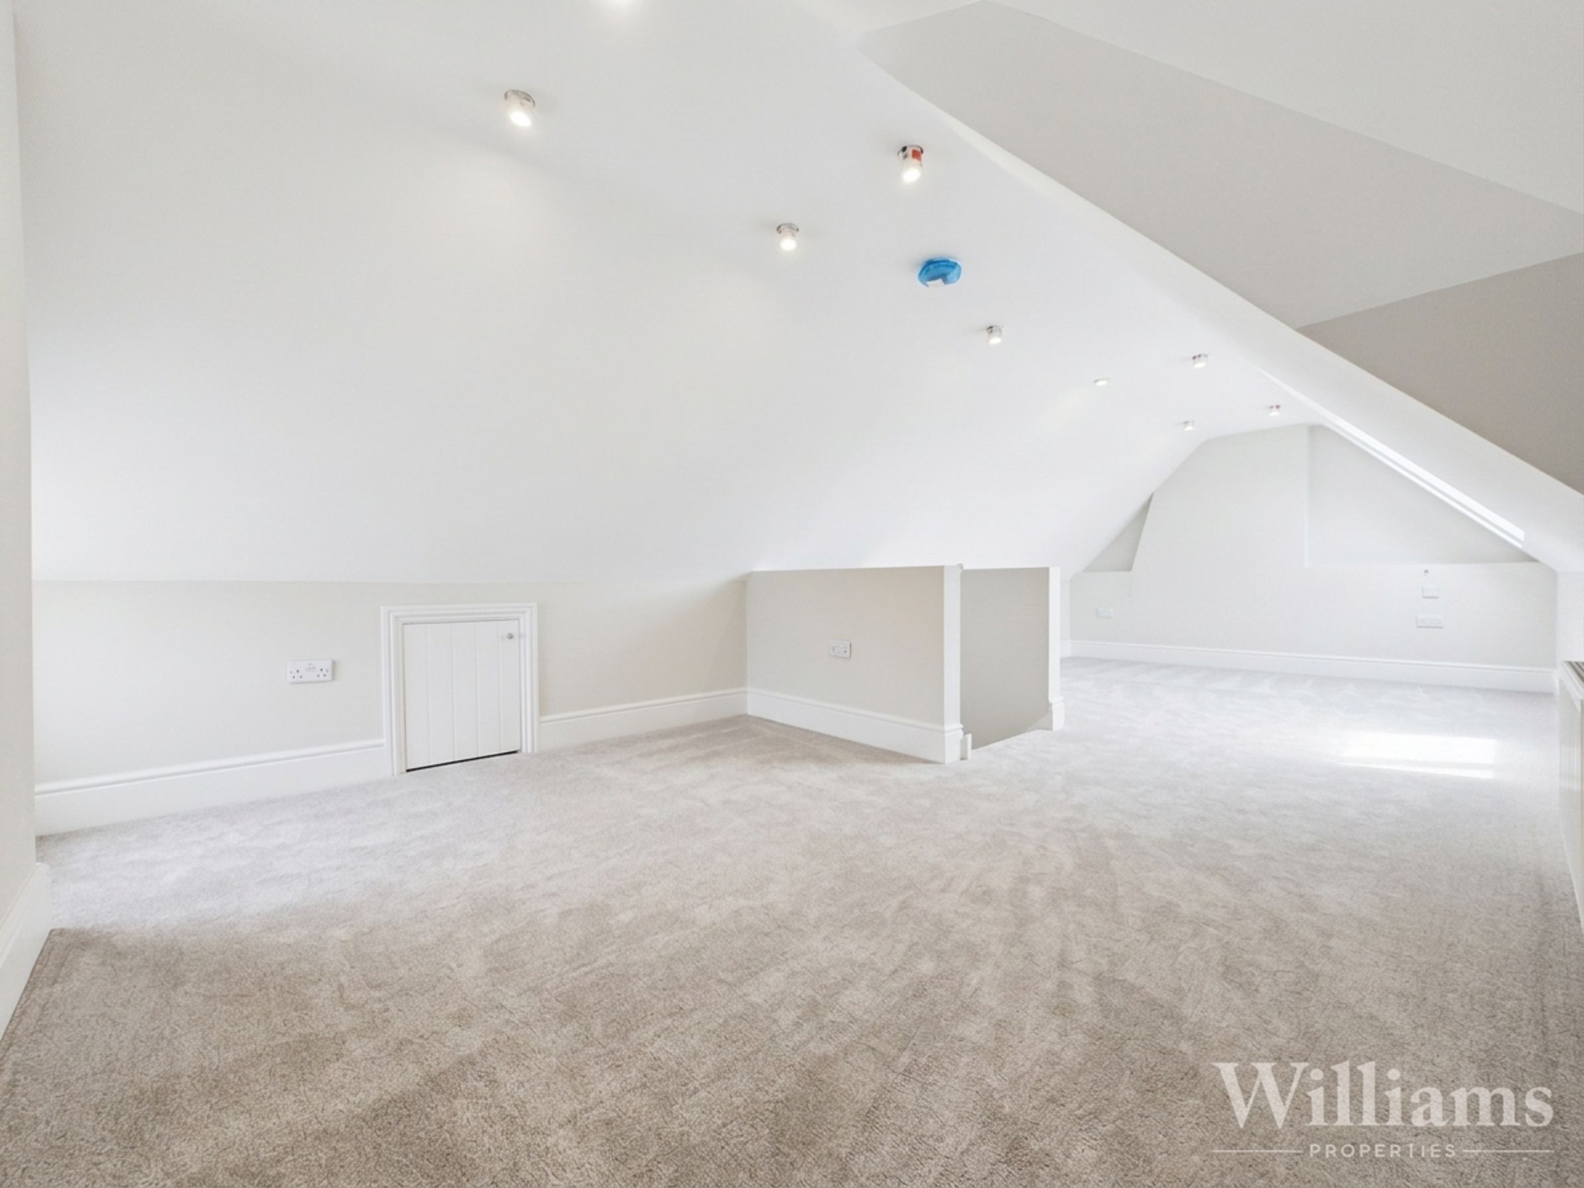
Internal images have been Ai Altered to offer a reference of the finished renovation.
Key details
Broadband: up to 950mbps
Parking: Driveway
2570ft2 floor area
14865ft2 plot size
Freehold
Council tax band G
Additional information
- Is in a conservation area
- No
- Is a listed property
- No
- Construction materials
- Not specified


Near the property
Rooms and dimensions
Ground Floor
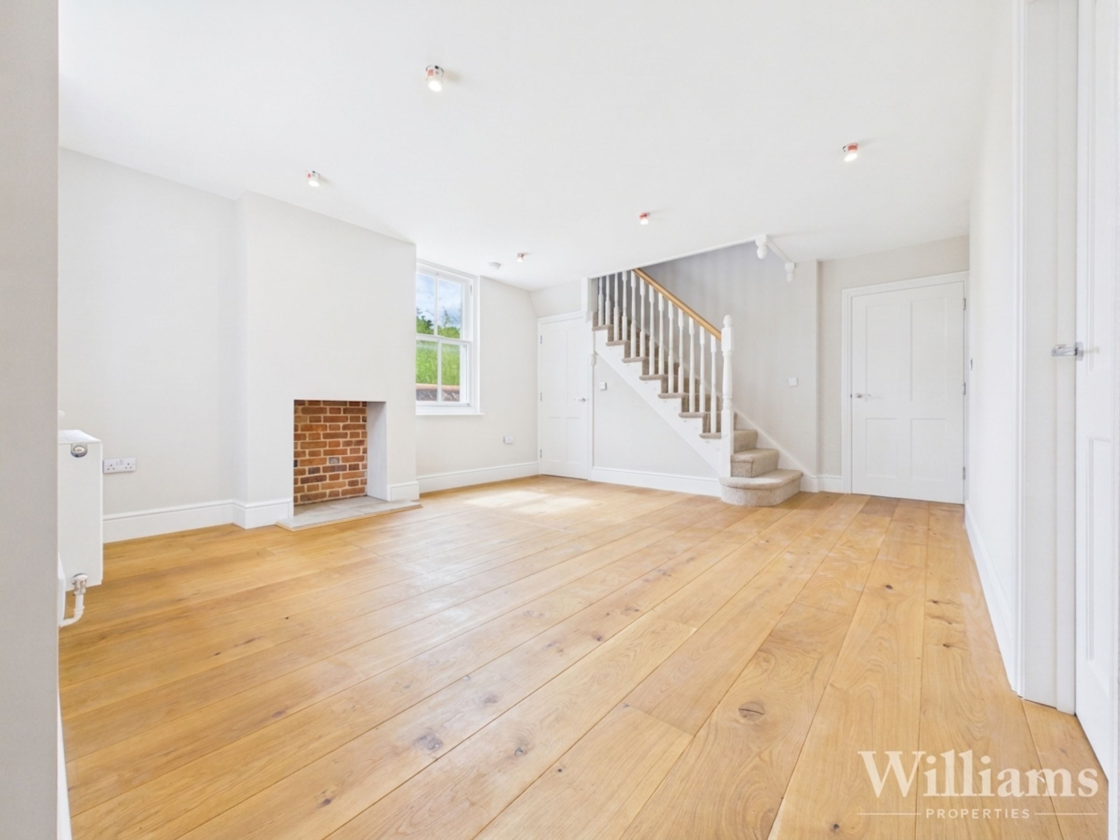
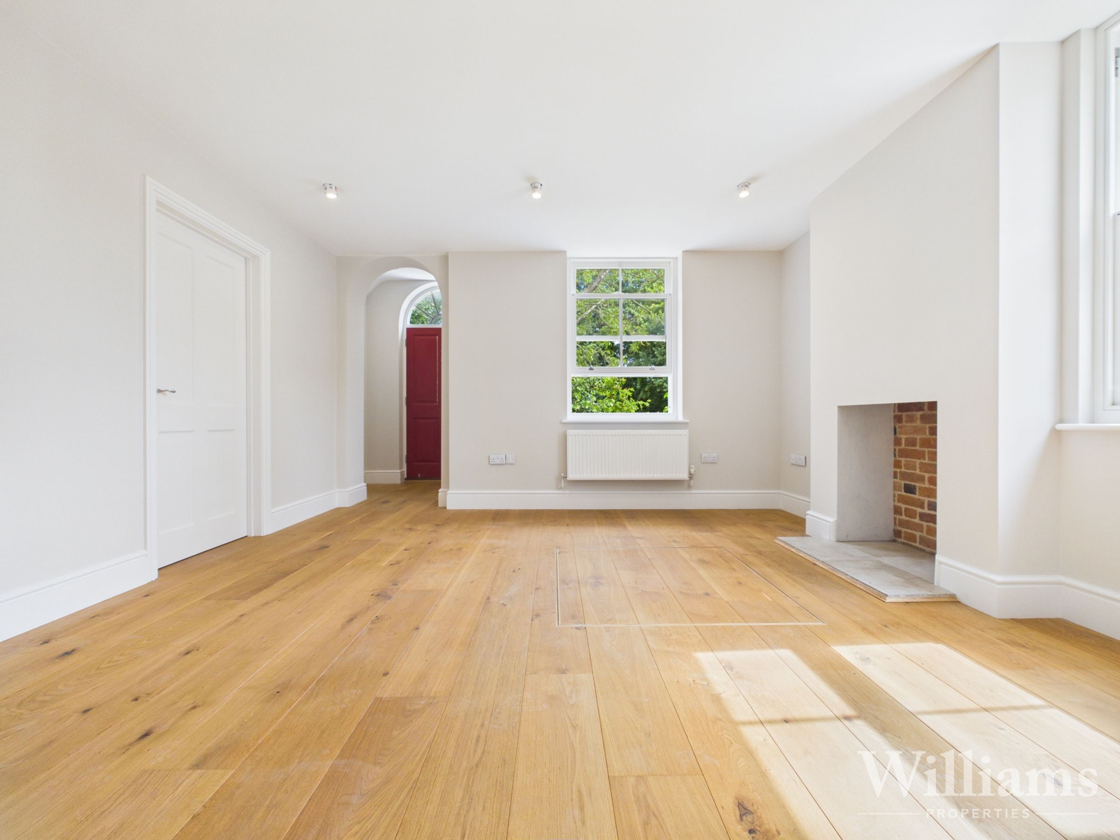
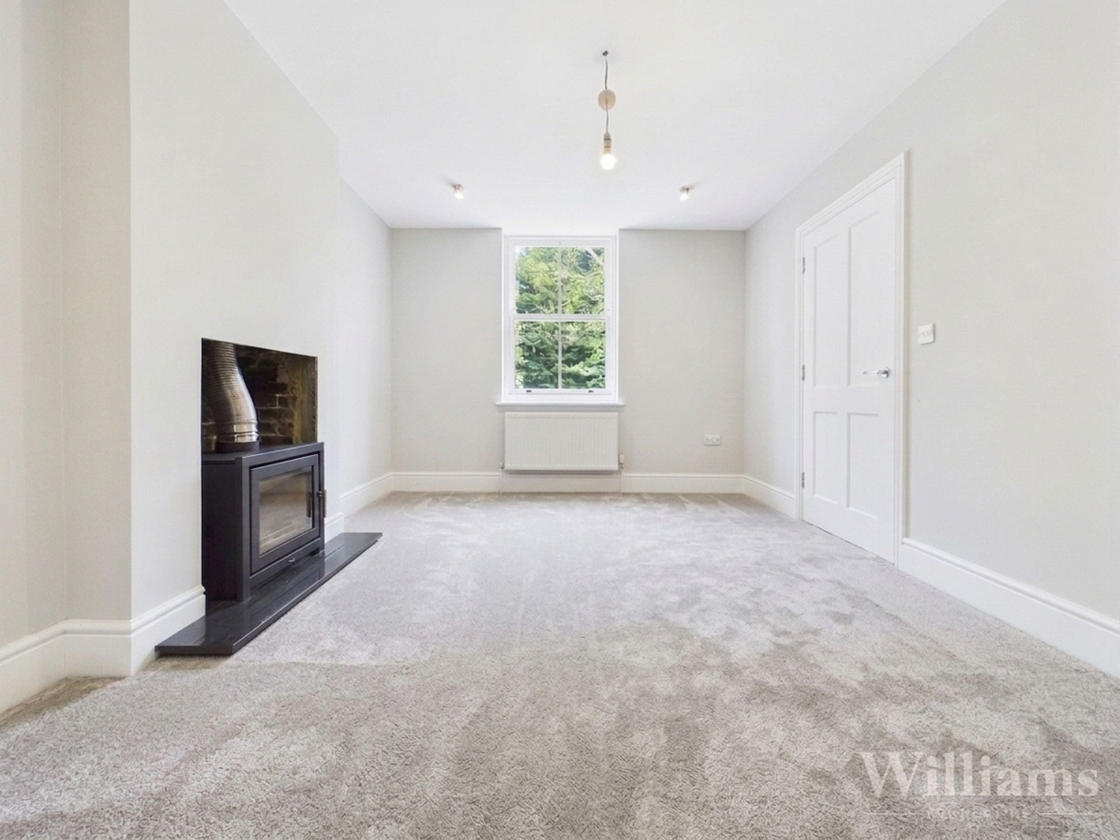
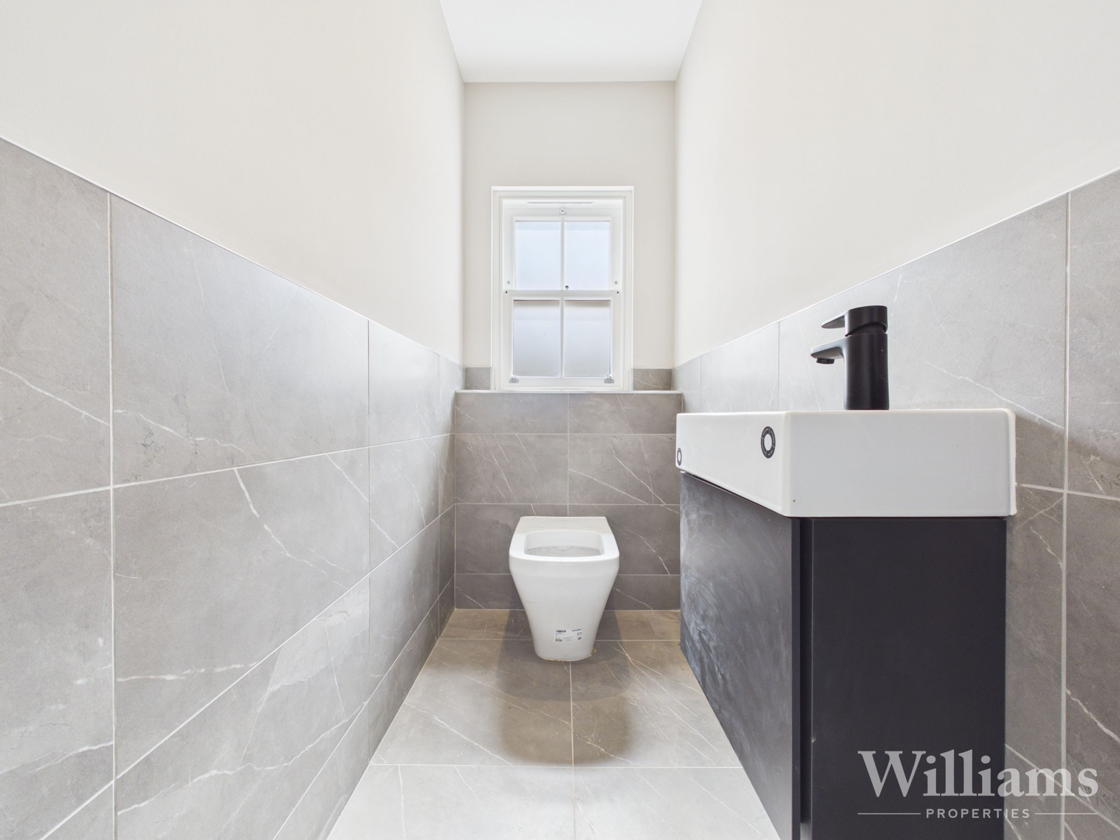
The property is entered via a front entrance opening into the living room, which provides access to the study, kitchen/dining/living area, basement and stairs rising to the first floor. The living room offers a flexible reception space with wood flooring and dual aspect windows, while the adjoining study provides a useful home working space and features a fireplace. To the rear, the kitchen/dining/living area forms a spacious open plan family space features ceiling heights of 2.7 meters, with a raised living area featuring a large fireplace and a half-height partition wall separating the kitchen/dining area. The kitchen/dining area benefits from a roof lantern allowing plenty of natural light, while bi-fold doors open from the dining area onto the rear garden. There is space for both dining and seating furniture, with a sliding door opening into the utility room. The ground floor WC is fitted with a WC and wash basin.
Basement
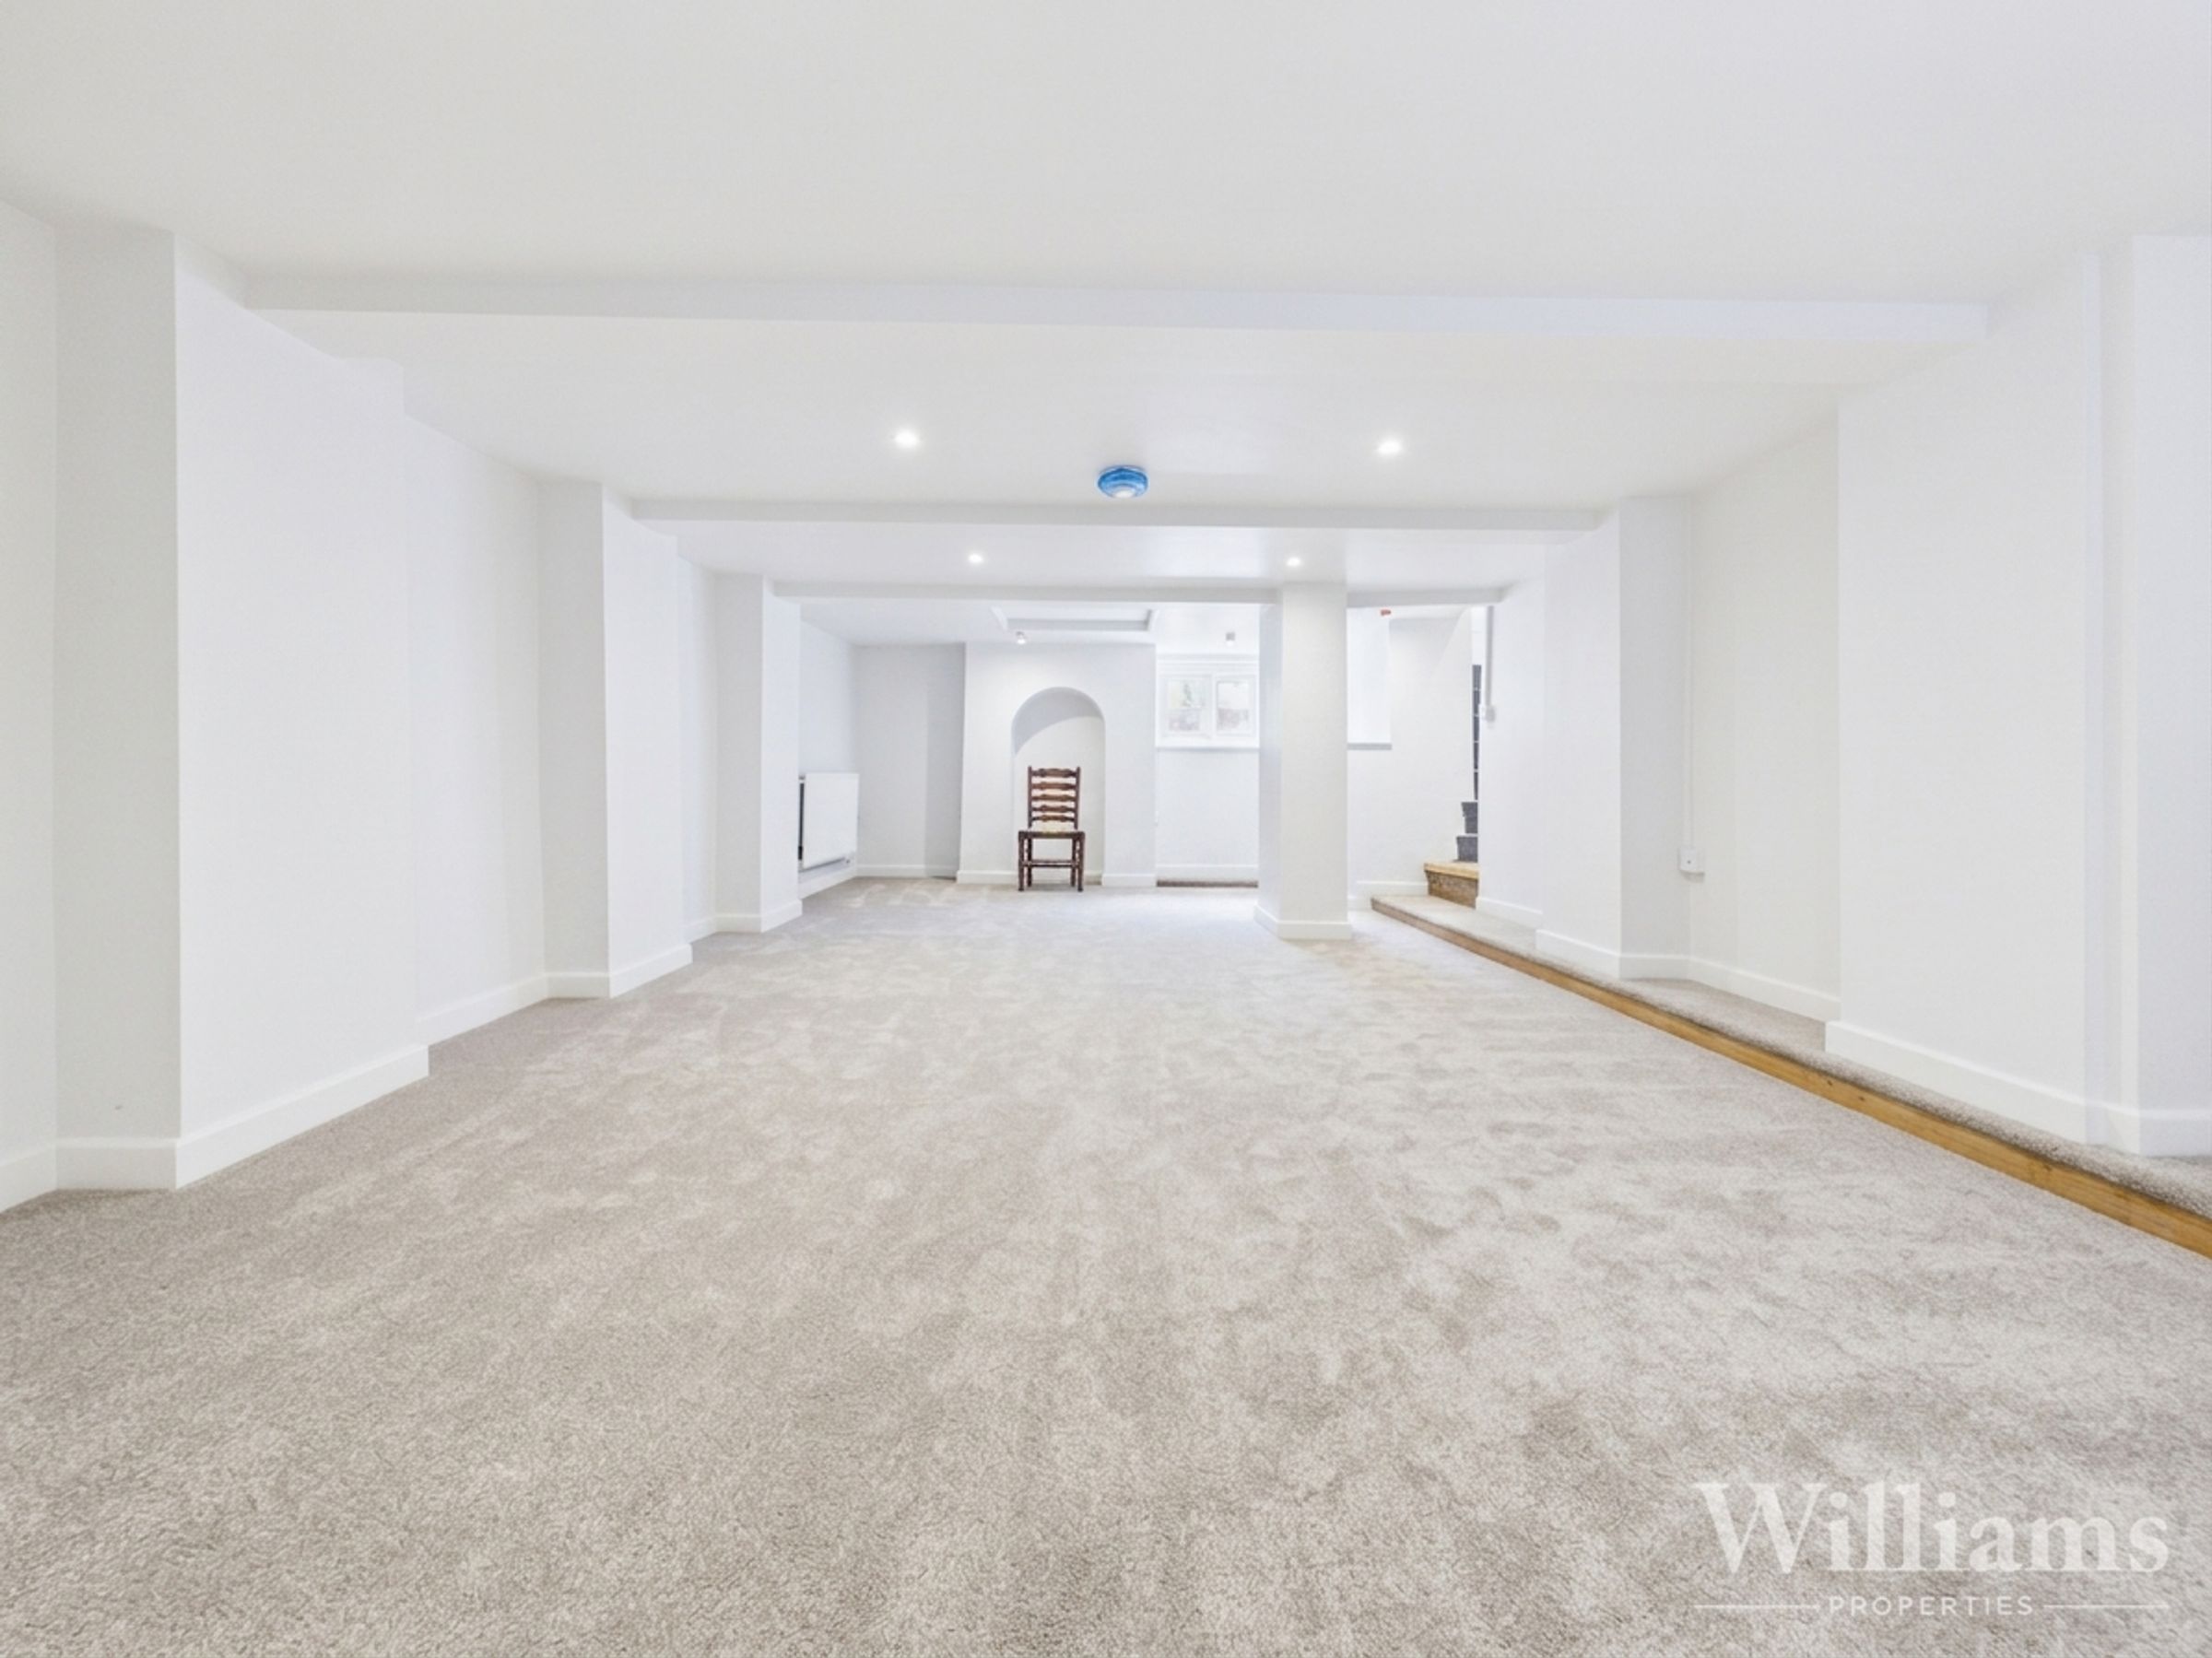
The basement provides a generous additional space, accessed via stairs from the ground floor. The room offers excellent flexibility and could be used as a further reception area, games room, home office or hobby space, depending on requirements.
First Floor
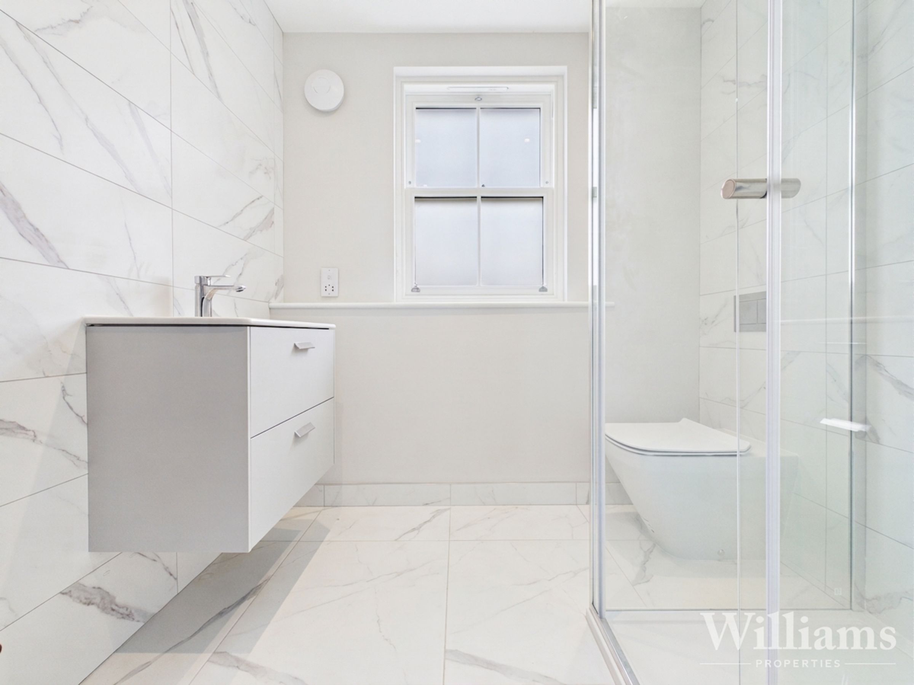
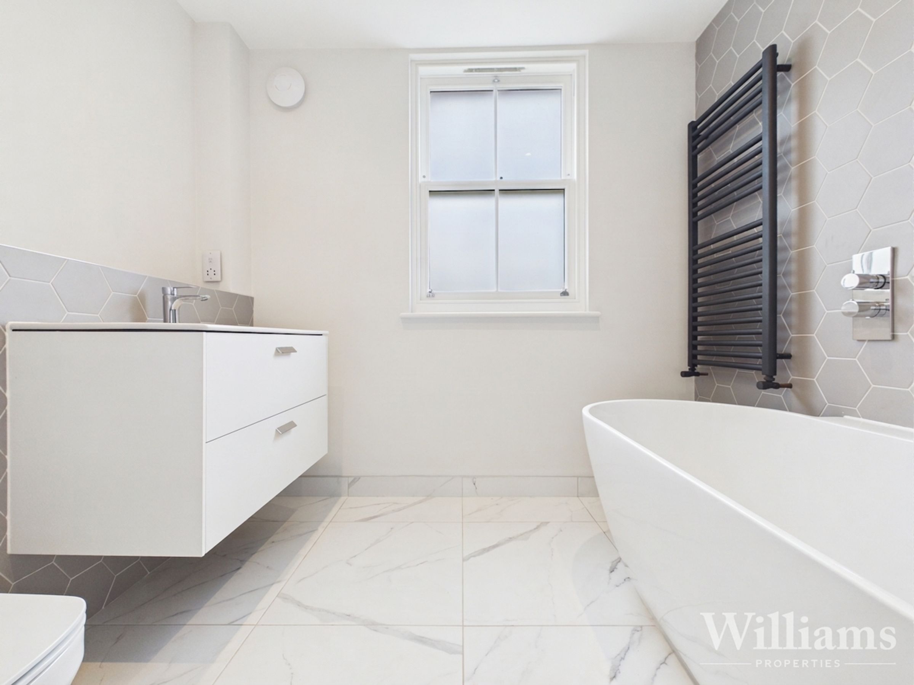
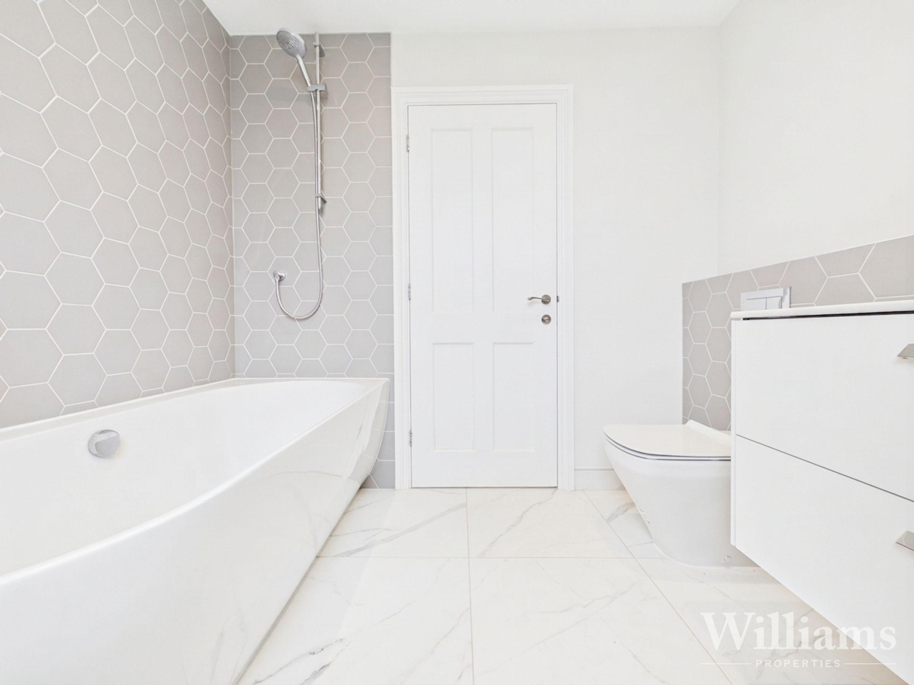
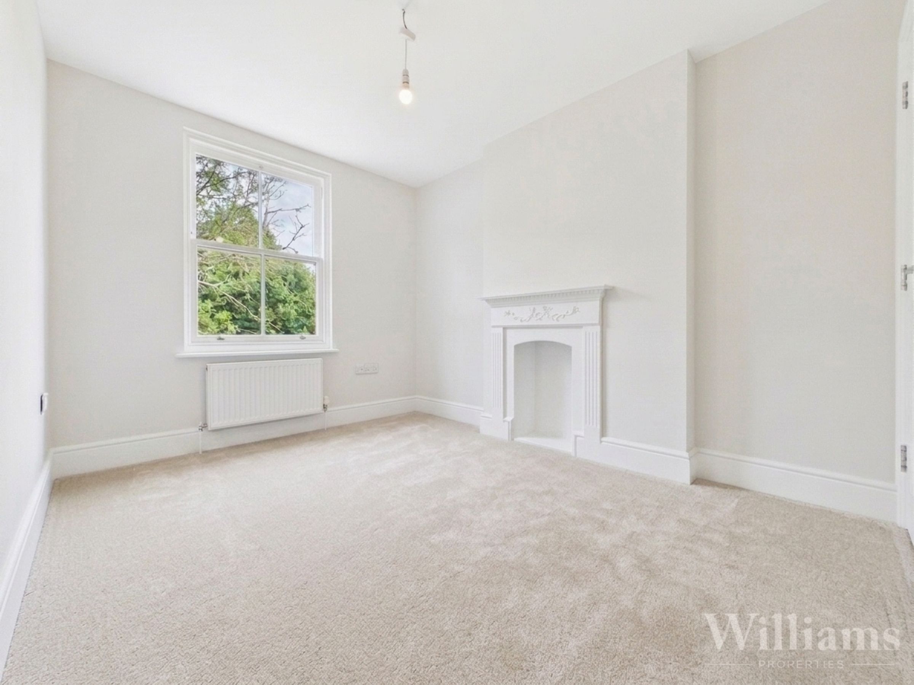
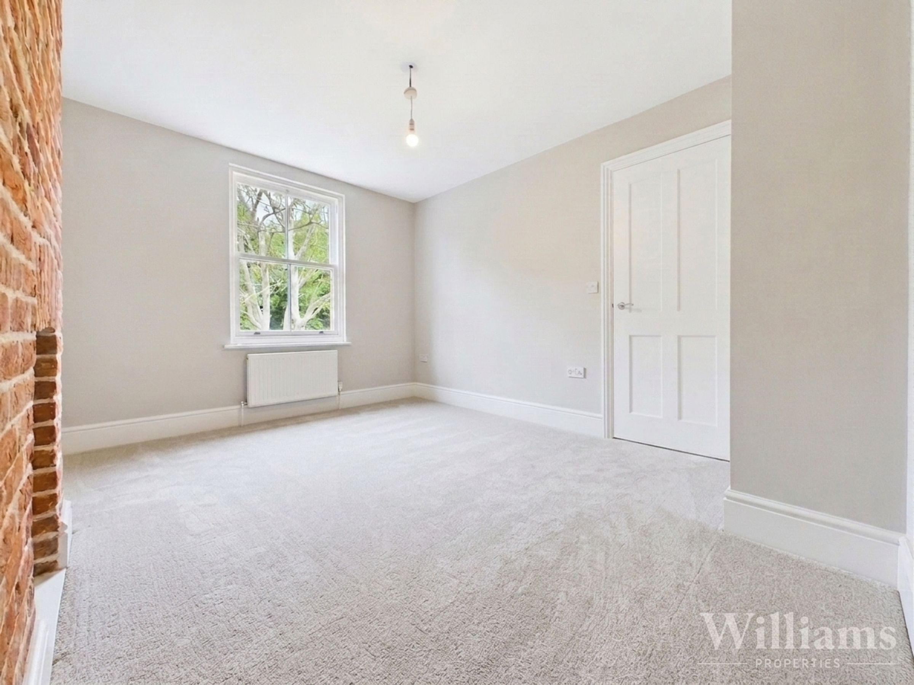
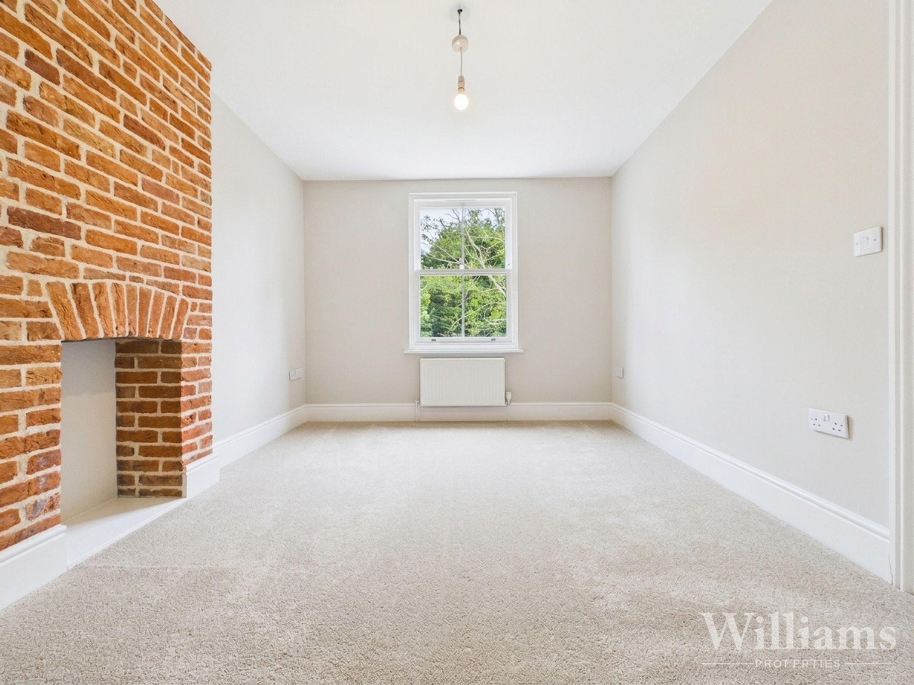
The first floor is arranged off the landing and provides three bedrooms, an en suite and a family bathroom, with a door leading to the stairs rising to the second floor. The main bedroom on this floor is a generous double room with skylight windows and its own en suite shower room. There is a further double bedroom featuring an exposed brick fireplace, while the third bedroom includes a feature fireplace and offers flexibility as a child’s room, guest room or home office. The family bathroom is fitted with a freestanding bath with shower over, wash basin with storage, WC and heated towel rail.
Second Floor
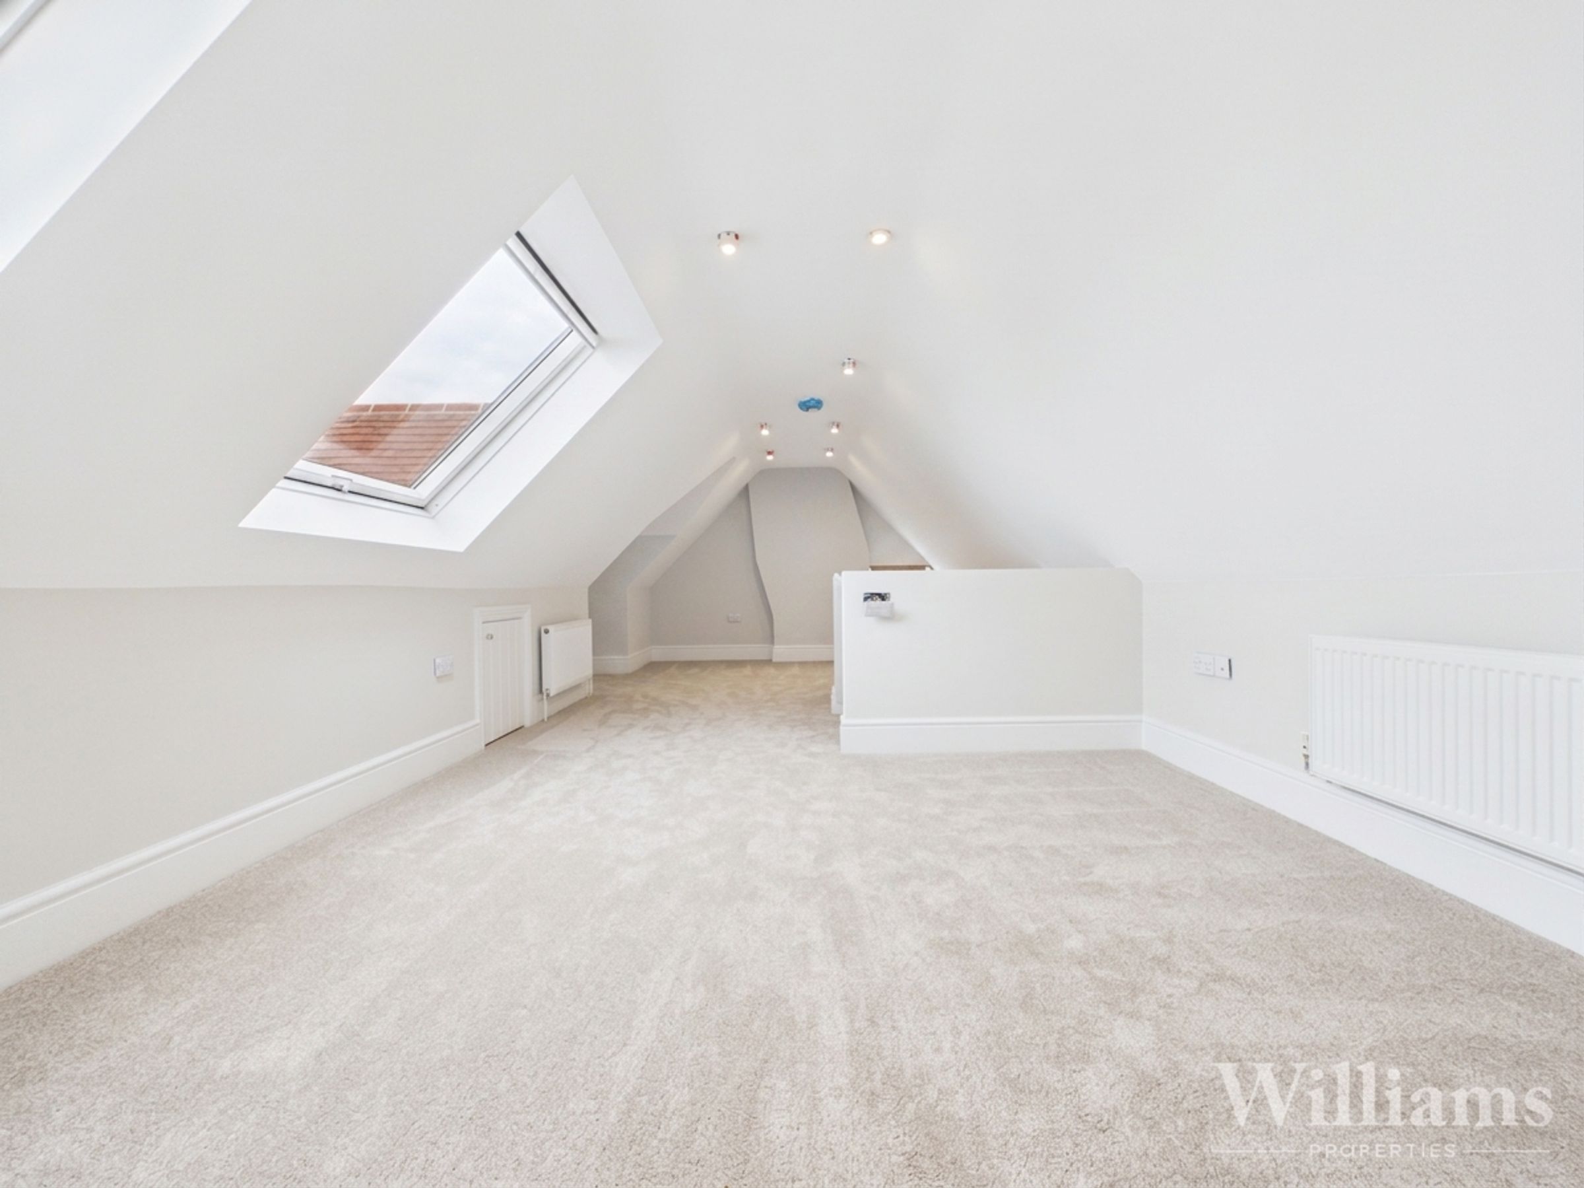
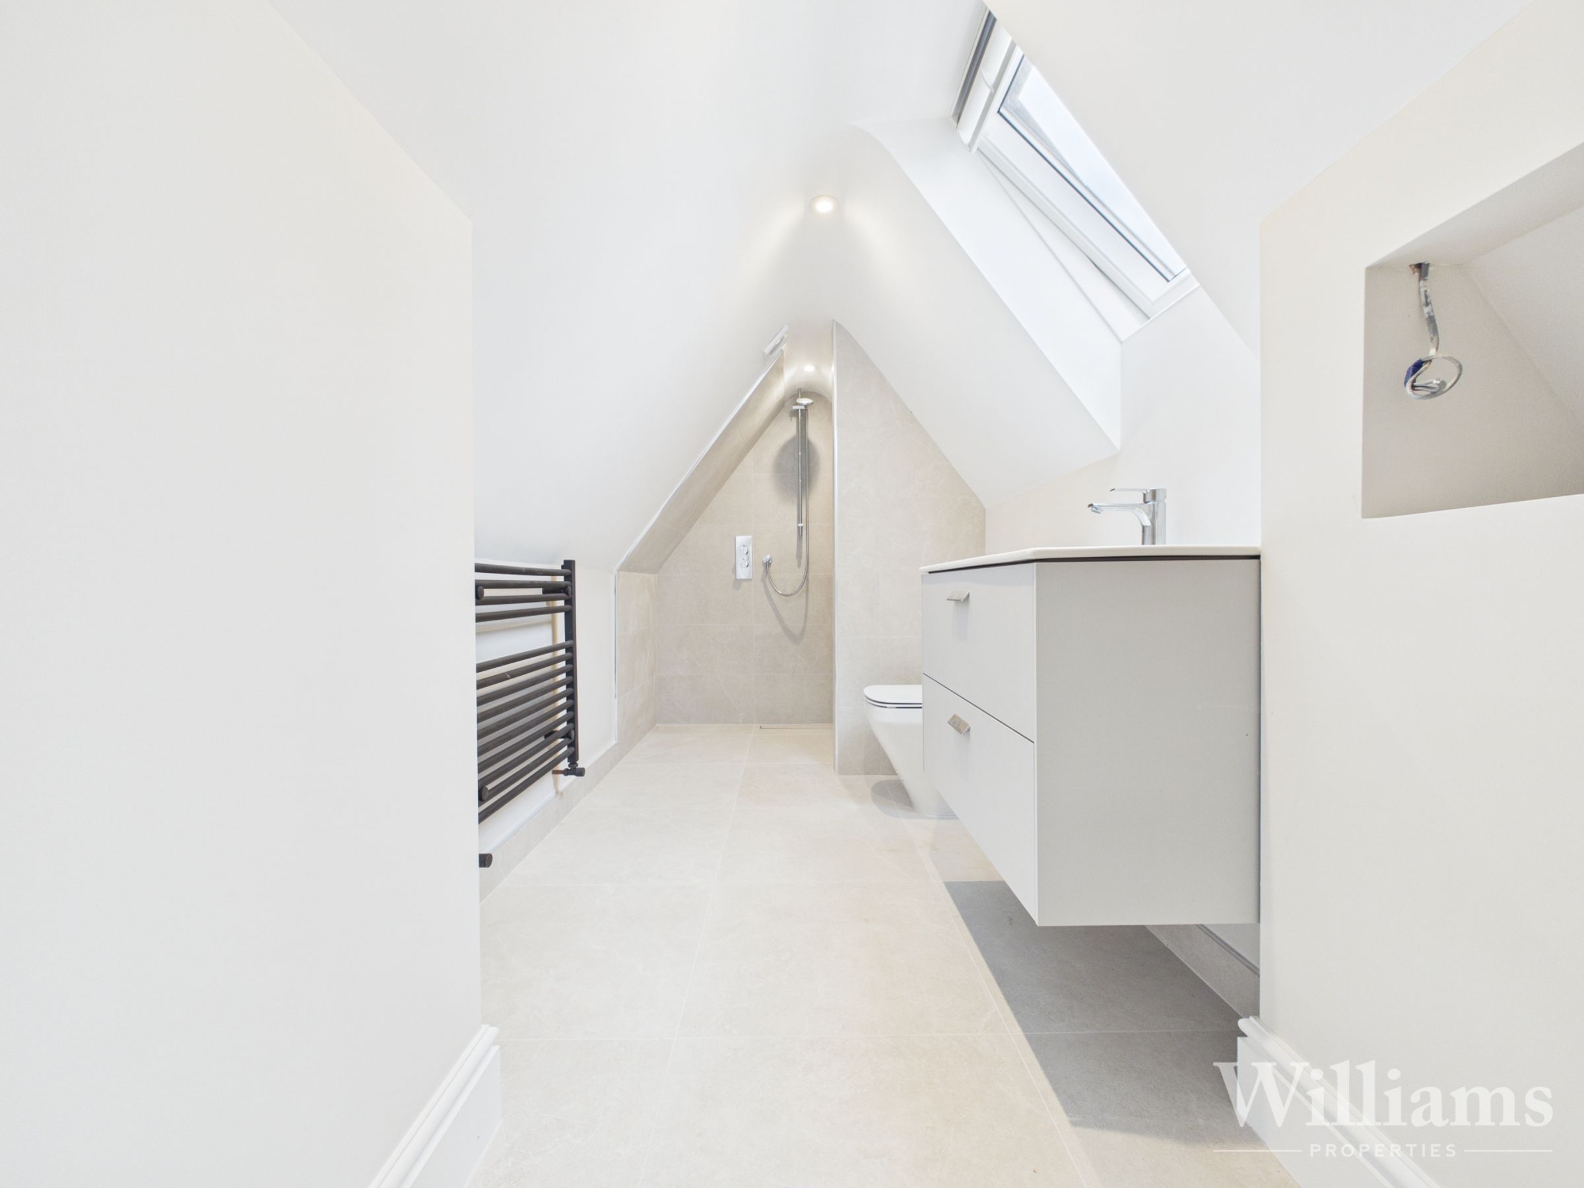
The second floor is arranged as a spacious principal bedroom suite, offering generous proportions with skylight windows and space for a large bed, seating area and freestanding furniture. The room benefits from its own en suite shower room, fitted with a shower enclosure, wash basin, WC and heated towel rail.