Like the look of this property?
We would love to hear from you and arrange a viewing of this property. Get in touch now!
Looking to sell a property?
You can get a free online or in person valuation.
Property features
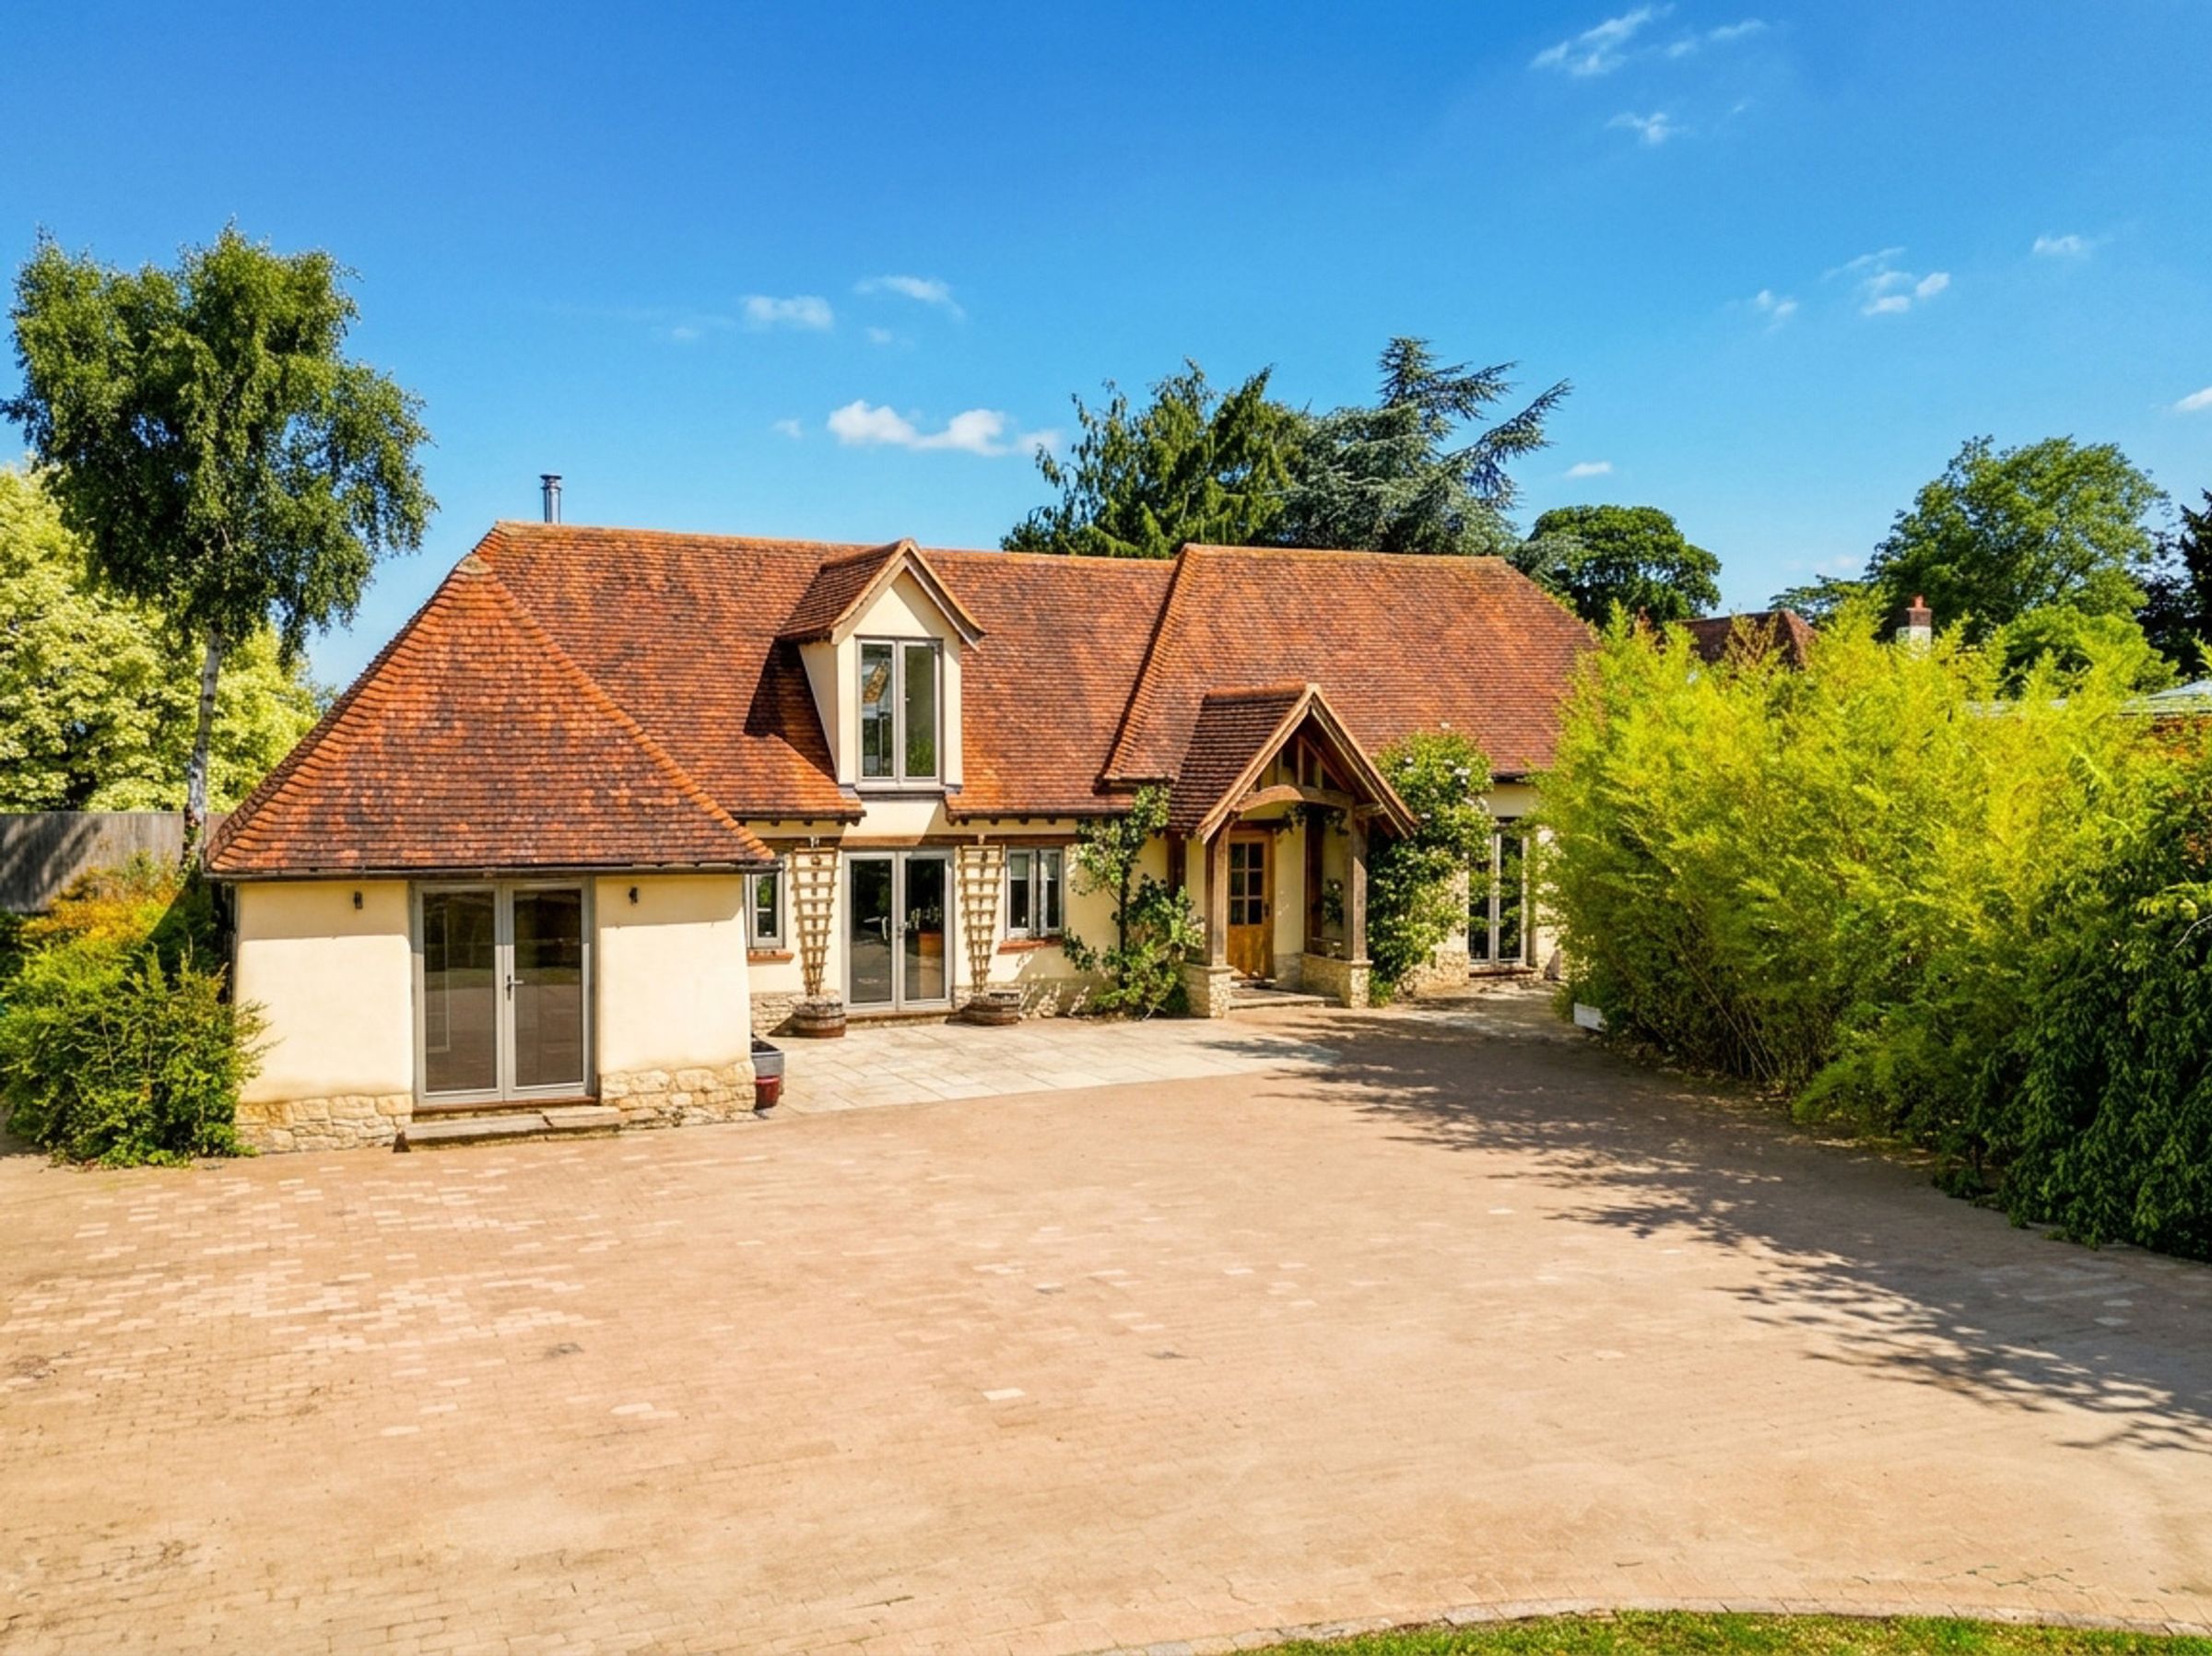
Characterful Four Bedroom Detached Barn Conversion
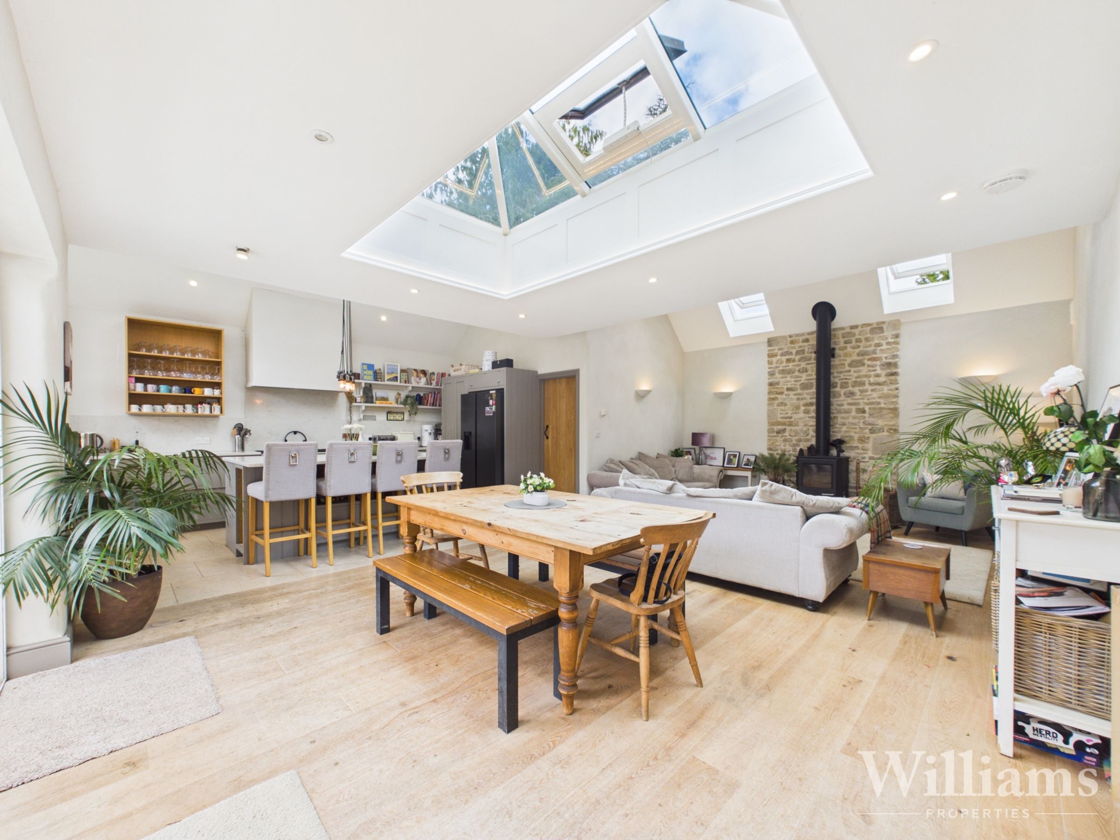
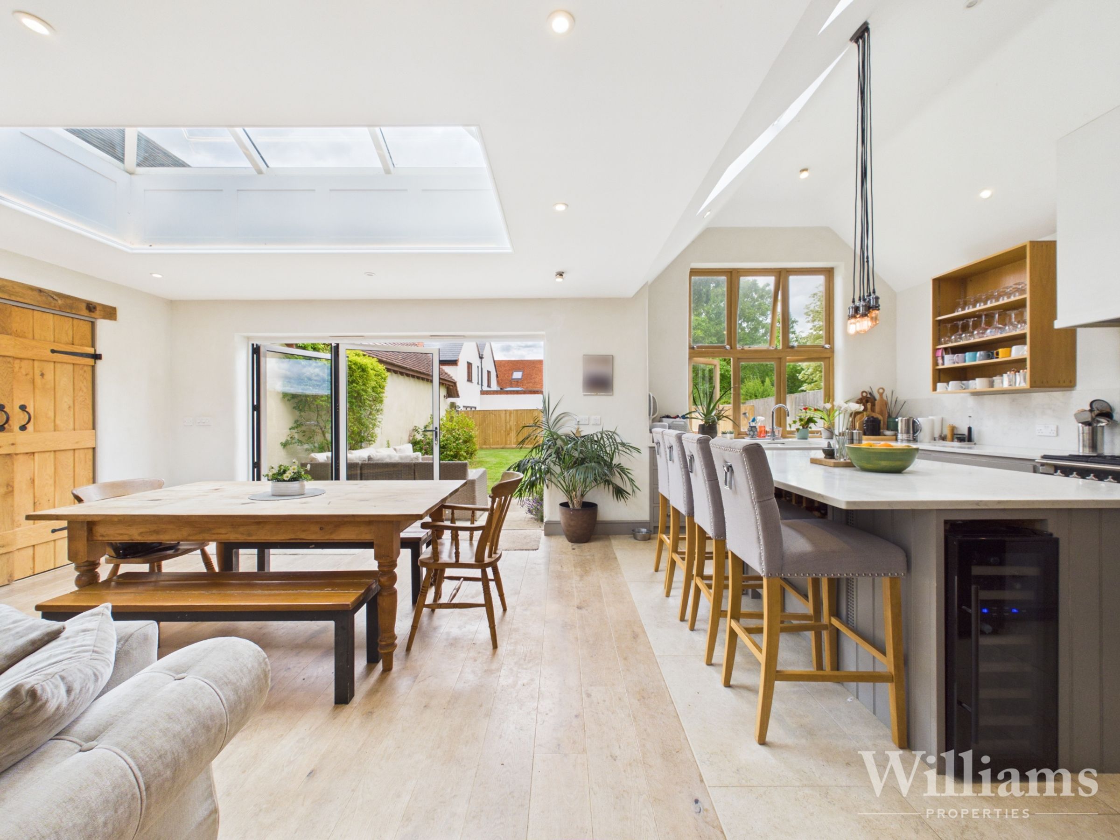
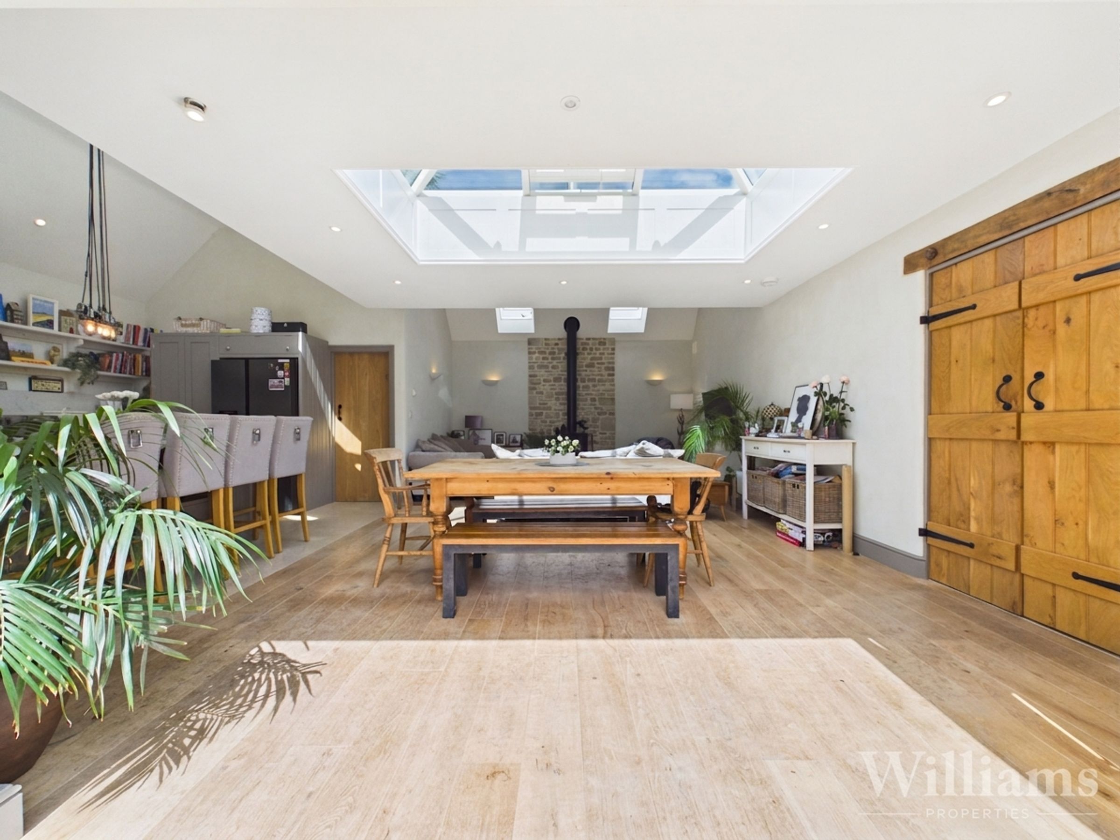
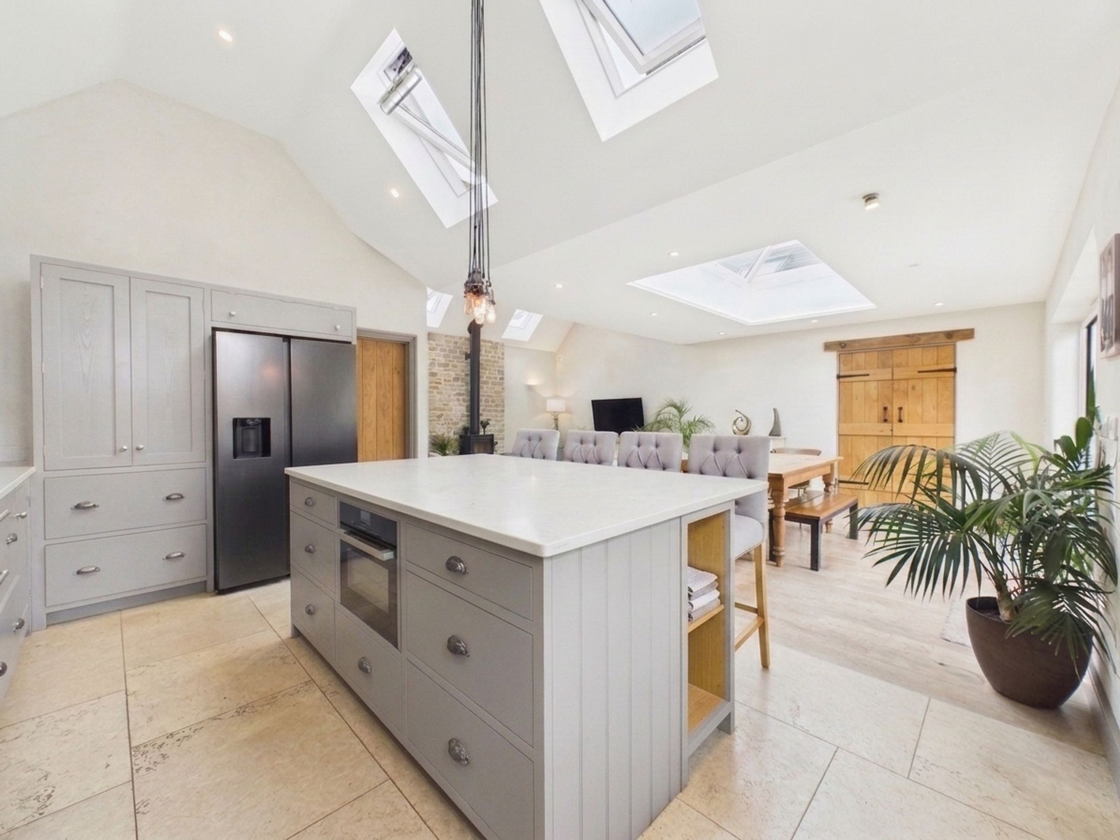
Beautiful Open Plan Kitchen/Dining/Living Area
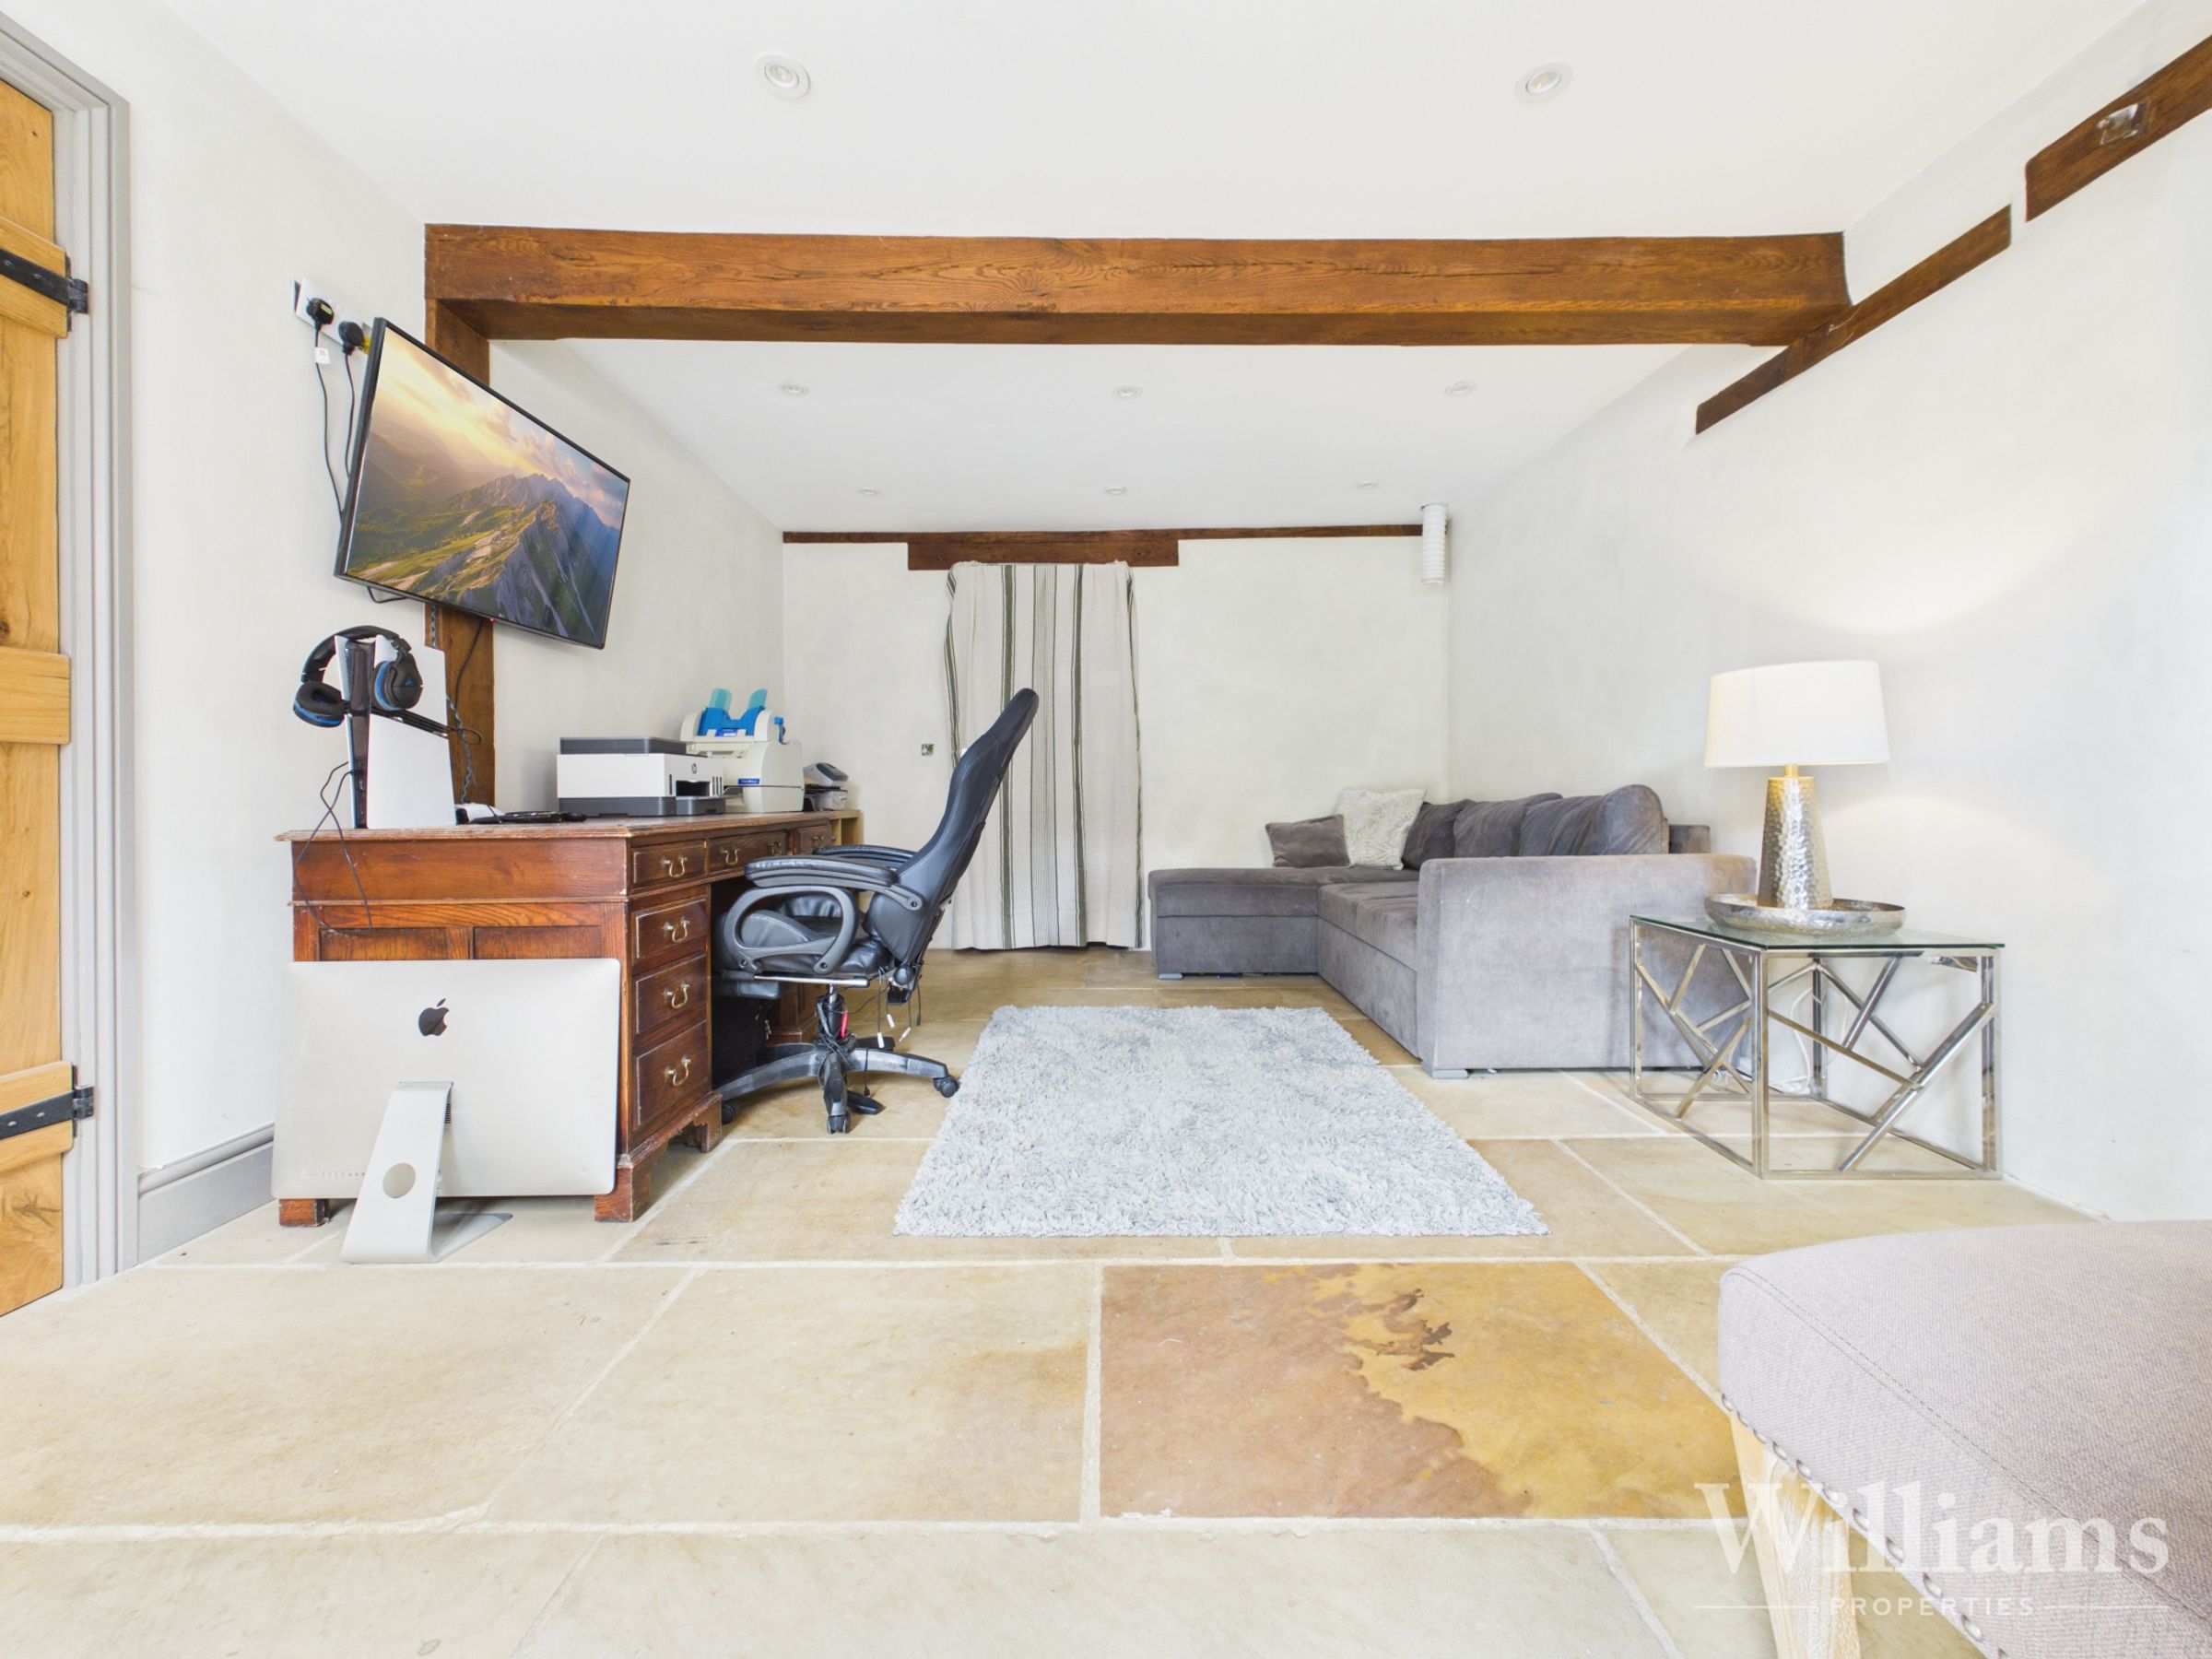
Four Versatile Reception Spaces
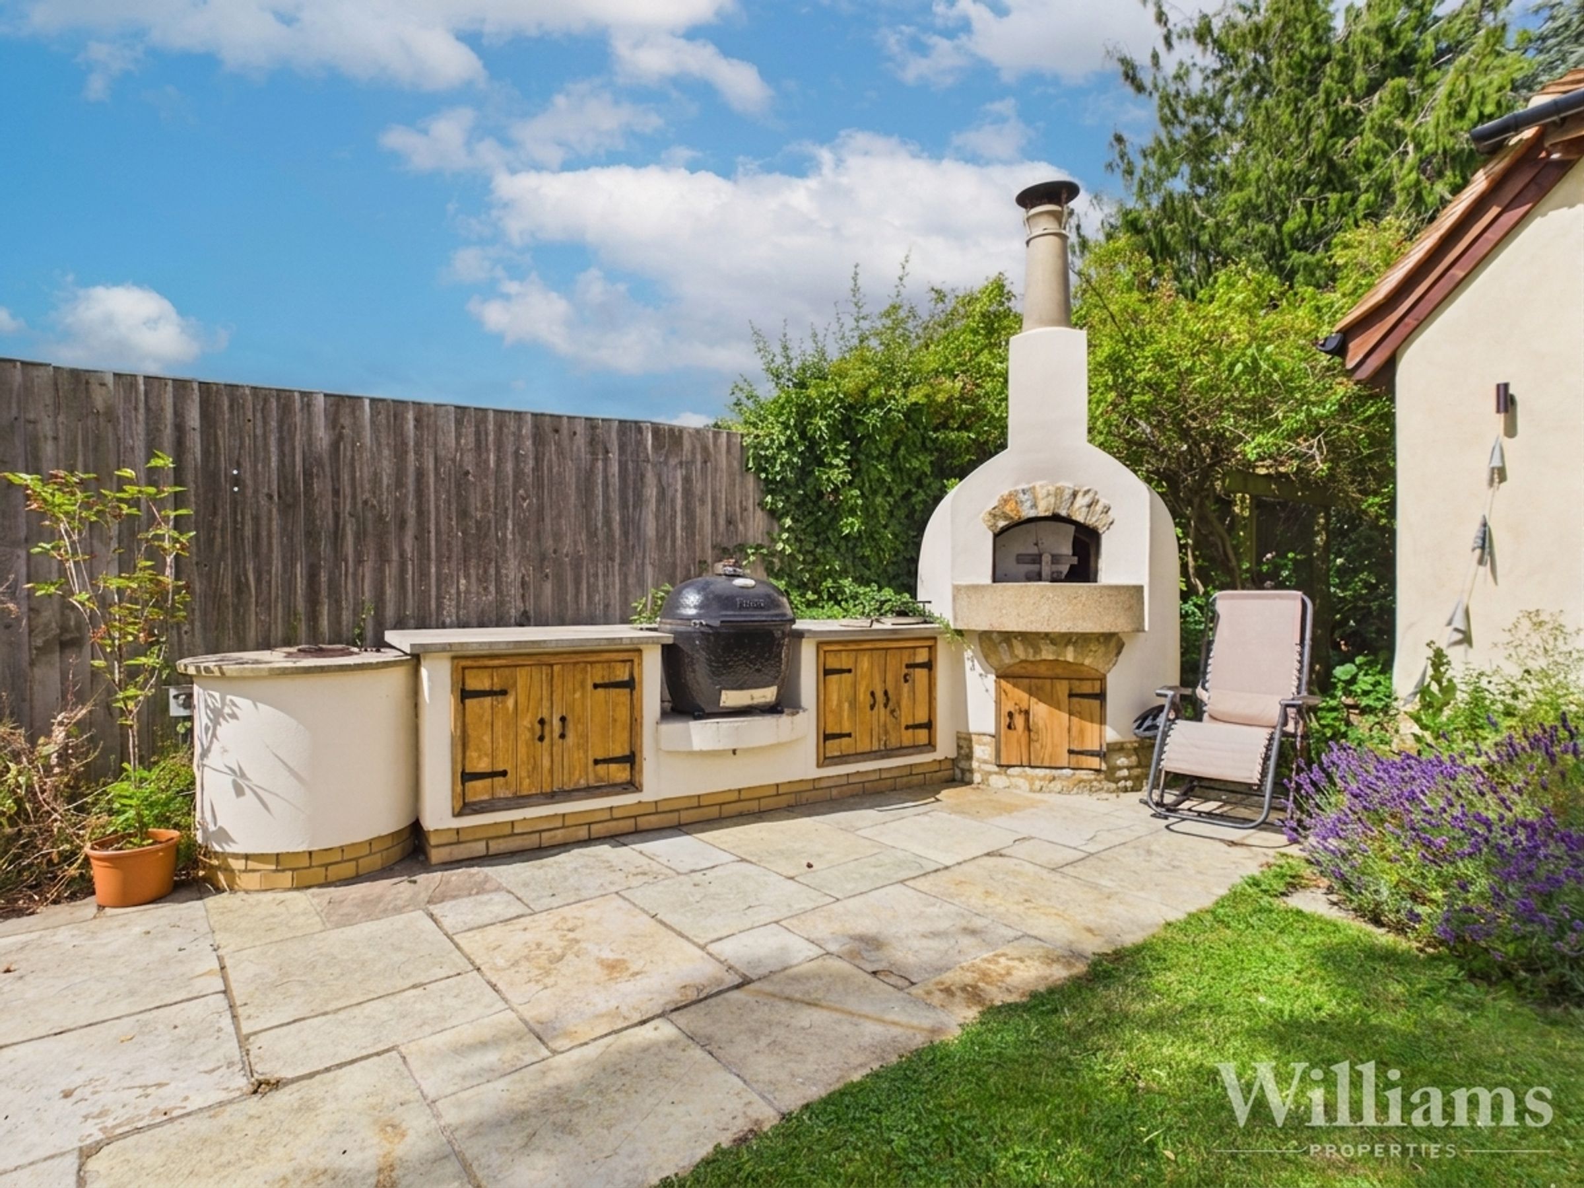
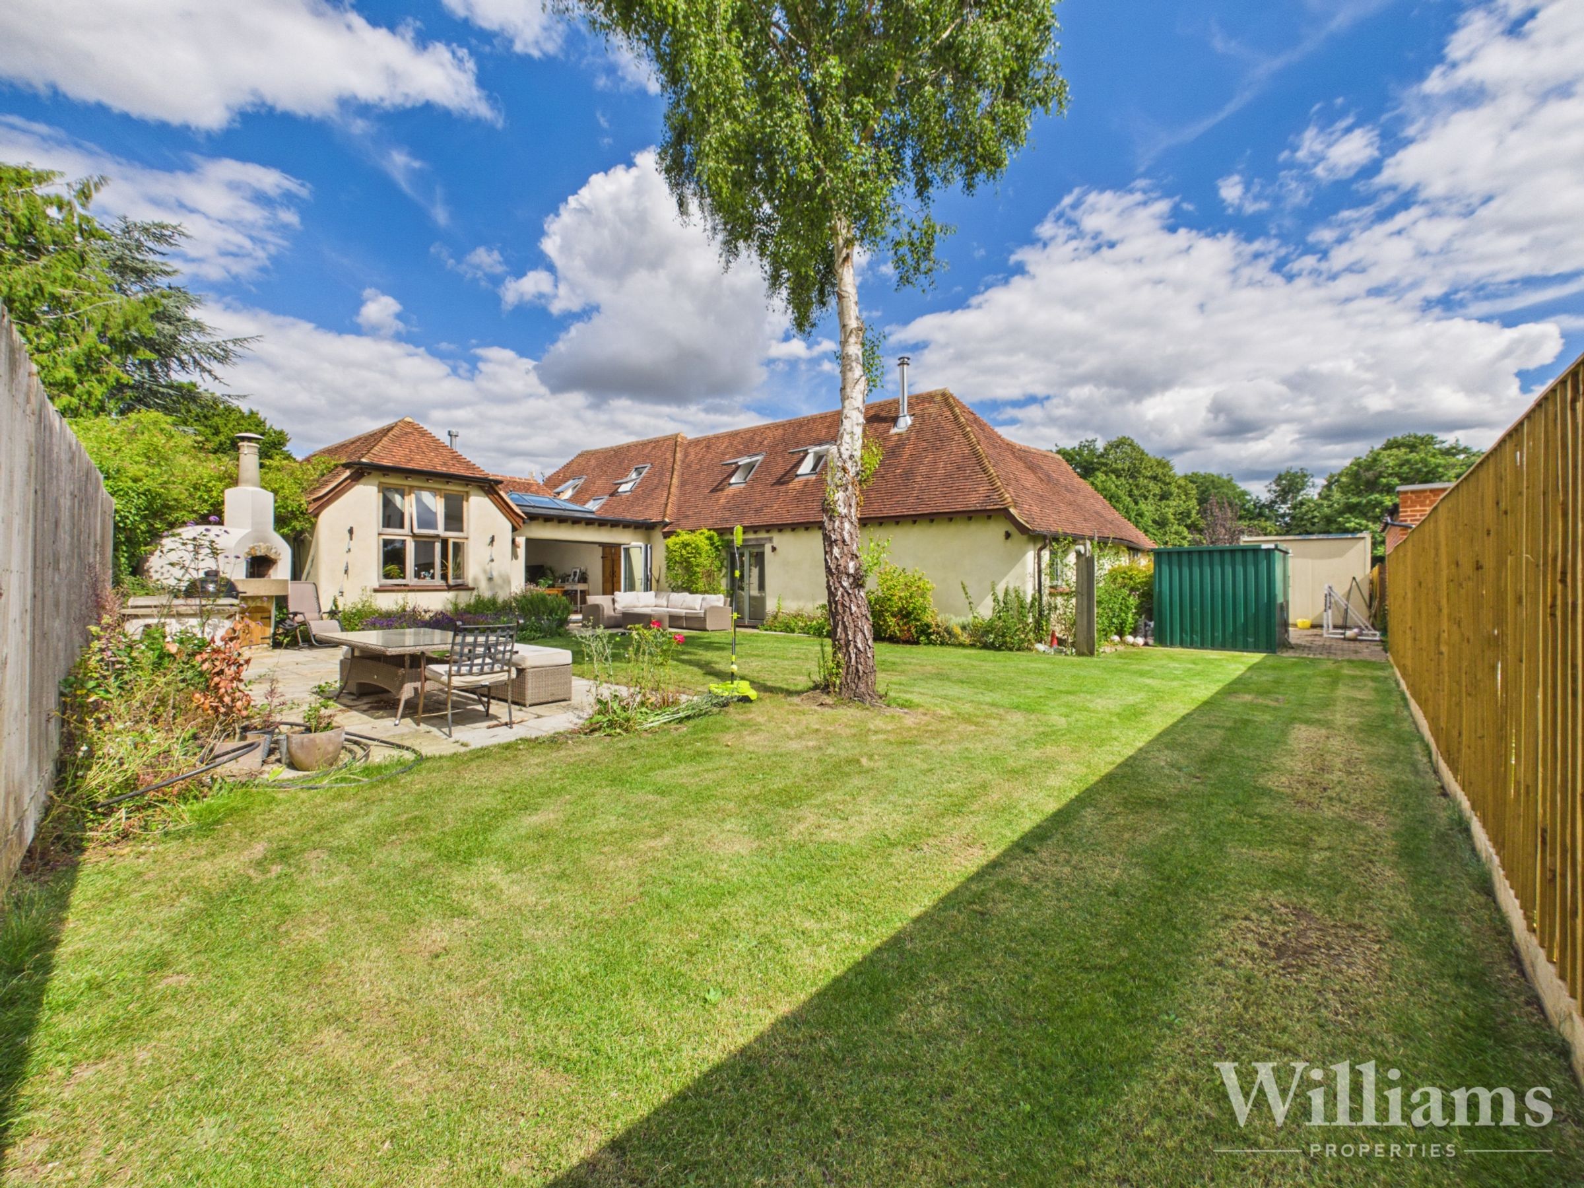
Fitted Outdoor Kitchen/Pizza Oven
Village Location With Excellent Transport Links
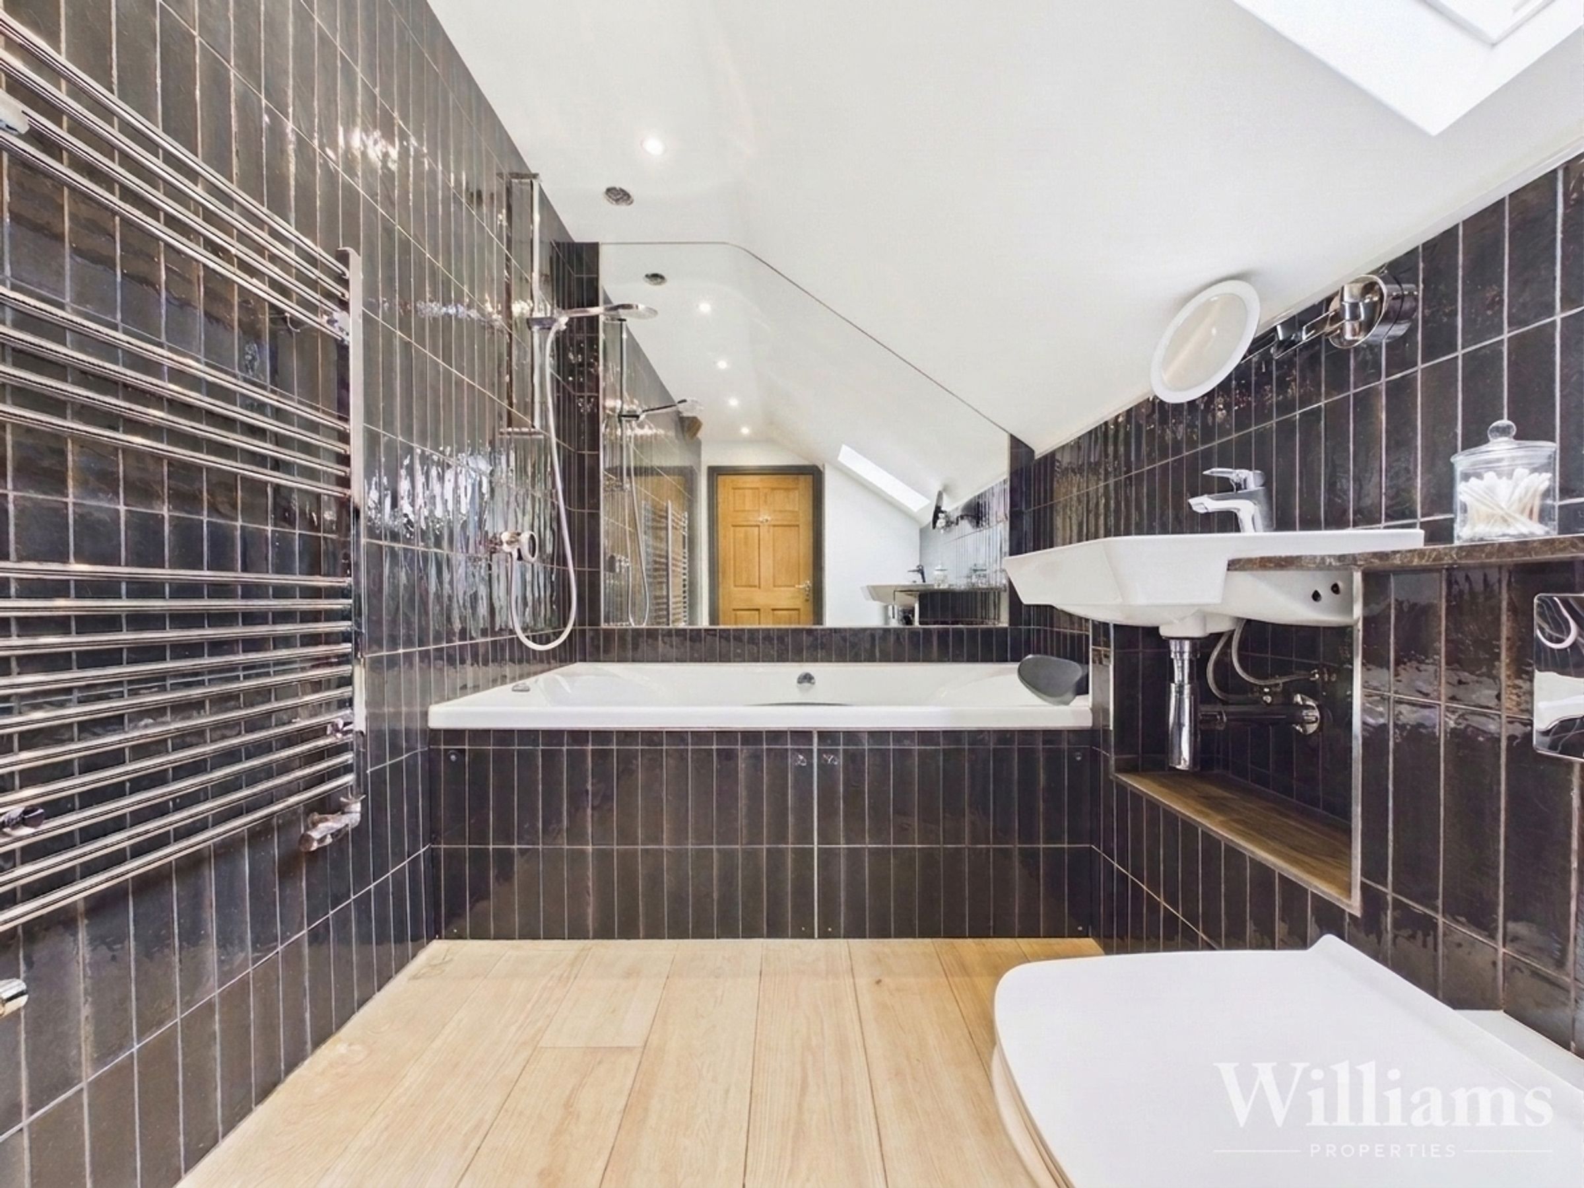
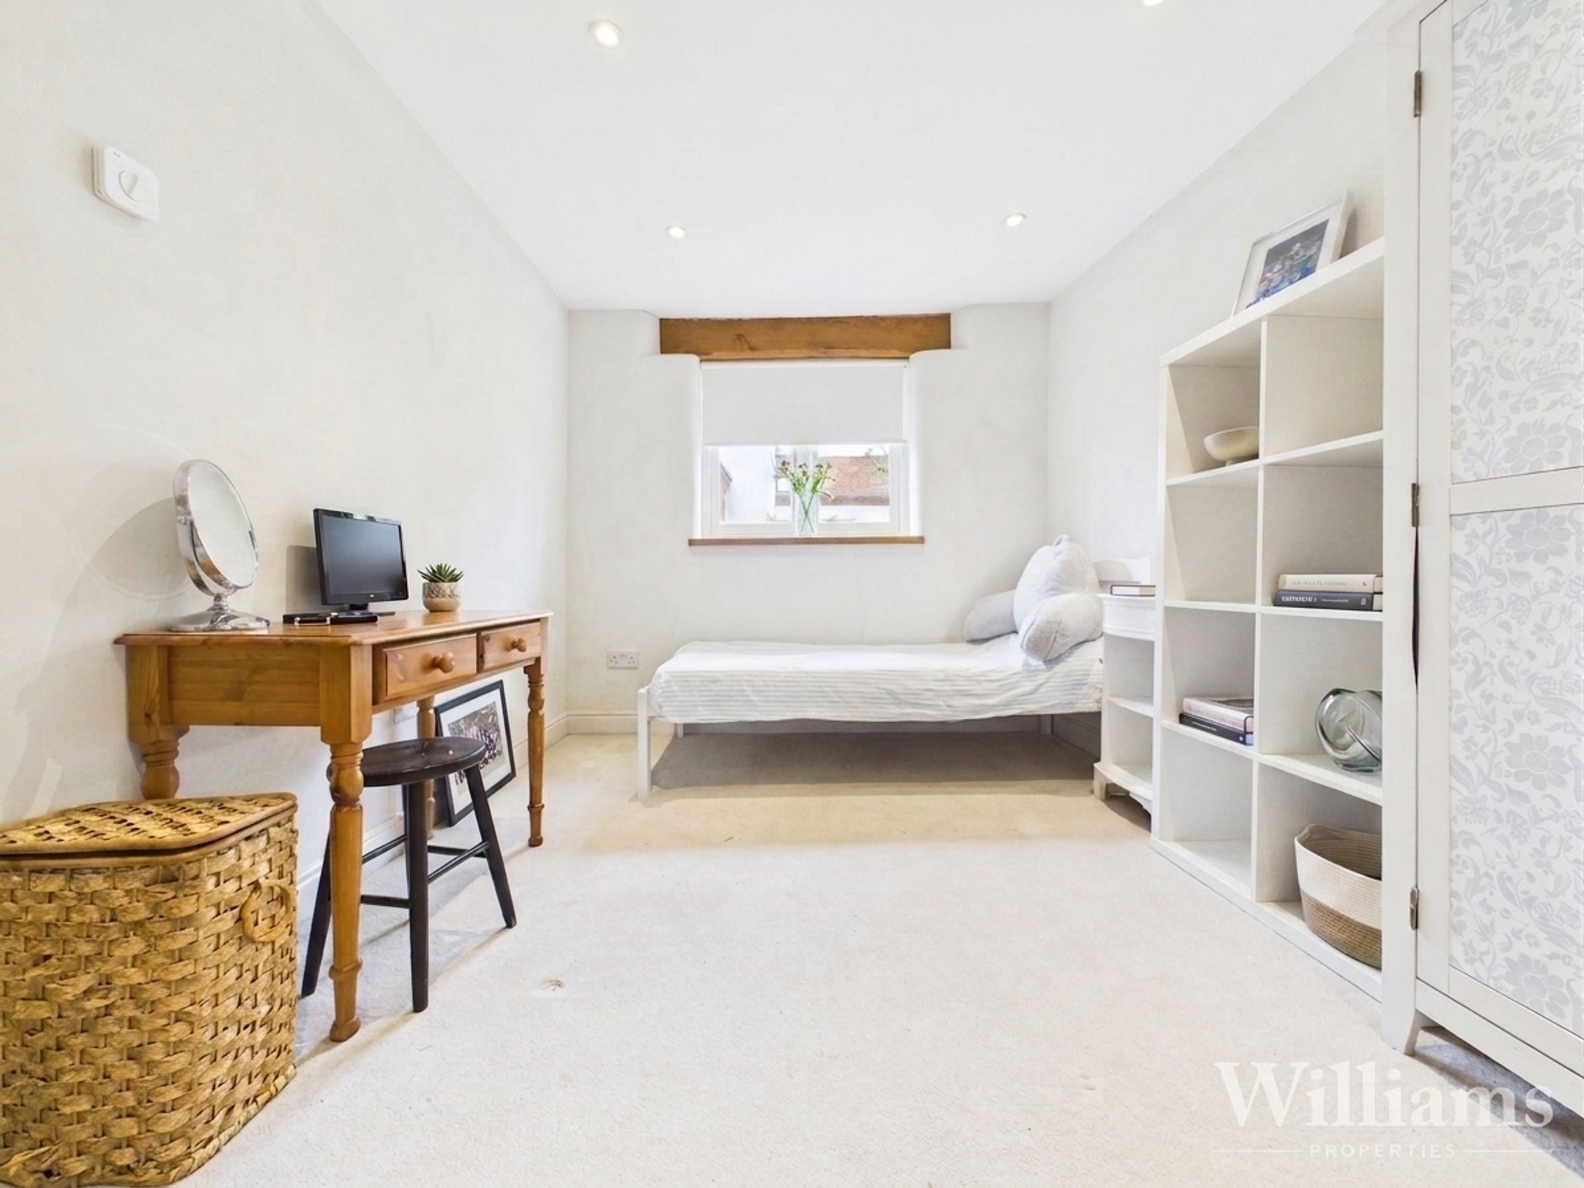
Four Bedrooms & Two En Suites
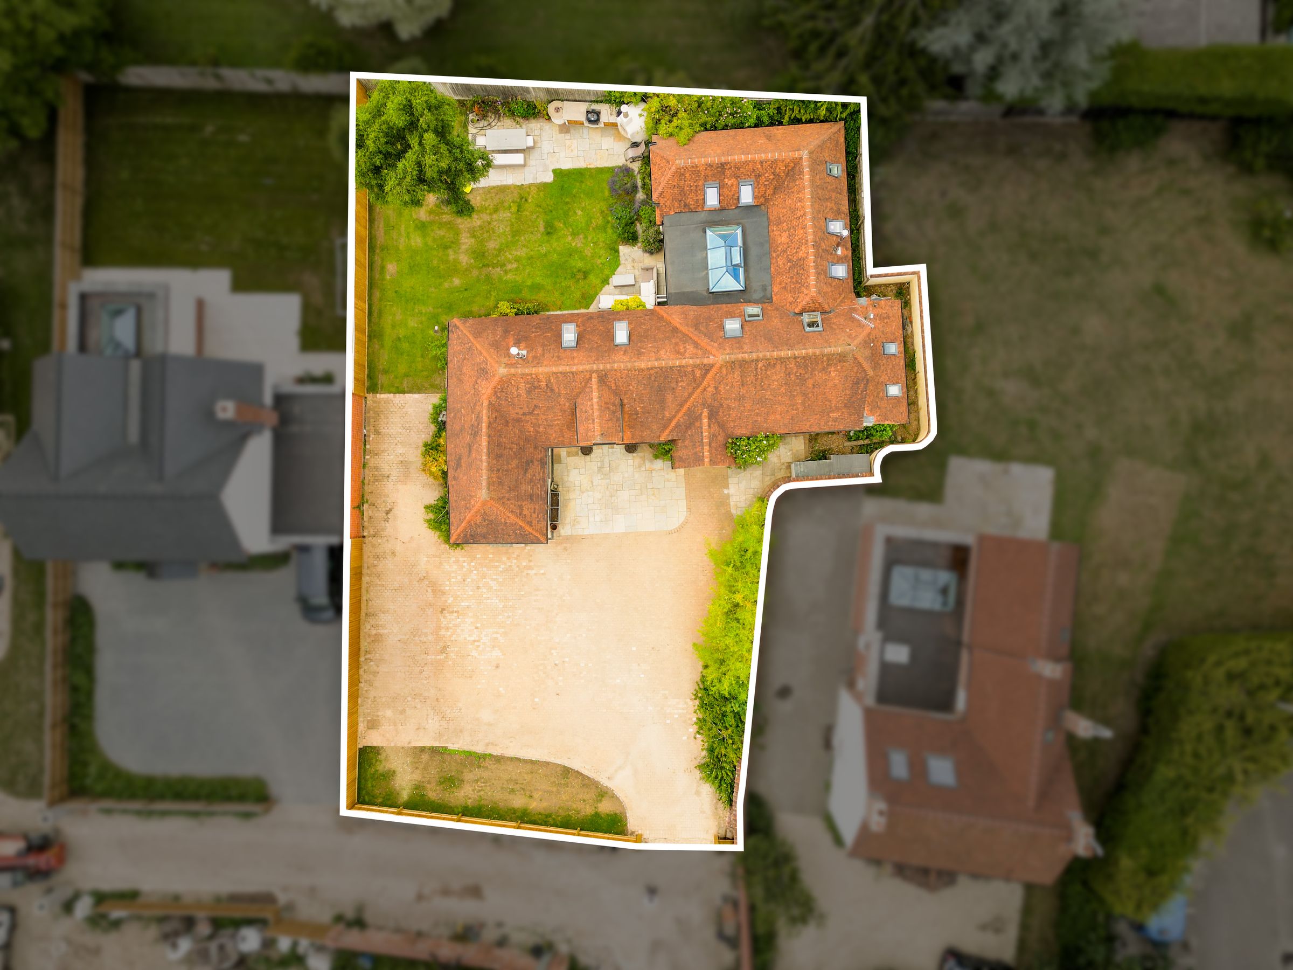
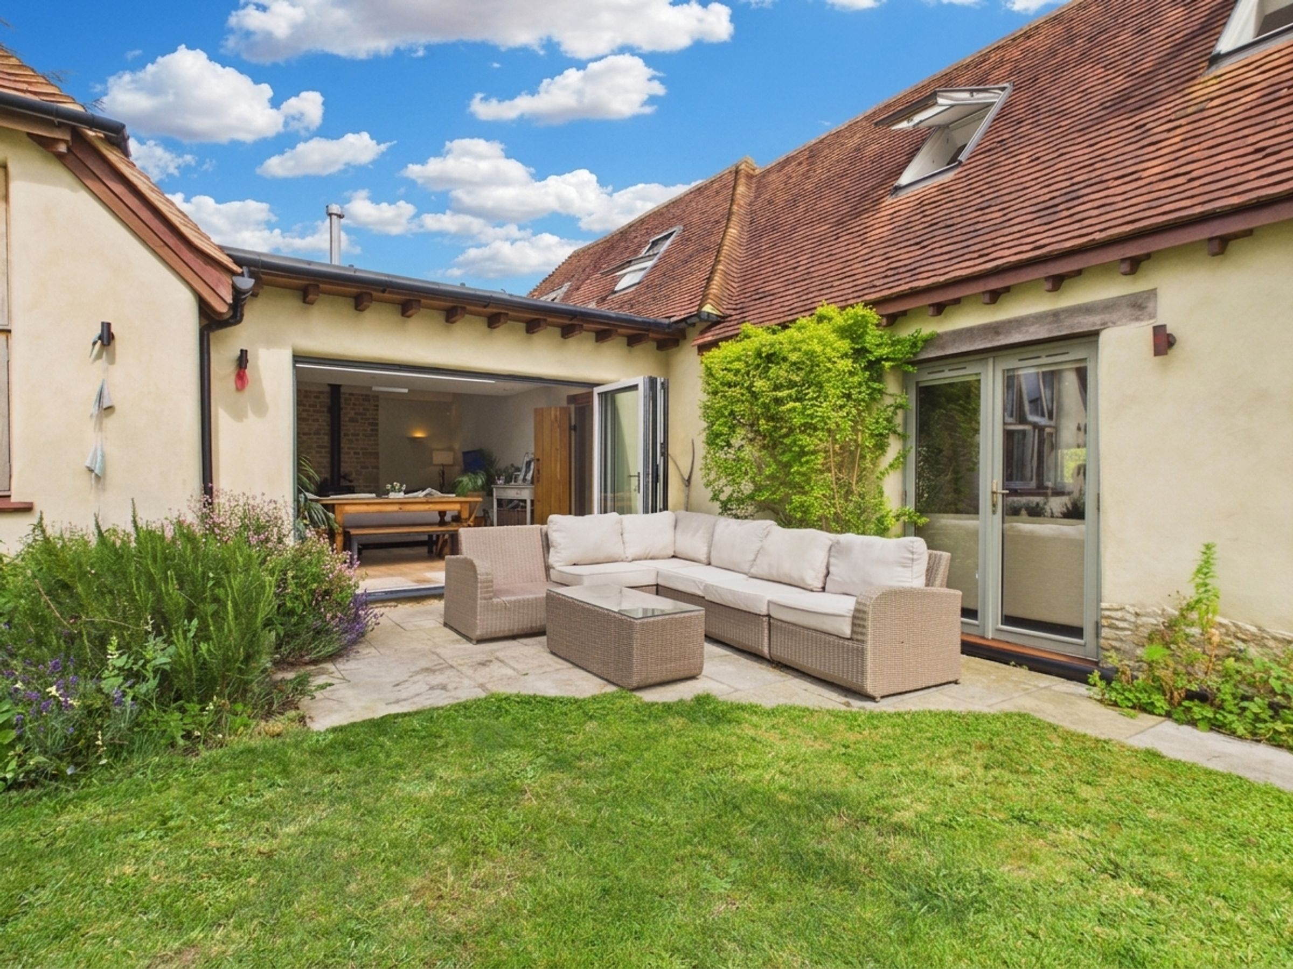
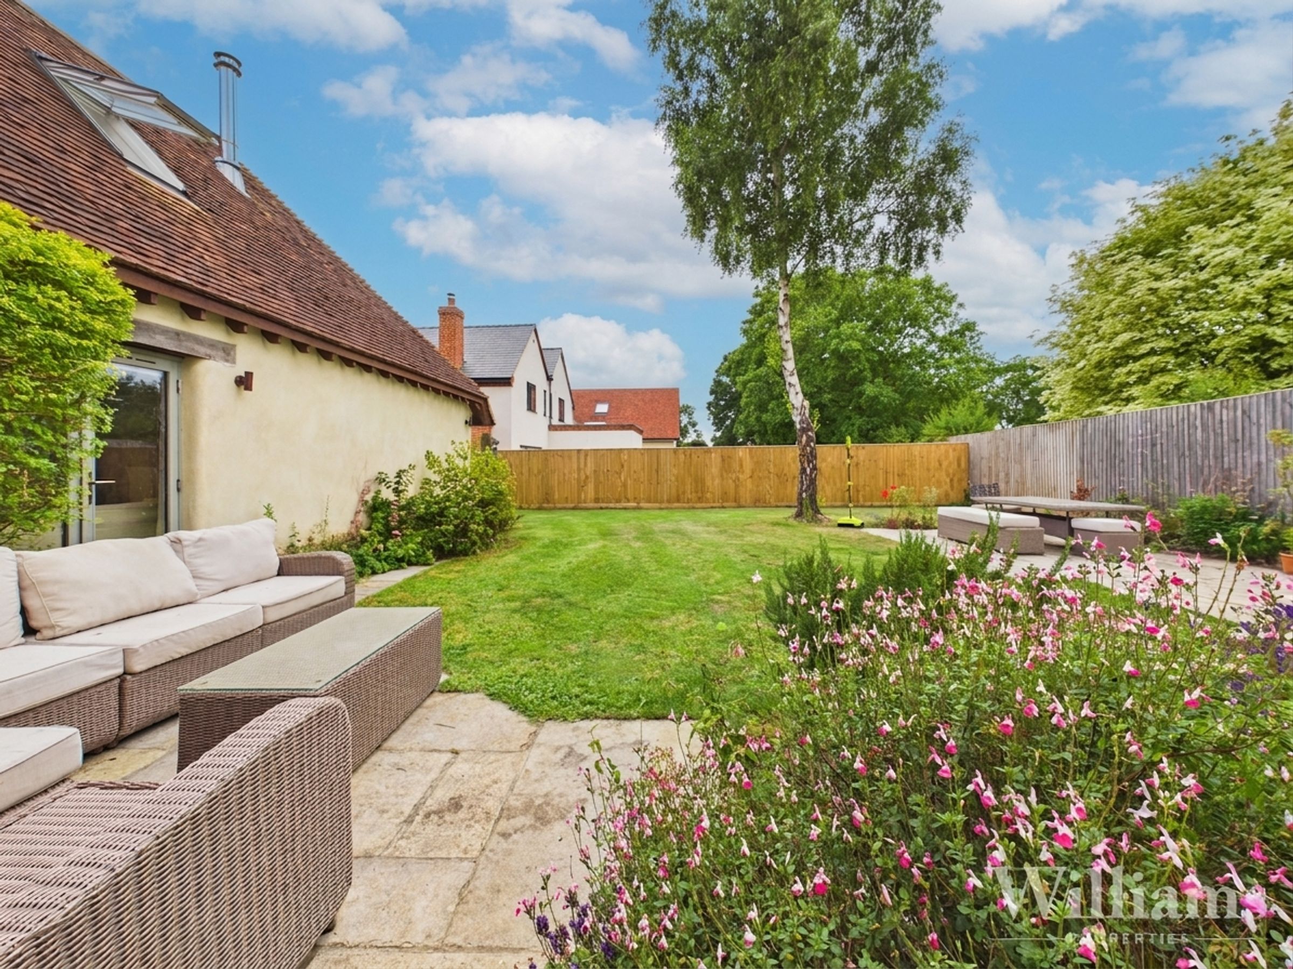
Enclosed South-Westerly Facing Garden
Extensive Driveway Parking
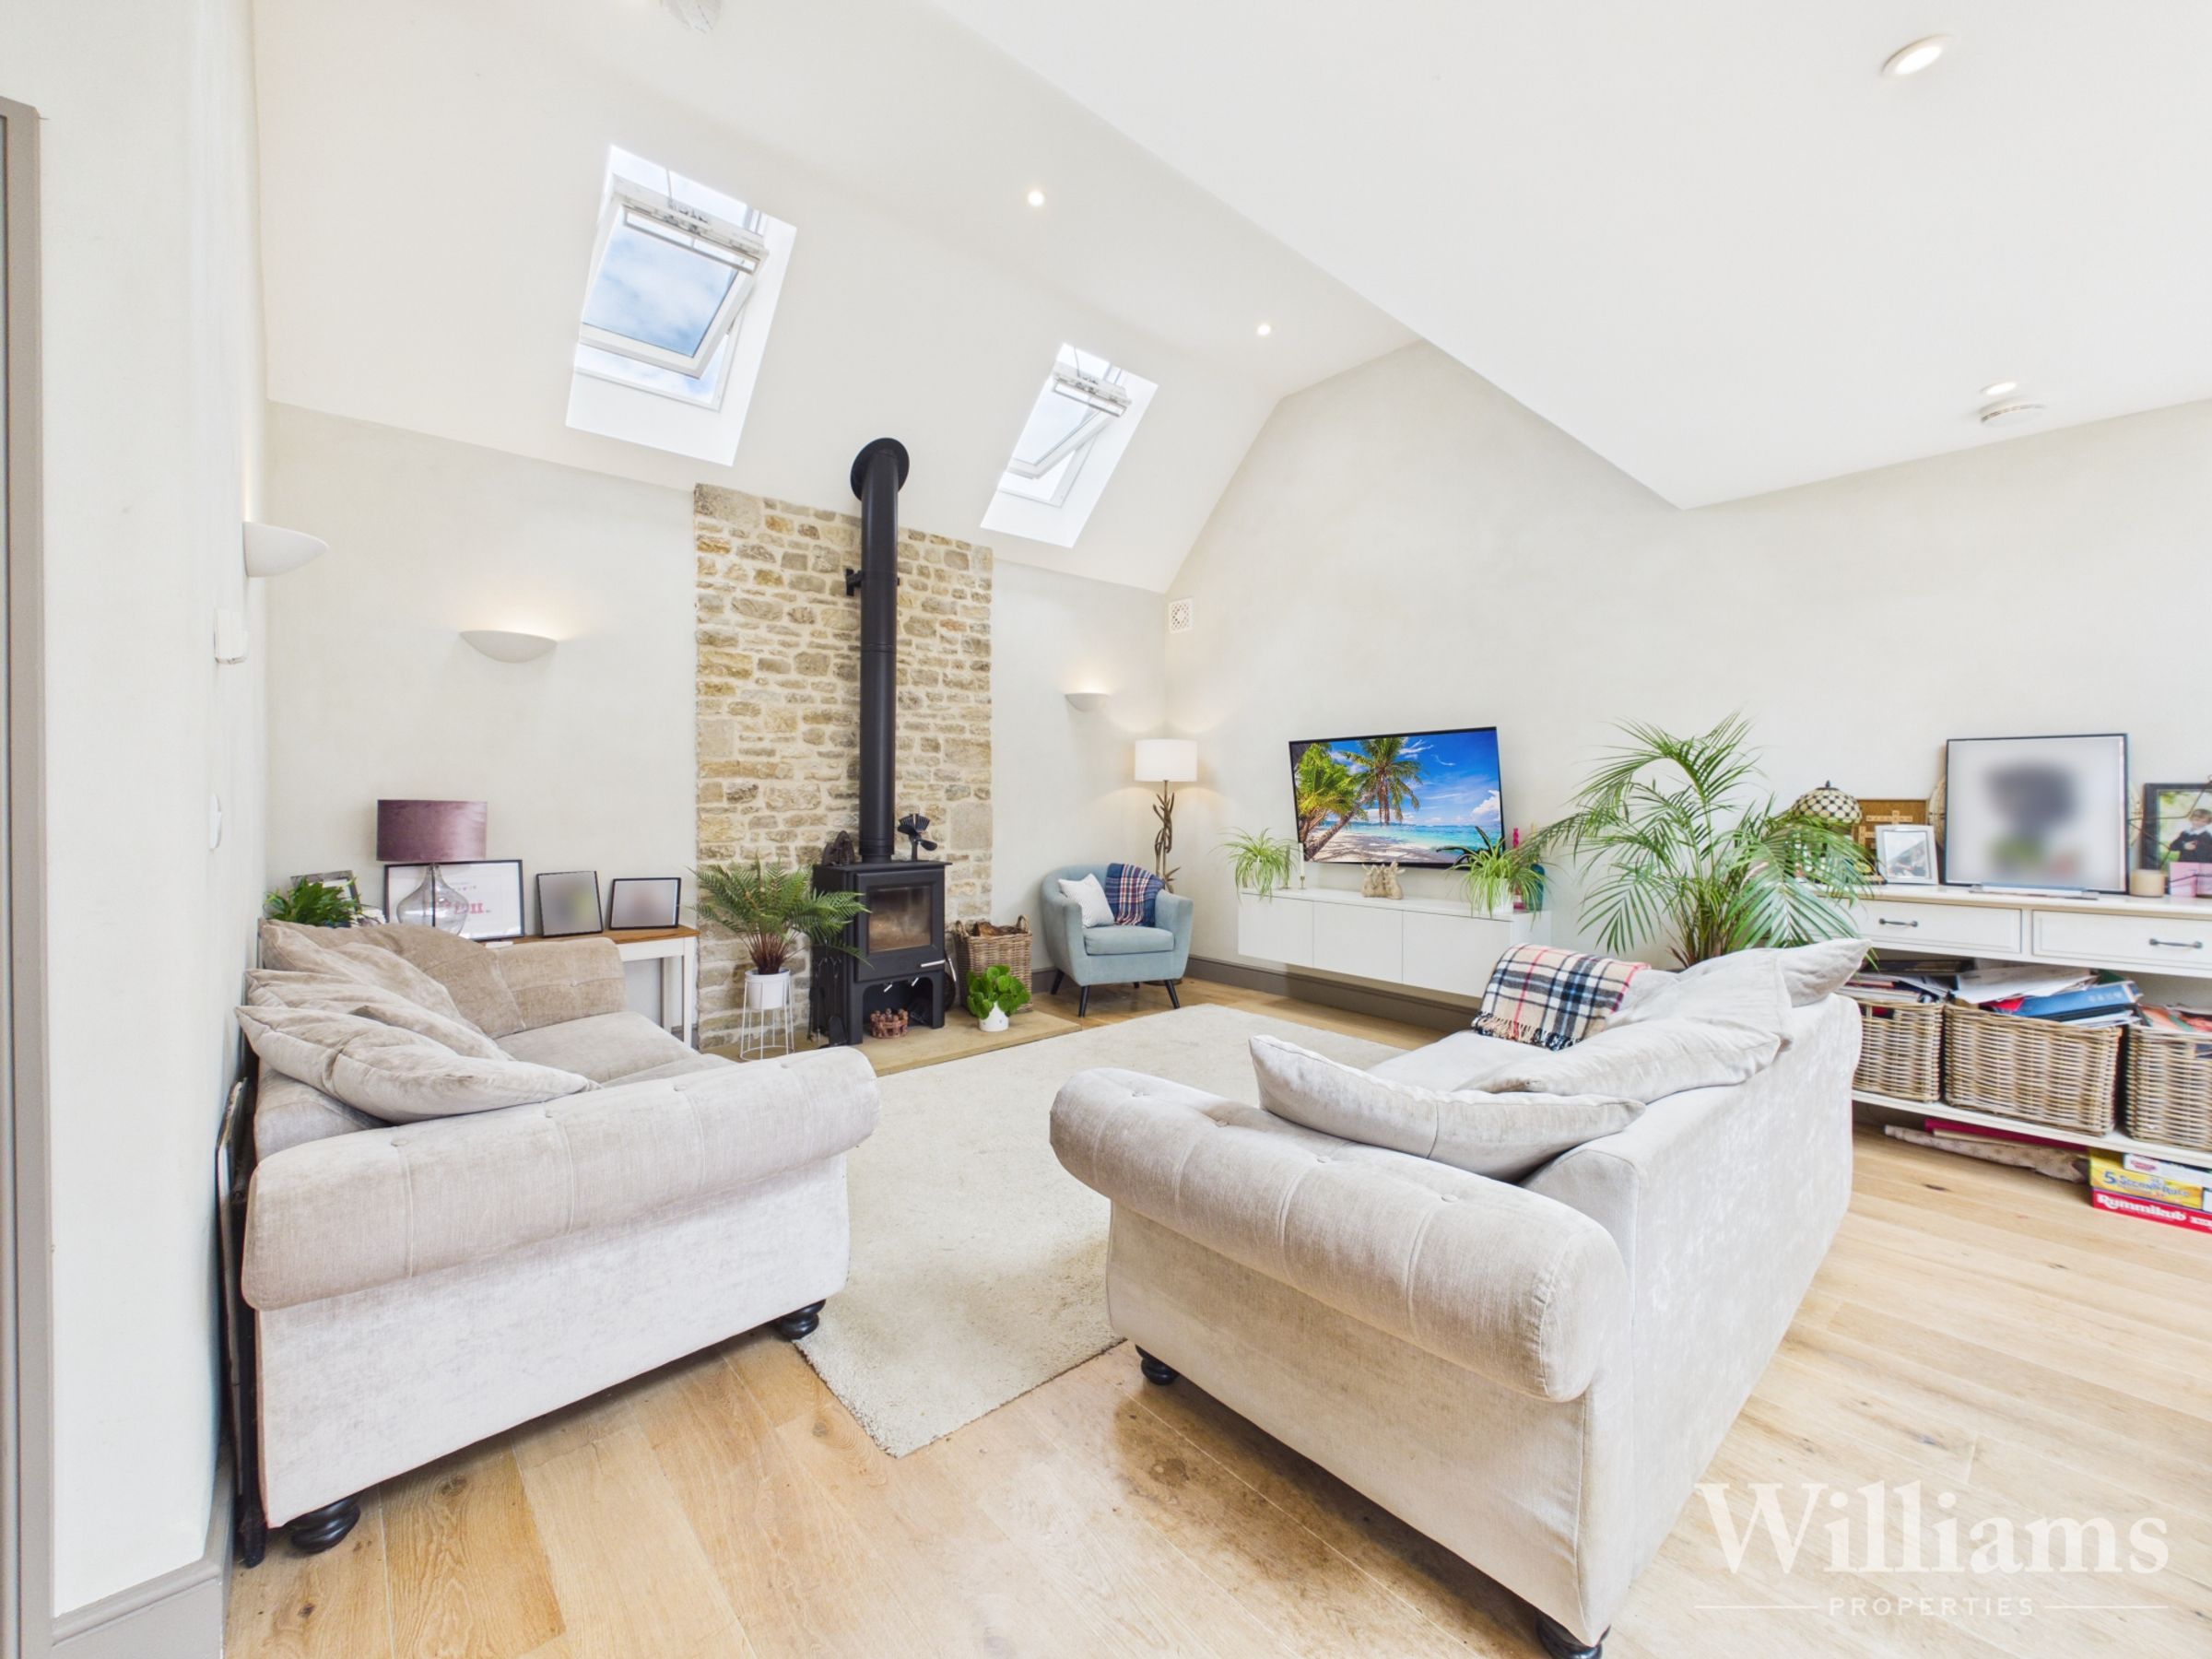
Vaulted Ceilings & Exposed Beams Throughout
School Catchment For Aylesbury Grammar Schools & Lord Williams’s School
About this property
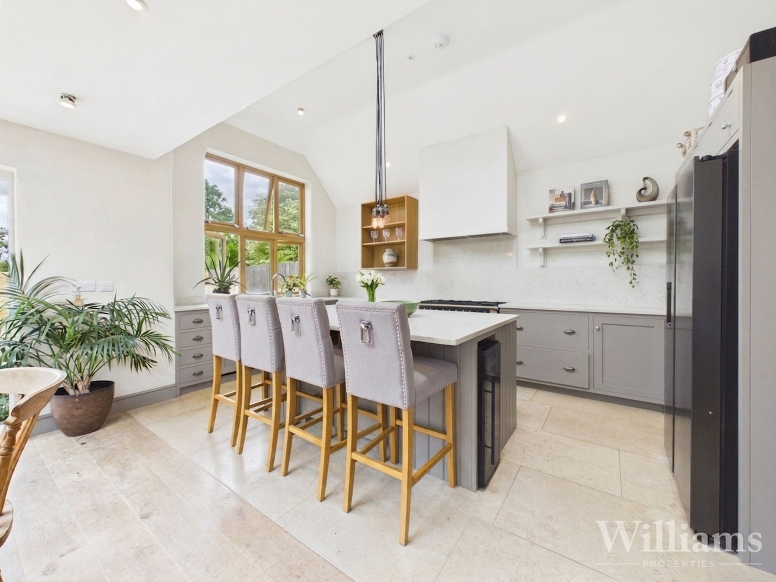
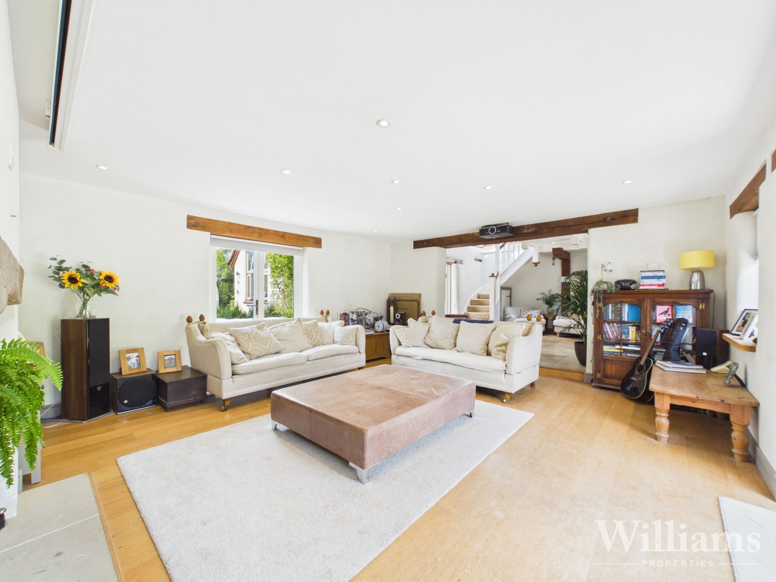
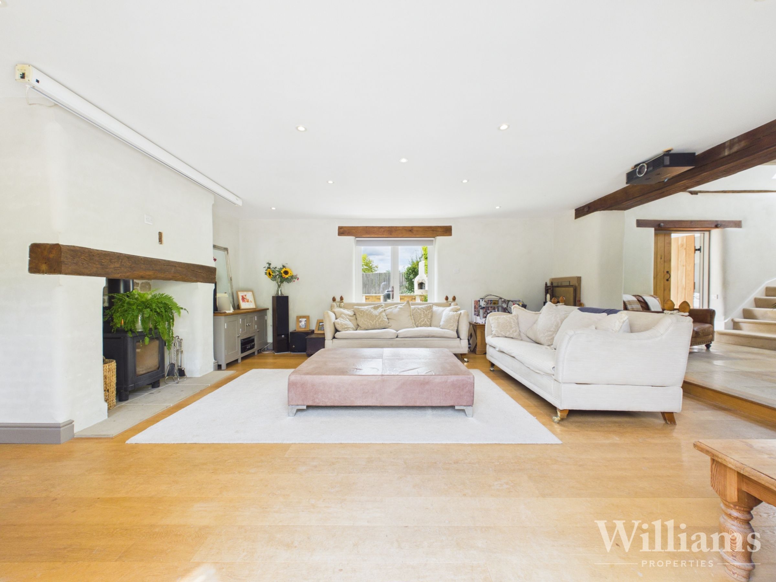
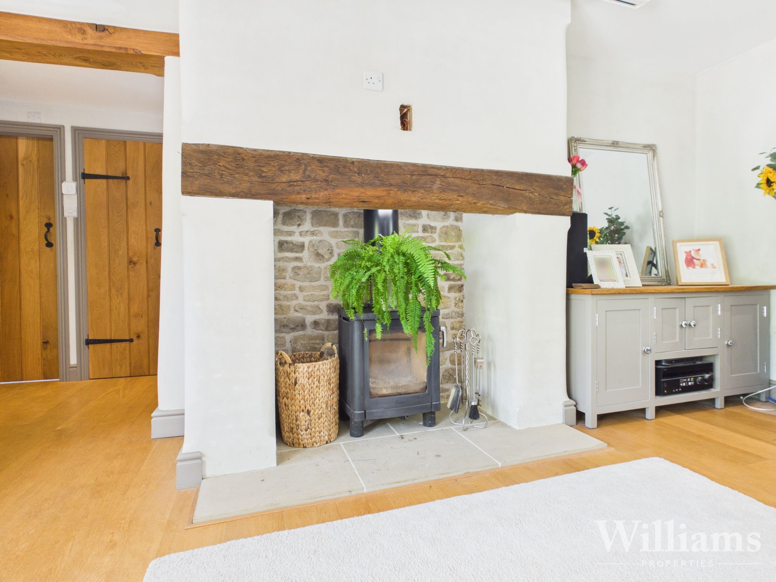
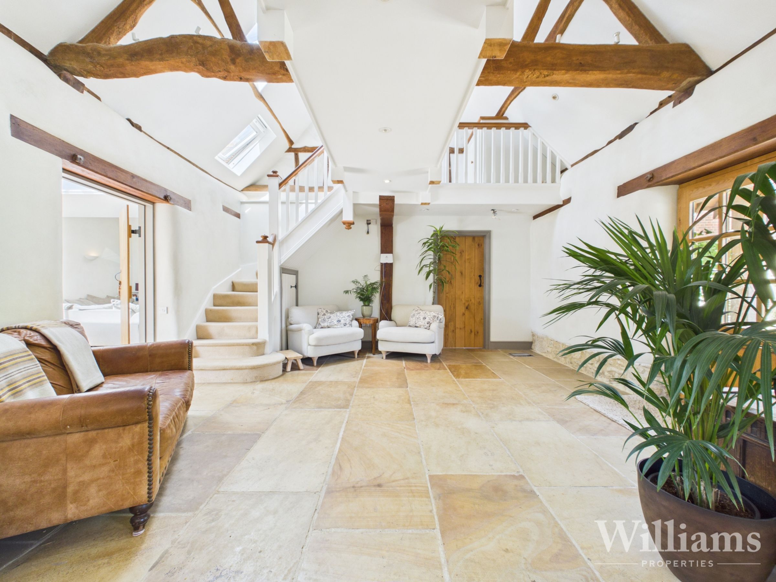
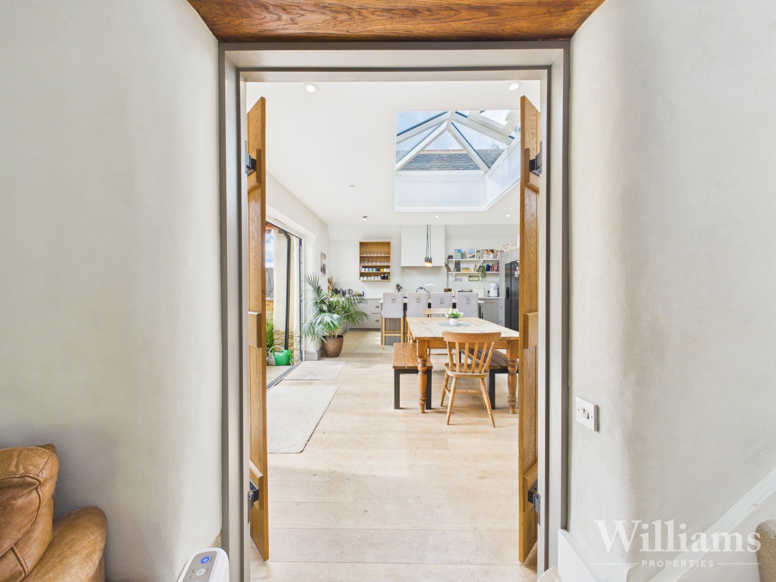
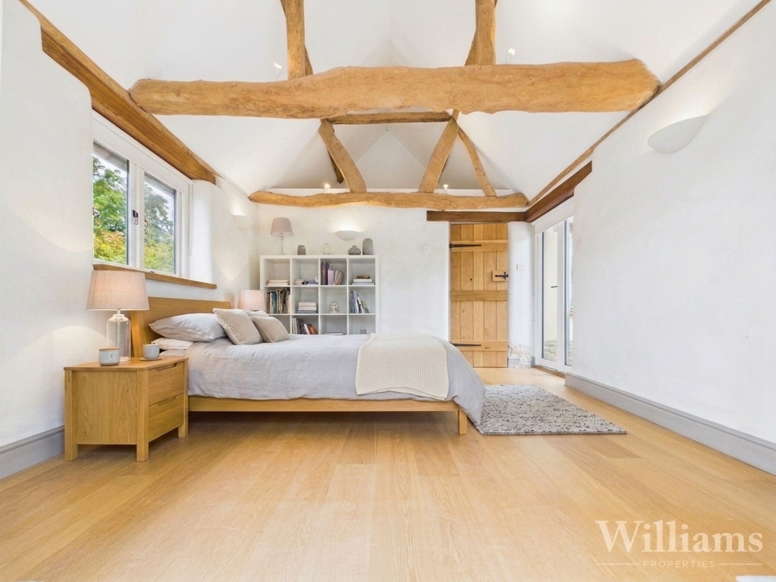
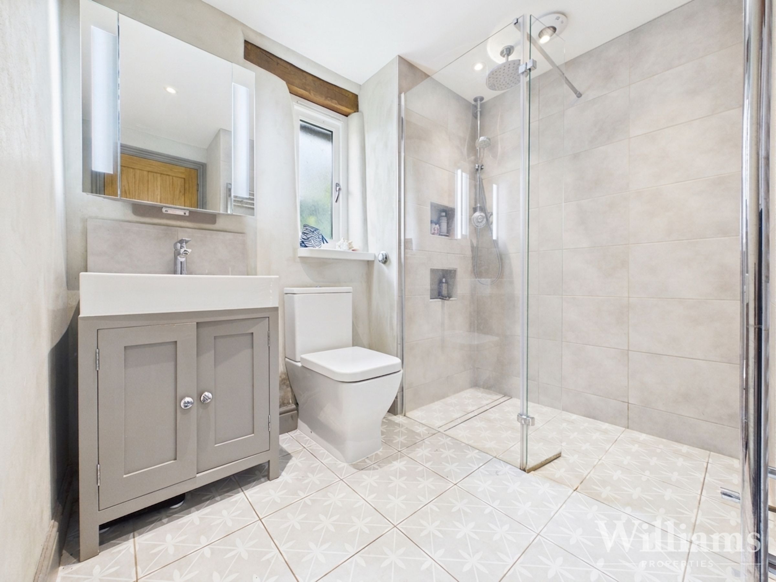
This characterful four bedroom detached barn conversion offers a wonderful blend of period charm, generous accommodation and modern family living, set in a sought-after village location with excellent transport links and within catchment for Aylesbury Grammar Schools and Lord Williams’s School in Thame. The accommodation includes a welcoming greeting lobby, which provides an attractive additional reception space and sets the tone for the home. The property features an impressive open plan kitchen/living/dining area forming the heart of the home, with vaulted ceilings, roof lanterns, exposed beams and a central island with breakfast bar seating creating a bright and sociable space for day-to-day living and entertaining. An adjoining utility room provides practical additional storage and laundry space. A separate main living room offers a beautifully presented reception space with exposed beams and a log burner set within a feature fireplace, while a study/snug provides further flexibility. The ground floor also includes two double bedrooms and two bathrooms, one of which is arranged as an en suite, making the layout well suited to guests, multi-generational living or those seeking versatile accommodation.
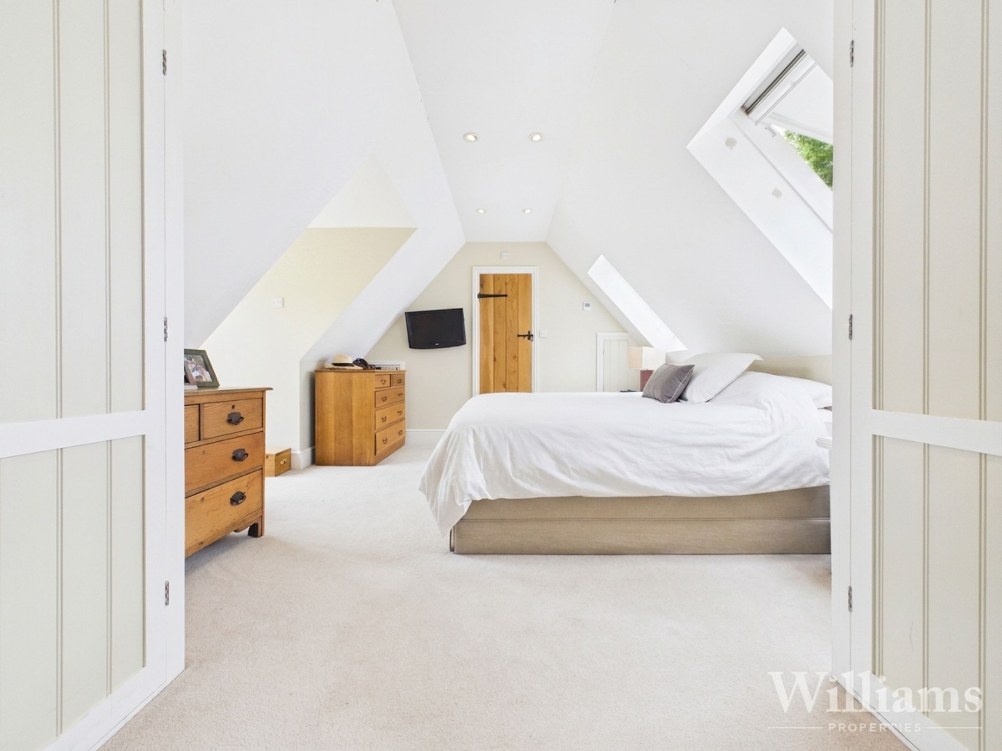
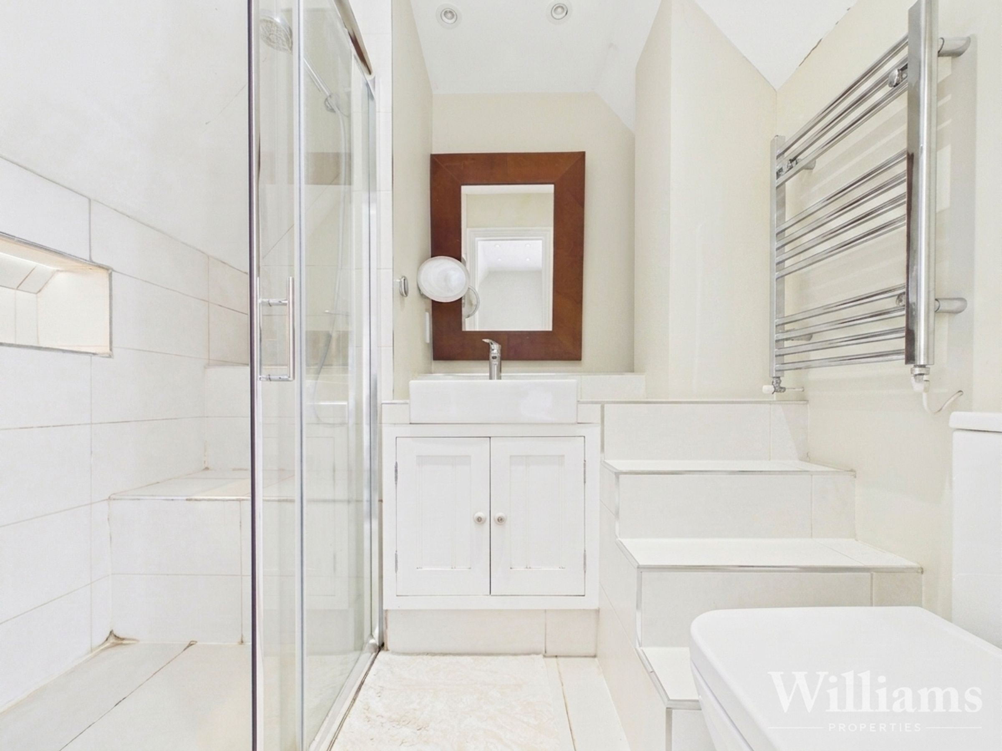
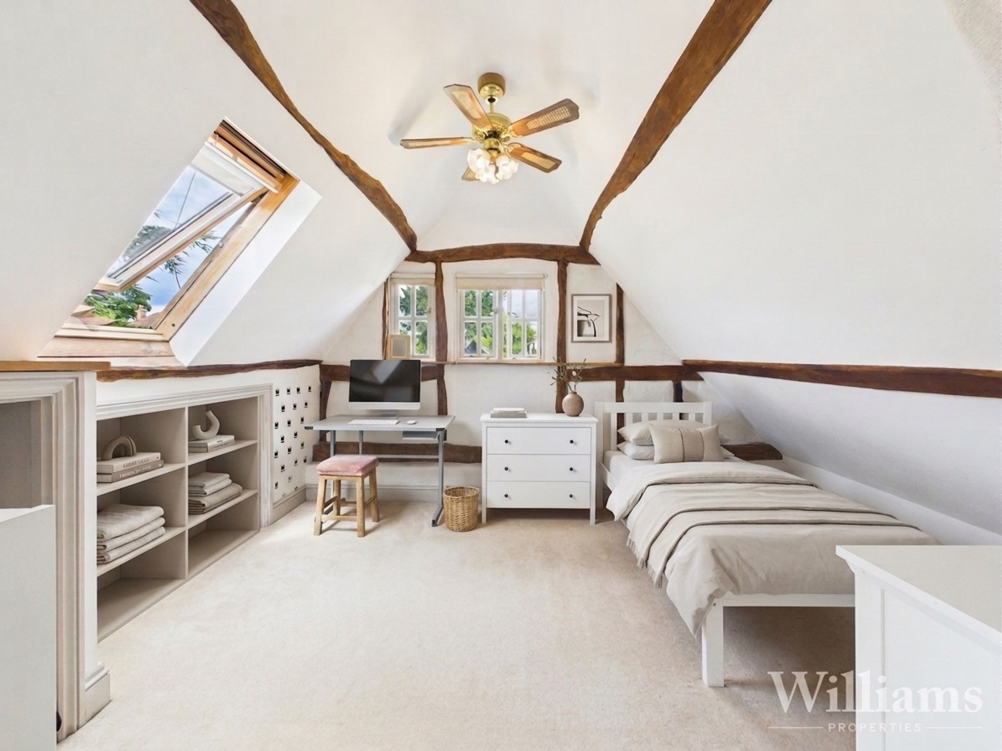
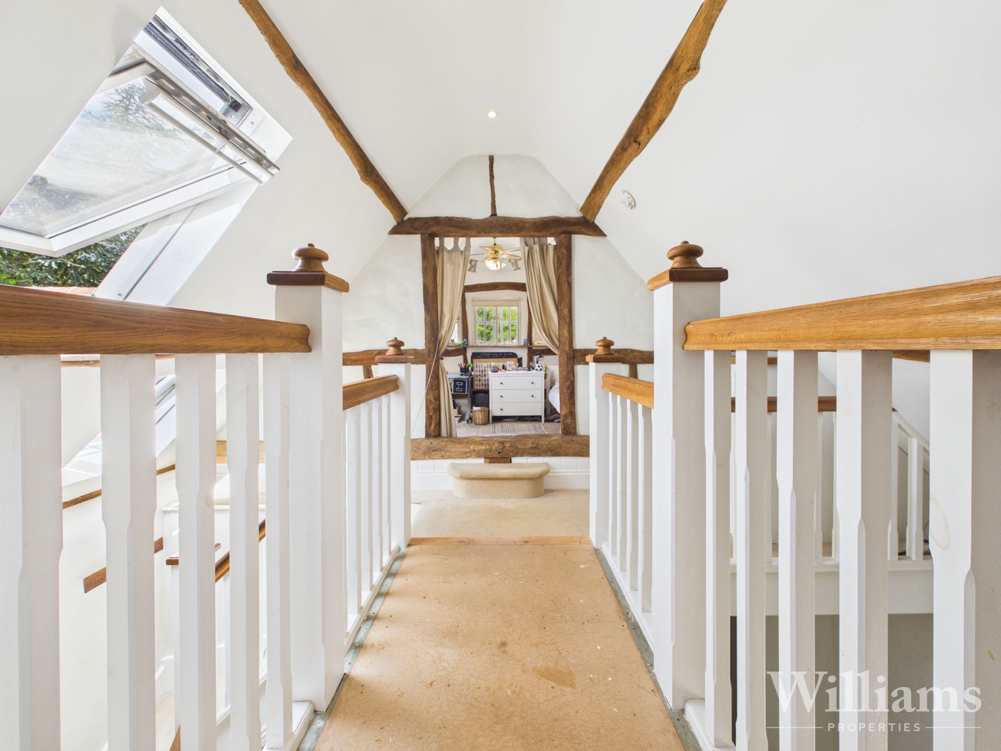
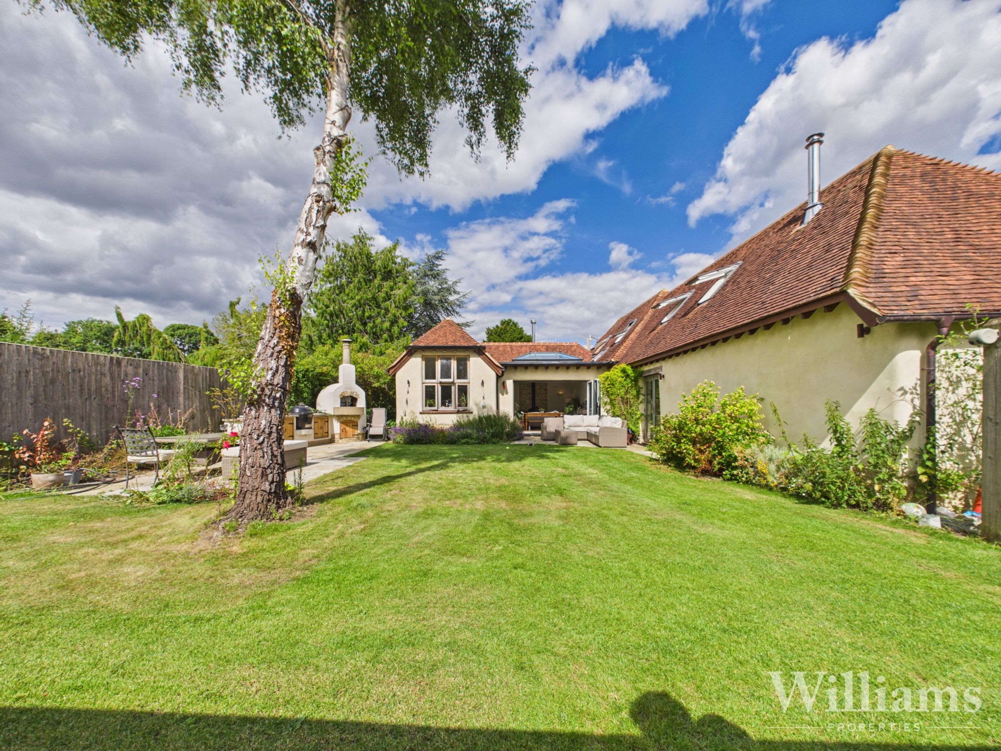
The first floor is arranged off a characterful landing with exposed beams and skylight windows, providing two further double bedrooms and an en suite shower room. Both bedrooms are well-proportioned, with vaulted ceilings and exposed beams adding character, while one bedroom also benefits from French doors opening onto a Juliet balcony and access to the en suite shower room. Outside, the enclosed rear garden sits between the two wings of the property, with a south-westerly facing section providing a pleasant spot for outdoor seating. The garden is mainly laid to lawn, with paved patio areas adjoining the house, mature planting and established borders adding colour and privacy. An outdoor pizza oven and entertaining area creates an excellent space for hosting, while to the front, a generous gated driveway provides extensive off-road parking and an attractive approach to the property.
Key details
Broadband: up to 950mbps
Parking: Driveway
2452ft2 floor area
9666ft2 plot size
Freehold
Council tax band A
Additional information
- Is in a conservation area
- Yes
- Is a listed property
- No


Near the property
Rooms and dimensions
Ground Floor
The property is entered via a welcoming greeting with access to the principal ground floor rooms. The main living room is a beautifully presented reception space with exposed beams, a log burner set within a feature fireplace and room for lounge furniture. To the rear, the kitchen/living/dining area forms an impressive open plan family space, with a vaulted ceiling, roof lanterns and beams creating excellent natural light and character. The kitchen is fitted with a range of wall and base units, integrated appliances and a central island with breakfast bar seating, while the dining and seating areas provide generous space for day-to-day living and entertaining. A separate utility room provides practical storage and laundry space. The ground floor also provides two double bedrooms and a study/snug, offering excellent flexibility for guests, multi-generational living, home working or further reception space. There are two ground floor bathrooms, one arranged as an en suite to one bedroom.
First Floor
The first floor is arranged off a characterful landing with exposed beams and skylight windows, providing two double bedrooms and an en suite shower room. Both bedrooms are well-proportioned, with vaulted ceilings, exposed beams and skylight windows adding character and natural light. One bedroom also benefits from French doors opening onto a Juliet balcony and access to the en suite shower room, which is fitted with a shower enclosure, wash basin with storage, WC and heated towel rail.