Like the look of this property?
We would love to hear from you and arrange a viewing of this property. Get in touch now!
Looking to sell a property?
You can get a free online or in person valuation.
Property features
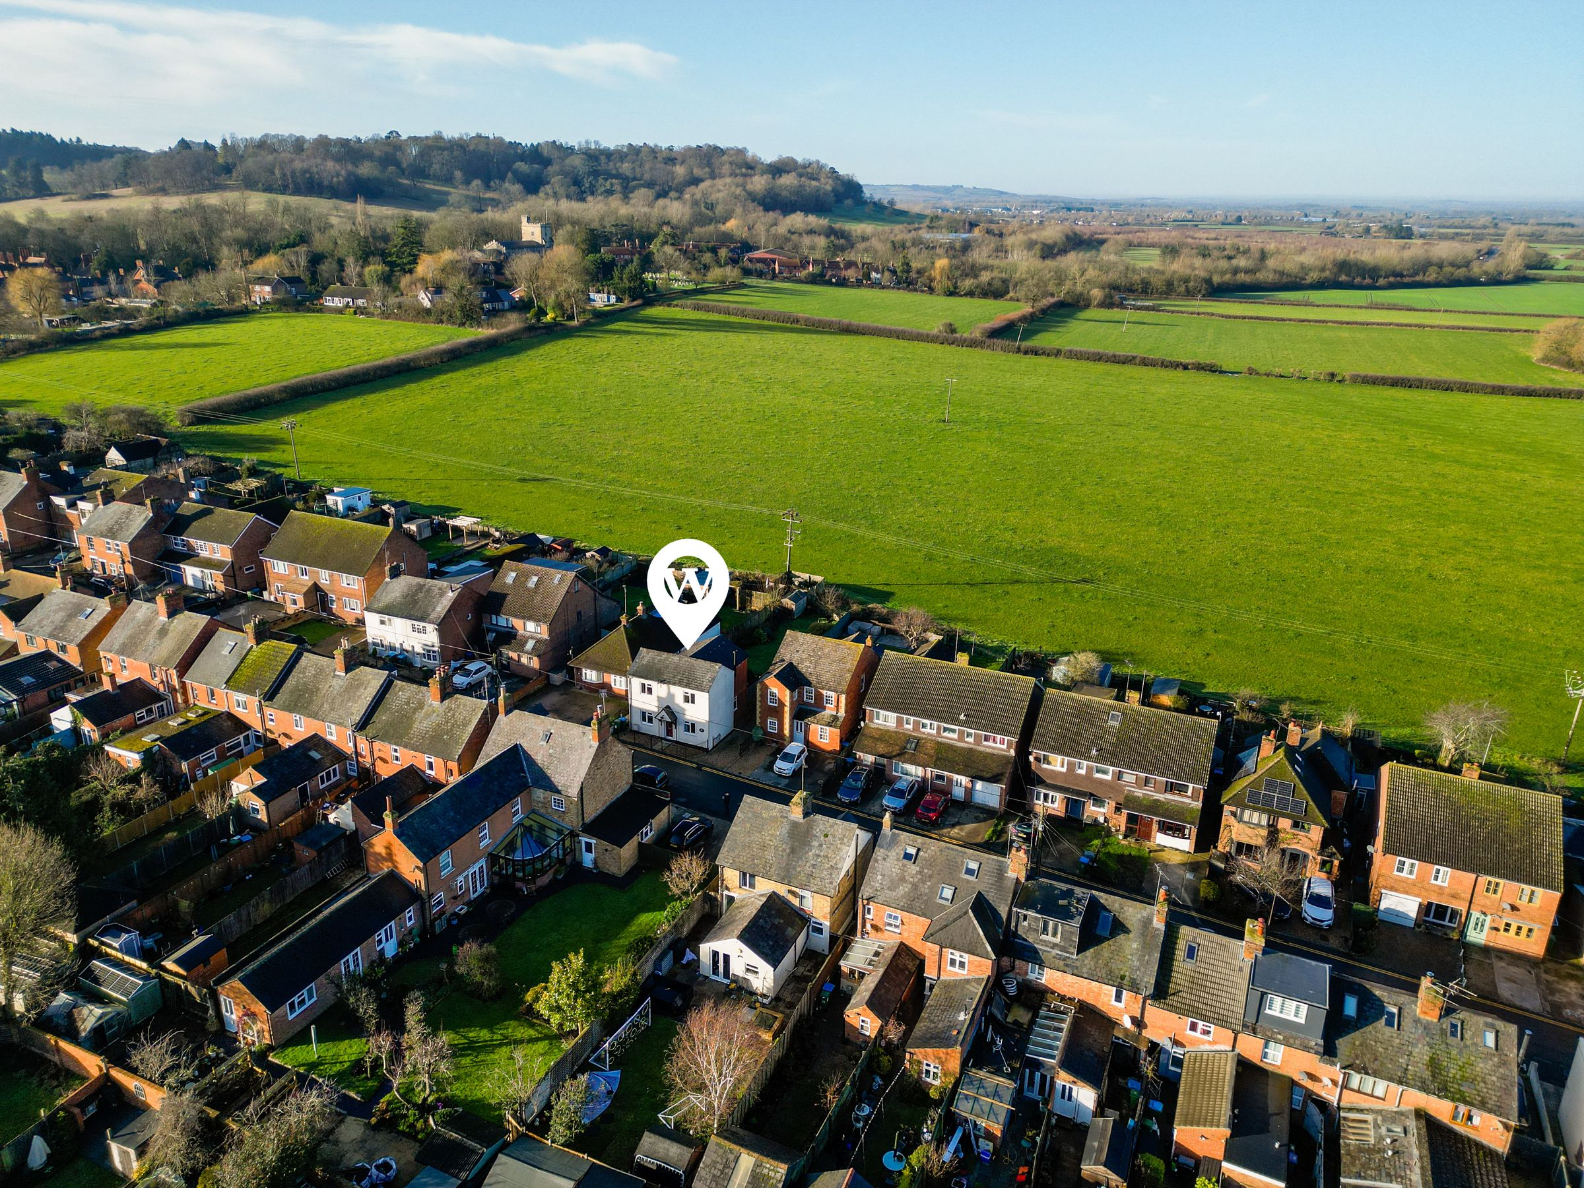
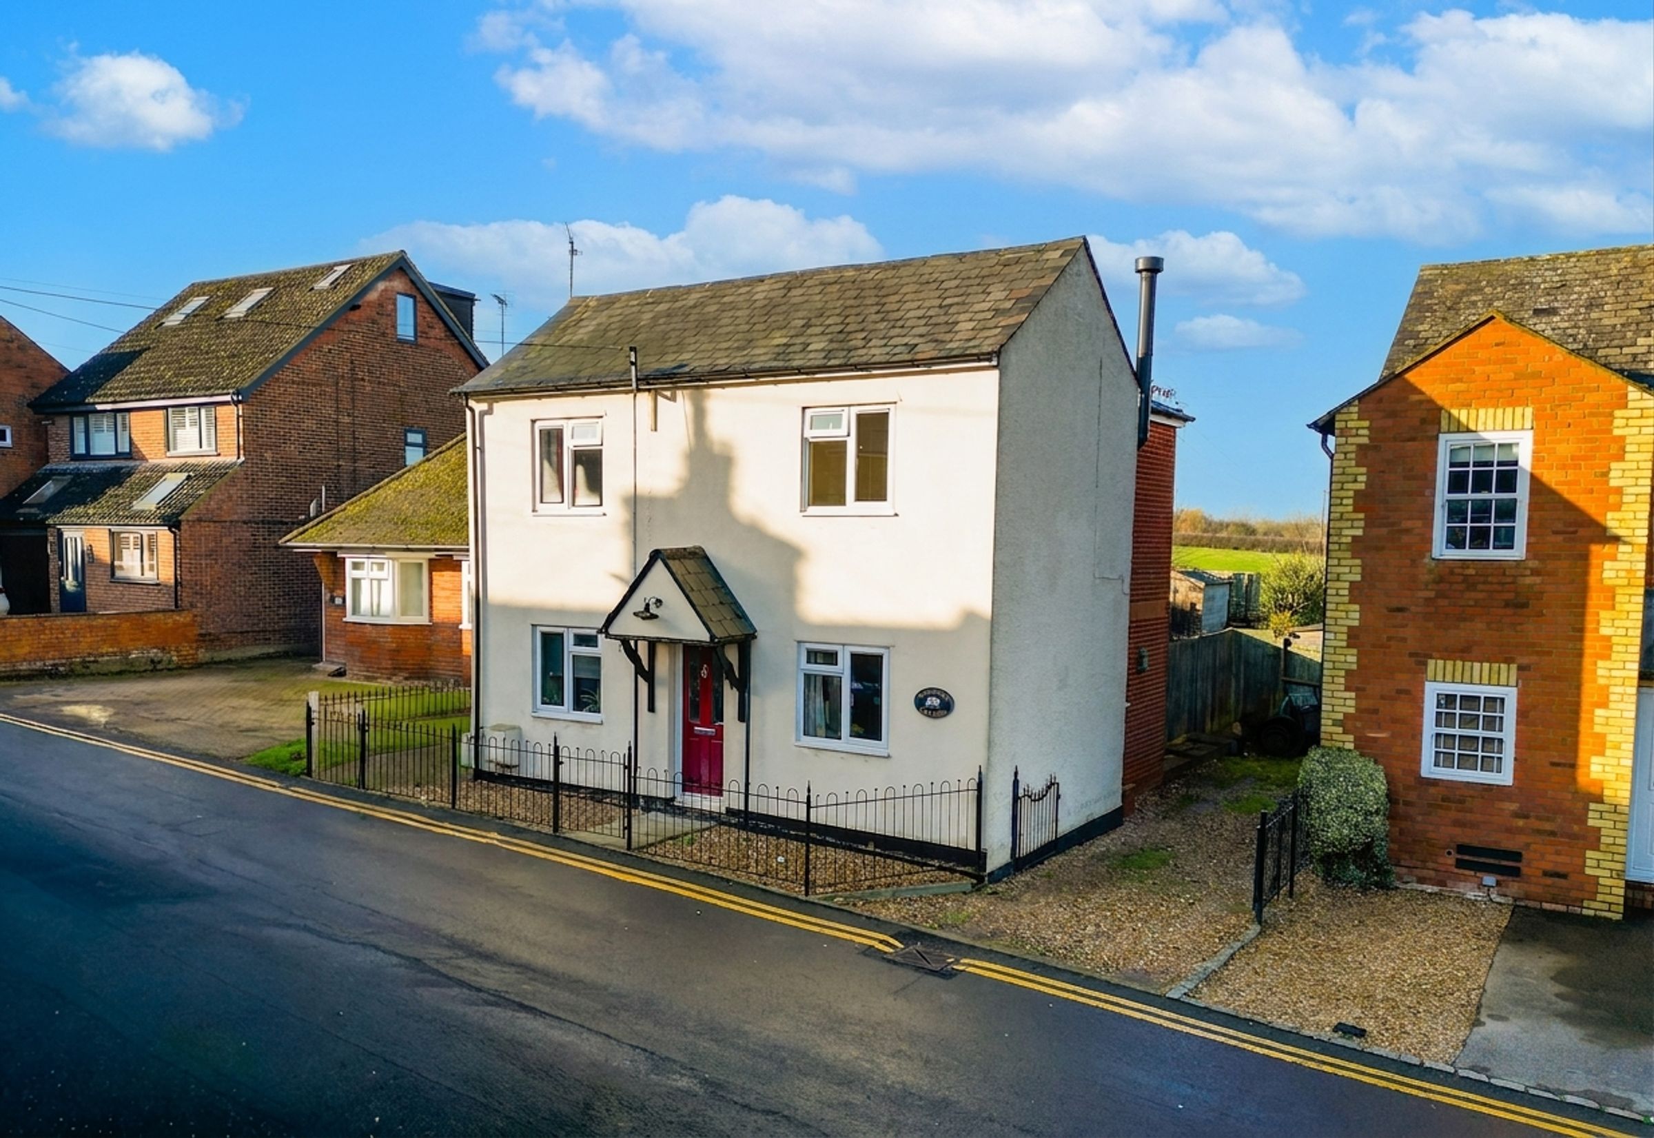
Sought after village location
Waddesdon
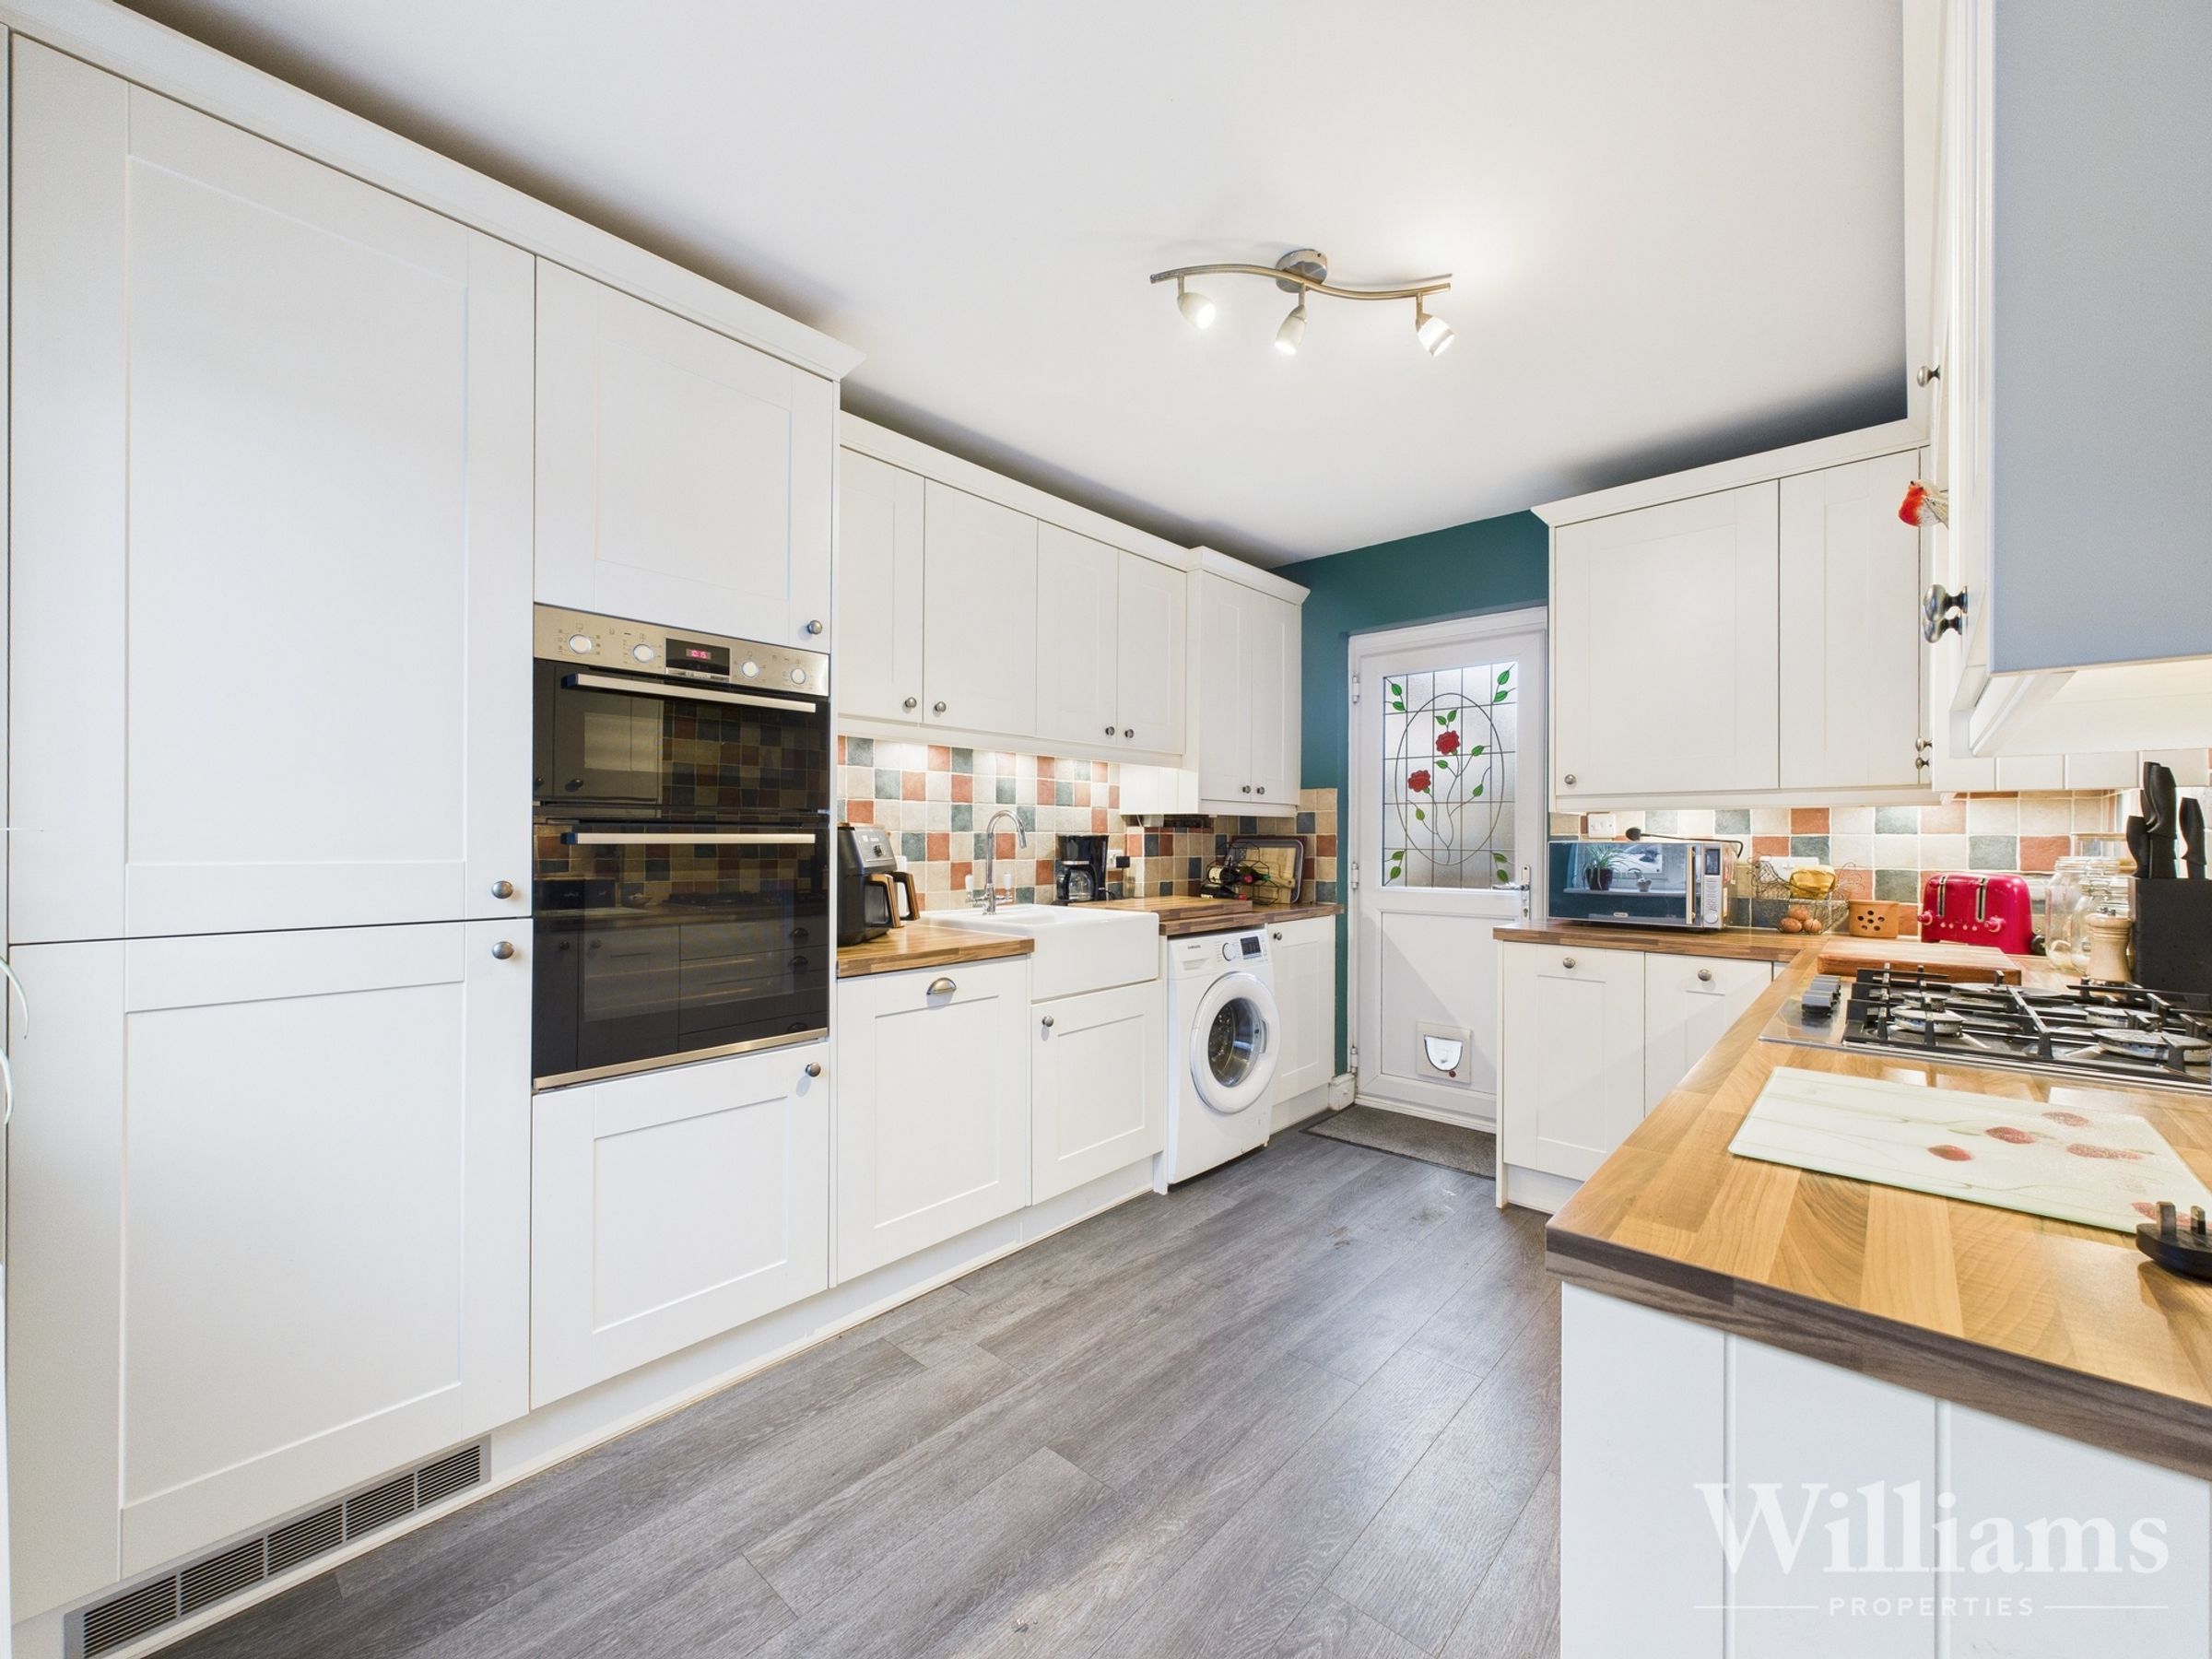
Well-presented fitted kitchen with integrated appliances and ample storage
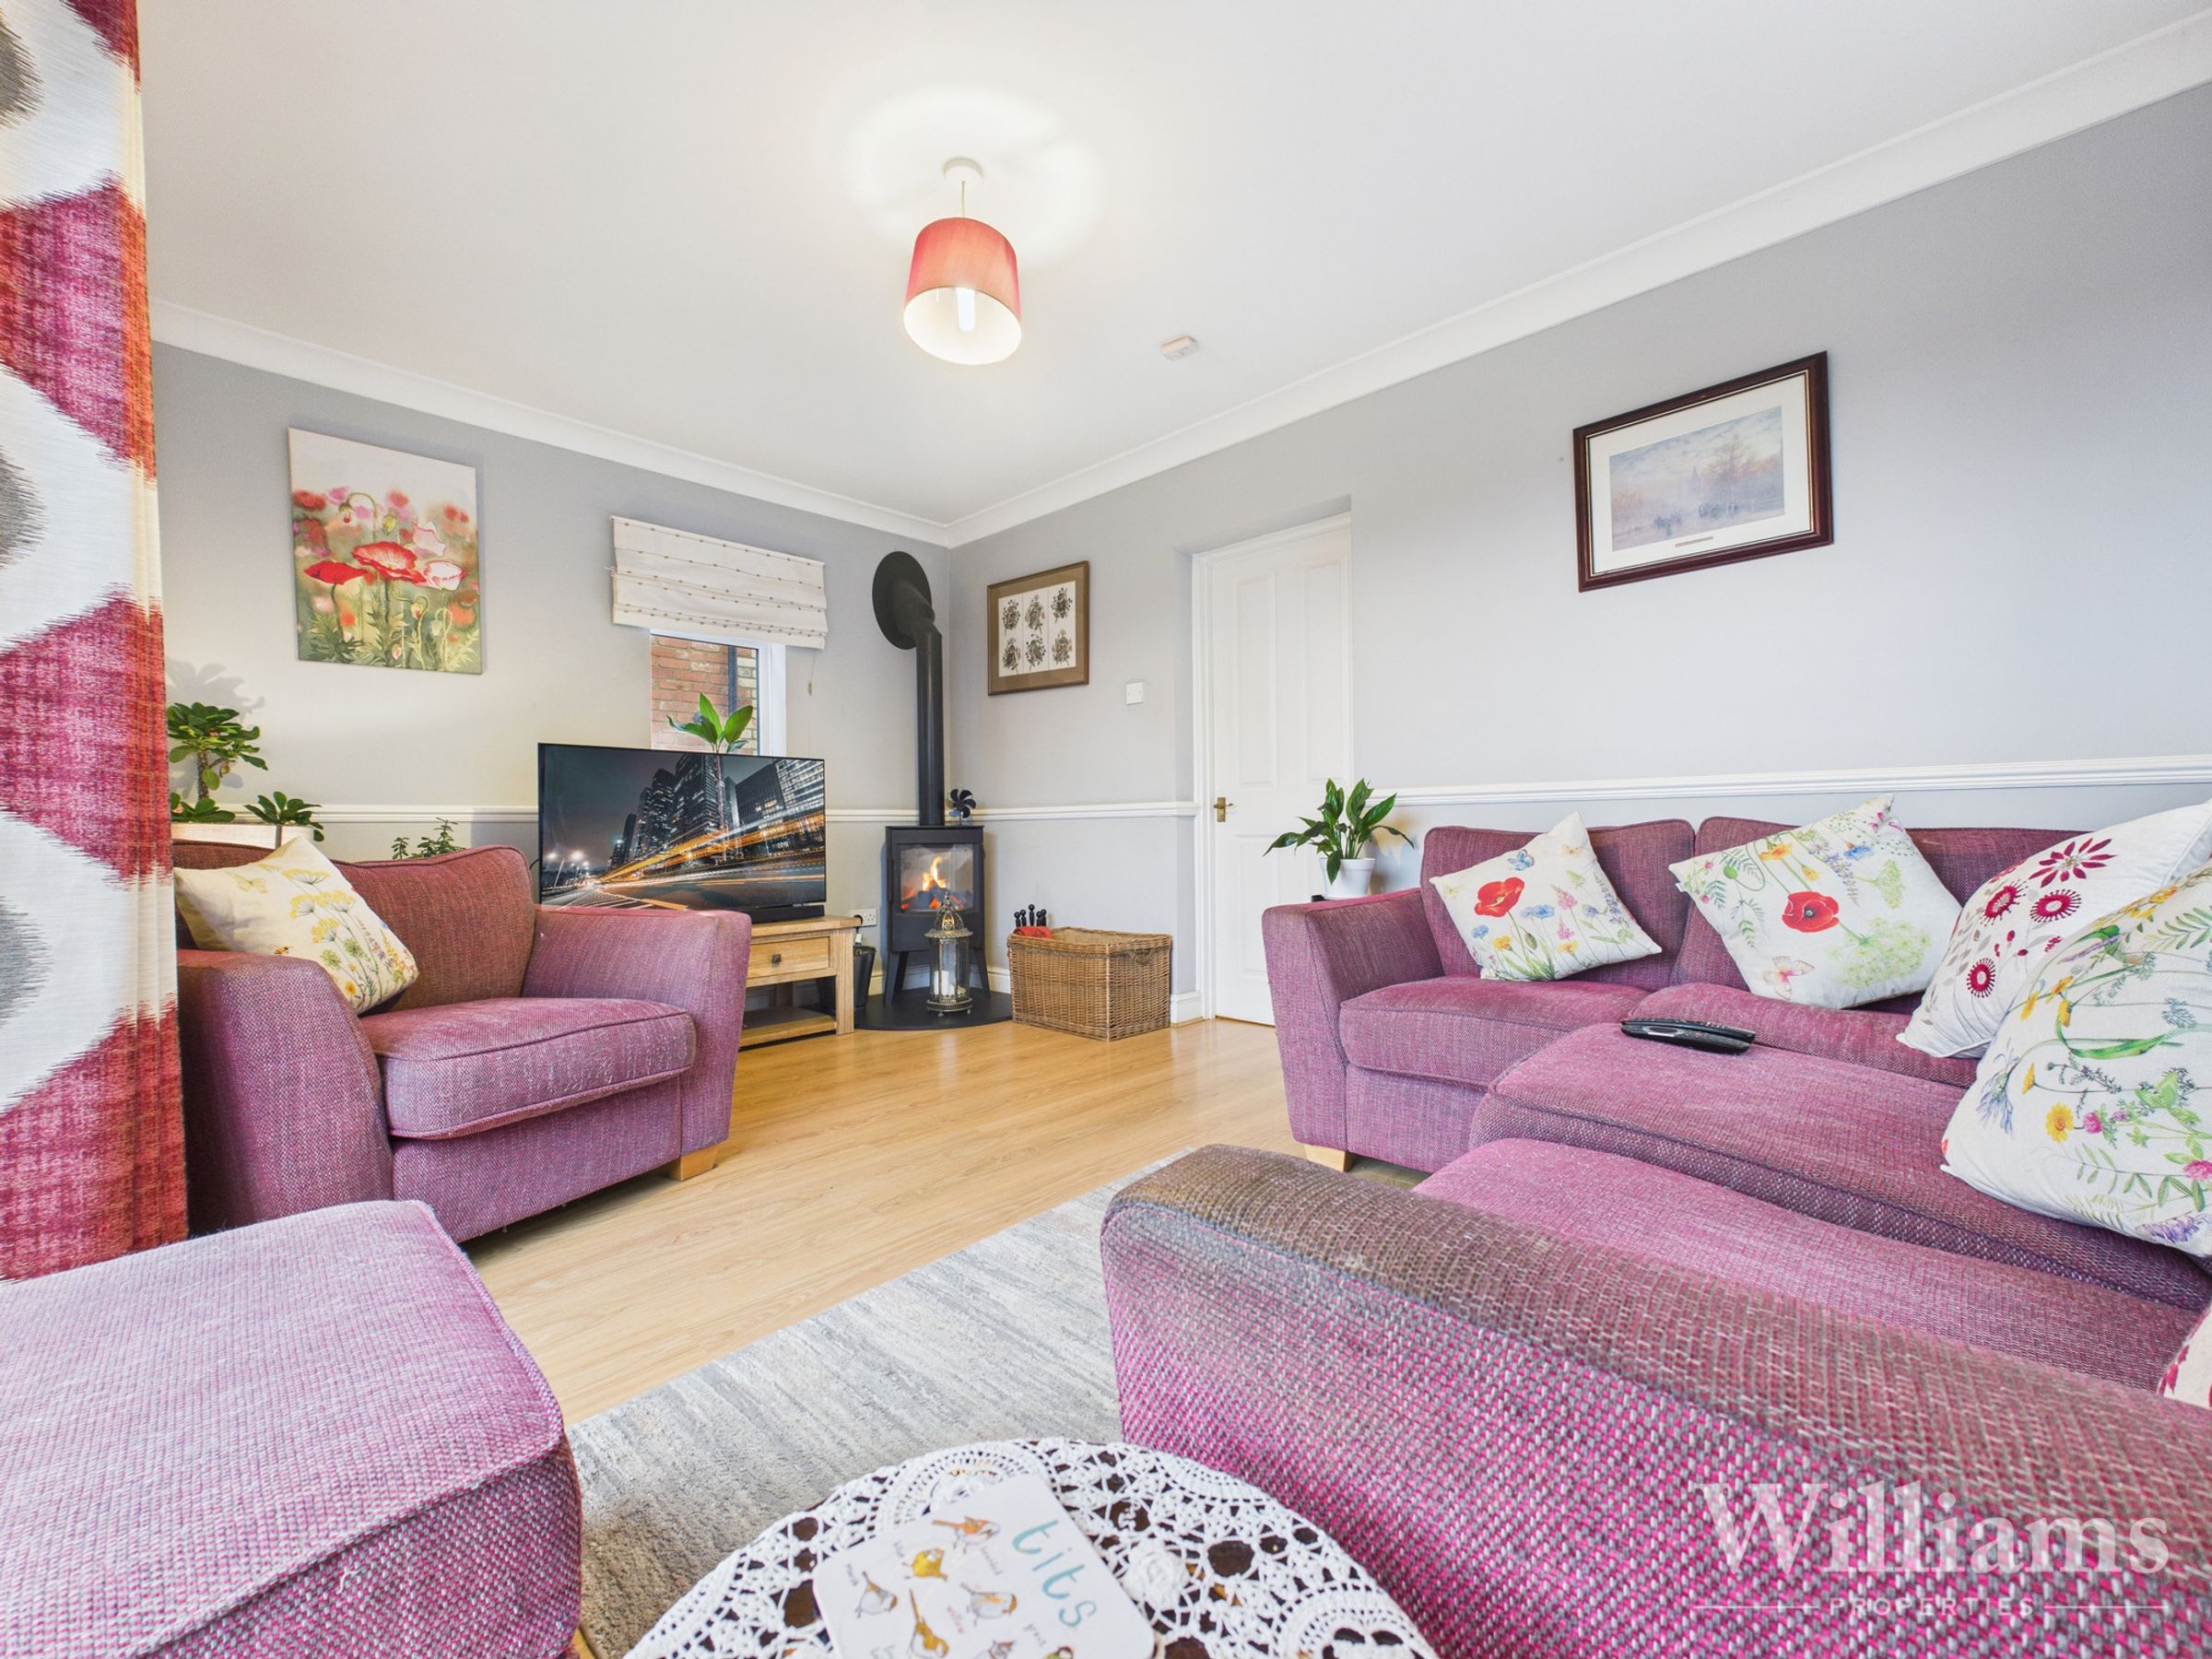
Spacious lounge with feature wood-burning stove and garden access
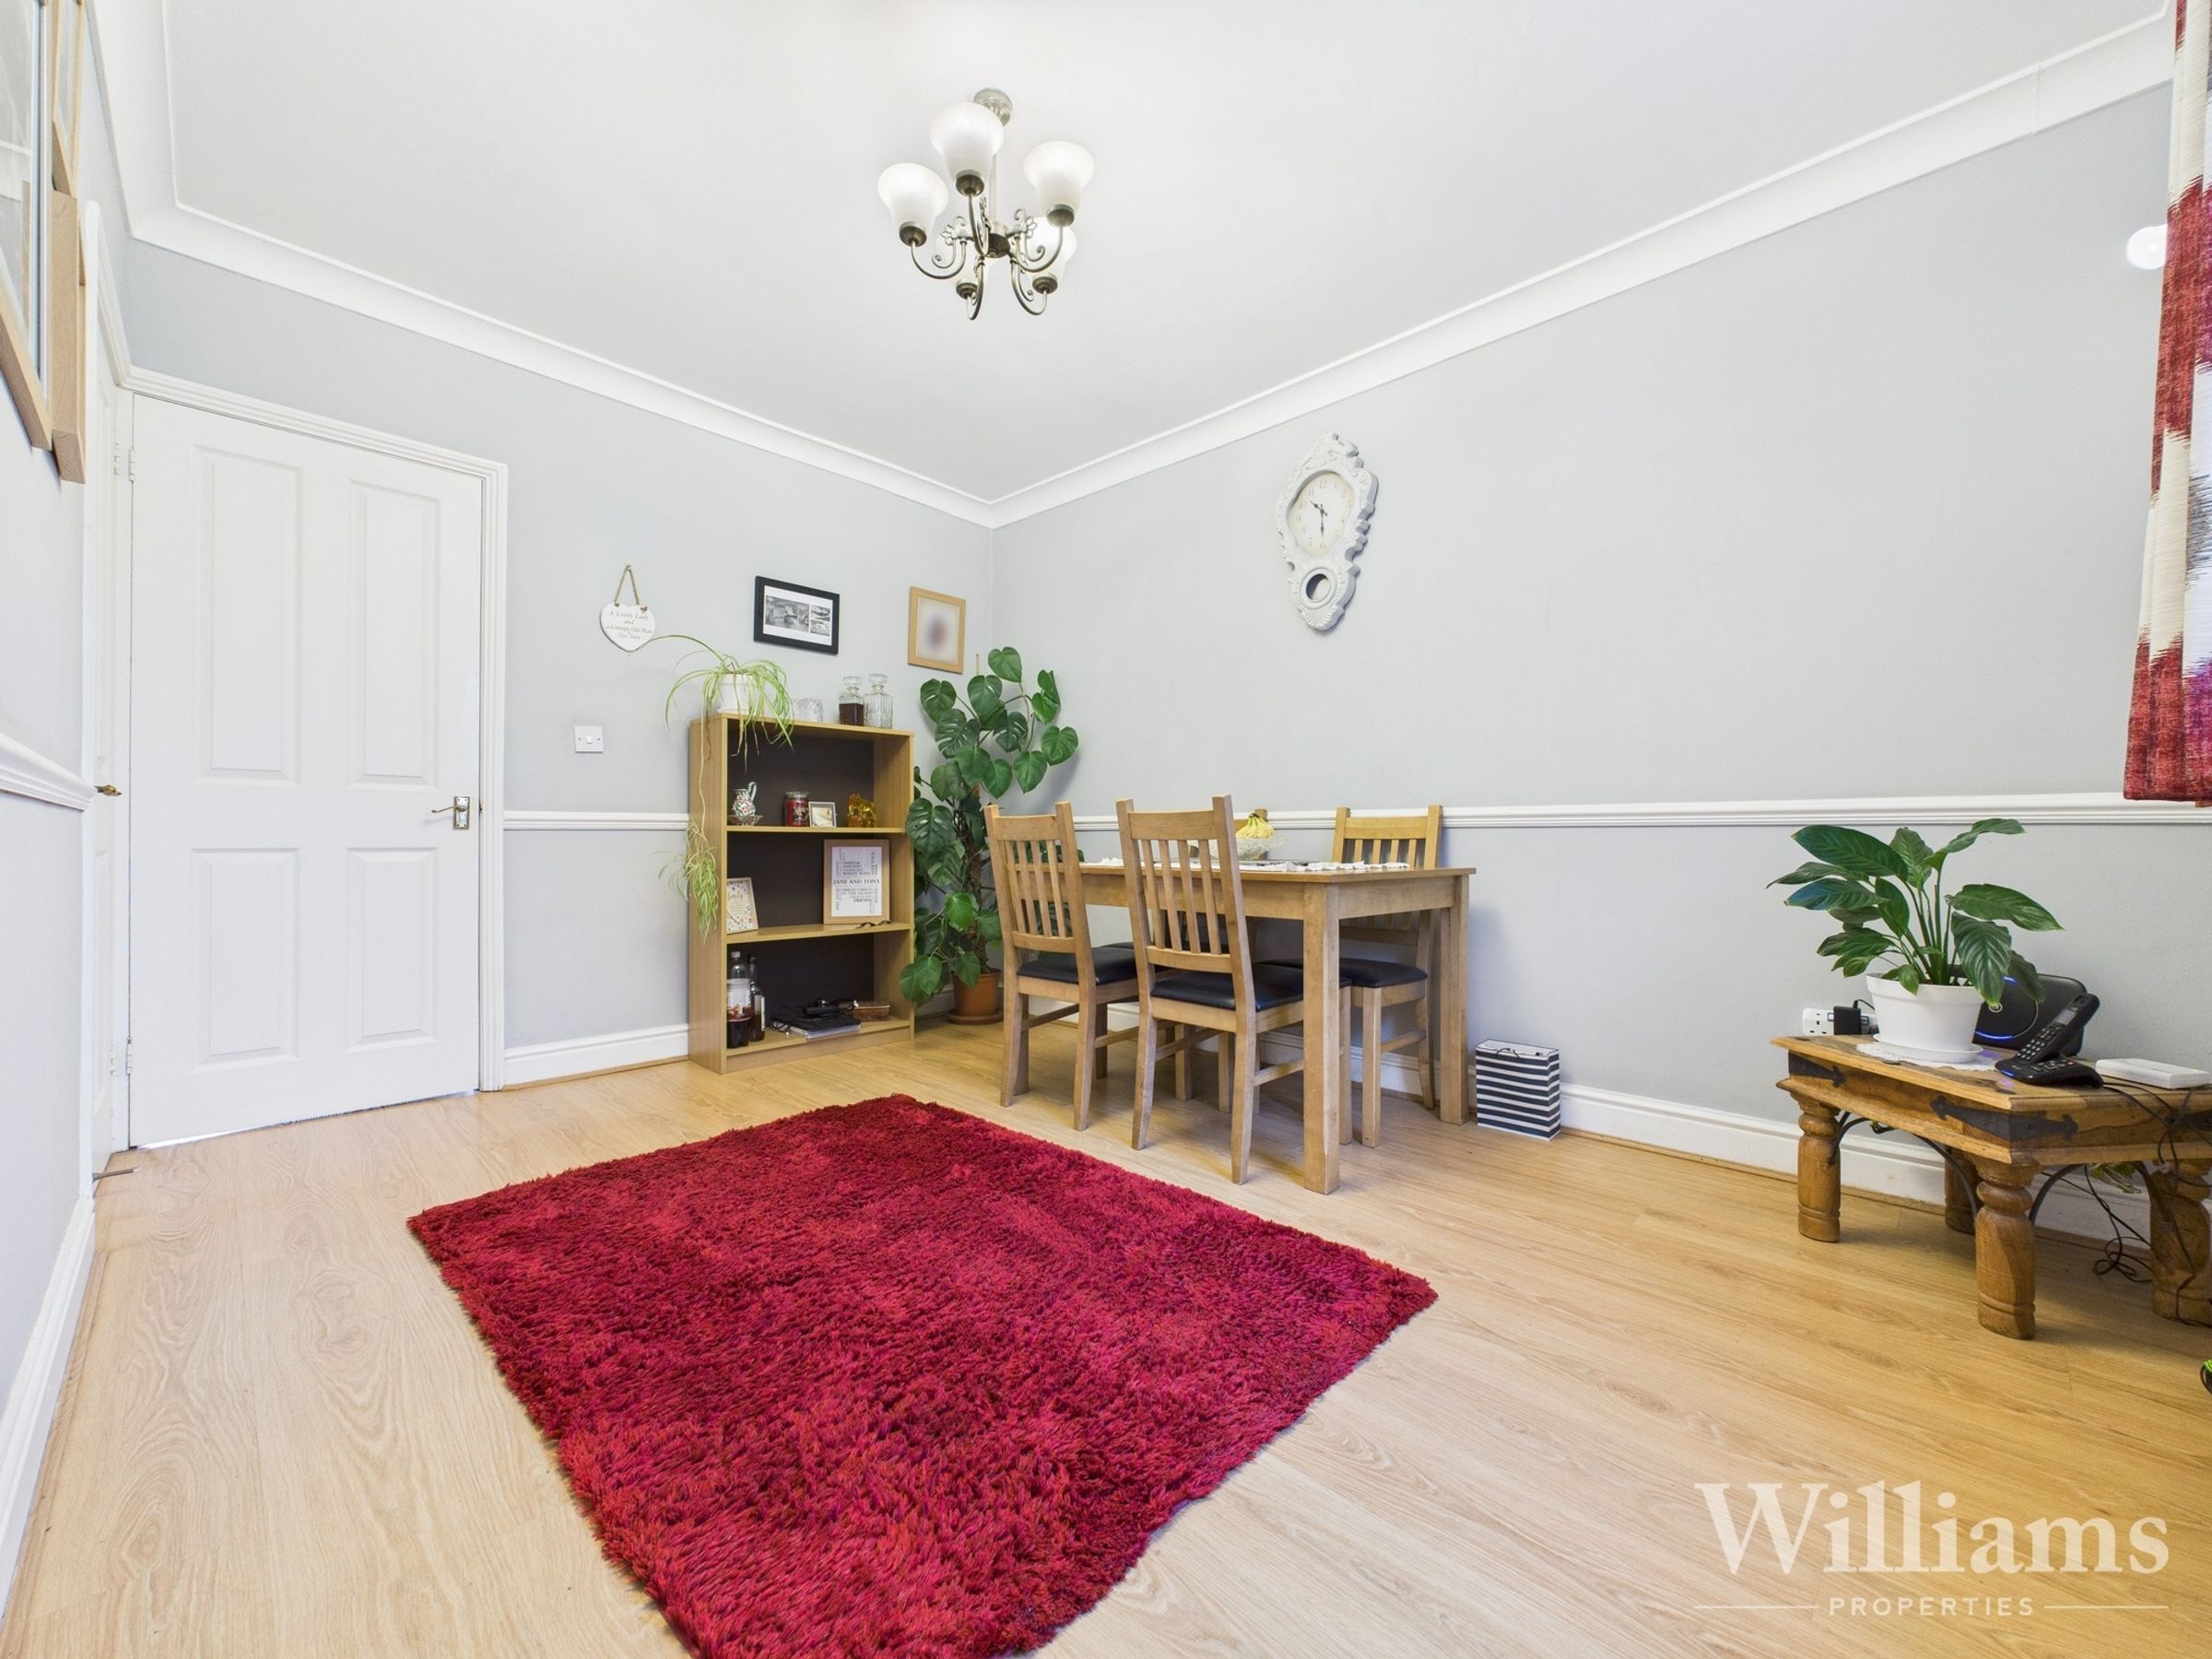
Separate dining room ideal for family meals and entertaining
Multiple well-proportioned bedrooms with neutral décor
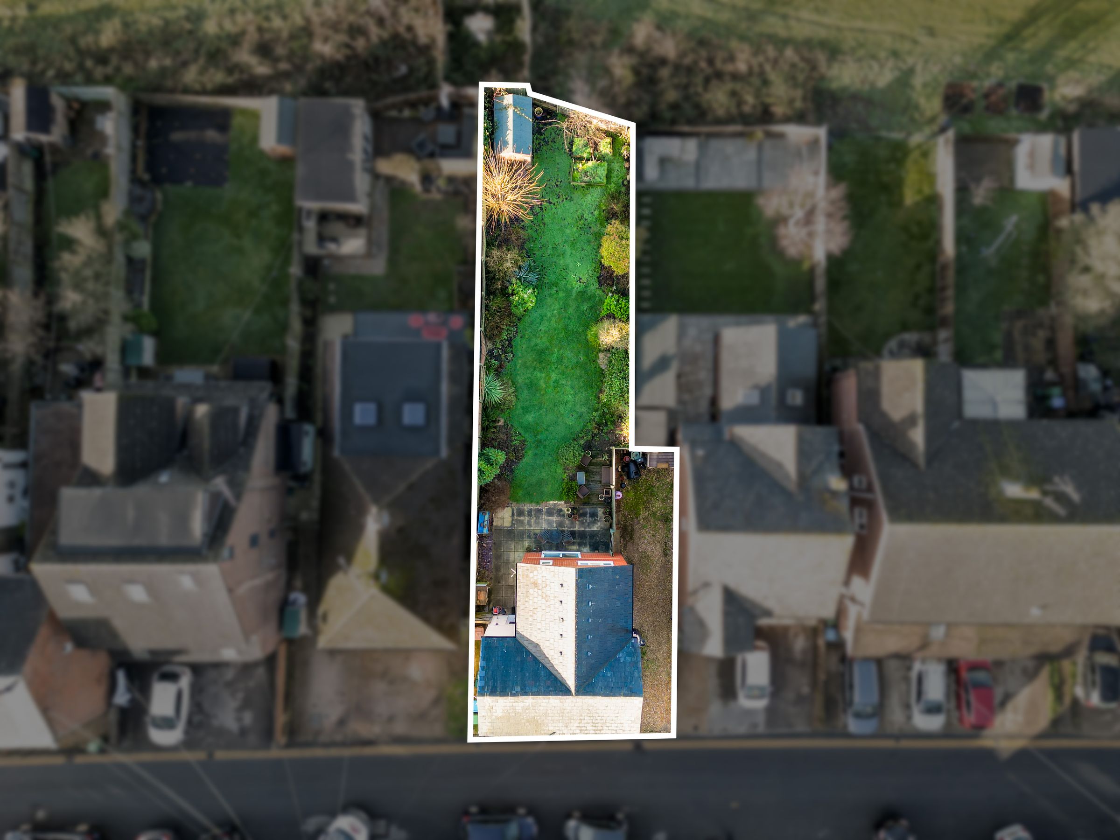
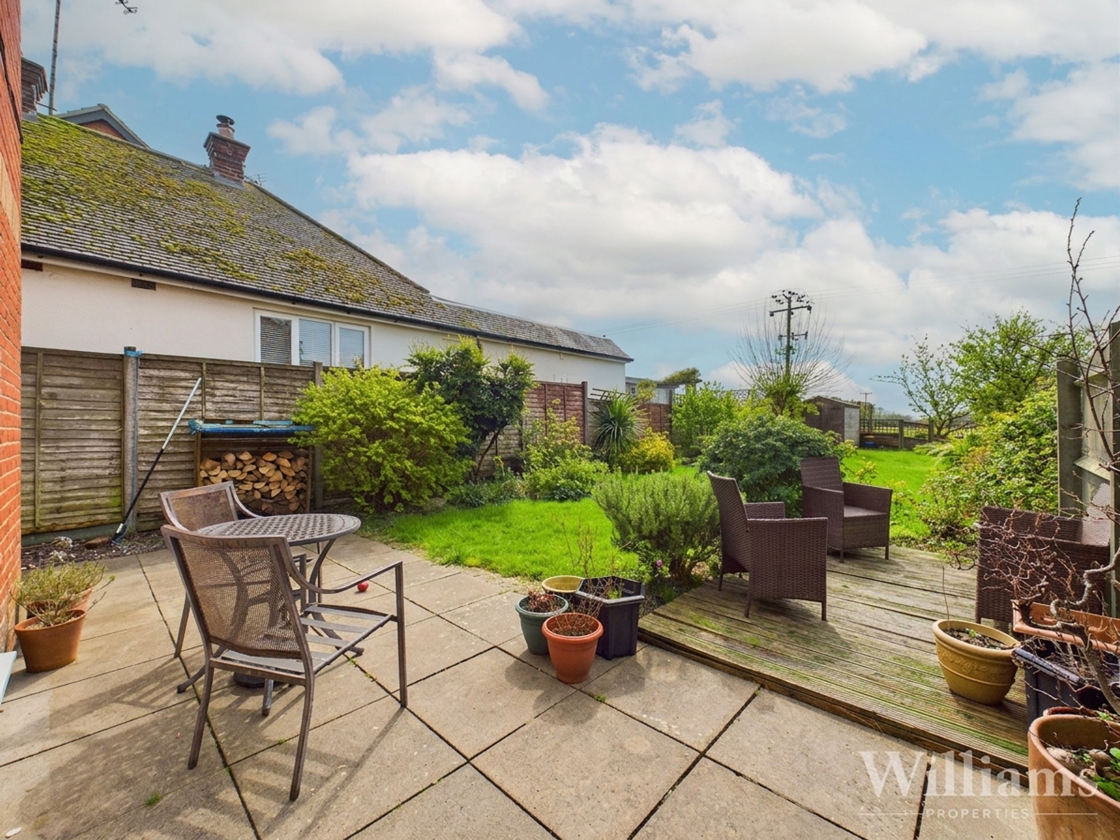
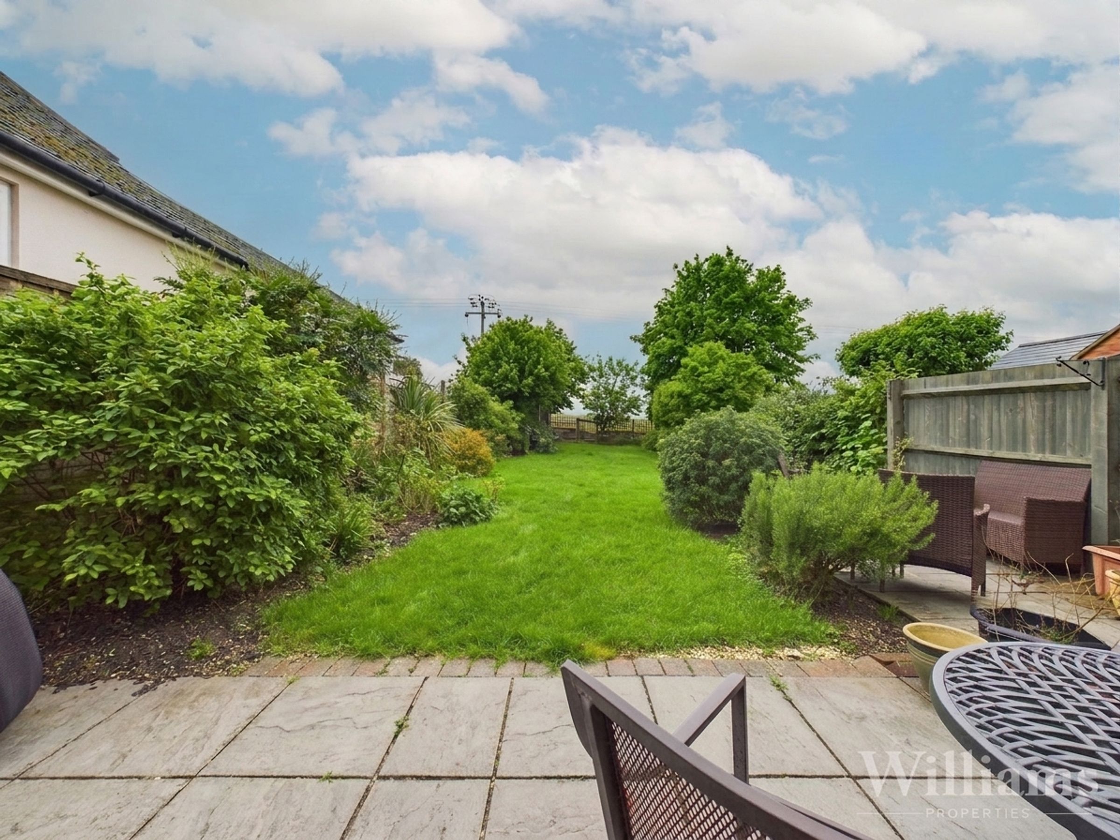
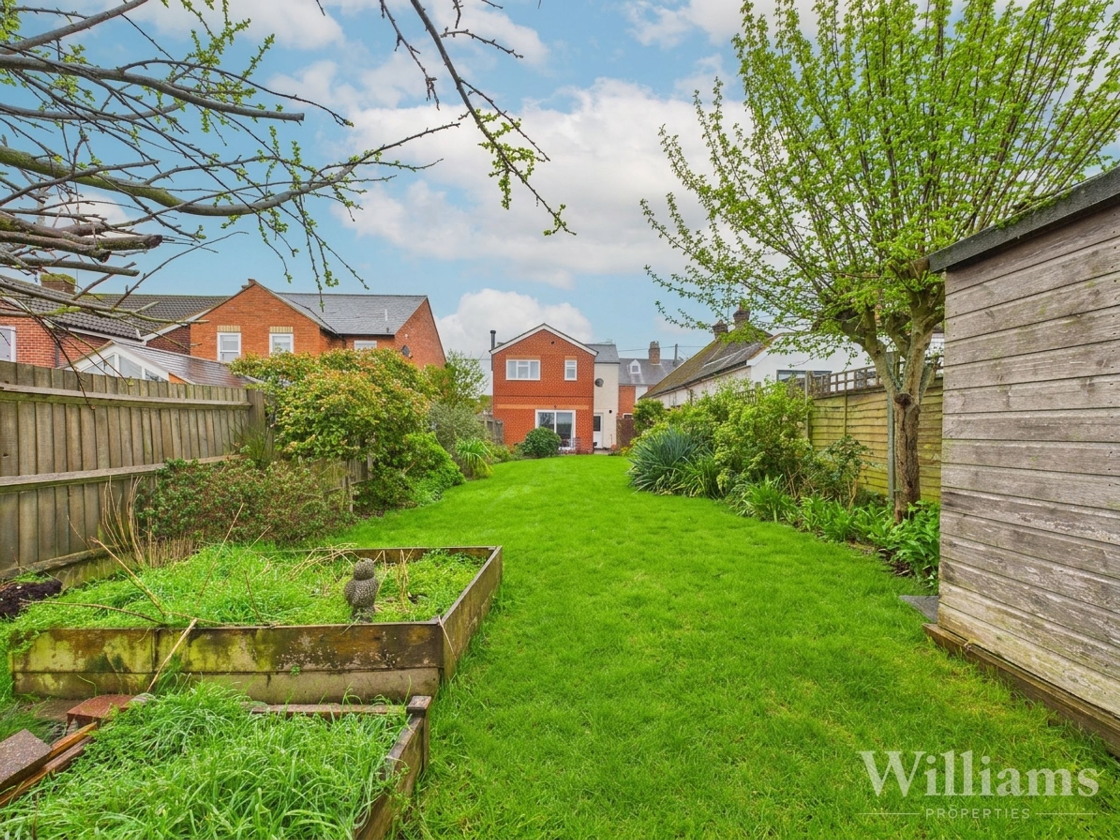
Enclosed rear garden accessible from the living space
Bright, light-filled rooms throughout
About this property
Key details
Broadband: up to 80mbps
Parking: Driveway
830ft2 floor area
Freehold
Council tax band D
Local authority: Buckinghamshire Council
Additional information
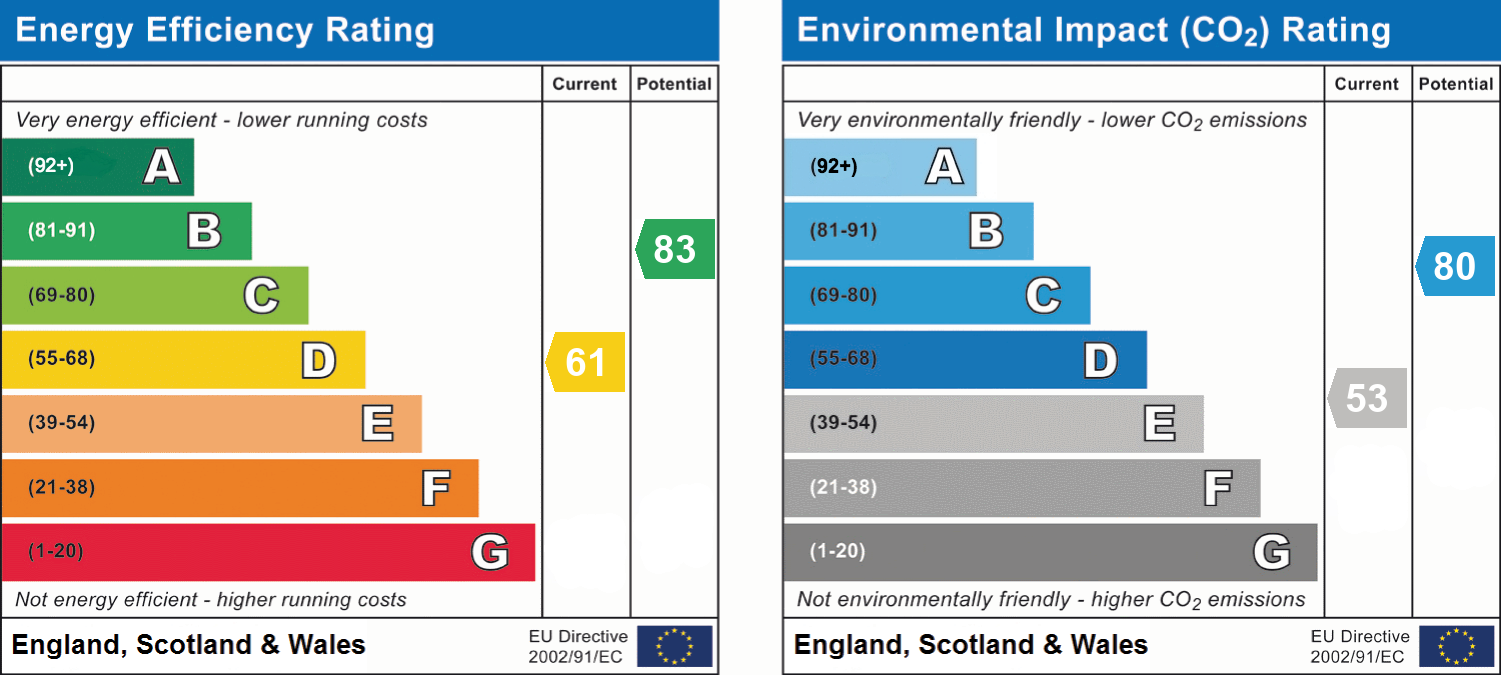
- Energy efficiency (current)
- D (61)
- Energy efficiency (potential)
- B (83)
- Environmental impact (current)
- E (53)
- Environmental impact (potential)
- C (80)
- Is in a conservation area
- No
- Is a listed property
- No
- Construction materials
- Brick and block


Near the property
Rooms and dimensions
Kitchen
This well-presented kitchen features modern flooring, ceiling lighting and a rear glazed door, with an extensive selection of fitted units, complementary work surfaces, tiled surrounds, integrated cooking appliances, an inset sink with mixer tap and practical space for additional appliances, creating a bright and functional layout.
Living Room
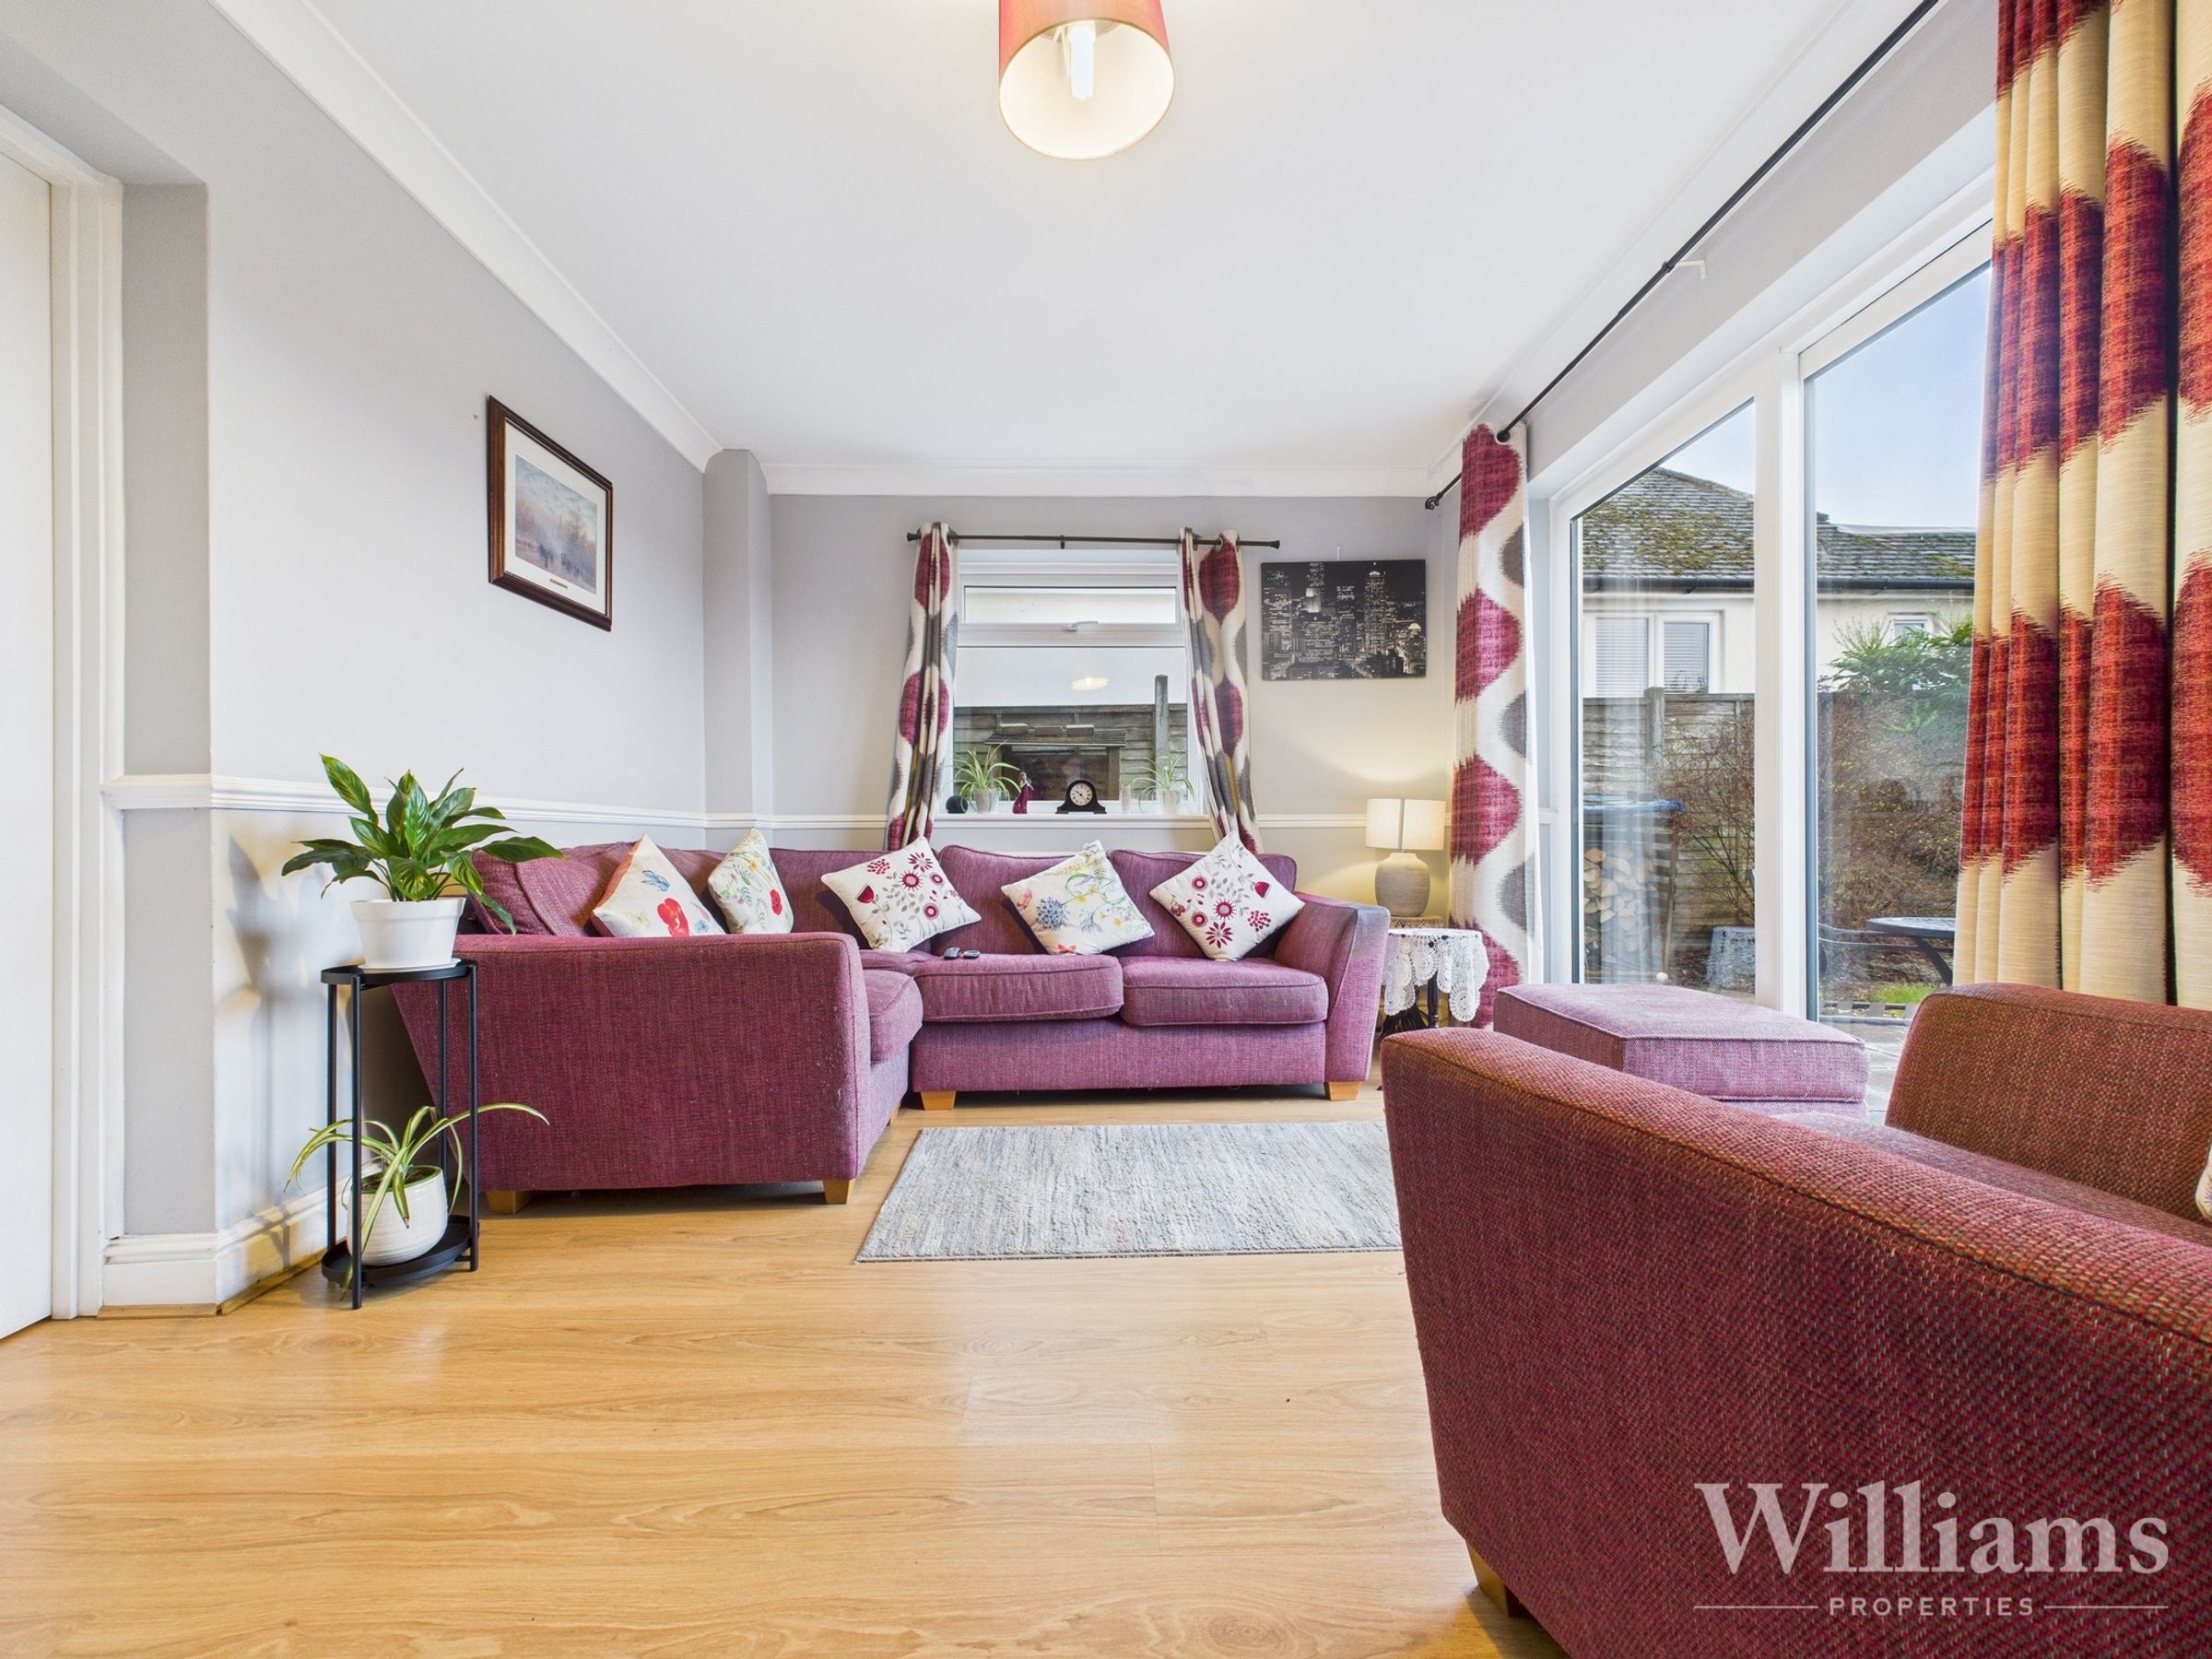
This comfortable lounge is comprised of wood effect flooring, a central ceiling light and neutral décor throughout, with a feature wood-burning stove, ample space for seating furniture and large windows alongside patio doors allowing plenty of natural light and access to the garden.
Dining Room
This spacious dining room is comprised of wood effect flooring, a central ceiling light and neutral décor, with ample space for a dining table and chairs, a front-facing window allowing natural light and a comfortable layout ideal for everyday dining and entertaining.
Bedroom
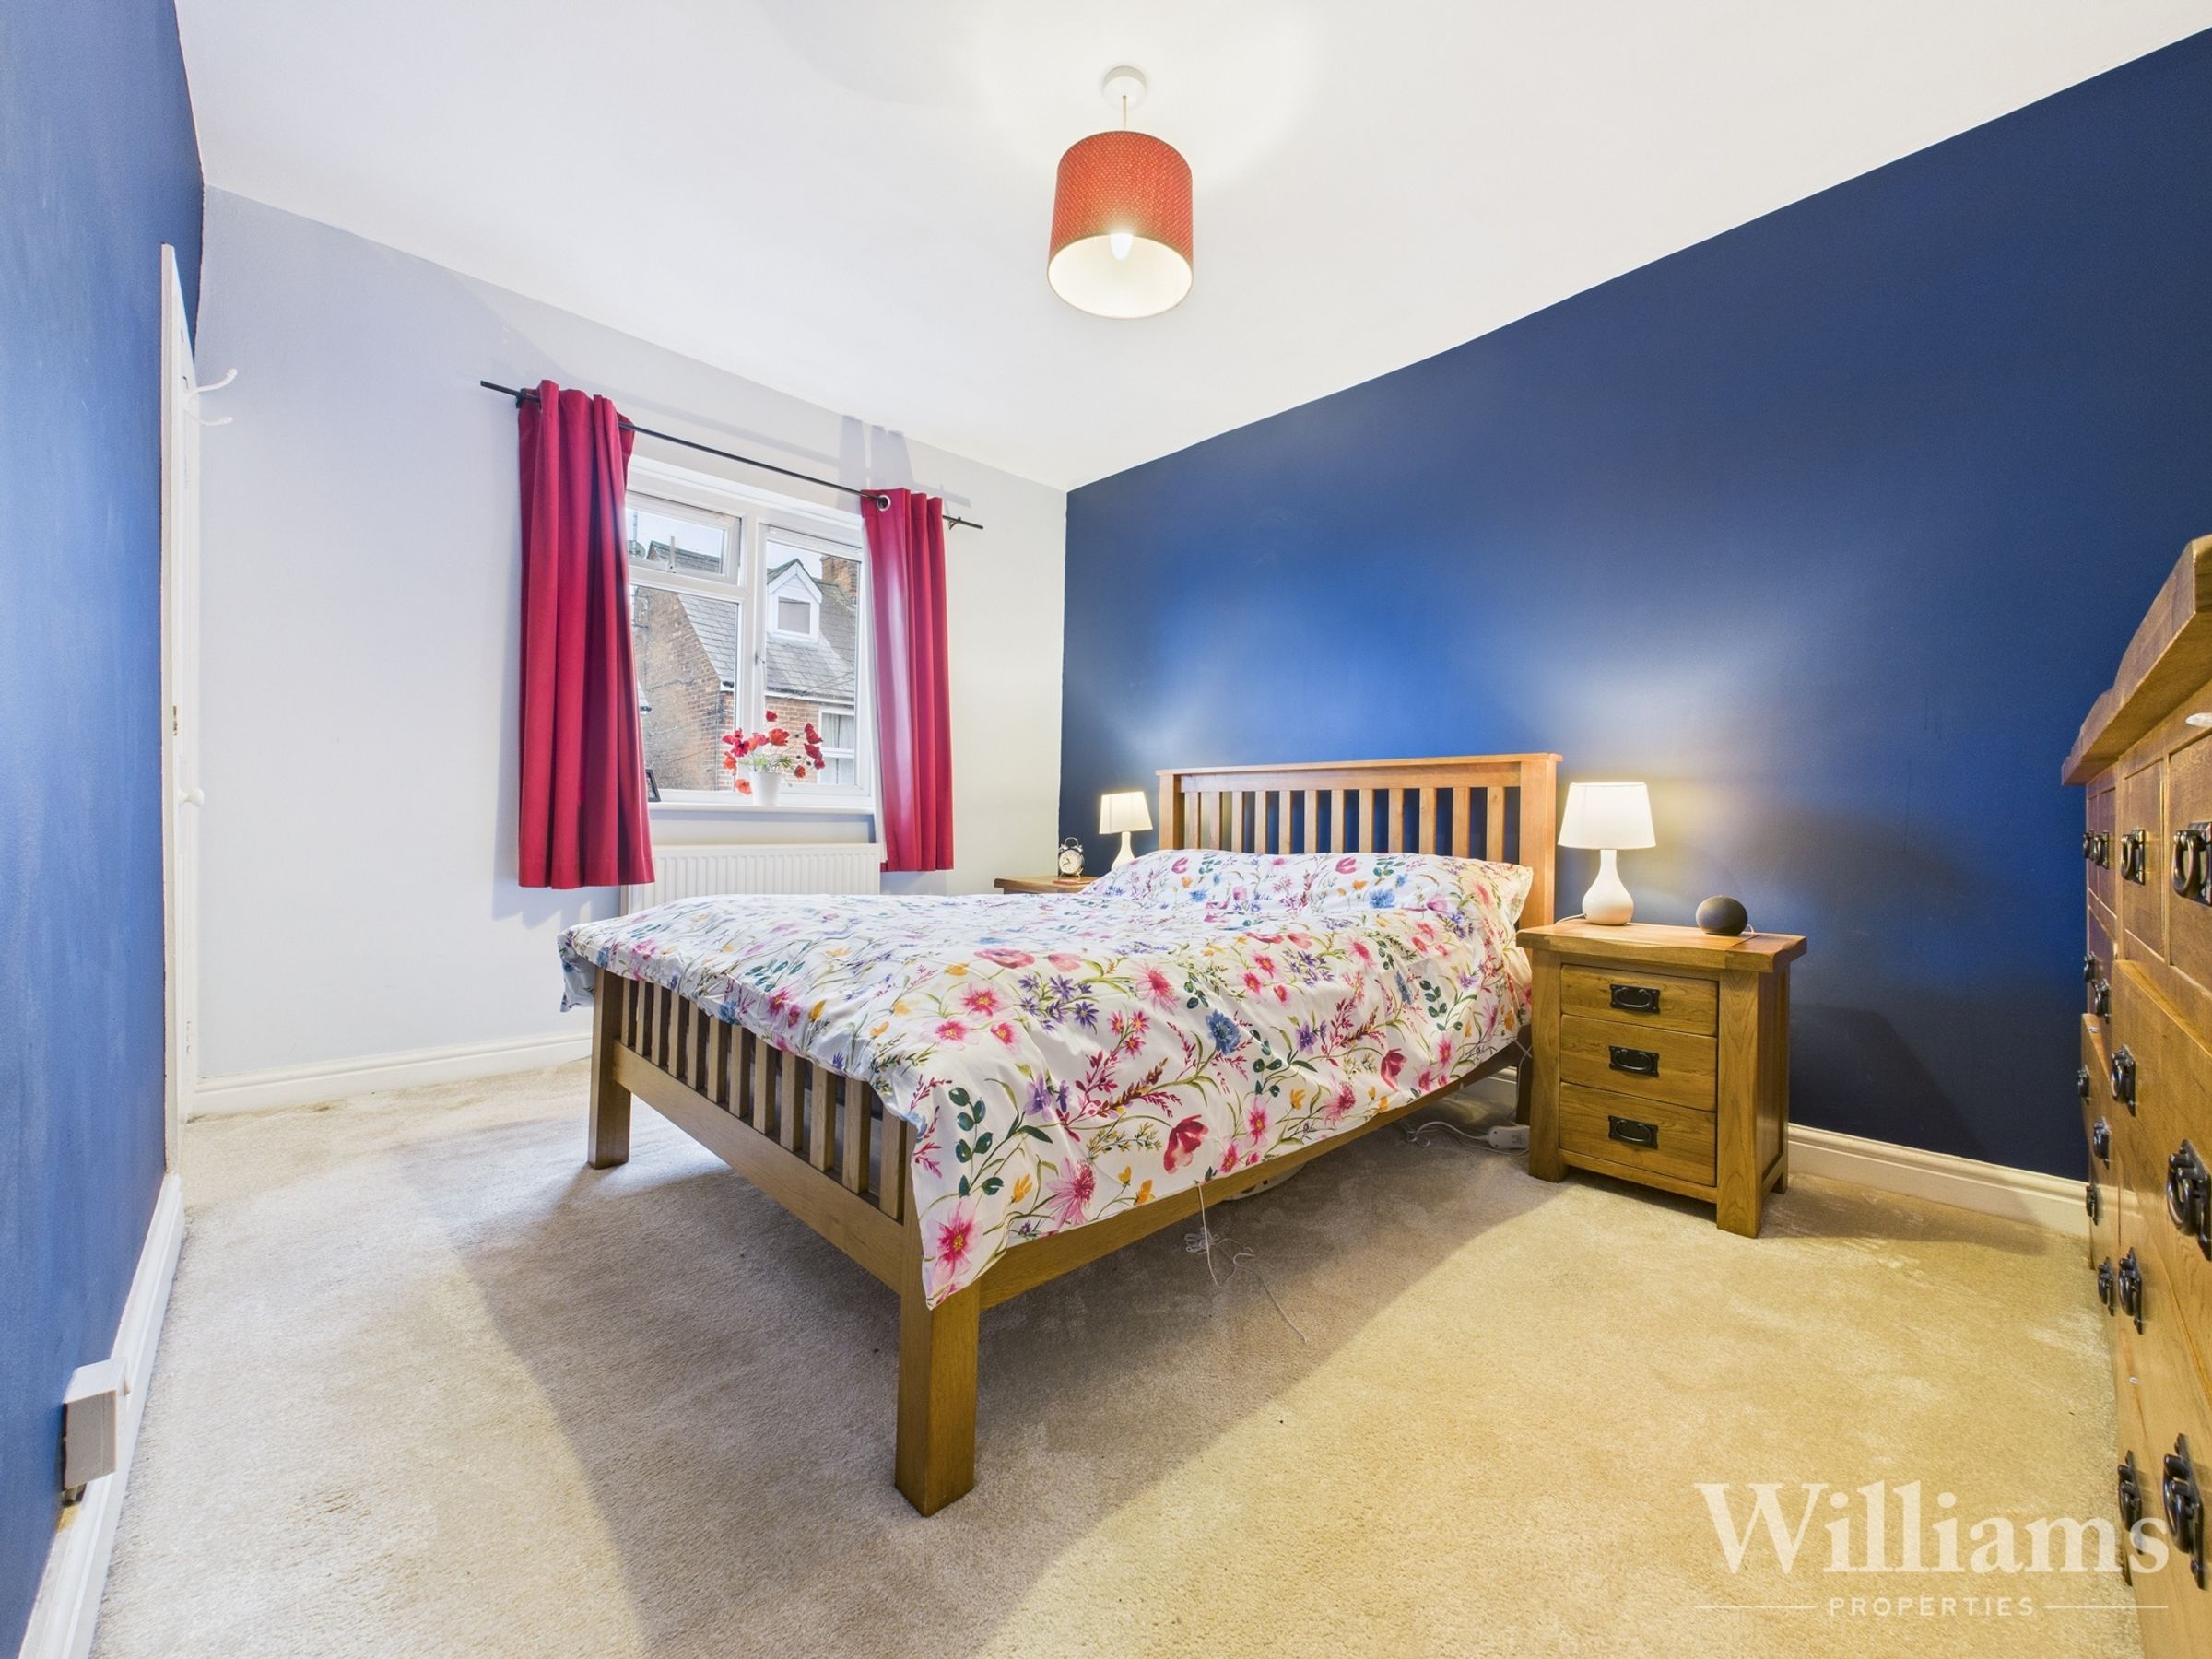
This well-proportioned double bedroom is comprised of soft carpeted flooring, a central ceiling light and a feature painted wall, with space for bedroom furniture and a front-facing window allowing plenty of natural light.
Bedroom
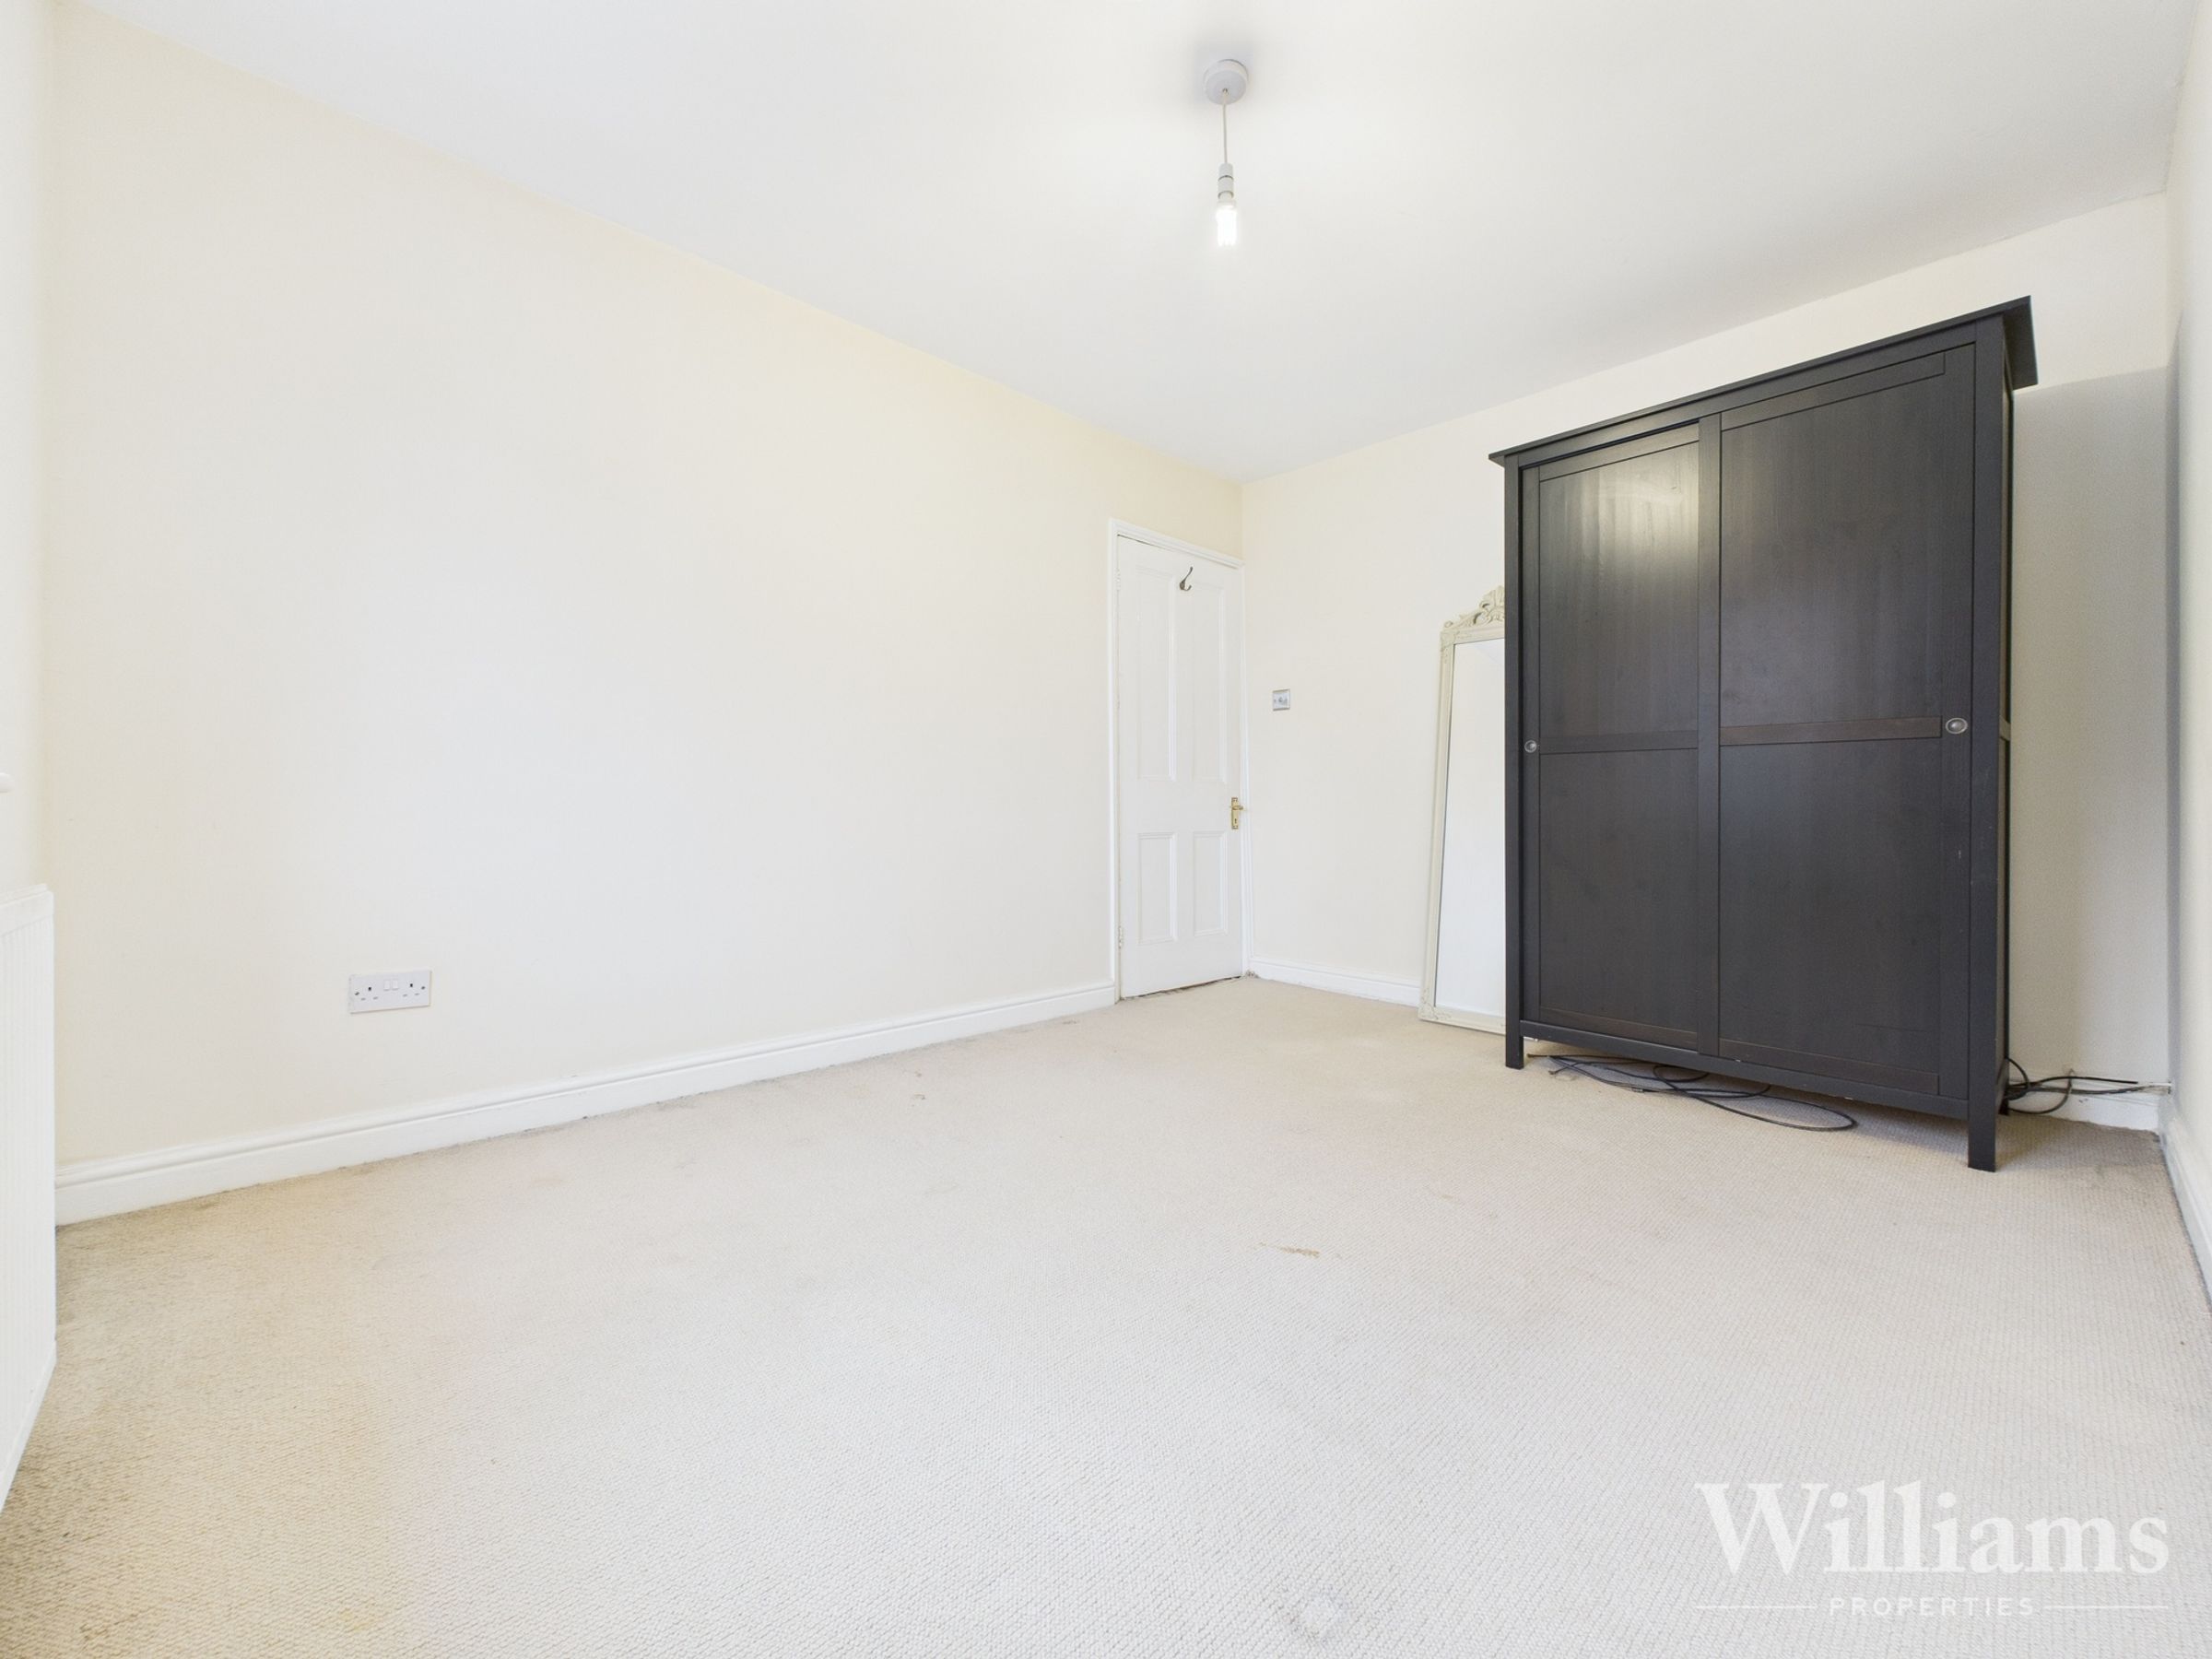
This additional bedroom offers carpeted flooring, neutral décor and a central ceiling light, with space for bedroom furniture and a window providing natural light, making it suitable for use as a guest room or home office.
Bedroom
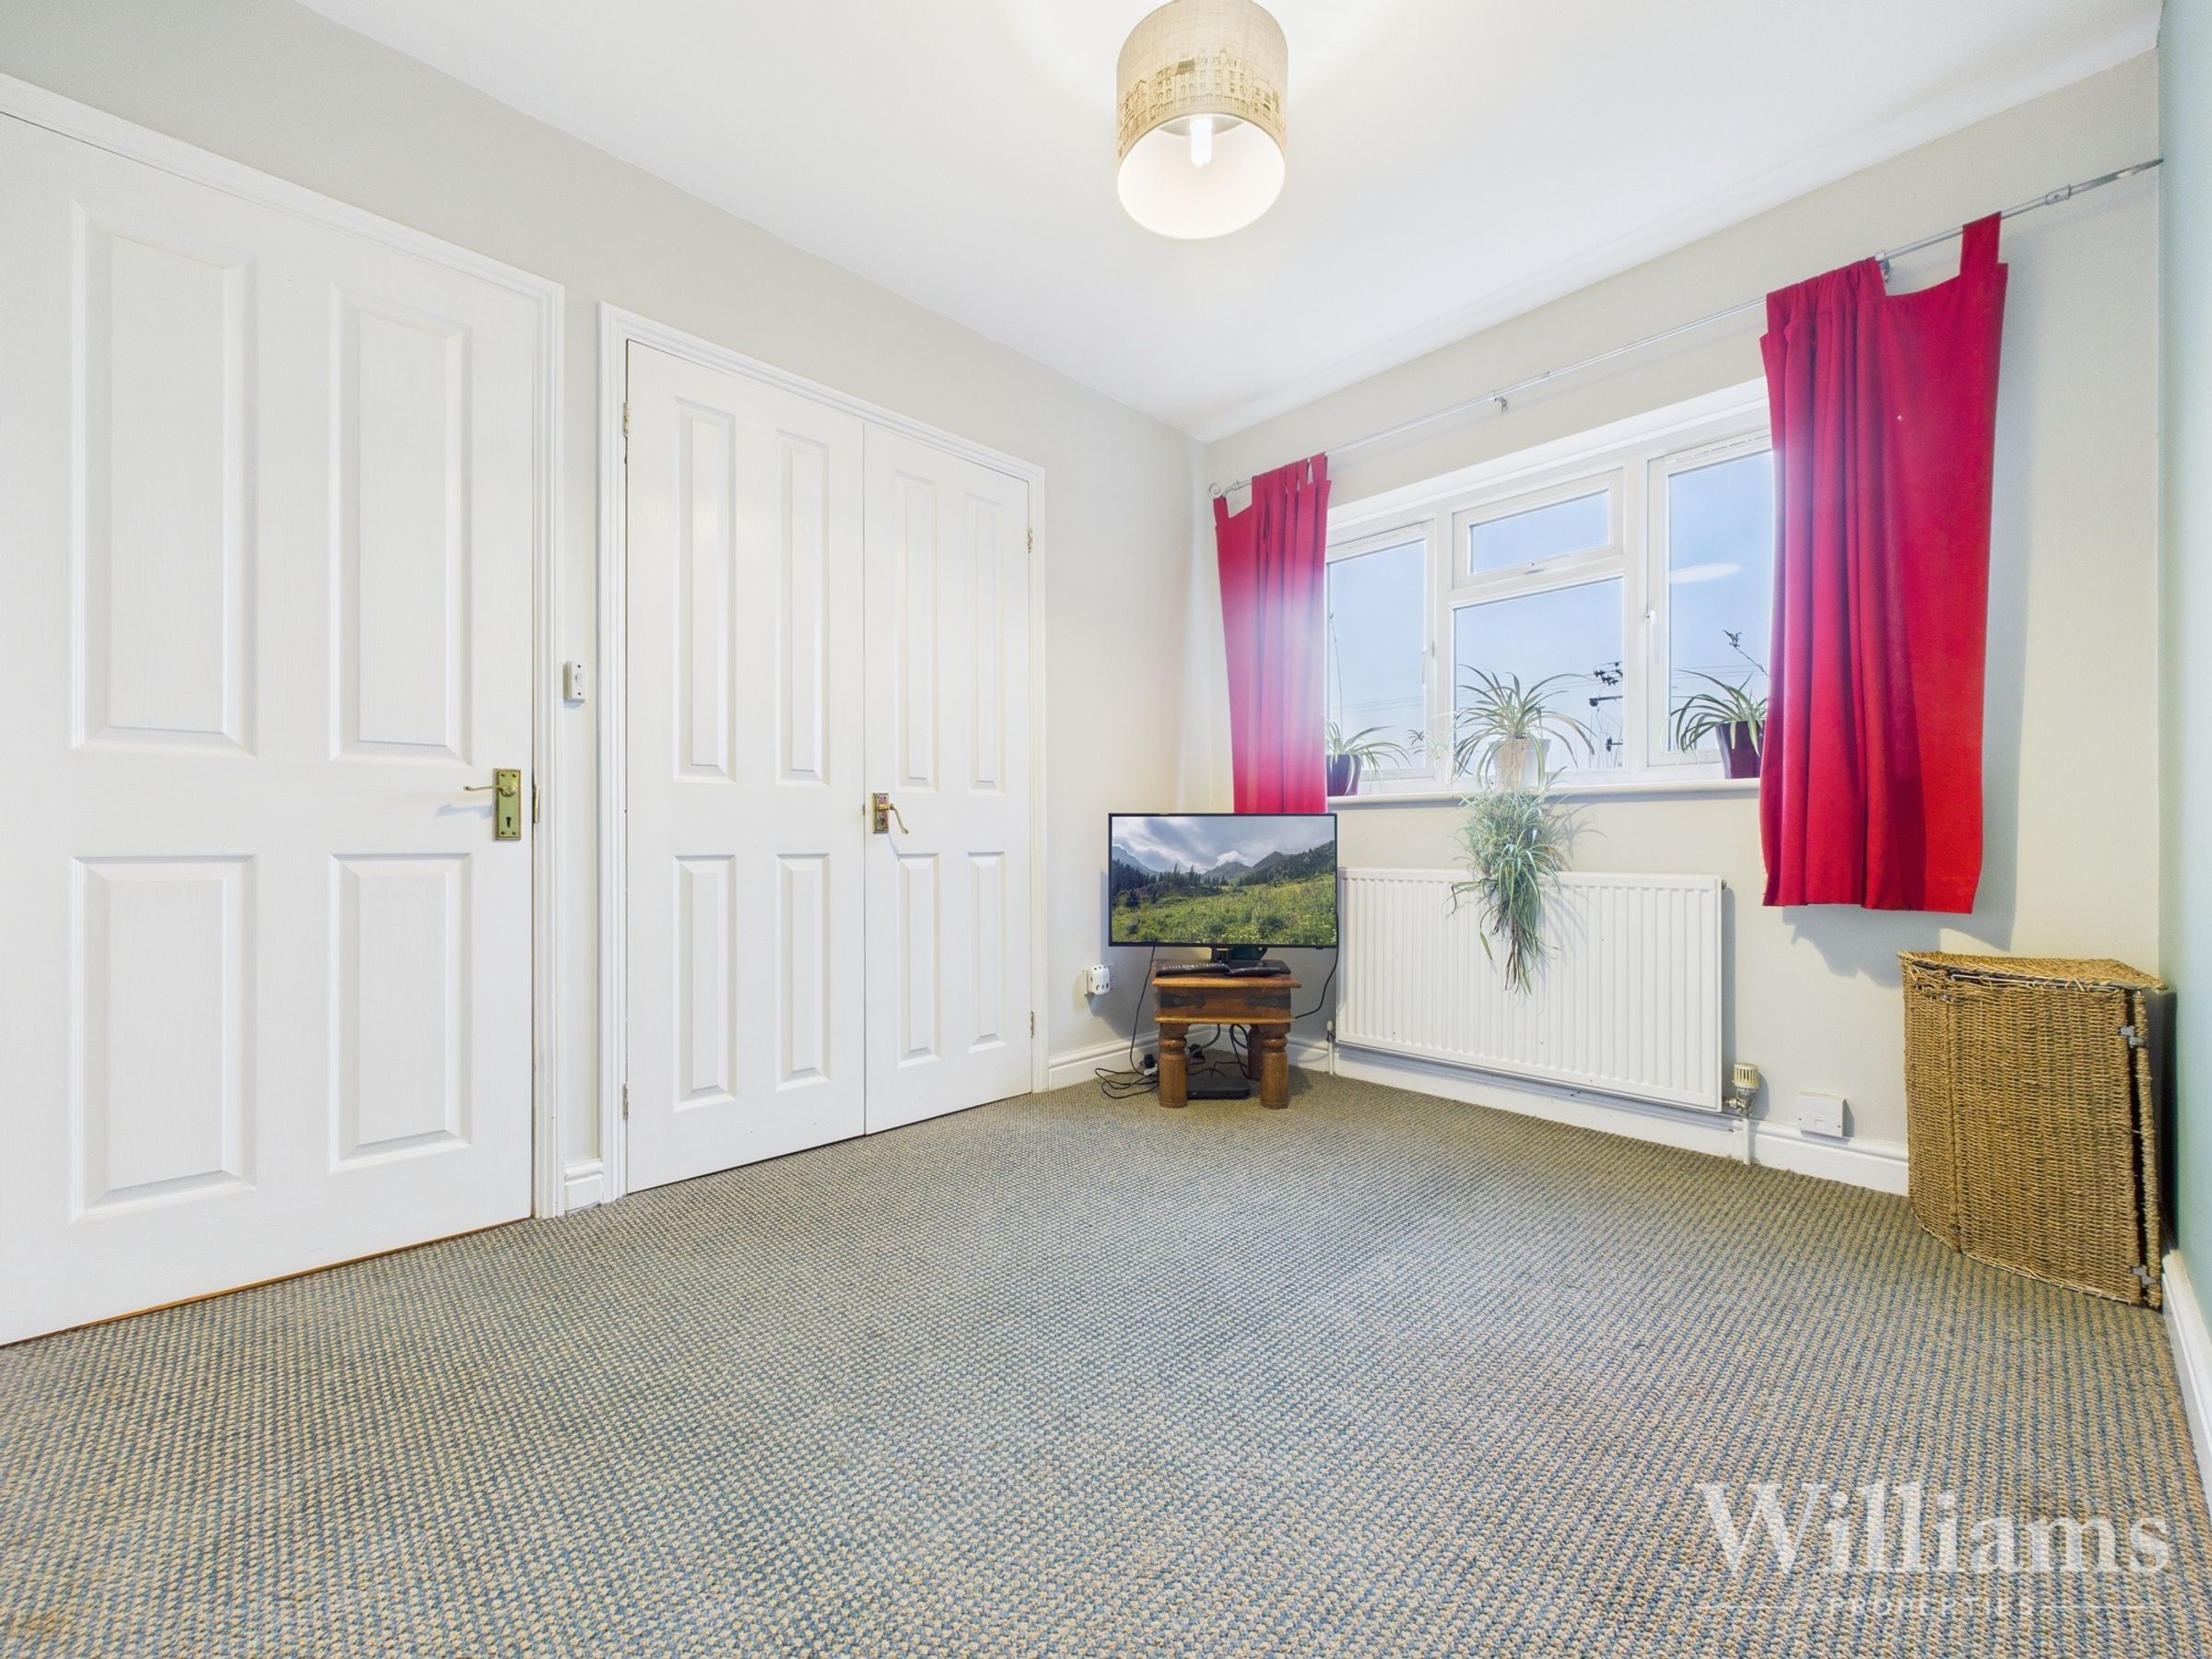
This further bedroom features carpeted flooring, a central ceiling light and neutral décor with a feature wall, along with fitted storage, space for bedroom furniture and a window providing natural light.
Bathroom
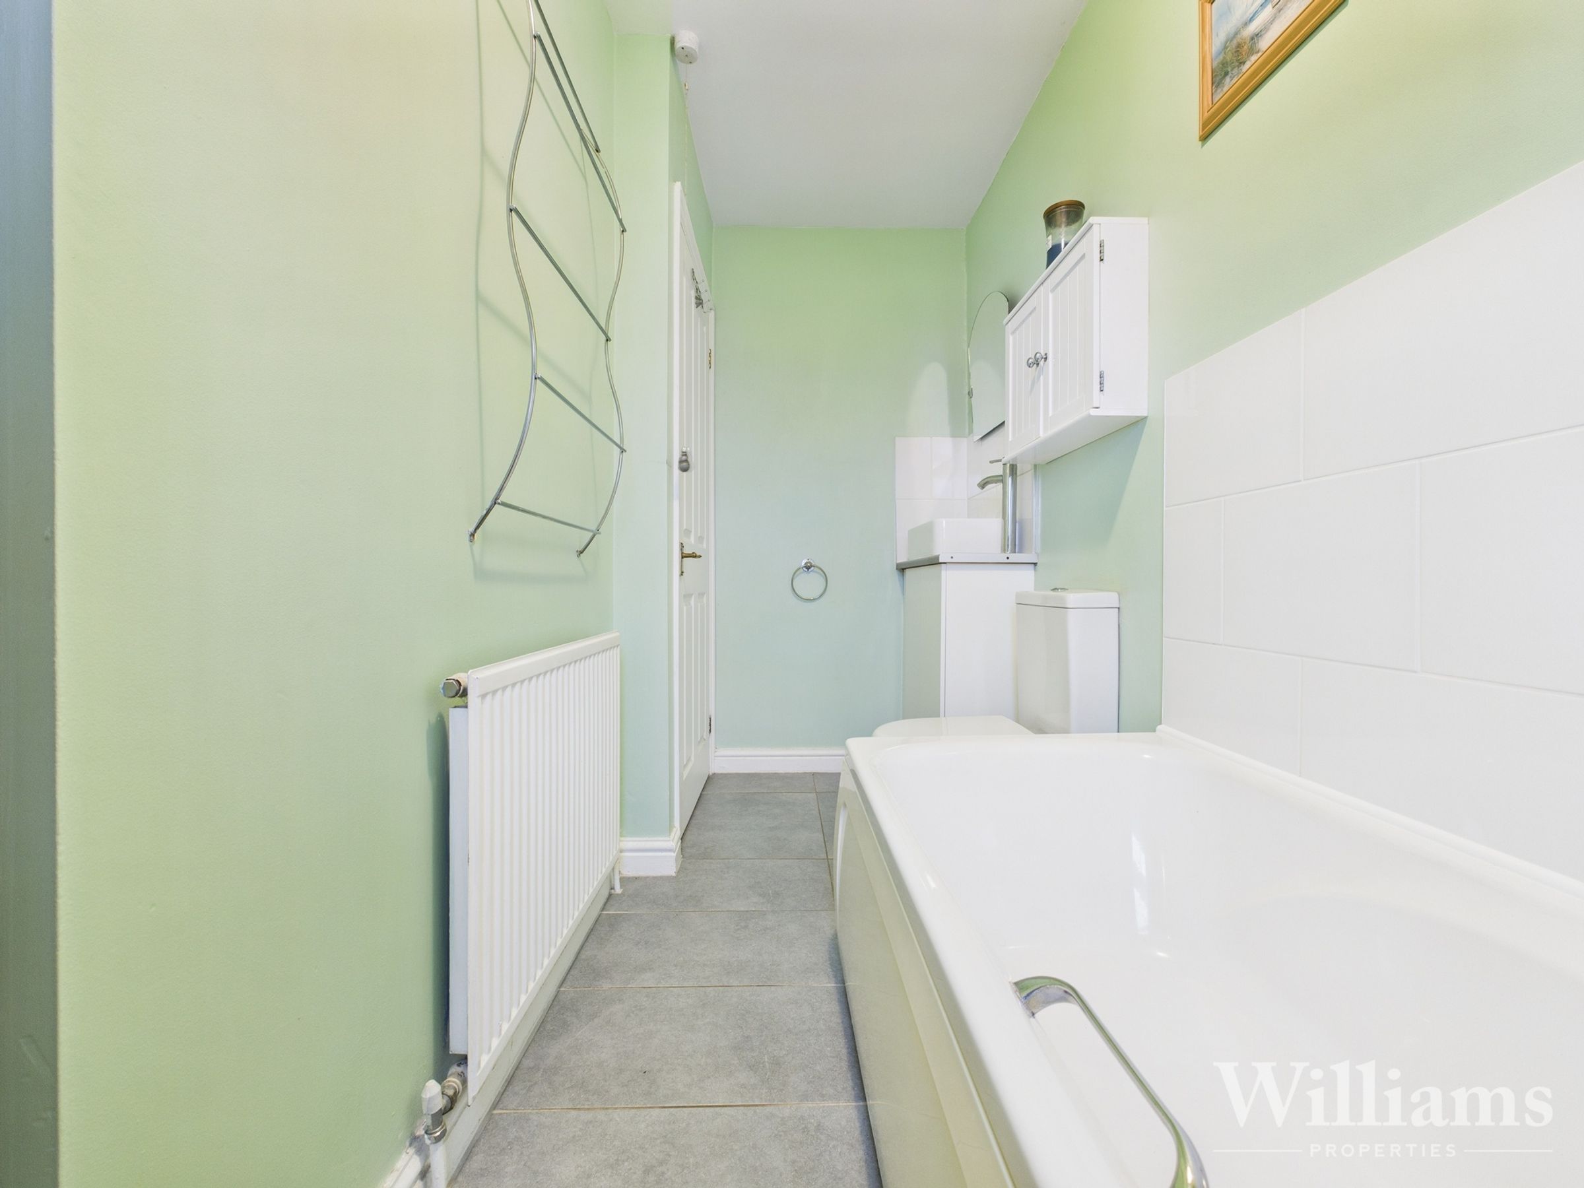
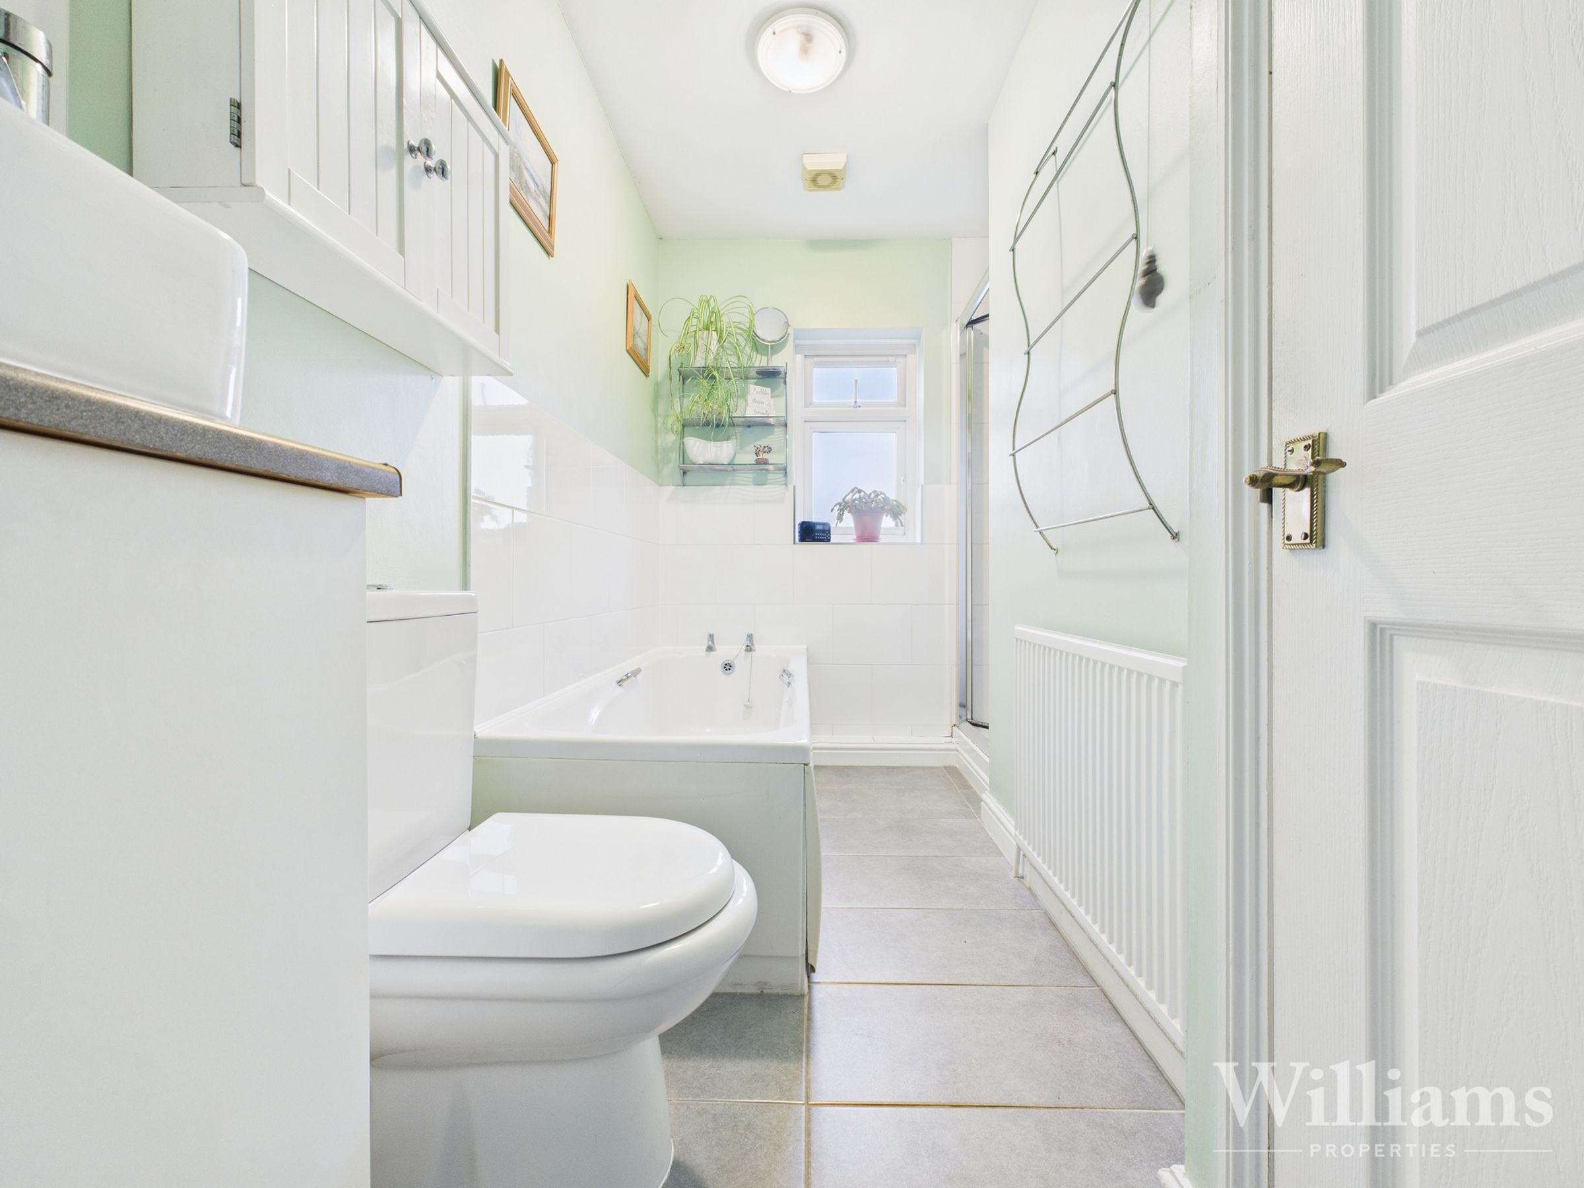
This family bathroom is comprised of tiled flooring, part-tiled walls and a central ceiling light, featuring a panelled bath with shower over, low level WC, wash hand basin with storage, heated towel rail and a rear-facing window providing natural ventilation and light.
Disclaimer - Williams Properties Ltd is a member of The Property Ombudsman (TPO) and follows its Code of Practice. All property details, descriptions, and images are provided in good faith for guidance only and do not form part of any contract. Measurements, floorplans, and photographs are approximate and for illustrative purposes. Properties are offered subject to contract and availability. Prospective buyers or tenants should verify information independently before making any commitments. Williams Properties accepts no liability for errors or omissions.