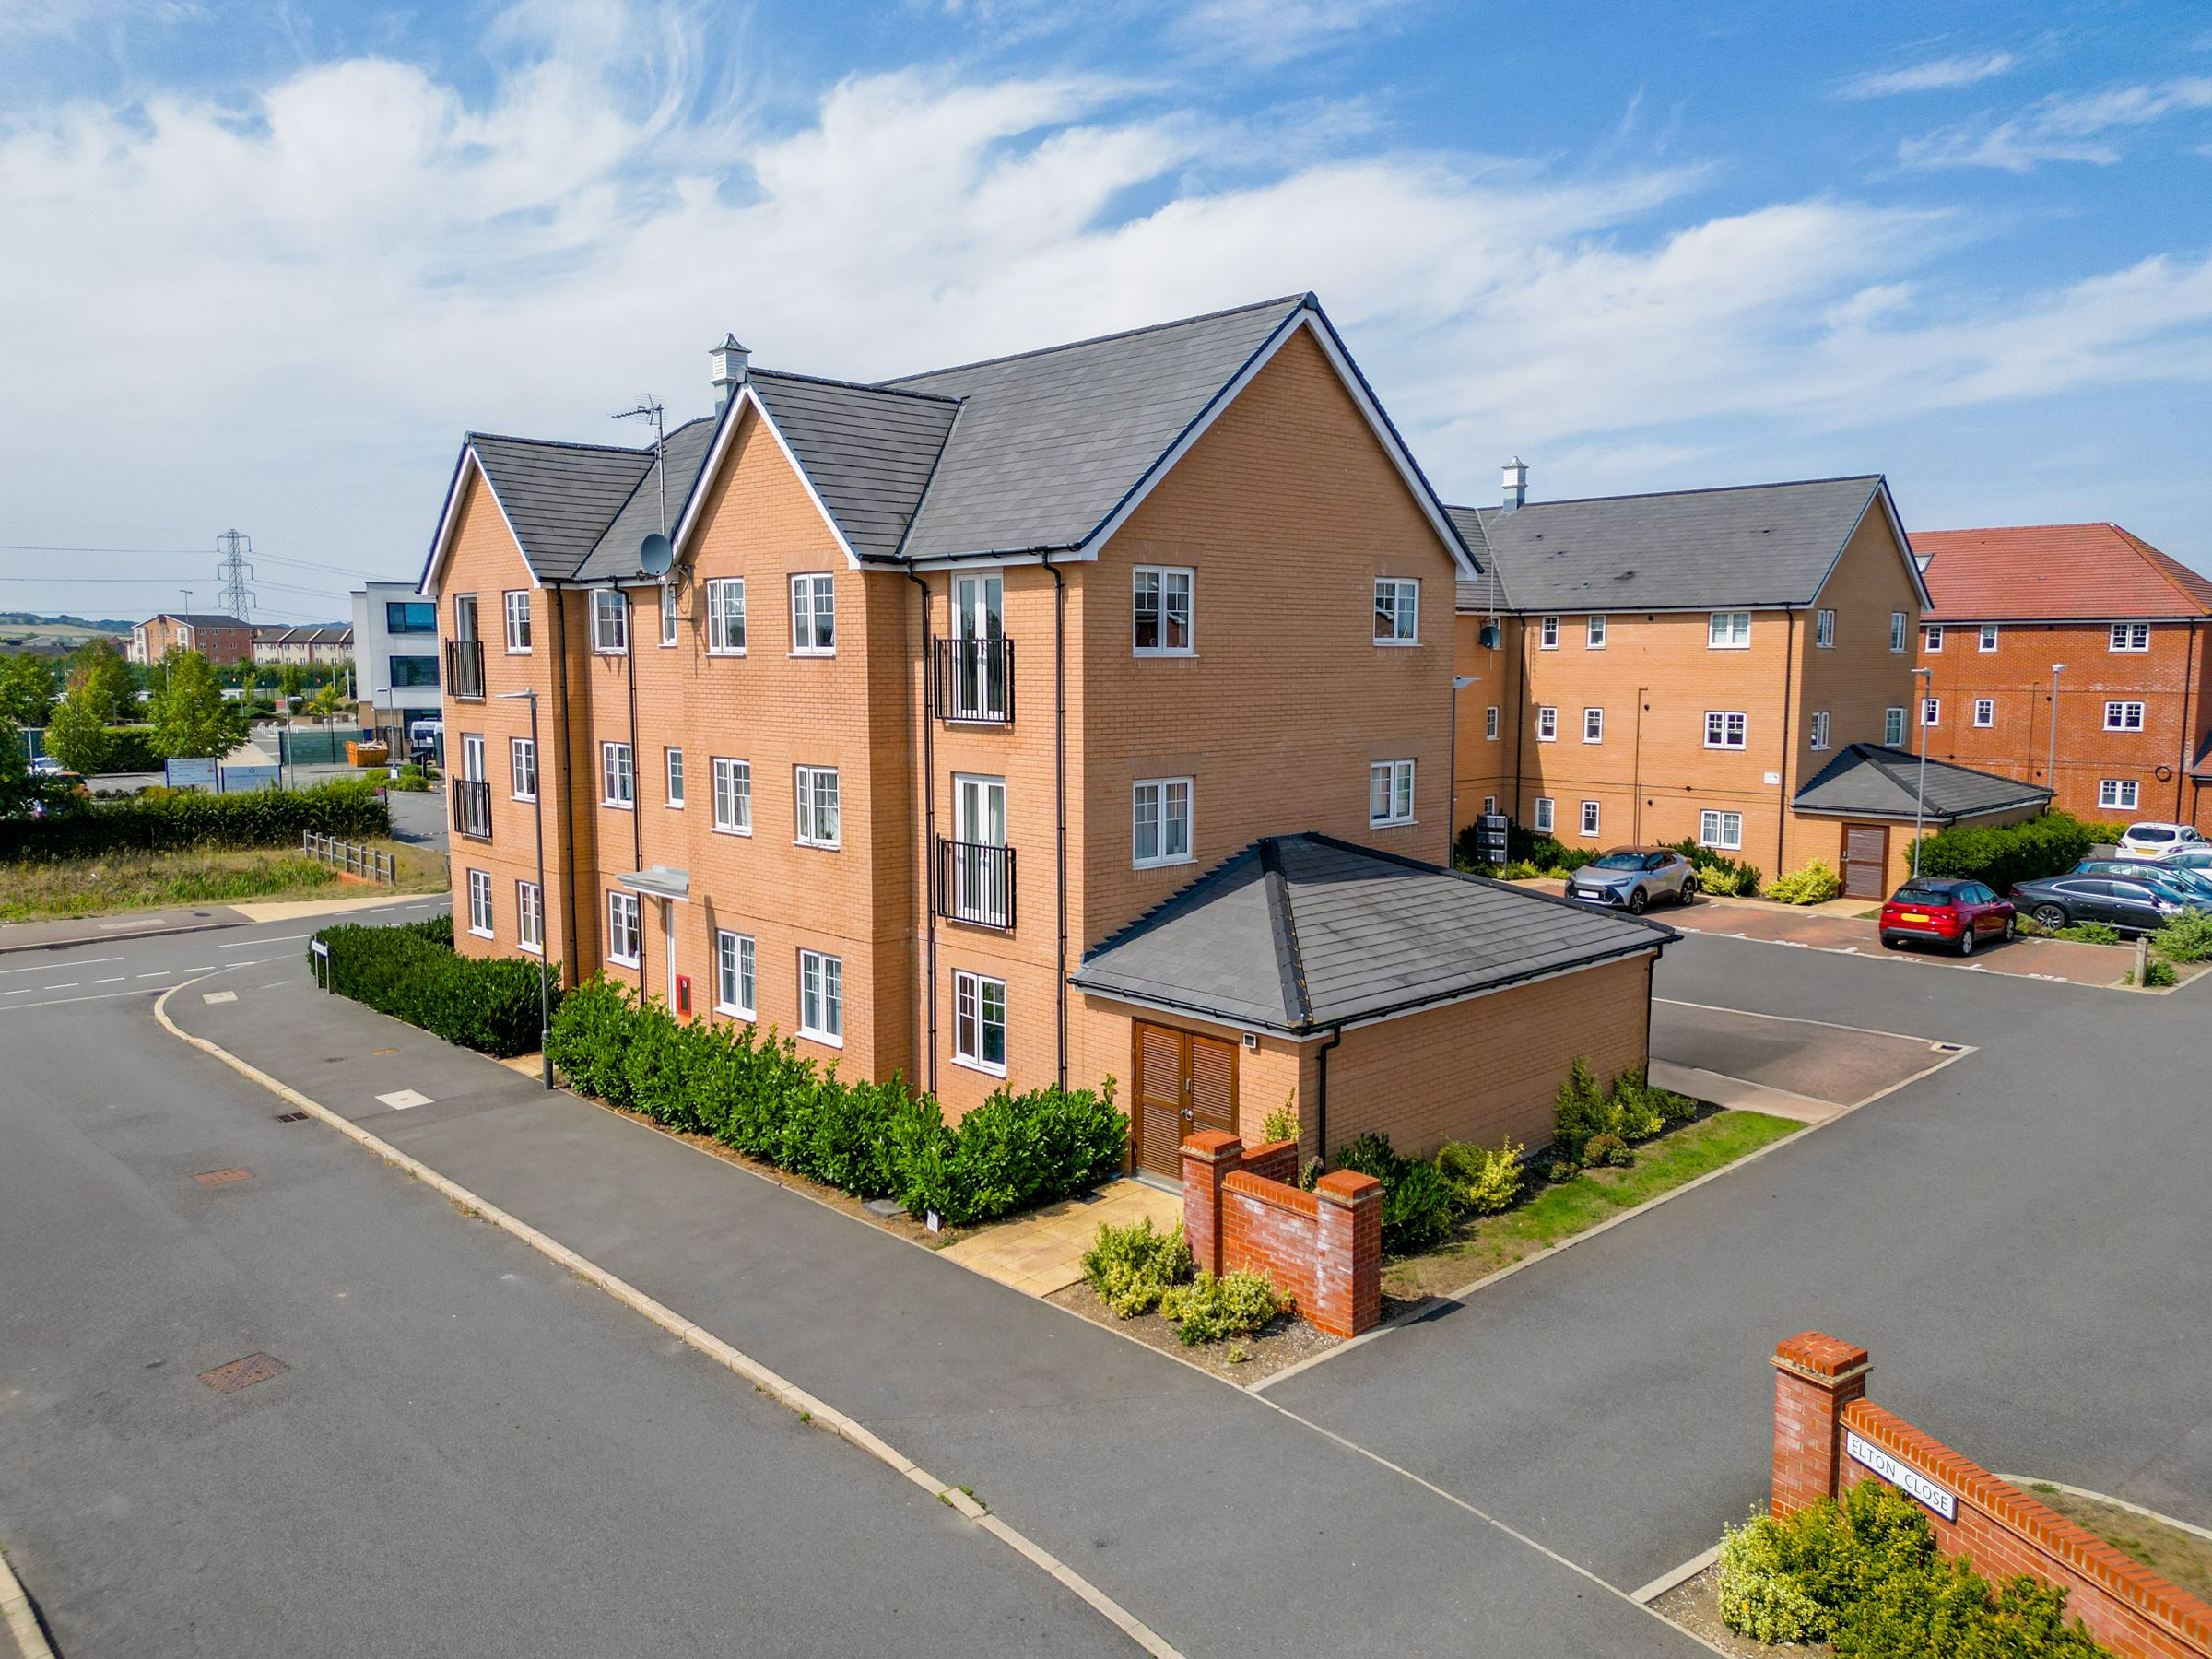
Like the look of this property?
We would love to hear from you and arrange a viewing of this property. Get in touch now!
Looking to sell a property?
You can get a free online or in person valuation.
Property features
Two Double Bedrooms
Walking Distance to Vale Parkway Station
En Suite to Master Bedroom
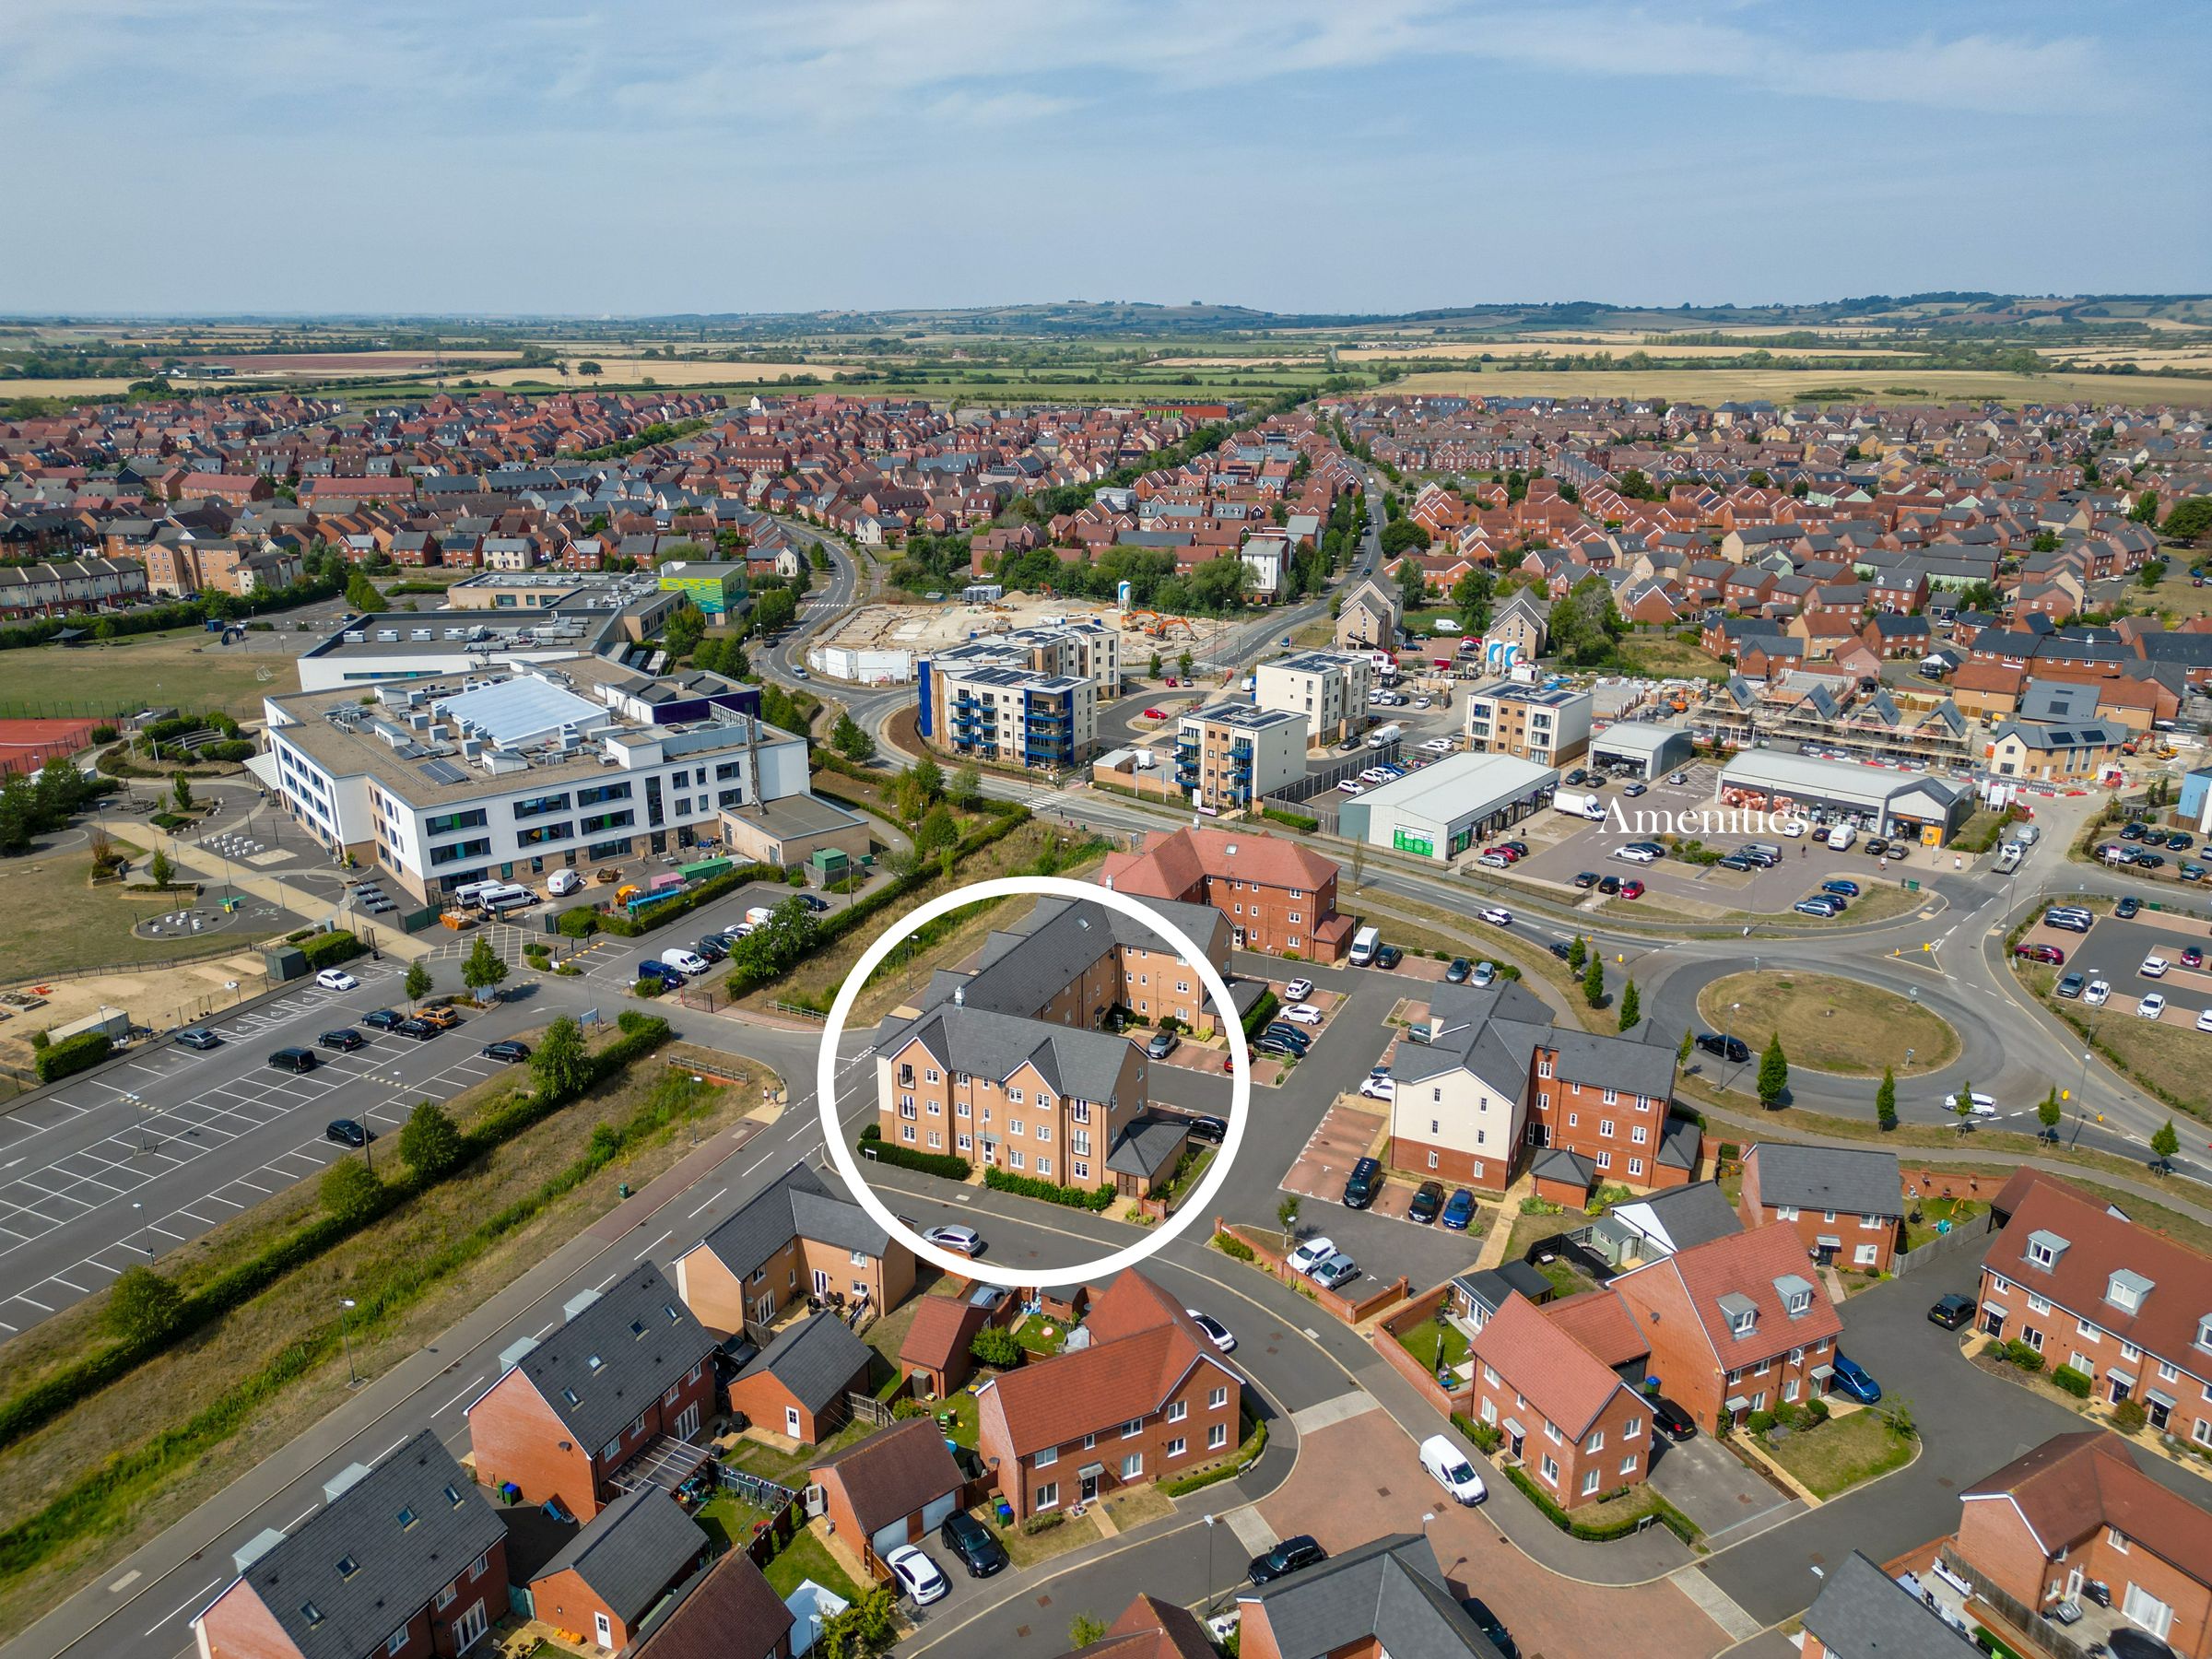
Walking Distance to Amenities
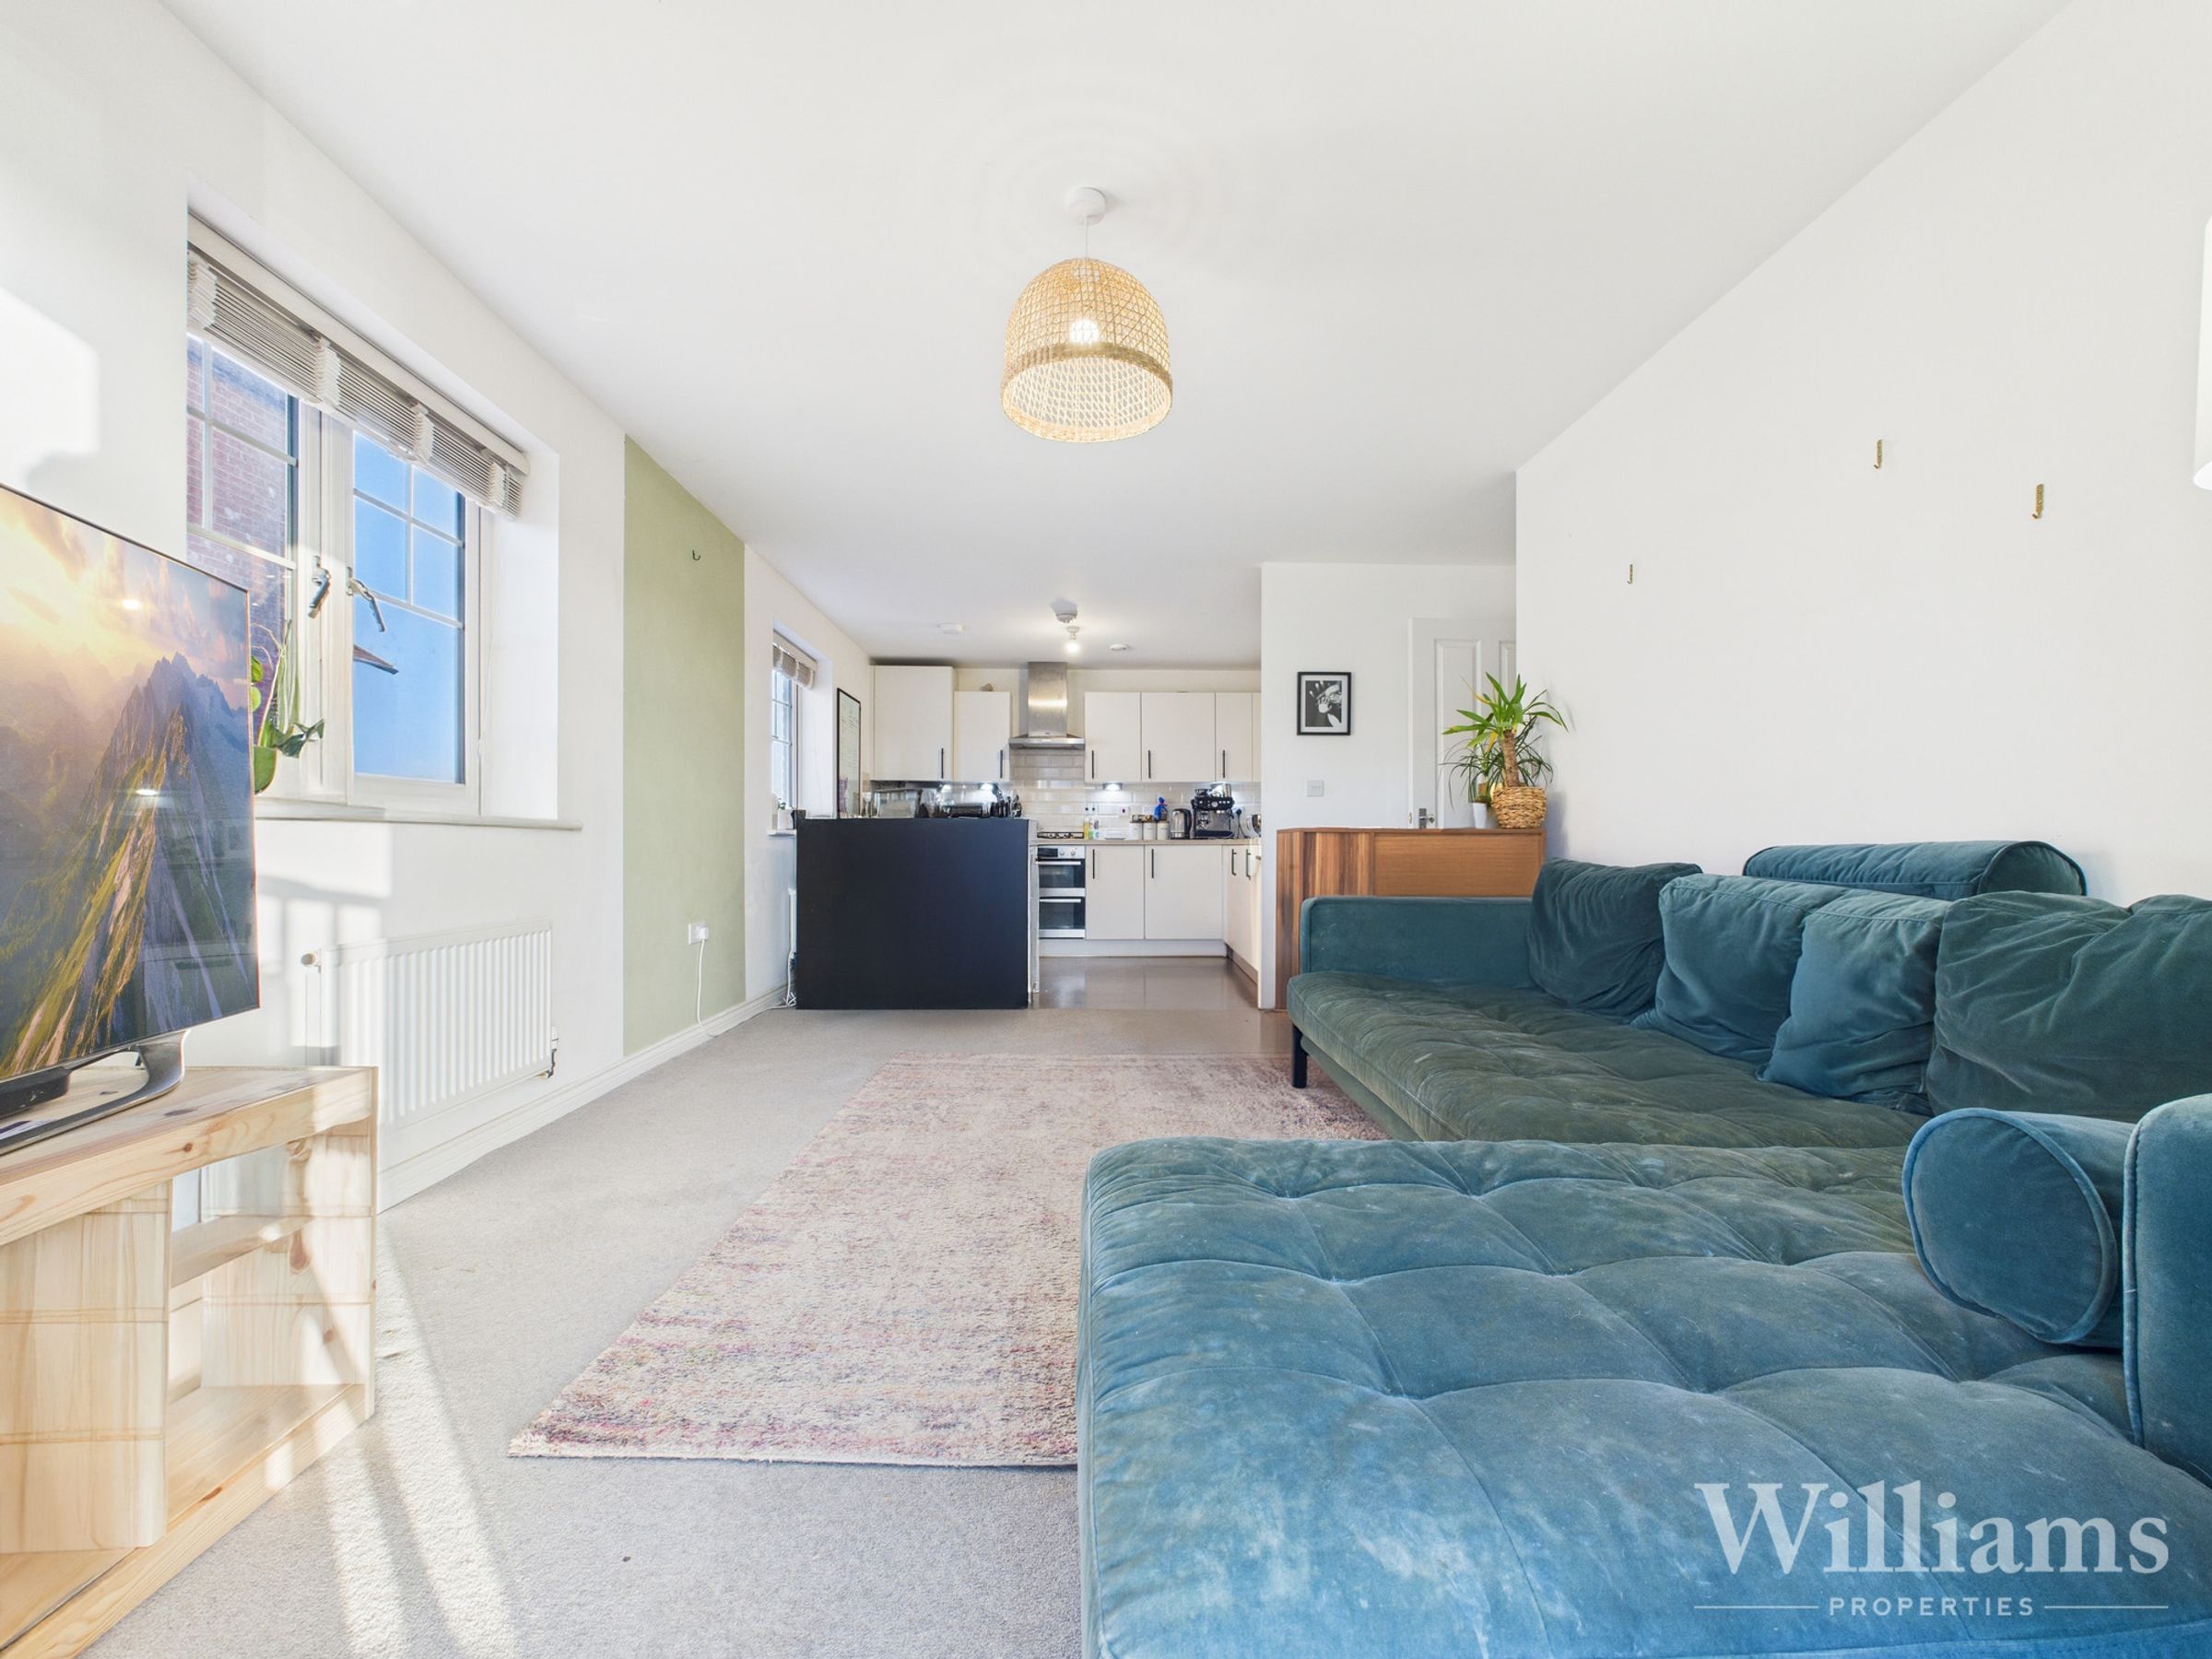
Modern Open Plan Layout
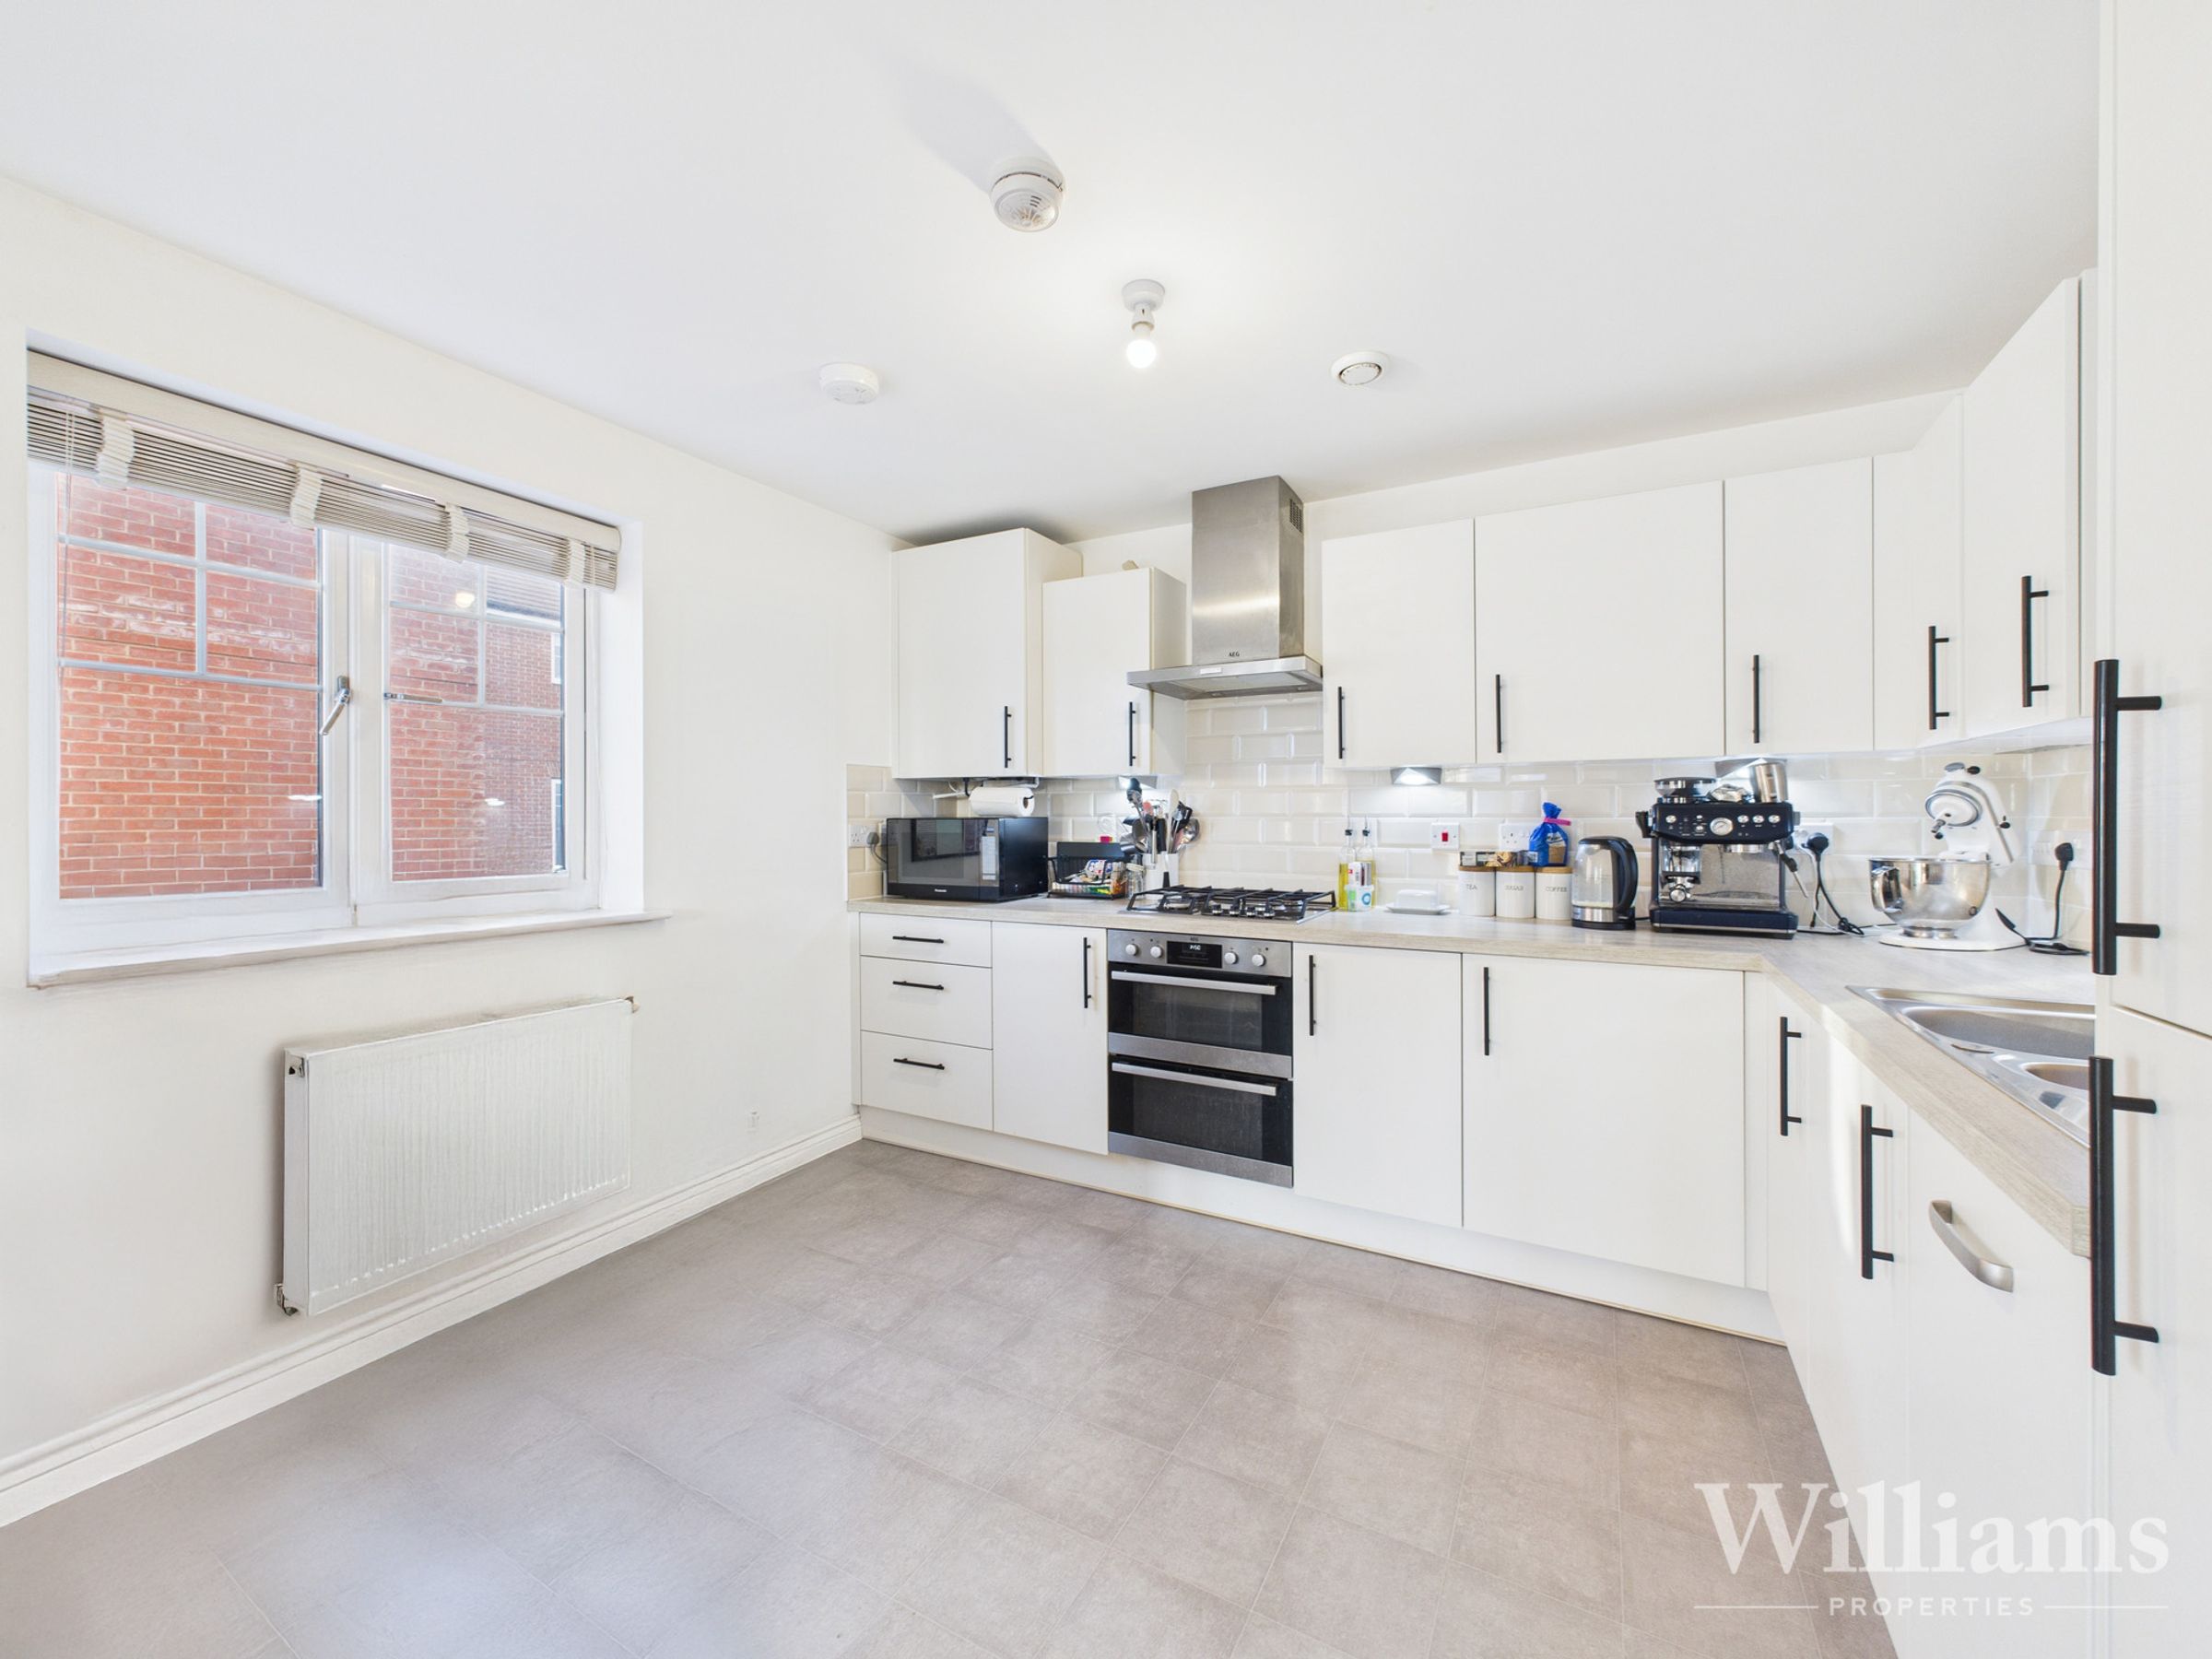
Contemporary Fitted Kitchen
Popular Berryfields Location
About this property
The accommodation is thoughtfully arranged and comprises a spacious open plan living and dining area, seamlessly connected to a modern fitted kitchen (complete with integrated appliances and sleek cabinetry). There are two generous double bedrooms, including a master bedroom that benefits from its own private en suite shower room. The main bathroom is finished to a high standard, offering both comfort and practicality.
With its modern open plan layout and contemporary design features throughout, this flat provides an excellent blend of style and functionality. The property’s superb location ensures easy access to transport links and every-day conveniences, making it an excellent choice for those seeking a low-maintenance, move-in ready home.
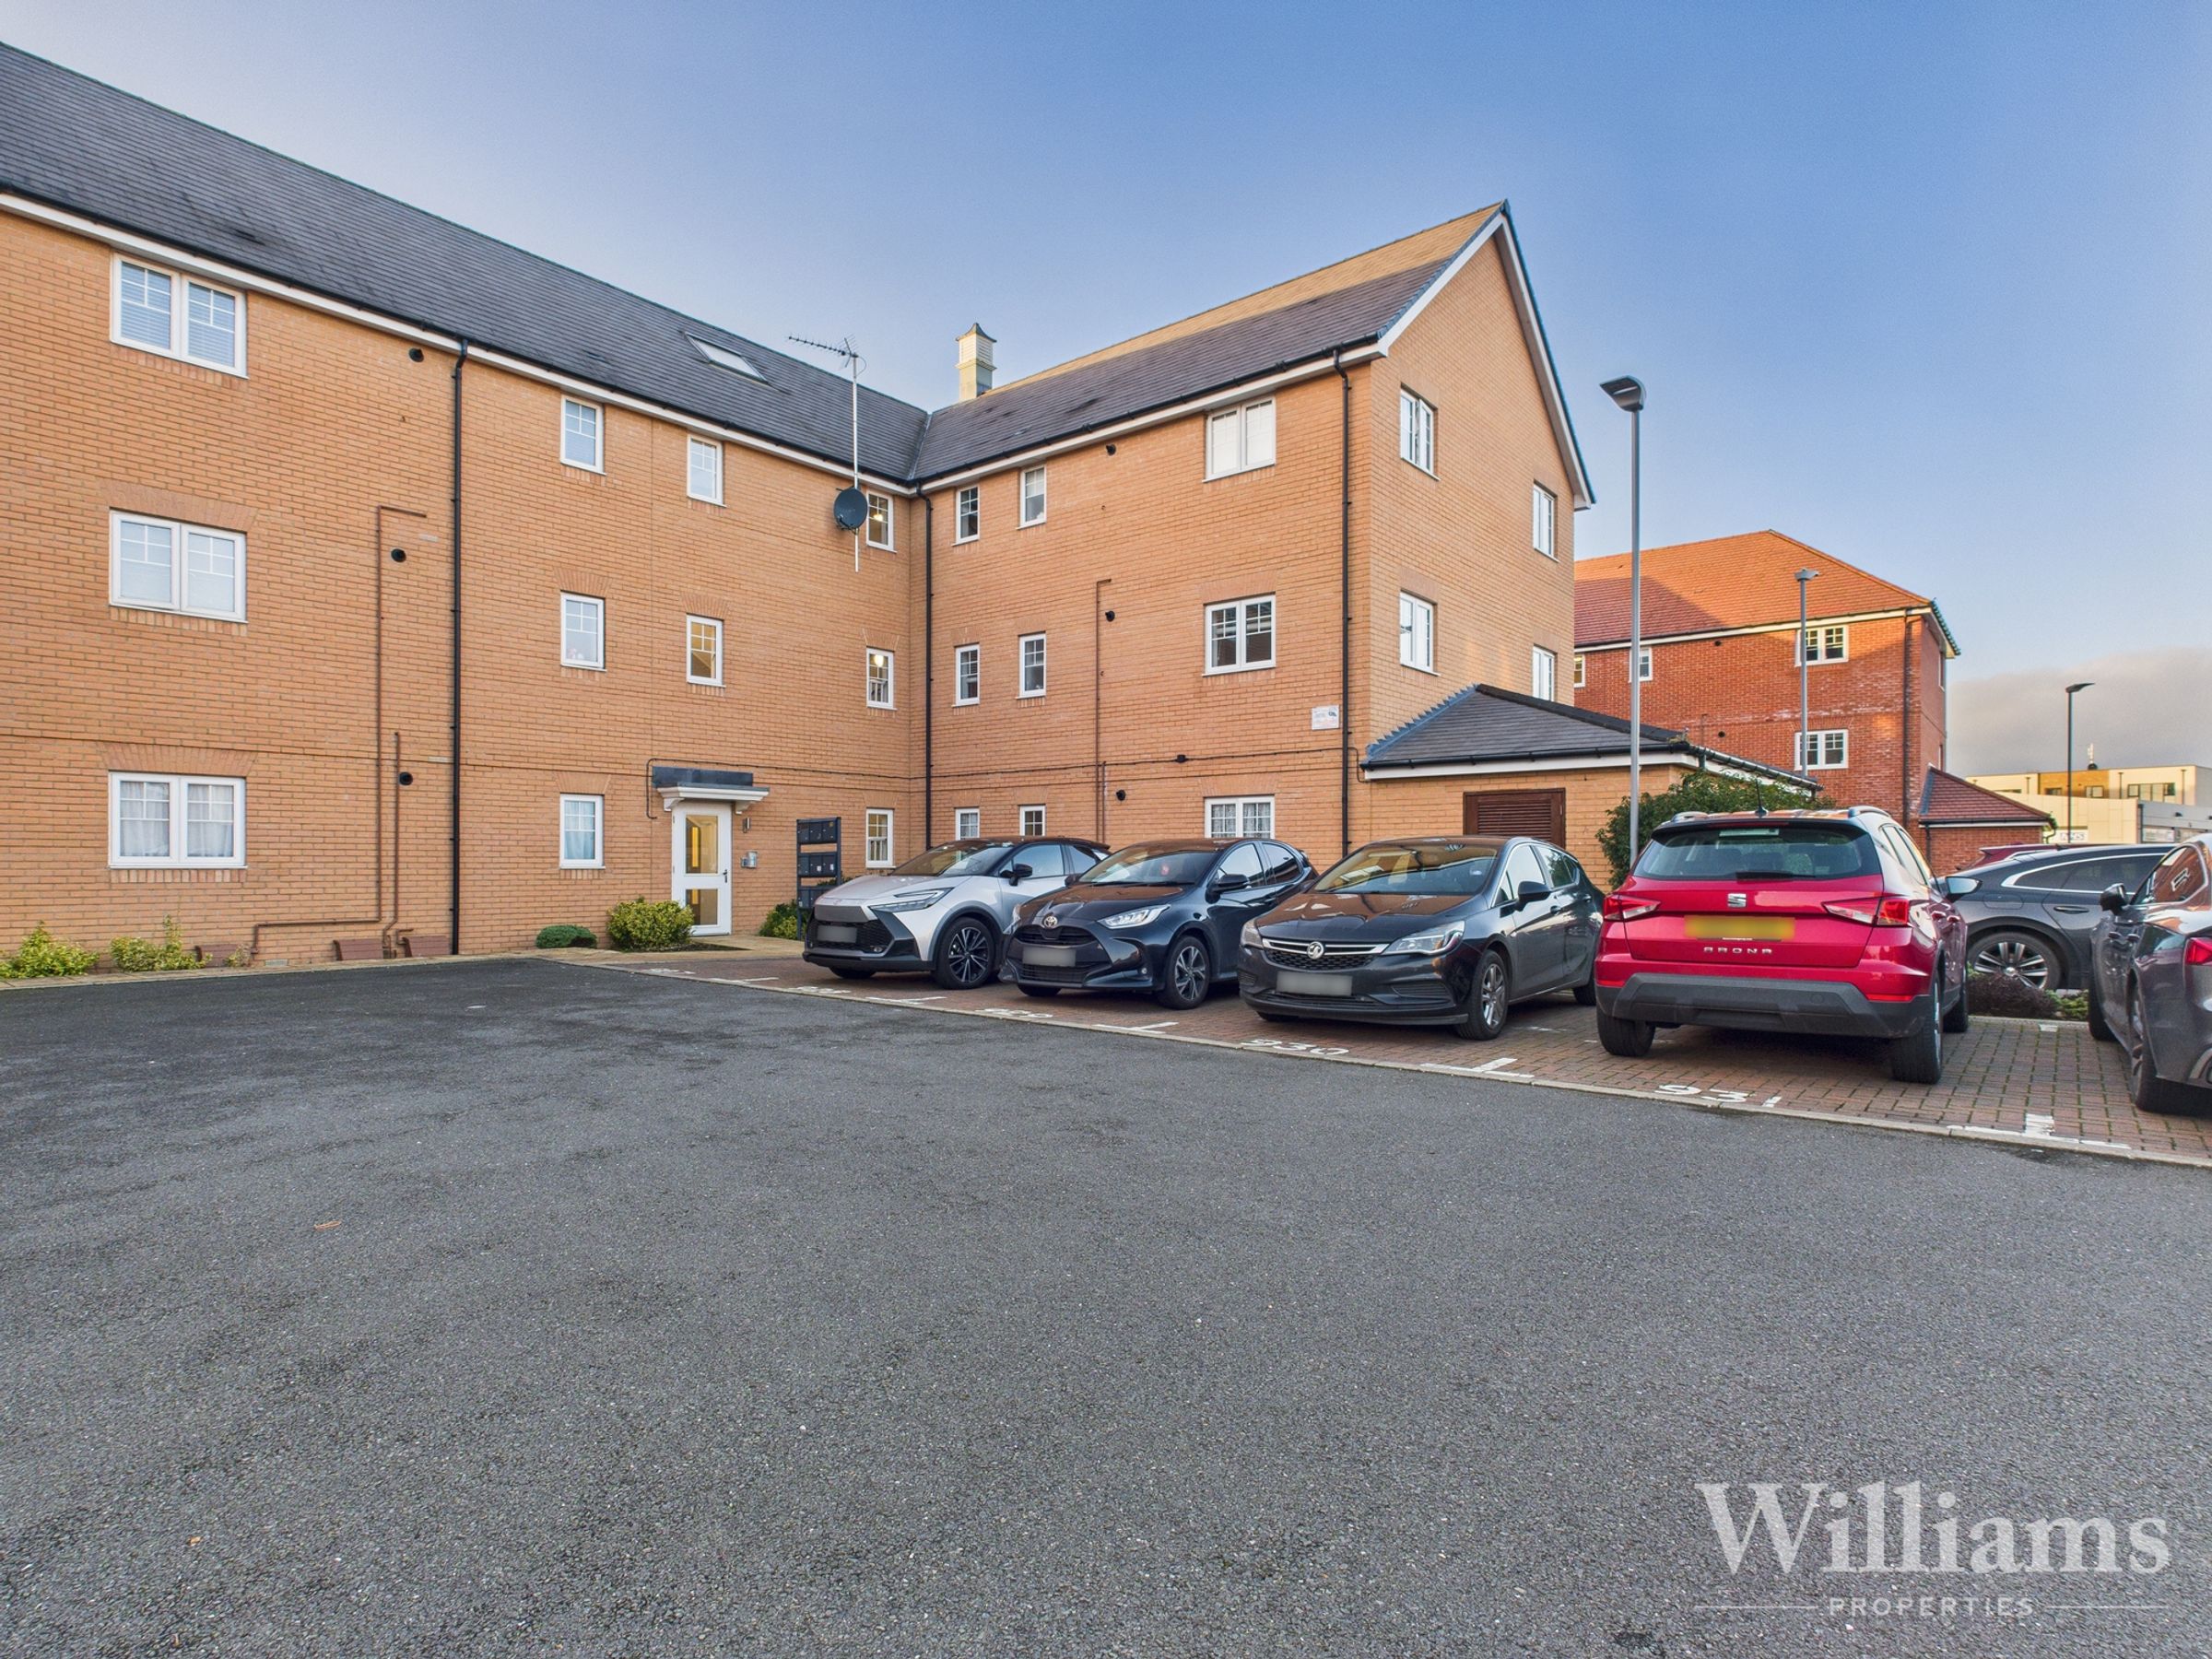
We highly recommend arranging a viewing to fully appreciate the quality and convenience this property has to offer. This is a fantastic opportunity to secure a modern flat in a sought after location, perfectly suited to a variety of buyers.
Key details
Broadband: up to 1800mbps
643ft2 floor area
Leasehold
Lease end: 11 December 2142
Council tax band C
Local authority: Buckinghamshire
Additional information
- Energy efficiency (current)
- B (85)
- Energy efficiency (potential)
- B (85)
- Environmental impact (current)
- B (89)
- Environmental impact (potential)
- B (89)
- Is in a conservation area
- No
- Is a listed property
- No
- Construction materials
- Brick and block


Near the property
Rooms and dimensions
Hallway
Enter through the front door into this entrance hallway, comprised of carpeted flooring, a wall mounted radiator, pendant light to the ceiling and doors to the bathroom, kitchen/living area and both bedrooms.
Bathroom
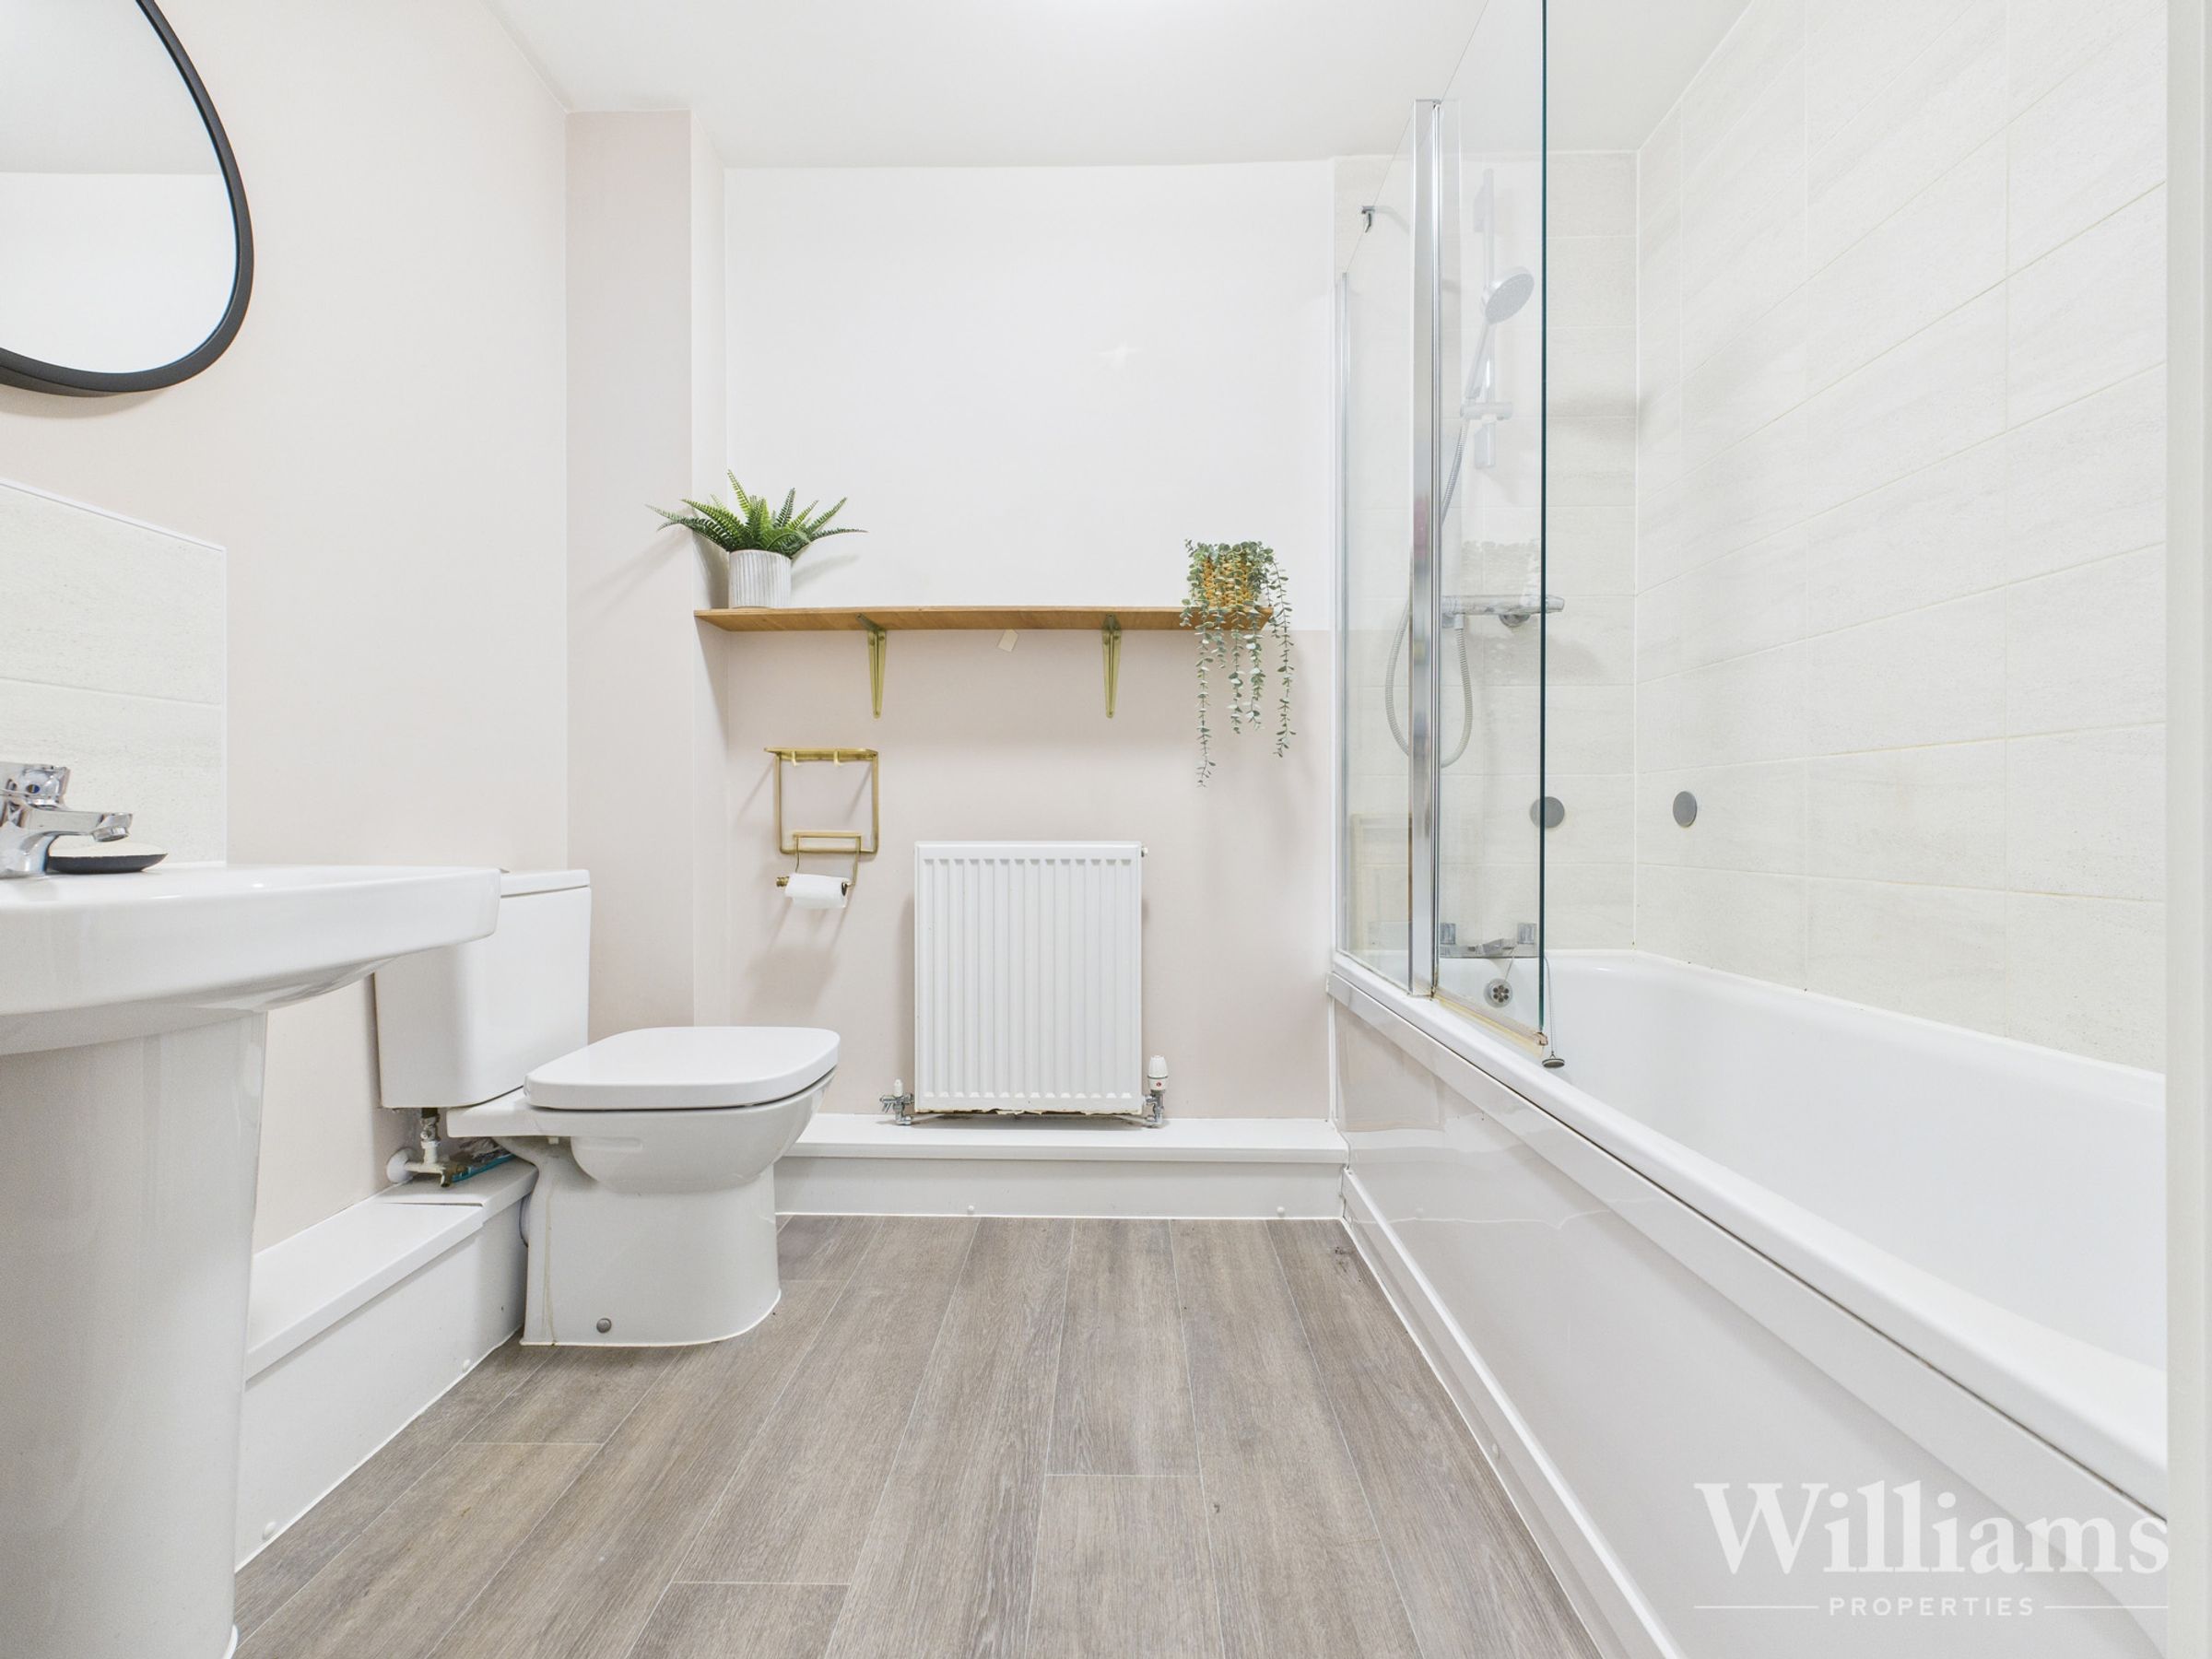
This bathroom is composed of wood effect flooring, a fitted light to the ceiling, a hand wash basin with a mixer tap, tiles to splash sensitive areas, a low level w/c, wall mounted radiator and a panelled bathtub with an overhead shower and mixer tap.
Bedroom
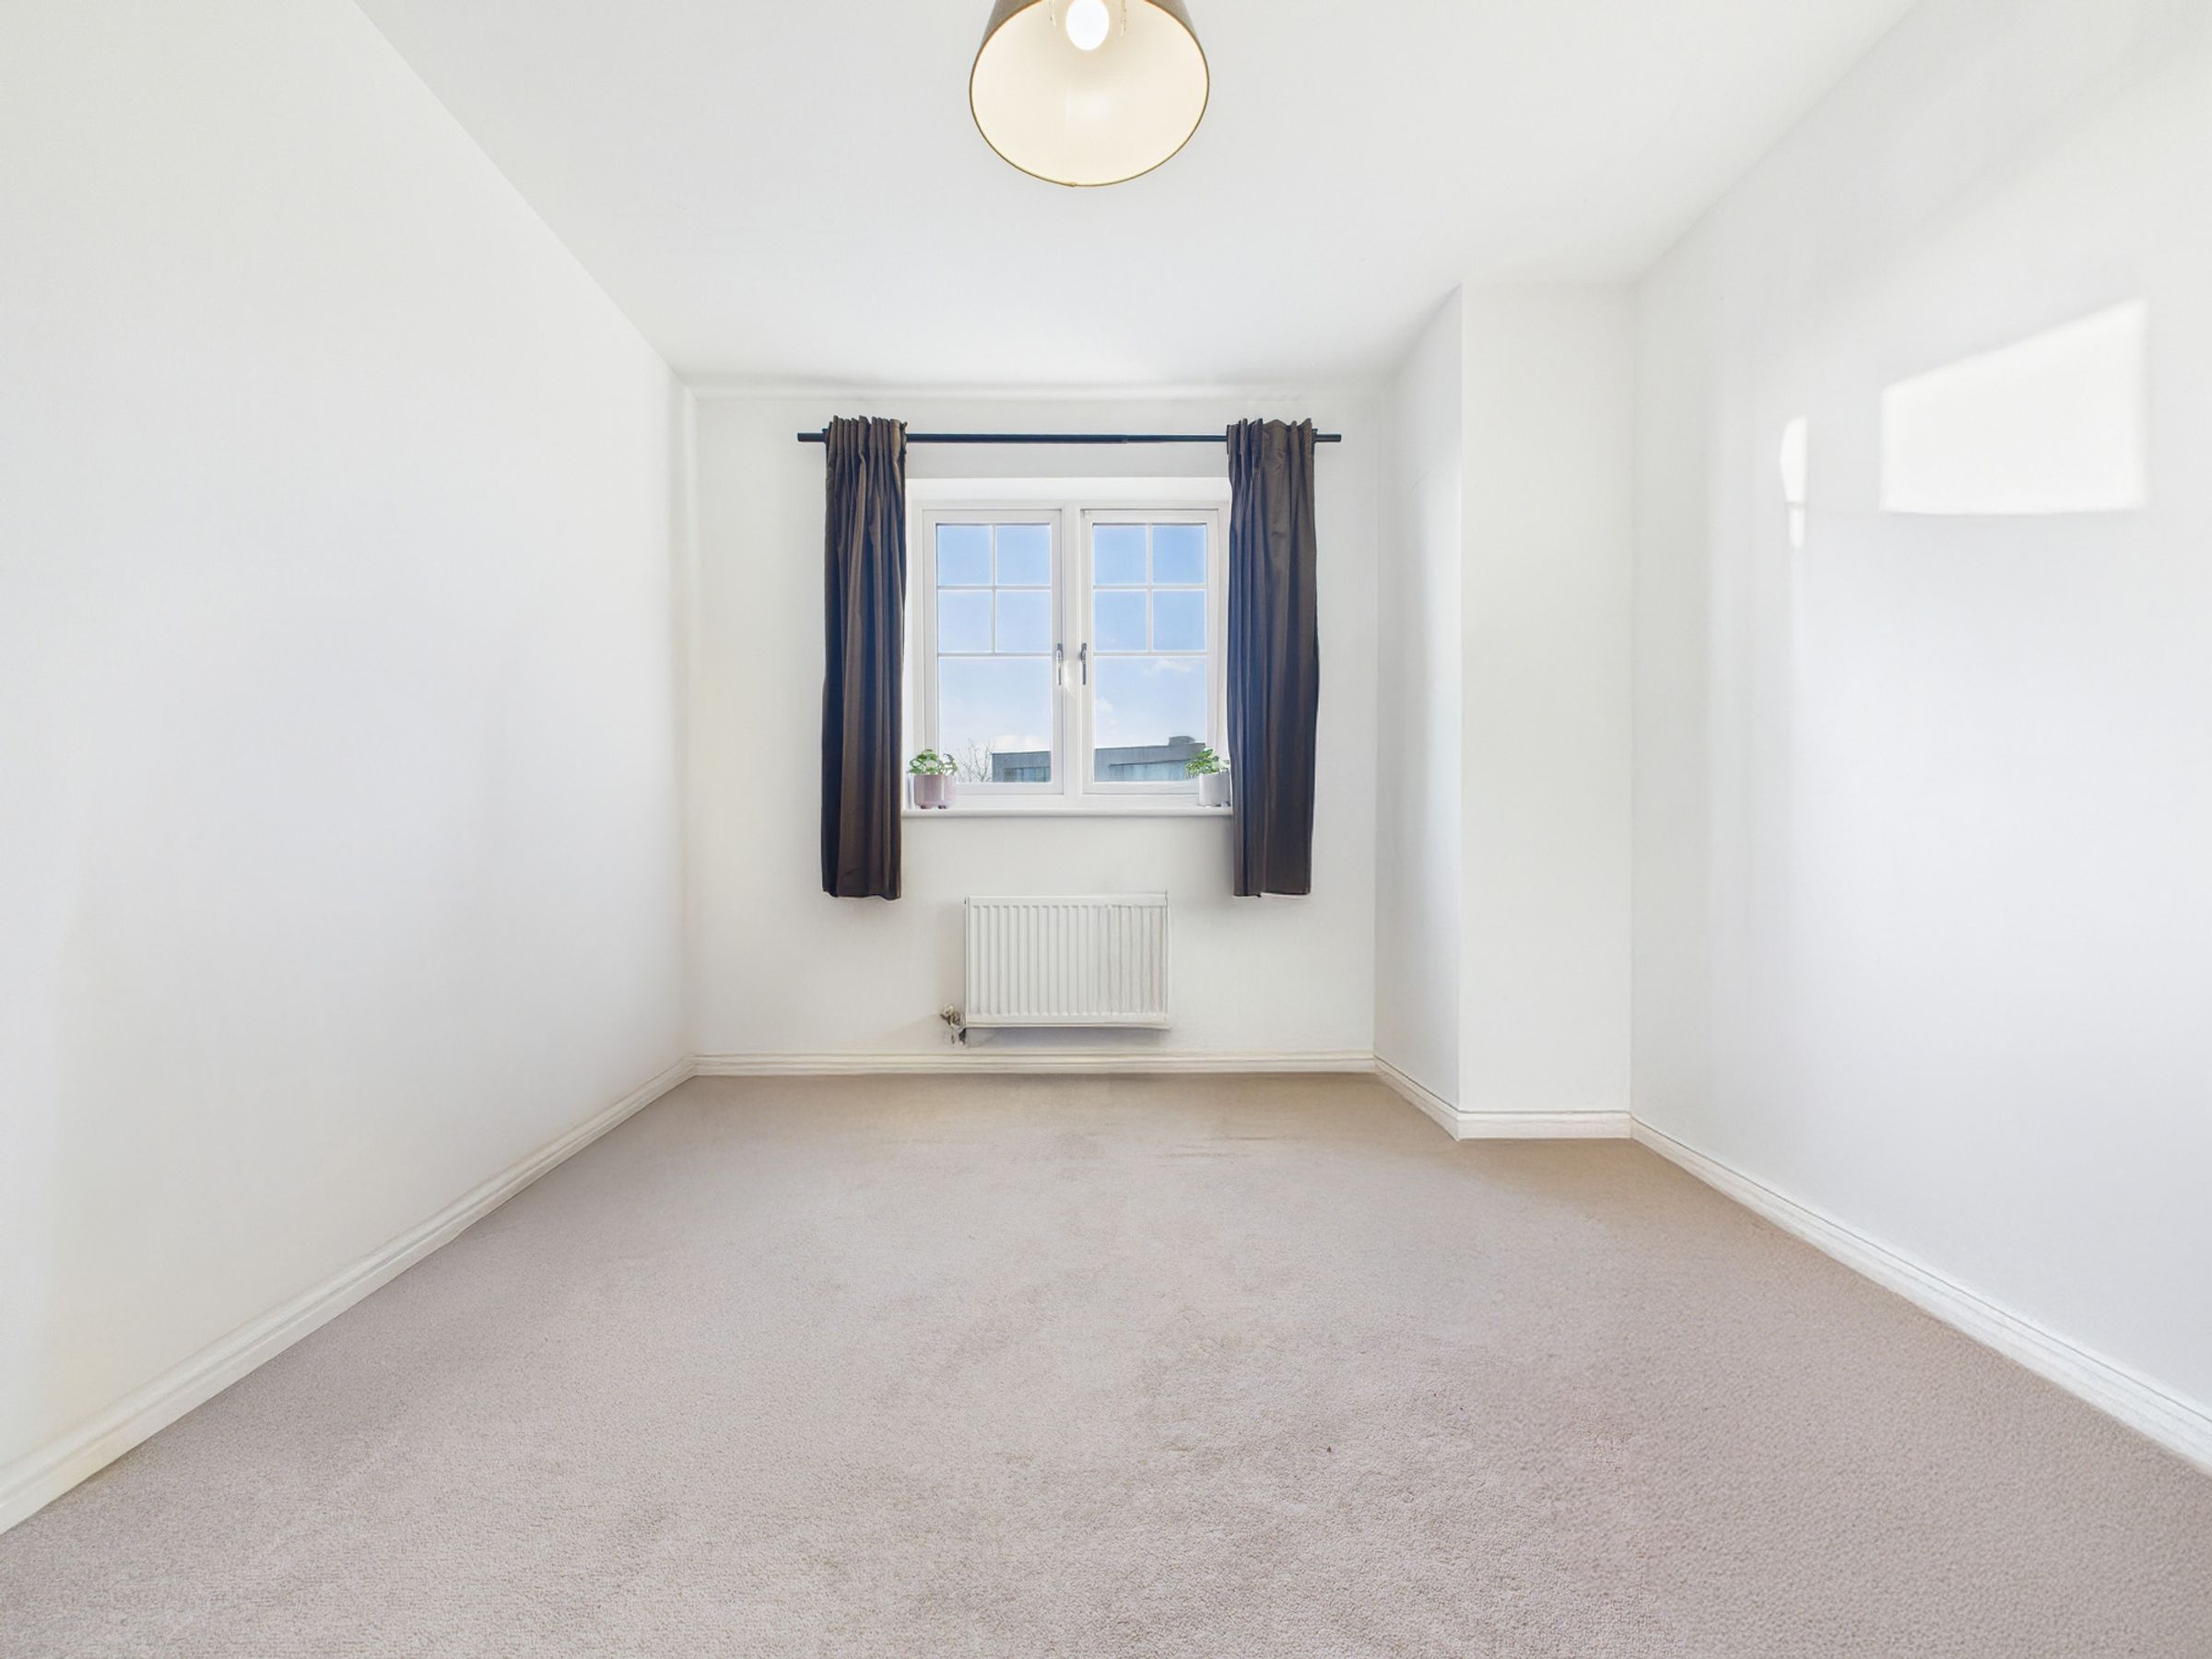
The second bedroom is comprised of a window to the side aspect, a pendant light to the ceiling, wall mounted radiator, carpet underfoot and space for a double bed and other bedroom furniture.
Master Bedroom
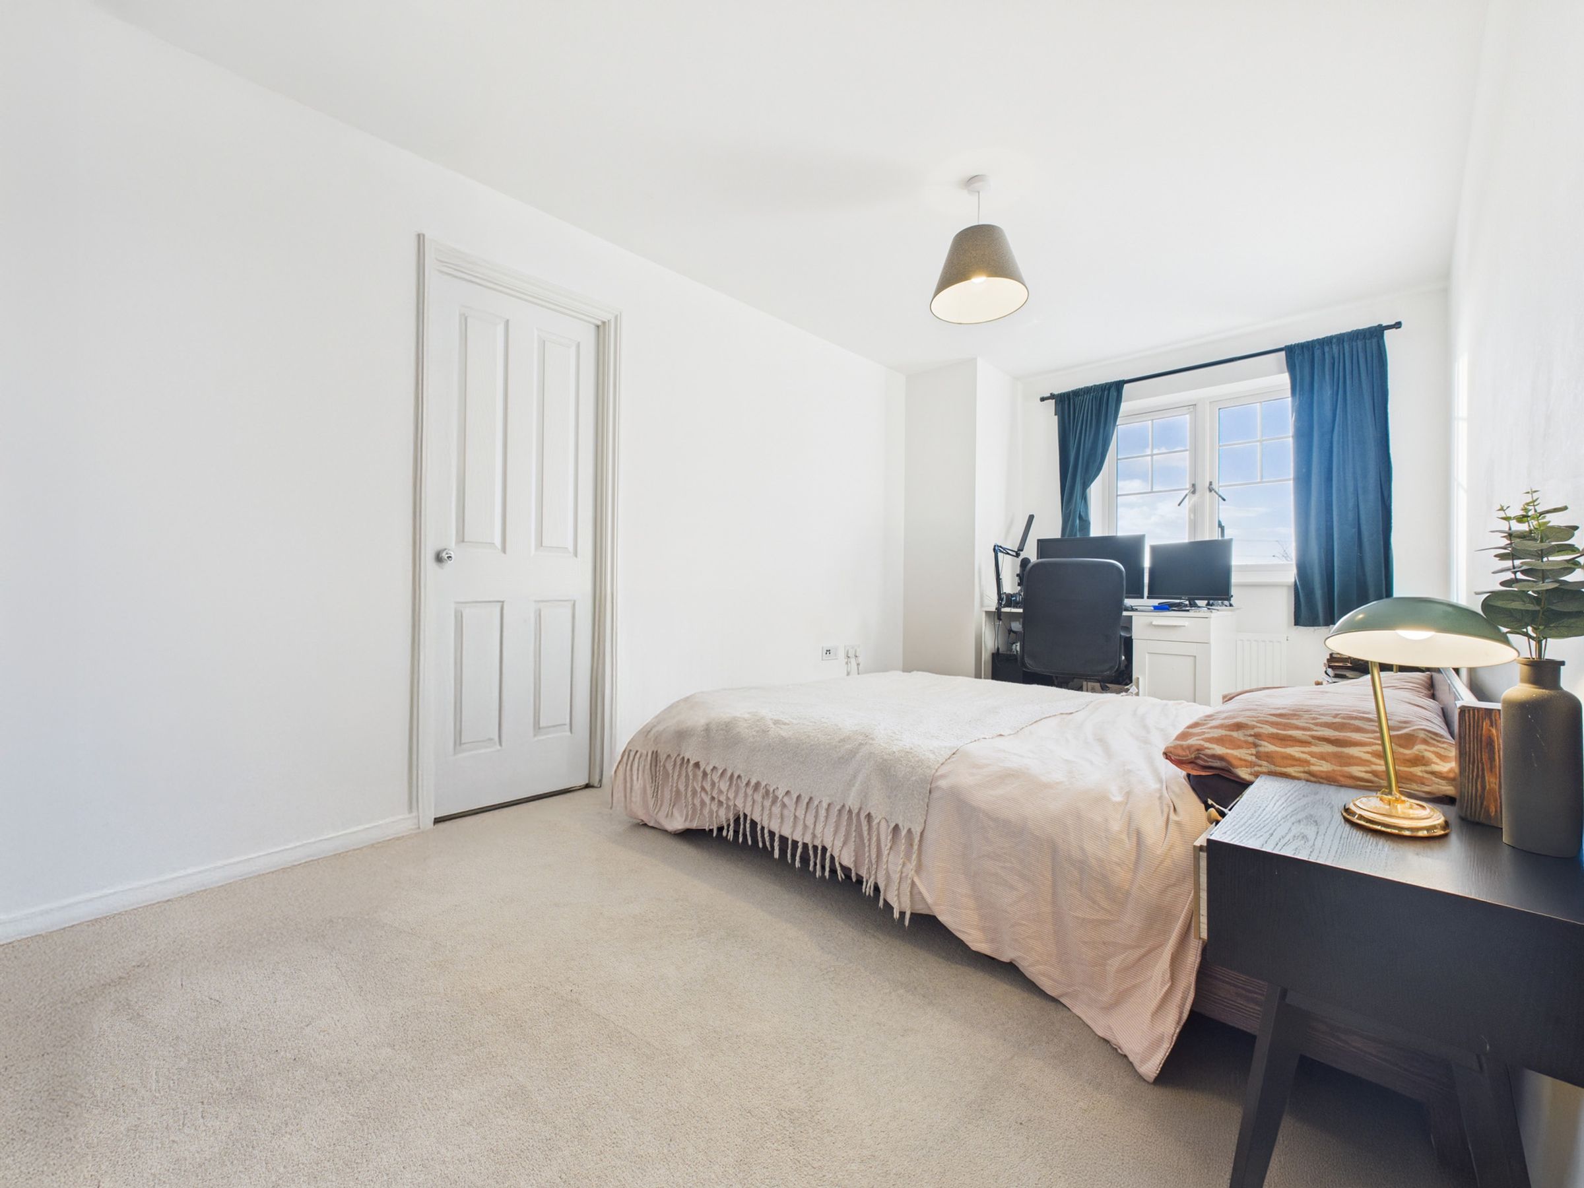
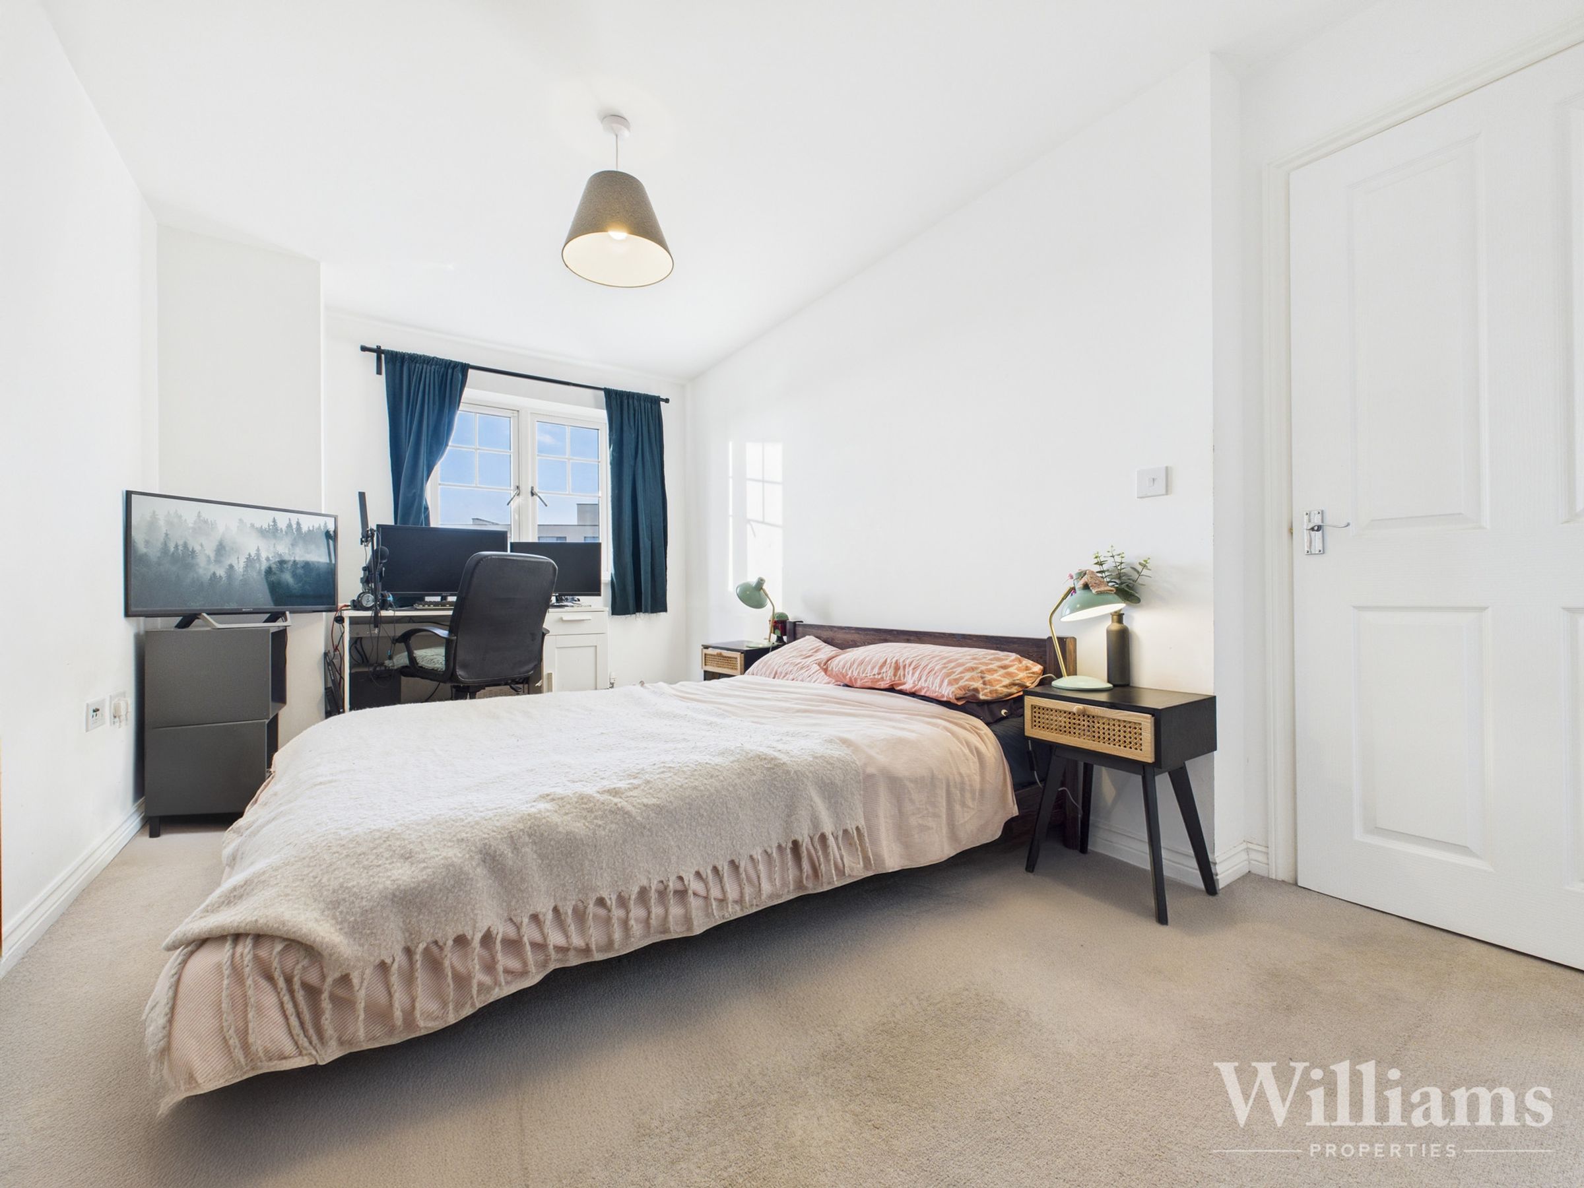
The master bedroom is composed of carpeted flooring, a pendant light to the ceiling, a window to the side aspect, wall mounted radiator, door to the en suite bathroom and space for a double bed and other bedroom furniture
En Suite
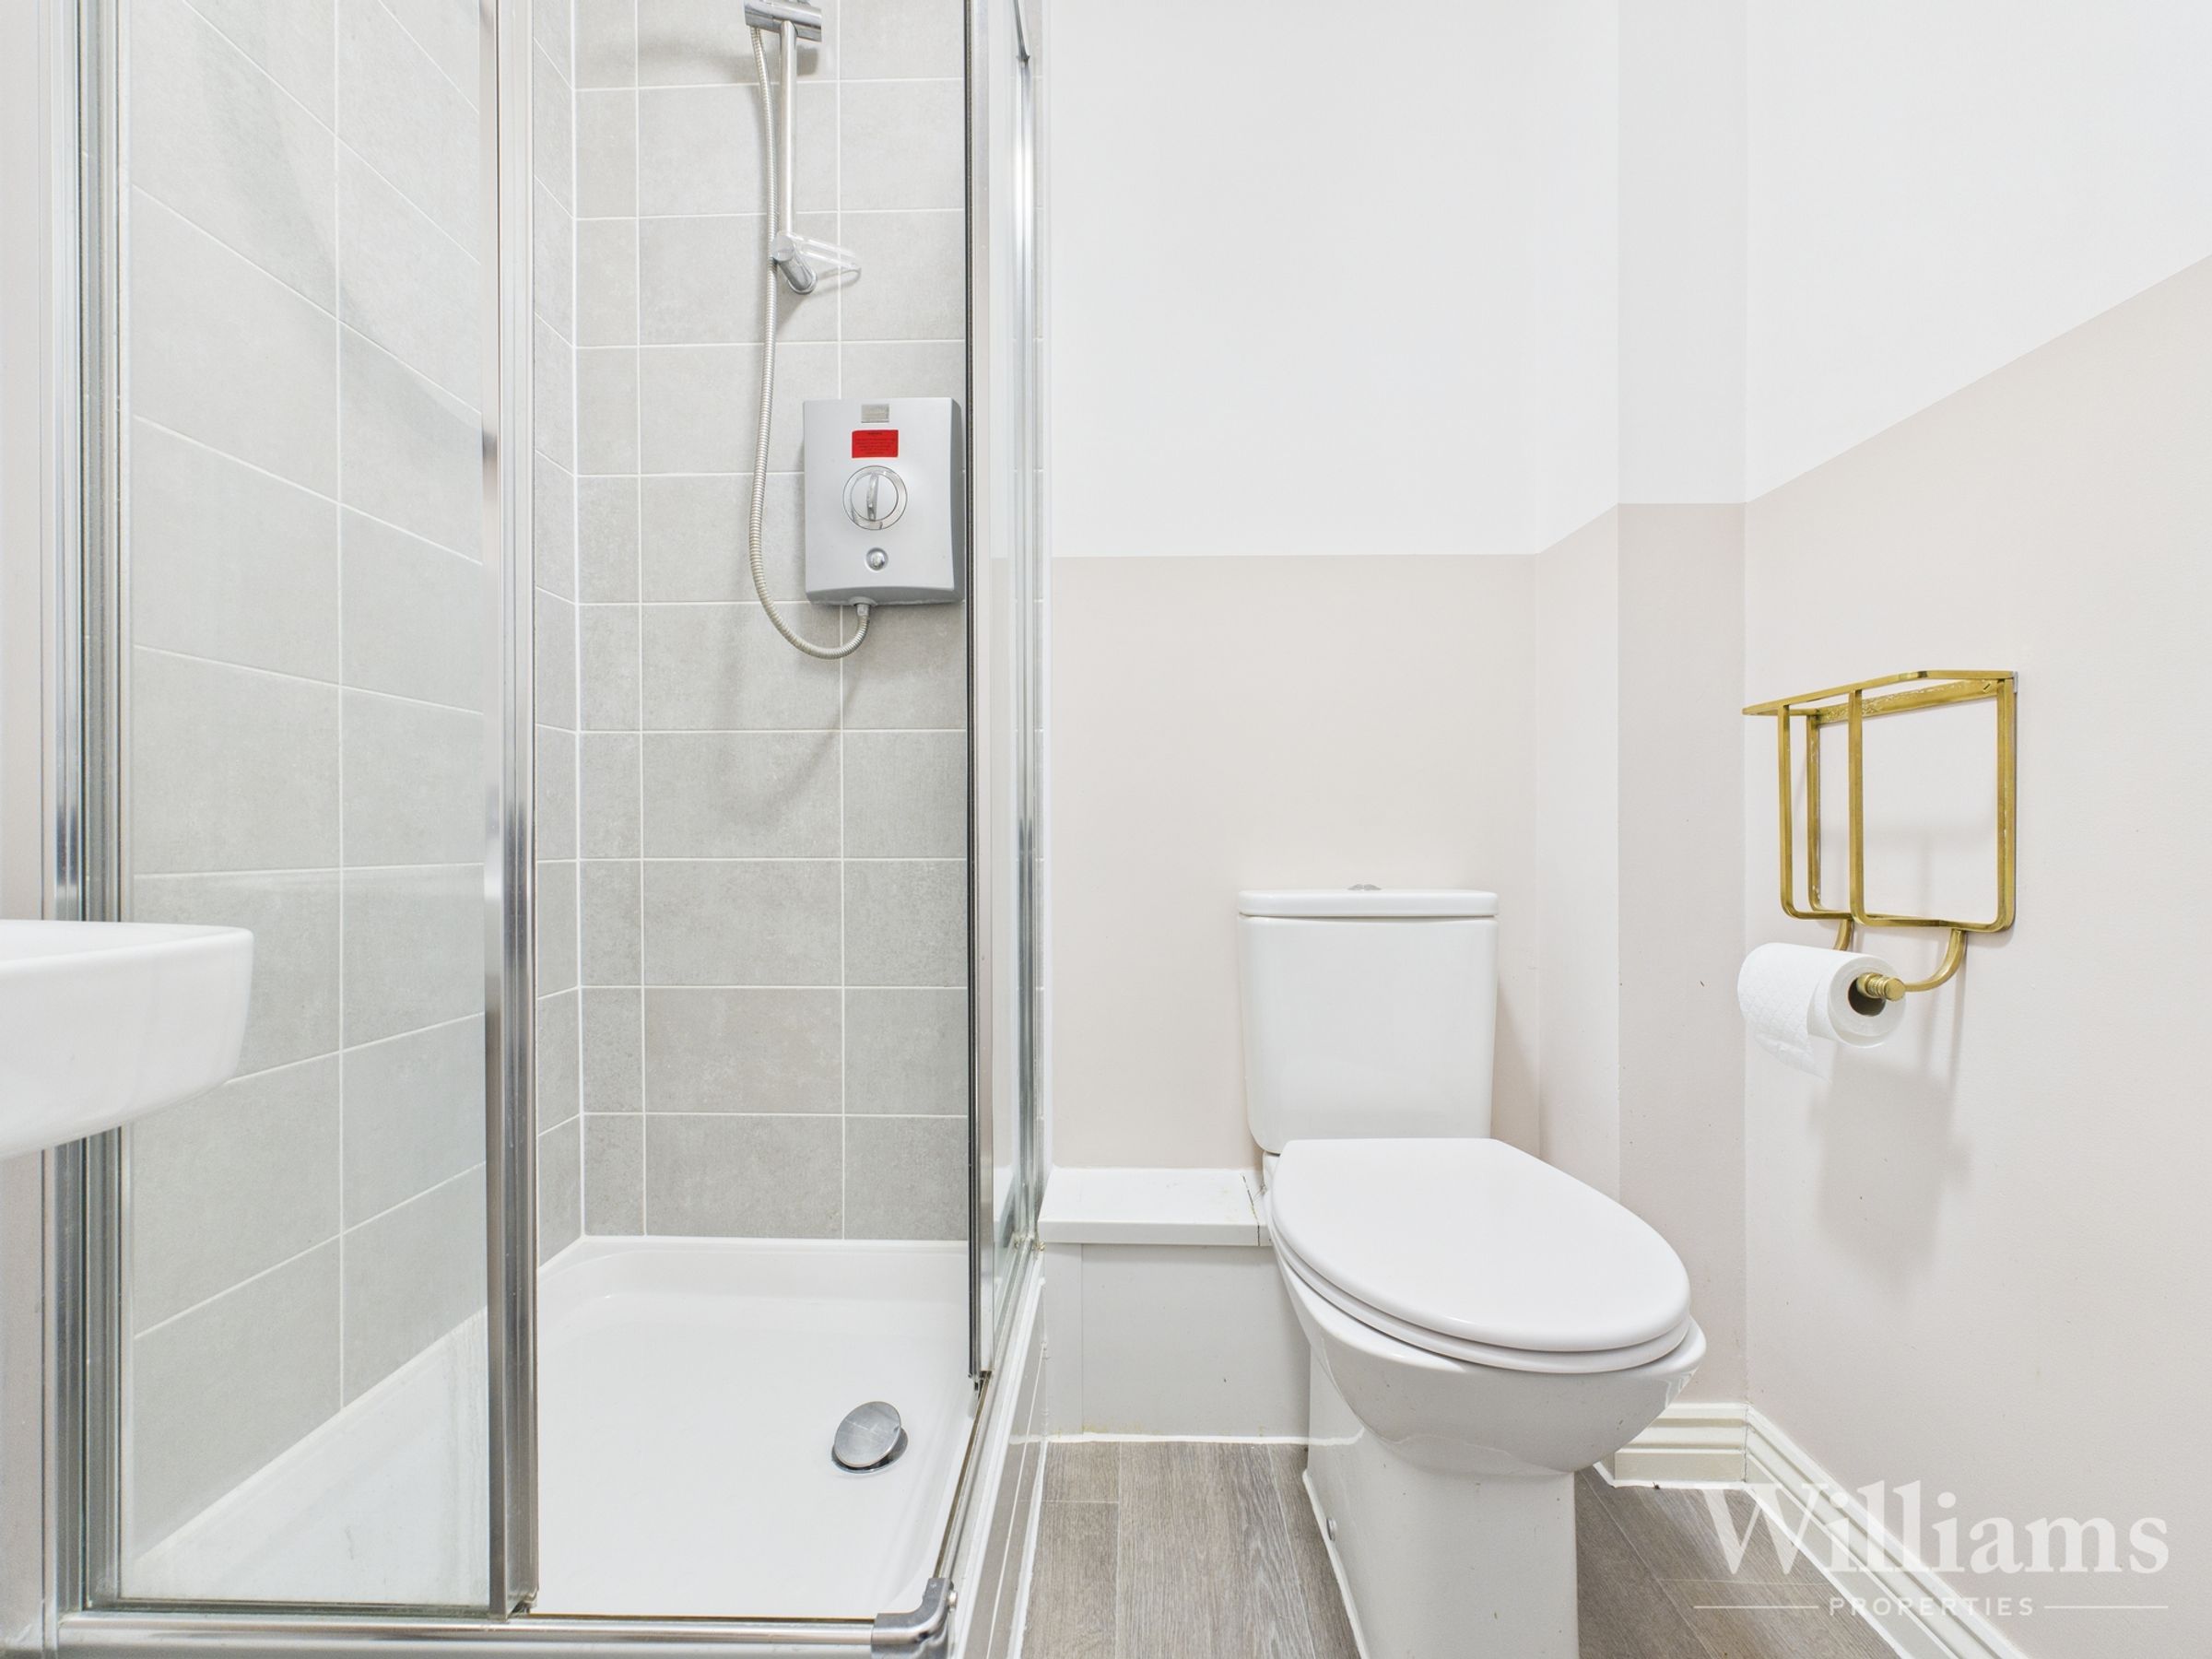
The en suite shower room is composed of wood effect flooring, a hand wash basin with a mixer tap, tiling to splash sensitive areas, fitted light to the ceiling, a wall mounted radiator, low level wc and an enclosed shower unit.
Kitchen/Living Area
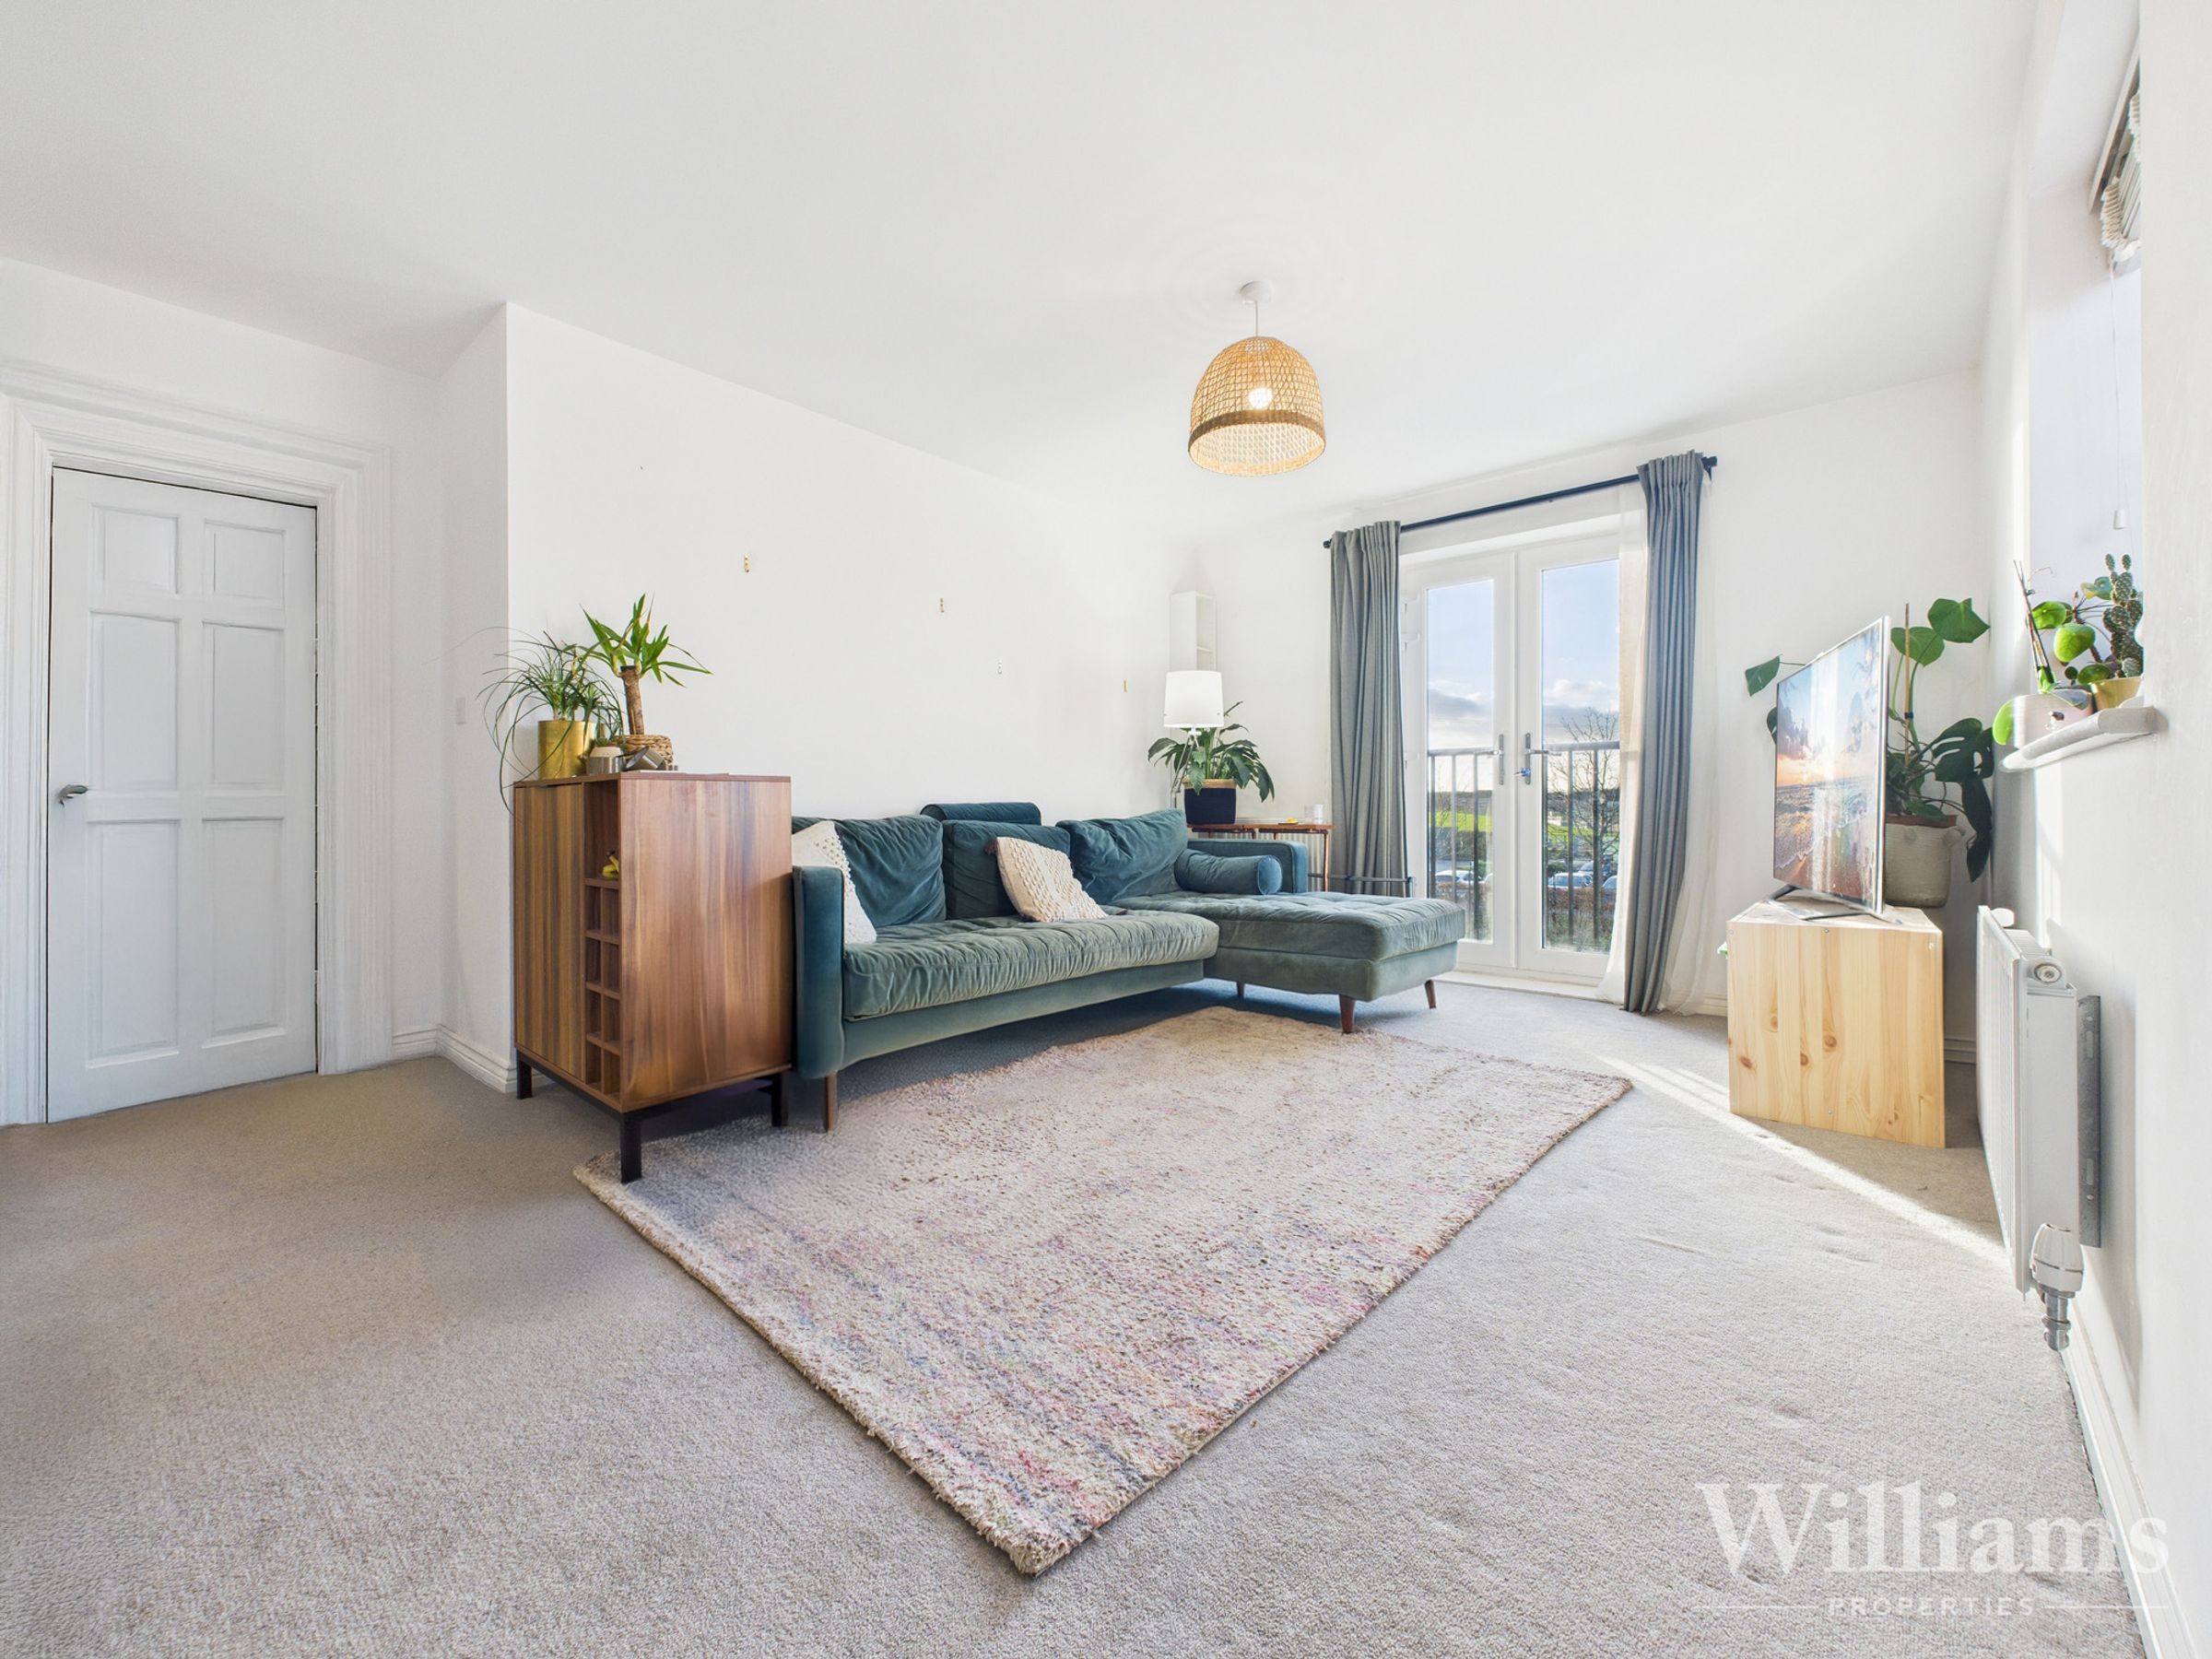
The kitchen/living room features separated areas, the living side composed of carpeted flooring, a pendant light to the ceiling, two wall mounted radiators, a window to the rear aspect and French doors open up to the Juliet balcony , overlooking the side aspect. Space for a range of living/dining room furniture. The kitchen side is comprised of tiled flooring, a wall mounted radiator, window to the side aspect, a fitted light to the ceiling and a range of wall and base mounted units with roll on worktops, featuring integrated appliances such as a gas stove, double oven, extractor, dishwasher, sink with a mixer tap and draining board and a fridge/freezer.
Disclaimer - Williams Properties Ltd is a member of The Property Ombudsman (TPO) and follows its Code of Practice. All property details, descriptions, and images are provided in good faith for guidance only and do not form part of any contract. Measurements, floorplans, and photographs are approximate and for illustrative purposes. Properties are offered subject to contract and availability. Prospective buyers or tenants should verify information independently before making any commitments. Williams Properties accepts no liability for errors or omissions.