Like the look of this property?
We would love to hear from you and arrange a viewing of this property. Get in touch now!
Looking to sell a property?
You can get a free online or in person valuation.
Property features
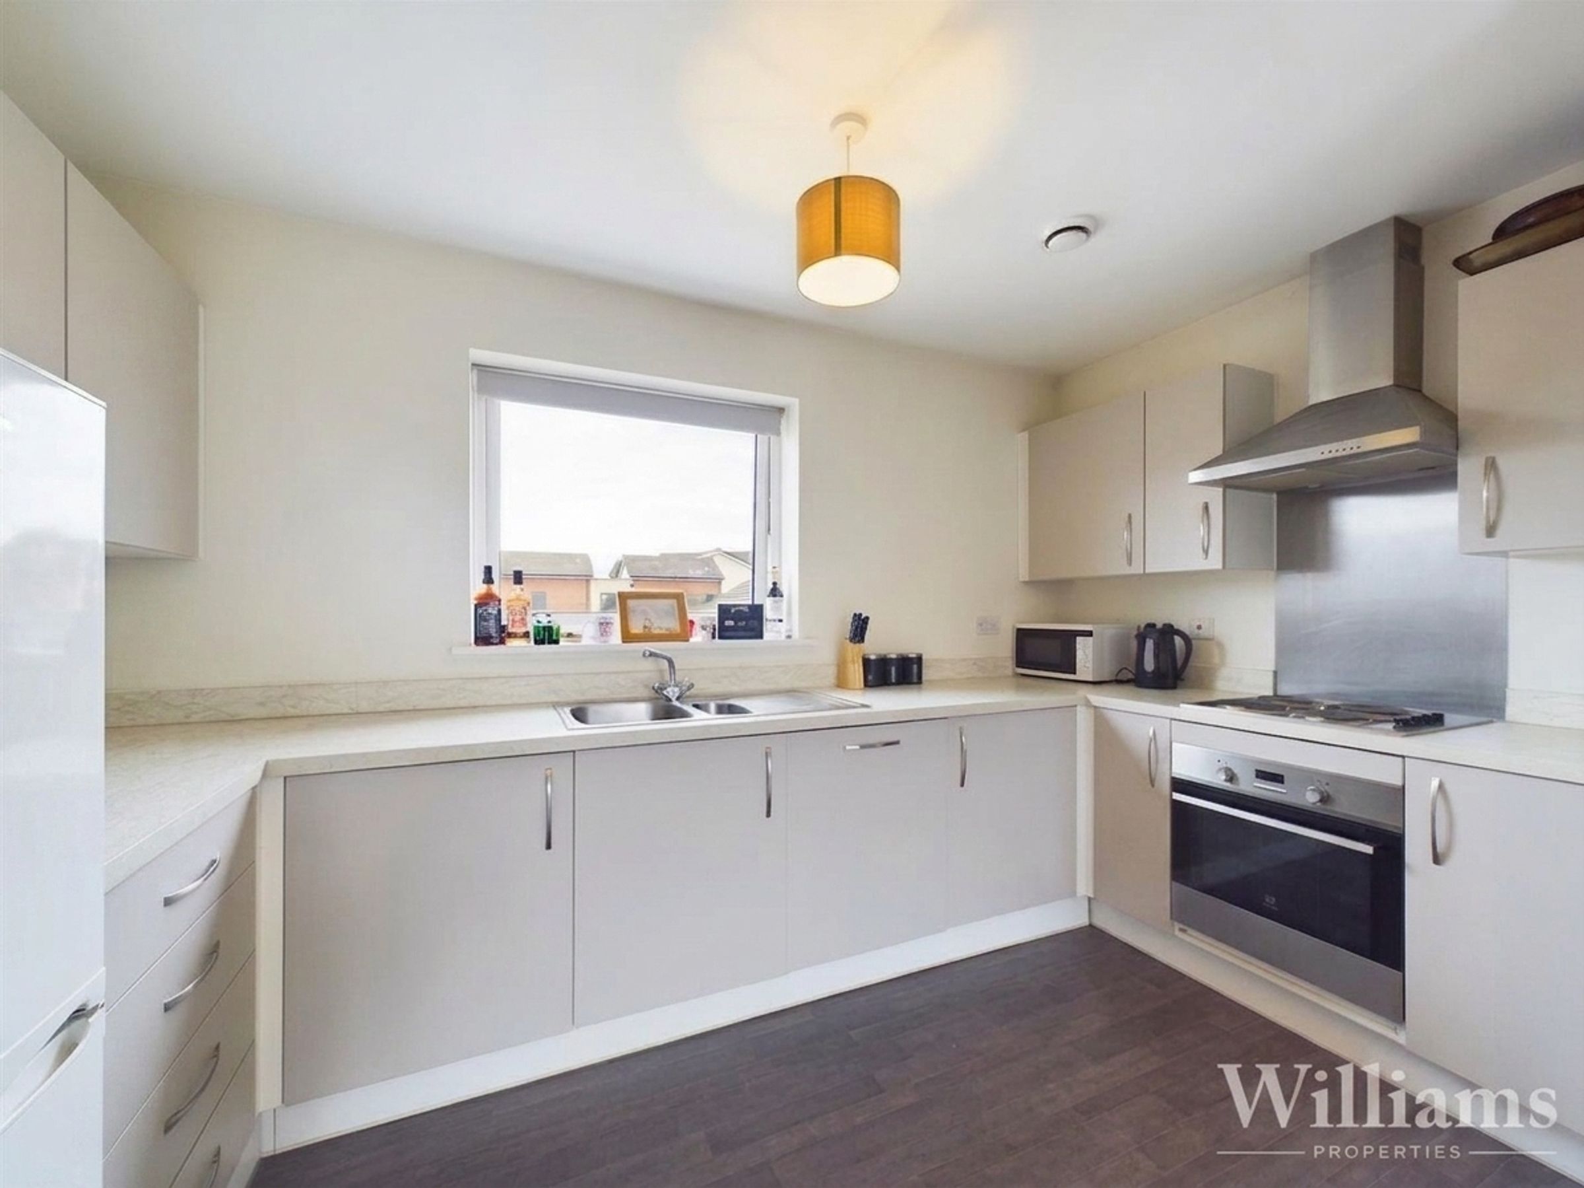
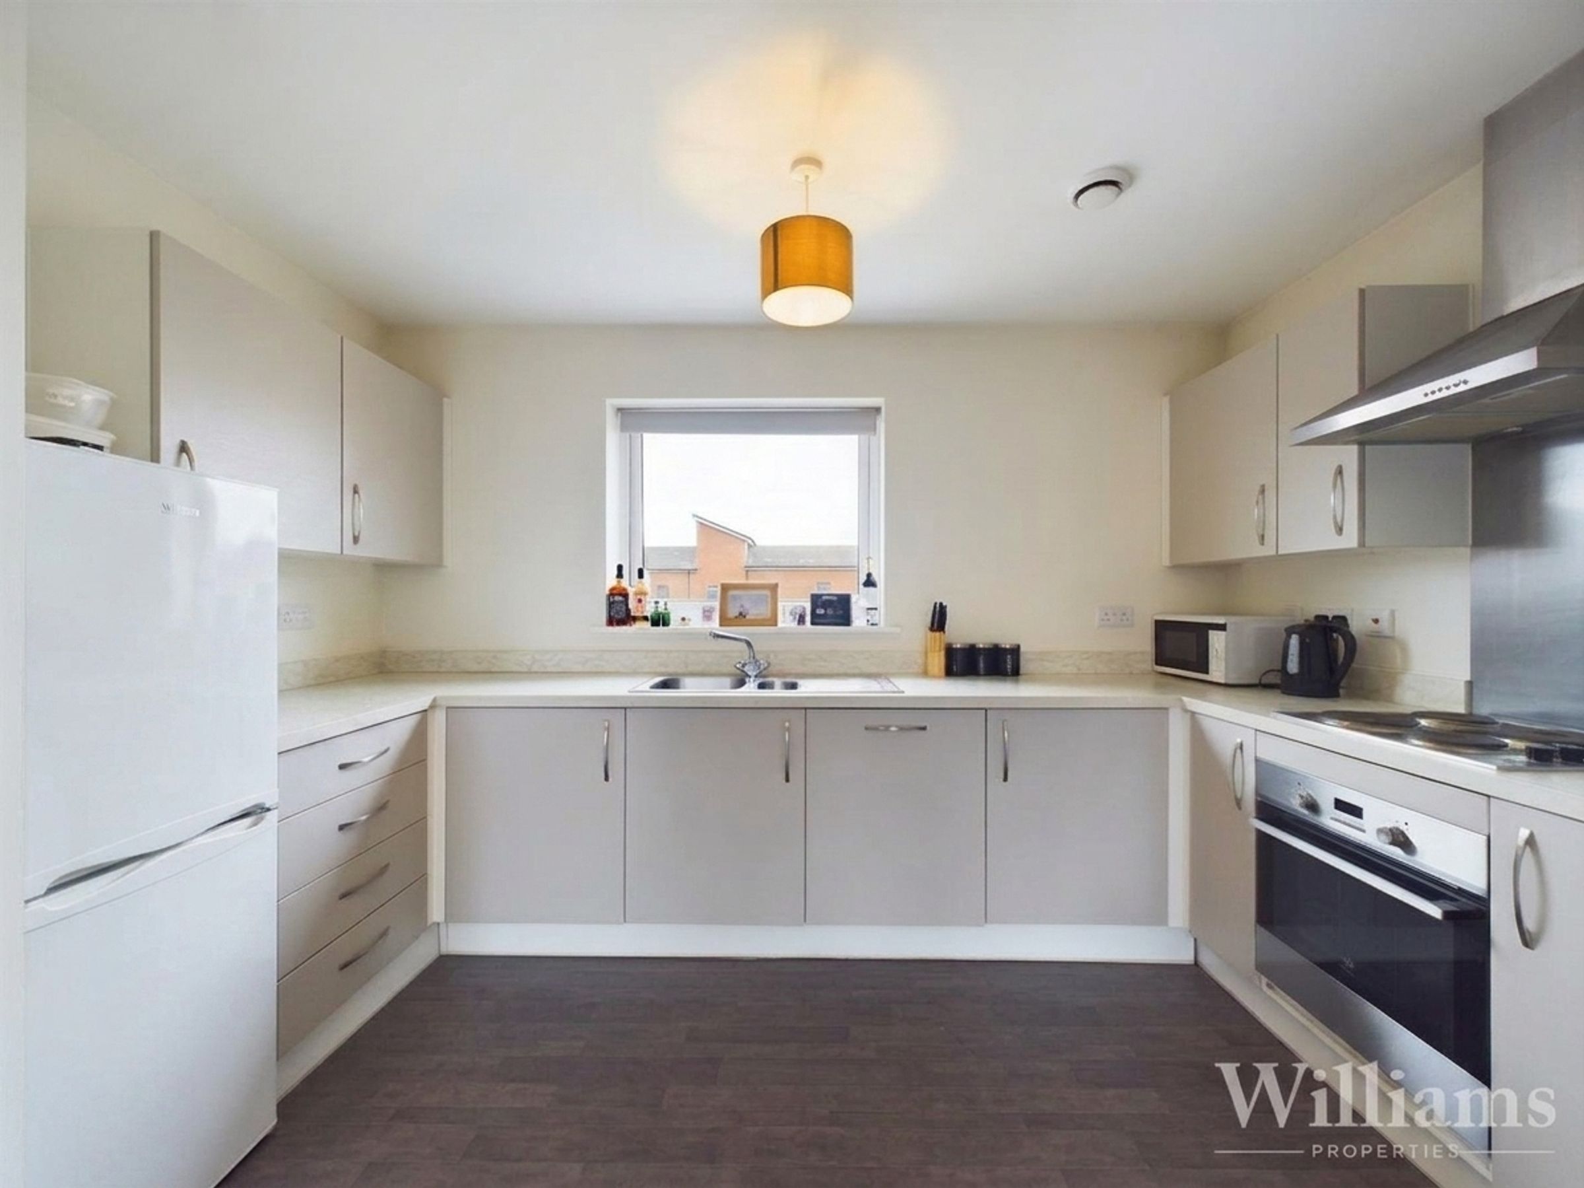
Fitted Kitchen
Double Bedroom
Second Floor Apartment
Close To Town
CHAIN FREE
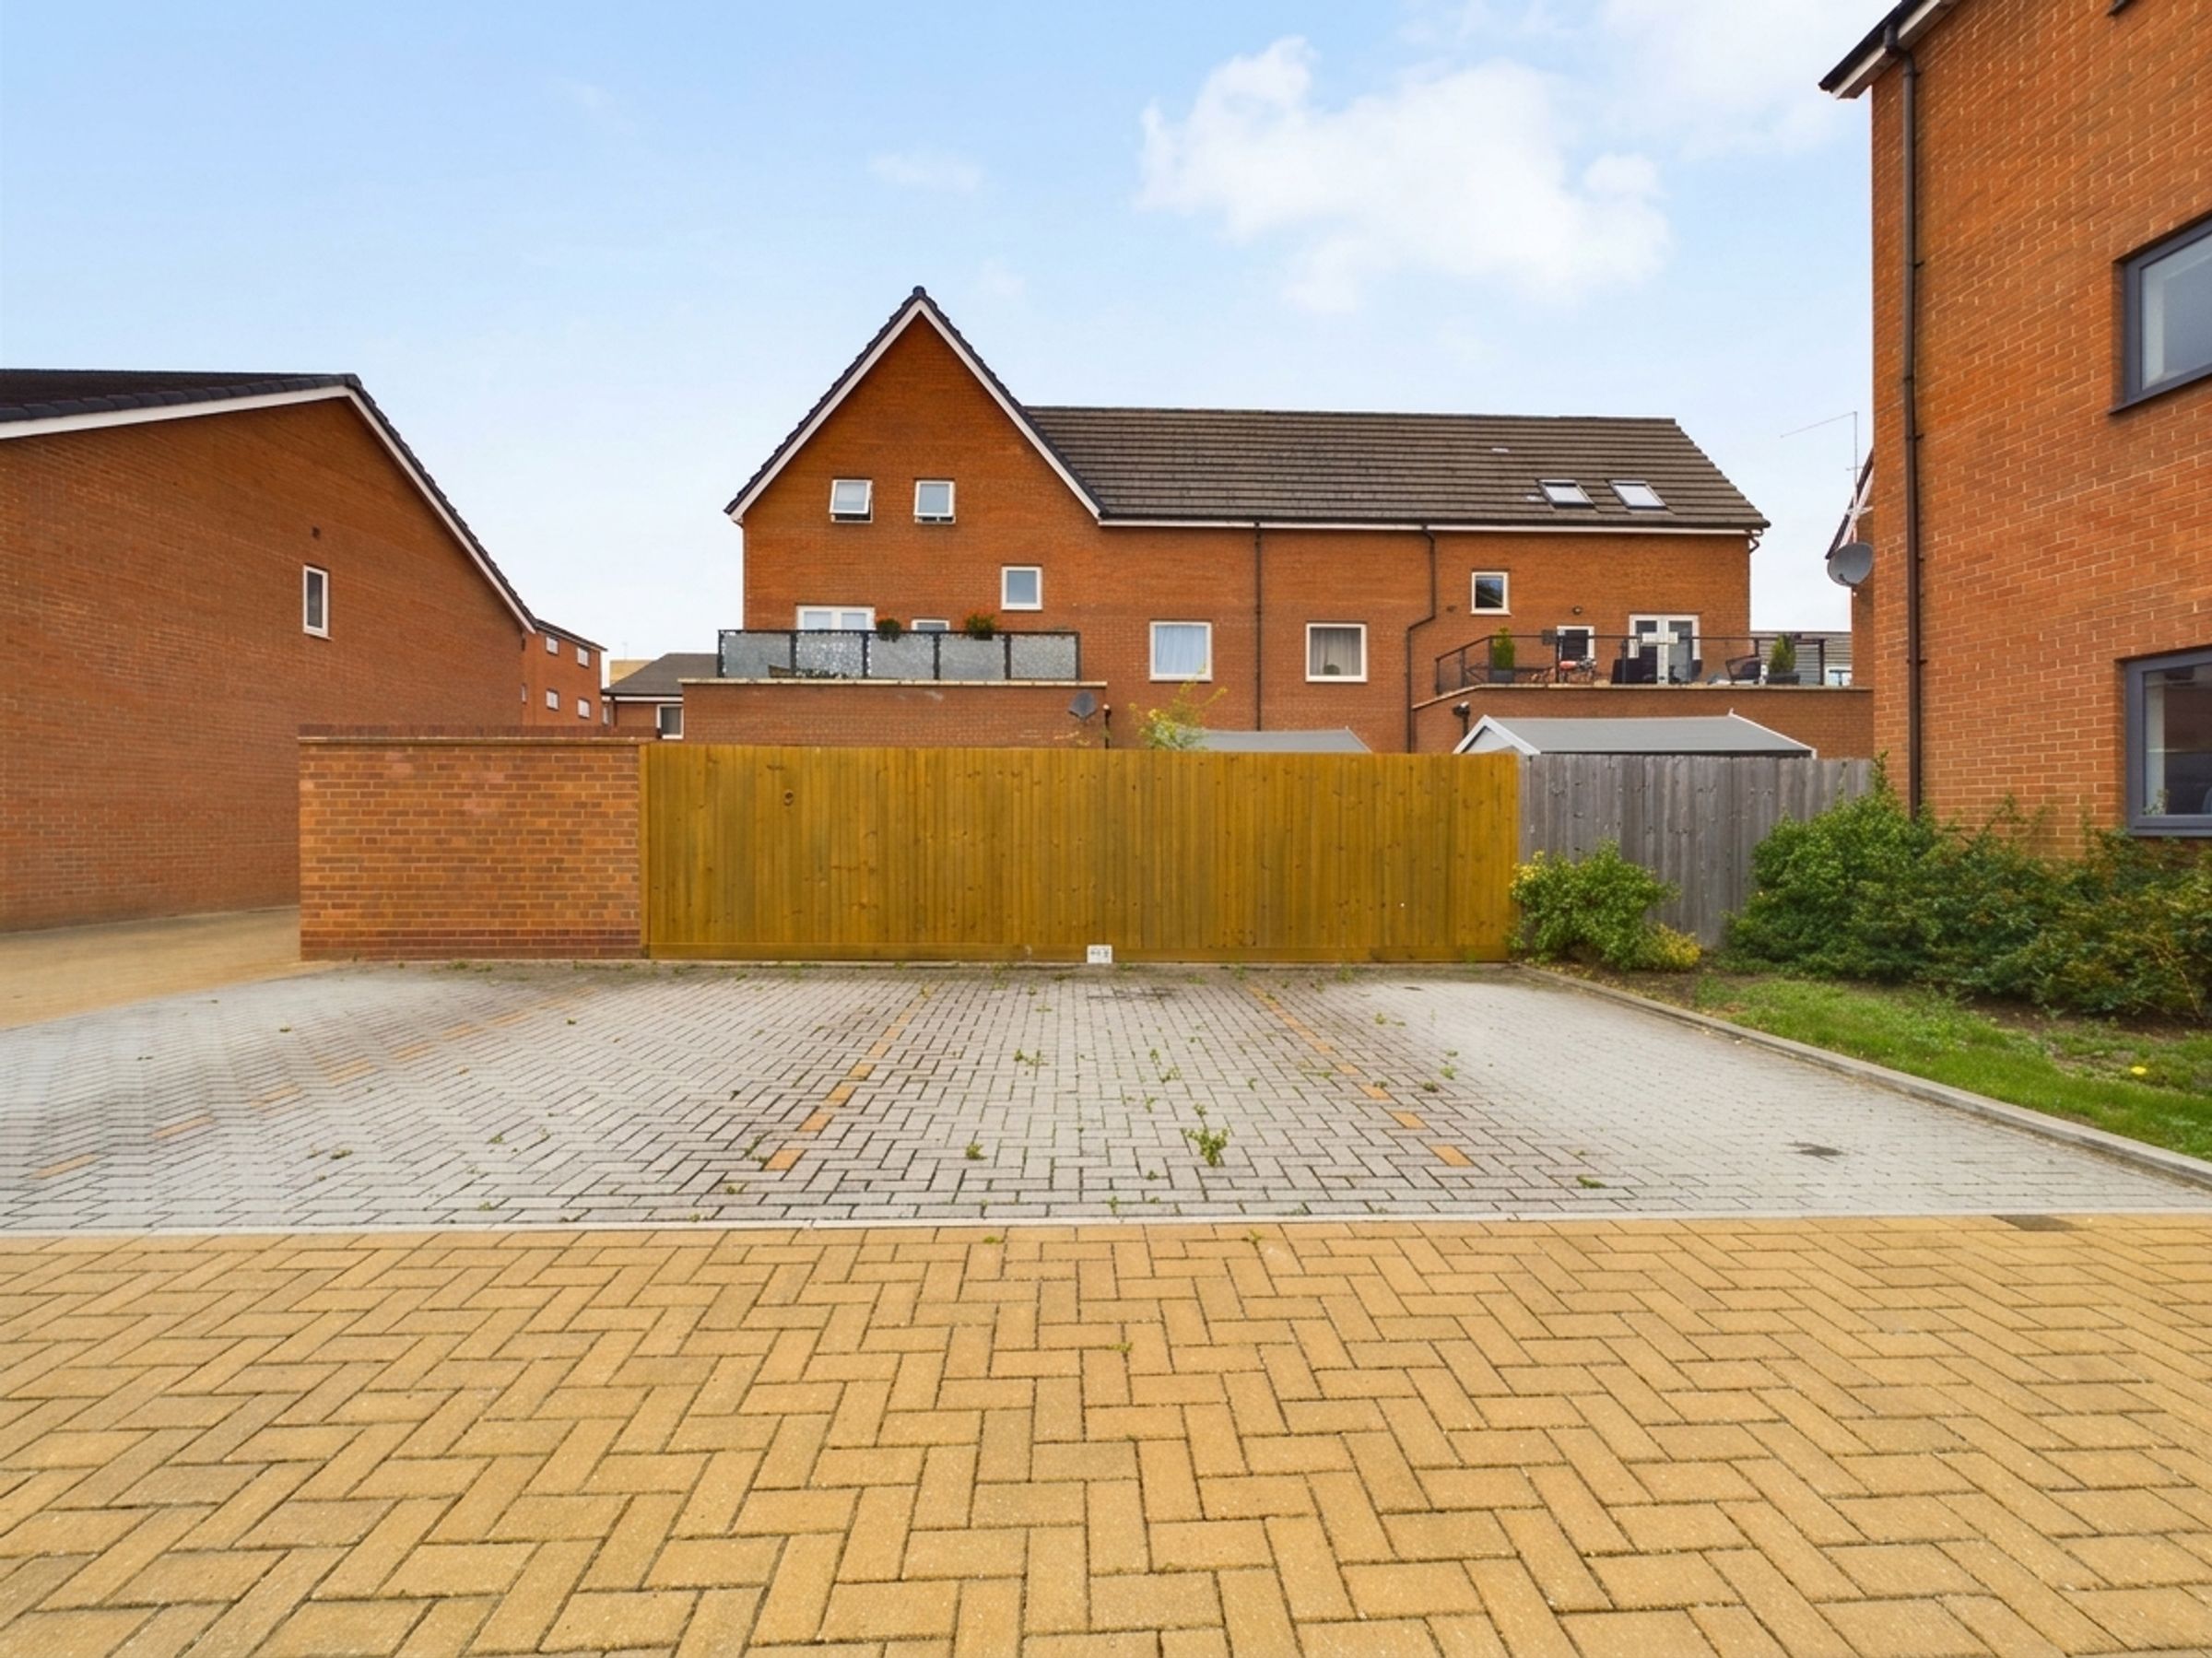
Allocated Parking Space
Walking Distance To The Train Station
About this property
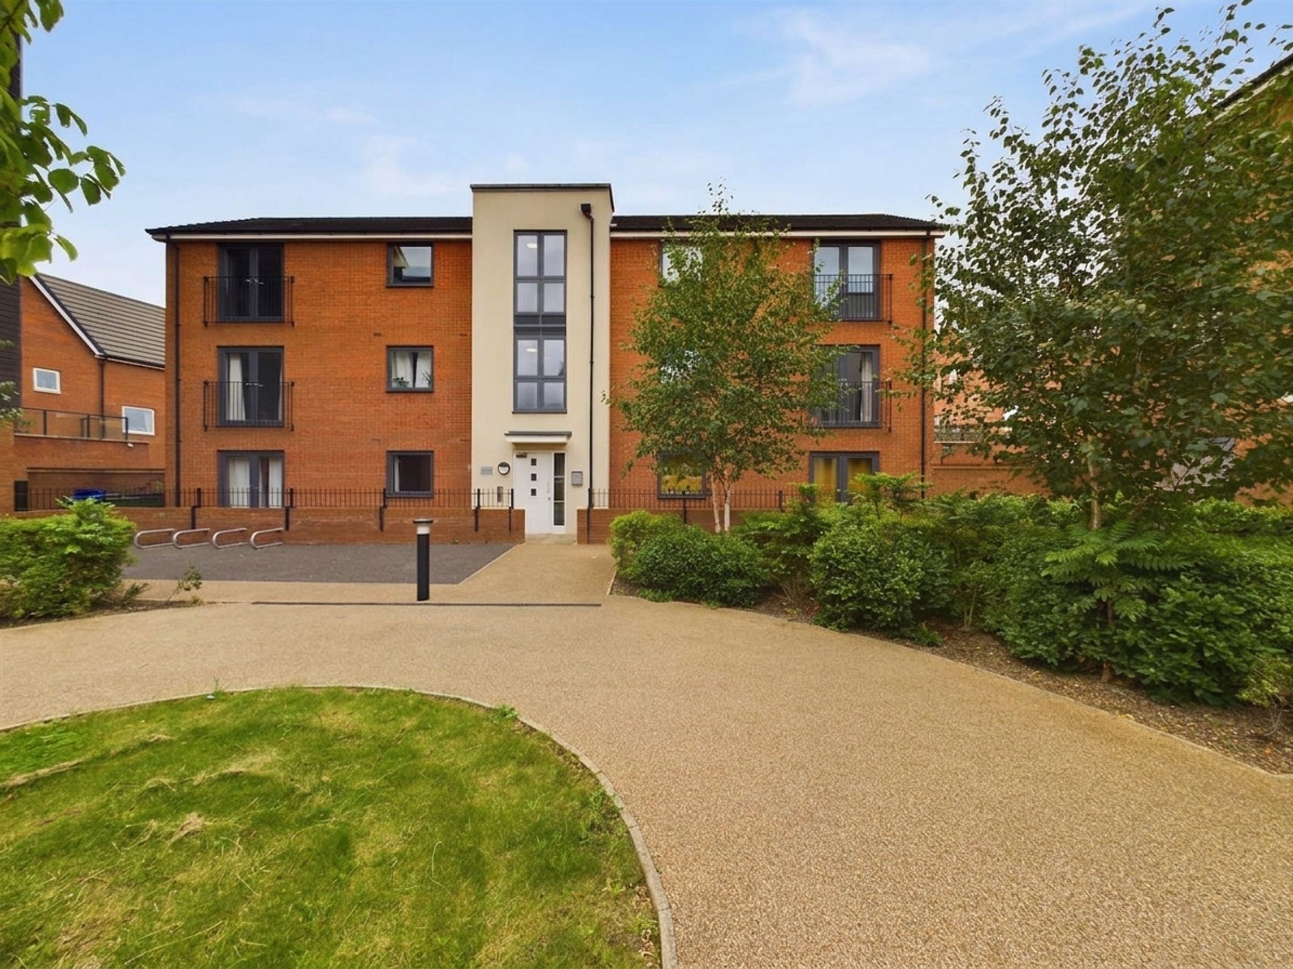
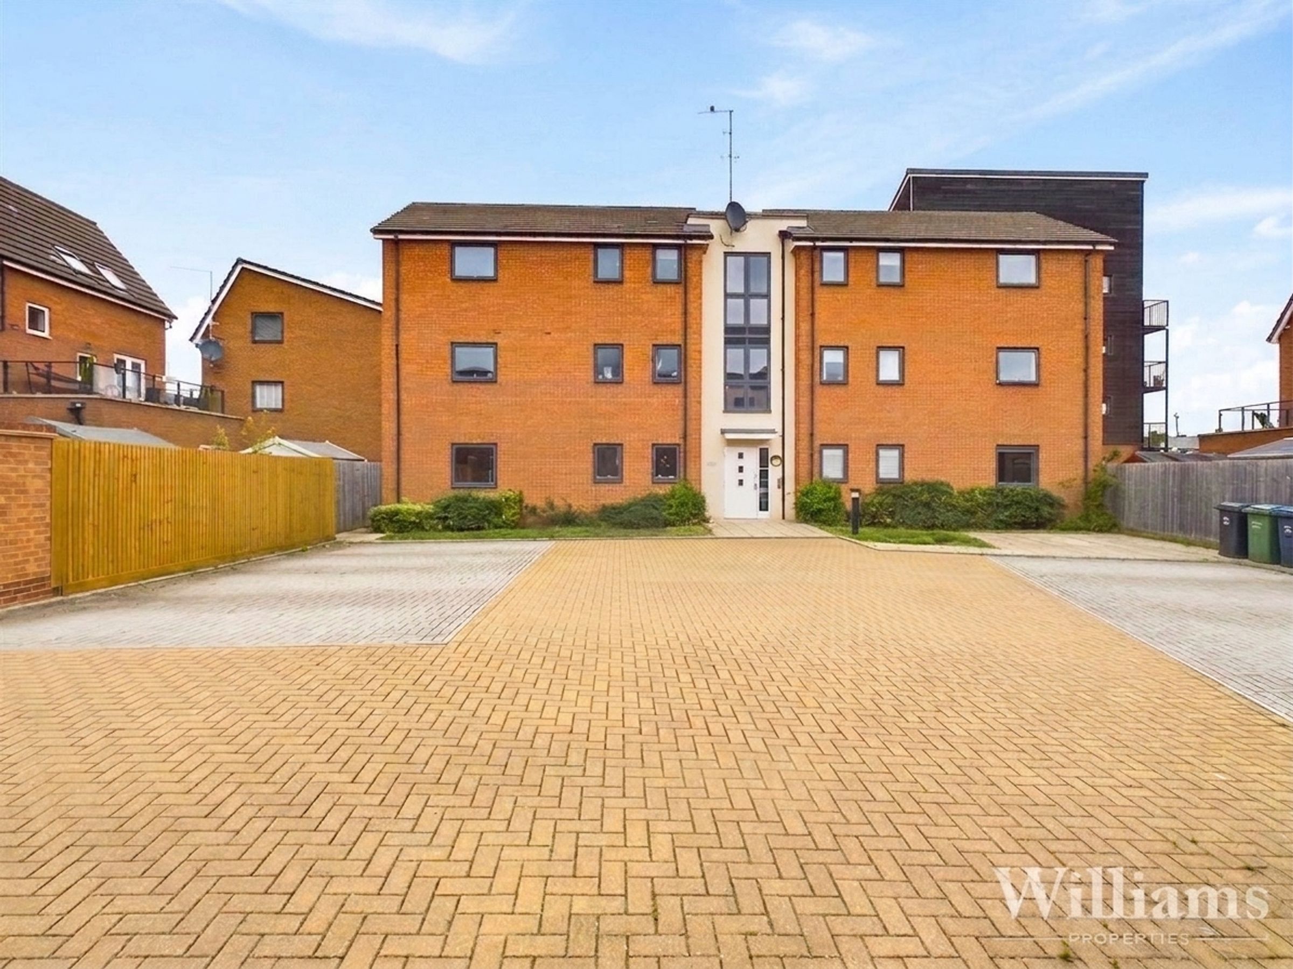
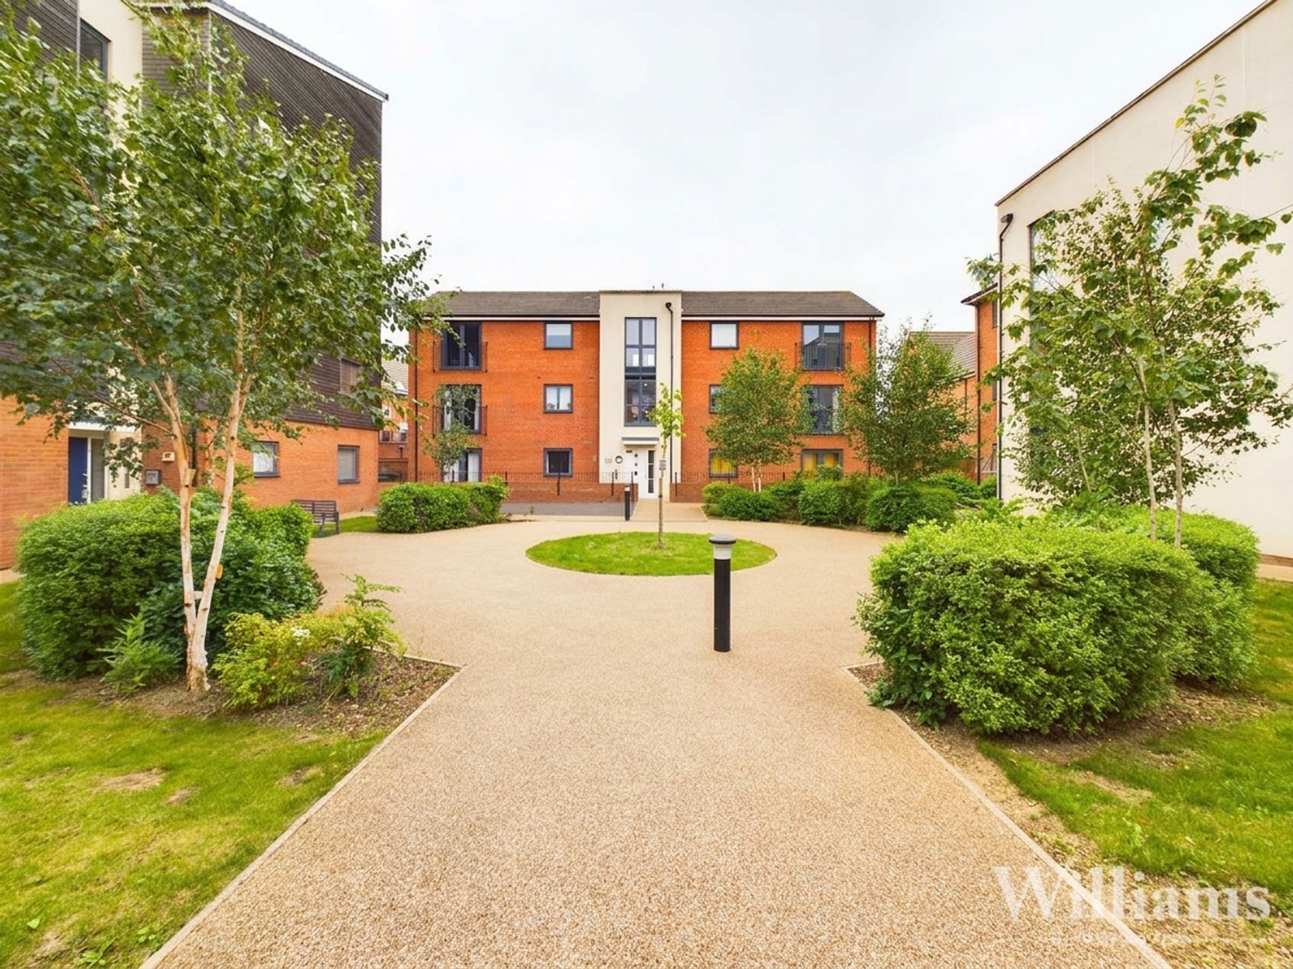
A very well presented one bedroom apartment set on the second floor. The property was built by Abbey Homes and has features including allocated parking, a communal lift, integrated oven, hob and extractor and set in a new development close to the town centre within a short walk of rail links to London Marylebone.
Key details
Broadband: up to 900mbps
538ft2 floor area
Leasehold
Lease end: 12 December 2118
Council tax band B
Local authority: Bucks
Additional information
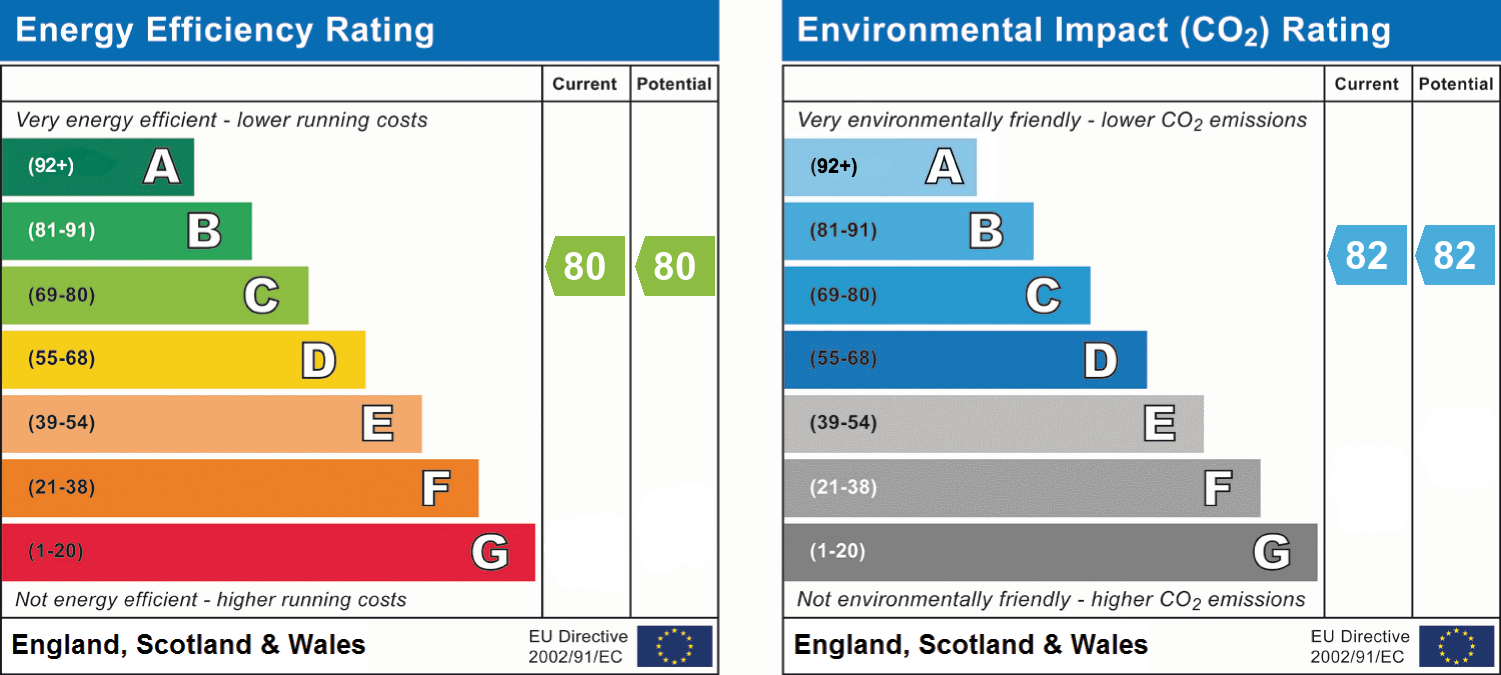
- Energy efficiency (current)
- C (80)
- Energy efficiency (potential)
- C (80)
- Environmental impact (current)
- B (82)
- Environmental impact (potential)
- B (82)
- Construction materials
- Not specified


Near the property
Rooms and dimensions
Aylesbury Town
A central location within easy reach of local amenities including shopping, sports facilities, eateries, bars and for commuters a mainline rail service which reaches London Marylebone in about 55 minutes. The A41 gives fast access to both the M40 & M25 motorway network.
Council Tax
Band B
Local Authority
Buckinghamshire Council
Services
All main services available
Lease Details
The vendor has advised of the following: Length of Lease - 99 years Lease Remaining - 93 years Ground rent - £325 approx. Service Charge - £1480 approx. We would strongly recommend you verify this information with your appointed solicitor upon agreeing a sale.
Communal Entrance
Accessed via secure remote doors and furnished with carpeted hallways leading to stairs or a communal lift and two second floor apartments.
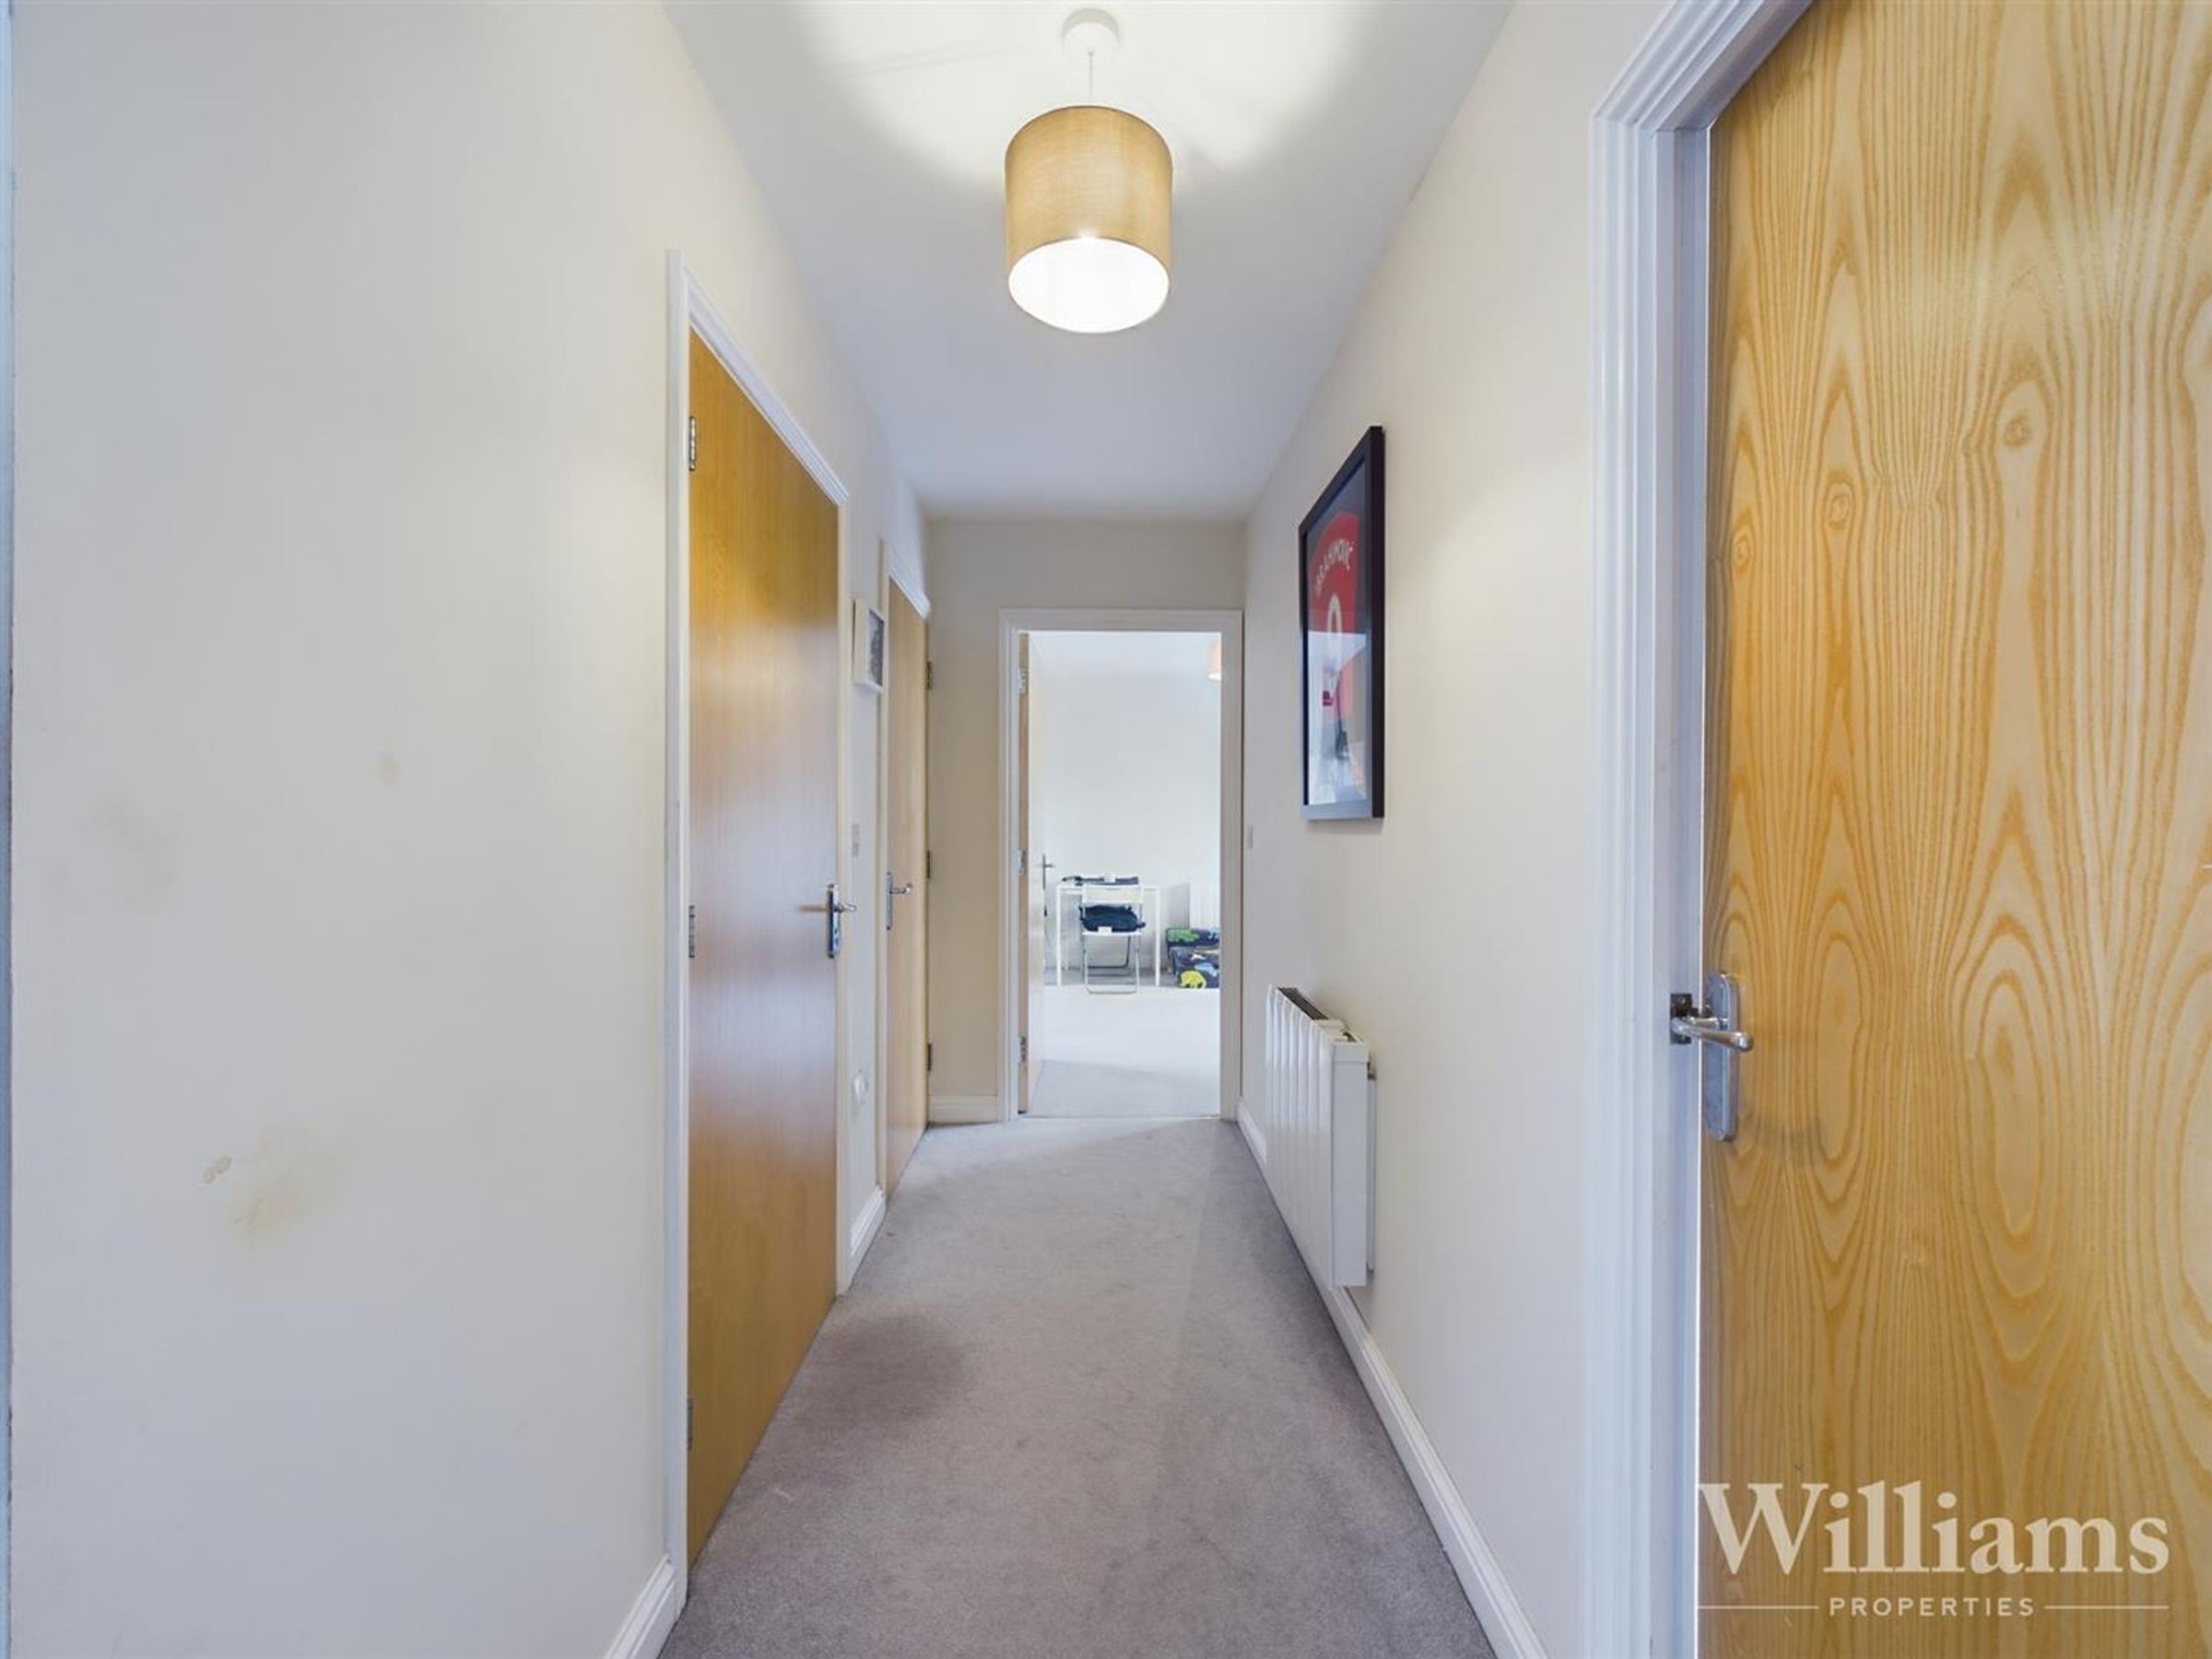
Entrance Hall
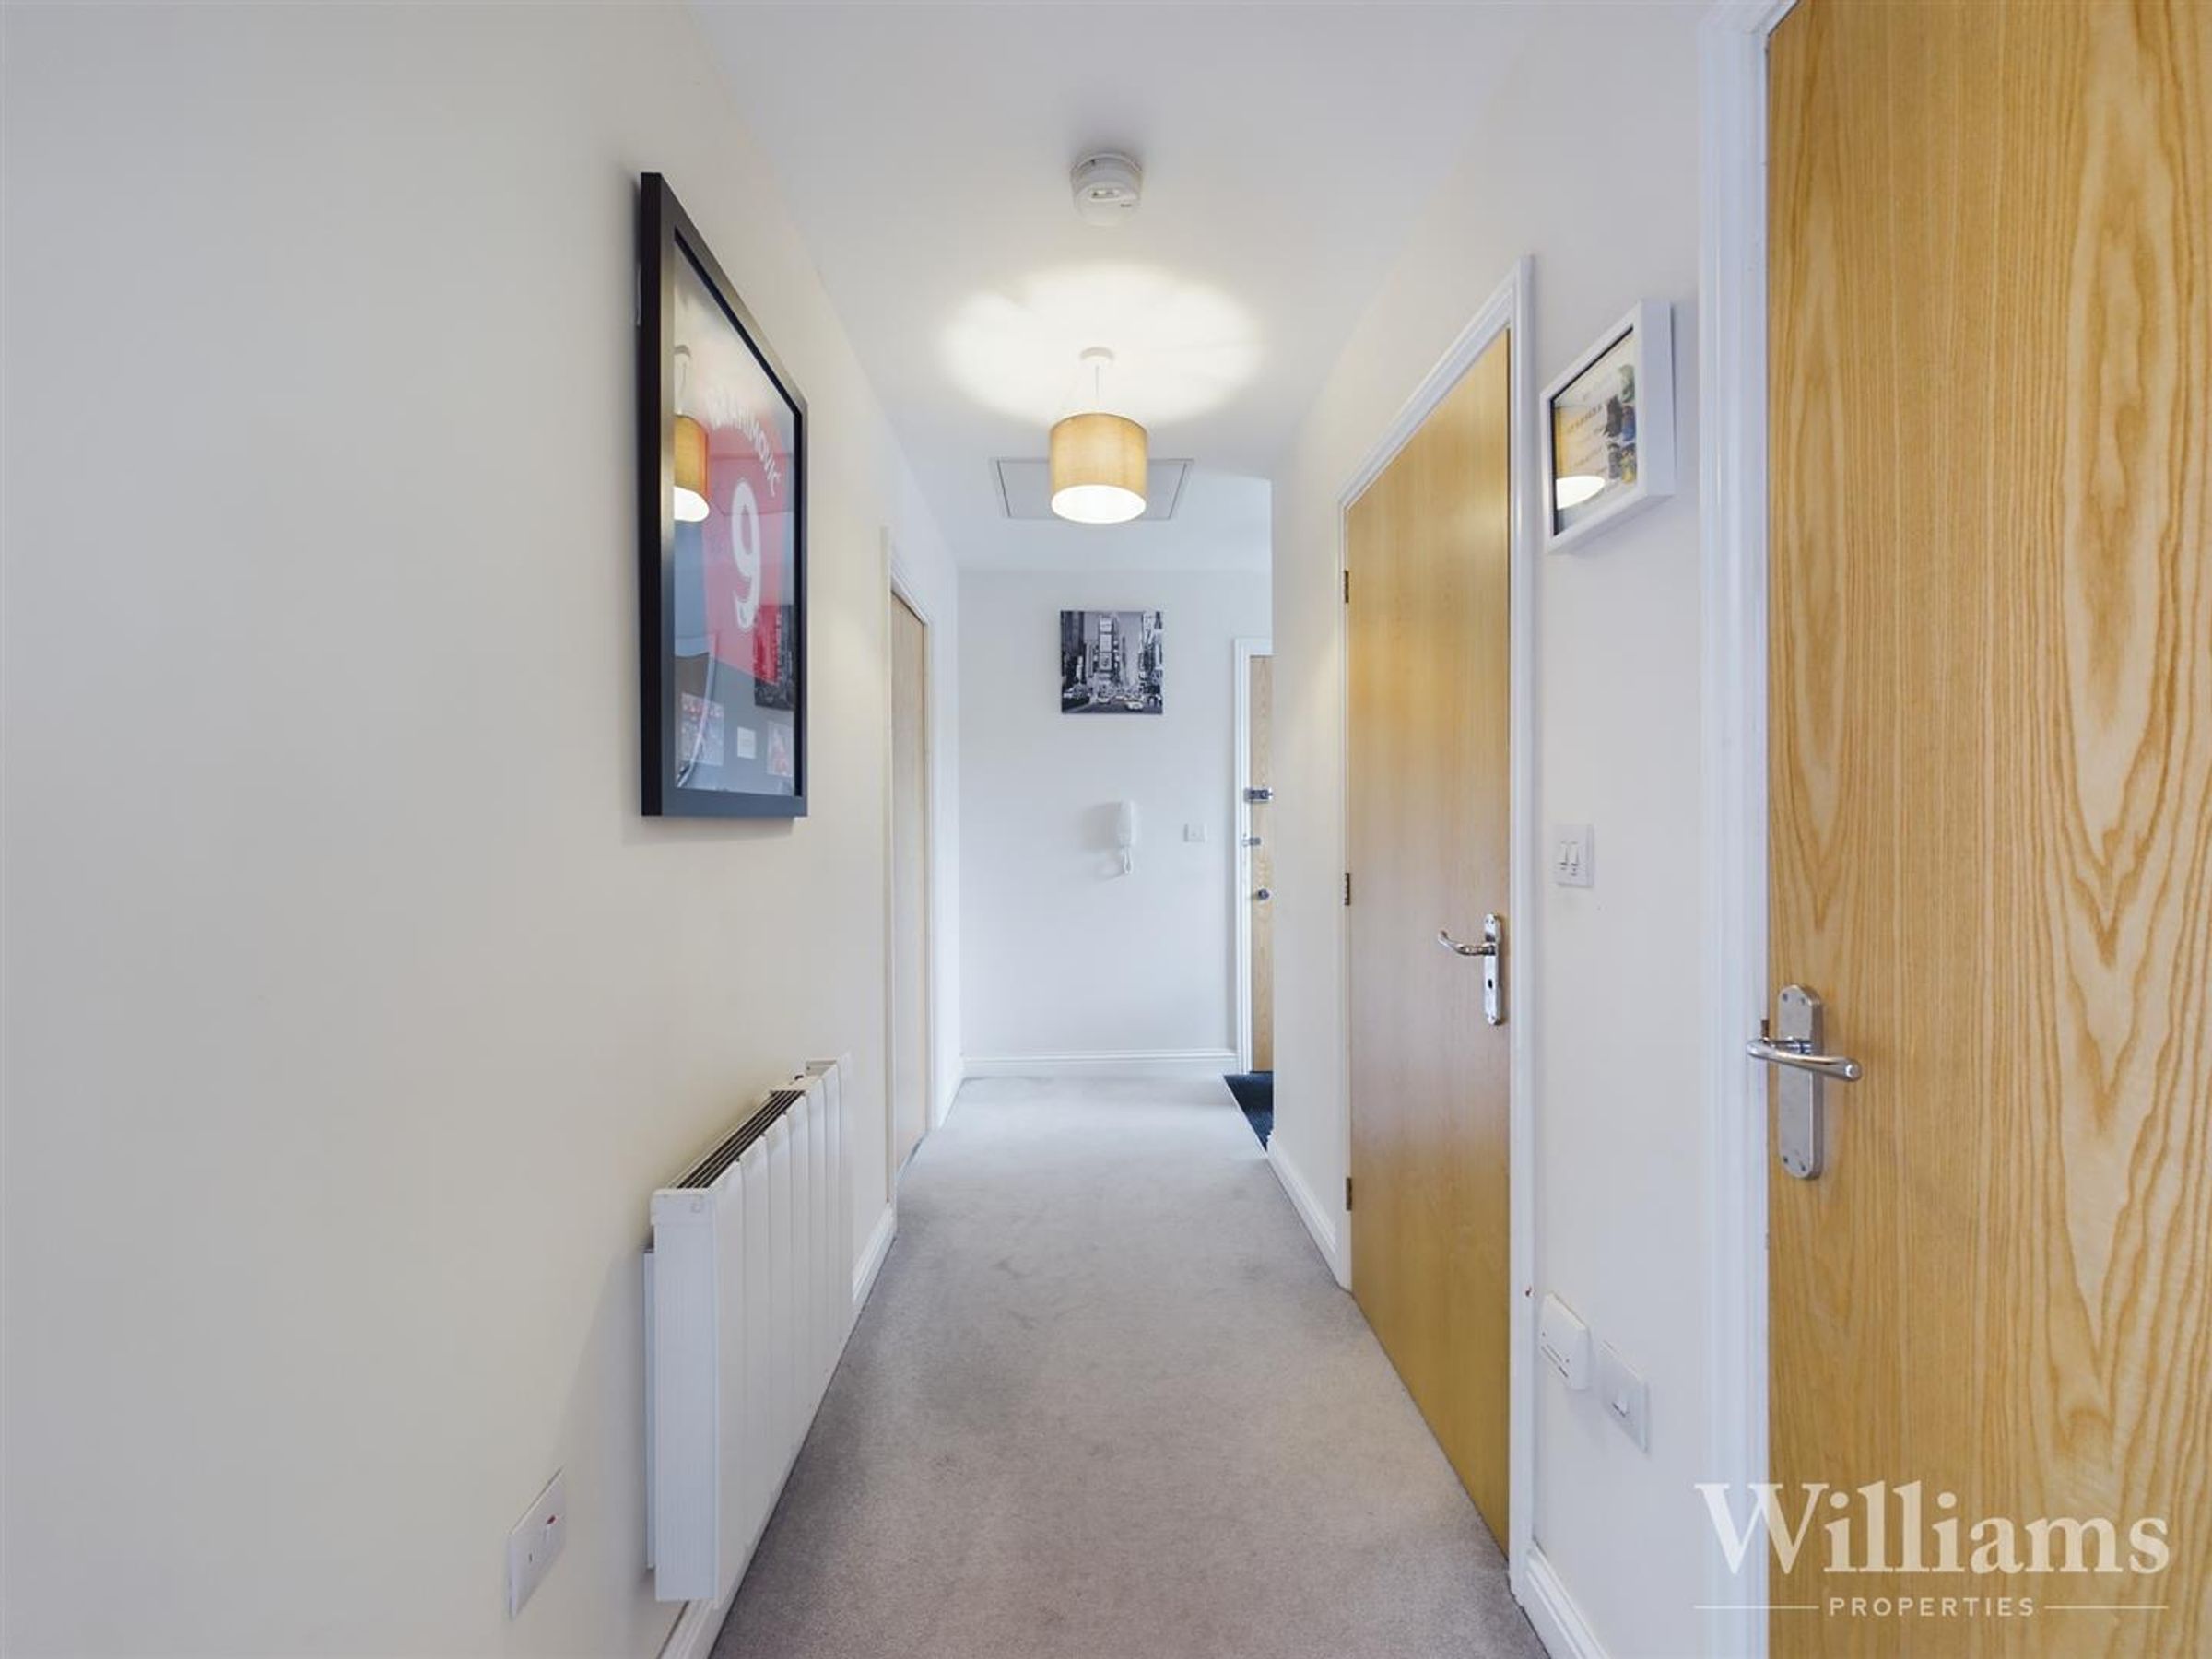
Doors to bedroom, bathroom and living area, plus storage cupboard housing washing machine and storage .
Bedroom
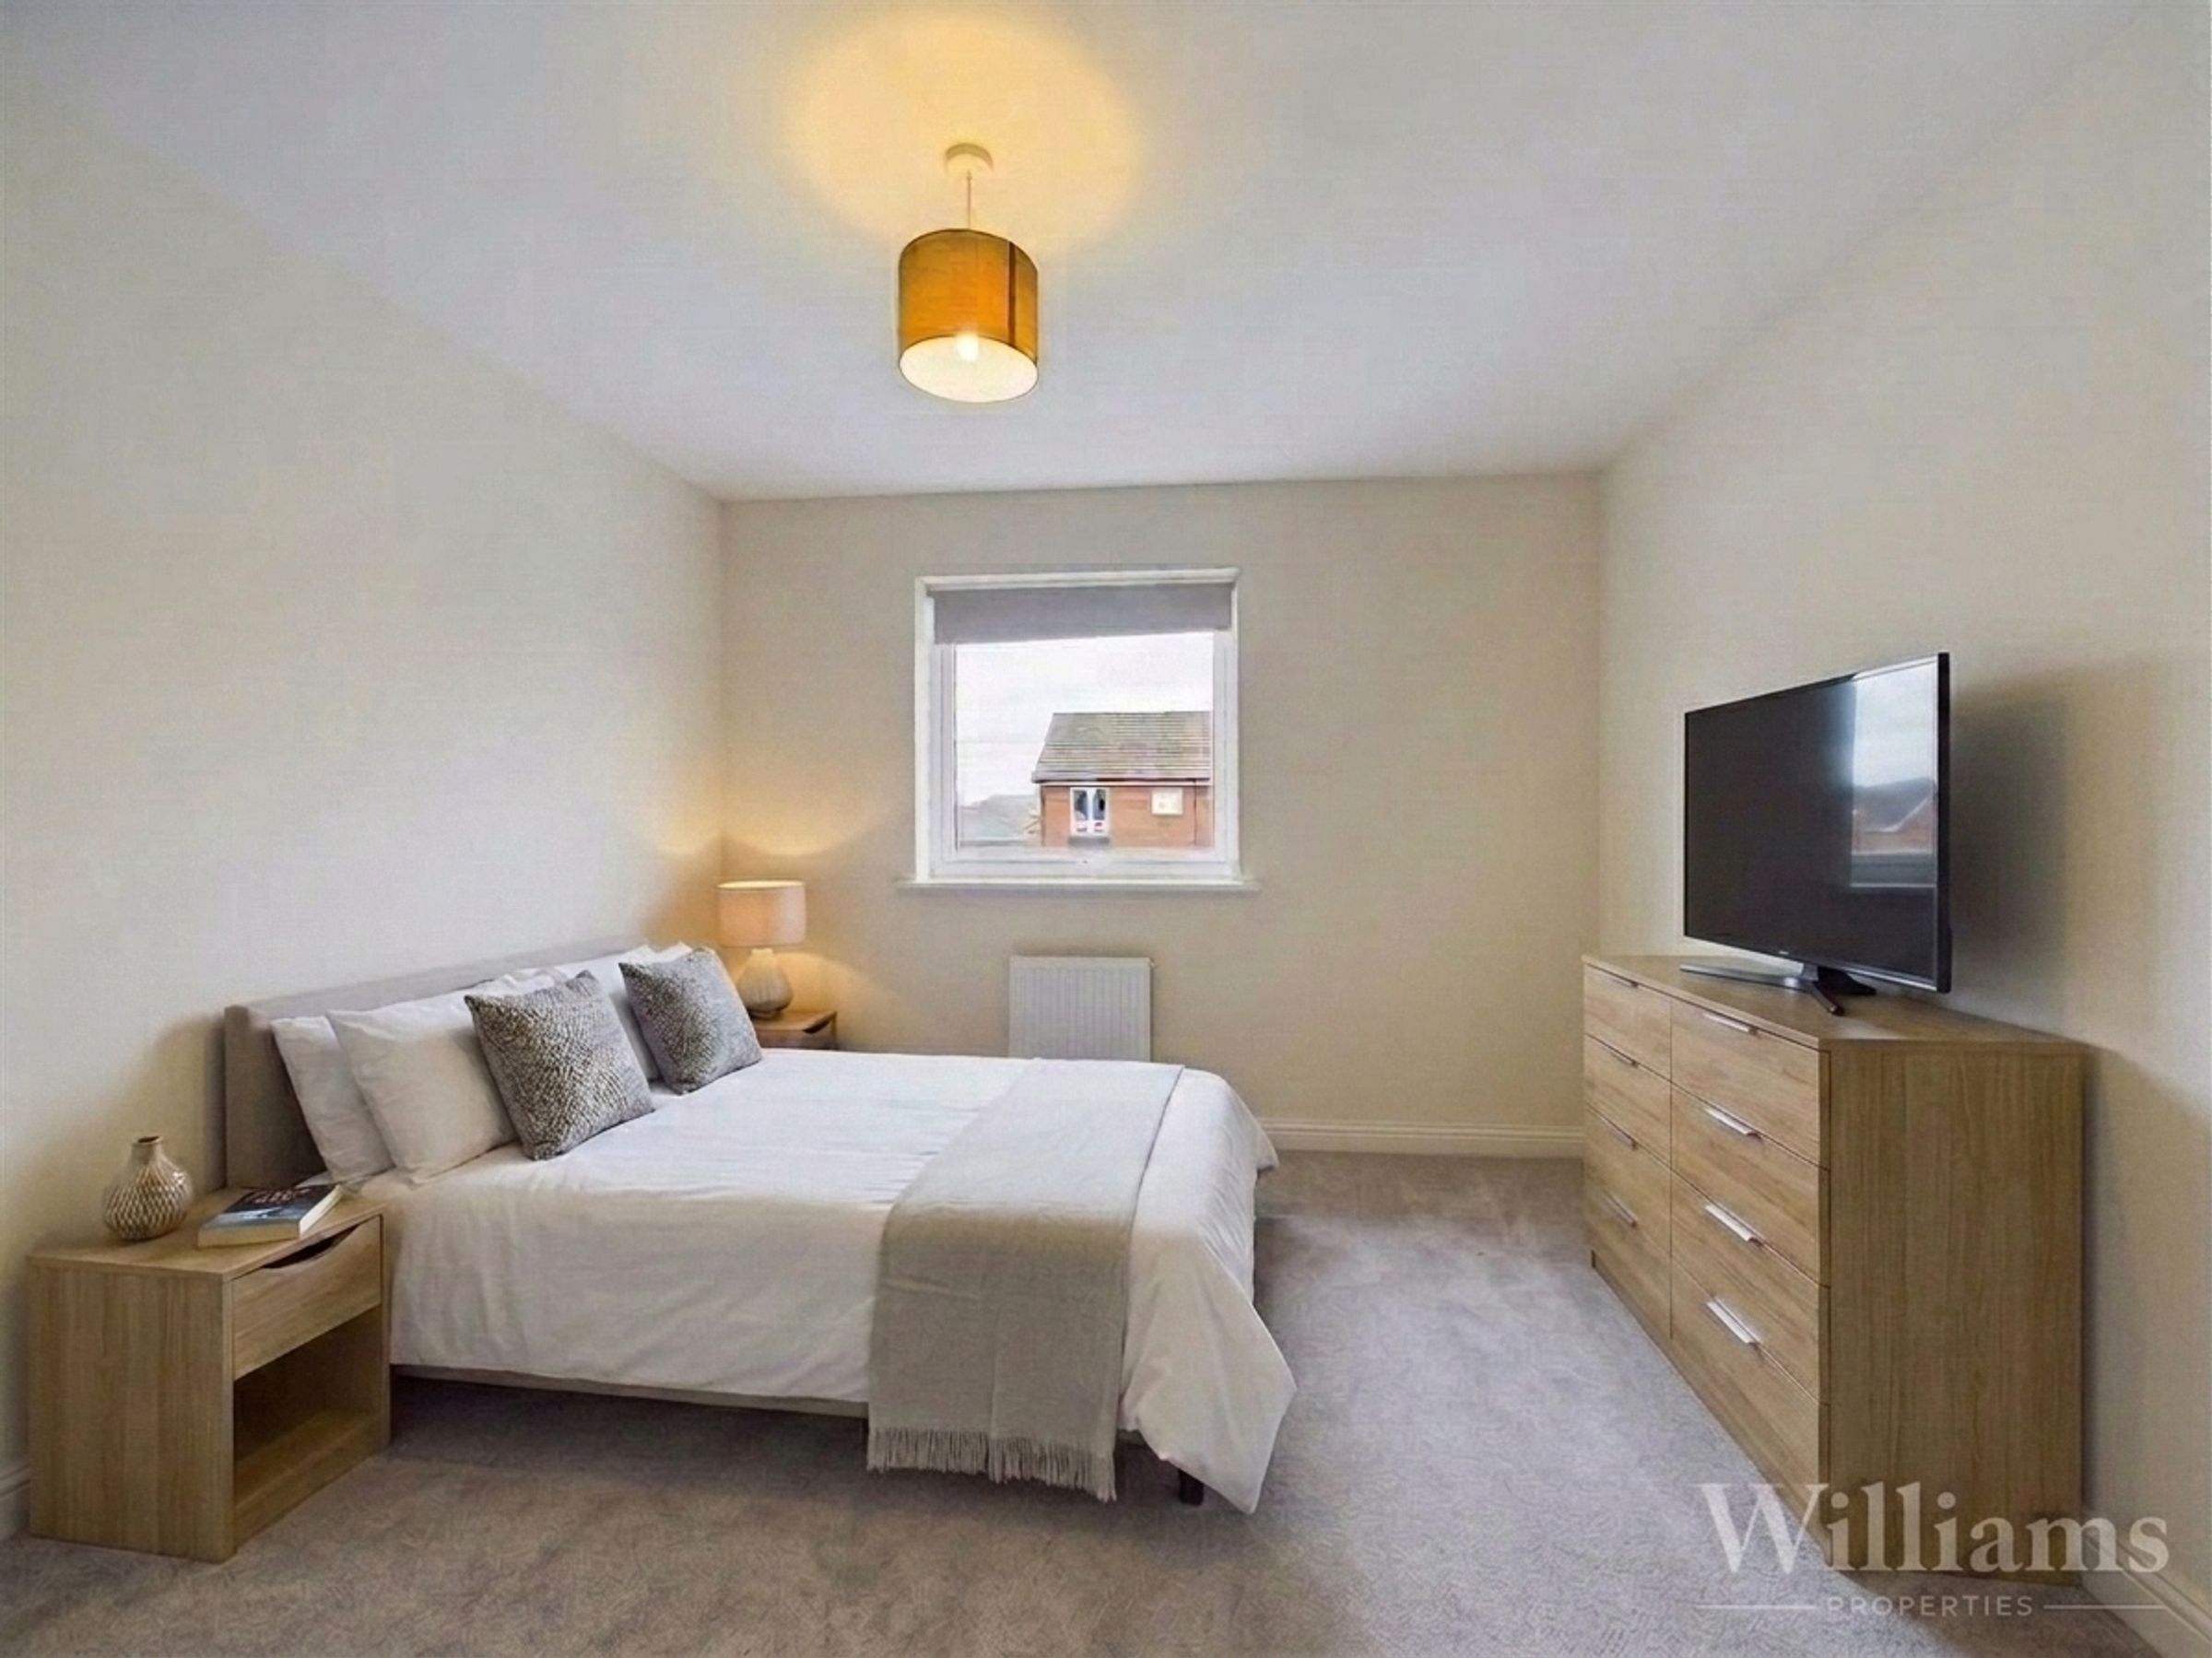
Double glazed window to front, radiator, TV point, ceiling light, carpet laid to floor door. Space for a double bed and other bedroom furniture.
Kitchen
Fully fitted kitchen with a range of wall and base units, sink/drainer with one and half bowls, work surfaces, electric oven and hob, cooker hood, integrated dishwasher, space for fridge freezer, laminate wood flooring.
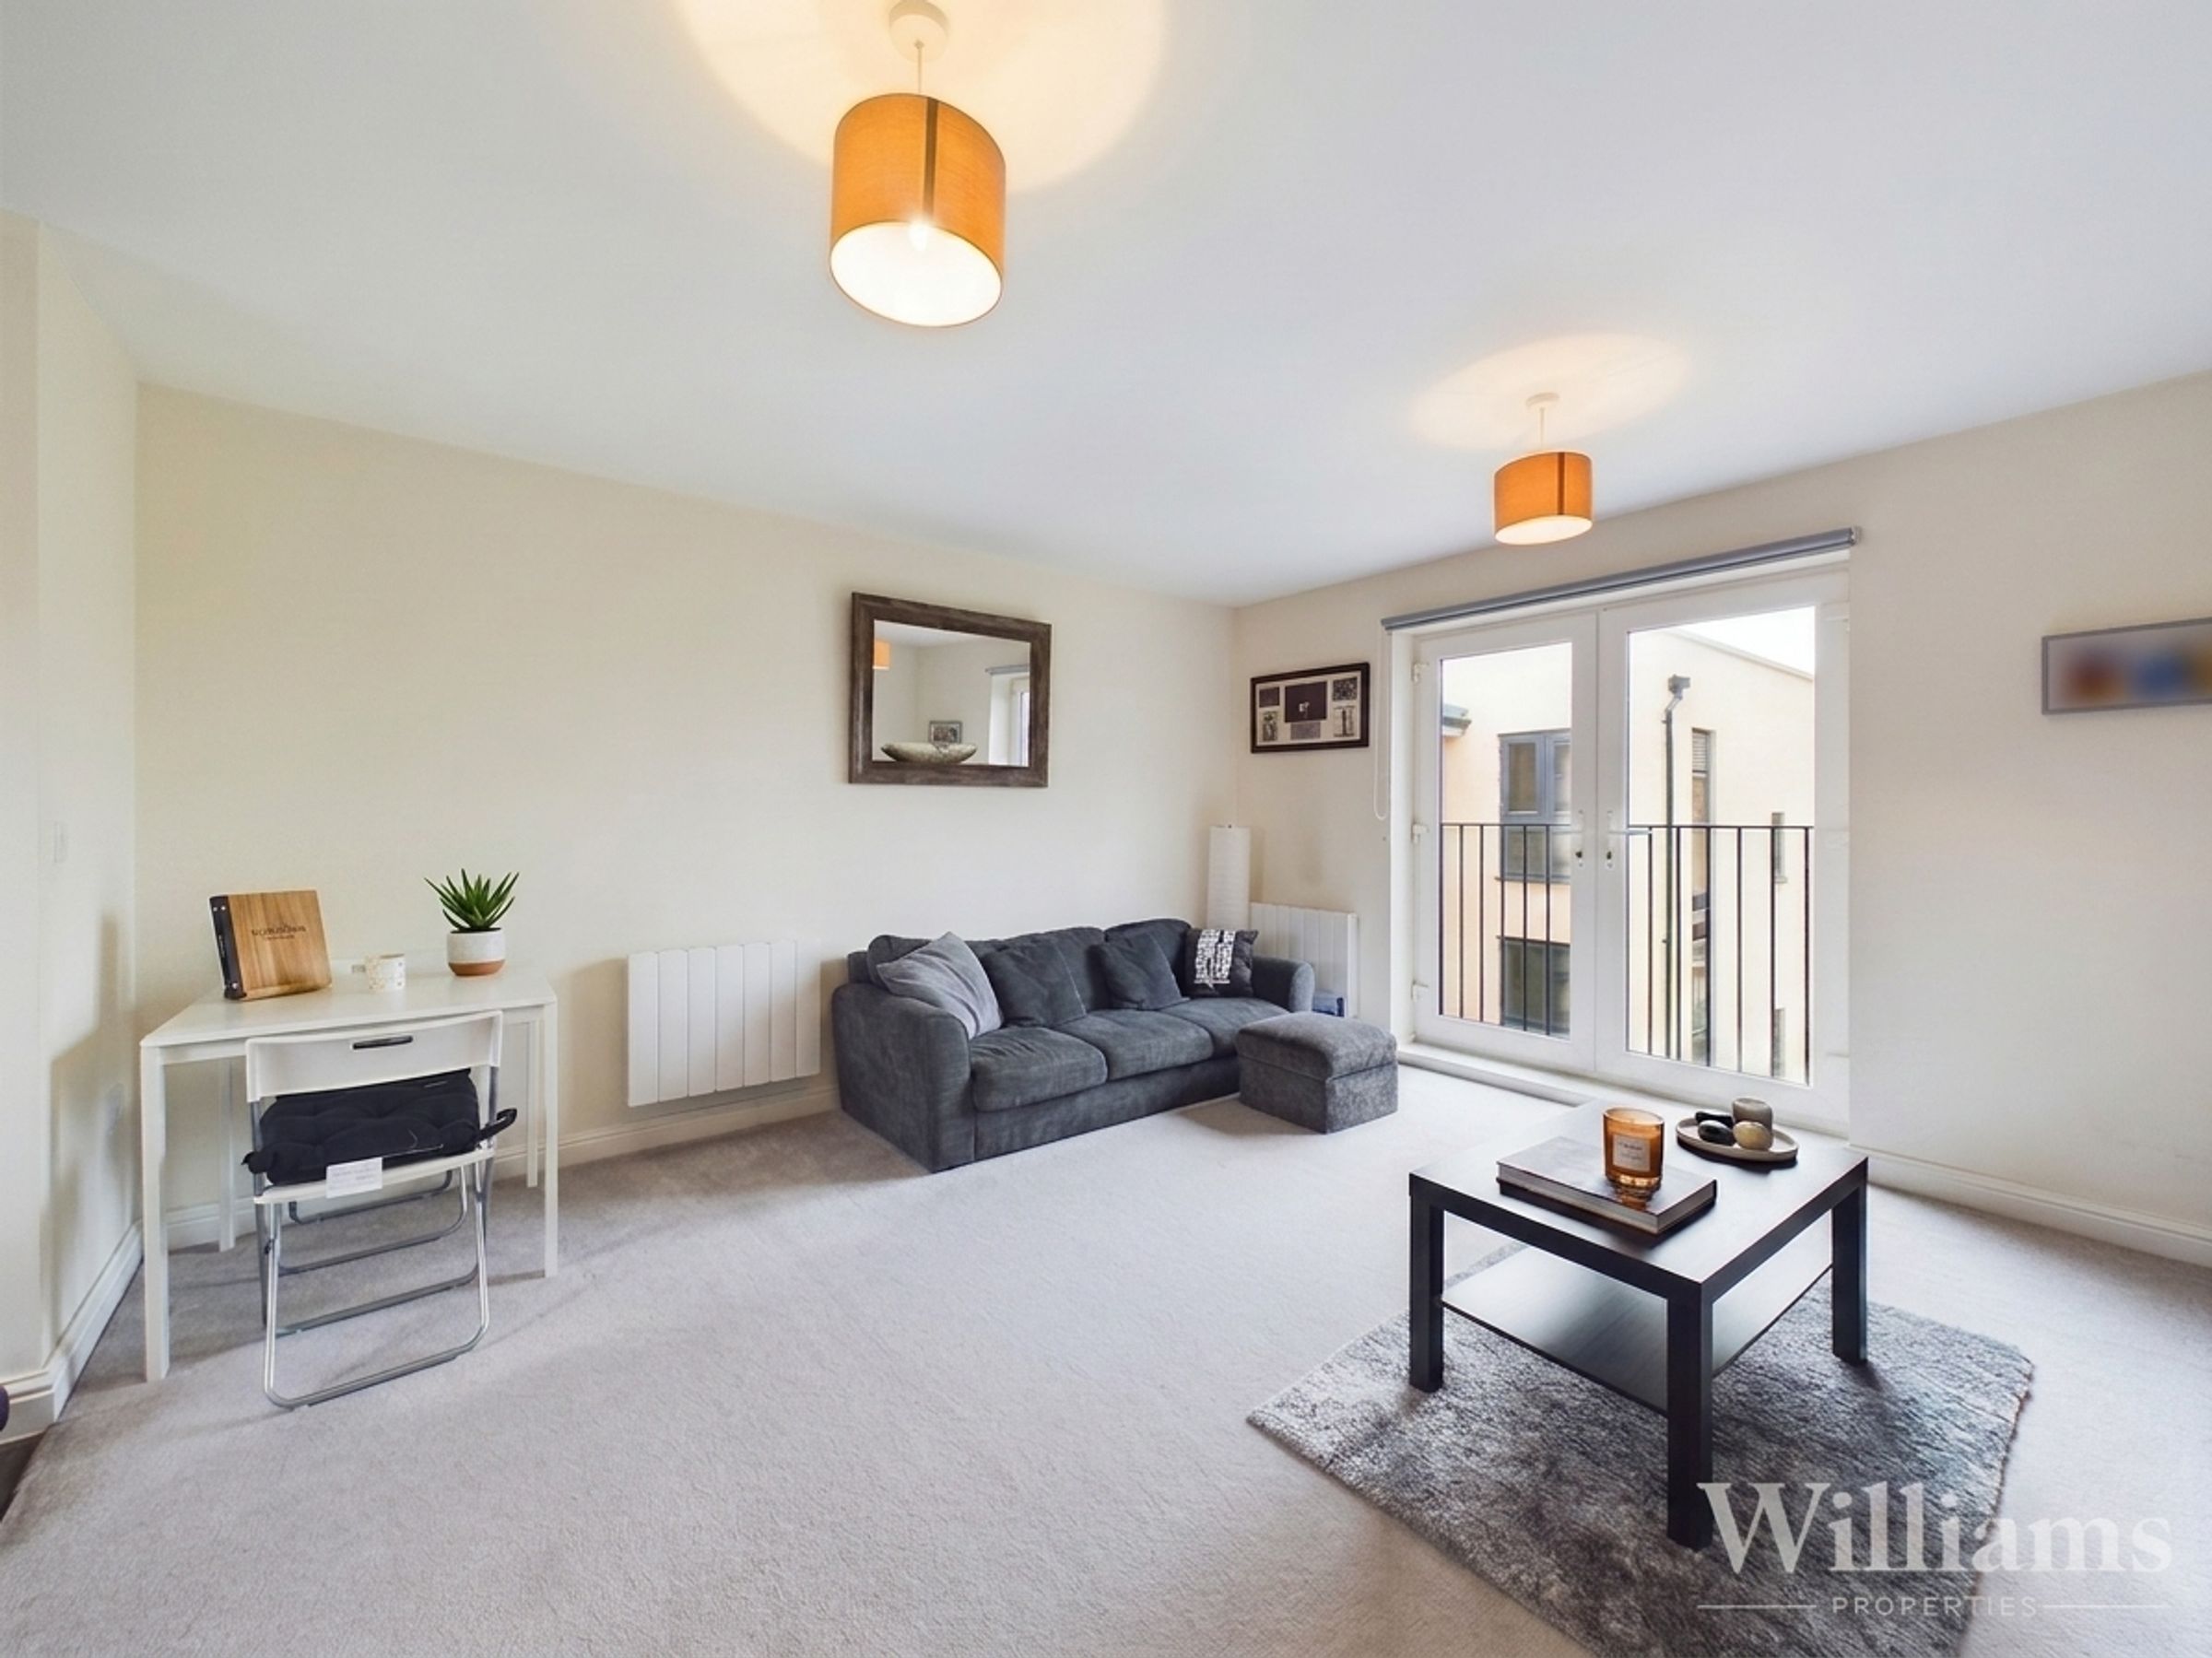
Lounge/Diner
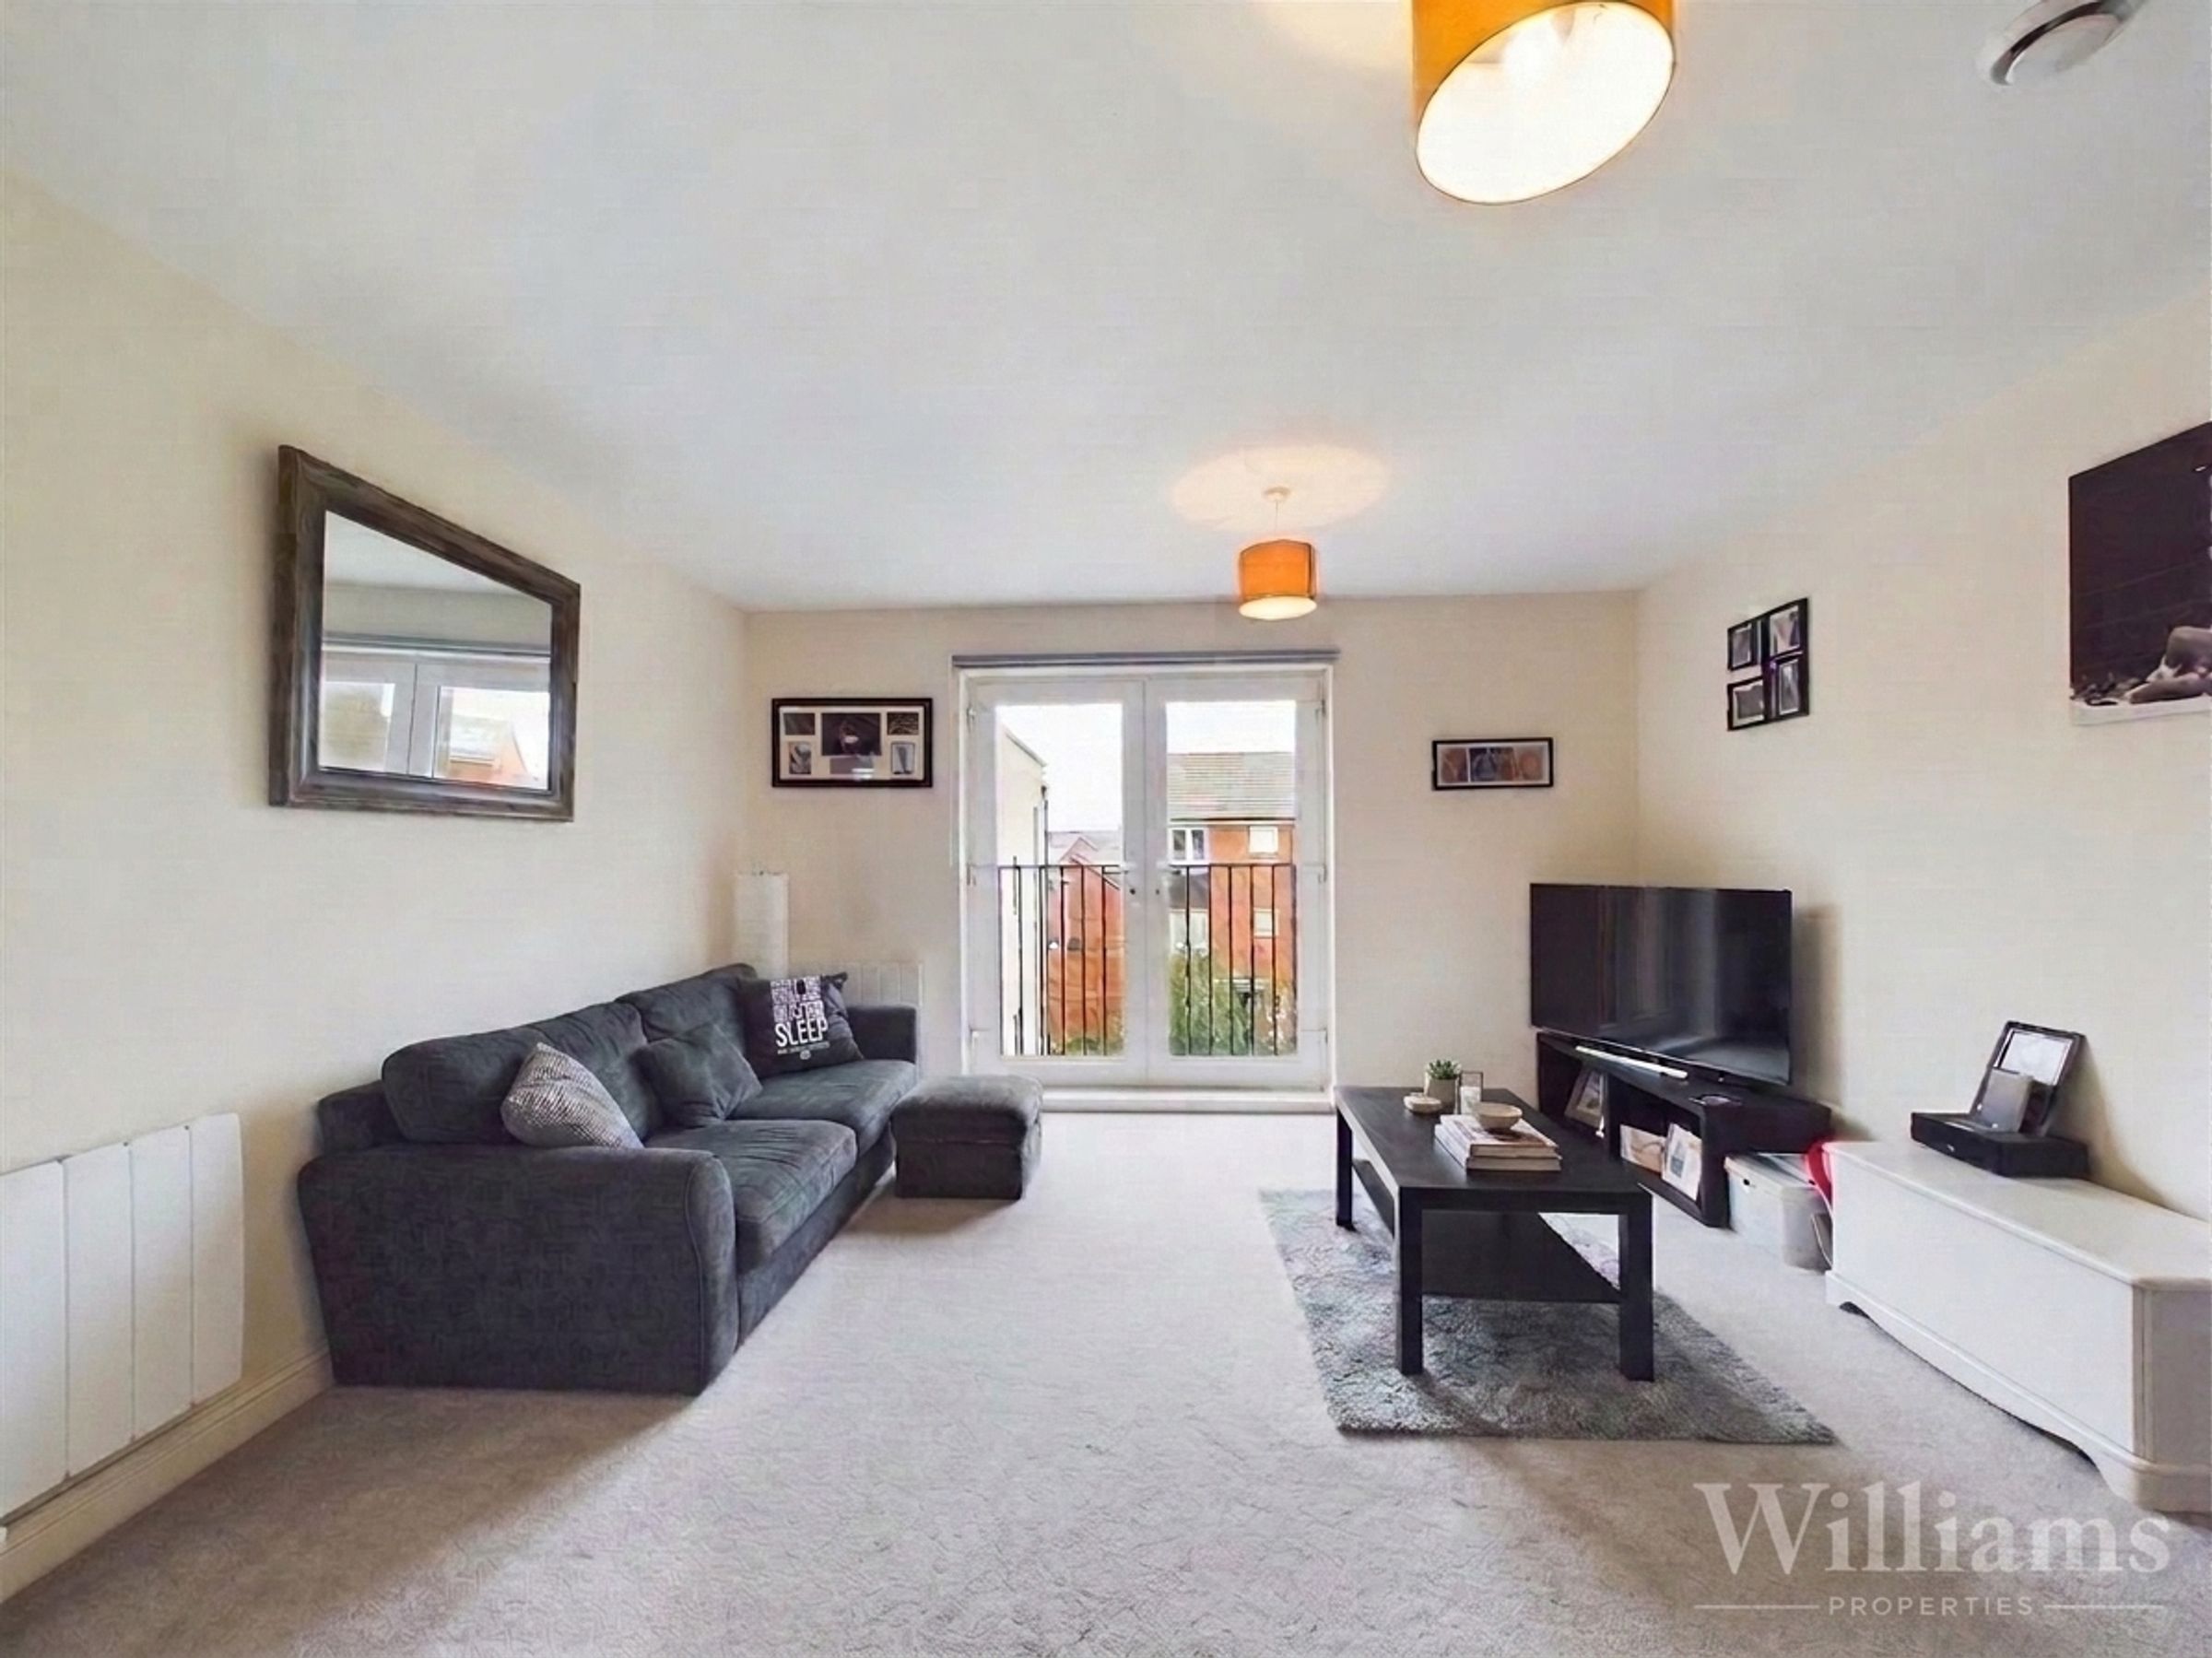
Double glazed Juliet balcony to front, radiator, telephone point, TV point, carpet laid to floor, open plan to the kitchen through to the lounge area with a dining area in the lounge.
Bathroom
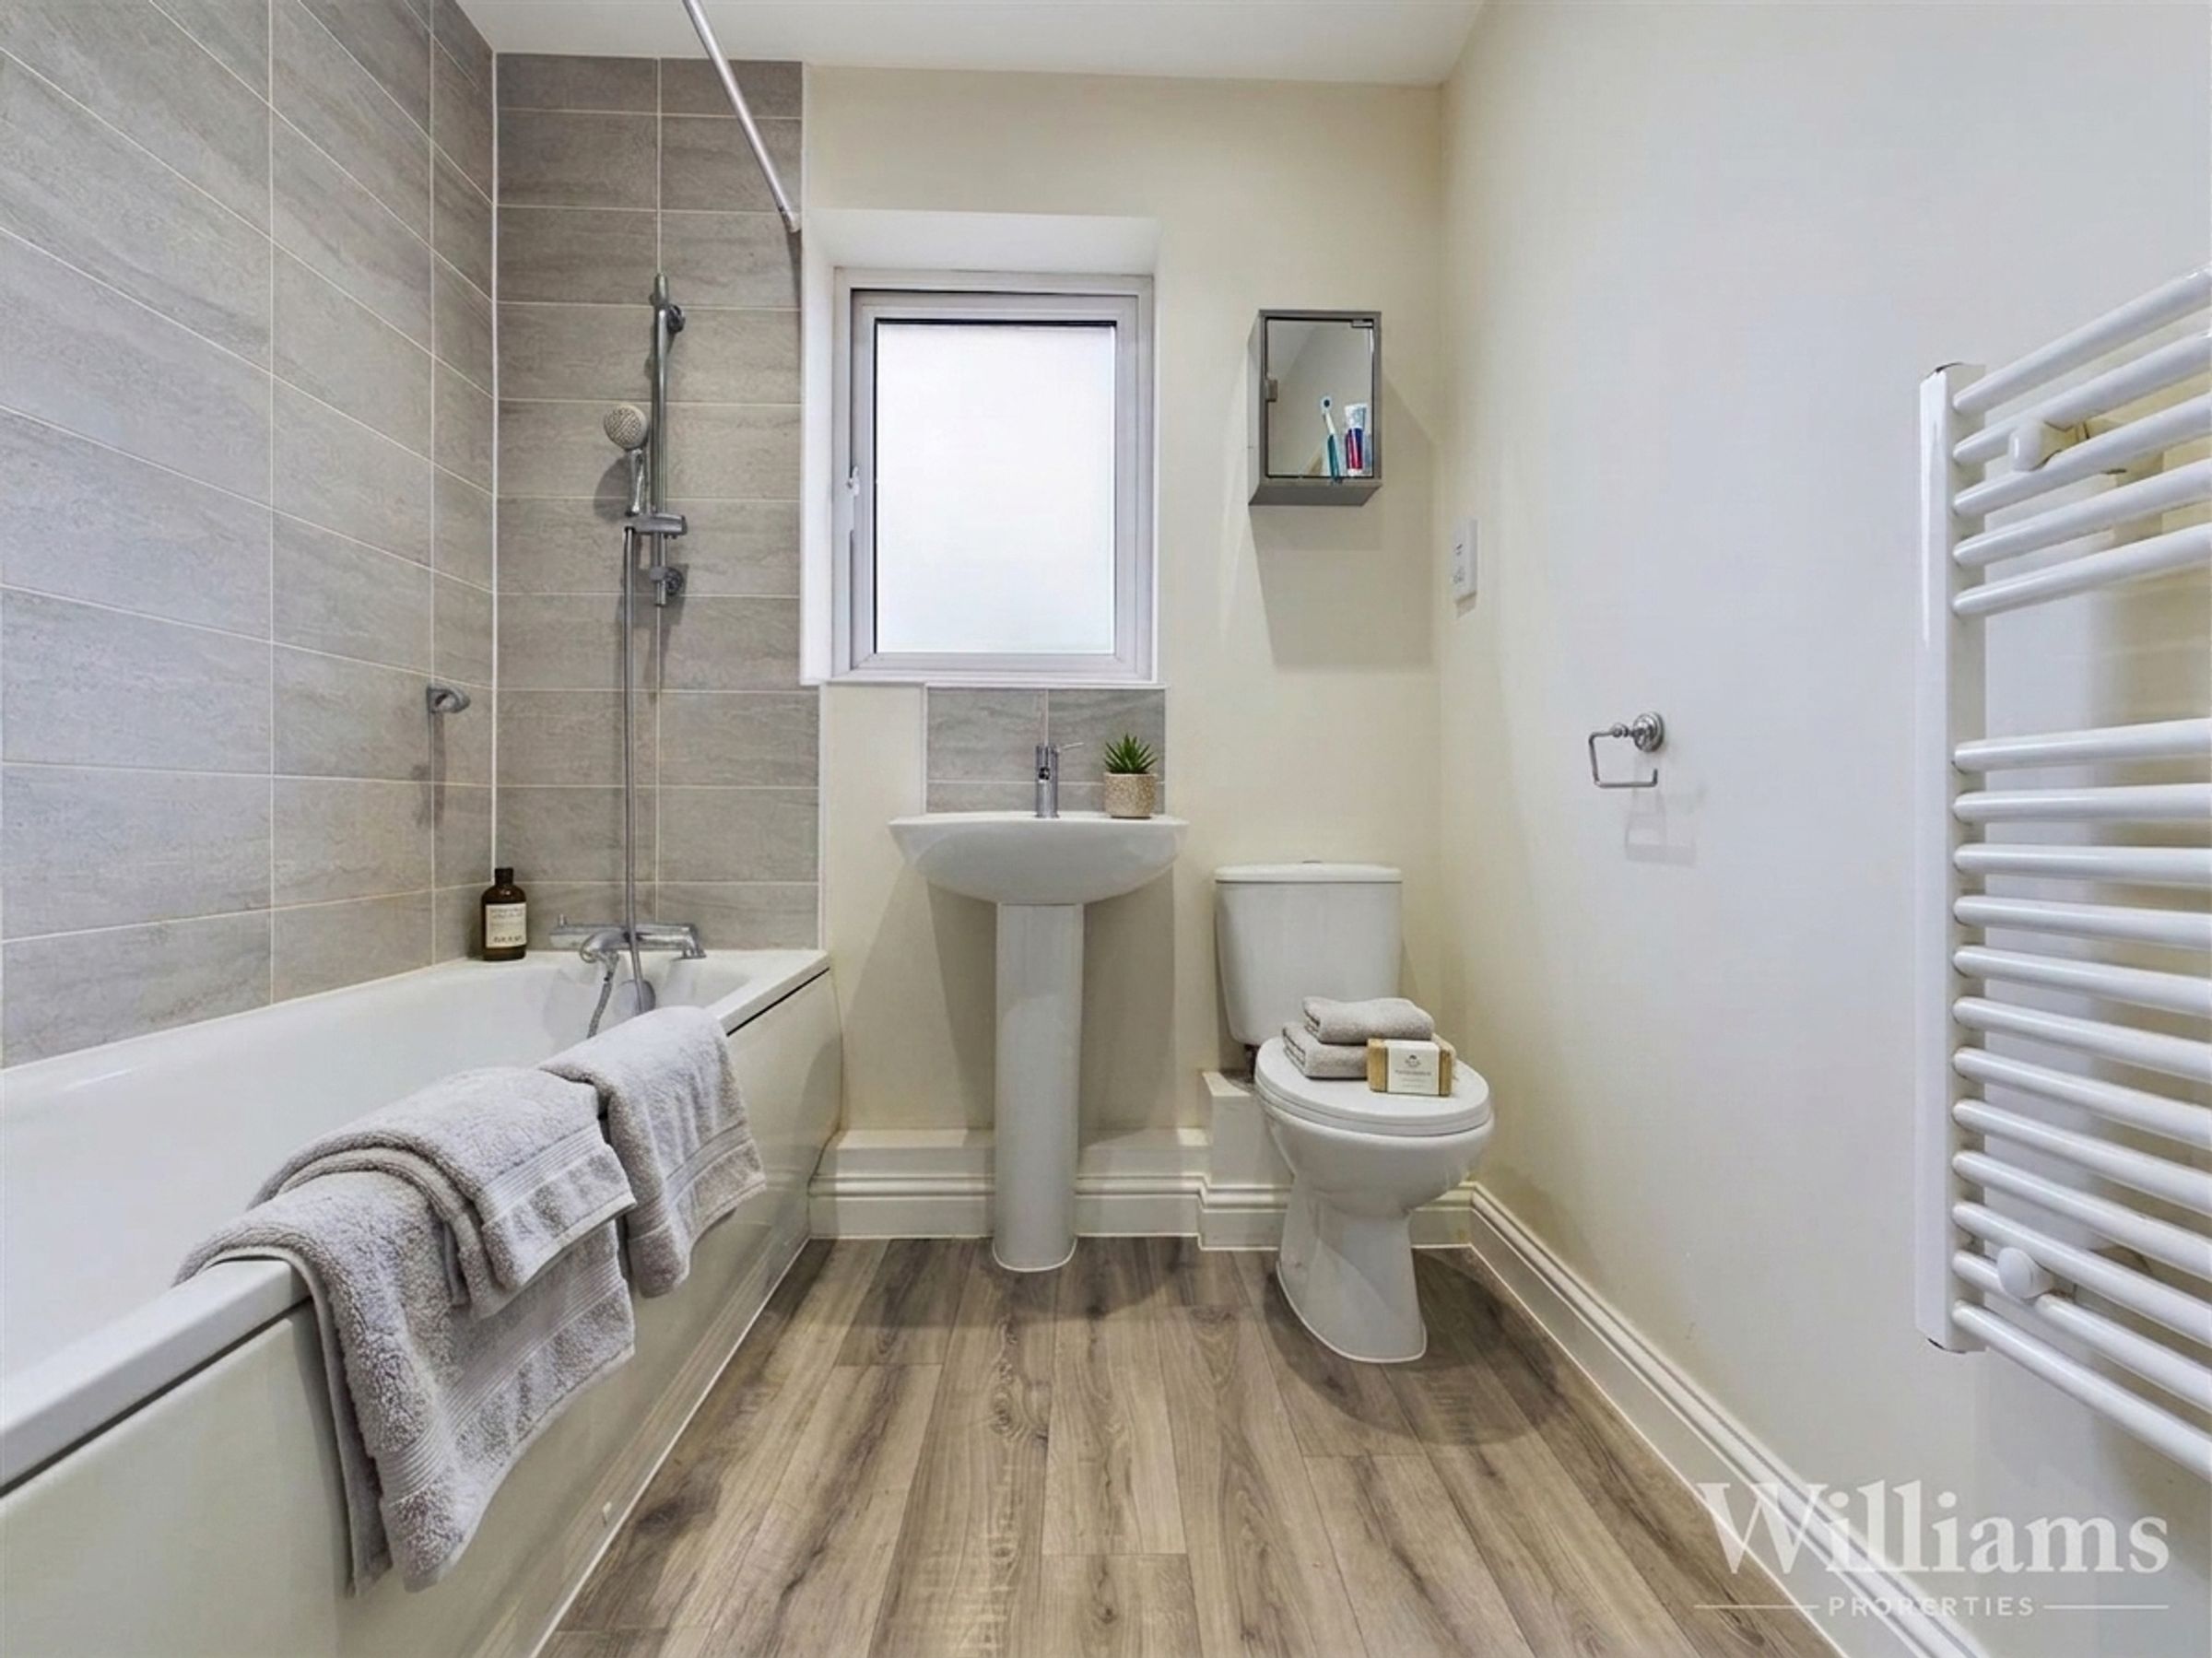
Heated towel rail, bath with mixer taps and shower overhead, wash hand basin, extractor fan, shaver point, low level WC, part tiled, carpet laid to floor and window heading out to the rear.
Parking
One allocated parking space
Buyer Notes
In line with current AML legislation, all prospective buyers will be asked to provide identification documentation and we would ask for your co-operation in order that there will be no delay in agreeing the sale.
Disclaimer - Williams Properties Ltd is a member of The Property Ombudsman (TPO) and follows its Code of Practice. All property details, descriptions, and images are provided in good faith for guidance only and do not form part of any contract. Measurements, floorplans, and photographs are approximate and for illustrative purposes. Properties are offered subject to contract and availability. Prospective buyers or tenants should verify information independently before making any commitments. Williams Properties accepts no liability for errors or omissions.