Like the look of this property?
We would love to hear from you and arrange a viewing of this property. Get in touch now!
Looking to sell a property?
You can get a free online or in person valuation.
Property features
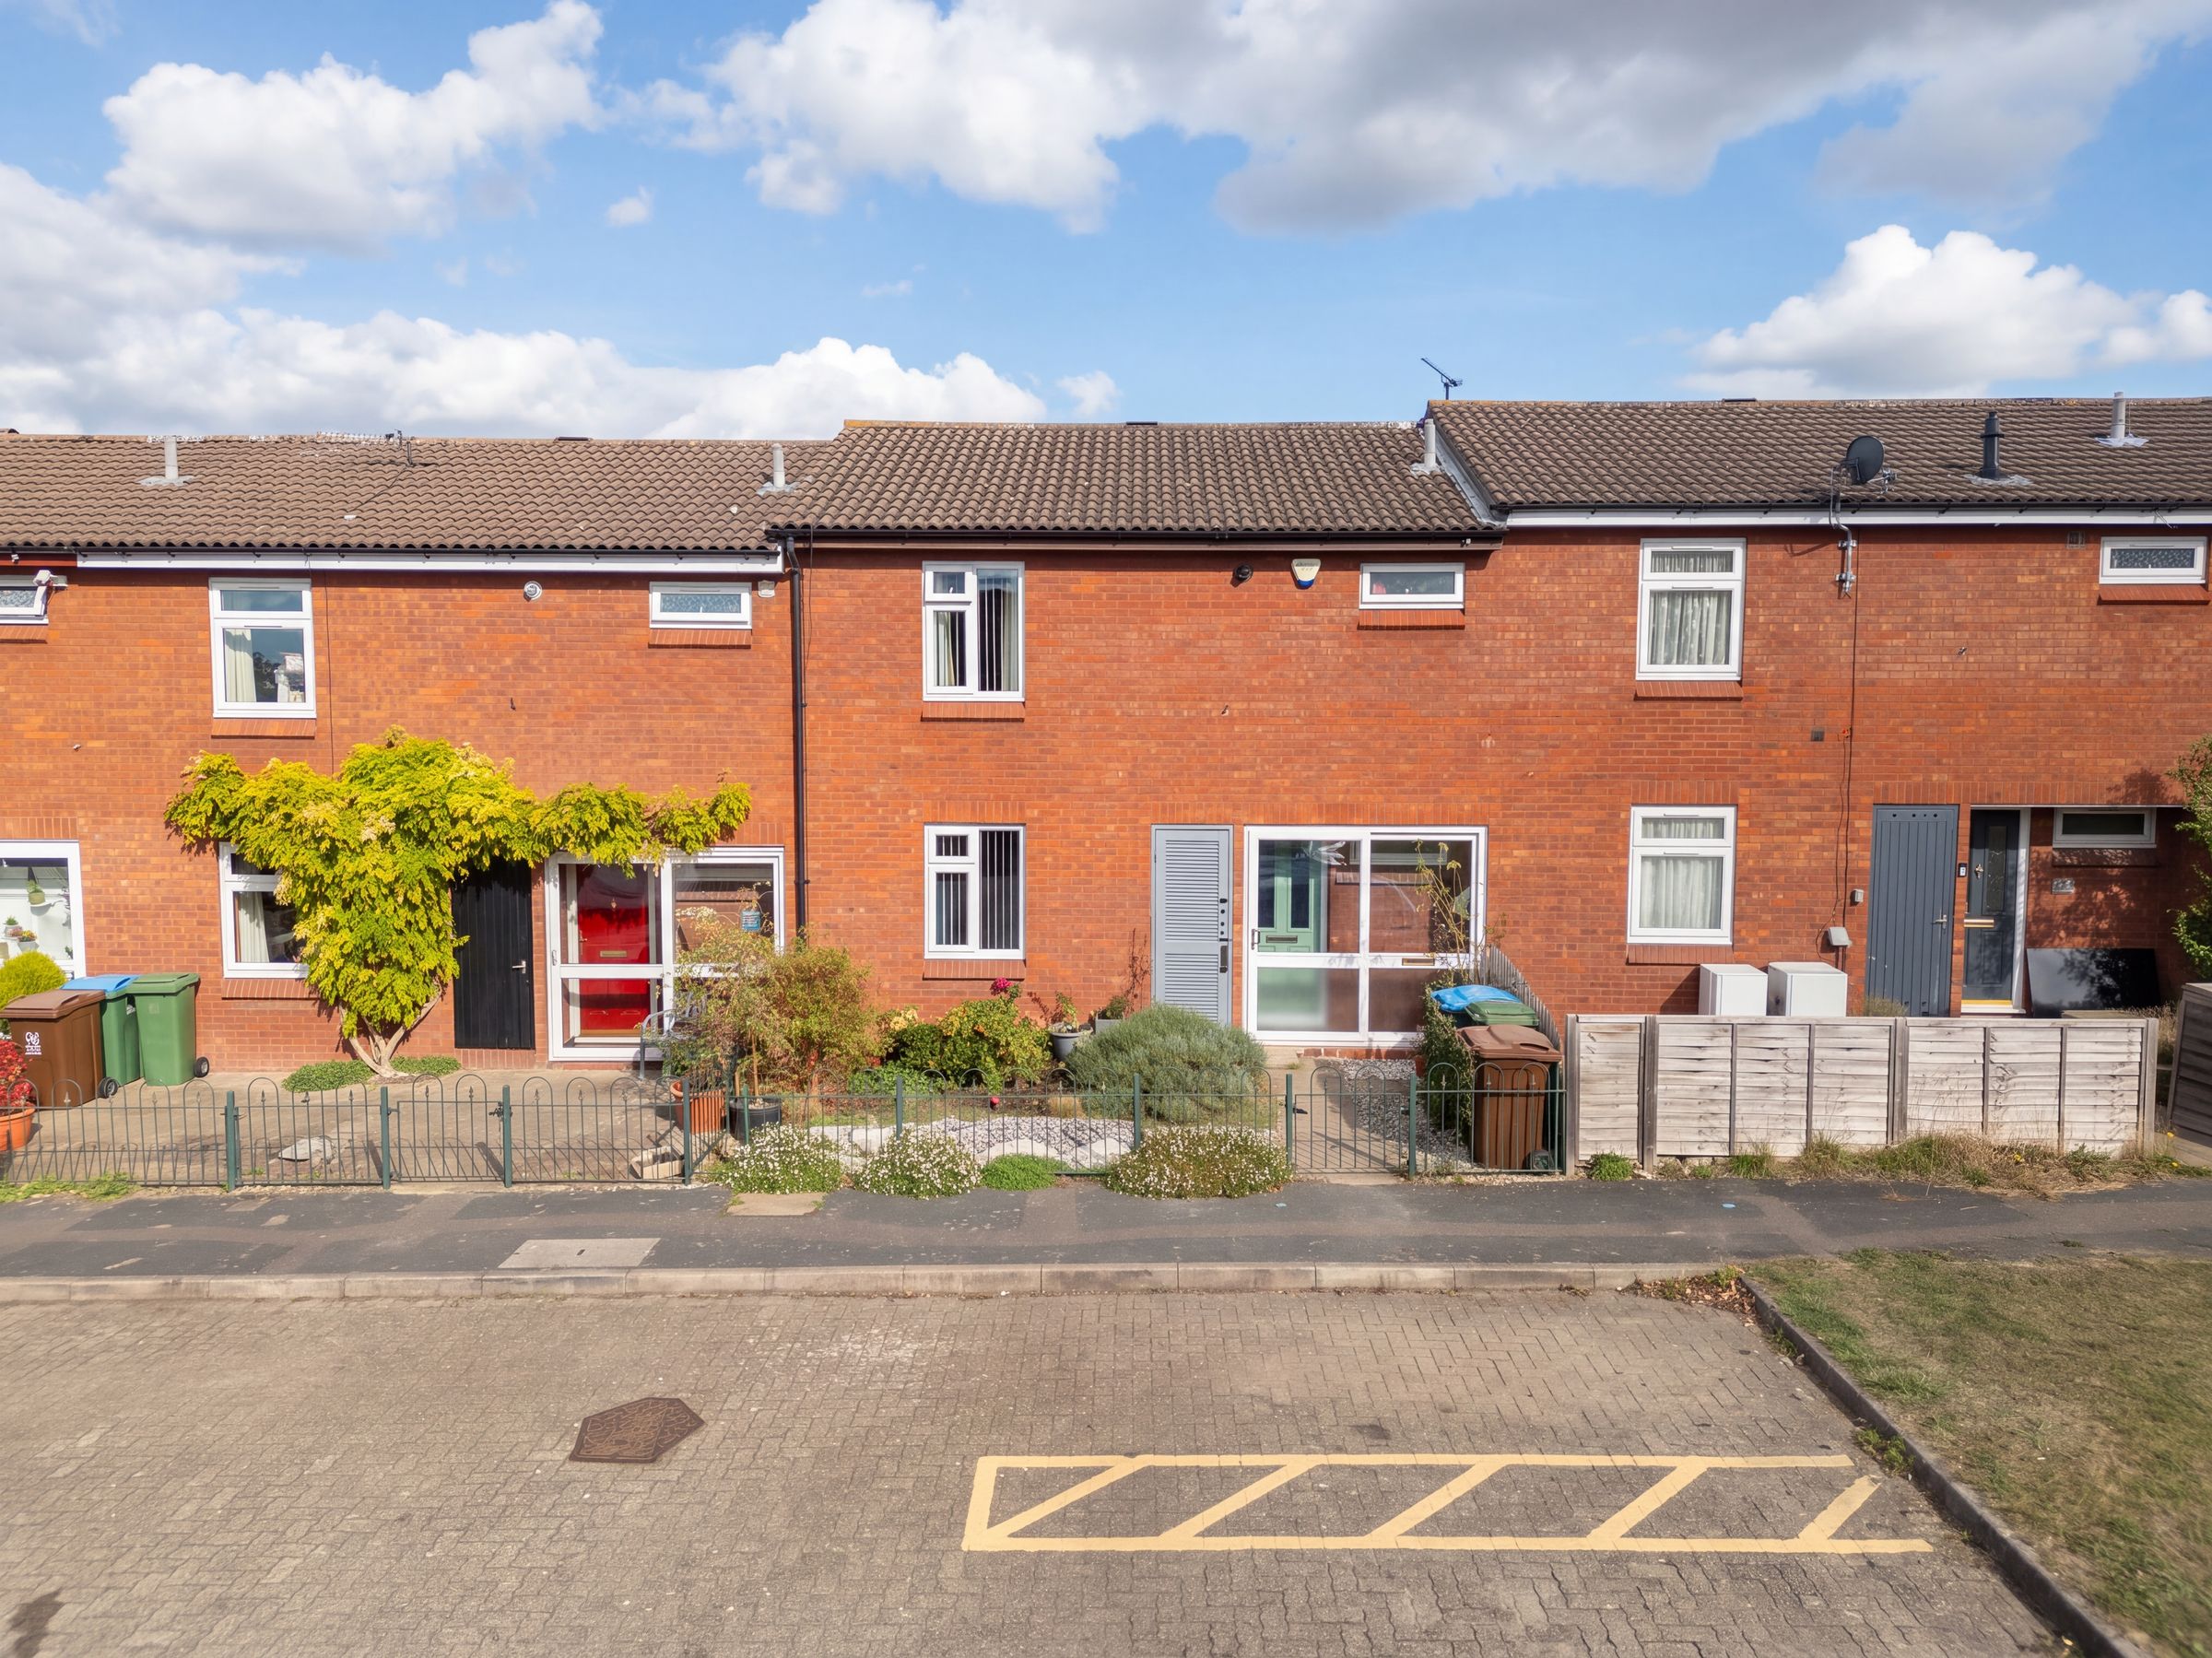
Three Bedroom Terraced Home
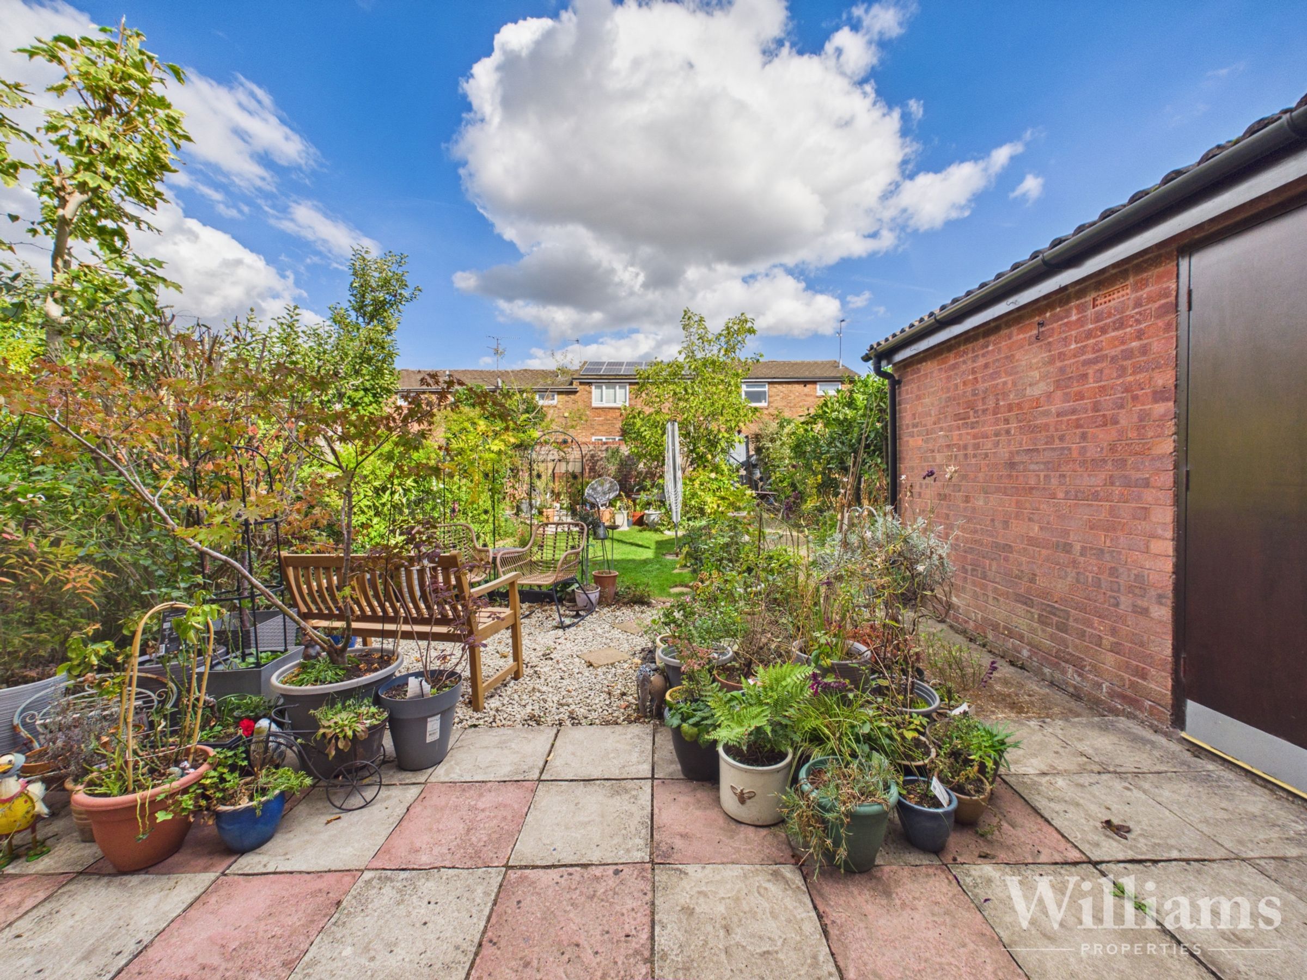
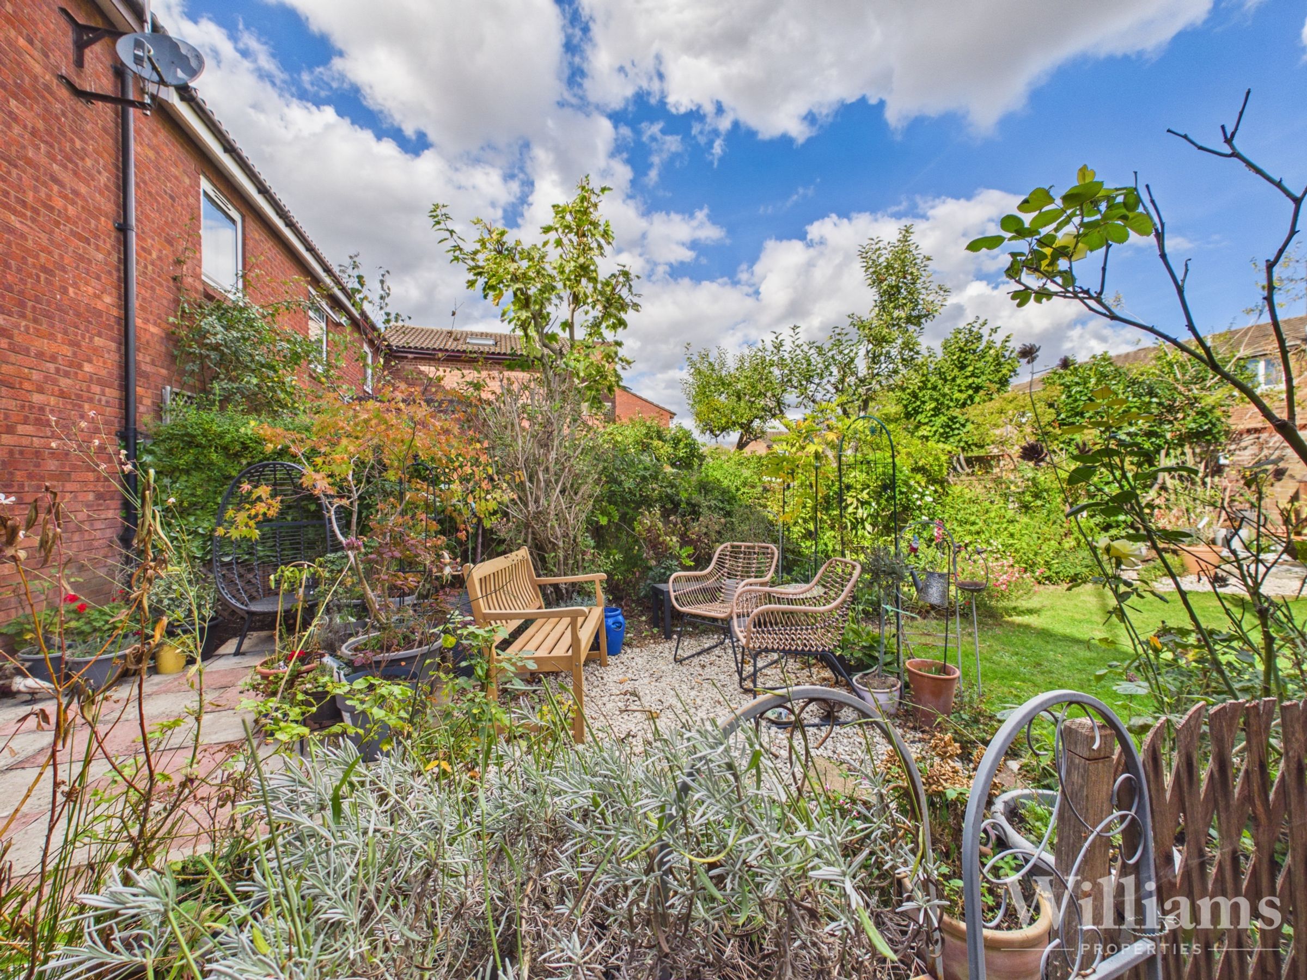
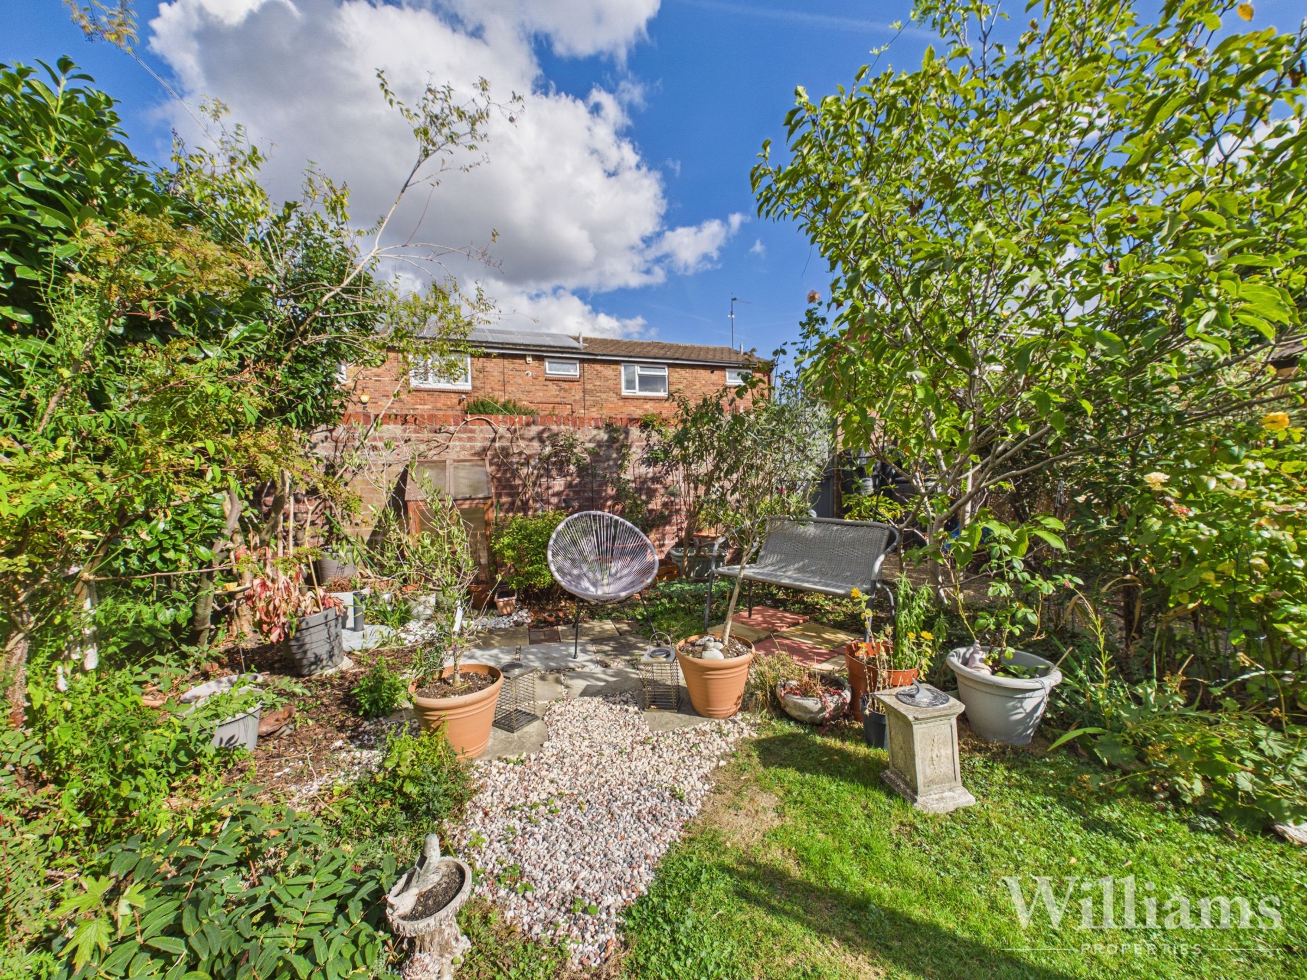
Characterful Enclosed Rear Garden
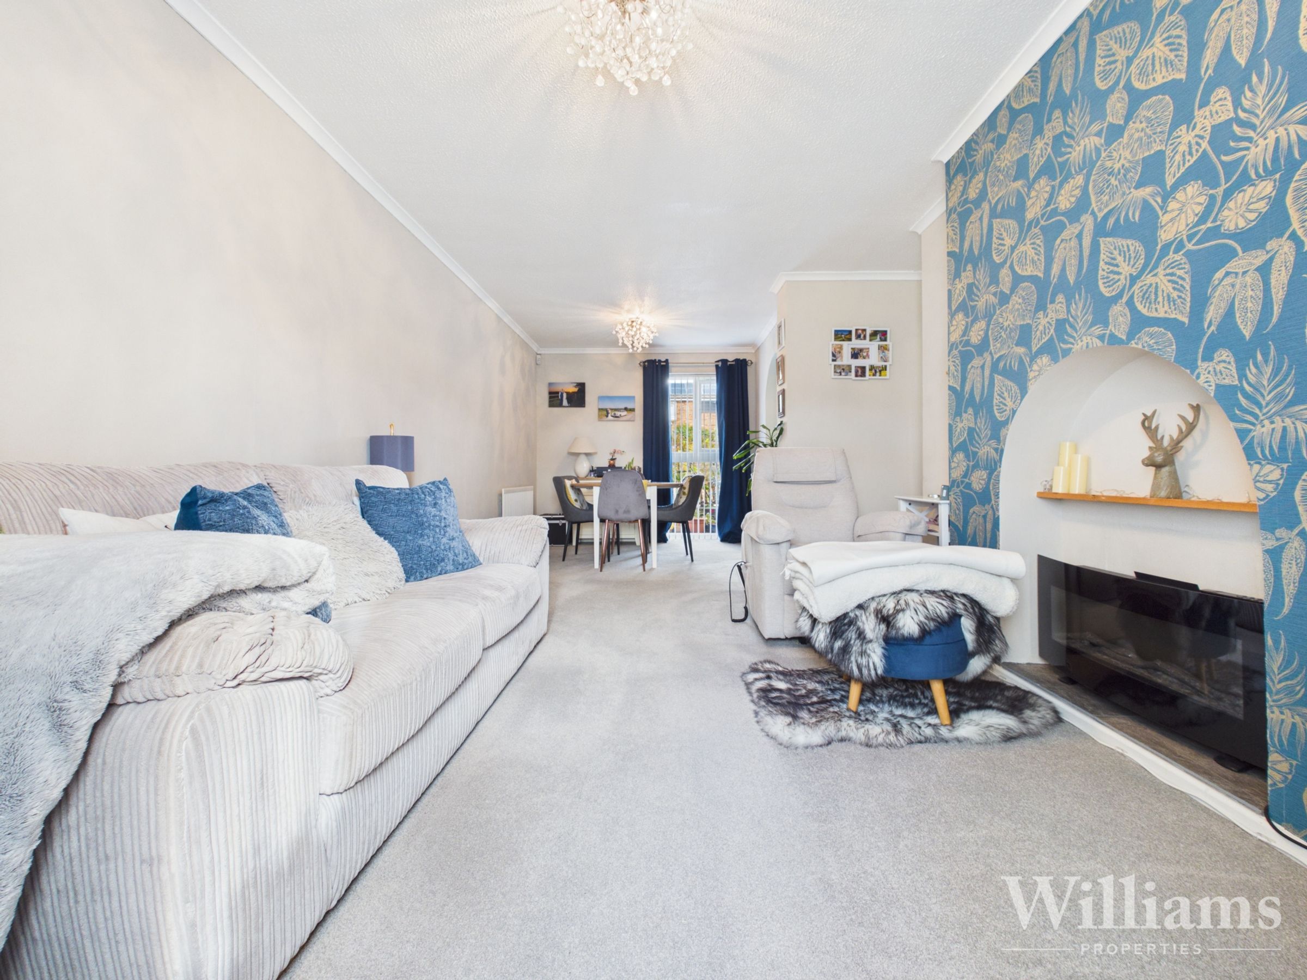
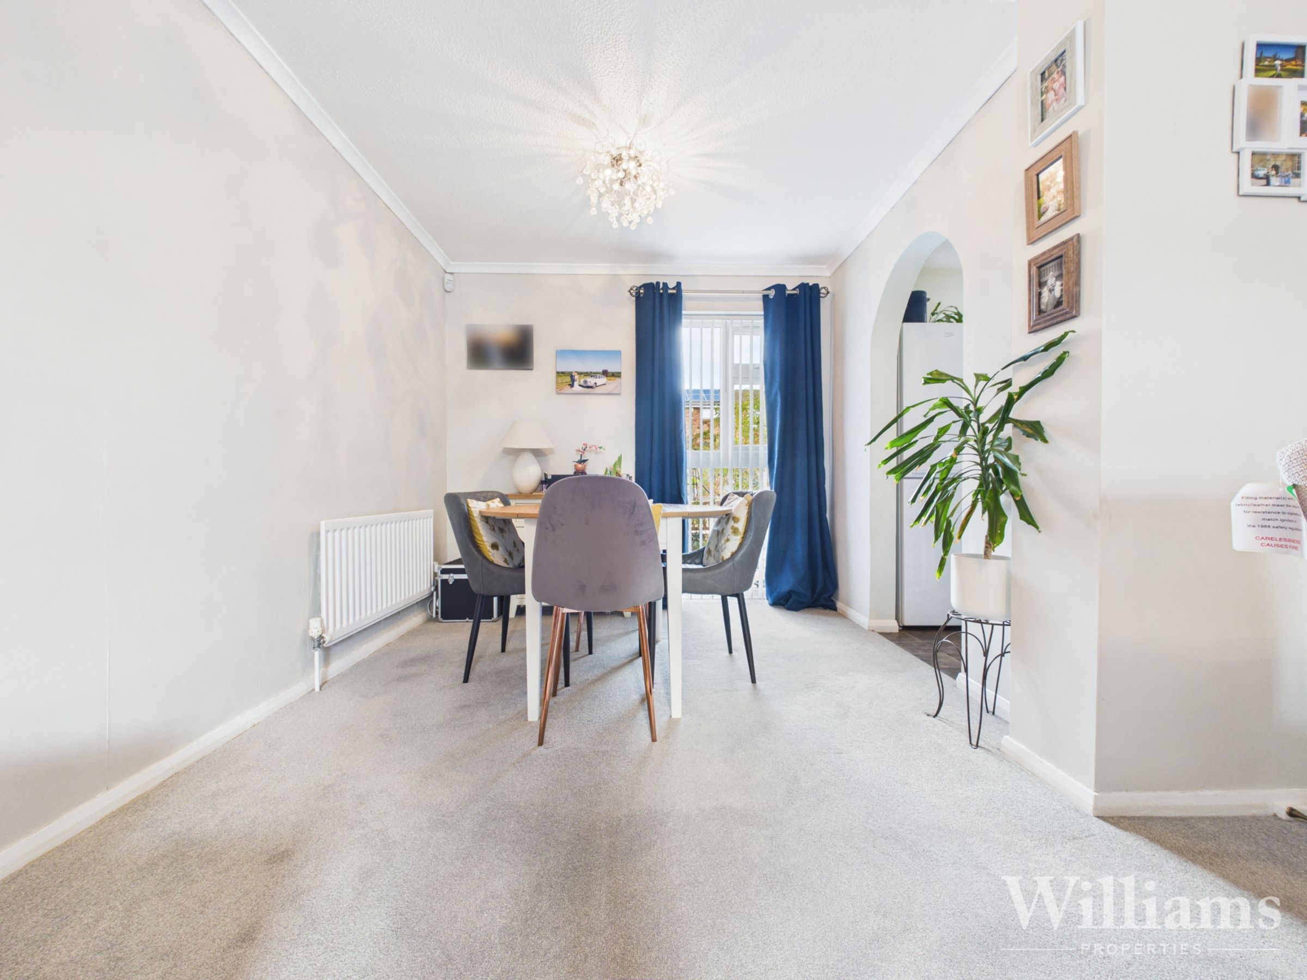
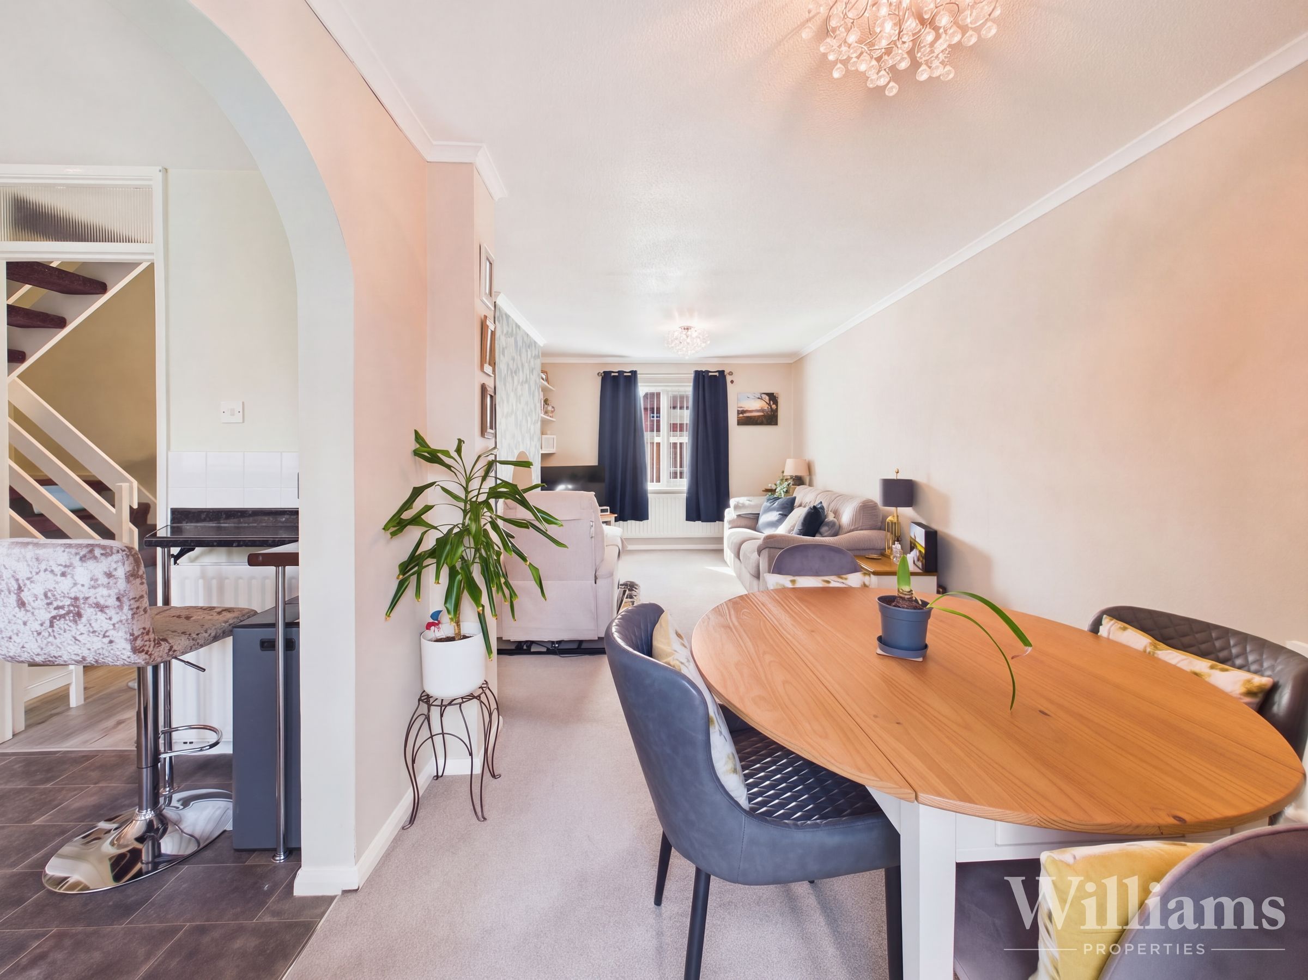
Front-to-Back Lounge/Diner
Immaculate Order Throughout
South Side Location
Nearby To Amenities
About this property
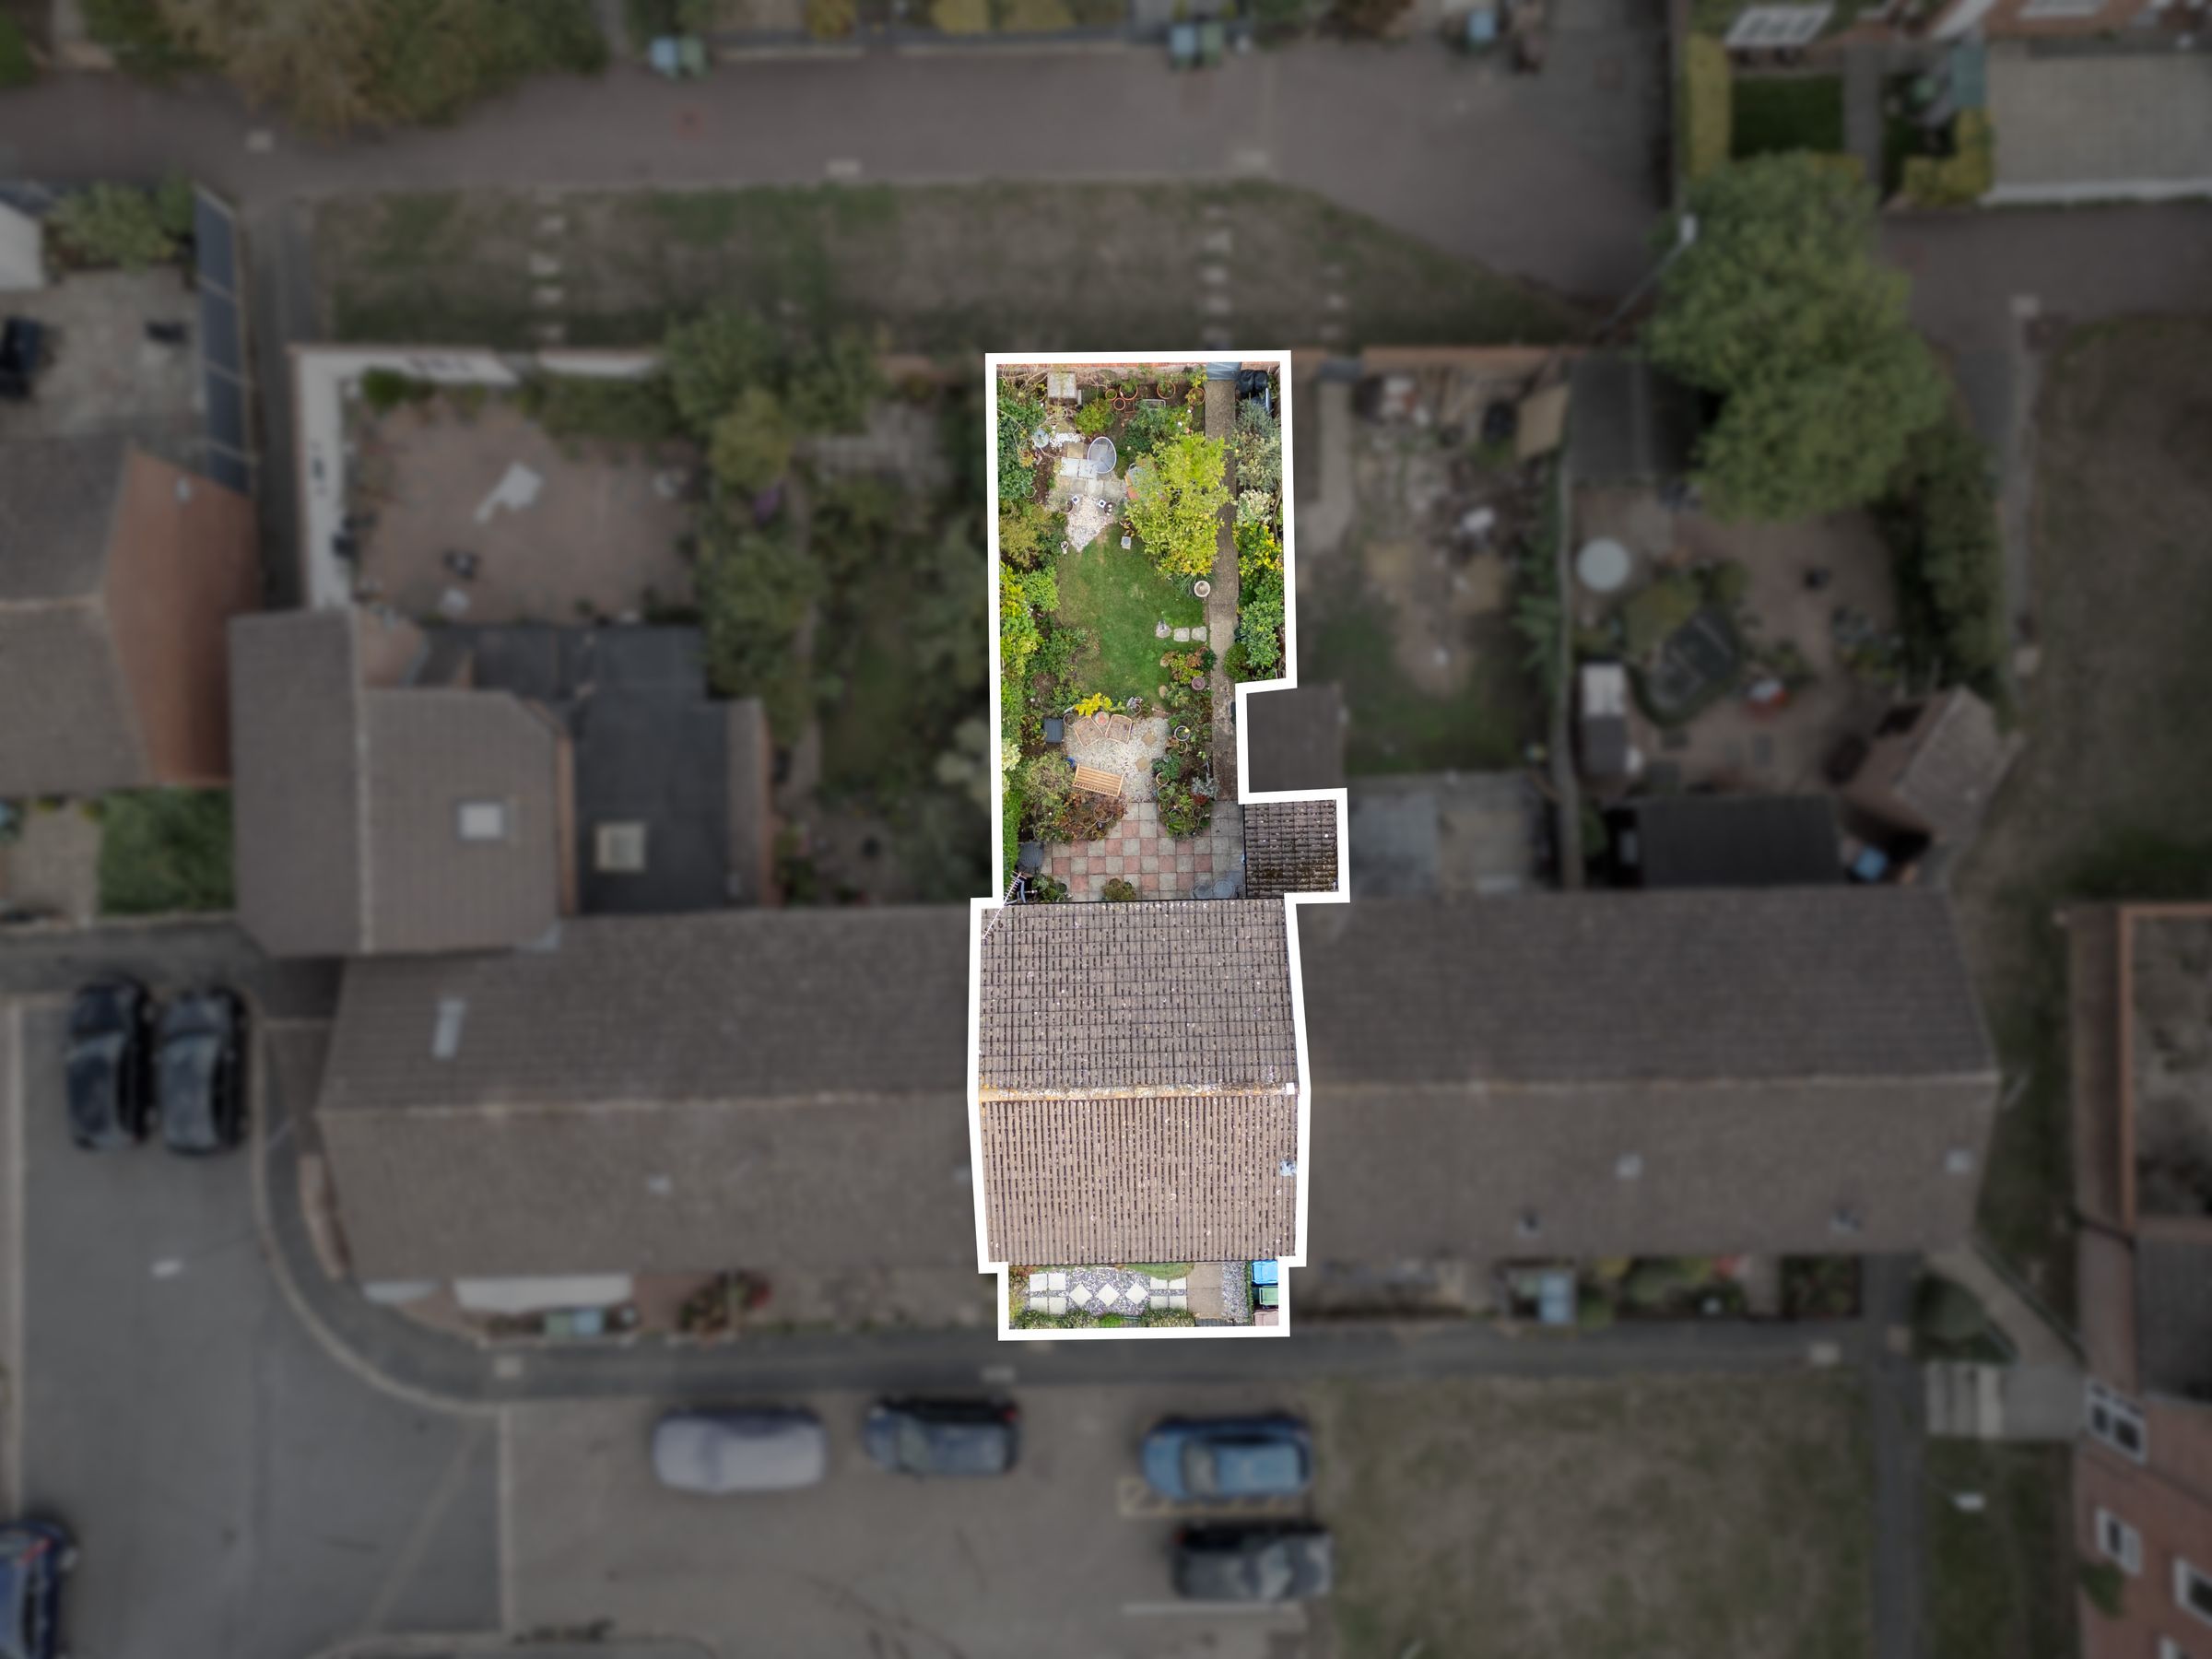
To the rear, the house boasts a characterful enclosed garden, thoughtfully arranged with established planting, mature shrubs, and greenery to create a private and appealing outdoor retreat. Paved and gravelled areas offer space for outdoor seating and dining, while pathways guide you through the different landscaped sections. A useful storage room is accessed directly from the garden, adding to the practicality of the space. Off-street parking is available within a communal area at the front of the property on a first-come, first-served basis, with a designated disabled parking space also provided. Viewing is highly recommended to appreciate the lifestyle this home has to offer.
Key details
Broadband: up to 1000mbps
Parking: Off street, Disabled parking available
907ft2 floor area
Freehold
Council tax band B
Local authority: Buckinghamshire Council
Additional information
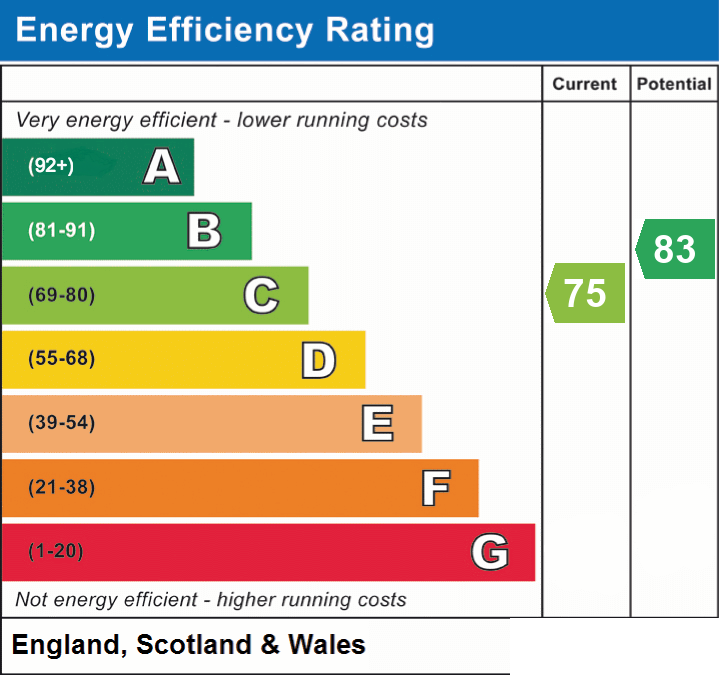
- Energy efficiency (current)
- C (75)
- Energy efficiency (potential)
- B (83)
- Is in a conservation area
- No
- Is a listed property
- No
- Construction materials
- Brick and block


Near the property
Rooms and dimensions
Ground Floor
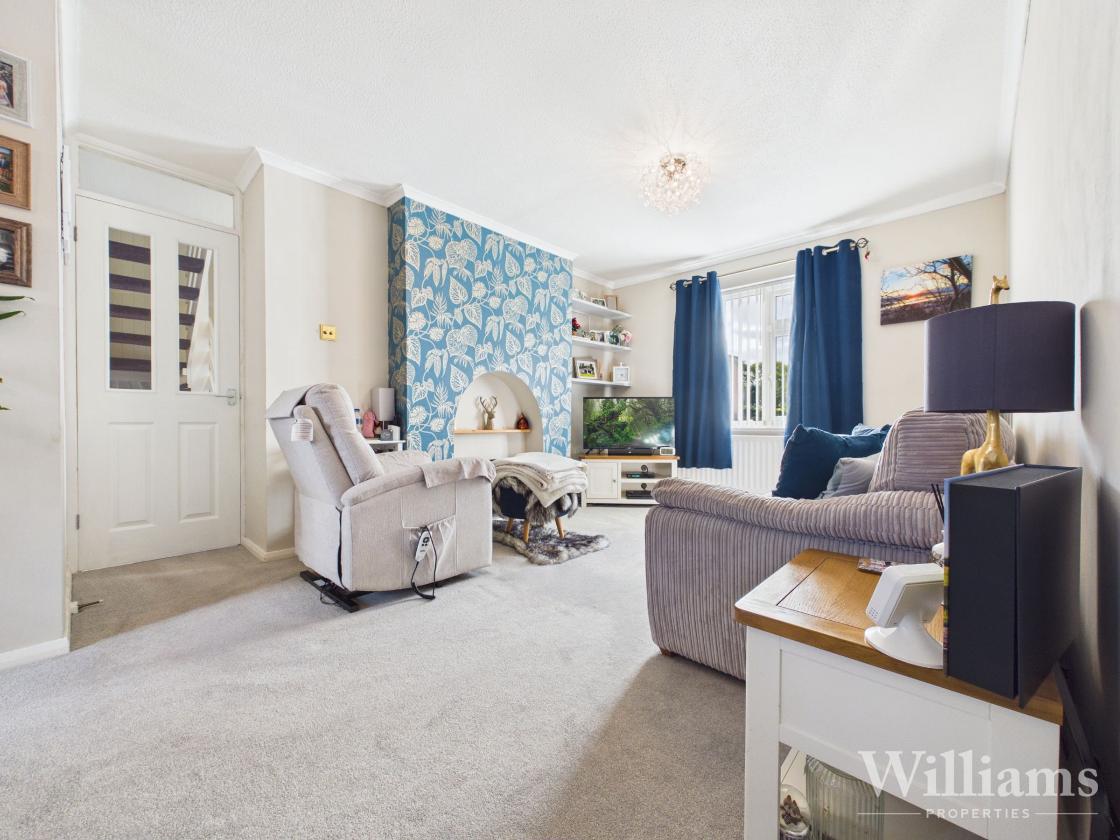
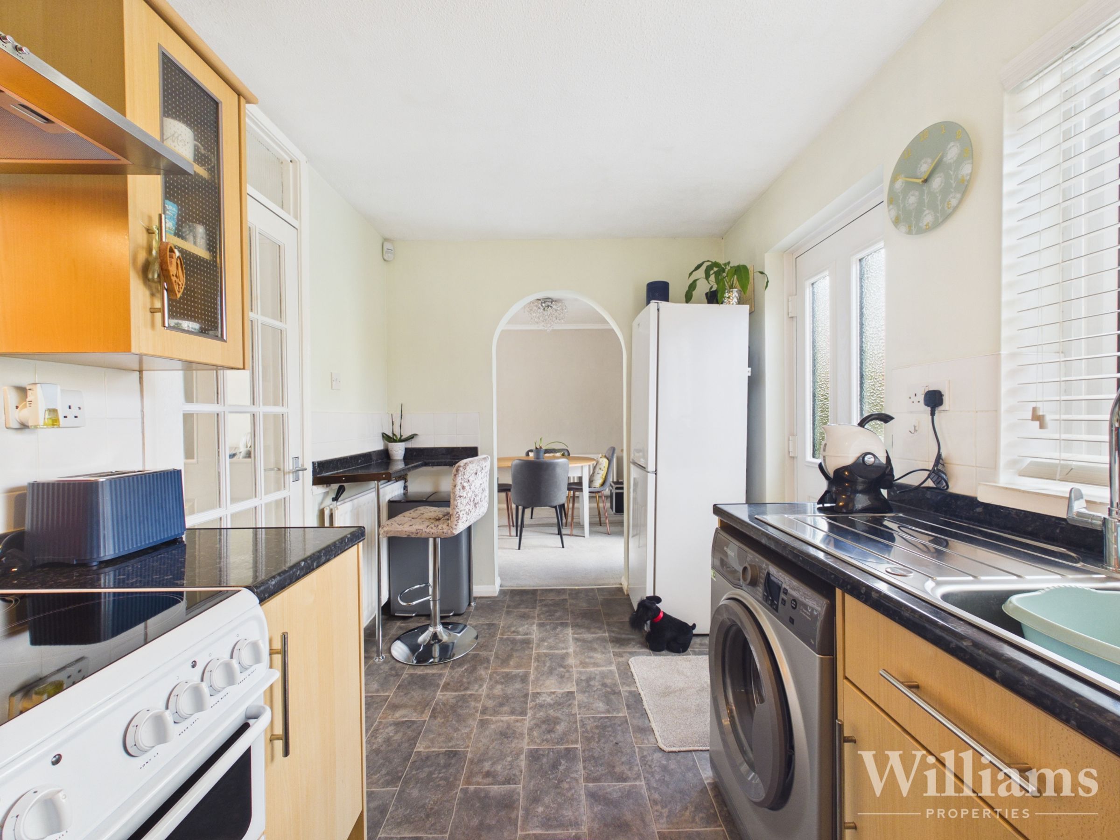
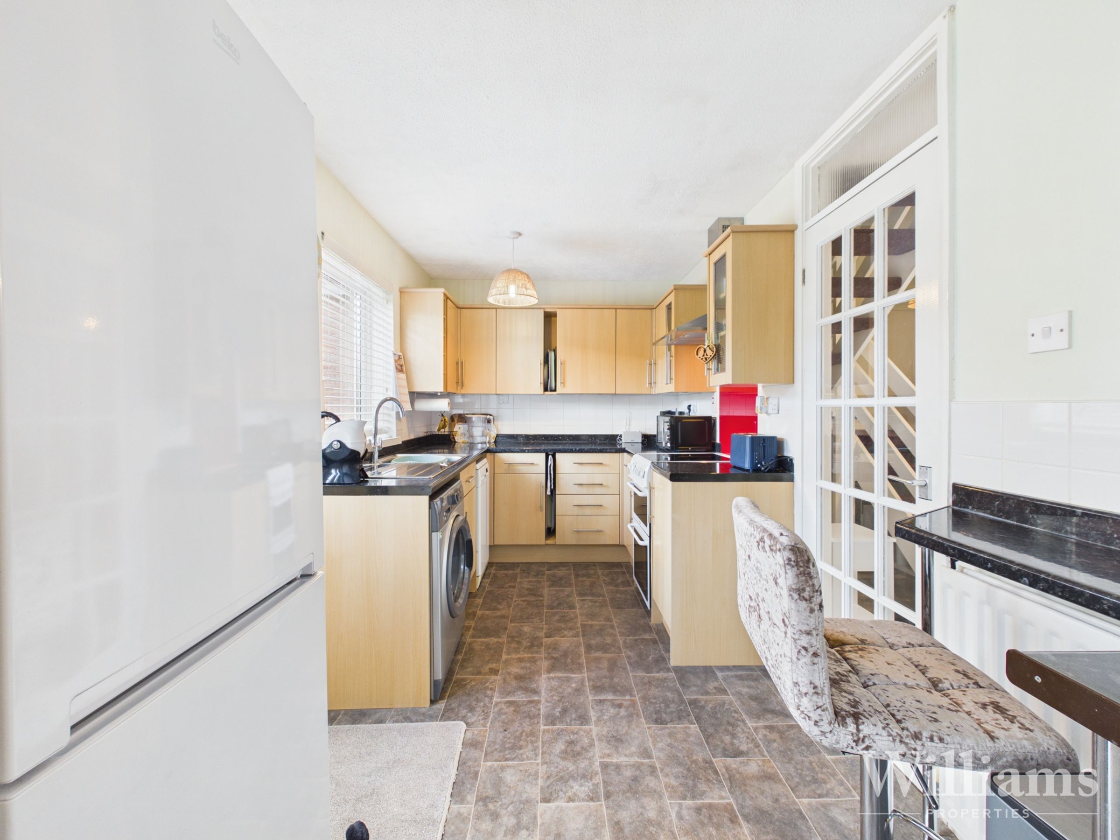
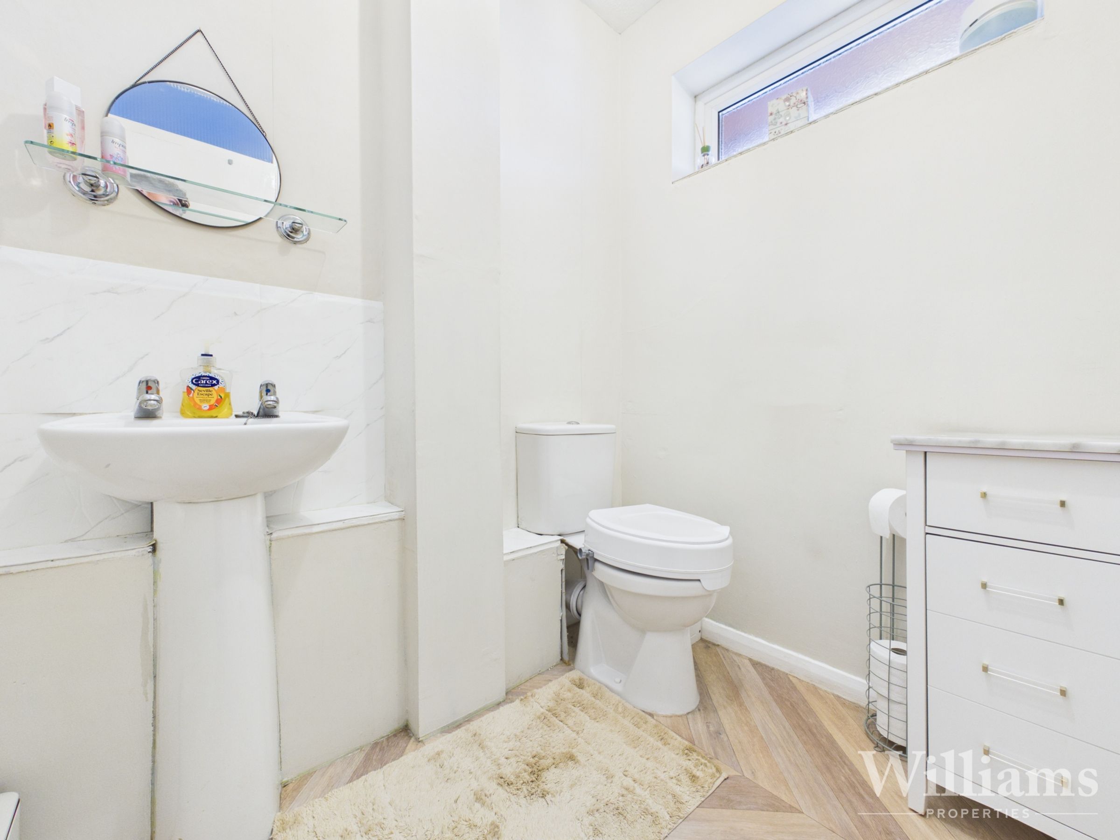
The property is entered via an entrance porch leading into the hallway, with stairs rising to the first floor and access to a convenient ground floor WC. The main living/dining room is a particularly generous reception space, offering ample room for both seating and dining furniture, with a feature fireplace providing a focal point. To the rear, the kitchen is fitted with a range of wall and base units with work surfaces over, space for appliances and access to the rear garden.
First Floor
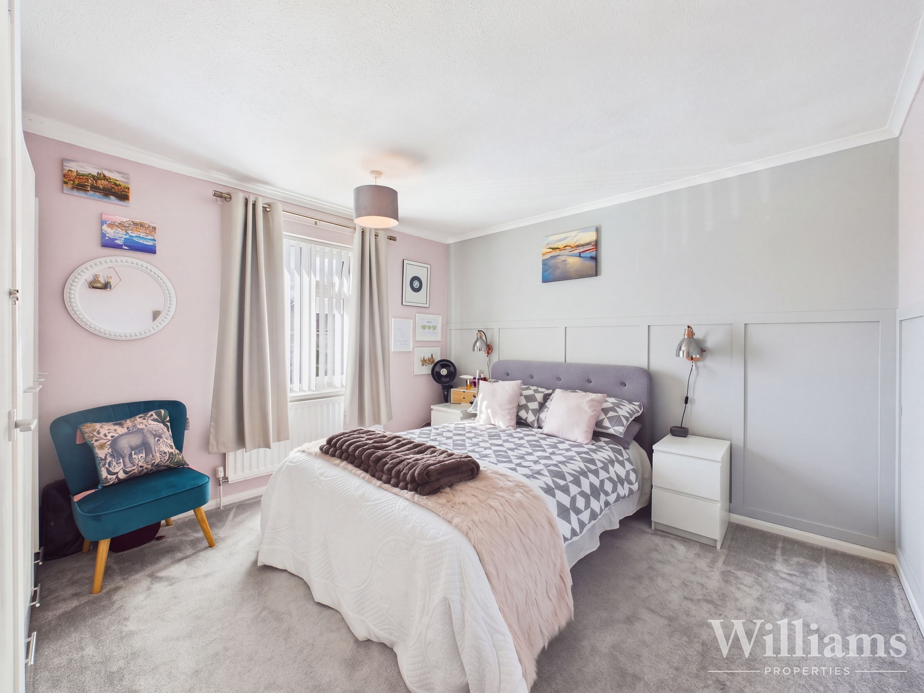
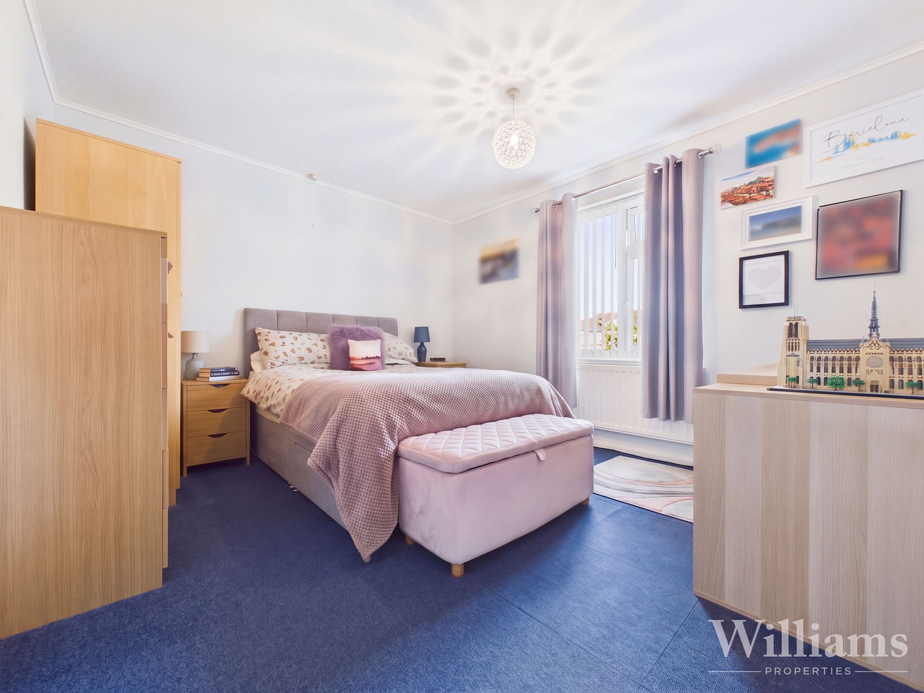
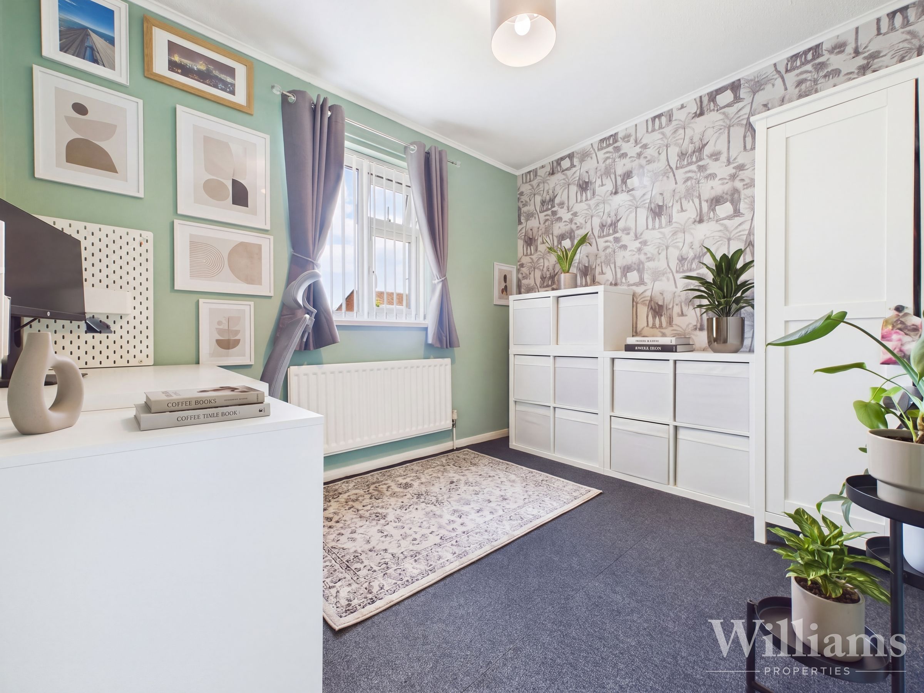
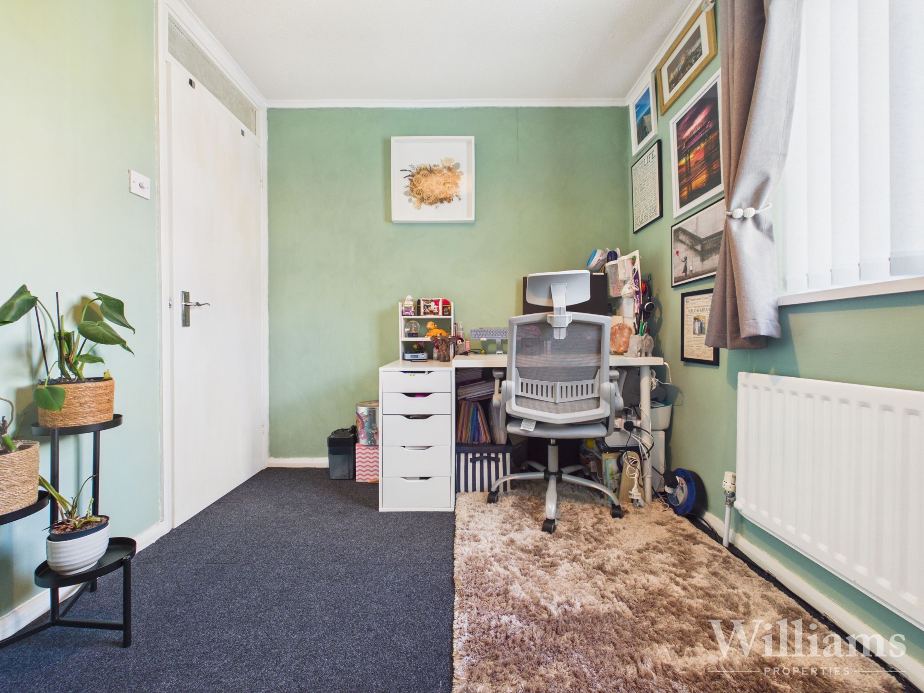
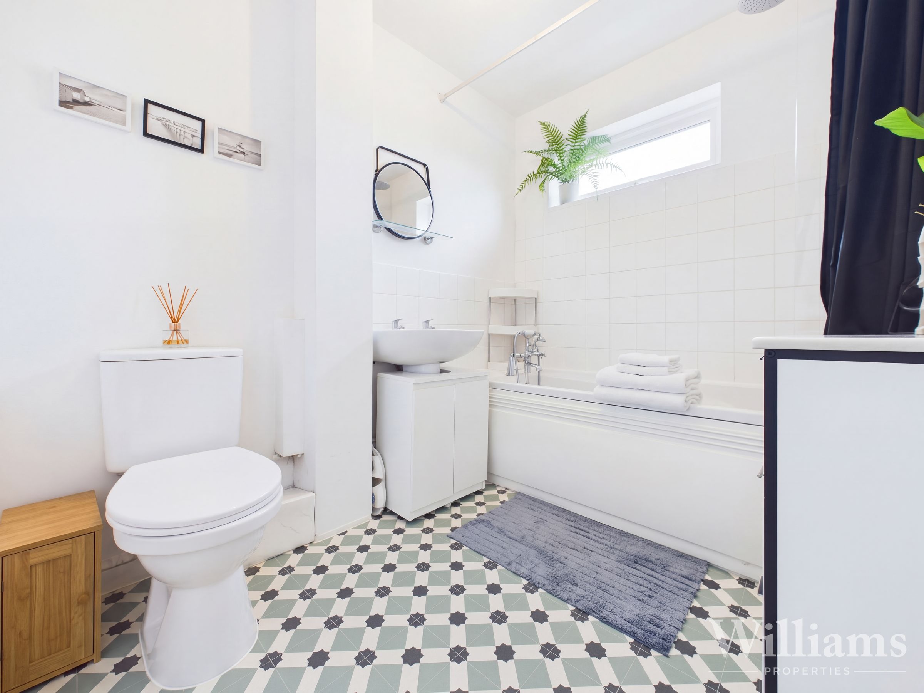
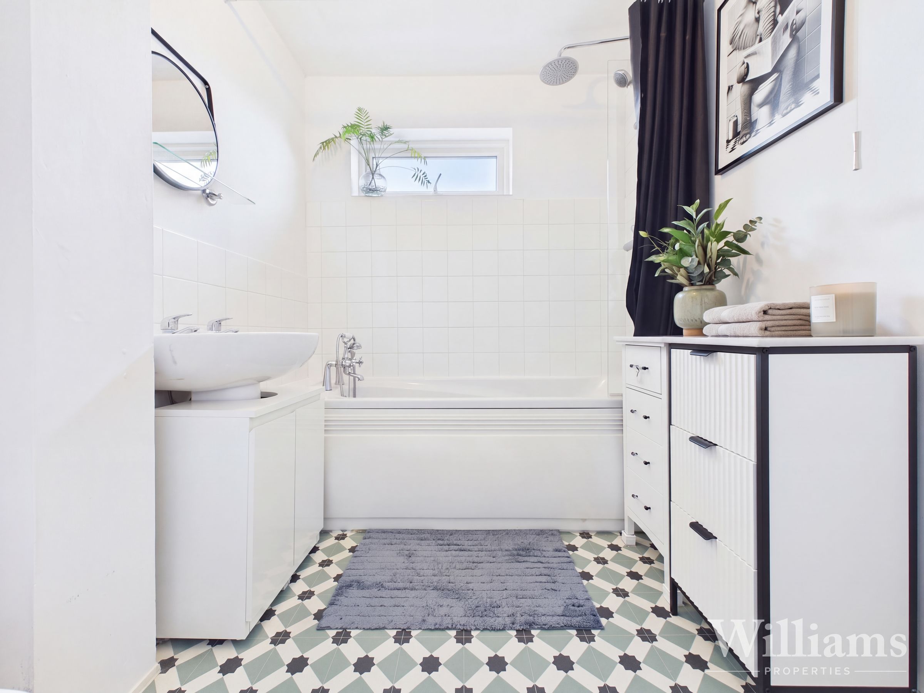
The first floor is arranged around a central landing, providing access to three well-proportioned bedrooms. Two of the bedrooms offer comfortable double accommodation with space for freestanding furniture, while the third provides flexible accommodation suitable as a child’s room, guest bedroom or home office. Completing the first floor is a family bathroom, fitted with a bath with shower over, wash basin and WC, finished with tiled surrounds.
Properties you may like
Disclaimer - Williams Properties Ltd is a member of The Property Ombudsman (TPO) and follows its Code of Practice. All property details, descriptions, and images are provided in good faith for guidance only and do not form part of any contract. Measurements, floorplans, and photographs are approximate and for illustrative purposes. Properties are offered subject to contract and availability. Prospective buyers or tenants should verify information independently before making any commitments. Williams Properties accepts no liability for errors or omissions.