Like the look of this property?
We would love to hear from you and arrange a viewing of this property. Get in touch now!
Looking to sell a property?
You can get a free online or in person valuation.
Property features
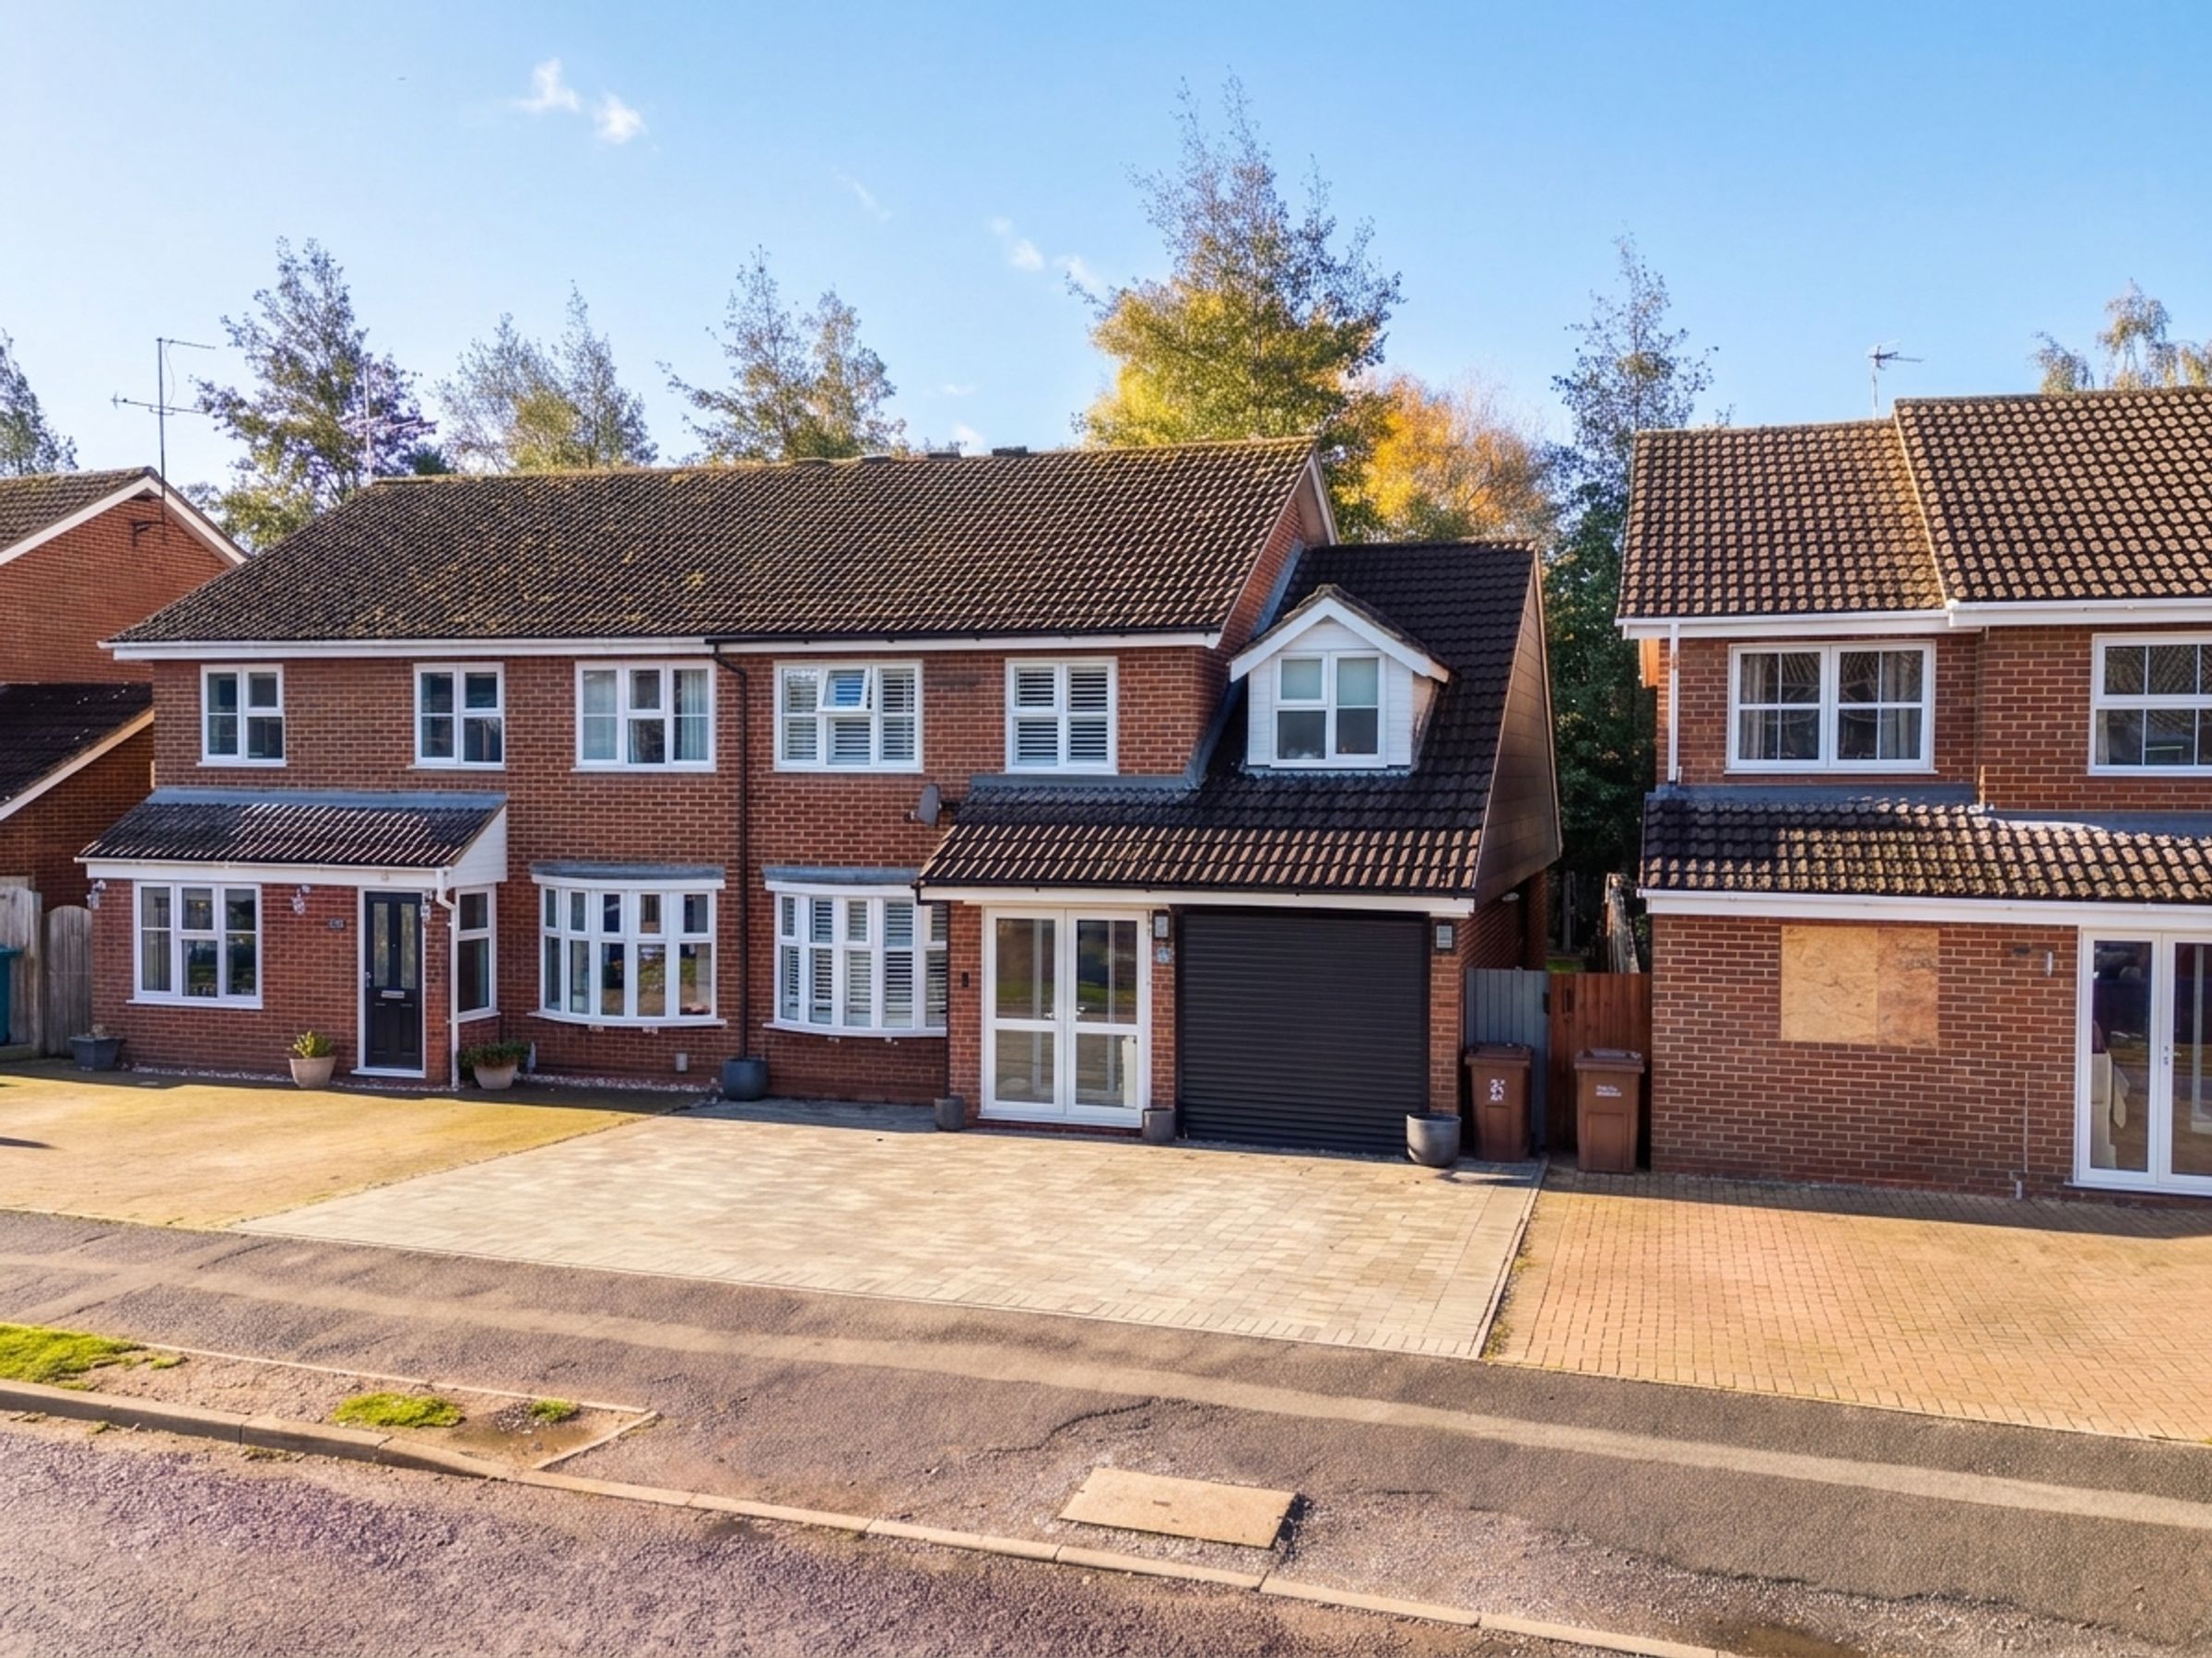
Four Bedroom Family Home
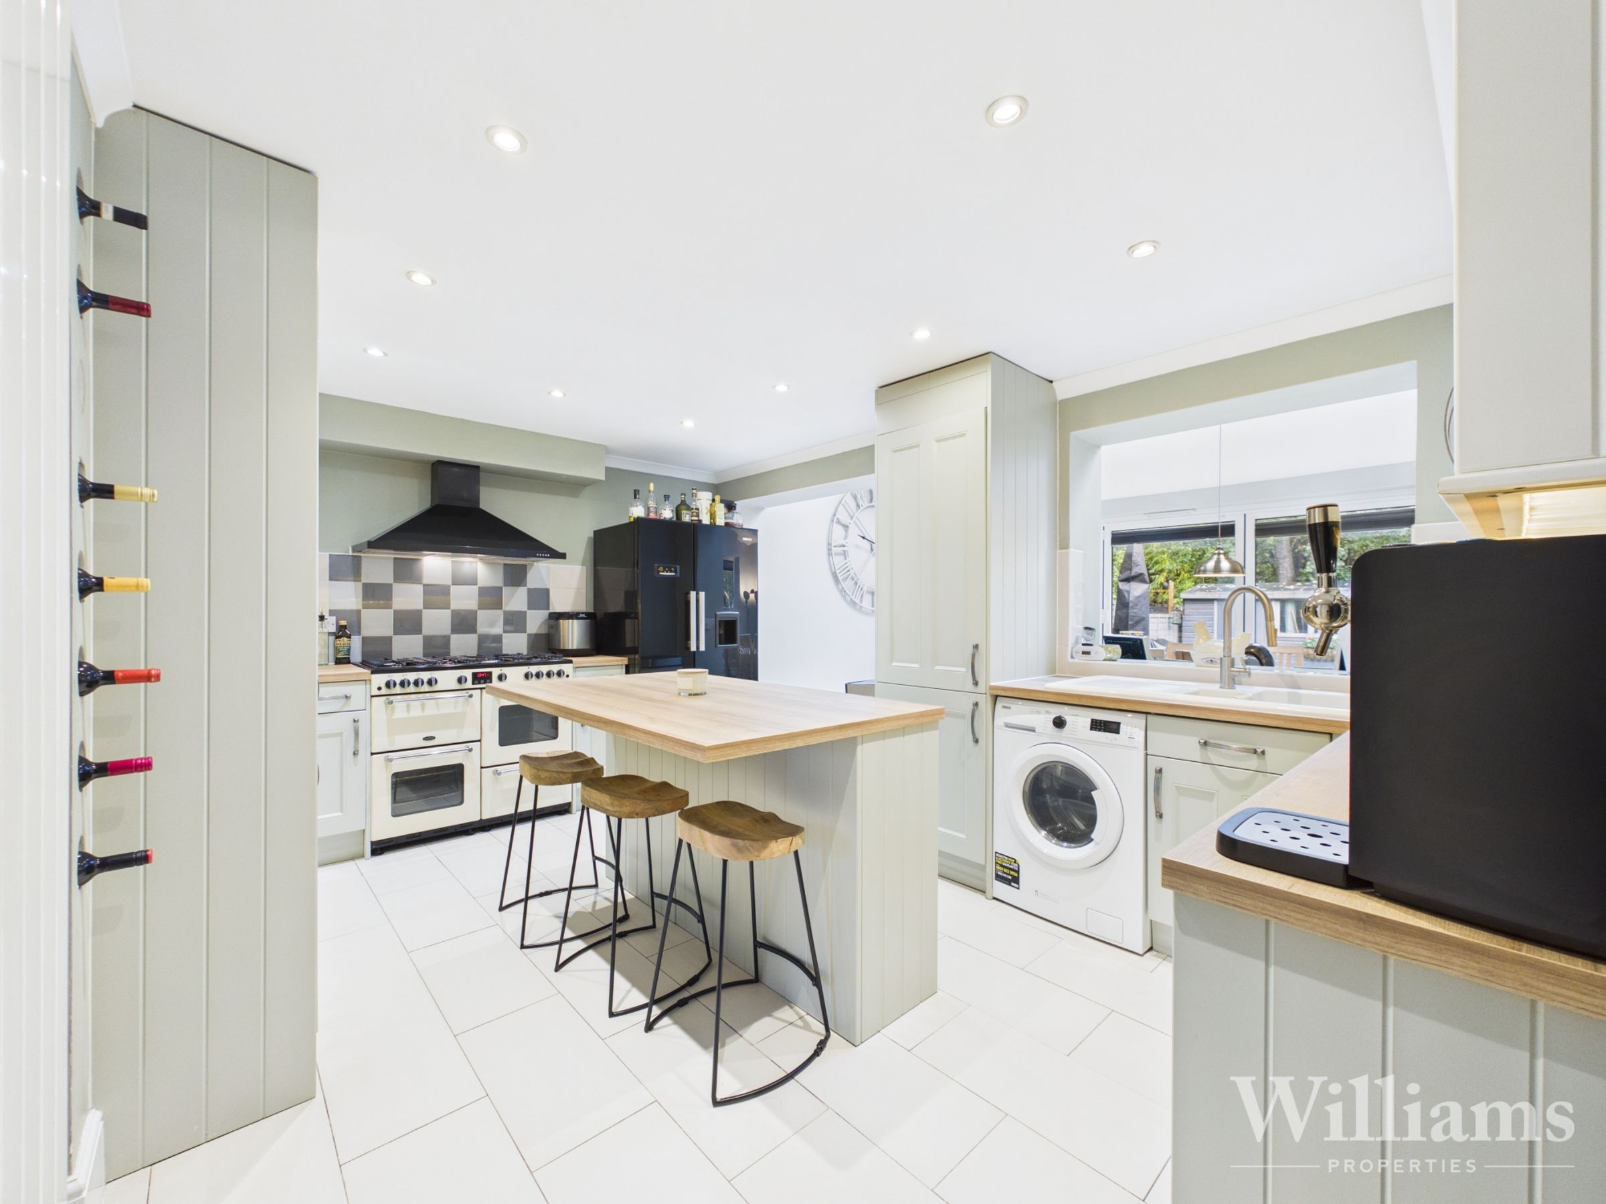
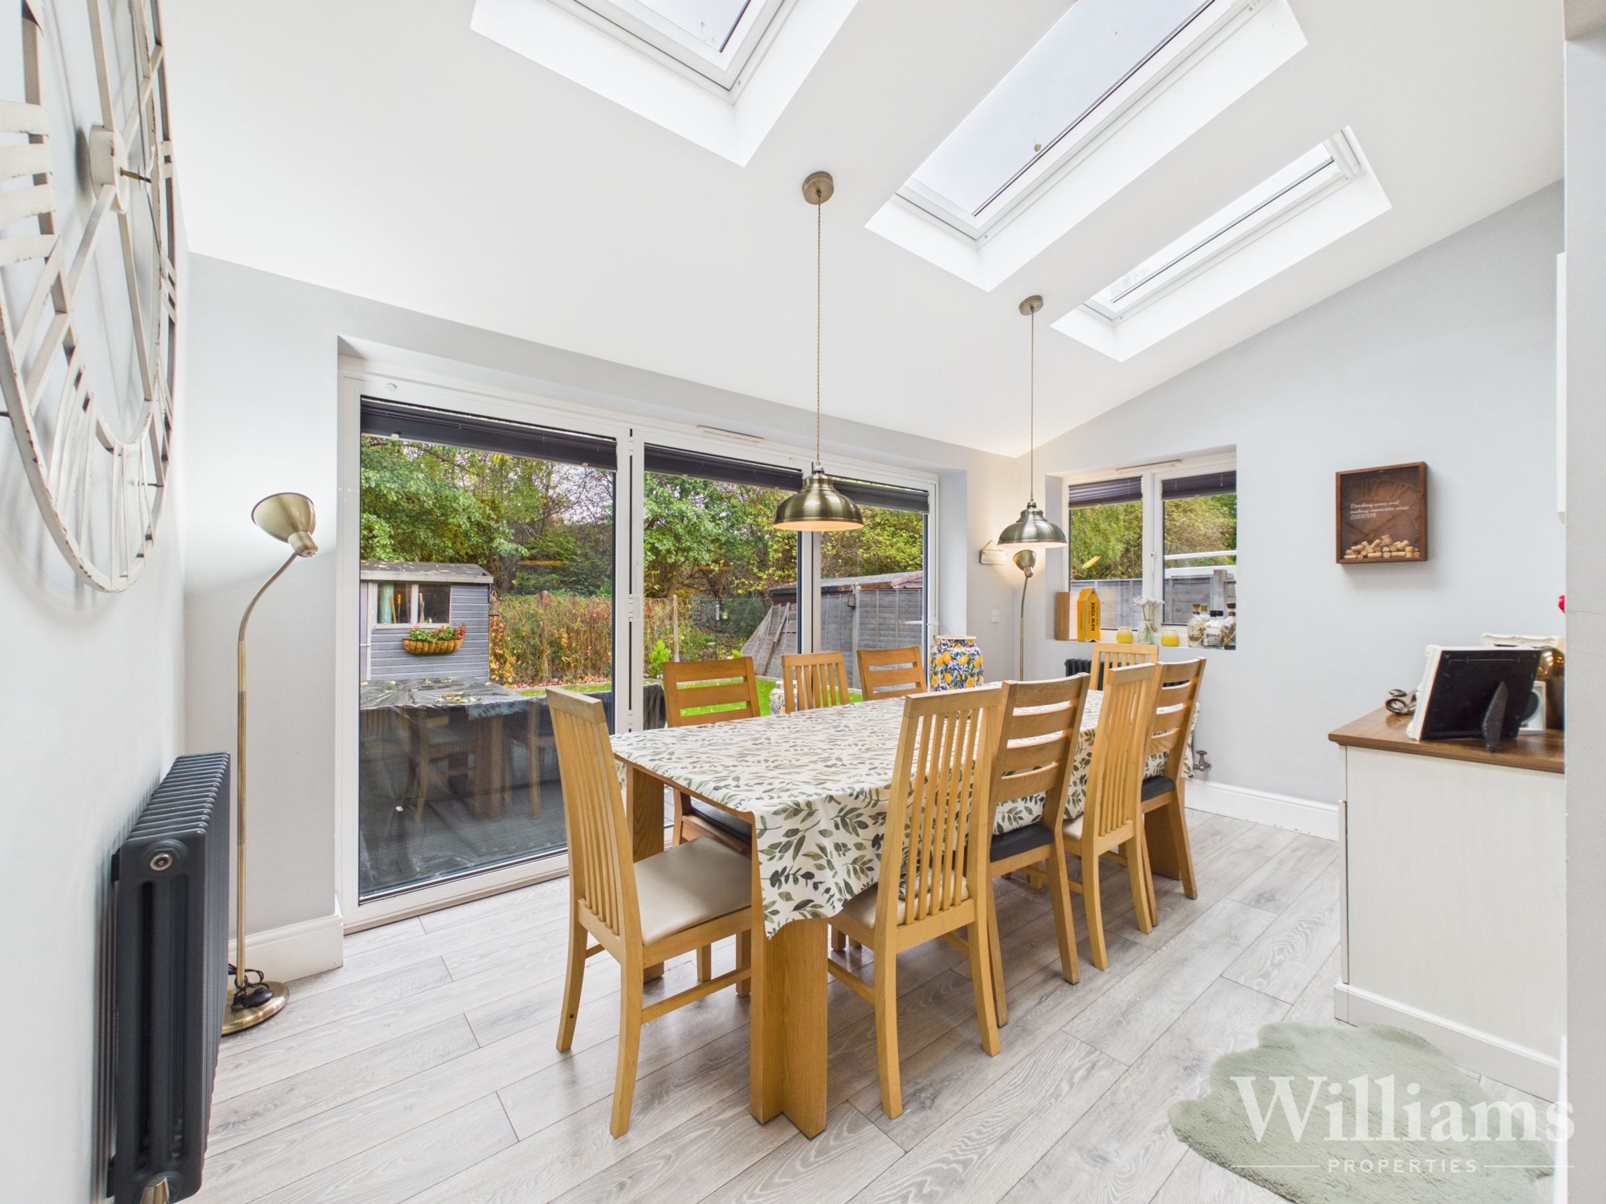
Spacious Kitchen/Diner
Principal Bedroom With En Suite & Balcony
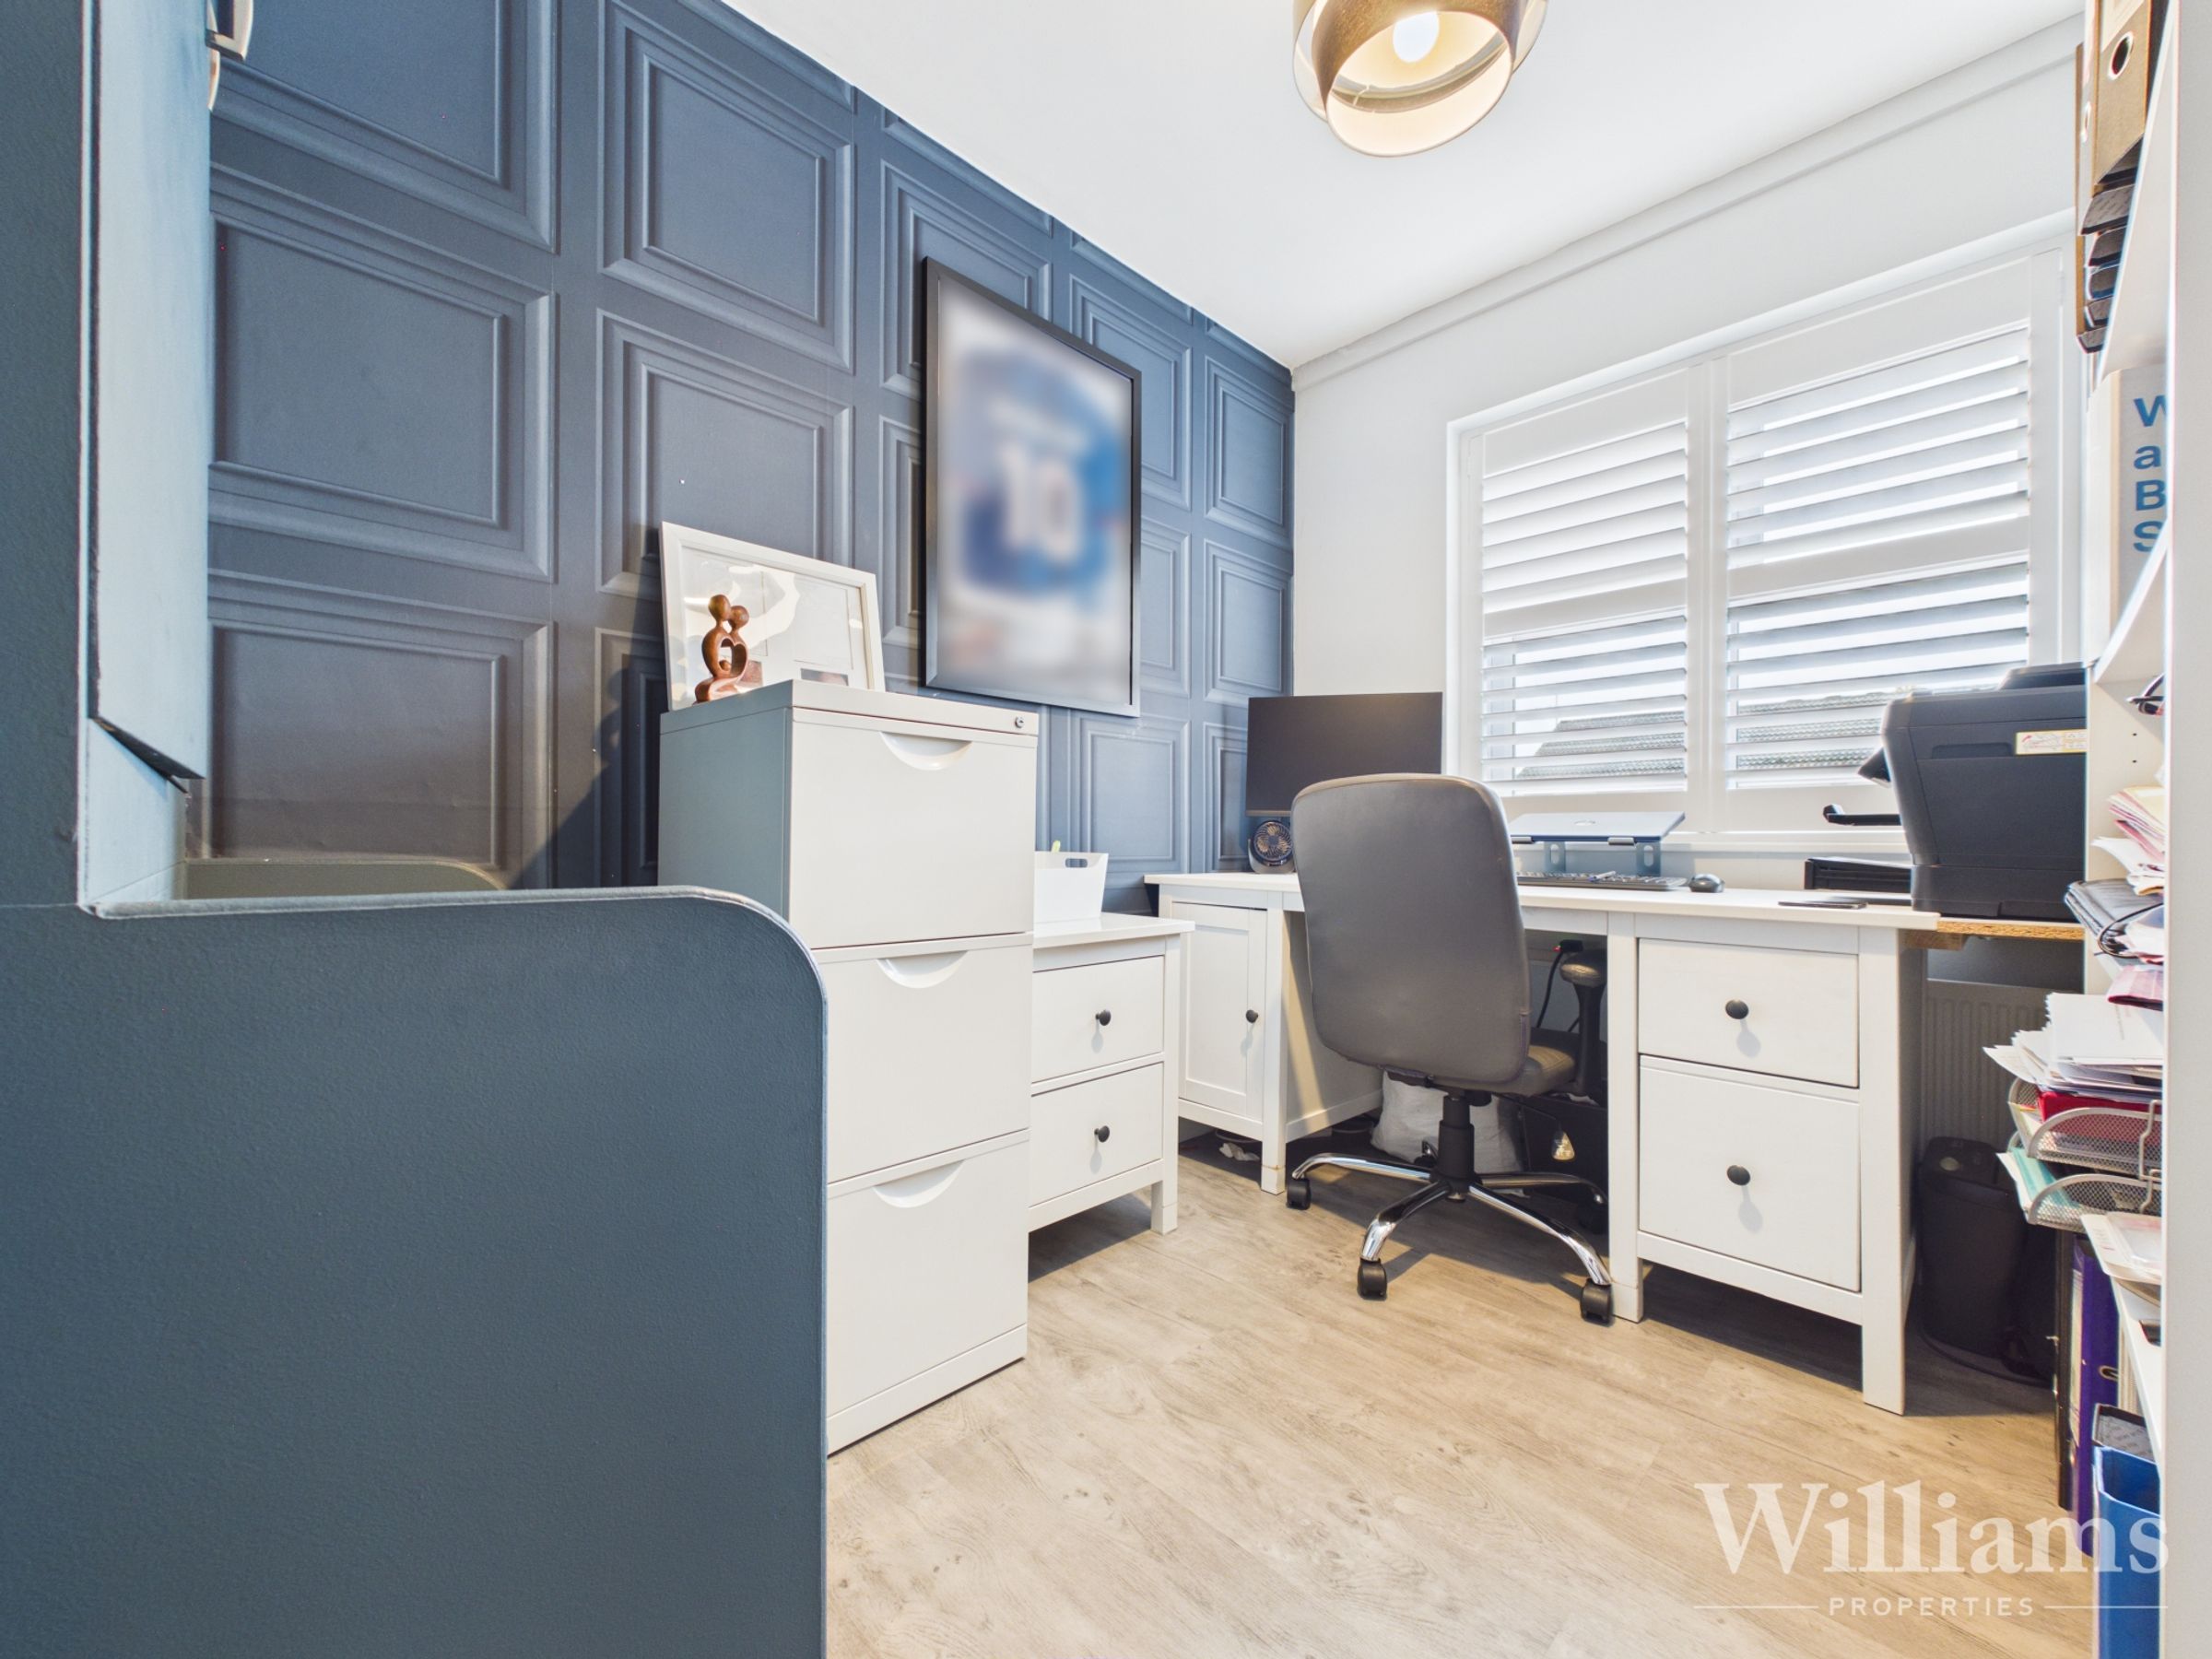
Separate Study/Reception Room
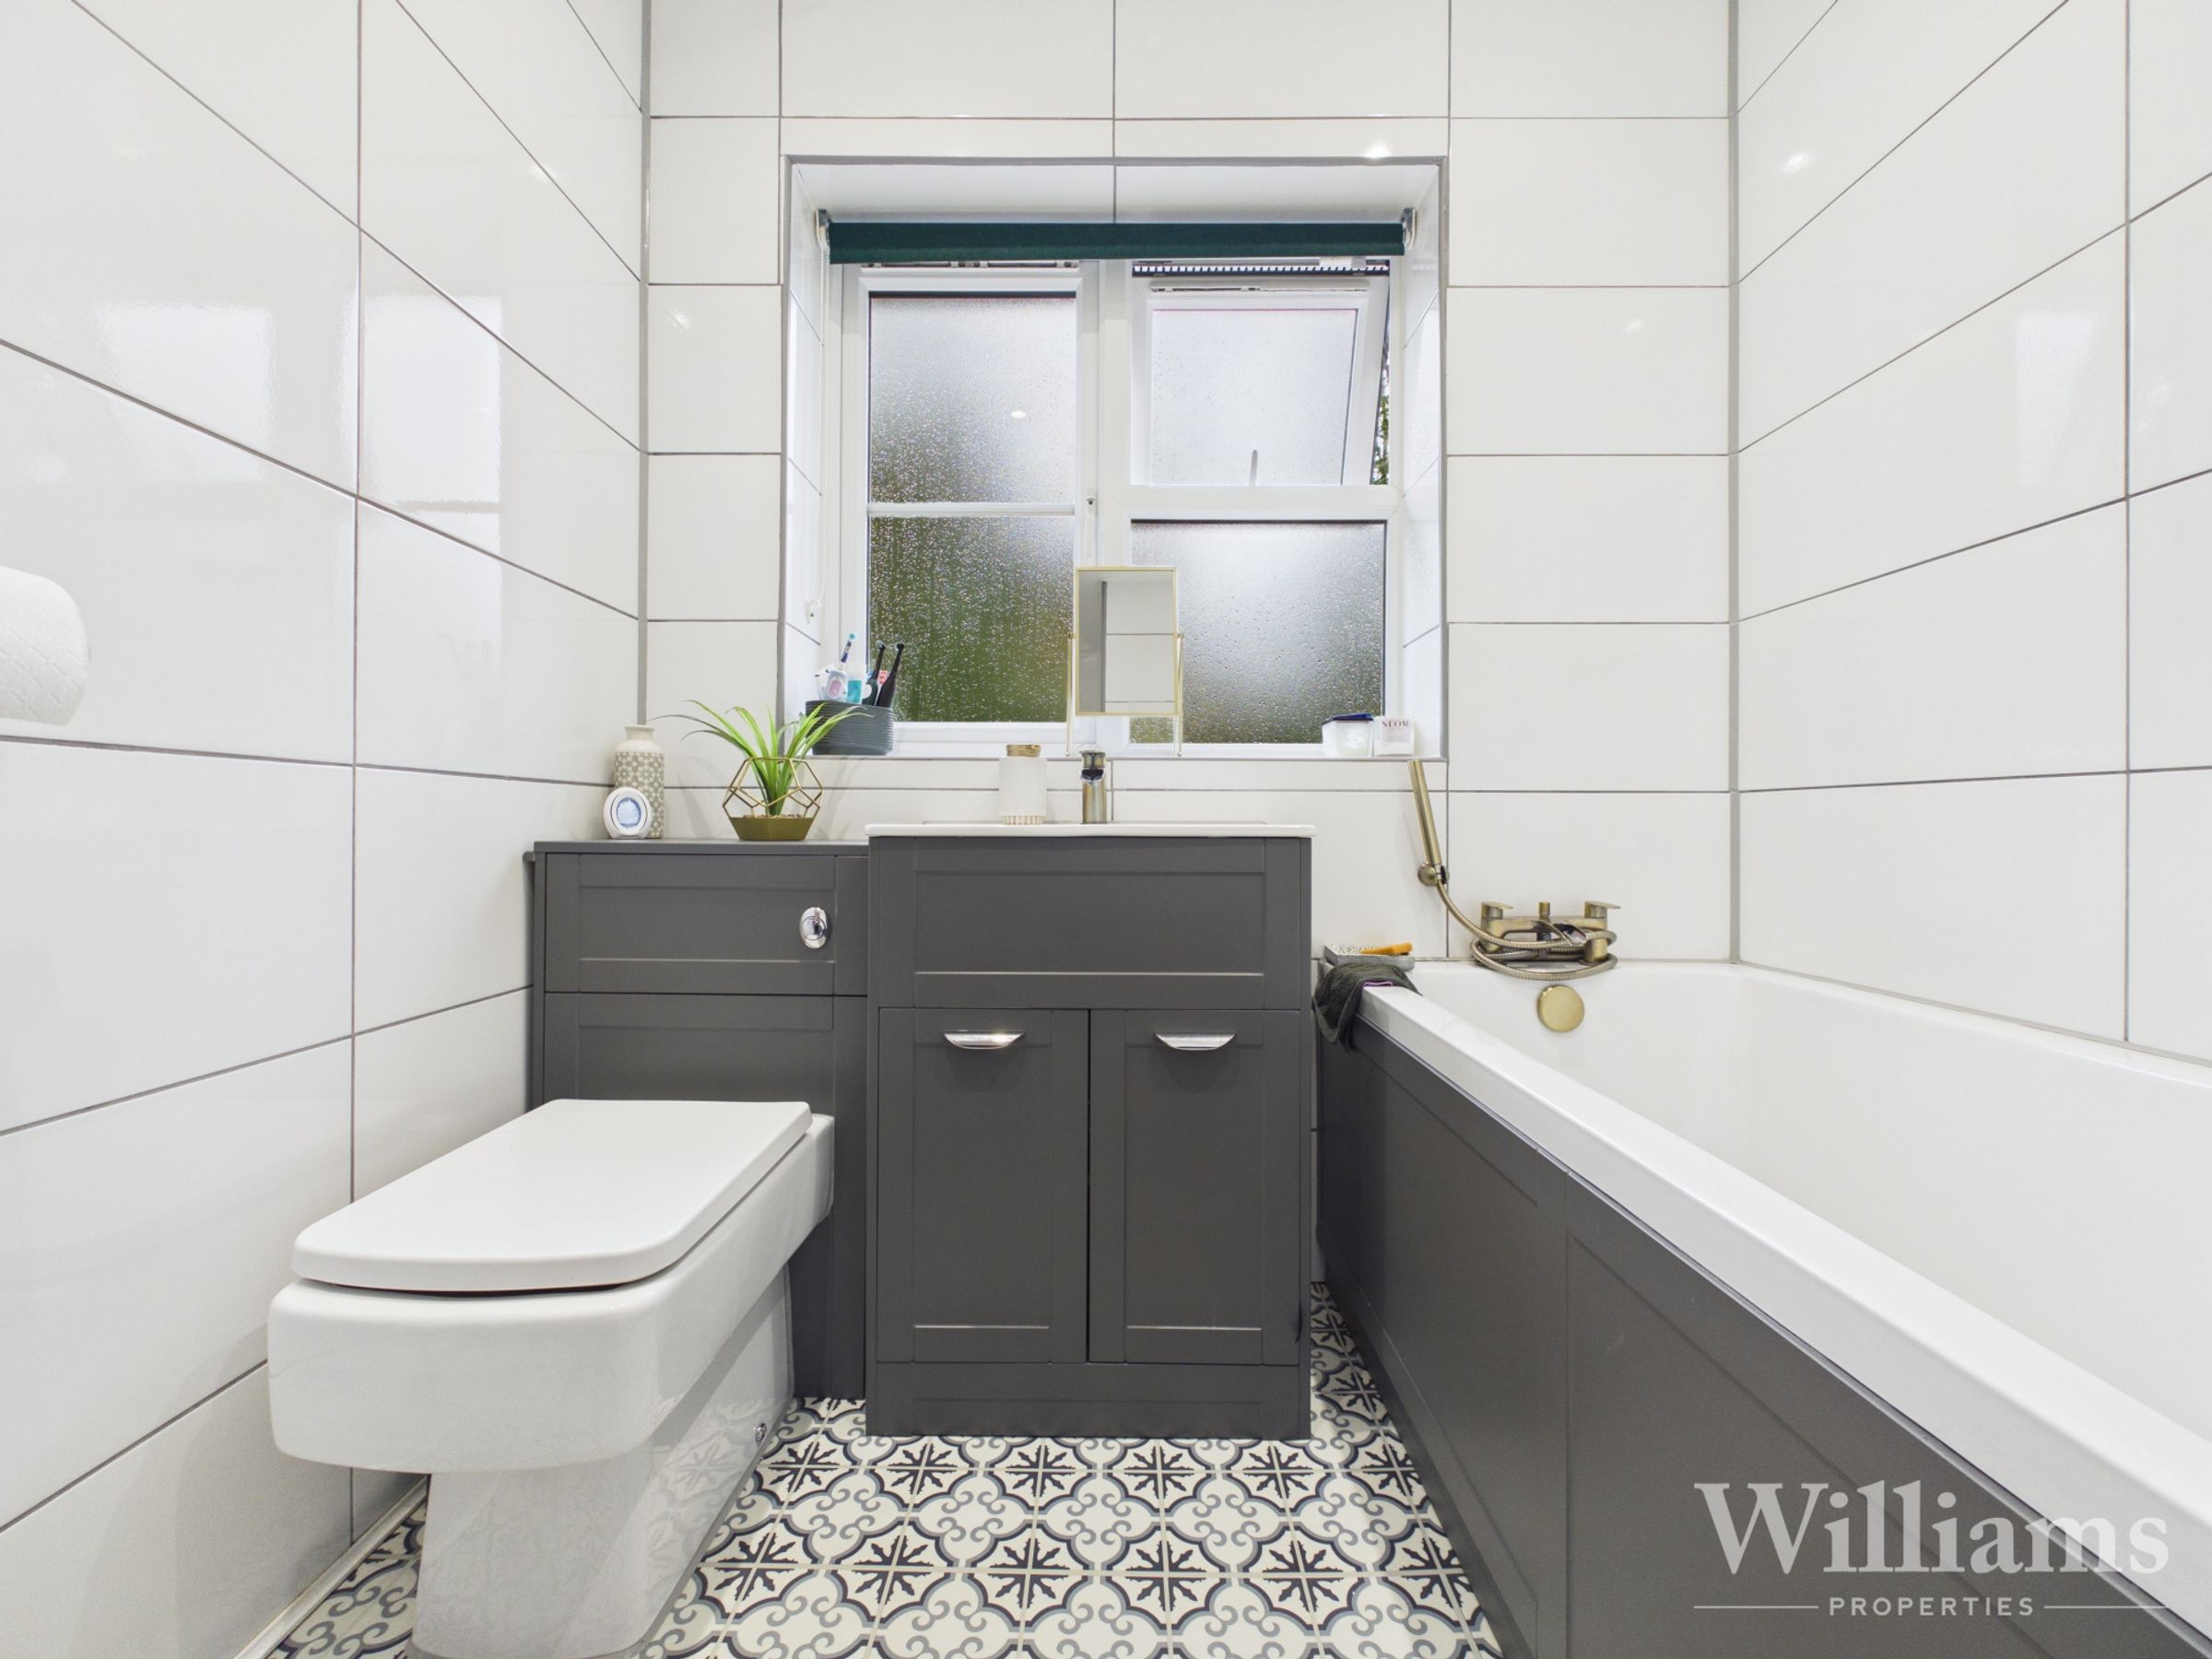
Modern Family Bathroom
Driveway For Multiple Vehicles
About this property
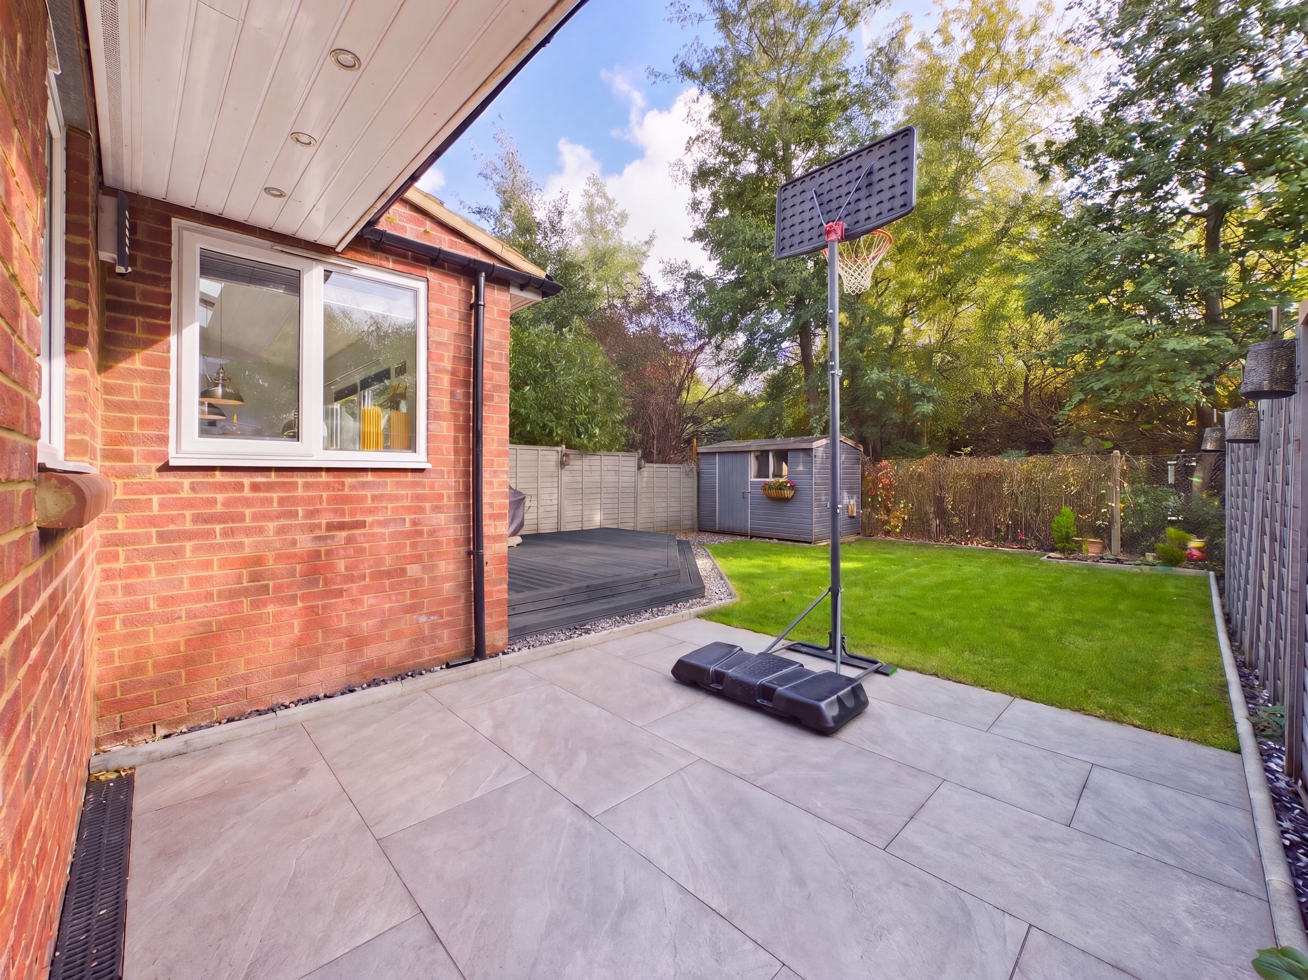
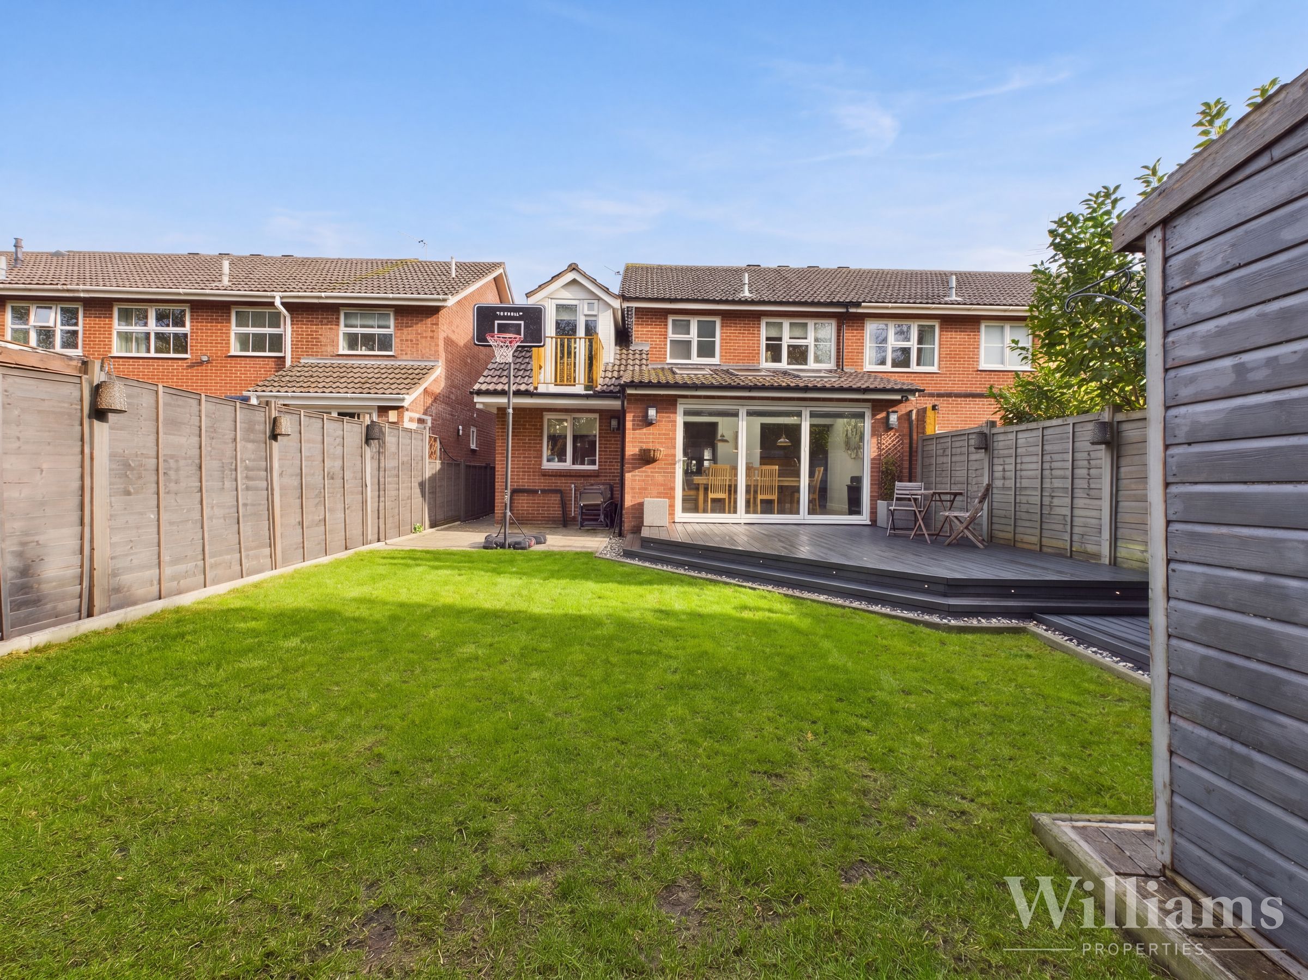
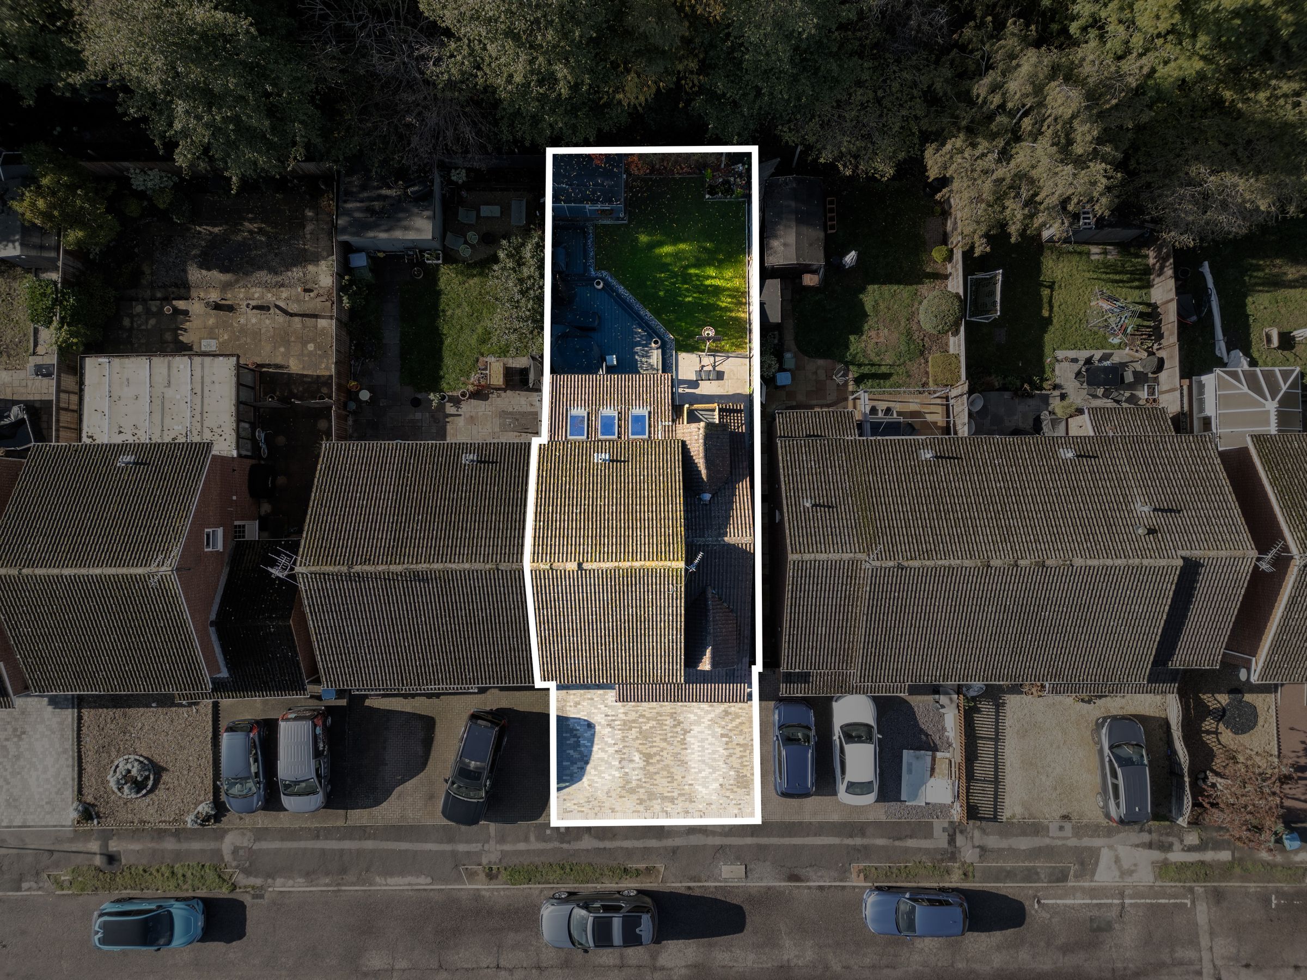
The outside space is equally impressive, with an enclosed rear garden that is perfect for both relaxation and entertaining. The generous lawn provides plenty of space for children to play, while the paved patio and raised decked seating area are ideal for outdoor dining or enjoying the sunshine. A garden shed is included, offering valuable extra storage for tools and equipment. This well-maintained garden creates a peaceful and private environment, making it the perfect complement to the spacious and versatile accommodation inside.
Key details
Broadband: up to 1800mbps
Parking: Driveway, Garage
1409ft2 floor area
2530ft2 plot size
Freehold
Council tax band D
Local authority: Buckinghamshire
Additional information
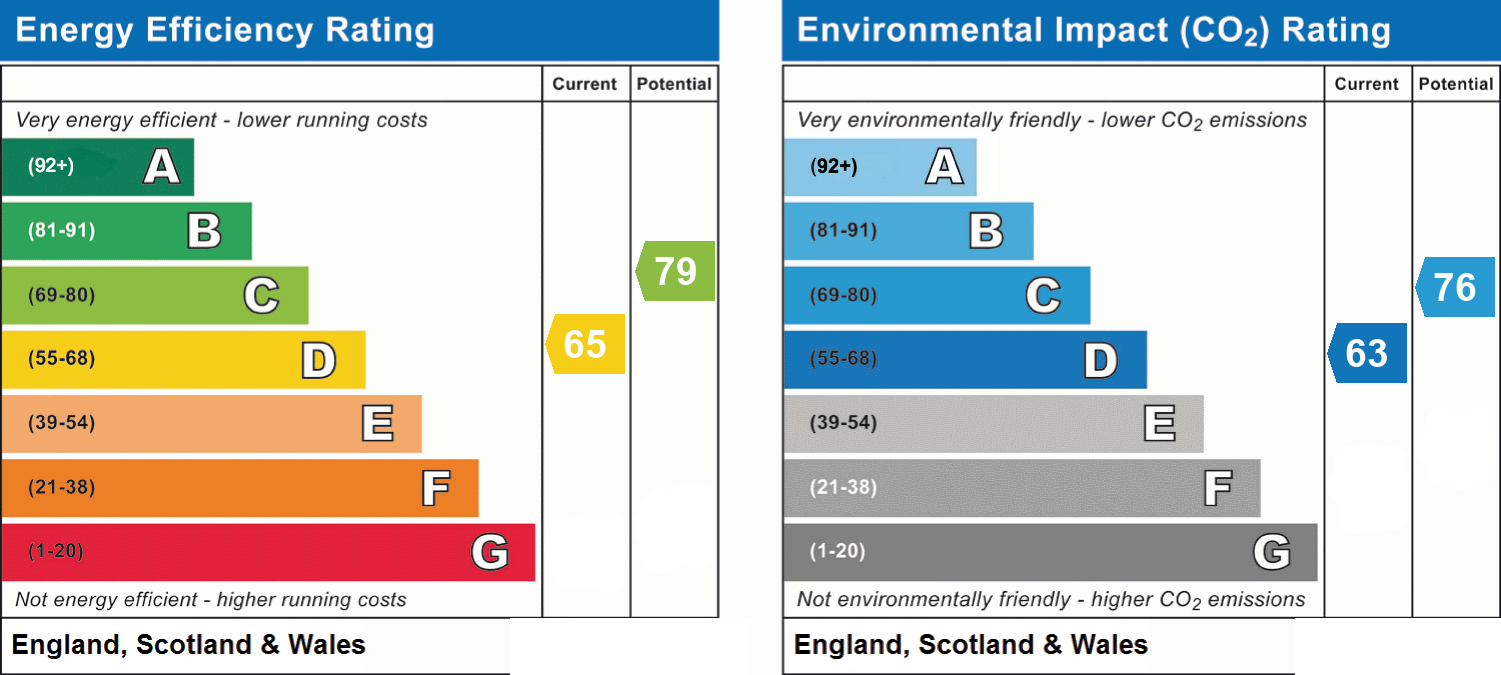
- Energy efficiency (current)
- D (65)
- Energy efficiency (potential)
- C (79)
- Environmental impact (current)
- D (63)
- Environmental impact (potential)
- C (76)
- Is in a conservation area
- No
- Is a listed property
- No
- Construction materials
- Brick and block


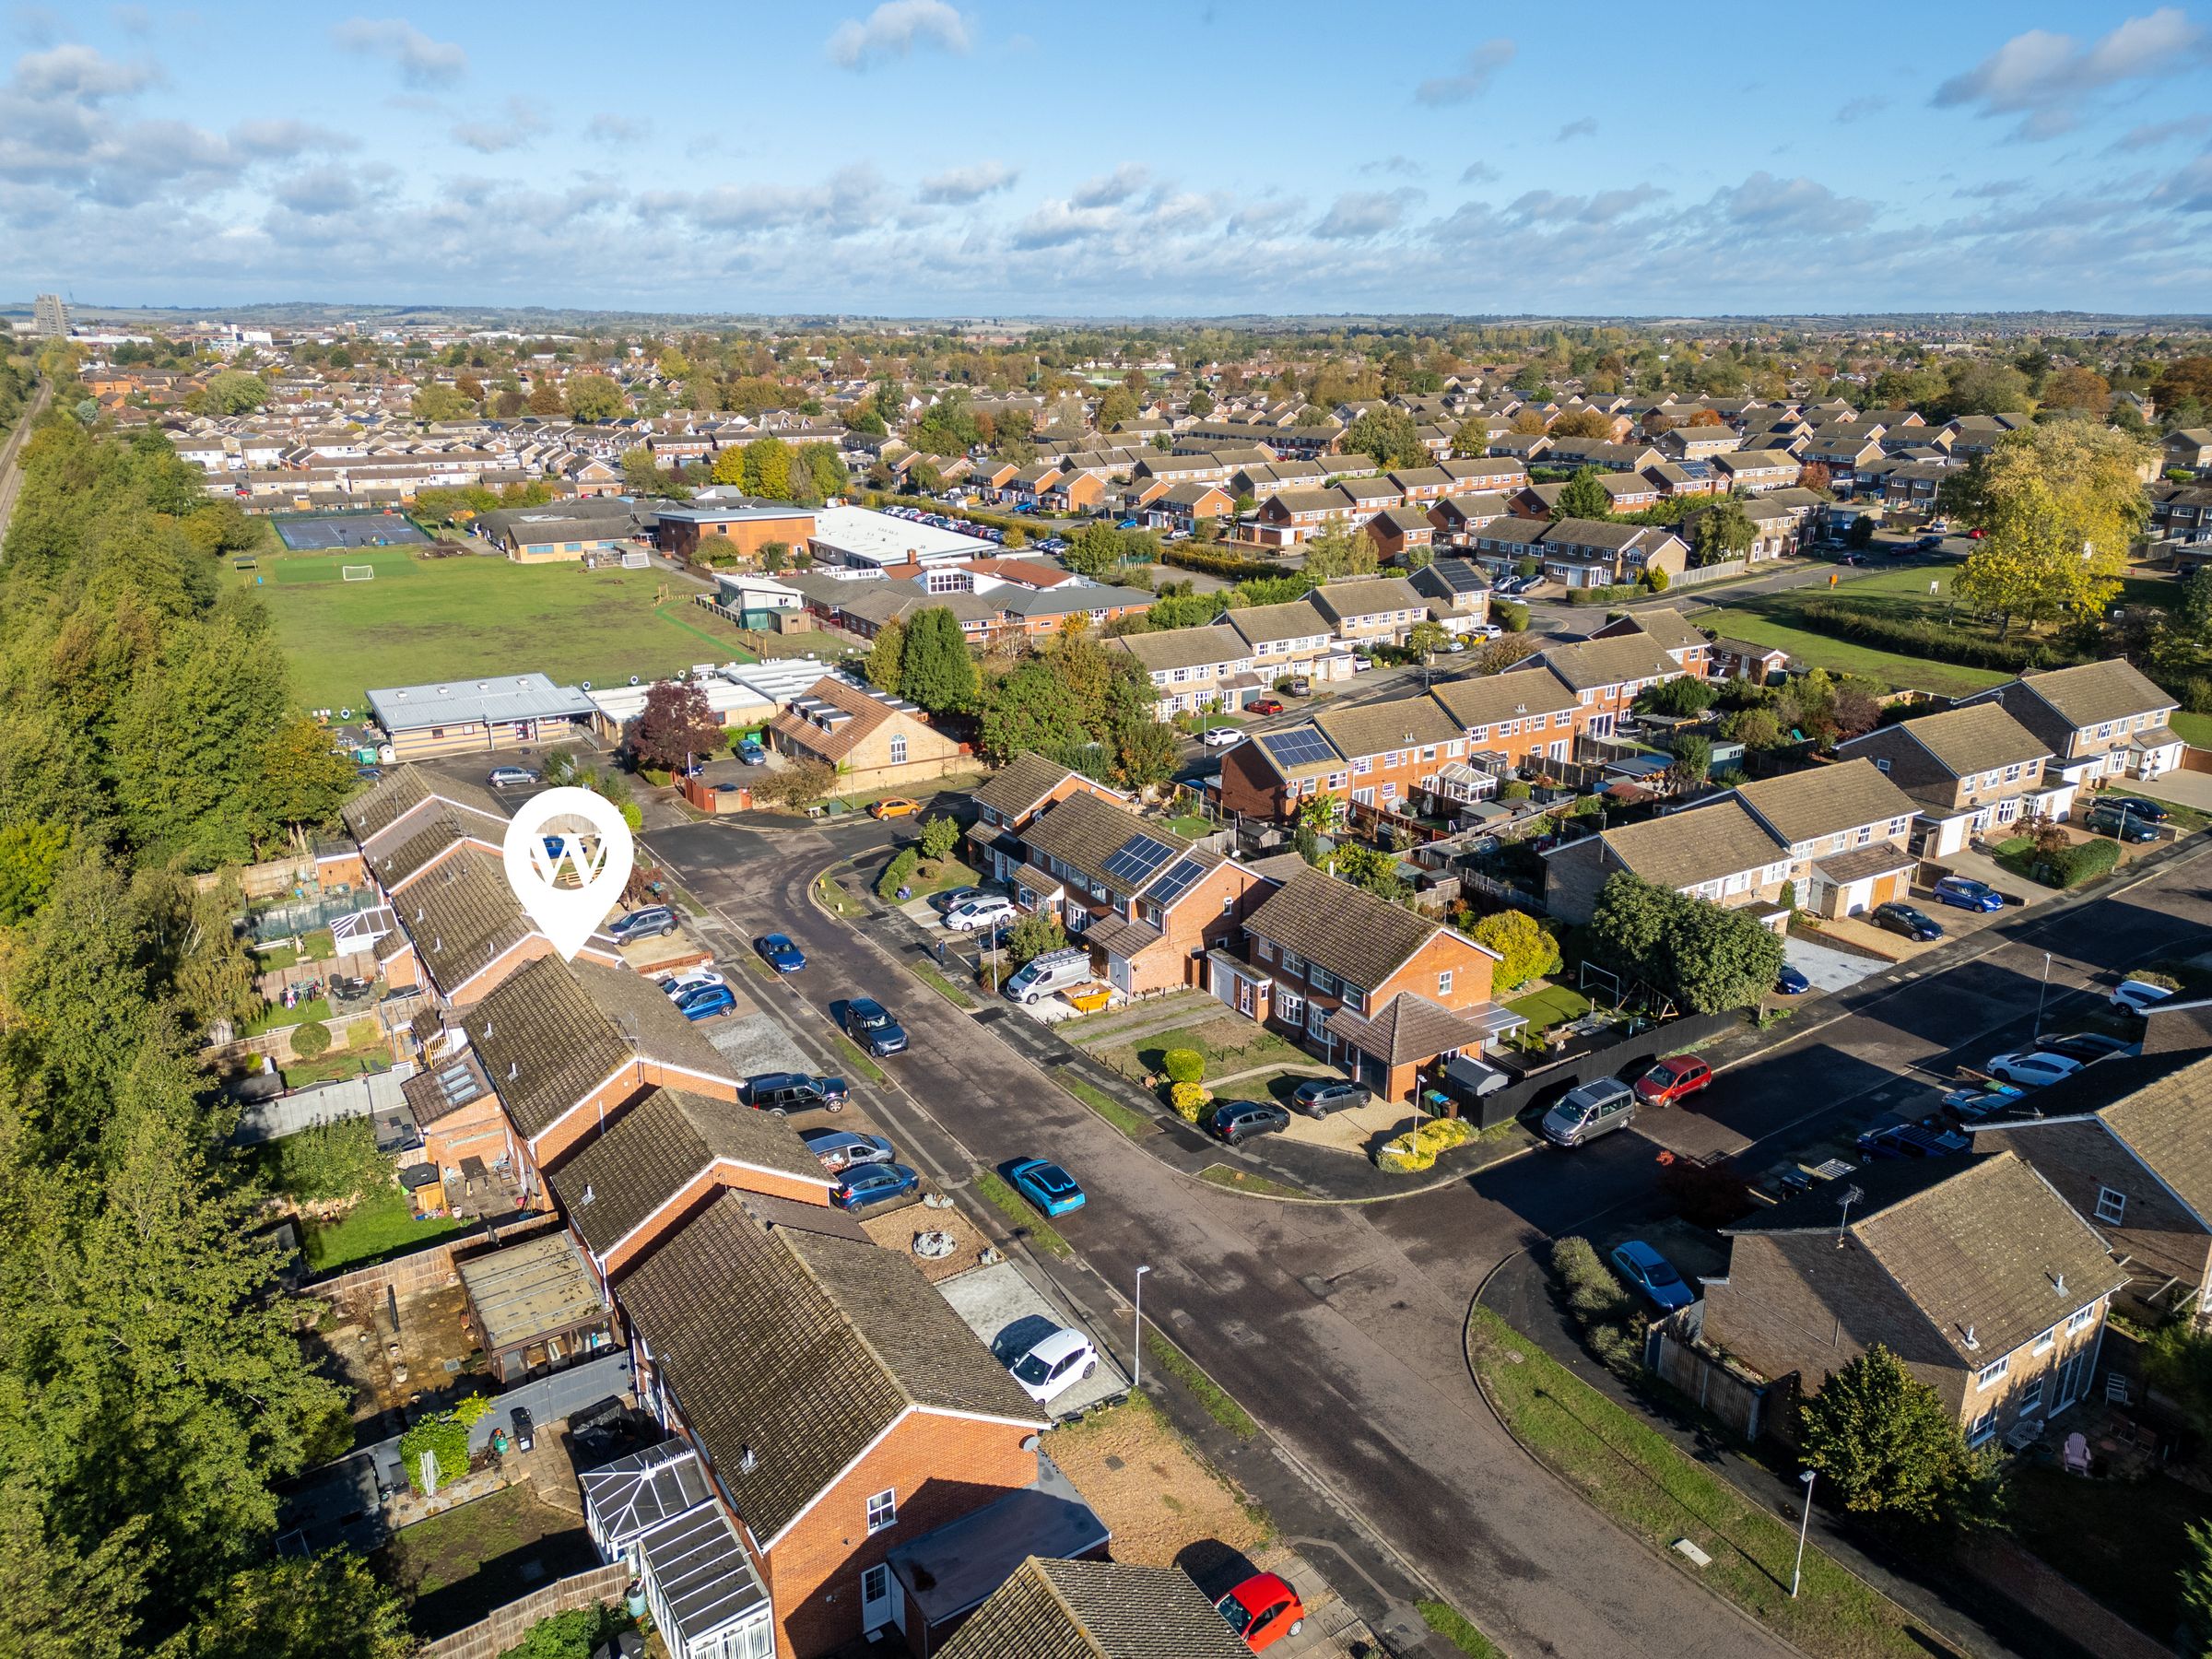
Near the property
Rooms and dimensions
Ground Floor
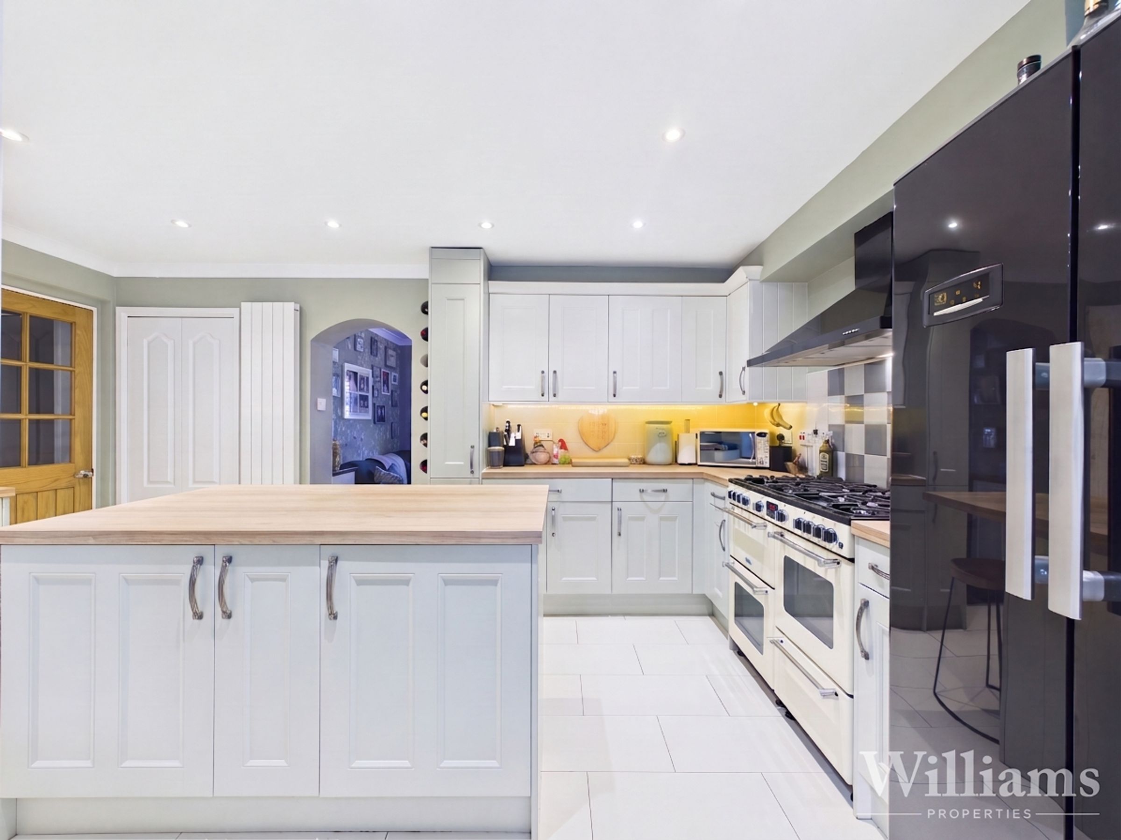
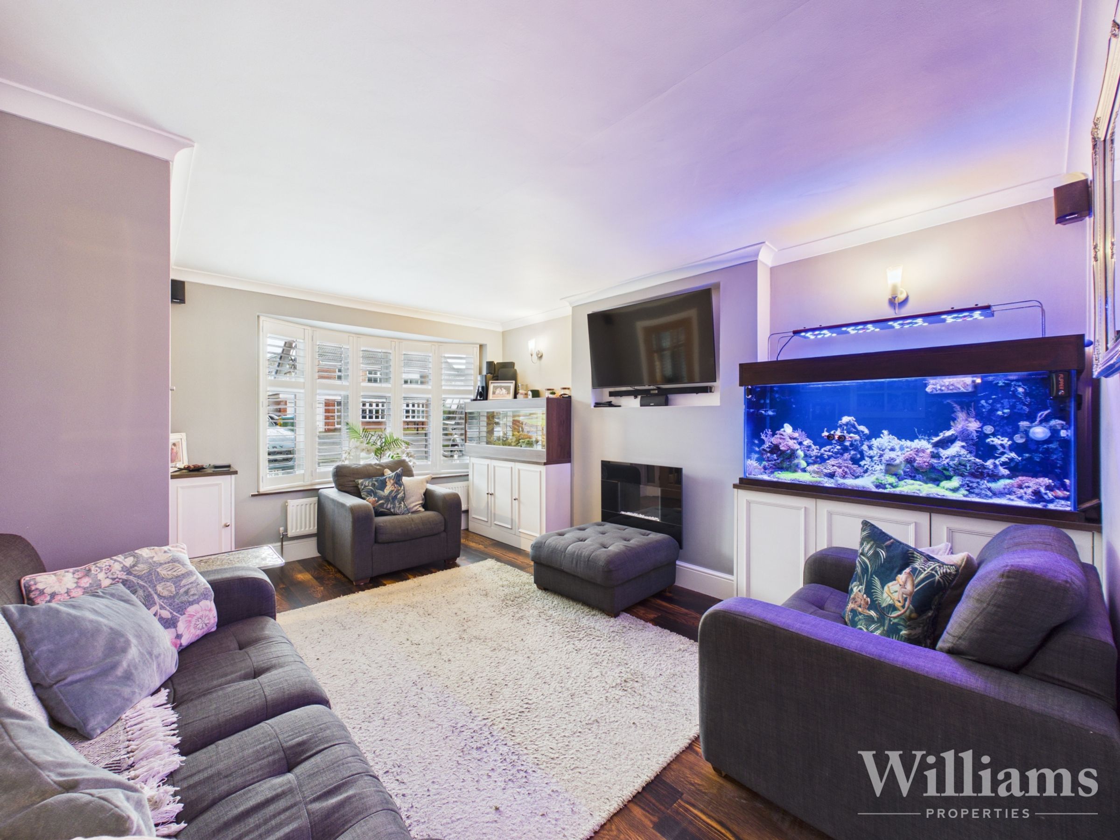
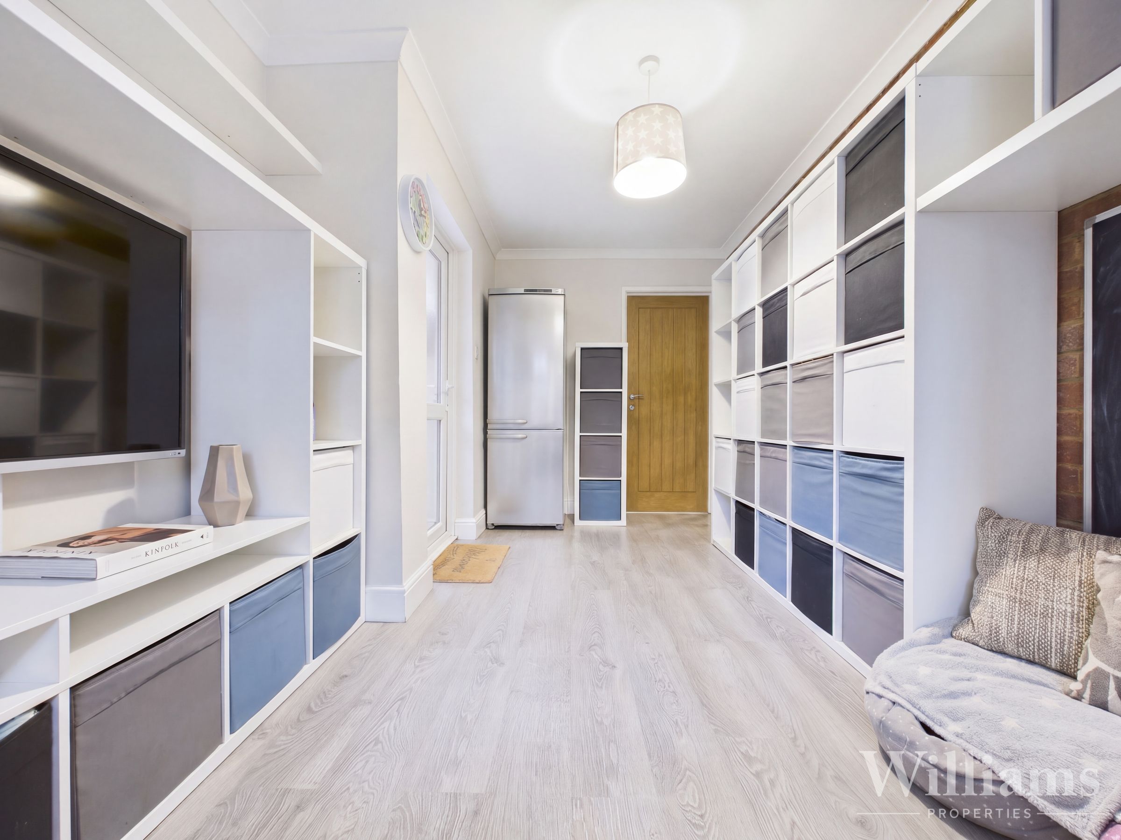
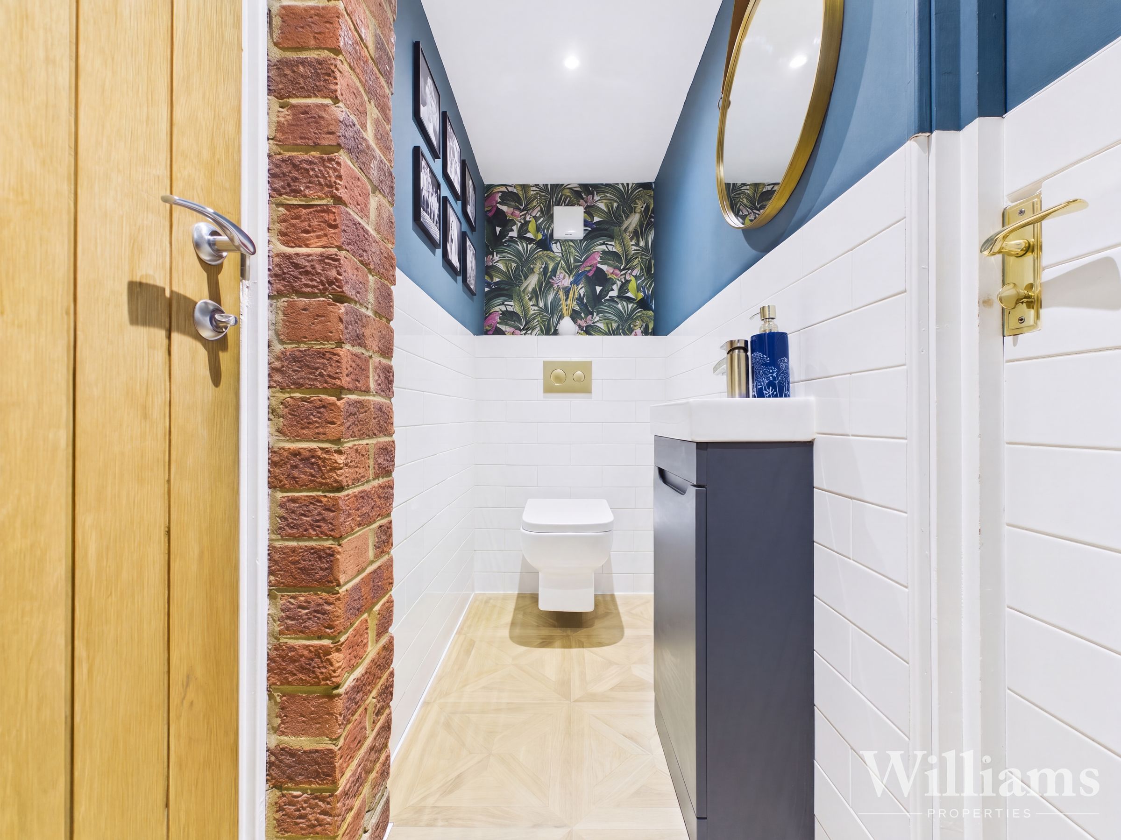
The property is entered via an entrance porch leading into the hallway, with stairs rising to the first floor and access to the principal ground floor accommodation. To the front is a well-proportioned living room, offering a comfortable reception space with a feature fireplace and bay-style window. To the rear is a spacious kitchen/diner, fitted with a comprehensive range of units, generous work surfaces and a central island with breakfast bar seating. The dining area is flooded with natural light from multiple rooflights and opens directly onto the rear garden through wide glazed doors, creating an excellent space for everyday family living and entertaining. A separate study/reception room provides useful additional accommodation, ideal for home working, a playroom or snug. The ground floor is completed by a stylish bathroom/WC.
First Floor
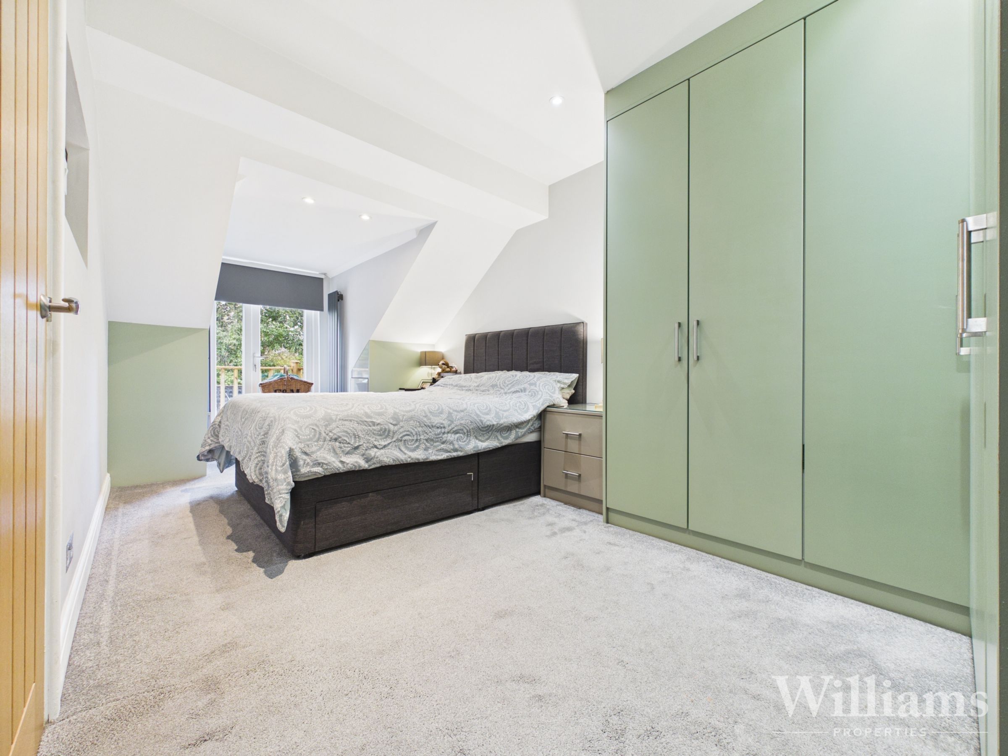
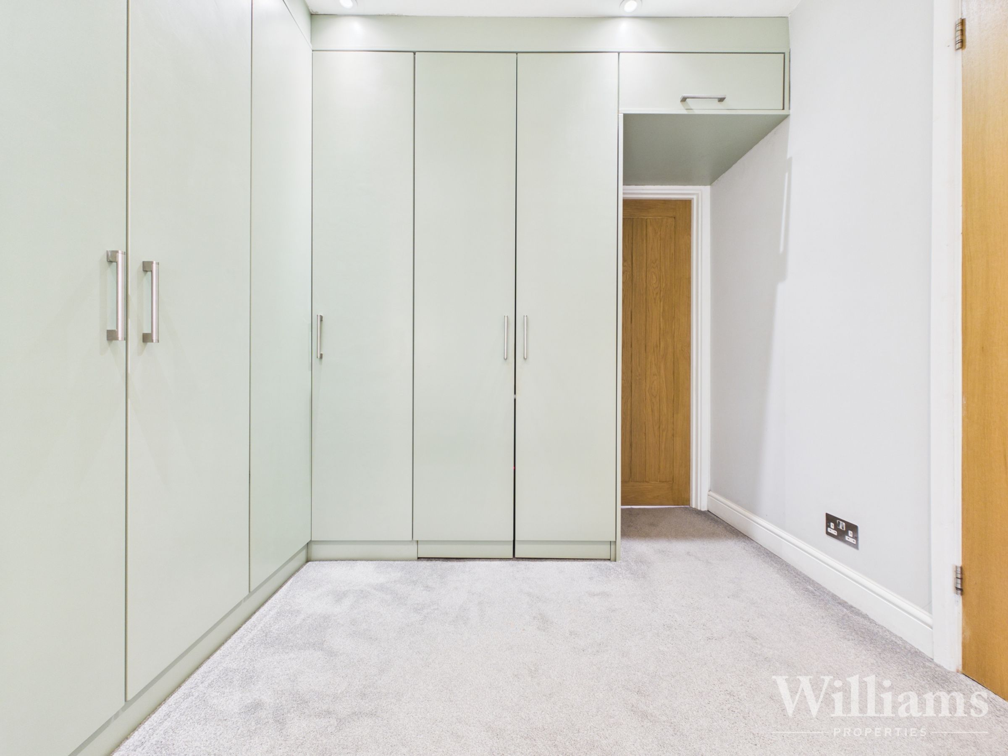
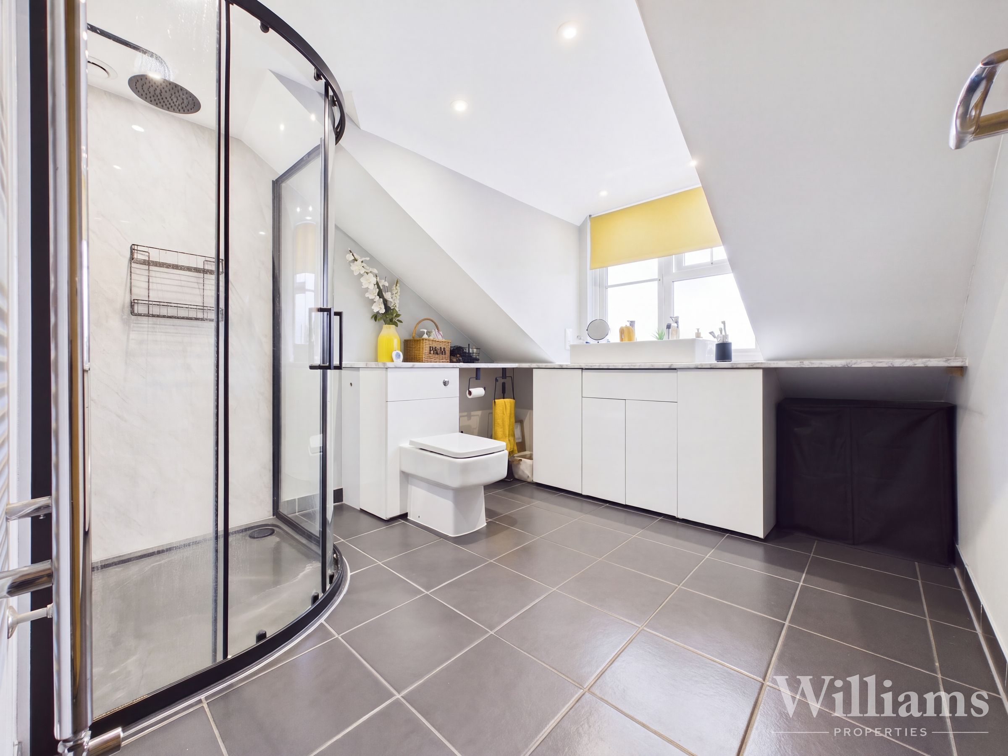
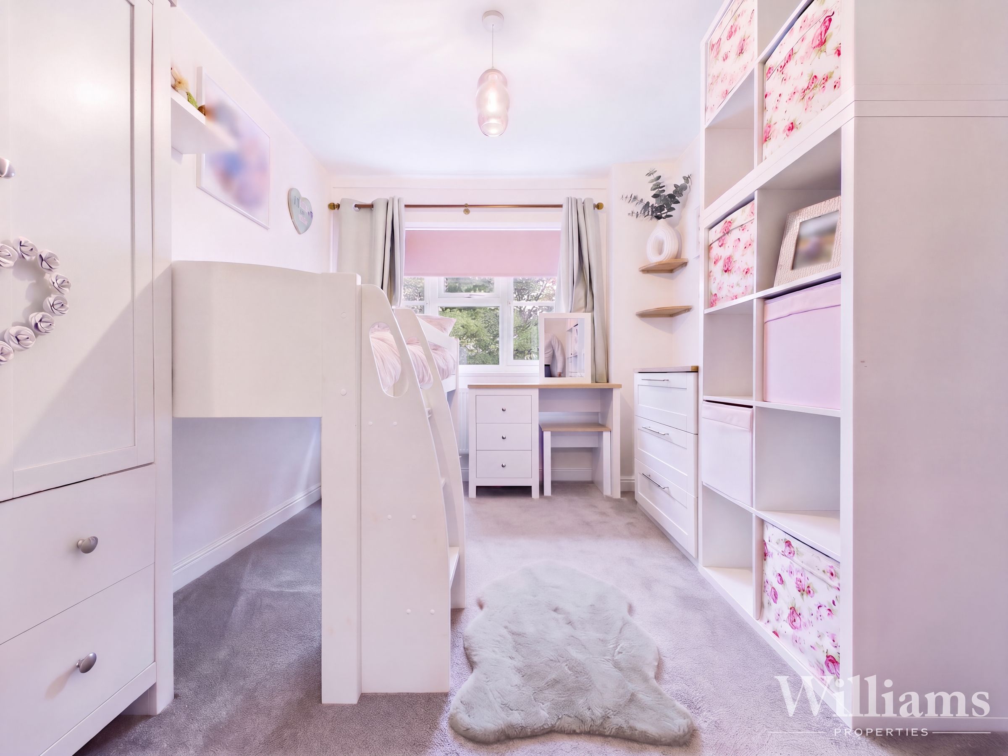
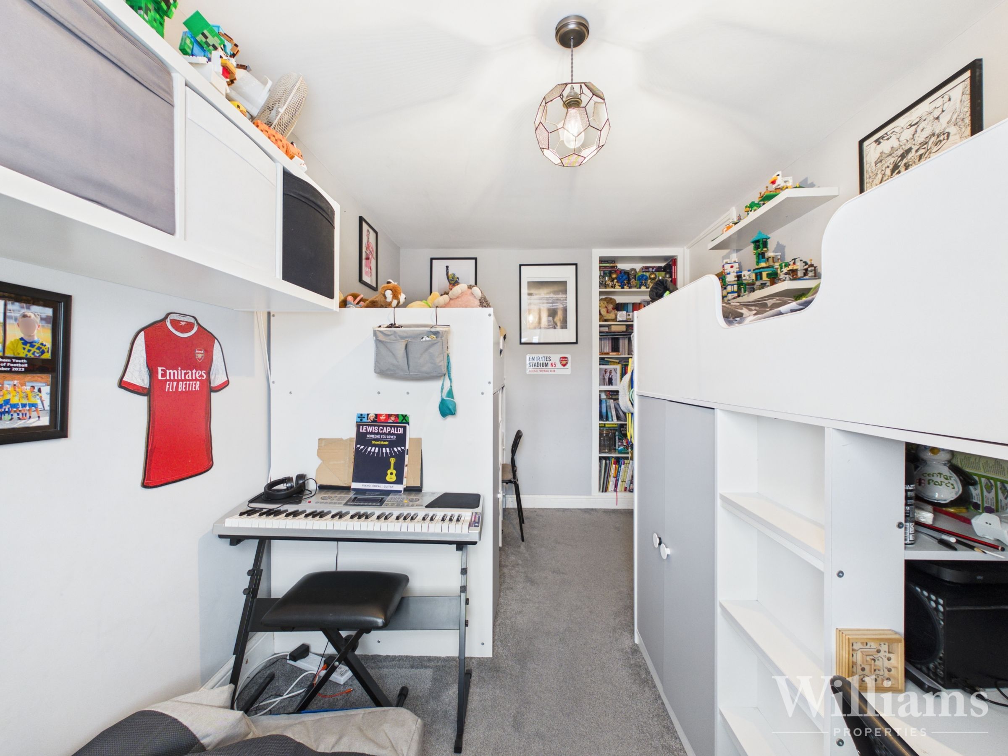
The first floor is arranged around a central landing and provides four bedrooms, a family bathroom and a generous en suite to the principal bedroom. The principal bedroom is a spacious double with fitted wardrobes and doors opening onto a private balcony, while the en suite is fitted with a large walk-in shower, wash basin and WC. Three further bedrooms provide flexible accommodation for family members, guests or home working, with one currently arranged as a study. The family bathroom is finished in a modern style and comprises a bath with shower facilities, wash basin and WC. Overall, the first floor offers a well-balanced layout with good bedroom sizes, practical storage and two contemporary bathrooms.
Properties you may like
Disclaimer - Williams Properties Ltd is a member of The Property Ombudsman (TPO) and follows its Code of Practice. All property details, descriptions, and images are provided in good faith for guidance only and do not form part of any contract. Measurements, floorplans, and photographs are approximate and for illustrative purposes. Properties are offered subject to contract and availability. Prospective buyers or tenants should verify information independently before making any commitments. Williams Properties accepts no liability for errors or omissions.