Like the look of this property?
We would love to hear from you and arrange a viewing of this property. Get in touch now!
Looking to sell a property?
You can get a free online or in person valuation.
Property features
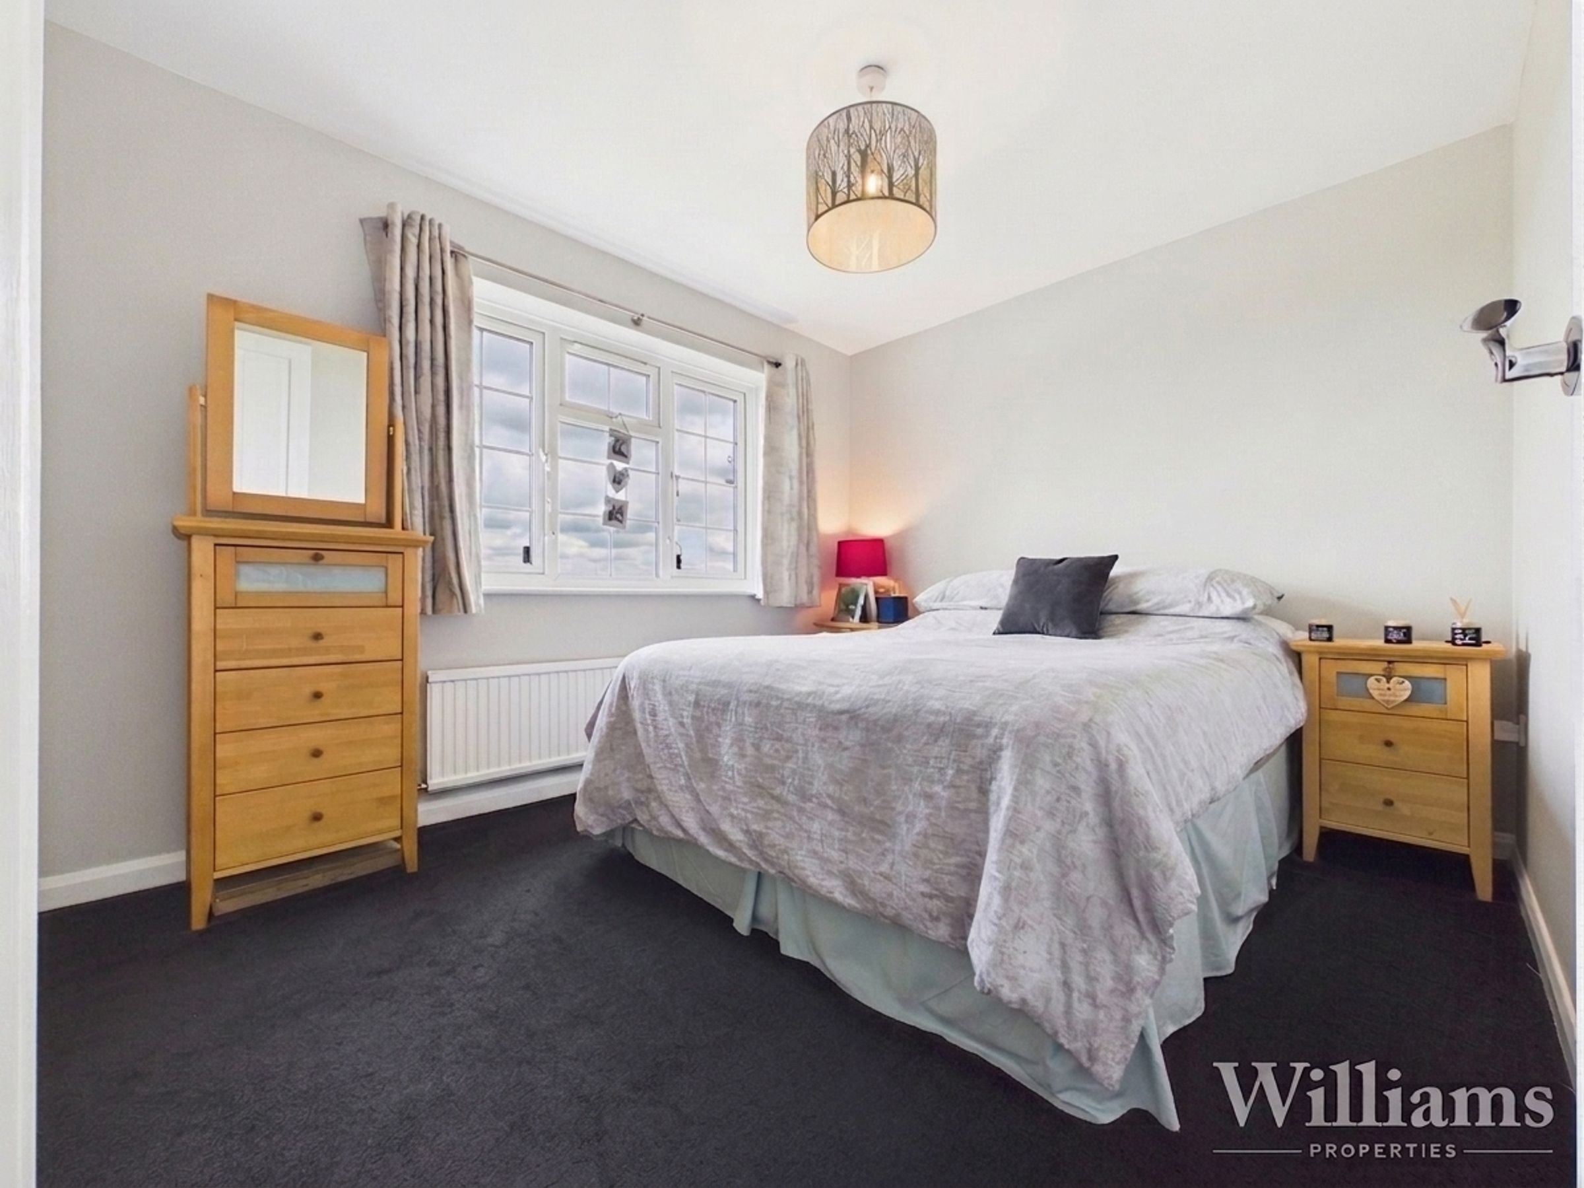
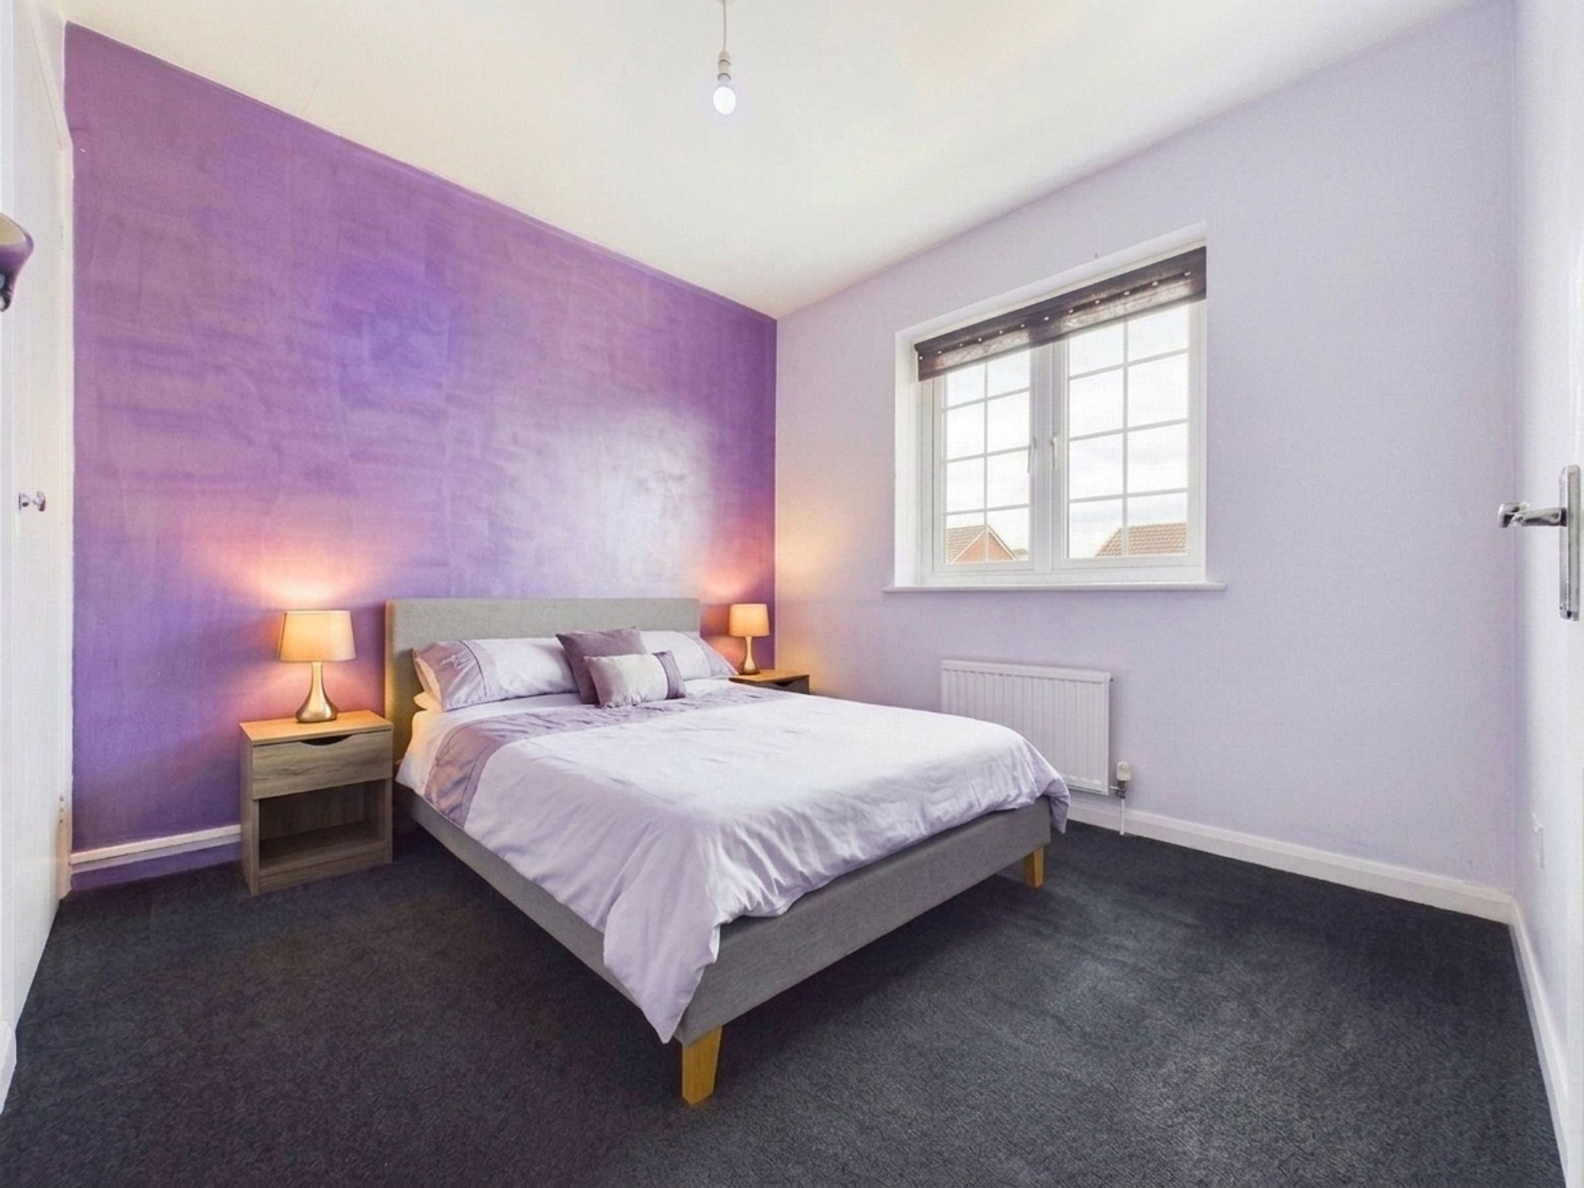
Four Double Bedrooms
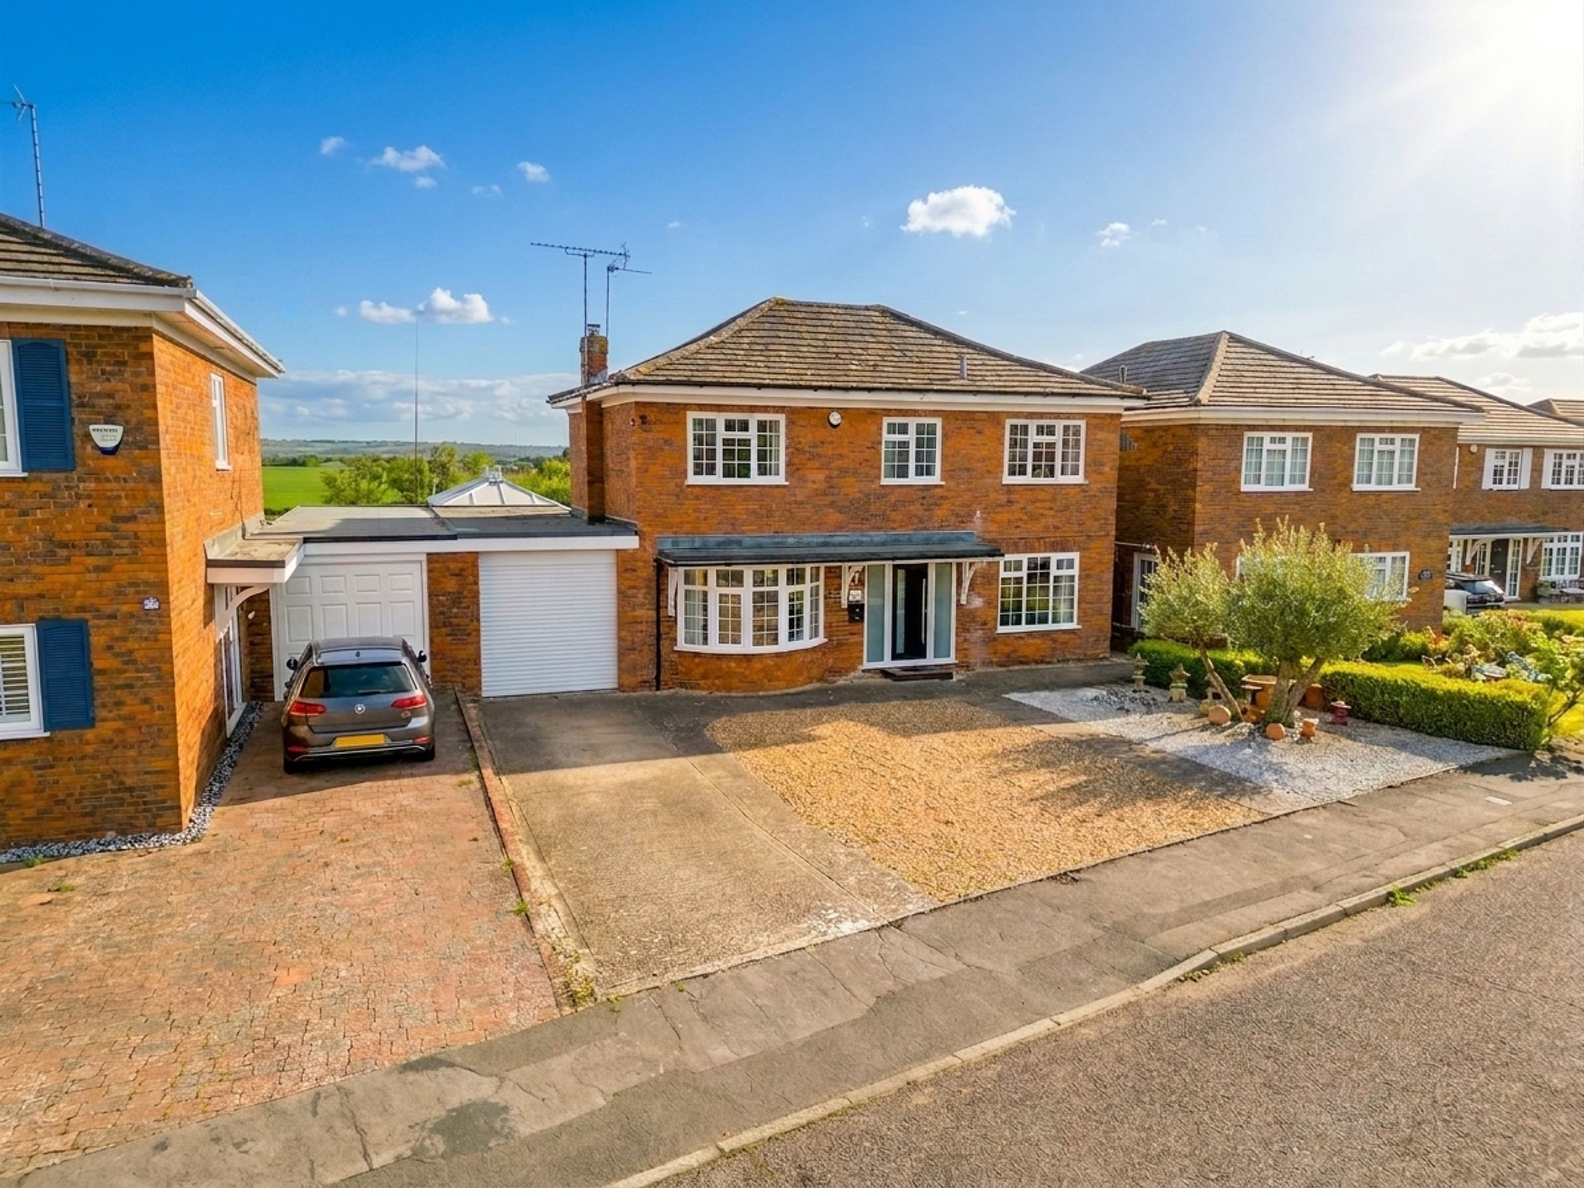
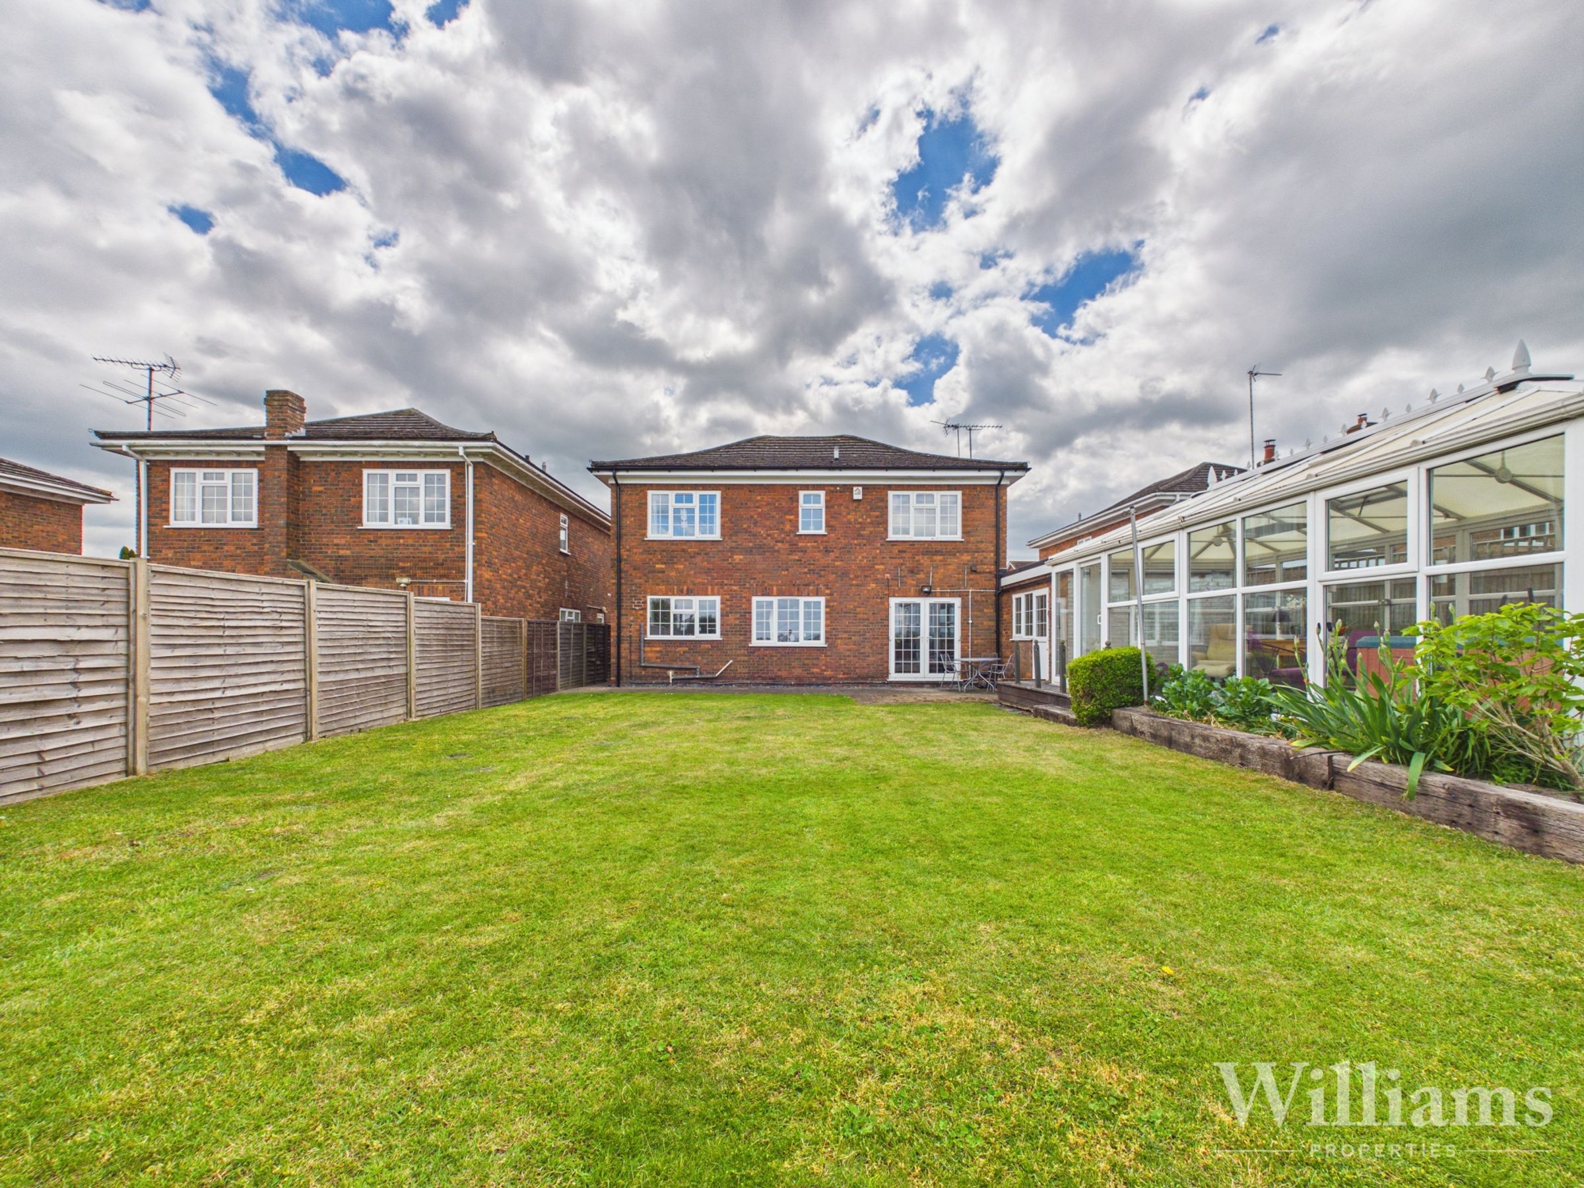
Detached Family Home
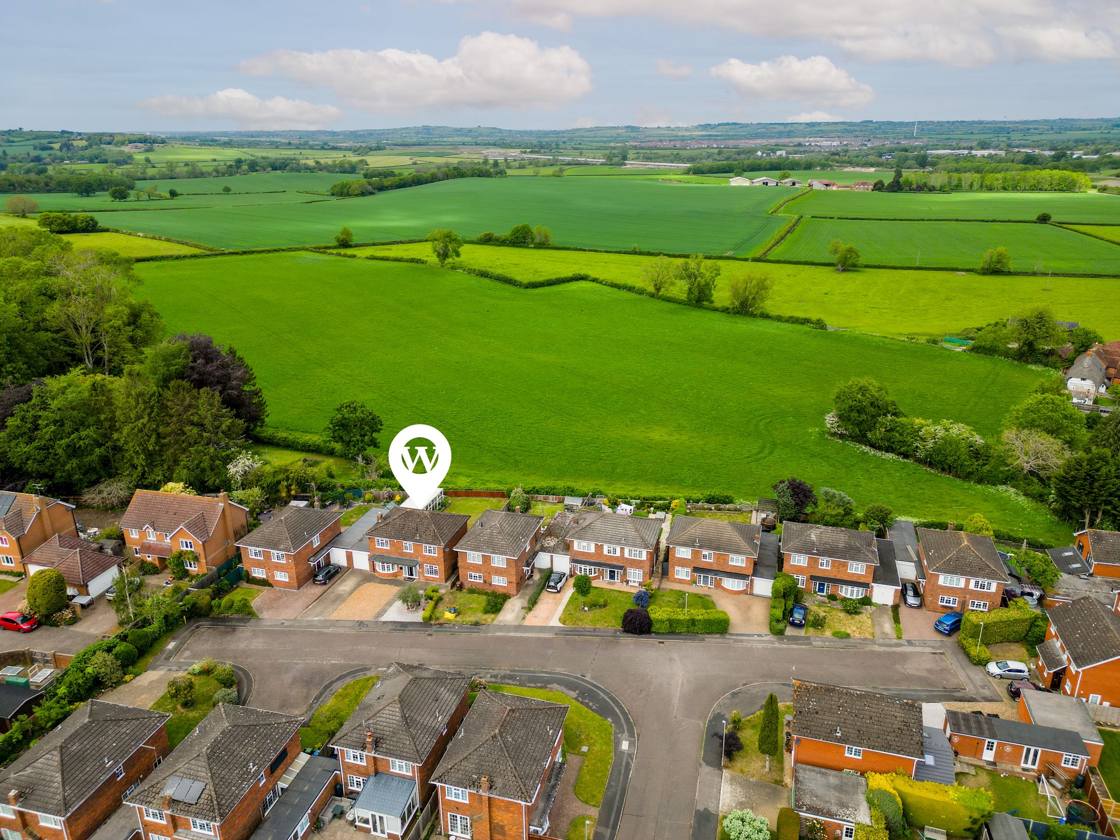
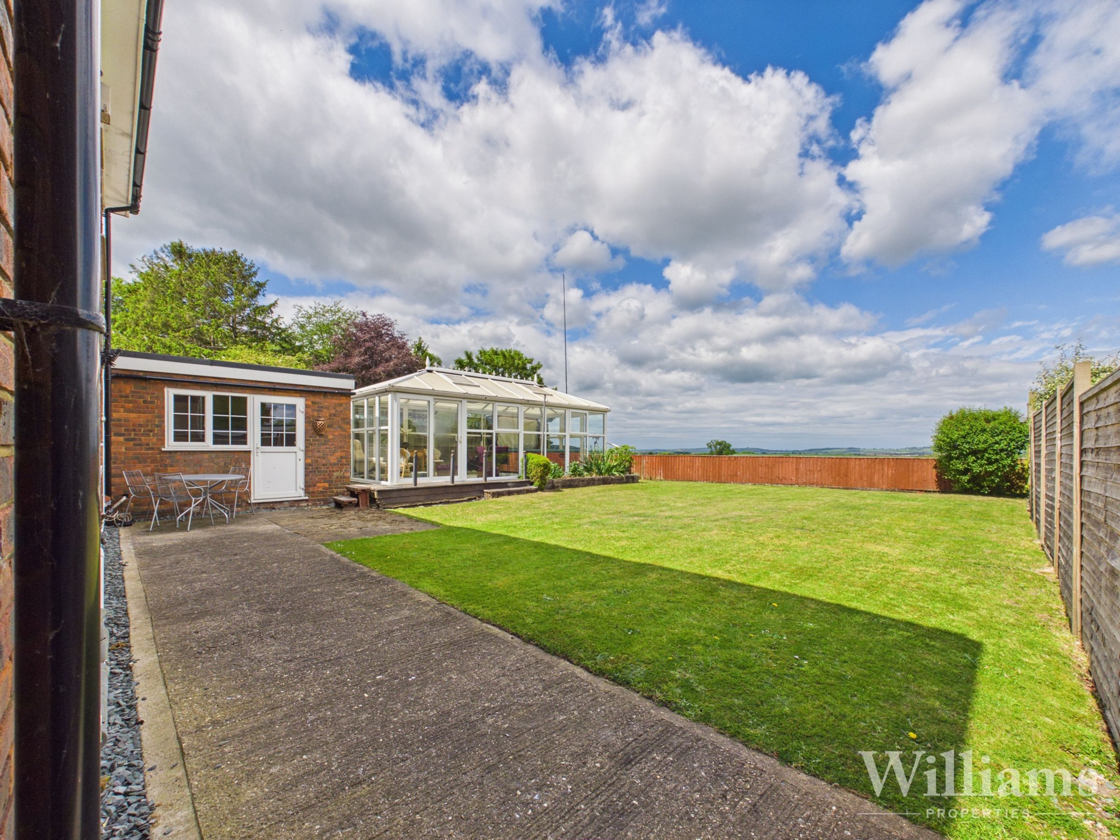
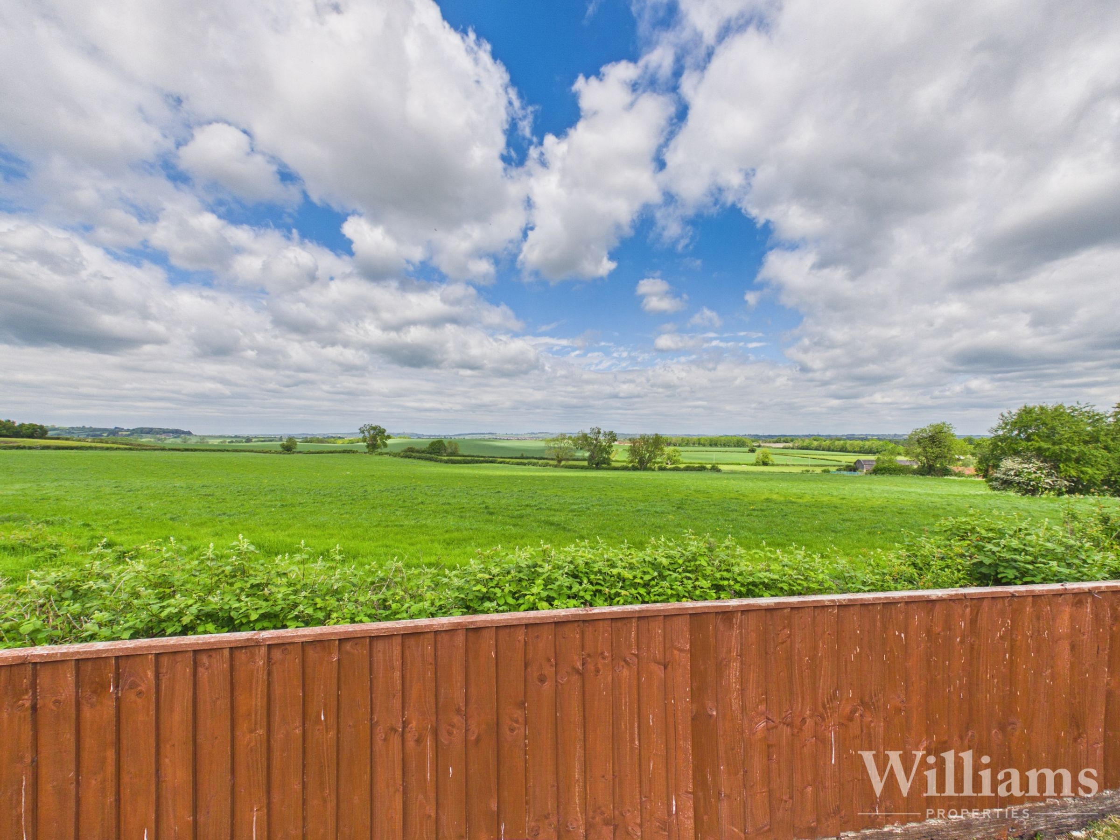
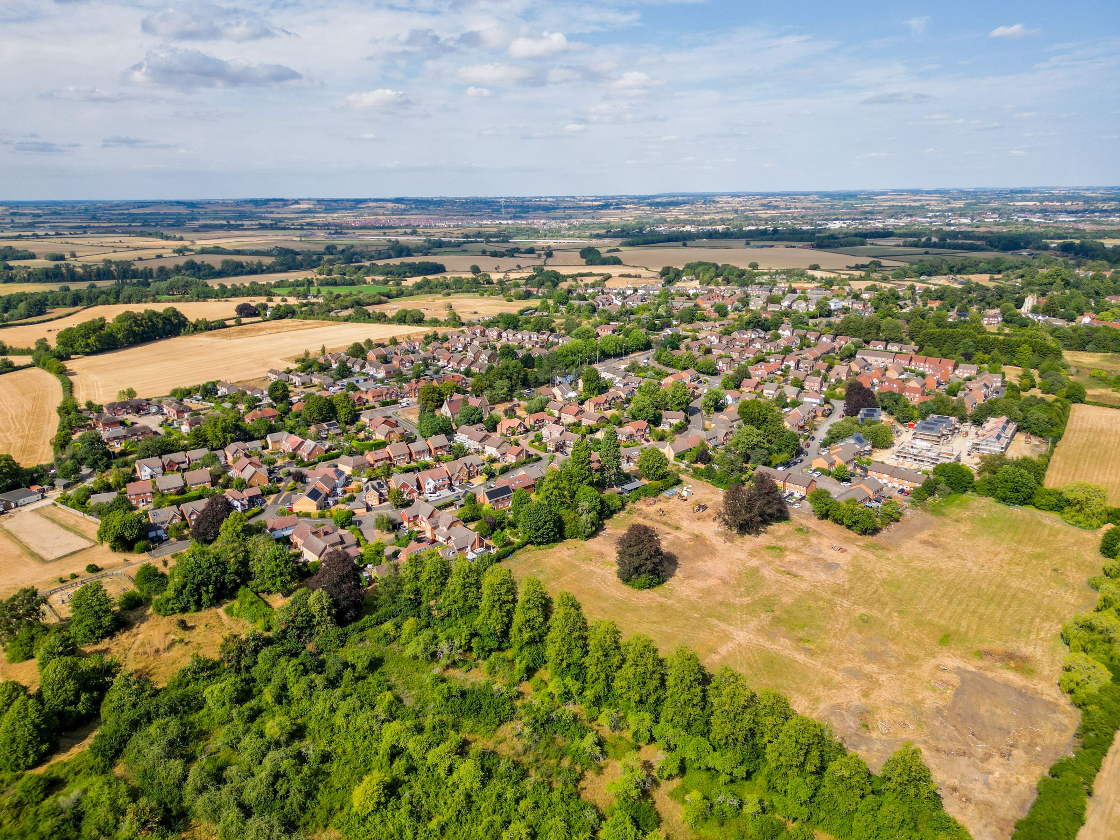
Backs Onto Stunning Field Views
En Suite to Principle Bedroom
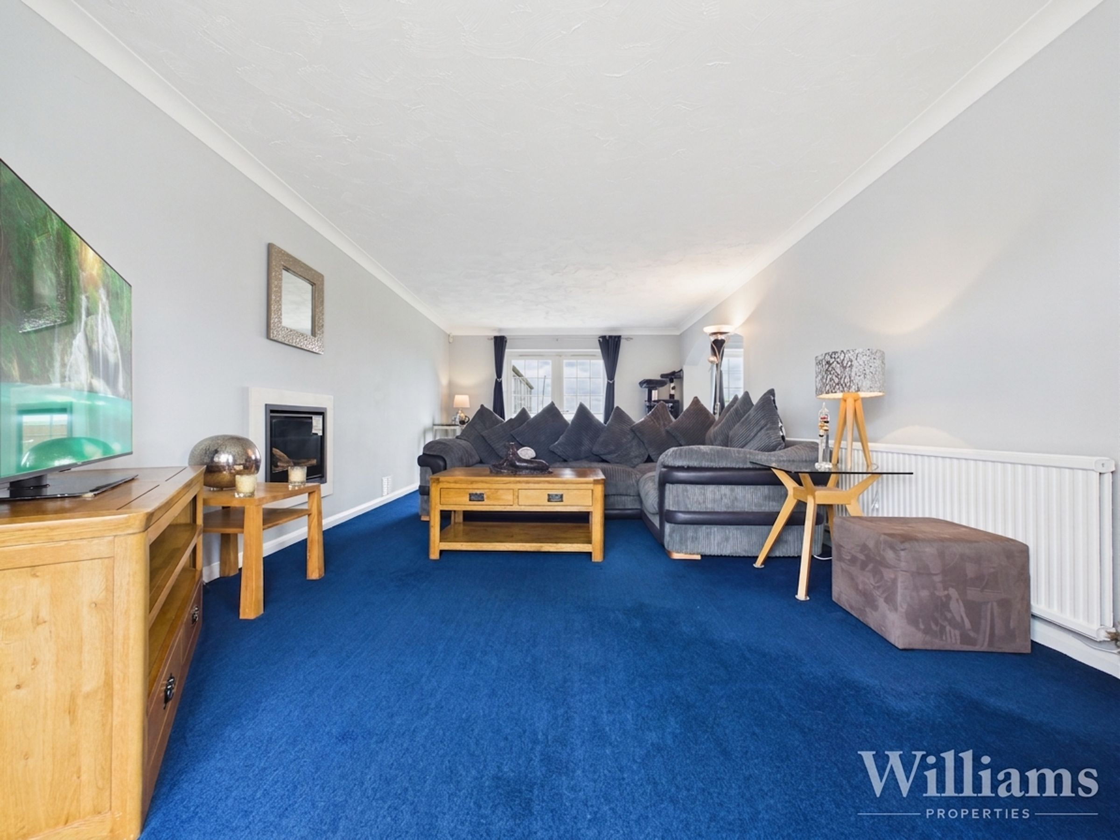
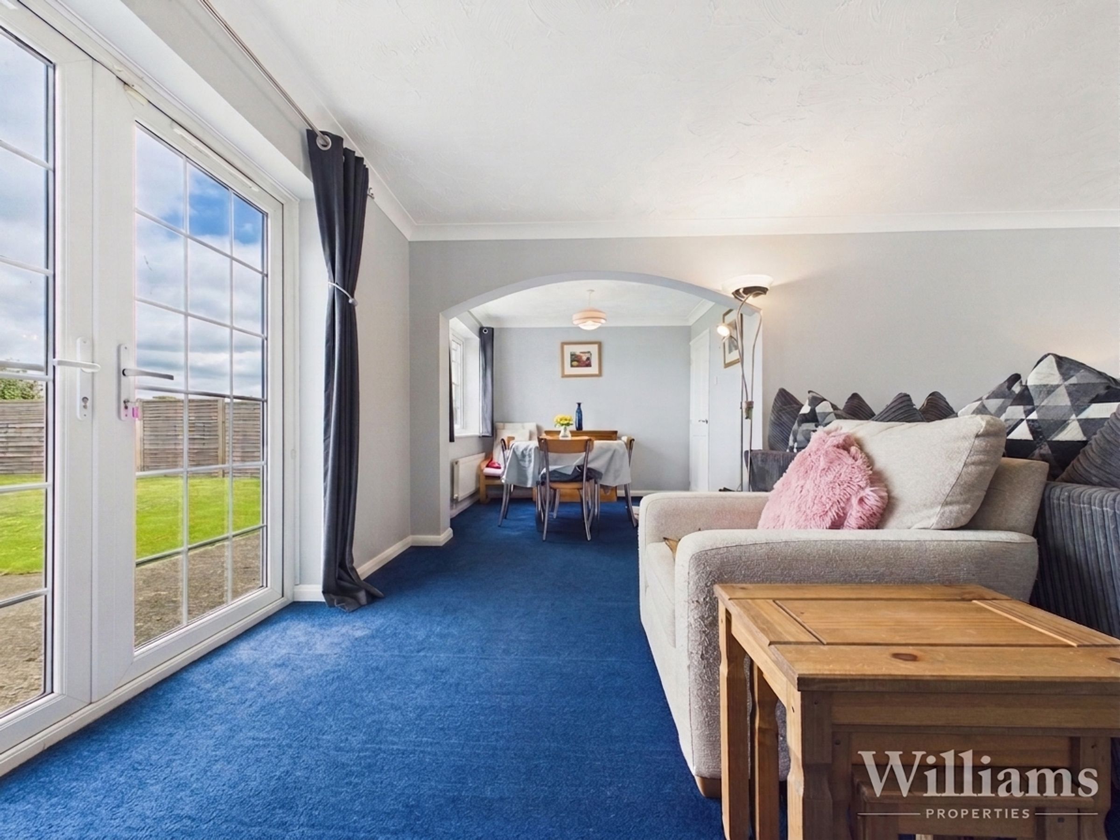
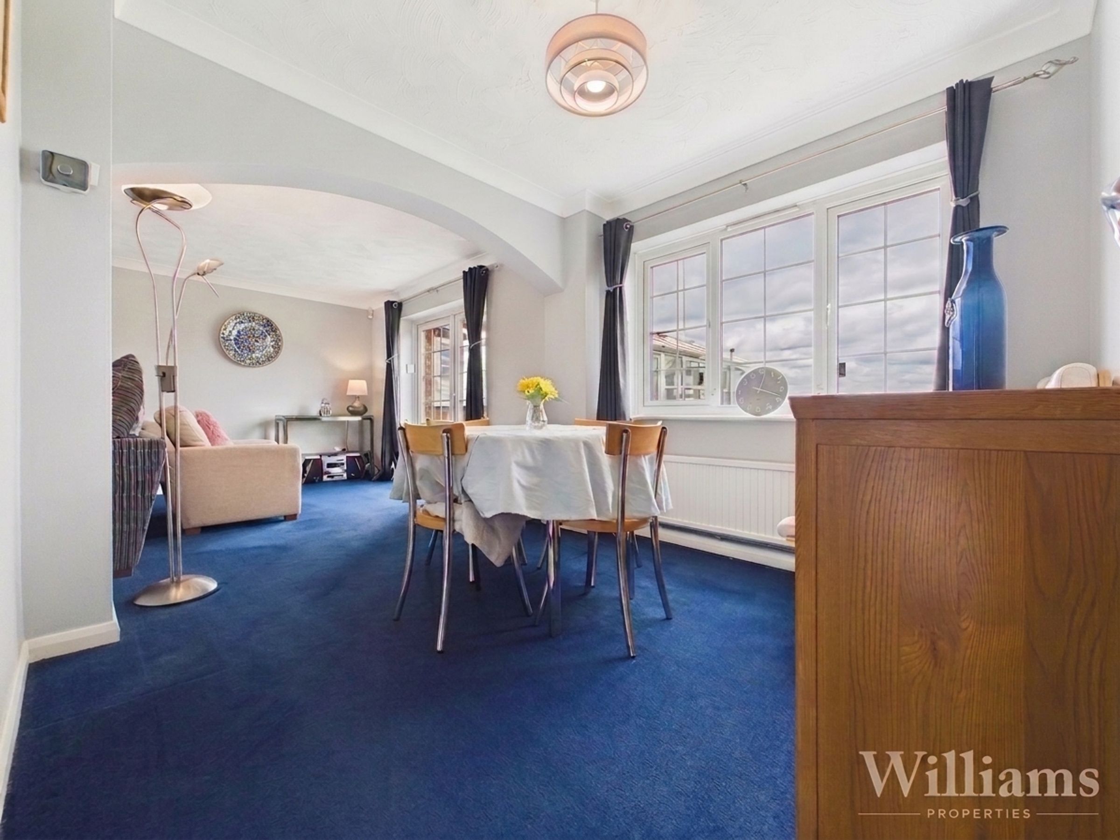
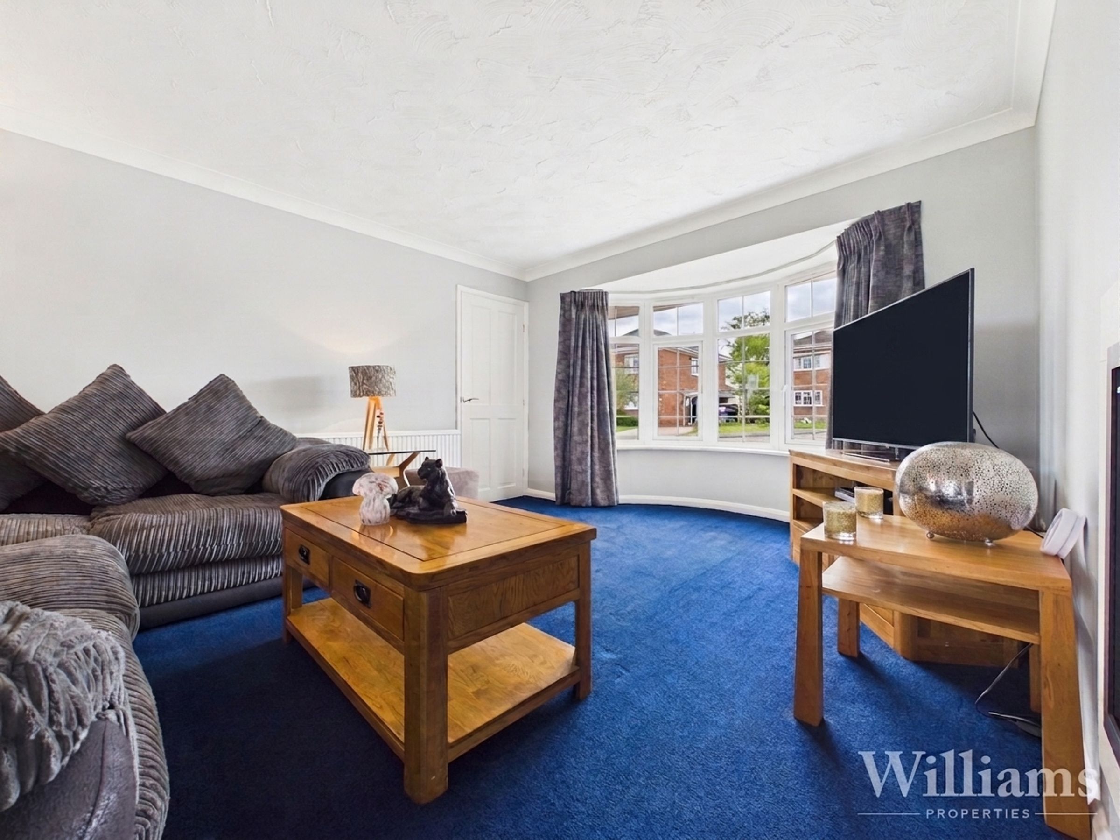
Expansive Living Room
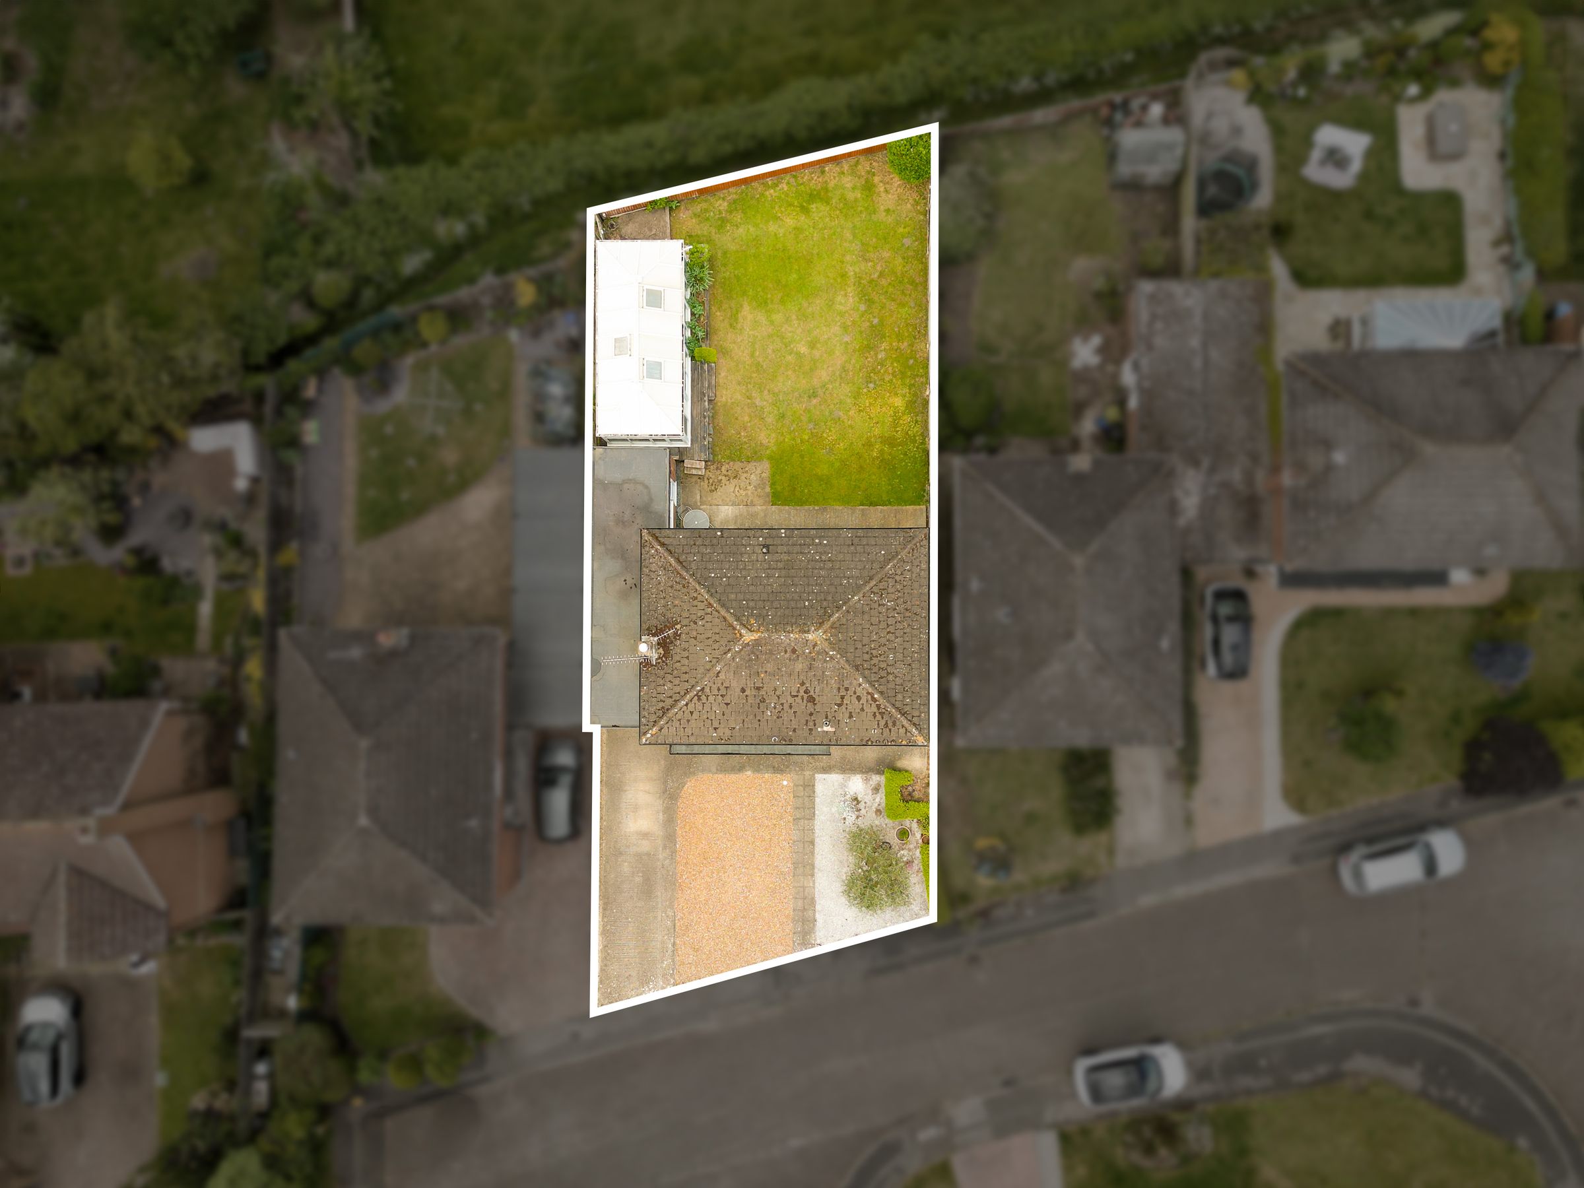
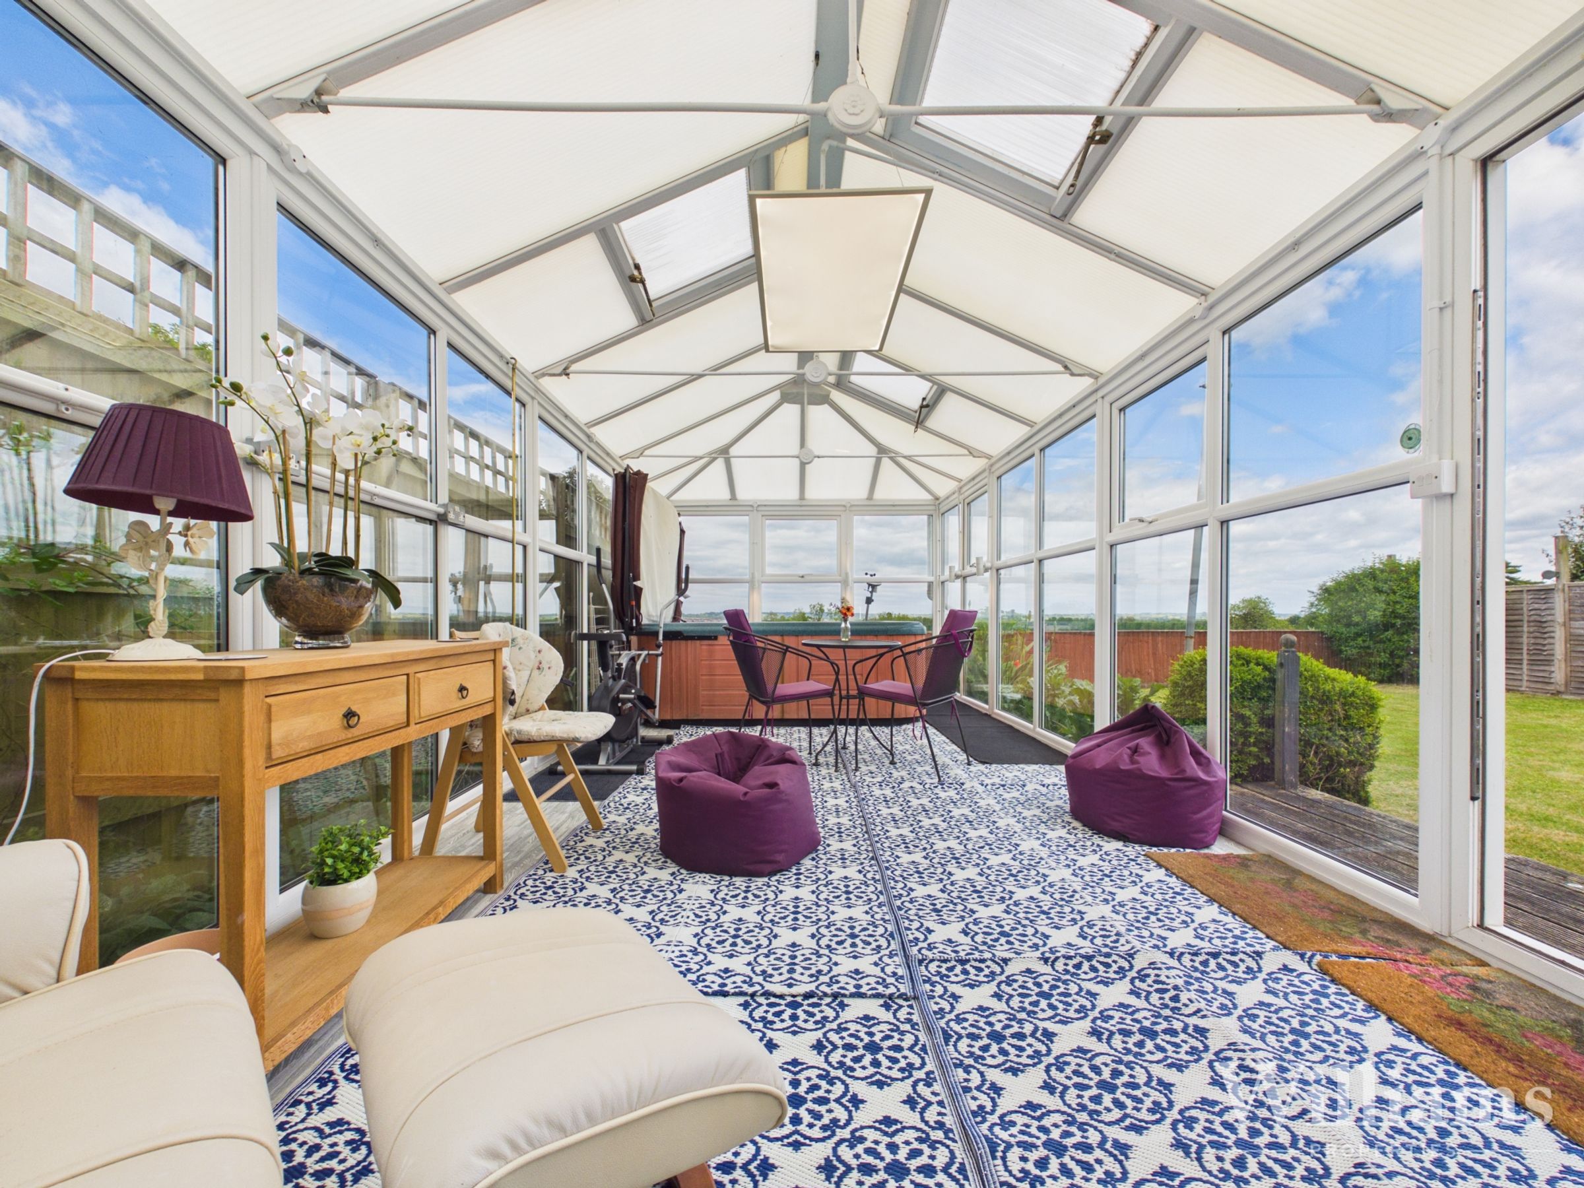
Sunroom Outbuiding
Double Length Integral Garage
About this property
Key details
Broadband: up to 950mbps
Parking: Garage, Driveway
1804ft2 floor area
4510ft2 plot size
Freehold
Council tax band E
Additional information
- Energy efficiency (current)
- D (68)
- Energy efficiency (potential)
- B (83)
- Environmental impact (current)
- D (62)
- Environmental impact (potential)
- C (79)
- Construction materials
- Brick and block


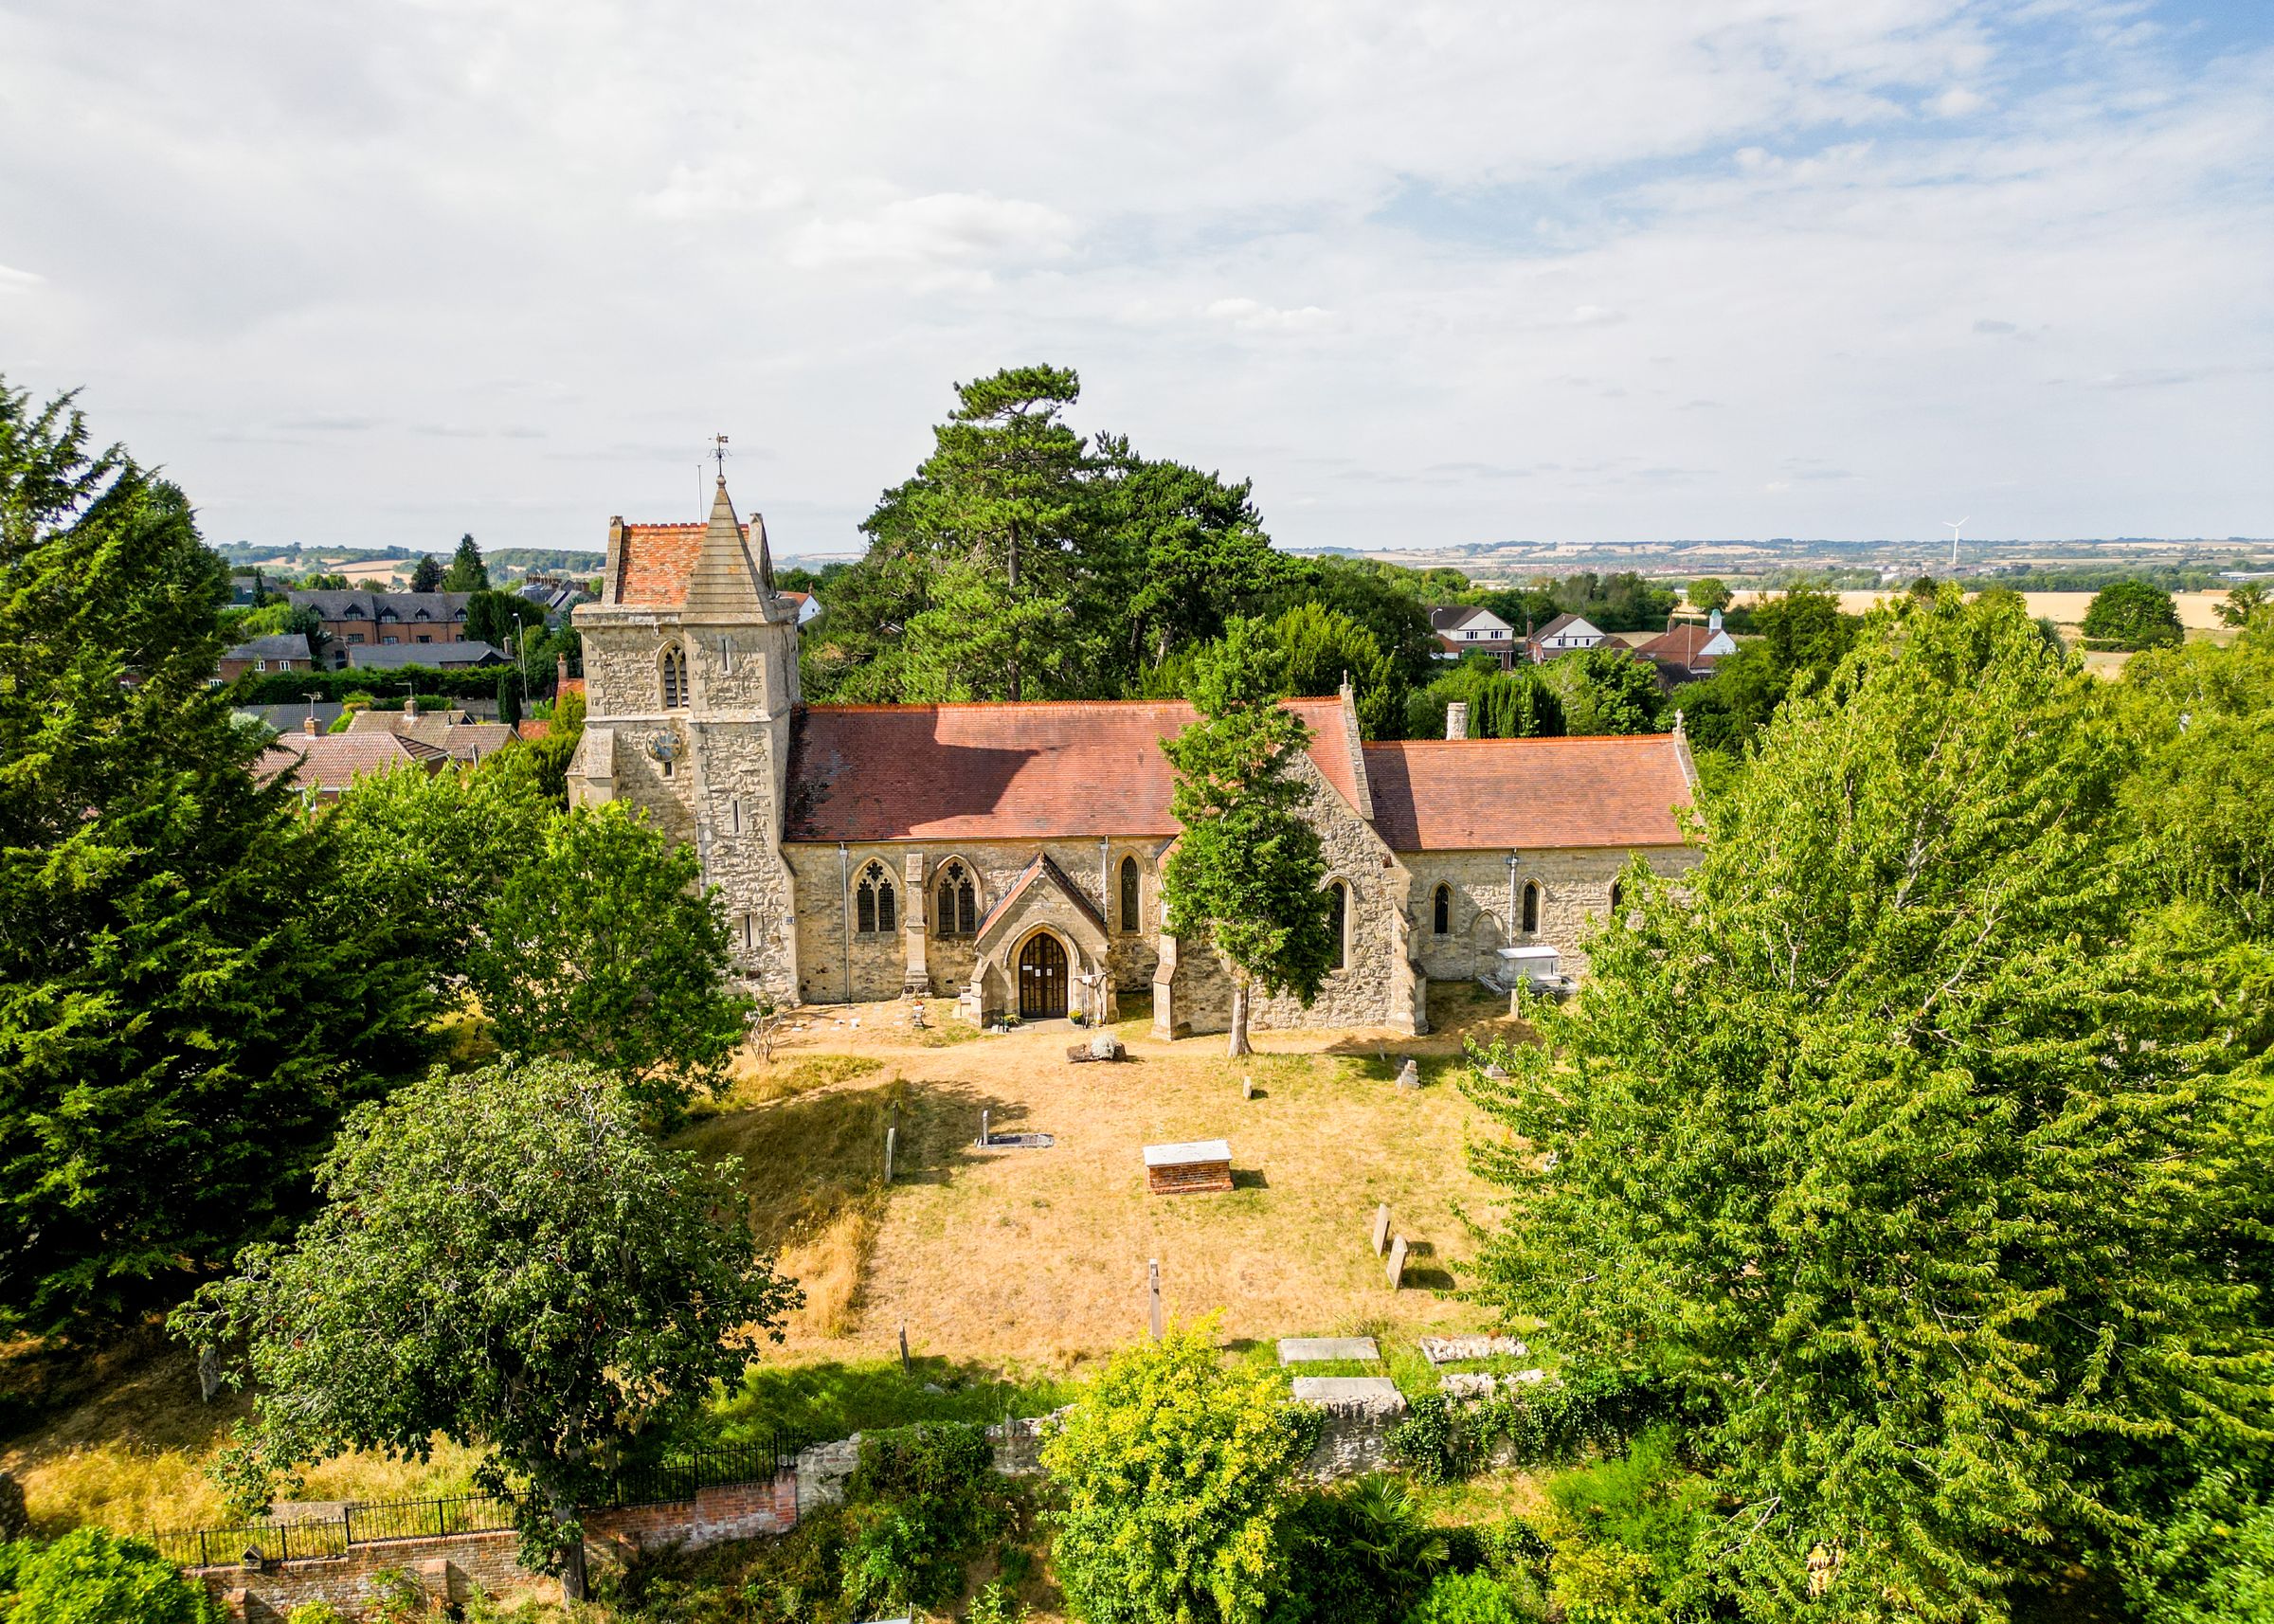
Near the property
Rooms and dimensions
Ground Floor
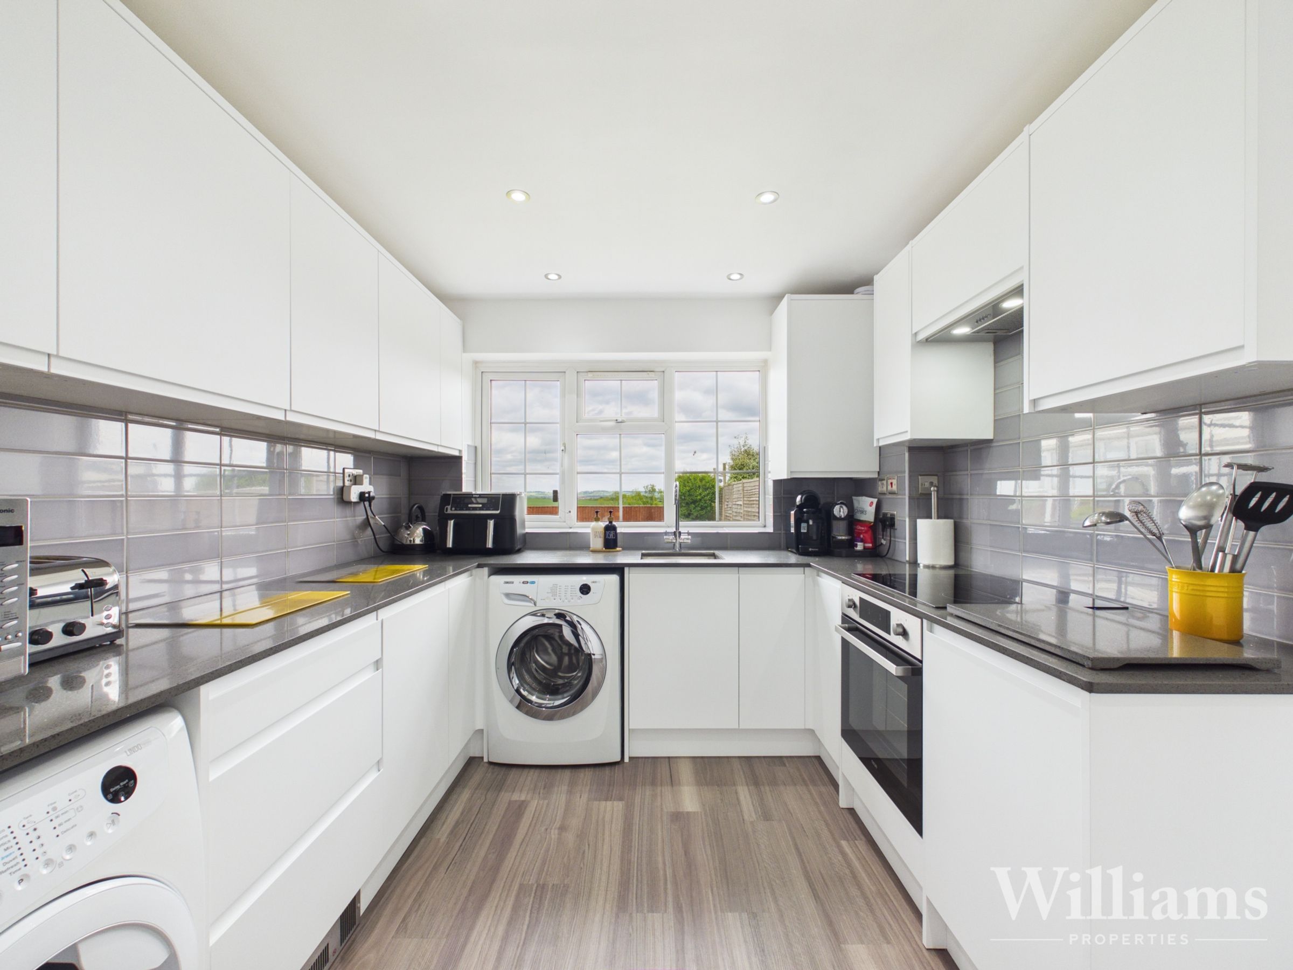
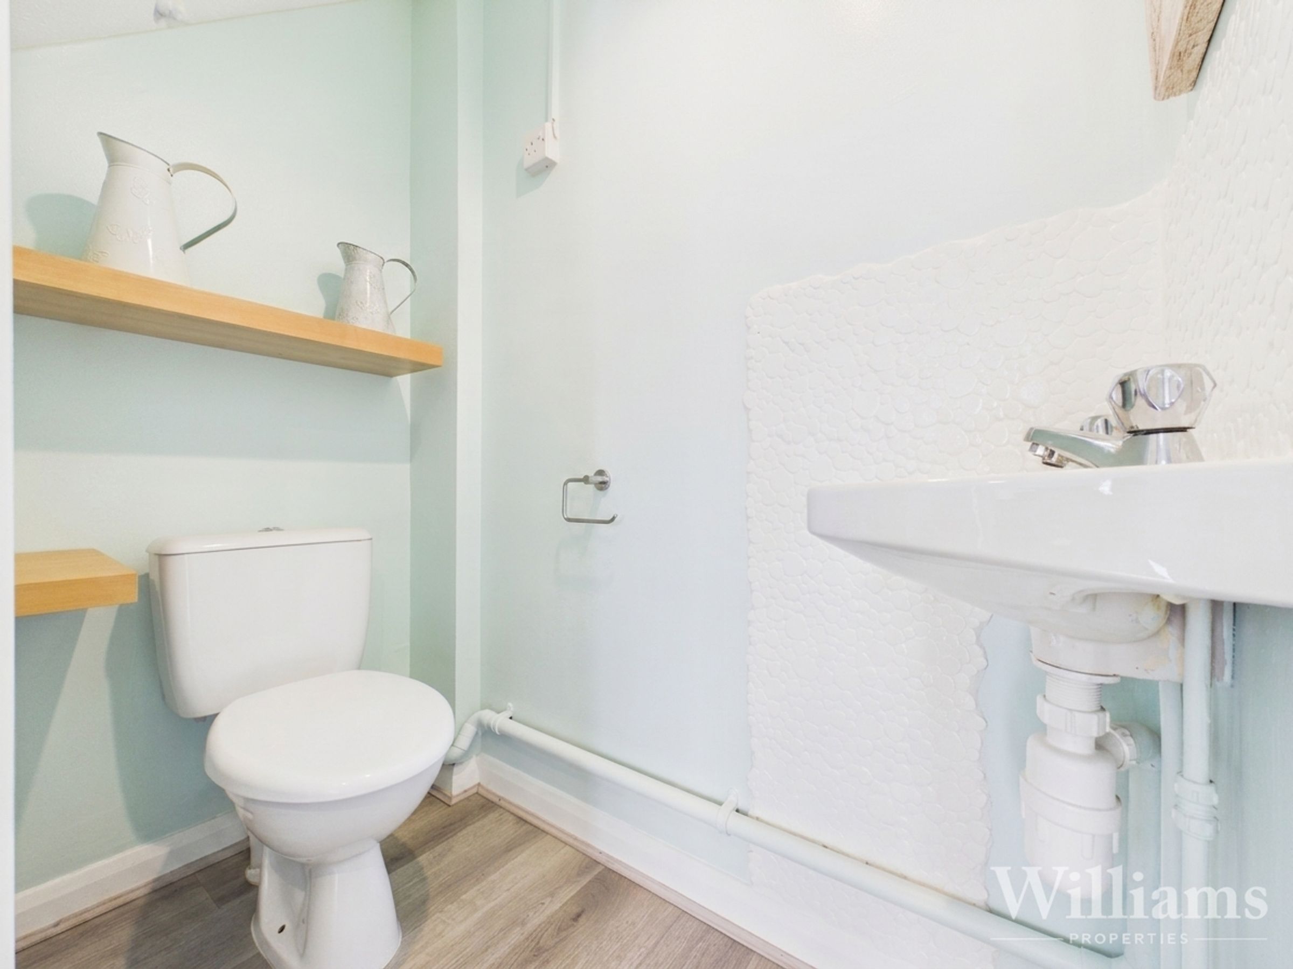
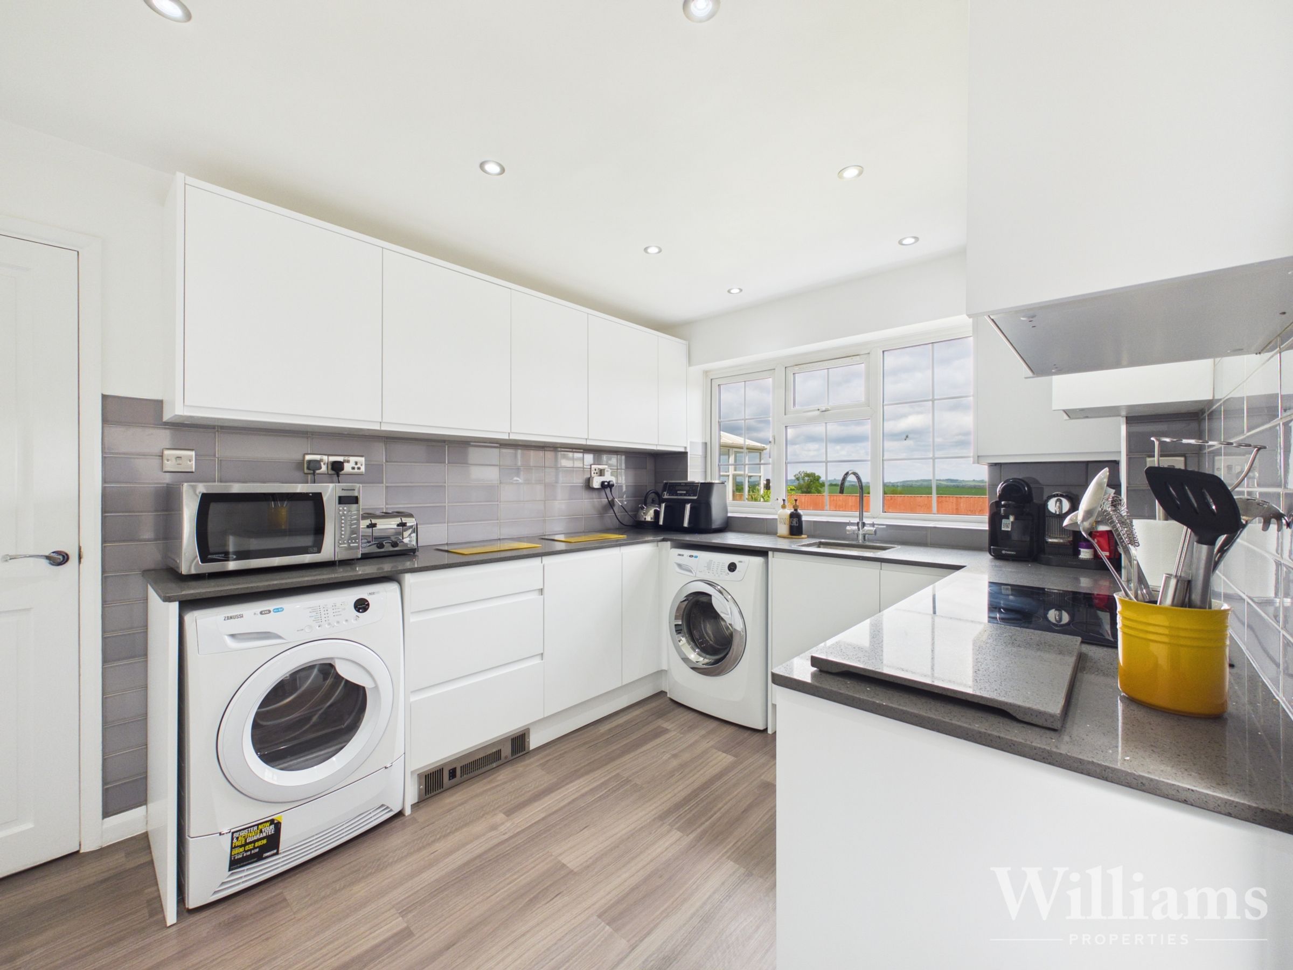
The property is entered via a hallway with stairs rising to the first floor and access to all ground floor rooms, including the ground floor WC. To the front is a dining room, while the main living room is a generous L-shaped reception space with a bay window and French double doors to the enclosed rear garden. The kitchen sits to the rear and is fitted with a range of wall and base units with work surfaces over. The ground floor also benefits from a utility room with access to the integral garage.
First Floor
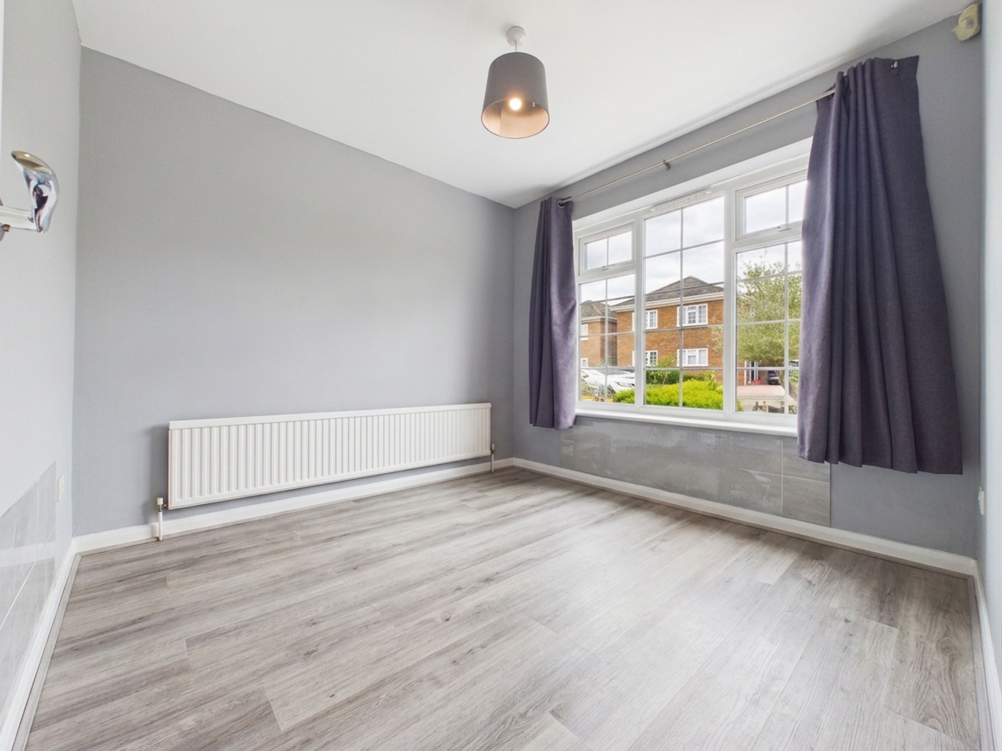
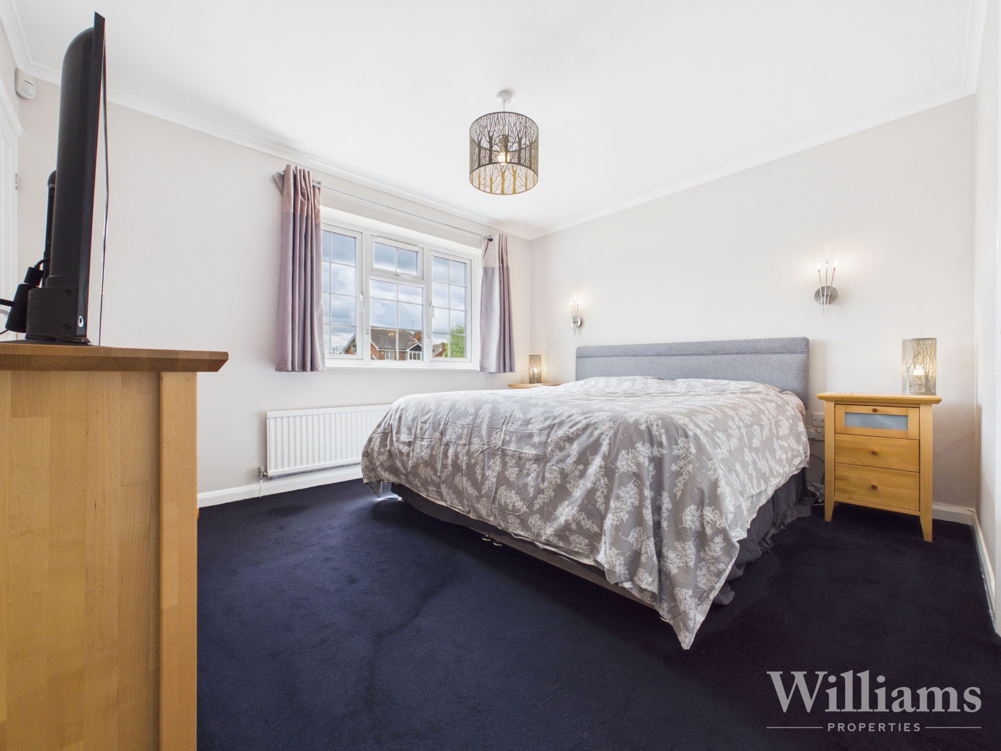
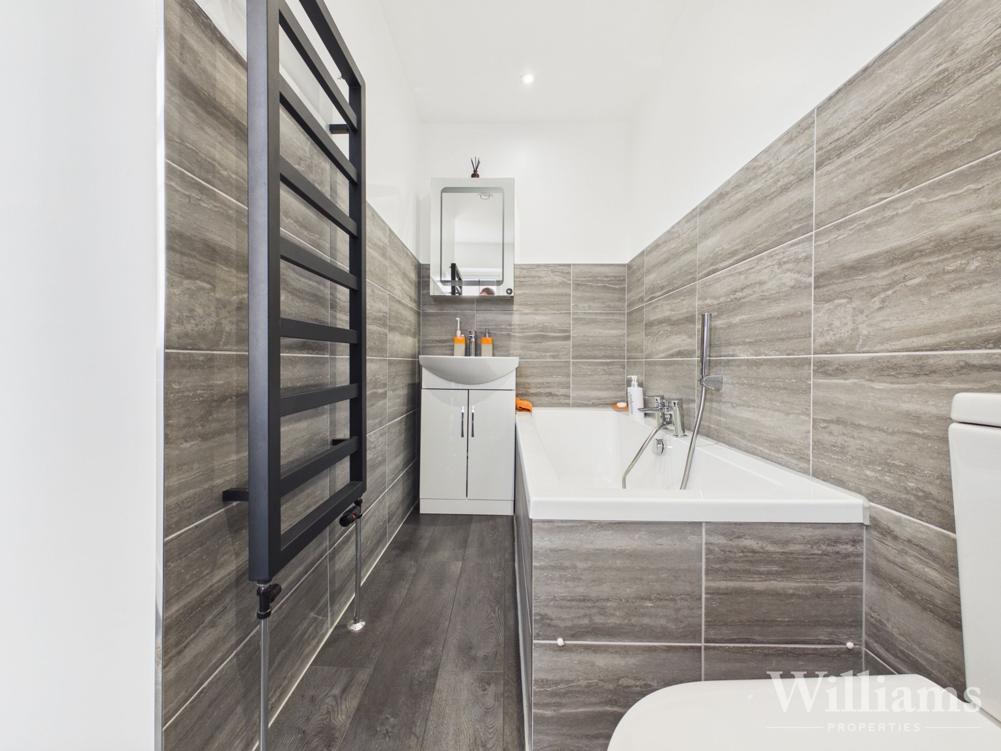
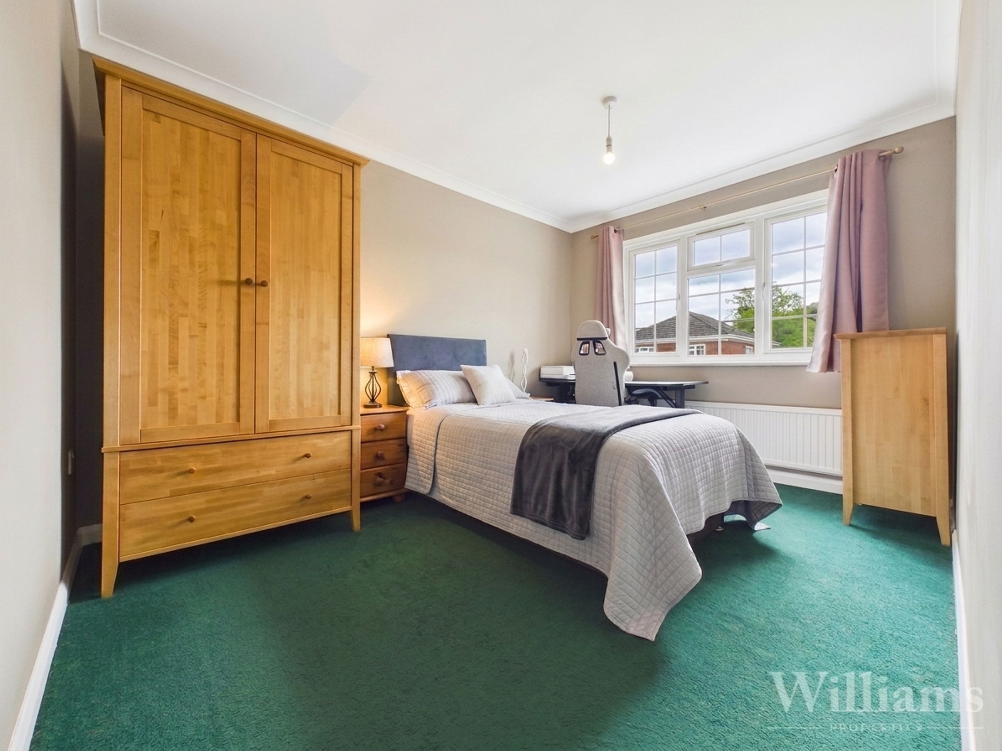
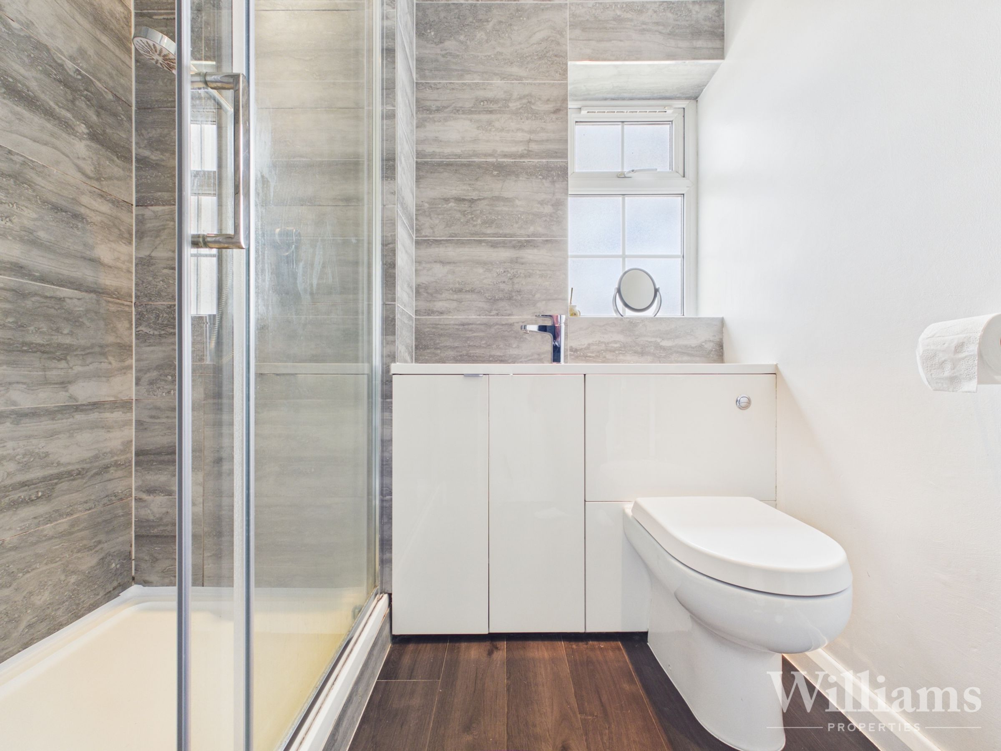
The first floor is arranged off a central landing and provides four double bedrooms and a family bathroom. The principal bedroom is positioned to the front and benefits from its own en suite shower room. Three of the bedrooms include integrated wardrobes, providing useful built-in storage, while the remaining bedroom offers space for freestanding furniture. The family bathroom is fitted with an enclosed shower unit, wash basin and WC.
Sunroom/Outbuilding
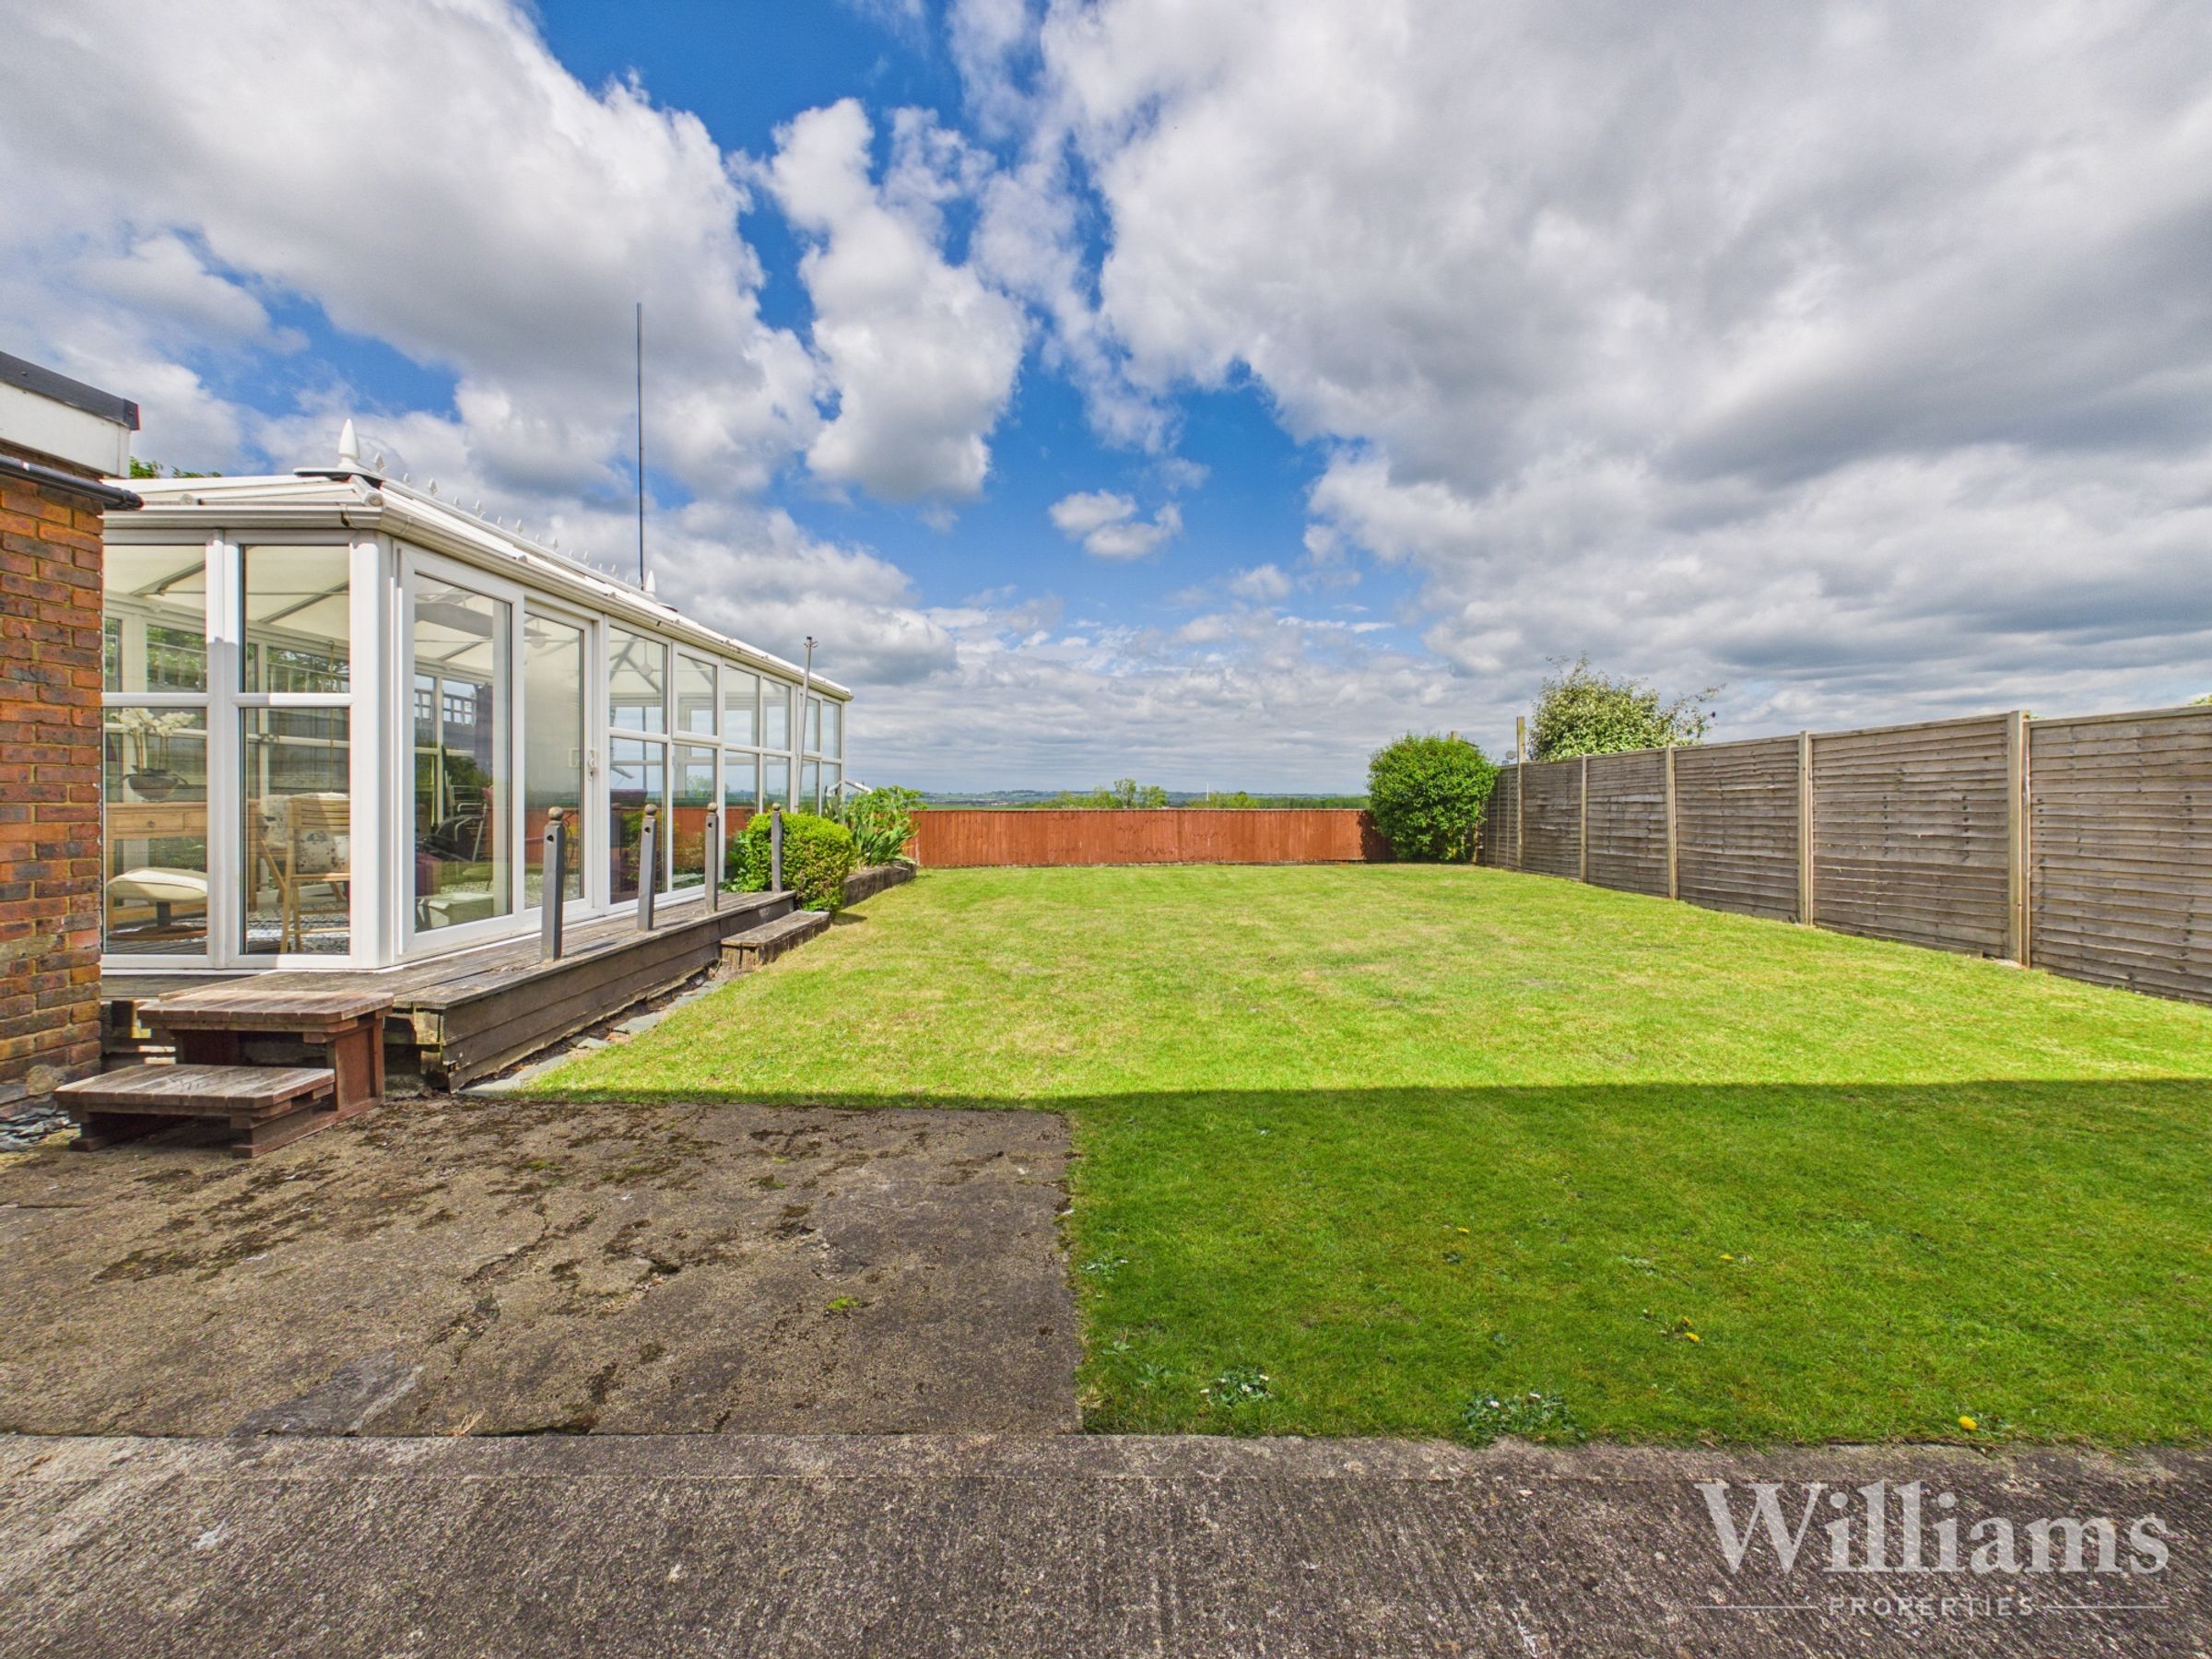
The property also benefits from a detached sunroom/outbuilding, providing a generous additional space separate from the main house. It offers good floor space and natural light, making it suitable for use as a garden room, home office, hobby space or additional seating area.