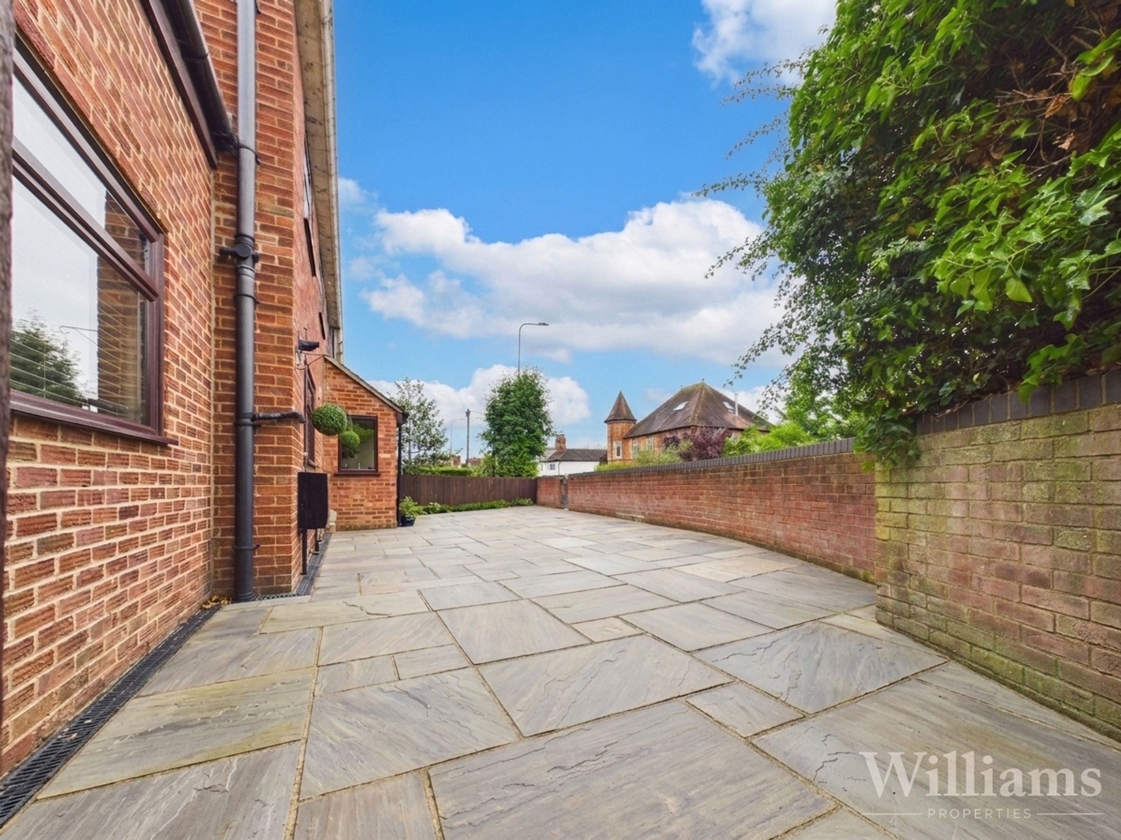
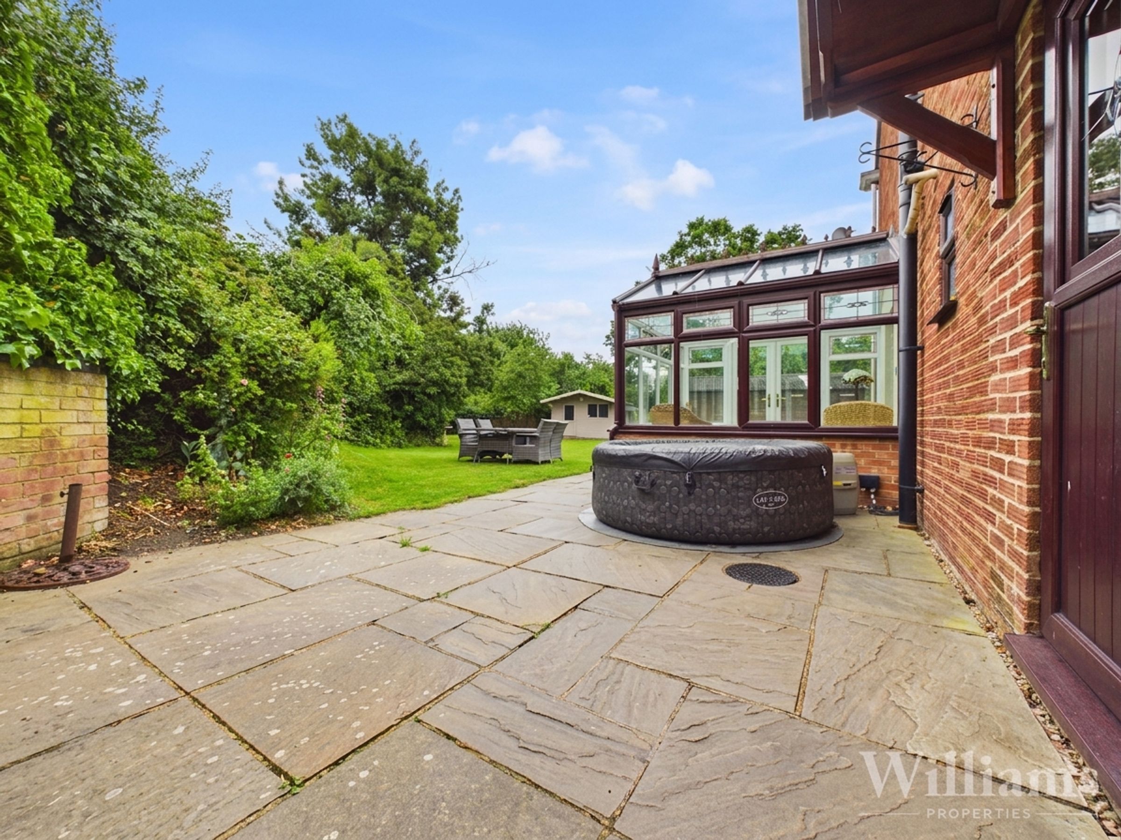
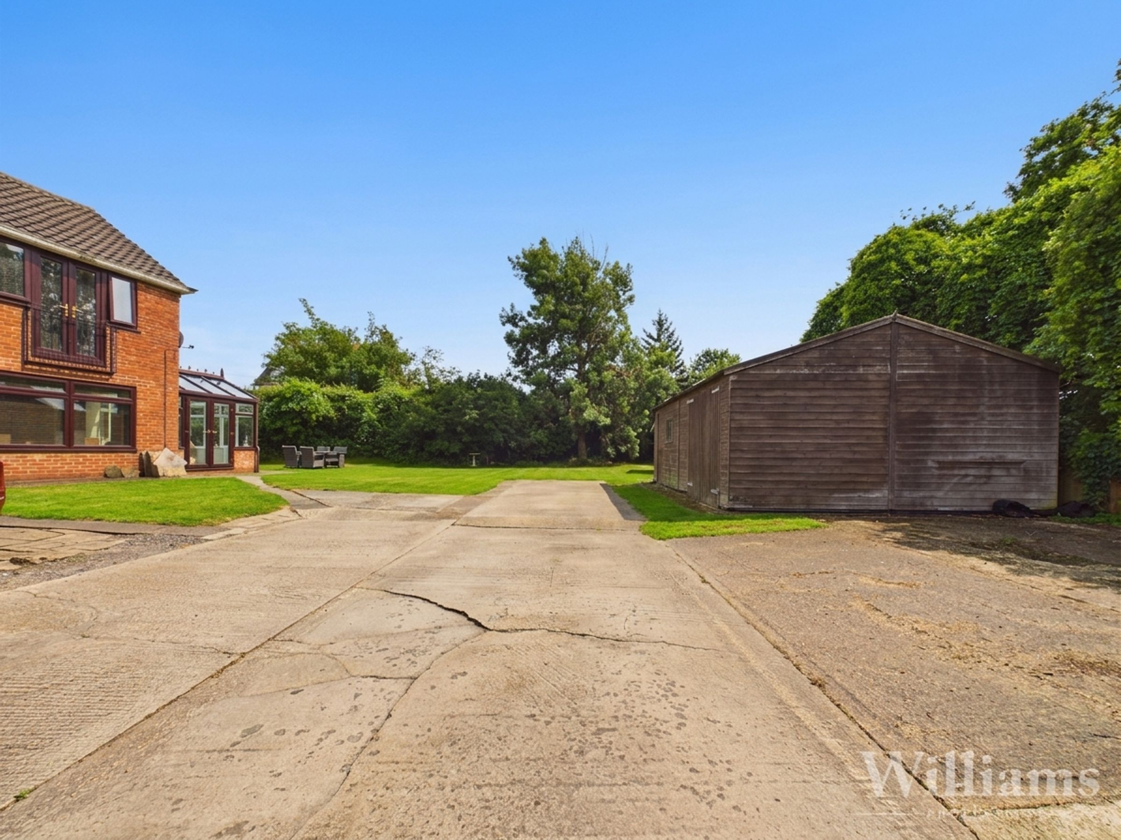
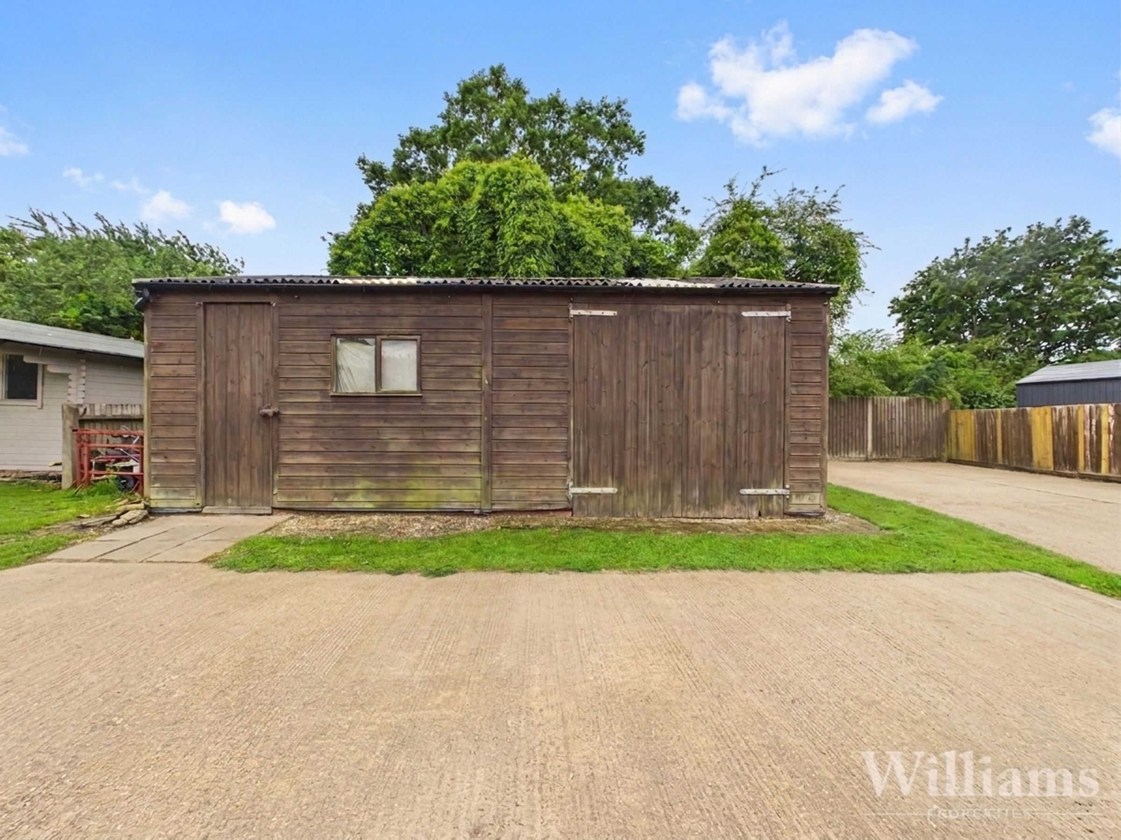
Like the look of this property?
We would love to hear from you and arrange a viewing of this property. Get in touch now!
Looking to sell a property?
You can get a free online or in person valuation.
Property features
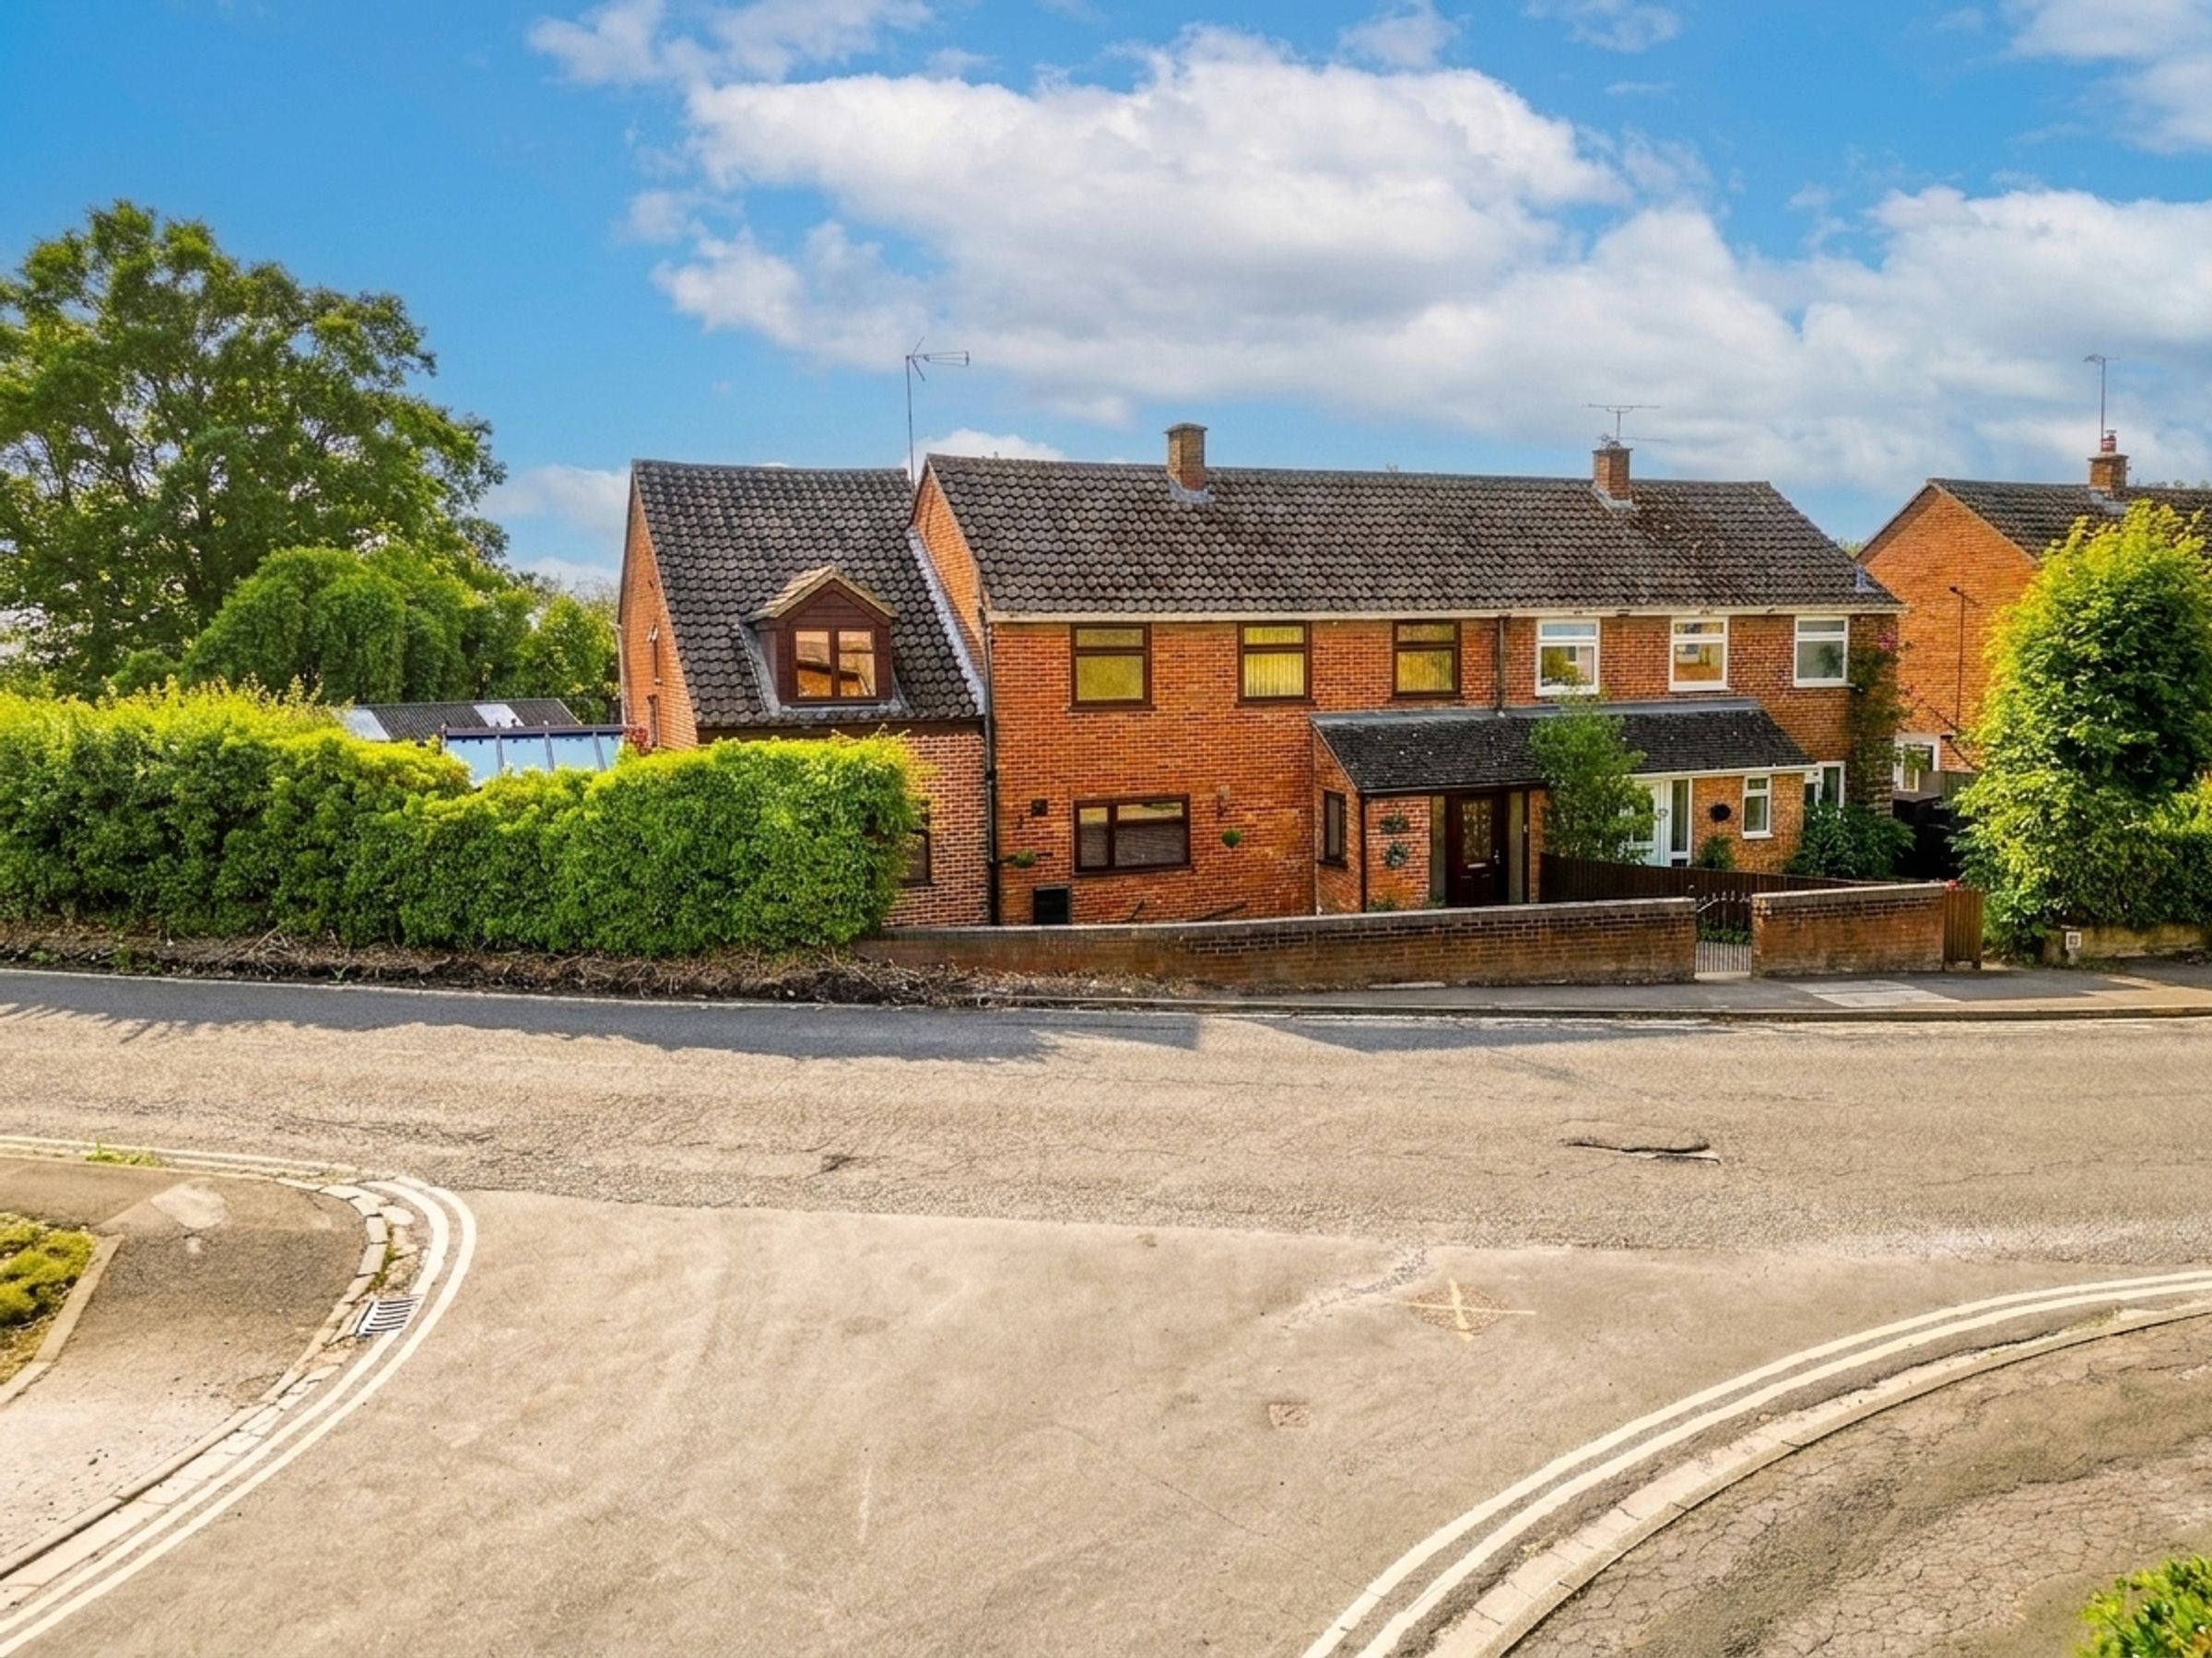
Five Bedroom Semi-Detached Home
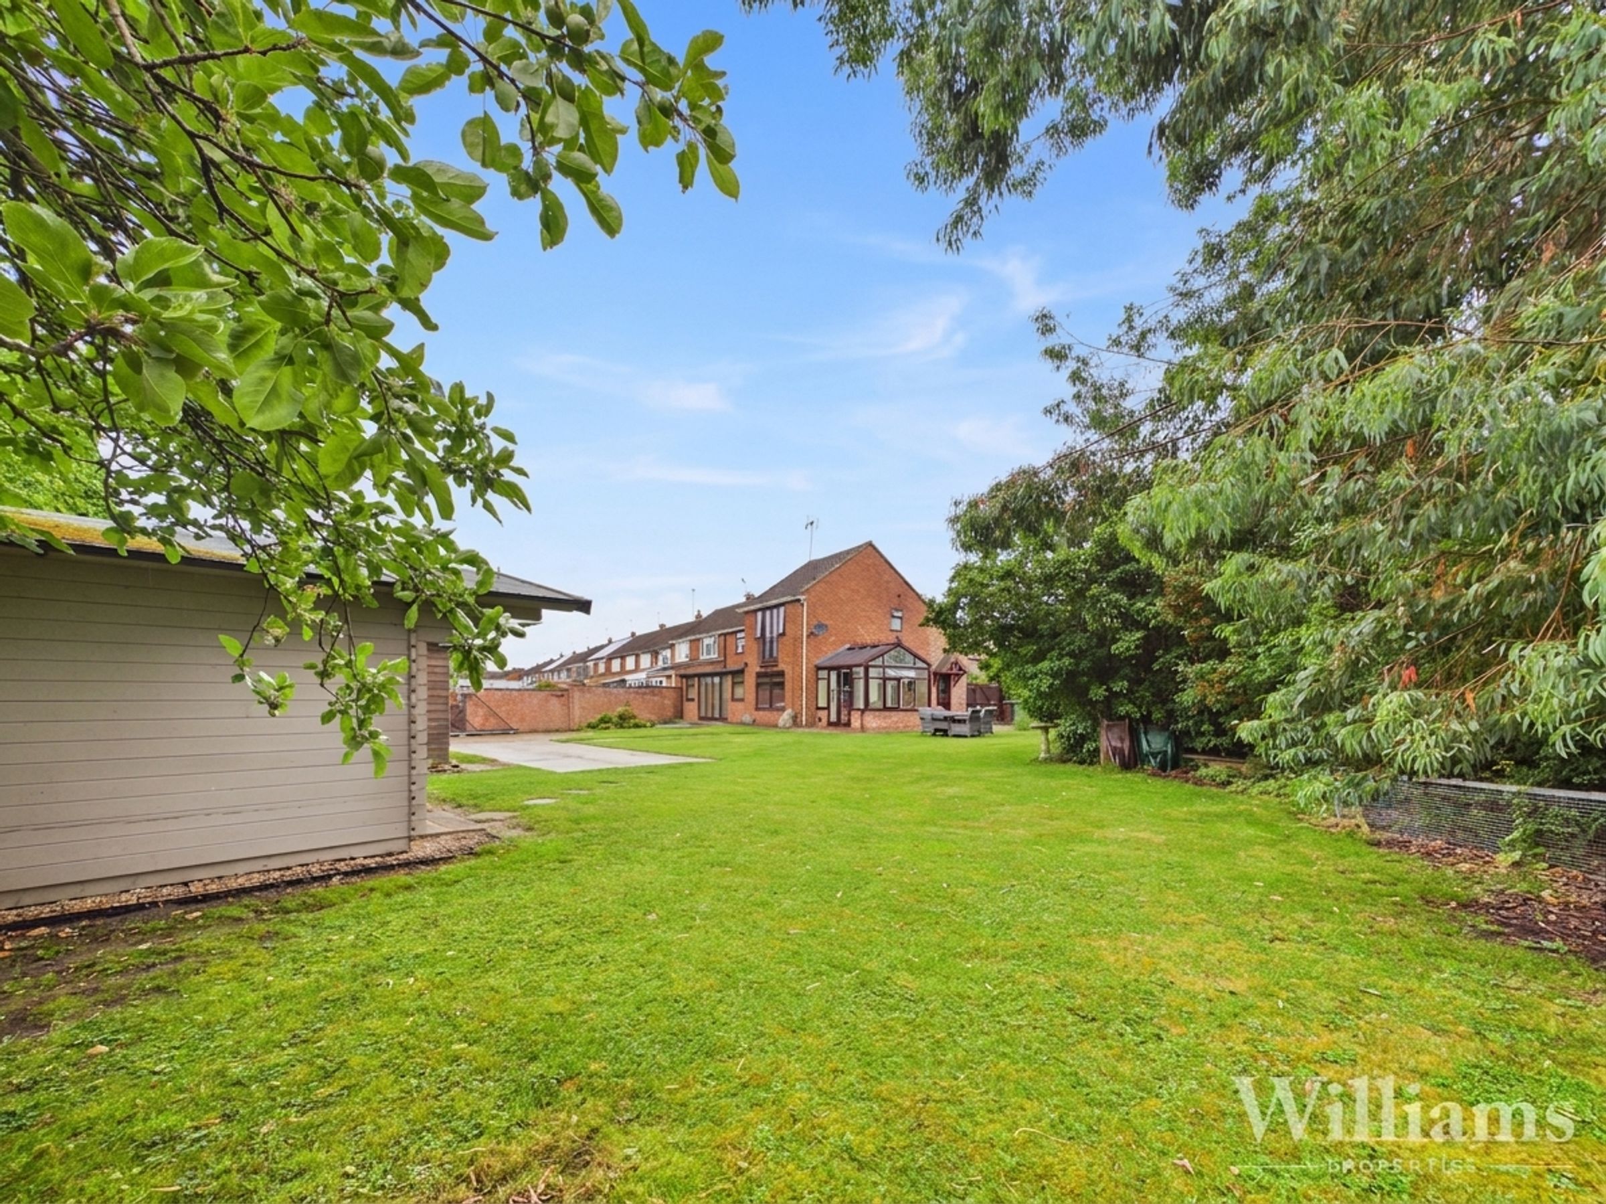
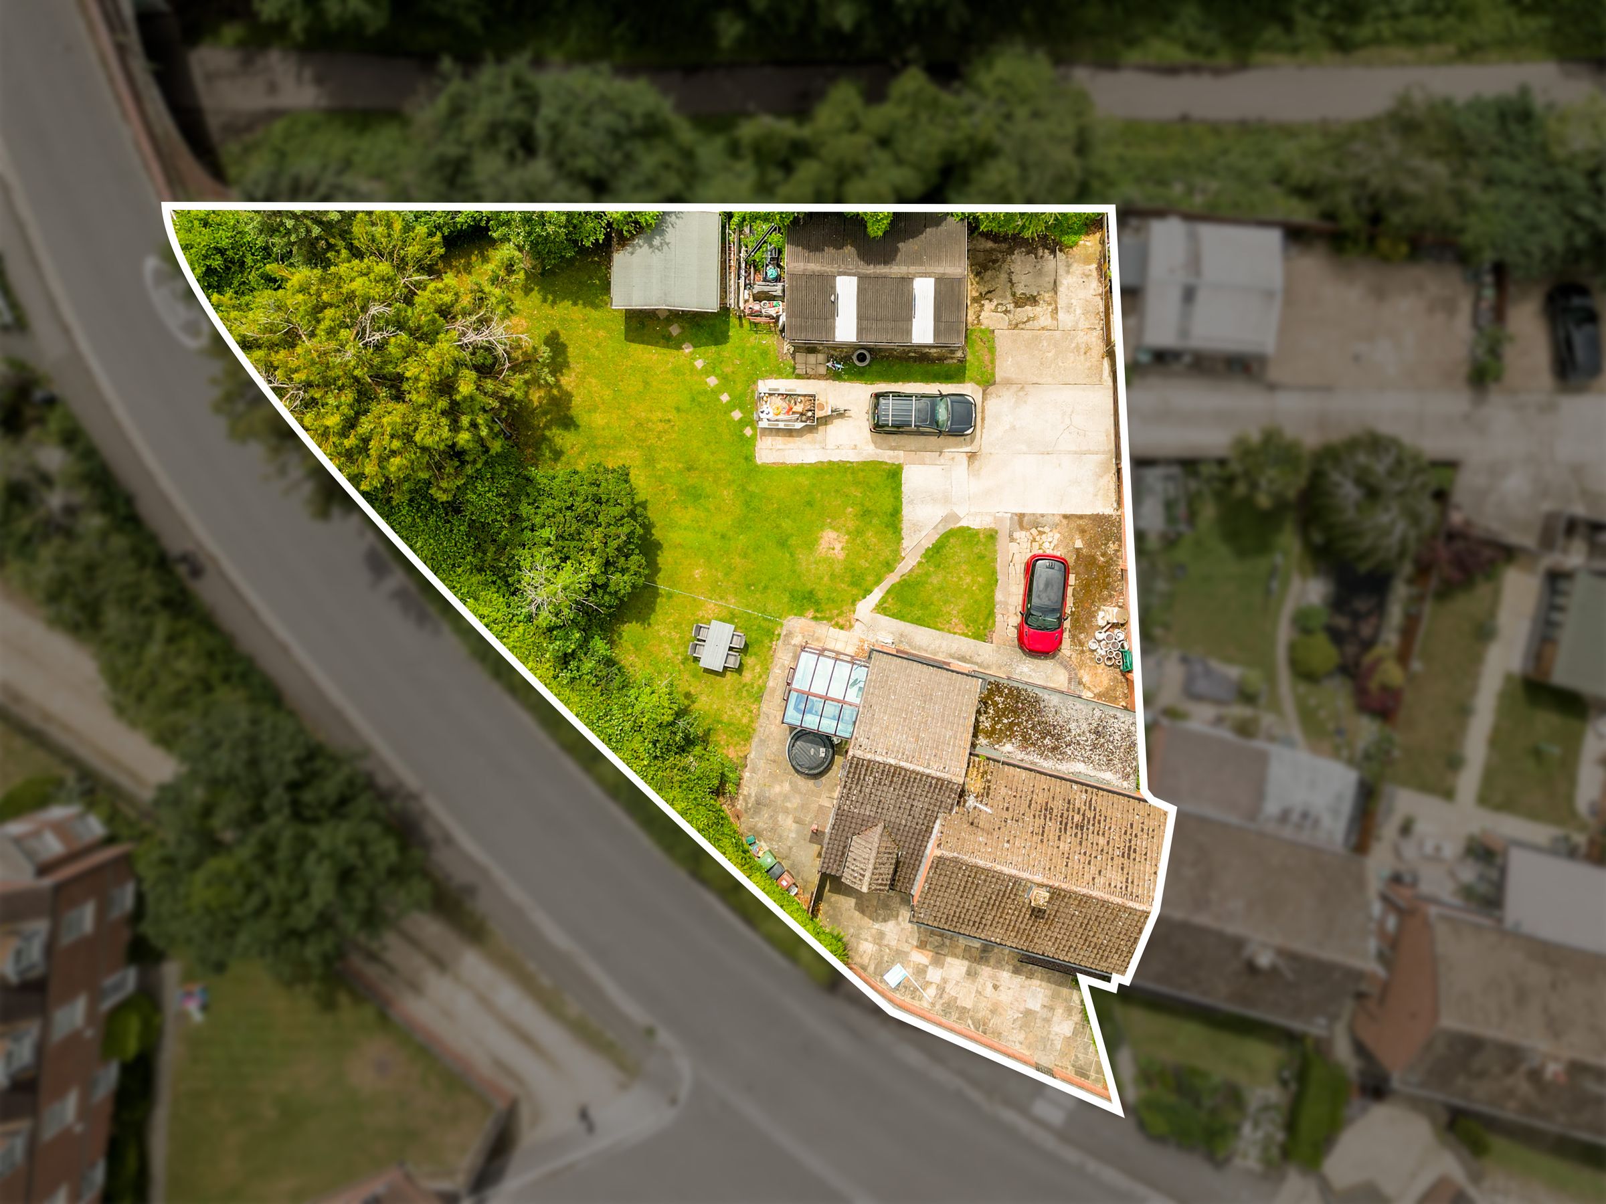
Double Garage, Workshop Style Garage & Driveway For Multiple Vehicles
Four Reception Rooms
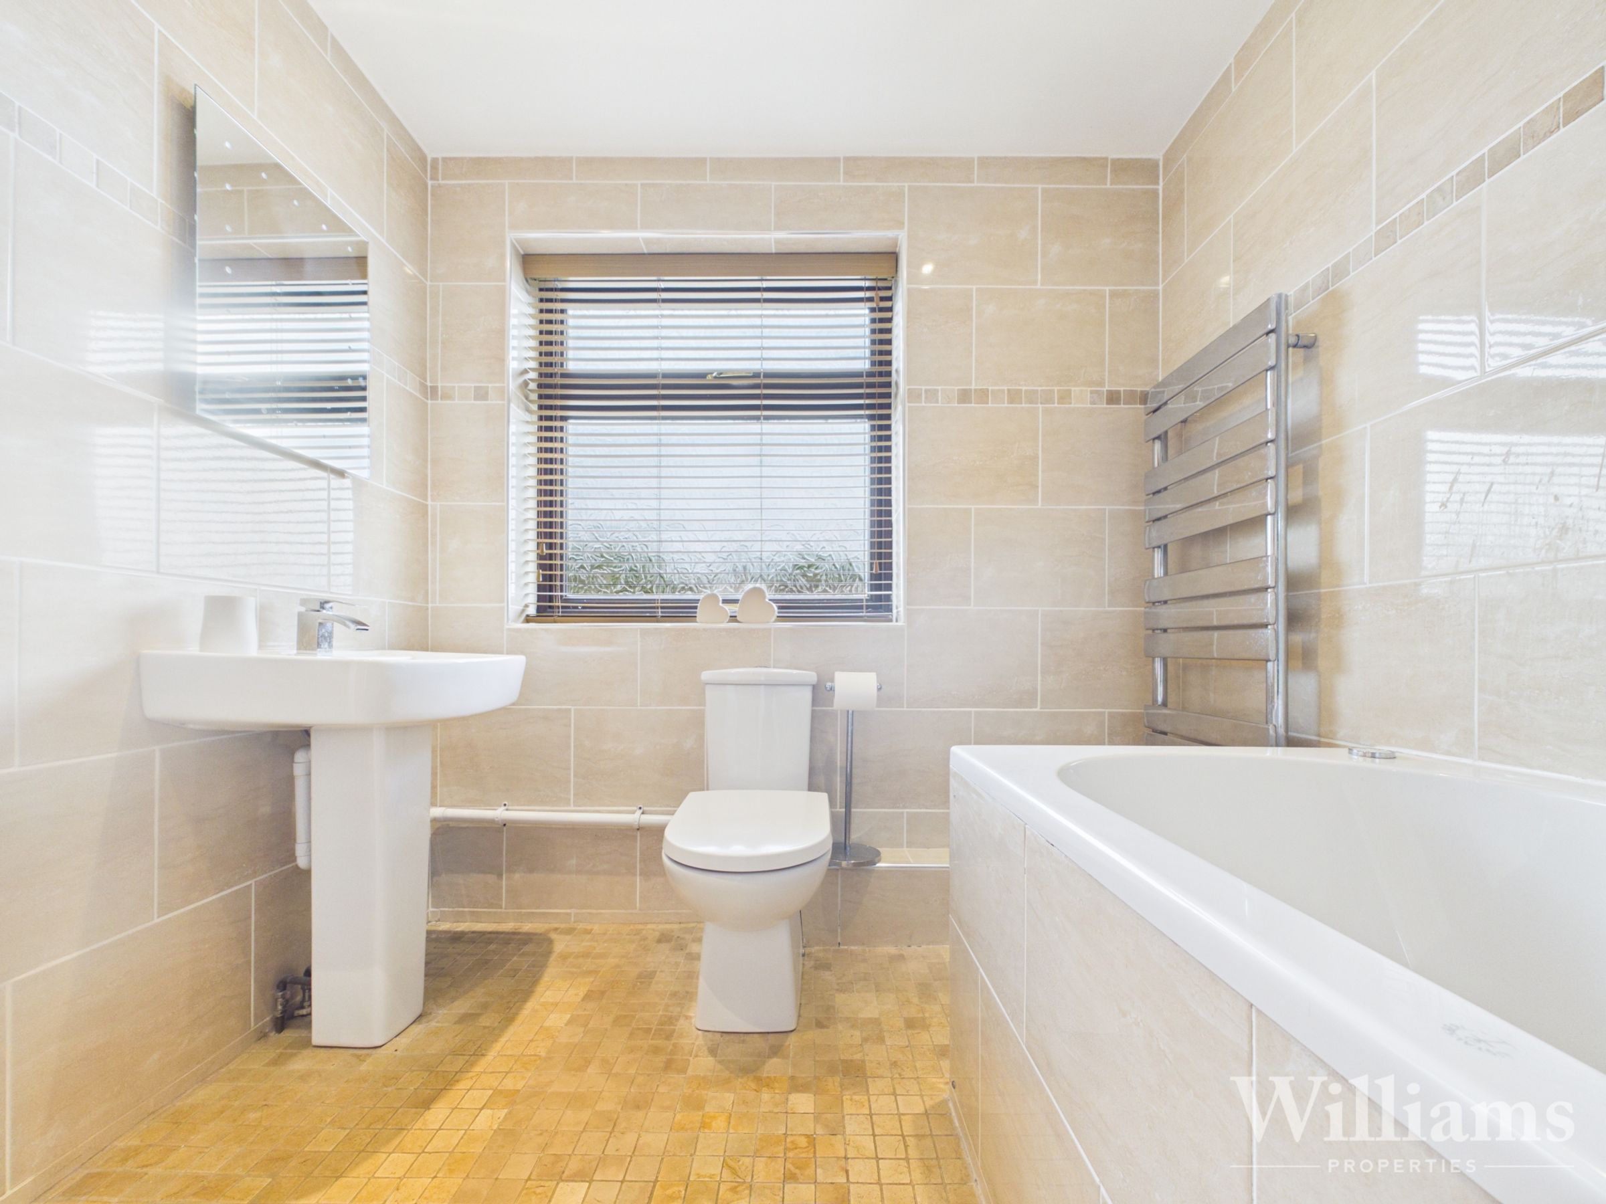
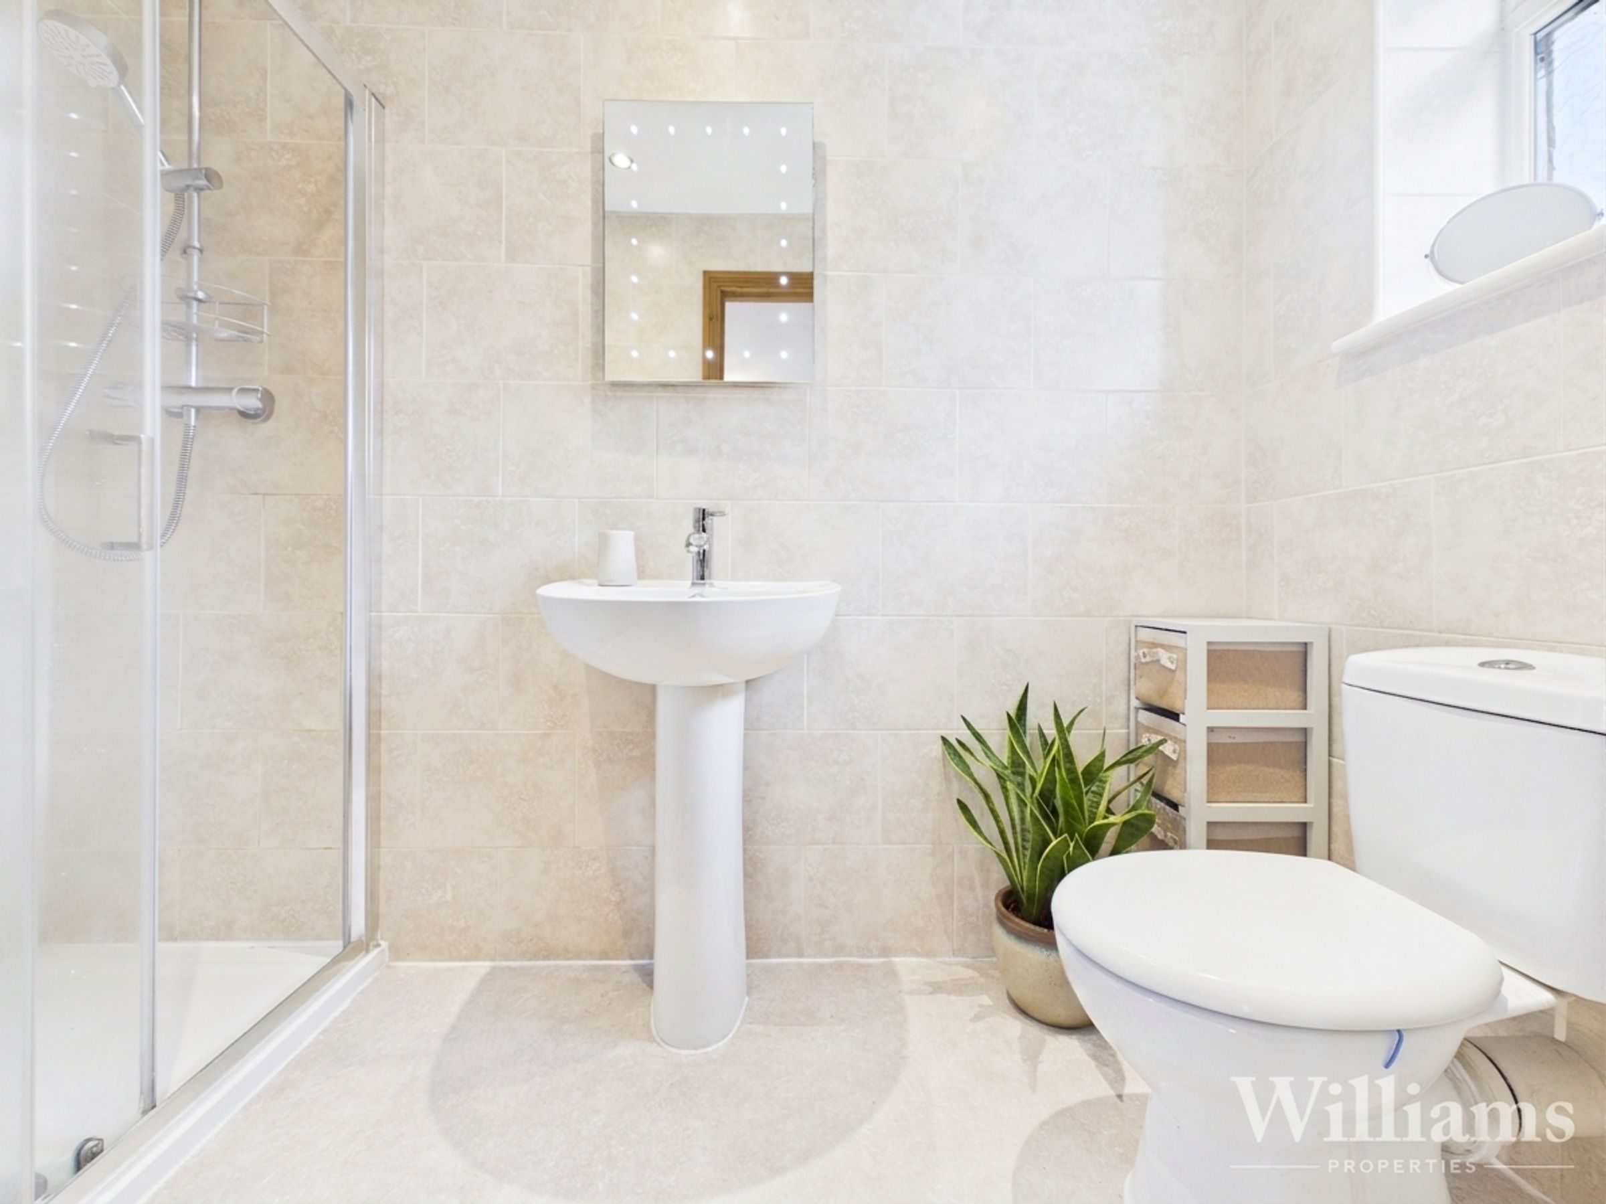
Bathroom, En Suite & Downstairs WC
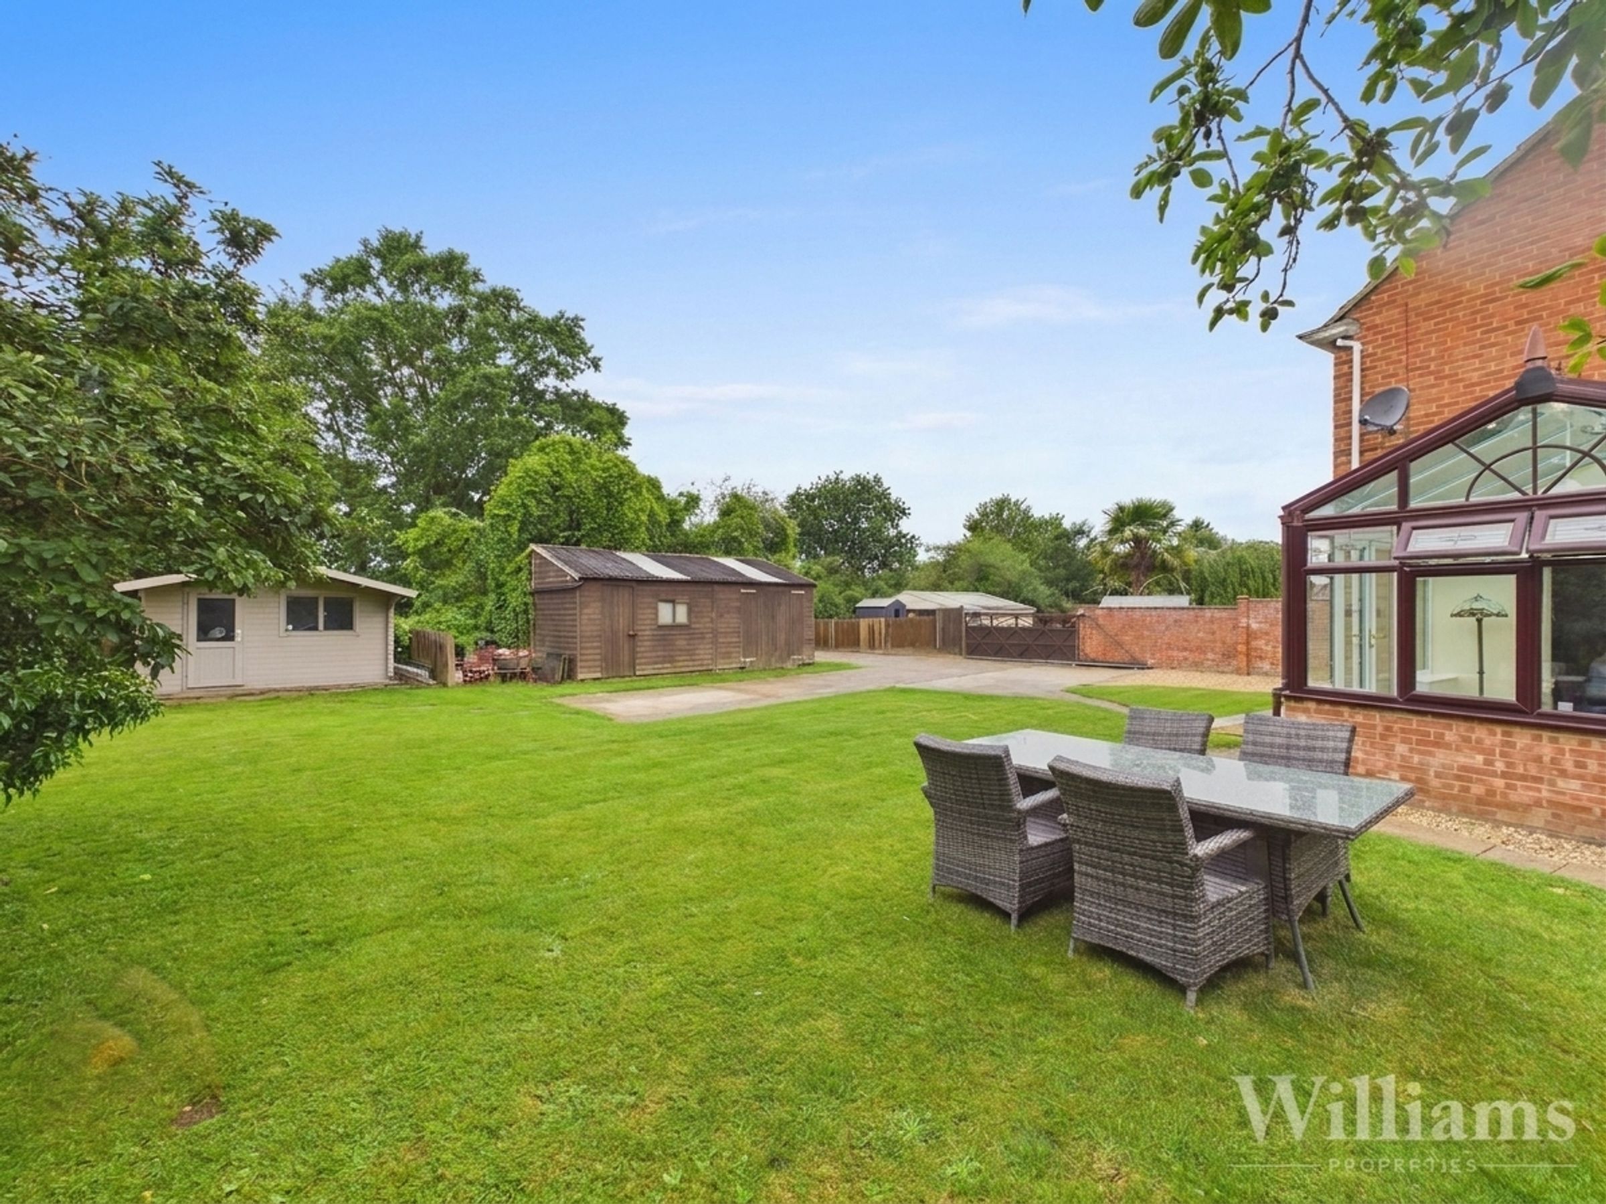
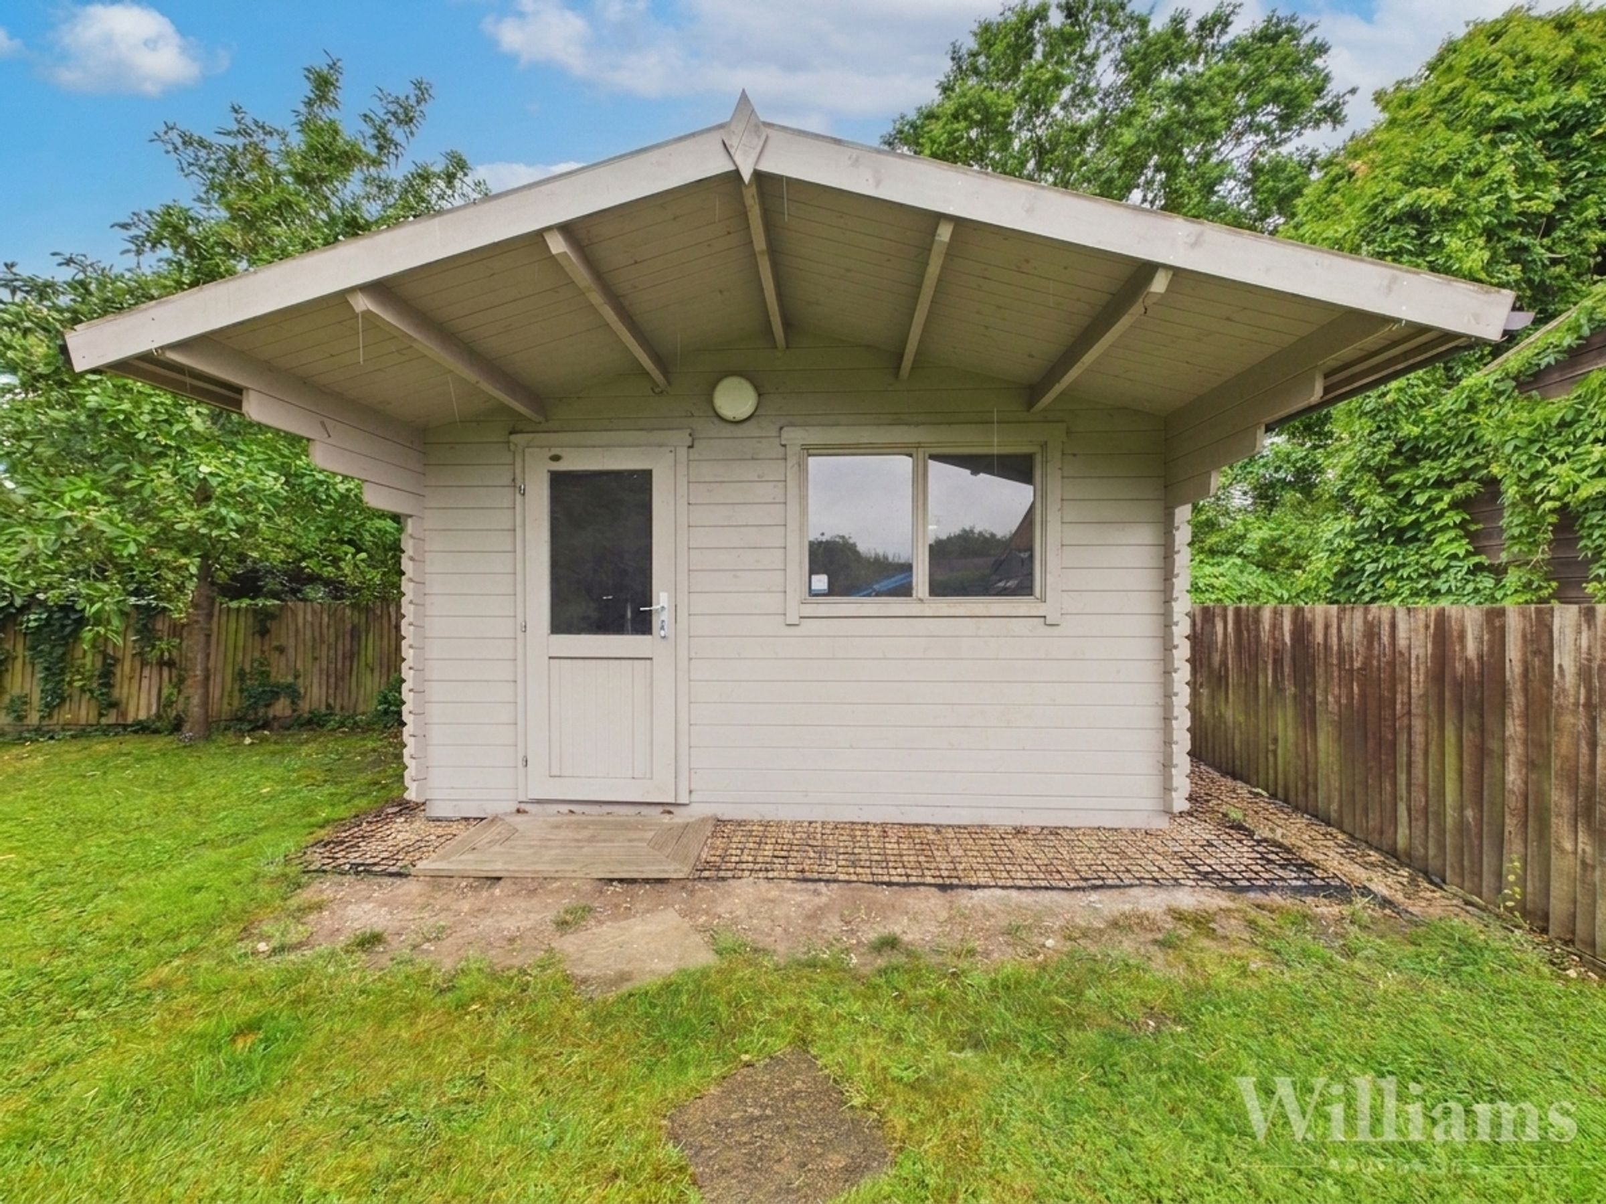
Enormous Wrap Around Rear Garden
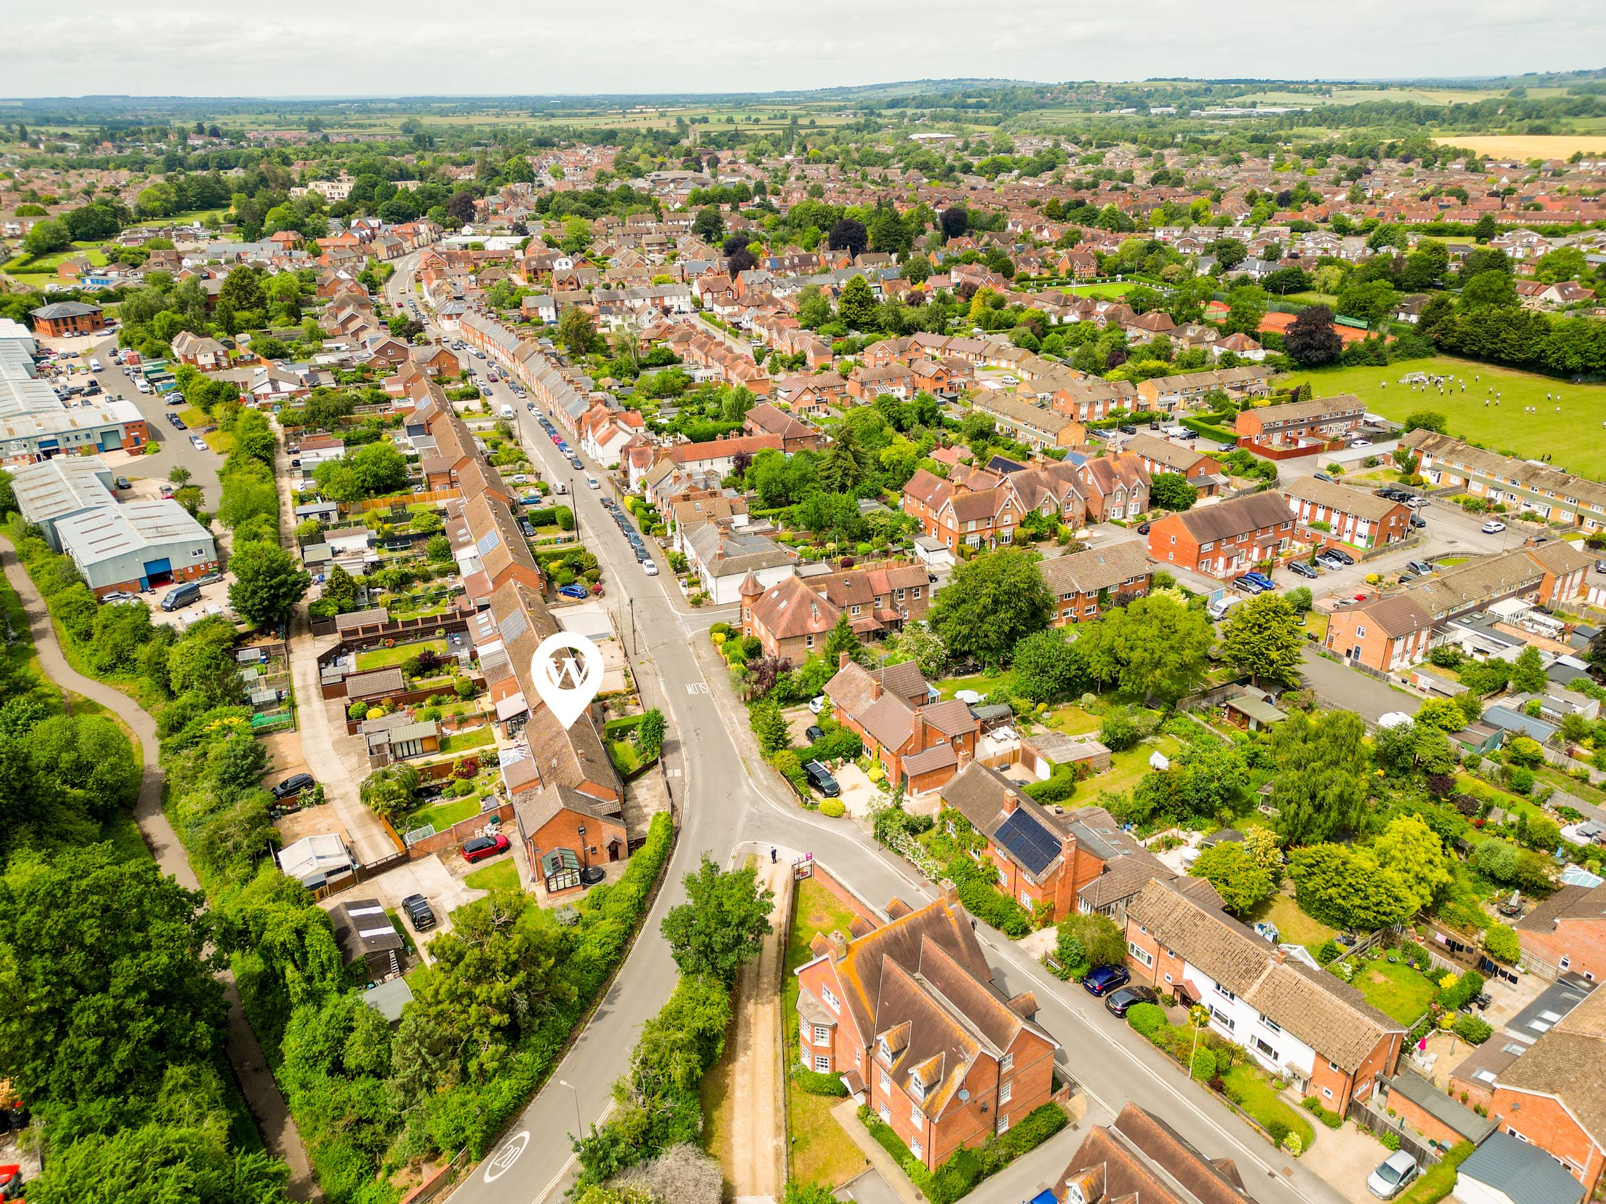
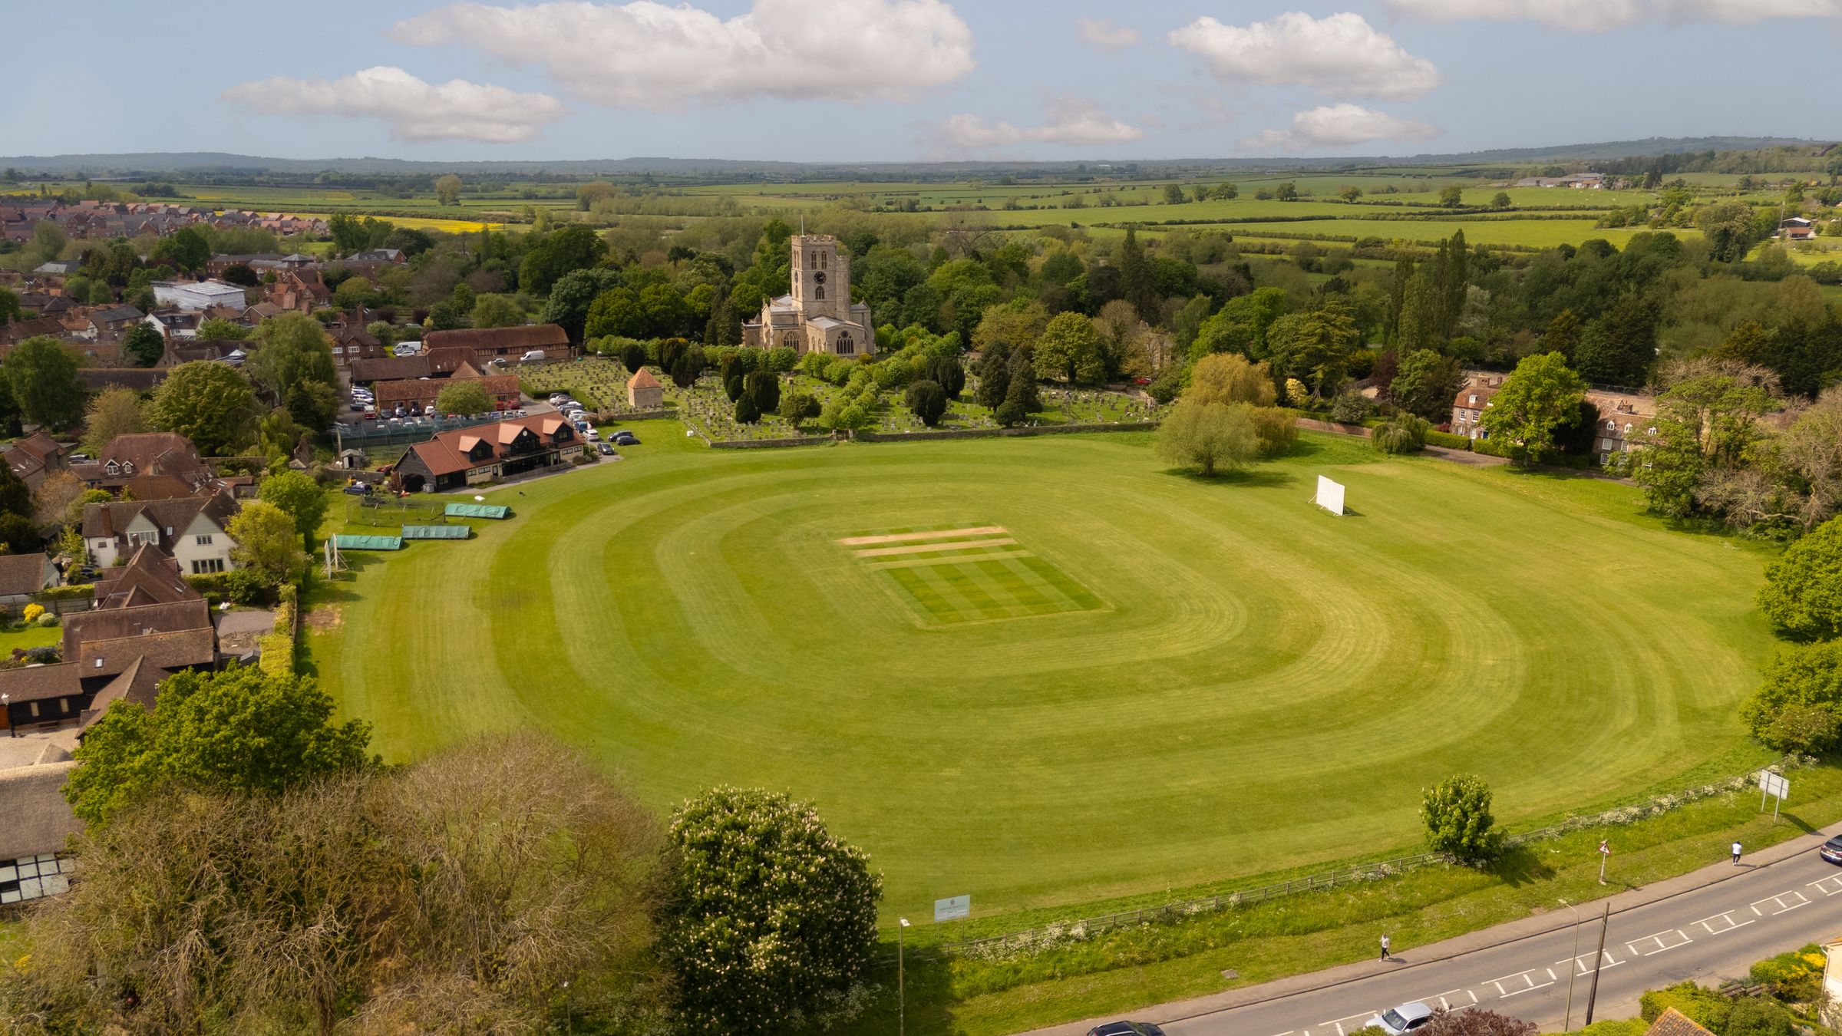
Nearby to Thame High Street
About this property
Key details
Broadband: up to 1800mbps
Parking: Garage, Driveway
1991ft2 floor area
5737ft2 plot size
Freehold
Council tax band C
Additional information
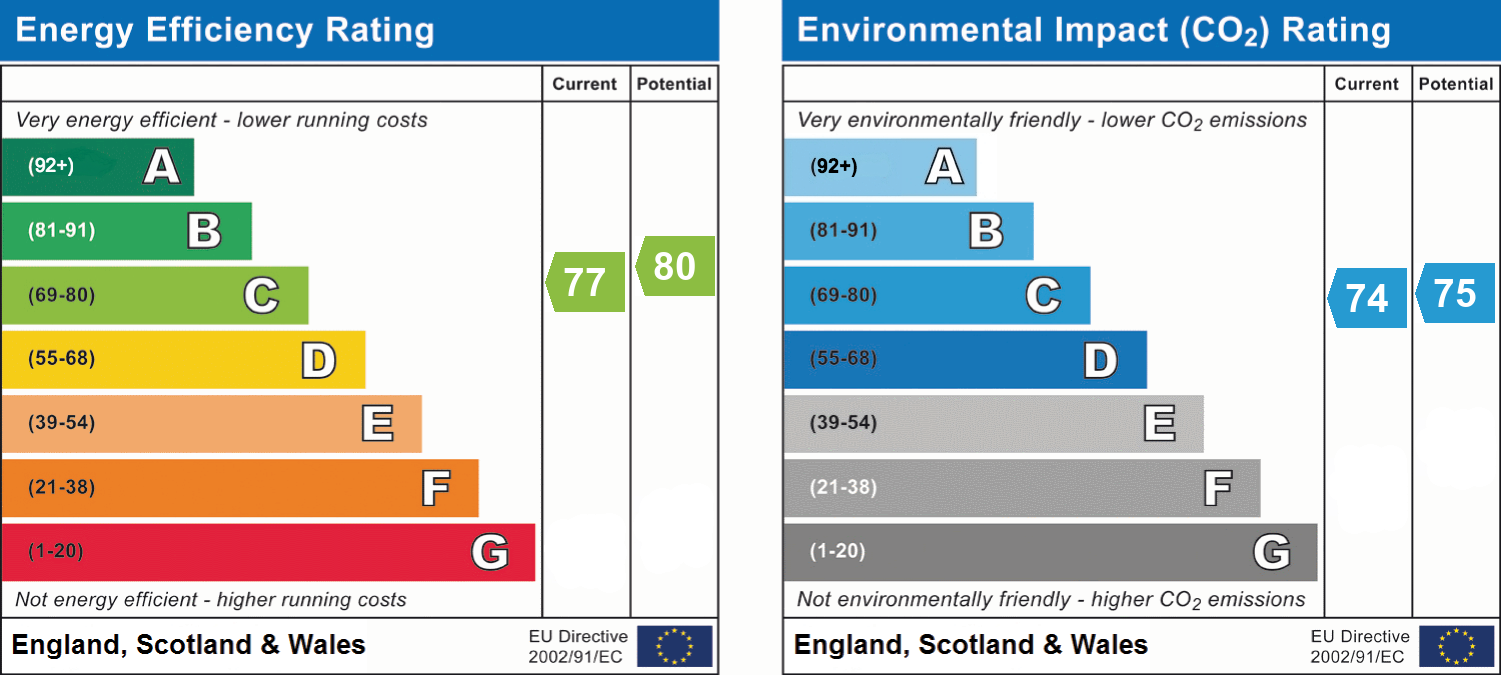
- Energy efficiency (current)
- C (77)
- Energy efficiency (potential)
- C (80)
- Environmental impact (current)
- C (74)
- Environmental impact (potential)
- C (75)
- Is in a conservation area
- No
- Is a listed property
- No
- Construction materials
- Brick and block


Near the property
Rooms and dimensions
Ground Floor
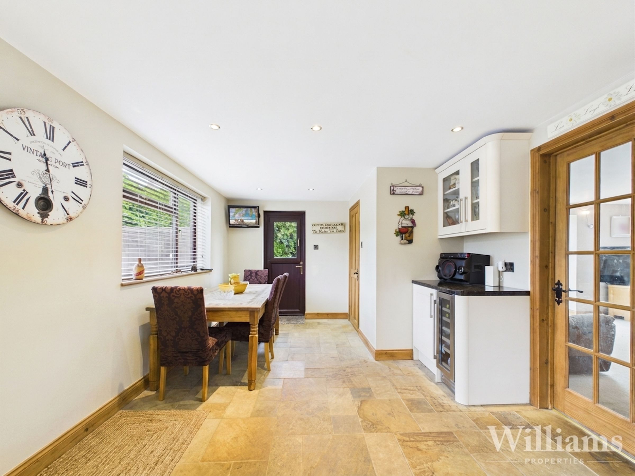
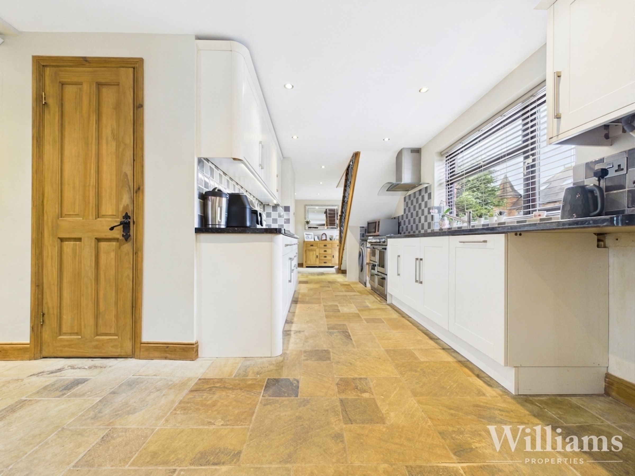
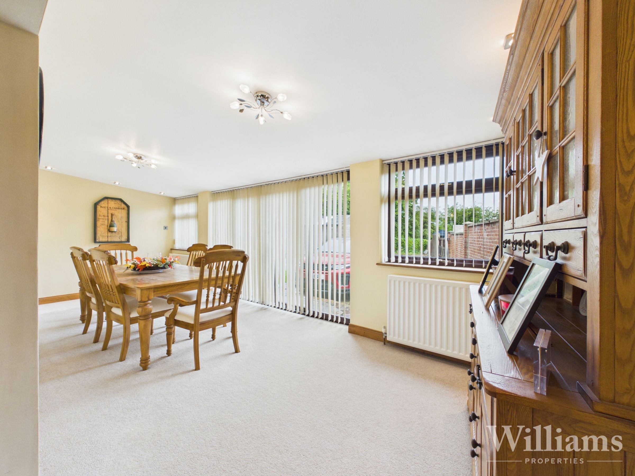
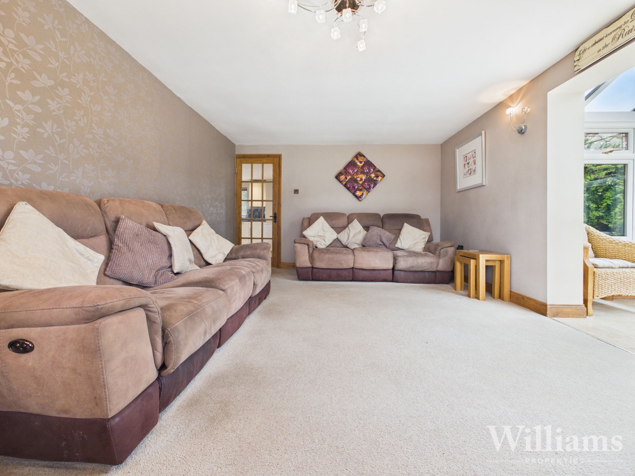
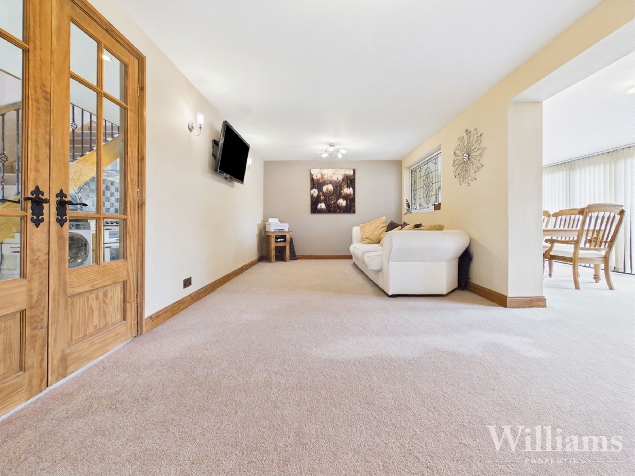
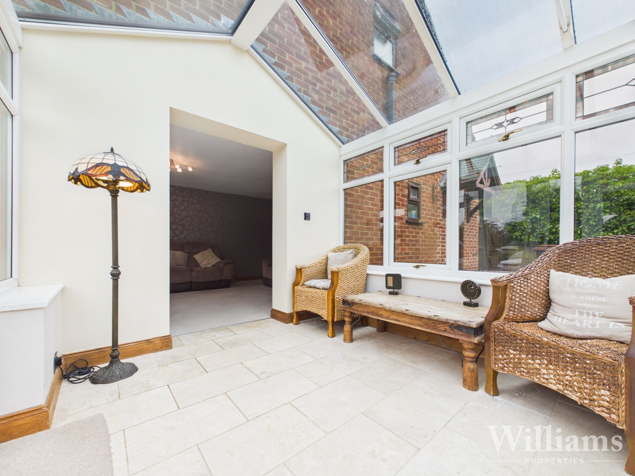
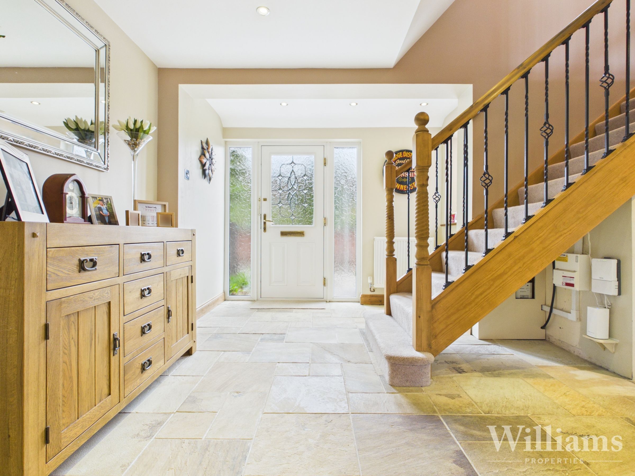
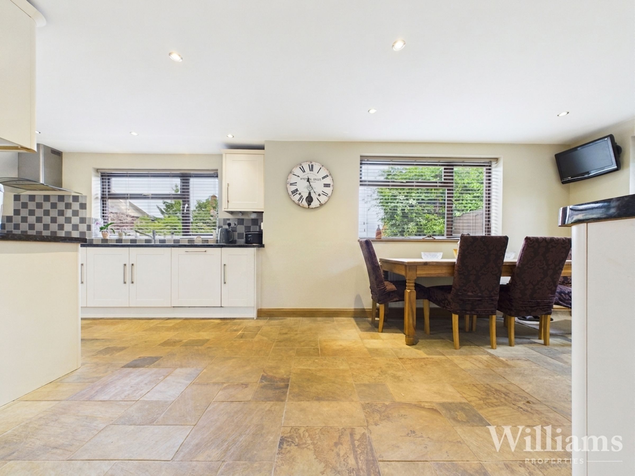
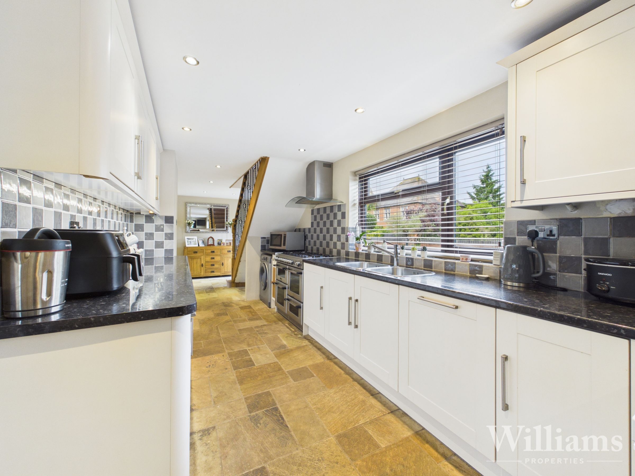
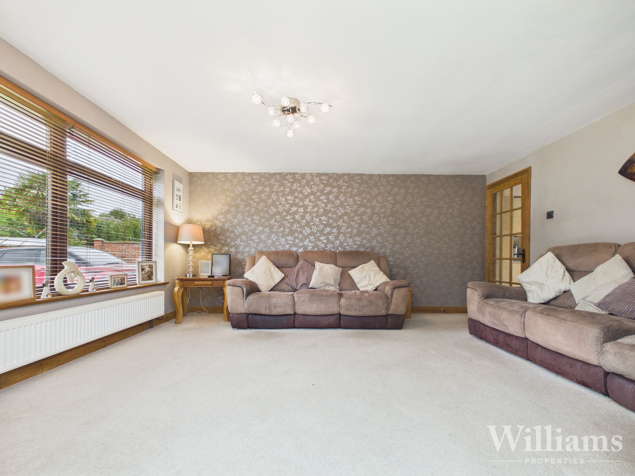
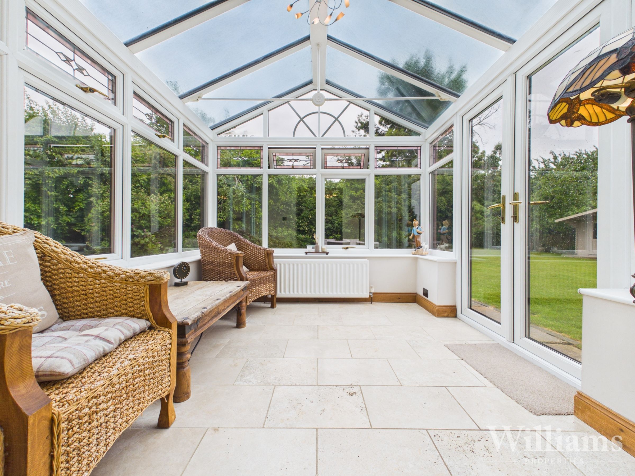
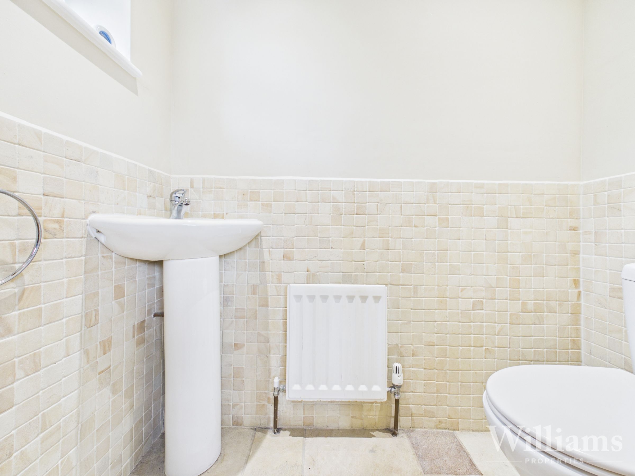
The property is entered via a hallway with stairs rising to the first floor and access to the kitchen and a living room. The kitchen/breakfast room runs across the front of the property and is fitted with a range of wall and base units with work surfaces over, space for appliances and room for a dining table, with access to the downstairs WC from the breakfast area. There are two living rooms, offering flexible reception space for family use, entertaining or working from home. One living room sits to the rear with access through to the sunroom, while the second living room sits centrally and links through to the dining room. The dining room provides a generous additional reception space, with sliding doors overlooking the rear. A sunroom overlooks the garden and provides a further seating area, with doors opening outside.
First Floor
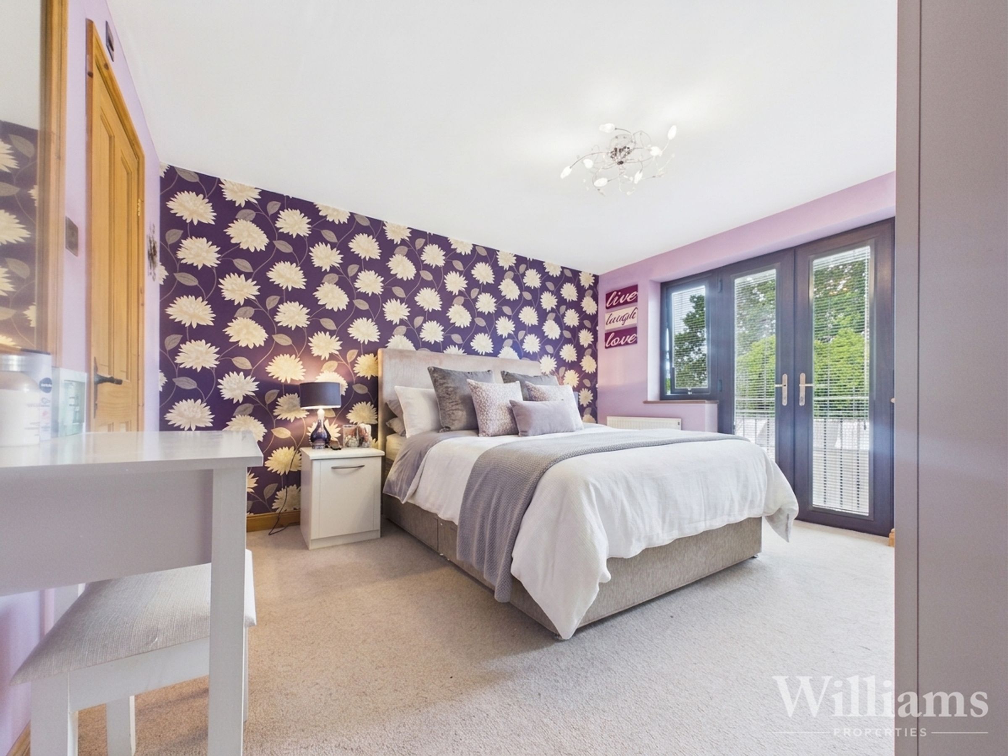
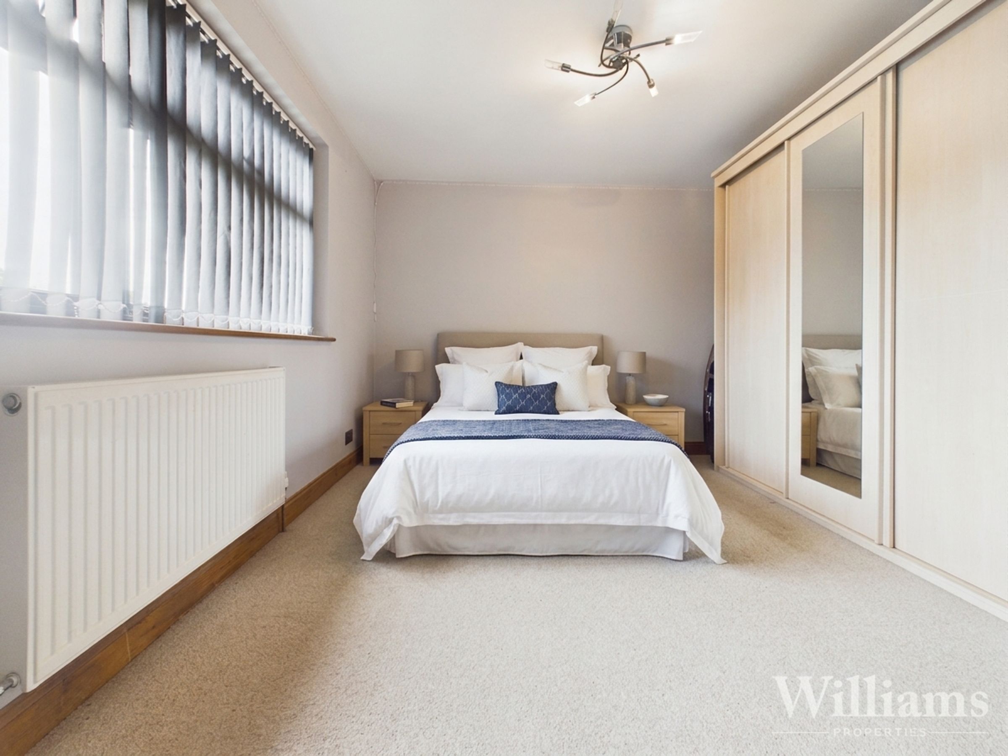
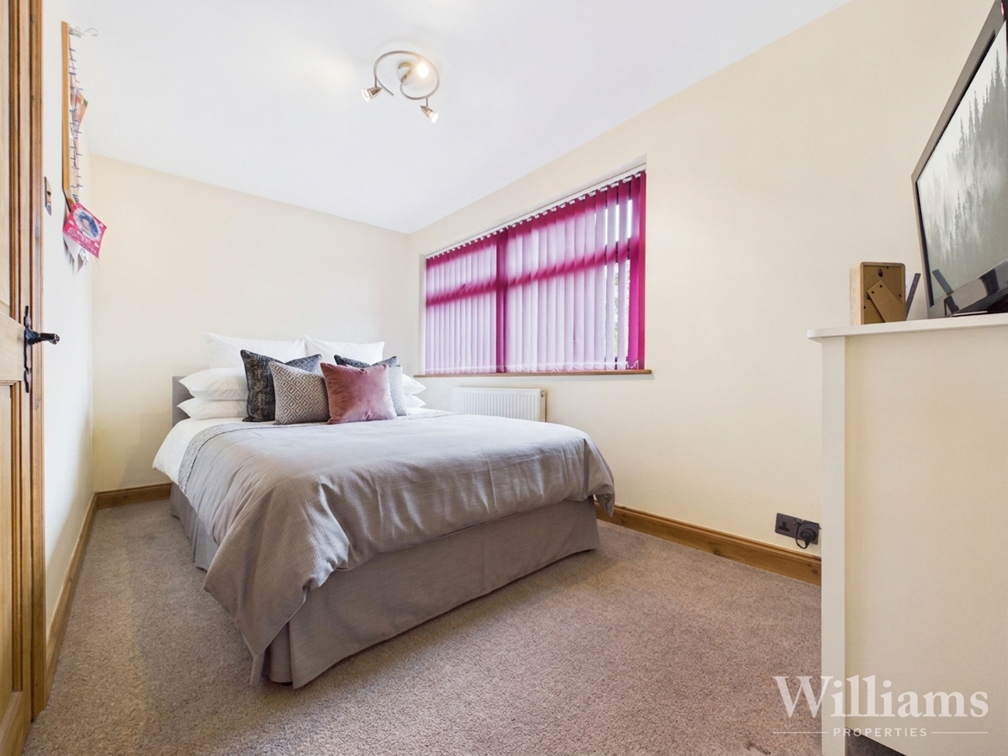
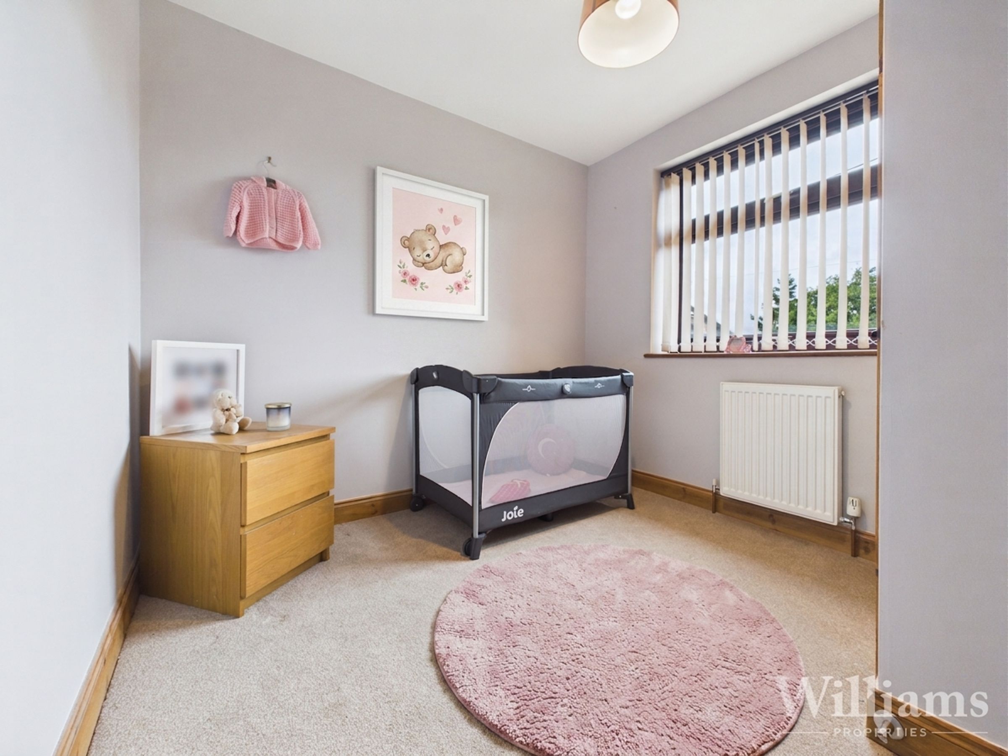
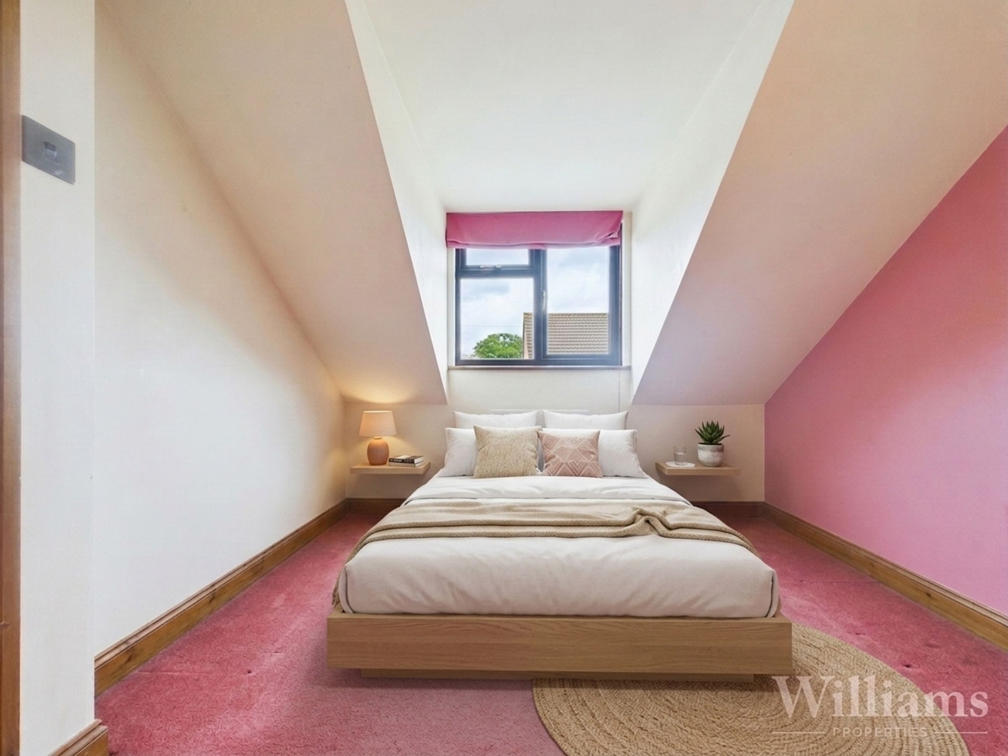
The first floor is arranged off the landing and provides five bedrooms, a family bathroom and an en suite shower room. The principal bedroom is positioned to the rear and benefits from its own en suite. There are four further bedrooms on this level, offering flexibility for children, guests or home working, with one bedroom set within the roofline. The family bathroom is fitted with a bath, separate shower enclosure, wash basin and WC.