Like the look of this property?
We would love to hear from you and arrange a viewing of this property. Get in touch now!
Looking to sell a property?
You can get a free online or in person valuation.
Property features
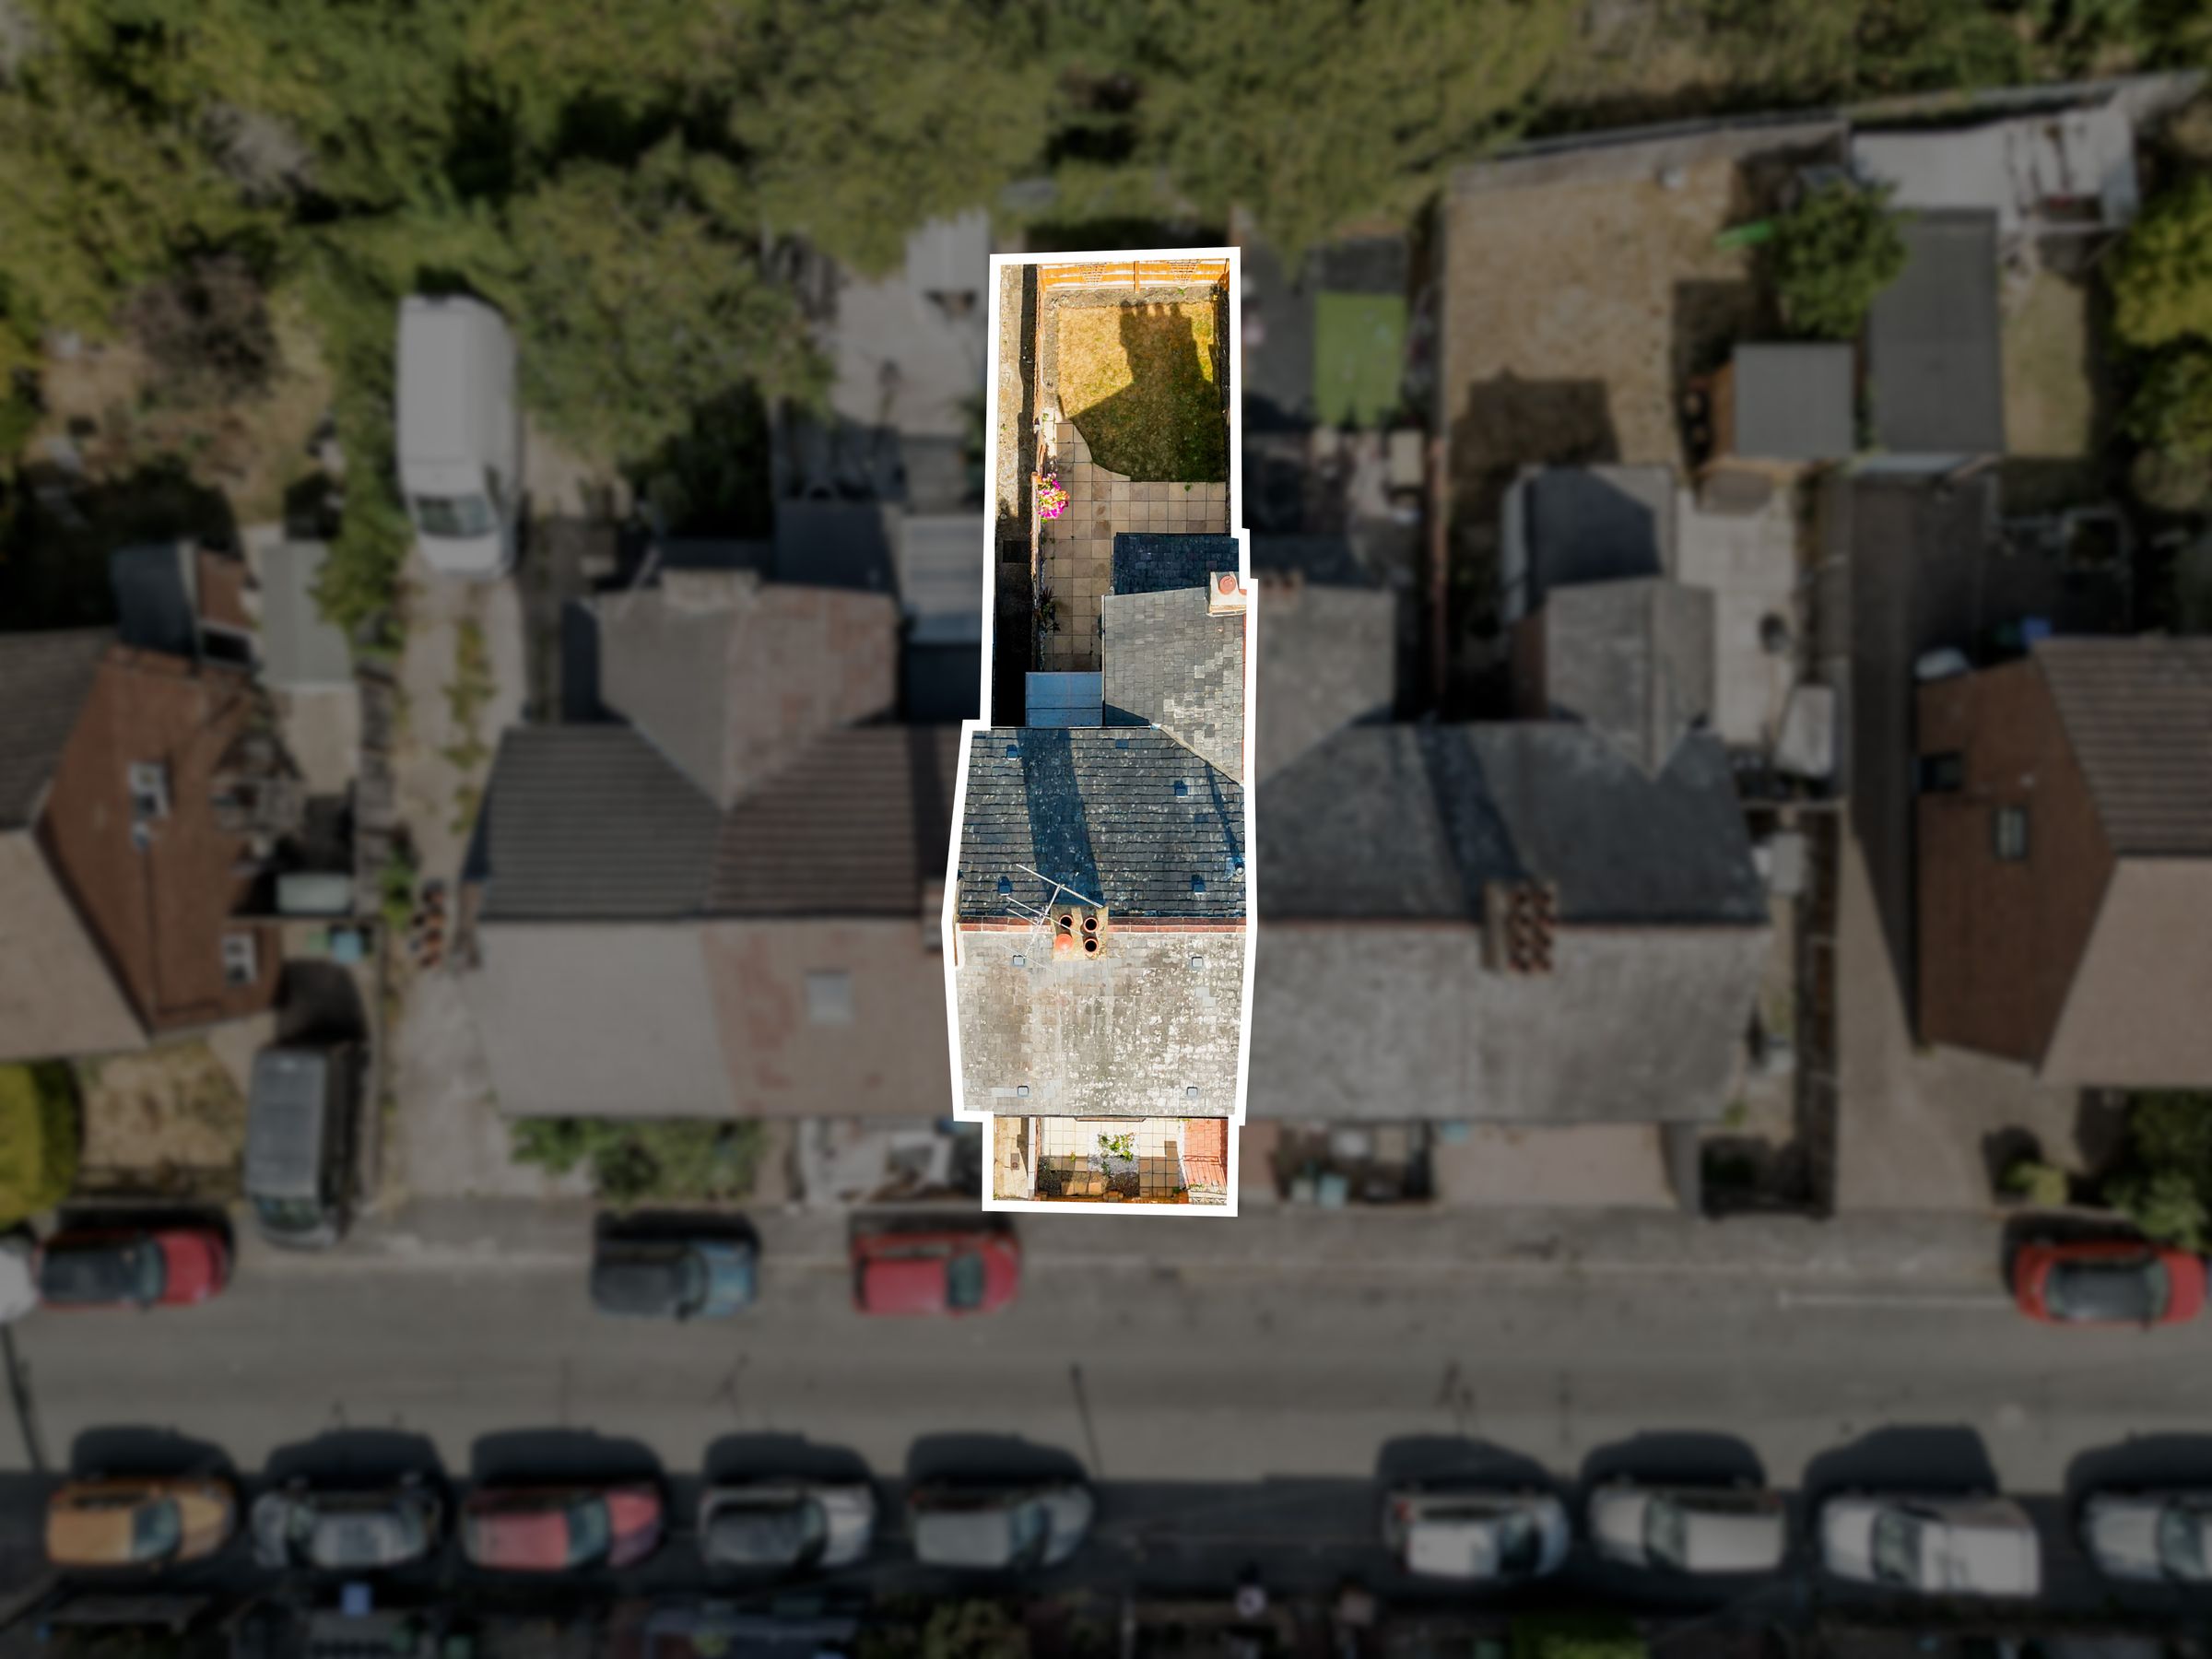
QUIET END-OF-STREET POSITION
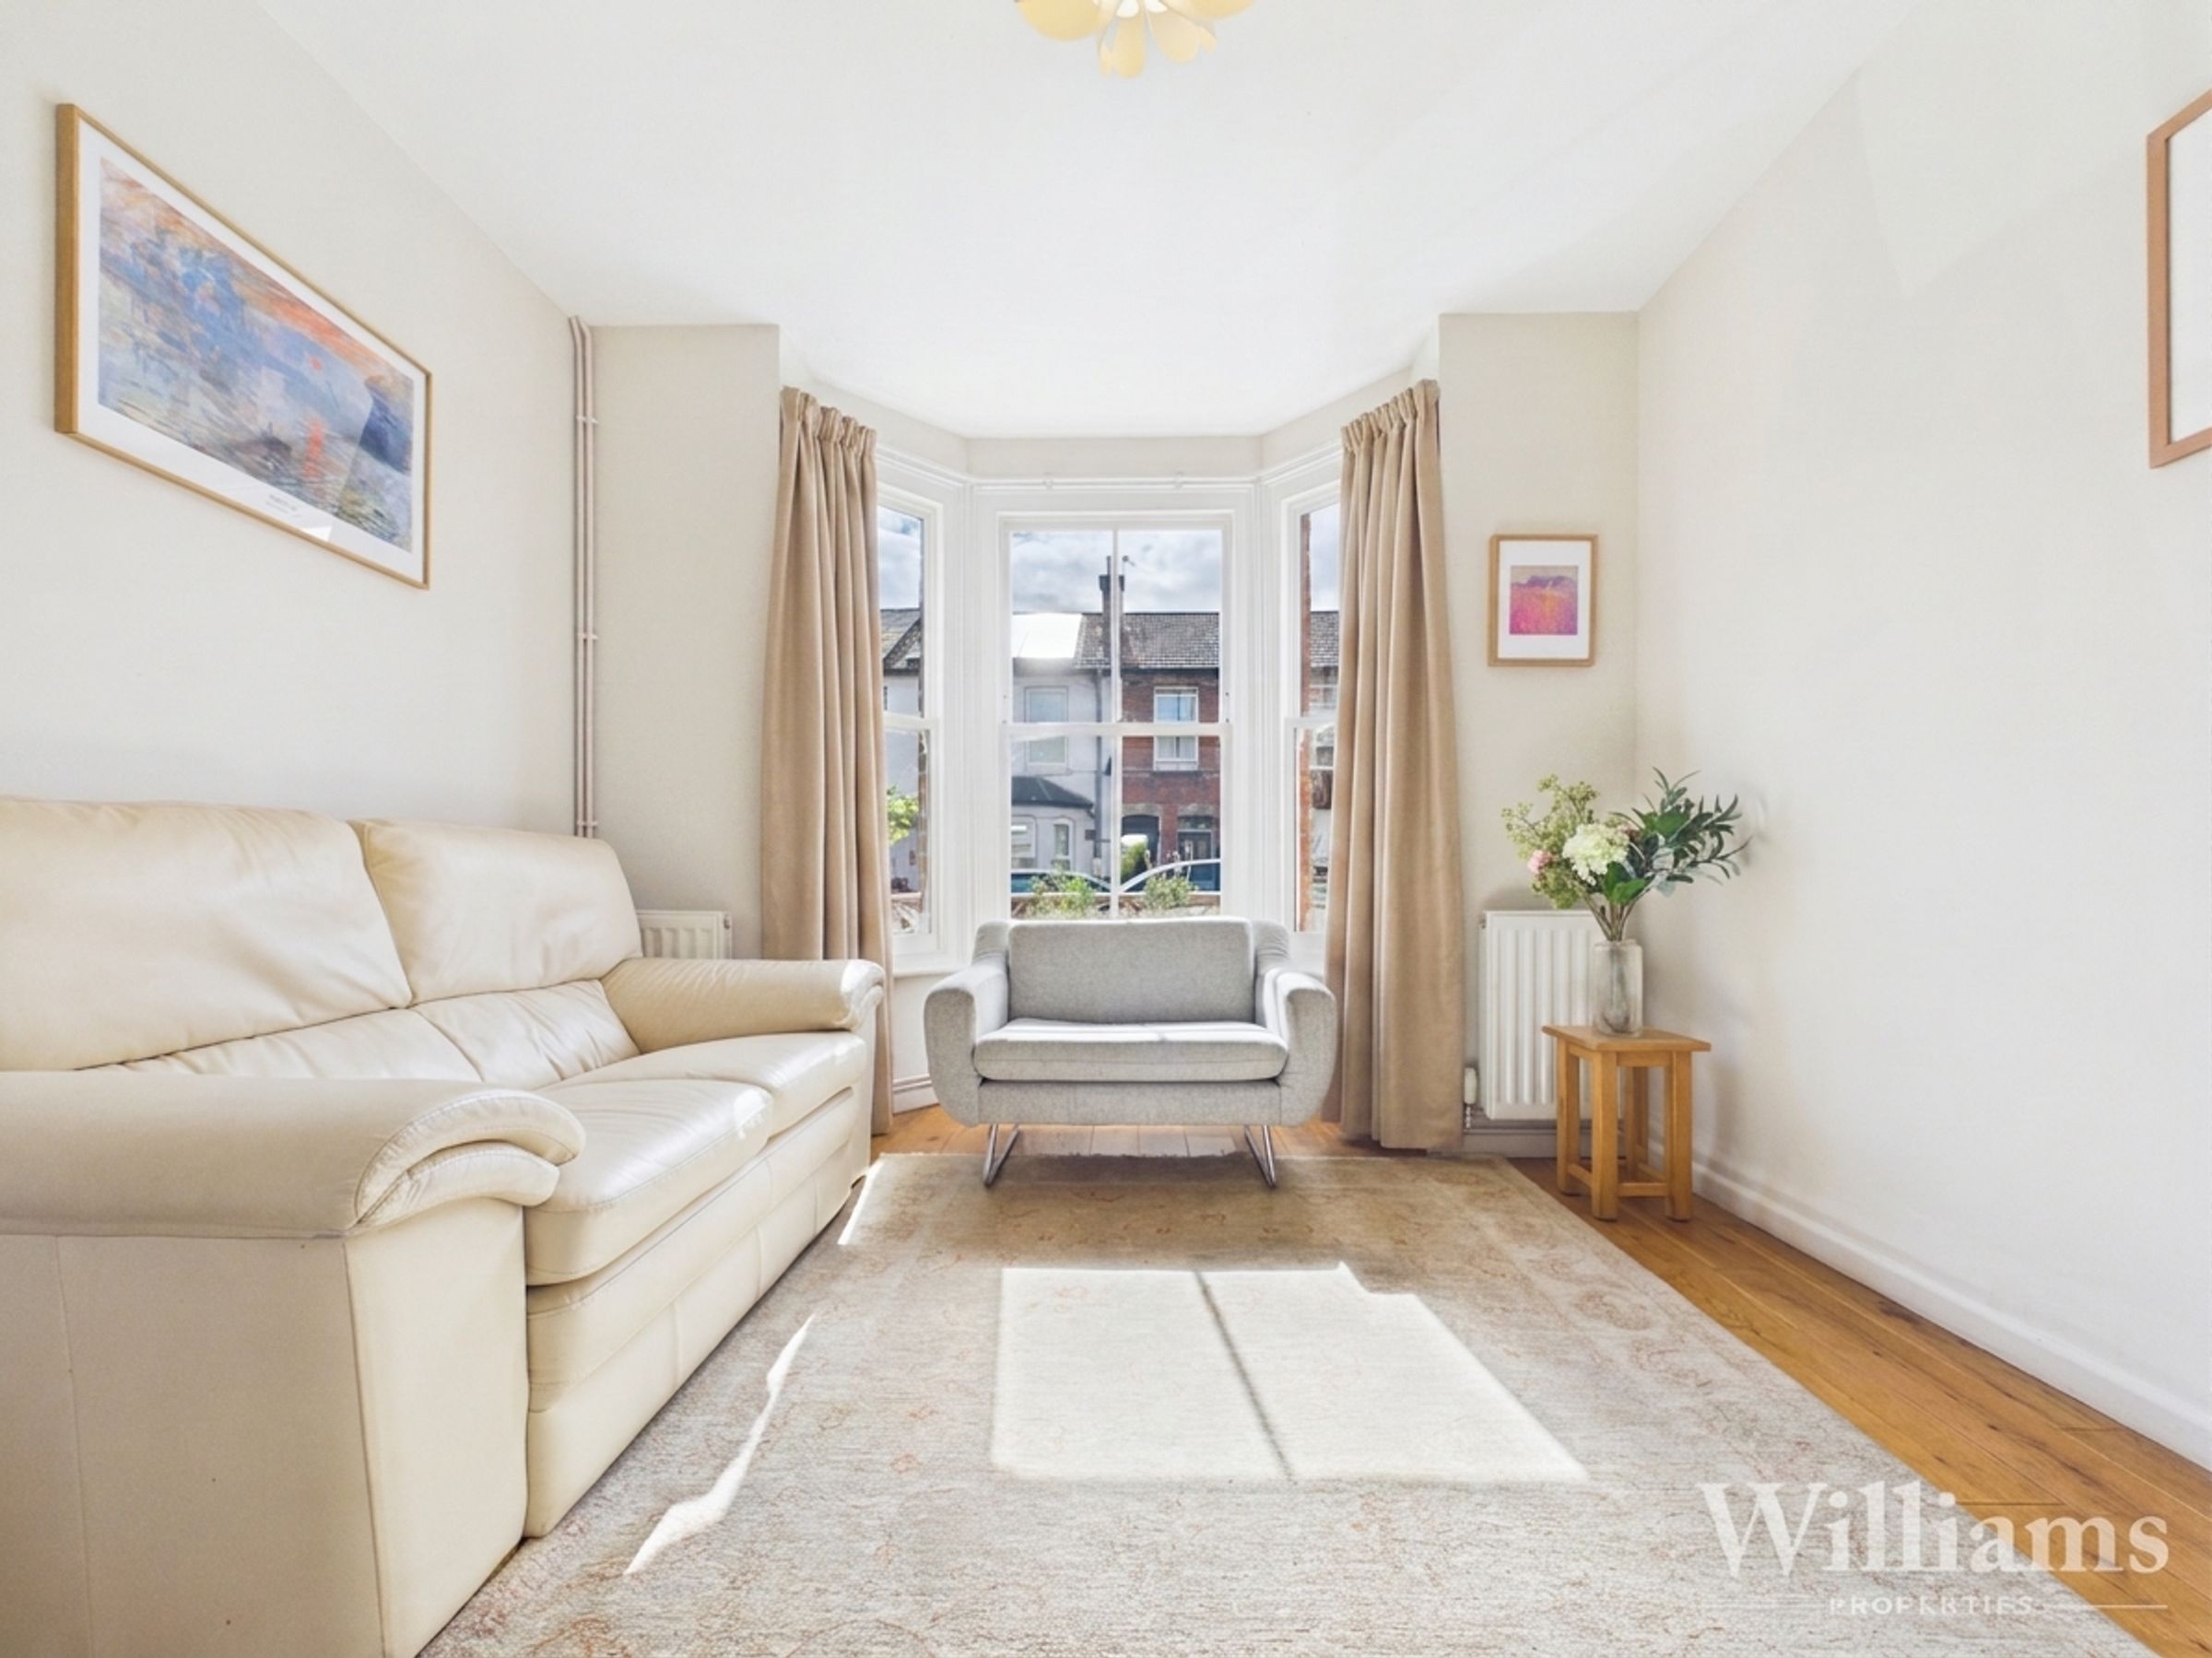
GENUINE WOOD DOUBLE-GLAZED SASH WINDOWS
CENTRAL AYLESBURY LOCATION
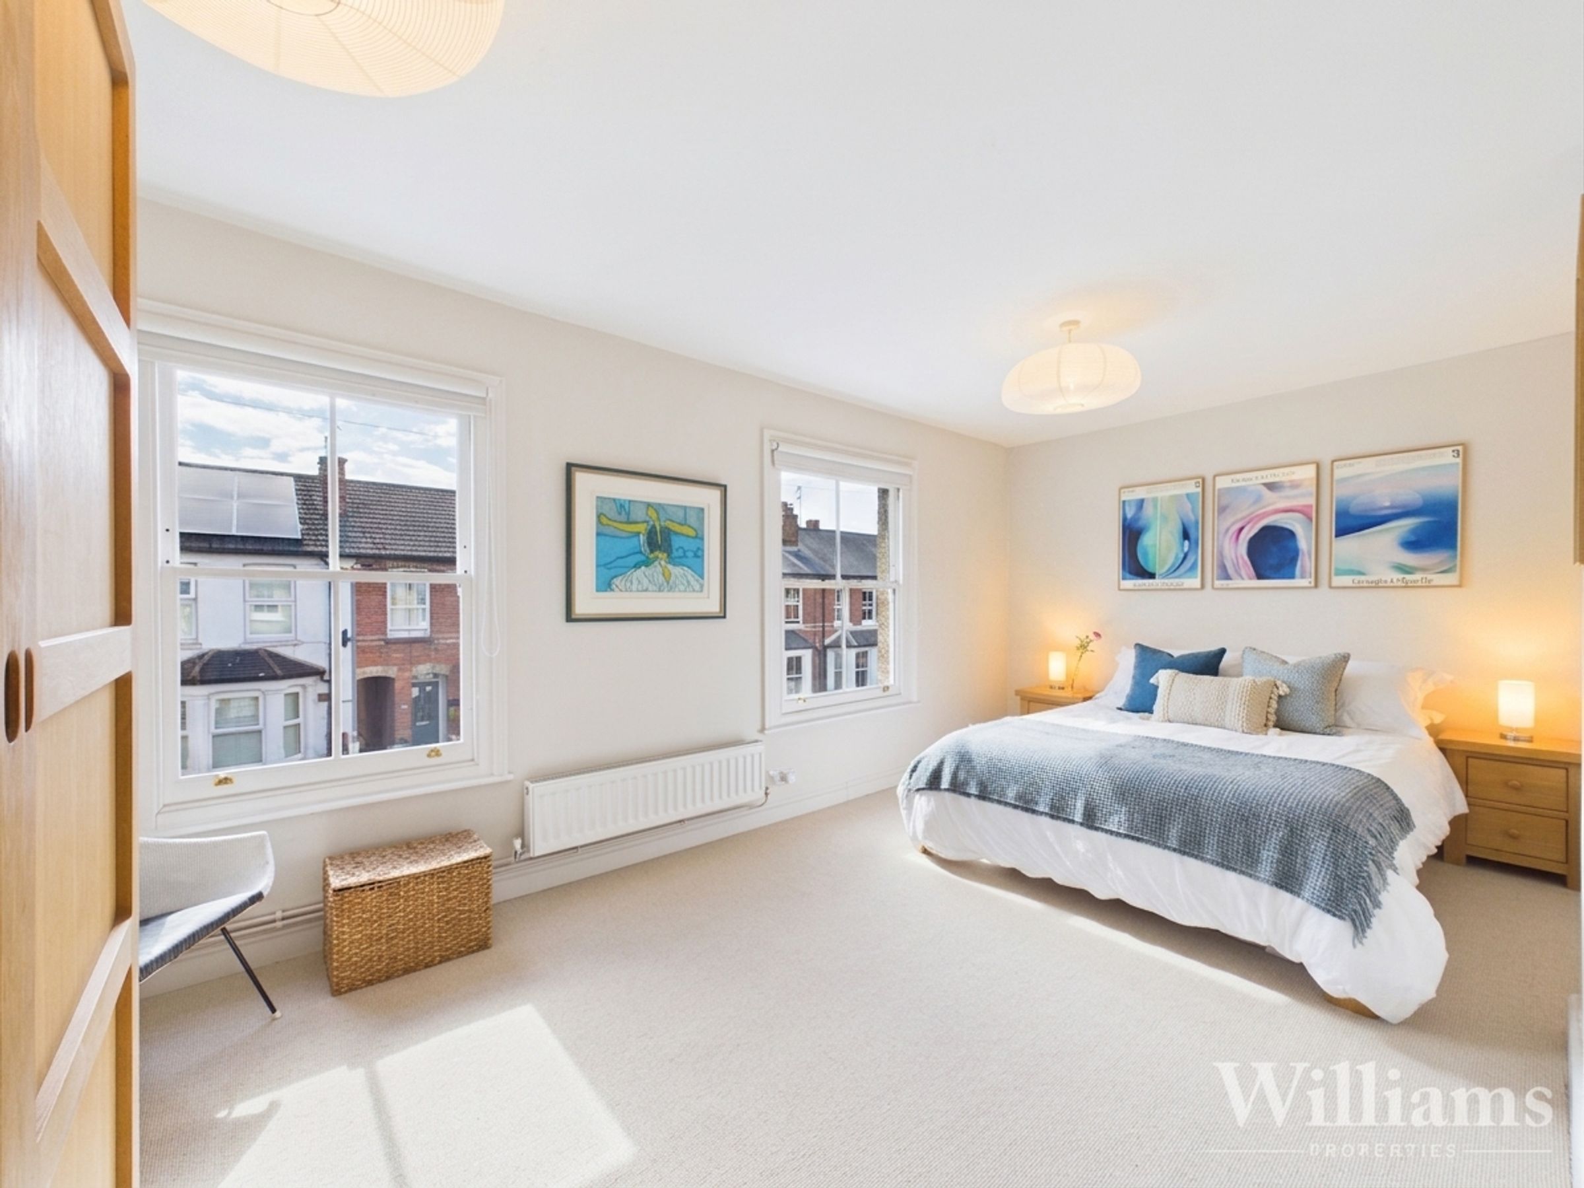
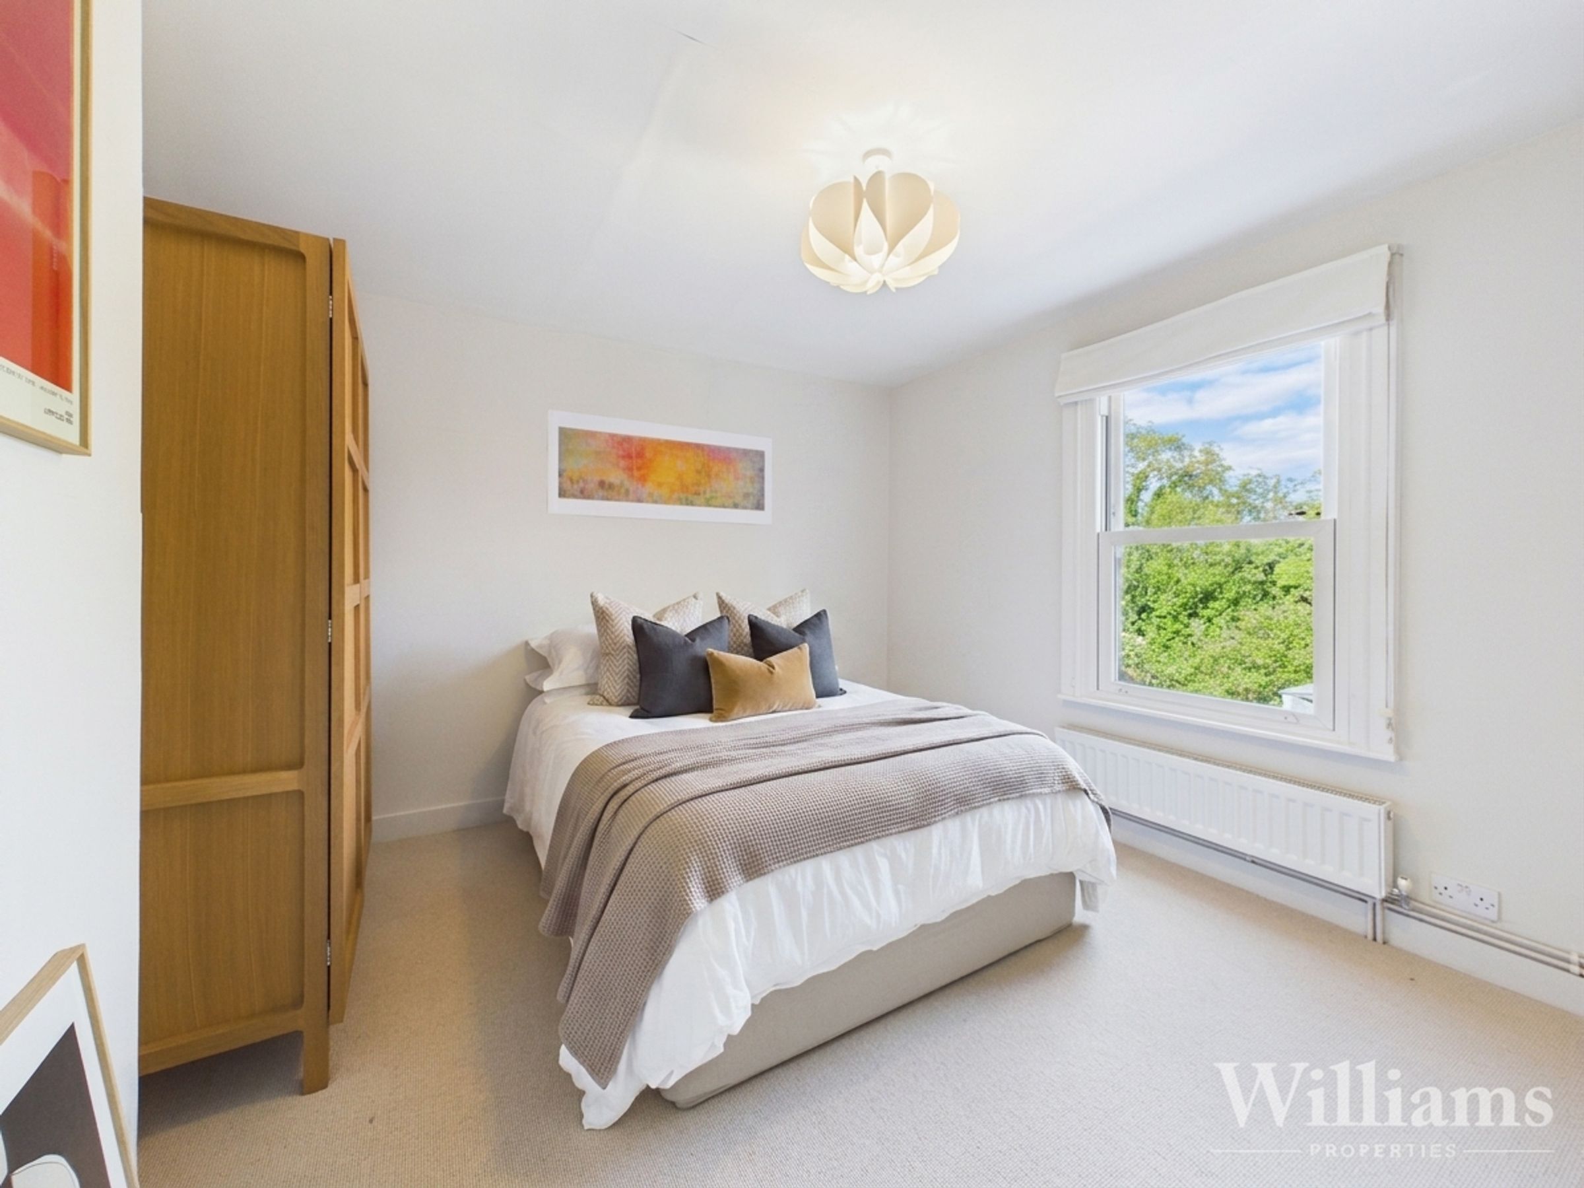
TWO EXCEPTIONALLY LARGE DOUBLE BEDROOMS
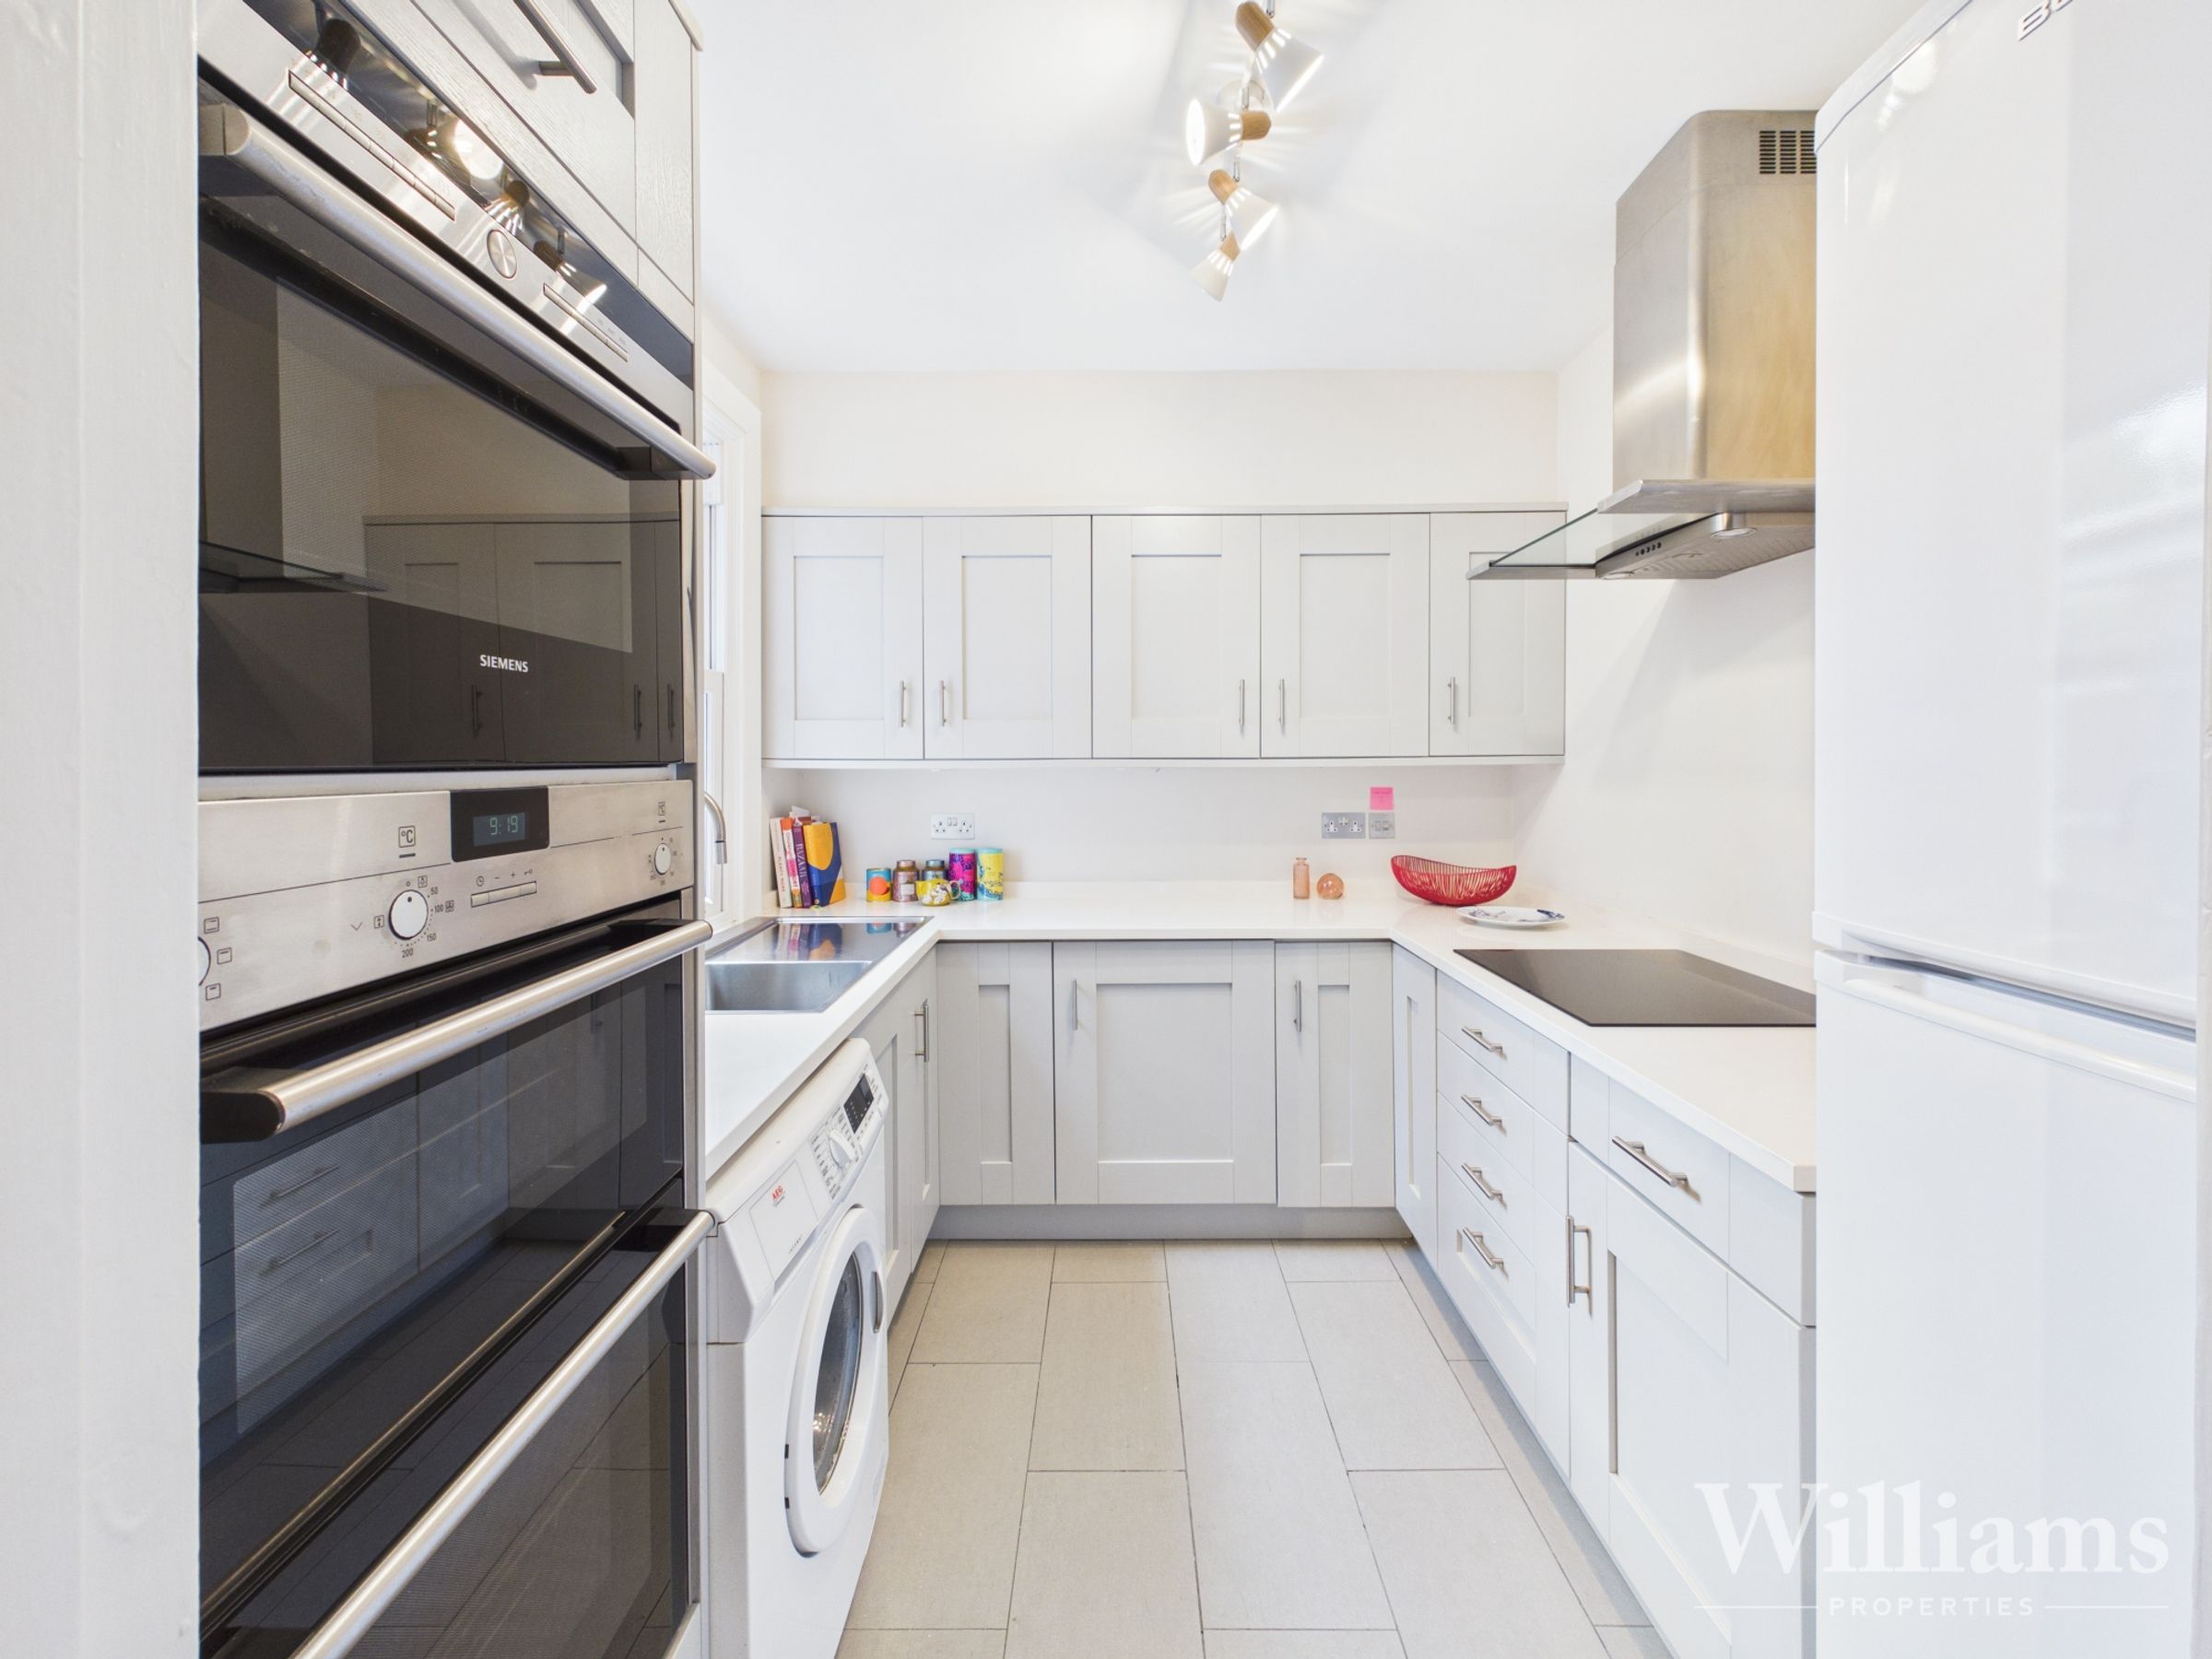
HIGH-SPEC KITCHEN WITH QUARTZ WORKTOPS & UNDERFLOOR HEATING
OFFERED WITH NO UPPER CHAIN
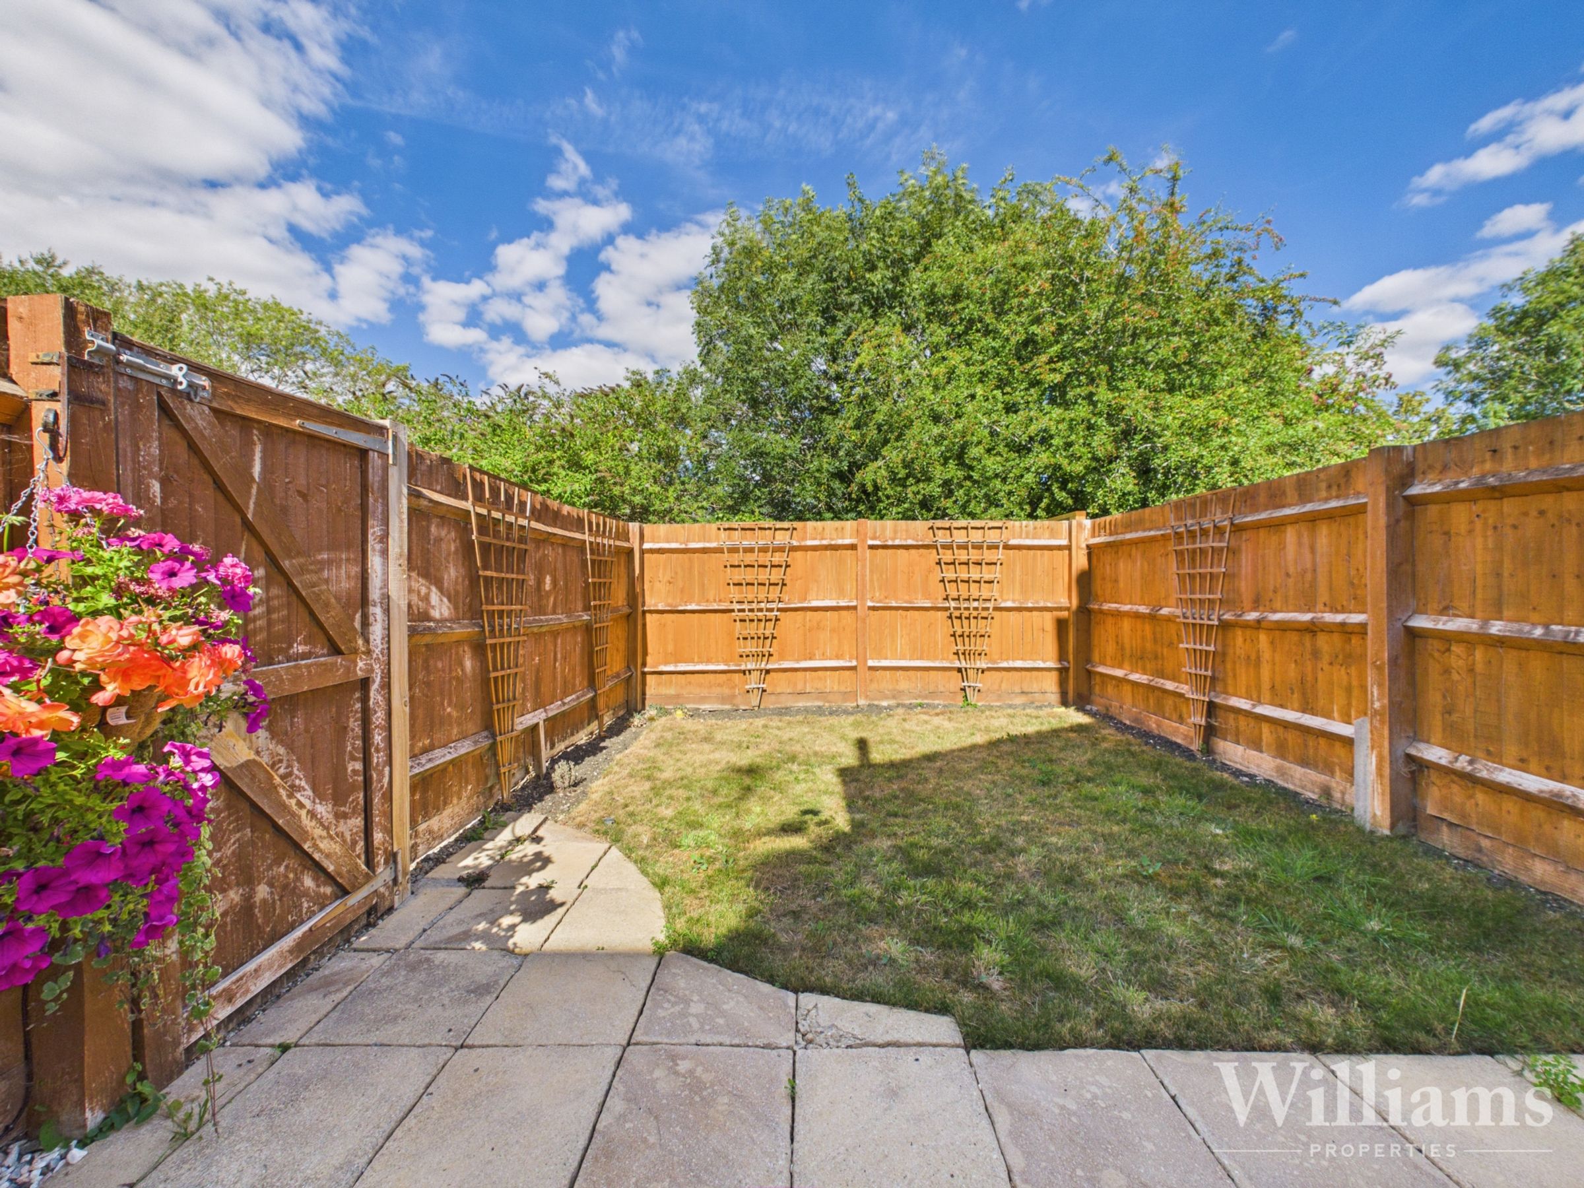
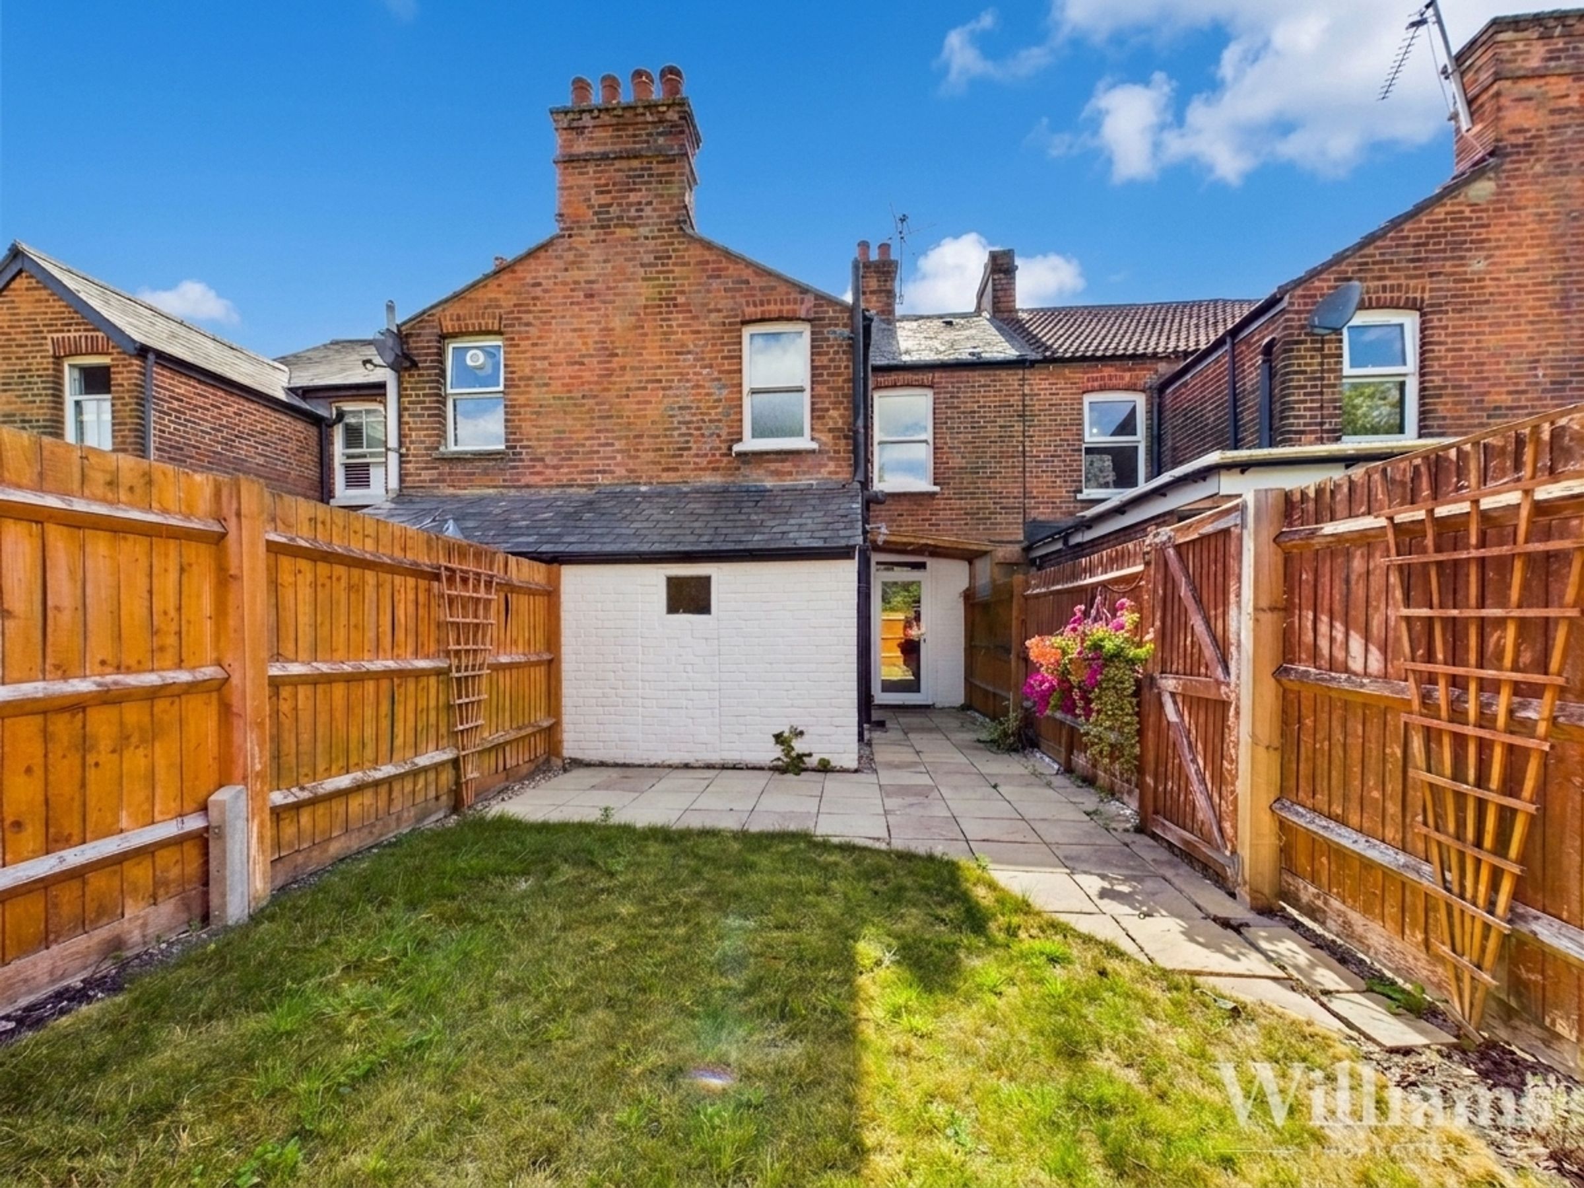
ENCLOSED REAR GARDEN WITH GATED SIDE ACCESS
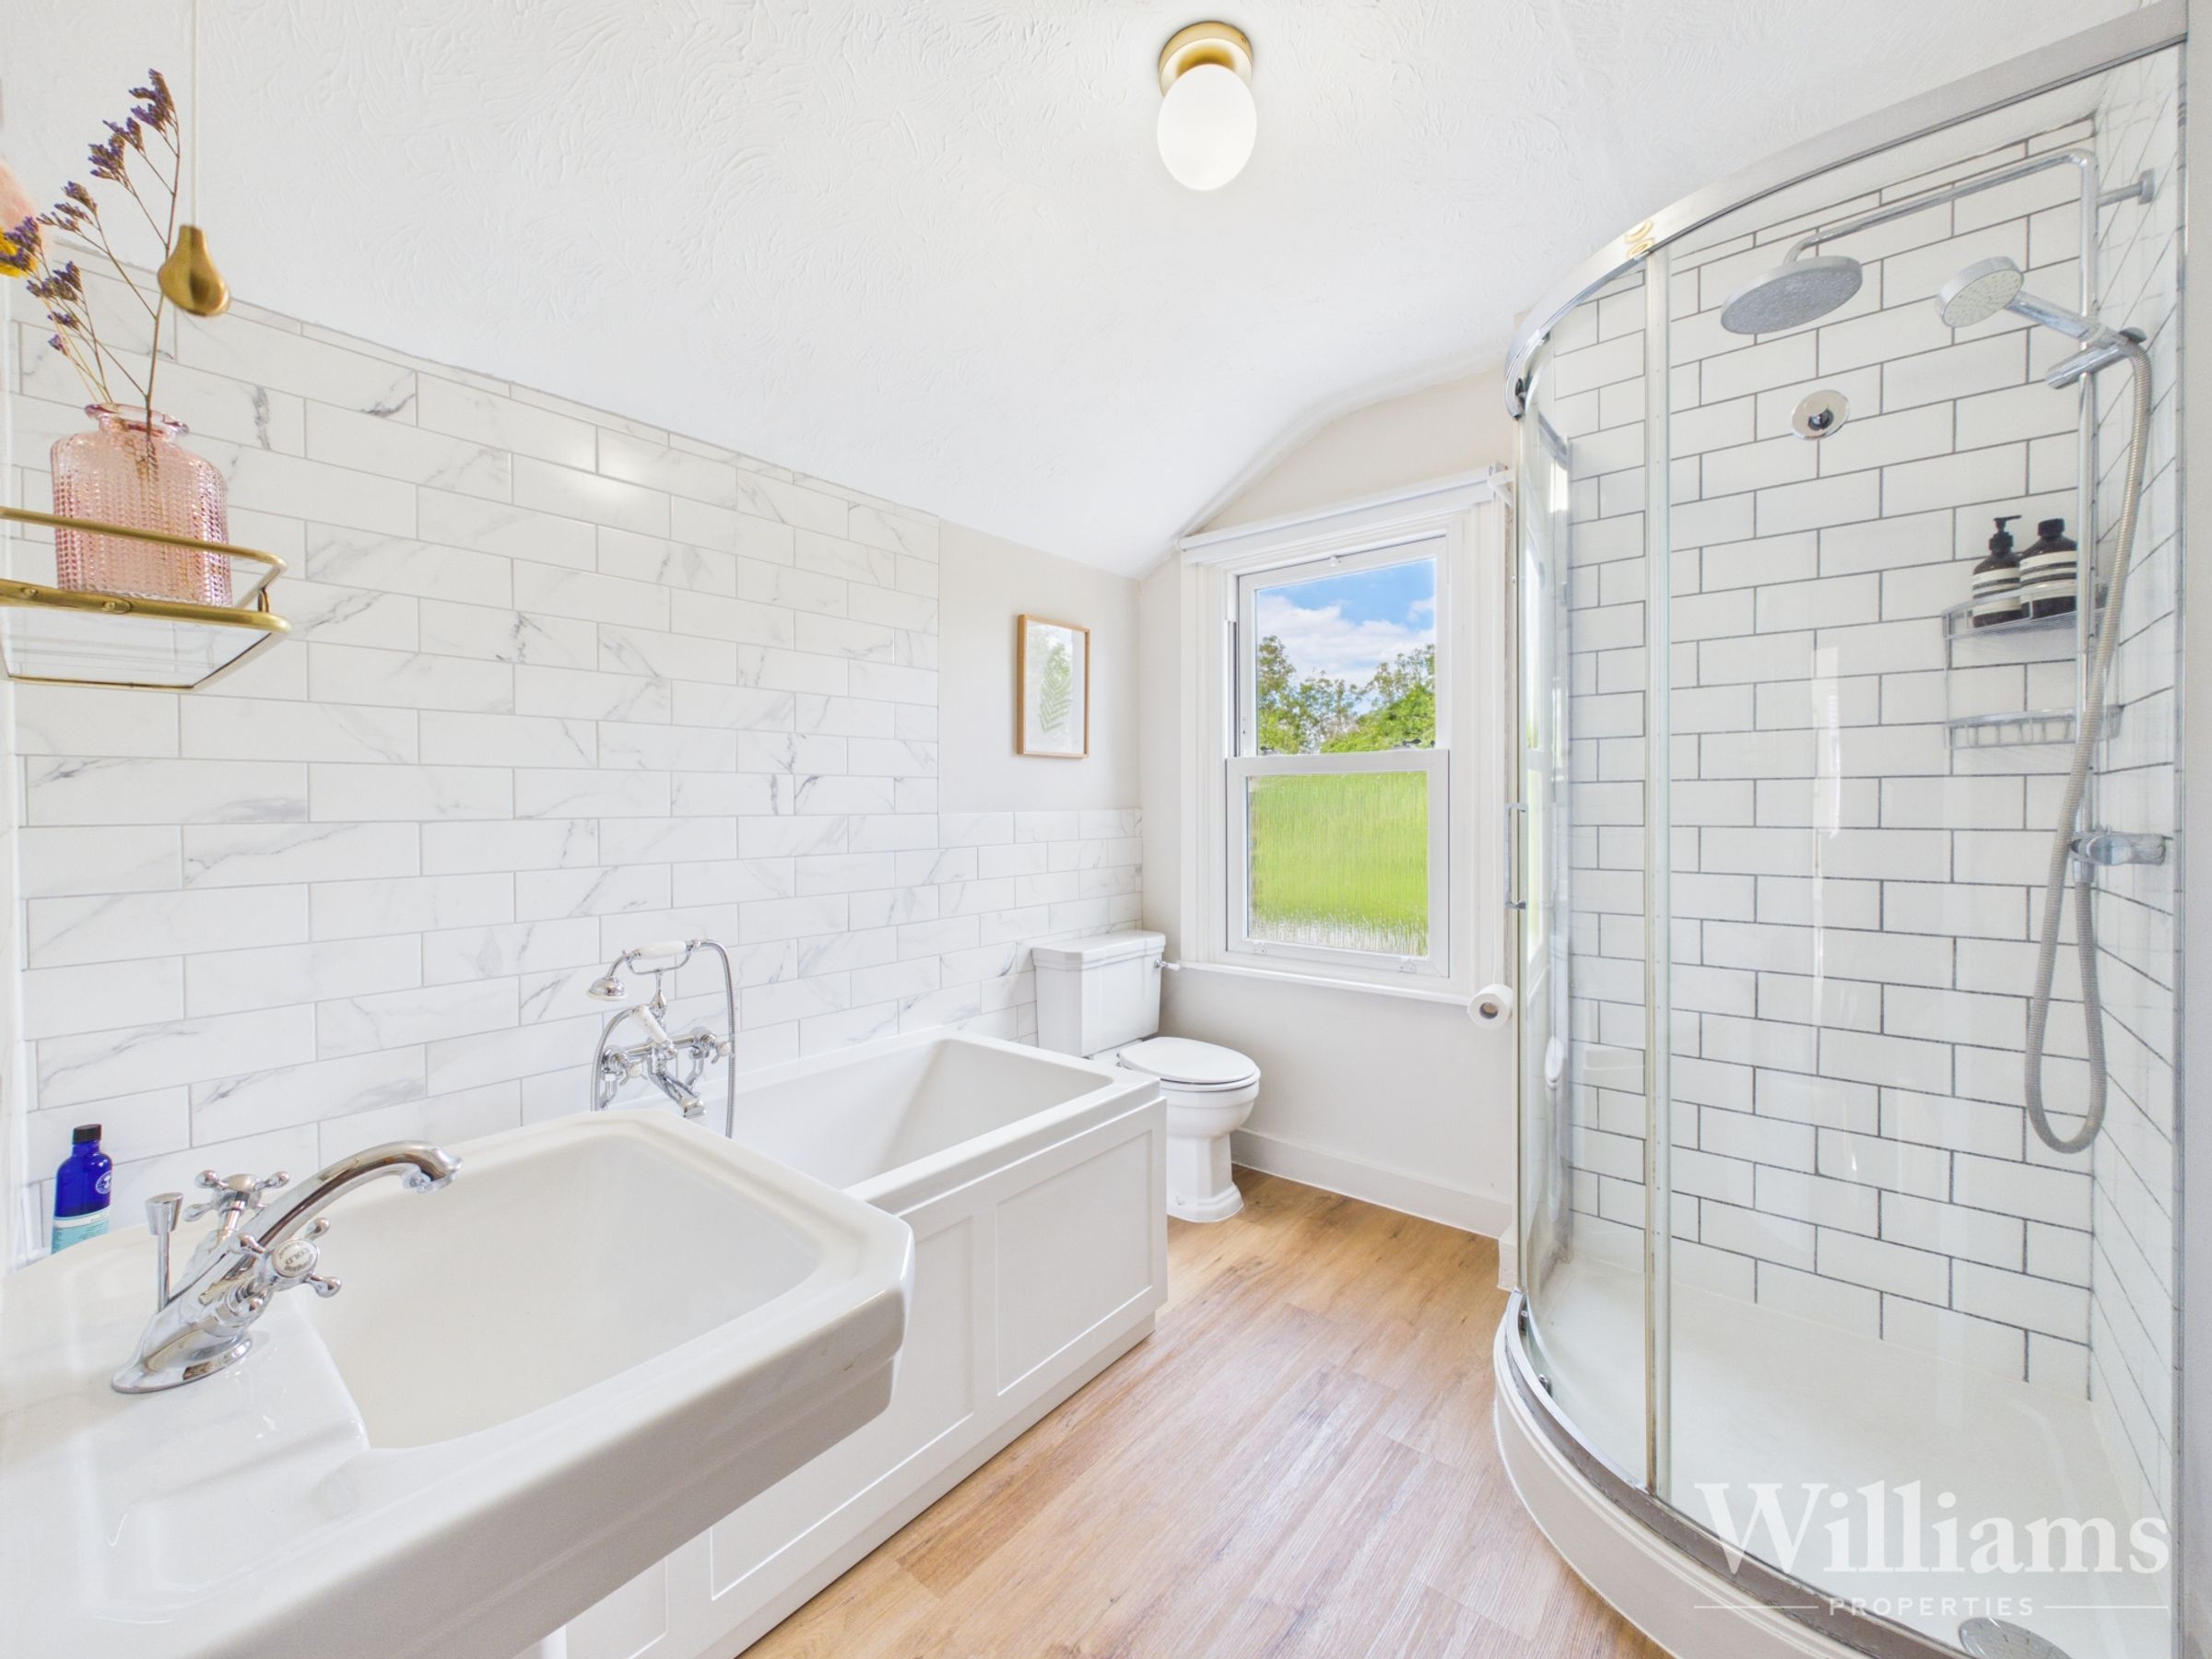
RECENTLY REFURBISHED BATHROOM WITH HIGH-END FITTINGS
CLOSE TO STOKE MANDEVILLE HOSPITAL & STATION
About this property
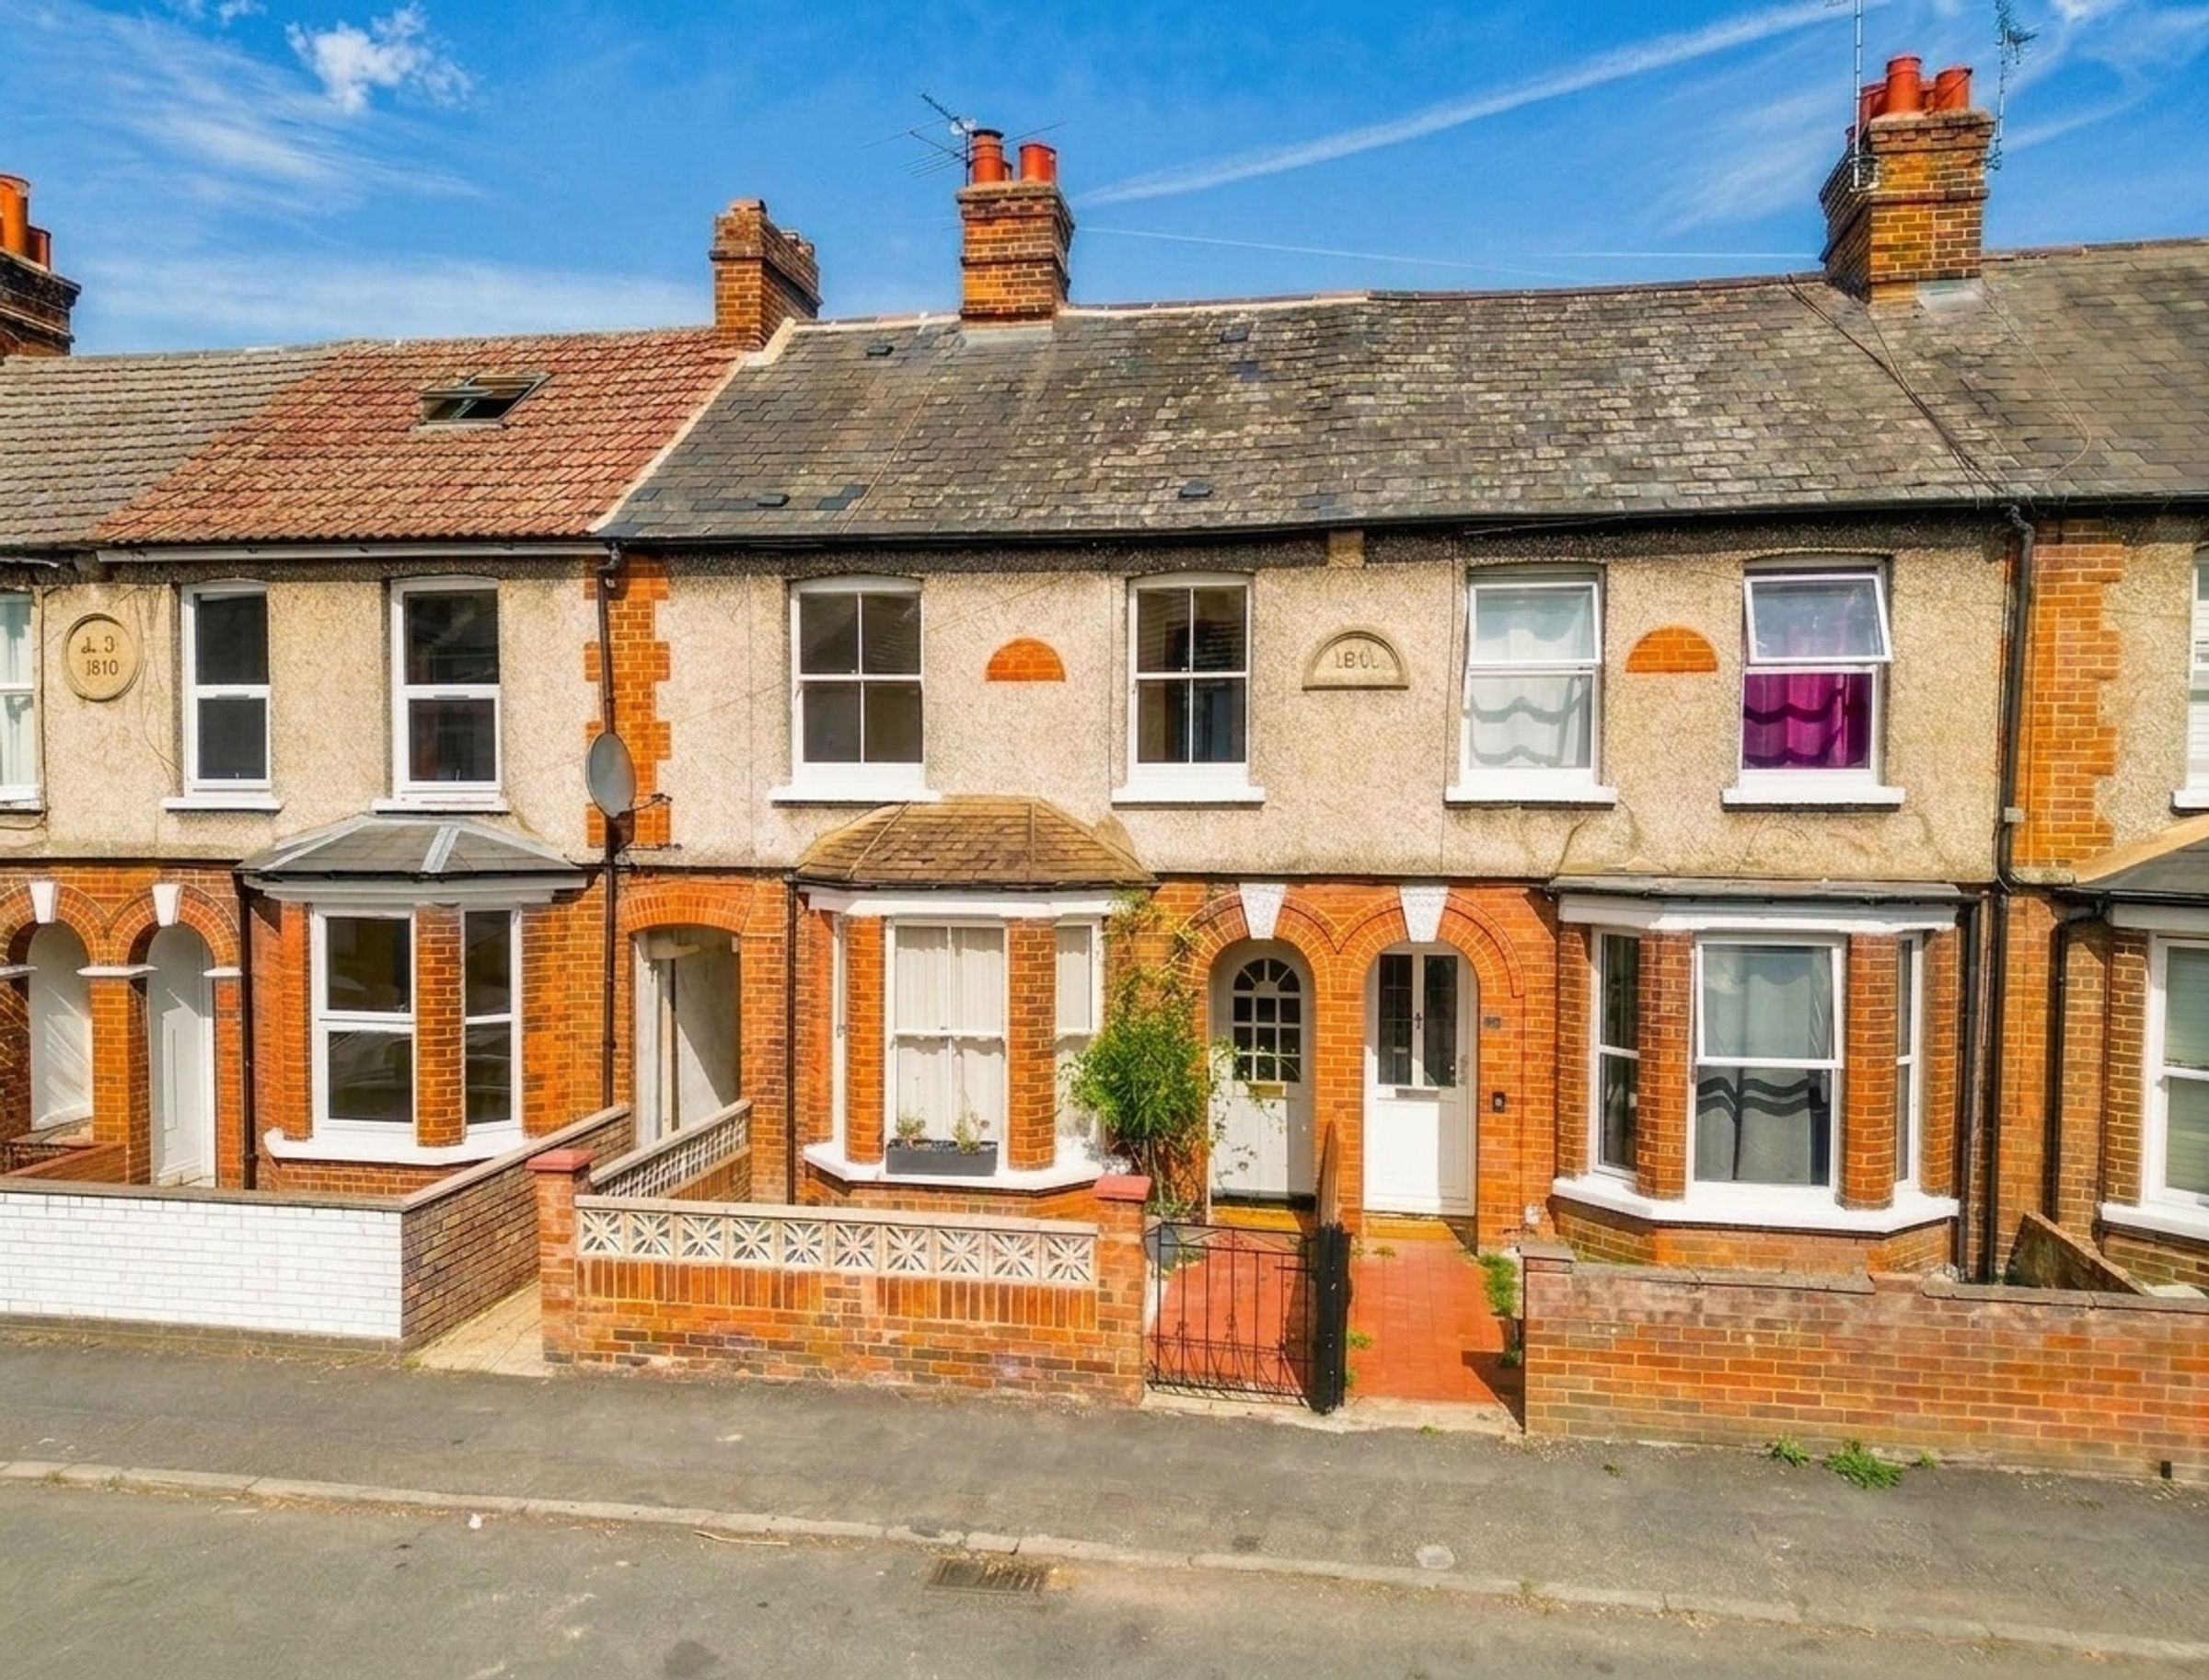
A beautifully presented two-bedroom terraced home, offered with no upper chain and refurbished to a high standard throughout, while retaining much of its original period character. The accommodation extends over the side alley, creating two exceptionally large double bedrooms and offering accommodation more spacious than is typical for the street. Ideally located for easy access to the town center, train station and Stoke Mandeville Hospital, it would make an excellent first home, investment purchase or downsizing option. Occupying a quiet and peaceful position towards the end of the street, the property enjoys a pleasant, tucked-away setting while remaining within walking distance of Aylesbury town center. Residents benefit from easy access to a wide range of shops, restaurants, schools and everyday amenities. Aylesbury railway station is within reasonable reach, providing direct commuter links to London and surrounding towns, making it a practical choice for commuters, while nearby road links offer straightforward access to surrounding Buckinghamshire villages and major routes. Overall, this is a fantastic opportunity to acquire a charming, characterful home that is larger than average for the street and ready to move straight into
Key details
Broadband: up to 1800mbps
969ft2 floor area
1270ft2 plot size
Freehold
Council tax band B
Local authority: Bucks County Council
Additional information
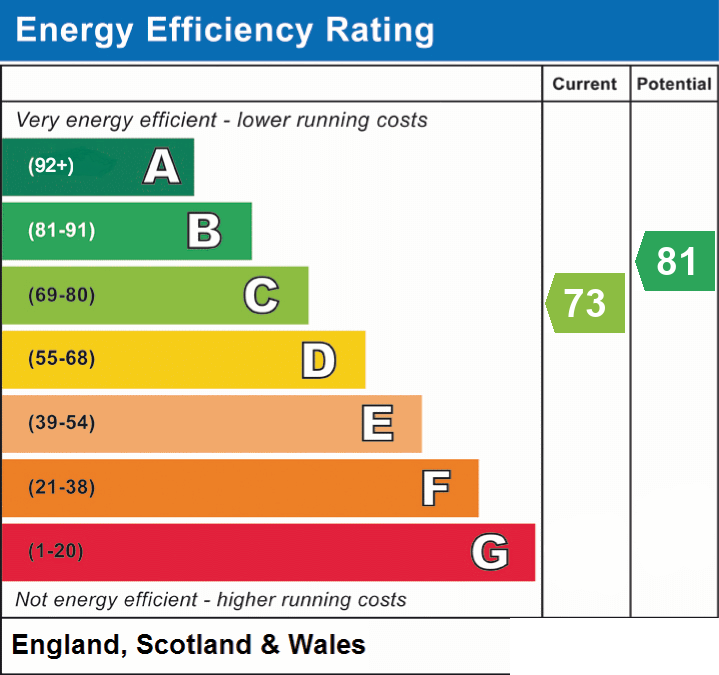
- Energy efficiency (current)
- C (73)
- Energy efficiency (potential)
- B (81)
- Is in a conservation area
- No
- Is a listed property
- No


Near the property
Rooms and dimensions
Ground Floor
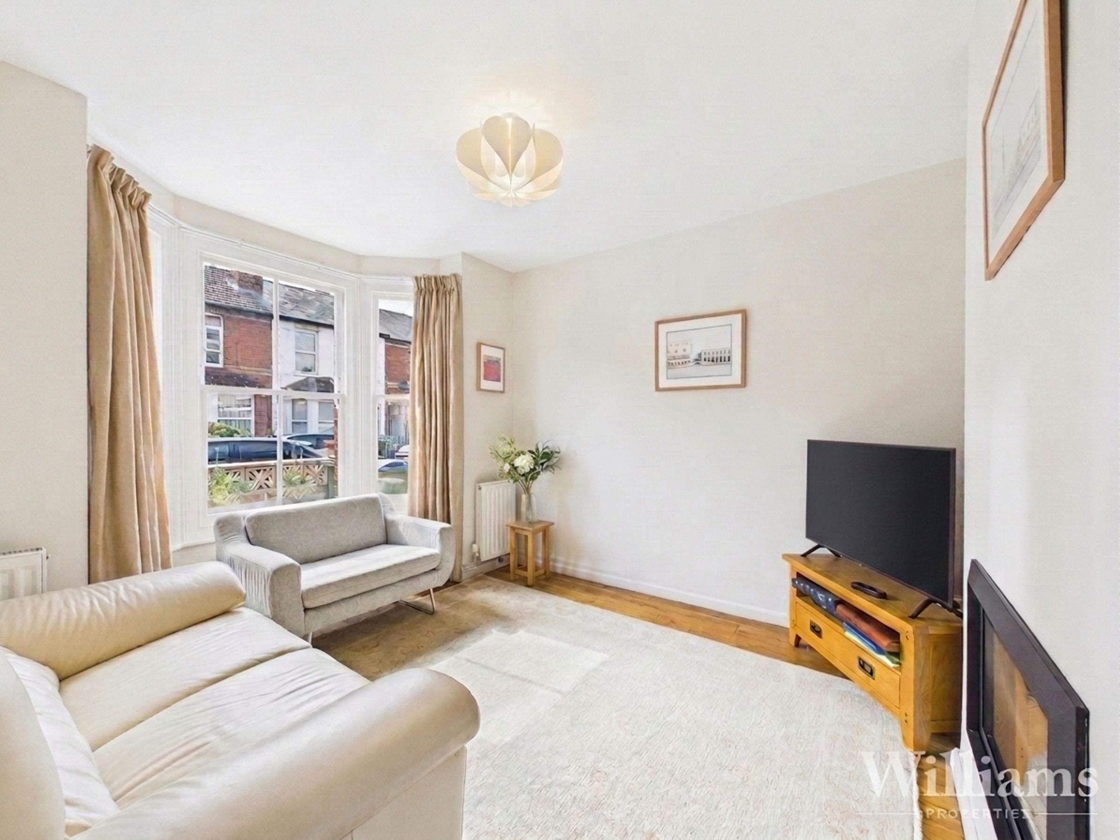
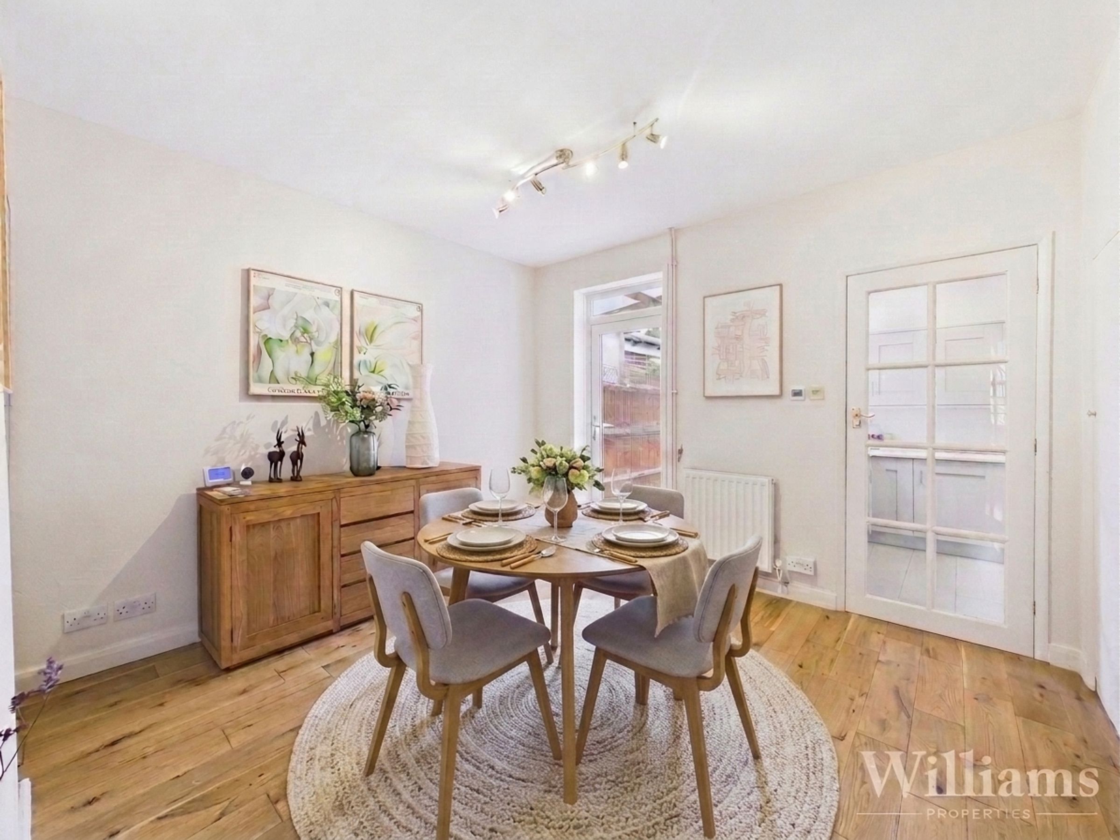
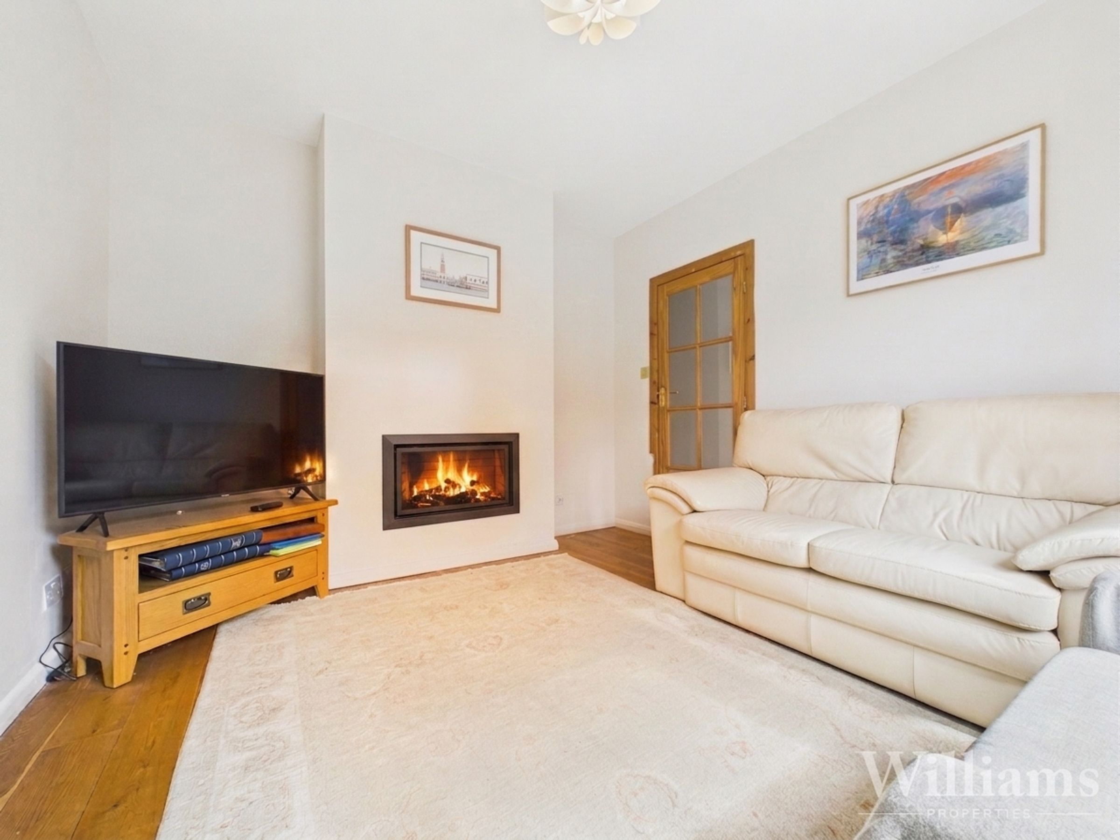
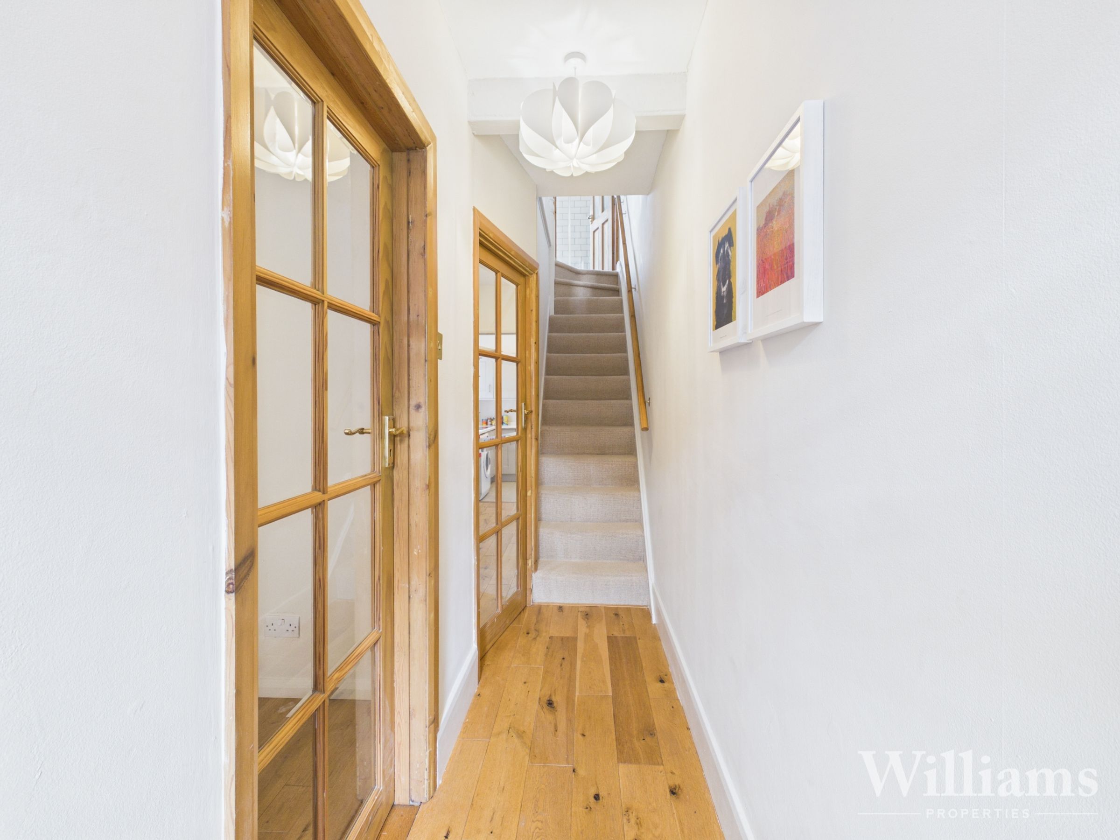
Entrance hall with stairs to first floor and solid oak flooring throughout. Living room to the front with Stovax Studio gas fireplace and handmade double-glazed sash windows. Separate dining room to the rear with direct garden access. Fitted kitchen with induction hob, integrated double oven, grill and microwave, quartz worktops, underfloor heating, plumbing for washing machine and space for fridge freezer.
First Floor
Two generous double bedrooms with newly fitted wool carpets, larger than typical for the street. Family bathroom with shower cubicle and rainfall head, extra-wide double-ended bath with Lefroy Brooks mixer, basin and WC. Retractable ladder to a spacious stand-up loft, offering excellent storage and conversion potential (STPP).
Disclaimer - Williams Properties Ltd is a member of The Property Ombudsman (TPO) and follows its Code of Practice. All property details, descriptions, and images are provided in good faith for guidance only and do not form part of any contract. Measurements, floorplans, and photographs are approximate and for illustrative purposes. Properties are offered subject to contract and availability. Prospective buyers or tenants should verify information independently before making any commitments. Williams Properties accepts no liability for errors or omissions.