Like the look of this property?
We would love to hear from you and arrange a viewing of this property. Get in touch now!
Looking to sell a property?
You can get a free online or in person valuation.
Property features
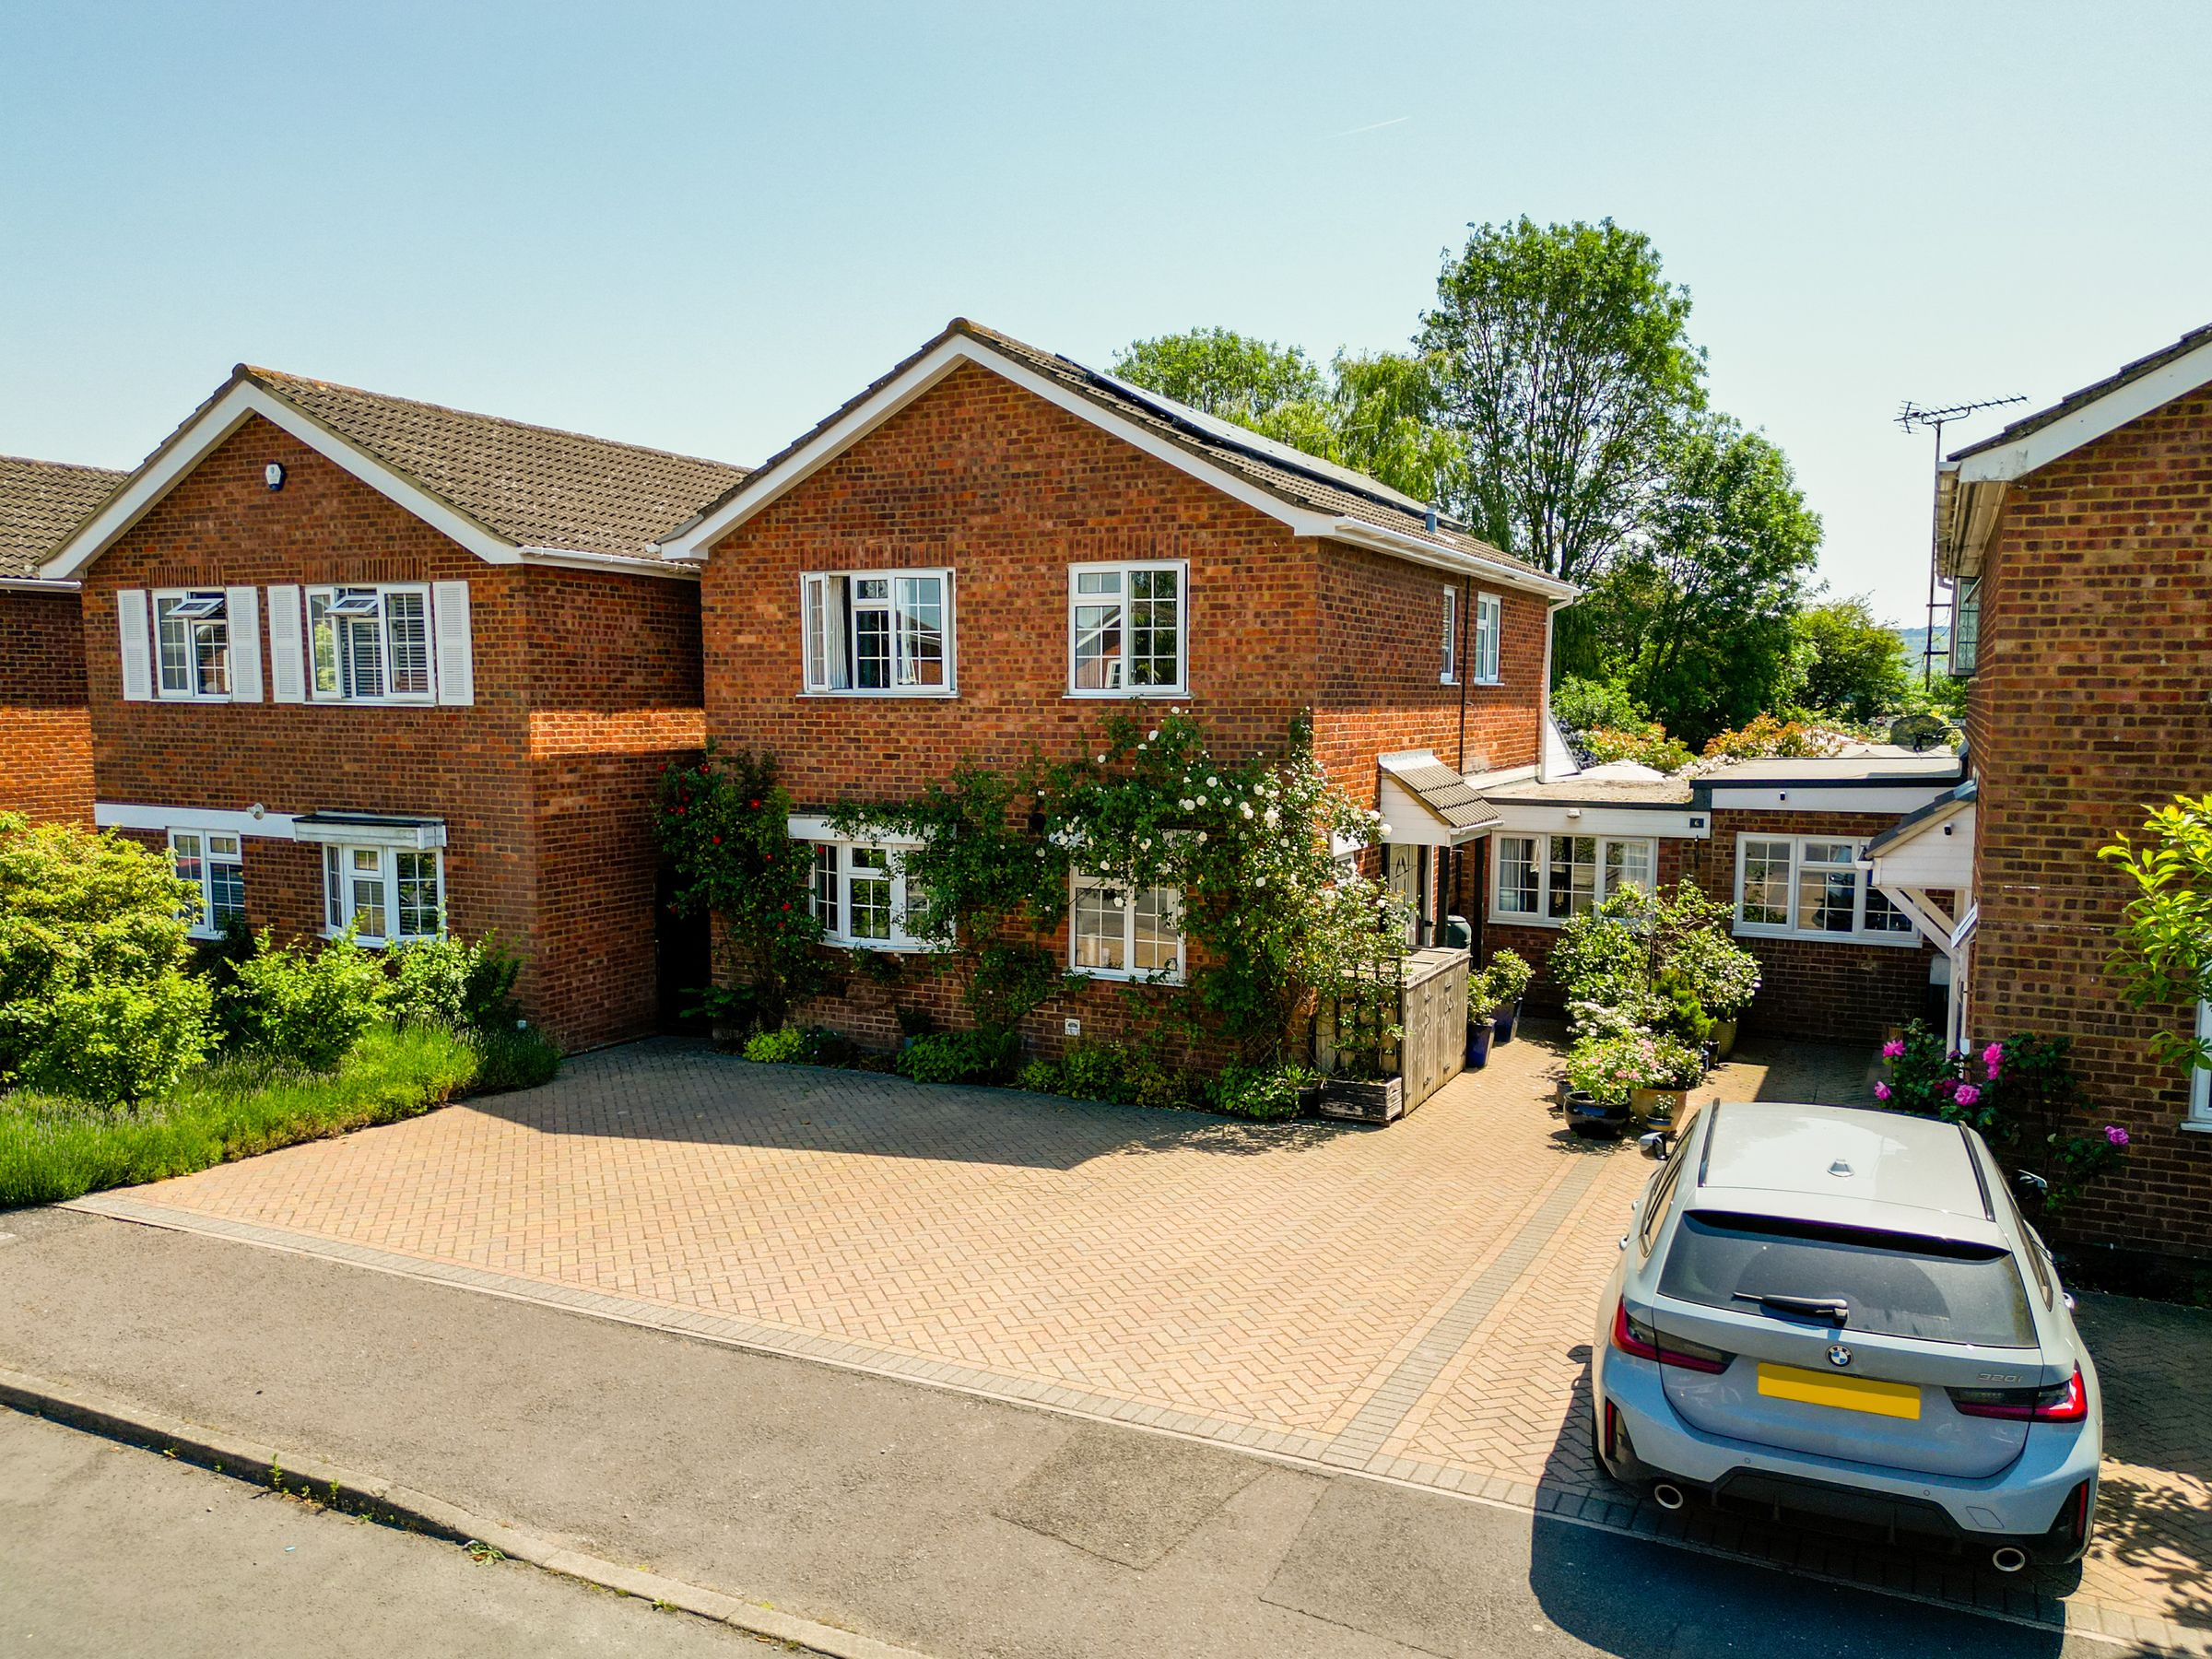
Four Bedroom Link-Detached Home
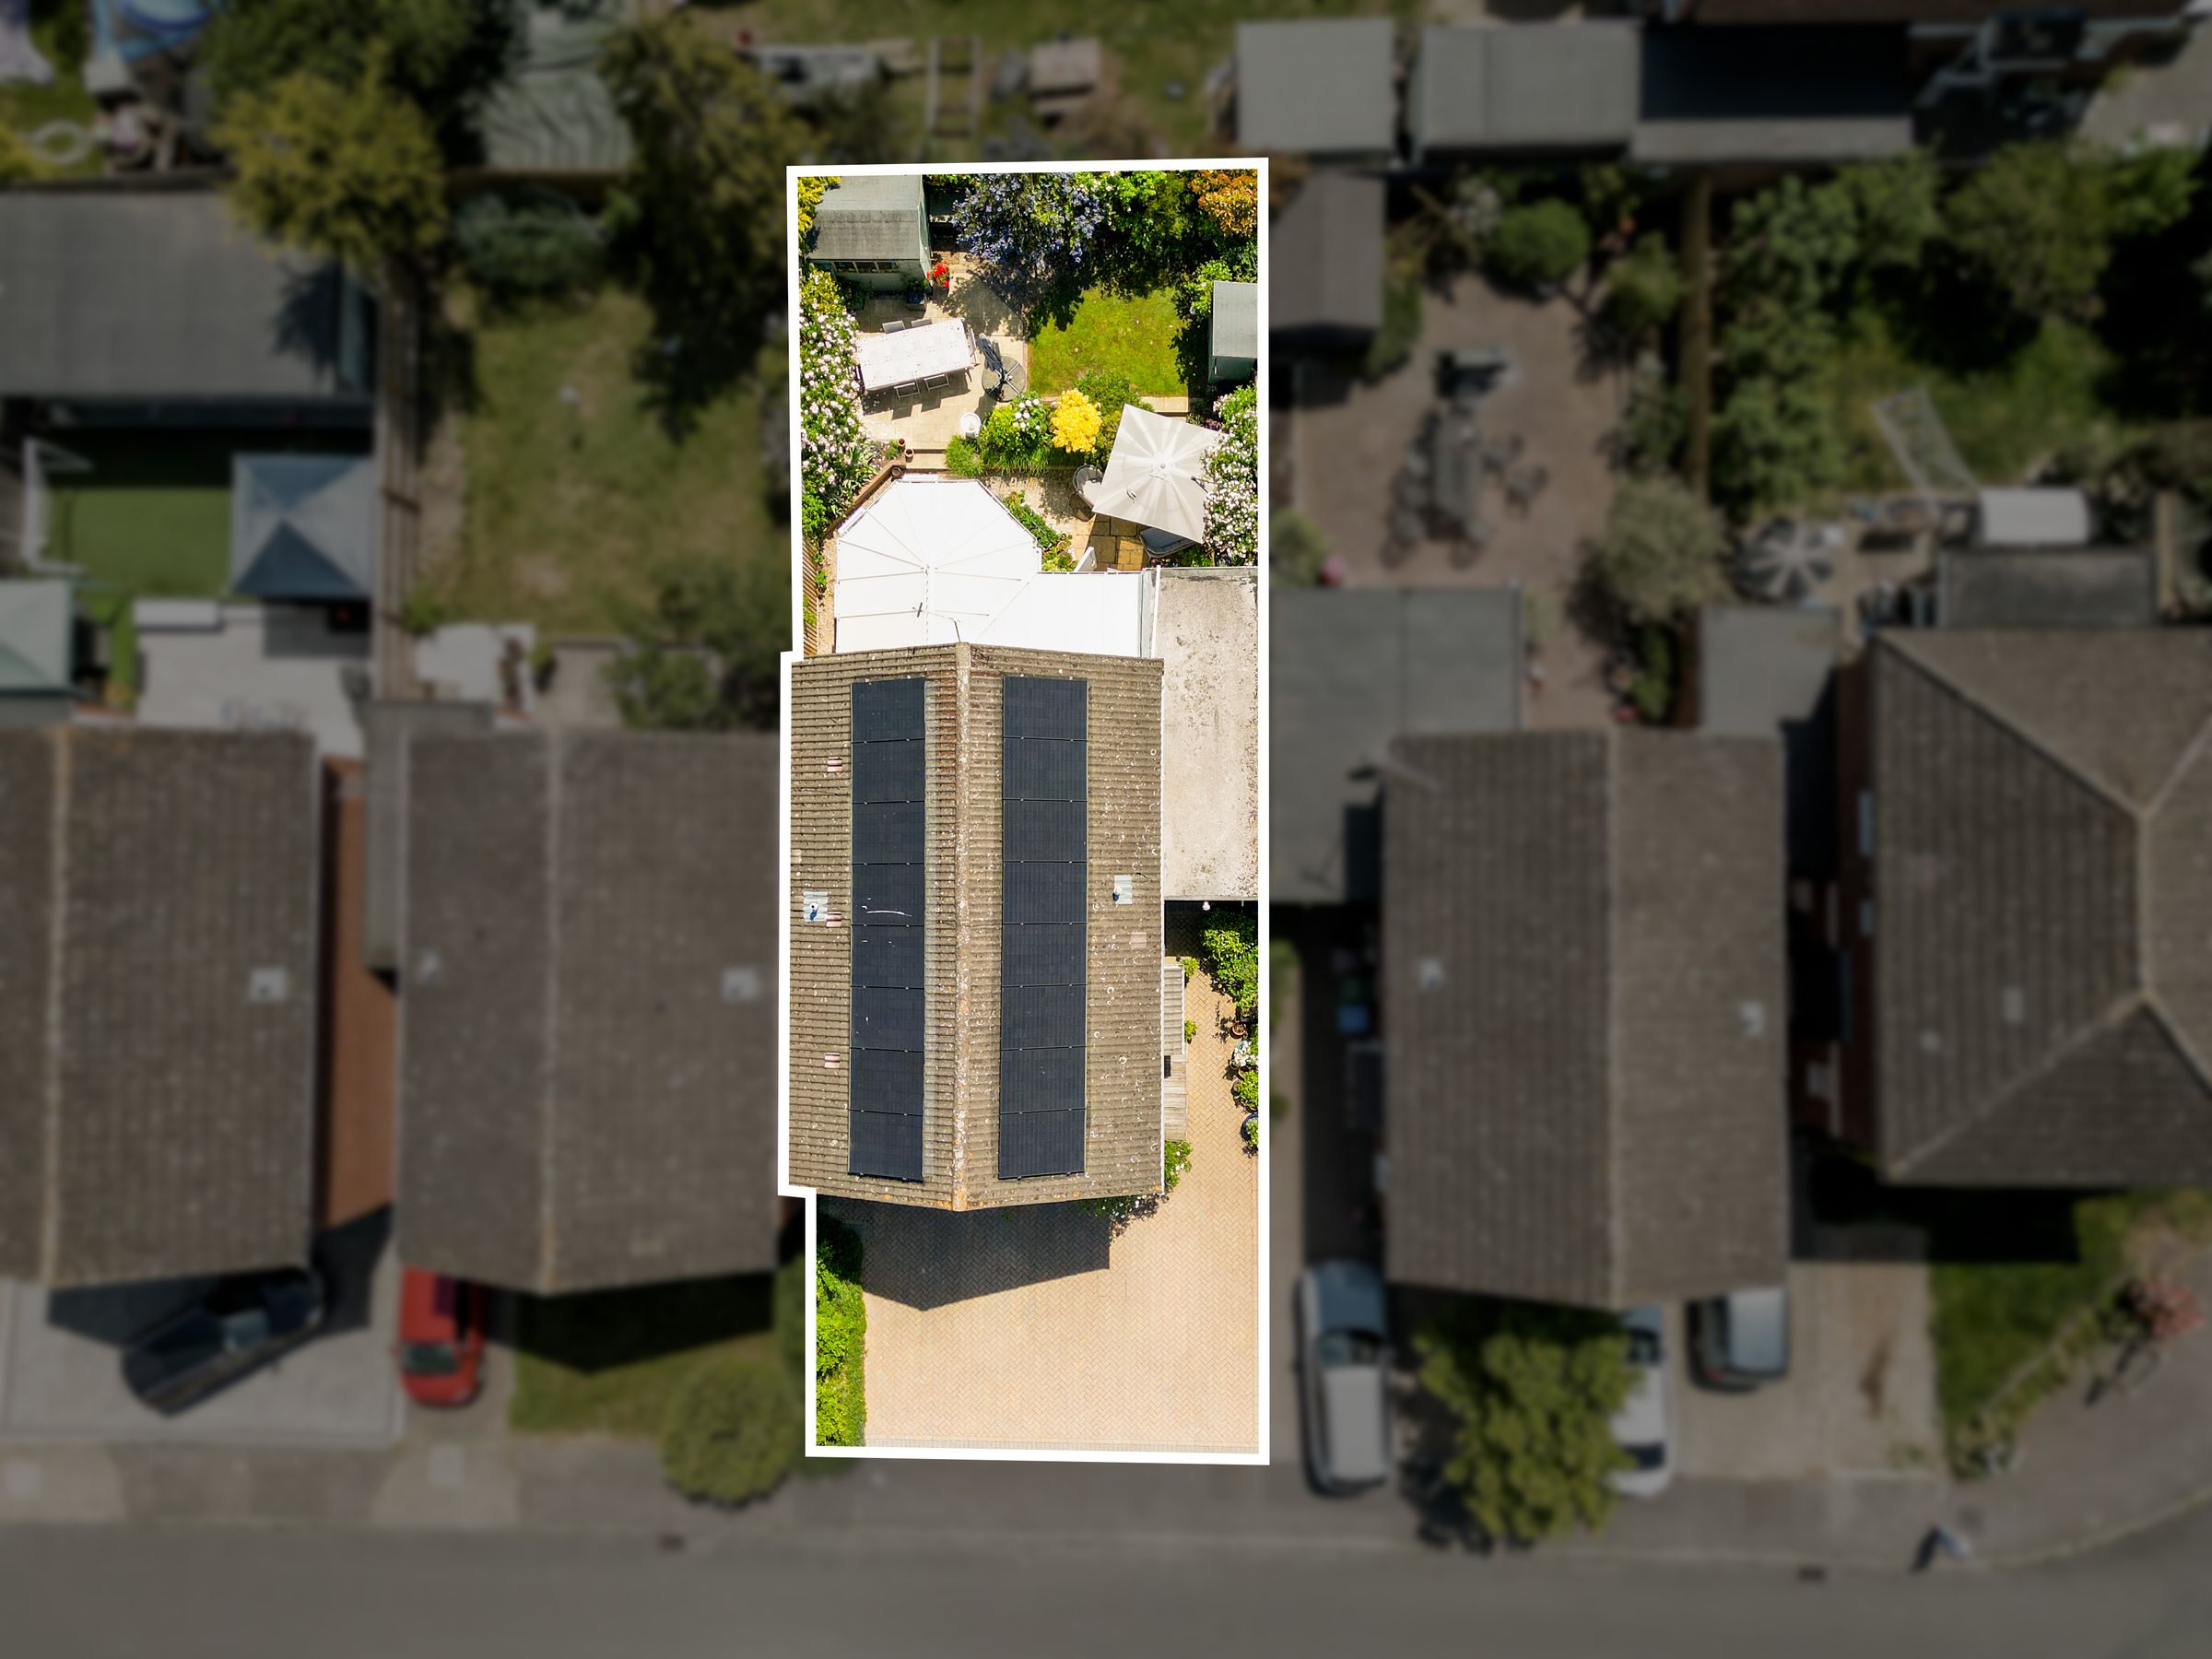
Solar Panels Fitted To Roof & Battery
Walking Distance to Stoke Mandevile Train Station
Tranquil Cul-De-Sac Location
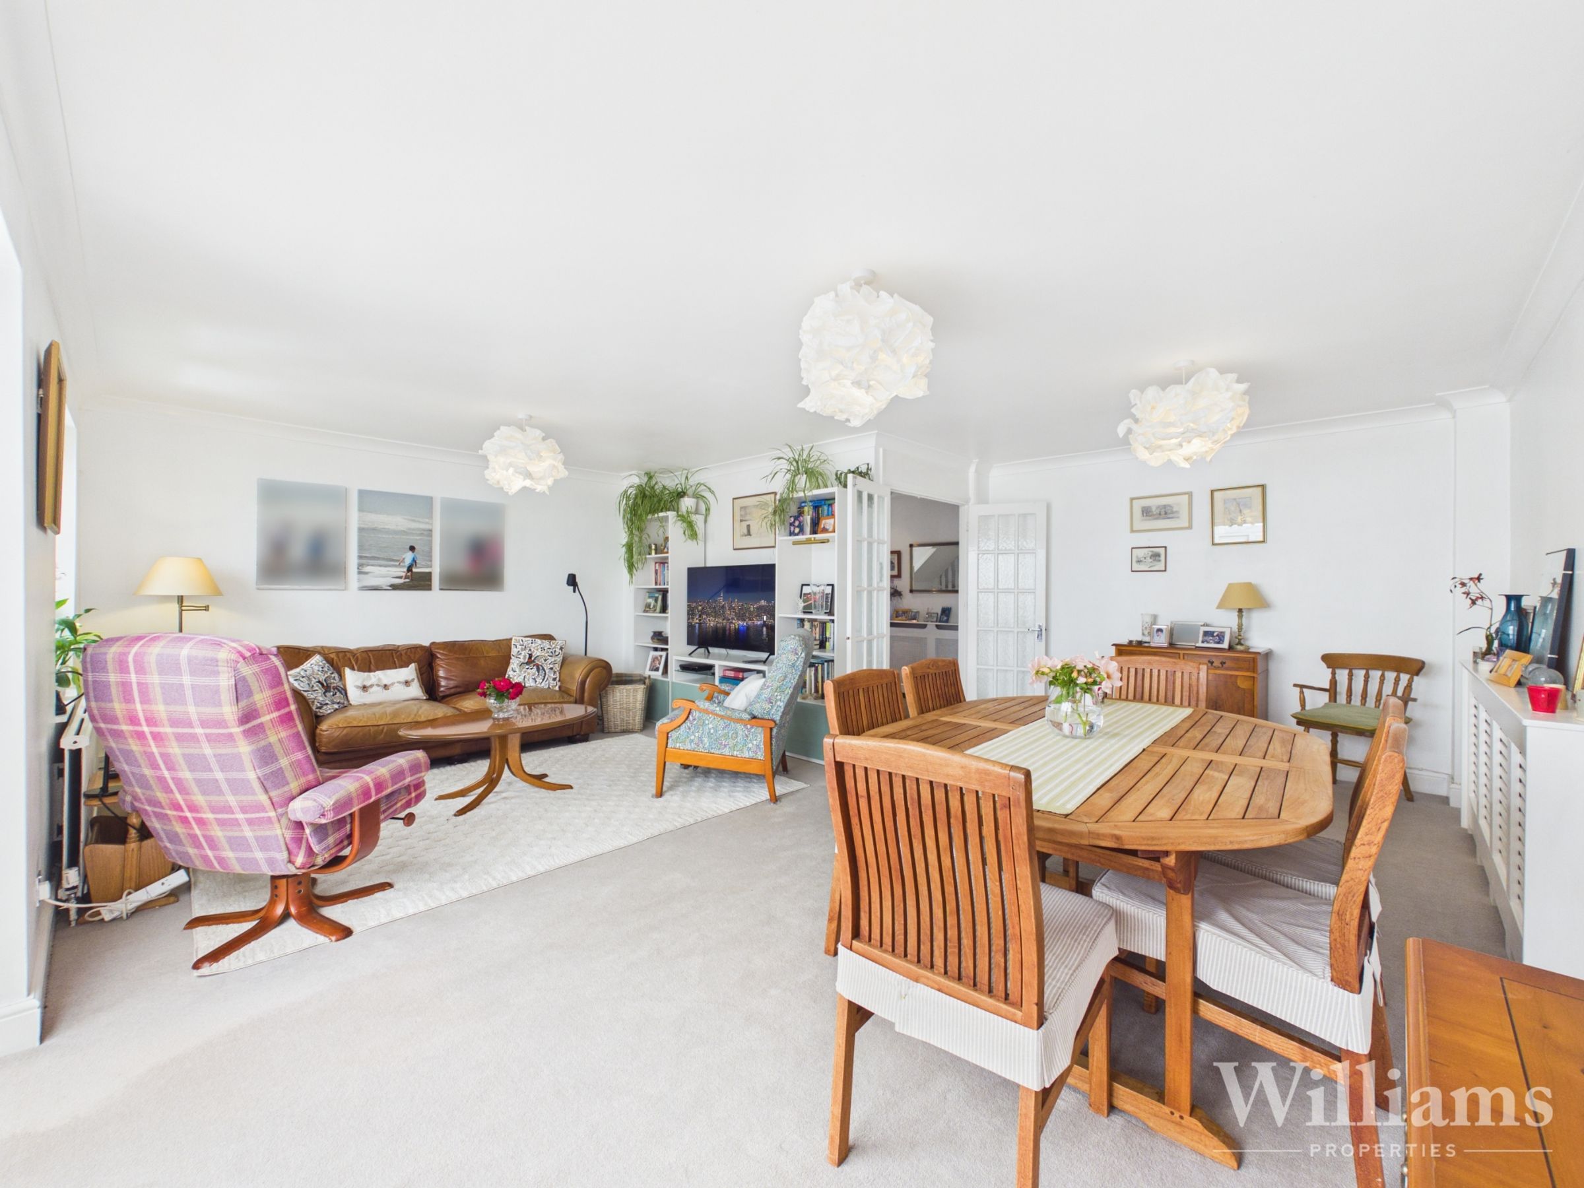
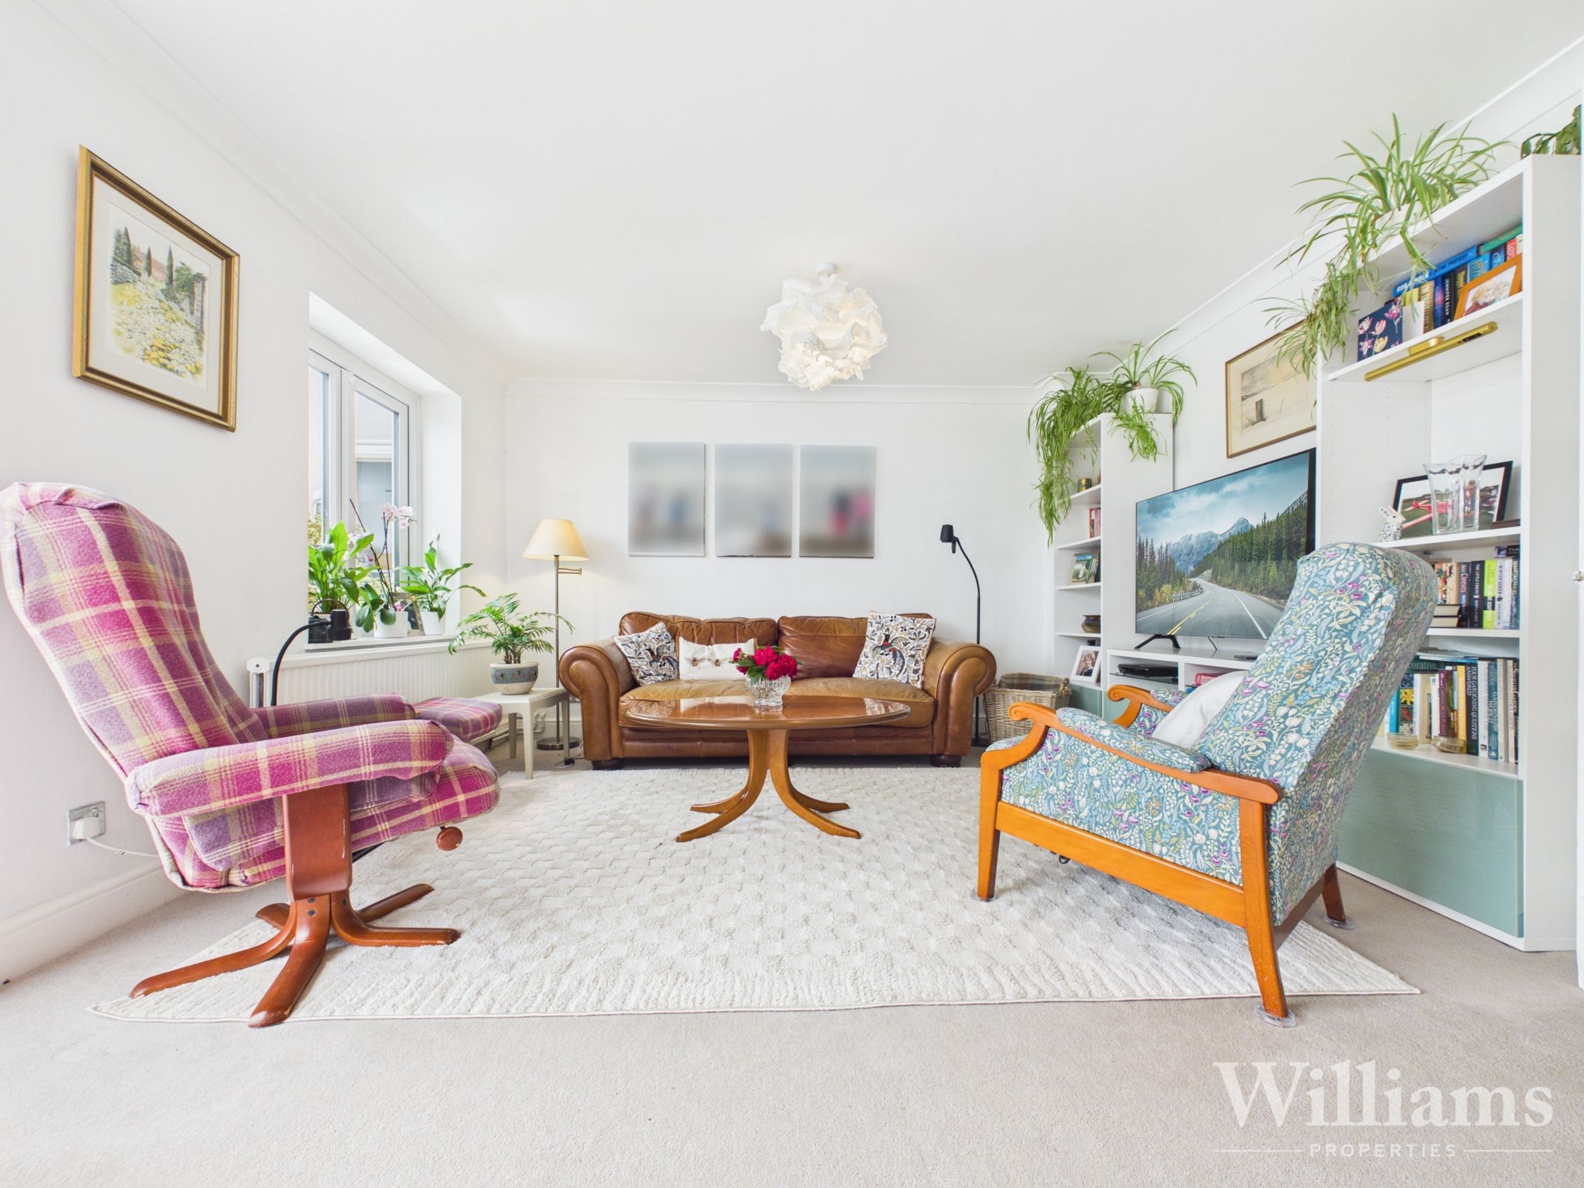
Three Reception Rooms
Mature Enclosed Rear Garden
Driveway Parking
En Suite To Principle Bedroom
Popular South Side Location
About this property
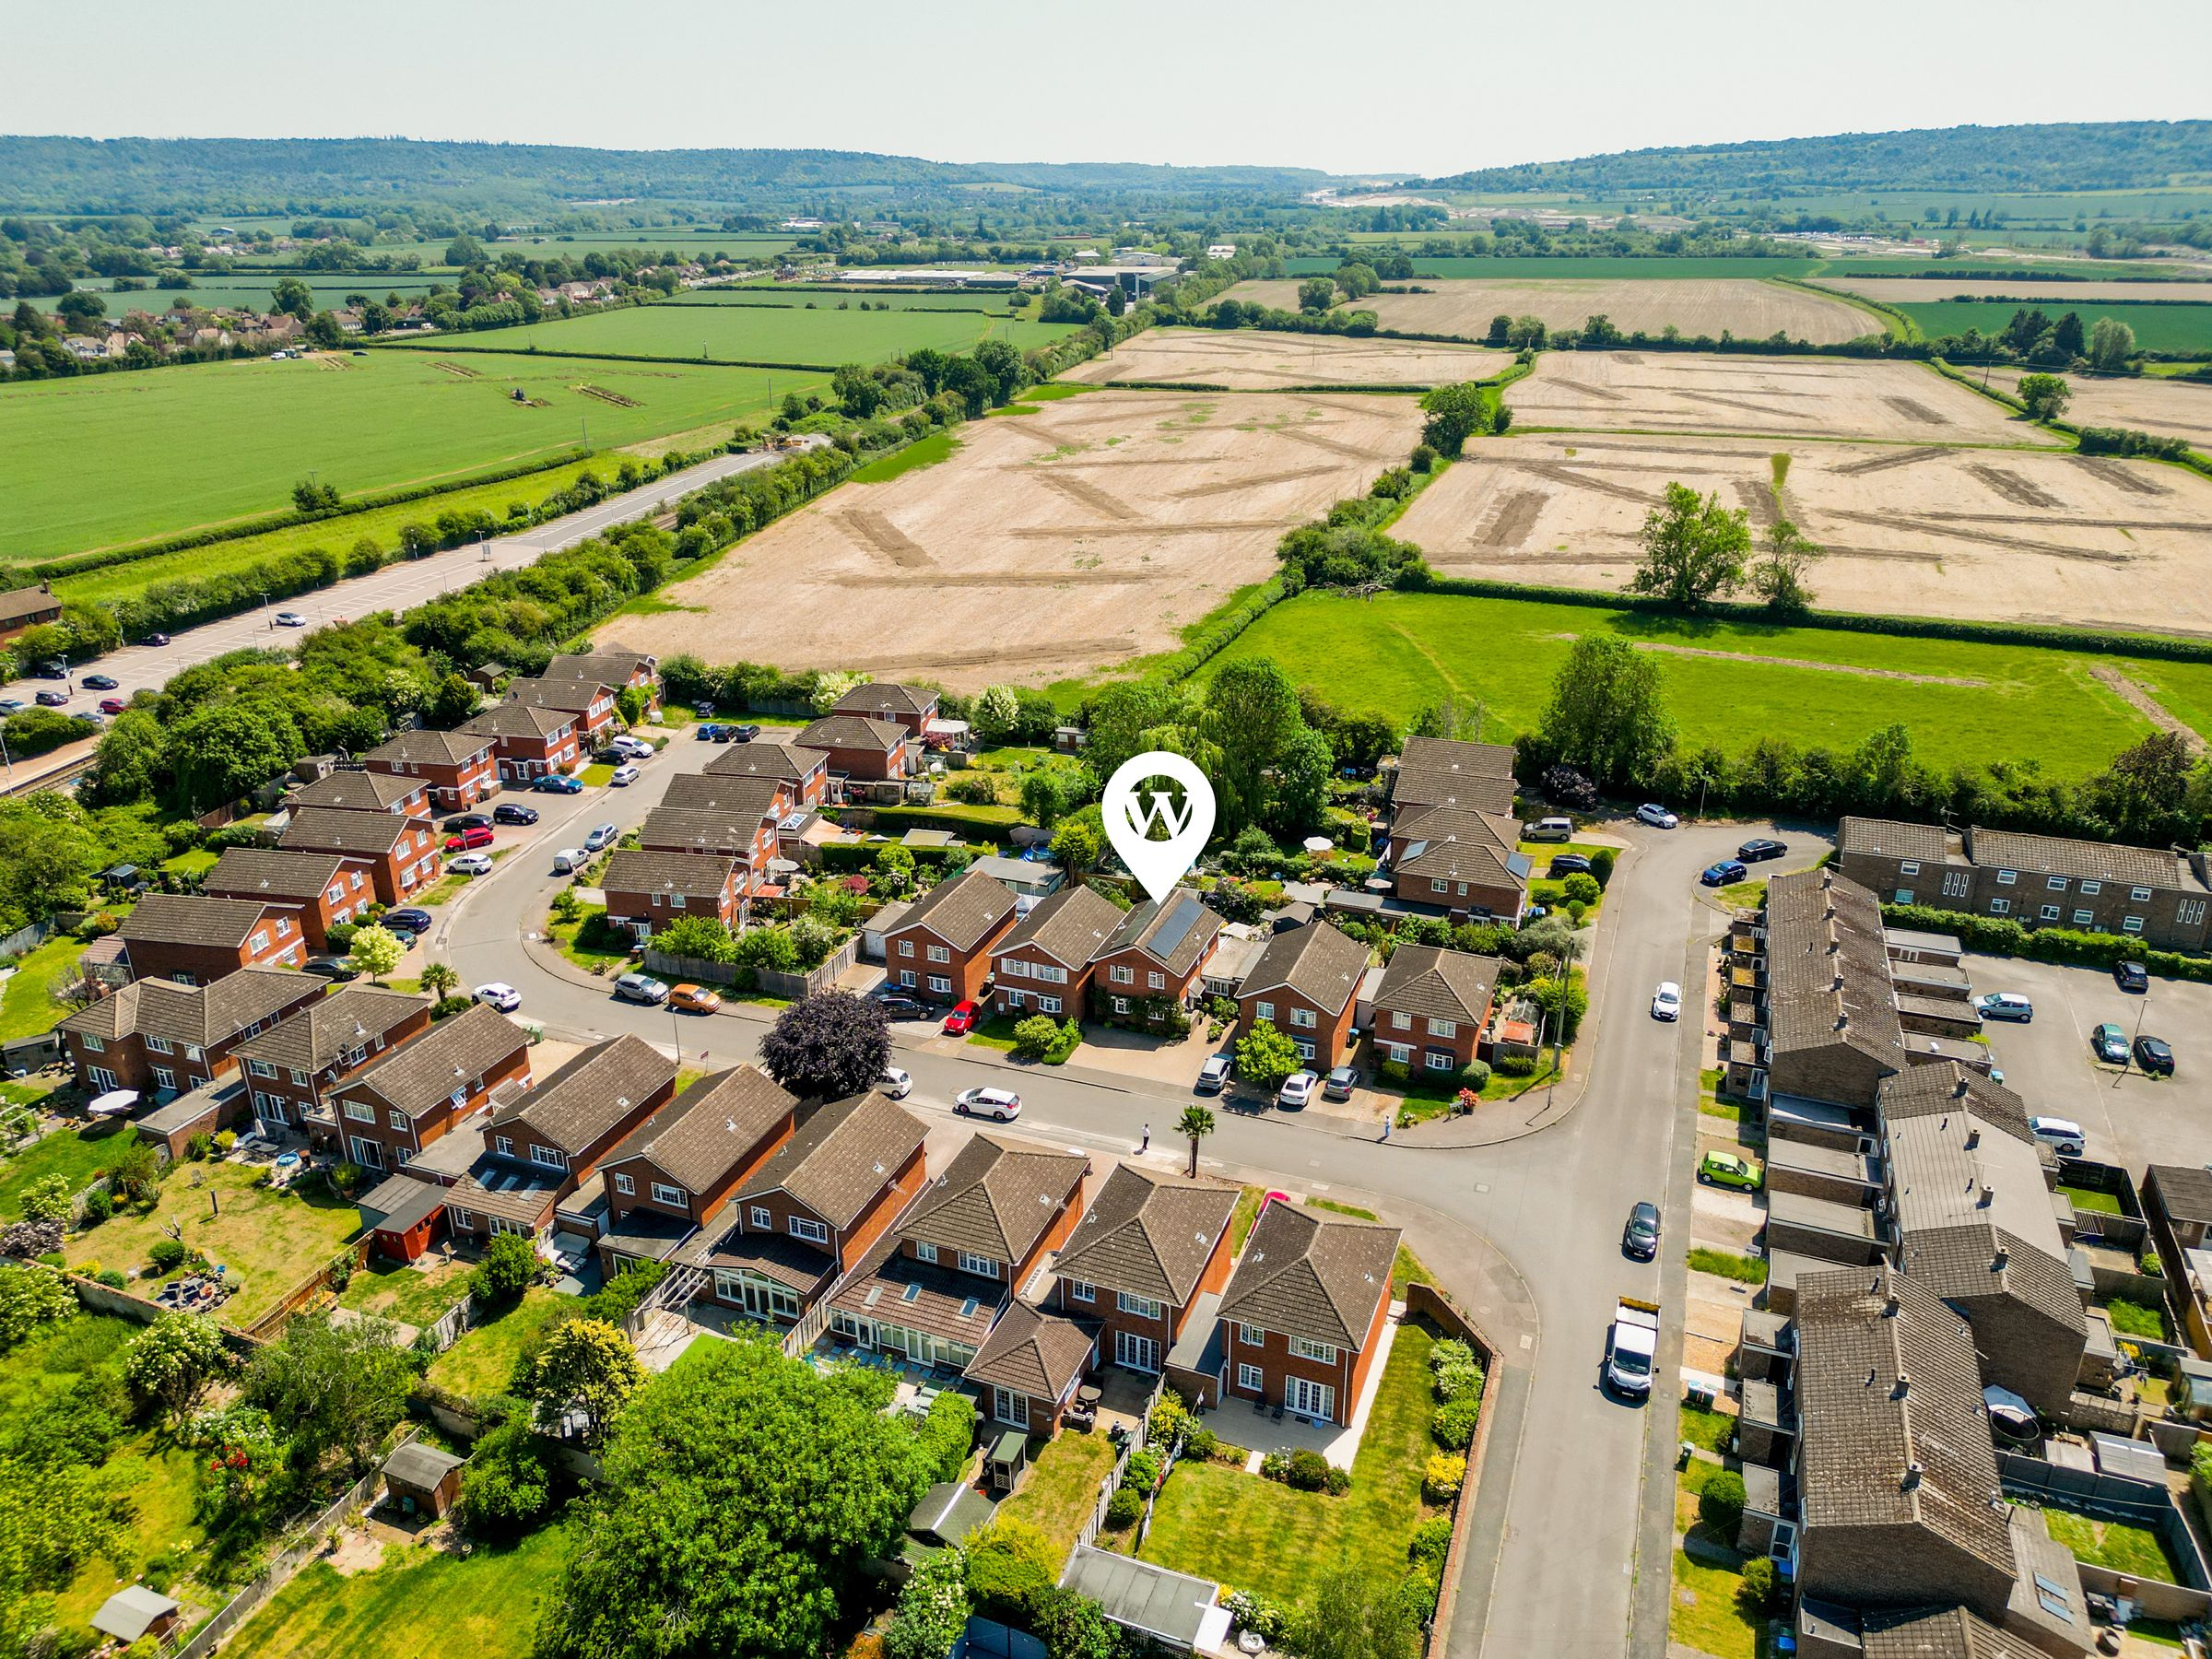
This well-presented link-detached four bedroom home is situated in a tranquil cul-de-sac on the popular south side of town, within walking distance of Stoke Mandeville train station. The accommodation features three versatile reception rooms, ideal for family living and entertaining. The principal bedroom benefits from an en suite, while the remaining bedrooms are well-proportioned and served by a modern family bathroom. Solar panels are fitted to the roof, with a solar panel battery and EV charger adding further practicality. The layout is thoughtfully designed, offering flexible space for home working or relaxation.
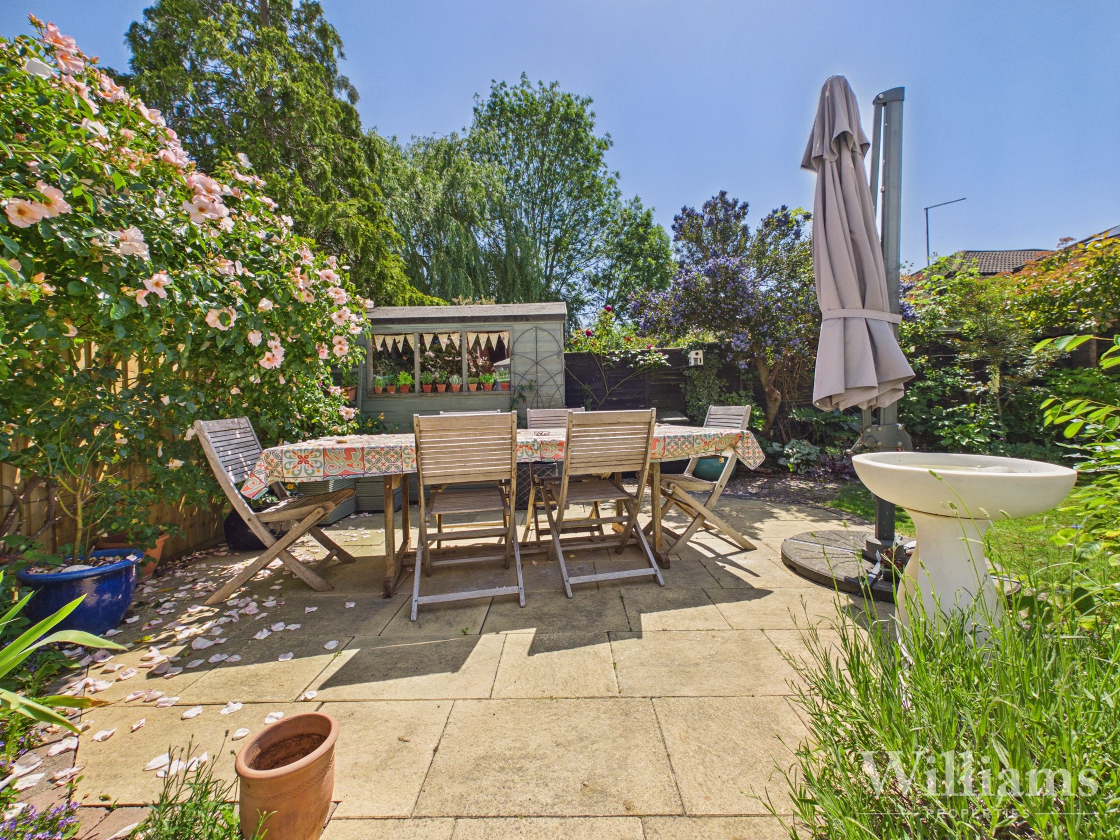
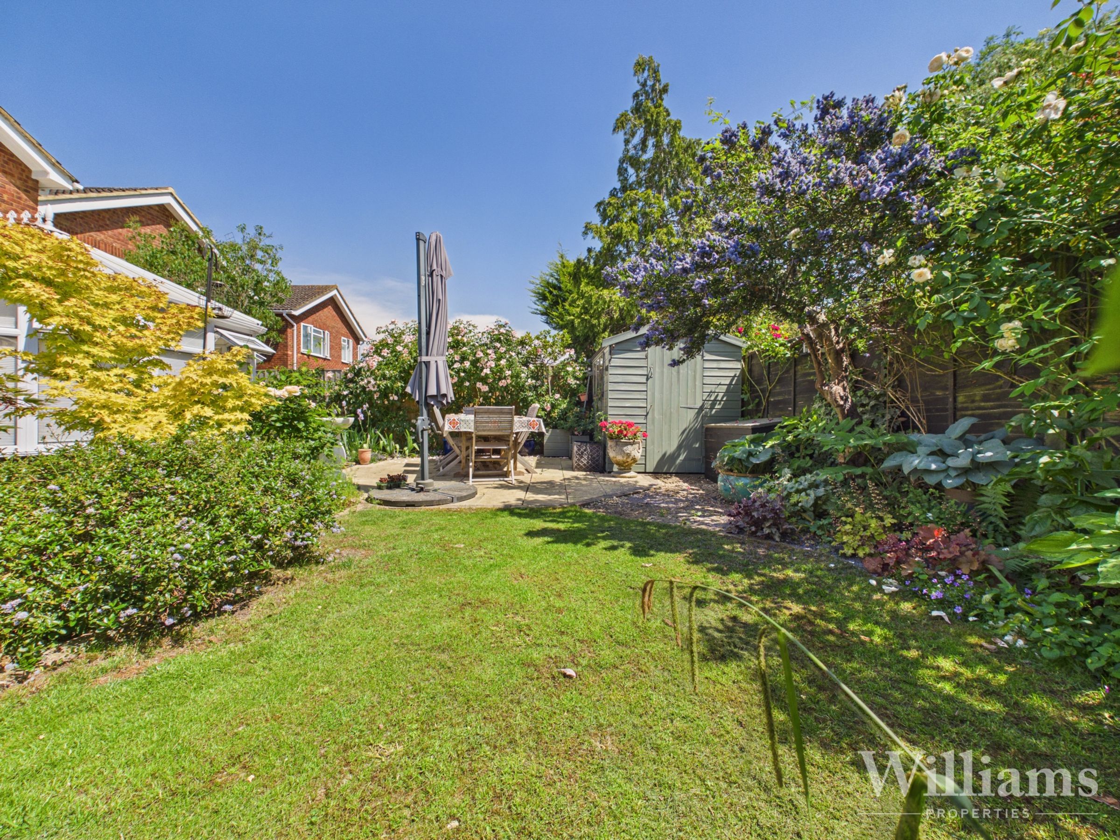
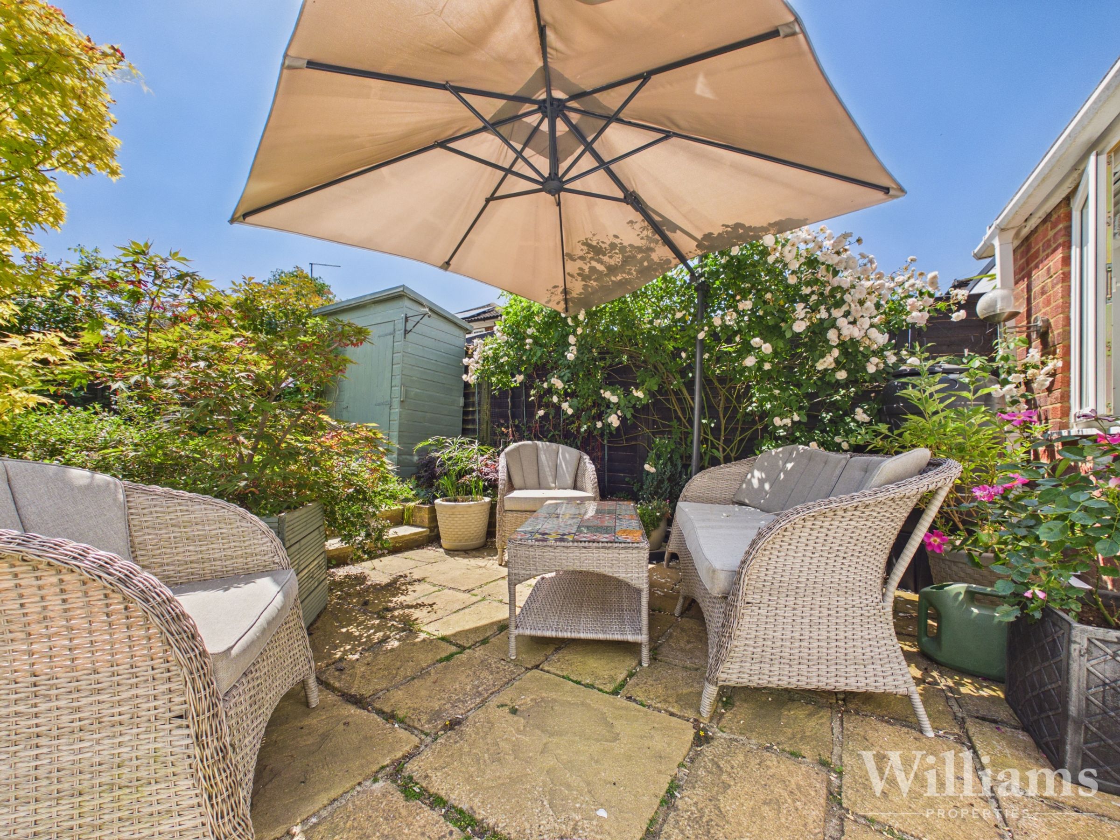
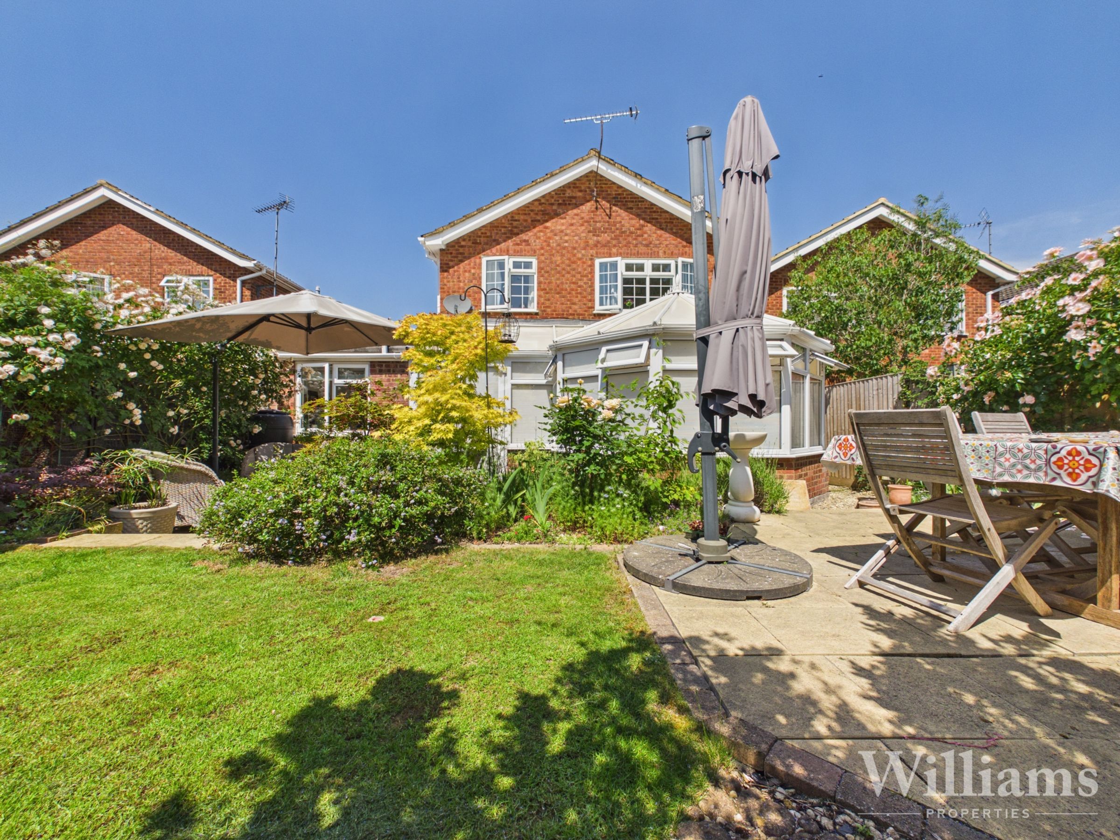
Outside, the south-easterly facing rear garden currently features a lawned area, with artificial grass due to be installed in June. The garden also enjoys mature planting, shrubs and well-stocked borders, creating a colourful and private setting. A paved seating area adjoins the house, with a further patio set within the garden, providing several inviting spots for outdoor dining or relaxation. The boundaries are well established, ensuring privacy throughout the garden. To the front, the property offers driveway parking for up to four vehicles. This home combines comfortable living with a convenient location, making it an excellent choice for families seeking space and accessibility. Viewing is highly recommended to appreciate the lifestyle on offer.
Key details
Broadband: up to 52mbps
Parking: Driveway
1503ft2 floor area
2917ft2 plot size
Freehold
Council tax band E
Additional information
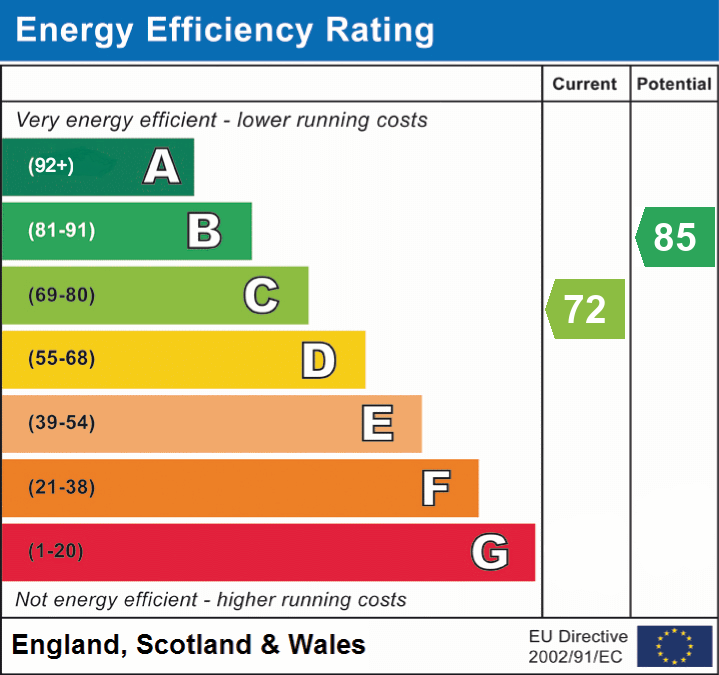
- Energy efficiency (current)
- C (72)
- Energy efficiency (potential)
- B (85)
- Is in a conservation area
- No
- Is a listed property
- No


Near the property
Rooms and dimensions
Ground Floor
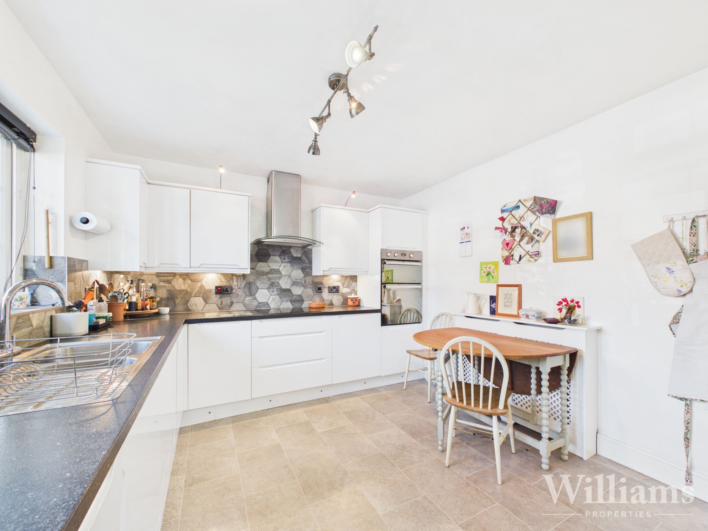
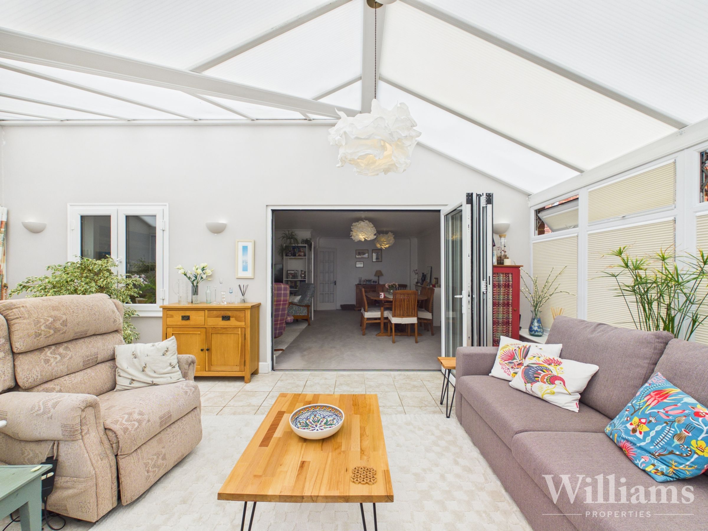
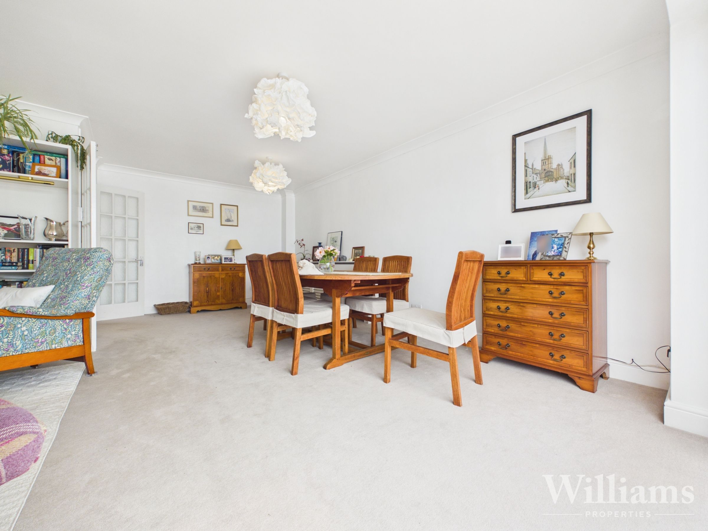
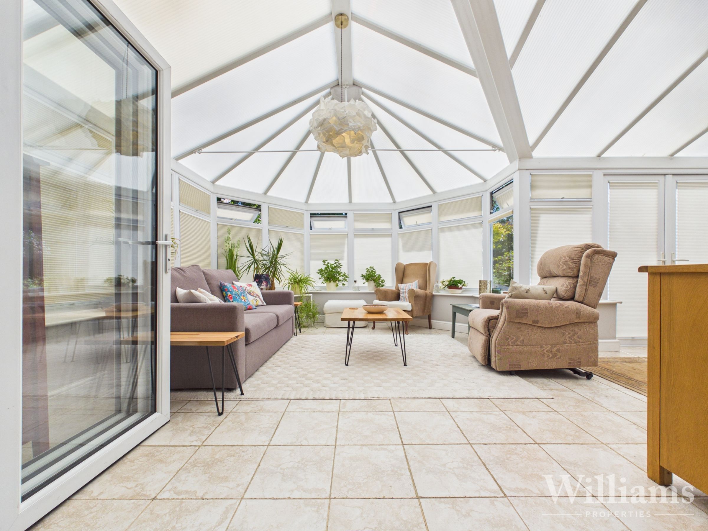
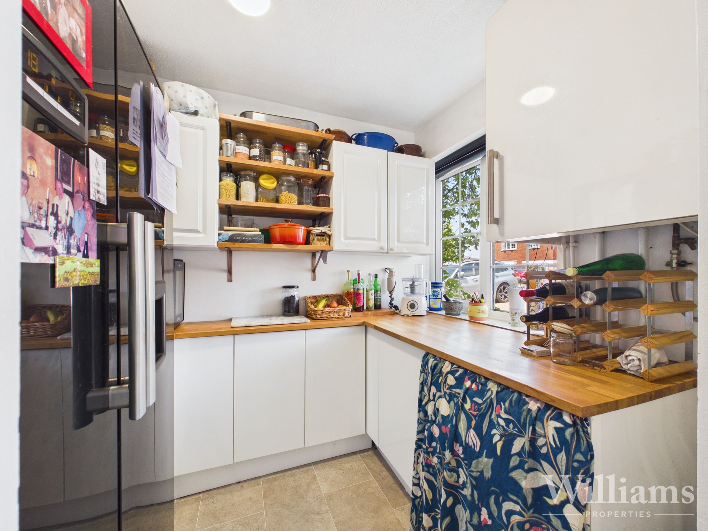
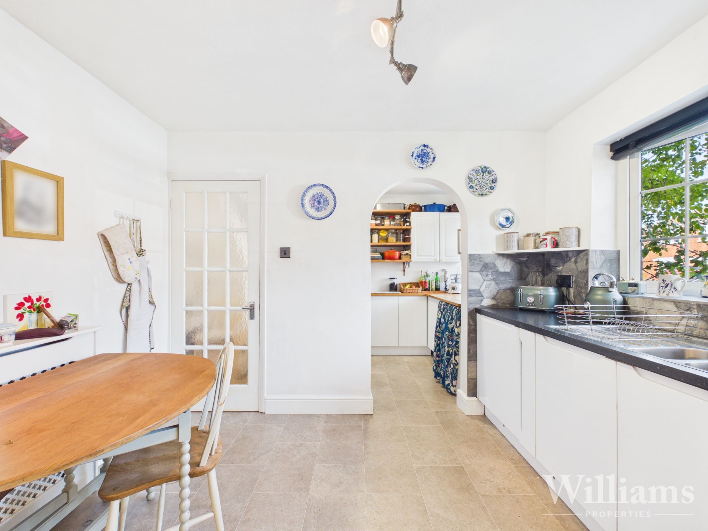
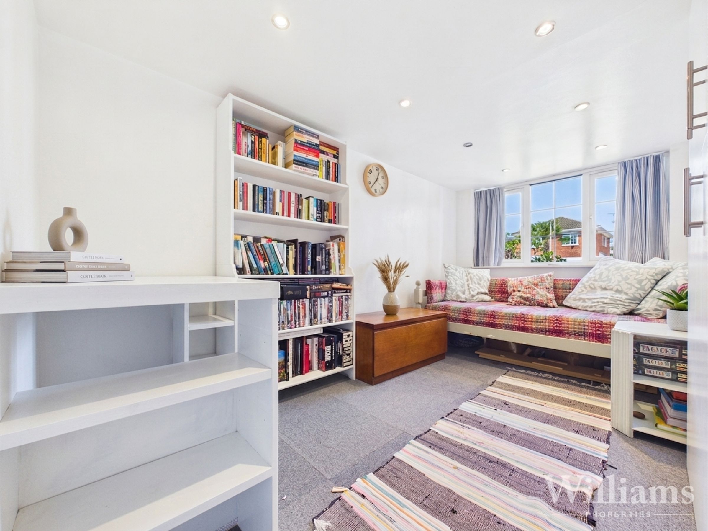
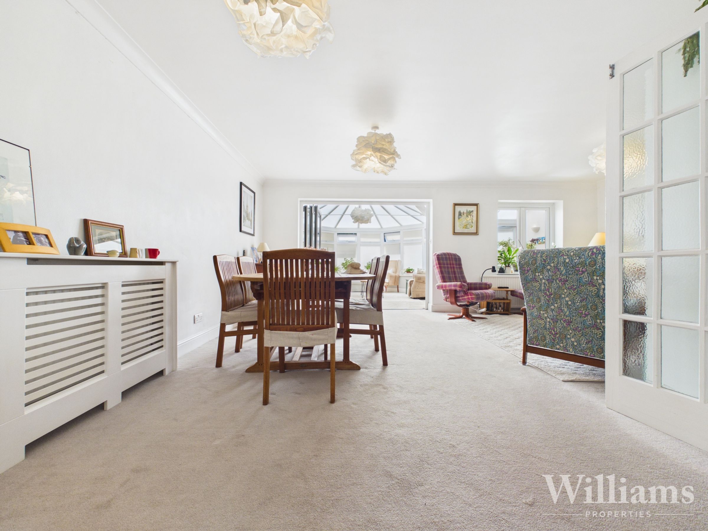
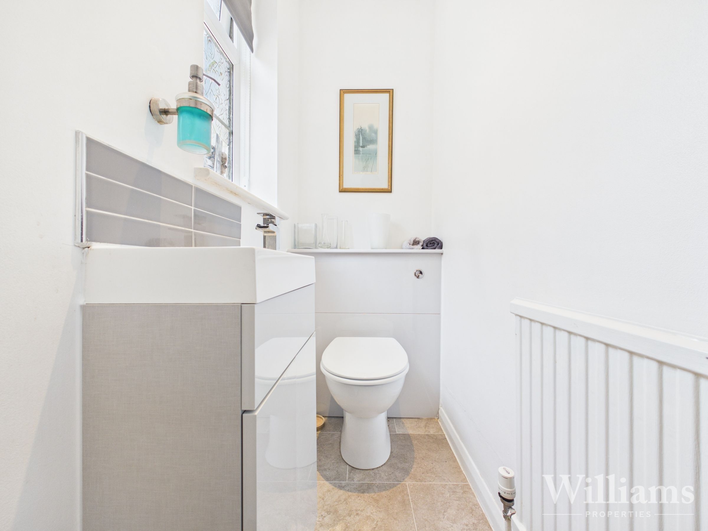
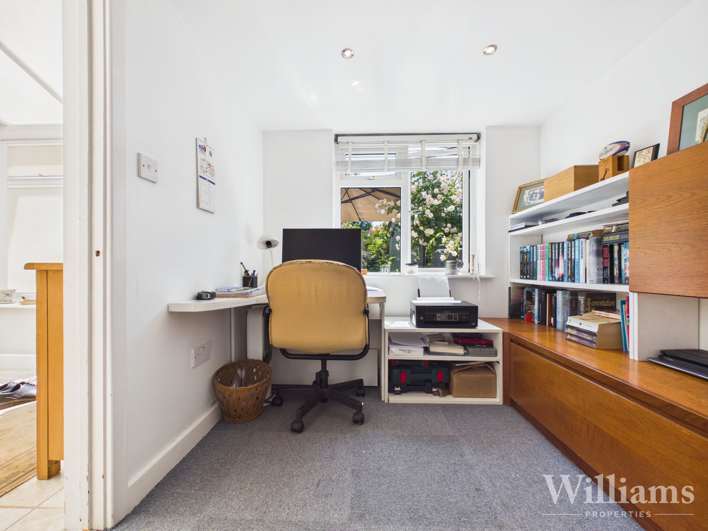
The property is entered via a hallway with stairs rising to the first floor and access to the ground floor WC, kitchen and lounge/diner. To the front, the kitchen is fitted with a range of wall and base units with work surfaces over, space for appliances and room for a small dining table. A separate utility room sits just off the kitchen, providing further storage and appliance space, with windows to the front aspect in both rooms. The lounge/diner is the heart of the home and provides a generous open plan reception space with ample room for both seating and dining, with bi-fold doors through to the conservatory. The conservatory overlooks the garden and offers an additional seating area, with French double doors opening outside. From here, there is access to the study, which in turn leads to a ground floor reception room/bedroom and separate office, providing useful flexibility for guests, home working or an additional living space.
First Floor
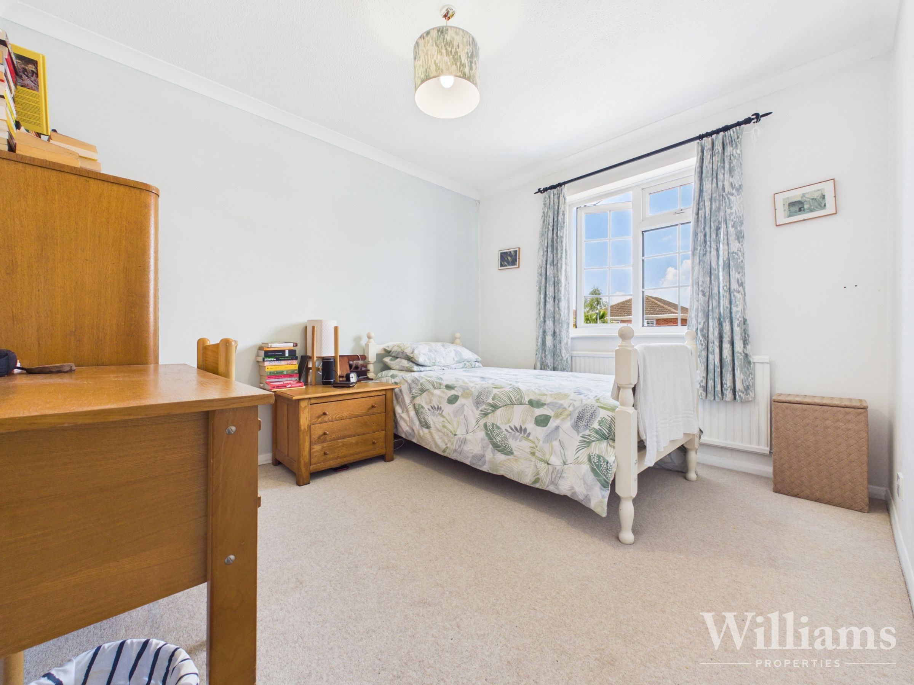
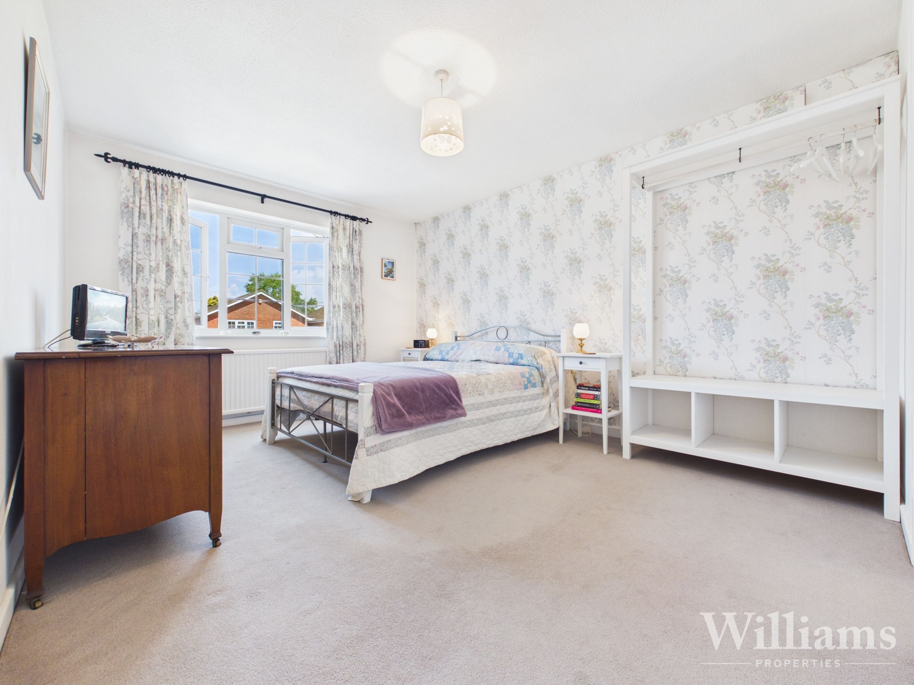
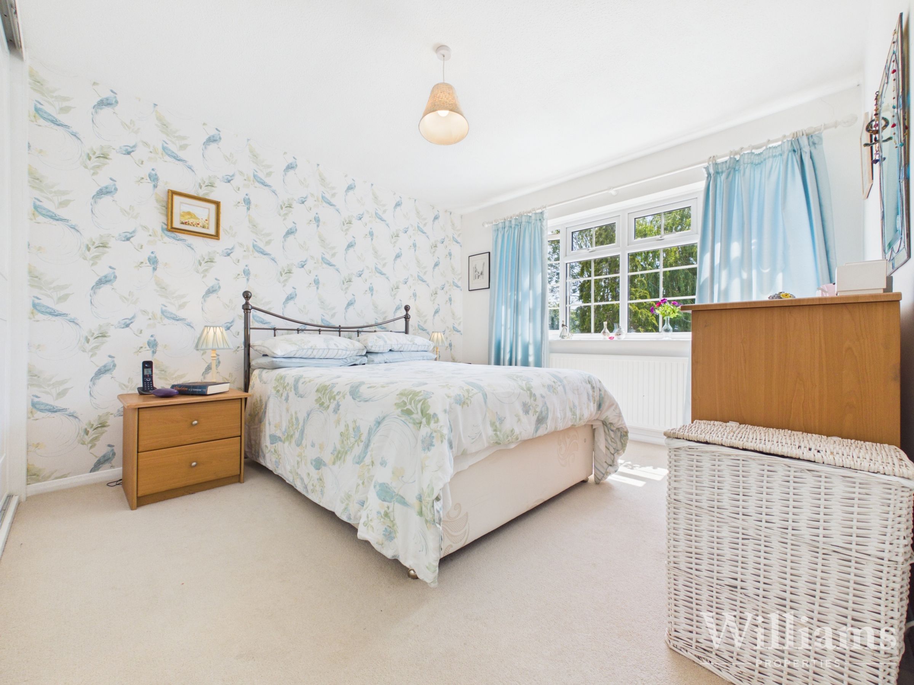
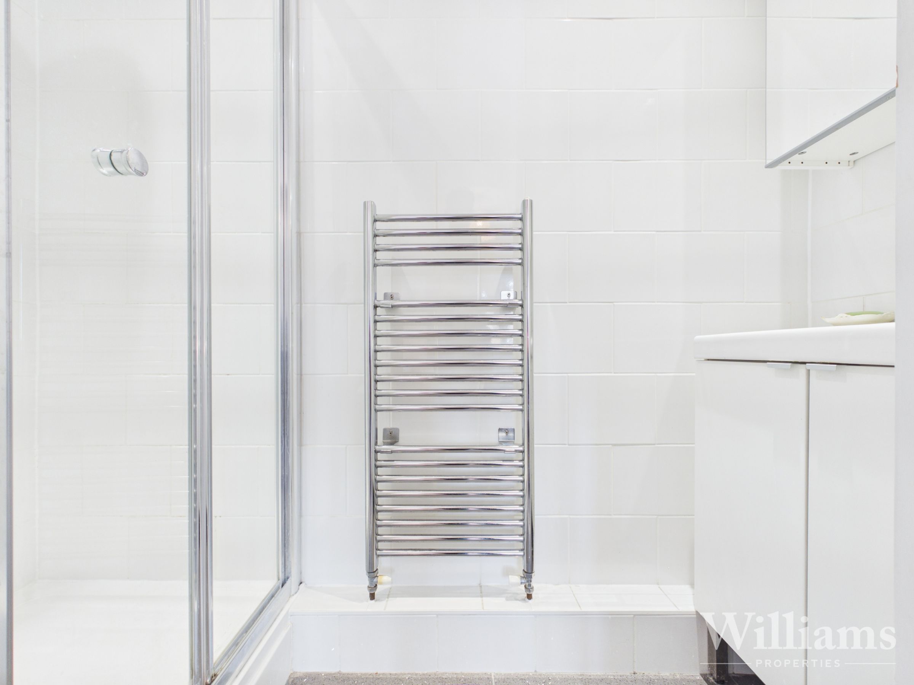
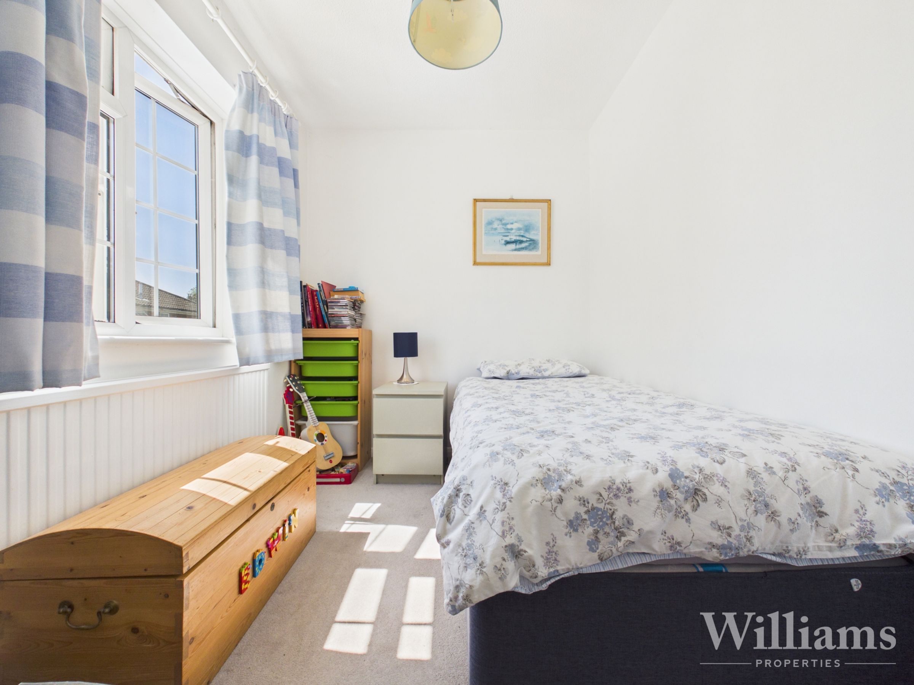
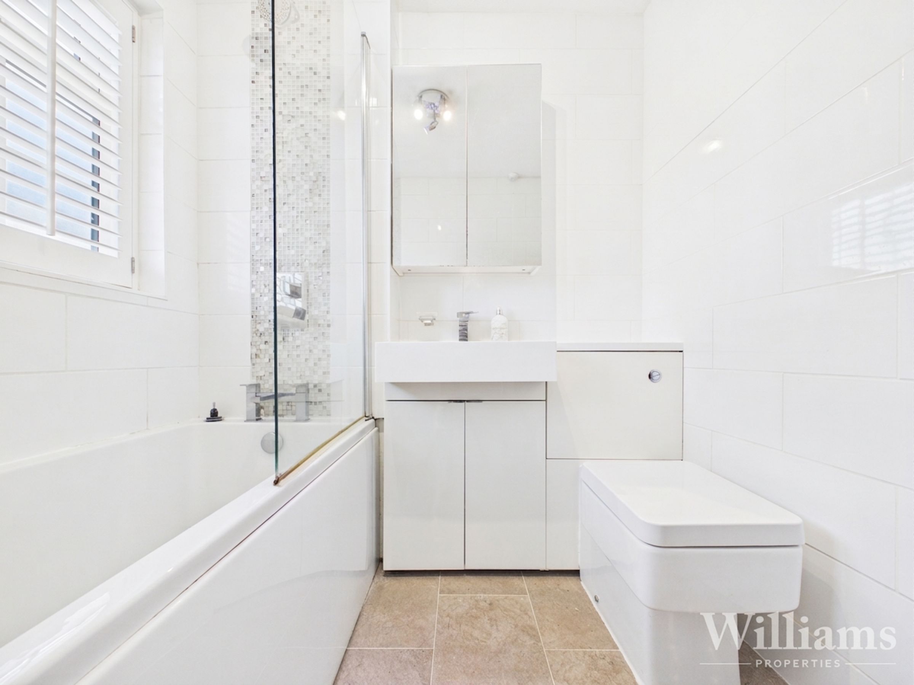
The first floor is arranged off the landing and provides four bedrooms, a family bathroom and an en suite shower room. The principal bedroom is a generous double positioned to the front, benefiting from its own en suite. There are two further double bedrooms, along with a fourth bedroom suited to a single bedroom, nursery or home office. The family bathroom is fitted with a bath with shower over, wash basin and WC.
Disclaimer - Williams Properties Ltd is a member of The Property Ombudsman (TPO) and follows its Code of Practice. All property details, descriptions, and images are provided in good faith for guidance only and do not form part of any contract. Measurements, floorplans, and photographs are approximate and for illustrative purposes. Properties are offered subject to contract and availability. Prospective buyers or tenants should verify information independently before making any commitments. Williams Properties accepts no liability for errors or omissions.